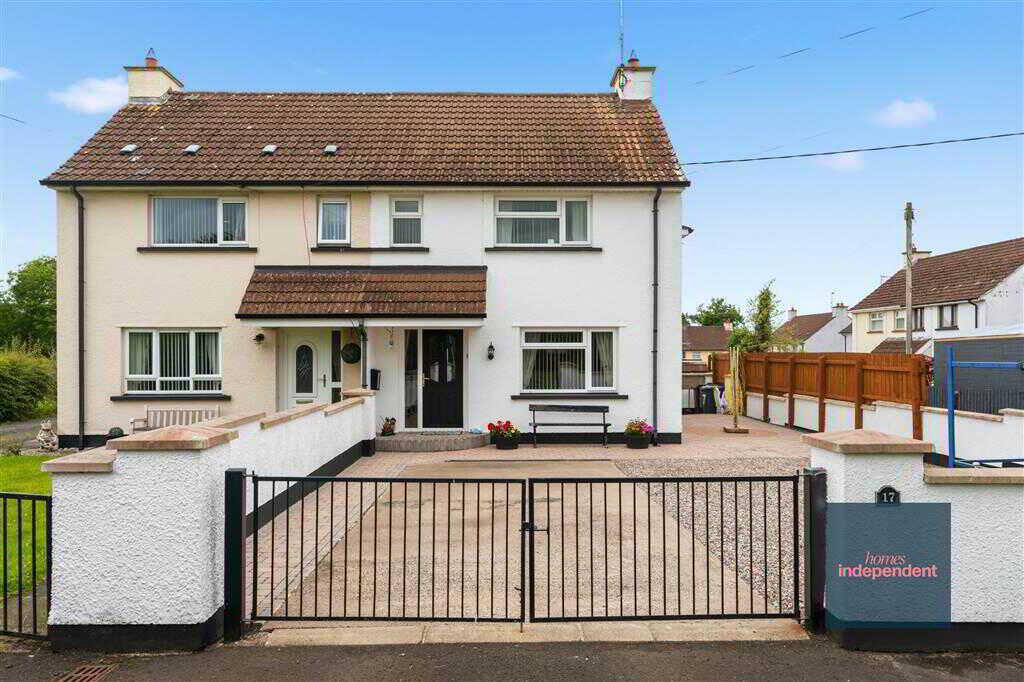
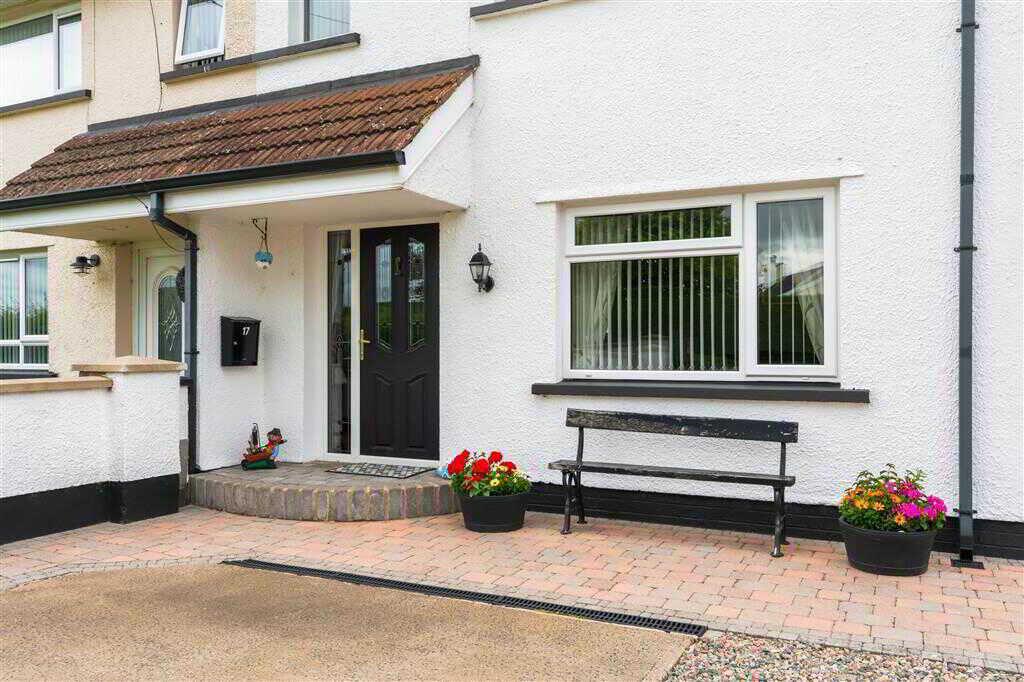
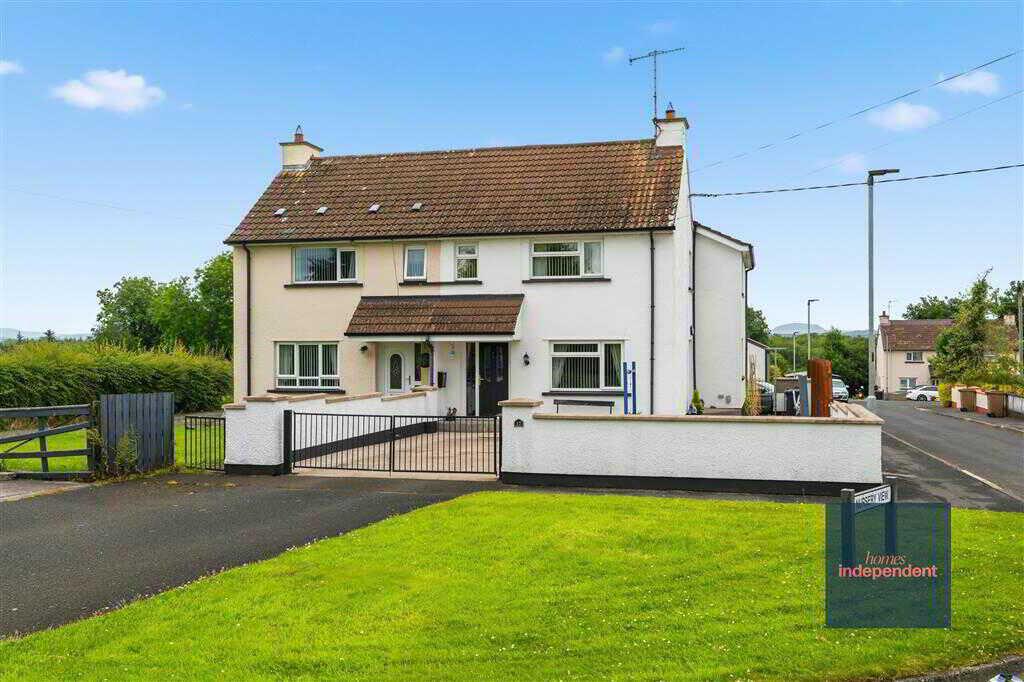
- Semi-detached house
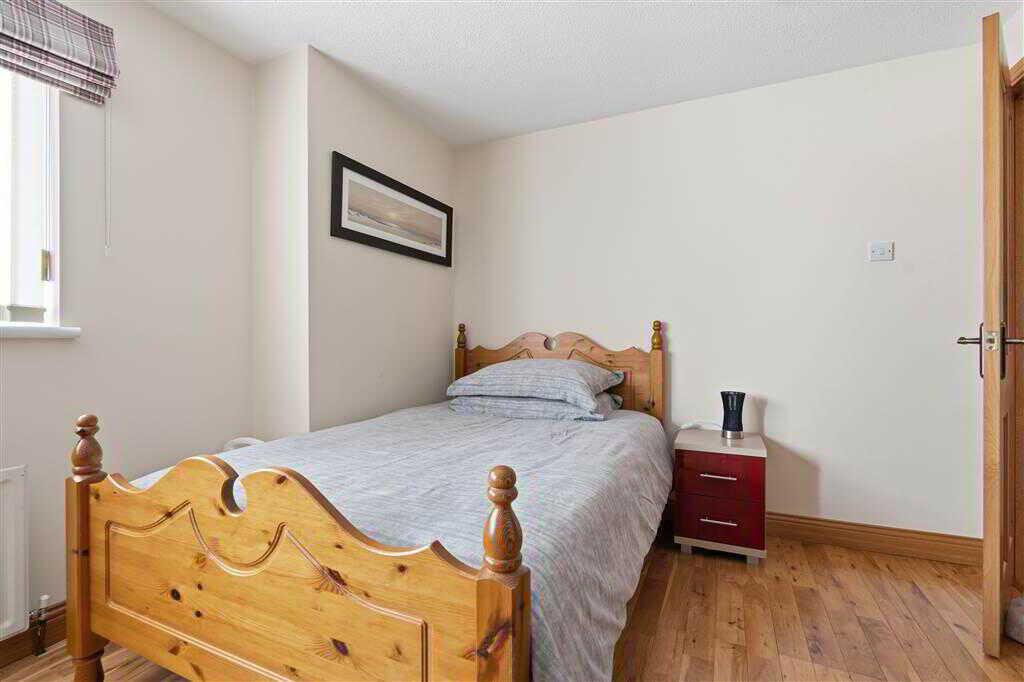
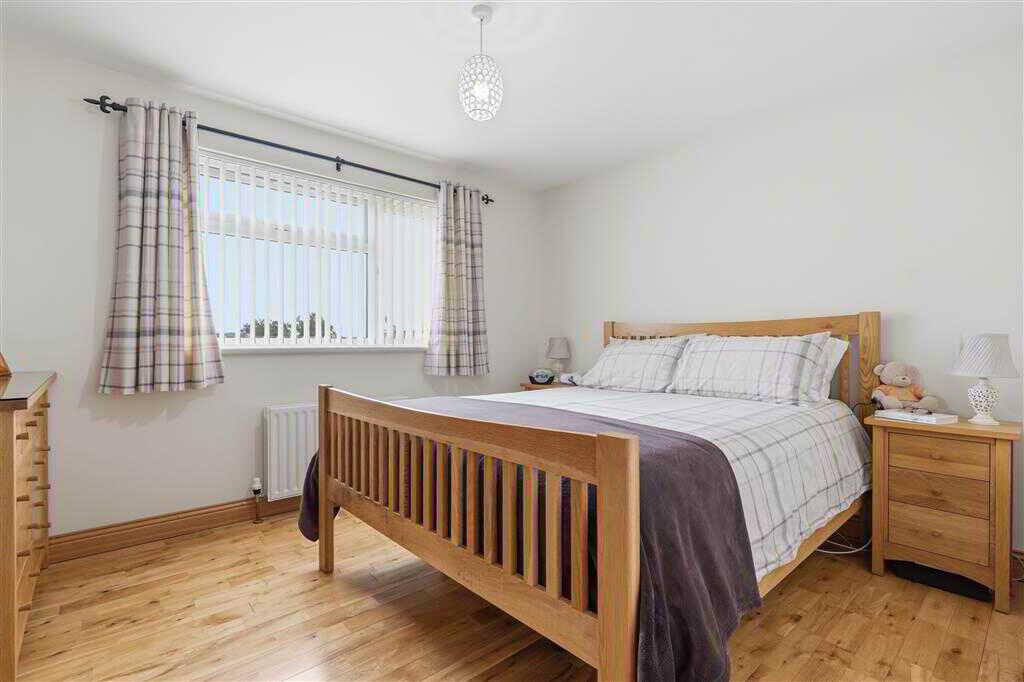
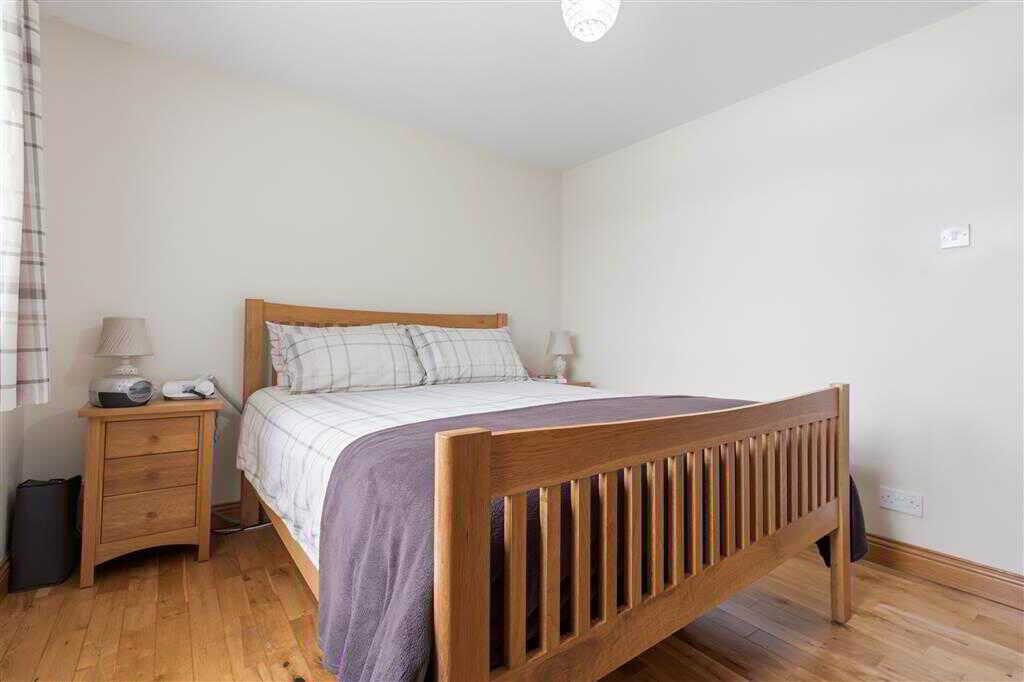
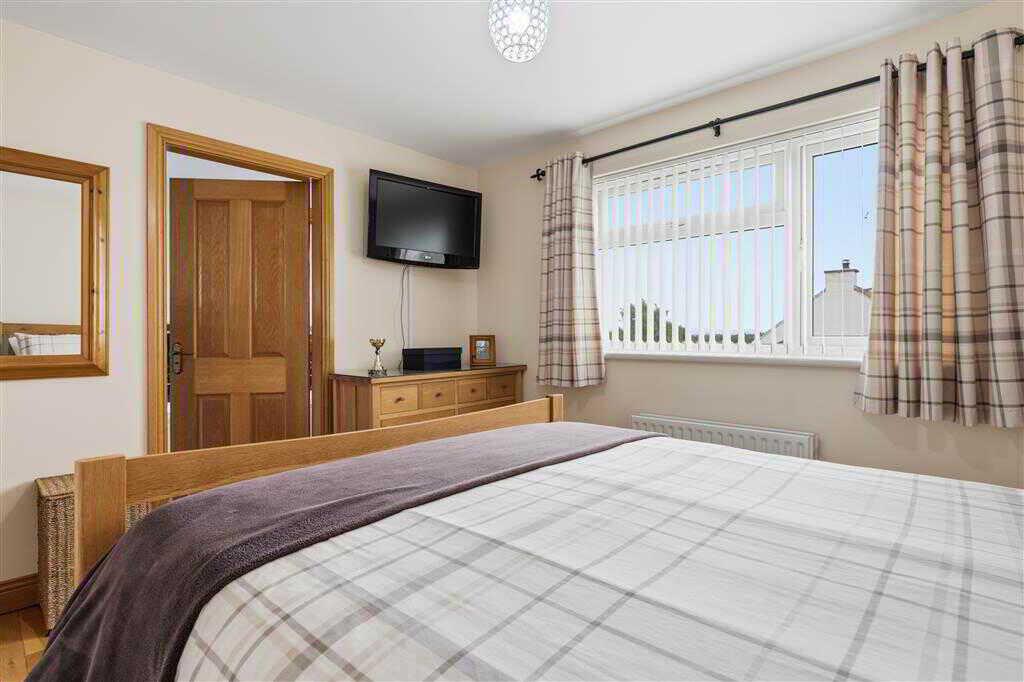
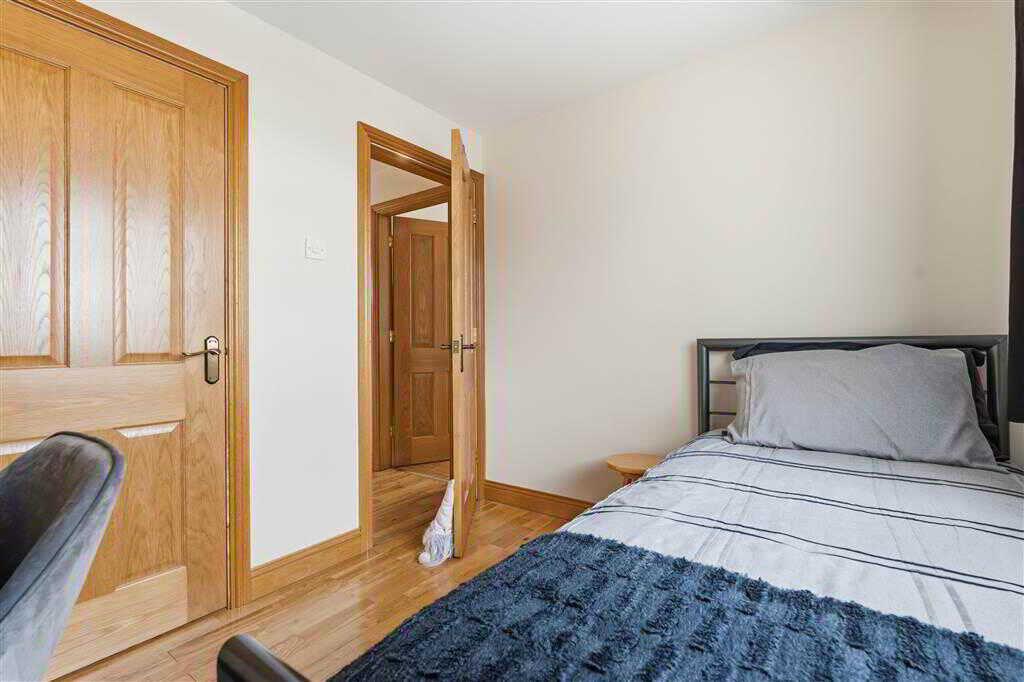
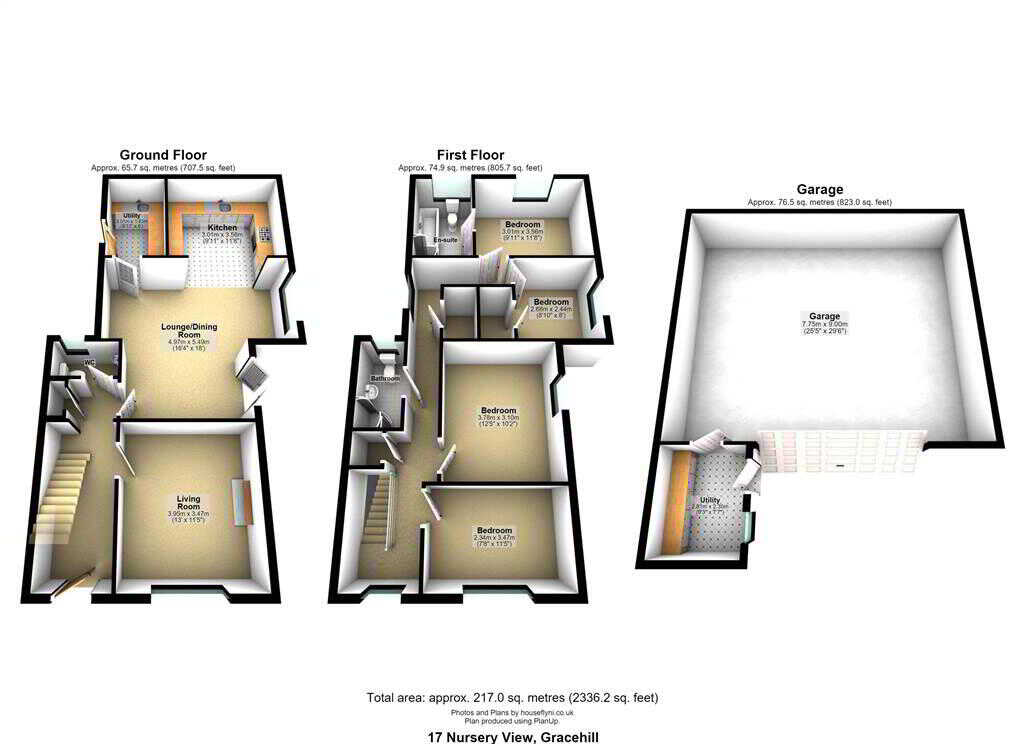
- Four bedrooms (one with en-suite)
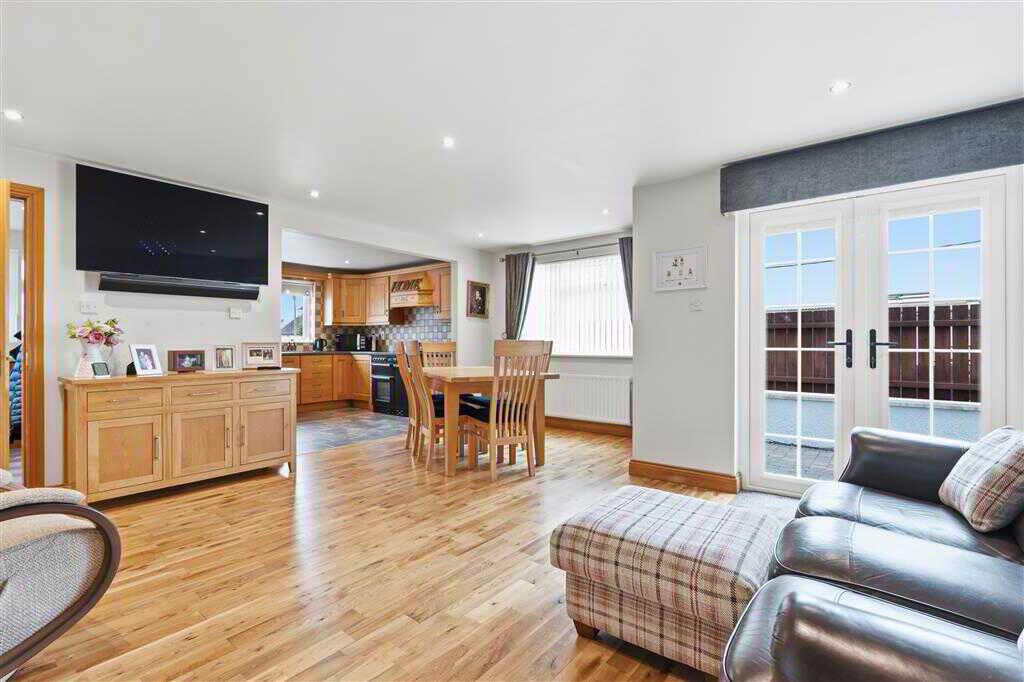
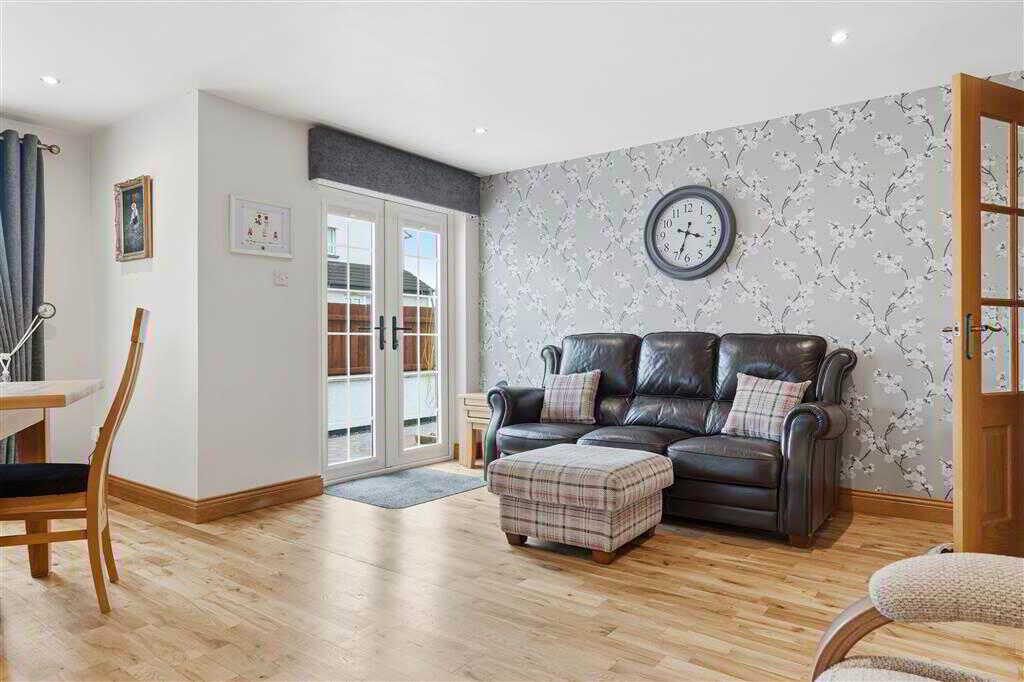
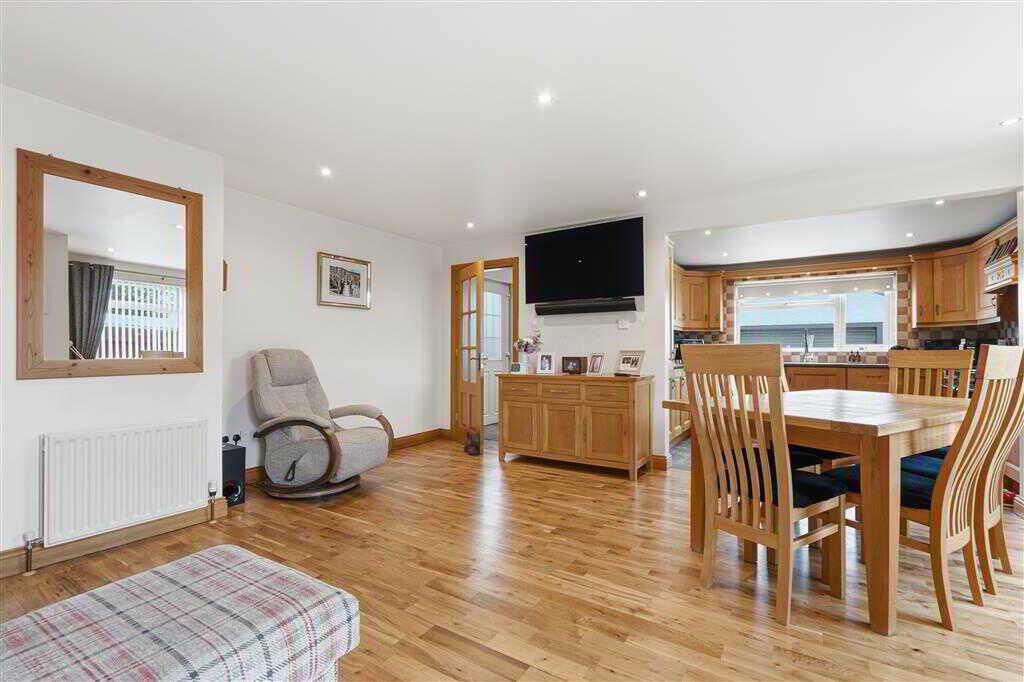
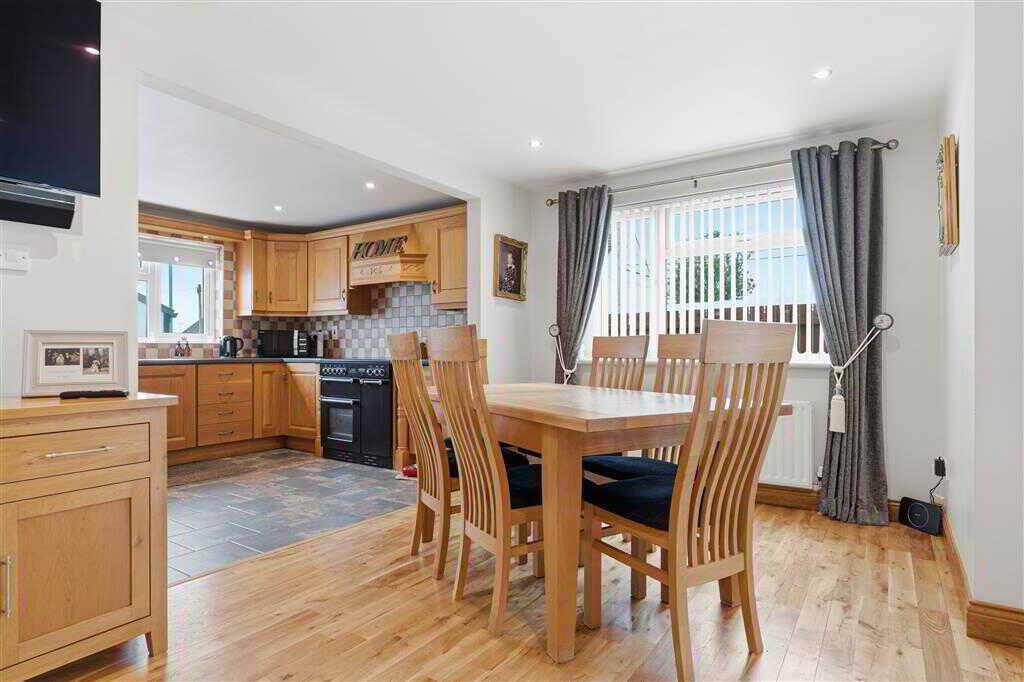
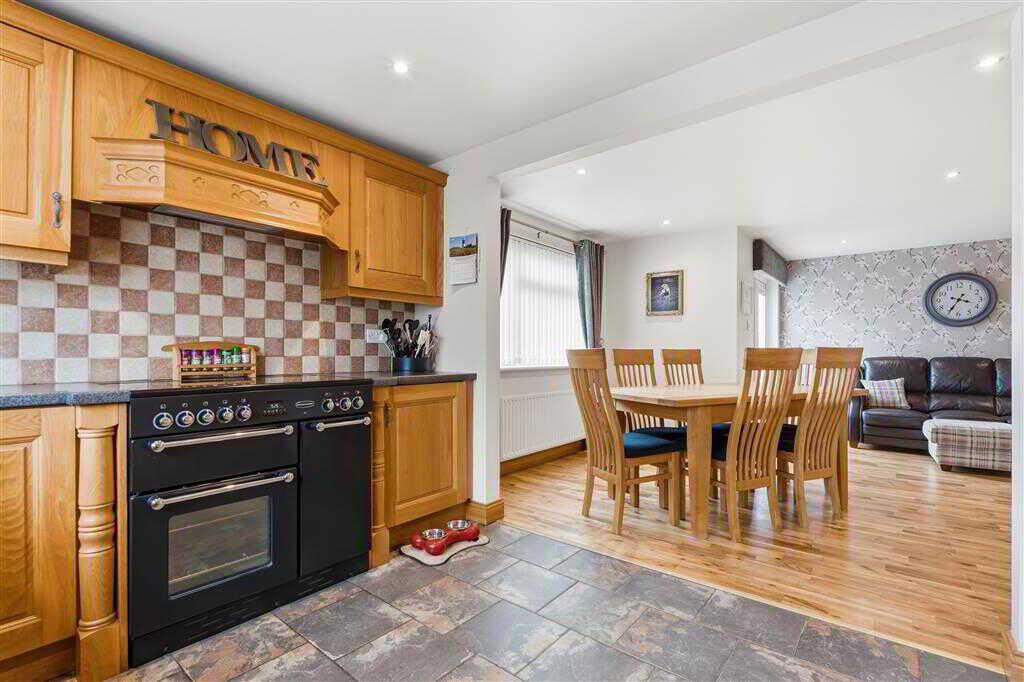
- Open plan Kitchen/lounge/dining
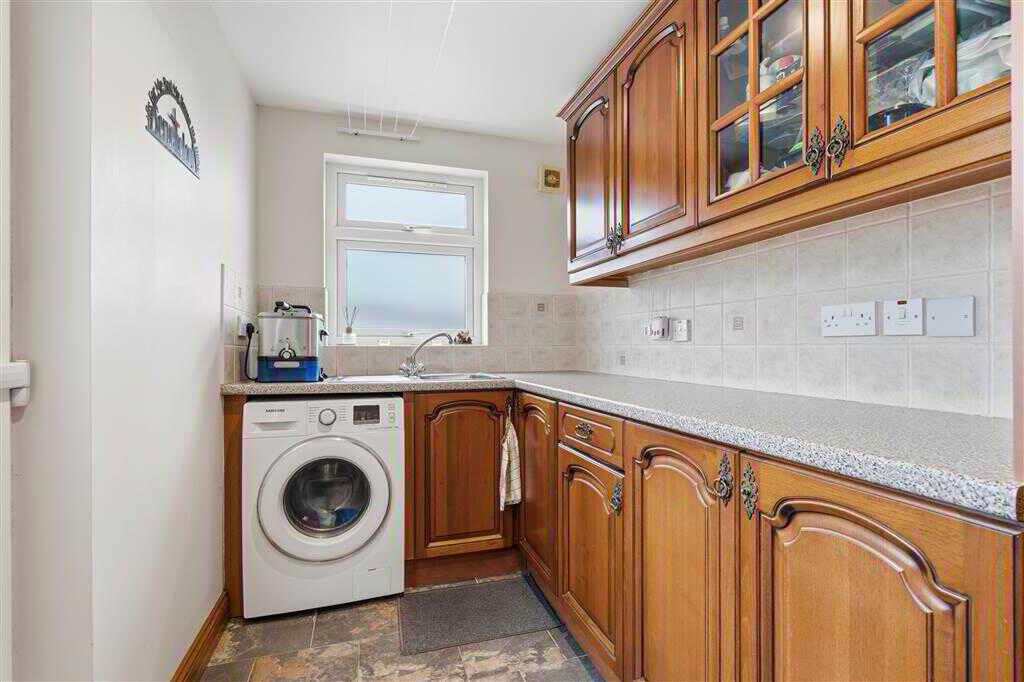
- Utility room
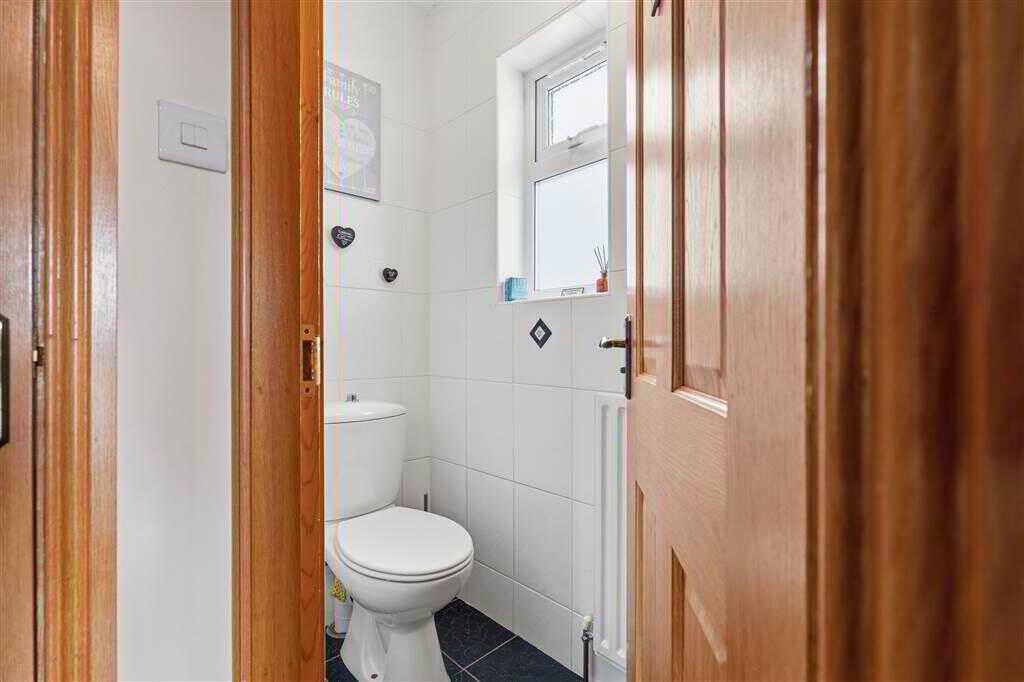
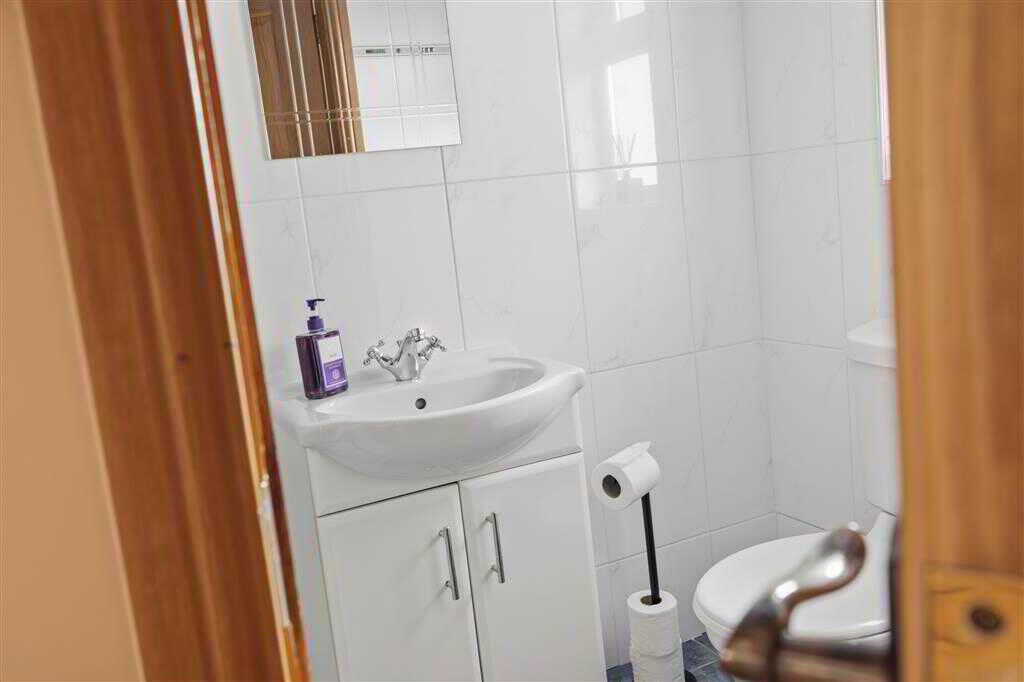
- Ground floor WC
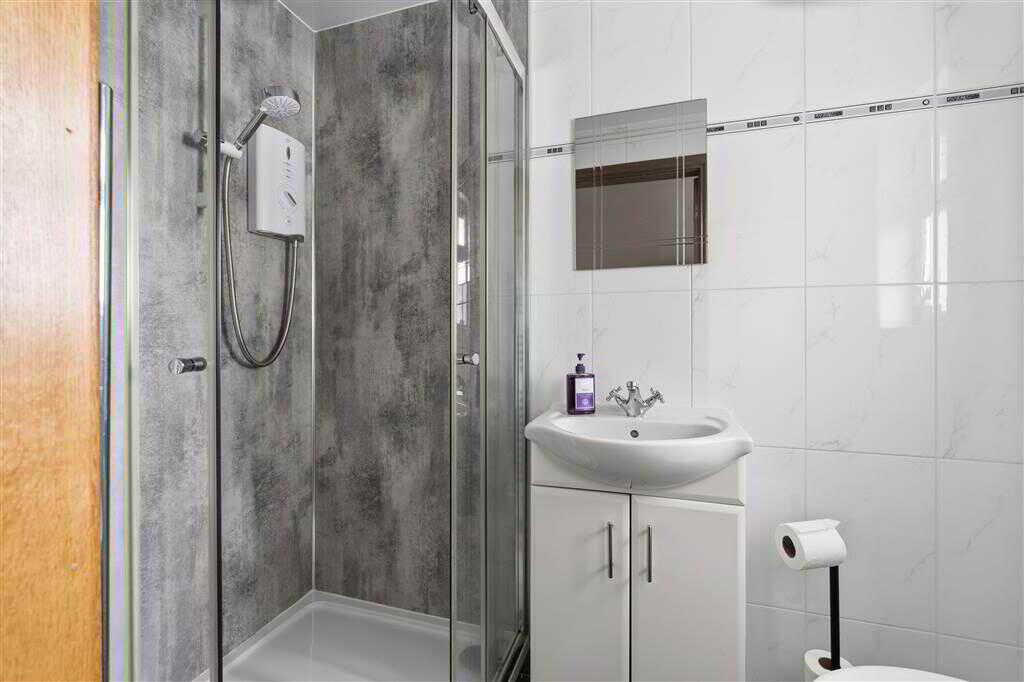
- First floor family shower room
- PVC double glazed windows
- Double doors leading to rear
- Oil fired heating system
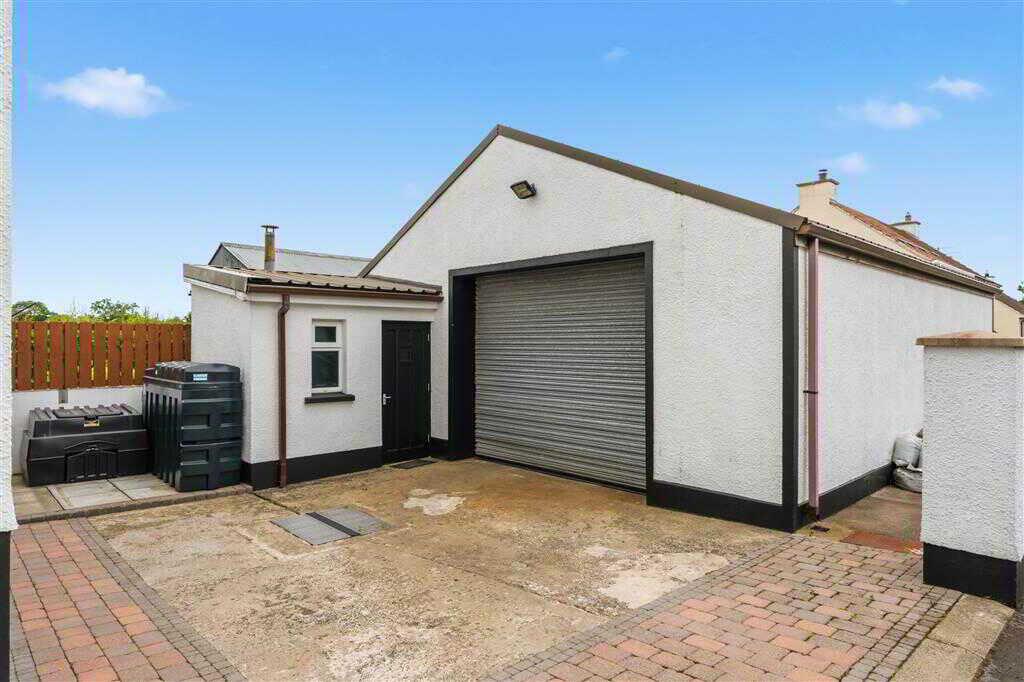
- Detached garage

This property listing is now SSTC
4 Bedroom Semi-Detached House for sale in Ballymena
 1
4
Homes Independent are delighted to present 17 Nursery View, Gracehill to the market – a beautifully presented four-bedroom family home offering spacious, modern living in a highly sought-after location.
Designed with contemporary family life in mind, the heart of the home is the impressive open-plan kitchen, lounge and dining area, providing the perfect space for everyday living and entertaining alike. A separate utility room and convenient ground floor WC add to the home's practicality.
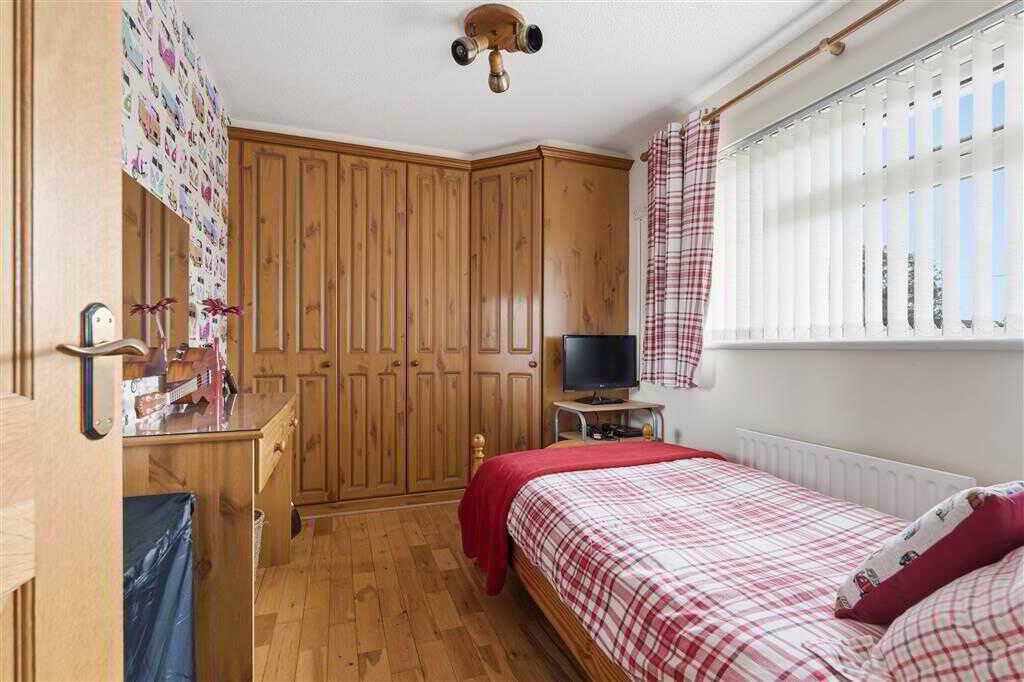
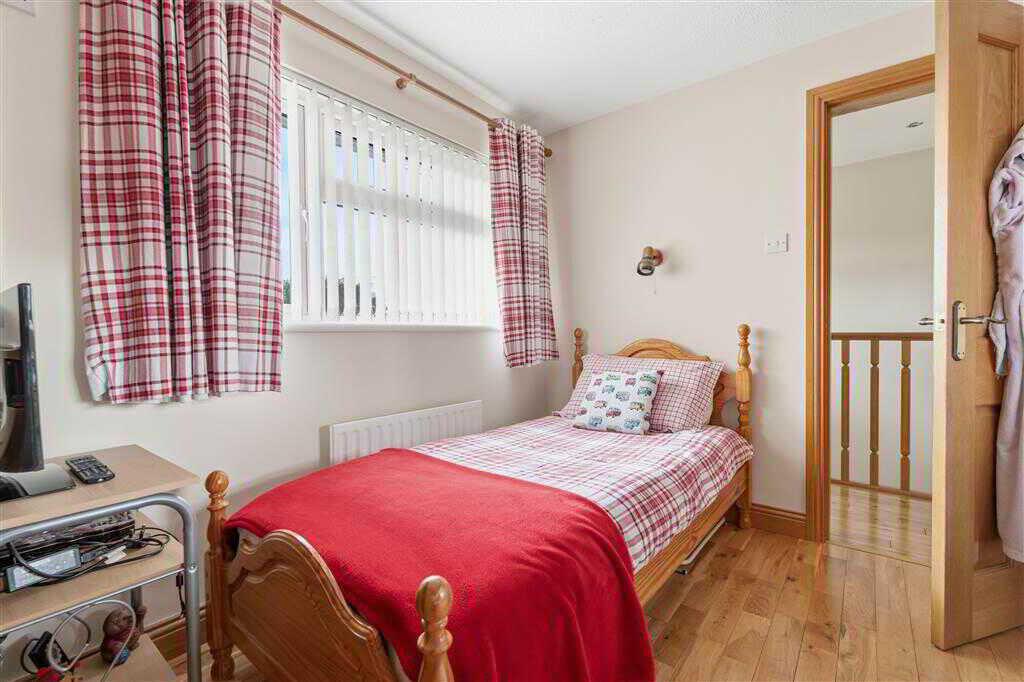
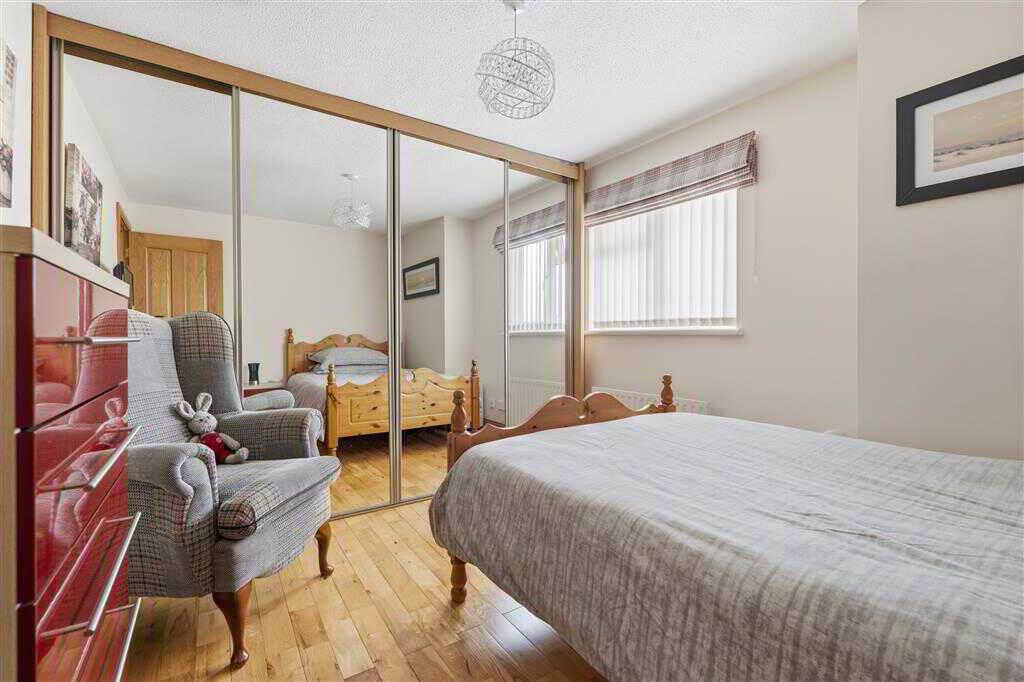
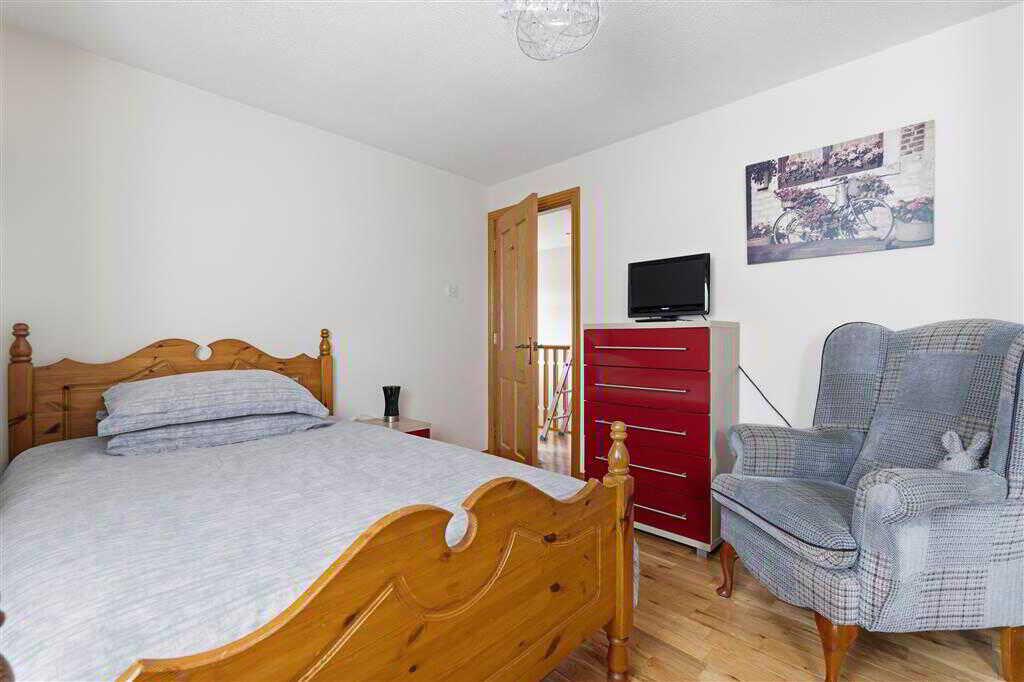
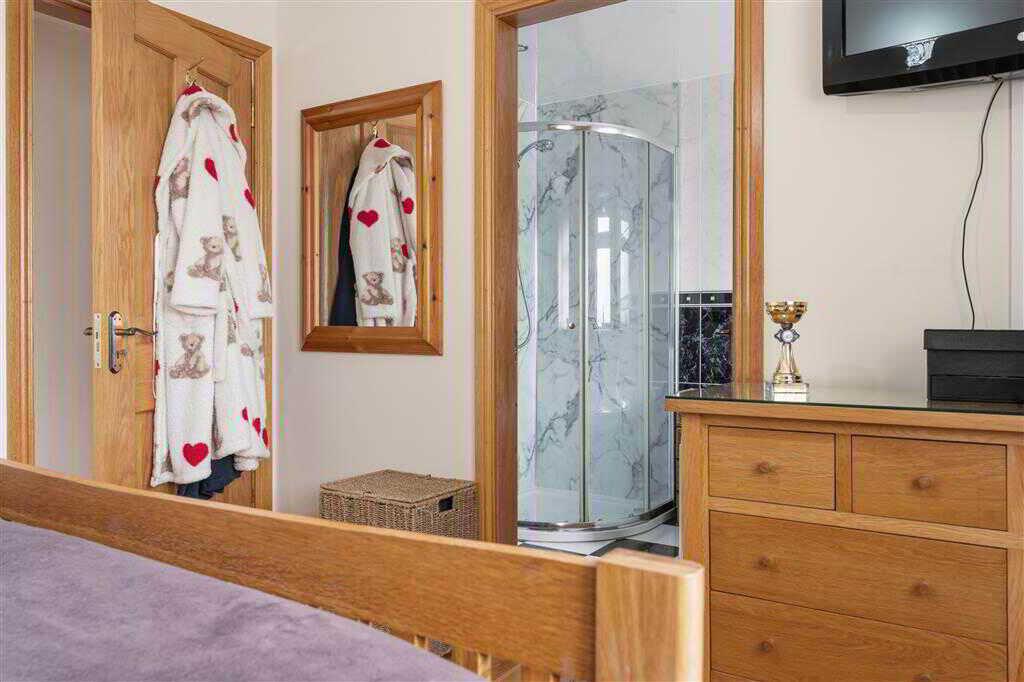
The property boasts four well-proportioned bedrooms, including a generous principal bedroom complete with en-suite shower room, offering comfort and privacy.
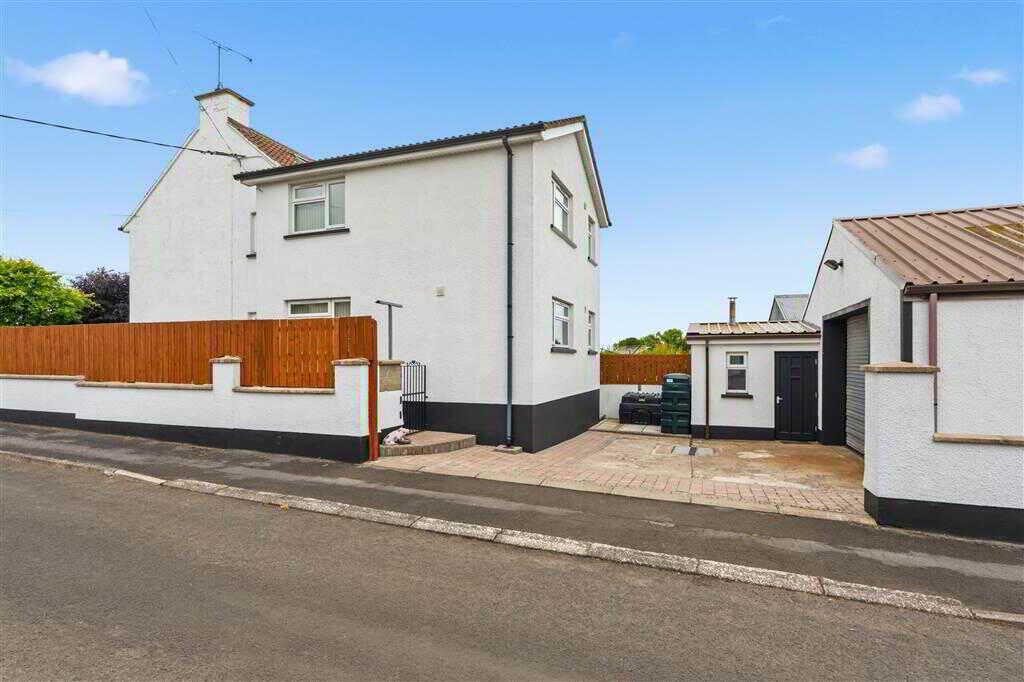
Externally, the home benefits from a private driveway providing off-street parking, together with a detached garage.
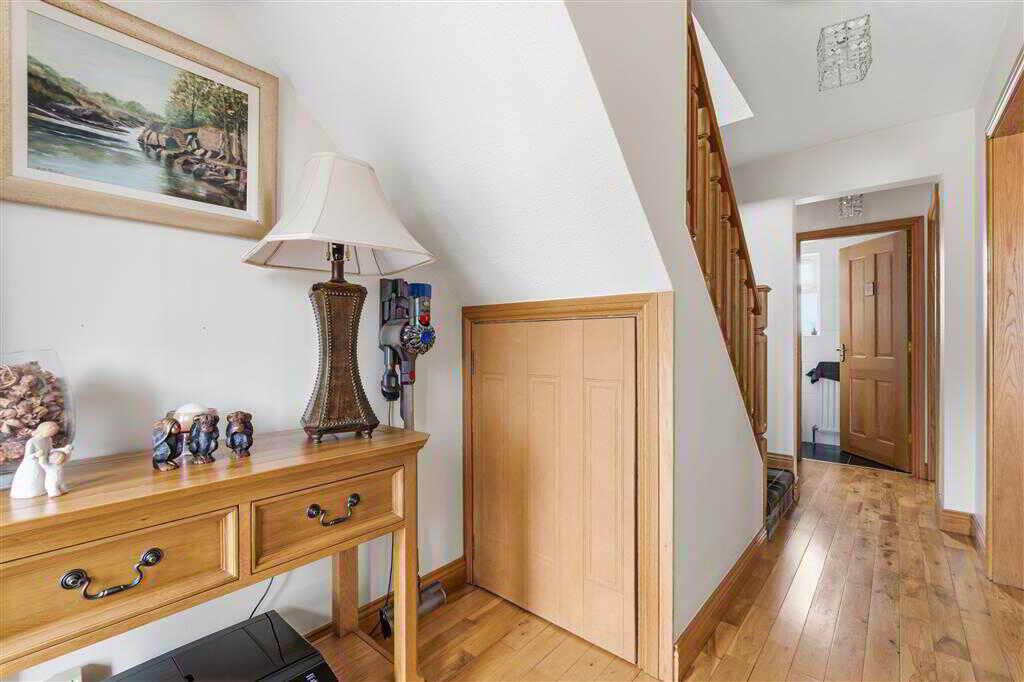
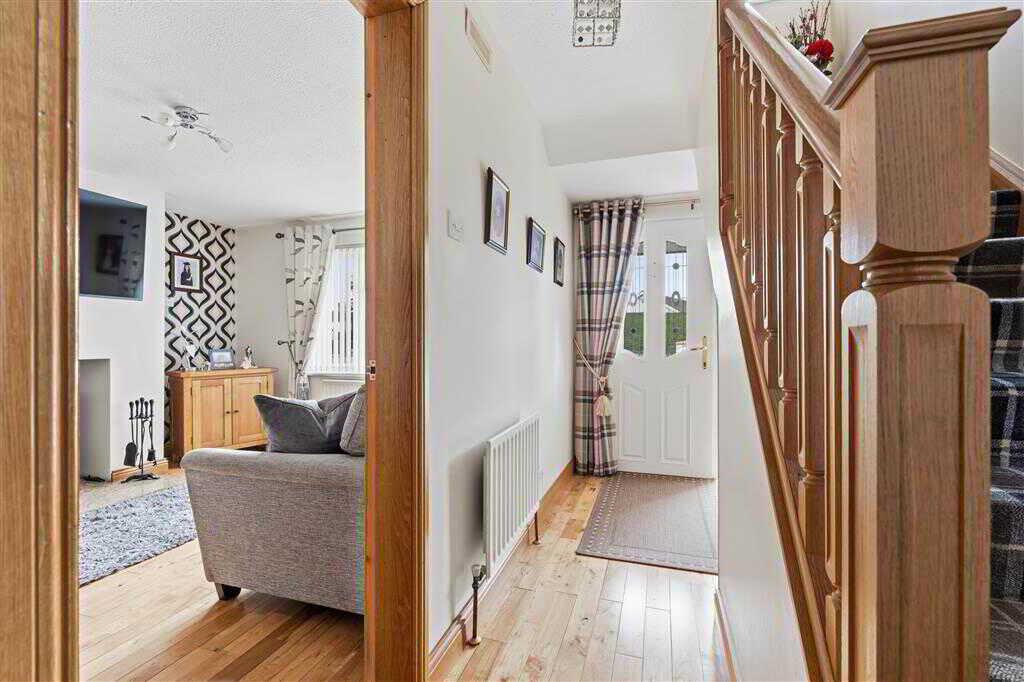
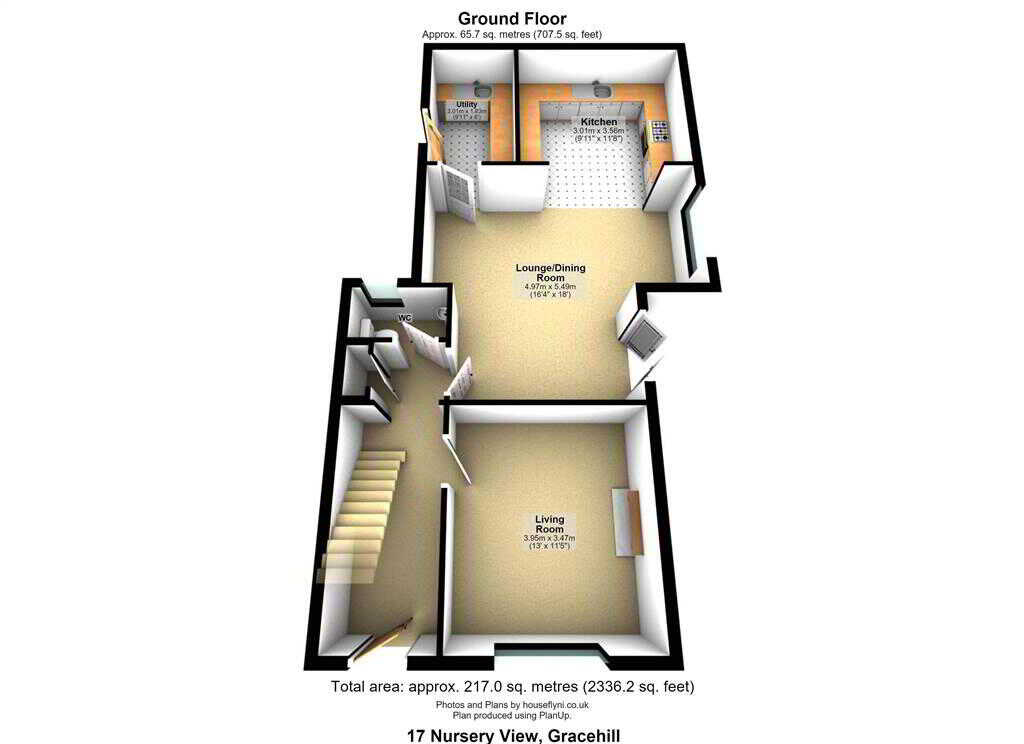
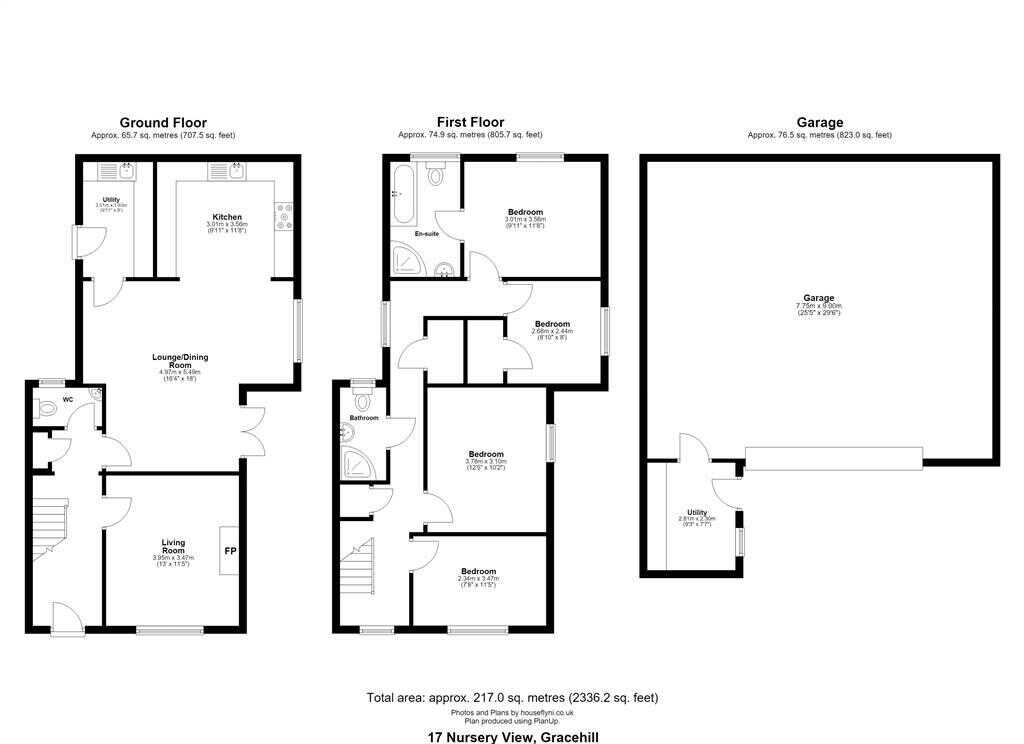
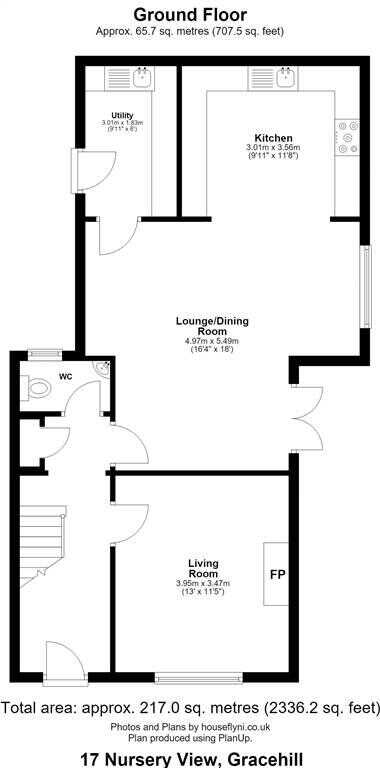
Early viewing is highly recommended to fully appreciate all this exceptional home has to offer. Contact Homes Independent today to arrange your personal viewing.Ground FloorENTRANCE HALL:With composite front door to glazed side pane, Under stairs storage. Wooden flooring. Balustrade staircase leading to first floor.LIVING ROOM:3.95m x 3.47m (12' 12" x 11' 5")
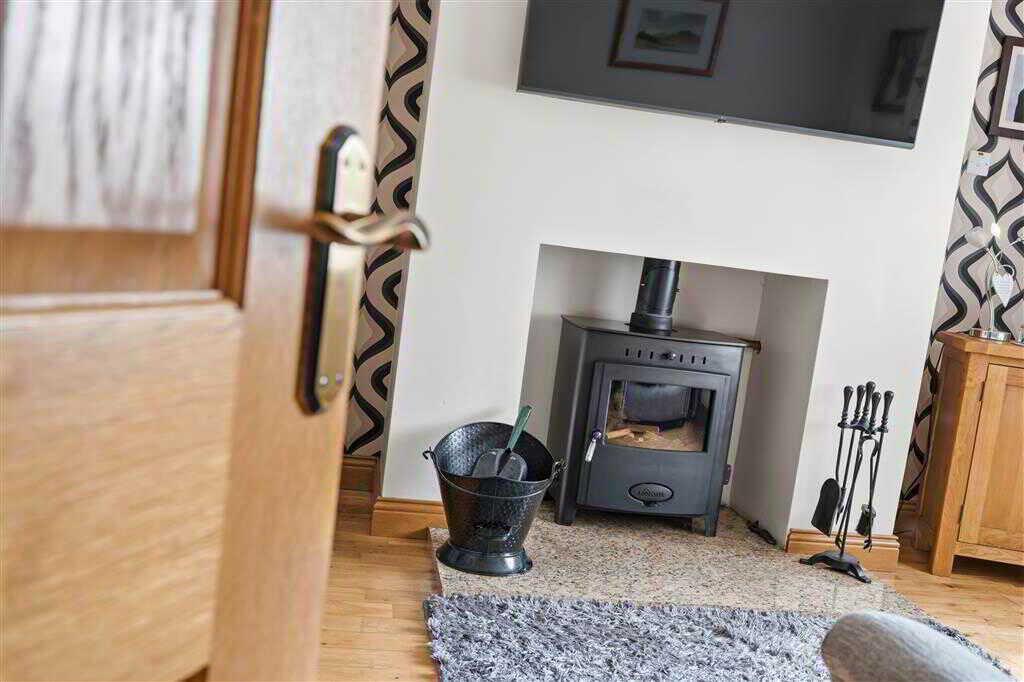
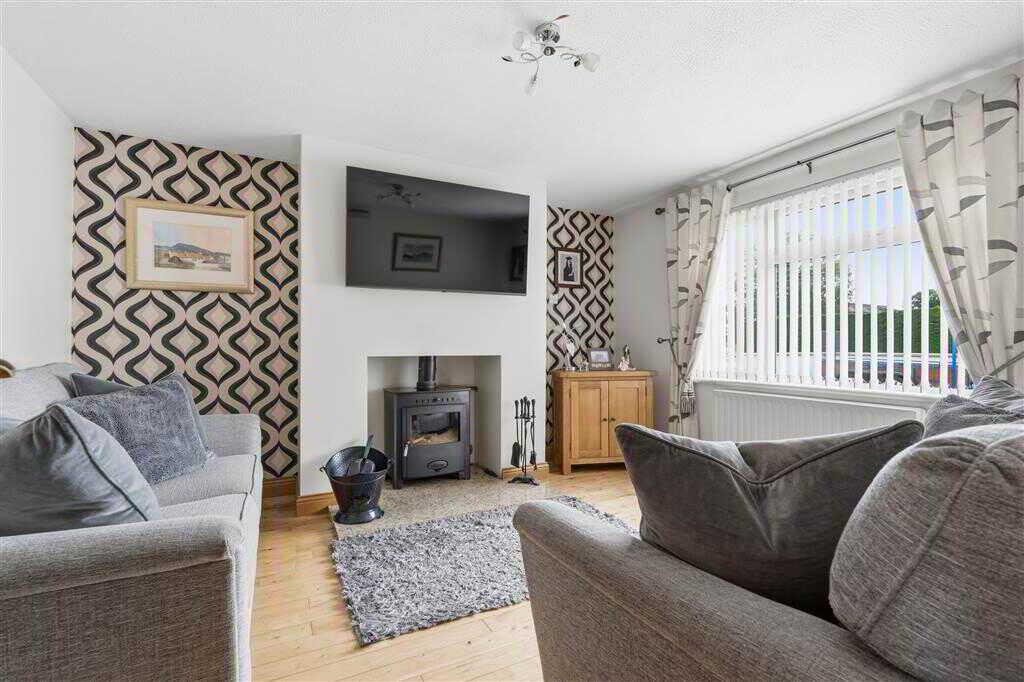
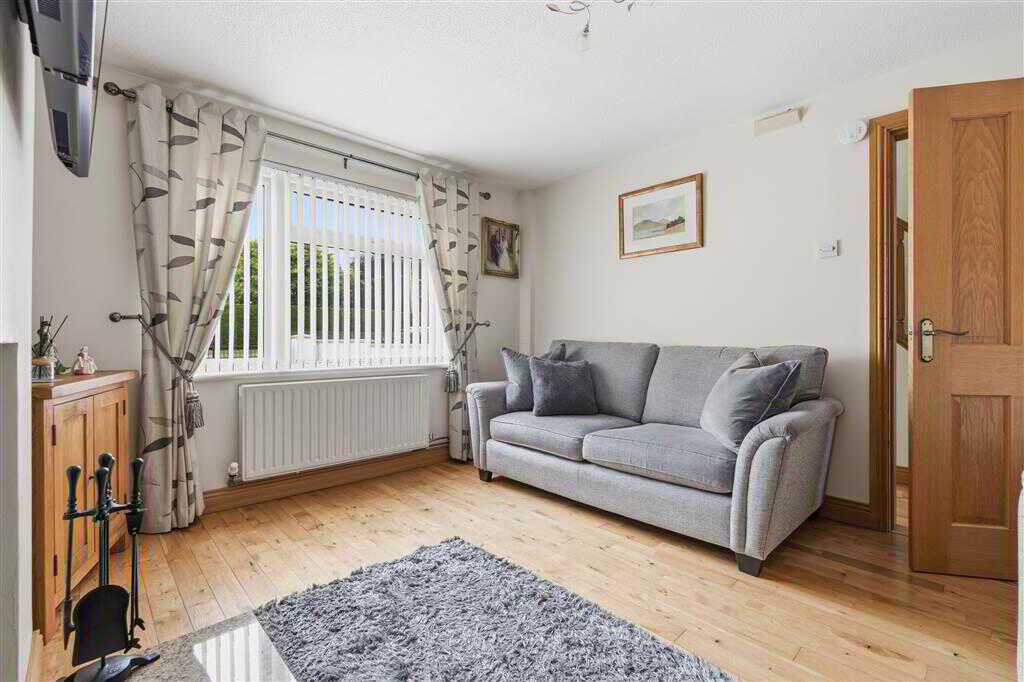
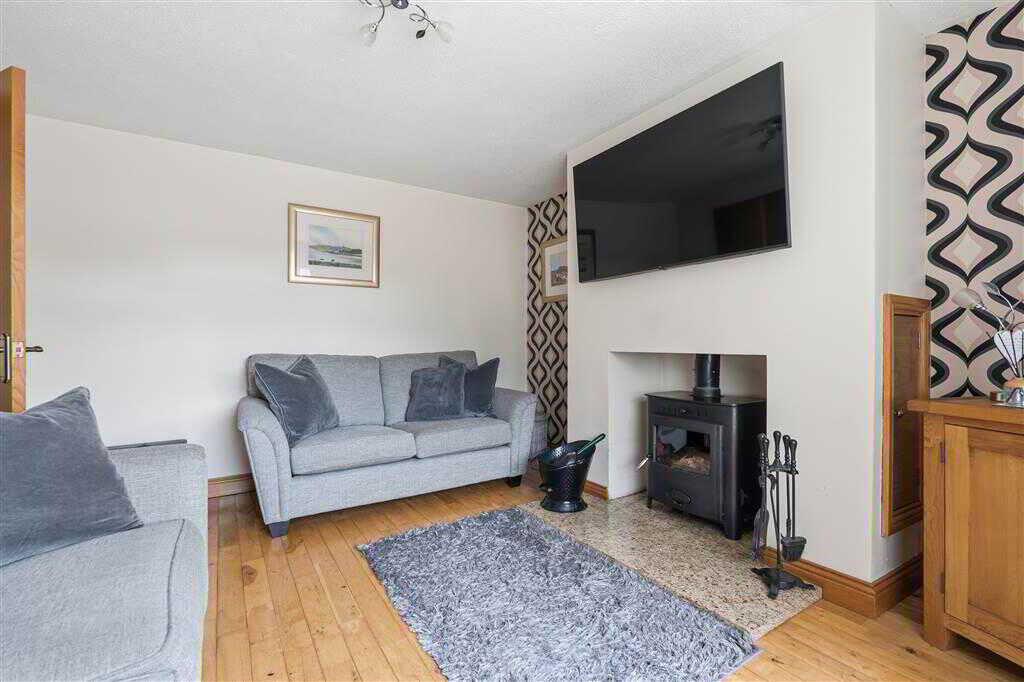
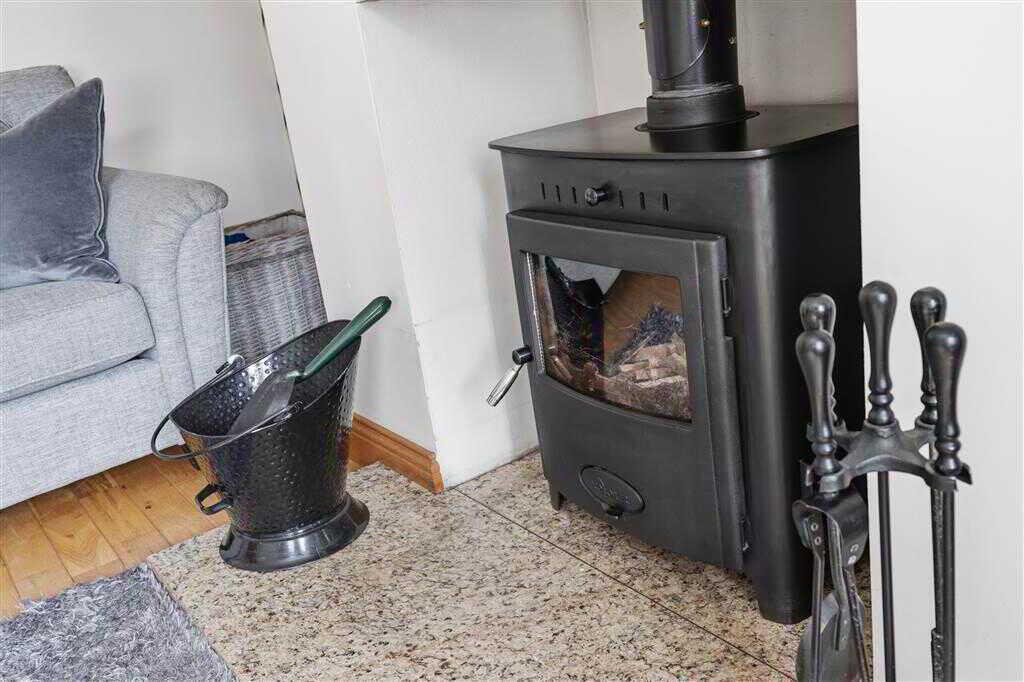
With stove to tiled hearth. Wooden flooring.LOUNGE/DININGROOM:5.49m x 4.97m (18' 0" x 16' 4")
With space for dining area. PVC double doors leading to rear. Spot lighting to ceiling. Wooden flooring.KITCHEN:3.56m x 3.01m (11' 8" x 9' 10")
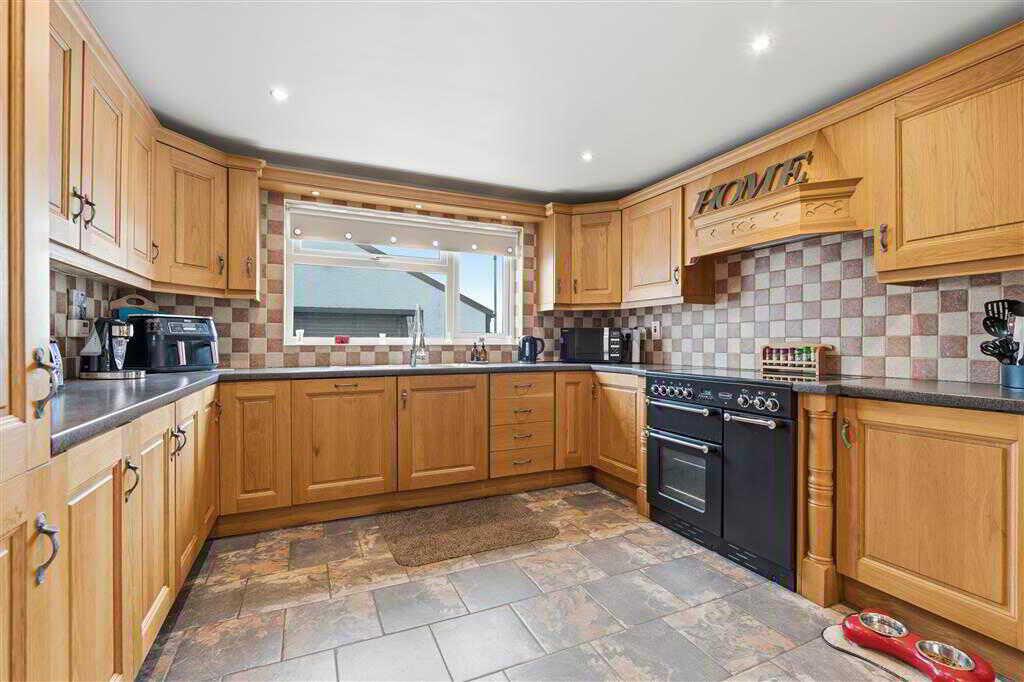
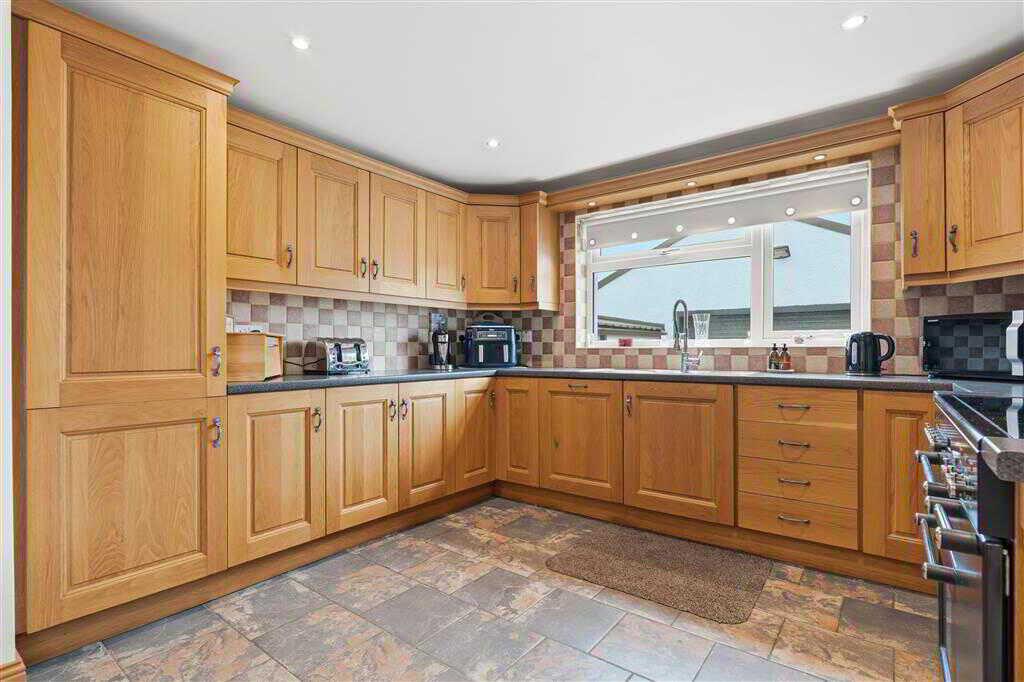
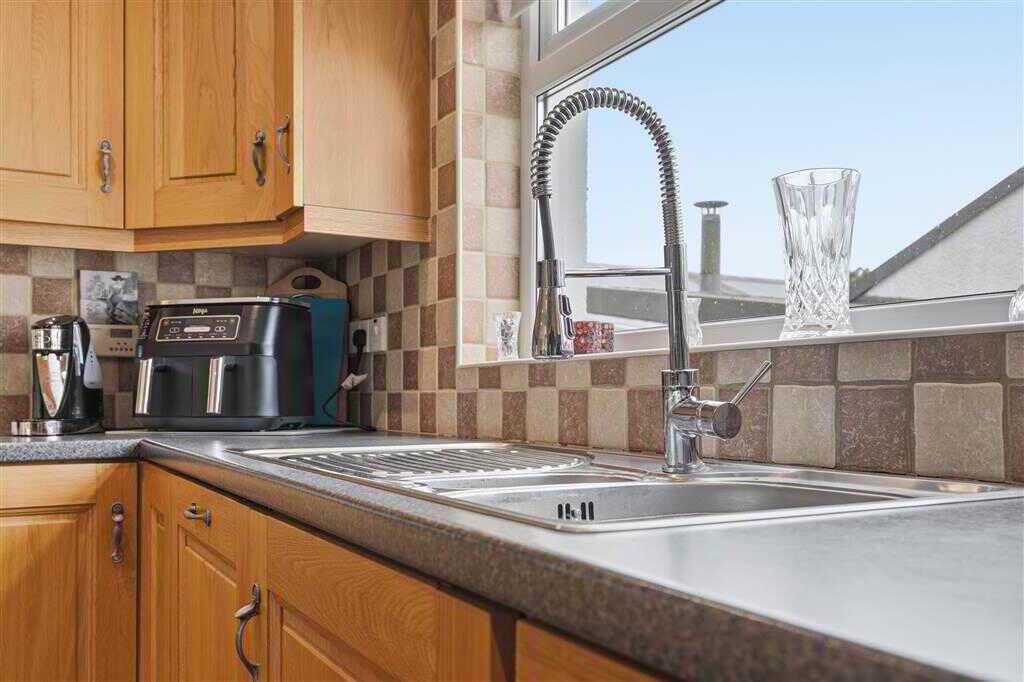
With a range of eye and low level fitted units, 1 1/4 stainless-steel bowl sink unit with drainer and stainless-steel mixer tap. Space for stove with extractor fan over, cutlery drawers, integrated fridge/freezer, integrated dishwasher, spot lighting to ceiling, splash back tiling, tiled flooring. Open plan to lounge/dining area.UTILITY ROOM:3.01m x 1.83m (9' 10" x 6' 0")
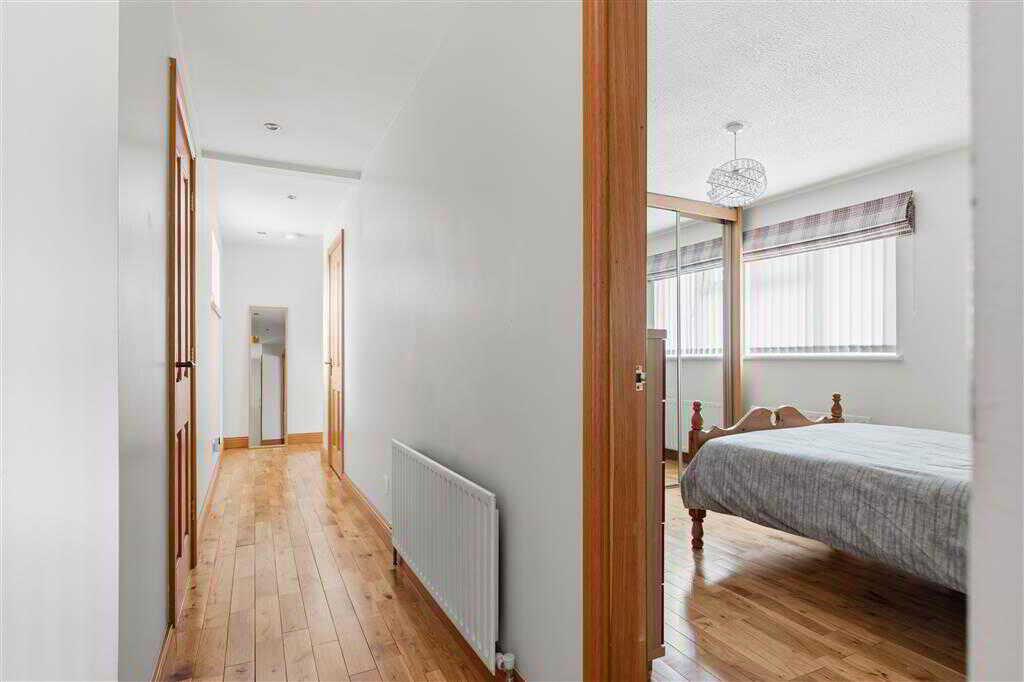
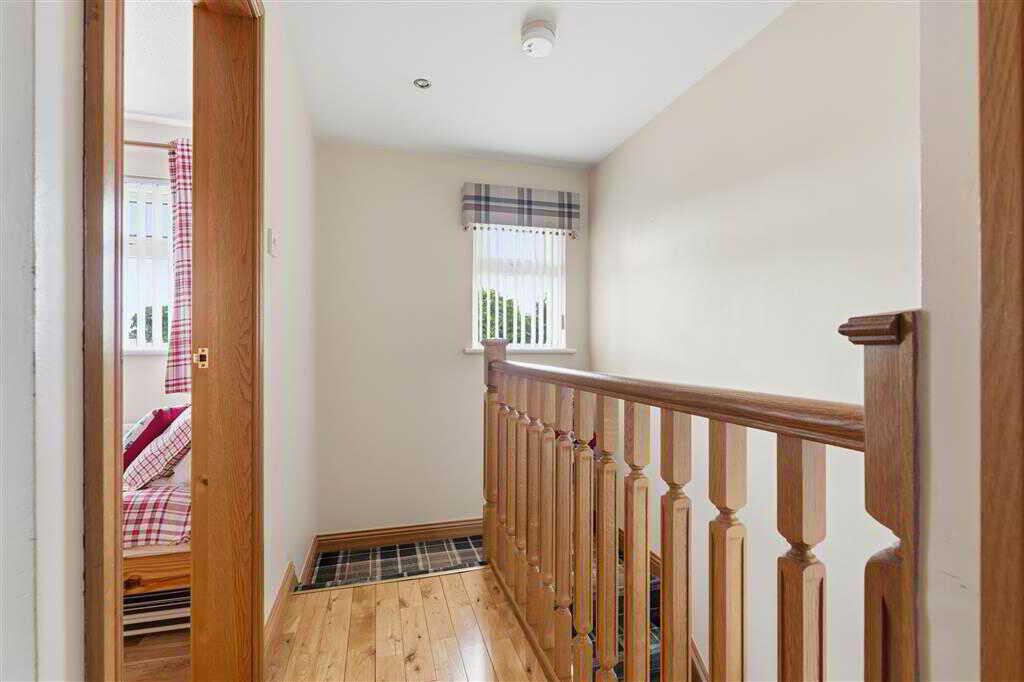
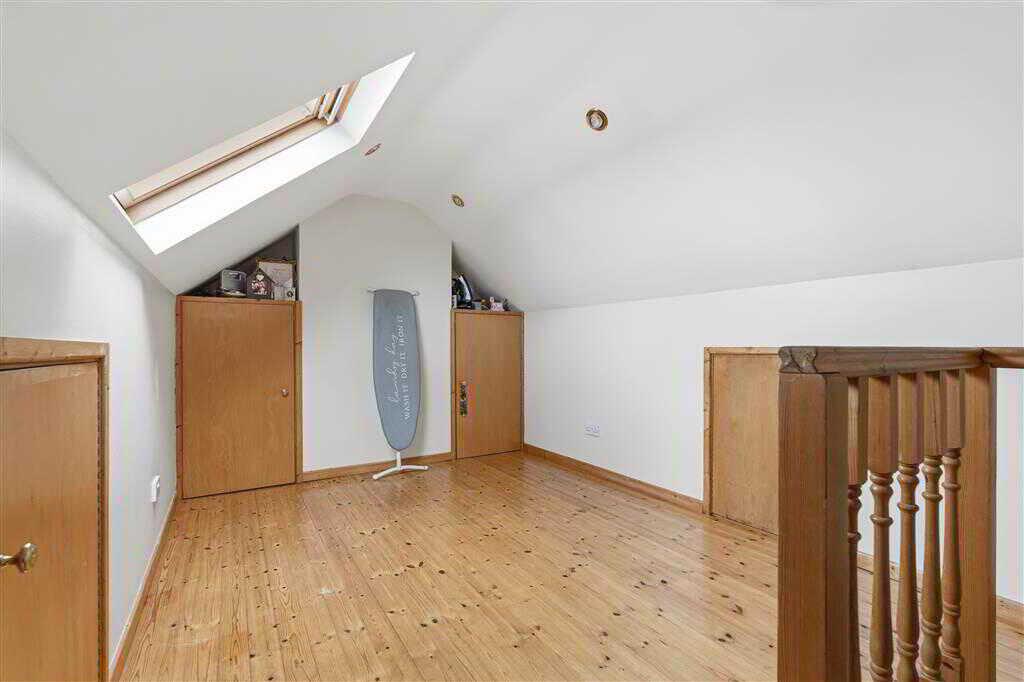
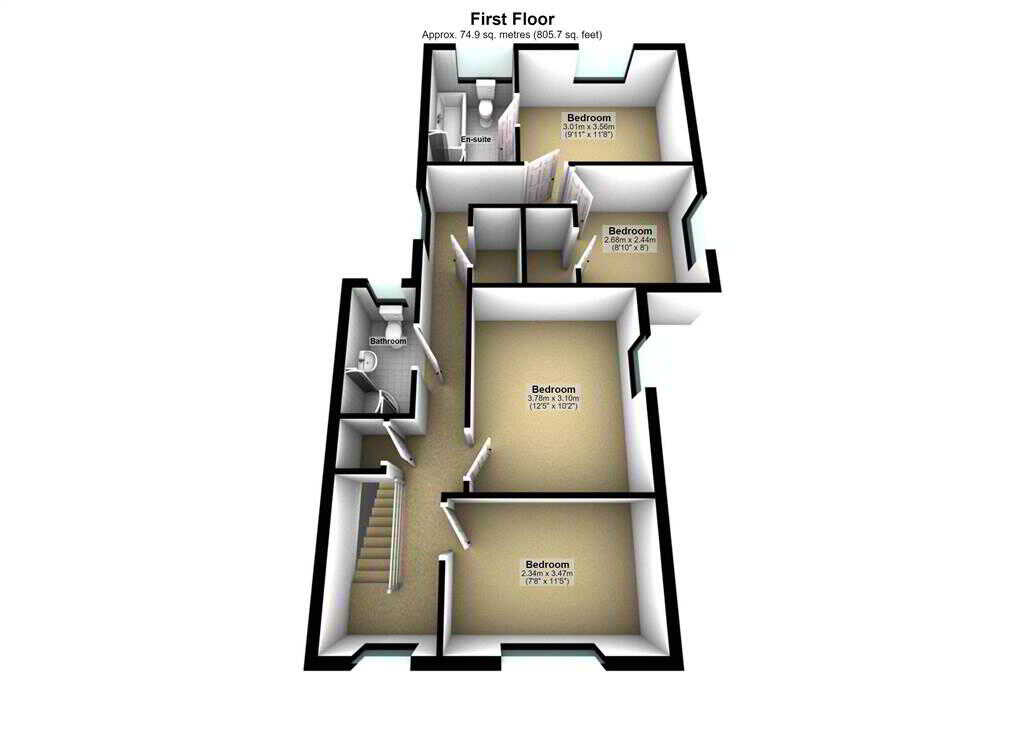
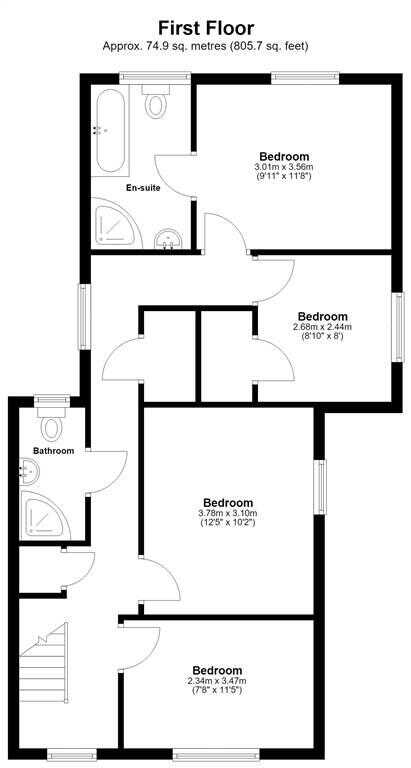
With a range of eye and low level fitted units, stainless-steel bowl sink unit and drainer with stainless-steel mixer tap. Display cabinets. Plumbed for washing machine. Splash back tiling. Tiled flooring.First FloorLANDING:With access to fully floored attic. Velux window. Spot lighting to ceiling. Wooden flooring.BEDROOM (1):3.47m x 2.34m (11' 5" x 7' 8")
With built-in wardrobes. Wooden flooring,BEDROOM (2):3.78m x 3.1m (12' 5" x 10' 2")
With built-in wardrobes. Wooden flooring.BEDROOM (3):3.56m x 3.01m (11' 8" x 9' 10")
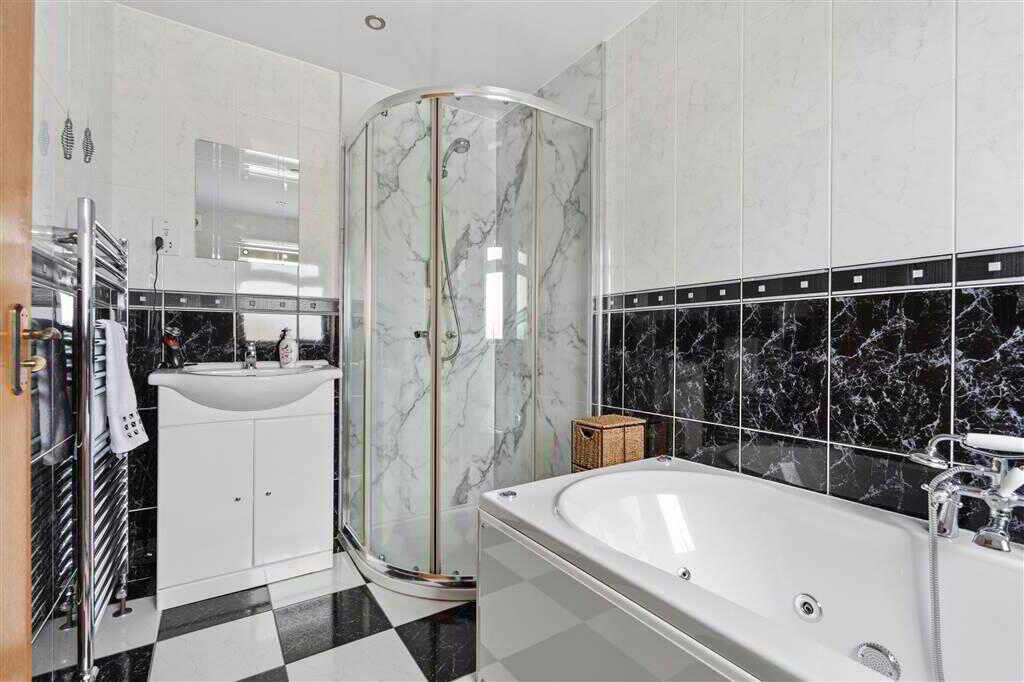
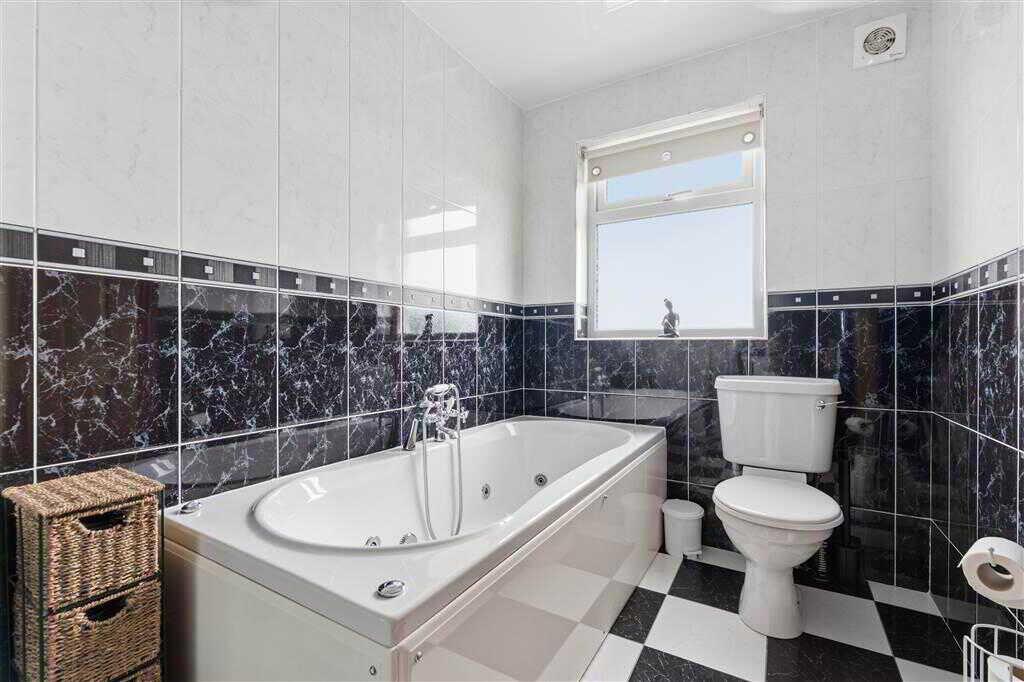
With access to en-suite. Wooden flooring.ENSUITE BATHROOM:With 4-piece suite comprising LFWC, WHB, bath and shower to enclosed corner cubicle. Heated towel rail. Tiled walls. Tiled flooring.BEDROOM (4):2.68m x 2.44m (8' 10" x 8' 0")
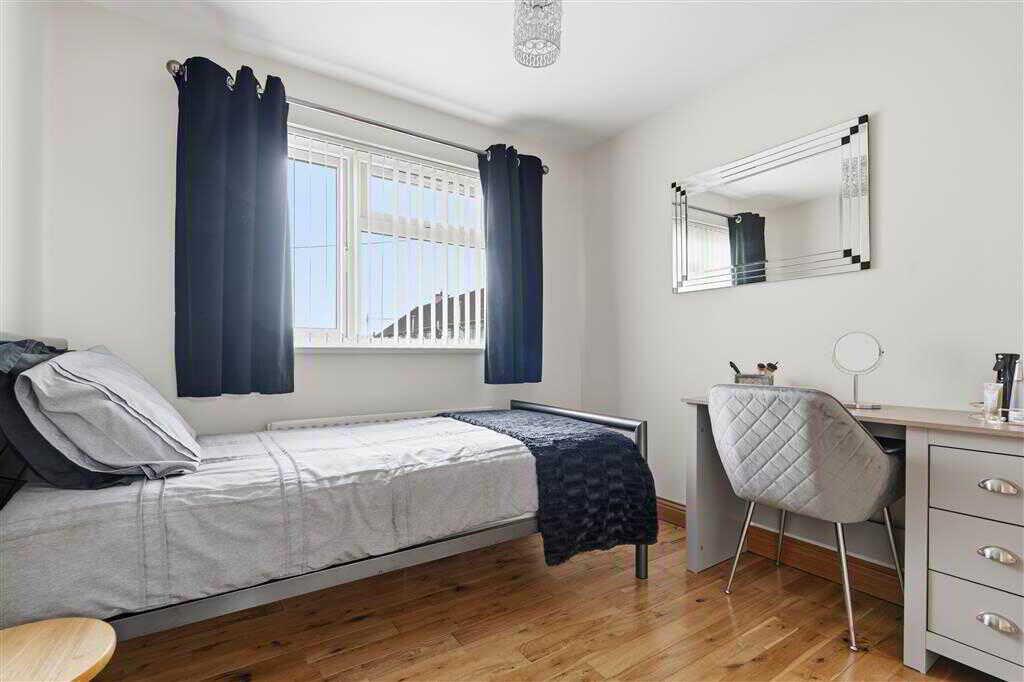
With built-in storage cupboard. Wooden flooring.BATHROOM:With 3-piece suite comprising LWFC, WHB and shower to enclosed cubicle. Tiled walls. Tiled flooring.OutsideWith driveway to front of property for off street parking. Bounded by wall and gate. Paved patio area to rear. Access to garage.GARAGE:9.m x 7.75m (29' 6" x 25' 5")
With access to utility room, fitted units, power and light. Roller door.
Property Ref: 1086506
Similar Properties
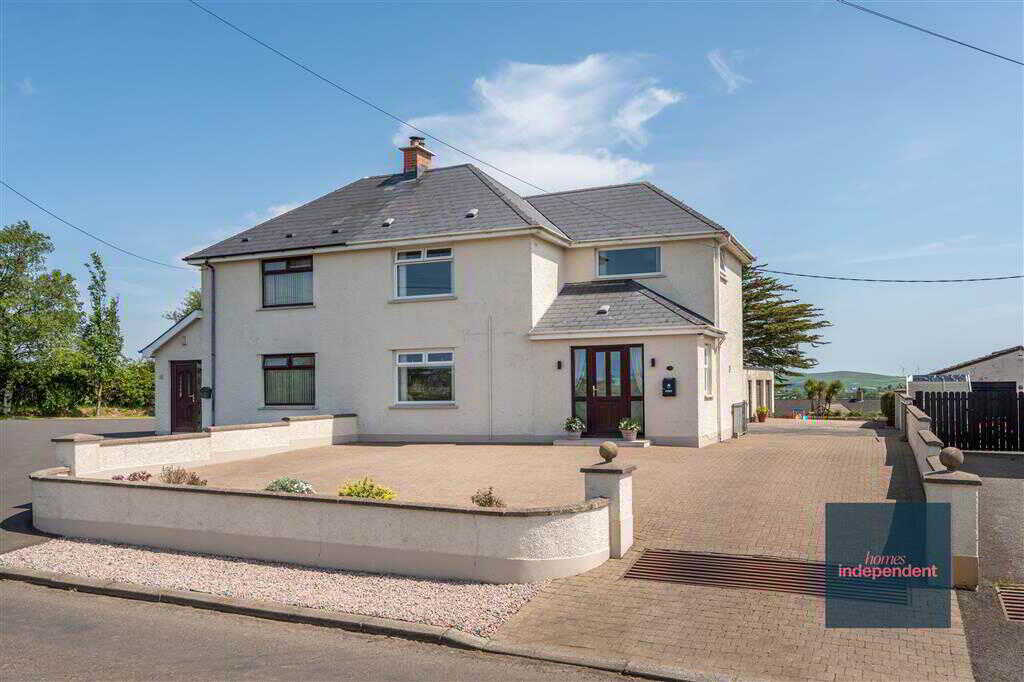
33 Glenleslie Road, Clough, Ballymena
3 Bedroom Semi-Detached House | Offers in excess of £195,000
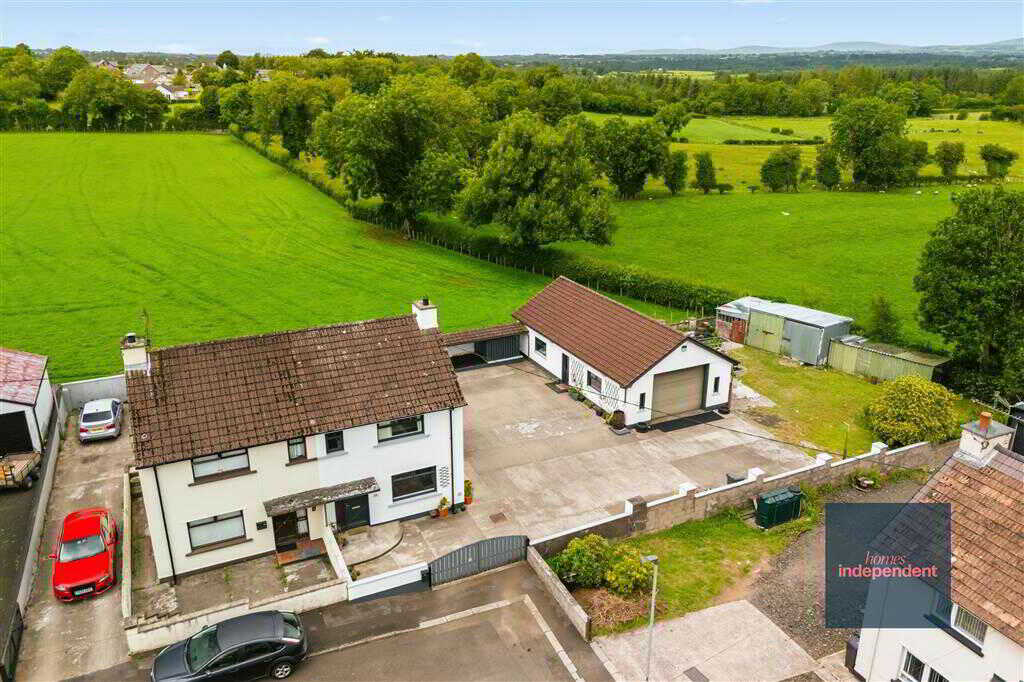
13 Nursery View, Gracehill, Ballymena
3 Bedroom Semi-Detached House | Offers in region of £195,000
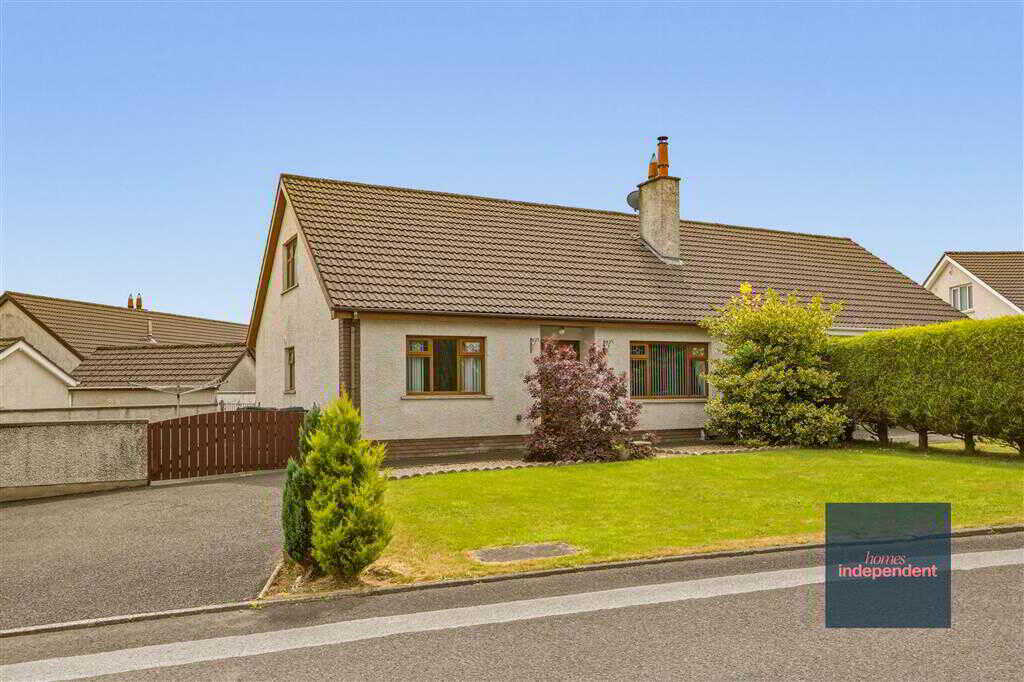
27 Thornbrooke, Ahoghill, Ballymena
3 Bedroom Semi-Detached Bungalow | Offers in region of £195,000
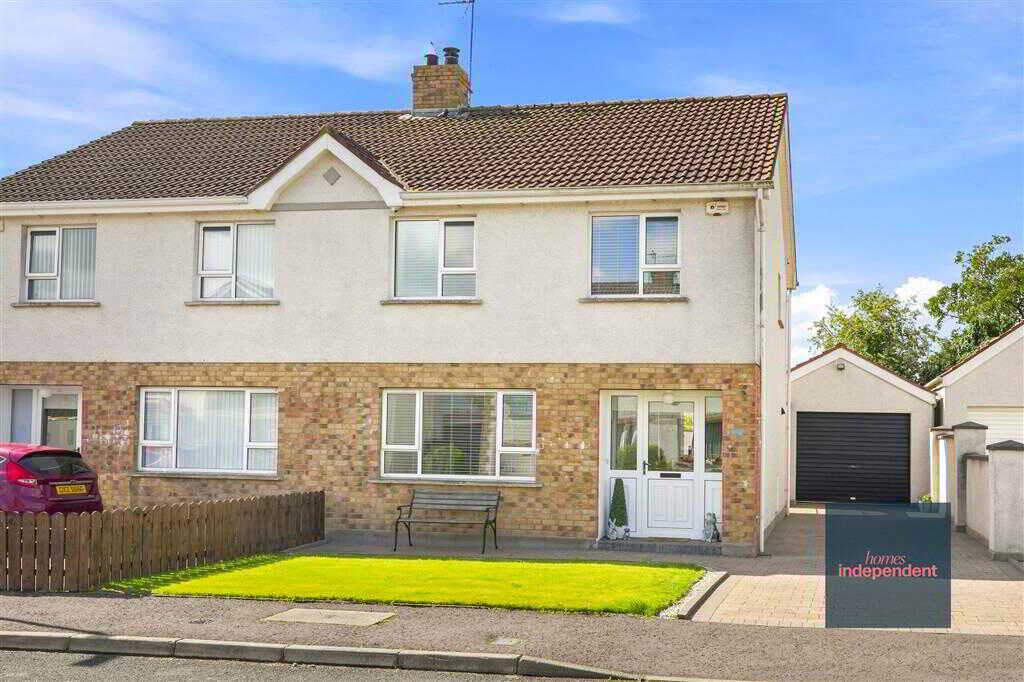
61 Elmwood, Cullybackey, Ballymena
3 Bedroom Semi-Detached House | Offers in region of £199,950
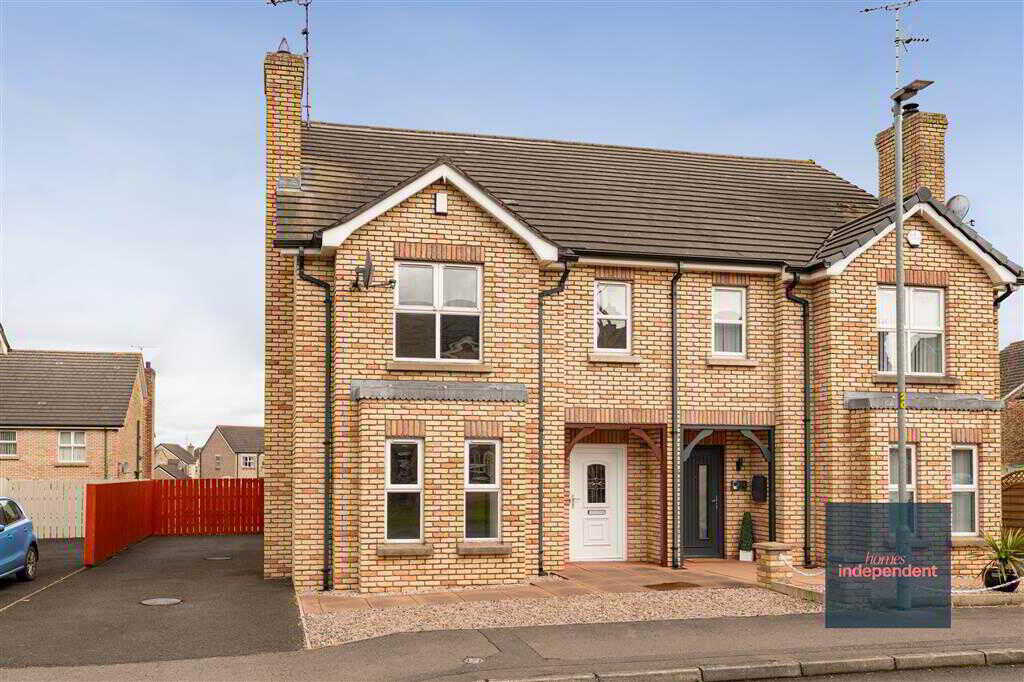
4 Bedroom Semi-Detached House | Offers in region of £199,950
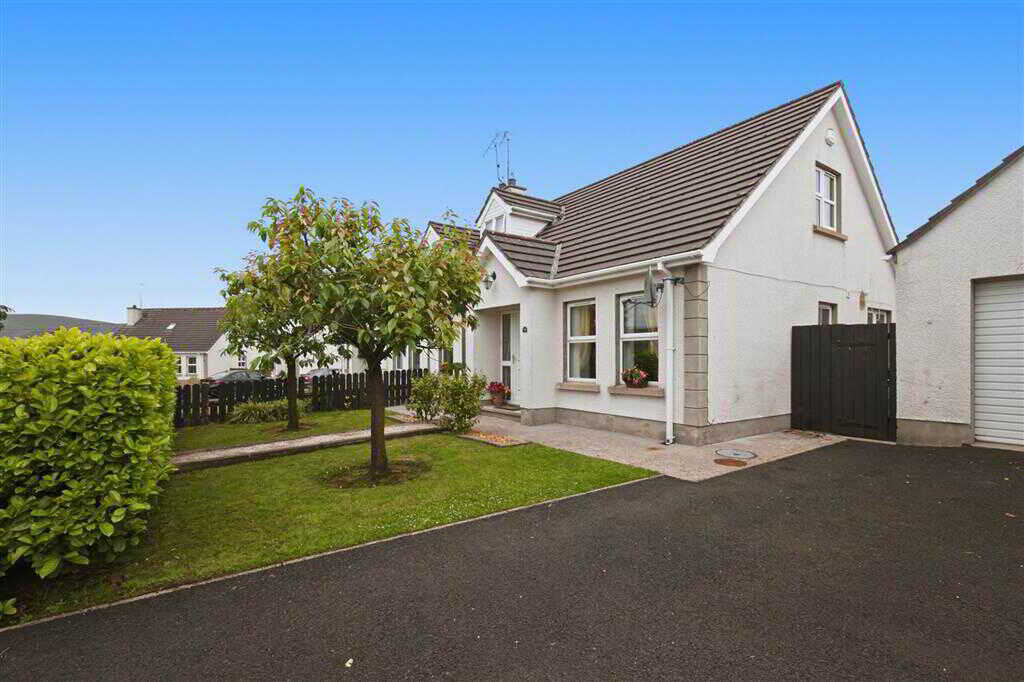
19 Craignamaddy Heights, Cargan, Ballymena
3 Bedroom Semi-Detached House | Offers in region of £199,950

Homes Independent (Ballymena)
Ballymena, Antrim, BT43 5AA
028 2565 11 11
How much is your home worth?
Use our short form to request a valuation of your property.
Request a Valuation
©2026 The Guild of Property Professionals. All rights reserved.
Terms and Conditions |
Privacy Policy |
Cookie Policy |
Complaints Policy |
Members Login
The Guild of Property Professionals Trading Address: 121 Park Lane, London W1K 7AG. GPEA Limited.
Registered in England & Wales.
Company No: 02819824.
Registered Office Address: The Old Courthouse, 60A London Road, Grantham, NG31 6HR.
VAT Registration No: 180897859

