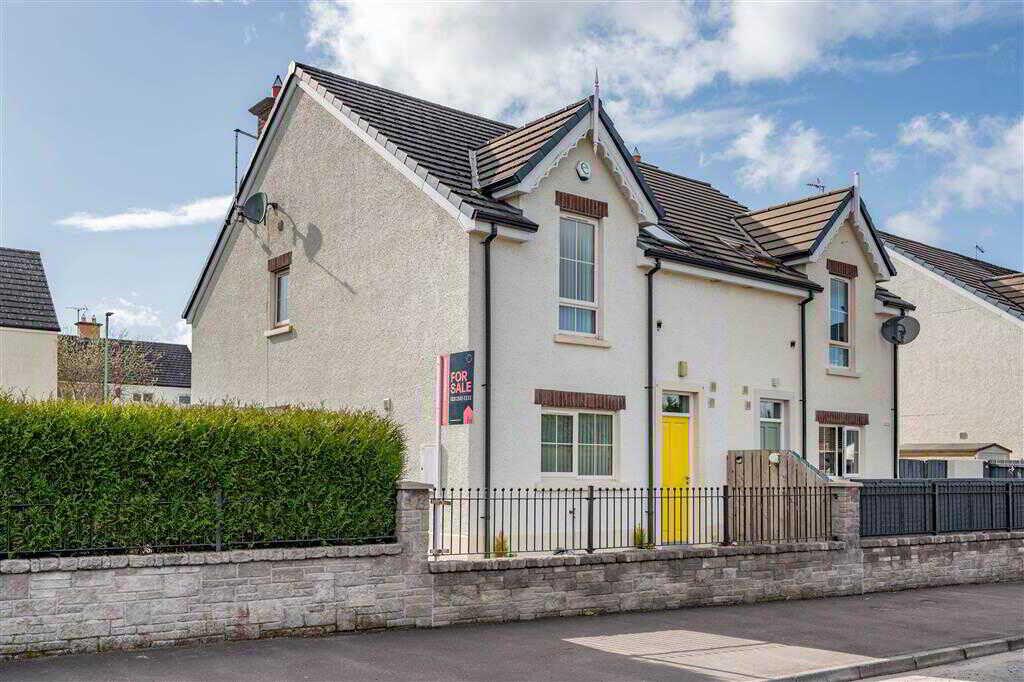
- Semi-detached house
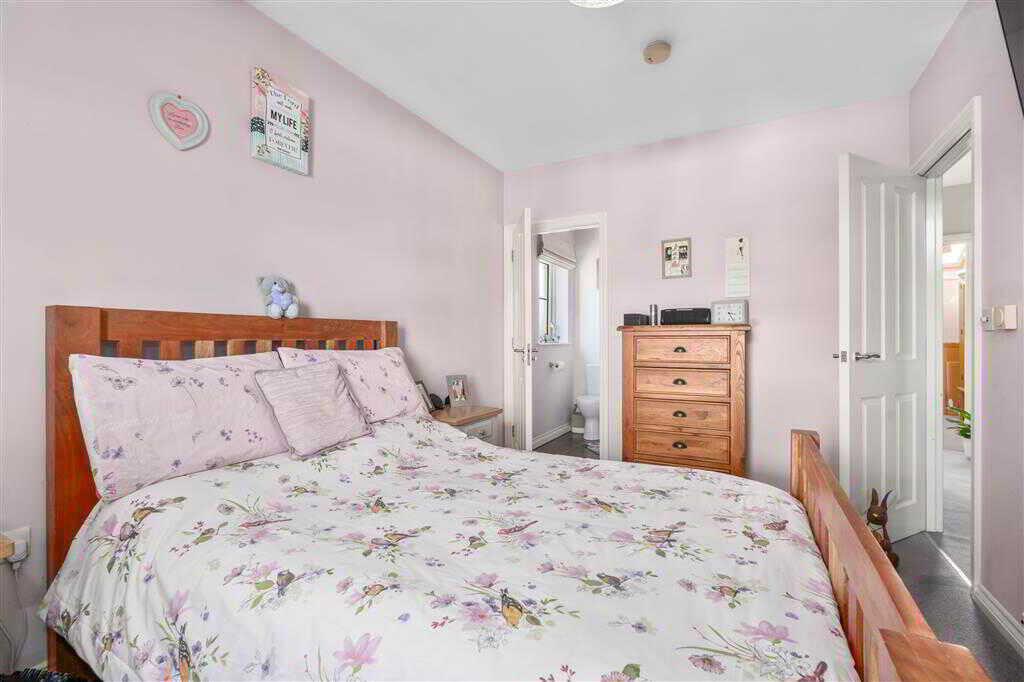
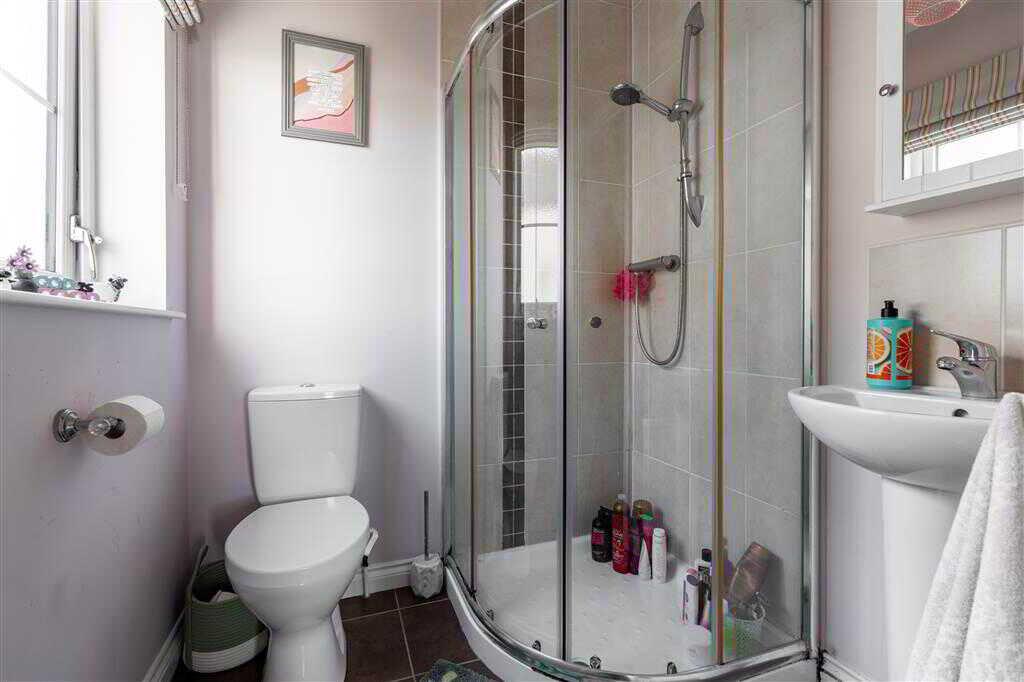
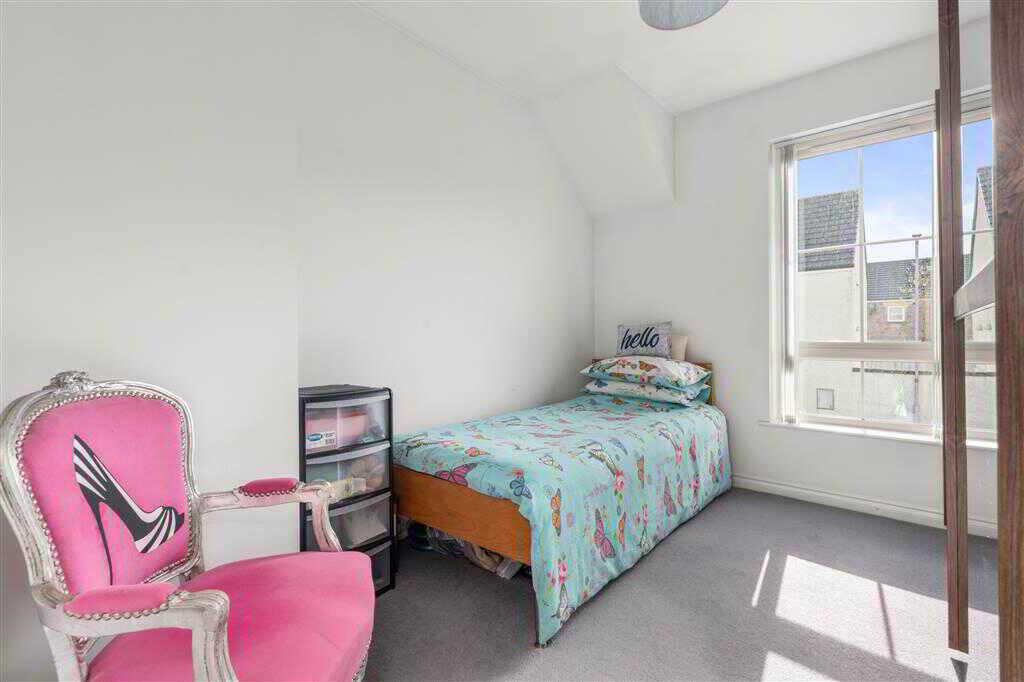
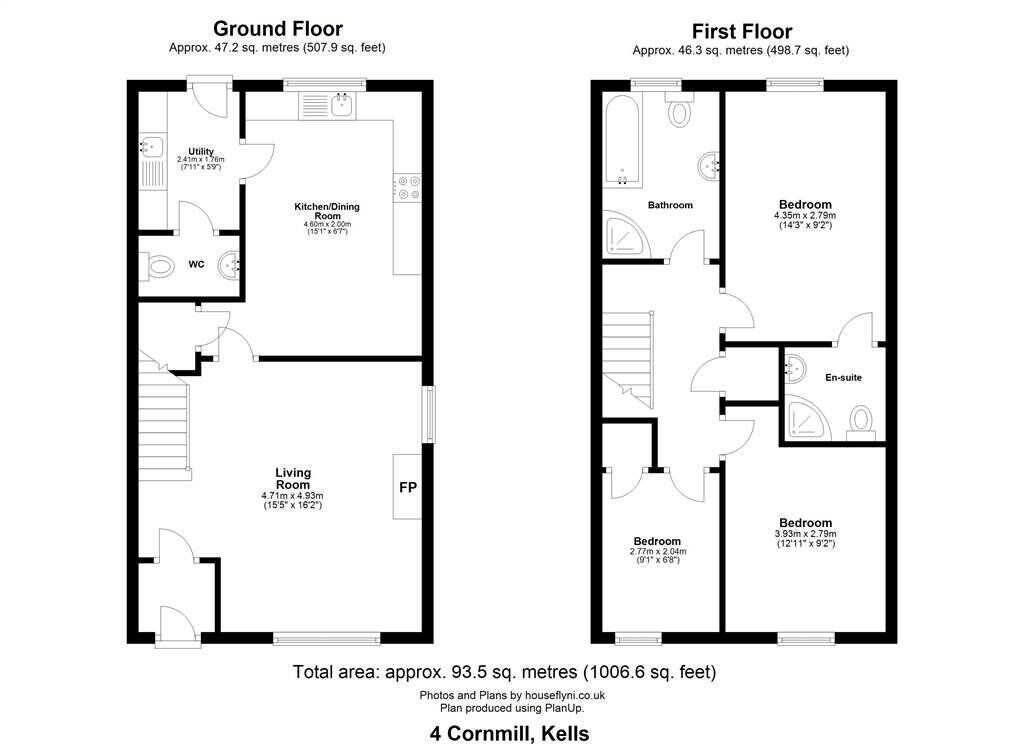
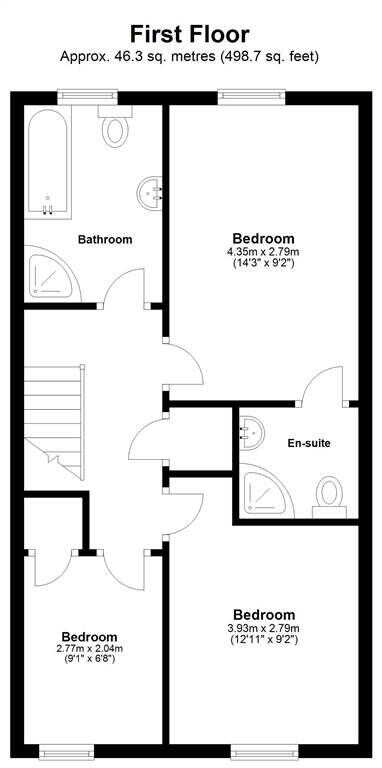
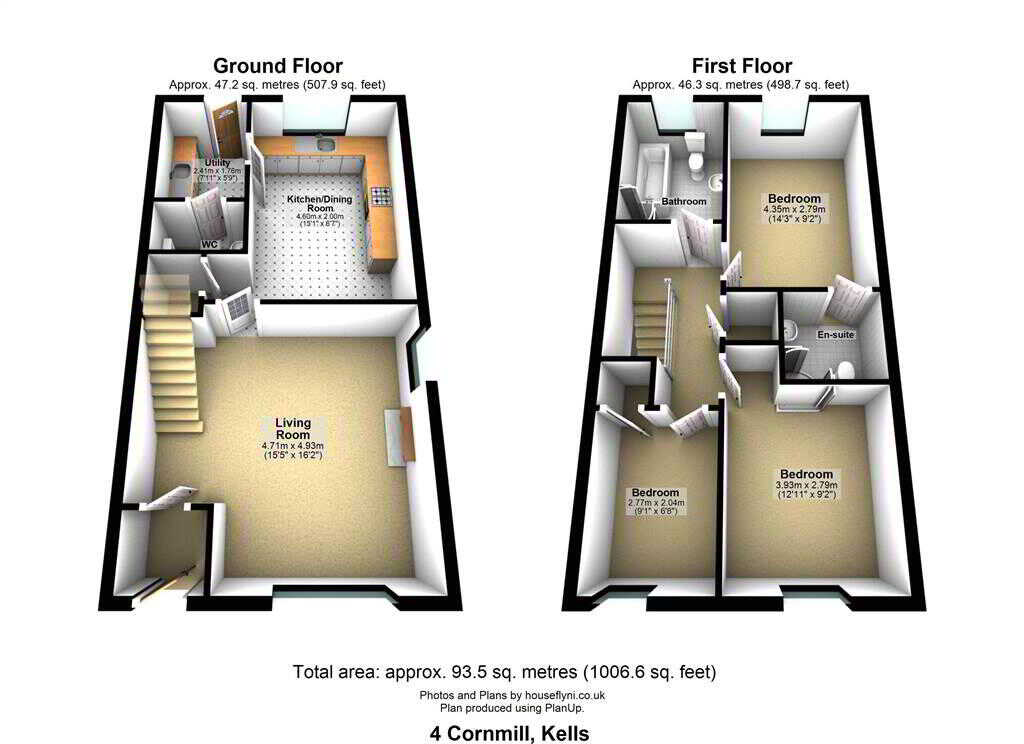
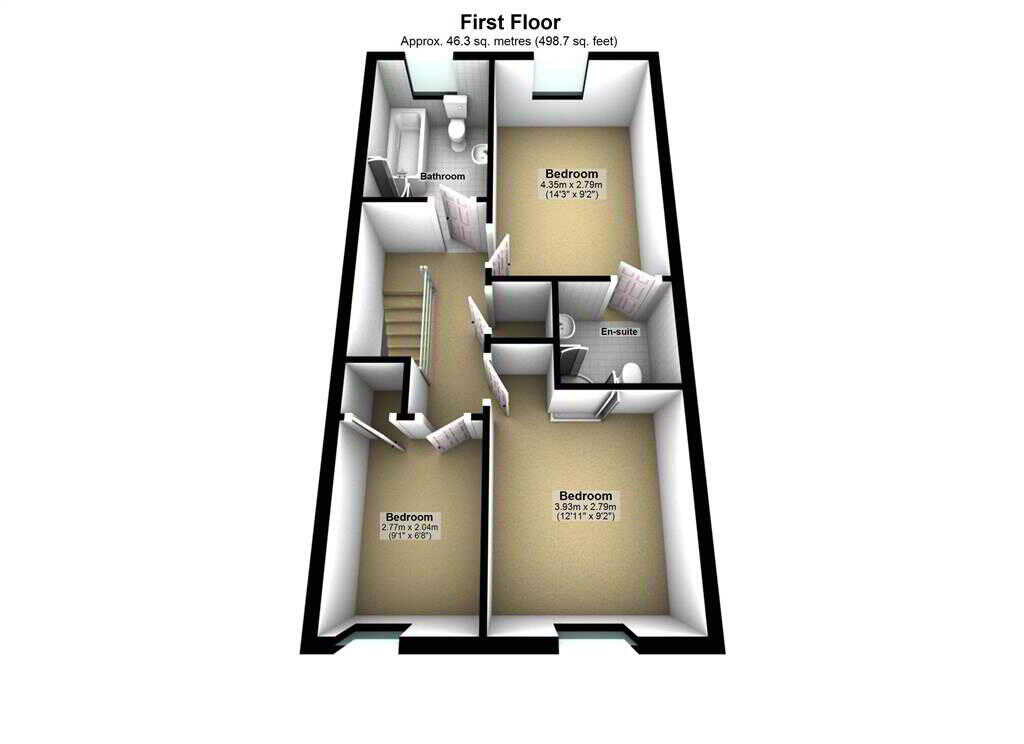
- Three bedrooms (one with en-suite shower room)
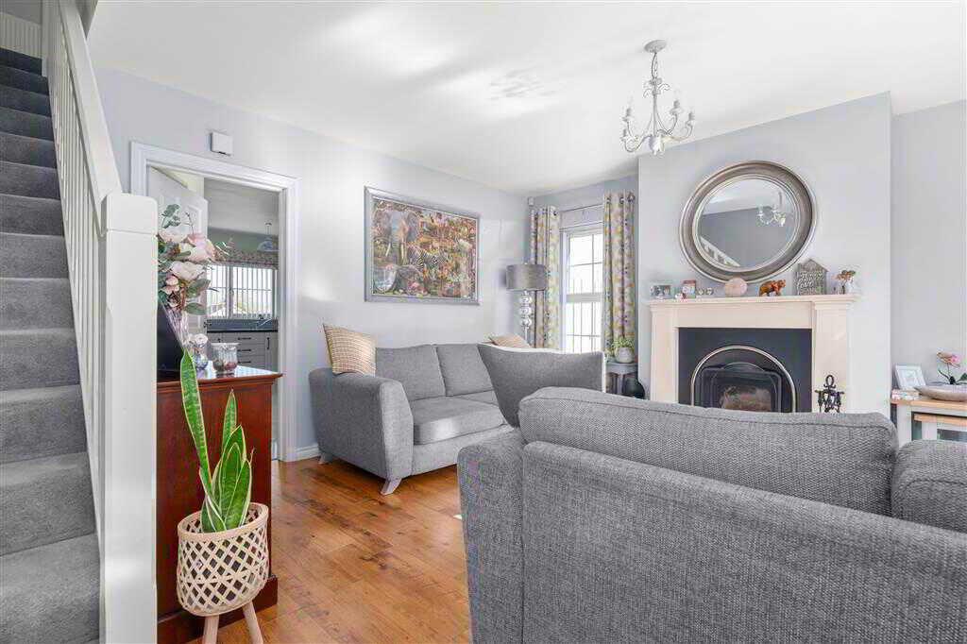
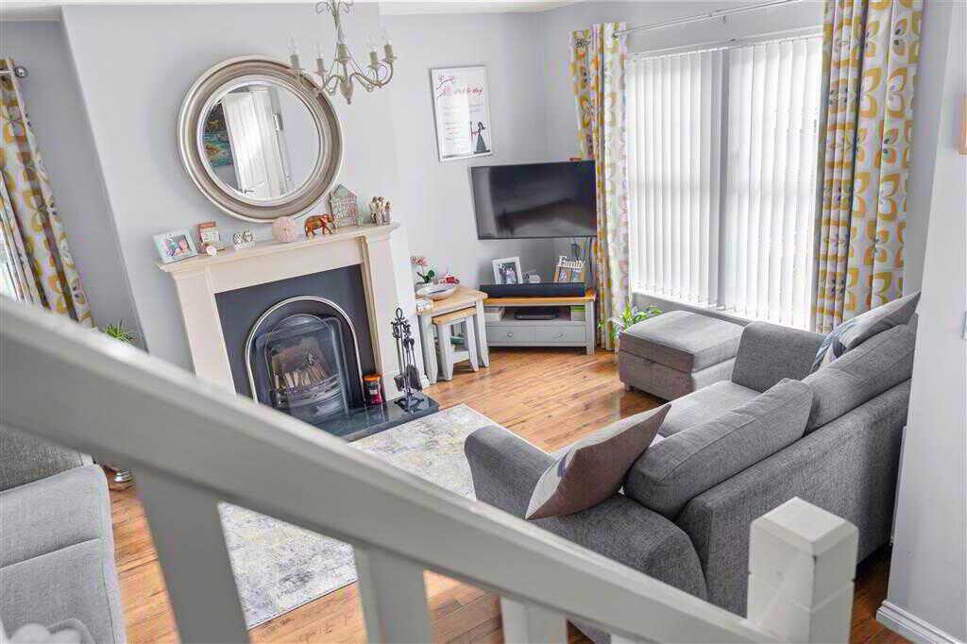
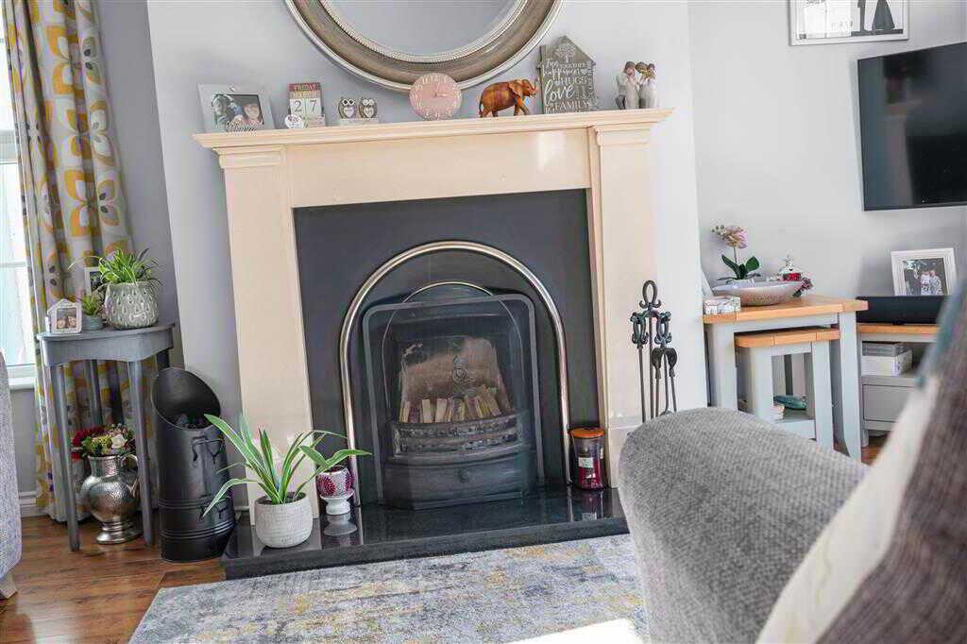
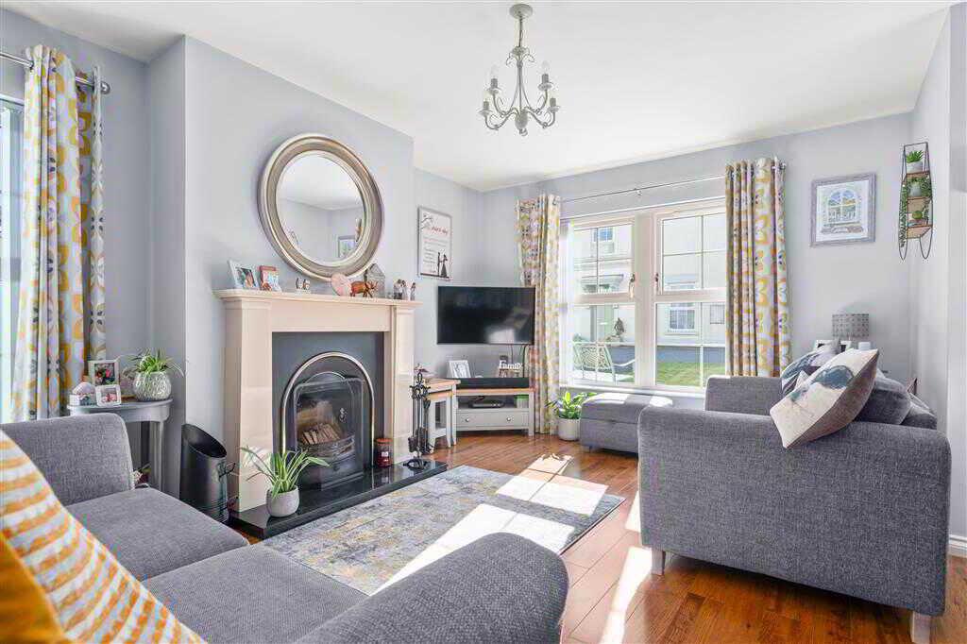
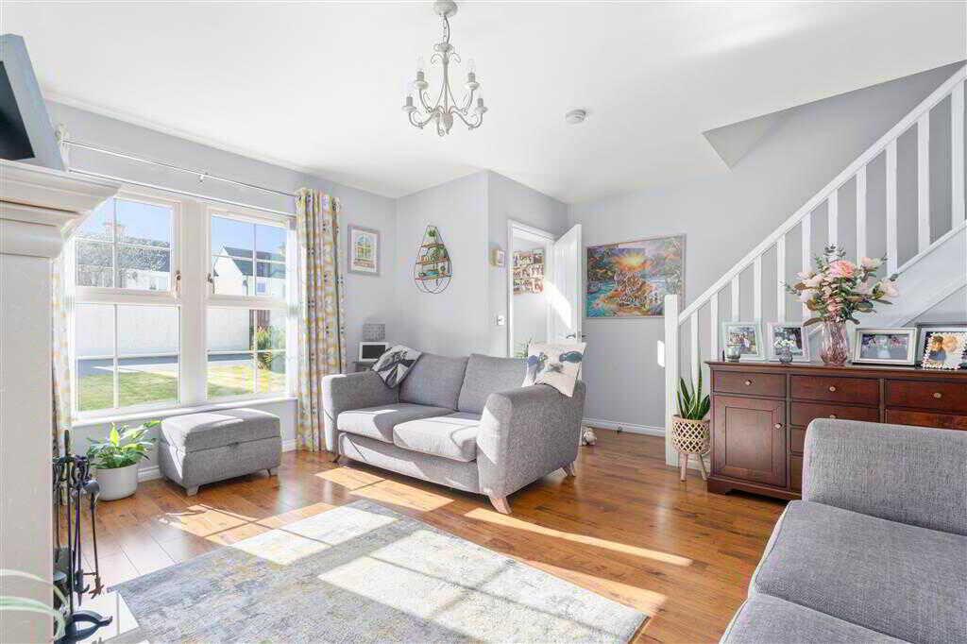
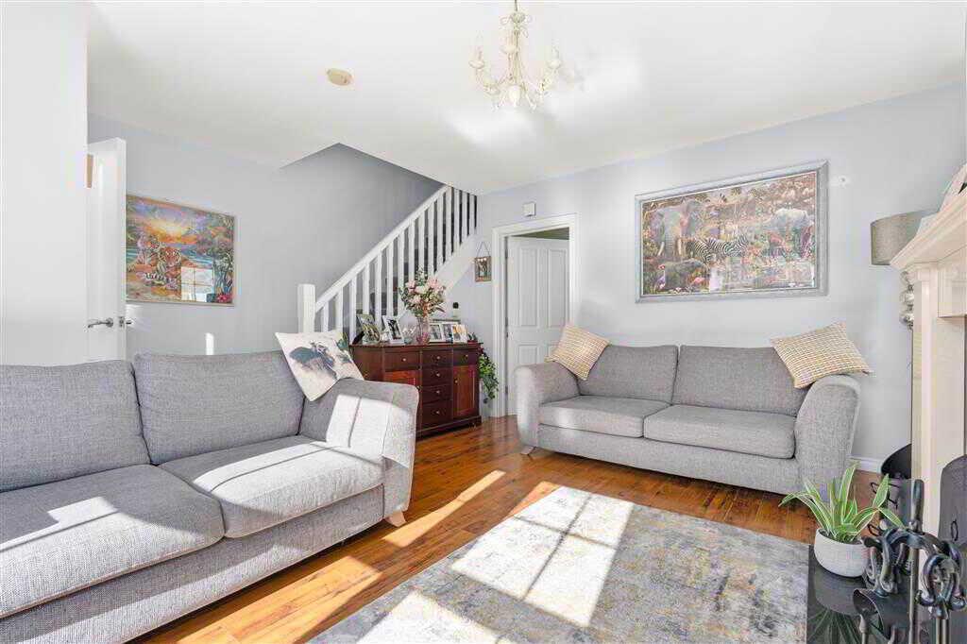
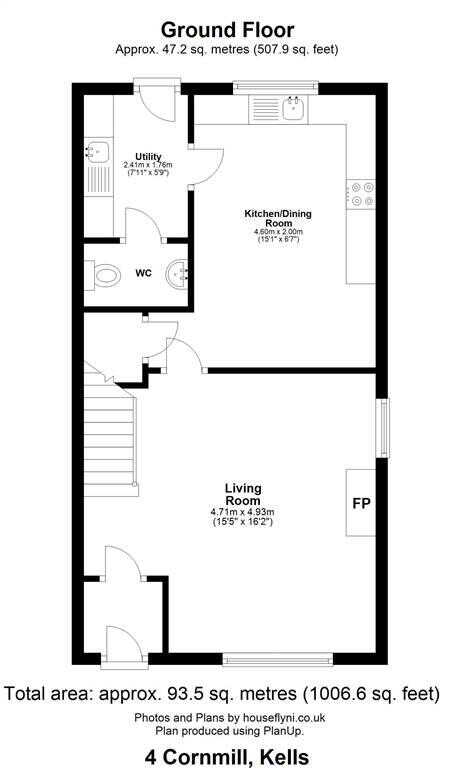
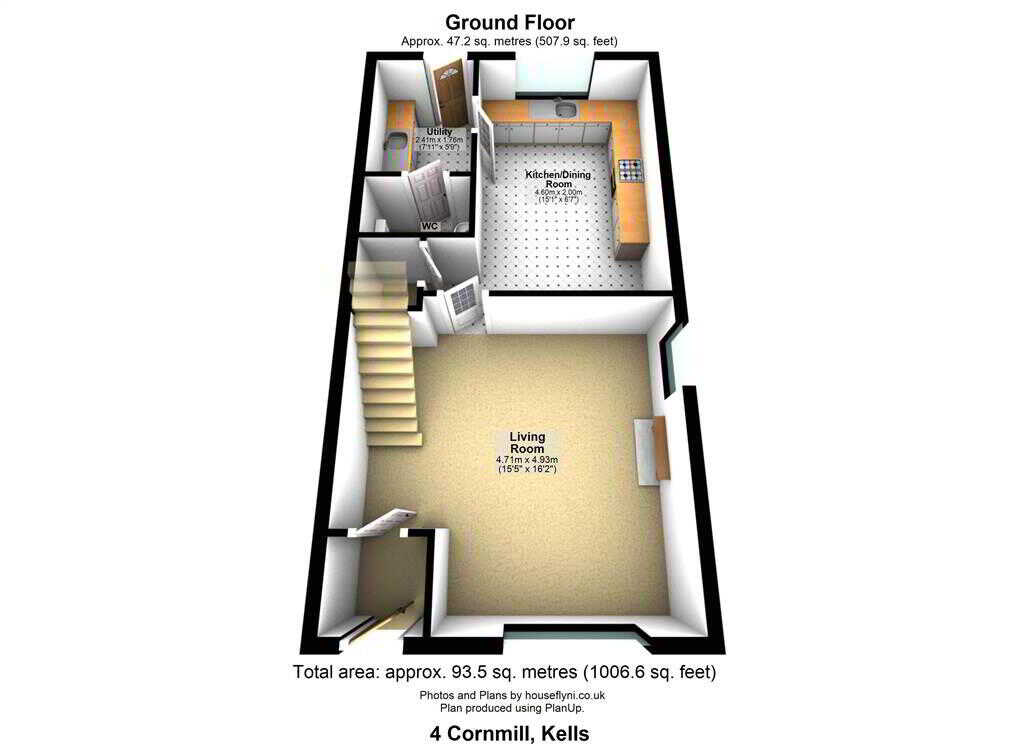
- Living room with fireplace
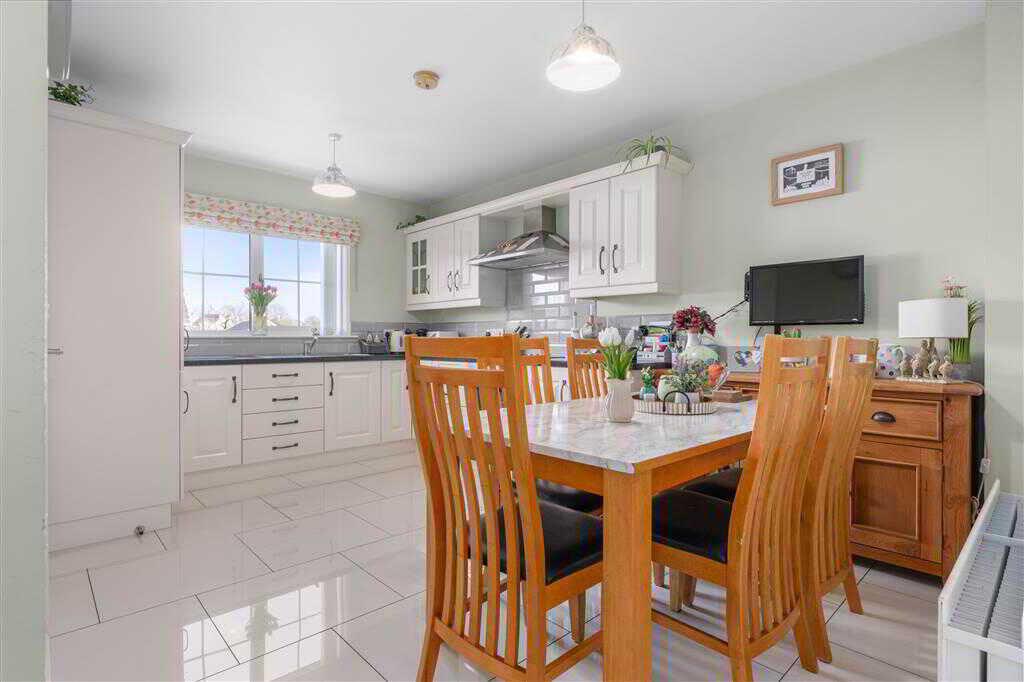
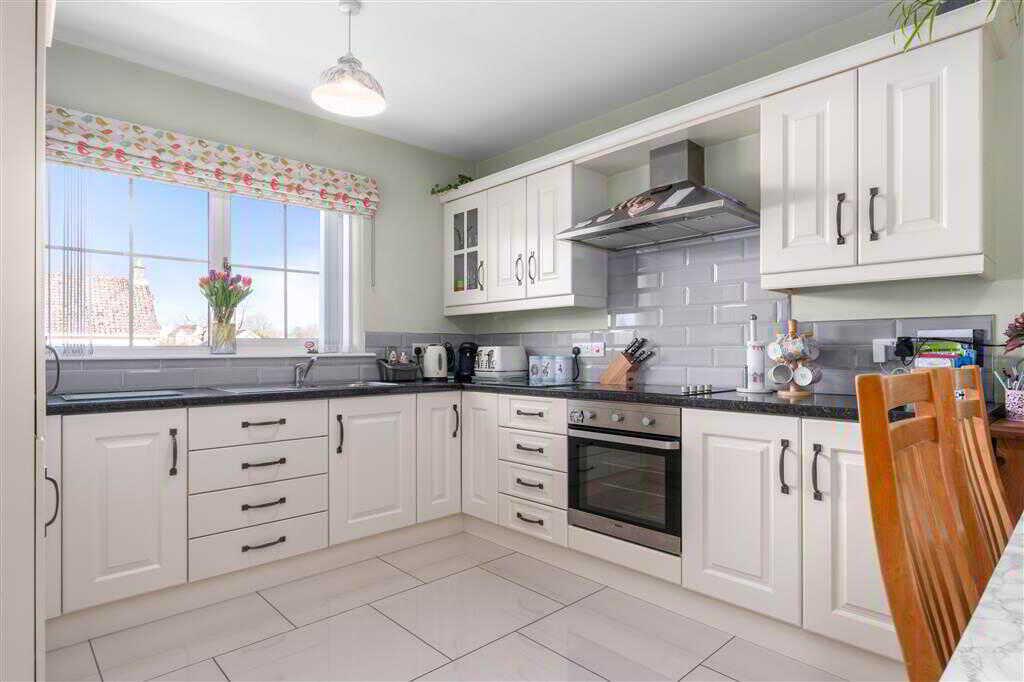
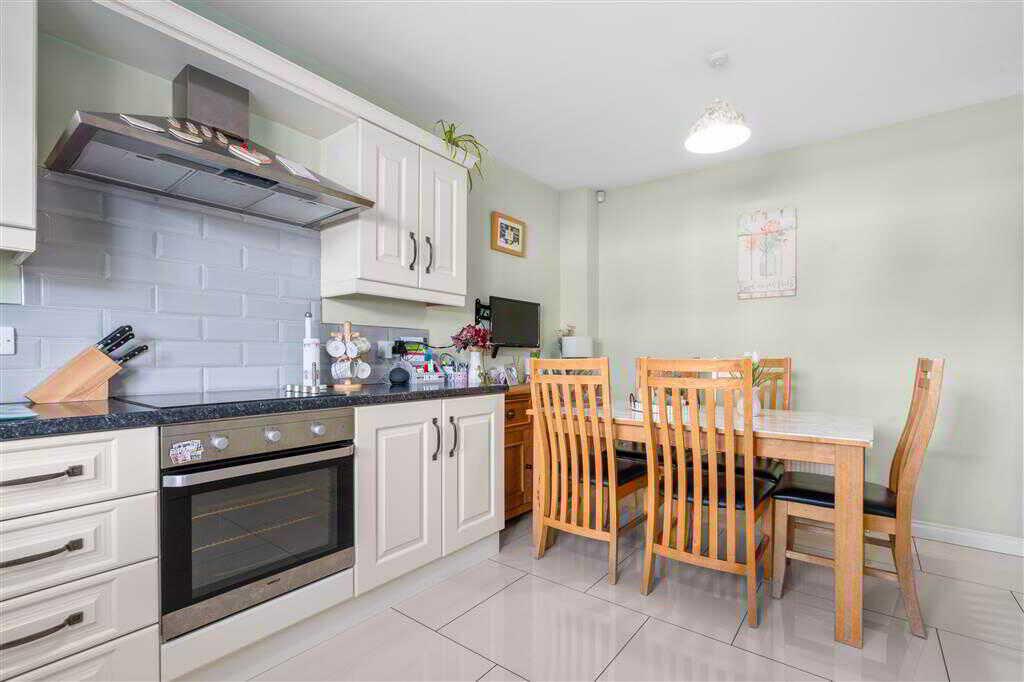
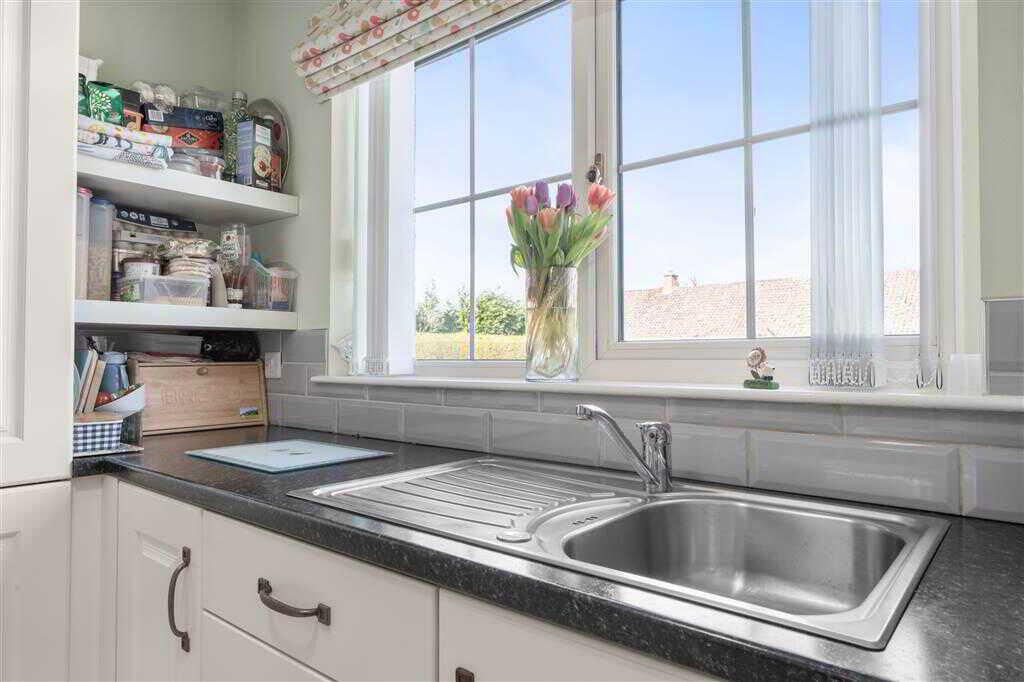
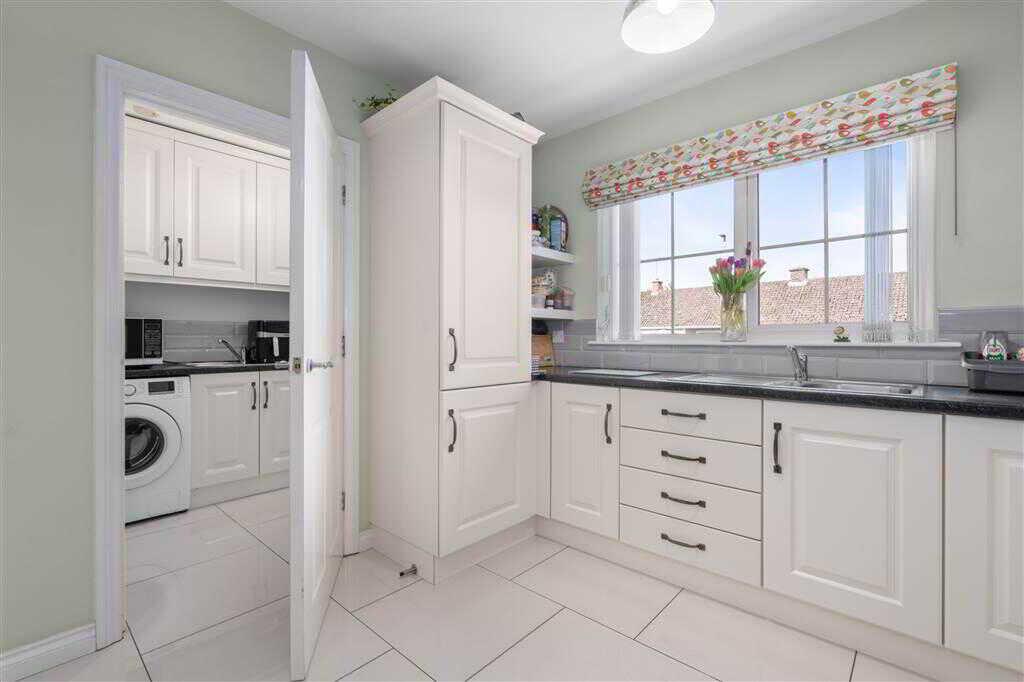
- Kitchen/dining room
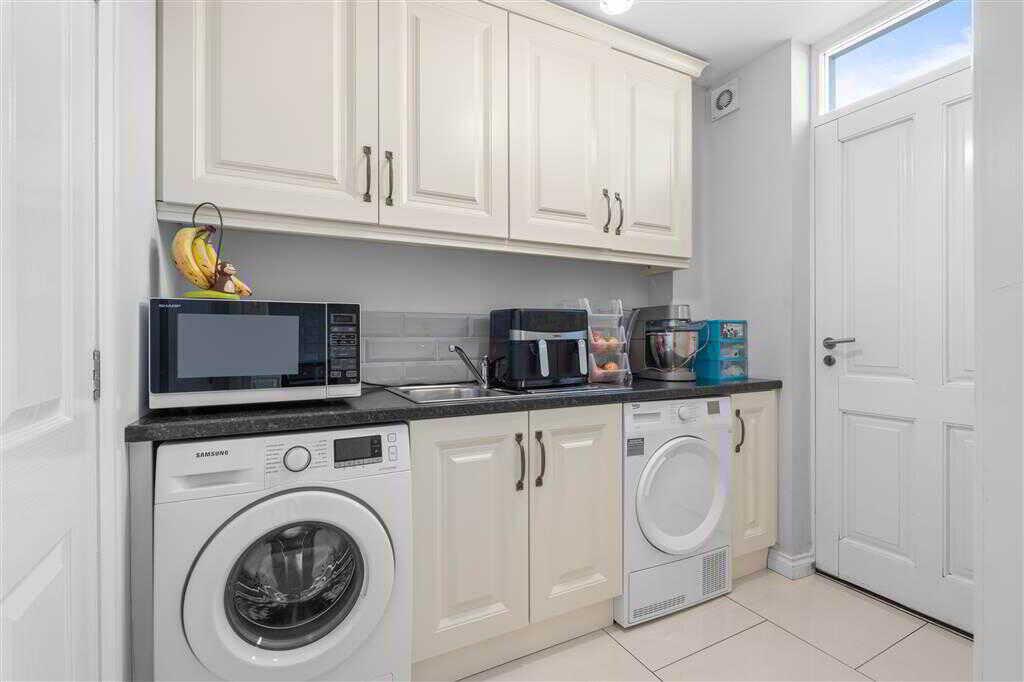
- Utility room
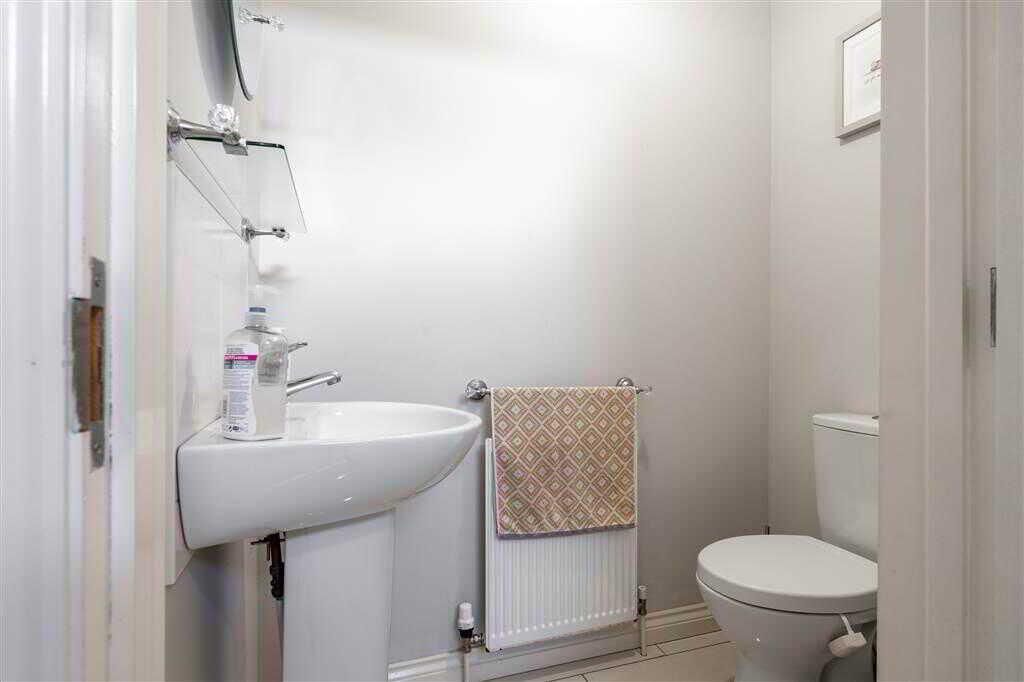
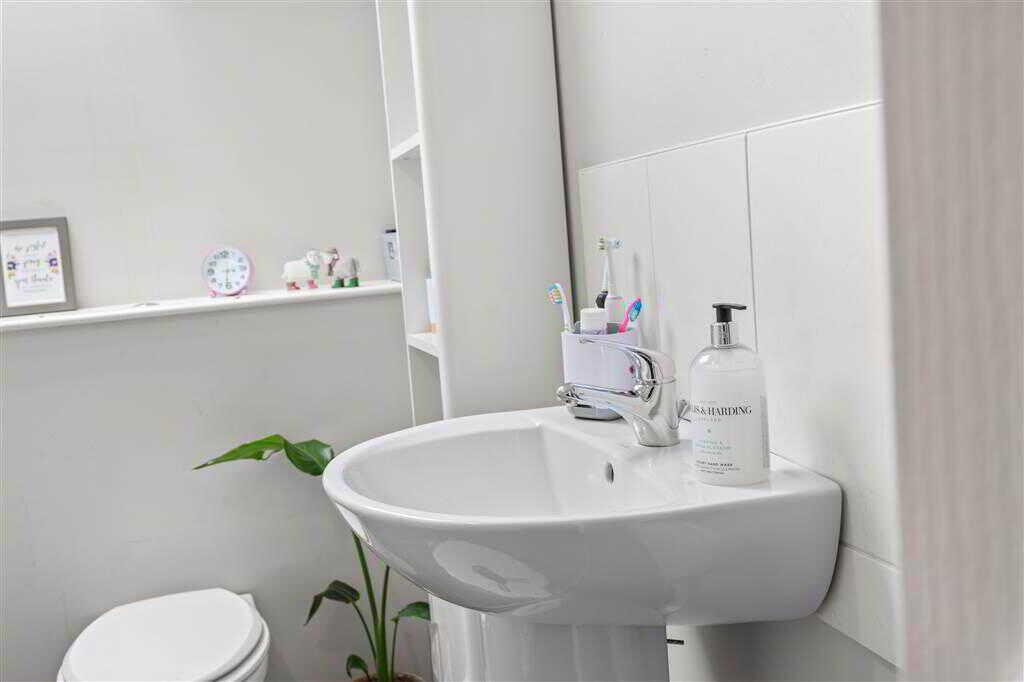
- Ground floor WC
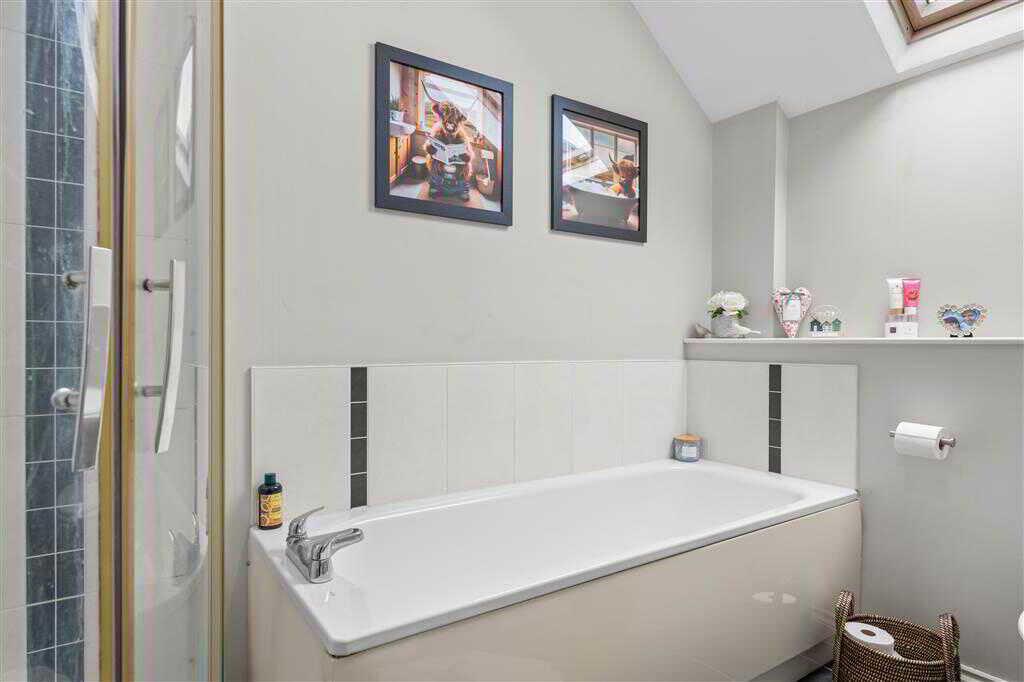
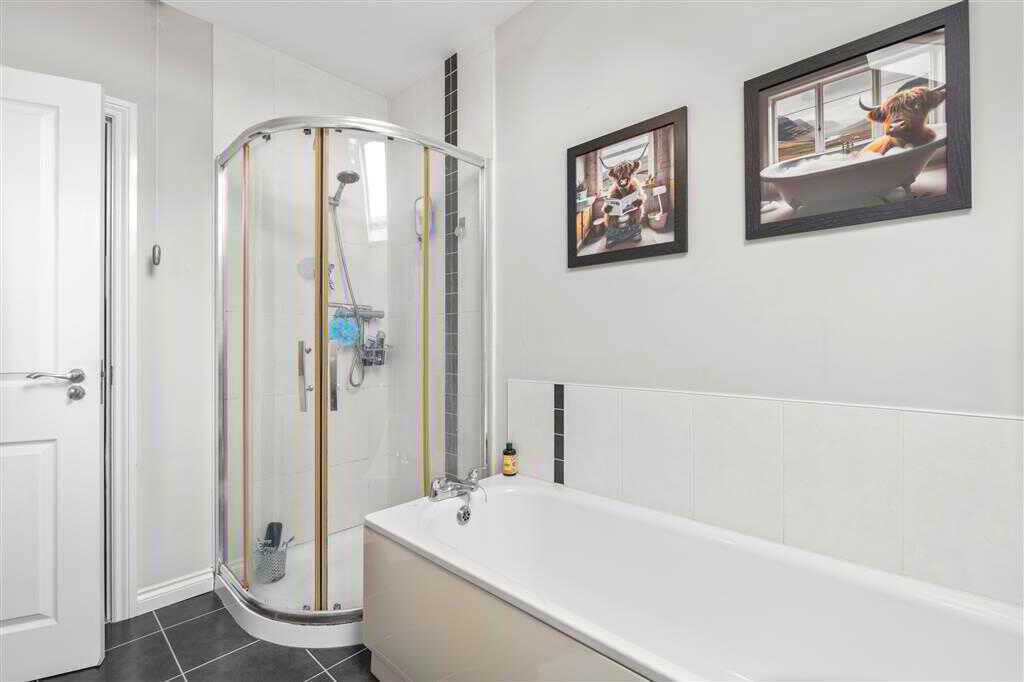
- First floor bathroom with 4-piece suite
- Partly floored loft with ladder
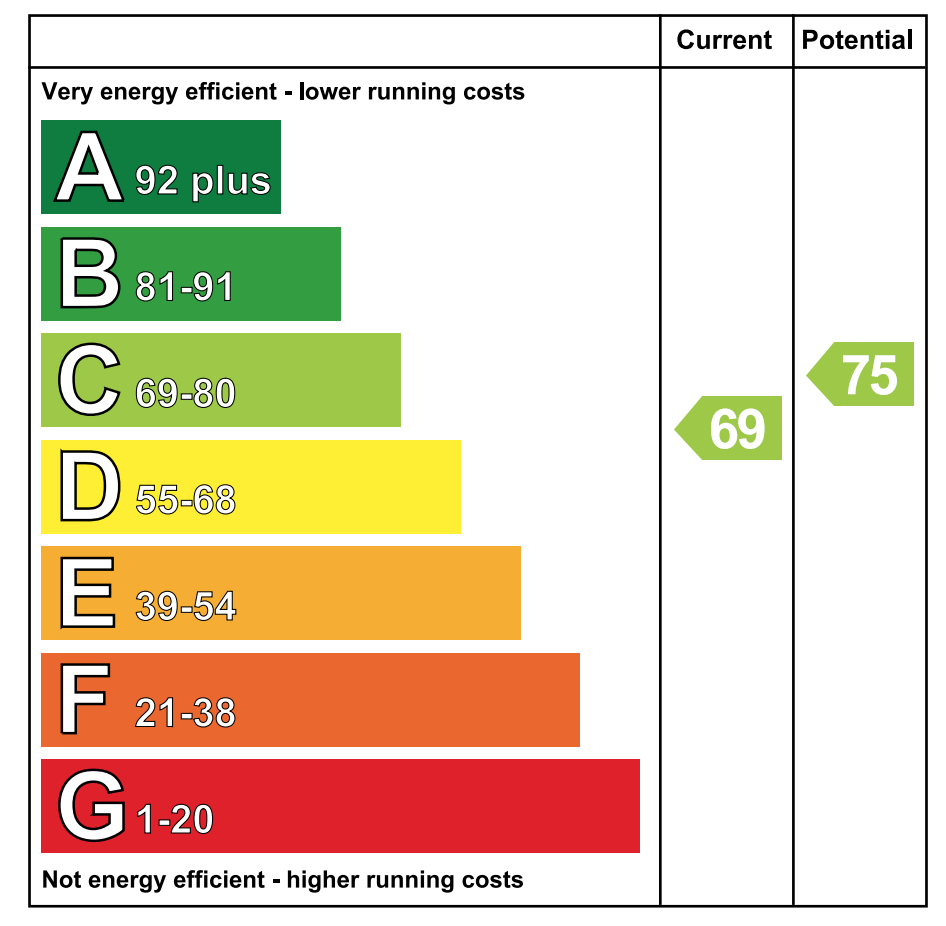
- Oil fired central heating system
- PVC double glazed windows

This property listing is now SSTC
3 Bedroom Semi-Detached House for sale in Ballymena
 1
3
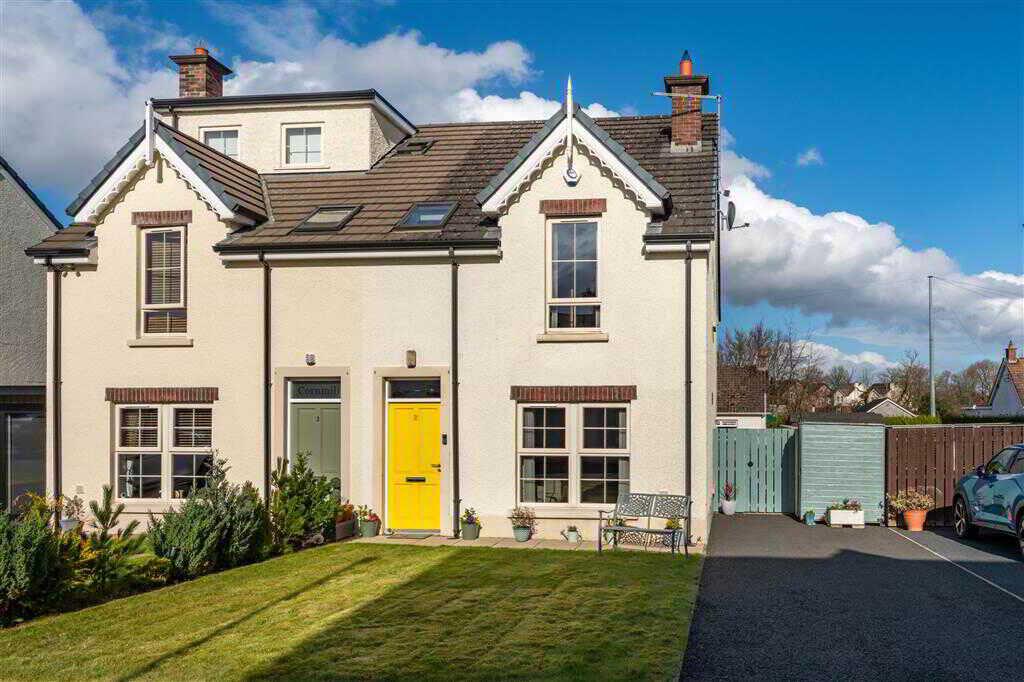
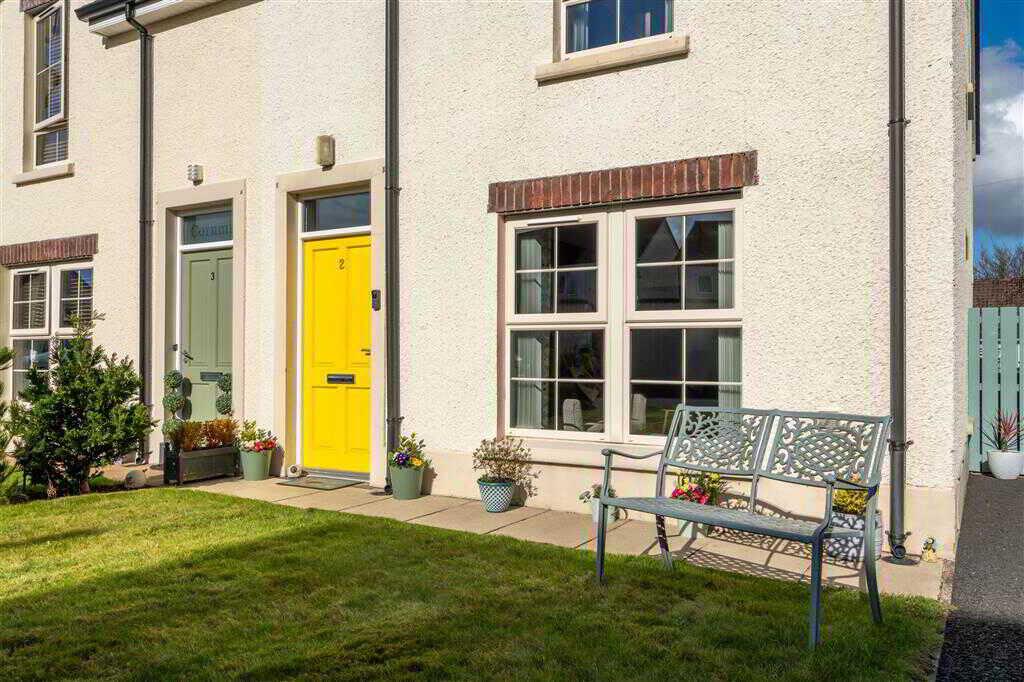
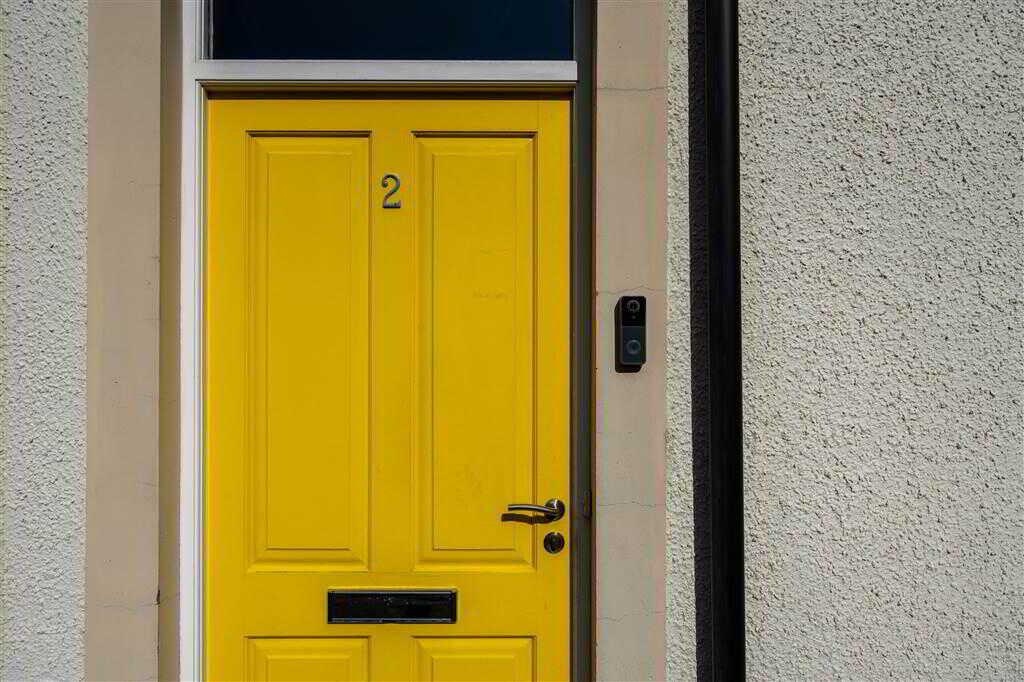
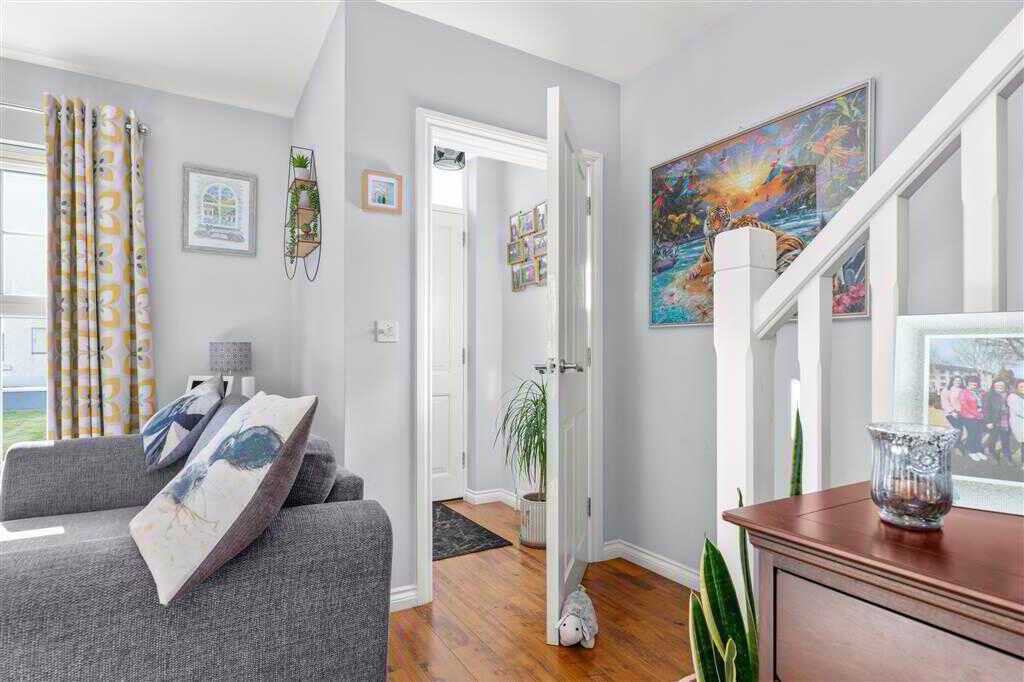
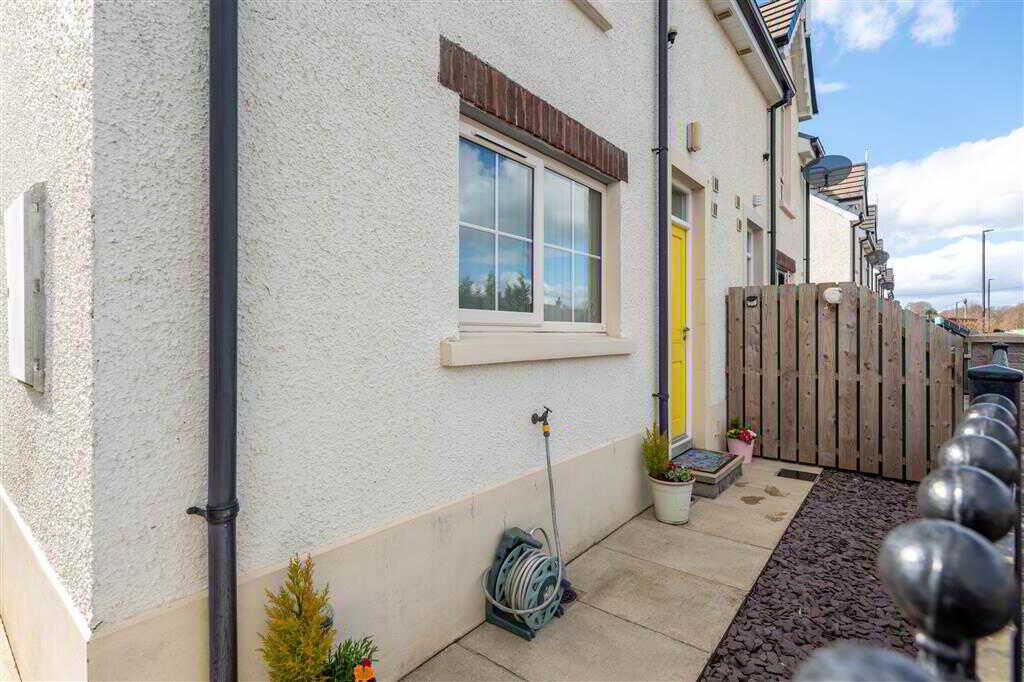
Homes Independent are thrilled to list for sale 2 Corn Mill, a well-presented semi-detached home offering comfortable and convenient modern living, comprising three spacious bedrooms including one bedroom with en-suite, a bright living room and a kitchen/dining area ideal for everyday family life and entertaining, along with a utility room, ground floor WC and a first-floor family bathroom; externally, the property benefits from a tarmac driveway providing off-street parking and enjoys a location highly convenient to local schools and key commuter routes—an attractive home sure to appeal to a wide range of buyers and early viewing is recommended by the selling agent, Homes Independent. Ground FloorENTRANCE PORCH:With hardwood front door with glazed pane over. Wooden flooring. Door to living room.LIVING ROOM:4.93m x 4.71m (16' 2" x 15' 5")
With balustrade staircase to first floor. Cast-iron fireplace to granite hearth. Wooden flooring.KITCHEN/DINING ROOM:4.59m x 3.83m (15' 1" x 12' 7")
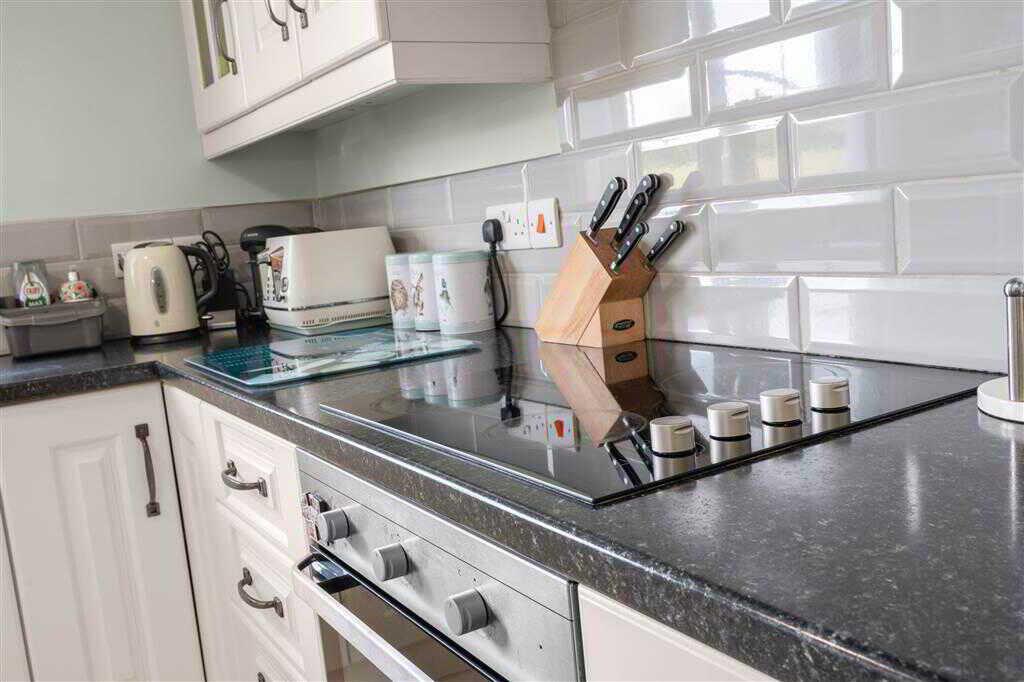
With a range of eye and low-level fitted units, stainless-steel sink unit and drainer with stainless-steel mixer tap. Integrated four ring electric hob and oven with stainless-steel extractor fan over. Integrated fridge-freezer. Cutlery drawers. Glazed display cupboard. Spacious area for dining. Under stair storage cupboard. Splash back tiling. Tiled flooring.UTILITY ROOM:2.55m x 1.7m (8' 4" x 5' 7")
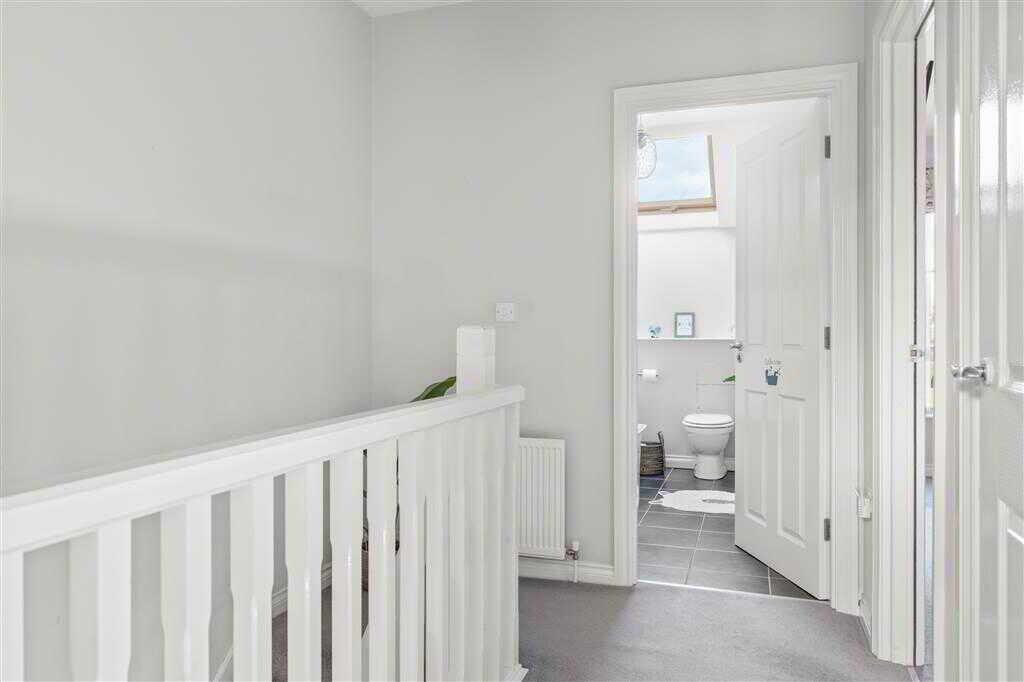
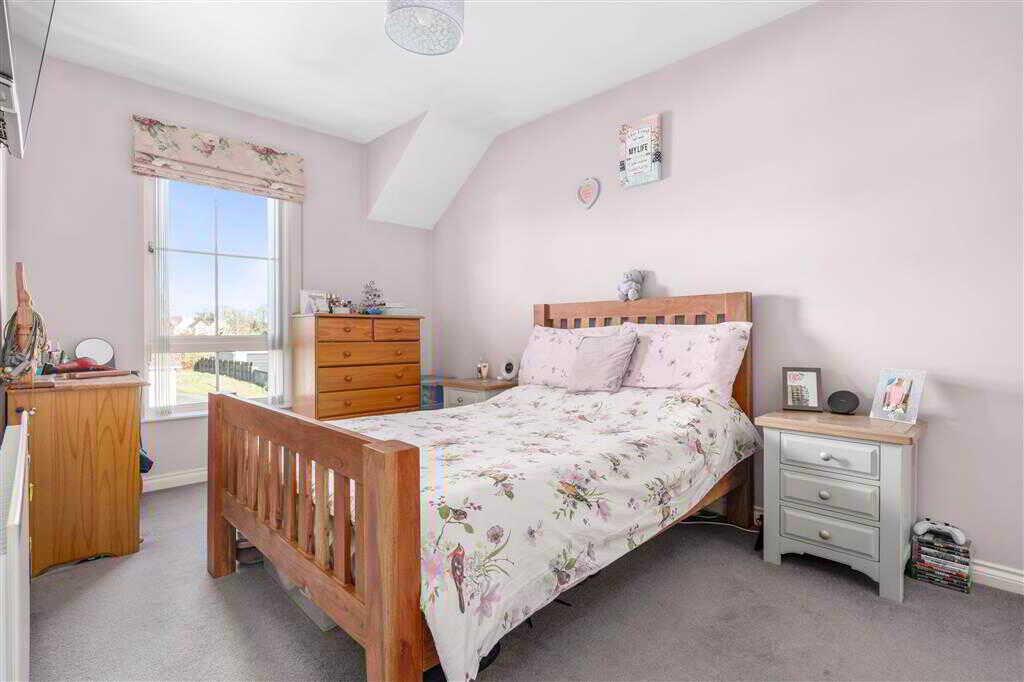
With a range of eye and low-level fitted units, stainless-steel sink unit and drainer with stainless-steel mixer tap. Plumbed for washing machine. Space for tumble dryer. Splash back tiling. Tiled flooring. Hardwood door to rear.CLOAKROOM:With LFWC and WHB. Splash back tiling. Tiled flooring.First FloorLANDING:With access to partly floored loft with drop down ladder. Hot-press with shelved storage.BEDROOM (1):4.29m x 2.73m (14' 1" x 8' 11")
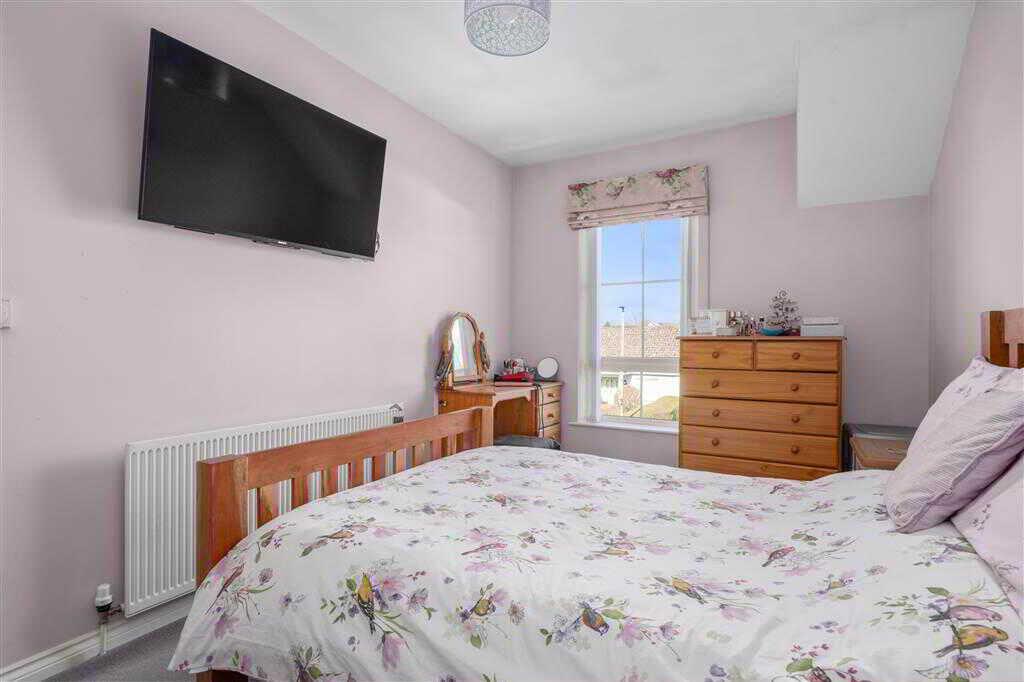
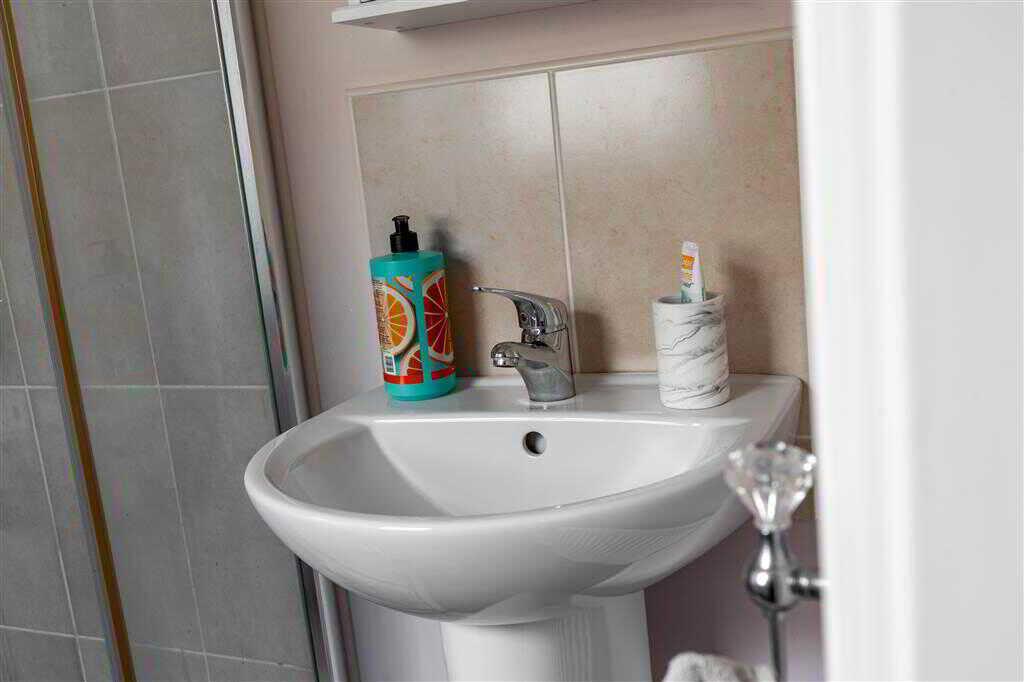
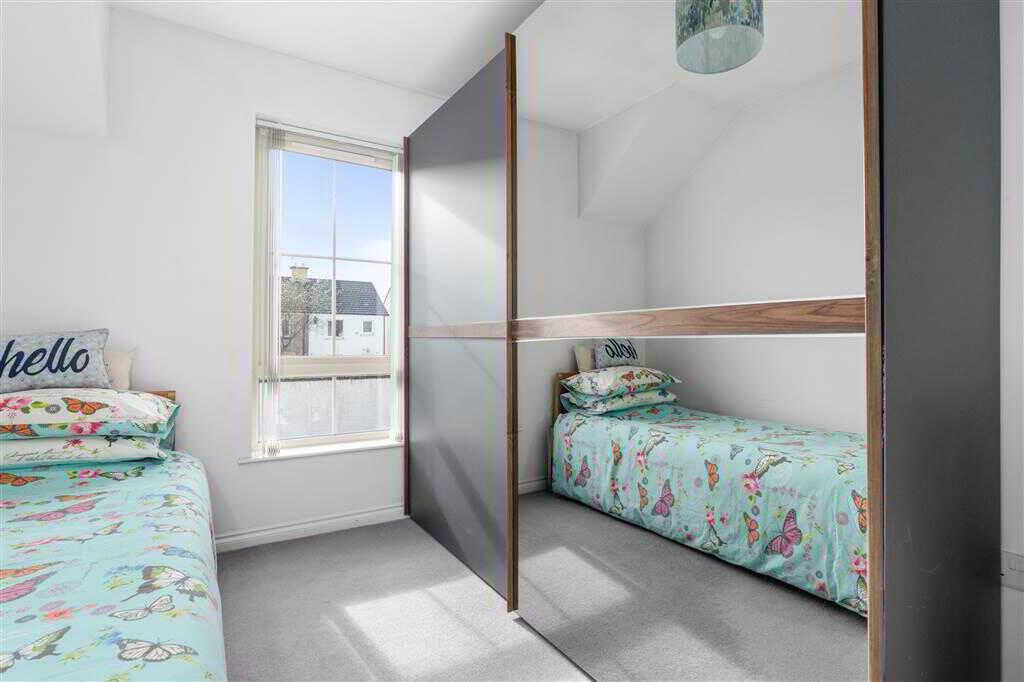
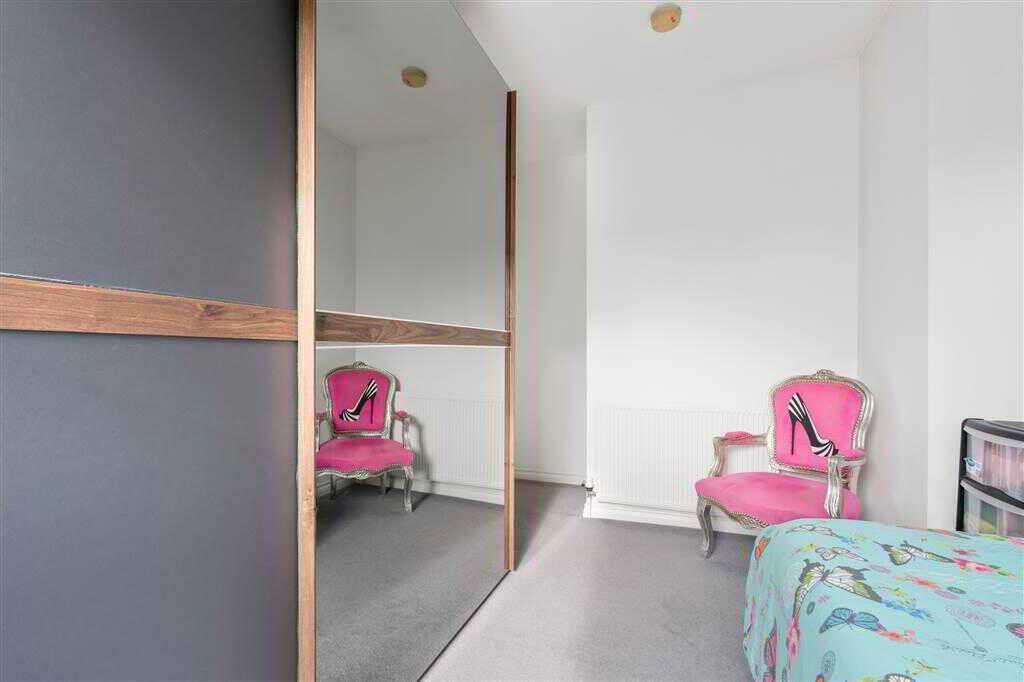
With en-suite shower room.ENSUITE SHOWER ROOM:With 3-piece white suite comprising LFWC, WHB and shower to enclosed tiled corner cubicle. Splash back tiling. Tiled flooring.BEDROOM (2):3.96m x 2.73m (12' 12" x 8' 11")
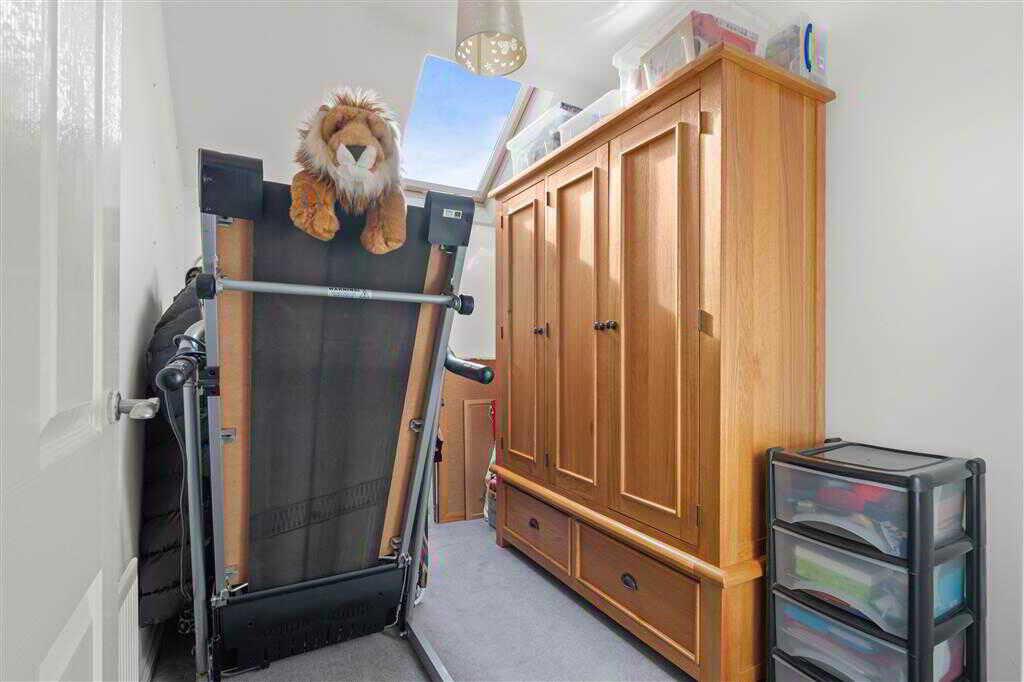
BEDROOM (3):2.8m x 2.09m (9' 2" x 6' 10")
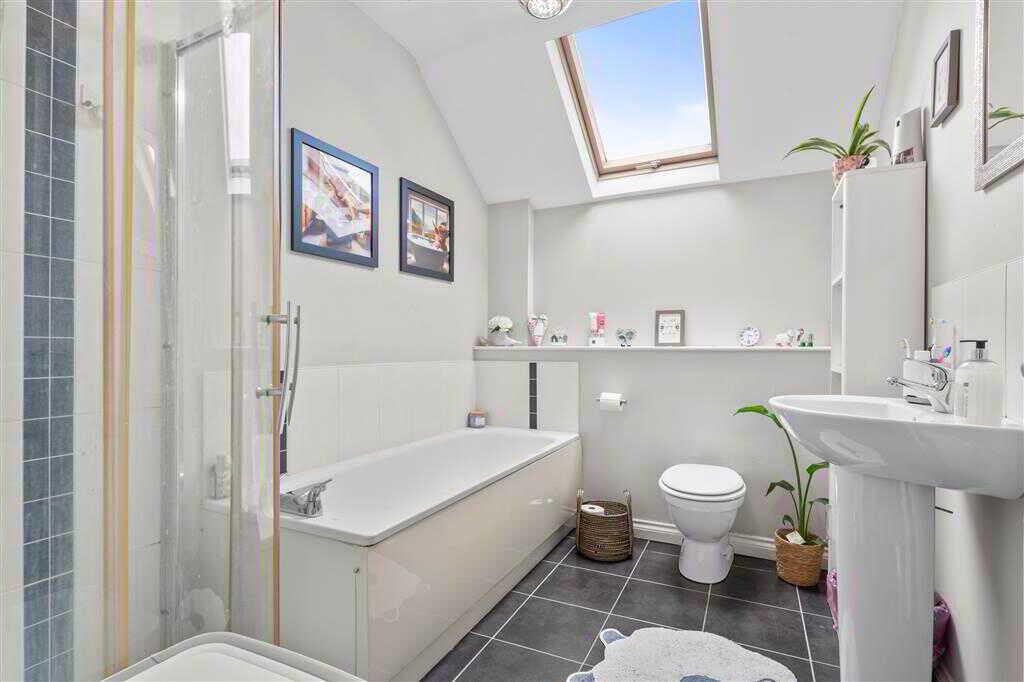
With Velux window.BATHROOM:With 4-piece white suite comprising LFWC, WHB, panelled bath and shower to enclosed tiled corner cubicle. Velux window. Splash back tiling. Tiled flooring.OutsideWith tarmac drive at side of property for off-street parking. Garden in lawn to front of property. Enclosed area to rear bounded by wall, railing and wooden gate. Outside tap. Outside lights.
Property Ref: 1057399
Similar Properties
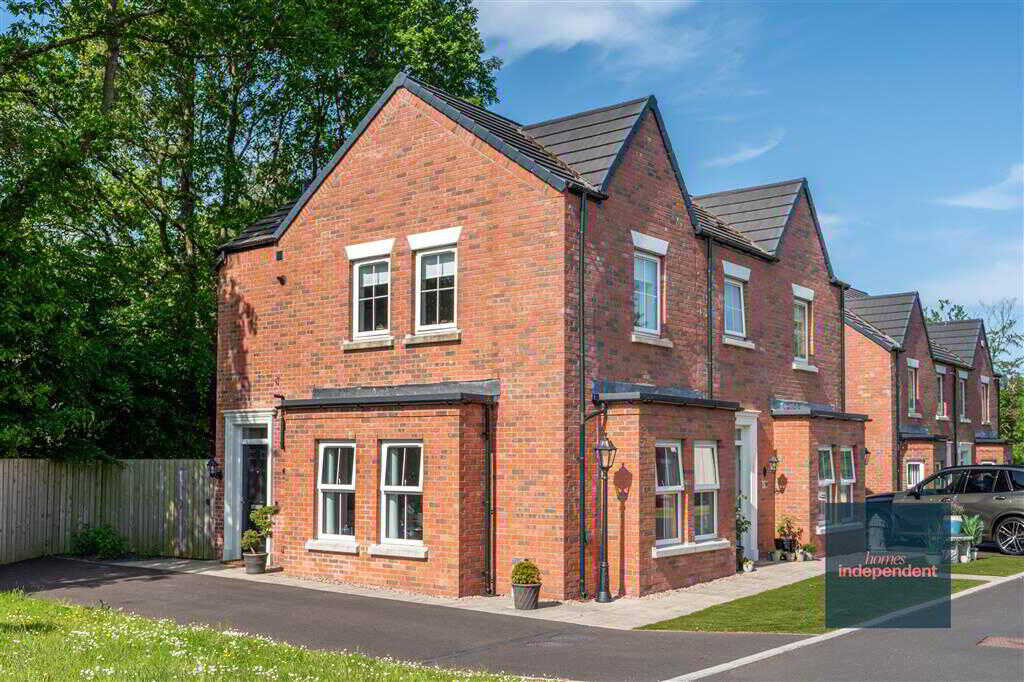
2 Bedroom Flat | Offers in region of £165,000
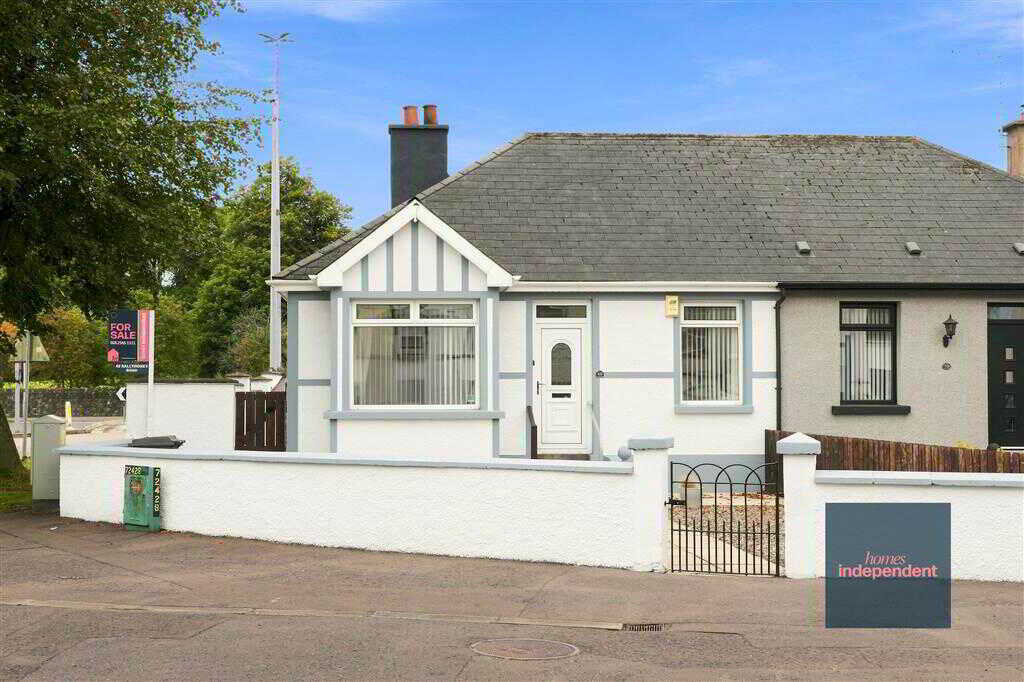
2 Bedroom Semi-Detached Bungalow | Offers in excess of £165,000
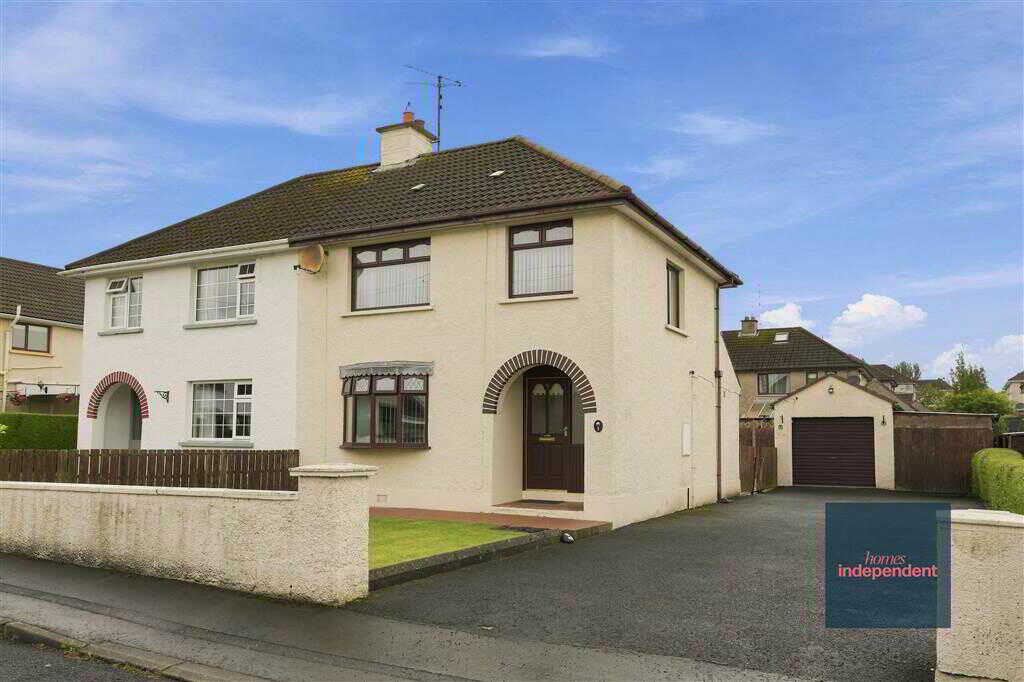
3 Bedroom Semi-Detached House | Offers in region of £160,000
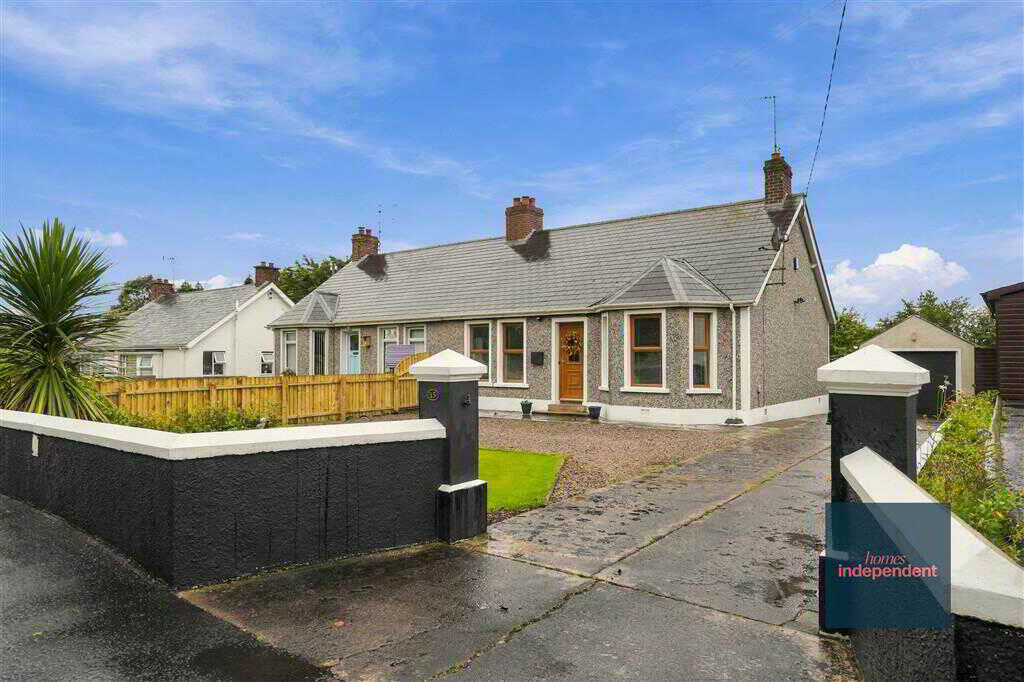
2 Bedroom Semi-Detached Bungalow | Offers in excess of £175,000
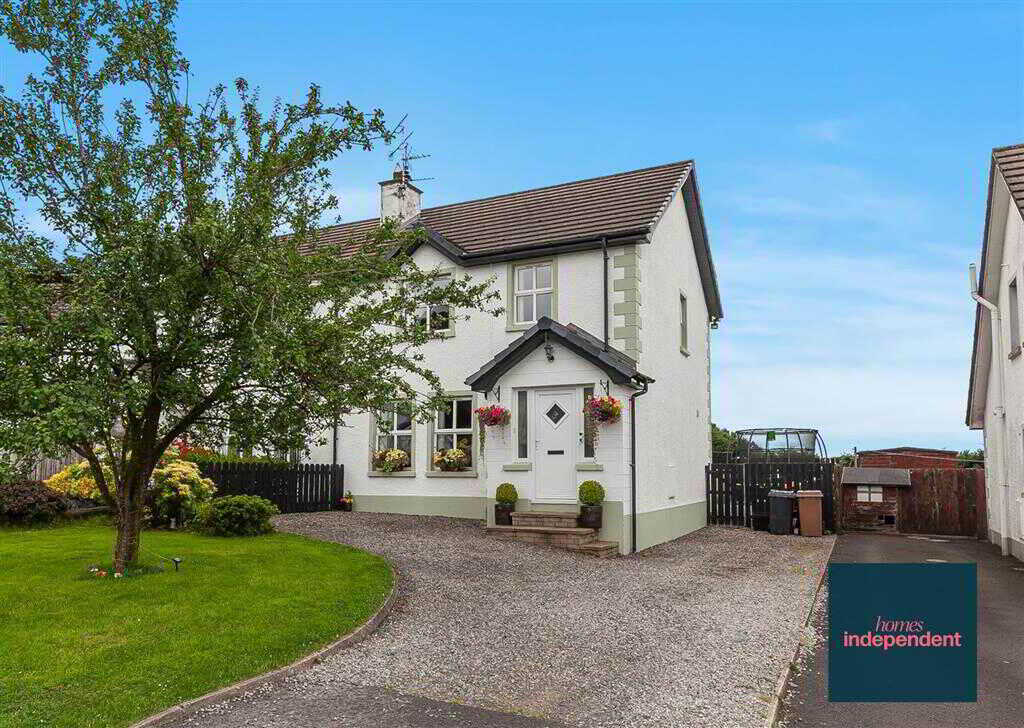
8 Grange Cottages, The Grange, Antrim
3 Bedroom Semi-Detached House | Offers in region of £175,000
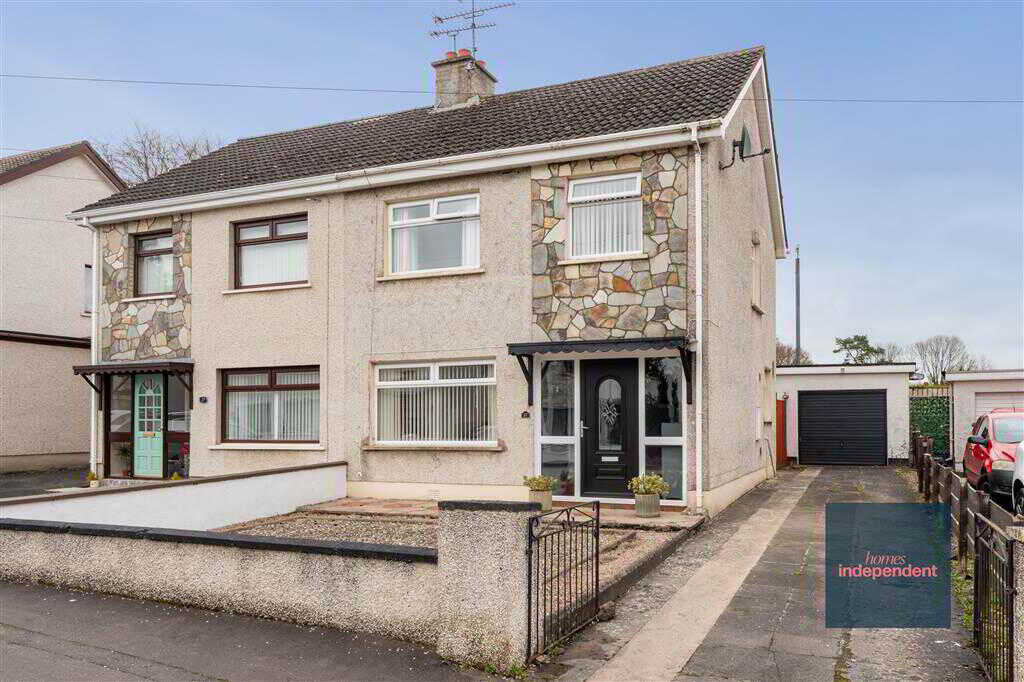
3 Bedroom Semi-Detached House | Offers in region of £175,000

Homes Independent (Ballymena)
Ballymena, Antrim, BT43 5AA
028 2565 11 11
How much is your home worth?
Use our short form to request a valuation of your property.
Request a Valuation
©2026 The Guild of Property Professionals. All rights reserved.
Terms and Conditions |
Privacy Policy |
Cookie Policy |
Complaints Policy |
Members Login
The Guild of Property Professionals Trading Address: 121 Park Lane, London W1K 7AG. GPEA Limited.
Registered in England & Wales.
Company No: 02819824.
Registered Office Address: The Old Courthouse, 60A London Road, Grantham, NG31 6HR.
VAT Registration No: 180897859

