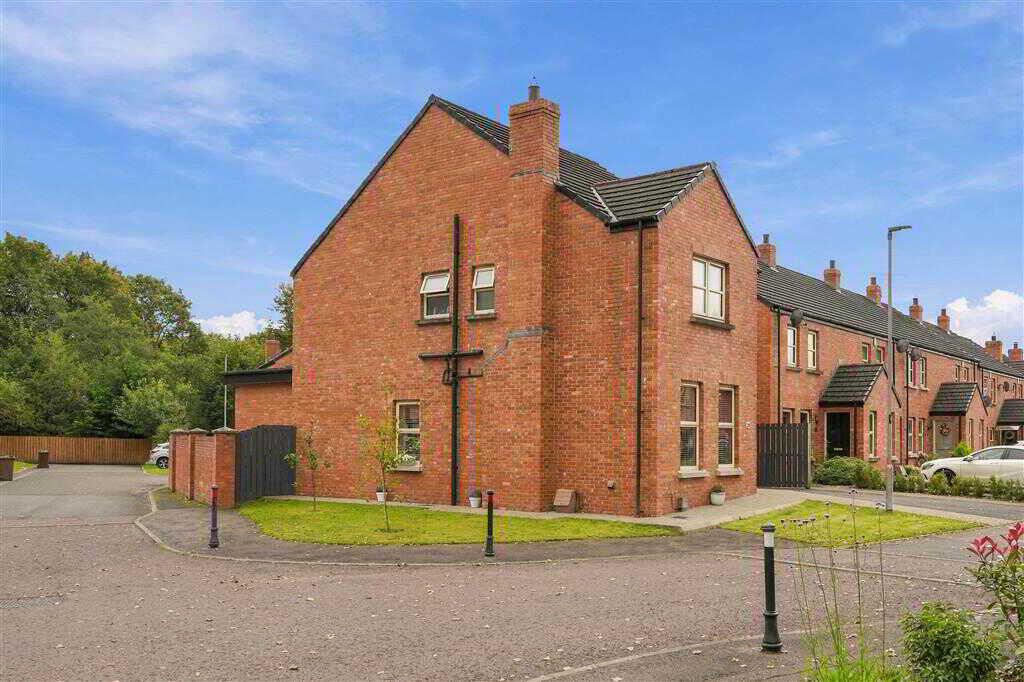
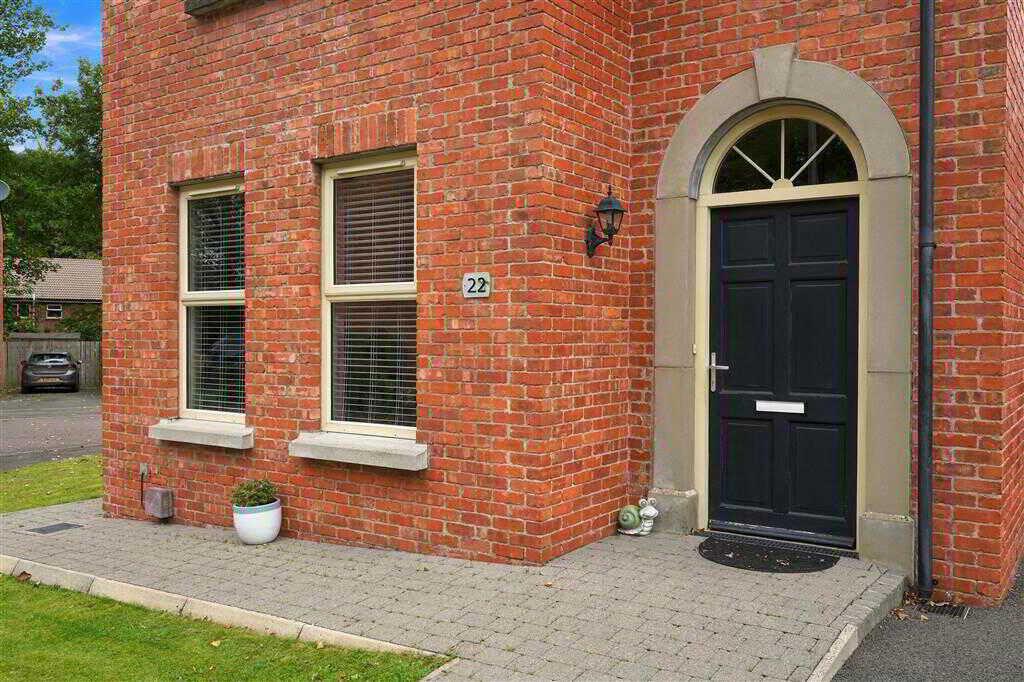
- Detached family home
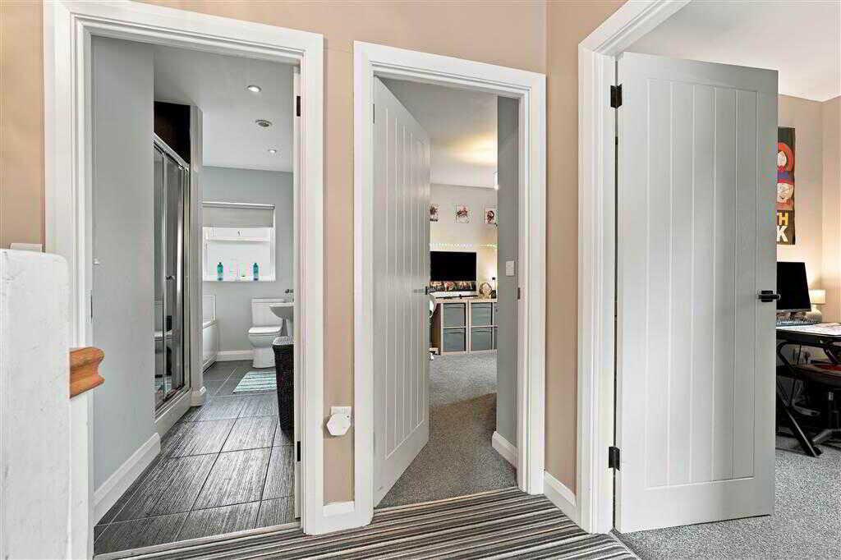
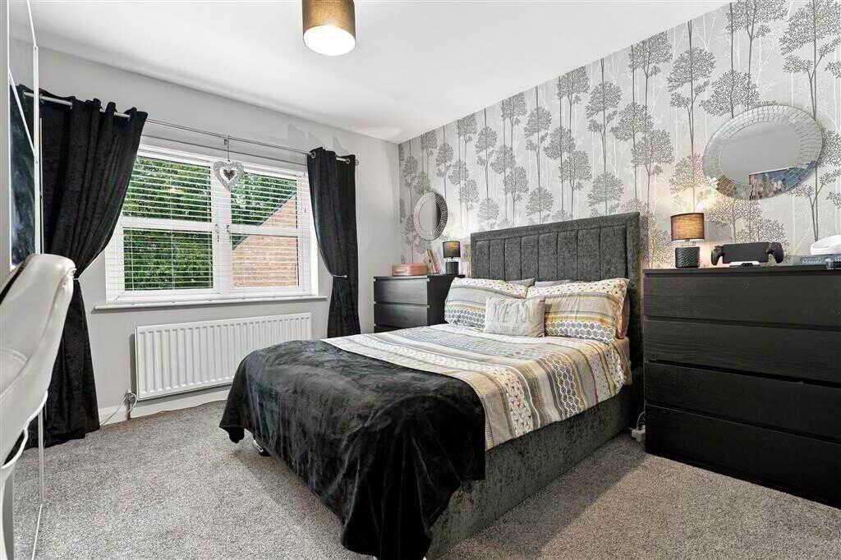
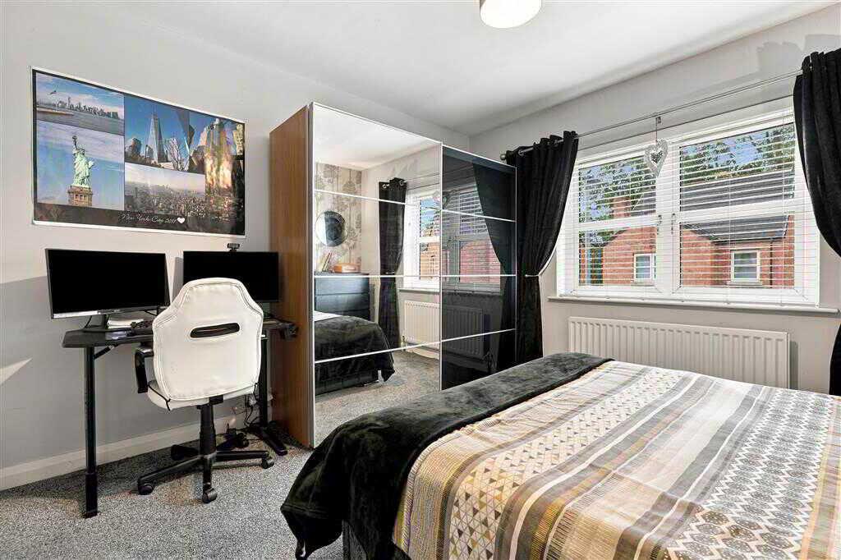
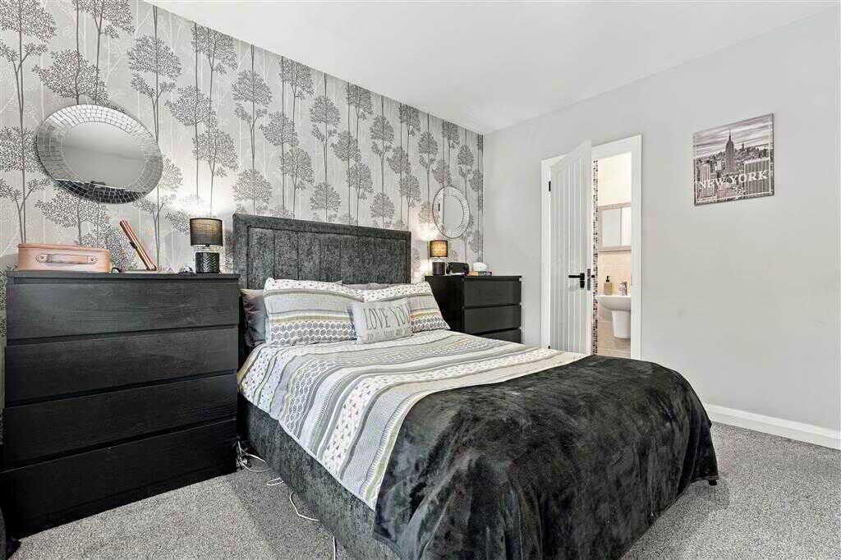
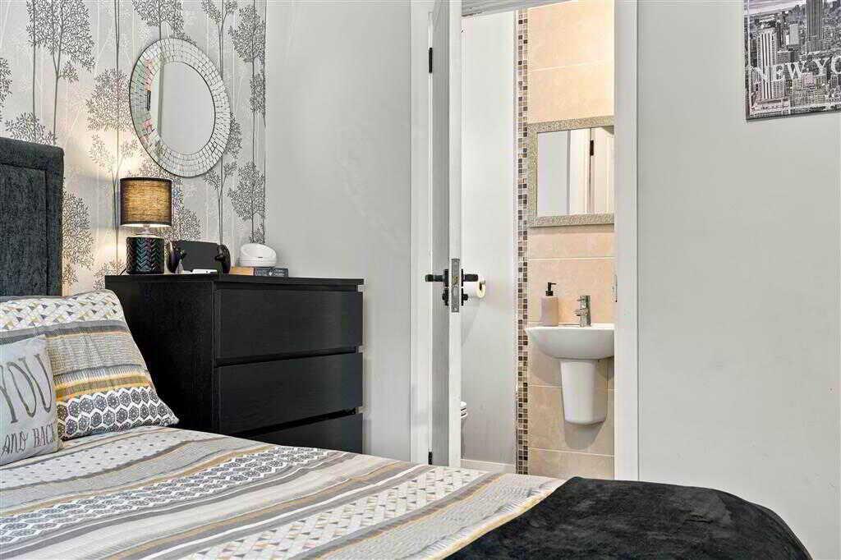
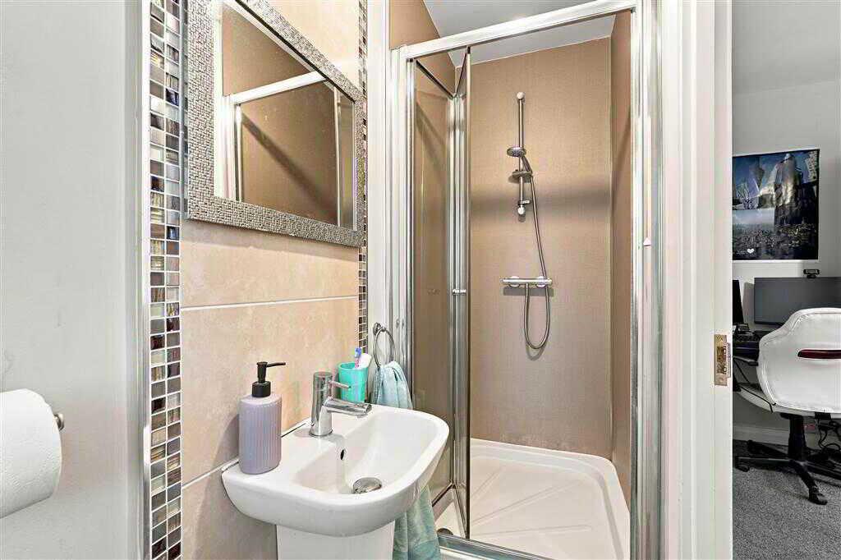
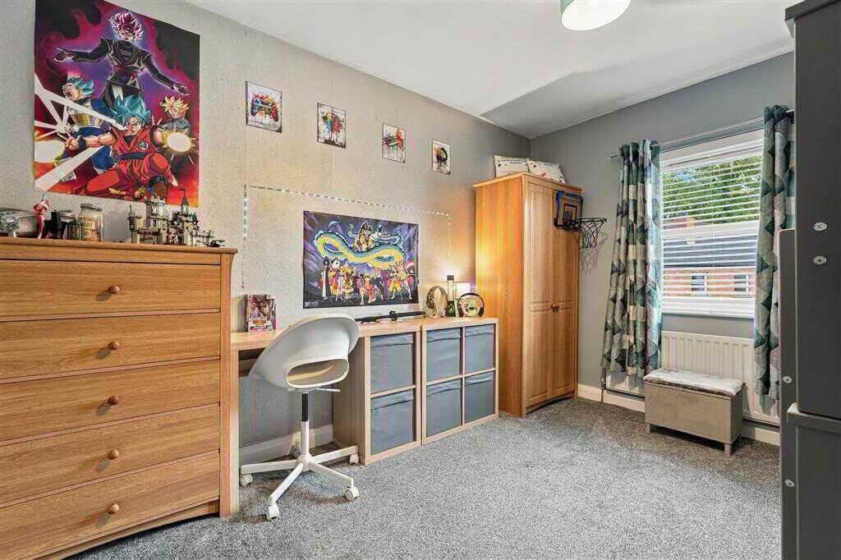
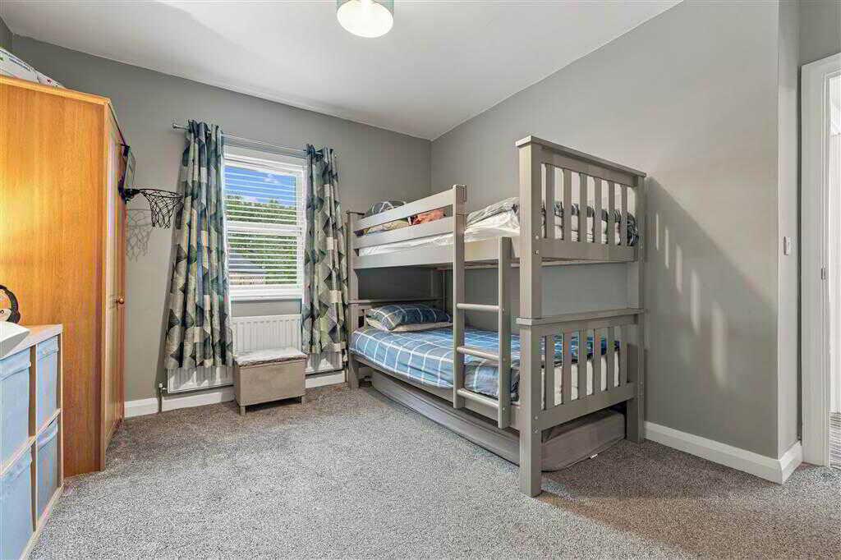
- Four bedrooms (one with en-suite)
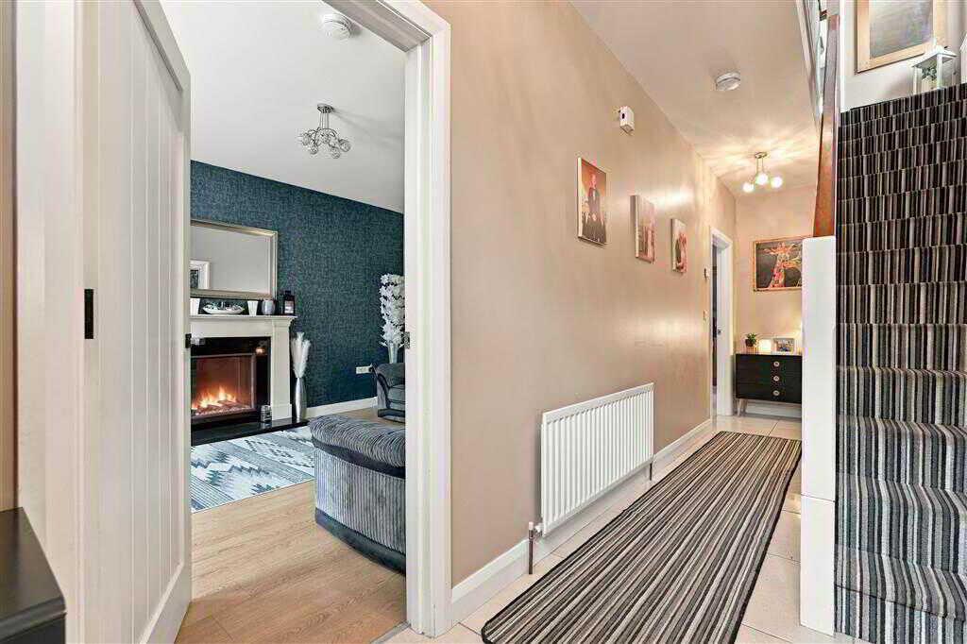
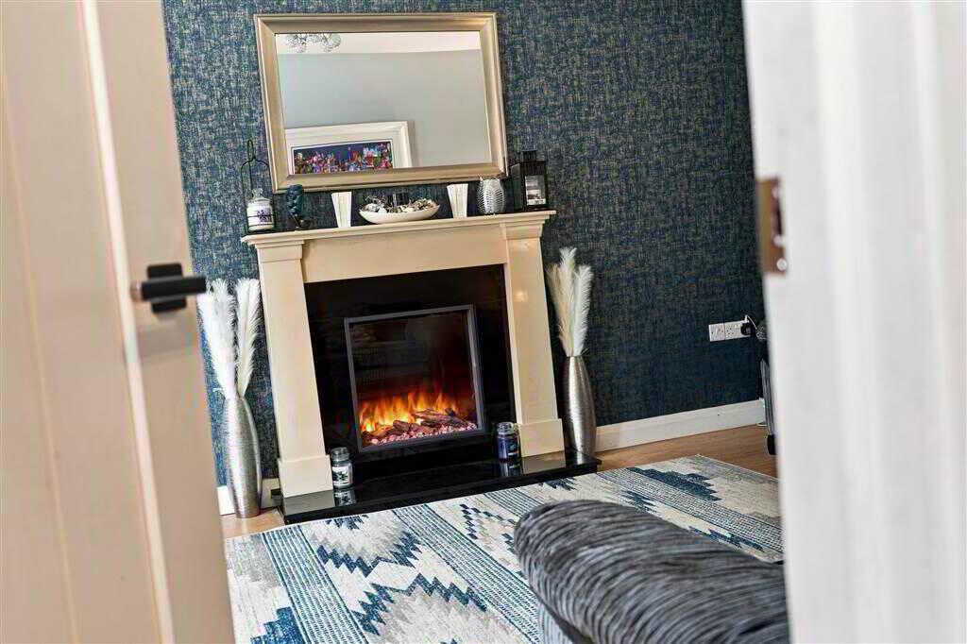
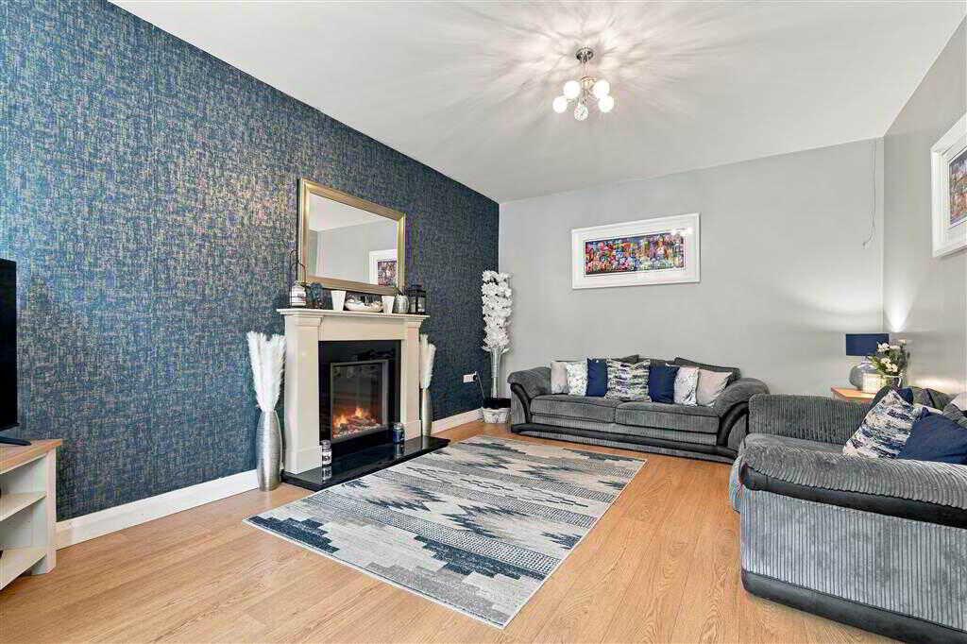
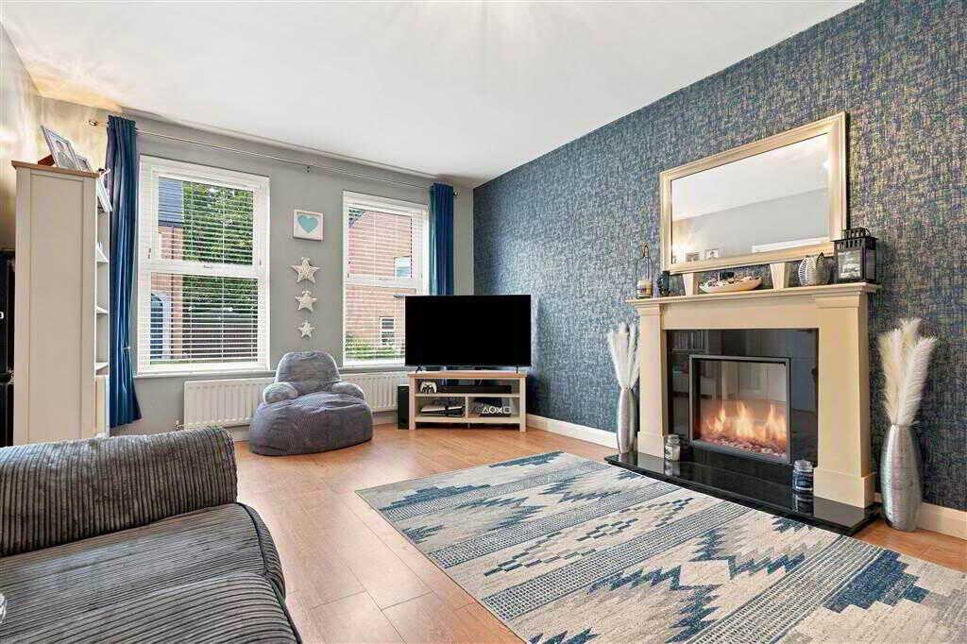
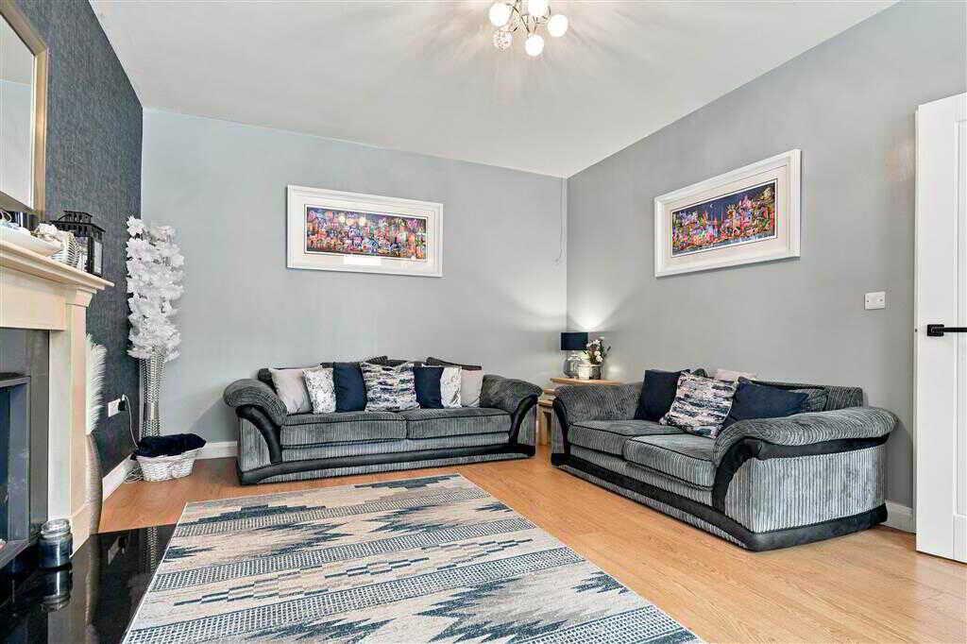
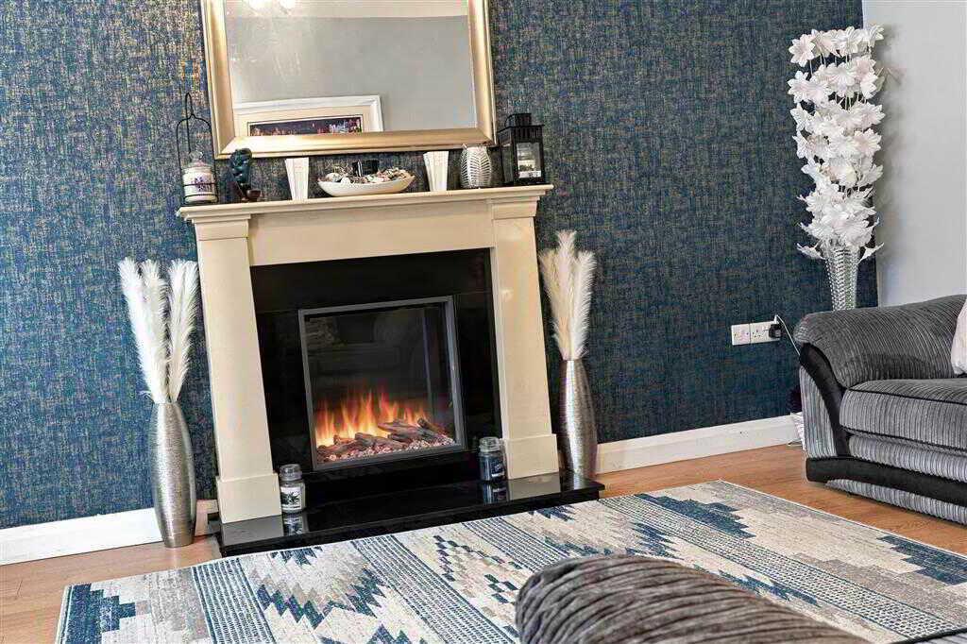
- Livingroom with electric fireplace
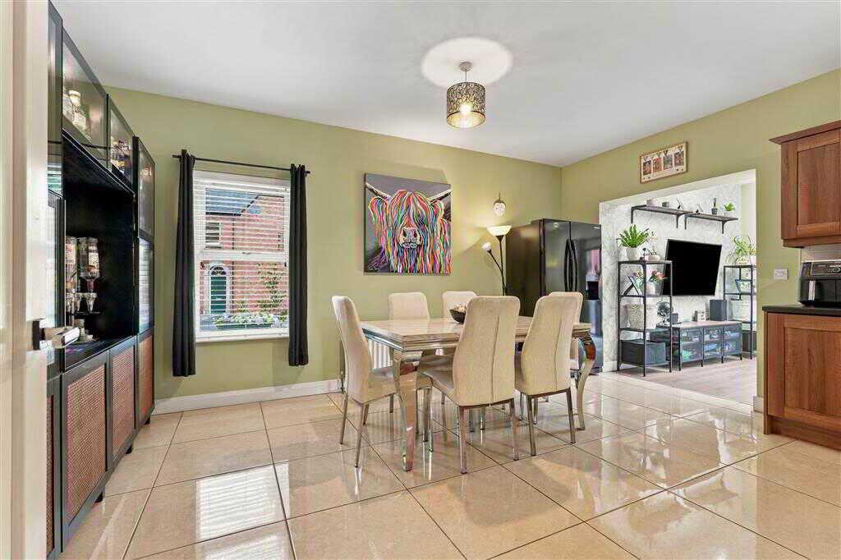
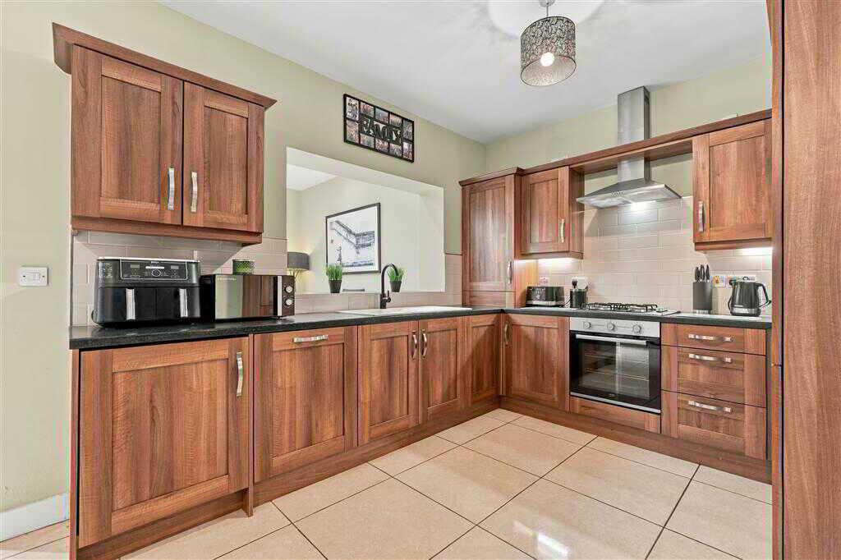
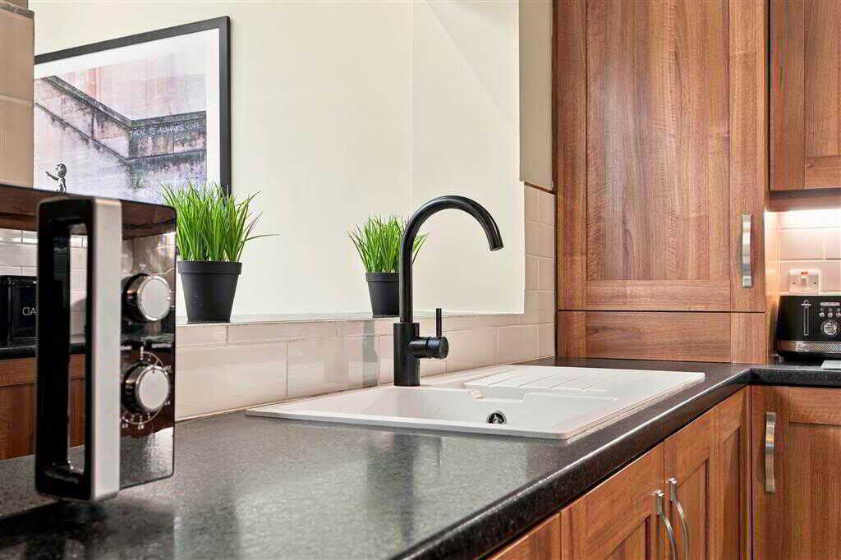
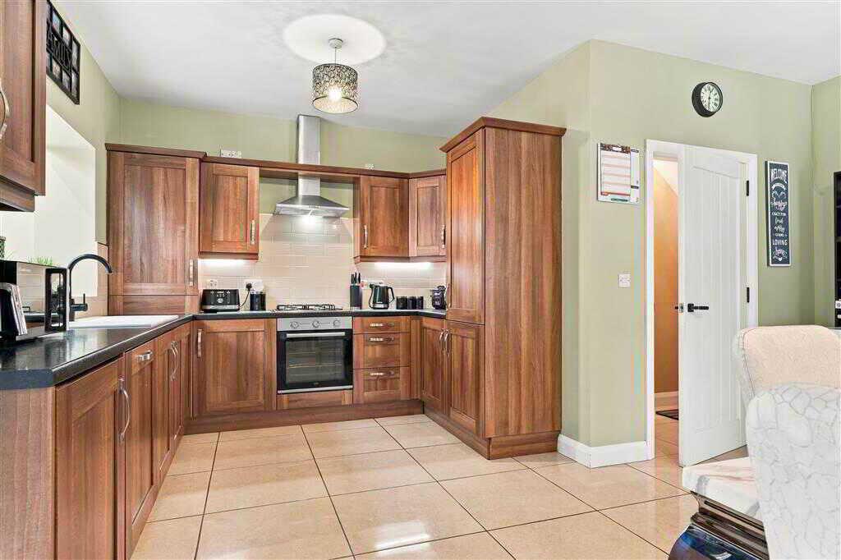
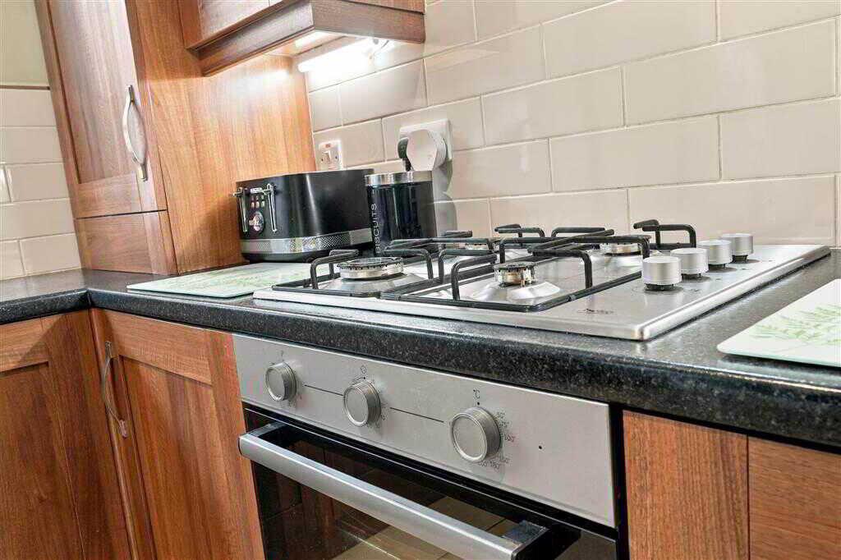
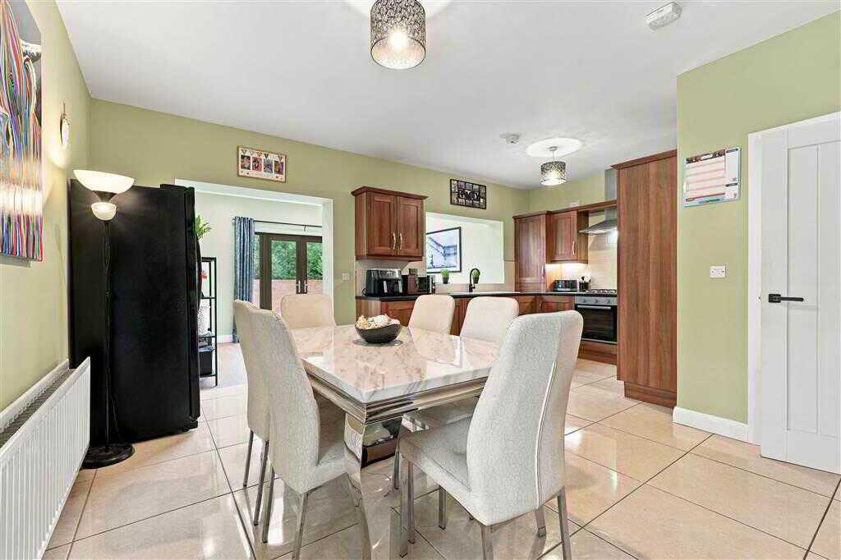
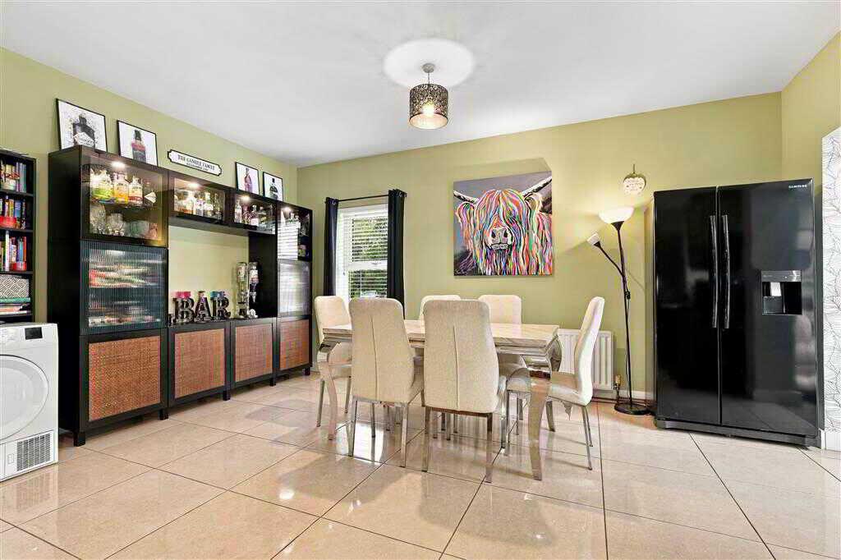
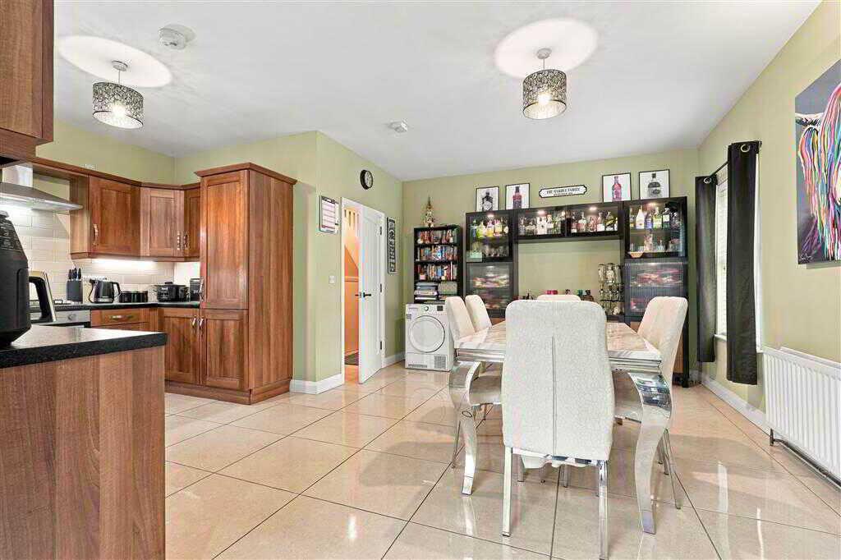
- Kitchen with dining room
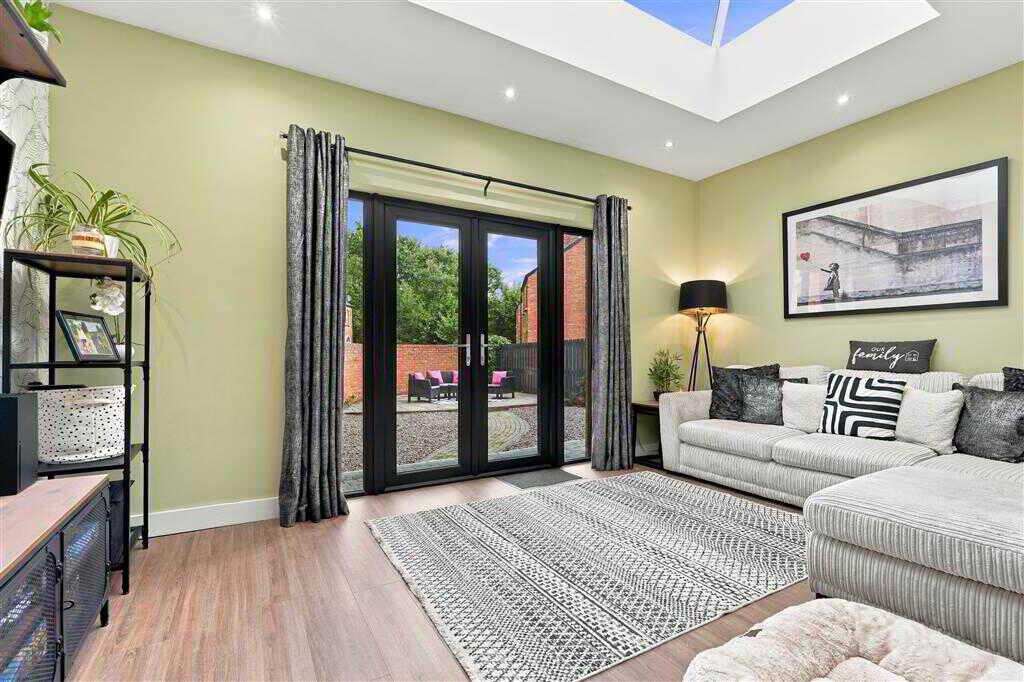
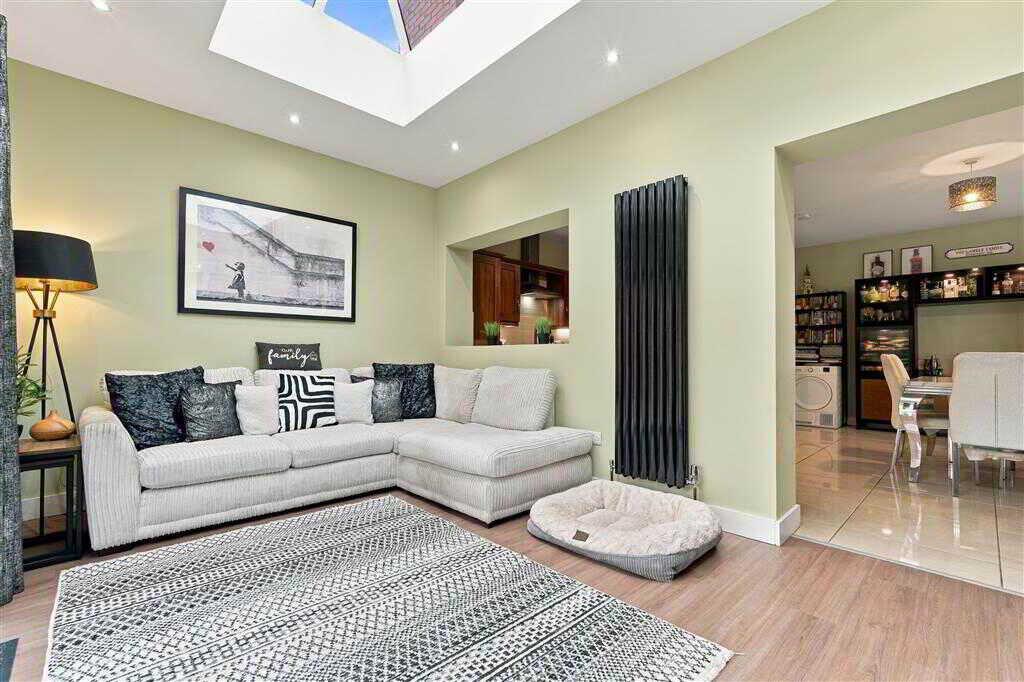
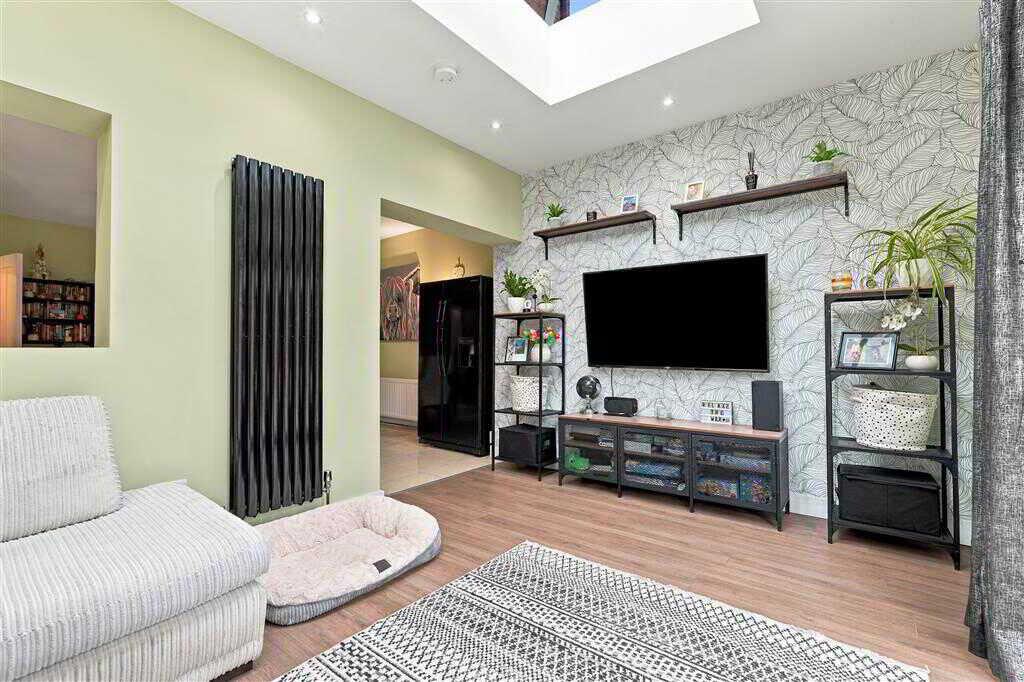
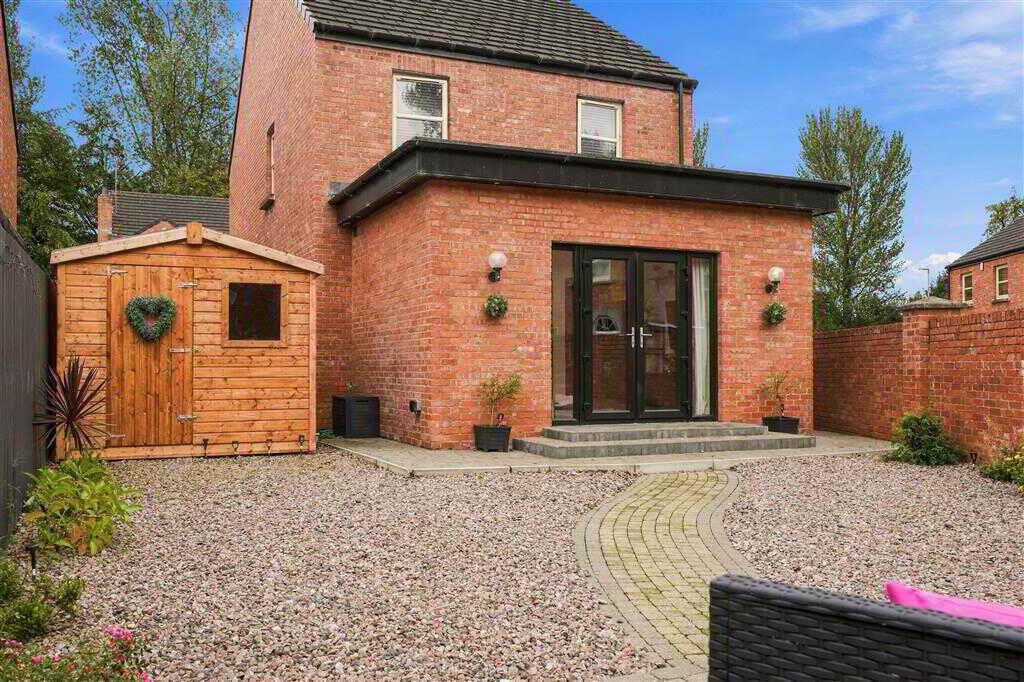
- Family room with double doors leading to rear
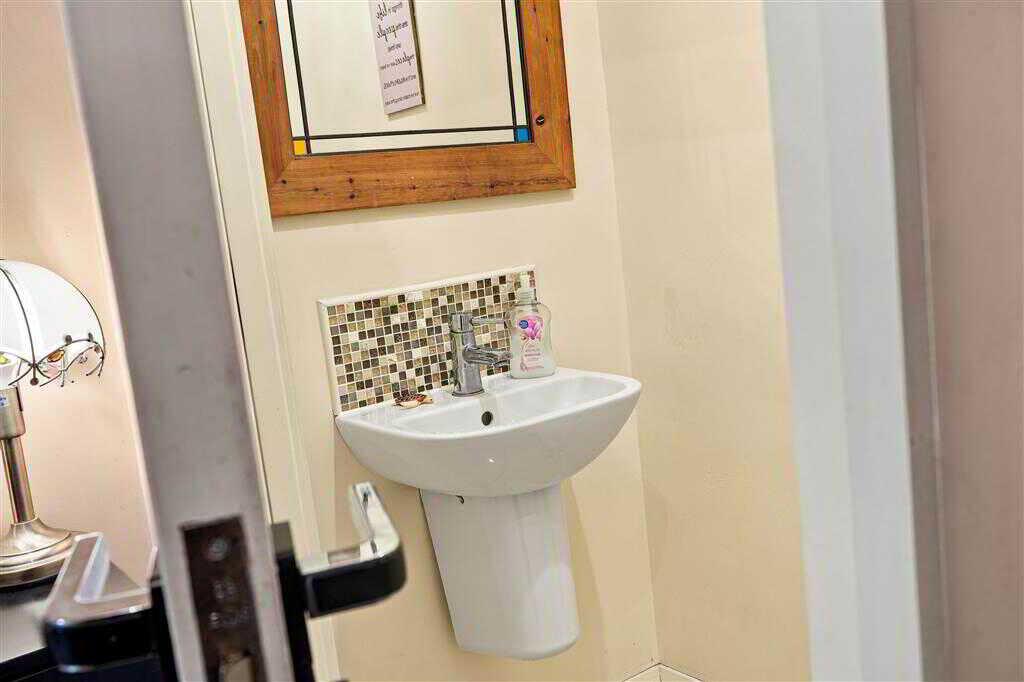
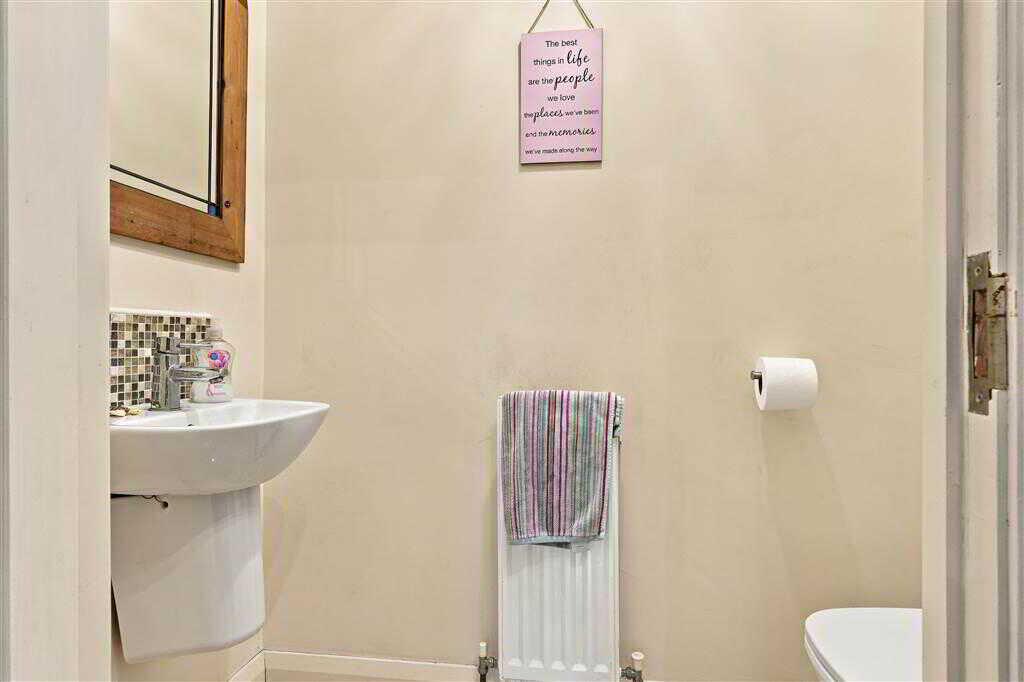
- Ground floor WC
- Gas heating system
- Wired for alarm system
- PVC double glazed windows
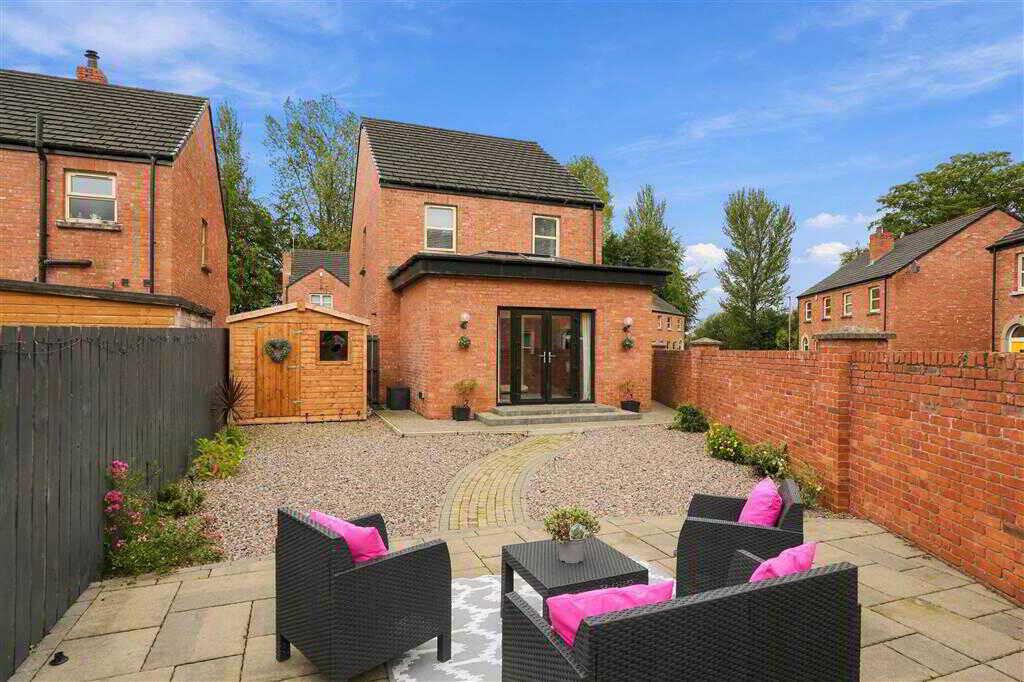
- Double doors leading to rear

4 Bedroom Detached House for sale in Ballymena
 2
4
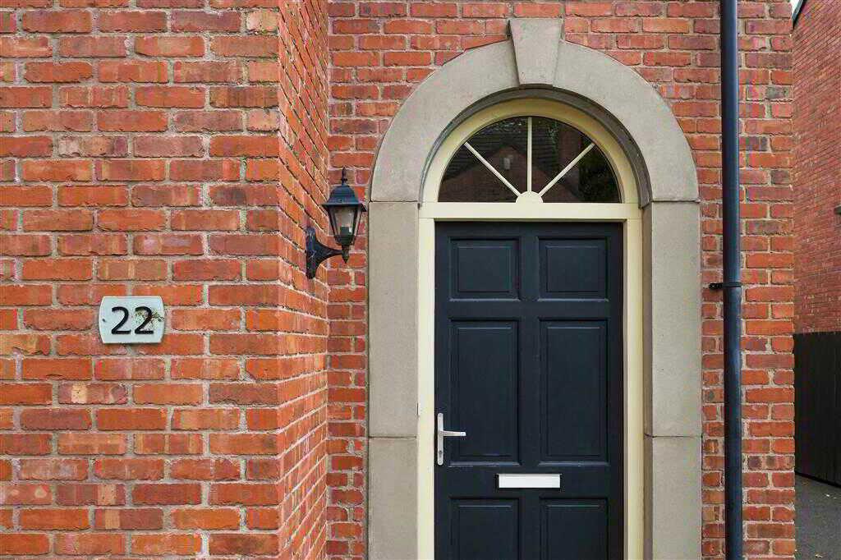
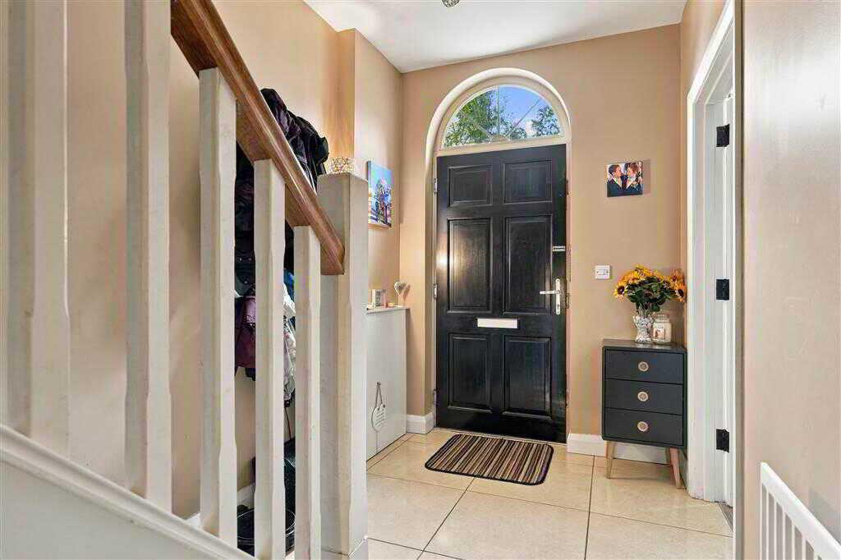
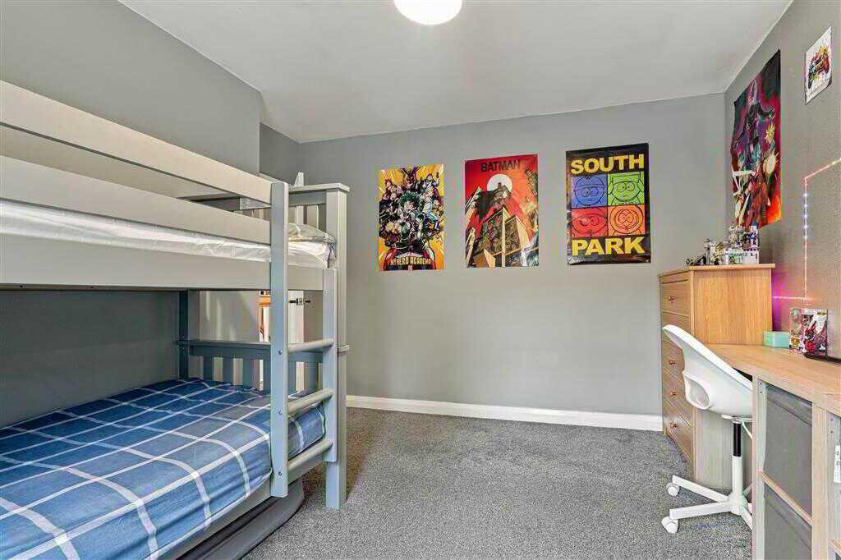
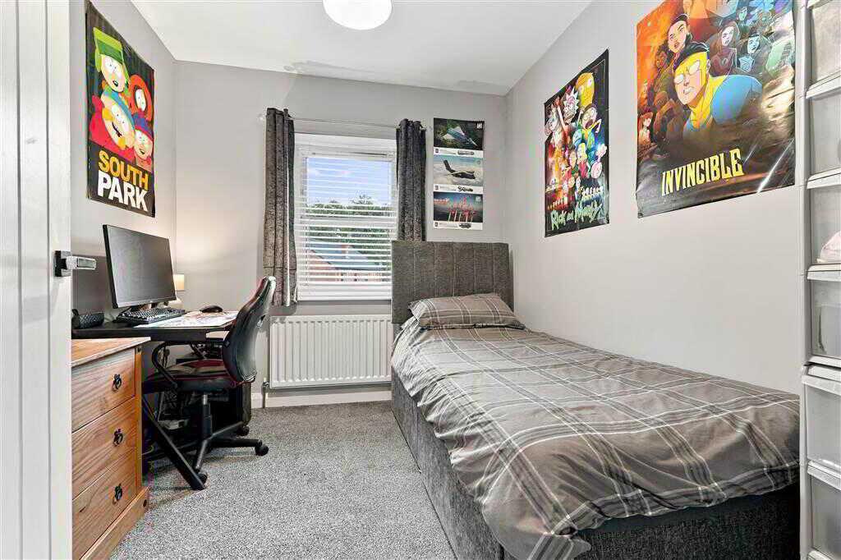
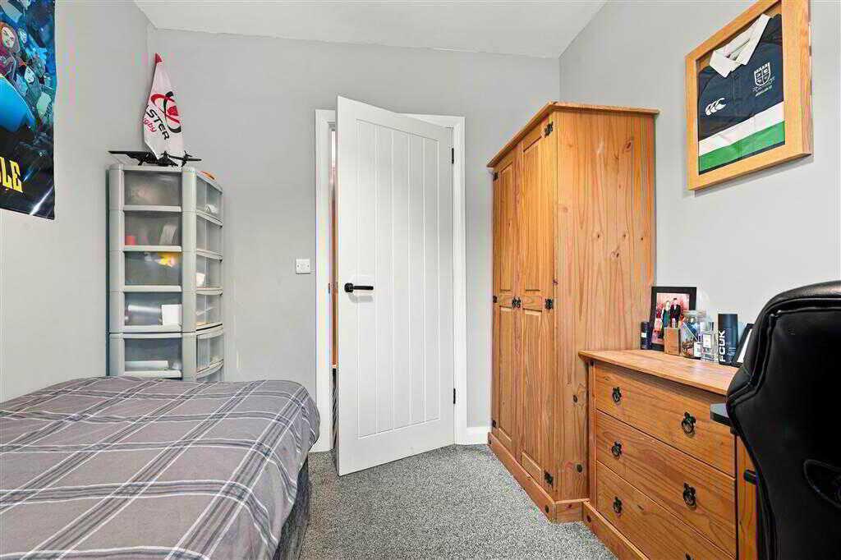
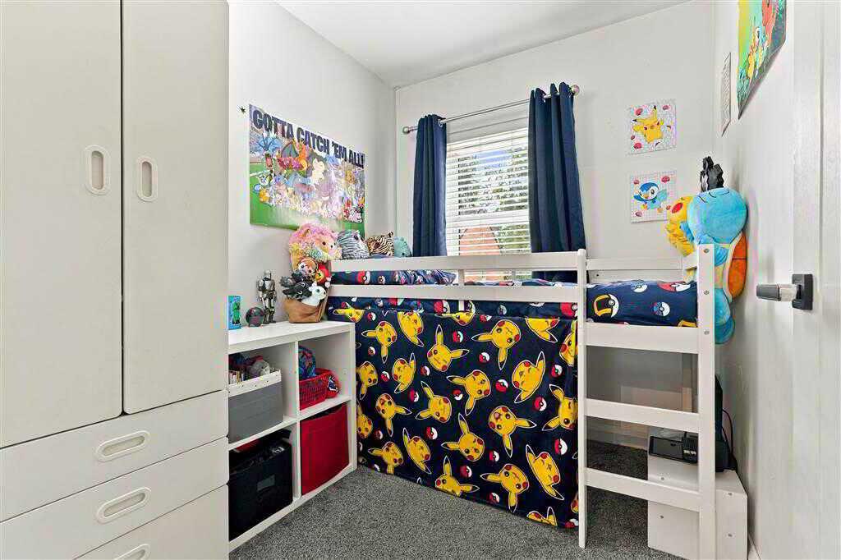
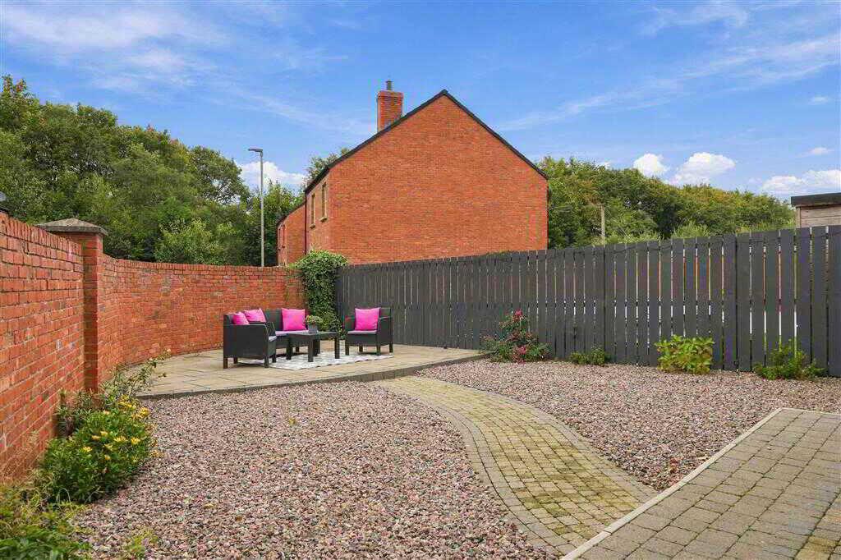
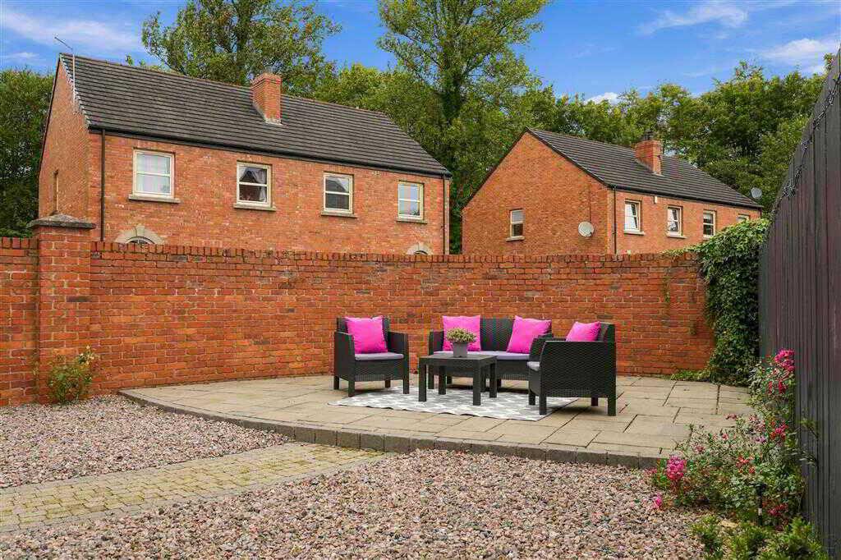
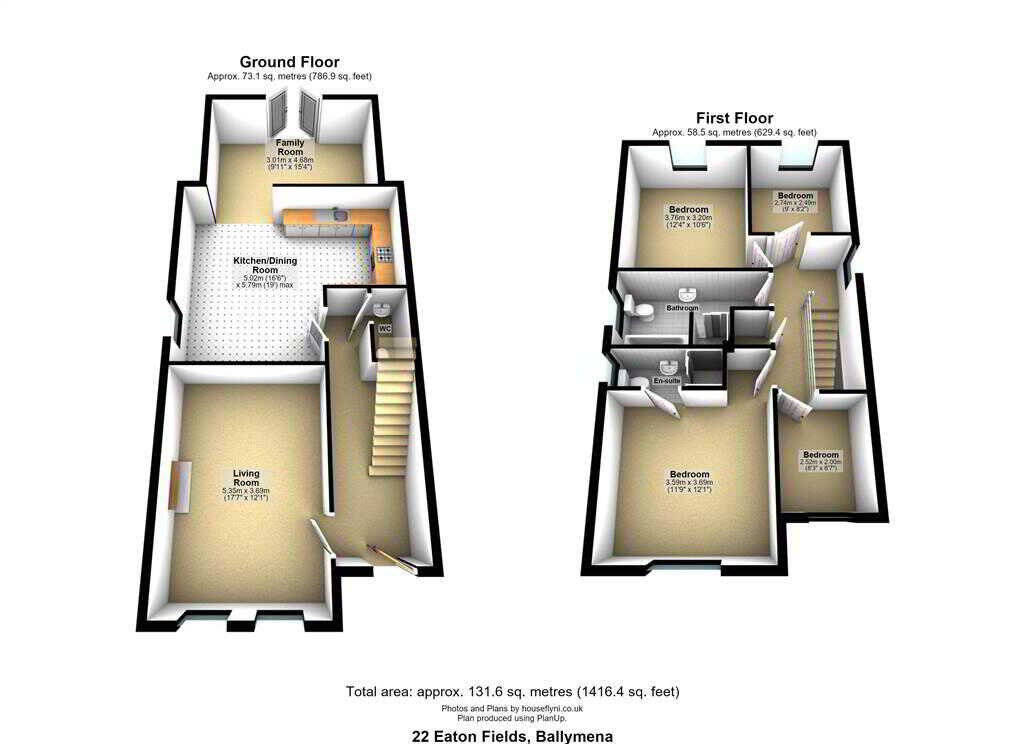
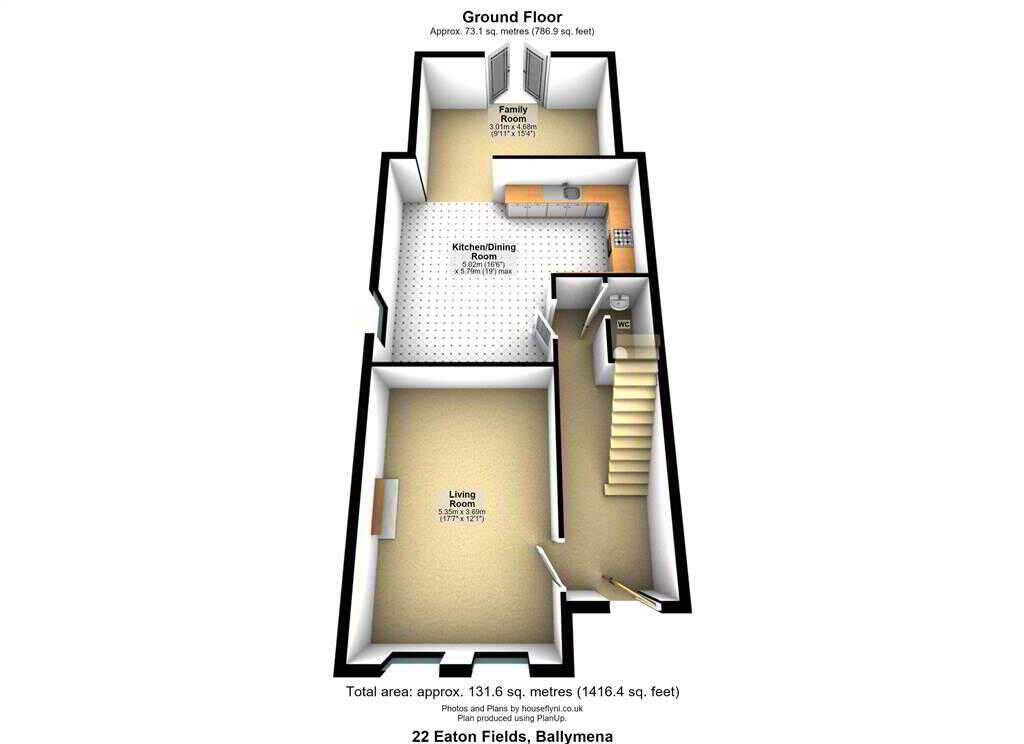
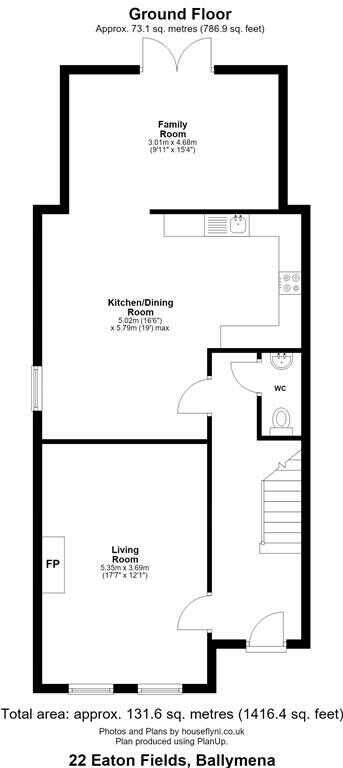
Homes Independent are delighted to bring to the market this well-presented four-bedroom family home, ideally situated within the popular Eaton Fields development in Ballymena. The property offers well-proportioned and versatile accommodation throughout, making it an ideal choice for modern family living. On the ground floor there is a convenient downstairs cloakroom, separate living room, and a spacious kitchen with dining area. The kitchen flows seamlessly into a bright family room, with double doors providing direct access to the rear garden. To the first floor, there are four well-appointed bedrooms (one with en-suite), along with a modern four-piece family bathroom. Externally, the property benefits from a private rear garden, providing an excellent space for outdoor entertaining and family enjoyment. The location is particularly appealing, being within walking distance of Ballymena town centre and the popular Ecos Nature Park, while also being conveniently positioned for local schools and excellent commuter routes. Contact Homes Independent to arrange viewing. Ground FloorENTRANCE HALL:With hardwood front door. Balustrade staircase leading to first floor. Tiled flooring.LIVING ROOM:5.35m x 3.69m (17' 7" x 12' 1")
With fireplace to tied health with wooden mantle and surround. Laminated wooden flooring.KITCHEN/DININGROOM:5.79m x 5.02m (18' 12" x 16' 6")
With a range of eye and low level fitted units, 1 1/4 bowl sink unit with mixer tap, Gas hob with extractor fan over. Integrated electric oven. Integrated dishwasher, Cutlery drawers. Saucepan drawers. Splash back tiling. Spacious dining area. Space for American style fridge/freezer. Space for dryer. Tiled flooring.FAMILY ROOM:4.68m x 3.01m (15' 4" x 9' 10")
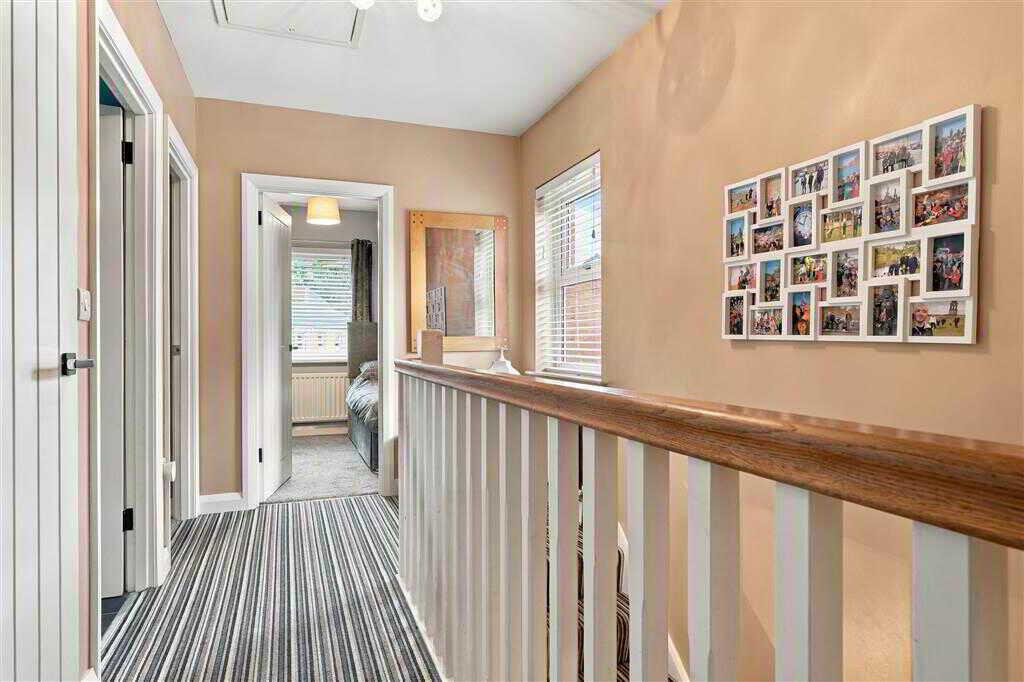
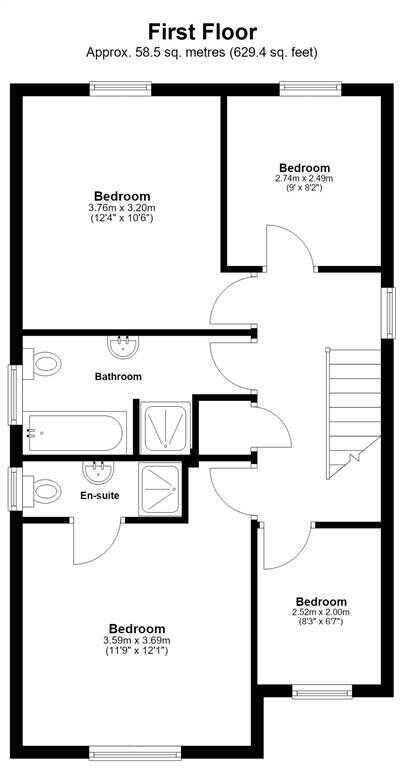
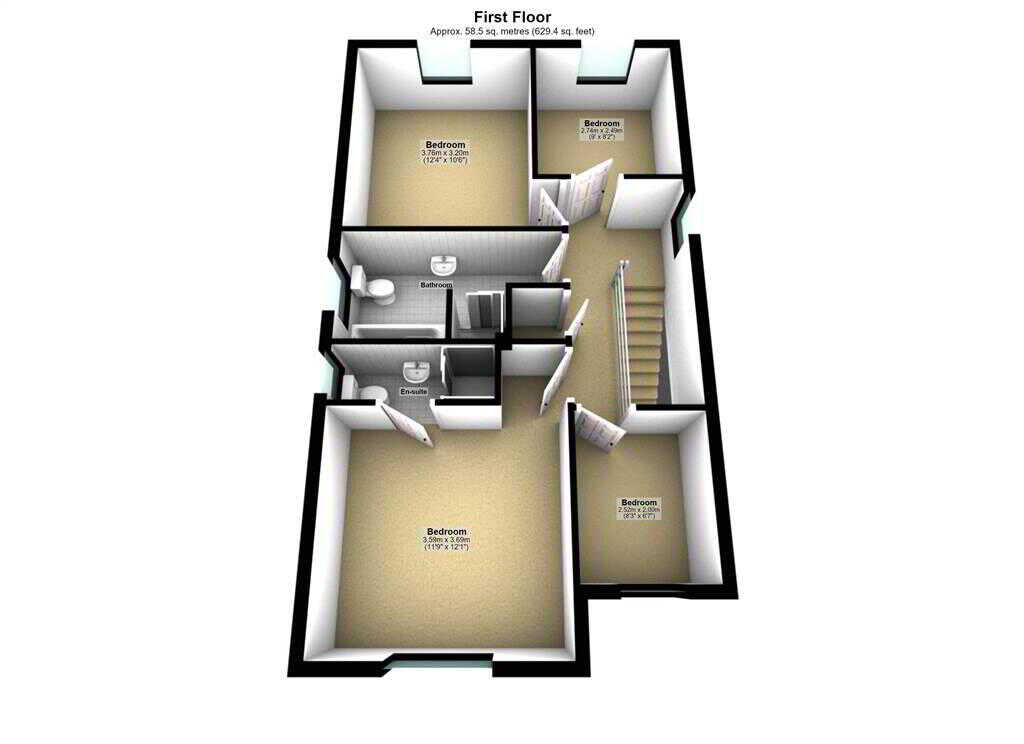
With double doors leading to rear. Skylight window. Spotlighting to ceiling. Laminated wooden flooring.CLOAKROOM:With 2-piece suite comprising LFWC and WHB.First FloorLANDING:With access to loft.BEDROOM (1):3.69m x 3.59m (12' 1" x 11' 9")
With access to en-suite.ENSUITE SHOWER ROOM:With 3-piece suite comprising LFWC, WHB and shower to enclosed cubicle. Splash back tiling.BEDROOM (2):3.76m x 3.2m (12' 4" x 10' 6")
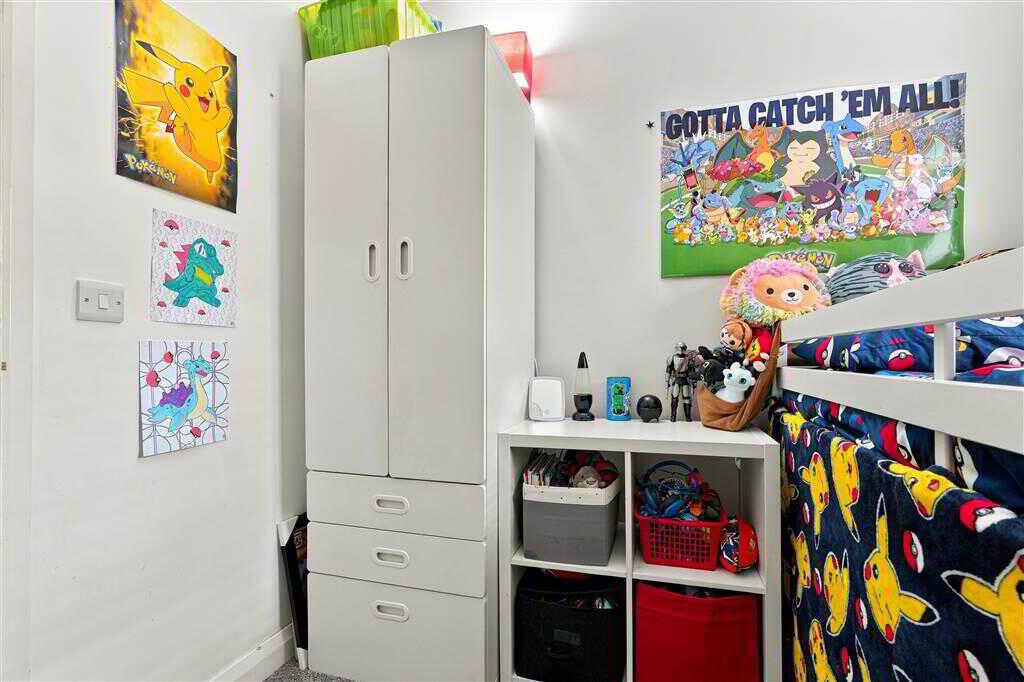
BEDROOM (3):2.74m x 2.49m (8' 12" x 8' 2")
BEDROOM (4):2.52m x 2.m (8' 3" x 6' 7")
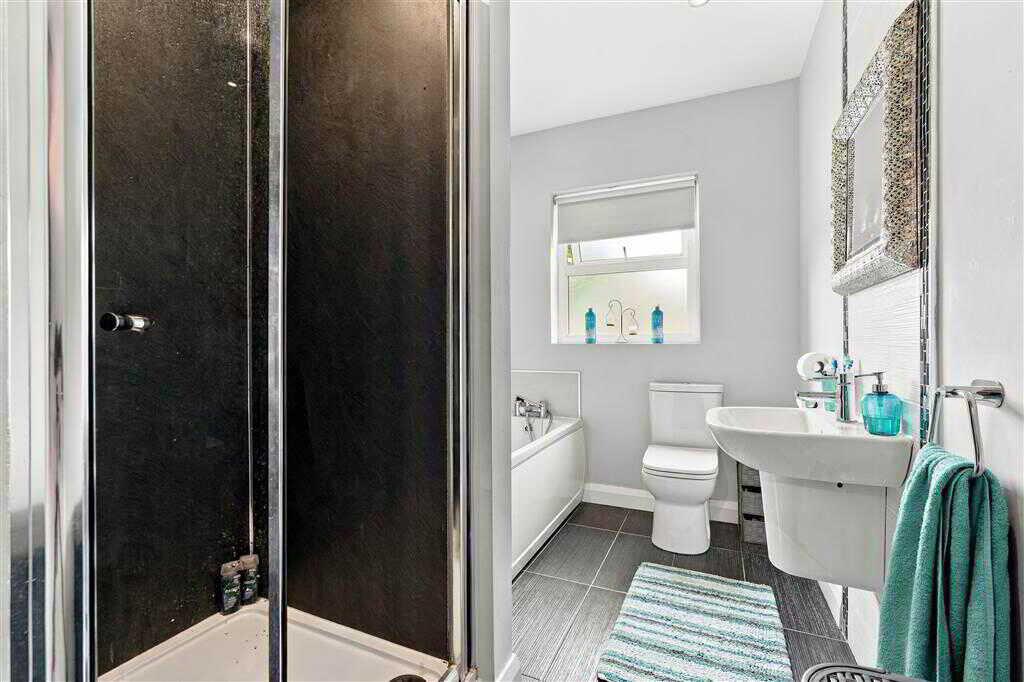
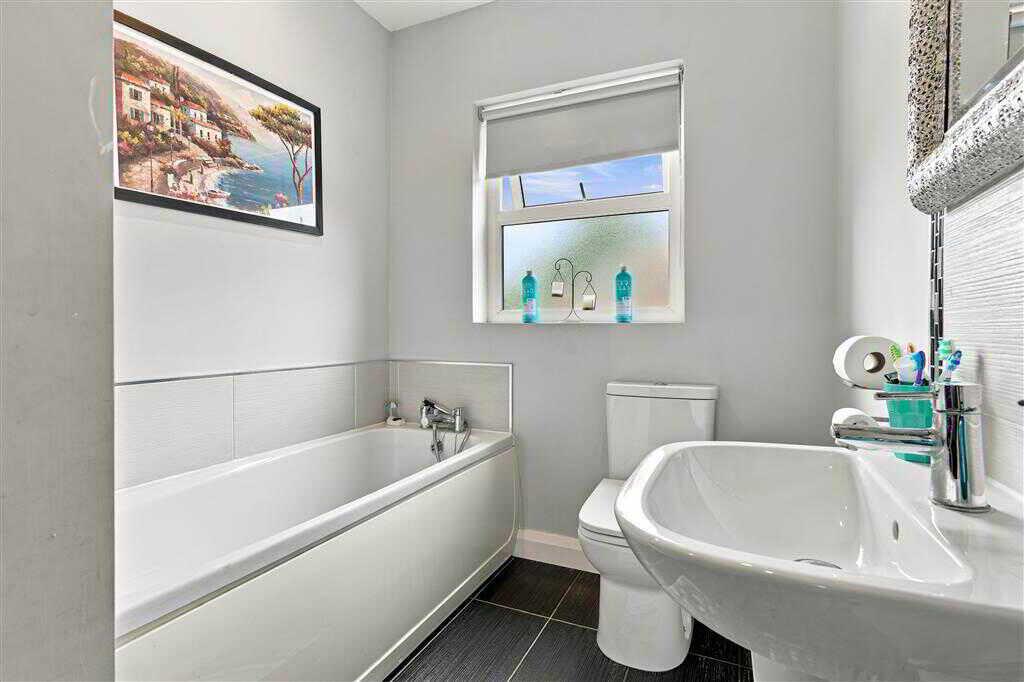
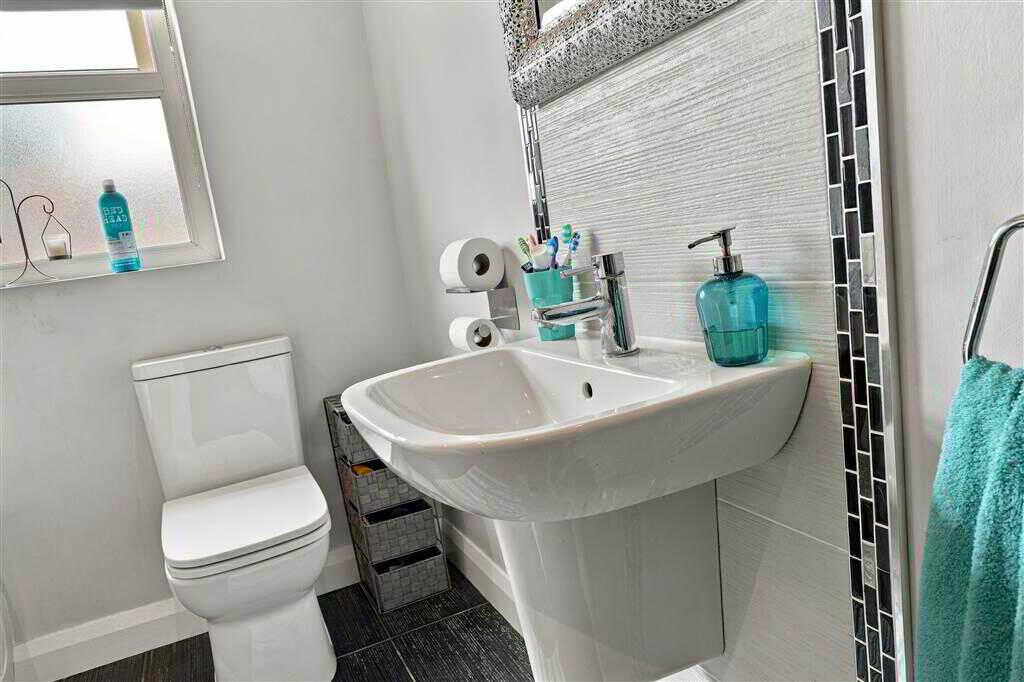
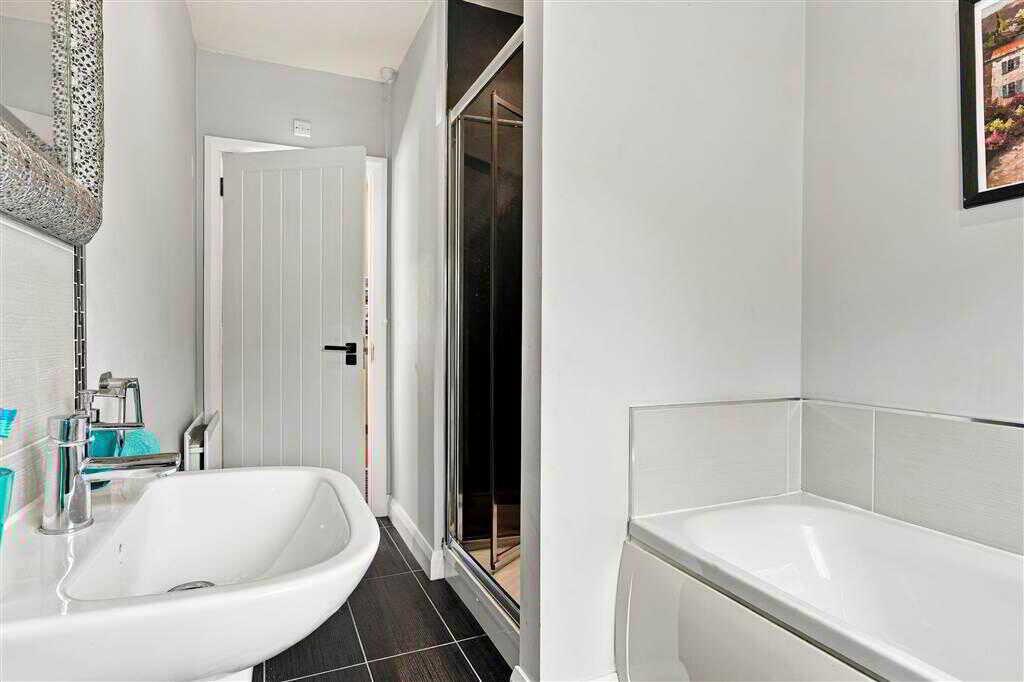
BATHROOM:With 4-piece suite comprising LWFC. WHB, bath and shower to enclosed cubicle. Splash back tiling.Tiled flooring.OutsideWith driveway to front of property. Garden in lawn to front and side. Spacious fully enclosed area to rear with stoned area and paved patio area. Perfect for outdoor entertaining. Planted shrubs. Outside socket. Outside lights. Outside tap.
Property Ref: 1128157
Similar Properties
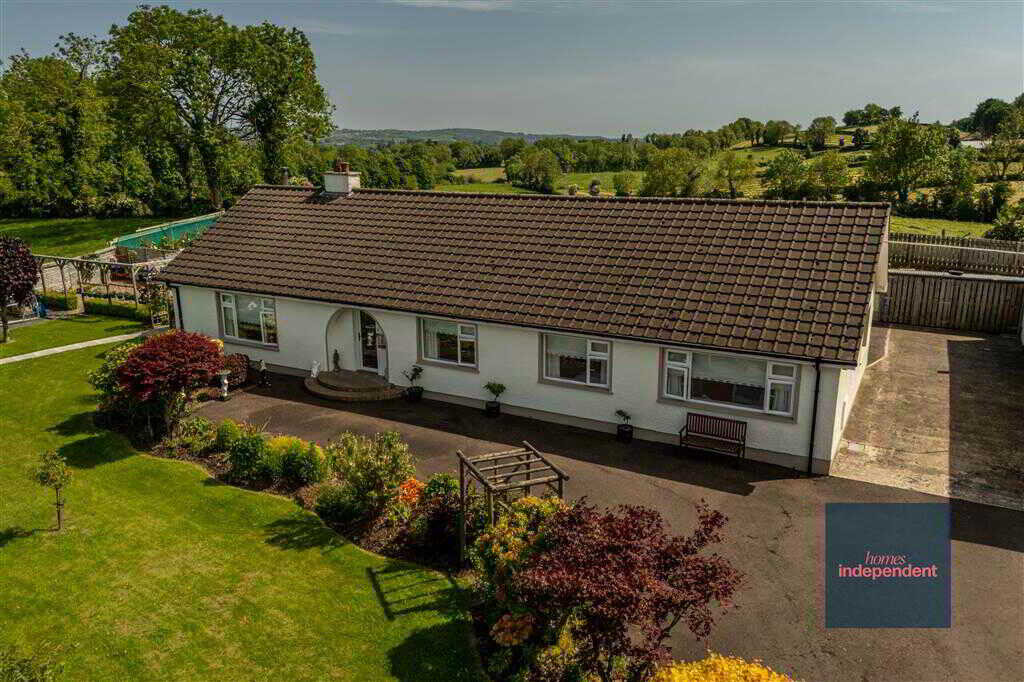
4 Bedroom Detached Bungalow | Offers in region of £295,000
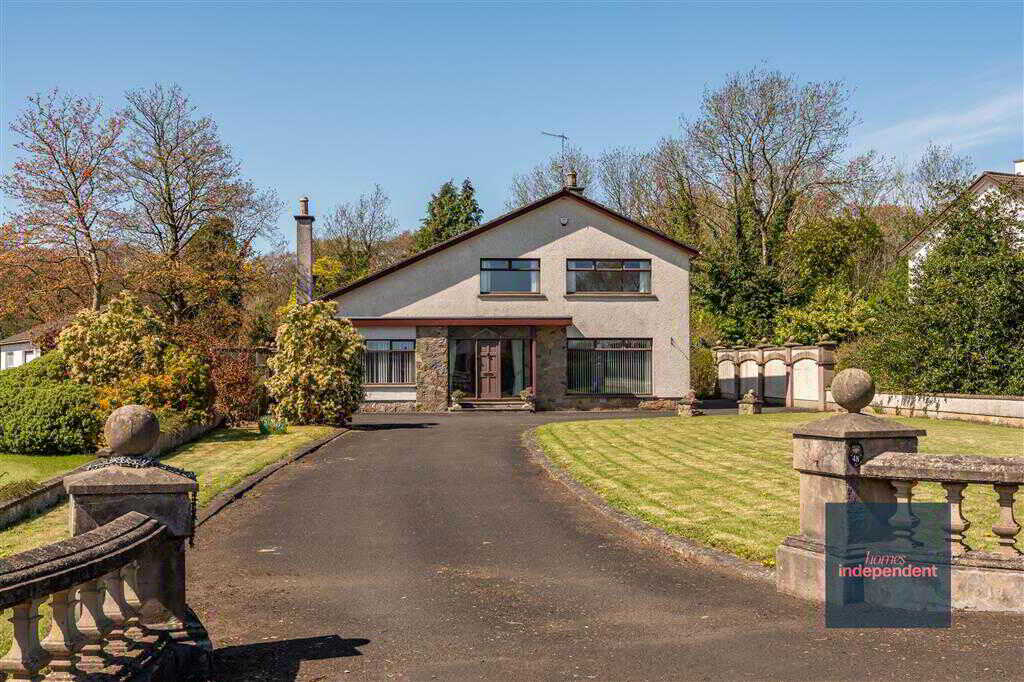
48 Shellinghill Road, Cullybackey
3 Bedroom Detached House | Offers in region of £295,000
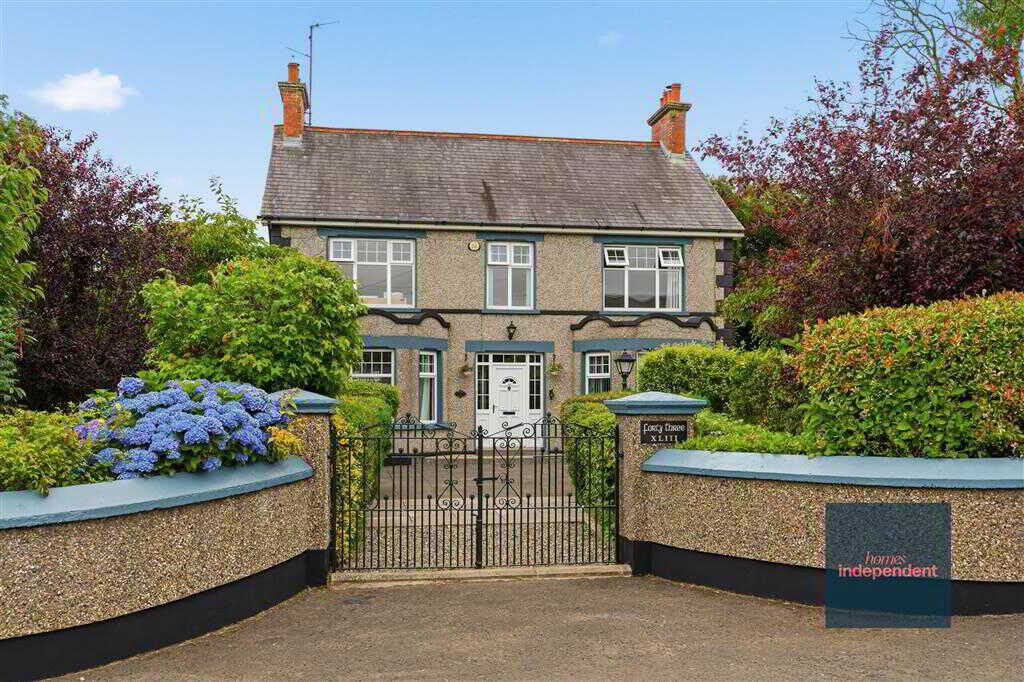
4 Bedroom Detached House | Offers in region of £290,000
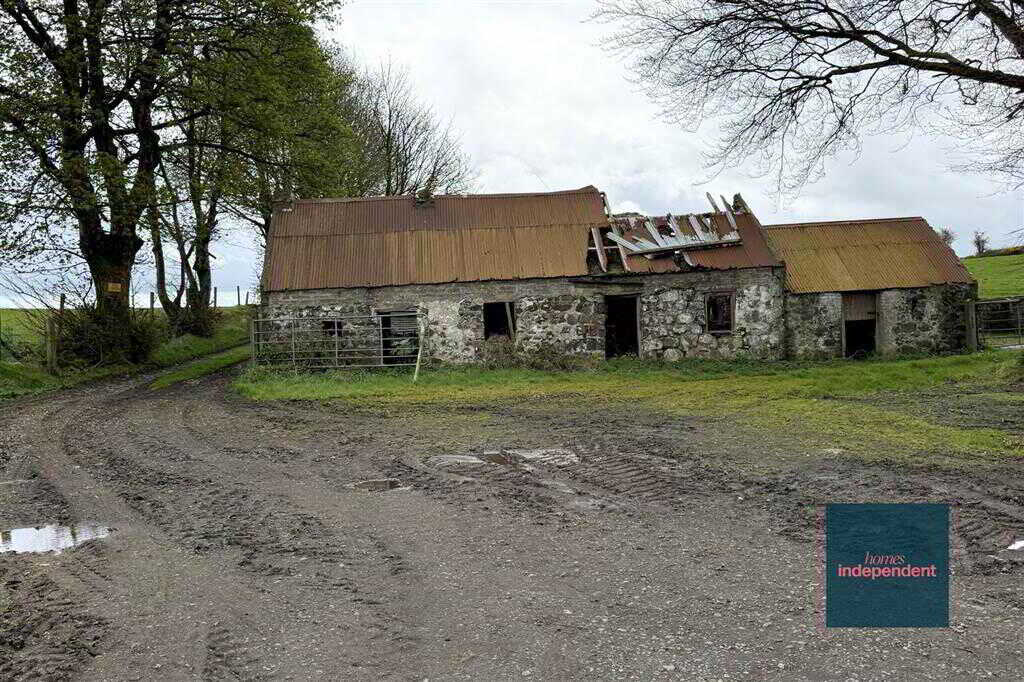
Agricultural Land, Rathkeel Road, Broughshane
Farm Land | Offers in region of £300,000
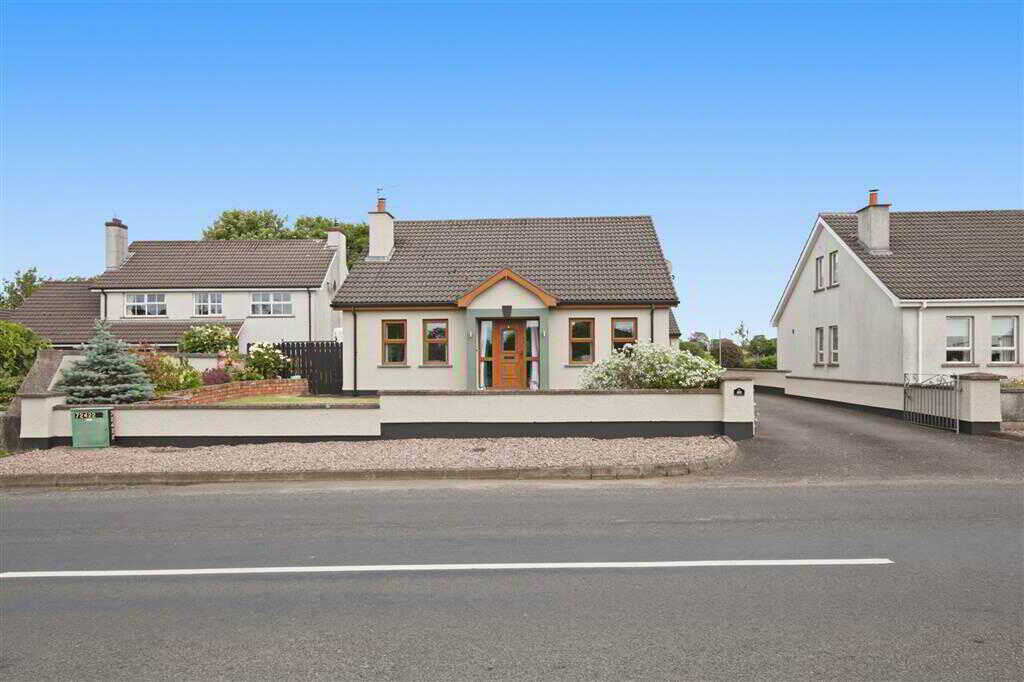
3 Bedroom Detached House | Offers in region of £315,000
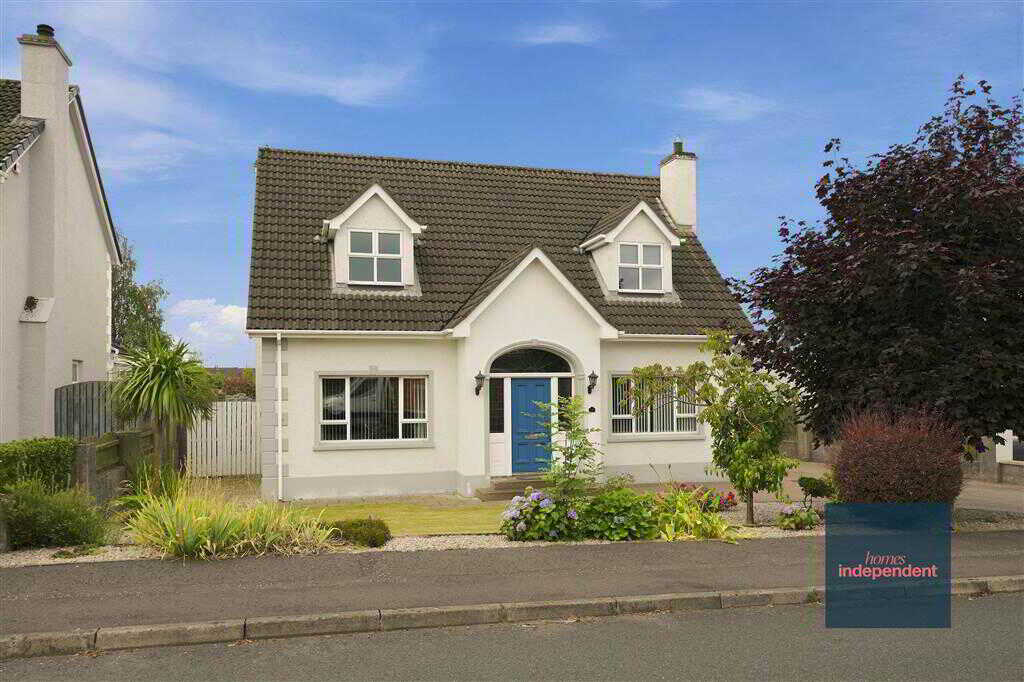
10 Woodcroft Heights, Galgorm, Ballymena
4 Bedroom Detached House | Offers in region of £320,000
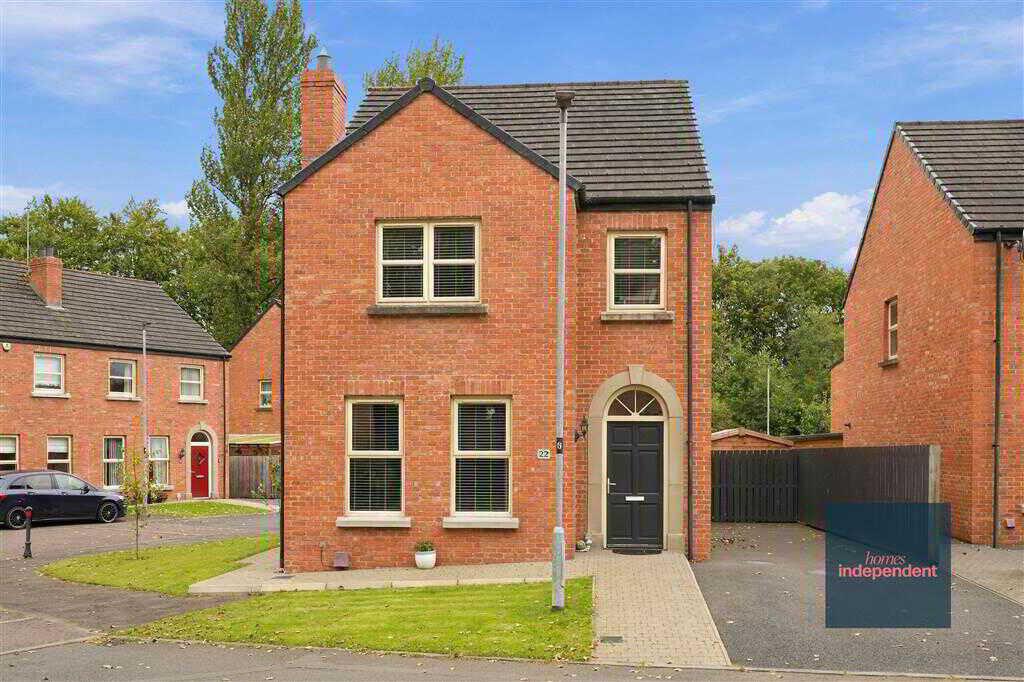

Homes Independent (Ballymena)
Ballymena, Antrim, BT43 5AA
028 2565 11 11
How much is your home worth?
Use our short form to request a valuation of your property.
Request a Valuation
©2026 The Guild of Property Professionals. All rights reserved.
Terms and Conditions |
Privacy Policy |
Cookie Policy |
Complaints Policy |
Members Login
The Guild of Property Professionals Trading Address: 121 Park Lane, London W1K 7AG. GPEA Limited.
Registered in England & Wales.
Company No: 02819824.
Registered Office Address: The Old Courthouse, 60A London Road, Grantham, NG31 6HR.
VAT Registration No: 180897859

