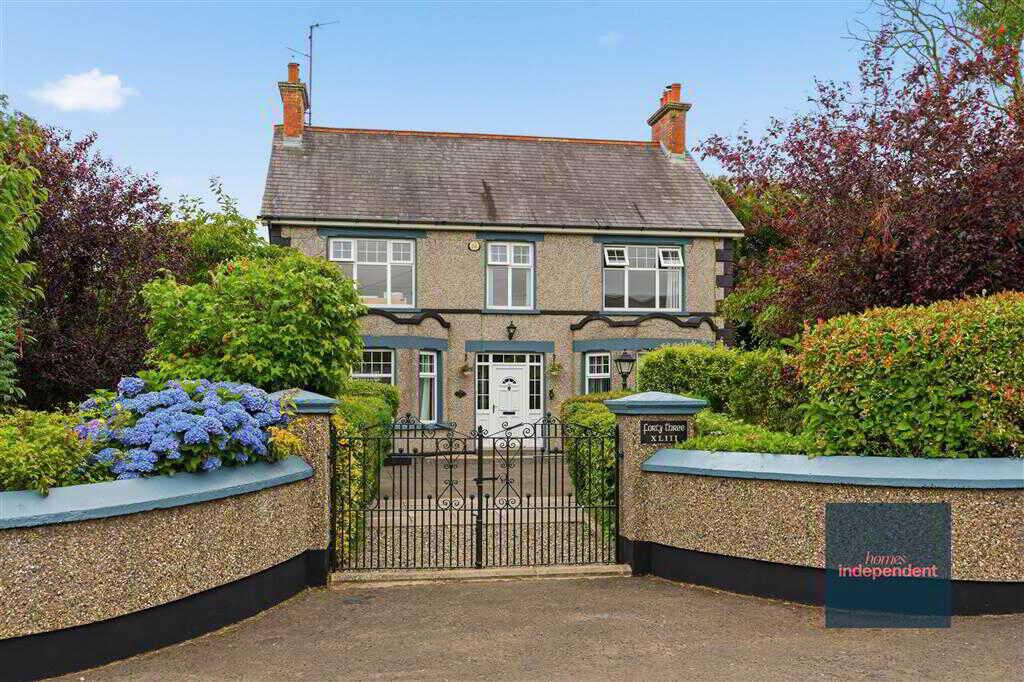
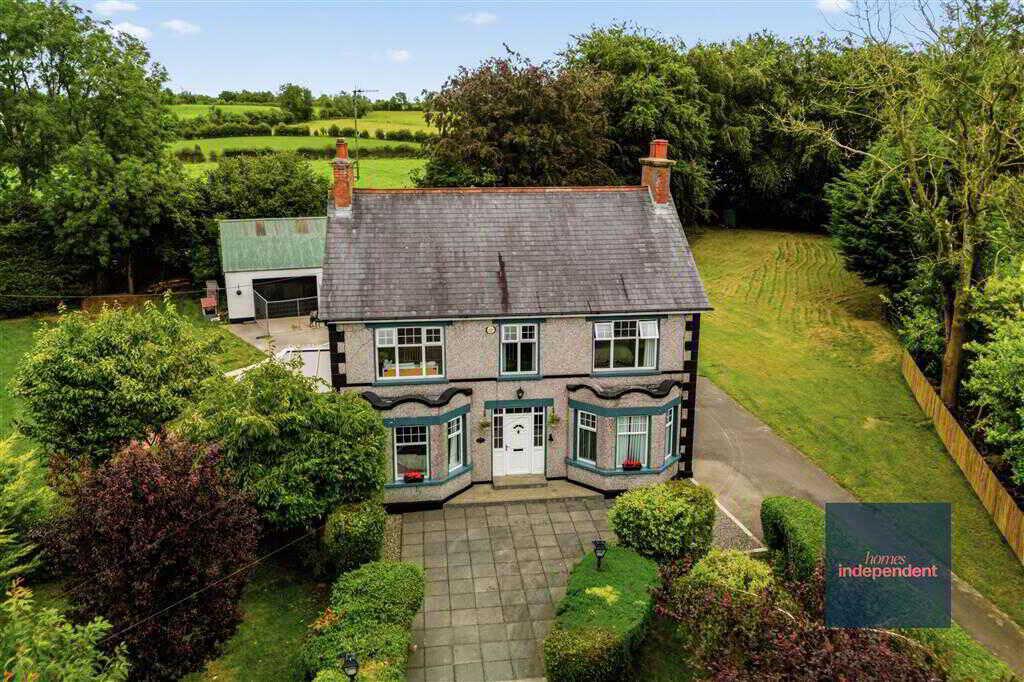
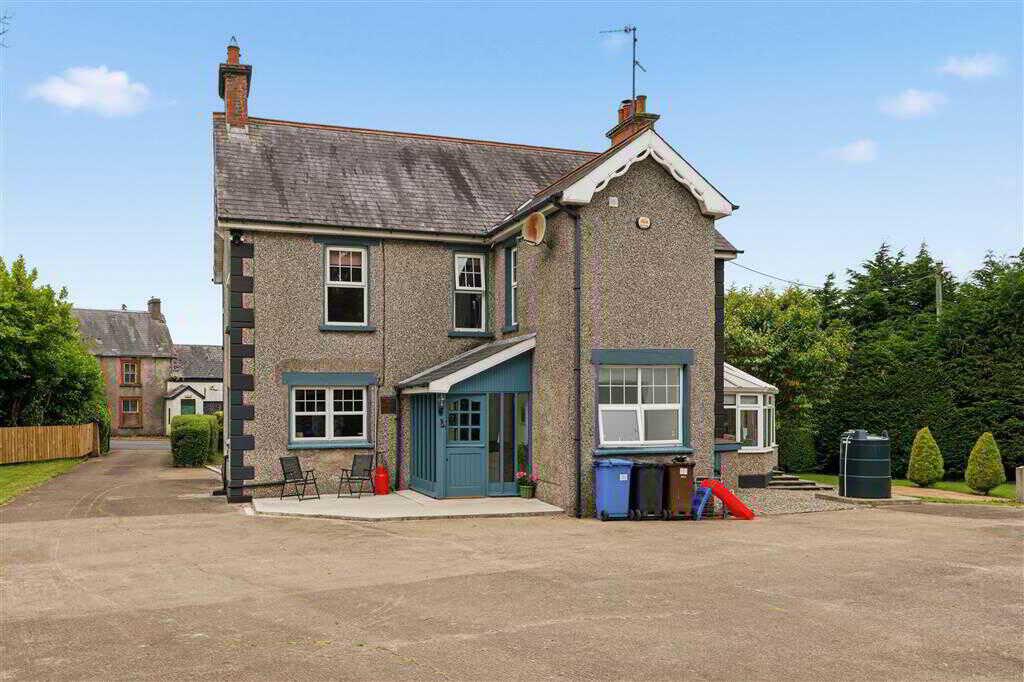
- Detached house full of character
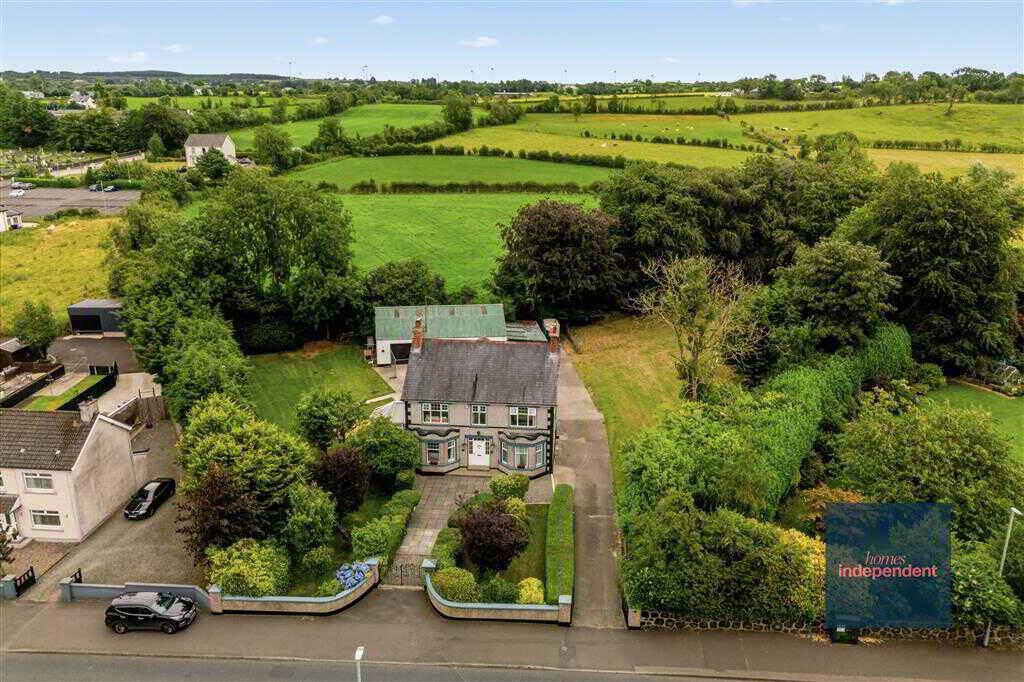
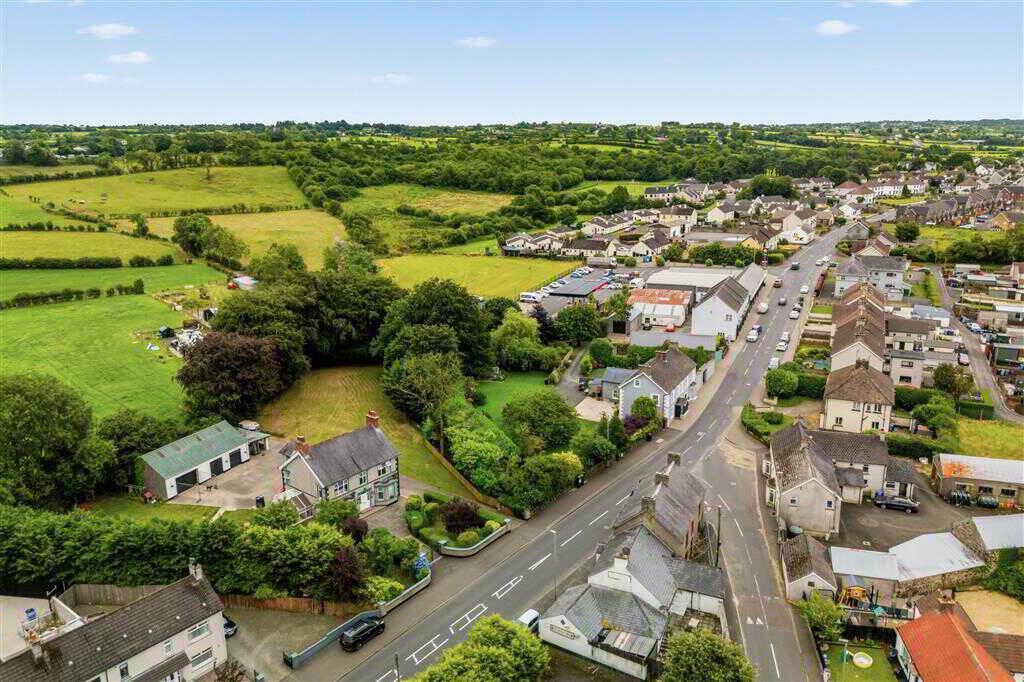
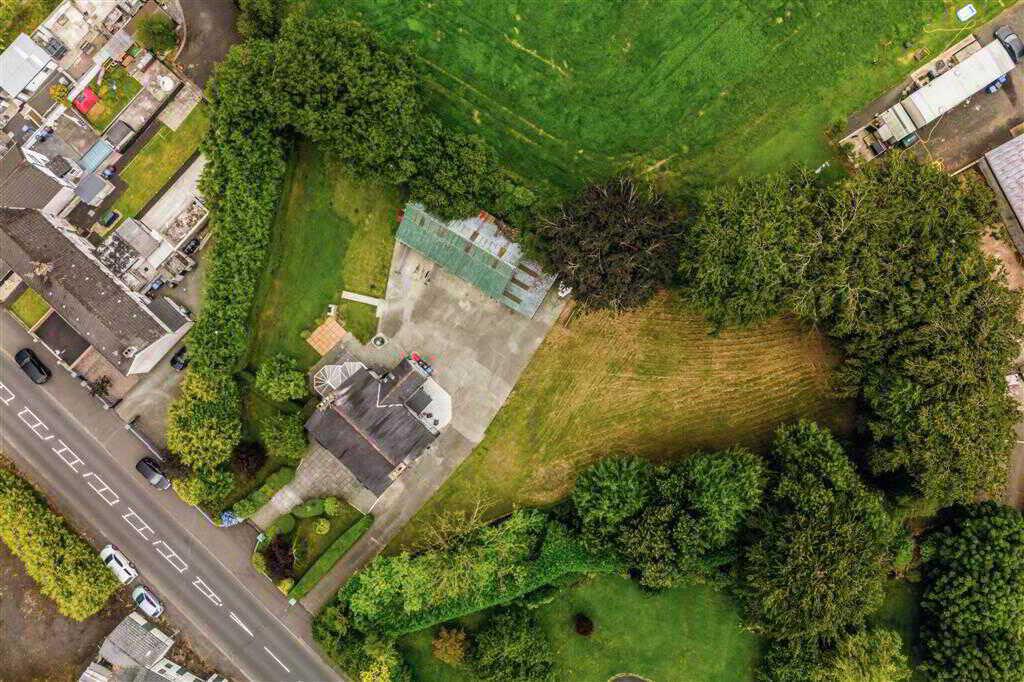
- Site of approx 1 Acre
- Four Bedrooms
- Three Reception rooms
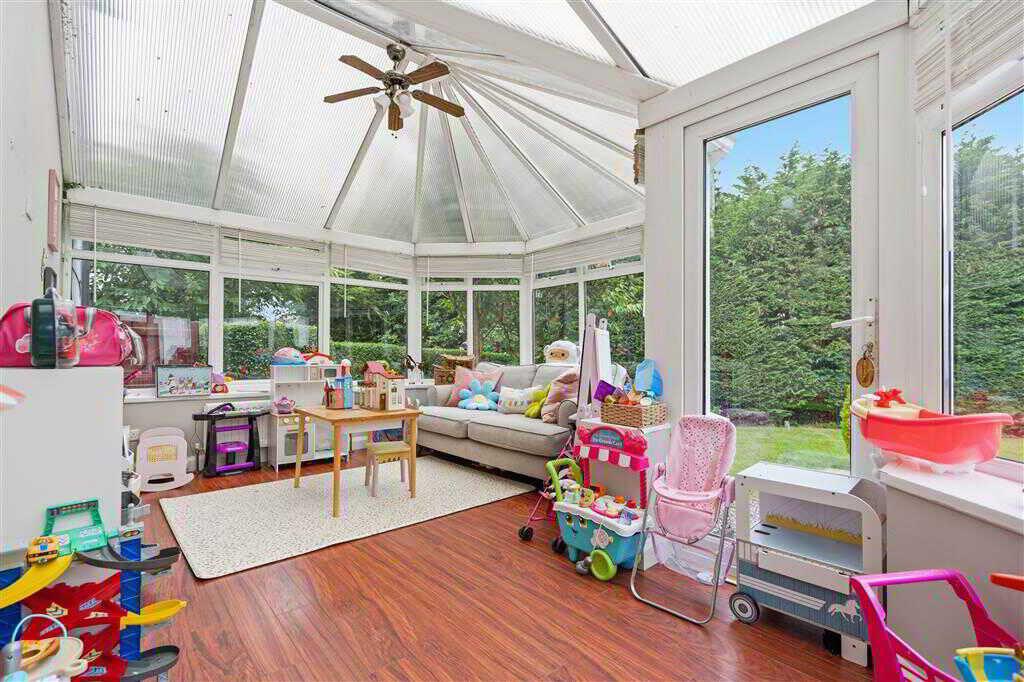
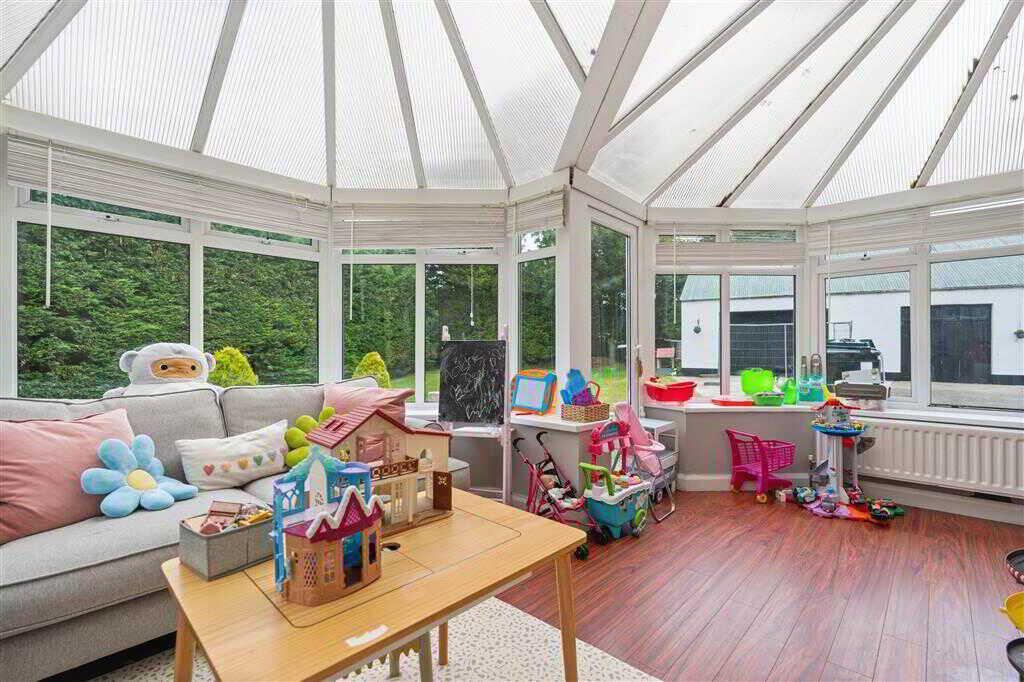
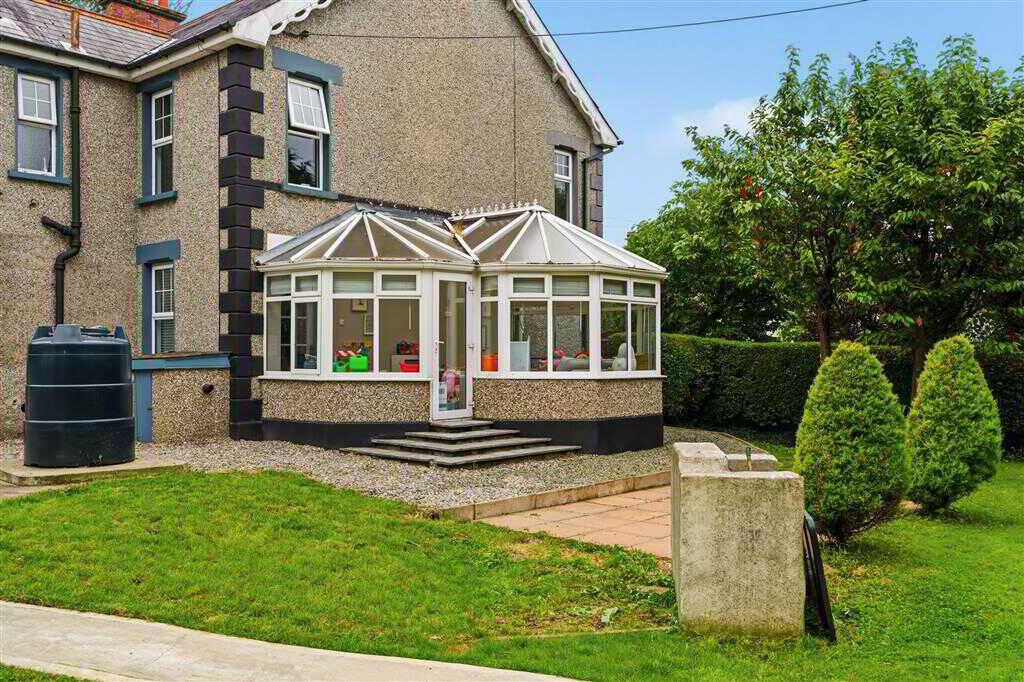
- Sun room
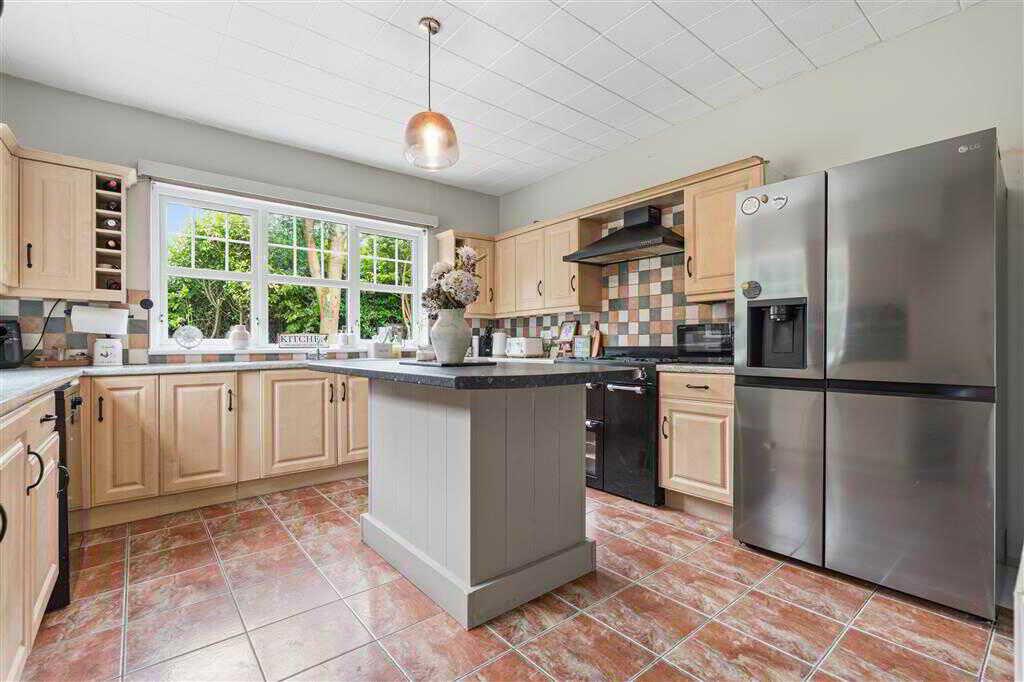
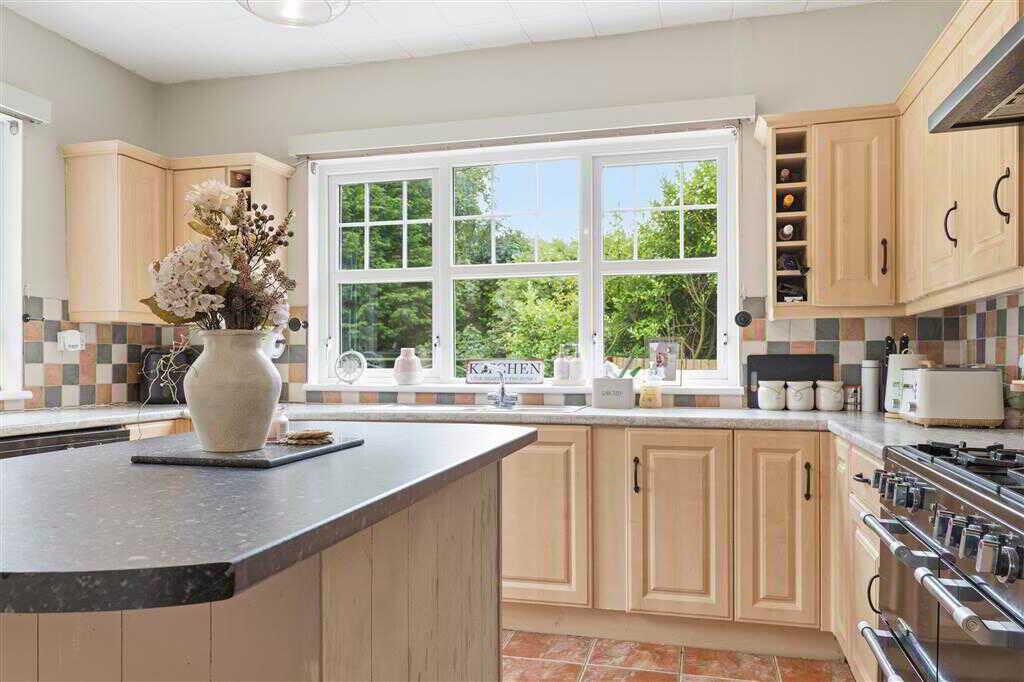
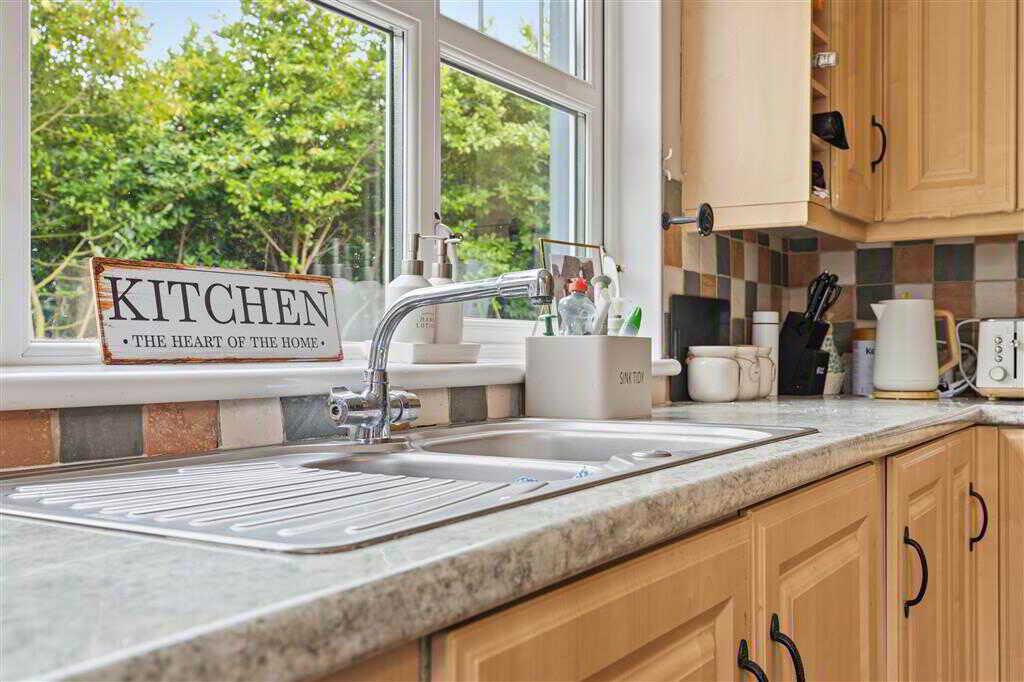
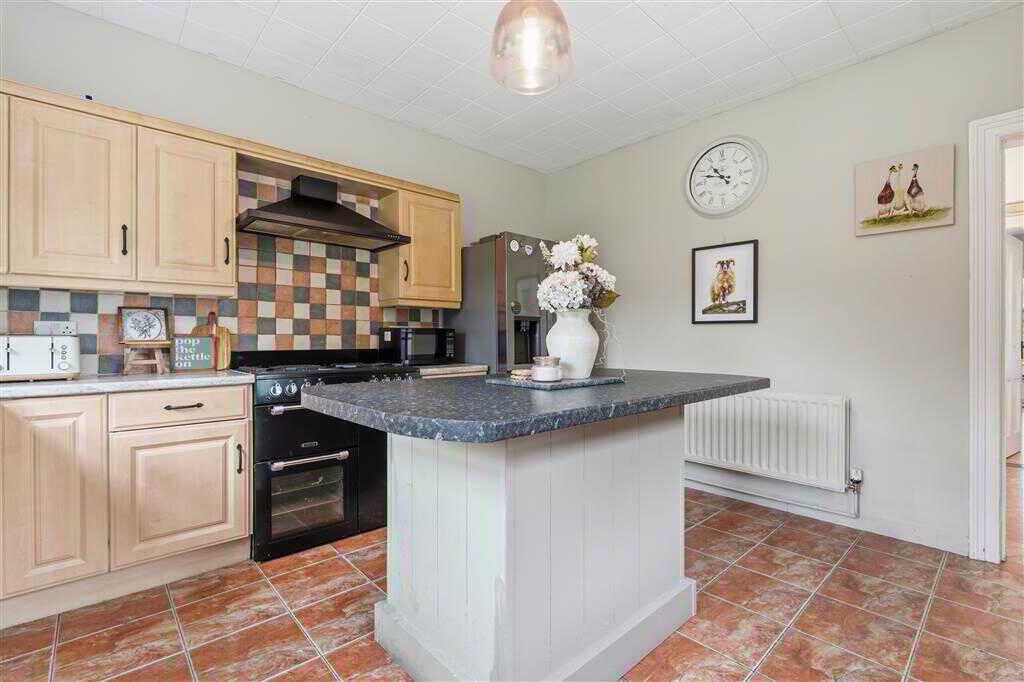
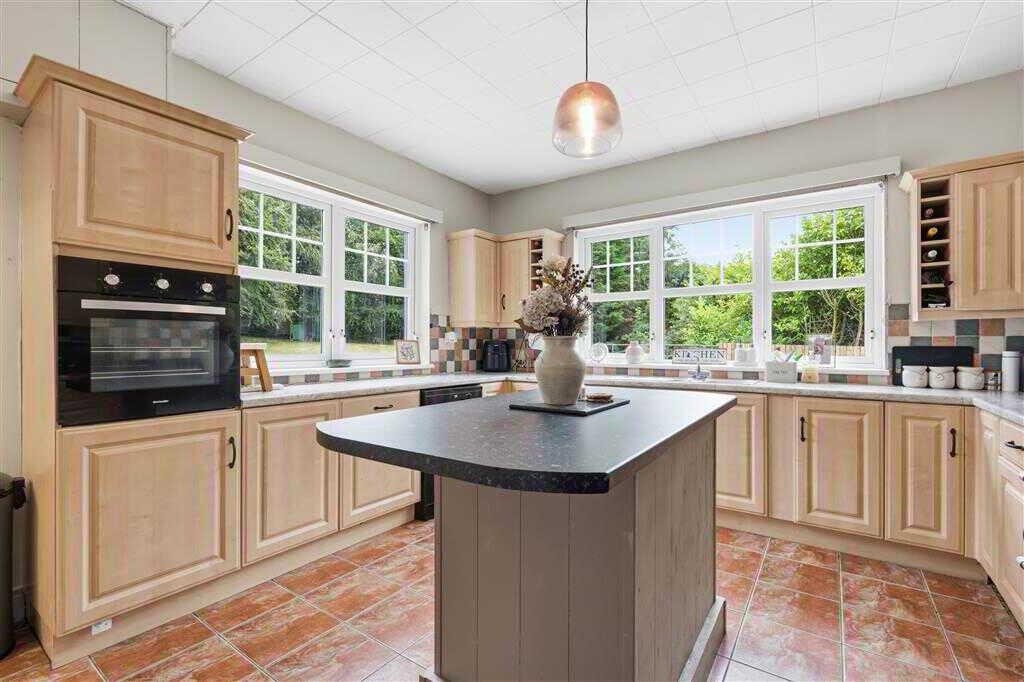
- Spacious kitchen
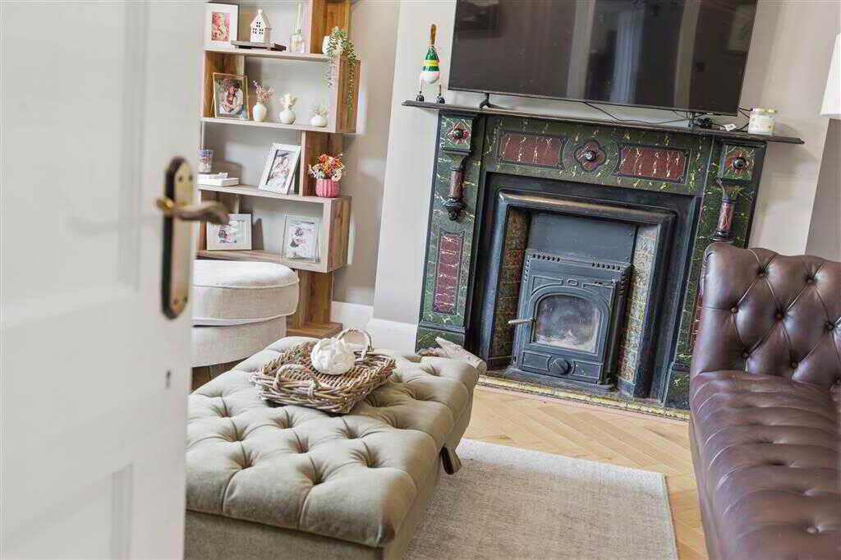
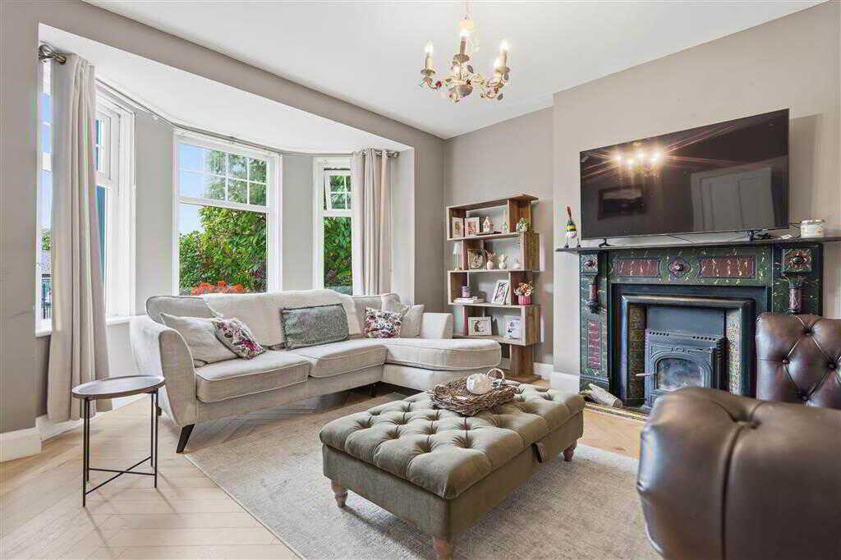
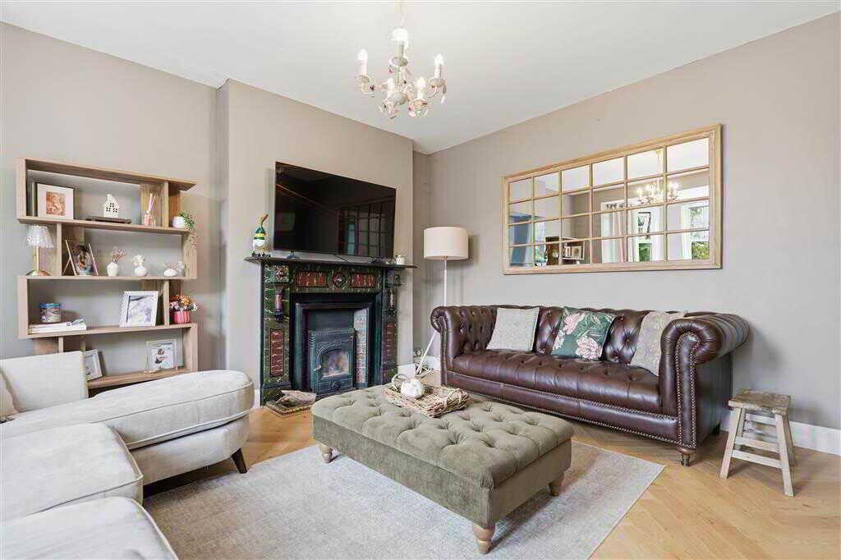
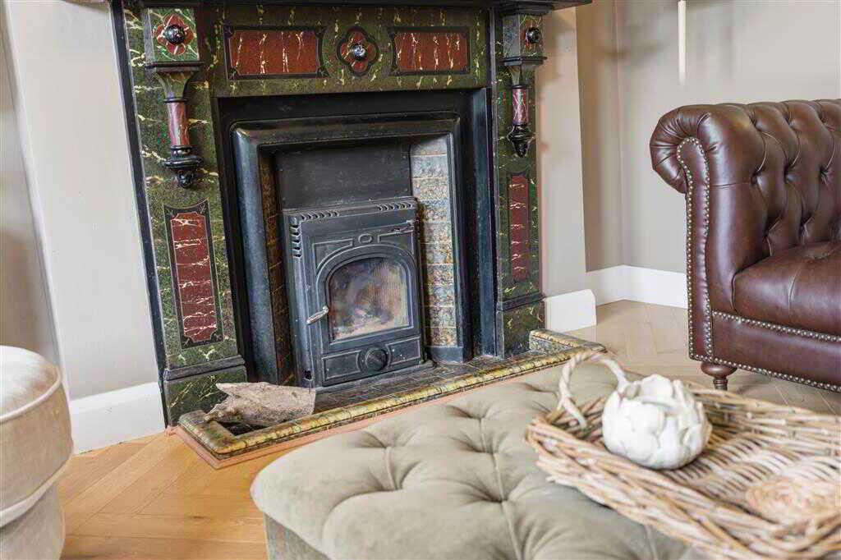
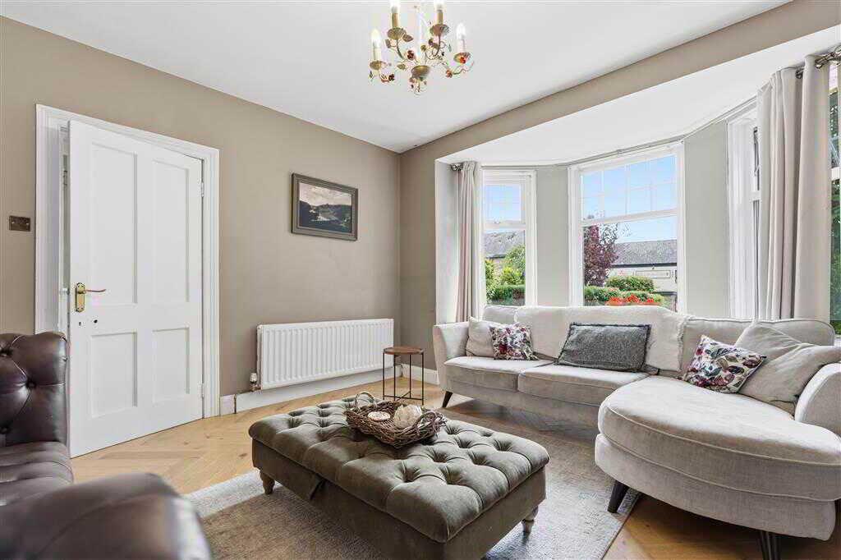
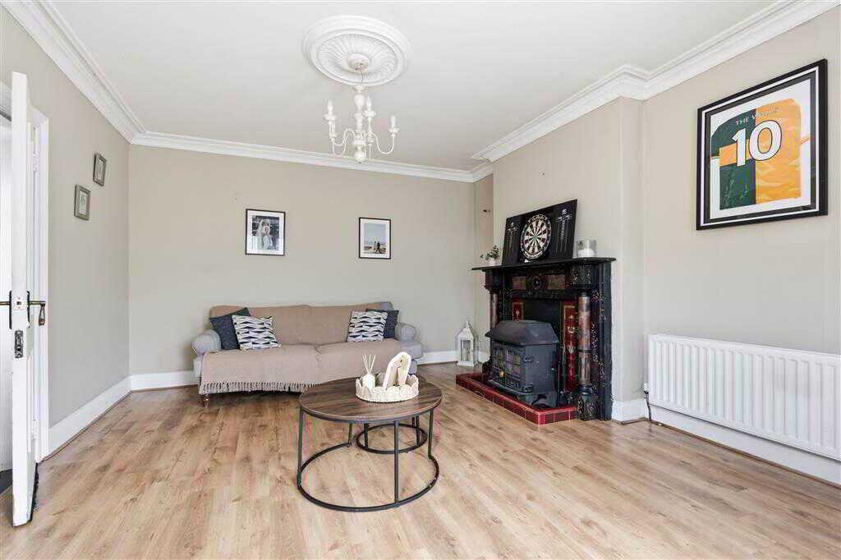
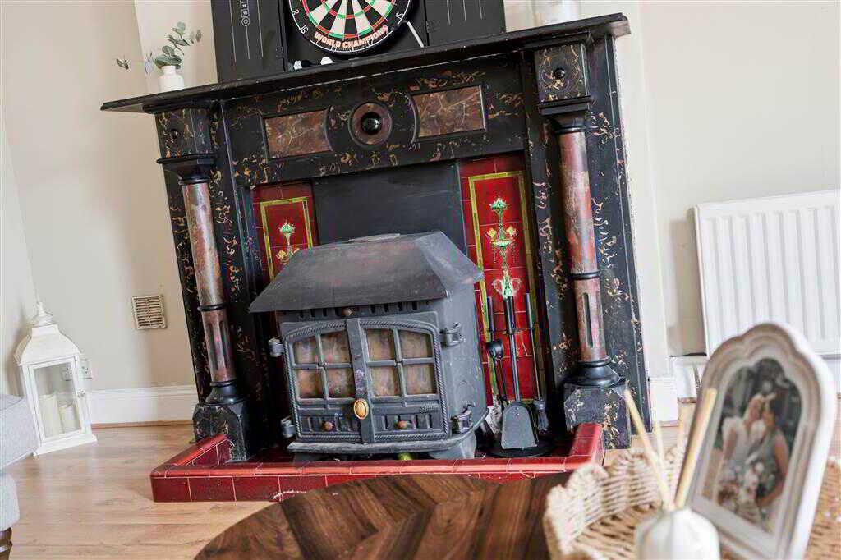
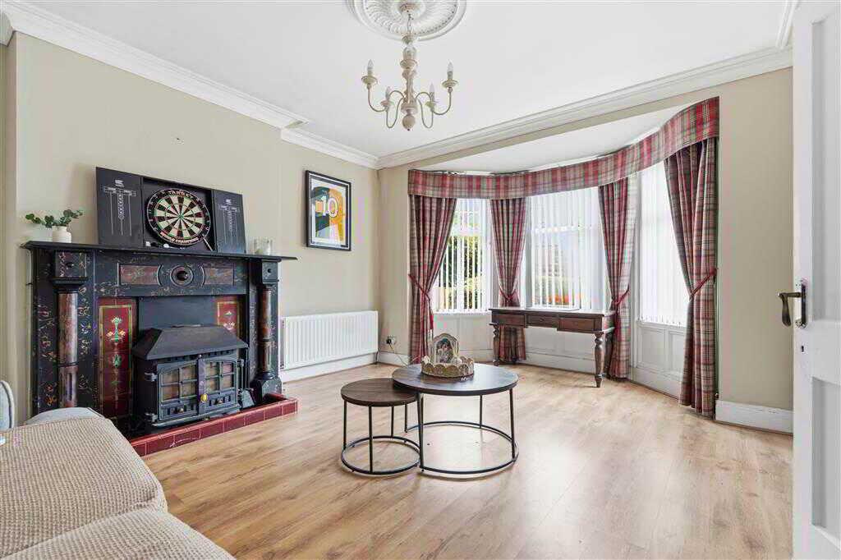
- Living room with fireplace
- Lounge with fireplace
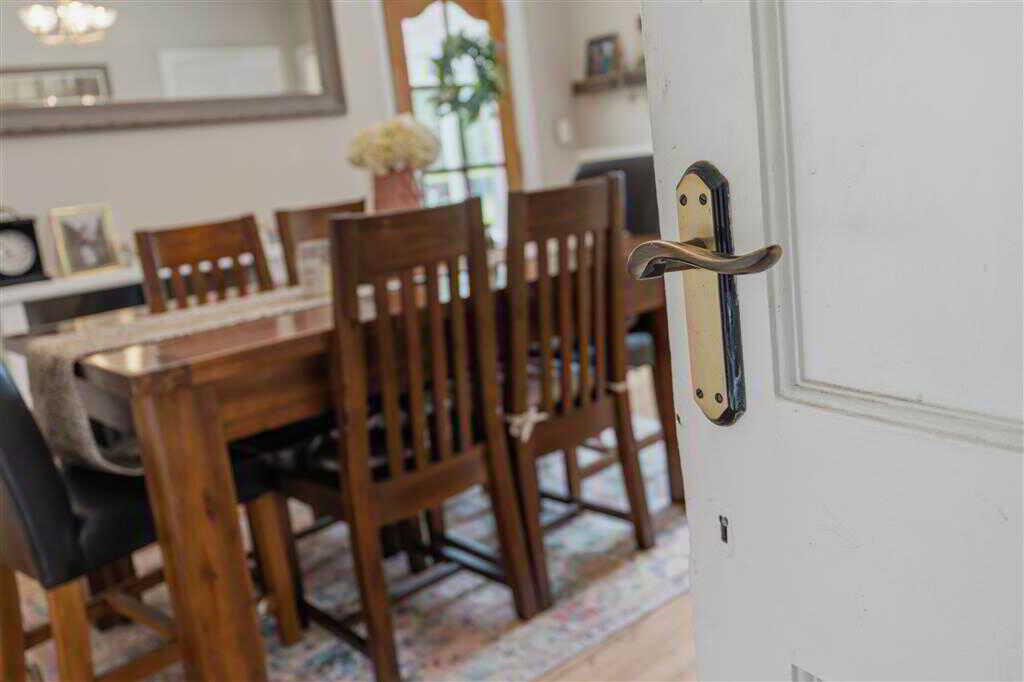
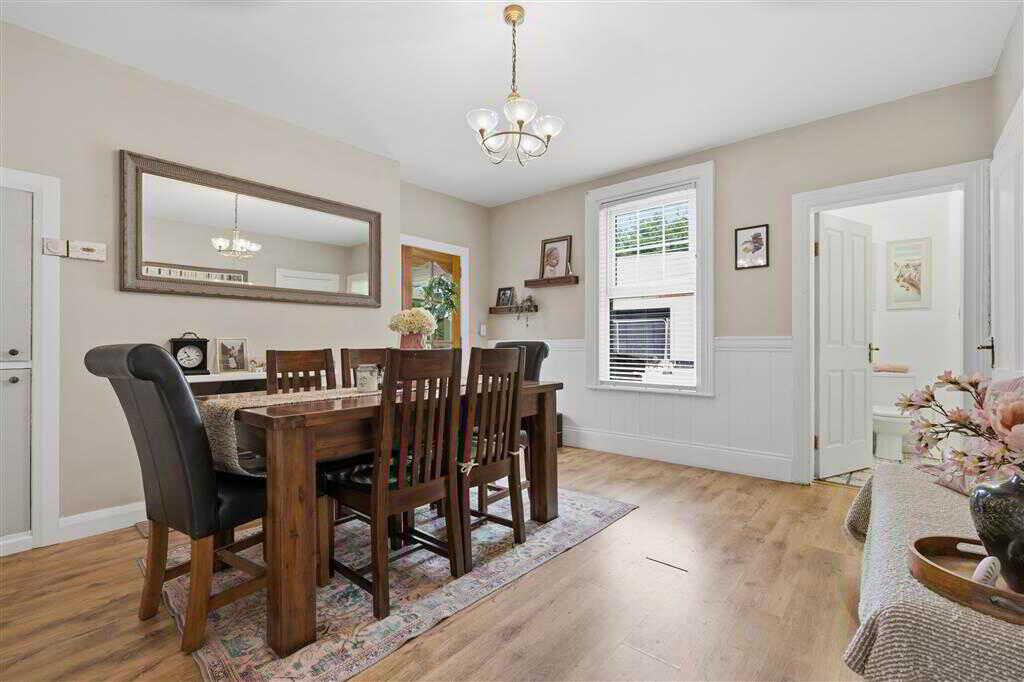
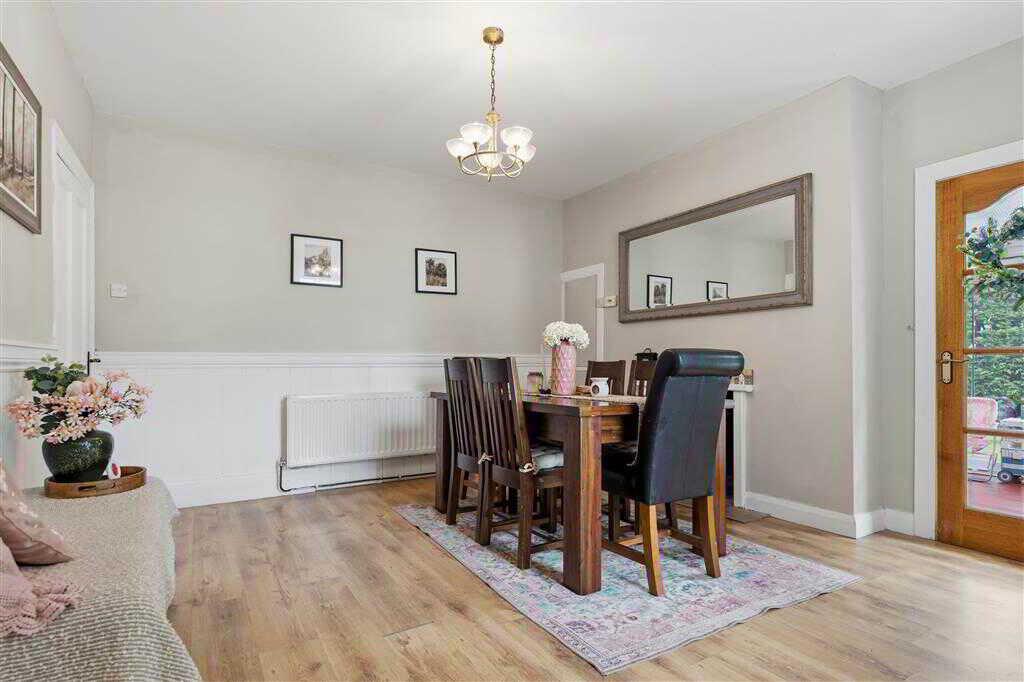
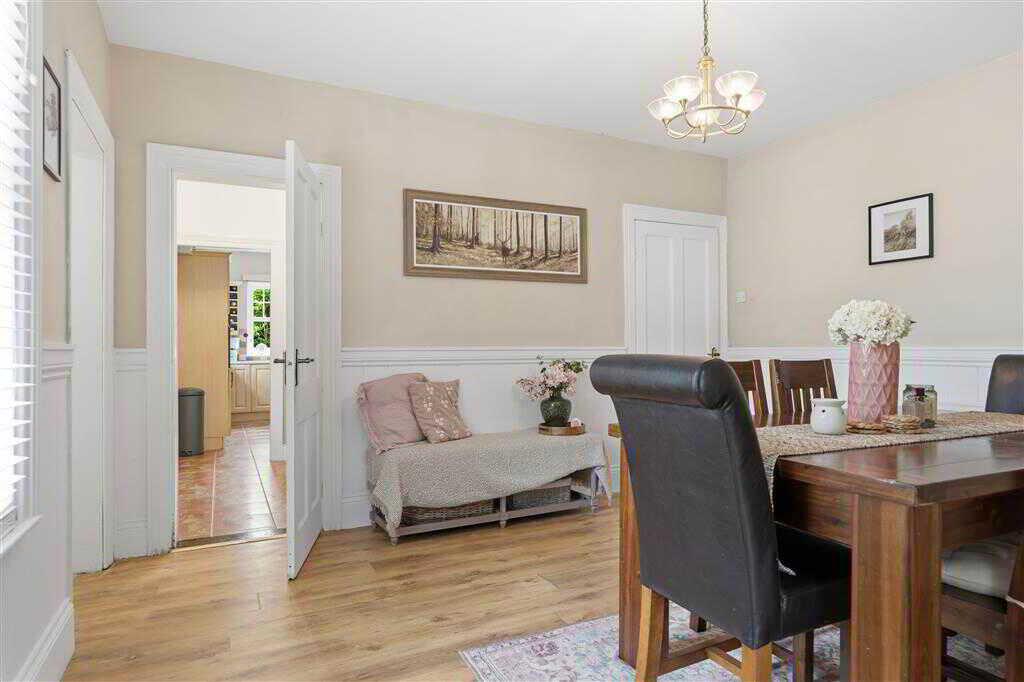
- Dining room
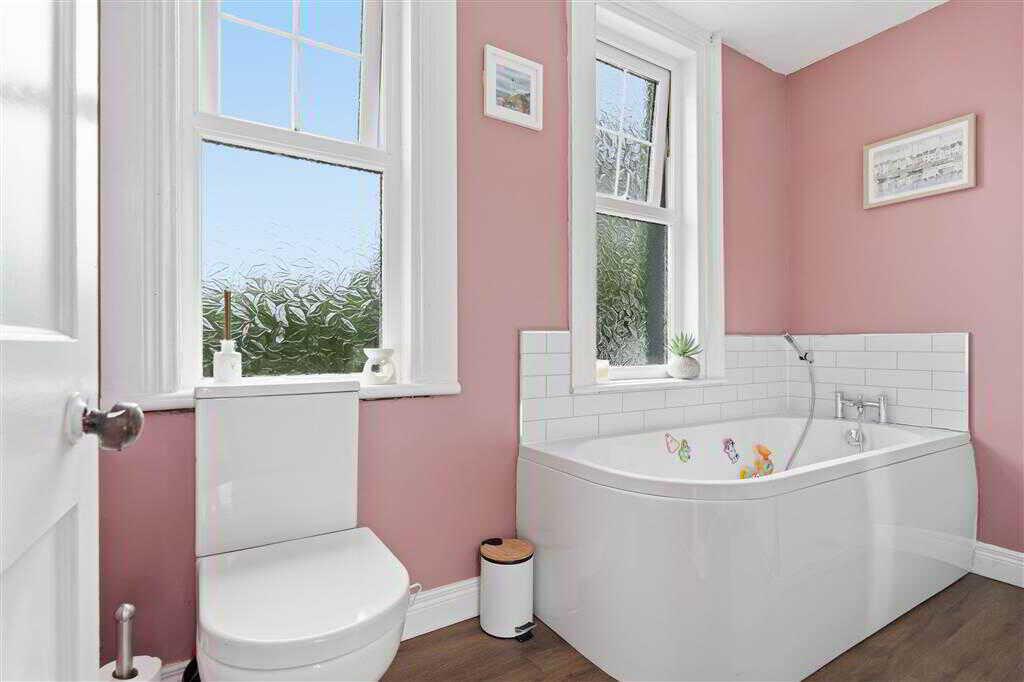
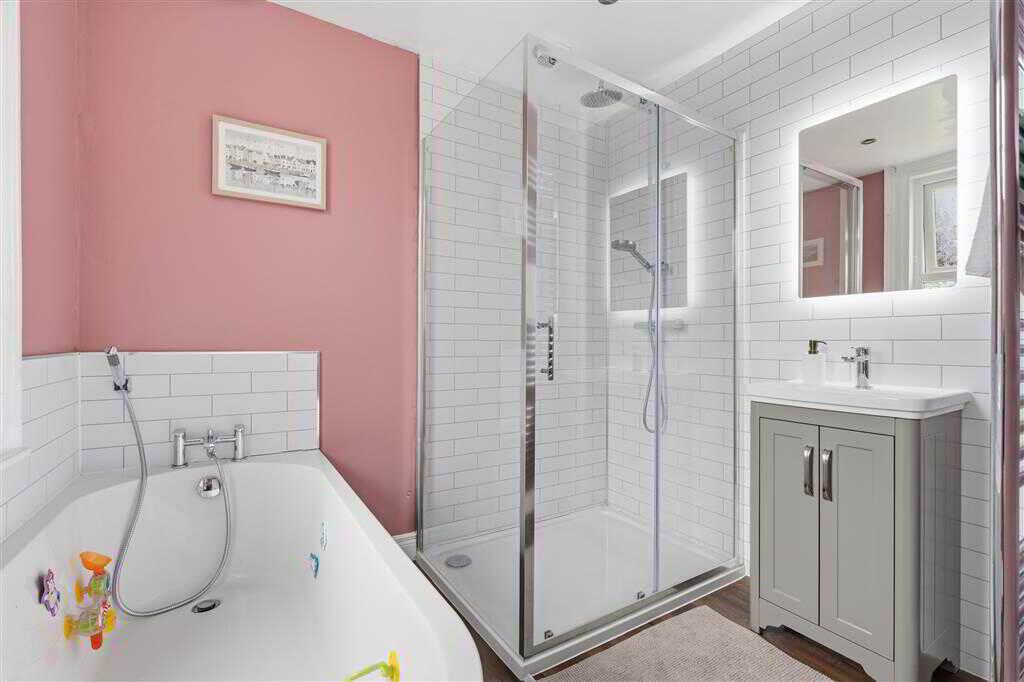
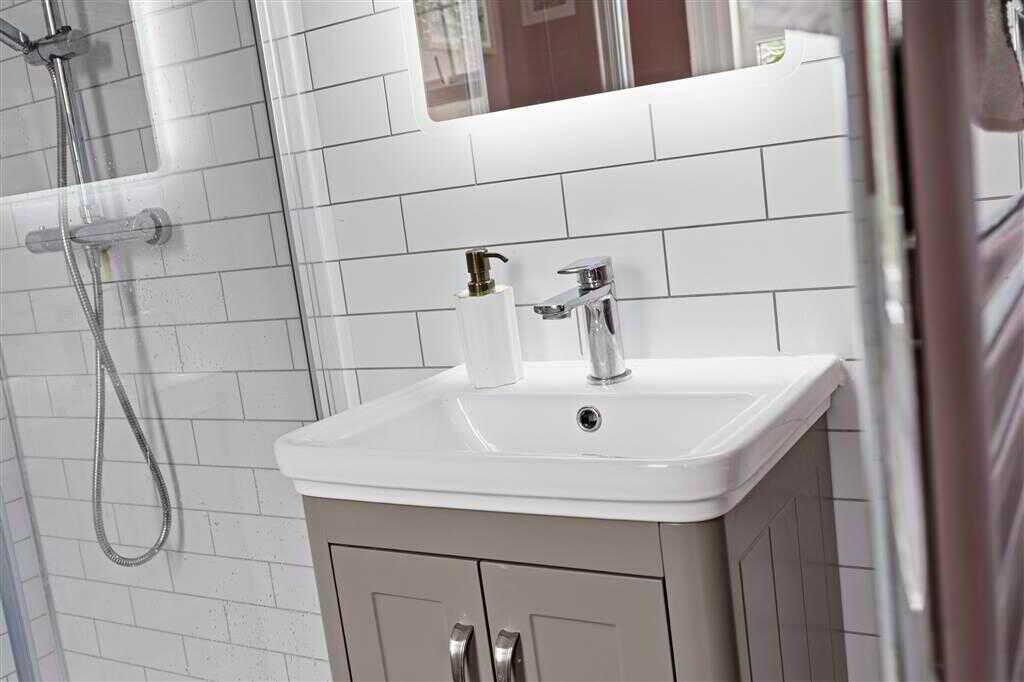
- First floor family bathroom with Re-fitted 4-piece suite

This property listing is now SSTC
4 Bedroom Detached House for sale in Rasharkin
 4
4
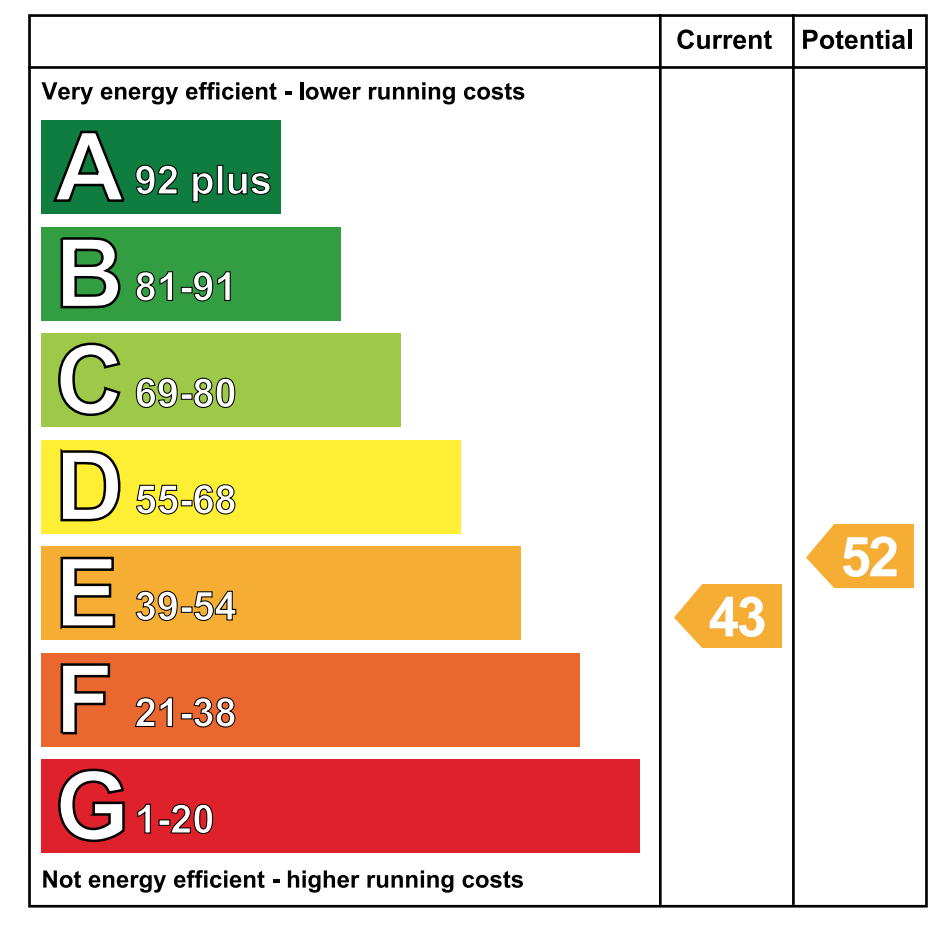
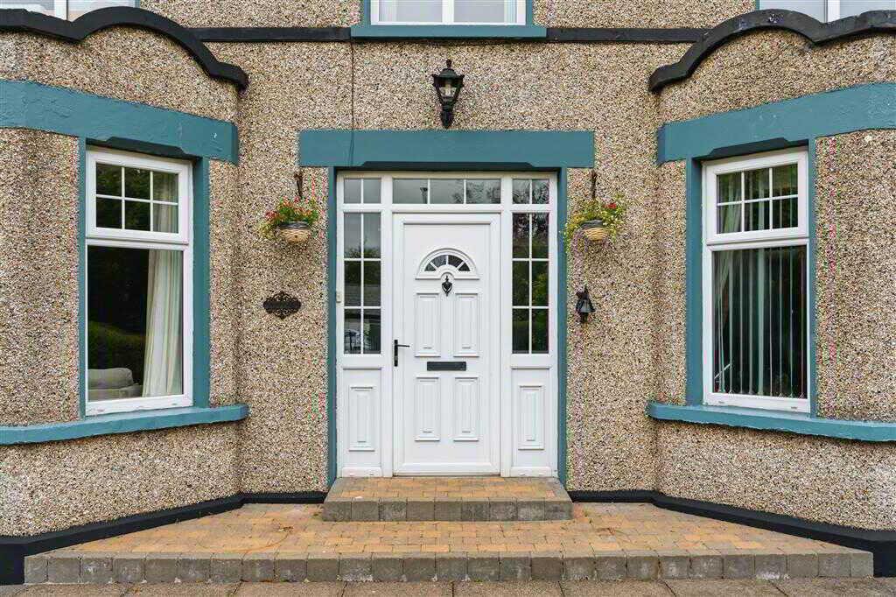
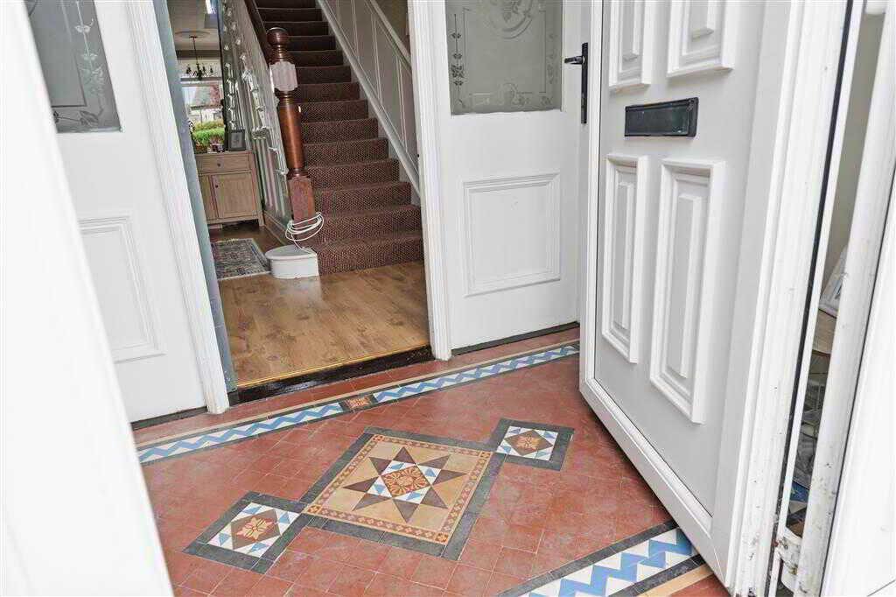
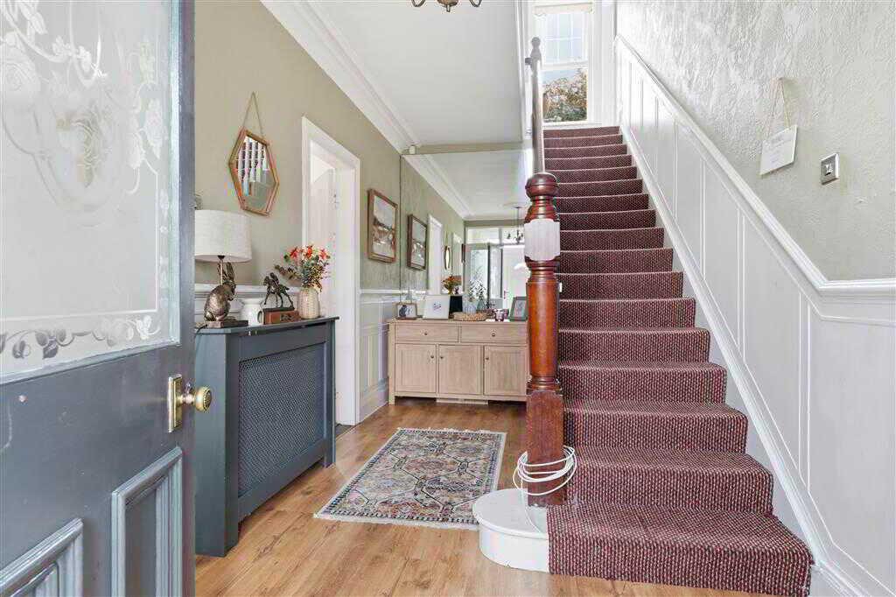
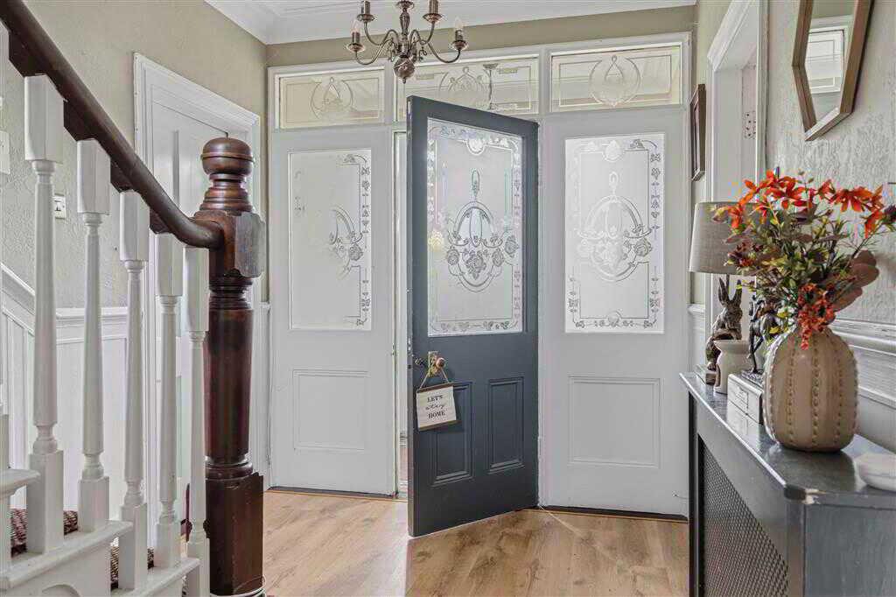
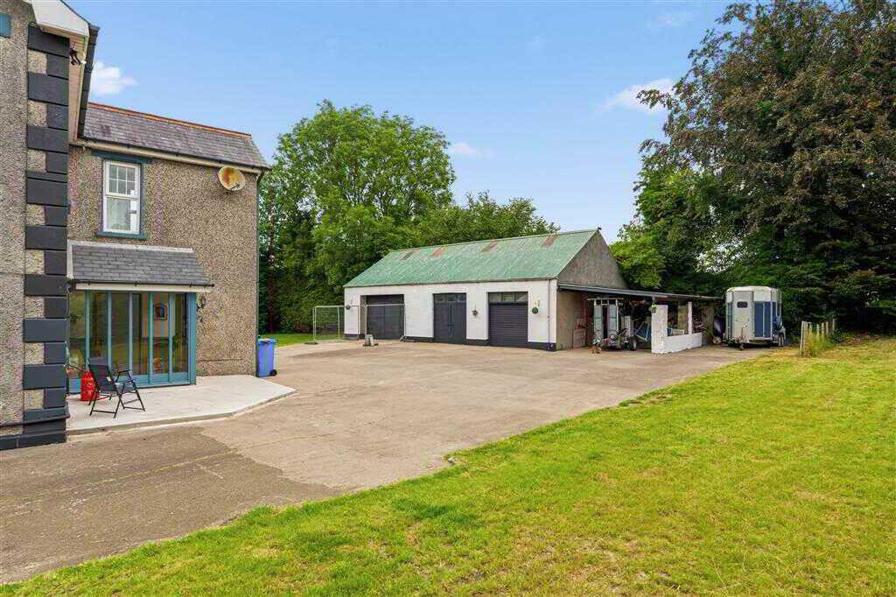
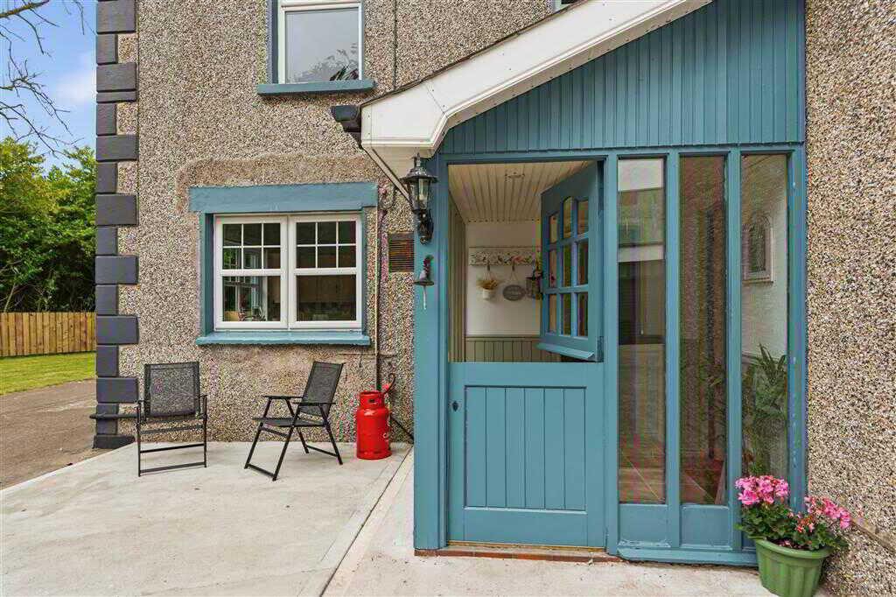
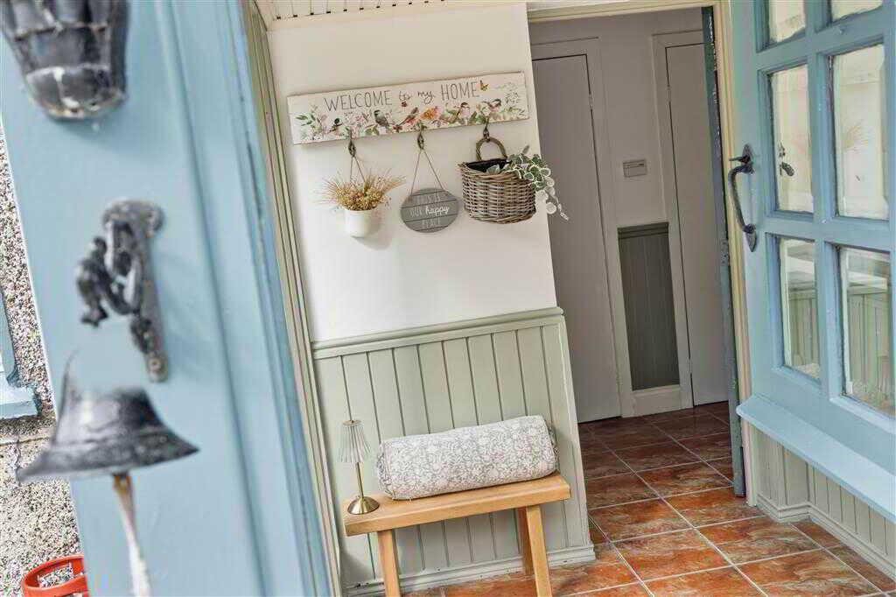
Homes Independent are delighted to present 43 Main Street, Rasharkin to the market. Dating back to 1939, this charming detached home is full of character and timeless appeal. Offering generous and versatile accommodation throughout, the property comprises four well-proportioned bedrooms, three elegant reception rooms and a bright sun room. Externally, the property enjoys a spacious yard, beautifully maintained gardens laid in lawn and an abundance of mature trees and hedging, creating a wonderfully private setting. A large detached garage and a range of useful outdoor space further enhance the appeal of this unique home. Combining character, space and privacy, 43 Main Street offers a rare opportunity to acquire a truly distinctive family home. Contact Homes Independent today to arrange your personal viewing.Ground FloorPORCH:With PVC front door to front to glazed side panes, Encaustic-style geometric tilesHALLWAY:With wooden door to frosted decorative glazed panes. Balustrade staircase leading to first floor. Wainscoting to wall. Coving to ceiling. Wooden flooring.LOUNGE:3.98m x 3.95m (13' 1" x 12' 12")
With glass front fireplace with tiled insert and hearth. granite surround and mantle. Bay window. Wooden flooring.LIVING ROOM:4.24m x 4.1m (13' 11" x 13' 5")
With multi fuel burning stove to tiled inset and hearth, granite surround and mantle. Bay window. Coving to ceiling. Ceiling rose. Wooden flooring.DINING ROOM:4.26m x 4.1m (13' 12" x 13' 5")
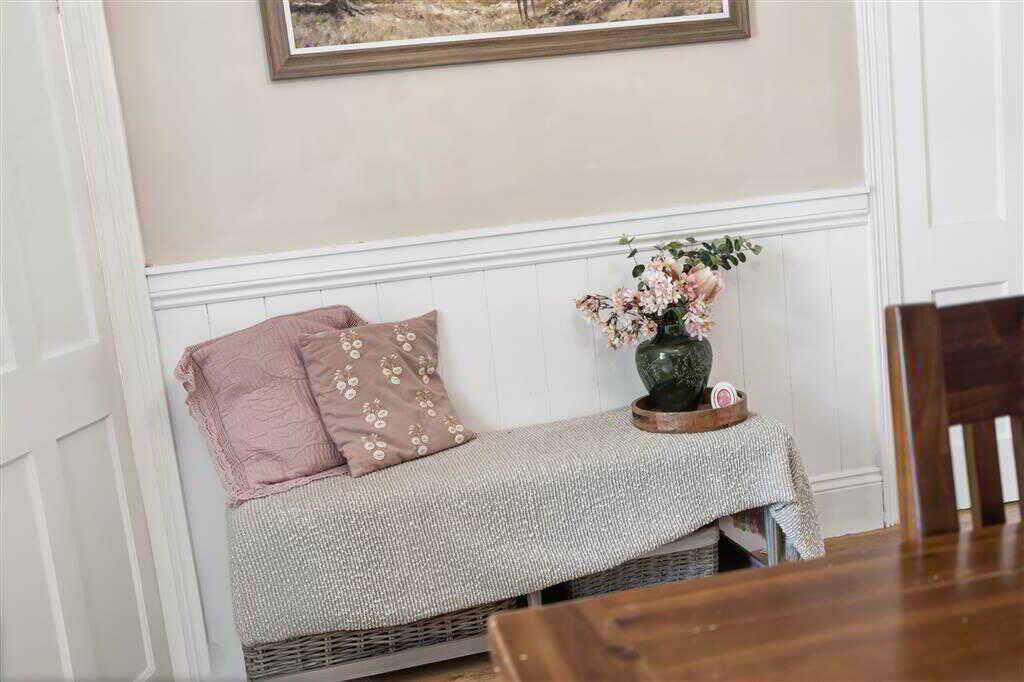
With fireplace. Wainscoting to wall. Wooden flooring.SUN ROOM:5.38m x 3.77m (17' 8" x 12' 4")
With PVC door to rear. Wooden flooring.KITCHEN:4.1m x 3.97m (13' 5" x 13' 0")
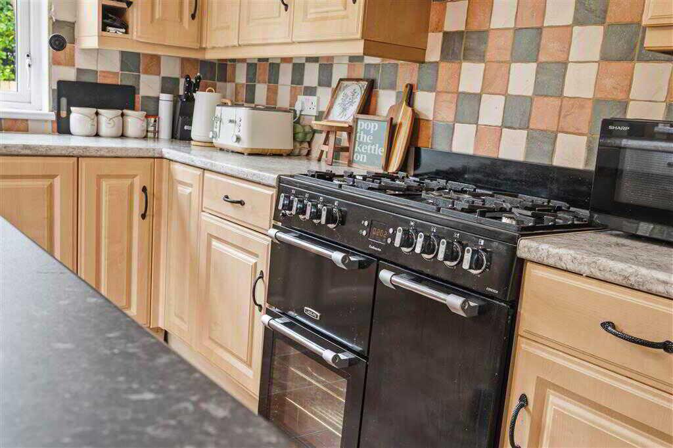
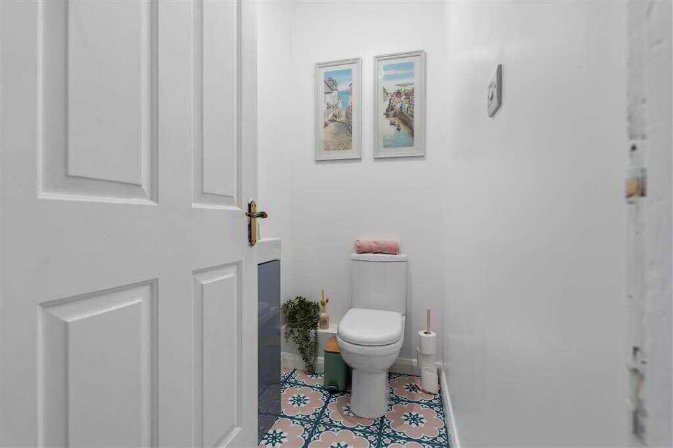
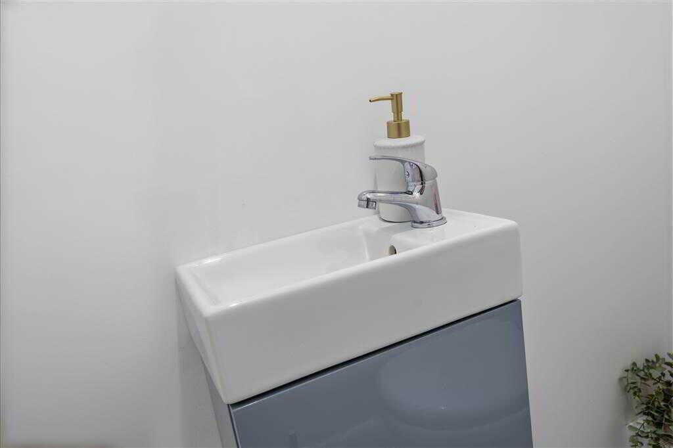
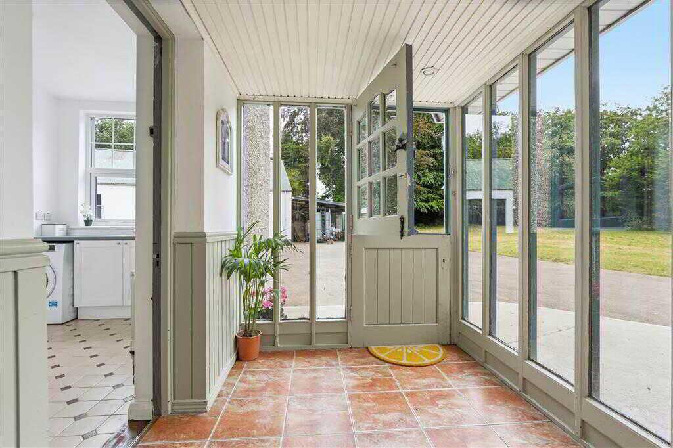
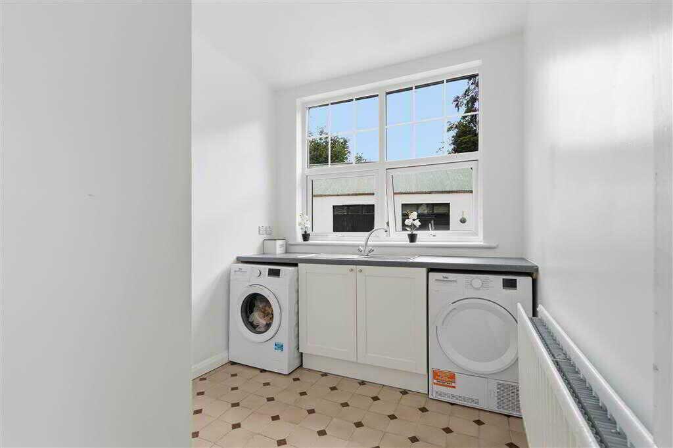
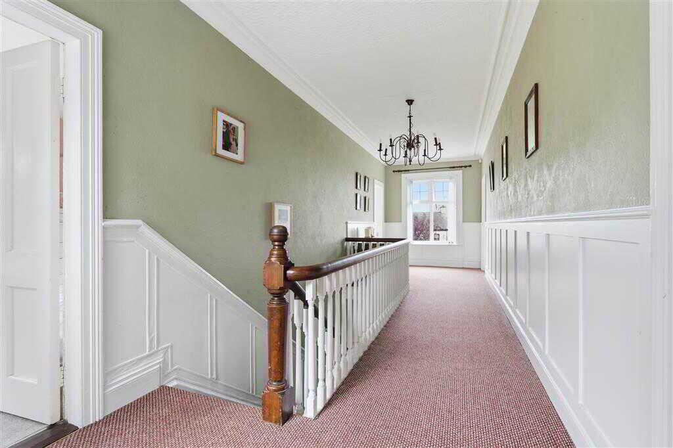
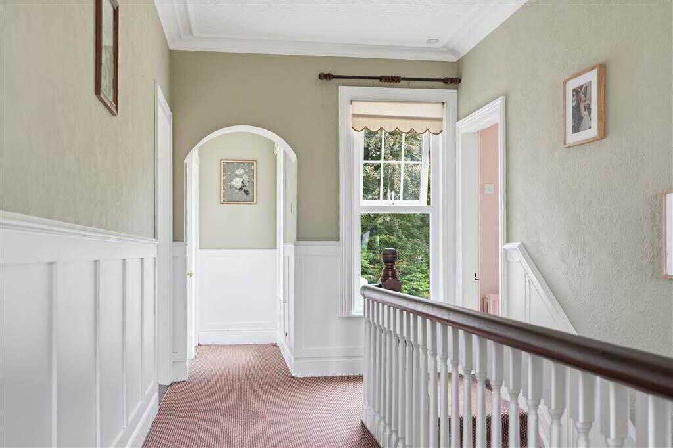
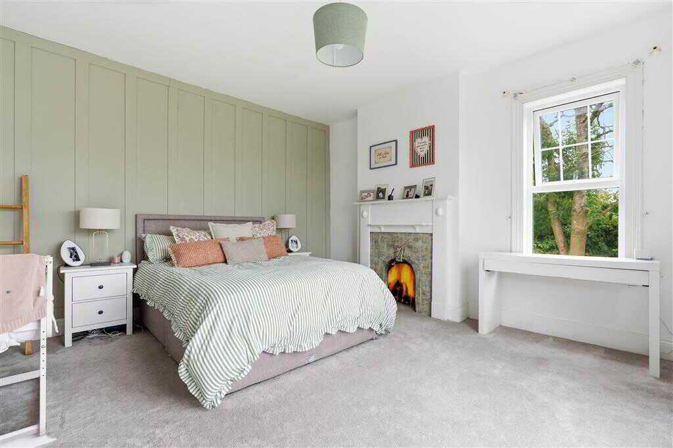
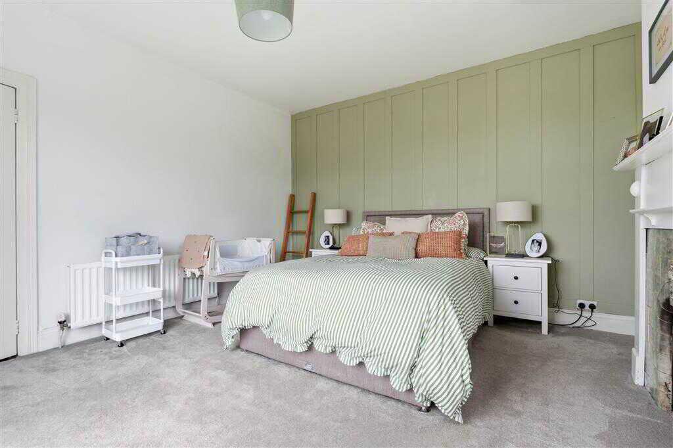
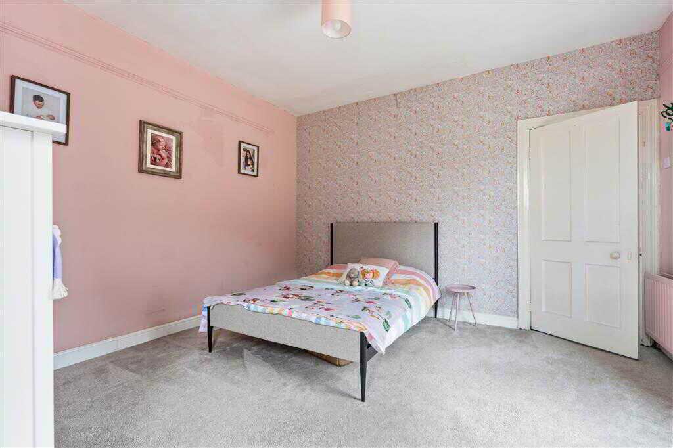
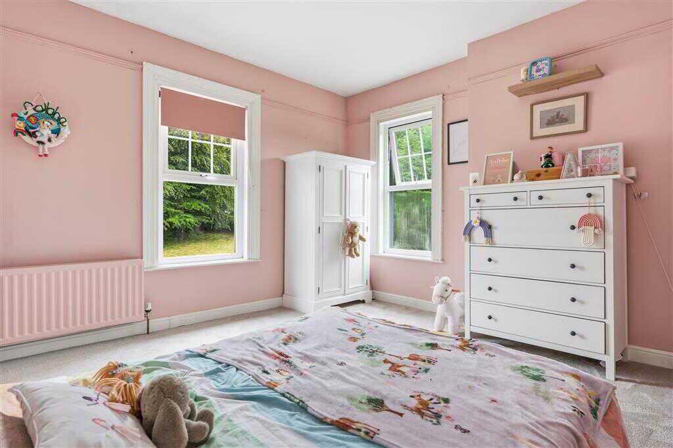
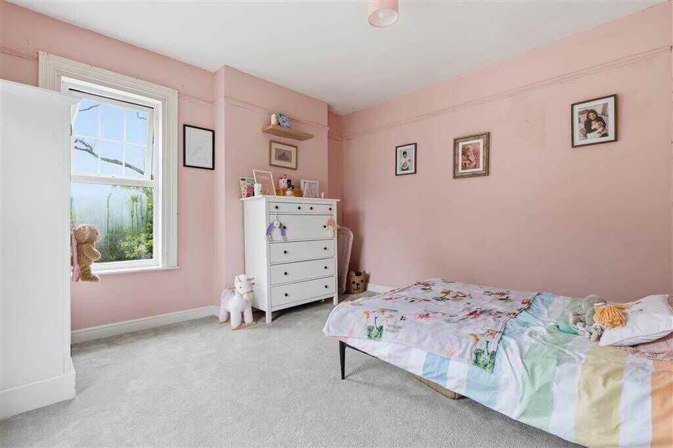
With a range of eye and low level fitted units, 1 1/4 stainless-steel bowl sink unit with drainer and stainless-steel mixer tap, space Leisure range cooker and gas hob with extractor fan over. Integrated electric oven. Space for American style fridge/freezer. Cutlery drawers. Kitchen island. Tiled flooring.CLOAKROOM:With 2-piece suite comprising LFWC and WHB.UTILITY ROOM:With Re-fitted units, stainless-steel bowl sink unit with stainless-steel mixer tap. Plumbed for washing machine. Space for tumble dryer. Tiled flooring.BACK PORCH:With stable door leading to rear. Tiled flooring.First FloorLANDING:With wainscoting to wall. Coving to ceiling.BEDROOM (1):4.23m x 4.09m (13' 11" x 13' 5")
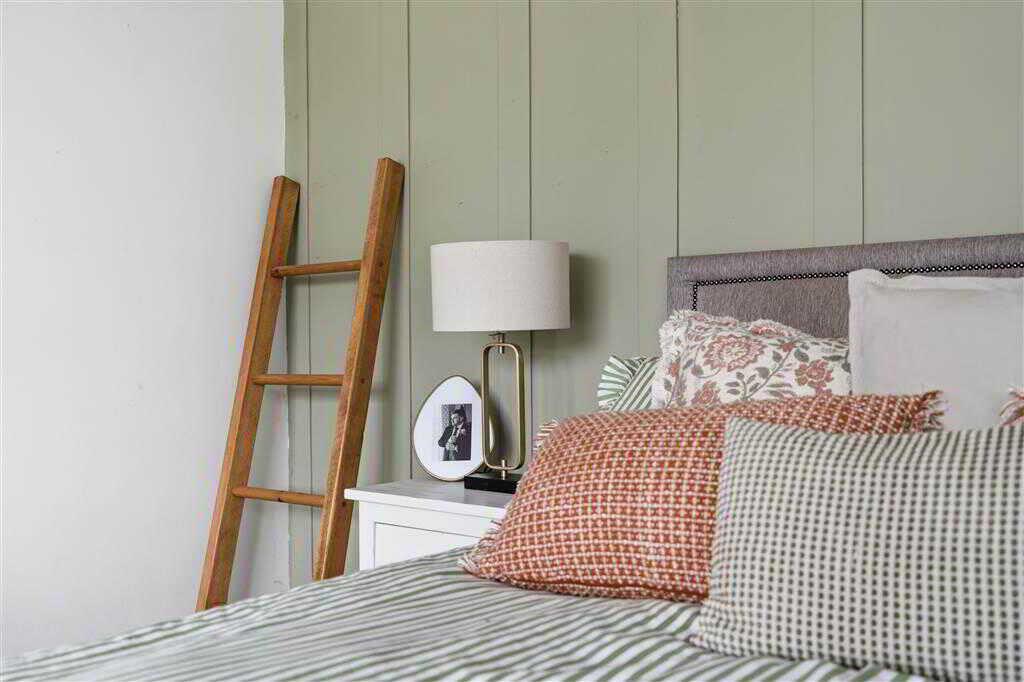
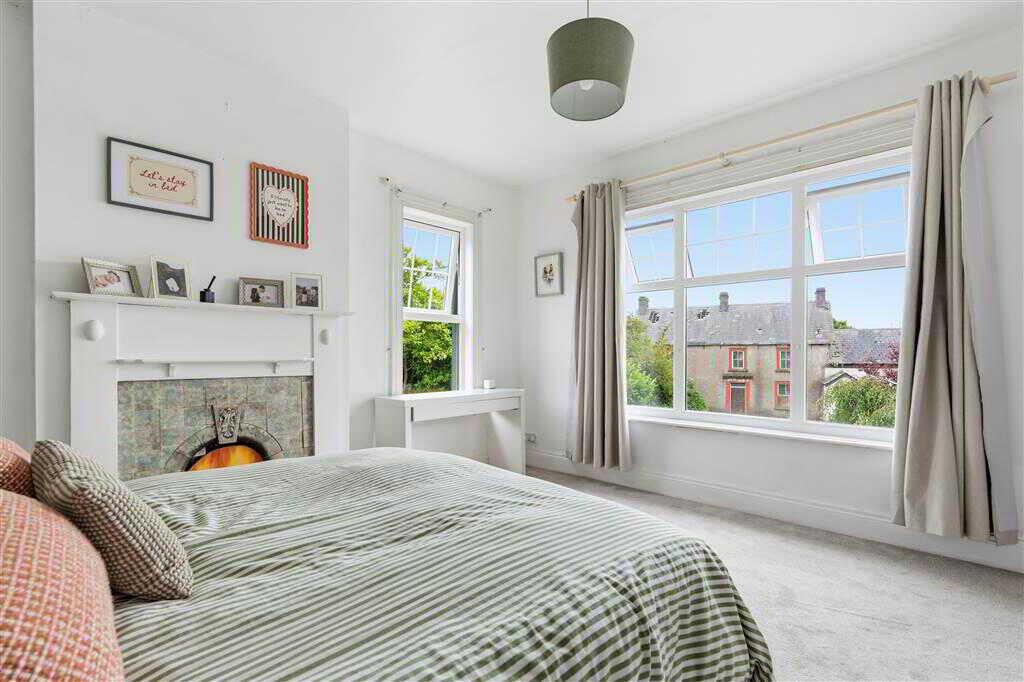
With fireplace to tiled inset. Panelling to wall.BEDROOM (2):3.94m x 3.9m (12' 11" x 12' 10")
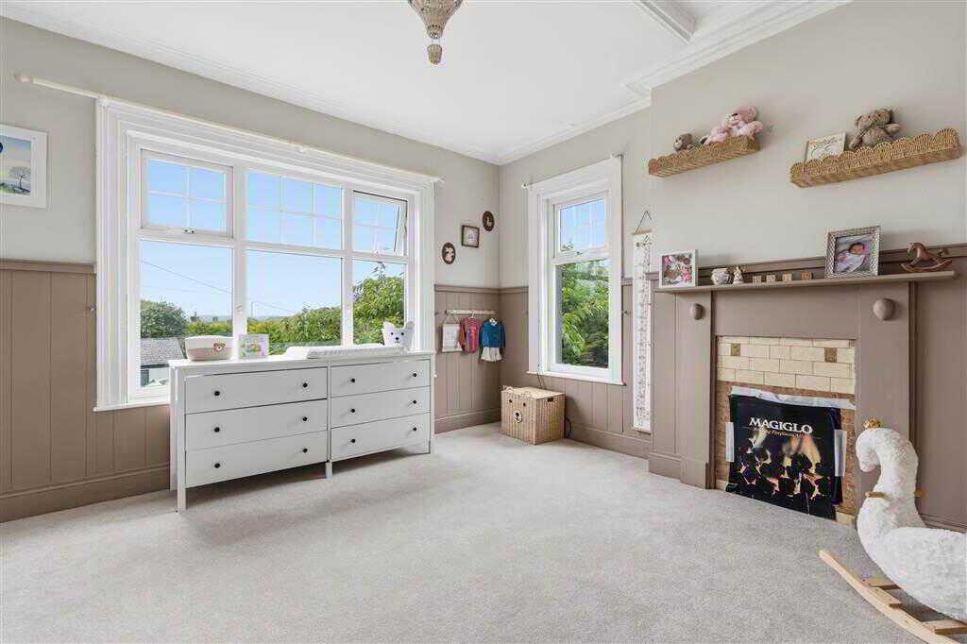
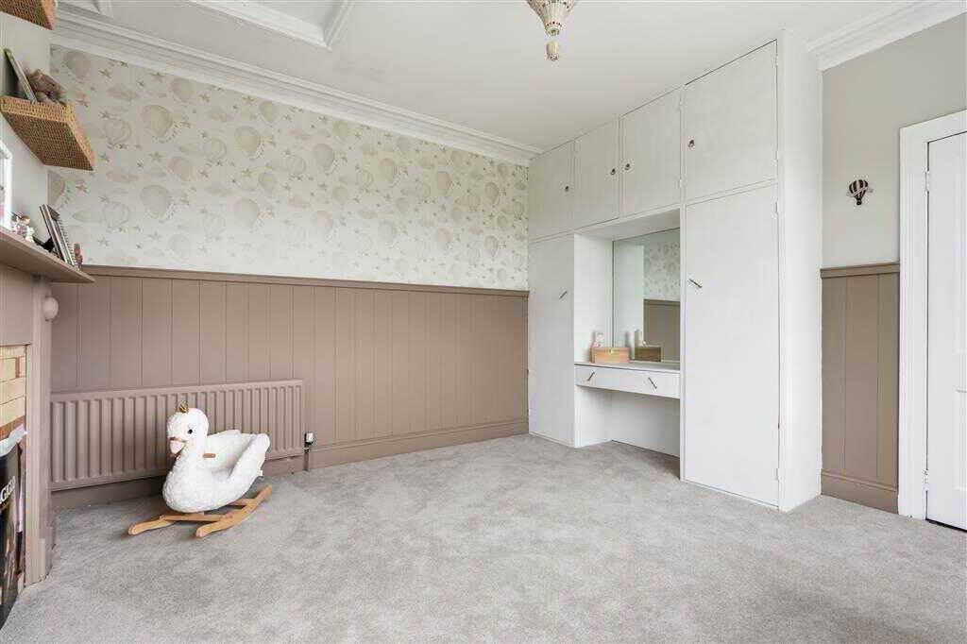
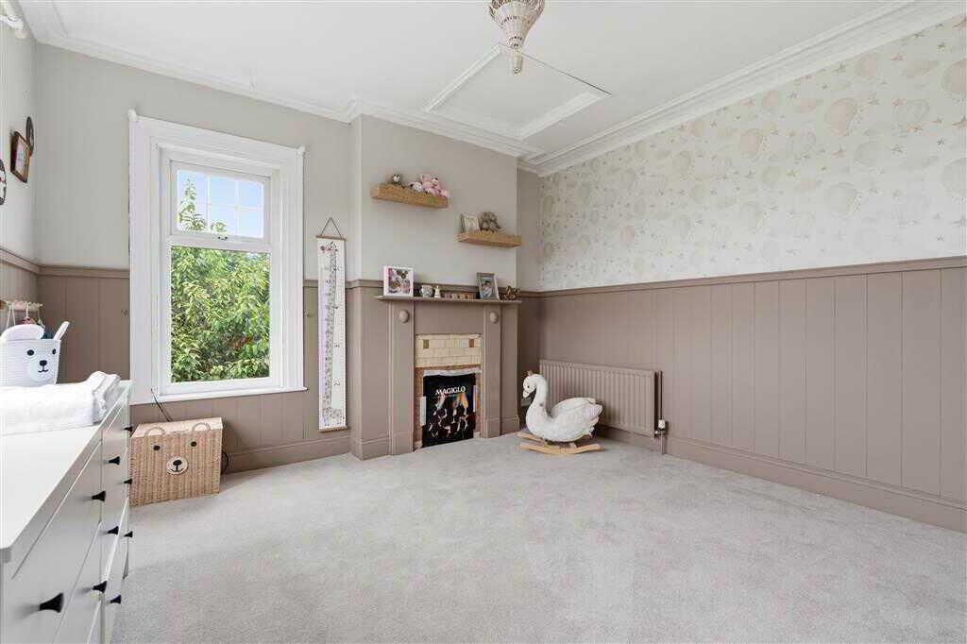
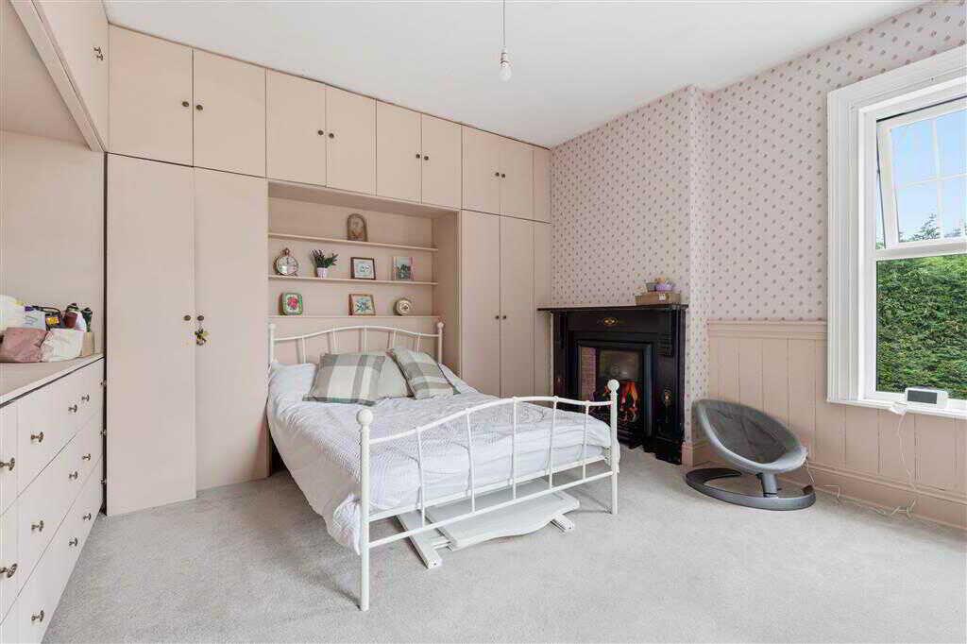
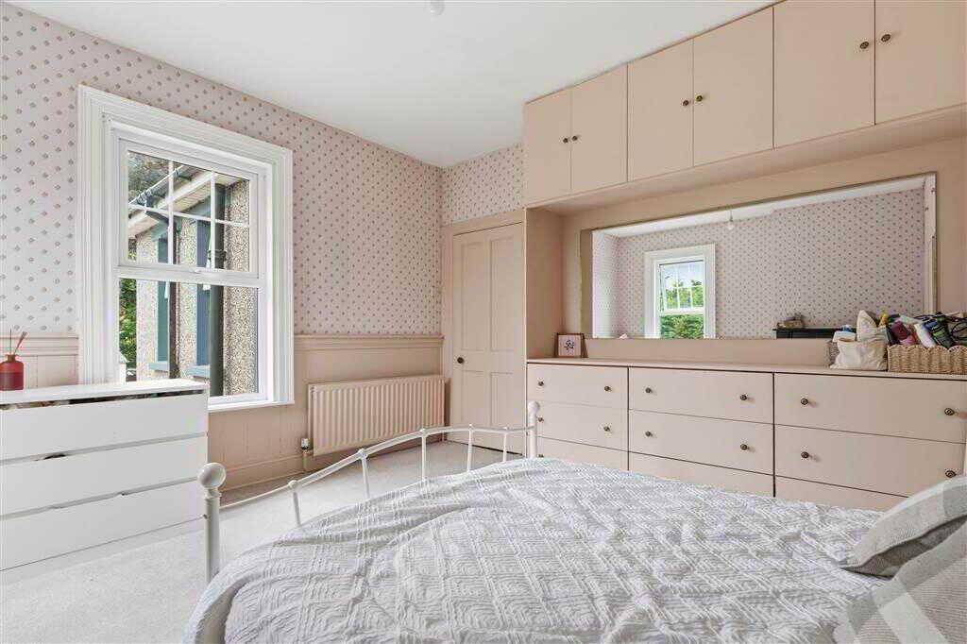
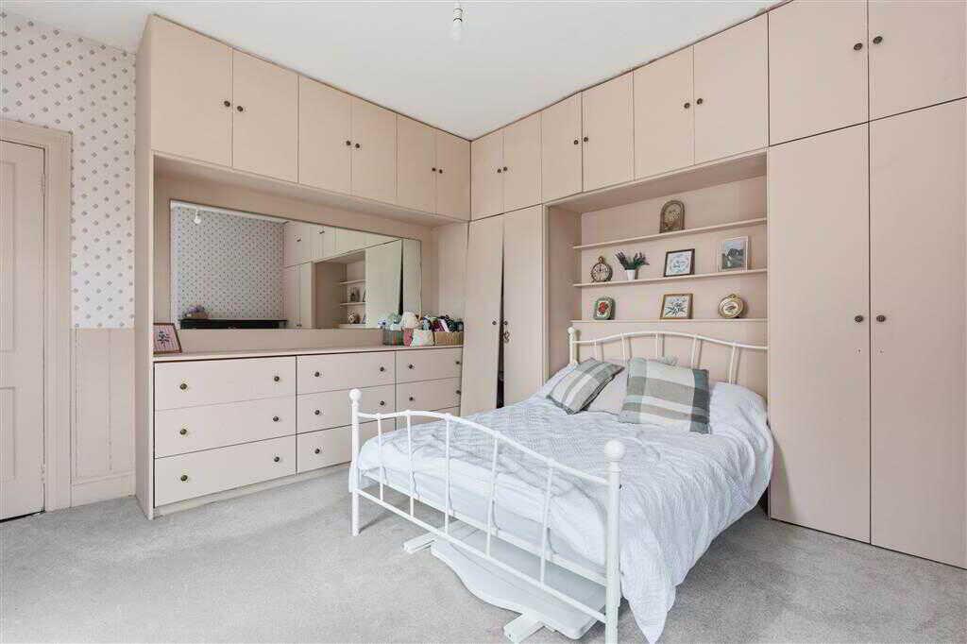
With access to loft. Fireplace to tiled inset. Built-in wardrobes. Wainscoting to wall. Coving to ceiling.BEDROOM (3):4.29m x 3.94m (14' 1" x 12' 11")
With built- in wardrobes. Fireplace with tiled inset. Wainscoting to wall.BEDROOM (4):4.14m x 3.96m (13' 7" x 12' 12")
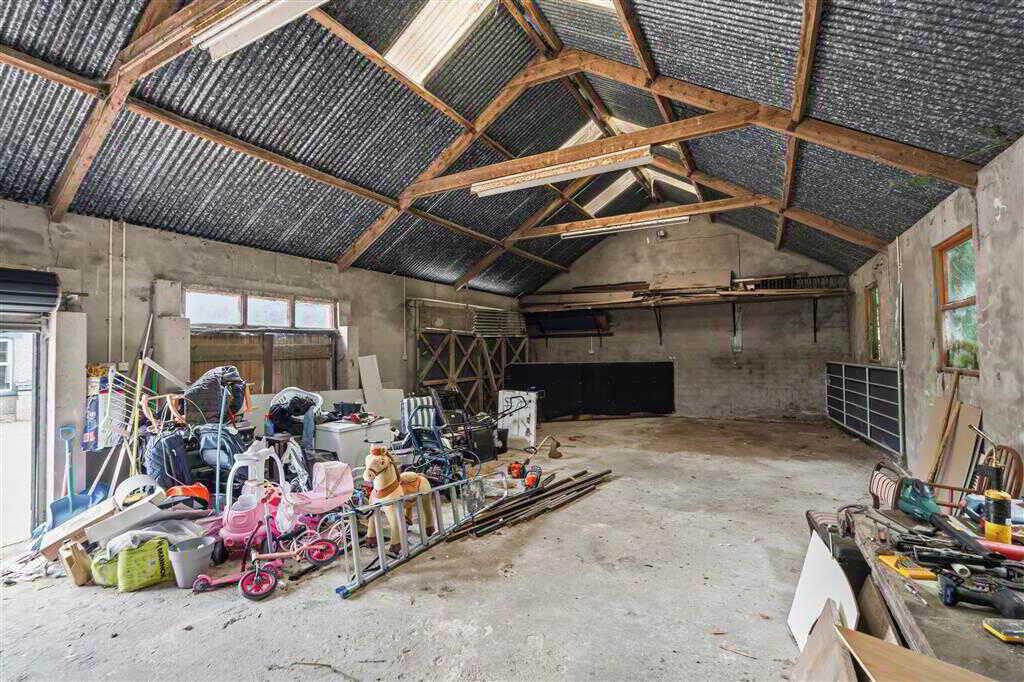
With picture rail.BATHROOM:With Re-fitted 4-piece suite comprising LFWC, WHB with built in vanity unit, panelled bath and shower to enclosed tiled cubical. Vanity mirror. Spot lighting to ceiling Splash back tiling. Wooden flooring.OutsideSite of approx 1 acre in total. Pedestrian access to property through cast iron gates and paved walk way. Concrete drive leading to rear of property for ample parking. Gardens in lawn to front of property with hedging and trees. Large yard to rear. Spacious gardens in lawn to rear. Property surrounded by mature hedging prividing excellent privacy. Patio area to rear. Lean to shelter. Detached triple garage with power.DETACHED GARAGE:13.7m x 7.4m (44' 11" x 24' 3")
With roller door. Pedestrian double doors.
Property Ref: 1089922
Similar Properties
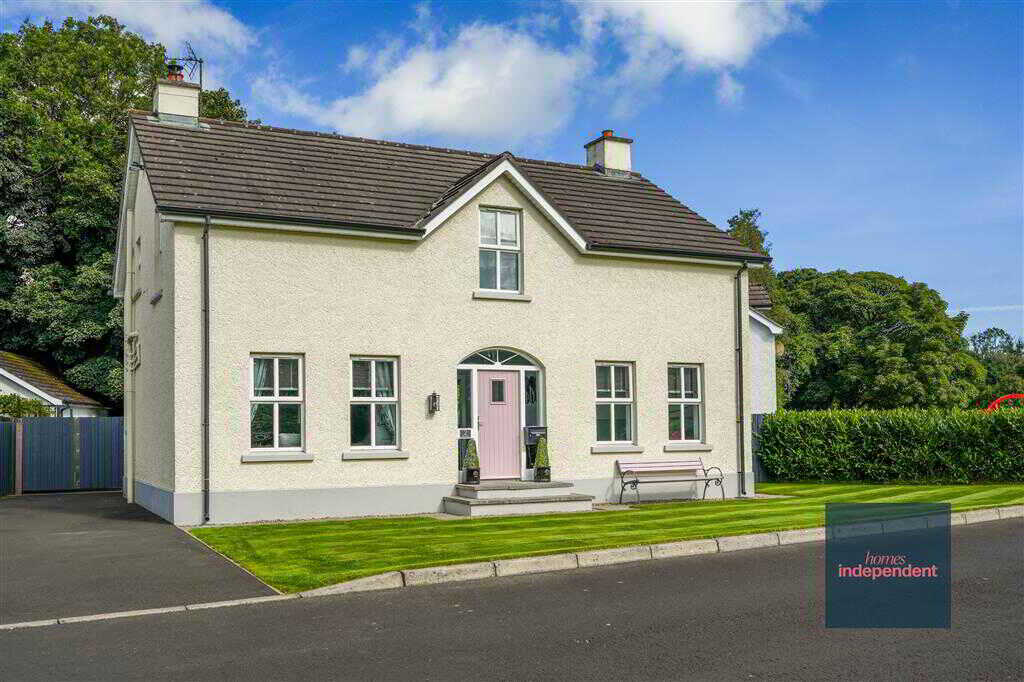
3 Bedroom Detached House | Offers in region of £285,000
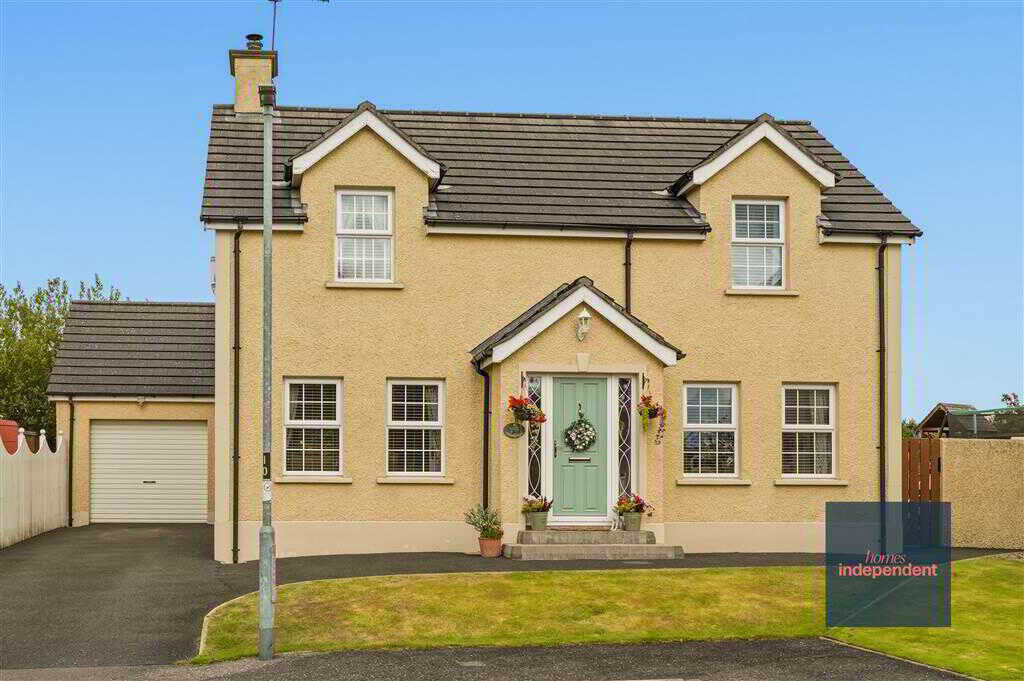
3 Bedroom Detached House | Offers in region of £285,000
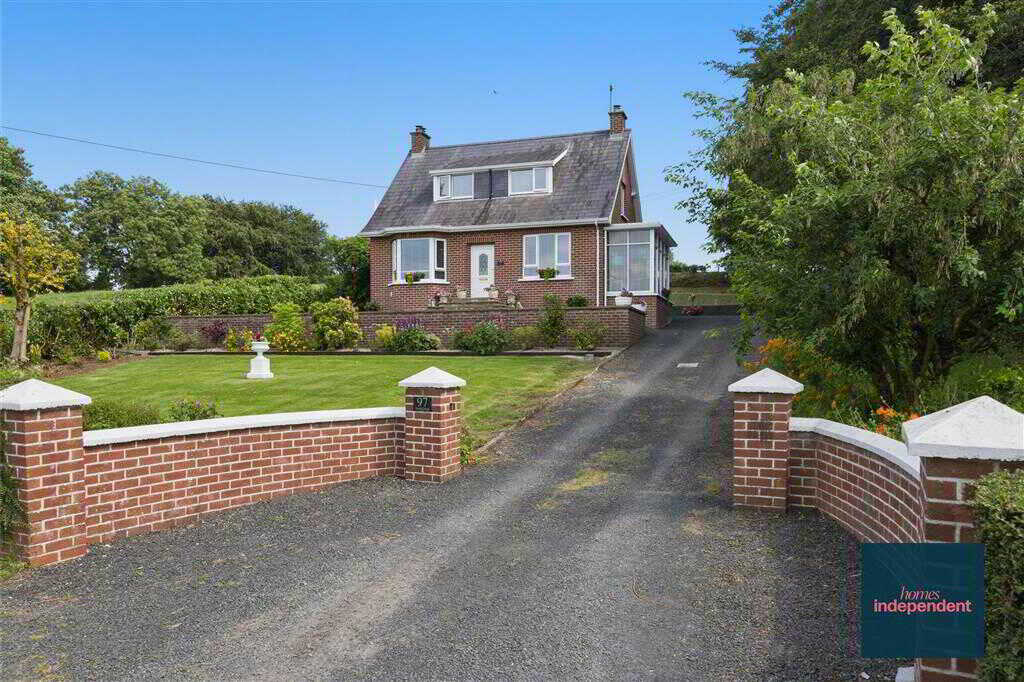
4 Bedroom Detached House | Offers in region of £285,000
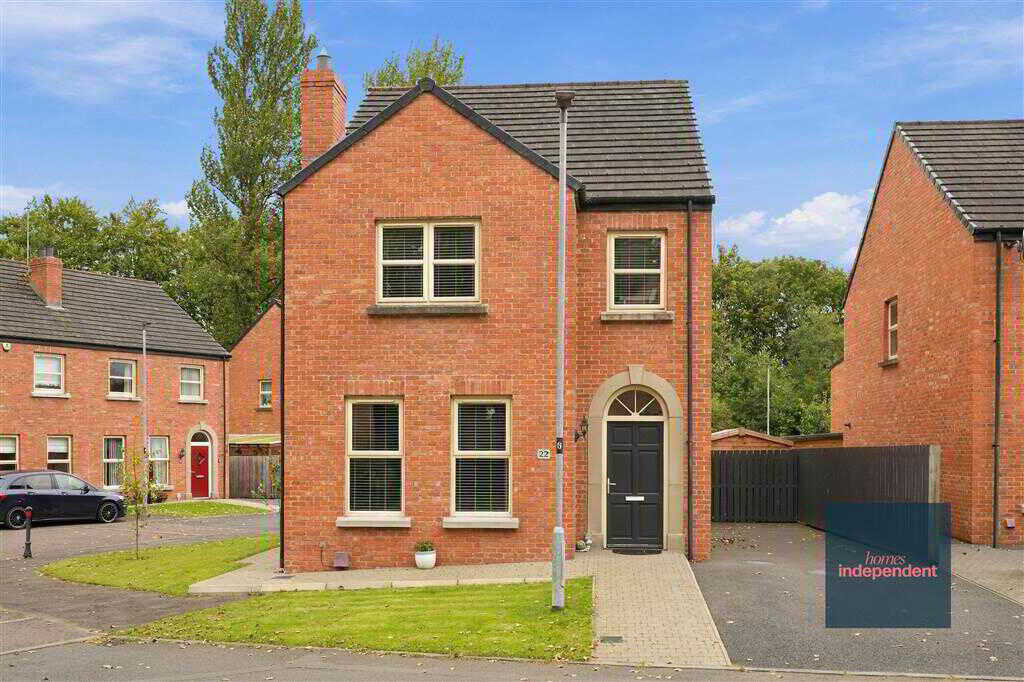
4 Bedroom Detached House | Offers in region of £295,000
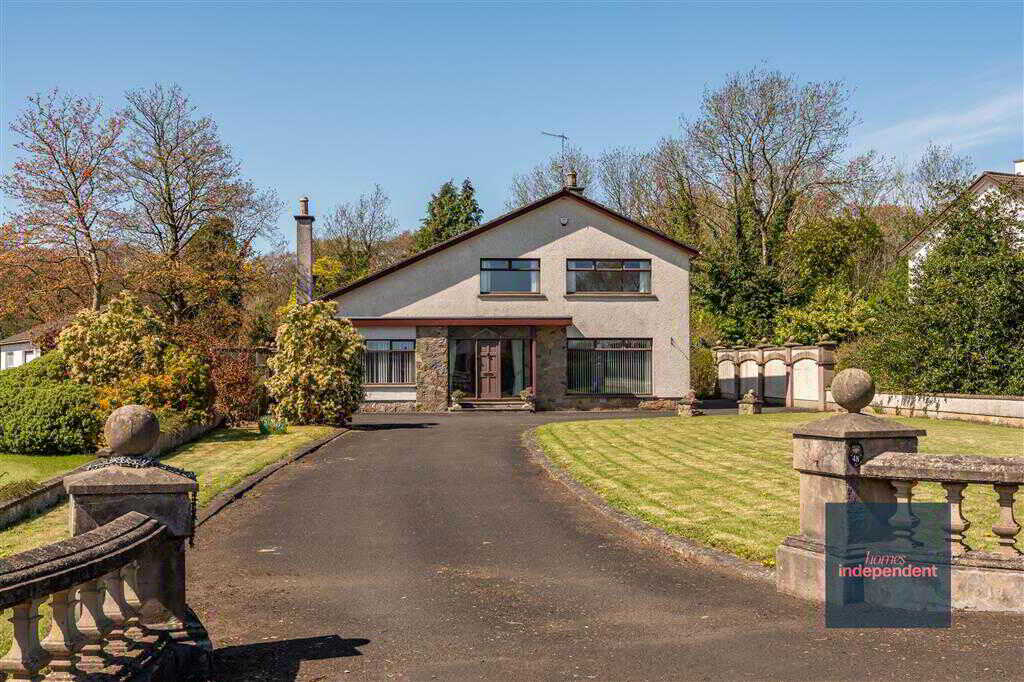
48 Shellinghill Road, Cullybackey
3 Bedroom Detached House | Offers in region of £295,000
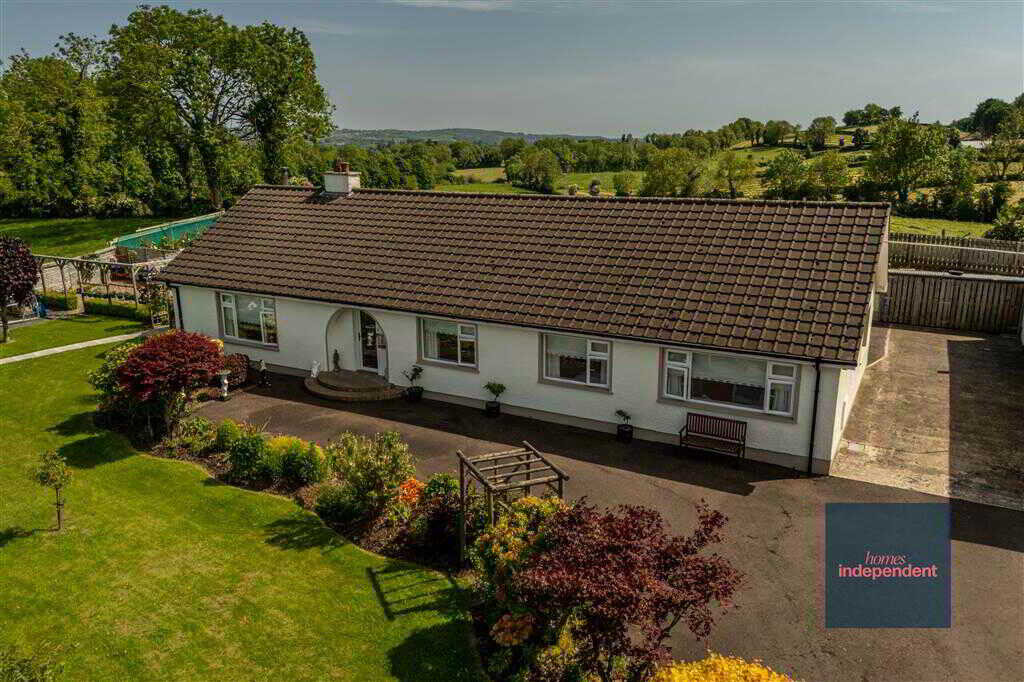
4 Bedroom Detached Bungalow | Offers in region of £295,000

Homes Independent (Ballymena)
Ballymena, Antrim, BT43 5AA
028 2565 11 11
How much is your home worth?
Use our short form to request a valuation of your property.
Request a Valuation
©2026 The Guild of Property Professionals. All rights reserved.
Terms and Conditions |
Privacy Policy |
Cookie Policy |
Complaints Policy |
Members Login
The Guild of Property Professionals Trading Address: 121 Park Lane, London W1K 7AG. GPEA Limited.
Registered in England & Wales.
Company No: 02819824.
Registered Office Address: The Old Courthouse, 60A London Road, Grantham, NG31 6HR.
VAT Registration No: 180897859

