- Oil fired heating.
- Upvc double glazed windows.
- Spacious 3 bedroom, (1 ensuite), 1 ? reception room accommodation.
- Wired for burglar alarm.
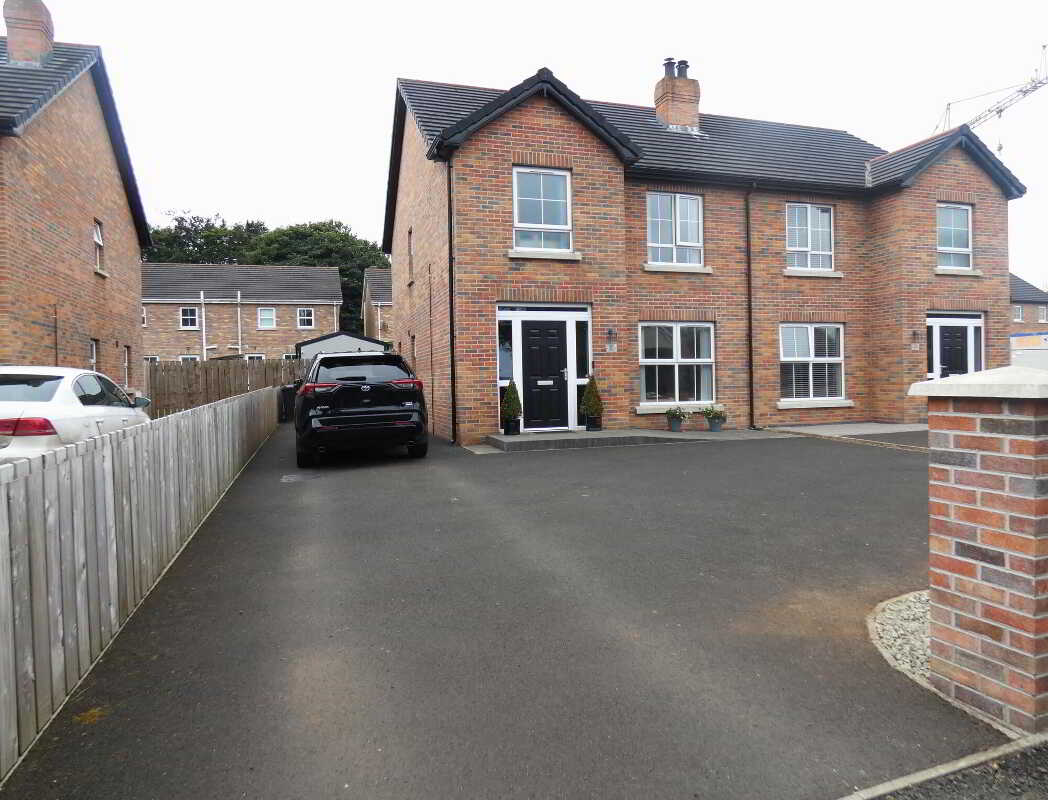
- Set on a choice road fronting site in the popular Cairn Hill development in Dunloy.
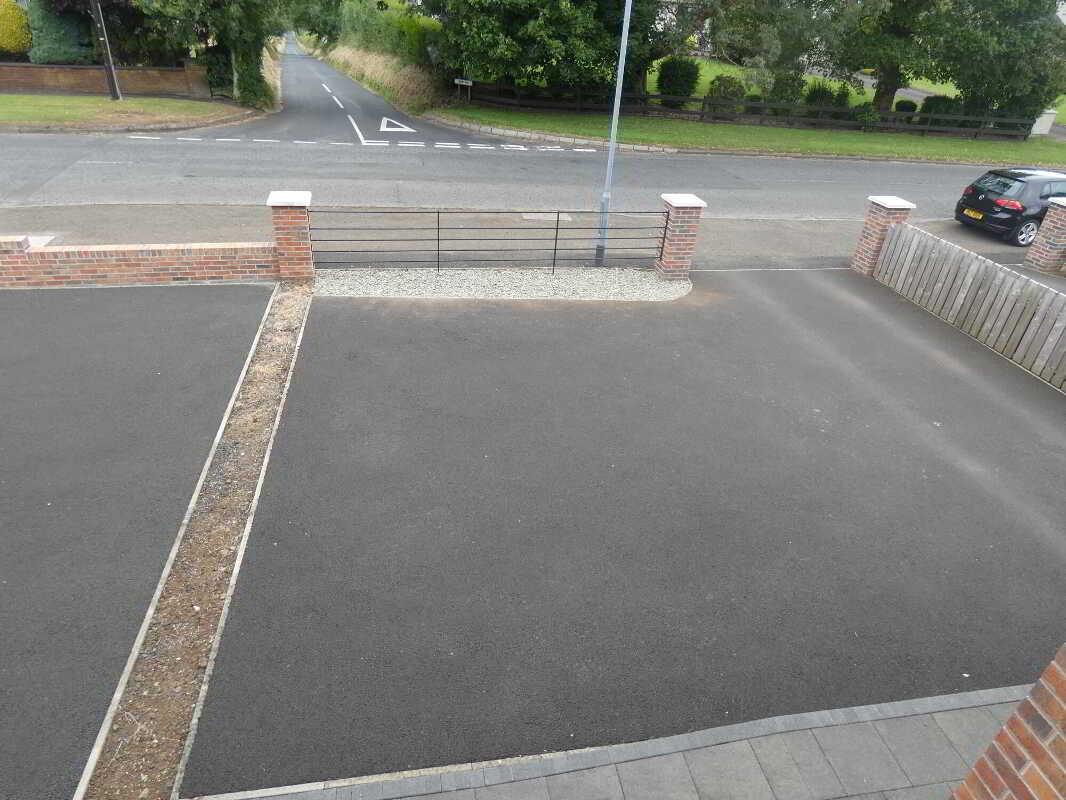
- Spacious tarmac driveway and parking area to the front of the property.
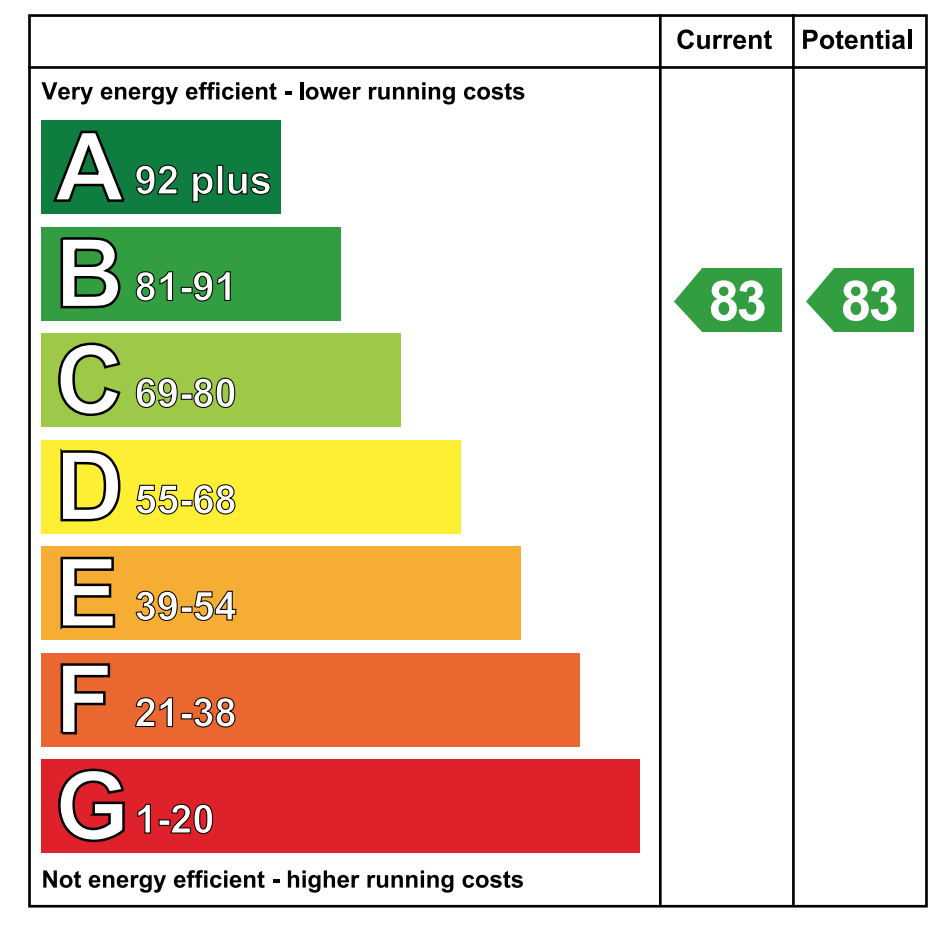
- High energy efficiency rating - B rating - resulting in subsequent energy savings throughout the year.
- Within a short walk to the centre of Dunloy and its various amenities.
- Within easy access of commuting routes to Ballymoney, Coleraine, Ballymena and further afield.

3 Bedroom Semi-Detached House for sale in Ballymena
 1
3
2
1
3
2
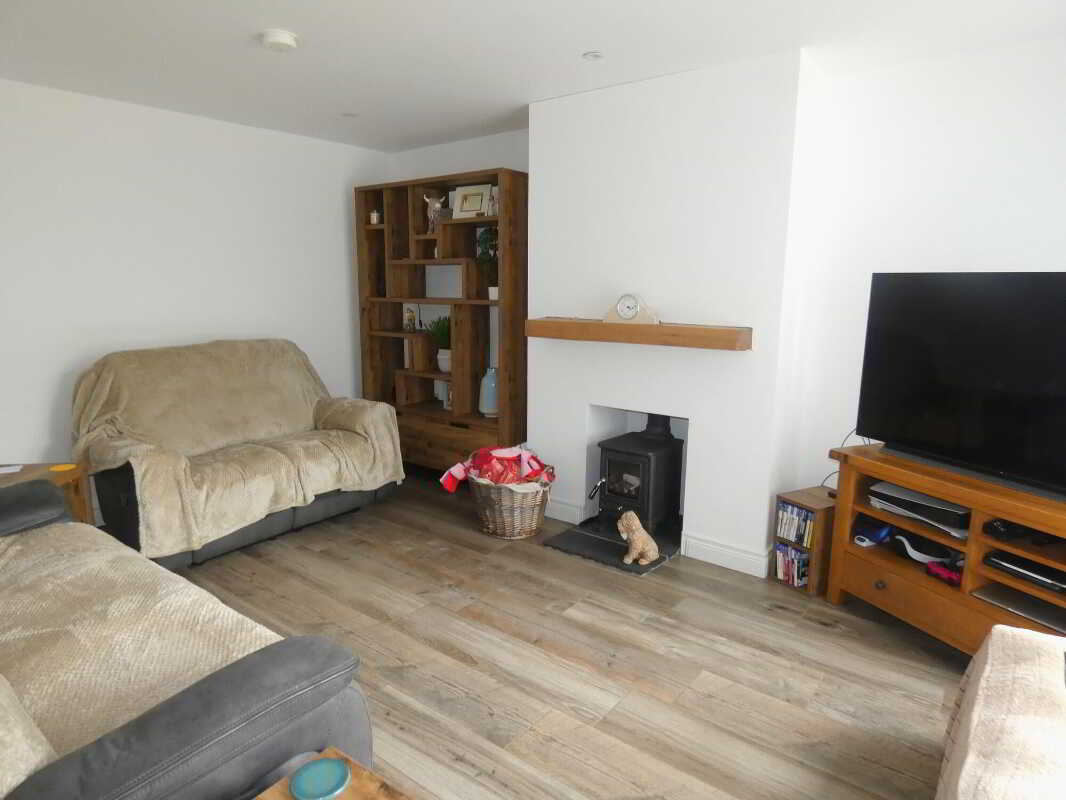
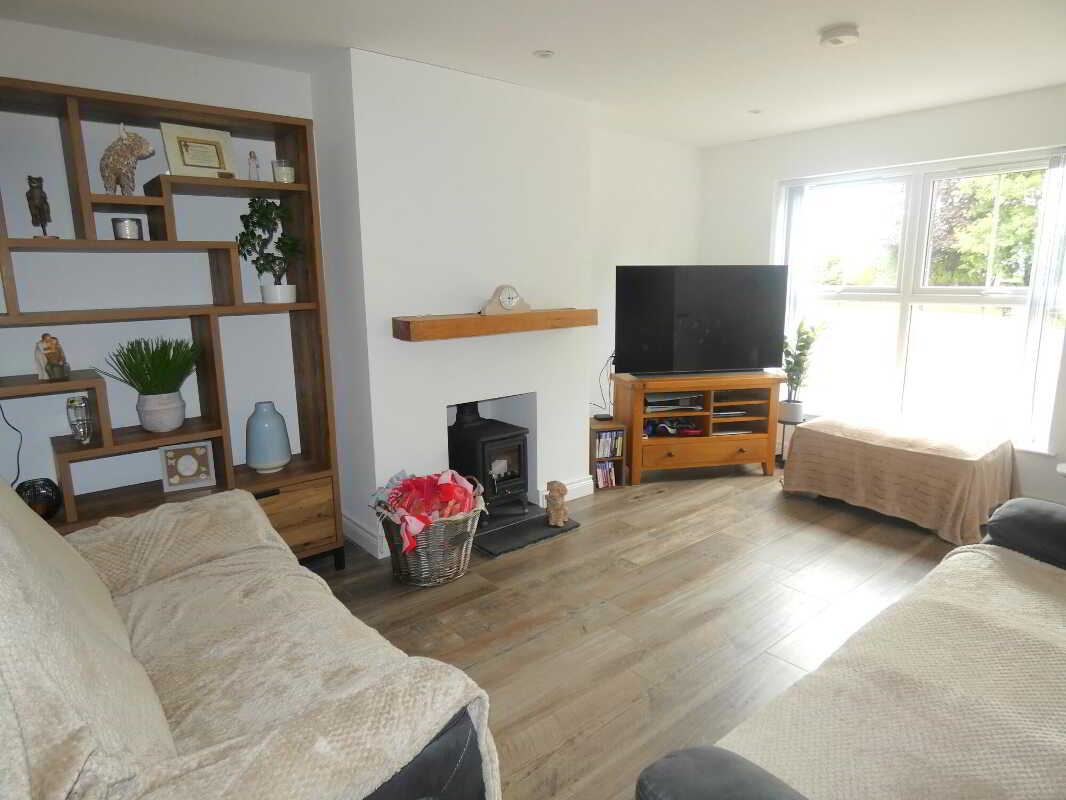
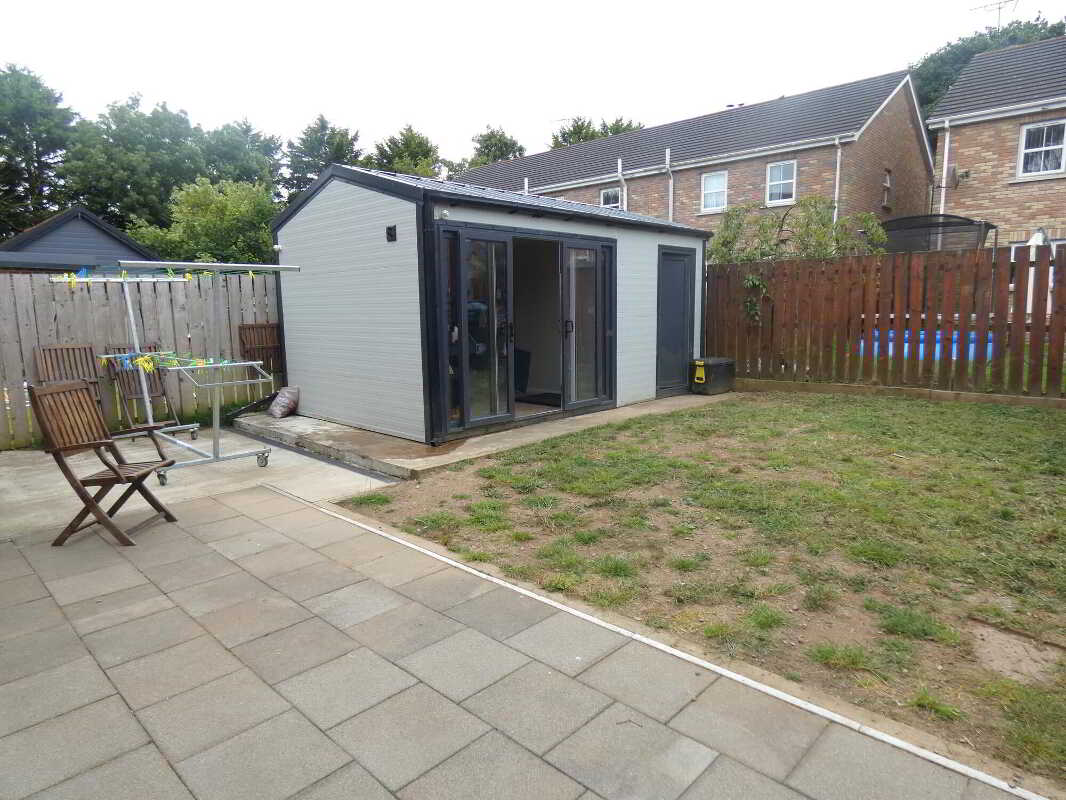
We are delighted to offer for sale this spacious 3 bedroom (1 ensuite), 1 ½ reception room semi detached house with steel tech office/store set on a choice site at the front of the Cairn Hill development on the edge of the village overlooking the Bridge road.
The property built circa 4 or 5 years ago benefits of having upvc double glazed windows, has oil fired heating and provides bright and spacious well proportioned living accommodation with the additional benefits of having a high energy efficiency rating – B rating – resulting in subsequent energy savings throughout the year.
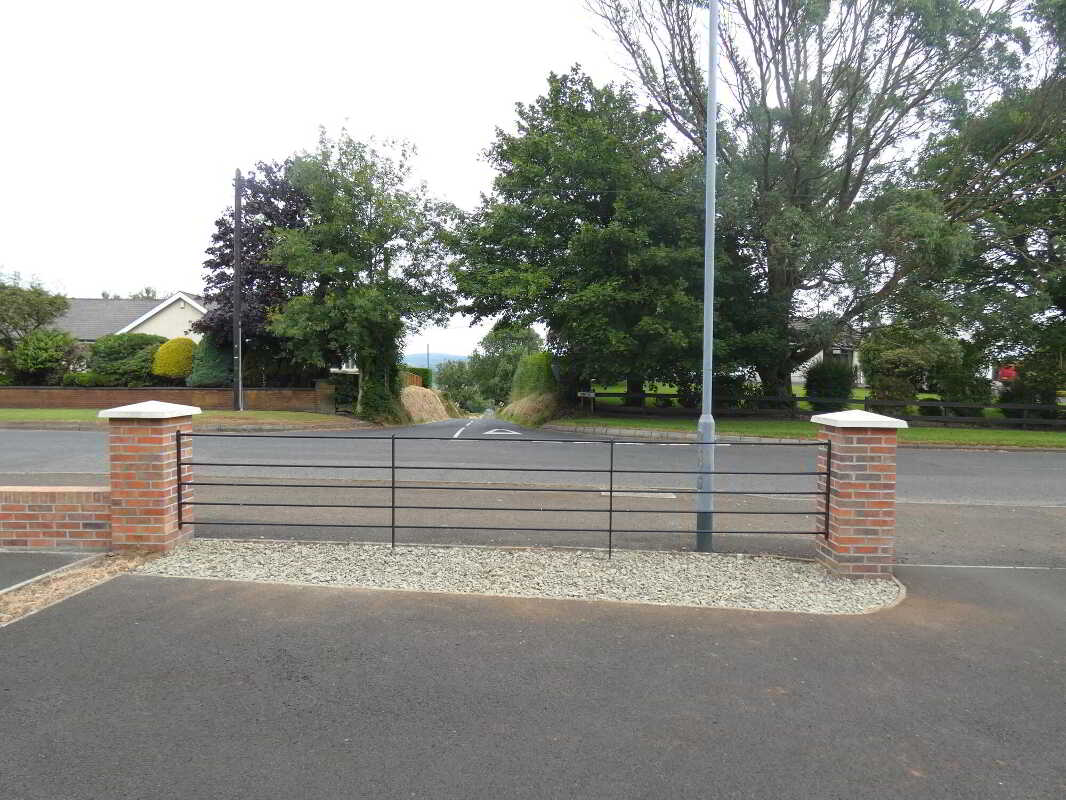
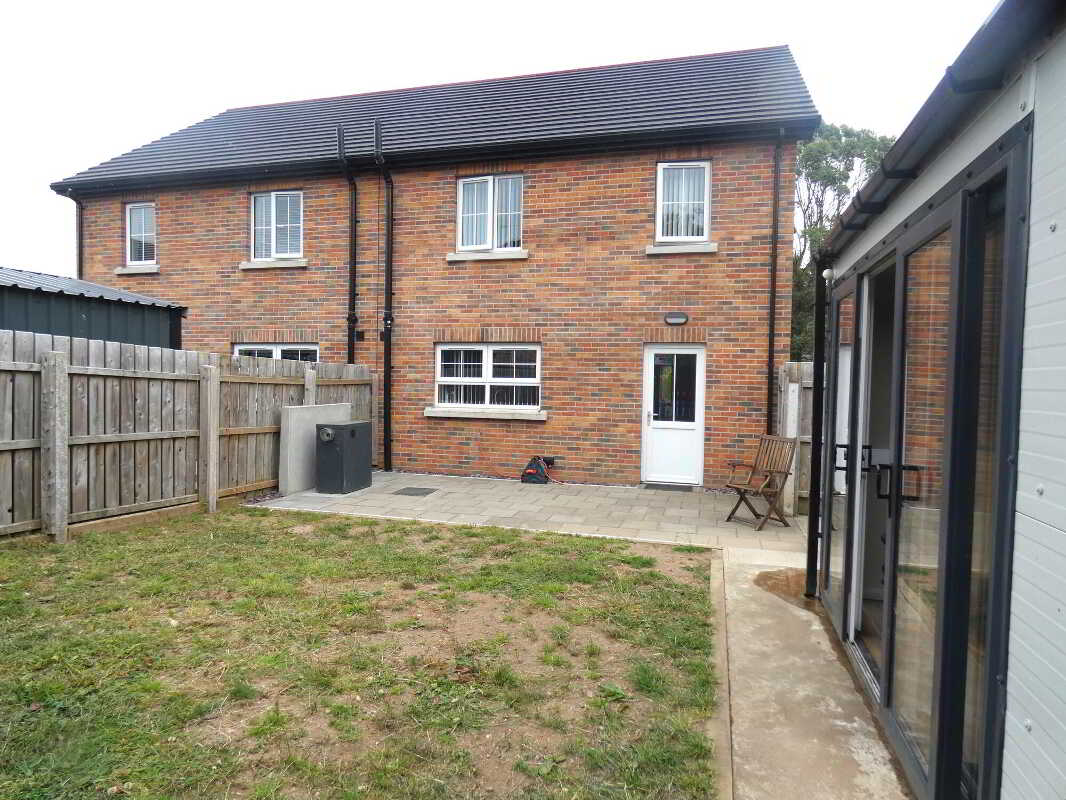
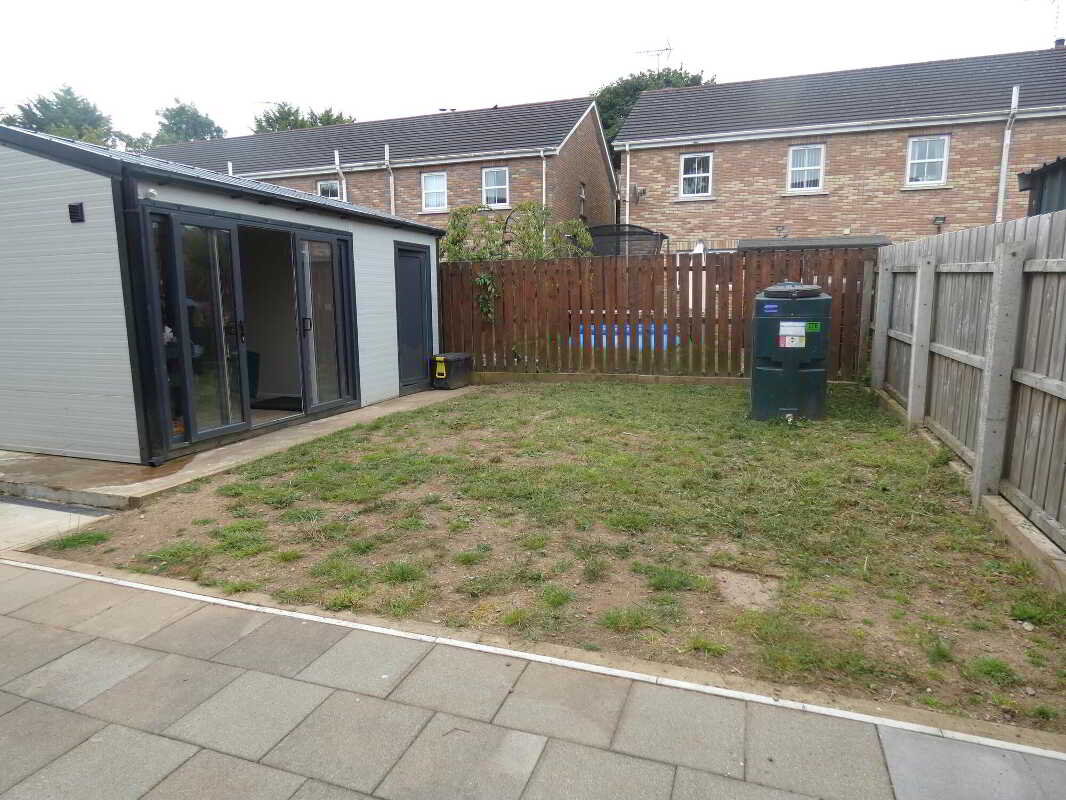
Externally the property has upvc fascia and soffits and has a spacious tarmac driveway and parking area to the front and side of the property. The front of the property has entrance pillars with a decorative railing. The rear of the property has a spacious patio area and garden.
This property is sure to appeal to a wide range of prospective purchasers and early viewing is highly recommended to fully appreciate the quality, location and proportions of this spacious family home.
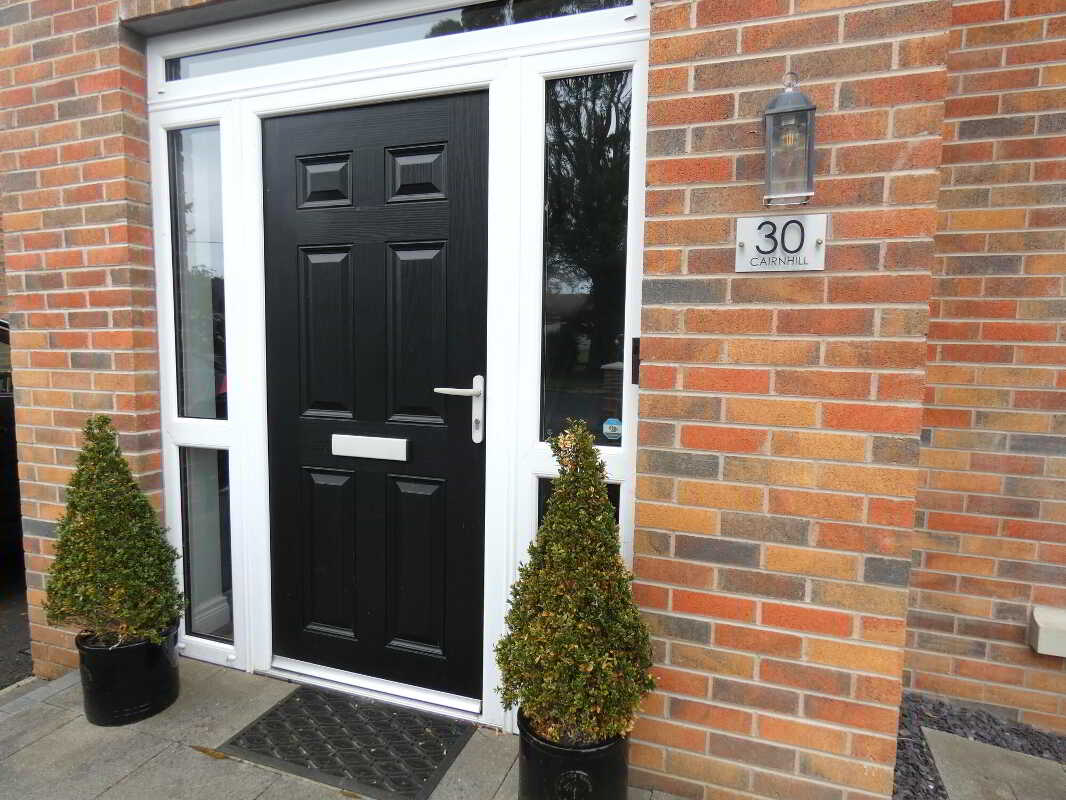

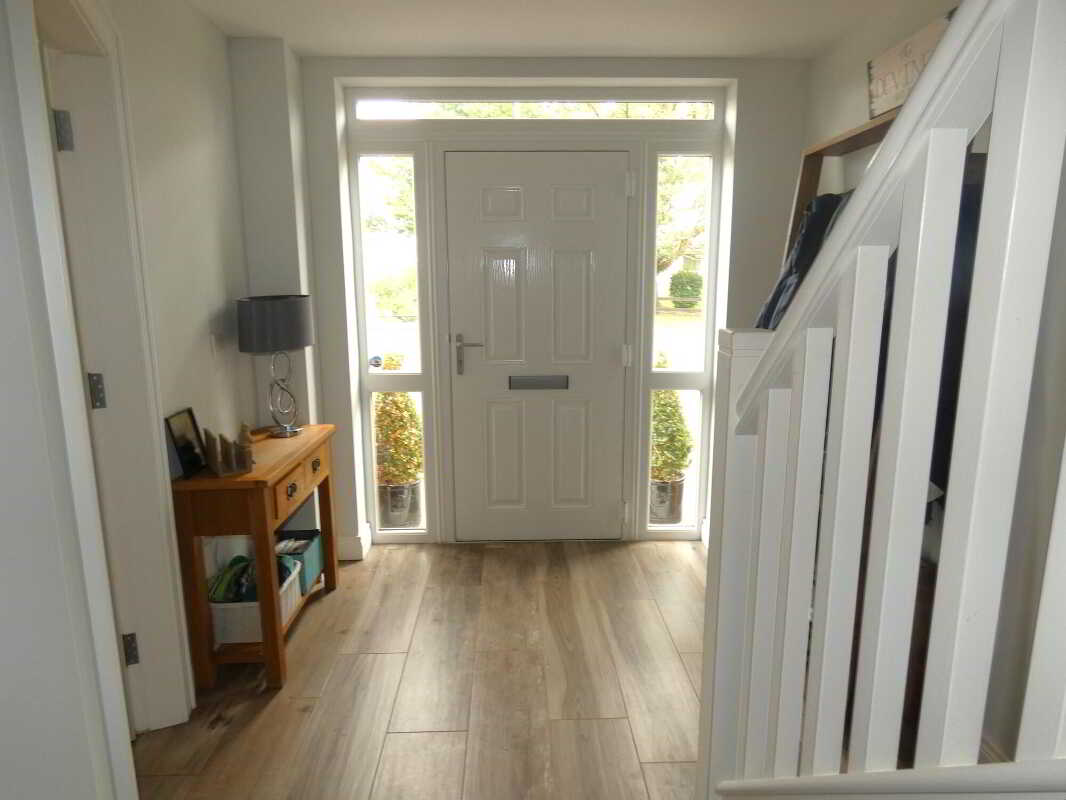
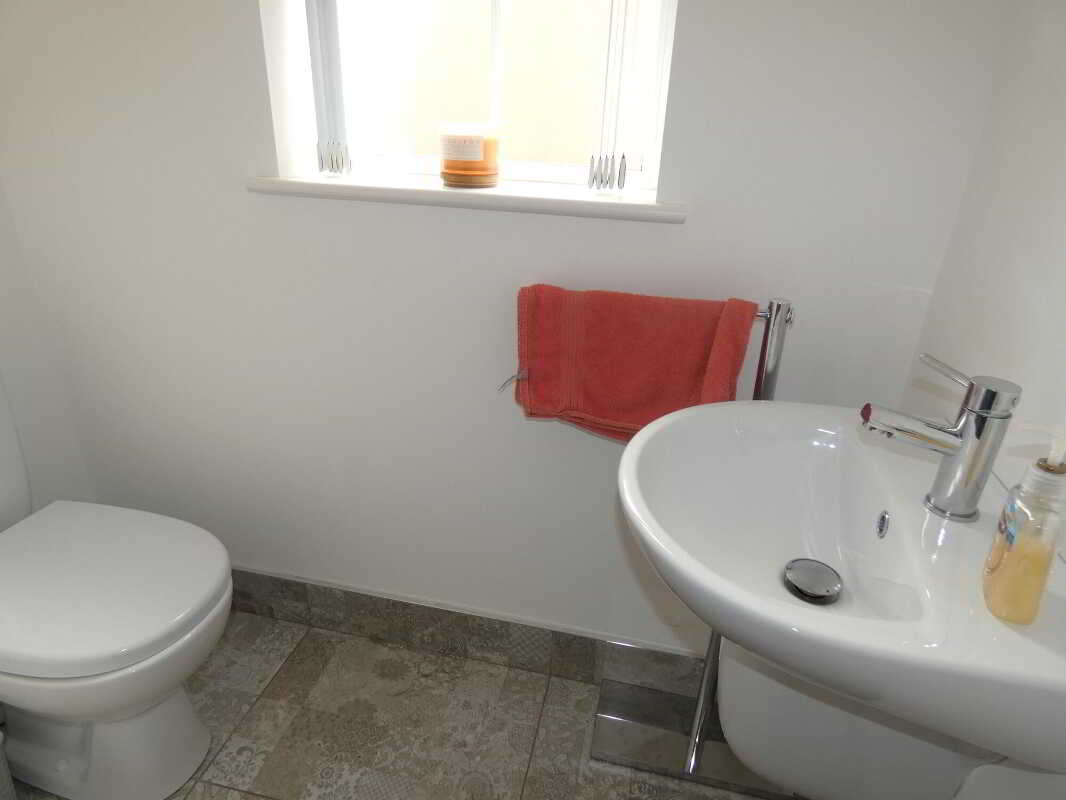
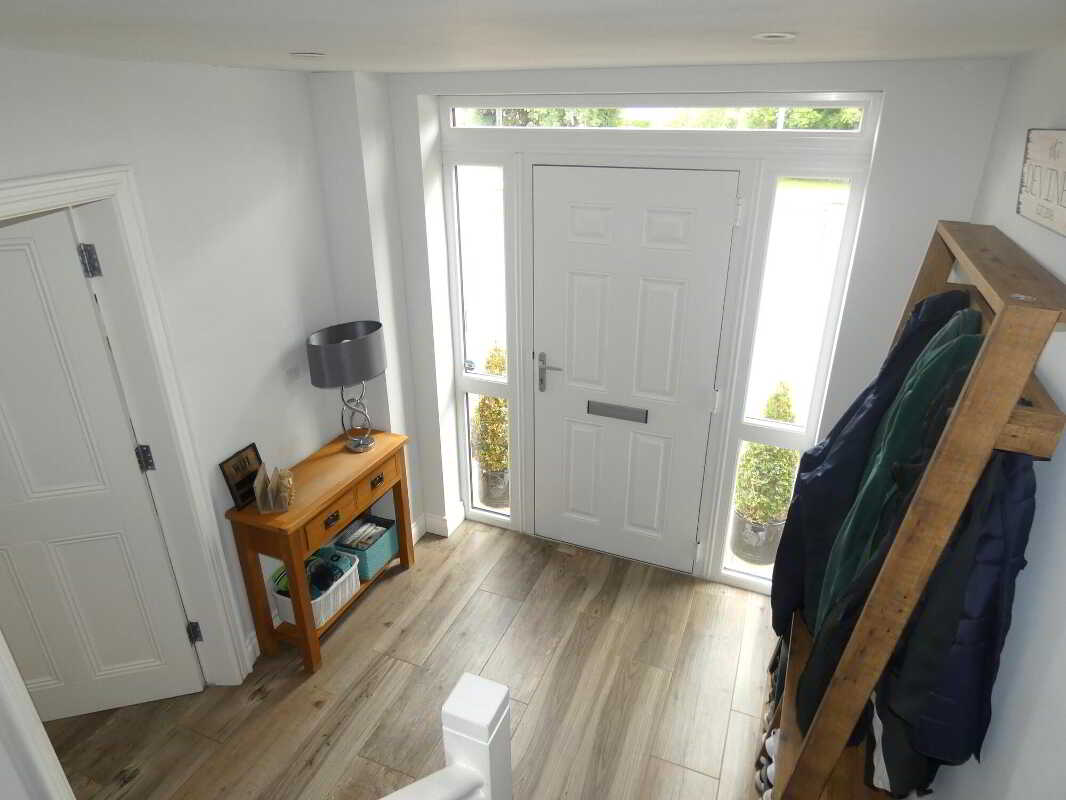
Viewing is strictly by appointment only.Entrance HallTiled floor, telephone point, composite entrance door with side panels and over panel.Separate w.c.With w.c, wash hand basin, tiled floor, extractor fan, ceiling downlight.Lounge4.88m x 3.71m (16' x 12'2)
(at widest points)
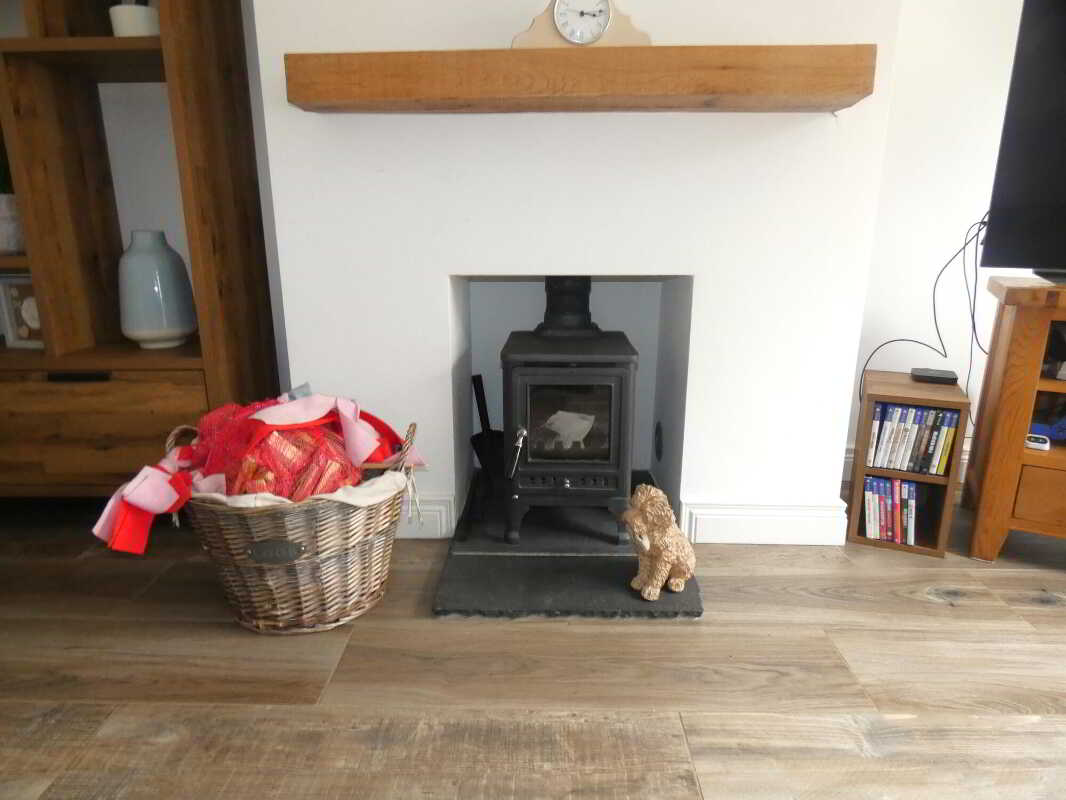
Decorative fireplace with slate hearth, wooden mantle, wood burning stove, T.V. point, ceiling downlights.
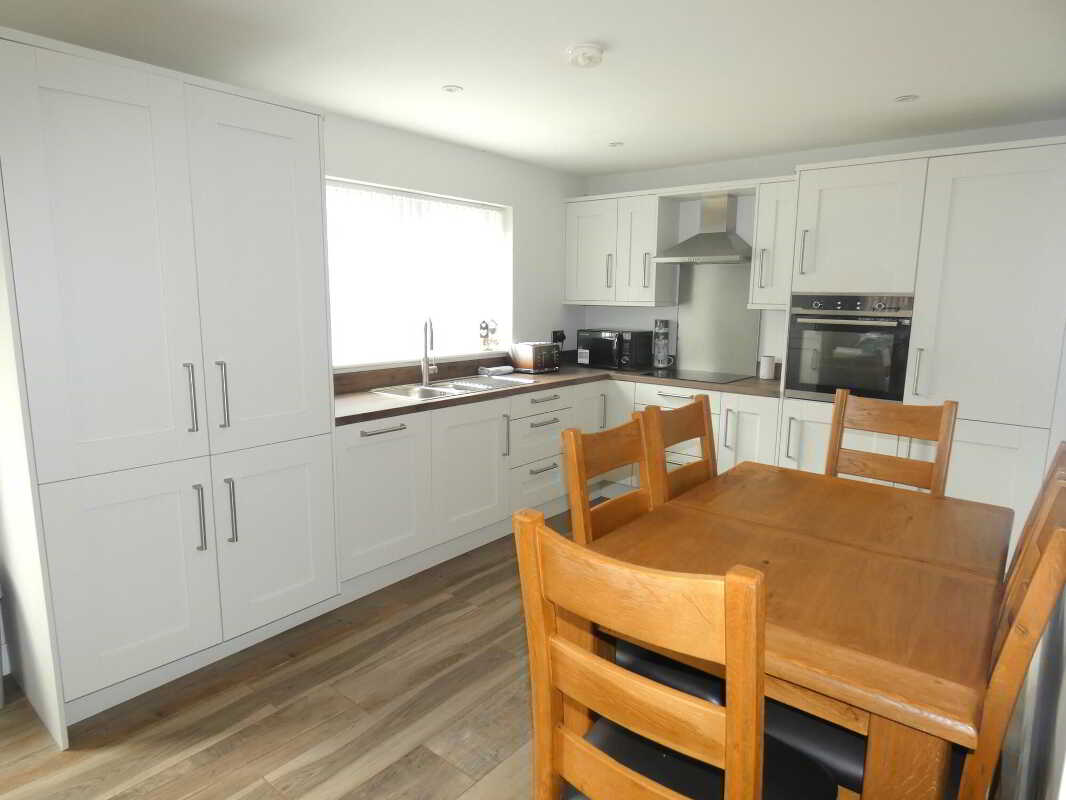
Kitchen/Dinette5.89m x 3.02m (19'4 x 9'11)
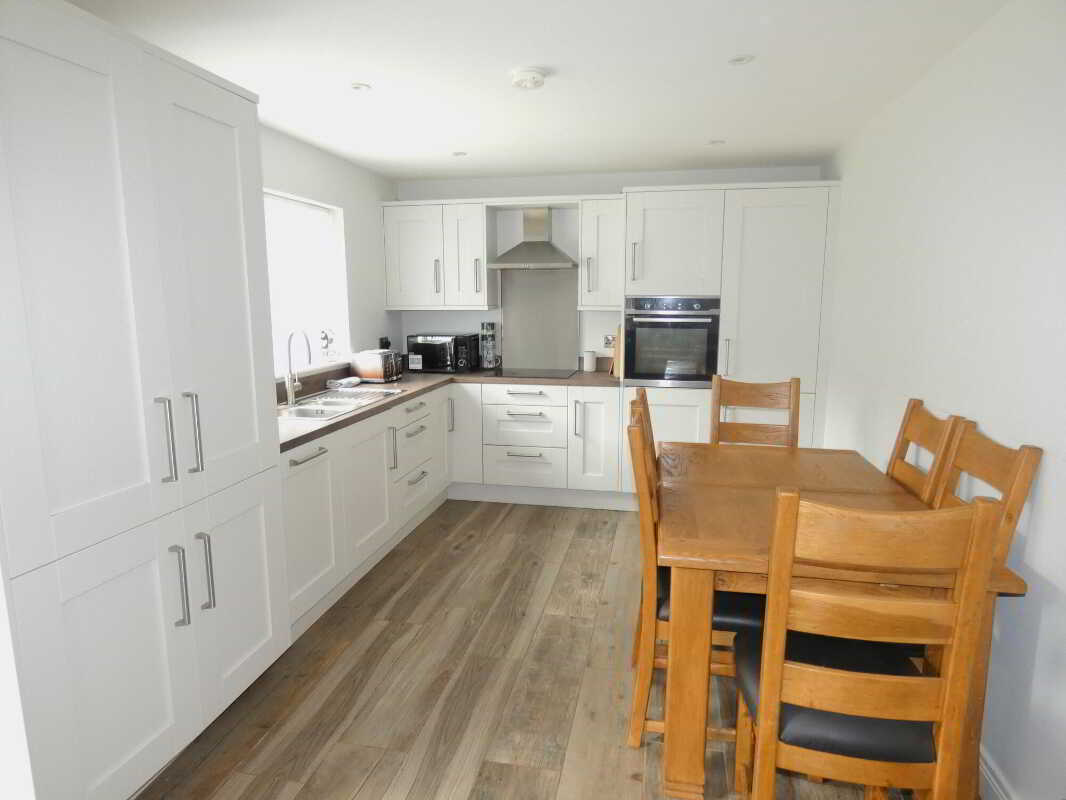
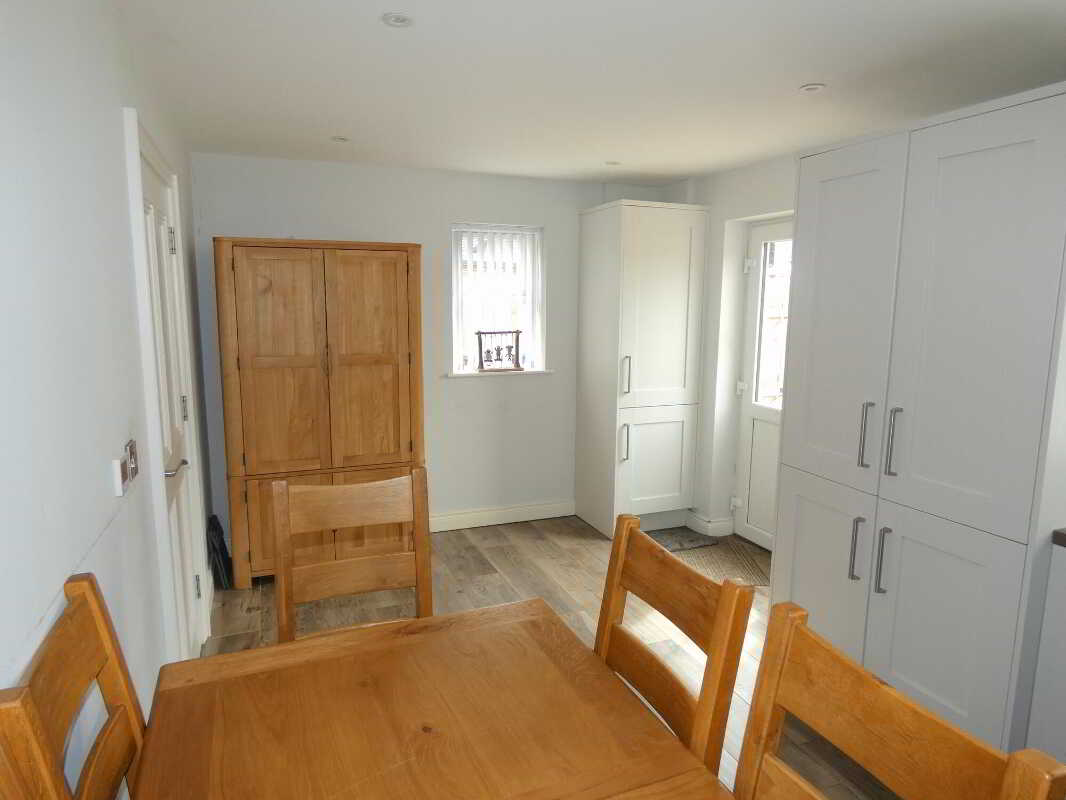
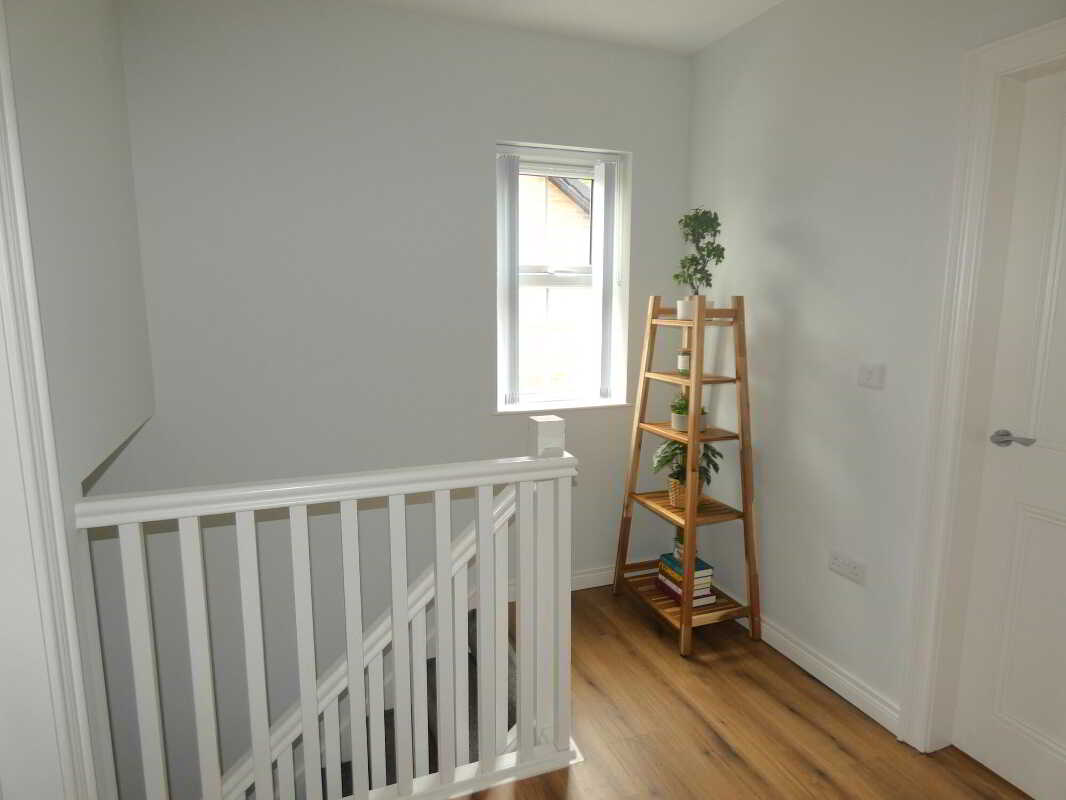
Within an attractive range of eye and low level units including Flavel electric oven, induction electric hob, stainless steel extractor fan, 1 ½ bowl Blanco stainless steel sink unit with Quooker tap (provides boiling water), integrated dishwasher, integrated fridge freezer, storage units with provision for washing machine and tumble dryer, tiled floor, ceiling downlights, double aspect vista.First Floor AccommodationSpacious landing area.
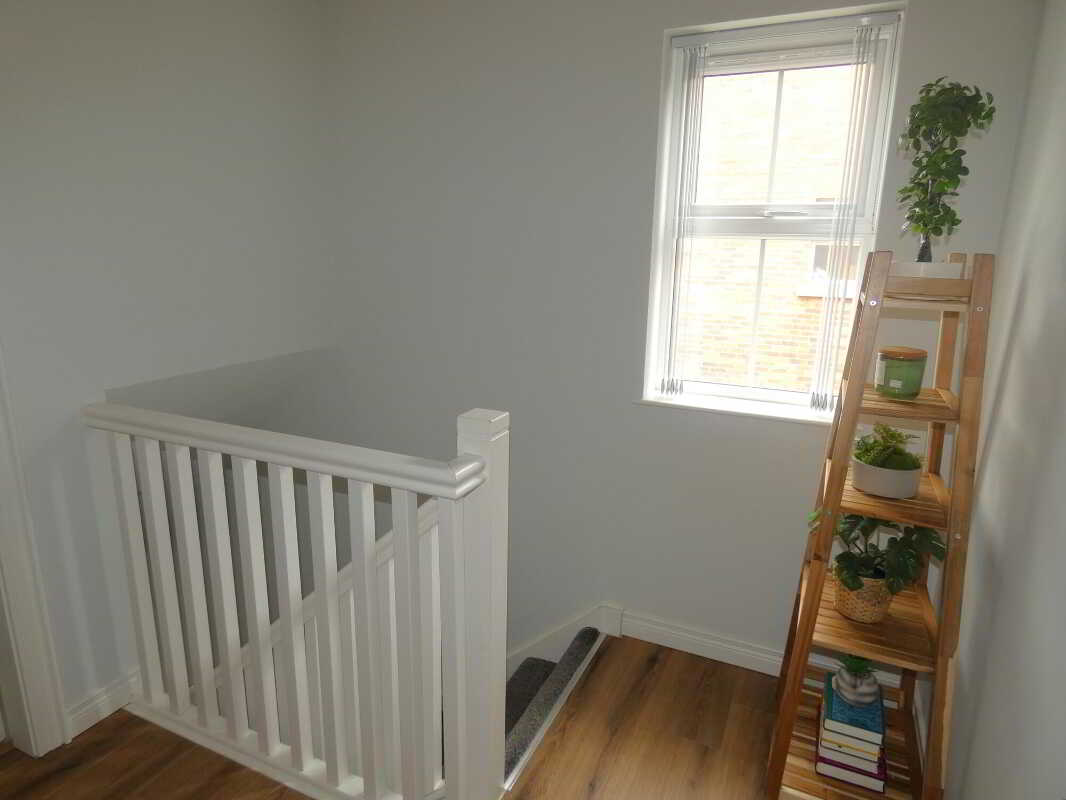
Ceiling downlights.
Wood laminate flooring.
Access to roofspace storage (partially floored with light).
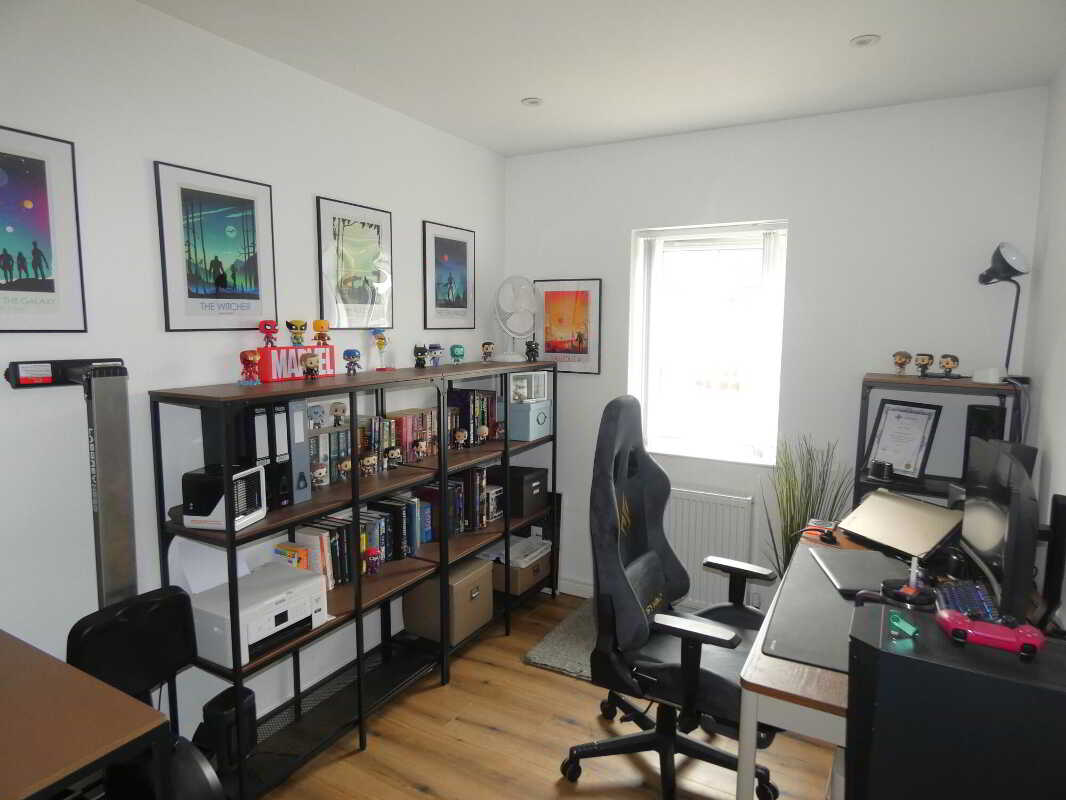
Bedroom 13.07m x 2.44m (10'1 x 8')
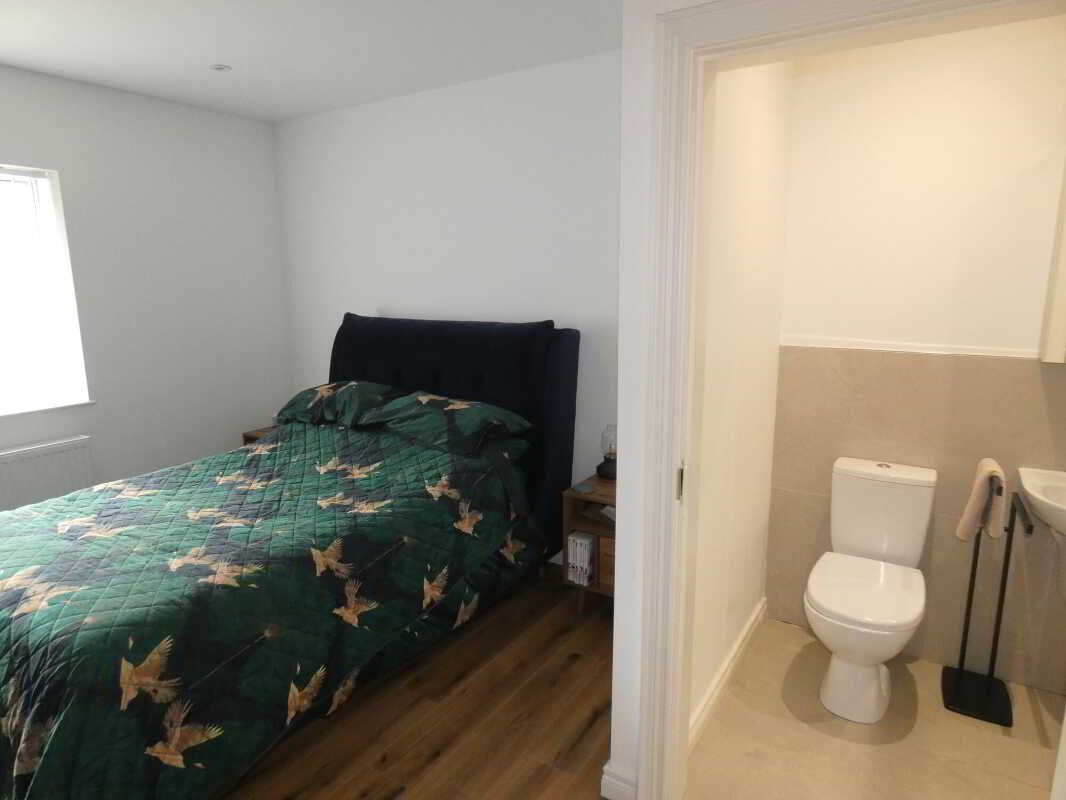
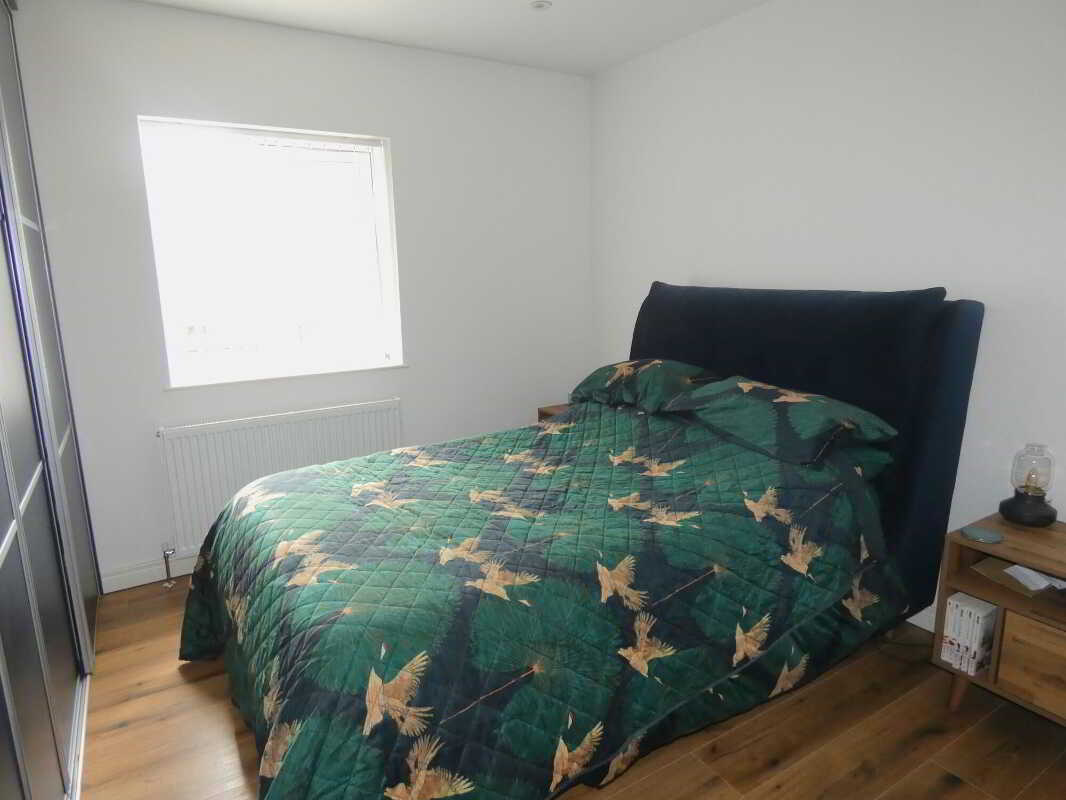
Wood laminate flooring.Master Bedroom4.17m x 3.3m (13'8 x 10'10)
(including fitted sliderobes and part of ensuite)
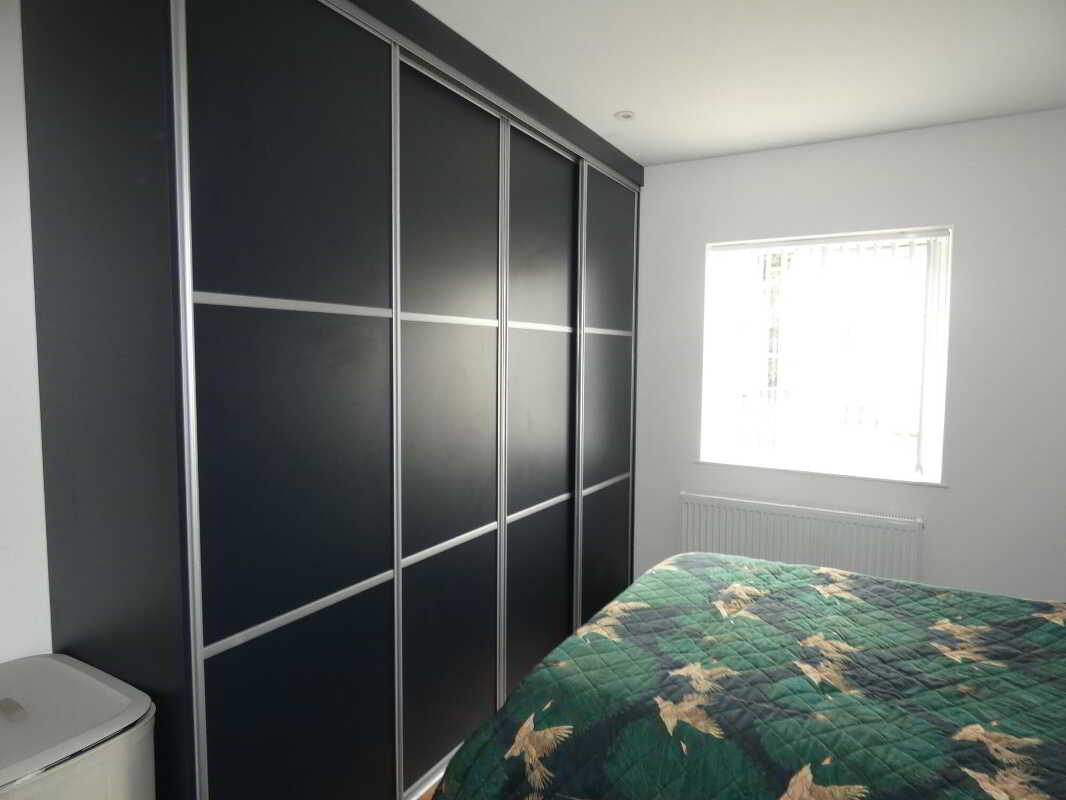
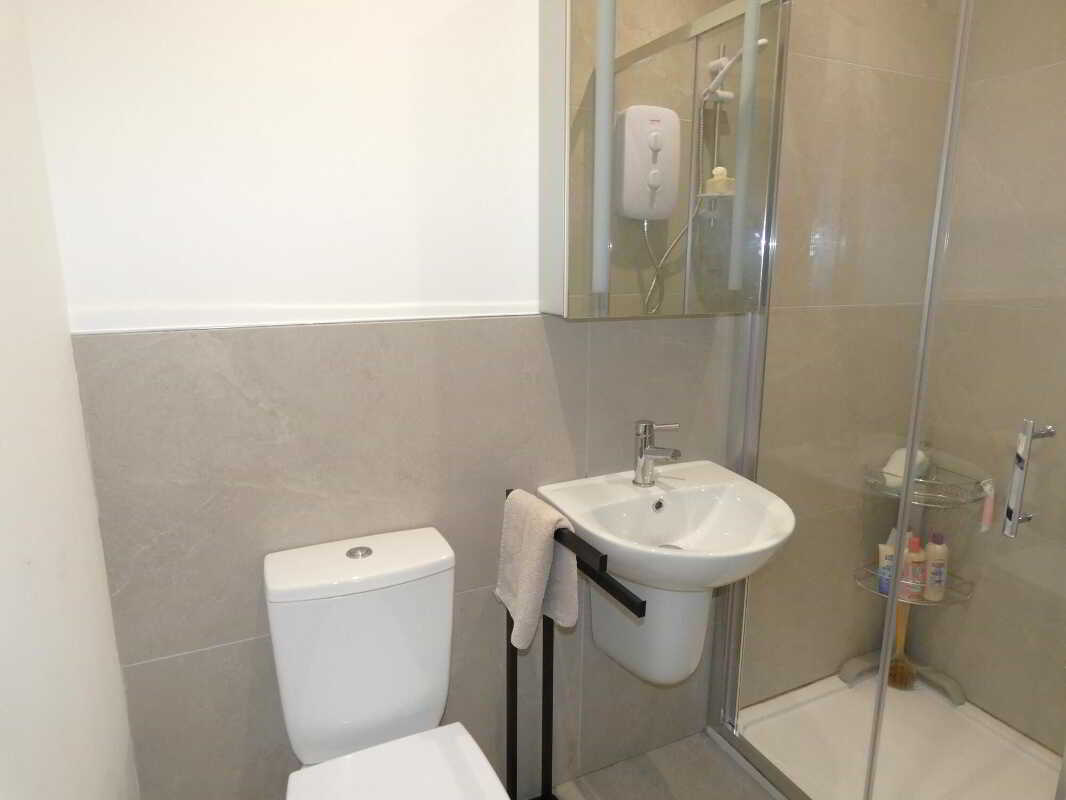
With fitted sliderobes, wood laminate flooring, ceiling downlights, Ensuite including Redring bright electric shower, tiled cubicle, w.c, wash hand basin, part tiled walls, tiled floor, touch control lighted mirror with storage compartment and shaver point above sink unit, ceiling downlights, extractor fan.
Bedroom 33.76m x 3.33m (12'4 x 10'11)
(at widest points)
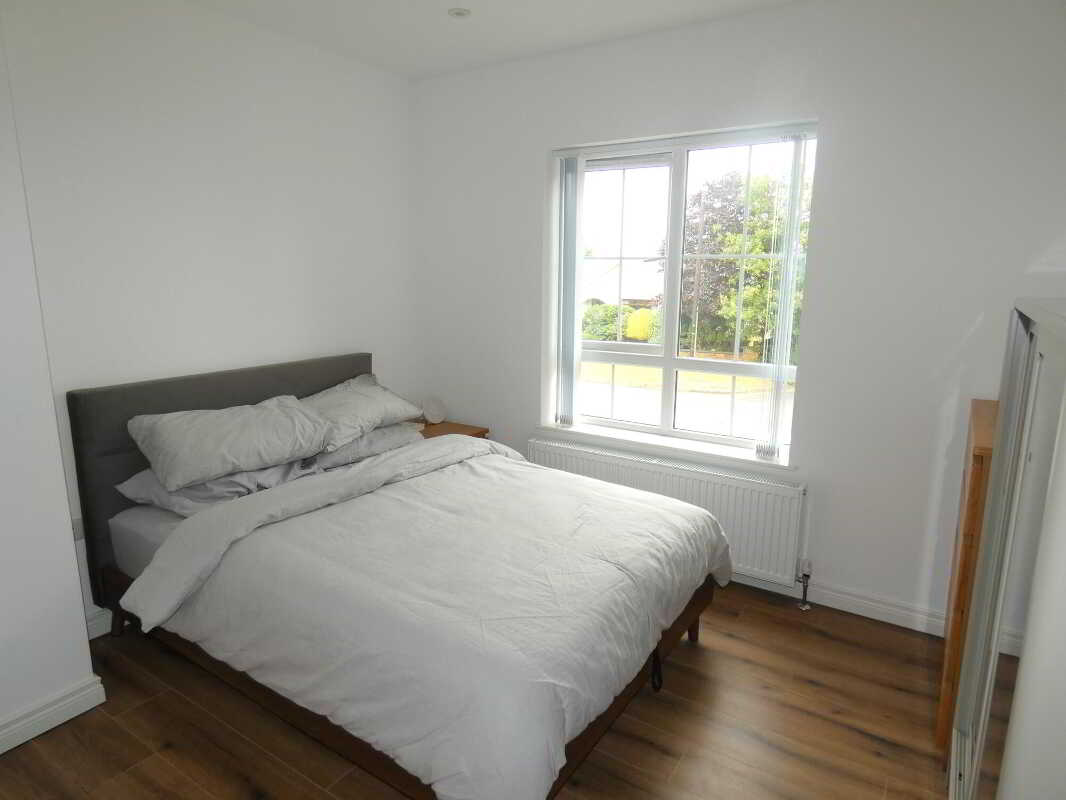
With wood laminate flooring, ceiling downlights.
Bathroom and w.c. combined3.38m x 2.44m (11'1 x 8')
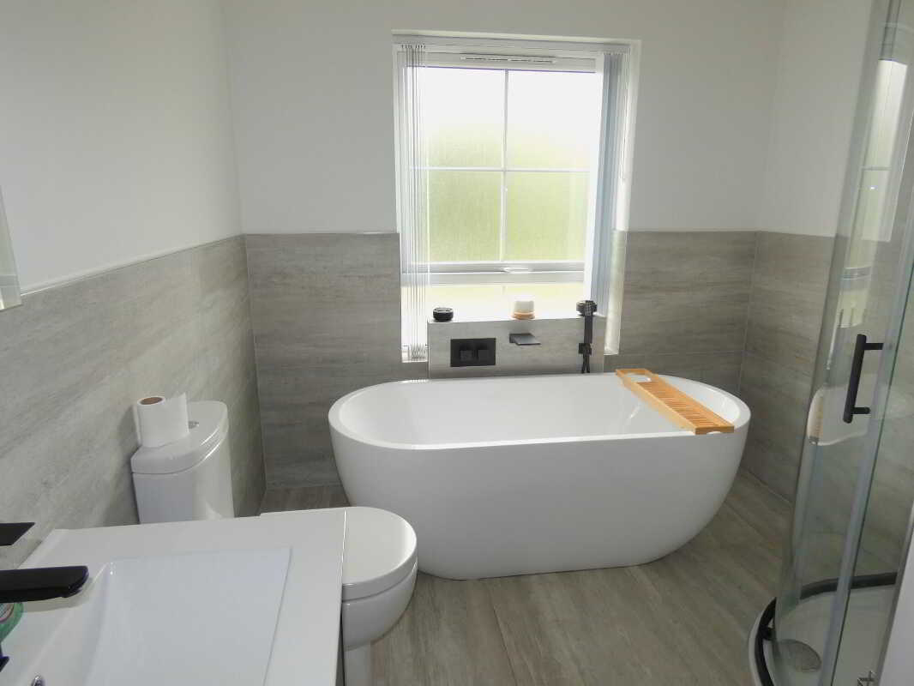
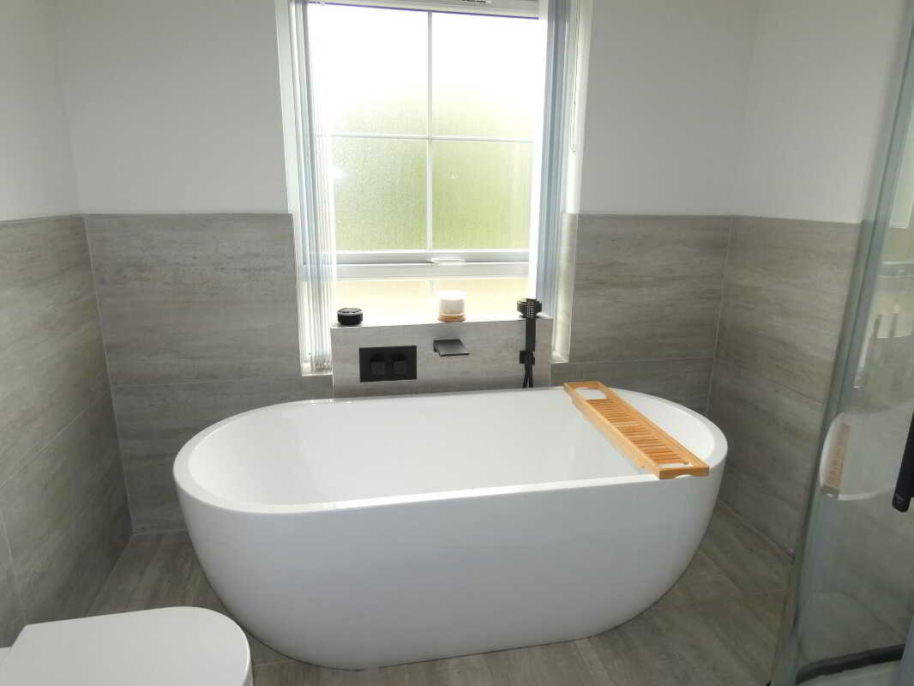
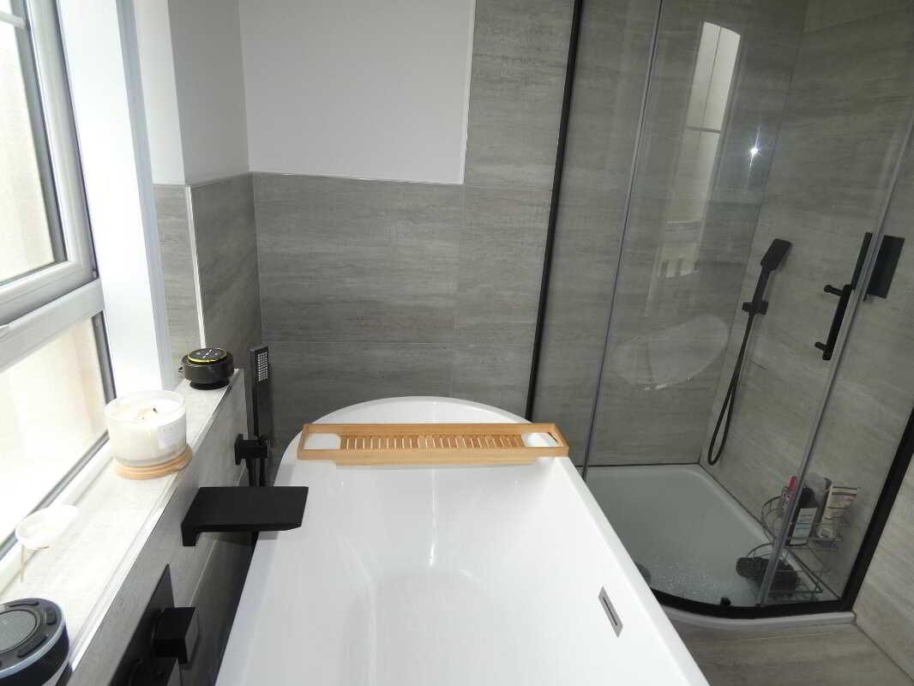
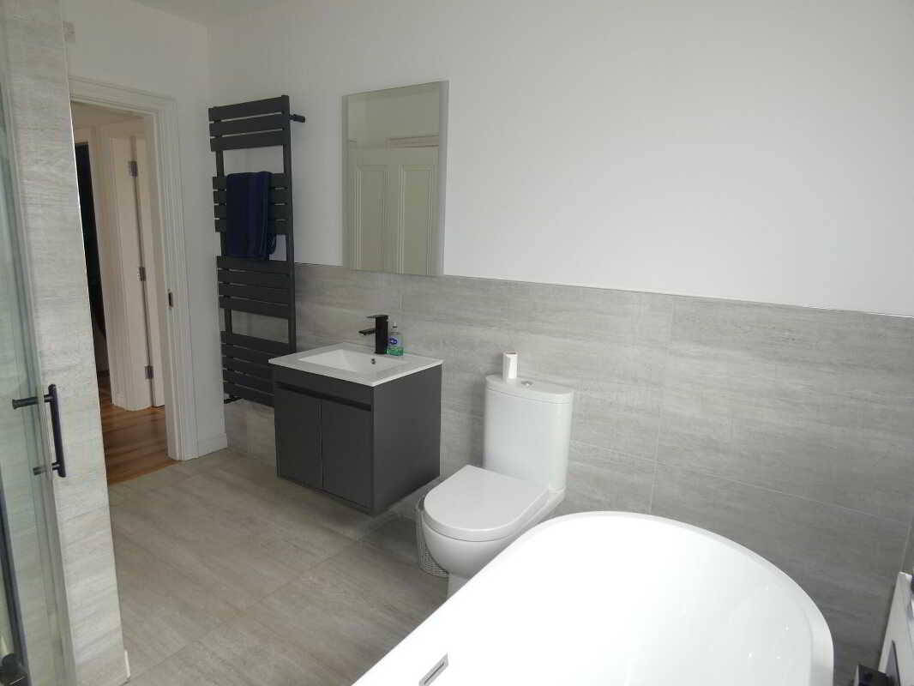
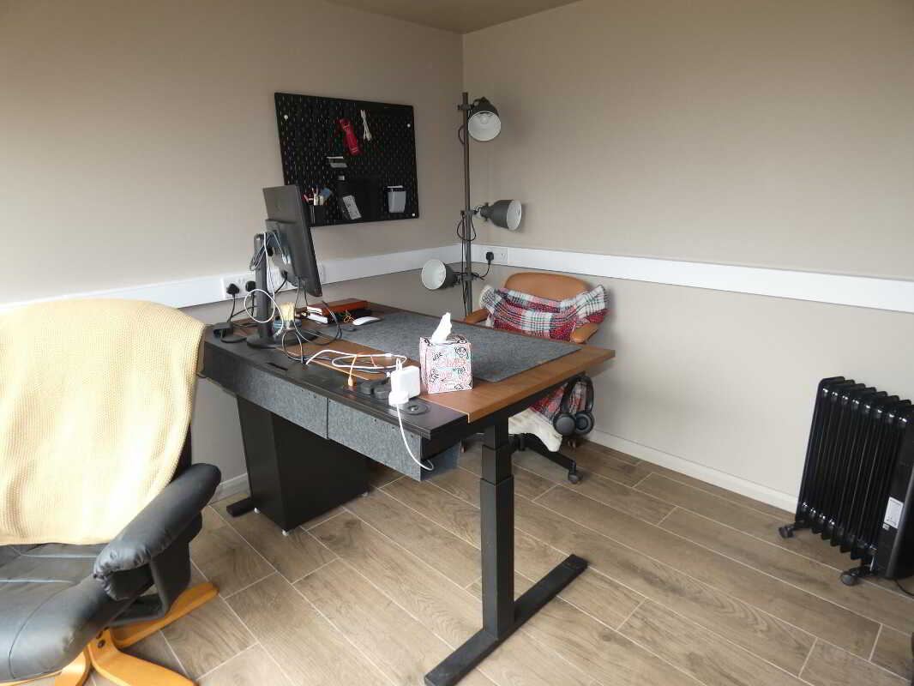
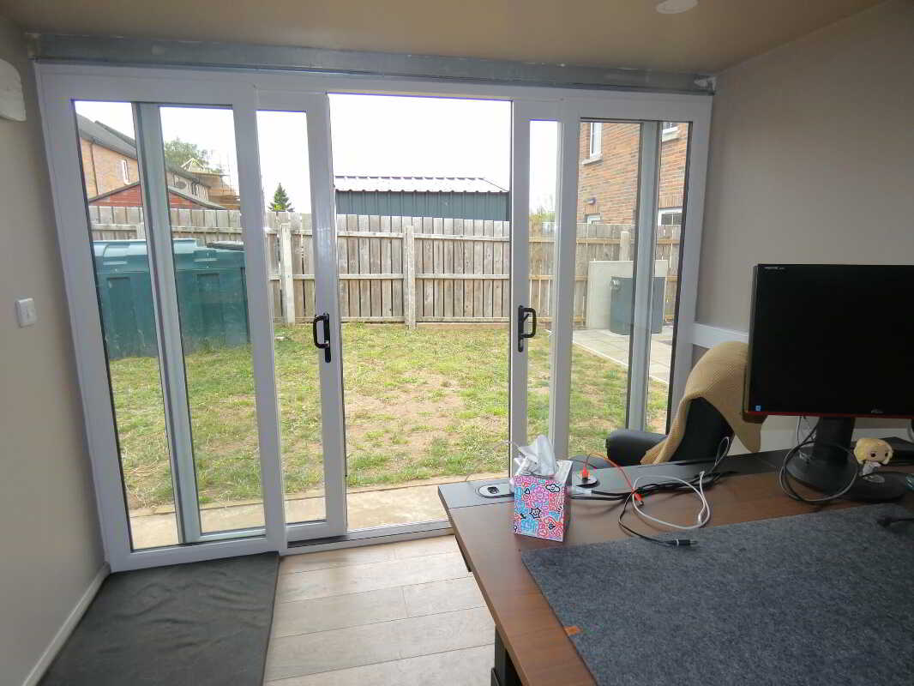
With fitted suite including bath with mixer tap and telephone hand shower, w.c, wash hand basin with mixer tap, storage cupboards below, touch control lighted mirror above sink unit, heated towel rail, thermostatic shower with rainfall type shower head and telephone hand shower, tiled cubicle, ceiling downlights, extractor fan, part tiled walls, tiled floor, shelved hot press.EXTERIOR FEATURESSteel tech Office/Store2.77m x 2.69m (9'1 x 8'10)
(sub divided)
Office:
Tiled floor, french doors with side panels, light and power points.
Store: 9’10 x 6’10
With light and power points, pedestrian entrance door.
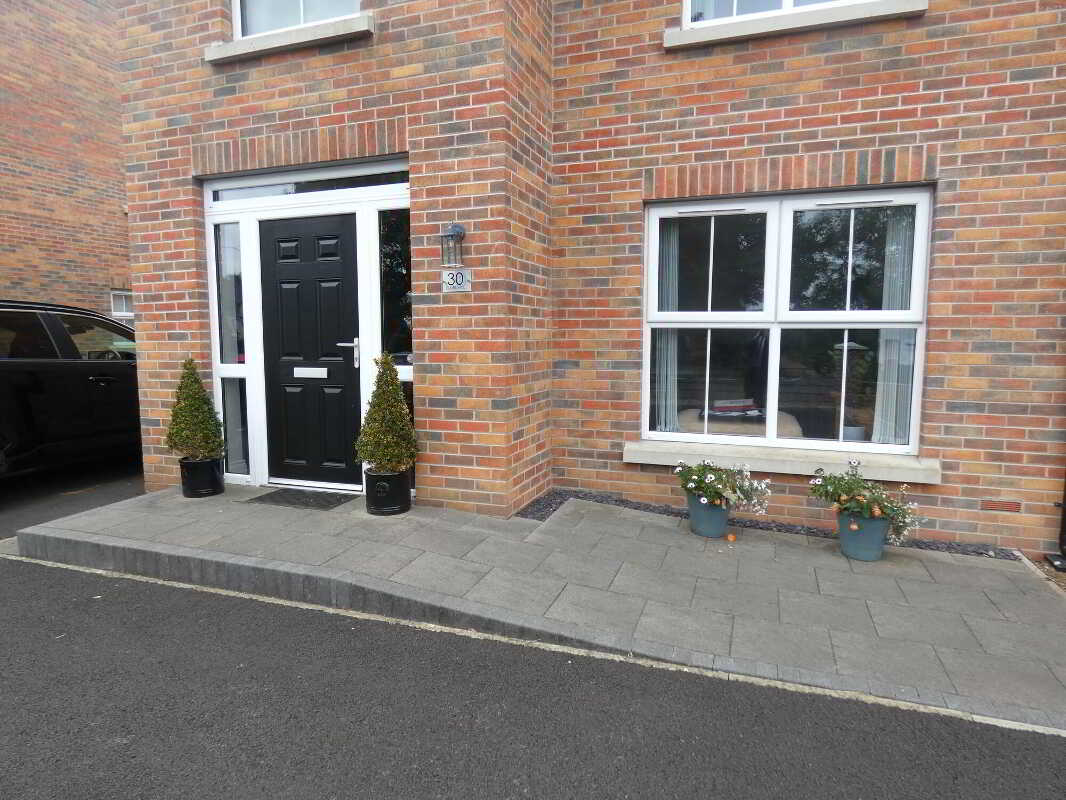
Upvc fascia and soffits.Extensive tarmac driveway and parking area to front and side of property.Brick entrance pillars to driveway.Stoned border to front of property with decorative railing.Outside light to front of property.Paved ramp access to front of property.Spacious paved patio area to rear of property.Outside light and tap to rear of property.Exterior power points to rear of property.Concrete area to rear of property.Garden area to rear of property.Fence enclosed to rear of property with entrance gate.
Property Ref: 1089021
Similar Properties
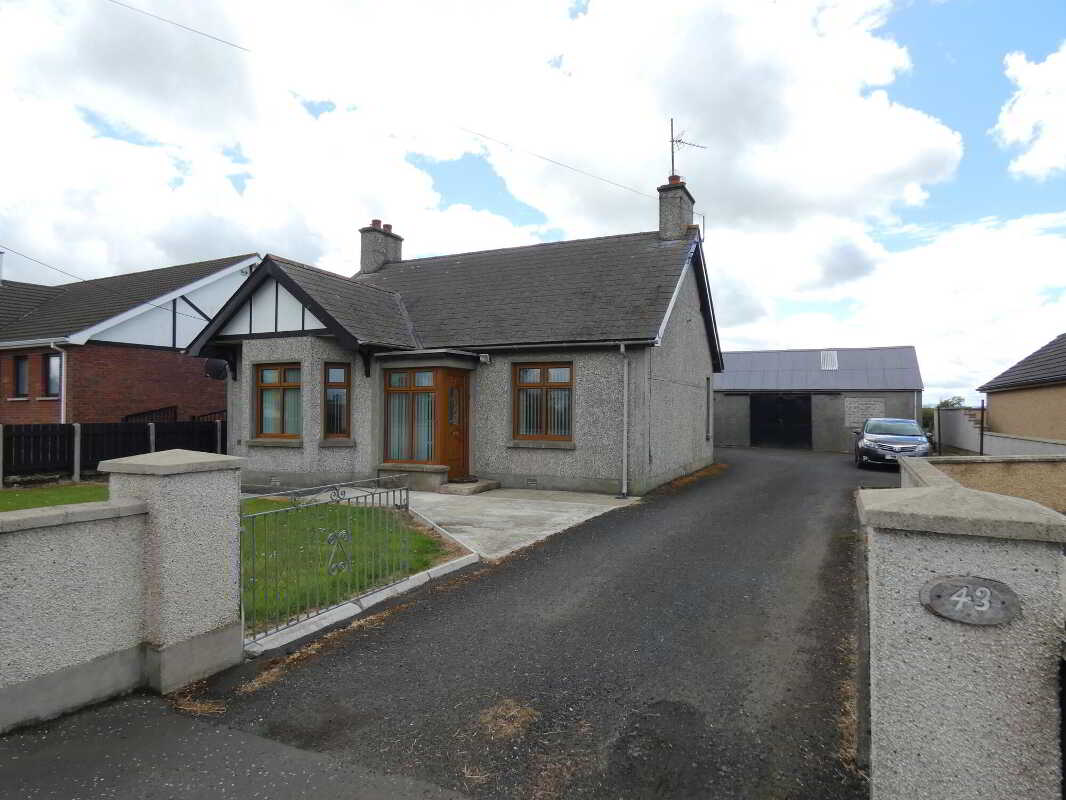
3 Bedroom Detached Bungalow | Offers in excess of £200,000
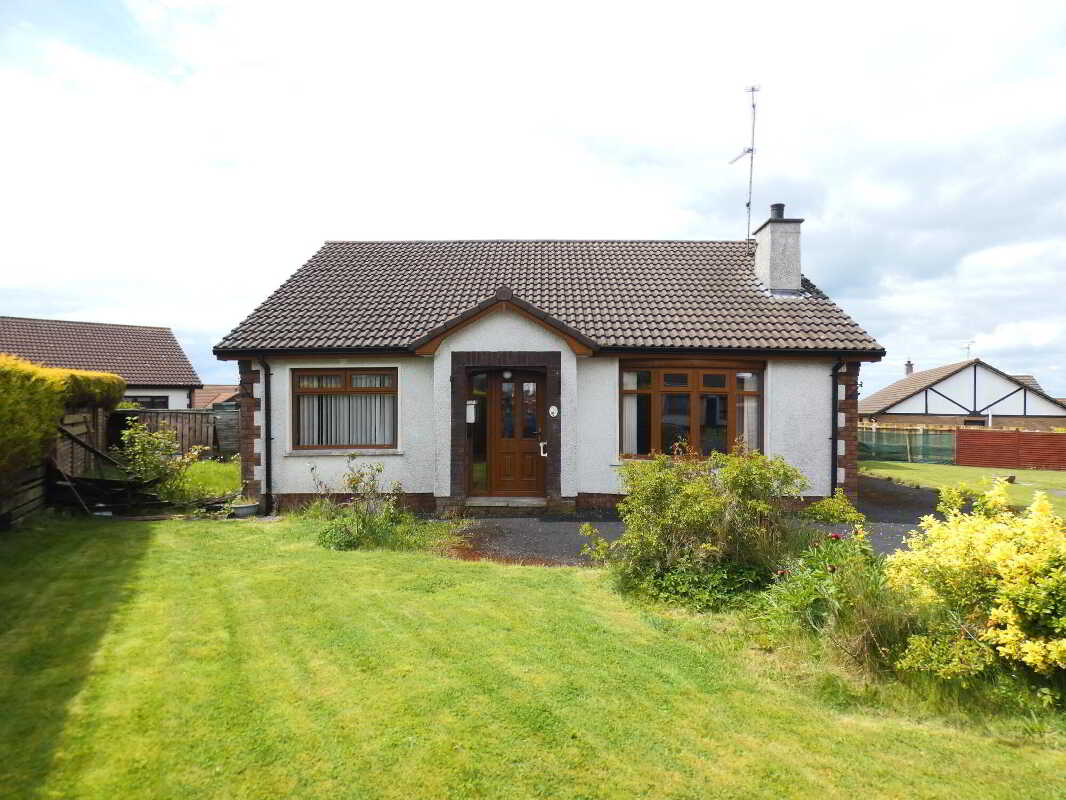
3 Bedroom Detached Bungalow | Offers in excess of £199,950
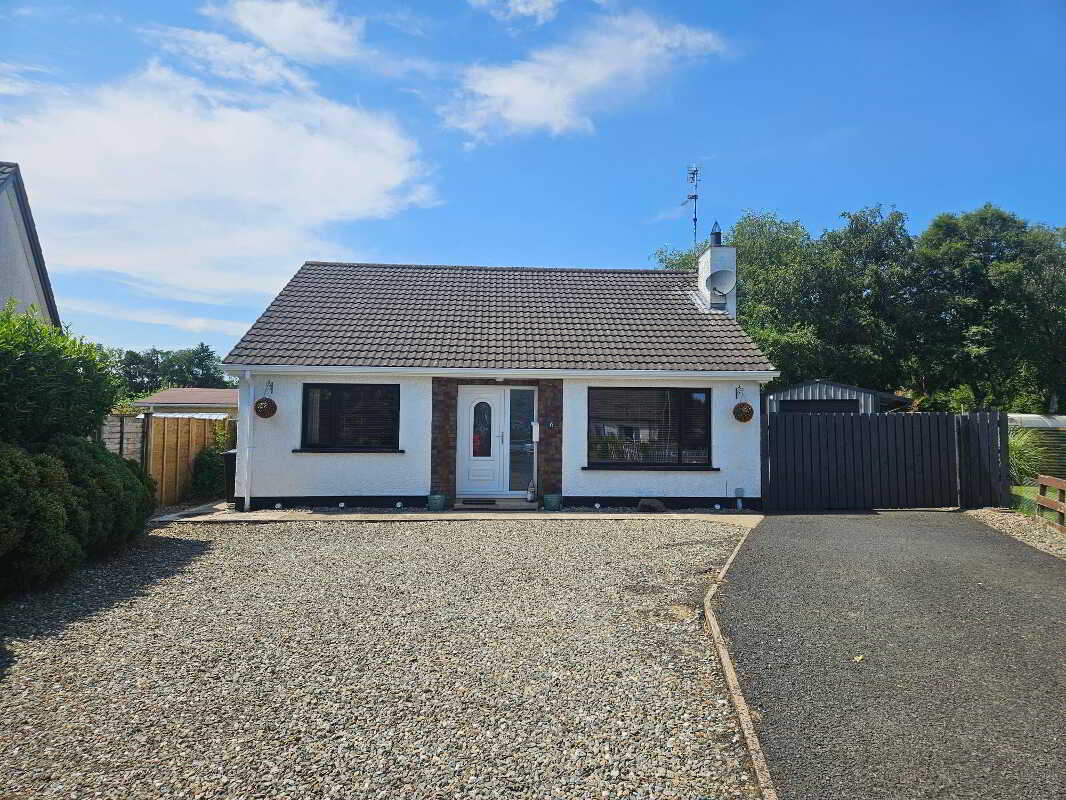
6 Meadowbrook, Ballybogey, Ballymoney
2 Bedroom Detached Bungalow | Offers in excess of £199,950
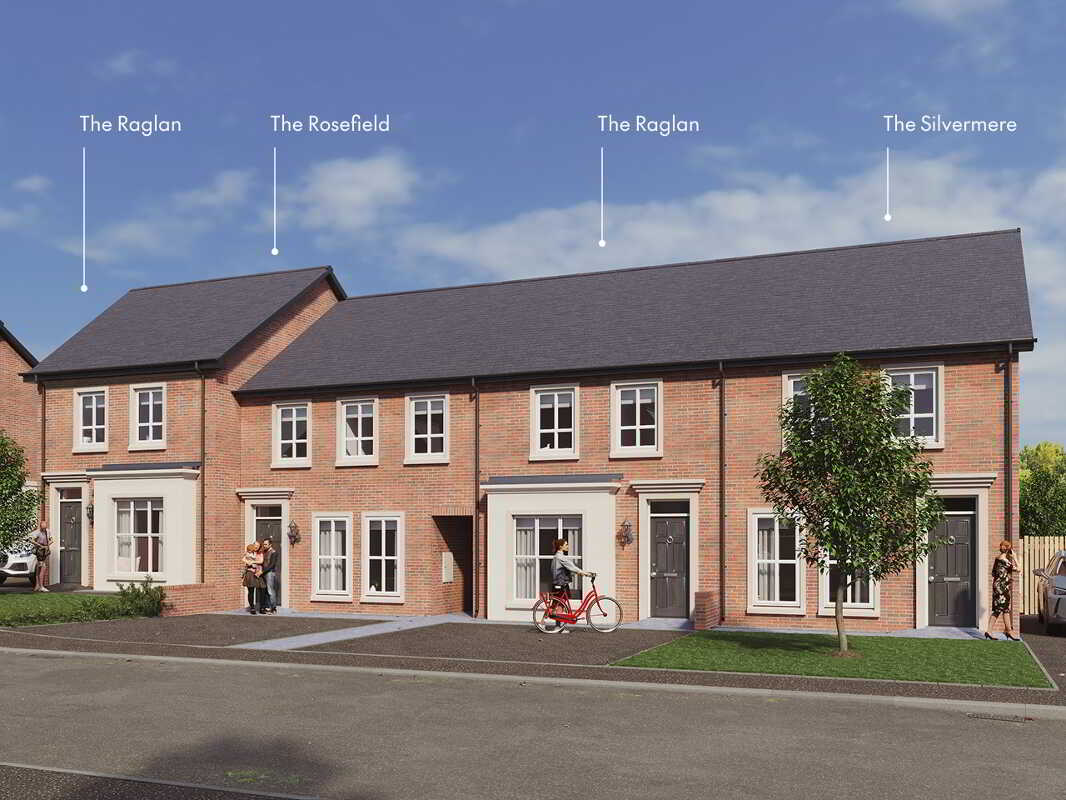
The Raglan, Foxleigh Meadow, Charlotte Street, Ballymoney, Bt53 6fe
3 Bedroom Town House | £200,950
Designed for today. Built to last. A Hagan home isn?t just something you buy?it?s a future. It?s where life happens. Tha...
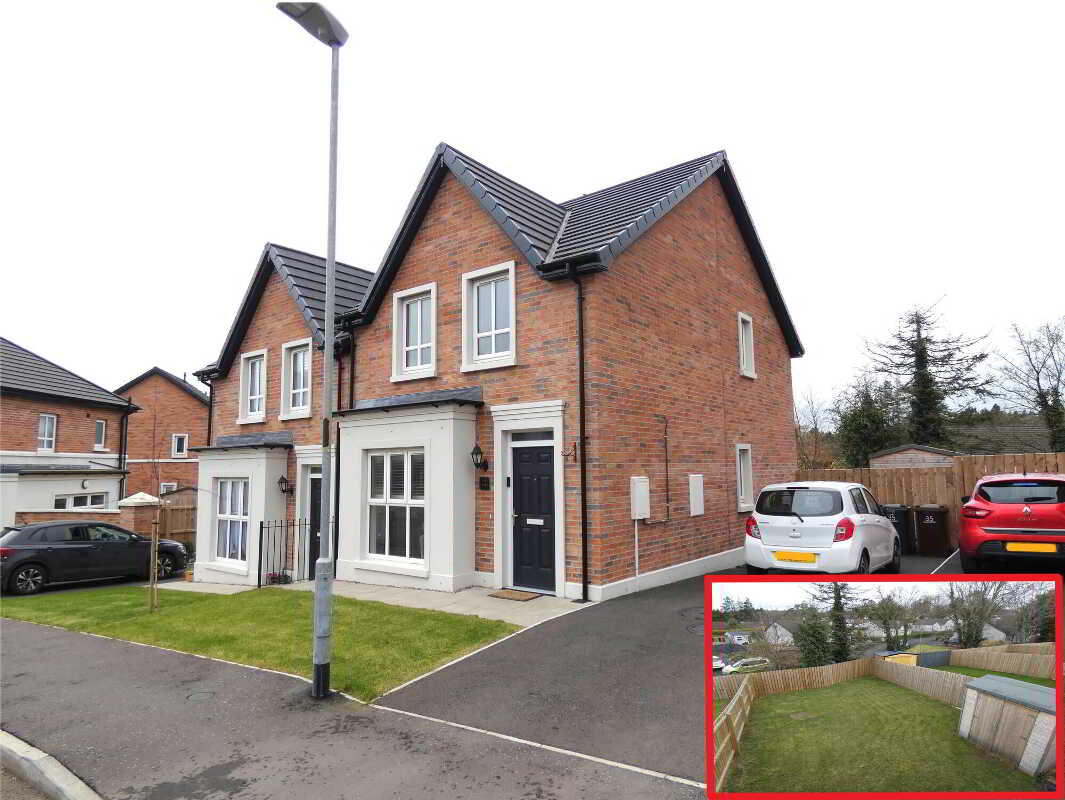
35 Foxleigh Meadow, Ballymoney
3 Bedroom Semi-Detached House | Offers in region of £202,500
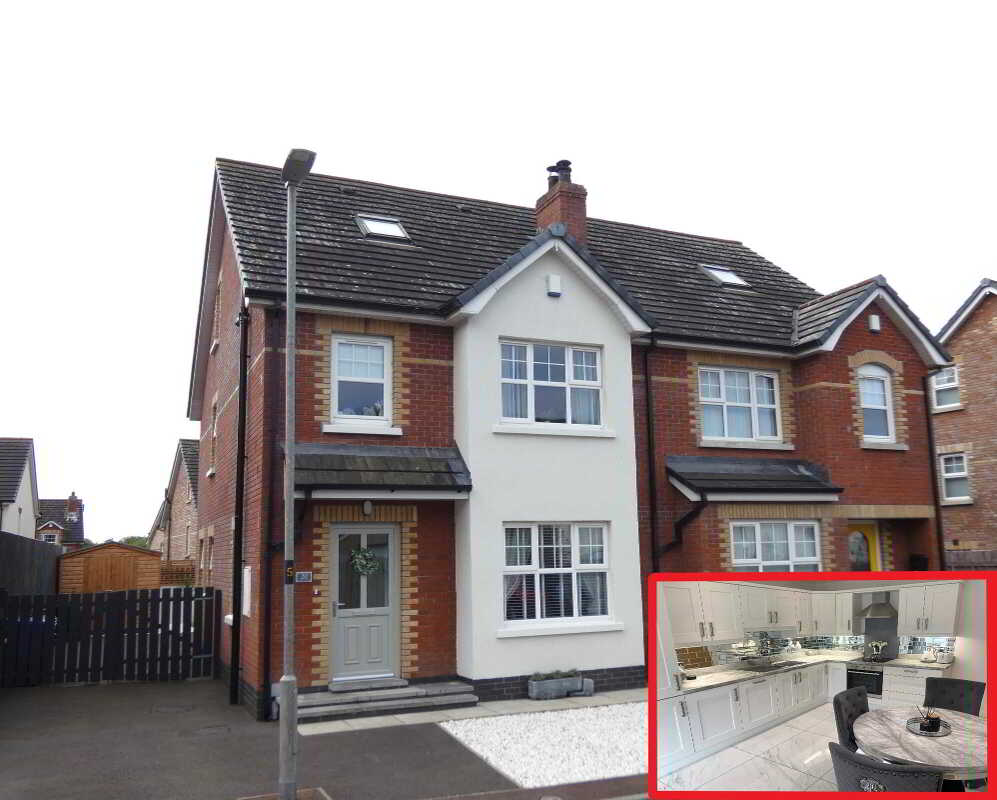
20 Station Cottages, Dervock, Ballymoney
4 Bedroom Semi-Detached House | £209,950

McAfee Properties (Ballymoney)
Ballymoney, Ballymoney, County Antrim, BT53 6AN
028 2766 7676
How much is your home worth?
Use our short form to request a valuation of your property.
Request a Valuation
©2026 The Guild of Property Professionals. All rights reserved.
Terms and Conditions |
Privacy Policy |
Cookie Policy |
Complaints Policy |
Members Login
The Guild of Property Professionals Trading Address: 121 Park Lane, London W1K 7AG. GPEA Limited.
Registered in England & Wales.
Company No: 02819824.
Registered Office Address: 2 St. Stephen's Court, St. Stephen's Road, Bournemouth, Dorset, England, BH2 6LA.
VAT Registration No: 576 8795 61

