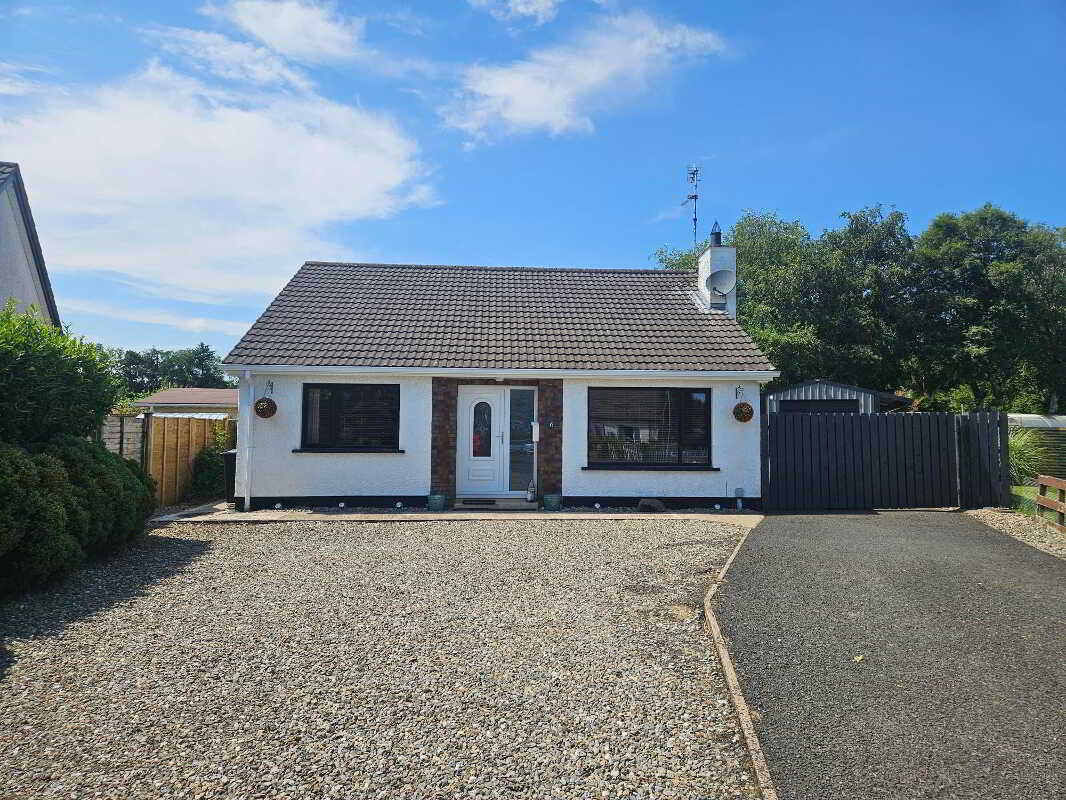
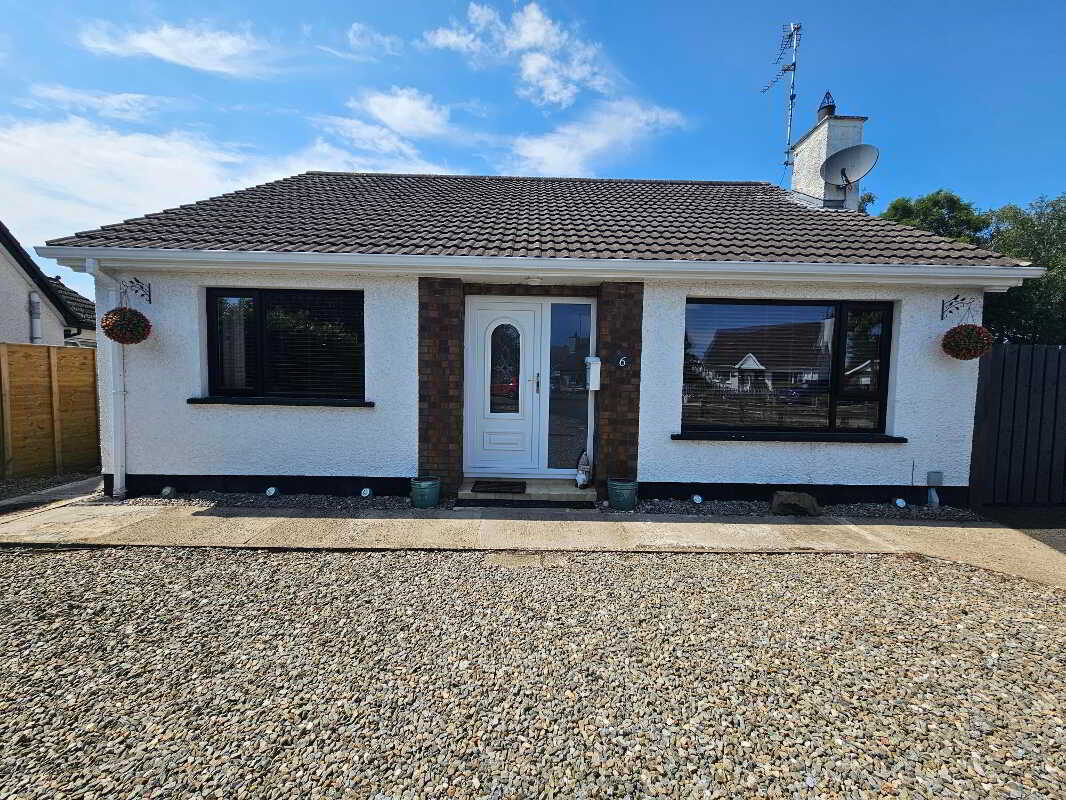
- A fantastic detached bungalow.
- Situated in a small cul de sac/avenue.
- And bordering the open countryside to the rear.
- Offering generously proportioned 2 bedroom accommodation.
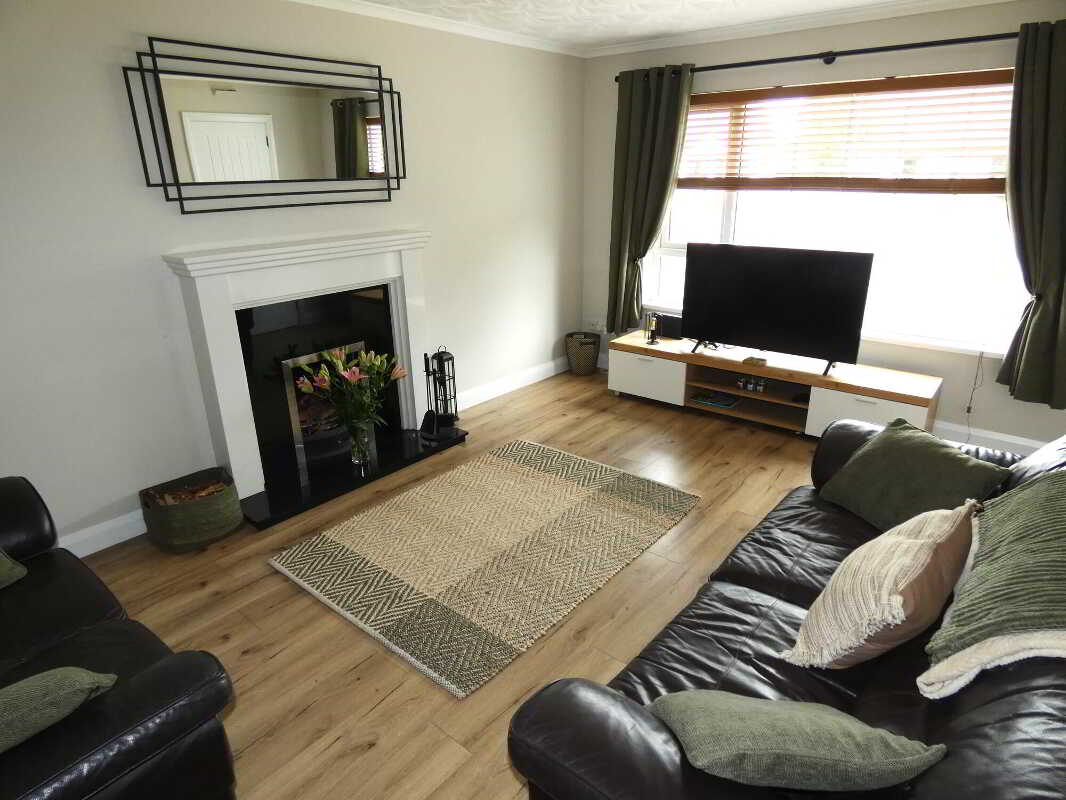
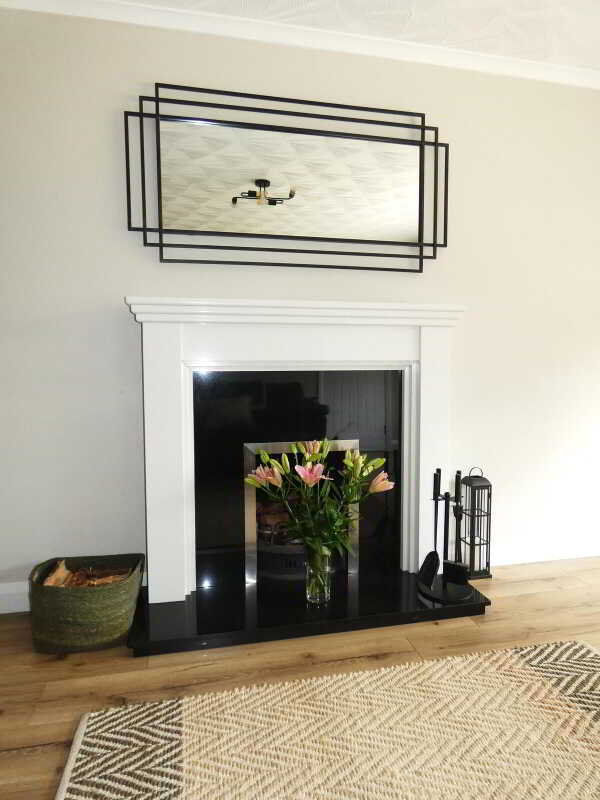
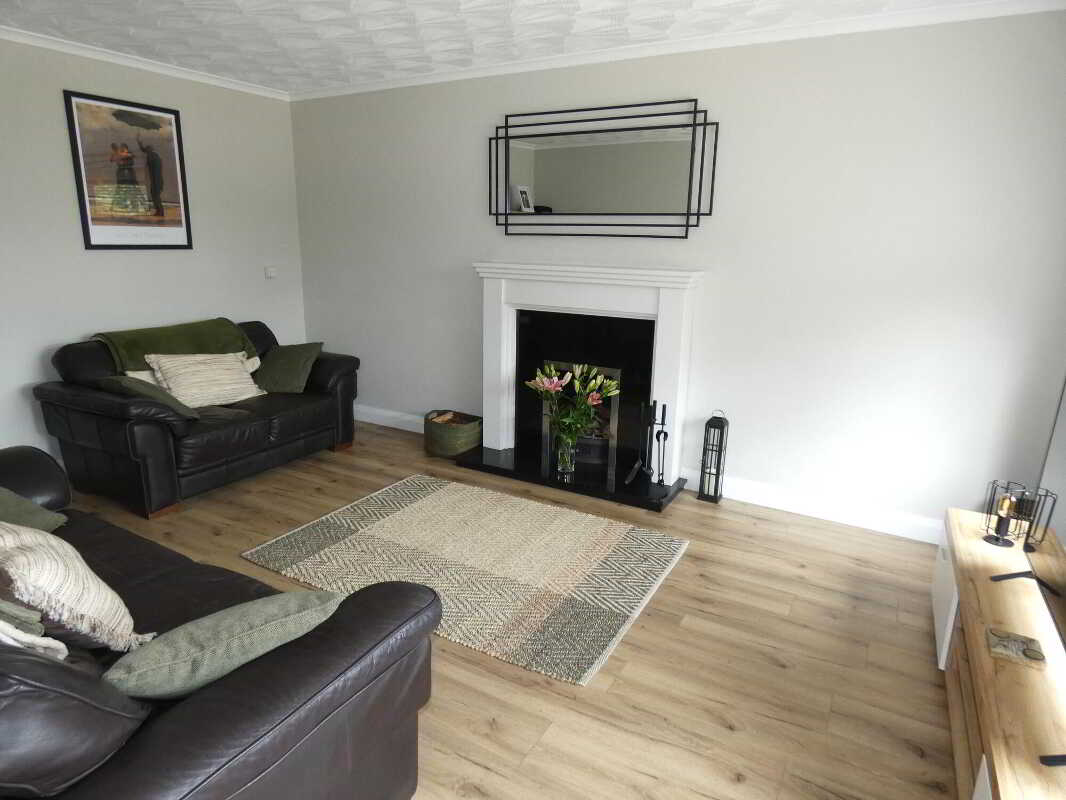
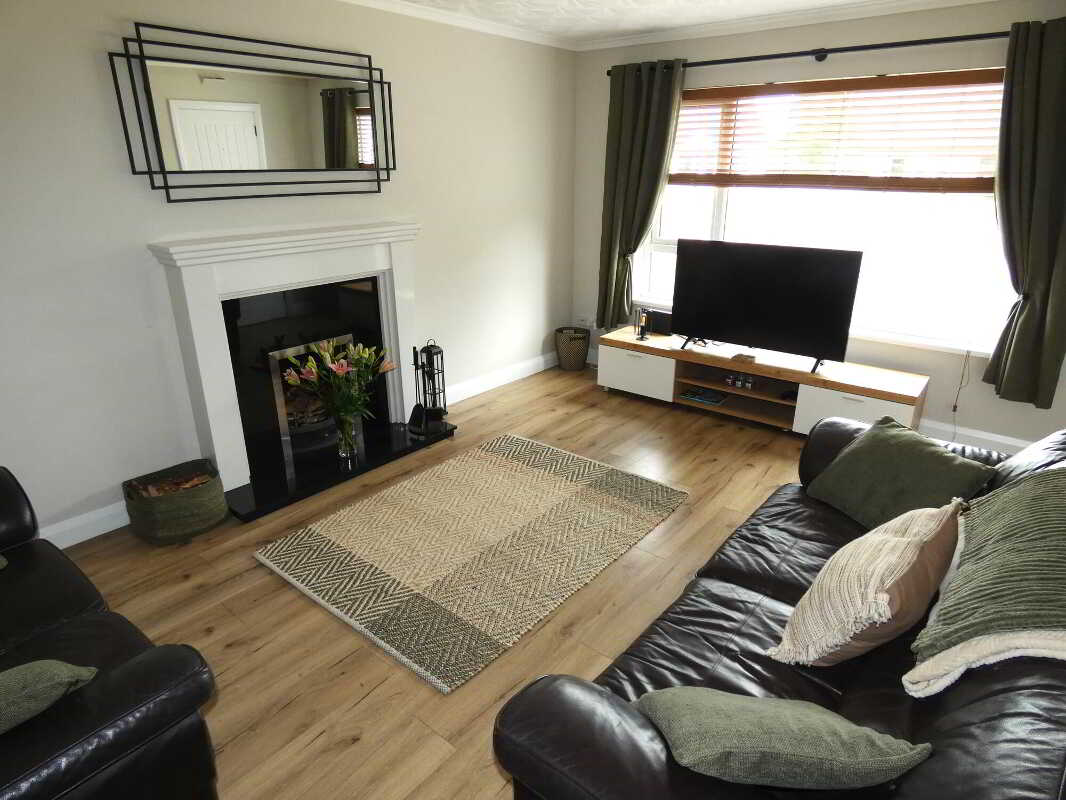
- Plus a super living room with a feature fireplace and attractive flooring.
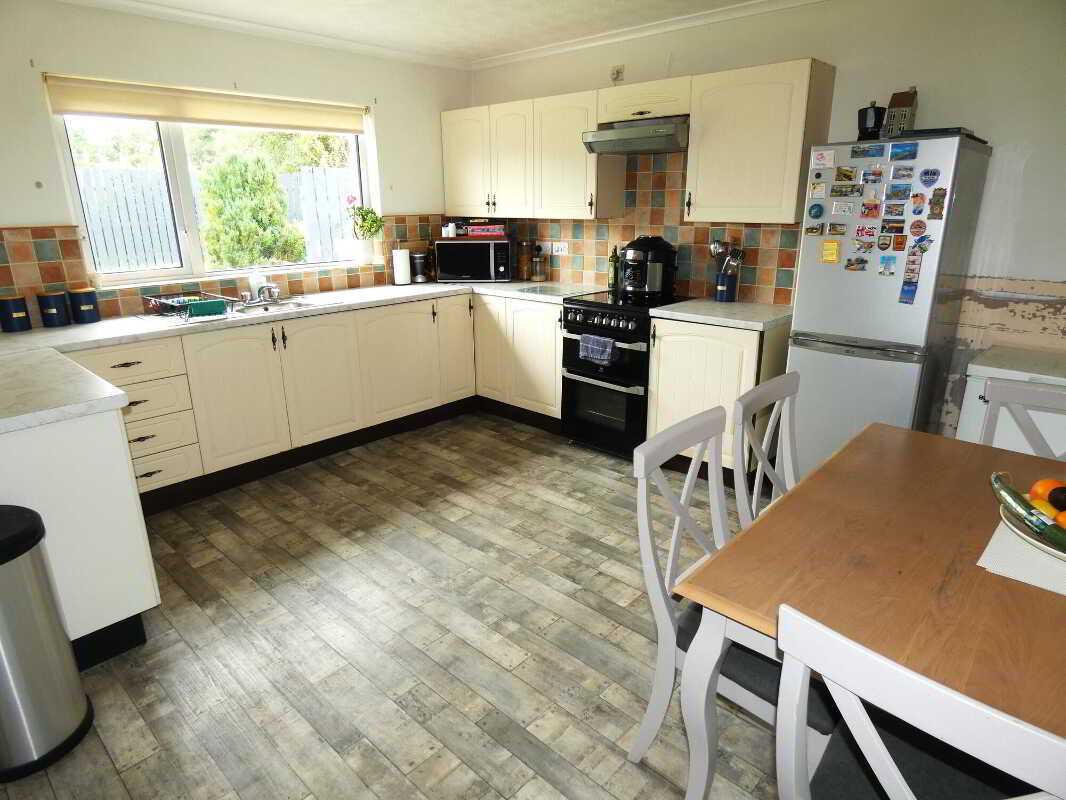
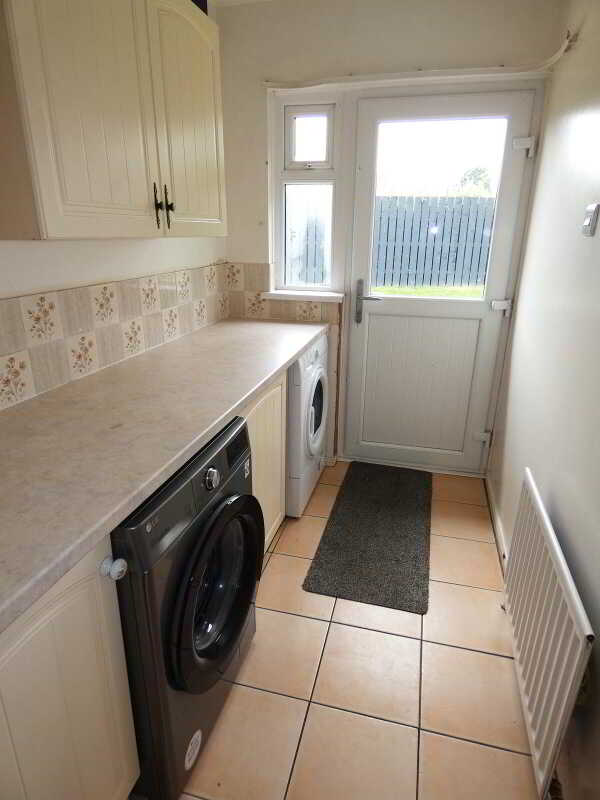
- Spacious kitchen/dinette with an adjoining utility room.
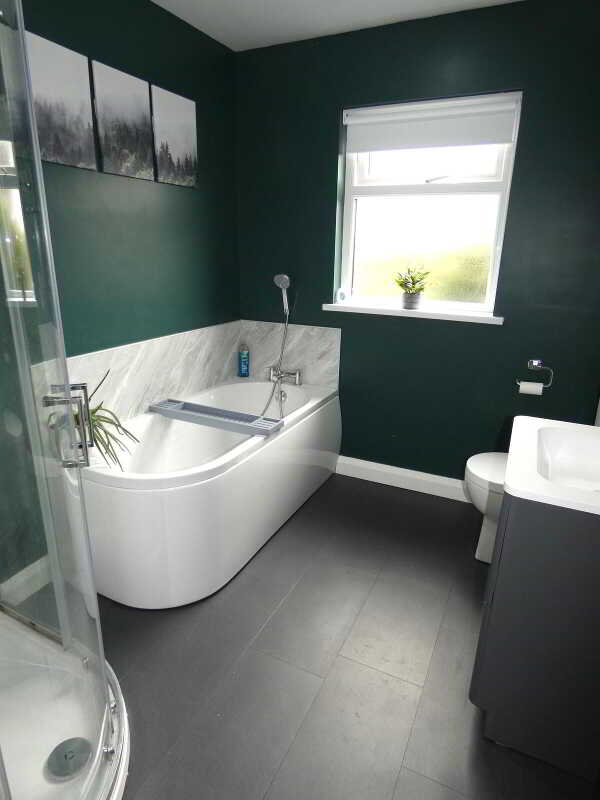
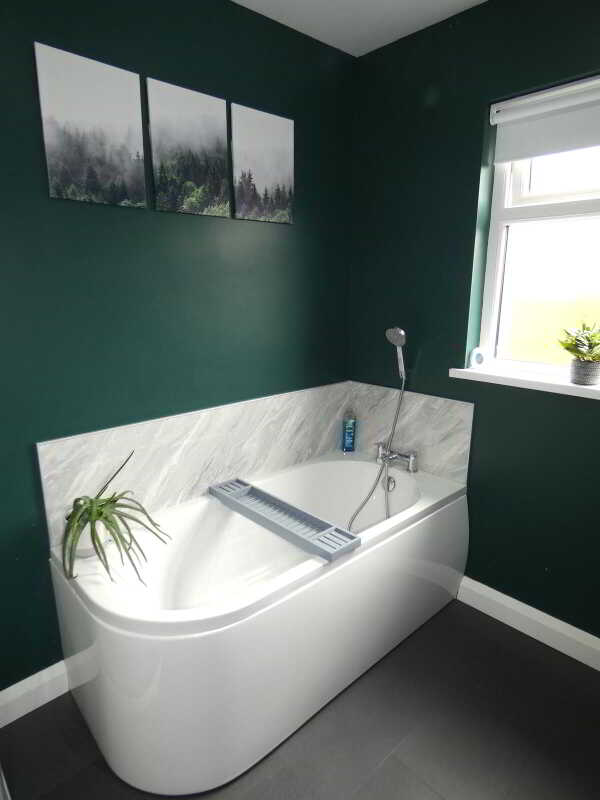
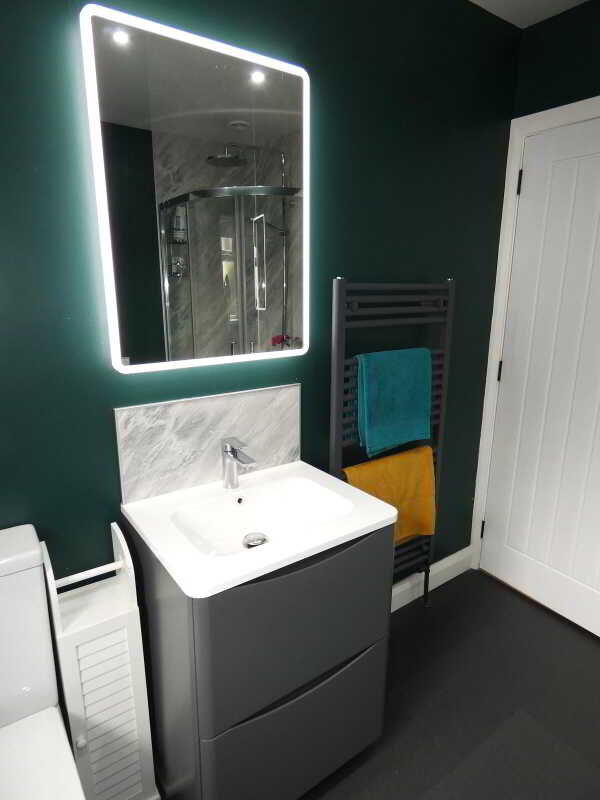
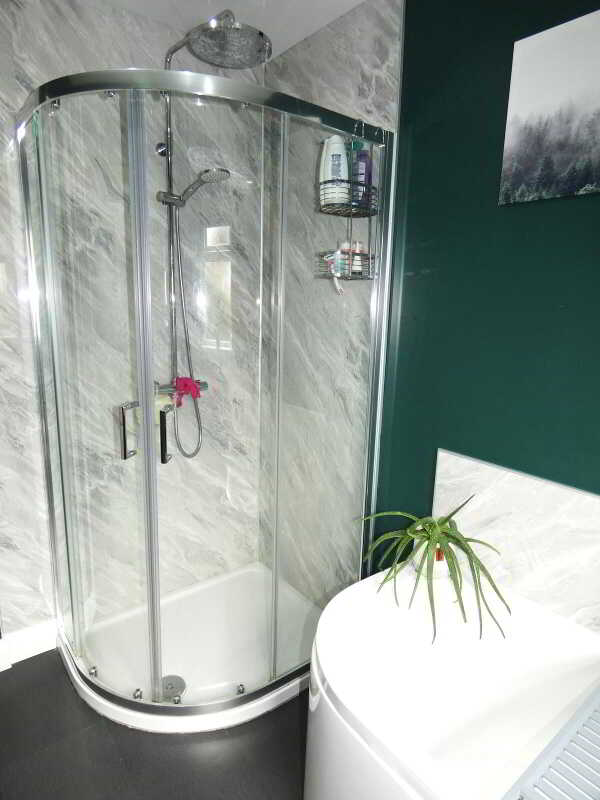
- And a luxury family bathroom.
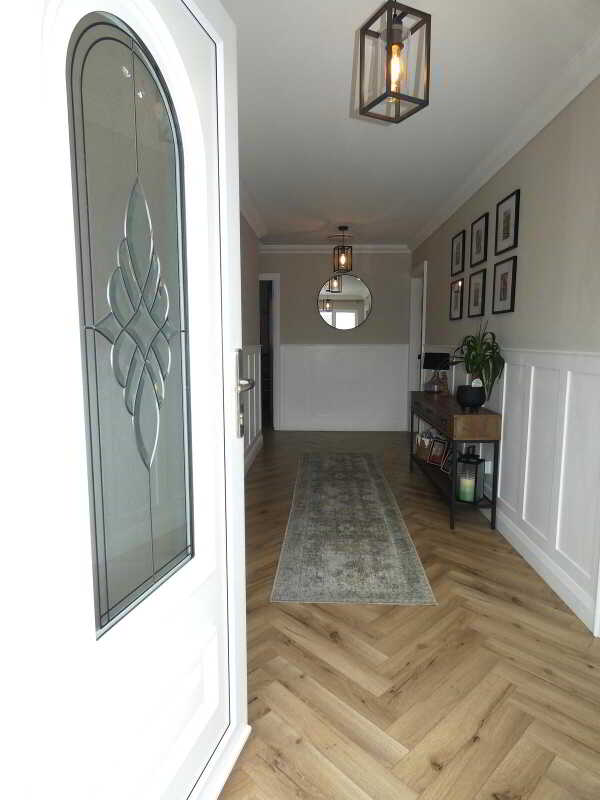
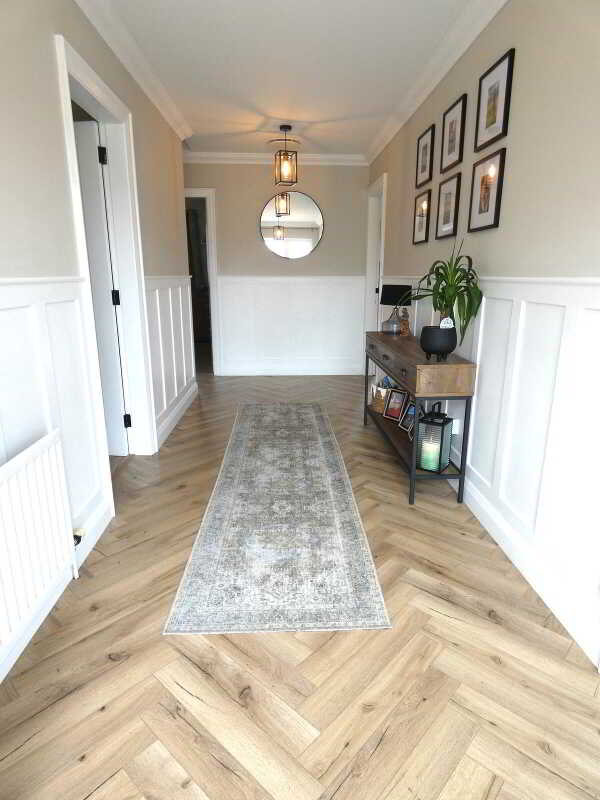
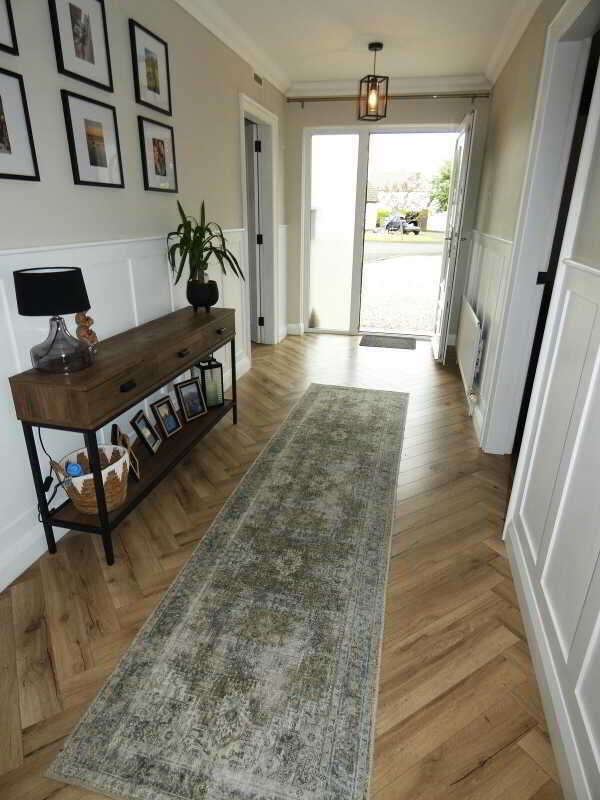
- Wide reception hall.
- With provision space for a staircase if you wanted to convert the upstairs.
- Although subject to meeting any planning/building control approvals.

This property listing is now Under Offer
2 Bedroom Detached Bungalow for sale in Ballymoney
 1
2
1
1
2
1
We are delighted to offer for sale this superb detached bungalow with a detached garage and occupying a choice cul de sac position bordering open countryside to the rear. The generously proportioned accommodation includes 2 super bedrooms, lounge with a contemporary fireplace and wooden flooring; spacious kitchen dinette (with an adjoining room) and a luxurious family bathroom. The wide reception hall has been left if someone wished to convert the upstairs (although subject to the same meeting planning and building regulations) whilst externally benefits from spacious garden areas including the private and southerly orientated rear garden. In summary a fantastic bungalow – literally a short drive to the Causeway Coast – an ideal first time buyer, home mover or holiday home purchase. As such we highly recommend early internal viewing to fully appreciate the proportions, finishes and situation of the same.
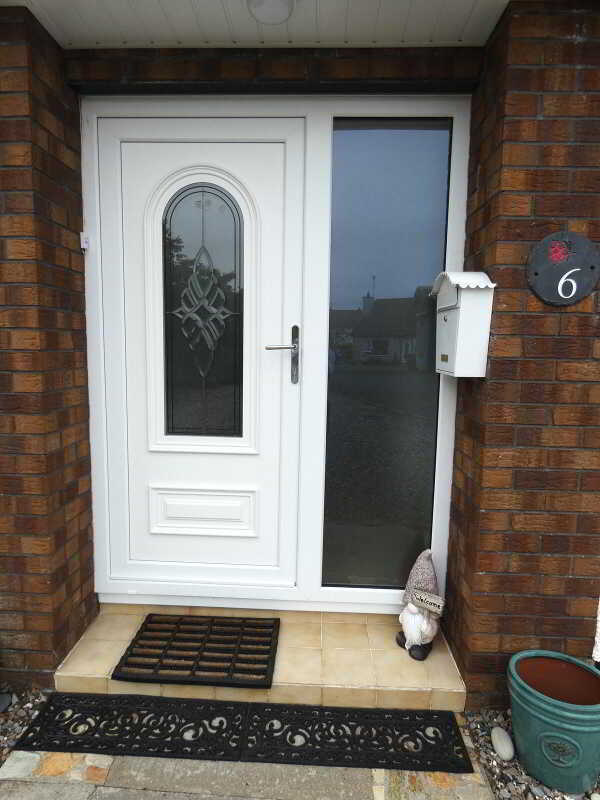
ACCOMMODATION COMPRISESReception PorchQuality partly glazed front door with a glazed side panel, feature wall panelling, ceiling coving, telephone point, shelved airing cupboard and attractive herring bone style wooden flooring.Lounge4.93m x 3.56m (16'2 x 11'8)
Contemporary stone type fireplace with granite insets and hearth, ceiling coving, TV point and attractive wooden flooring.Kitchen/Dining3.56m x 4.17m (11'8 x 13'8)
With a range of fitted eye and low level units, stainless steel sink, space for a cooker with an extractor canopy over, tiled splash back around the worktops, dining area, an outlook over the rear garden and a door to the utility room.Utility Room3.15m x 1.57m (10'4 x 5'2)
Fitted eye and low level units, tiled splash back around the worktop, plumbed for an automatic washing machine, cloaks cupboard, space and vented for a tumble dryer, tiled floor and partly glazed quality door to the rear.Bedroom 13.56m x 3.15m (11'8 x 10'4)
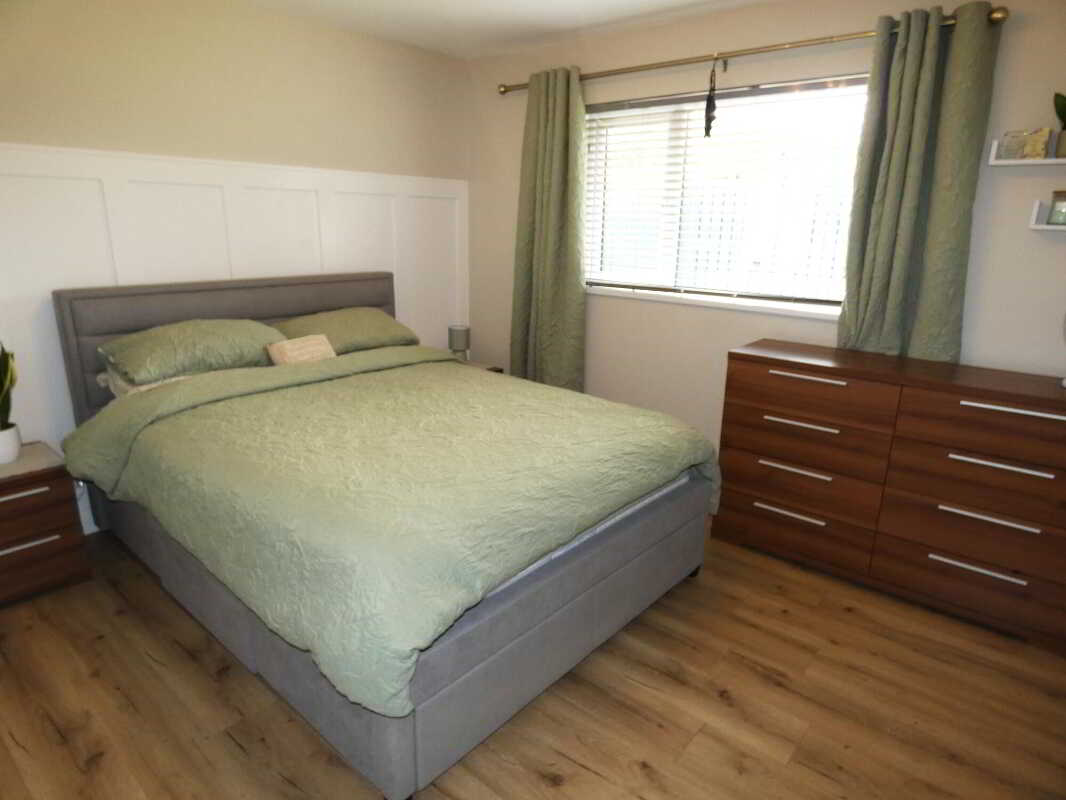
A super double bedroom with feature panelling to one wall, an outlook over the private rear garden and attractive fitted wooden flooring.Bedroom 23.66m x 3.25m (12'0 x 10'8)
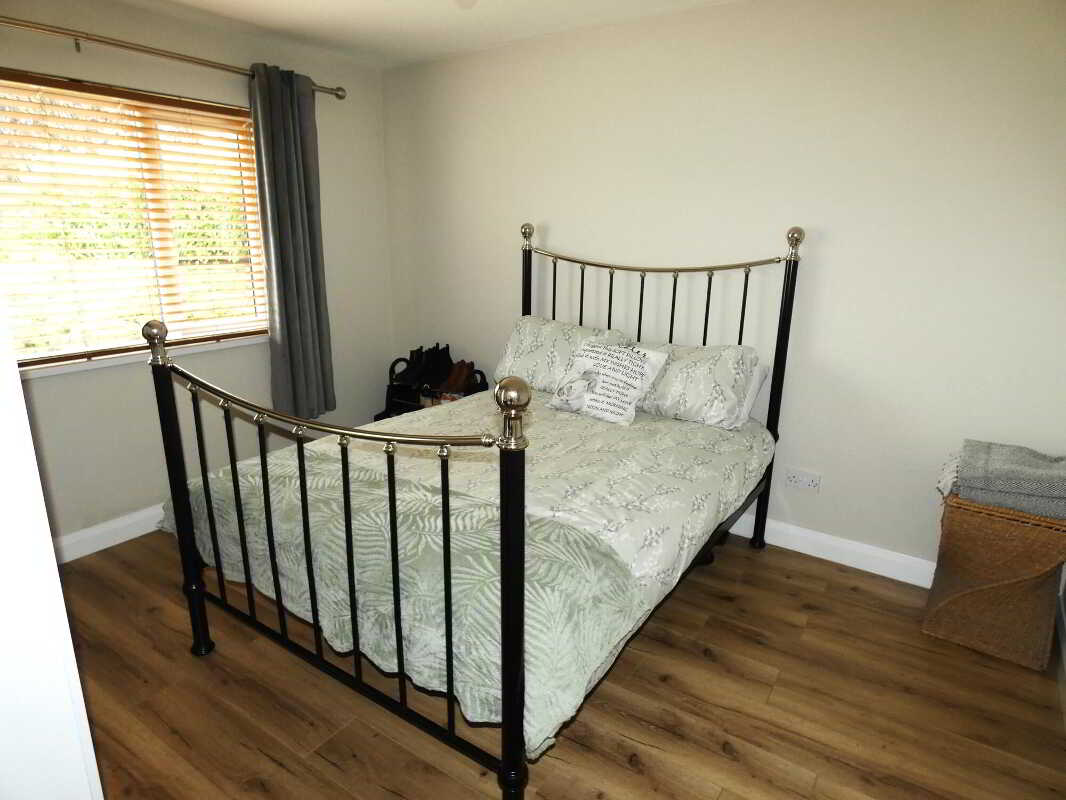
A super double bedroom with attractive fitted wooden flooring.Bathroom & WC Combined2.54m x 2.13m (8'4 x 7'0)
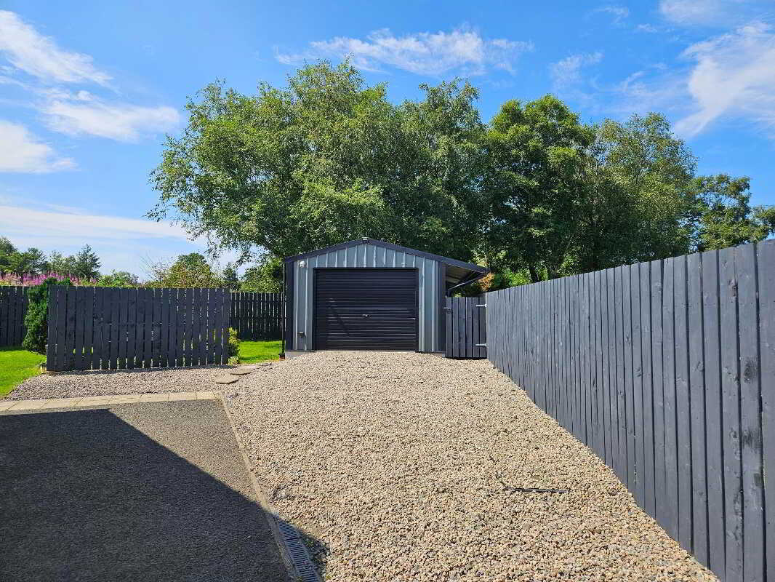
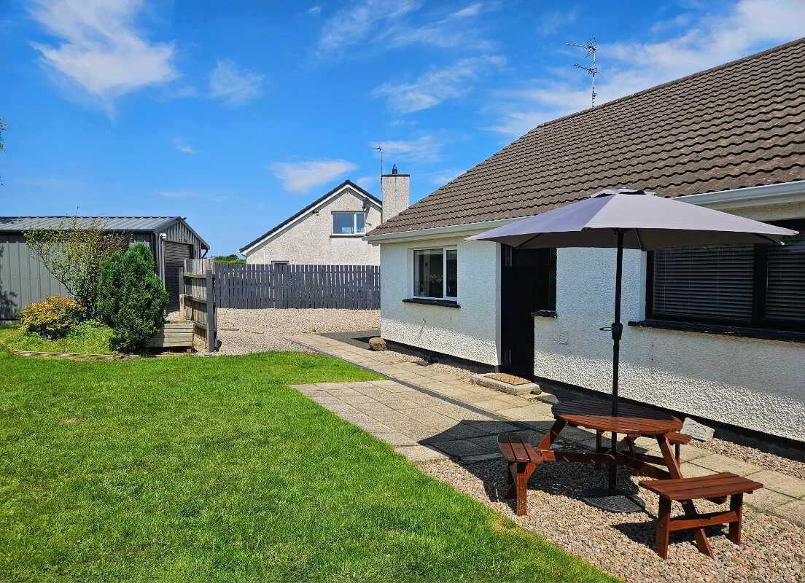
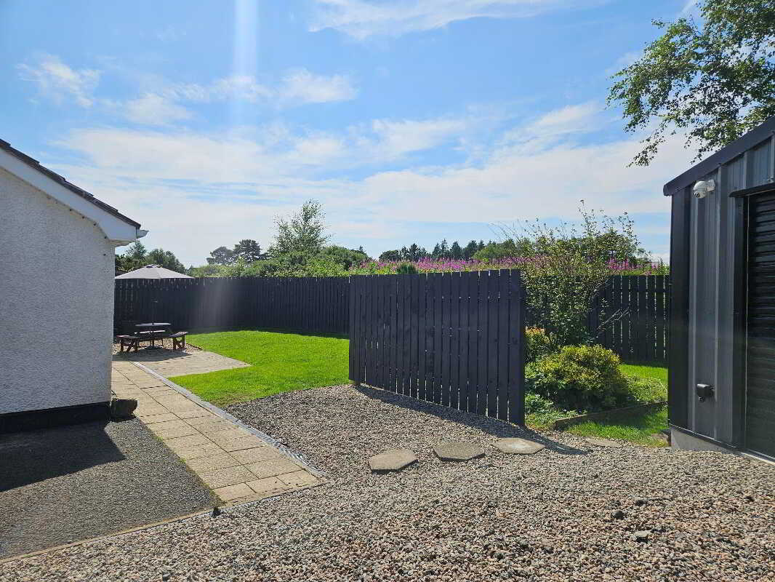
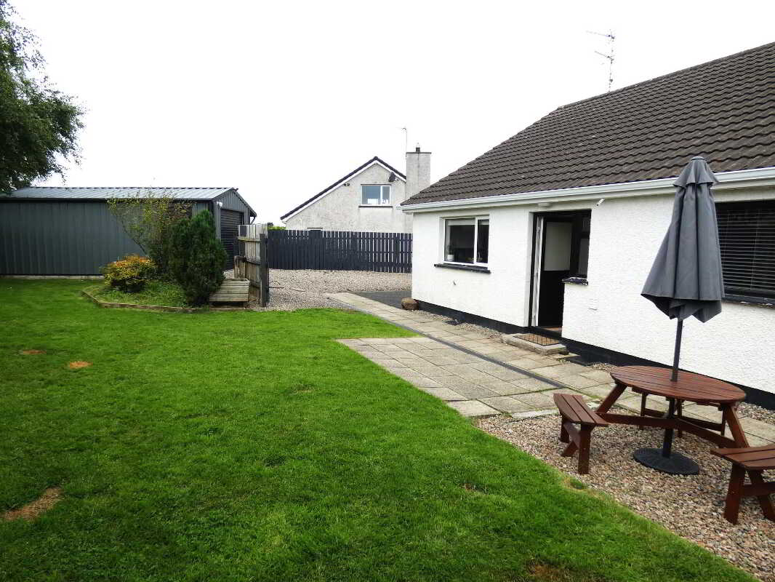
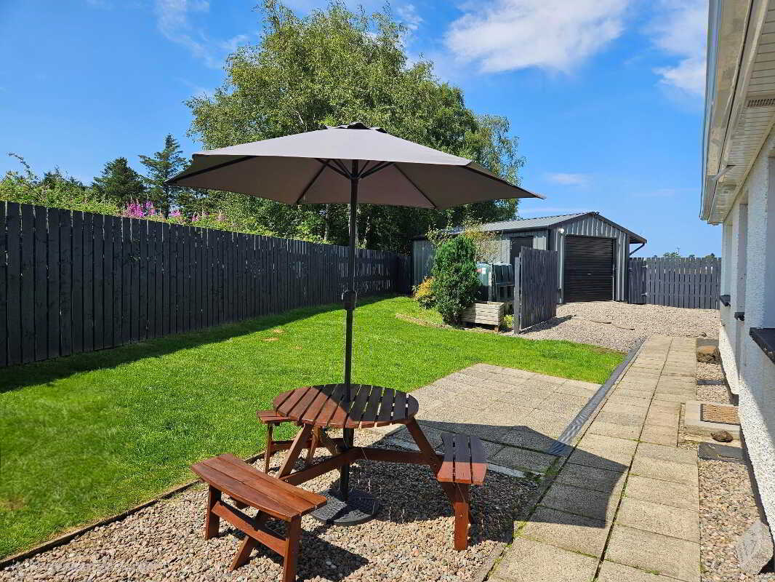
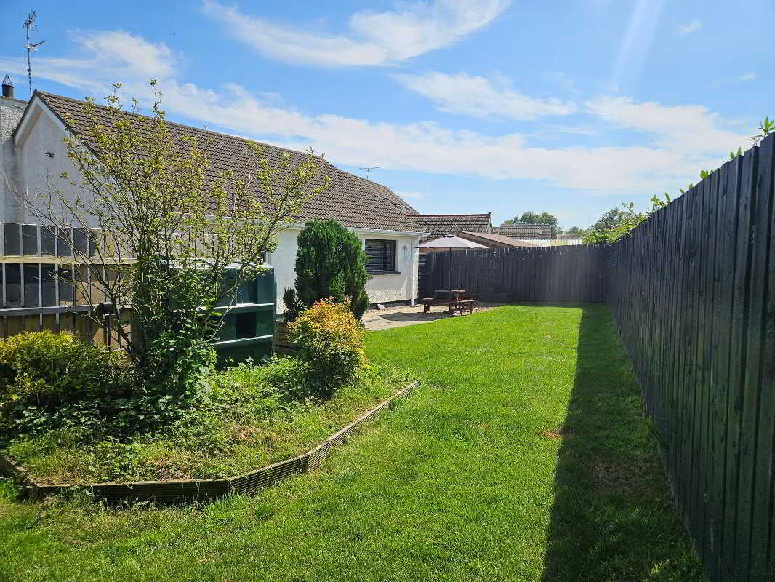
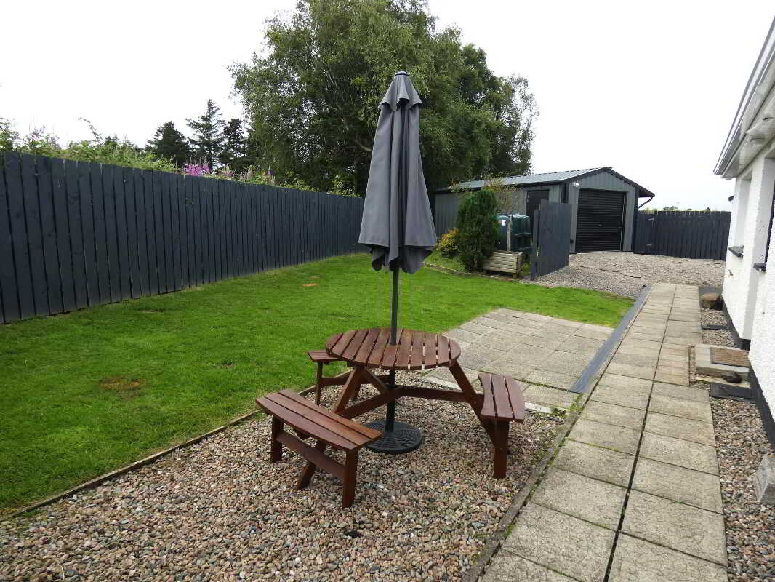
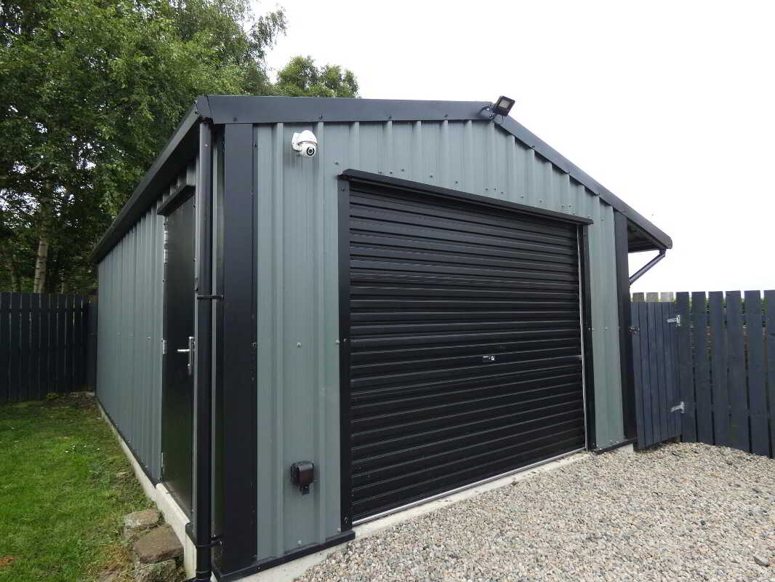
A luxurious family bathroom comprising a contemporary vanity unit with a splash back and storage drawers below, WC, heated towel rail, feature curved bath with a telephone hand shower attachment and a splash back surround, panelled ceiling with recessed ceiling spotlights and a large panelled shower cubicle, with a mains mixer shower including a drench head over and flexible hand shower attachment.EXTERIOR FEATURESNumber 6 occupies a super end of avenue / cul de sac position backing onto open countryside at the rear.Tarmac driveway providing spacious parking provision to the front and to the side.Detached Garage: 22’10 x 12’11 (Plus 1 metre overhang) (Metal construction with concrete base) With a roller vehicular access door, a pedestrian door, led lighting and power points.Spacious colour stoned garden area to the front.Enclosed garden to the rear of property with entrance gates (child and dog friendly).Garden area in lawn to rear of property with a patio area and drainage.The same enjoying a southerly orientation – for enjoying those long summer evenings!Outside lights and tap to rear of property.Exterior electric sockets in rear garden area.Upvc Oil Tank.
Property Ref: 1087980
Similar Properties
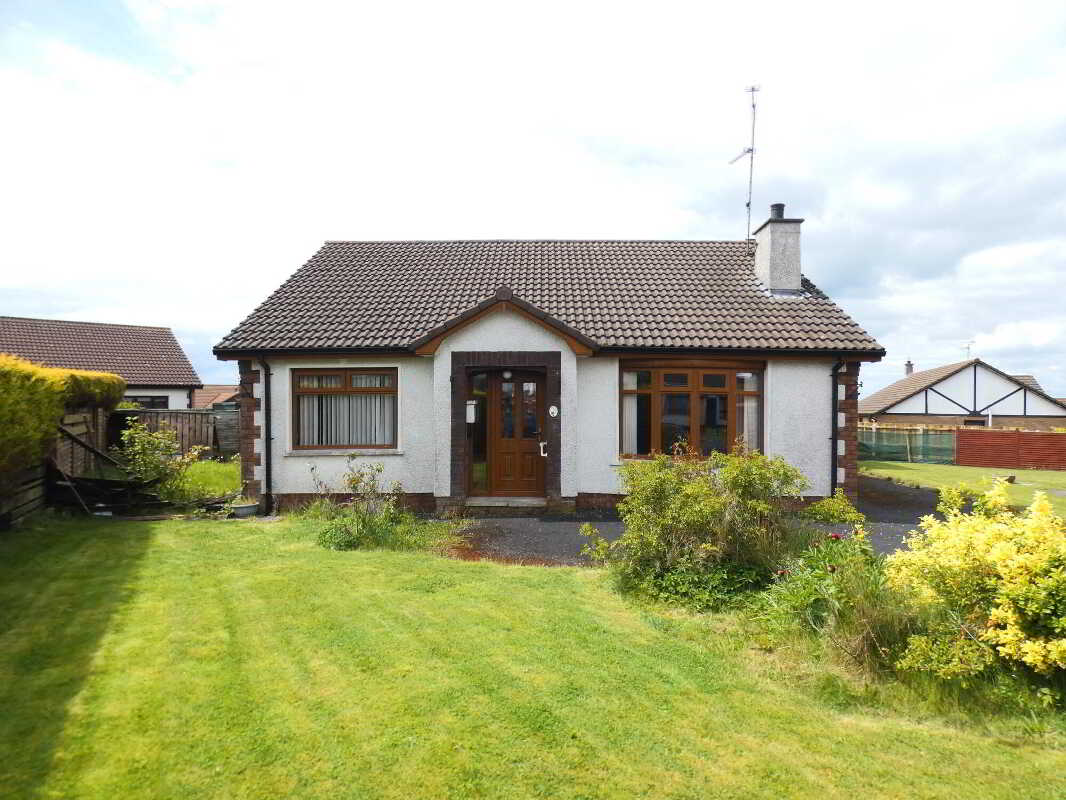
3 Bedroom Detached Bungalow | Offers in excess of £199,950
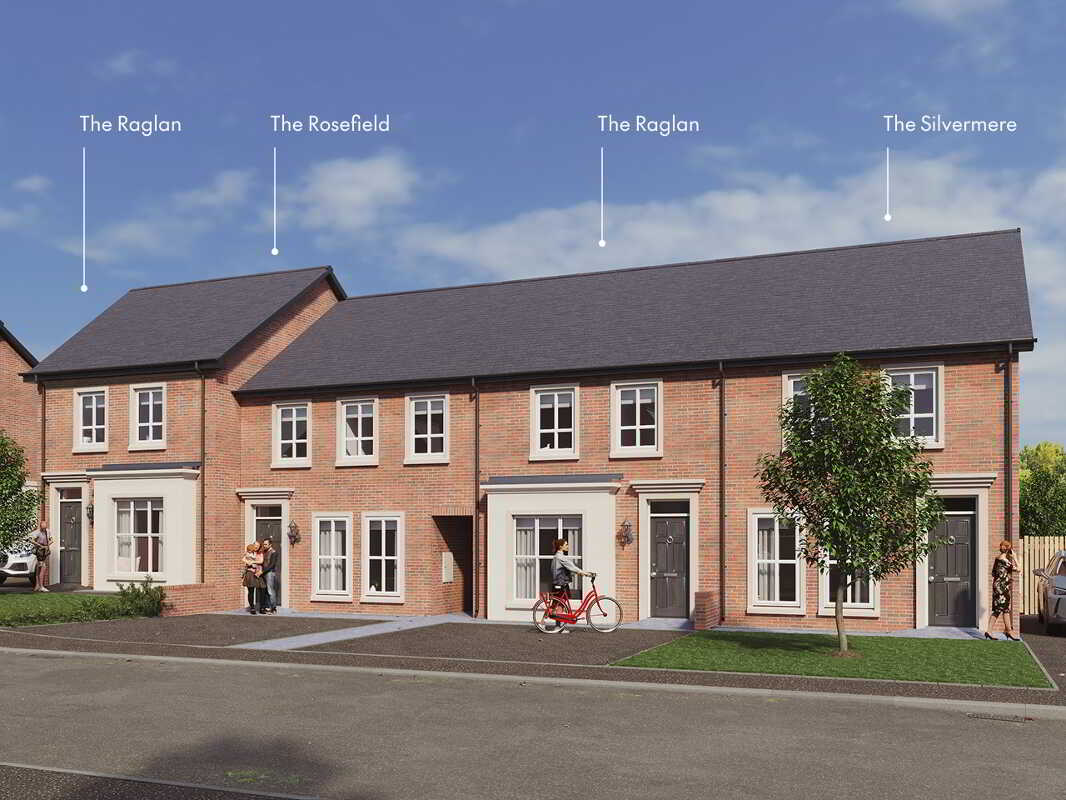
The Silvermere, Foxleigh Meadow, Charlotte Street, Ballymoney, Bt53 6fe
3 Bedroom Town House | POA
Designed for today. Built to last. A Hagan home isn?t just something you buy?it?s a future. It?s where life happens. Tha...
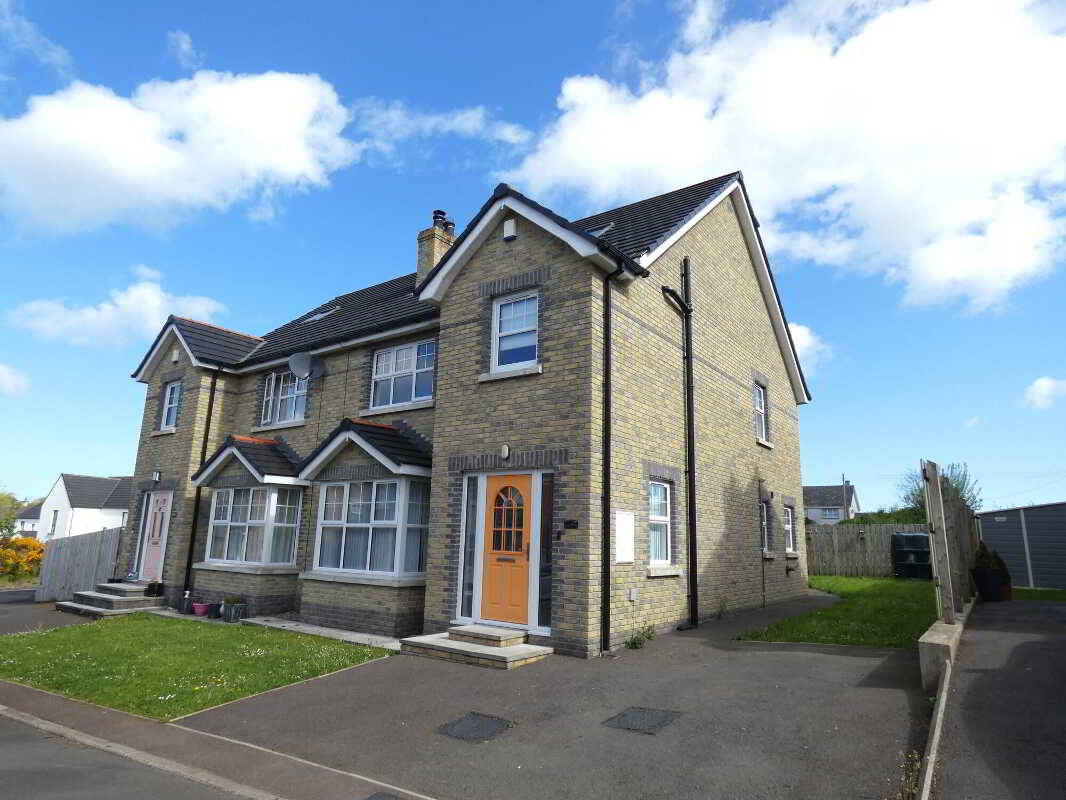
25 Station Cottages, Dervock, Ballymoney
4 Bedroom Semi-Detached House | £195,950
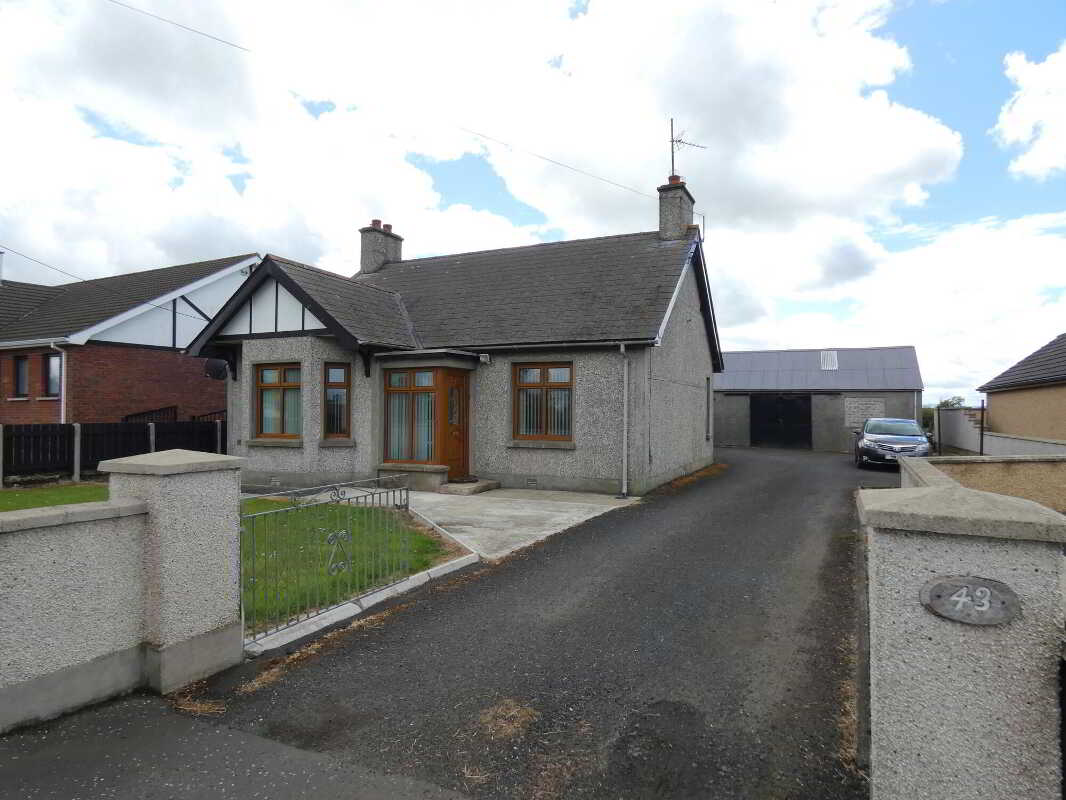
3 Bedroom Detached Bungalow | Offers in excess of £200,000
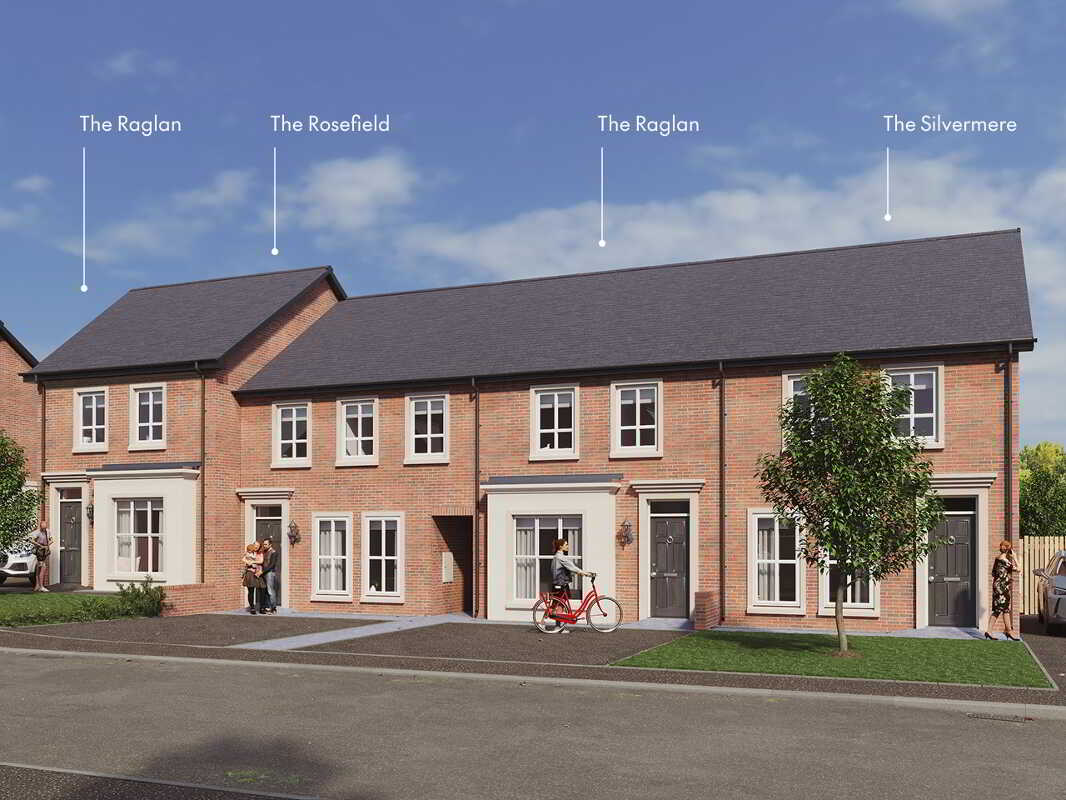
The Raglan, Foxleigh Meadow, Charlotte Street, Ballymoney, Bt53 6fe
3 Bedroom Town House | £209,950
Designed for today. Built to last. A Hagan home isn?t just something you buy?it?s a future. It?s where life happens. Tha...
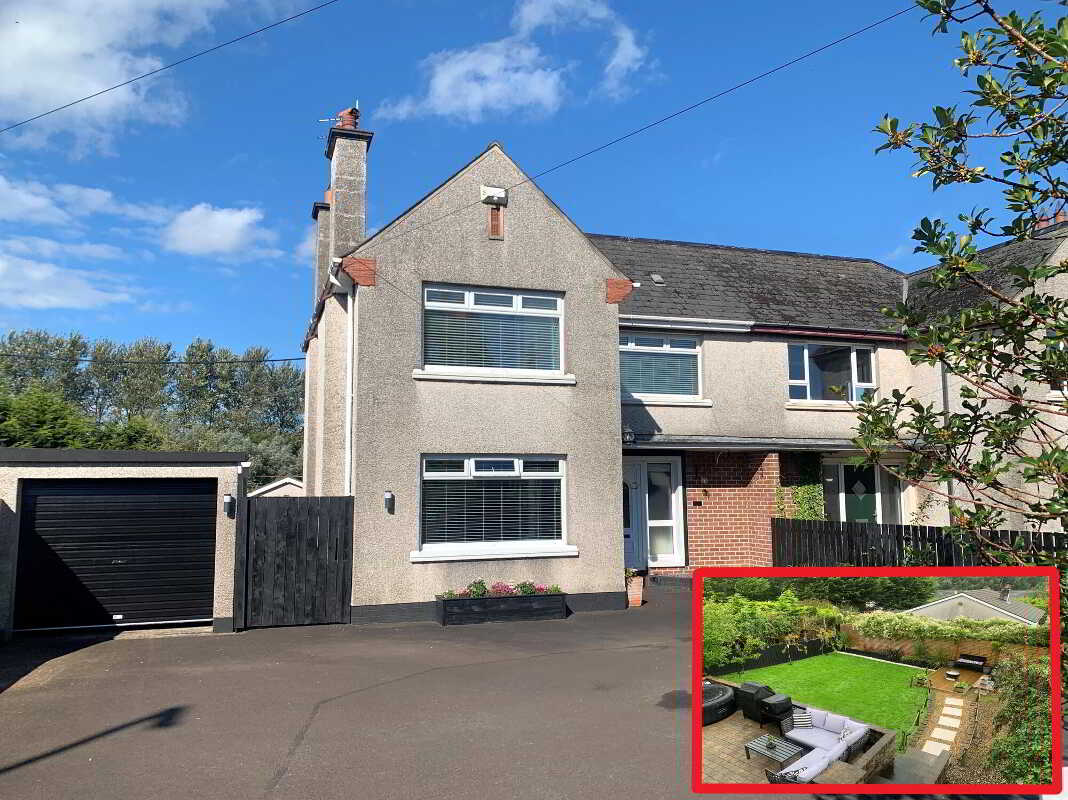
3 Bedroom Semi-Detached House | Offers in excess of £209,950

McAfee Properties (Ballymoney)
Ballymoney, Ballymoney, County Antrim, BT53 6AN
028 2766 7676
How much is your home worth?
Use our short form to request a valuation of your property.
Request a Valuation
©2026 The Guild of Property Professionals. All rights reserved.
Terms and Conditions |
Privacy Policy |
Cookie Policy |
Complaints Policy |
Members Login
The Guild of Property Professionals Trading Address: 121 Park Lane, London W1K 7AG. GPEA Limited.
Registered in England & Wales.
Company No: 02819824.
Registered Office Address: The Old Courthouse, 60A London Road, Grantham, NG31 6HR.
VAT Registration No: 180897859

