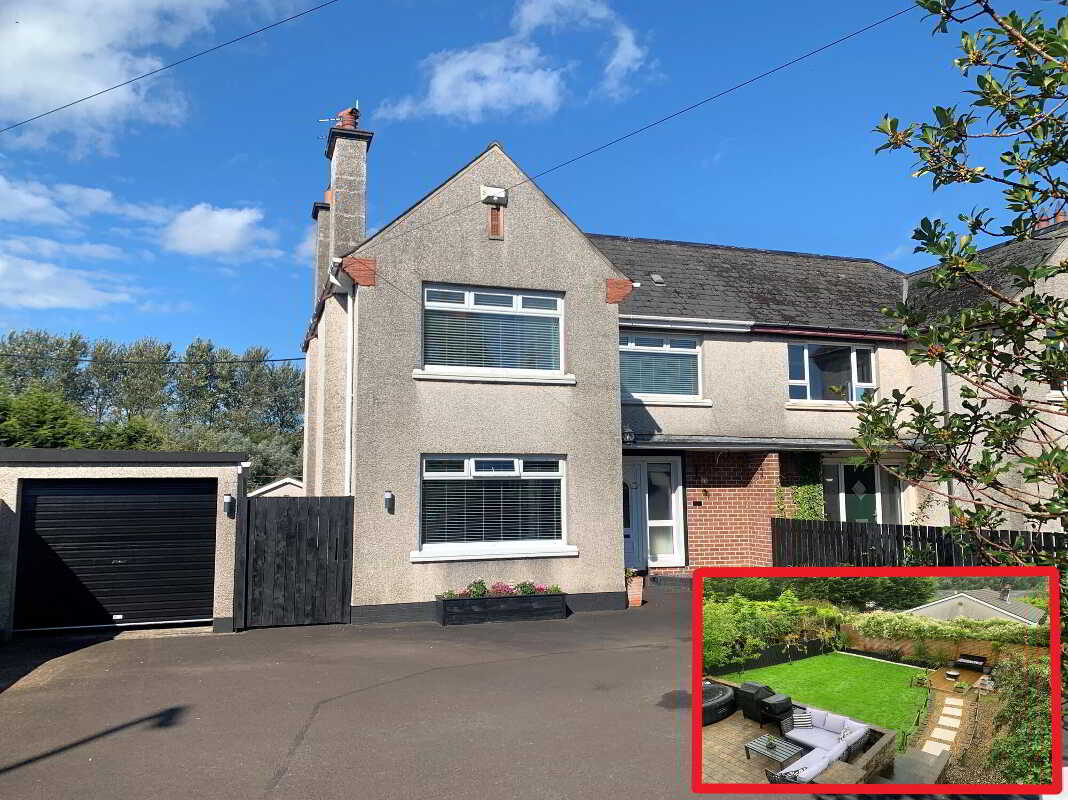
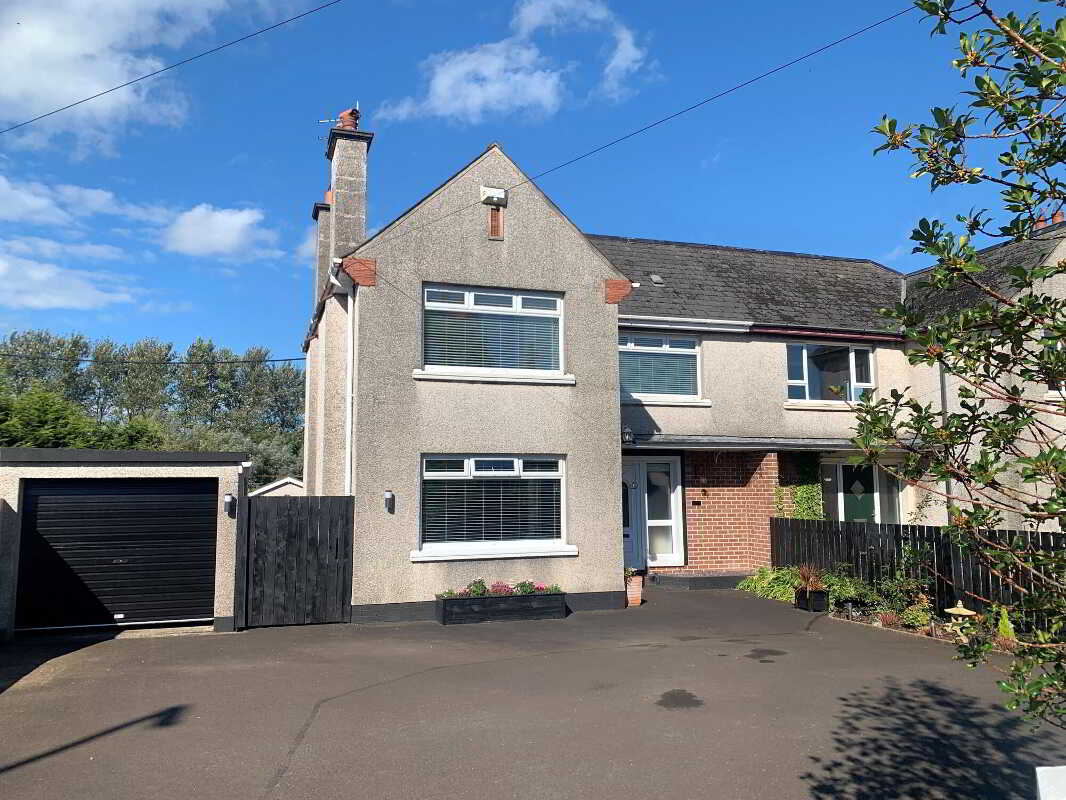
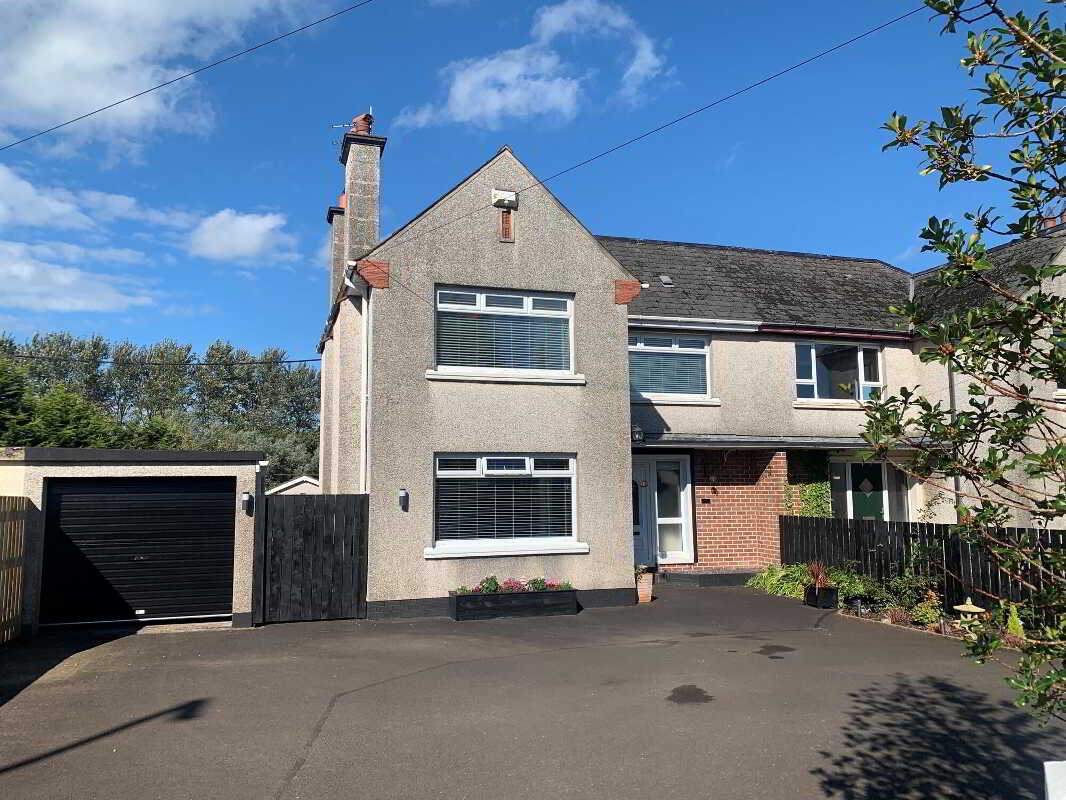
- An absolutely fantastic semi detached home.
- Having been extensively updated/modernised over the last few years.
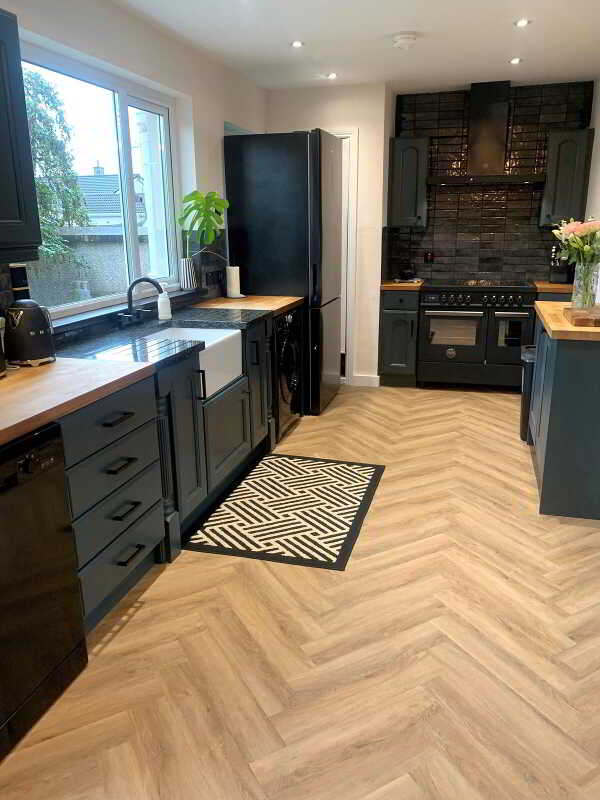
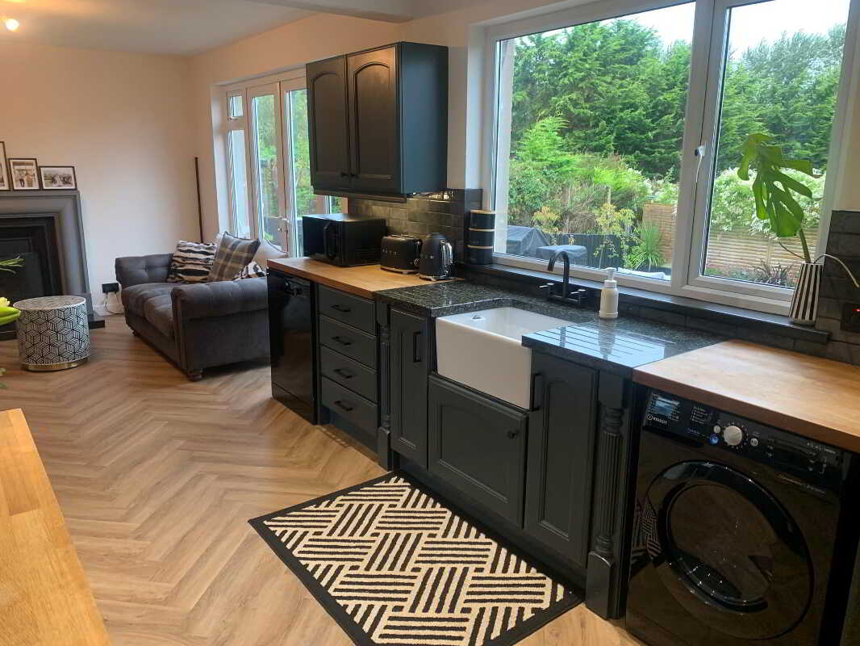
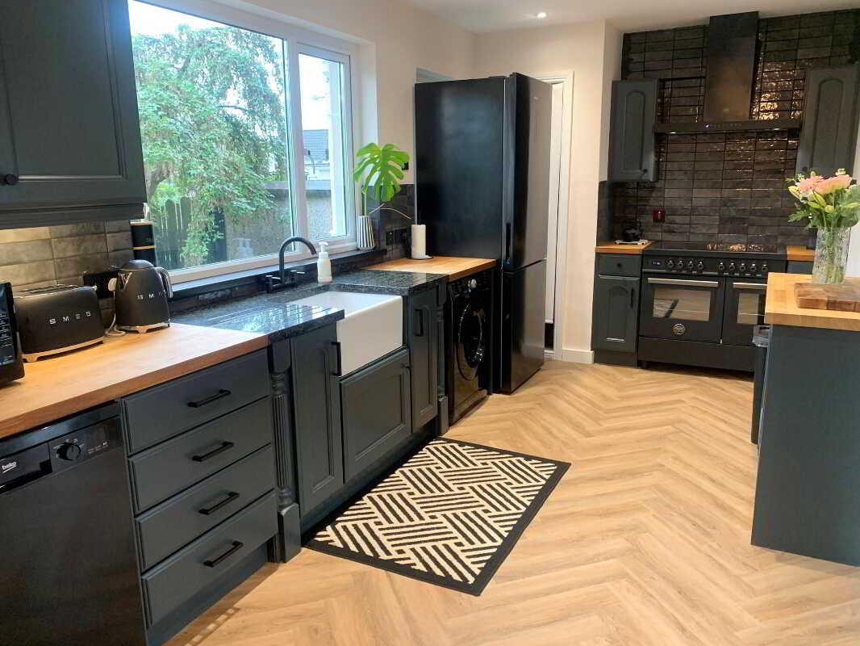
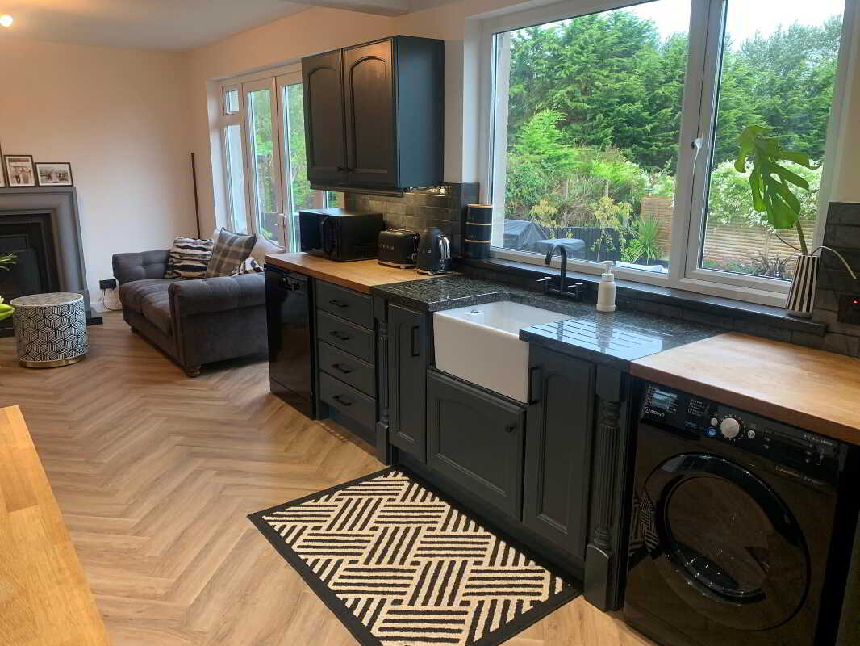
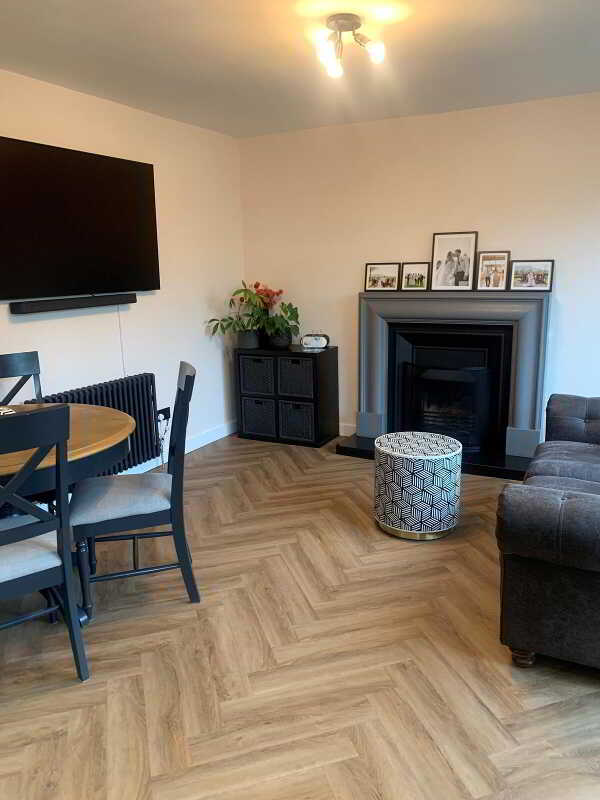
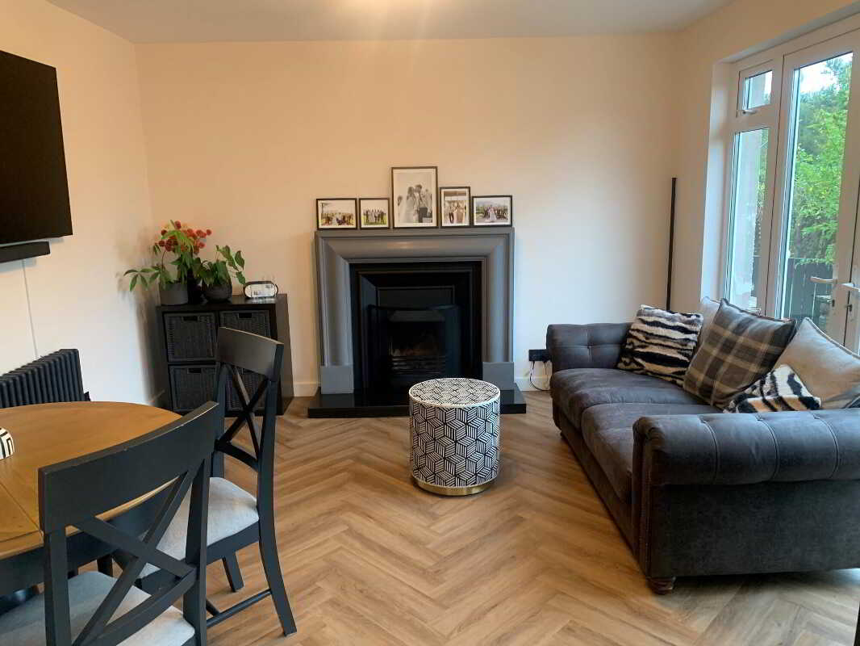
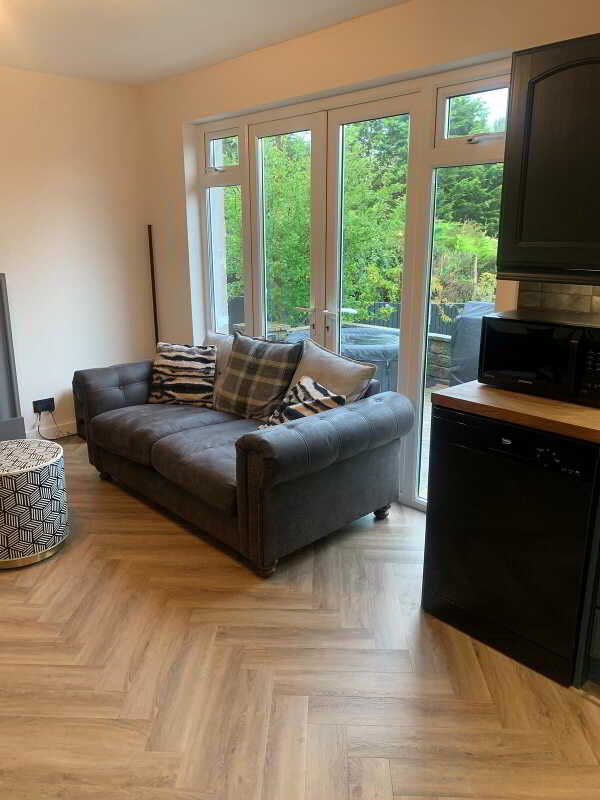
- Now including the feature open plan kitchen/dinette/living room.
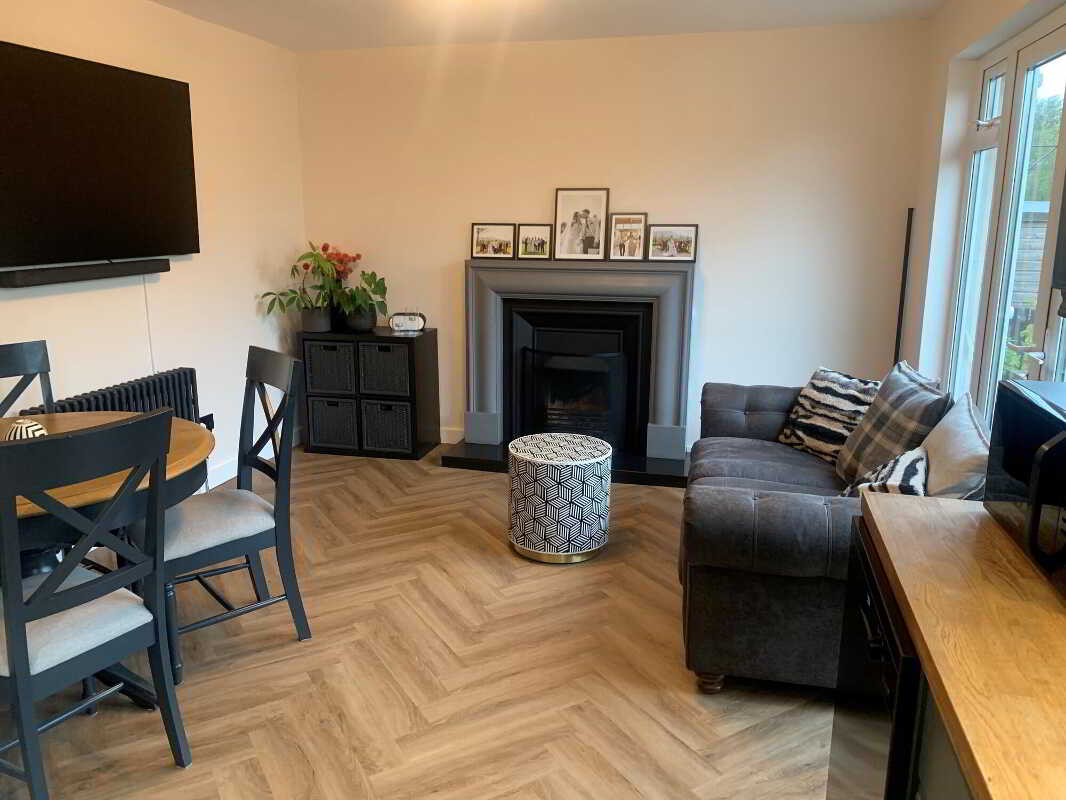
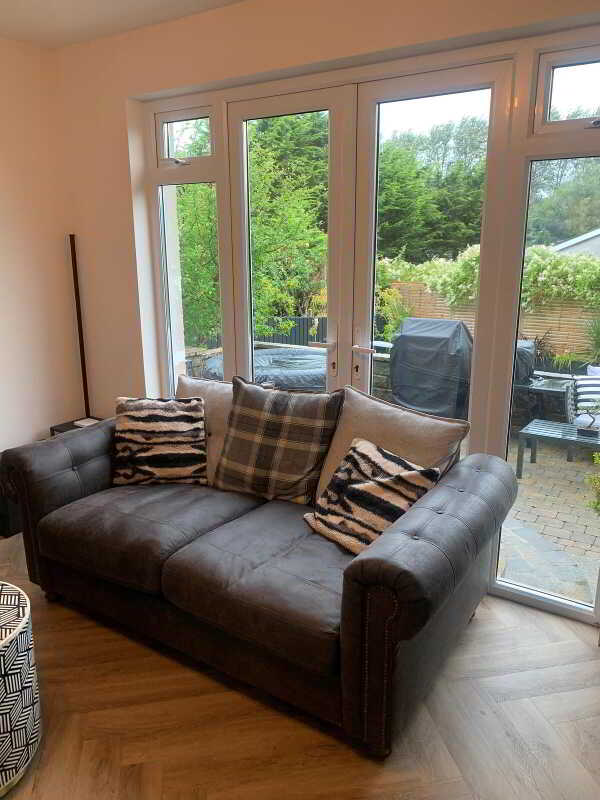
- The same with a feature fireplace and patio doors to the landscaped rear garden.
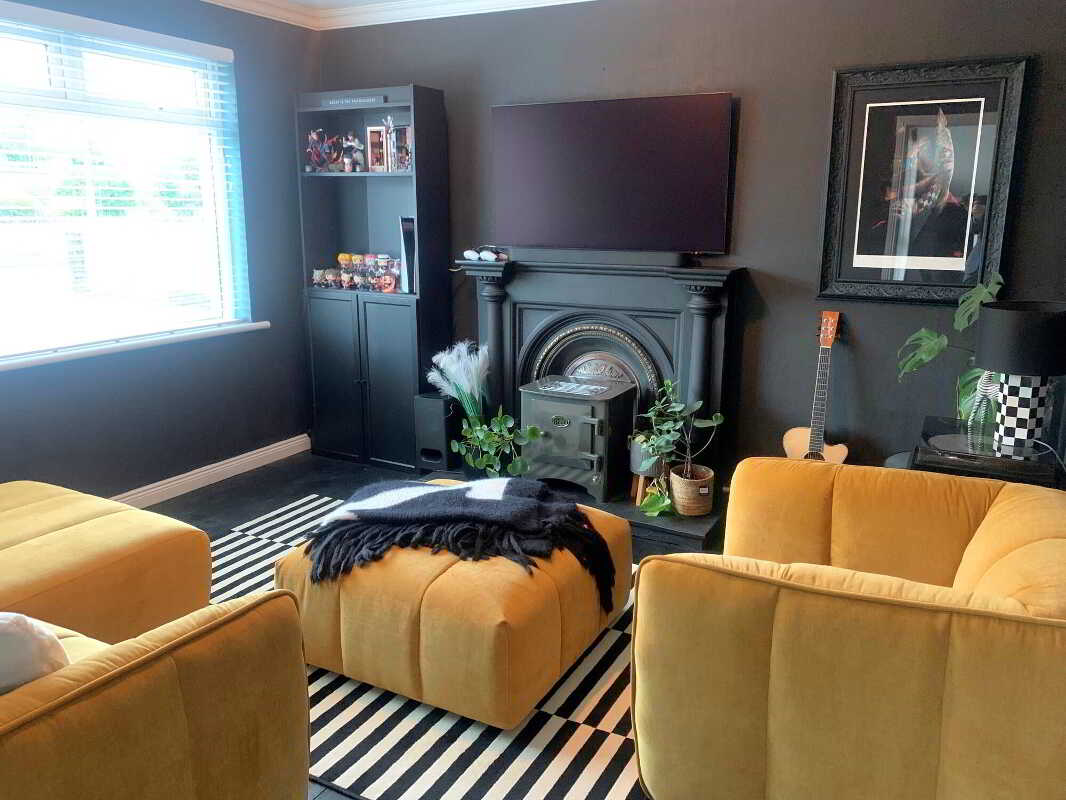
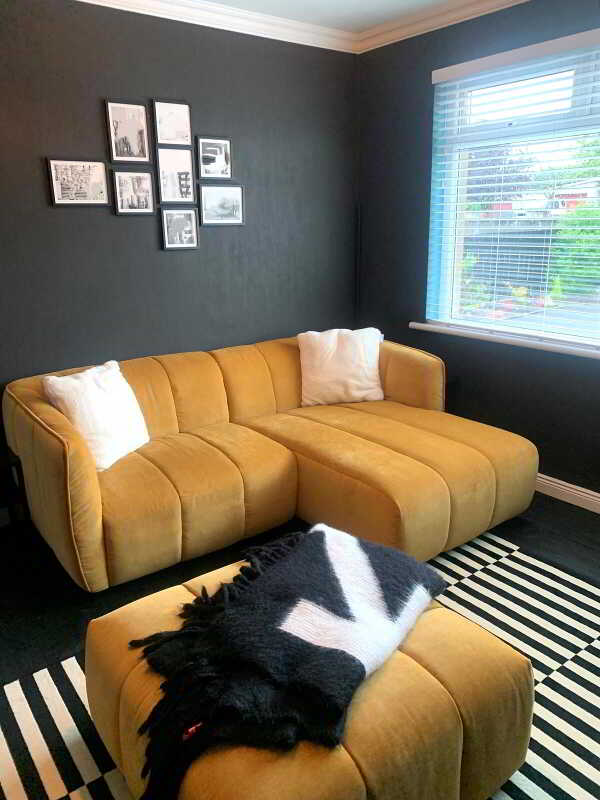
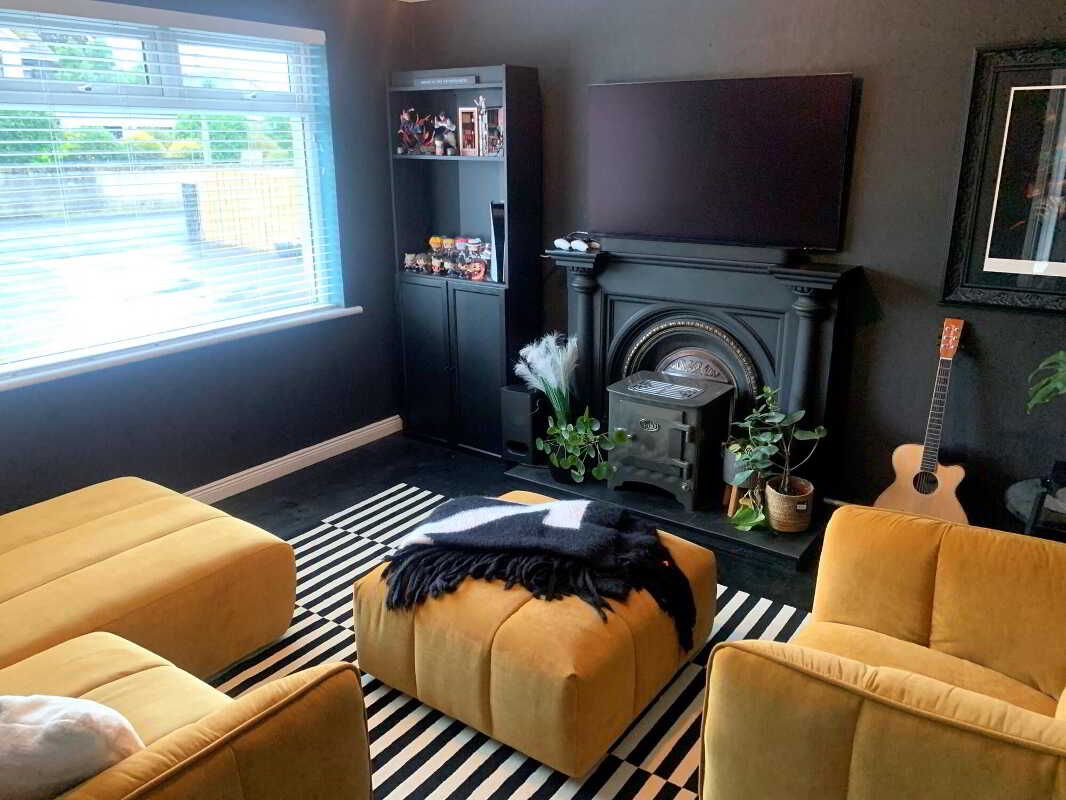
- Formal living room with an open fireplace and solid wood flooring.
- And 3 generously proportioned bedrooms on the upper floor.
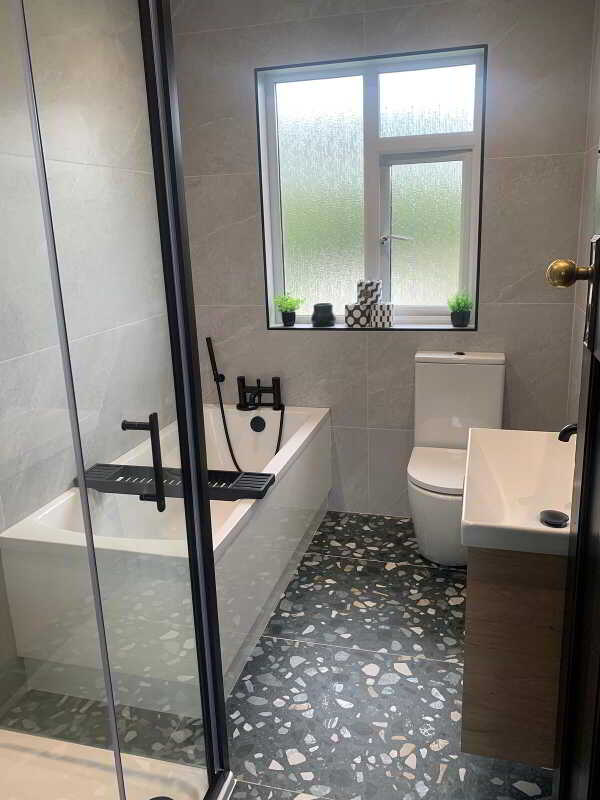
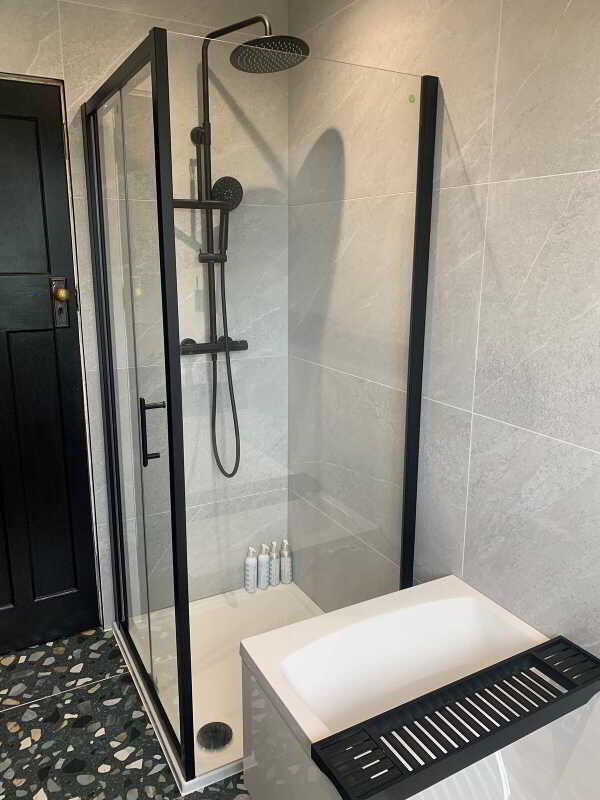
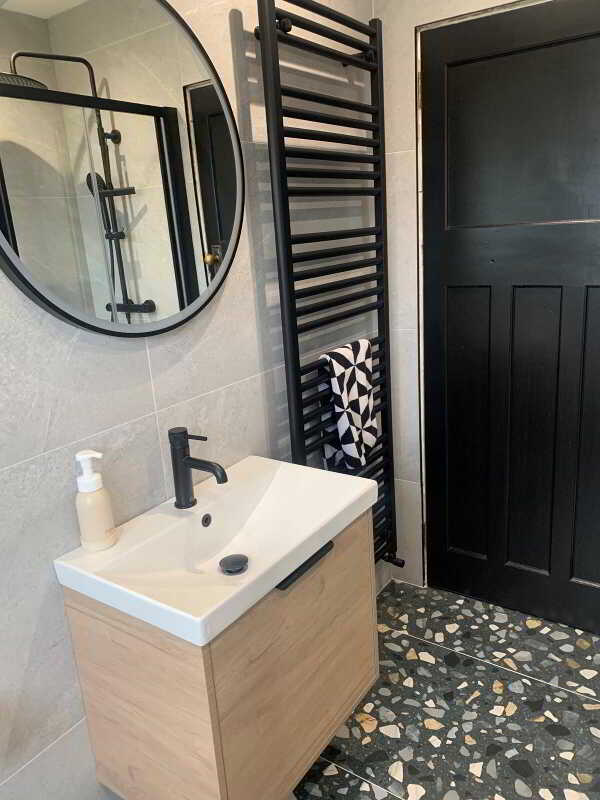
- Plus a luxurious family bathroom installed 2025.
- With fully tiled walls and Terrazzo style tiled flooring.
- Feature antique panel doors with brass knobs throughout.
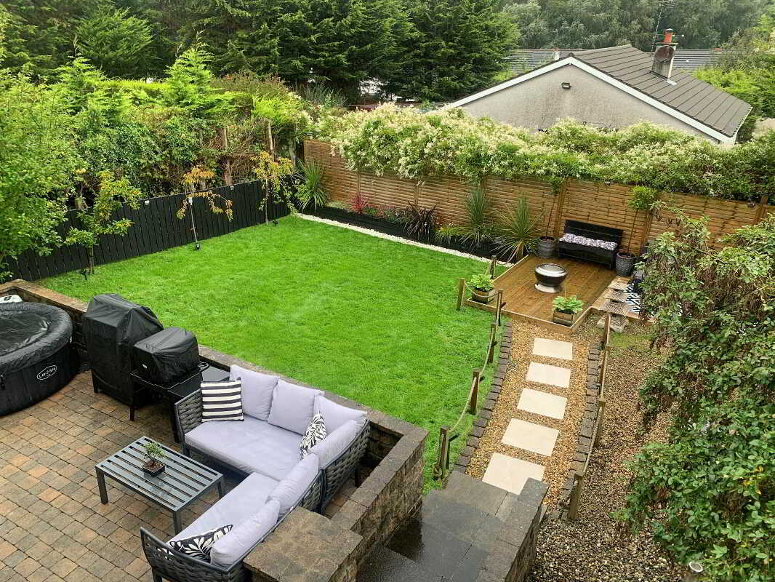
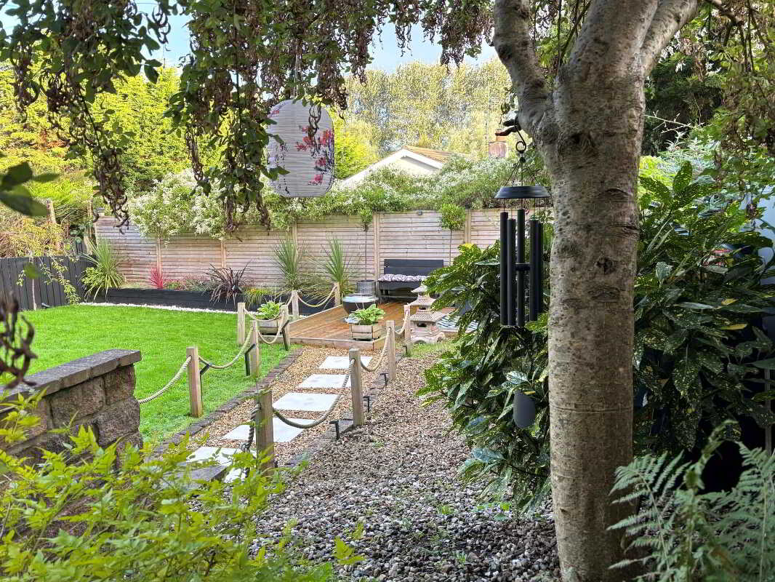
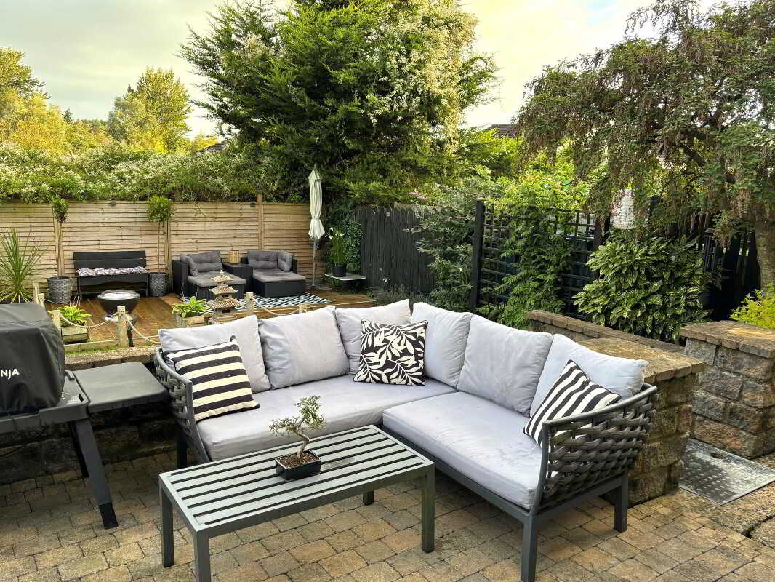
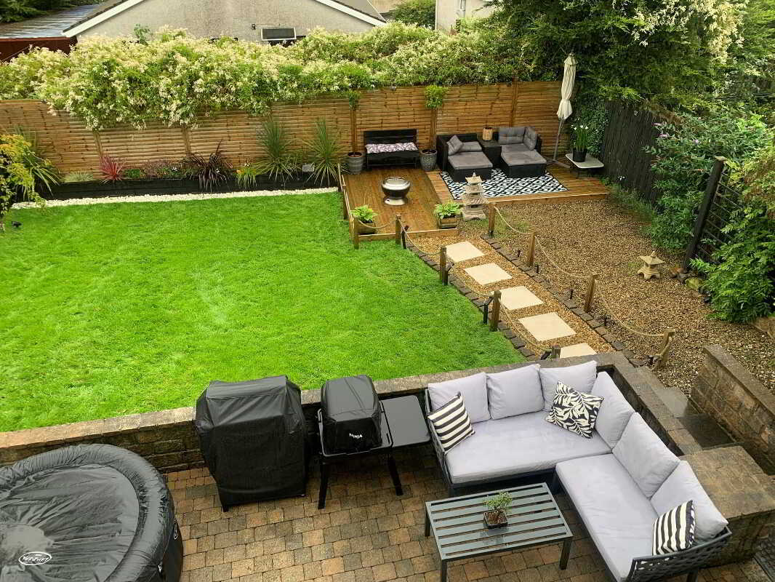
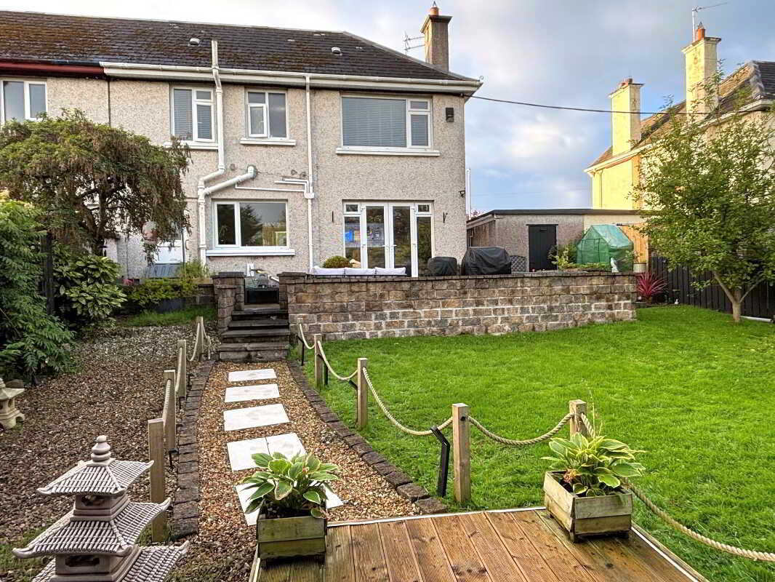
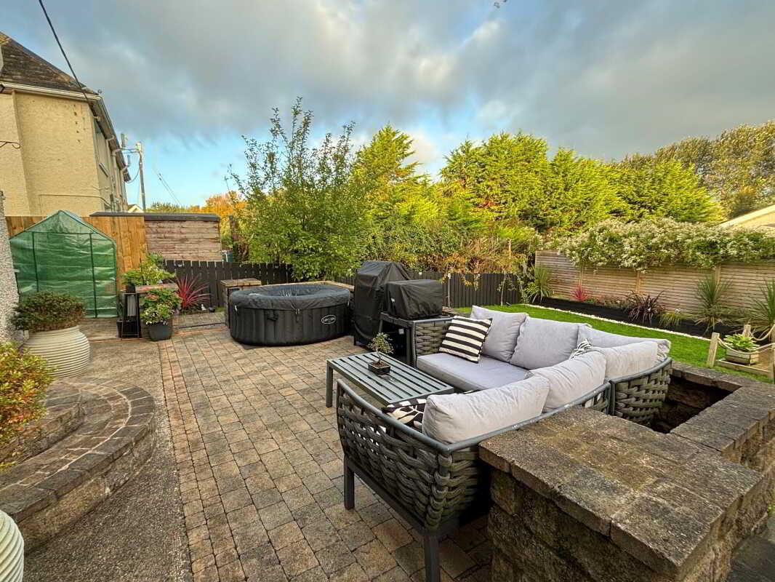
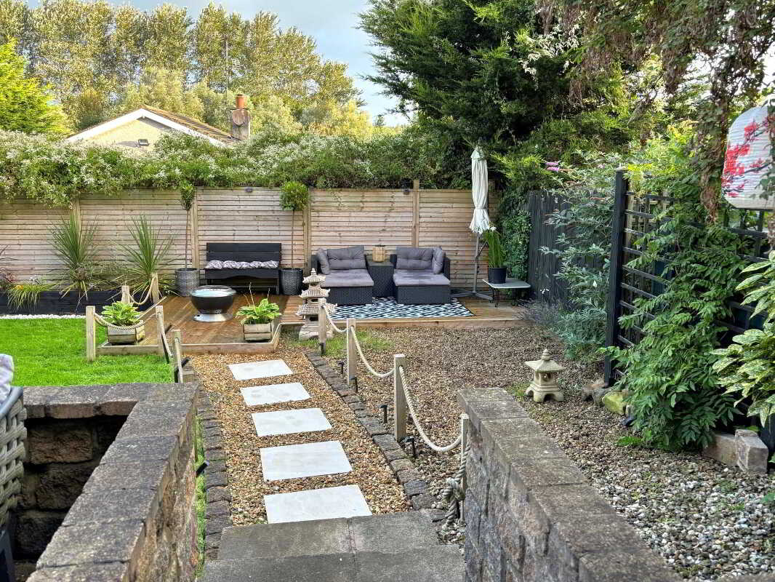
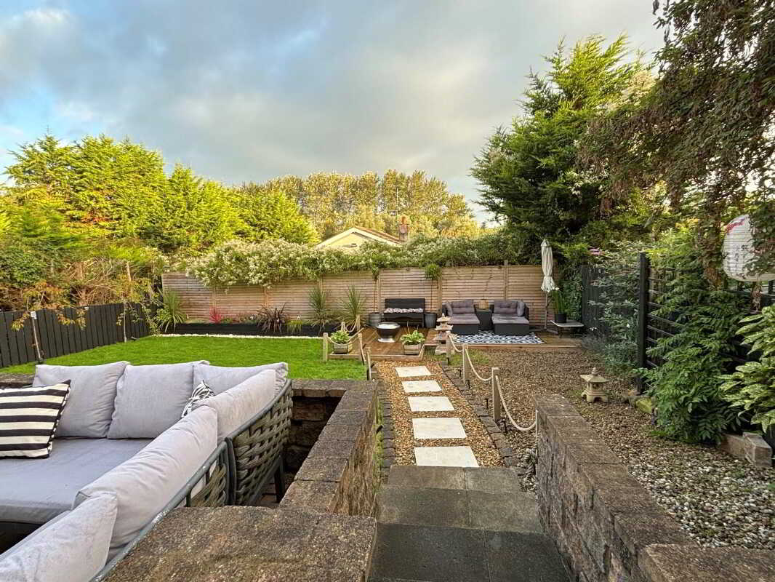
- Mature and extensively landscaped rear garden.

3 Bedroom Semi-Detached House for sale in Ballymoney
 1
3
1
1
3
1
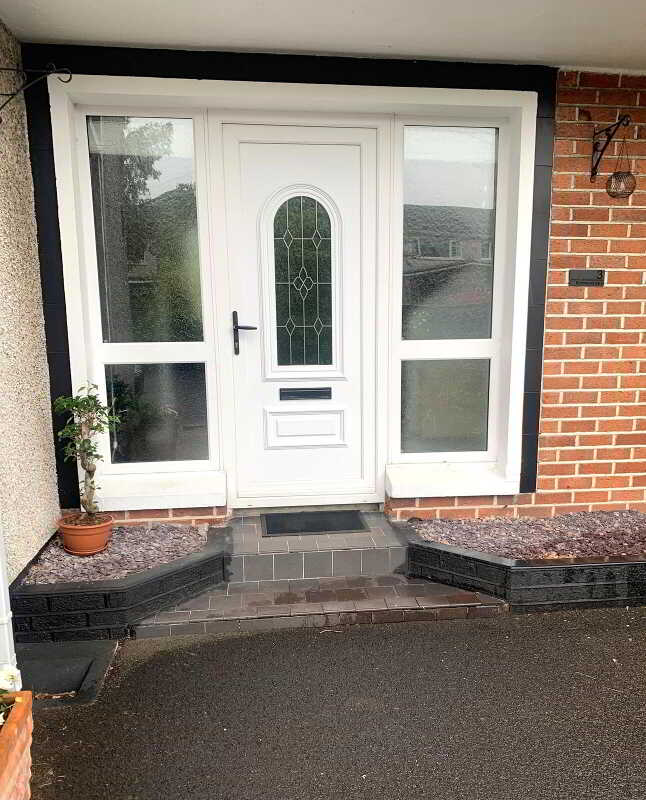
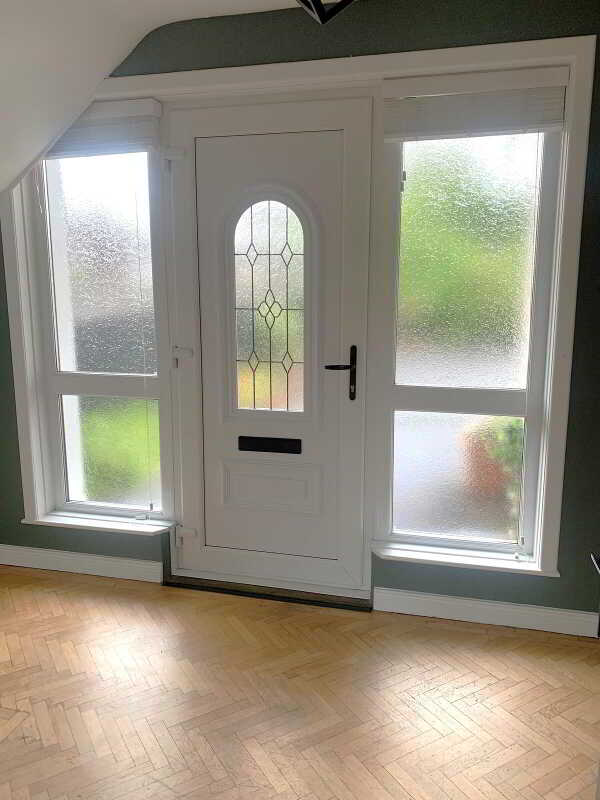
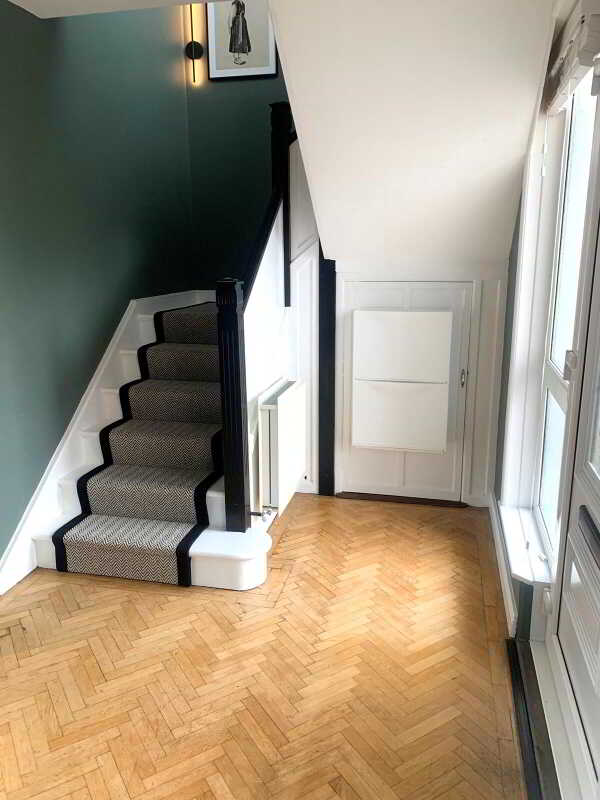
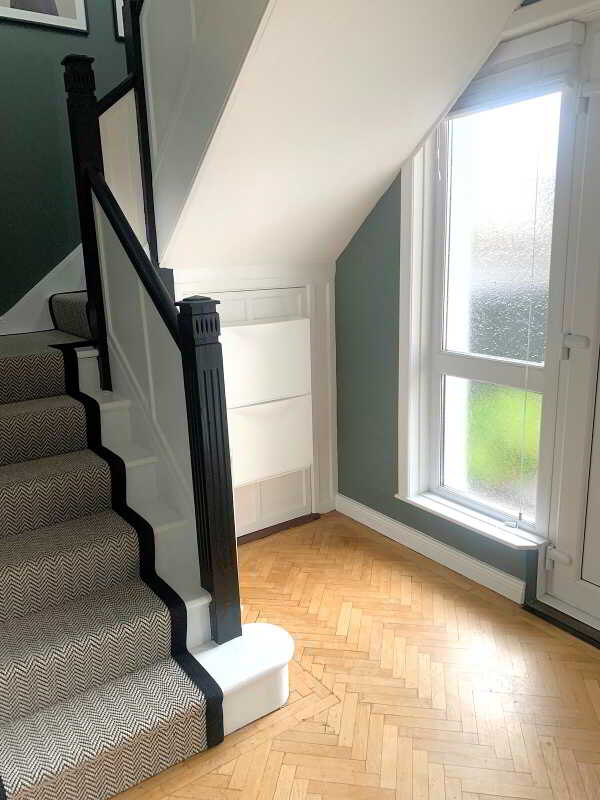
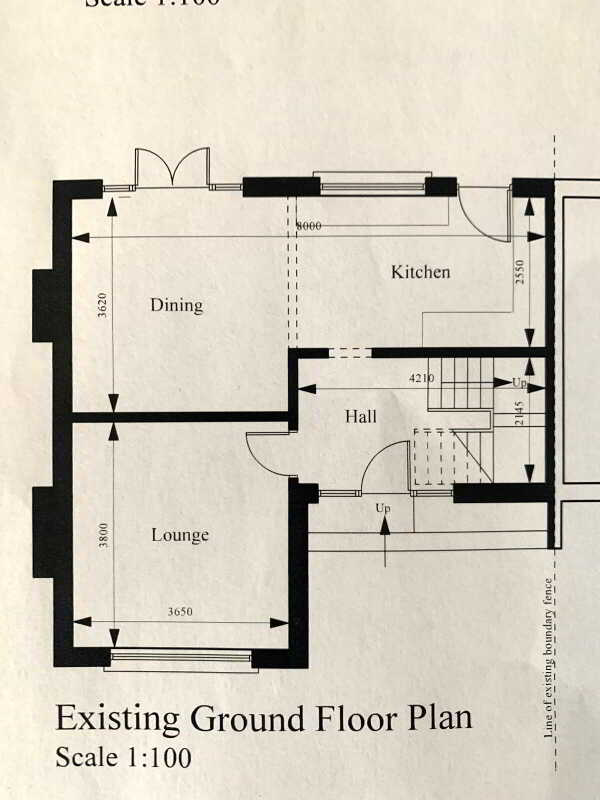
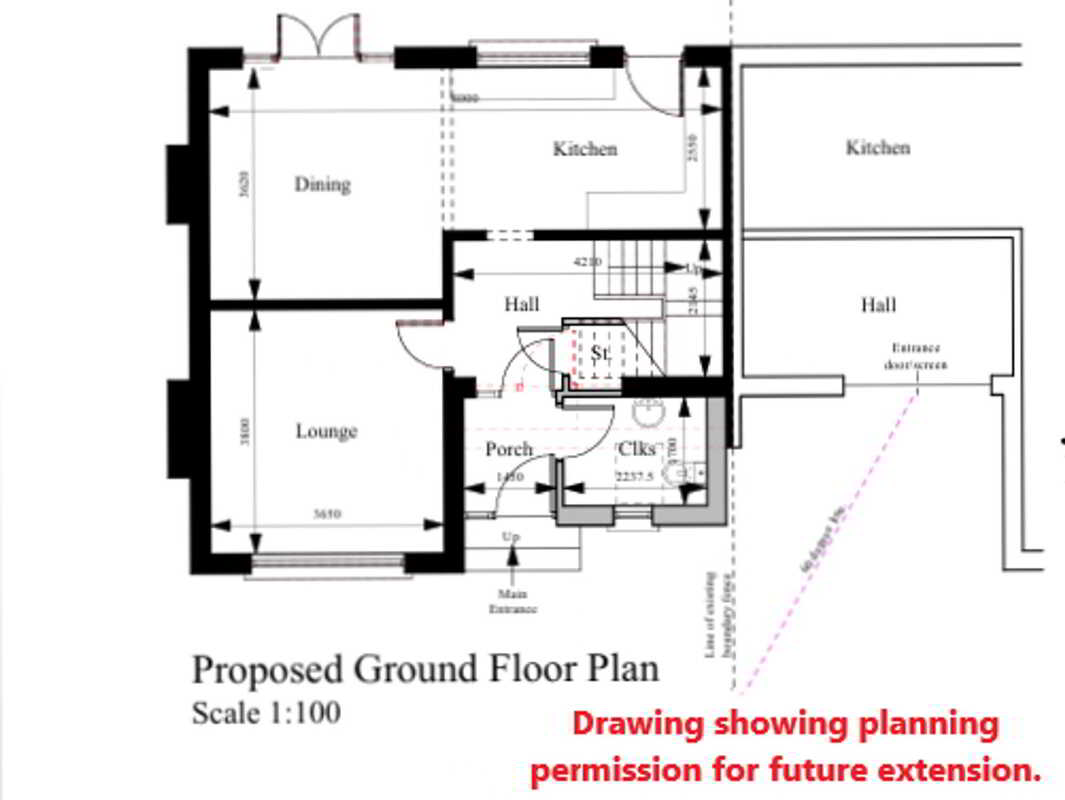
We are delighted to offer for sale this superb semi detached home – the same having been extensively updated and complimenting the existing features. Indeed don’t be fooled by the fairly unpretentious exterior – the same enclosing a delightful home with so many fine features (fully listed in the additional features) including a super open plan kitchen/dinette/living room (with patio doors to a landscaped rear garden); lounge with an open fireplace; 3 generously proportioned bedrooms and a luxurious family bathroom. Number 3 is also conveniently situated within walking distance to the town centre/transport links and as such would be an ideal first time buyer, downsizer or home mover purchase – early viewing is therefore highly recommended.Reception HallPartly glazed upvc front door with glazed side panels, Herringbone solid wood flooring and a sweeping staircase to the upper floor with a storage cupboard below.Lounge3.81m x 3.61m (12'6 x 11'10)
Attractive cast iron fireplace in a painted wood surround with a granite hearth, ceiling coving, feature wall mounted contemporary radiator, solid wood flooring and a large window overlooking the front.Kitchen/Dinette/Living Room7.98m x 3.61m (26'2 x 11'10)
(L-shaped widest points)
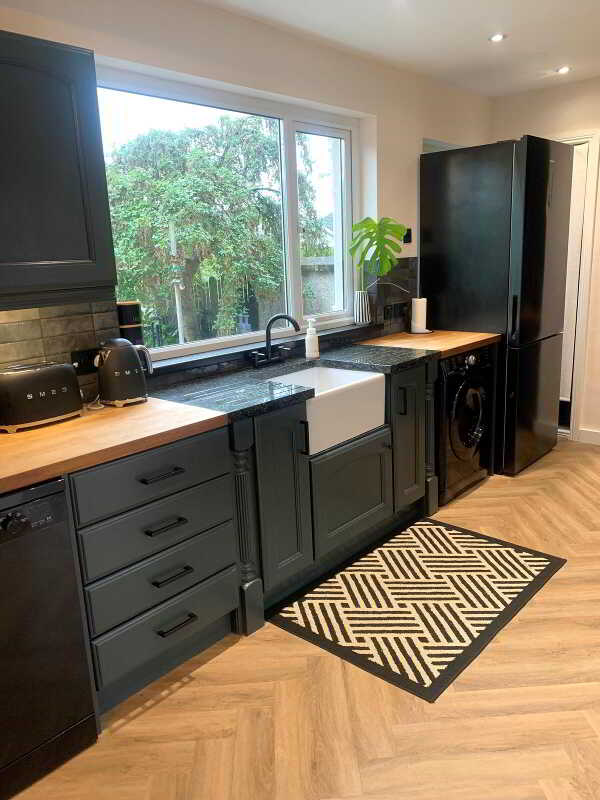
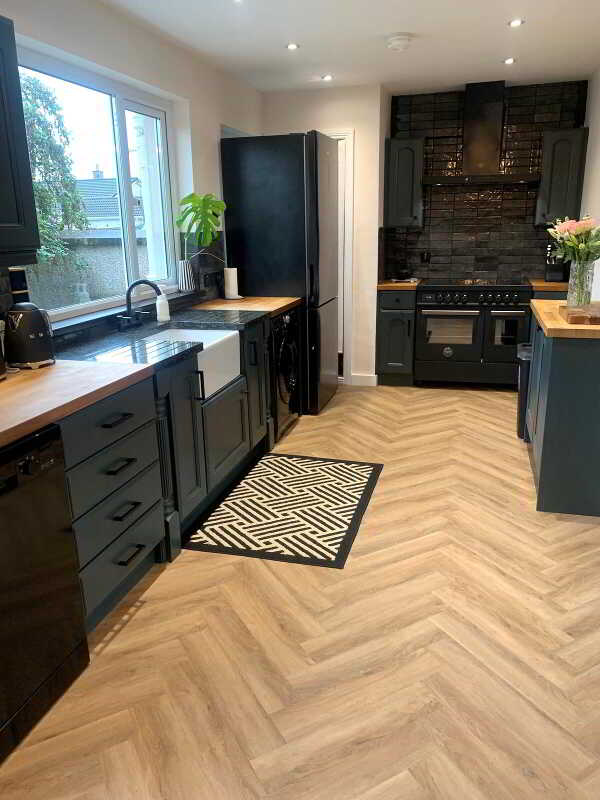
A feature open plan room – kitchen with a range of fitted eye and low level units, solid wood worktops, Belfast style sink with a feature granite surround and a mixer tap over, space for a range type cooker with a feature extractor fan over, plumbed for a dishwasher, plumbed for a washing machine, larder cupboard, feature cast iron radiators, luxury LVT wood effect flooring, open plan to the living/dining area including a feature open fireplace in a granite surround with a granite hearth and patio doors with glazed side panels to the landscaped rear garden.
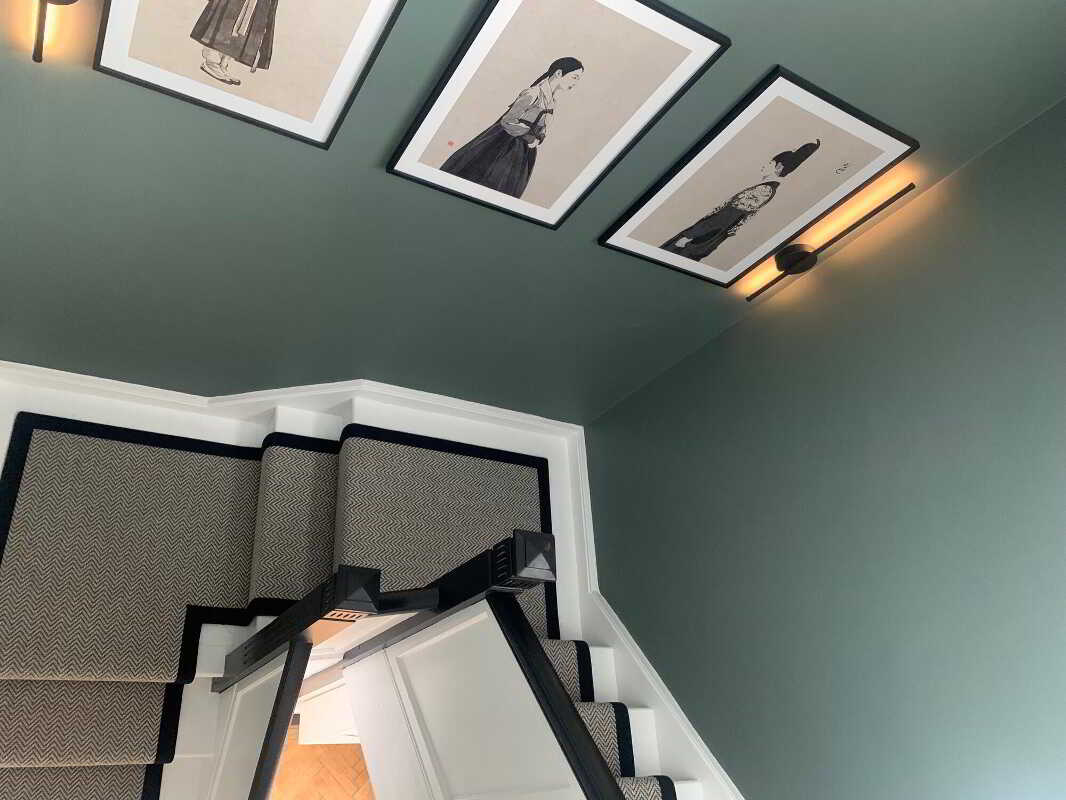
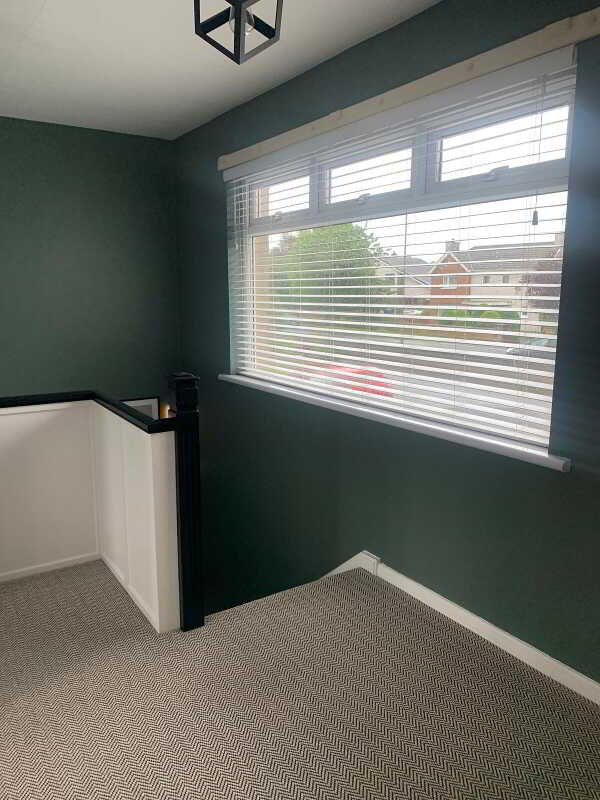
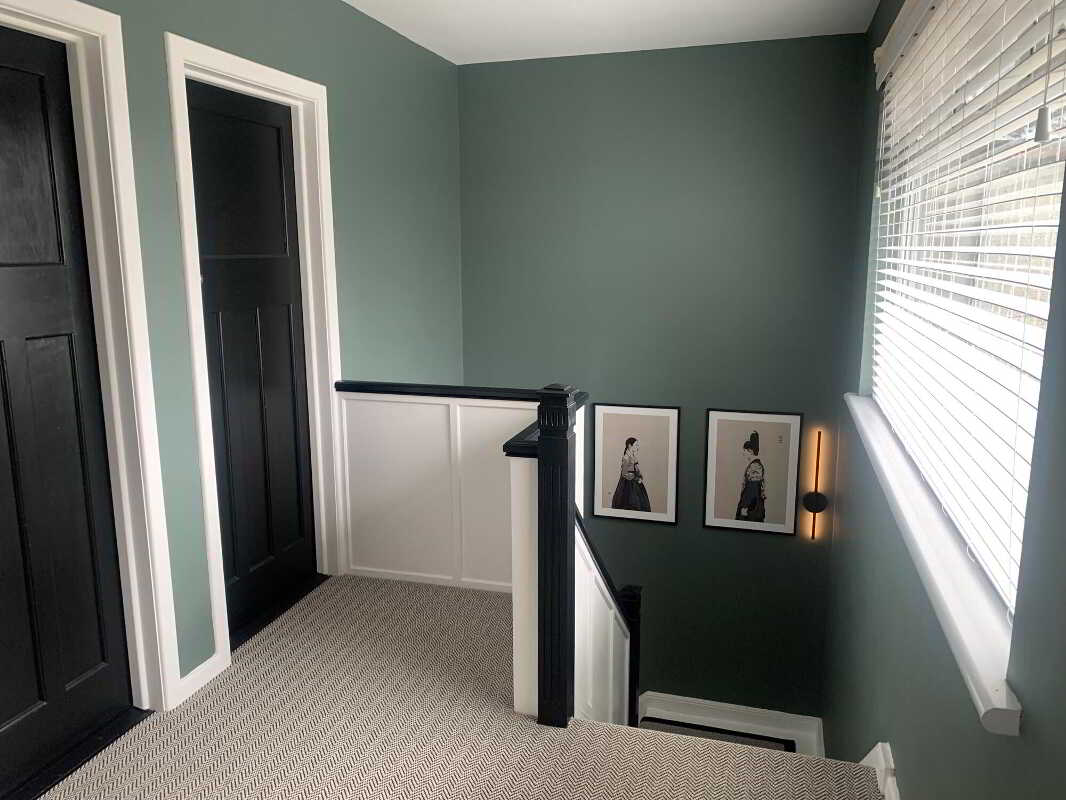
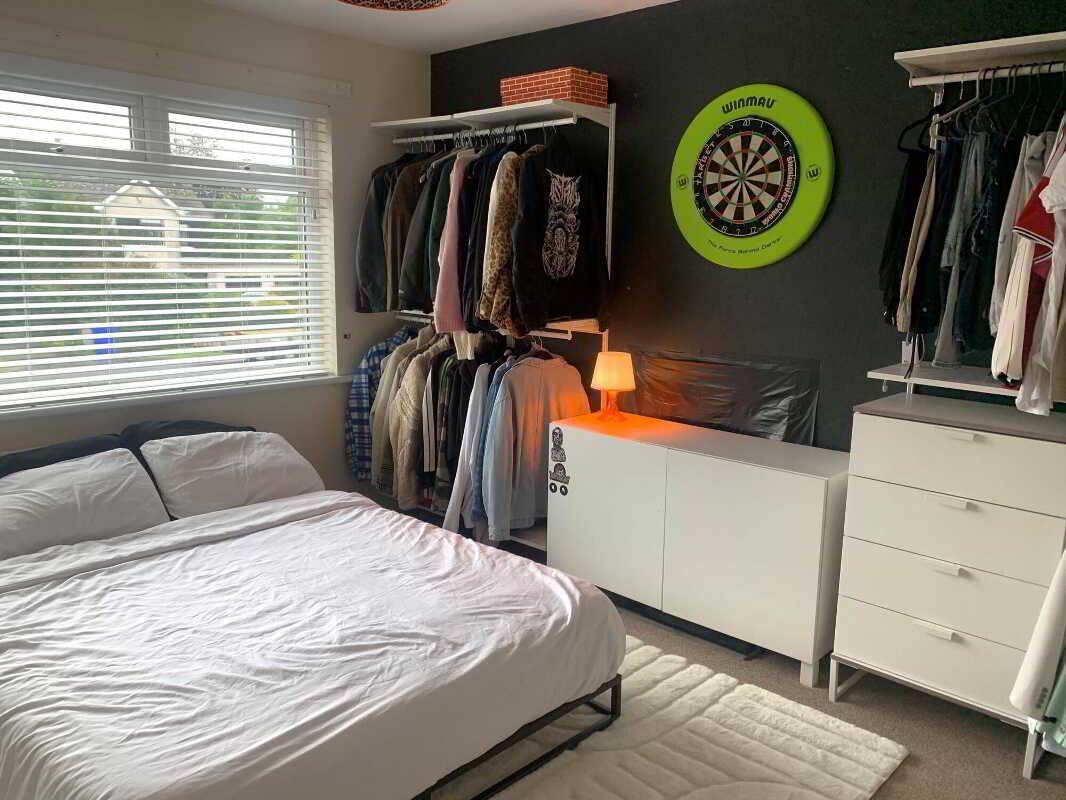
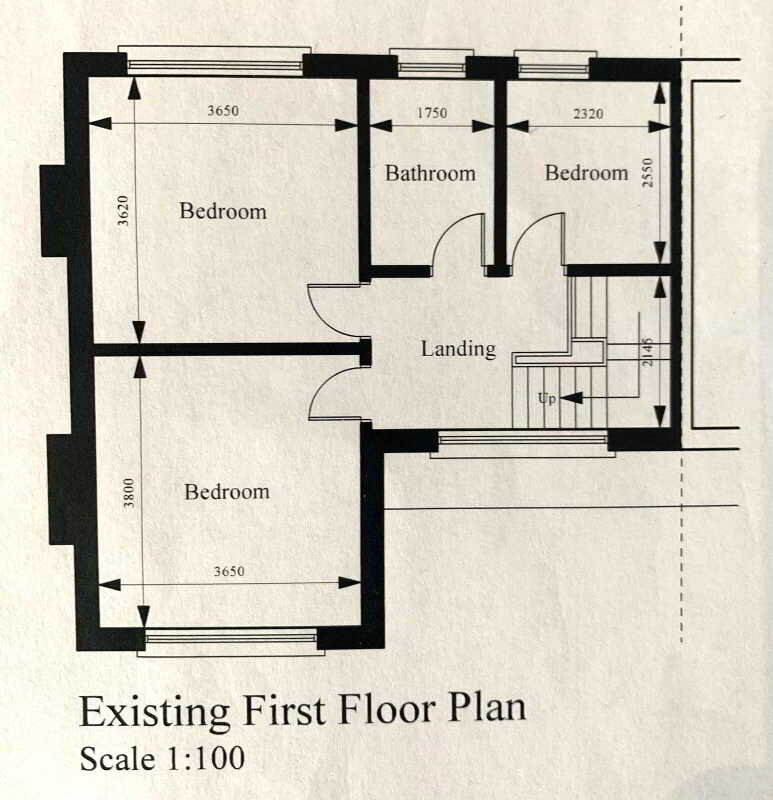
First Floor AccommodationLarge feature gallery landing area overlooking the front.Bedroom 13.78m x 3.61m (12'5 x 11'10)
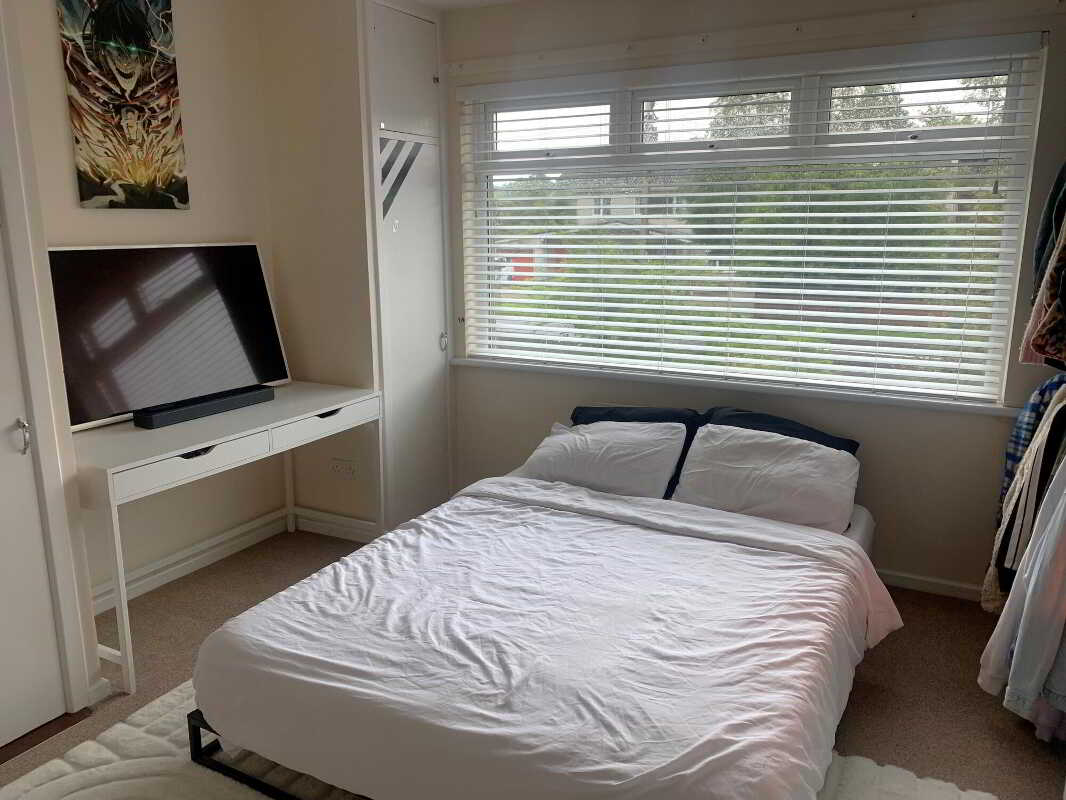
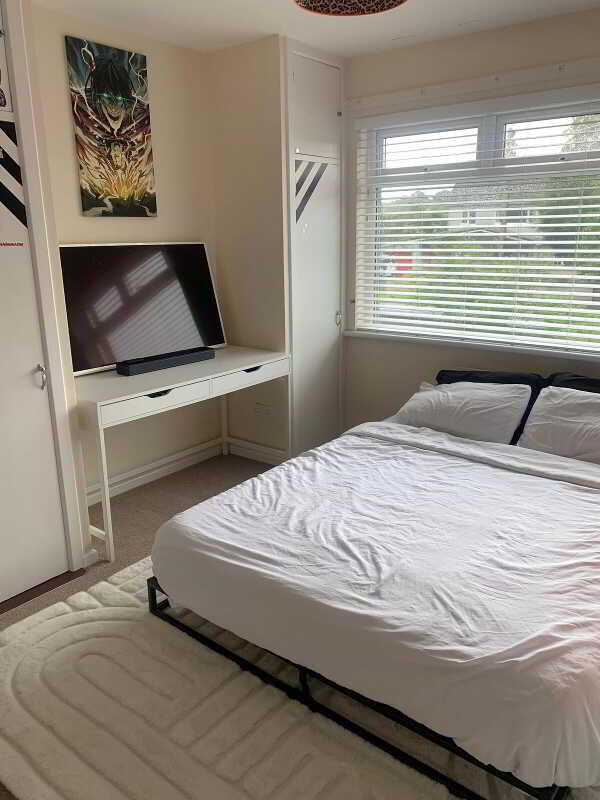
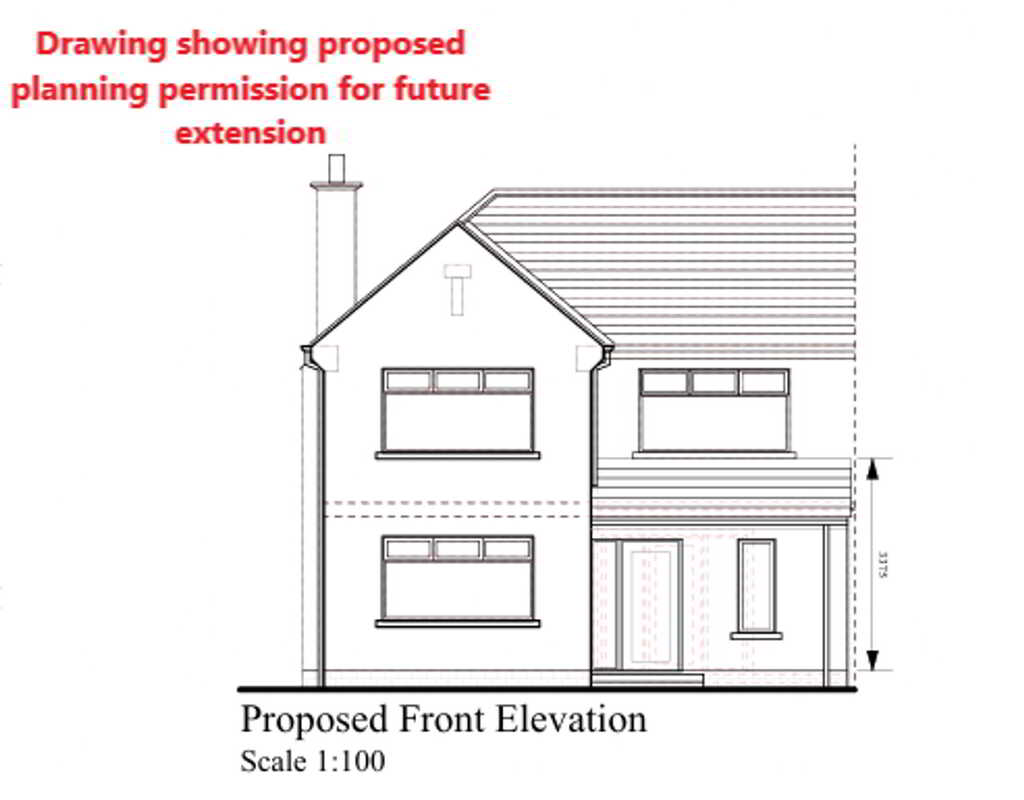
Size including 2 built in cupboards with overhead storage – provision for a fireplace if desired.Bedroom 23.61m x 3.61m (11'10 x 11'10)
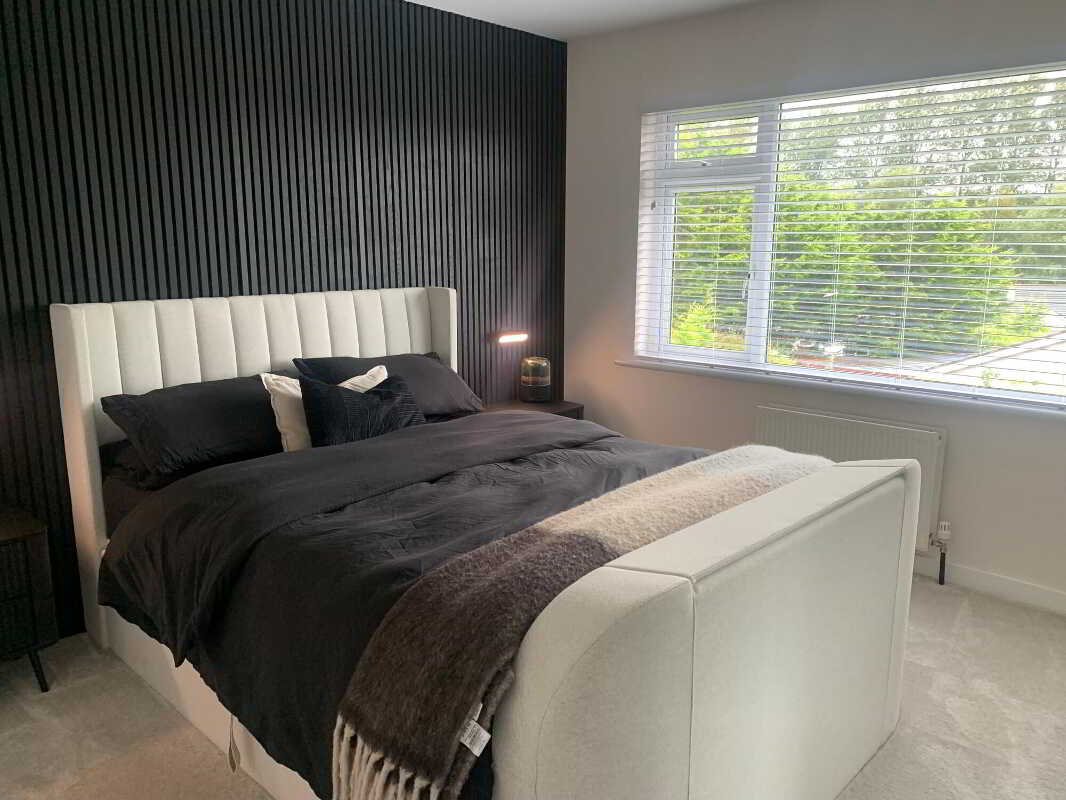
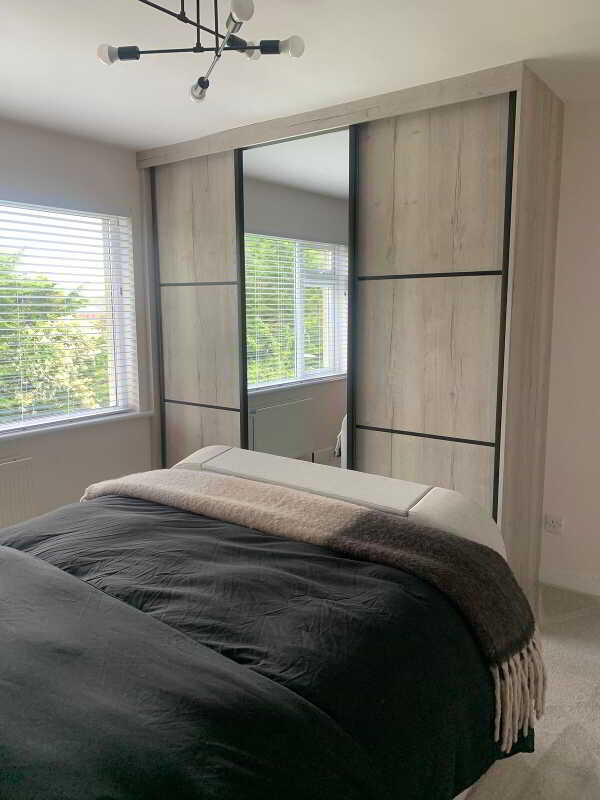
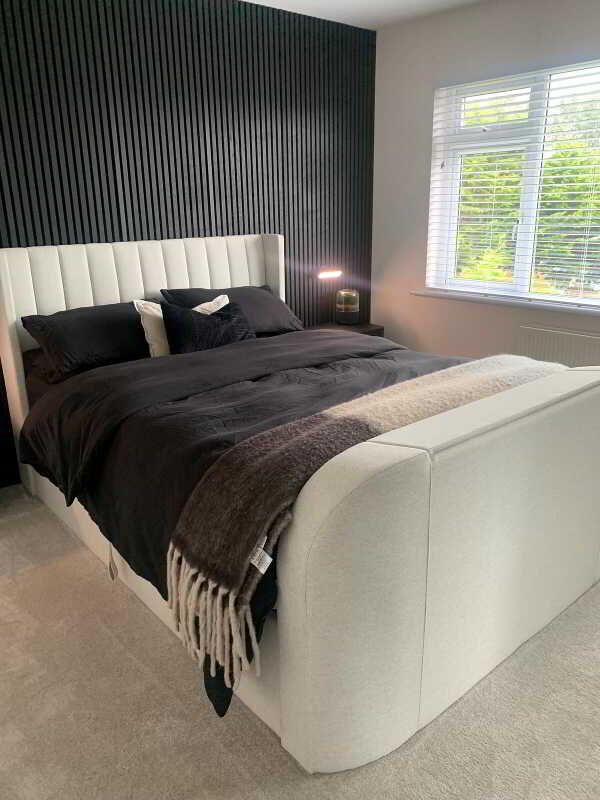
Used as the master bedroom to the rear of the house – feature acoustic panelling to one wall – the overall size including contemporary fitted sliderobes – fitted by Better Bedrooms in 2025.
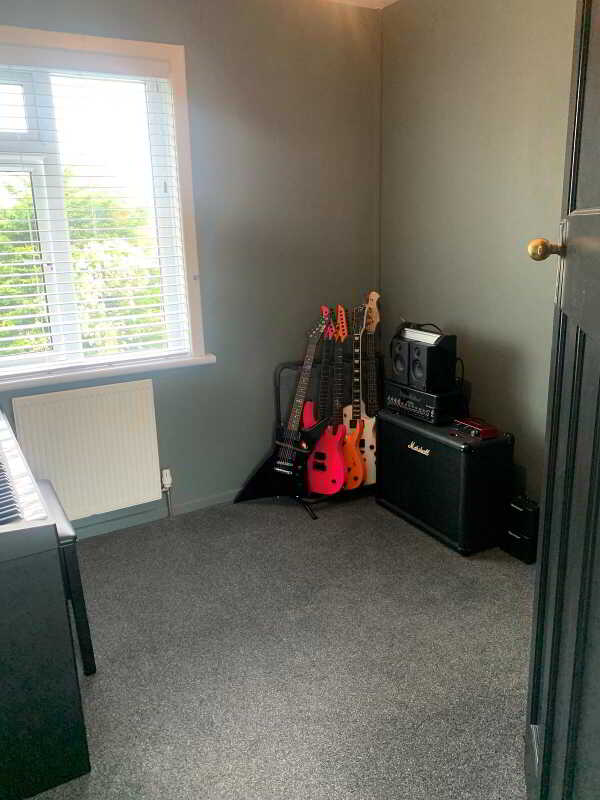
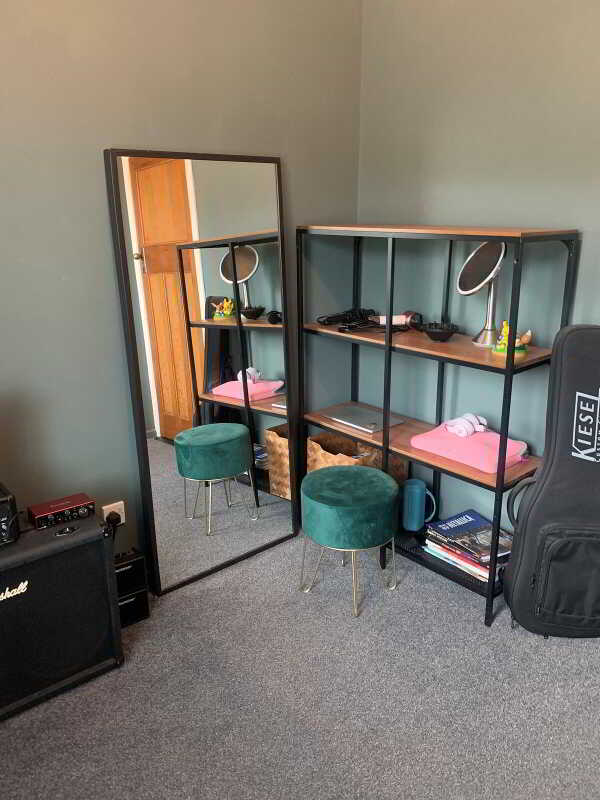
Bedroom 32.49m x 2.34m (8'2 x 7'8)
A generously proportioned third bedroom.Bathroom and w.c. combined2.49m x 1.73m (8'2 x 5'8)
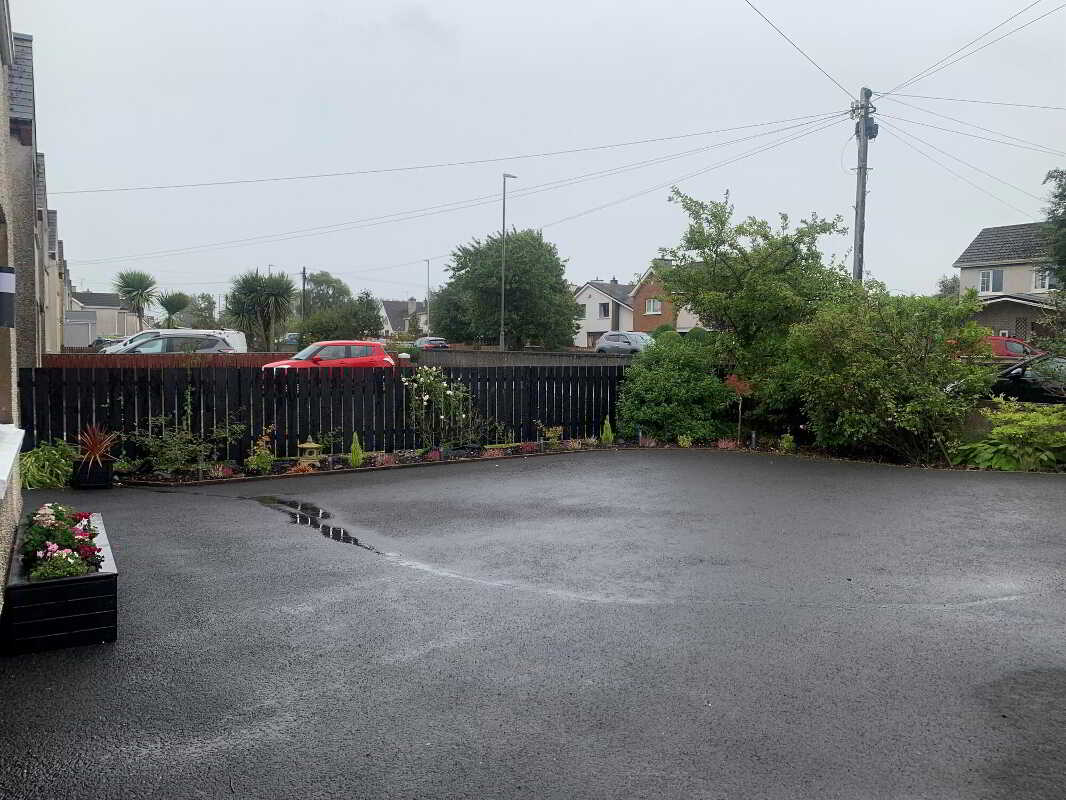
A luxurious bathroom (only recently installed) including a panel bath with a telephone hand shower attachment, w.c, wall mounted vanity unit with storage below, illuminated mirror over, tall wall mounted heated towel rail, recessed ceiling spotlights and extractor fan, (sensor/automatically activated), feature terrazzo style tiled flooring, attractive wall tiling and a spacious tiled shower cubicle with a mains mixer shower including a drench head over and a flexible hand shower attachment.EXTERIOR FEATURESA wide pillar entrance leads into a wide tarmac parking area to the front.With fence boundaries and a well stocked shrub bed to one side.Detached Garage4.78m x 2.74m (15'8 x 9')
(internal sizes)
With a roller access door (newly fitted 2026), strip light and power points – a further storage shed adjoins the garage to the rear.
The rear garden has been extensively landscaped and enjoying a southerly orientation.The same fully enclosed including a brick pavia patio area with feature low level wall borders.Leading into the garden laid in lawn with shrub borders, an apple tree and 2 cherry blossoms.A decked area provides another area for enjoying those long summer evenings.The same all fence enclosed.
Property Ref: 1109245
Similar Properties
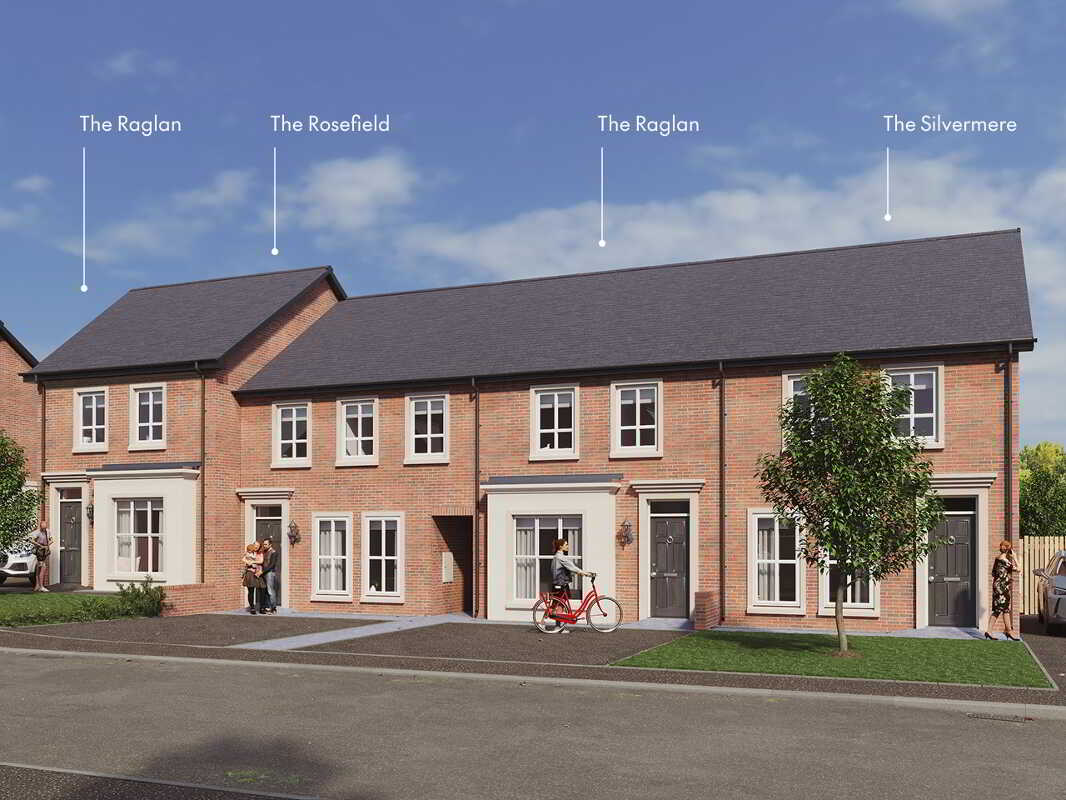
The Raglan, Foxleigh Meadow, Charlotte Street, Ballymoney, Bt53 6fe
3 Bedroom Town House | £209,950
Designed for today. Built to last. A Hagan home isn?t just something you buy?it?s a future. It?s where life happens. Tha...
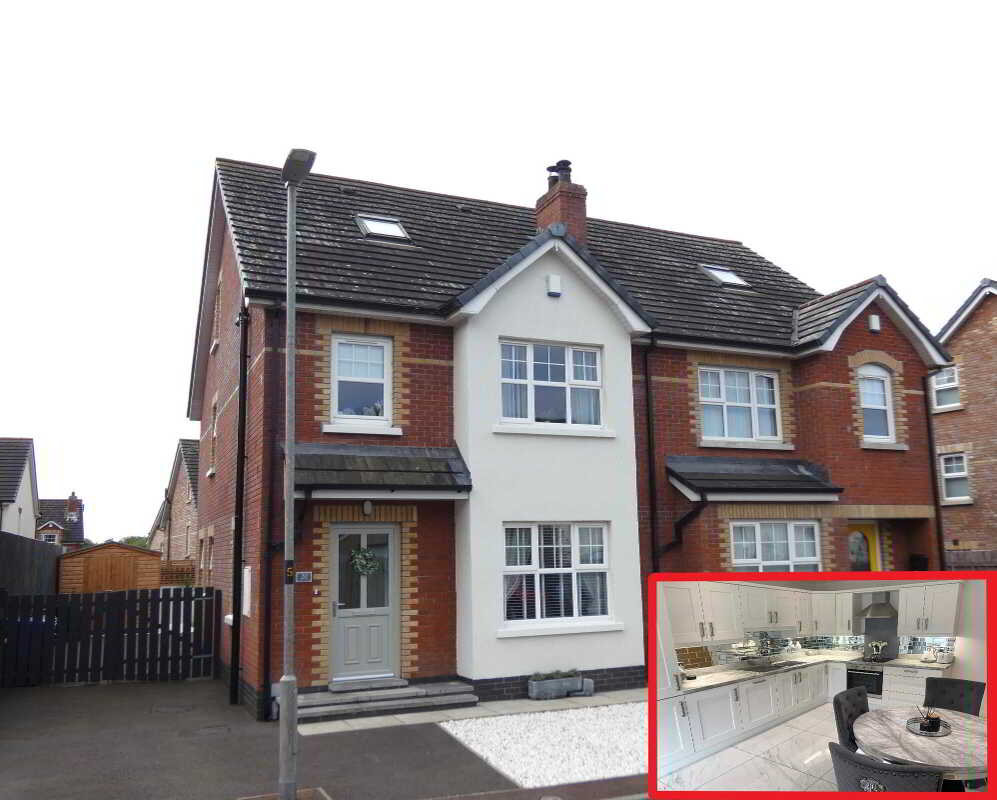
20 Station Cottages, Dervock, Ballymoney
4 Bedroom Semi-Detached House | £209,950
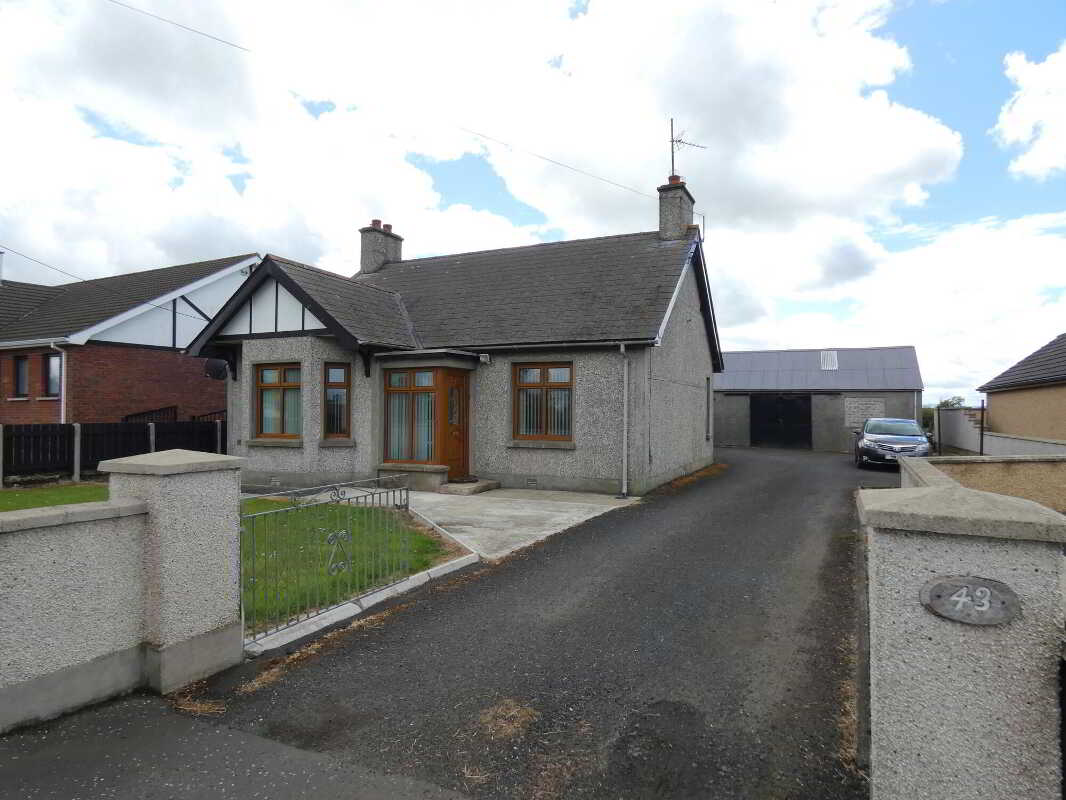
3 Bedroom Detached Bungalow | Offers in excess of £200,000
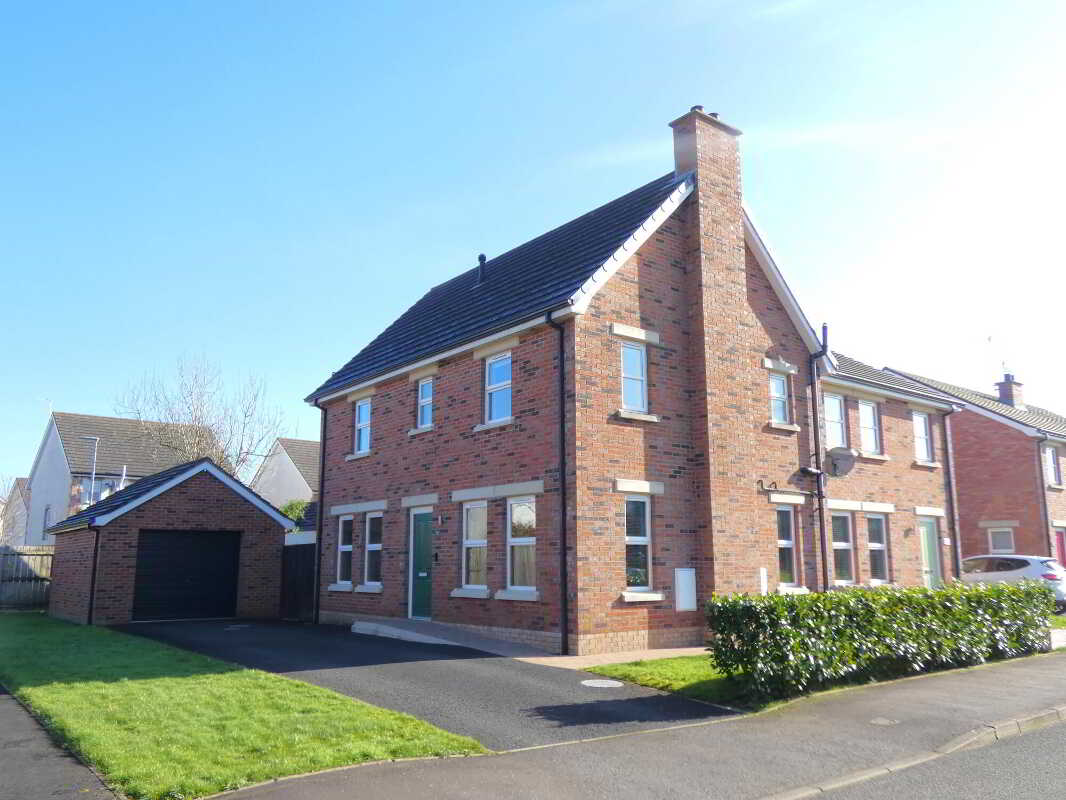
3 Bedroom Semi-Detached House | Offers in excess of £211,950
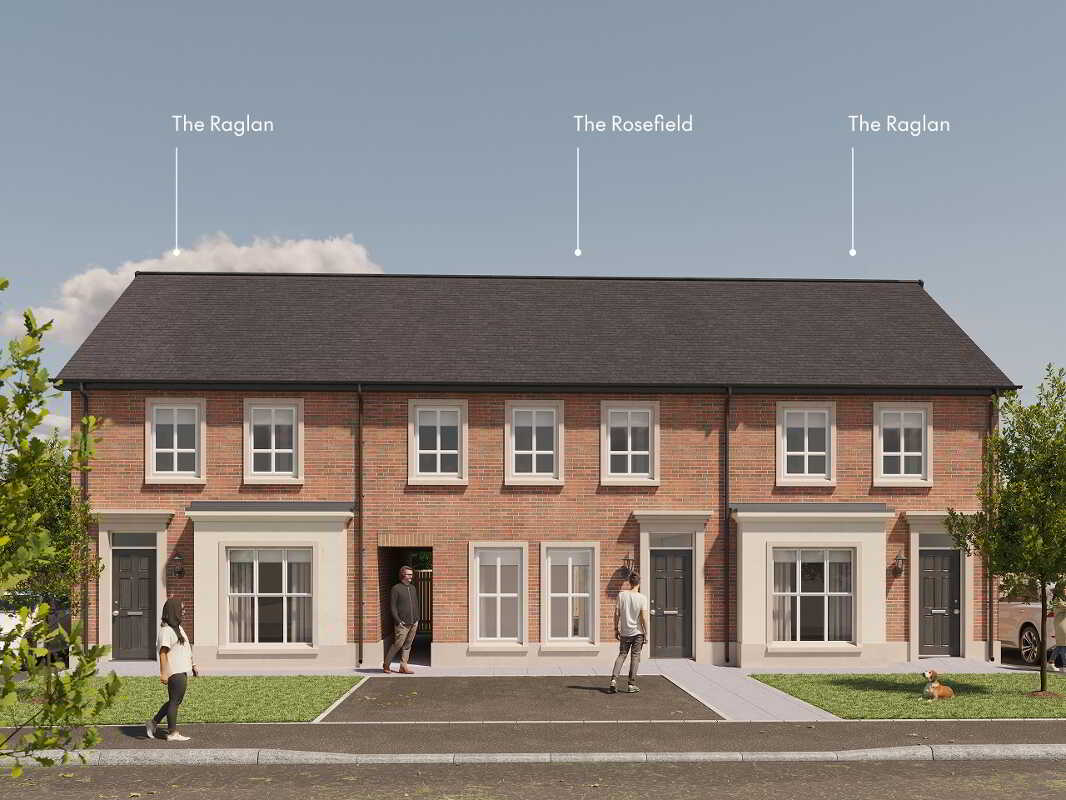
The Rosefield, Foxleigh Meadow, Charlotte Street, Ballymoney, Bt53 6fe
3 Bedroom Town House | Offers in excess of £214,950
Designed for today. Built to last. A Hagan home isn?t just something you buy?it?s a future. It?s where life happens. Tha...
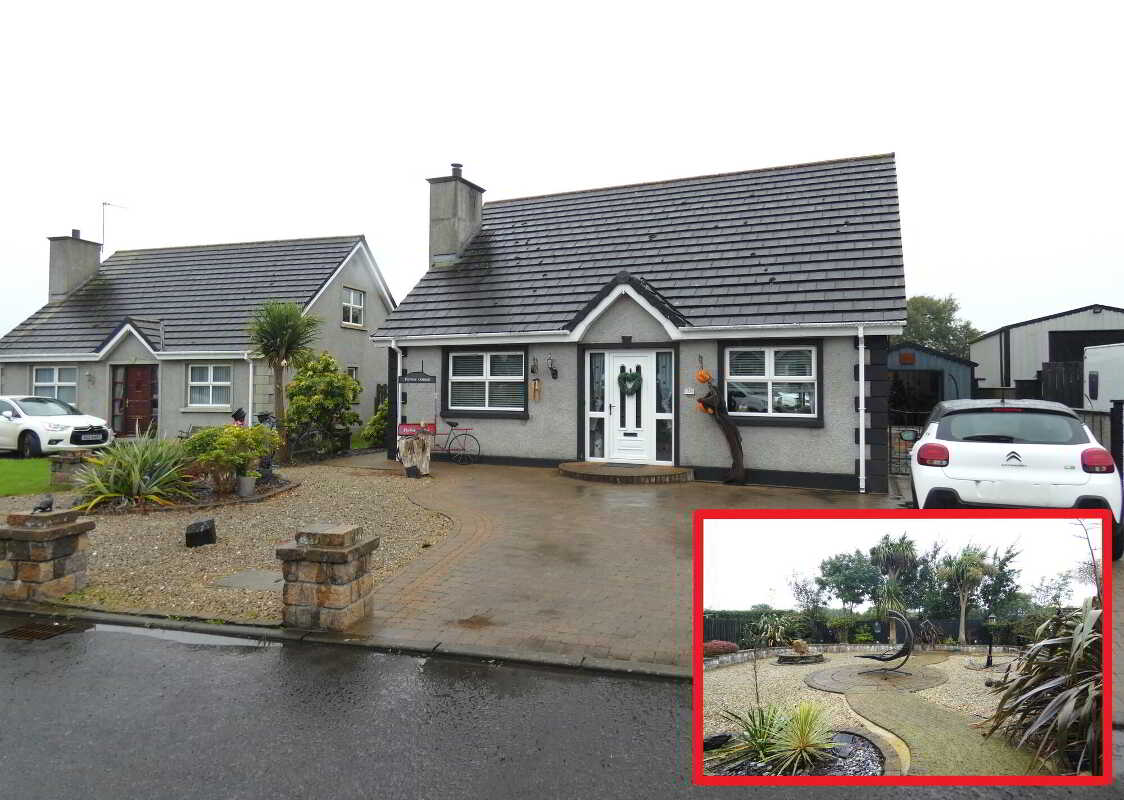
25 The Brambles, Dervock, Ballymoney
3 Bedroom Detached House | Offers in excess of £215,000

McAfee Properties (Ballymoney)
Ballymoney, Ballymoney, County Antrim, BT53 6AN
028 2766 7676
How much is your home worth?
Use our short form to request a valuation of your property.
Request a Valuation
©2026 The Guild of Property Professionals. All rights reserved.
Terms and Conditions |
Privacy Policy |
Cookie Policy |
Complaints Policy |
Members Login
The Guild of Property Professionals Trading Address: 121 Park Lane, London W1K 7AG. GPEA Limited.
Registered in England & Wales.
Company No: 02819824.
Registered Office Address: The Old Courthouse, 60A London Road, Grantham, NG31 6HR.
VAT Registration No: 180897859

