- Oil fired heating.
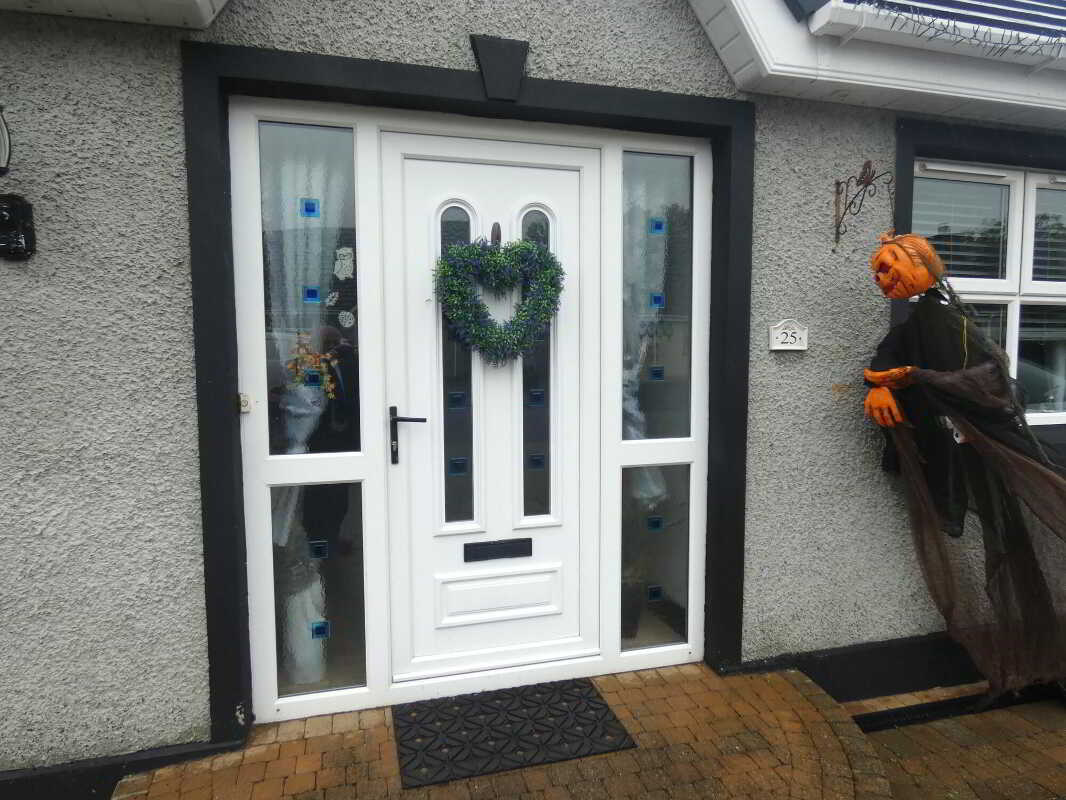
- Upvc double glazed windows.
- Excellent decorative order throughout.
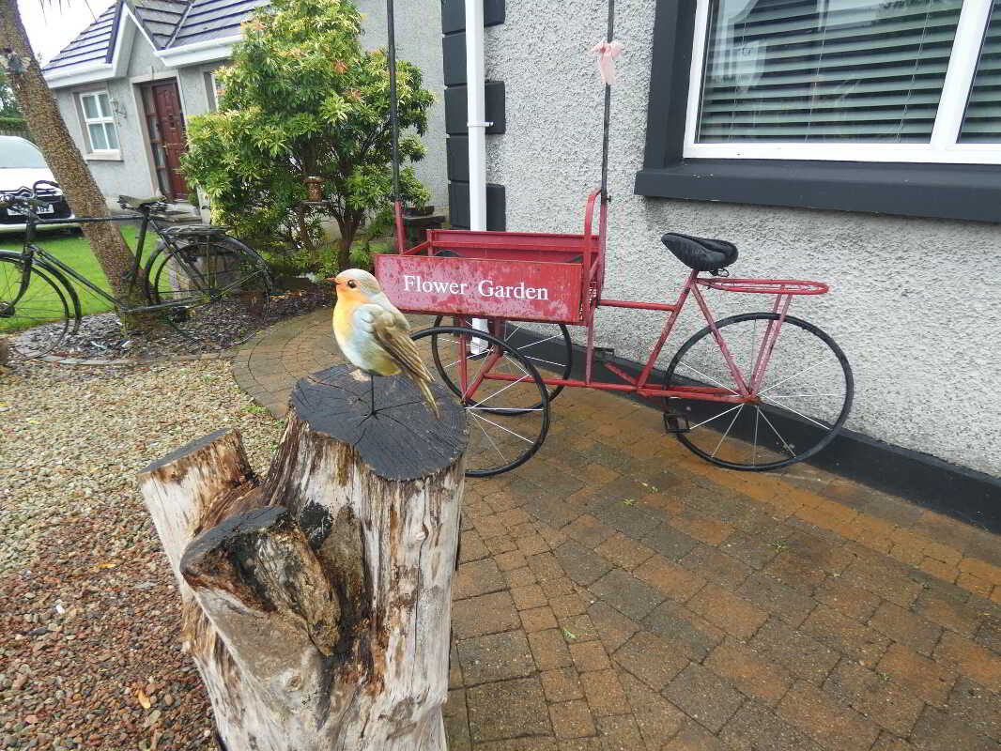
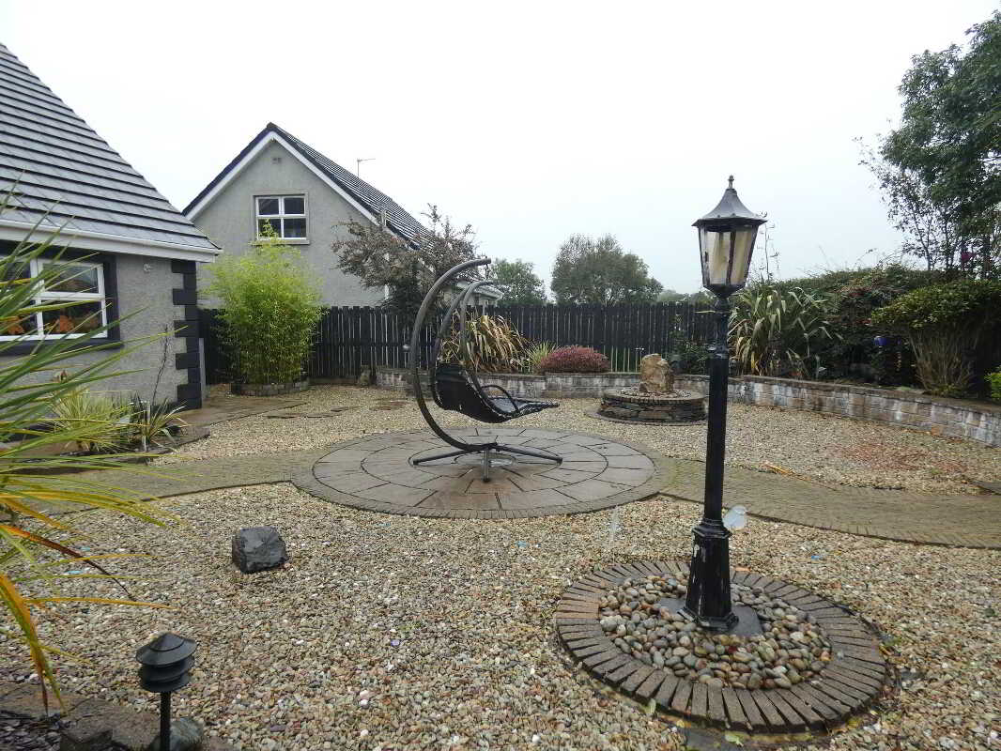
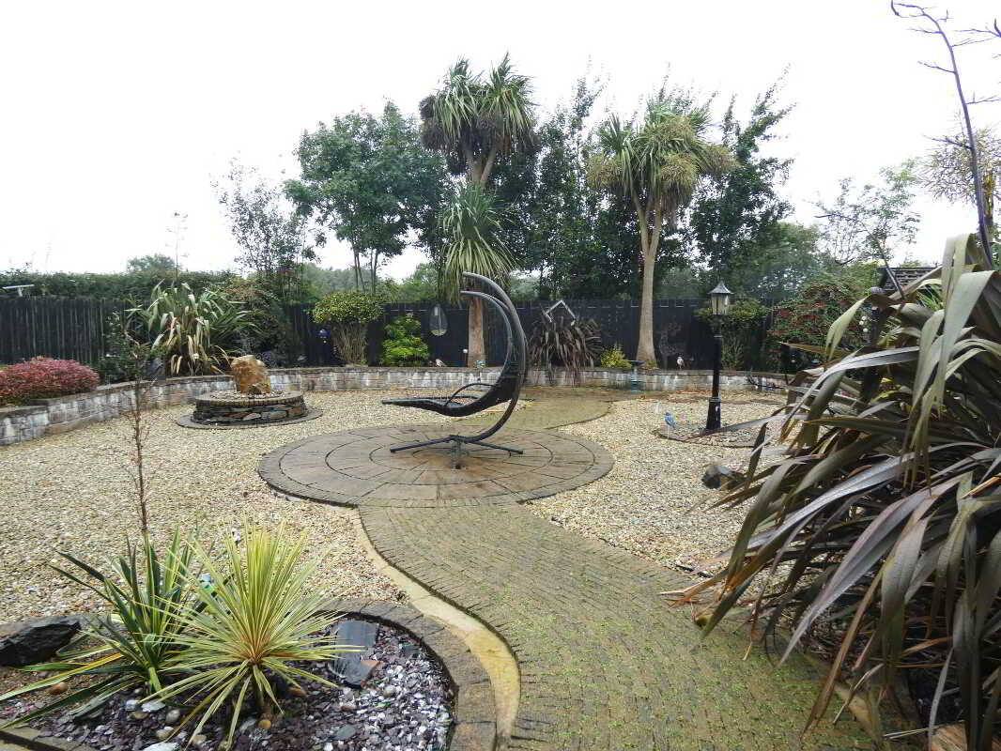
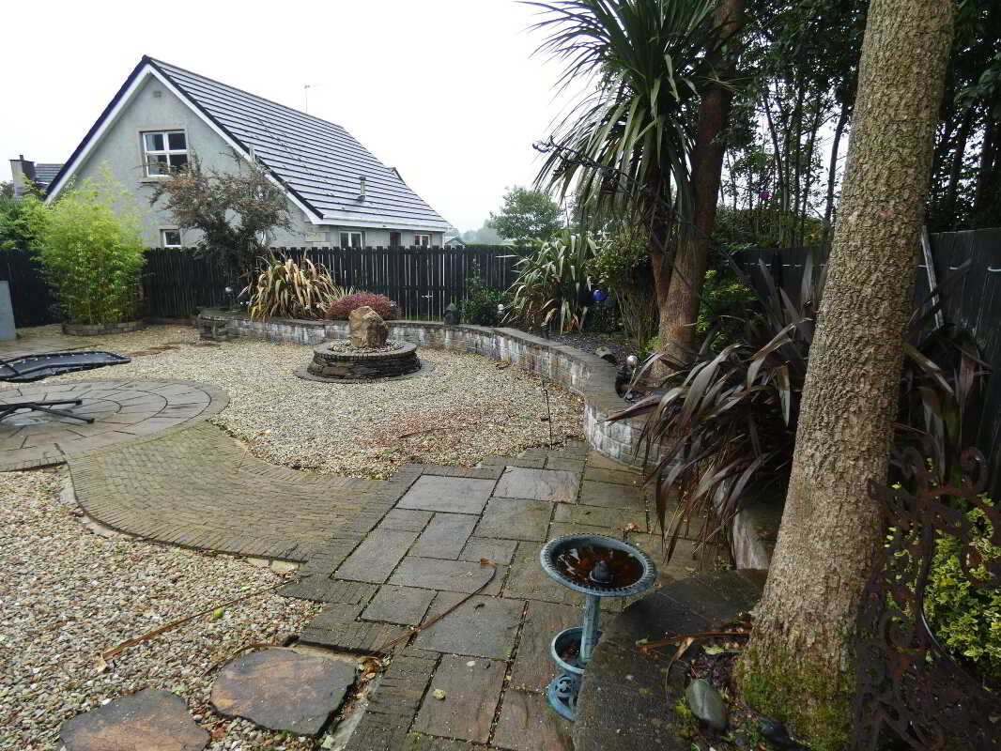
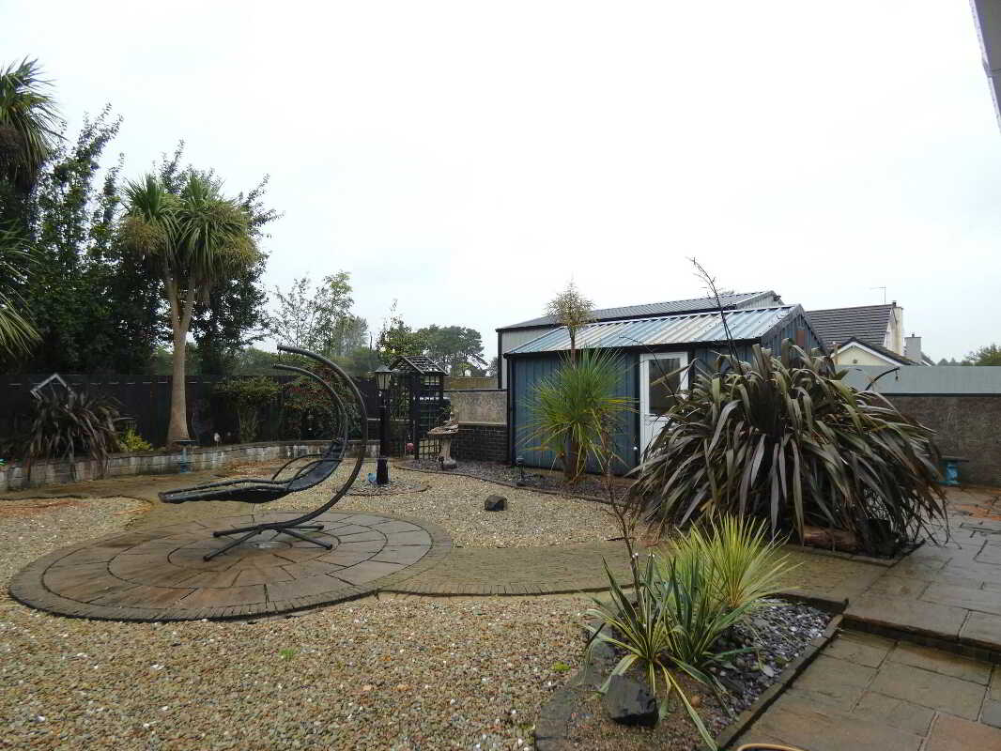
- Picturesque landscaped gardens to front and rear of property.
- Spacious and flexible 3 or 4 bedroom, 1 or 2 reception room accommodation.
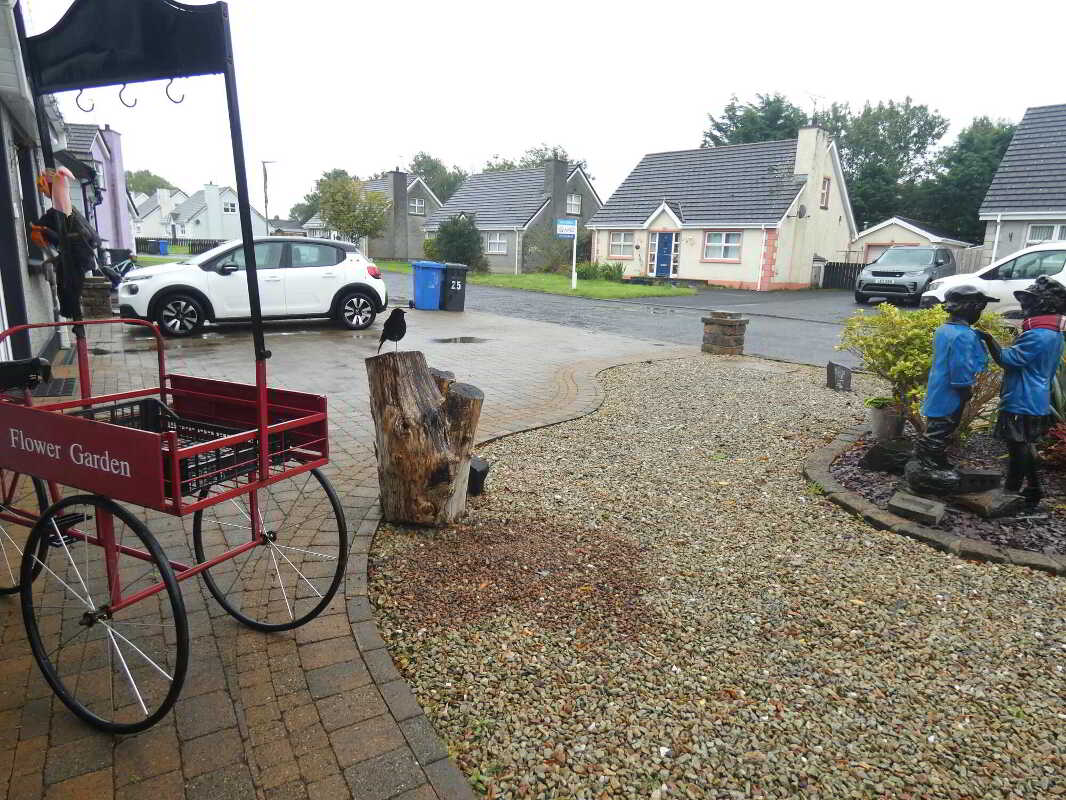
- Set on a spacious choice site in a cul de sac location.
- Within a short walk to the centre of the Village and its various amenities.
- Open aspect to rear of property.
- The property is located a short distance to many tourist attractions including The Dark Hedges (Game of Thrones fame), The Bushmills Distillery, The Giants Causeway and the North Antrim Coast with...

3 Bedroom Detached House for sale in Ballymoney
 2
3
1
2
3
1
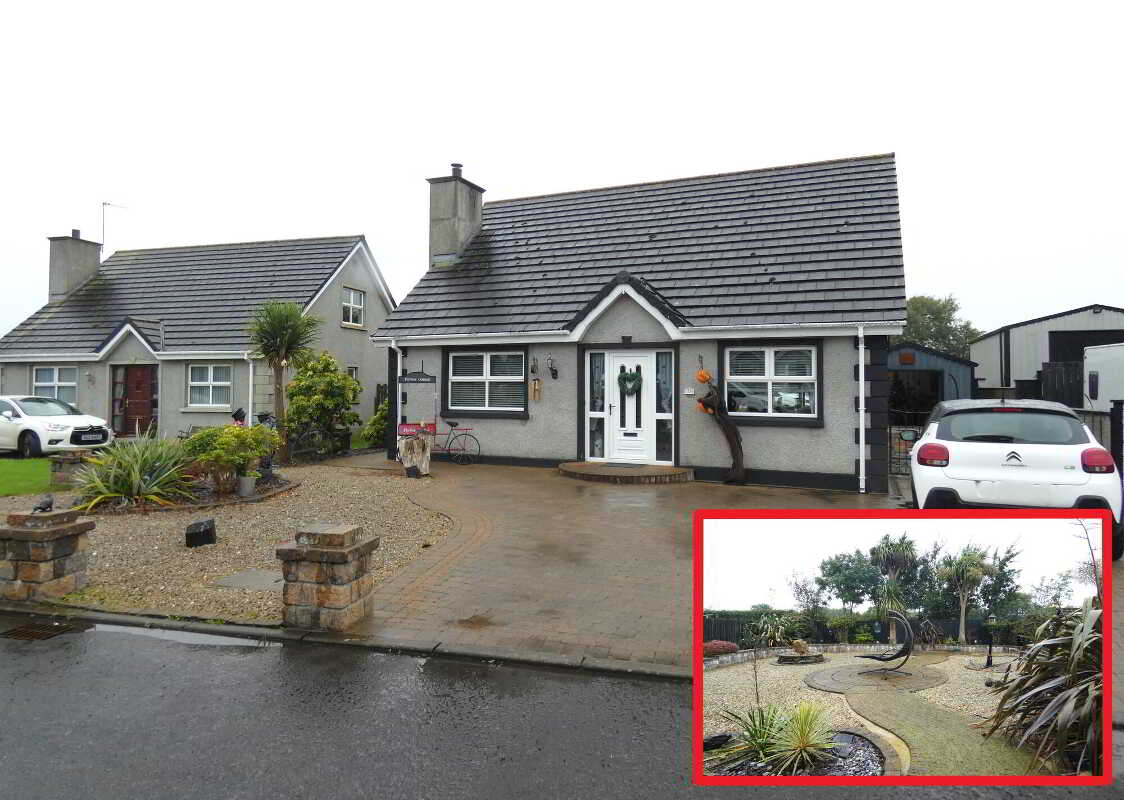
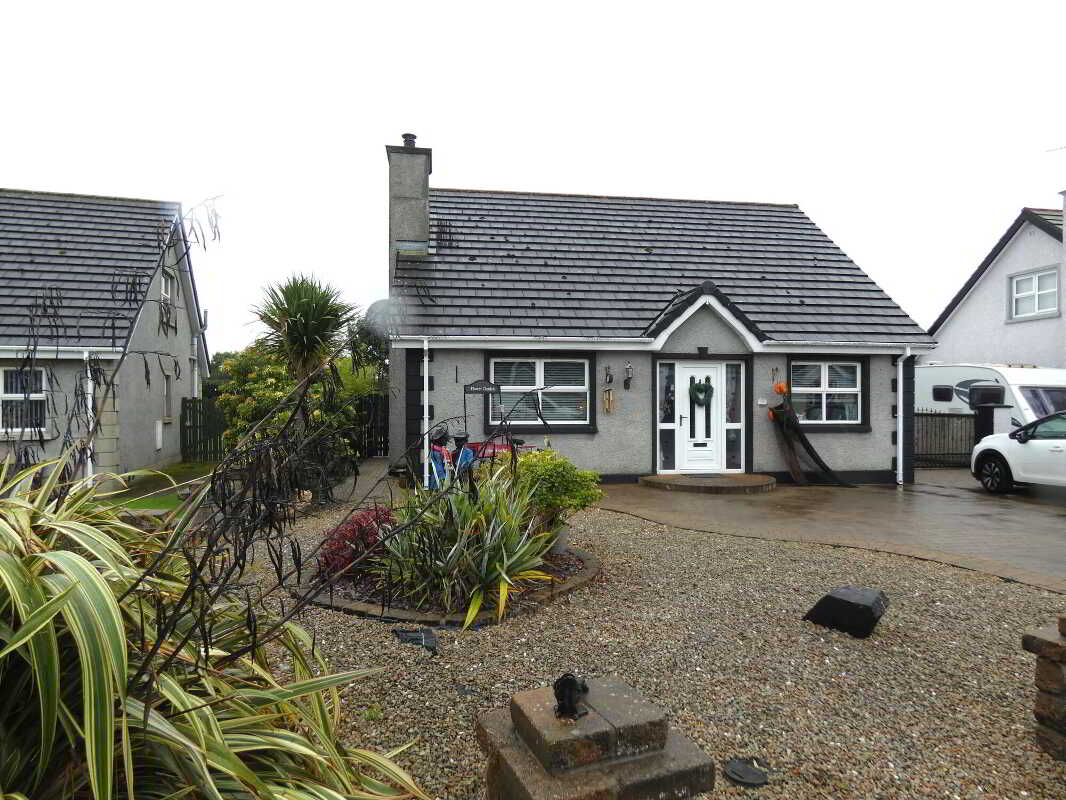
Set in a quiet cul de sac location in the Village of Dervock we are delighted to offer for sale this detached chalet bungalow with garage/workshop with feature low maintenance landscaped gardens to both the front and rear of the property.
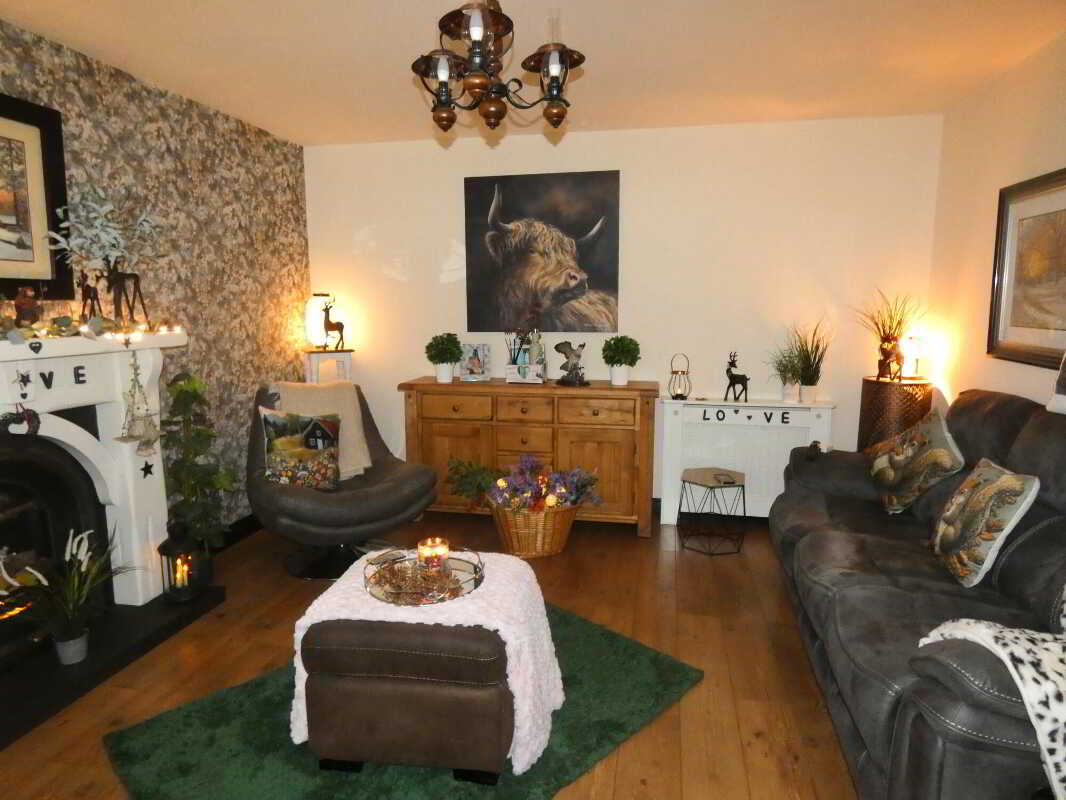
The property is very well presented by the owner, provides spacious and flexible 3 or 4 bedroom, 1 or 2 reception room accommodation and benefits from having oil fired heating and has upvc double glazed windows.
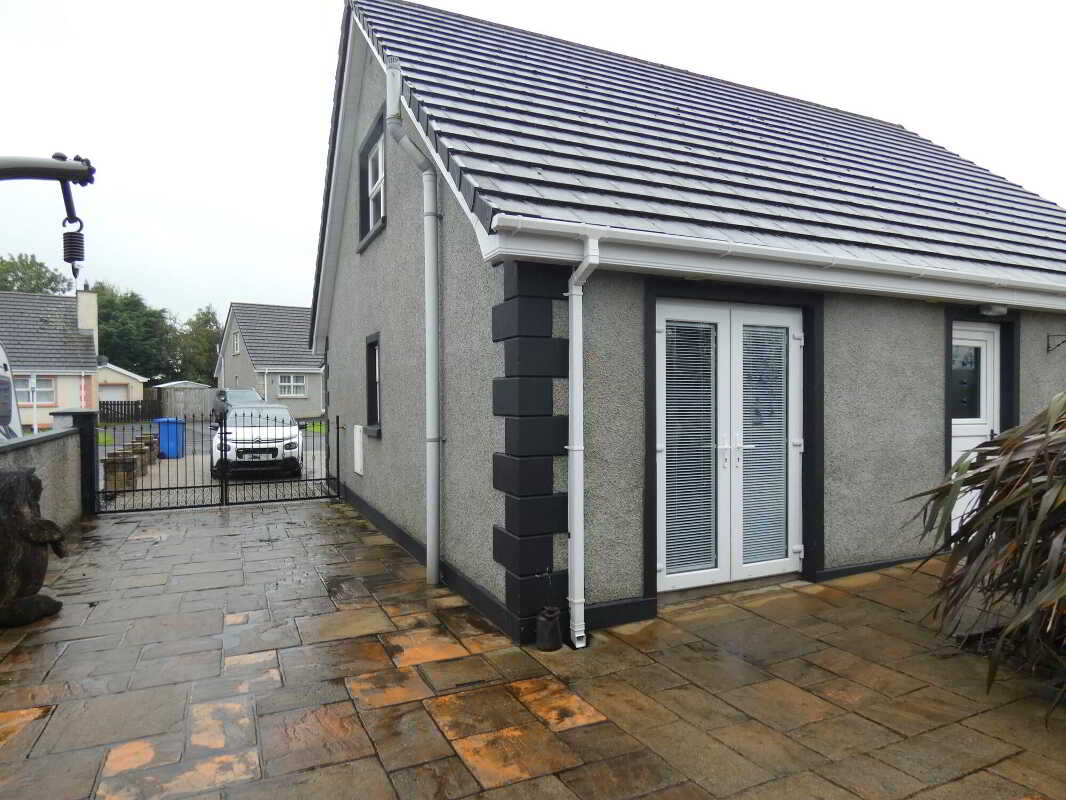
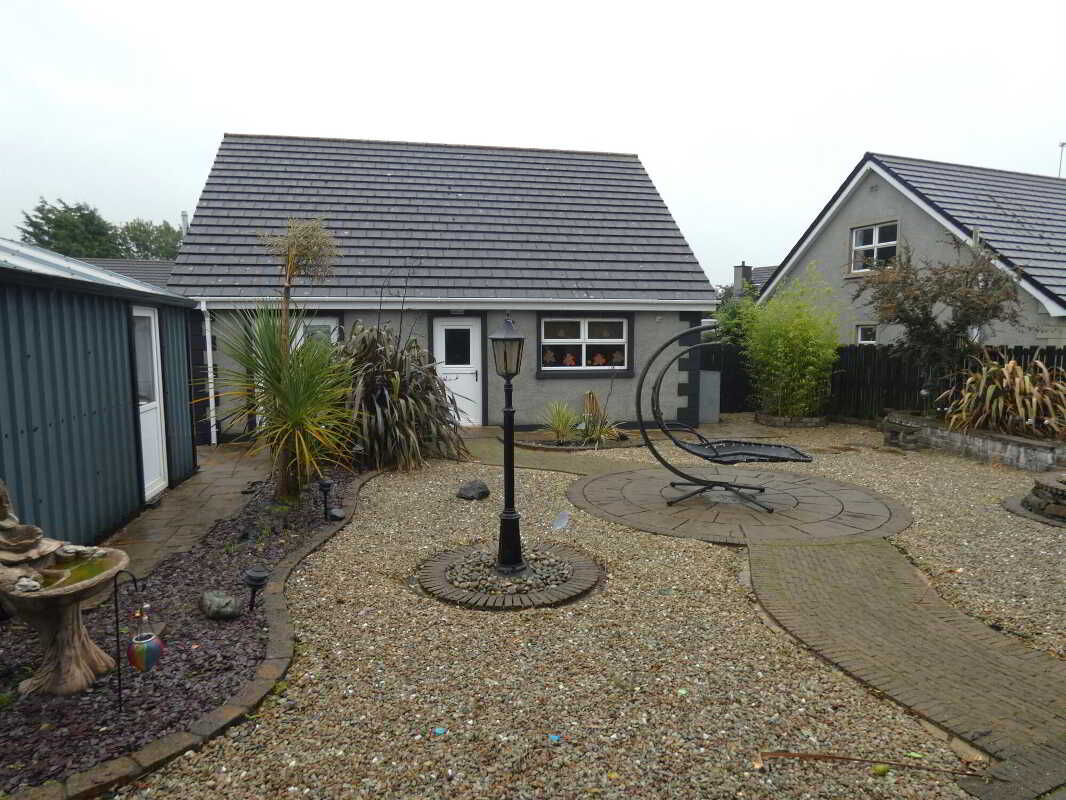
Externally the property has upvc fascia and soffits, has an extensive brick pavia driveway/parking area and has picturesque landscaped gardens which includes a water feature and raised shrub/tree beds to the rear.
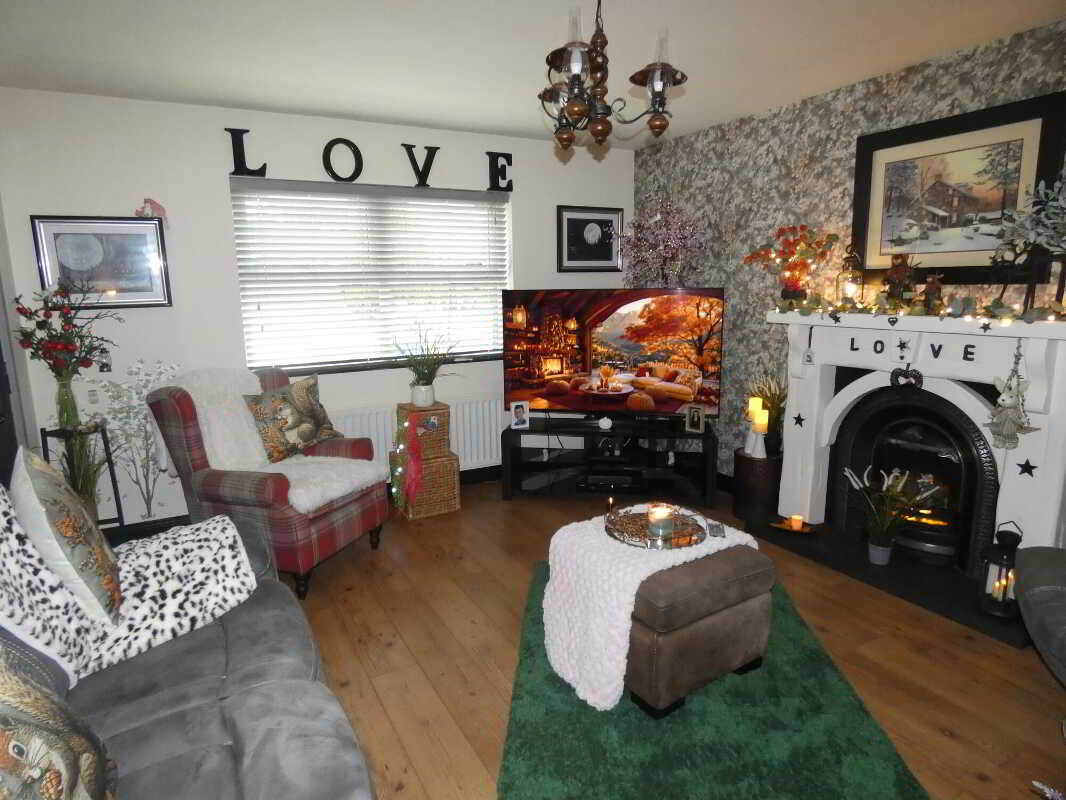
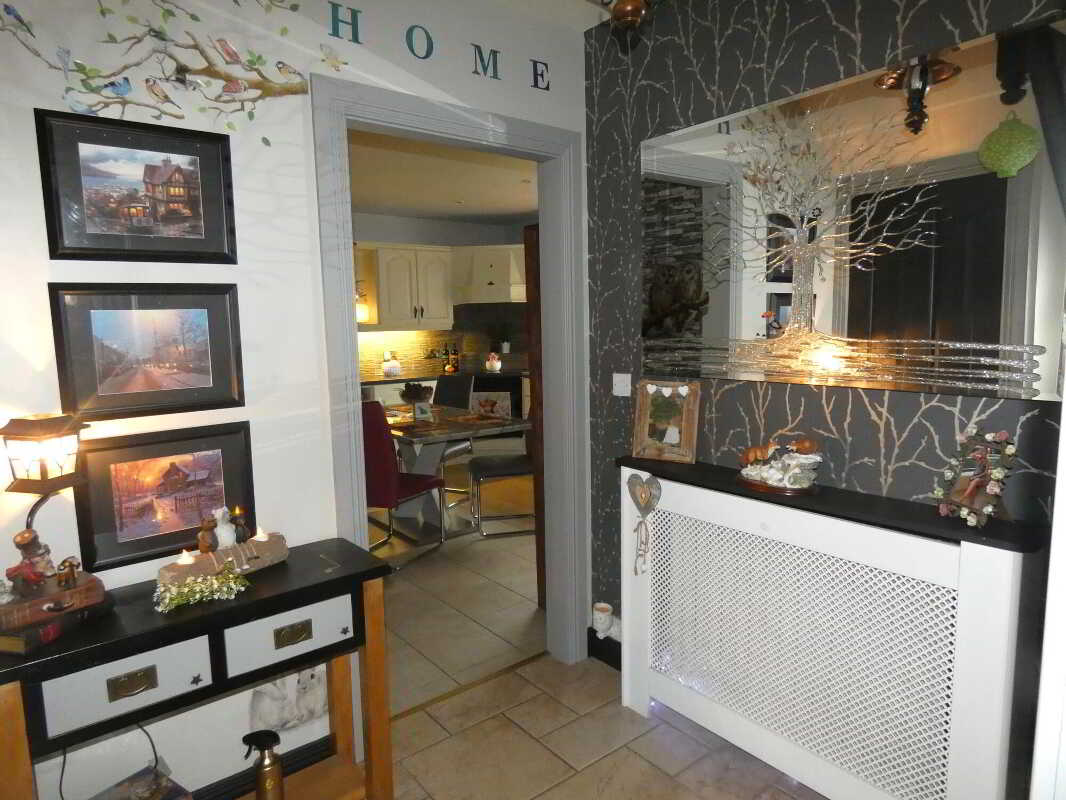
In excellent decorative order throughout this property is sure to appeal to a wide range of prospective purchasers.
We as selling agents highly recommend an internal inspection to fully appreciate the location, accommodation and proportions of this spacious family home.
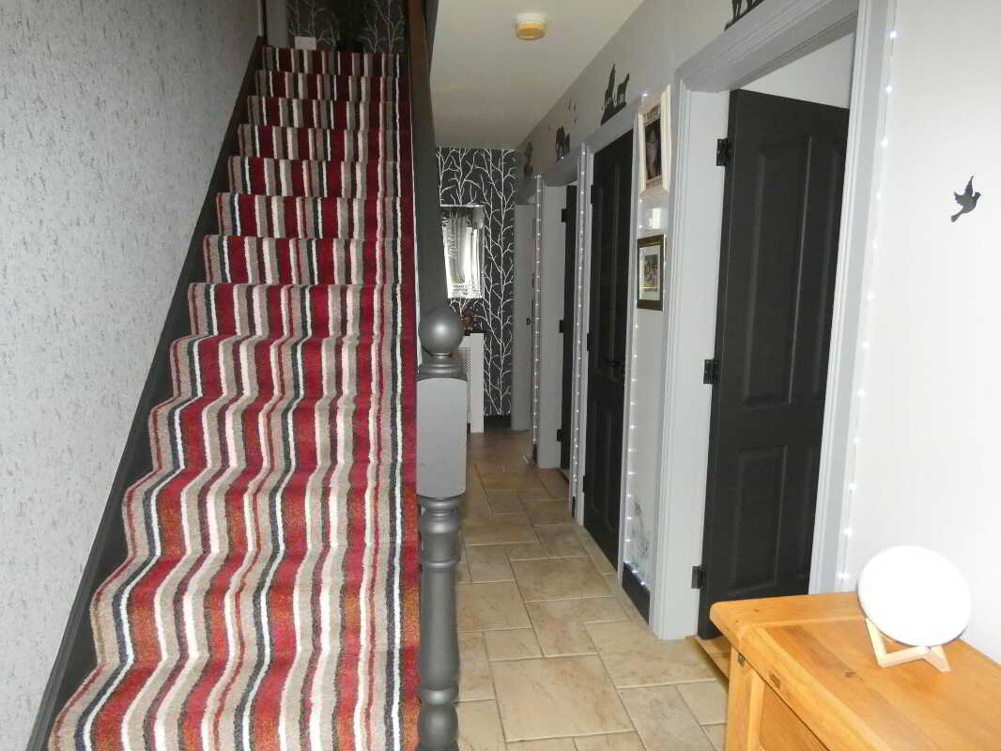
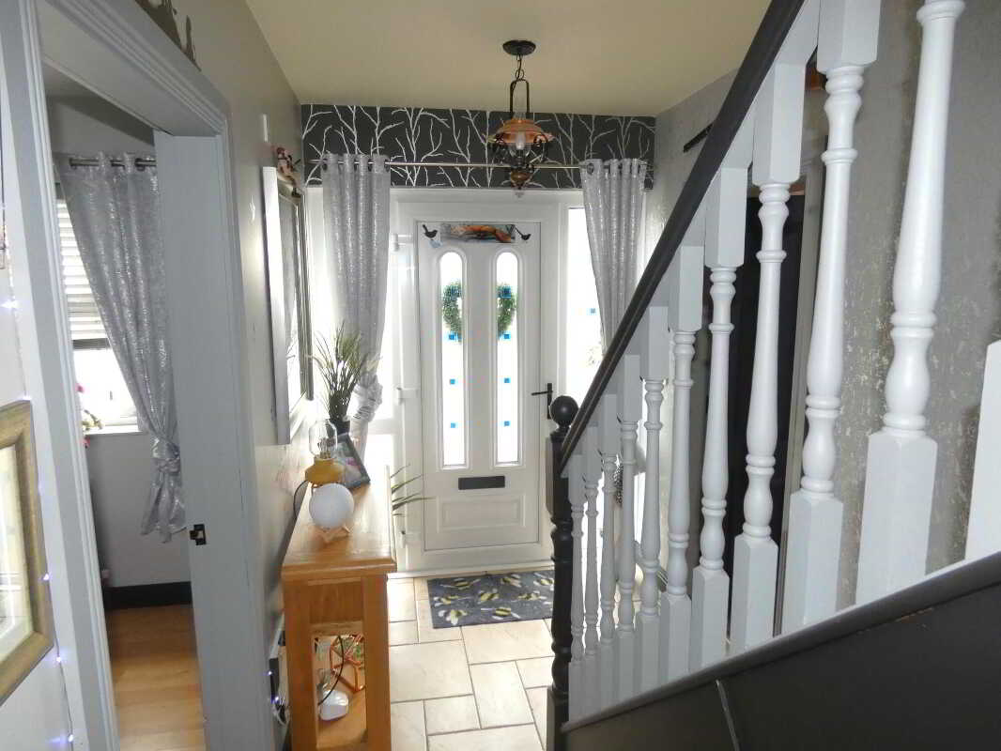
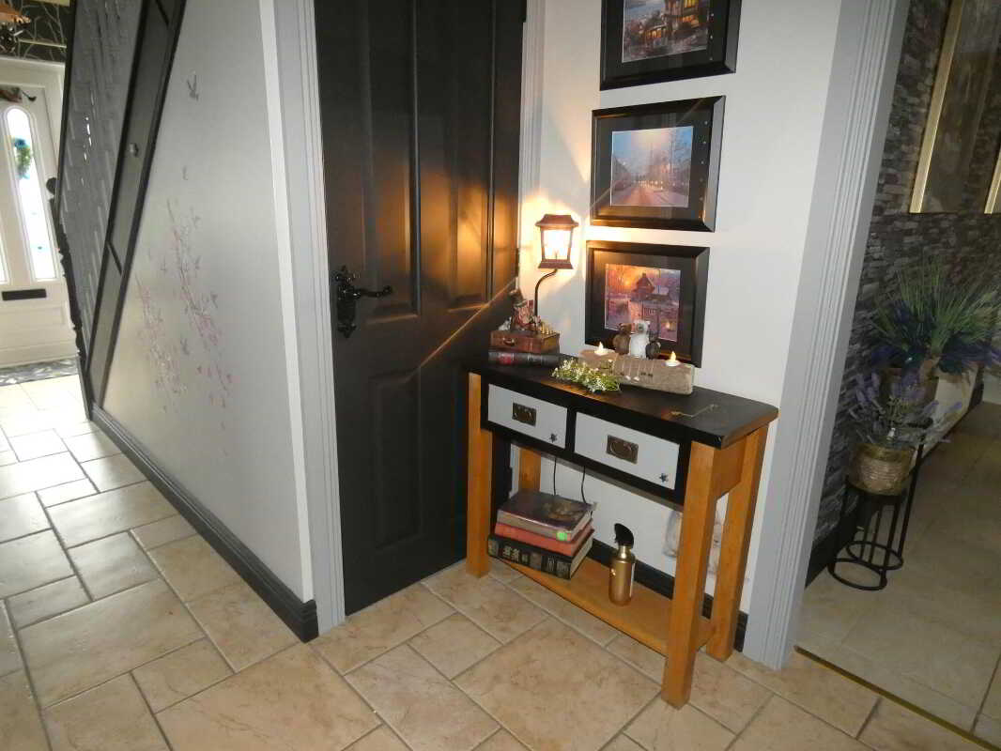
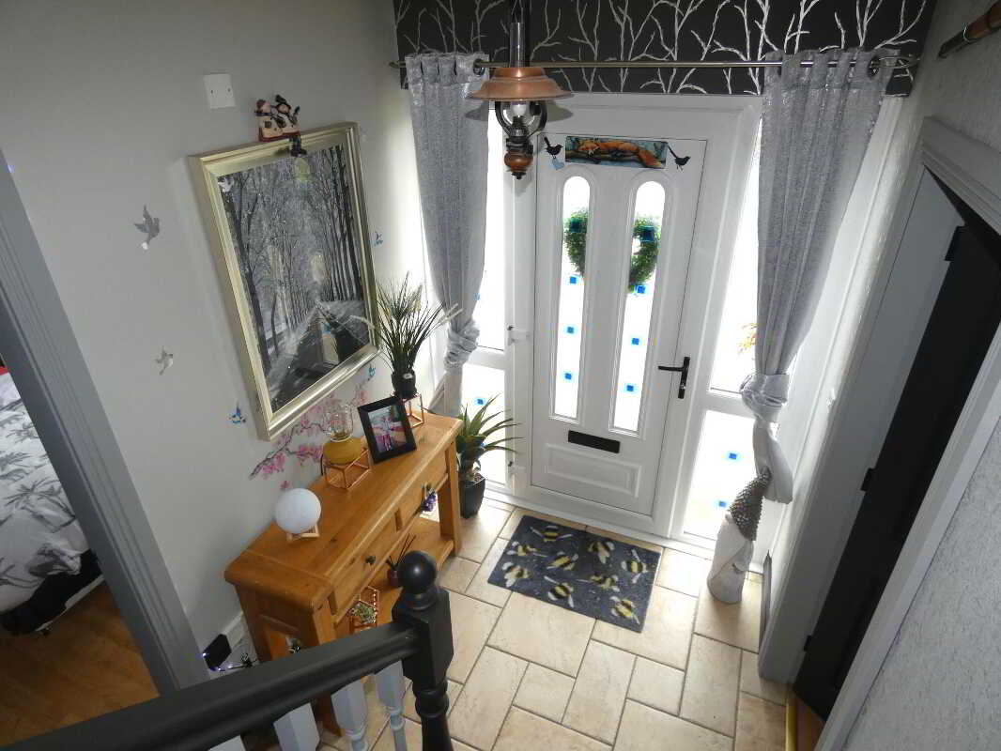
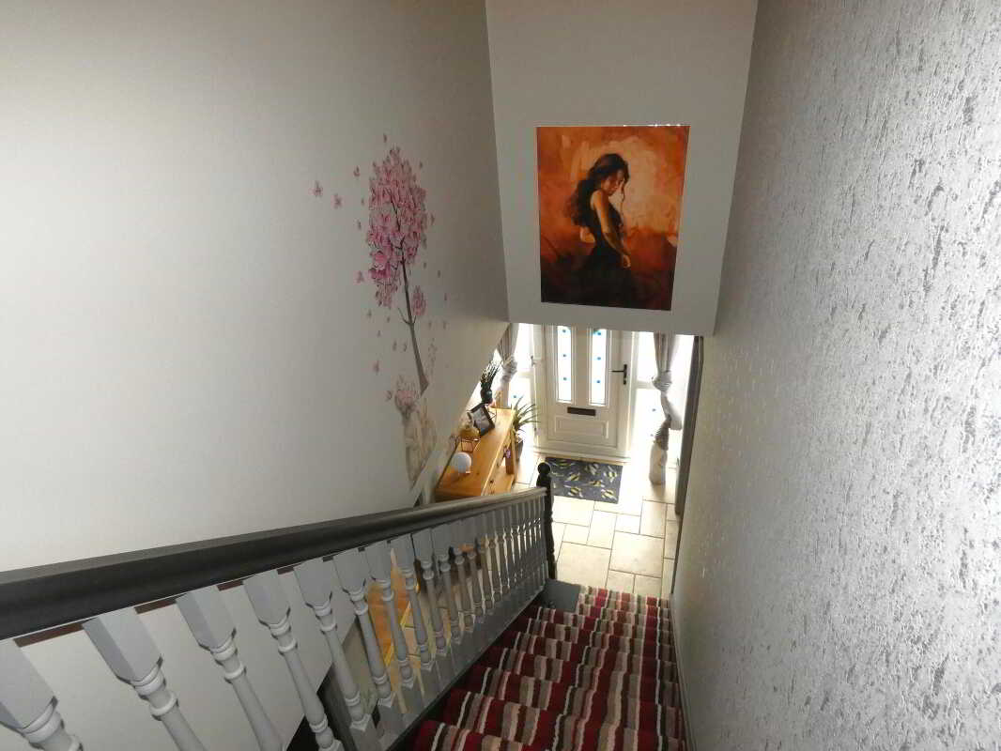
Viewing is strictly by appointment only.Entrance HallTiled floor, upvc entrance door and side panels, staircase to first floor, telephone point.
Shelved storage cupboard.
Storage understairs.
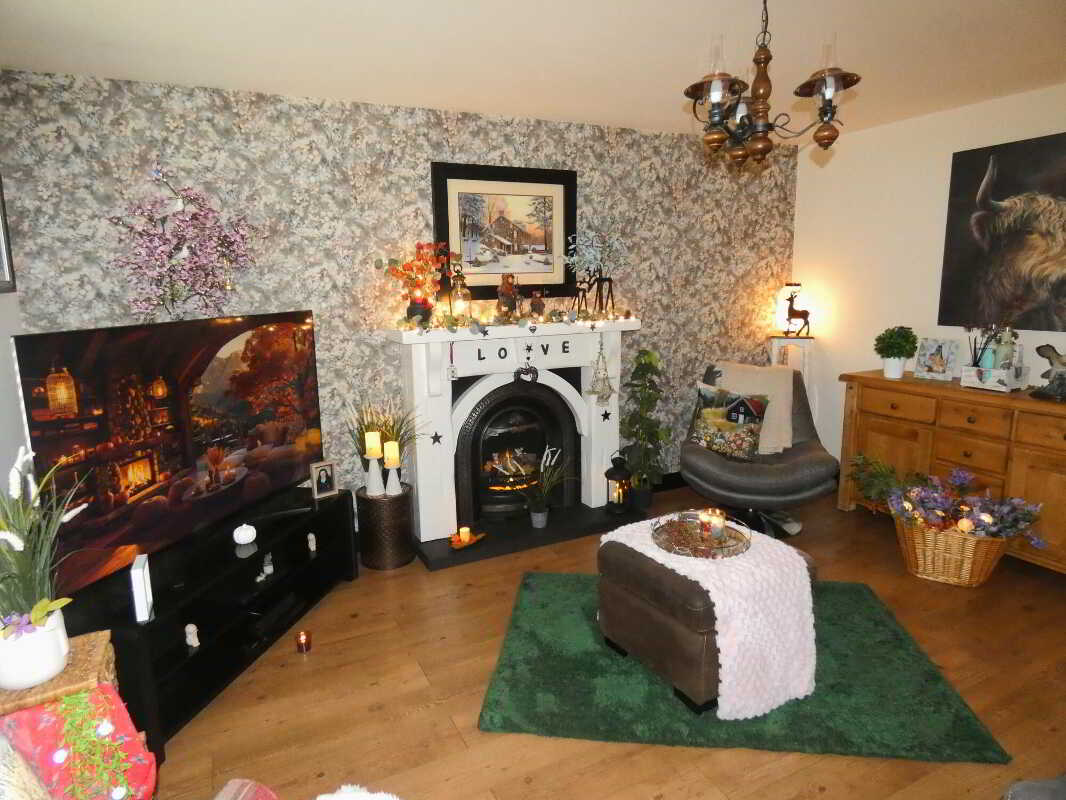
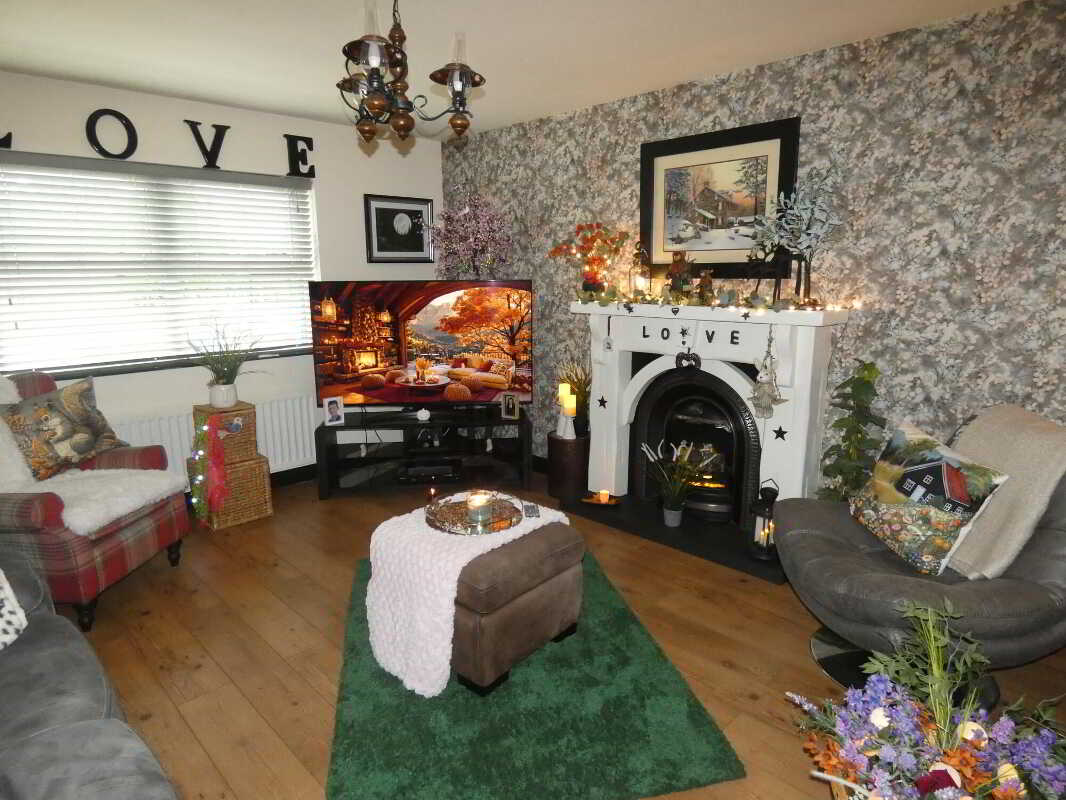
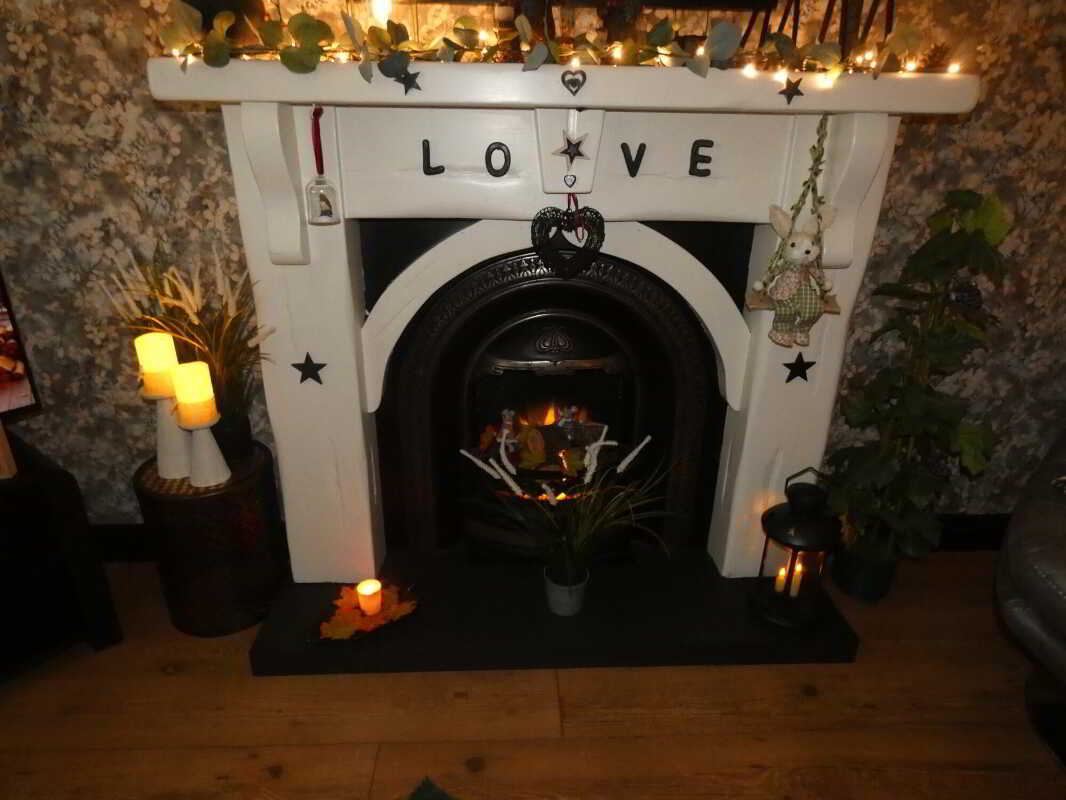
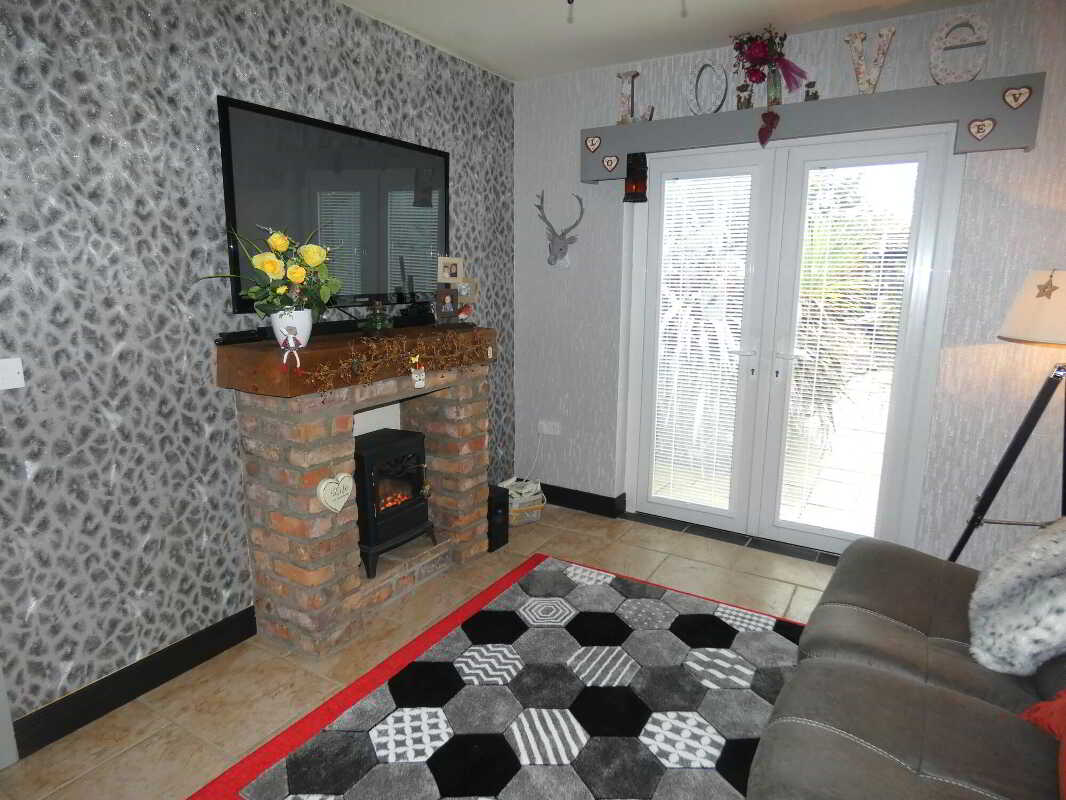
Lounge4.78m x 3.96m (15'8 x 13')
Decorative fireplace with cast iron inset, wooden surround and tiled hearth, T.V. point, wood laminate floor.Kitchen/Dinette3.94m x 3.68m (12'11 x 12'1)
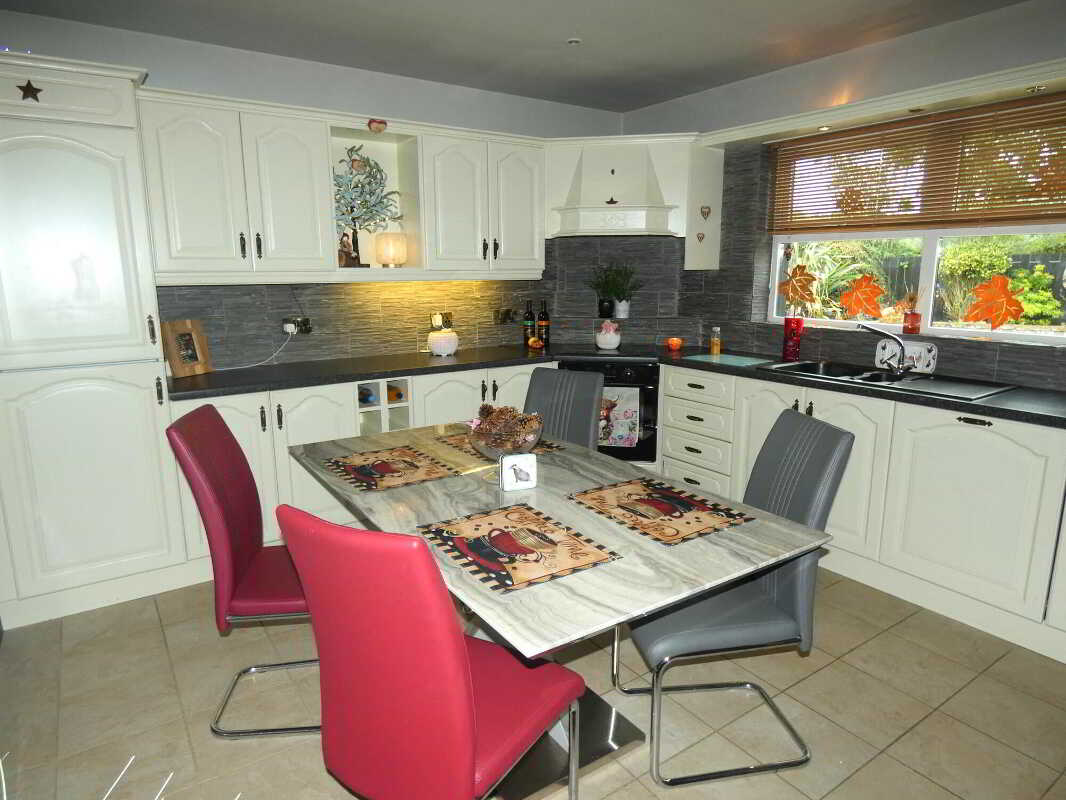
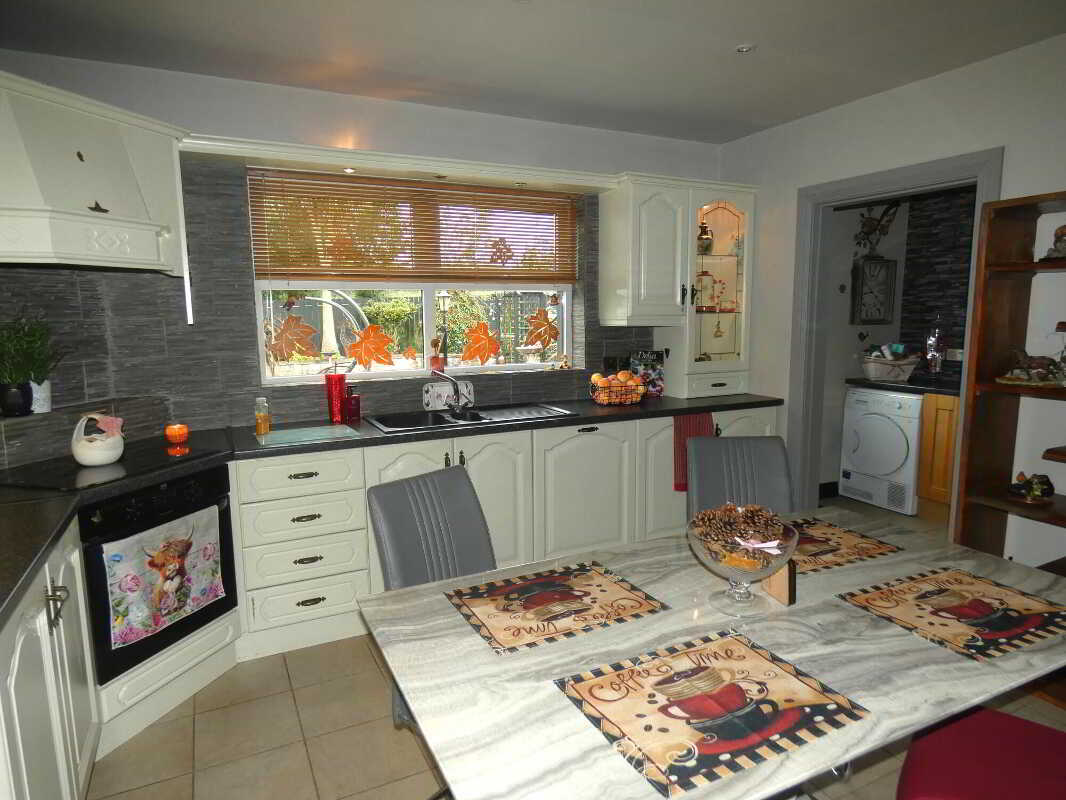
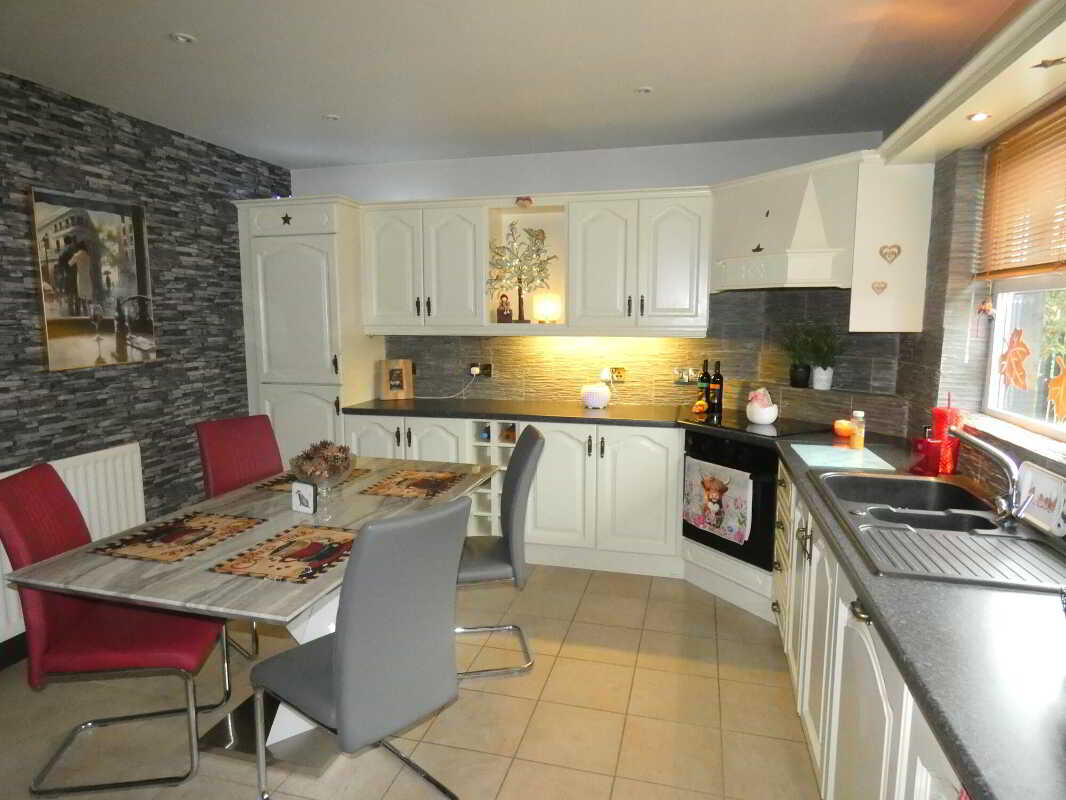
With an attractive range of eye and low level units, Schott Ceran electric ceramic hob, AEG integrated electric oven, 1 ½ bowl sink unit with mixer tap, Hotpoint integrated dishwasher, integrated fridge freezer, wine rack, glass display unit with light, display recess, window pelmet with downlight, tiled between eye and low level units, tiled floor, ceiling downlights.Utility Room2.51m x 1.75m (8'3 x 5'9)
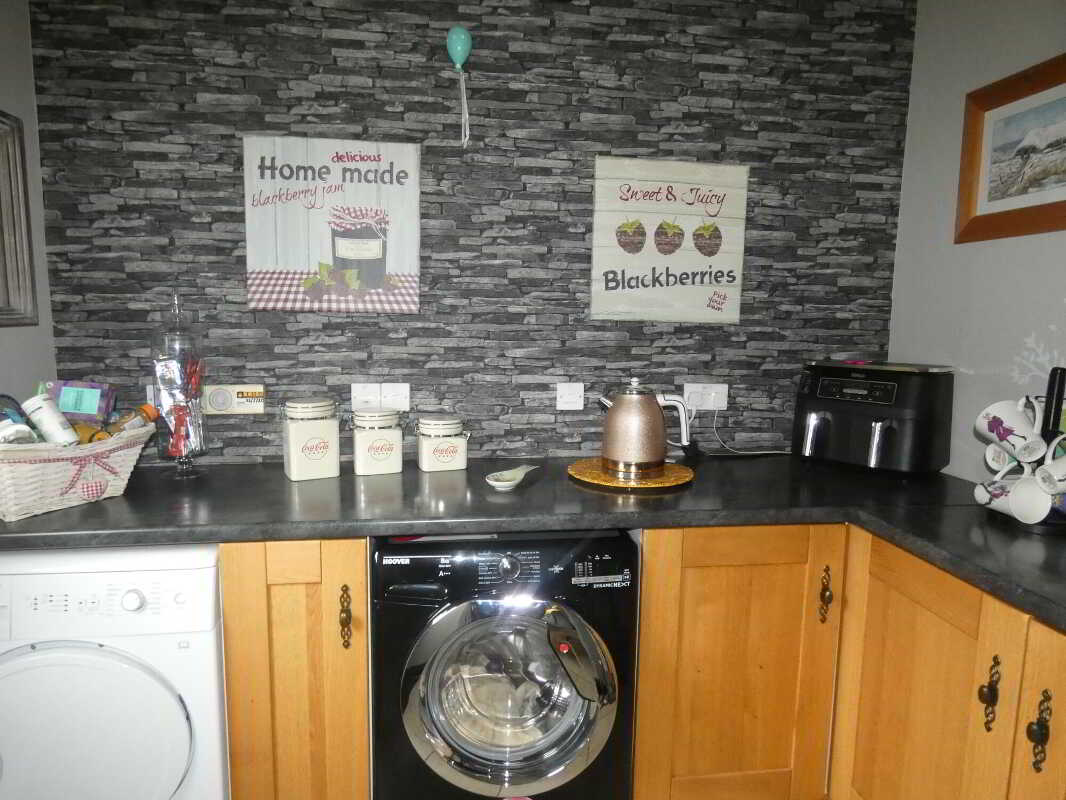
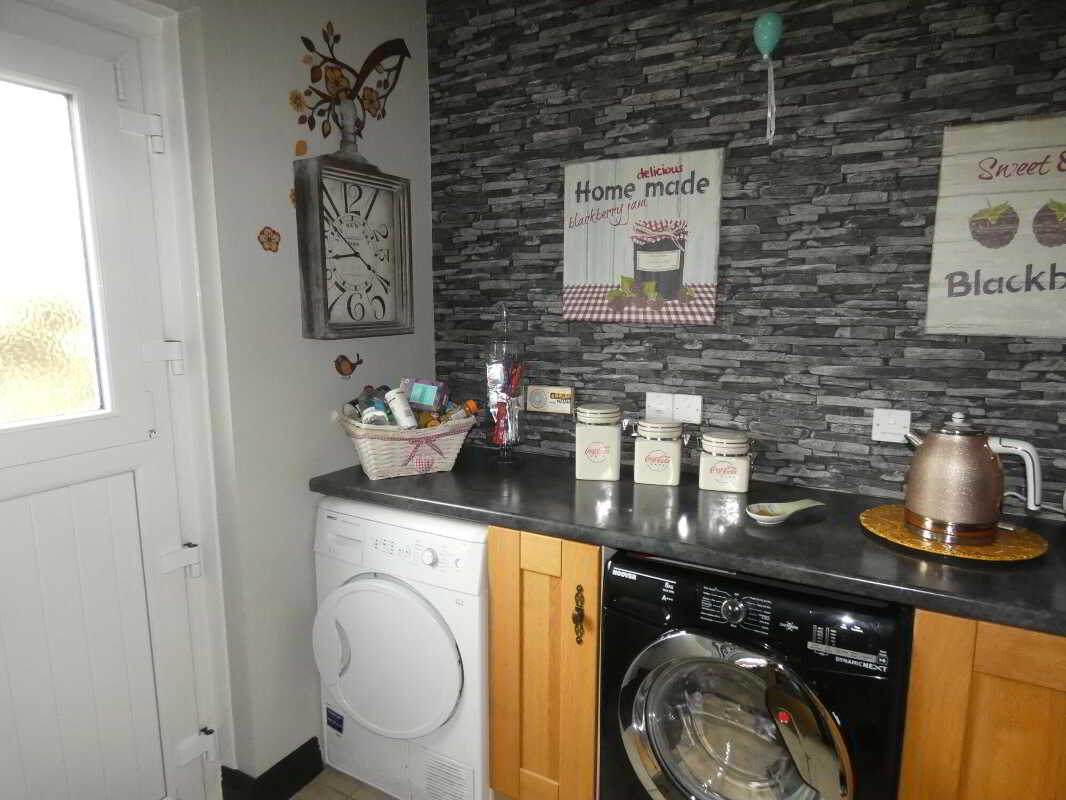
With low level units, plumbed for an automatic washing machine, space for a tumble dryer, tiled floor, extractor fan, upvc stable type door.
Bedroom 12.92m x 2.84m (9'7 x 9'4)
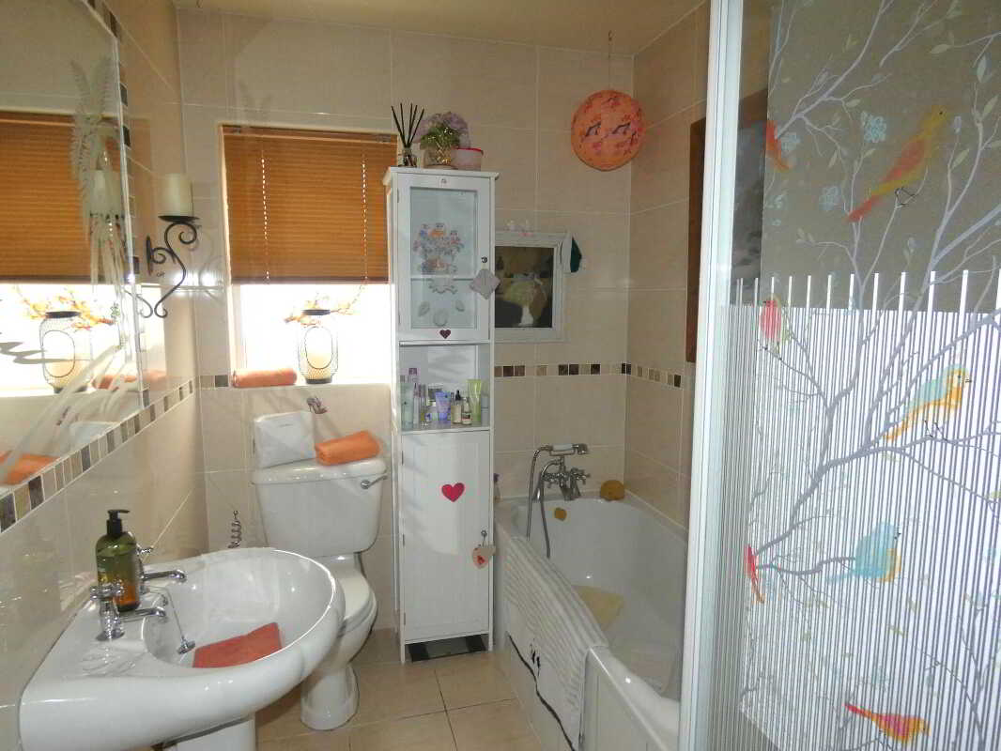
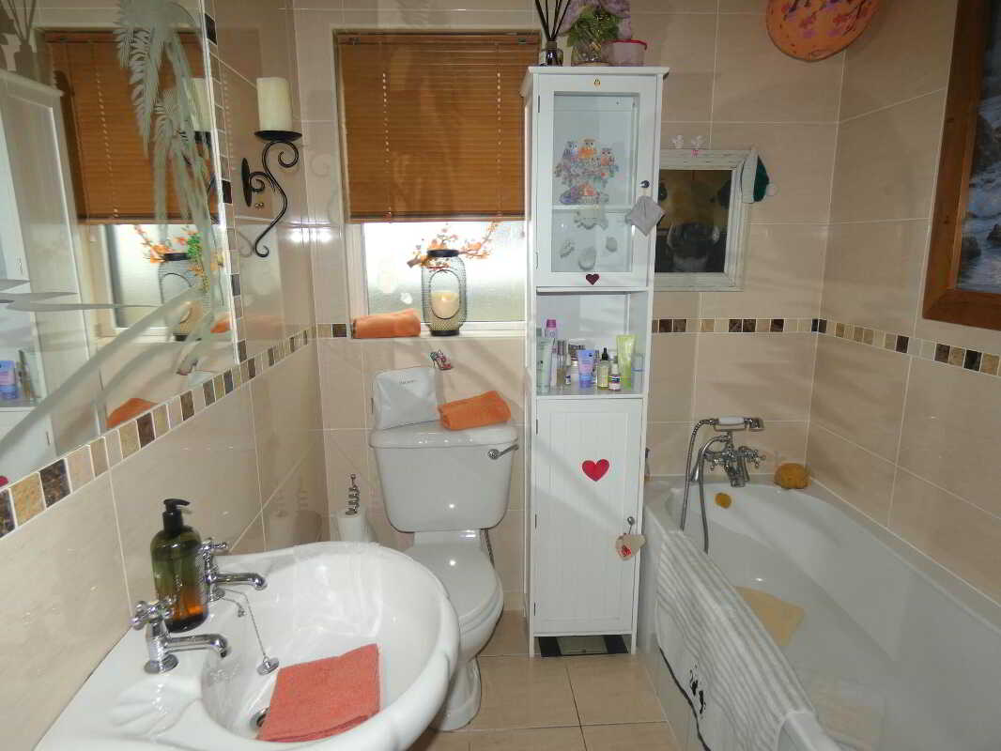
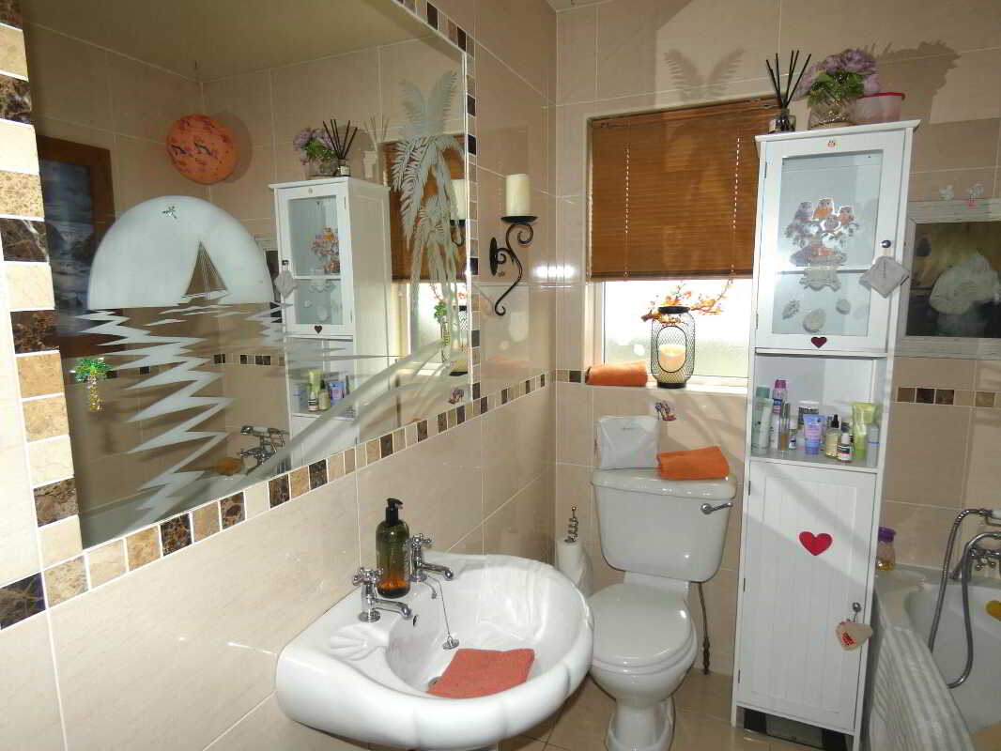
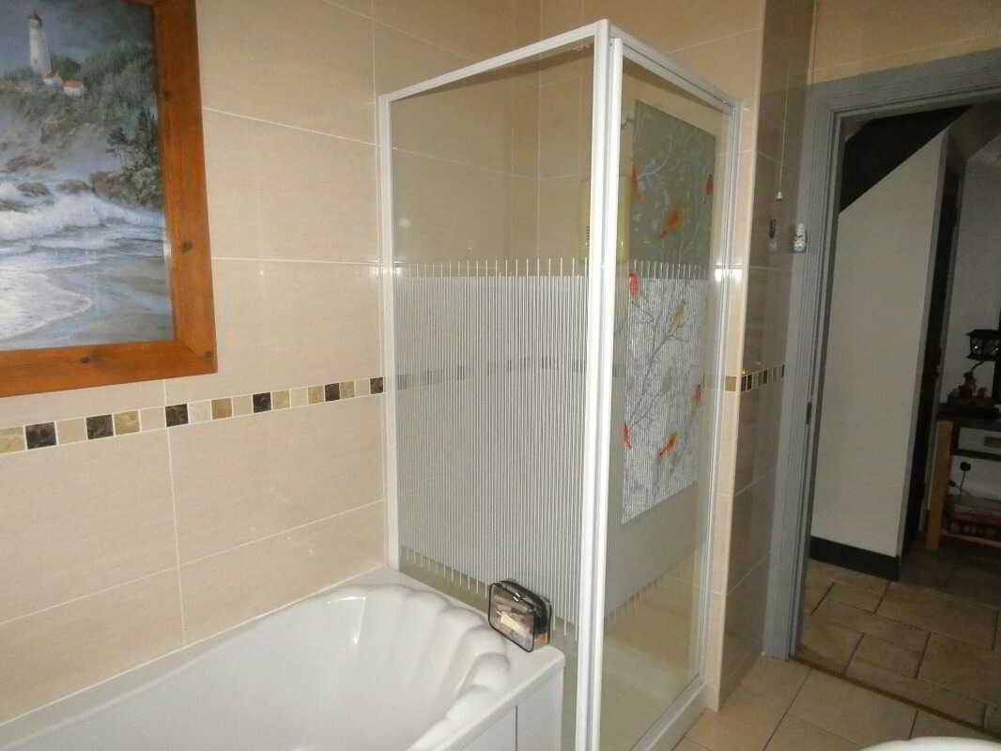
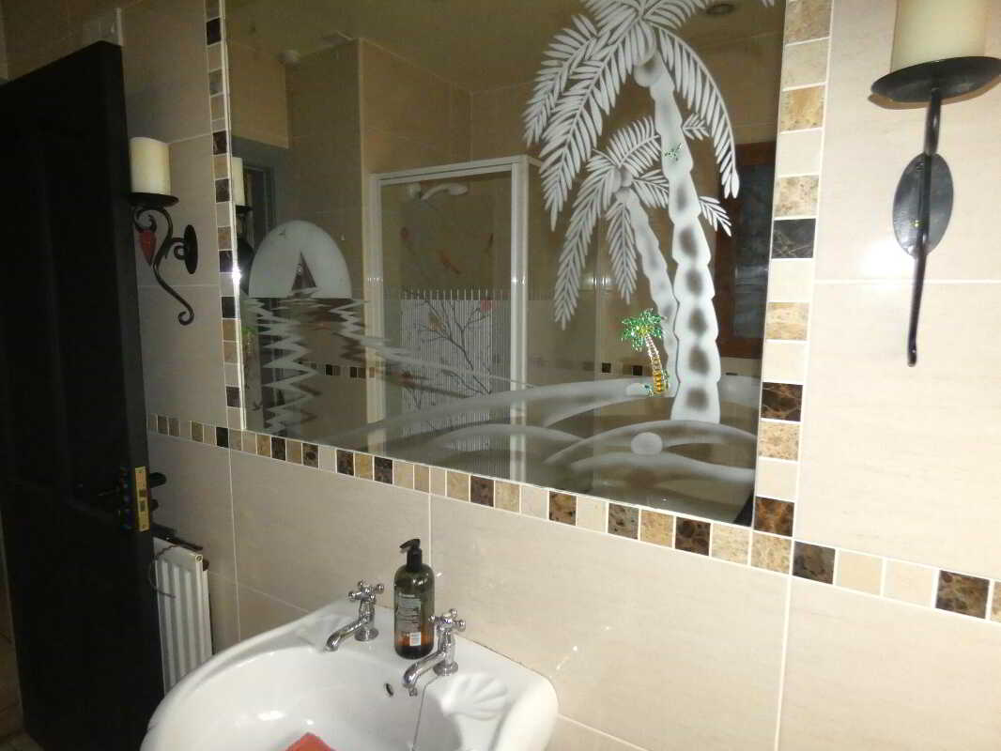
Wood laminate floor.Bathroom and w.c. combined2.87m x 1.8m (9'5 x 5'11)
(at widest points)
With fitted suite including bath with mixer tap and telephone hand shower, w.c, wash hand basin, Gainsborough energy 2000 x electric shower, tiled cubicle, w.c, wash hand basin, tiled walls with feature integrated decorative etched mirror, tiled floor, extractor fan, ceiling downlights.
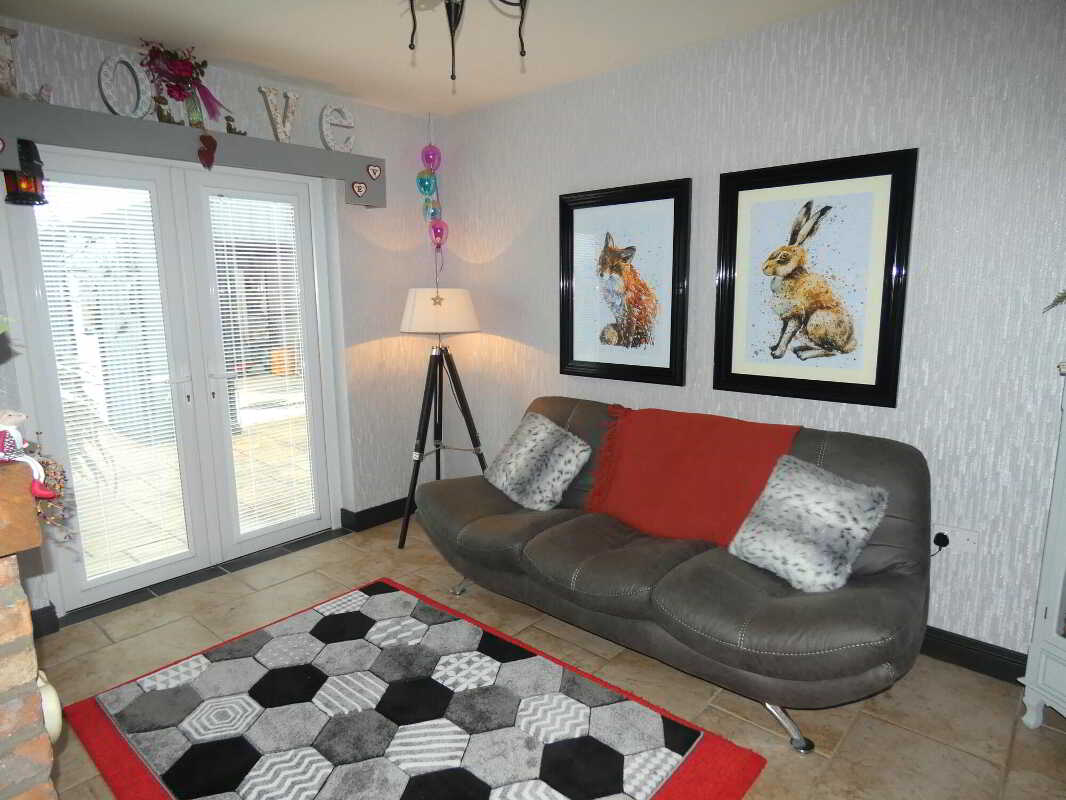
Bedroom 4/Sitting Room/Dining Room3.71m x 2.92m (12'2 x 9'7)
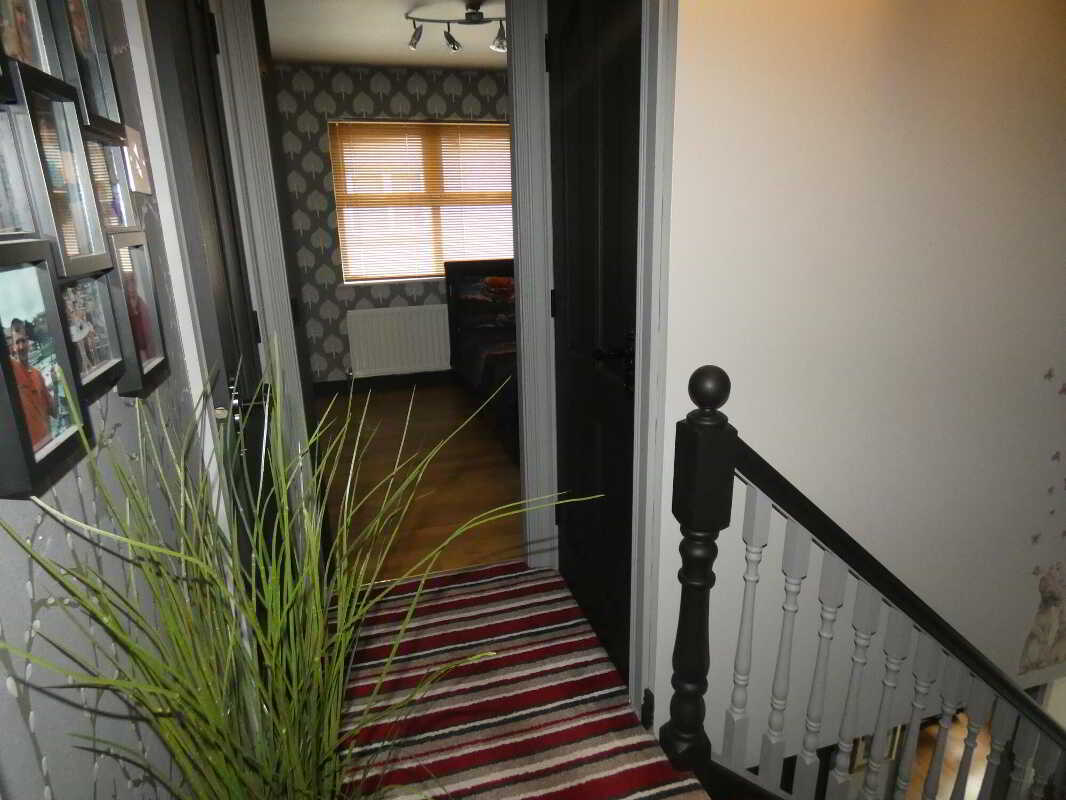
Decorative brick fireplace with wooden mantle, raised tiled hearth, tiled floor, french doors to rear garden area.First Floor AccommodationLanding area.
Shelved hotpress.
Walk in laundry/storage cupboard1.85m x 1.37m (6'1 x 4'6)
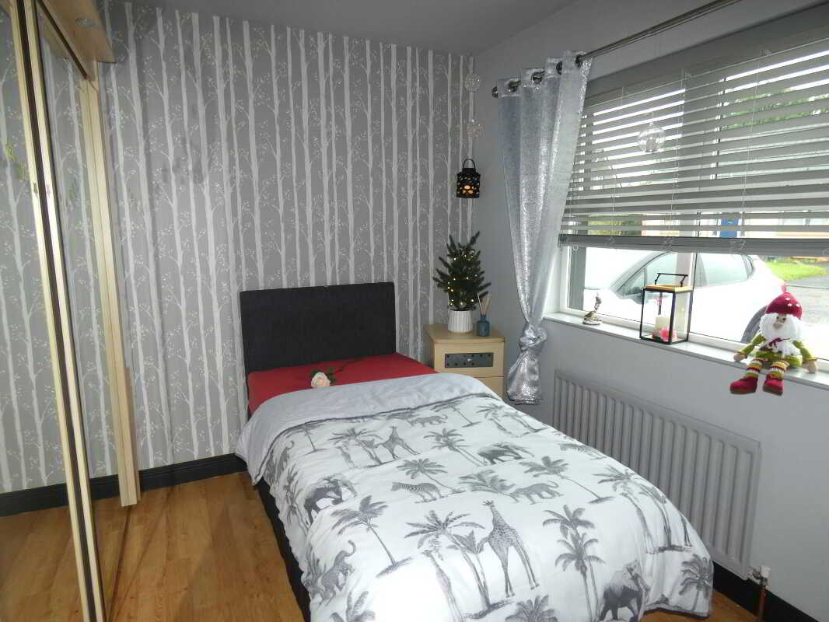
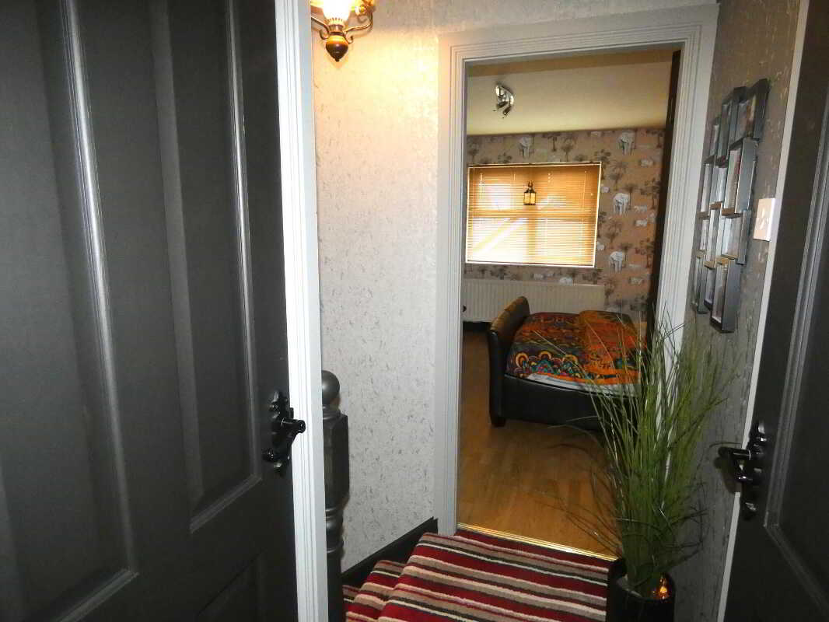
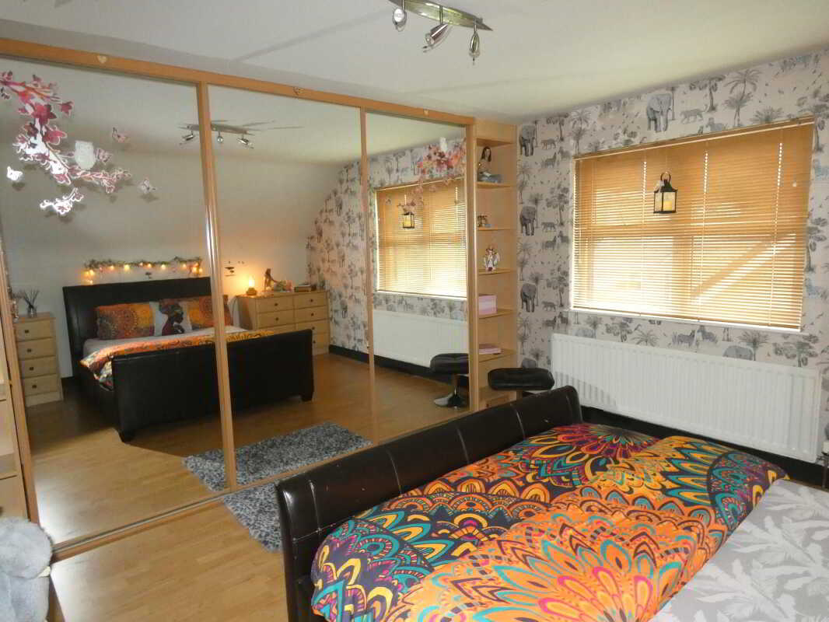
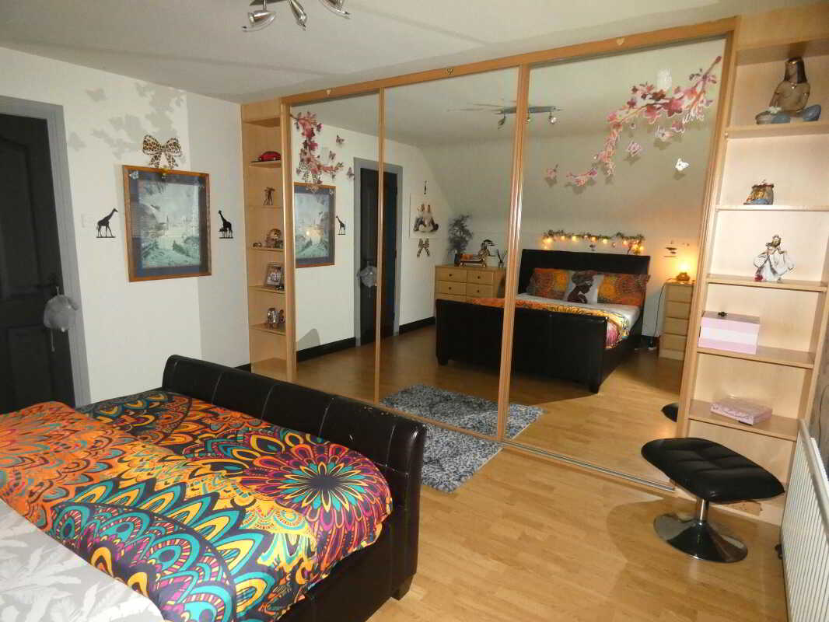
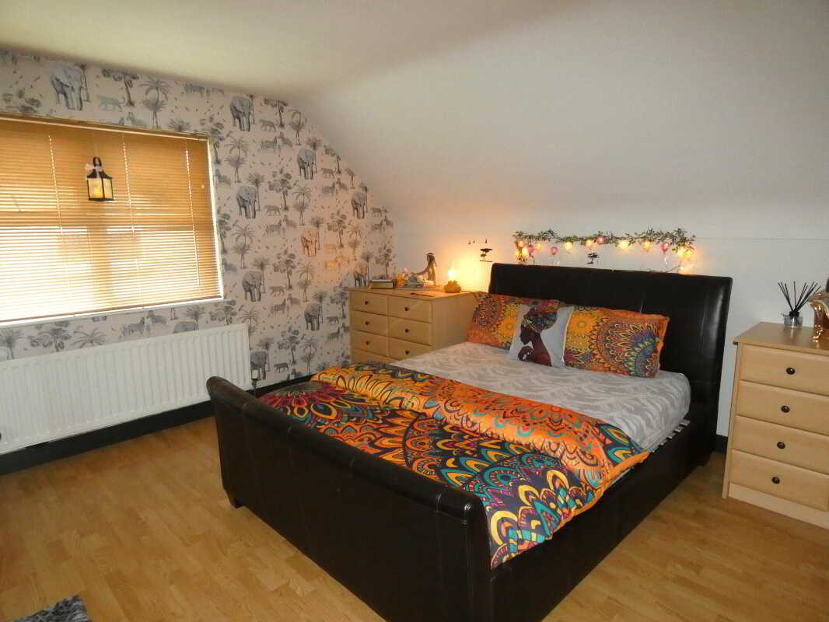
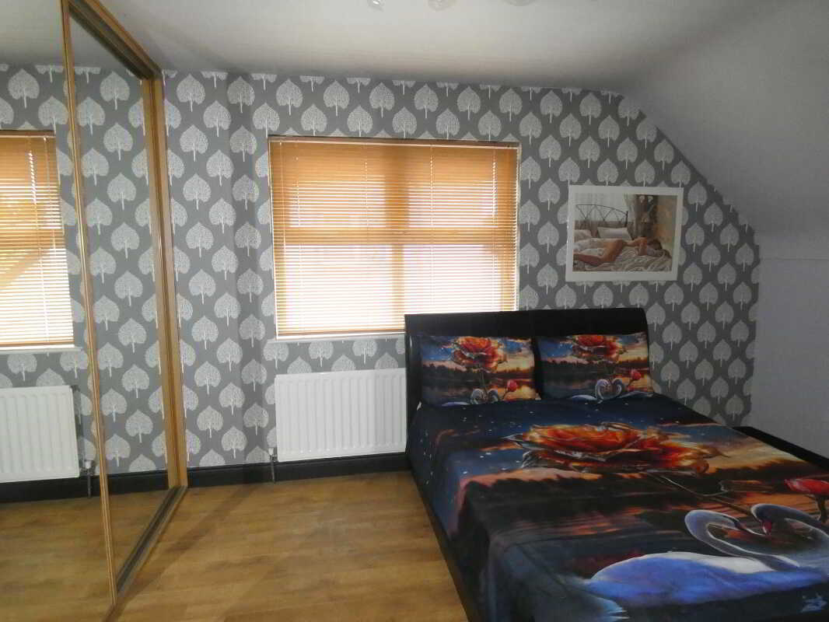
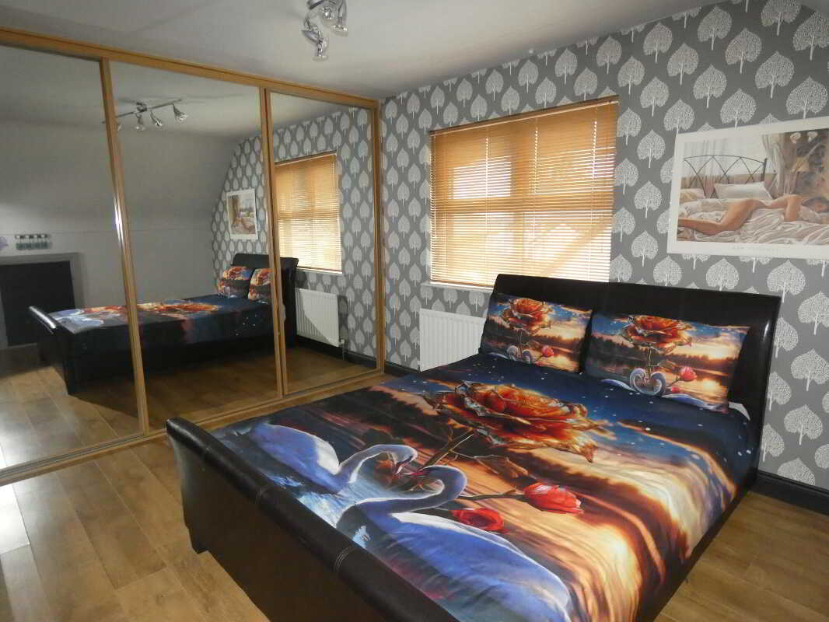
With shelving, light, wood laminate flooring.Bedroom 24.98m x 3.99m (16'4 x 13'1)
(including fitted mirrored sliderobes)
With wood laminate flooring, fitted mirrored sliderobes, display shelving, fitted bedside cabinets with storage drawers, access to eaves storage.
Bedroom 34.95m x 3.76m (16'3 x 12'4)
(including fitted mirrored sliderobes)
With fitted mirrored sliderobes, wood laminate flooring, access to eaves storage.
EXTERIOR FEATURESGarage/Workshop4.83m x 3.61m (15'10 x 11'10)
(metal construction with concrete base)
With roller door and pedestrian door.
Upvc fascia and soffits.Extensive brick pavia driveway/parking area to front of property.Decorative low maintenance feature stoned garden area to front of property with planted shrubs/bushes.Stone feature miniature pillars to front garden area.Decorative wrought iron gates leading to rear of property.Outside light to front of property.Brick pavia pathway leading to rear of property with entrance gate.Decorative paving/driveway to side of property.Feature low maintenance landscaped garden to rear of property with decorative paving, stoned beds, water fountain feature, raised borders with planted shrubs, palm trees and bushes.Sheltered patio/garden area to rear of garage/workshop.Garden lighting to rear of property.Outside tap and light to rear garden area.
Property Ref: 1106596
Similar Properties
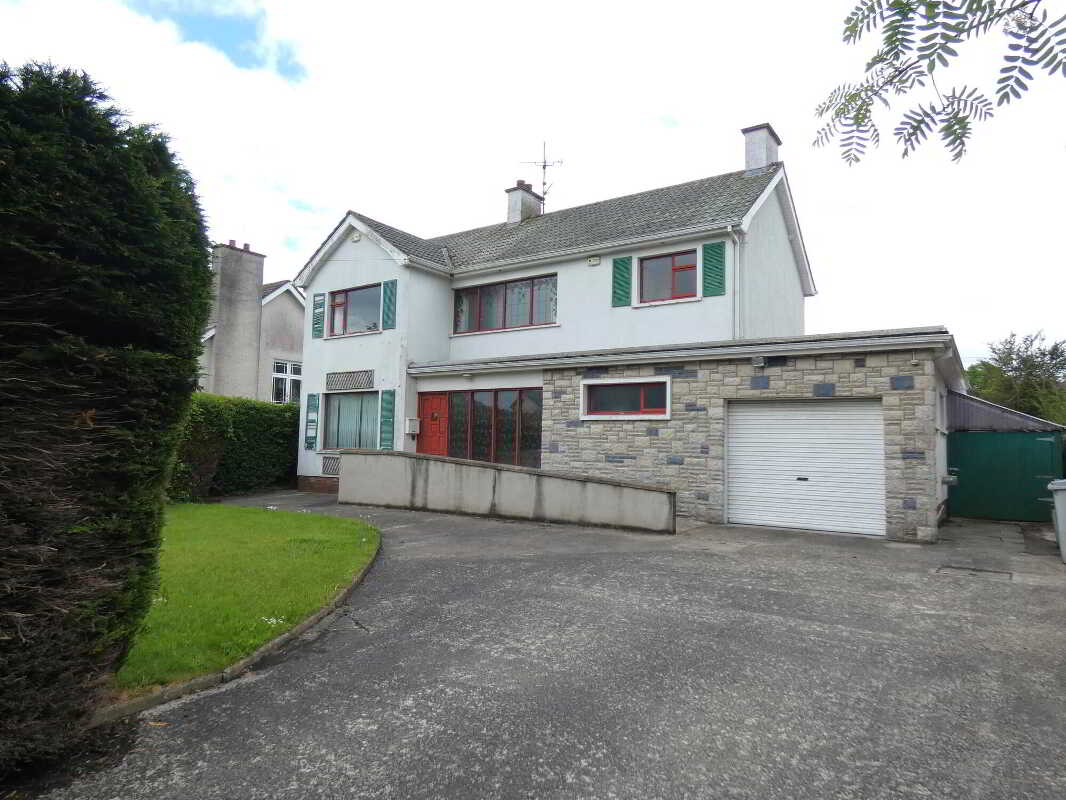
4 Bedroom Detached House | Offers in excess of £215,000
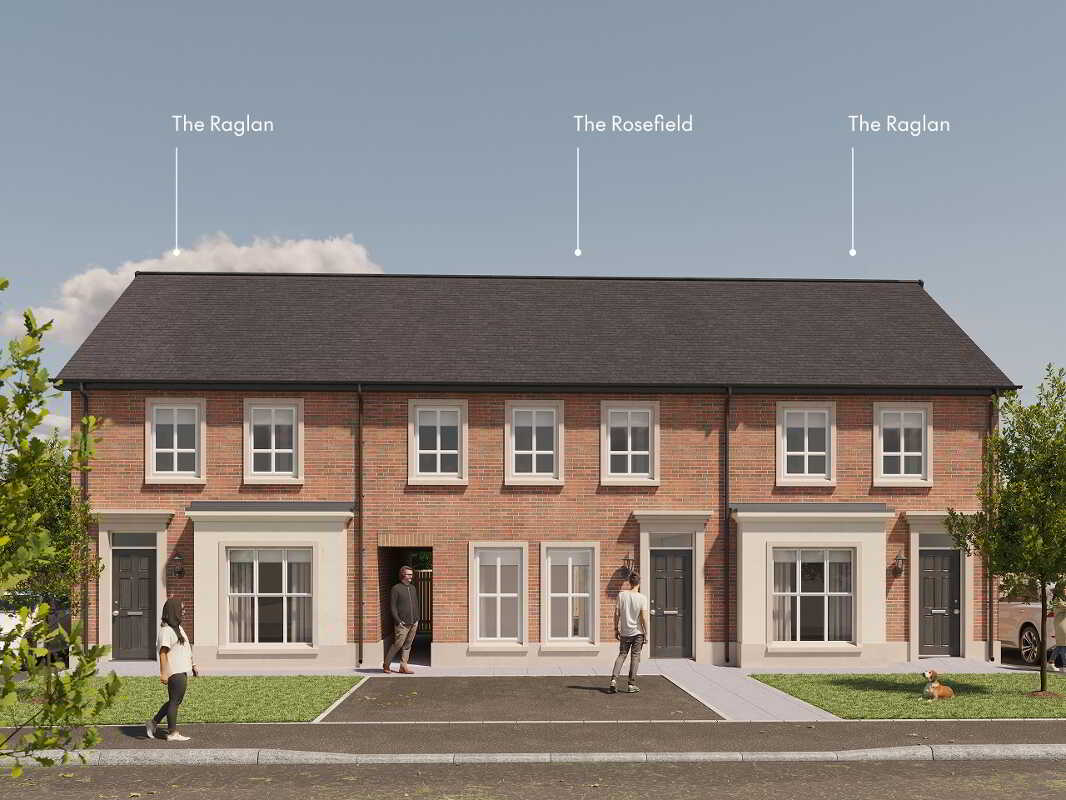
The Rosefield, Foxleigh Meadow, Charlotte Street, Ballymoney, Bt53 6fe
3 Bedroom Town House | Offers in excess of £214,950
Designed for today. Built to last. A Hagan home isn?t just something you buy?it?s a future. It?s where life happens. Tha...
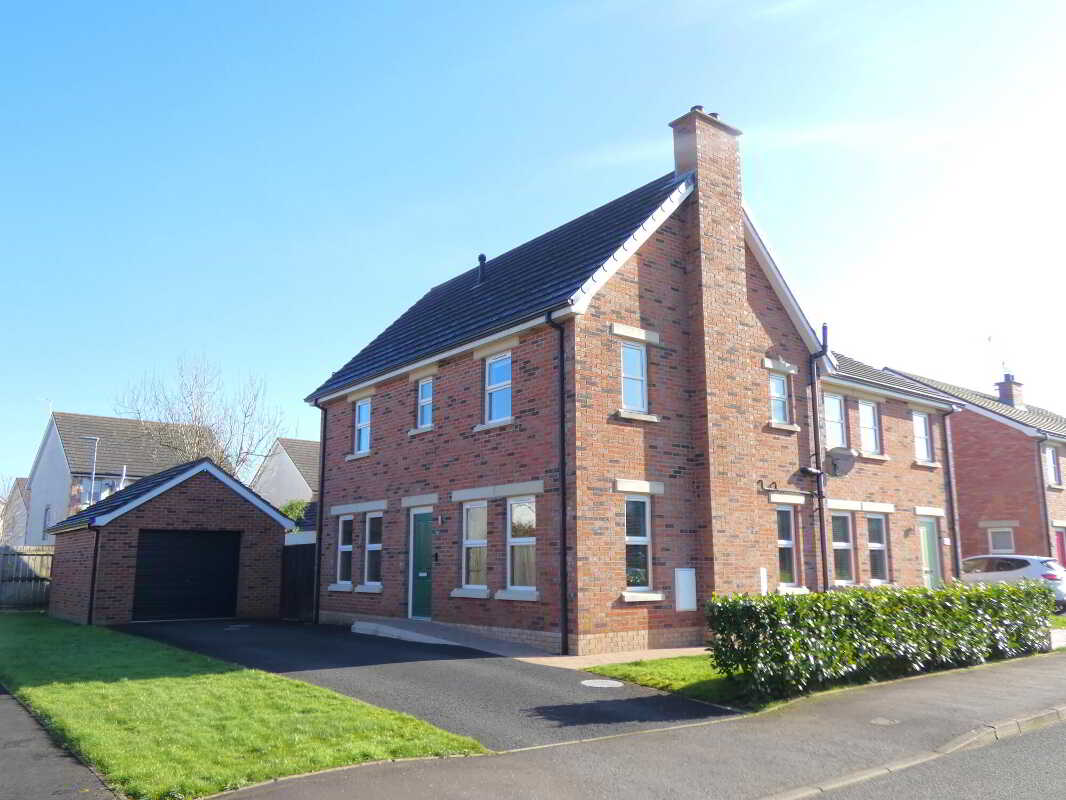
3 Bedroom Semi-Detached House | Offers in excess of £211,950
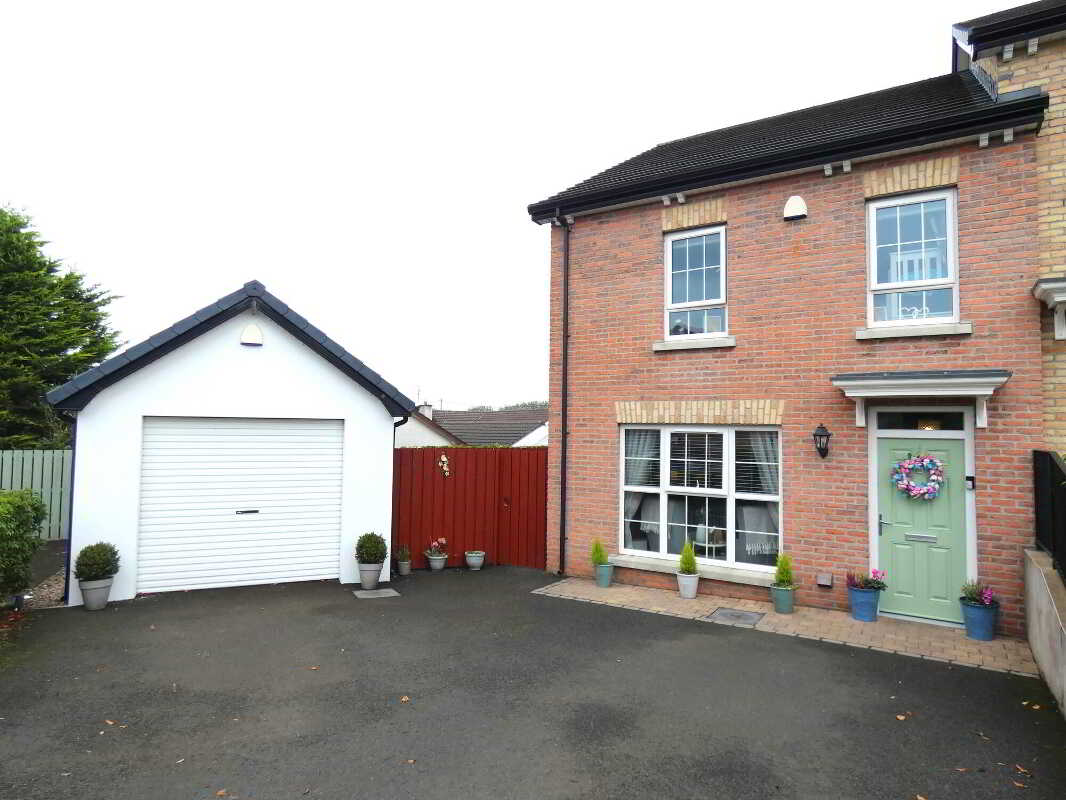
3 Bedroom Semi-Detached House | Offers in excess of £216,950
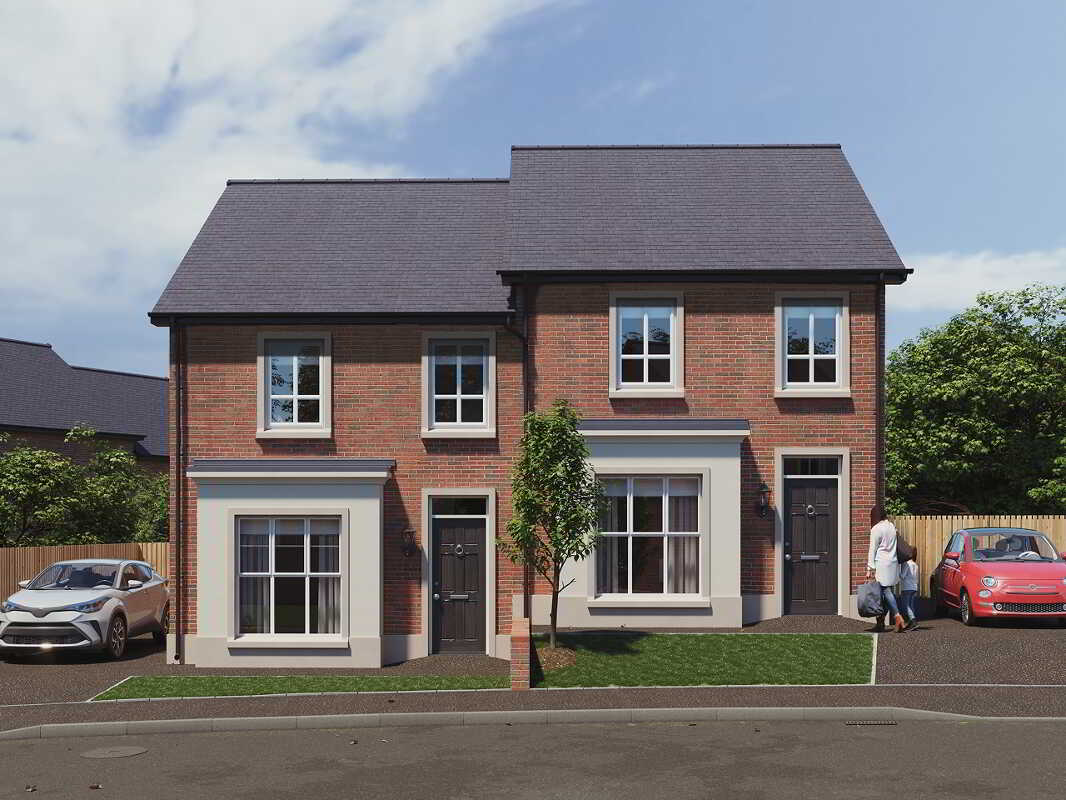
The Fairfield, Foxleigh Meadow, Charlotte Street, Ballymoney, Bt53 6fe
3 Bedroom Semi-Detached House | £216,950
Designed for today. Built to last. A Hagan home isn?t just something you buy?it?s a future. It?s where life happens. Tha...
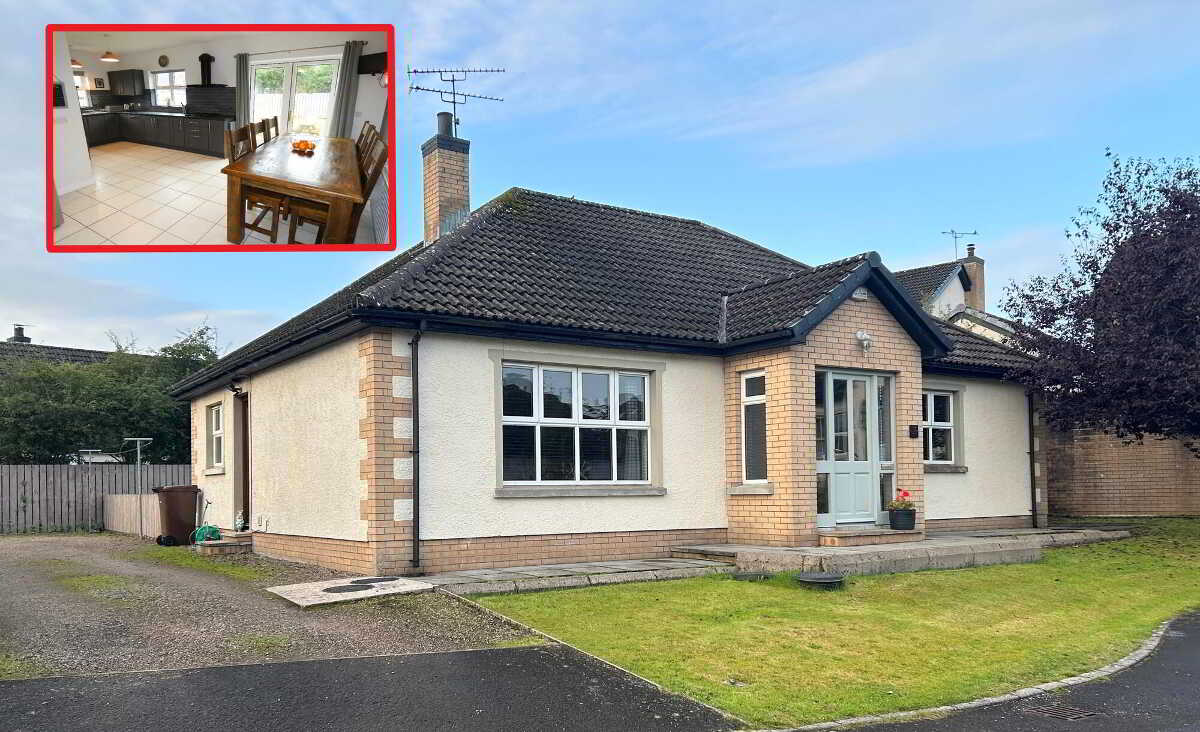
17 Mountview Crescent, Ballybogey, Ballymoney
3 Bedroom Detached Bungalow | Offers in excess of £220,000

McAfee Properties (Ballymoney)
Ballymoney, Ballymoney, County Antrim, BT53 6AN
028 2766 7676
How much is your home worth?
Use our short form to request a valuation of your property.
Request a Valuation
©2026 The Guild of Property Professionals. All rights reserved.
Terms and Conditions |
Privacy Policy |
Cookie Policy |
Complaints Policy |
Members Login
The Guild of Property Professionals Trading Address: 121 Park Lane, London W1K 7AG. GPEA Limited.
Registered in England & Wales.
Company No: 02819824.
Registered Office Address: The Old Courthouse, 60A London Road, Grantham, NG31 6HR.
VAT Registration No: 180897859

