- A generously proportioned detached family home.
- Situated in a highly sought after residential neighbourhood.
- Well maintained and updated over the years.
- With generously proportioned and well finished/decorated accommodation throughout.
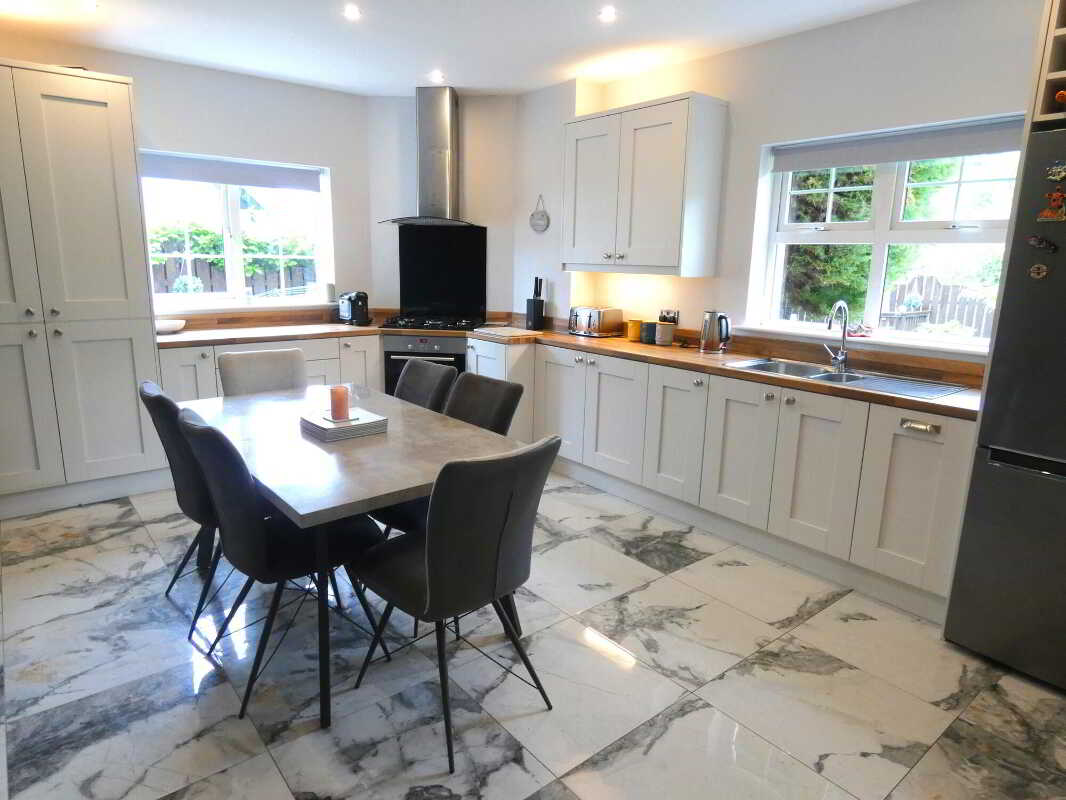
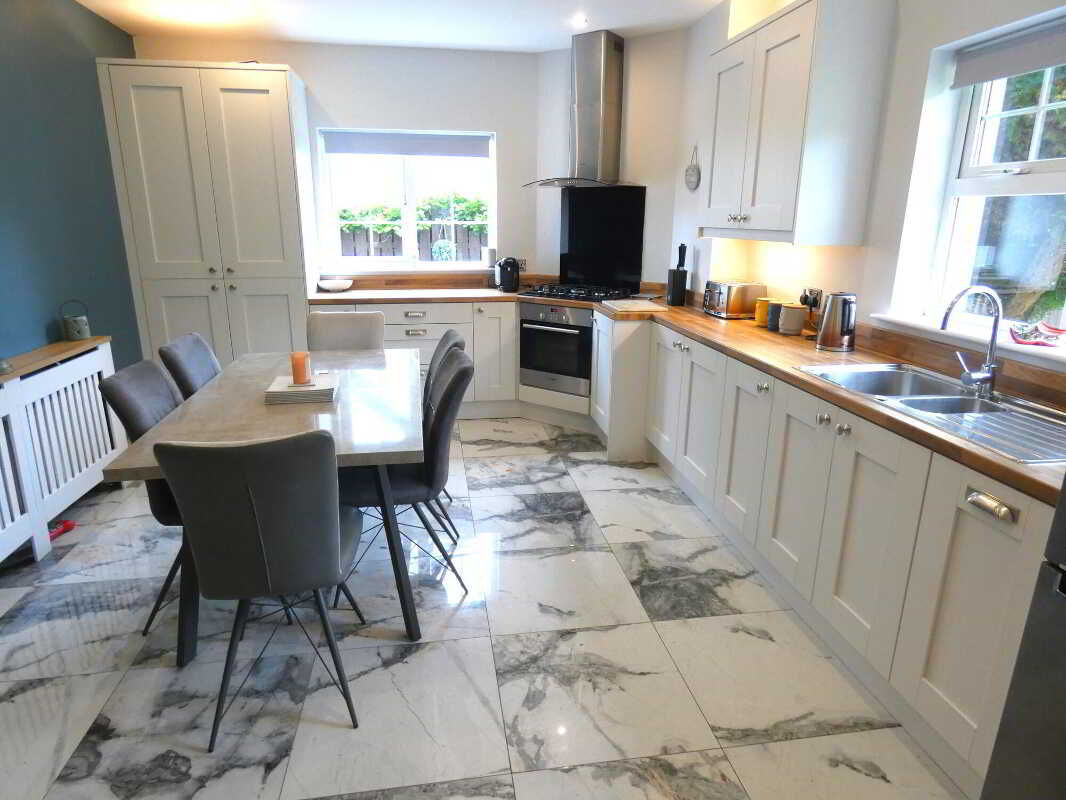
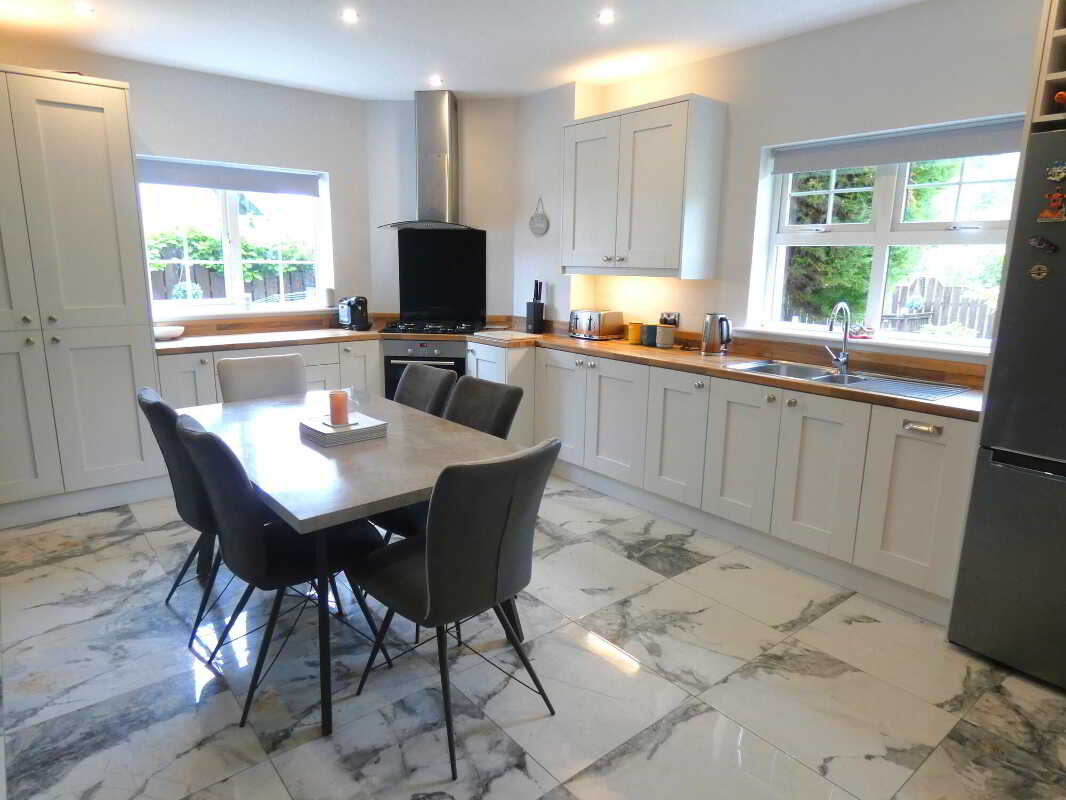
- Including most notably the double aspect kitchen/dinette - newly fitted only a few years ago with an array of contemporary units.
- Including an extensively internally fitted pantry / larder unit.
- Also including a super lounge, dining room and a family room on the ground floor.
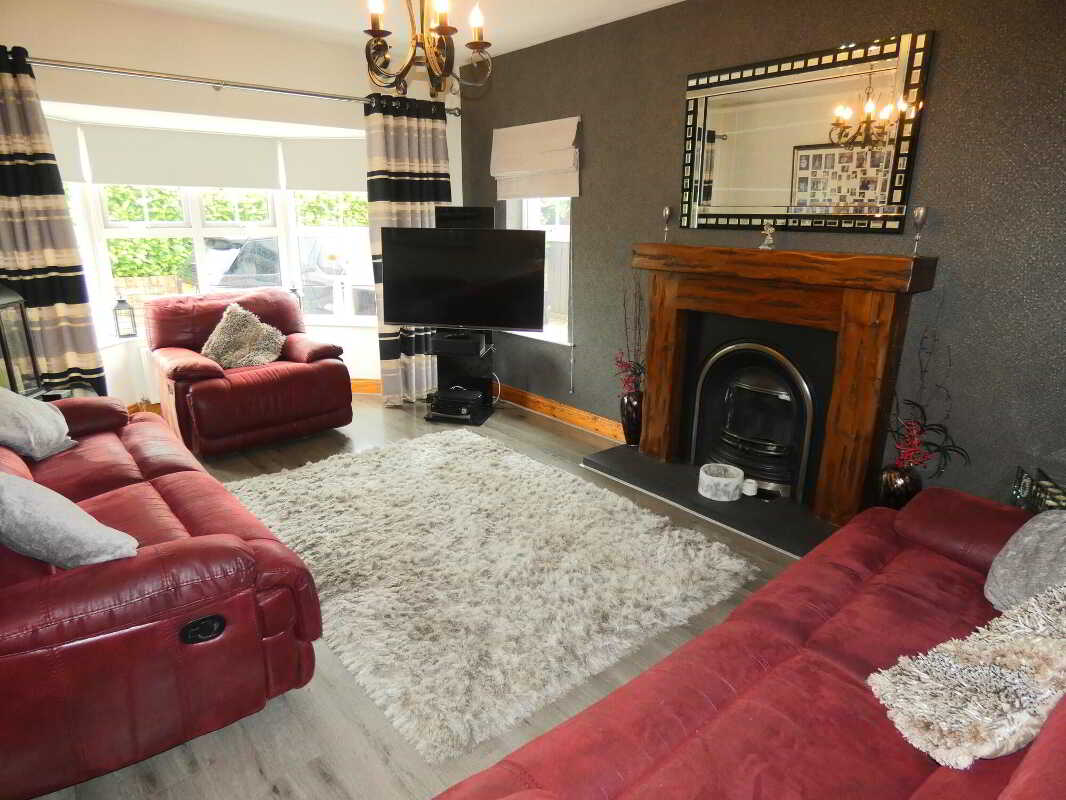
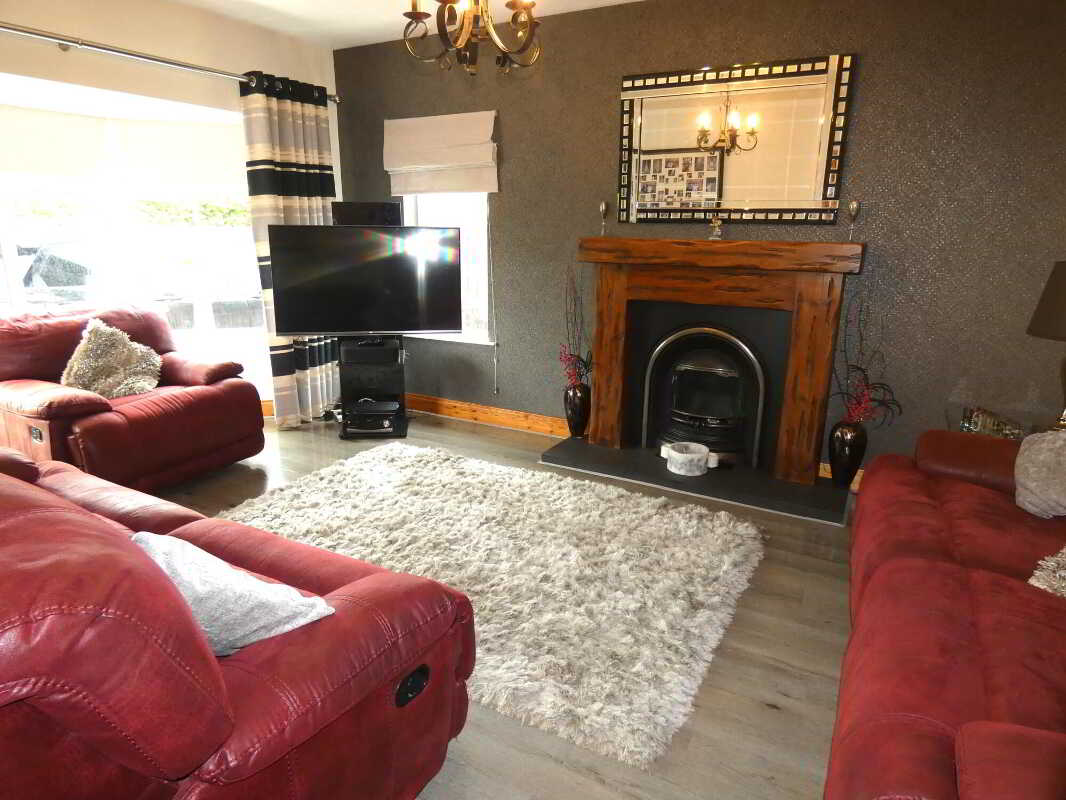
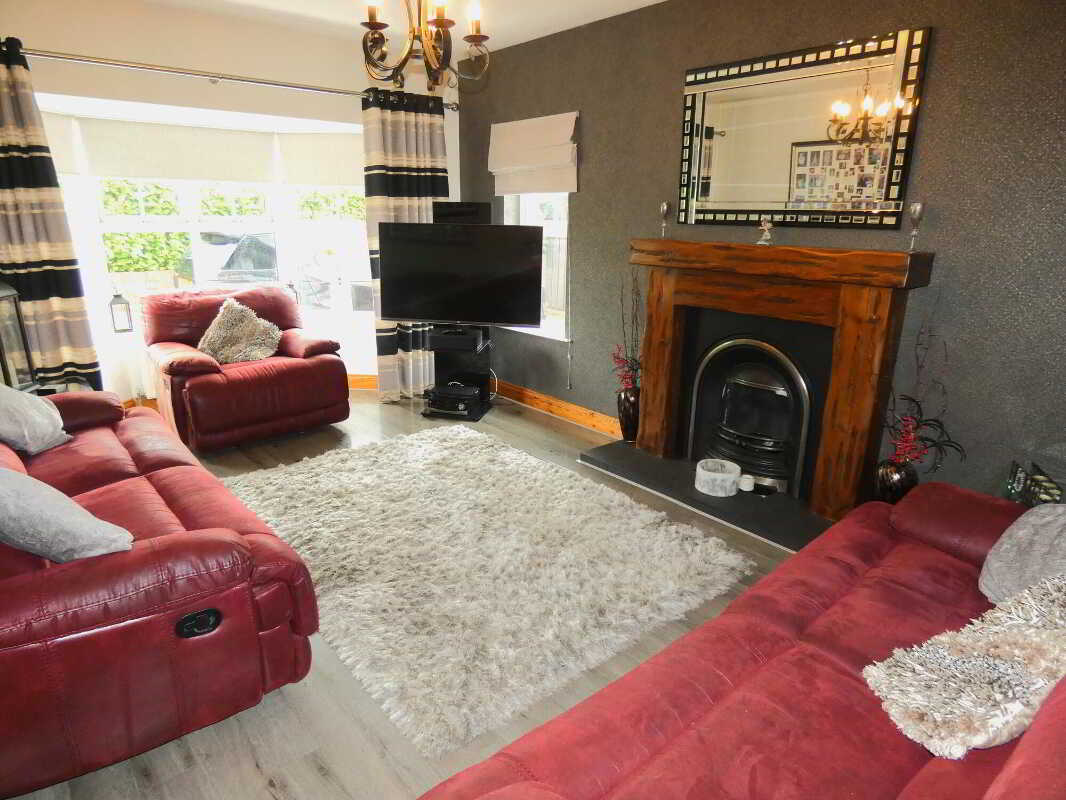
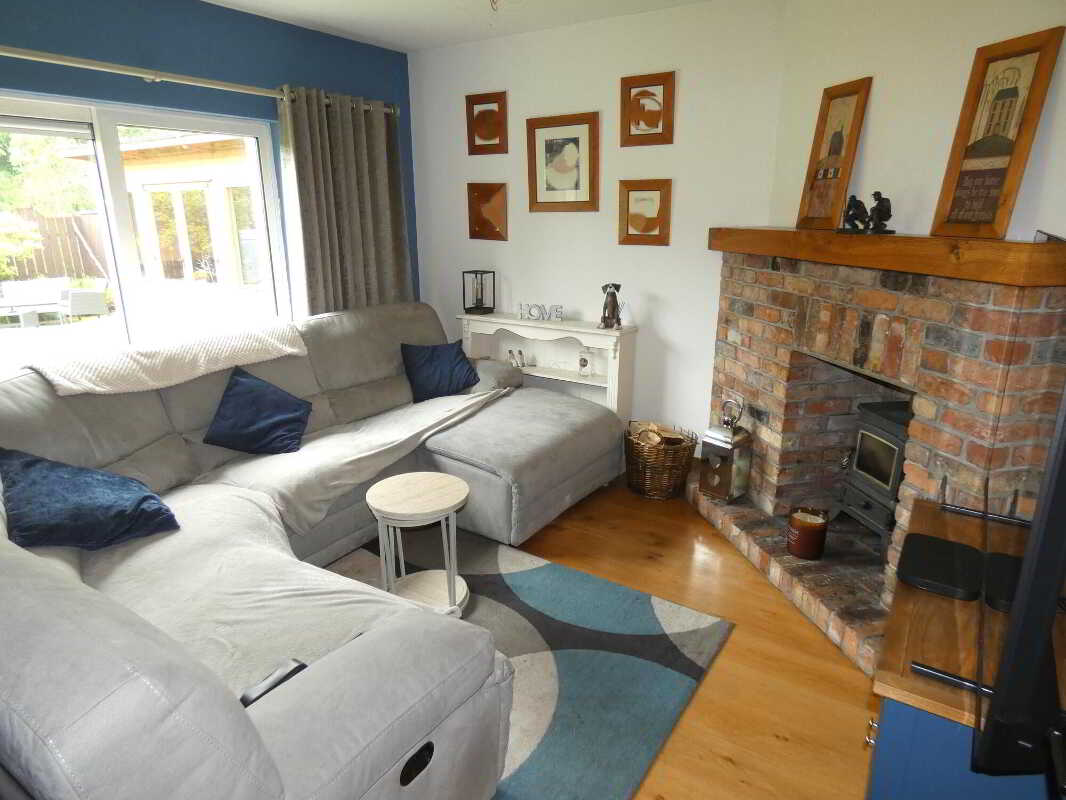
- Including an attractive fireplace in the lounge and a muti fuel stove in the family room.
- The family room with a feature inglenook fireplace and a large sliding patio door to the rear garden.
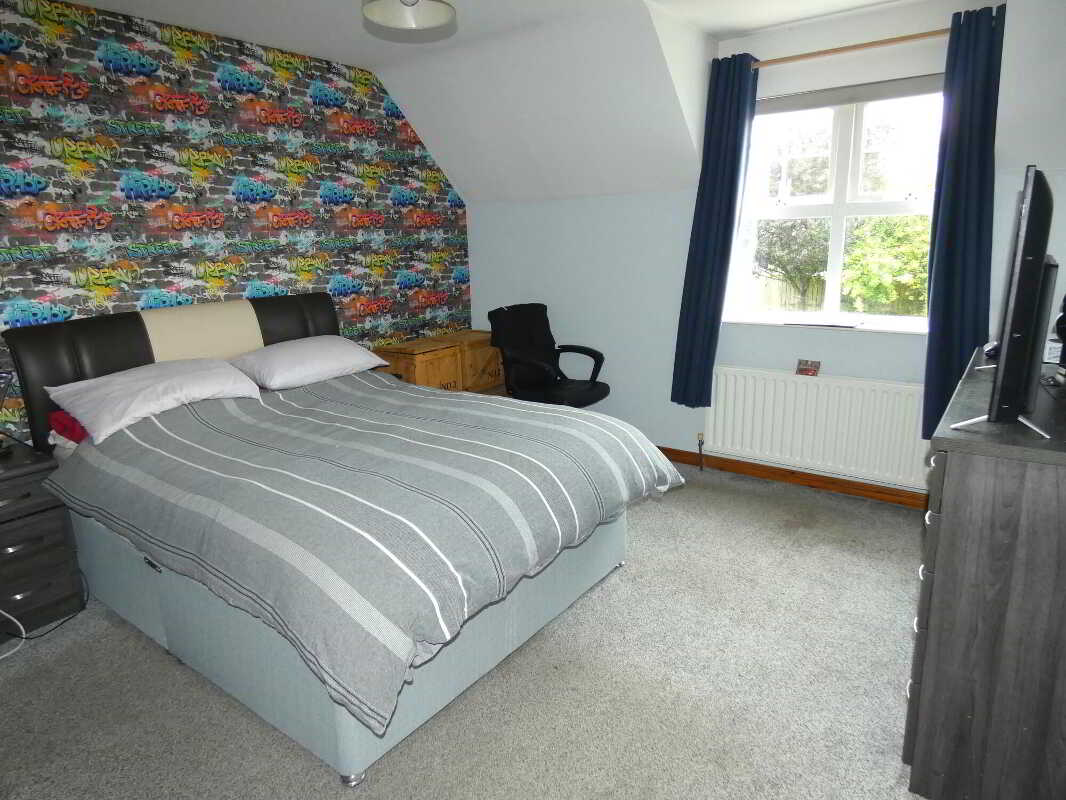
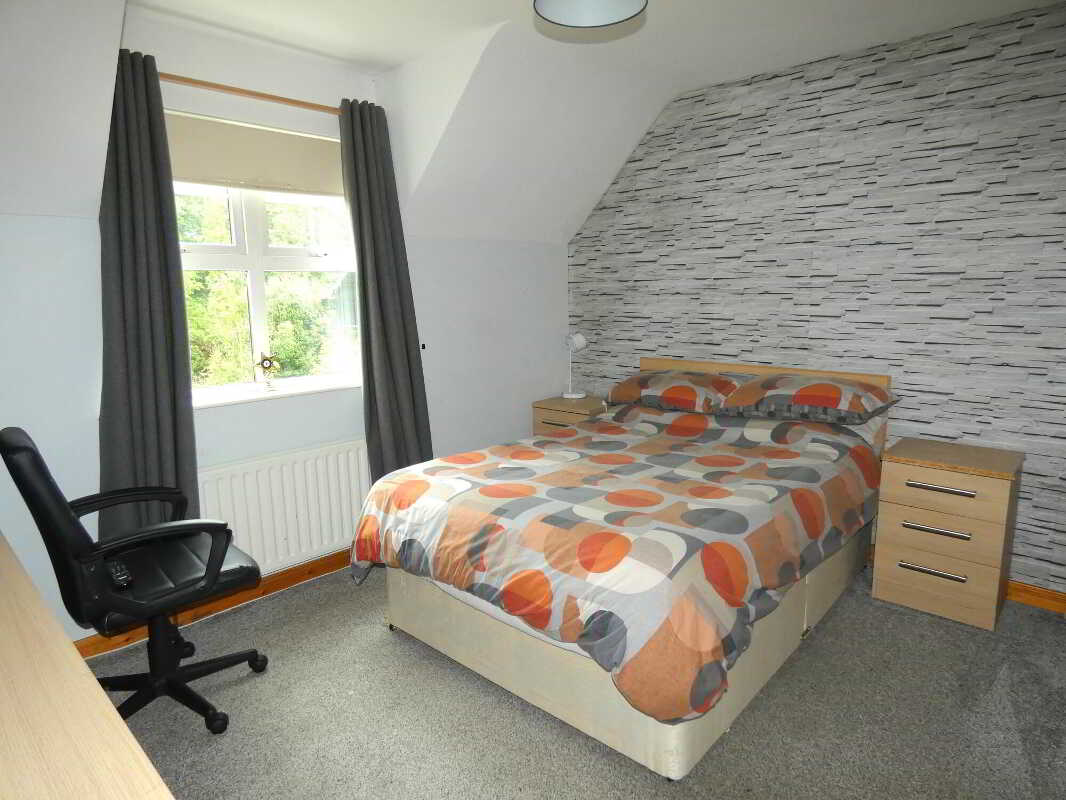
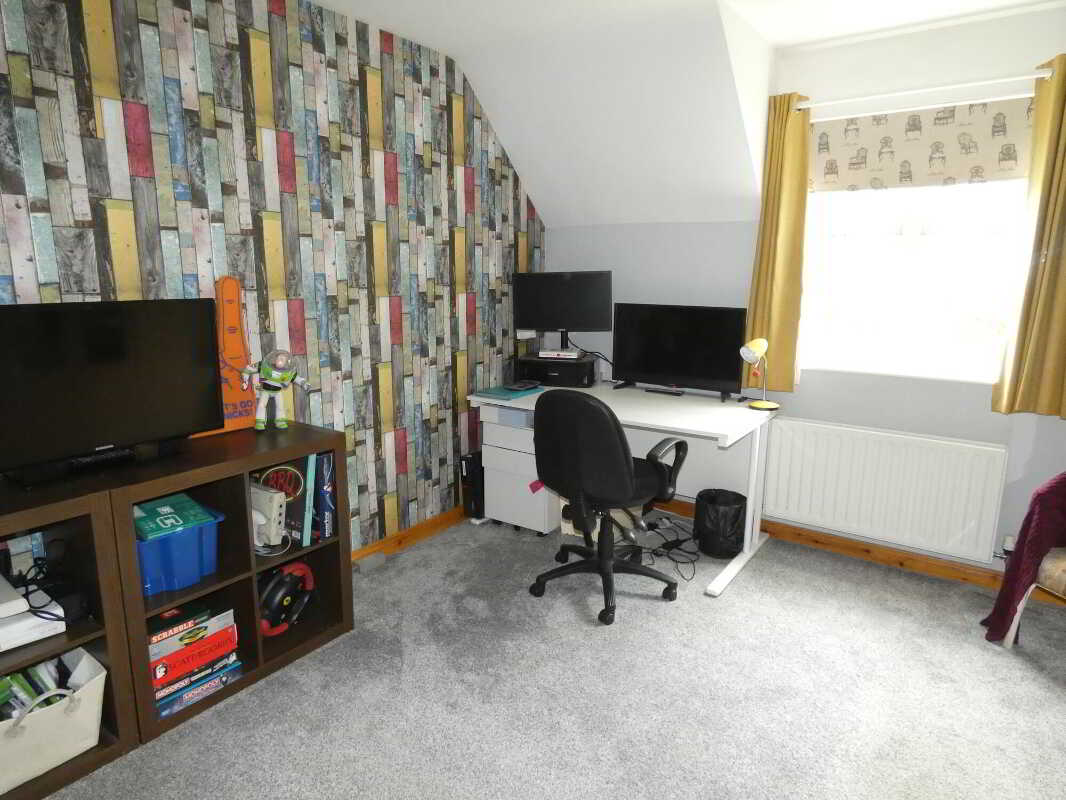
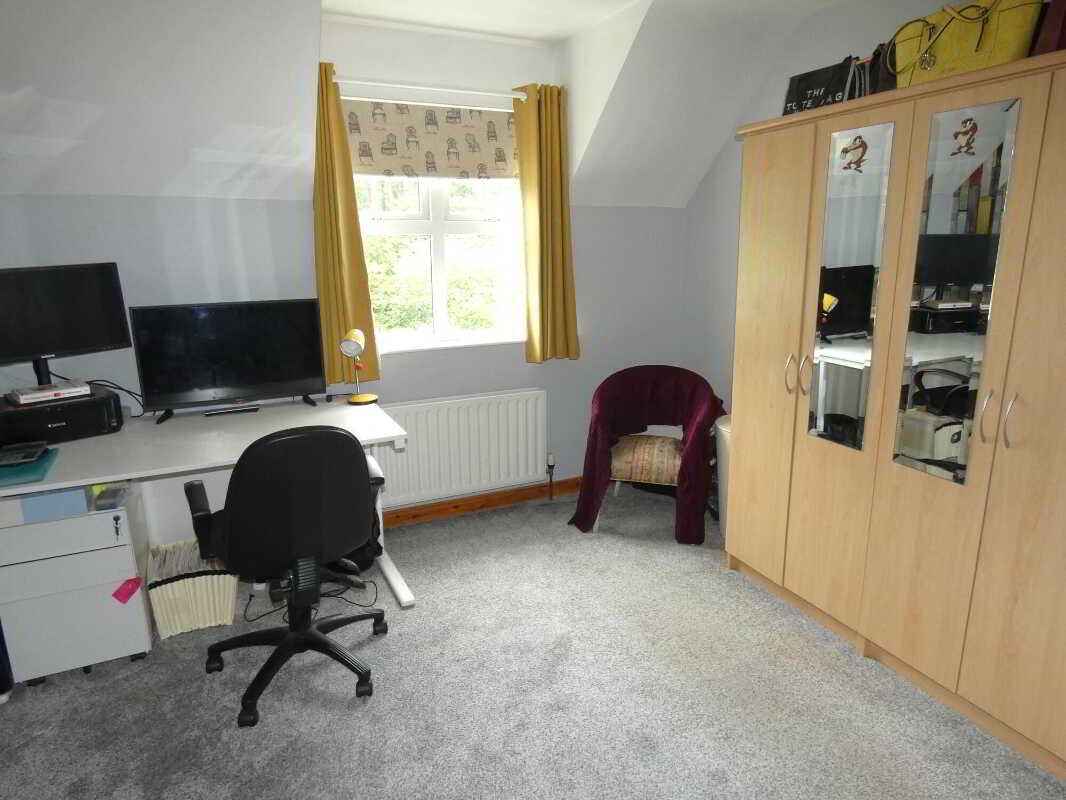
- And with 4 generously proportioned double bedrooms on the upper floor.

4 Bedroom Detached House for sale in Ballymoney
 3
4
2
3
4
2
For all those buyers still looking for that perfect 4 bedroom detached home – then please pay particular attention – as number 18 is an absolutely fantastic home. Indeed Greengage Cottages is a highly sought after location and the very particular owner of this superb property has been meticulous in maintaining and updating the same.
As such this is a superb opportunity to purchase a generously proportioned home on a generously proportioned plot – with the accommodation including 4 double bedrooms (master ensuite); 3 plus reception rooms and a luxurious family bathroom – but most notably benefitting from a fantastic double aspect kitchen/dinette (fitted only a few years ago) including an array of units and a super double larder / pantry unit.
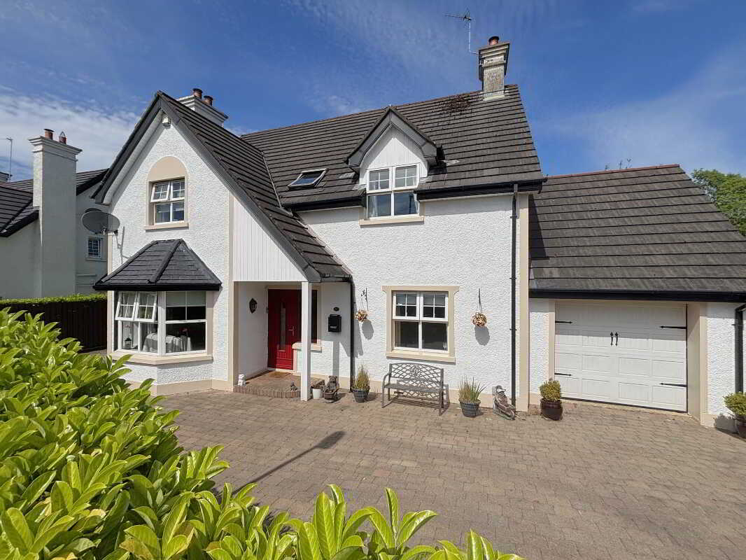
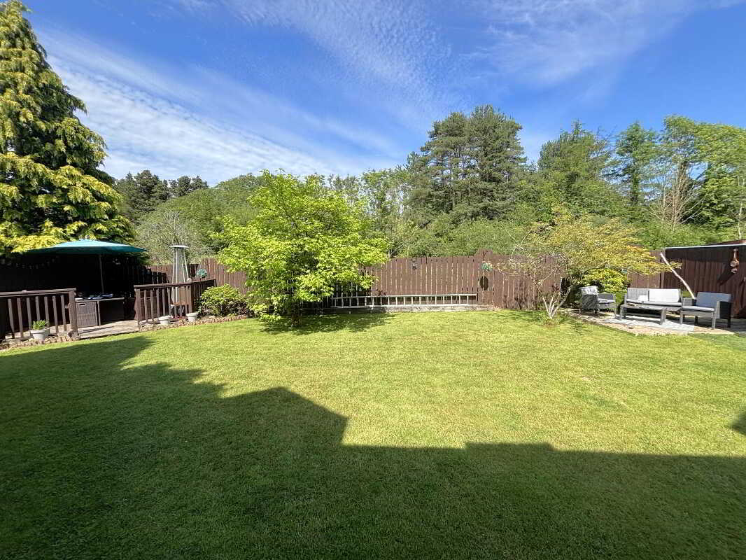
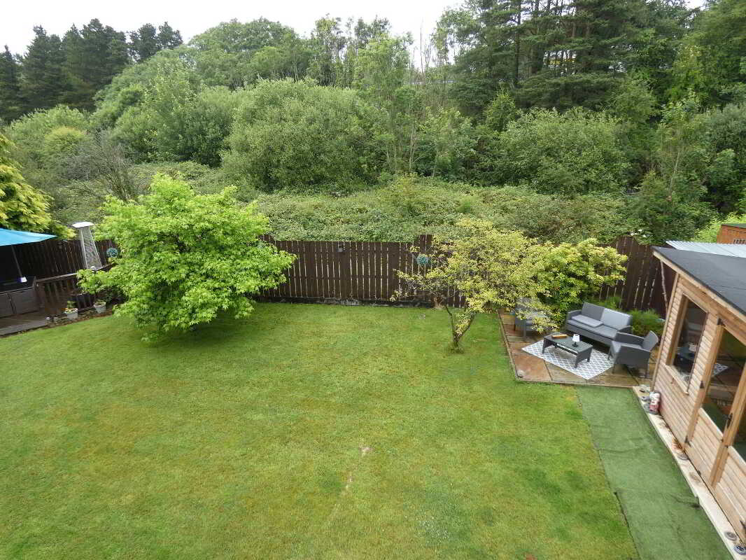
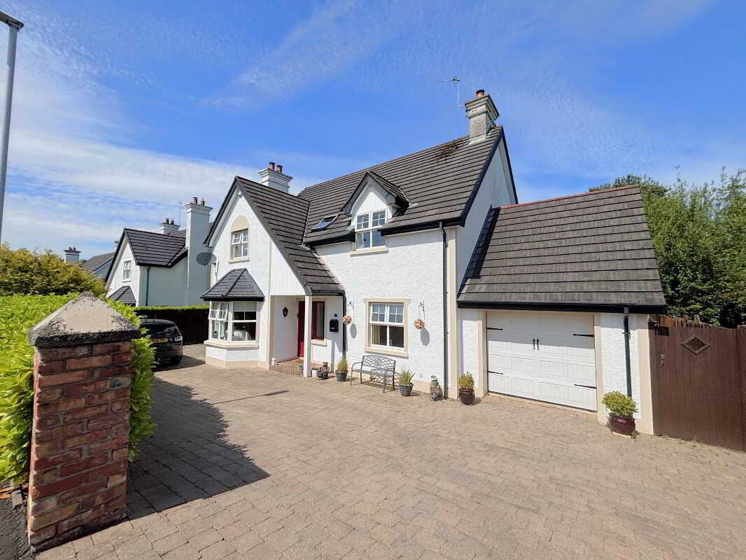
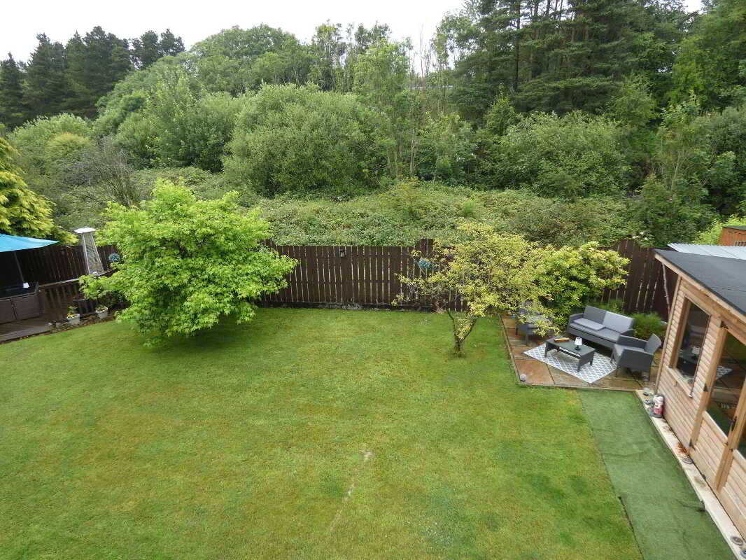
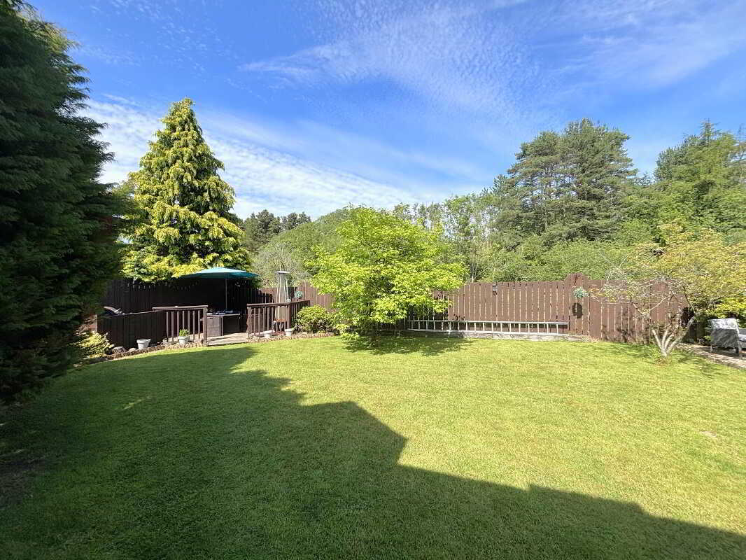
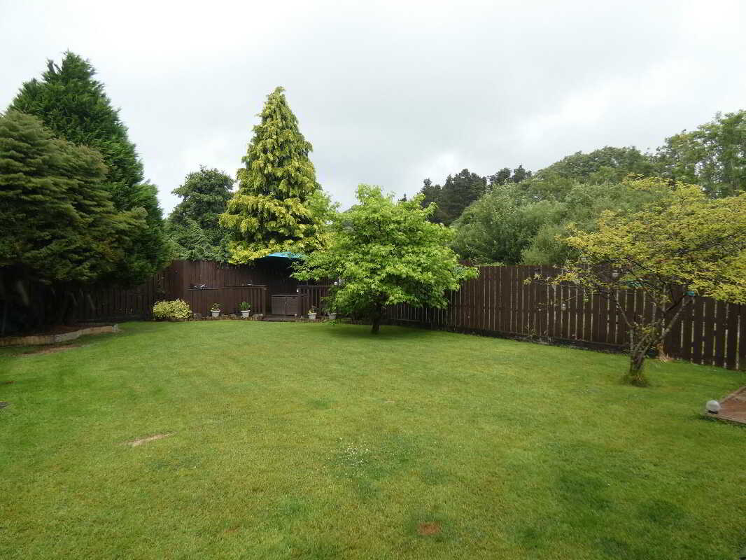
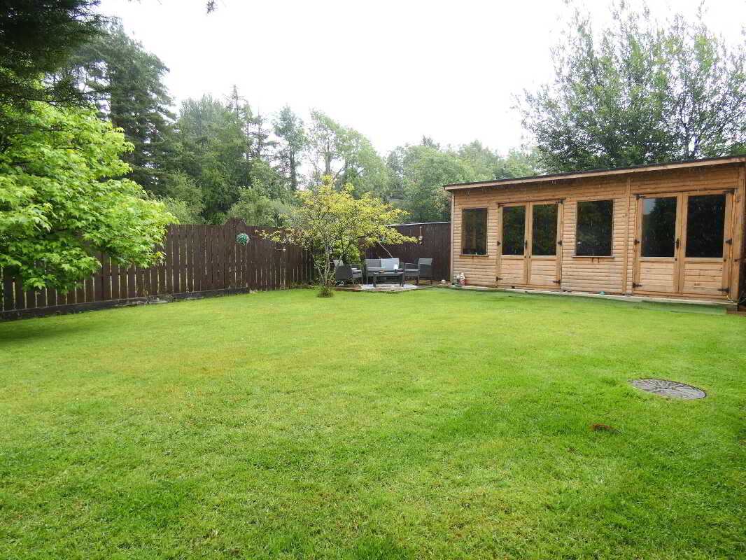
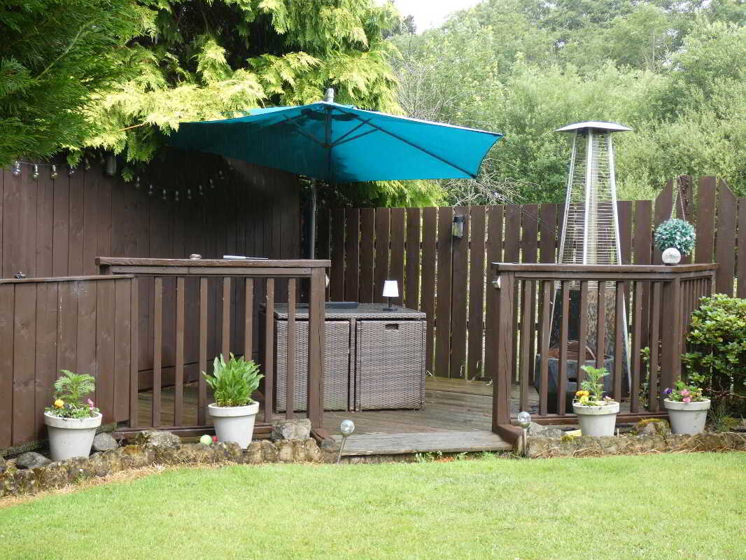
Externally number 18 offers everything a family could want – generous parking to the front; an integral garage; a large patio area and a decked area to the rear; plus a spacious garden laid in lawn.
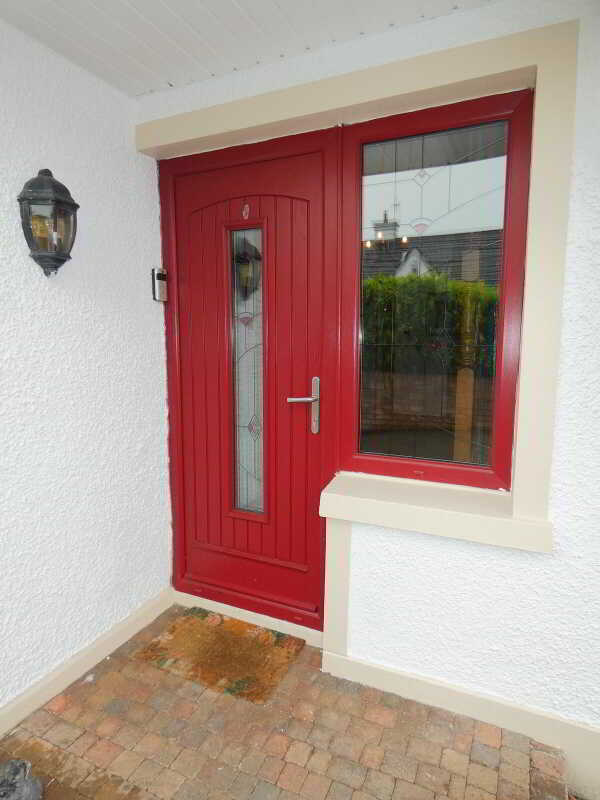
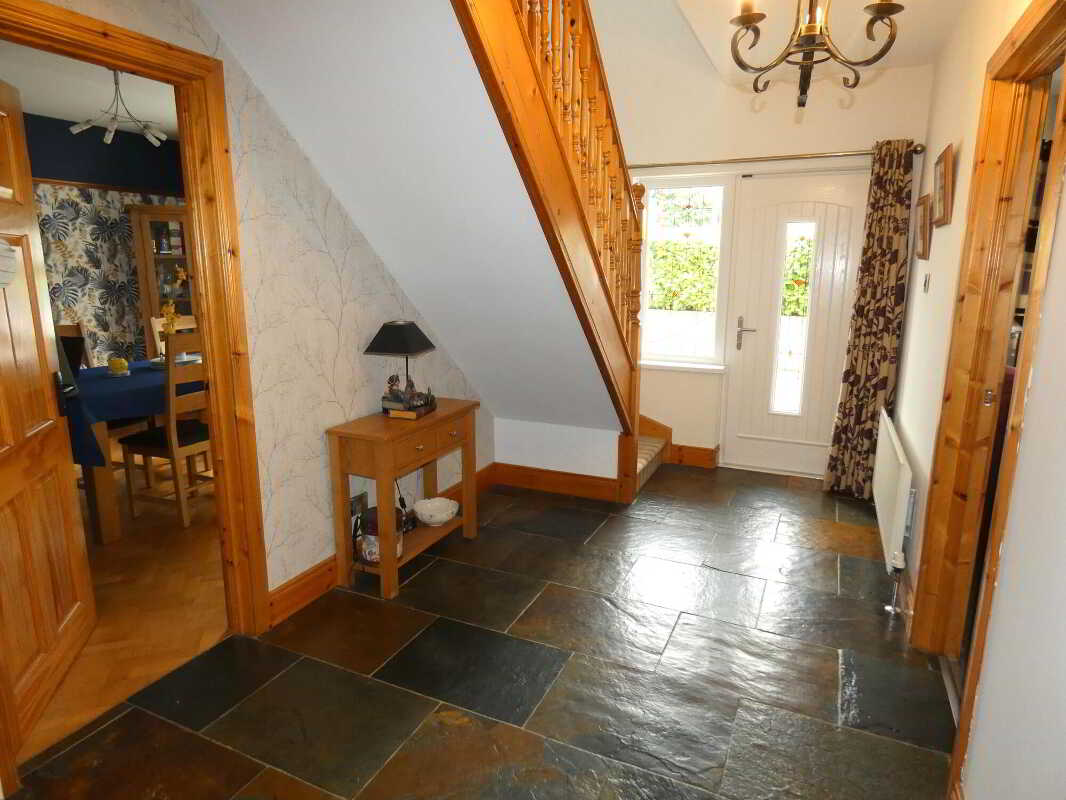
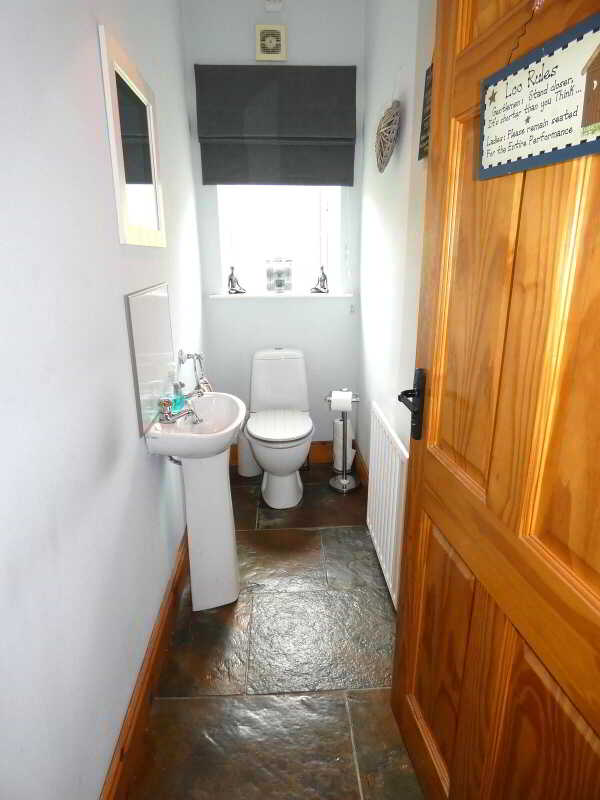
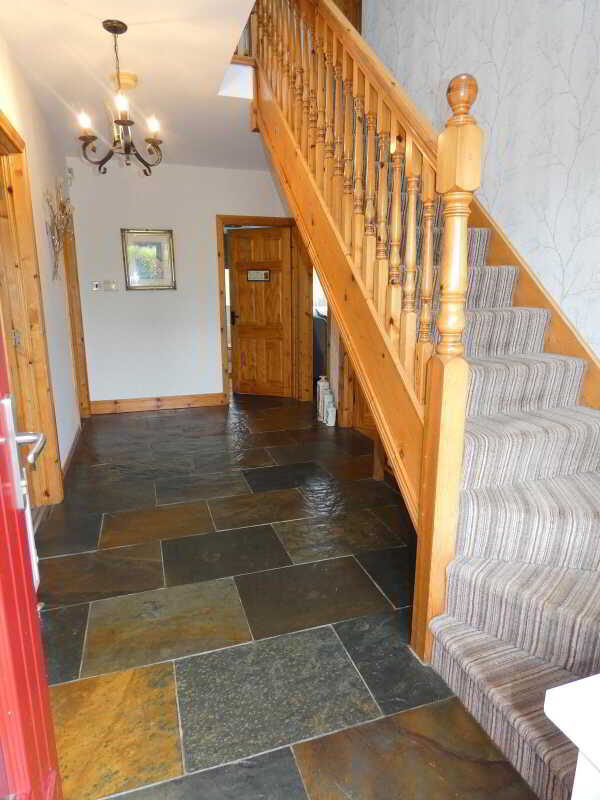
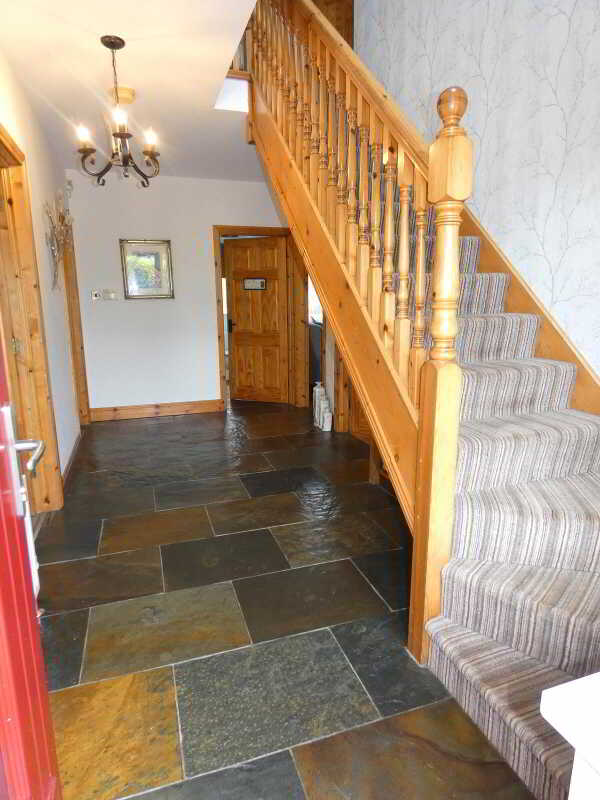
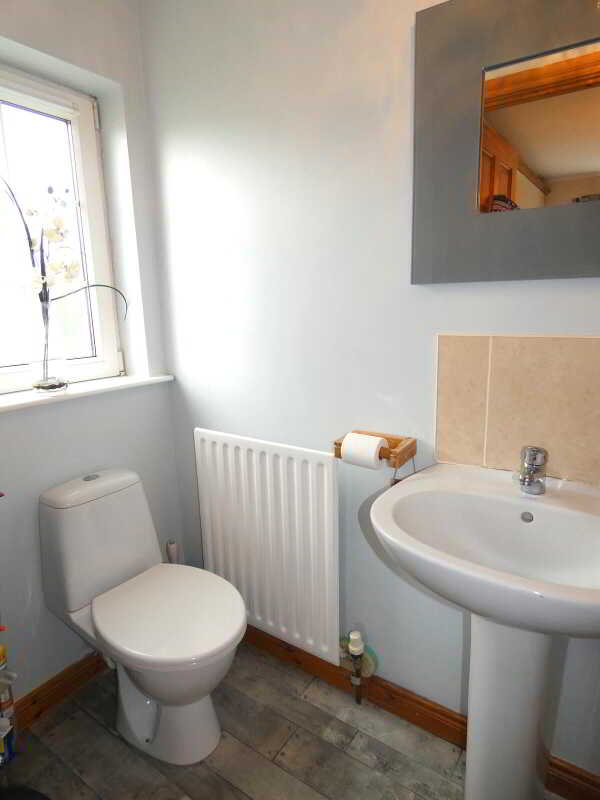
Indeed everything throughout just points to the particular owner and their super taste in detail and design – as such this exceptional home is going to appeal to a range of buyers and we highly recommend internal viewing to fully appreciate the choice situation, super proportions and finishes if the same – although please note that viewing is strictly by appointment only.Reception HallQuality partly glazed composite front door with a matching side panel, attractive tiled flooring, telephone point and a separate cloakroom.CloakroomWith a w.c, a pedestal wash hand basin, fitted extractor fan and attractive tiled flooring.Lounge5.69m x 3.61m (18'8 x 11'10)
(size including the bay window)
A super formal living room – cast iron fireplace in a wood surround with a tiled hearth, T.V. point and attractive wood flooring.
Kitchen/Dinette4.83m x 3.76m (15'10 x 12'4)
Attractive contemporary kitchen (fitted only a few years ago) with a range of fitted eye and low level units, wood effect worktop with a matching upstand splashback, bowl and a half stainless steel sink, ‘Bosch’ fan oven, 5 ring gas hob with a splashback and a stainless steel extractor canopy over, extensively fitted double larder unit, pan drawers, integrated bin, space for an upright fridge/freezer, wine rack over, recessed ceiling spotlights, attractive tiled flooring and a door to the utility room.Utility Room2.54m x 1.63m (8'4 x 5'4)
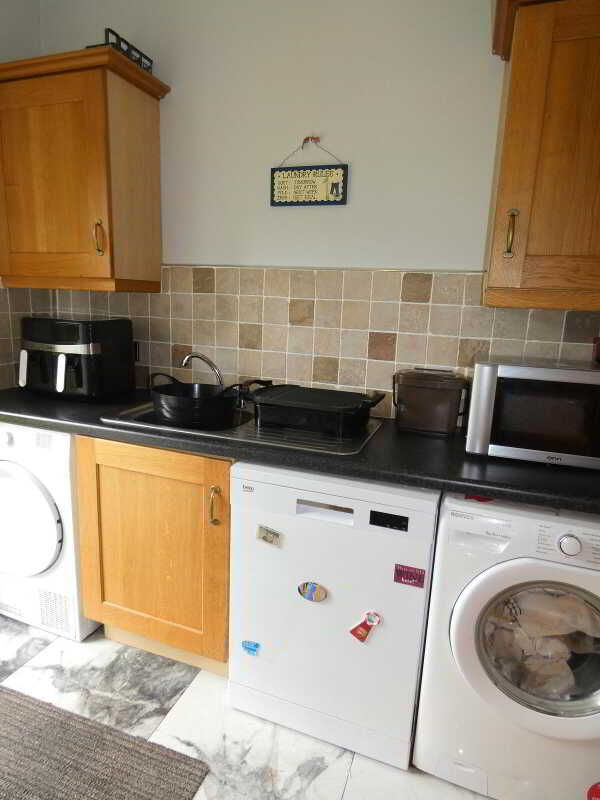
Fitted eye and low level units, stainless steel sink, tiled splashback around the worktop, plumbed for an automatic washing machine, space for a tumble dryer, plumbed for a dishwasher, tiled floor and a partly glazed upvc door to the rear.
Family Room3.76m x 3.56m (12'4 x 11'8)
Feature inglenook style brick fireplace with an inset multi fuel stove, wood flooring and a large patio sliding door to the rear garden.
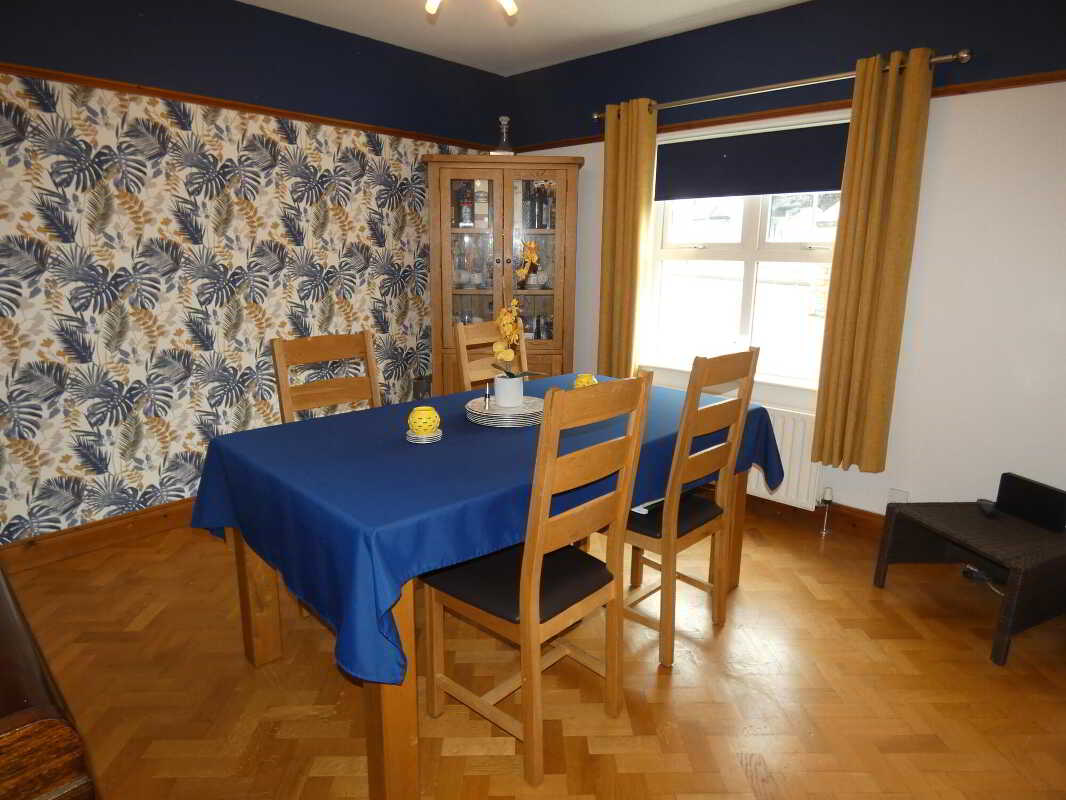
Dining Room3.56m x 3.89m (11'8 x 12'9)
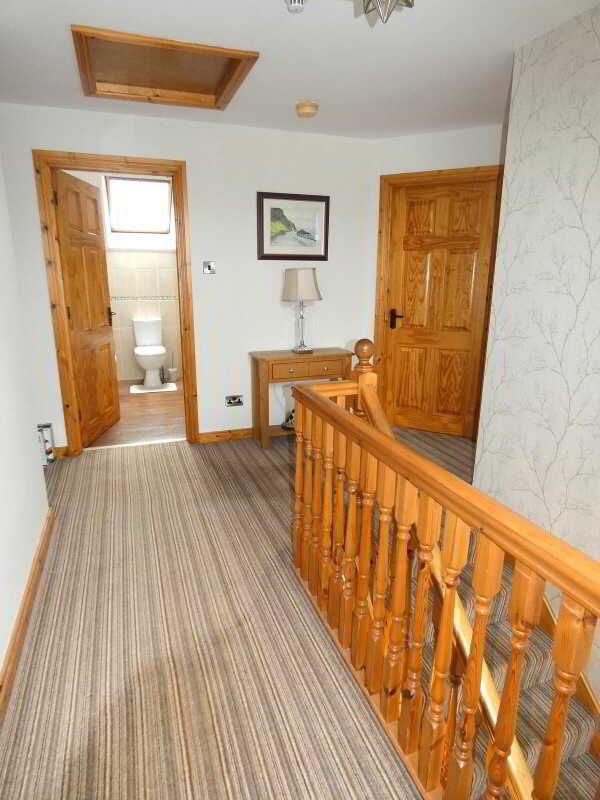
With a dado rail and feature herringbone style solid wood flooring.First Floor AccommodationGallery landing area with a shelved airing cupboard.Master Bedroom3.81m x 3.61m (12'6 x 11'10)
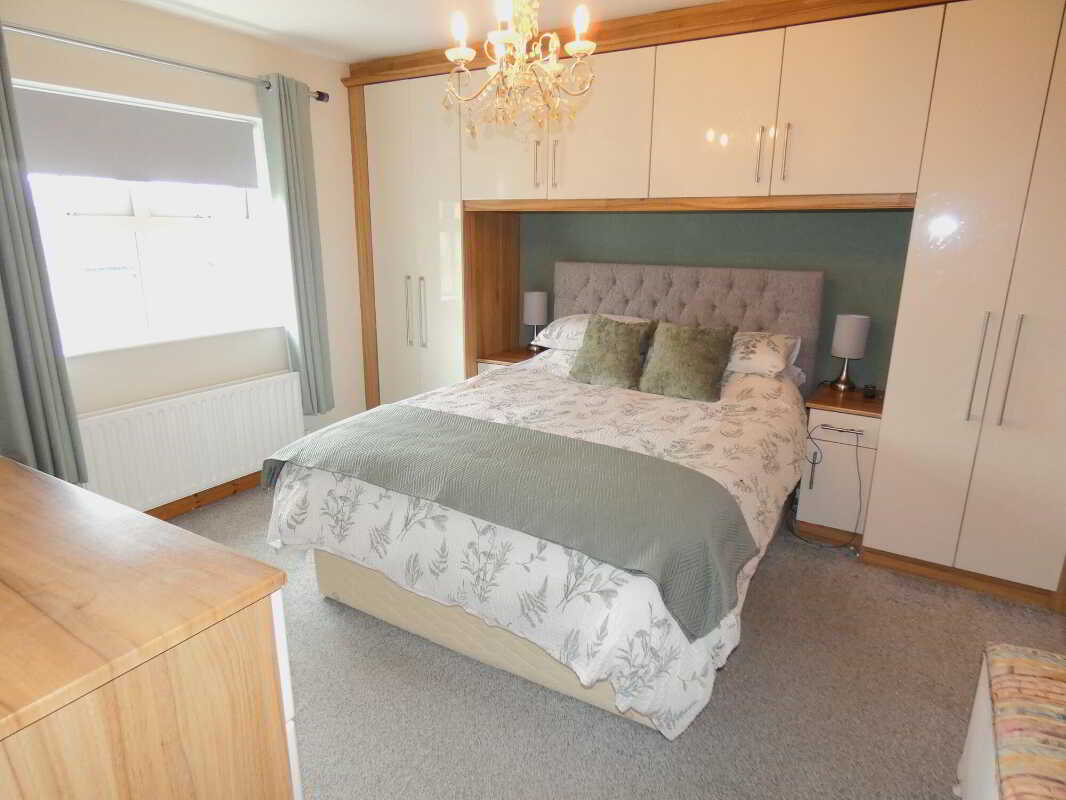
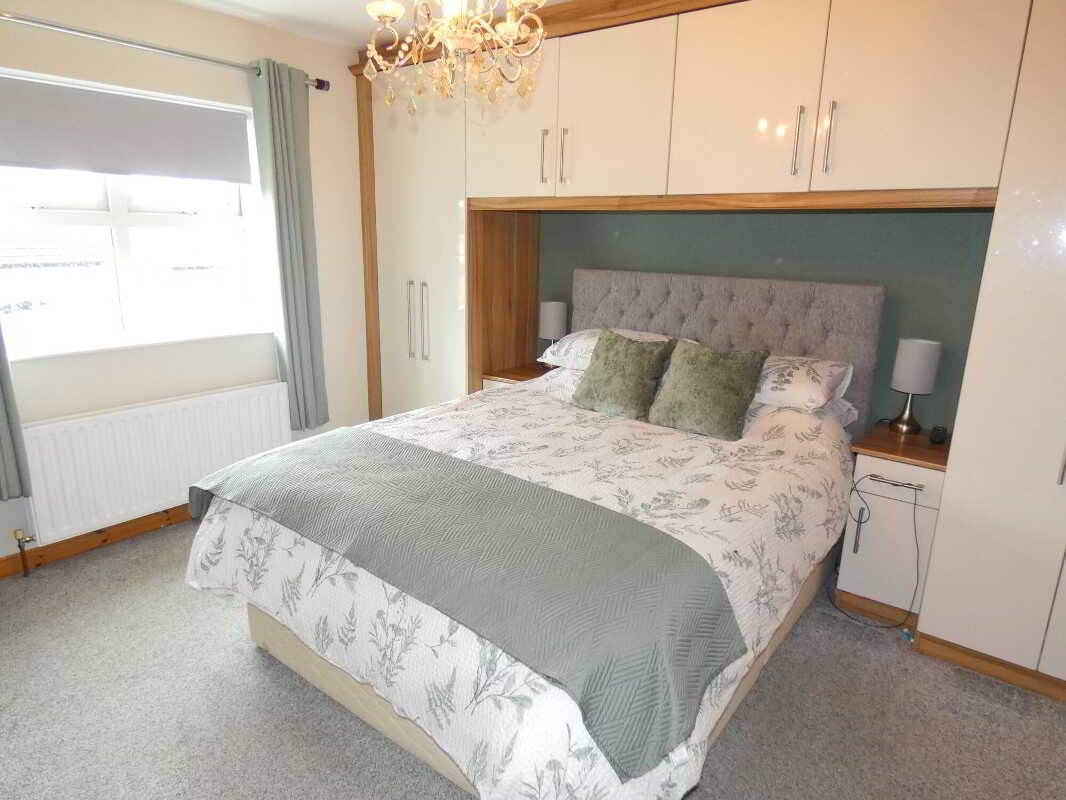
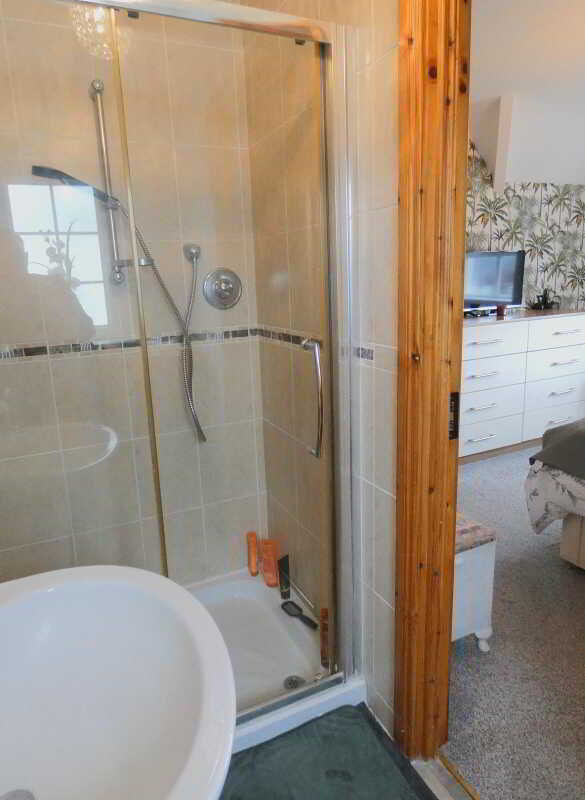
The size including a range of contemporary fitted bedroom furniture including wardrobes, overhead storage and an Ensuite including a w.c, a pedestal wash hand basin with a tiled splashback, extractor fan and a spacious tiled shower cubicle with a ‘Mira’ mains mixer shower.Bedroom 23.56m x 4.22m (11'8 x 13'10)
Overlooking the avenue to the front.Bedroom 33.56m x 3.48m (11'8 x 11'5)
Another super double bedroom enjoying an outlook over the rear garden.Bedroom 43.76m x 3.35m (12'4 x 11')
Again a super double bedroom.Bathroom and w.c. combined2.64m x 2.49m (8'8 x 8'2)
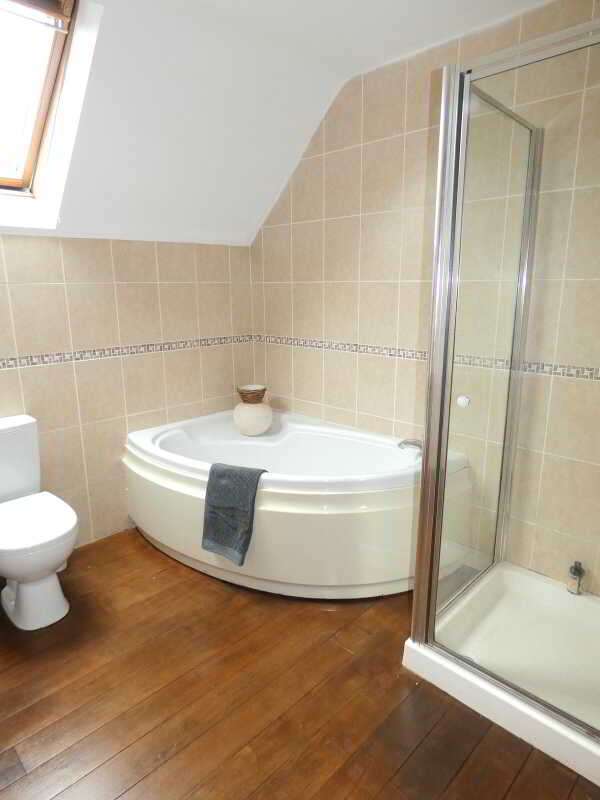
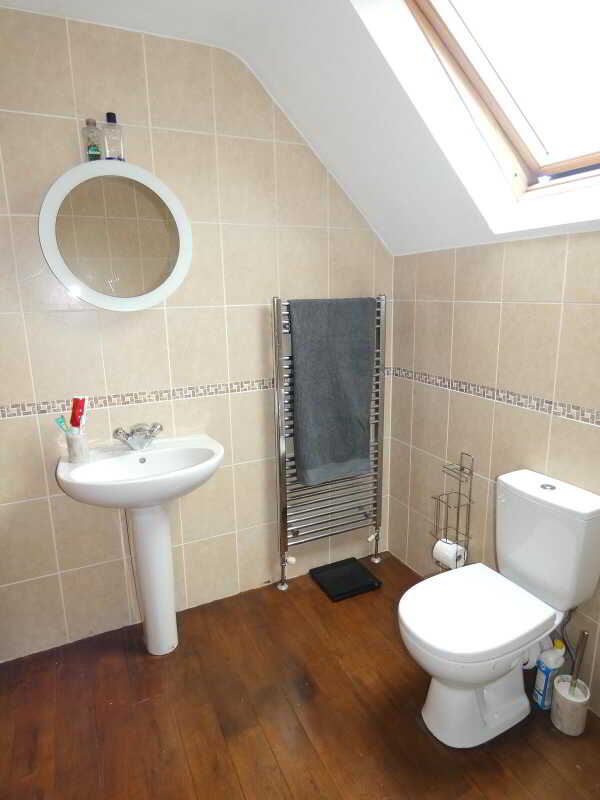
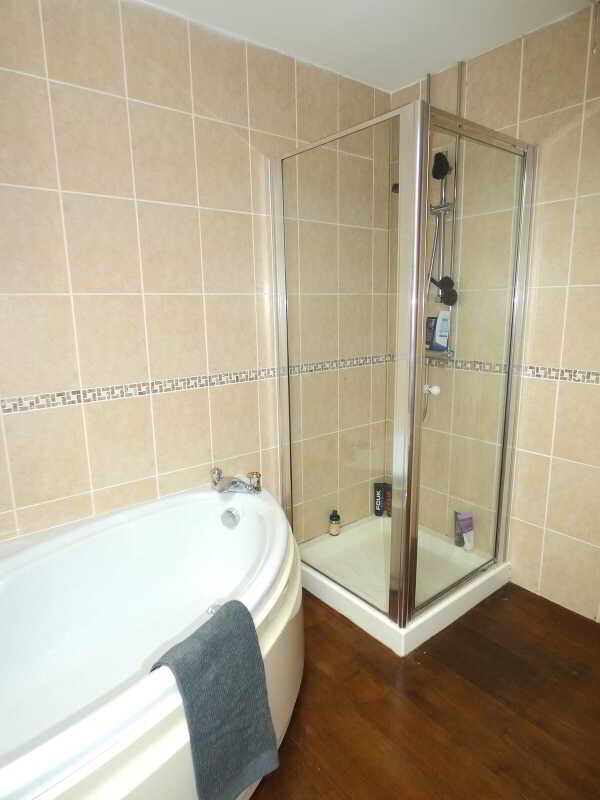
A super family bathroom including a w.c, a pedestal wash hand basin, tiled walls, a heated chrome towel rail, a panel corner bath, wooden flooring, extractor fan and a tiled shower cubicle with a mains mixer shower.EXTERIOR FEATURESNumber 18 occupies a spacious plot including a private and enclosed rear garden.Feature brick pillar entrance to the sweeping driveway.The same laid in brick pavia and providing generous parking provision.With a feature red brick wall and laurel hedge boundary to the front.Integral Garage4.88m x 3.25m (16' x 10'8)
(internal sizes)
With an insulated sectional up and over vehicular access door, strip light, a upvc double glazed window, power points and a pedestrian door to the side.
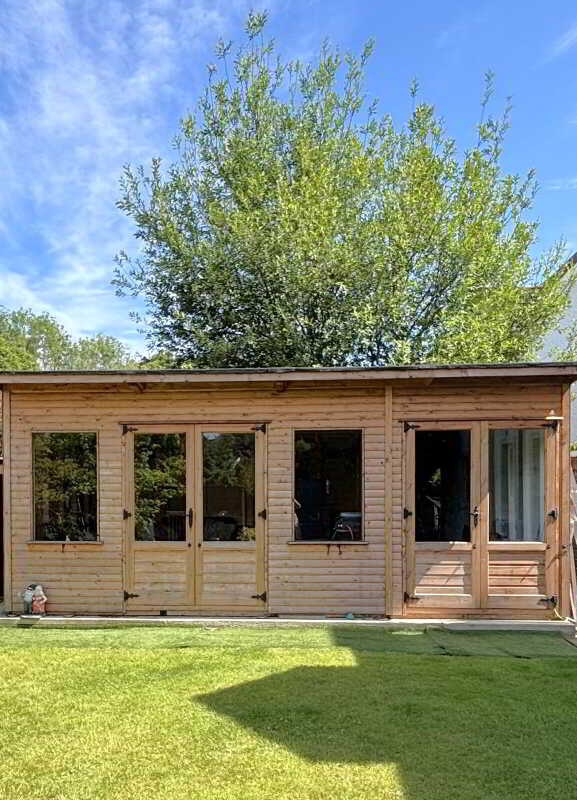
The spacious and private rear garden area is fully fence enclosed.The same mostly laid in lawn with maturing trees and bordering open ground to the rear.And with a decked area and a separate patio area to enjoy those longer summer evenings!Outside lights and a tap.And exterior electric sockets/points.Spacious summer house in rear garden presently sub divided.
Property Ref: 1085118
Similar Properties
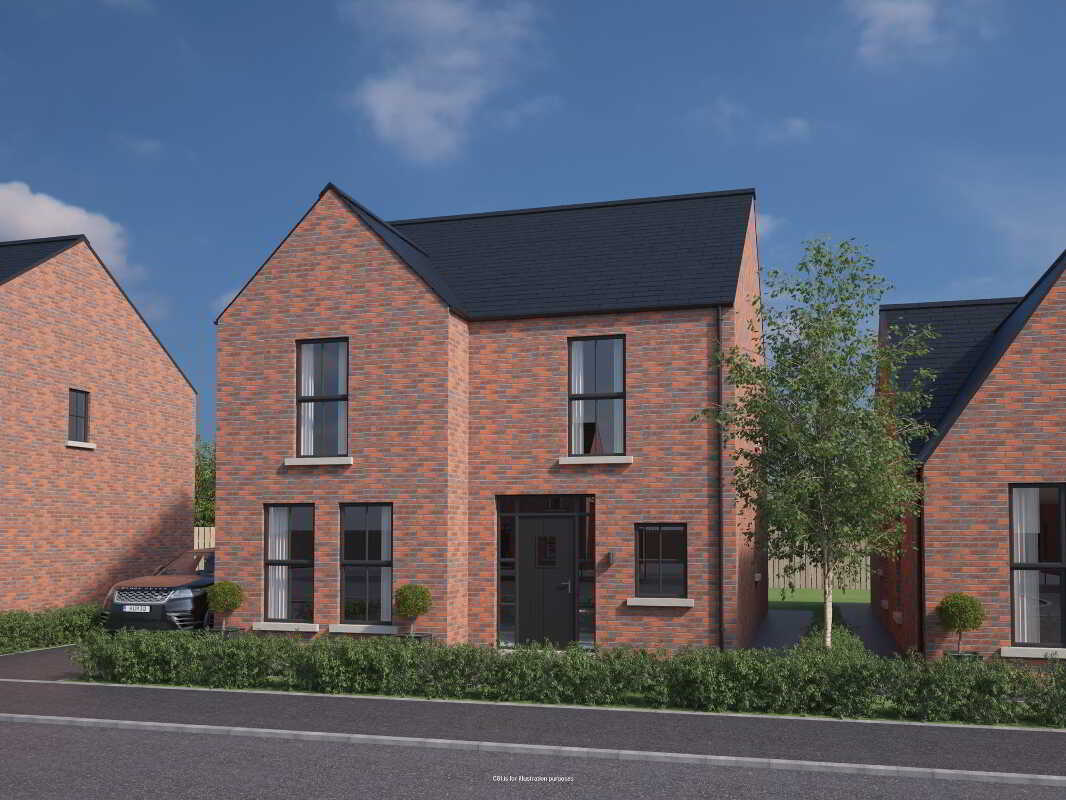
The Newhall, Knock Grove, Knock Road, Ballymoney
4 Bedroom Detached House | £309,950
Knock Grove is a vibrant new neighbourhood featuring thoughful design and attention to detail throughout each home. Conv...
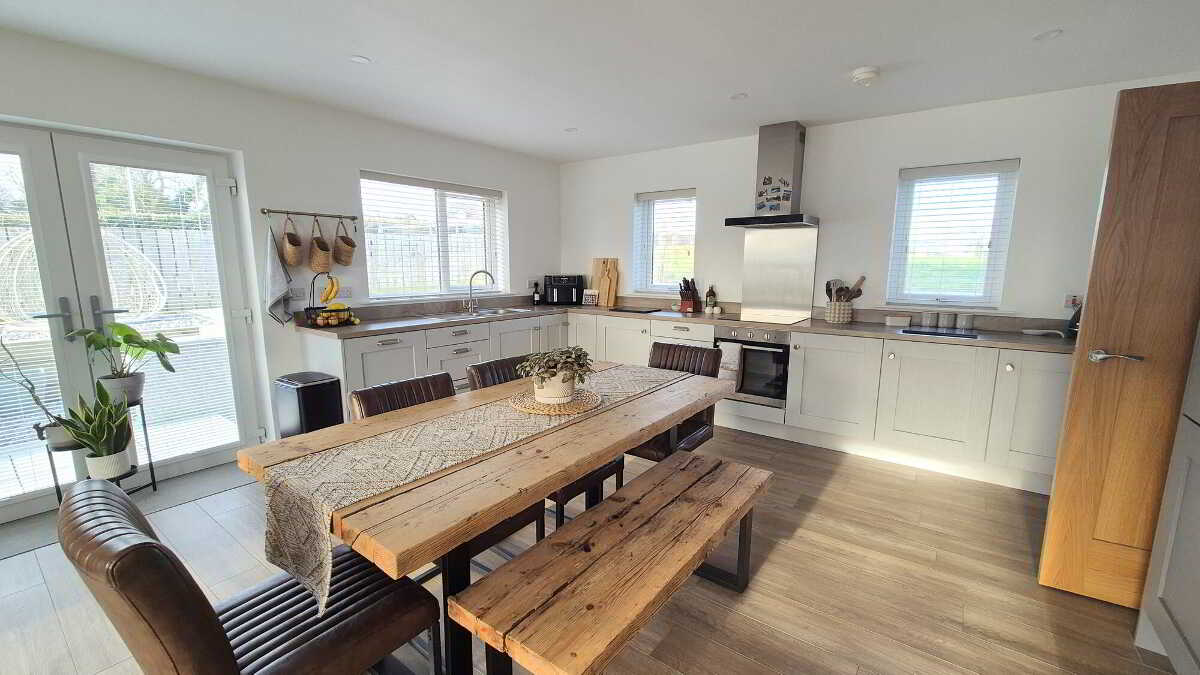
18 Clagan Park, Aghadowey, Coleraine
4 Bedroom Detached House | Offers in excess of £309,950
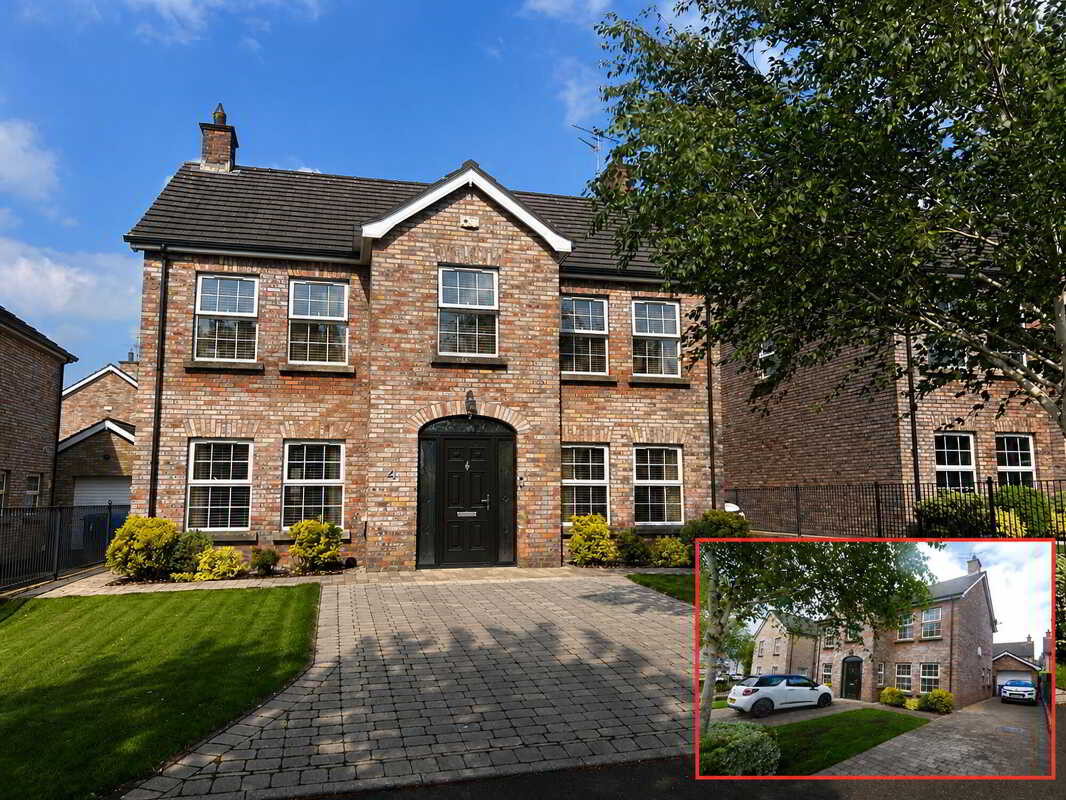
4 Millbrooke Manor, Ballymoney
5 Bedroom Detached House | Offers in excess of £300,000
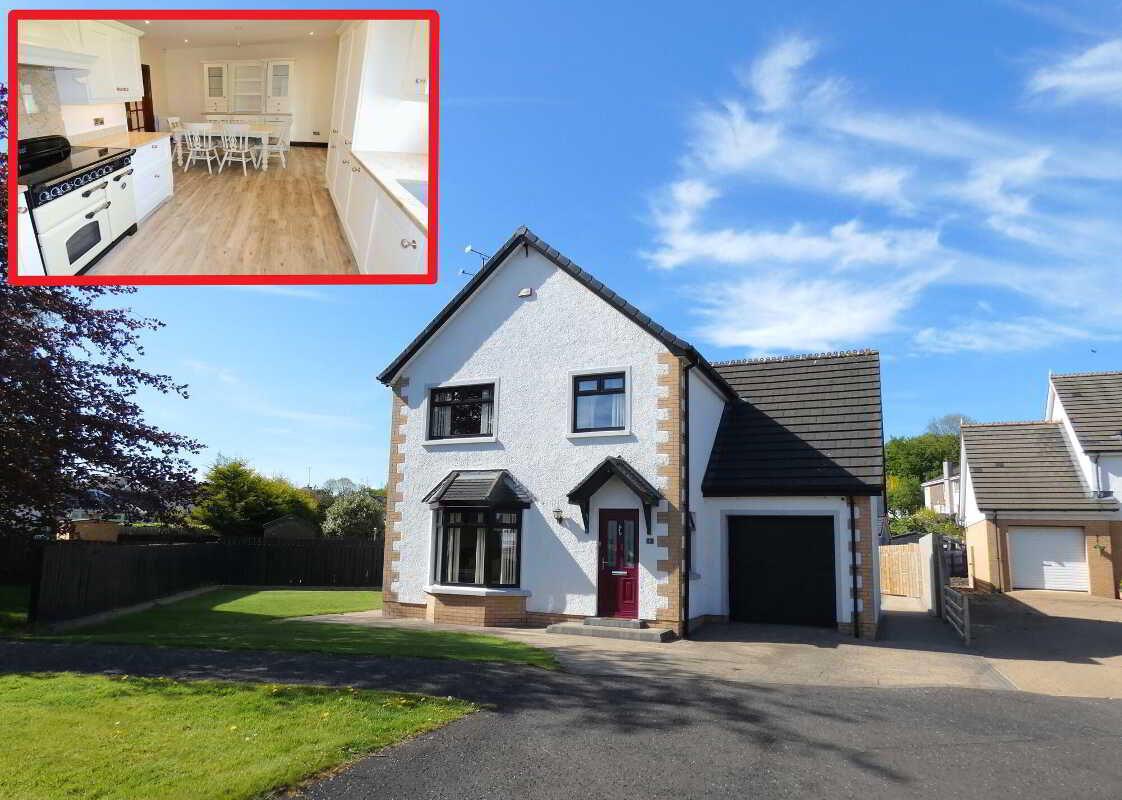
4 Bedroom Detached House | £315,000
'South Creek', 56 Frosses Road, Ballymoney
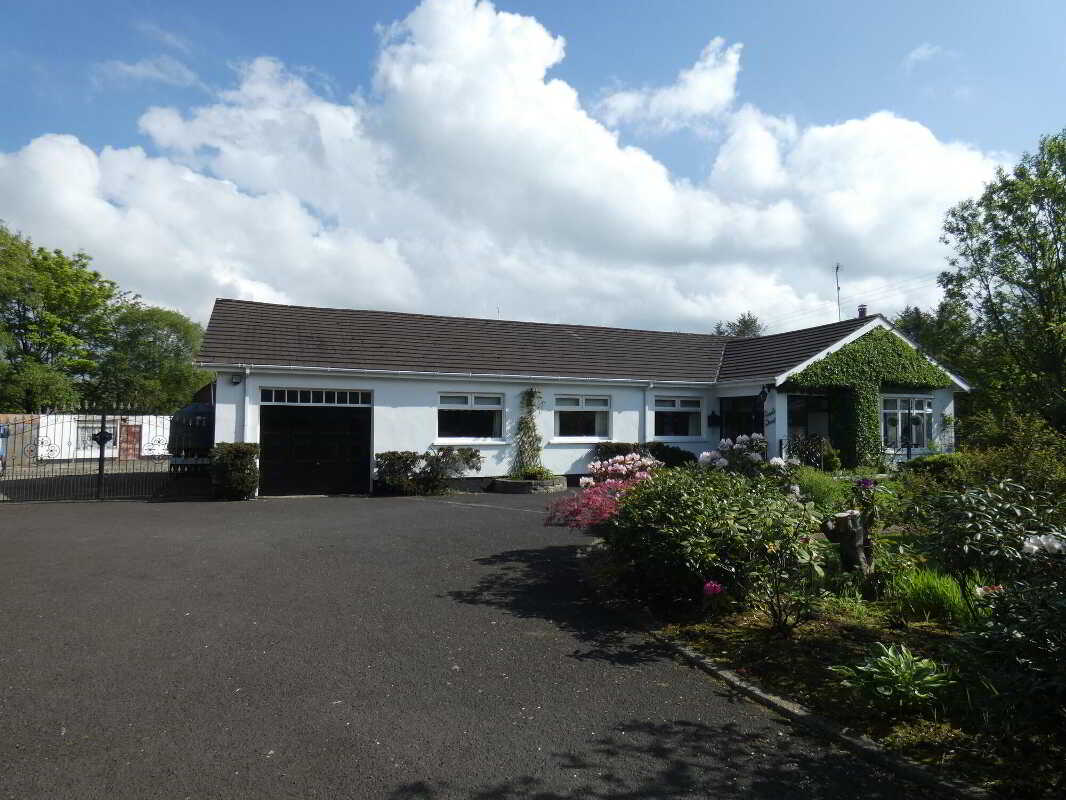
4 Bedroom Detached Bungalow | Offers in region of £325,000
26A Glenlough Road, Ballymoney
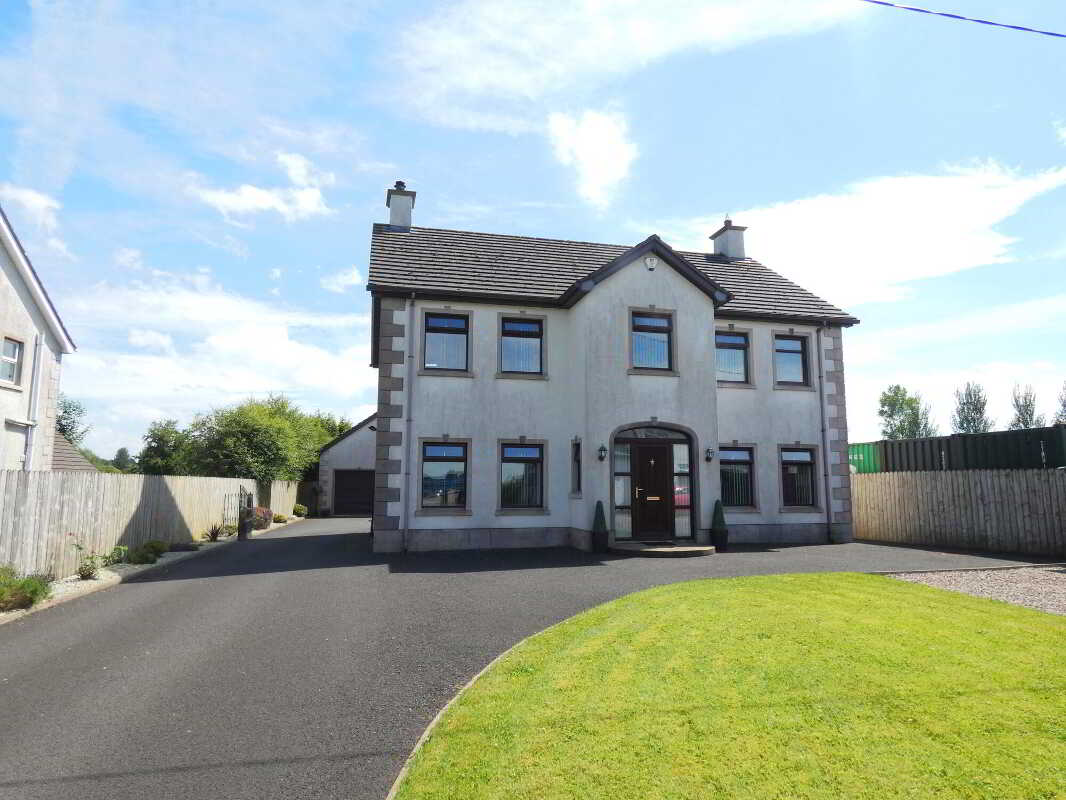
4 Bedroom Detached House | Offers in excess of £325,000

McAfee Properties (Ballymoney)
Ballymoney, Ballymoney, County Antrim, BT53 6AN
028 2766 7676
How much is your home worth?
Use our short form to request a valuation of your property.
Request a Valuation
©2026 The Guild of Property Professionals. All rights reserved.
Terms and Conditions |
Privacy Policy |
Cookie Policy |
Complaints Policy |
Members Login
The Guild of Property Professionals Trading Address: 121 Park Lane, London W1K 7AG. GPEA Limited.
Registered in England & Wales.
Company No: 02819824.
Registered Office Address: The Old Courthouse, 60A London Road, Grantham, NG31 6HR.
VAT Registration No: 180897859

