- Folks you know the saying - Location, Location, Location.
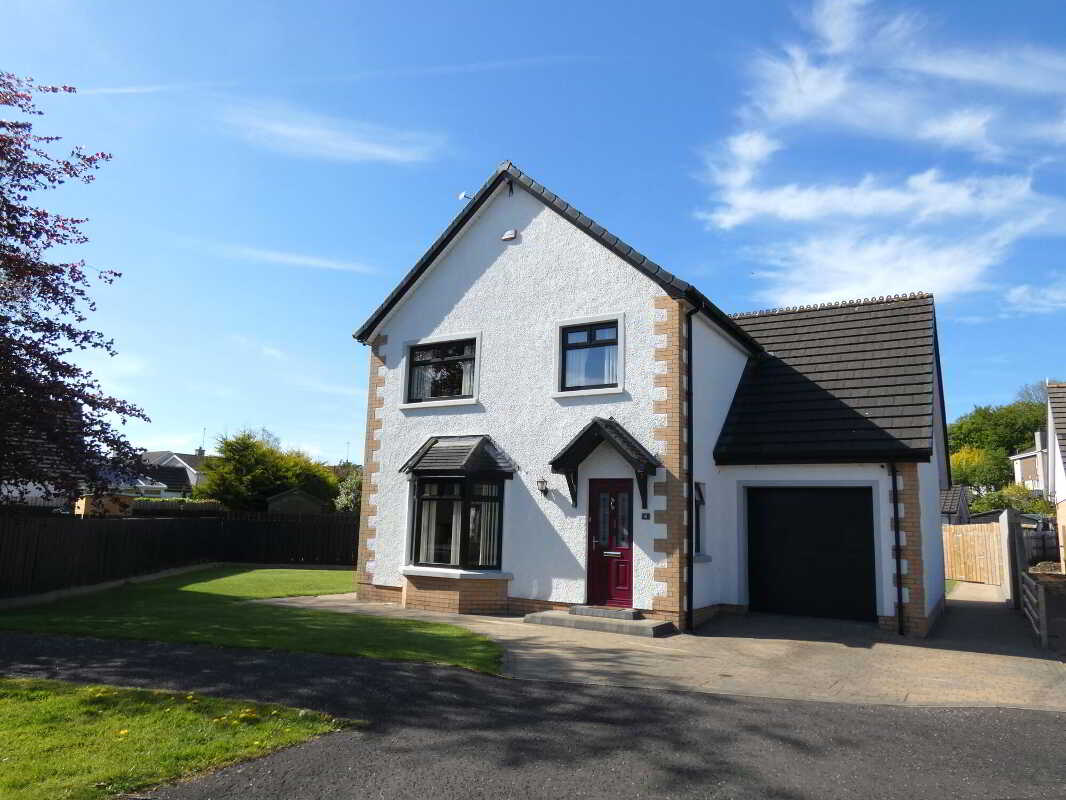
- And to be honest it doesnt get much better than number 6!
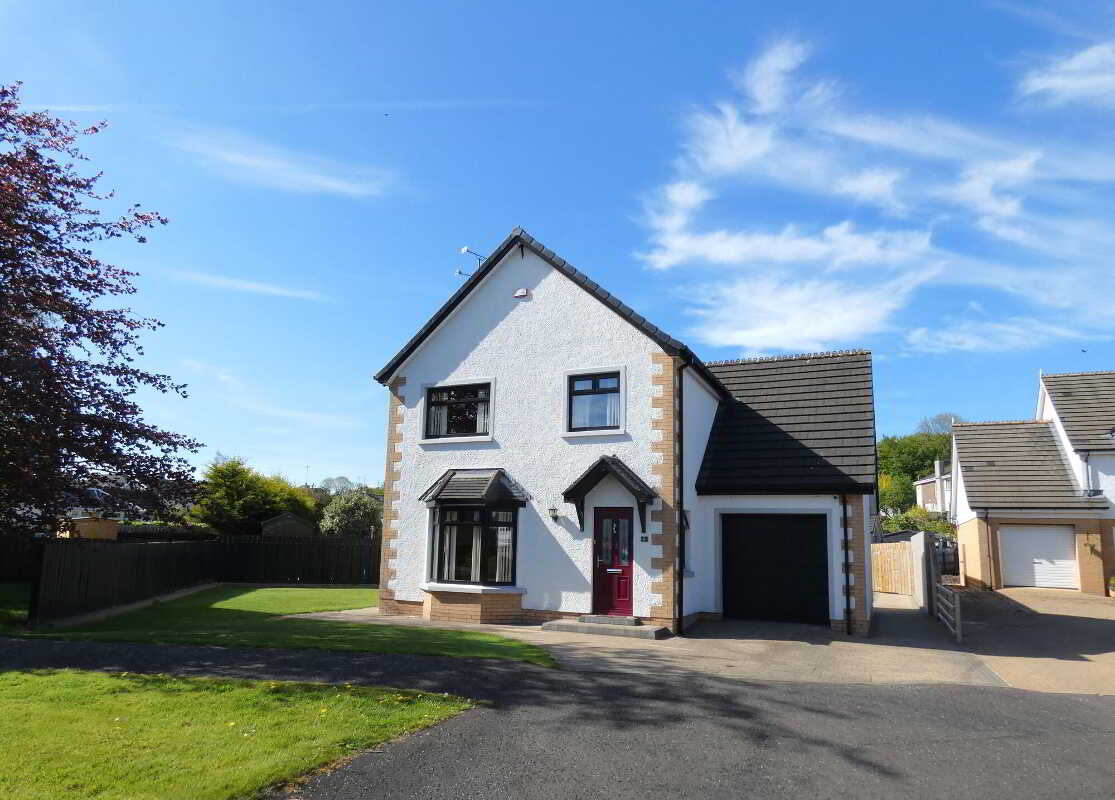
- Enjoying a choice setting in this highly desirable neighbourhood.
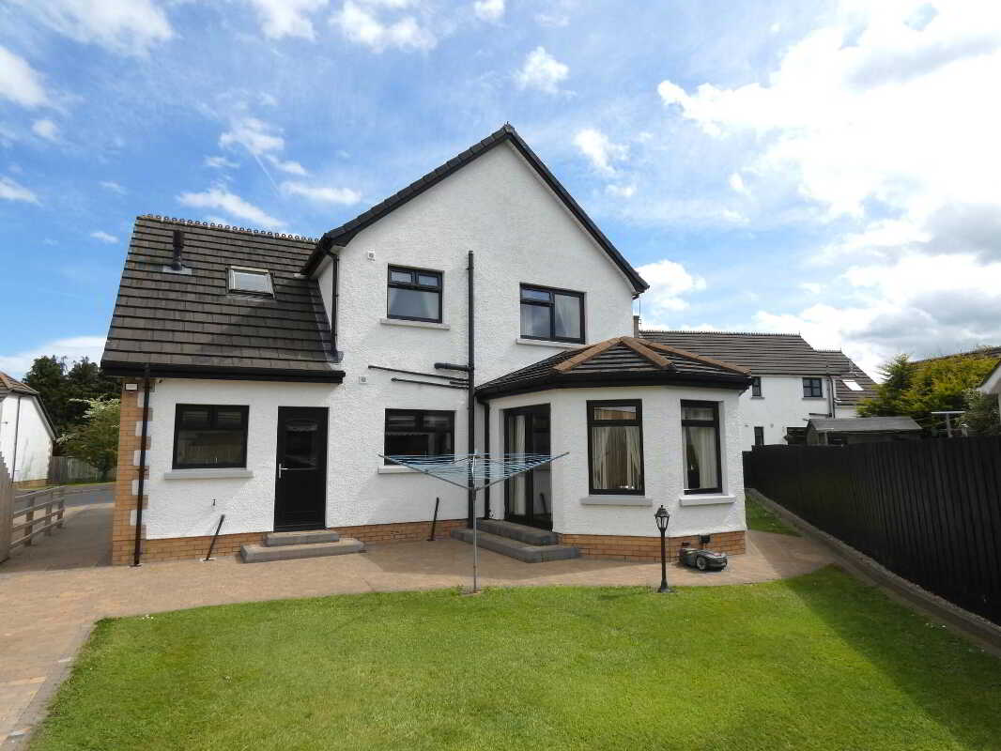
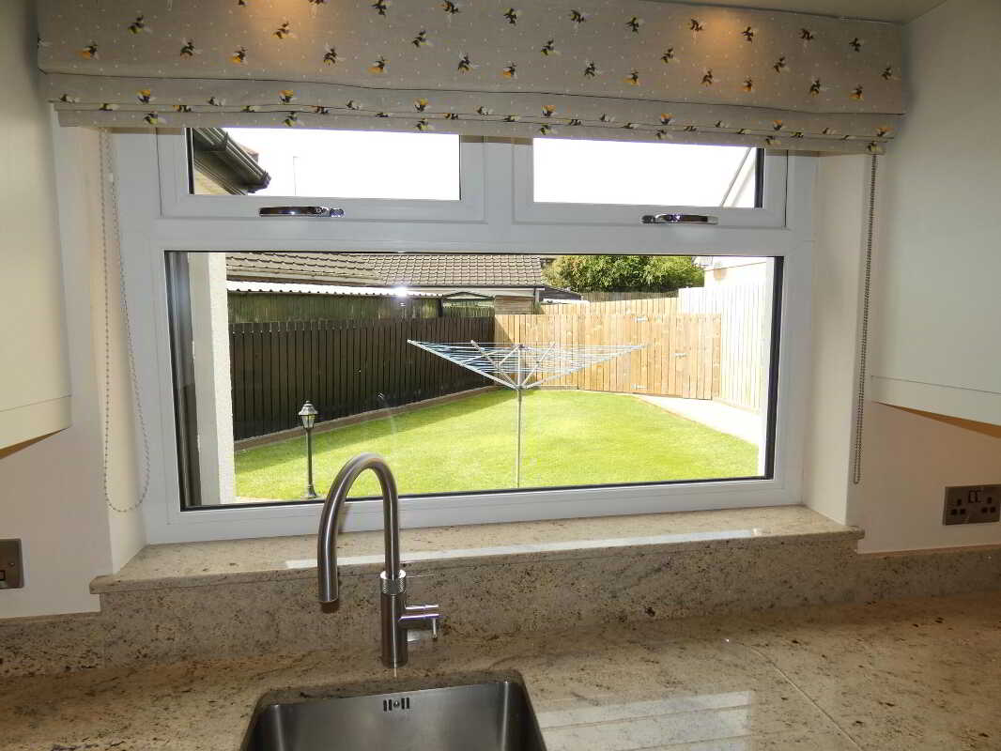
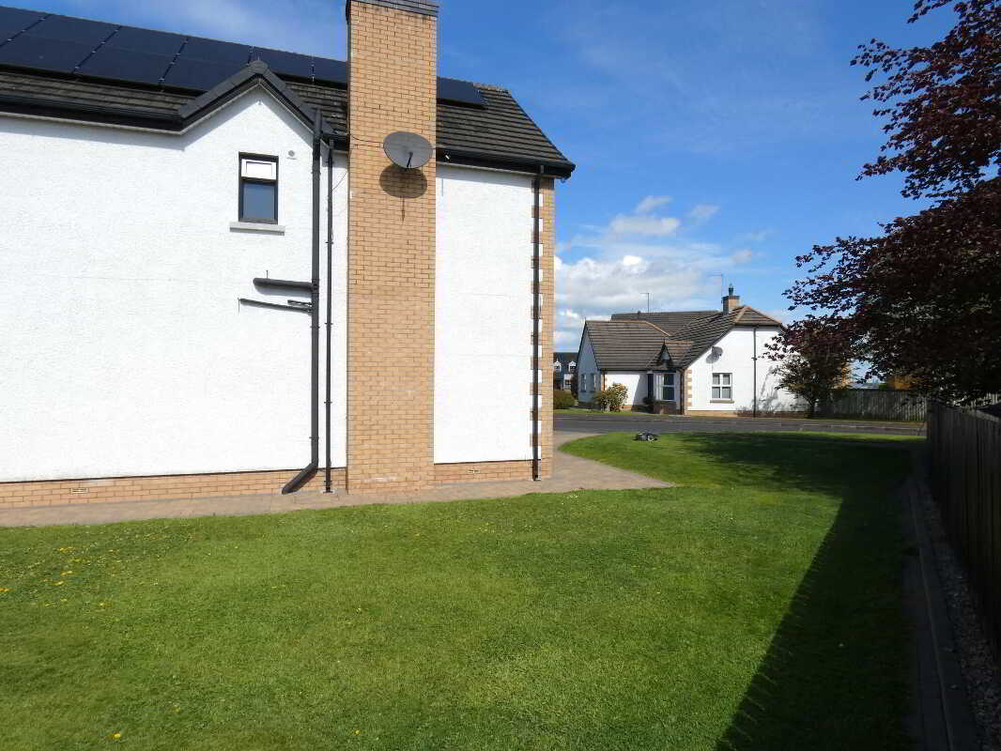
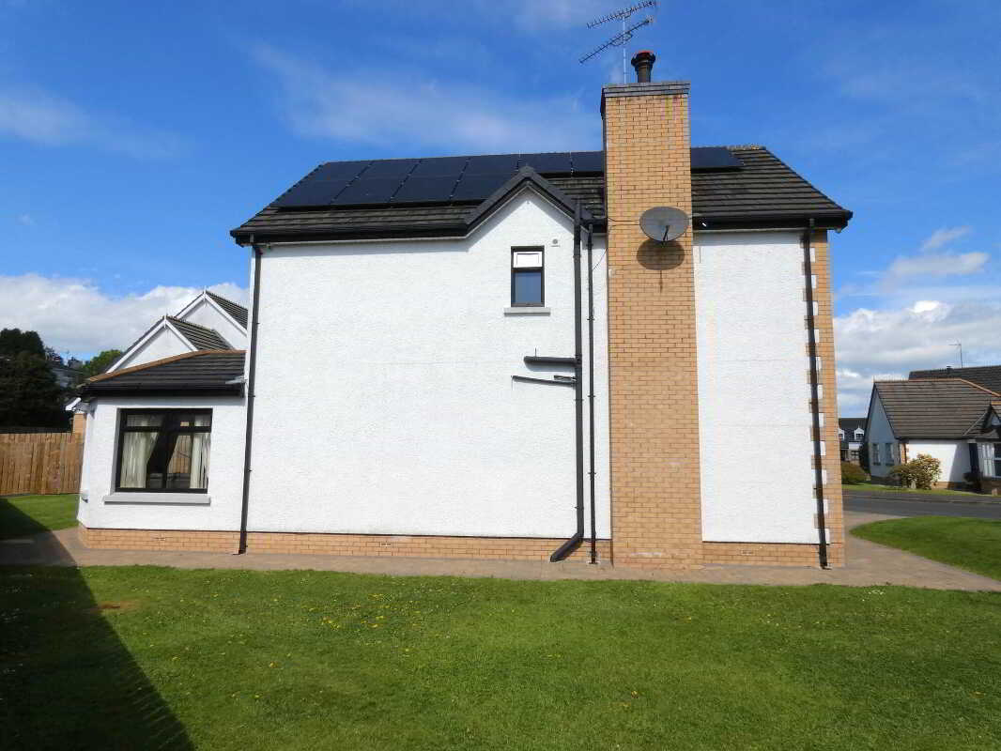
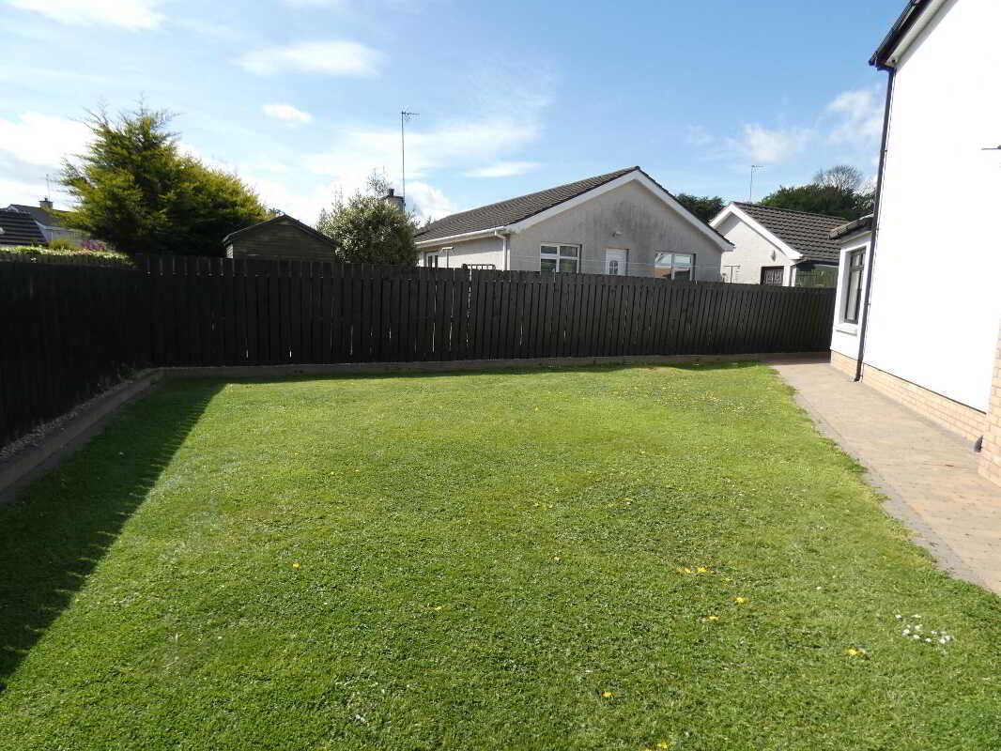
- On a suitably sized plot with side and rear garden areas enjoying a southerly orientation.
- The same having been meticulously maintained and updated by a very particular owner.
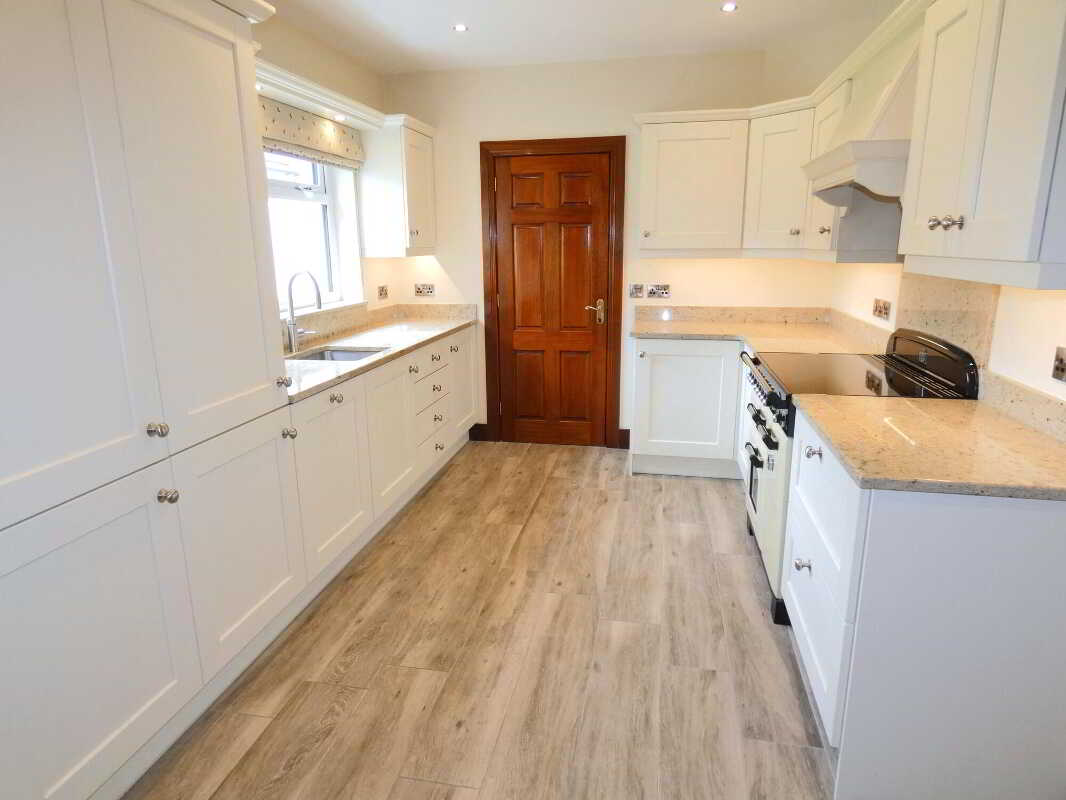
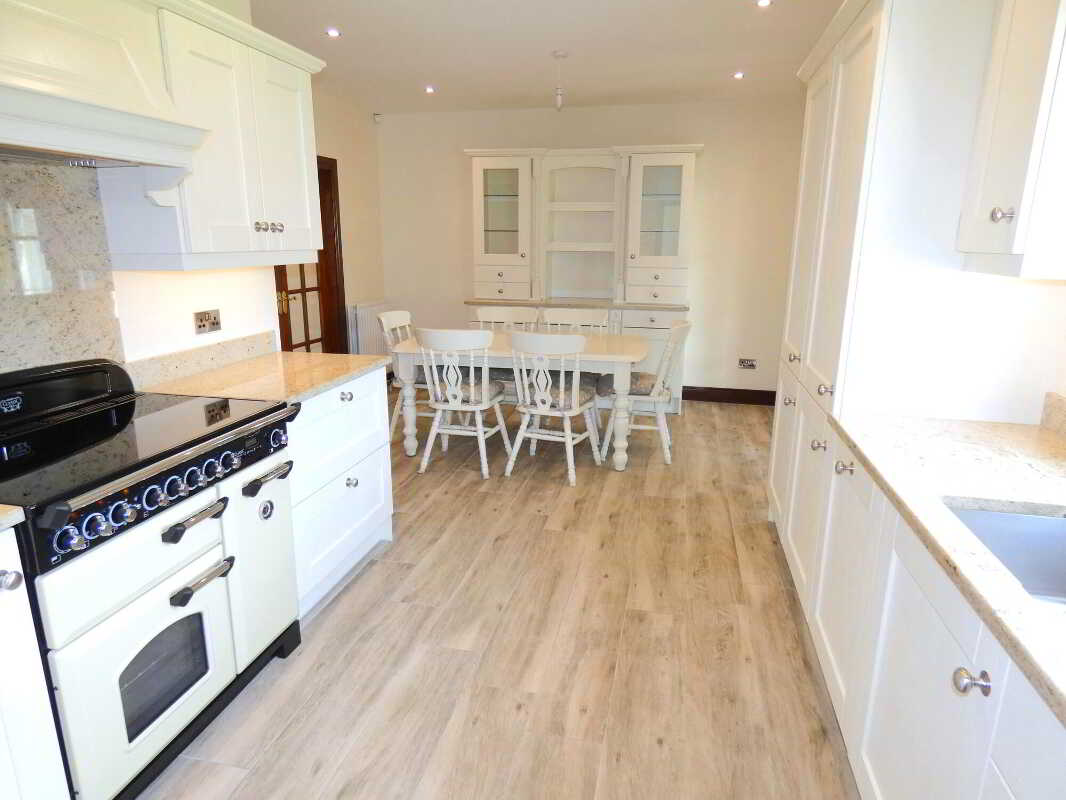
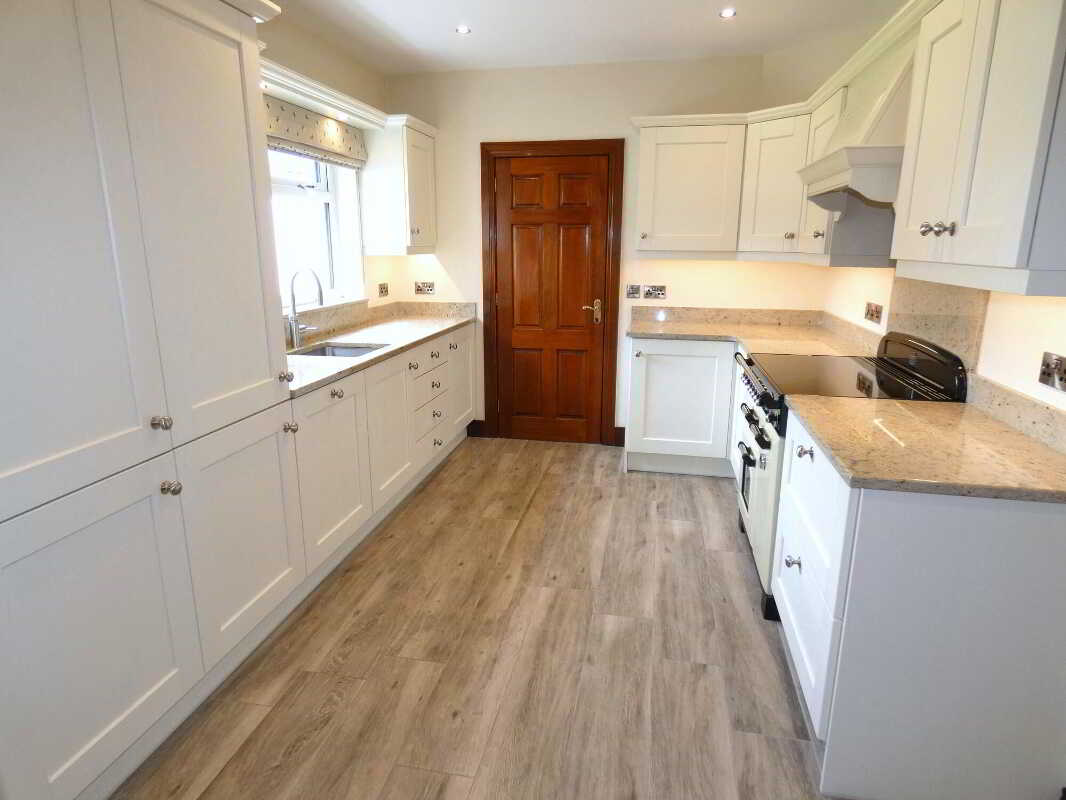
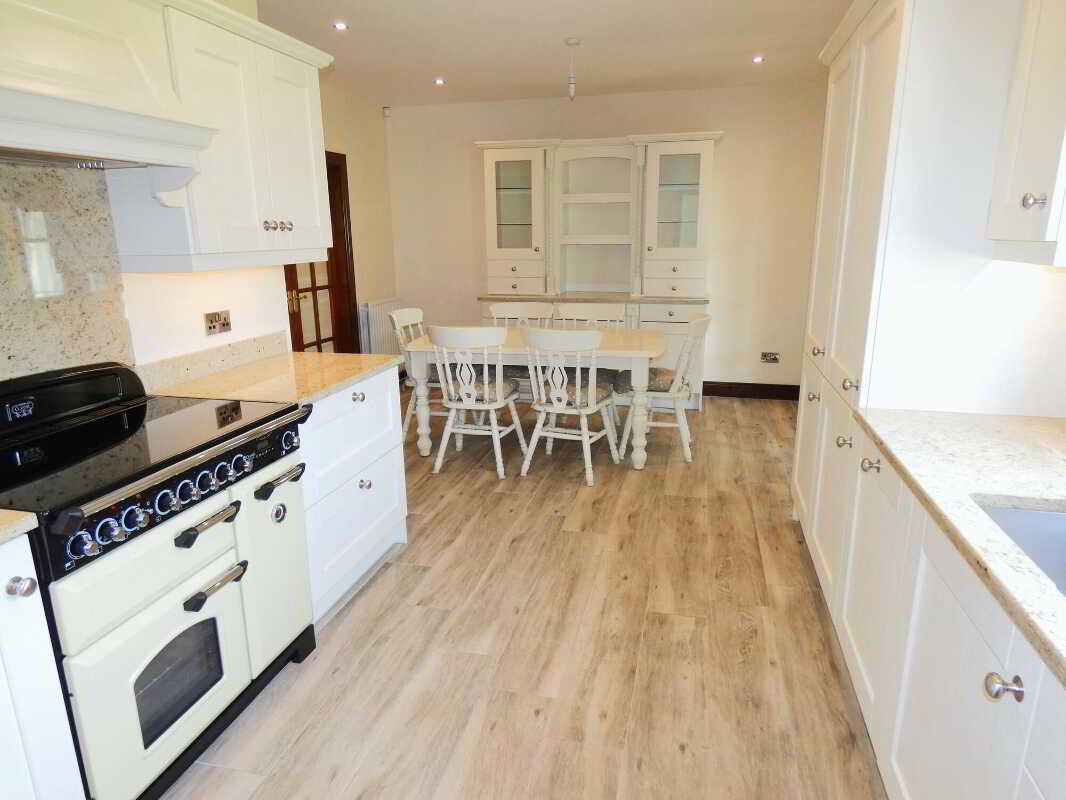
- Most notably including a fantastic recently installed kitchen.
- The same with an extensive range of units and quality integrated appliances.
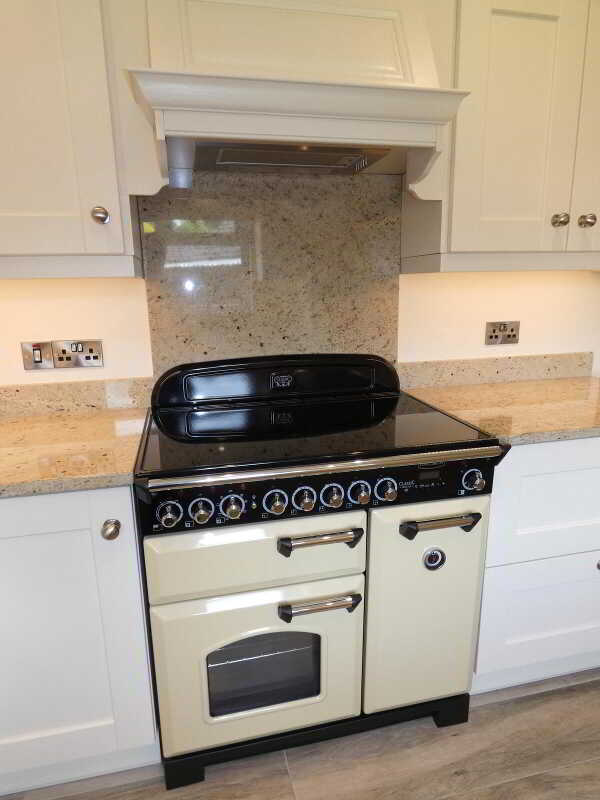
- Including the as new Range Master stove.
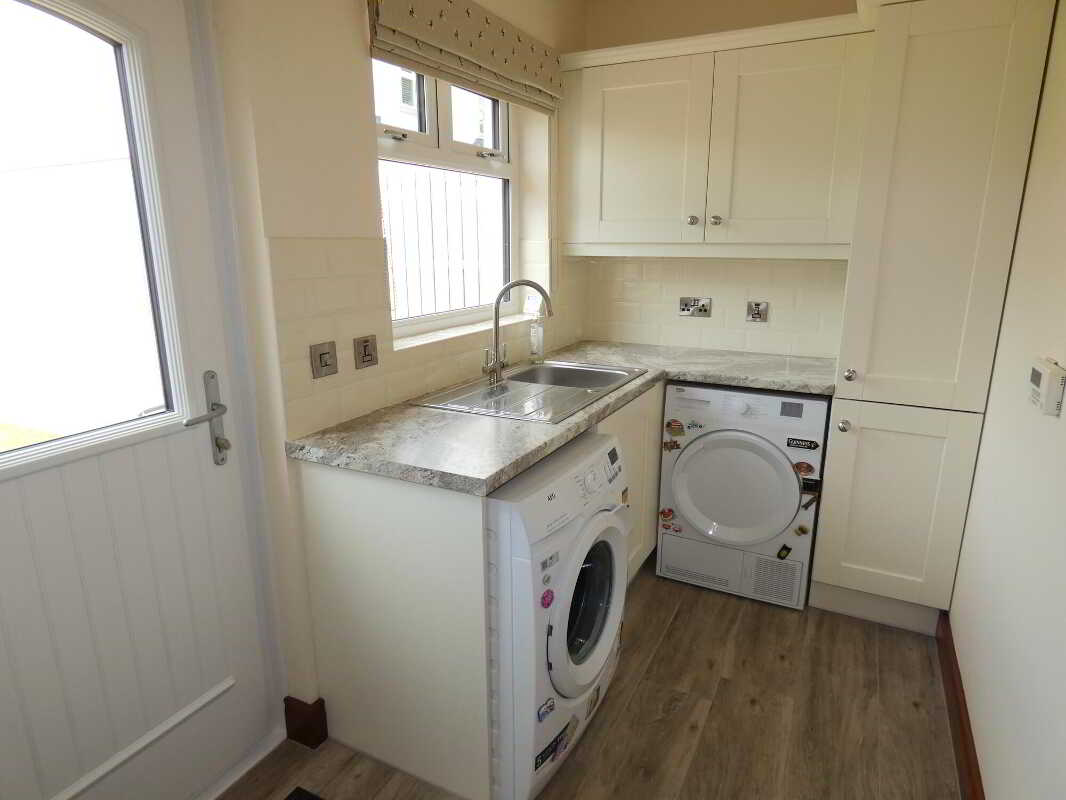
- Matching units in the utility room.
- And generously proportioned accommodation throughout extending to circa 1700 sq.ft.

This property listing is now Under Offer
4 Bedroom Detached House for sale in Ballymoney
 2
4
2
2
4
2
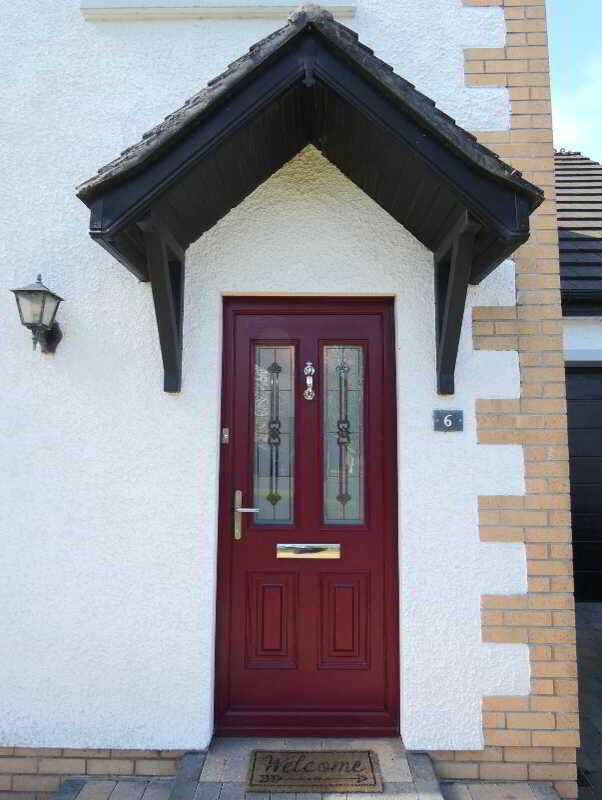
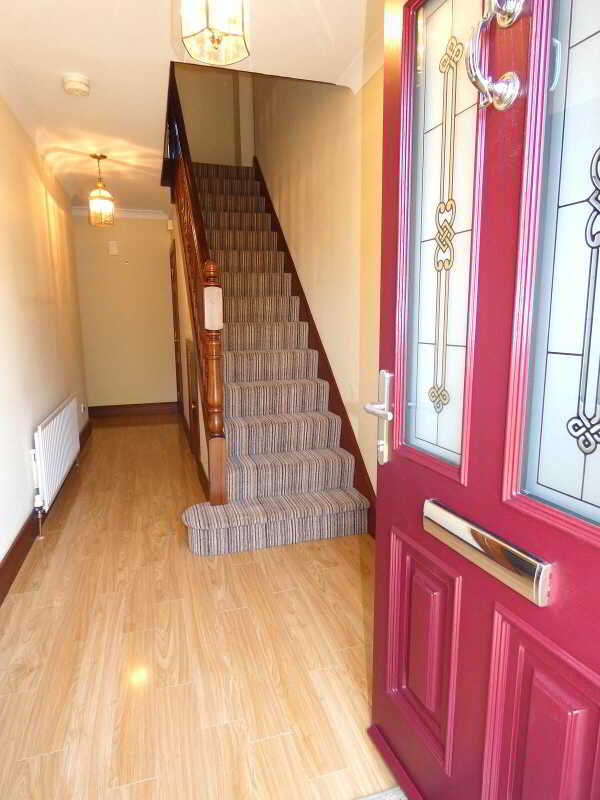
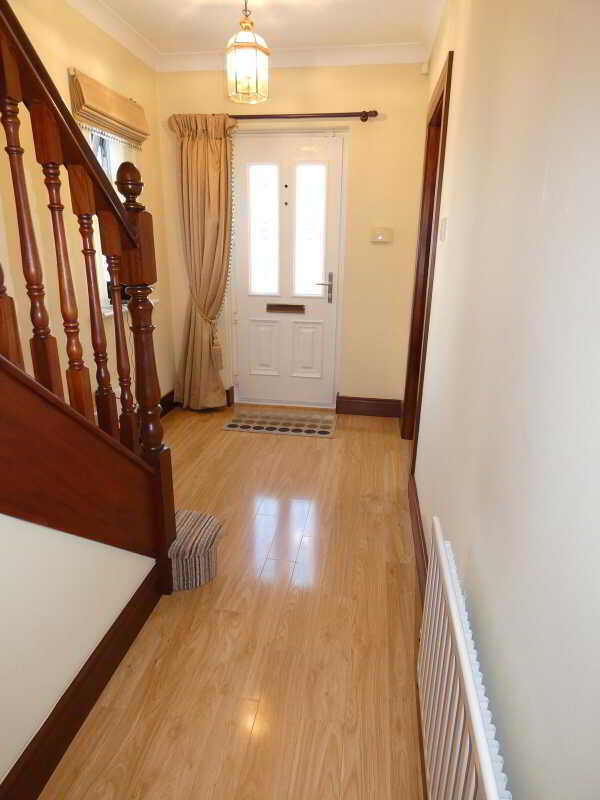
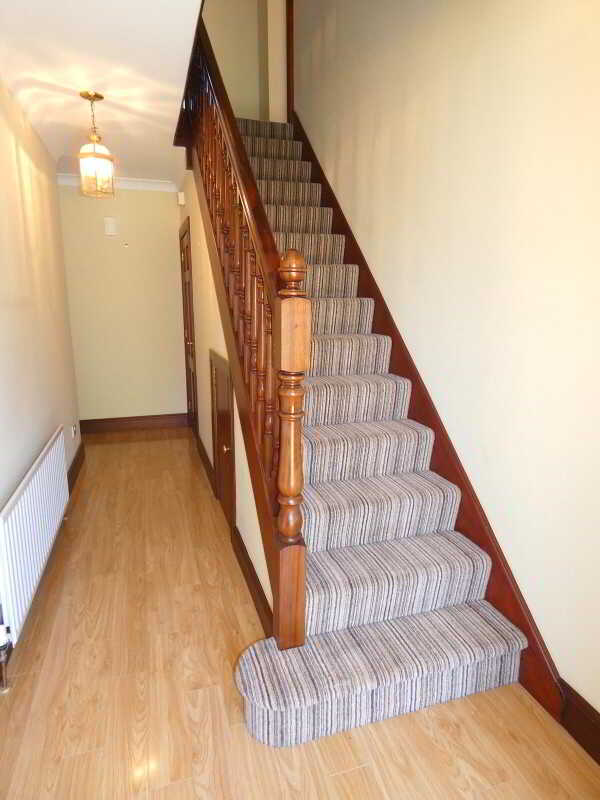
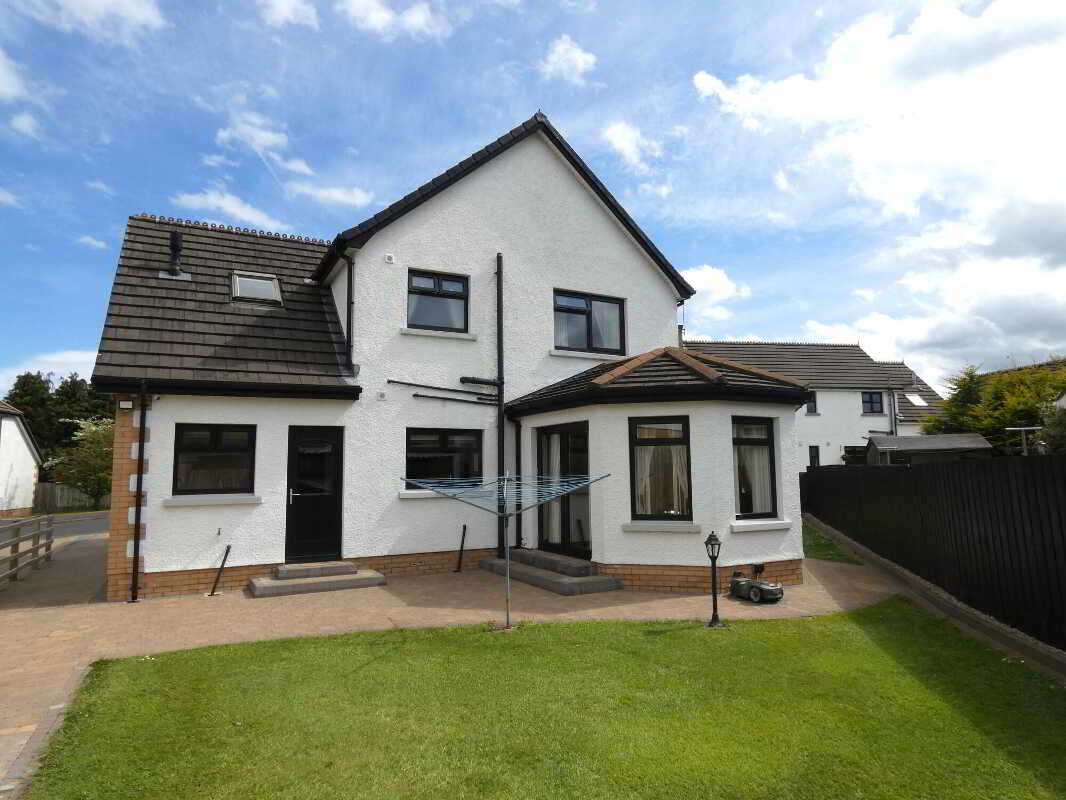
Folks you know the saying – ‘Location, Location, Location’ – and arguably they don’t come much better than number 6 – a fantastic family home that has been meticulously cared for and updated by its one and only owner – most notably including a fantastic contemporary kitchen with quality appliances – but also including upgraded (and ‘A’ rated) windows, a modern oil fired boiler and a solar panel system which provides water and electric. Number 6 also occupies a super setting with a southerly orientated side/rear garden whilst the generously proportioned accommodation includes 4 bedrooms (master ensuite) and 2 plus reception rooms including a sun room to the rear which is open plan from the kitchen dinette. Externally the spacious garden areas are complimented by brick pavia paths with kerbed edging and also private to the surrounding properties – as such we highly recommend early internal viewing to fully appreciate this superb home.Reception HallQuality partly glazed composite door entrance, wooden flooring, ceiling coving, stairs to the upper floor accommodation with a storage cupboard below and a separate cloakroom.
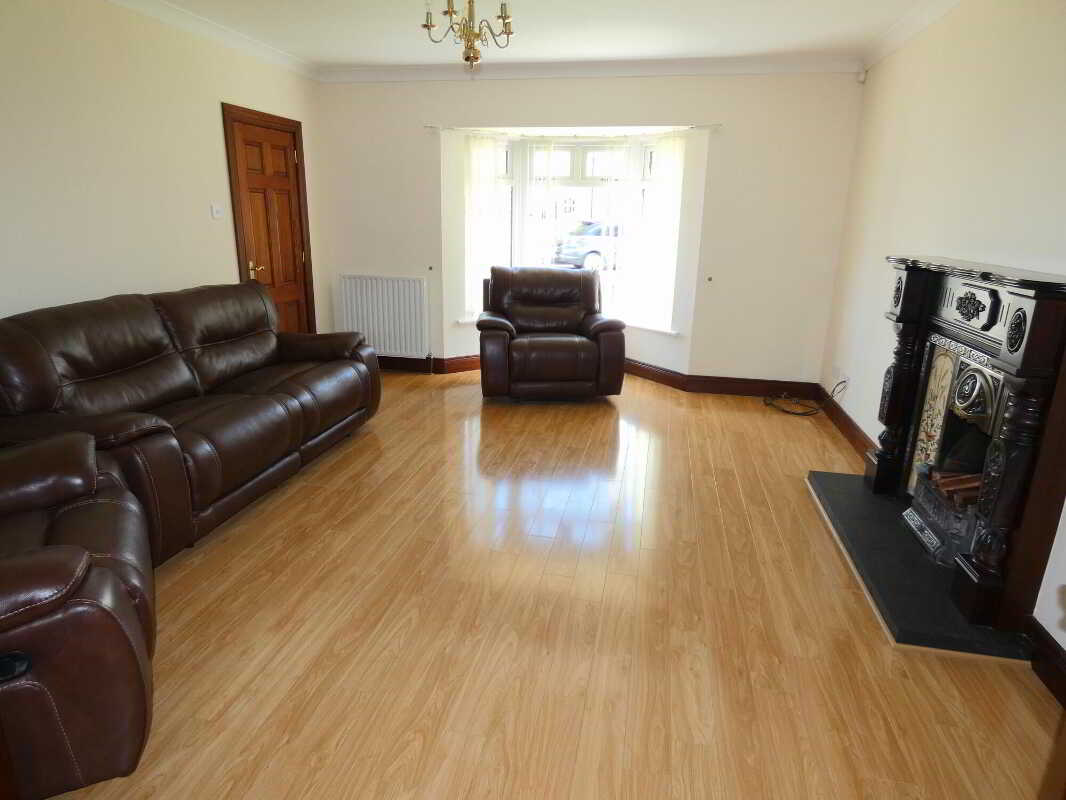
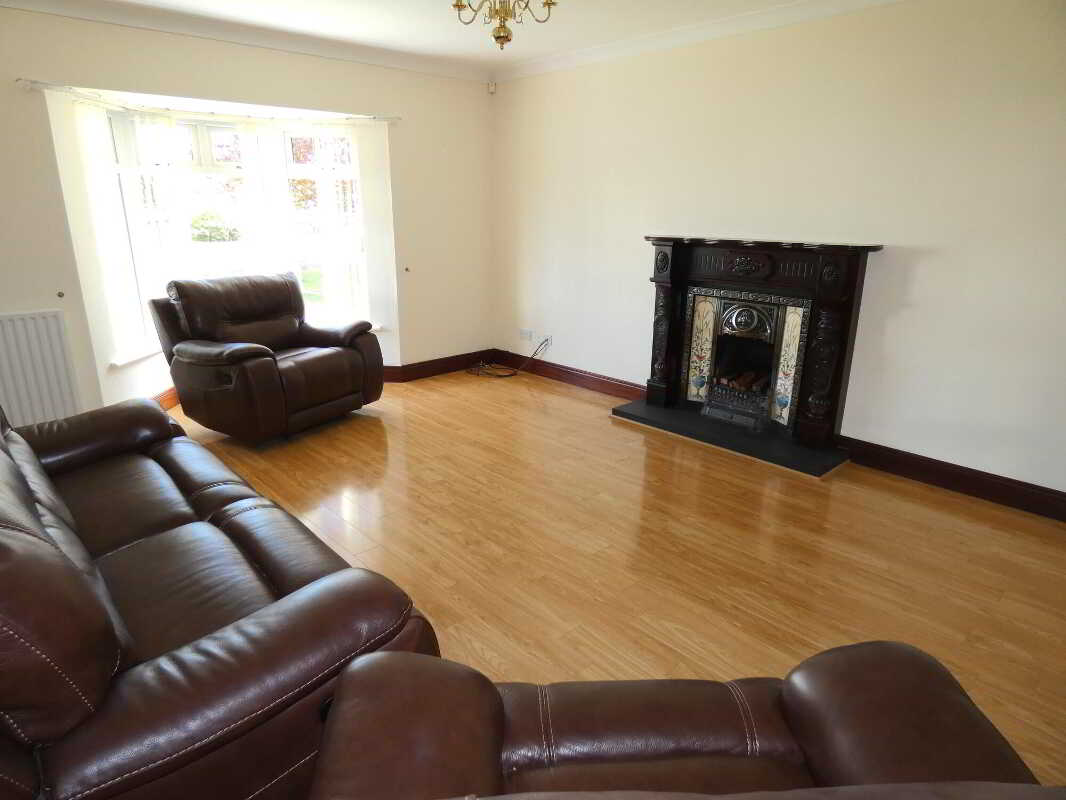
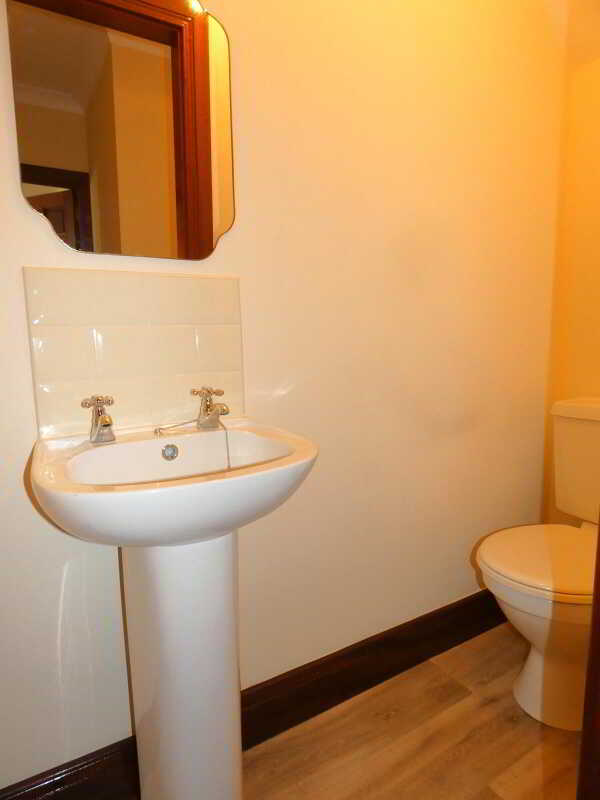
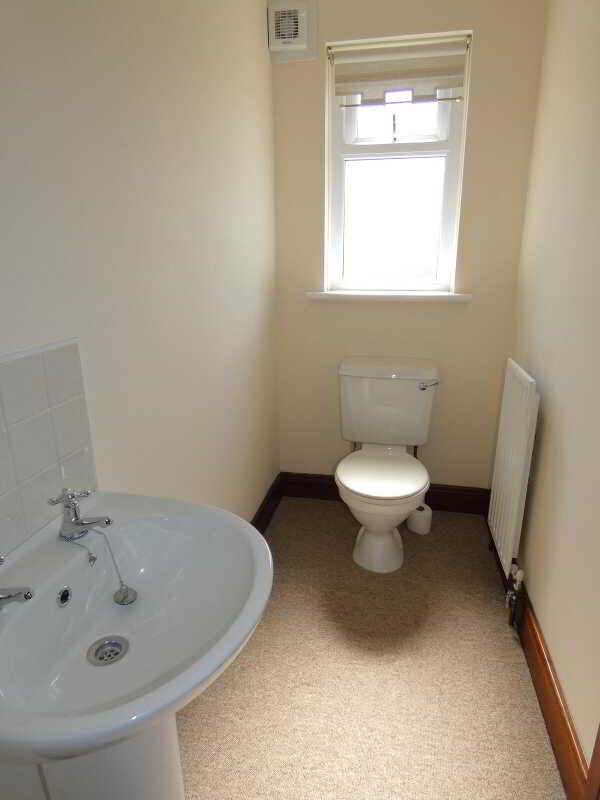
CloakroomWith a w.c, a pedestal wash hand basin with a tiled splashback, attractive vinyl flooring and a fitted extractor fan.Lounge5.13m x 4.27m (16'10 x 14')
(size excluding the bay window)
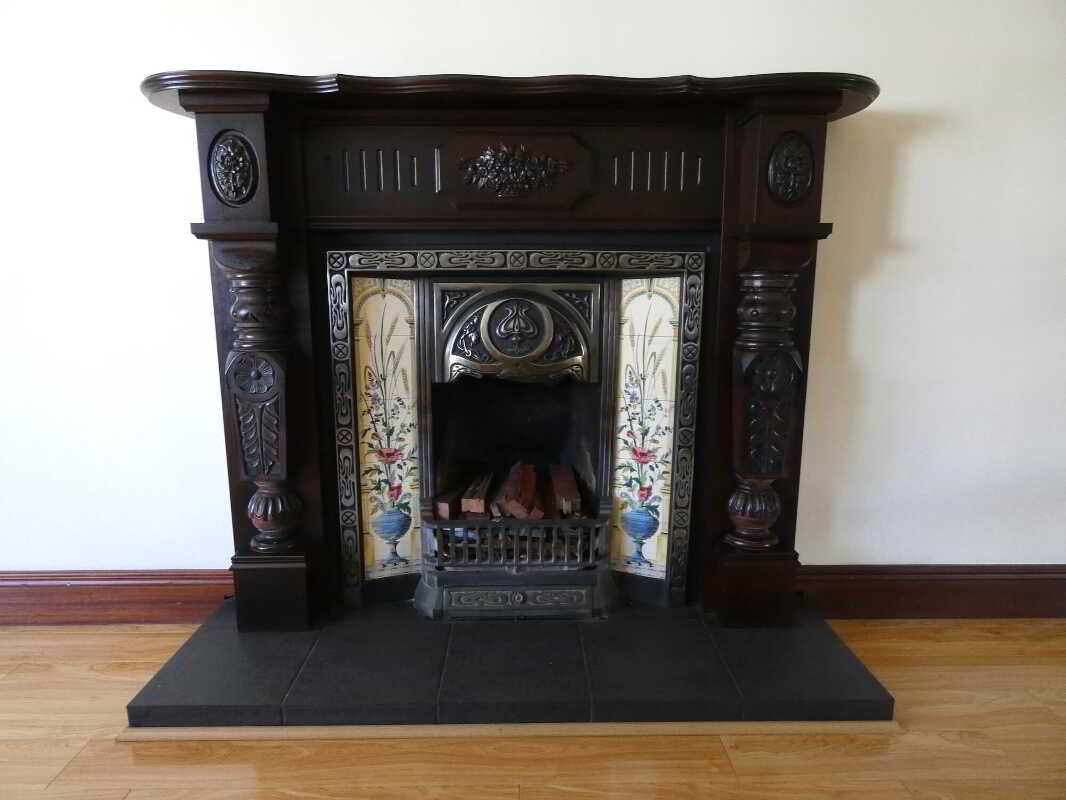
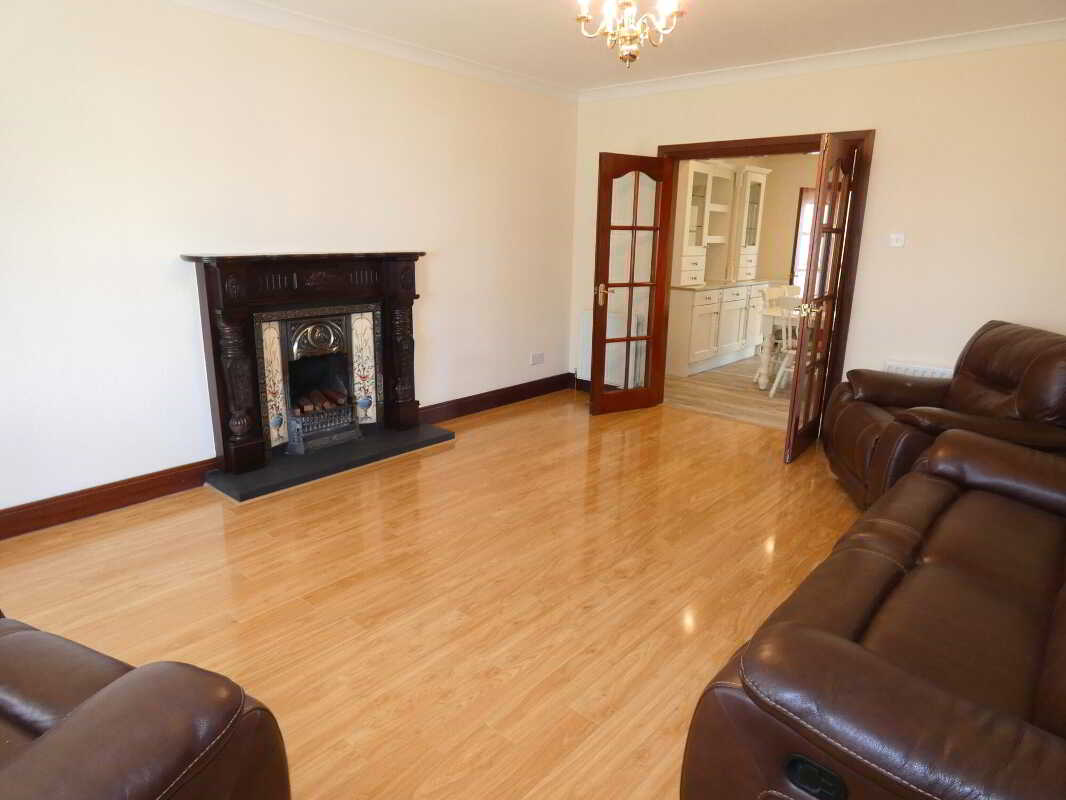
Attractive cast iron fireplace in a wood surround with a tiled hearth, wooden flooring, telephone point, wired for a T.V, ceiling coving and double bevelled glass panel doors to the kitchen/dinette.
Kitchen/Dinette6.25m x 3.96m (20'6 x 13')
(L shaped/widest points)
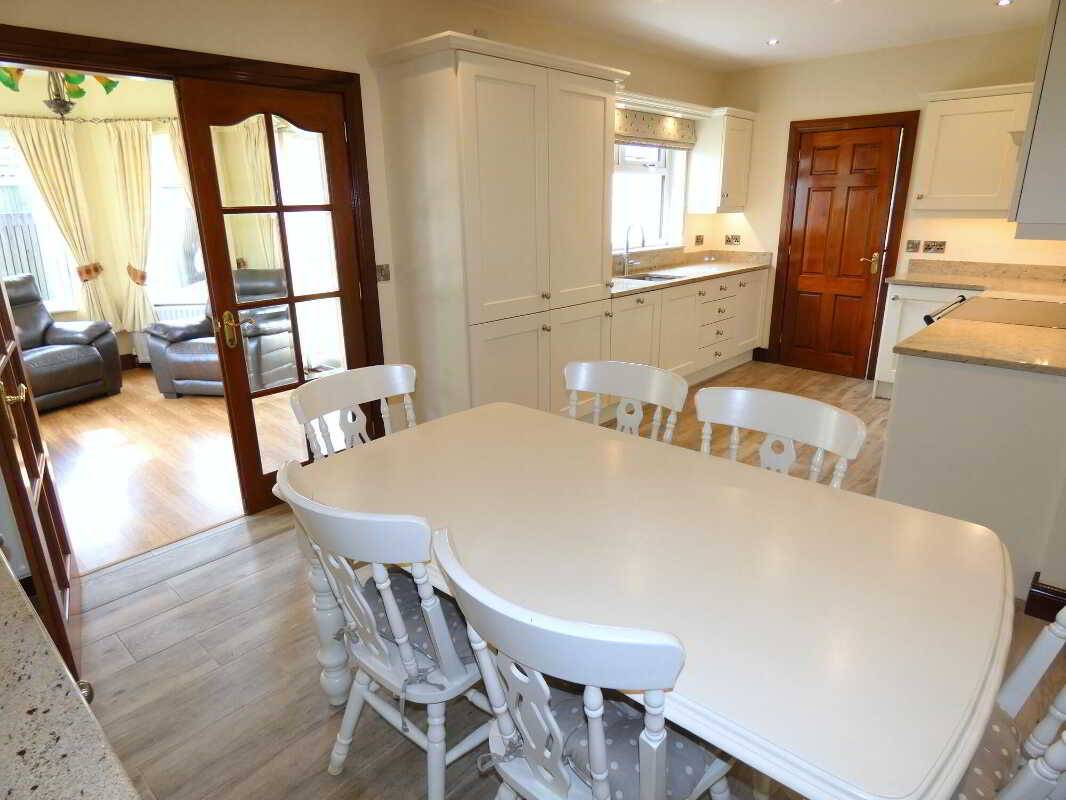
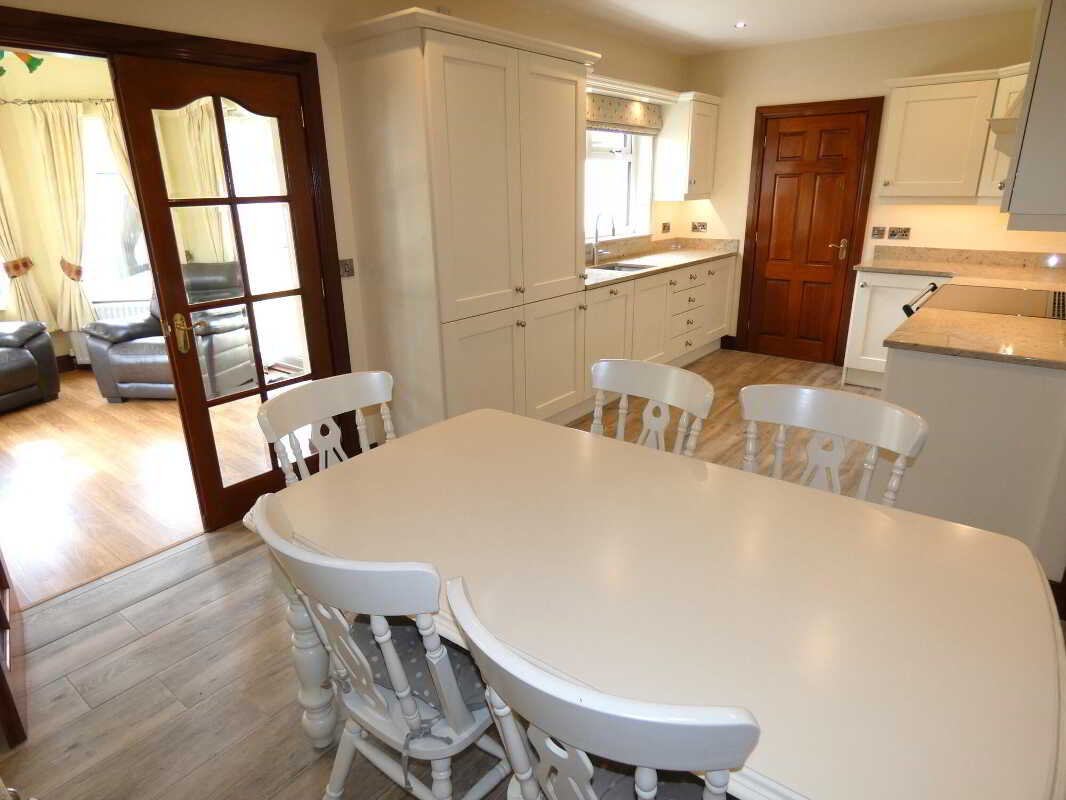
A contemporary kitchen (only recently installed) with an extensive range of fitted eye and low level units, attractive granite worktops with matching upstand splashback, ‘Franke’ inset stainless steel sink with a flexible Quooker tap over, Range Master Stove with 2 ovens, a grill and a 5 ring induction ceramic hob; with an extractor canopy over, integrated fridge/freezer, larder unit, integrated dishwasher, pull out spice racks, pan drawers, tiled floor, recessed ceiling spotlights, feature dresser unit with glass display units, open plan to the lounge (via double bevelled glass panel doors) and double bevelled glass panel doors to the sun room.
Sun Room3.56m x 3.25m (11'8 x 10'8)
(widest points)
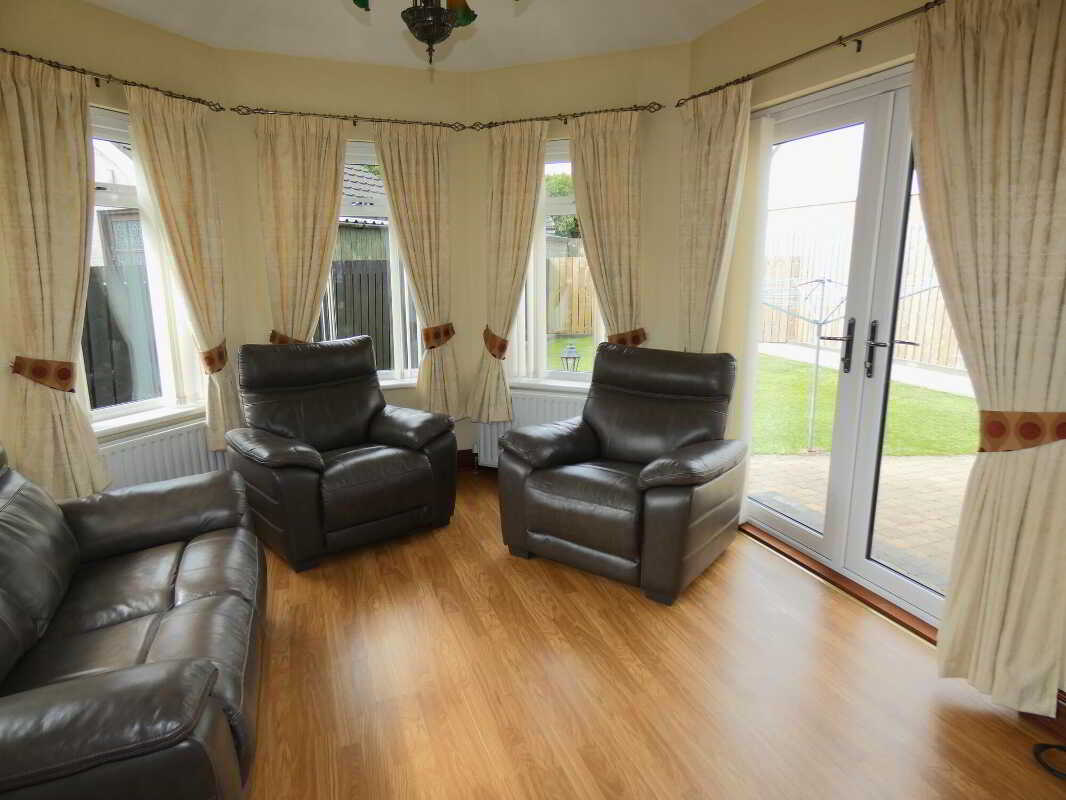
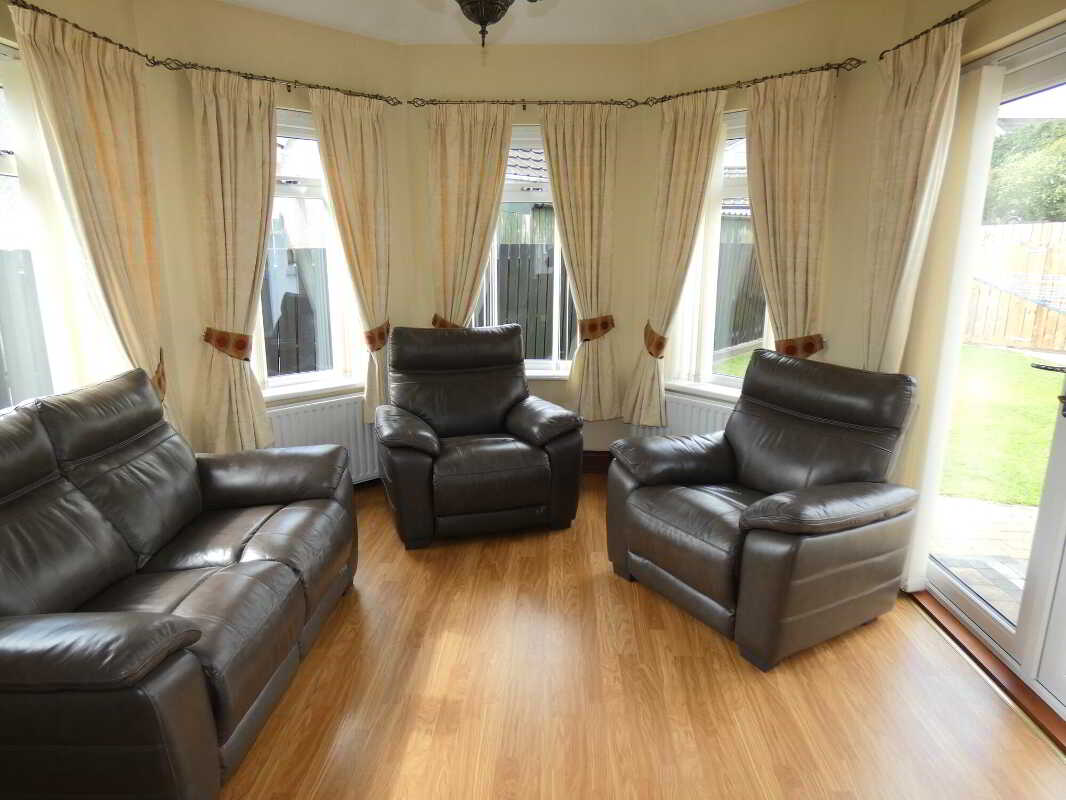
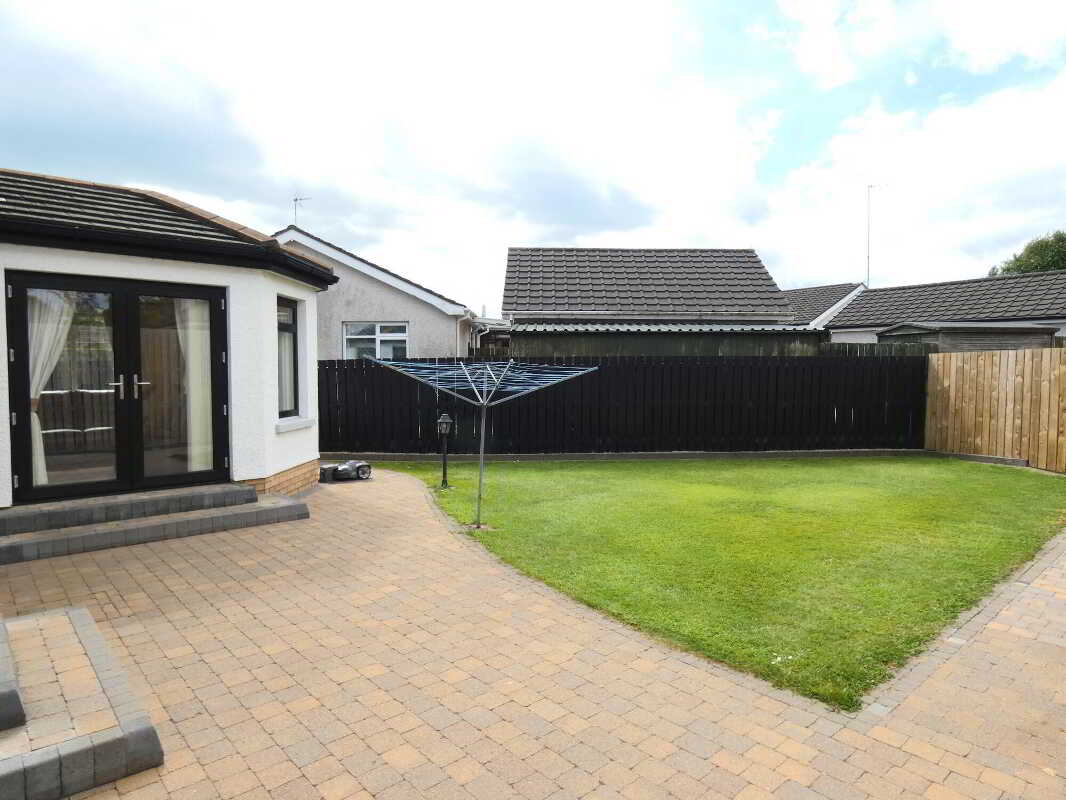
A delightful sun room which enjoys a southerly orientation and with french doors to the private rear garden,
Utility Room2.95m x 1.65m (9'8 x 5'5)
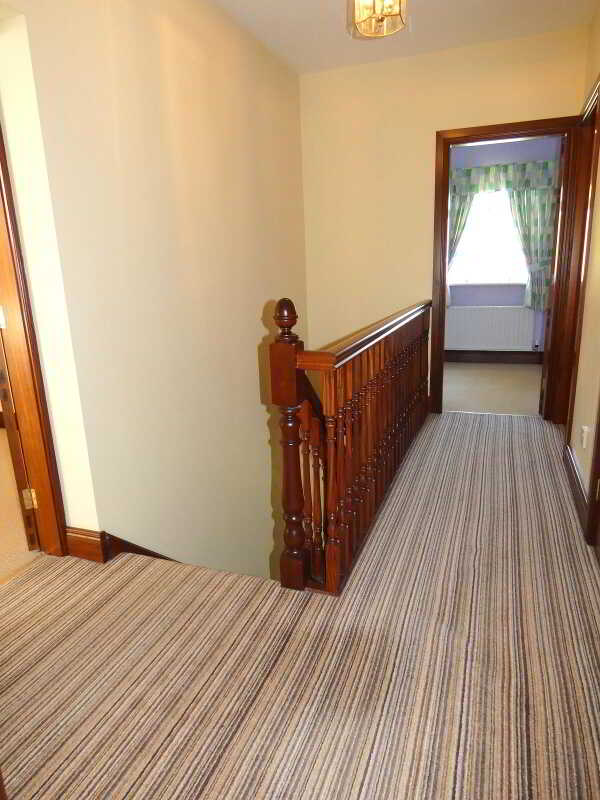
Attractive units matching the kitchen, stainless steel sink unit, tiled between the worktop and the eye level units, broom cupboard, plumbed for an automatic washing machine, space for a tumble dryer, tiled floor, a partly glazed composite door to the rear and a door to the internal garage.First Floor AccommodationGallery landing area with a shelved airing cupboard.Master Bedroom3.96m x 3.96m (13' x 13')
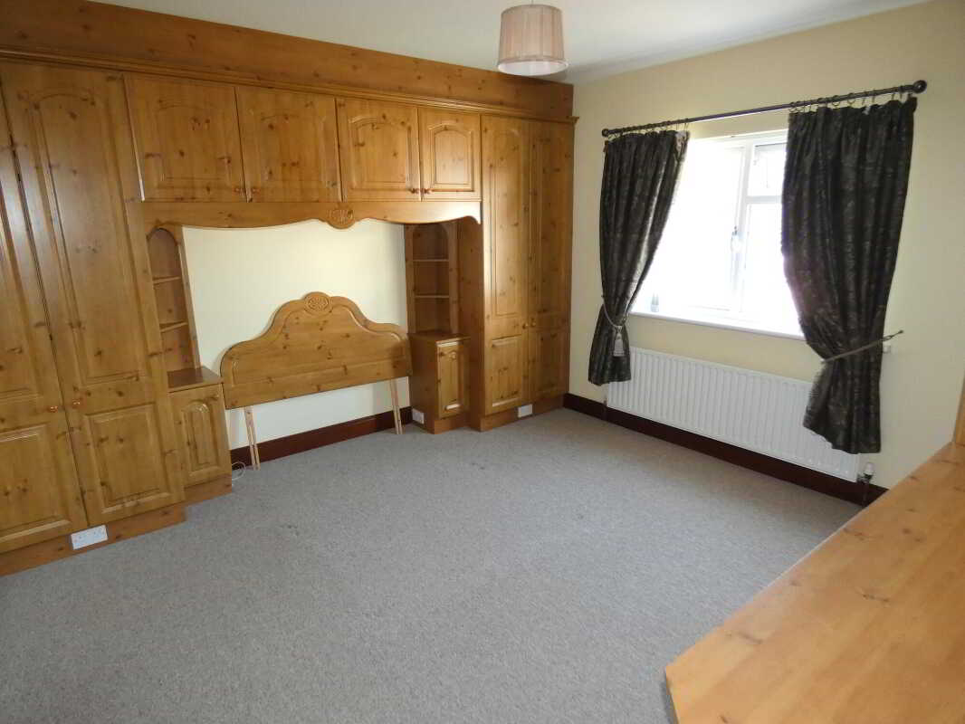
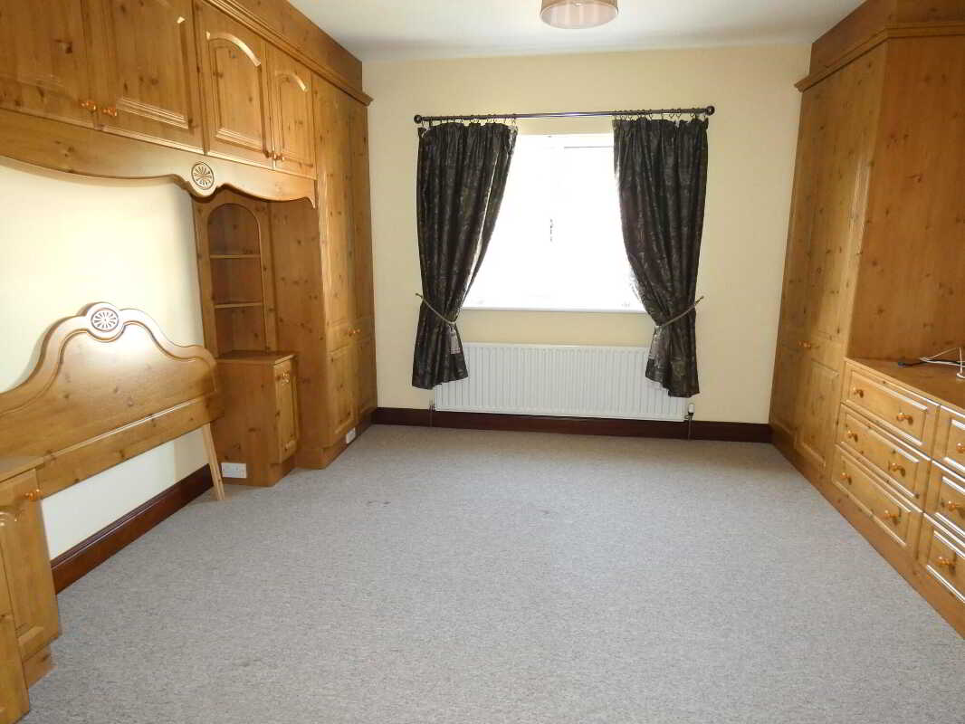
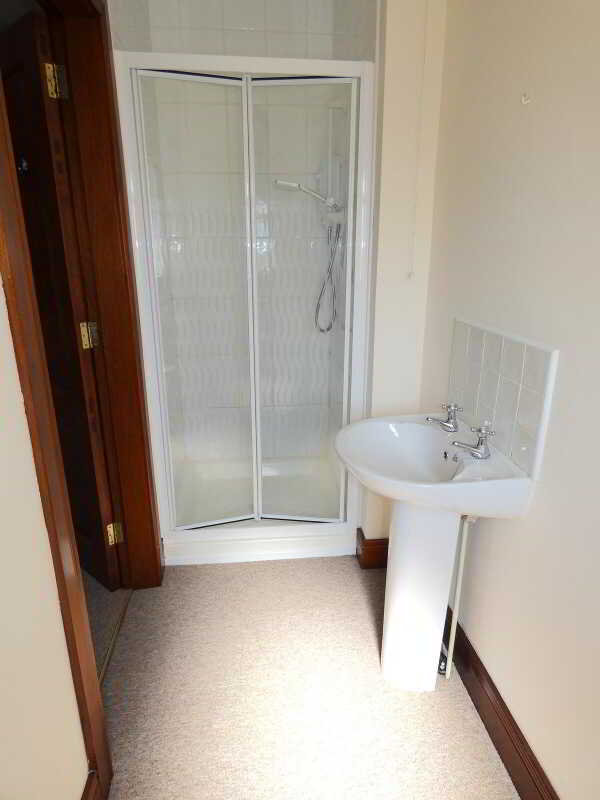
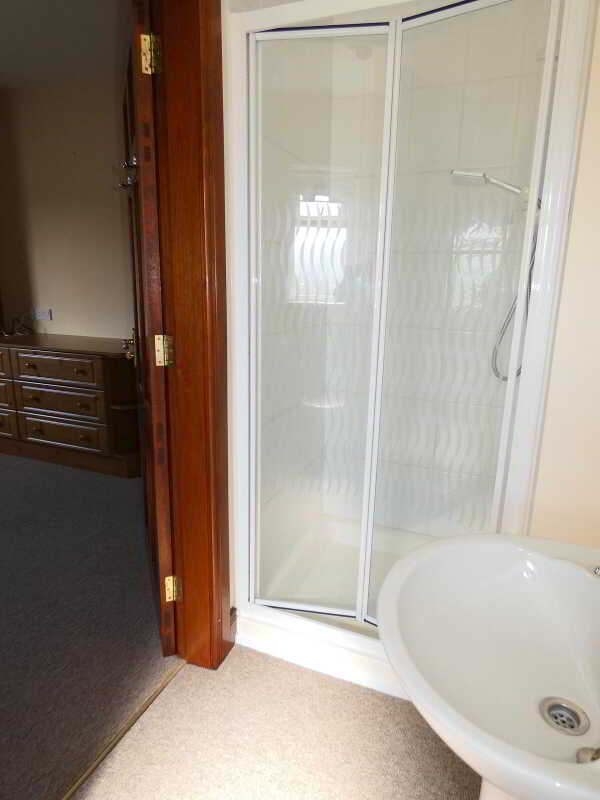
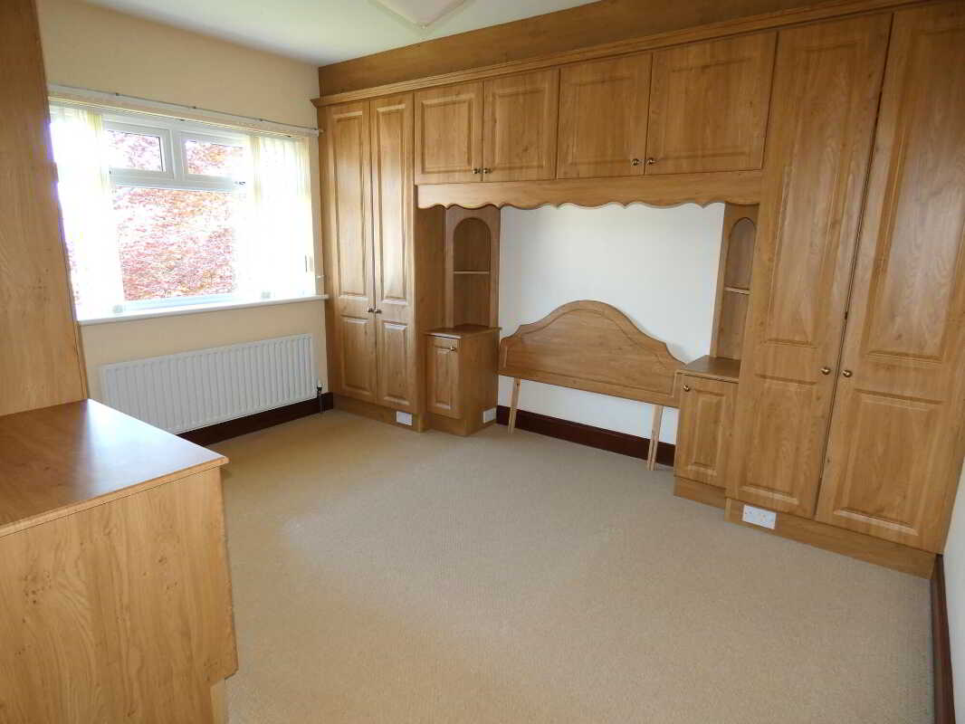
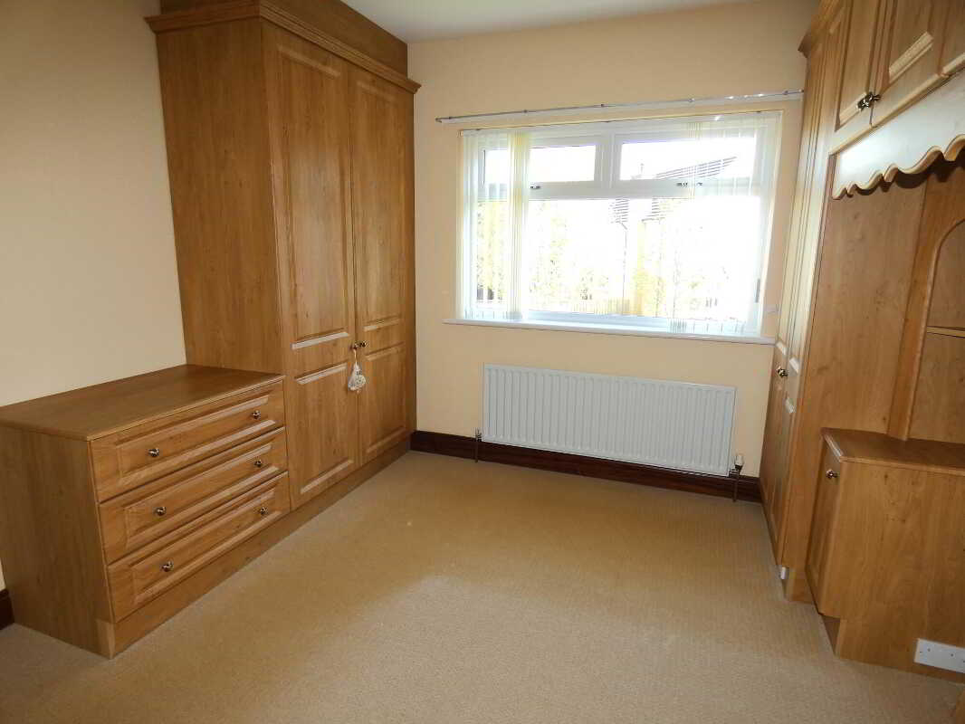
The size including an extensive range of fitted bedroom furniture including wardrobes, bedside cabinets and display shelves, drawers, T.V. point and an Ensuite including a w.c, a pedestal wash hand basin with a tiled splashback, extractor fan and a tiled shower cubicle with a Triton electric shower.
Bedroom 24.11m x 3m (13'6 x 9'10)
(widest points including the entrance area)
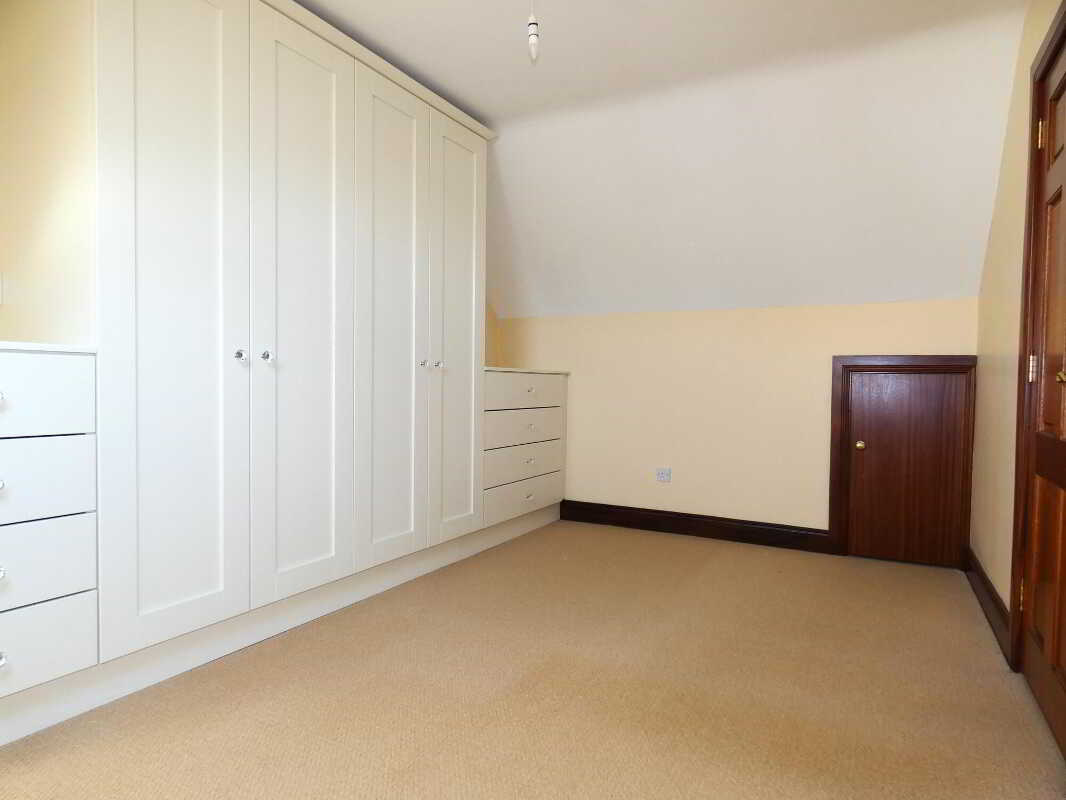
Again a super double bedroom including a fantastic range of built in bedroom furniture – with double wardrobes, display shelves, numerous electric sockets, shelves and drawers.
Bedroom 34.22m x 3m (13'10 x 9'10)
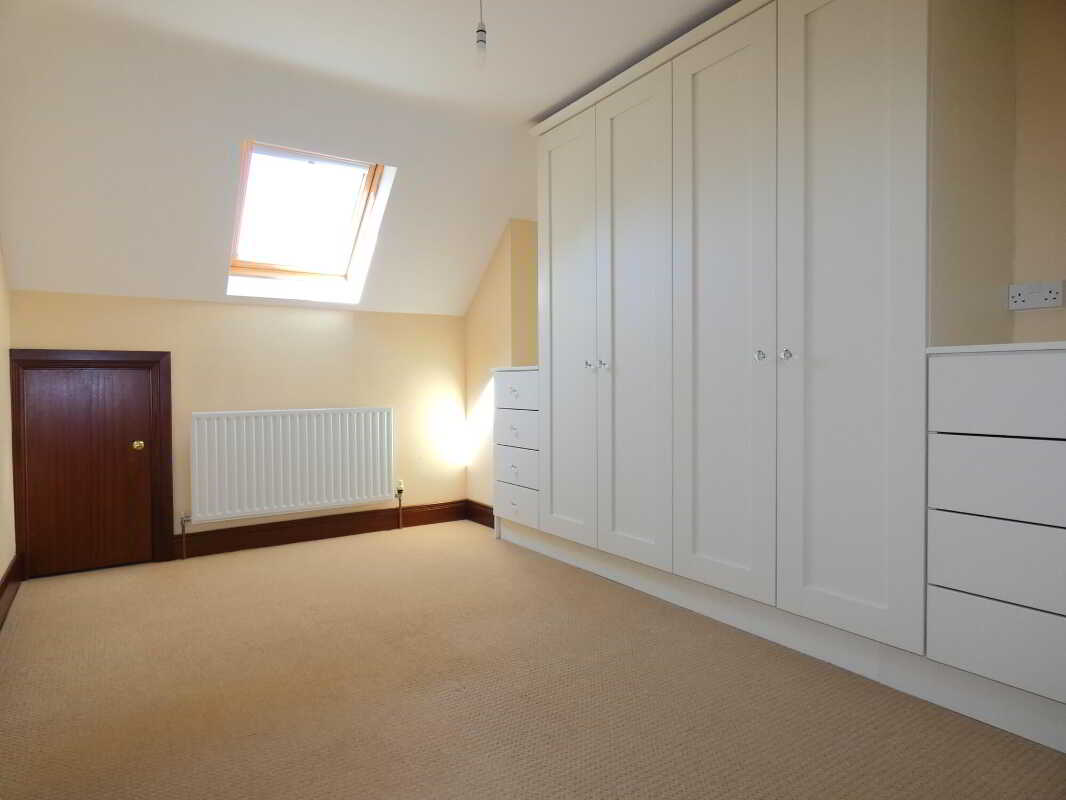
The size including the attractive built in bedroom furniture with double wardrobes and drawer packs, velux sun light roof window and access to the attic eaves storage.Bedroom 42.84m x 2.24m (9'4 x 7'4)
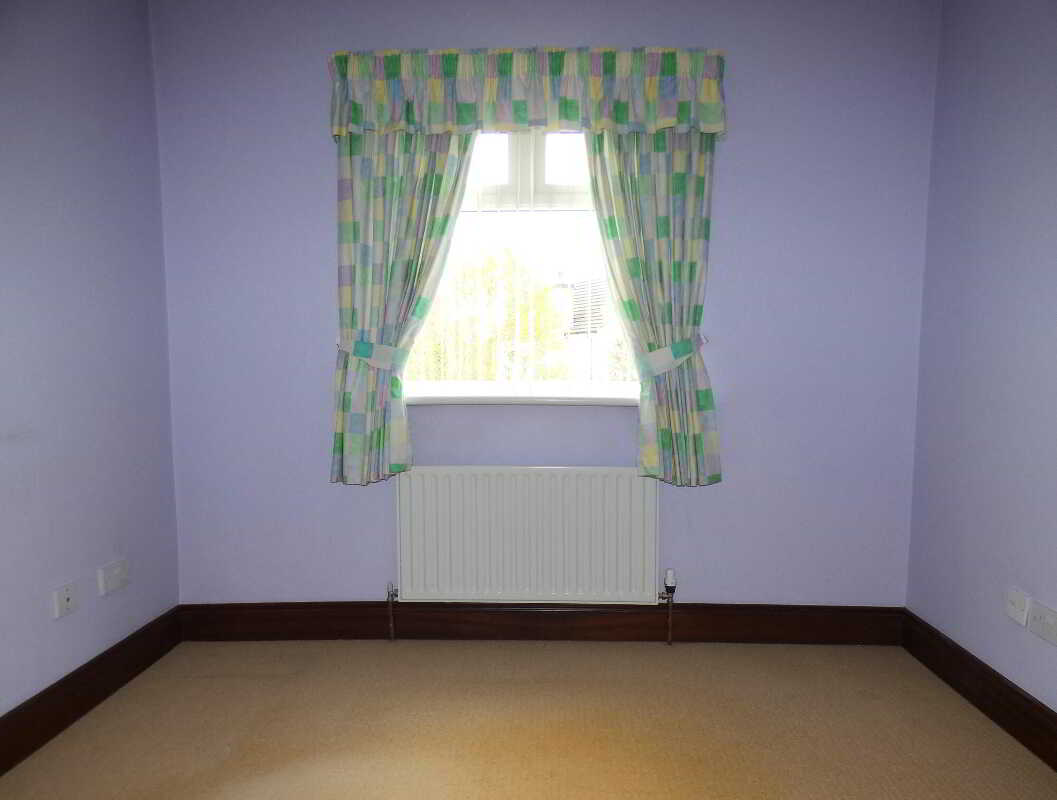
A well proportioned fourth bedroom with a T.V. point and a telephone point.Bathroom and w.c. combined2.95m x 2.13m (9'8 x 7')
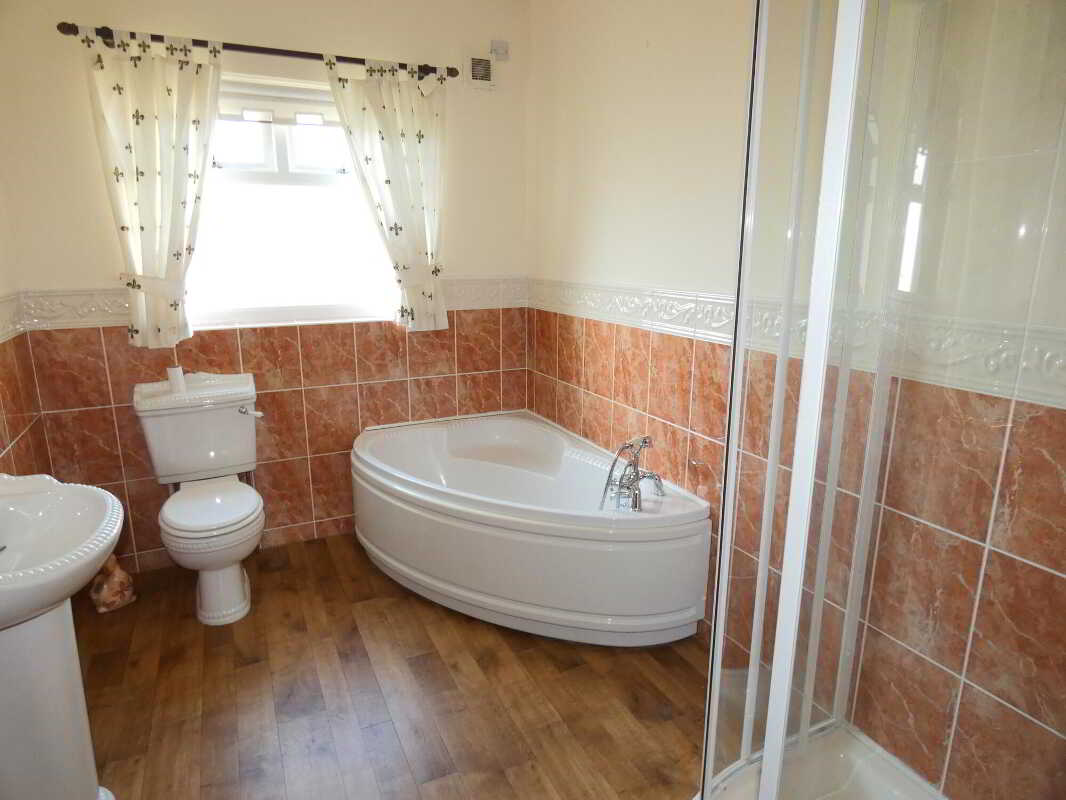
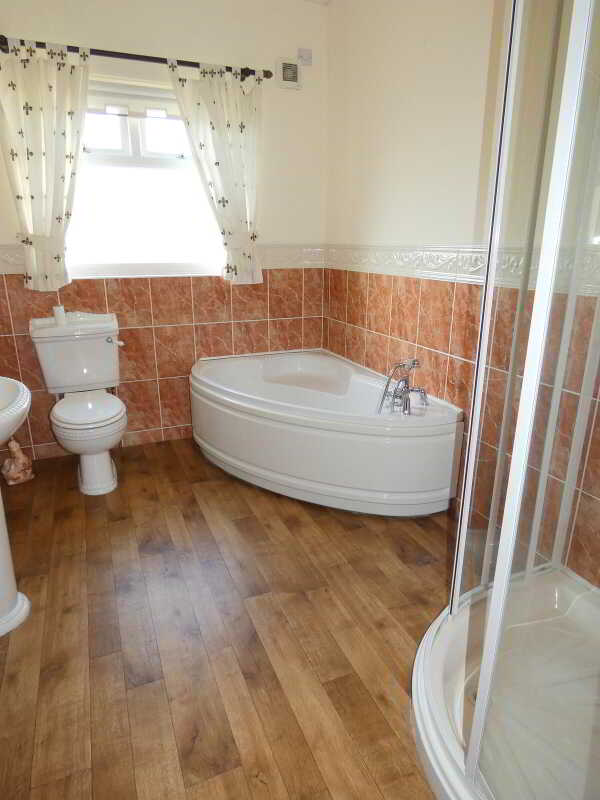
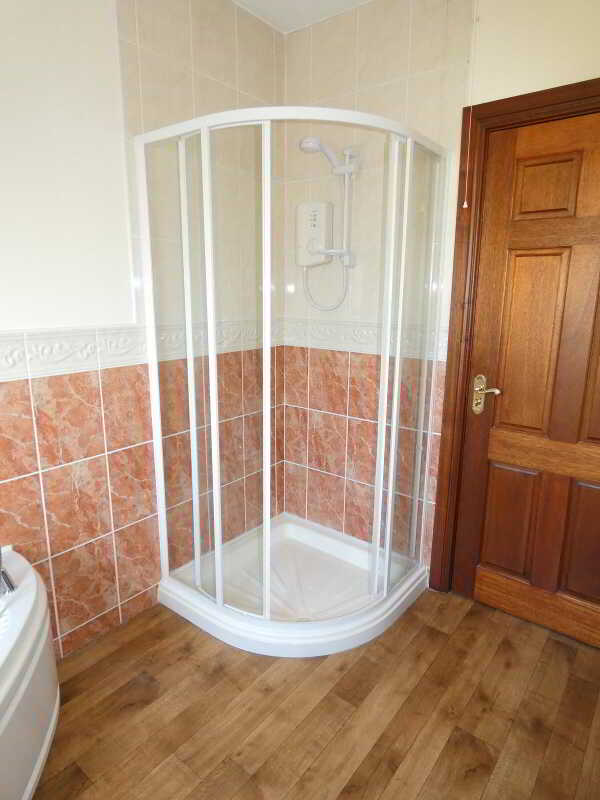
A super family bathroom including a corner panel bath with a telephone hand shower attachment, w.c, pedestal wash hand basin, extractor fan and a spacious tiled shower cubicle with a Gainsborough electric shower.
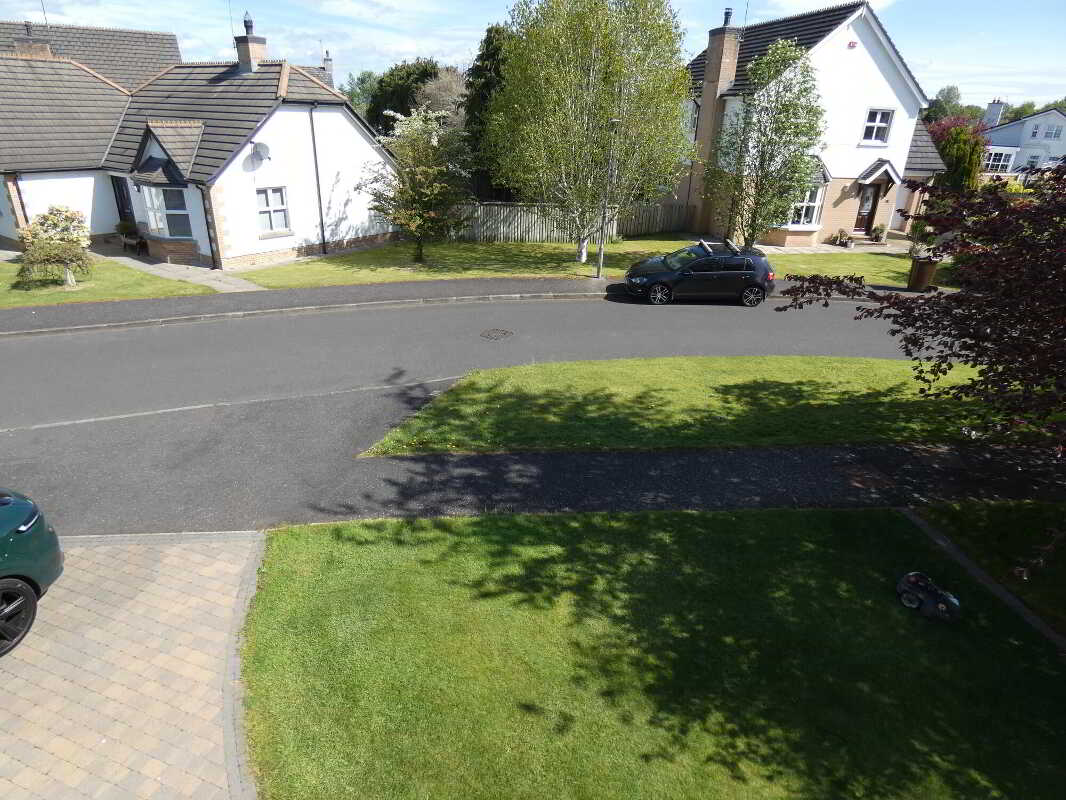
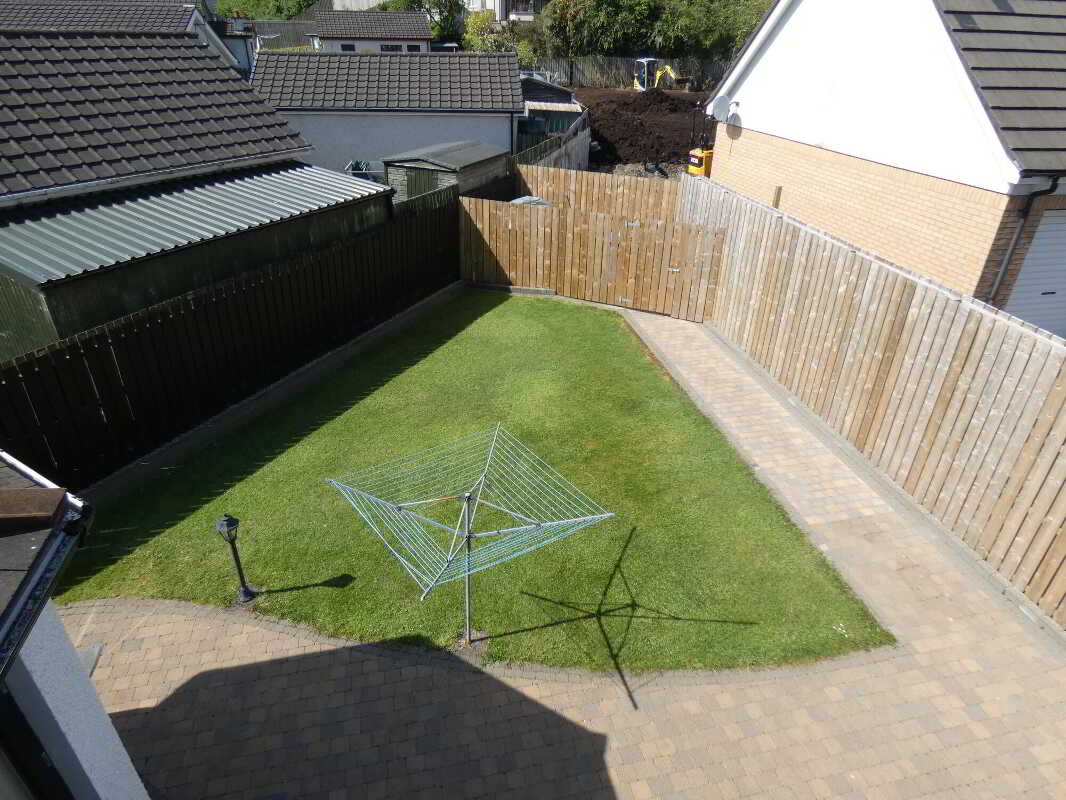
EXTERIOR FEATURESNumber 6 occupies a choice position in this highly sought after neighbourhood.The side and rear gardens enjoying a private and southerly orientated position.And all the external grounds landscaped with panel fence borders.Brick pavia driveway and parking to the front.With brick pavia paths continuing to both sides to the rear.Spacious garden in lawn to the front and to the side with a kerbed edge boundary.Integral Garage5.31m x 3m (17'5 x 9'10)
With an insulated sectional and remote control vehicular access door, fitted storage units and the fitted oil fired boiler.The southerly orientated rear garden has an area laid in lawn and panel fence boundaries.With a large brick pavia patio area and feature pavia steps to the rear door and the sun room.Enclosed bin and oil tank area.Outside lights and a tap.
Property Ref: 1074429
Similar Properties
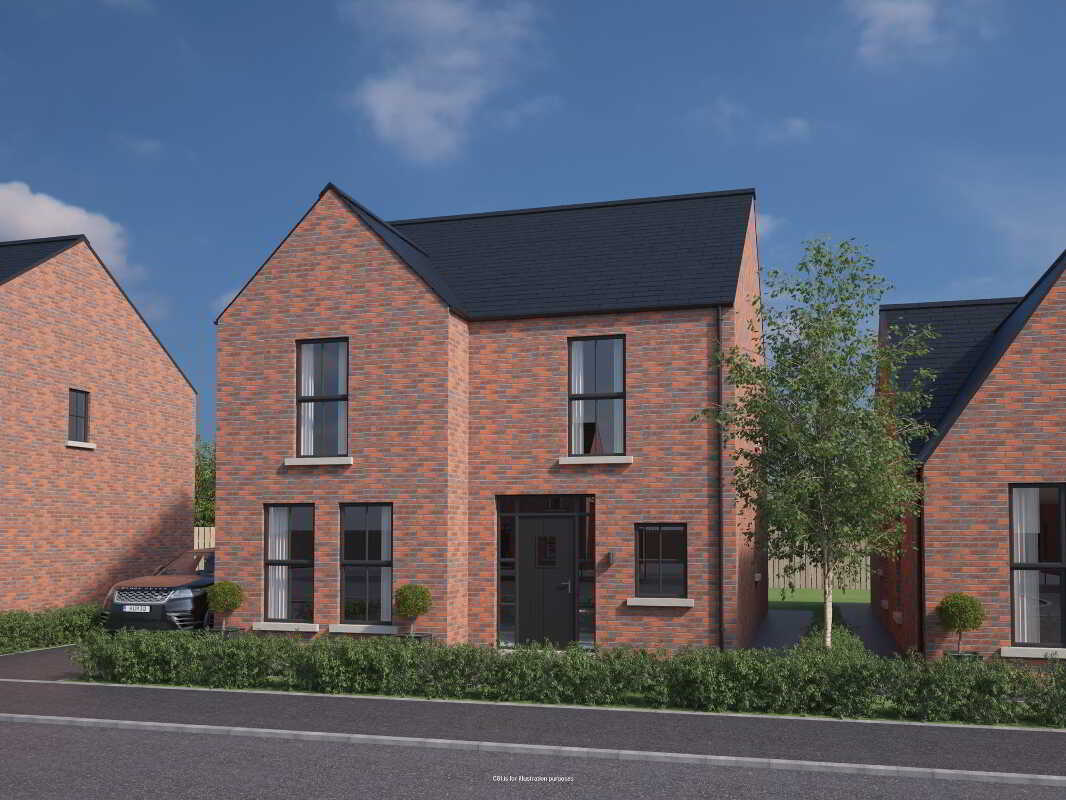
The Newhall, Knock Grove, Knock Road, Ballymoney
4 Bedroom Detached House | £309,950
Knock Grove is a vibrant new neighbourhood featuring thoughful design and attention to detail throughout each home. Conv...
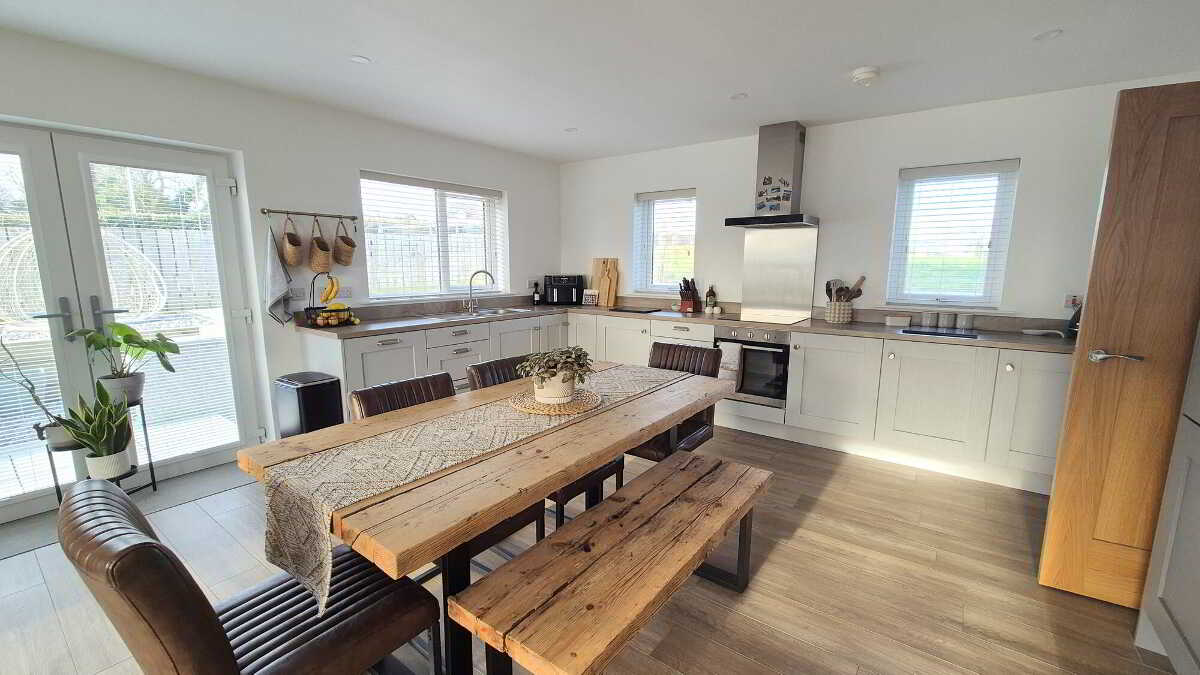
18 Clagan Park, Aghadowey, Coleraine
4 Bedroom Detached House | Offers in excess of £309,950
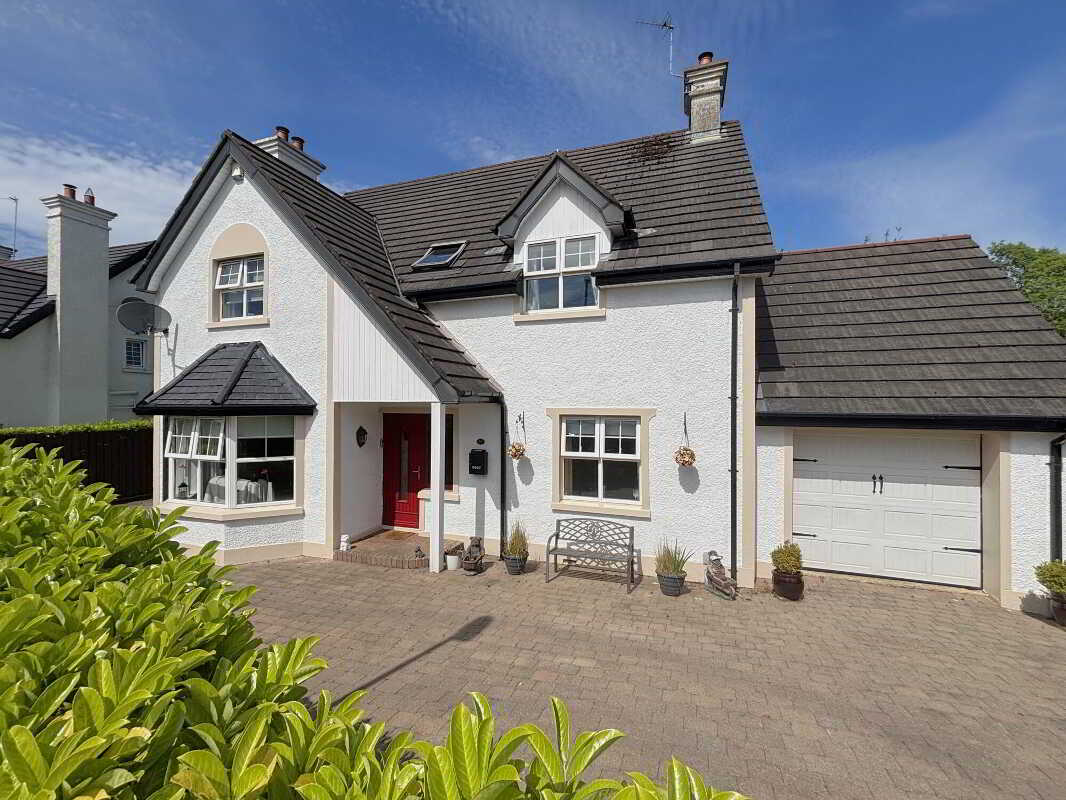
18 Greengage Cottages, Ballymoney
4 Bedroom Detached House | Offers in excess of £309,950
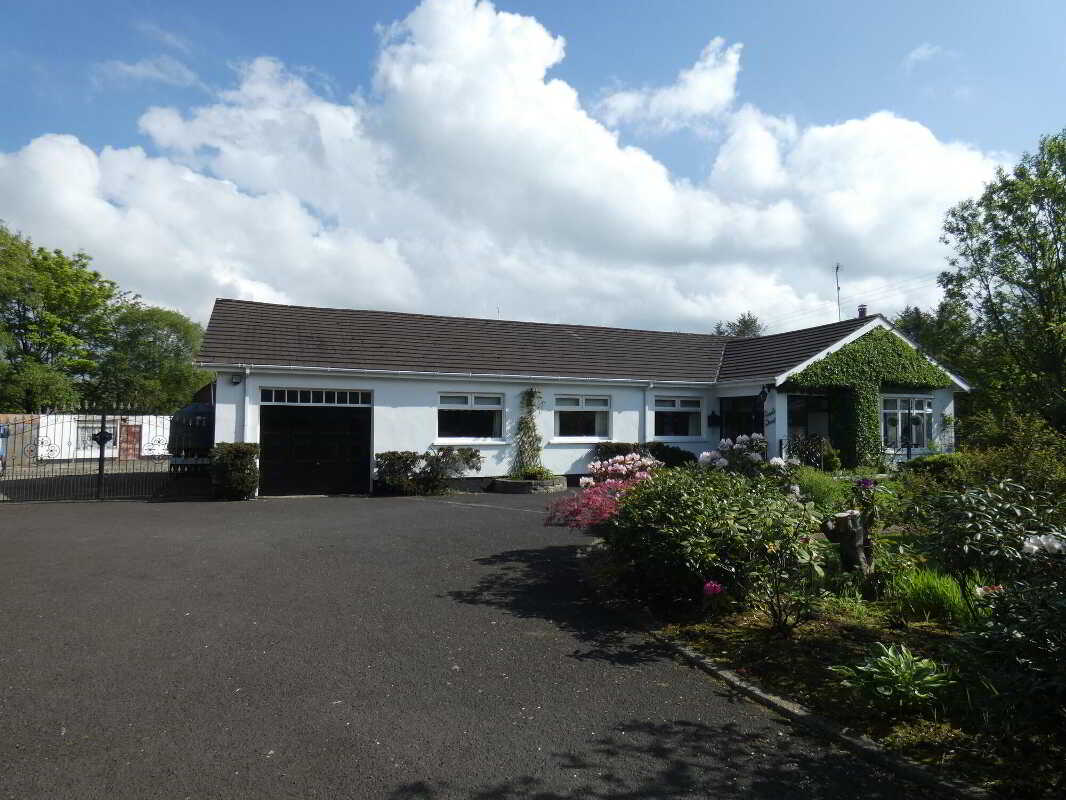
'South Creek', 56 Frosses Road, Ballymoney
4 Bedroom Detached Bungalow | Offers in region of £325,000
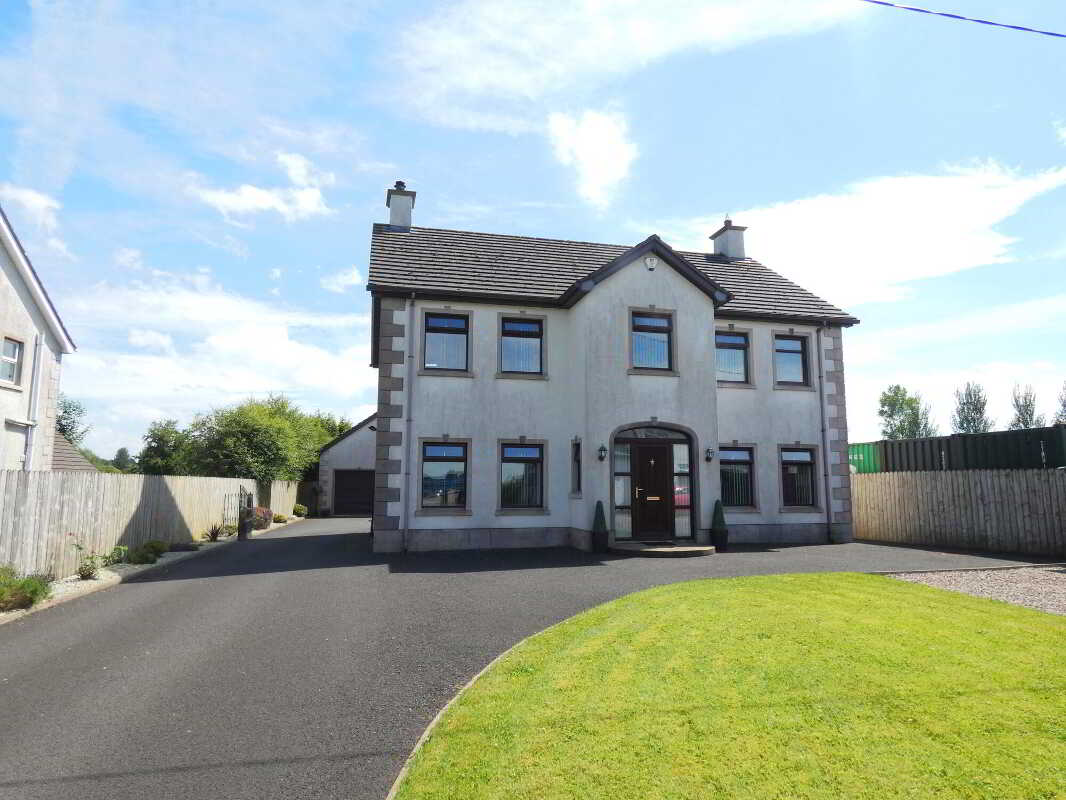
26A Glenlough Road, Ballymoney
4 Bedroom Detached House | Offers in excess of £325,000
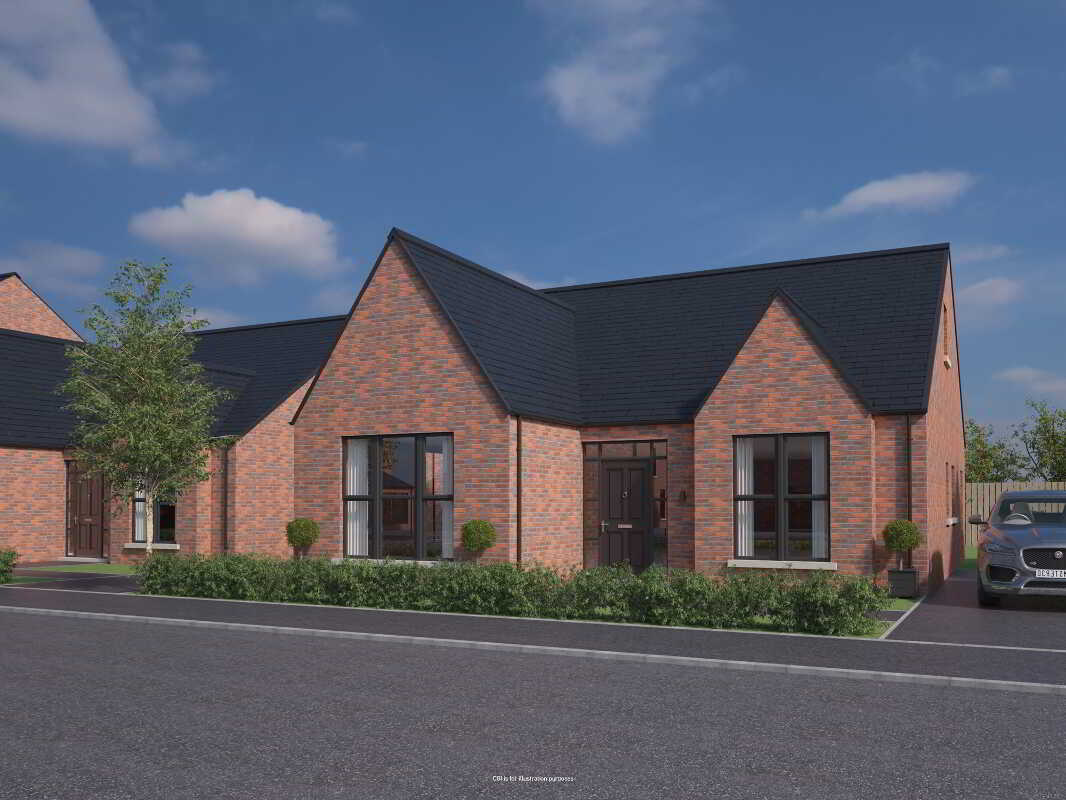
The Ainsley, Knock Grove, Knock Road, Ballymoney
4 Bedroom Detached House | £339,950
Knock Grove is a vibrant new neighbourhood featuring thoughful design and attention to detail throughout each home. Conv...

McAfee Properties (Ballymoney)
Ballymoney, Ballymoney, County Antrim, BT53 6AN
028 2766 7676
How much is your home worth?
Use our short form to request a valuation of your property.
Request a Valuation
©2026 The Guild of Property Professionals. All rights reserved.
Terms and Conditions |
Privacy Policy |
Cookie Policy |
Complaints Policy |
Members Login
The Guild of Property Professionals Trading Address: 121 Park Lane, London W1K 7AG. GPEA Limited.
Registered in England & Wales.
Company No: 02819824.
Registered Office Address: The Old Courthouse, 60A London Road, Grantham, NG31 6HR.
VAT Registration No: 180897859

