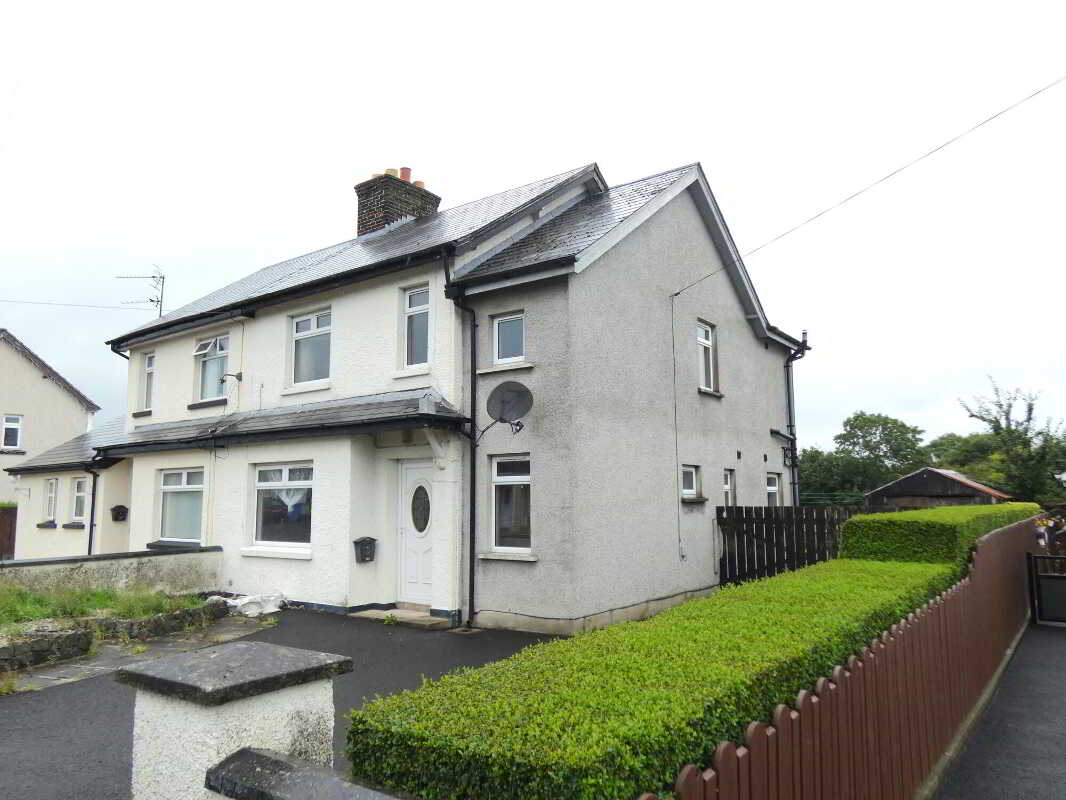
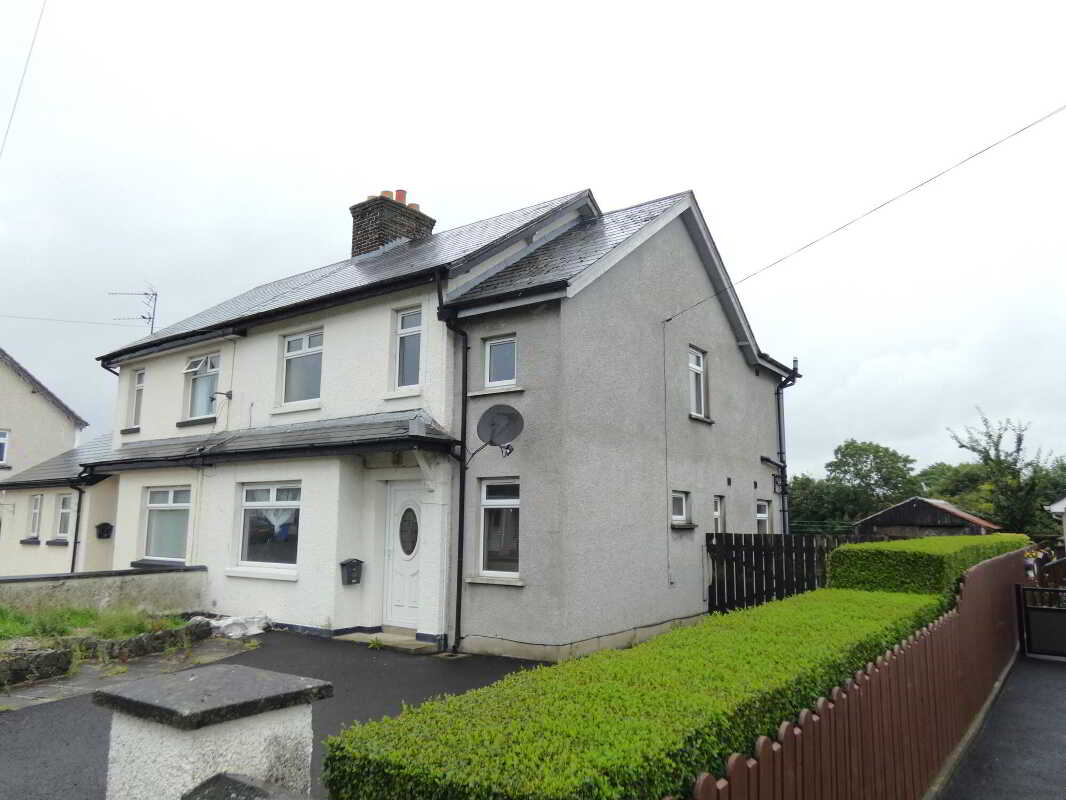
- A superb semi detached home.
- Offering generously proportioned accommodation.
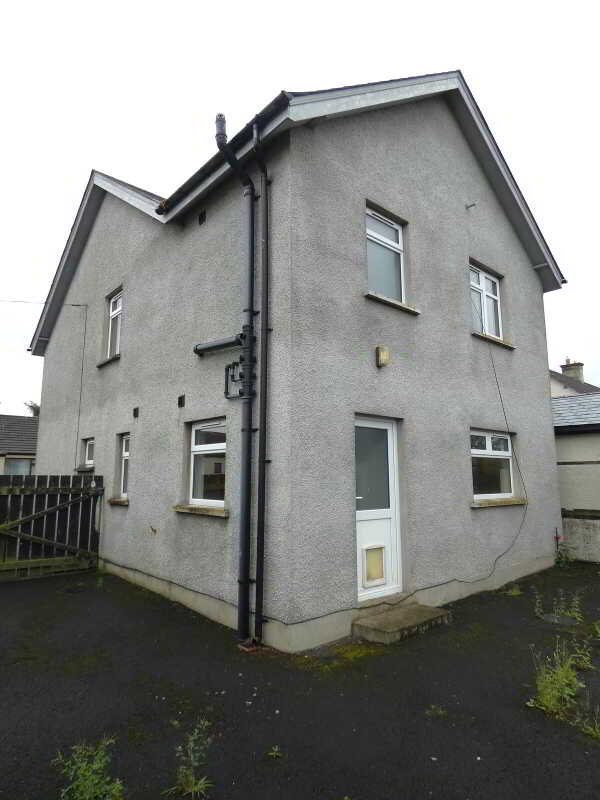
- Having the benefit of a substantial extension to the side and rear.
- Offering 2 large double bedrooms.
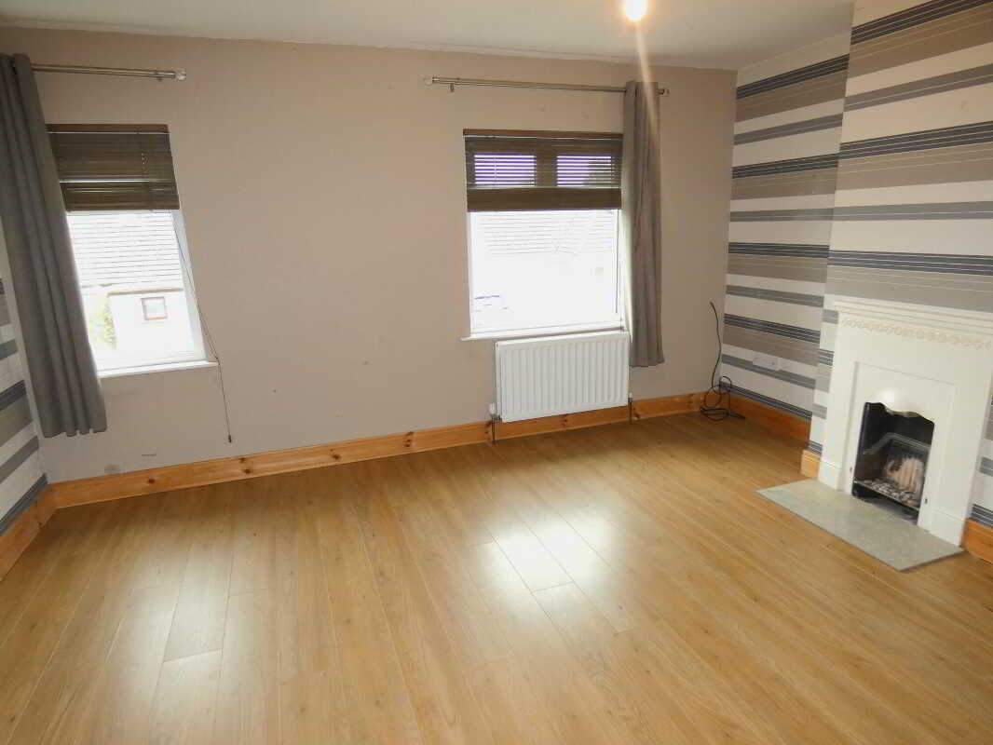
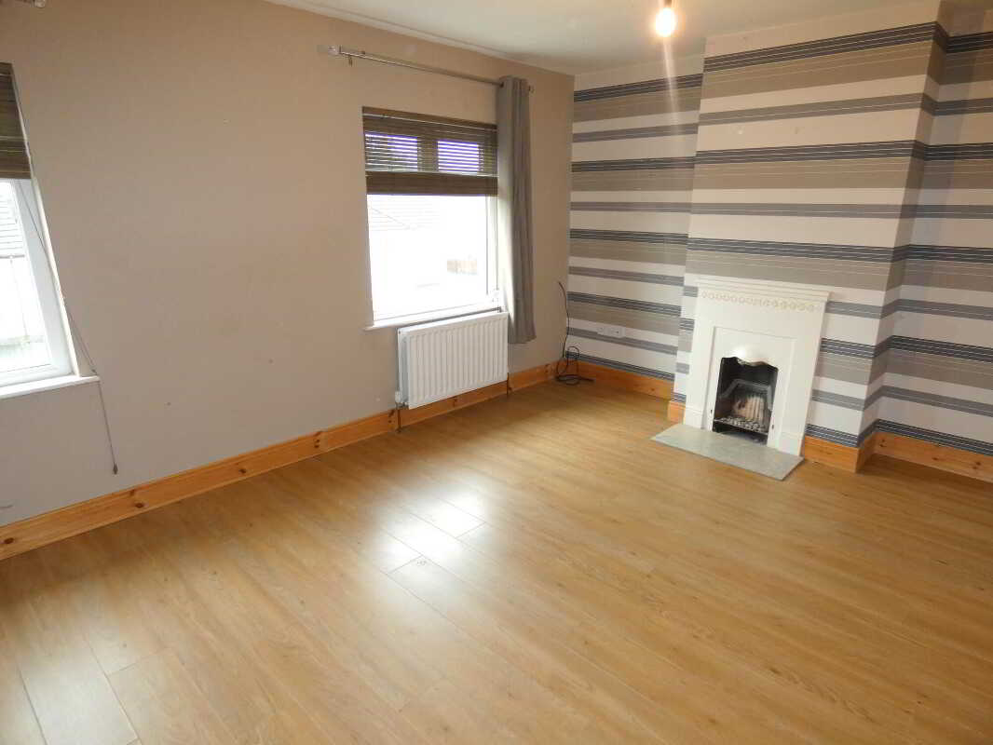
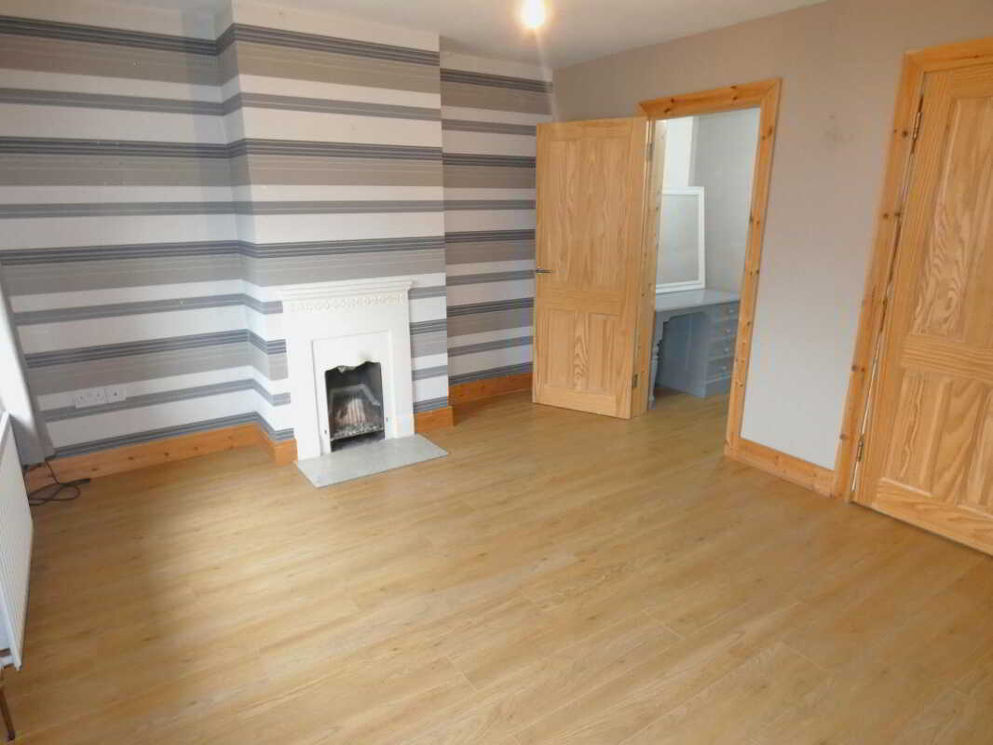
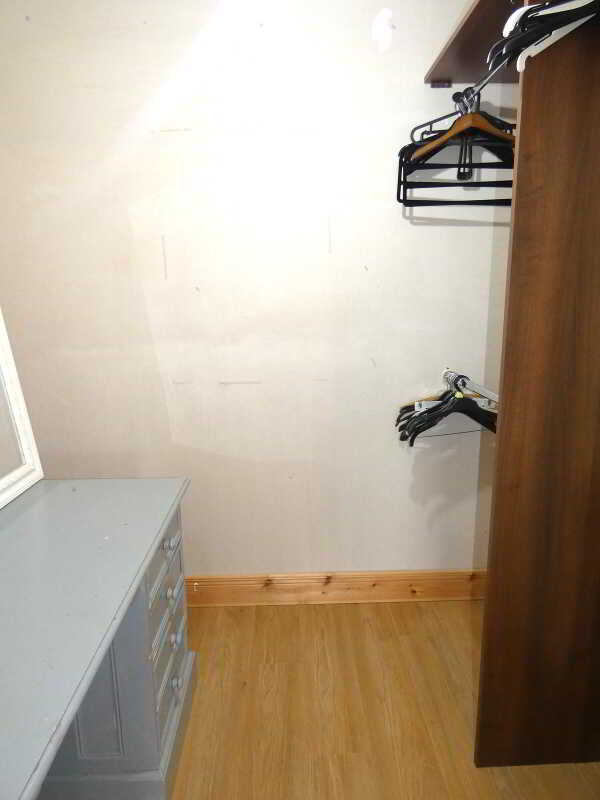
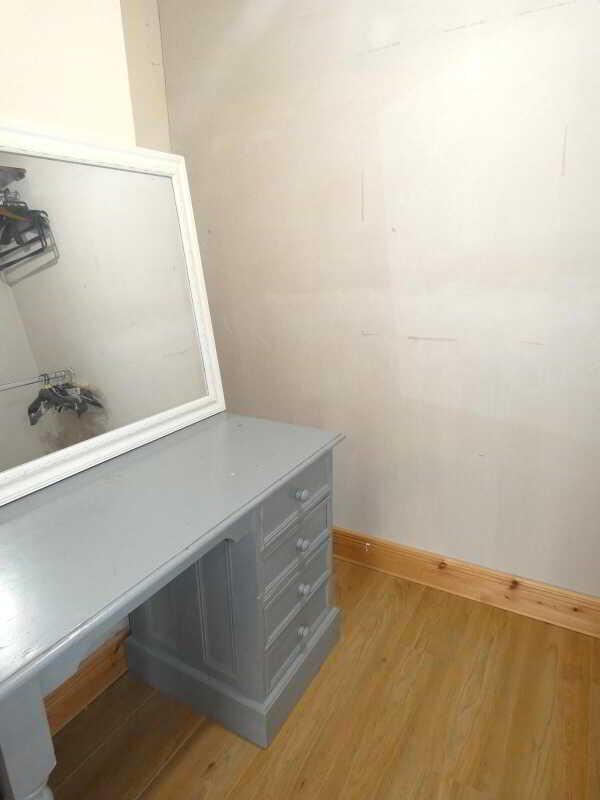
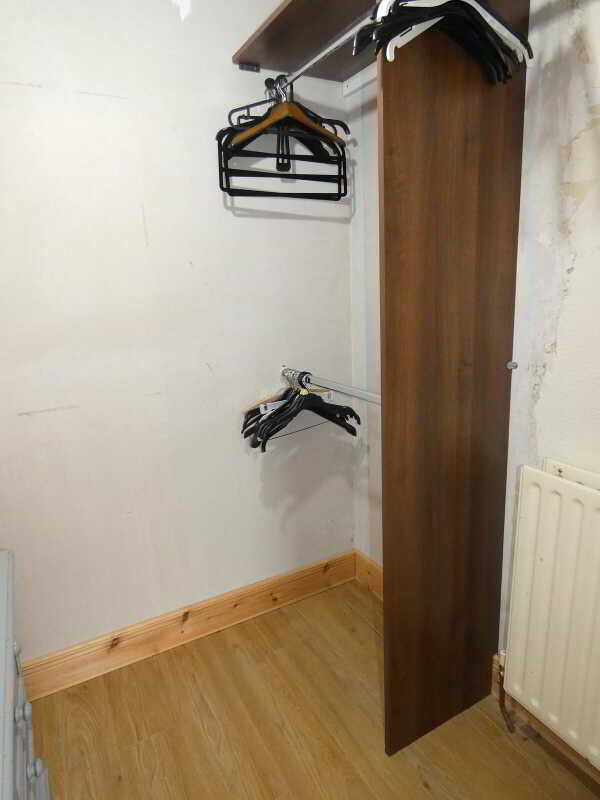
- Master with an ornate decorative fireplace and a walk in dressing room.
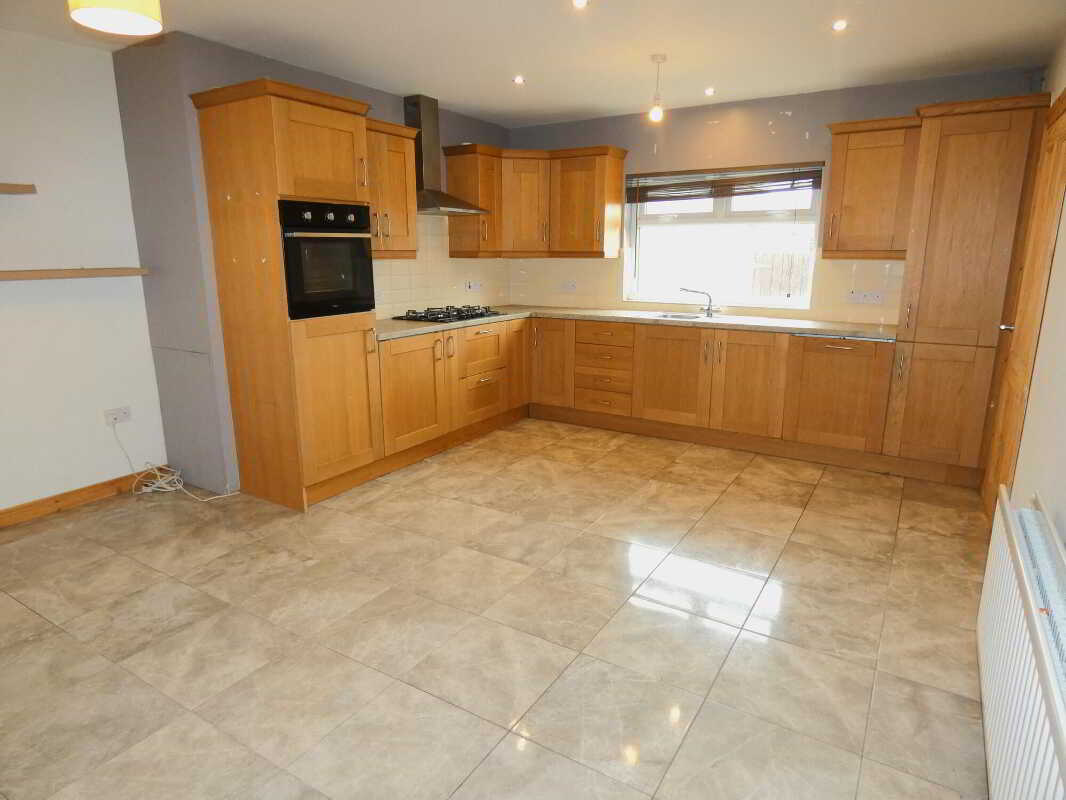
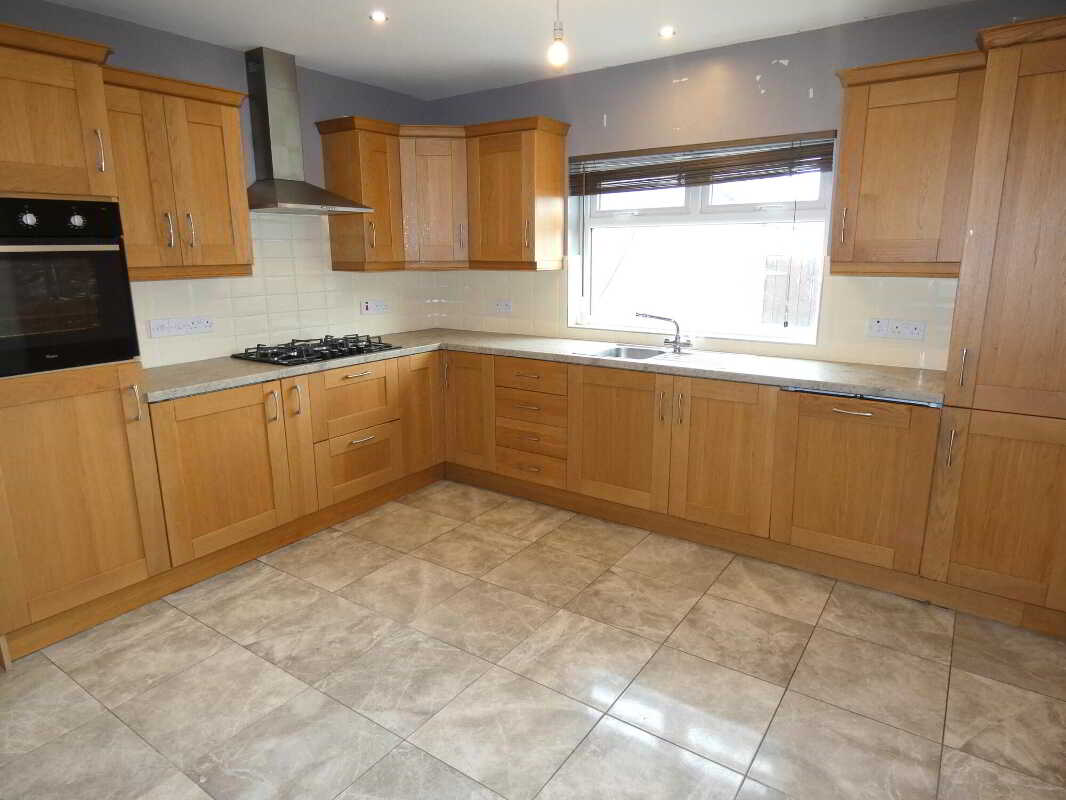
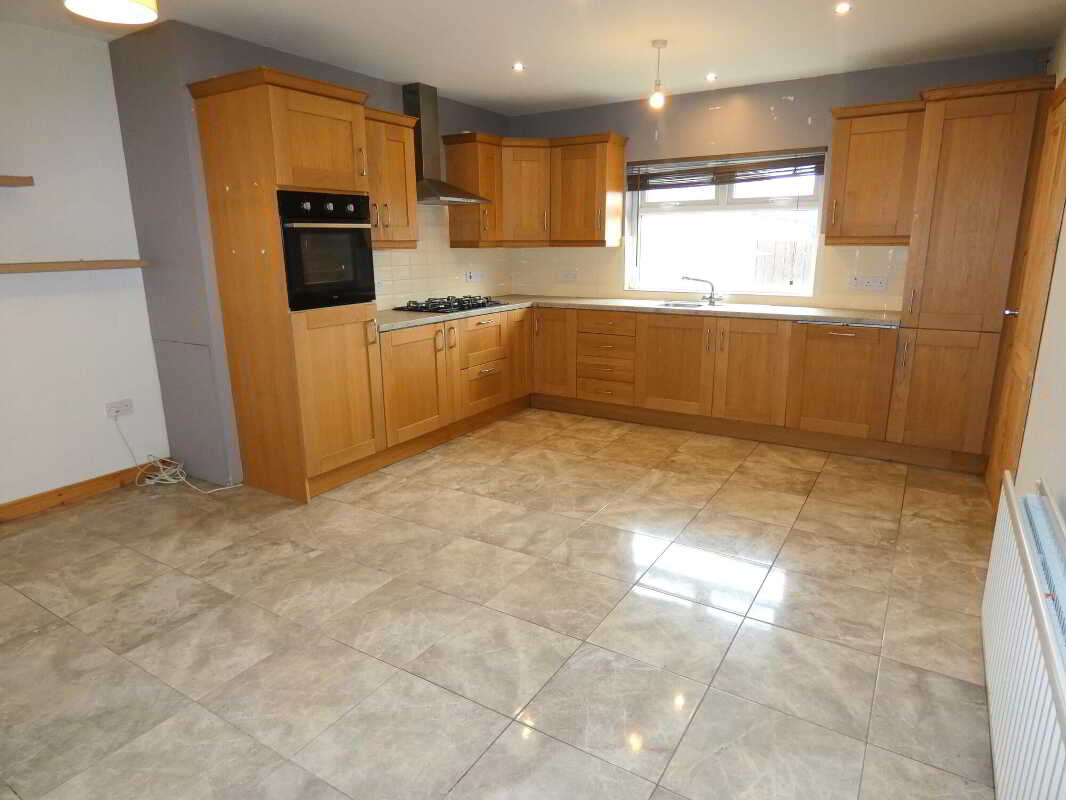
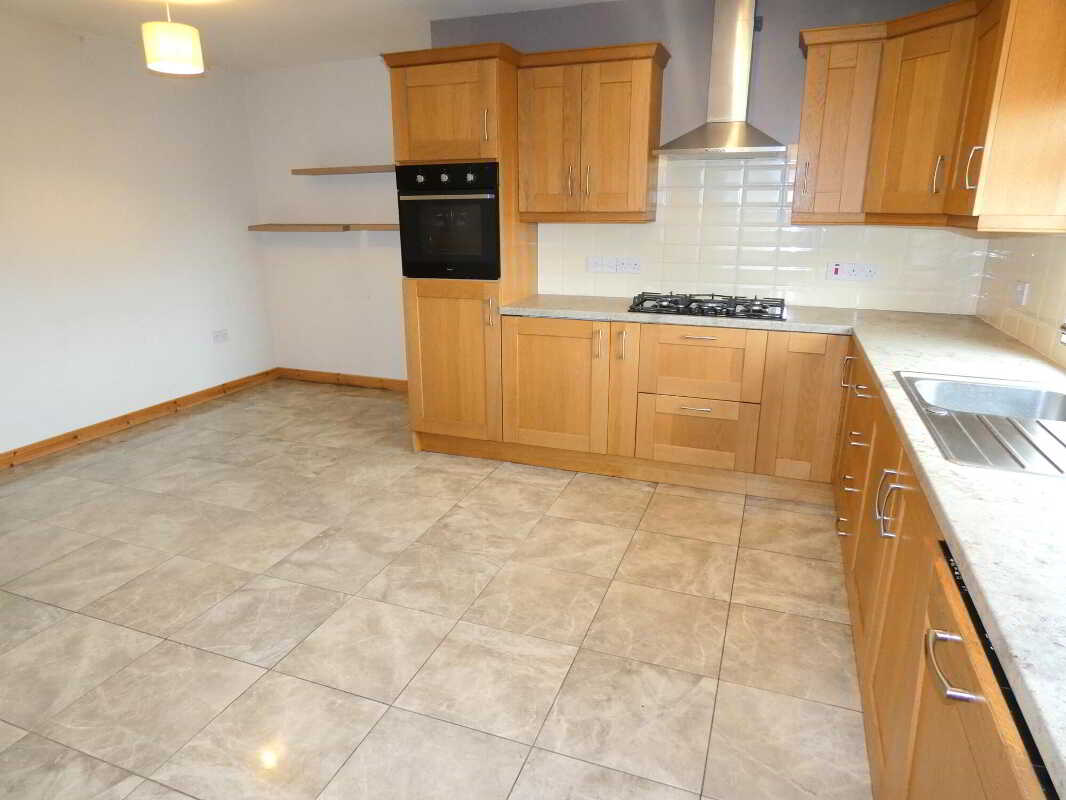
- Extensive kitchen/dinette/living room.
- Including a range of integrated appliances.
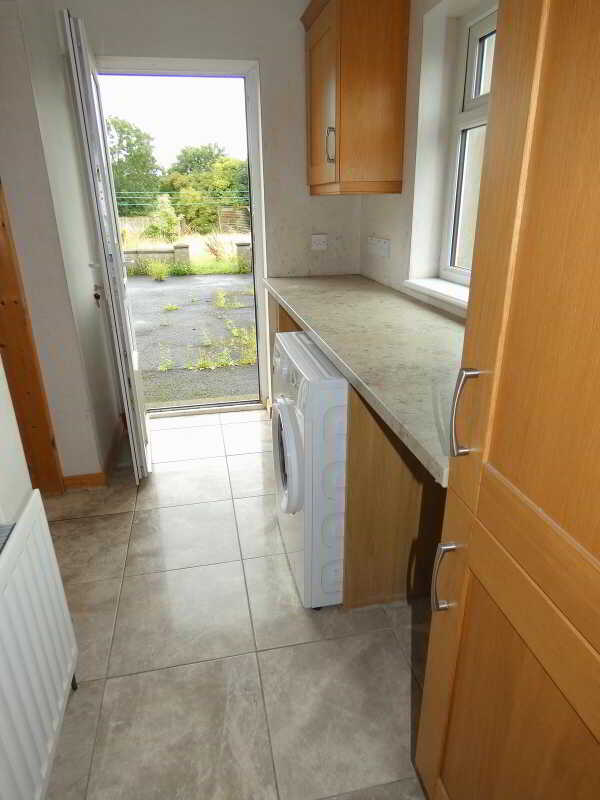
- With an adjoining fitted utility room and a cloakroom.
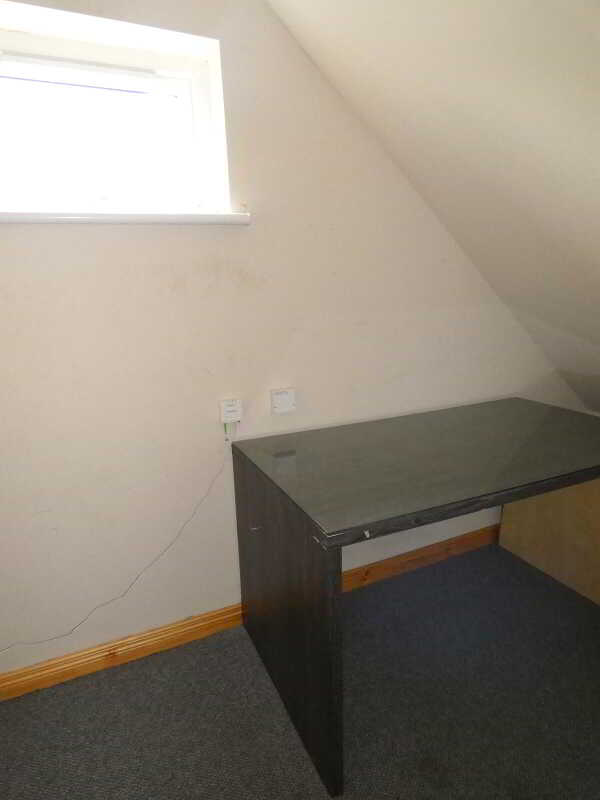
- Also a ground floor living room and a study.
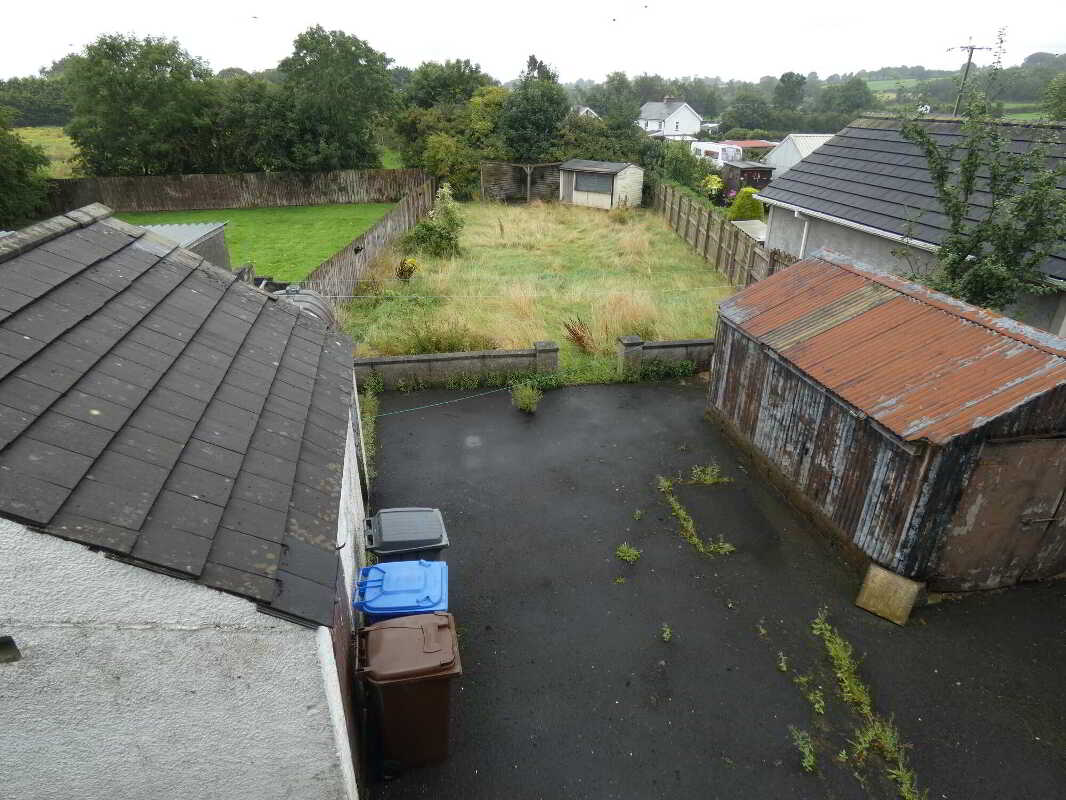
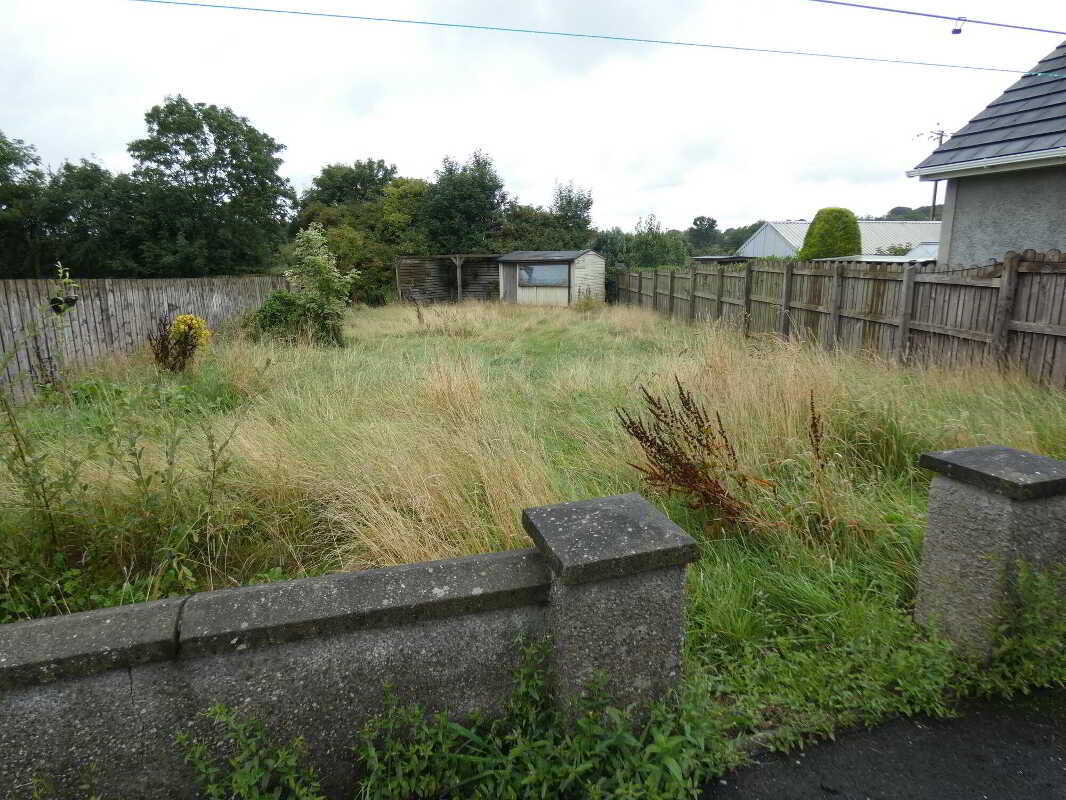
- Externally benefitting from a large garden to the rear.

2 Bedroom Semi-Detached House for sale in Ballymoney
 2
2
1
2
2
1
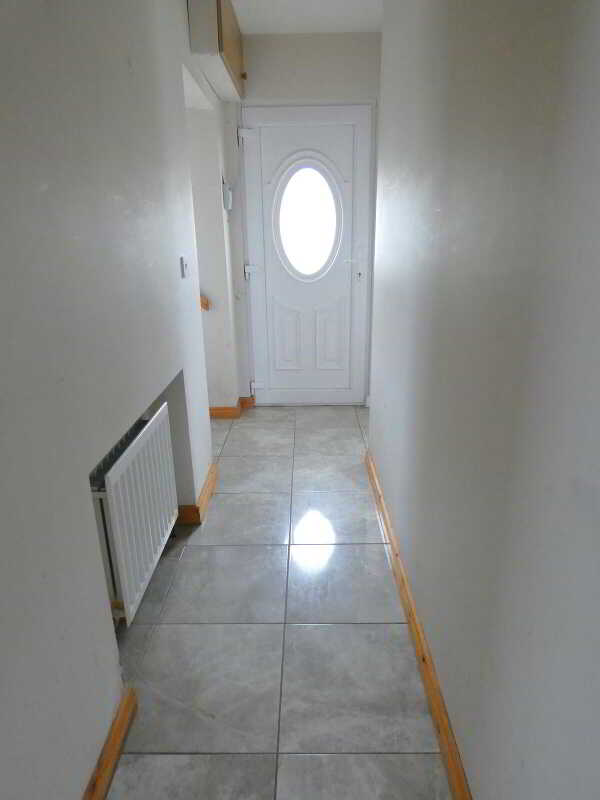
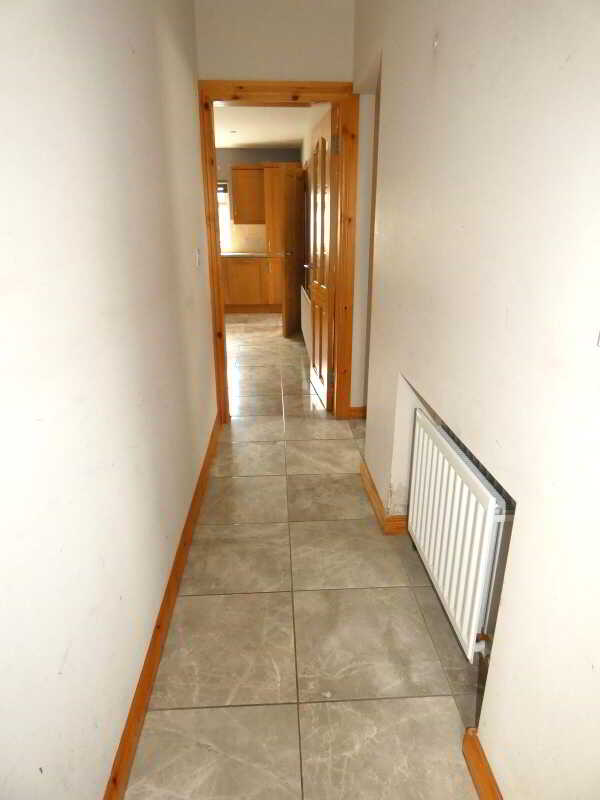
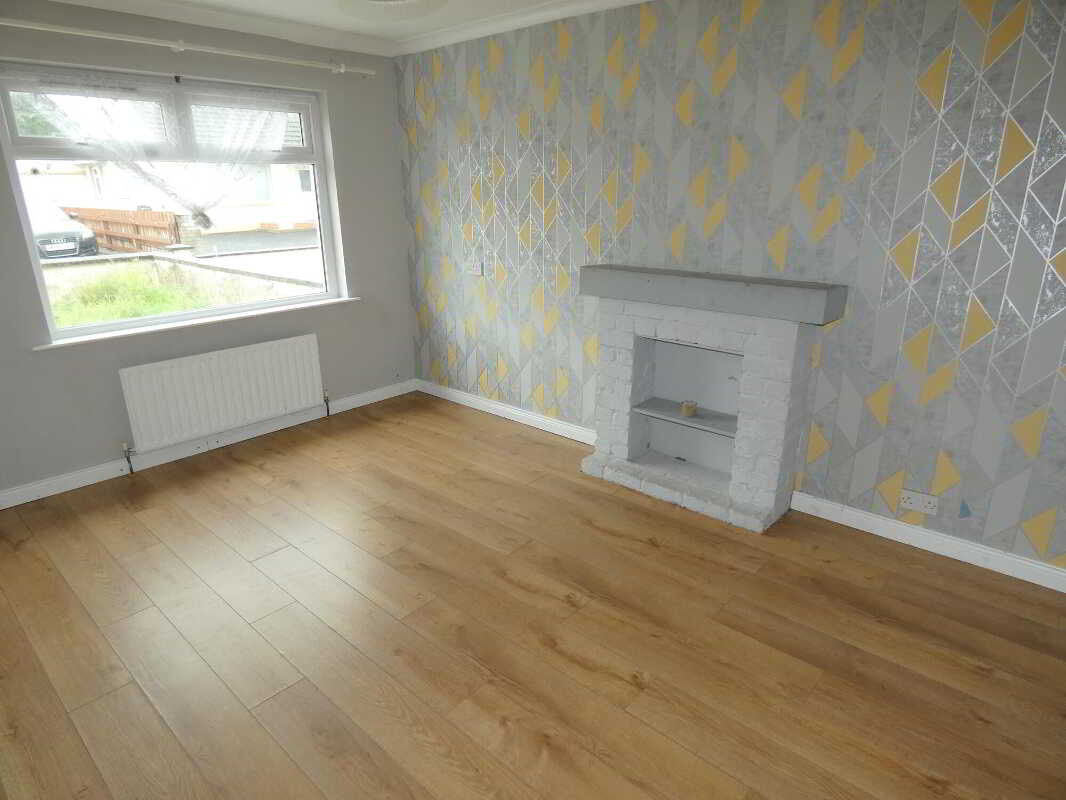
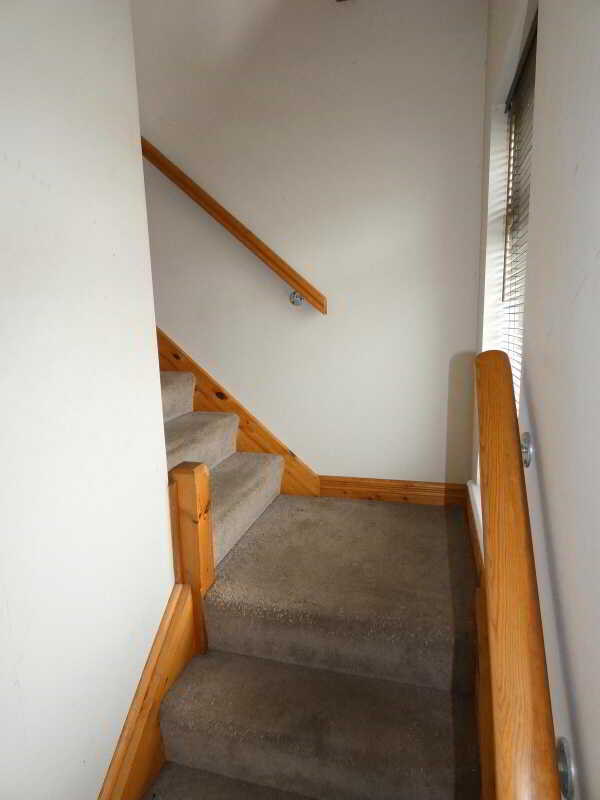
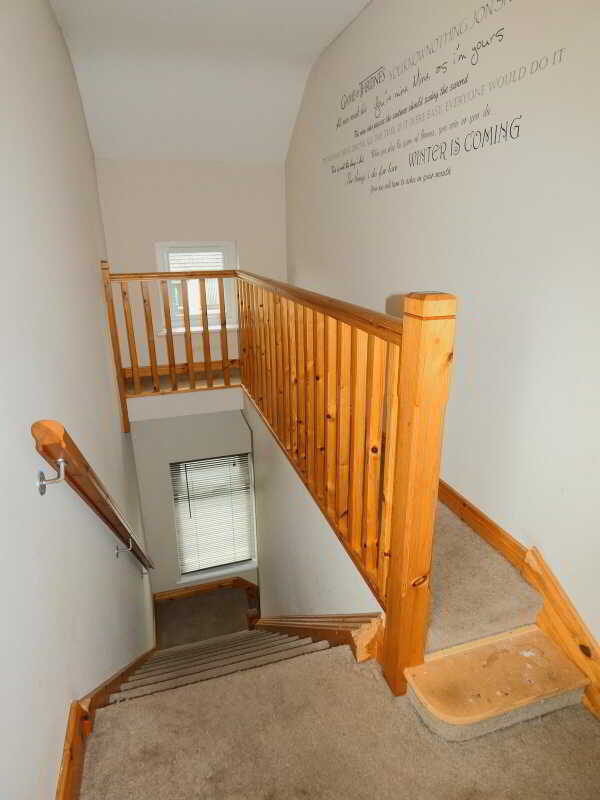
We are delighted to offer for sale this large semi detached home – having been extended to the side and to the rear – and so offering generously proportioned living accommodation including 2 large double bedrooms (master with an ornate decorative fireplace and a walk in dressing room); a living room; a study/snug; utility room and a large kitchen/dinette/living room. Some cosmetic improvements might be desired but number 5 offers a lot of accommodation at this price including a large rear garden and generous parking provision – whilst importantly its also ‘chain free’ – as such we highly recommend early internal viewing.Reception HallPartly glazed upvc front door, tiled floor, sweeping stairs to the upper floor accommodation and a separate cloakroom/snug.Lounge4.42m x 3.4m (14'6 x 11'2)
Decorative fireplace with a wooden overmantle, ceiling coving and fitted wooden flooring.Kitchen/Dinette4.93m x 4.37m (16'2 x 14'4)
A super kitchen/dining/living room with an extensive range of fitted eye and low level units, single bowl and drainer stainless steel sink, 5 ring gas hob with a stainless steel extractor canopy over, eye level oven, integrated fridge, integrated dishwasher, larder unit, pan drawers, recessed ceiling lights, tiled floor and a door to the utility room.Utility Room2.9m x 1.47m (9'6 x 4'10)
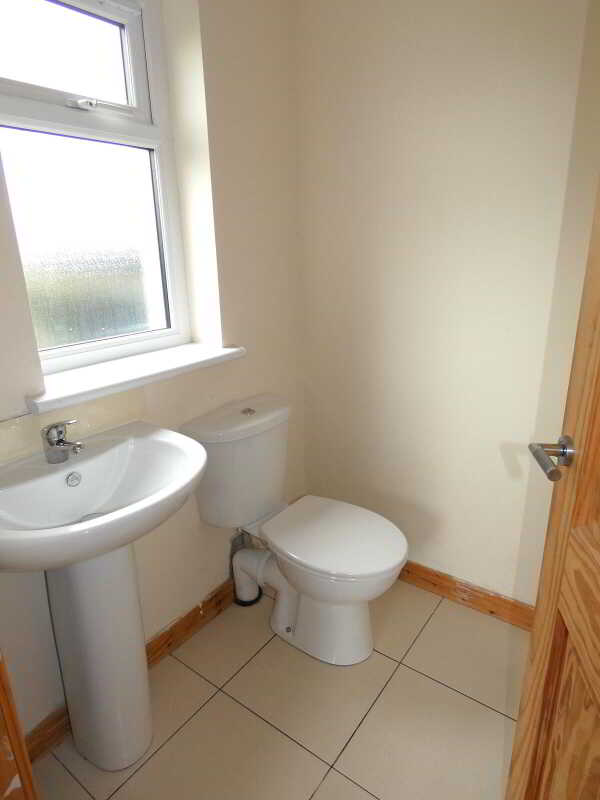
With a fitted worktop, eye level units and a larder unit, plumbed for an automatic washing machine, space for a tumble dryer, tiled floor and a separate cloakroom.CloakroomWith a w.c, a pedestal wash hand basin and a tiled floor.Study/Cloakroom/Snug2.54m x 1.47m (8'4 x 4'10)
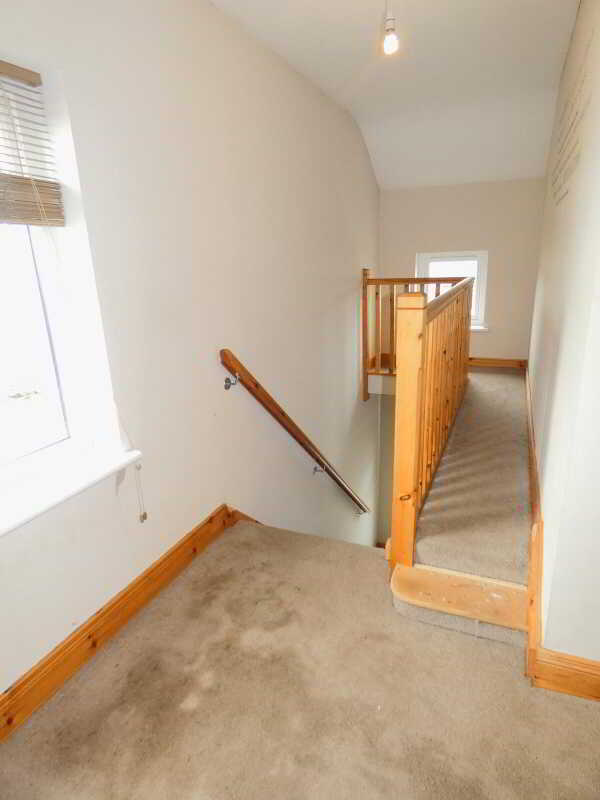
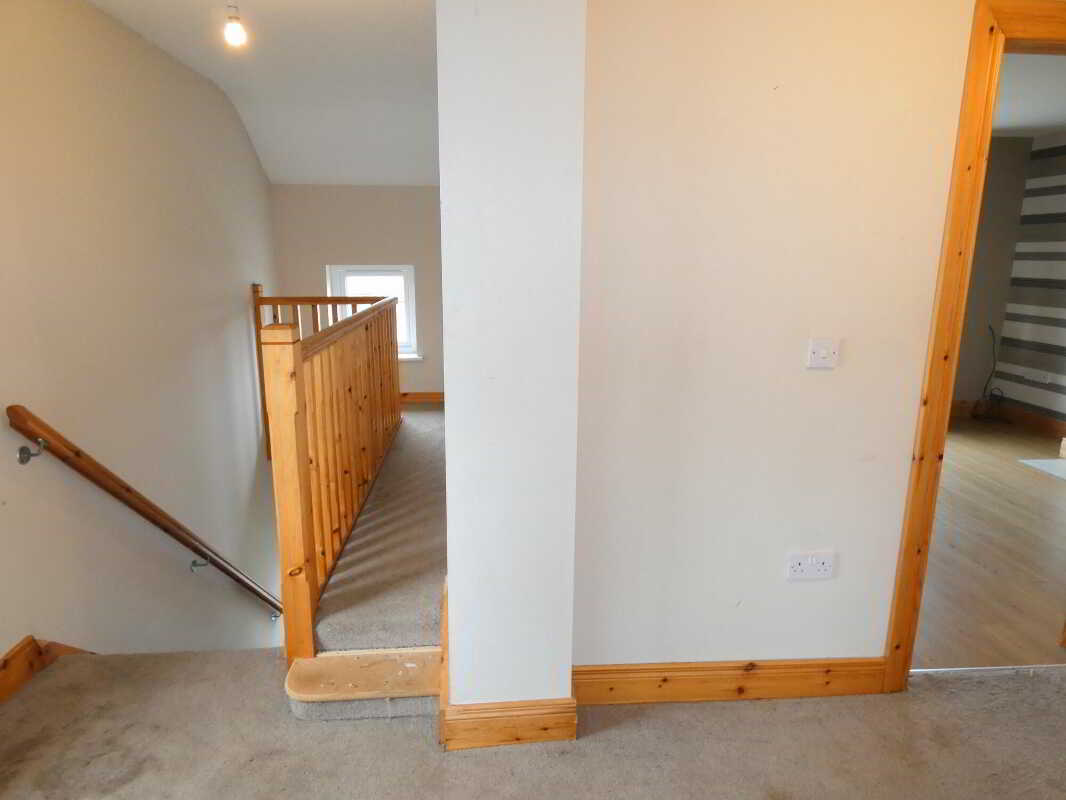
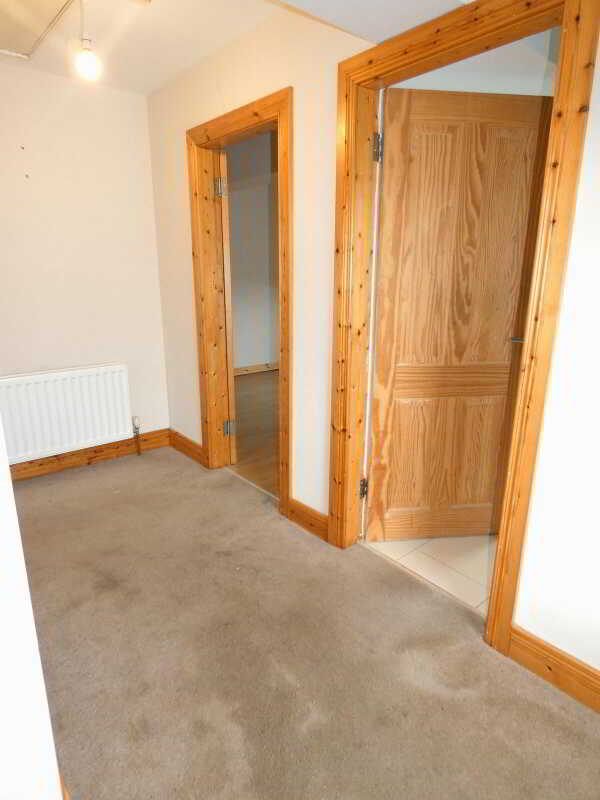
First Floor AccommodationSpacious gallery landing area.Bedroom 14.42m x 3.51m (14'6 x 11'6)
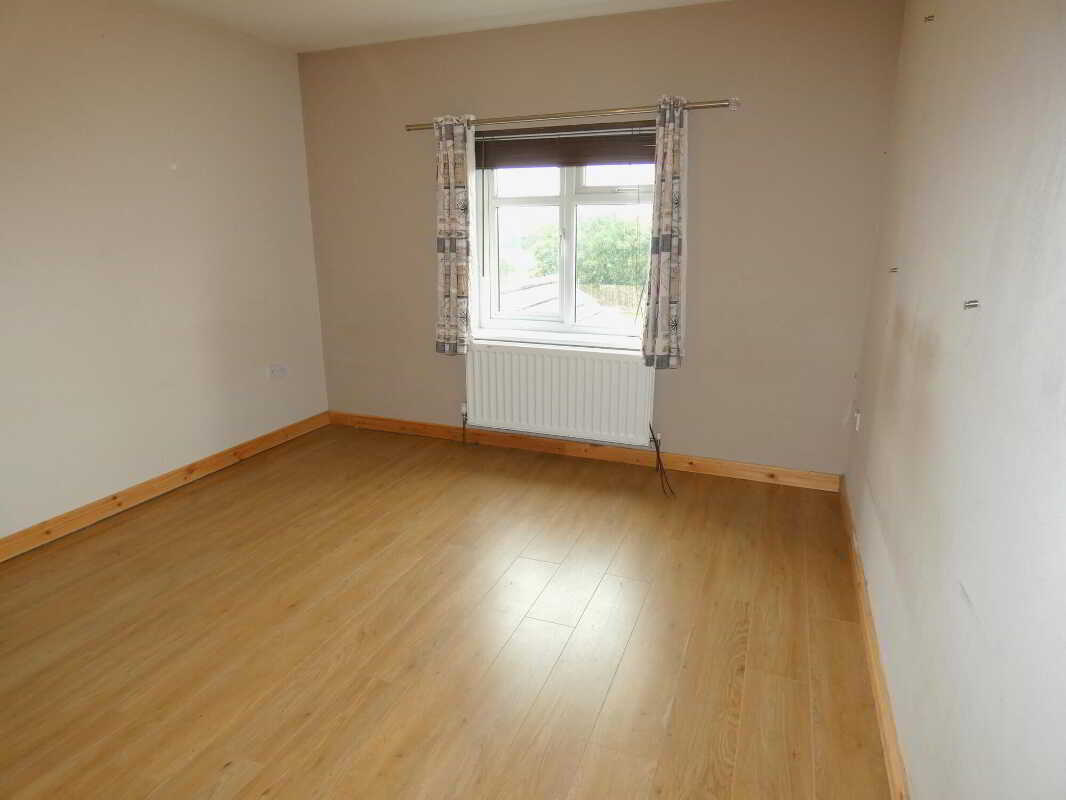
With an ornate decorative fireplace, wooden flooring, a walk in dressing room and 2 windows providing a super outlook to the front.Bedroom 23.73m x 3.35m (12'3 x 11')
With fitted wooden flooring, a shelved airing cupboard and an outlook over the rear garden.Bathroom and w.c. combined3.71m x 2.08m (12'2 x 6'10)
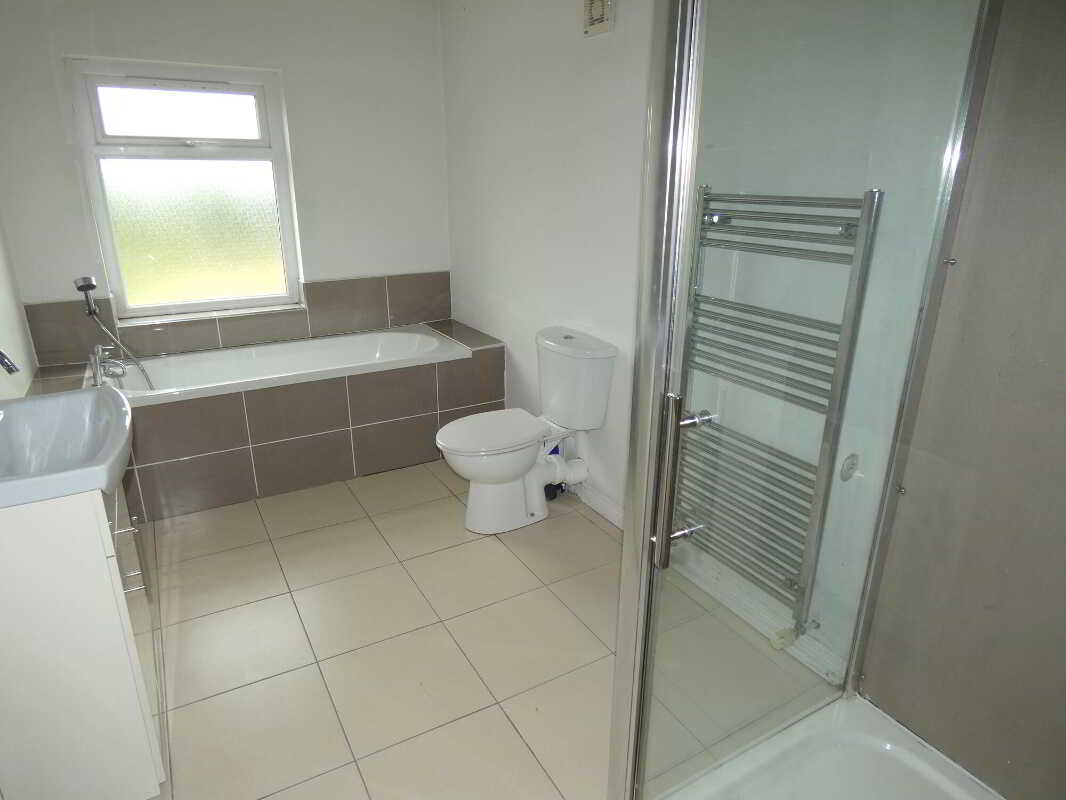
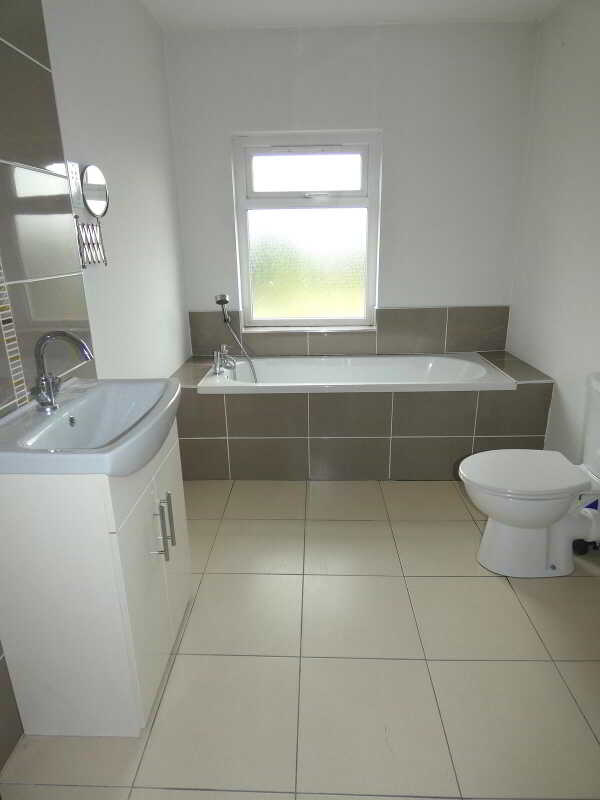
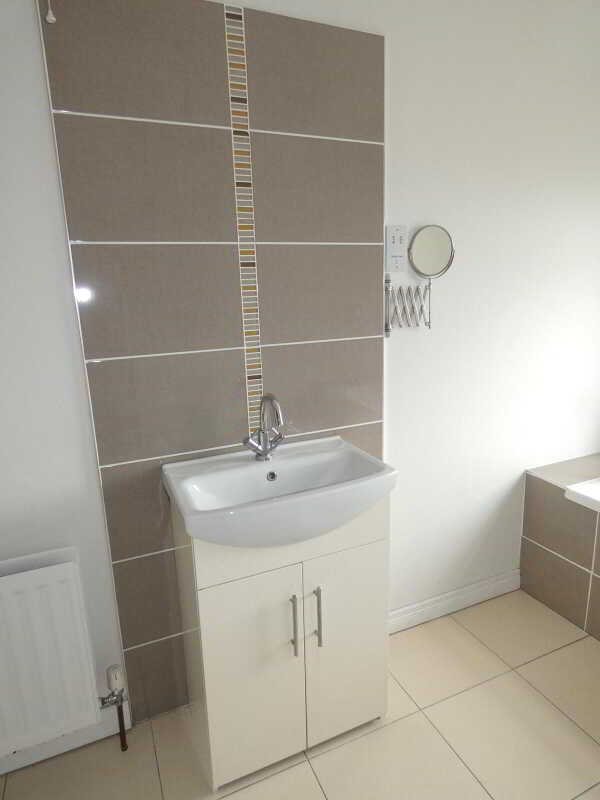
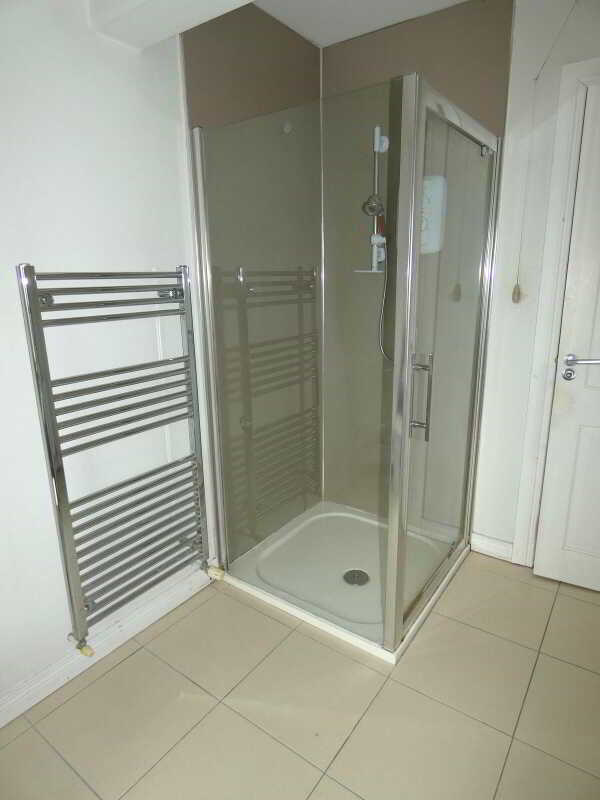
Including a tiled panel bath with a telephone hand shower attachment, w.c, vanity unit with storage below and a feature tiled splashback, tiled floor, heated towel rail and a panelled shower cubicle with an electric shower.
EXTERIOR FEATURESTarmac driveway and parking to the front and to the side.Colour stone rockery area to the front with a low level boundary wall.Tarmac patio area to the rear leading to the garden.Store to the rearsubdivided with power points and the oil fired boiler on one side.Large garden to the rear with fence boundaries.Upvc oil tank.Outside lights and a tap.
Property Ref: 1096712
Similar Properties
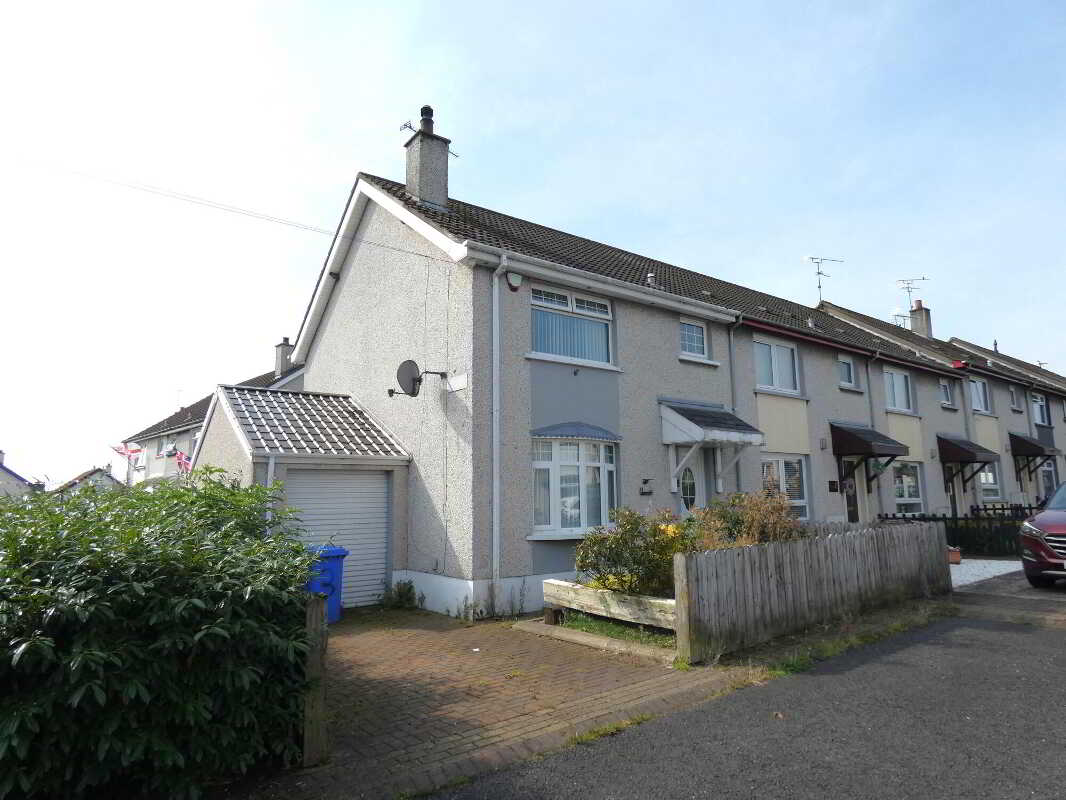
3 Bedroom Town House | Offers in excess of £135,950
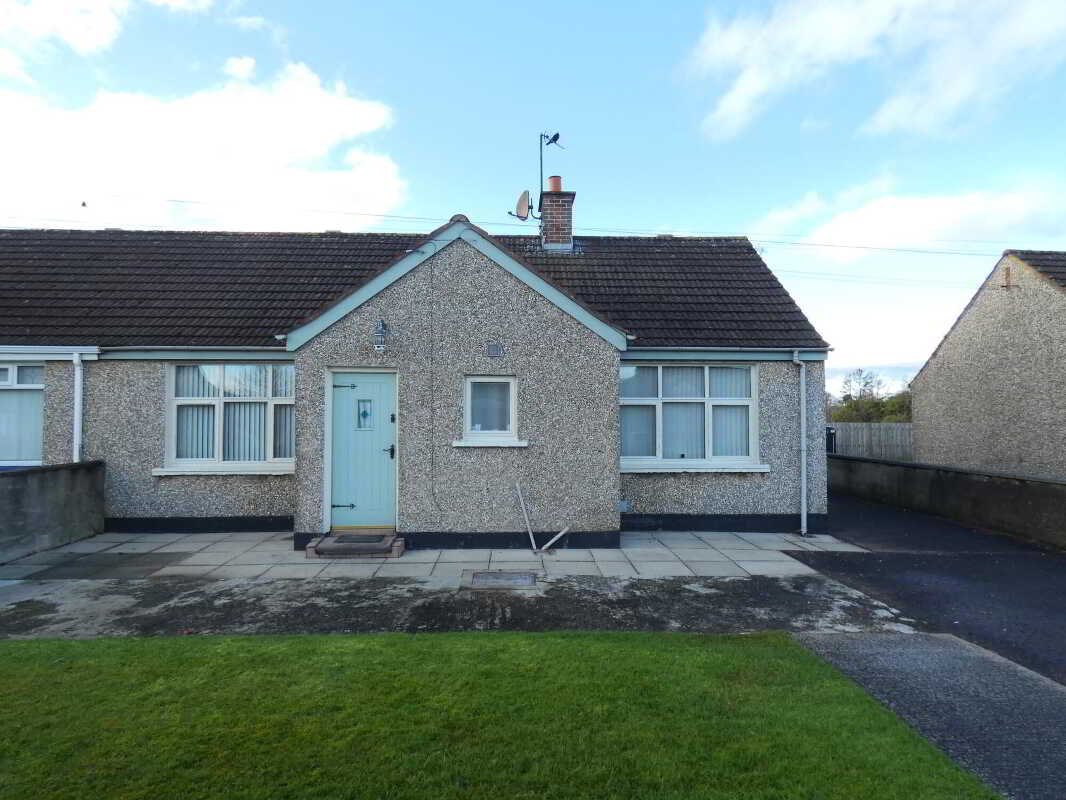
13 Beechwood Drive, Balnamore, Ballymoney
3 Bedroom Semi-Detached Bungalow | £135,000
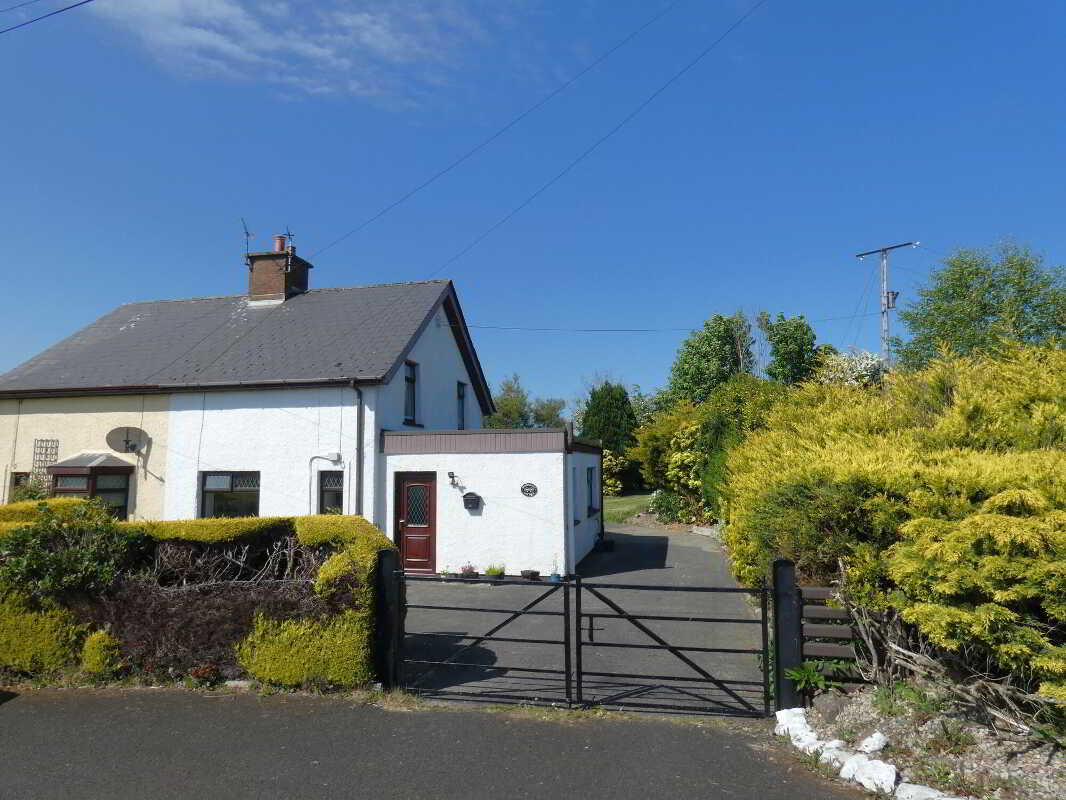
60 Ballyagan Road, Aghadowey, Coleraine / Kilrea, Garvagh
2 Bedroom Semi-Detached House | Offers in excess of £130,000
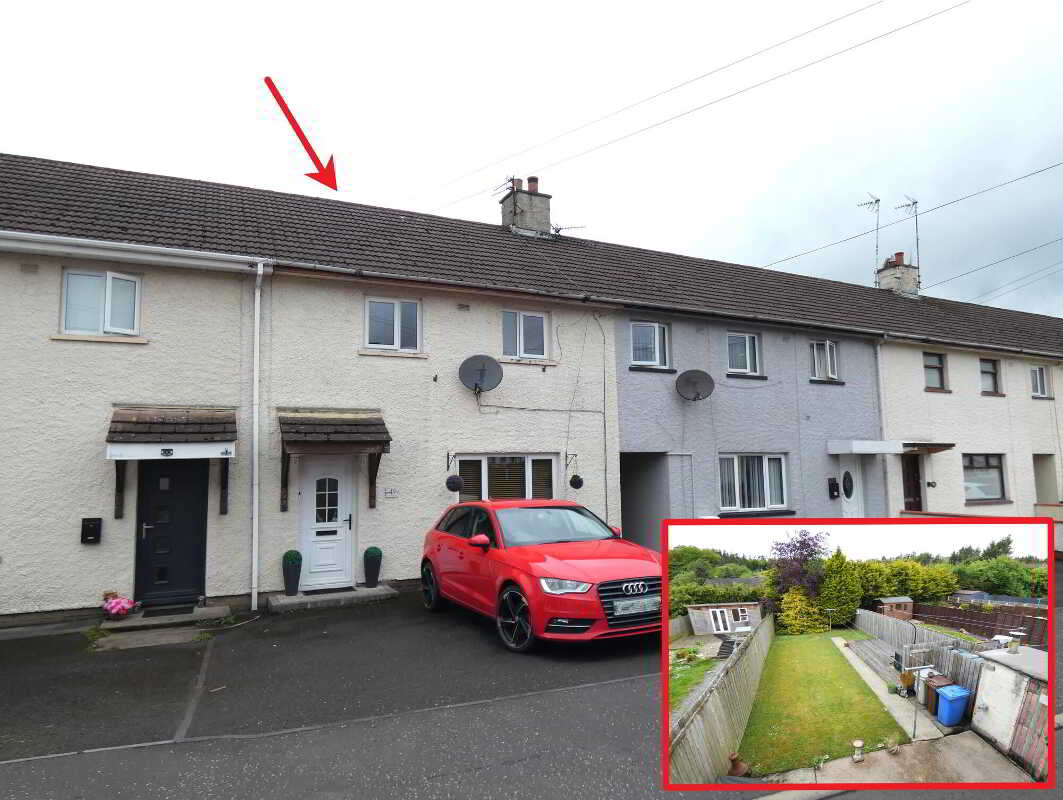
49 Margaret Avenue, Ballymoney
3 Bedroom Terraced House | Offers in excess of £144,950
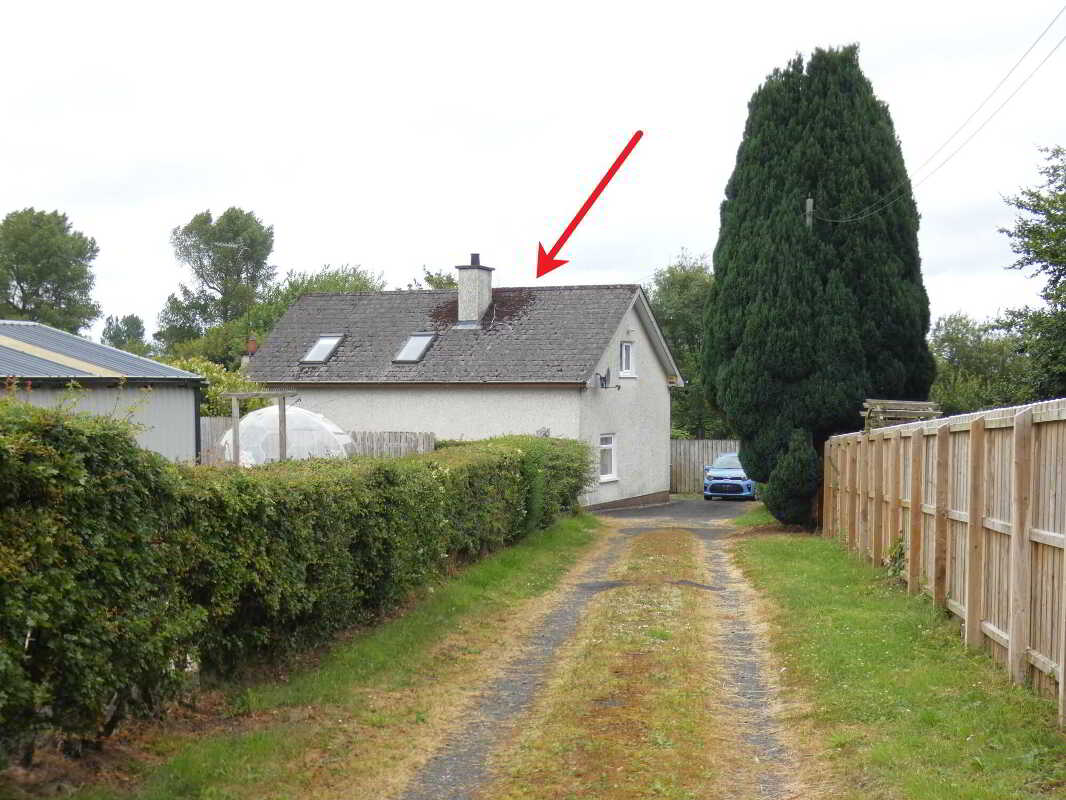
4 Bedroom Semi-Detached Bungalow | Offers in excess of £145,000
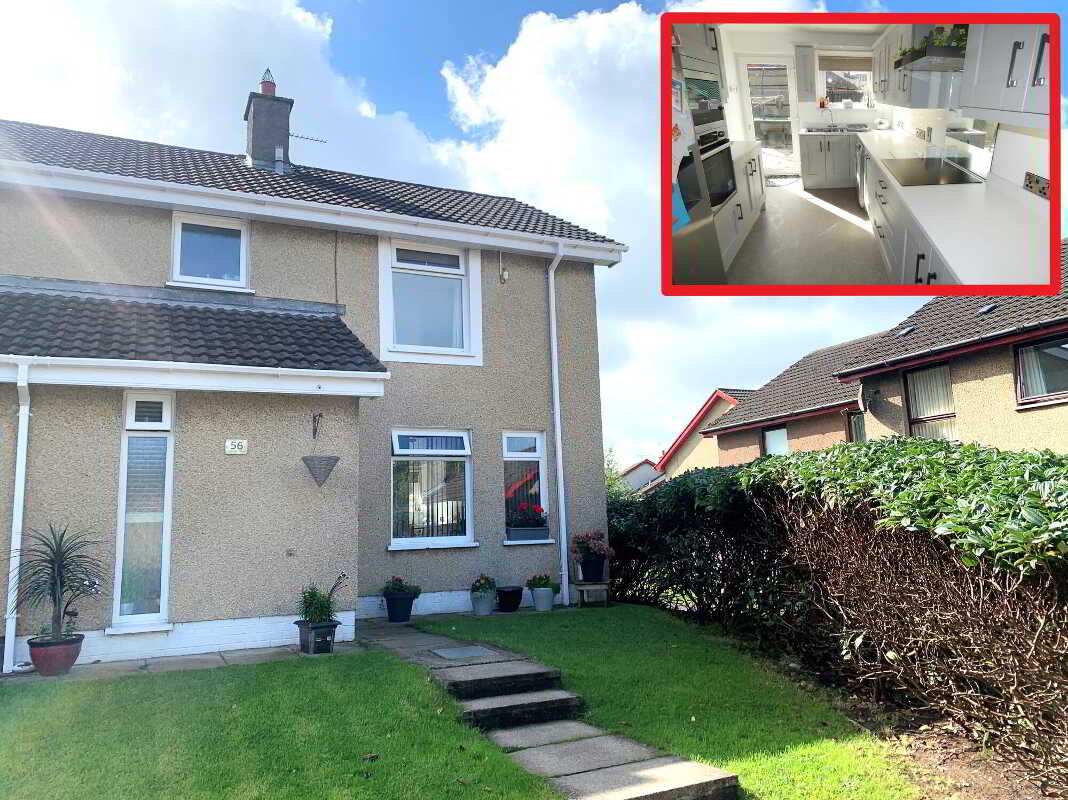
3 Bedroom End of Terrace House | Offers in excess of £145,950

McAfee Properties (Ballymoney)
Ballymoney, Ballymoney, County Antrim, BT53 6AN
028 2766 7676
How much is your home worth?
Use our short form to request a valuation of your property.
Request a Valuation
©2026 The Guild of Property Professionals. All rights reserved.
Terms and Conditions |
Privacy Policy |
Cookie Policy |
Complaints Policy |
Members Login
The Guild of Property Professionals Trading Address: 121 Park Lane, London W1K 7AG. GPEA Limited.
Registered in England & Wales.
Company No: 02819824.
Registered Office Address: The Old Courthouse, 60A London Road, Grantham, NG31 6HR.
VAT Registration No: 180897859

