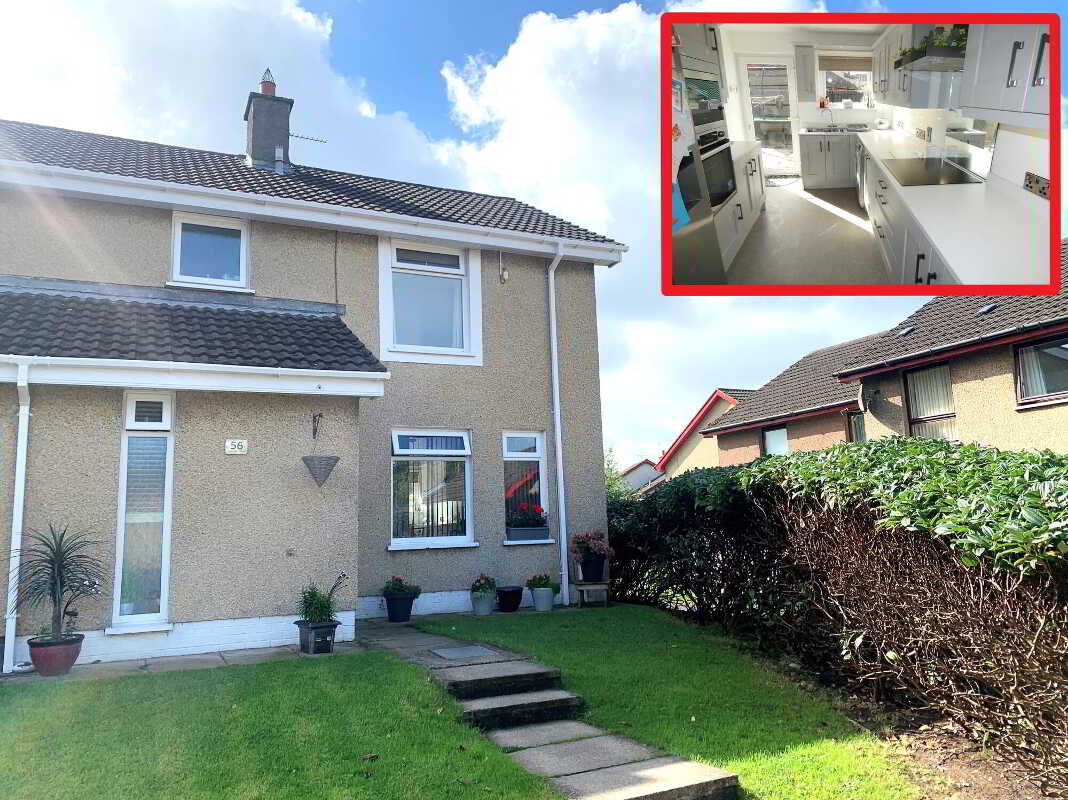
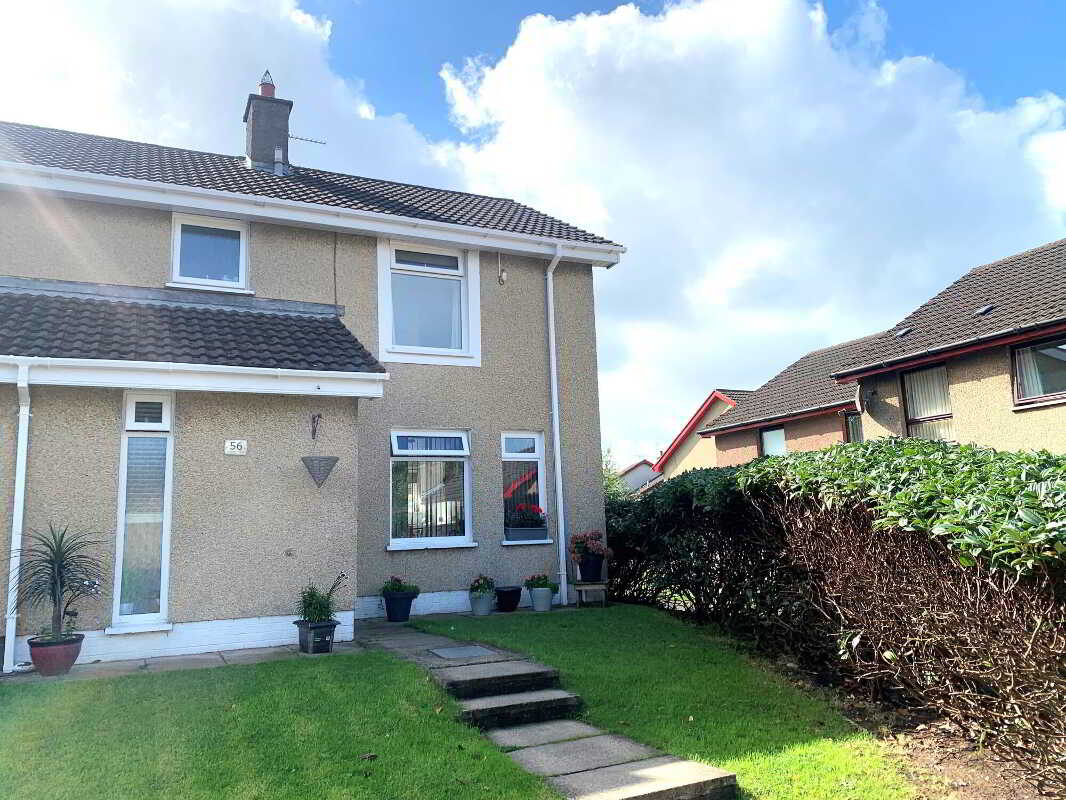
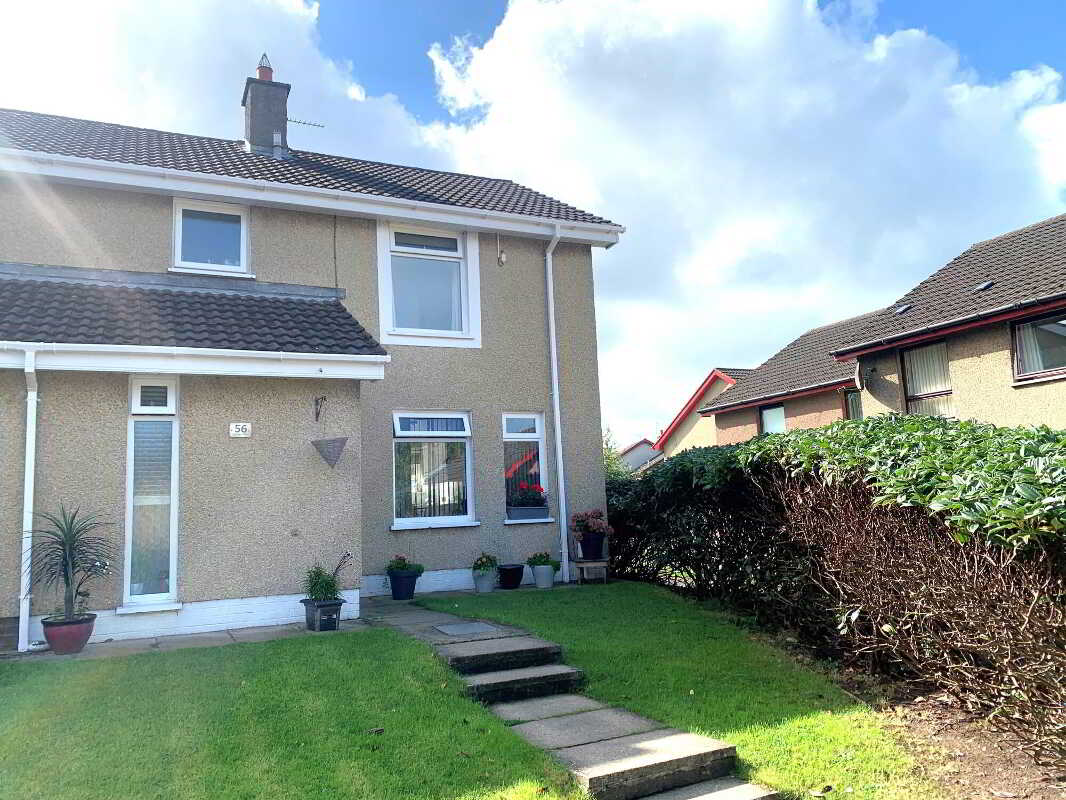
- A fantastic contemporary end terrace home!
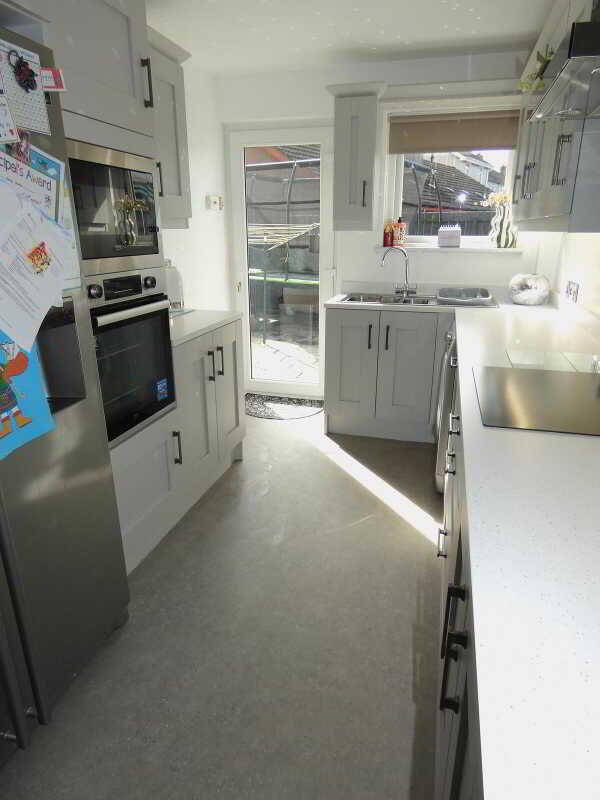
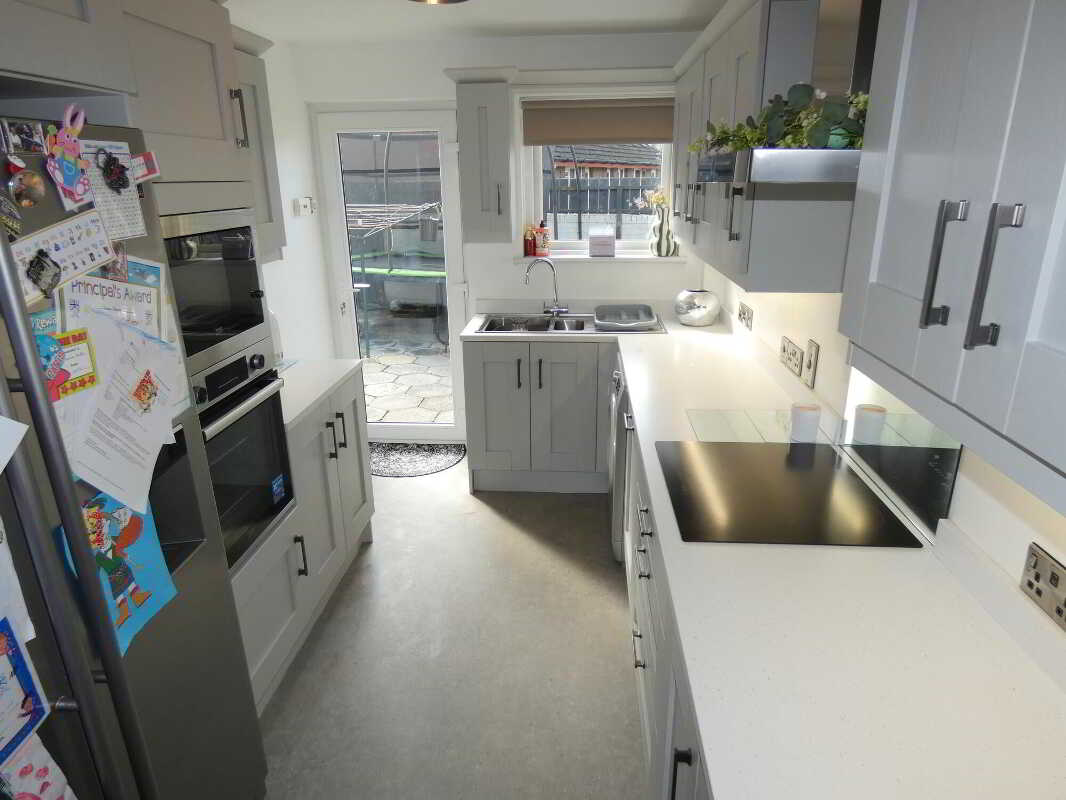
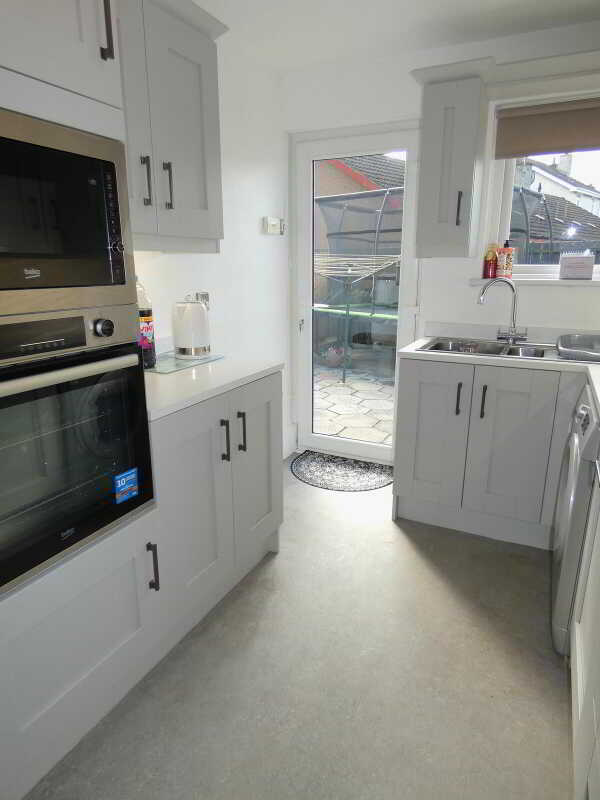
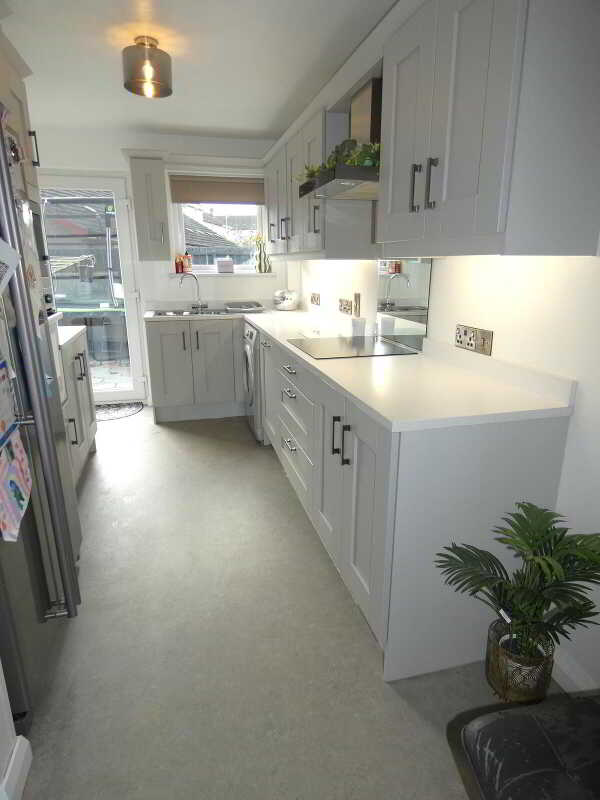
- Exceptionally well finished and maintained throughout including a Recently Fitted Contemporary Kitchen.
- And occupying arguably one of the best situations within this neighbourhood.
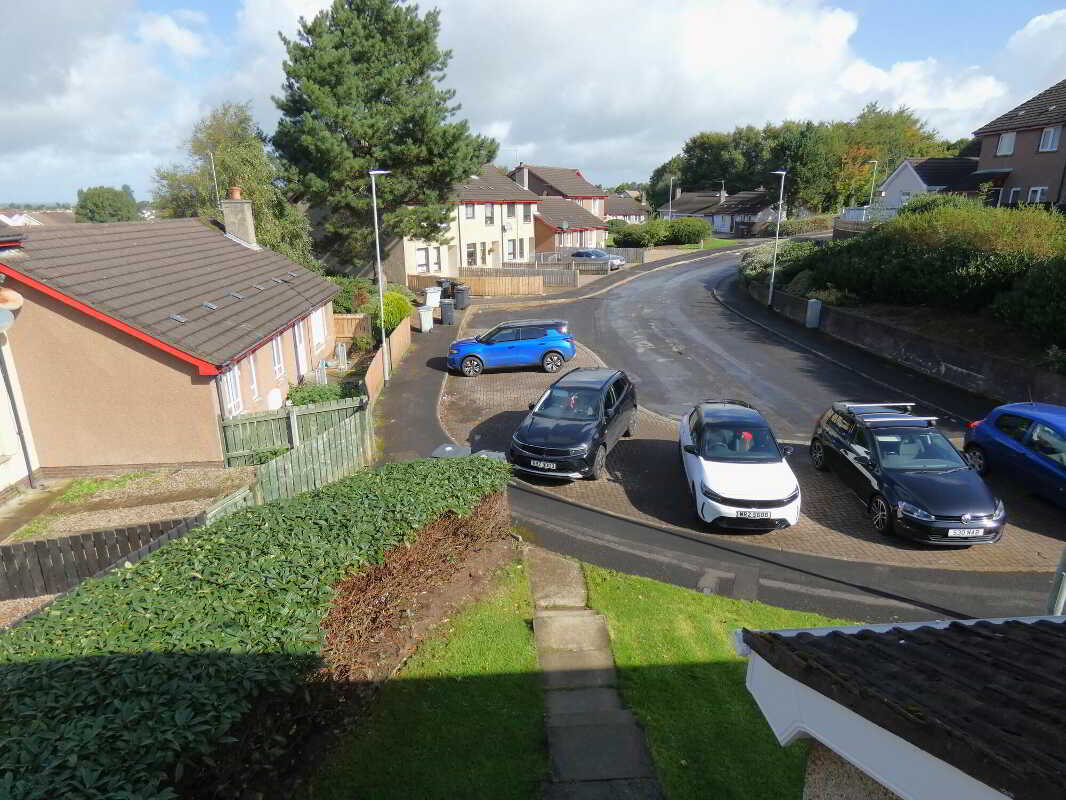
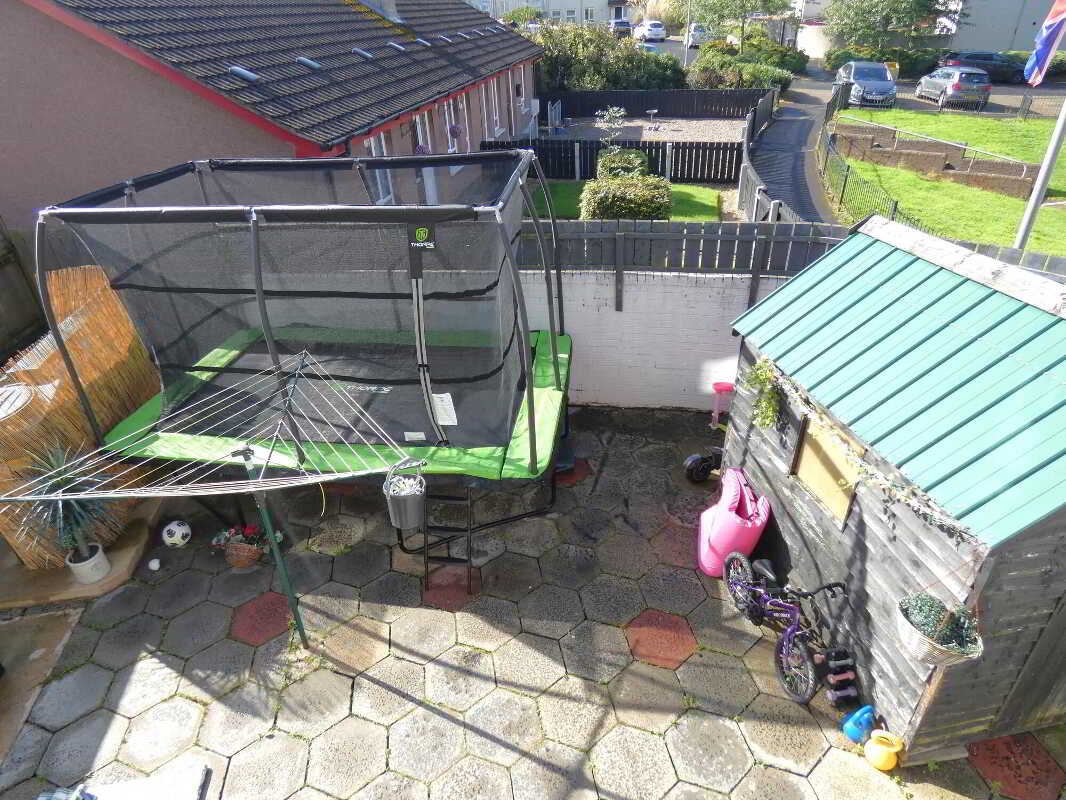
- Overlooking the avenue to the front and with an enclosed southerly orientated garden area to the rear.
- Offering well proportioned bedroom and living room accommodation.
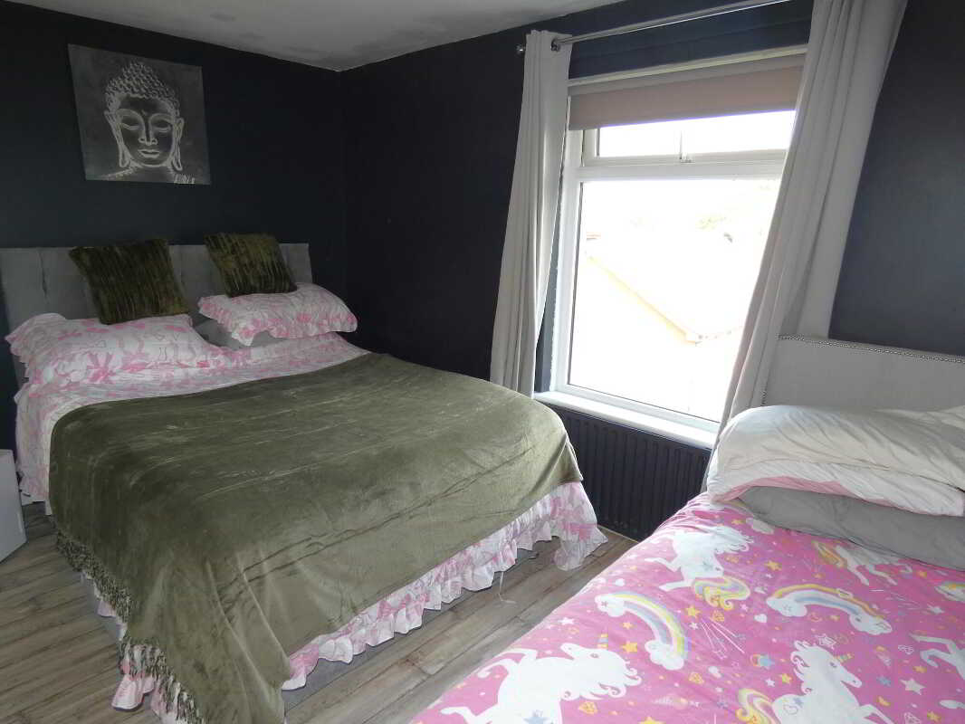
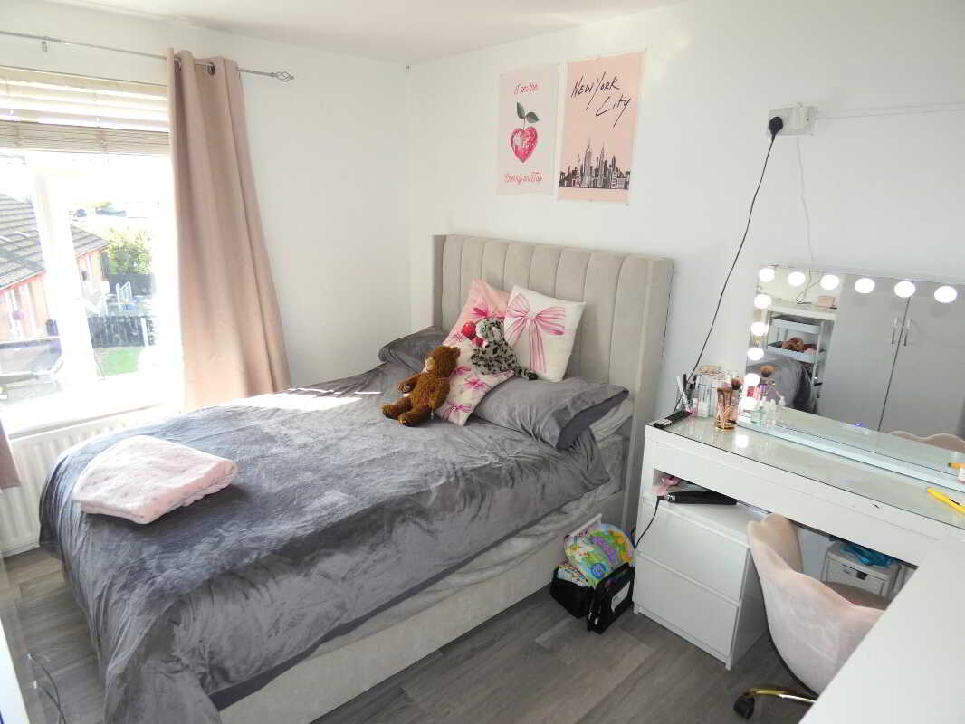
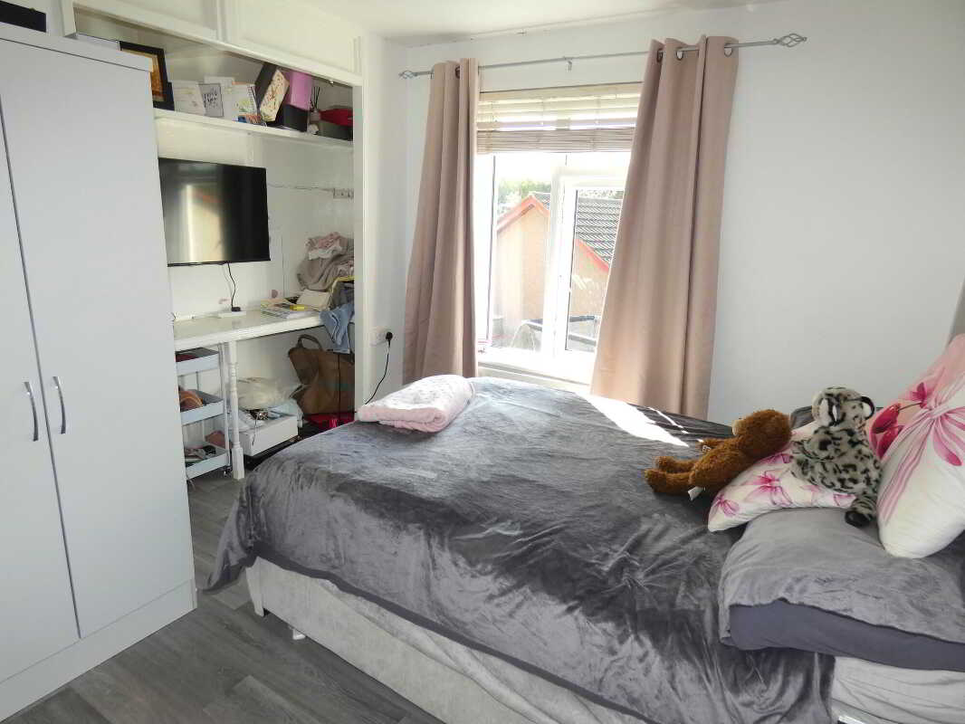
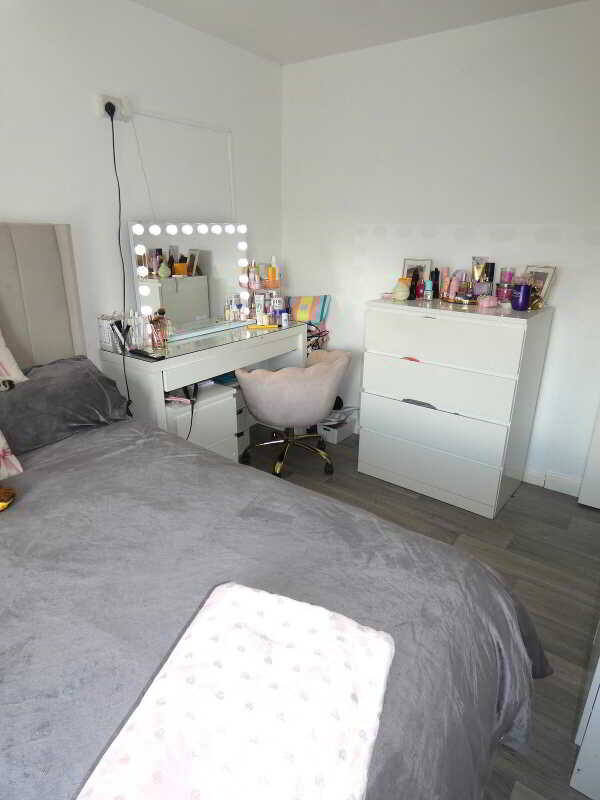
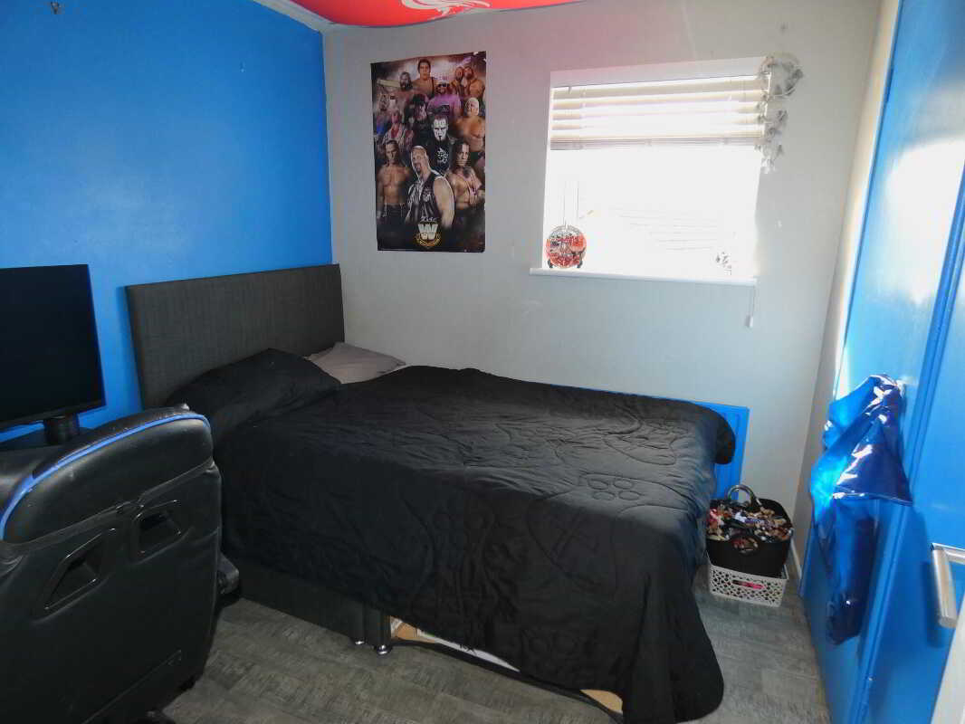
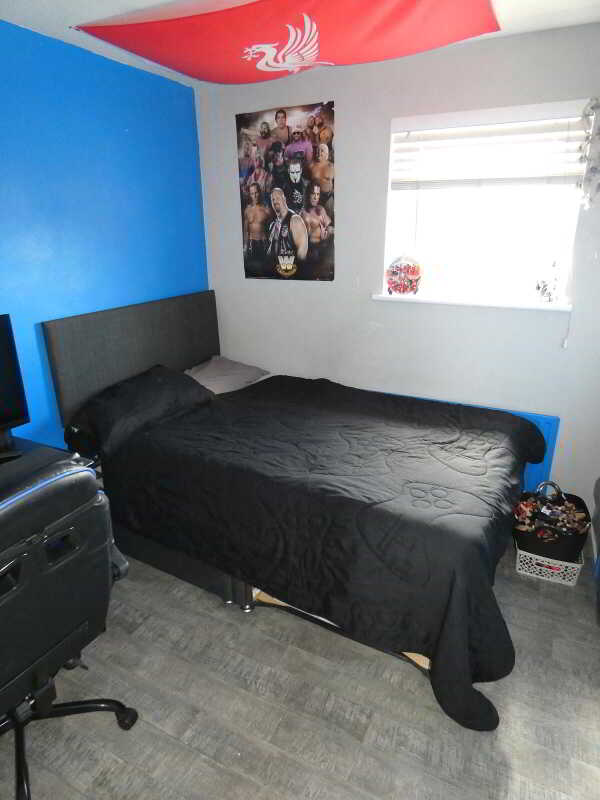
- Including 2 double bedrooms and a generously proportioned third bedroom on the upper floor.
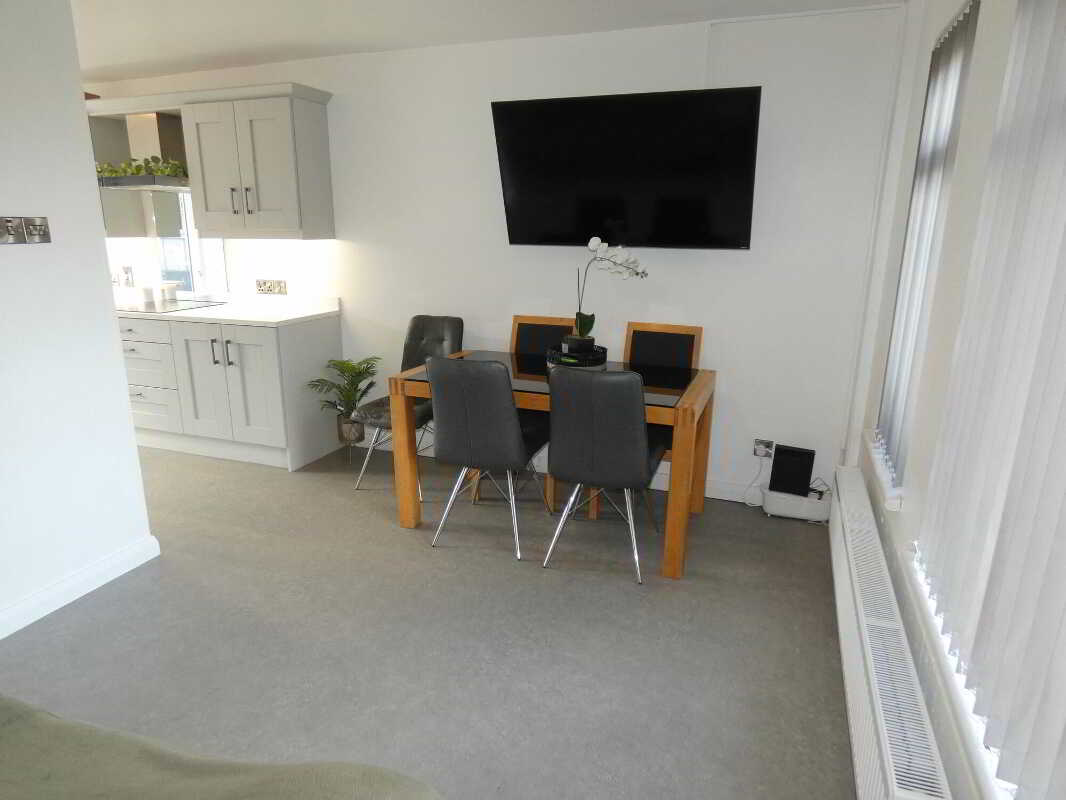
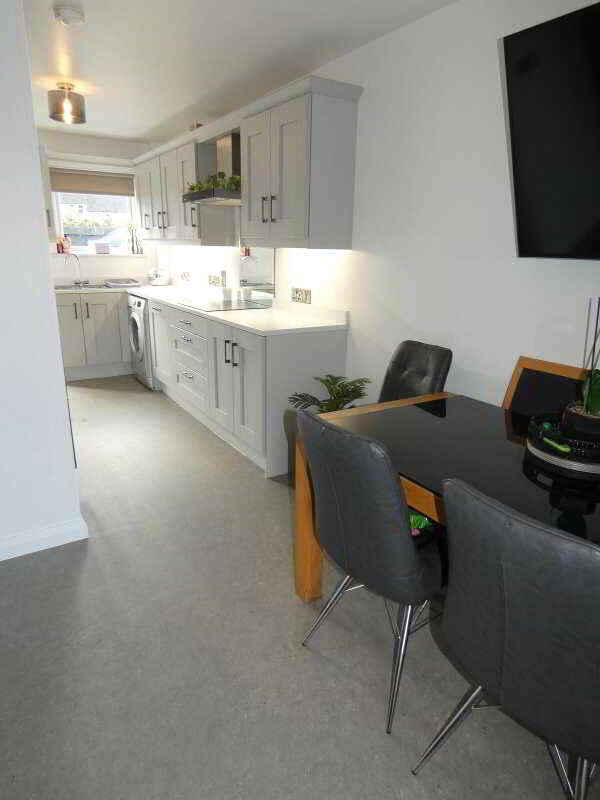
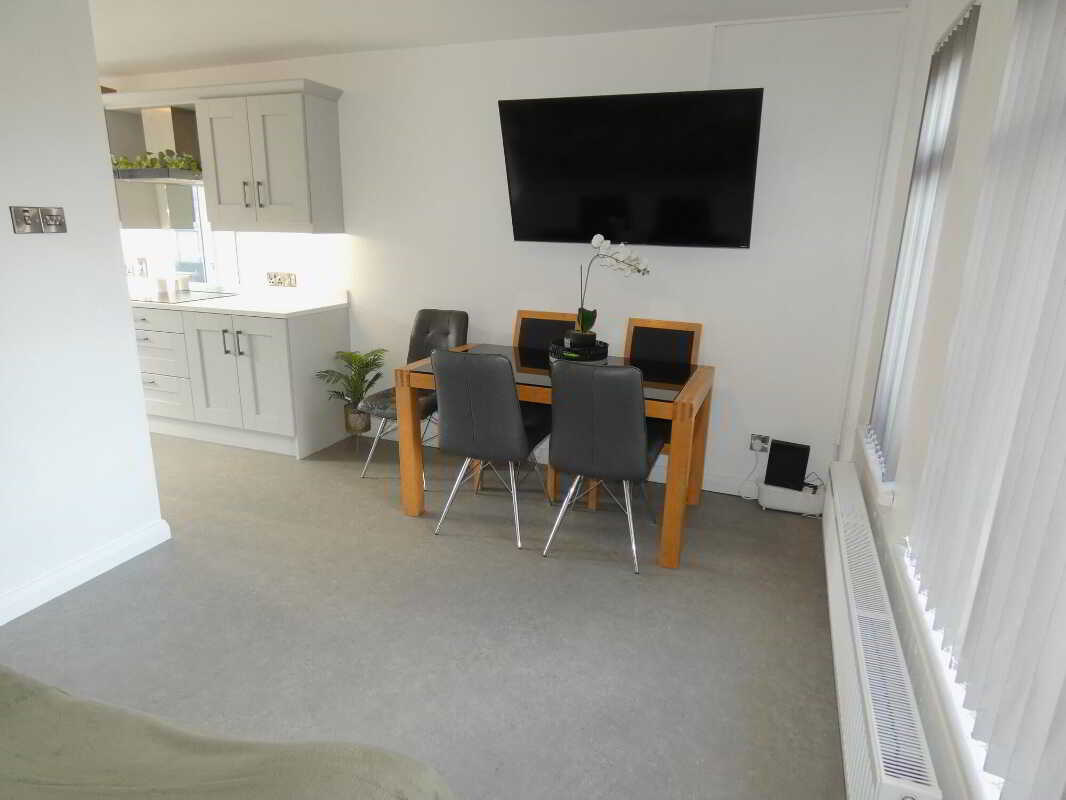
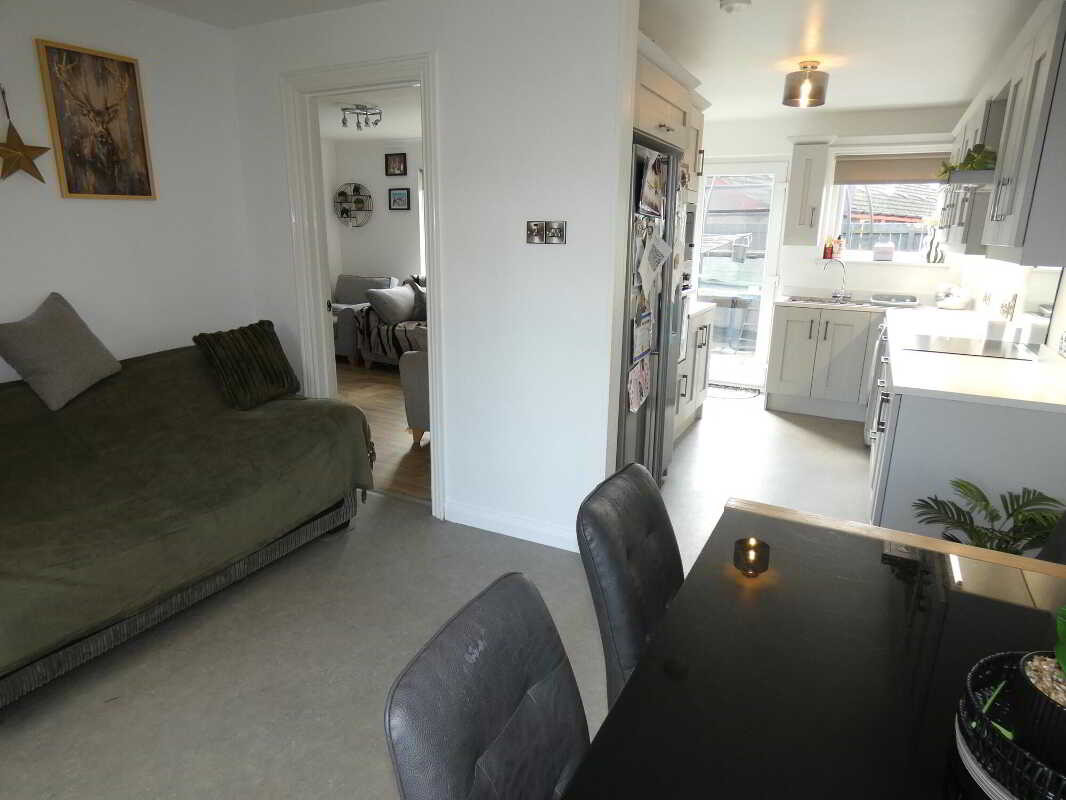
- And a super contemporary kitchen on the ground floor / open plan to a dining / living room area.
- The same only newly installed last year.
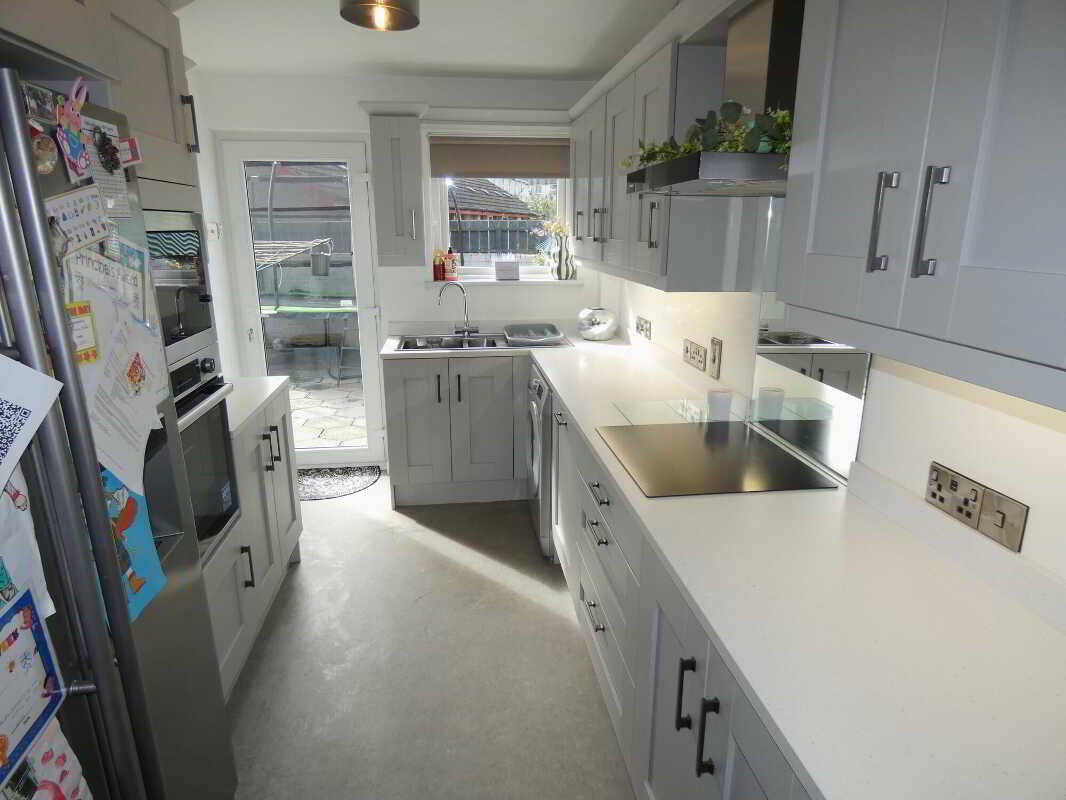
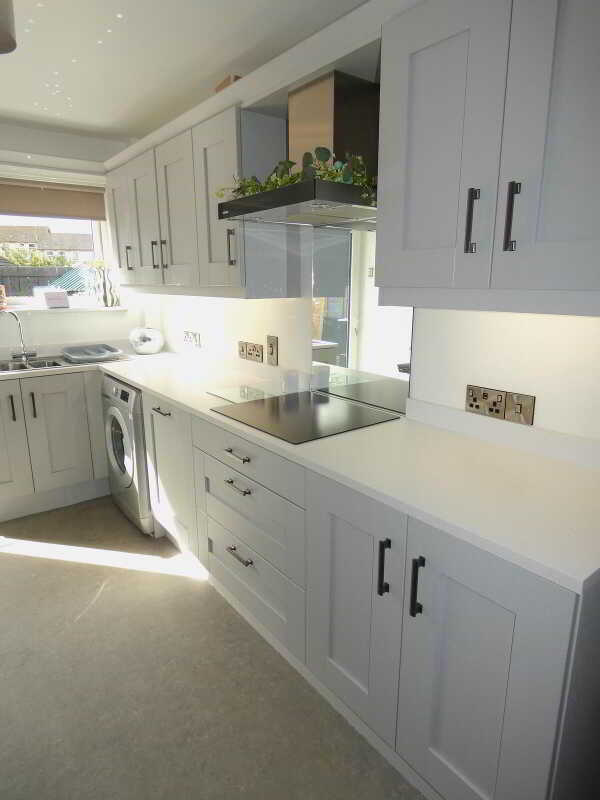
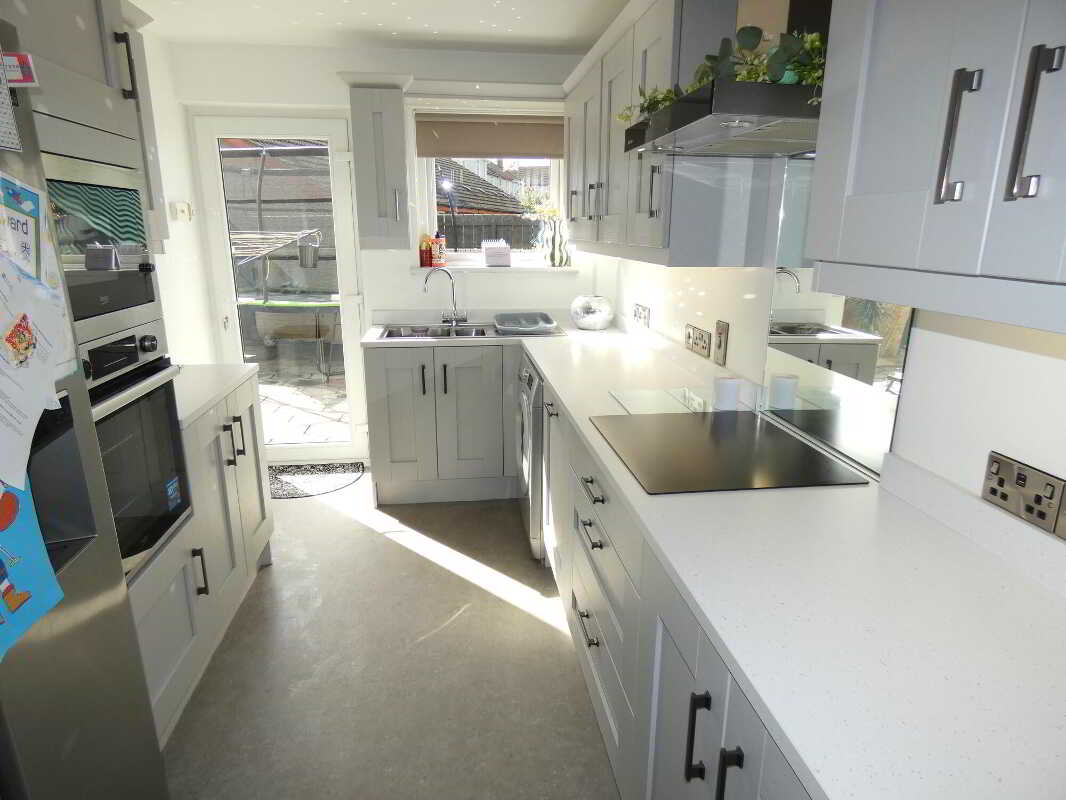
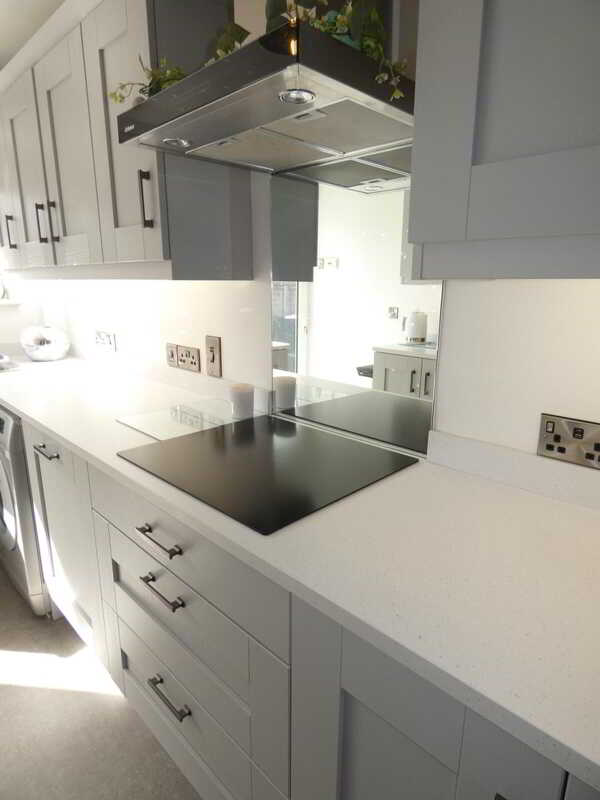
- Including an extensive range of painted finish units and High Quality integrated appliances.
- All finished with attractive quartz type worktops and matching splashbacks.

3 Bedroom End of Terrace House for sale in Ballymoney
 2
3
1
2
3
1
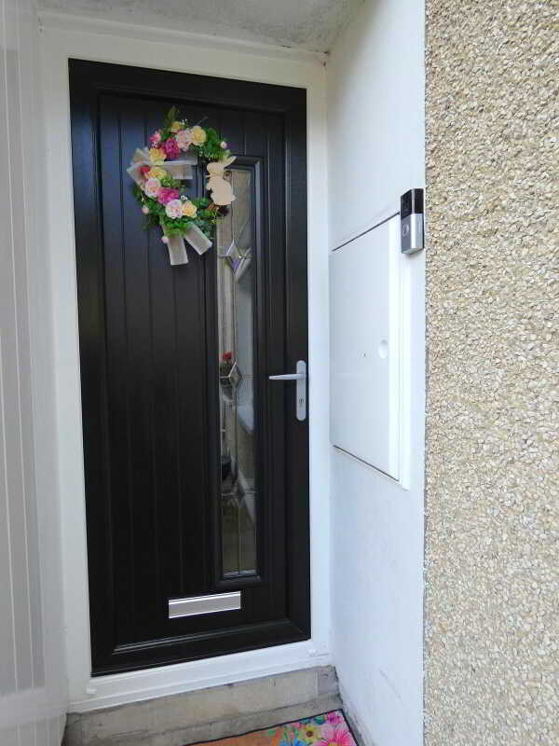
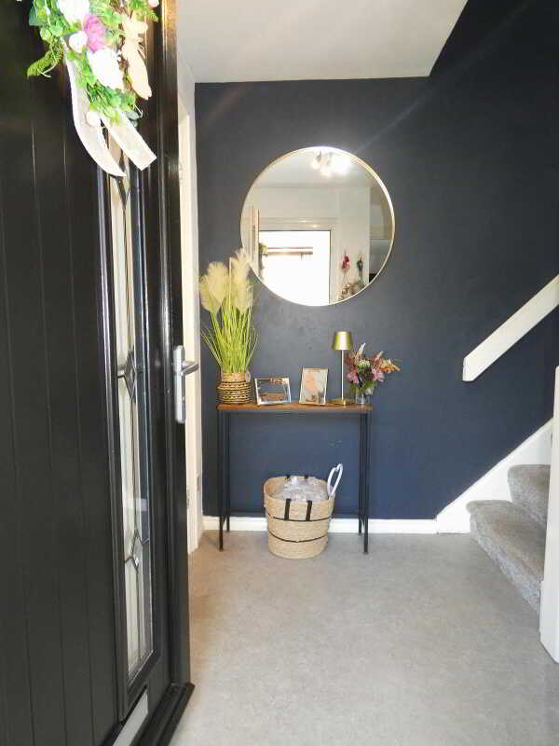
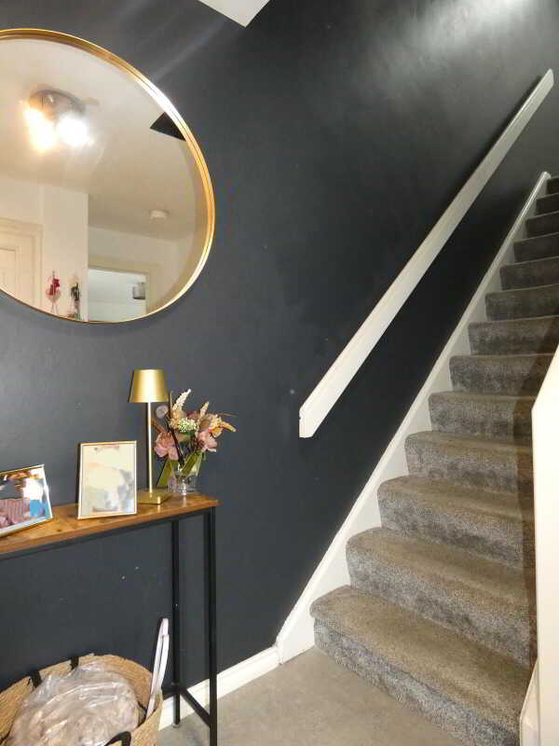
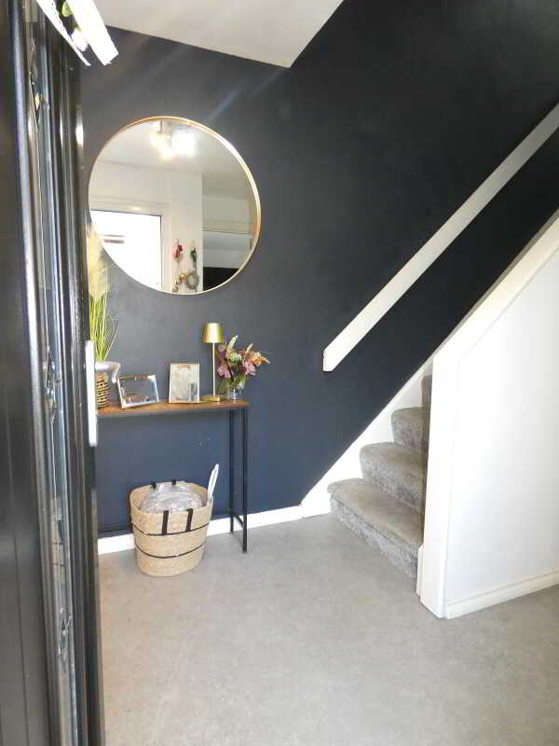
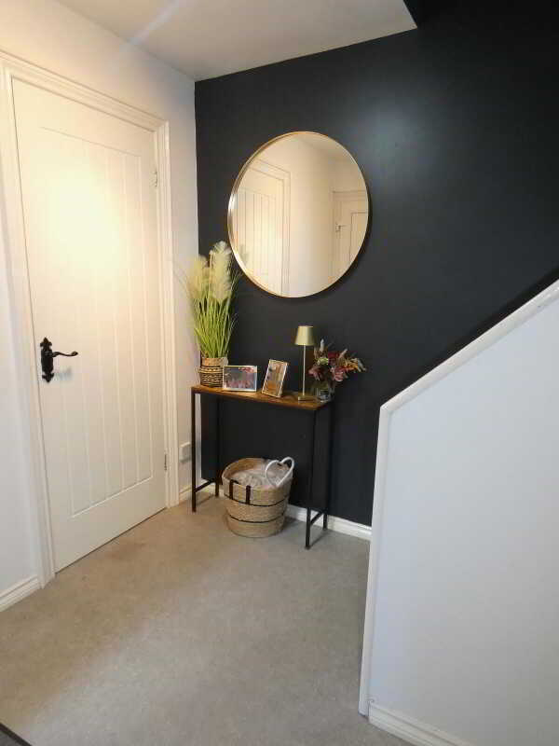
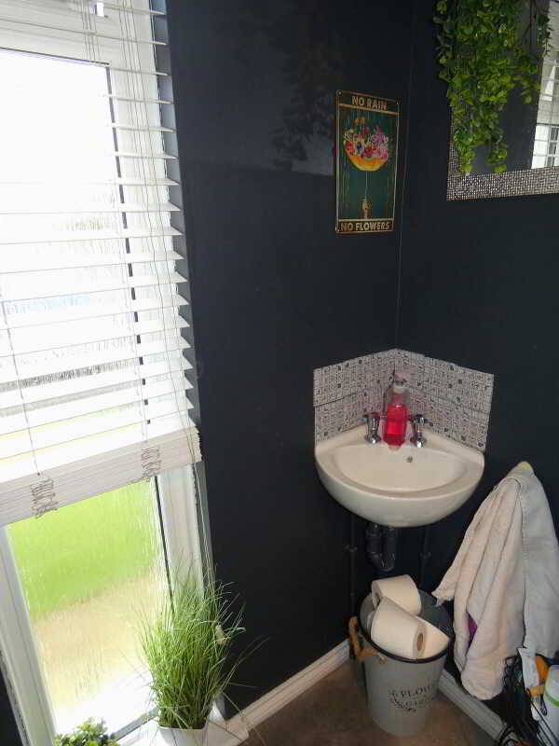
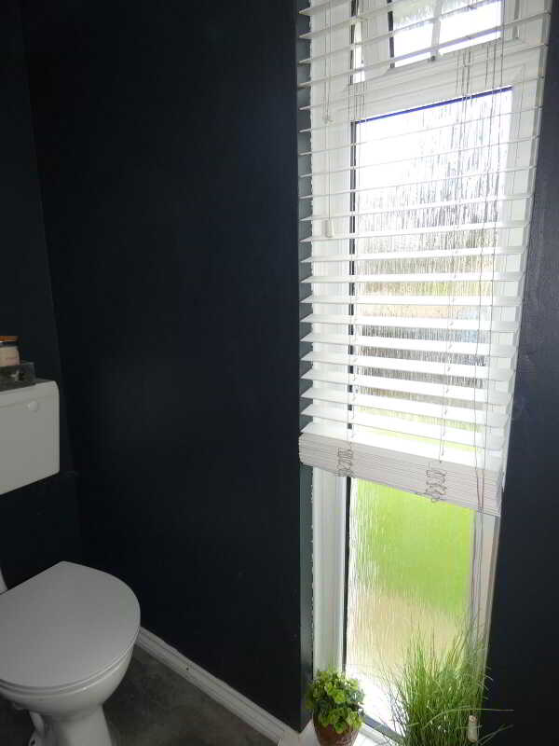
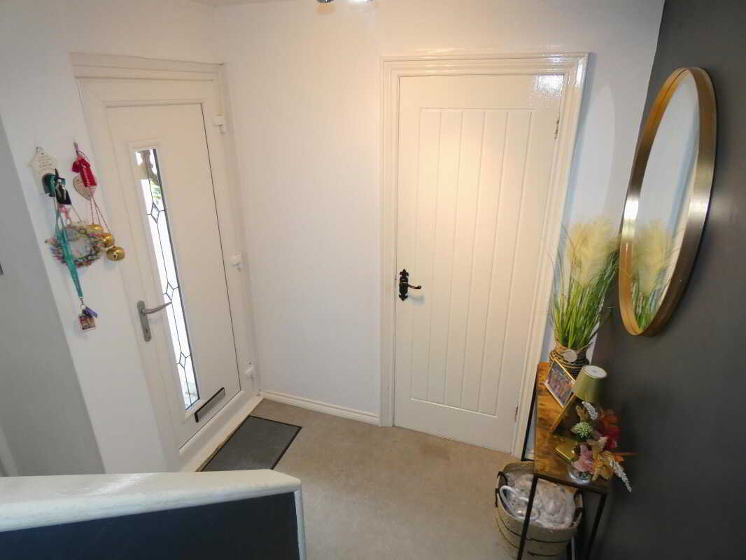
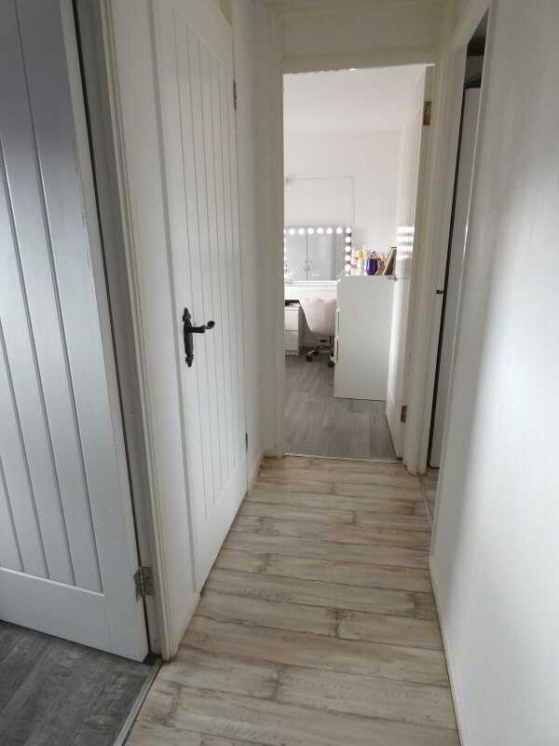
We are delighted to offer for sale this superb and contemporary end terrace home – the same having been exceptionally well maintained and updated over the years by the particular owner – who is now only reluctantly thinking about relocating. Indeed number 56 is superbly presented including an extensively fitted contemporary kitchen (only recently fitted) with painted finish units (High Quality integrated appliances) and attractive quartz type worktops; open plan to a dining / living room area; the same a super double aspect room with access to the lounge; 3 well proportioned bedrooms; New Upvc double-glazed windows installed 2021plus a composite type front door; New Upvc fascia and soffits installed 2026 and a recently fitted bunded oil tank. Number 56 also occupies arguably one of the best situations in this neighbourhood – in a small avenue / cul de sac enjoying an open outlook to the front and benefitting from an enclosed / southerly orientated rear garden area whilst also being within walking distance to the town centre, local schools, amenities and transport links. As such number 56 would be an ideal first time buy, downsizer or home mover option and we highly recommend early internal viewing to fully appreciate the finishes, proportions and situation of the same.Reception HallQuality partly glazed composite type front door, a walk in cloakroom with a light and a separate cloakroom/w.c.CloakroomWith a w.c, a wall mounted corner wash hand basin and a feature floor level tall window.Kitchen/Dinette/Living Room6.55m x 3.76m (21'6 x 12'4)
(L- shaped/widest points)
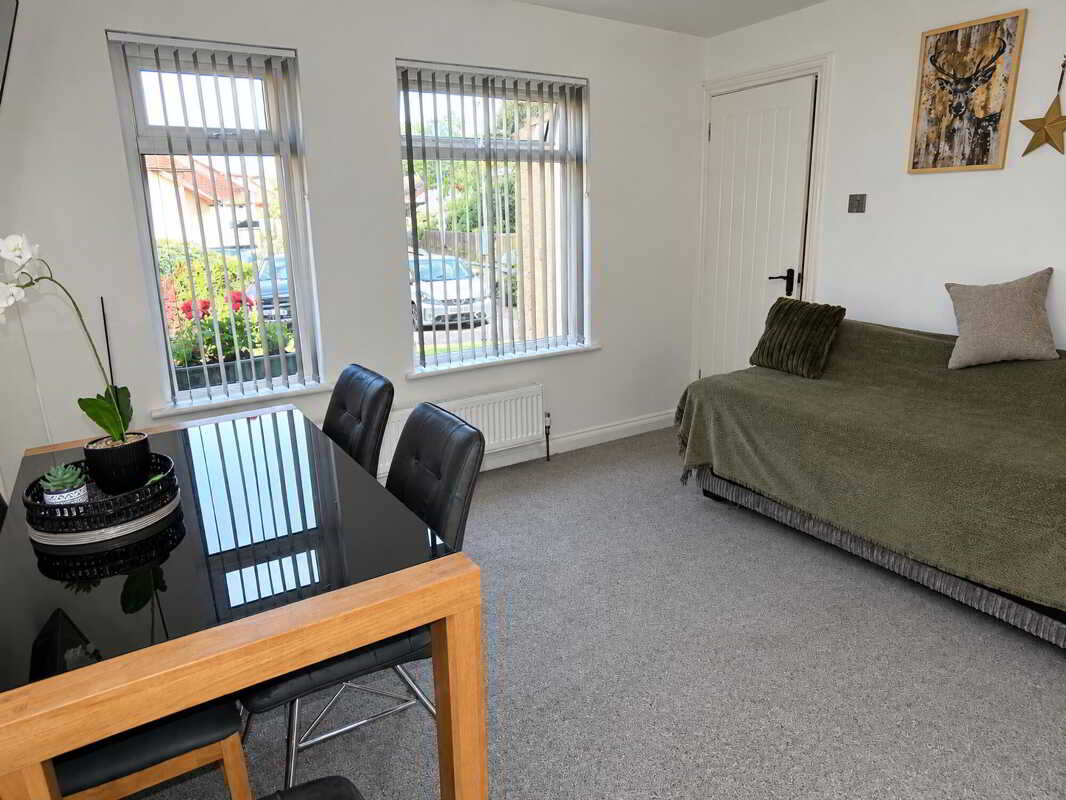
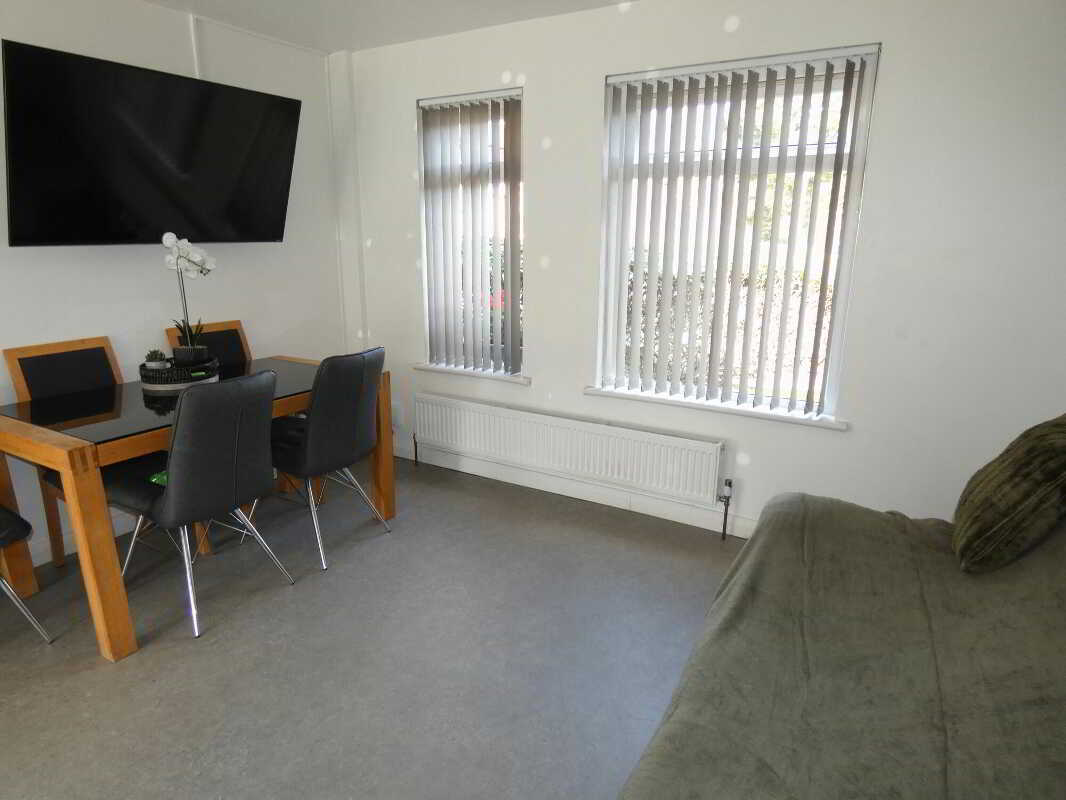
A contemporary ‘Better Bedrooms’ kitchen (fitted last year) with an extensive range of fitted painted finish units (all soft closing), Quartz type worktops with a matching upstand splashback, bowl and a half stainless steel sink, eye level oven and combination oven/microwave, induction hob with a splashback and a stainless steel extractor fan over, integrated dishwasher, plumbed for an automatic washing machine, pan drawers, space for an American style fridge/freezer, a fully glazed door to the rear and open plan to the dining/living area with 2 windows overlooking the avenue to the front.
Lounge4.09m x 3.51m (13'5 x 11'6)
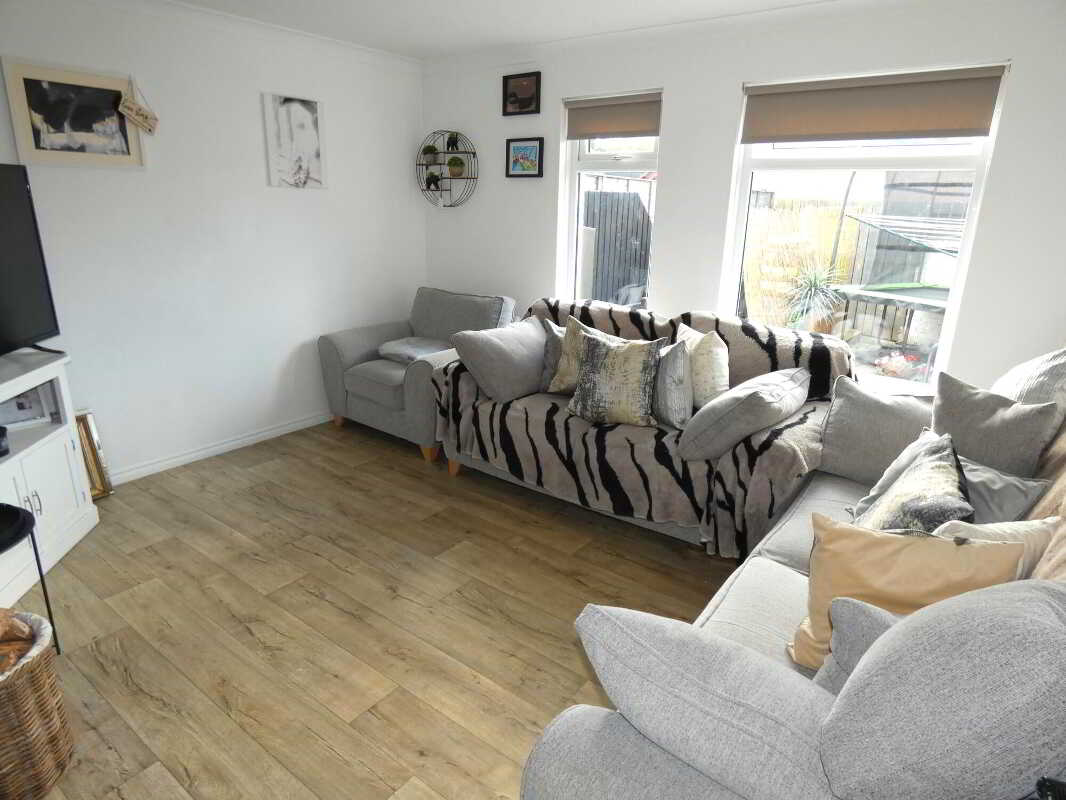
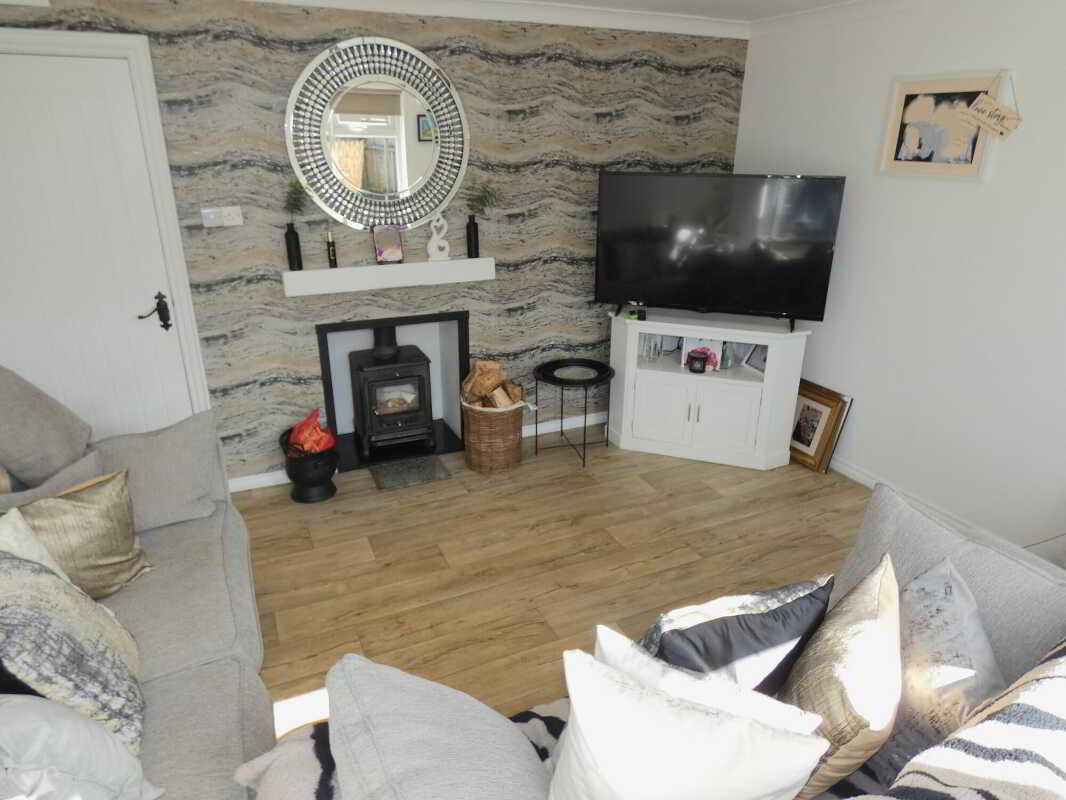
Inset multi fuel stove on a granite hearth, quality vinyl type flooring, T.V. point and 2 windows overlooking the enclosed rear garden.First Floor AccommodationLanding area with a shelved airing cupboard.Master Bedroom3.71m x 2.95m (12'2 x 9'8)
A super double bedroom which enjoys an open outlook to the front.Bedroom 23.51m x 2.79m (11'6 x 9'2)
Again a super double bedroom – the size excluding a recessed storage/dressing table area.Bedroom 32.57m x 2.39m (8'5 x 7'10)
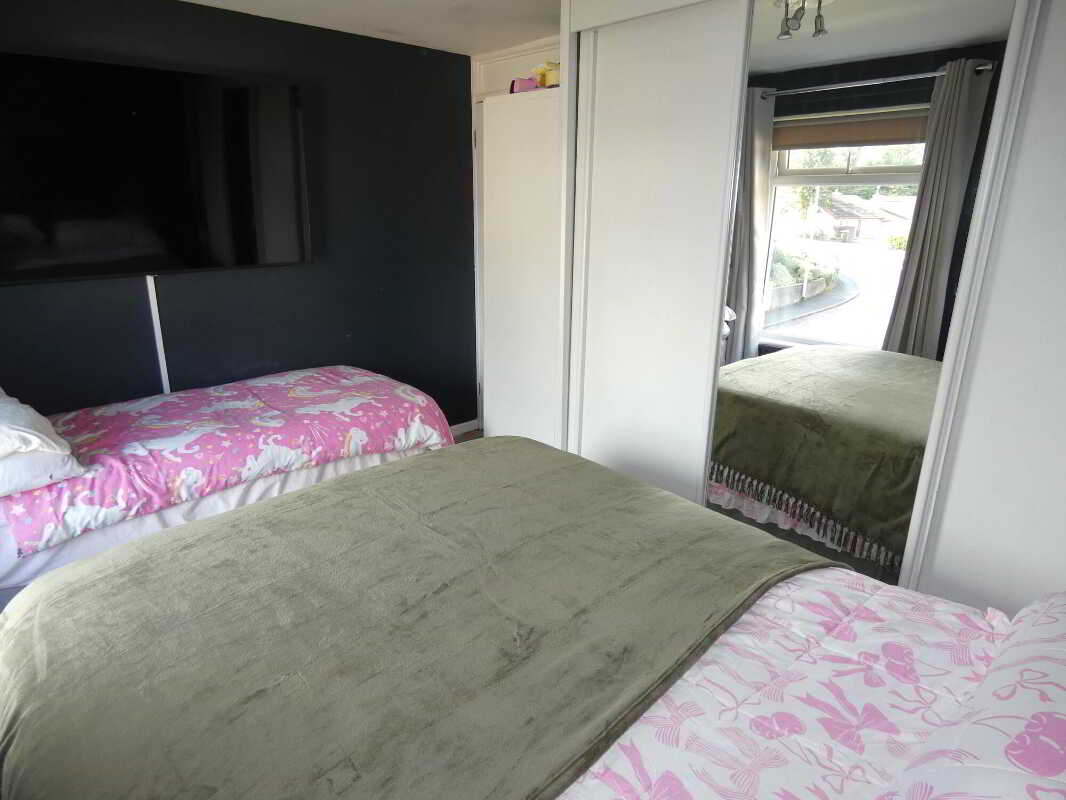
A well proportioned third bedroom – the size excluding 2 useful built in wardrobes/cupboards.
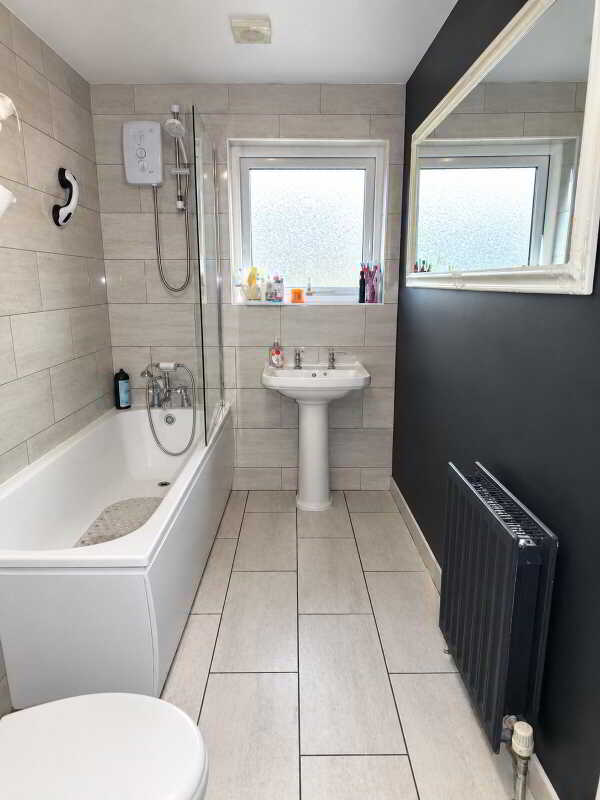
Bathroom and w.c. combined2.95m x 1.68m (9'8 x 5'6)
A luxurious bathroom including a w.c, a pedestal wash hand basin, tiled floor, extractor fan, partly tiled walls and a panel bath with a telephone hand shower attachment and a Triton electric shower over.
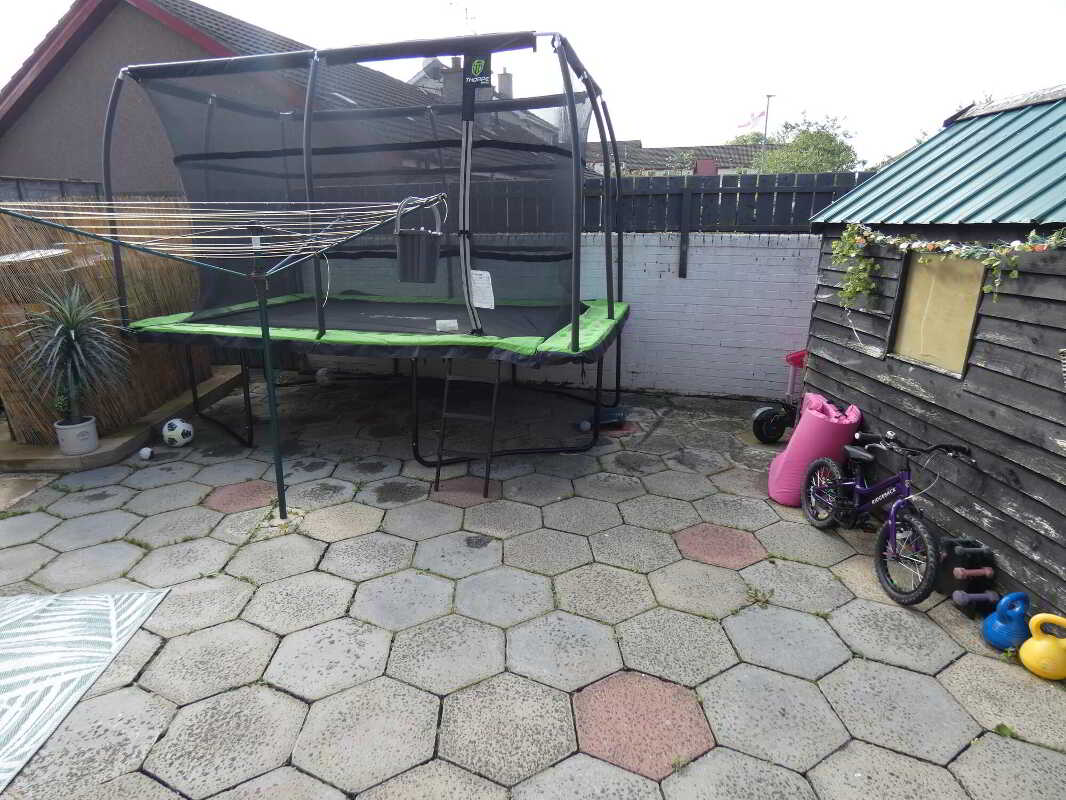
EXTERIOR FEATURESNumber 56 occupies a choice end of cul de sac position.Garden areas laid in lawn to the front.Paved paths and a useful internal store to the front.The private rear garden area enjoys a southerly orientation.Indeed a super area to enjoy those long summer evenings!The same being fully wall and fence enclosed.And hard landscaped – so low maintenance.Bunded upvc oil tank.External boiler house.Outside lights and a tap.
Property Ref: 1102194
Similar Properties
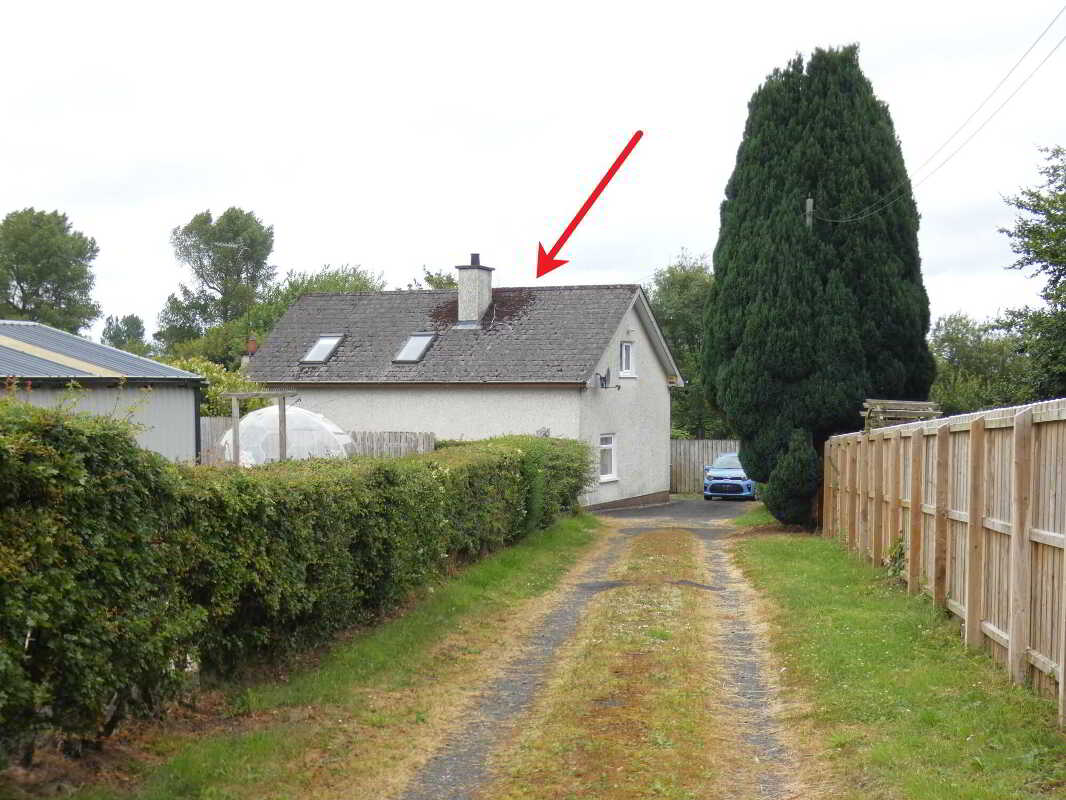
4 Bedroom Semi-Detached Bungalow | Offers in excess of £145,000
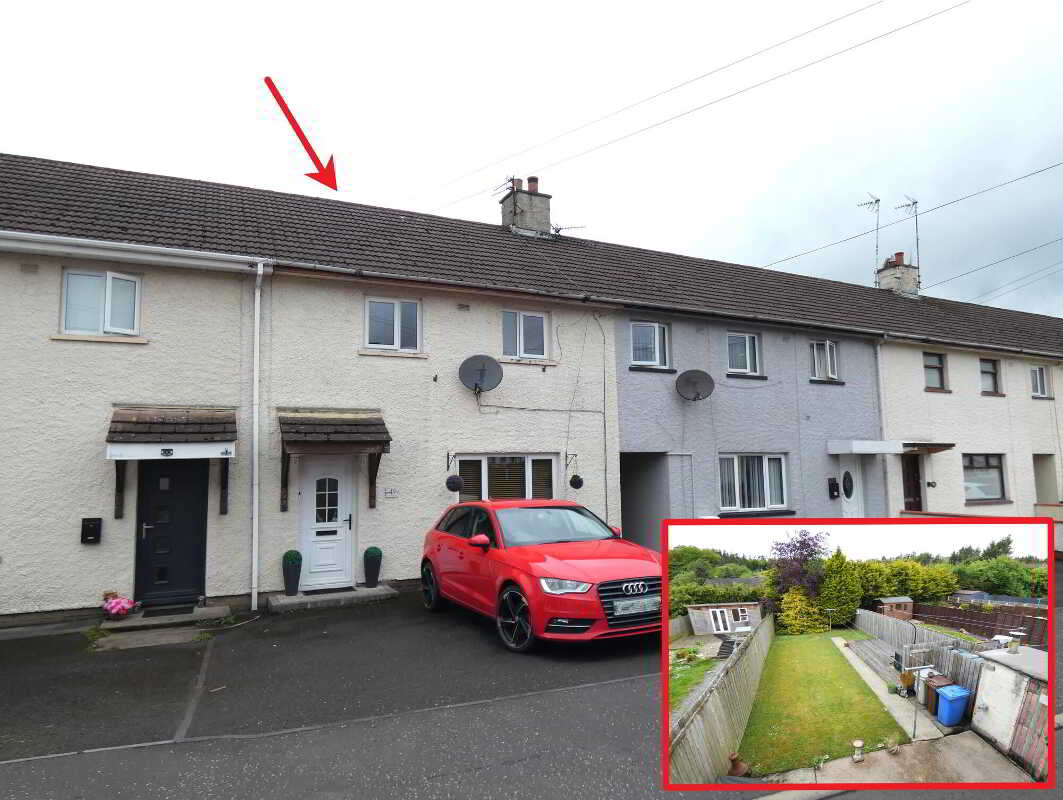
49 Margaret Avenue, Ballymoney
3 Bedroom Terraced House | Offers in excess of £144,950
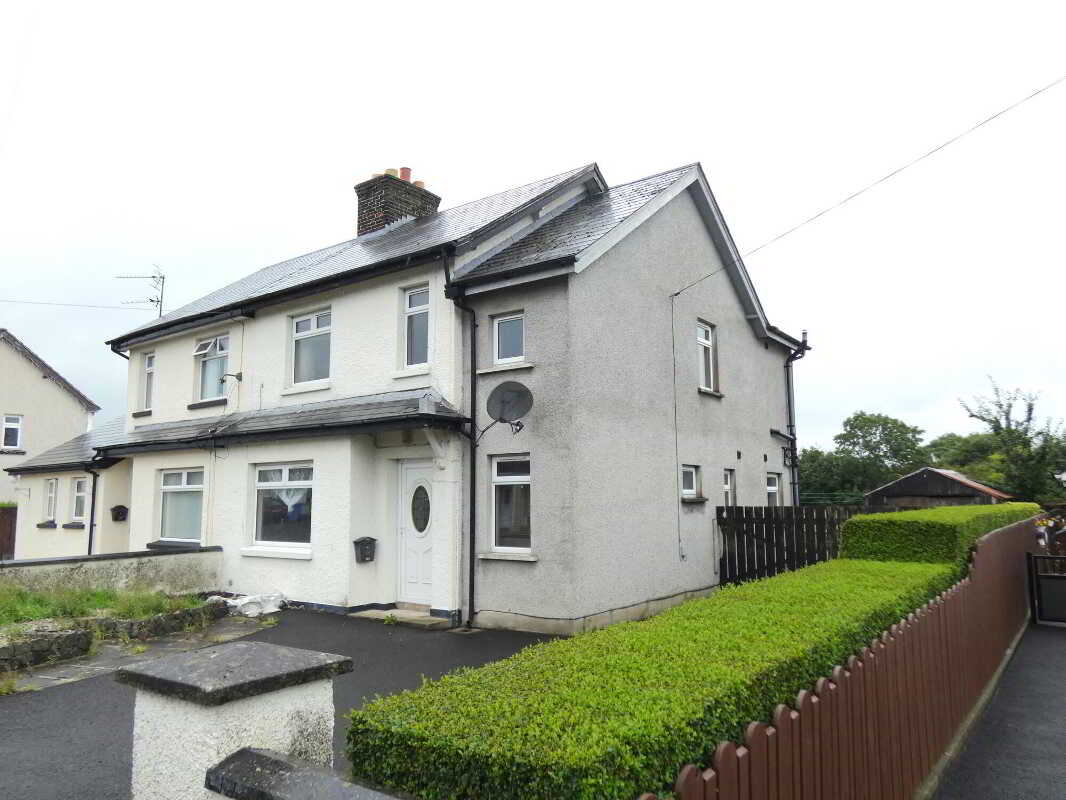
2 Bedroom Semi-Detached House | Offers in excess of £139,950
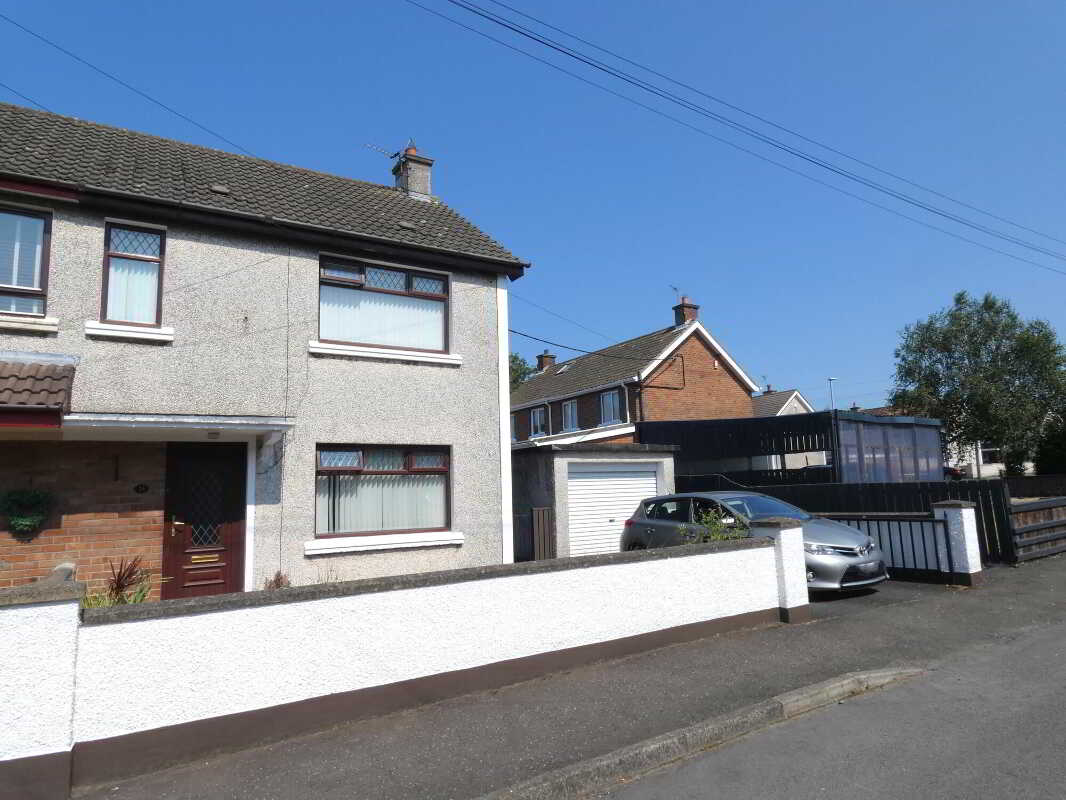
3 Bedroom Town House | Offers in excess of £147,500
32 Princess Gardens, Cloughmills, Ballymoney, Ballymena
2 Bedroom Semi-Detached Bungalow | Offers in excess of £149,950
3 Bedroom Town House | Offers in excess of £149,950

McAfee Properties (Ballymoney)
Ballymoney, Ballymoney, County Antrim, BT53 6AN
028 2766 7676
How much is your home worth?
Use our short form to request a valuation of your property.
Request a Valuation
©2026 The Guild of Property Professionals. All rights reserved.
Terms and Conditions |
Privacy Policy |
Cookie Policy |
Complaints Policy |
Members Login
The Guild of Property Professionals Trading Address: 121 Park Lane, London W1K 7AG. GPEA Limited.
Registered in England & Wales.
Company No: 02819824.
Registered Office Address: The Old Courthouse, 60A London Road, Grantham, NG31 6HR.
VAT Registration No: 180897859

