- 3 Bedroom 1 Reception Semi-Detached House
- Gas Central Heating
- Double Glazed Windows
- PVC Fascia, Soffits & Guttering
- Excellent Decorative Order Throughout
- Close Distance to Ballymoney Town Centre, Schools, Shops & All Other Amenities
- Coleraine, Portrush, & All Major North Coast Attractions Within Easy Commuting Distance
- Conveniently Located Close To The A26 Leading To Belfast / L/Derry

This property listing is now SSTC
3 Bedroom Semi-Detached House for sale in Ballymoney
 1
3
2
1
3
2
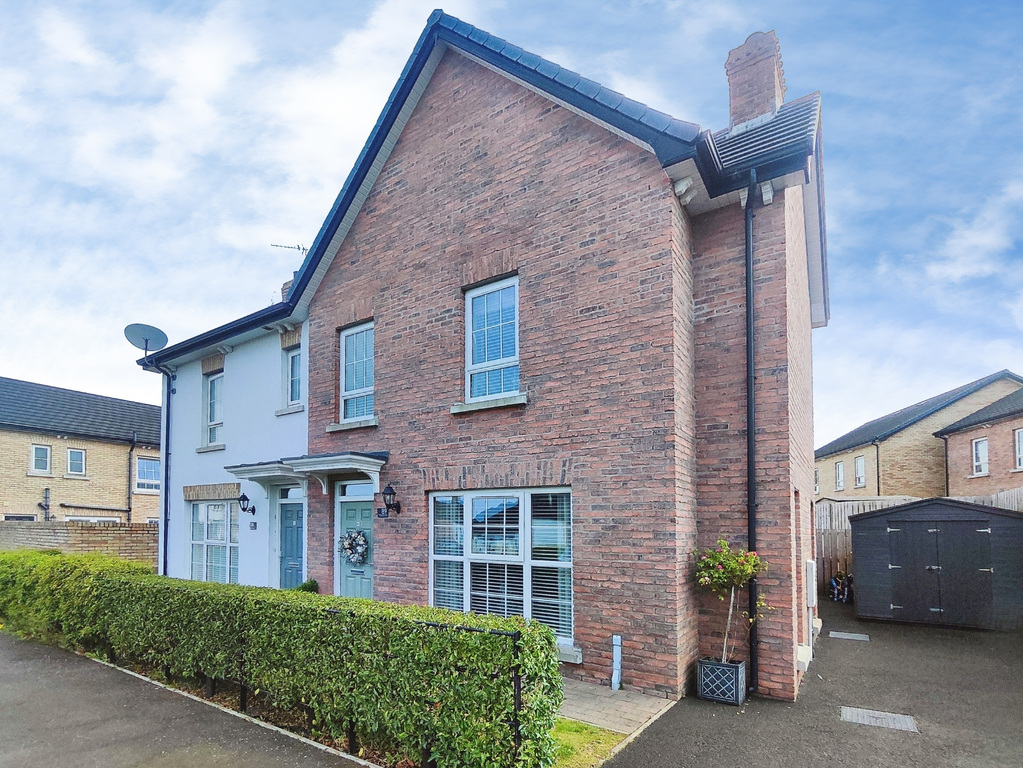
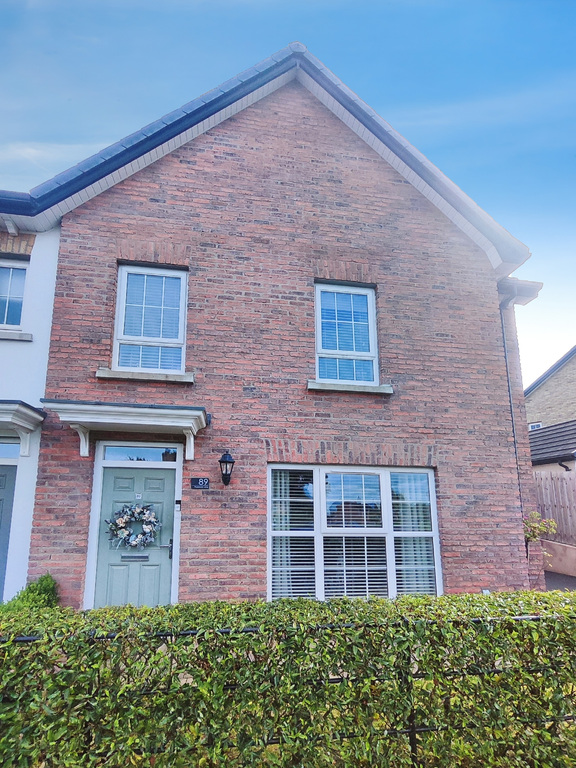
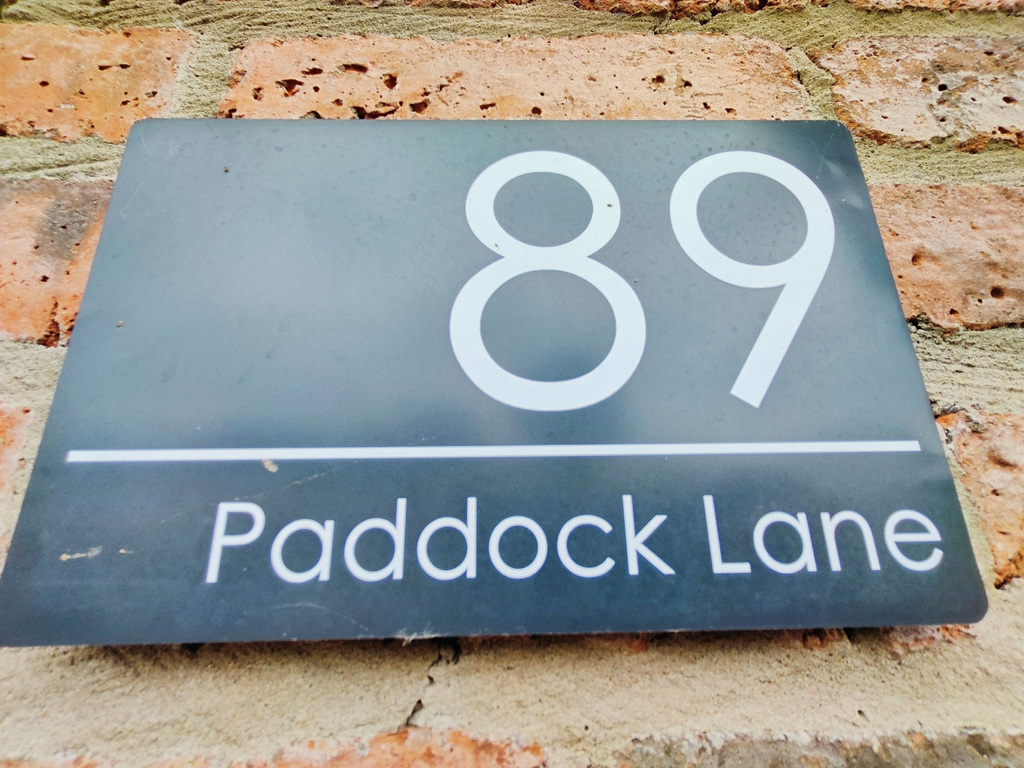
This stunning 3-bedroom semi-detached family home is located within the highly desirable Paddock Lane development in Ballymoney. Finished to an exceptional high standard throughout, this modern property perfectly blends contemporary luxury with comfortable family living.
This very desirable property is sure to have wide appeal on the open market. Within close proximity to Ballymoney town centre, it has easy access to primary and secondary schools, main commuter routes shops and all town centre amenities.
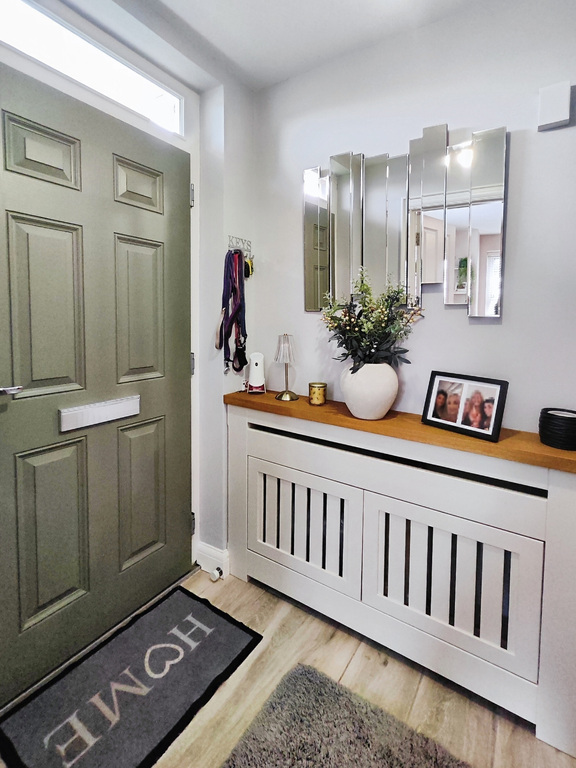
Entrance Hall
With tiled floor.
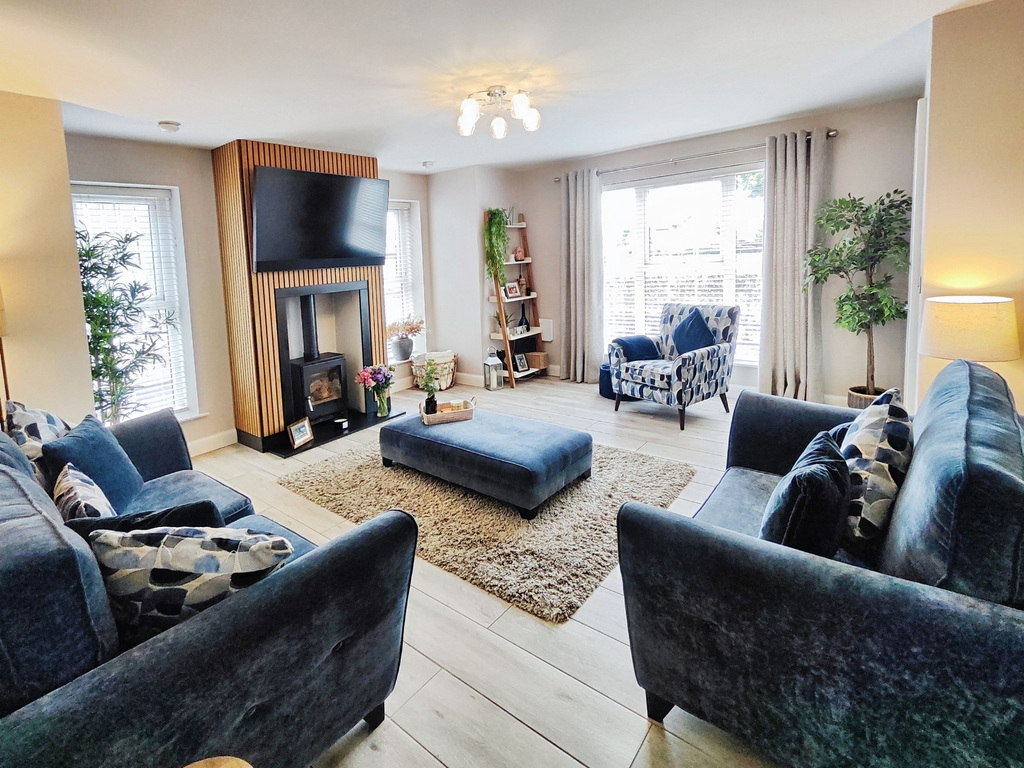
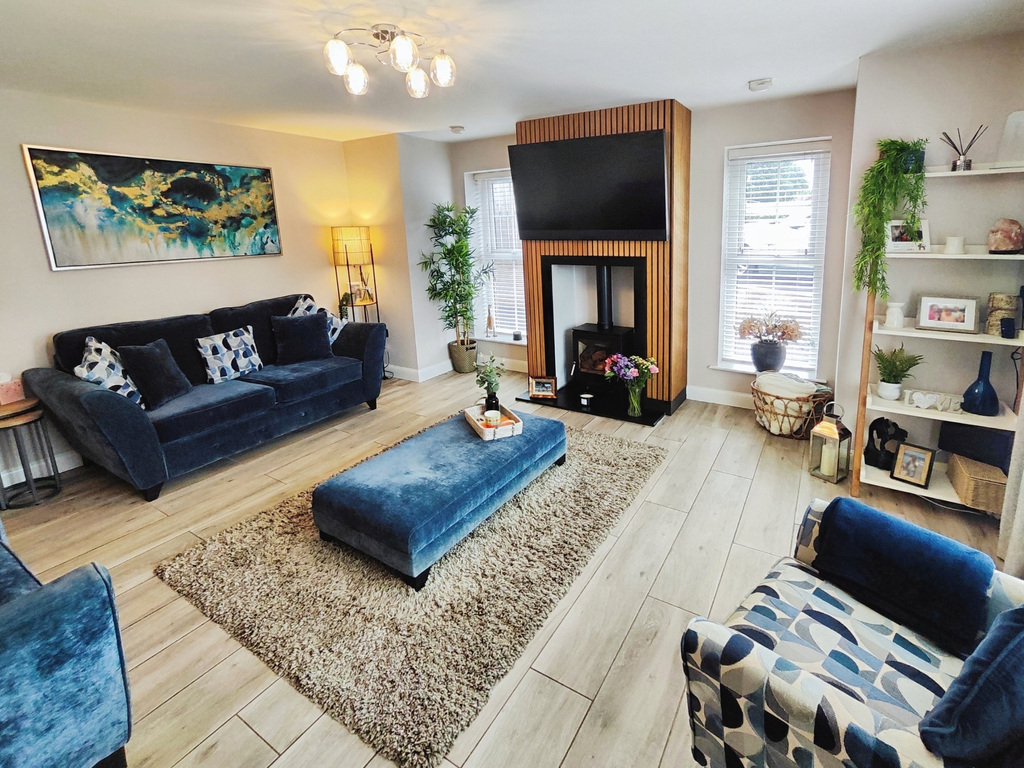
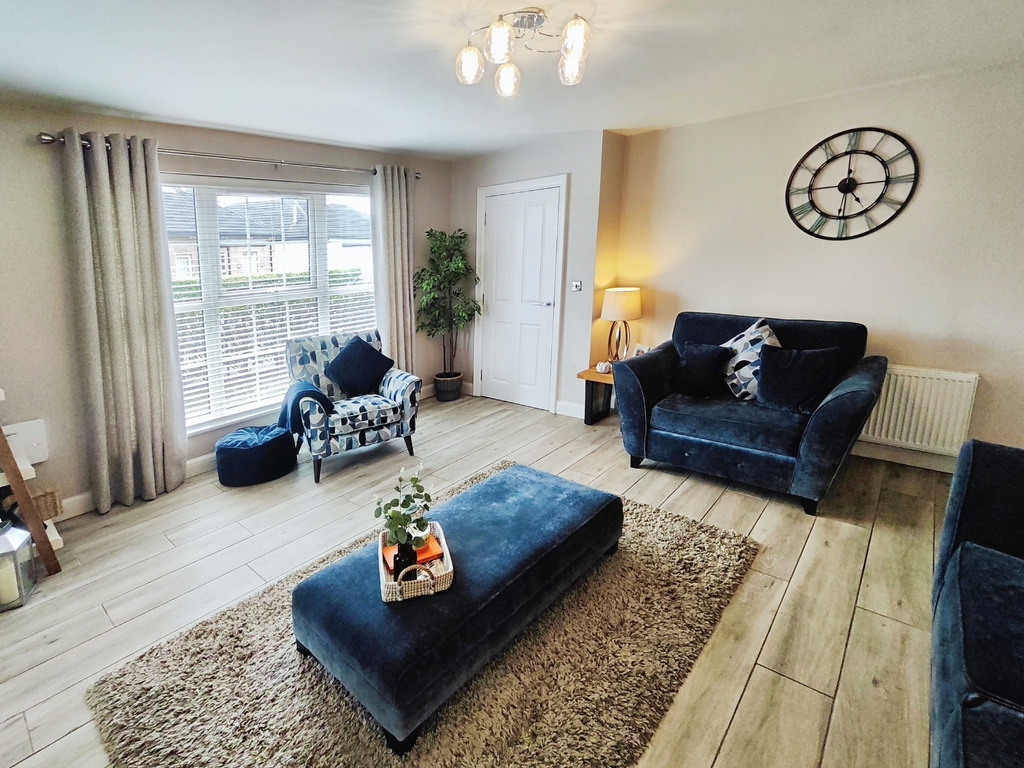
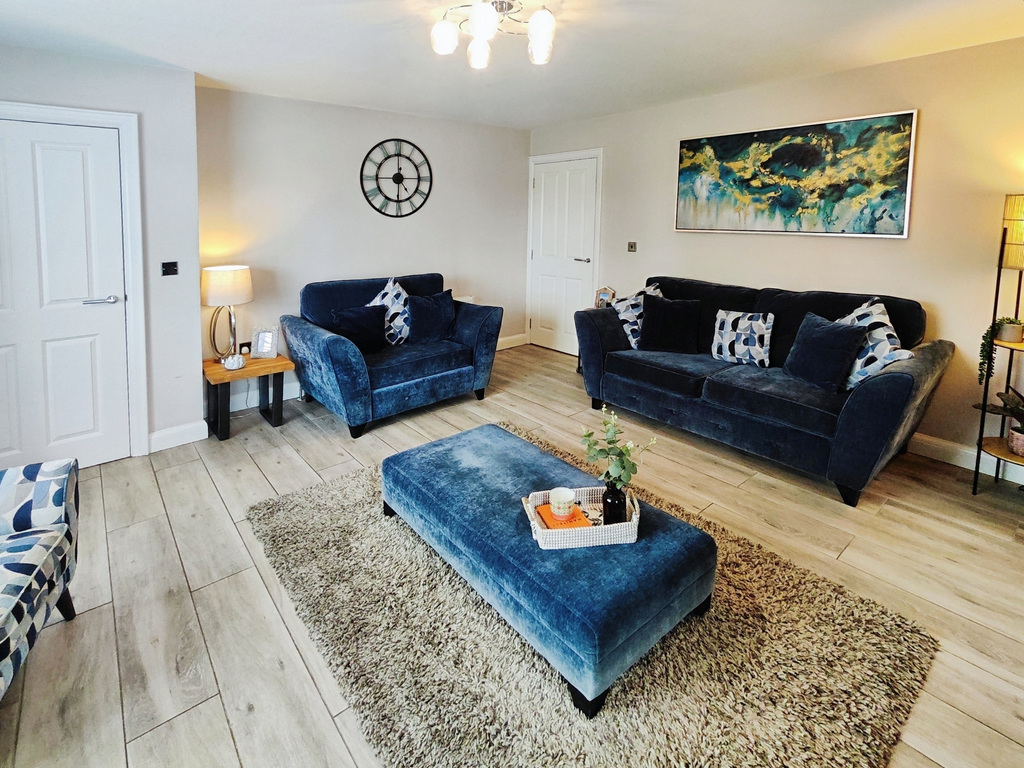
Lounge
15'0" x 15'0"
With multi fuel stove with feature panelled surround and tiled floor.
Cloakroom
With wc and wash hand basin, extractor fan and tiled floor.
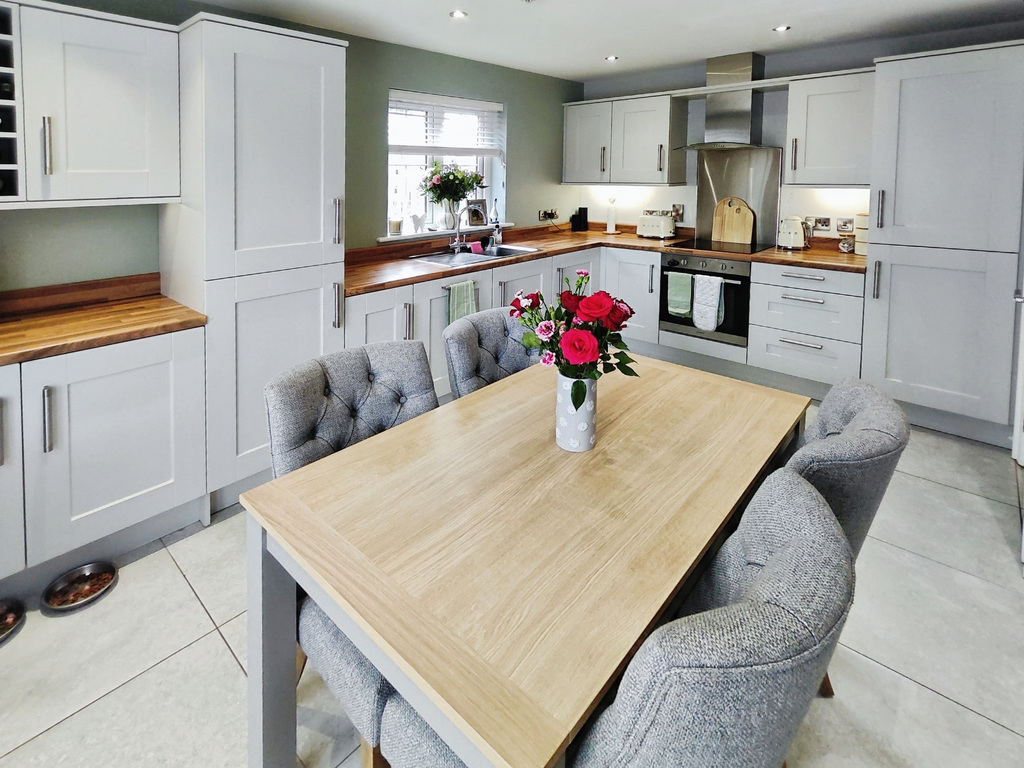
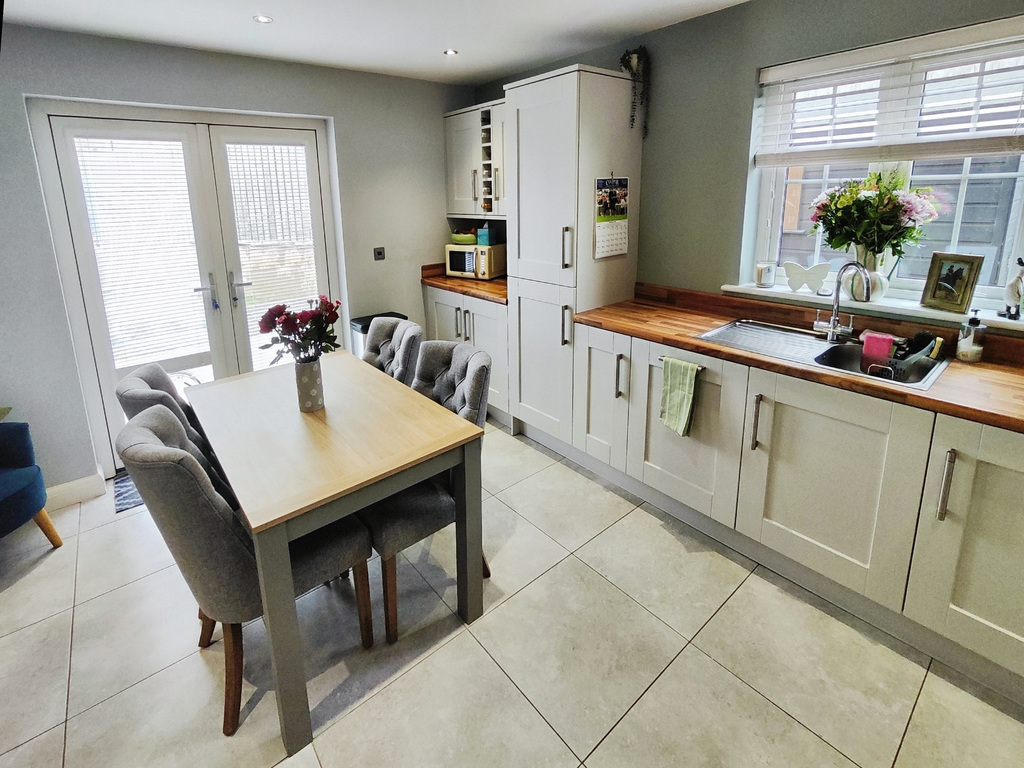
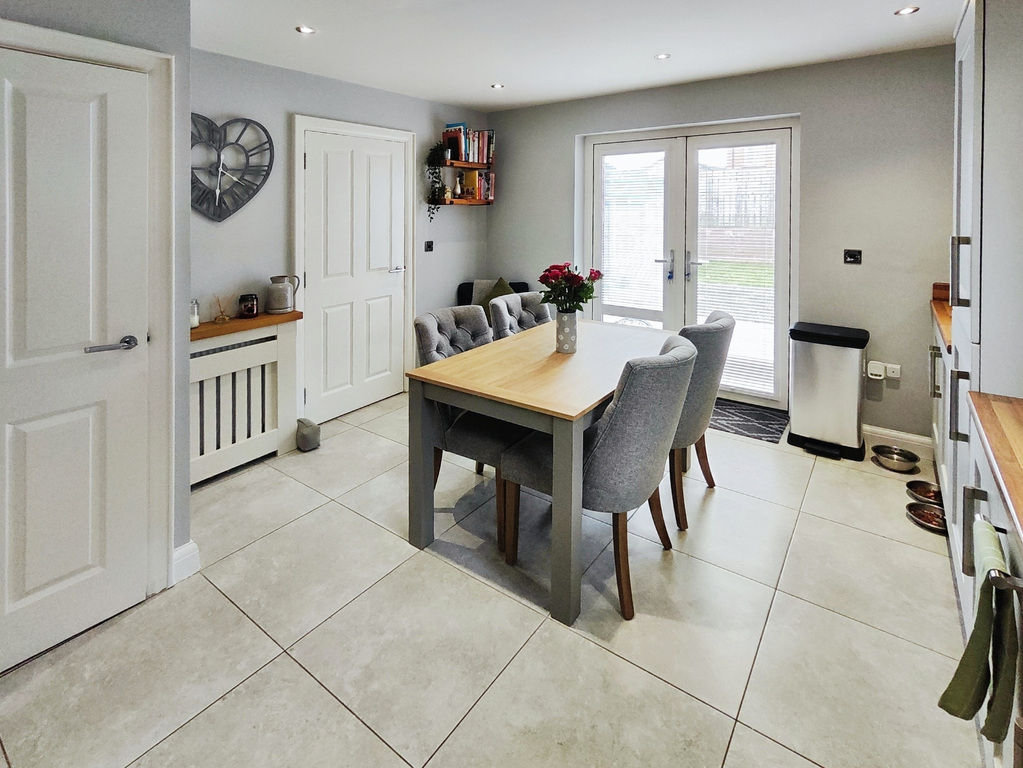
Kitchen / Dining Area
14'0" x 11'0"
With fully fitted extensive range of eye and low level units, stainless steel sink unit, integrated hob and oven with extractor fan, fridge/freezer and dishwasher, larder cupboard, wine rack, tiled floor and French doors to rear.
Utility Room
3'11" x 3'11"
With eye and low level units, stainless steel sink unit, plumbed for washing machine and tiled floor.
First Floor Landing
With walk in storage cupbaord with rail, shelving and light. Access to roofspace via slingsby style ladder (floored with light).
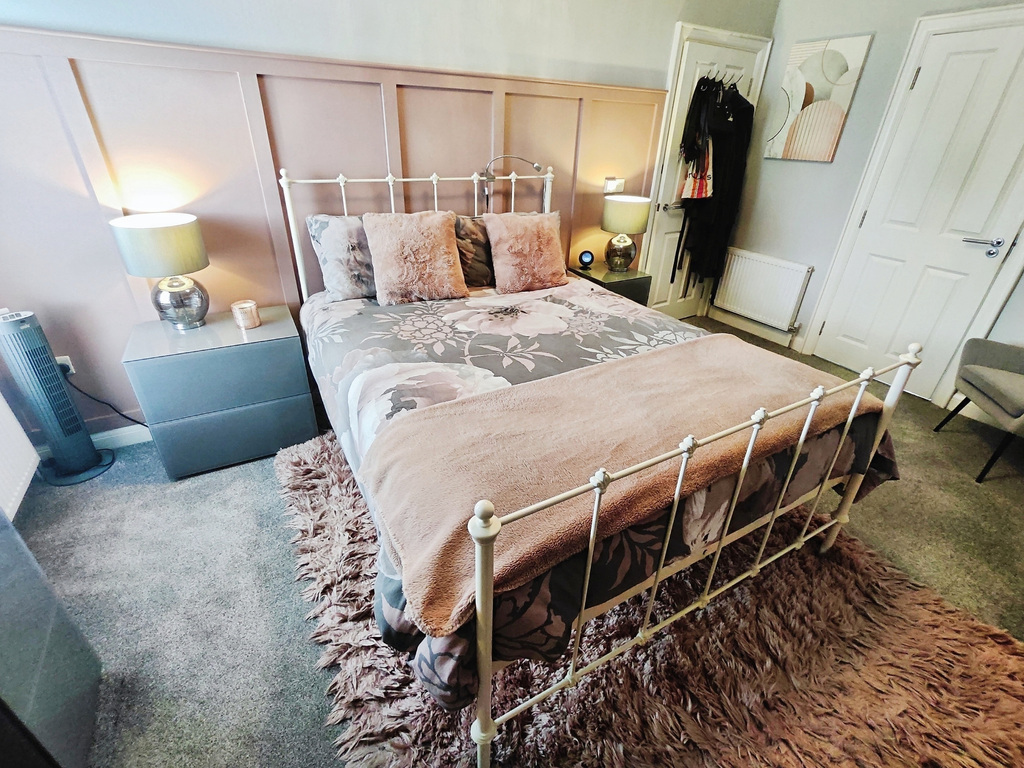
Bedroom 1
15'0" x 11'0"
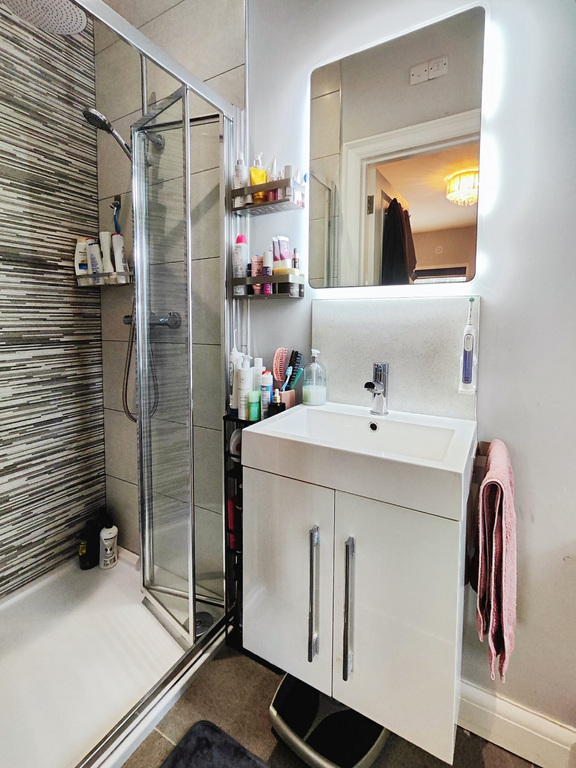
En-suite comprising fully tiled walk in shower cubicle with drencher shower head, wc, wash hand basin, extractor fan, recesssed lights and tiled floor.
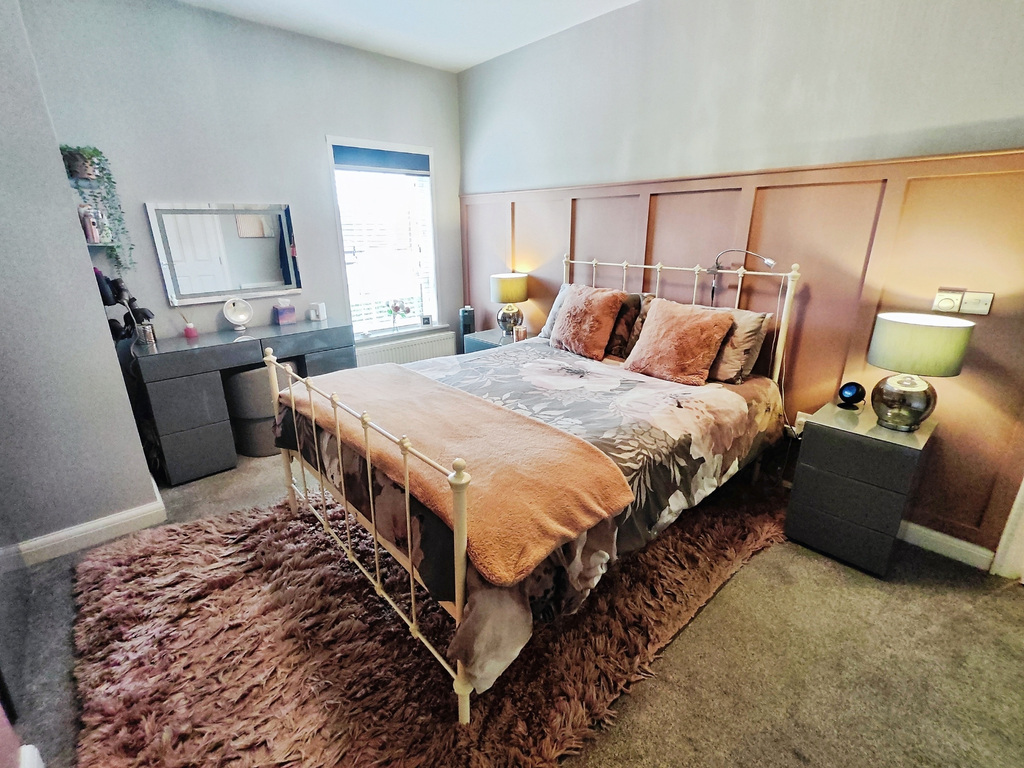
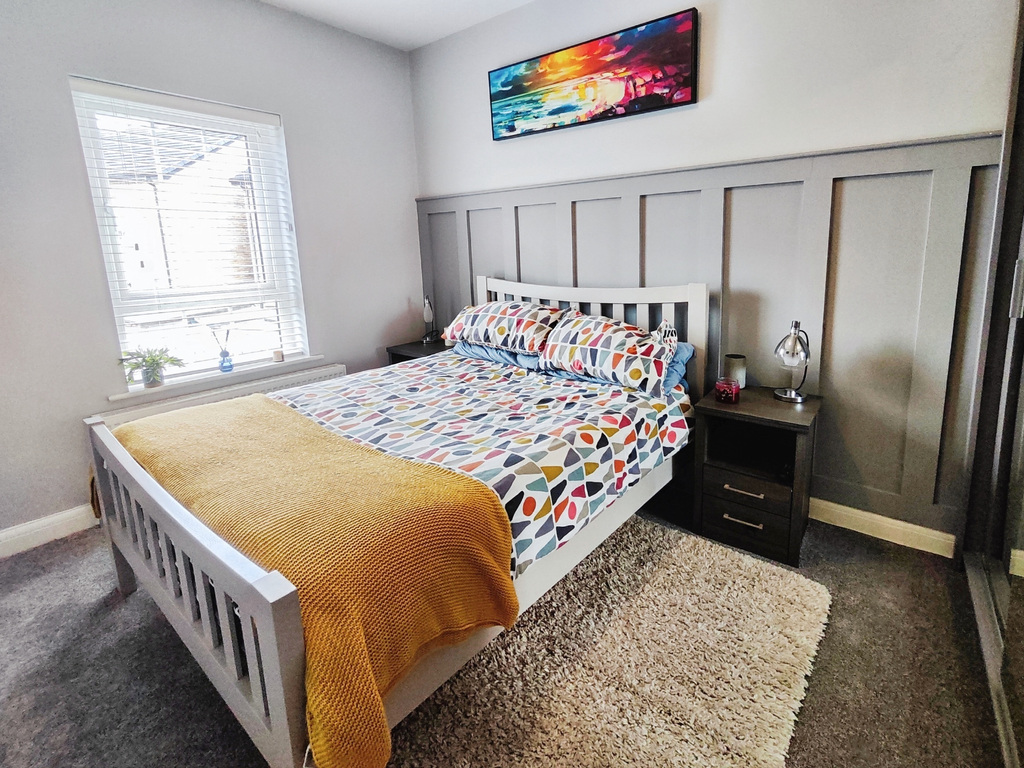
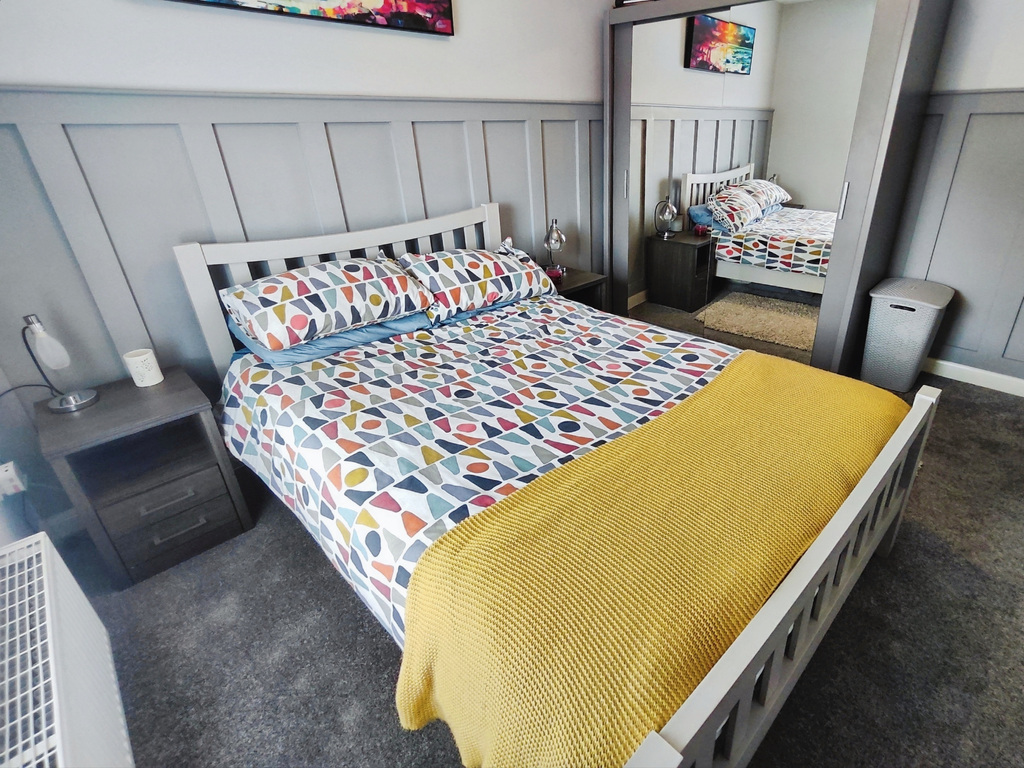
Bedroom 2
15'0" x 11'0"
With feature wall panelling.
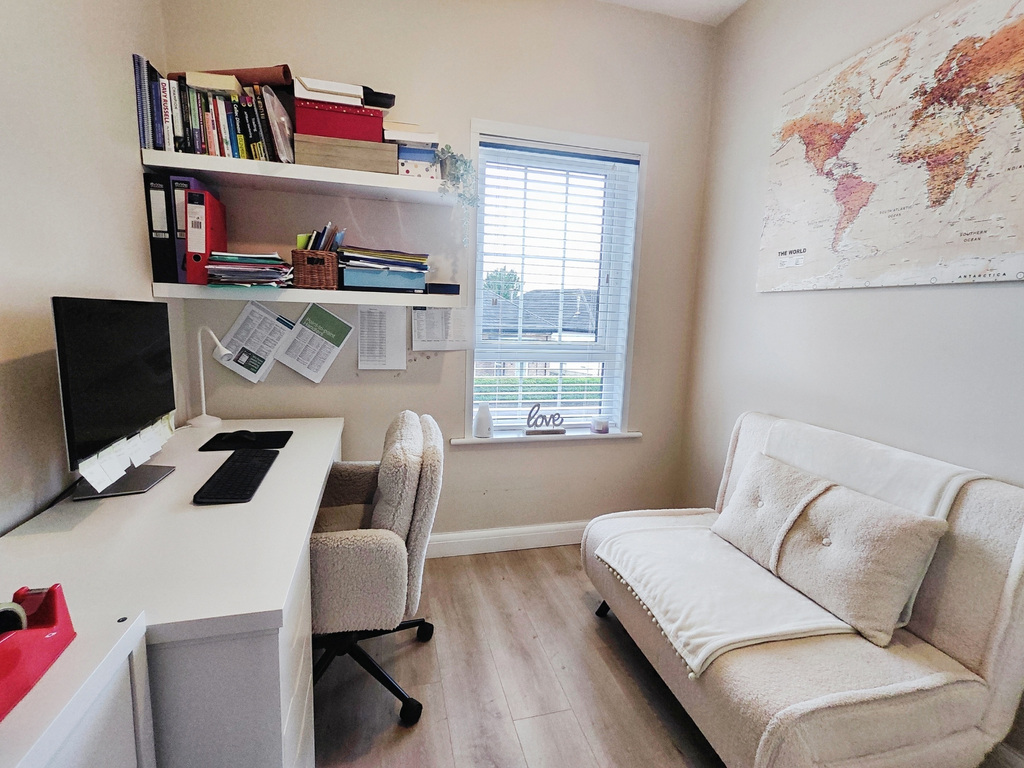
Bedroom 3
11'0" x 7'0"
With laminate flooring. Measurements to widest points.
Bathroom
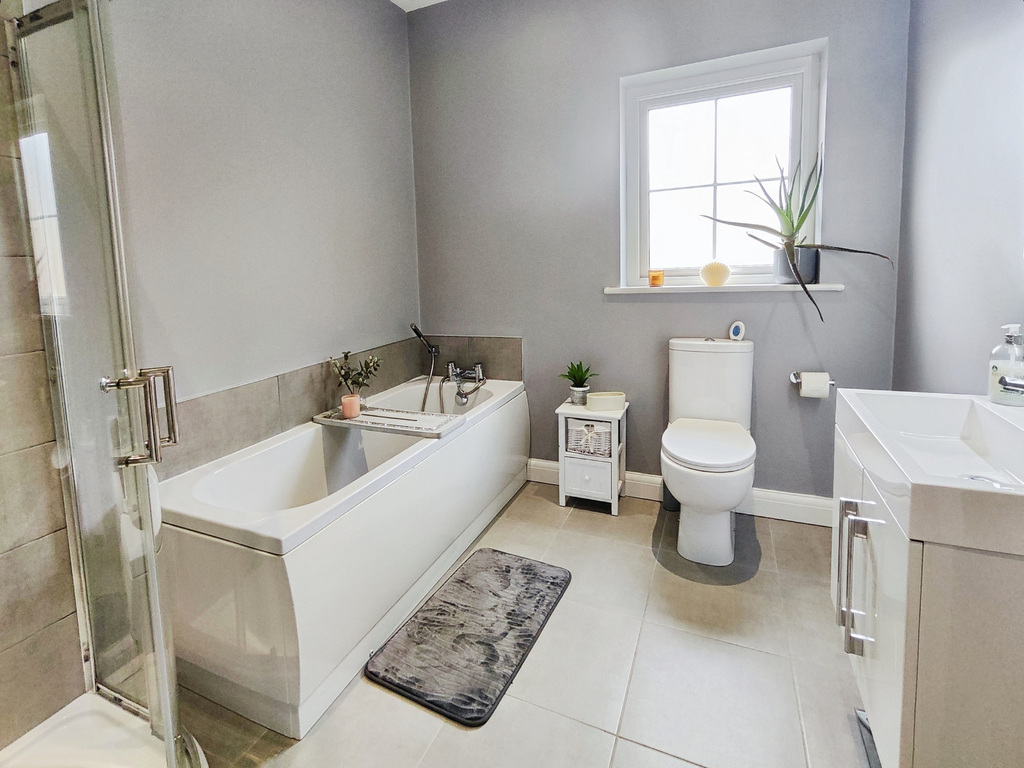
Suite comprising fully tiled walk in shower cubicle with drencher shower head, bath with hand shower attachment and splash back, wash hand basin with under storage and splash back, wc, heated towel rail, extractor fan and tiled floor.
Exterior Features
Garden to front laid in lawn with paved pathway bordered by hedging. Tarmac driveway to side. Fully enclosed garden to rear laid in lawn with paved patio area enclosed by fencing with gate access. Outside lights and tap.
Estimated Domestic Rates £1,119.00. Tenure TBC. Management Fee £170.00 Per Year Approx.
Property Ref: BCV1022733
Similar Properties
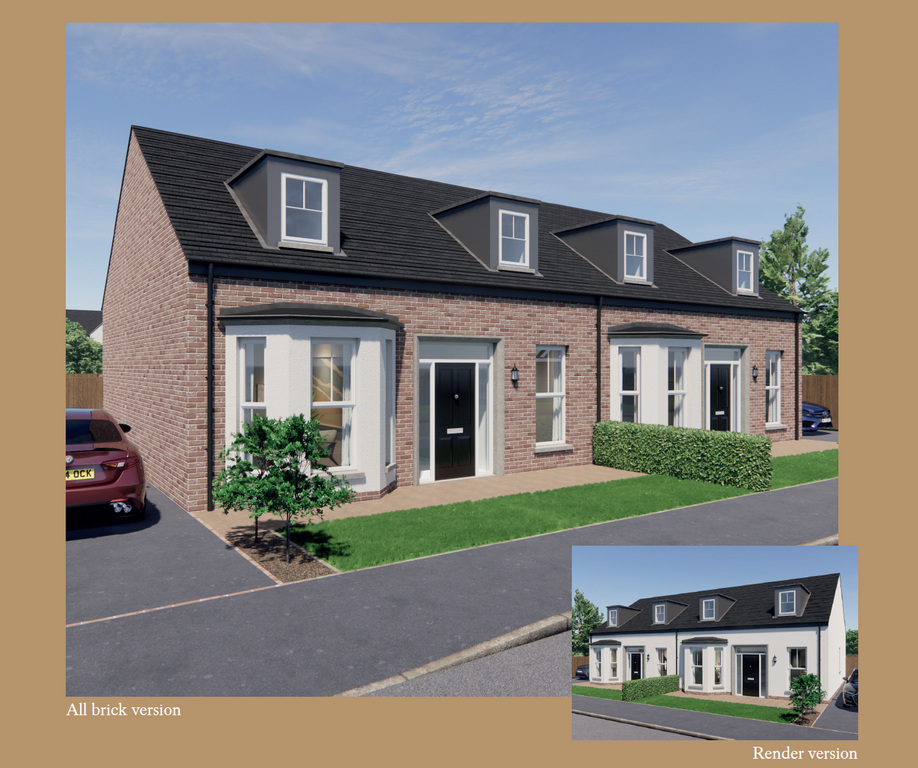
Plot 157 (Heather) Roe Wood, Ballyquin Road, Limavady
3 Bedroom Semi-Detached House | £215,000
Roe Wood, Ballyquin Road, Limavady
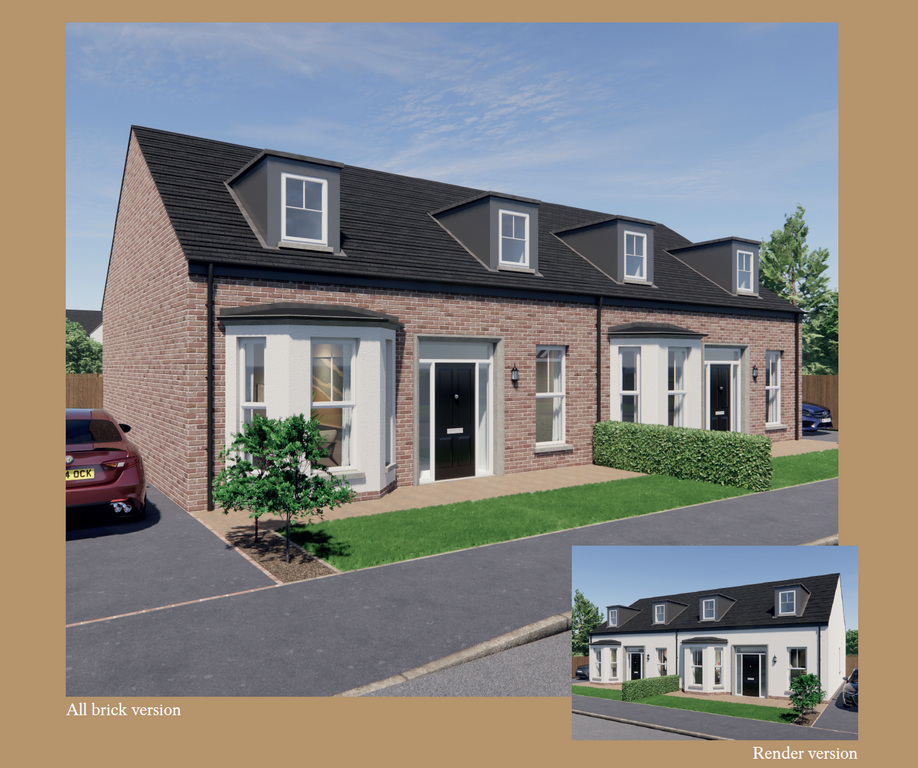
Plot 159 (Heather) Roe Wood, Ballyquin Road, Limavady
3 Bedroom Semi-Detached House | £215,000
Roe Wood, Ballyquin Road, Limavady
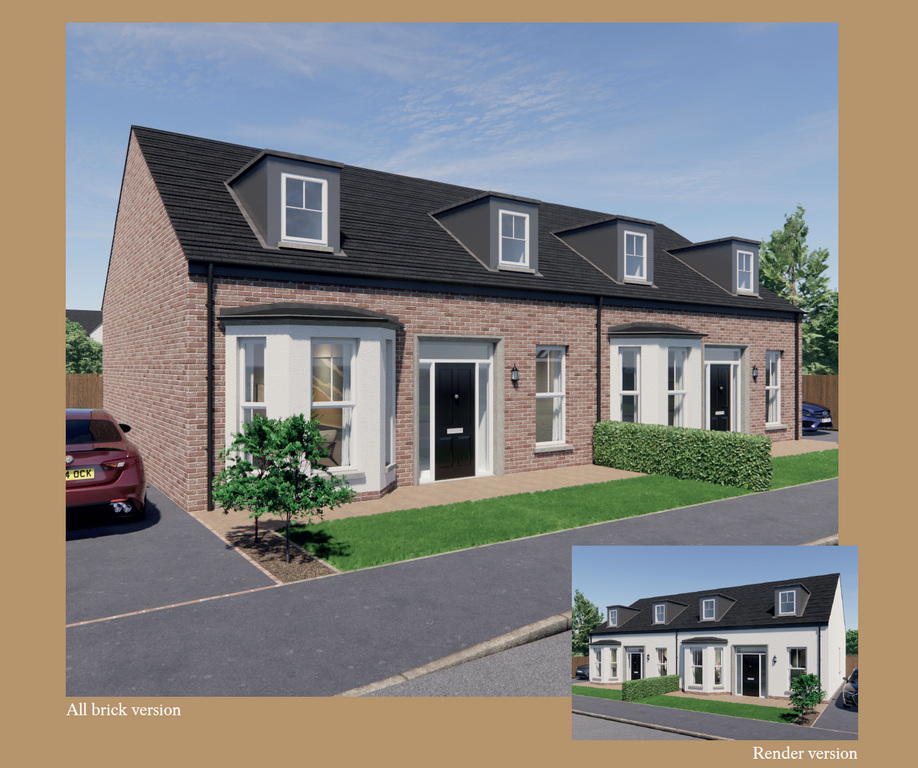
Plot 160 (Heather) Roe Wood, Ballyquin Road, Limavady
3 Bedroom Semi-Detached House | £215,000
Roe Wood, Ballyquin Road, Limavady
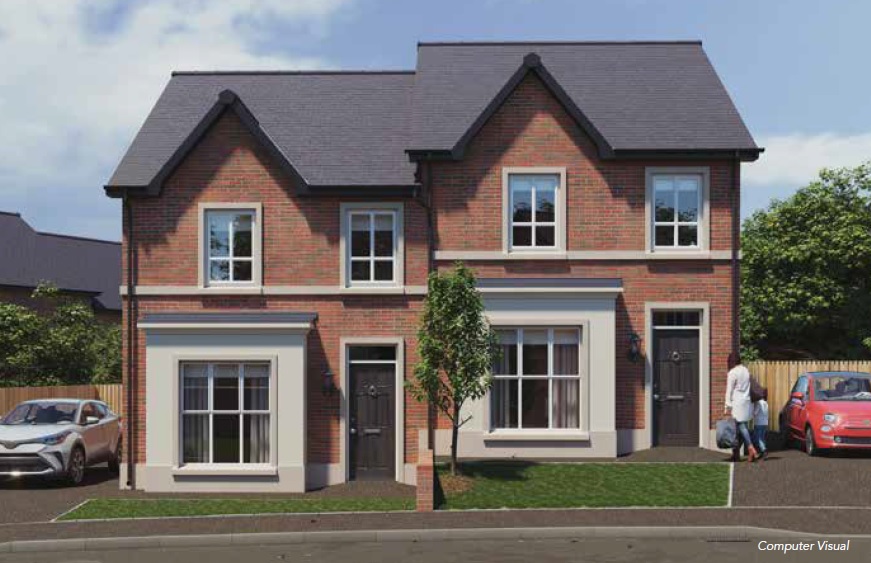
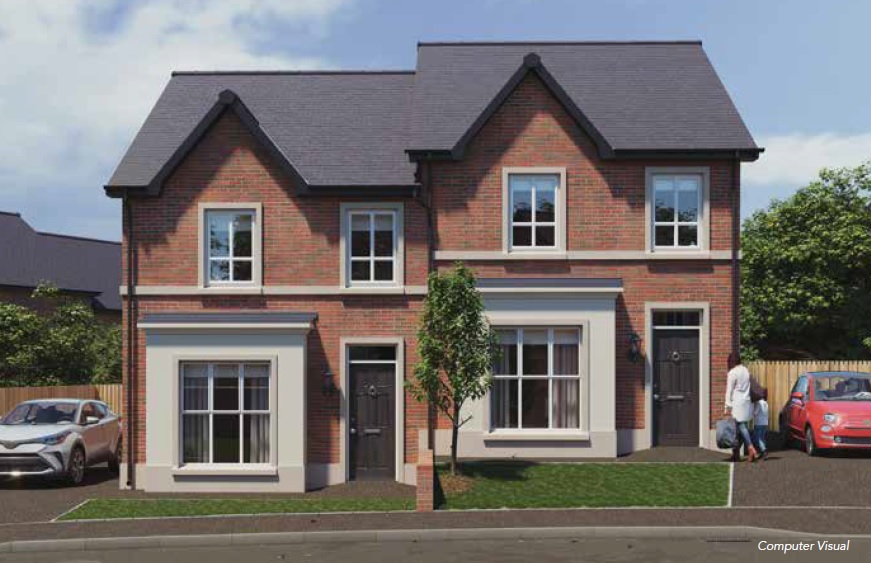
Site 121 (The Fairfield) Foxleigh Meadow, Charlotte Street, Ballymoney
3 Bedroom Semi-Detached House | £216,950
Foxleigh Meadow, Charlotte, Ballymoney
Site 119 (The Fairfield) Foxleigh Meadow, Charlotte Street, Ballymoney
3 Bedroom Semi-Detached House | £217,950
Foxleigh Meadow, Charlotte, Ballymoney

Bensons (Coleraine)
9 Dunmore Street, Coleraine, Co. Londonderry, BT52 1EL
028 7034 3677
How much is your home worth?
Use our short form to request a valuation of your property.
Request a Valuation
©2026 The Guild of Property Professionals. All rights reserved.
Terms and Conditions |
Privacy Policy |
Cookie Policy |
Complaints Policy |
Members Login
The Guild of Property Professionals Trading Address: 121 Park Lane, London W1K 7AG. GPEA Limited.
Registered in England & Wales.
Company No: 02819824.
Registered Office Address: The Old Courthouse, 60A London Road, Grantham, NG31 6HR.
VAT Registration No: 180897859

