- Distinctive and individually designed detached home occupying a generous plot adjoining open fields, yet within a short walk of the village school, shop and post office, public house and church.
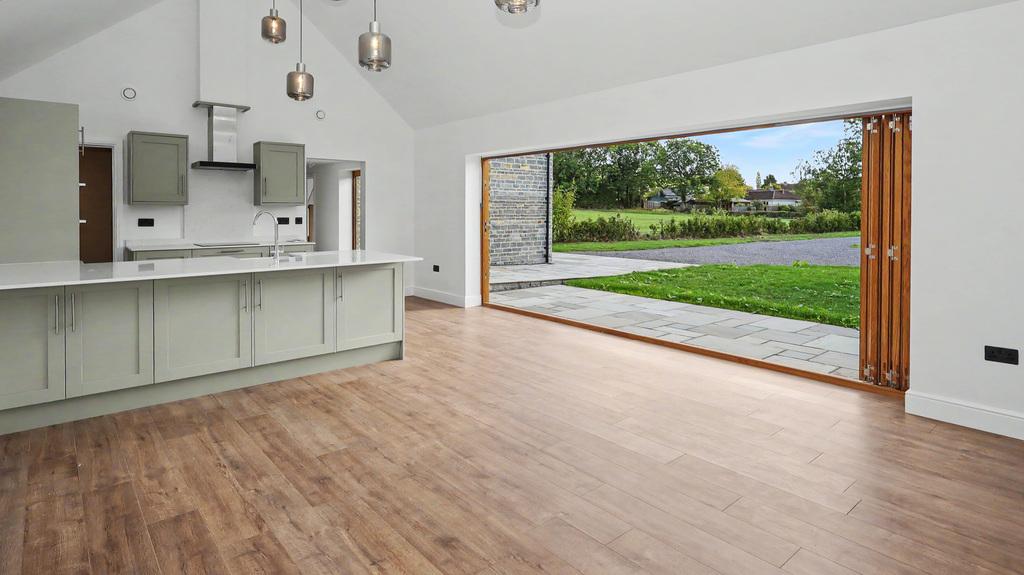
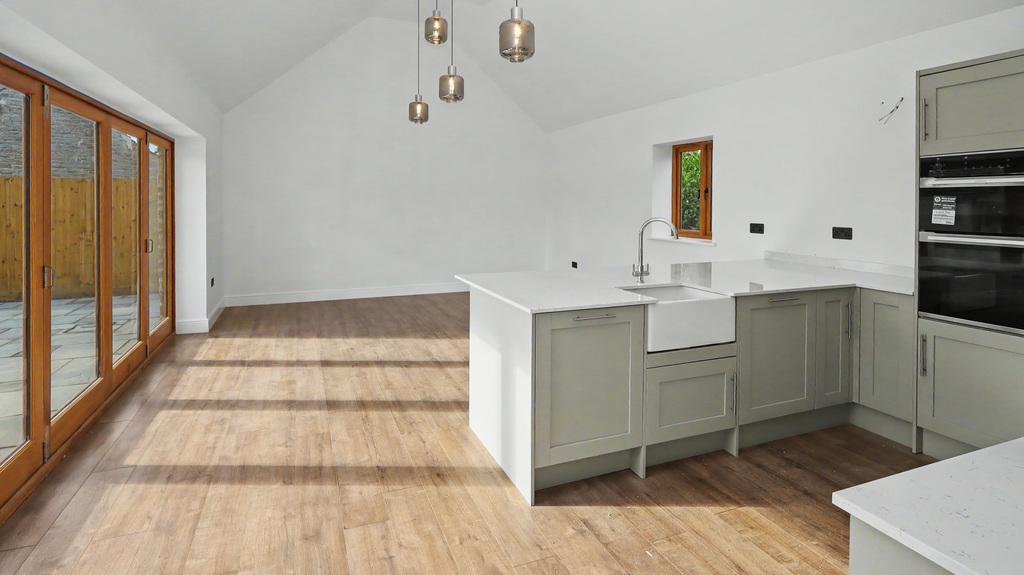
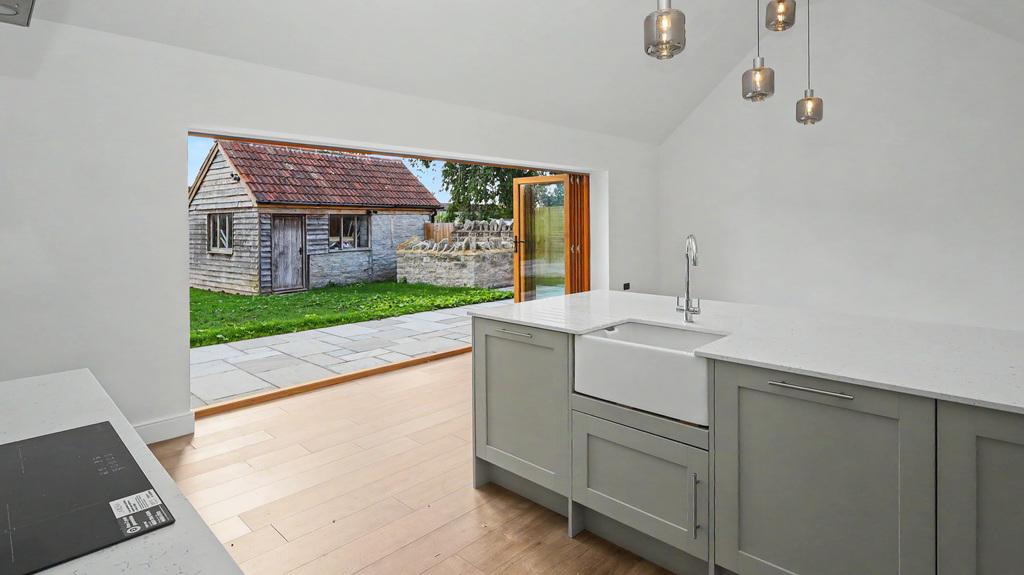
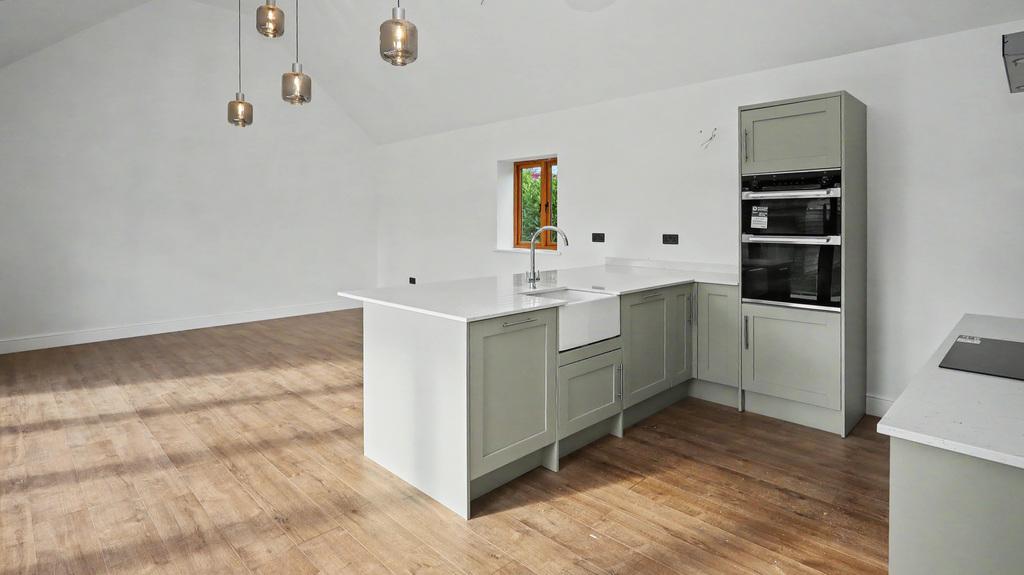
- Impressive kitchen/family room opening to the eaves, with wide bifold doors onto the terrace, extensive range of fitted units, integrated appliances, breakfast bar and ample space for dining table...
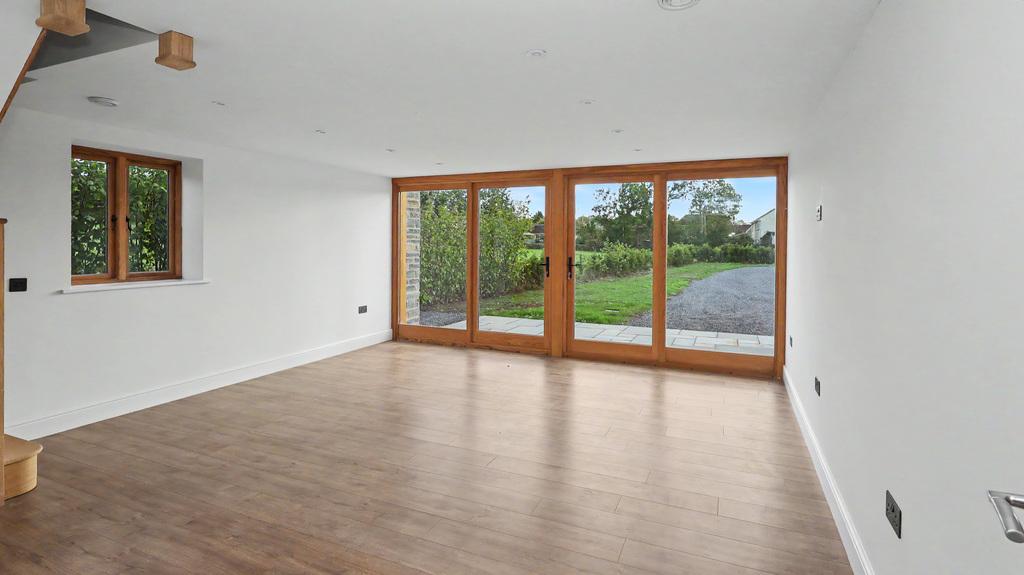
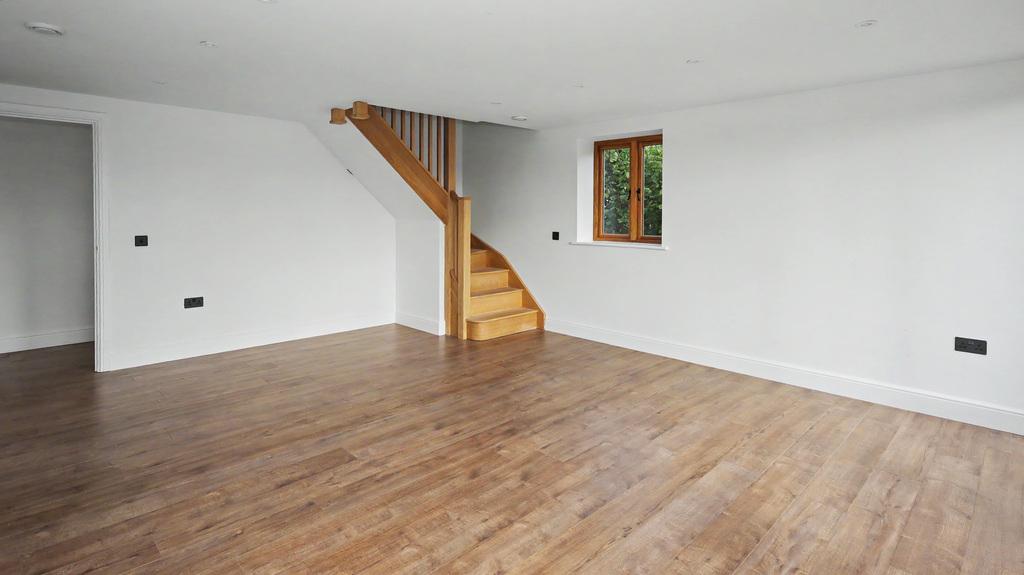
- Light and spacious sitting room enjoying a southerly aspect, fully glazed doors and matching side panels opening onto the patio and garden, together with a further side window.
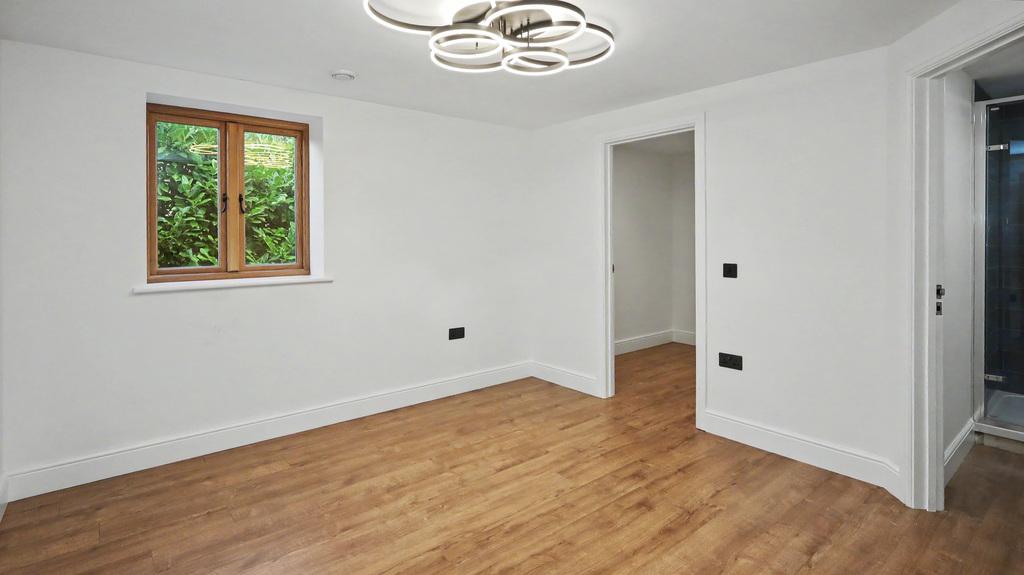
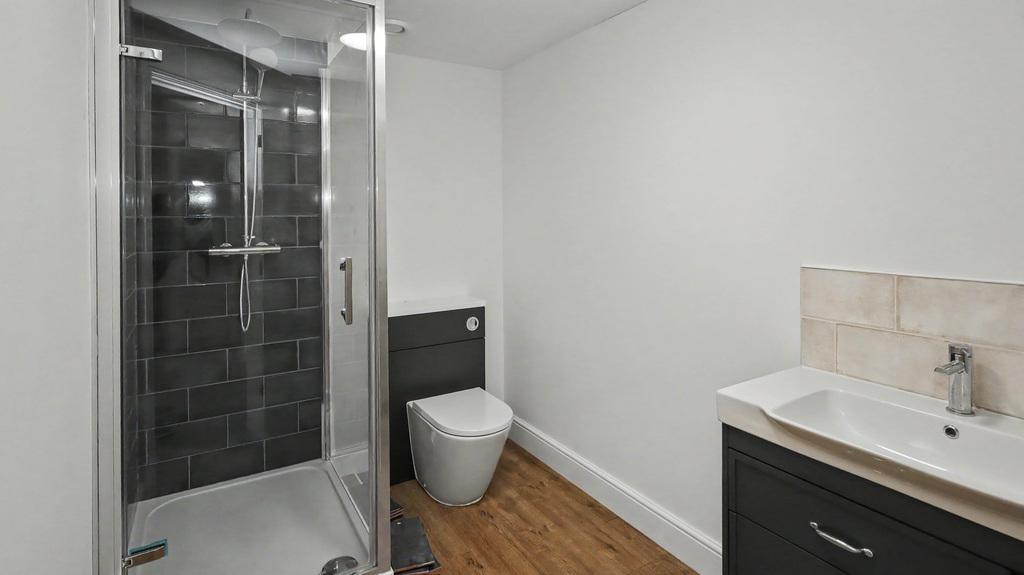
- Two generous double bedrooms arranged over the ground and first floors, with the ground floor bedroom benefiting from a dressing room and en suite shower room.
- Useful utility room fitted with additional units, sink, fridge freezer, washing machine and tumble dryer, with direct access to the garden and a loft hatch providing further storage.
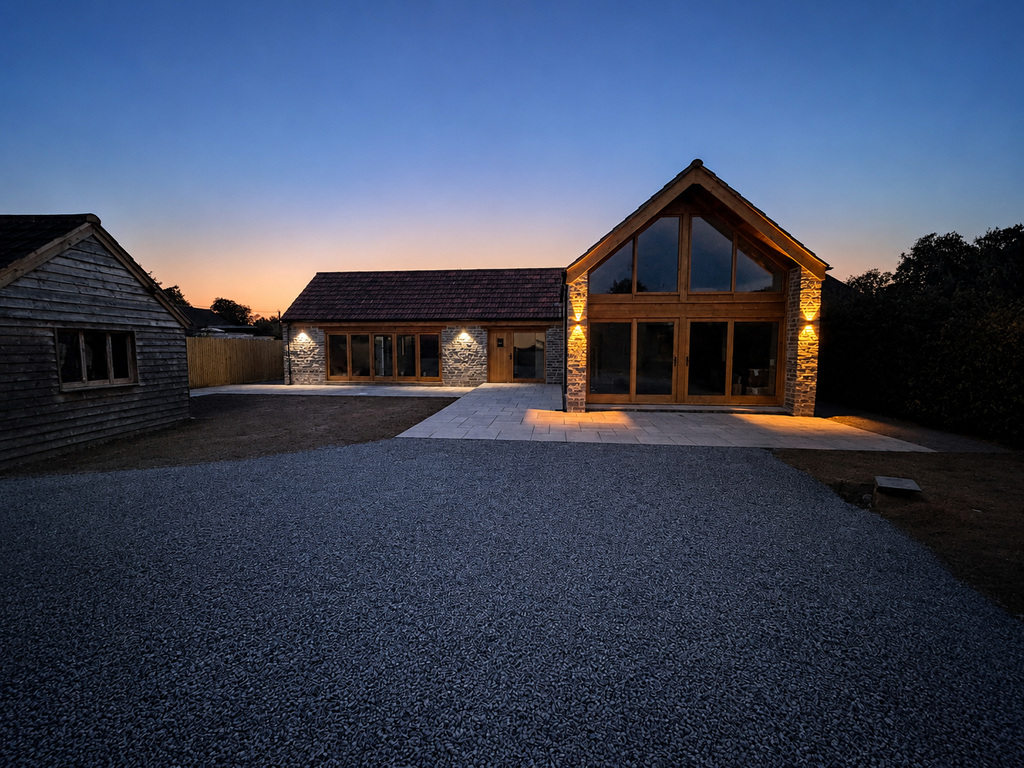
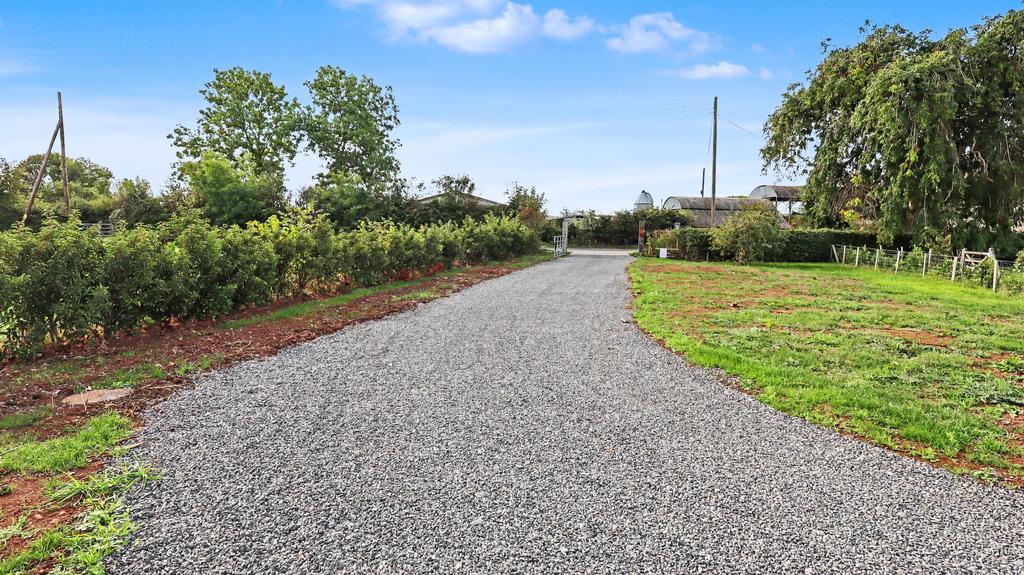
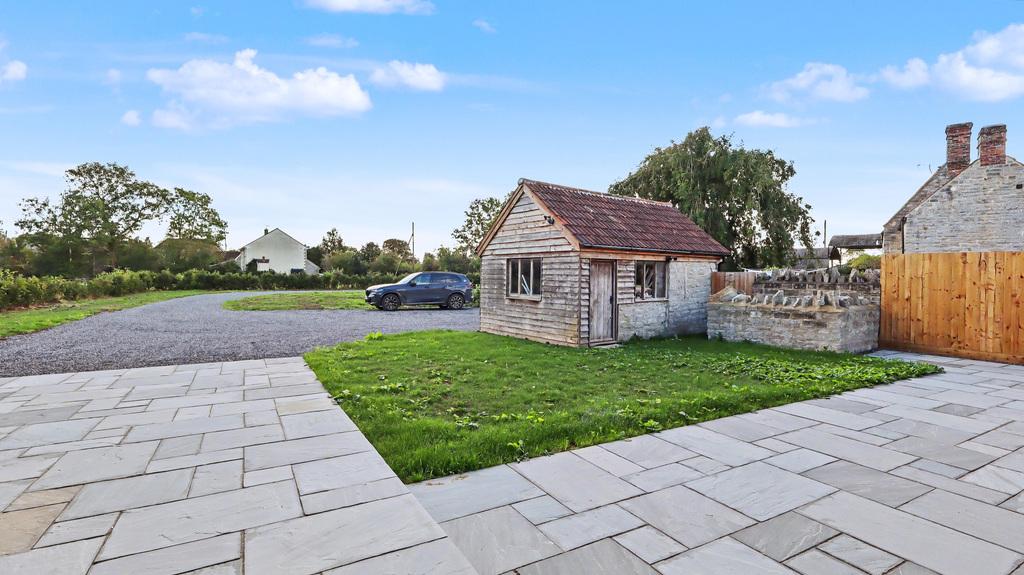
- Sweeping gravel driveway providing ample parking and turning space, leading to a substantial stone and timber clad outbuilding supplied with power and light.
- Air source heat pump serving underfloor heating throughout the ground floor and radiators on the first floor, complemented by a sunny garden adjoining open countryside.
- Watch the updated AI video for idea on how to finish the property and presentation

2 Bedroom Detached House for sale in Baltonsborough
 1
2
2
Blackberry Barn is an individual newly built home situated within a generous plot adjoining open fields, yet conveniently placed within walking distance of the centre of Baltonsborough. The impressive accommodation includes a spacious kitchen and family room, separate sitting room and two double bedrooms, one arranged on each floor. A sweeping driveway, sunny garden and substantial detached outbuilding complete this unusual village property. In total the internal accommodation totals circa 1350sqft, with the land and gardens approximately 0.33 acres.
Accommodation
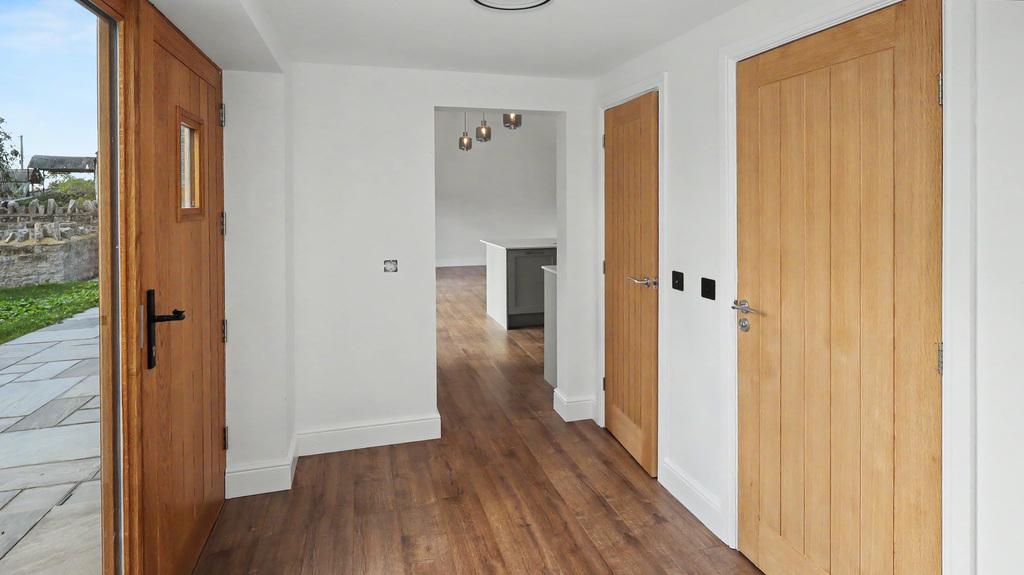
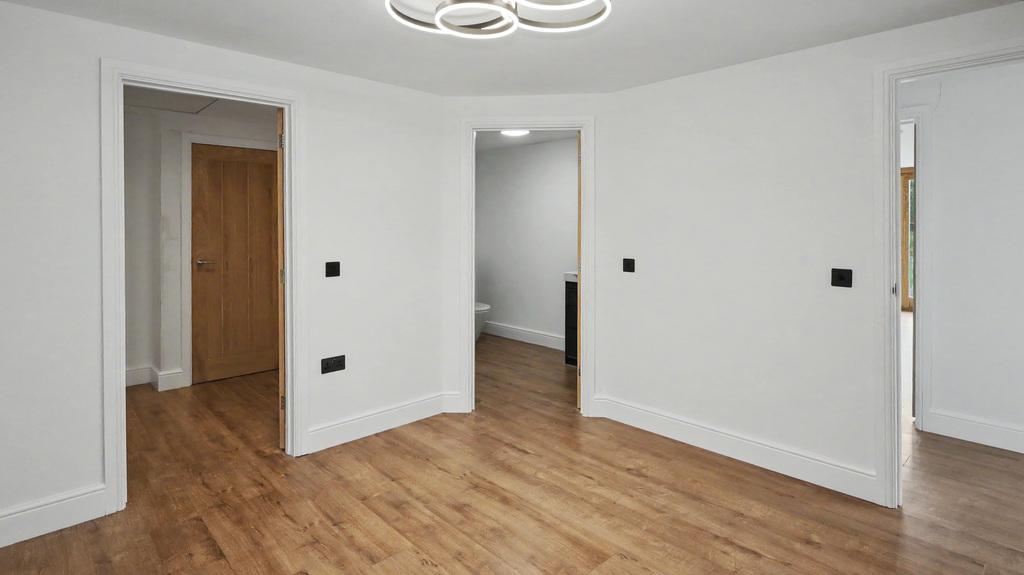
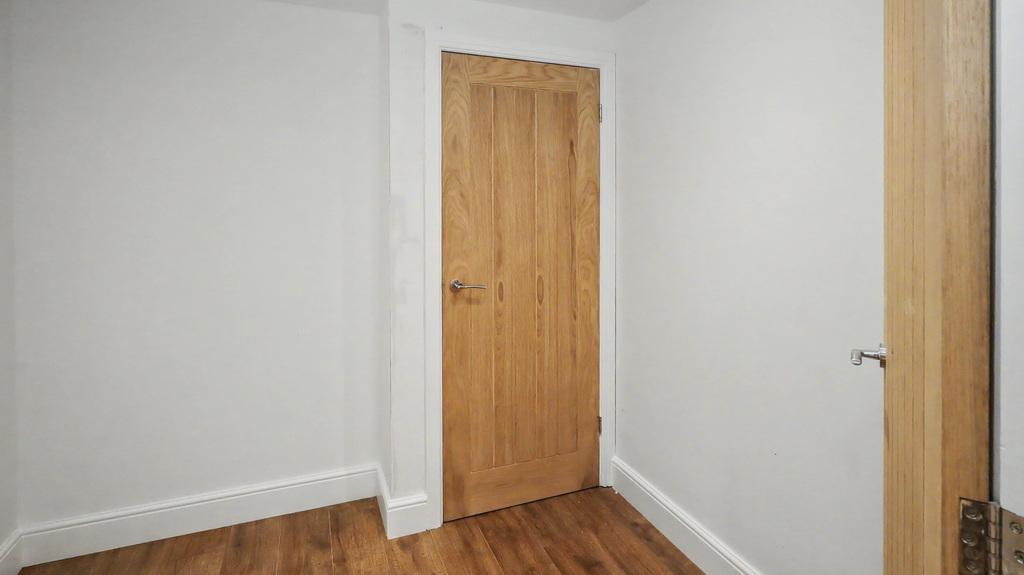
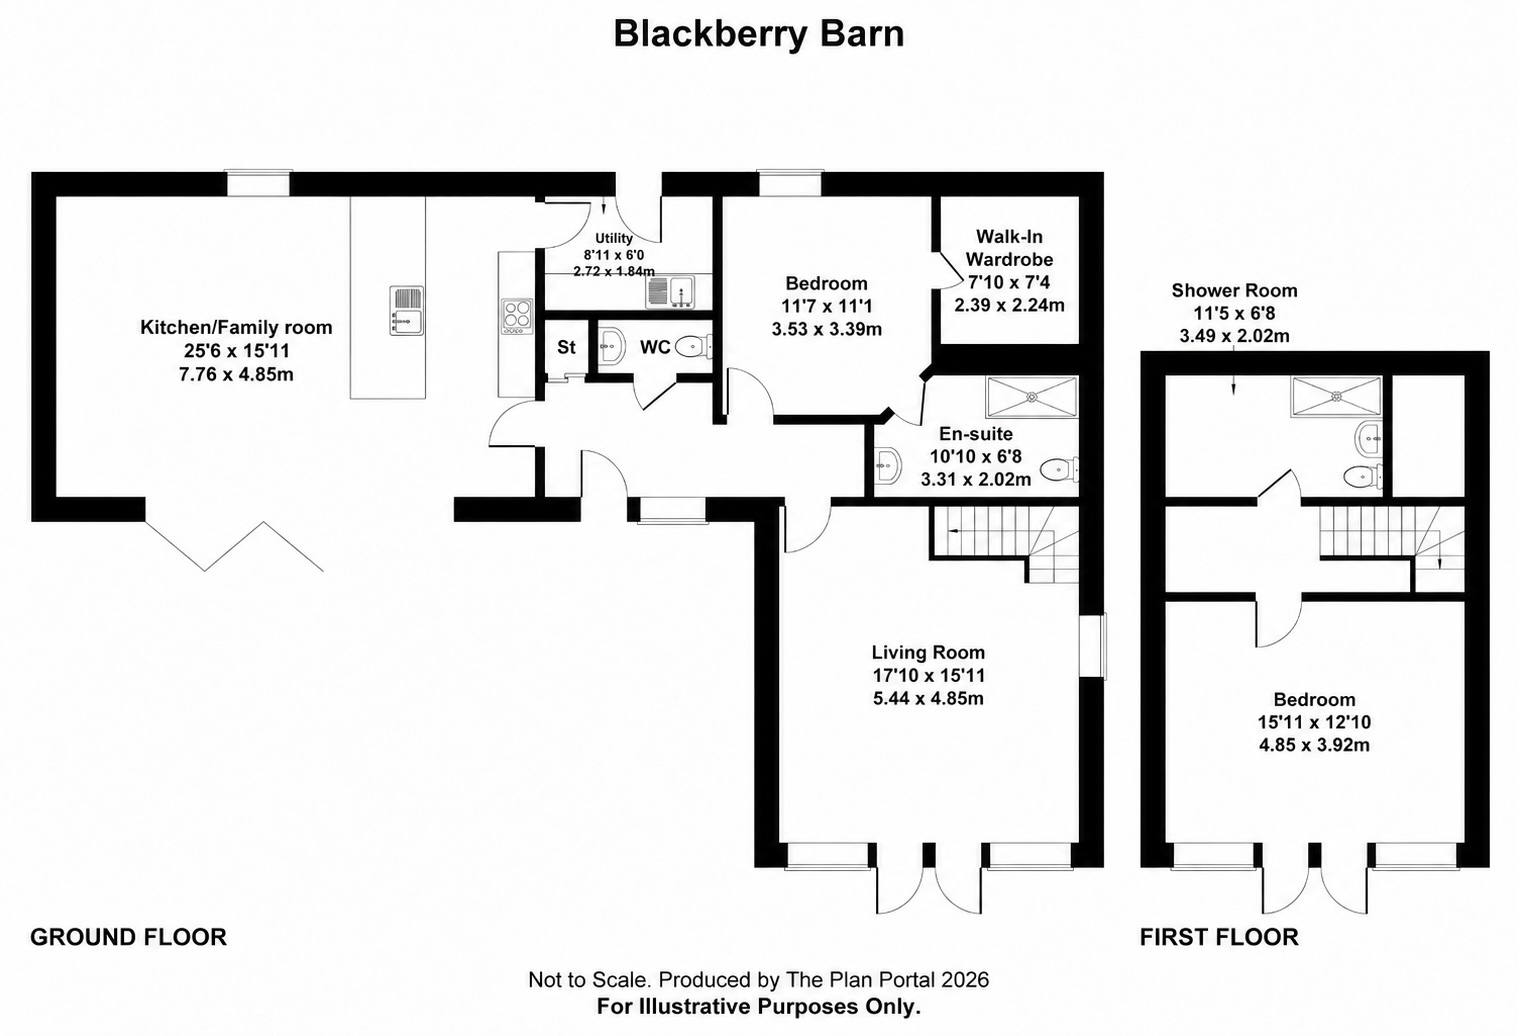
A solid oak entrance door with glazed side panel opens into the entrance hall, where there is a cloakroom, storage cupboard and matching oak doors leading to the principal rooms. The impressive kitchen and family room is open to the eaves, with wide bifold doors opening onto the terrace and garden. It is fitted with a range of wall, base and drawer units, together with a double electric oven, induction hob and integrated dishwasher. A breakfast bar provides space for stools, with ample room for a family dining table, seating and additional furniture. An oak door opens into the utility room, fitted with further units, a sink, fridge freezer, washing machine and tumble dryer, together with a door to the garden and loft storage above. The ground floor double bedroom has a rear facing window, adjoining dressing room and an en suite shower room comprising a fully tiled shower enclosure with mains shower and separate hand shower, vanity wash hand basin and WC.
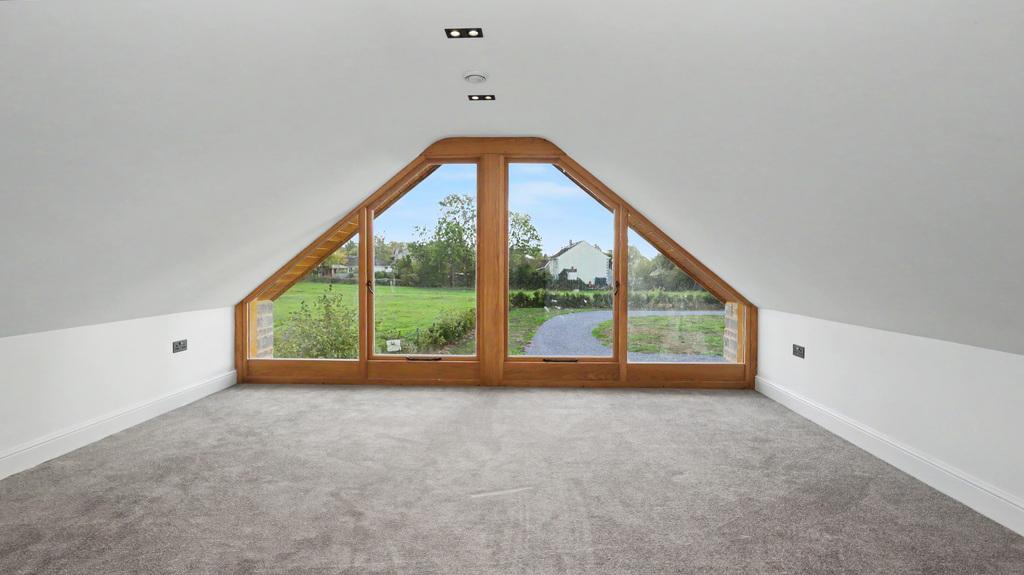
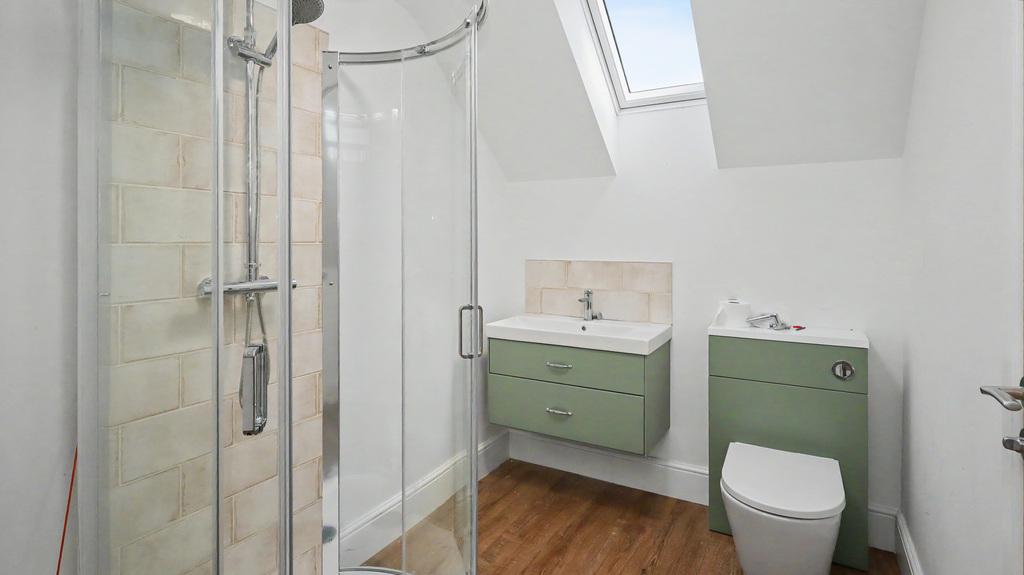
The sitting room enjoys plenty of southerly light, with fully glazed doors and matching side panels overlooking and opening onto the terrace and garden, together with a further window to the side. An oak staircase rises to the first floor landing, where there is useful eaves storage and doors to the principal bedroom and shower room. The bedroom features full height opening windows with matching side panels, taking in the outlook across the garden. Completing the accommodation is a shower room fitted with a fully tiled enclosure, overhead shower and separate hand shower, vanity wash hand basin and WC.
Outside
The property is approached through a metal entrance gate, with a power supply already available should a purchaser wish to install an electric gate. A sweeping gravel driveway continues towards the house, providing ample parking and turning space before leading to the detached stone and timber clad outbuilding. This is supplied with power and light and offers potential for a variety of uses, subject to any necessary consents. The generous garden is principally laid to lawn and offers an opportunity for further cultivation. A broad patio extends across the front of the house, providing an ideal space for outdoor dining while enjoying the sunny aspect during the spring, summer and autumn months. Access is available to both sides of the property, with the air source heat pump situated to the right, serving the ground floor underfloor heating and radiators on the first floor.
Location
The property is situated in the popular village of Baltonsborough which has local amenities including Post Office/General Store, Inn, Primary School and Parish Church. Baltonsborough is some four and a half miles from both the historic town of Glastonbury and the thriving centre of Street which offer good shopping, sporting and recreational facilities. The nearest M5 motorway interchange at Dunball, Bridgwater (Junction 23) is within half an hour's drive, whilst Bristol, Bath, Taunton and Yeovil are all within commuting distance.
Directions
On entering the village from Street/Baltonsborough, proceed to the staggered crossroads in the village centre, (Greyhound Inn opposite). Turn right into Martin Street and continue a little further, where the property can be found on the left hand.
Material Information
All available property information can be provided upon request from Holland & Odam. For confirmation of mobile phone and broadband coverage, please visit checker.ofcom.org.uk
Identity Verification
To ensure full compliance with current legal requirements, all buyers are required to verify their identity and risk status in line with anti-money laundering (AML) regulations before we can formally proceed with the sale. This process includes a series of checks covering identity verification, politically exposed person (PEP) screening, and AML risk assessment for each individual named as a purchaser. In addition, for best practice, we are required to obtain proof of funds and where necessary, to carry out checks on the source of funds being used for the purchase. These checks are mandatory and must be completed regardless of whether the purchase is mortgage-funded, cash, or part of a related transaction. A disbursement of £49 per individual (or £75 per director for limited company purchases) is payable to cover all aspects of this compliance process. This fee represents the full cost of conducting the required checks and verifications. You will receive a secure payment link and full instructions directly from our compliance partner, Guild365, who carry out these checks on our behalf.
Important Information
- This is a Freehold property.
Property Ref: FMV1026859
Similar Properties

4 Bedroom Detached House | £545,000
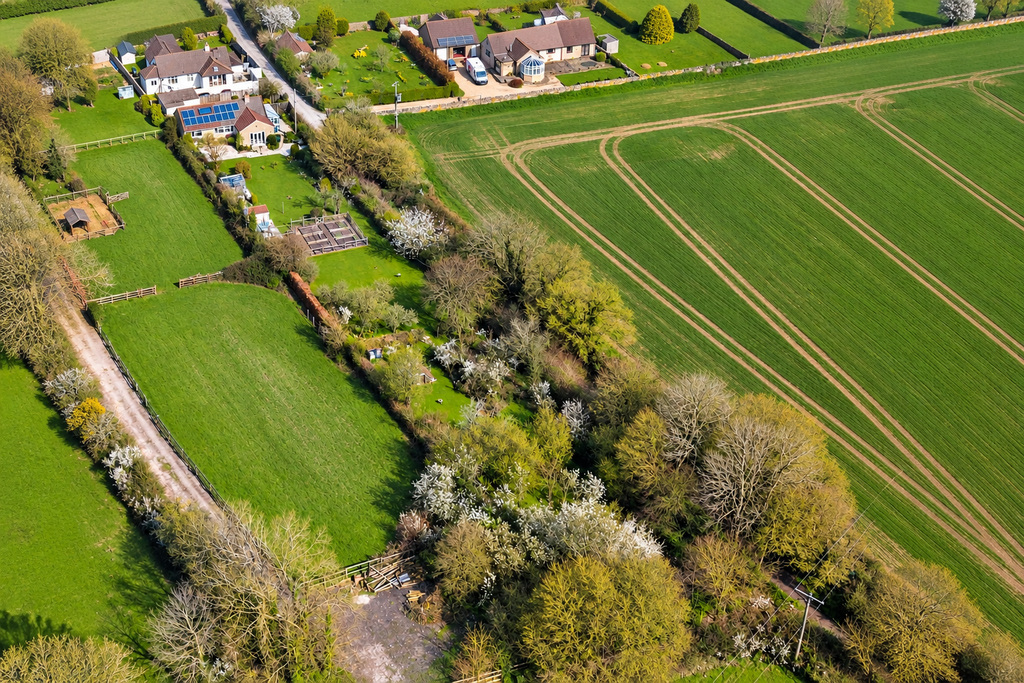
Charming period four-bedroom detached house with stunning southerly views, set within 0.33 acres of gardens and a 0.50-a...
Babcary Lane, Keinton Mandeville
4 Bedroom Bungalow | £540,000
An attractive and well-presented four bedroom detached bungalow, situated in the popular village of Keinton Mandeville,...
5 Bedroom Detached House | £530,000
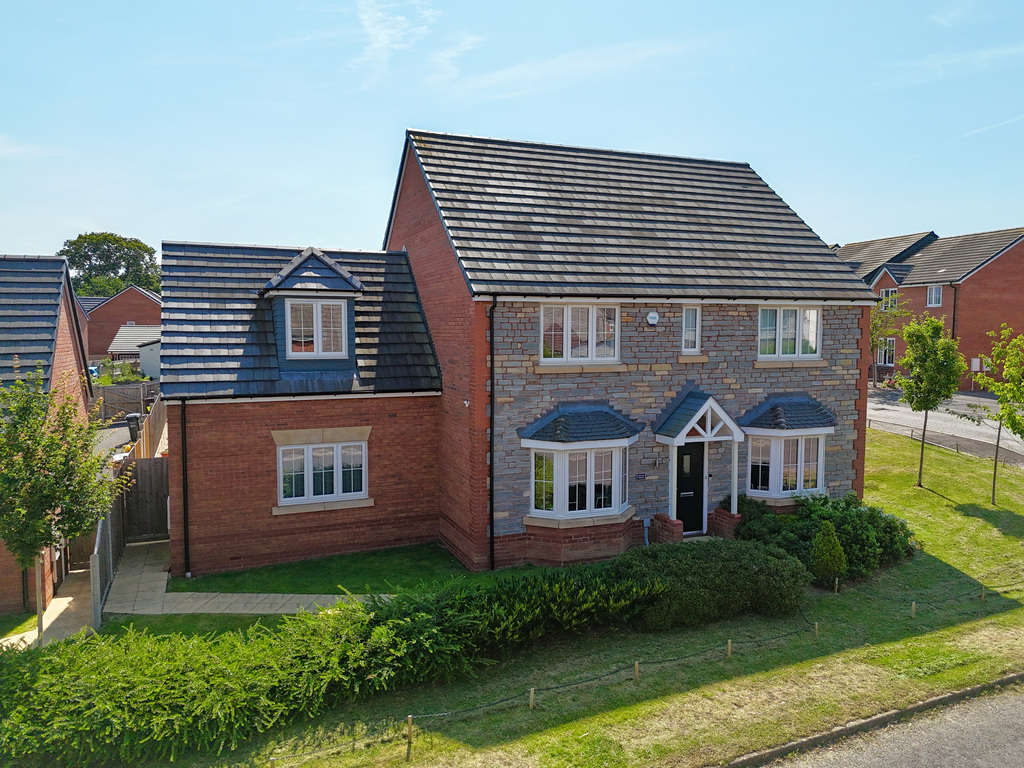
Occupying a generous plot on the outskirts of Glastonbury, Hinton House is a substantial detached family home offering e...

Bell House, Coursing Batch, Glastonbury, Somerset
4 Bedroom Detached House | £550,000
This beautifully presented period home boasts a blend of classic charm and modern open-plan living. With floor-to-ceilin...
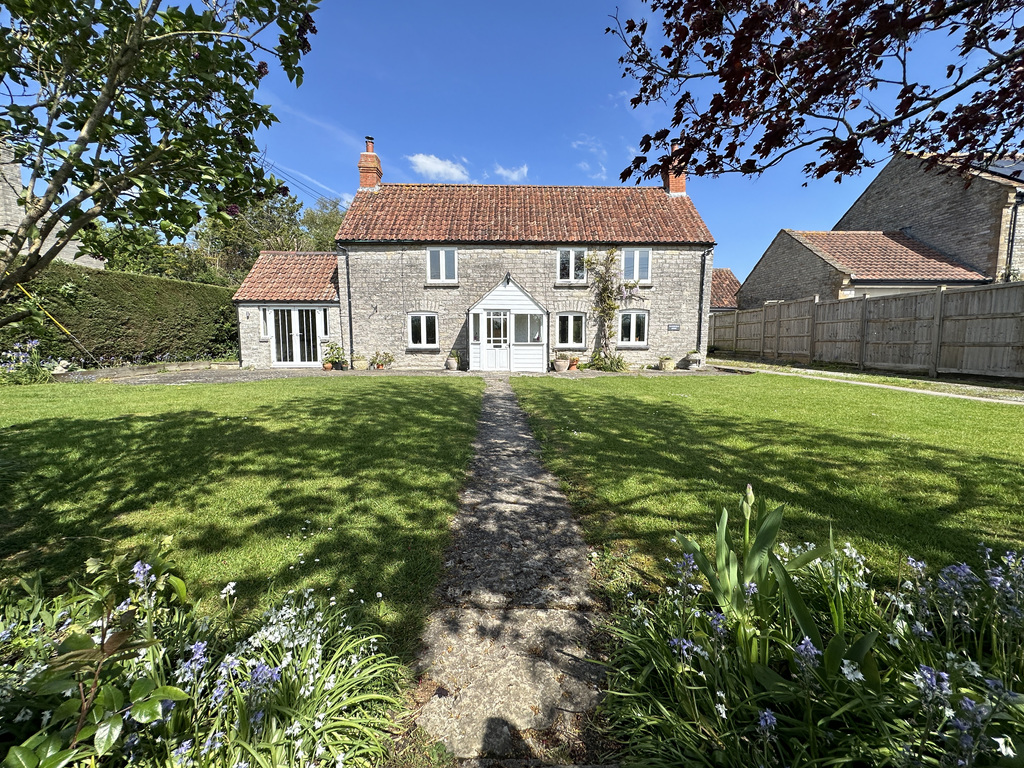
4 Bedroom Cottage | Guide Price £550,000
A delightful detached period home, set in a semi-rural position within the popular village of Barton St. David. The prop...
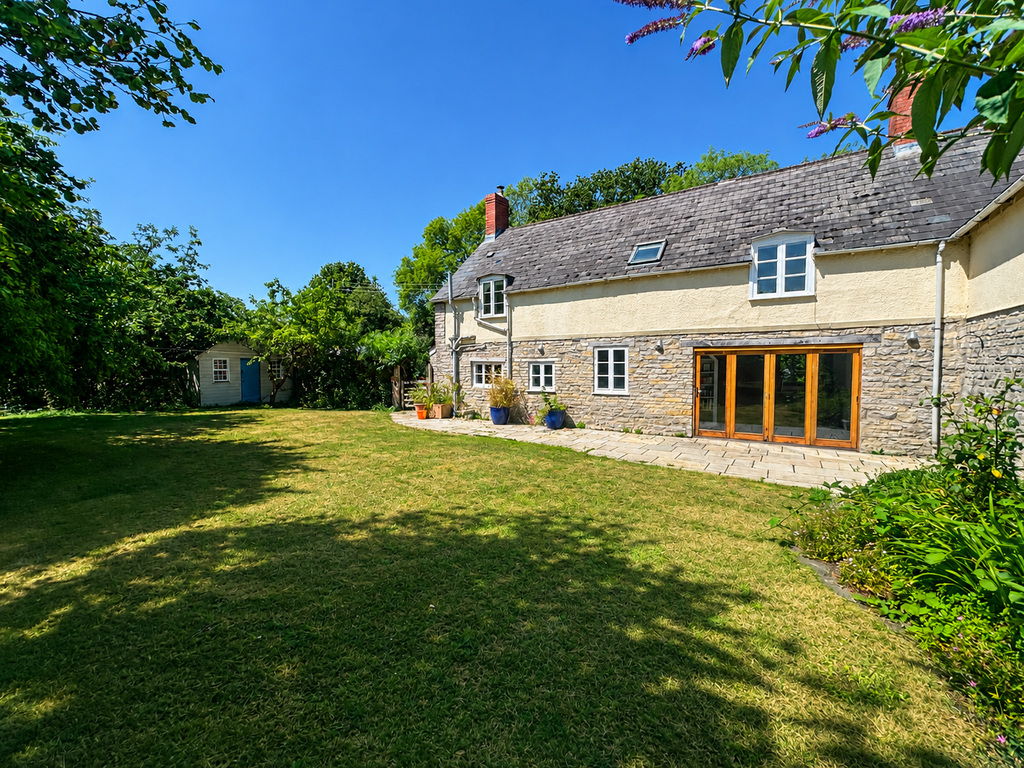
Dial's Gate Lane, West Lydford
4 Bedroom Semi-Detached House | £550,000
Tucked away along a quiet village lane, this attractive four-bedroom semi-detached home enjoys a wonderful setting surro...

Holland & Odam (Glastonbury)
Glastonbury, Somerset, BA6 9DX
01458 833123
How much is your home worth?
Use our short form to request a valuation of your property.
Request a Valuation
©2026 The Guild of Property Professionals. All rights reserved.
Terms and Conditions |
Privacy Policy |
Cookie Policy |
Complaints Policy |
Members Login
The Guild of Property Professionals Trading Address: 121 Park Lane, London W1K 7AG. GPEA Limited.
Registered in England & Wales.
Company No: 02819824.
Registered Office Address: The Old Courthouse, 60A London Road, Grantham, NG31 6HR.
VAT Registration No: 180897859

