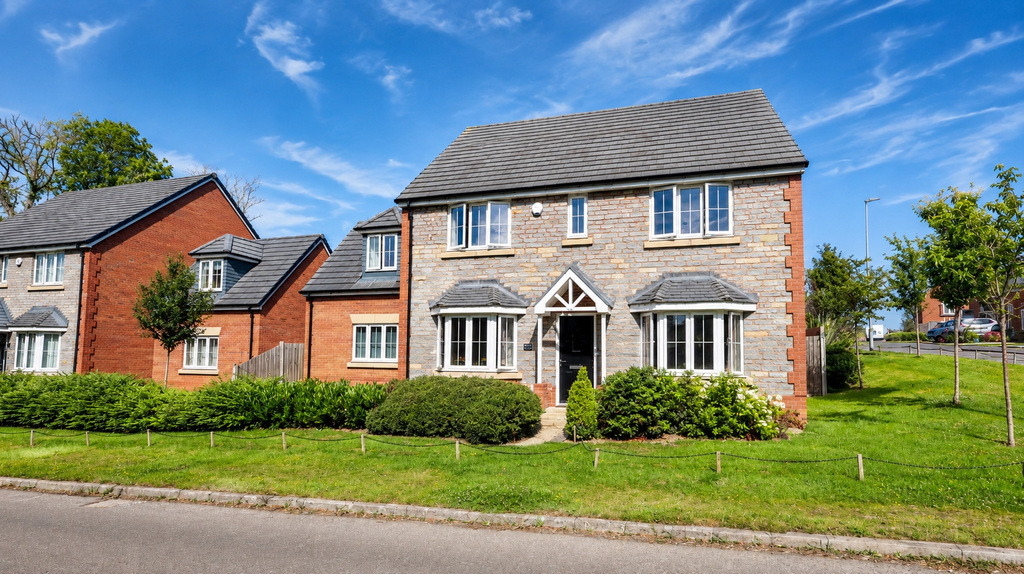
- Substantial detached family home occupying a generous plot on the outskirts of Glastonbury, offering spacious accommodation with excellent road access to Street, Wells and the town centre.
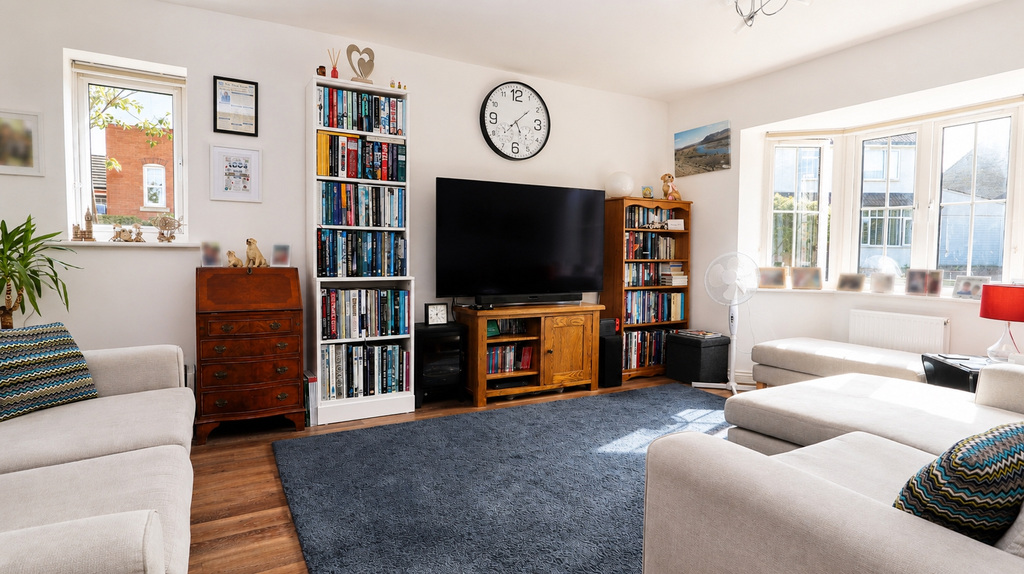
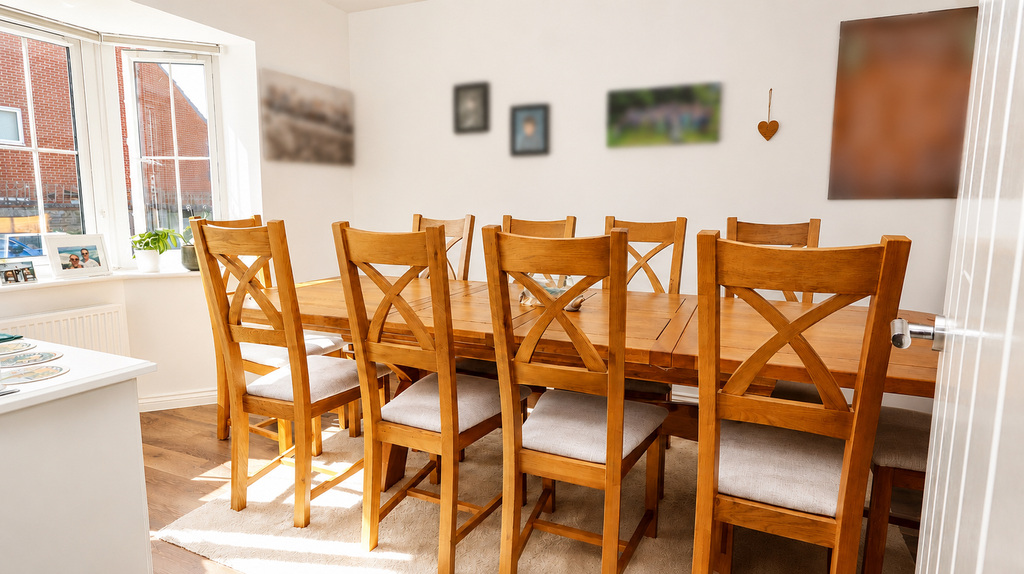
- Two attractive reception rooms, both enjoying bay windows to the front, providing flexible living and entertaining space suitable for modern family requirements.
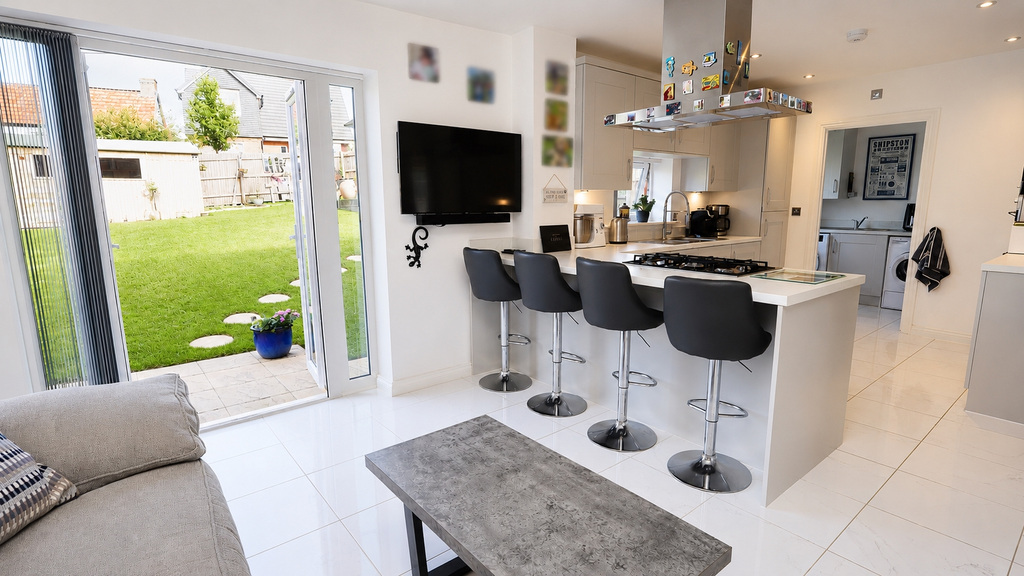
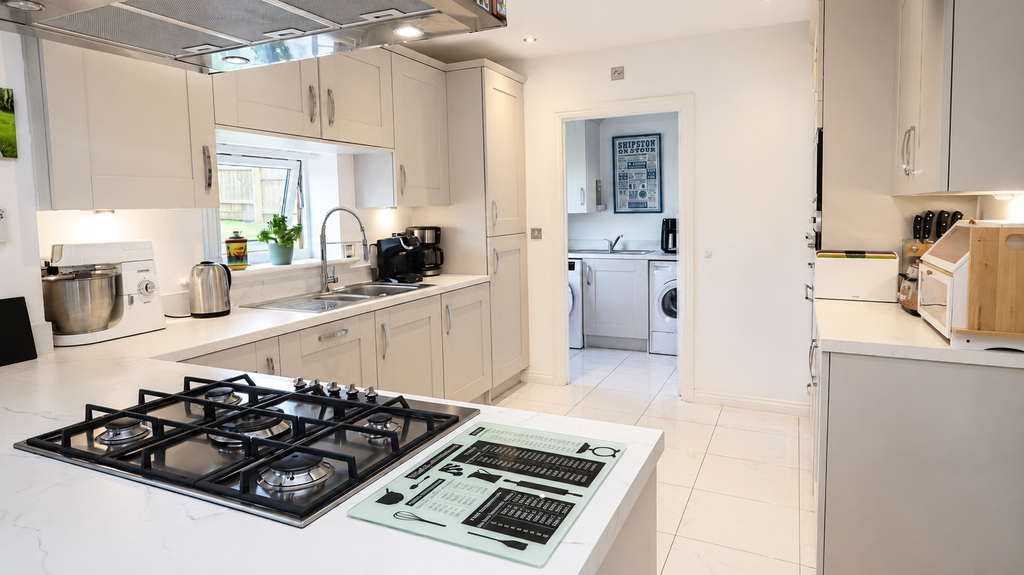
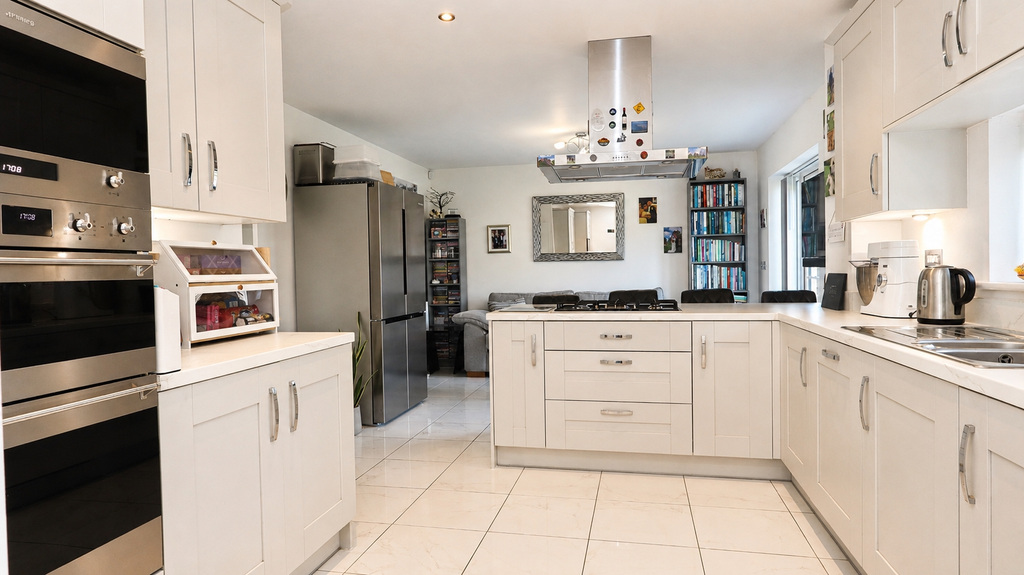
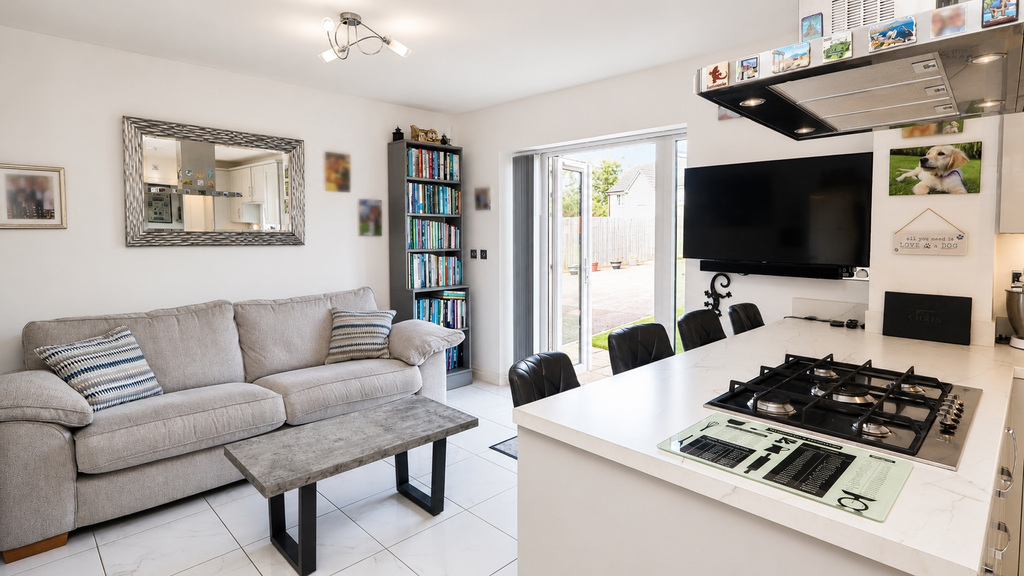
- Well appointed kitchen family room fitted with an extensive range of units and integrated 'SMEG' appliances including double oven, microwave, dishwasher, fridge freezer and gas hob.
- Five good bedrooms arranged over the first floor, including a principal bedroom with fitted wardrobes and ensuite shower room, together with a second bedroom also benefiting from ensuite facilitie...
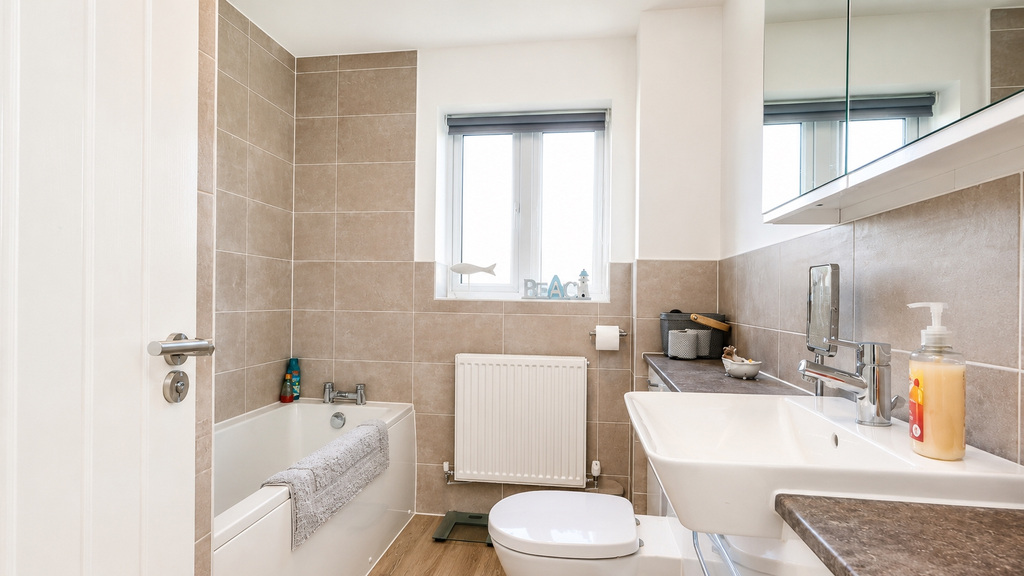
- Contemporary family bathroom fitted with both a bath and separate shower enclosure, complemented by a ground floor cloakroom and separate utility room.
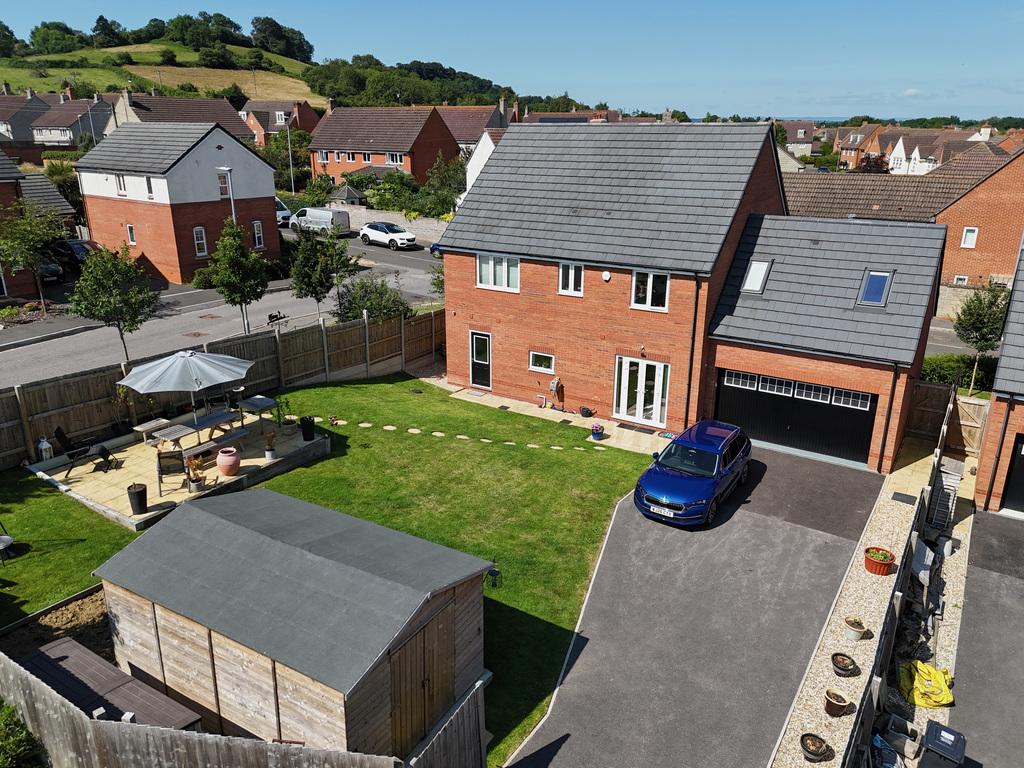
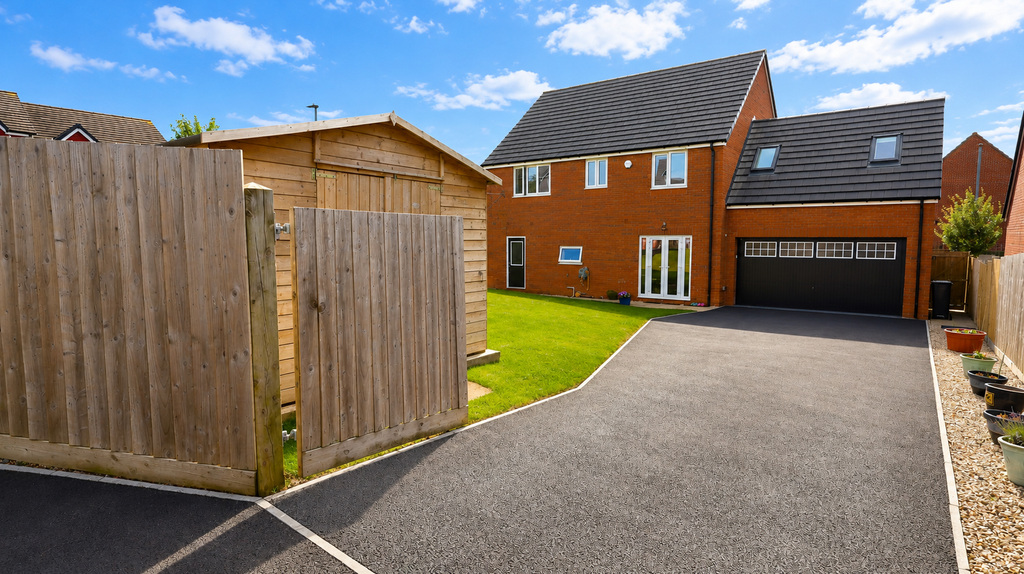
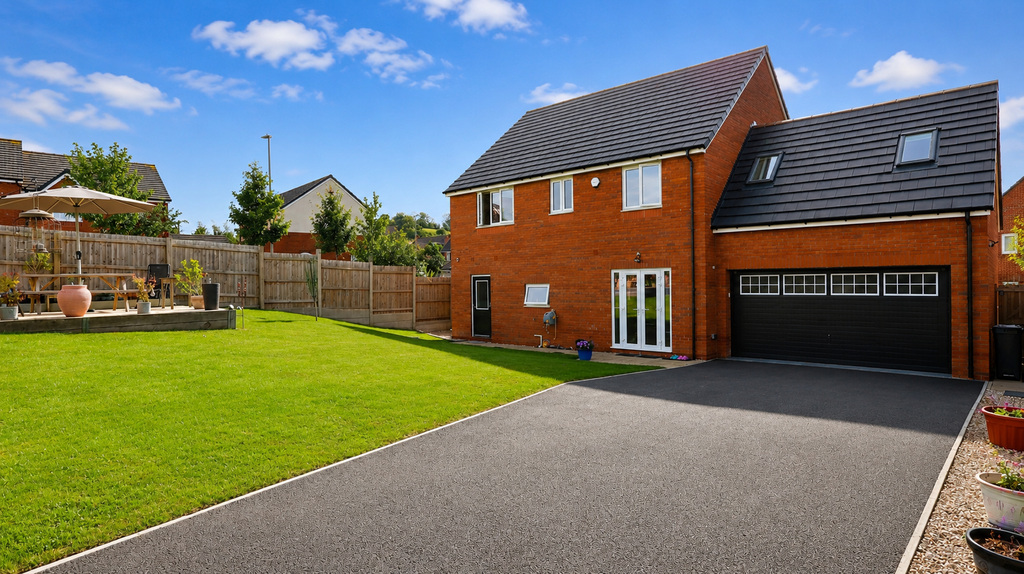
- Enclosed rear approach with timber gates opening onto a generous driveway providing parking for four to five vehicles and access to the integral double garage with power and lighting.
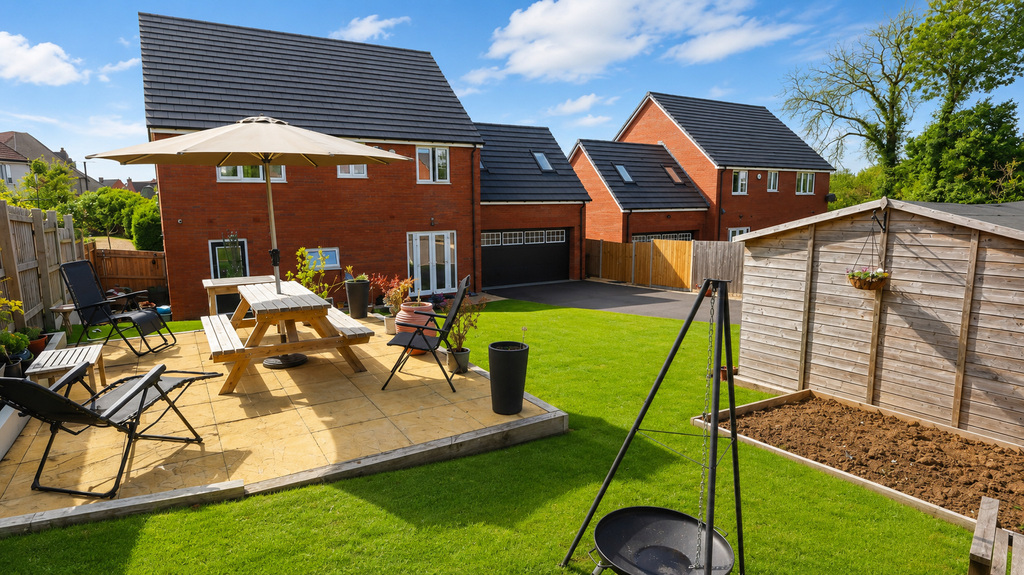
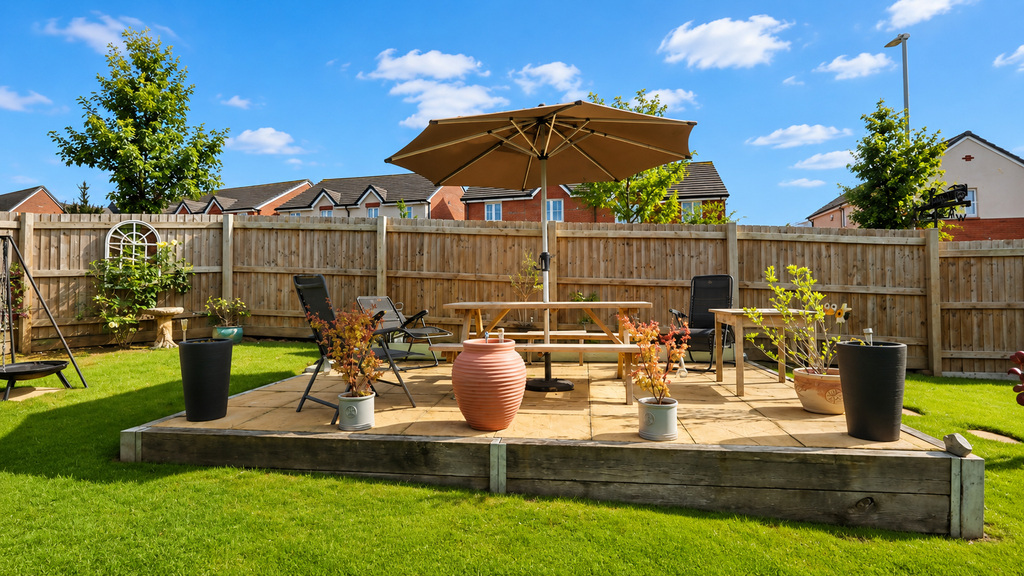
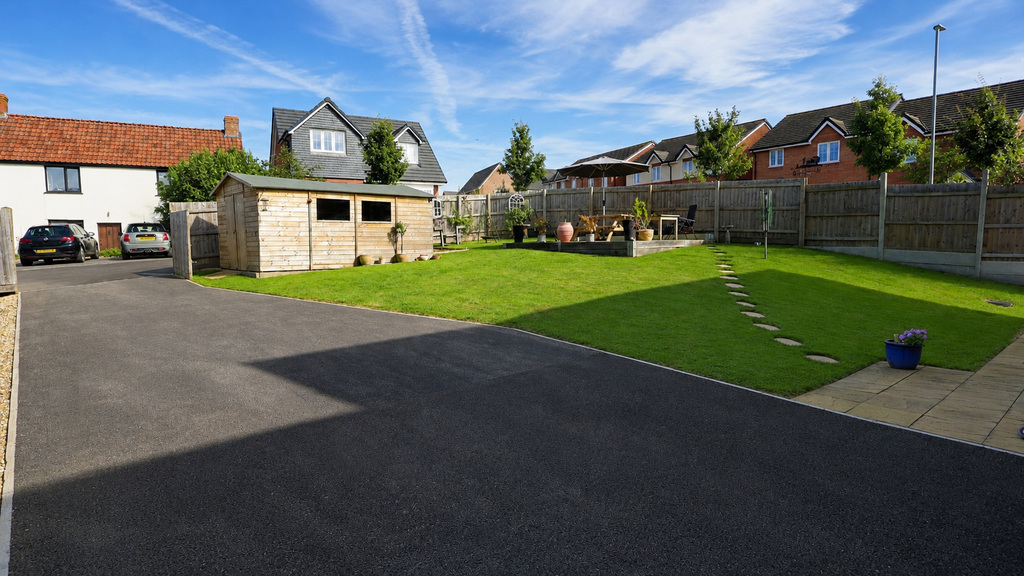
- Mature gardens extending around the property, featuring extensive lawns, established planting, a raised patio designed to enjoy the sunshine and a substantial timber shed for storage or hobbies.

5 Bedroom Detached House for sale in Glastonbury
 2
5
3
Occupying a generous plot on the outskirts of Glastonbury, Hinton House is a substantial detached family home offering exceptionally well proportioned accommodation throughout. Ideally positioned for easy access to Glastonbury, Street and Wells, the property combines versatile living space with five bedrooms, three bathrooms or shower rooms and a large rear garden. Extensive parking, a double garage and flexible reception space make it particularly well suited to growing families seeking both practicality and room to spread out, whilst the mature gardens provide an excellent setting for outdoor entertaining and family enjoyment.
Accommodation
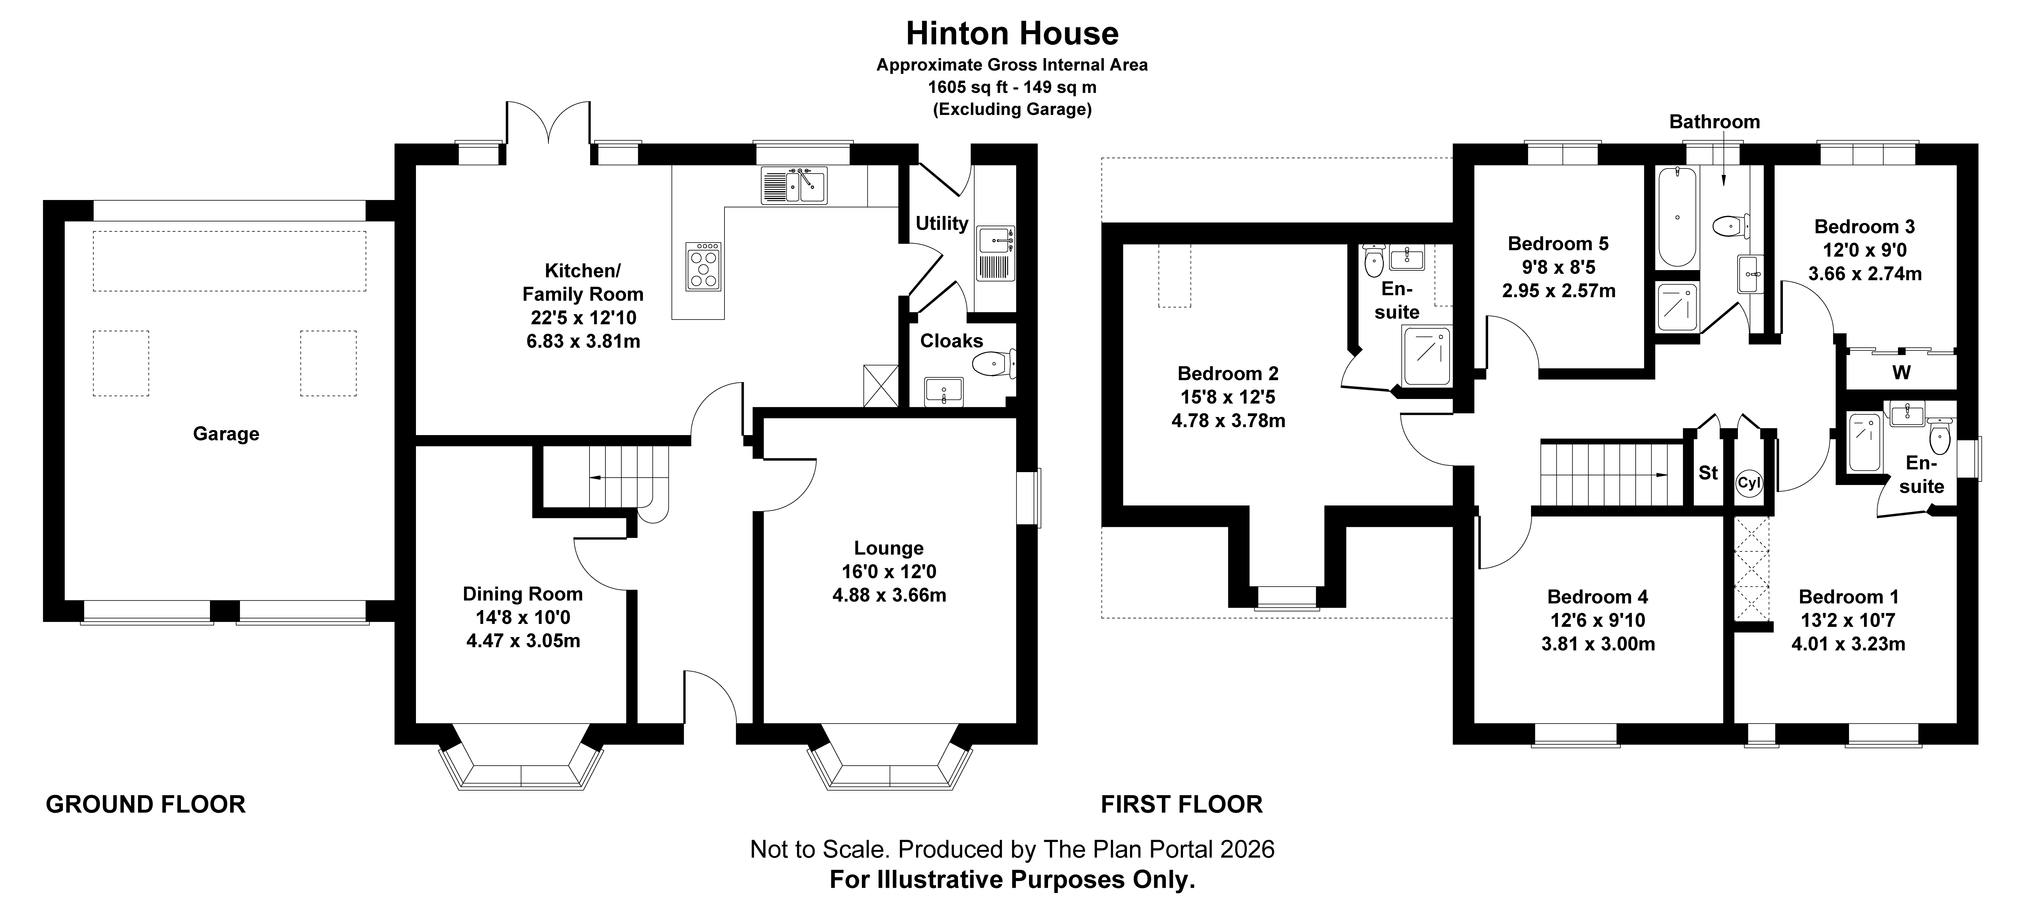
An open entrance porch leads into a welcoming reception hall where stairs rise to the first floor and doors provide access to the principal ground floor accommodation. The sitting room is a bright and comfortable space, enjoying a bay window to the front together with a further side window. Opposite, the dining room also benefits from a bay window and shares the attractive flooring which extends through much of the ground floor. To the rear, the kitchen family room forms the heart of the home, fitted with a comprehensive range of modern wall, base and drawer units complemented by integrated 'SMEG' appliances including a fridge freezer, double oven, microwave, dishwasher and five ring gas hob. The adjoining family area enjoys direct access to the garden through patio doors, creating an ideal space for both everyday living and entertaining. A separate utility room provides additional storage and laundry facilities, whilst a cloakroom completes the ground floor accommodation.
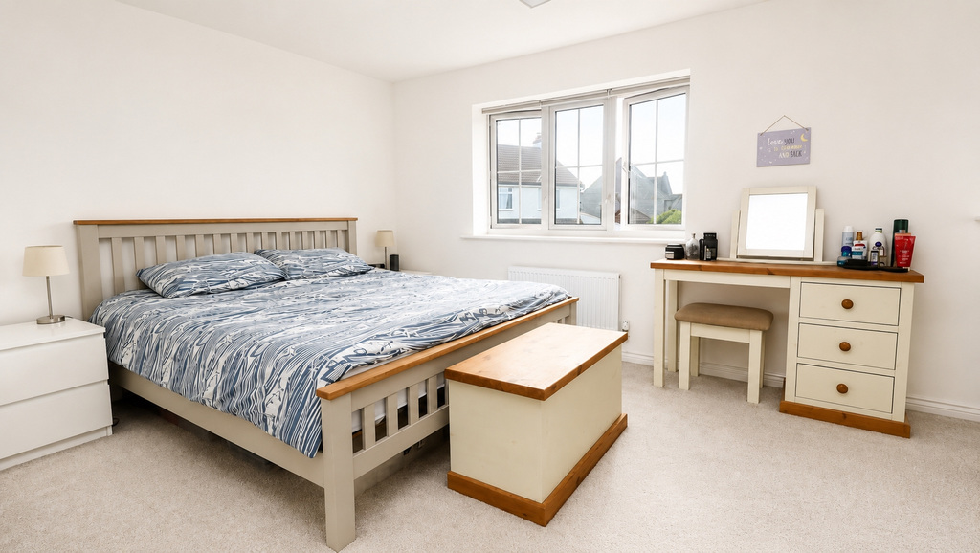
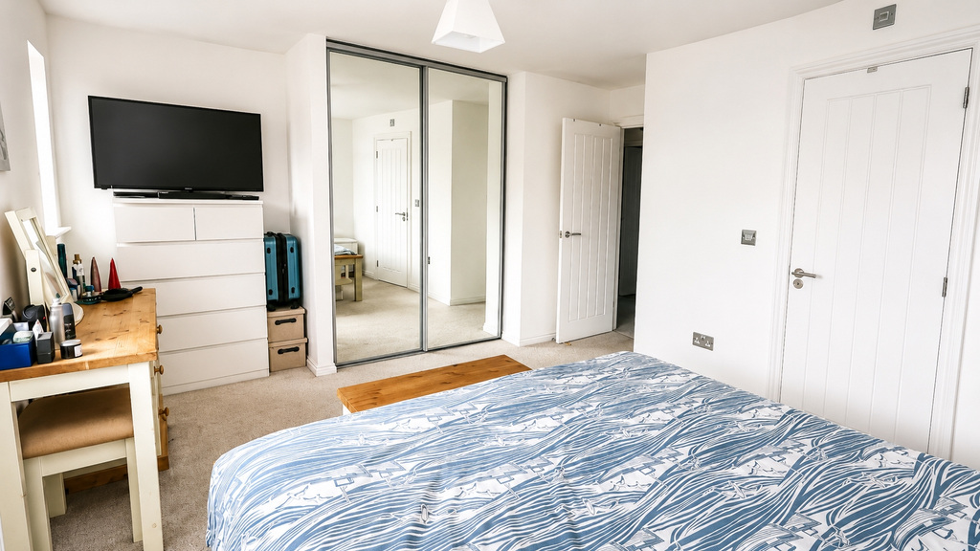
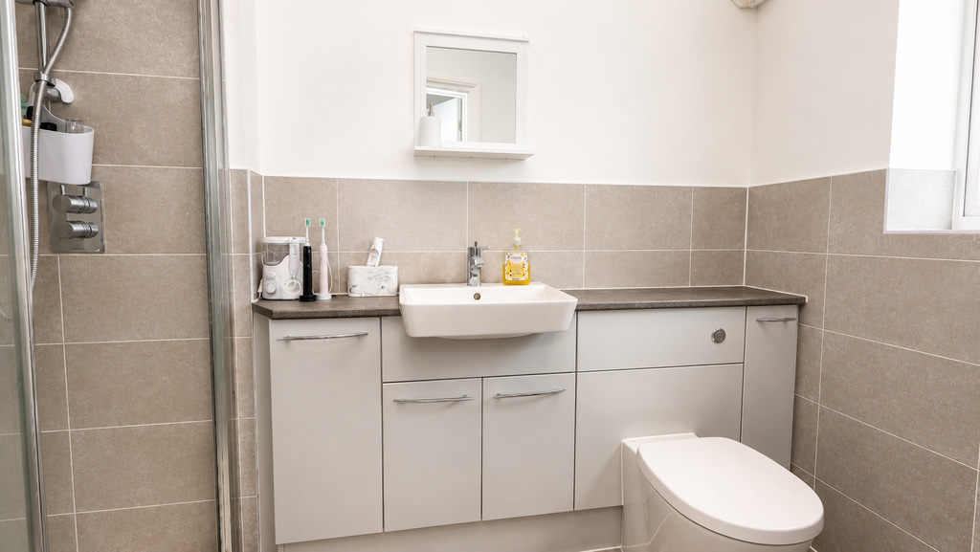
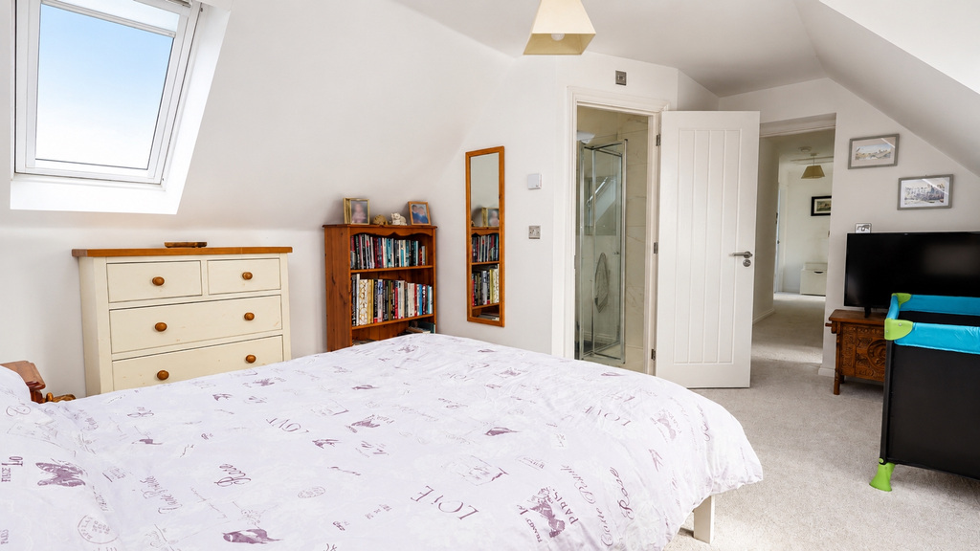
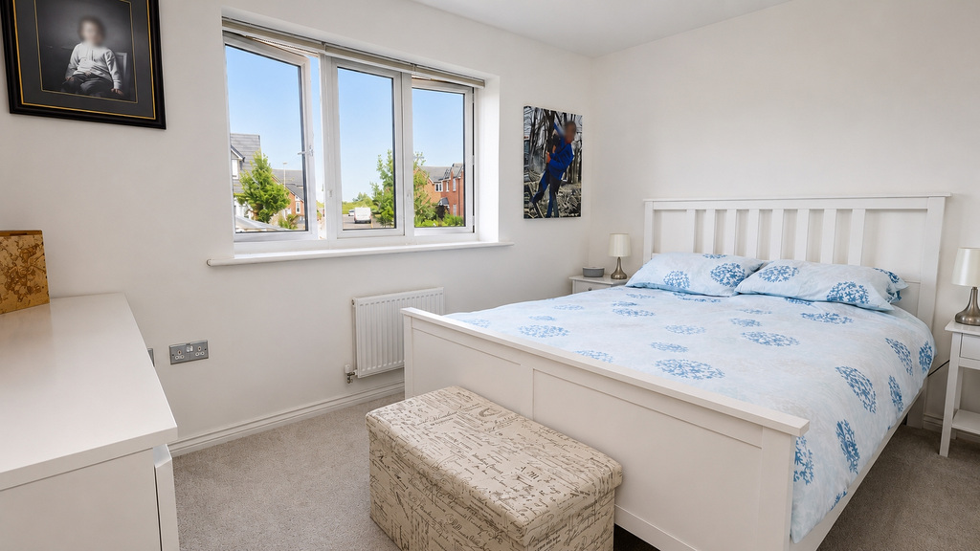
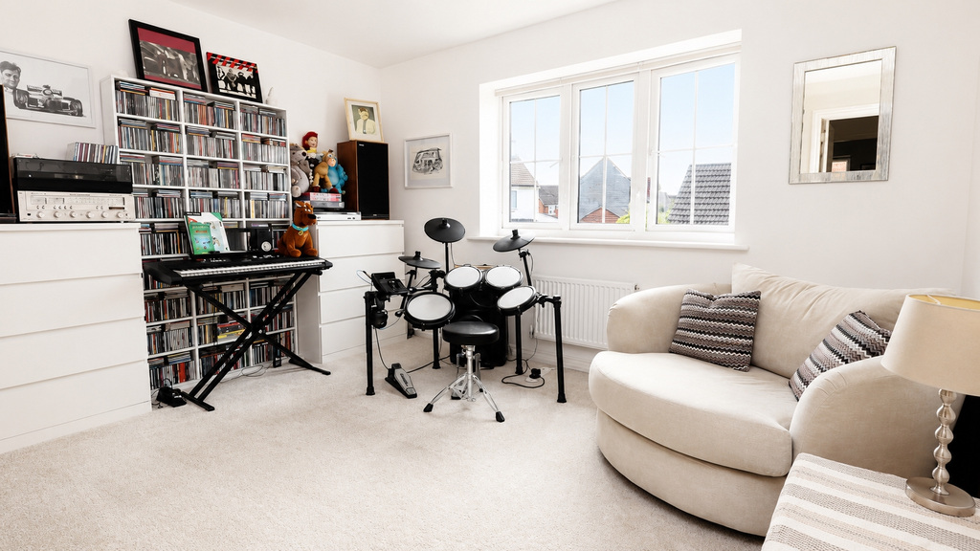
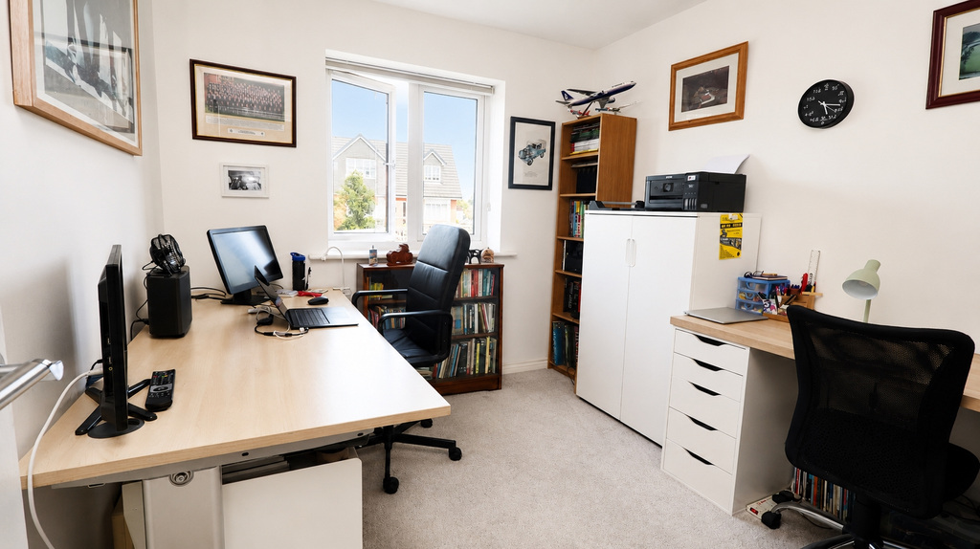
The first floor landing serves five bedrooms and the family bathroom. The principal bedroom benefits from fitted mirrored wardrobes and a well appointed ensuite shower room. Bedroom two is positioned at the opposite end of the landing and enjoys both front and rear facing windows together with its own ensuite shower room, making it an ideal guest suite. Bedroom three overlooks the rear garden and benefits from an extensive range of fitted wardrobes, whilst bedrooms four and five provide further flexible accommodation for family members, guests or home working. The family bathroom is fitted with a contemporary suite including a bath, separate shower enclosure, vanity unit and WC.
Outside
Although fronting Old Wells Road, the principal approach is from the rear where timber gates open onto a generous driveway providing parking for several vehicles and access to the integral double garage. The gardens wrap around the property and are enclosed by mature planting, hedging and fencing, creating a good degree of privacy. A large expanse of lawn extends alongside the driveway, whilst a raised patio bordered by timber sleepers provides an excellent space for outdoor dining and relaxation throughout the warmer months. A substantial timber shed offers useful storage and hobby space, and gated side access connects the rear garden with the frontage.
Location
The property is located on the outskirts of this historic town, with its good range of shops, supermarkets, restaurants, cafes, health centres, schools and public houses. Glastonbury is renowned for its Tor and Abbey Ruins and is some 6 miles from the Cathedral City of Wells. Street is 2 miles and offers more comprehensive facilities including Strode Theatre, Strode College, both indoor and open air swimming pools and Clarks Village with its complex of shopping outlets. Access to the M5 motorway can be gained at junction 23 some 14 miles distant, whilst Bristol, Bath and Yeovil are all within commuting distance.
Directions
From the town centre proceed up the High Street and at the top turn left into Wells Road. Continue for approximately three quarters of a mile and just before the roundabout, turn right into Old Wells Road, also sign posted for West Mendip hospital. Proceed passed the hospital and Wick Road, where you will see Hinton House on your left hand side.
Material Information
All available property information can be provided upon request from Holland & Odam. For confirmation of mobile phone and broadband coverage, please visit checker.ofcom.org.uk
Identity Verification
To ensure full compliance with current legal requirements, all buyers are required to verify their identity and risk status in line with anti-money laundering (AML) regulations before we can formally proceed with the sale. This process includes a series of checks covering identity verification, politically exposed person (PEP) screening, and AML risk assessment for each individual named as a purchaser. In addition, for best practice, we are required to obtain proof of funds and where necessary, to carry out checks on the source of funds being used for the purchase. These checks are mandatory and must be completed regardless of whether the purchase is mortgage-funded, cash, or part of a related transaction. A disbursement of £49 per individual (or £75 per director for limited company purchases) is payable to cover all aspects of this compliance process. This fee represents the full cost of conducting the required checks and verifications. You will receive a secure payment link and full instructions directly from our compliance partner, Guild365, who carry out these checks on our behalf.
Important Information
- This is a Freehold property.
- This Council Tax band for this property is: E
Property Ref: FMV1017403
Similar Properties
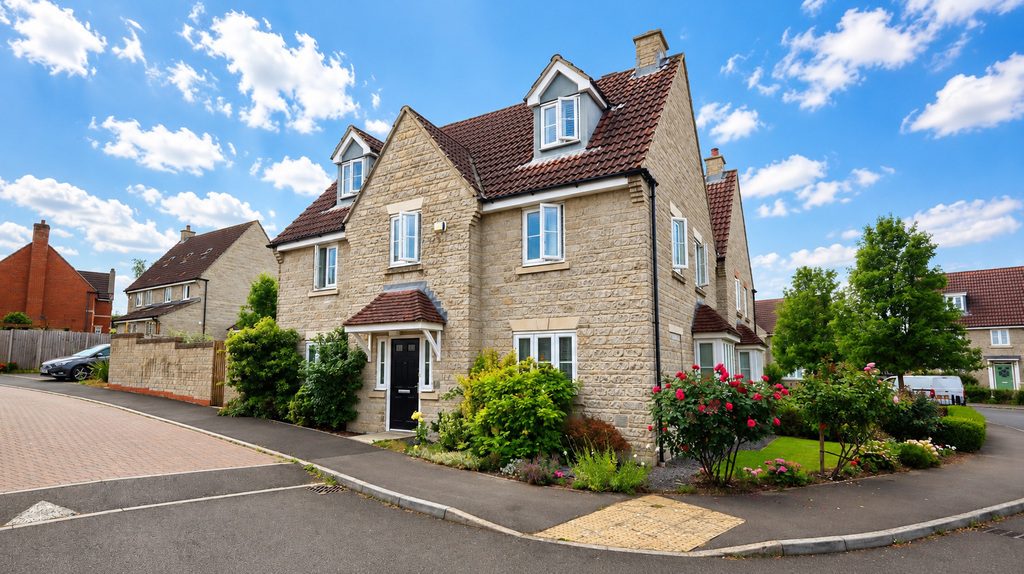
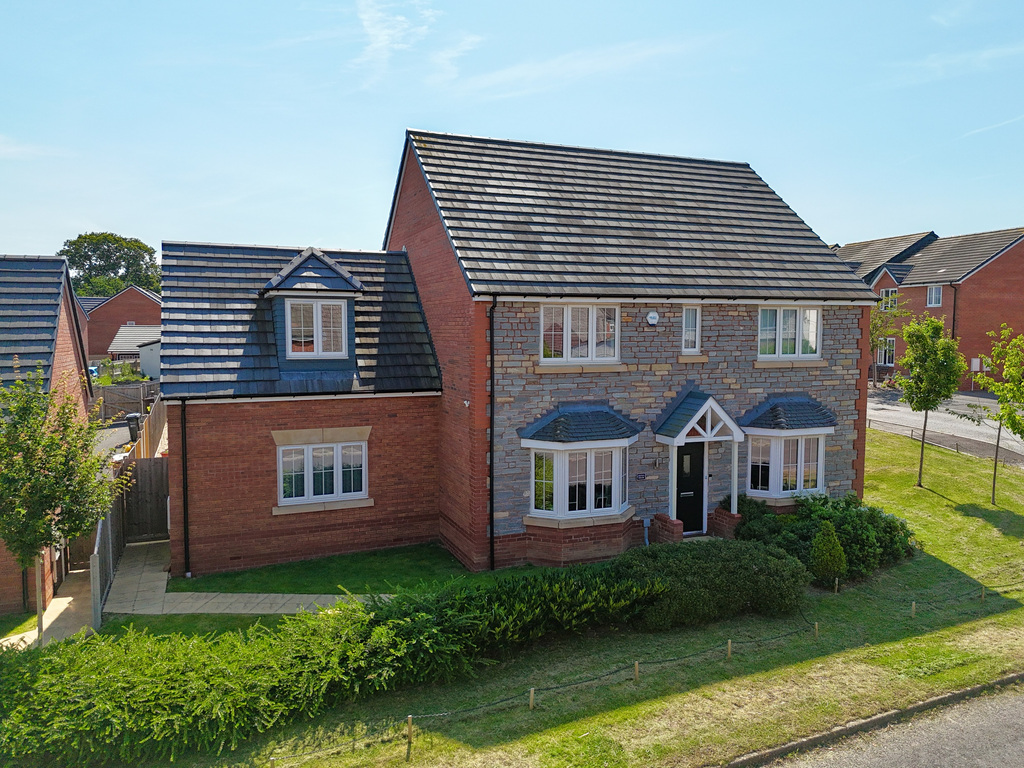
5 Bedroom Detached House | £525,000
Situated within the exclusive Watts Corner development on the fringes of Glastonbury, this superbly presented detached h...
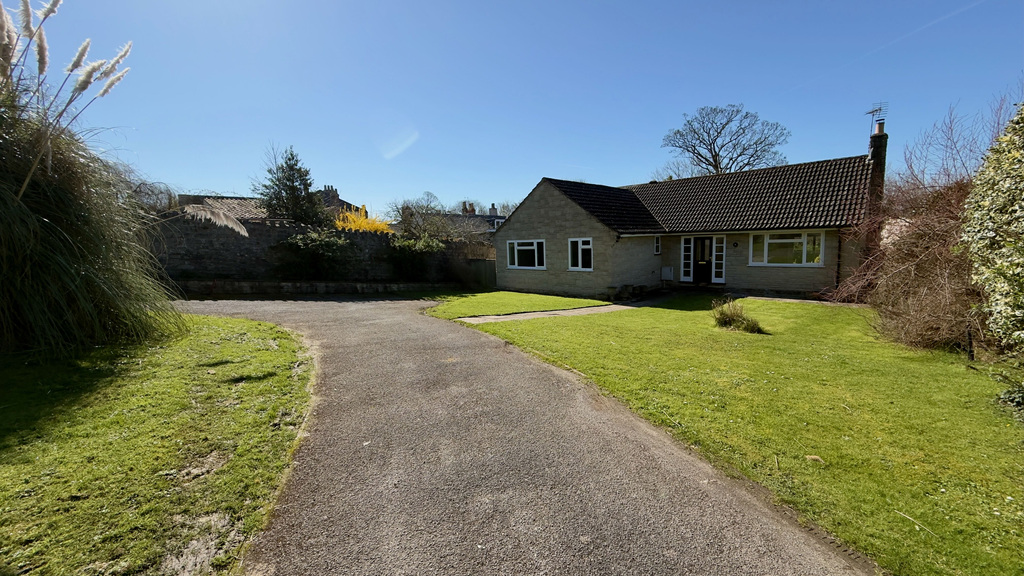
Chalice Hill Close, Glastonbury
3 Bedroom Bungalow | £520,000
* Available with No Onward Chain * - Occupying a generous plot within one of Glastonbury’s most sought after cul-de-sacs...
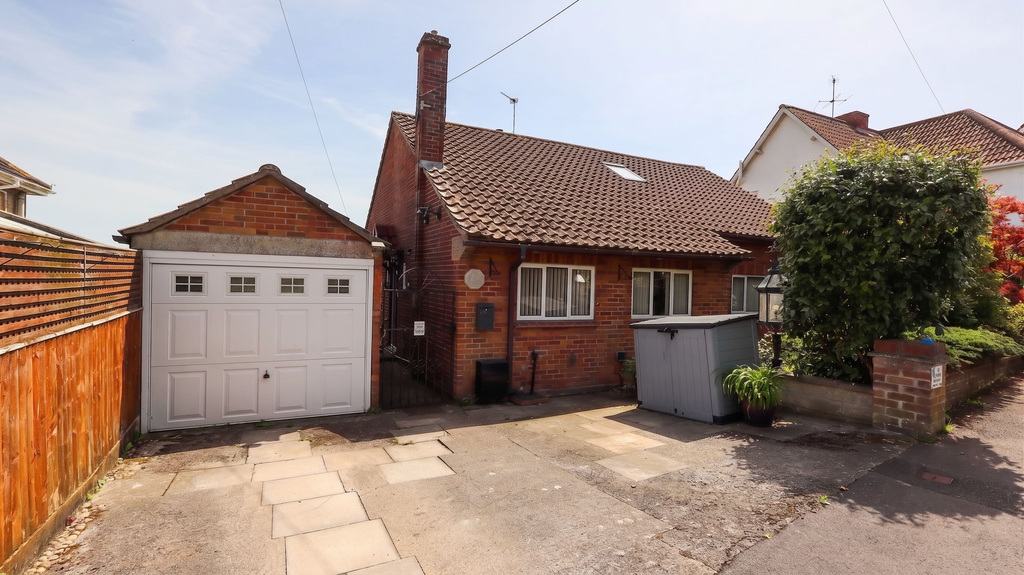
4 Bedroom Detached Bungalow | £499,950
Situated on the sought after south side of The Roman Way, this mature, detached chalet bungalow benefits from spacious,...
Babcary Lane, Keinton Mandeville
4 Bedroom Bungalow | £540,000
An attractive and well-presented four bedroom detached bungalow, situated in the popular village of Keinton Mandeville,...

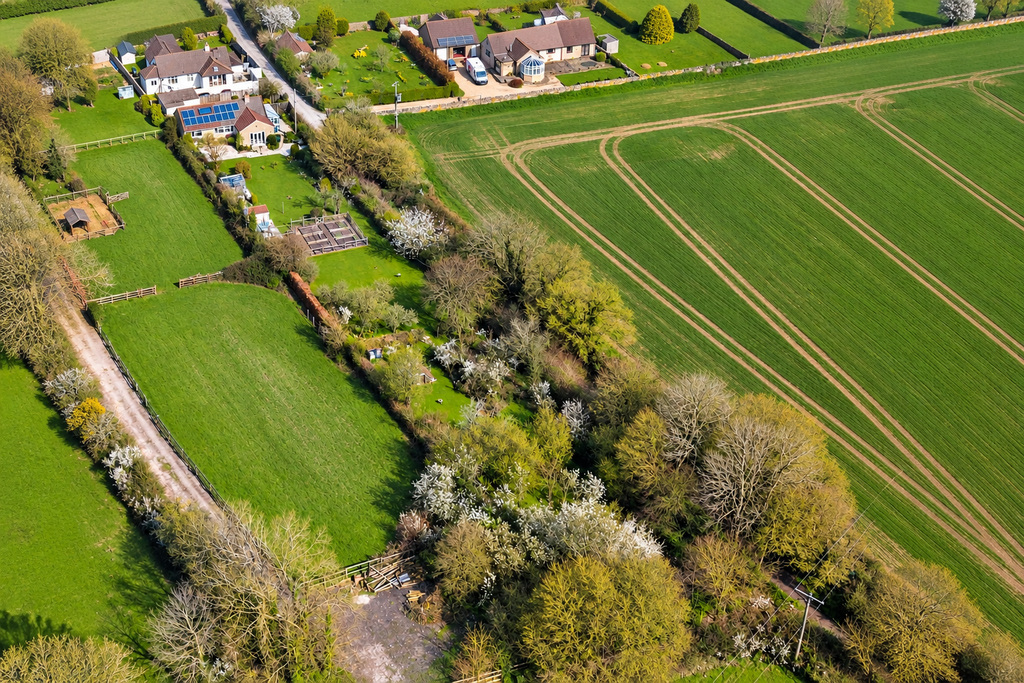
4 Bedroom Detached House | £545,000
Charming period four-bedroom detached house with stunning southerly views, set within 0.33 acres of gardens and a 0.50-a...
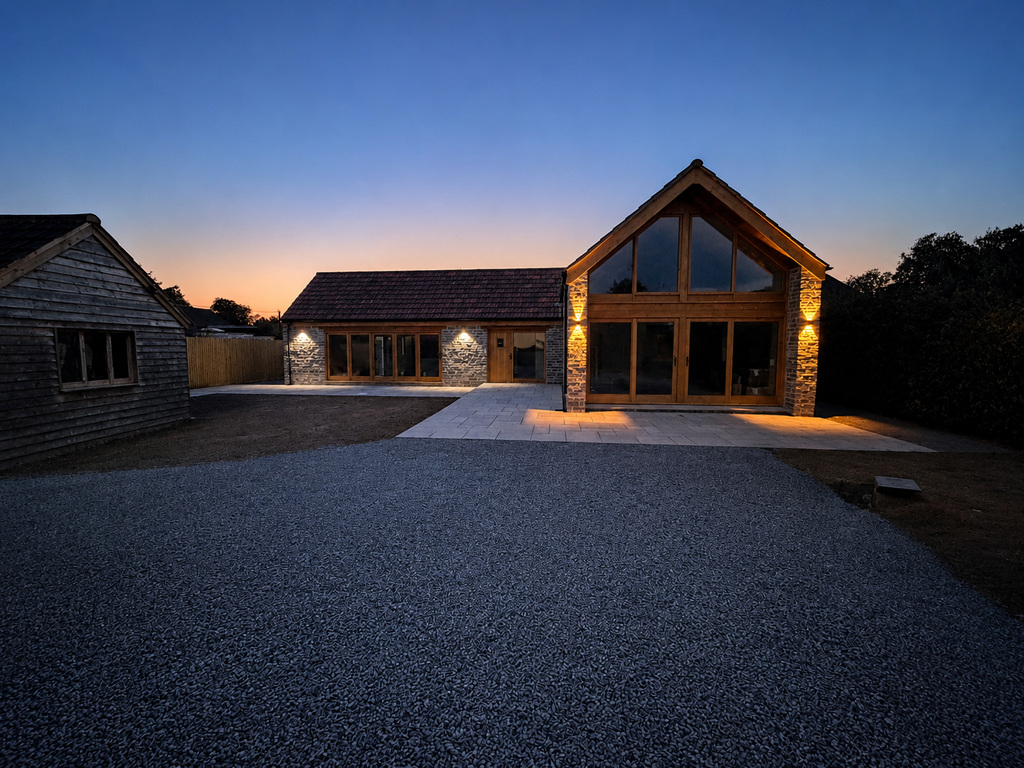
Blackberry Barn, Baltonsborough
2 Bedroom Detached House | £545,000
Blackberry Barn is an individual newly built home situated within a generous plot adjoining open fields, yet convenientl...

Holland & Odam (Glastonbury)
Glastonbury, Somerset, BA6 9DX
01458 833123
How much is your home worth?
Use our short form to request a valuation of your property.
Request a Valuation
©2026 The Guild of Property Professionals. All rights reserved.
Terms and Conditions |
Privacy Policy |
Cookie Policy |
Complaints Policy |
Members Login
The Guild of Property Professionals Trading Address: 121 Park Lane, London W1K 7AG. GPEA Limited.
Registered in England & Wales.
Company No: 02819824.
Registered Office Address: The Old Courthouse, 60A London Road, Grantham, NG31 6HR.
VAT Registration No: 180897859

