
4 Bedroom Detached House for sale in Bangor
 2
4
2
2
4
2
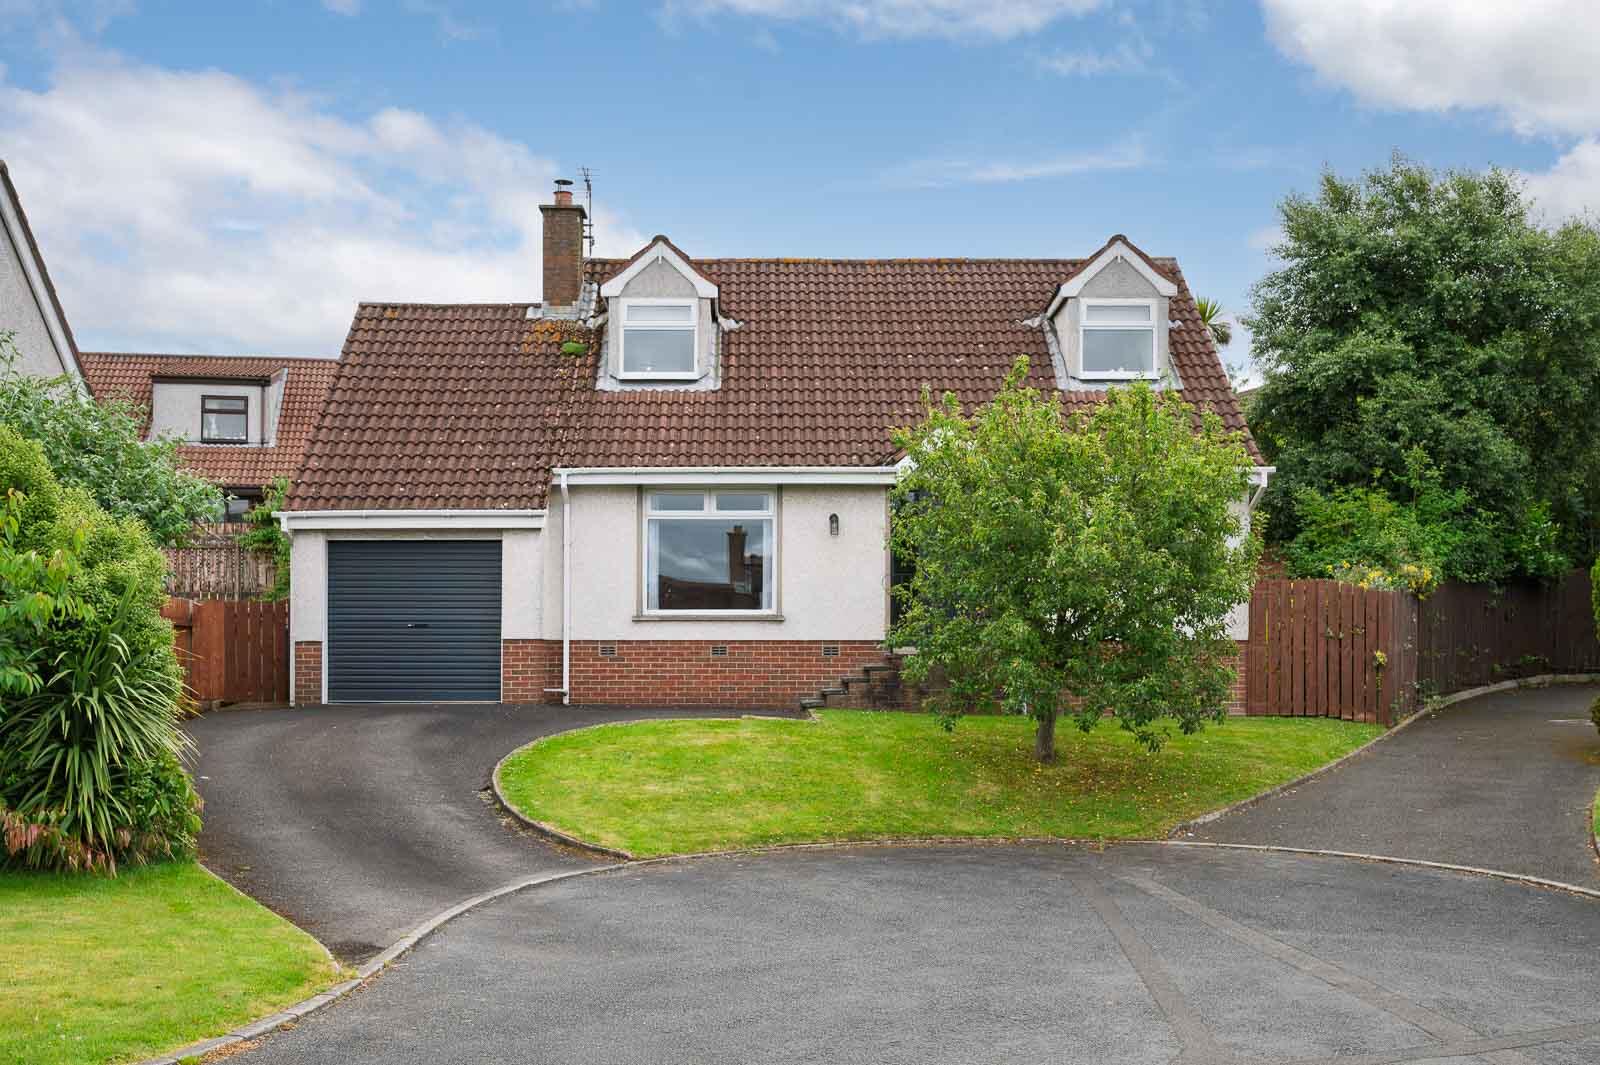
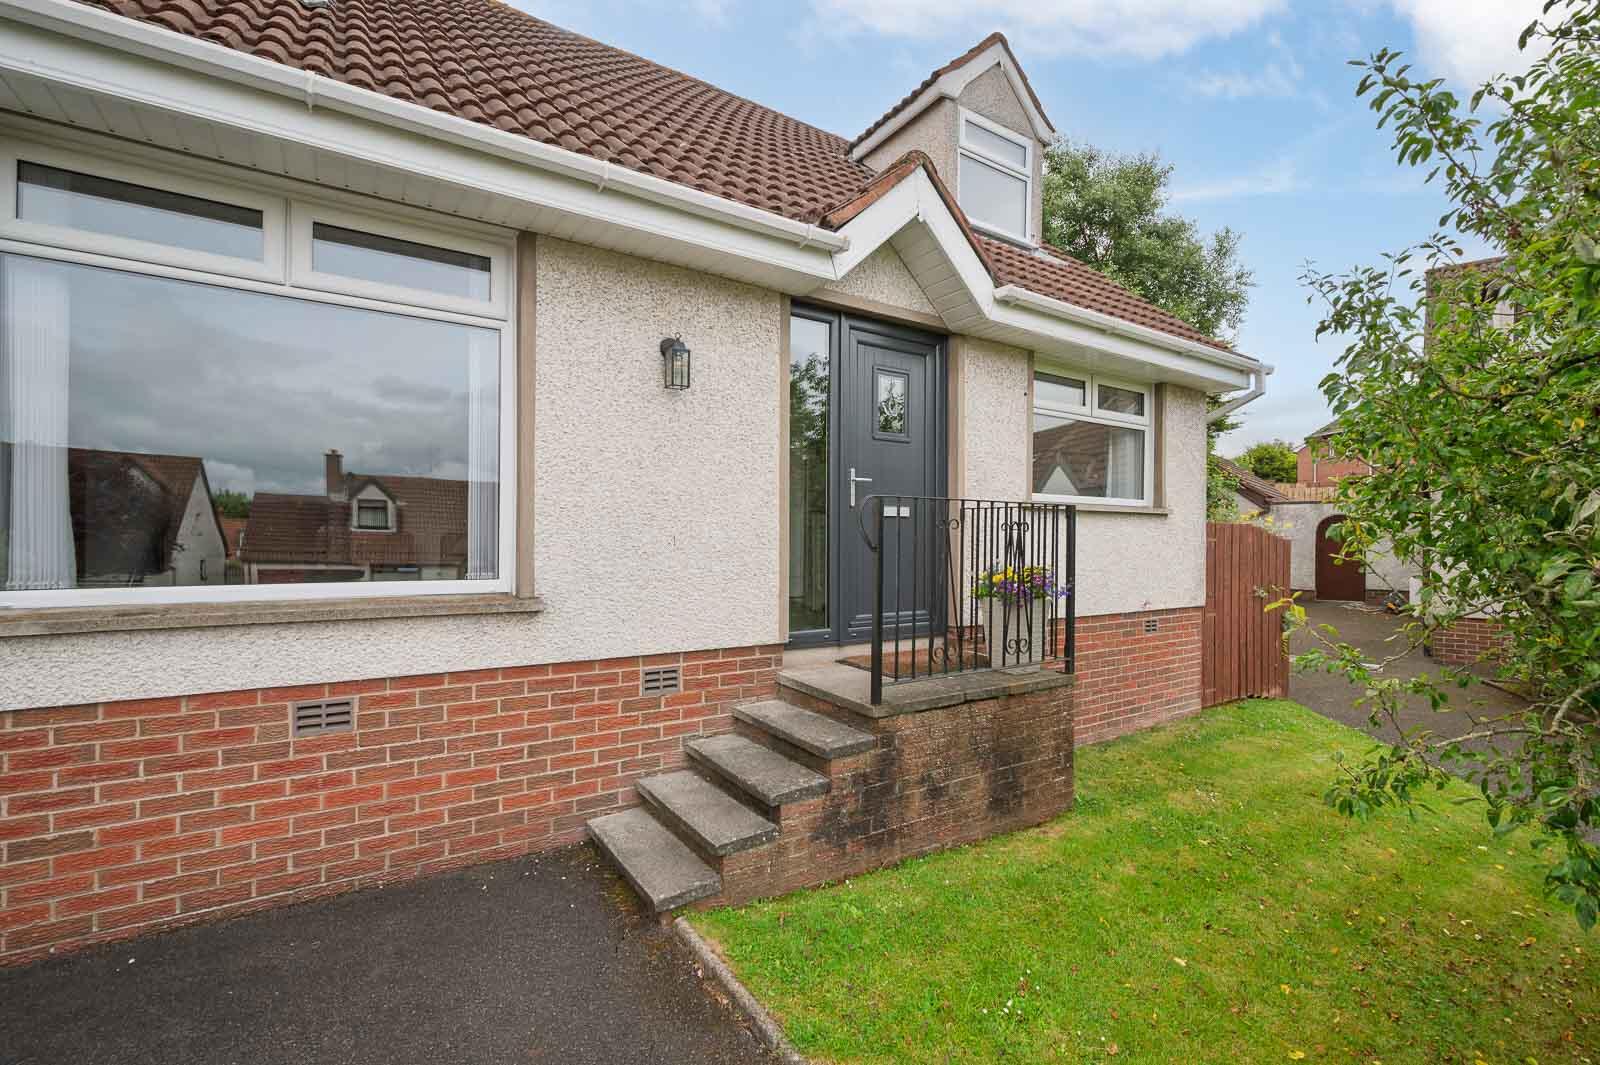
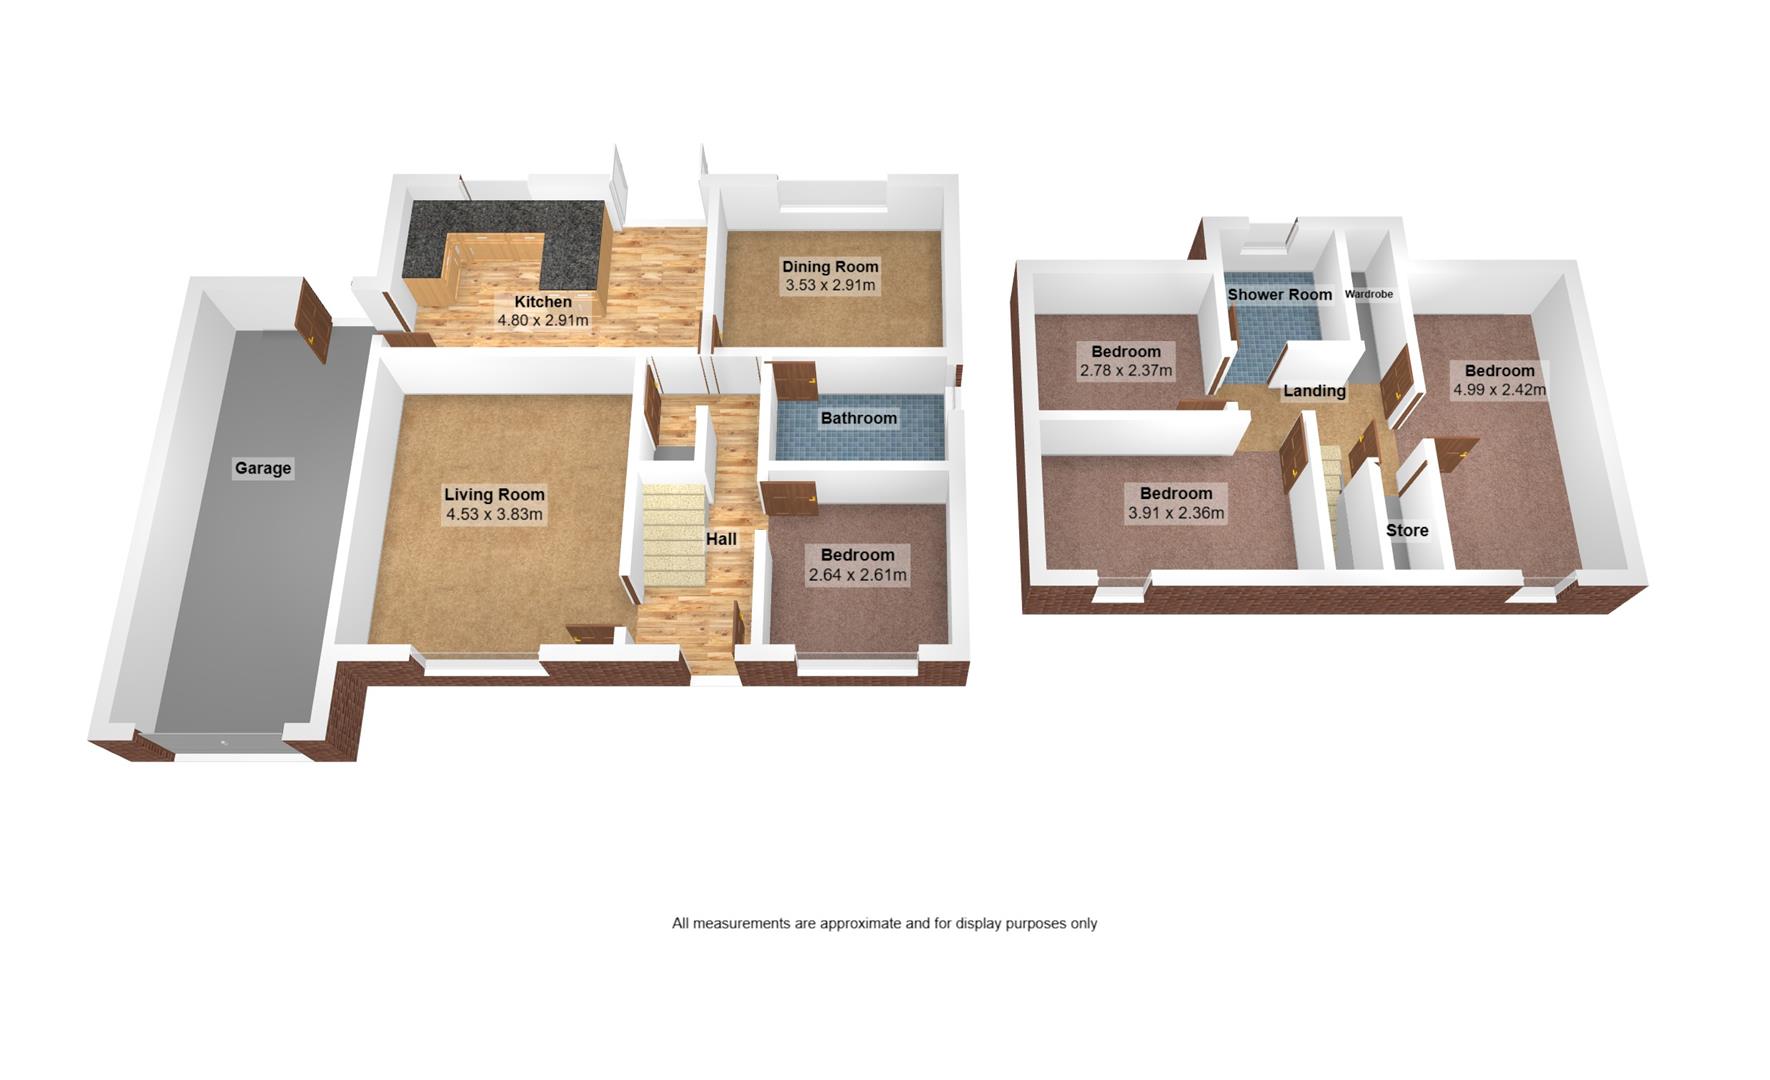

Tucked away at the end of a cul-de-sac within this popular residential area here is an ideal opportunity to purchase a fantastic detached home which is well presented throughout leaving little left to do but move in and enjoy. The accommodation is bright, spacious and flexible with the ground floor comprising good size living room with cast iron multi fuel burning stove, family room or potential fifth bedroom, kitchen with casual dining area and uPVC double glazed French doors onto the rear garden, bedroom and bathroom with three piece suite. Upstairs this fine home is further enhanced by having three additional bedrooms and a shower room with three piece suite.
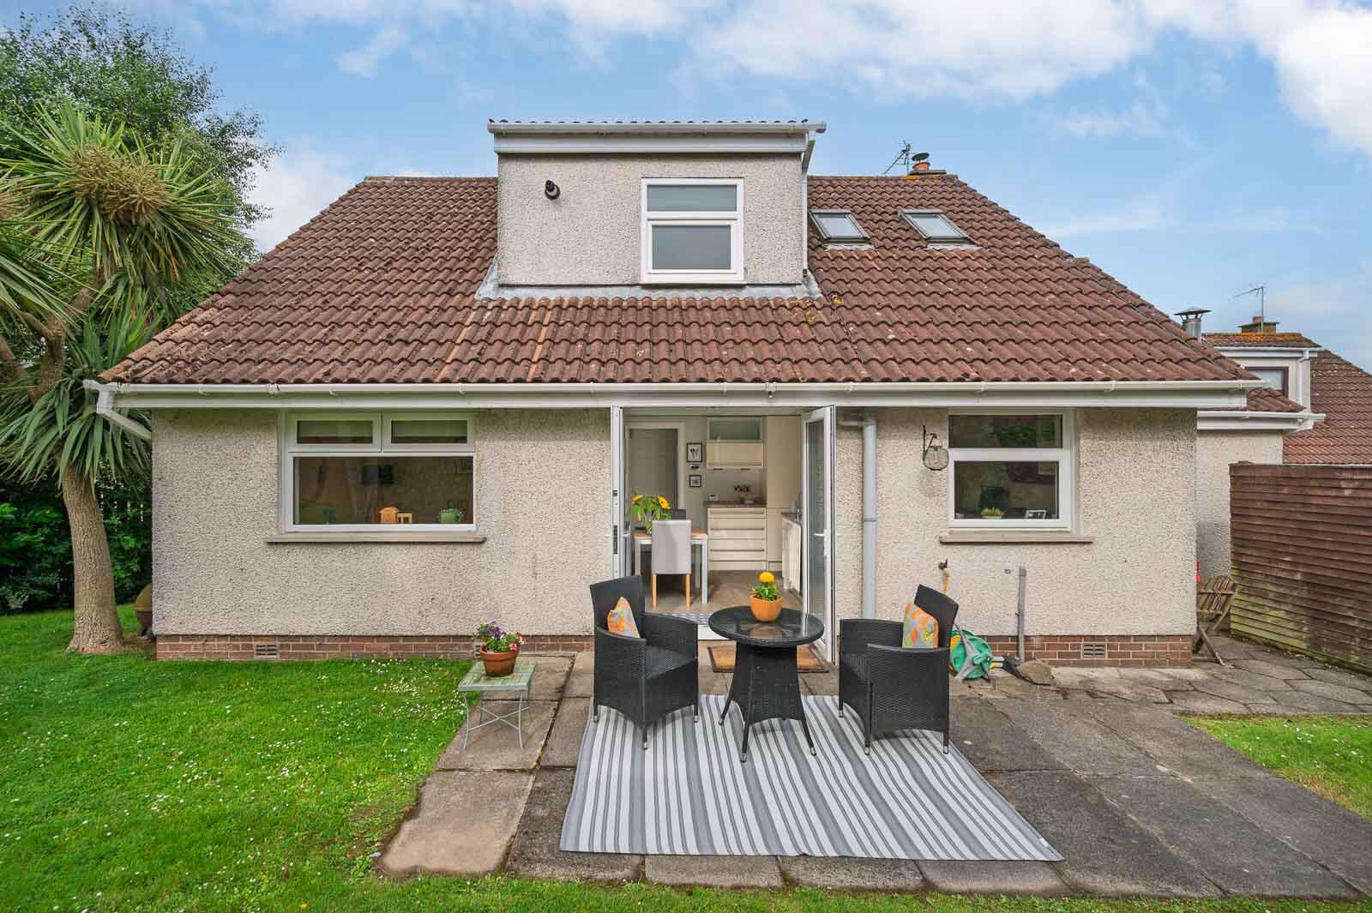
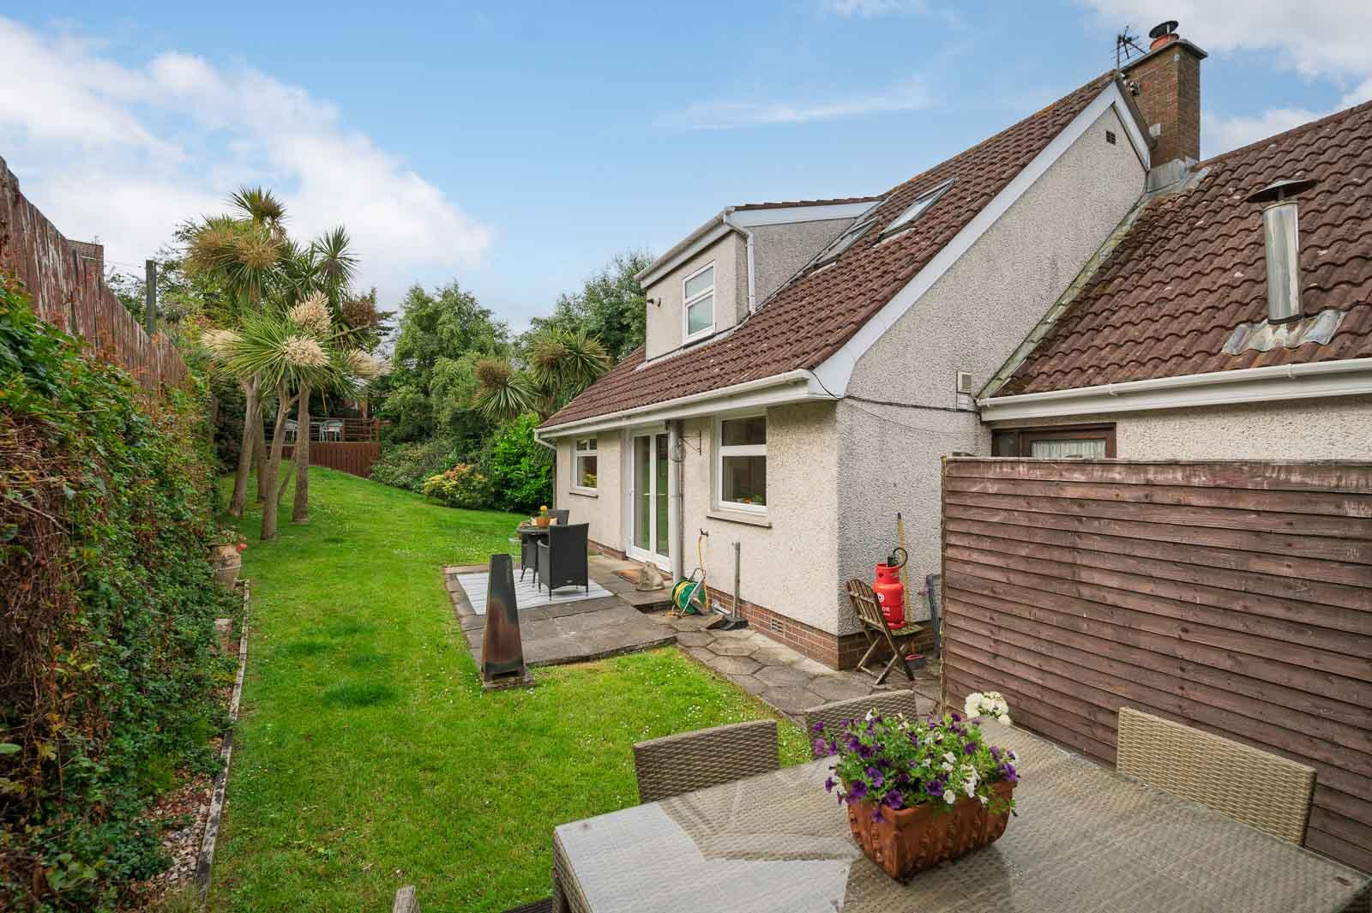
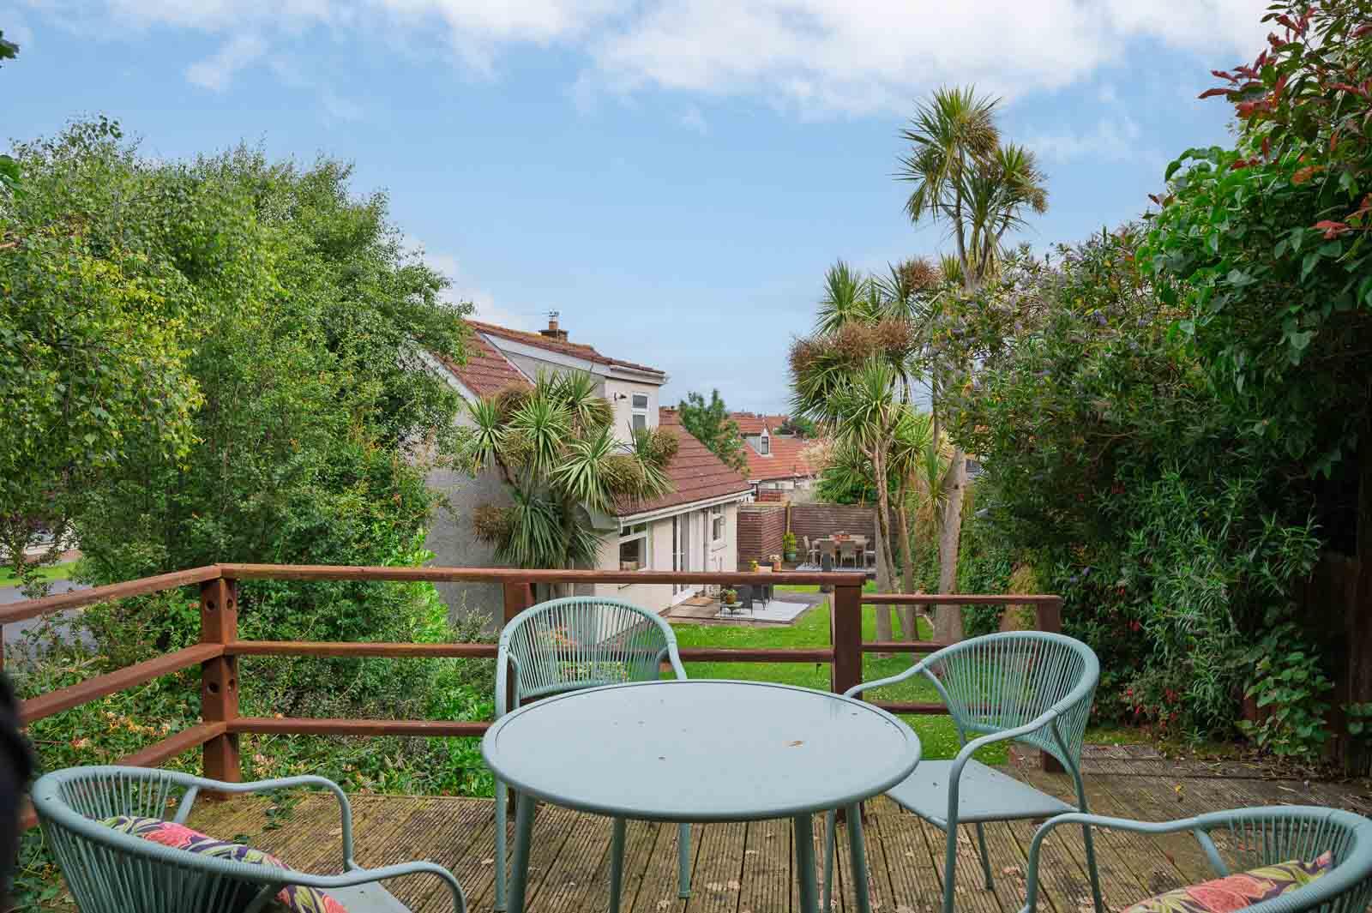
Outside does not disappoint either. There is a front garden in lawns, tarmac driveway with parking and outstanding fully enclosed rear garden in lawn with plants, shrubs, paved patio barbecue area and two timber decked terraces and an excellent degree of privacy making it ideal for children at play, outdoor entertaining or enjoying the sun. Other benefits include Phoenix Gas heating, uPVC double glazed windows and integral garage.
This property is conveniently positioned with easy access to many amenities including leading local schools, Bloomfield shopping complex, bus routes, Ward Park and other shops. Demand is anticipated to be high and from a wide range of prospective purchasers including first time buyers, young professionals and families. With all that is on offer we can thoroughly recommend a viewing at your earliest opportunity so as to appreciate it in its entirety.
.Outstanding Detached Home
.Cul-de-Sac Position Within Popular Residential Area
.Well Presented Throughout Leaving Little Left to do But Move in and Enjoy
.Bright, Spacious and Flexible Accommodation
.Living Room with Cast Iron Multi Fuel Burning Stove
.Family Room or Potential Fifth Bedroom
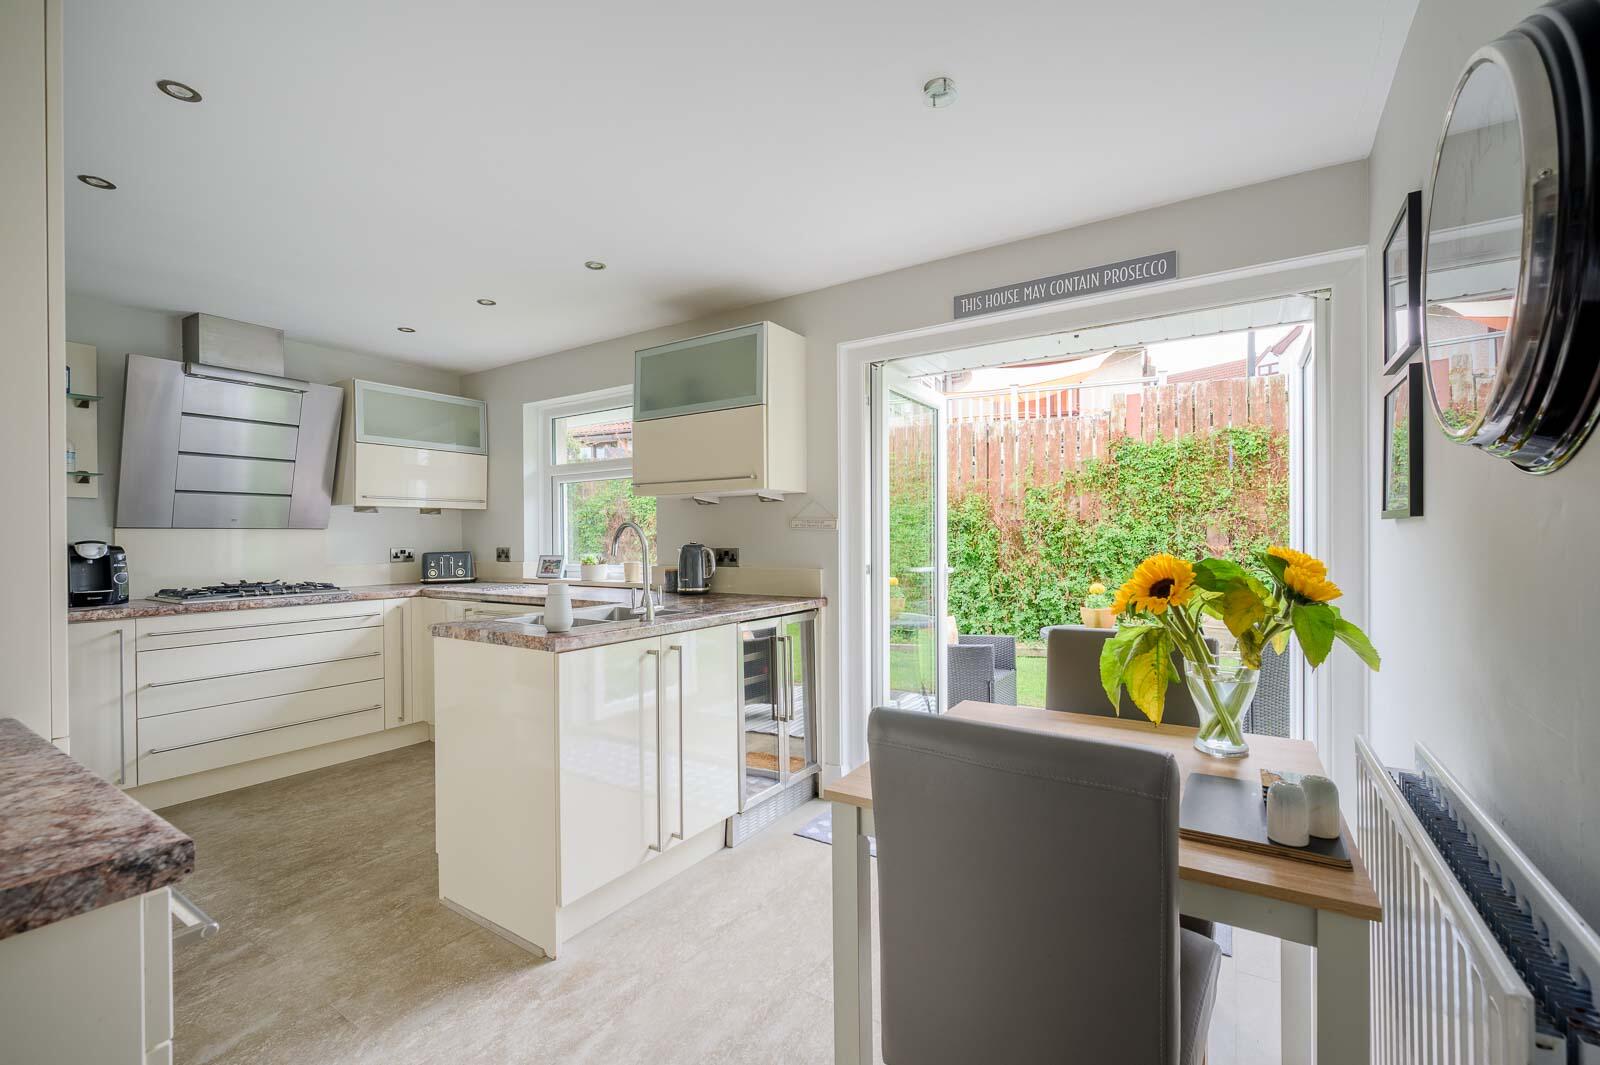
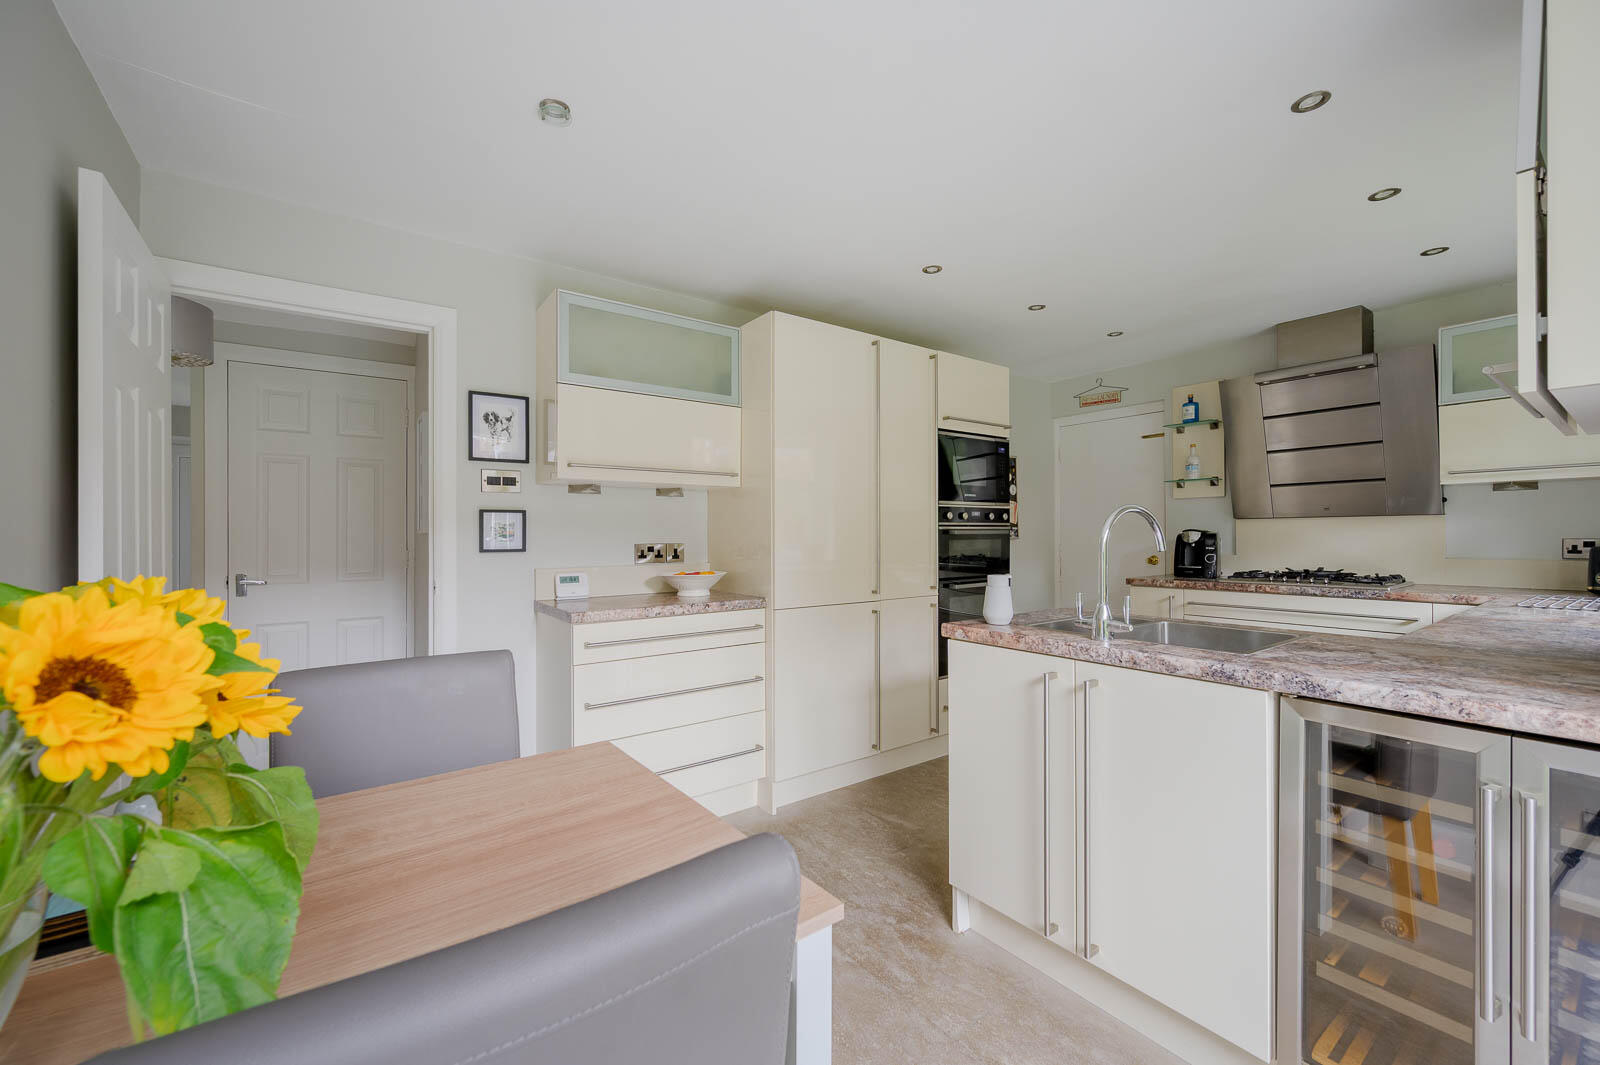
.Kitchen with Casual Dining Area and uPVC Double Glazed French Doors Onto the Rear Garden
.Four Bedrooms, One of Which is on the Ground Floor
.Ground Floor Bathroom with Three Piece Suite
.First Floor Shower Room with Three Piece Suite
.Phoenix Gas Heating
.uPVC Double Glazed Windows
.Front Garden in Lawns
.Tarmac Driveway with Parking
.Integral Garage
.Outstanding Fully Enclosed Rear Garden in Lawns with Plants, Shrubs, Paved Patio Barbecue Area, Two Timber Decked Terraces and Excellent Degree of Privacy
.Rear Garden is Ideal for Children at Play, Outdoor Entertaining or Enjoying the Sun
.In Close Proximity to Many Amenities Including Leading Local Schools, Shops, Ward Park, Linear Park and Bloomfield Shopping Complex
.Demand Anticipated to be High and From a Wide Range of Prospective Purchasers Including First Time Buyers, Young Professionals and Families
.Early Viewing Essential
Ground Floor -
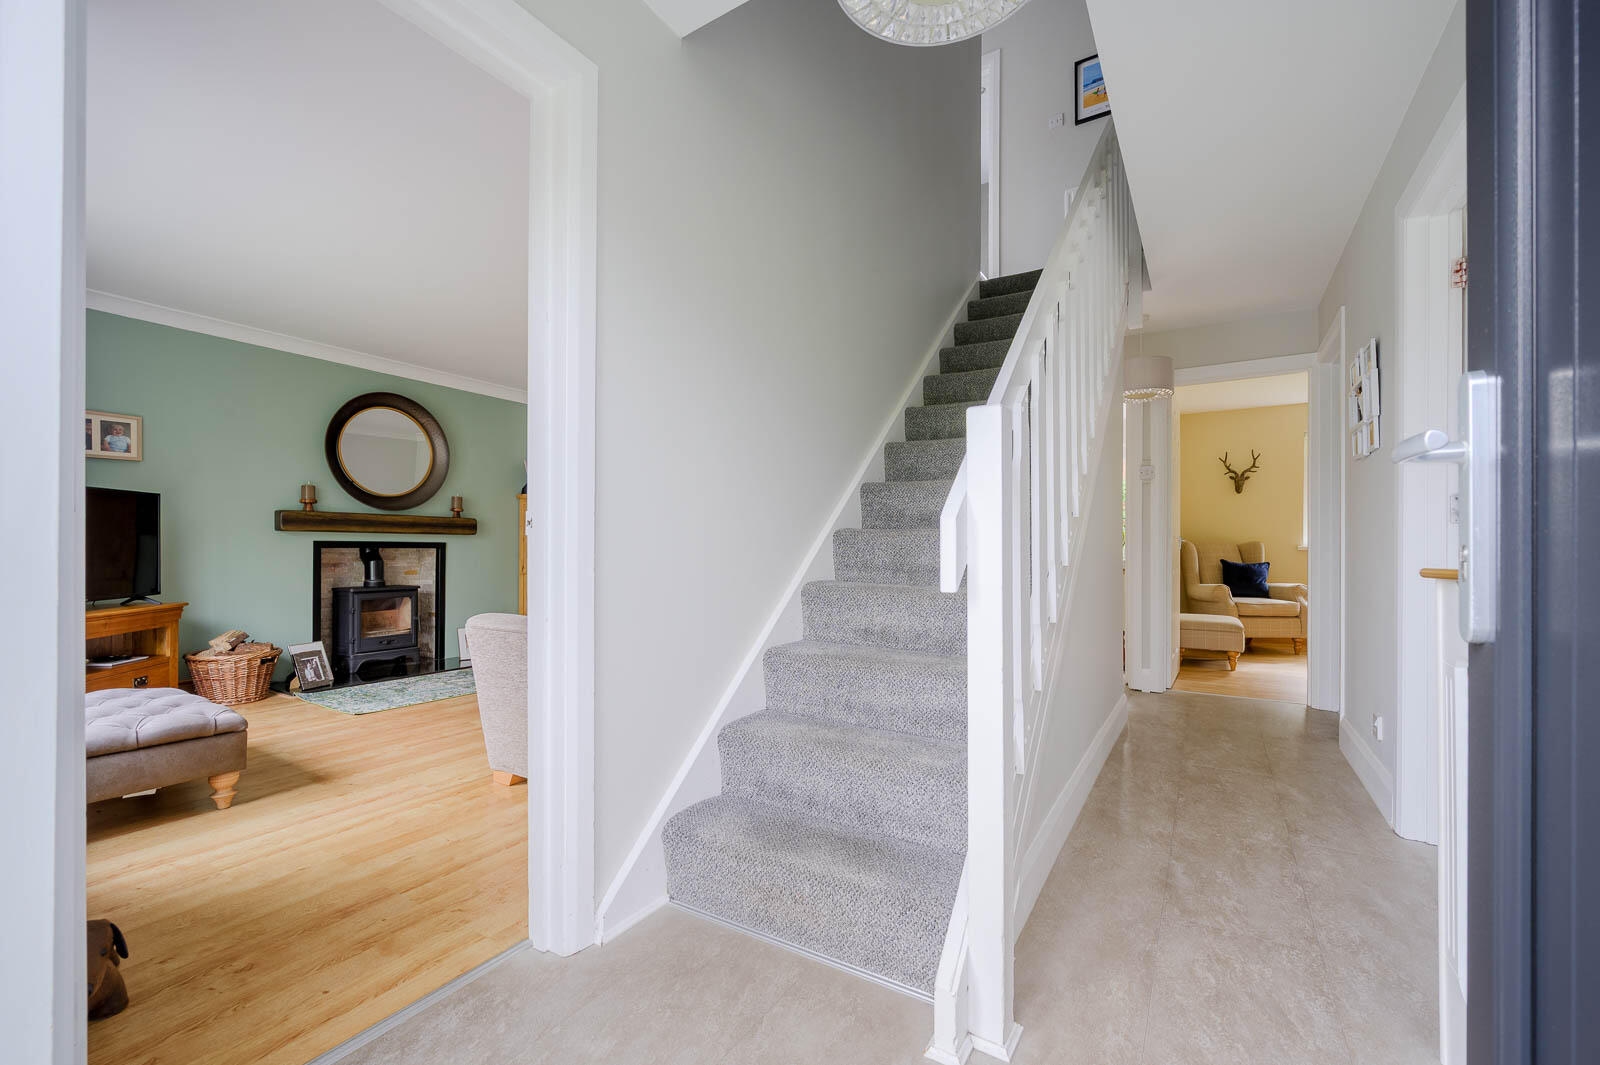
Entrance - uPVC double glazed front door with uPVC double glazed side panel to reception hall.
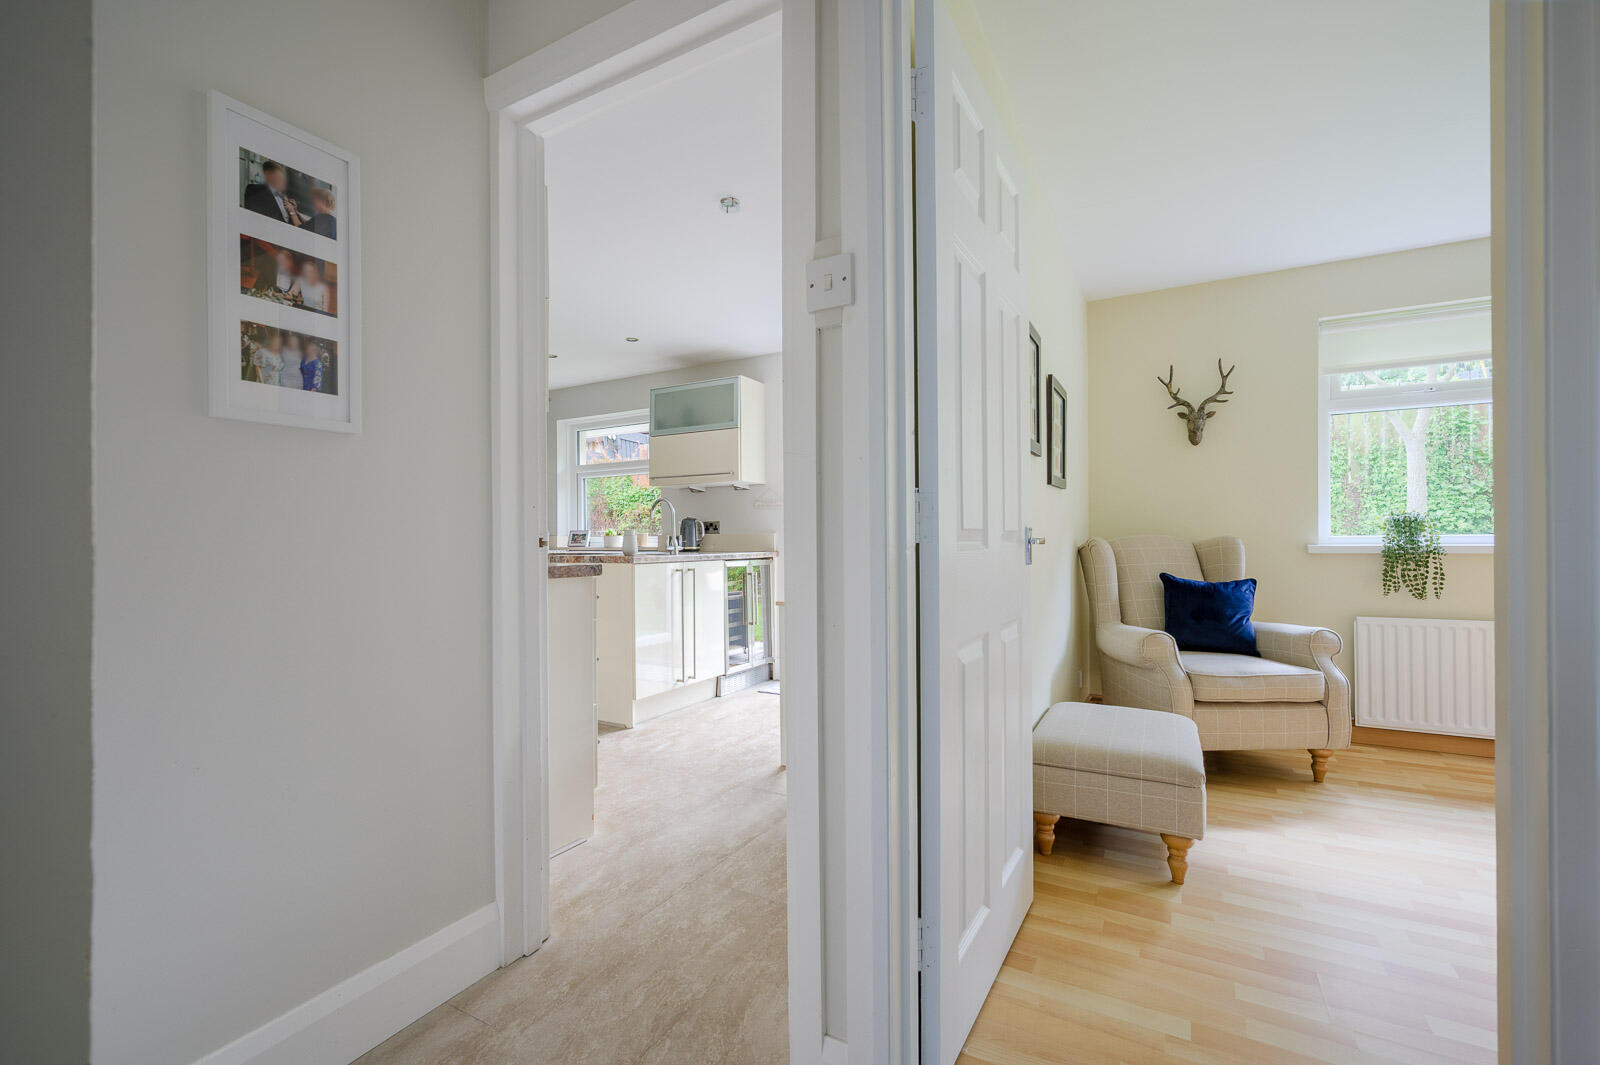
Reception Hall - Laminate tile effect floor, storage under stairs.
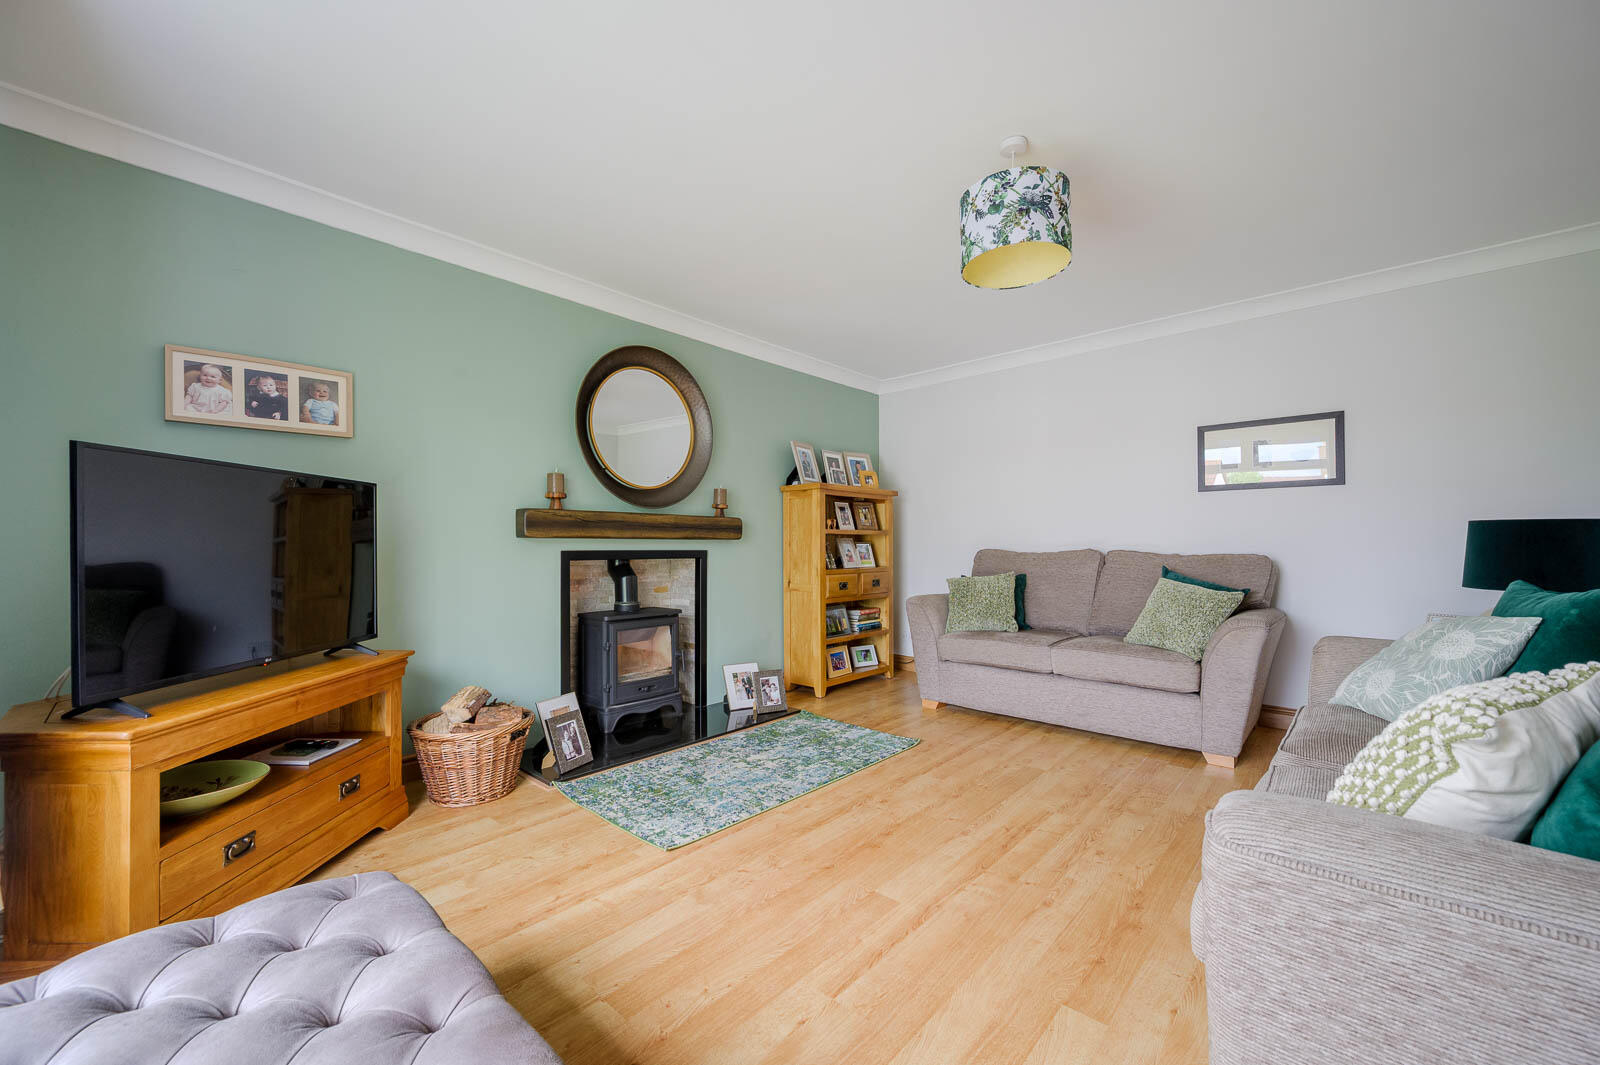
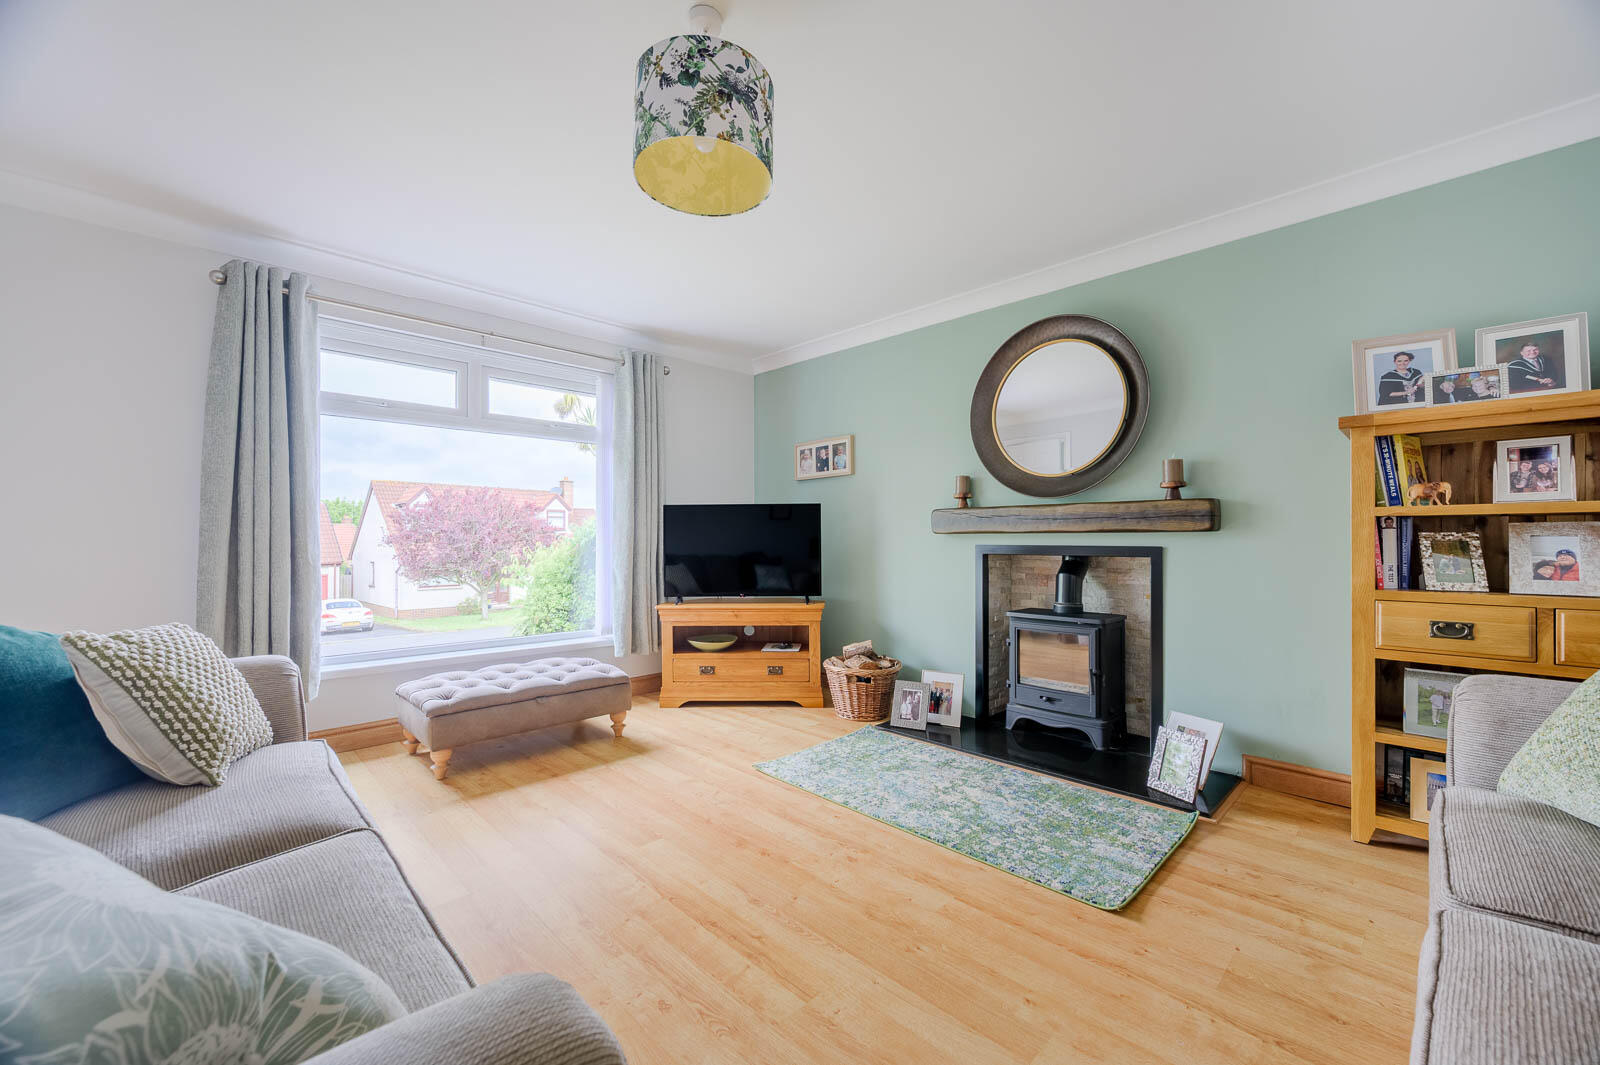
Living Room - 15'2" x 13' - at widest points
Cast iron multi fuel burning stove, slate recess, granite hearth, cornice ceiling, laminate wood effect floor.
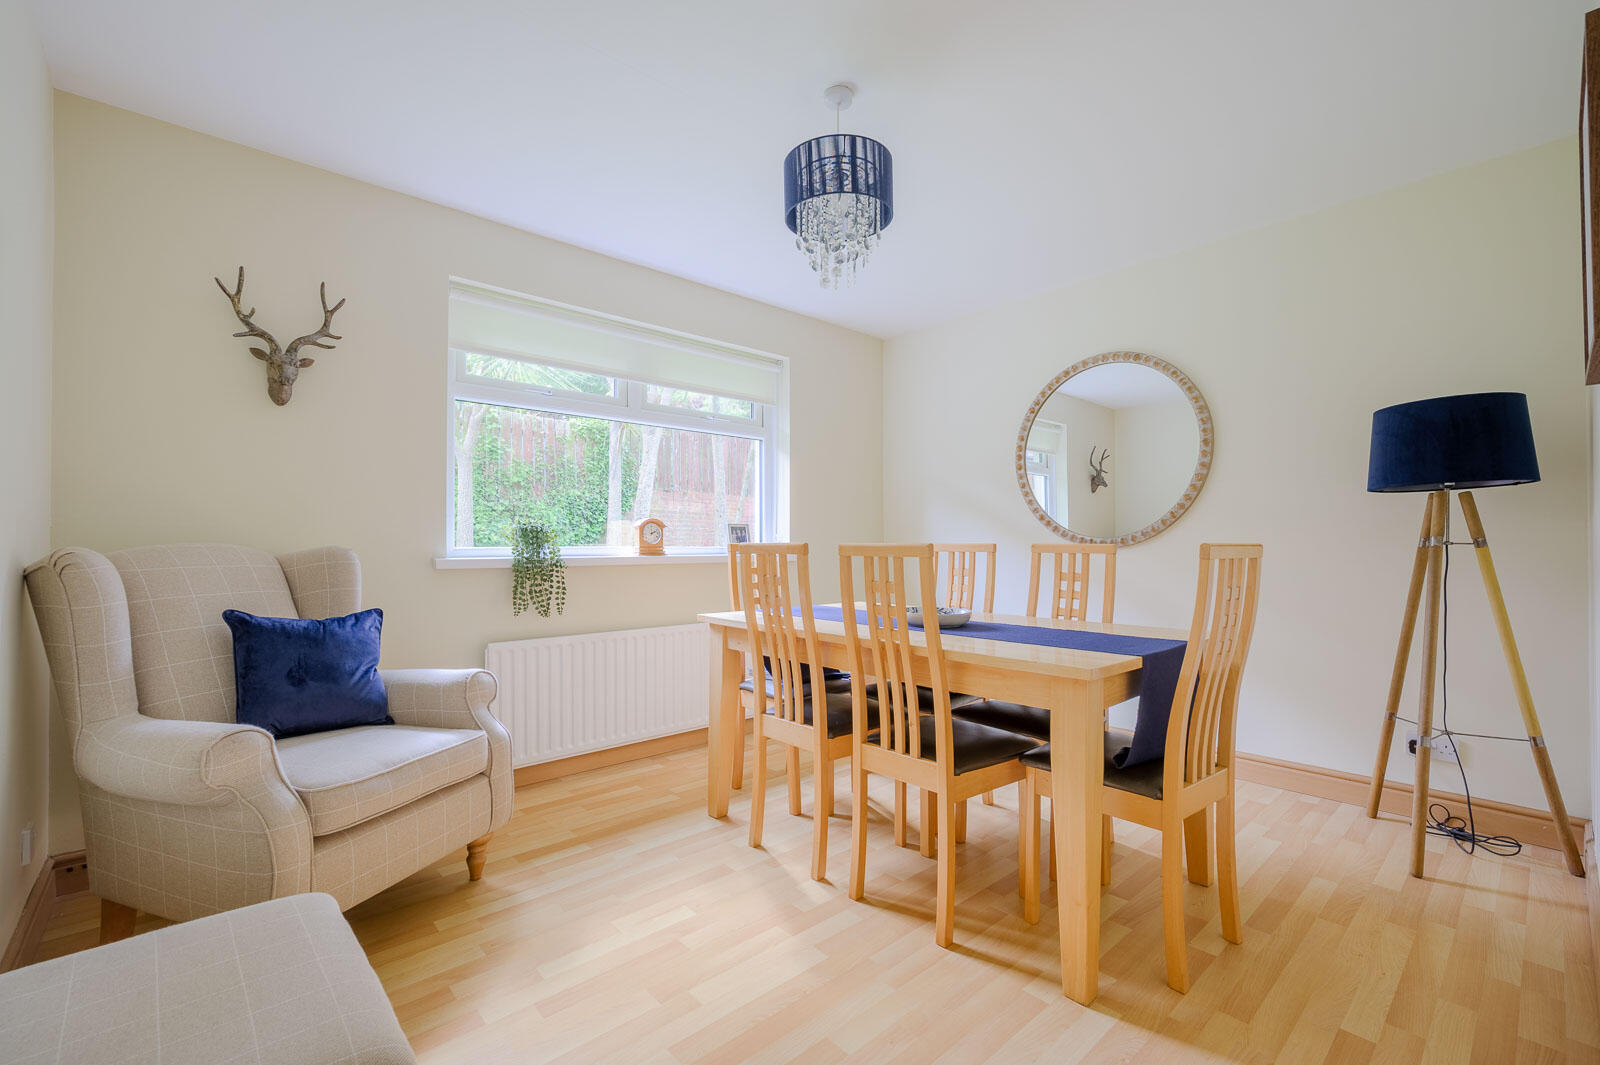
Family Room Or Potential Fifth Bedroom - 12' x 9'9" - Laminate wood effect floor.
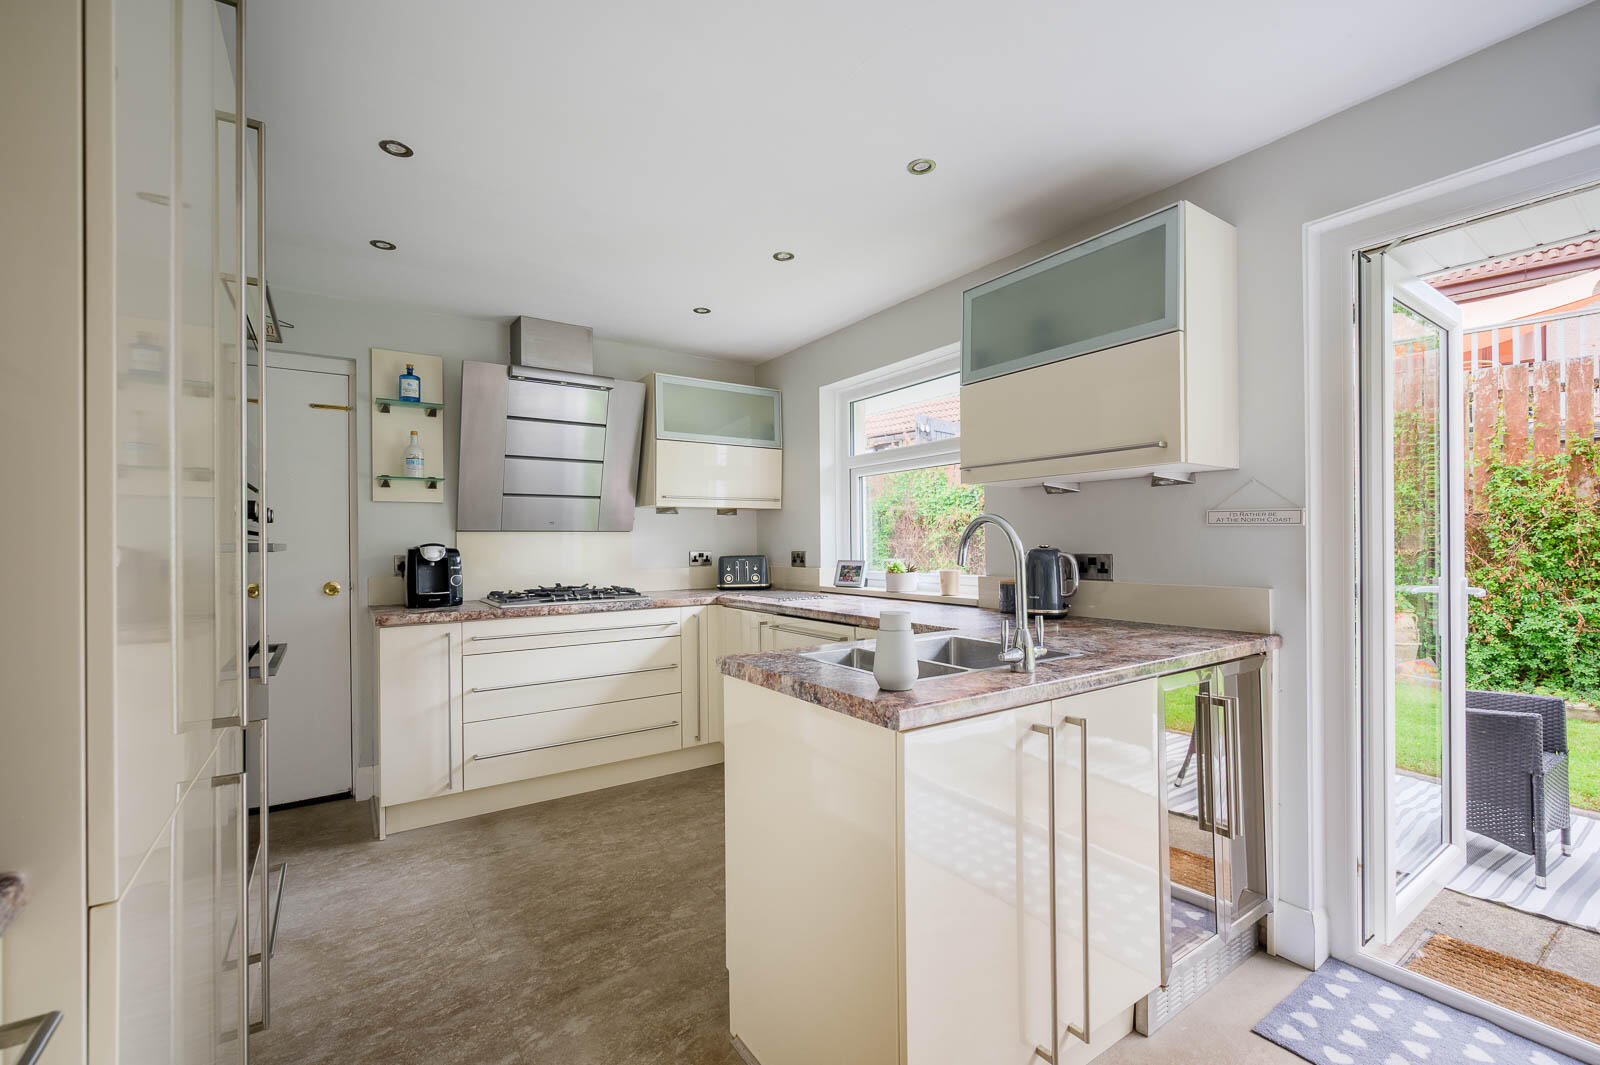
Kitchen With Casual Dining Area - 16' x 9'9" - at widest points
Range of high and low level high gloss units, granite effect work surfaces, one and a half bowl stainless steel sink unit, integrated five ring gas hob, quartz splashback, extractor fan above, integrated double oven, integrated microwave, integrated dishwasher, integrated fridge freezer, laminate tile effect floor, uPVC double glazed French doors to rear garden, door to integral garage.
Bedroom Four - 8'9" x 8'9" - Laminate wood effect floor.
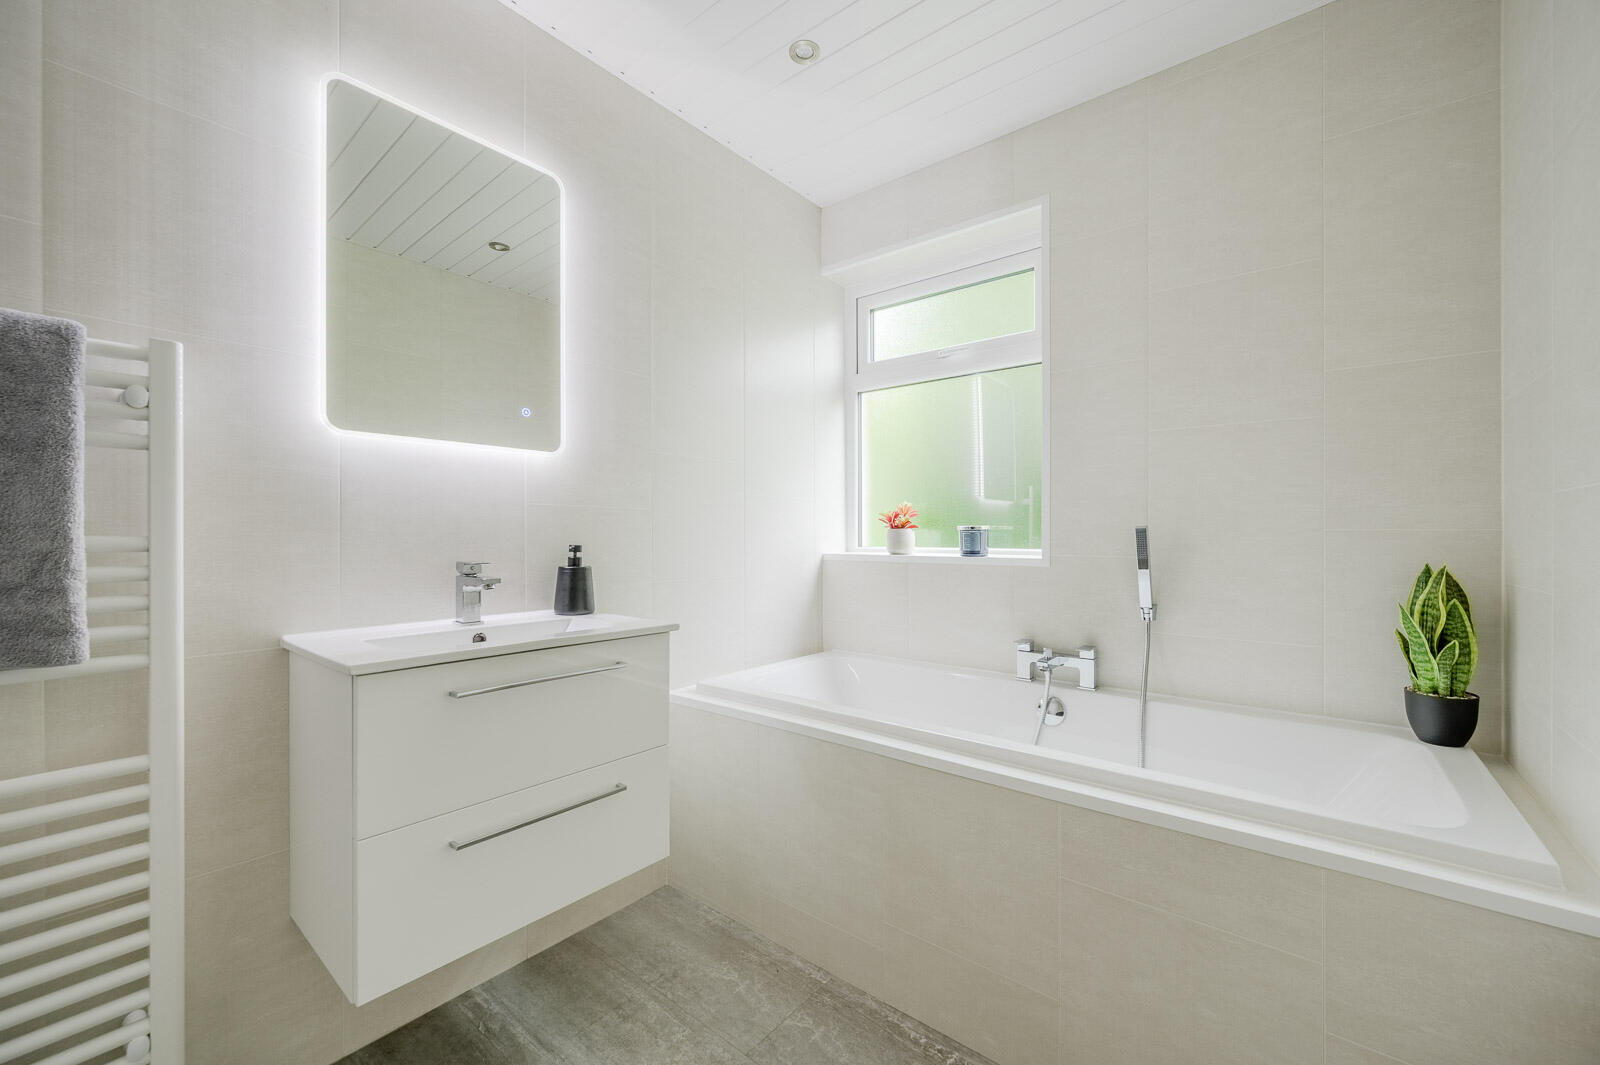
Bathroom - Three piece suite comprising panelled bath, mixer tap, hand shower, wash hand basin with storage beneath, low flush WC, laminate tile effect floor, laminate tile effect wall, heated towel rail.
First Floor -
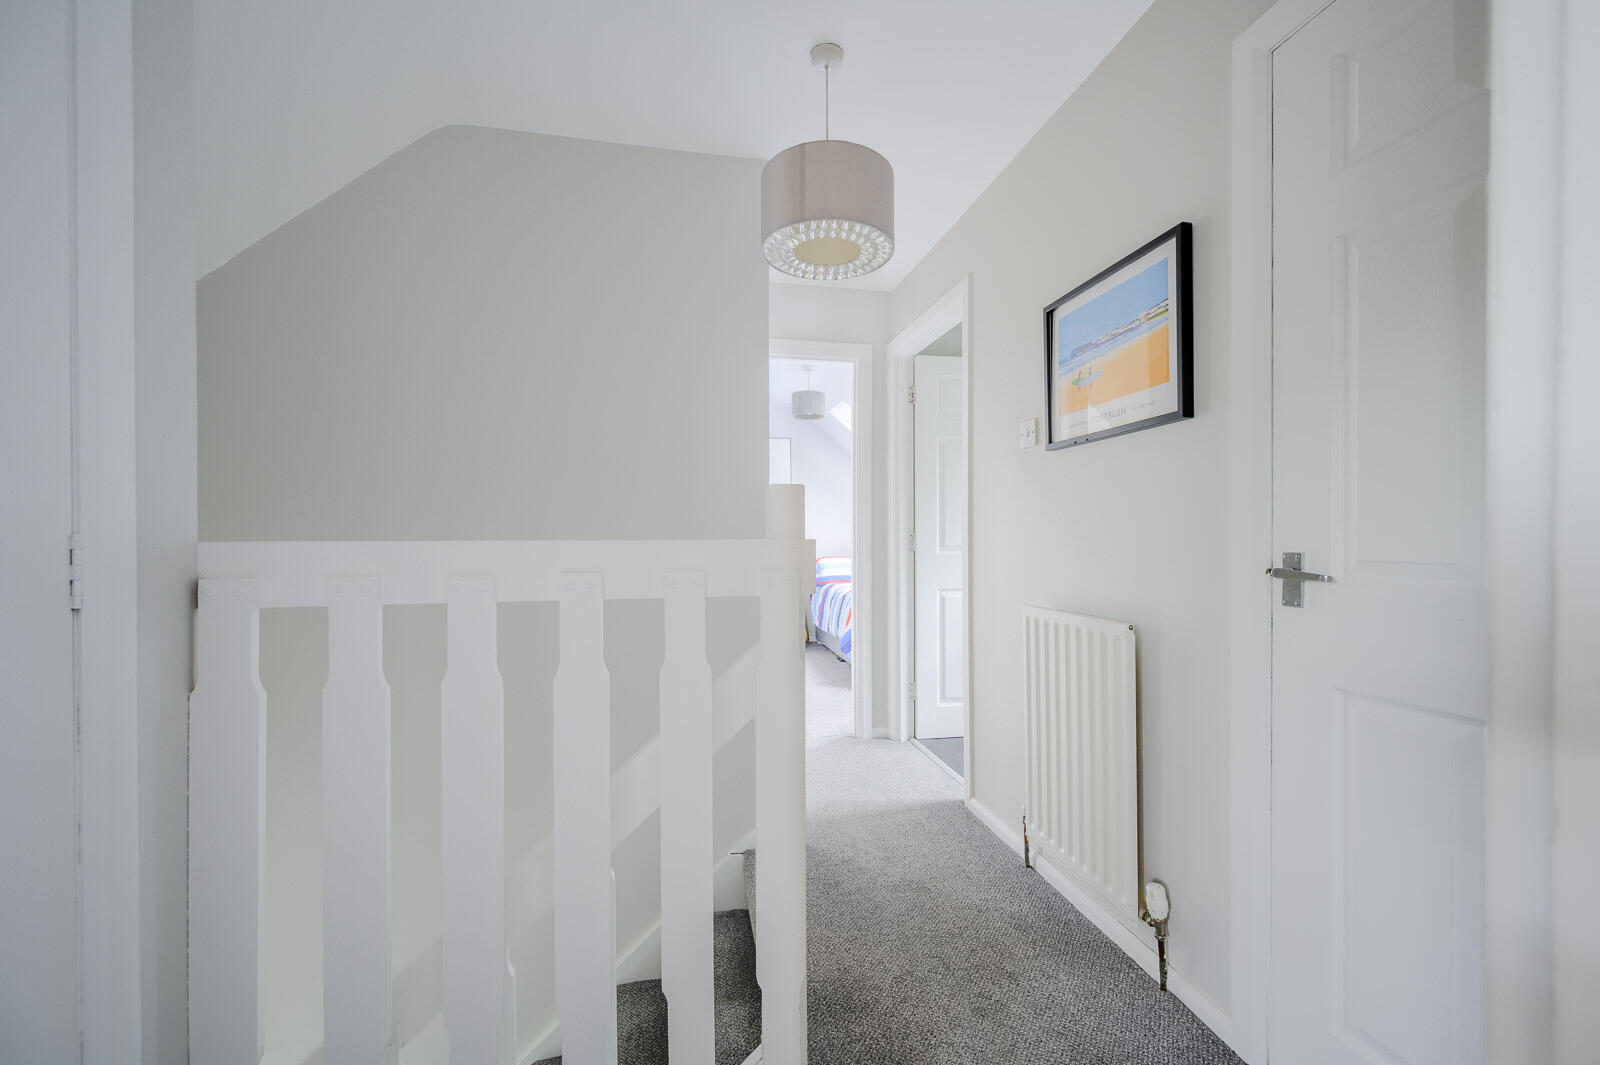
Landing - Good size storage cupboard, shelved linen cupboard with gas fired boiler.
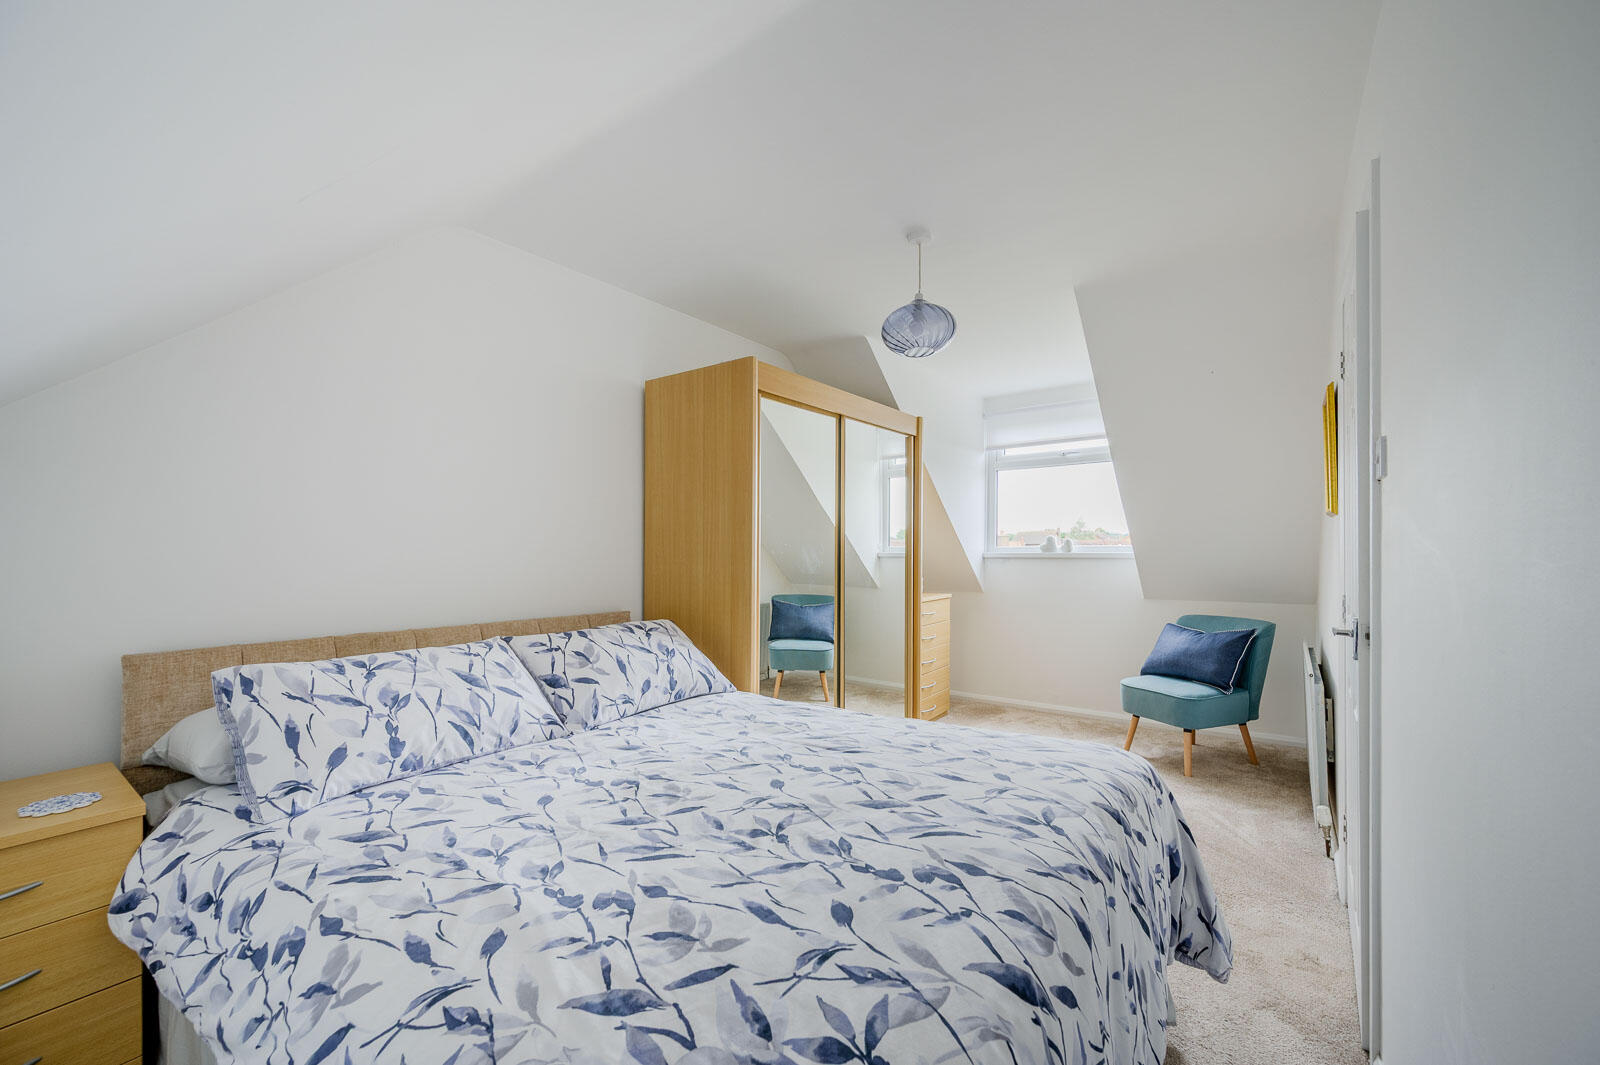
Bedroom One - 16'7" x 8'3" - at widest points
Storage in eaves.
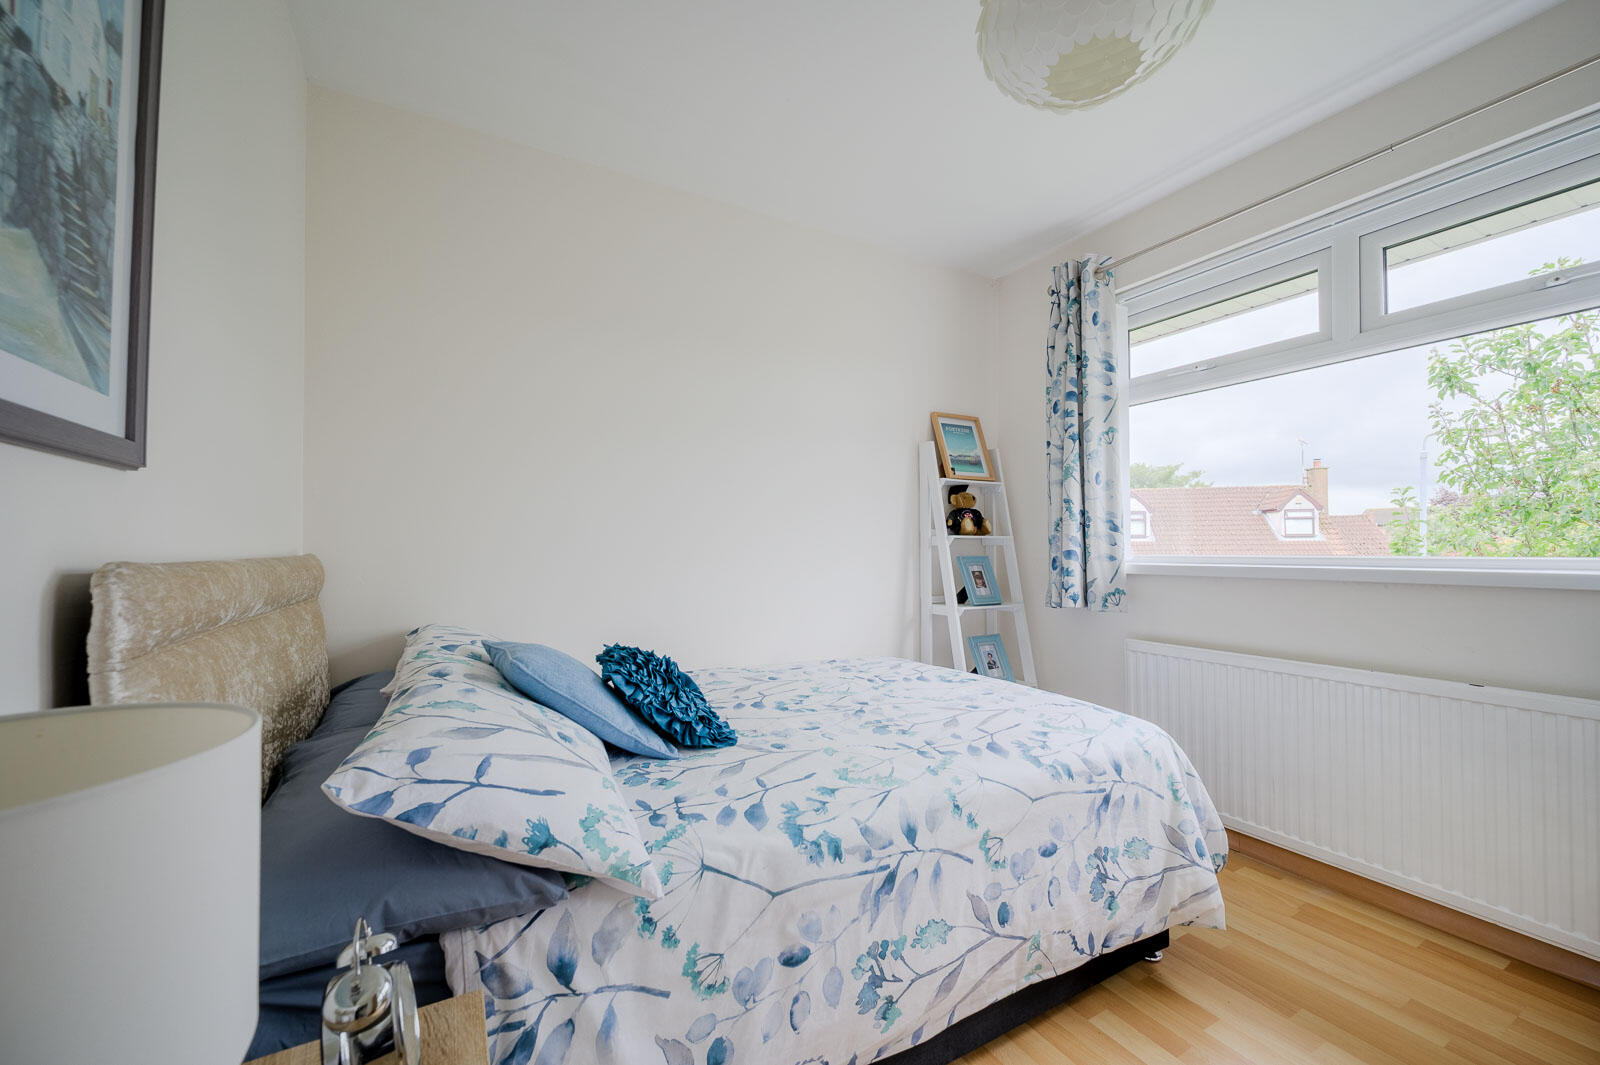
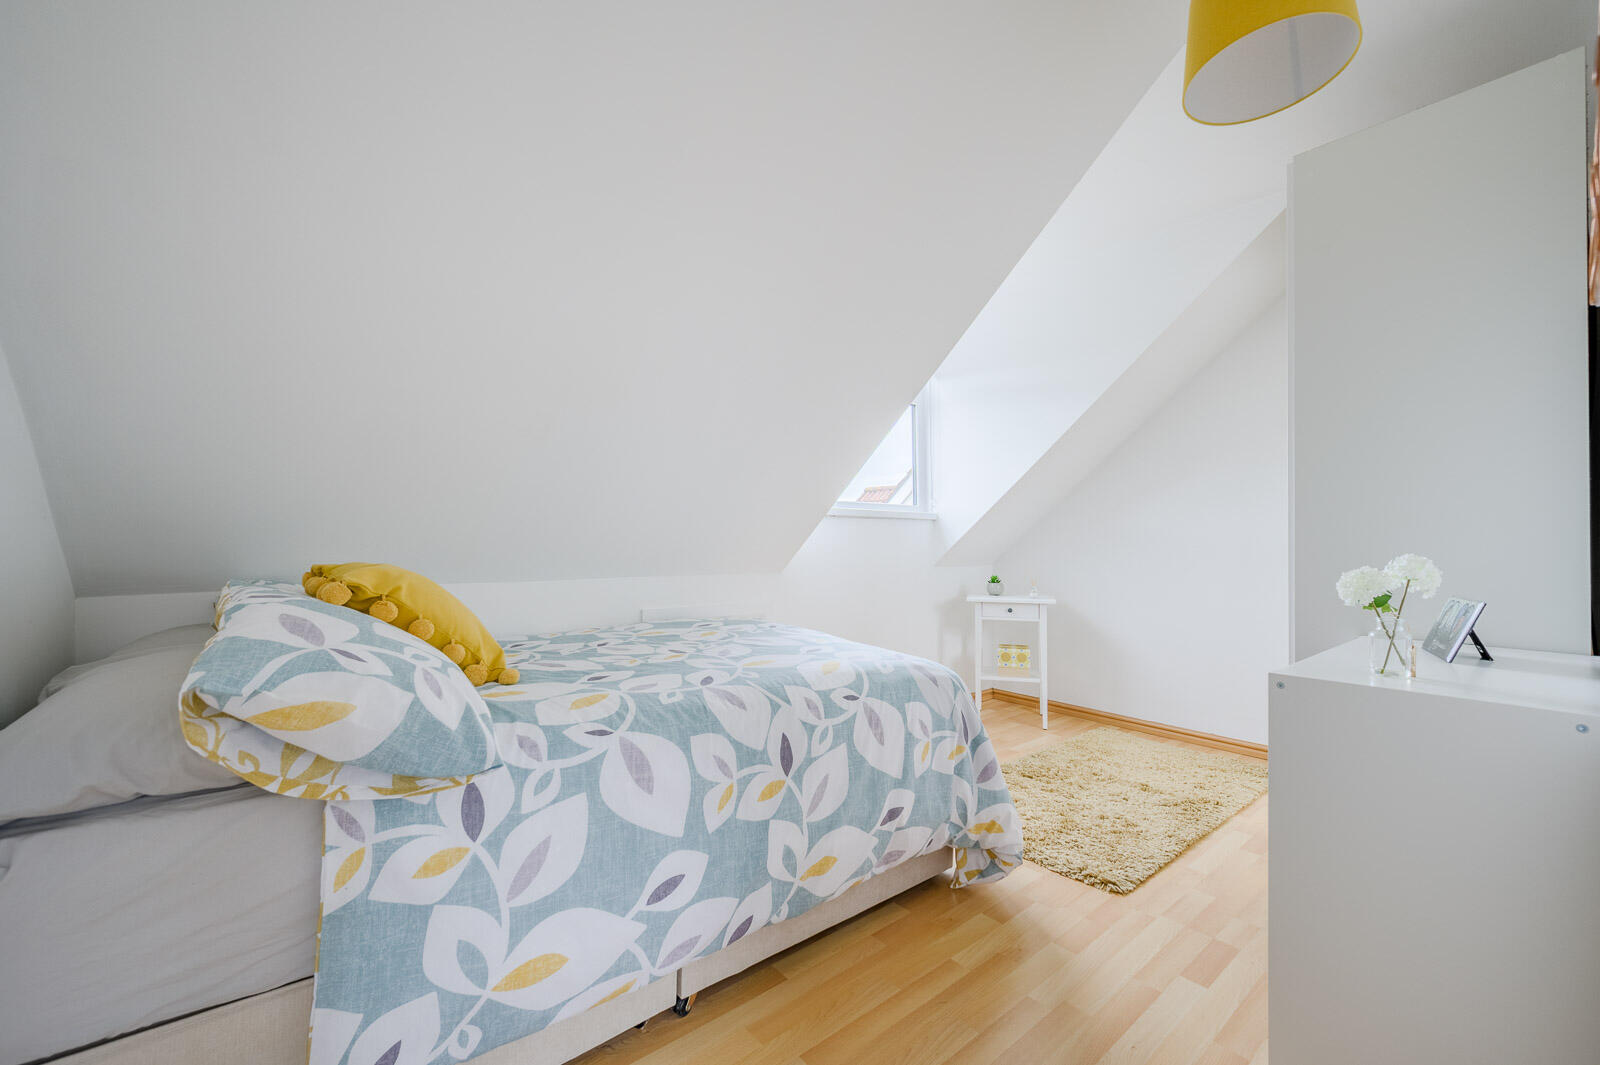
Bedroom Two - 13' x 8'1" - at widest points
Laminate wood effect floor, storage in eaves.
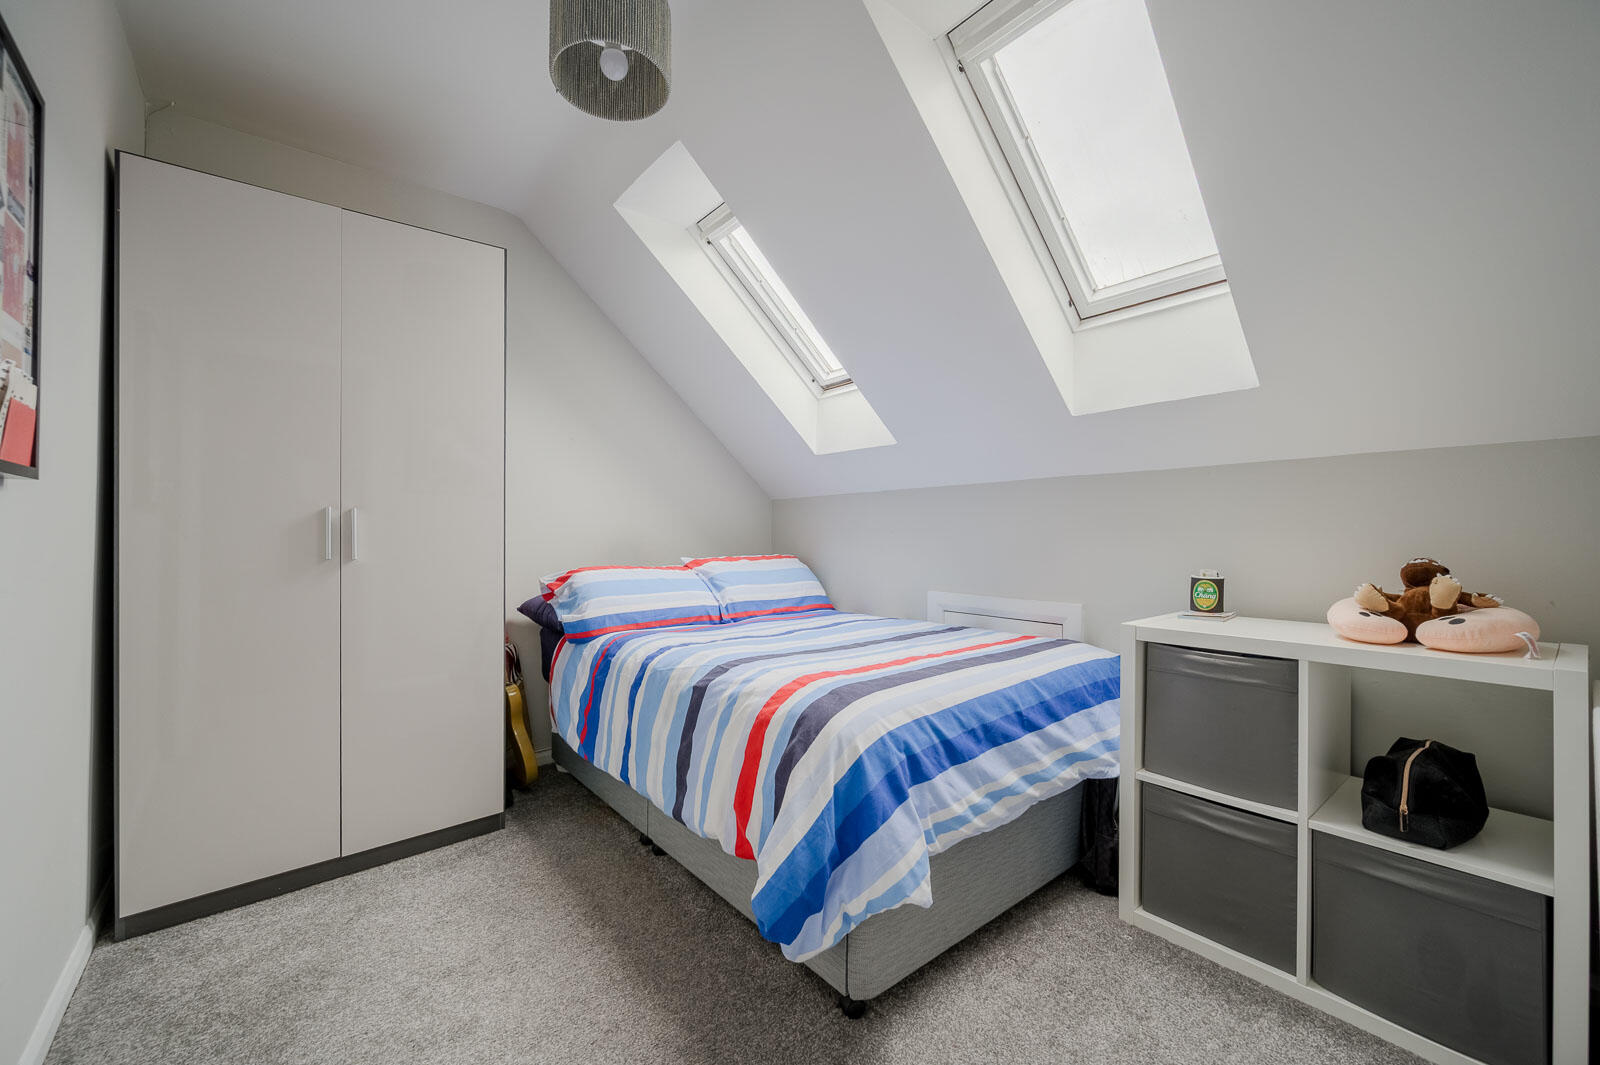
Bedroom Three - 9'8" x 8'2" - at widest points
Storage in eaves.
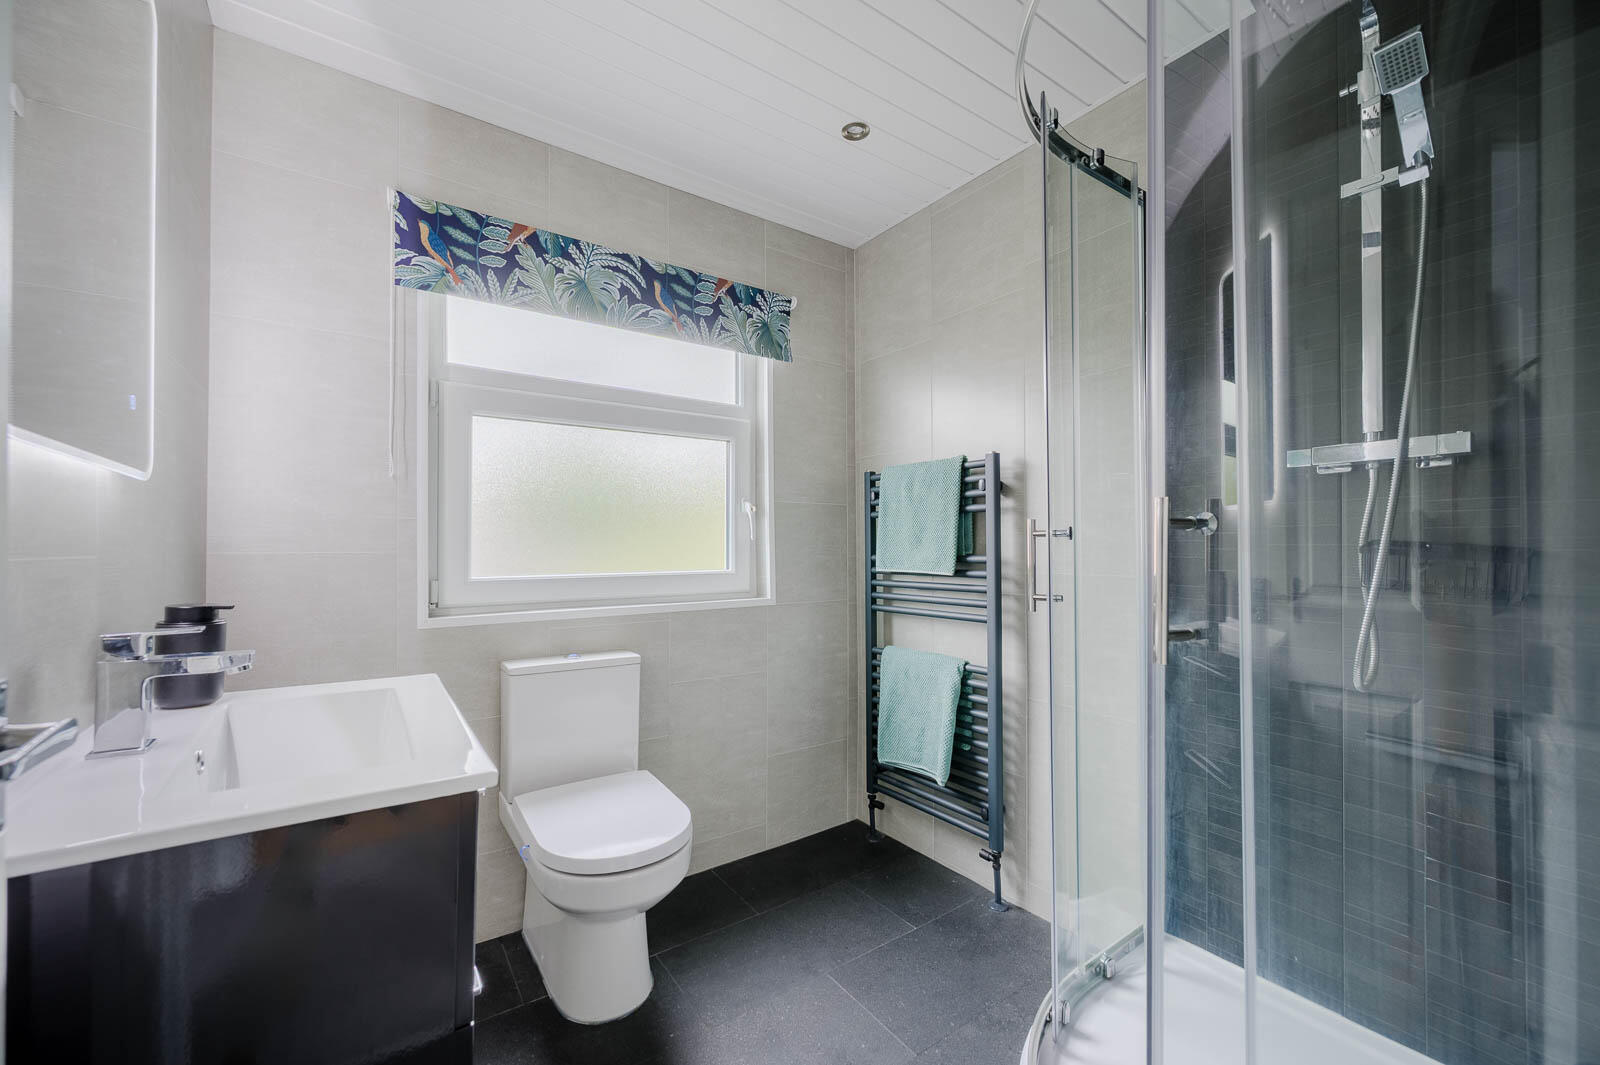
Shower Room - Three piece suite comprising shower cubicle, wash hand basin, mixer tap, storage beneath, low flush WC, laminate tile effect floor, laminate tile effect walls, heated towel rail.
Outside - Front garden in lawns, tarmac driveway with parking leading to integral garage.
Outstanding fully enclosed rear garden in lawns with plants and shrubs, paved patio barbecue area, two timber decked terraces and an excellent degree of privacy which is ideal for children at play, outdoor entertaining or enjoying the sun, outside tap.
Integral Garage - 22'9" x 9'3" - at widest points
Roller door, power, light, plumbed for washing machine.
As part of our obligations under the Money Laundering, Terrorist Financing and Transfer of Funds (Information on the Payer) Regulations 2017, all Estate Agents are required to verify the identity of purchasers involved in a property transaction.
To comply with these obligations, all purchasers will be required to complete Customer Due Diligence (AML) identity checks. These checks are carried out on our behalf by our trusted third-party provider, Thirdfort.
A charge will apply of ?20 + VAT per purchaser.
Bangor is a beautiful seaside town located just over 13 miles from Belfast. Bangor offers a wide variety of property with something to suit all.
Bangor Marina is one of the largest in Ireland and attracts plenty of visitors when the sun shows its face. Tourism is a big factor in this part of the world.
Property Ref: 34789412
Similar Properties
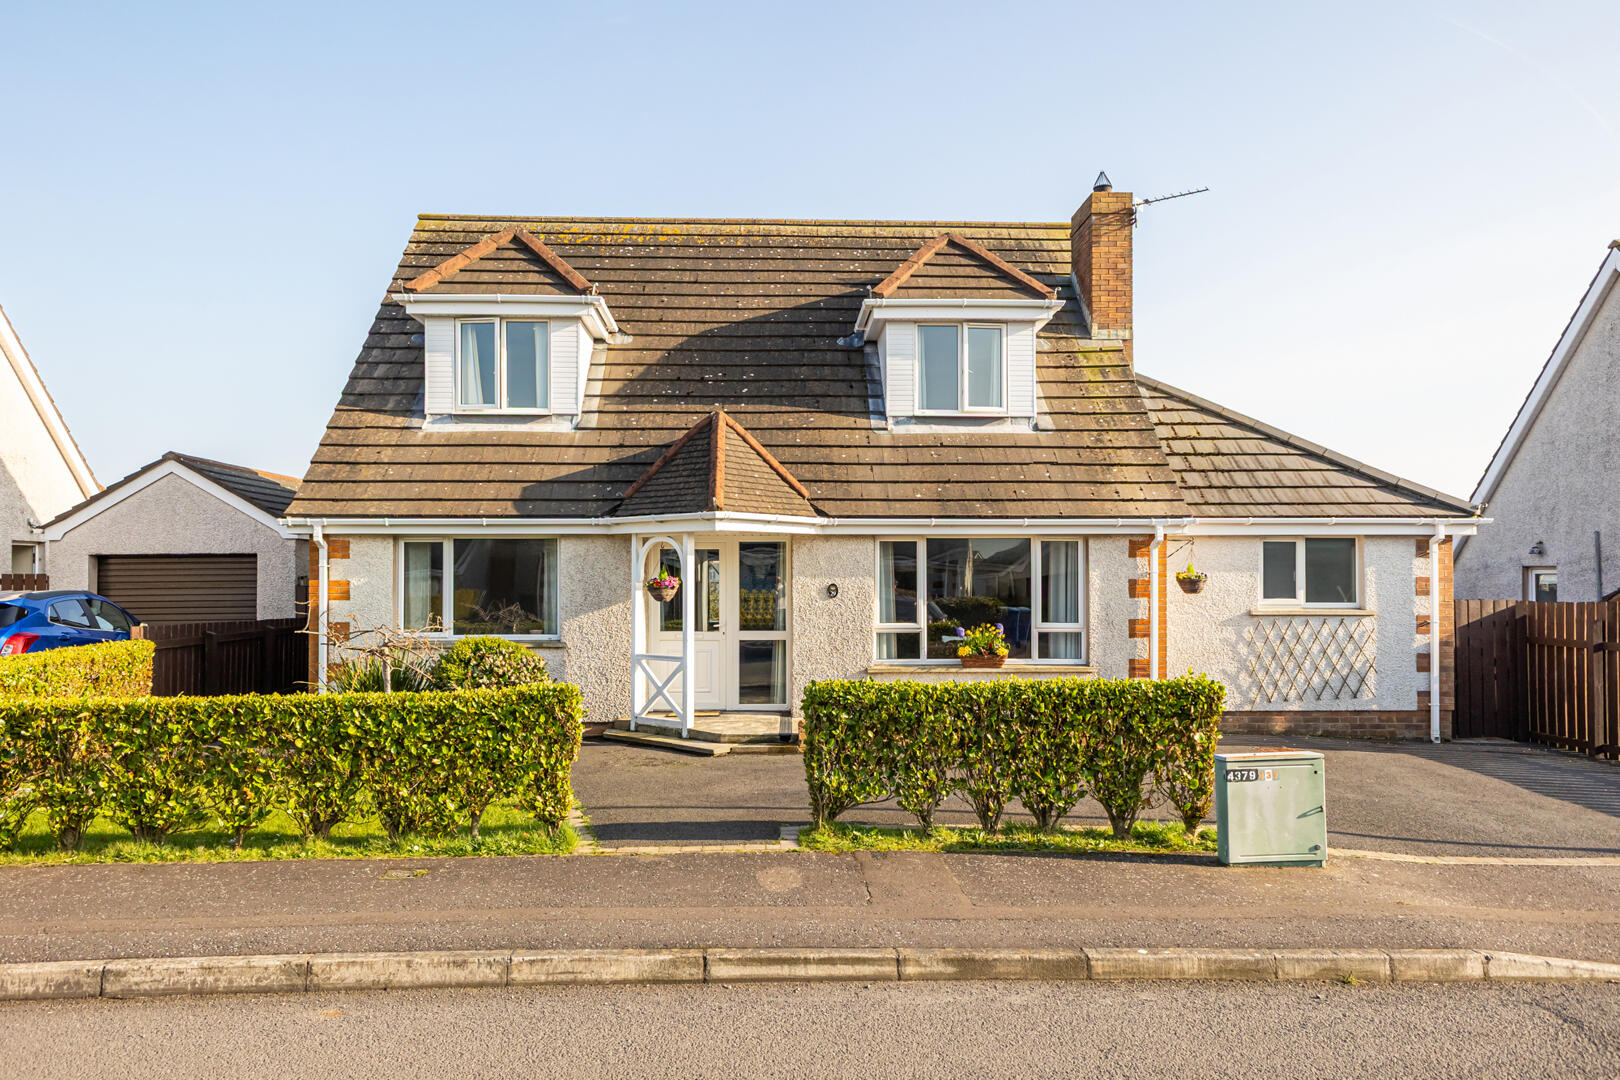
4 Bedroom Detached House | Offers in region of £339,950
Located in this extremely popular residential area in the picturesque and thriving coastal town of Donaghadee here is an...
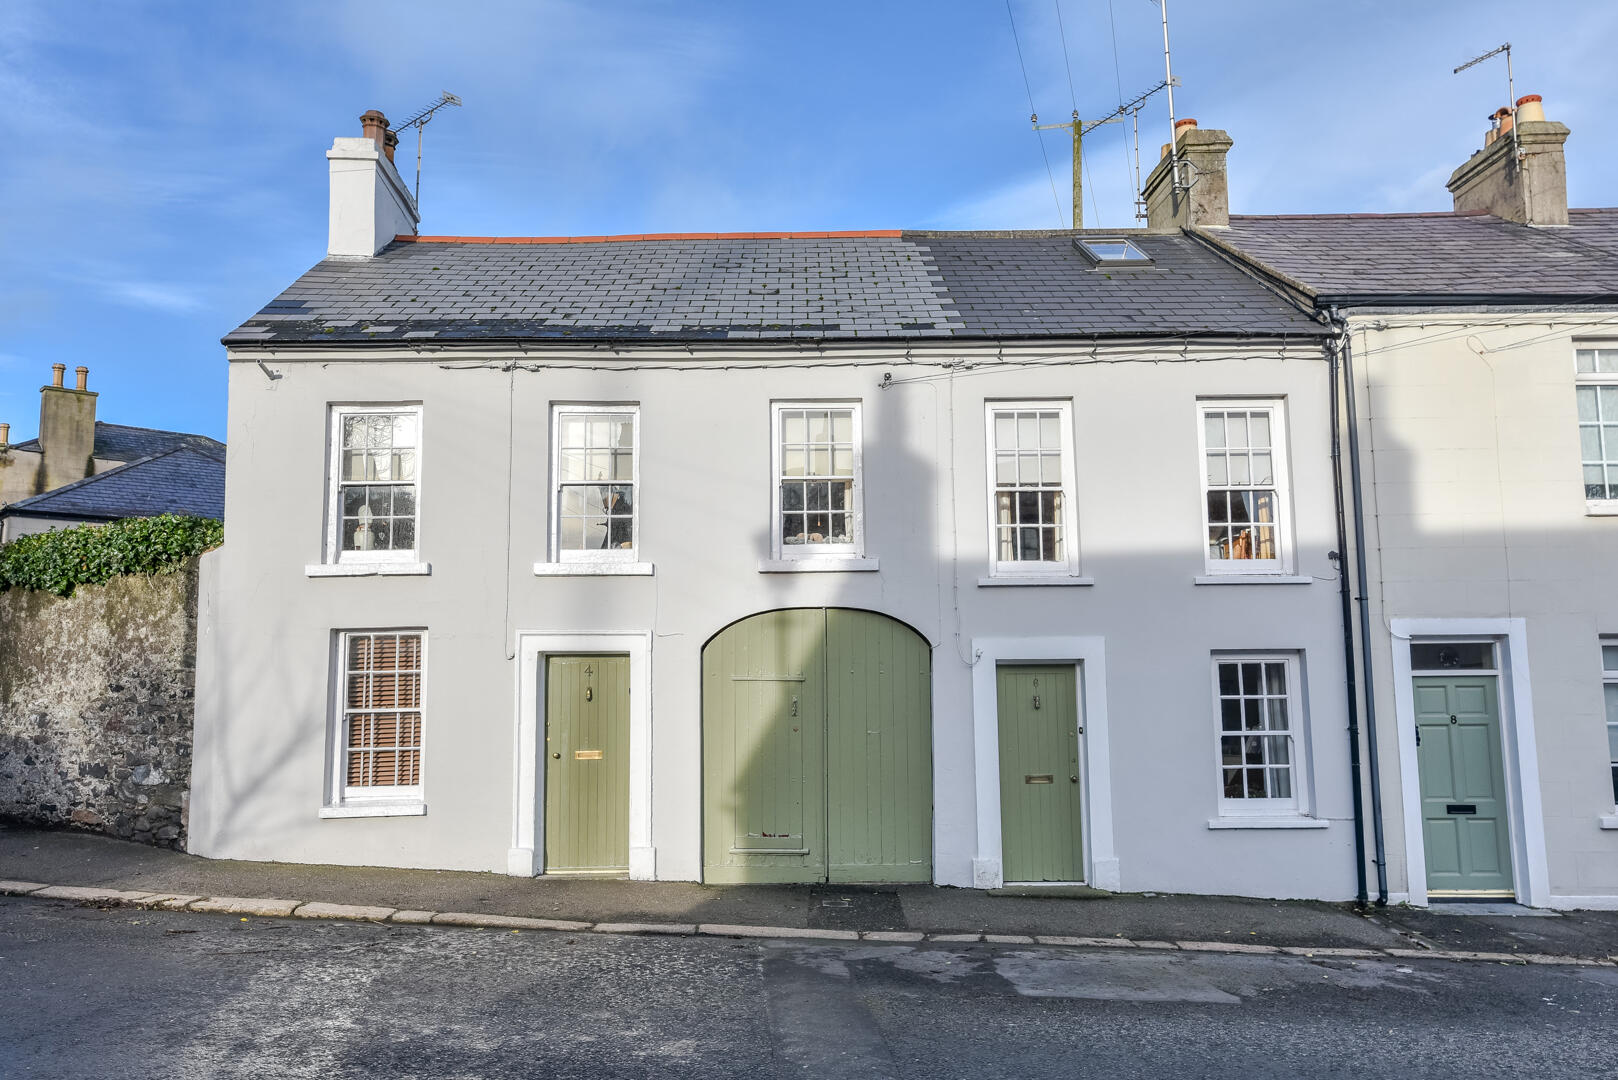
5 Bedroom Terraced House | Offers in region of £339,950
A rare opportunity to purchase two fantastic period properties dating back to approximately the mid 18th Century steeped...
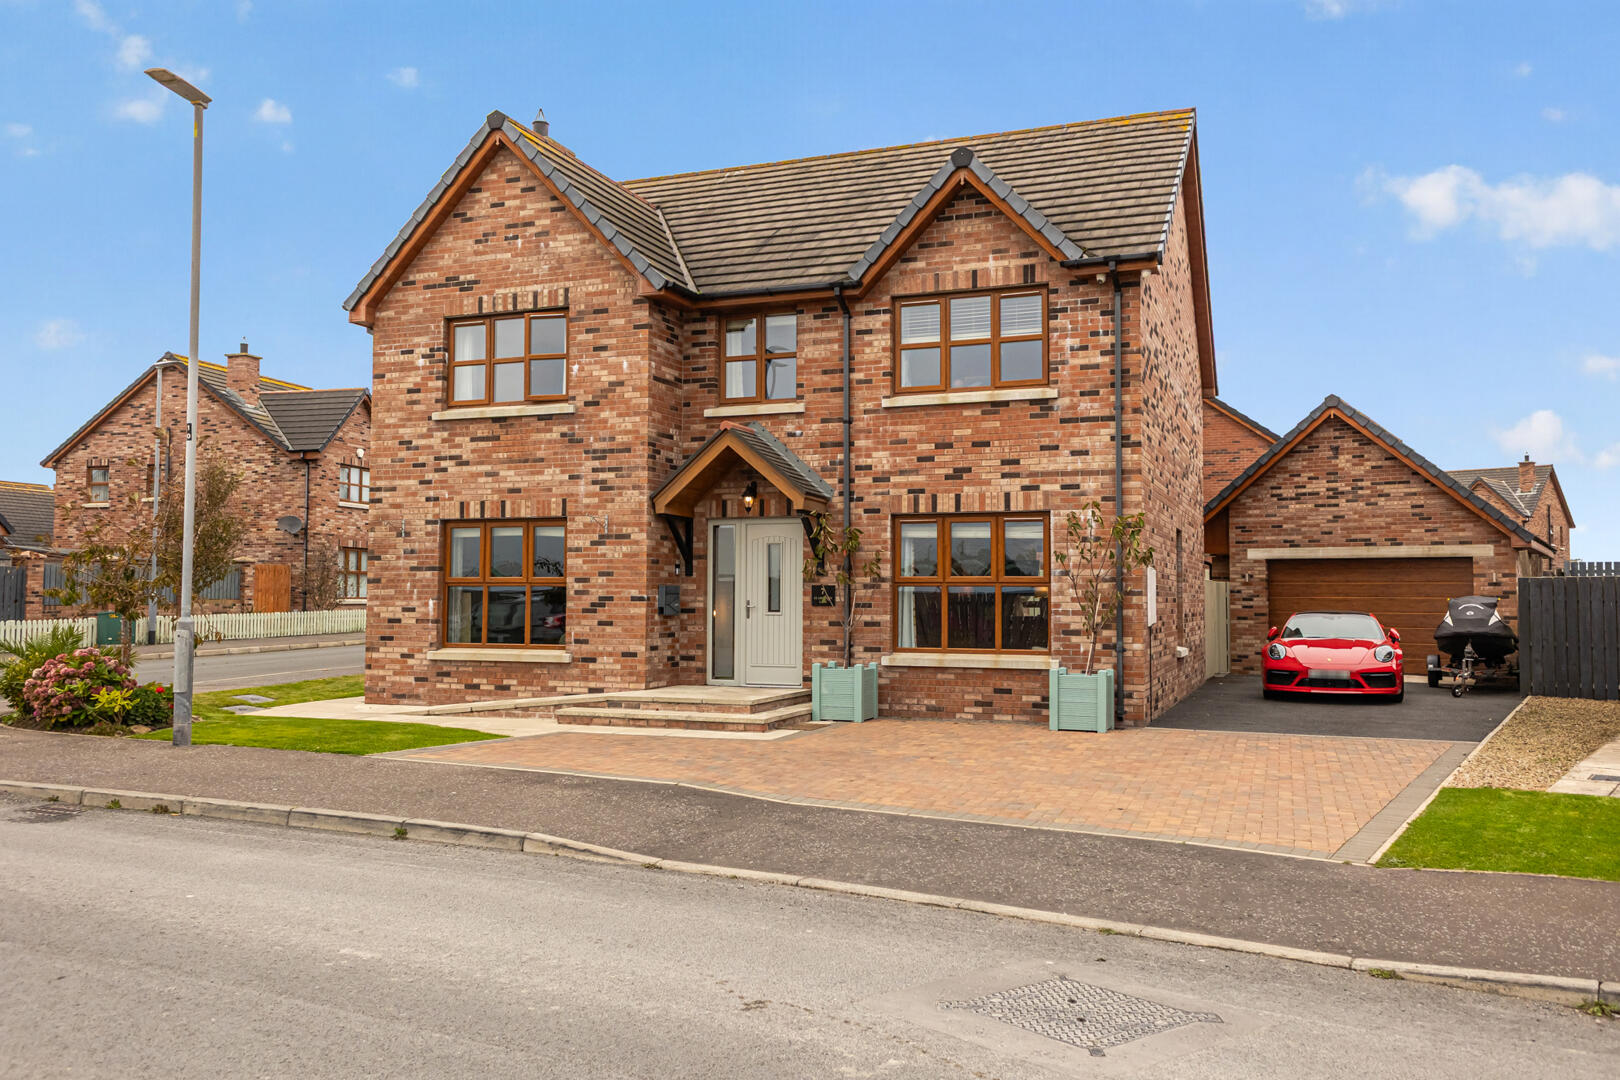
7 St. Andrews Lane, Ballyhalbert
5 Bedroom Detached House | Offers in region of £339,950
Located in this extremely popular coastal development here is an ideal opportunity to purchase a fantastic attractive re...
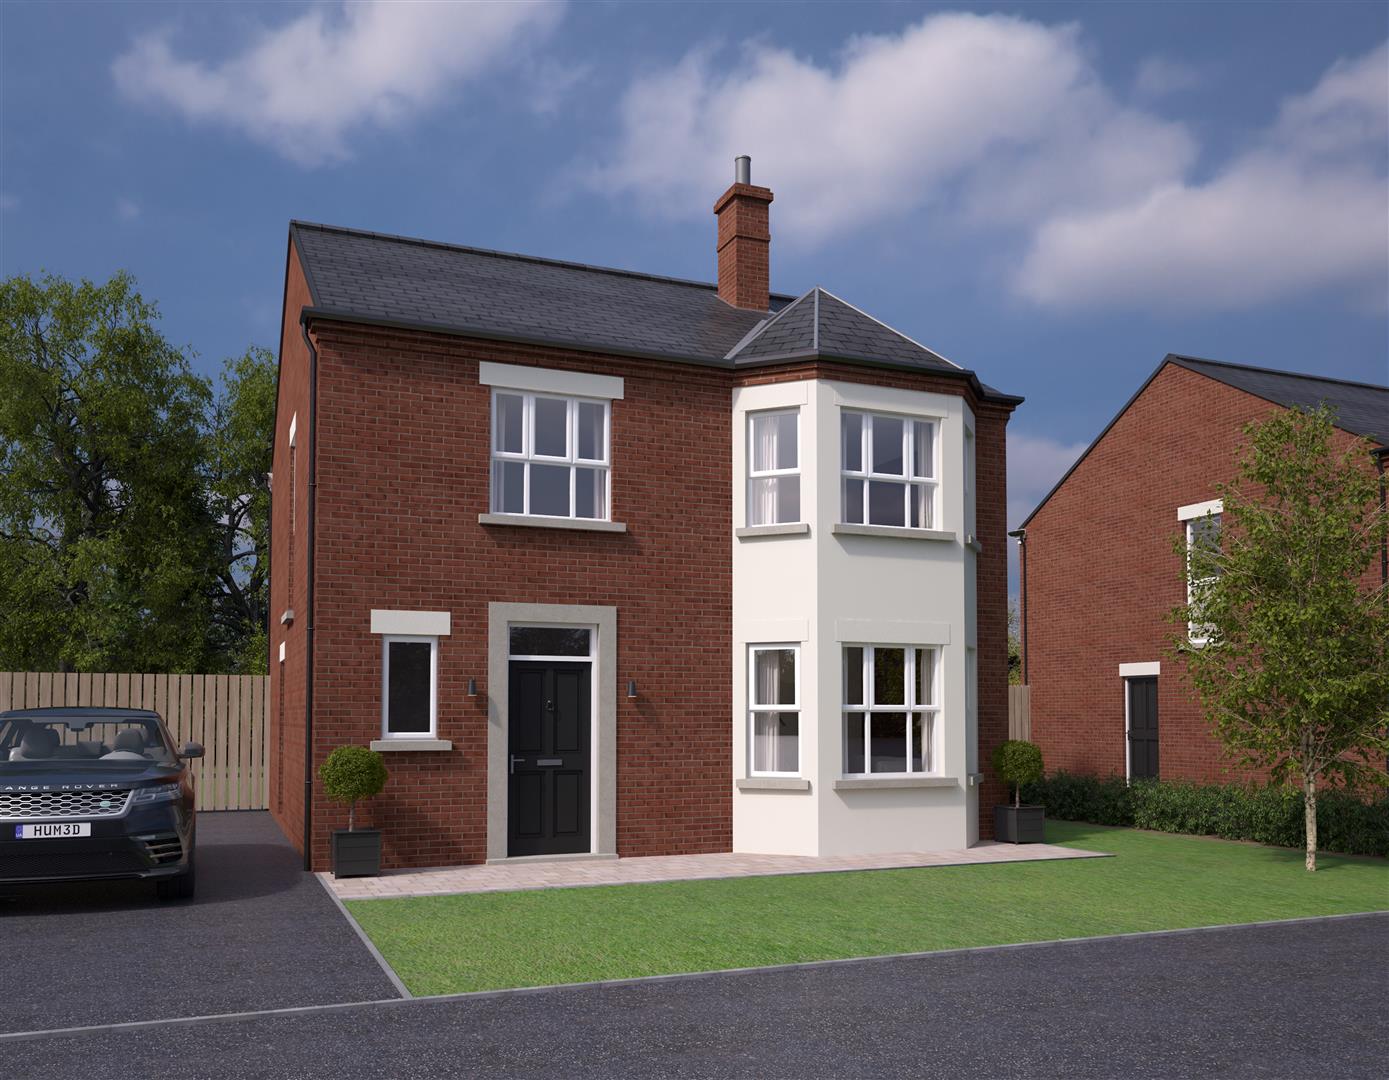
4 Bedroom Detached House | £355,000
Sitting proudly on the northernmost tip of the rolling Strangford Lough landscape, Regent Park is another prestigious me...
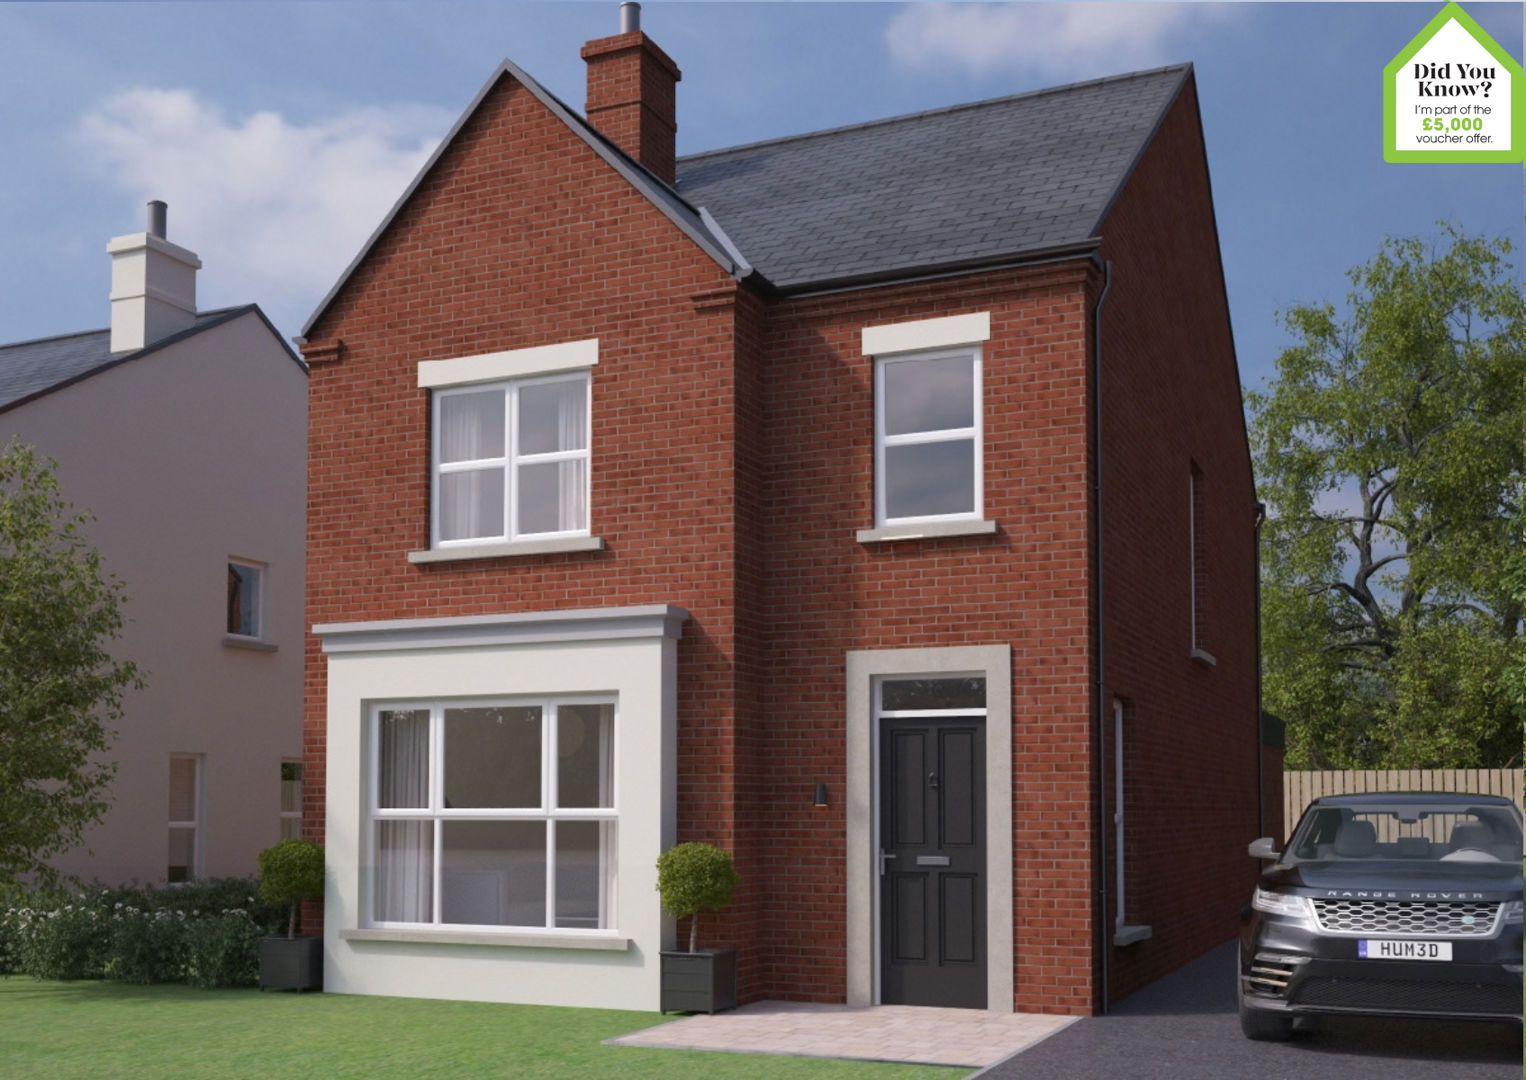
4 Bedroom Detached House | Guide Price £359,950
Sitting proudly on the northernmost tip of the rolling Strangford Lough landscape, Regent Park is another prestigious me...
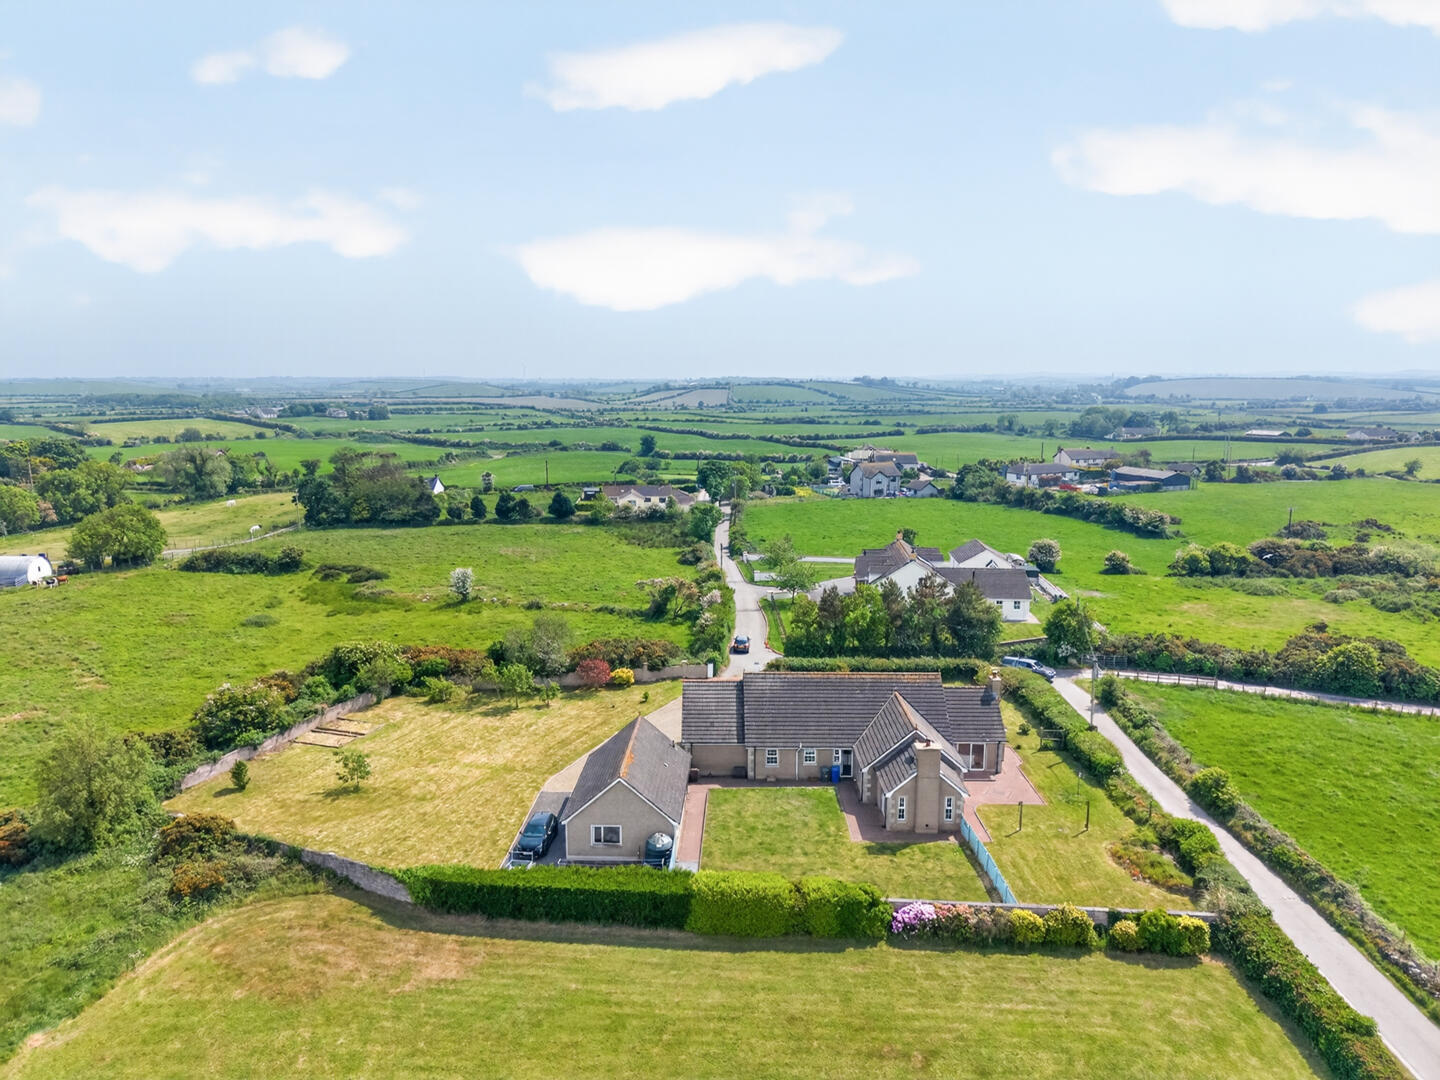
4 Bedroom Detached Bungalow | Offers in region of £359,950
Occupying an idyllic semi rural location here is an ideal opportunity to purchase a fantastic detached family home with...




John Minnis Estate Agents (Donaghadee)
Donaghadee, County Down, BT21 0AG
How much is your home worth?
Use our short form to request a valuation of your property.
Request a Valuation
