
5 Bedroom Detached House for sale in Newtownards
 3
5
2
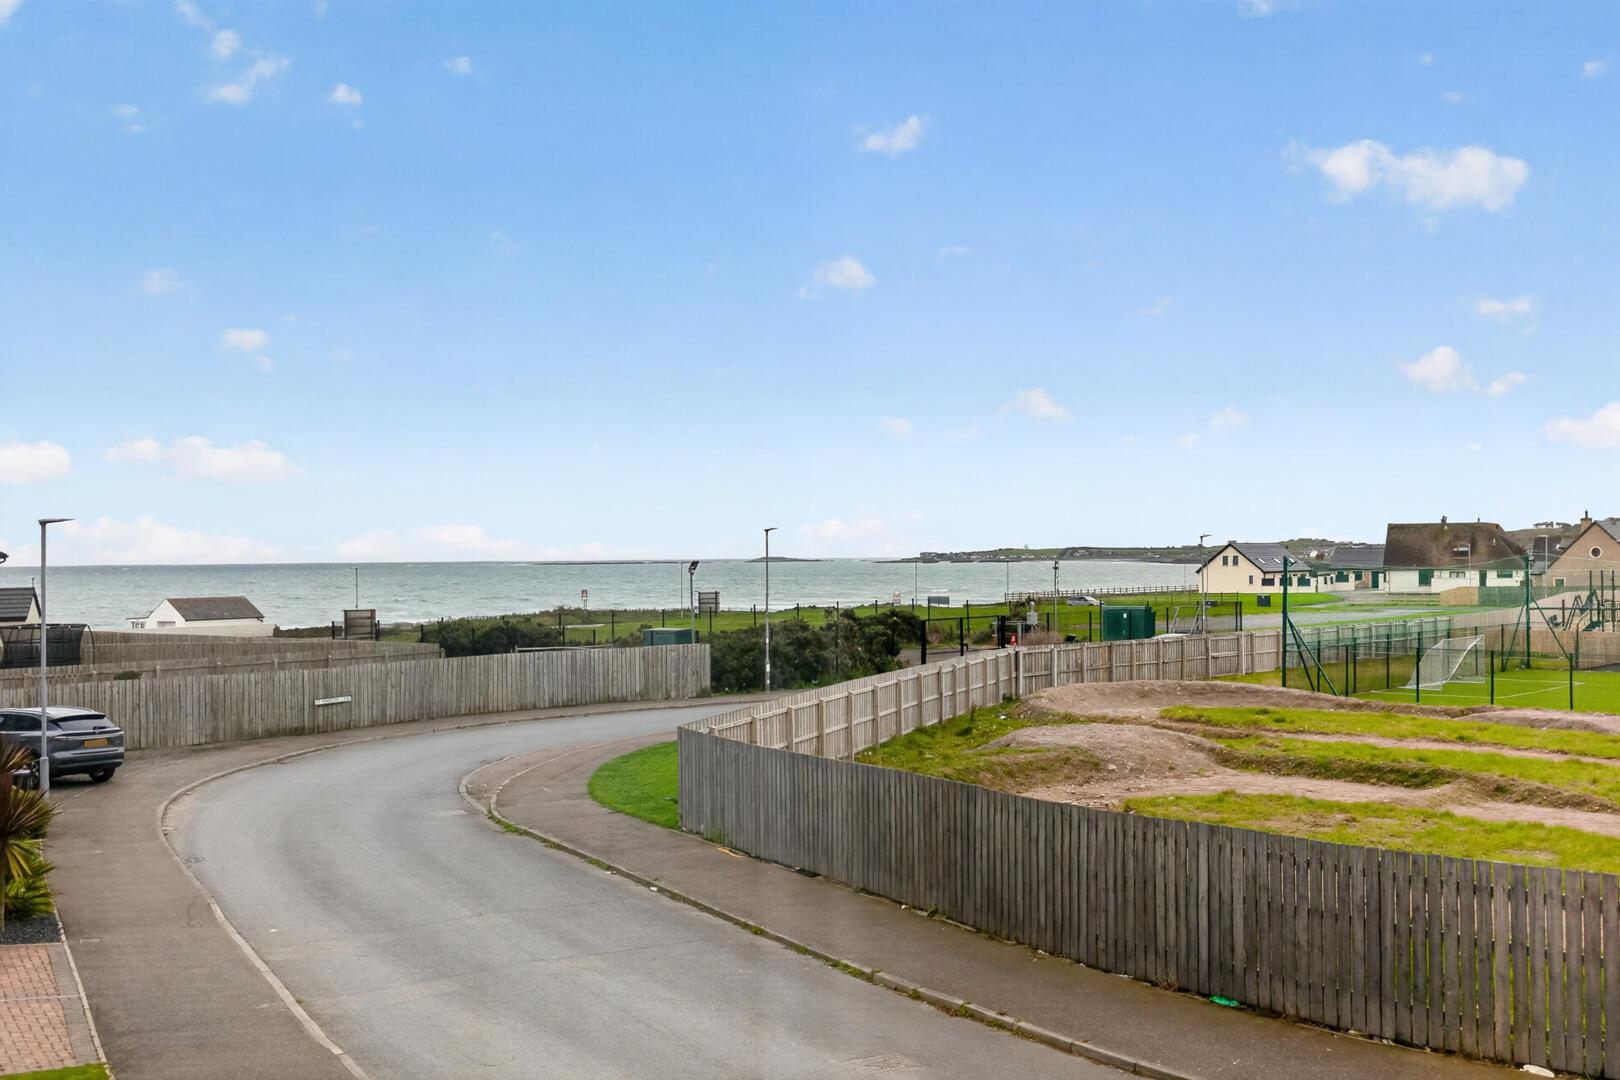
Located in this extremely popular coastal development here is an ideal opportunity to purchase a fantastic attractive red brick family home which is well presented throughout leaving little left to do but move in and enjoy. Occupying arguably one of the finest sites in the development there are sea views to be enjoyed from the first floor as well as plenty of parking and easily maintained fully enclosed fantastic rear garden with entertaining space and excellent degree of privacy.
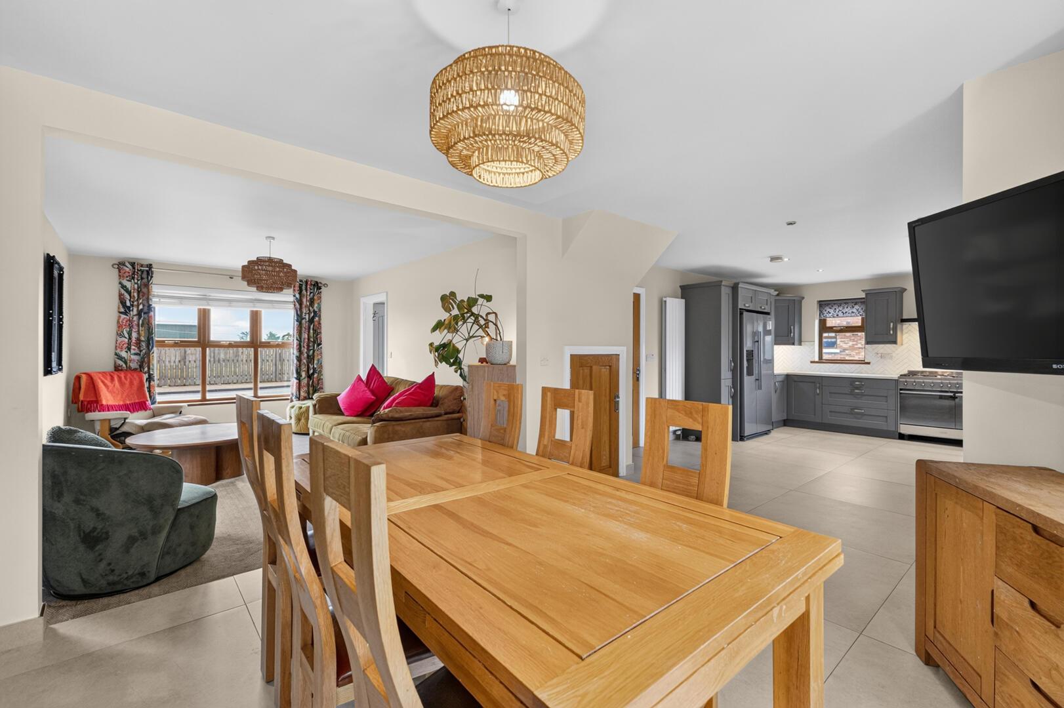
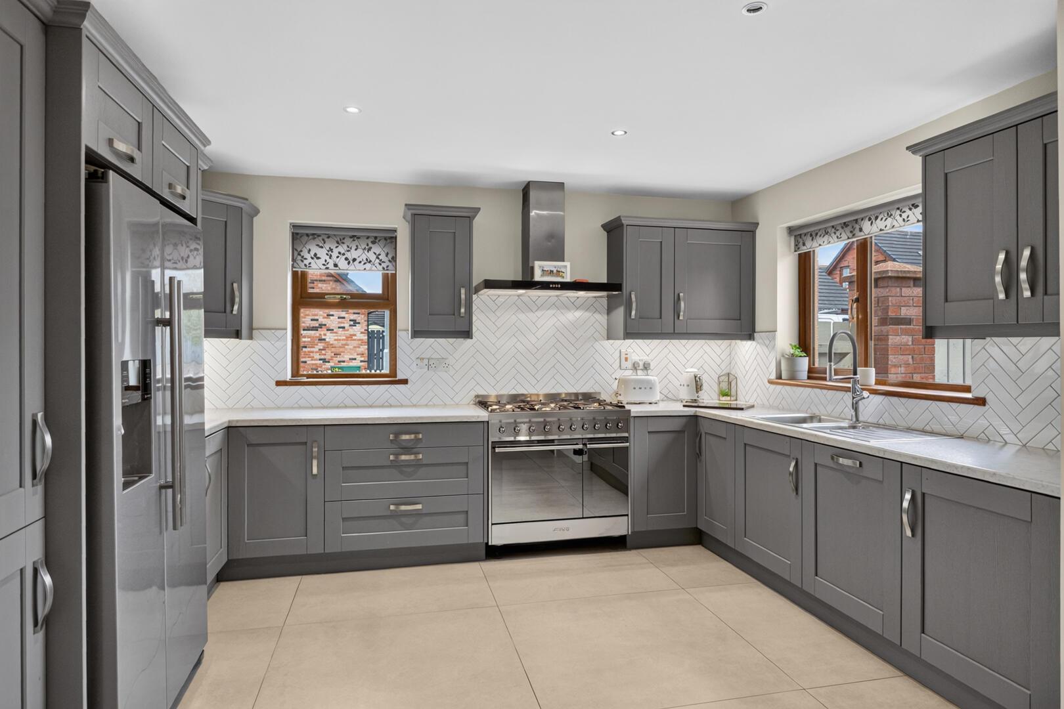
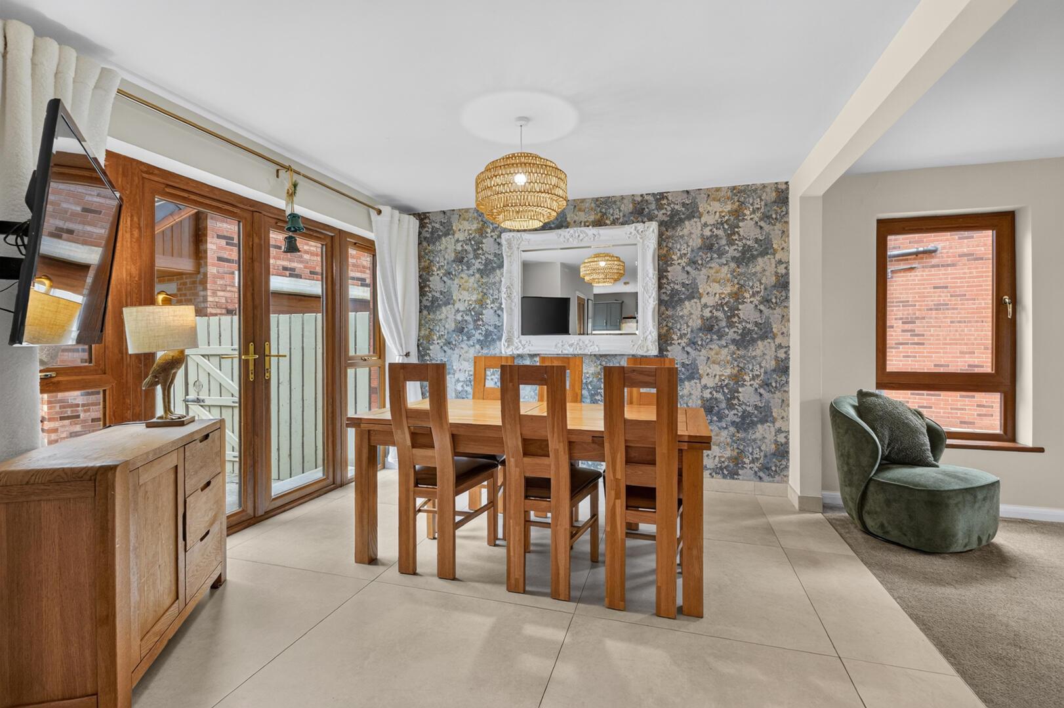
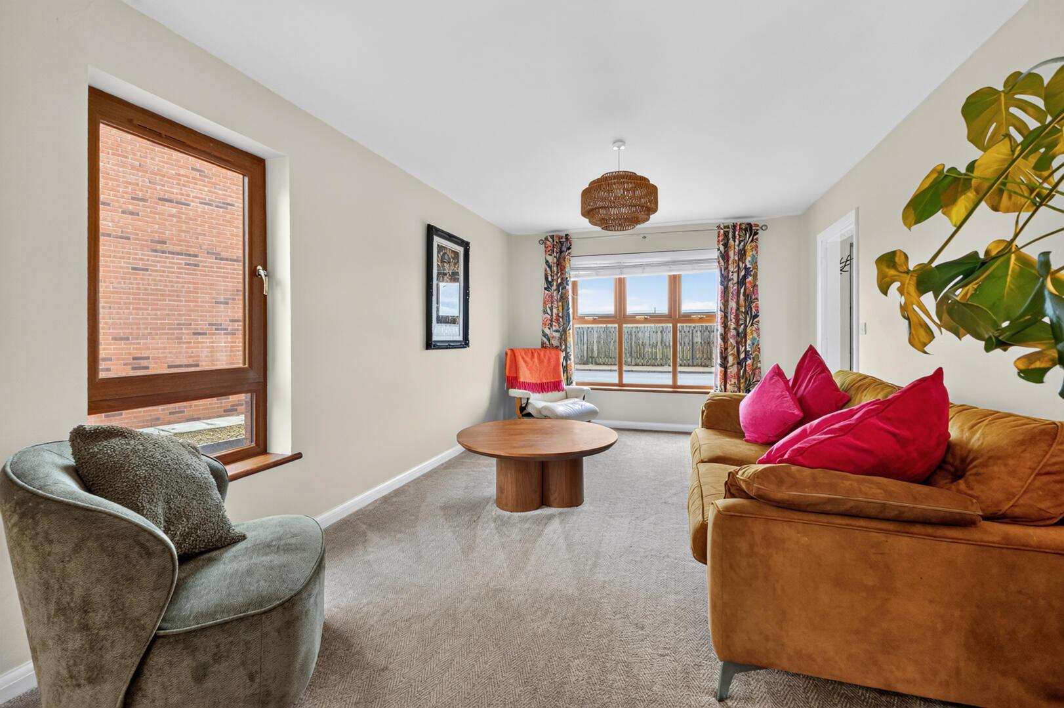
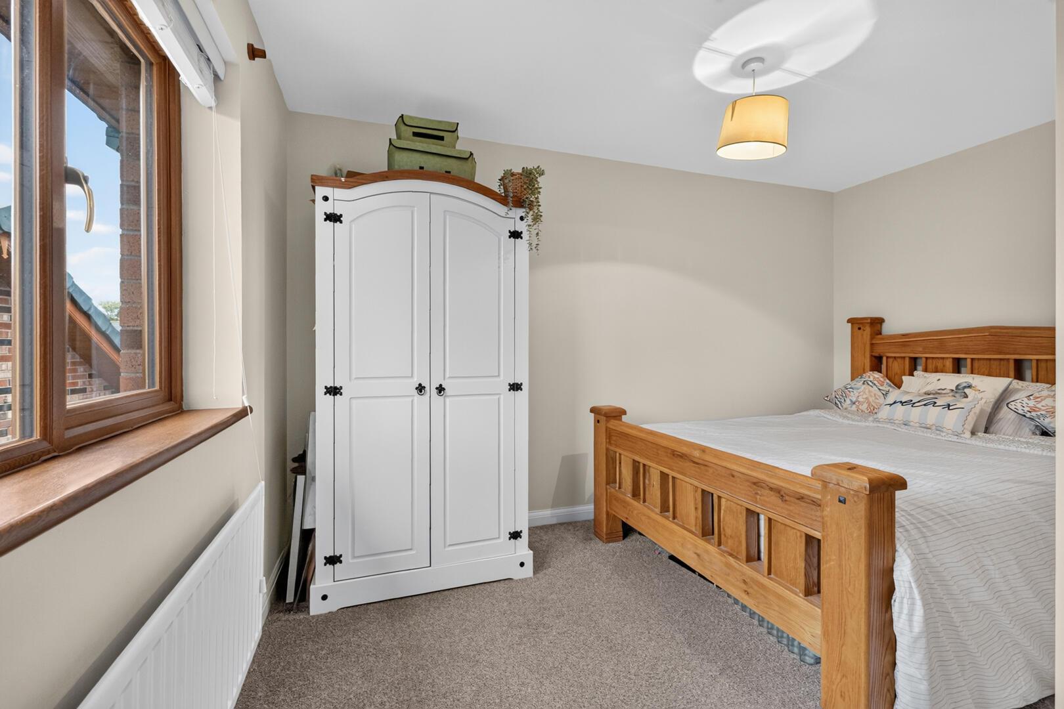
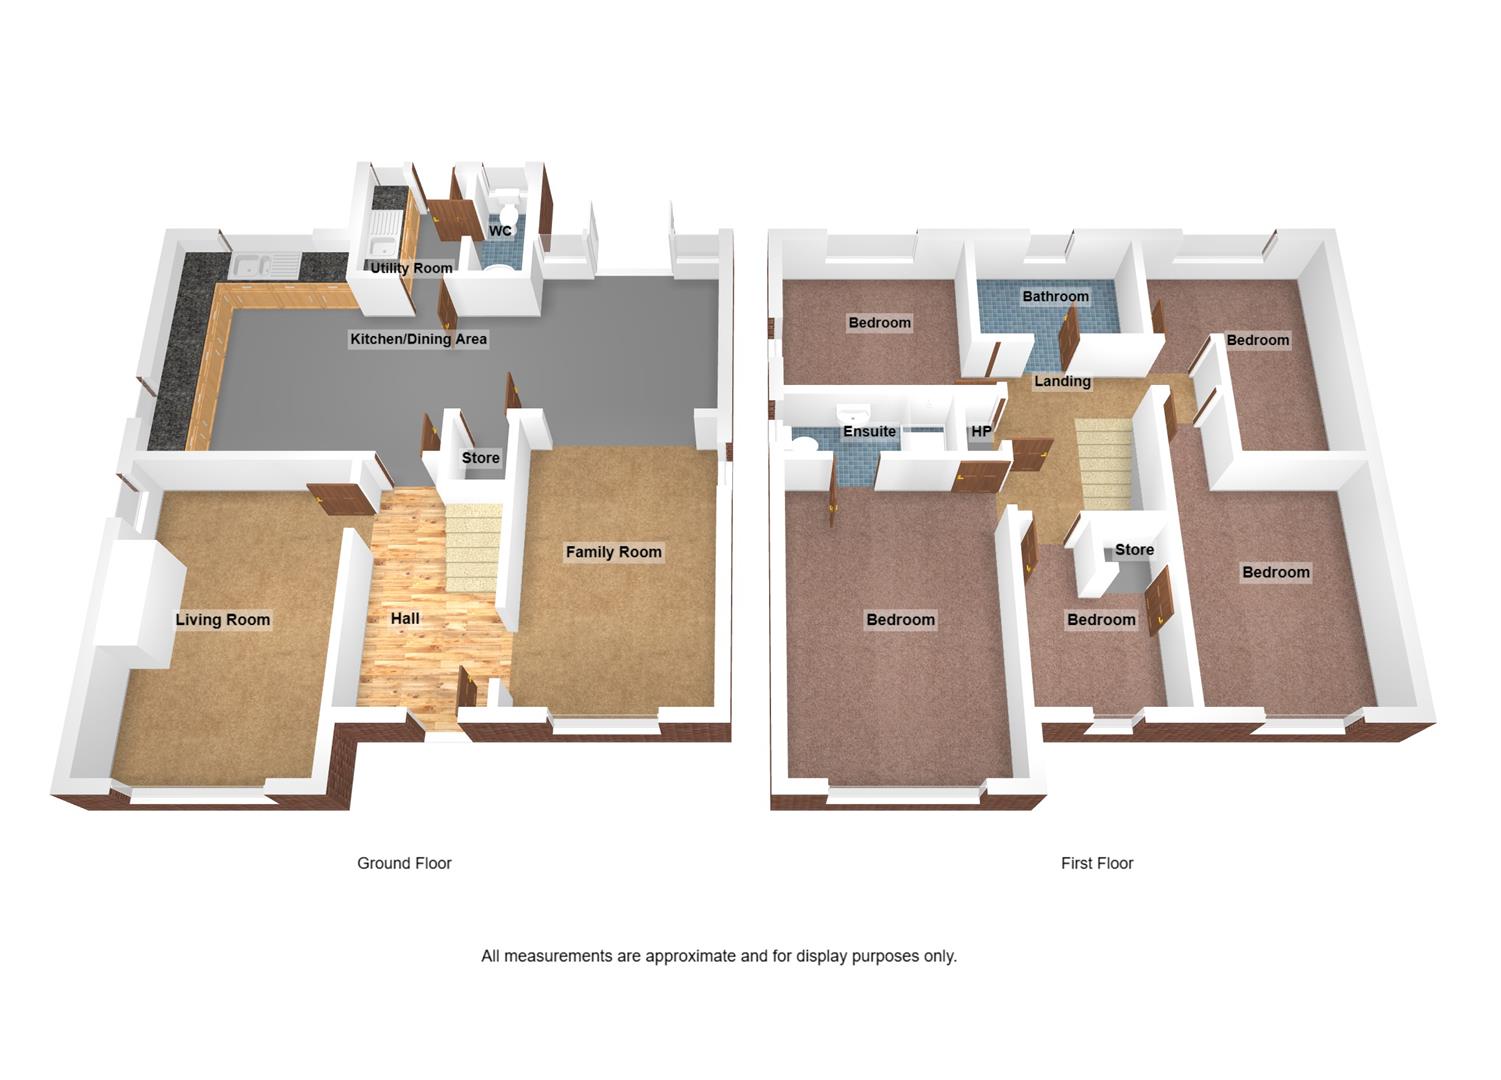
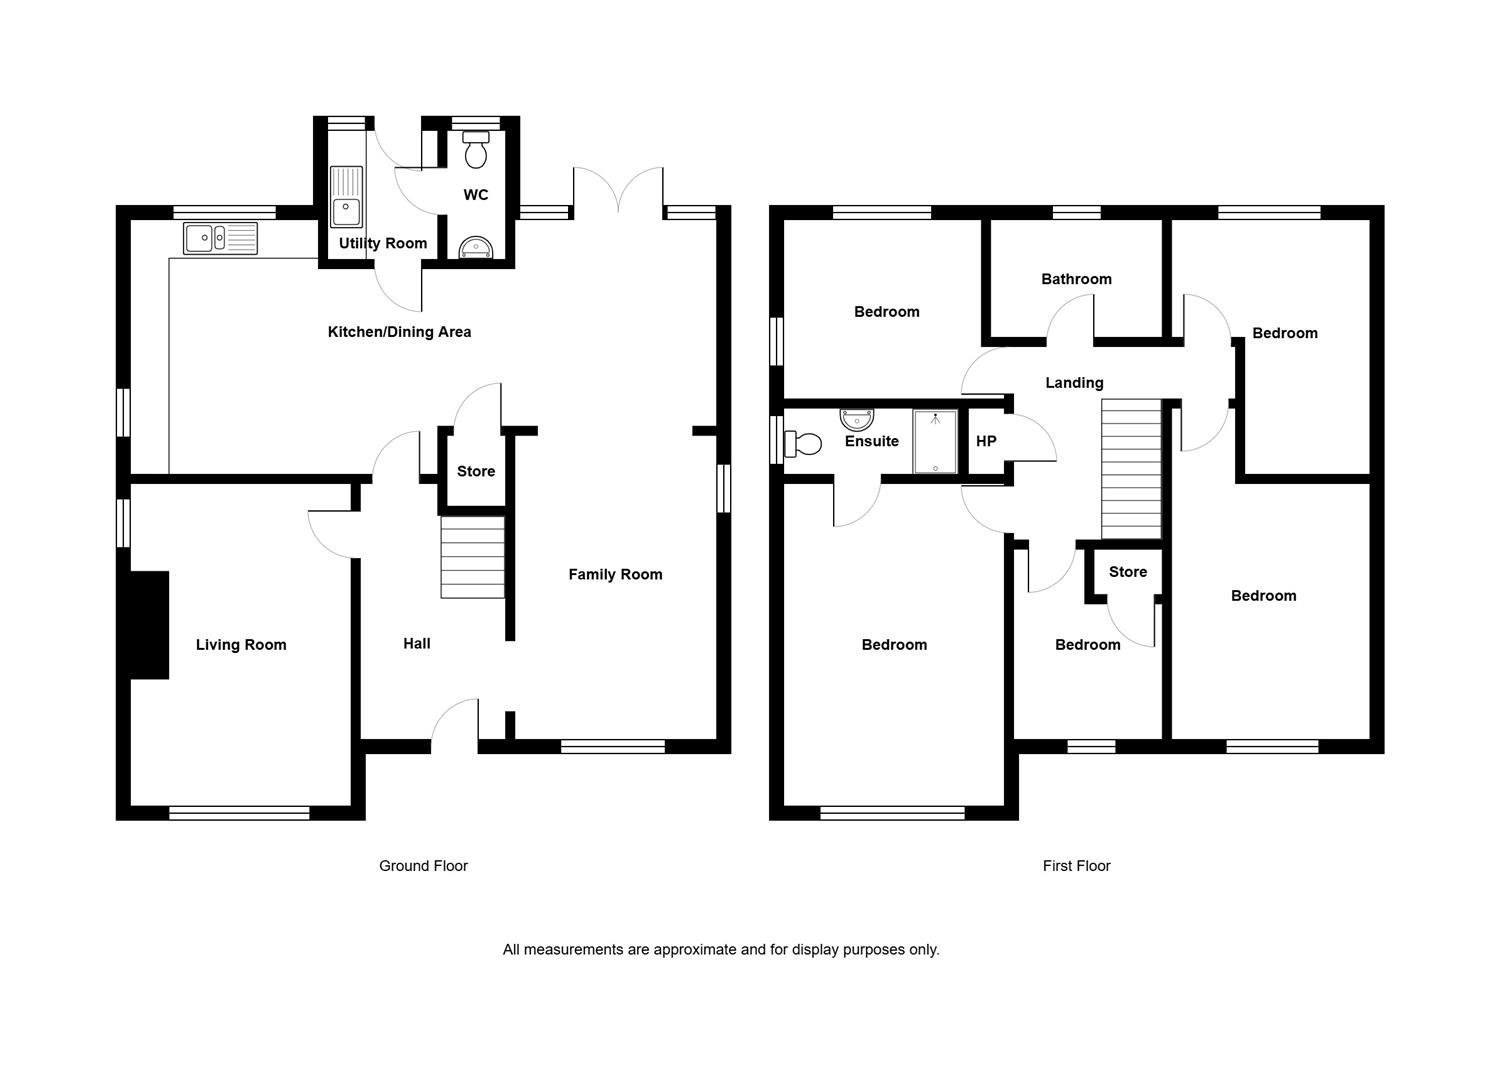
The accommodation is bright, spacious and flexible comprising living room with feature electric fire, superb fitted kitchen open plan to casual dining area which spans the full width of the property as well as a family room, on the ground floor. Upstairs this fine home is further enhanced by having five well proportioned bedrooms including main bedroom with picturesque sea views and en suite shower room. The fifth bedroom could be used for that all important home office. There is also a bathroom with three piece suite.
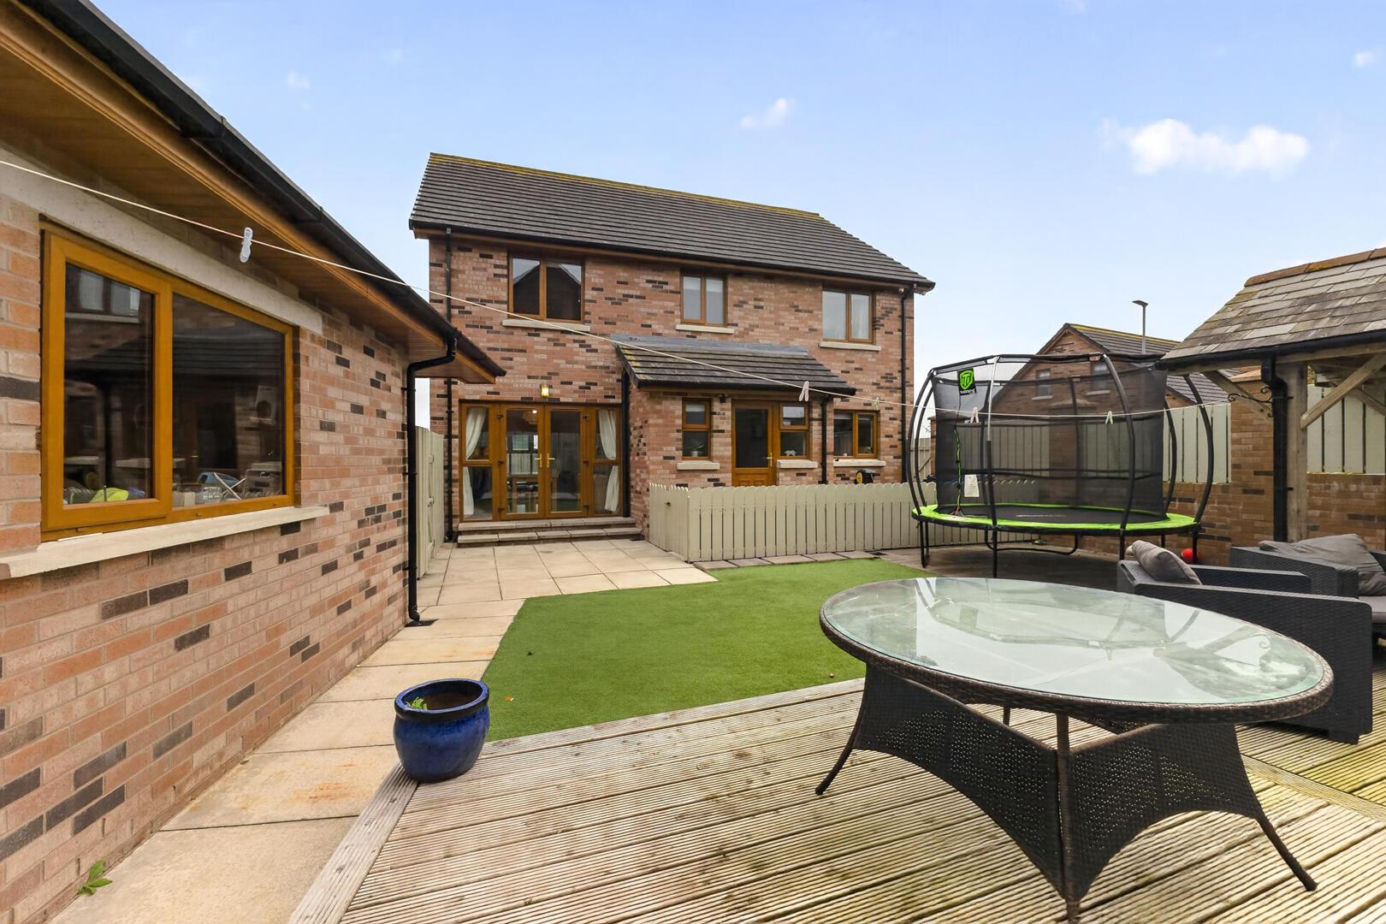
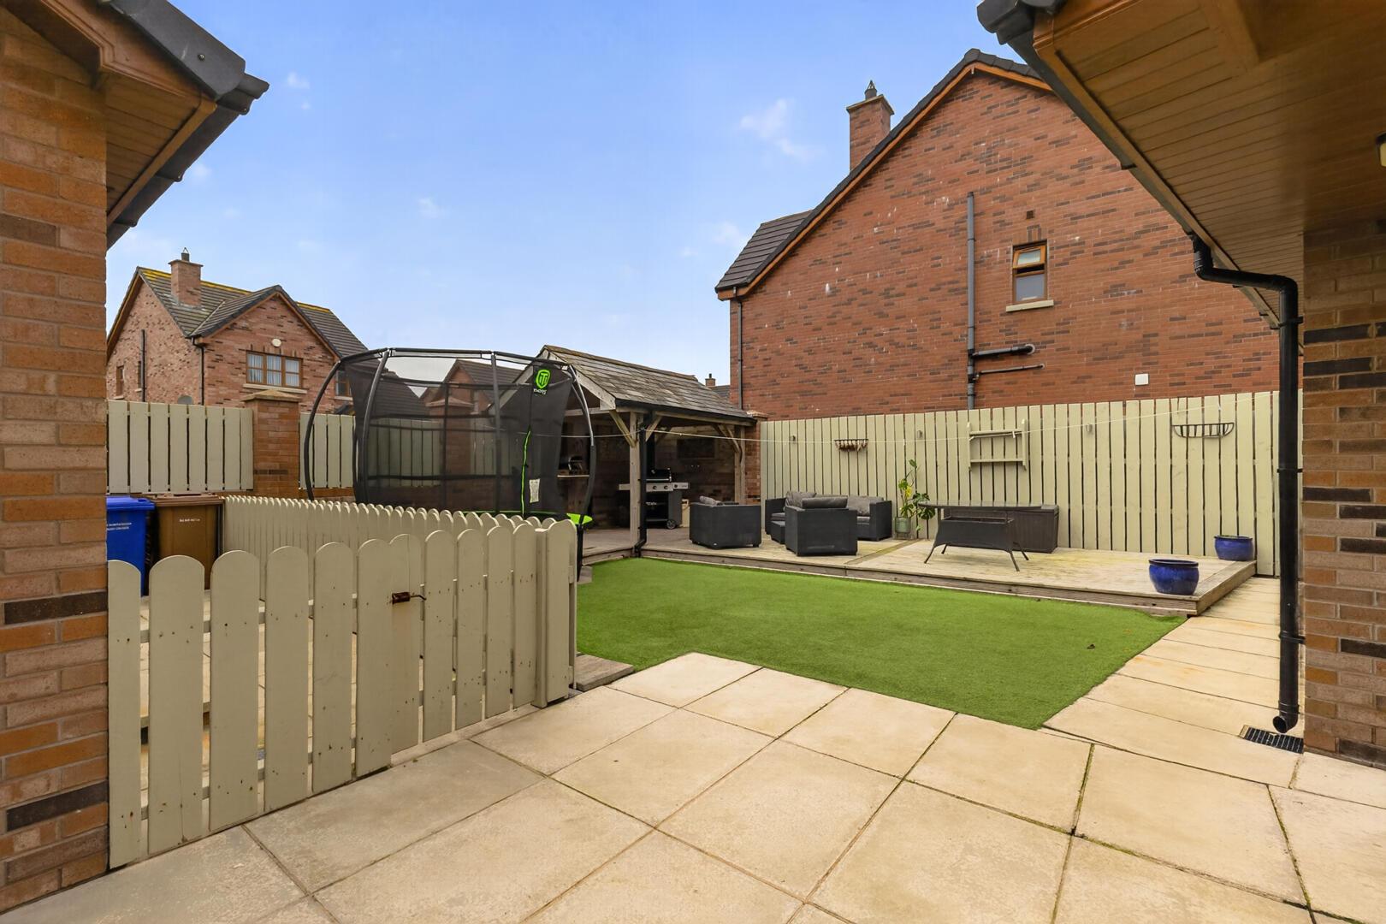
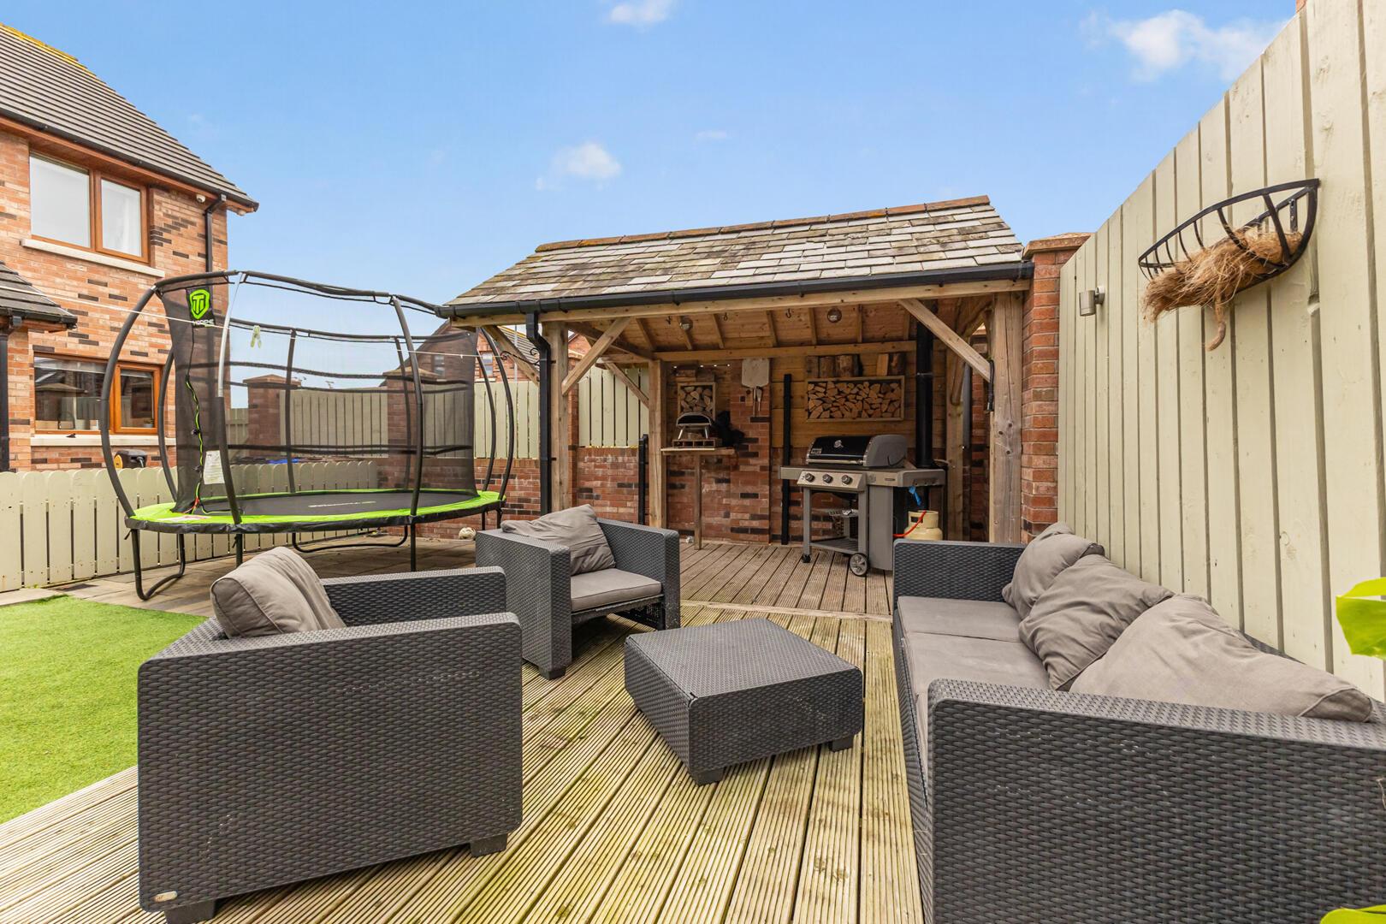
Outside does not disappoint either. There is a superb corner site with well presented front garden in lawns with flowerbeds in plants and shrubs, driveway in attractive brick paviour leading to additional tarmac driveway to the side providing ample parking for cars, caravans, boats, horse box, etc., and, as mentioned previously, the fantastic fully enclosed rear garden with artificial grass, extensive timber decked terrace, built-in lighting and covered barbecue entertaining space as well as a paved patio barbecue area. Other benefits include oil fired central heating, uPVC double glazed windows, utility room, downstairs WC, pressurised water system, floored roofspace with fitted loft ladder and detached double garage with electric up and over door and loft storage.
This property is conveniently positioned with access to local amenities which include schools, shops and beaches. Recent sales of other properties in this development have proven to have been extremely succ
.Outstanding Detached Red Brick Family Home
.Property Occupies Arguably One of the Finest Sites in the Development with Picturesque Sea Views
.Popular Coastal Development
.Well Presented Throughout Leaving Little Left to do but Move in and Enjoy
.Bright, Spacious and Flexible Accommodation
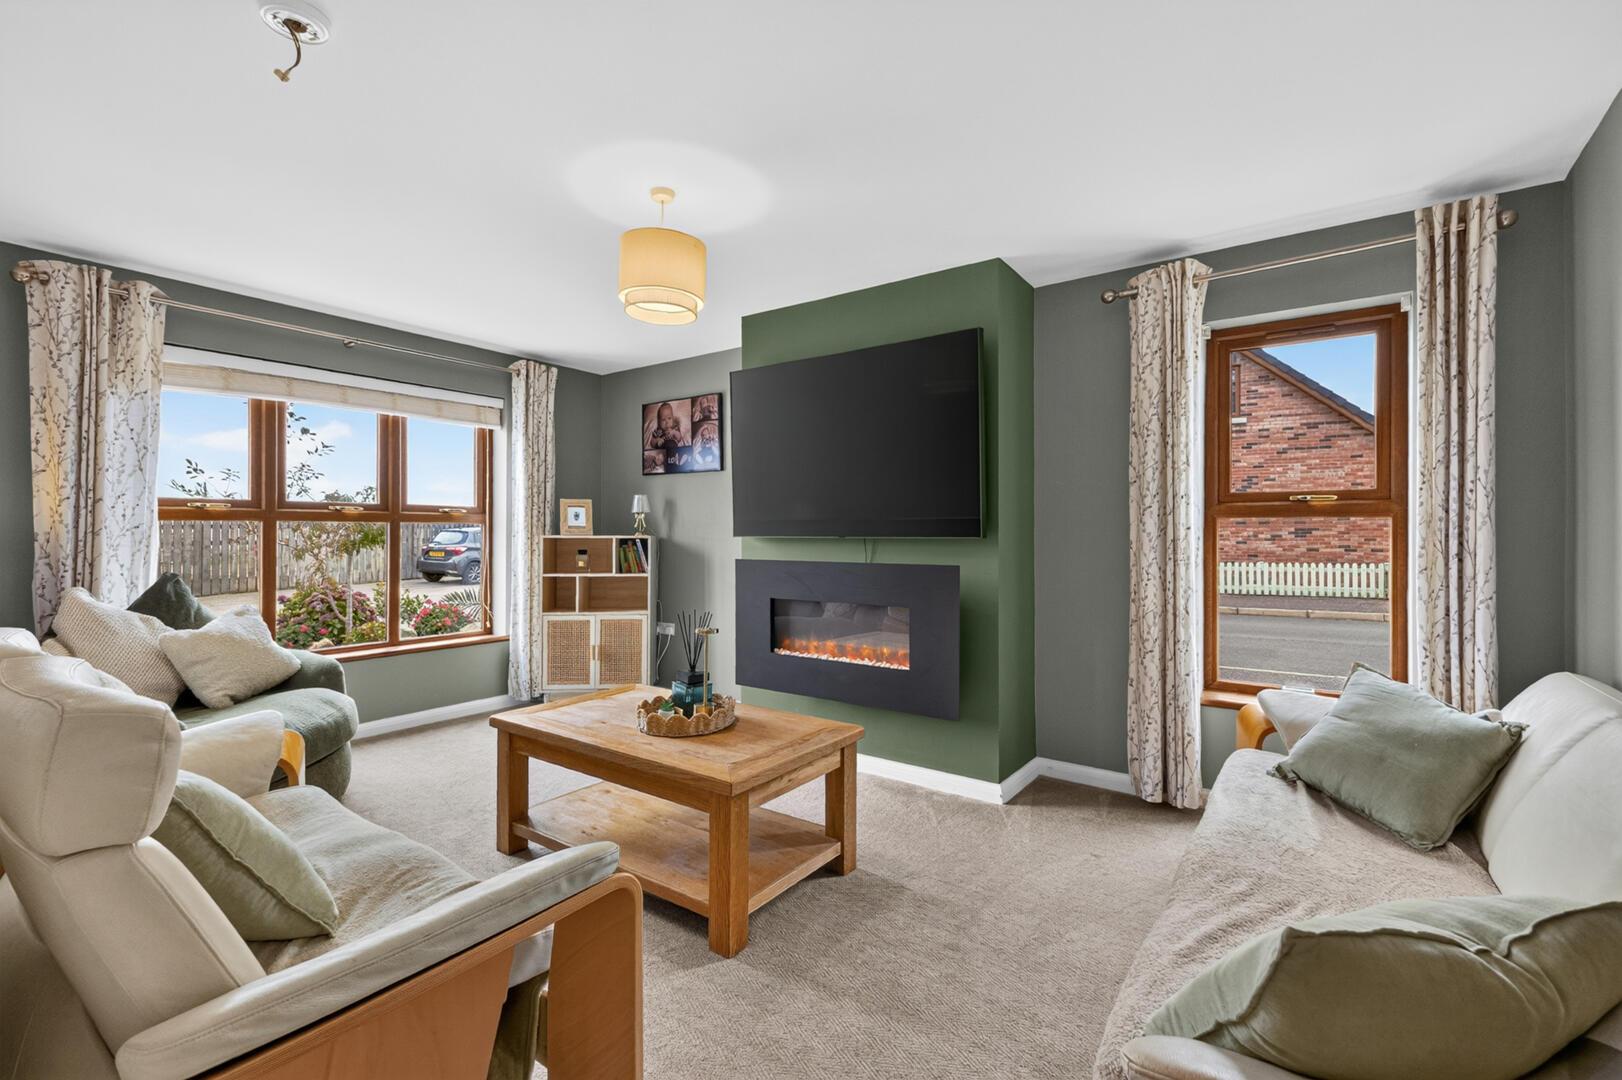
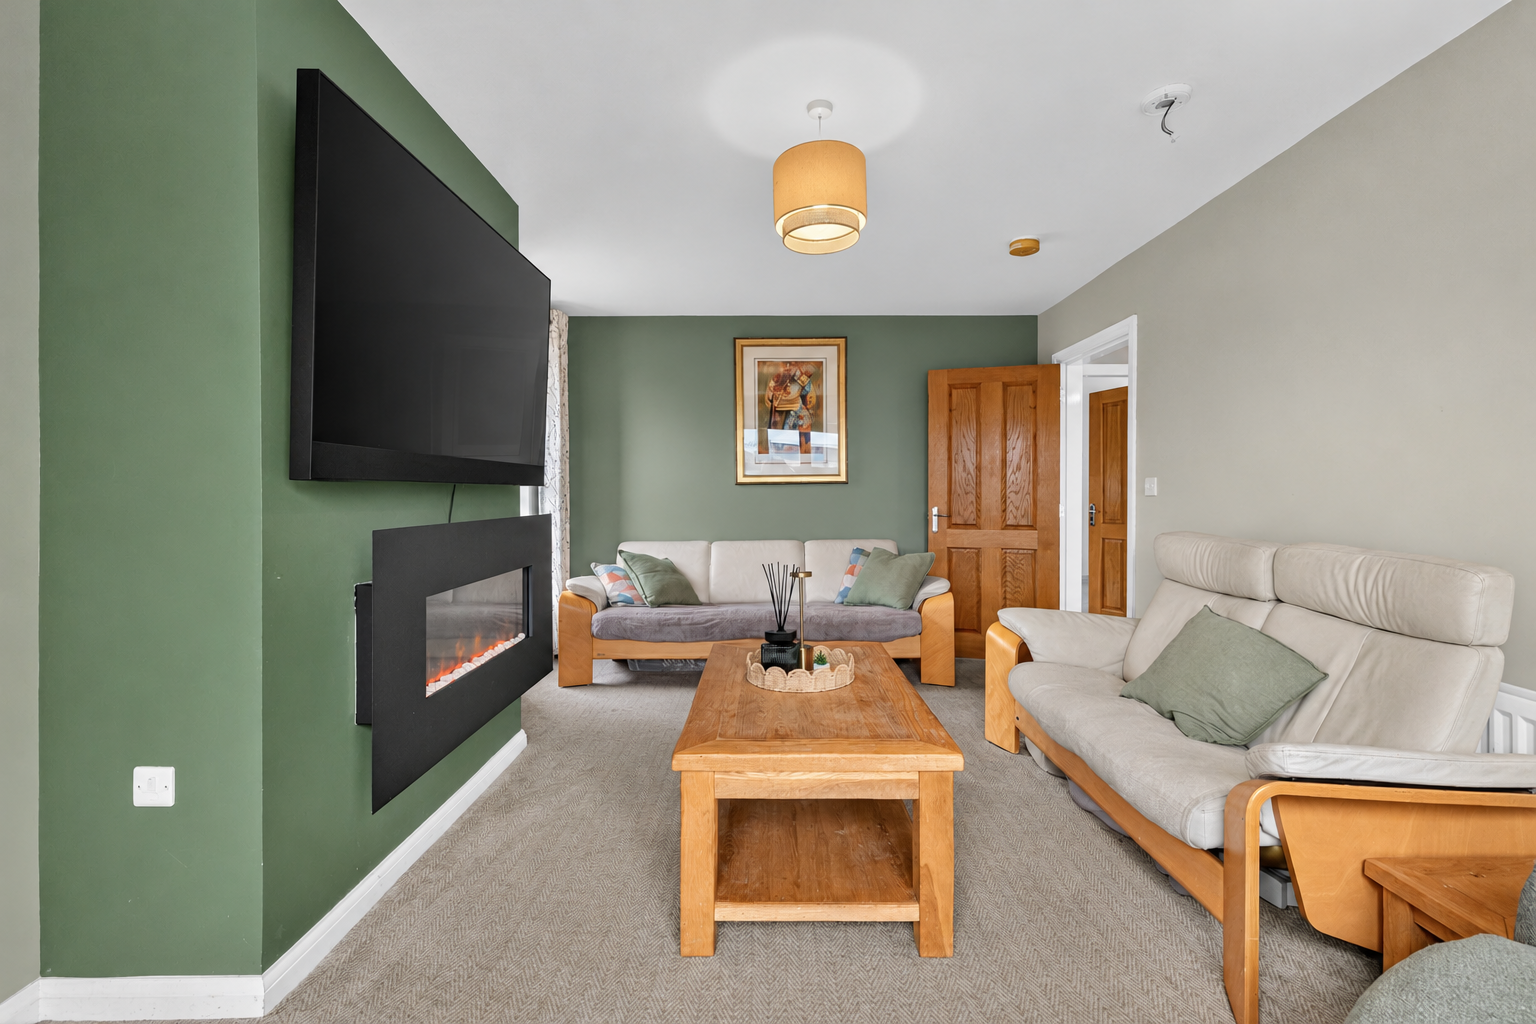
.Living Room with Feature Electric Fire
.Superb Fitted Kitchen Open Plan to Casual Dining Area, This Room Spans the Whole Width of the Property
.Family Room
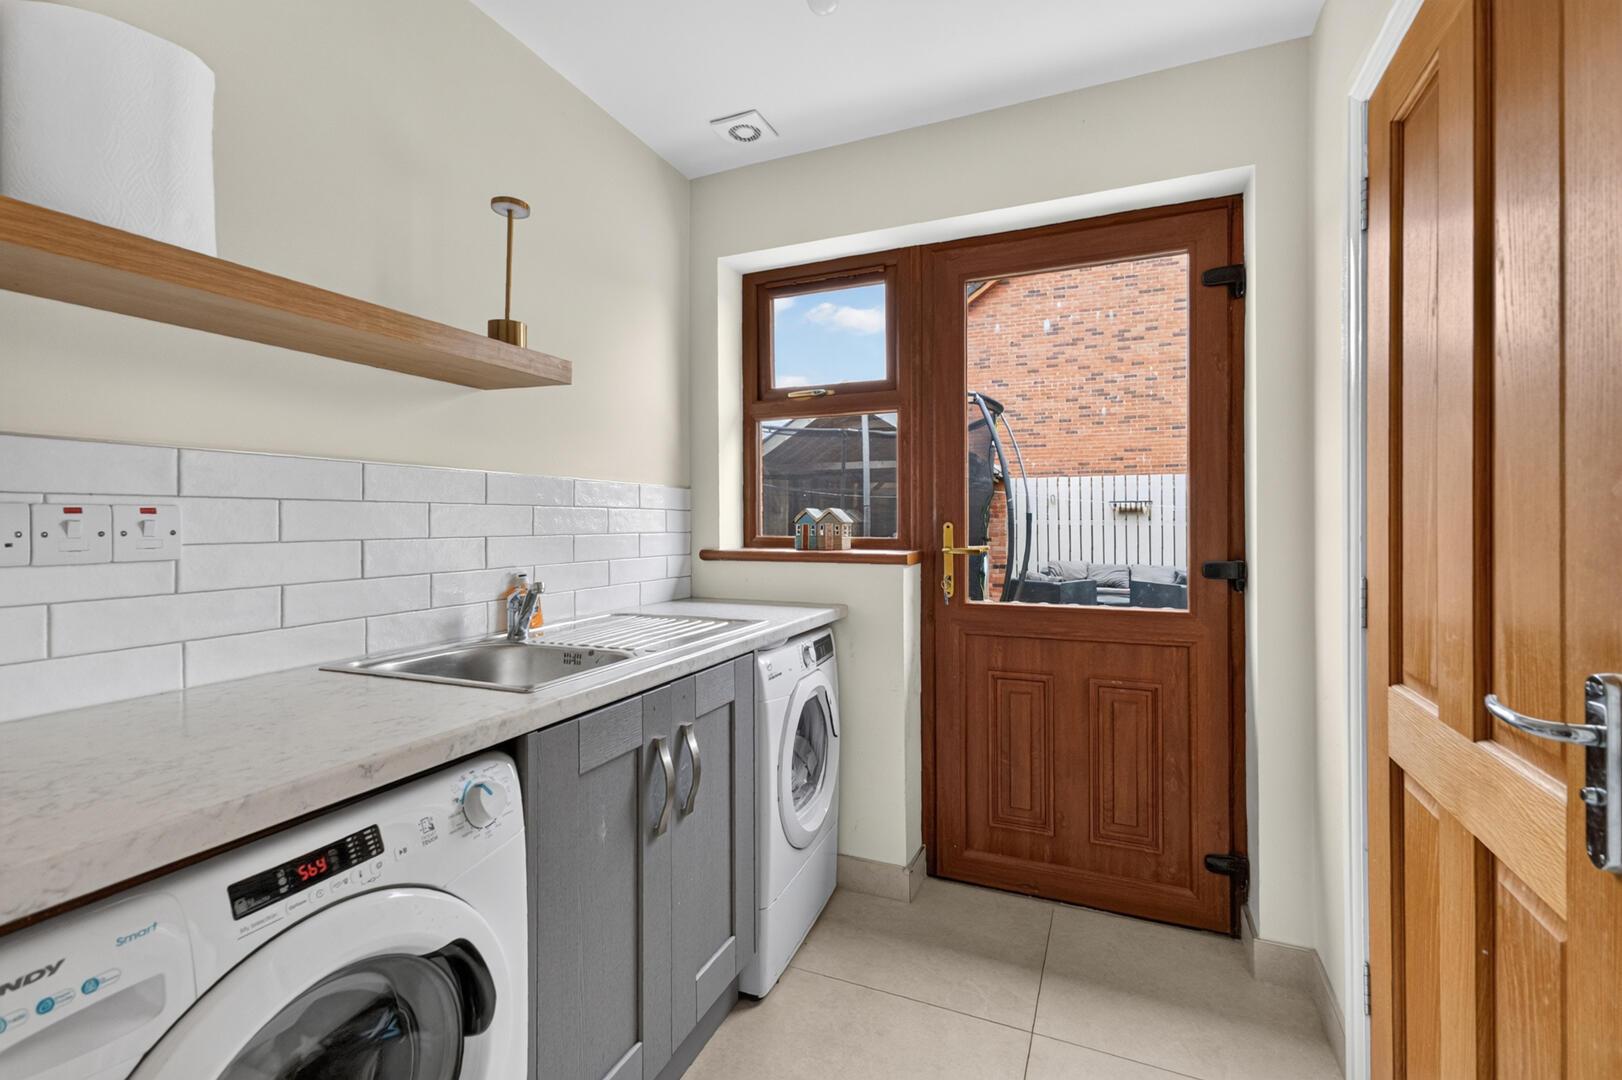
.Separate Utility Room
.Five Well Proportioned Bedrooms Including Main Bedroom with Picturesque Sea Views and En Suite Shower Room
.Bedroom Five Could be That All Important Home Office
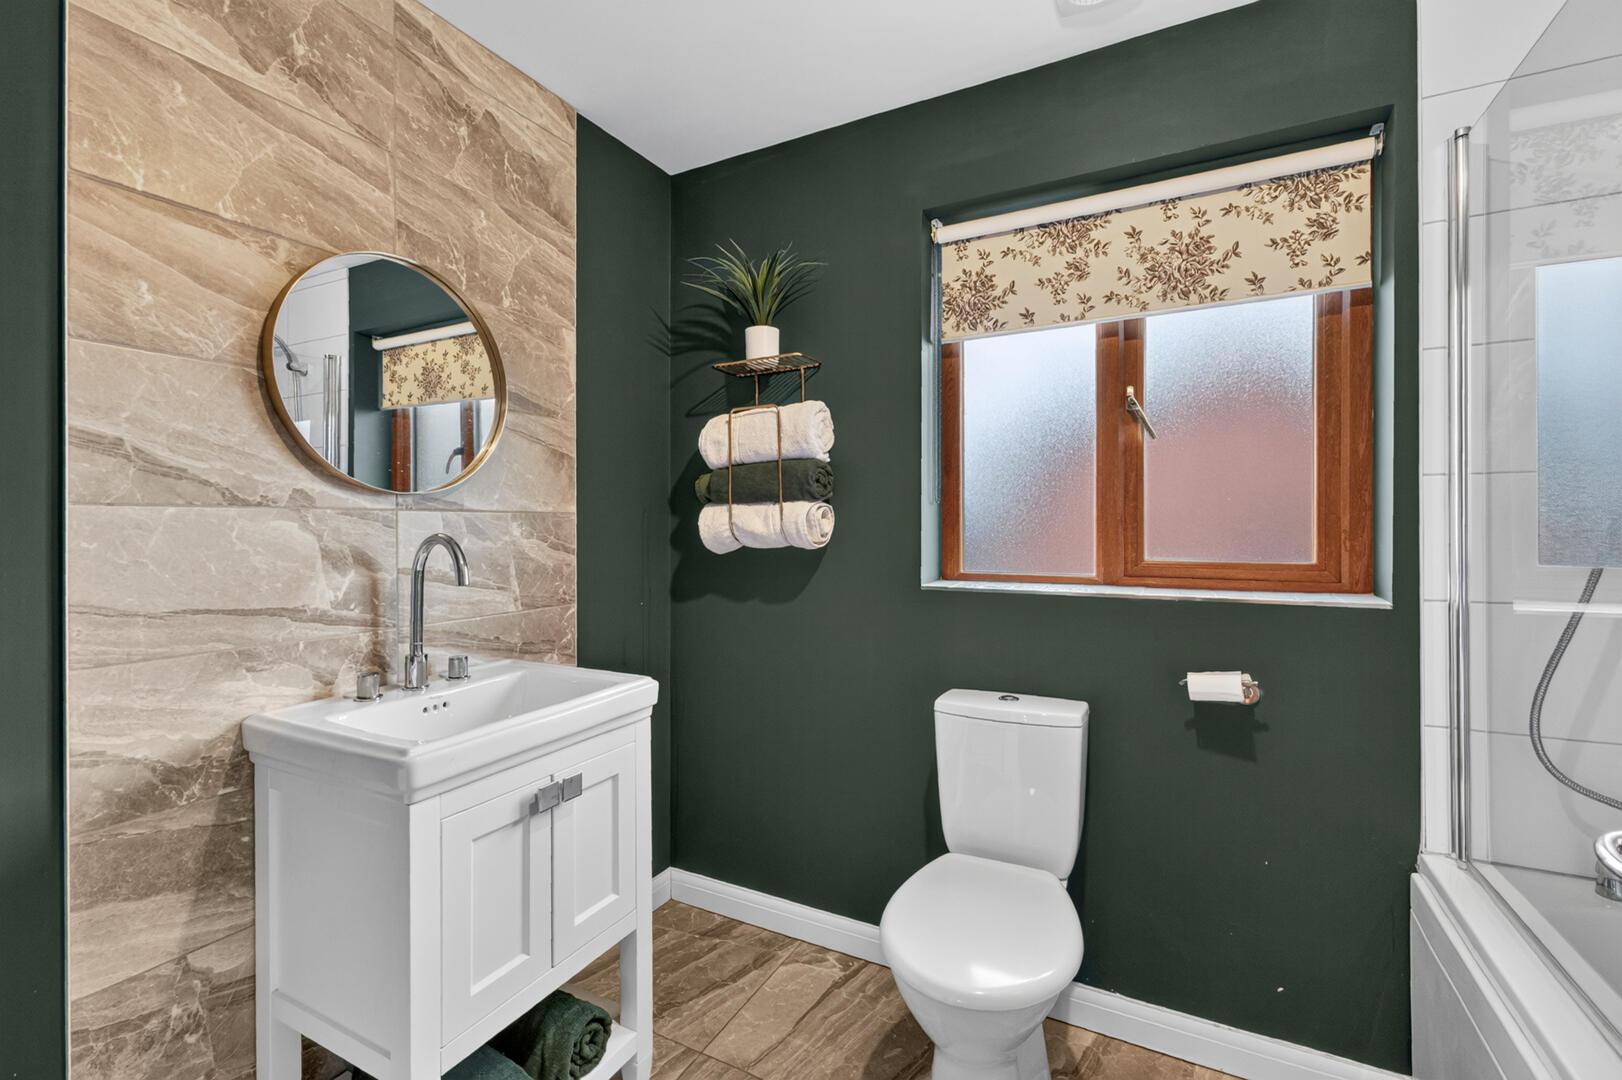
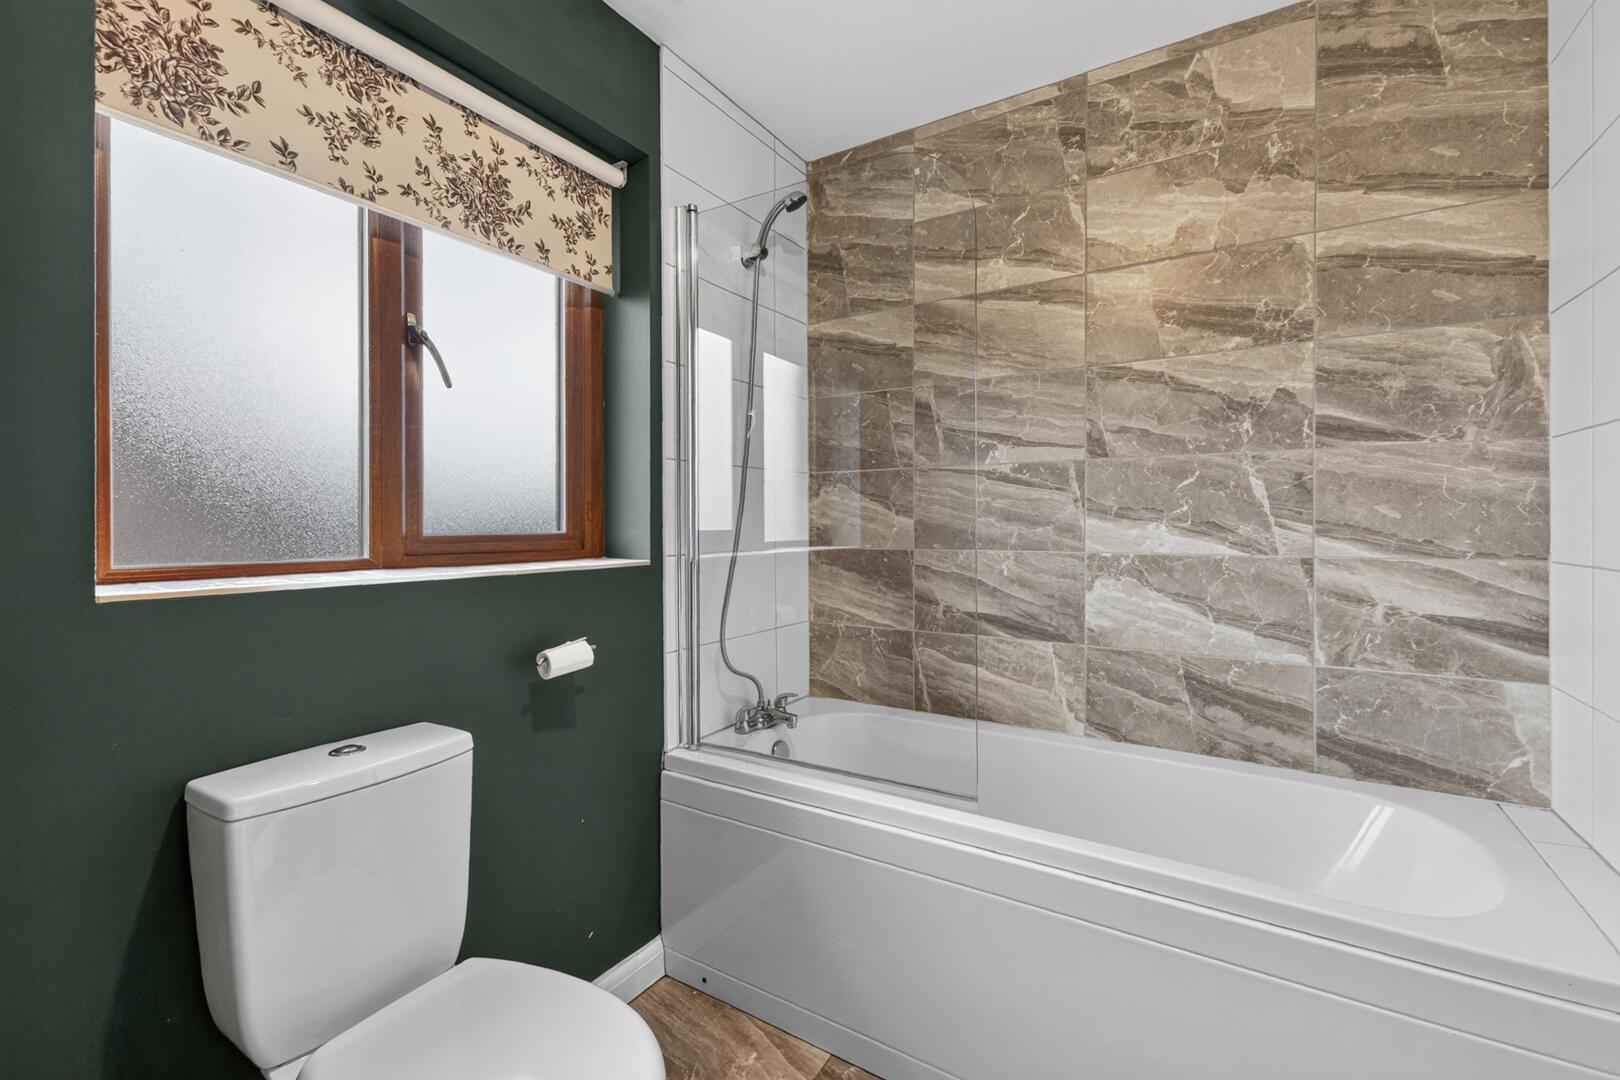
.Bathroom with Three Piece Suite
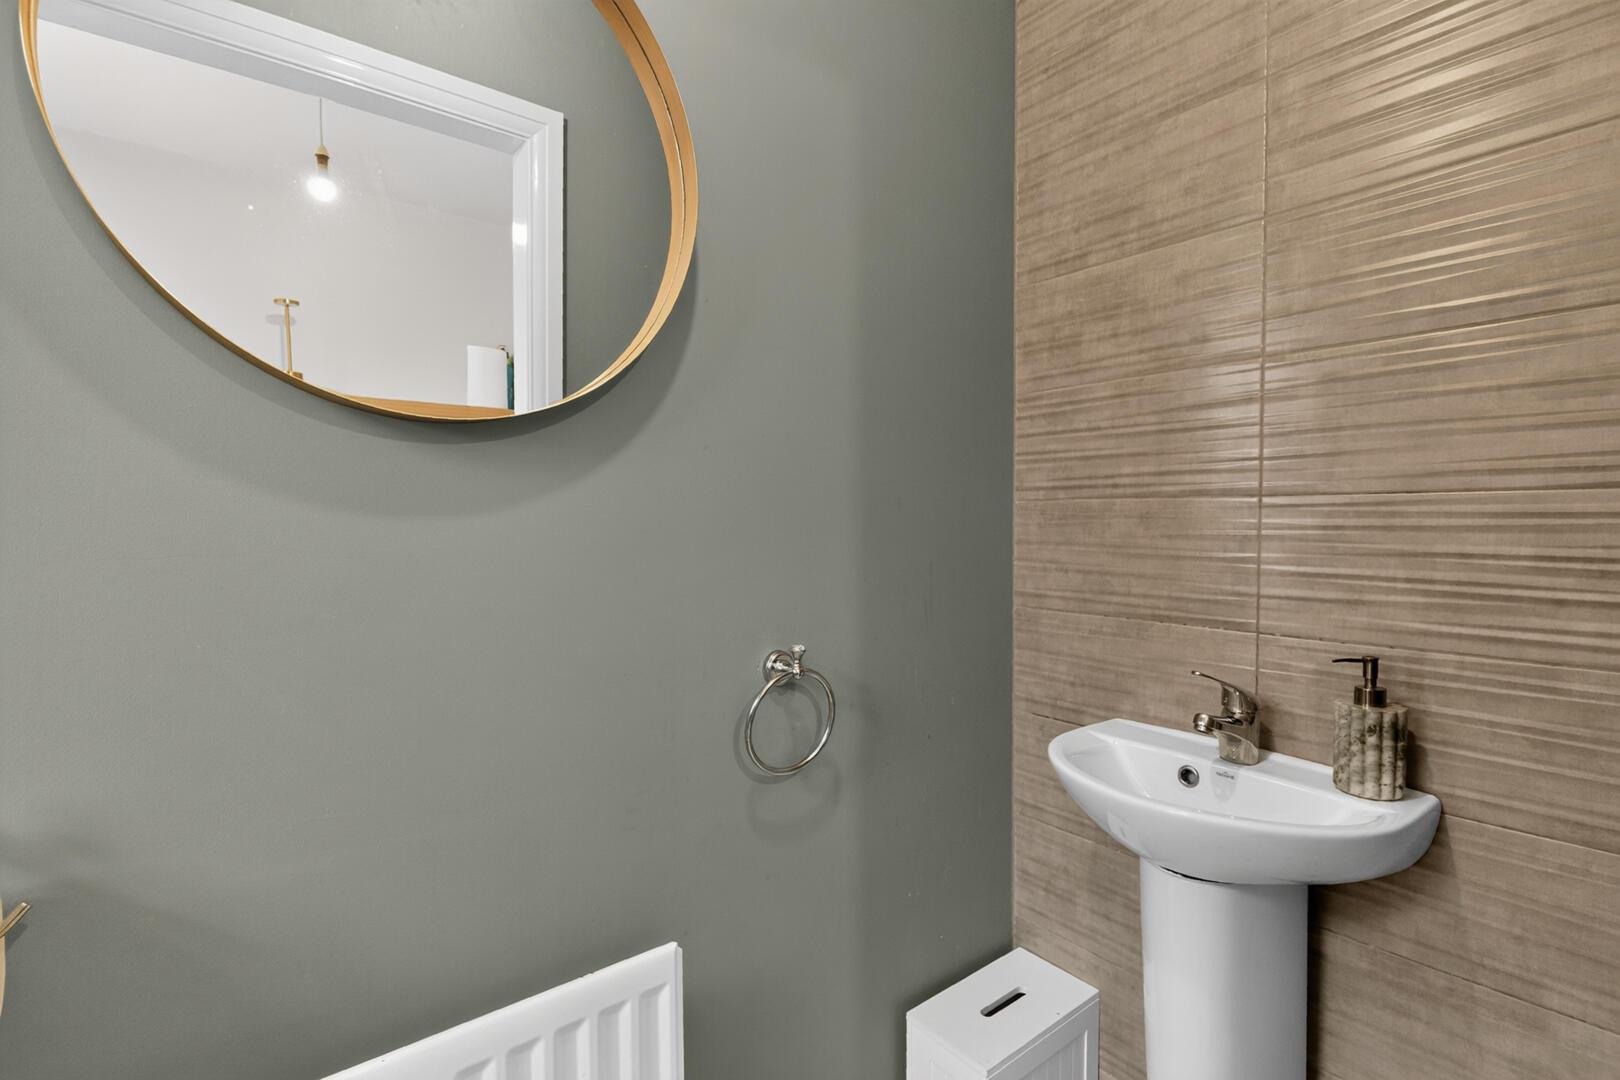
.Additional Downstairs WC
.Superb floored roof space with fitted loft ladder
.Superb Corner Site with Well Presented Front Garden in Lawns, Flowerbeds in Plants and Shrubs
.Driveway in Attractive Brick Paviour Leading to Additional Tarmac Driveway to the Side Providing Parking for Cars, Caravans, Boats and Horse Box, etc
.Detached Double Garage with Electric Up and Over Door and Loft Storage
.Fantastic Easily Maintained Fully Enclosed Rear Garden with Artificial Grass, Extensive Timber Decked Terrace, Covered Barbecue Entertaining Space, Paved Patio Barbecue Area and Excellent Degree of Privacy
.Rear Garden is an Ideal Space for Children at Play, Outdoor Entertaining or Enjoying the Sun
.Oil Fired Central Heating
.uPVC Double Glazed Windows
.Pressurised Water System
.In Close Proximity to Local Amenities Which Include Schools, Shops and Beaches
.Demand Anticipated to High and From a Wide Range of Potential Purchasers
.Recent Sales of Other Properties in This Development Have Proven to Have Been Extremely Popular
.Early Viewing Essential
Ground Floor -
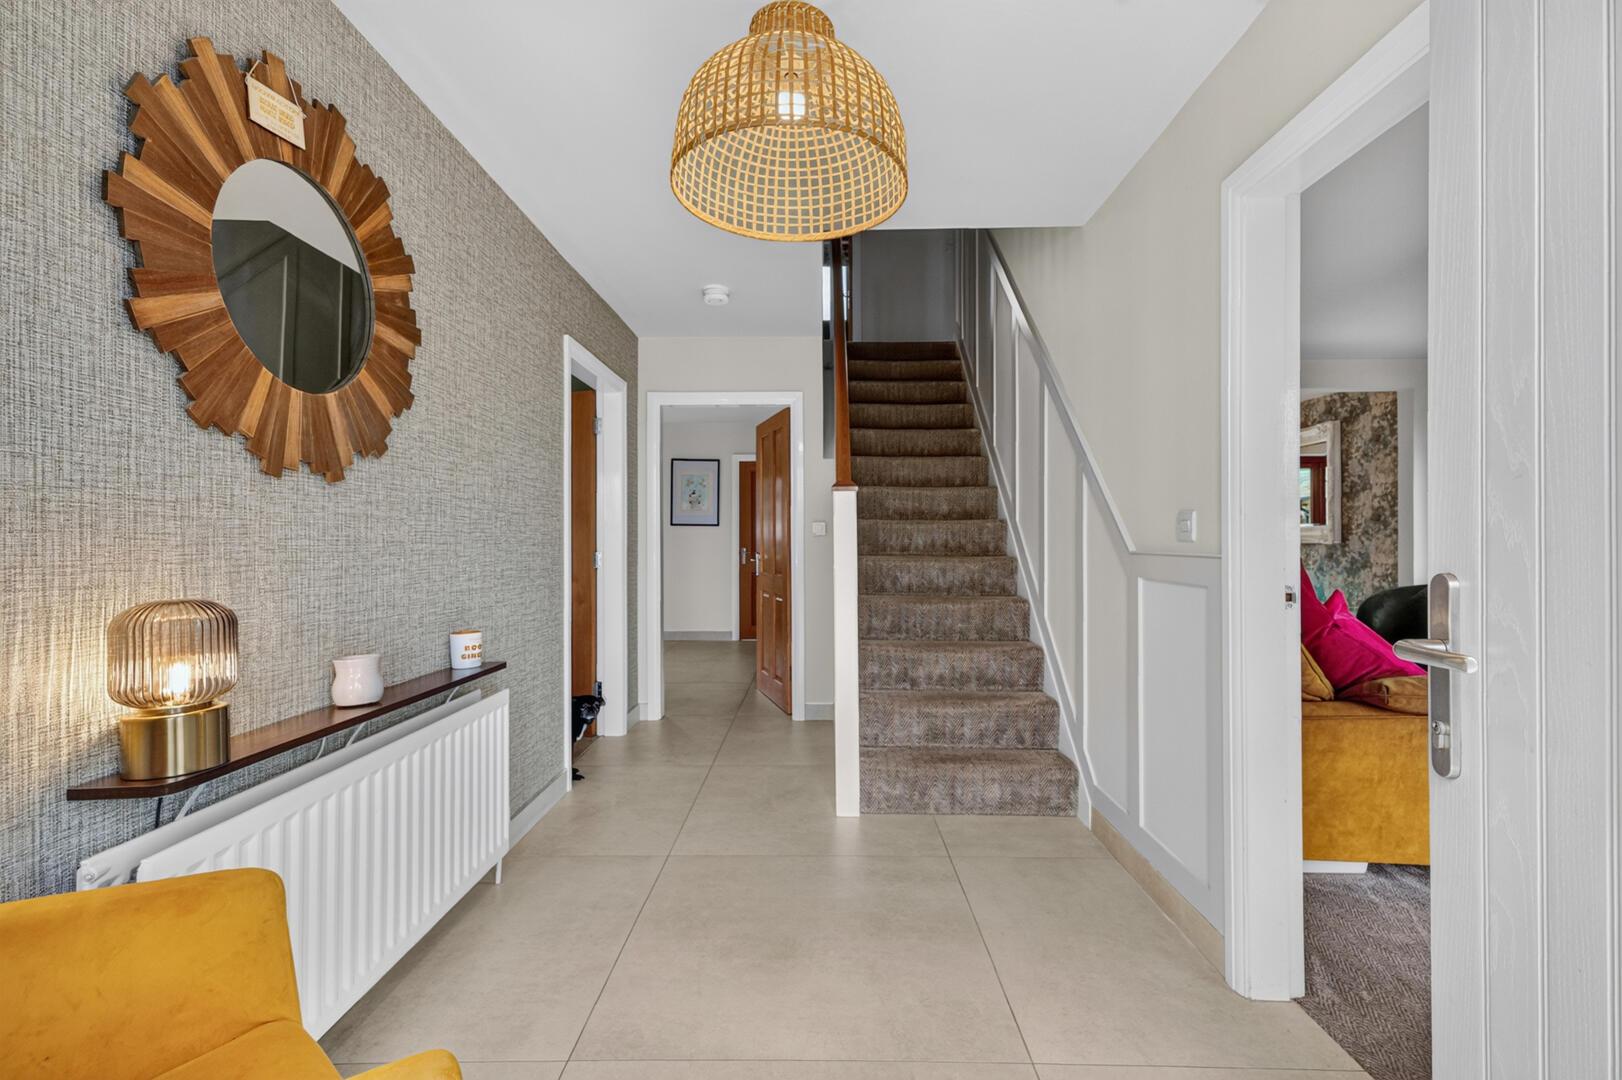
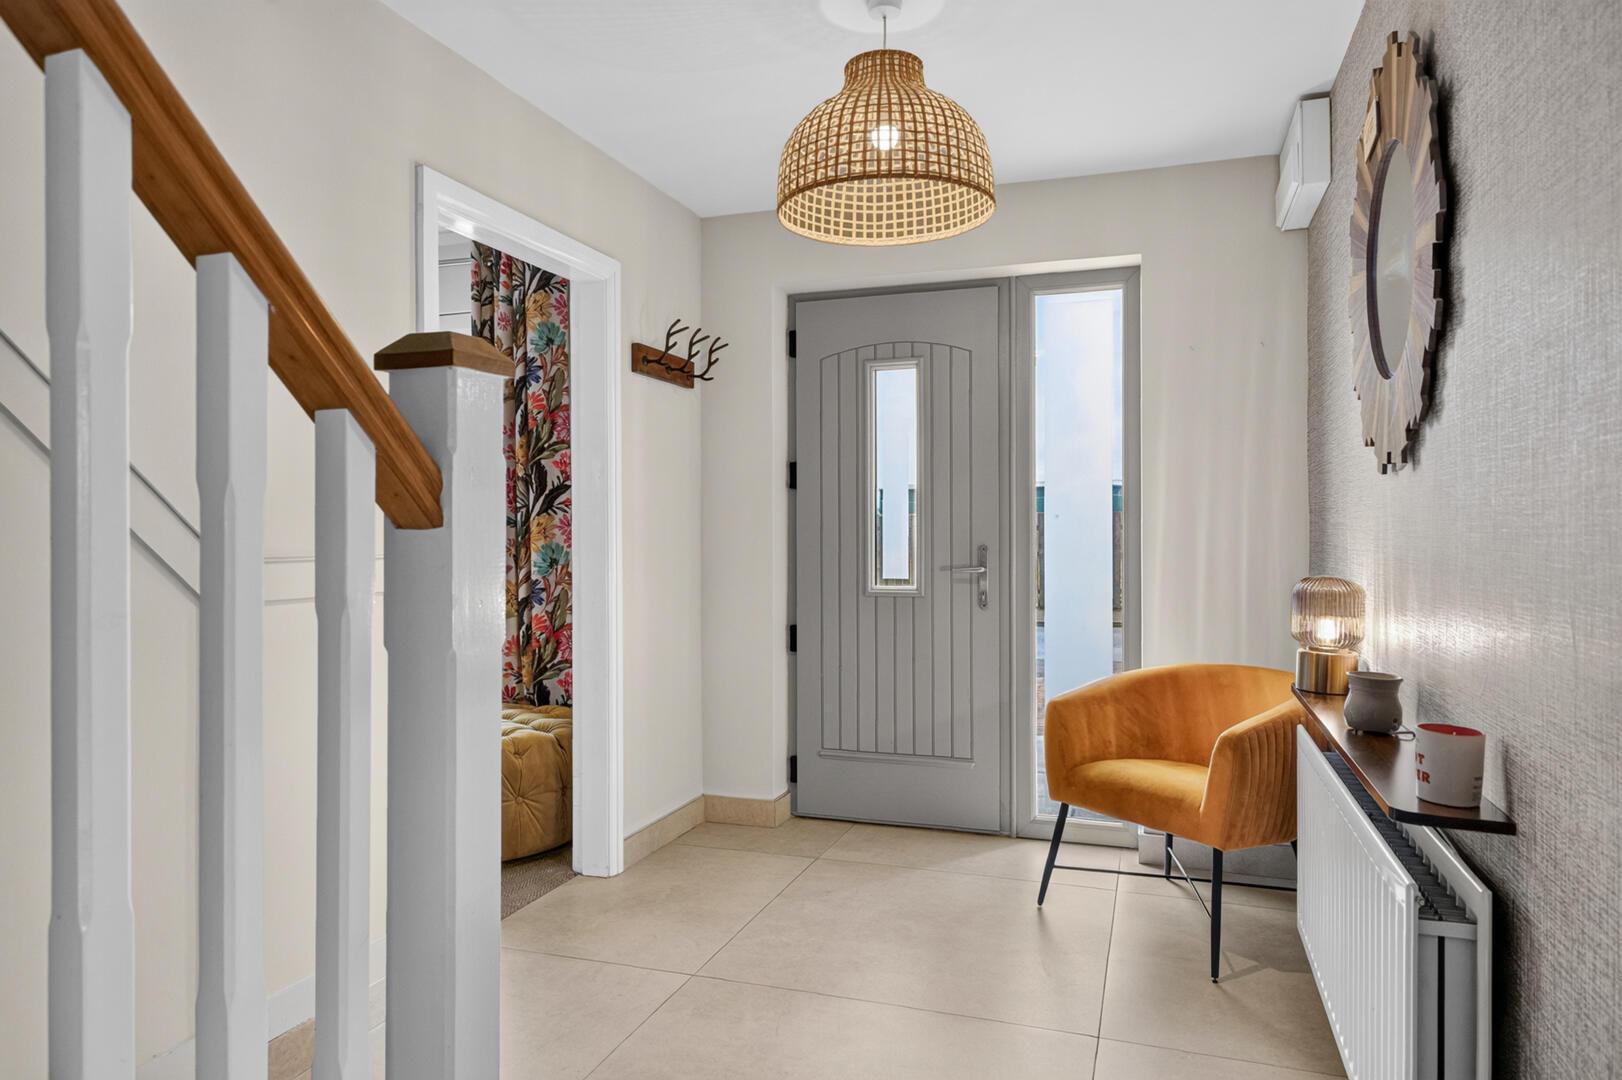
Entrance - Composite front door with double glazed inset and double glazed side panel to reception hall.
Reception Hall - Fully tiled floor.
Living Room - 5.18m x 3.48m (17' x 11'5") - at widest points
Feature electric fire.
Fitted Kitchen Open Plan To Casual Dining Area - 9.22m x 3.28m (30'3" x 10'9") - at widest points
Range of high and low level Shaker style units, granite effect work surfaces, one and a half bowl single drainer stainless steel sink unit with mixer tap, space for cooker range, tiled splashback, extractor fan above, recess for fridge freezer, plumbed for dishwasher, fully tiled floor, part tiled walls, storage under stairs.
Family Room - 4.95m x 3.28m (16'3" x 10'9") - at widest points
Utility Room - Storage cupboards, granite effect work surfaces, single bowl single drainer stainless steel sink unit with mixer tap, plumbed for washing machine, space for tumble dryer, part tiled walls, fully tiled floor, uPVC double glazed door to outside.
Downstairs Wc - Two piece white suite comprising low flush WC, pedestal wash hand basin with mixer tap, fully tiled floor, part tiled walls.
First Floor -
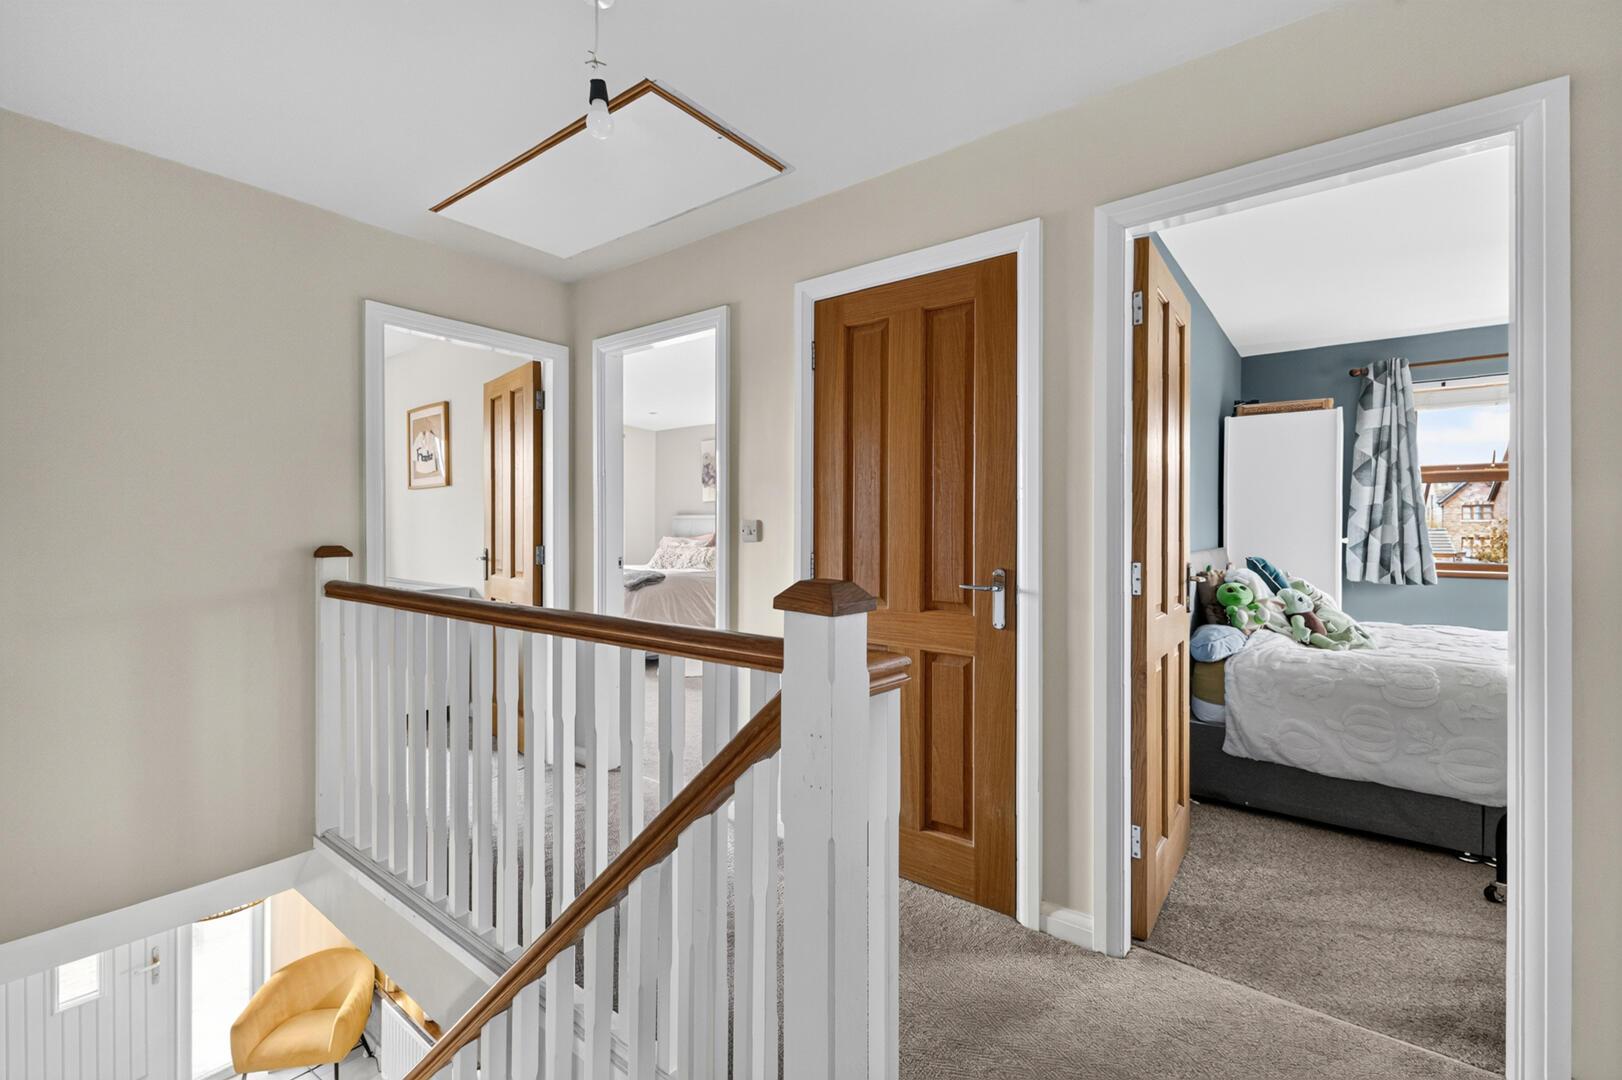
First Floor Landing - Shelved hotpress with pressurised water system, access to roofspace.
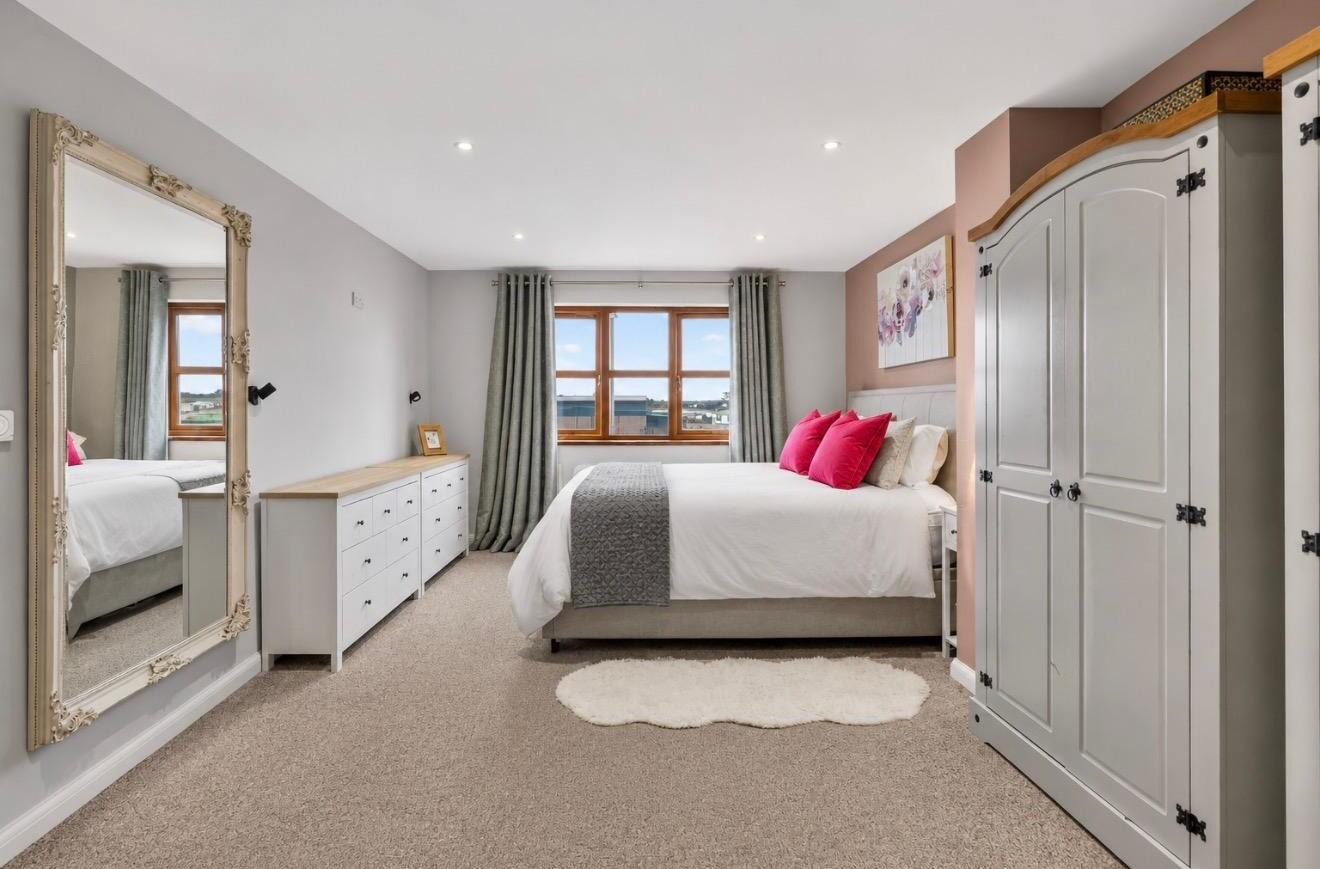
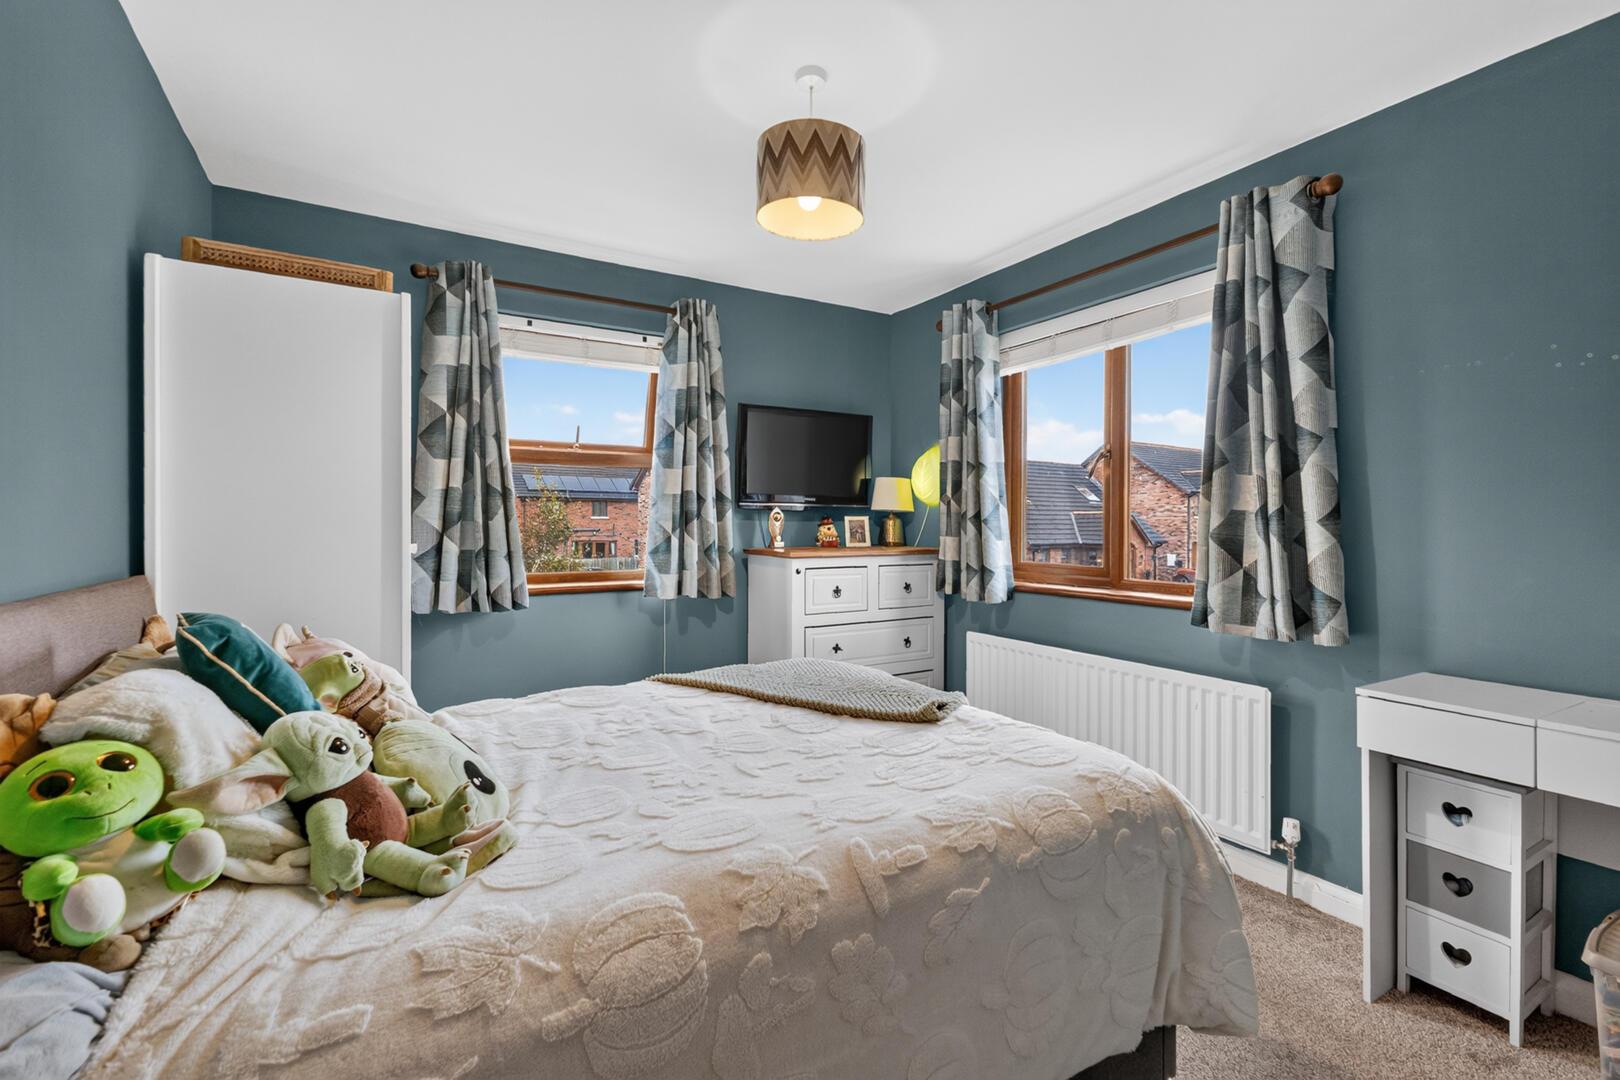
Bedroom One - 5.13m x 3.48m (16'10" x 11'5") - at widest points
Picturesque views to Irish Sea.
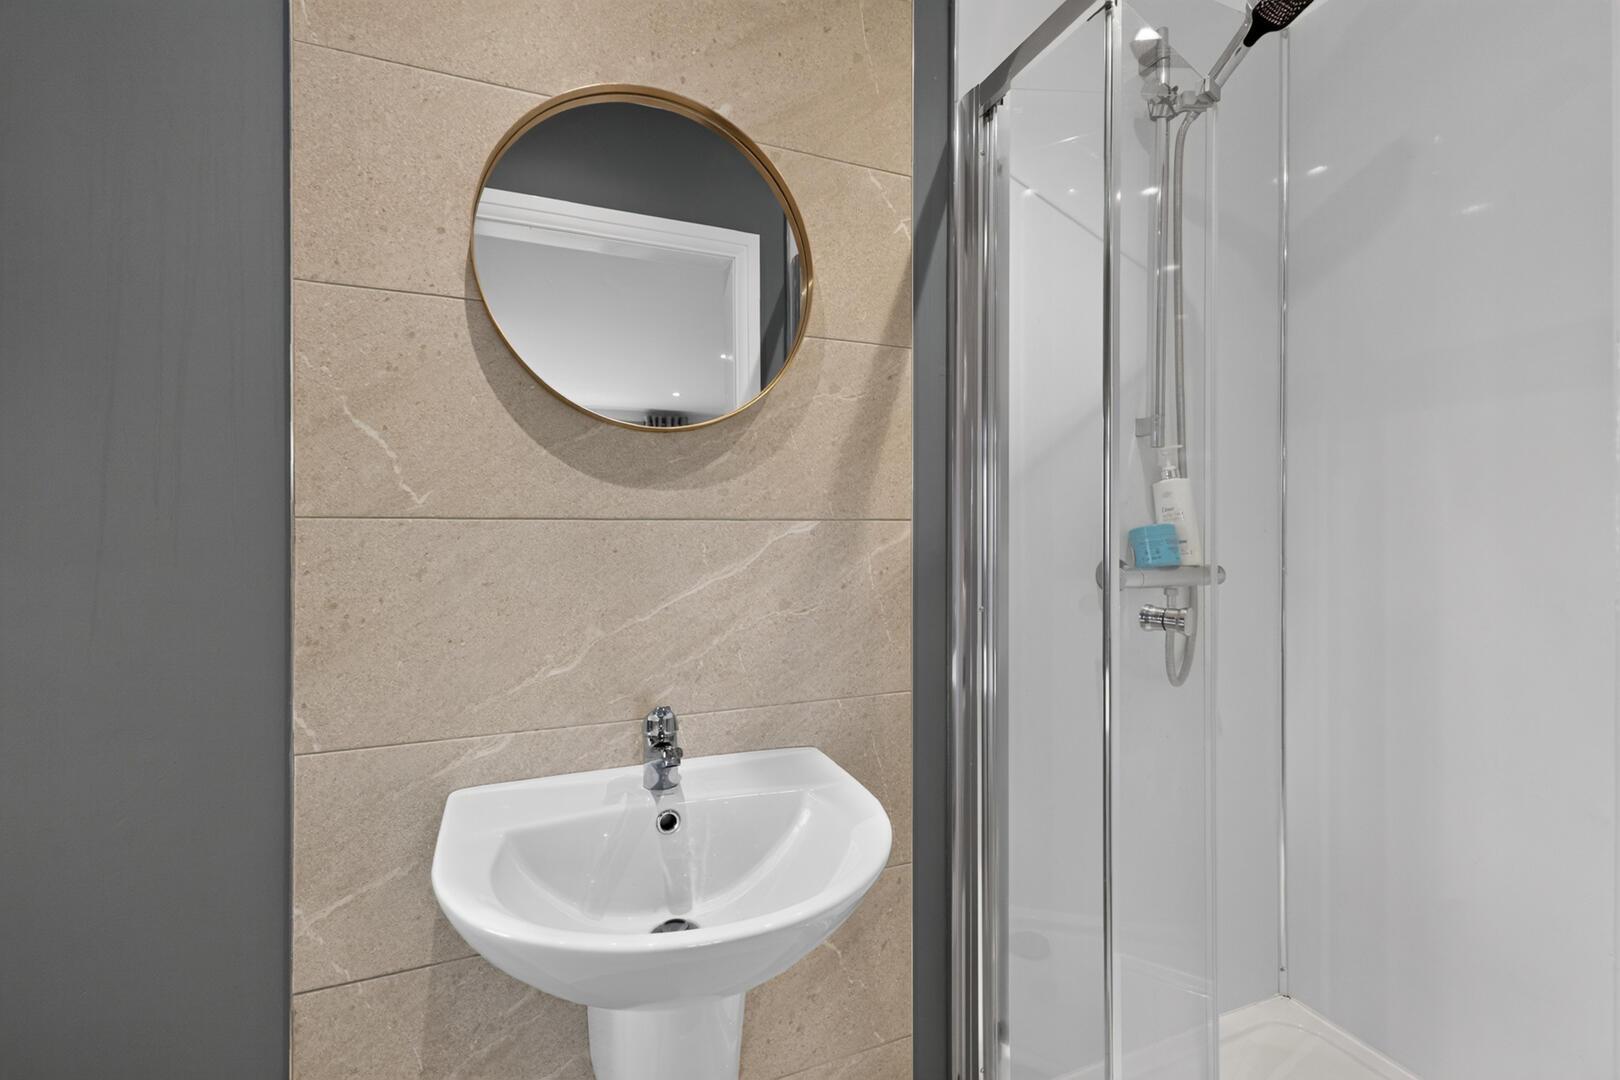
En Suite Shower Room - Three piece suite comprising shower cubicle, floating wash hand basin with mixer tap, low flush WC, fully tiled floor, part tiled walls, extractor fan.
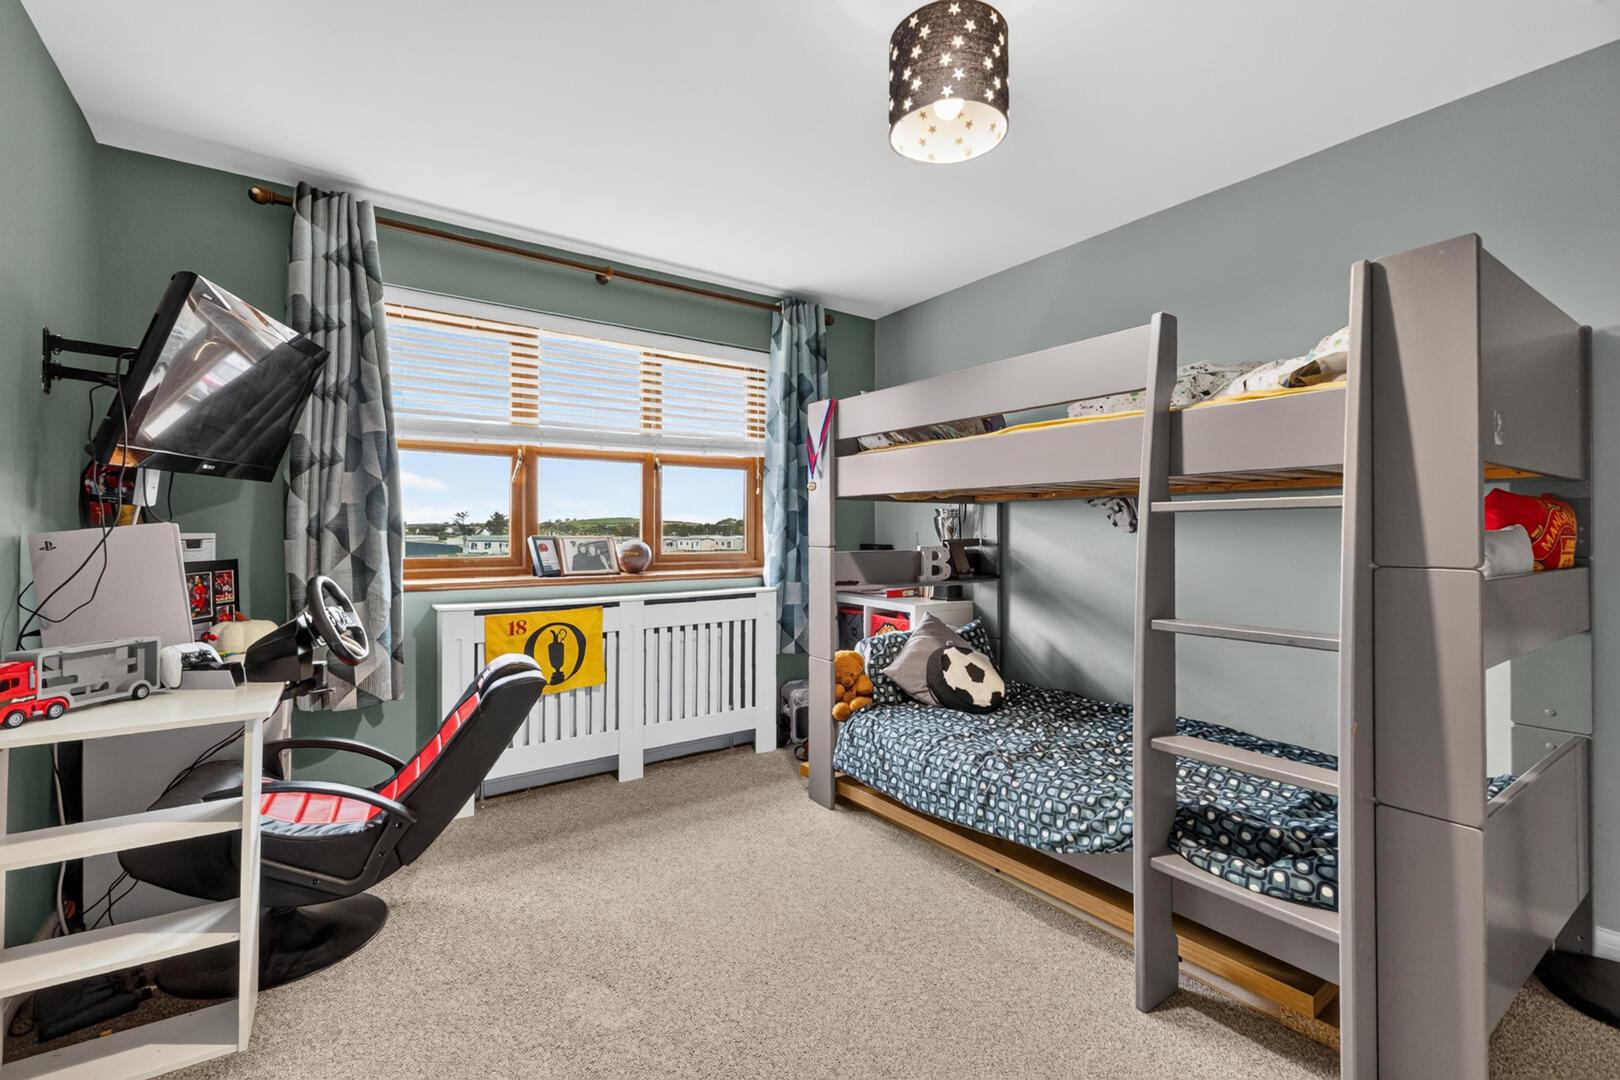
Bedroom Two - 4.27m x 3.28m (14' x 10'9") - Picturesque views to Irish Sea.
Bedroom Three - 3.18m x 2.97m (10'5" x 9'9") -
Bedroom Four - 3.96m x 3.25m (13' x 10'8") - at widest points
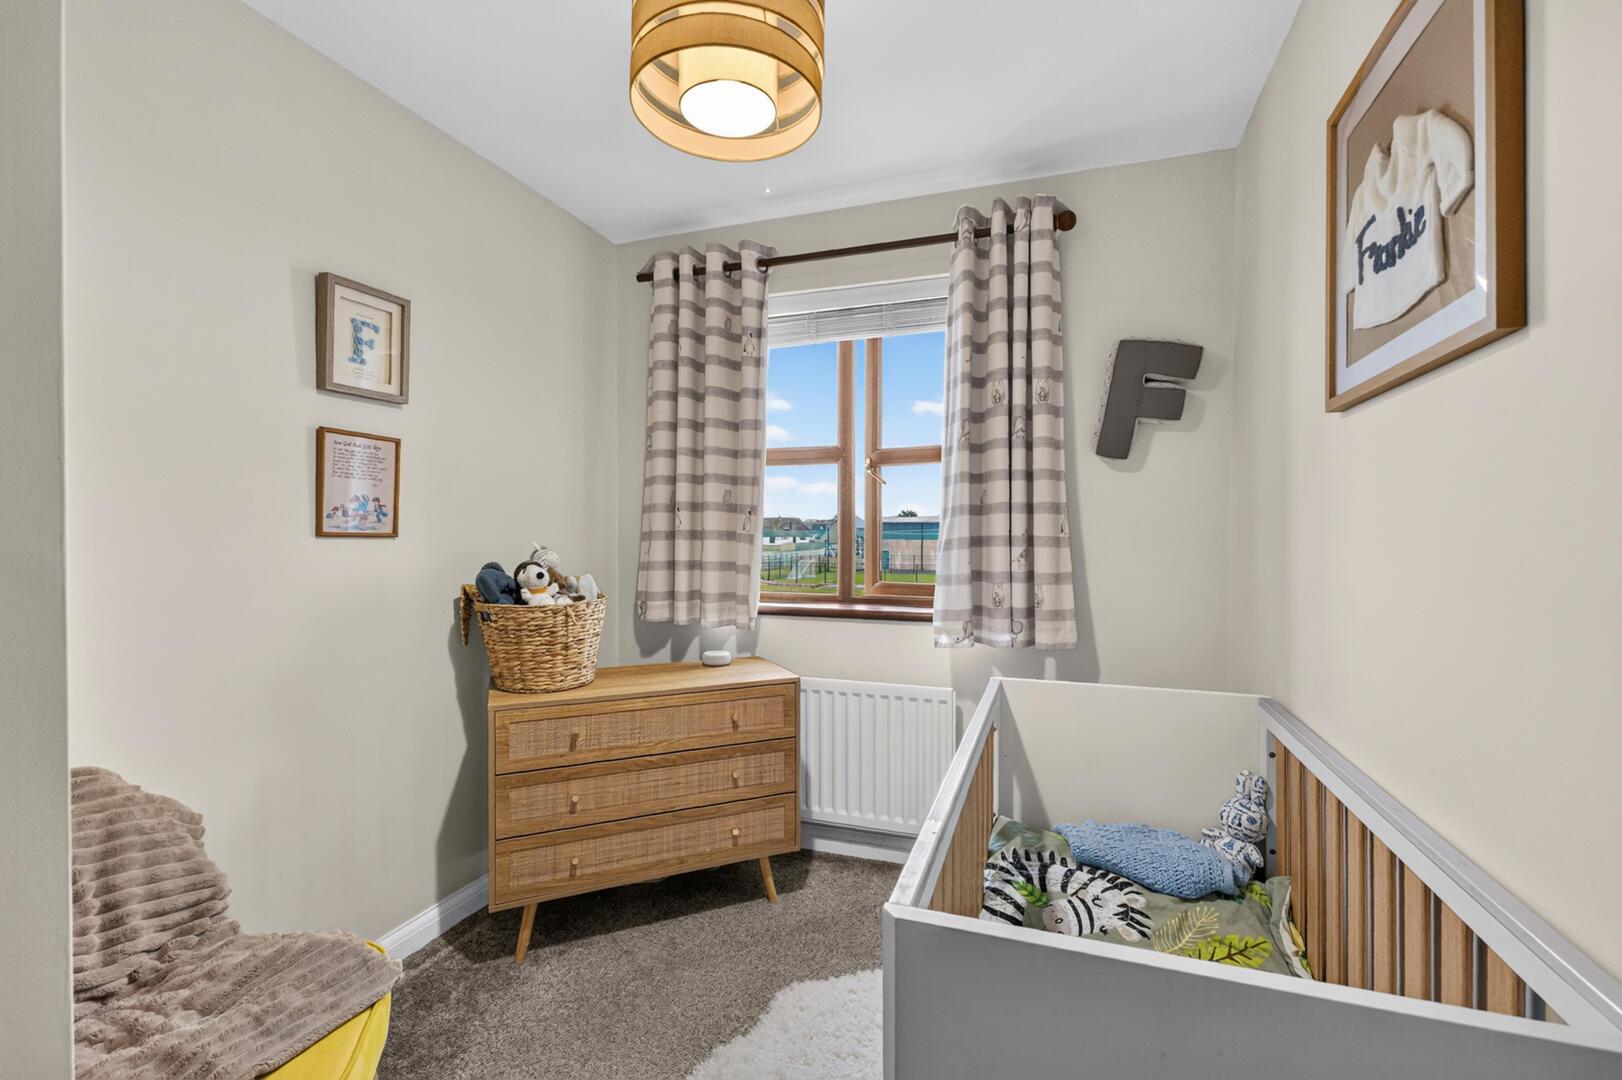
Bedroom Five - 2.21m x 2.16m (7'3" x 7'1") - Picturesque views to Irish Sea, built-in wardrobe.
Bathroom - Three piece suite comprising panelled bath with mixer tap and hand shower, wash hand basin with mixer tap, storage beneath, low flush WC, fully tiled floor, part tiled walls, extractor fan.
Outside - Superb corner site, well presented front garden in lawns with flowerbeds in plants and shrubs, driveway in attractive brick paviour leading to detached double garage, tarmac driveway to side.
Easily maintained fully enclosed fantastic rear garden with artificial grass, extensive timber decked terrace, built-in lighting, covered barbecue entertaining space, paved patio barbecue area, outside tap, excellent degree of privacy.
Detached Double Garage - 7.09m x 5.59m (23'3" x 18'4") - at widest points
Electric up and over door, power, light, oil fired boiler, staircase to storage above, uPVC oil tank to rear.
As part of our obligations under the Money Laundering, Terrorist Financing and Transfer of Funds (Information on the Payer) Regulations 2017, all Estate Agents are required to verify the identity of purchasers involved in a property transaction.
To comply with these obligations, all purchasers will be required to complete Customer Due Diligence (AML) identity checks. These checks are carried out on our behalf by our trusted third-party provider, Thirdfort.
A charge will apply of ?20 + VAT per purchaser.
Ballyhalbert, a quaint village nestled on the Ards Peninsula. It offers stunning views of the Irish Sea, a picturesque harbour and serene beaches. Its tranquil setting and rich heritage make Ballyhalbert a hidden gem.
Property Ref: 35011675
Similar Properties
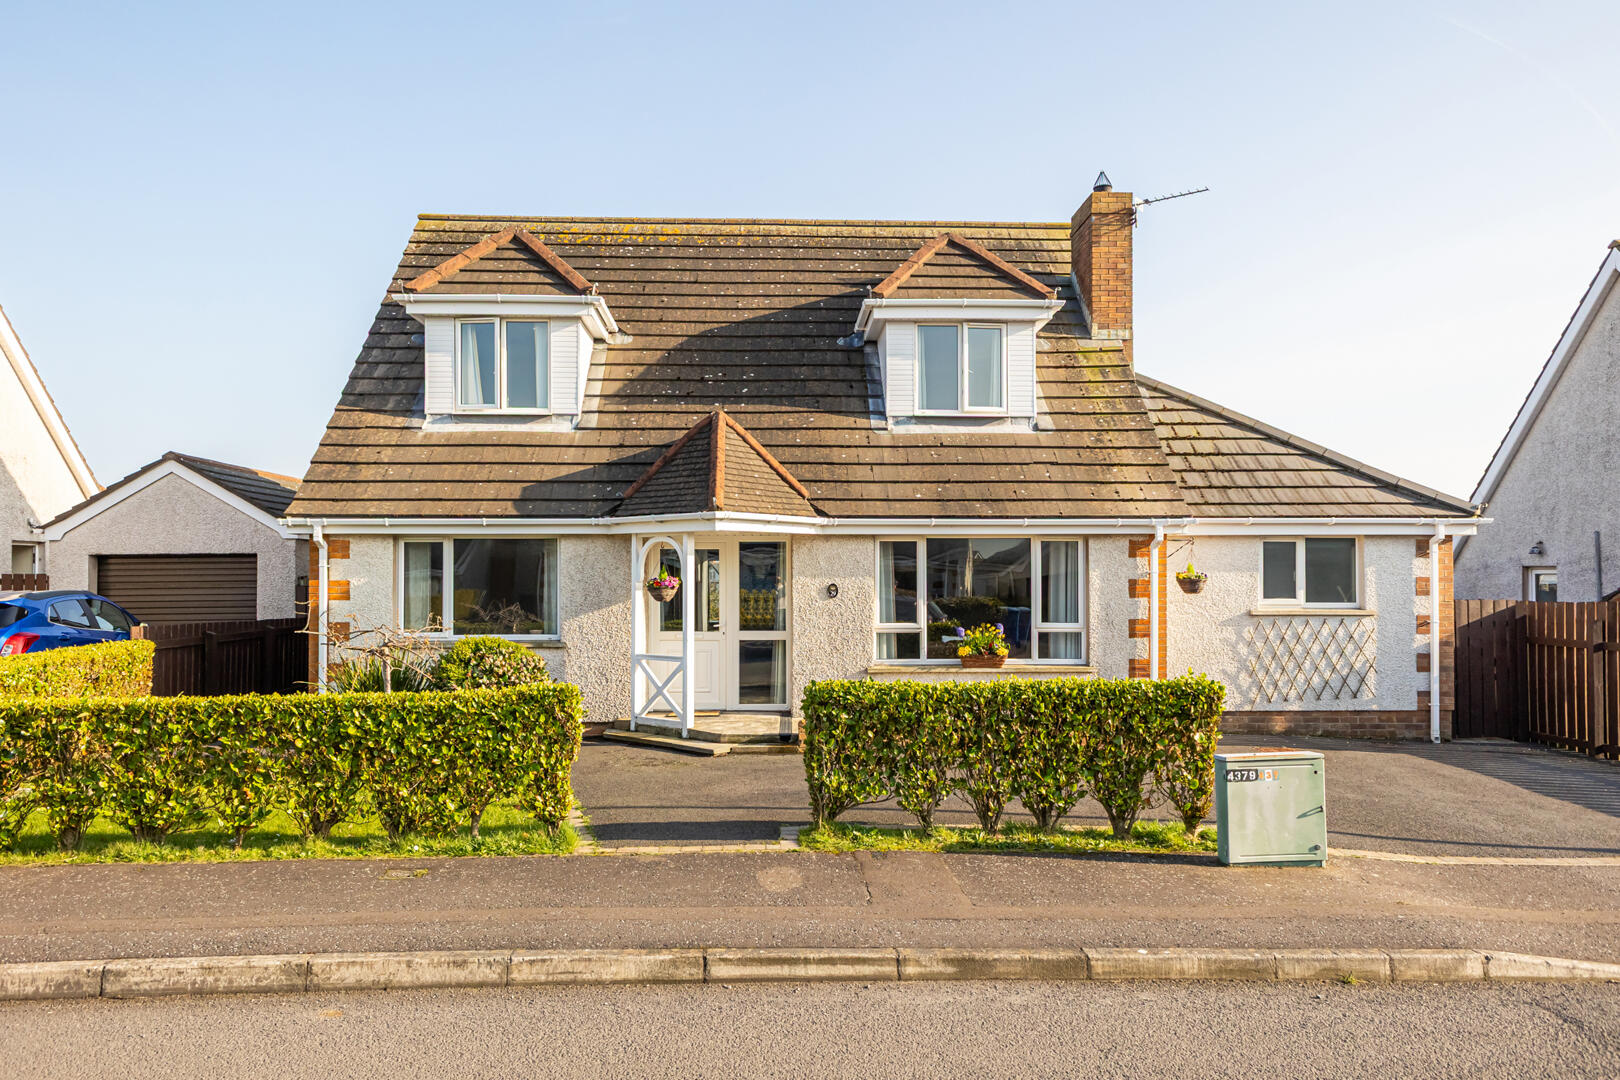
4 Bedroom Detached House | Offers in region of £339,950
Located in this extremely popular residential area in the picturesque and thriving coastal town of Donaghadee here is an...
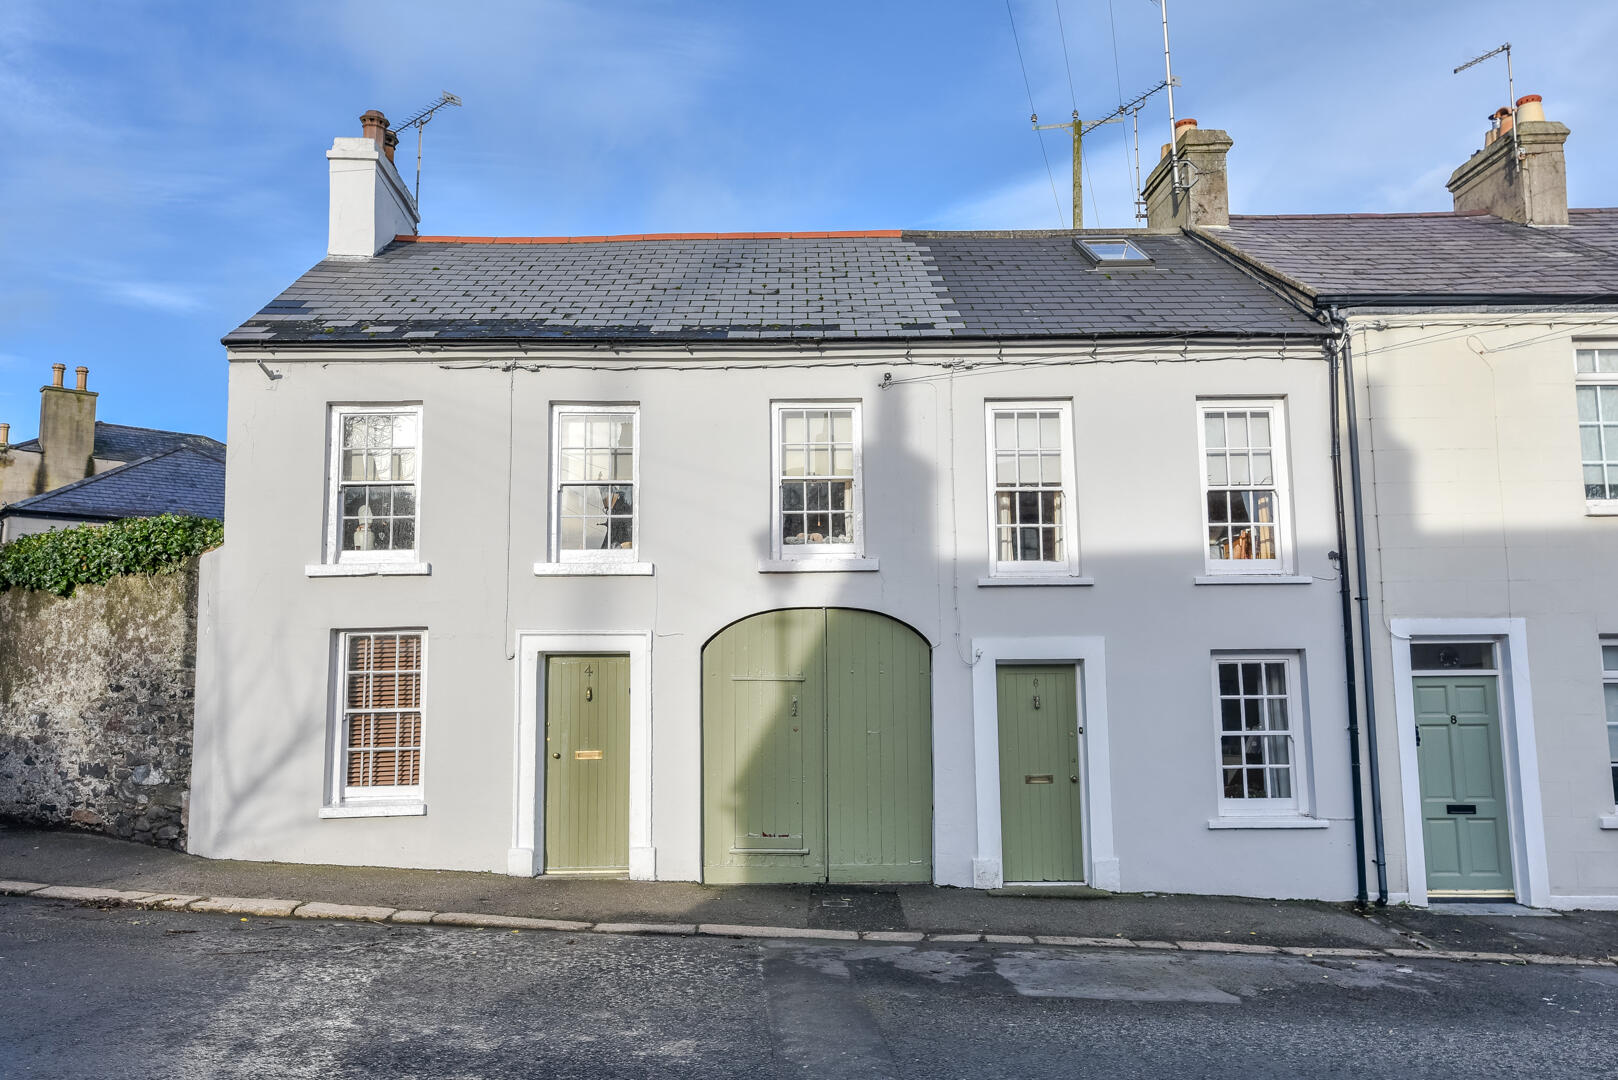
5 Bedroom Terraced House | Offers in region of £339,950
A rare opportunity to purchase two fantastic period properties dating back to approximately the mid 18th Century steeped...
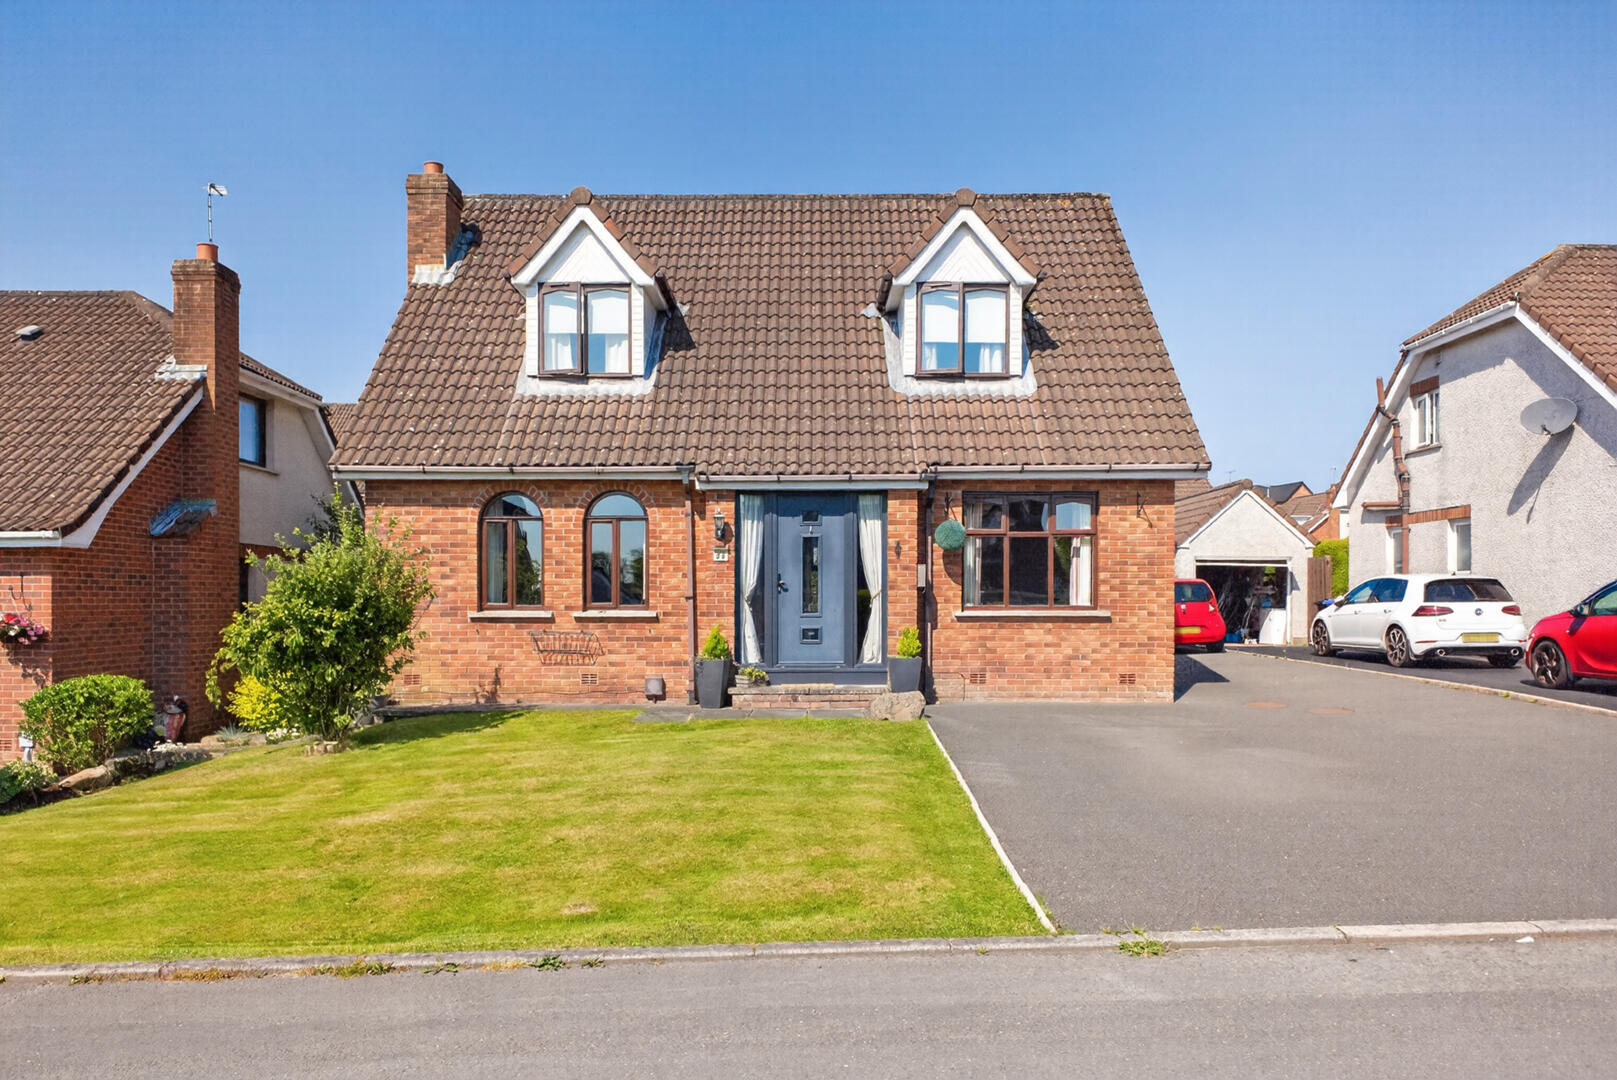
4 Bedroom Detached House | Offers in region of £335,000
Situated within the highly sought-after Beverley Heights Development, this detached family home offers spacious and vers...
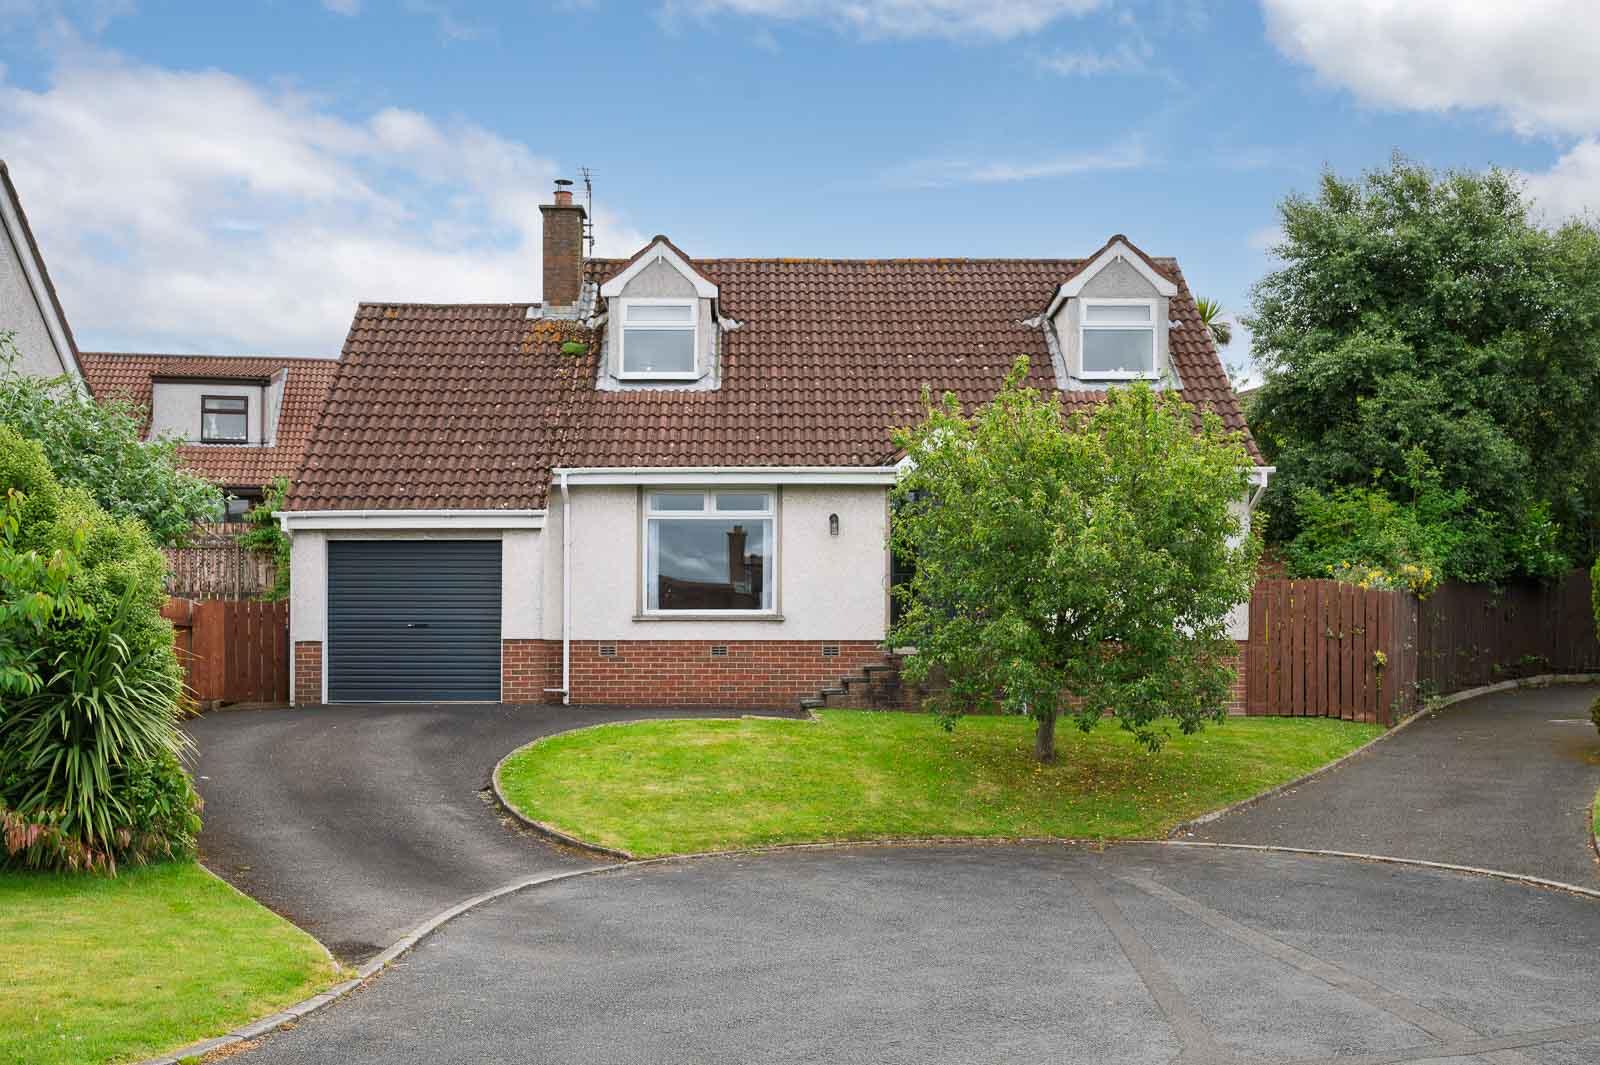
4 Bedroom Detached House | Offers in region of £349,950
Tucked away at the end of a cul-de-sac within this popular residential area here is an ideal opportunity to purchase a f...
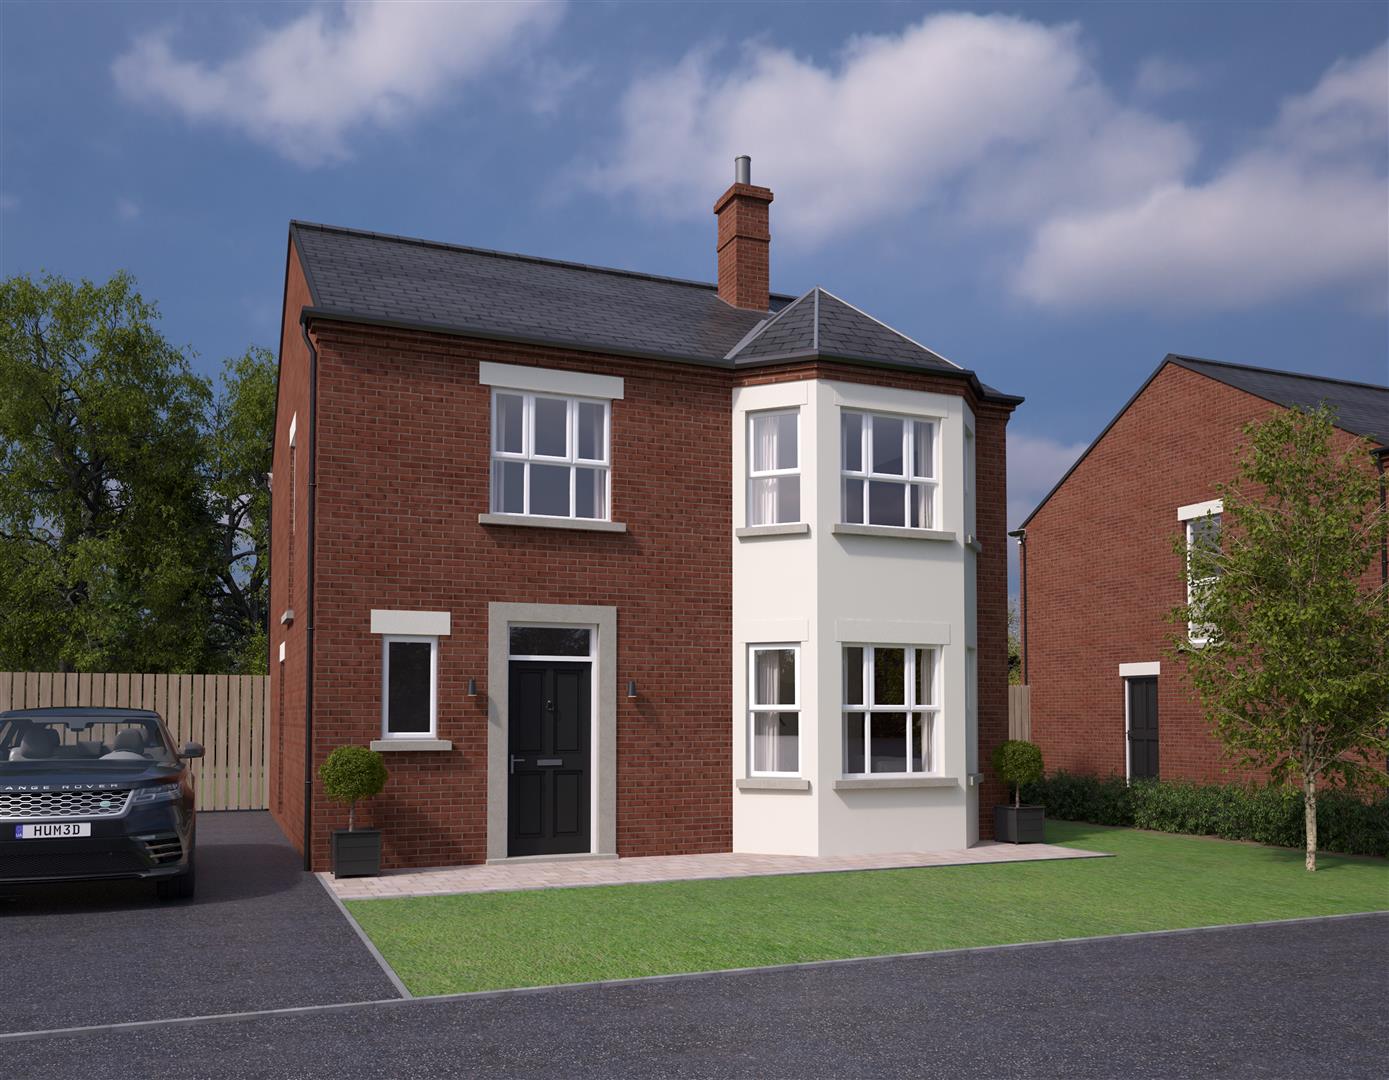
4 Bedroom Detached House | £355,000
Sitting proudly on the northernmost tip of the rolling Strangford Lough landscape, Regent Park is another prestigious me...
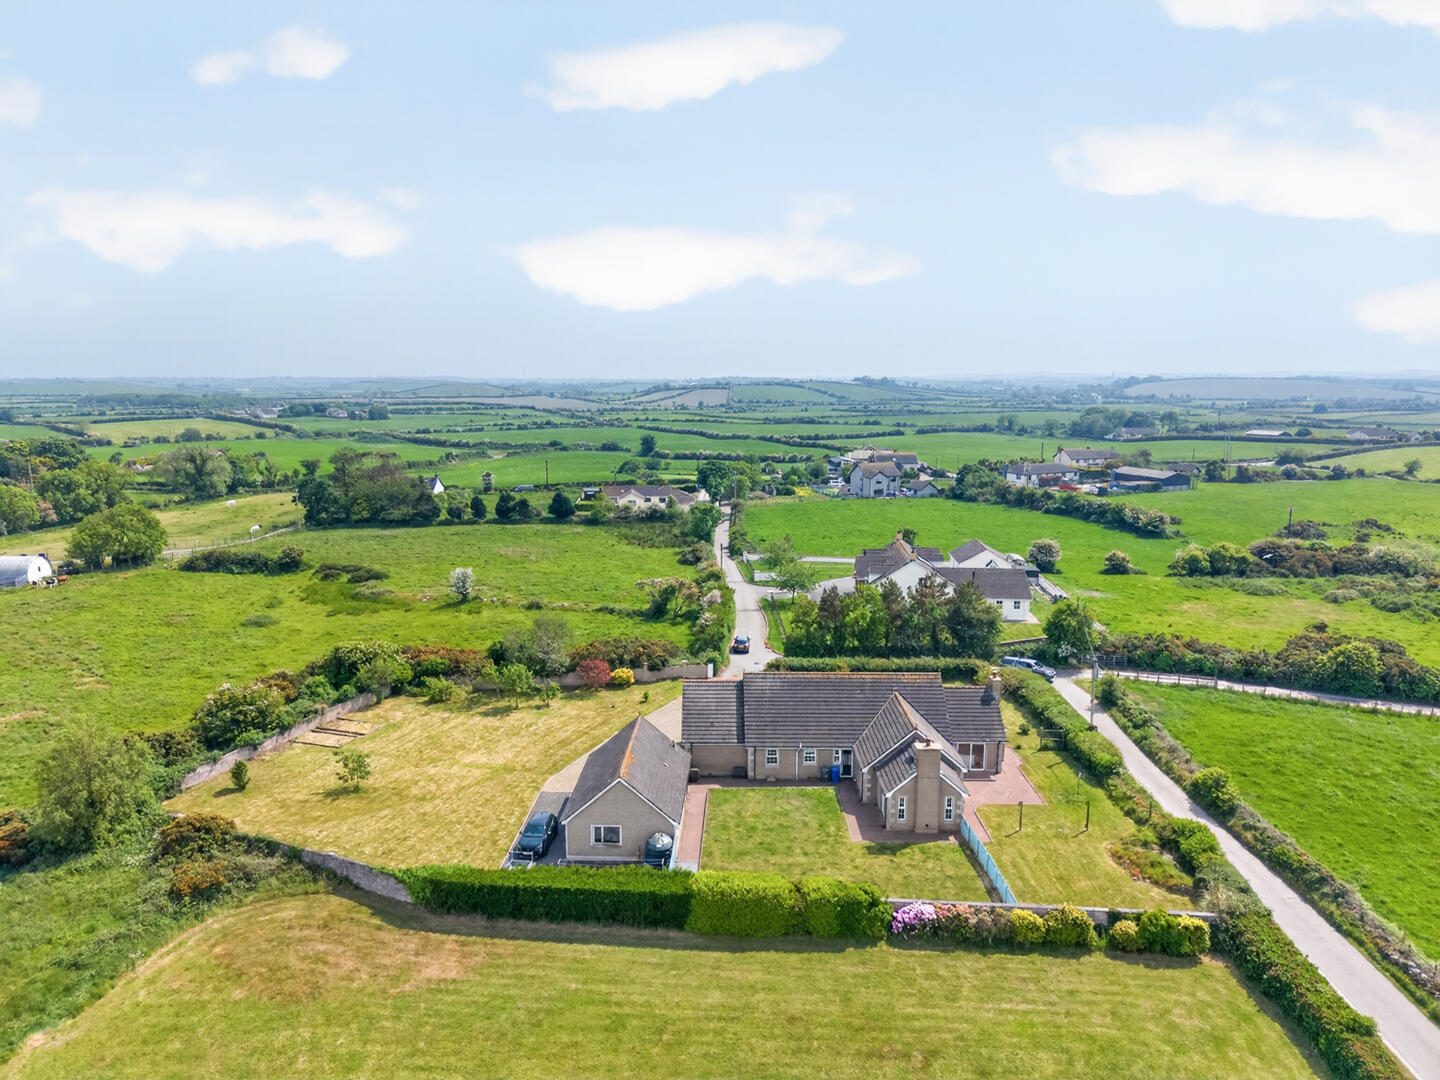
4 Bedroom Detached Bungalow | Offers in region of £359,950
Occupying an idyllic semi rural location here is an ideal opportunity to purchase a fantastic detached family home with...



John Minnis Estate Agents (Donaghadee)
Donaghadee, County Down, BT21 0AG
How much is your home worth?
Use our short form to request a valuation of your property.
Request a Valuation
