
4 Bedroom Detached House for sale in NEWTOWNARDS
 3
4
2
3
4
2
Situated within the highly sought-after Beverley Heights Development, this detached family home offers spacious and versatile accommodation, a detached garage and landscaped gardens, making it an ideal choice for growing families.
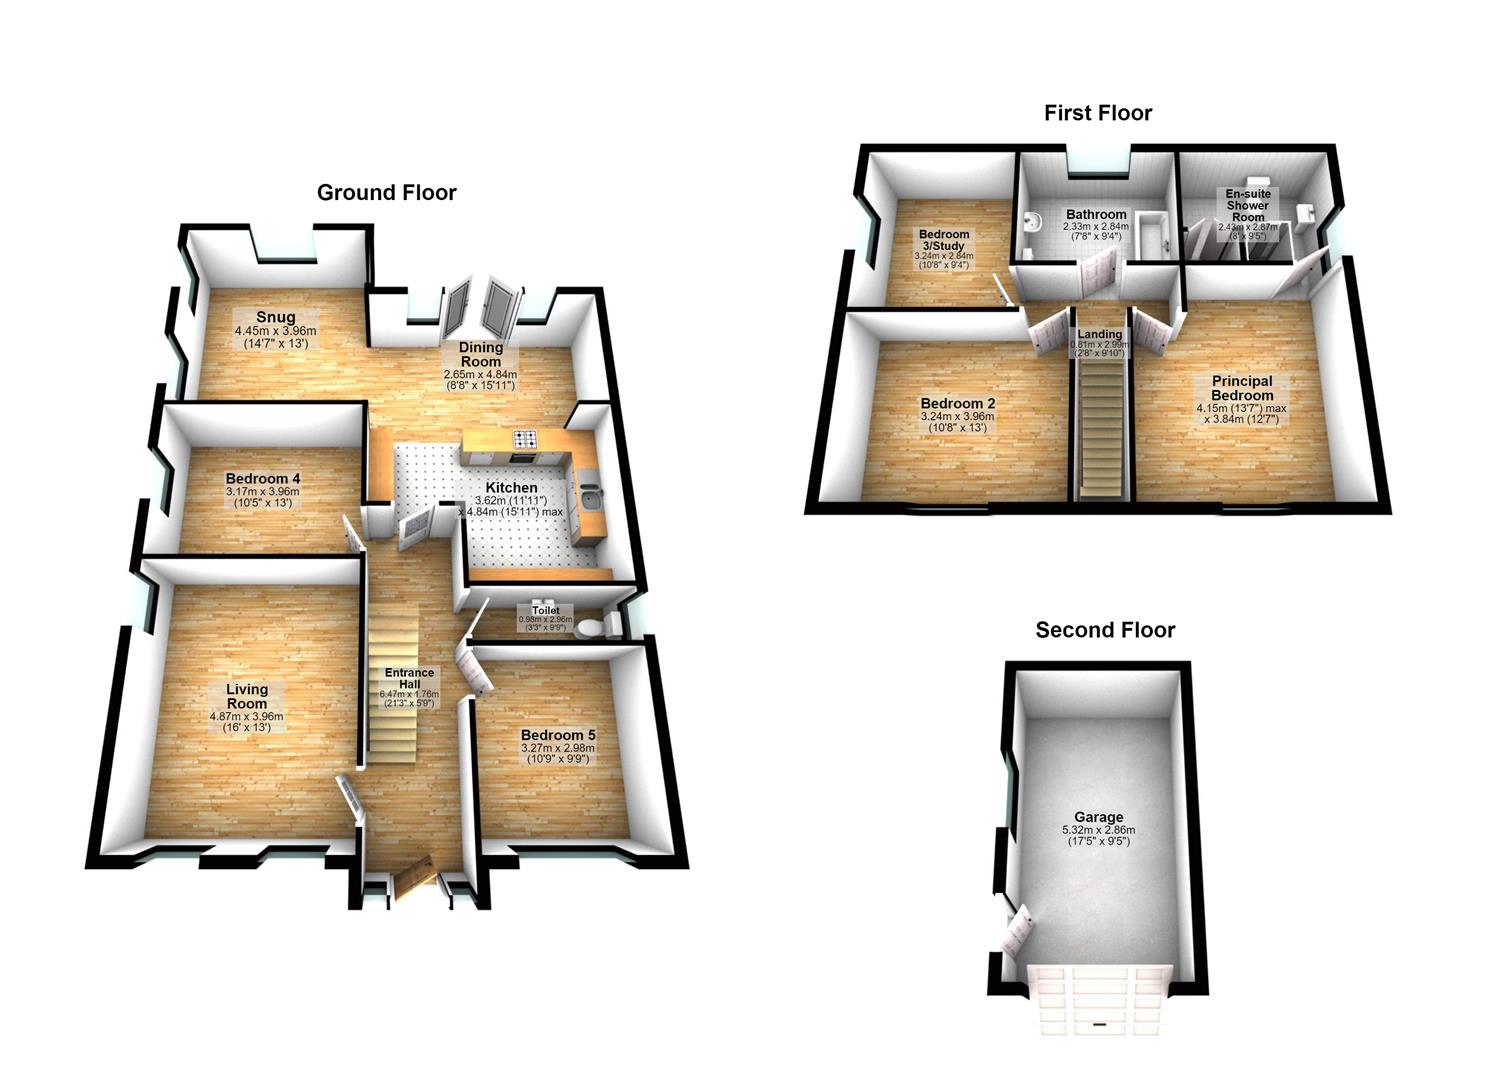
The property comprises a welcoming entrance hallway, a bright dual-aspect lounge with feature open fireplace, a flexible study/fifth bedroom, ground floor bedroom with WC, and an outstanding open-plan kitchen and dining area fitted with quality integrated appliances and granite worktops. The adjoining sunroom, complete with a feature wood-burning stove, provides an excellent additional reception space overlooking the rear garden. Upstairs, there are three well-proportioned bedrooms, including a generous principal bedroom with ensuite shower room, together with a contemporary family bathroom.
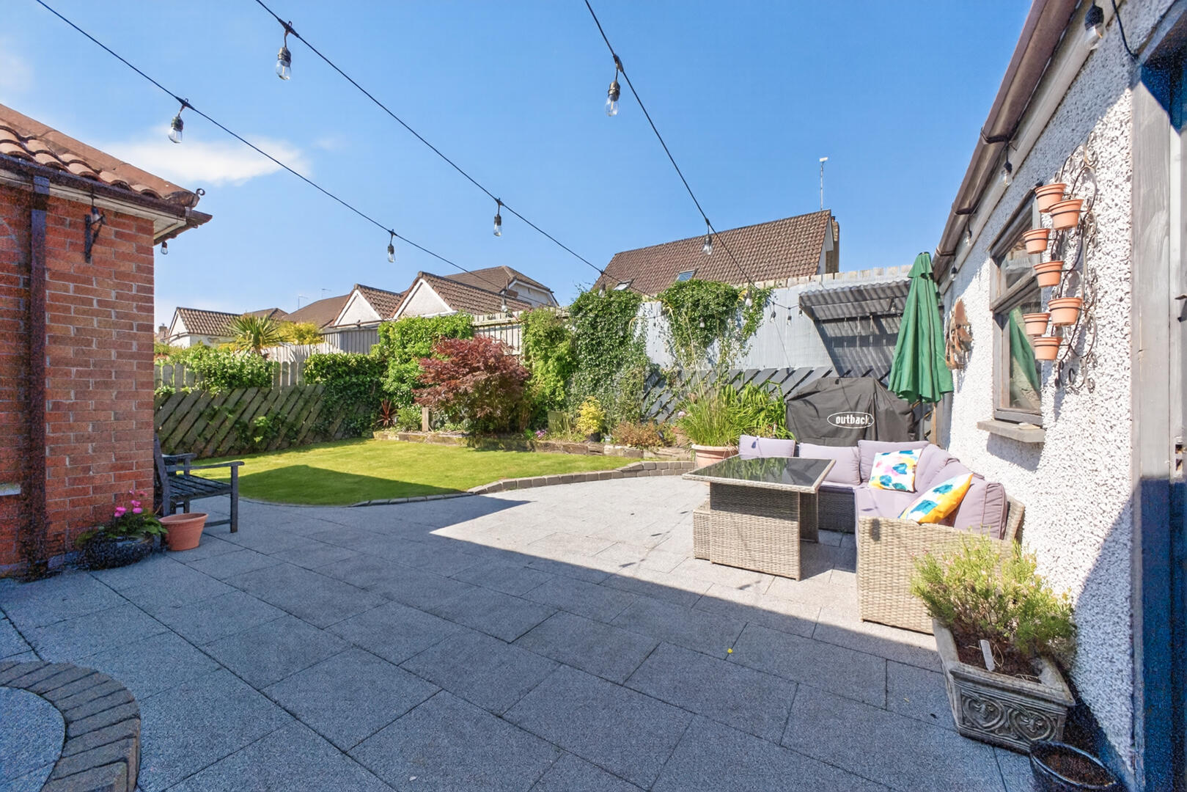
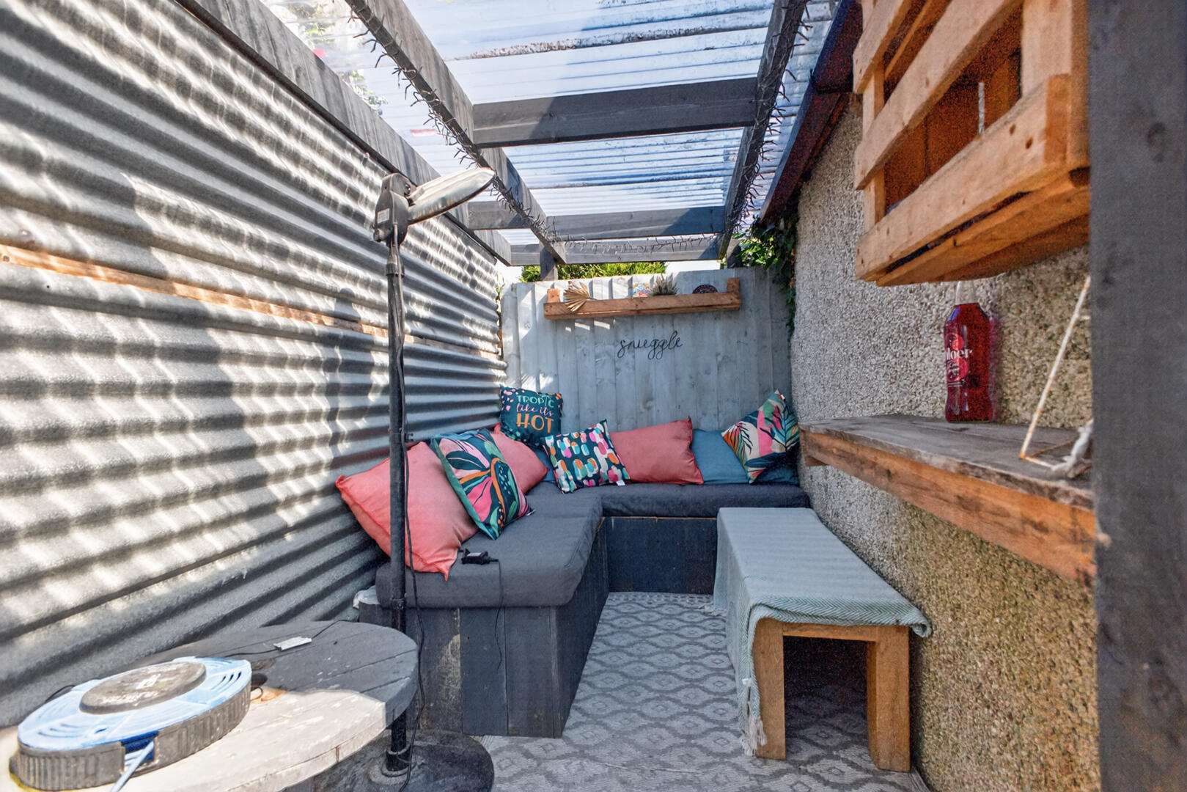
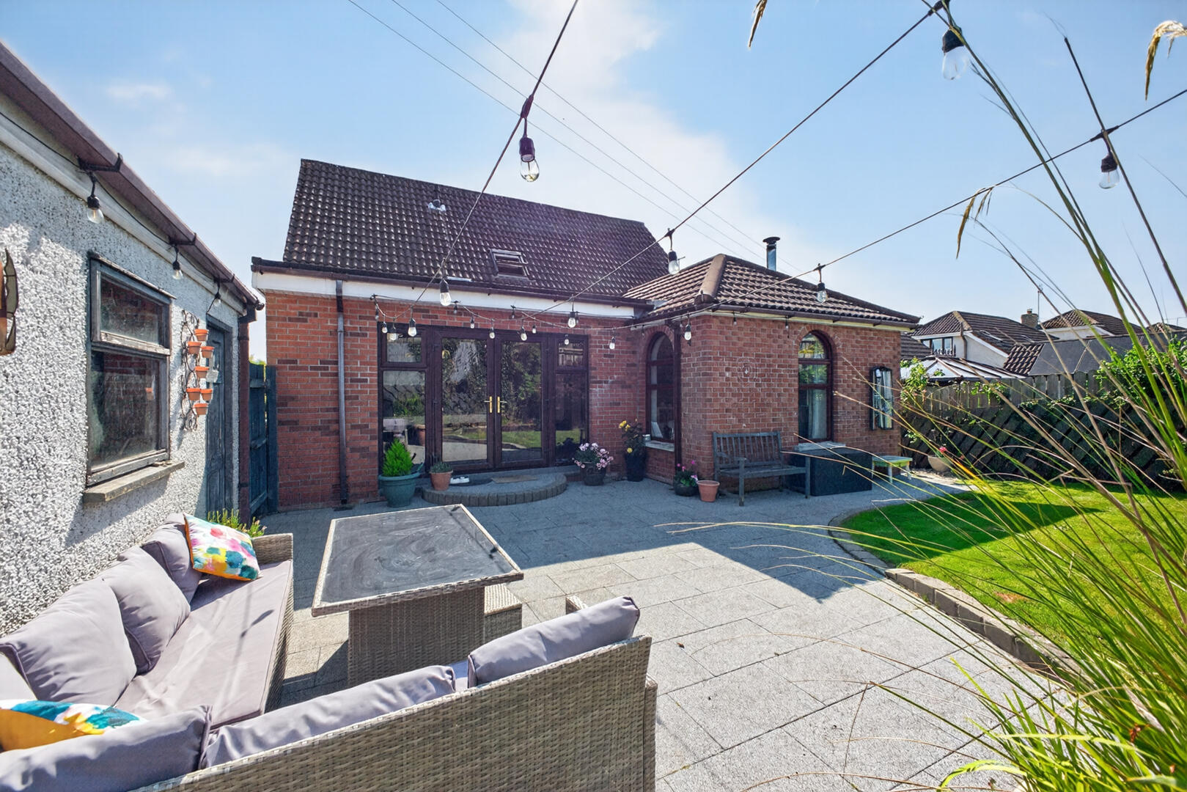
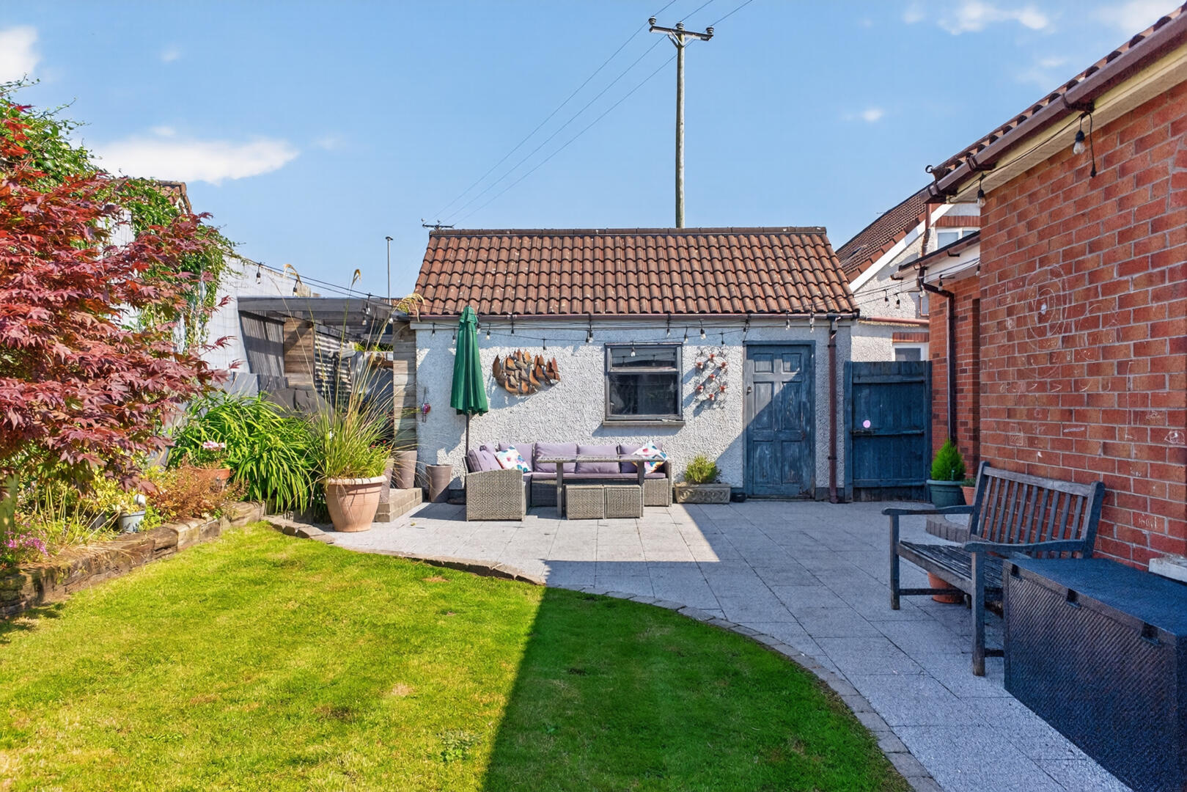
Externally, the property enjoys a spacious tarmac driveway providing ample off-street parking, a detached garage, and a fully enclosed rear garden featuring mature planting, raised flowerbeds and a covered seating area, creating the perfect space for relaxing or entertaining throughout the year.
Conveniently located, Beverley Gardens is within easy reach of a range of excellent local amenities including schools, shops, caf?s, supermarkets and leisure facilities. The property also benefits from excellent transport links to the town centre and surrounding areas, while nearby parks and scenic walking routes offer fantastic opportunities for outdoor recreation.
.Detached Family Home in the Highly Sought-After Beverley Heights Development
.Detached Garage
.Four Well-Proportioned Bedrooms, Including a Ground Floor Bedroom
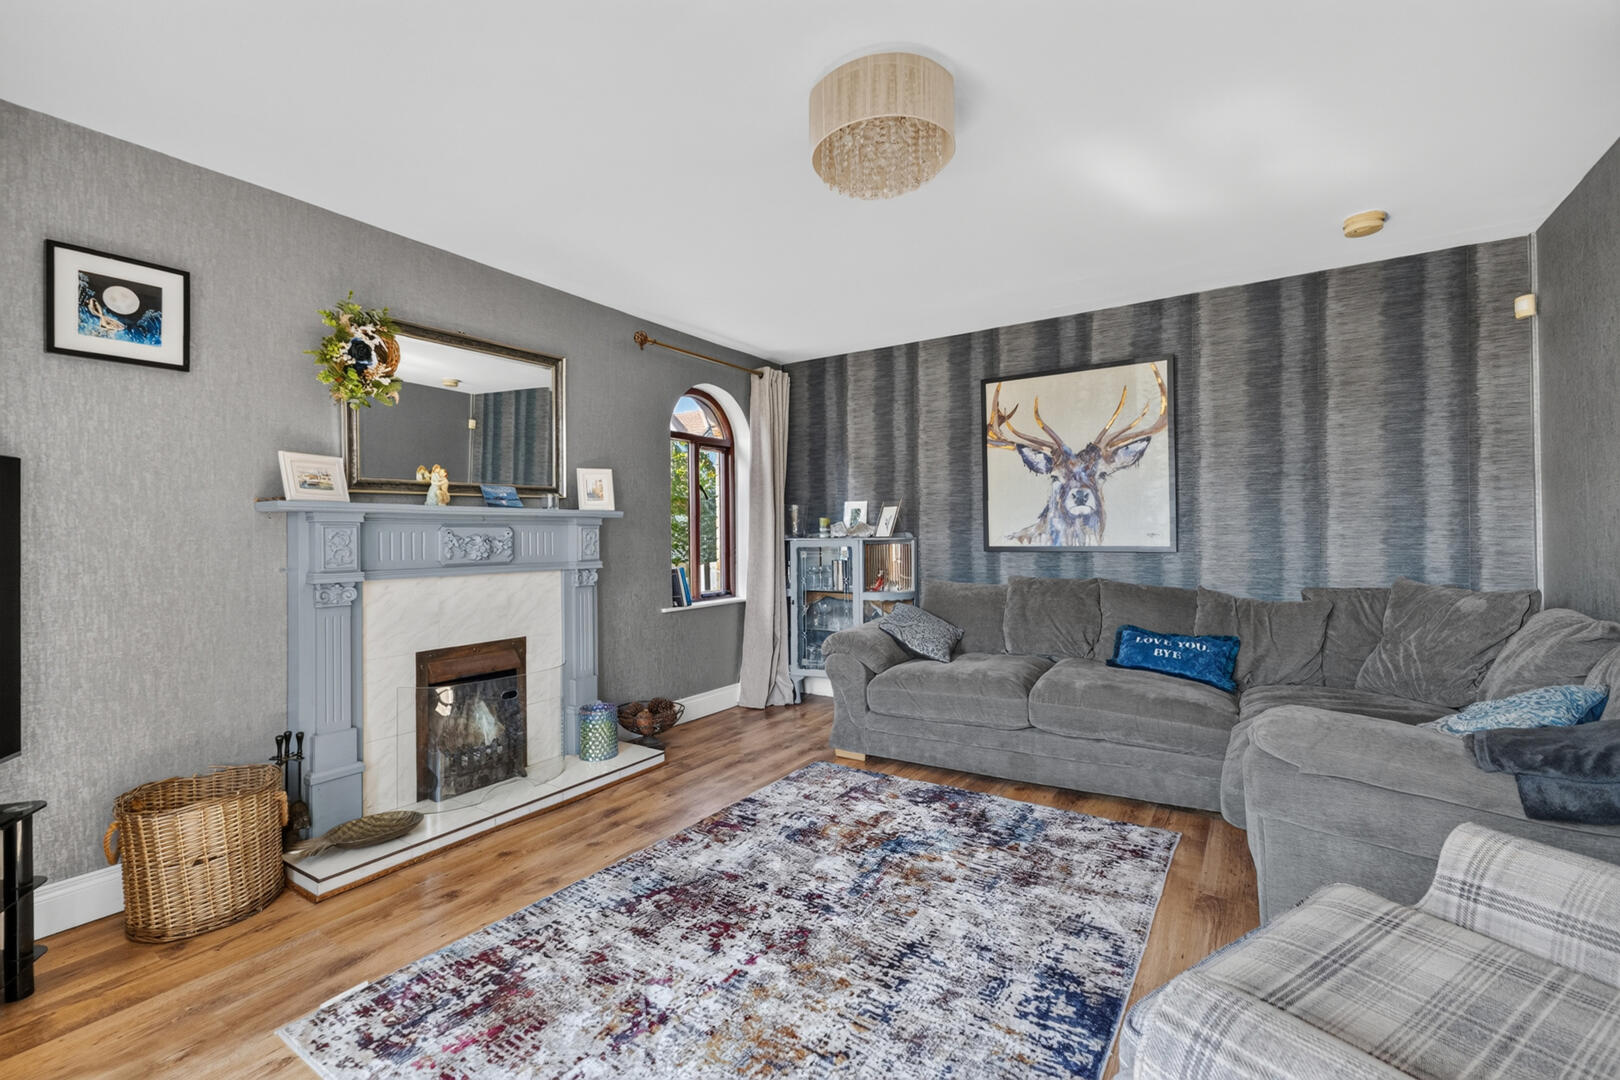
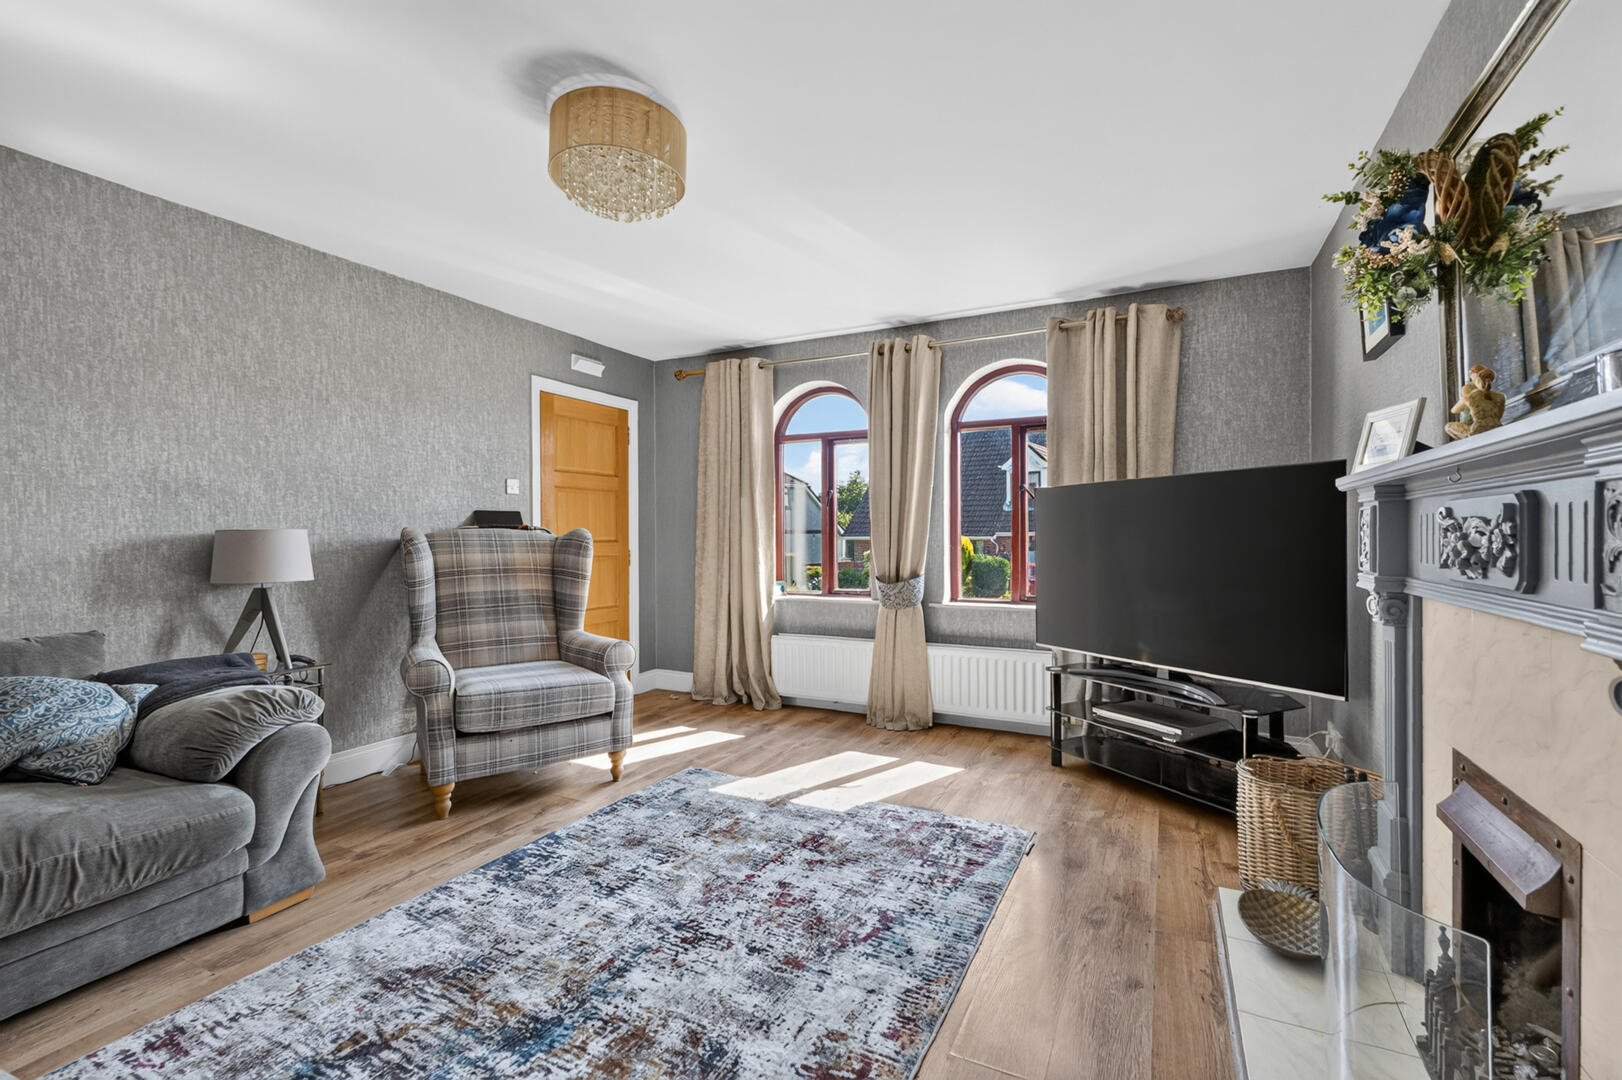
.Bright Dual-Aspect Family Lounge with Feature Open Fireplace
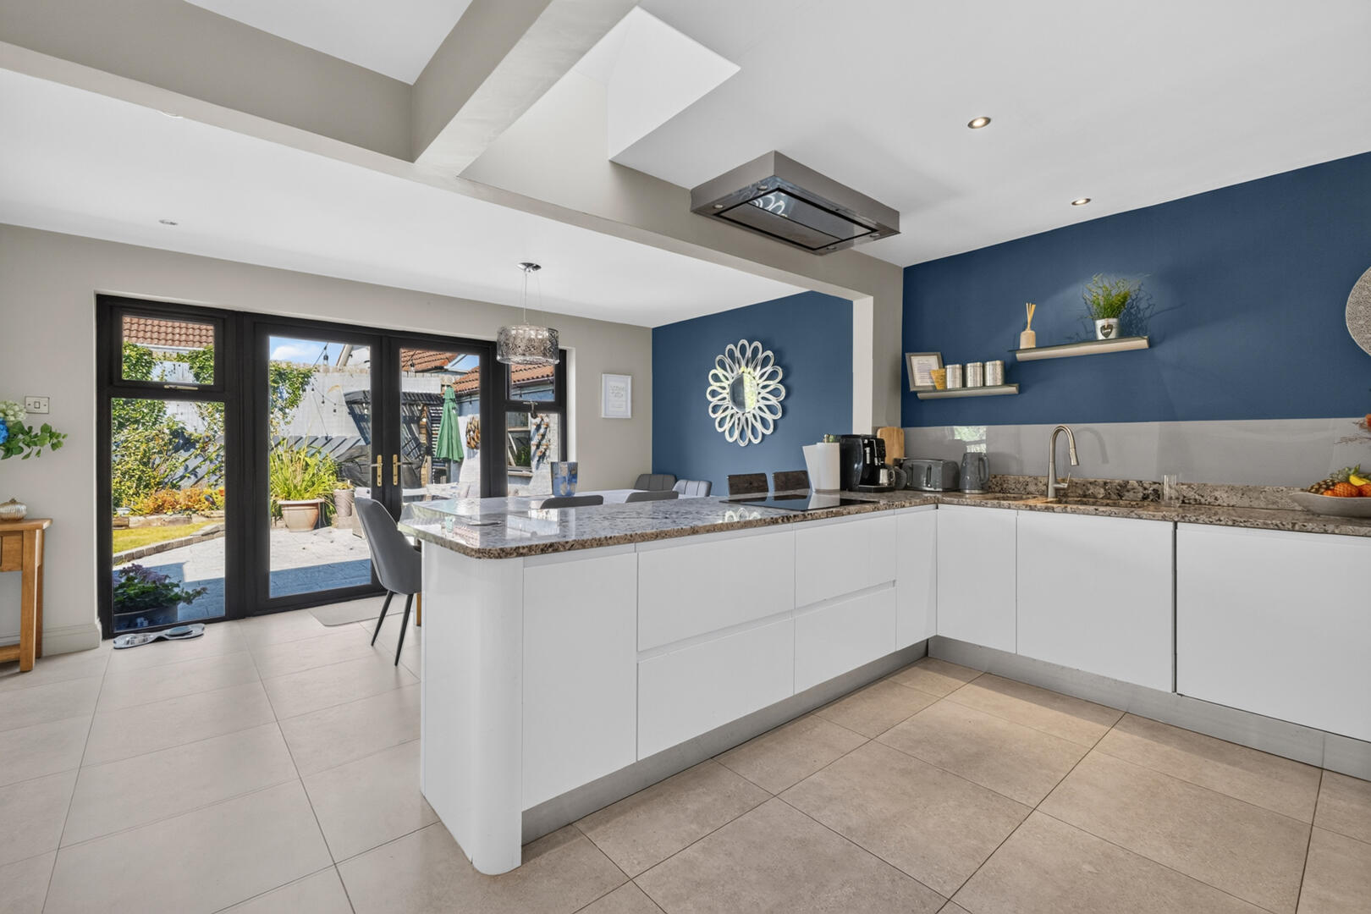
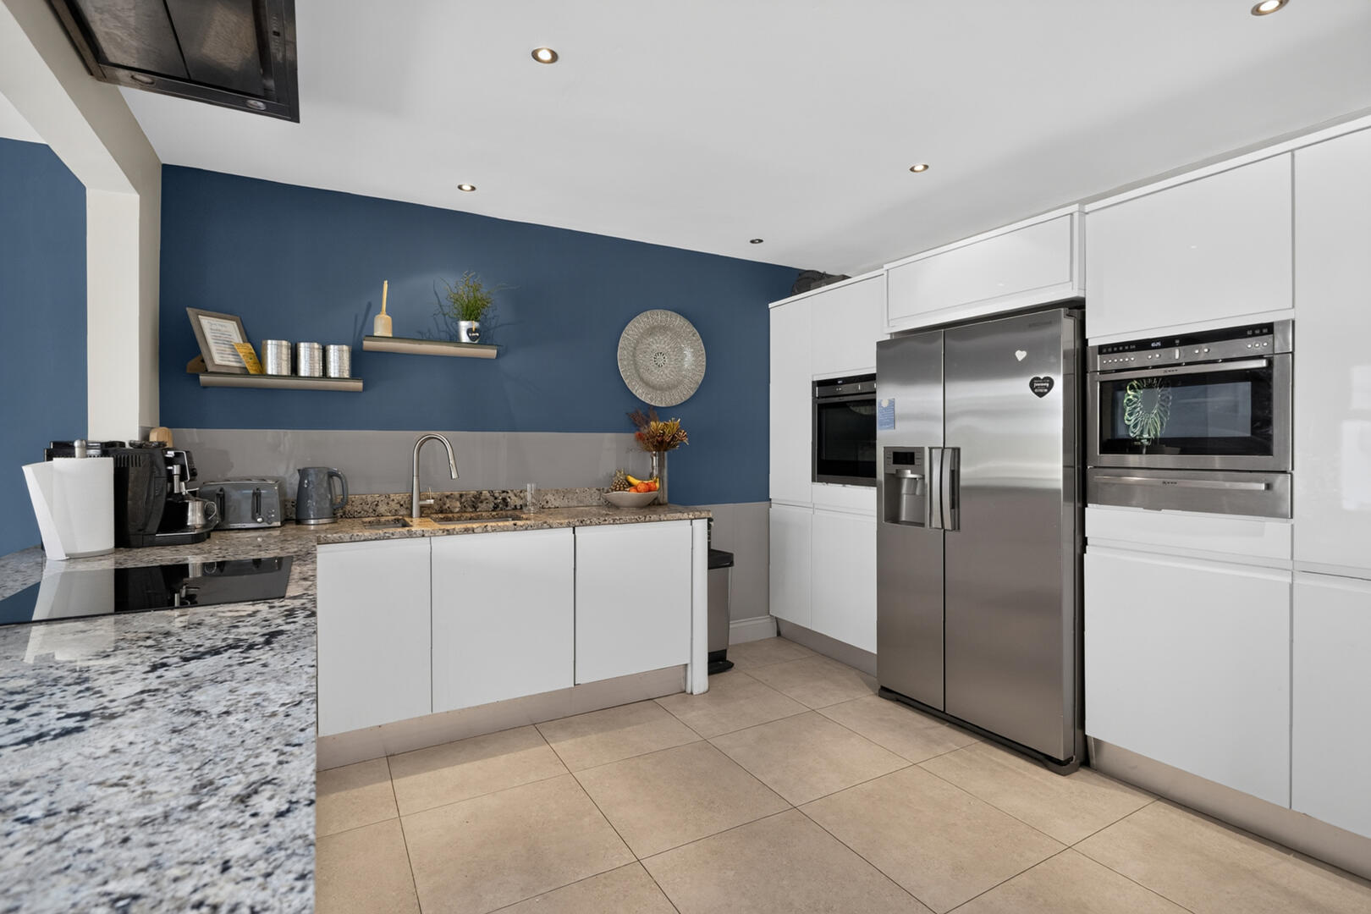
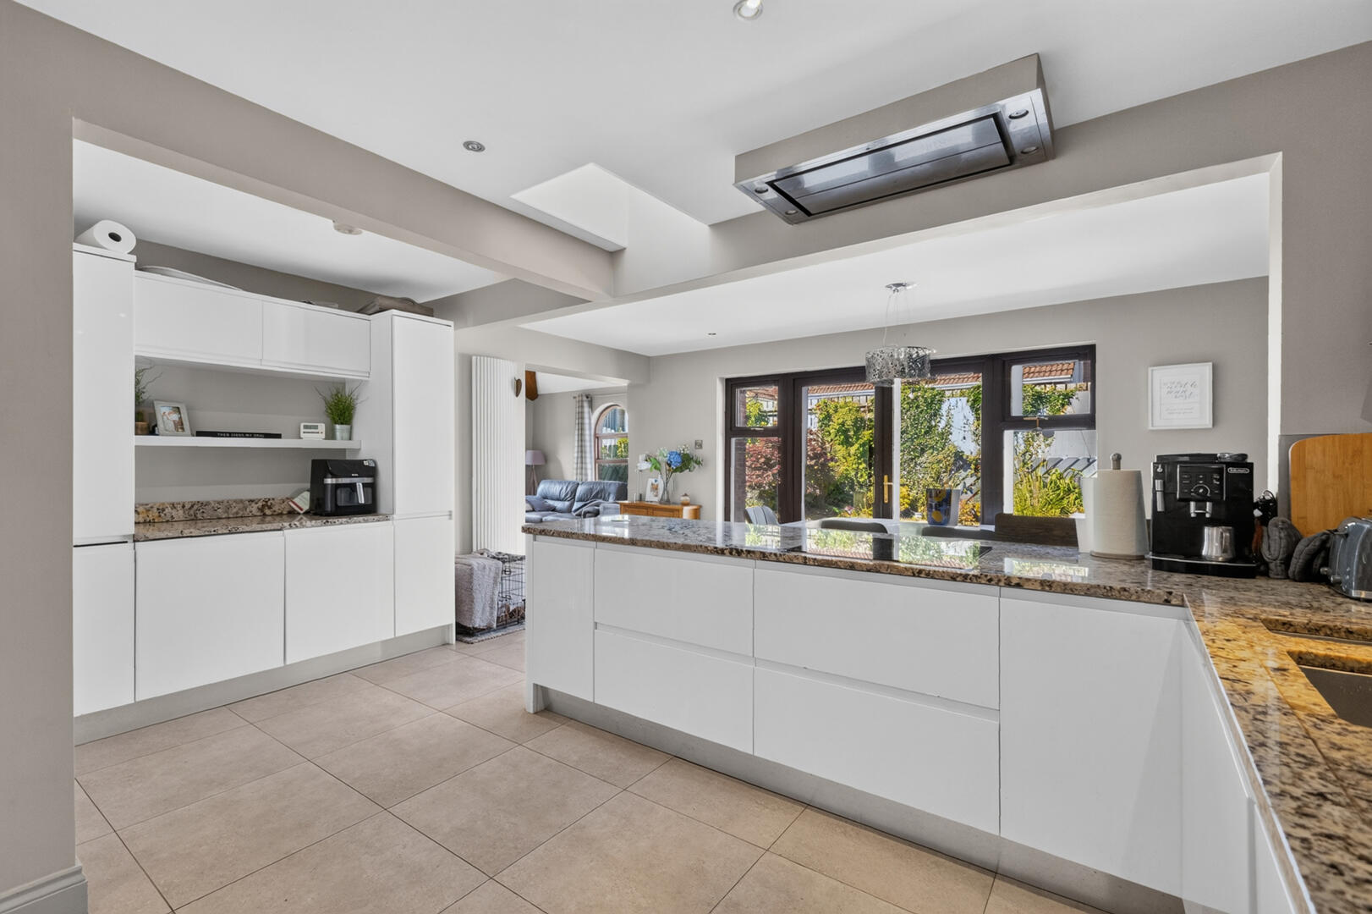
.Stunning Open-Plan Kitchen and Dining Area with Quality Integrated Neff Appliances and Granite Worktops
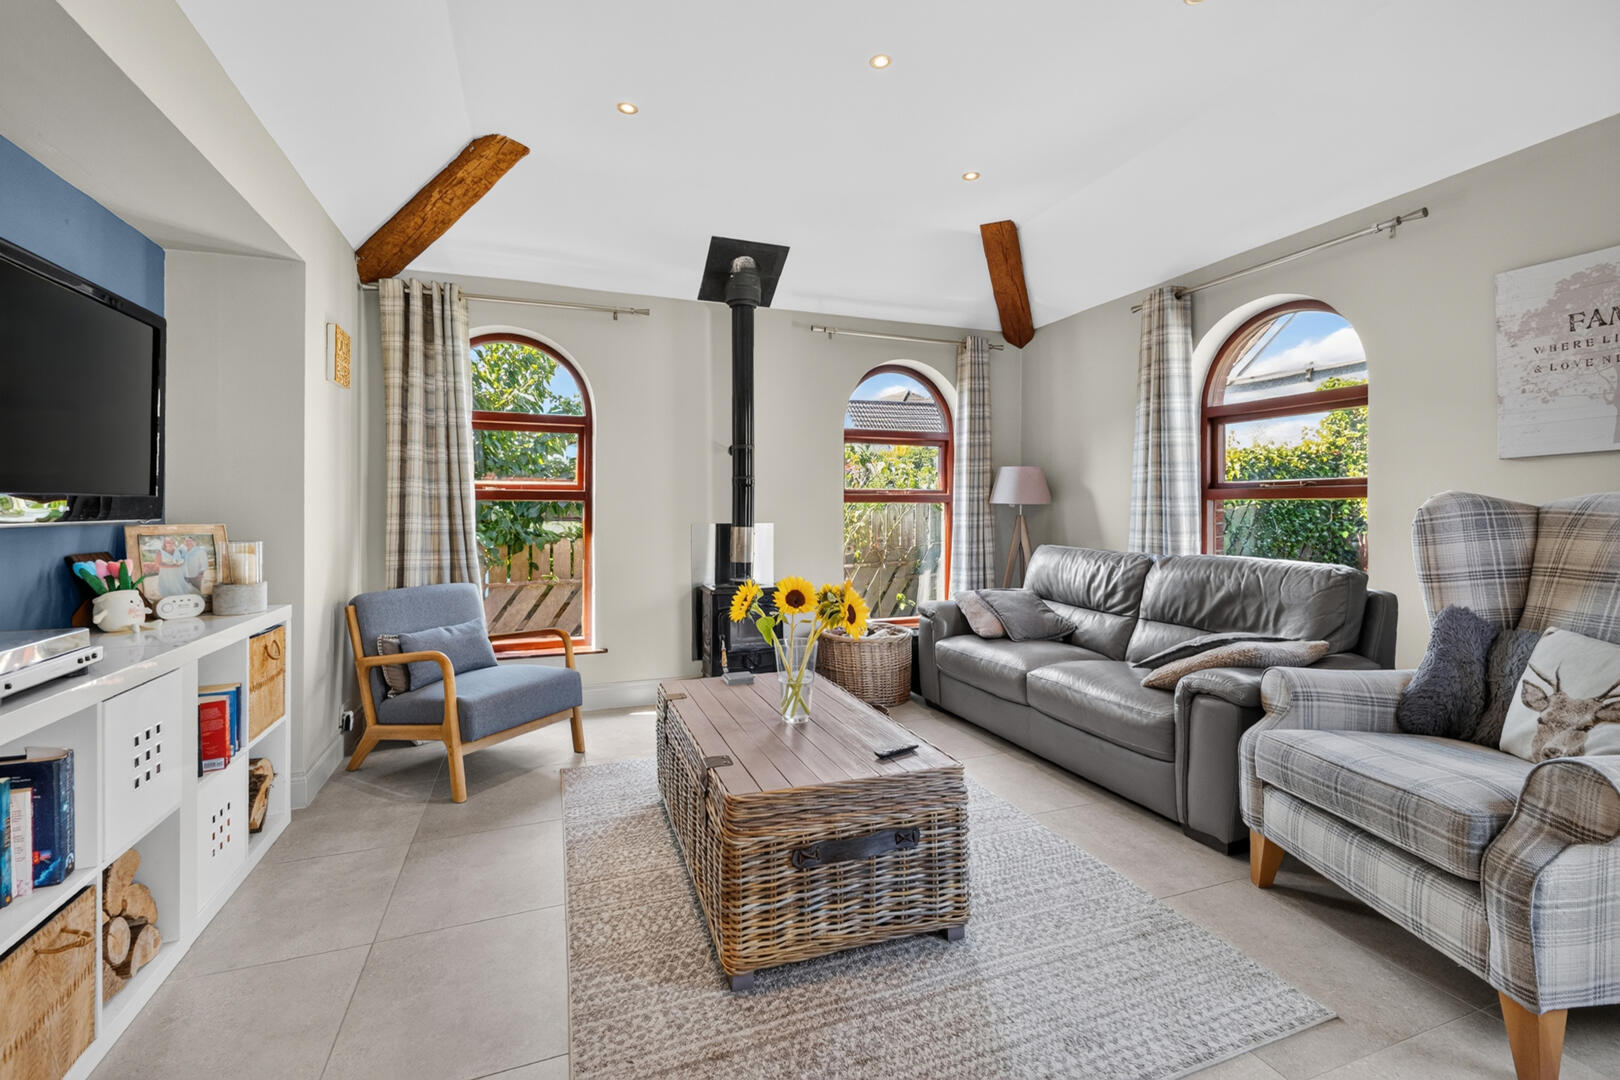
.Sunroom with Feature Wood-Burning Stove Overlooking the Rear Garden
.Principal Bedroom with Built-In Sliding Wardrobes and Ensuite Shower Room
.Contemporary Family Bathroom and Ground Floor WC
.Gas-Fired Central Heating
.Spacious Tarmac Driveway Providing Ample Off-Street Parking
.Fully Enclosed Landscaped Rear Garden with Raised Flowerbeds and Covered Seating Area
.Convenient Location Close to Schools, Shops, Caf?s, Supermarkets, Leisure Facilities and Excellent Transport Links
.Ideal Family Home Offering Spacious and Versatile Accommodation Throughout
Ground Floor -
Entrance - Composite front door with glass inset and glass side panels
Entrance Hallway - Porcelain tiled flooring, dado rail
Family Lounge - 16 x 13 - Dual aspect outlook to the front and side f the property, laminate wood flooring, feature open fireplace with wooden surround, tiled hearth and cast-iron inset
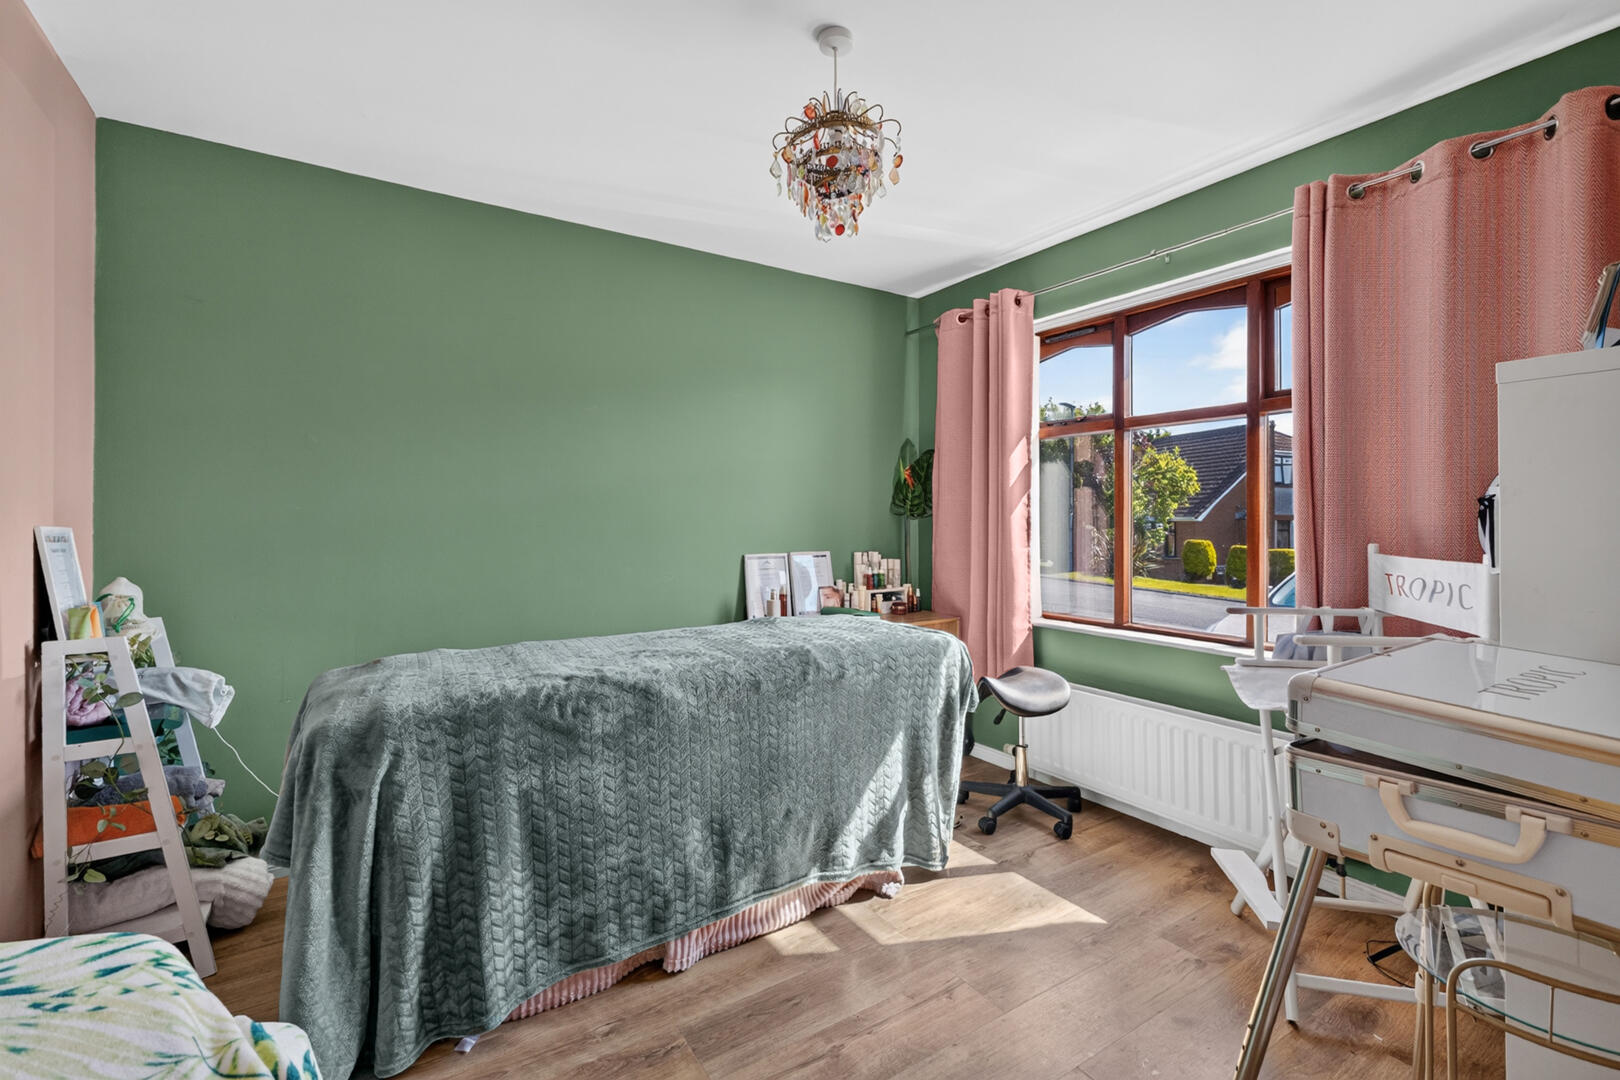
Study / Bedroom Five - 10'9 x 9'9 - Outlook to the front of the property, laminate wood flooring
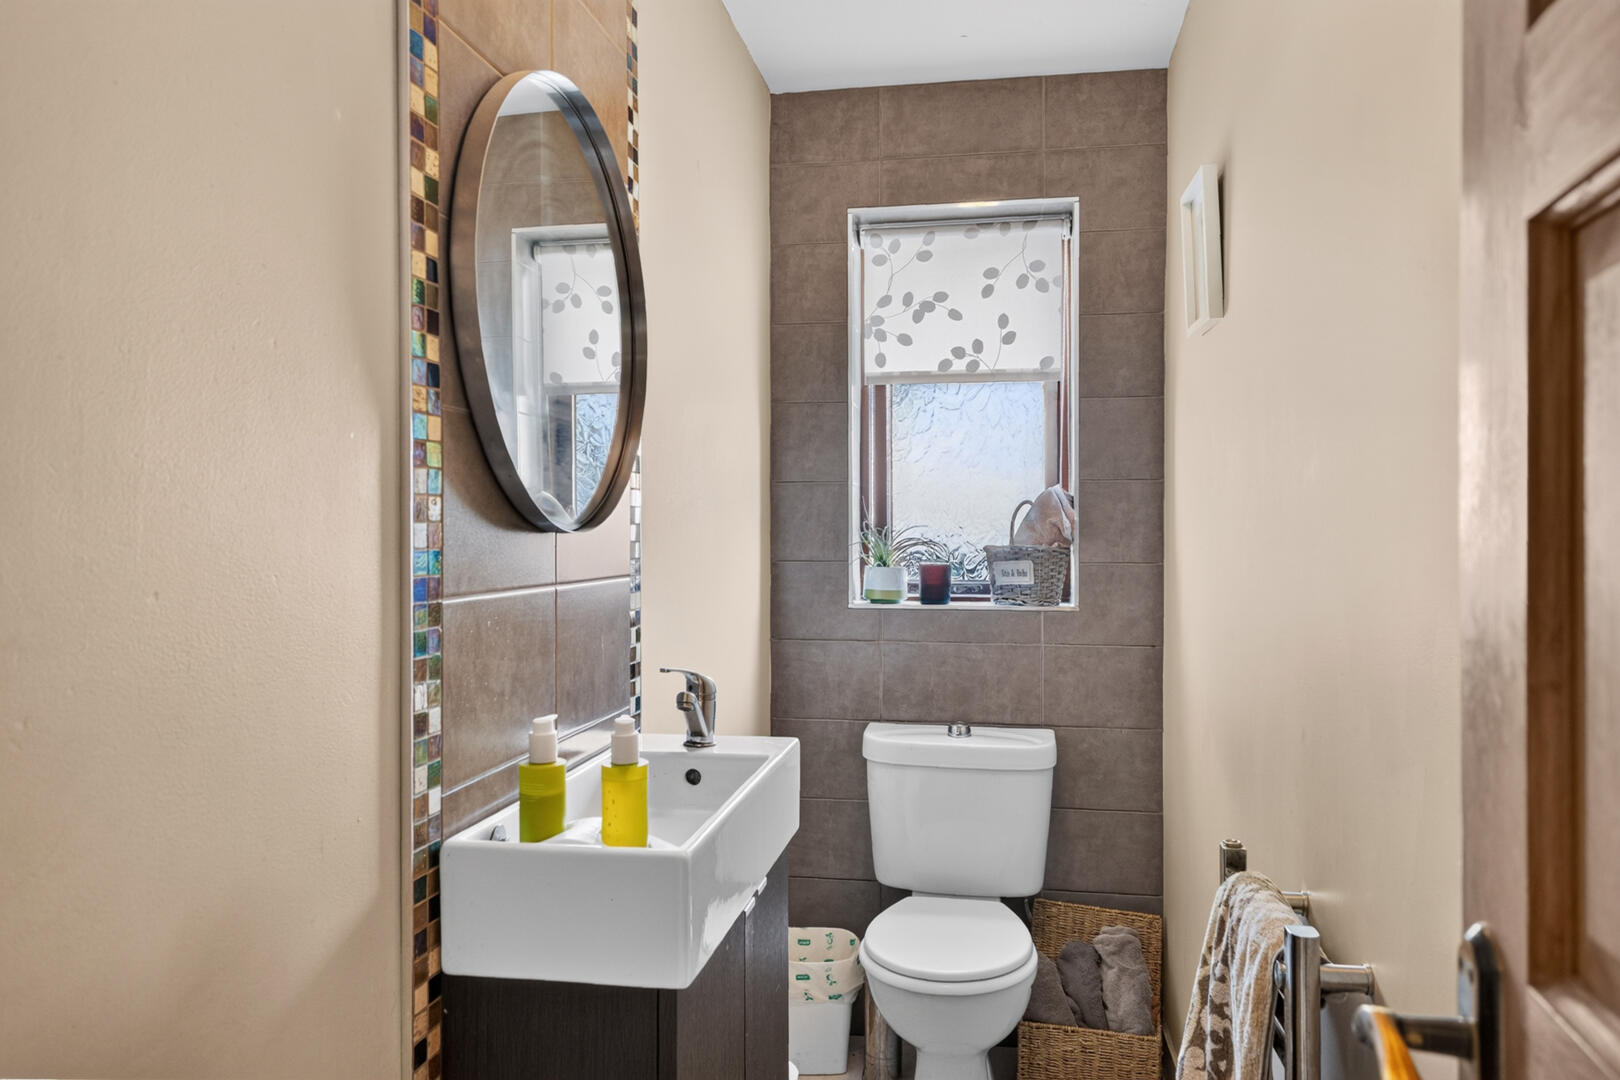
Wc - Porcelain tiled flooring, outlook to the side, part tiled walls, vanity unit with wash hand basin, chrome mixer tap and tiled splashback, low flush WC
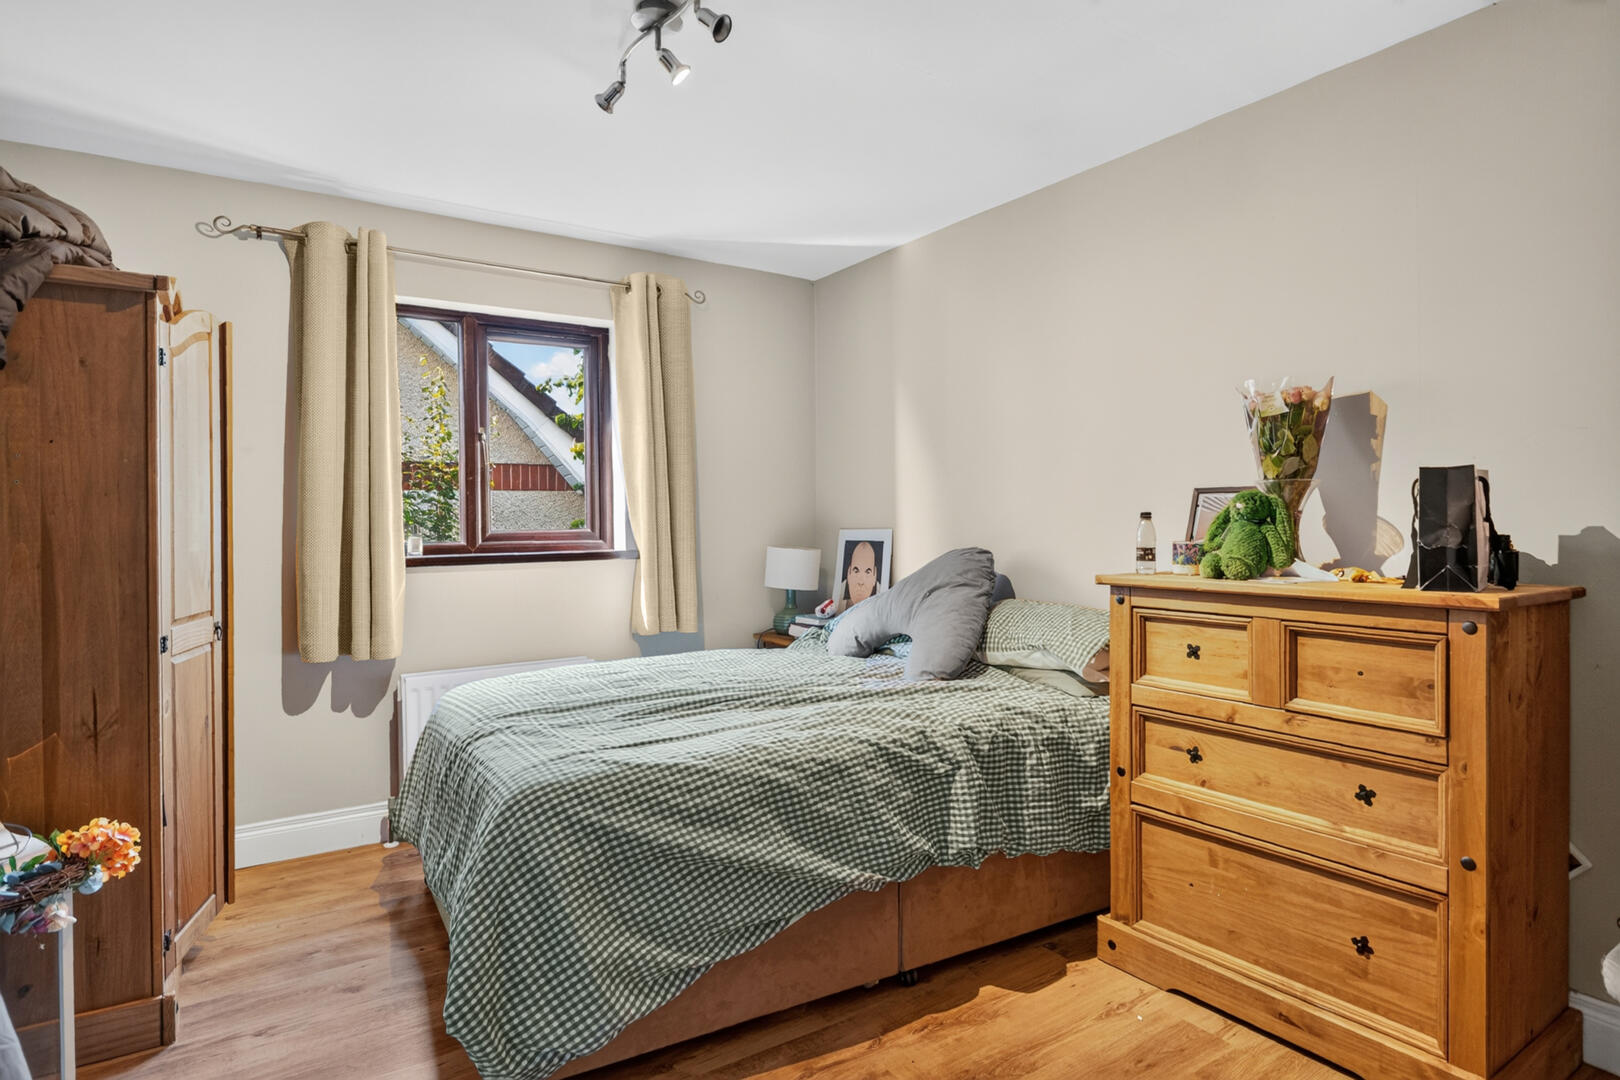
Ground Floor Bedroom - 10'5 x 13 - Outlook to the side of the property, laminate wood flooring
Kitchen / Dining - 20'7" x 36'5" - At widest points
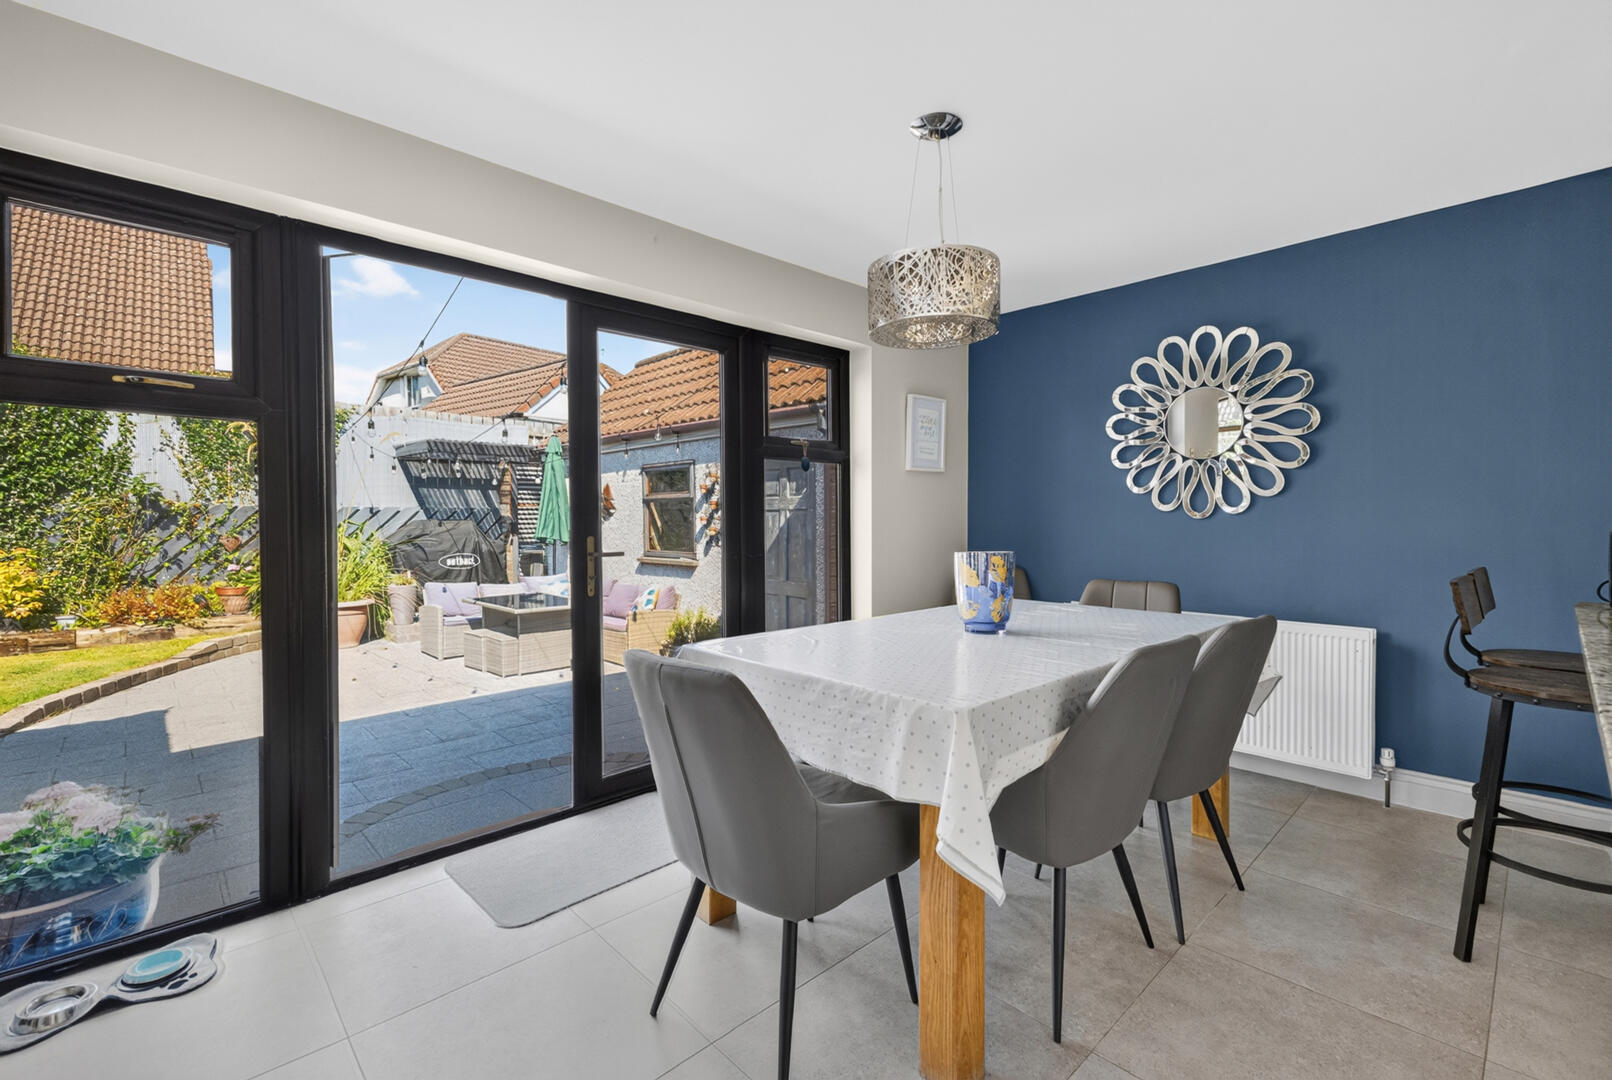
Porcelain tiled flooring, recessed spot lighting, extensive range of low- and high-level high gloss units with granite worktop and uprights, integrated Neff electric oven / grill, Neff warming drawer, space for American Fridge / Freezer, integrated Neff Mircowave, integrated dishwasher, deep pan drawers, four ring Bosch electric hob, extractor fan, breakfast bar with additional cabinetry and seating area, ample dining space, uPVC French doors with access to the rear garden, contemporary heater, open to sunroom
Sunroom - 14'7 x 13 - Tri aspect outlook over the rear garden, porcelain tiled flooring, recessed spot lighting, feature wood burning stove with slate hearth
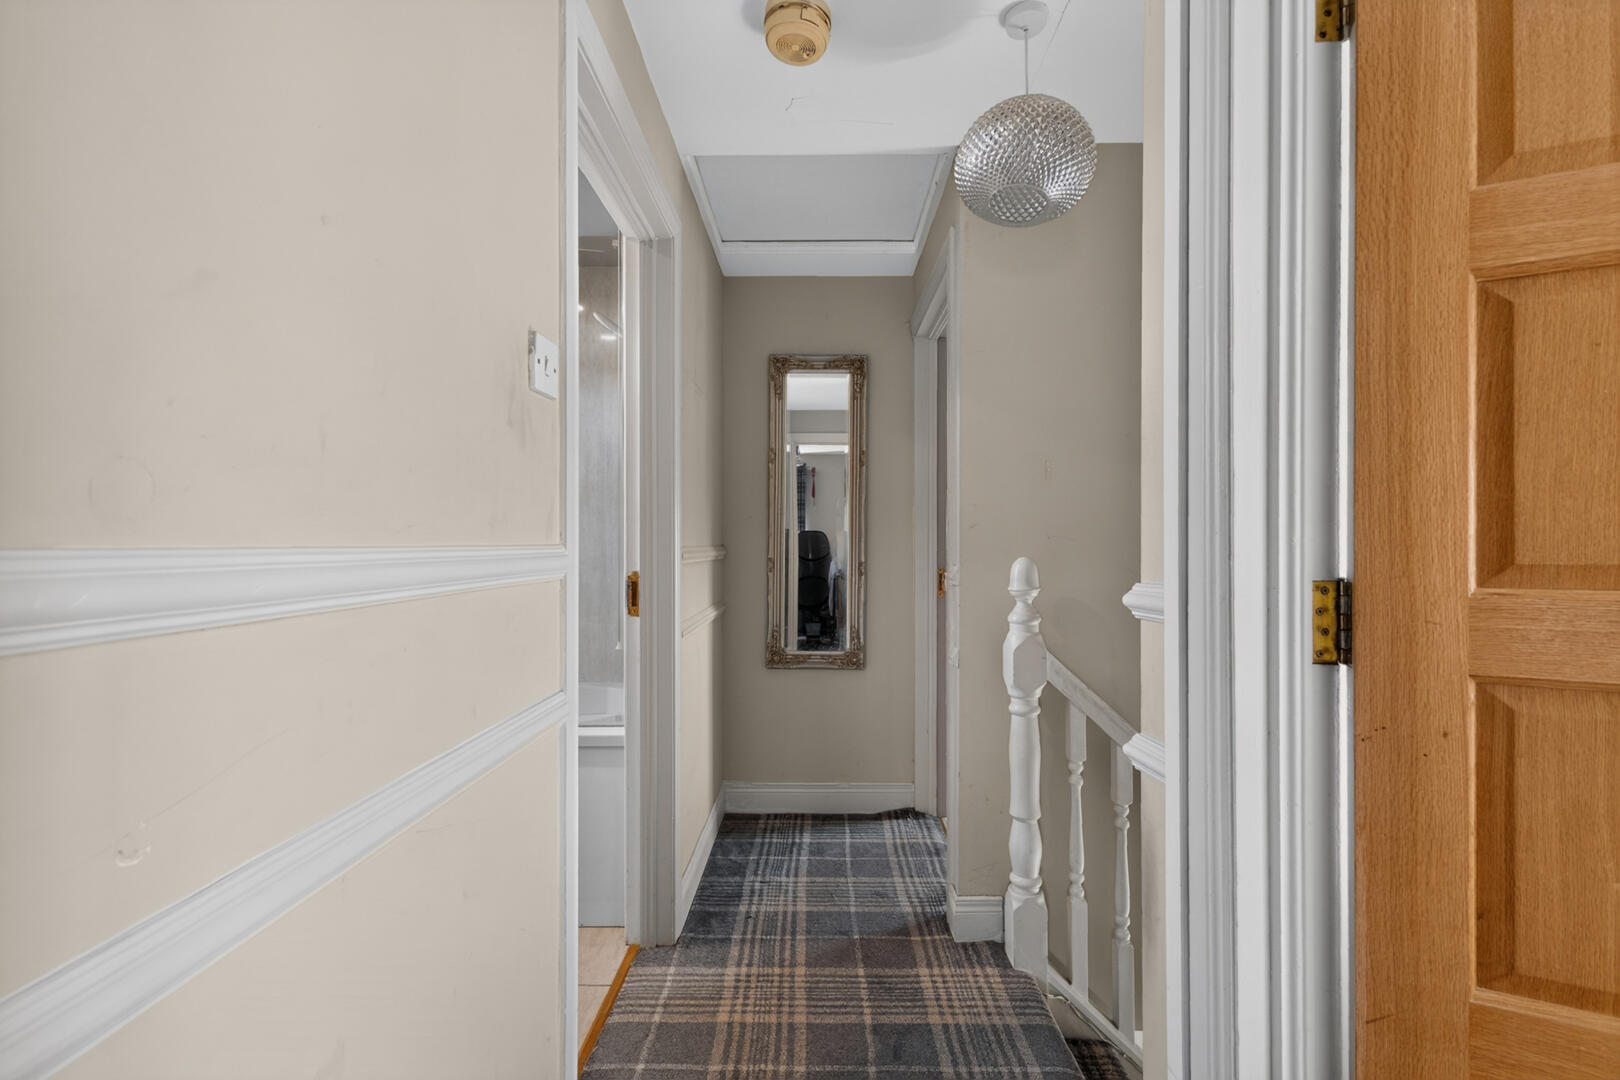
Stairs To First Floor / Landing - Carpet, Dado rail, access to roof space
First Floor -
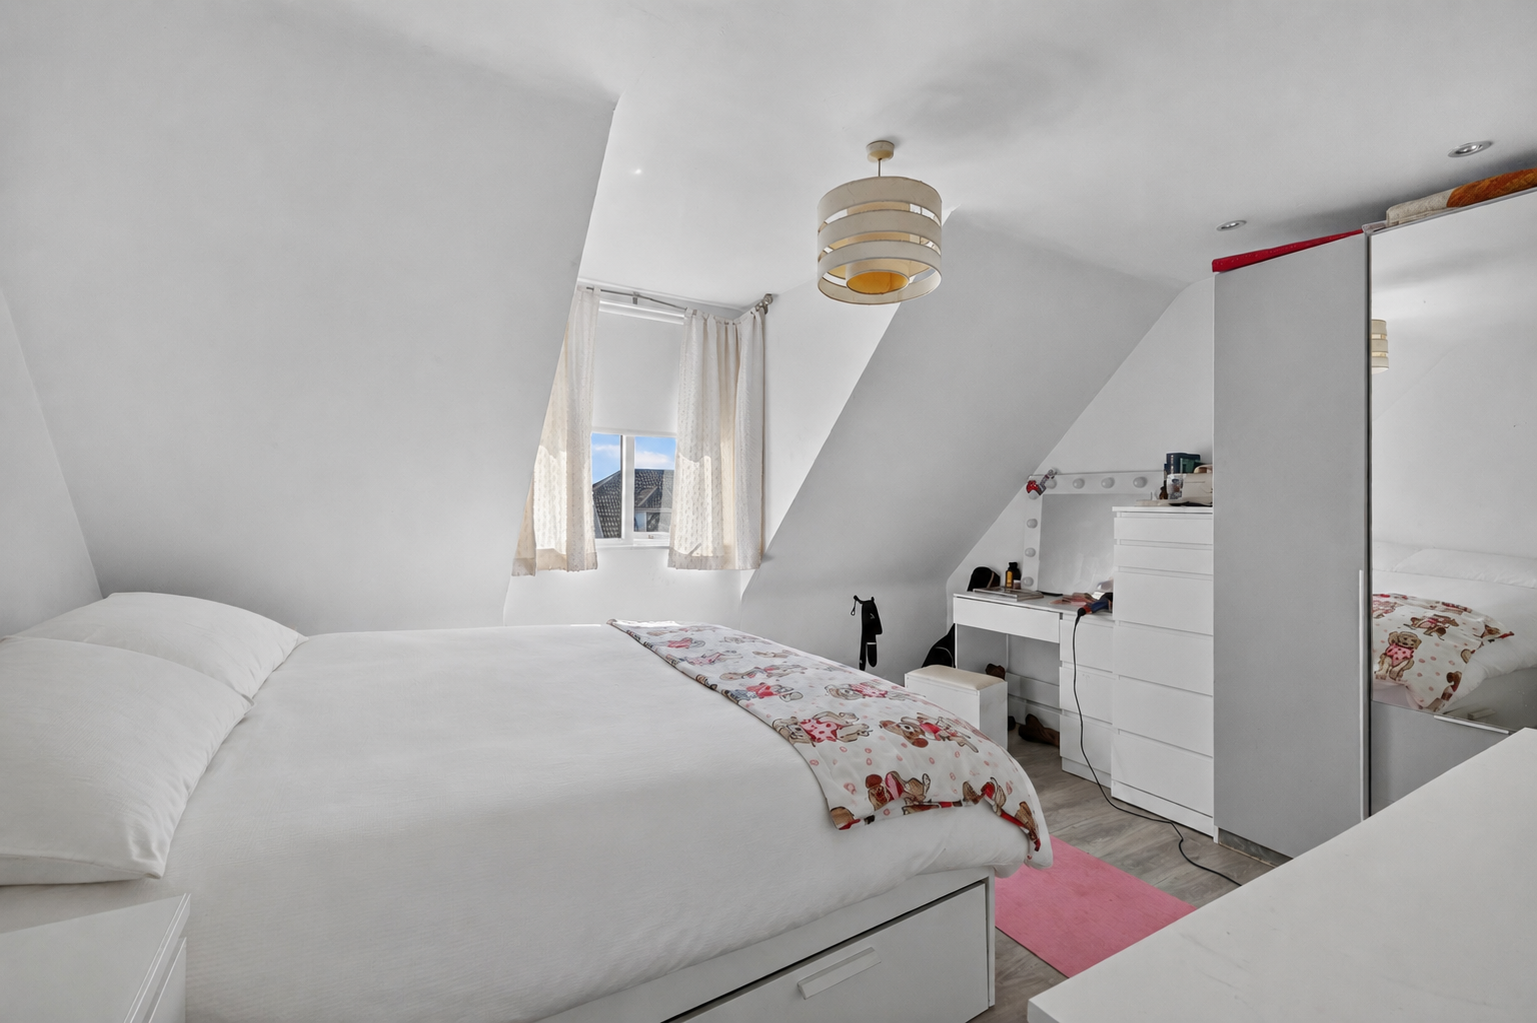
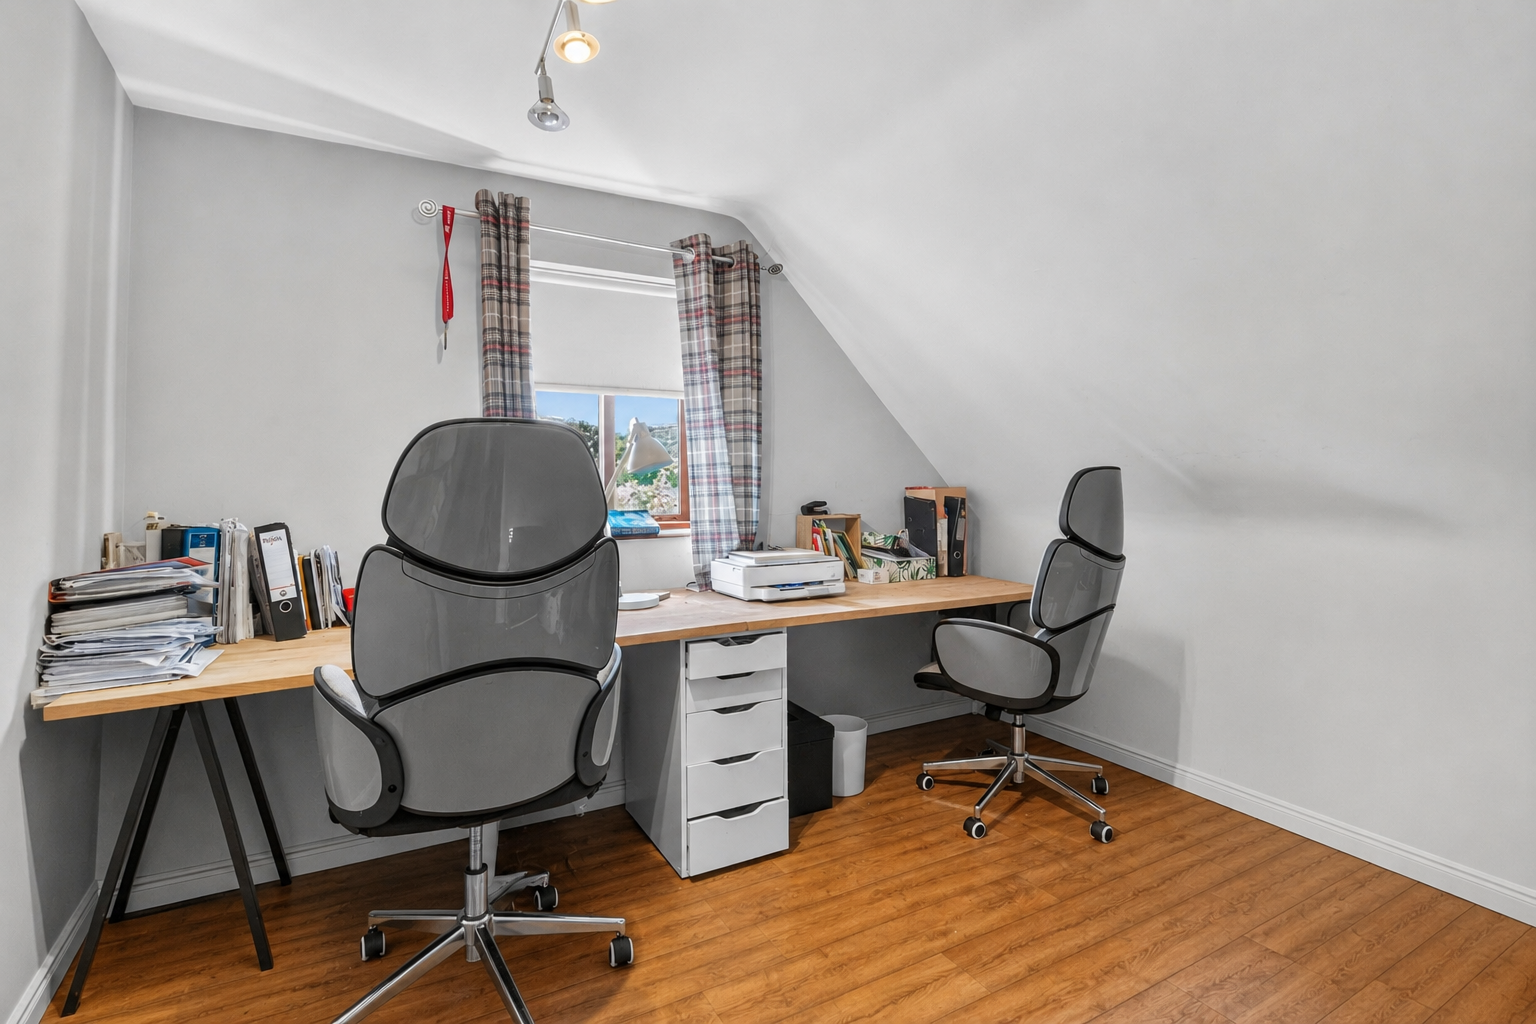
Bedroom Two - 10'8 x 13 - Outlook to the front of the property, laminate wood flooring, recessed spot lighting
Bedroom Three - 10'8 x 9'4 - Outlook to the side
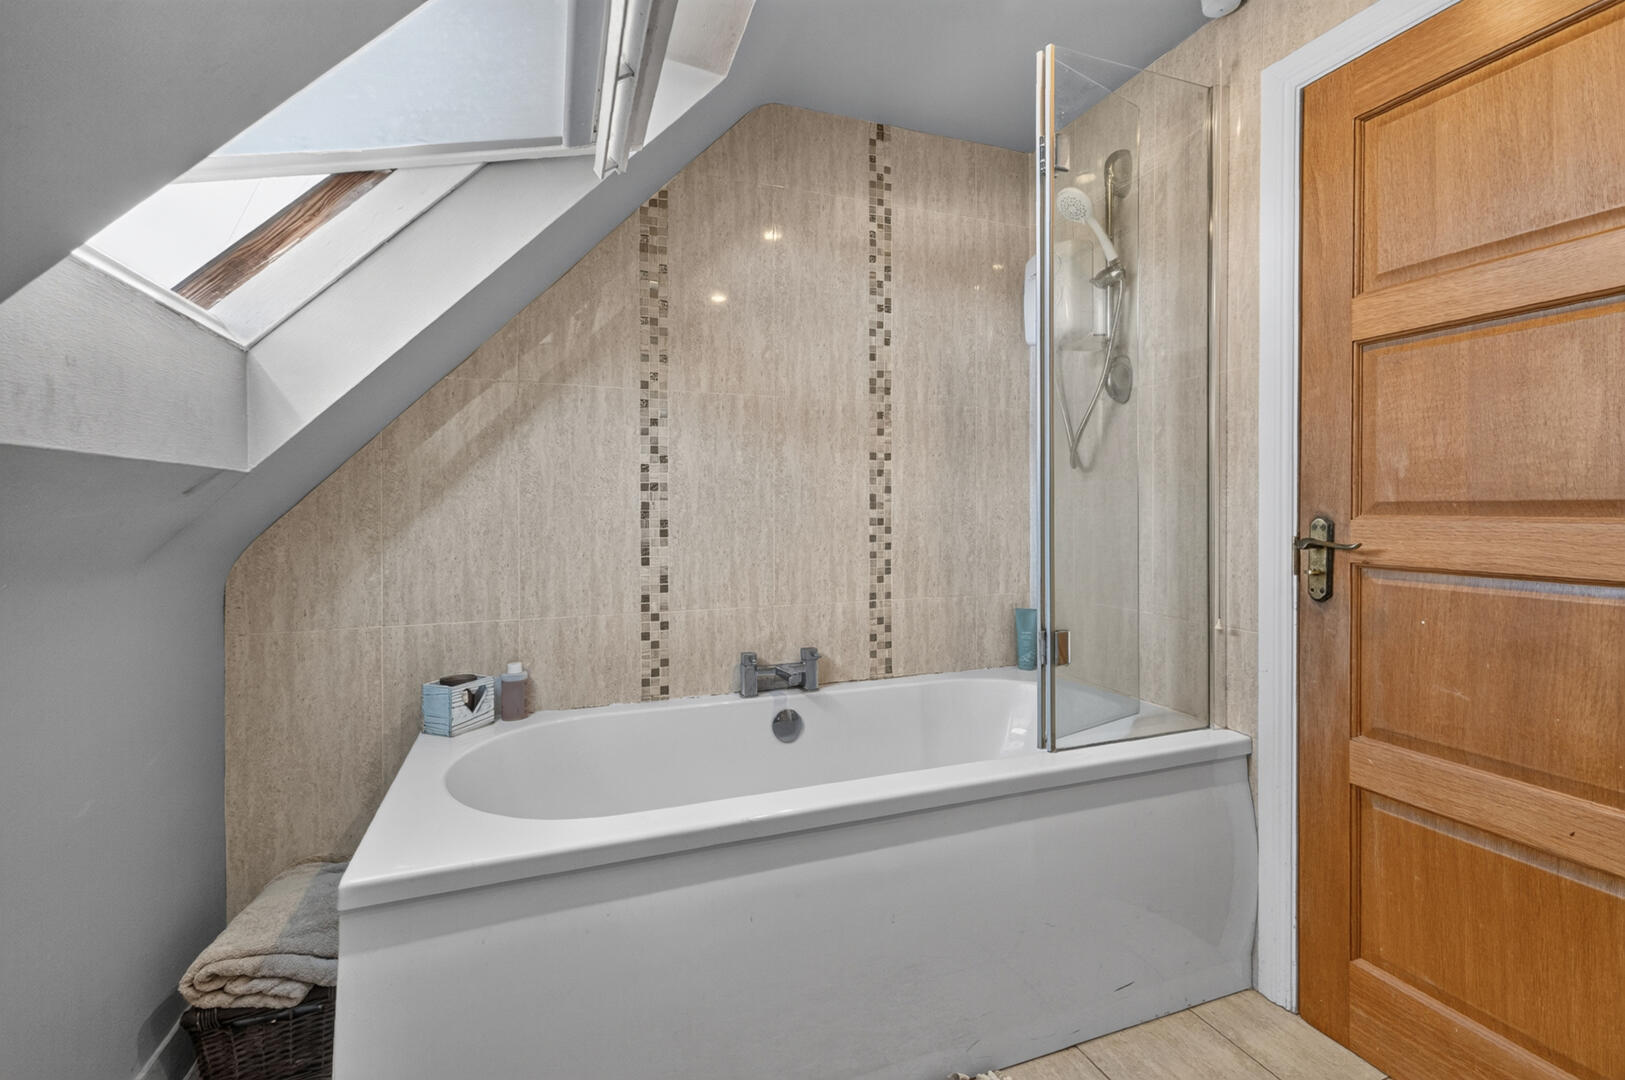
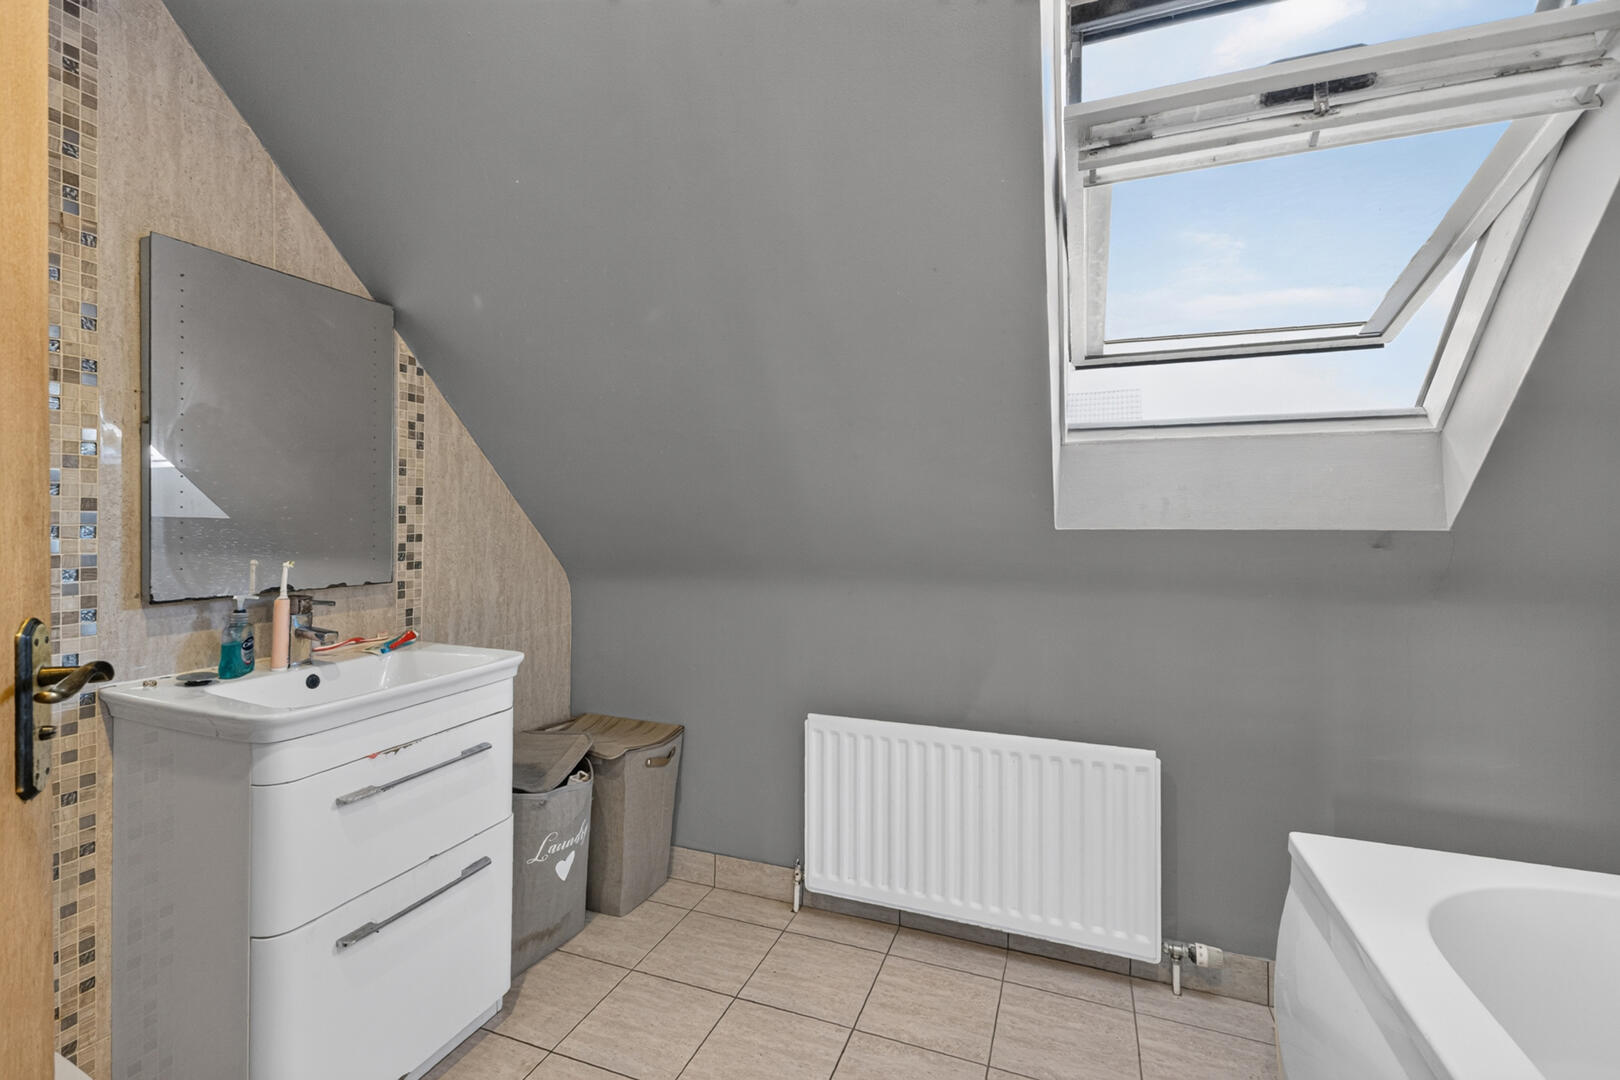
Bathroom - Porcelain tiled flooring, part tiled walls, spotlights, extractor fan, three-piece suite comprising; bath with bi folding glass shower screen, chrome mixer tap and Triton Alicante electric shower, vanity unit with wash hand basin and chrome mixer tap, low flush
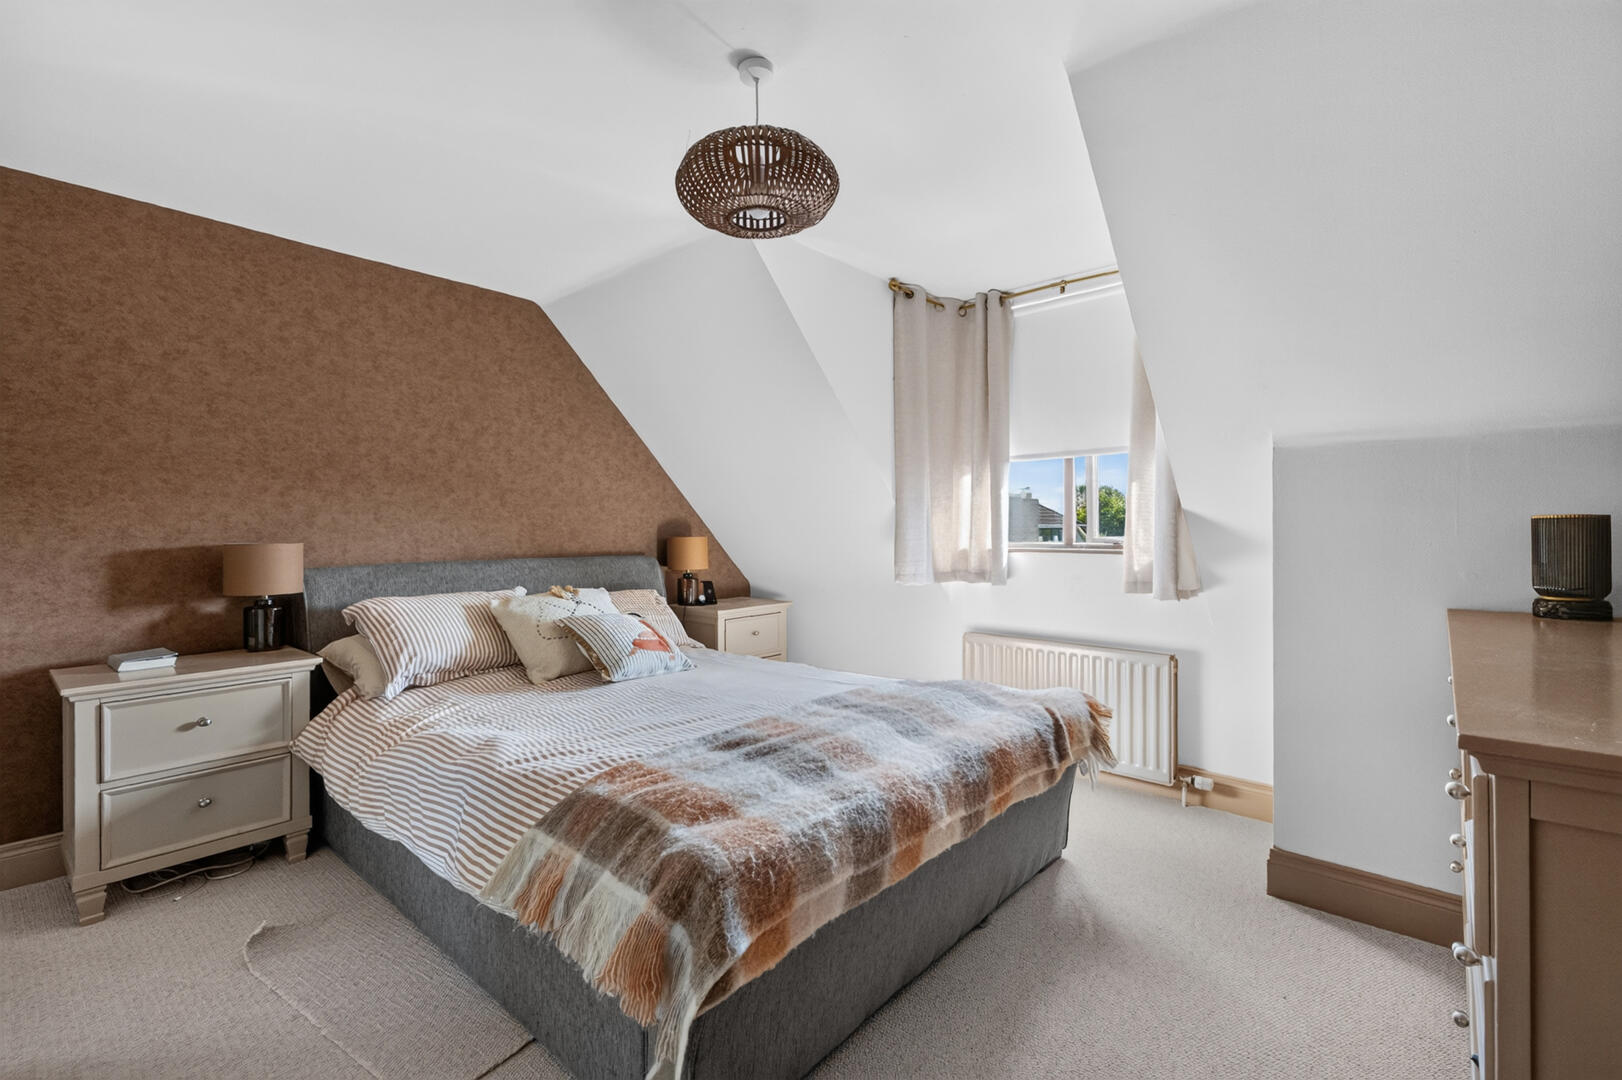
Principal Bedroom - 13'7 x 12'7 - Outlook to the front of the property, carpet, range of built in slide robes, access to ensuite shower room
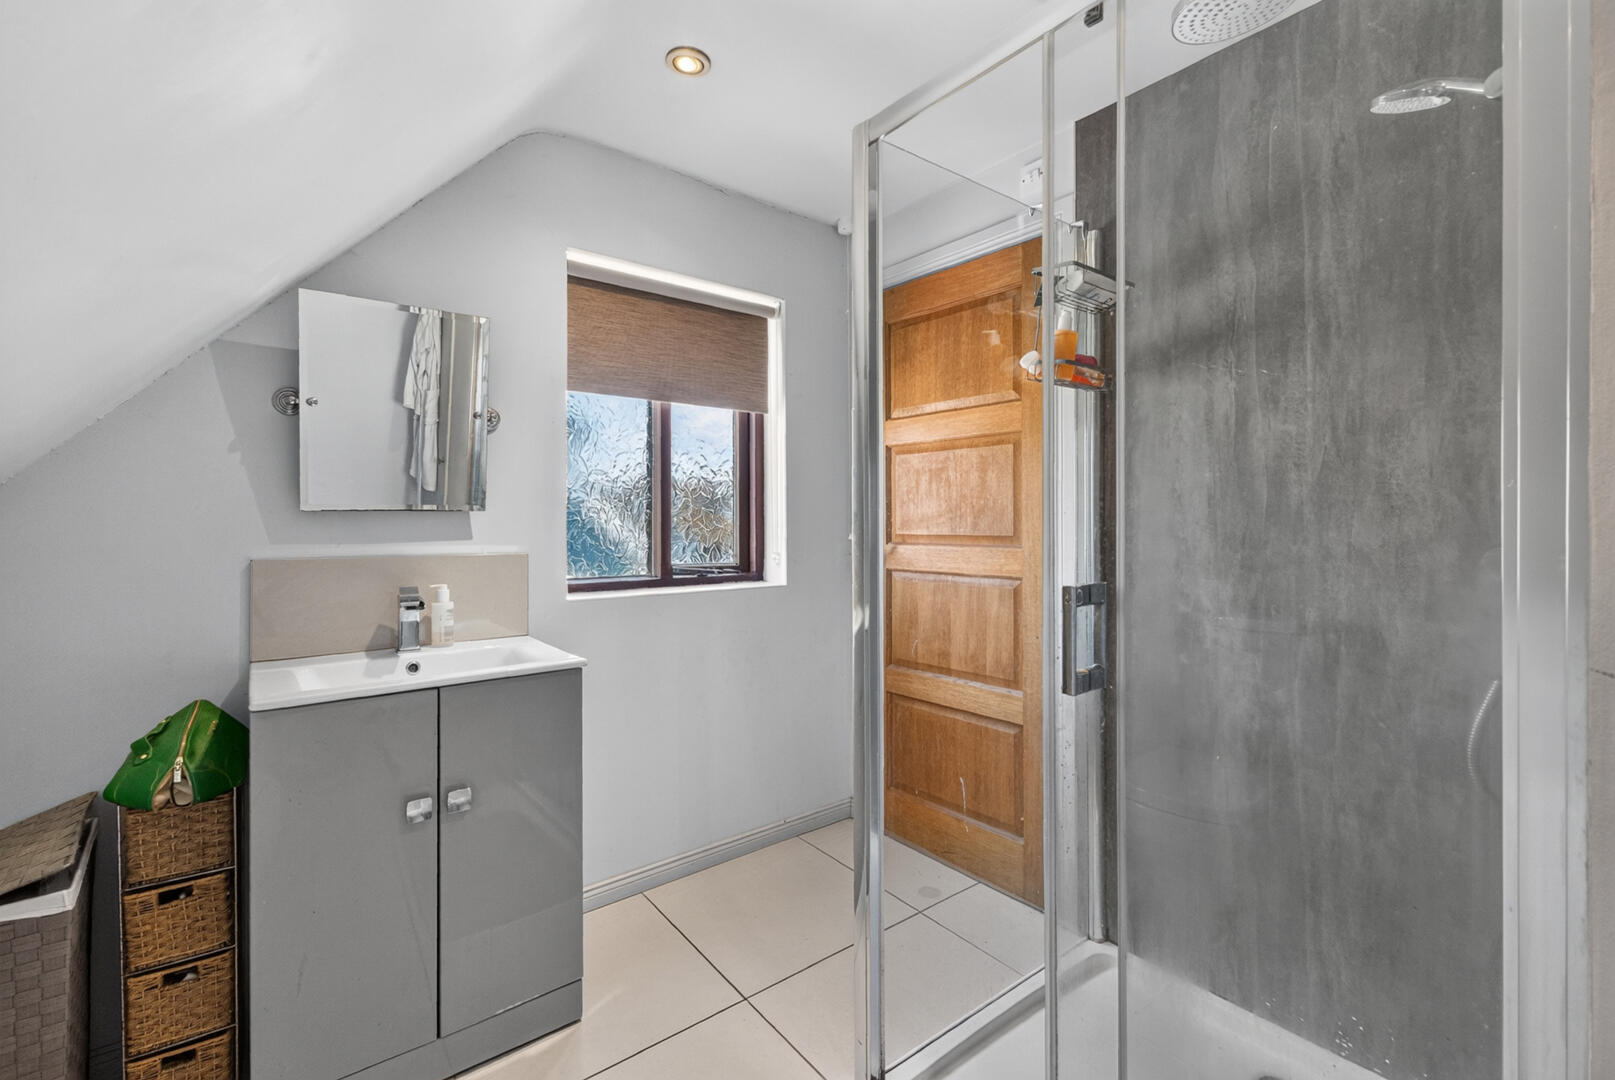
Ensuite - Outlook to the side of the property, porcelain tiled flooring, access to linen press, spotlights, extractor fan, three-piece suite comprising; low flush WC, vanity unit with wash hand basin and chrome mixer tap, shower enclosure with glass sliding door, thermostatically controlled handheld attachment and over head drencher
Detached Garage - 17'5 x 9'5 - Wooden door providing access to the garden, up and over garage door providing access to the driveway, light and power
Outside - To the front and side, a spacious tarmac driveway providing ample off street carparking, garden laid in law with mature planting. uPVC guttering / Fascia and downspouts. To the rear a fully enclosed space with Tobermore paved patio area, garden laid in lawn, raised flowerbeds with trees, plants and shrubs. Covered seating area to the rear of the garage providing the perfect spot to relax whatever the weather. Gate access to the driveway, access to detached garage, outside water and outside light.
As part of our obligations under the Money Laundering, Terrorist Financing and Transfer of Funds (Information on the Payer) Regulations 2017, all Estate Agents are required to verify the identity of purchasers involved in a property transaction.
To comply with these obligations, all purchasers will be required to complete Customer Due Diligence (AML) identity checks. These checks are carried out on our behalf by our trusted third-party provider, Thirdfort.
A charge will apply of ?20 + VAT per purchaser.
Offering the peace and quiet of a semi-rural town, perfectly balanced with an abundance of amenities and attractions, Newtownards is regarded as one of the prime places to live in Northern Ireland. Its close proximity to Belfast means it is perfect for the daily commuter who prefers the solace of a quieter setting for residency. Many attractive homes enjoy the appeal of unrivalled idyllic seaside or rolling countryside views.
Property Ref: 34801459
Similar Properties
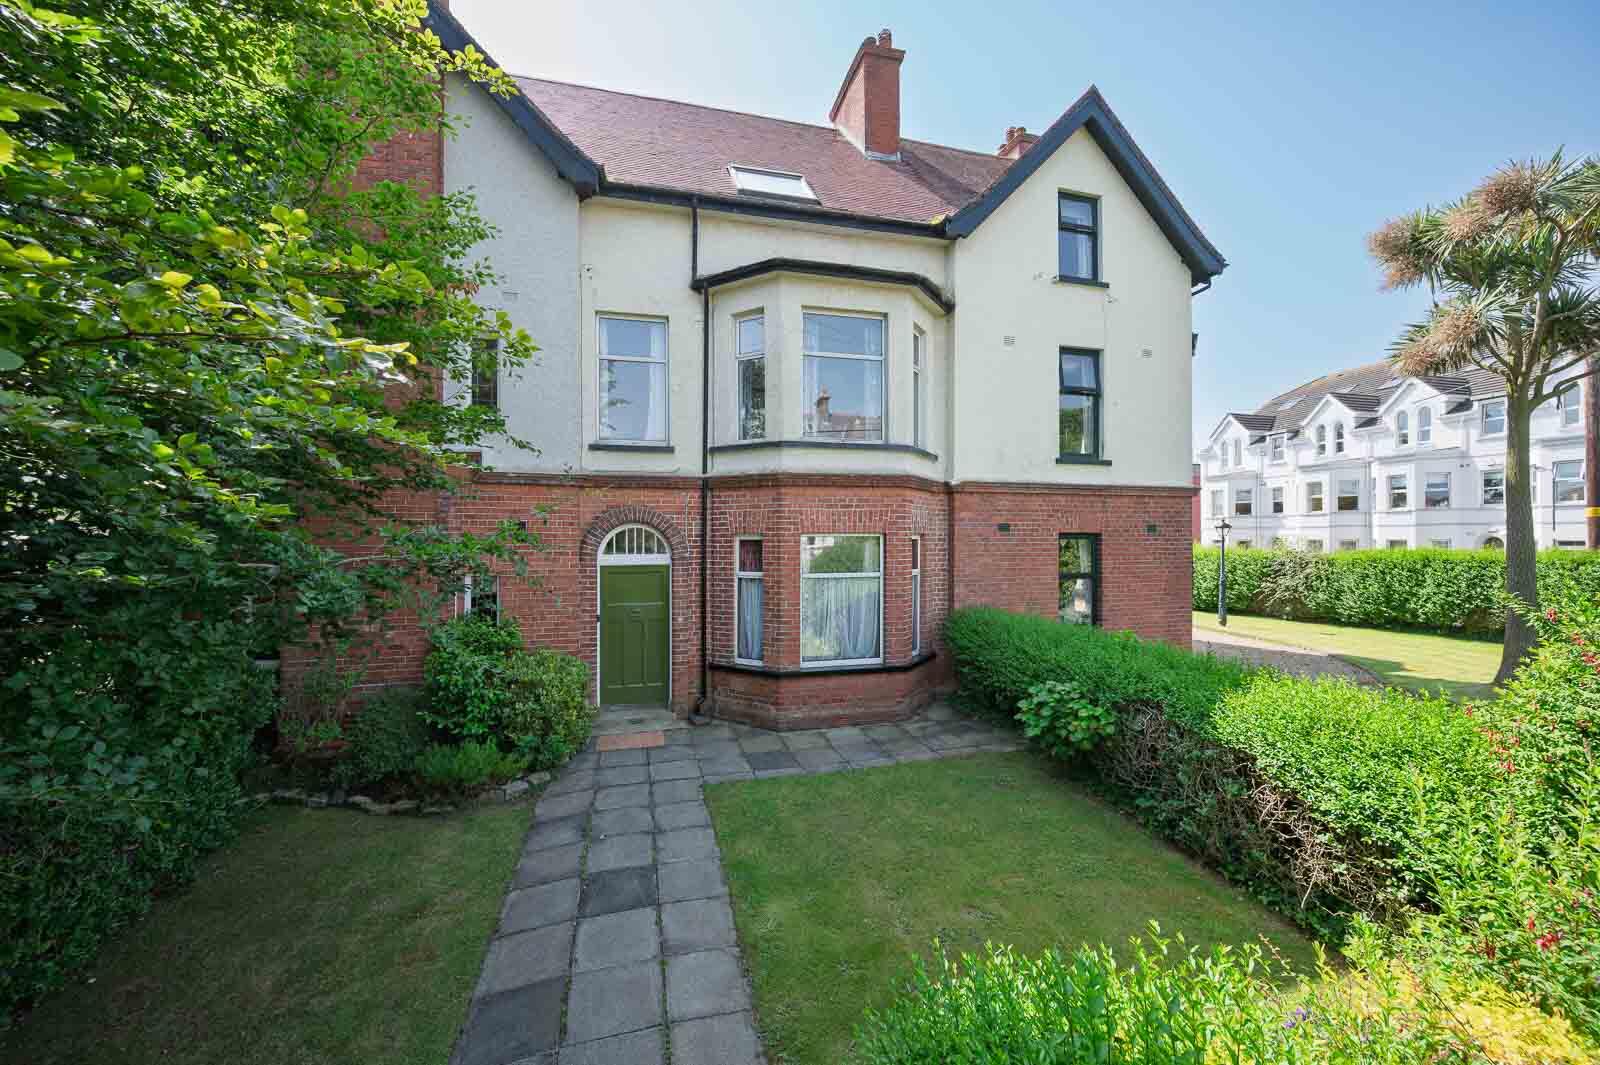
5 Bedroom Terraced House | Offers in region of £324,950
Located on the extremely highly regarded and desirable New Road in Donaghadee here is an ideal opportunity to purchase a...
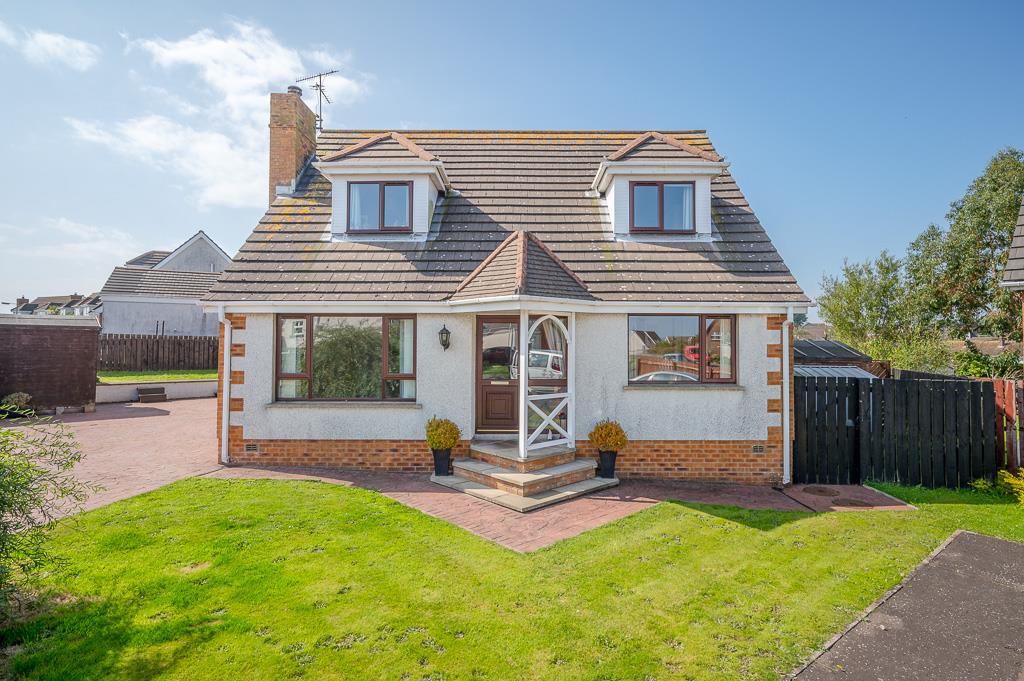
4 Bedroom Detached House | Offers in region of £319,950
Tucked away at the end of a cul-de-sac within this popular residential area here is an ideal opportunity to purchase an...
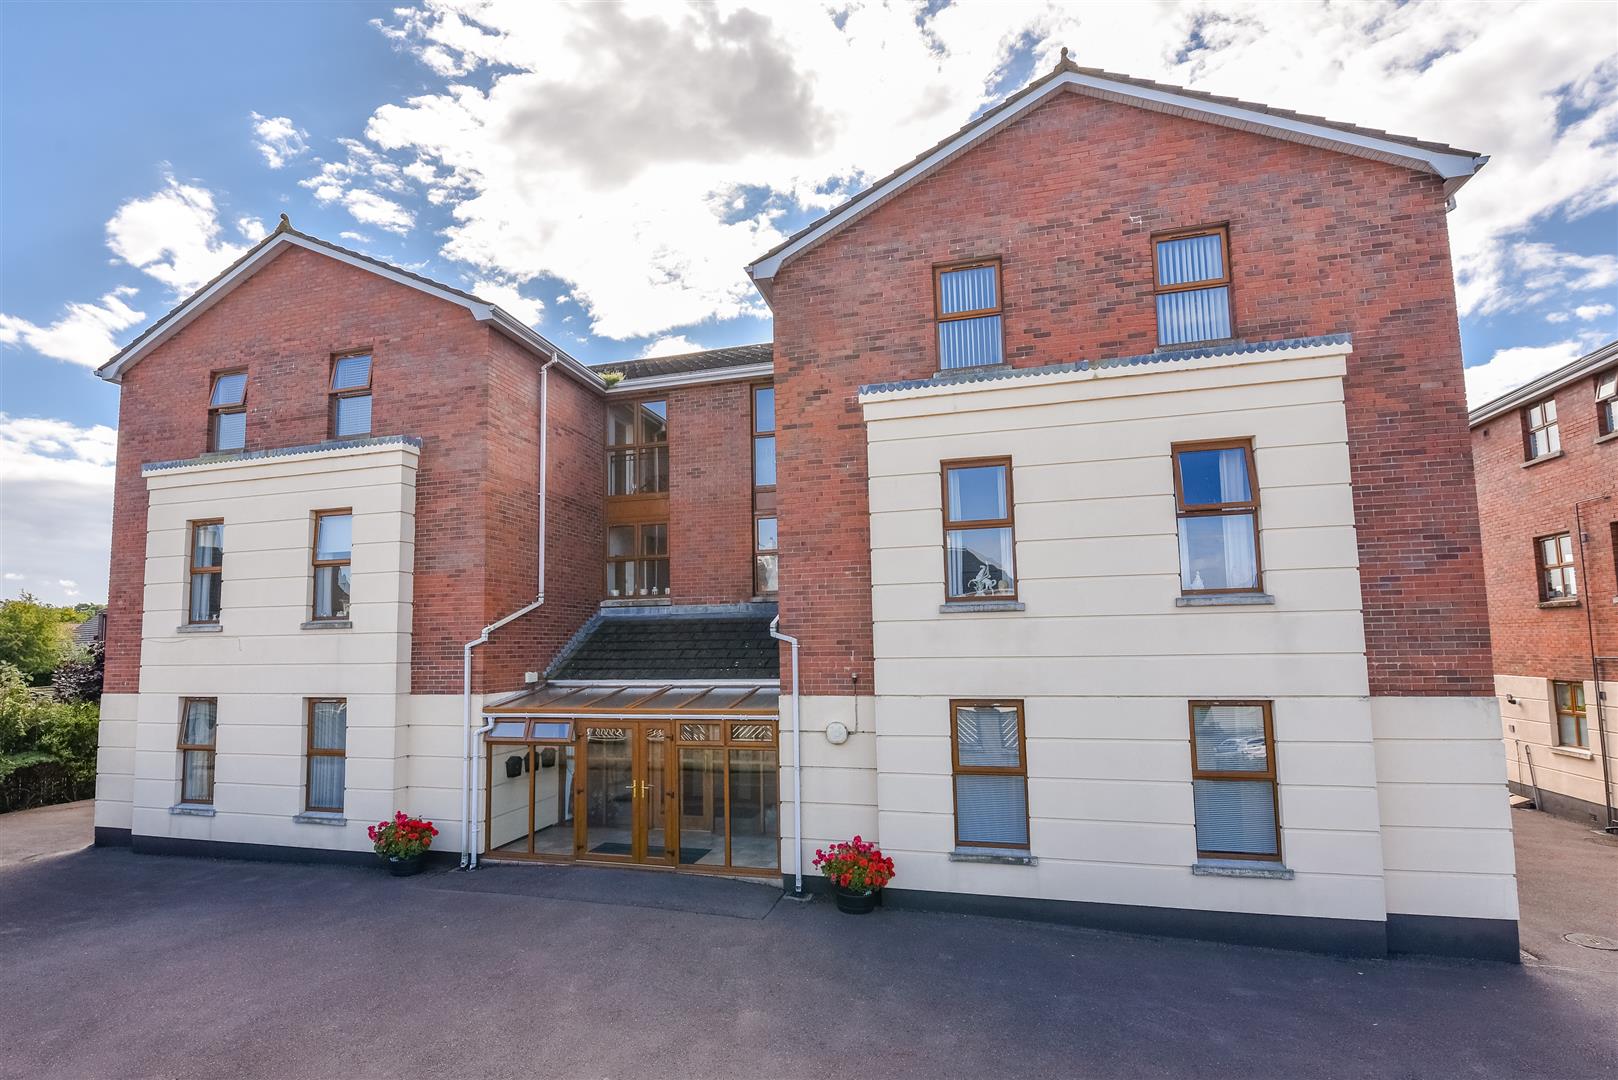
2 Bedroom Apartment | Offers in region of £319,950
This exceptional first floor apartment occupies an enviable private secluded location situated on the popular and presti...
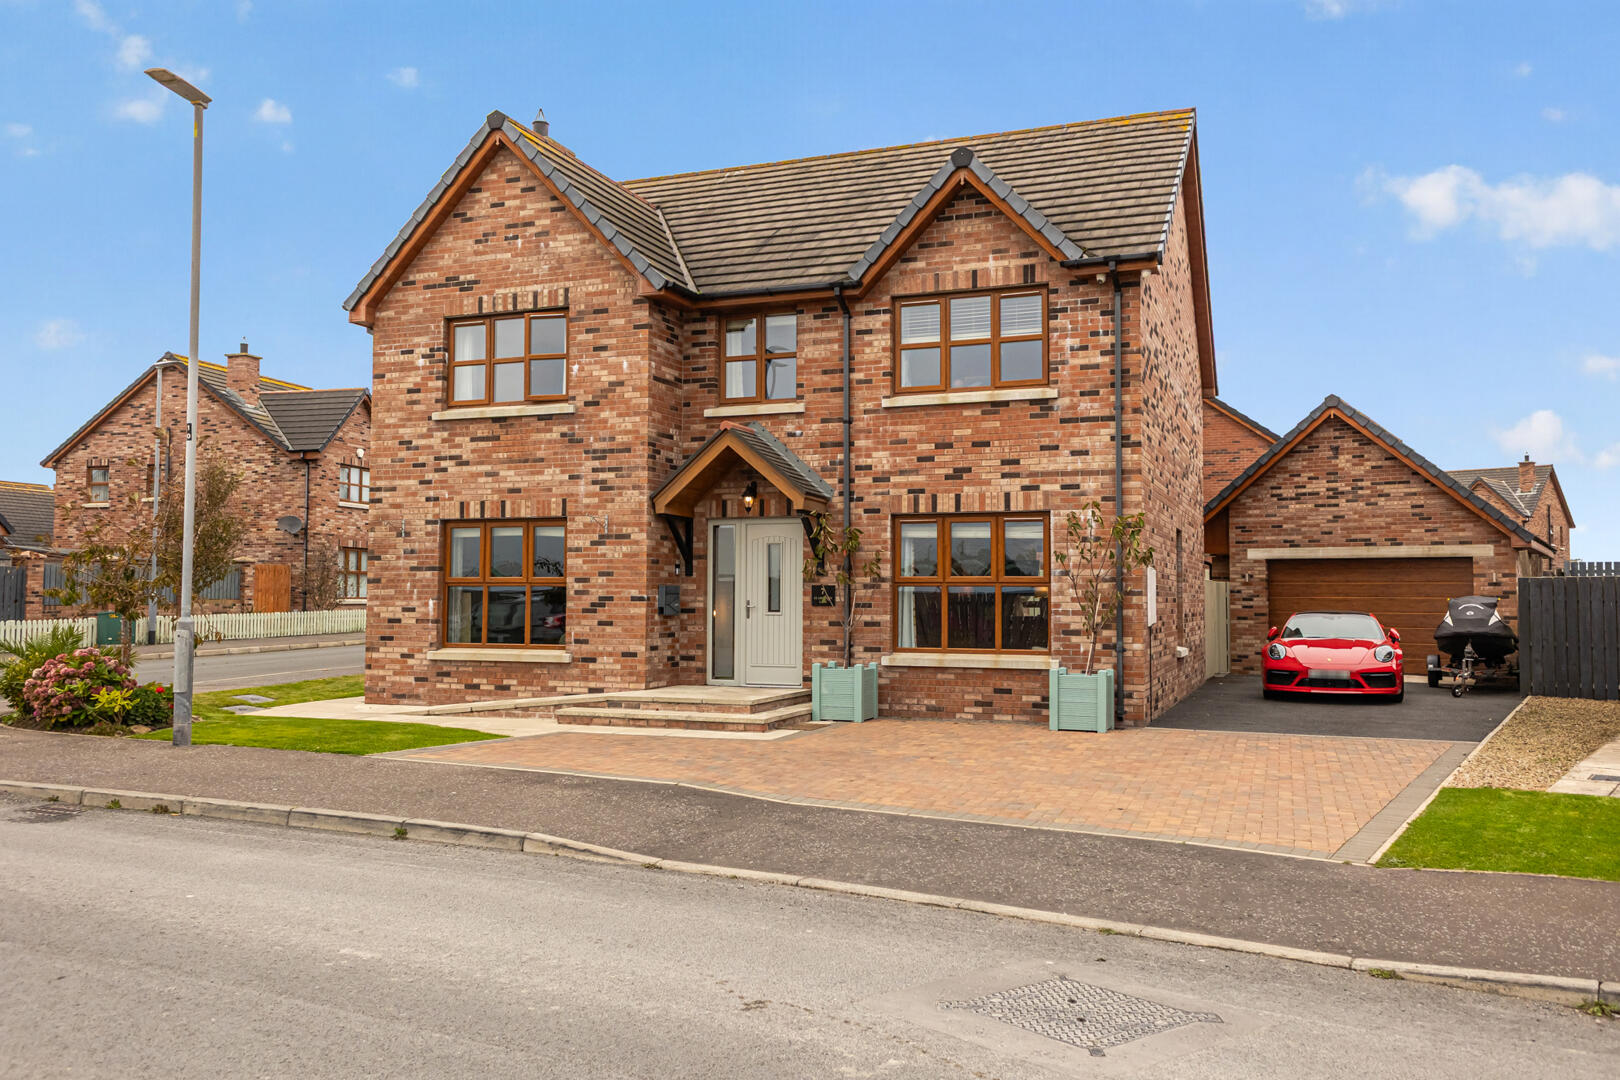
7 St. Andrews Lane, Ballyhalbert
5 Bedroom Detached House | Offers in region of £339,950
Located in this extremely popular coastal development here is an ideal opportunity to purchase a fantastic attractive re...
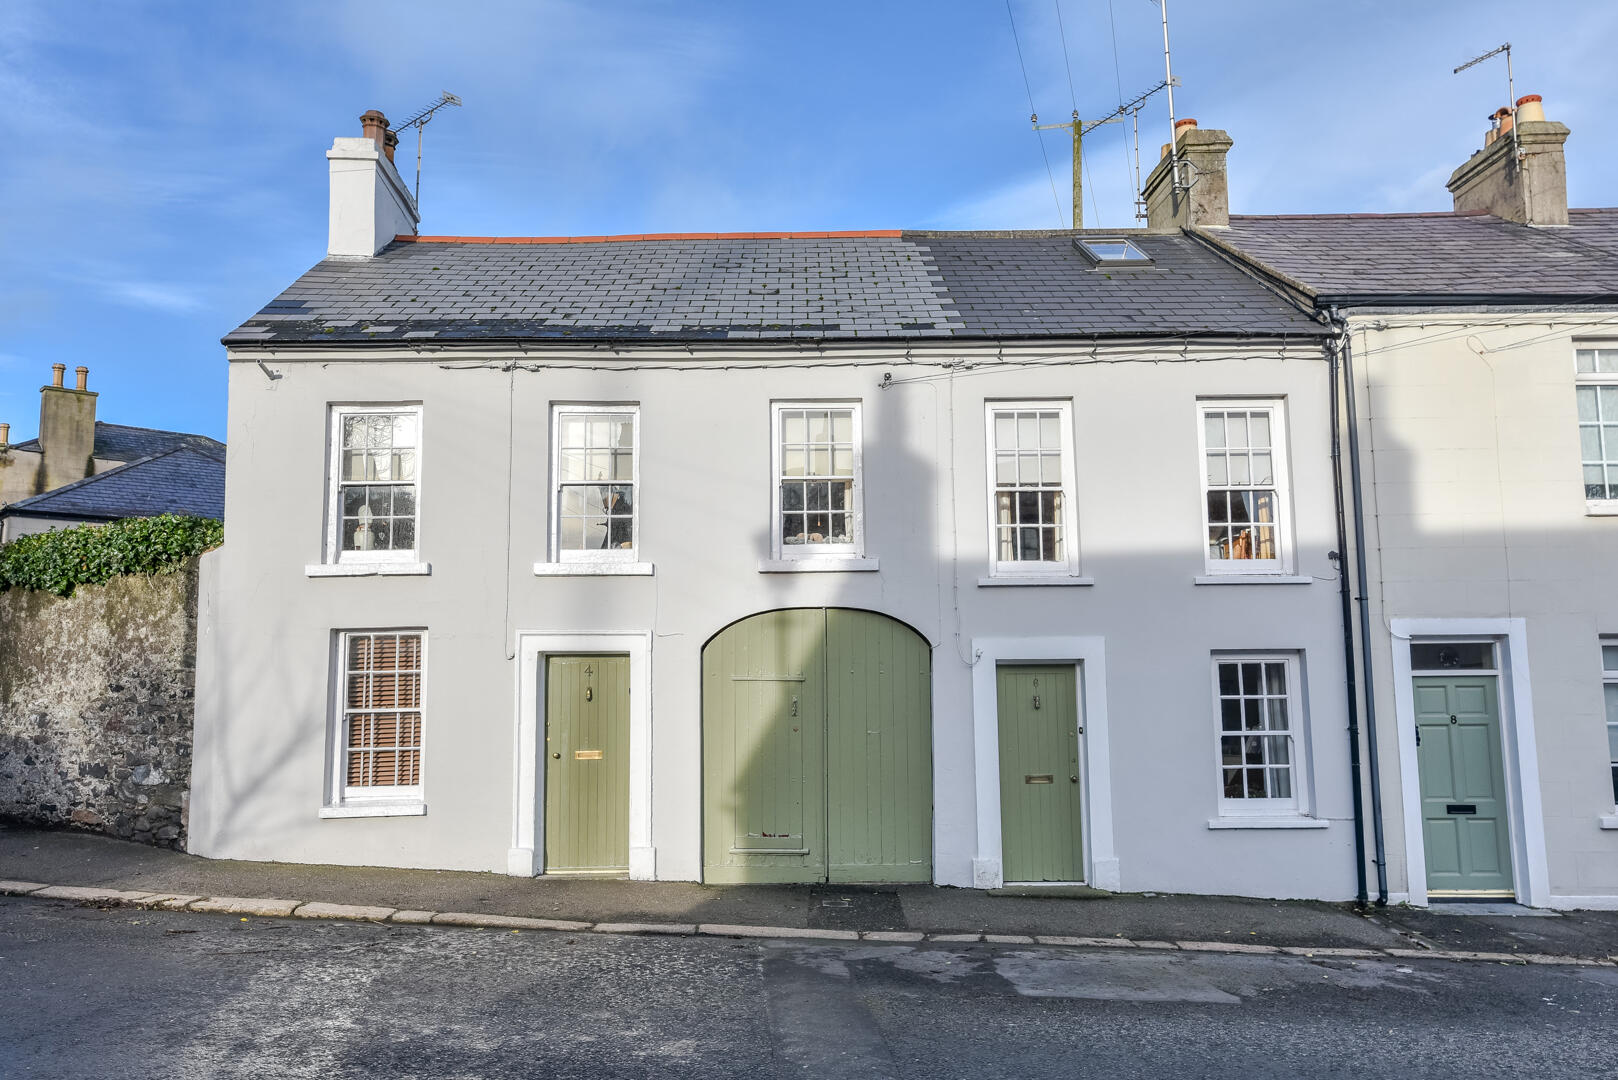
5 Bedroom Terraced House | Offers in region of £339,950
A rare opportunity to purchase two fantastic period properties dating back to approximately the mid 18th Century steeped...
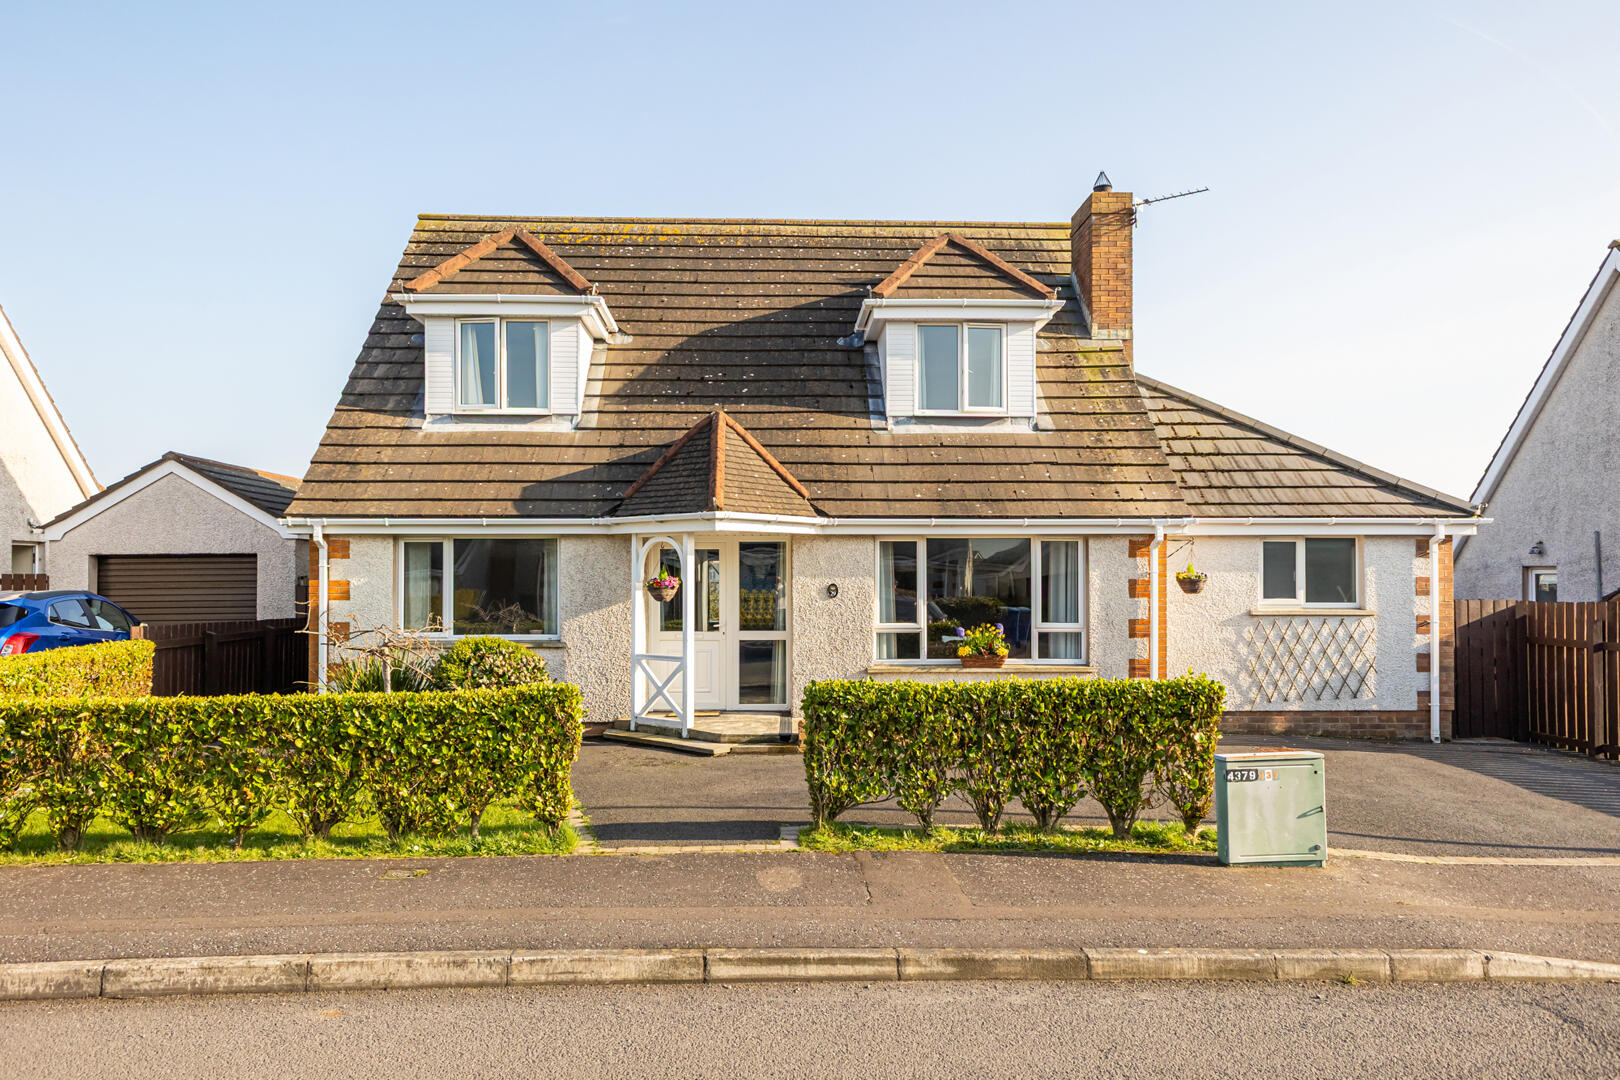
4 Bedroom Detached House | Offers in region of £339,950
Located in this extremely popular residential area in the picturesque and thriving coastal town of Donaghadee here is an...
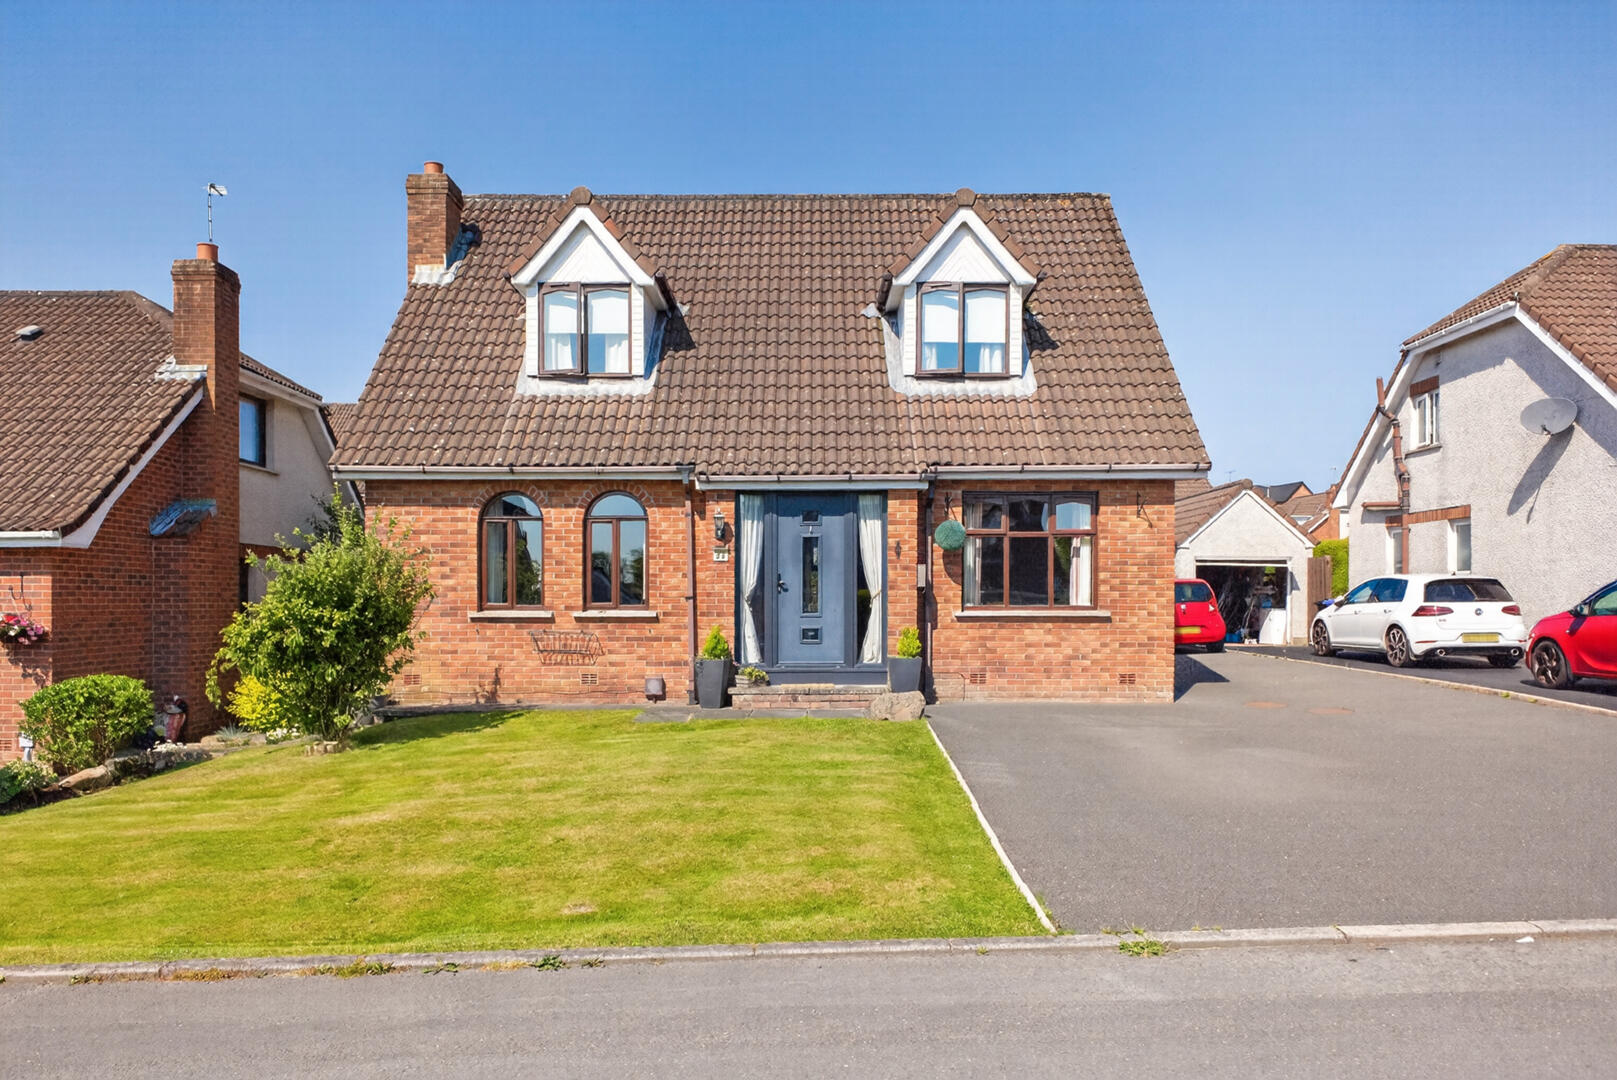



John Minnis Estate Agents (Donaghadee)
Donaghadee, County Down, BT21 0AG
How much is your home worth?
Use our short form to request a valuation of your property.
Request a Valuation
