
5 Bedroom Terraced House for sale in Donaghadee
 4
5
1
4
5
1
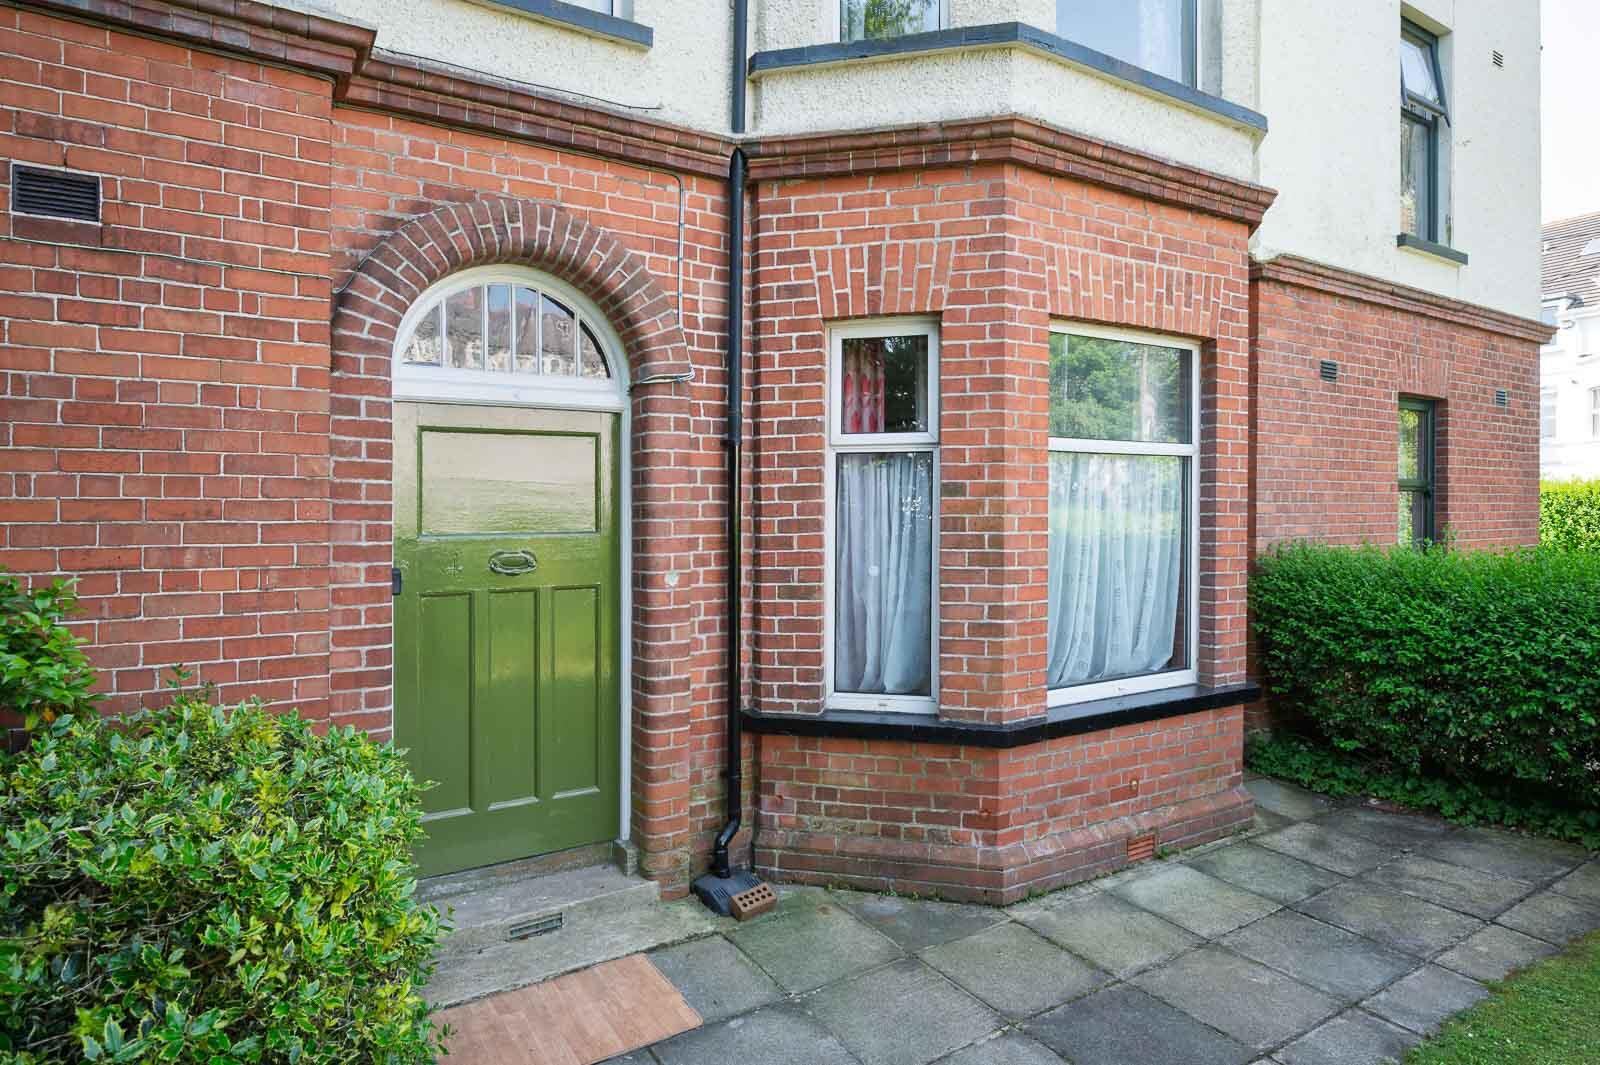
Located on the extremely highly regarded and desirable New Road in Donaghadee here is an ideal opportunity to purchase an attractive substantial mid terrace home with views to Donaghadee Moat and harbour as well as no onward chain. Whilst requiring updating the property offers huge potential and also has lots of charm and character highlighted by features such as stained glass insets, cornicing, fireplaces and picture rails. The accommodation is bright, spacious and extremely flexible providing a range of different layouts to suit the needs of the home owners.
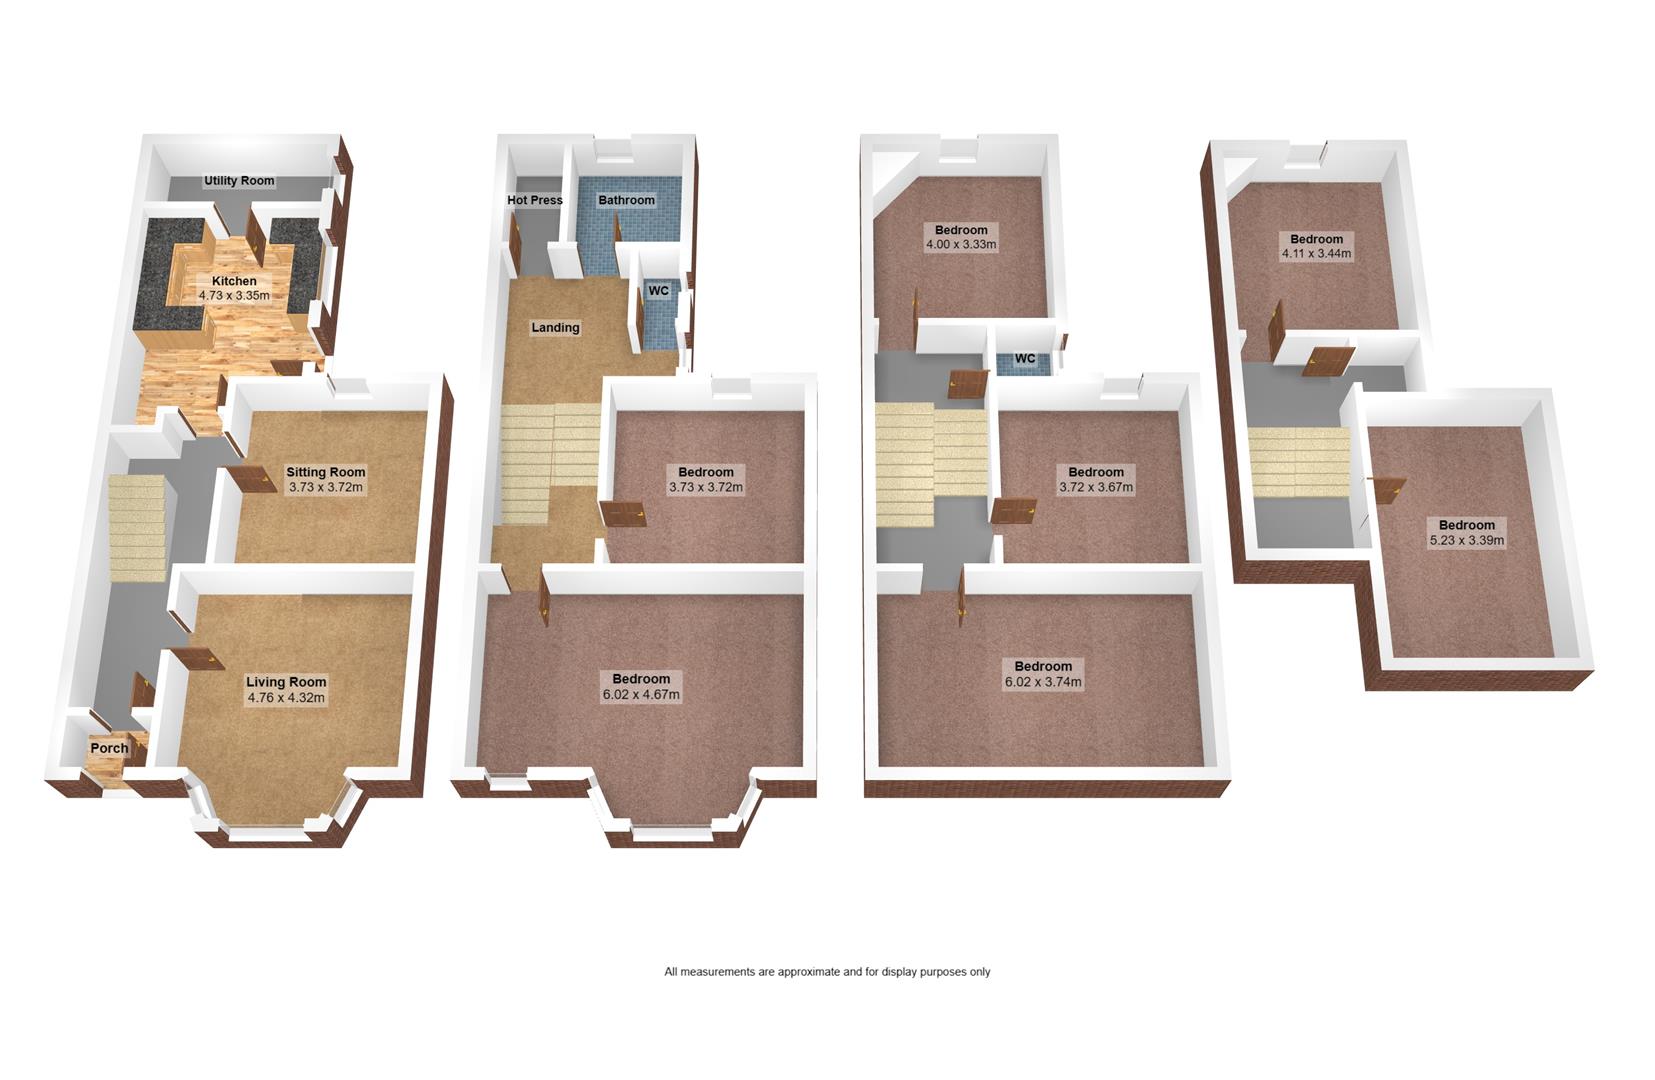
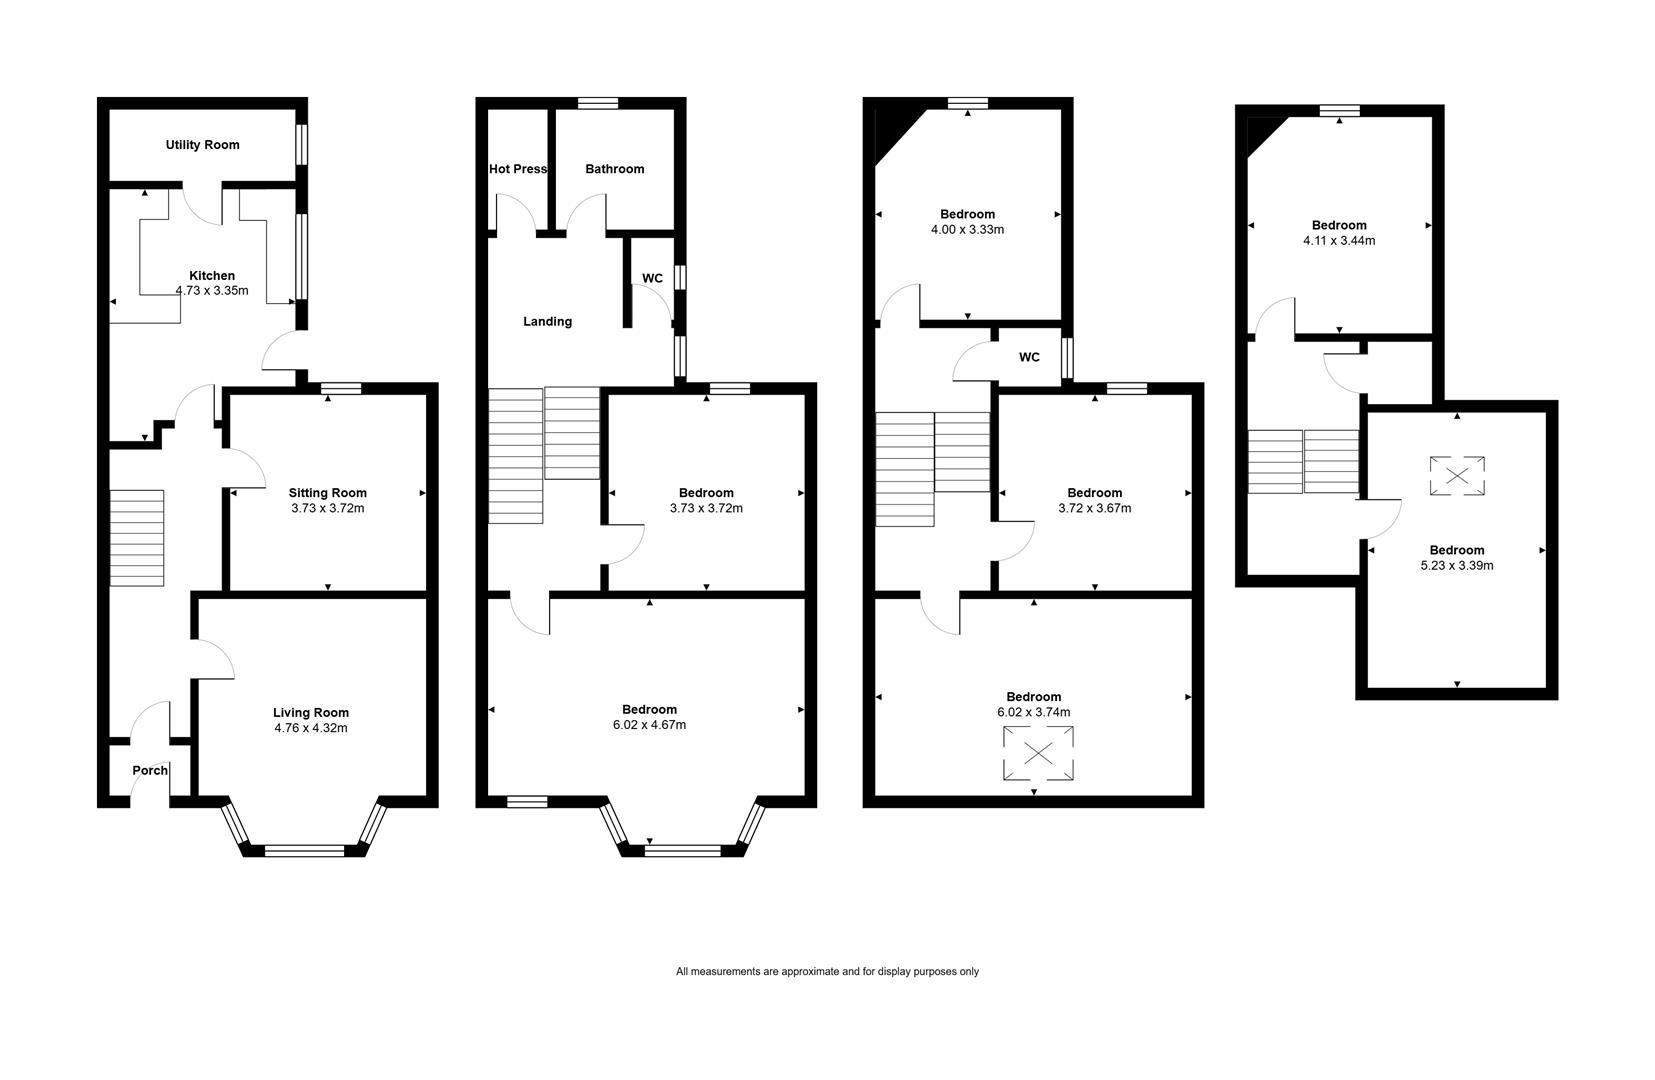
The ground floor comprises living room with attractive fireplace and open fire as well as a bay window, family room with fireplace and open fire, kitchen and utility area. Upstairs, evenly distributed over three additional floors, you will find a fantastic drawing room with attractive fireplace, open fire and bay window, up to six bedrooms, one of which could be used as that all important home office, a bathroom and two additional separate WCs.
Externally there is a fully enclosed front garden in lawns, enclosed rear courtyard and additional paved area to the rear. Other benefits include oil fired central heating and uPVC double glazed windows.
This property is conveniently positioned with easy access into Donaghadee's thriving town centre and its amenities which include an array of shops, cafes, restaurants and of course the iconic lighthouse and harbour. Donaghadee also offers a variety of activities for the sport enthusiast which include sea swimming, sailing, golf, hockey, cricket, rugby, tennis, football and bowls. Properties of this nature rarely make it to the open market and as a result demand is anticipated to be high and we can therefore recommend a viewing at your earliest opportunity.
.Outstanding Substantial Attractive Mid Terrace Home with Views to Donaghadee Moat and No Onward Chain
.Requires Updating but Offers Huge Potential
.Property Has Many Period Features
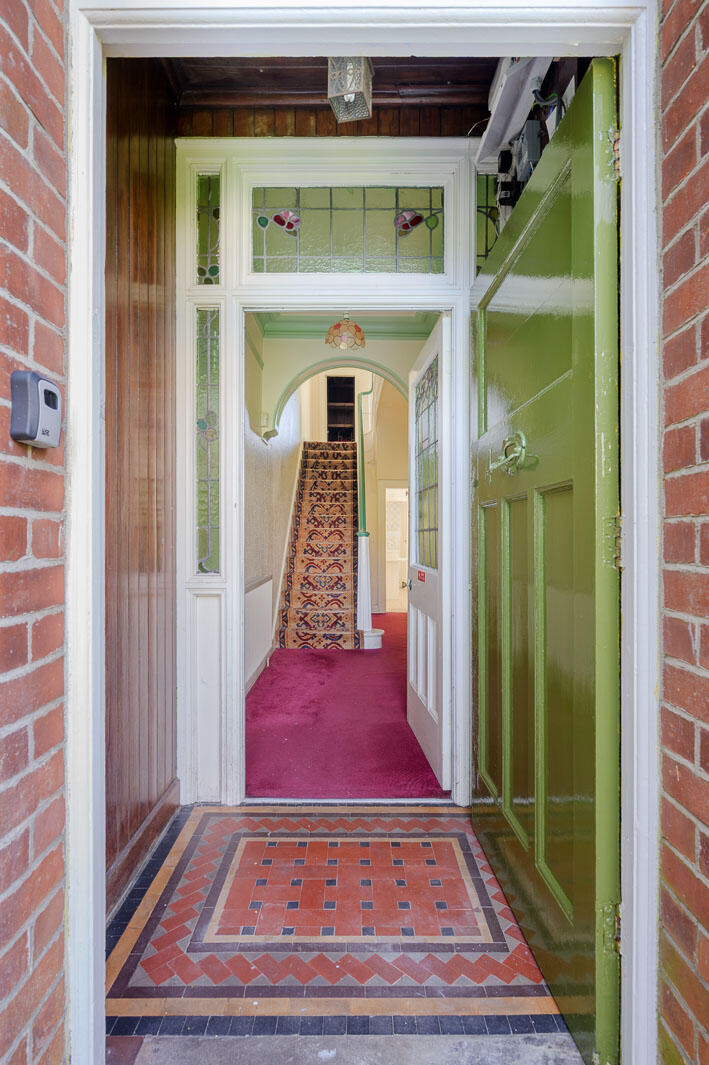
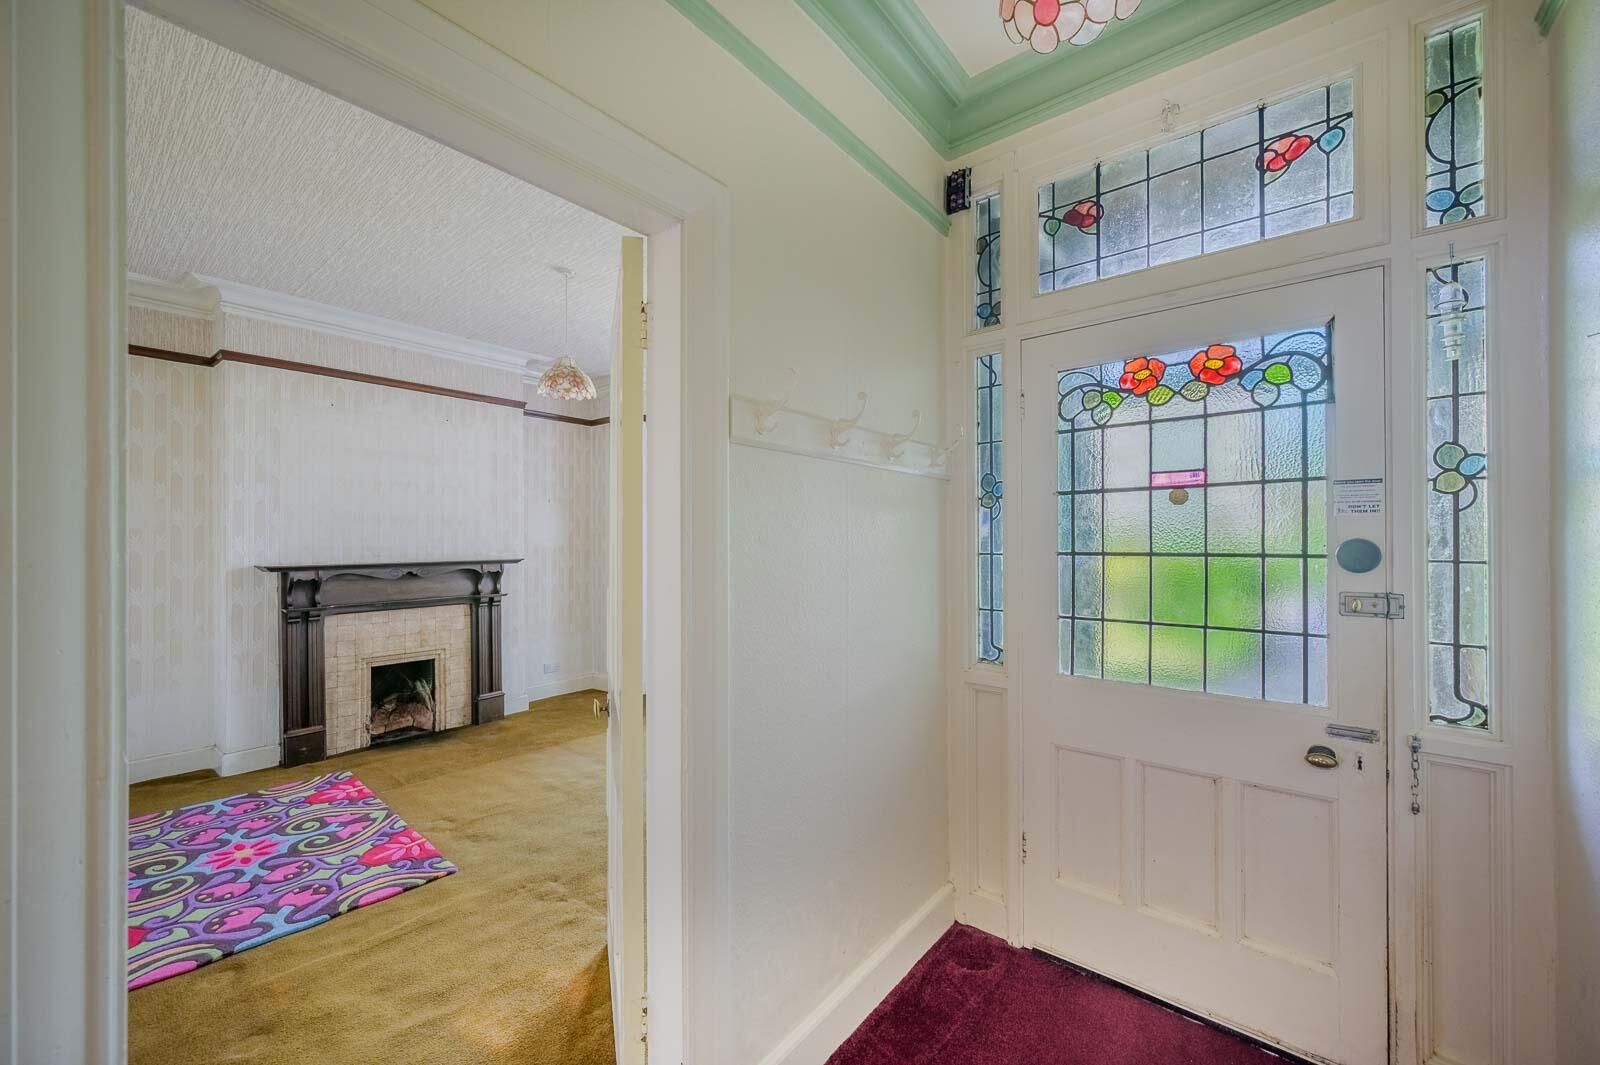
.Property Has Charm and Character Highlighted by Features Such as Stained Glass Insets, Cornicing, Fireplaces, Bay Windows and Picture Rails
.First Floor Drawing Room with Attractive Fireplace with Open Fire and Bay Window
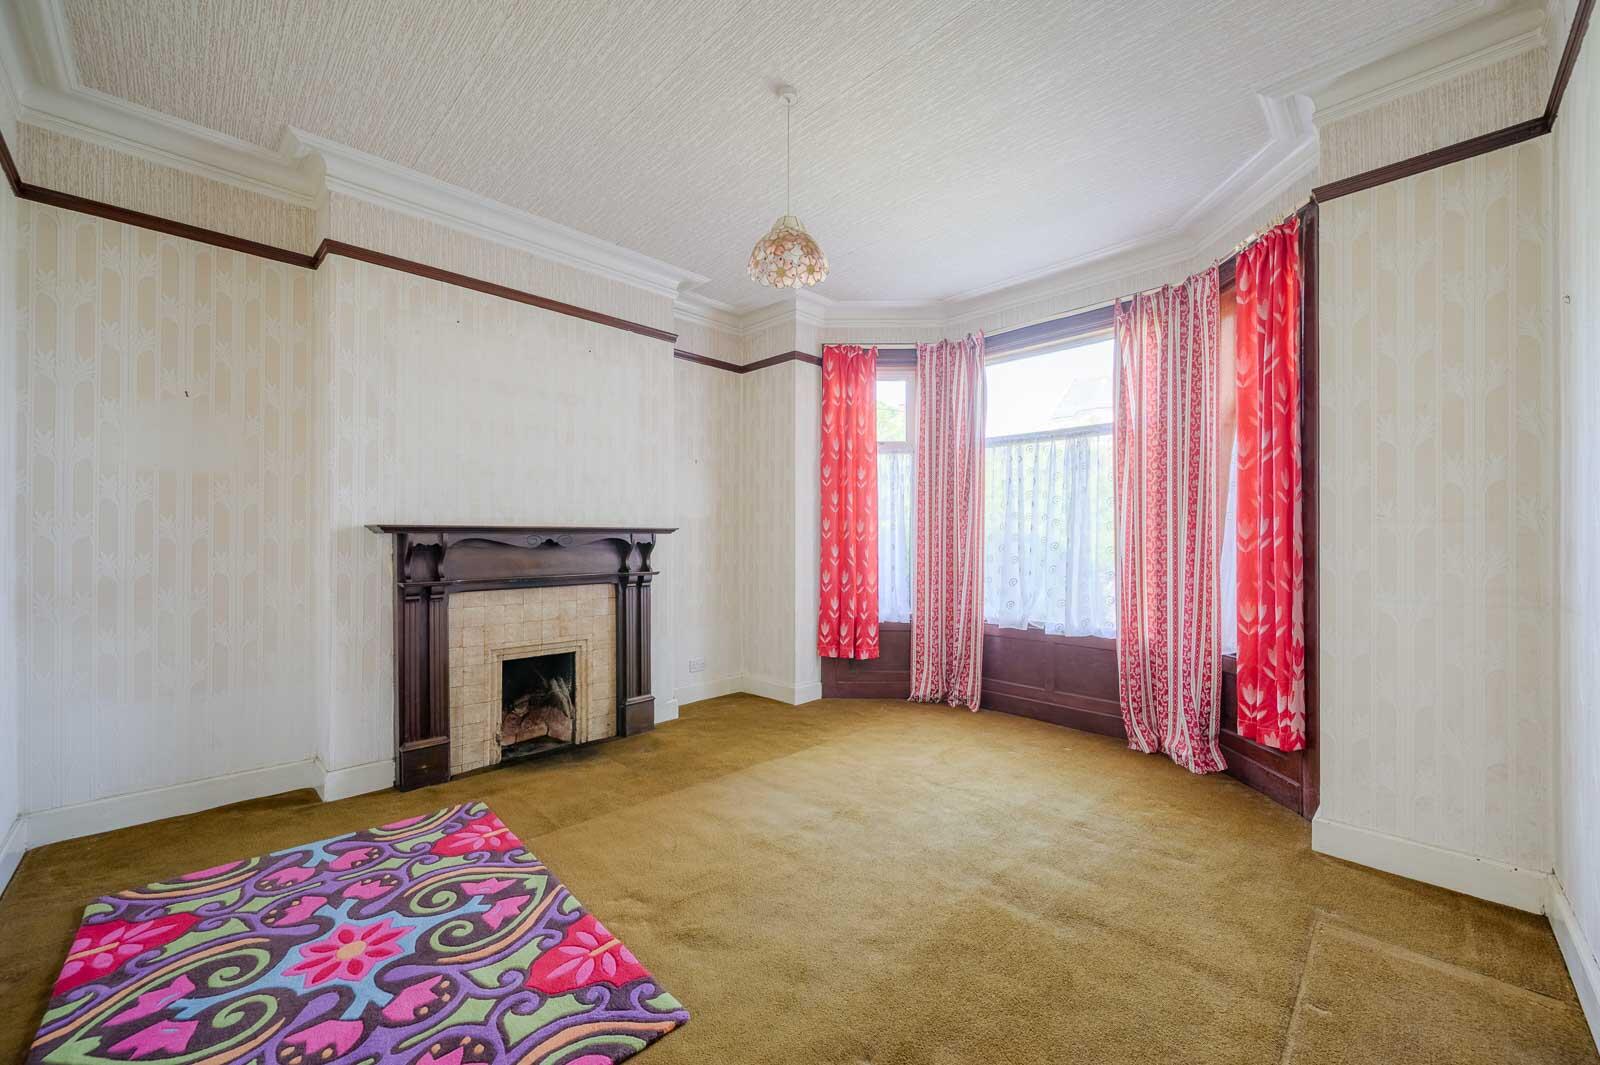
.Living Room with Attractive Fireplace, Bay Window and Open Fire
.Family Room with Potential for Open Fire
.Kitchen and Separate Utility Area
.Up to Six Well Proportioned Bedrooms, One of Which Could be Used as That All Important Home Office or Playroom
.Bathroom with Three Piece Suite to Include Bath and Separate Shower
.Two Additional Separate WCs
.Oil Fired Central Heating
.uPVC Double Glazed Windows
.Fully Enclosed Well Presented Front Garden in Lawns
.Enclosed Rear Courtyard and Additional Paved Area to Rear
.In Close Proximity to Many Amenities Within the Thriving Town Centre Such as Shops, Cafes, Restaurants and Of Course the Iconic Lighthouse and Harbour
.Donaghadee Offers a Variety of Activities for the Sport Enthusiast Including Sea Swimming Golf, Sailing, Rugby, Cricket, Hockey, Tennis, Football and Bowls
.Demand Anticipated to be High and From a Wide Range of Potential Purchasers
.Early Viewing Essential
Ground Floor -
Entrance - Front door to enclosed entrance porch.
Enclosed Entrance Porch - Original fully tiled floor, glazed internal door with stained and leaded glass inserts, stained and leaded glass side panels and over panel to reception hall.
Reception Hall - Cornice ceiling, picture rail, storage under stairs.
Living Room - 13'1" x 15'2" - into bay at widest points
Attractive carved mahogany surround, tiled inset, open fire, cornice ceiling, picture rail, bay window.
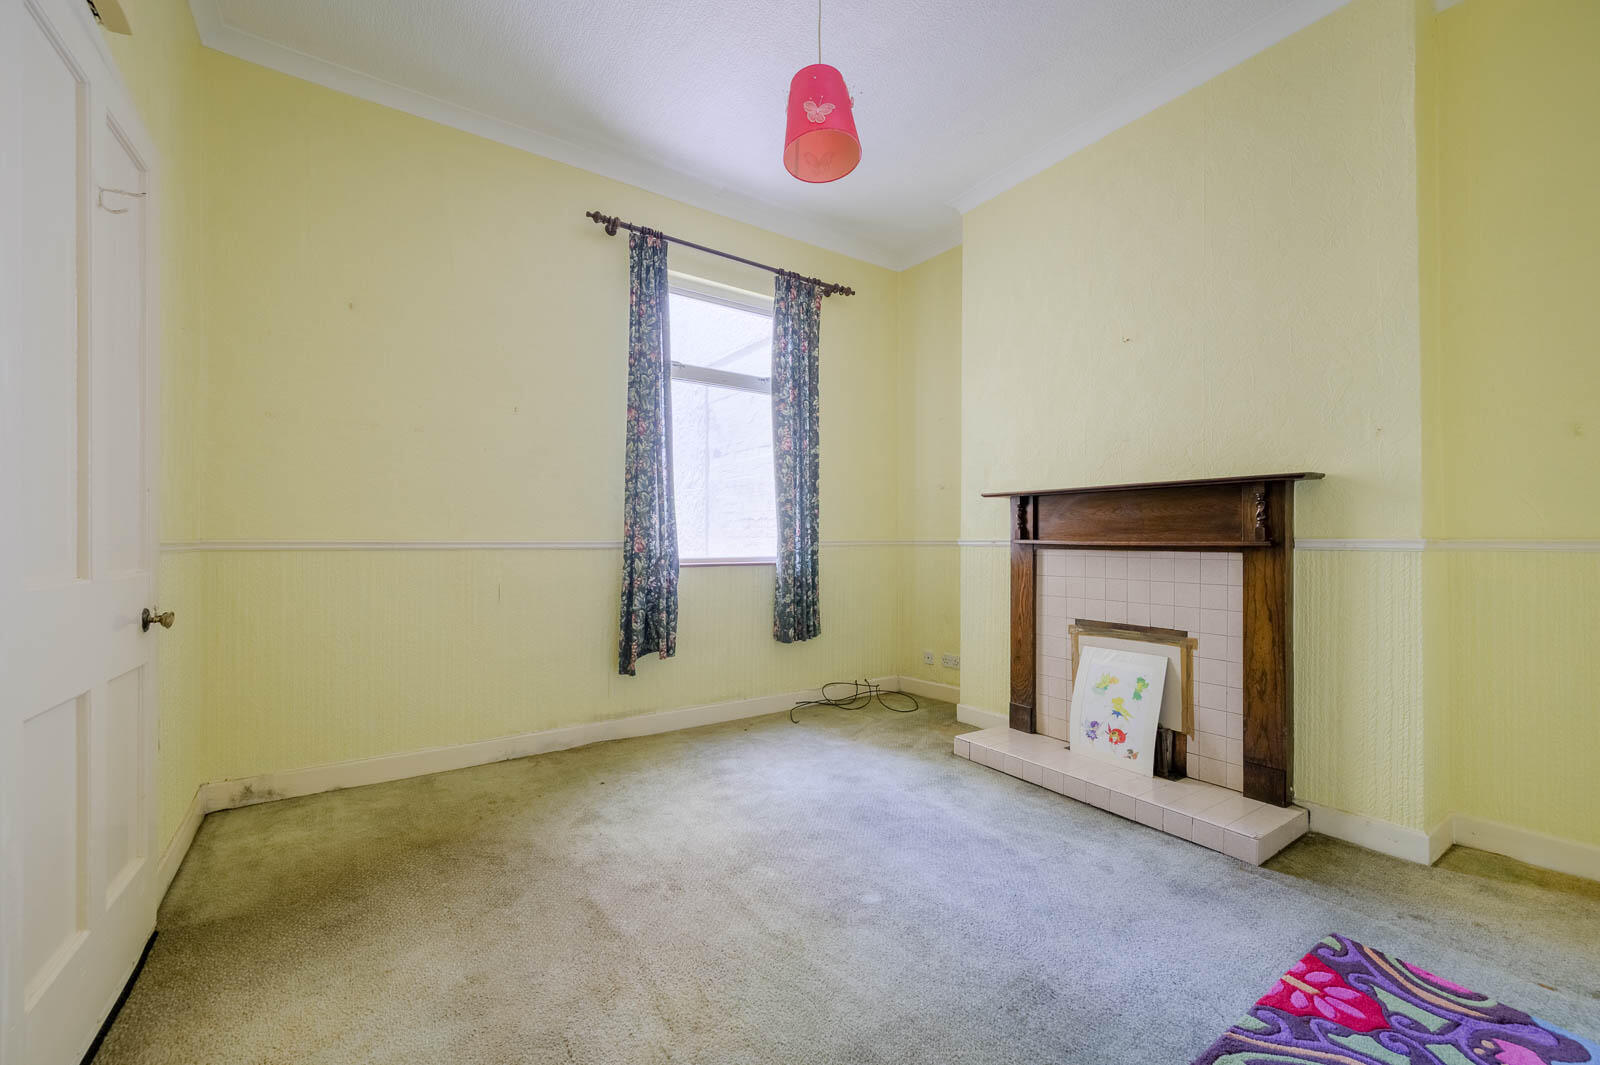
Family Room - 12'3" x 12'2" - at widest points
Carved wooden fireplace surround, tiled inset and hearth, open fire, cornice ceiling, dado rail.
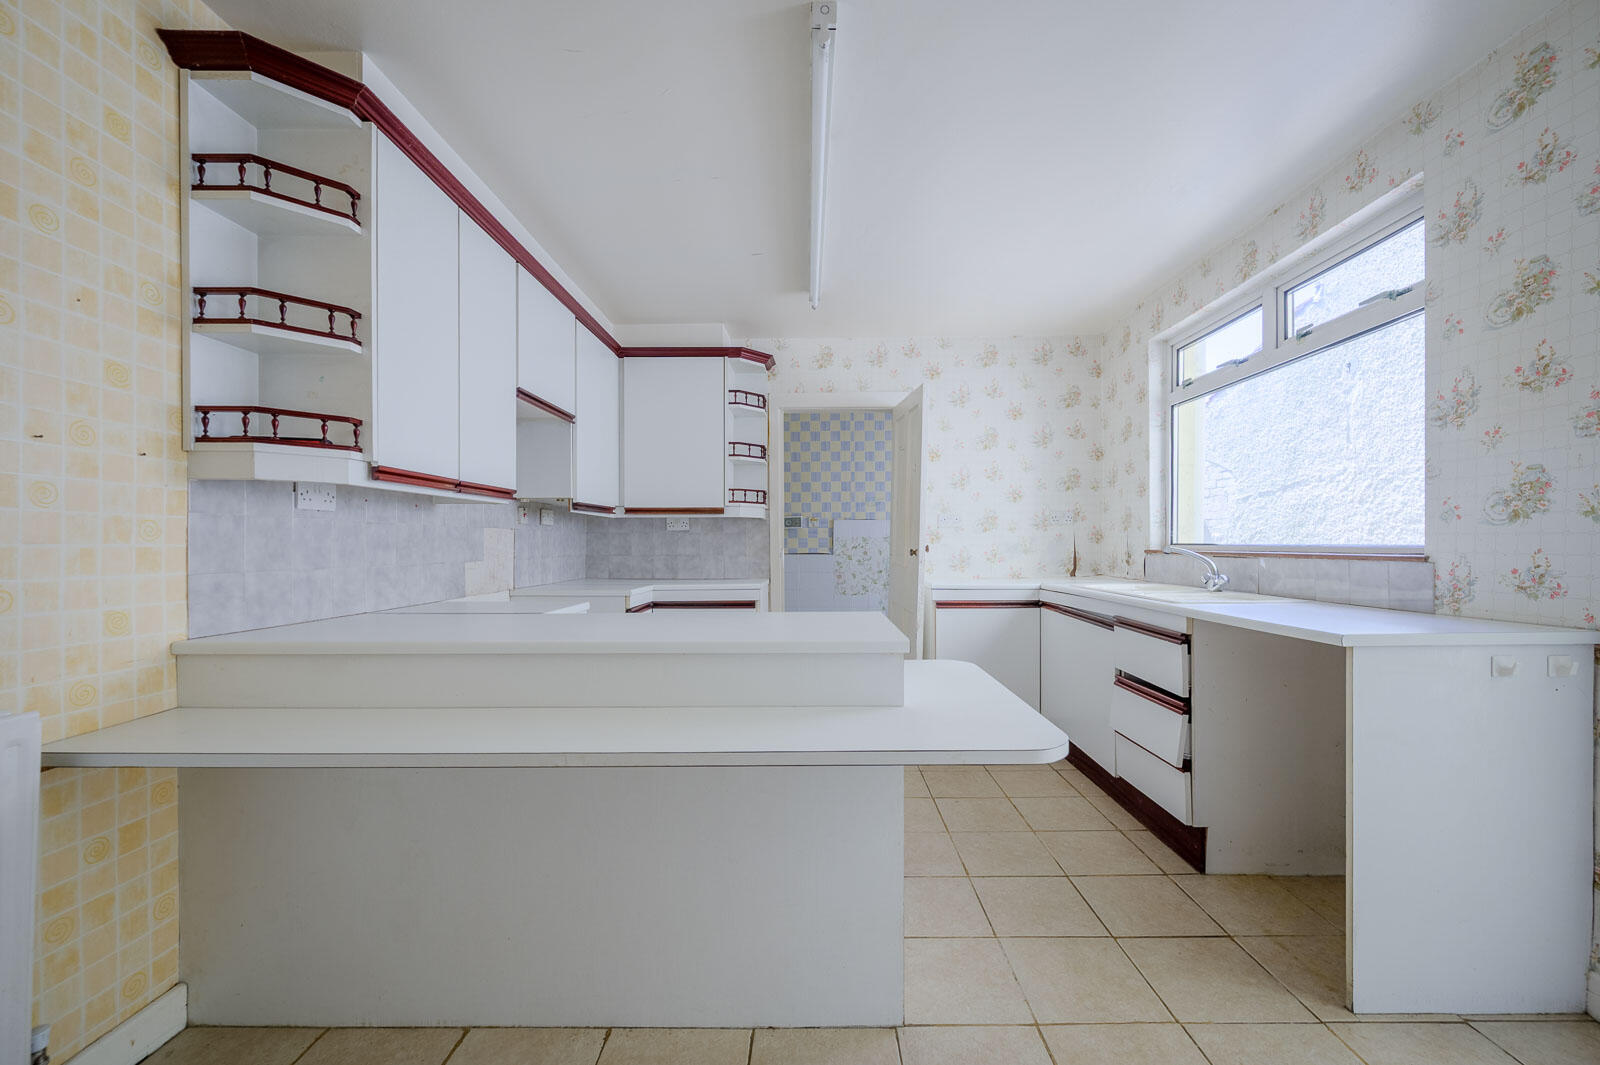
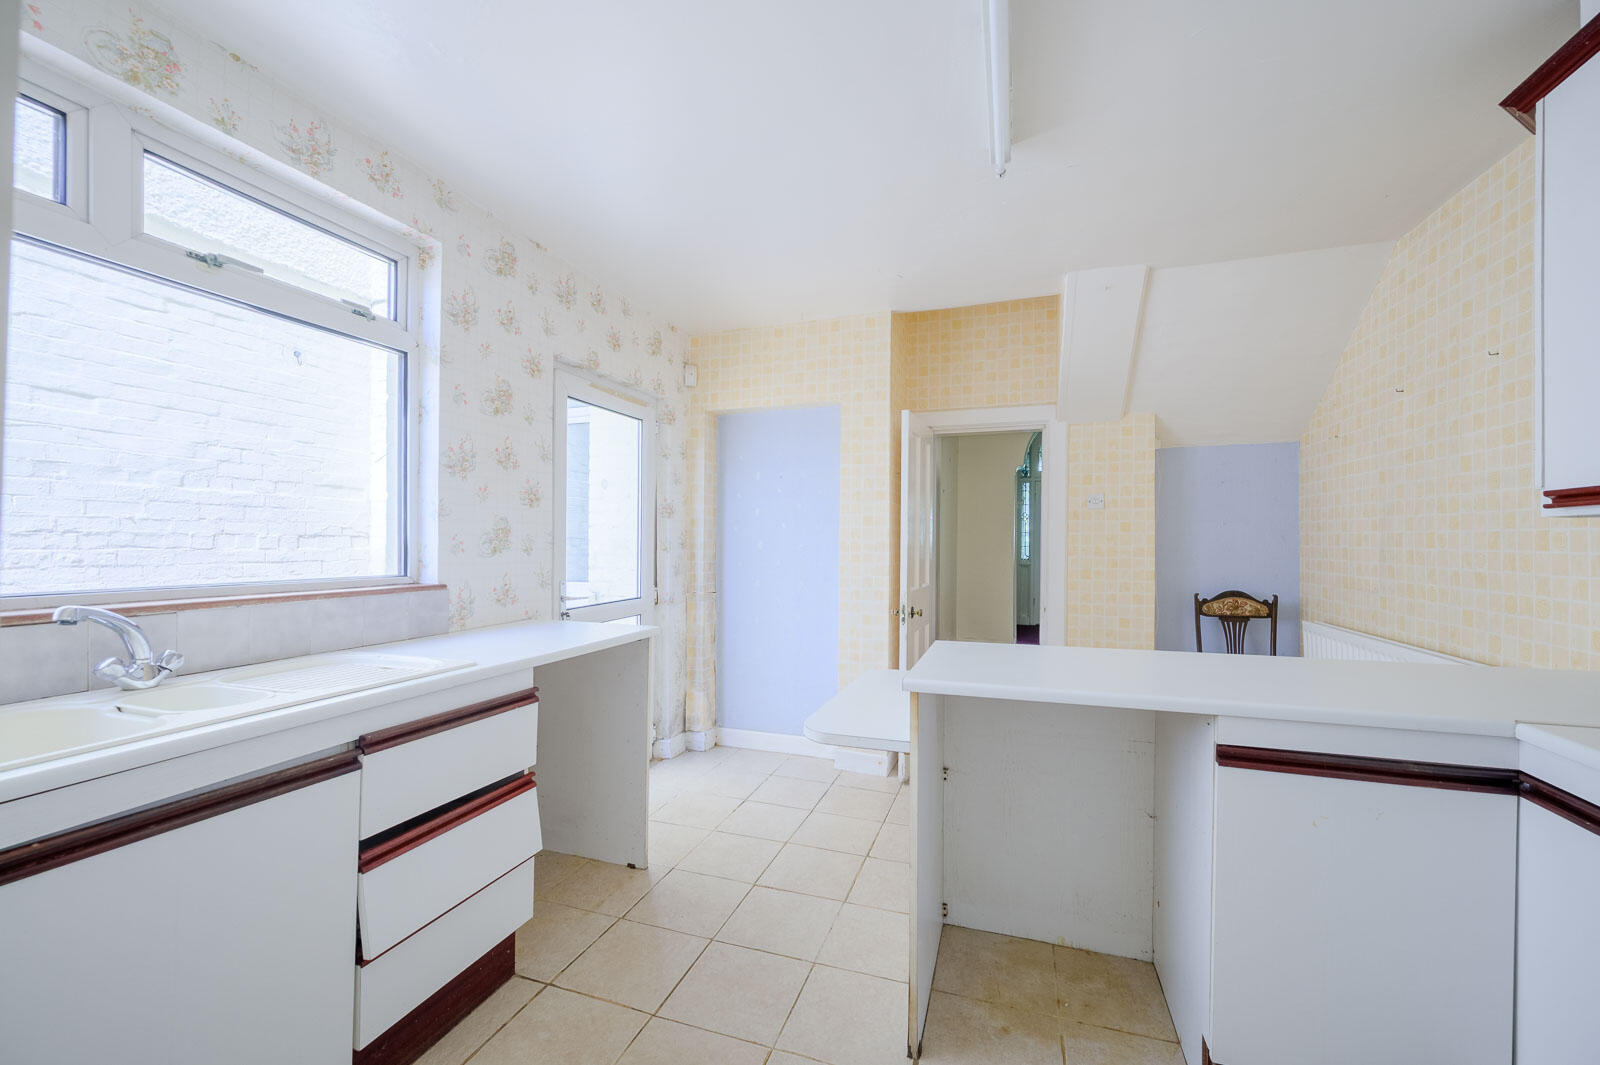
Kitchen - 14'6" x 11' - at widest points
Range of high and low level units, laminate work surface, one and a half bowl single drainer sink unit, mixer tap, space for cooker, plumbed for washing machine, breakfast bar, fully tiled floor, uPVC double glazed door to outside, part tiled walls.
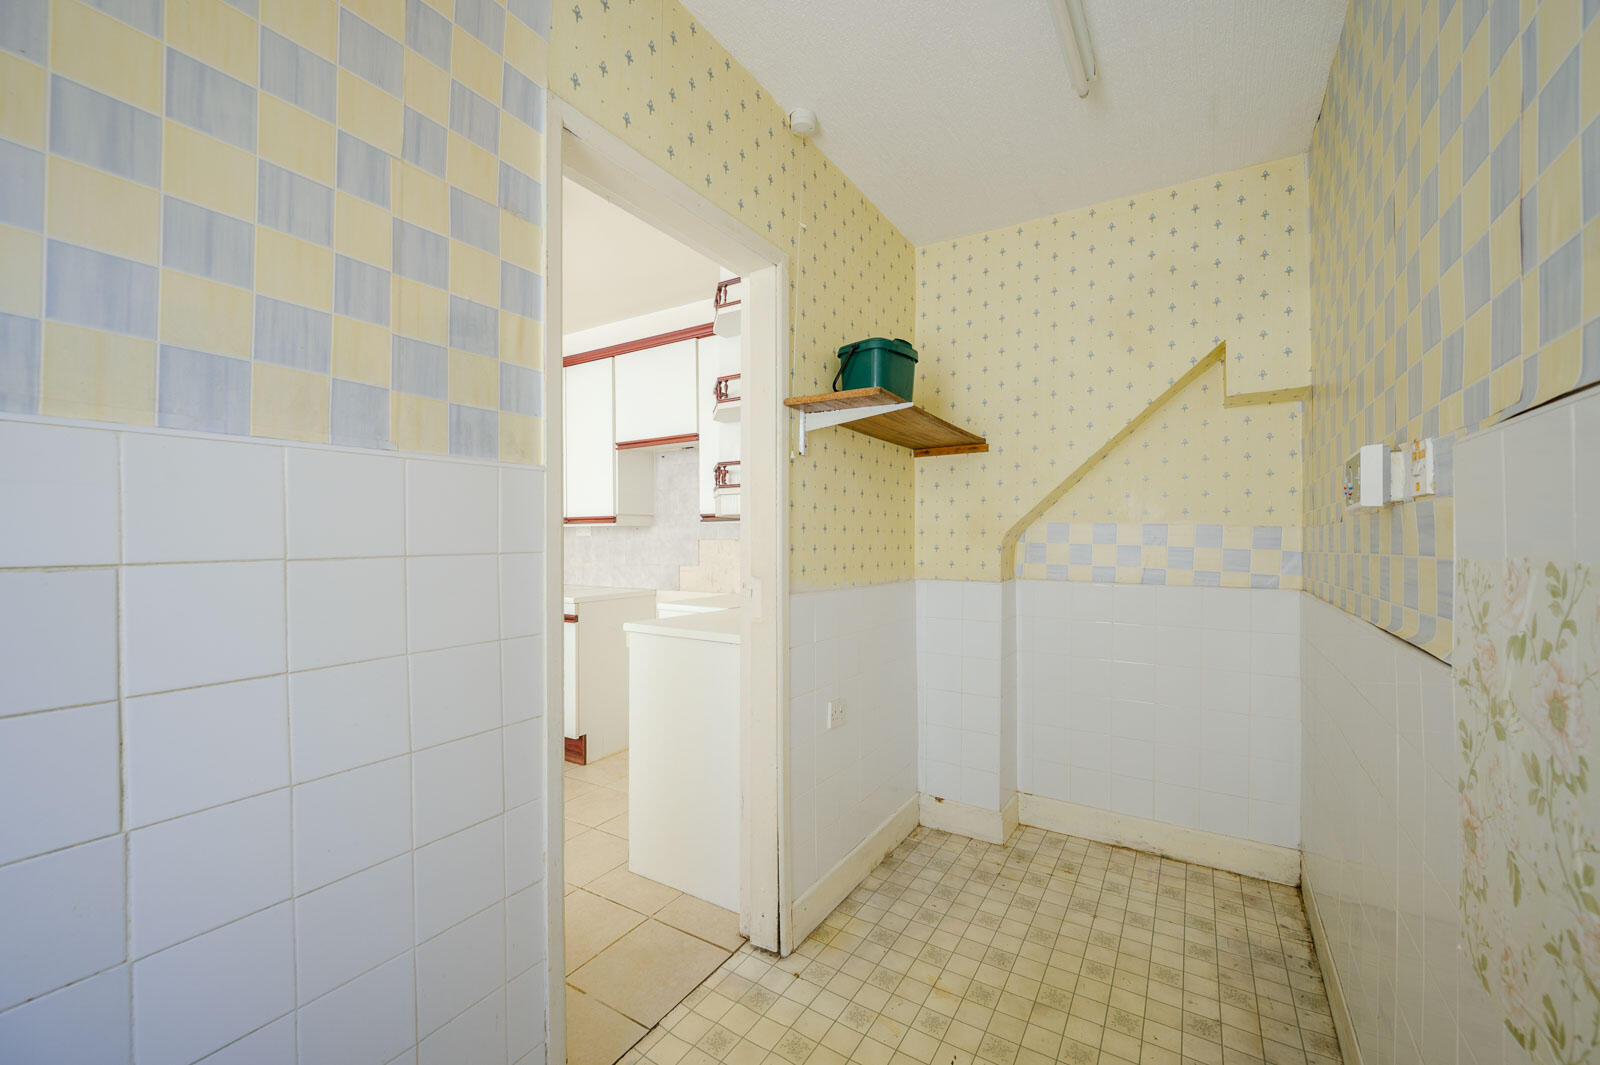
Utility Area - Plumbed for washing machine, part tiled walls.
First Floor -
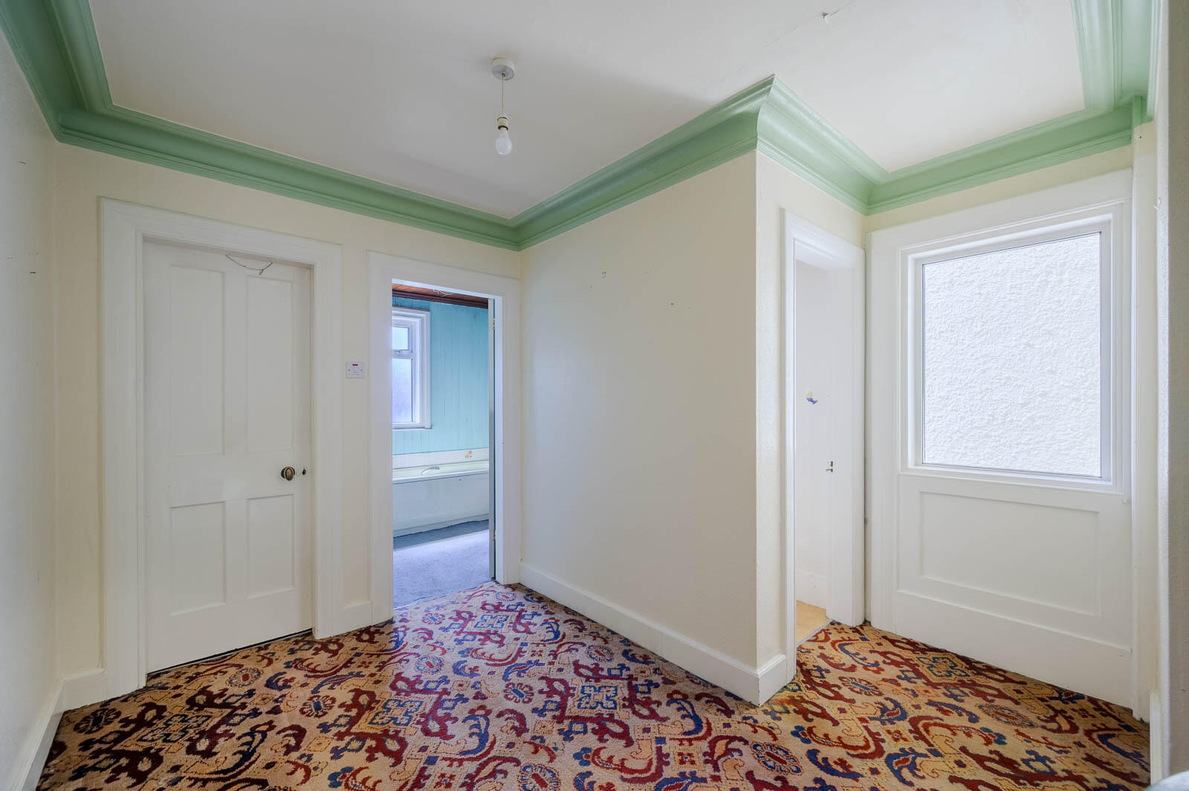
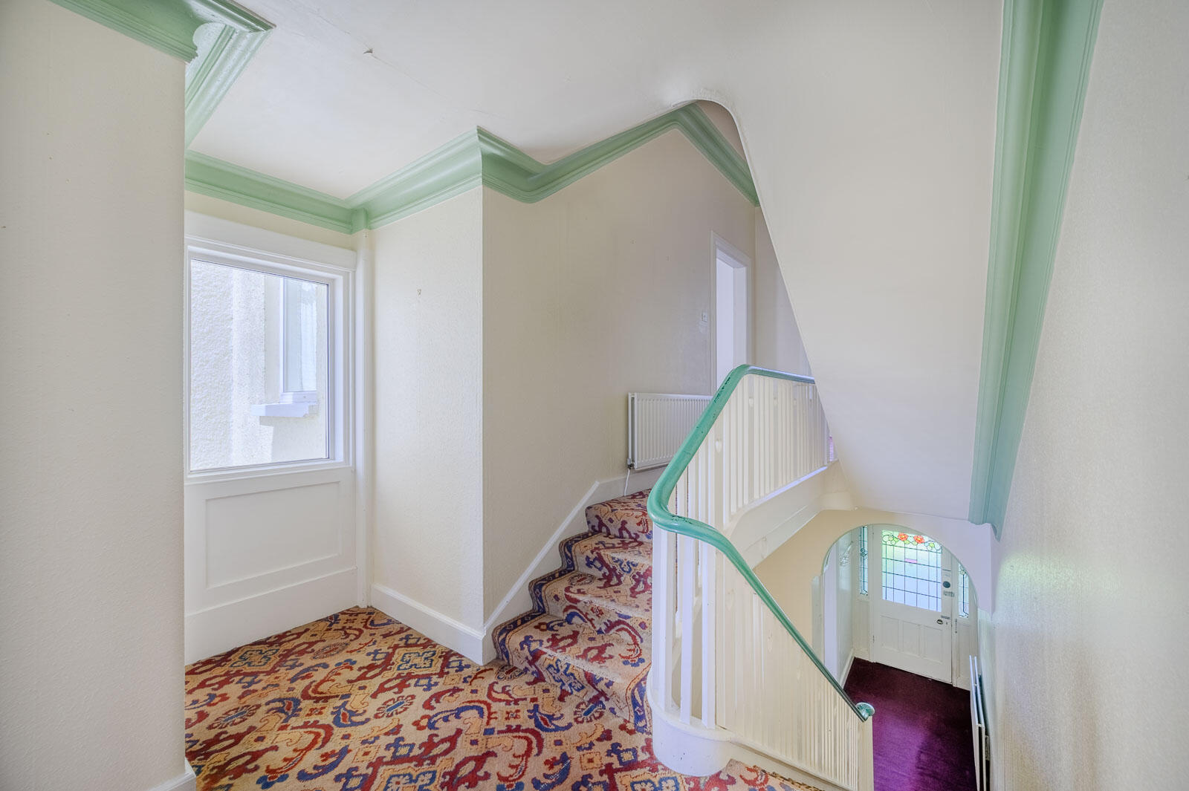
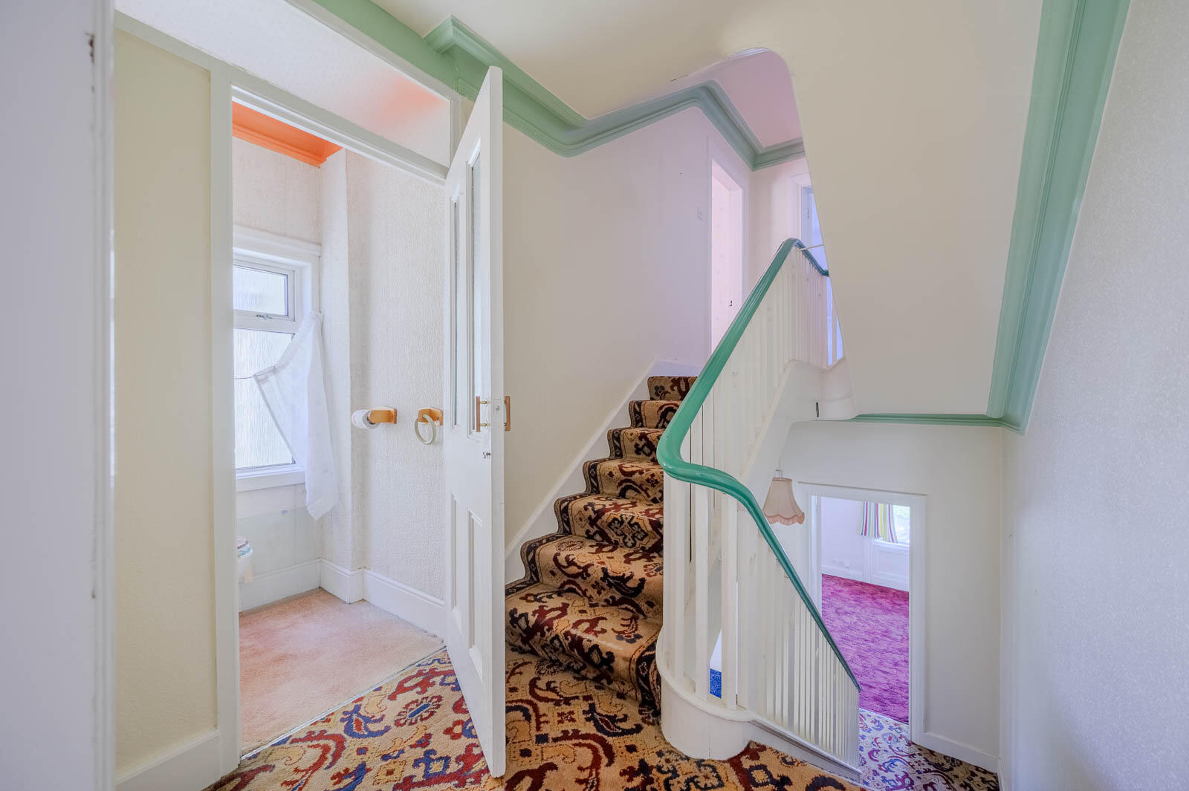
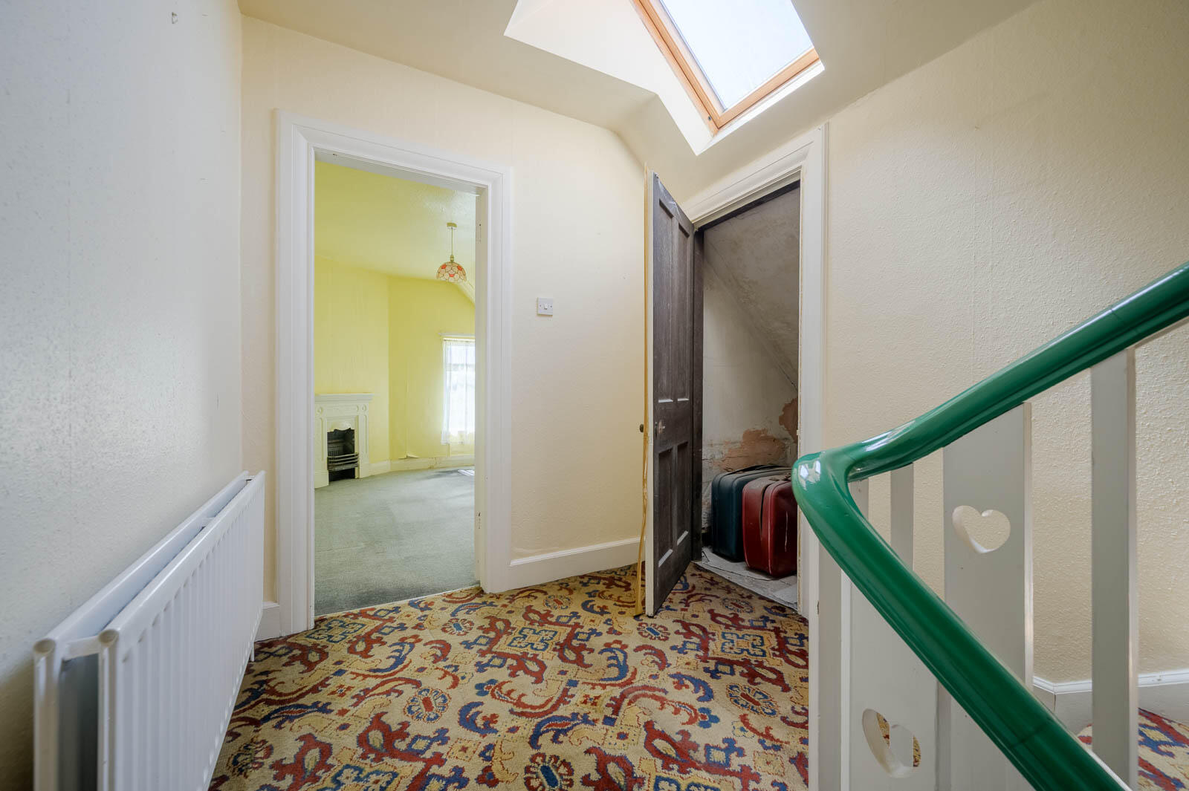
Spacious Landing - Cornice ceiling, walk-in shelved hotpress with lagged copper cylinder and Willis type immersion.
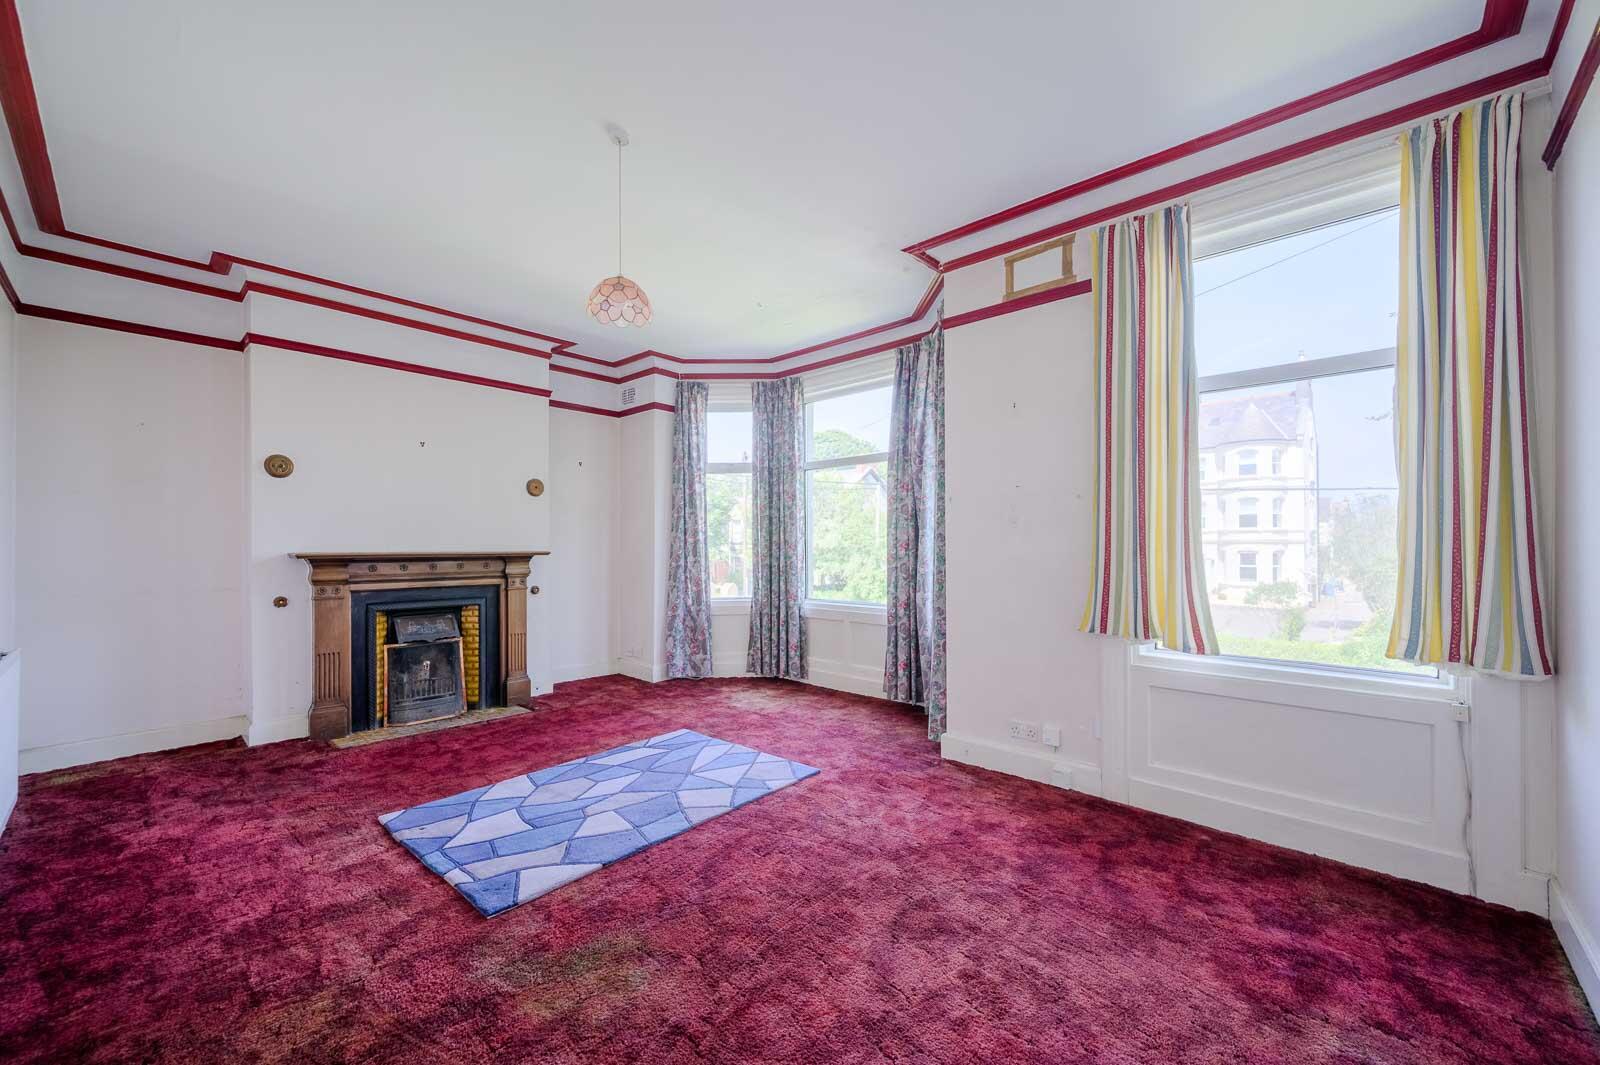
Drawing Room - 18'7" x 15'1" - into bay at widest points
Attractive carved wooden fireplace surround, cast iron tiled inset, tiled hearth, open fire, cornice ceiling, picture rail, bay window.
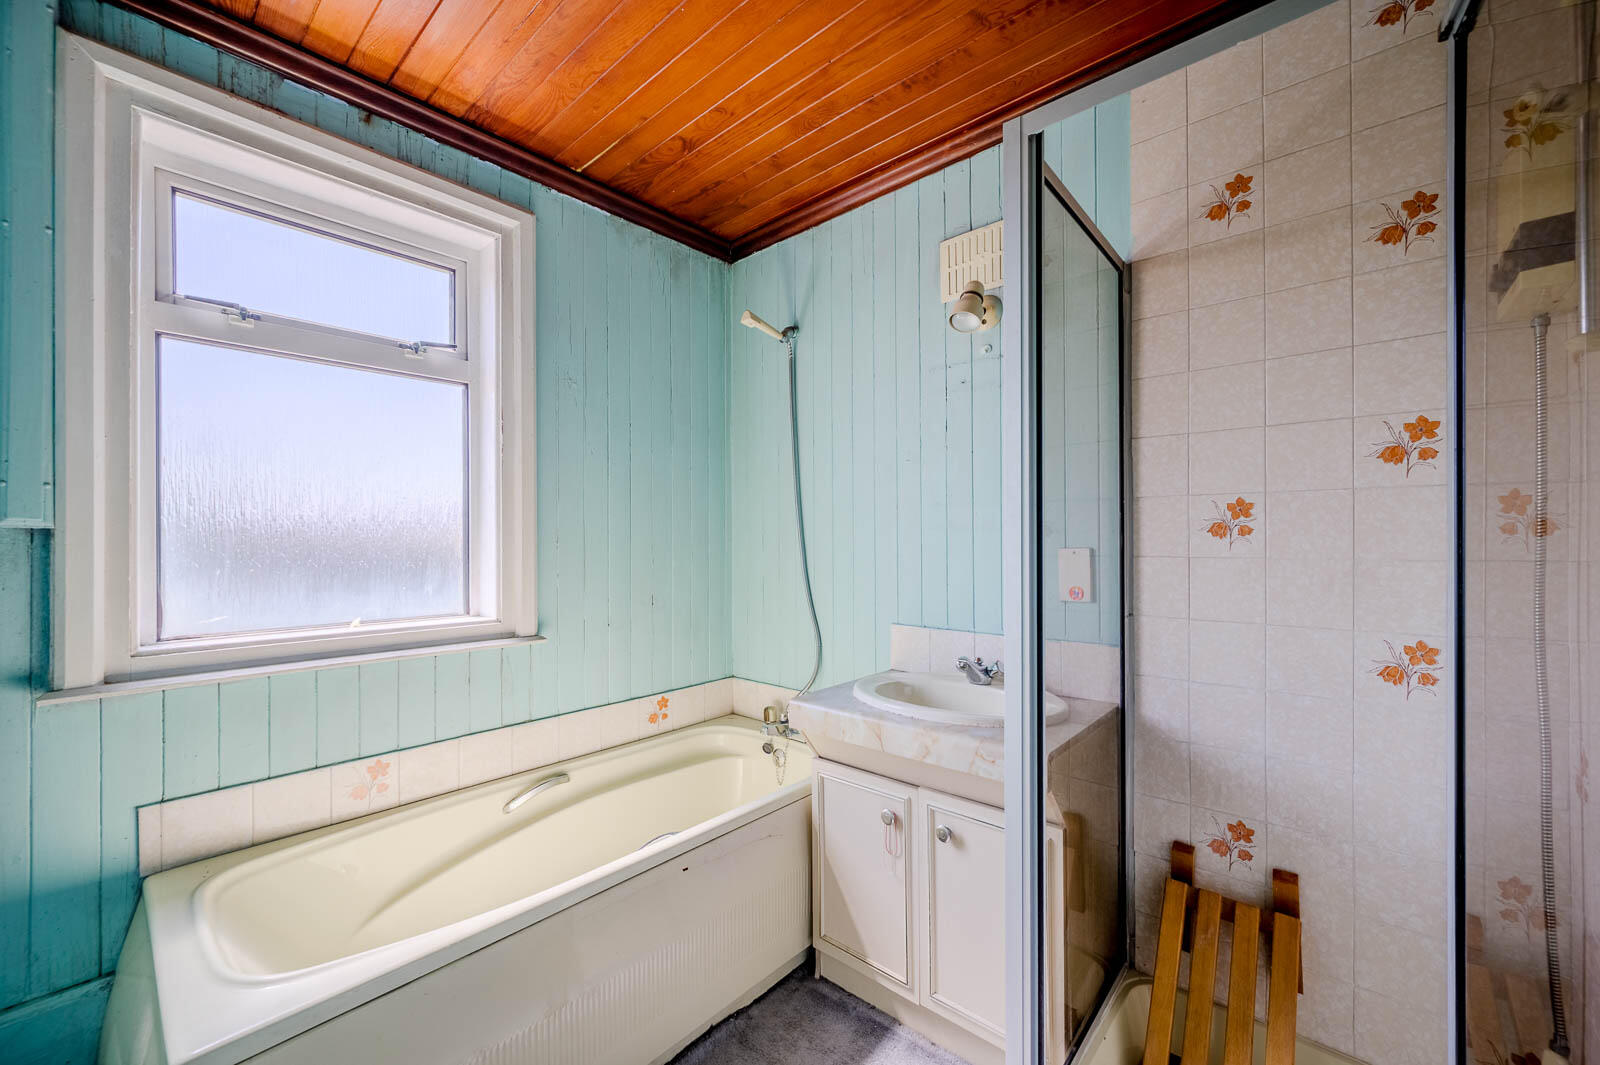
Bathroom - Three piece suite comprising panelled bath with mixer tap and hand shower, separate built-in fully tiled shower cubicle, wash hand basin with mixer tap, storage beneath, tongue and groove ceiling, part tongue and groove walls.
Separate Wc - Comprising low flush WC, cork tiled floor, tongue and groove walls, tongue and groove ceiling.
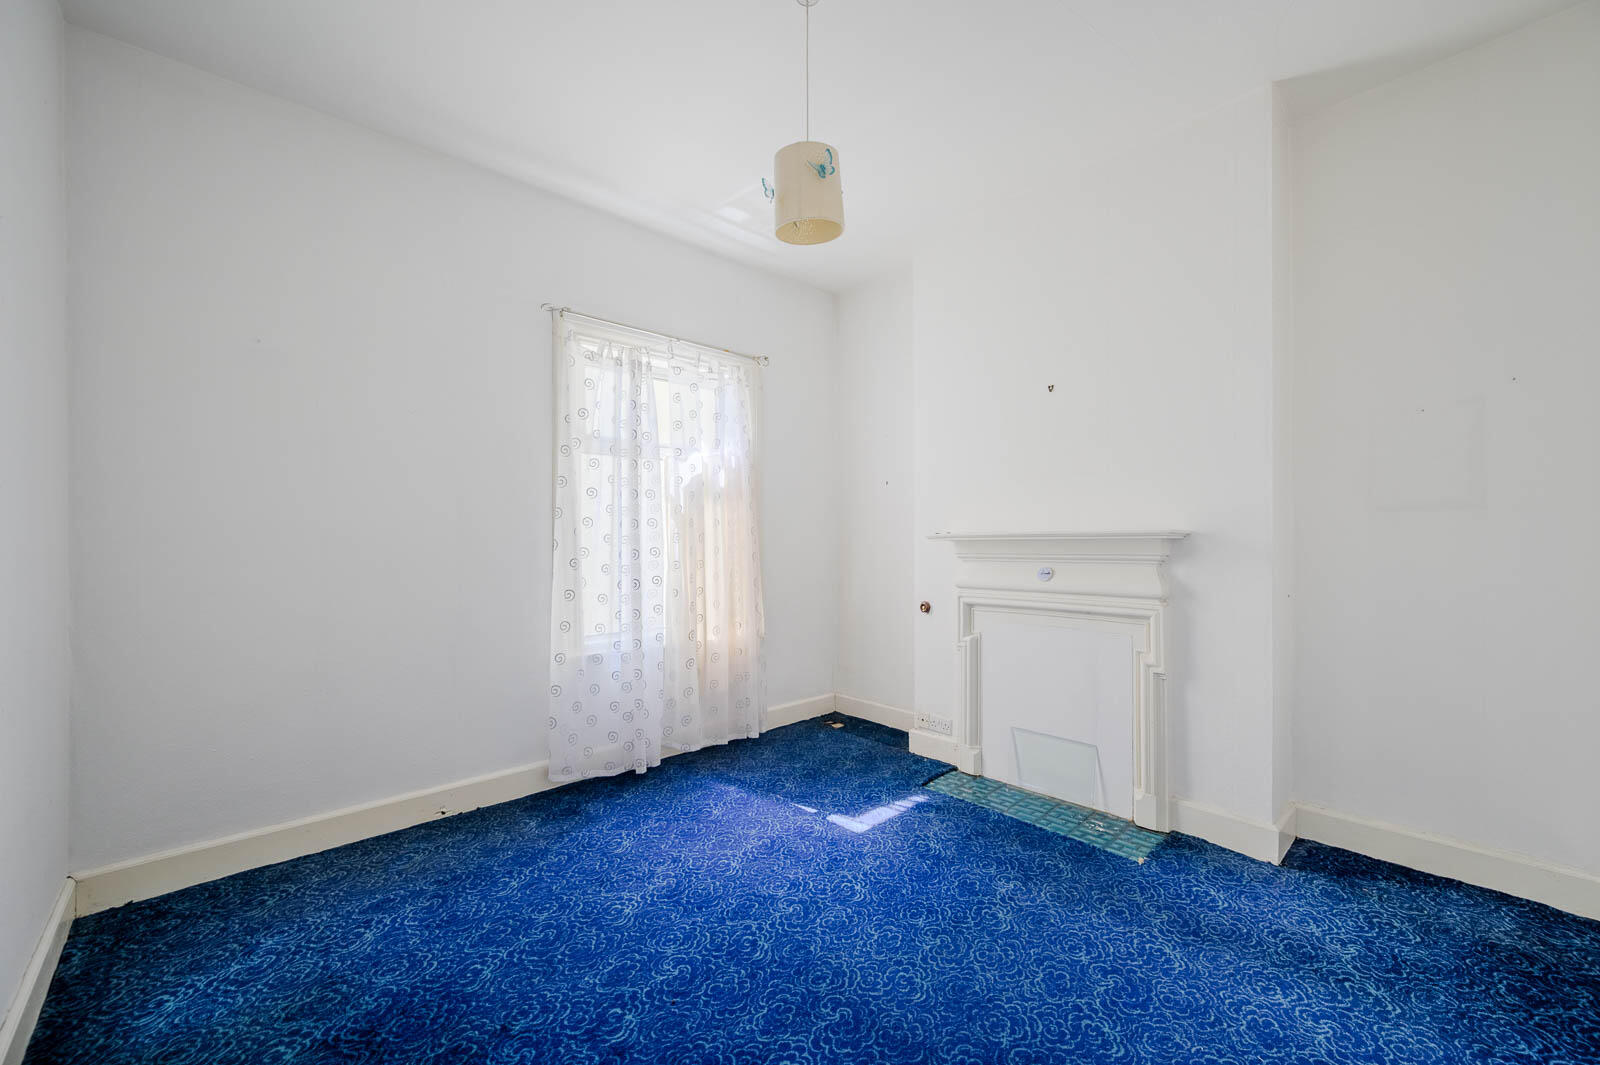
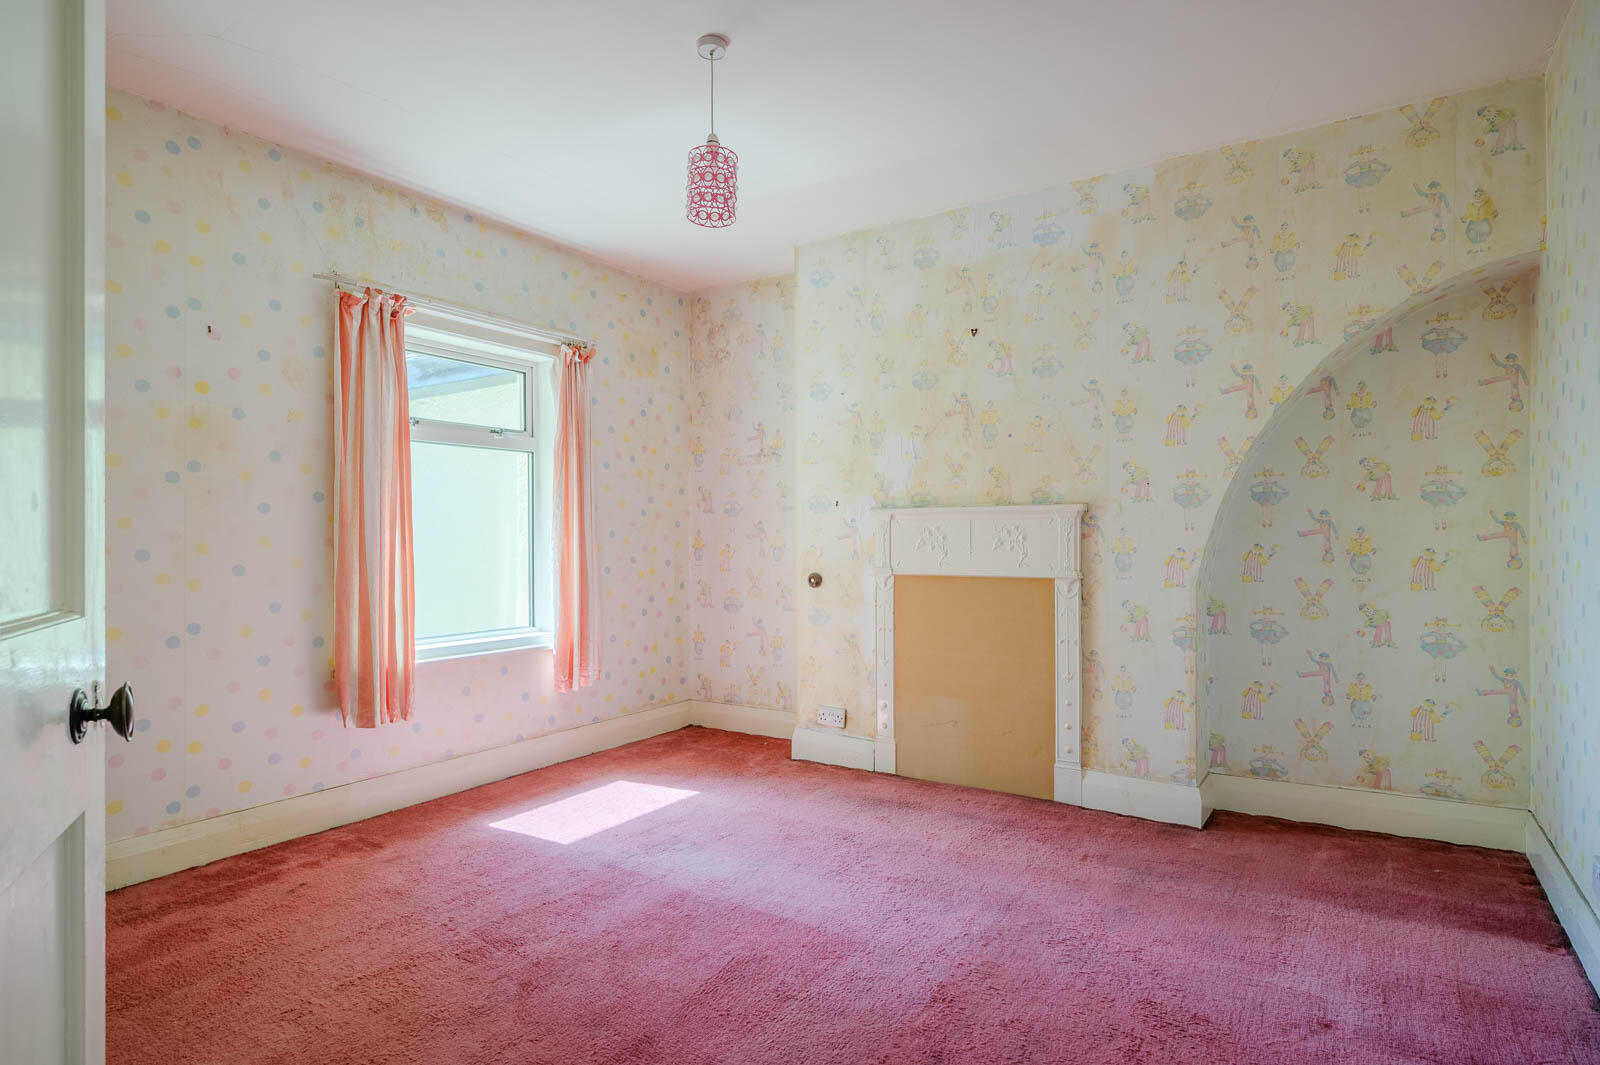
Bedroom Five - 12' x 11'2" - Views to Donaghadee Moat, attractive fireplace surround.
Second Floor -
Landing -
Wc - Two piece suite comprising low flush WC, floating wash hand basin, part tiled walls, cornice ceiling.
Bedroom Four - 13'3" x 10'9" - at widest points
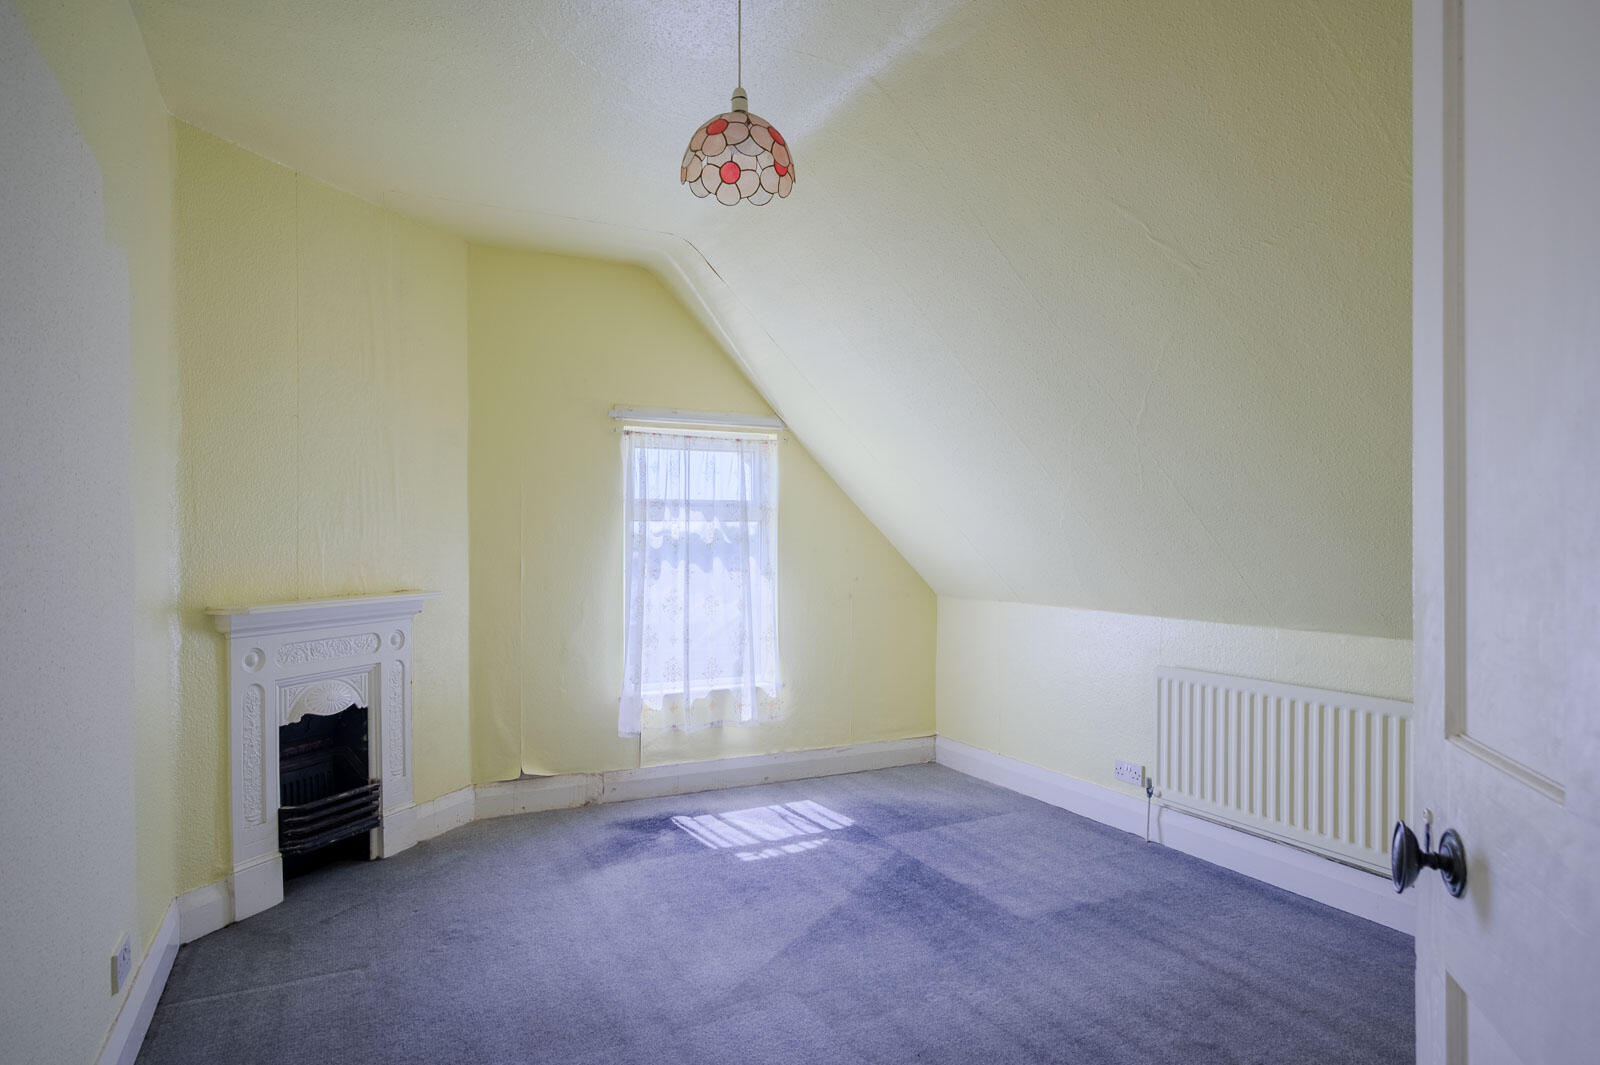
Views to Donaghadee Moat, period cast iron fireplace.
Bedroom Three - 12'2" x 11'1" - Views to Donaghadee Moat.
Bedroom One - 18'7" x 12'2" - Period cast iron fireplace, tiled inset, open fire.
Third Floor -
Landing - Storage cupboard.
Home Office Or Bedroom Six - 13'6" x 11' - at widest points
Views to Donaghadee Moat and harbour.
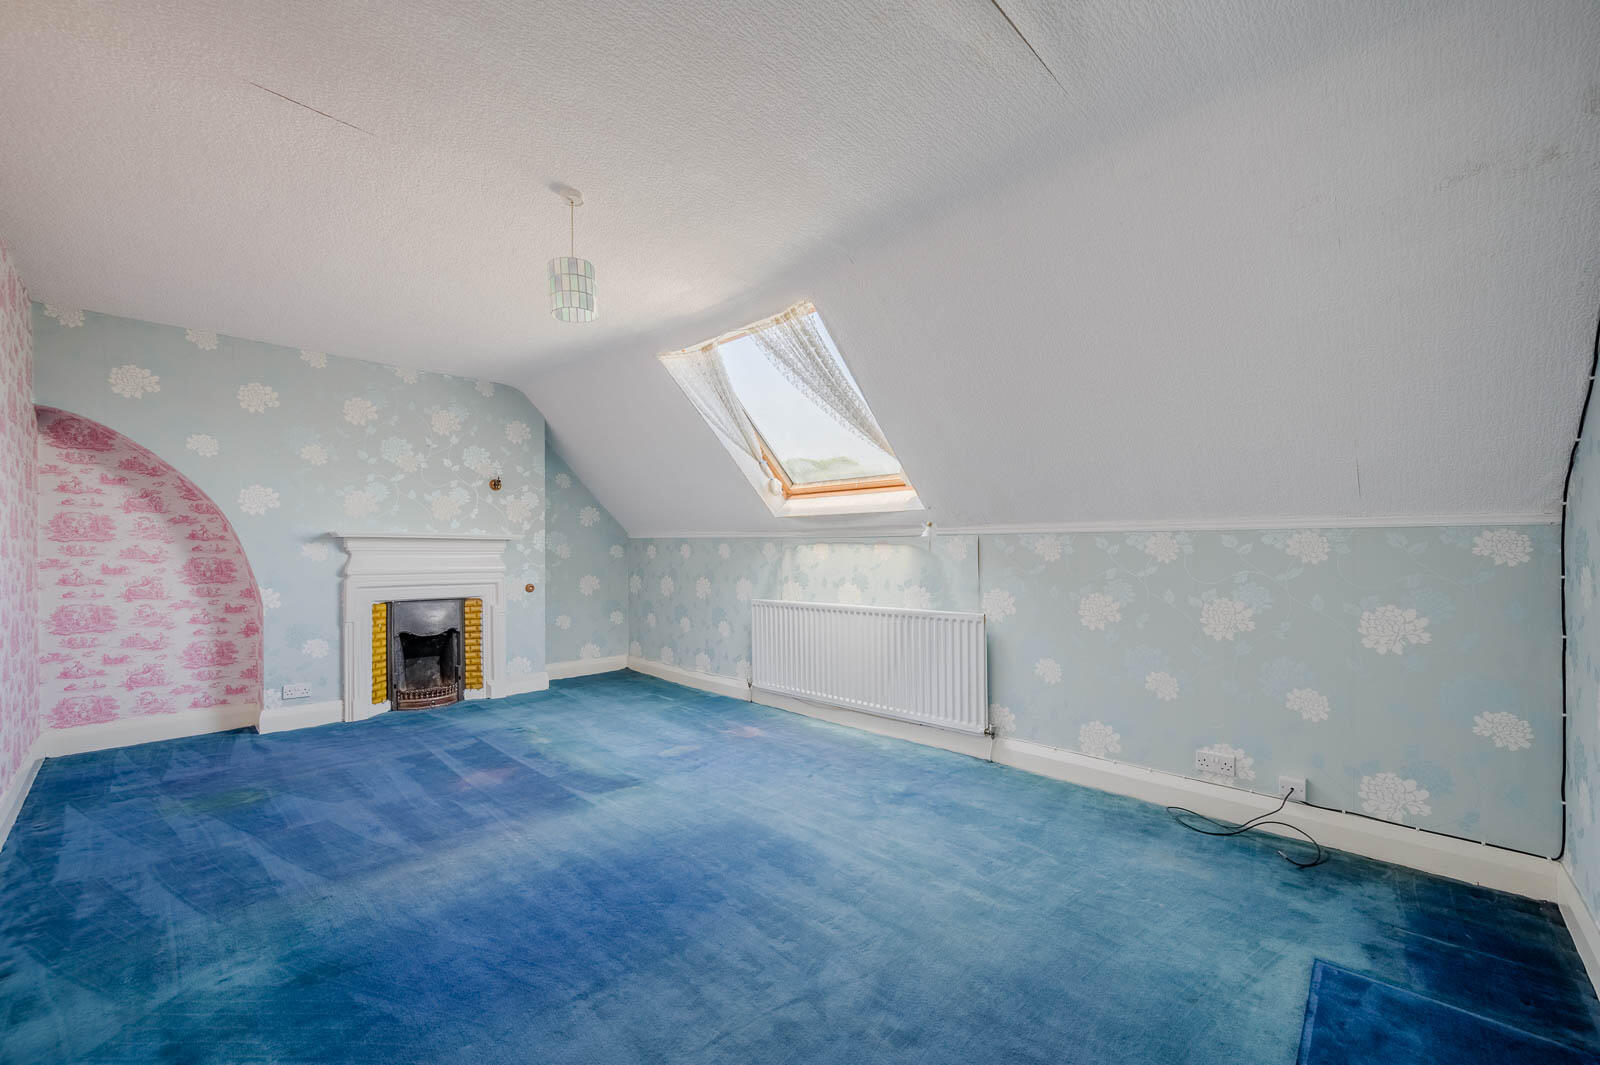
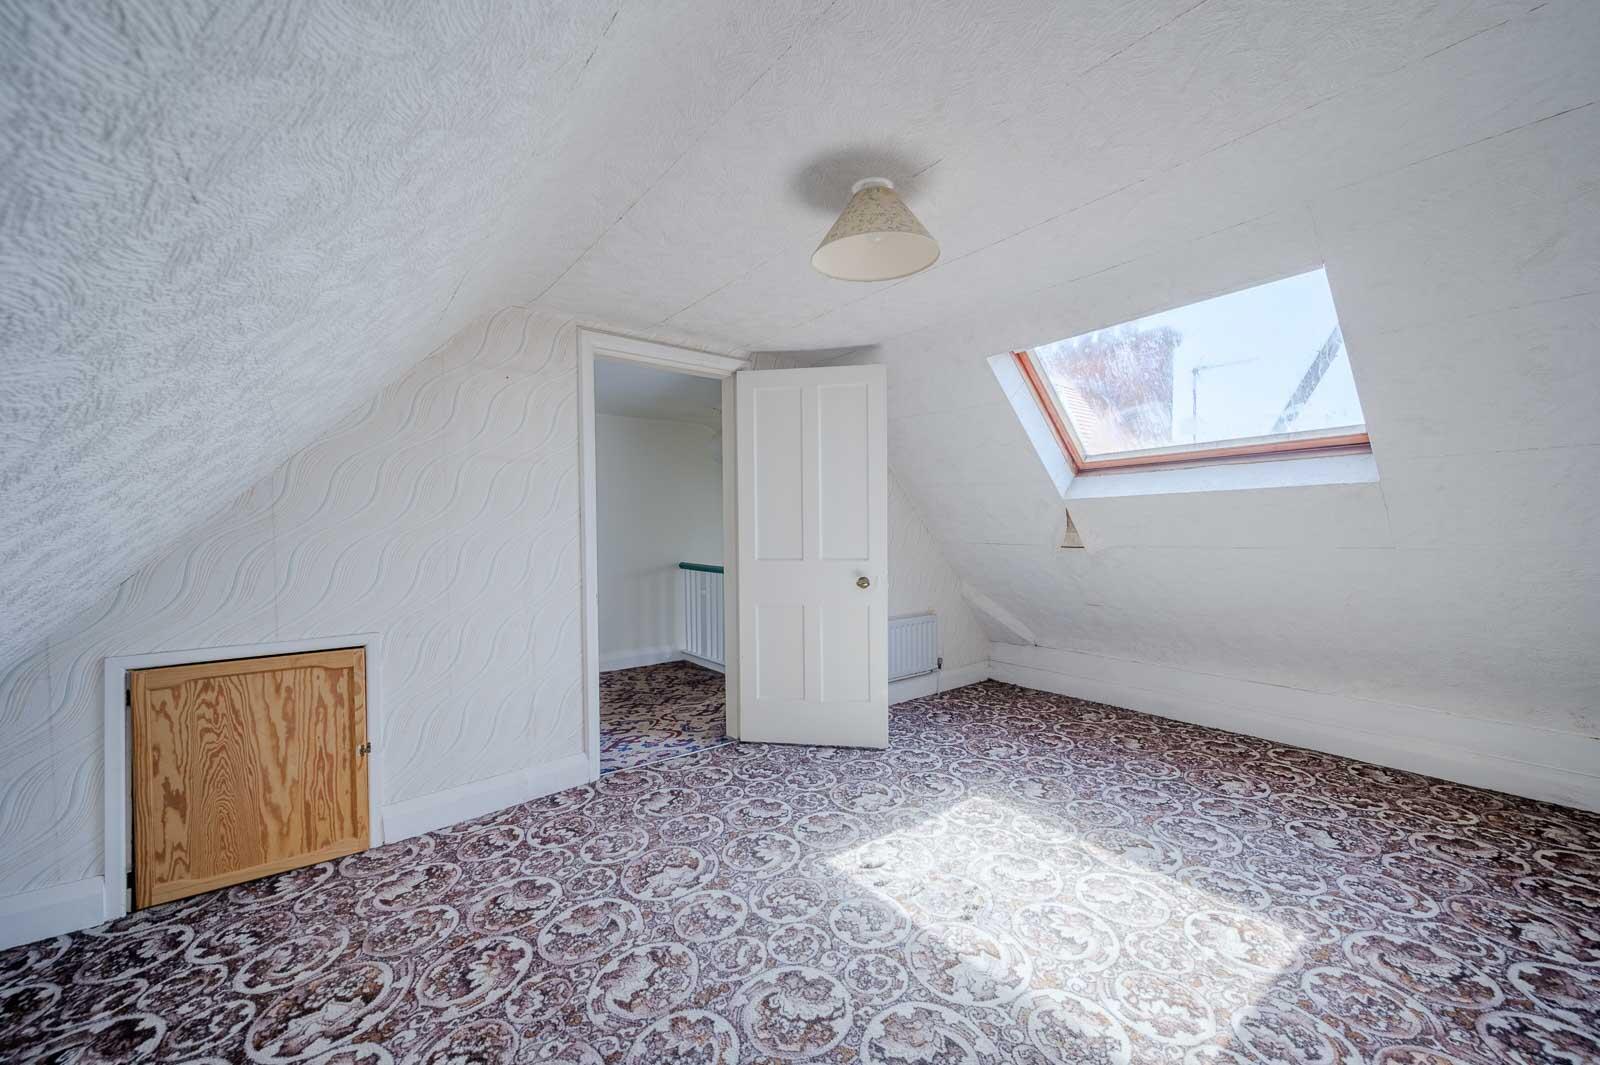
Bedroom Two - 12'2" x 11'1" - at widest points plus eaves
Views to Donaghadee Moat, storage in eaves.
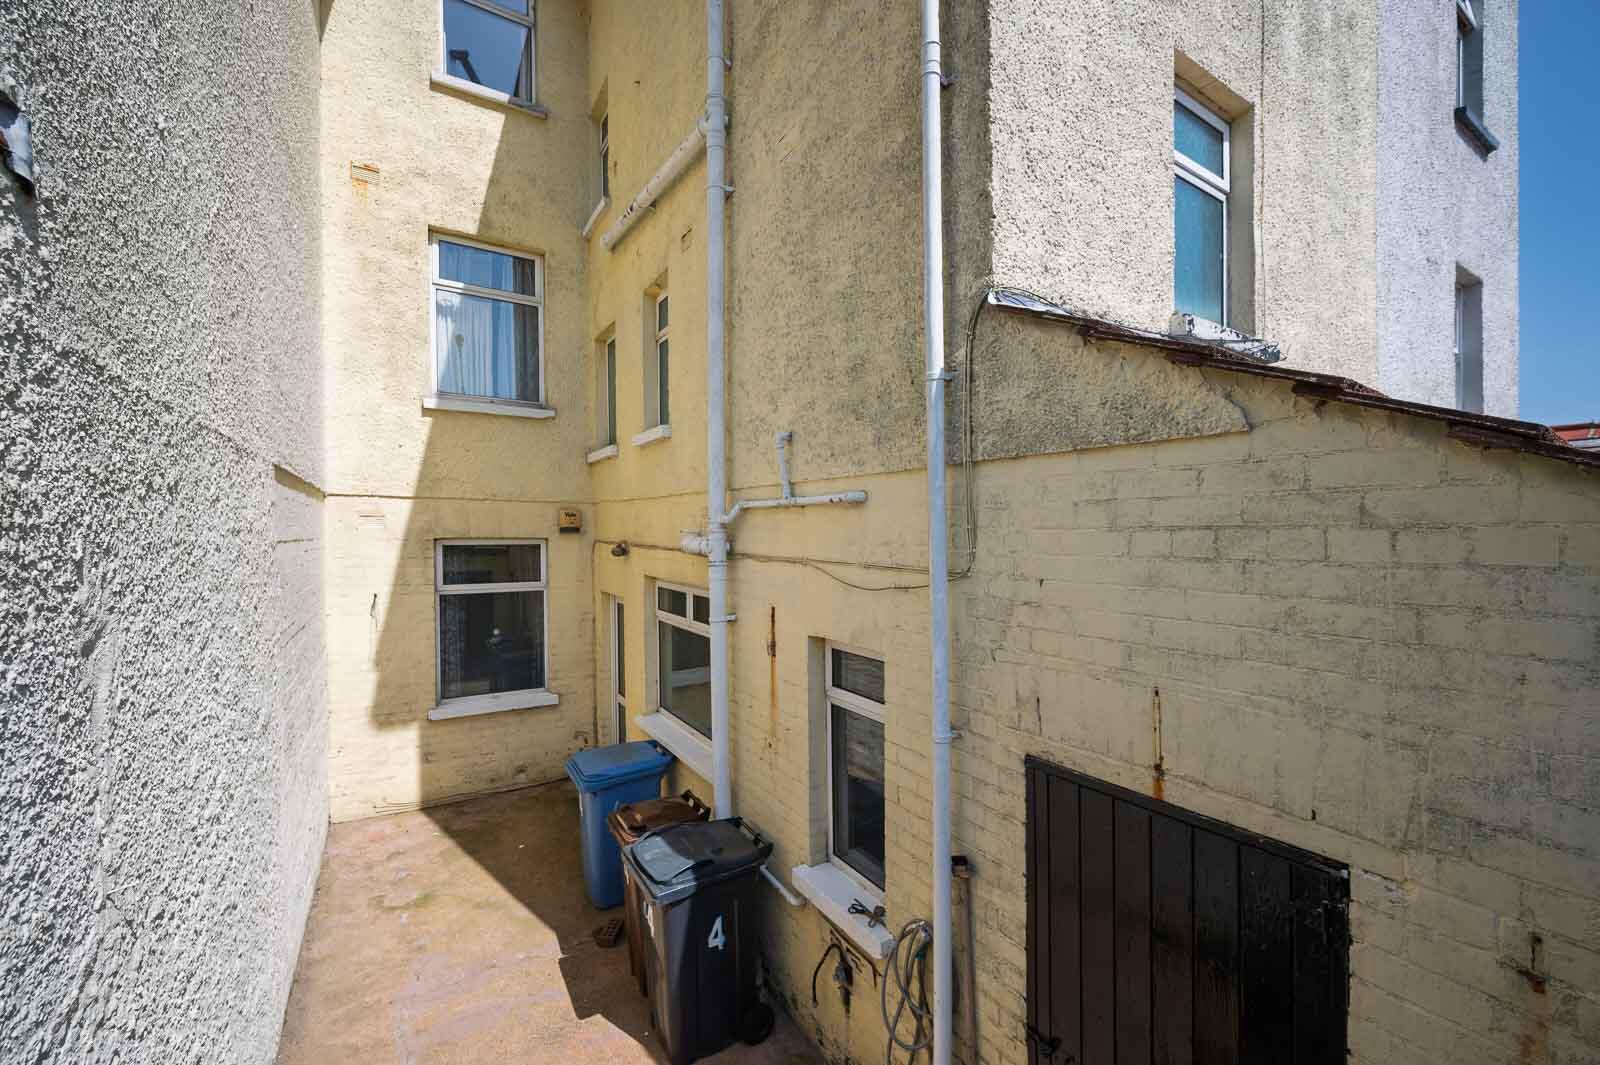
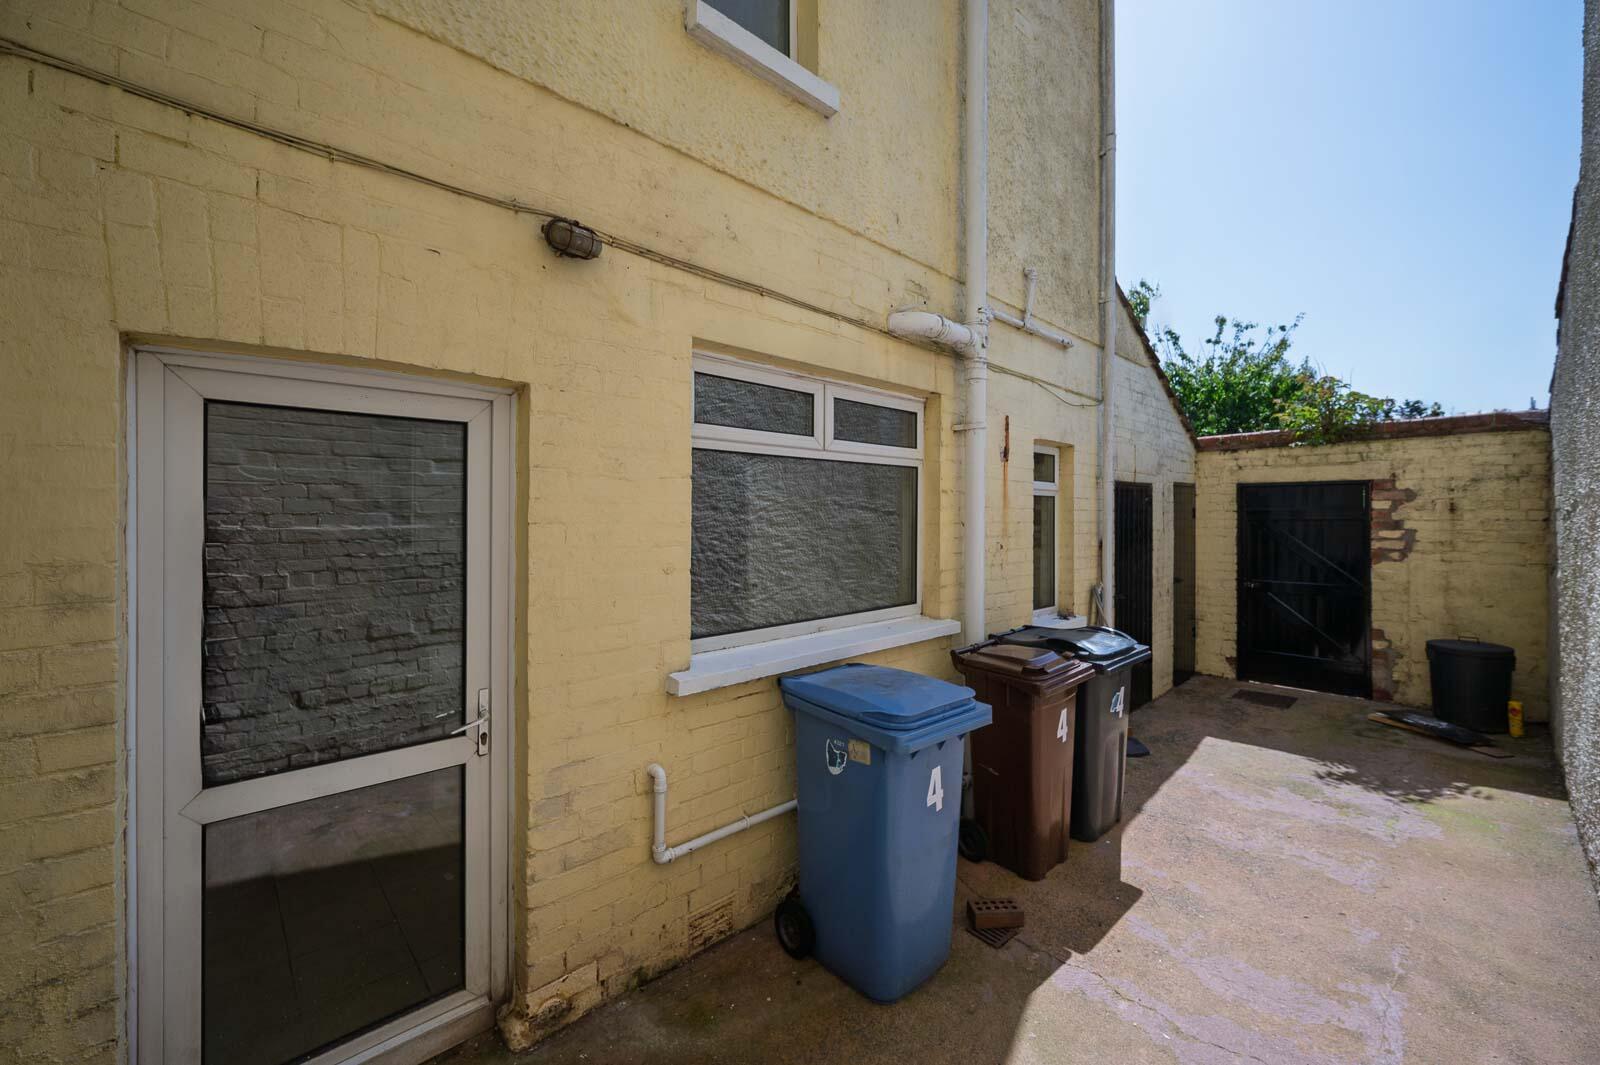
Outside - Fully enclosed front garden in lawns, enclosed rear yard with coal house and boiler house with oil fired boiler, additional paved yard area.
As part of our obligations under the Money Laundering, Terrorist Financing and Transfer of Funds (Information on the Payer) Regulations 2017, all Estate Agents are required to verify the identity of purchasers involved in a property transaction.
To comply with these obligations, all purchasers will be required to complete Customer Due Diligence (AML) identity checks. These checks are carried out on our behalf by our trusted third-party provider, Thirdfort.
A charge will apply of ?20 + VAT per purchaser.
Donaghadee is a picturesque coastal town on the North Down coastline, celebrated for its breathtaking sea views and nearby Copeland Islands
With charming streets filled with local shops, cafes, and outdoor activities like sailing, it offers a vibrant community spirit. Just a short drive from Belfast, Donaghadee has been voted as one of the best places to live, combining natural beauty with a welcoming atmosphere.
Property Ref: 34791617
Similar Properties
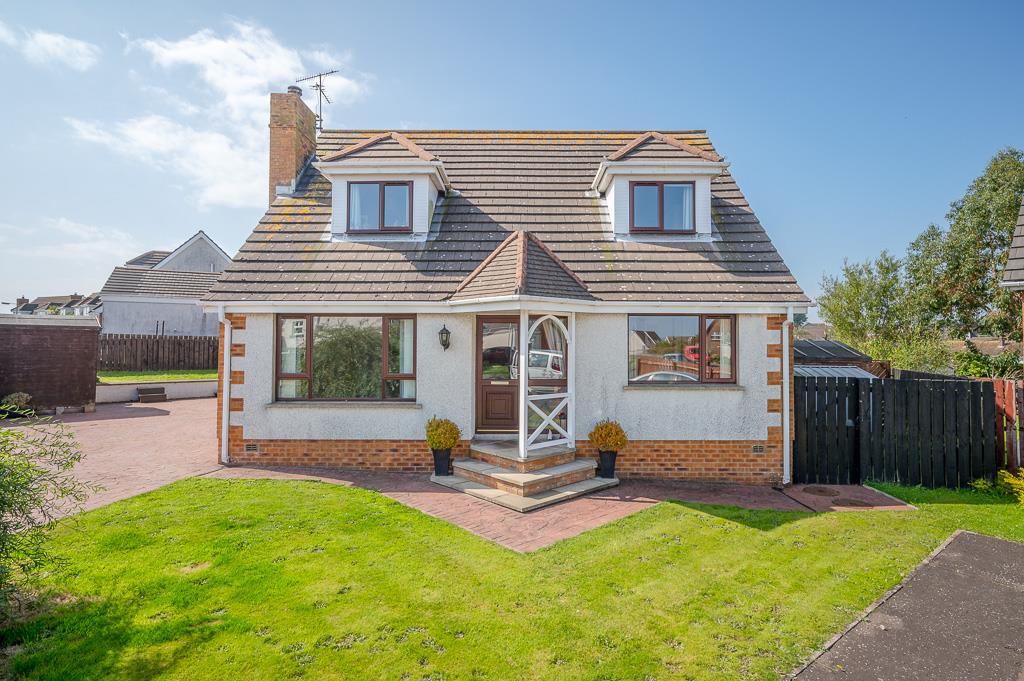
4 Bedroom Detached House | Offers in region of £319,950
Tucked away at the end of a cul-de-sac within this popular residential area here is an ideal opportunity to purchase an...
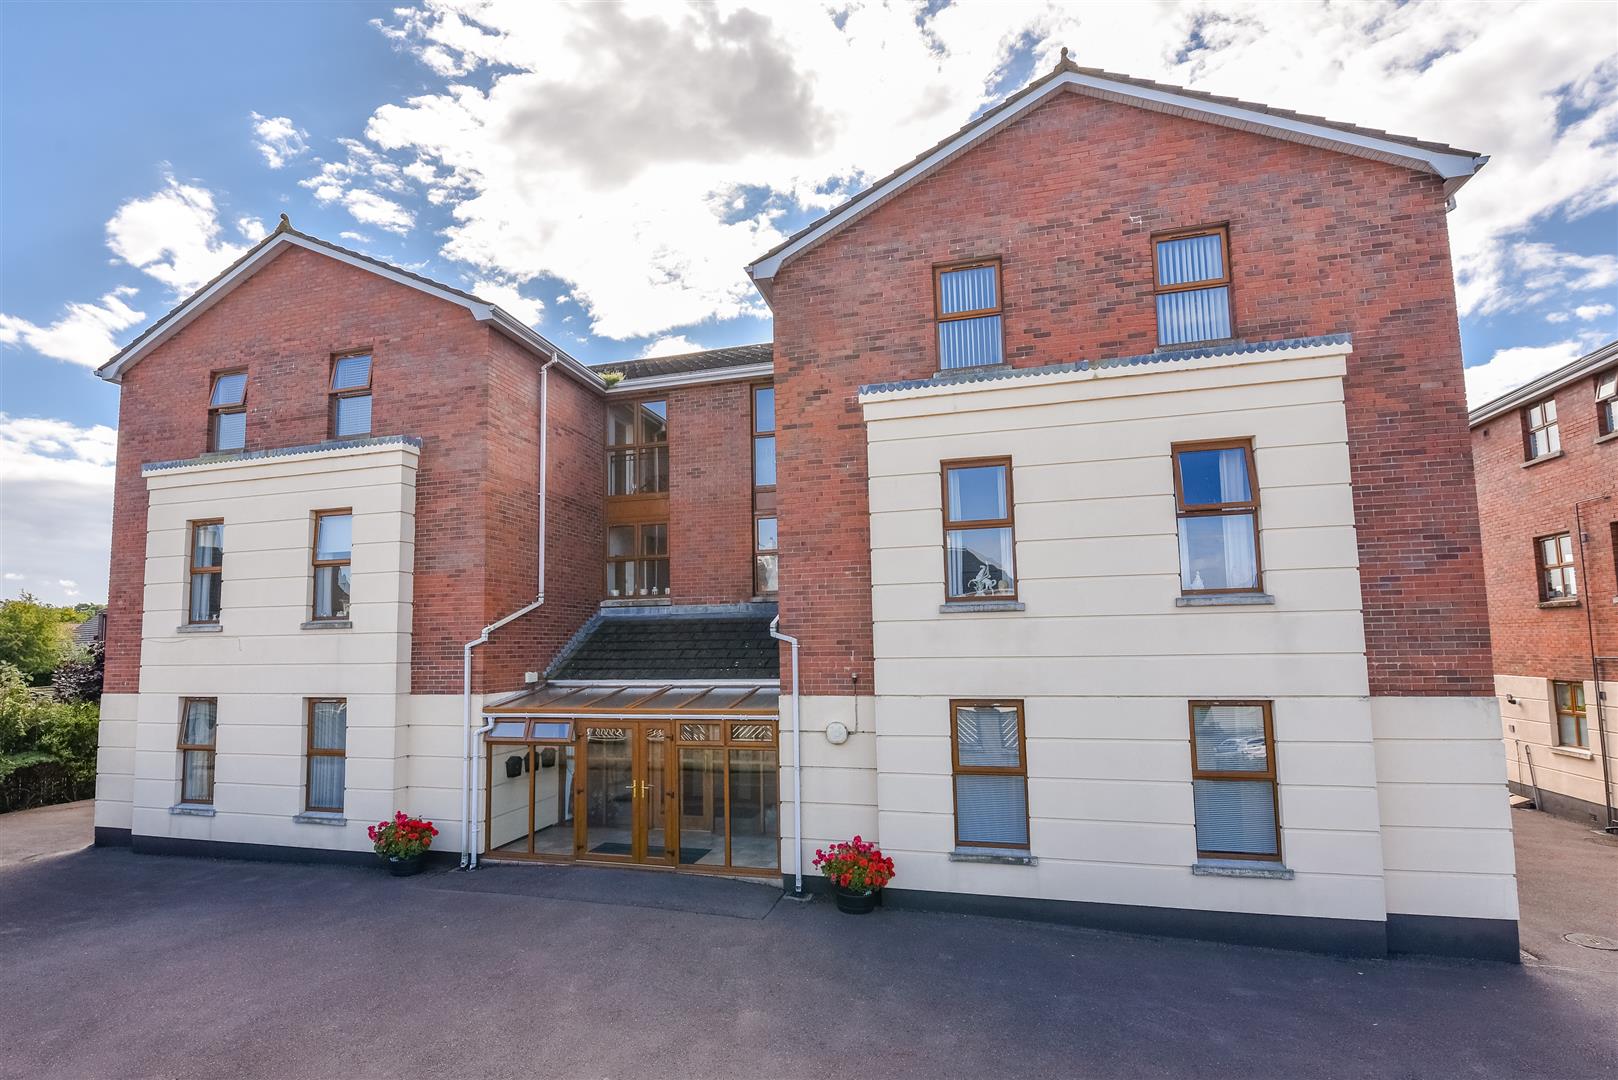
2 Bedroom Apartment | Offers in region of £319,950
This exceptional first floor apartment occupies an enviable private secluded location situated on the popular and presti...
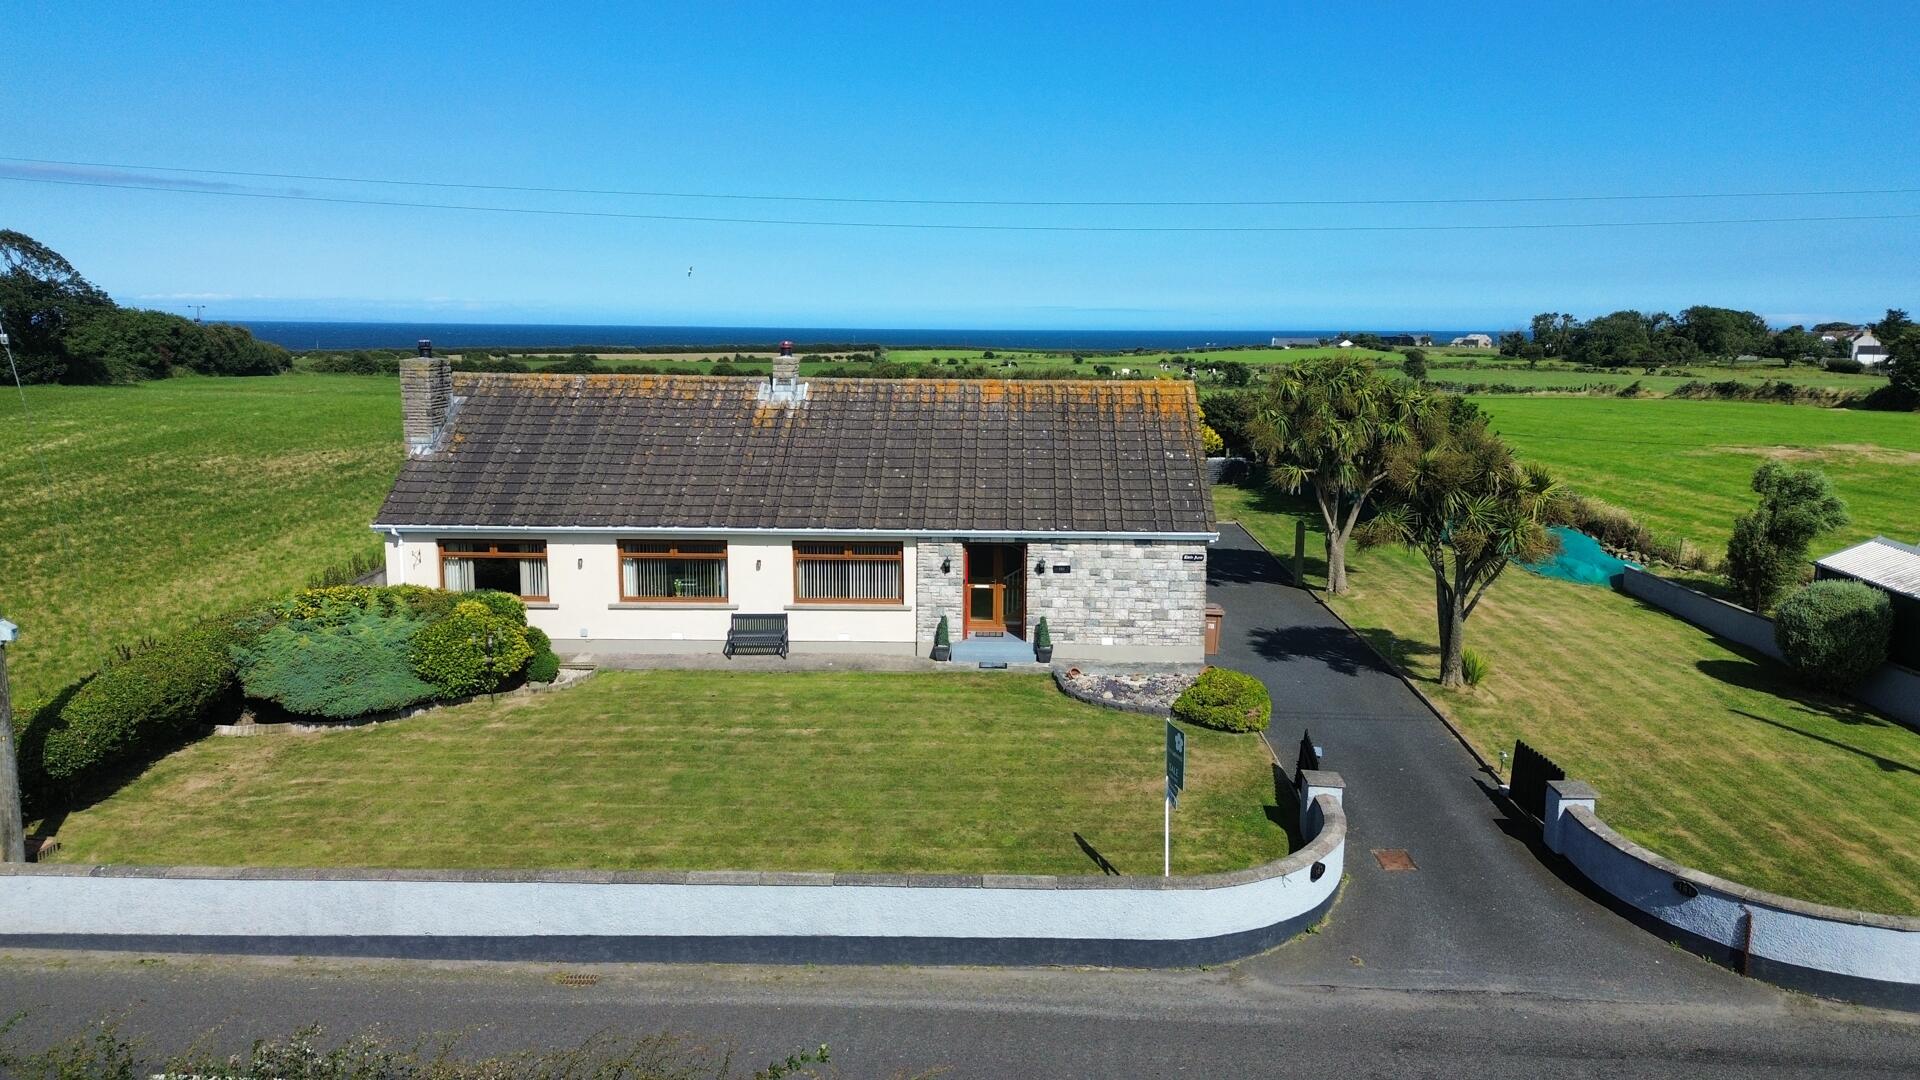
5 Bedroom Detached House | Offers in region of £309,950
Occupying a superb, elevated site with beautiful panoramic views across rolling countryside to the Mourne Mountains and,...
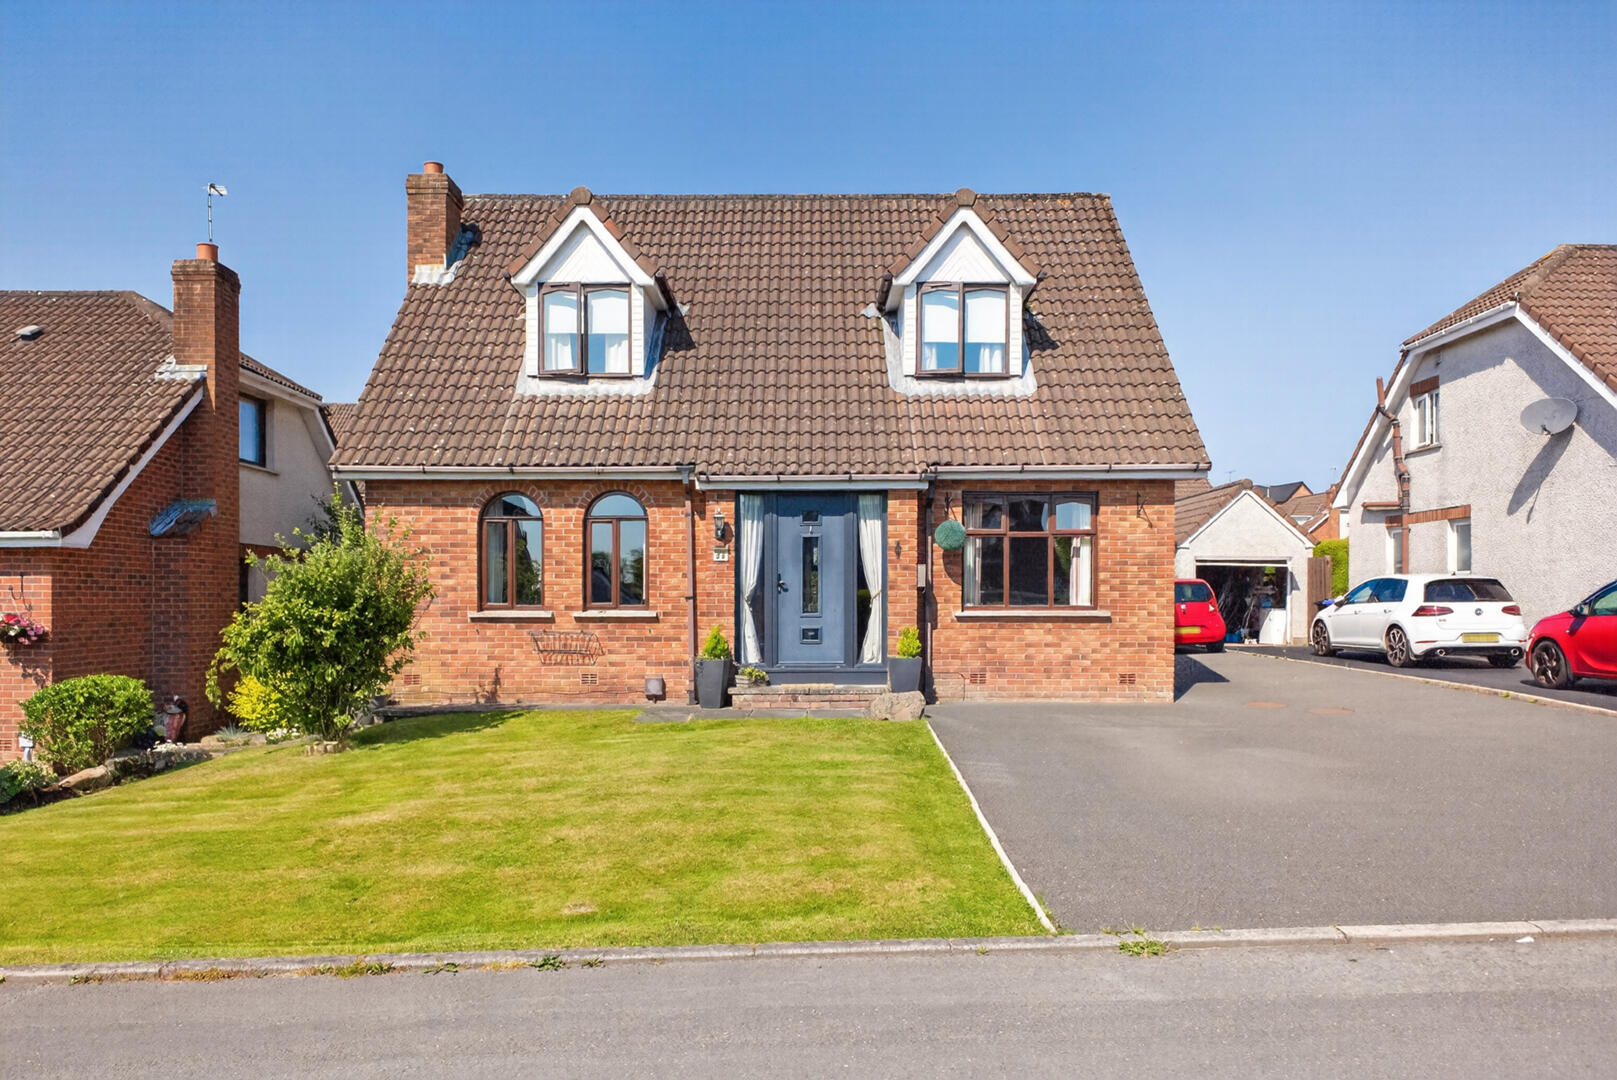
4 Bedroom Detached House | Offers in region of £335,000
Situated within the highly sought-after Beverley Heights Development, this detached family home offers spacious and vers...
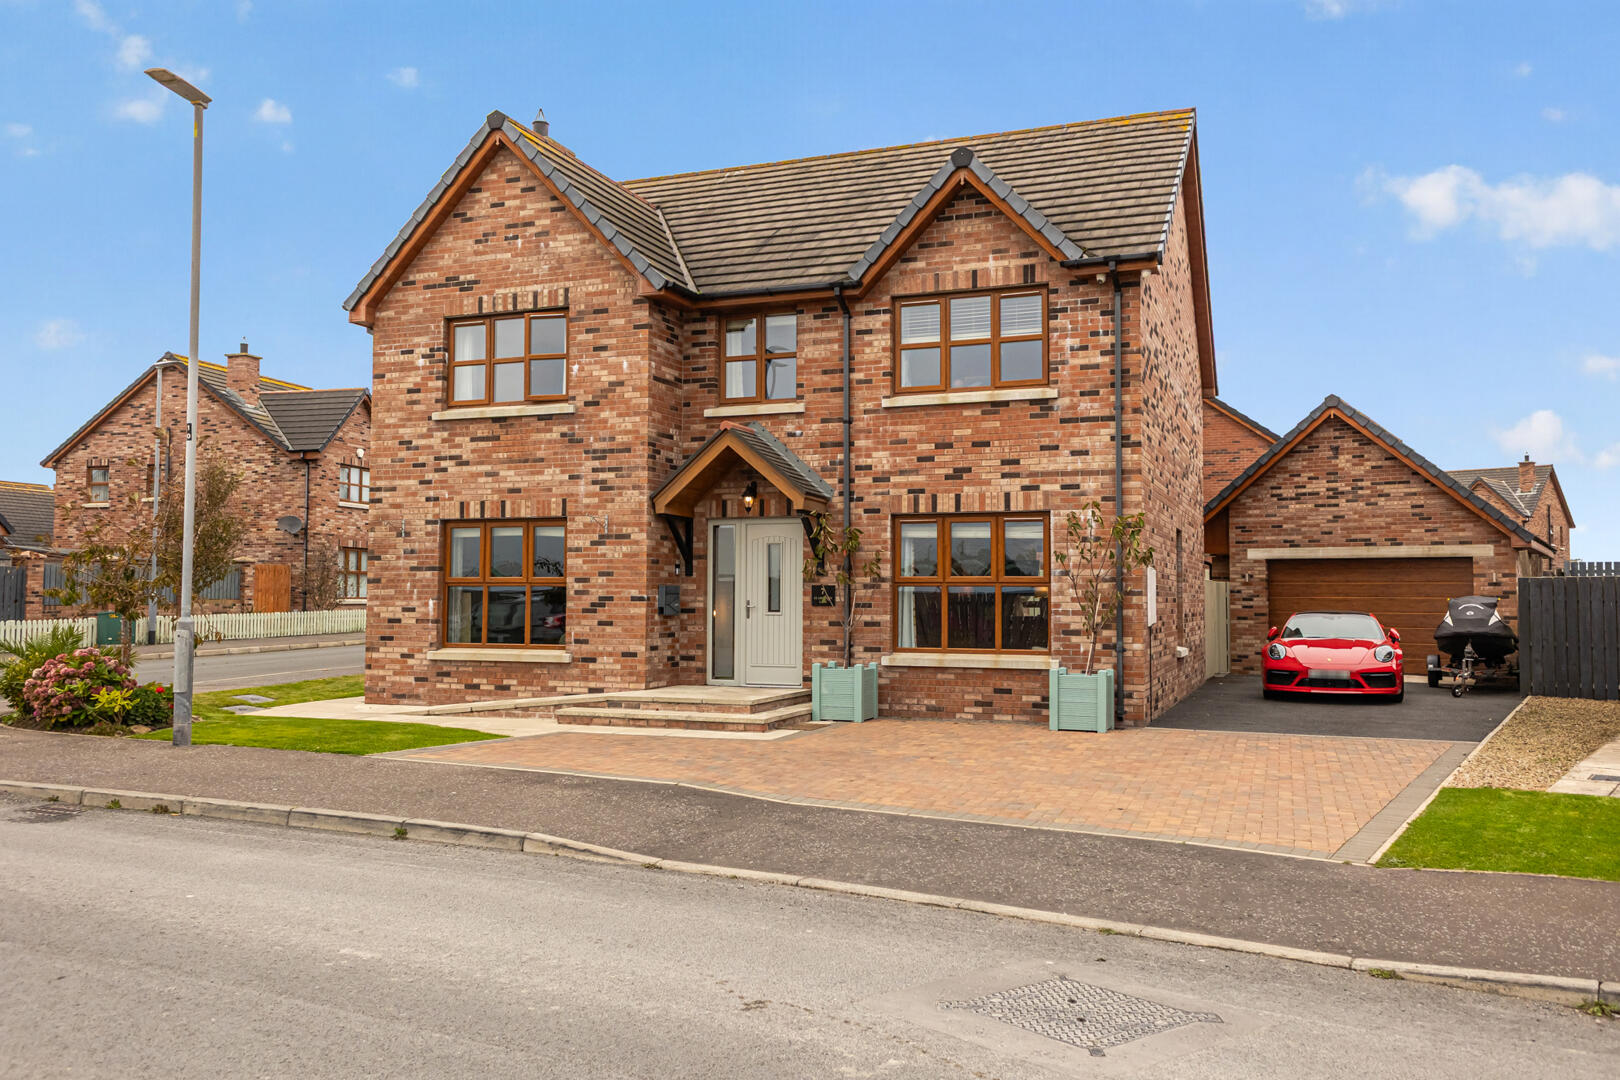
7 St. Andrews Lane, Ballyhalbert
5 Bedroom Detached House | Offers in region of £339,950
Located in this extremely popular coastal development here is an ideal opportunity to purchase a fantastic attractive re...
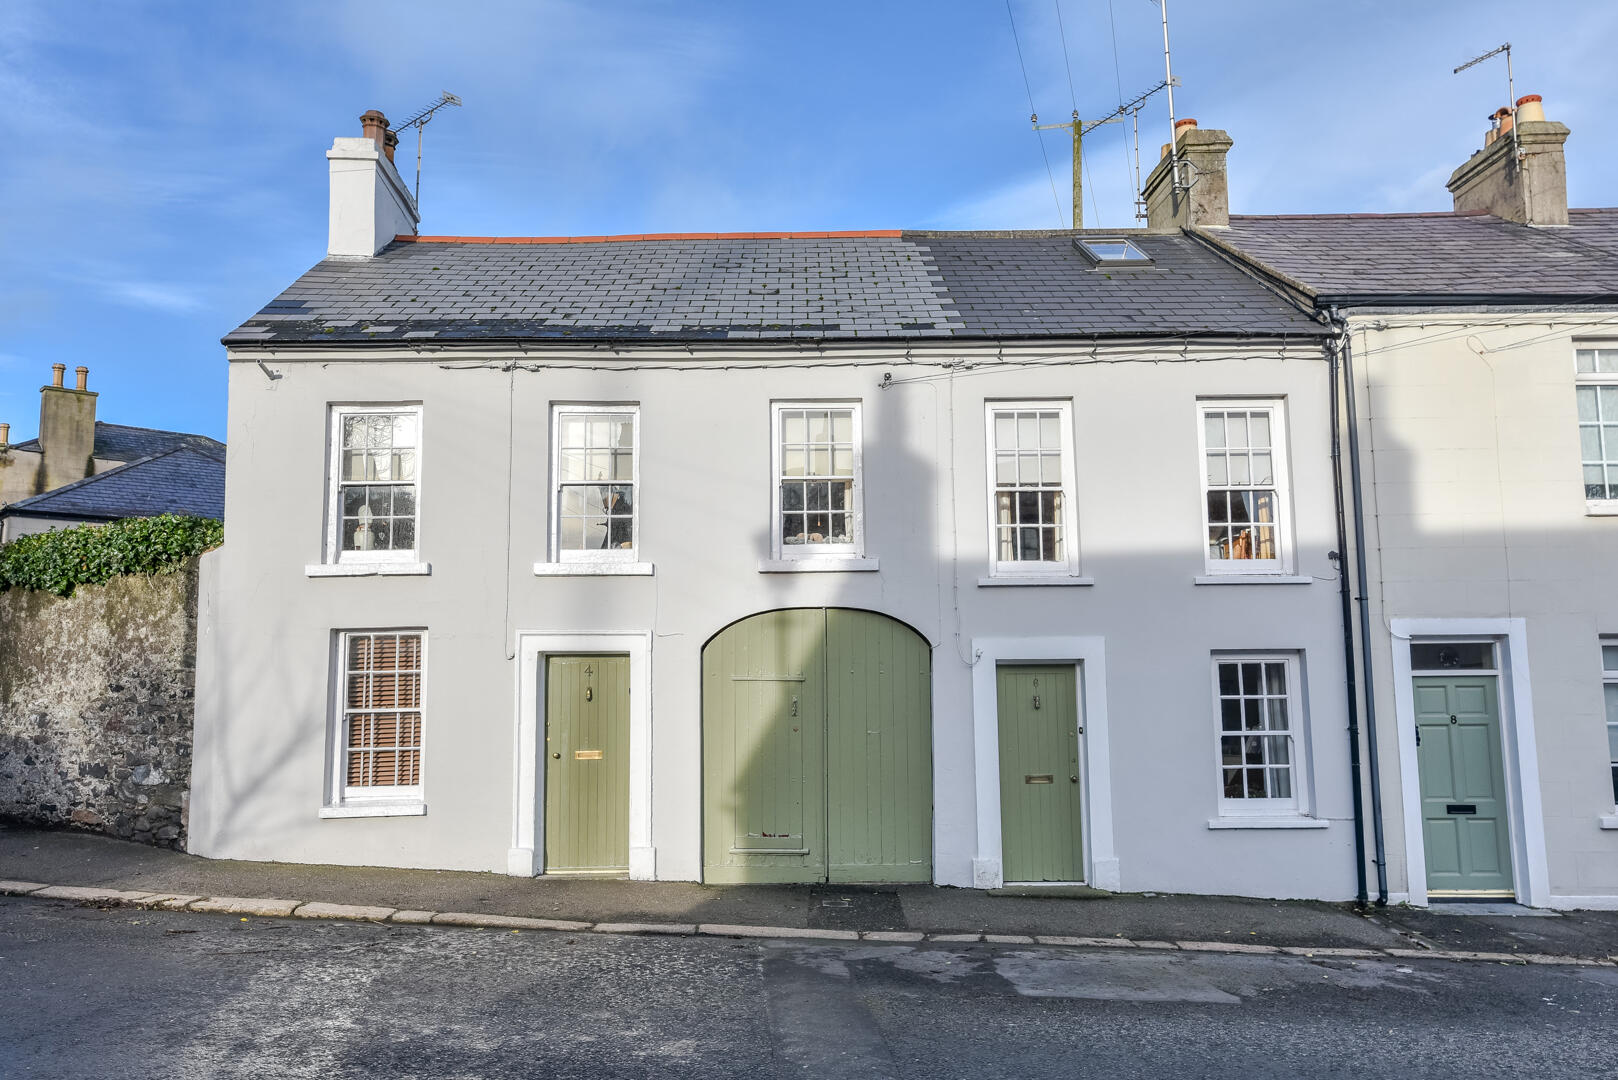
5 Bedroom Terraced House | Offers in region of £339,950
A rare opportunity to purchase two fantastic period properties dating back to approximately the mid 18th Century steeped...



John Minnis Estate Agents (Donaghadee)
Donaghadee, County Down, BT21 0AG
How much is your home worth?
Use our short form to request a valuation of your property.
Request a Valuation
