
- No onward chain
- Ideal for first time buyers, families or investors
- Close to local shops, schools and amenities
- Easy access to Basildon town centre and A127
- Two reception rooms
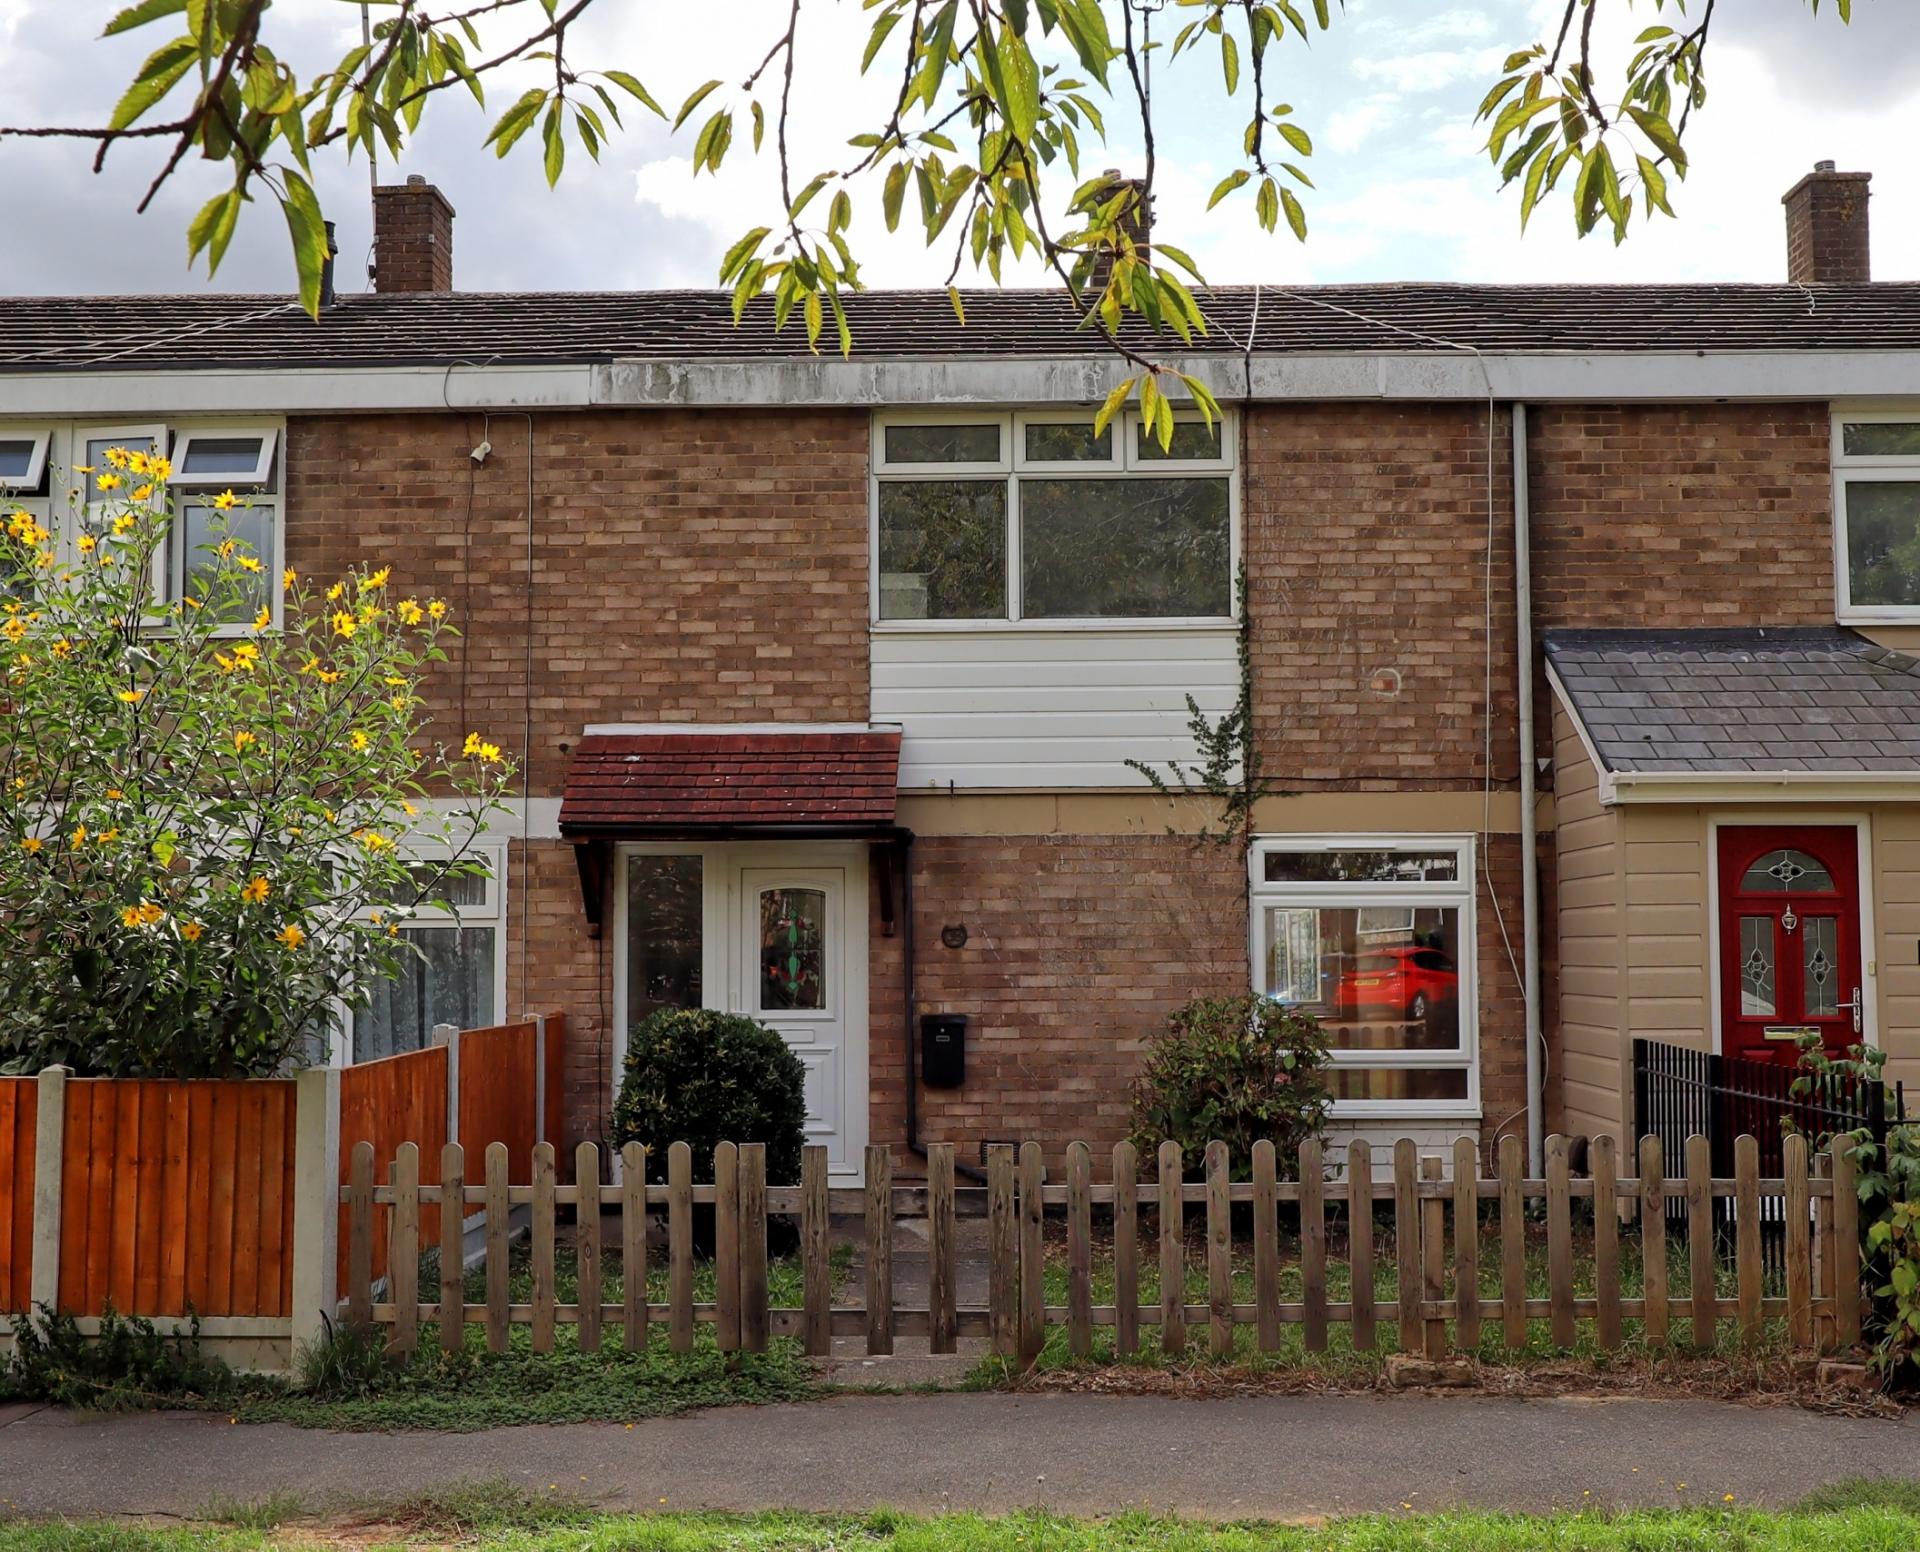
- Three bedroom house

3 Bedroom Terraced House for sale in Basildon
3
1
Offered with no onward chain, this three bedroom house is an ideal opportunity for first time buyers, new families or investors. The property would benefit from some updating, giving the new owner the opportunity to put their own stamp on it and create a home to suit their needs, or alternatively making it a good option for a buy-to-let investment. The property offers two reception rooms, providing flexible living space and plenty of room for hosting family and friends. To the rear, there is a good-sized garden with an outbuilding, providing useful additional storage or potential workspace. The property is situated in a residential area of Basildon, with local shops, schools and amenities nearby. Basildon town centre is also within easy reach, offering a wider range of shops, restaurants and leisure facilities. Basildon railway station provides regular services into London, while the A127 is easily accessible for those travelling by road. Overall, this is a good-sized family home offering plenty of potential and would suit a buyer looking for a property they can update and make their own.
APROACHED VIA Own wooden gate and fencing providing access to the front of the property, with the front door featuring an attractive stained-glass window.
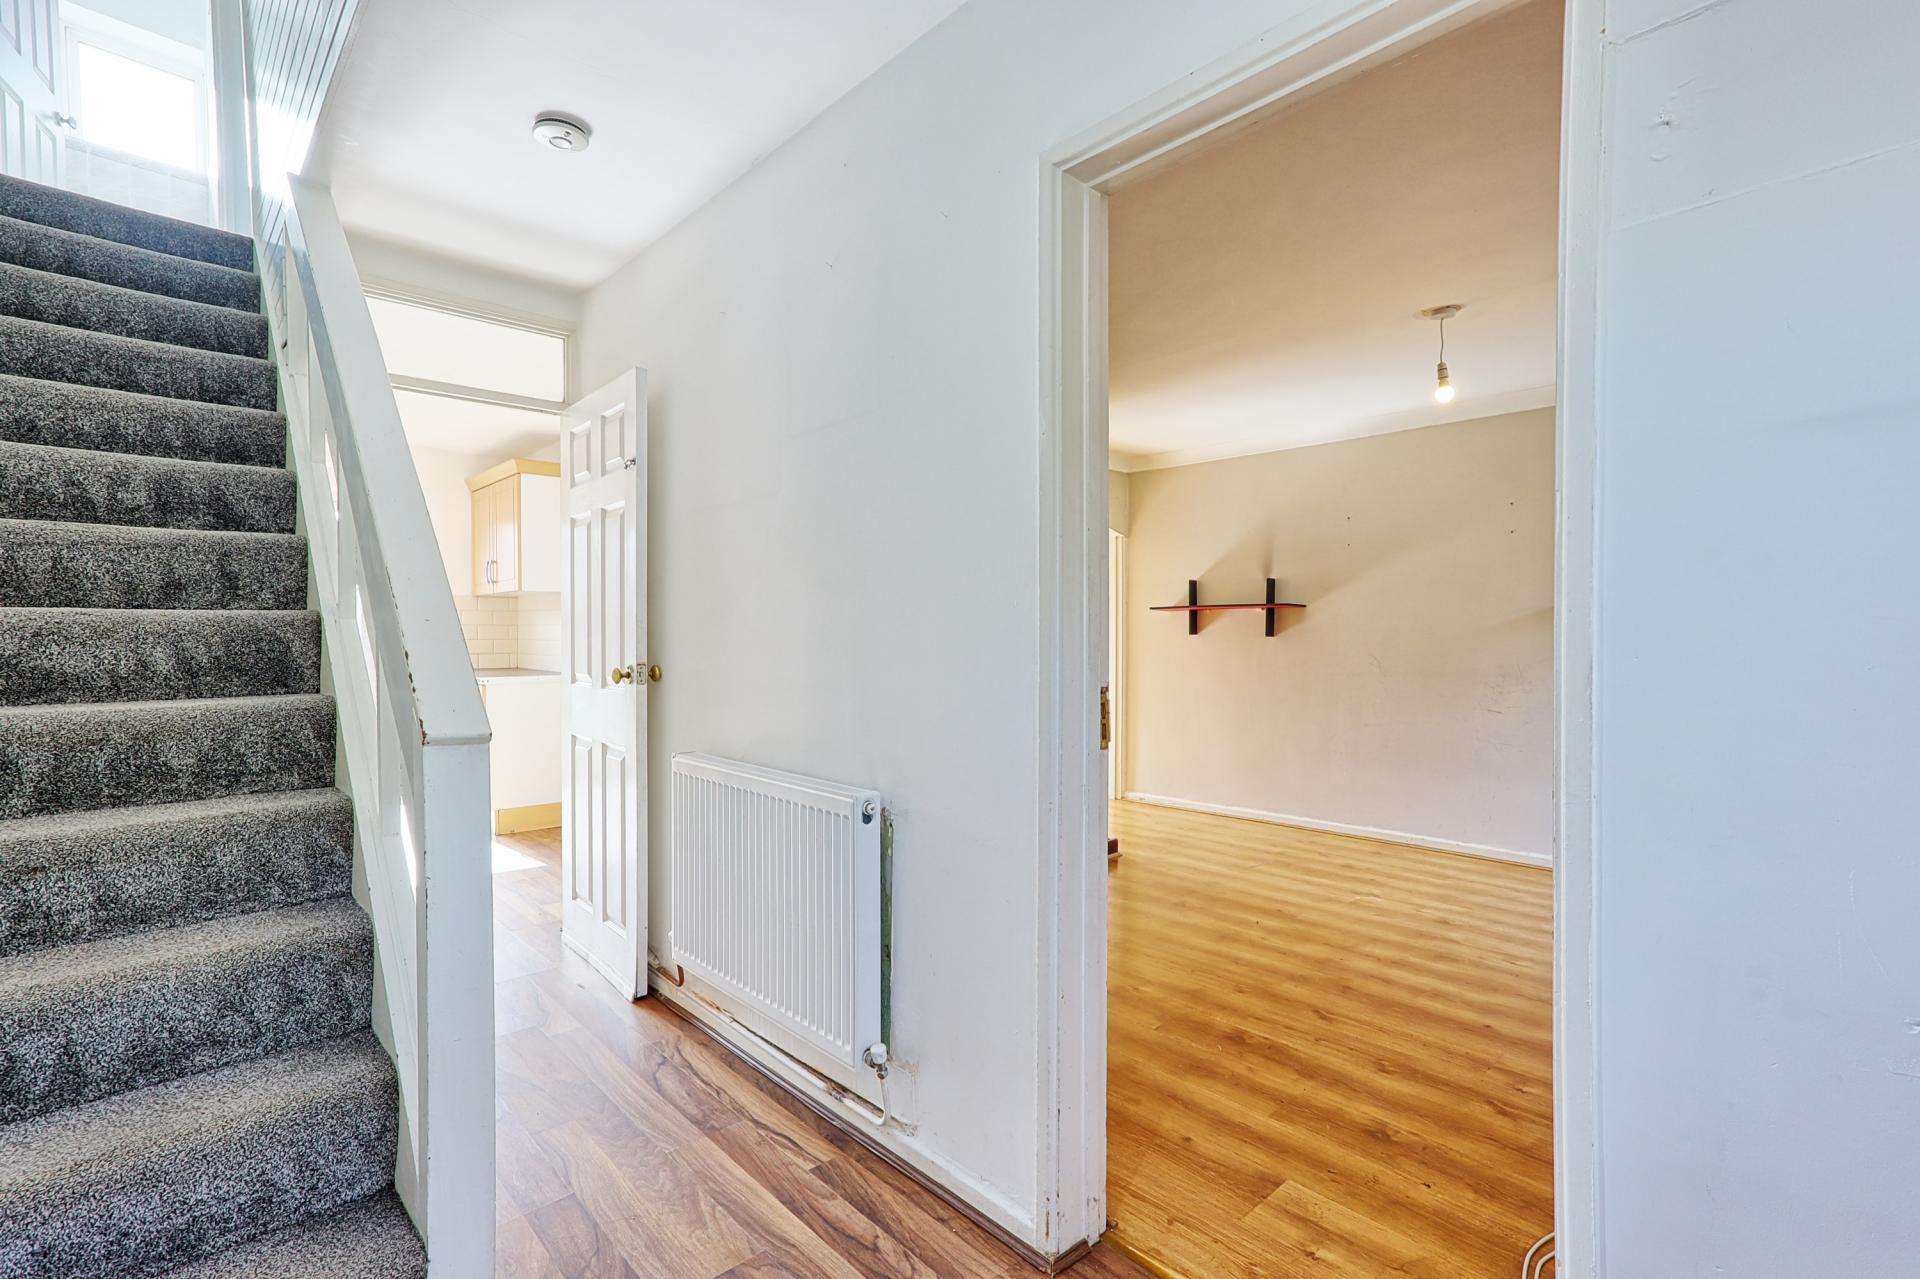
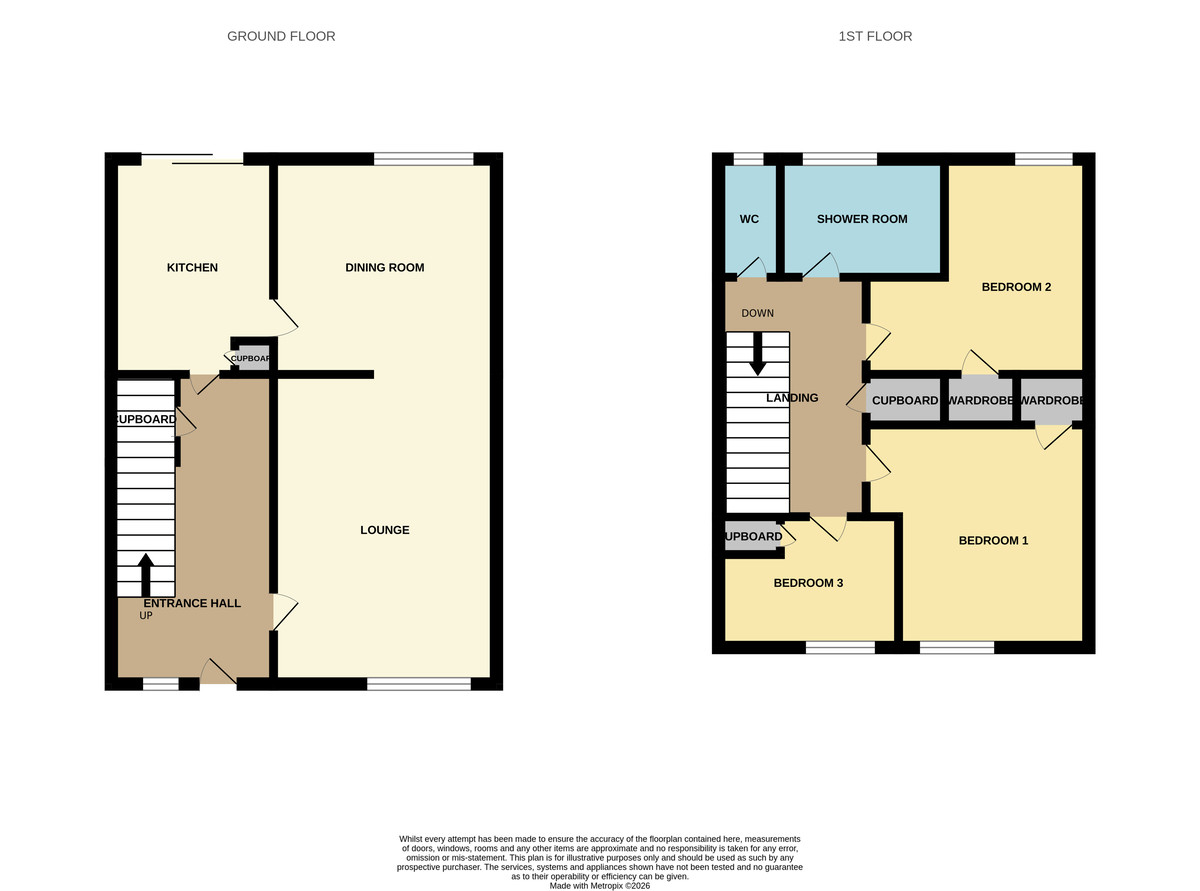
ENTRANCE HALLWAY Wood-effect flooring. Smooth plastered walls and ceiling. Wall-mounted radiator. Stairs to the second floor with carpeted stairs. Useful understairs cupboard housing the fuse box and providing additional storage space. Doors leading to the lounge and kitchen.
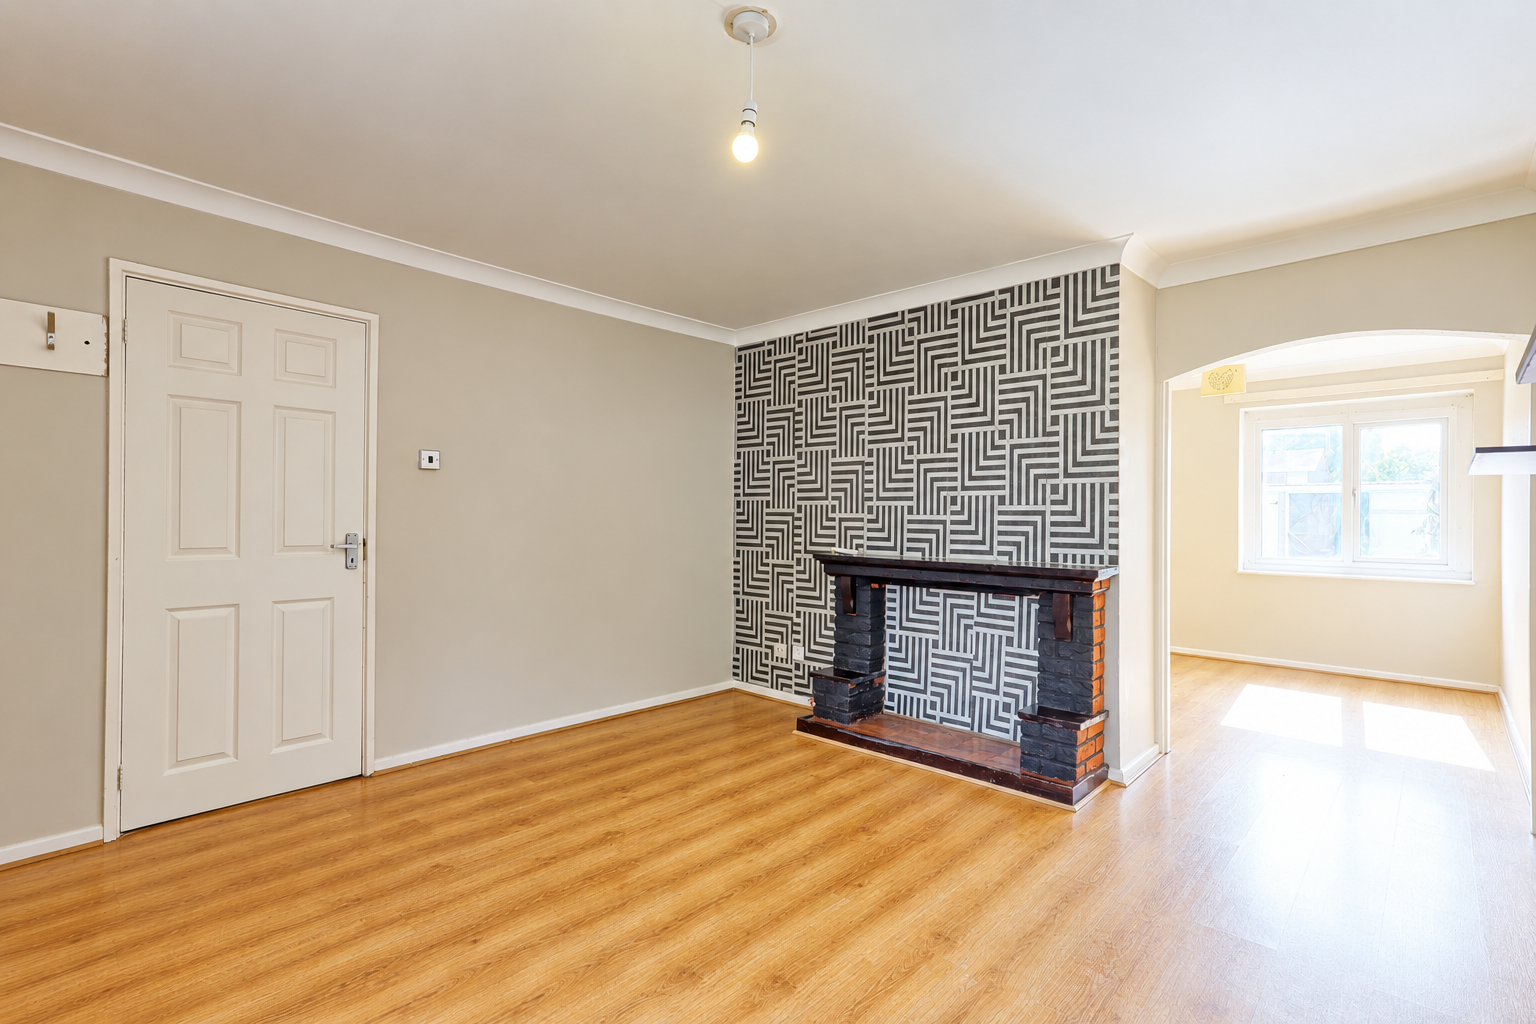
LOUNGE 13' x 12' 2" (3.96m x 3.71m) Double-glazed window to the front of the property allowing plenty of natural light. Wood-effect flooring. Smooth plastered walls and ceiling. Wall-mounted radiator. Decorative brick fireplace with mantel over. Archway providing access through to the dining room.
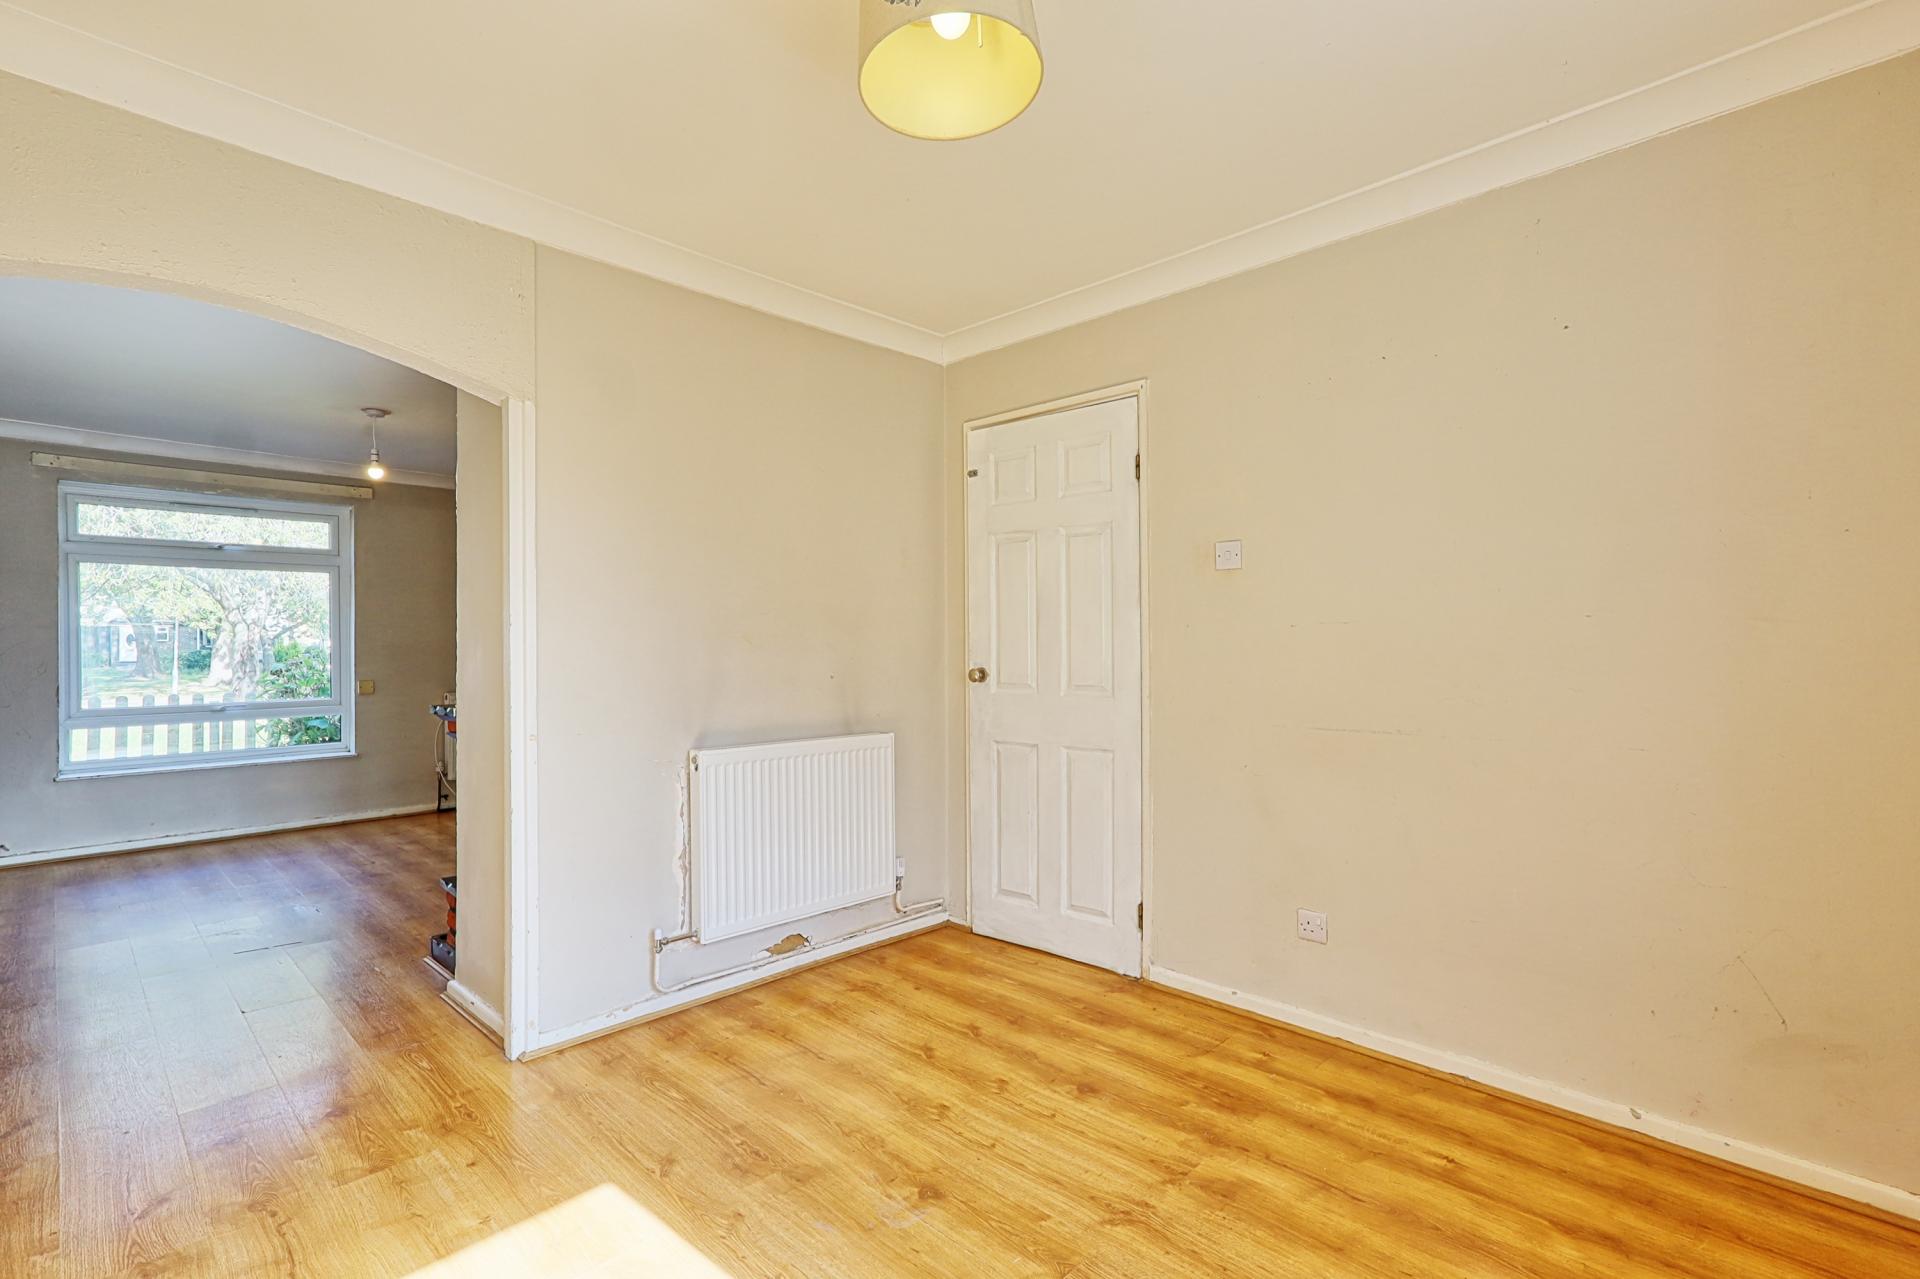
DINING ROOM 9' 17" x 9' 7" (3.18m x 2.92m) Well-proportioned room with double-glazed window overlooking the garden, allowing plenty of natural light. Wood-effect flooring. Smooth plastered walls and ceiling. Door providing access to the kitchen.
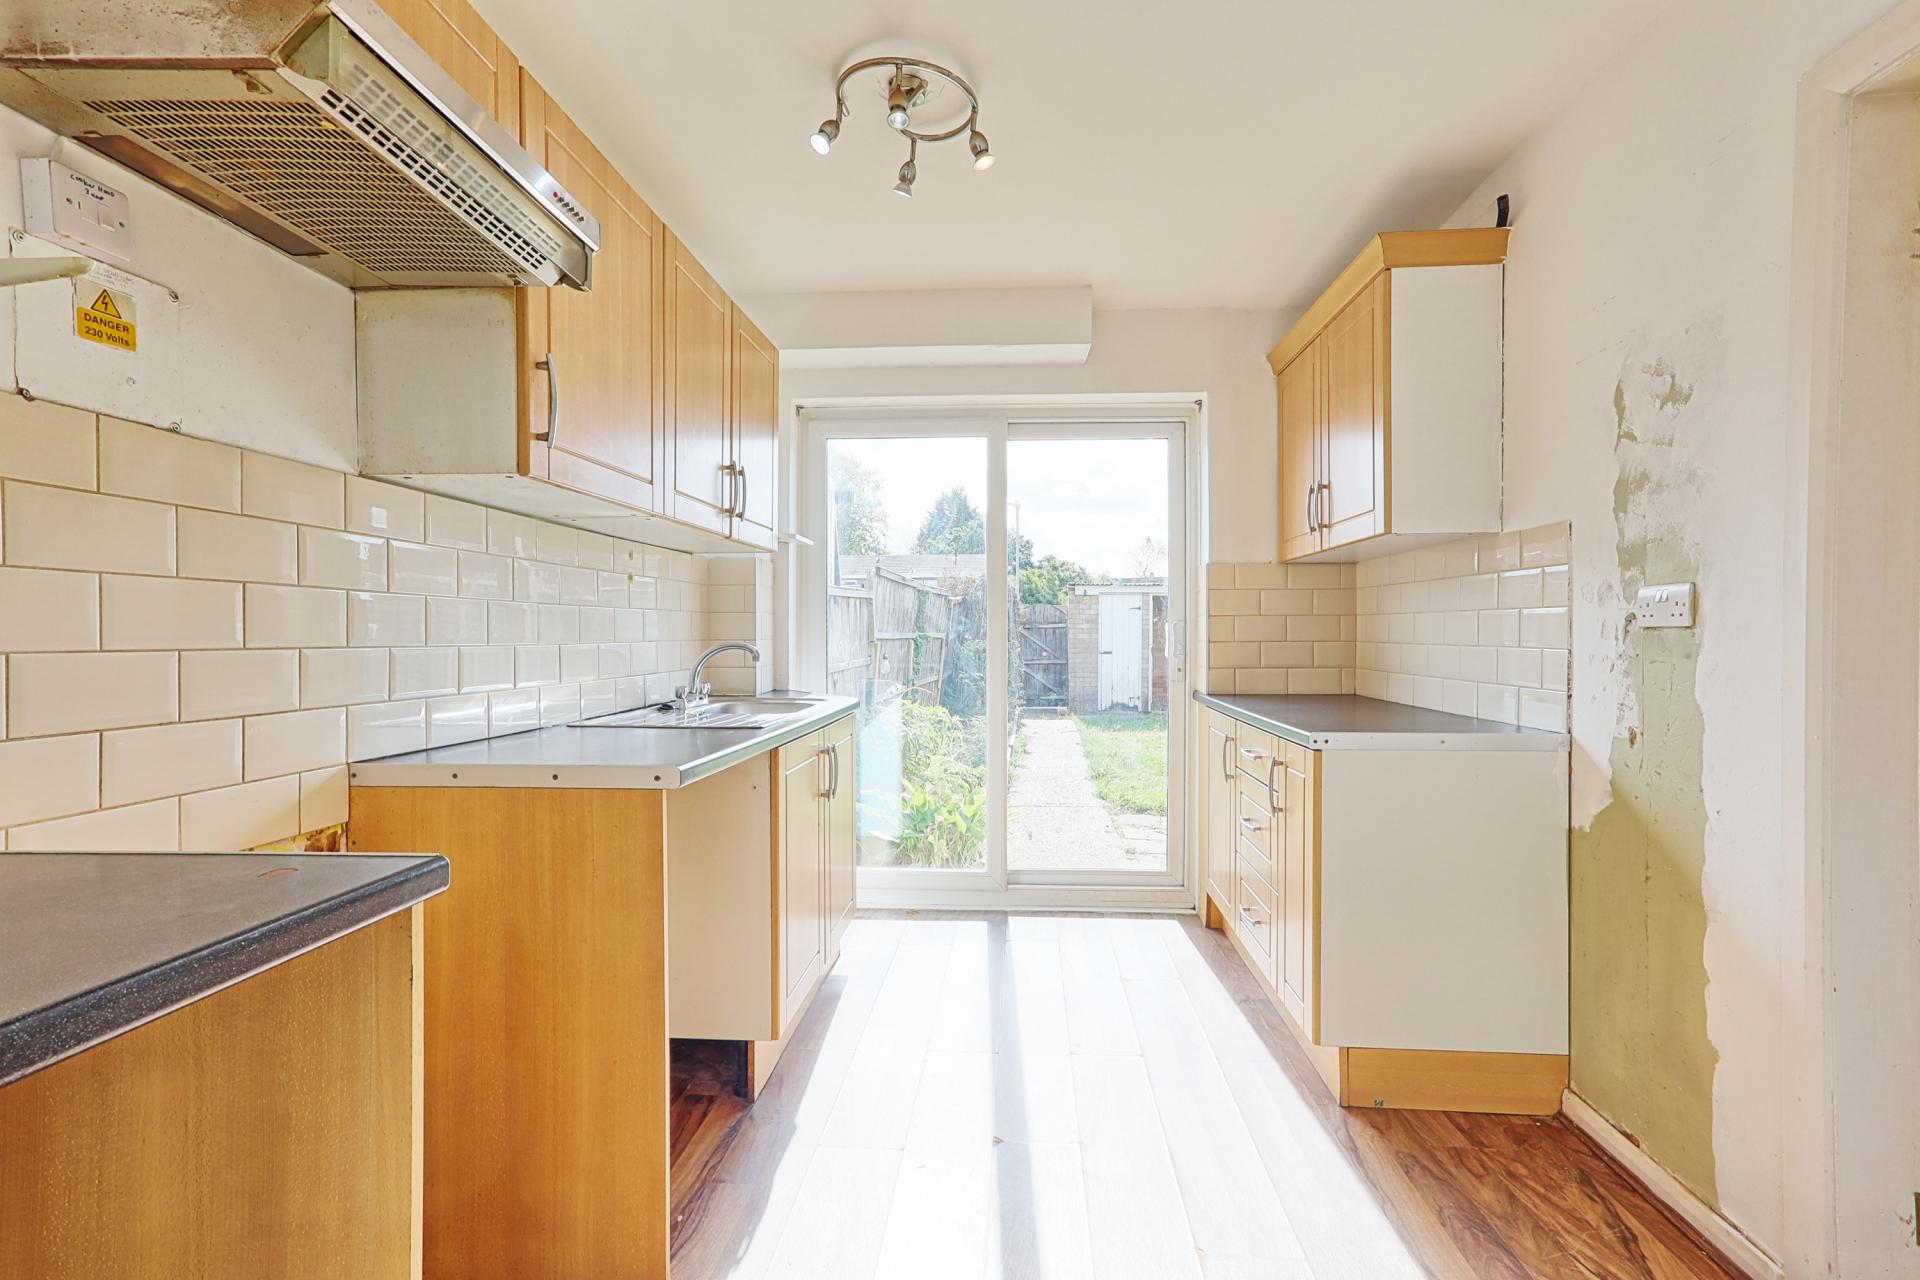
KITCHEN 11' 6" x 8' 0" (3.51m x 2.44m) Fitted with a range of ground and high-level cupboards with worktops over. Tiling to some walls, providing a splashback. Wood-effect flooring and smooth plastered walls and ceiling. Inset aluminium one-bowl sink and single drainer. Space for a freestanding fridge/freezer and oven/grill with extractor hood over. Small additional cupboard, perfect for extra storage. Patio doors leading out to the garden.
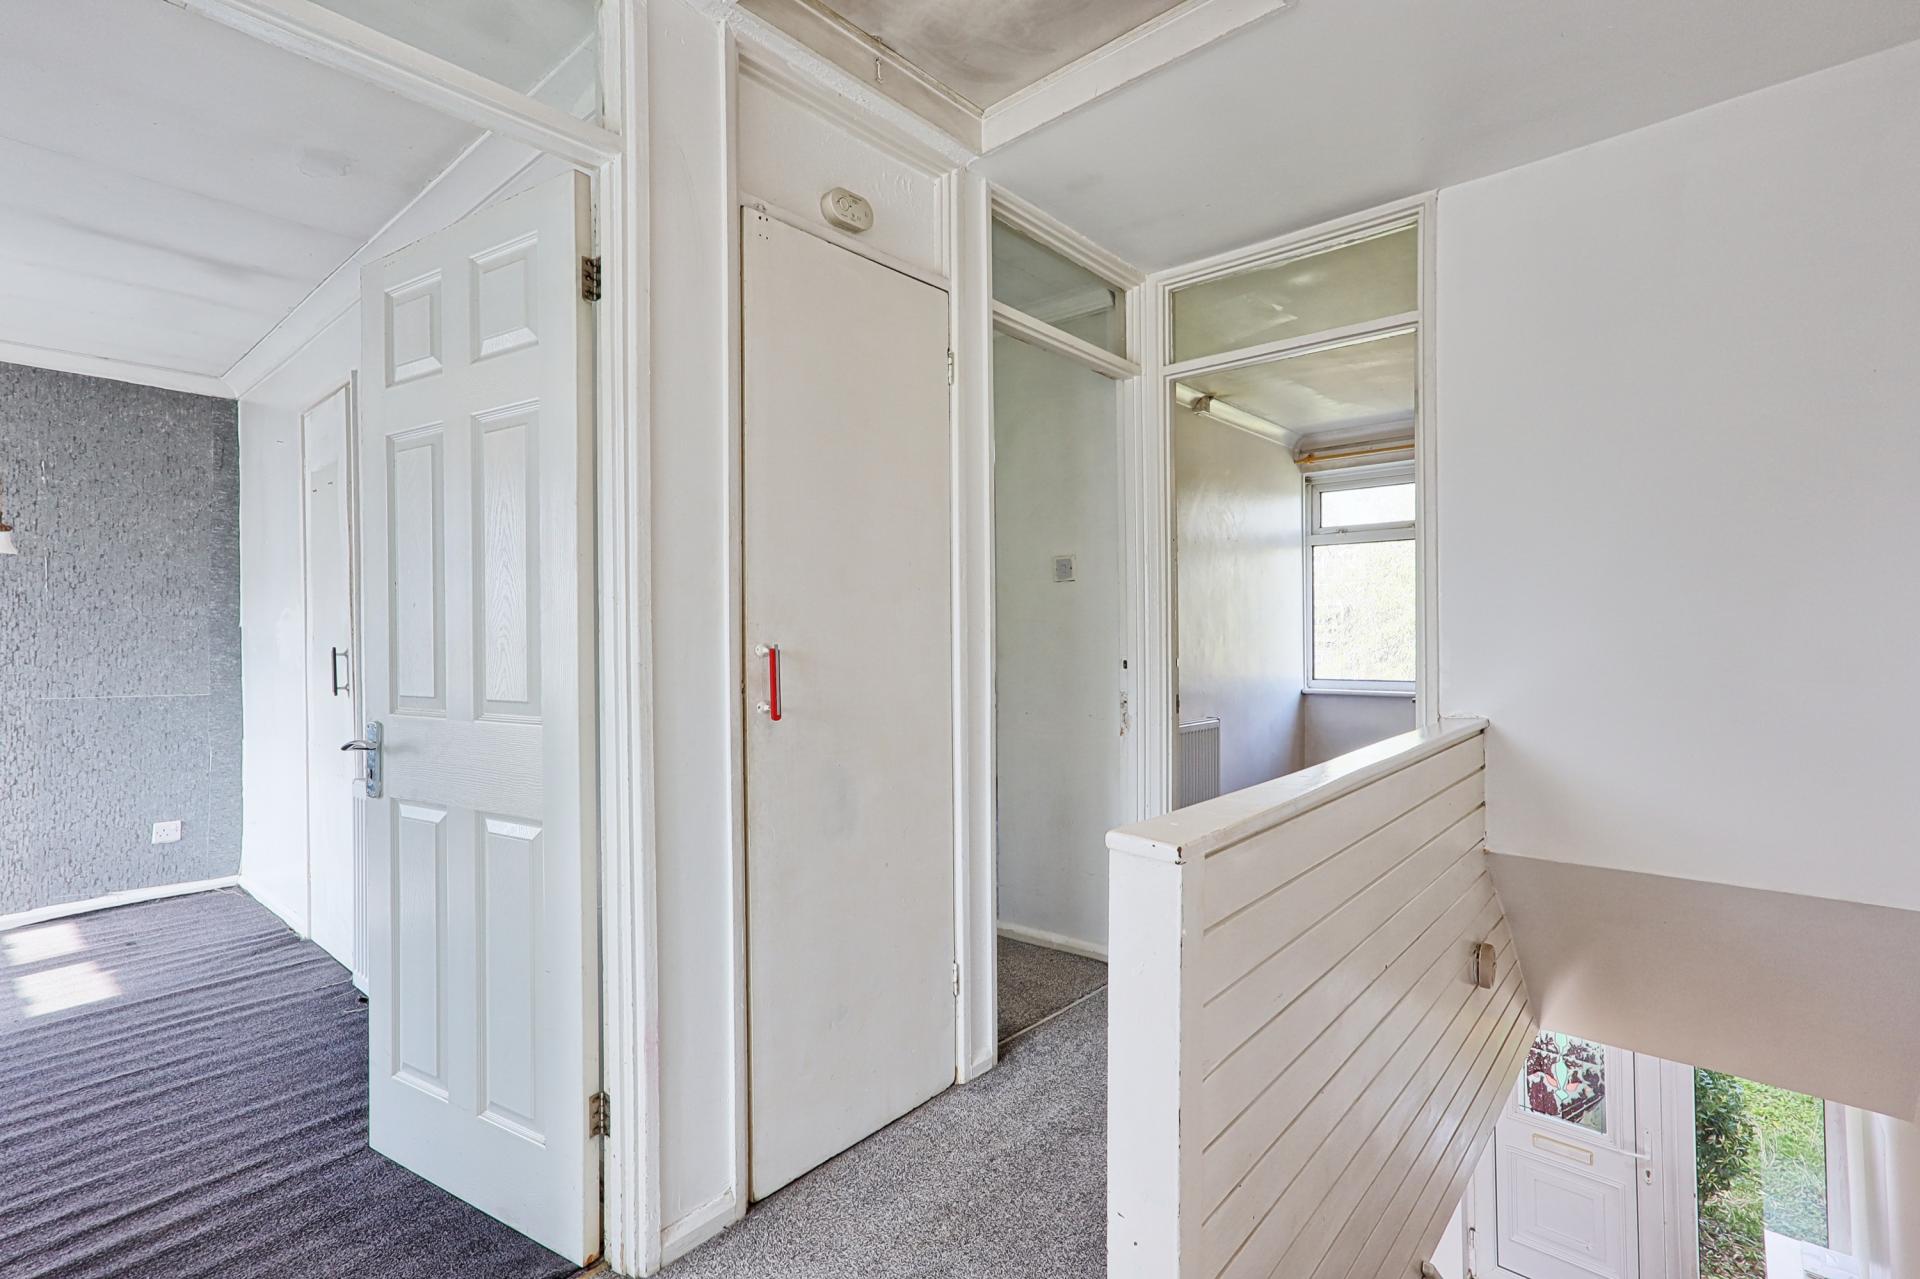
LANDING Access to all rooms and the loft. Large storage cupboard housing the combi boiler. Carpeted flooring with smooth plastered walls and ceiling.
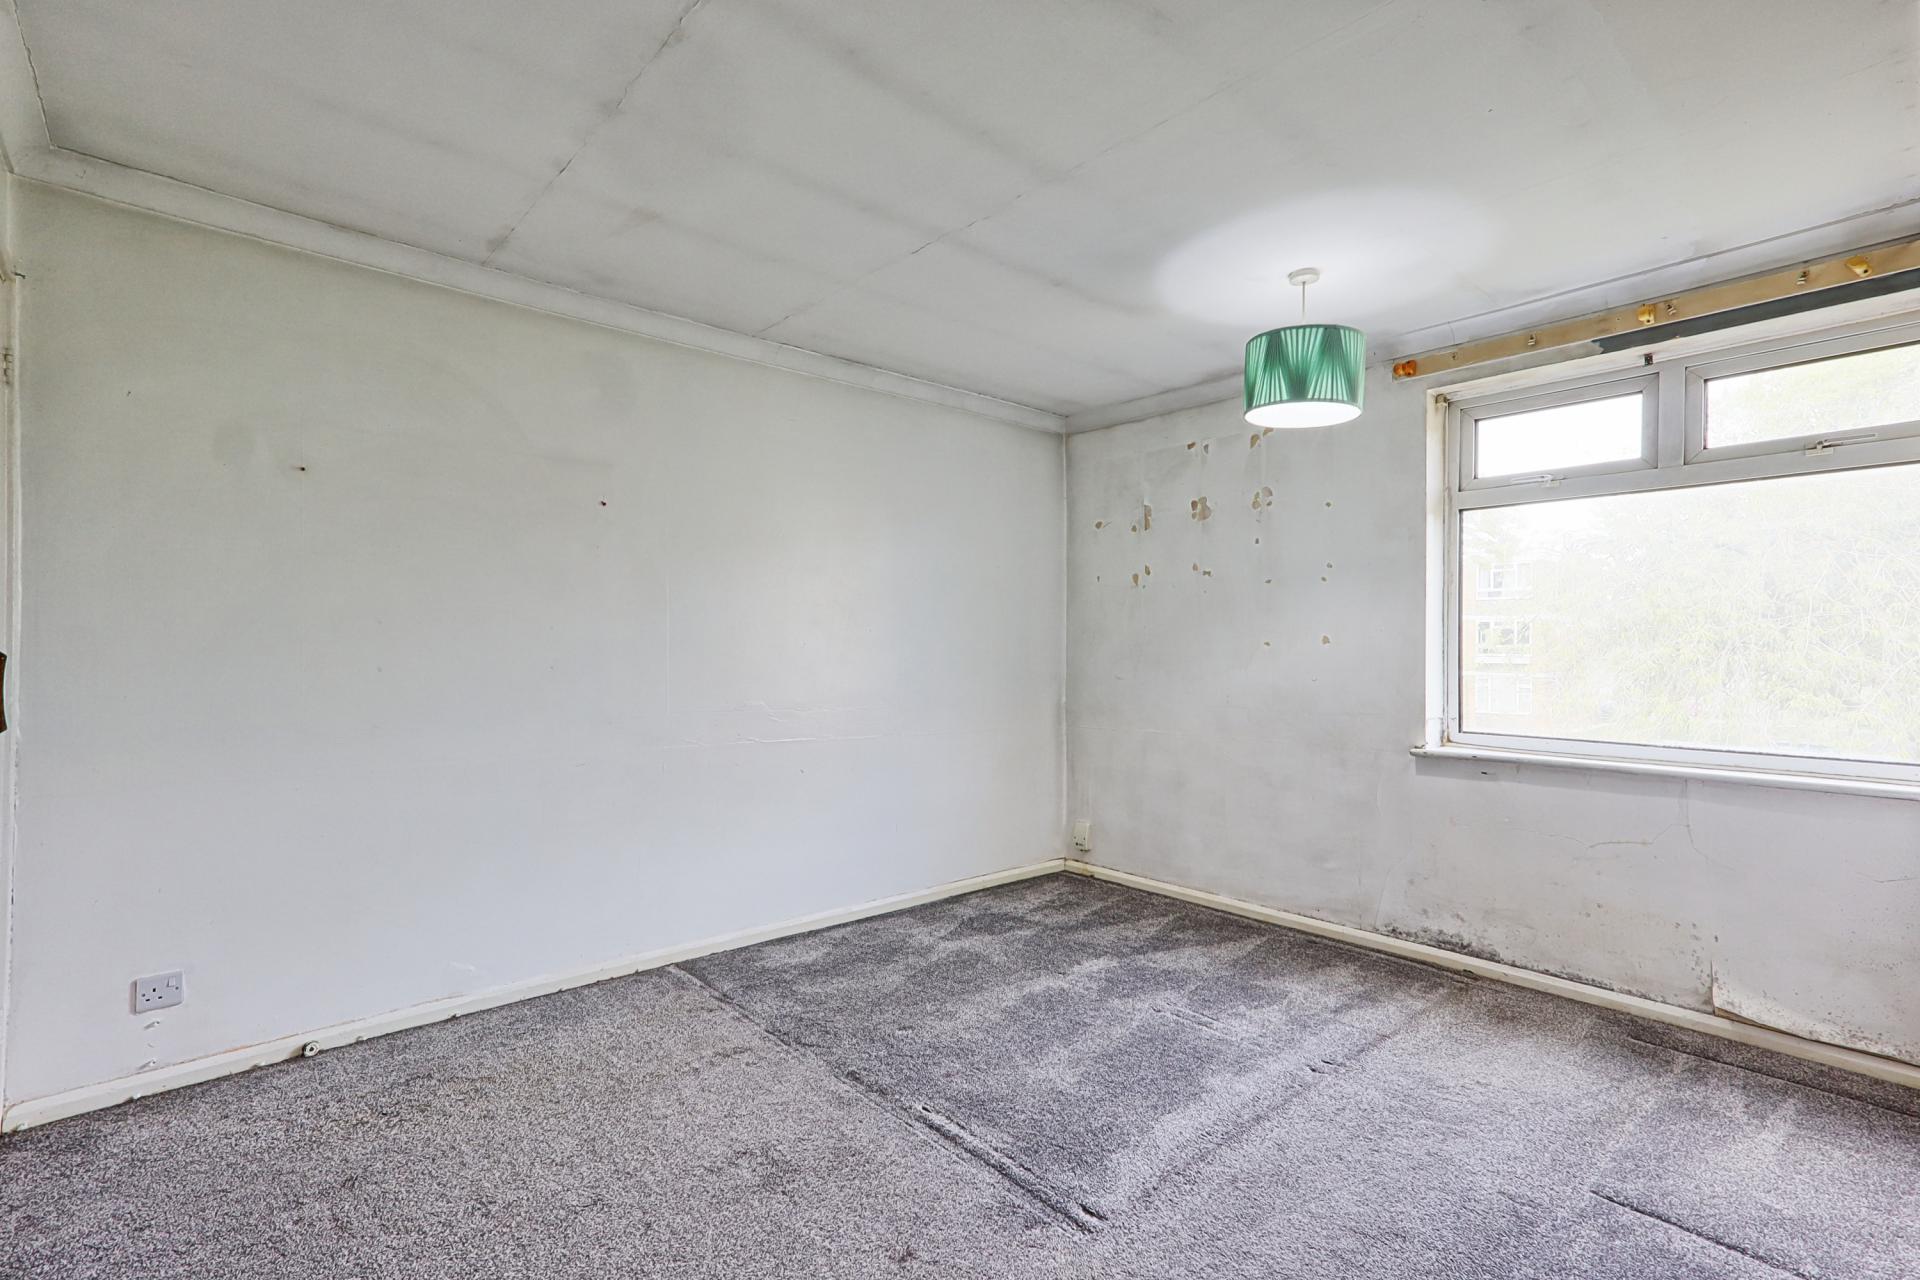
BEDROOM ONE 12' 2" x 10' 2" (3.71m x 3.1m) Large double bedroom with built-in wardrobe space. Double-glazed window to the front of the property, allowing plenty of natural light. Carpeted flooring, smooth plastered walls and ceiling, and wall-mounted radiator.
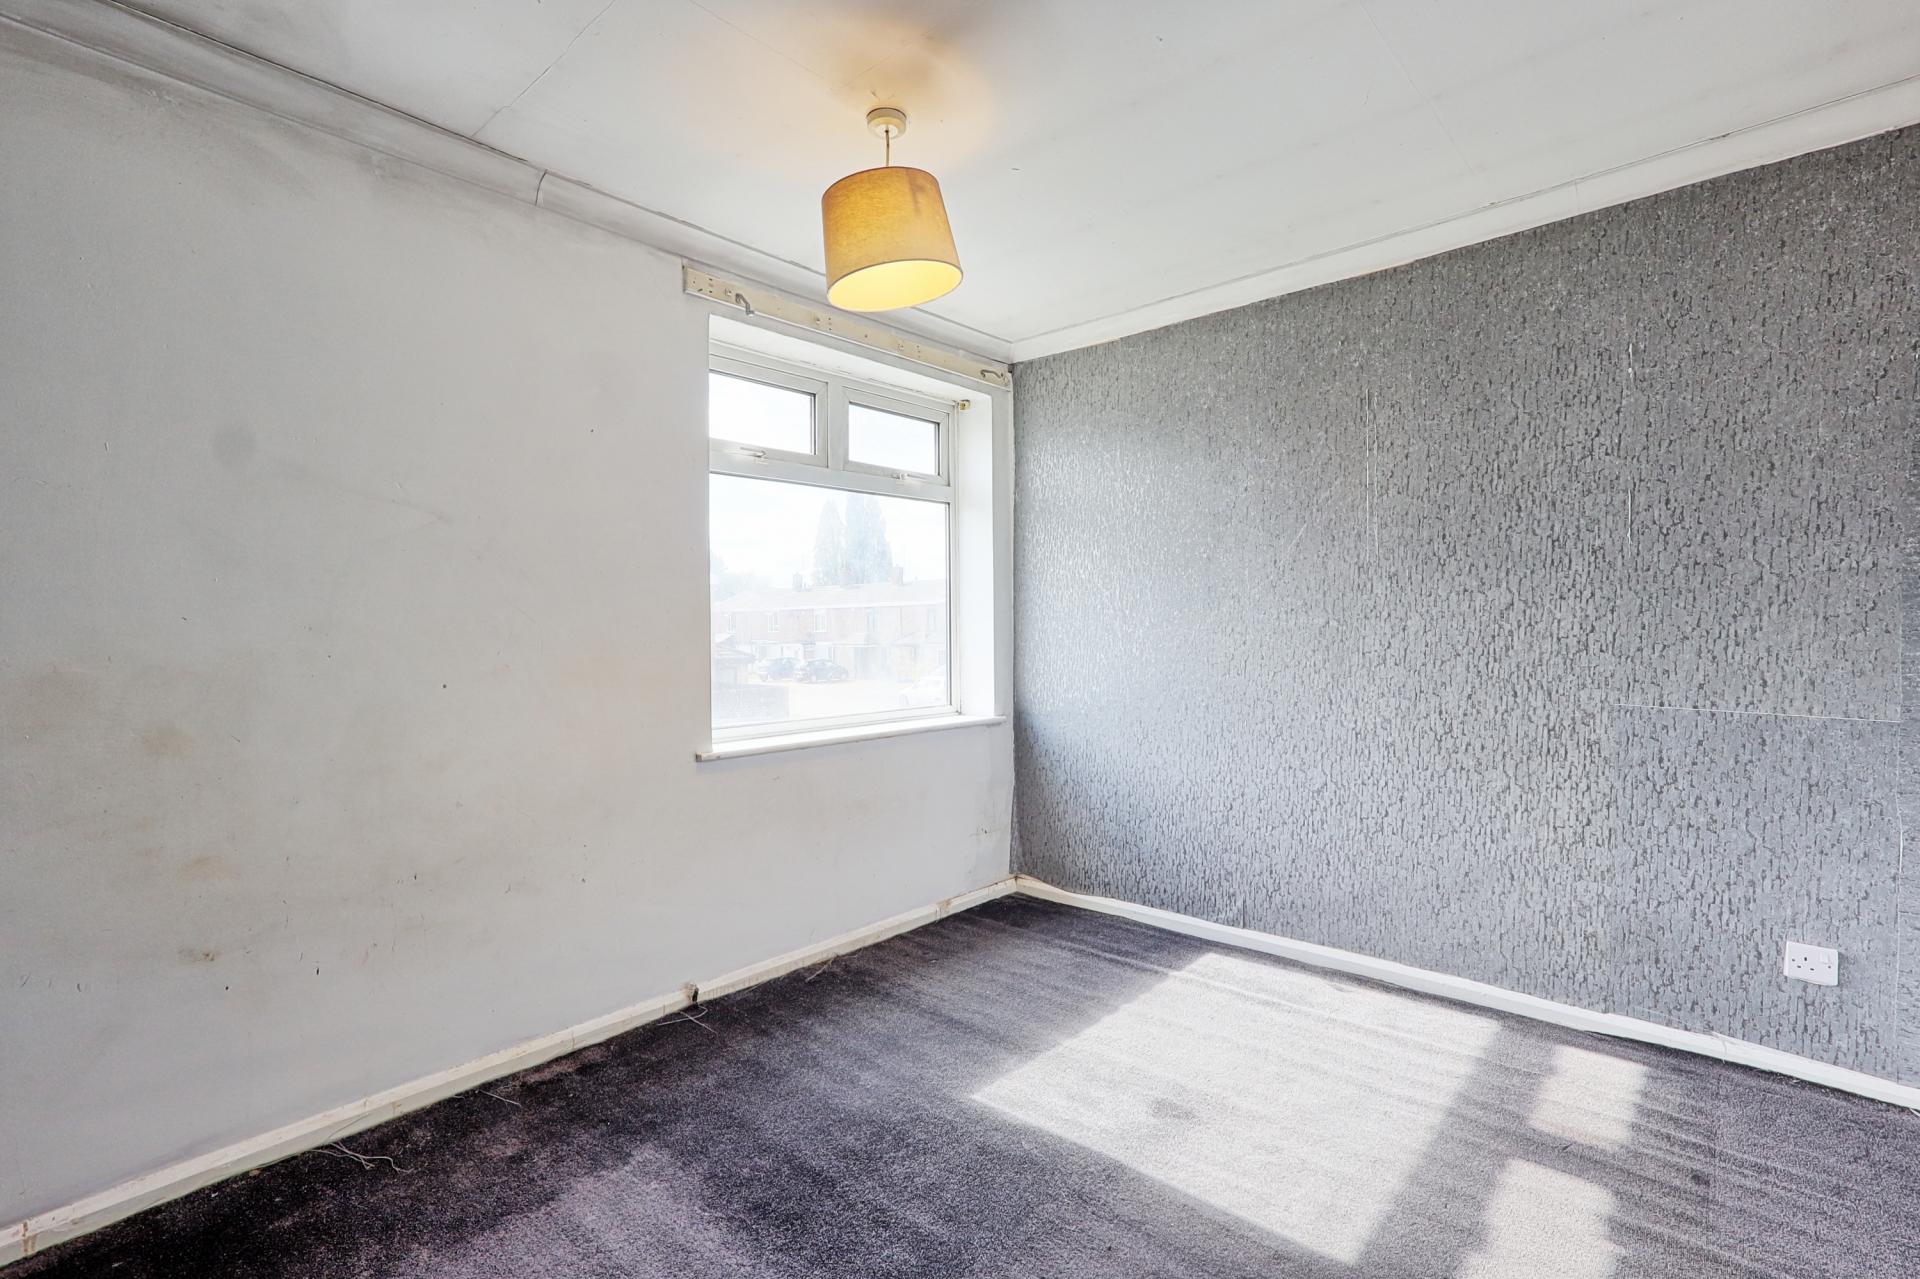
BEDROOM TWO 10' x 8' 9" (3.05m x 2.67m) Another large bedroom with access to its own built-in wardrobe space. Double-glazed window overlooking the garden. Carpeted flooring, smooth plastered walls and ceiling, and wall-mounted radiator.
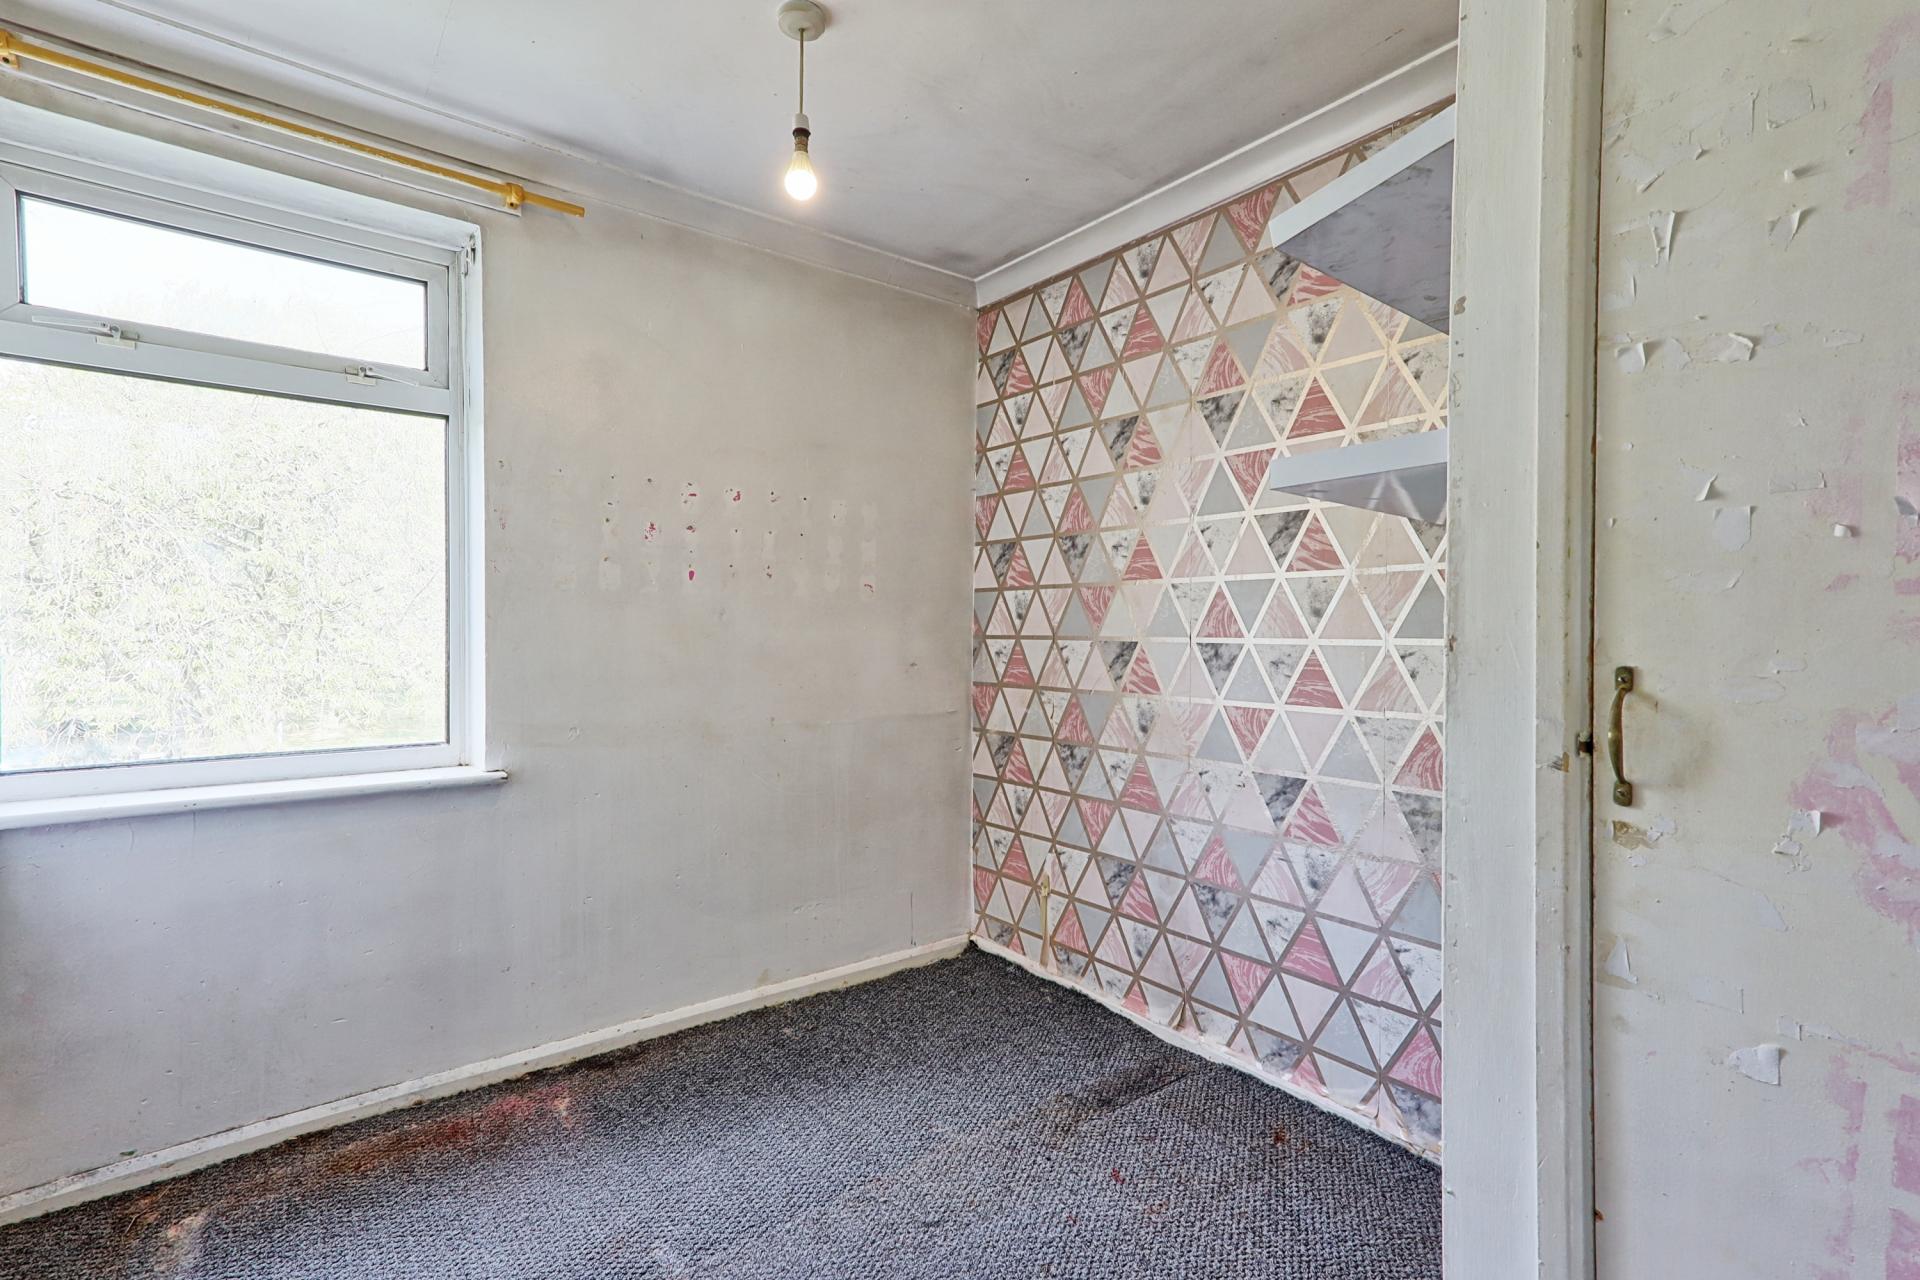
BEDROOM THREE 9' 2" x 7' 7" (2.79m x 2.31m) Large storage cupboard. Double-glazed window to the front of the property. Carpeted flooring, smooth plastered walls and ceiling, and wall-mounted radiator.
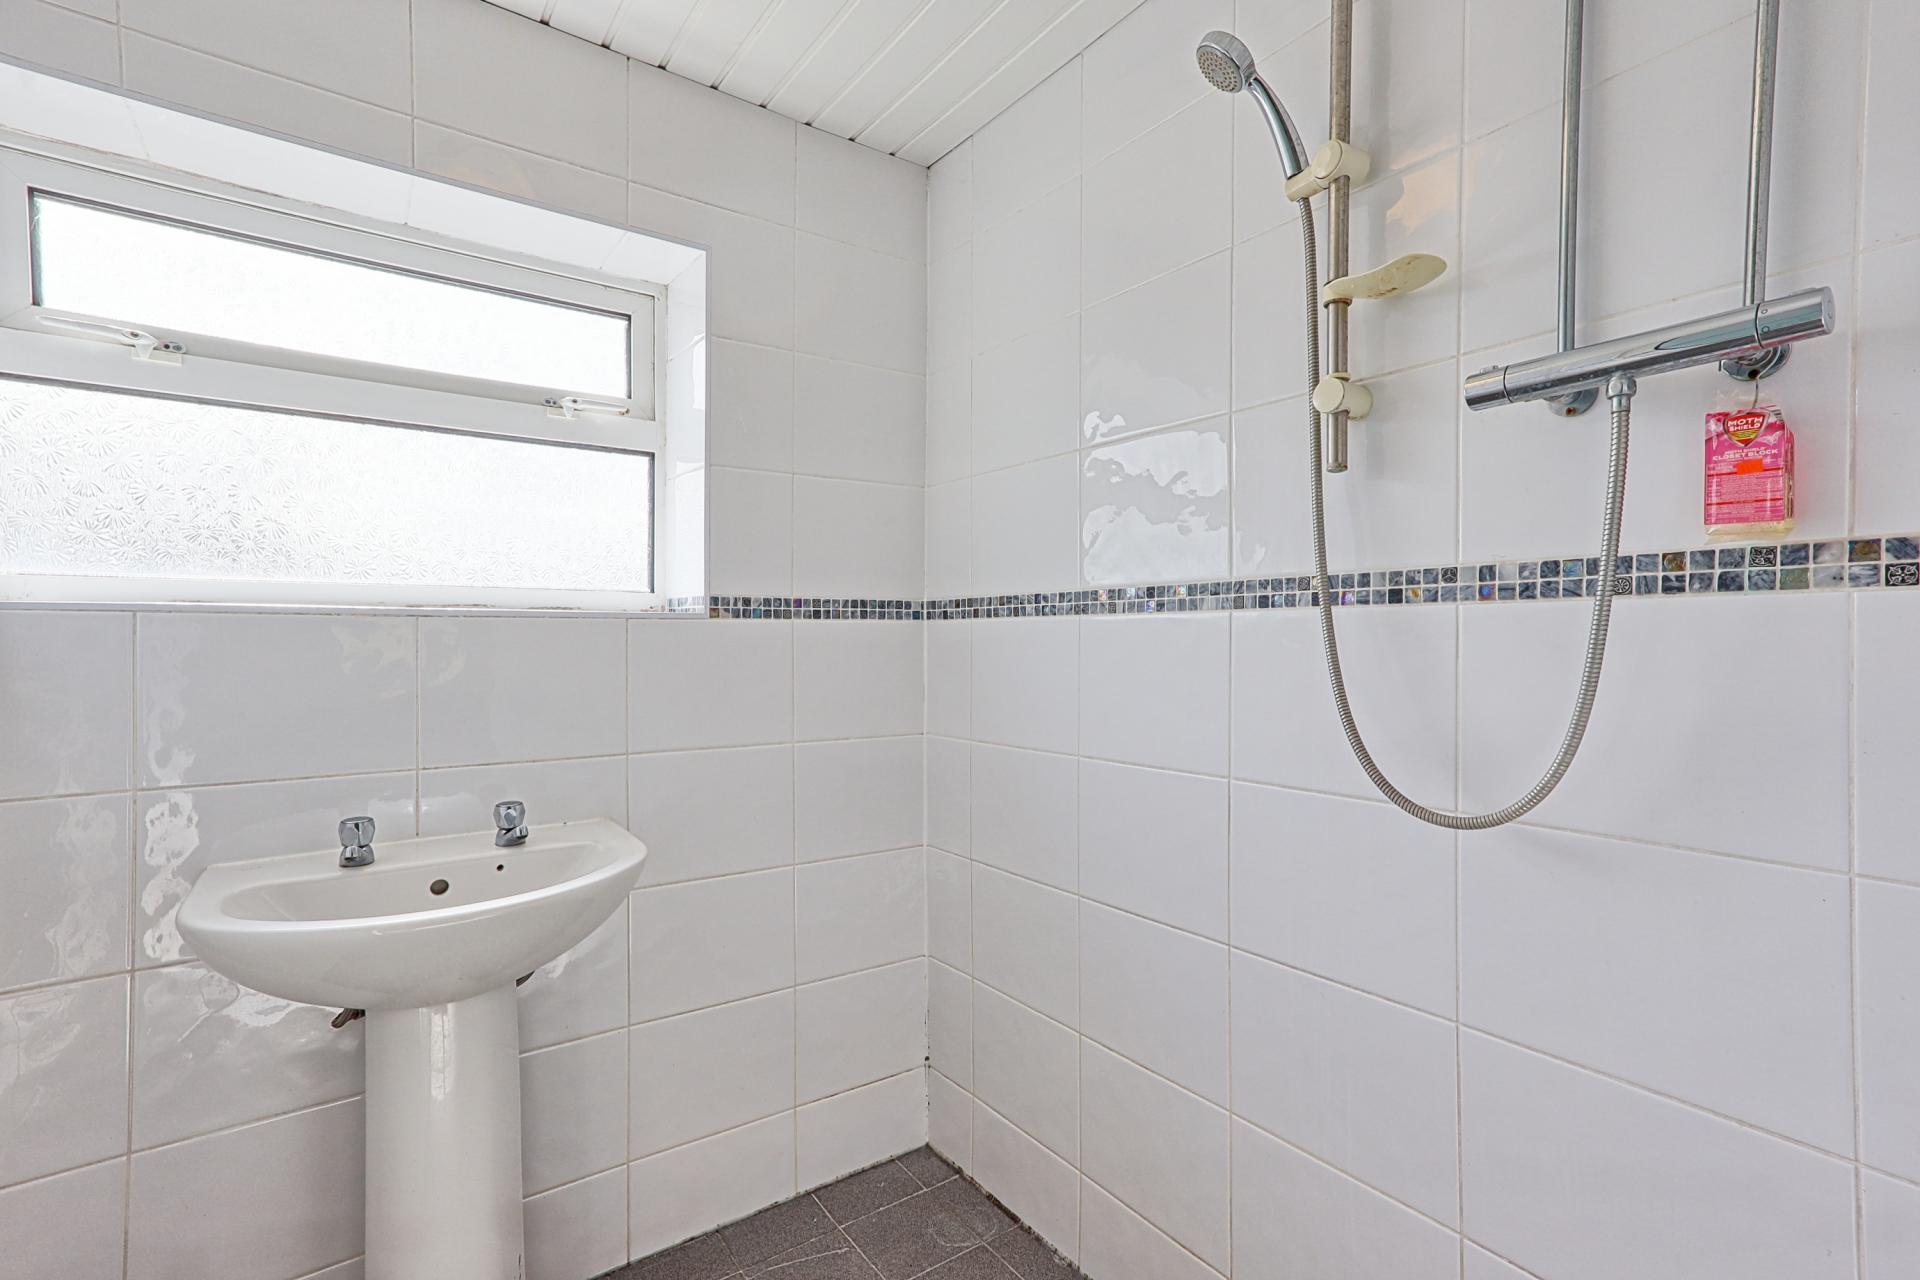
SHOWER ROOM/WET ROOM The shower room is fitted with a two-piece suite comprising a shower with handheld attachment and a wash hand basin with mixer tap. Fully tiled walls, double-glazed window to the rear providing natural light and privacy, panelled ceiling and tiled flooring.
SEPERATE WC Comprises a low-level W/C with lino flooring. Double-glazed window to the rear. Half-tiled walls with the remainder smooth plastered, and textured ceiling.
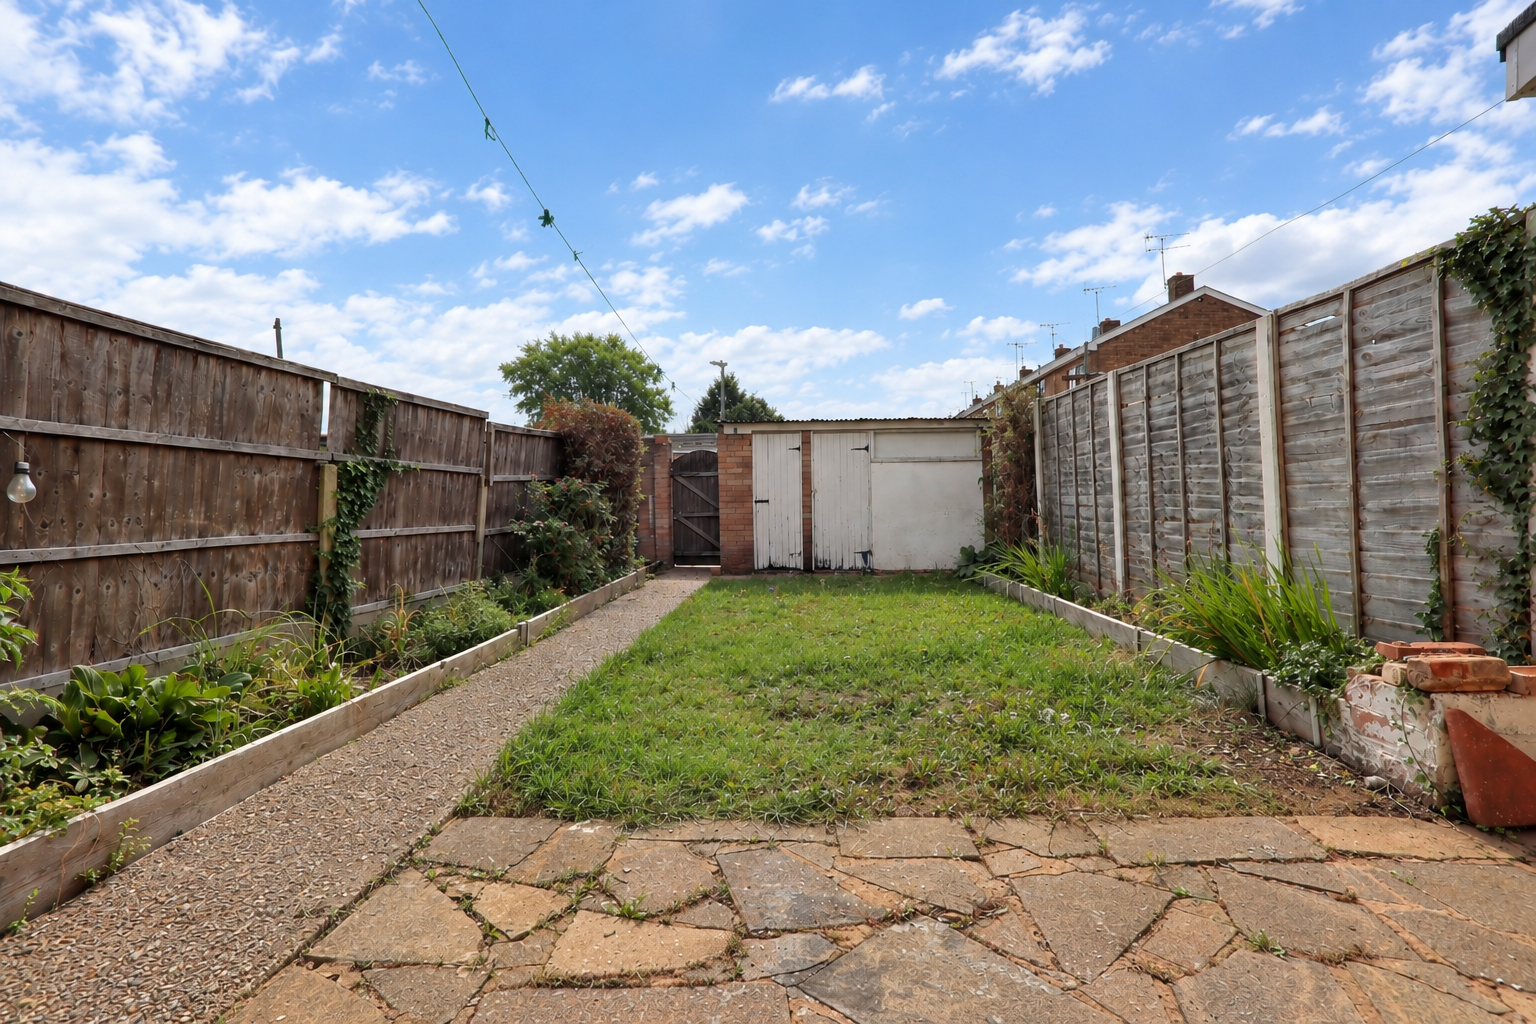
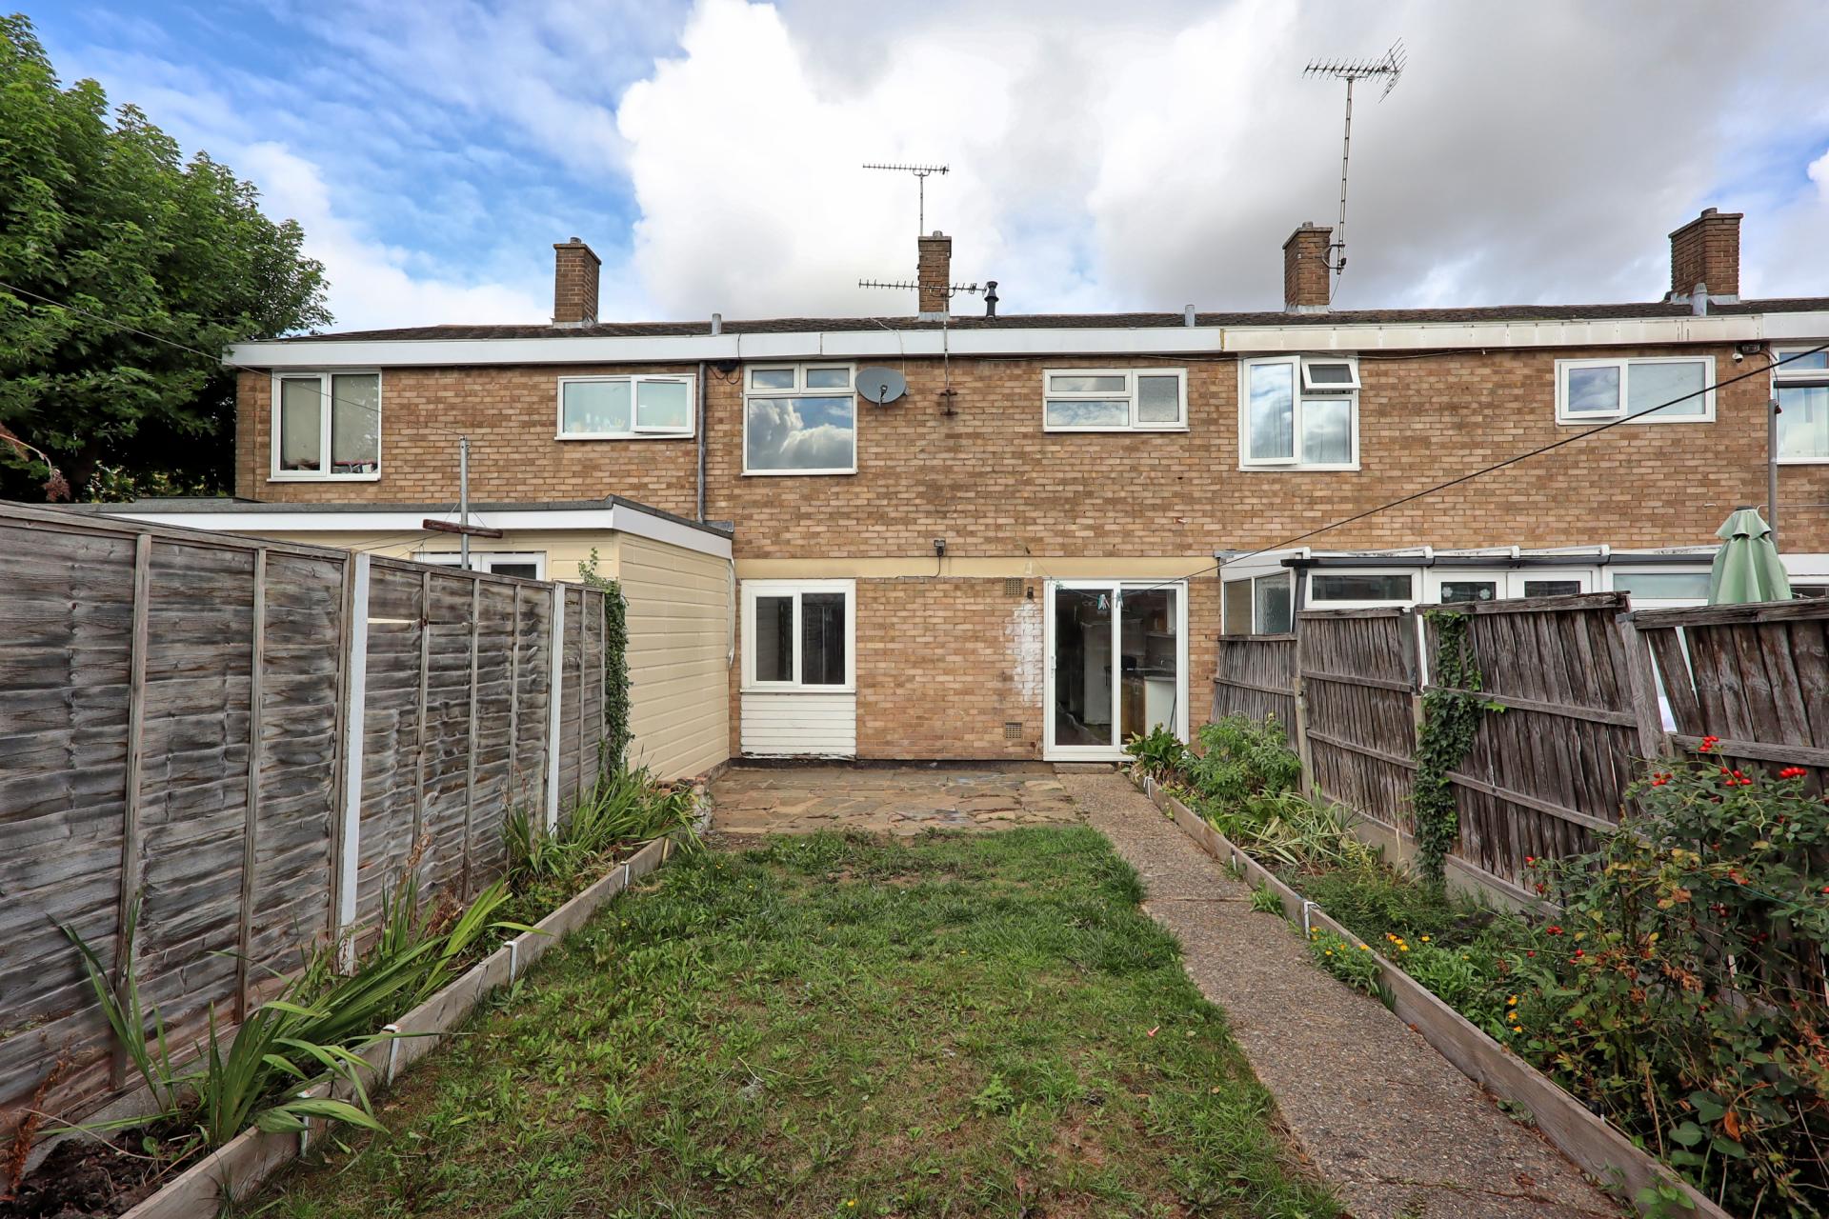
REAR GARDEN The rear garden offers a good-sized outdoor space, being mainly laid to lawn with a paved area immediately outside the property, providing space for seating and entertaining. A paved pathway runs through the garden, with raised shrub borders to either side providing a variety of planting. The garden is enclosed by wooden fencing and benefits from a useful outbuilding to the rear, offering excellent additional storage or potential workspace. There is also a rear gate providing convenient access, with the garden benefiting from no properties directly overlooking it from the rear.
Property Ref: 100387005414
Similar Properties
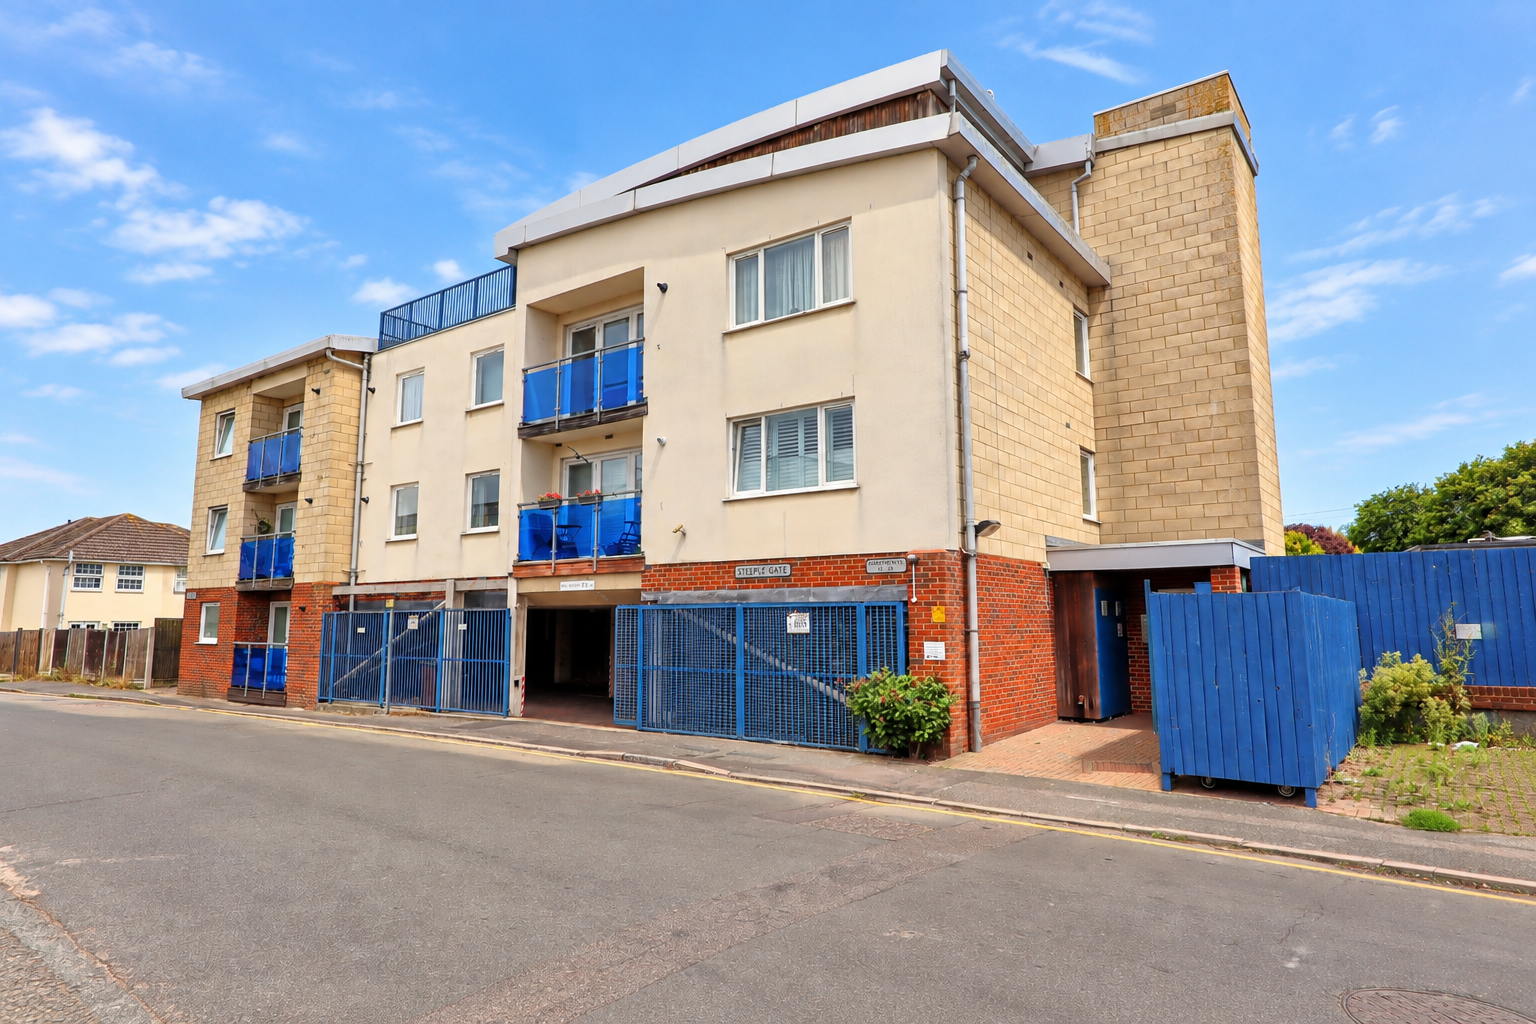
2 Bedroom Apartment | Offers in excess of £275,000
Offered with no onward chain, this stunning two-bedroom penthouse apartment is situated in the sought-after 'Steeple Gat...
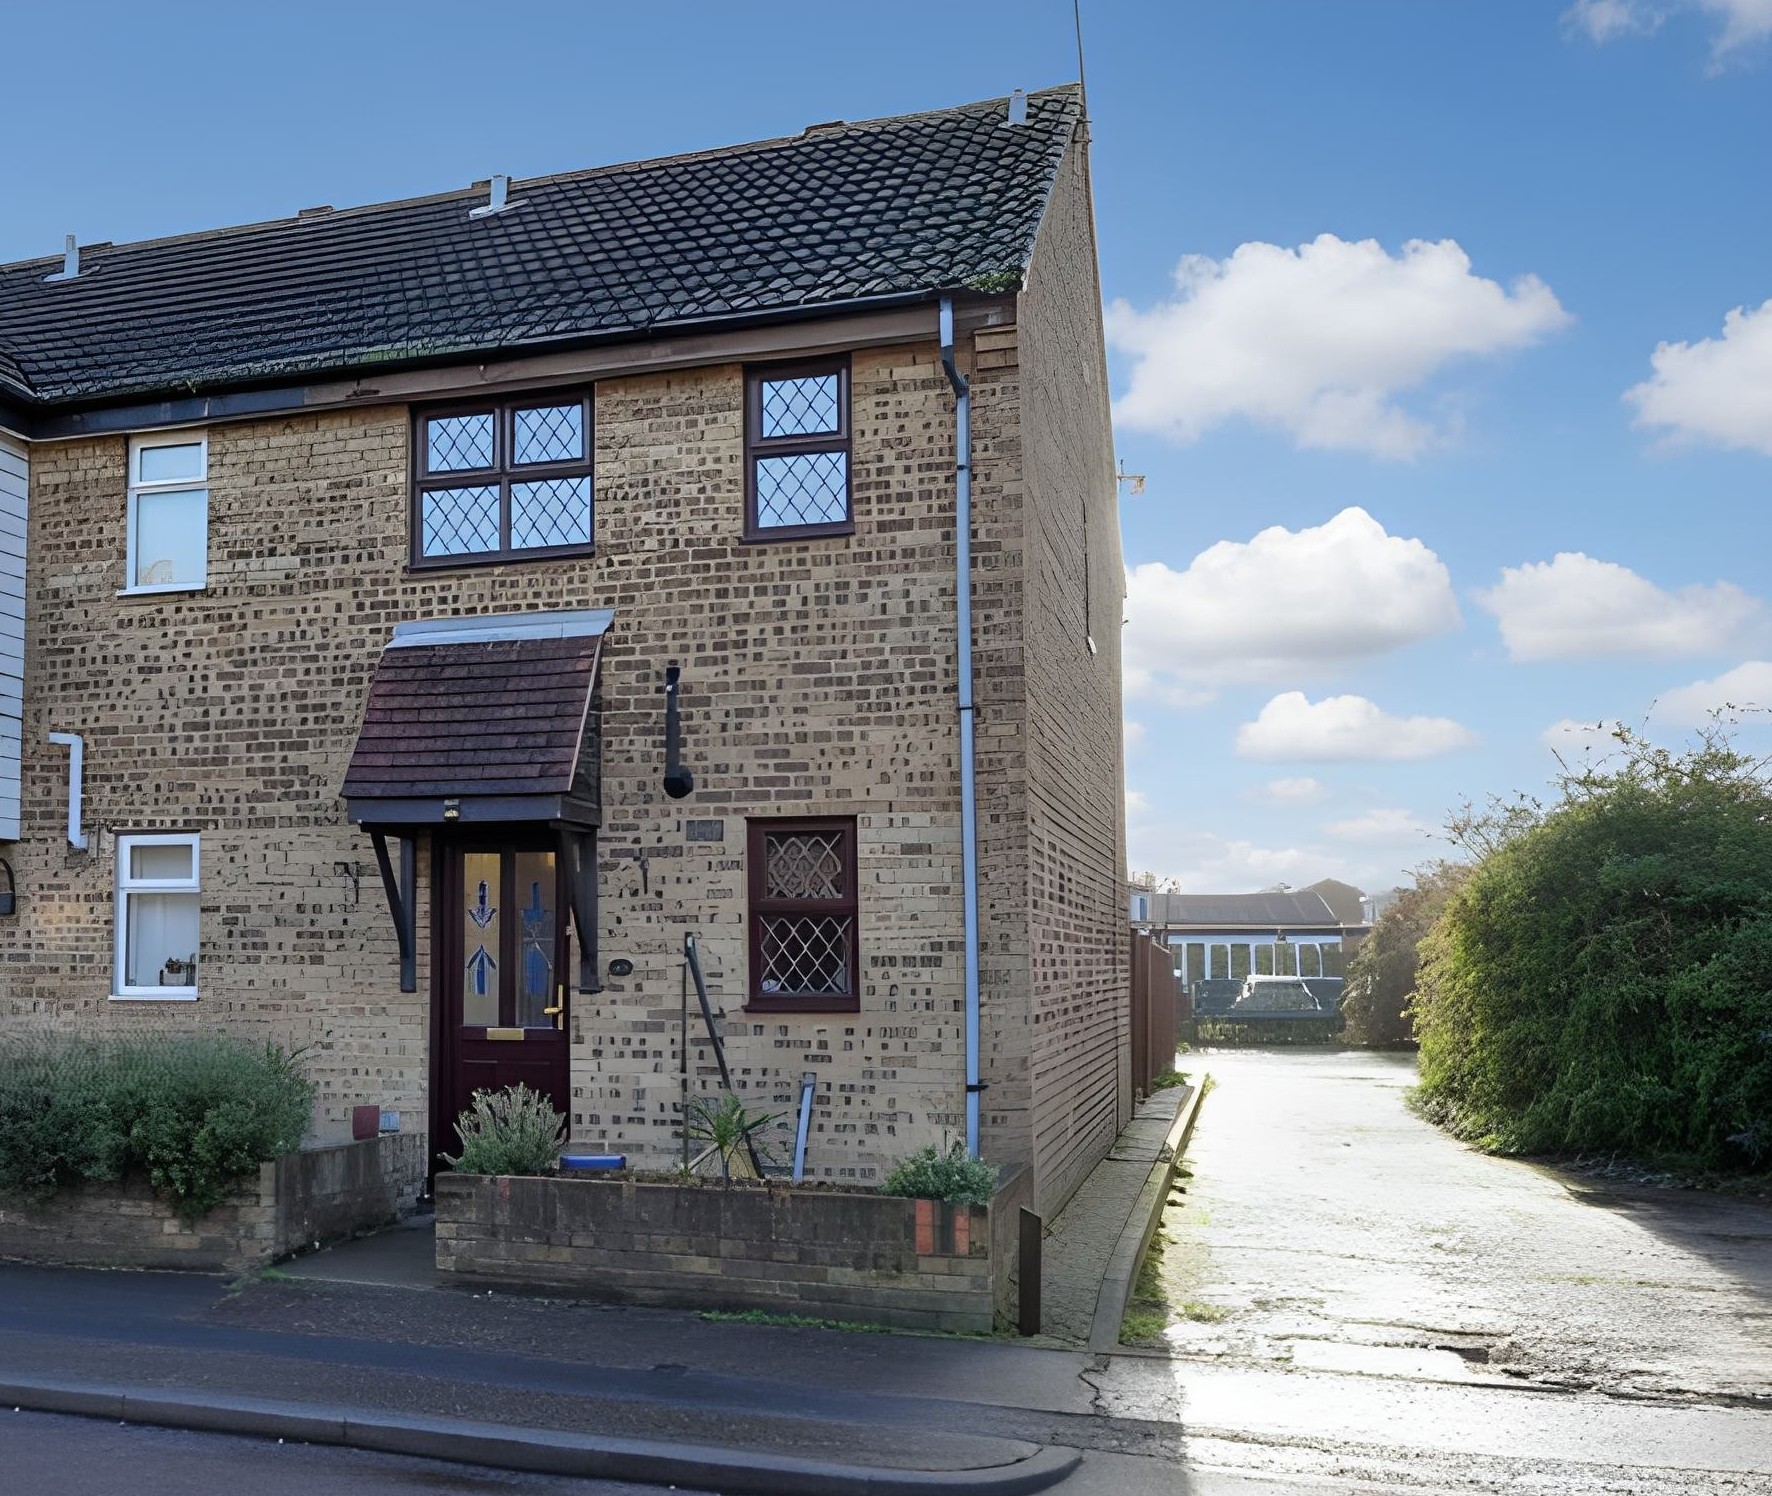
2 Bedroom End of Terrace House | Offers in excess of £270,000
O.I.E.O £270,000Located in a quiet and highly convenient residential area of Shoeburyness, this beautifully presented mo...
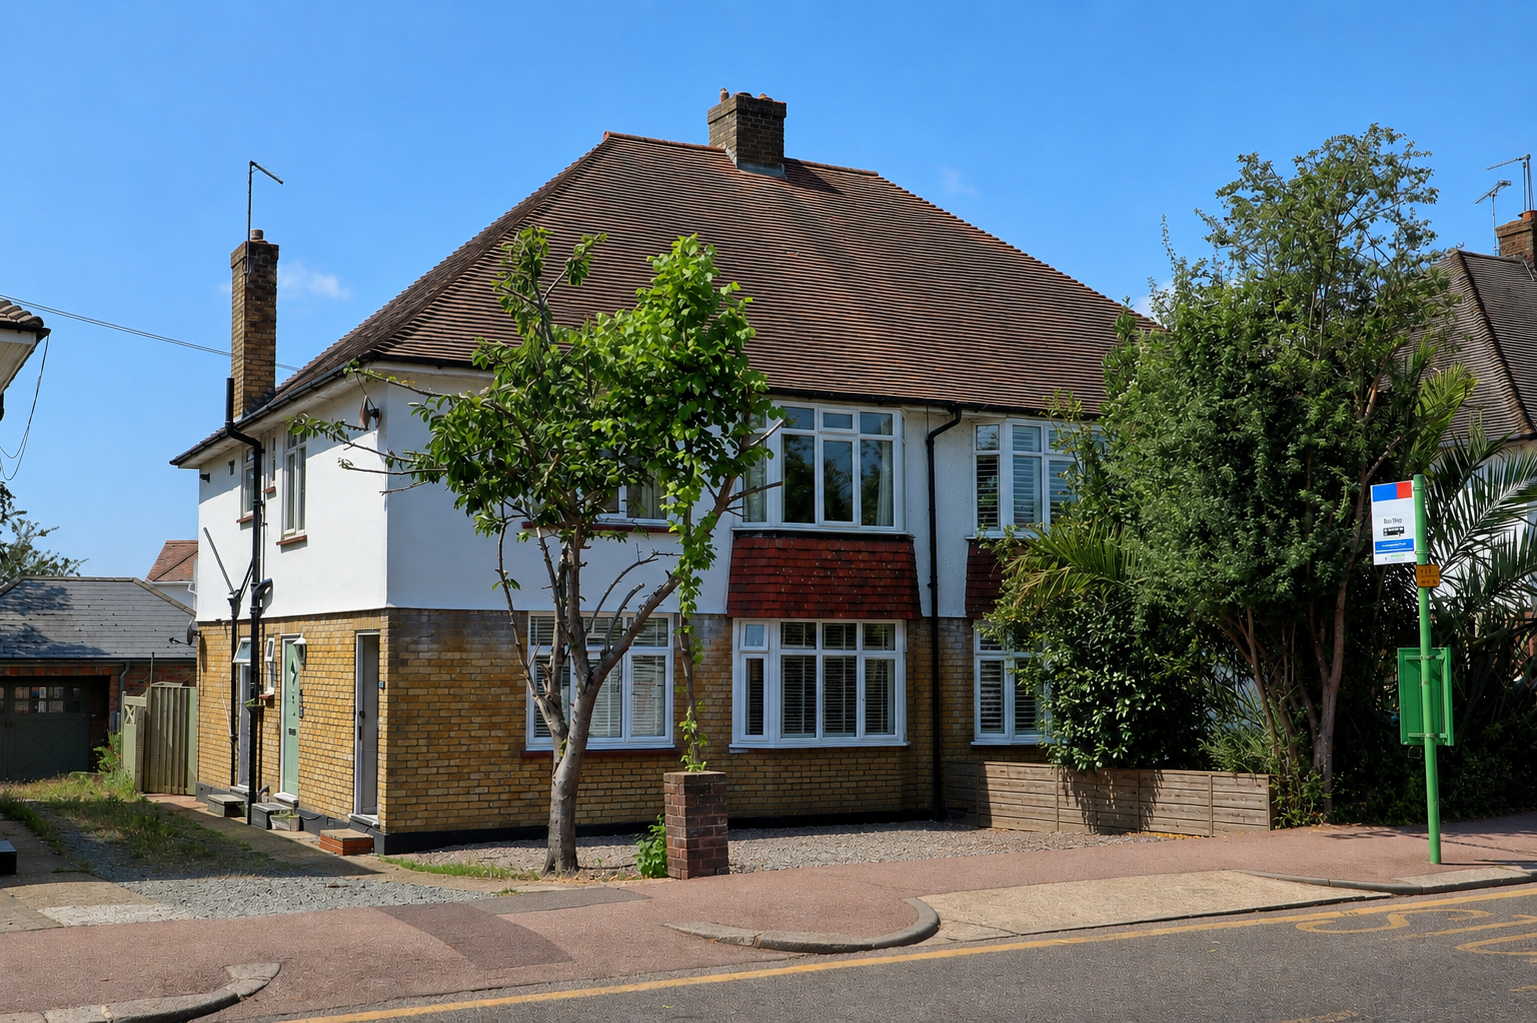
2 Bedroom Flat | Offers in excess of £250,000
Situated in the highly sort after Marine Estates and West Leigh & Belfair's school catchment area, south of the London R...
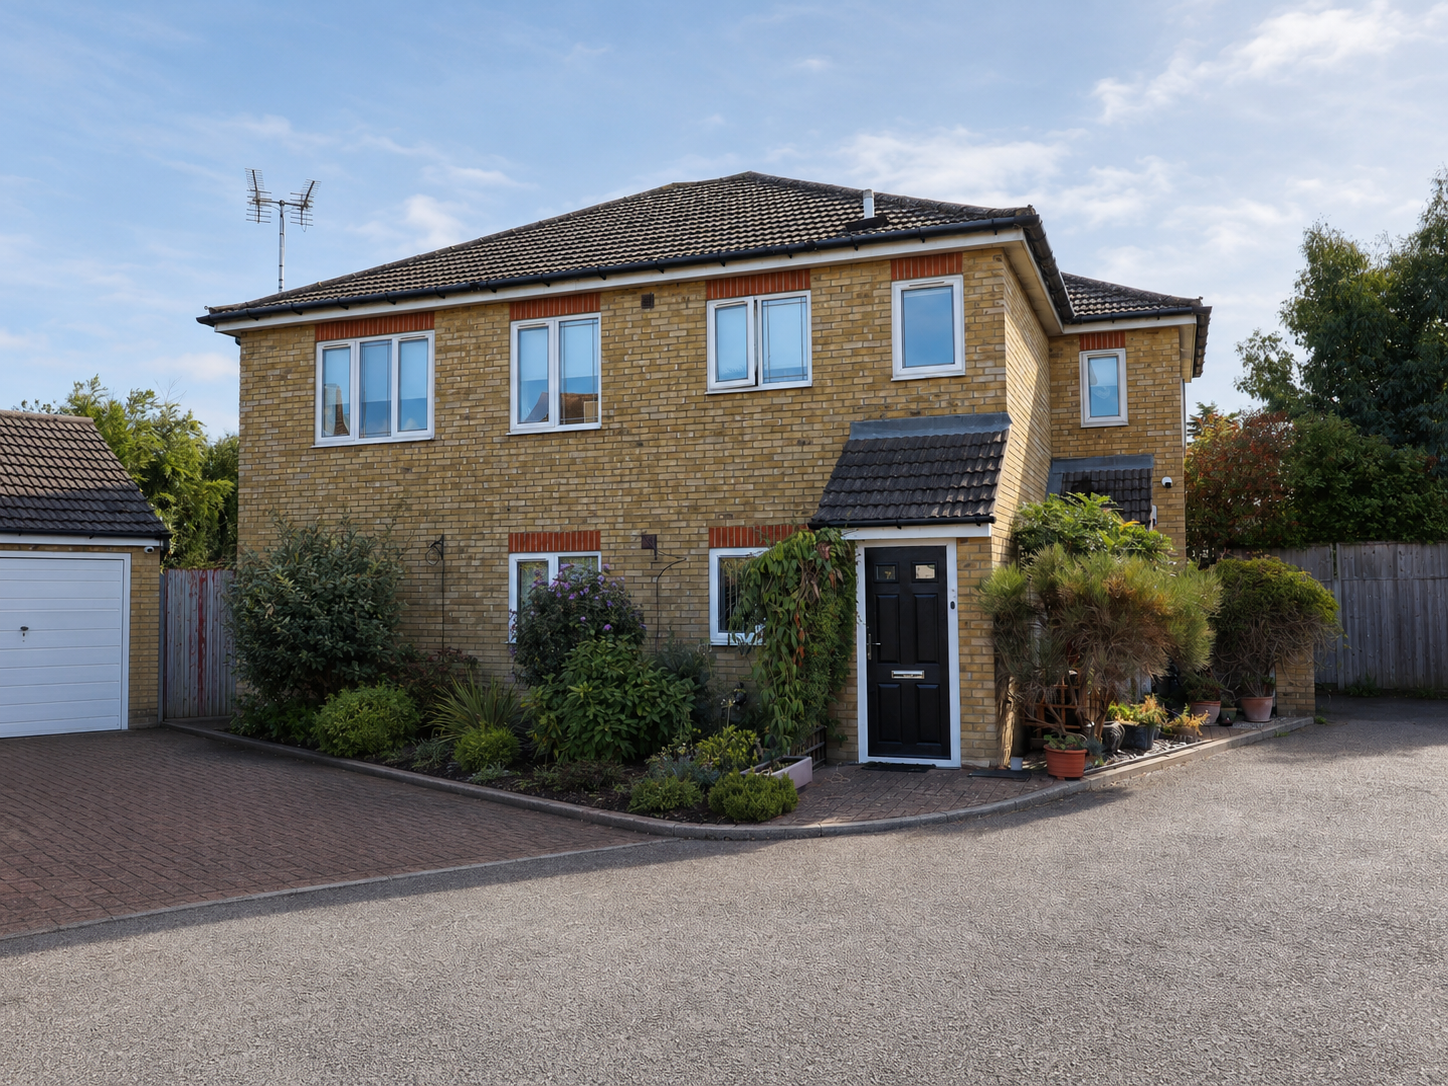
2 Bedroom Apartment | £299,995
Located within this sought-after close and within a short distance of Hadleigh Town Centre and Hadleigh Country Park. al...
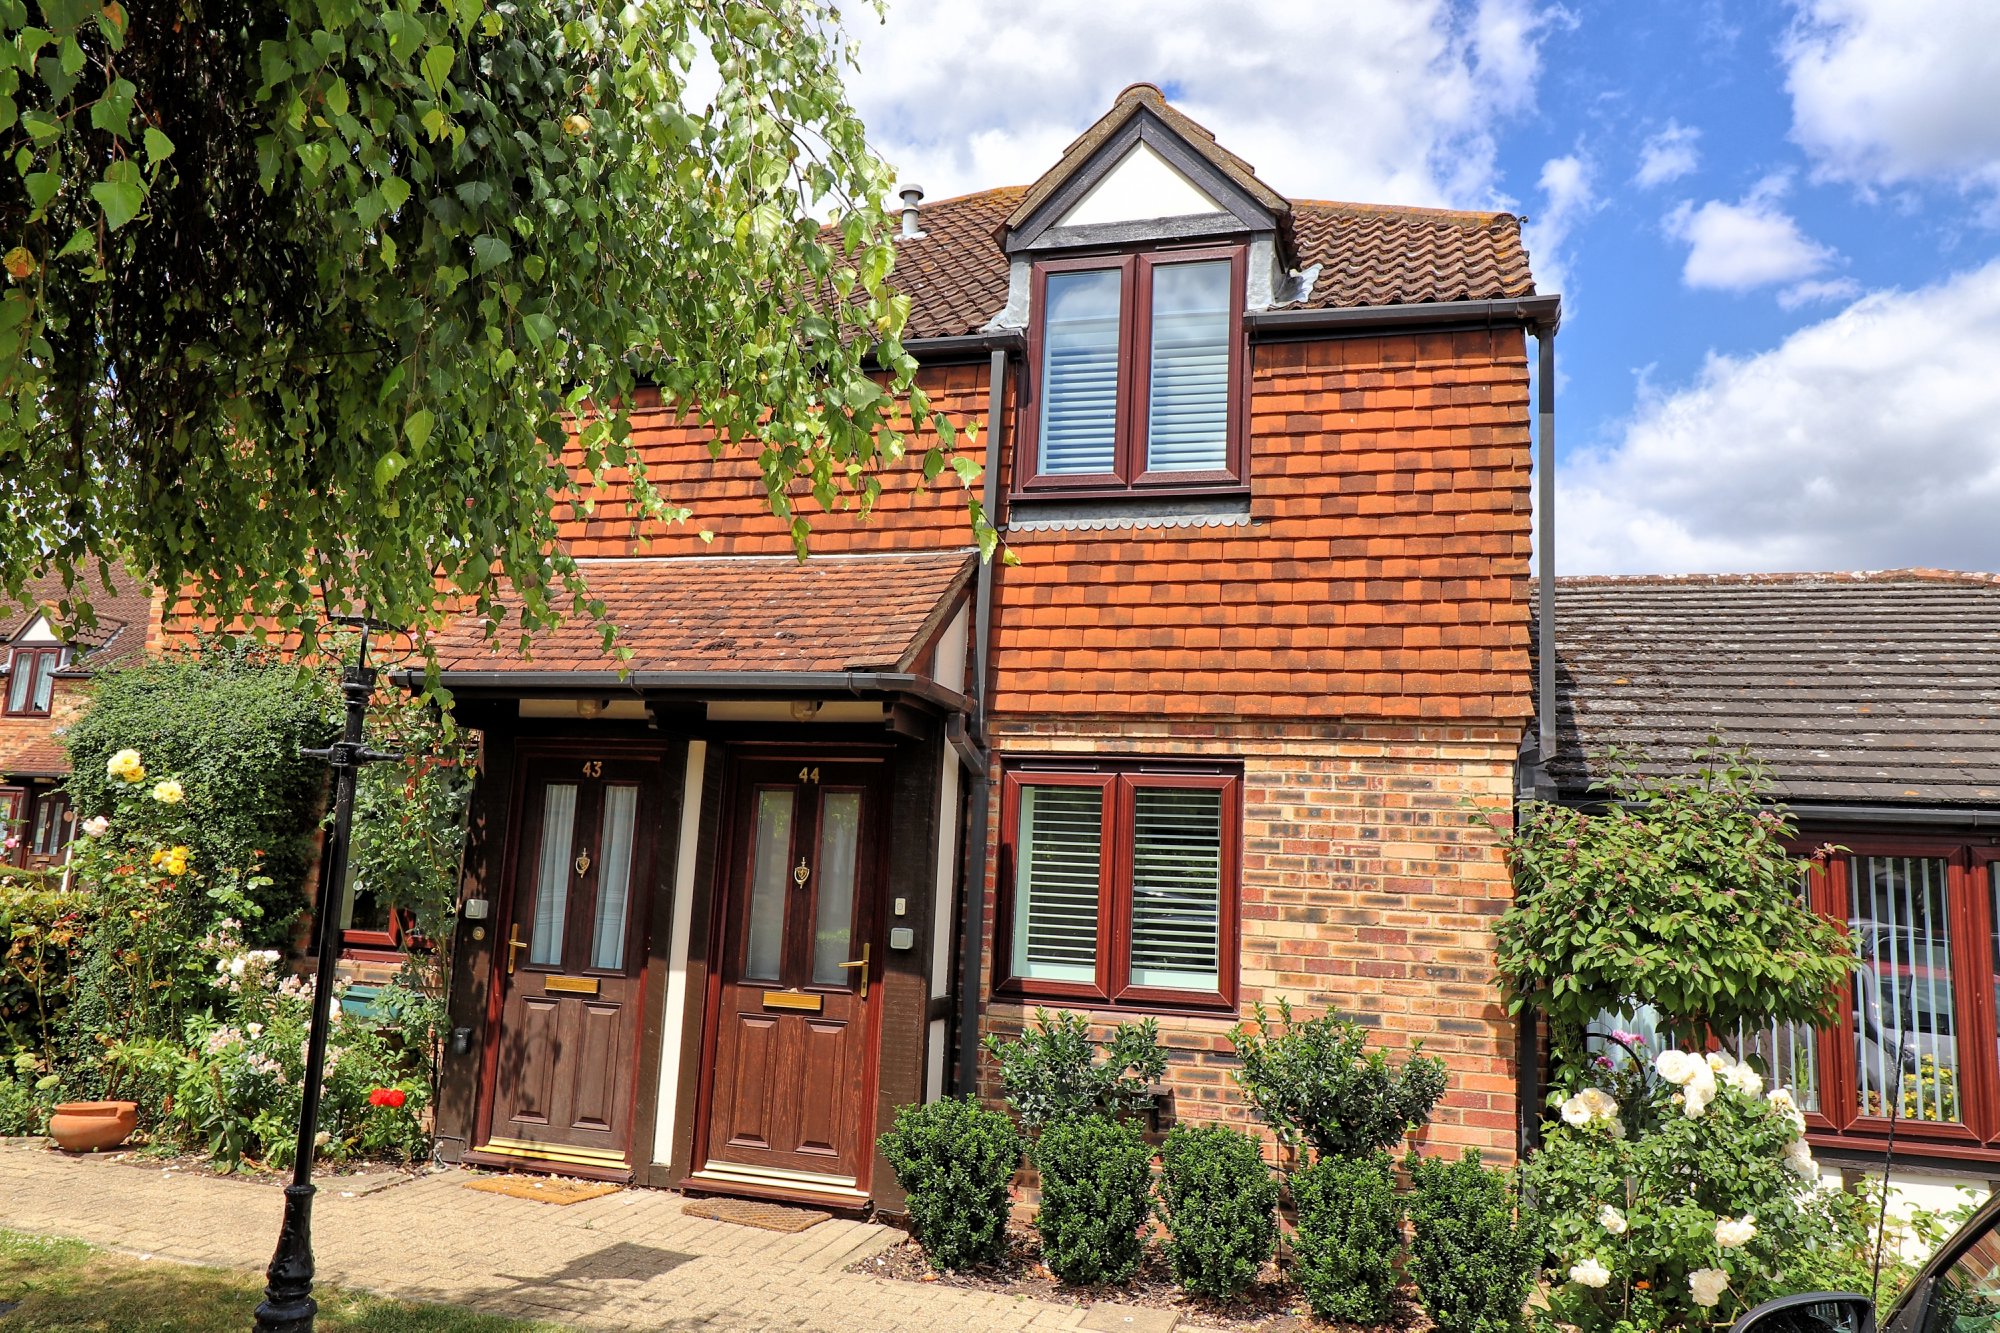
2 Bedroom Semi-Detached House | Offers in excess of £300,000
Offers In Excess Of £300,000.Located in this popular retirement complex and having under-gone many improvements by the c...
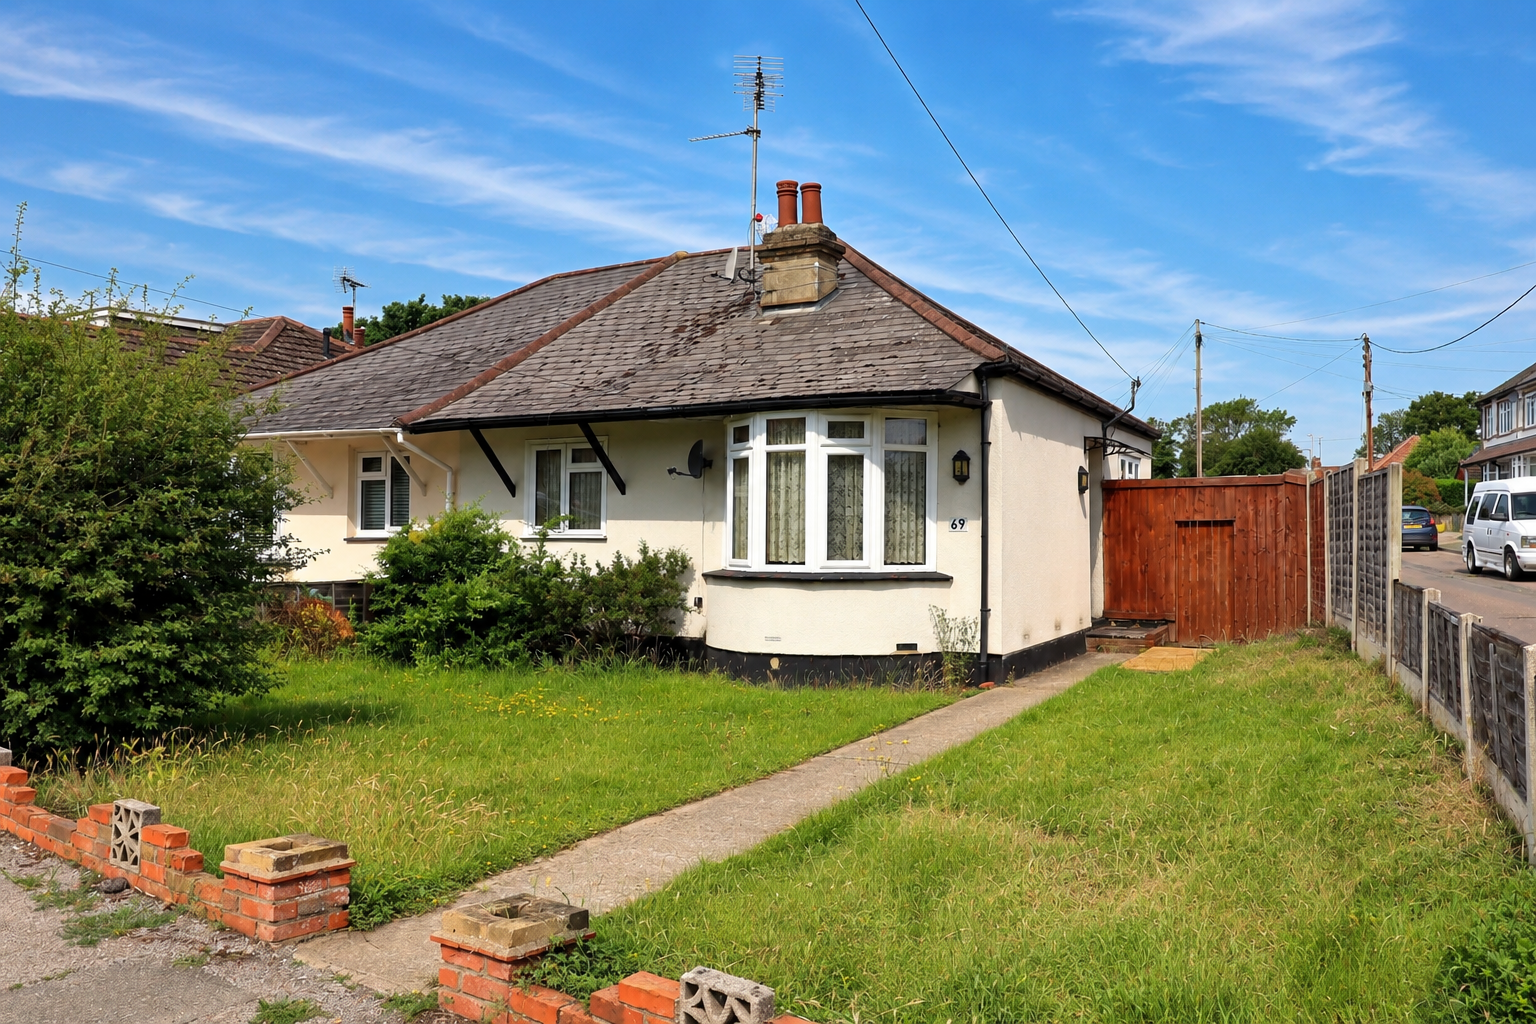
2 Bedroom Semi-Detached Bungalow | Offers in excess of £300,000
Vacant two-bedroom semi-detached bungalow occupying a generous corner plot in a popular location. Features include a bay...

How much is your home worth?
Use our short form to request a valuation of your property.
Request a Valuation
©2026 The Guild of Property Professionals. All rights reserved.
Terms and Conditions |
Privacy Policy |
Cookie Policy |
Complaints Policy |
Members Login
The Guild of Property Professionals Trading Address: 121 Park Lane, London W1K 7AG. GPEA Limited.
Registered in England & Wales.
Company No: 02819824.
Registered Office Address: The Old Courthouse, 60A London Road, Grantham, NG31 6HR.
VAT Registration No: 180897859

