
- Vacant semi-detached 2 bed bungalow
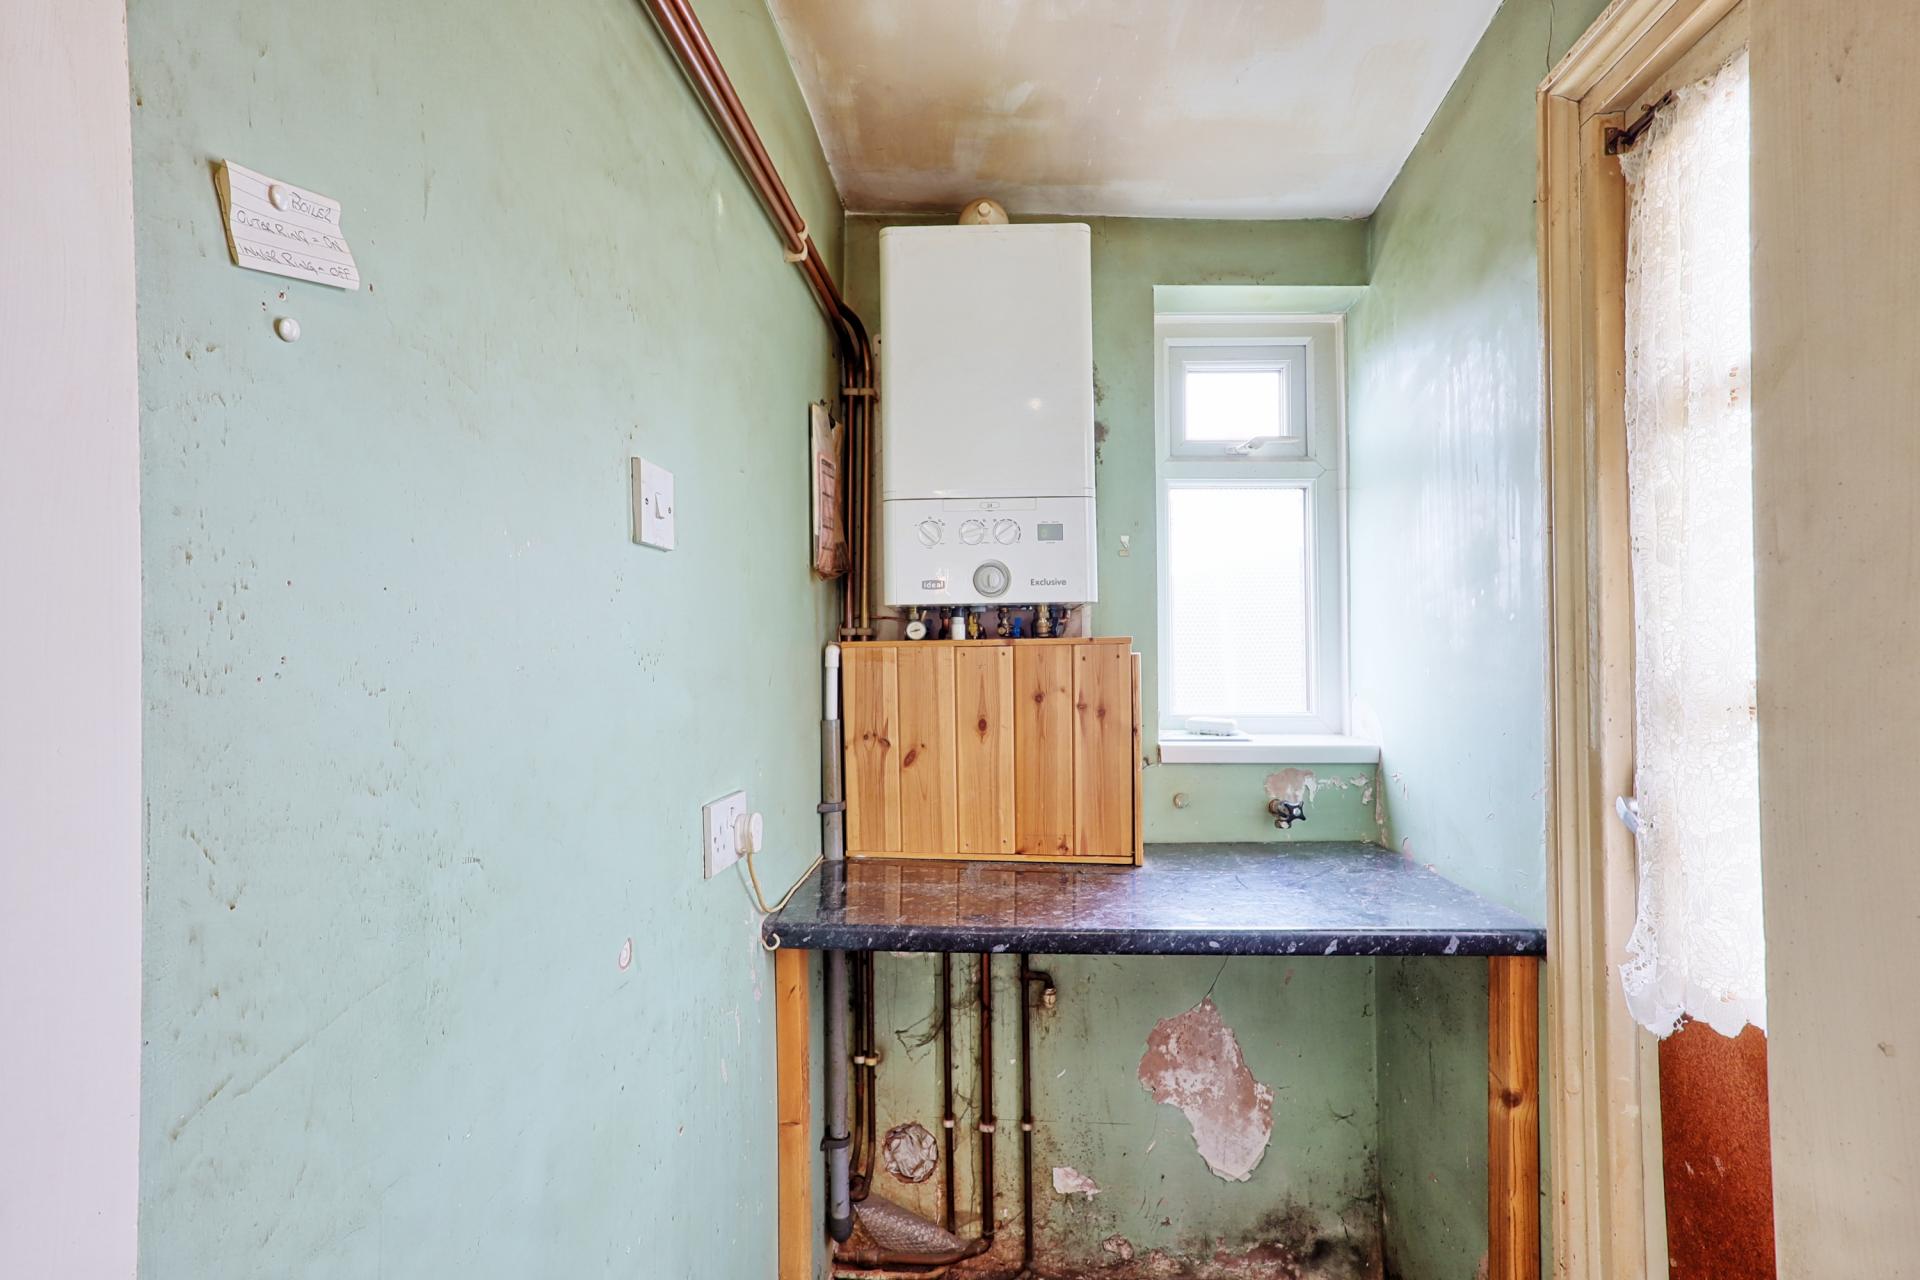
- Requires updating and modernisation
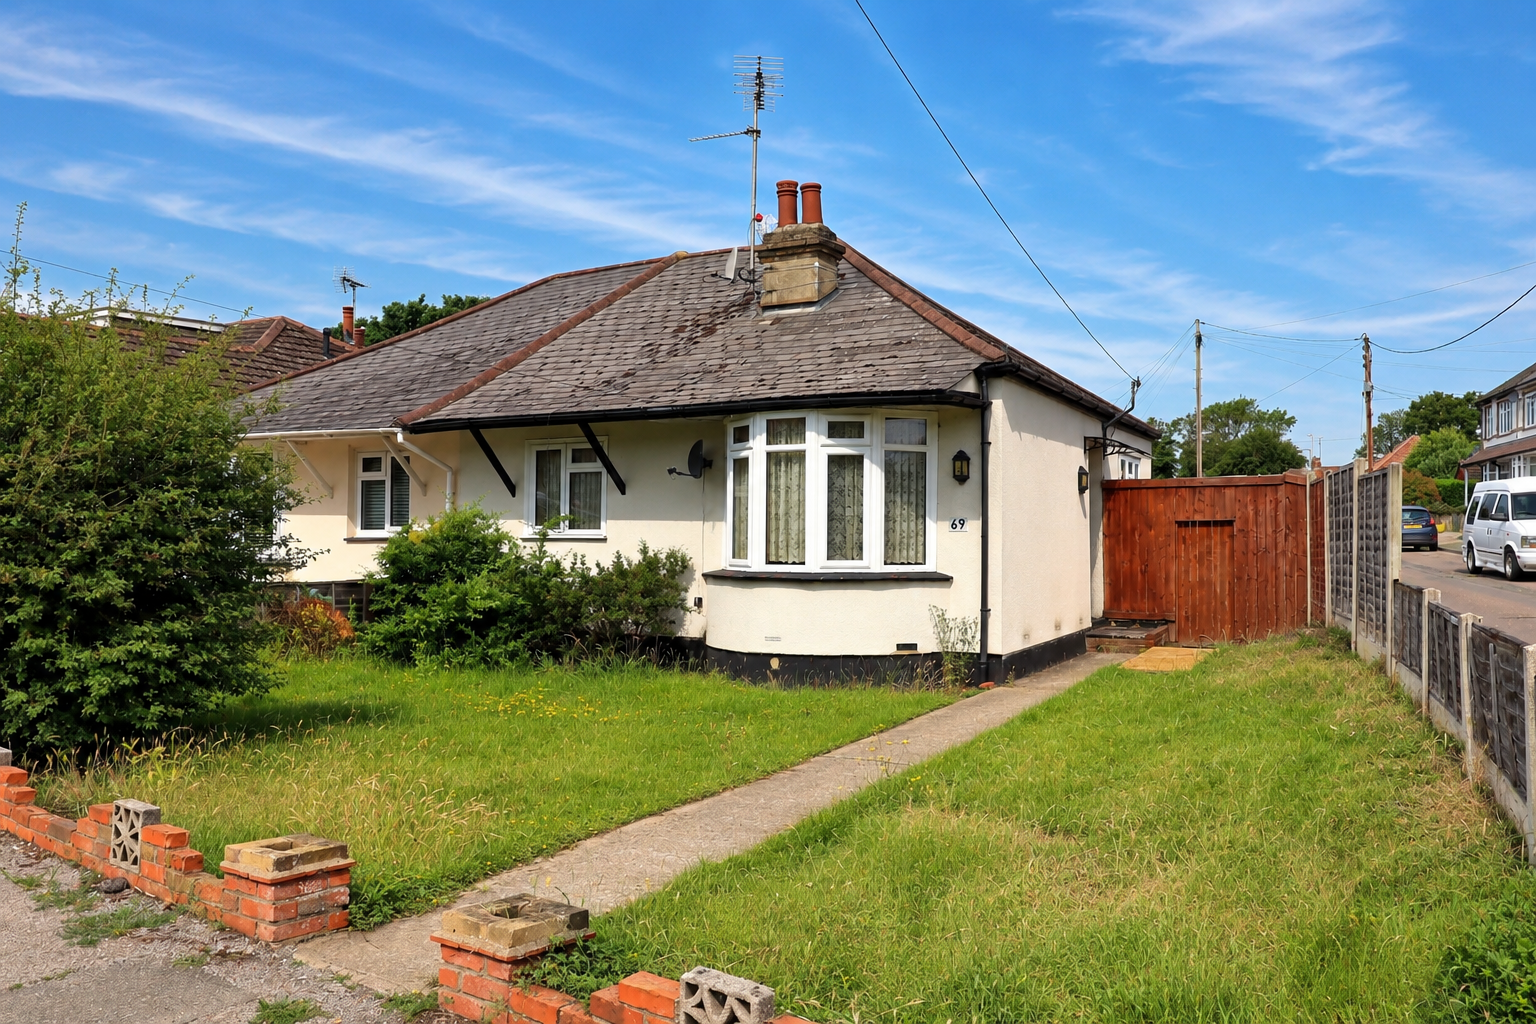
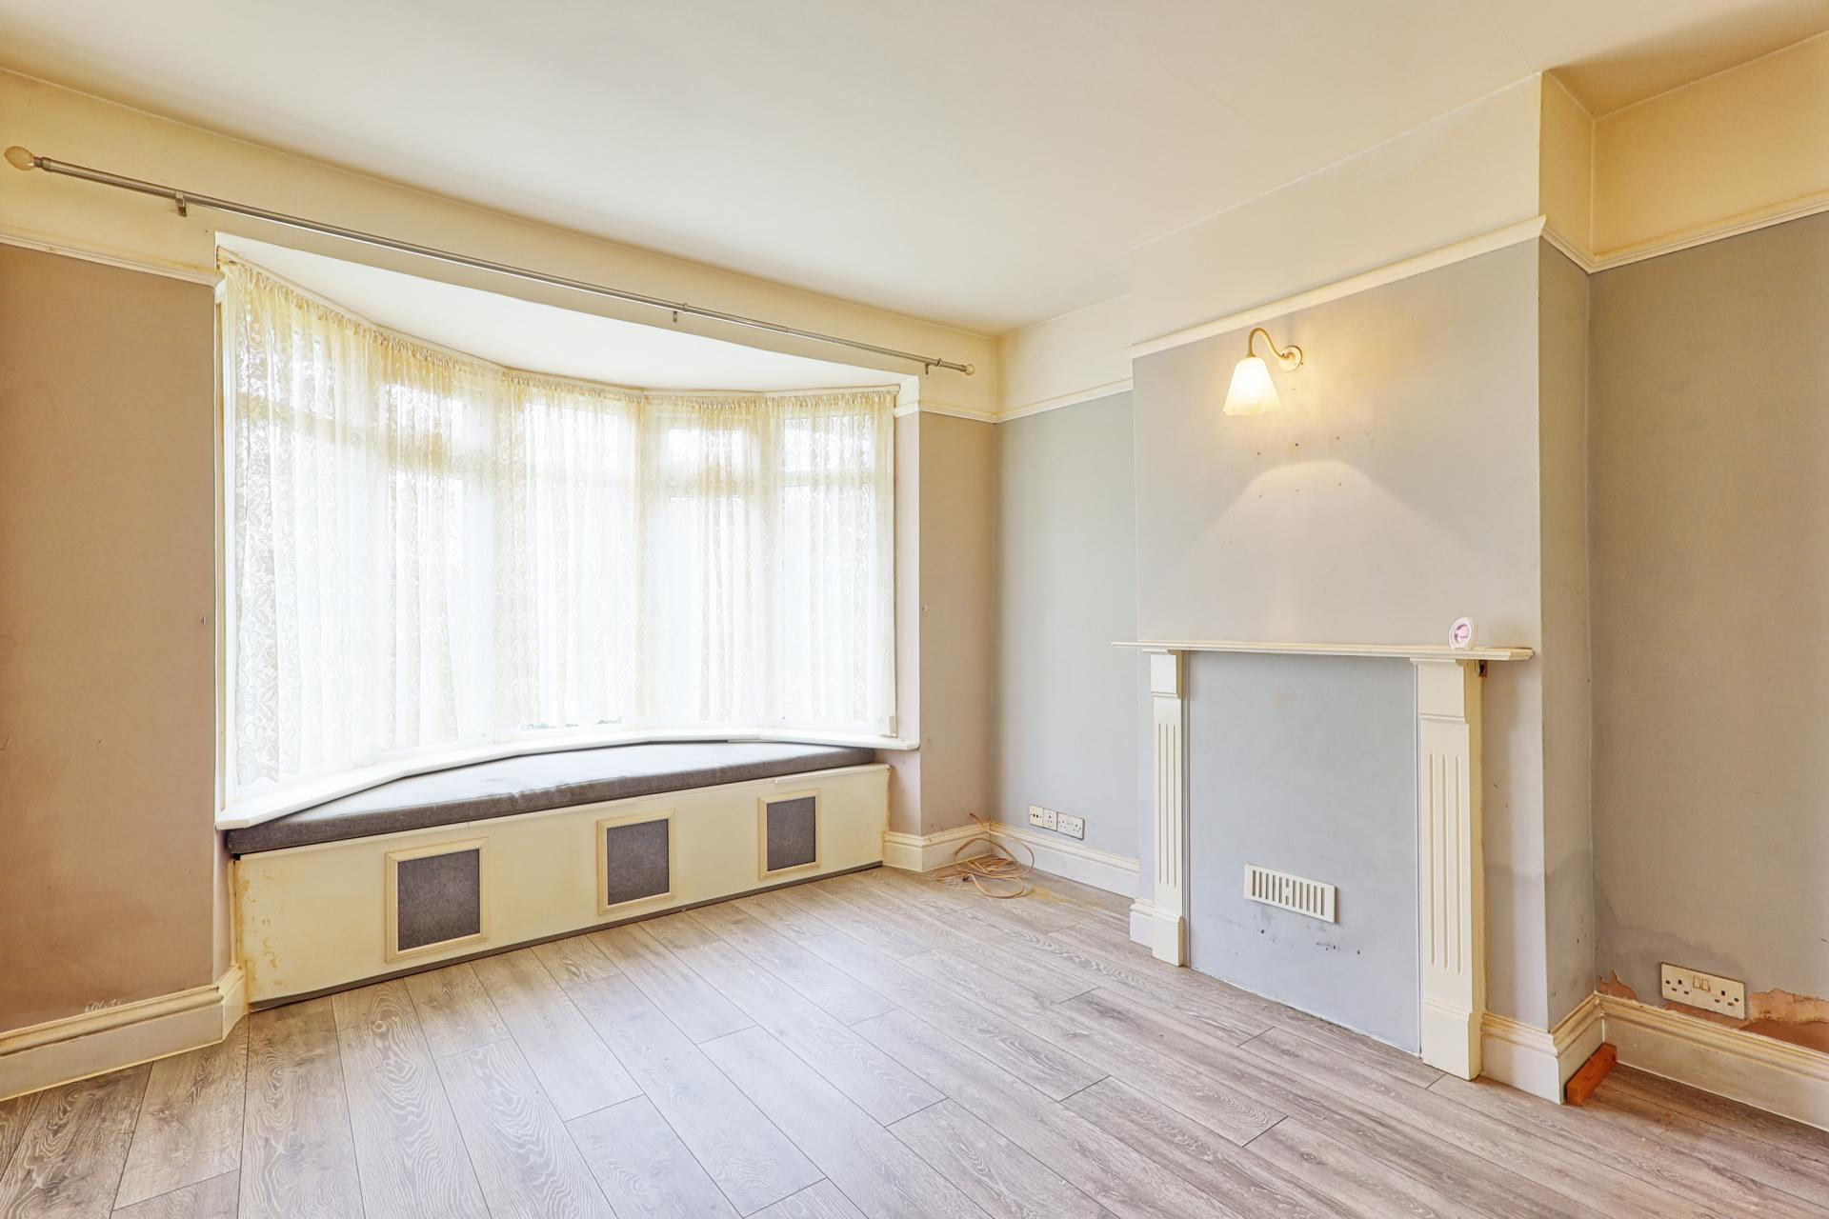
- Lounge with bay window
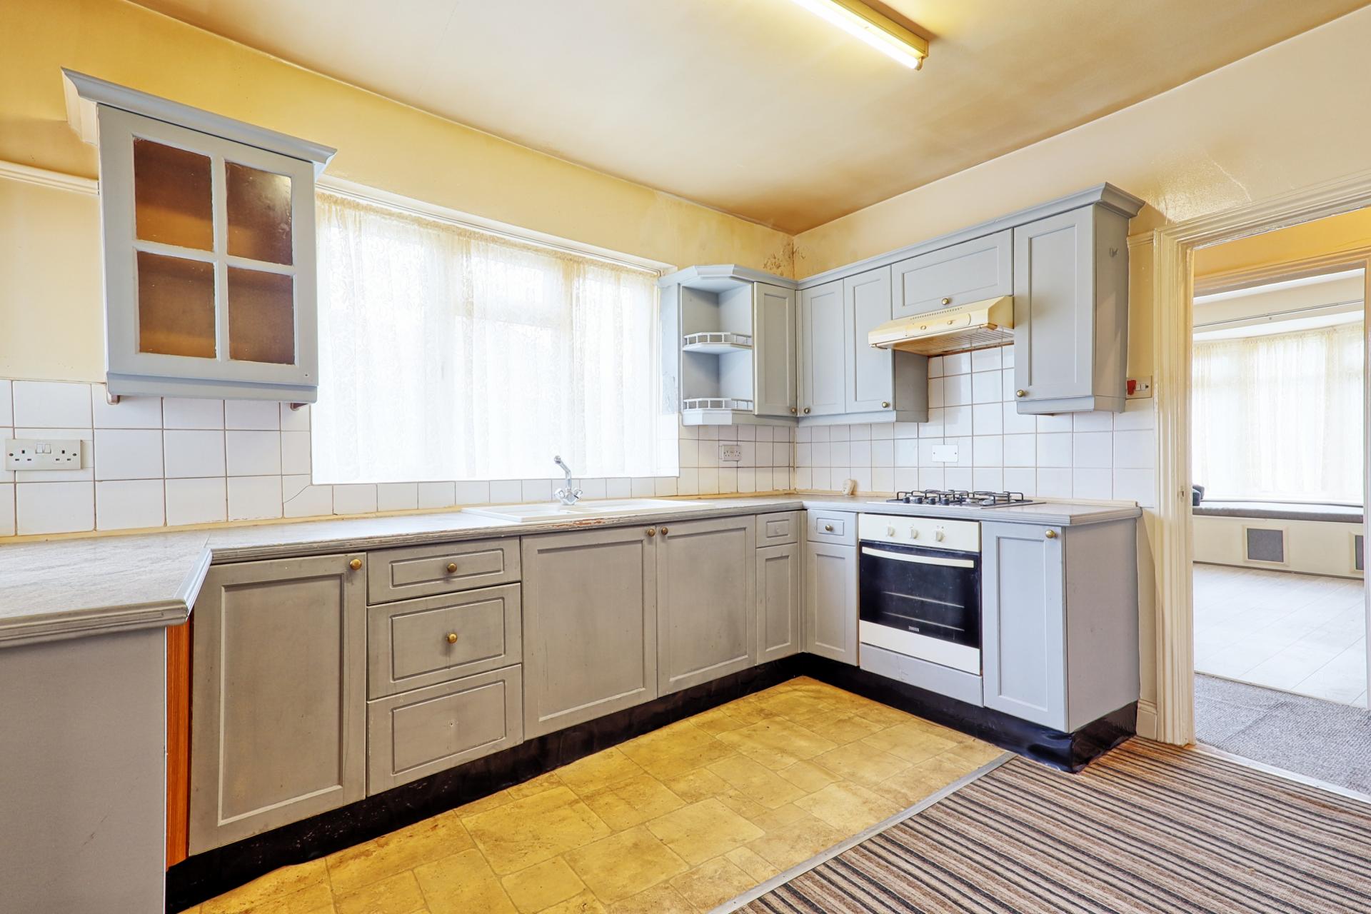
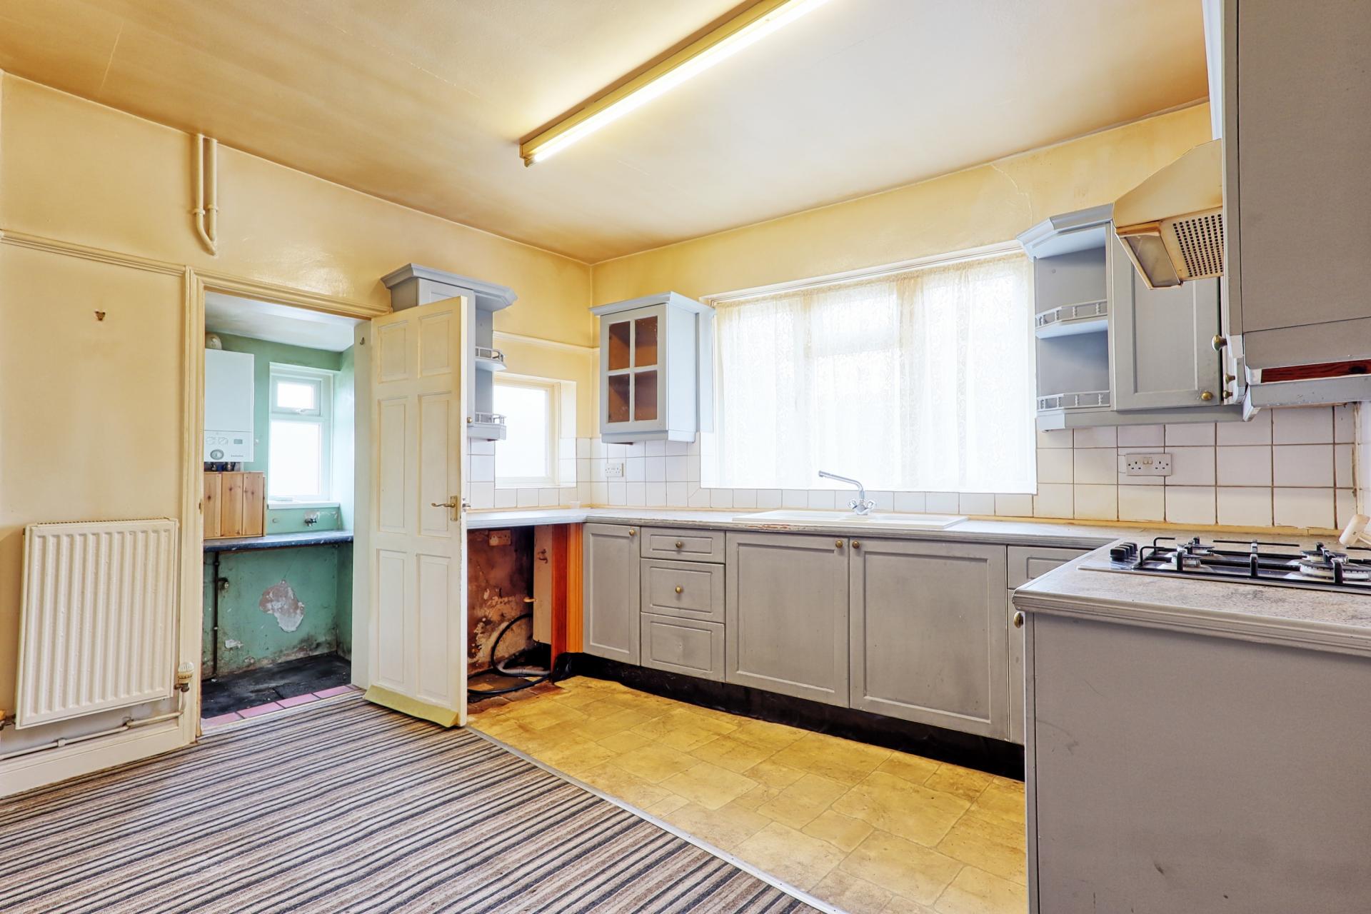
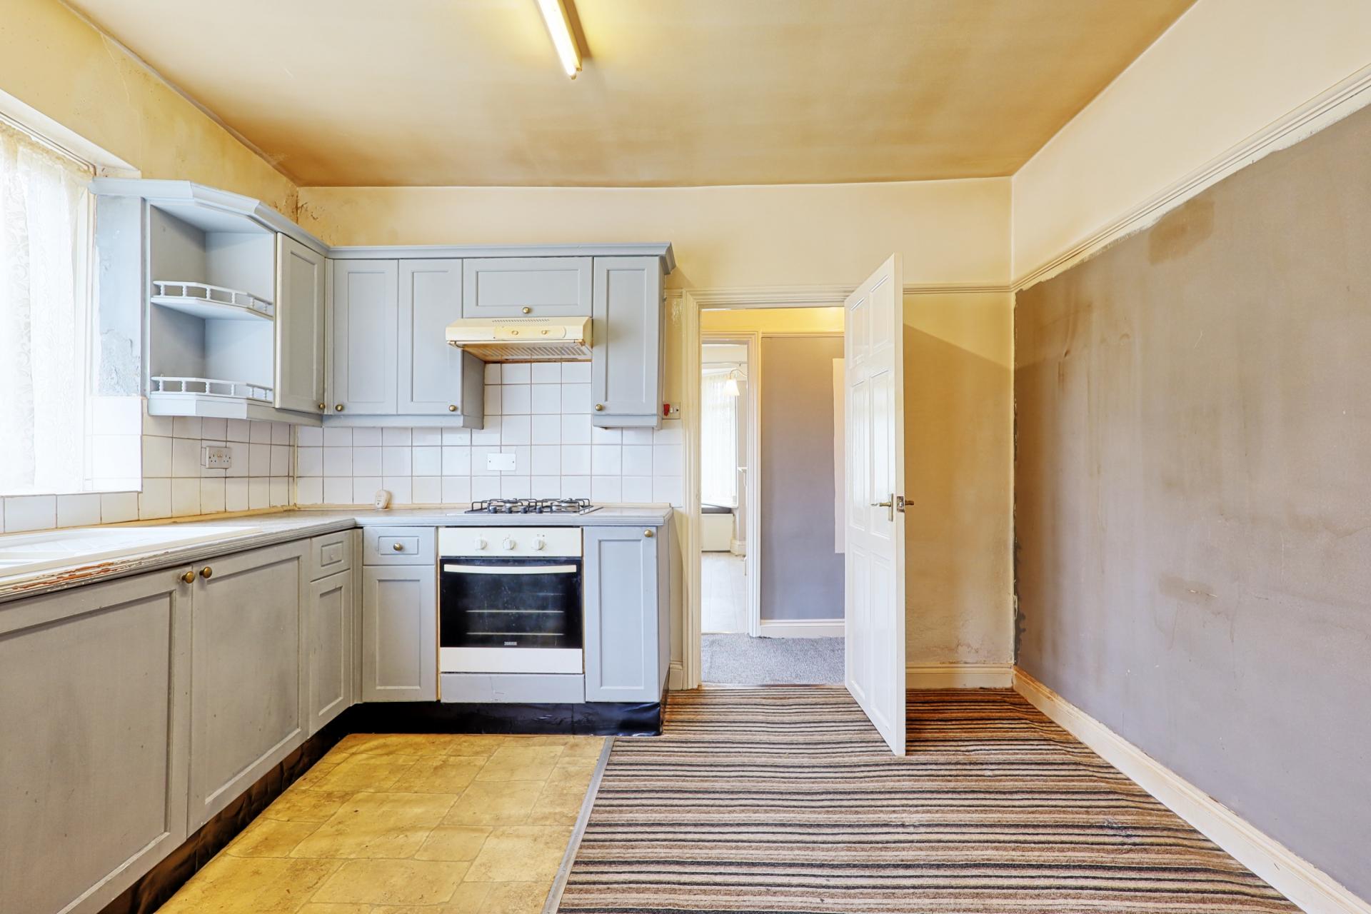
- Fitted Kitchen/diner with utility
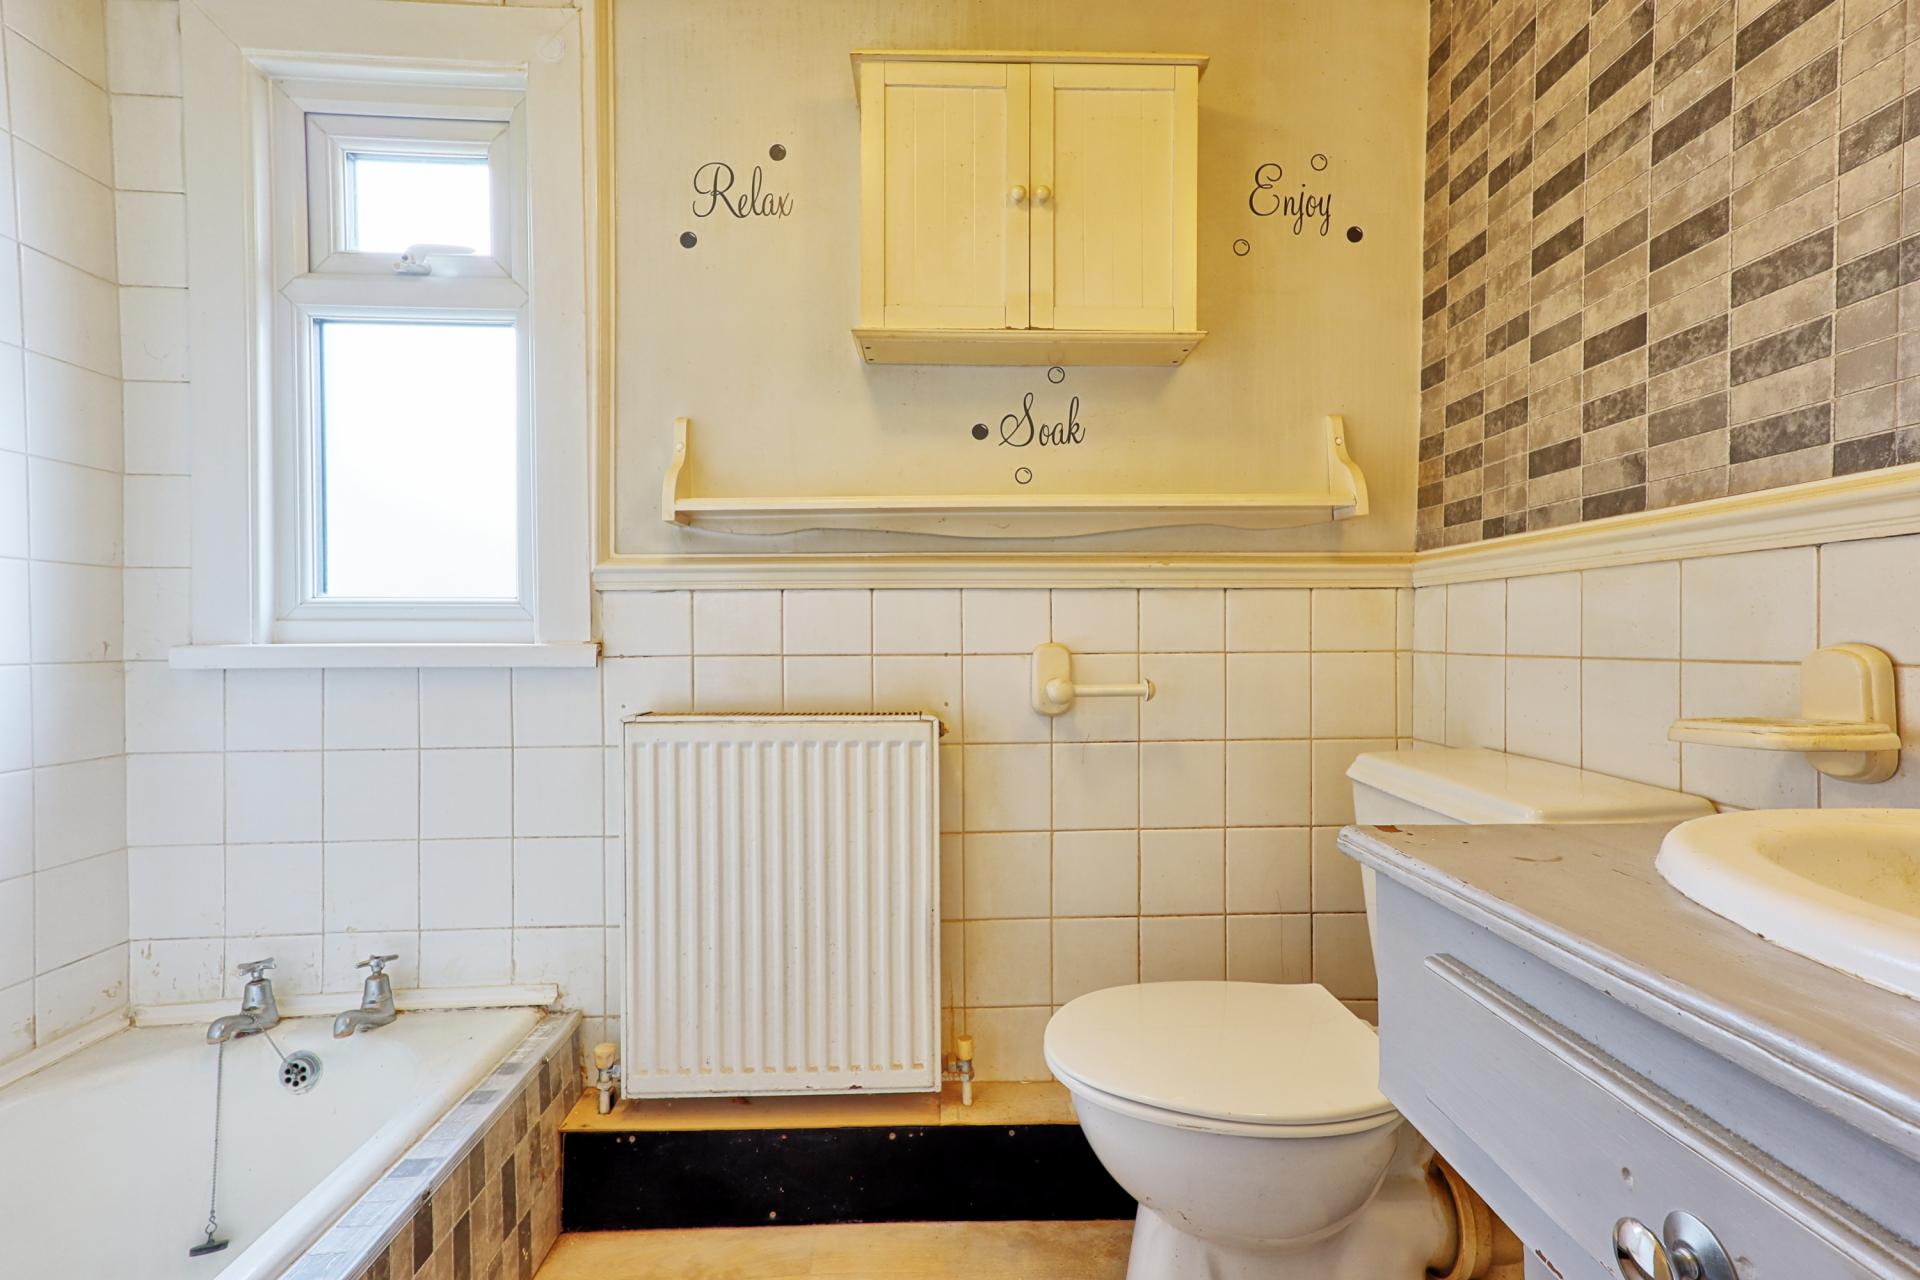
- 3pc bathroom
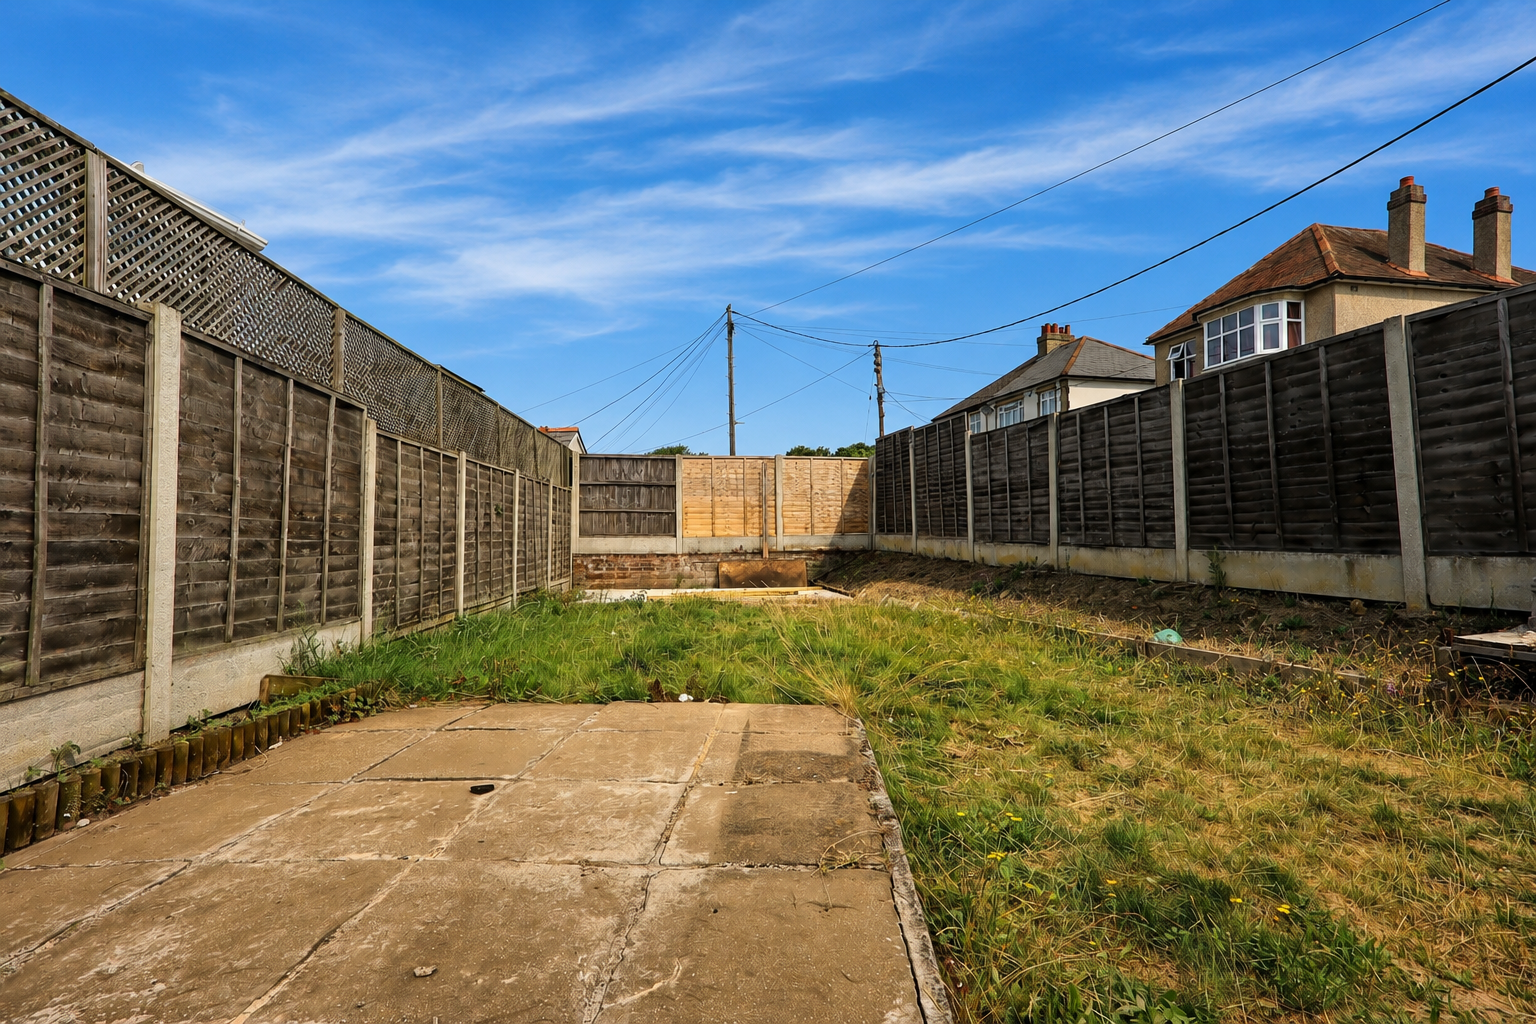
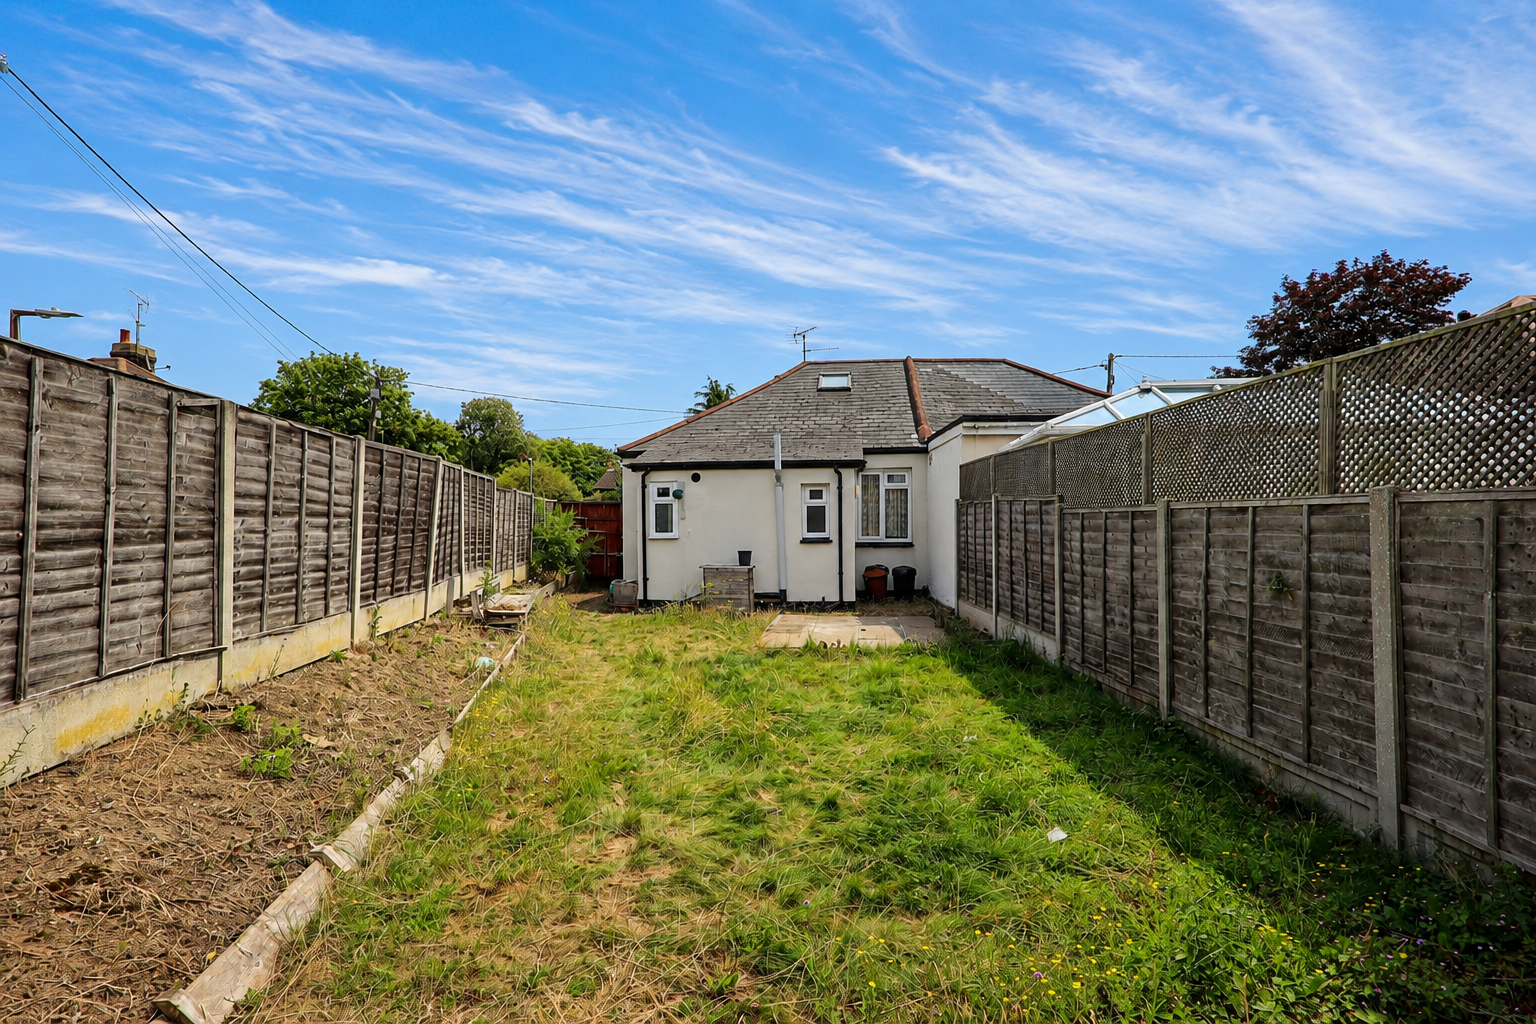
- West facing rear garden
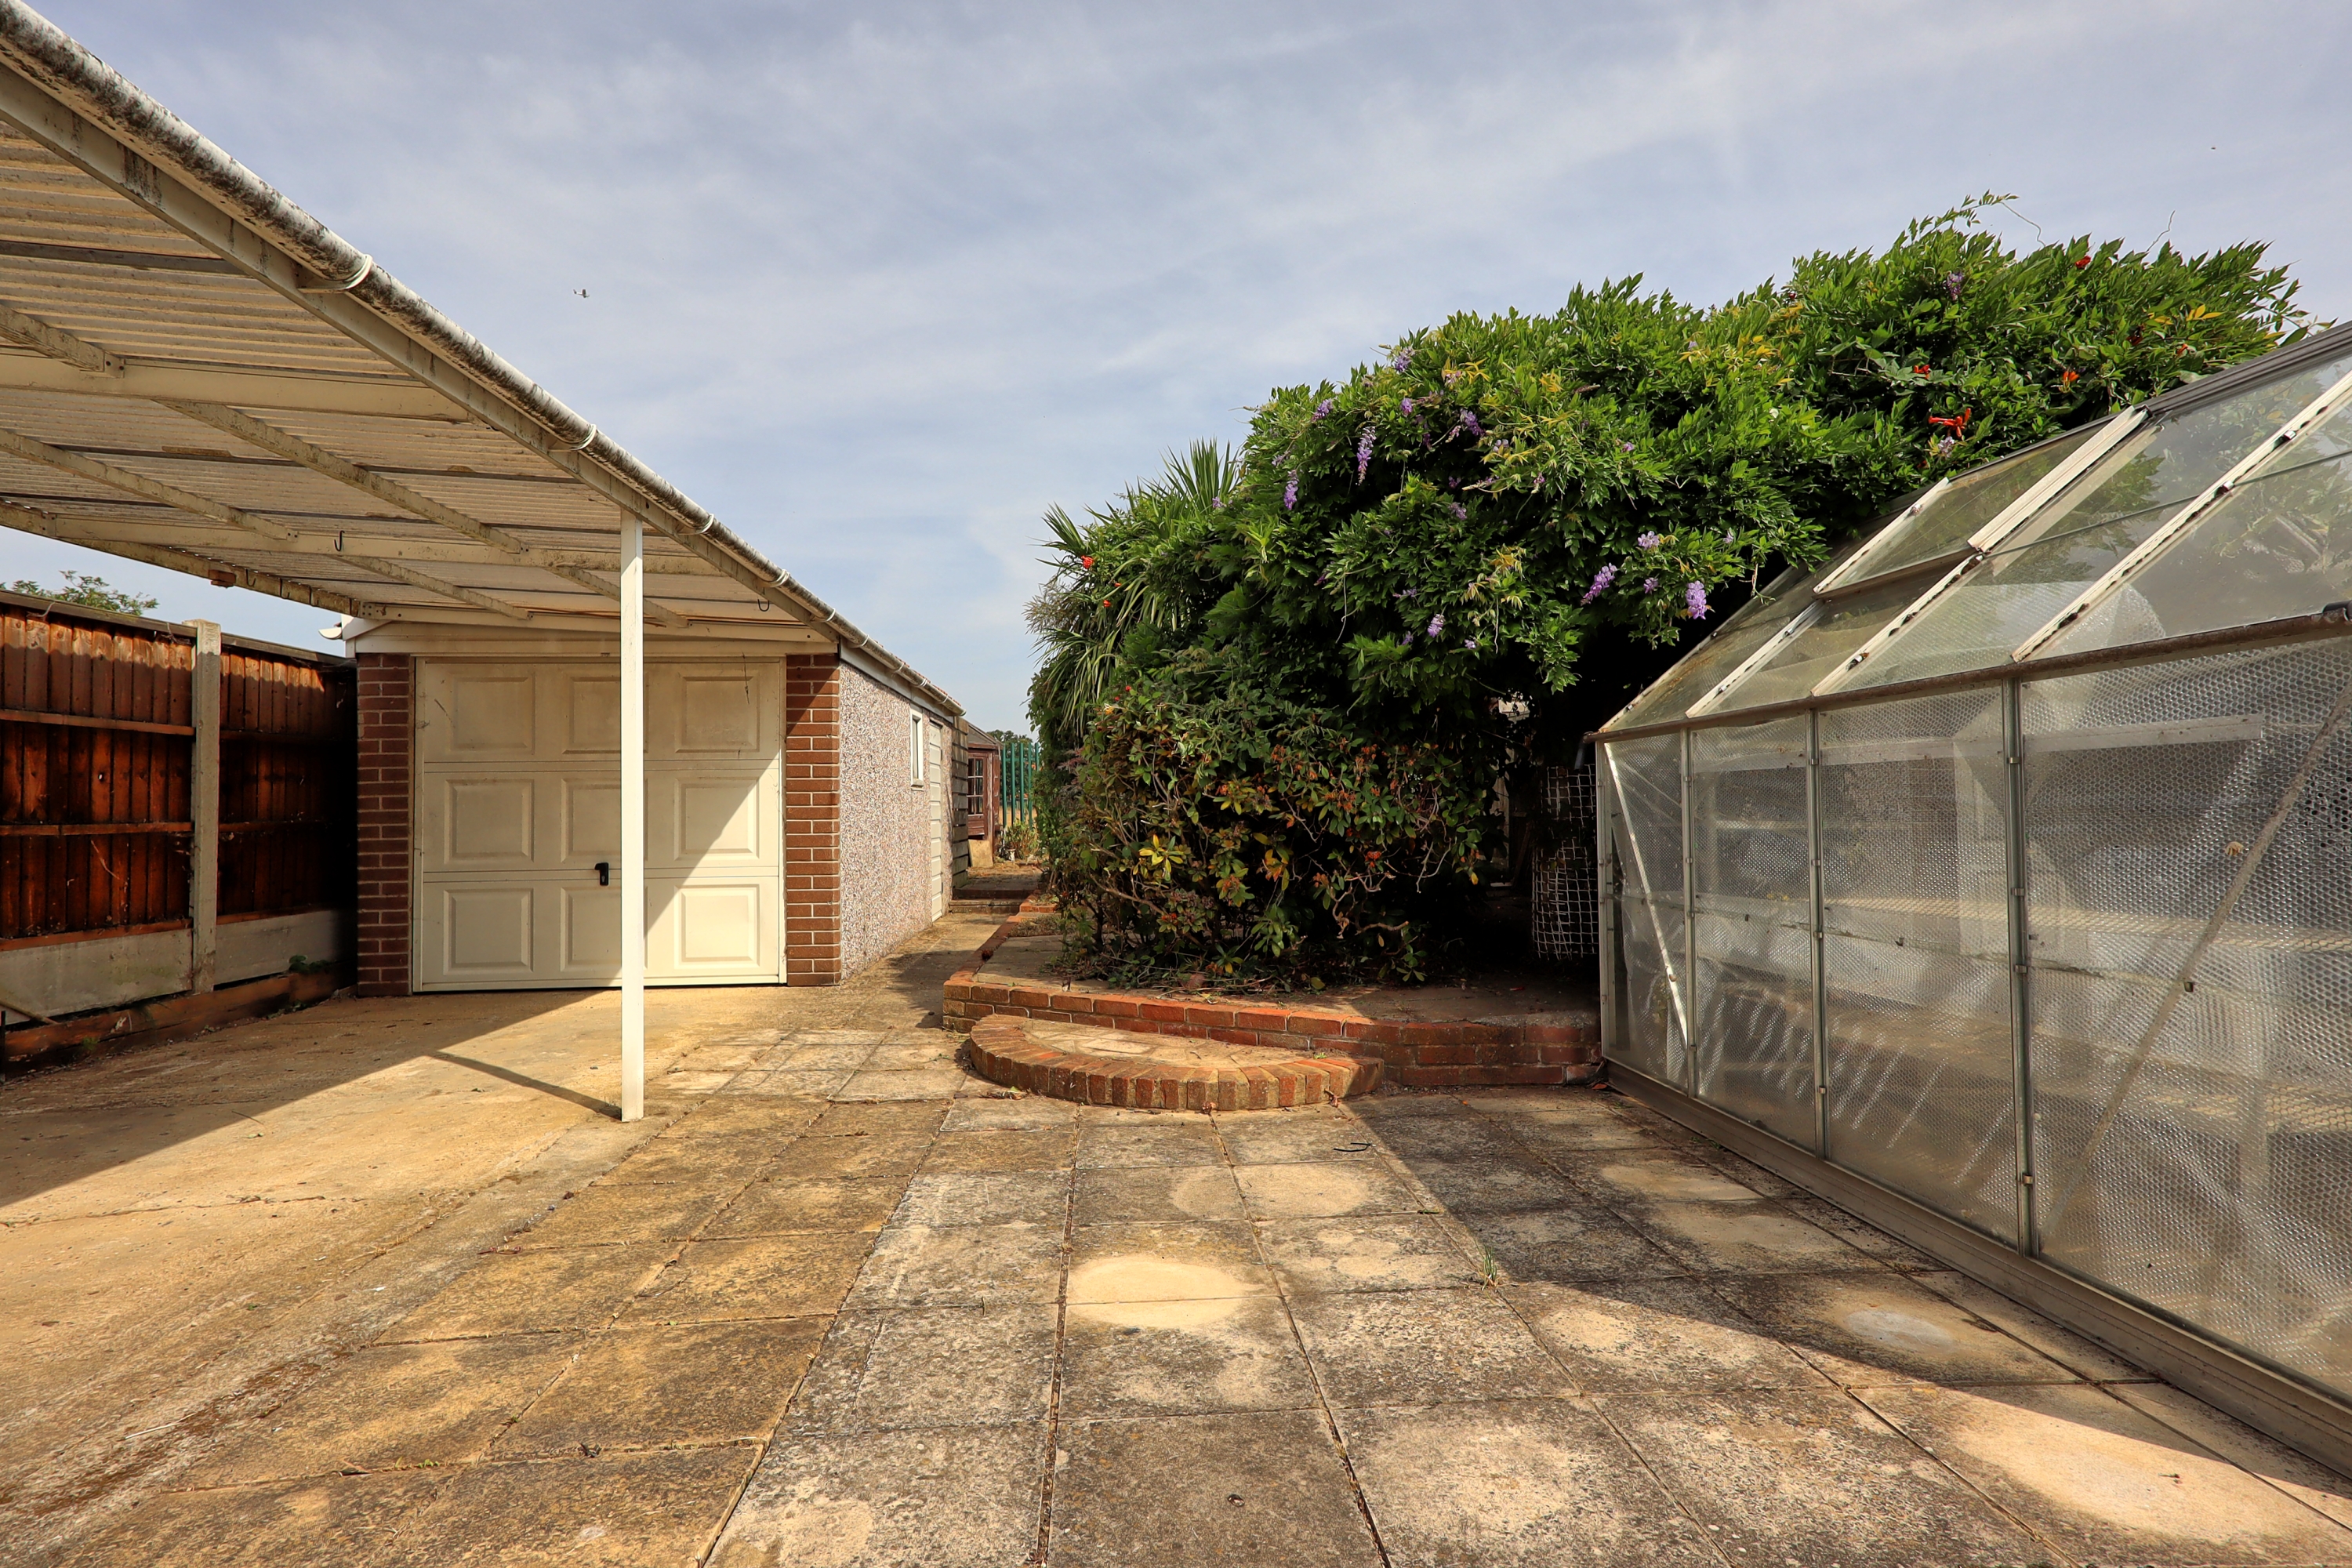
- Potential for off street parking
- Double glazing
- Gas Central heating

This property listing is now SSTC
2 Bedroom Semi-Detached Bungalow for sale in Benfleet
2
1
Situated on a generous corner plot within this highly sought-after residential turning, this vacant two-bedroom semi-detached bungalow presents an excellent opportunity for buyers seeking a property with potential. The accommodation comprises two well-proportioned bedrooms, a bright lounge featuring a bay window, a spacious kitchen/diner, rear utility lobby, and a three-piece family bathroom. Externally, the property benefits from a west-facing rear garden and offers scope for the creation of off-street parking, subject to the necessary consents. Requiring modernisation and improvement throughout, this property has been competitively priced to reflect the works required, making it an ideal project for investors, developers, or those looking to create their ideal home. Early viewing is recommended.
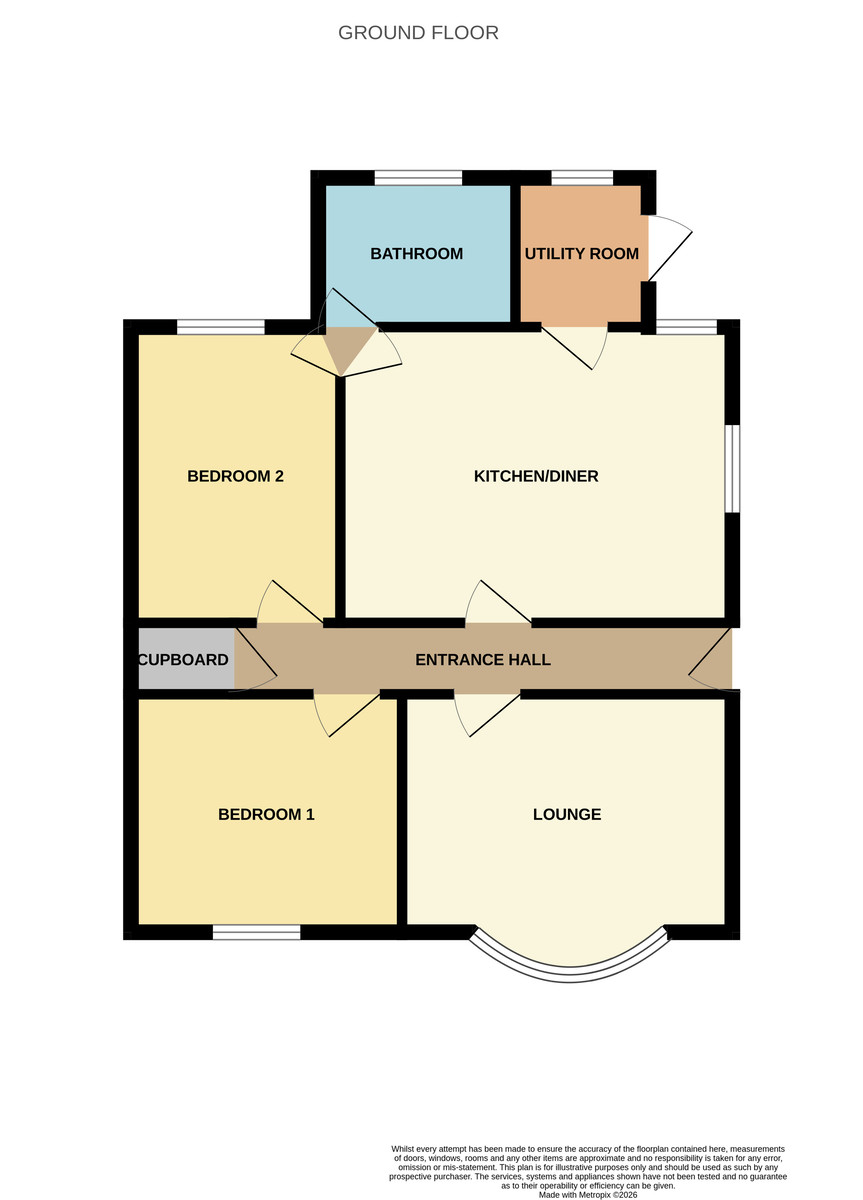
ACCOMMODATION Approached via half glazed side entrance door giving access to
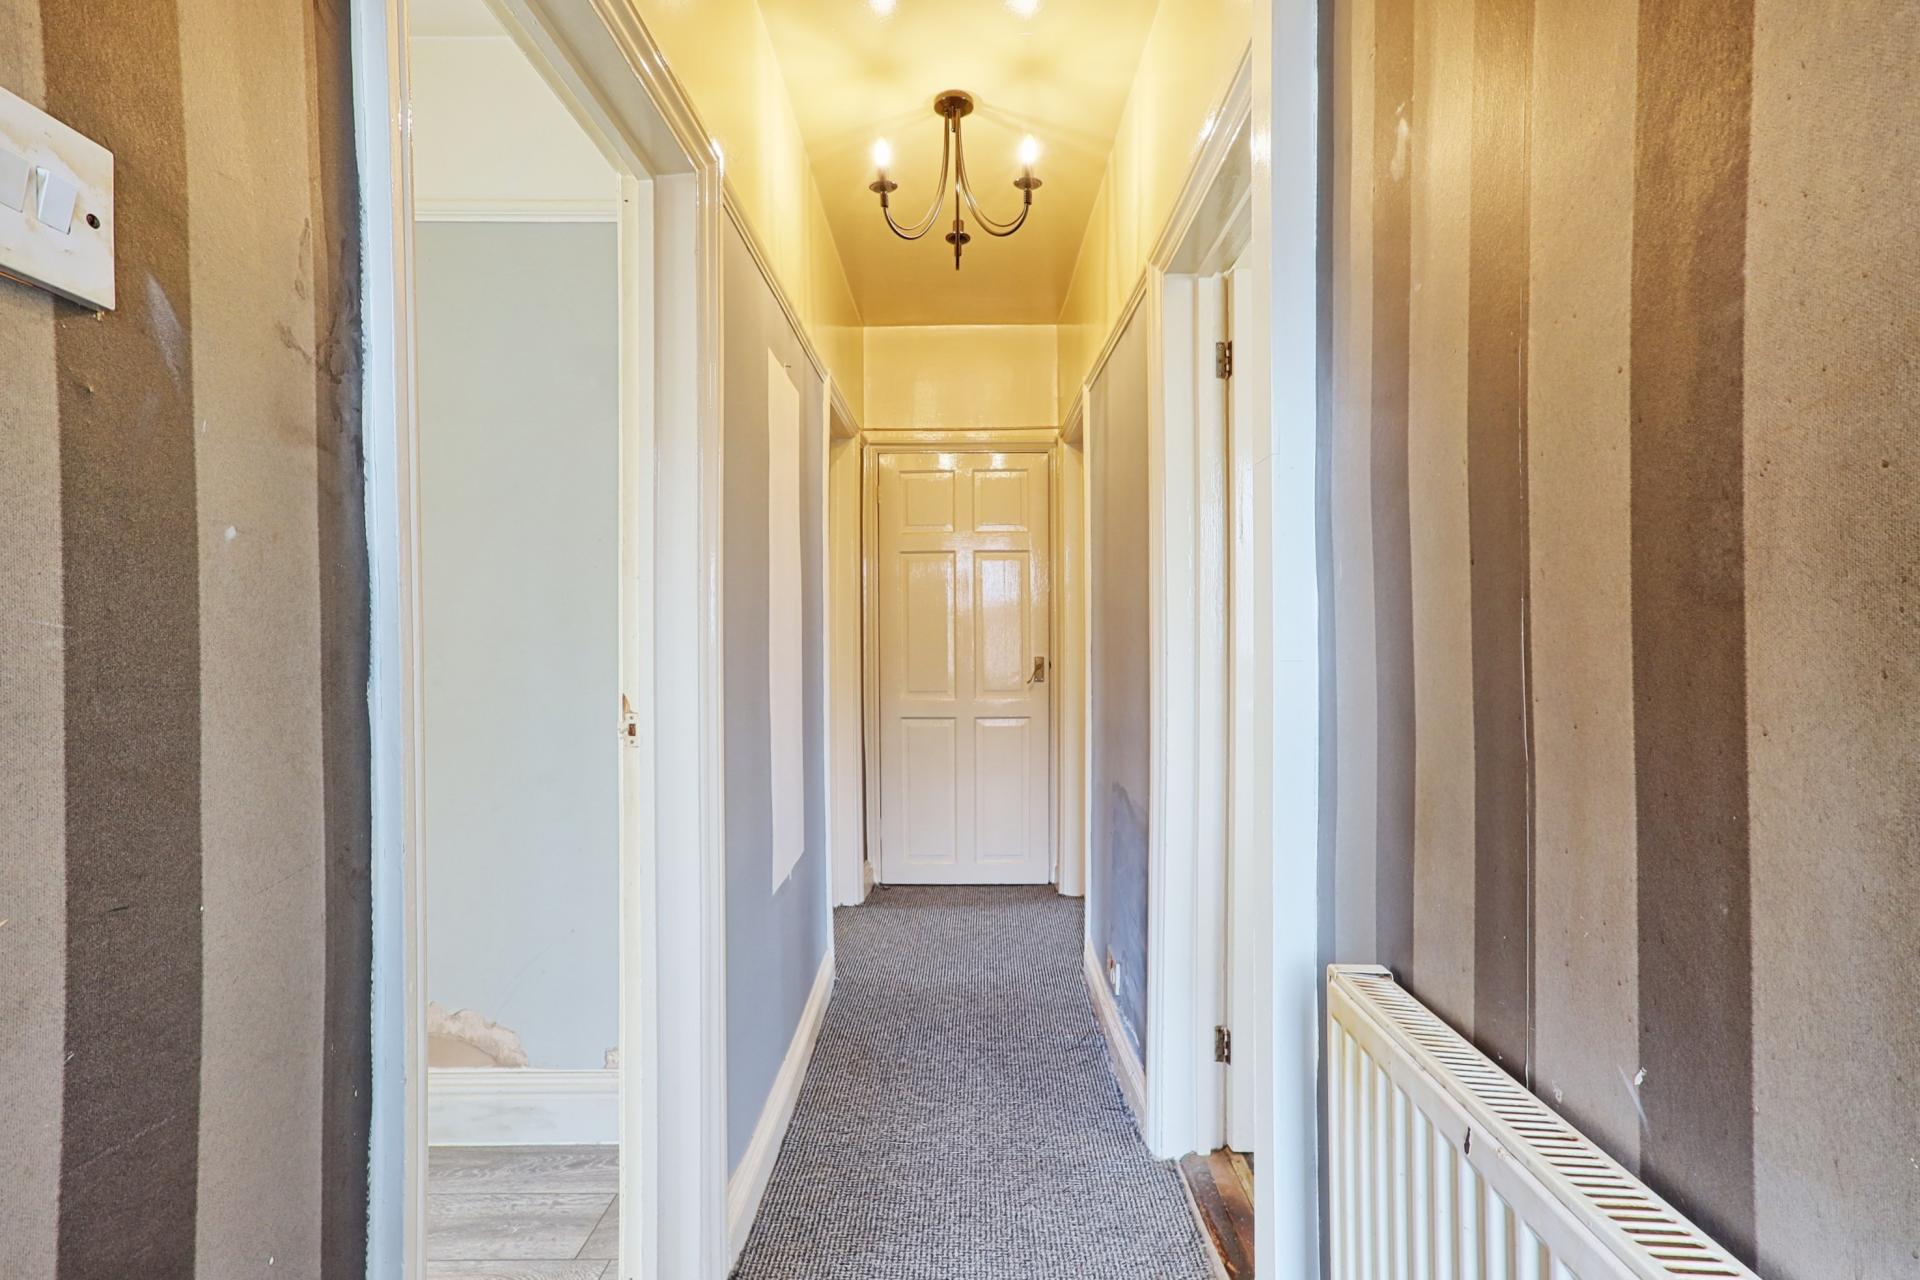
ENTRANCE HALL Carpet. Doors to all rooms. Large walk in storage cupboard.
LOUNGE 14' 8" x 11' (4.47m x 3.35m) Double glazed bay window to front with seat. Wood effect flooring. Radiator. Central chimney breast. Flat plastered ceiling. Picture Rail.
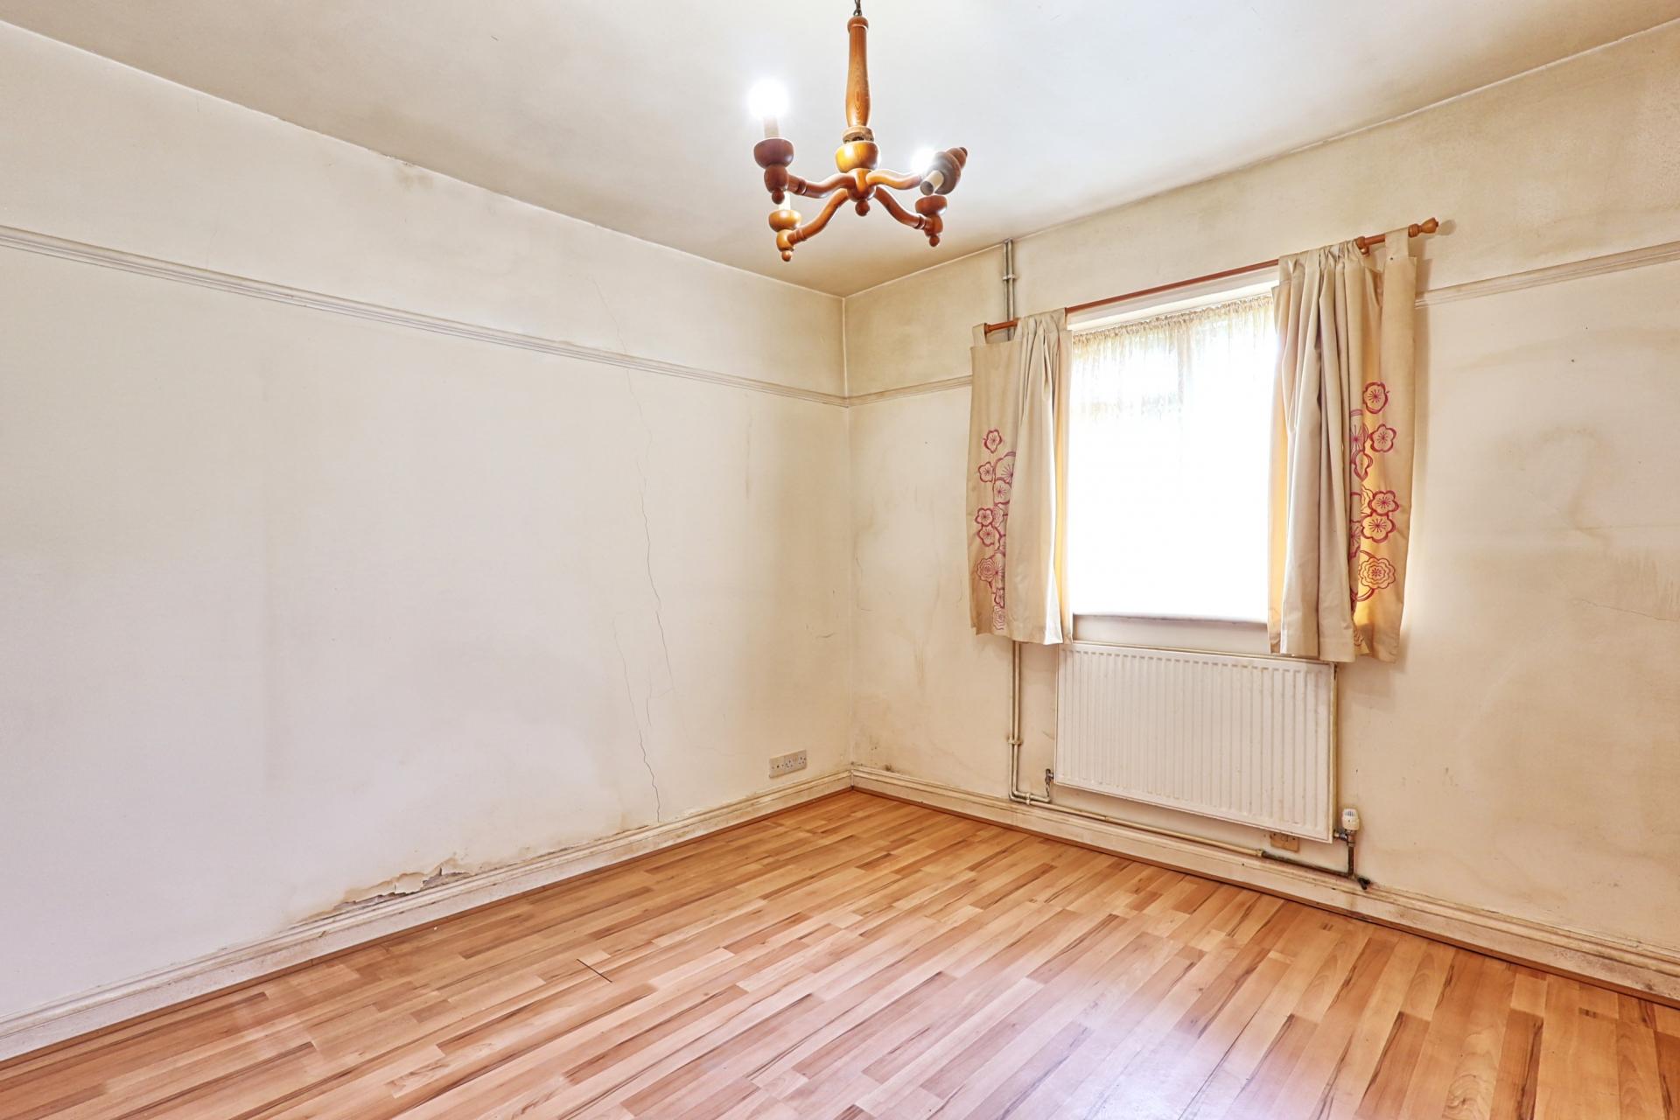
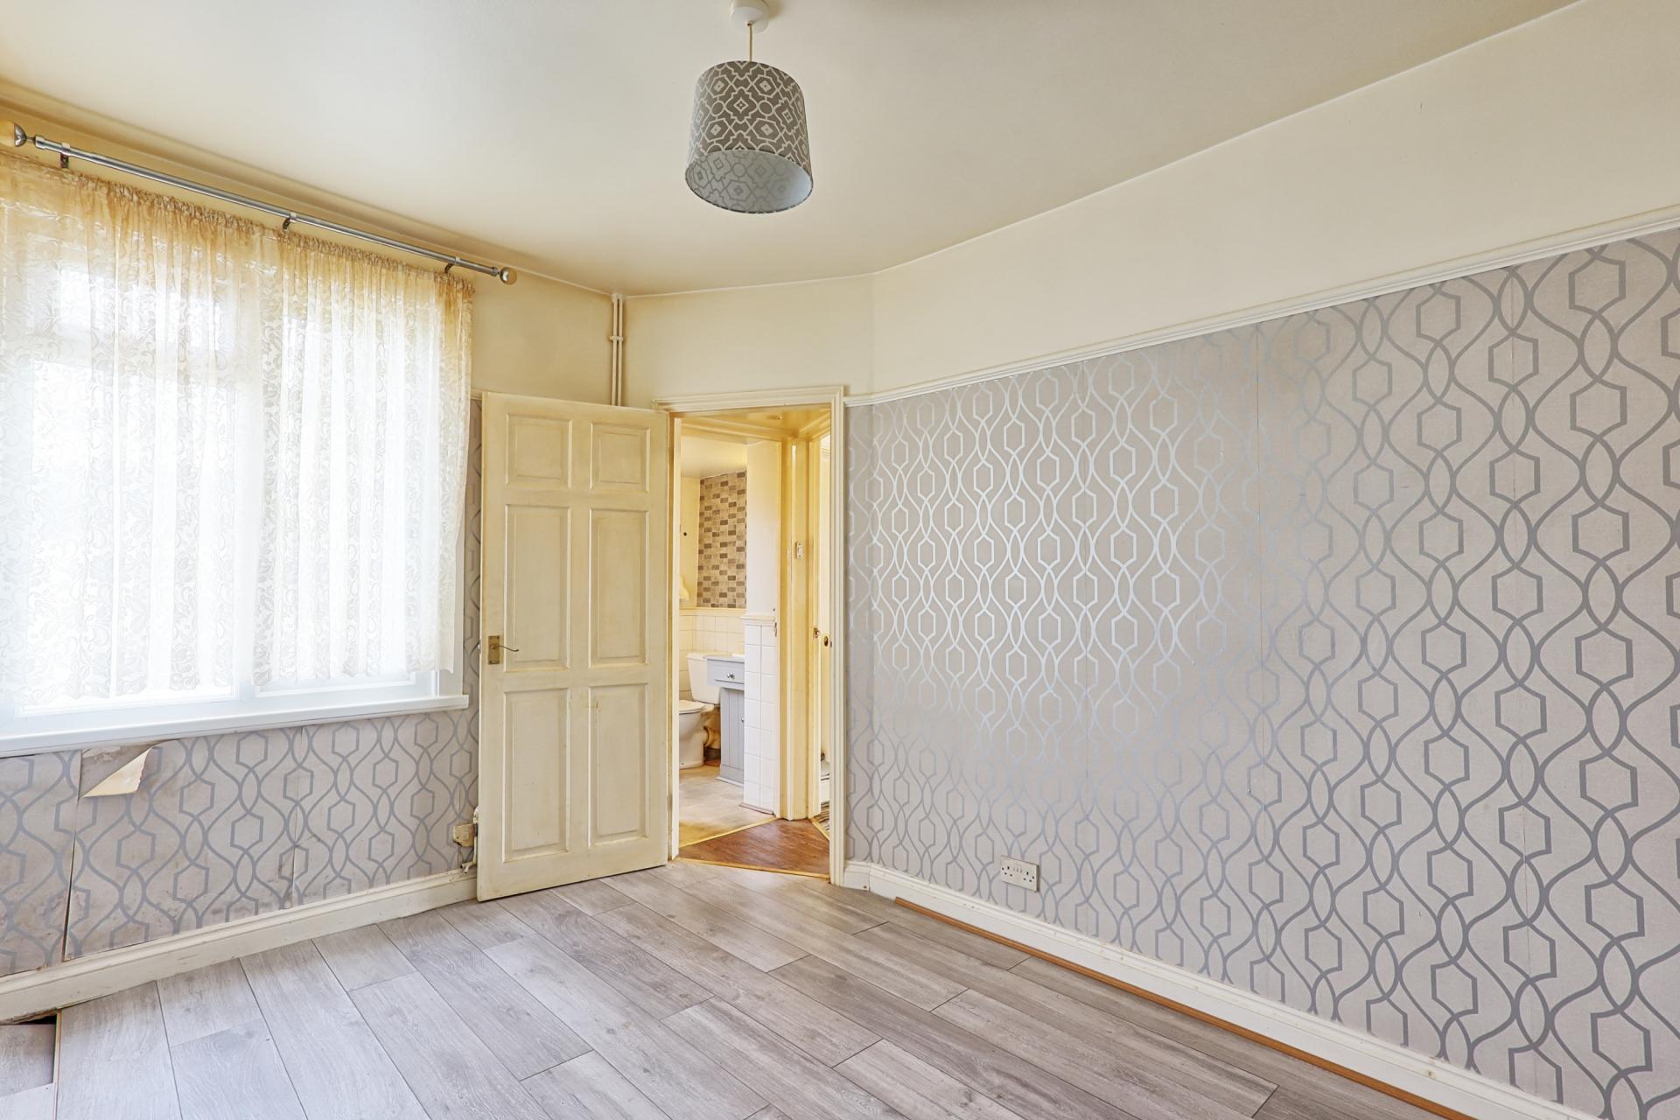
BEDROOM ONE 11' 6" x 10' 6" (3.51m x 3.2m) Wood effect flooring. Radiator. Double glazed window to front. Access to loft. Picture rail
BEDROOM TWO 11' 8" x 8' 3" (3.56m x 2.51m) Wood effect flooring. Radiator. Double bay window to rear. Further door to inner lobby
KITCHEN DINER 11' 7" x 11' 3" (3.53m x 3.43m) Fitted in a range of cupboards to ground and high level with worktops over. Inset coloured one and half bowl single drain sink unit. Integrated oven and hob with extractor hood. Space and plumbing for washing machine. Tiled splashback. Radiator. Double glazed window to side and rear. Door to inner lobby. Door to
UTILITY ROOM Space for appliances. Double glazed window to rear. Half glazed door to garden. Wall mounted boiler for central heating and hot water.
BATHROOM Fitted in a three piece suite comprising sunken bath, wash hand basin inset to vanity unit and close coupled WC. Tiling to most walls. Radiator. Flat plastered ceiling. Double glazed window to rear.
EXTERNALLY
REAR GARDEN West facing and approximately 50 feet in depth. Laid to lawn with privacy fencing concrete base for shed. External tap. Gated side access.
FRONT GARDEN Laid to lawn with central pathway. Potential for off-street parking to be installed subject to council consent.
Property Ref: 100387005773
Similar Properties
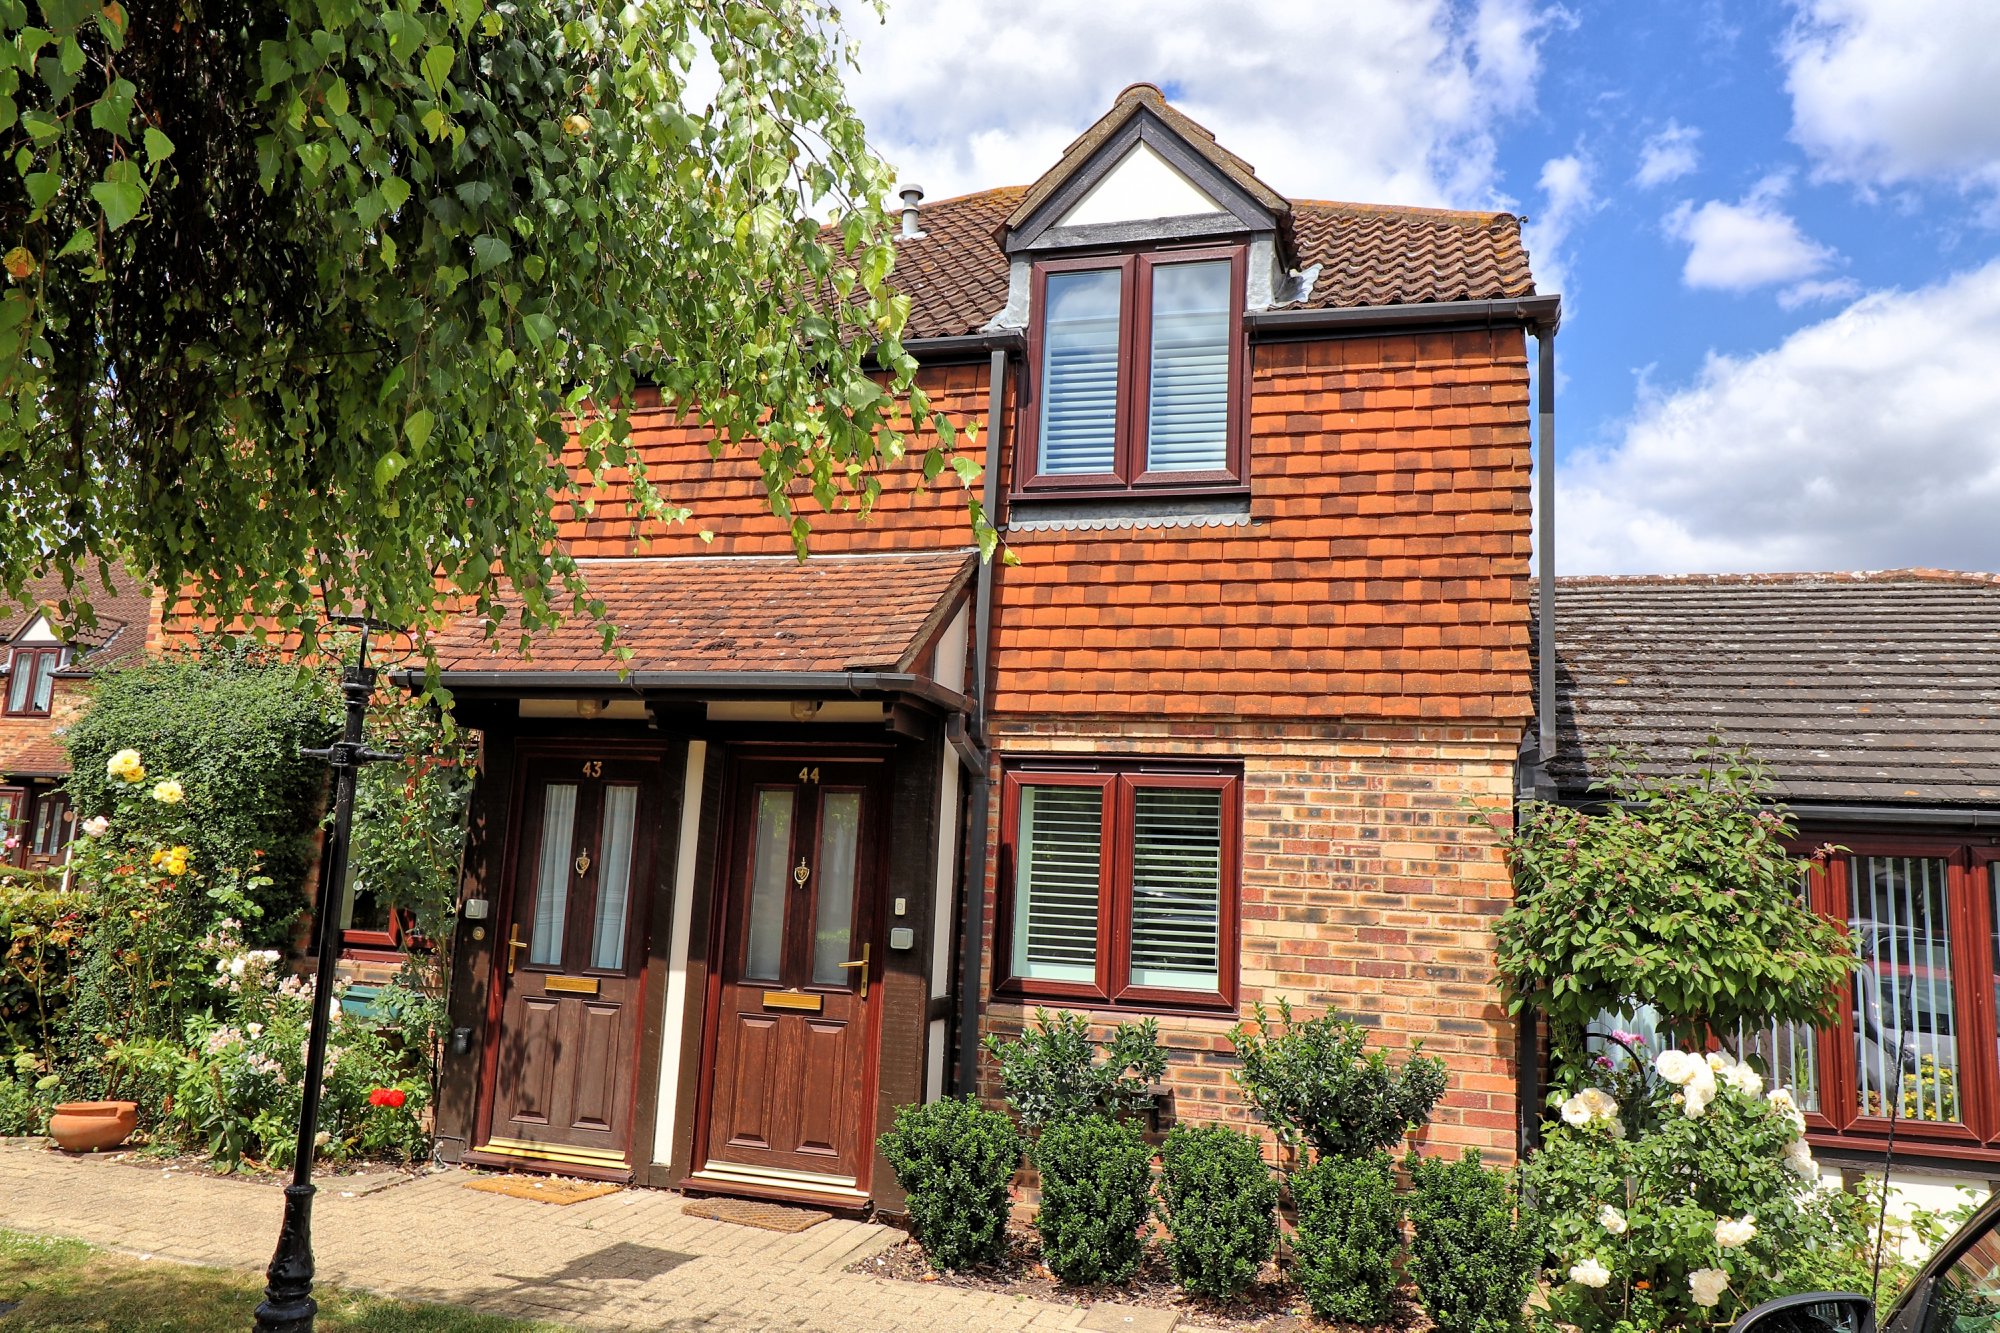
2 Bedroom Semi-Detached House | Offers in excess of £300,000
Offers In Excess Of £300,000.Located in this popular retirement complex and having under-gone many improvements by the c...
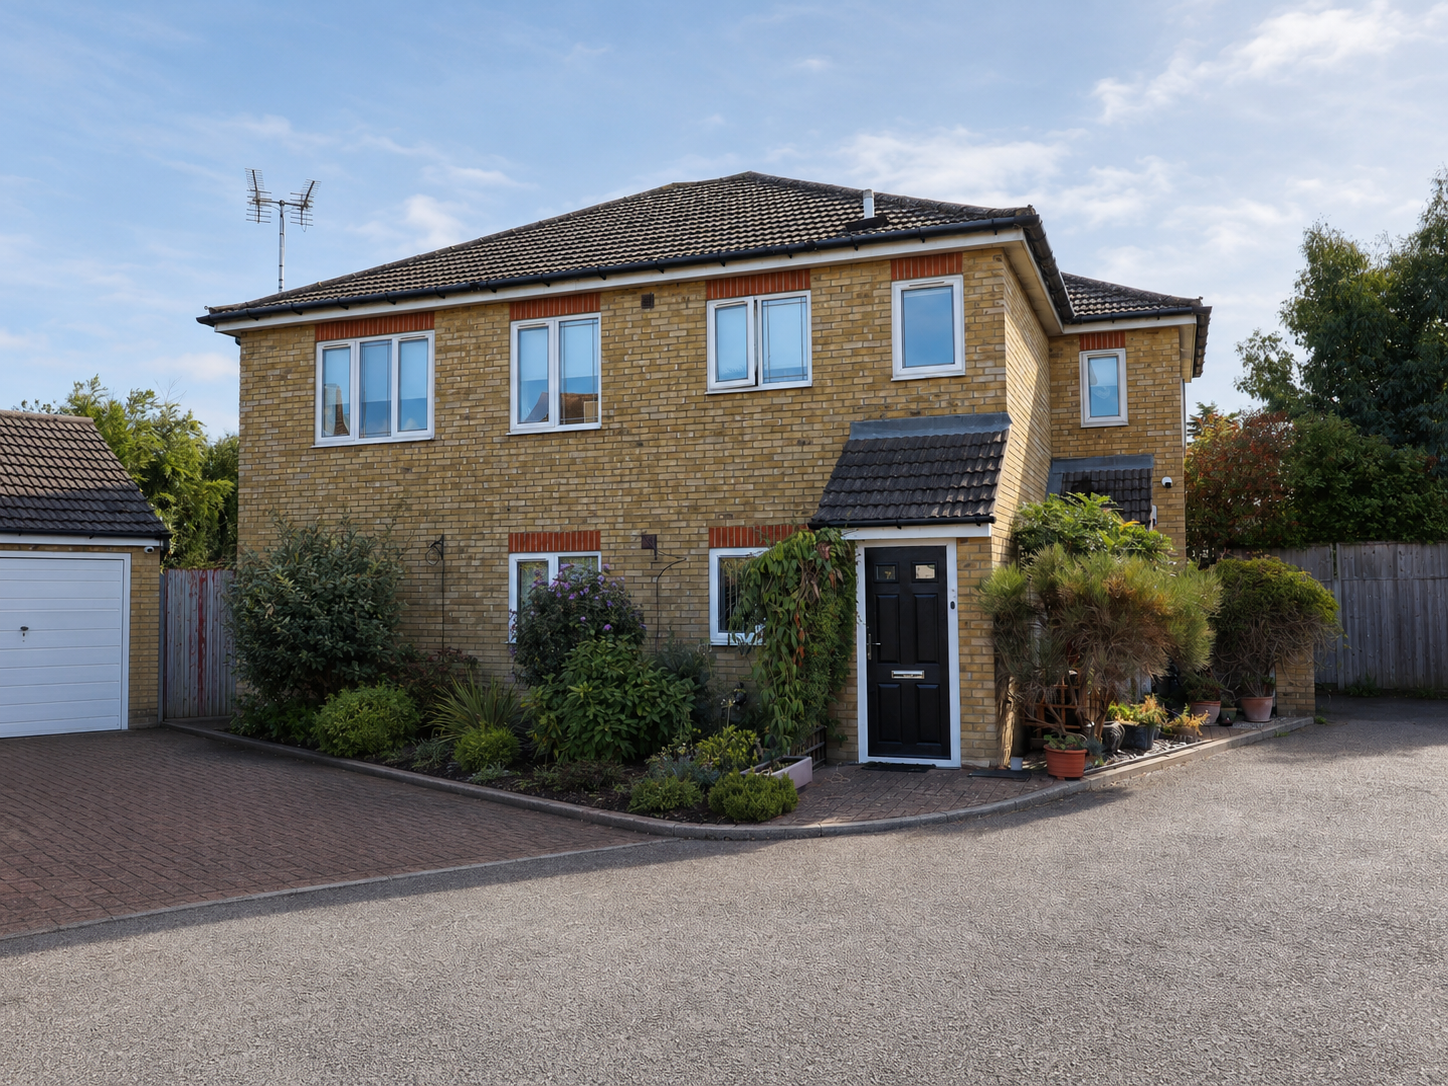
2 Bedroom Apartment | £299,995
Located within this sought-after close and within a short distance of Hadleigh Town Centre and Hadleigh Country Park. al...
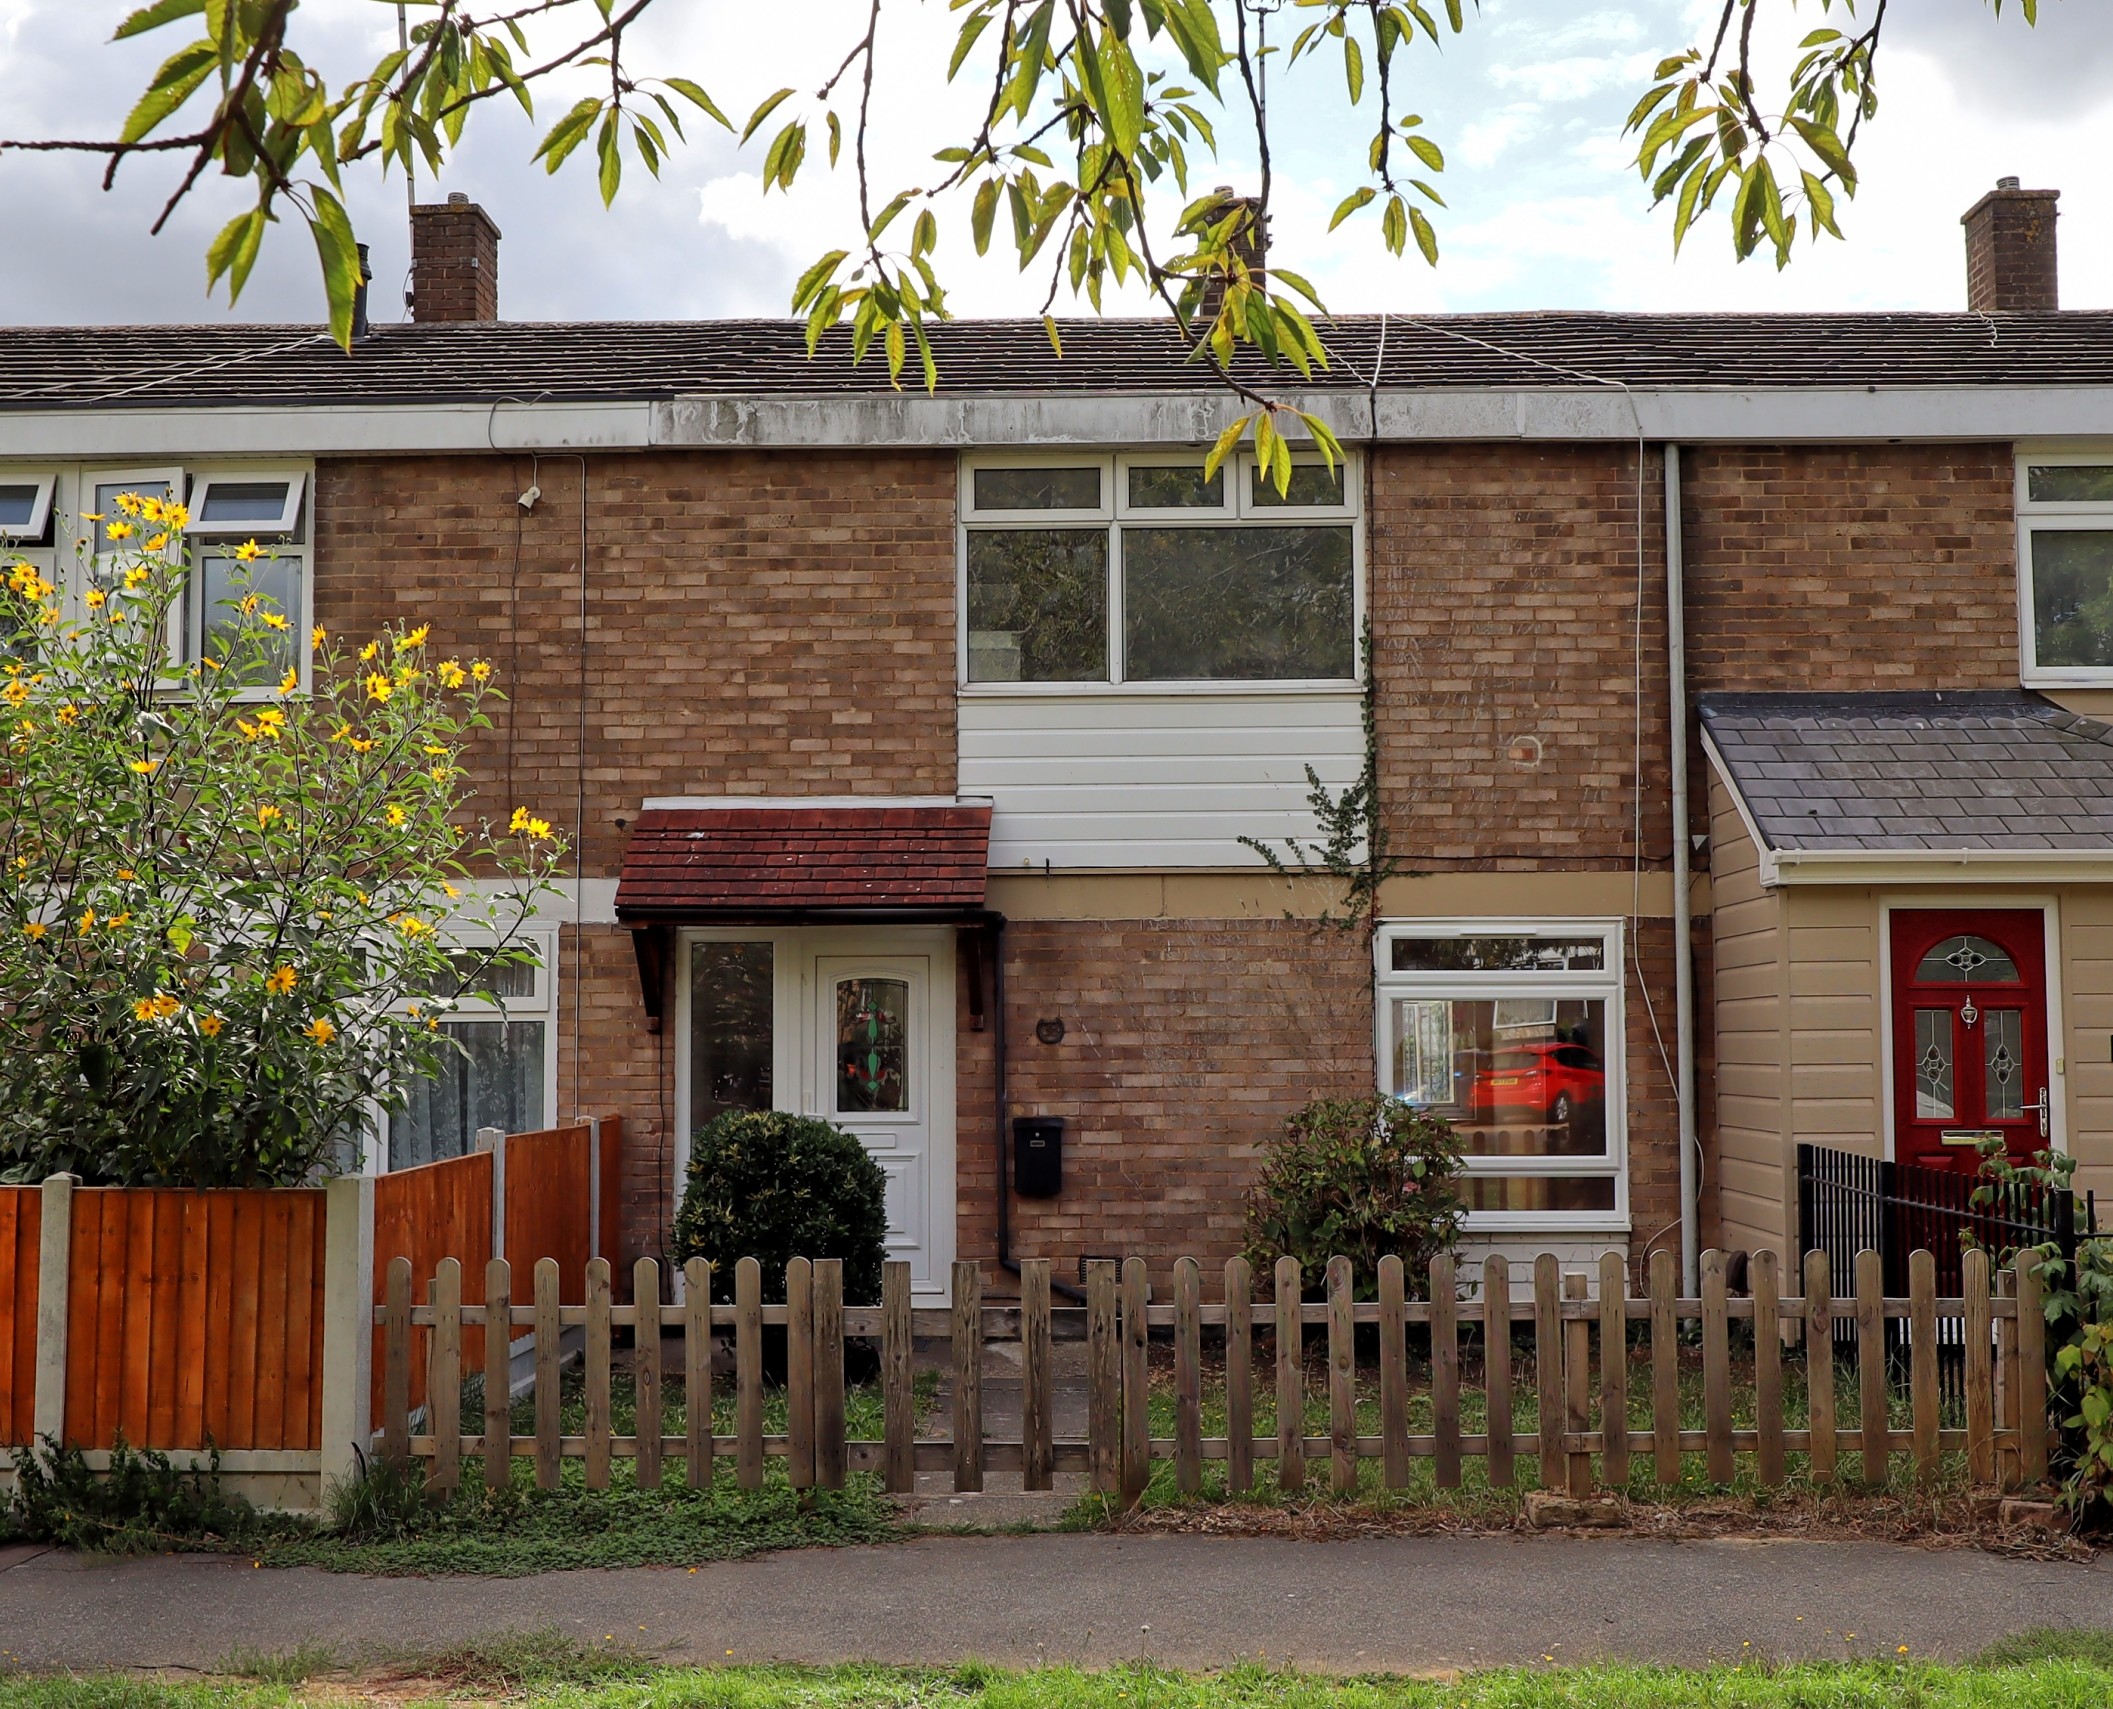
3 Bedroom Terraced House | Offers in excess of £280,000
Offered with no onward chain, this three bedroom house is an ideal opportunity for first time buyers, new families or in...
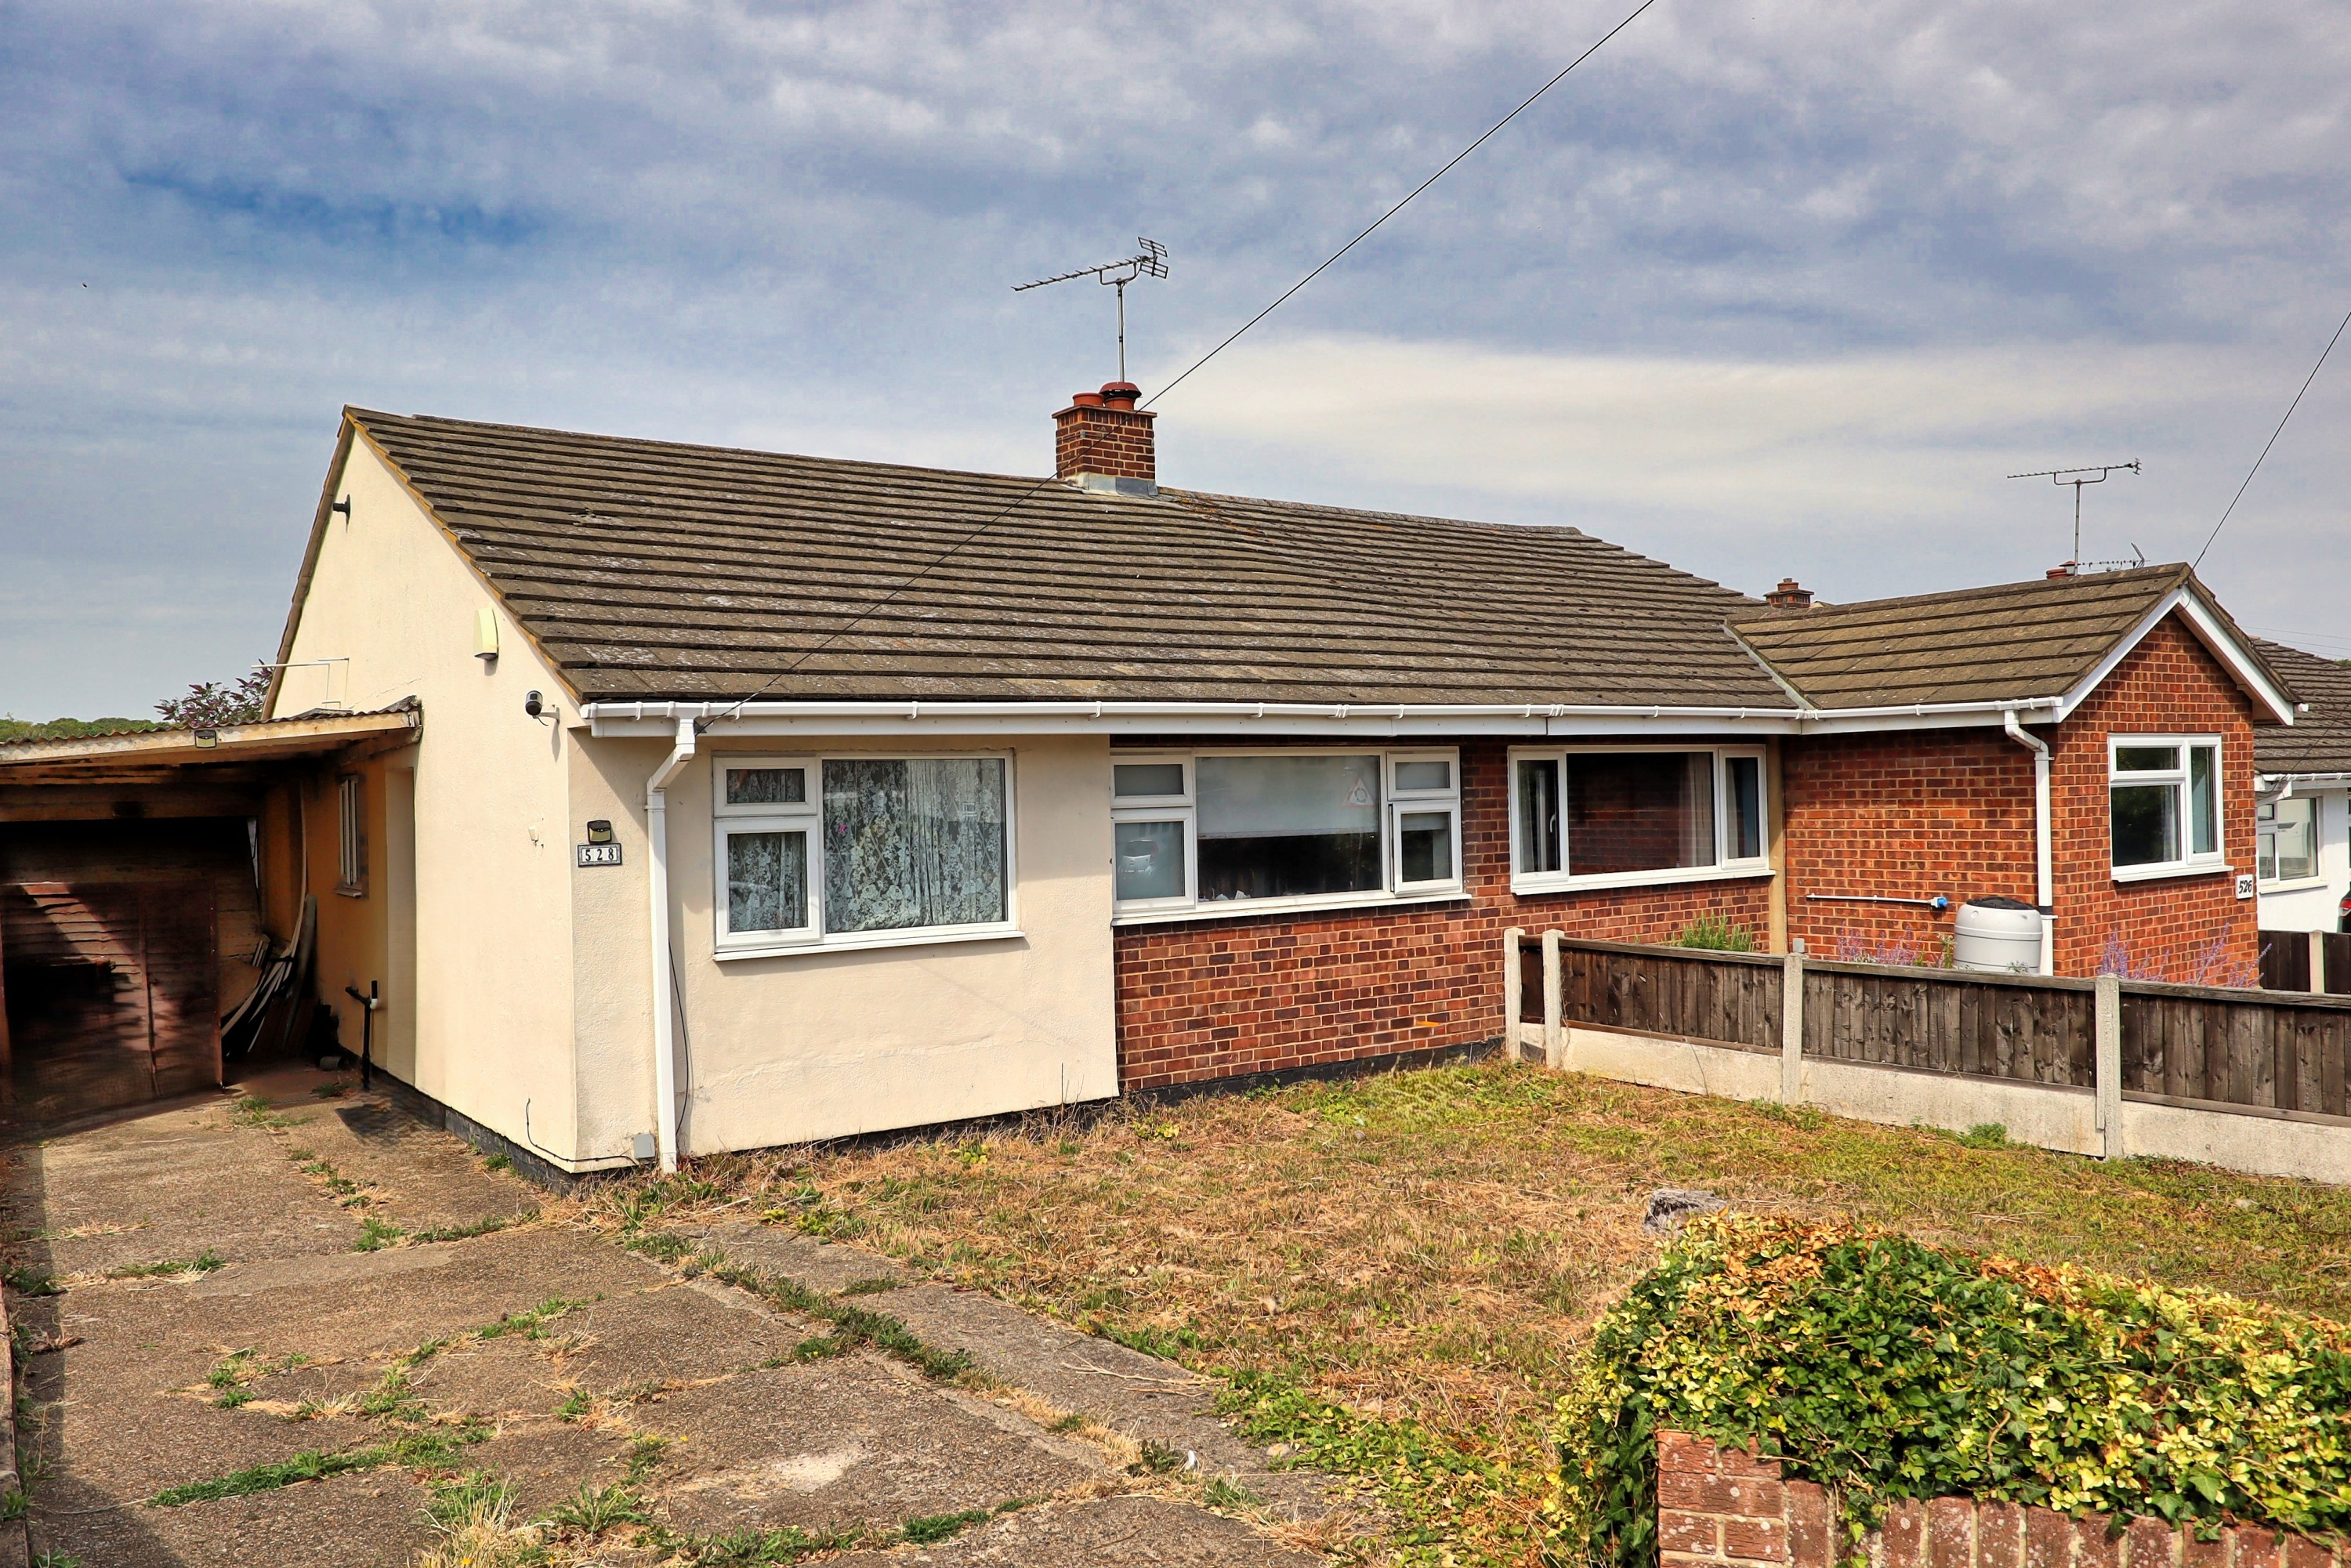
3 Bedroom Semi-Detached Bungalow | £325,000
Brown & Brand are delighted to present this three-bedroom semi-detached bungalow, ideally positioned in the sought-after...
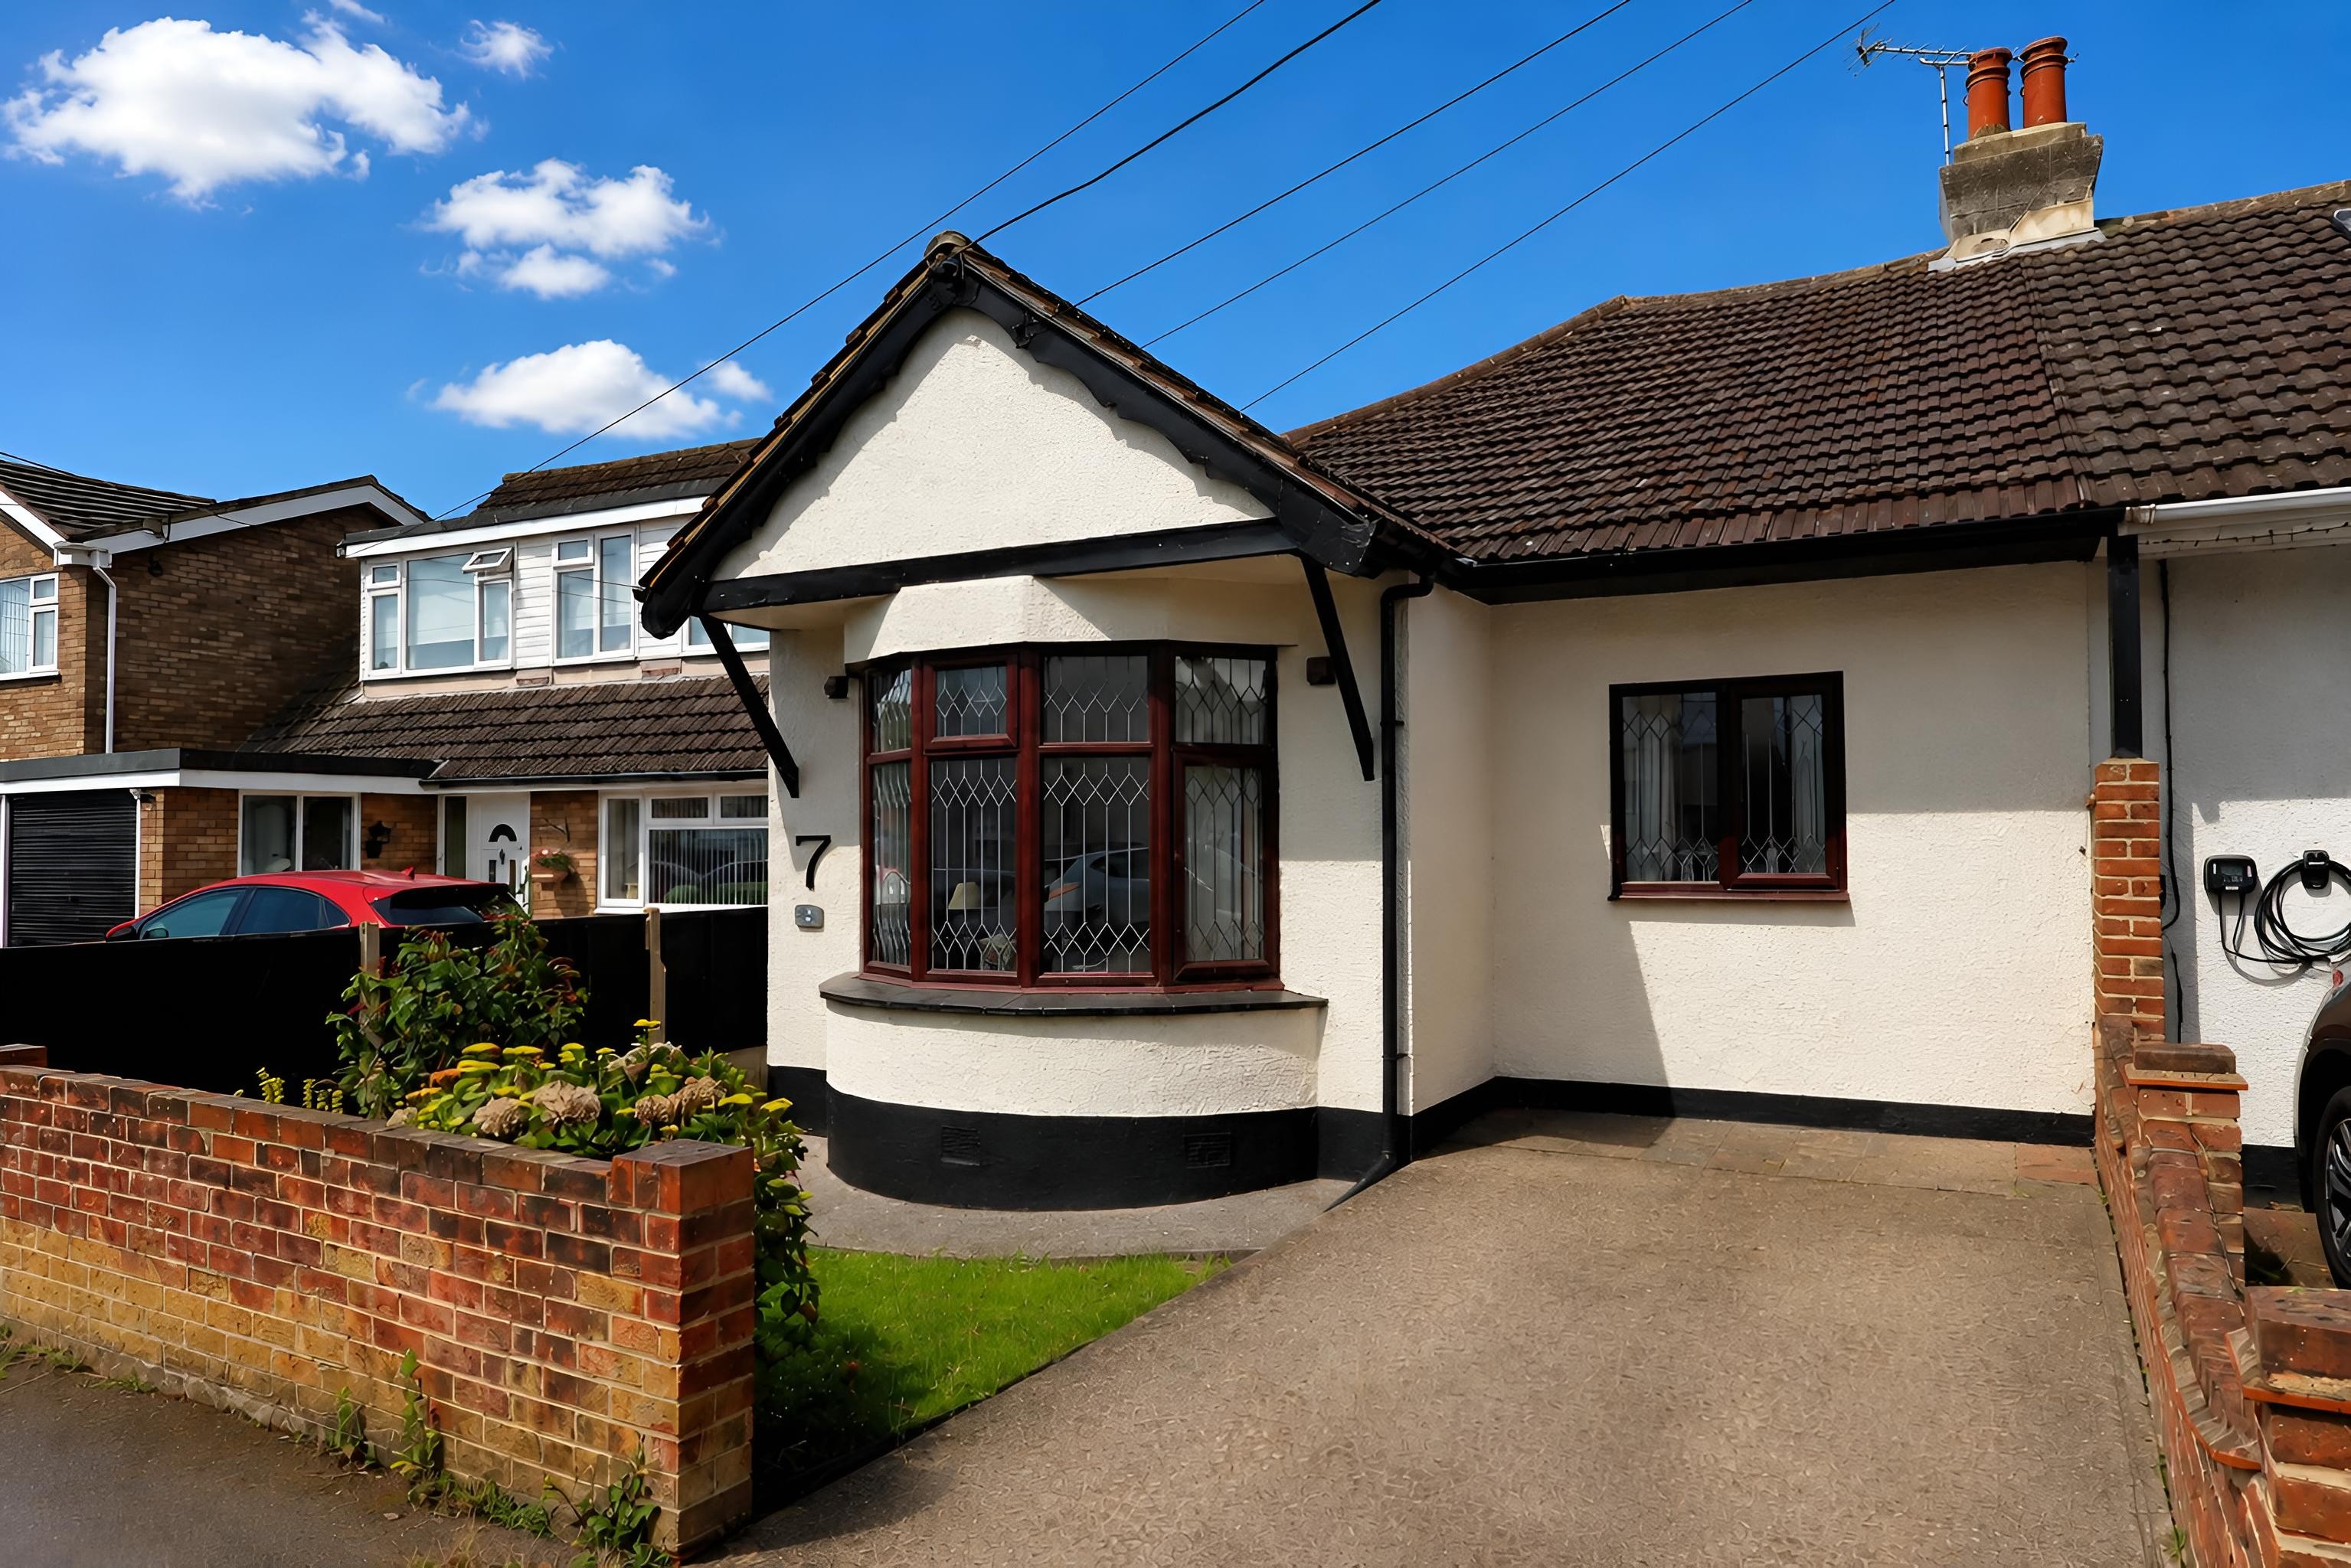
2 Bedroom Semi-Detached Bungalow | Guide Price £325,000
GUIDE PRICE £325,000 - £350,000Brown & Brand are delighted to bring to the market, with No Onward Chain, this spacious t...
2 Bedroom Semi-Detached Bungalow | Guide Price £325,000
GUIDE PRICE £325,000-£350,000Located in a sought-after turning close to Hadleigh Town Centre and Hadleigh Country Park,...

How much is your home worth?
Use our short form to request a valuation of your property.
Request a Valuation
©2026 The Guild of Property Professionals. All rights reserved.
Terms and Conditions |
Privacy Policy |
Cookie Policy |
Complaints Policy |
Members Login
The Guild of Property Professionals Trading Address: 121 Park Lane, London W1K 7AG. GPEA Limited.
Registered in England & Wales.
Company No: 02819824.
Registered Office Address: The Old Courthouse, 60A London Road, Grantham, NG31 6HR.
VAT Registration No: 180897859

