- Well proportioned individual detached house in need of refurbishment
- Huge potential with scope for extension and redevelopment
- Set on a large half acre plot
- 3 Reception rooms
- Kitchen with AGA
- Utility, boiler room and cloakroom with WC
- 3 Double bedrooms
- Bathroom
- Extensive gardens
- Large 4/5 car garage

3 Bedroom Detached House for sale in Bath
 3
3
1
3
3
1
VIEWING STRICTLY BY PRIOR APPOINTMENT
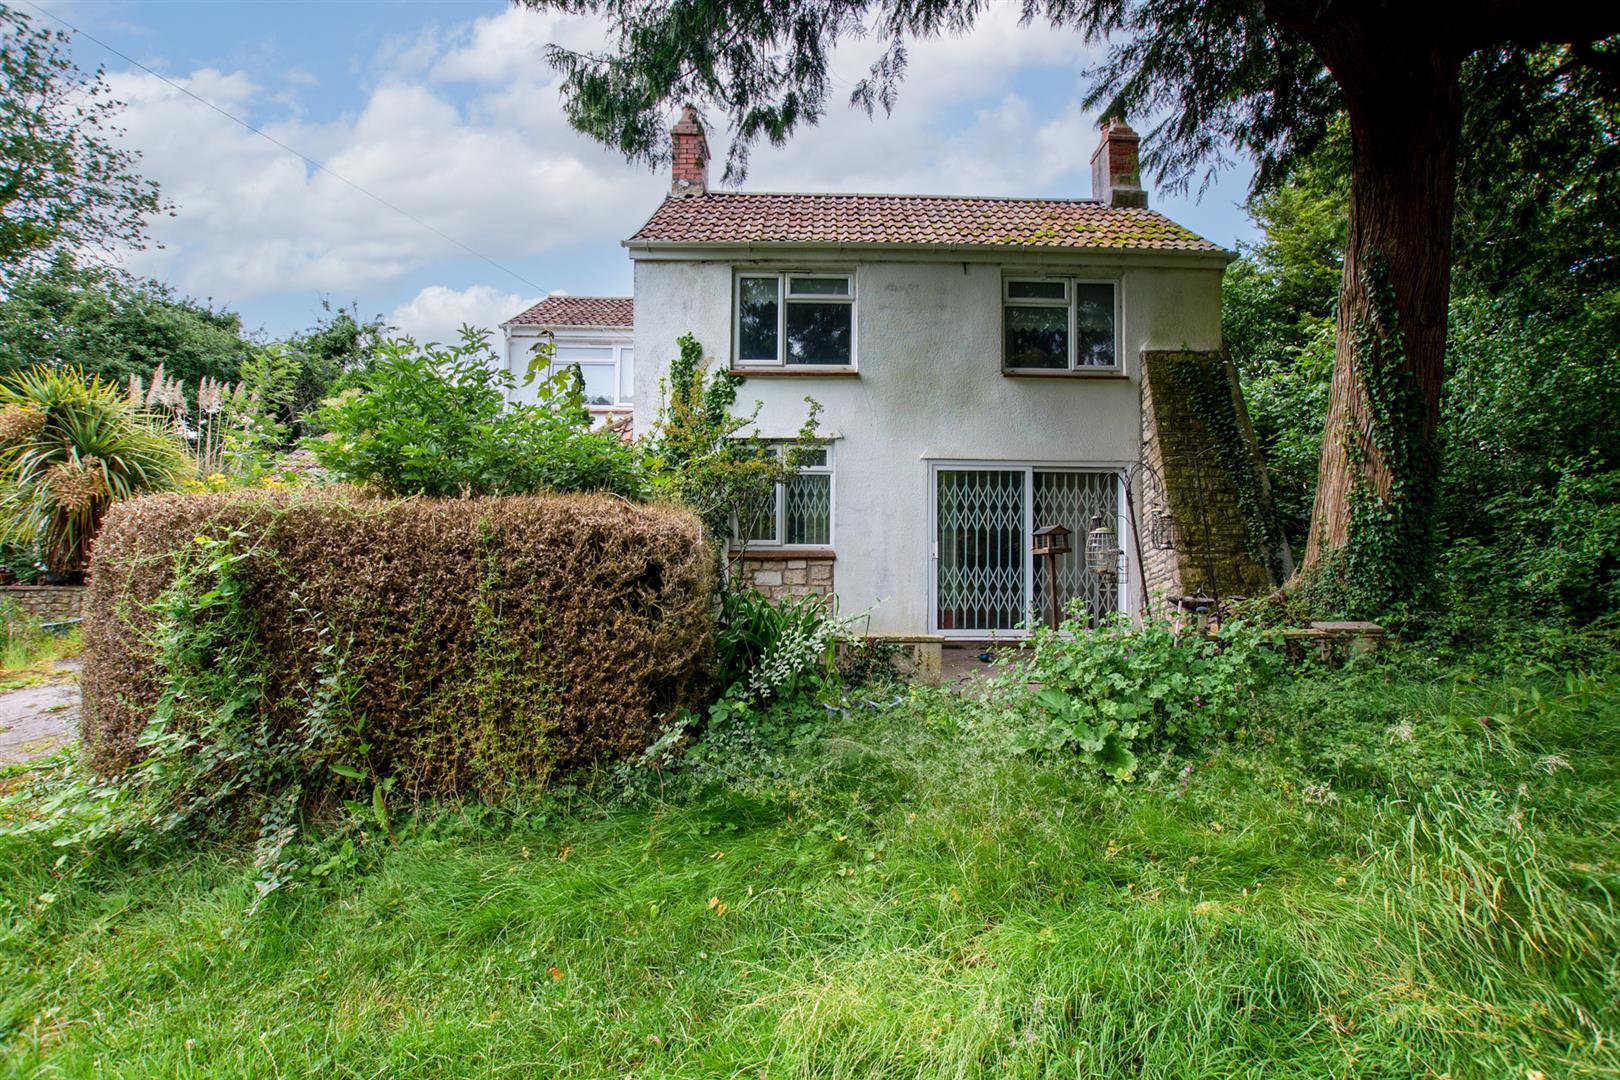
Prospect Place is an individual detached property which has been in the present ownership for over 60 years. It's sale represents a rare opportunity to buy a property genuinely full of potential on an appealing half acre plot adjoining open fields set back from the A39 with scope for a "Grand Designs" project or a more straight forward refurbishment.
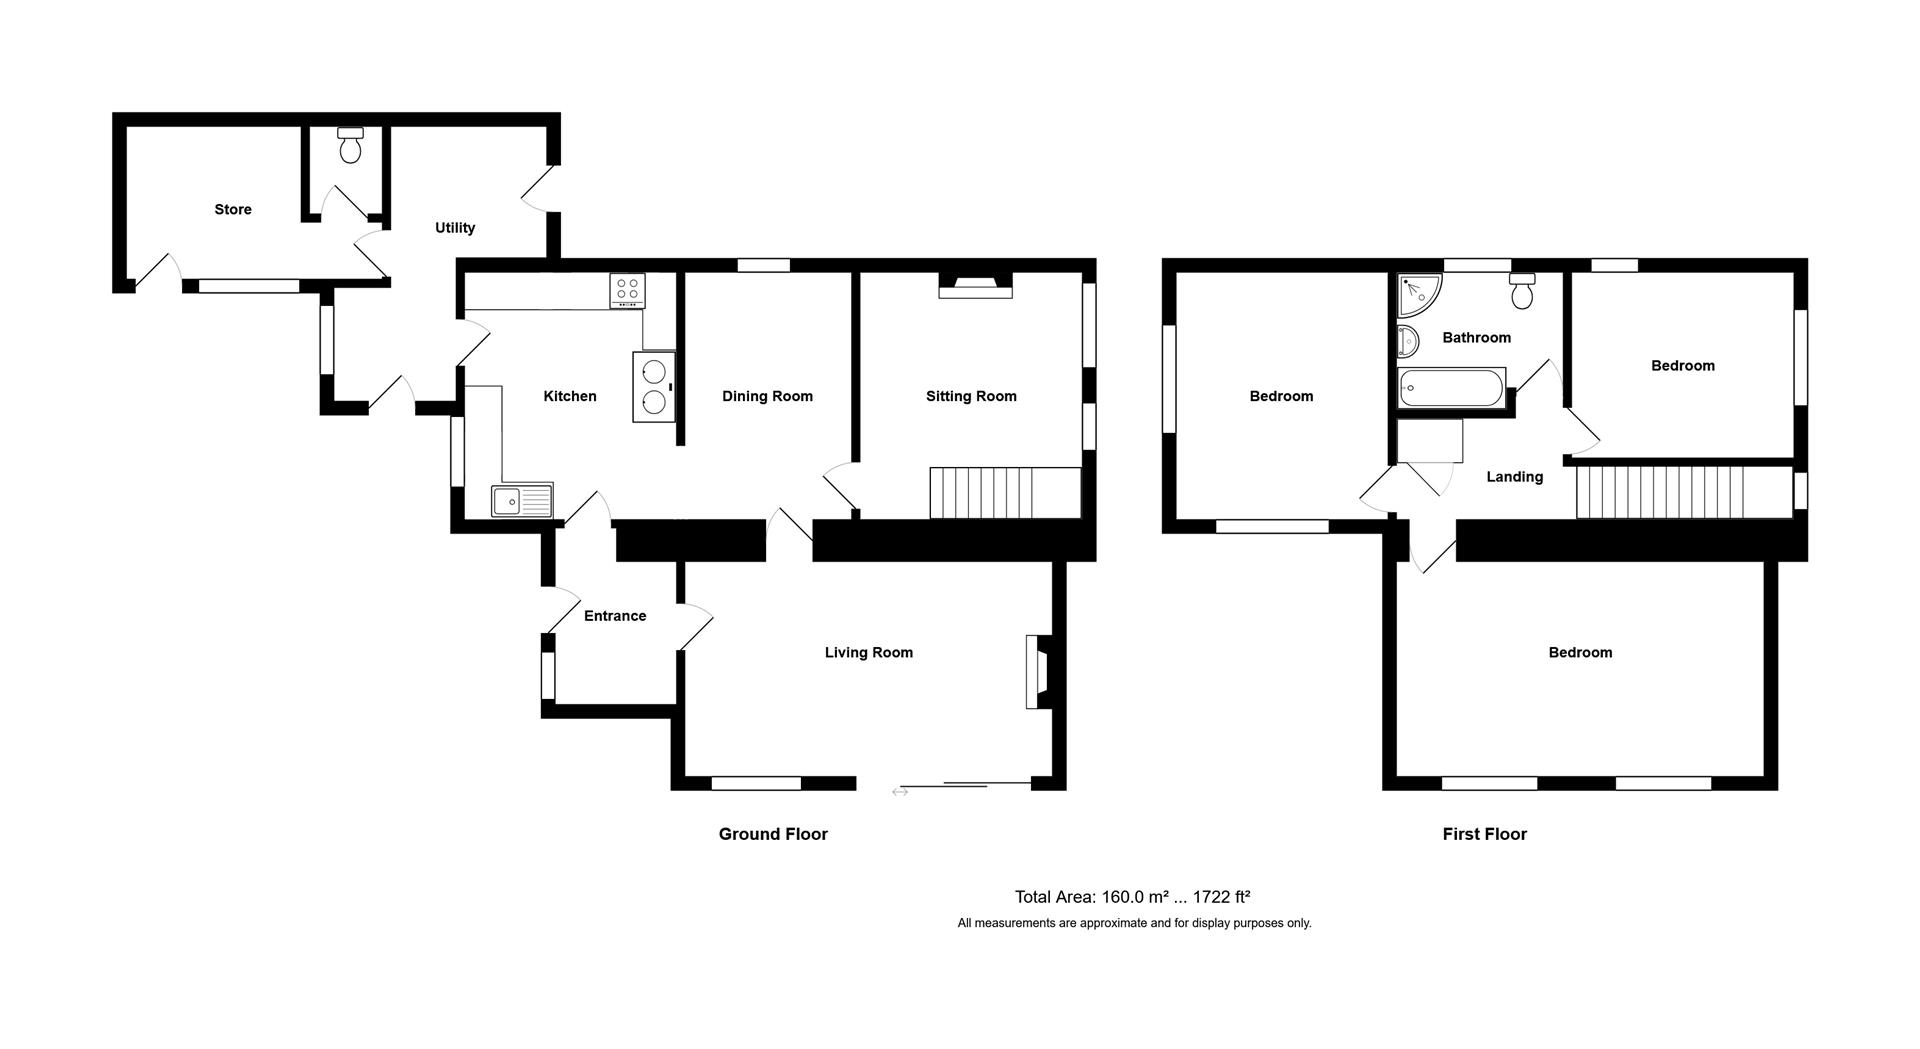
On the ground floor the property has three main reception rooms together with a kitchen featuring an oil fired Aga. There is an attached single storey section comprising utility, boiler room and cloakroom with wc.
The first floor has three good size double bedrooms and a family bathroom.
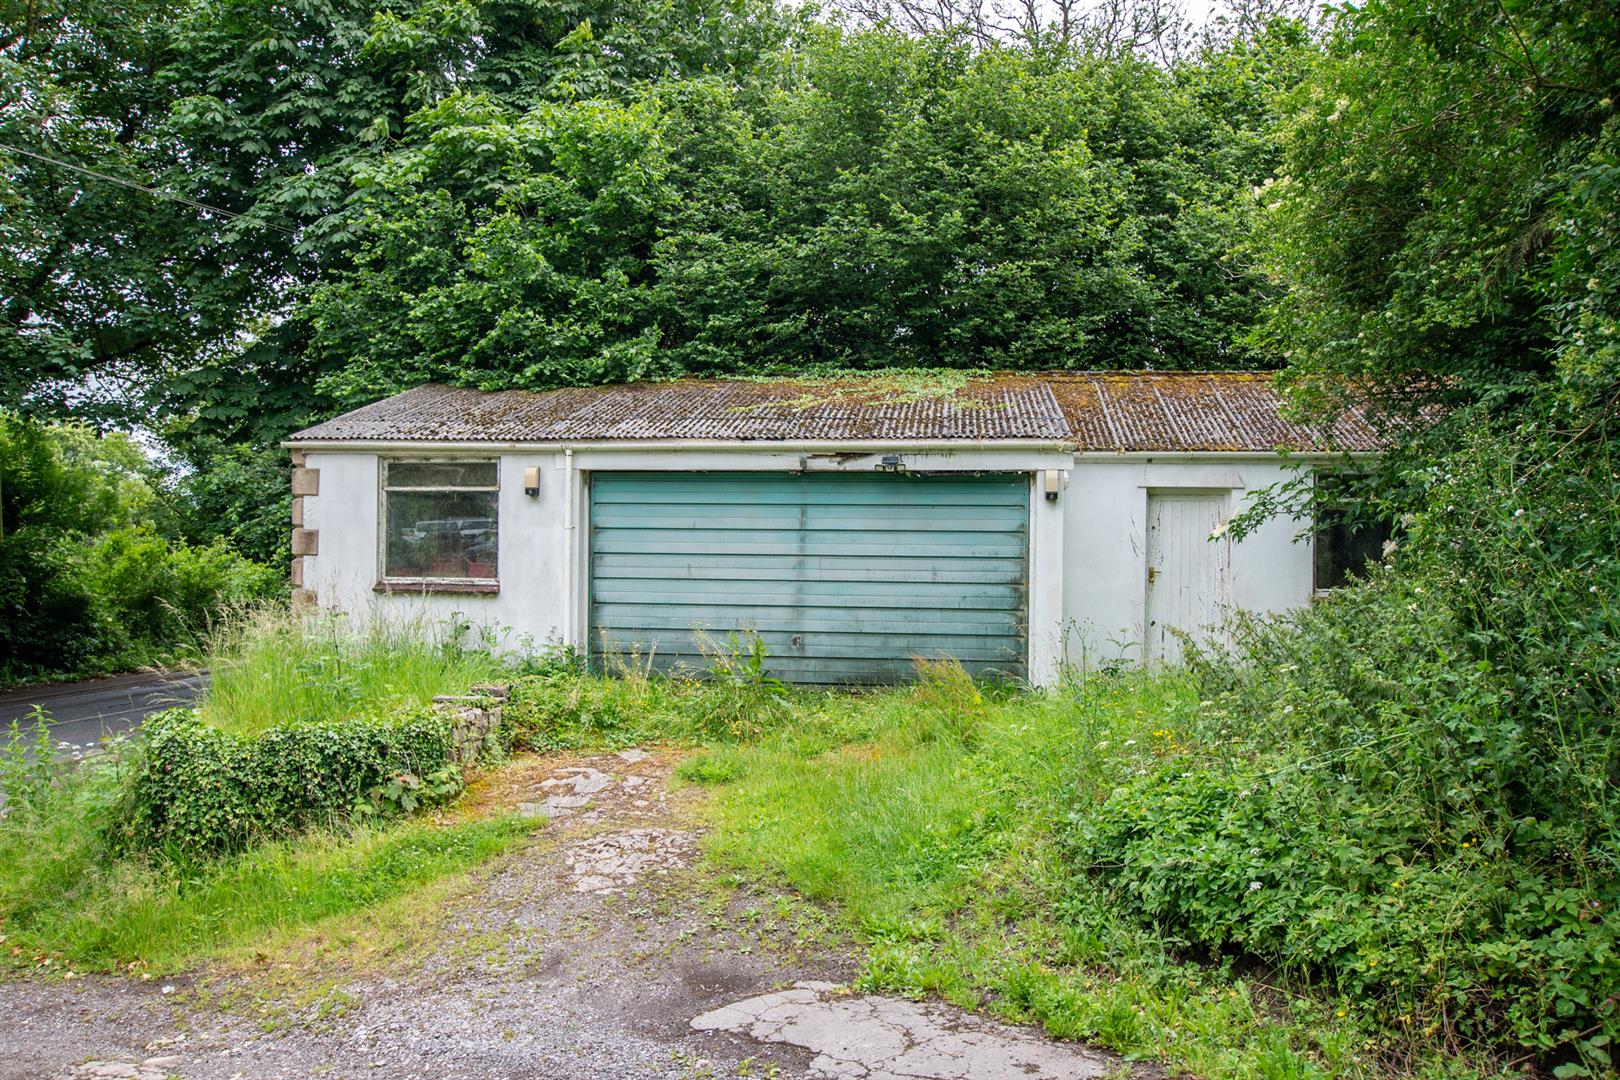
On the outside, the property is set back from the road approached by a driveway providing ample off street parking to one side of which stands a large detached garage capable of accommodating numerous vehicles and offering scope, subject to necessary consents, to convert to residential accommodation.
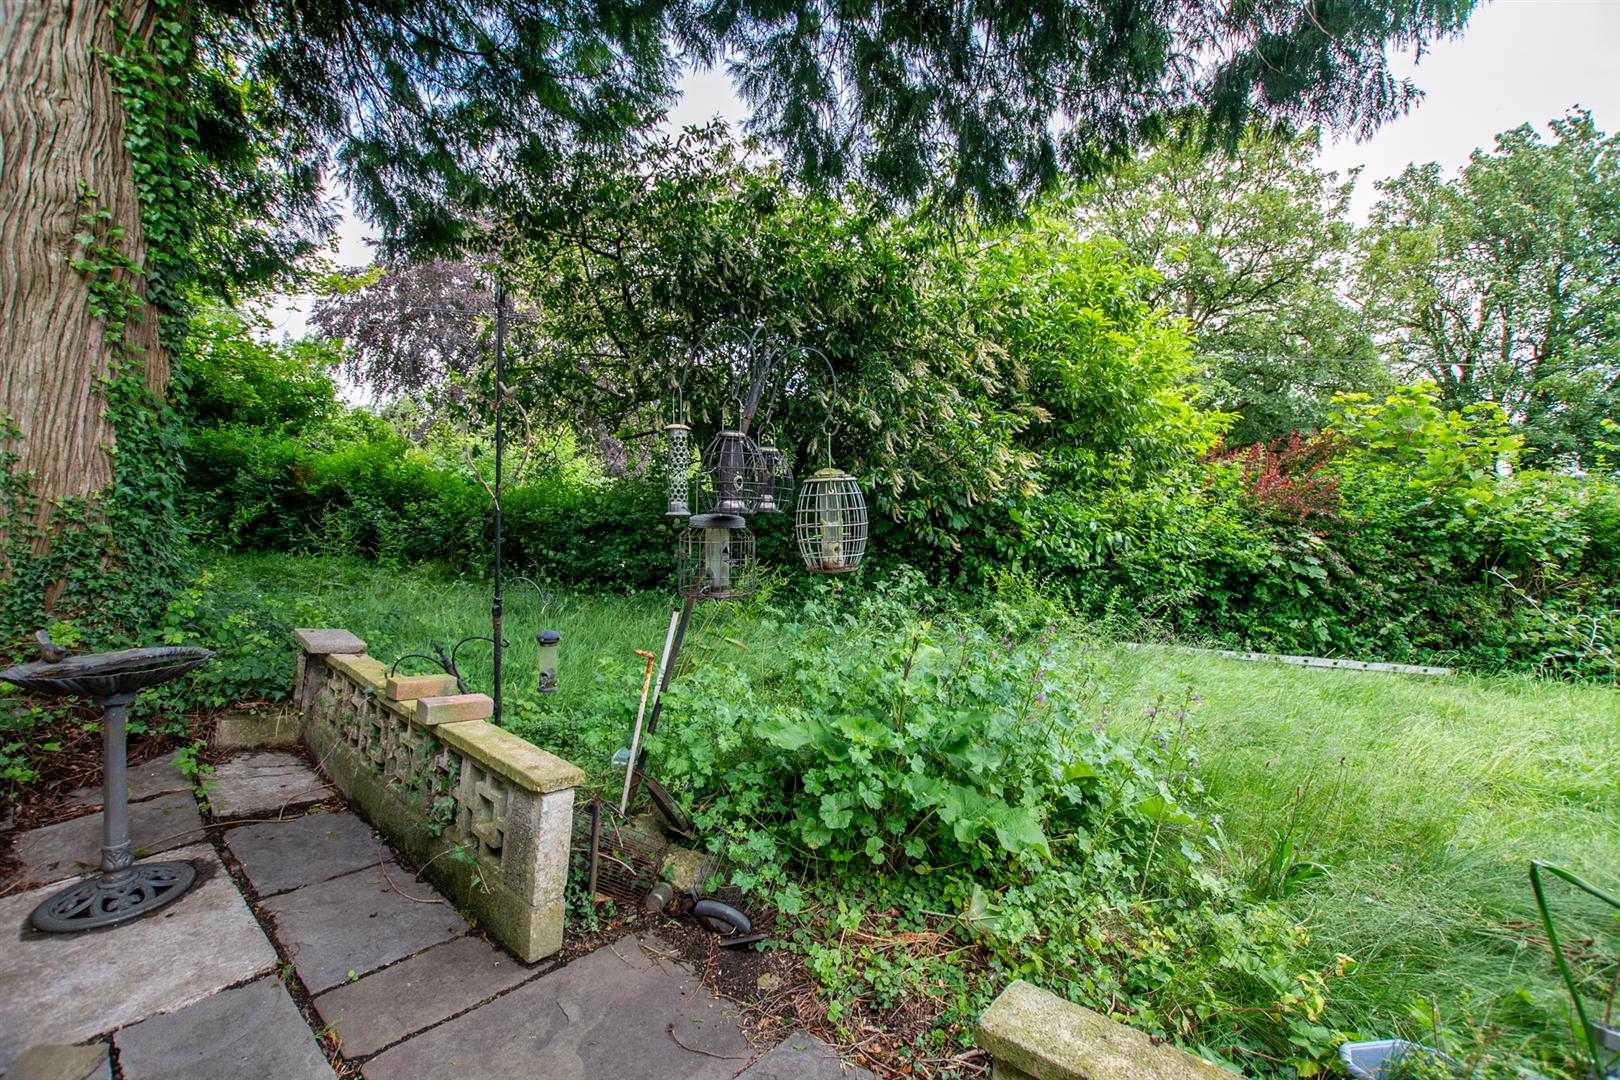
The plot is a stand out feature extending to some half an acre of established and now overgrown garden with a number of trees, adjoining fields on two sides.
The property is well situated on the cusp of High Littleton, Timsbury, Farmborough and Clutton in a semi rural setting with no immediate neighbours but with village amenities in easy reach. The situation of the property is such that there is good access to the cities of Bristol, Bath and Wells and the nearby Towns of Keynsham and Midsomer Norton.
In fuller detail the accommodation comprises (all measurements are approximate):
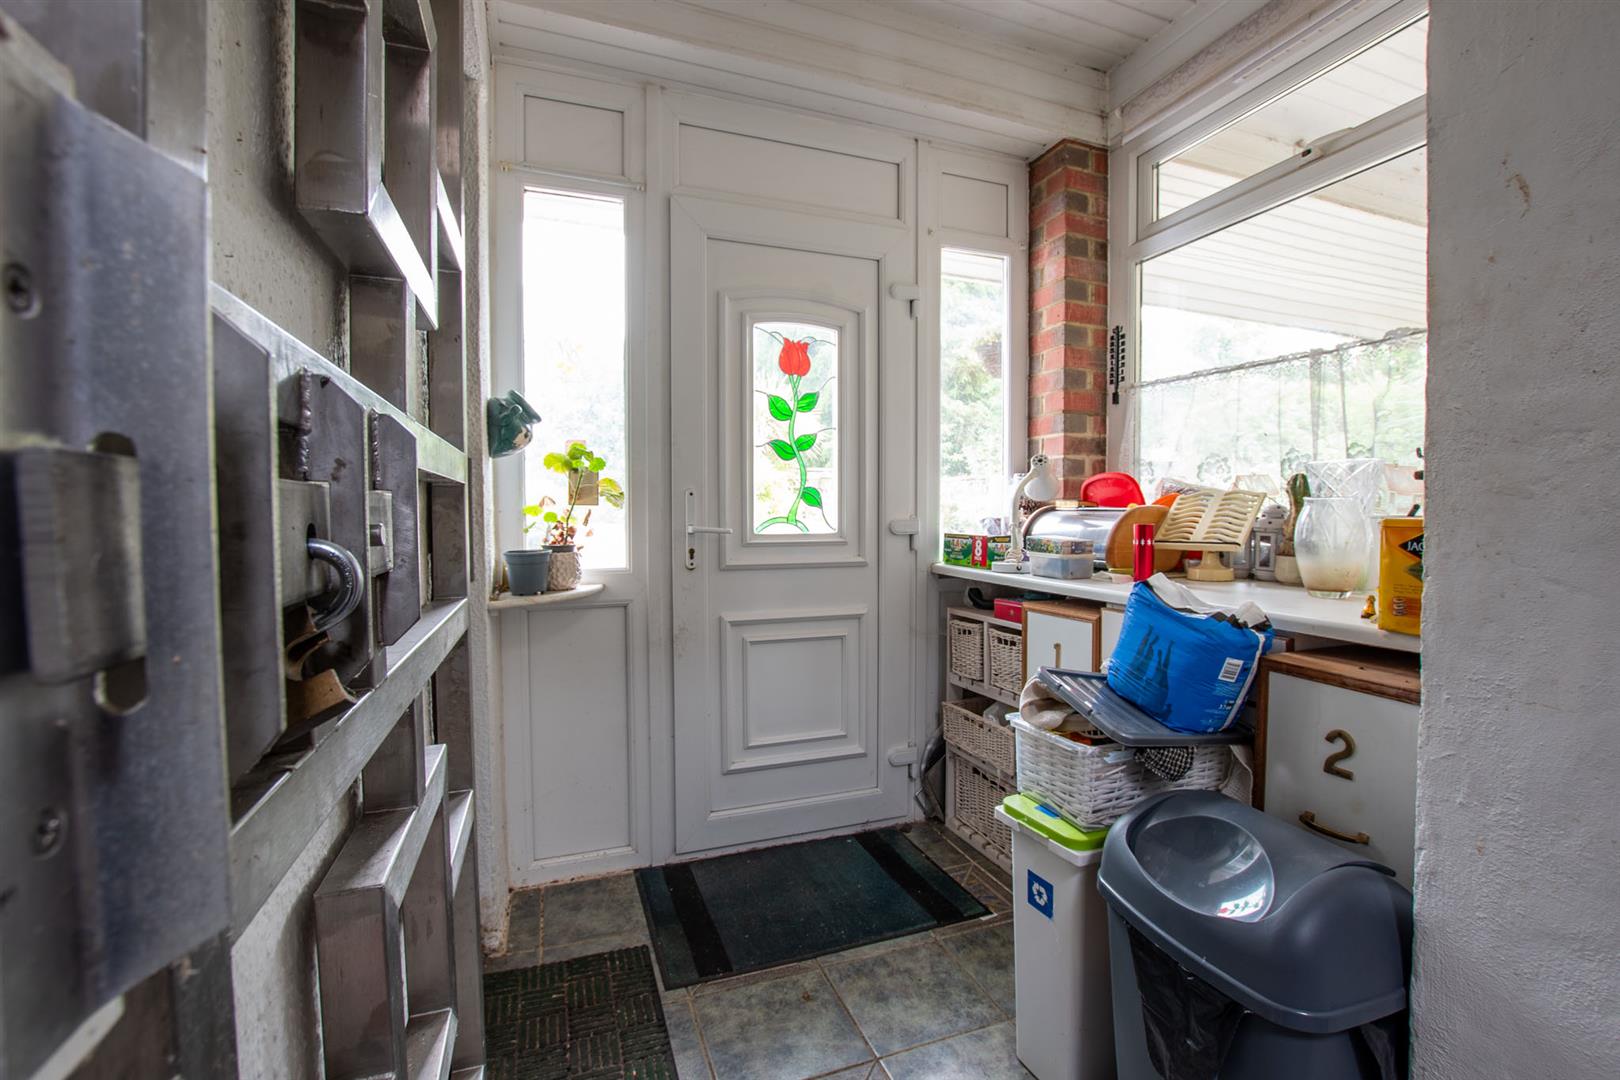
Ground Floor - Double glazed entrance door and side window leading to
Porch - Radiator, doors to kitchen and living room.
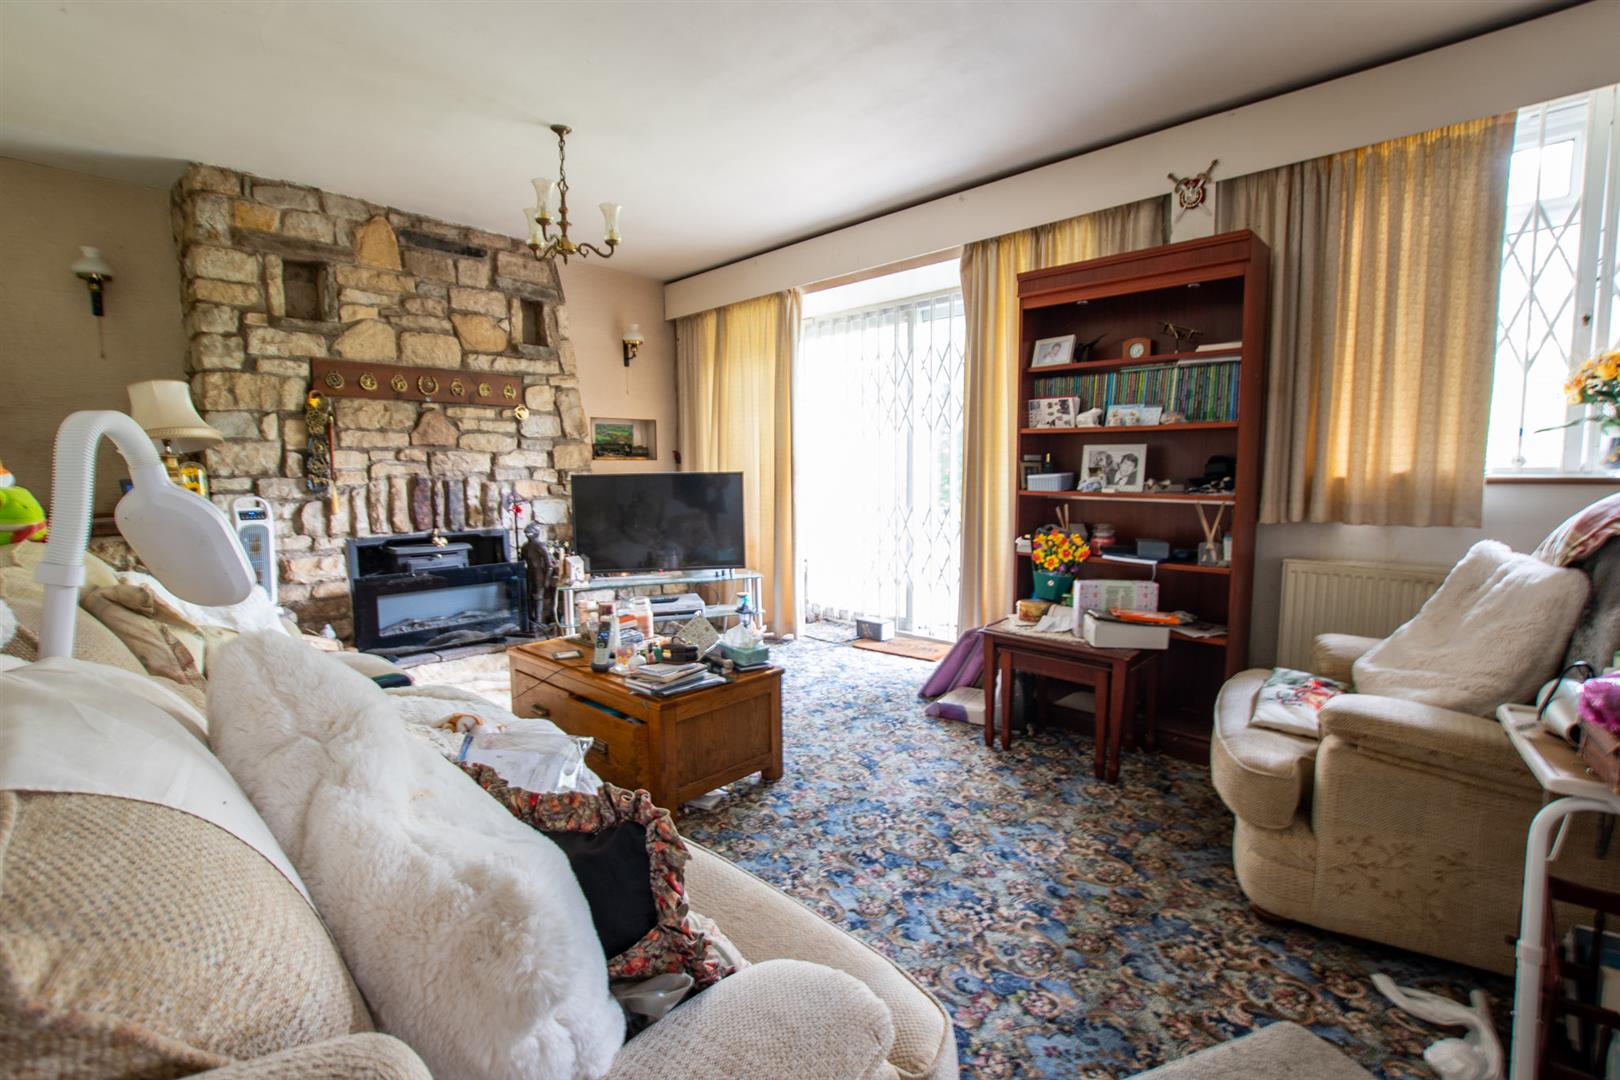
Living Room - 5.92m x 3.60m (19'5" x 11'9") - Stone fireplace and chimney breast with wood burning stove. Double glazed window to front aspect, sliding double gazed patio door to garden.
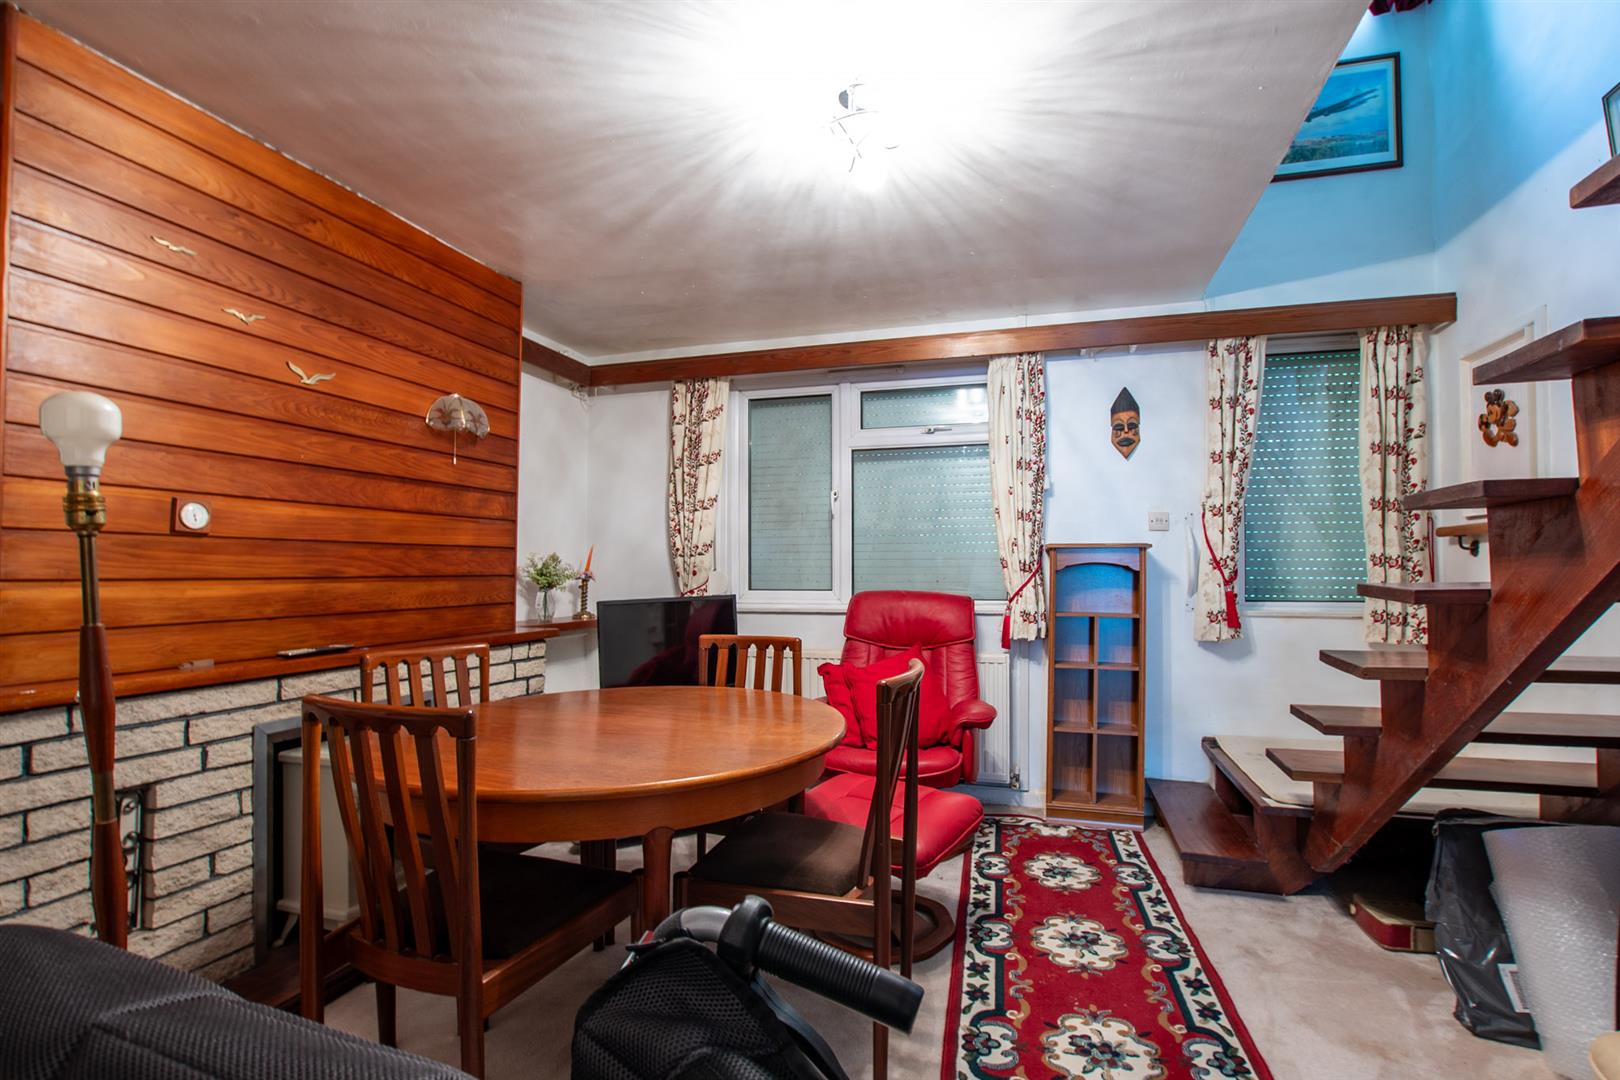
Dining Room - 4.06m x 3.65m (13'3" x 11'11") - Double glazed window to side aspect, radiator, brick fireplace, open tread staircase to first floor.
Breakfast Room - 4.03m x 2.67m (13'2" x 8'9") - Part panelled walls and ceiling, built in cupboard (included in measurements).
Kitchen - 4.05m x 3.49m (13'3" x 11'5") - Double glazed windows to front and side aspects. Fitted wall and floor units with work surfaces and tiled surrounds, inset stainless steel sink. White oil fired AGA (also supplying hot water). Built in oven and hob, tiled floor, plumbing for washing machine. Door to porch and door to
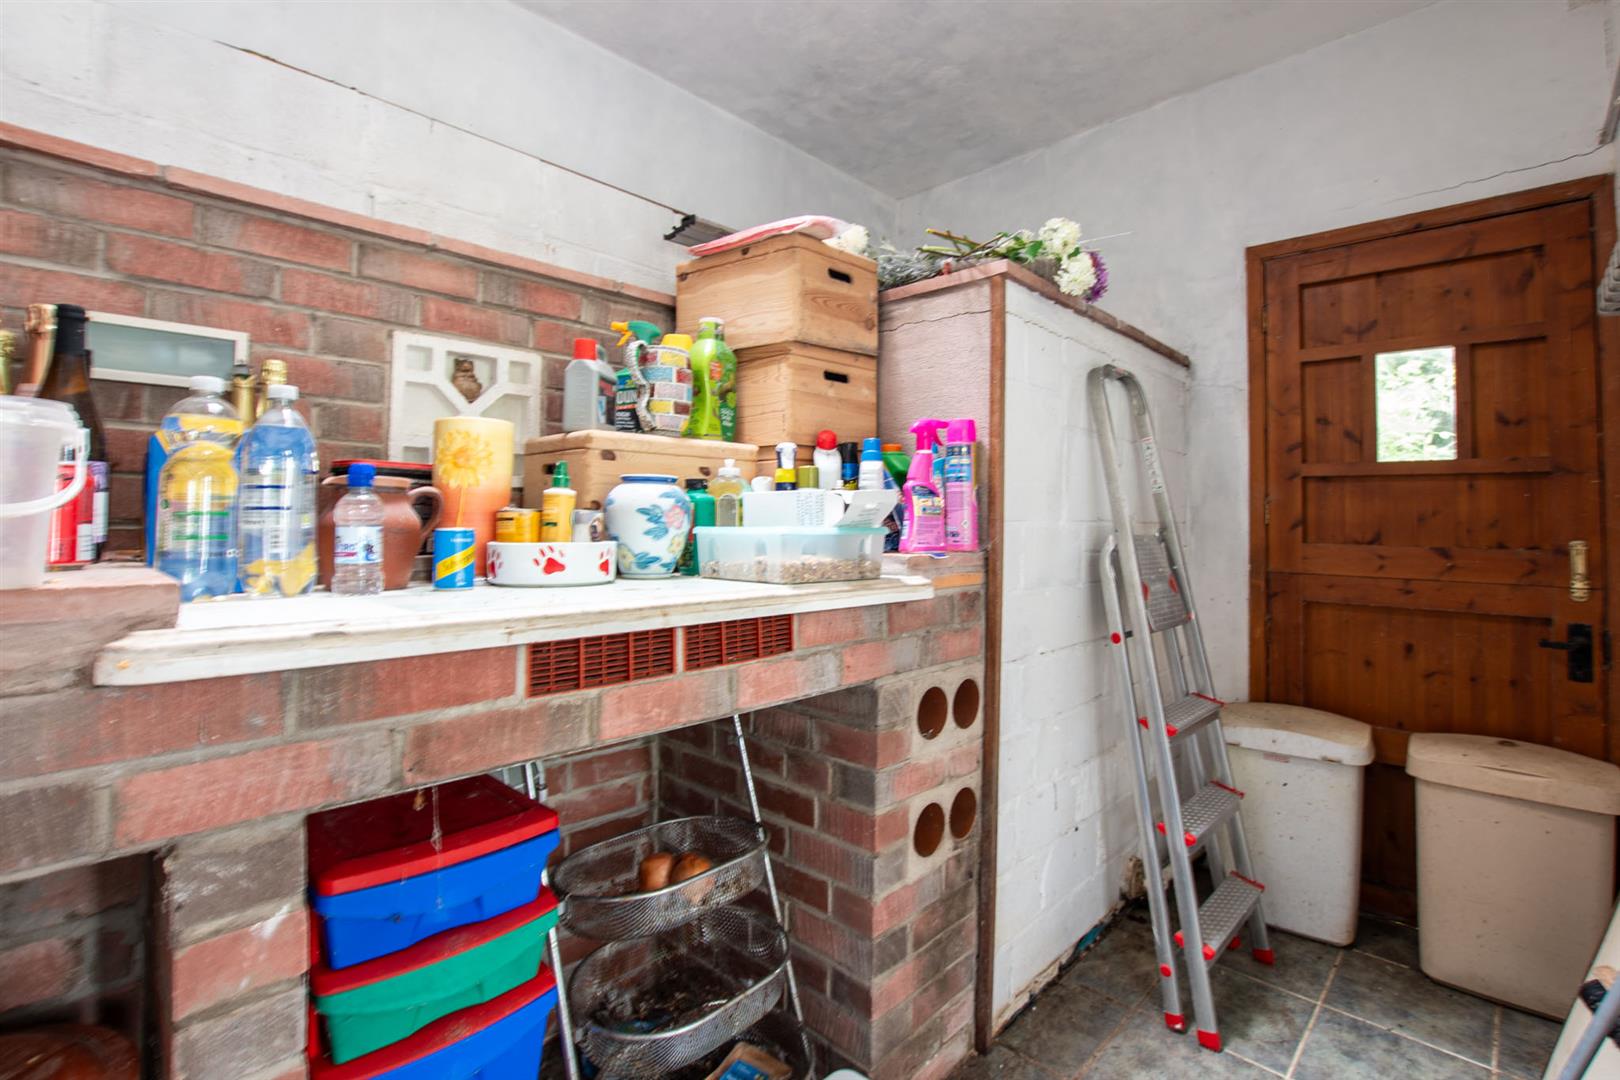
Side Porch & Utility Room - 1.80m x 2.90m plus 2.32m x 2.02m (5'10" x 9'6" plu - Double glazed door to front aspect and window. Tiled floor. Cold water tap, stable door to rear.
Boiler Room - 4.02m x 2.50m (13'2" x 8'2") - Floor mounted Grant oil fired boiler, double glazed window and door to outside.
Cloakroom With Wc (Included In Measurements). -
First Floor -
Landing - Access to roof space, airing cupboard with hot water cylinder.
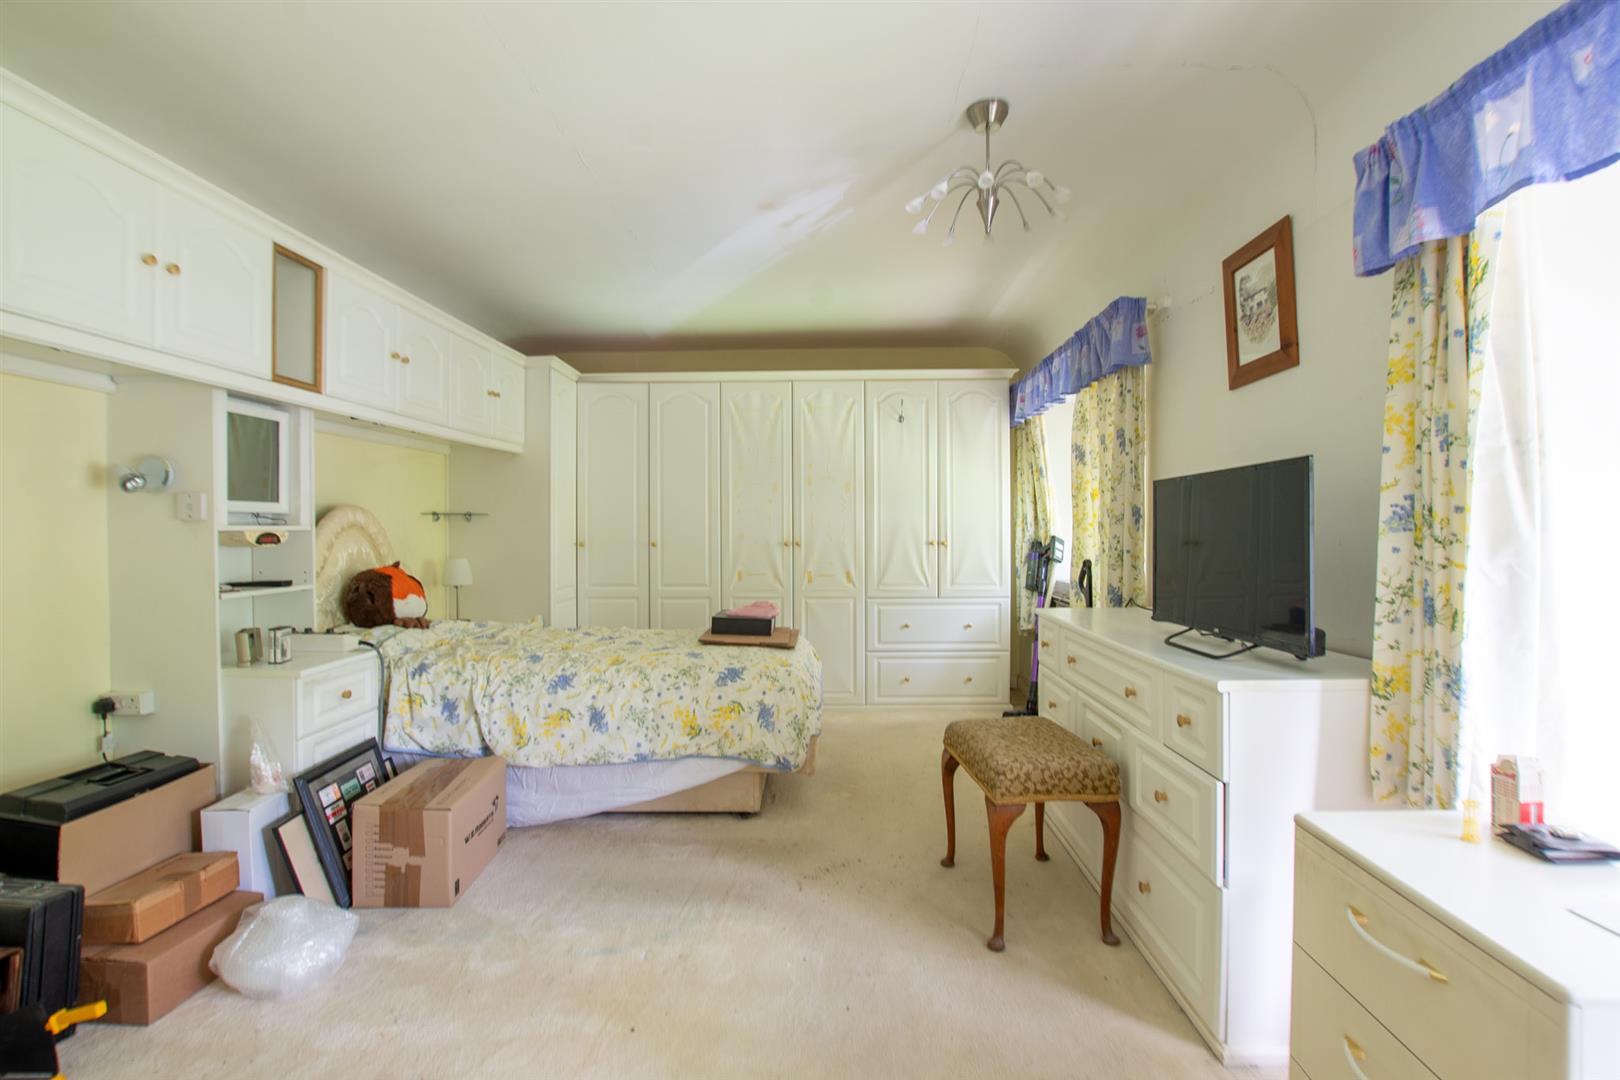
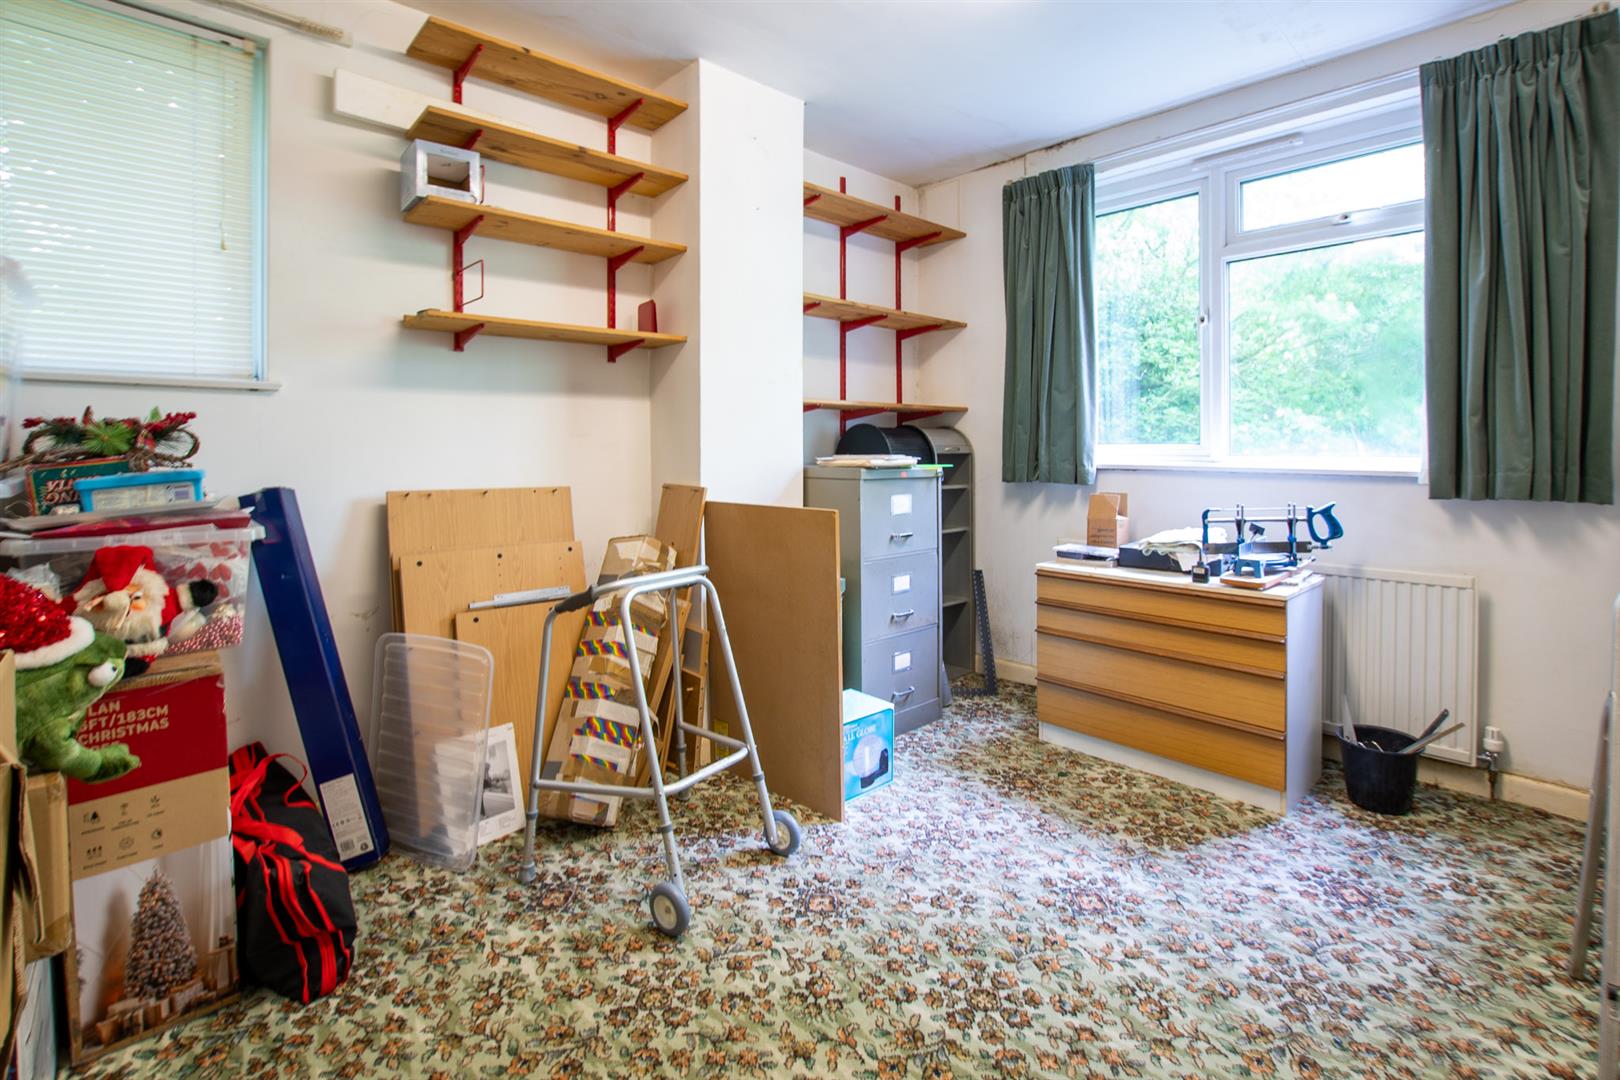
Bedroom - 5.98m x 3.55m (19'7" x 11'7") - Two double glazed windows to front aspect, radiator. Fitted wardrobes, top boxes and bedroom furniture (included in measurements).
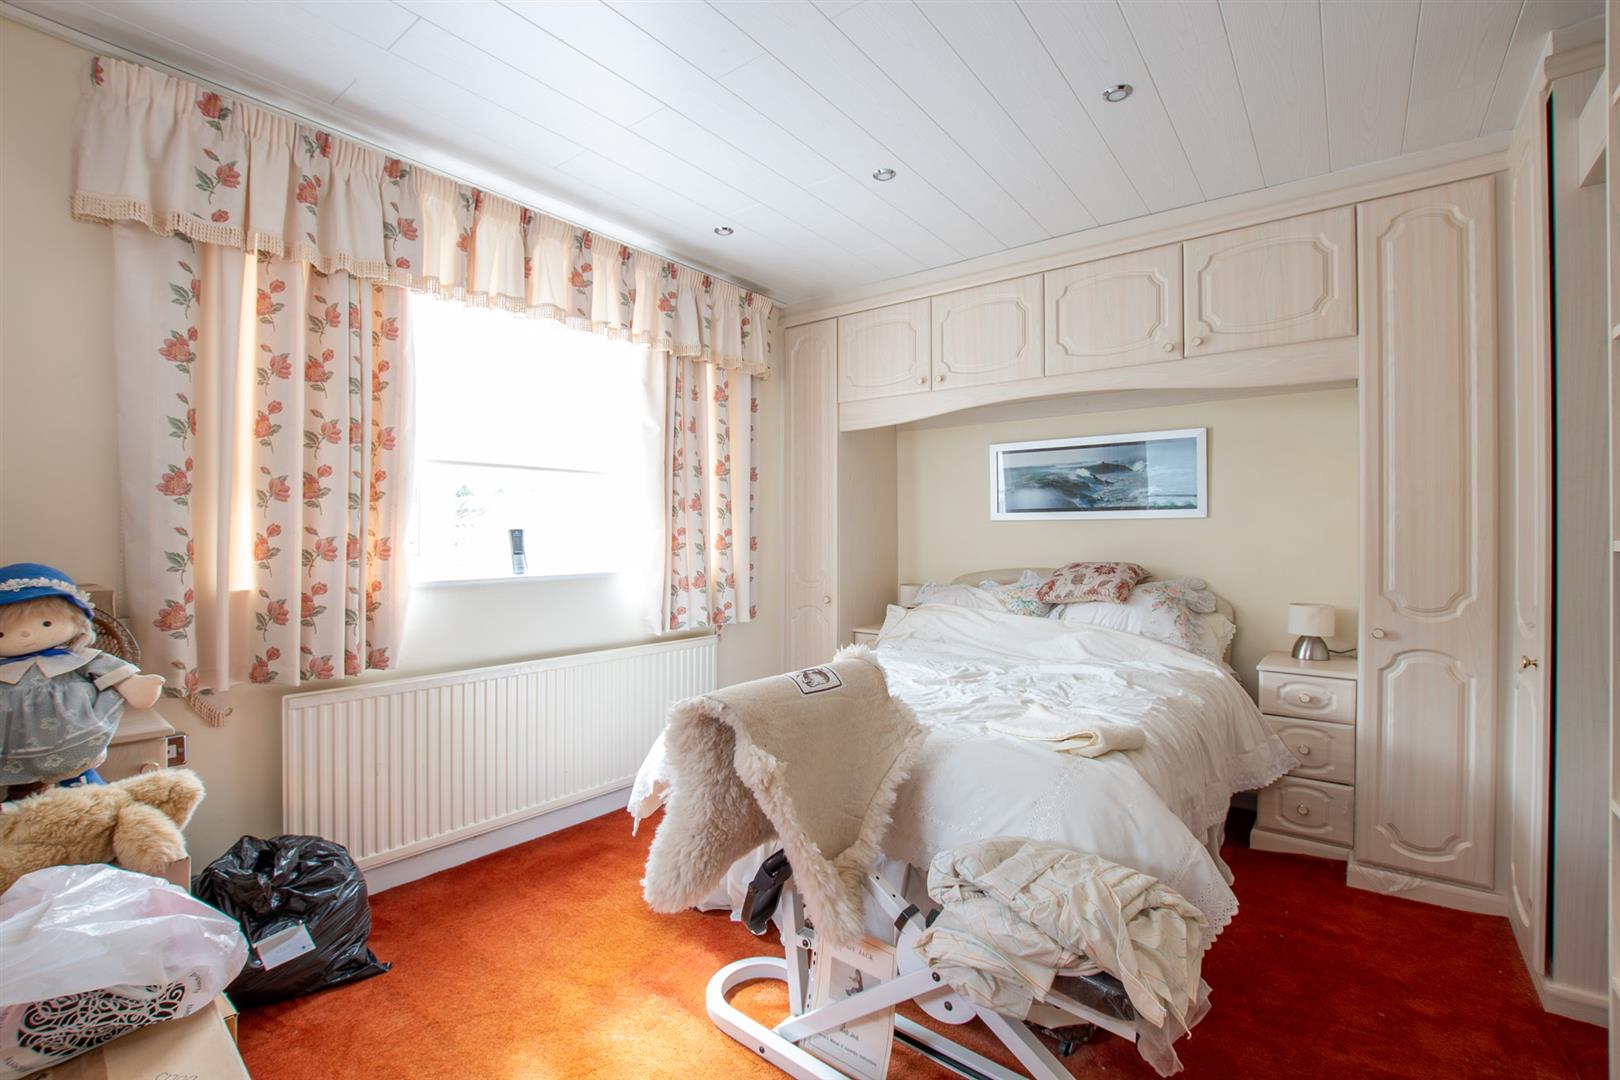
Bedroom - 4.04m x 3.50m (13'3" x 11'5") - Double glazed windows to front and side aspects, radiator. Built in wardrobes, bedside cabinets, storage and top boxes (included in measurements). Oval glass wash basin with mixer tap.
Bedroom - 3.67m x 3.04m (12'0" x 9'11") - Double glazed window to side and rear aspects. Radiator.
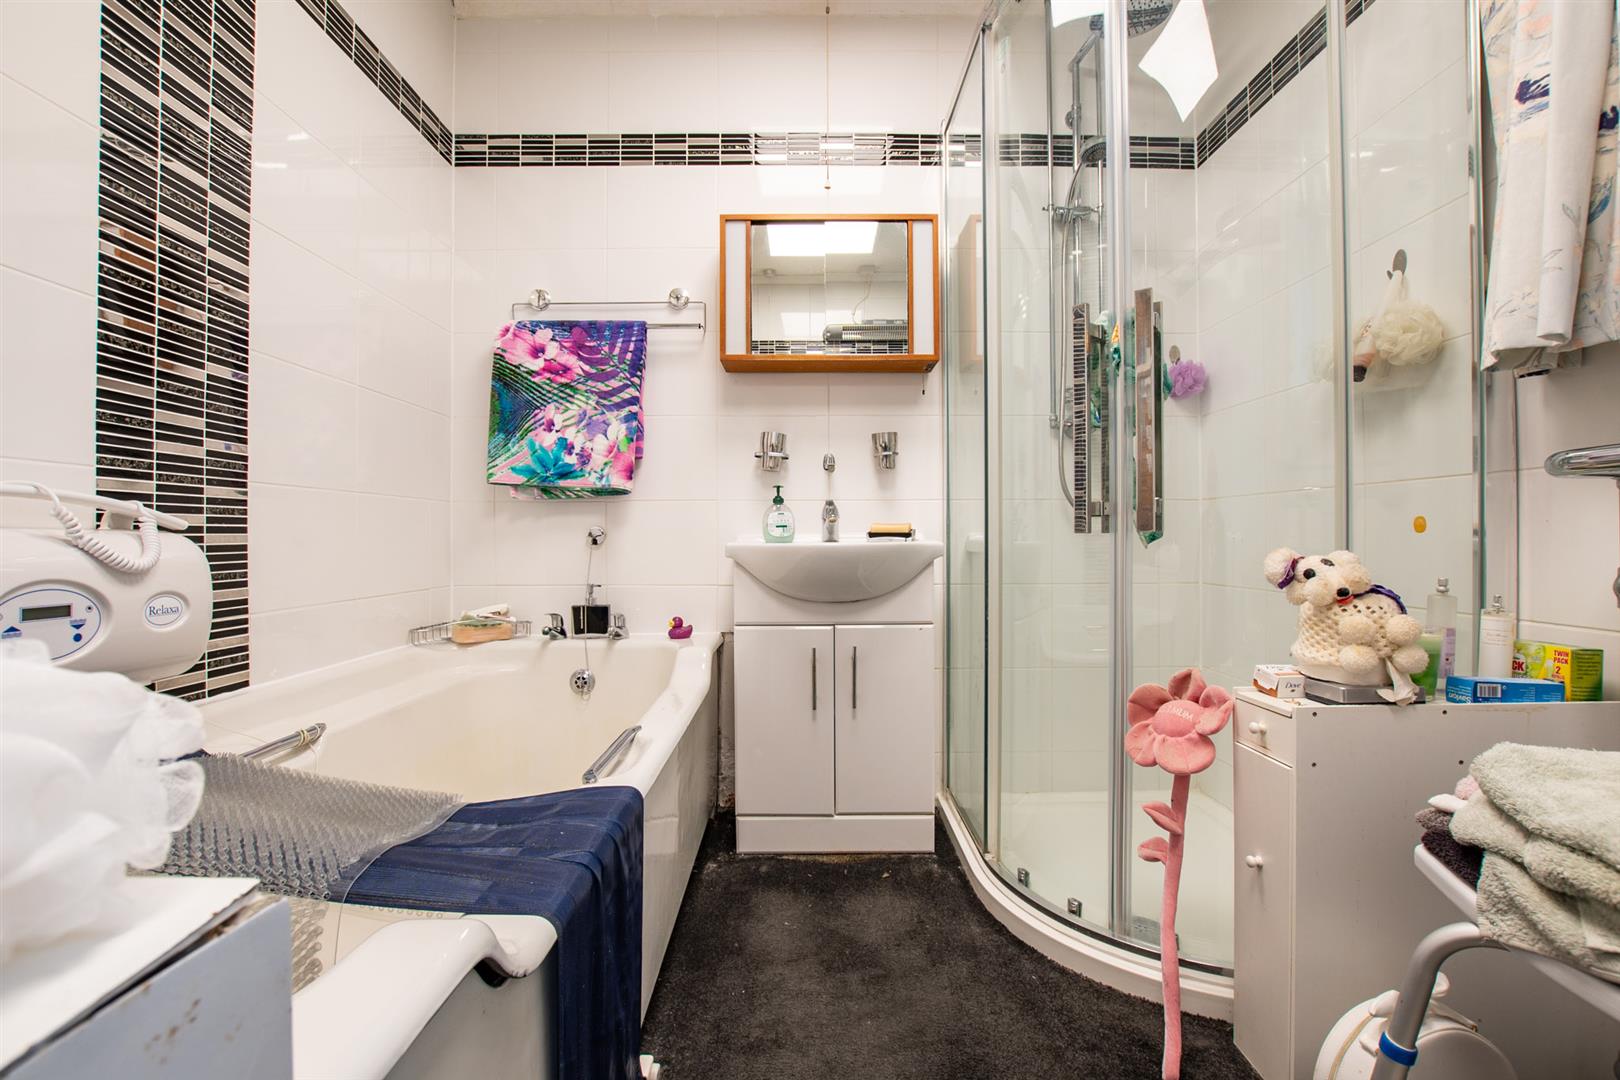
Bathroom - 2.67m x 2.25m (8'9" x 7'4") - Double glazed window to side aspect, chrome heated towel rail. White suite comprising bath, wash basin set in vanity unit with cupboard beneath, wc and corner shower enclosure with thermostatic shower. Fully tiled walls.
Outside - To the front the property is approached from the A39 to an extensive driveway and parking area.
Gardens - The plot is a stand out feature of the property extending to approximately half an acre, adjoining fields on two sides. The gardens are overgrown comprising extensive lawn areas, patio and bbq area with a number of trees. To one side of the driveway lies a
Large Detached Garage - 13.5m x 4.53m widening to 5.50m (44'3" x 14'10" wi - Approached through an electric up and over double door, windows to front side and rear aspects and personal door. Power and light connected. Asbestos roof. The garage is capable of accommodation numerous vehicles and offers scope to convert to provide additional residential accommodation subject to obtaining any necessary planning consents.
Tenure - Freehold
Council Tax - According to the Valuation Office Agency website, cti.voa.gov.uk the present Council Tax Band for the property is E. Please note that change of ownership is a 'relevant transaction' that can lead to the review of the existing council tax banding assessment.
Additional Information - Mains water and electricity are connected.
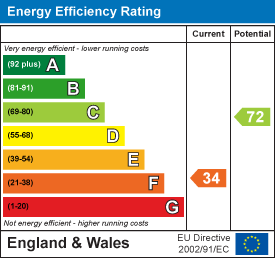
The property has a private drainage system.
There is oil fired central heating and an AGA with plastic oil storage tank.
We understand there is a cellar beneath the living room with an external access. This is not presently accessible.
The property is situated in a coal mining reporting area.
Good external mobile coverage via O2 and Vodafone. Good external and internal coverage via EE and 3. (source - Ofcom)
Superfast broadband available 34mbps (source - Ofcom)
Property Ref: 34747861
Similar Properties
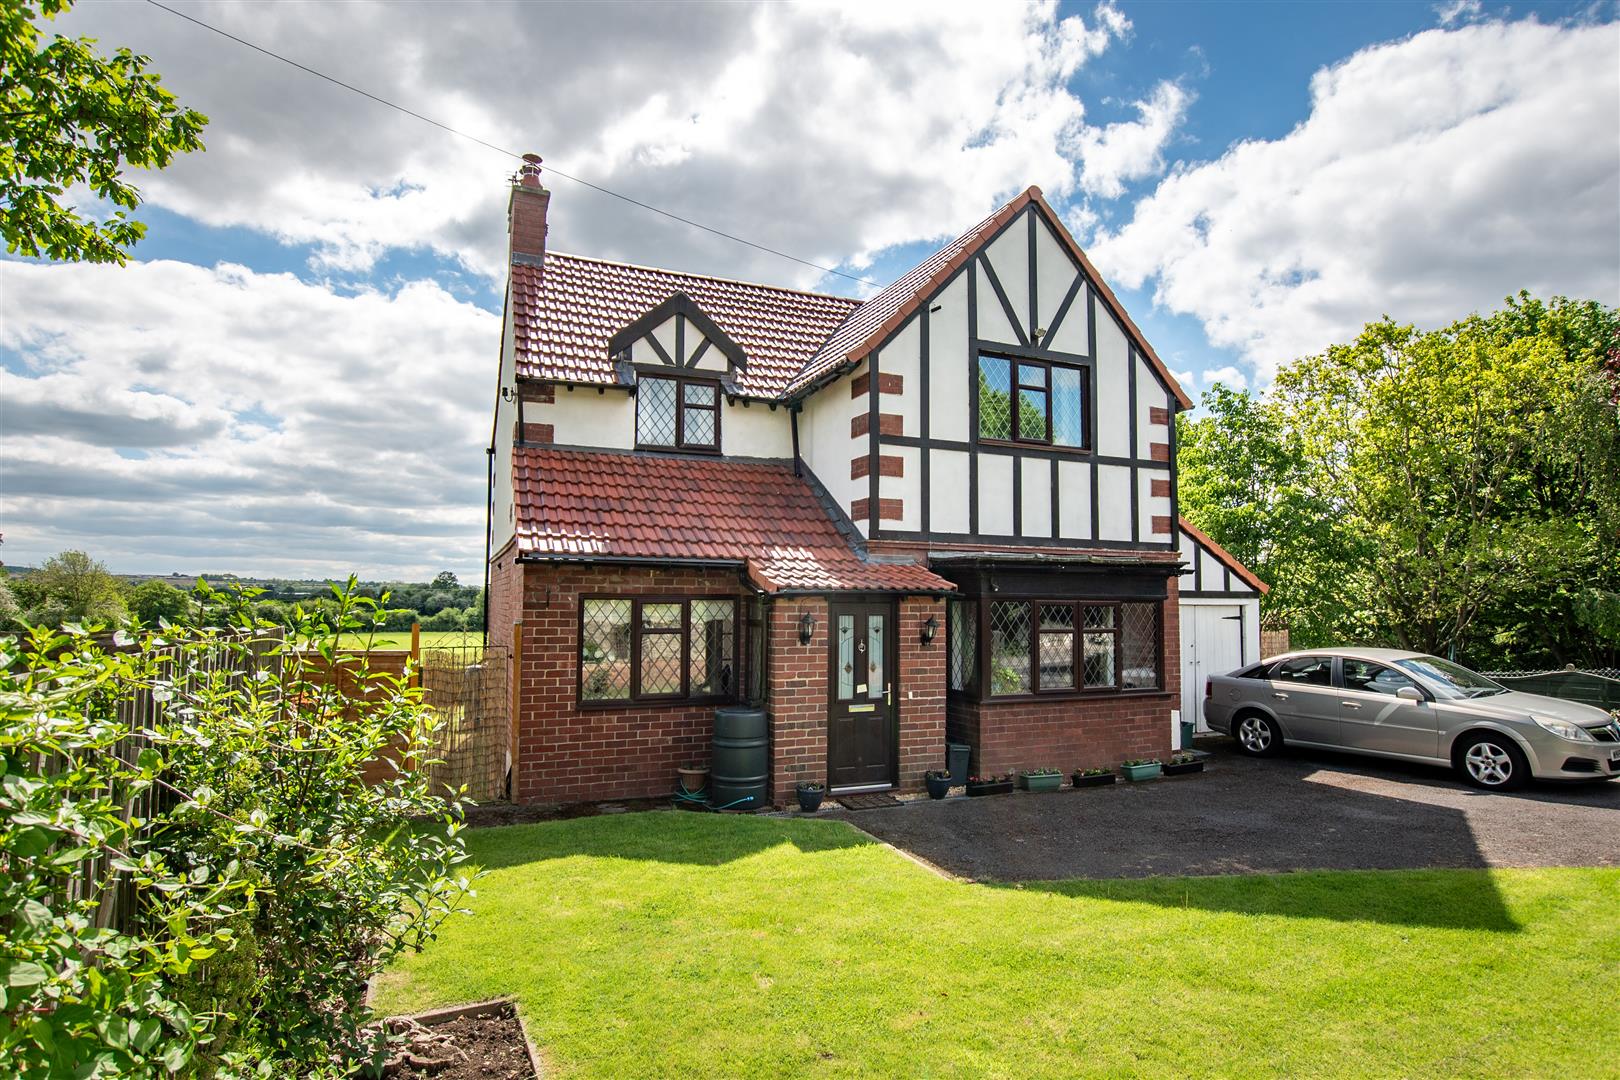
3 Bedroom Detached House | Guide Price £525,000
Situated along Bath Road in the desirable village of Bitton, this well presented three bedroom detached home offers a pe...
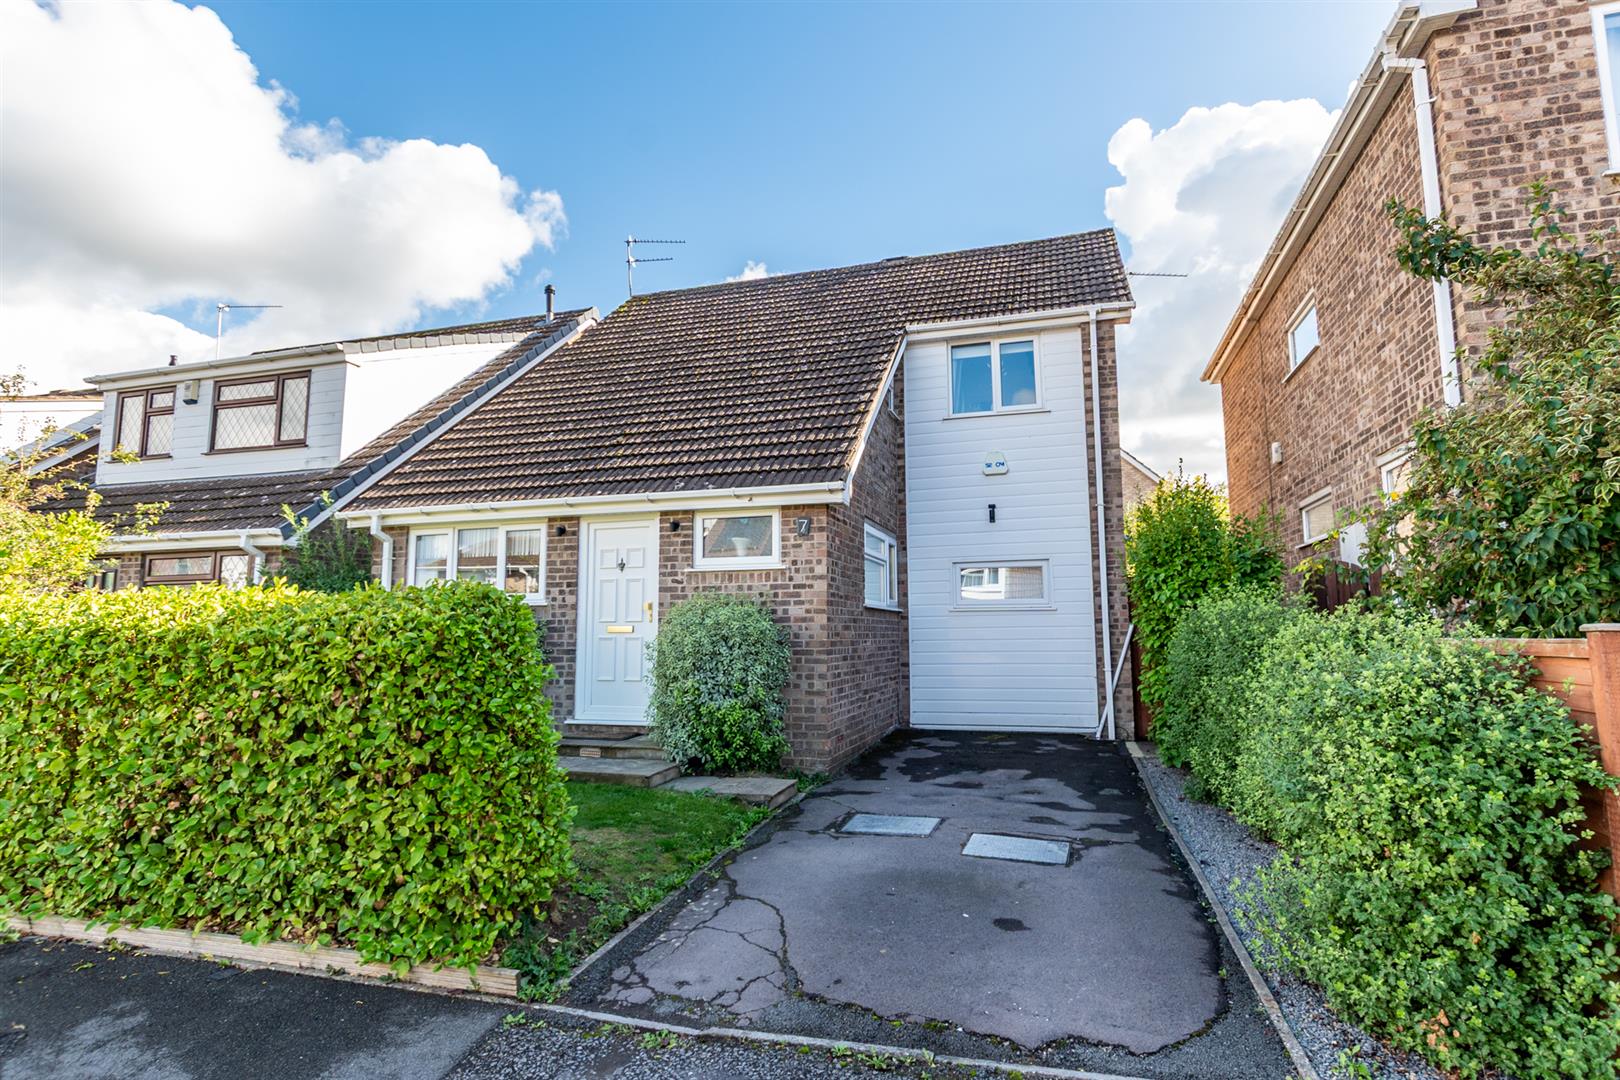
Fenton Close, Saltford, Bristol
3 Bedroom Detached House | £525,000
A delightful home located in a quiet cul-de-sac location within Saltford. The property is a detached three bedroom home...
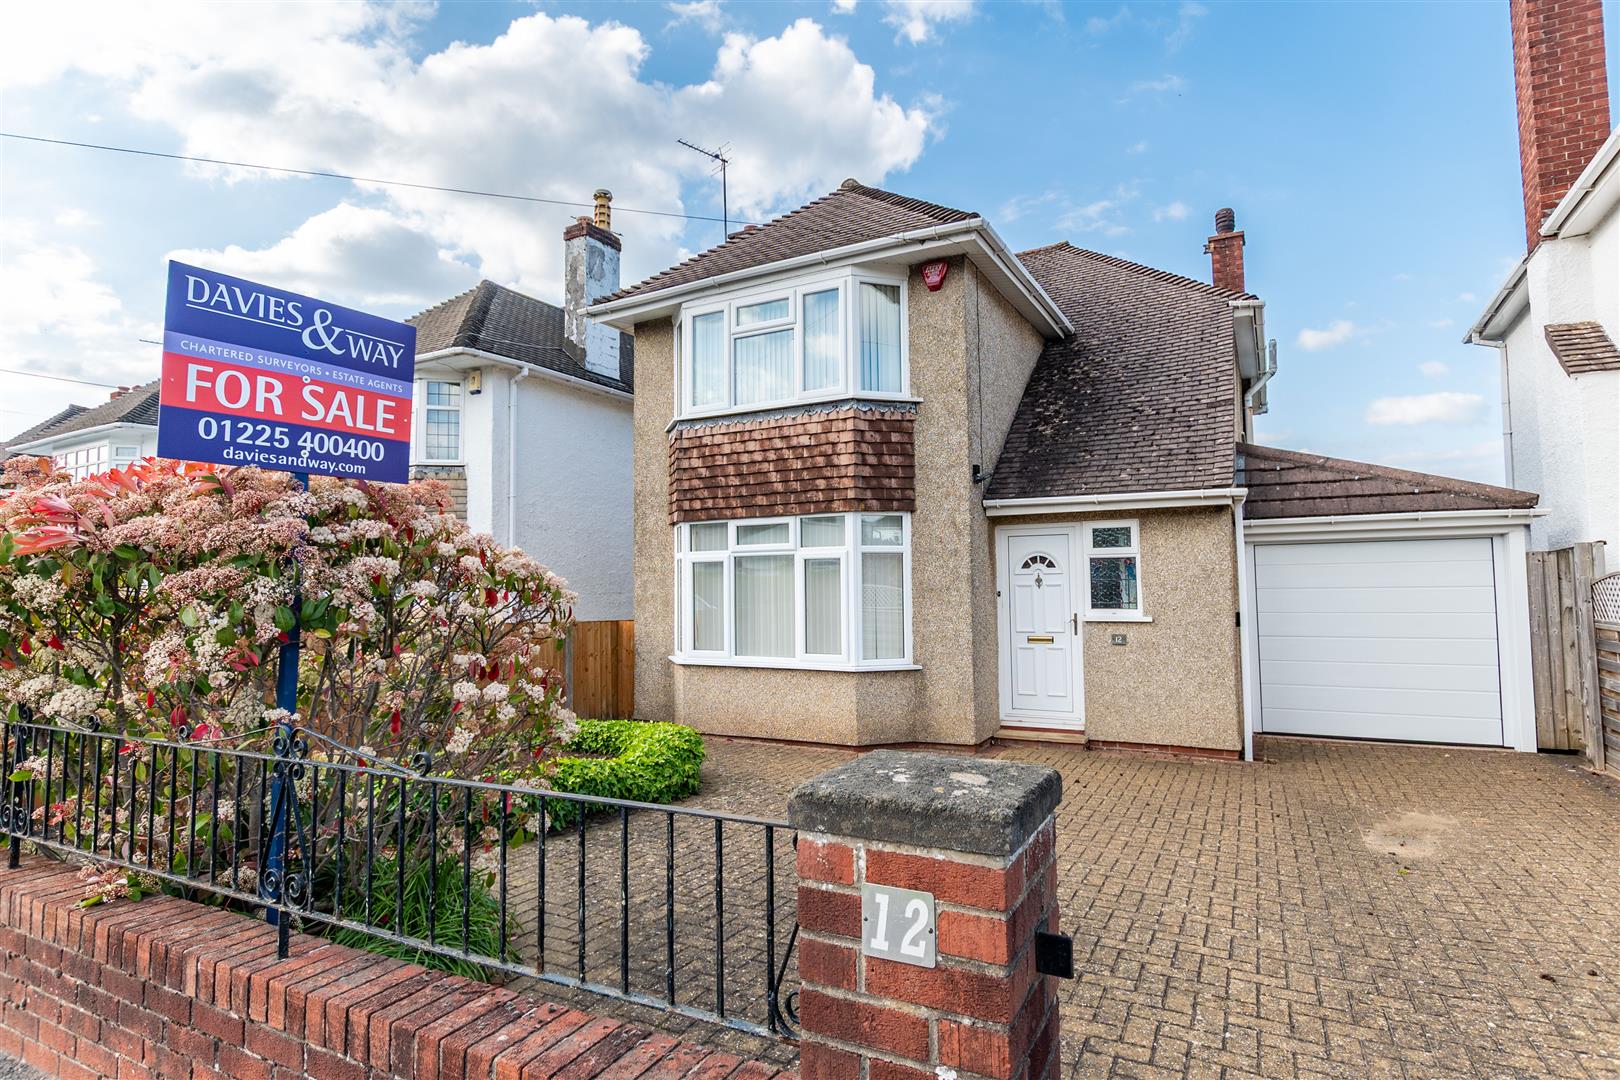
Claverton Road, Saltford, Bristol
3 Bedroom Detached House | £525,000
This classic 1950s double bay fronted Voisey built house is of an ever popular style, characterised by solid build quali...
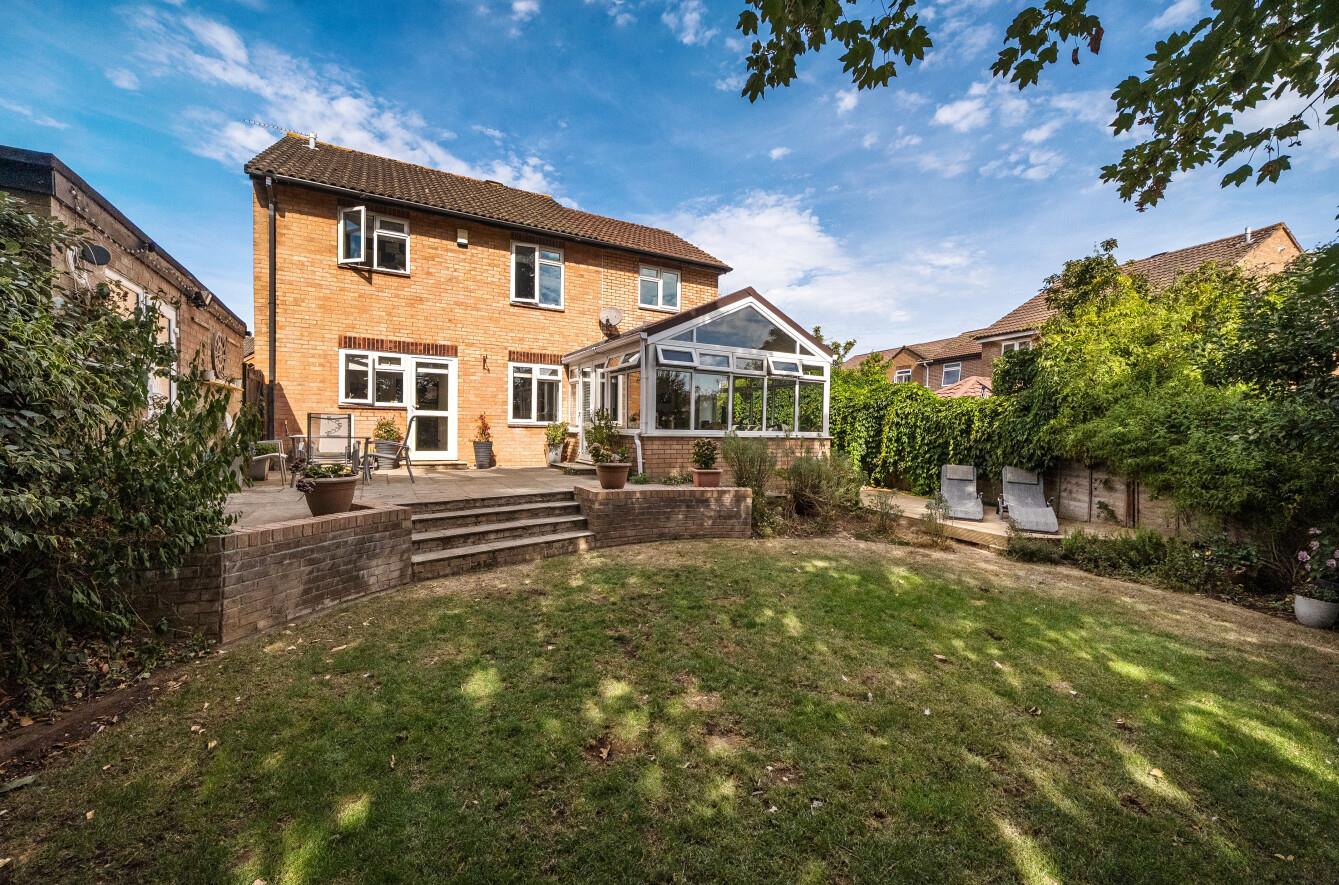
Dylan Thomas Court, Barrs Court, Bristol
4 Bedroom Detached House | £550,000
Tucked away at the end of a quiet cul-de-sac, this impressive four double bedroom detached home offers far more space th...
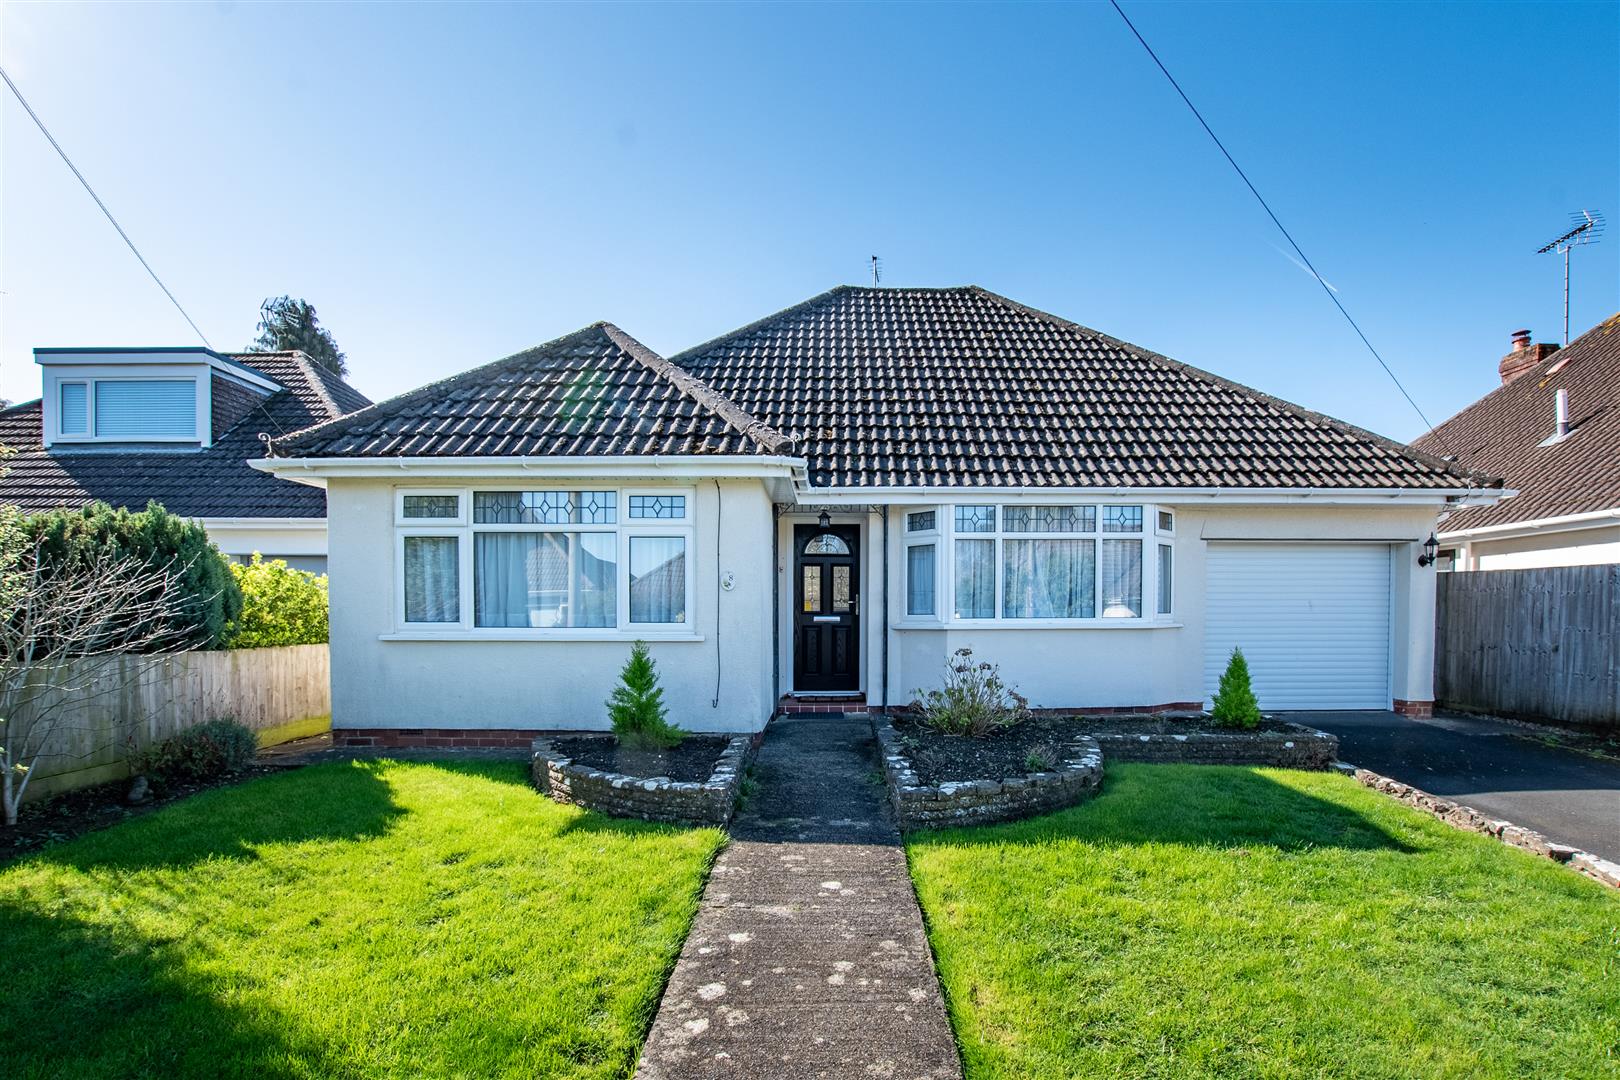
Roundmoor Close, Saltford, Bristol
2 Bedroom Detached Bungalow | £550,000
The property comprises an attractive and very well presented detached bungalow with good room sizes and a very practical...
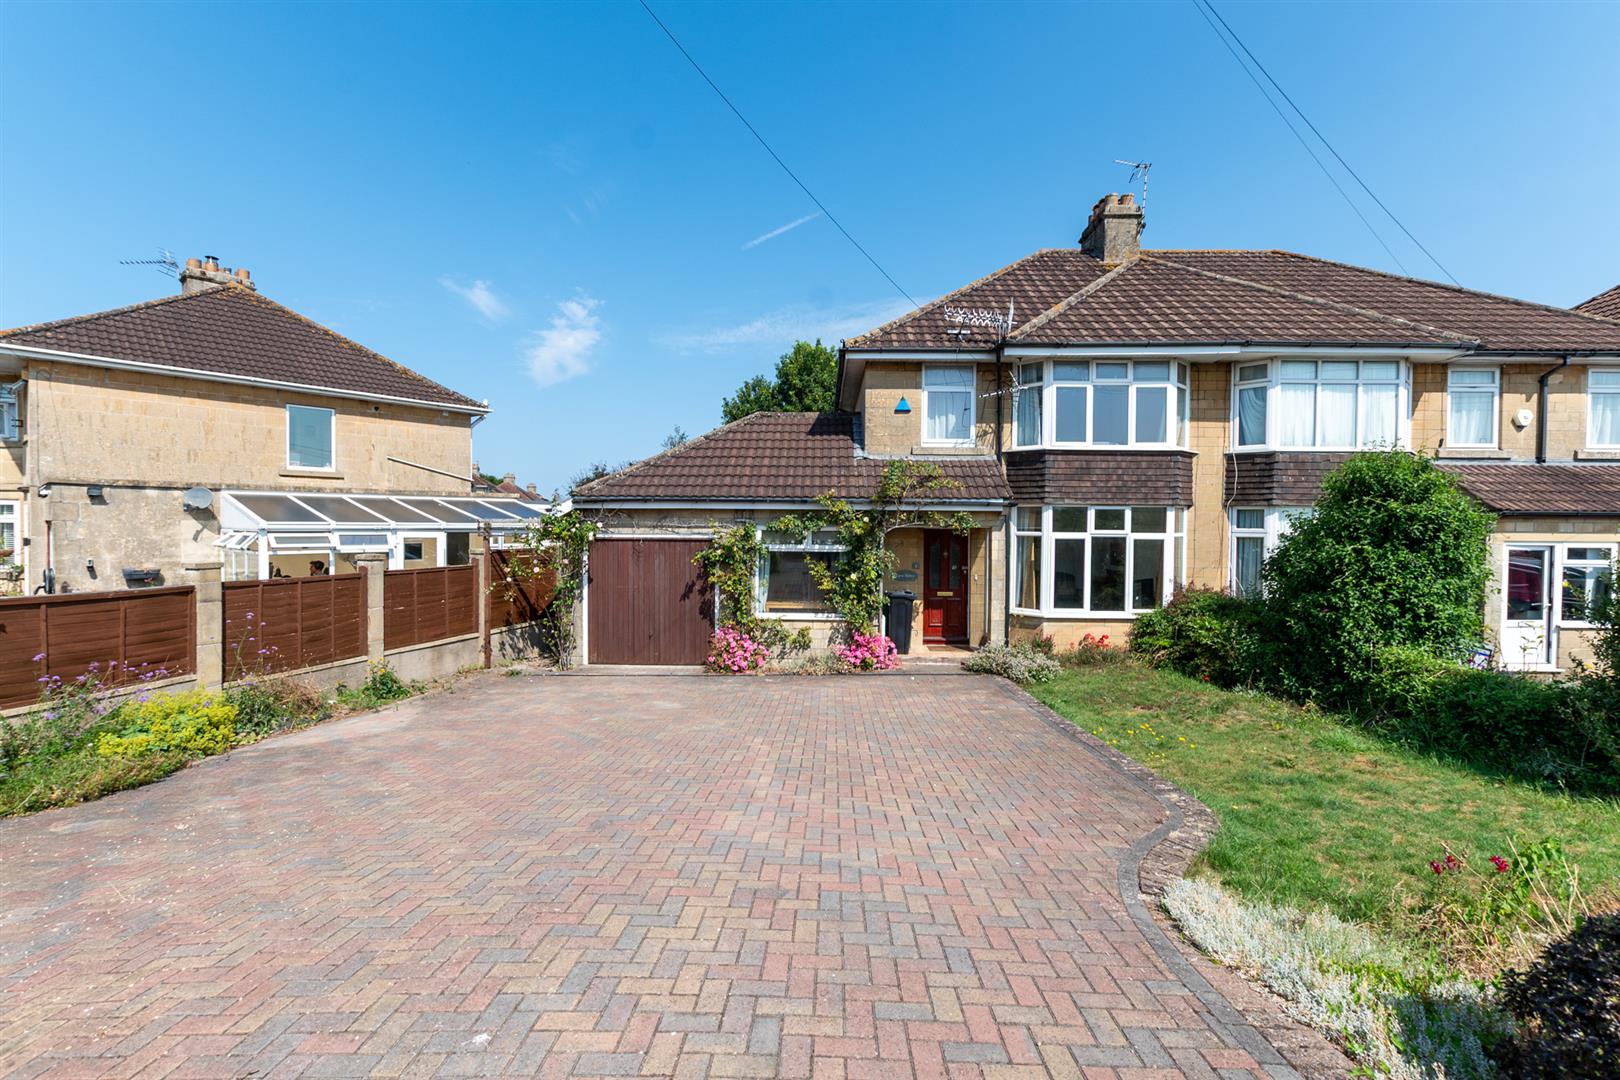
Bradford Road, Combe Down, Bath
3 Bedroom Semi-Detached House | Offers in excess of £550,000
A delightful family home situated in the highly sought after village of Combe Down, offered for sale with no onward chai...

Davies & Way (Saltford)
489 Bath Road, Saltford, Bristol, BS31 3BA
01225 400400
How much is your home worth?
Use our short form to request a valuation of your property.
Request a Valuation
©2026 The Guild of Property Professionals. All rights reserved.
Terms and Conditions |
Privacy Policy |
Cookie Policy |
Complaints Policy |
Members Login
The Guild of Property Professionals Trading Address: 121 Park Lane, London W1K 7AG. GPEA Limited.
Registered in England & Wales.
Company No: 02819824.
Registered Office Address: The Old Courthouse, 60A London Road, Grantham, NG31 6HR.
VAT Registration No: 180897859

