- Detached home
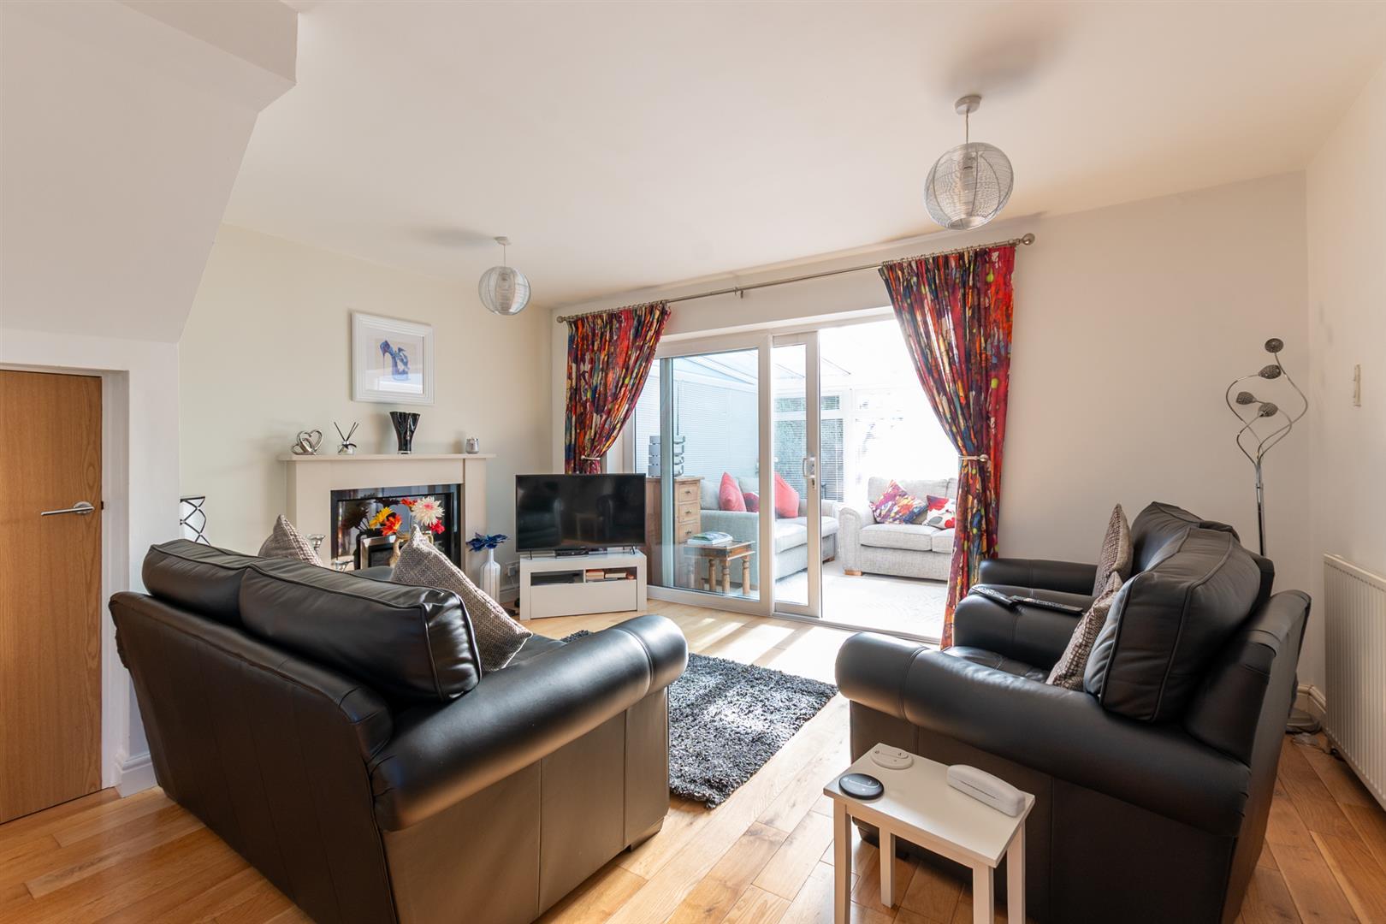
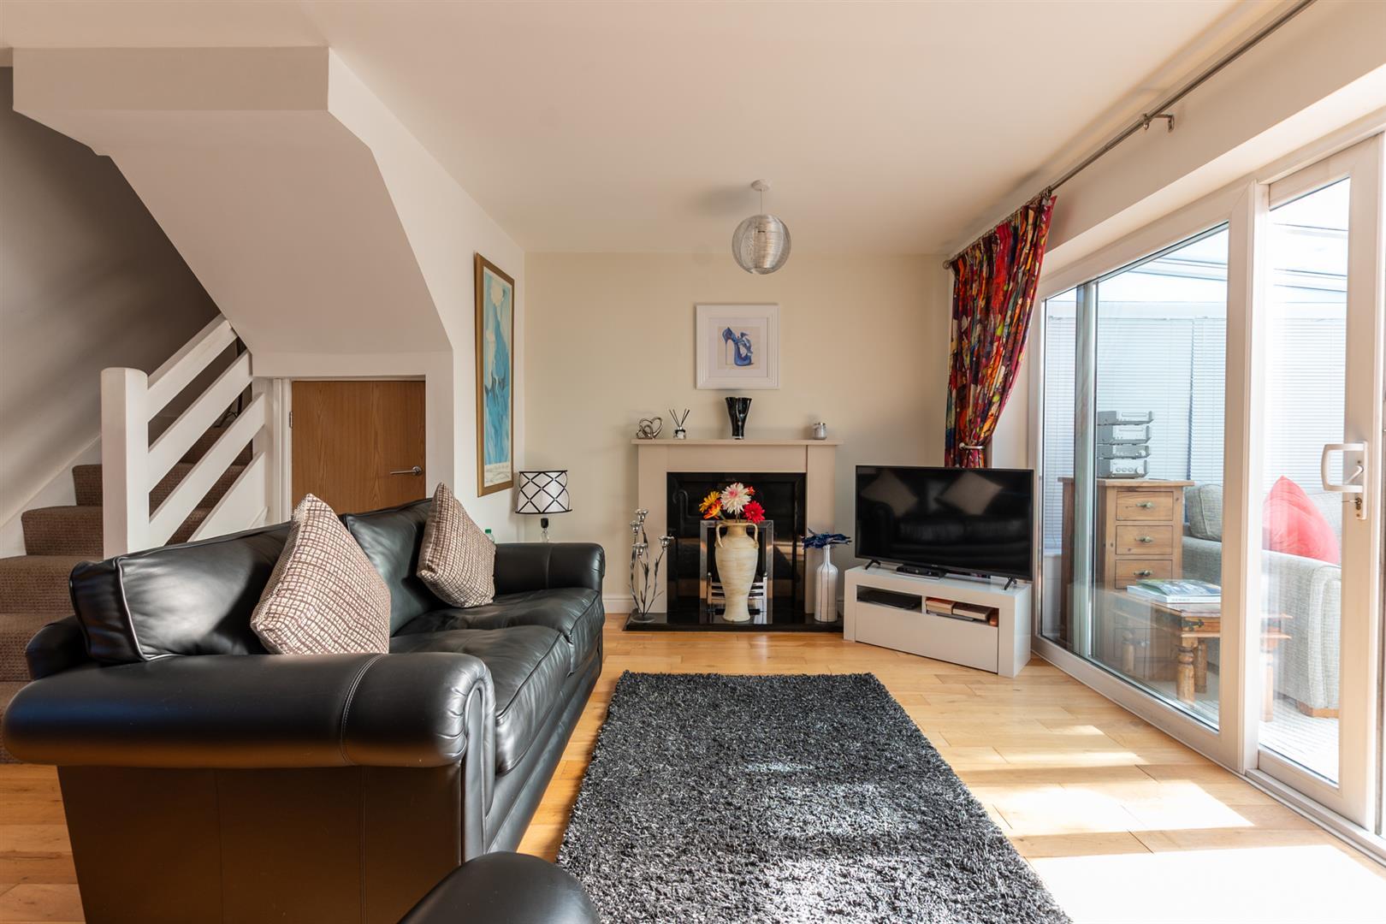
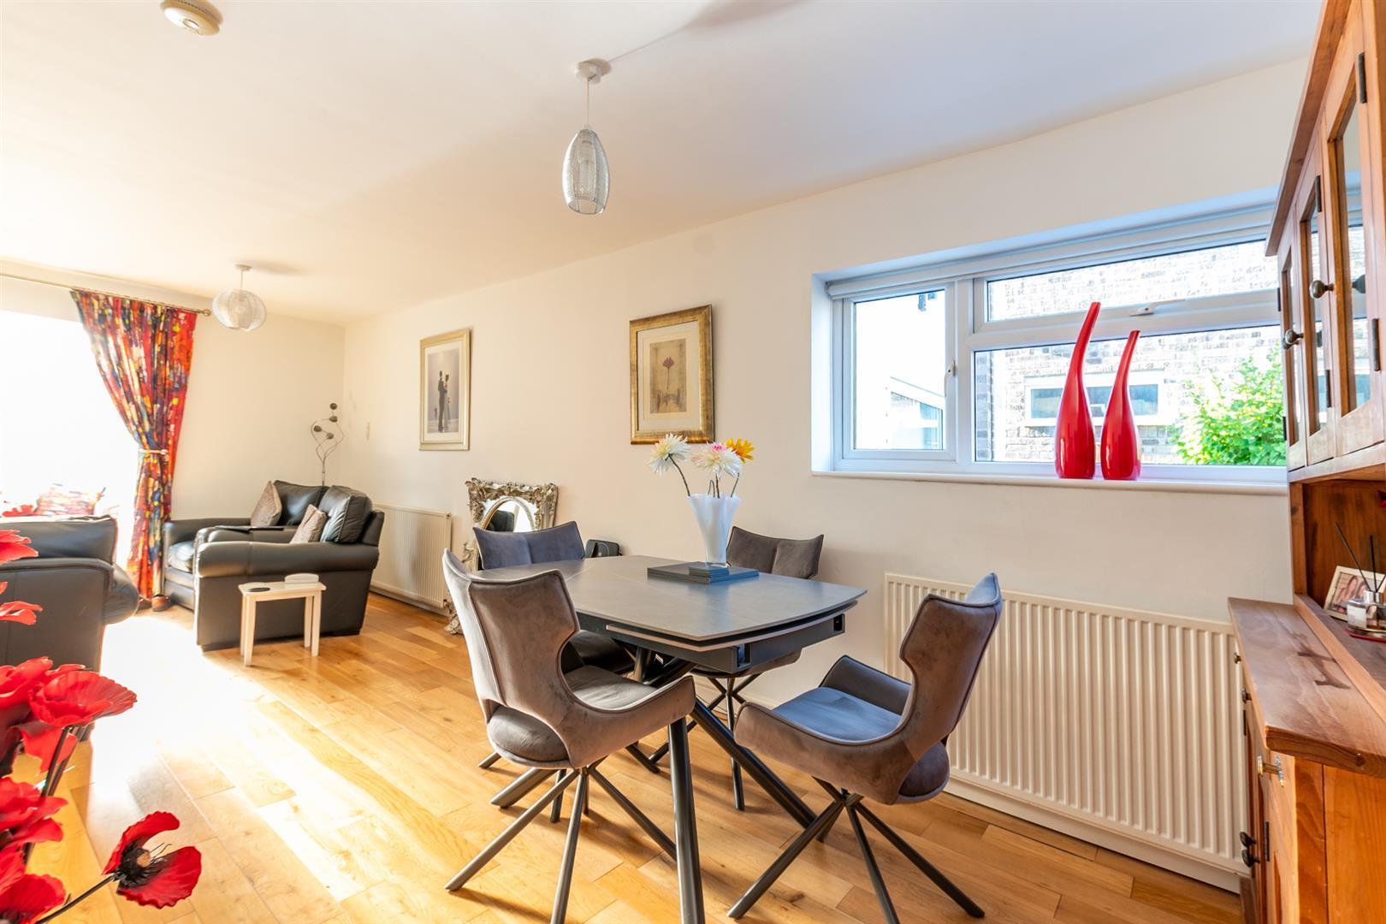
- Open living accommodation
- Cloakroom
- Modern kitchen
- Three good bedrooms
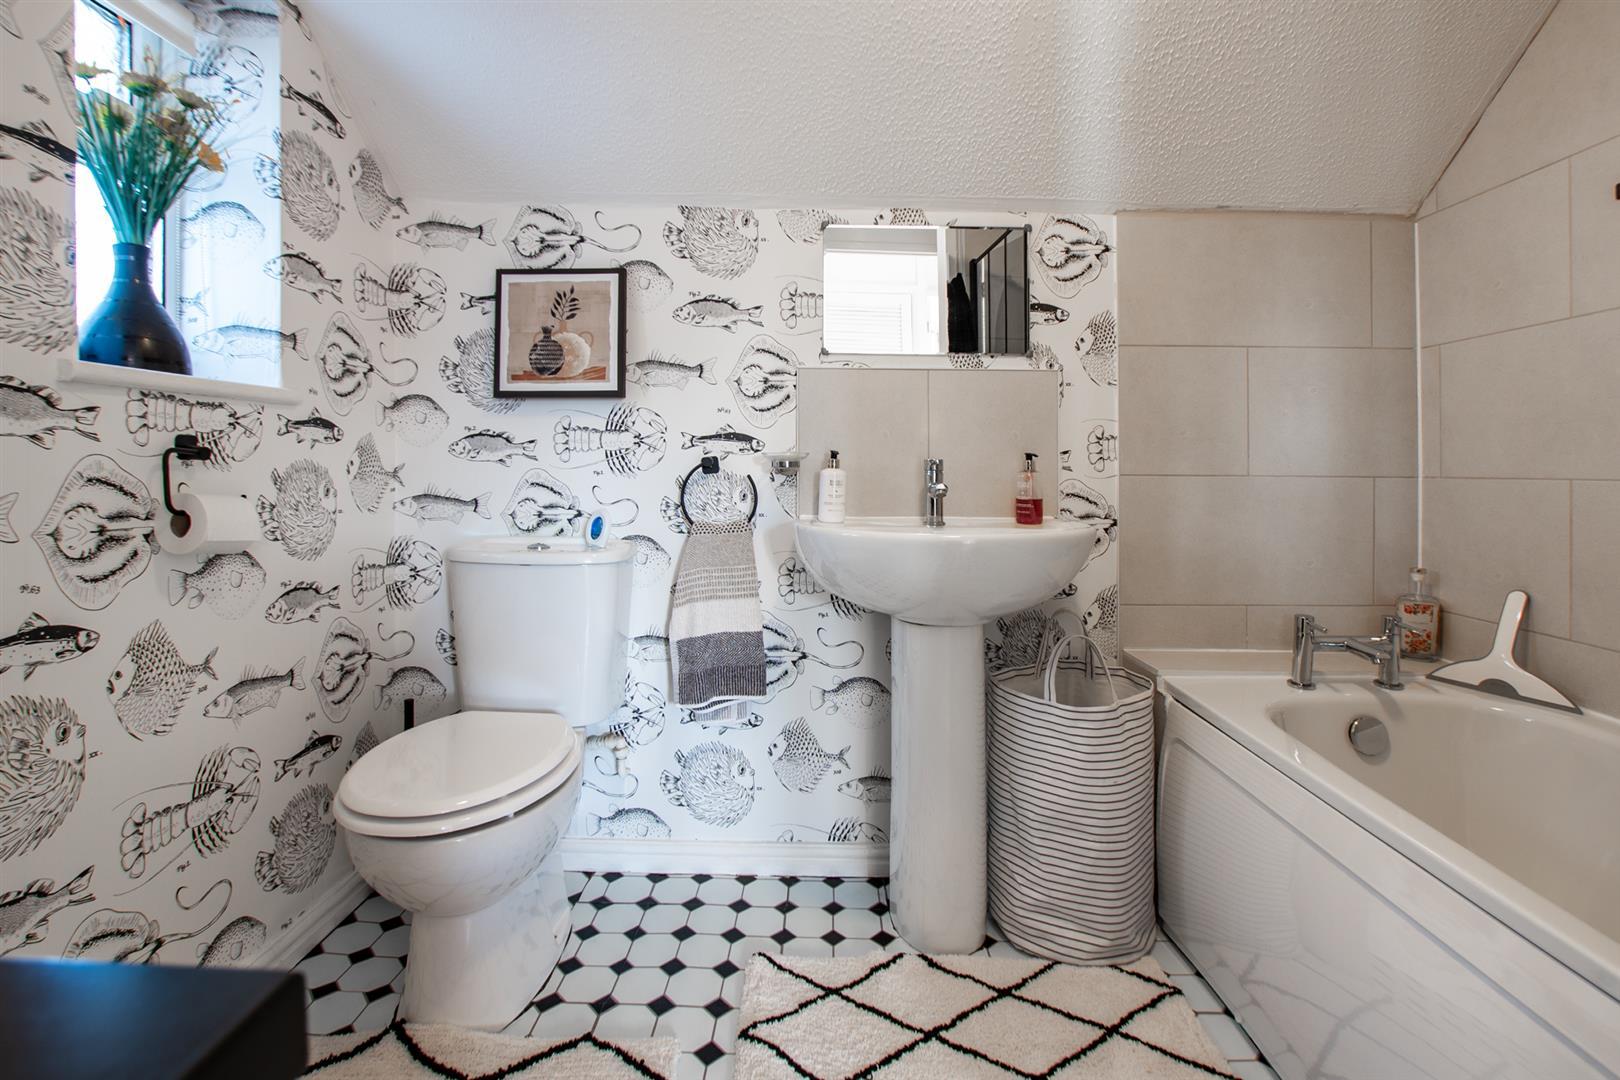
- Well presented bathroom
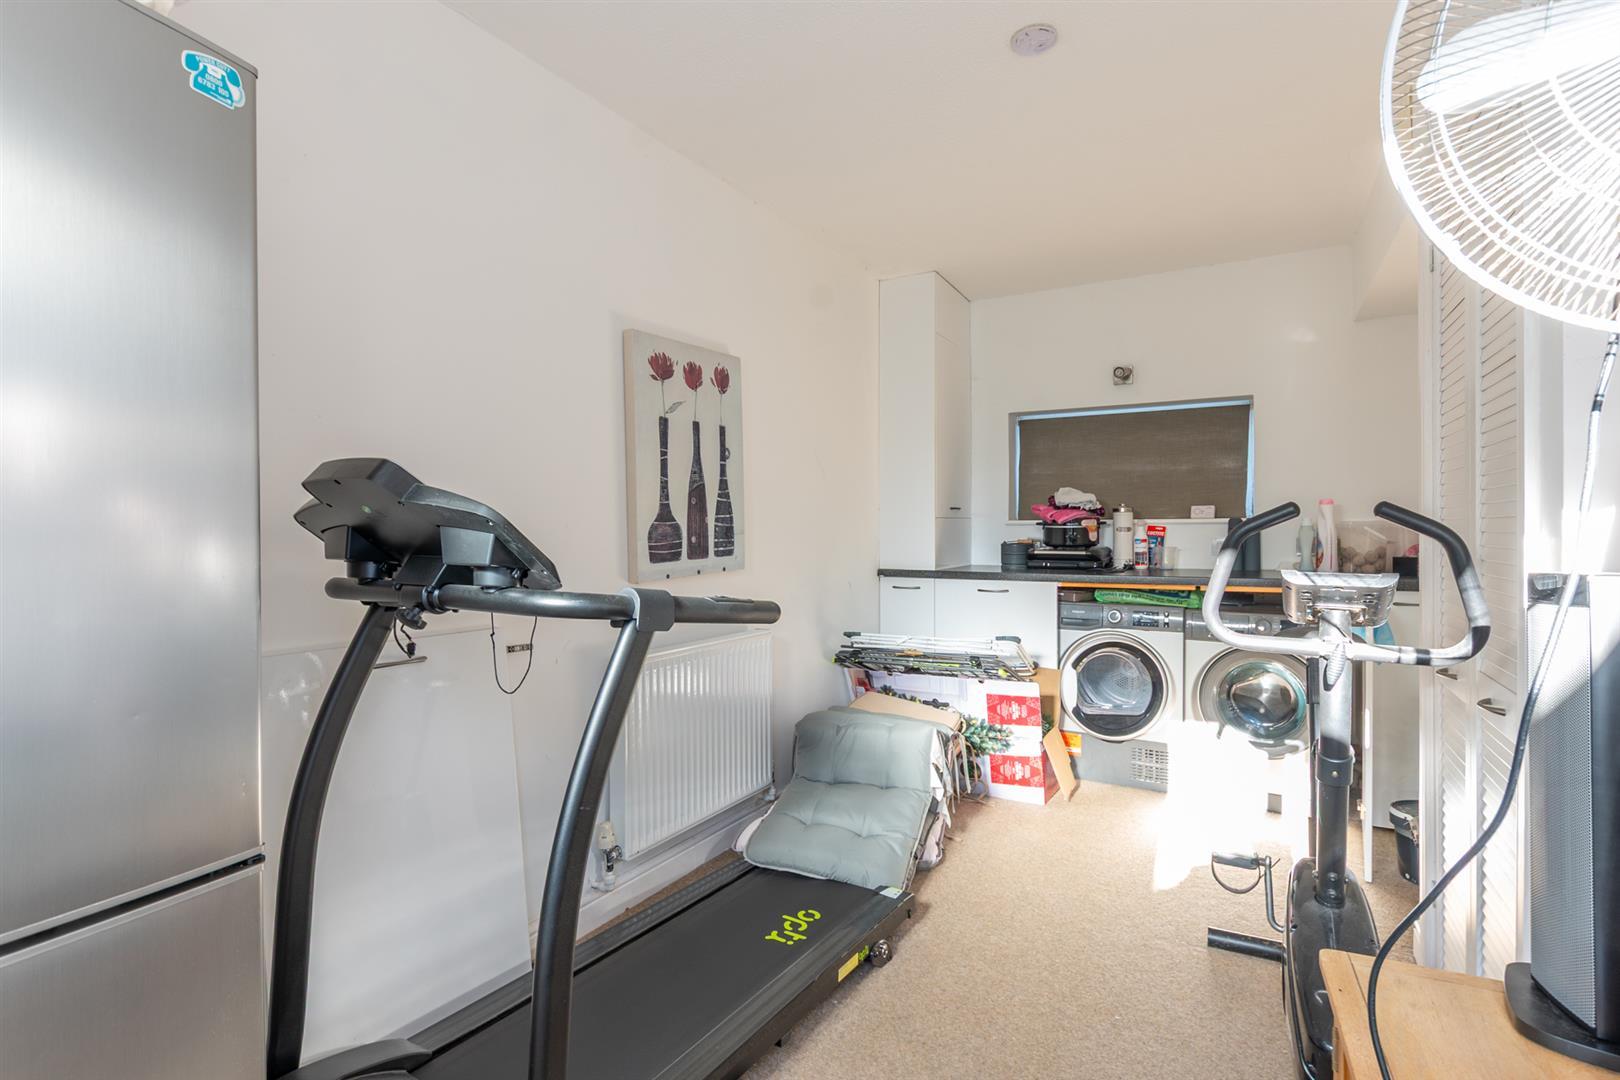
- Extra flexible room
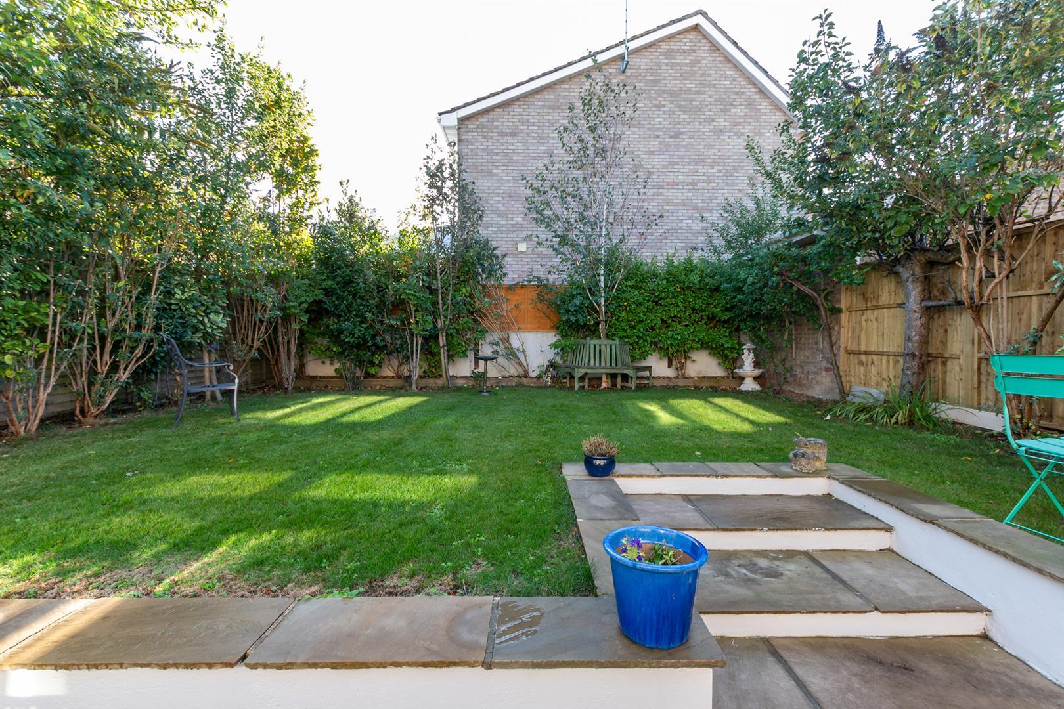
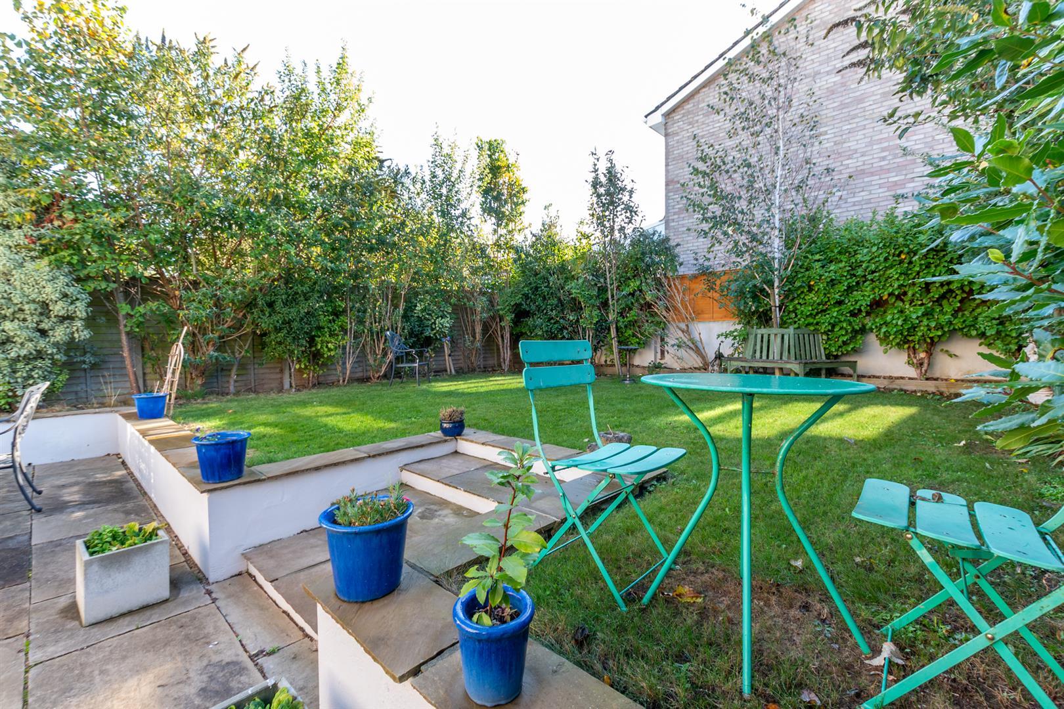
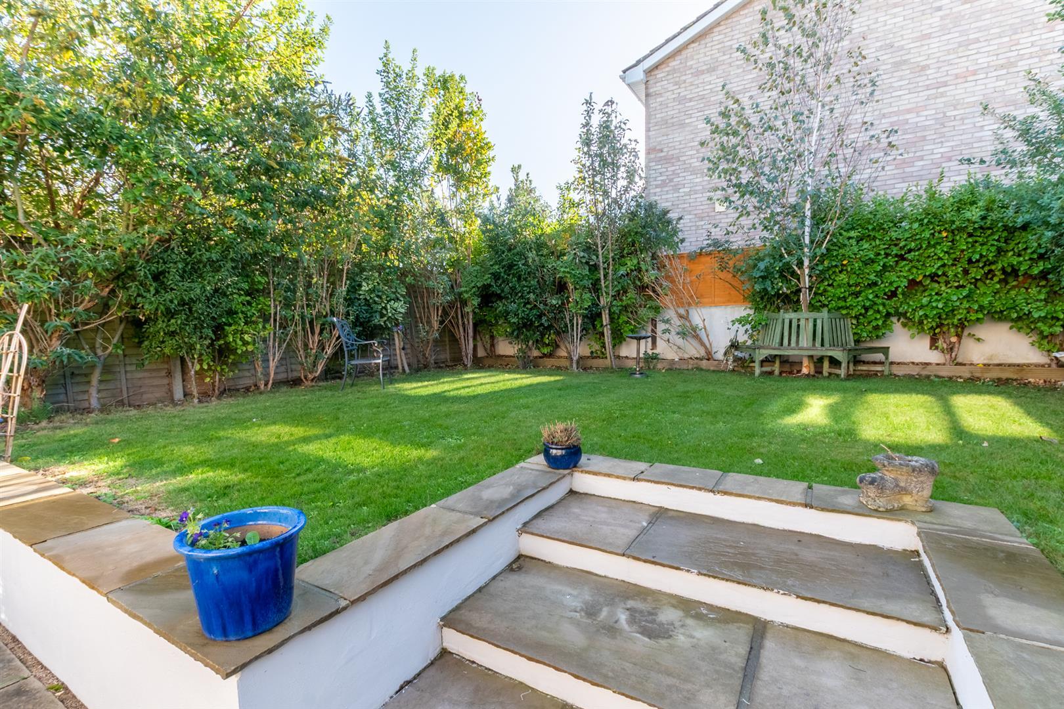
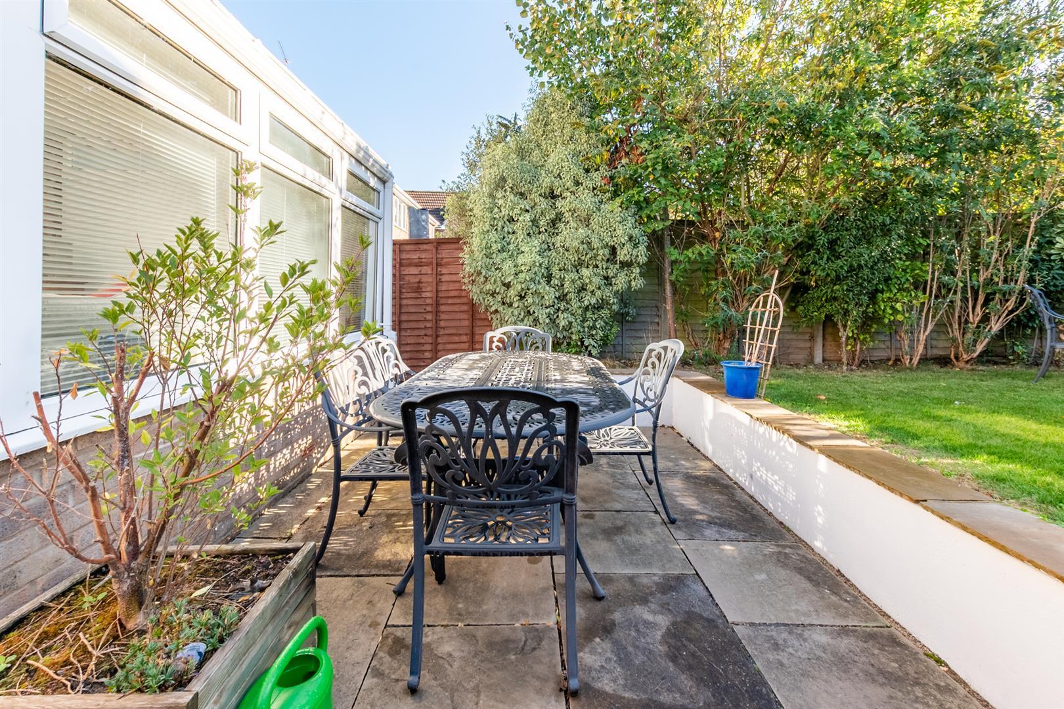
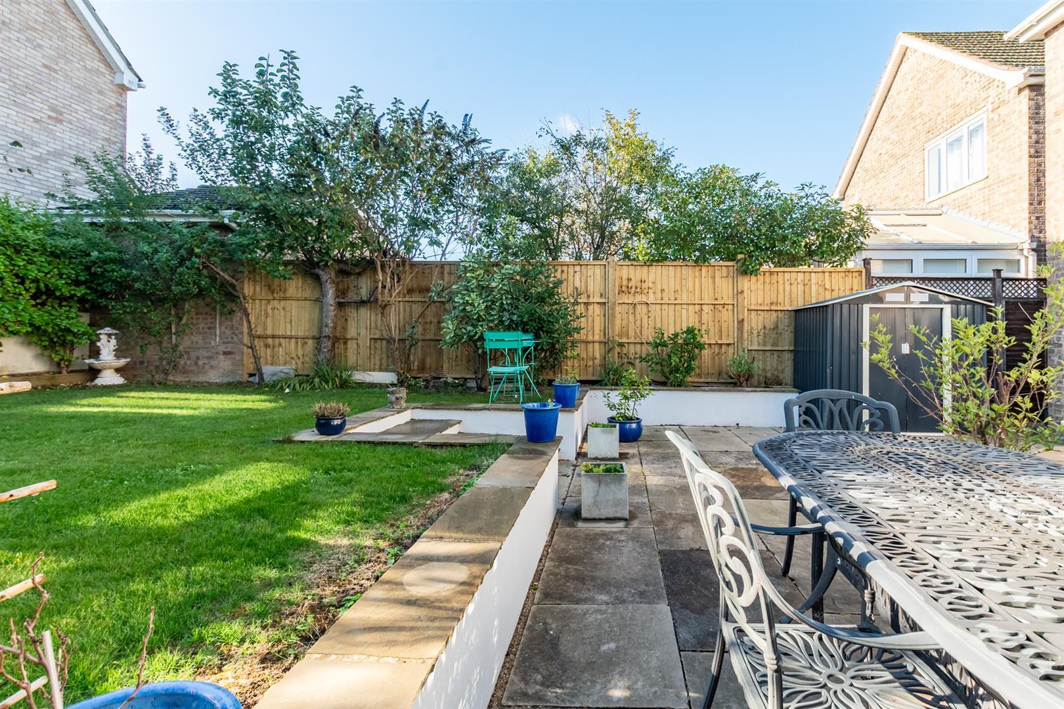
- Landscaped rear garden
- Driveway / off street parking
- Cul-de-sac location

3 Bedroom Detached House for sale in Saltford
 1
3
1
A delightful home located in a quiet cul-de-sac location within Saltford. The property is a detached three bedroom home which is beautifully presented. The property is well positioned for the local primary school and local amenities,
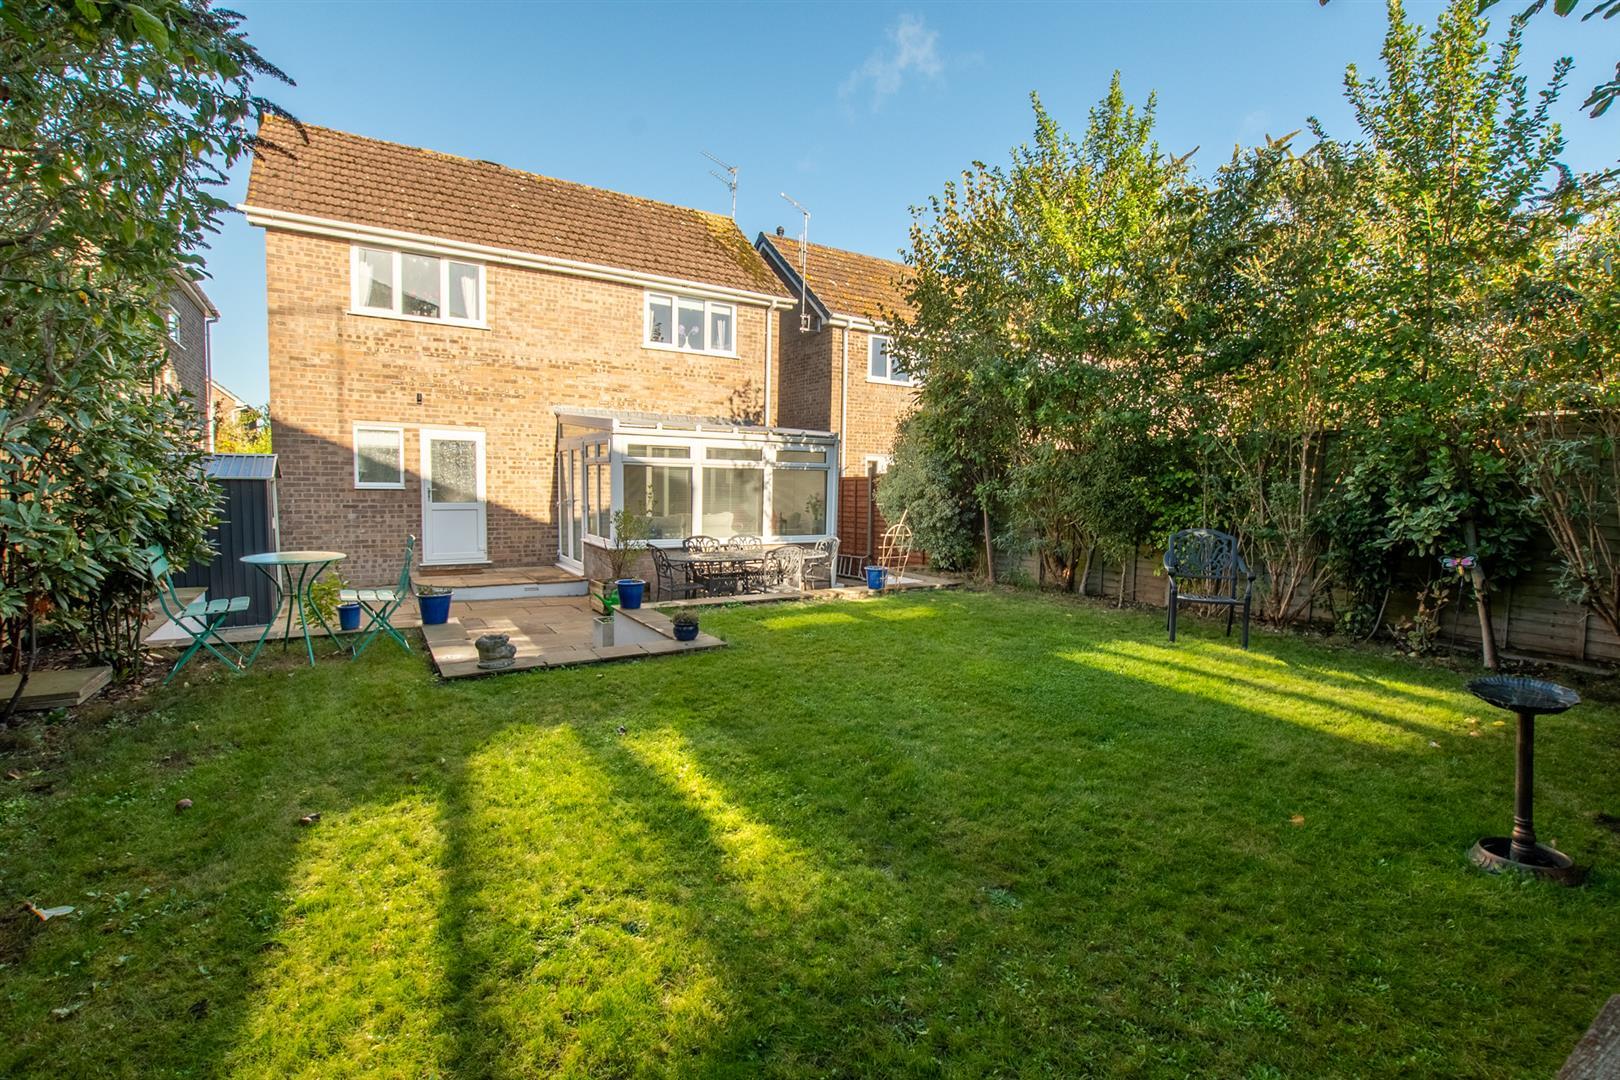
The front of the property has a driveway for parking and a lawned area. To the rear is a generous enclosed rear landscaped garden.
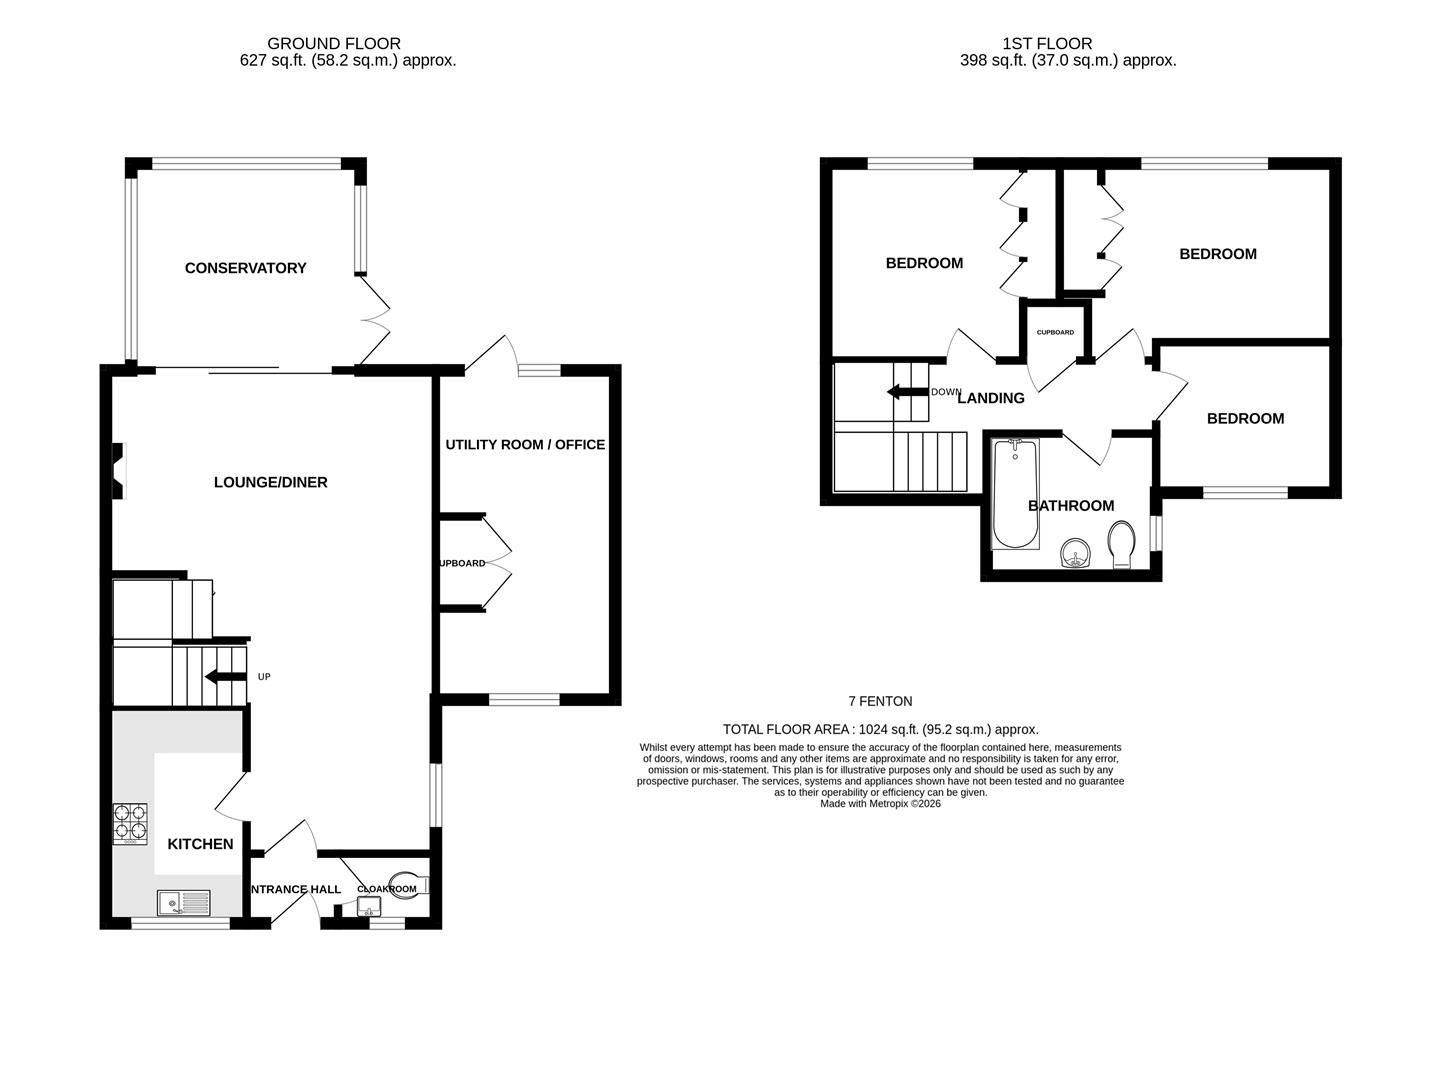
The property has a lobby space on entry. A door to the right has a cloakroom. A further door from the lobby leads into the main spacious living accommodation with patio door out to the conservatory. A further door off the open plan living space leads to a well presented and practical kitchen. The first floor offers three good bedrooms and a very well presented family bathroom. The property further benefits from an additional space which was the garage but now offers a flexible space and is currently being used as a utility room but could well make an excellent home office.
Saltford is a highly sought after village situated between the historic city of Bath and the vibrant city of Bristol, offering an excellent balance of countryside living and convenient access to a wide range of amenities. The village benefits from a strong community atmosphere and provides a variety of local facilities including shops, caf?s, pubs, a post office, medical services and well regarded primary schooling.
Entrance Lobby - 1.00 x 1.11 (3'3" x 3'7") - Entry via a uPVC door with glazed insert. Wood flooring. Door to cloakroom.
Cloakroom - 1.40 x 1.01 (4'7" x 3'3") - Two piece white suite comprising a pedestal wash basin with tiled splashback and a toilet. Frosted double glazed window with a front aspect, radiator, wood flooring.
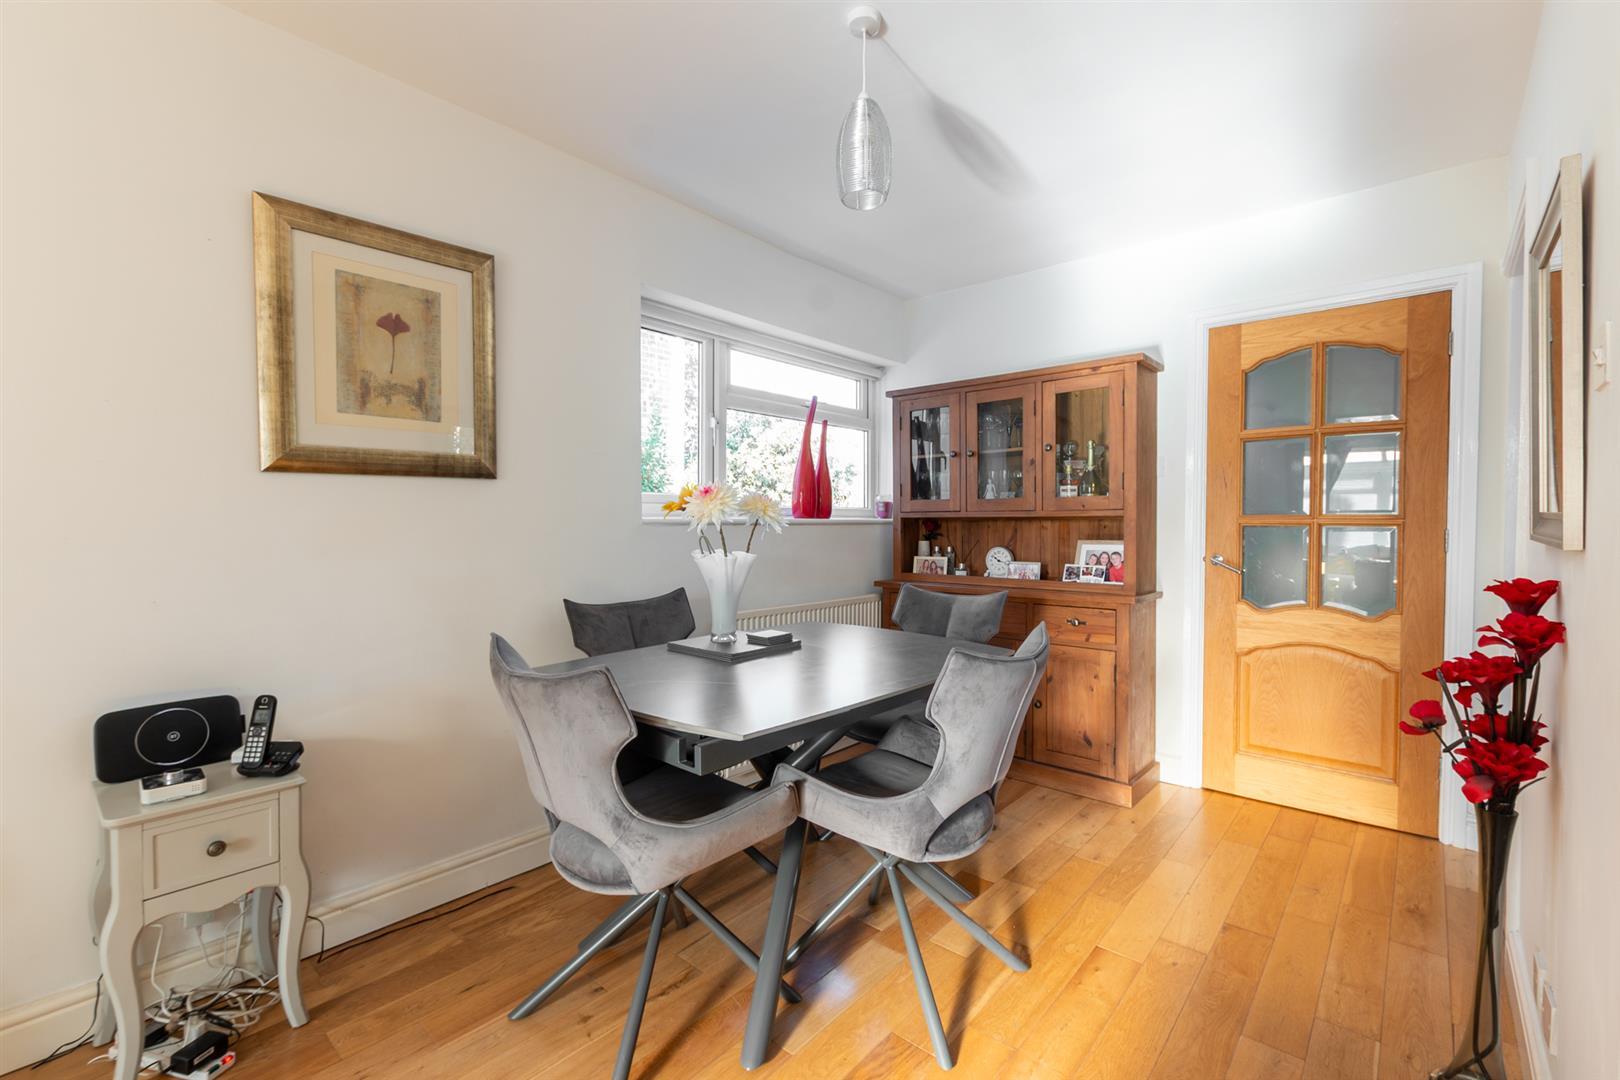
Sitting Room / Dining Room - 6.90 mx x 4.70 max (22'7" mx x 15'5" max) - A generous and light spaced L shaped room. Double glazed window to the side and double glazed patio doors to the rear let light flood in. Wood flooring. Feature gas fireplace with a wood surround and black marble style hearth. Stairs lead to the first floor with a useful cupboard underneath. Two radiators.
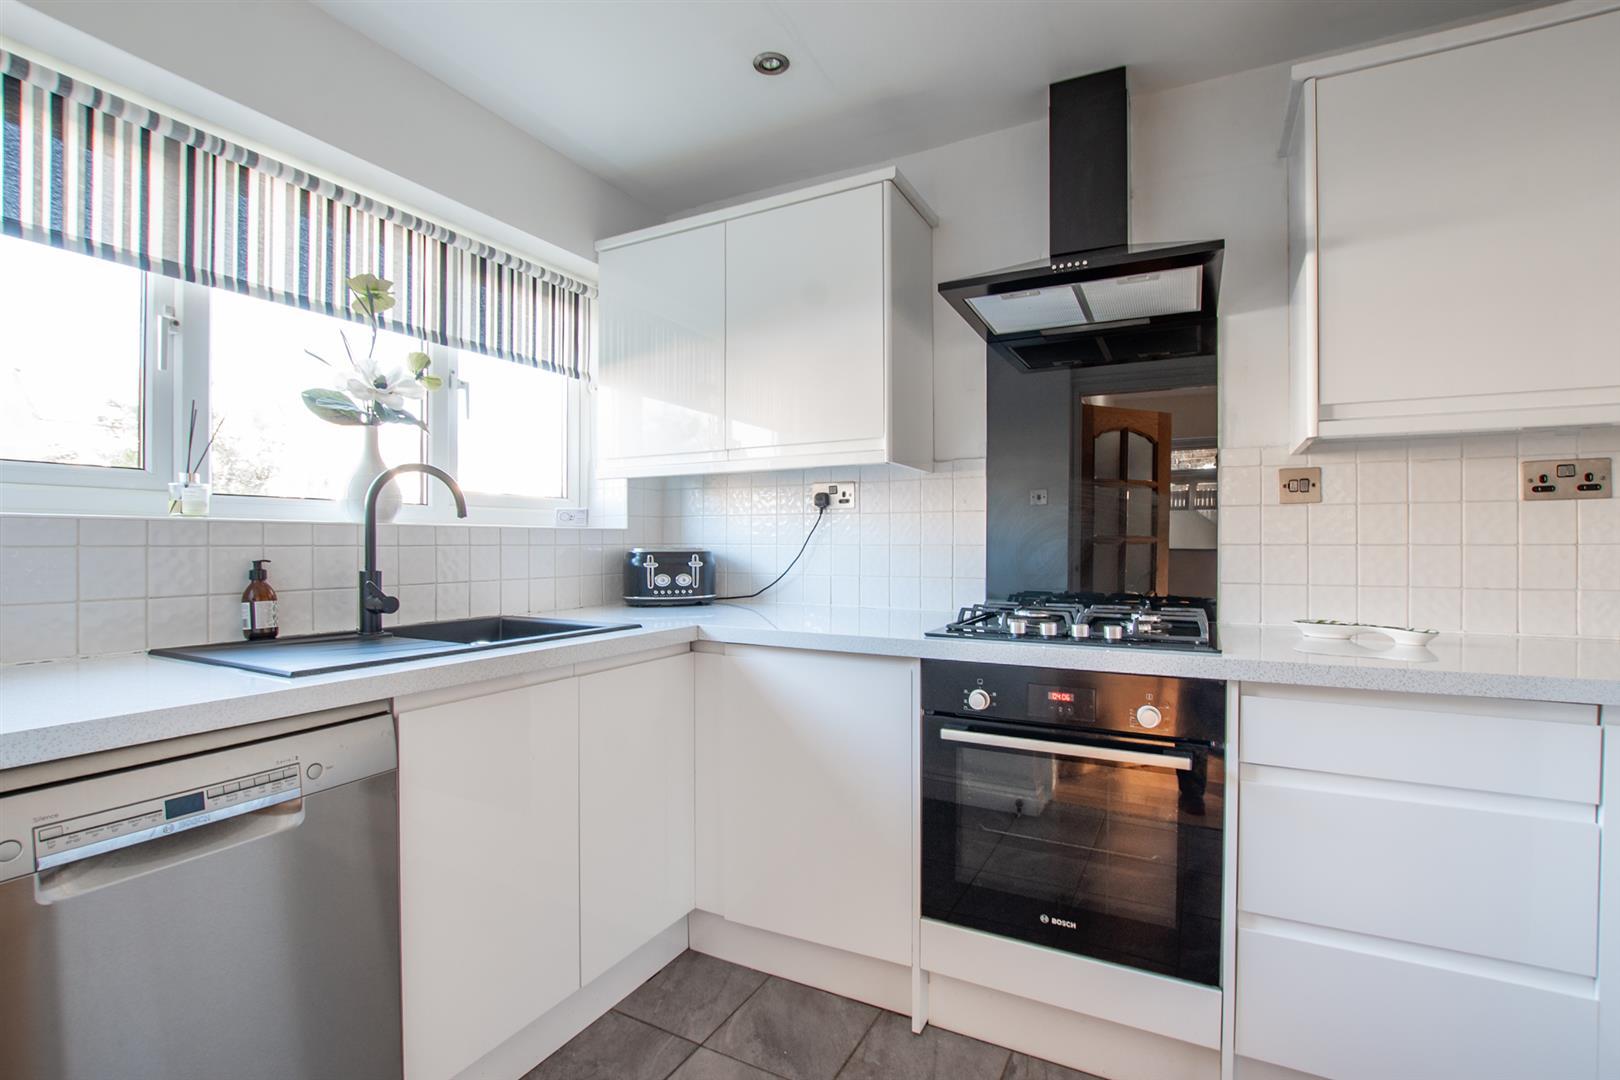
Kitchen - 3.10 x 2.00 (10'2" x 6'6") - Double glazed window with a front aspect. There is a range of white fronted wall and base units comprising cupboards and drawers with white worktops over and a tiled splashback. Ceiling spot lights. Space is provided for a dishwasher and a fridge. Built-in four burner gas hob with a black glass splash back, under counter oven and a cooker hood. Tiled floor.
Utility / Office - 4.60 x 2.40 (15'1" x 7'10") - Double glazed window with a front aspect. Double glazed frosted door to the rear. Worktop to the rear with space for a washing machine and tumble dryer. Cupboard with Valliant combi boiler inside. Storage cupboard houses the consumer units.
Landing - Loft access. Airing cupboard.
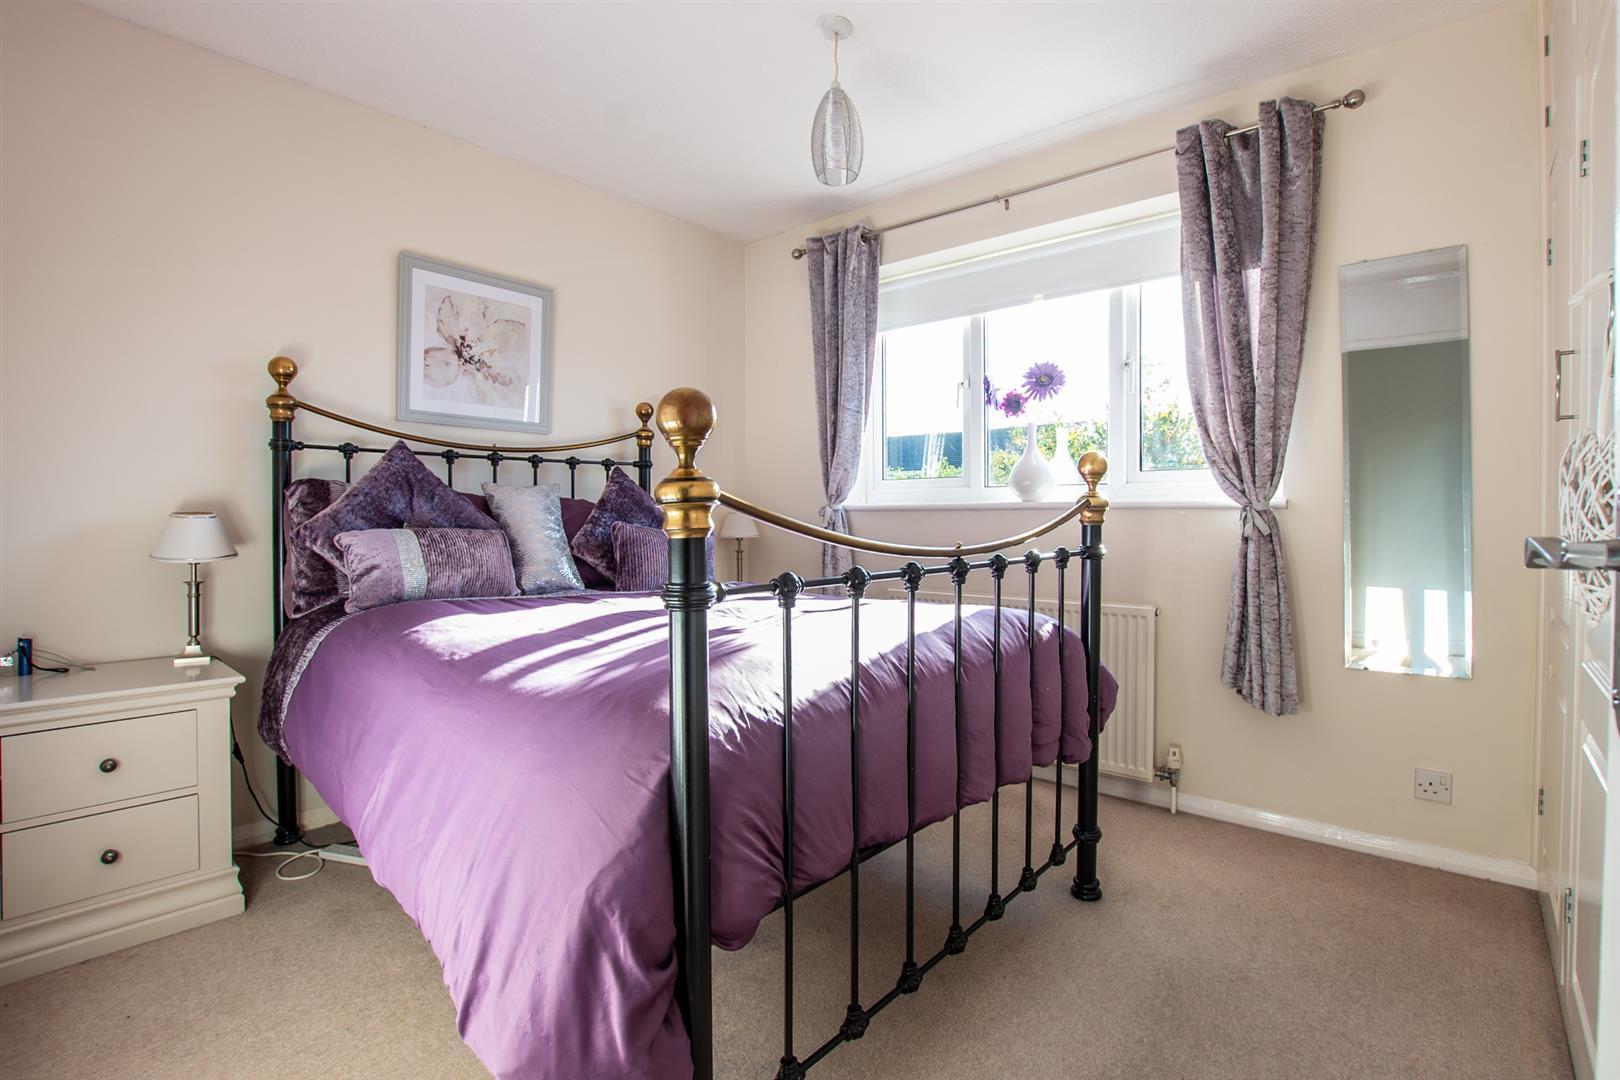
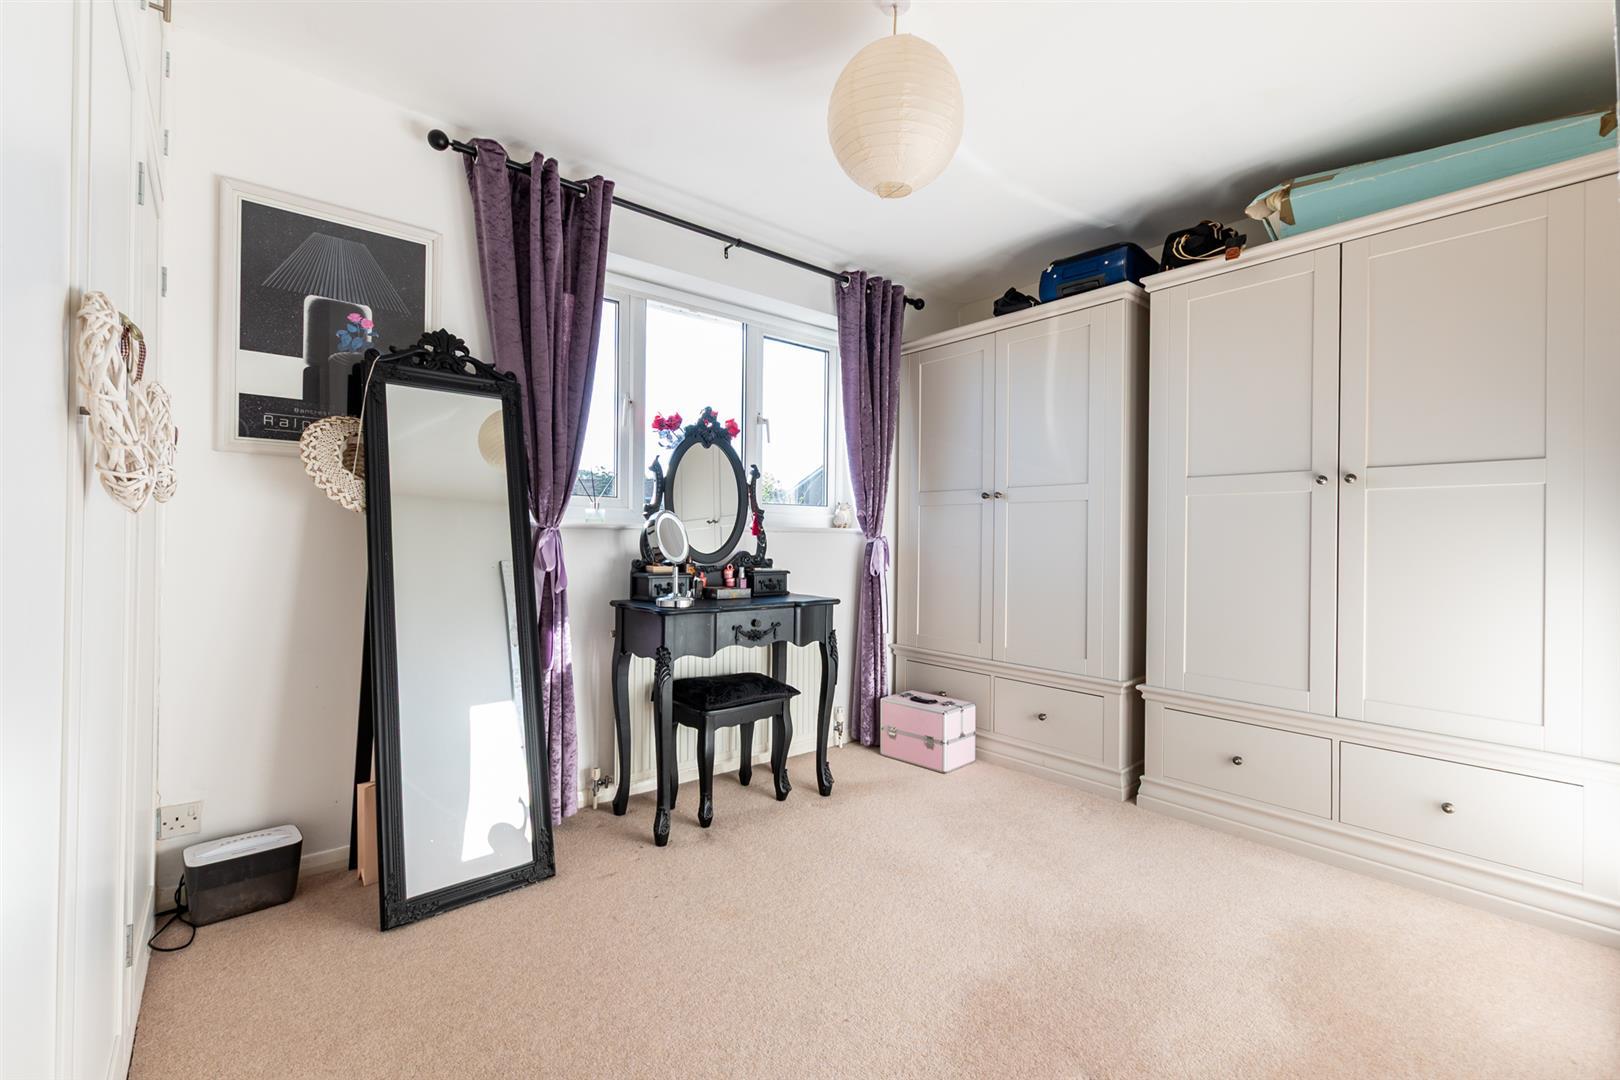
Bedroom - 3.56 to wardrobes x 2.57 (11'8" to wardrobes x 8'5 - Double glazed window with a rear aspect. Built-in wardrobes. Radiator.
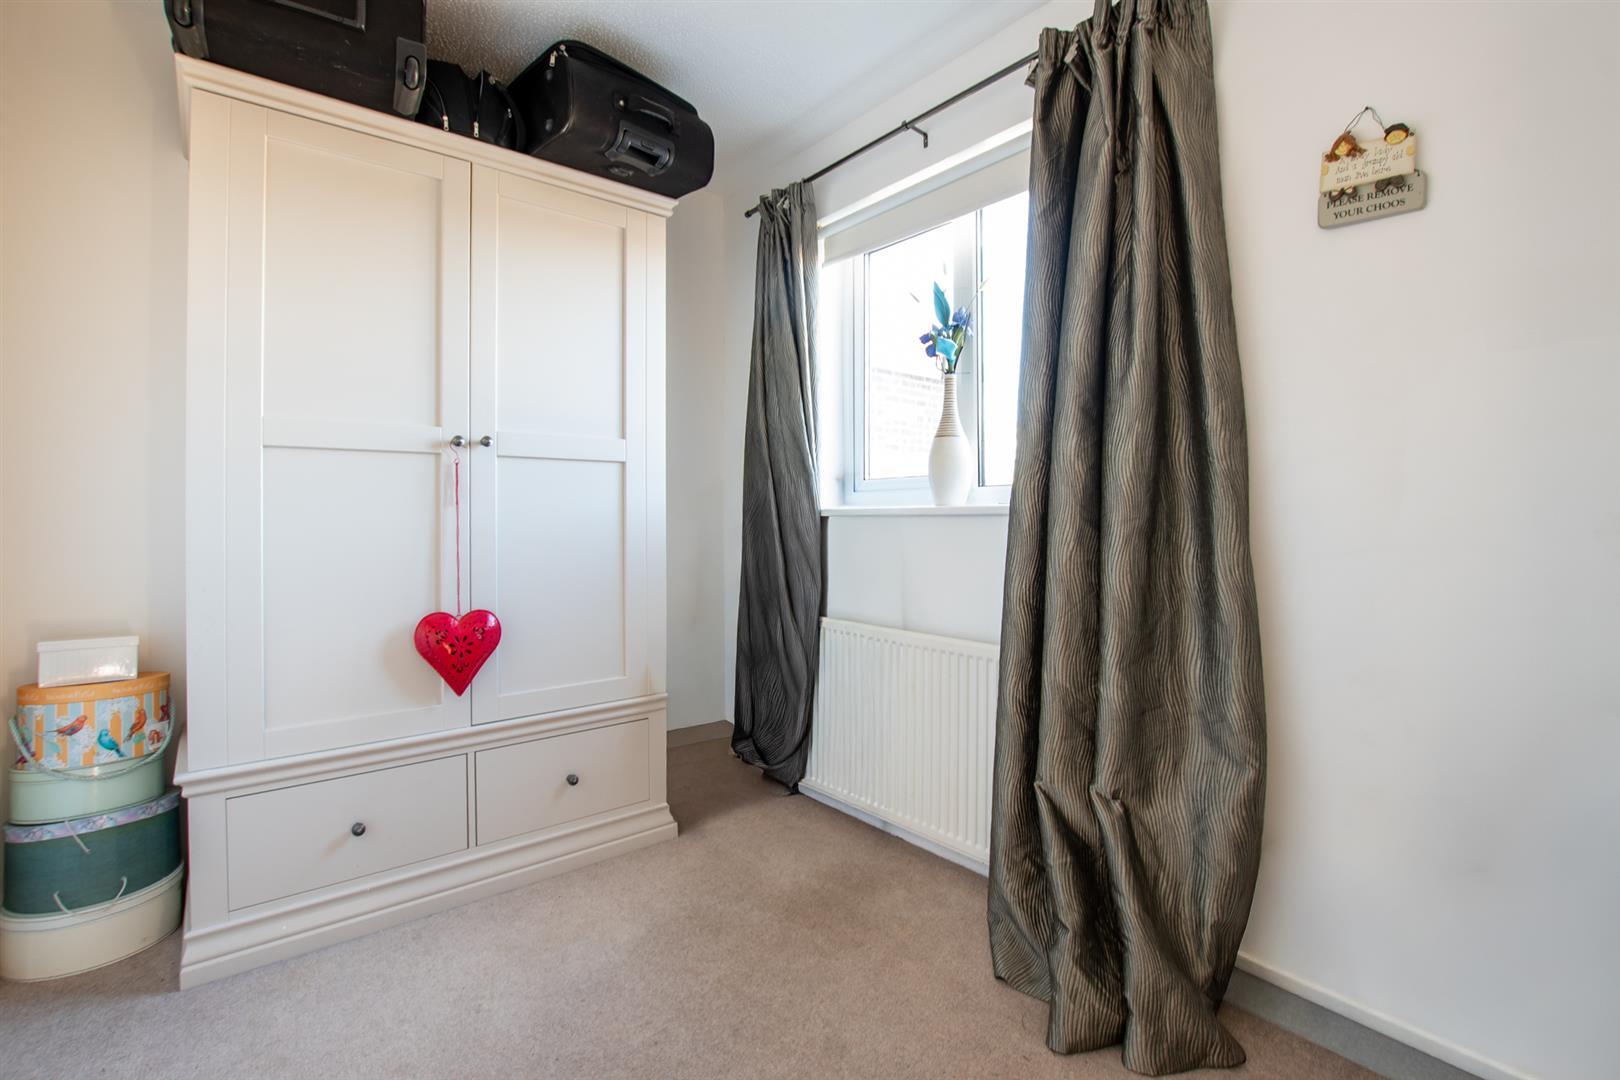
Bedroom - 2.97 to wardrobes x 2.78 (9'8" to wardrobes x 9'1" - Double glazed window with a rear aspect. Built-in wardrobes. Radiator.
Bedroom - 2.15 x 2.71 (7'0" x 8'10") - Double glazed window. Radiator.
Bathroom - 2.41 x 1.99 (7'10" x 6'6") - Very well presented with a panel bath, thermostatic shower over and a glass screen. Part tiled walls. Pedestal basin and a toilet. Double glazed frosted window. Radiator.
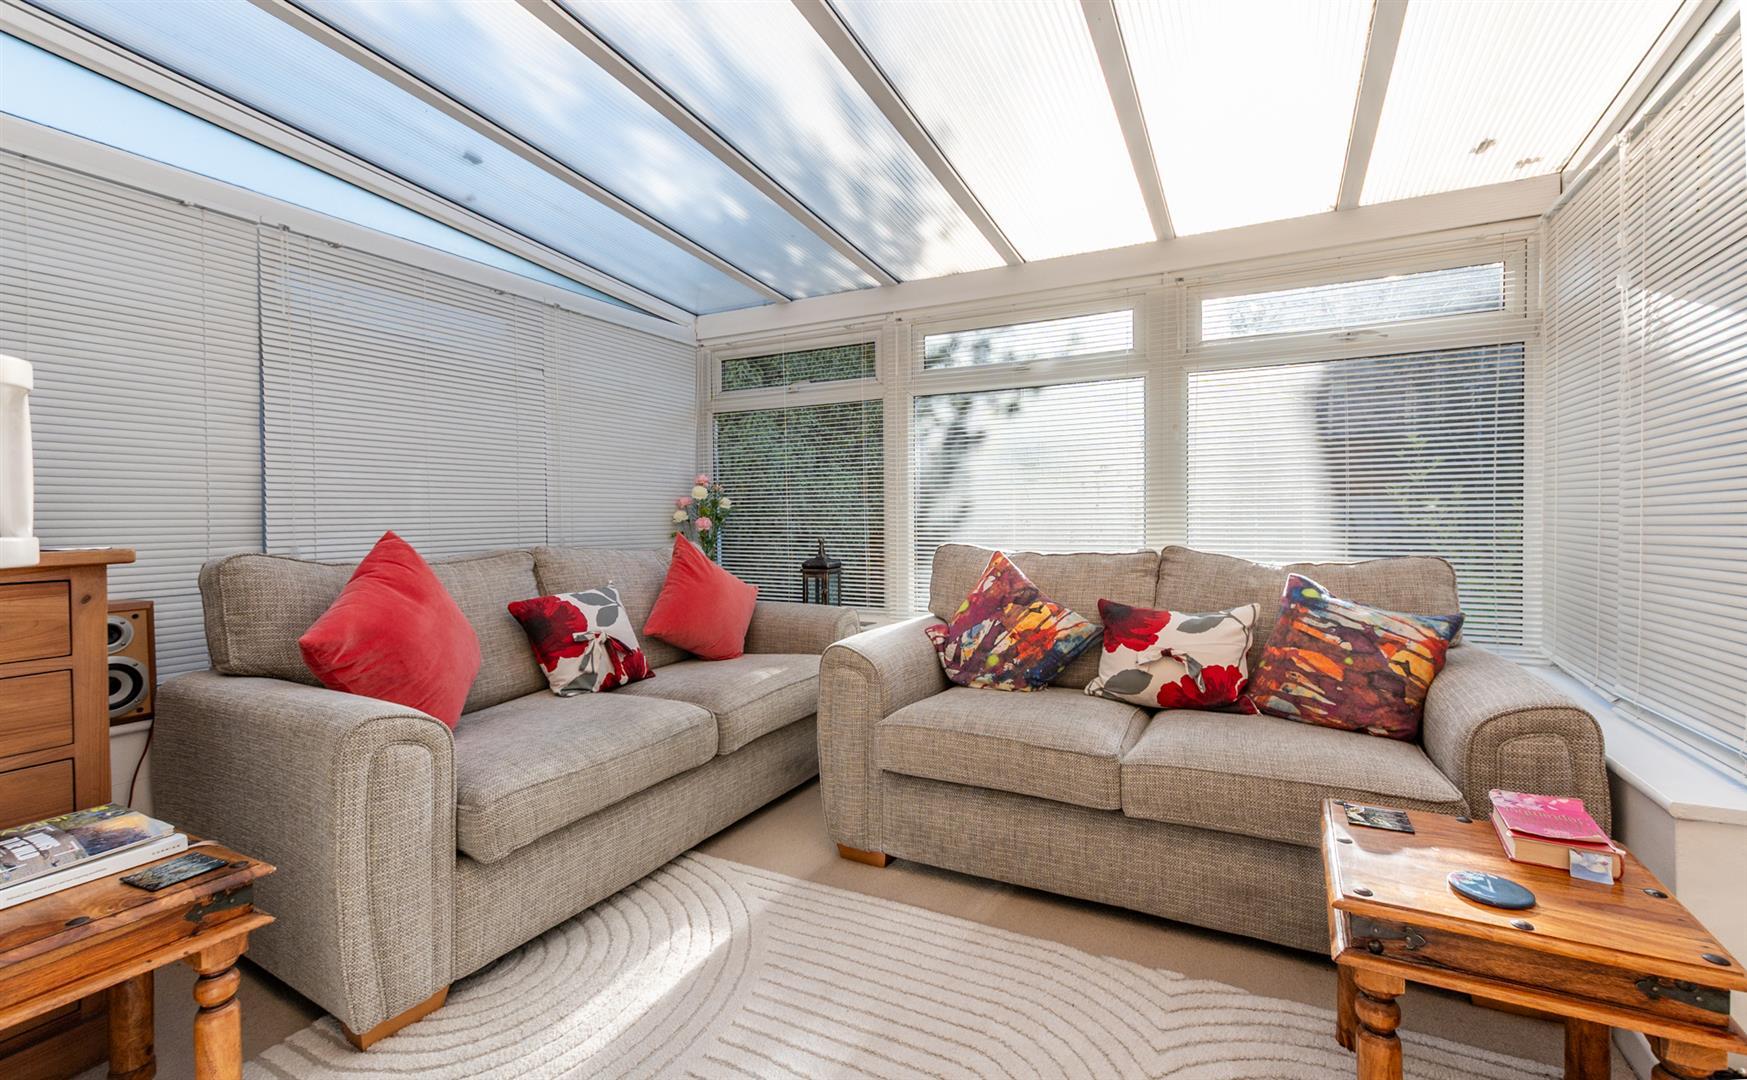
Conservatory - 3.36 x 2.75 (11'0" x 9'0") - Double glazed window and double glazed French doors. Perspex roof.
Outside -
Front - Part enclosed by mature hedging. Tarmac driveway. Lawned area. Path to front door.
Rear Garden - A delightful landscaped rear garden with a large patio space ideal for alfresco dining. A couple of steps leads to the lawned garden with mature borders offering privacy. Outside tap and power point. Gated side access.
Tenure - Freehold
Council Tax - According to the Valuation Office Agency website, cti.voa.gov.uk the present Council Tax Band for the property is D. Please note that change of ownership is a 'relevant transaction' that can lead to the review of the existing council tax banding assessment.
Adittional Information - Local authority. Bath and North East Somerset.
Services. All mains service connected.
Mobile phone. EE O2 Three good outdoor signal. Vodafone Variable outdoor signal. Source Ofcom.
Broadband. 1000 mps Source Ofcom.
Property Ref: 35008597
Similar Properties
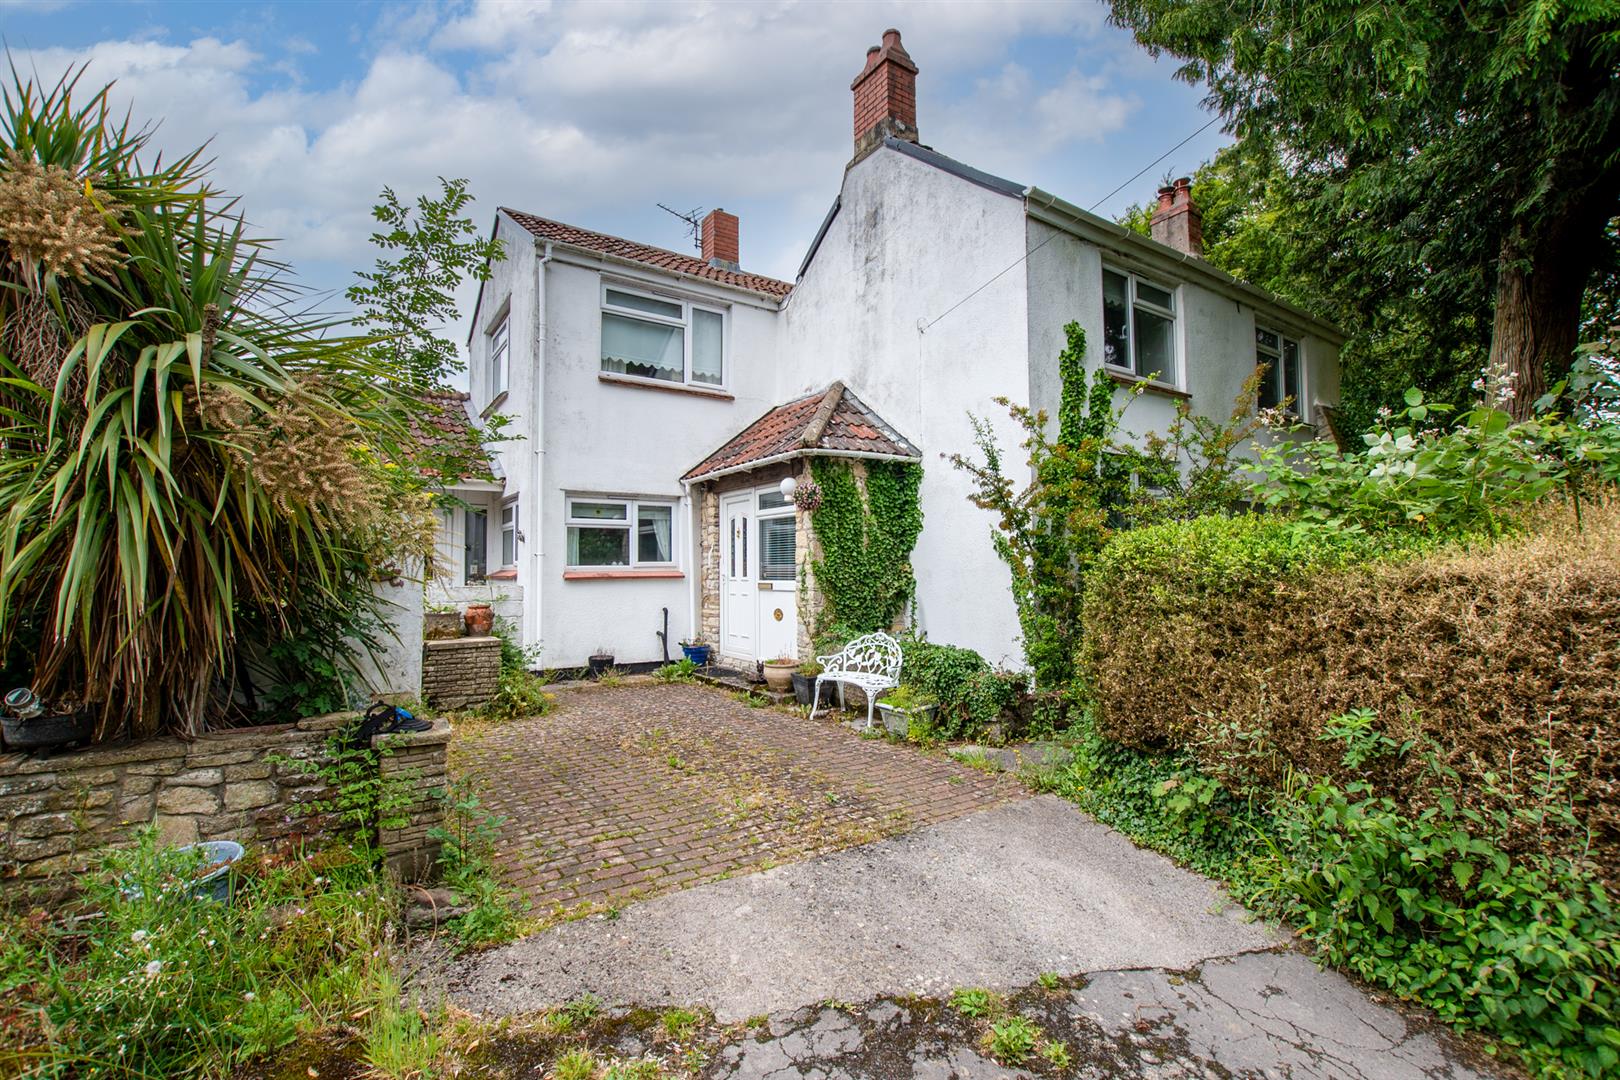
3 Bedroom Detached House | Guide Price £525,000
VIEWING STRICTLY BY PRIOR APPOINTMENTProspect Place is an individual detached property which has been in the present own...
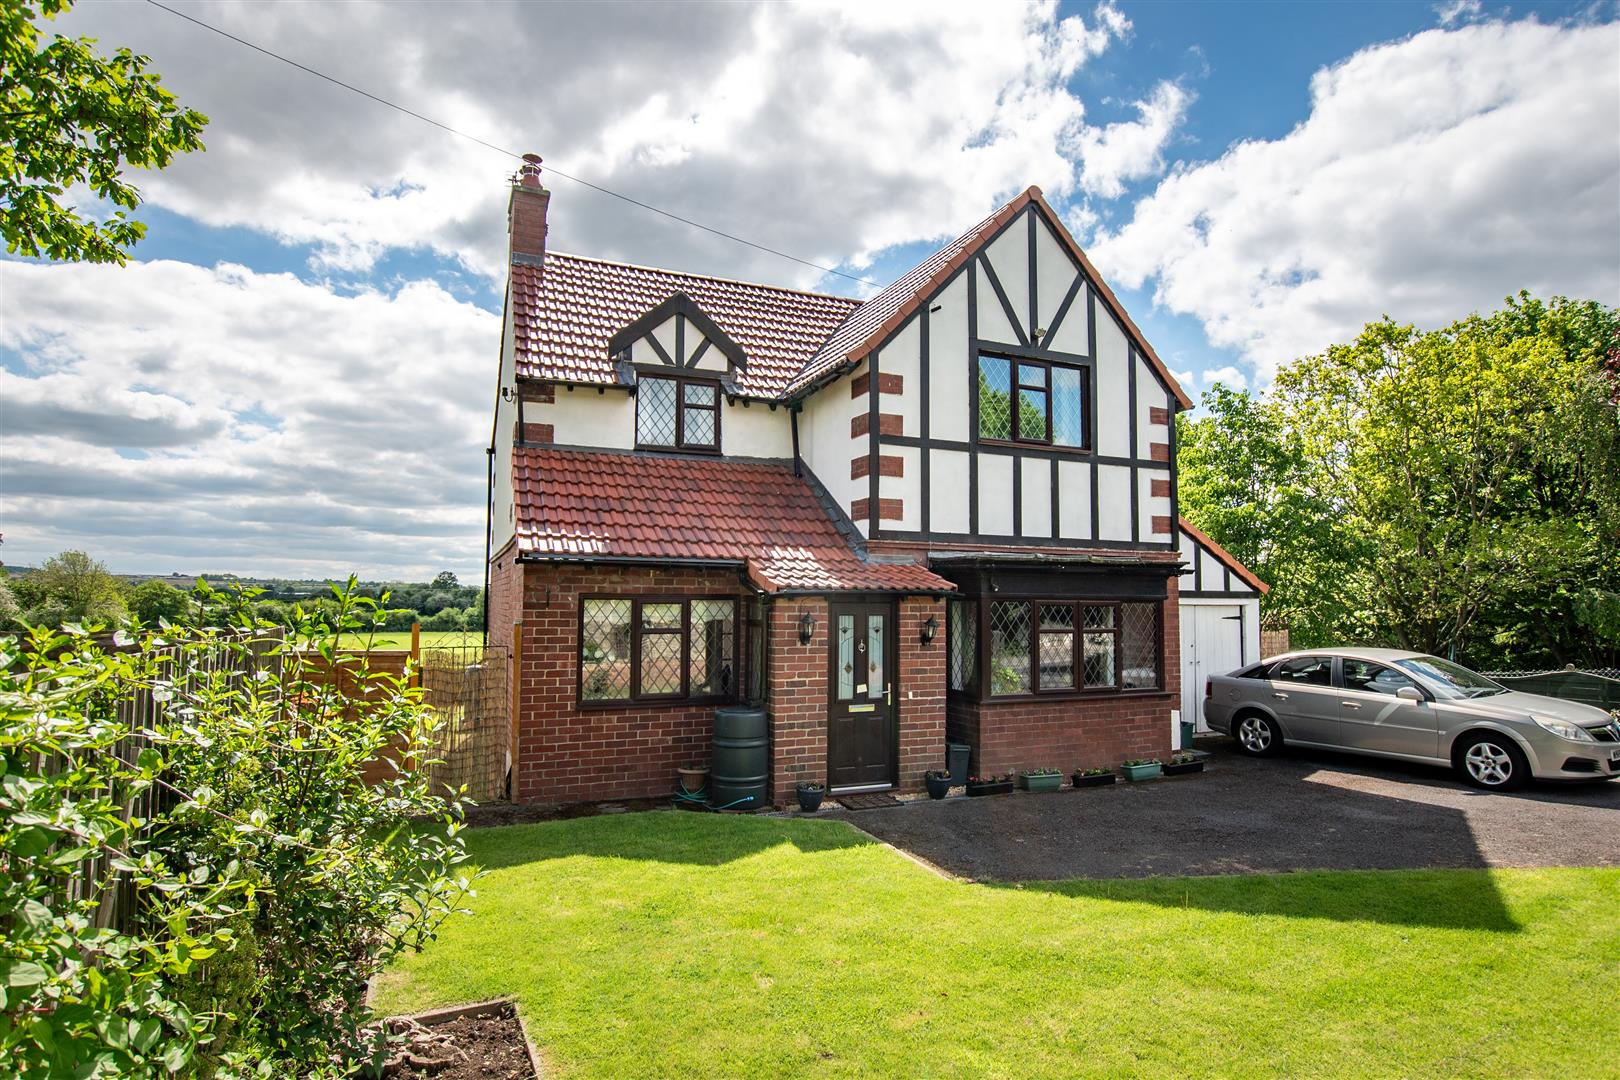
3 Bedroom Detached House | Guide Price £525,000
Situated along Bath Road in the desirable village of Bitton, this well presented three bedroom detached home offers a pe...
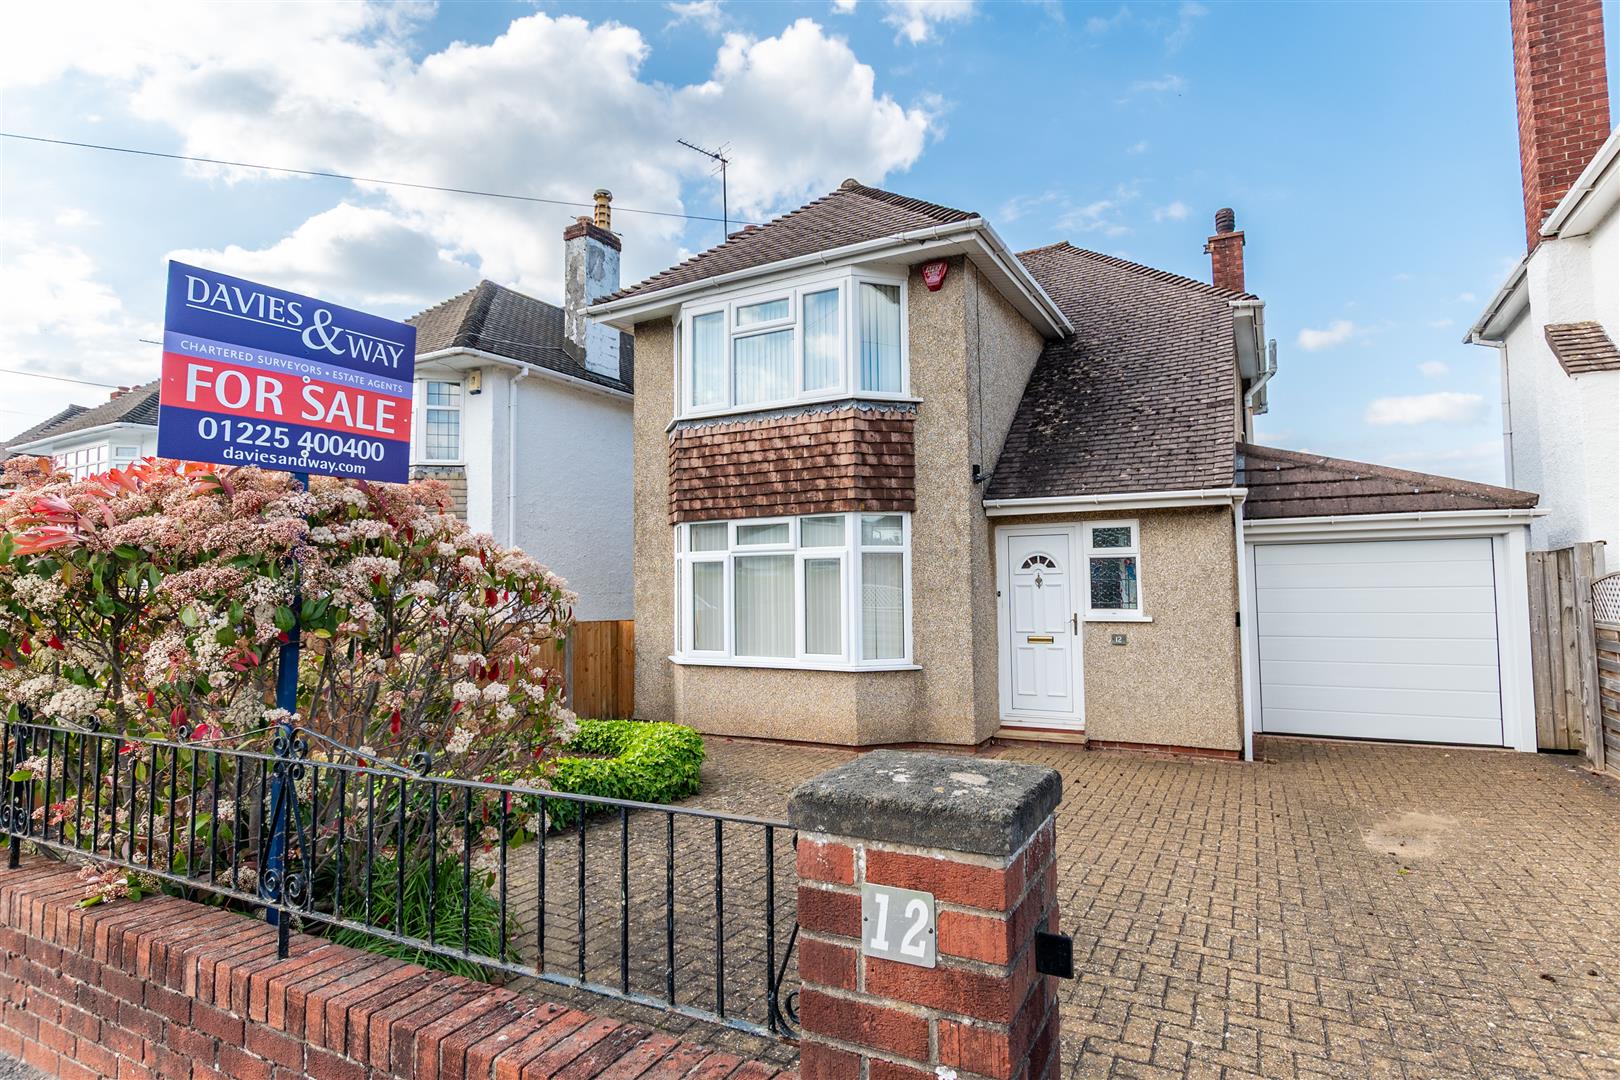
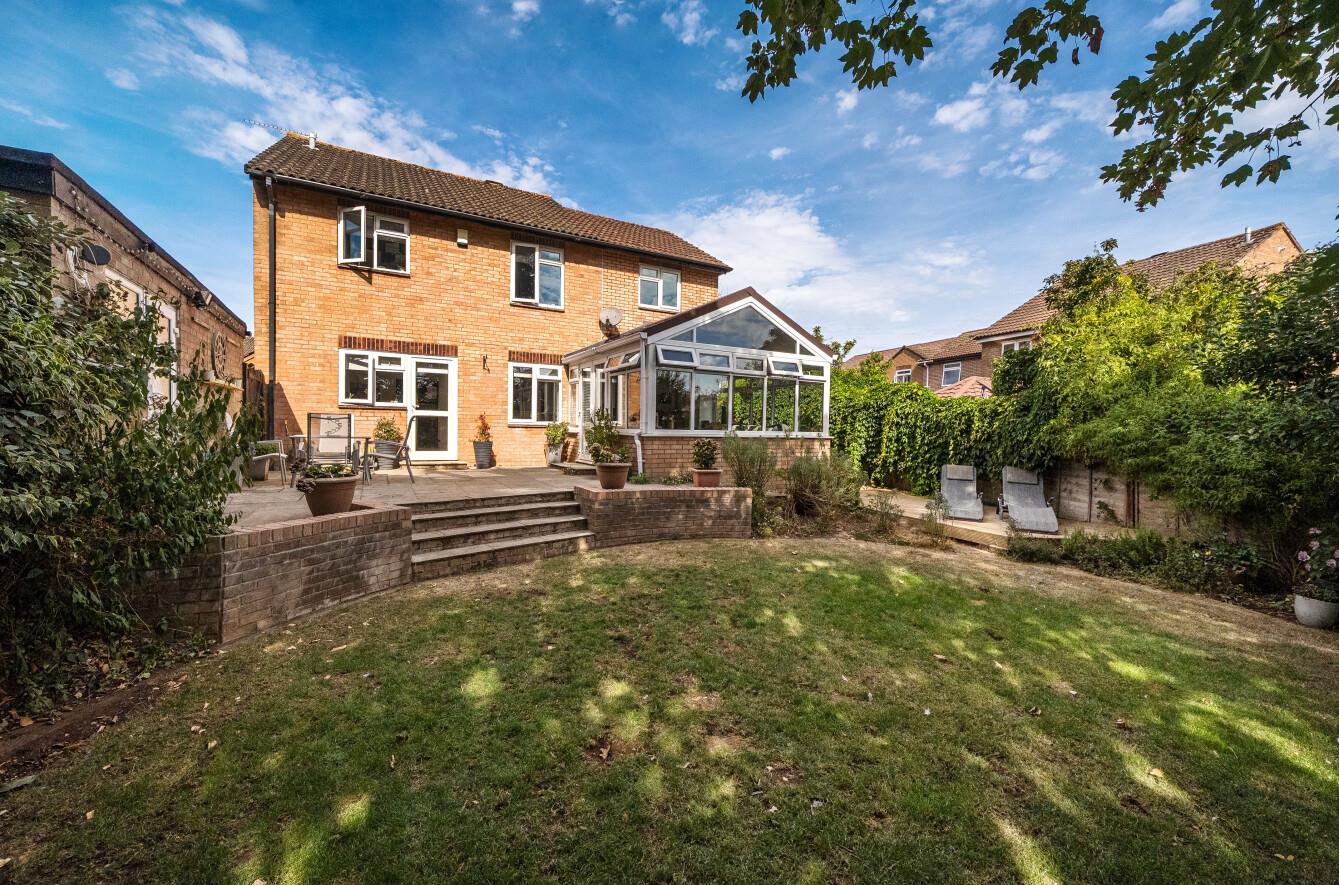
Claverton Road, Saltford, Bristol
3 Bedroom Detached House | £525,000
This classic 1950s double bay fronted Voisey built house is of an ever popular style, characterised by solid build quali...
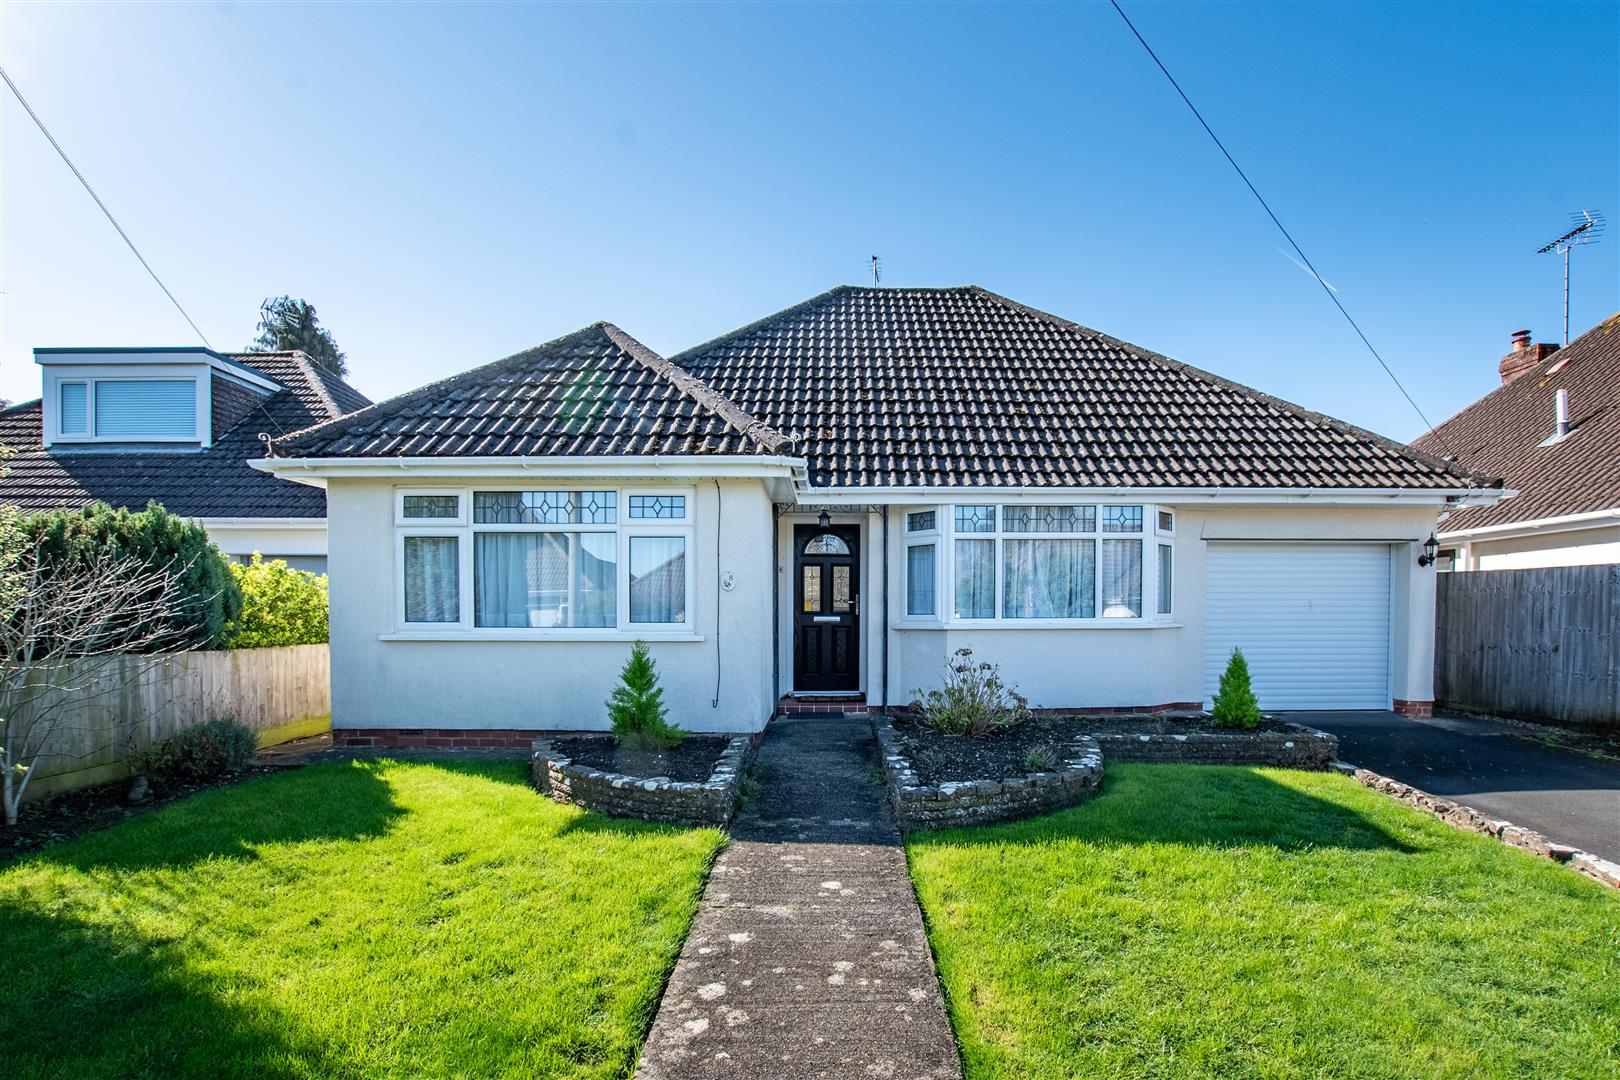
Dylan Thomas Court, Barrs Court, Bristol
4 Bedroom Detached House | £550,000
Tucked away at the end of a quiet cul-de-sac, this impressive four double bedroom detached home offers far more space th...
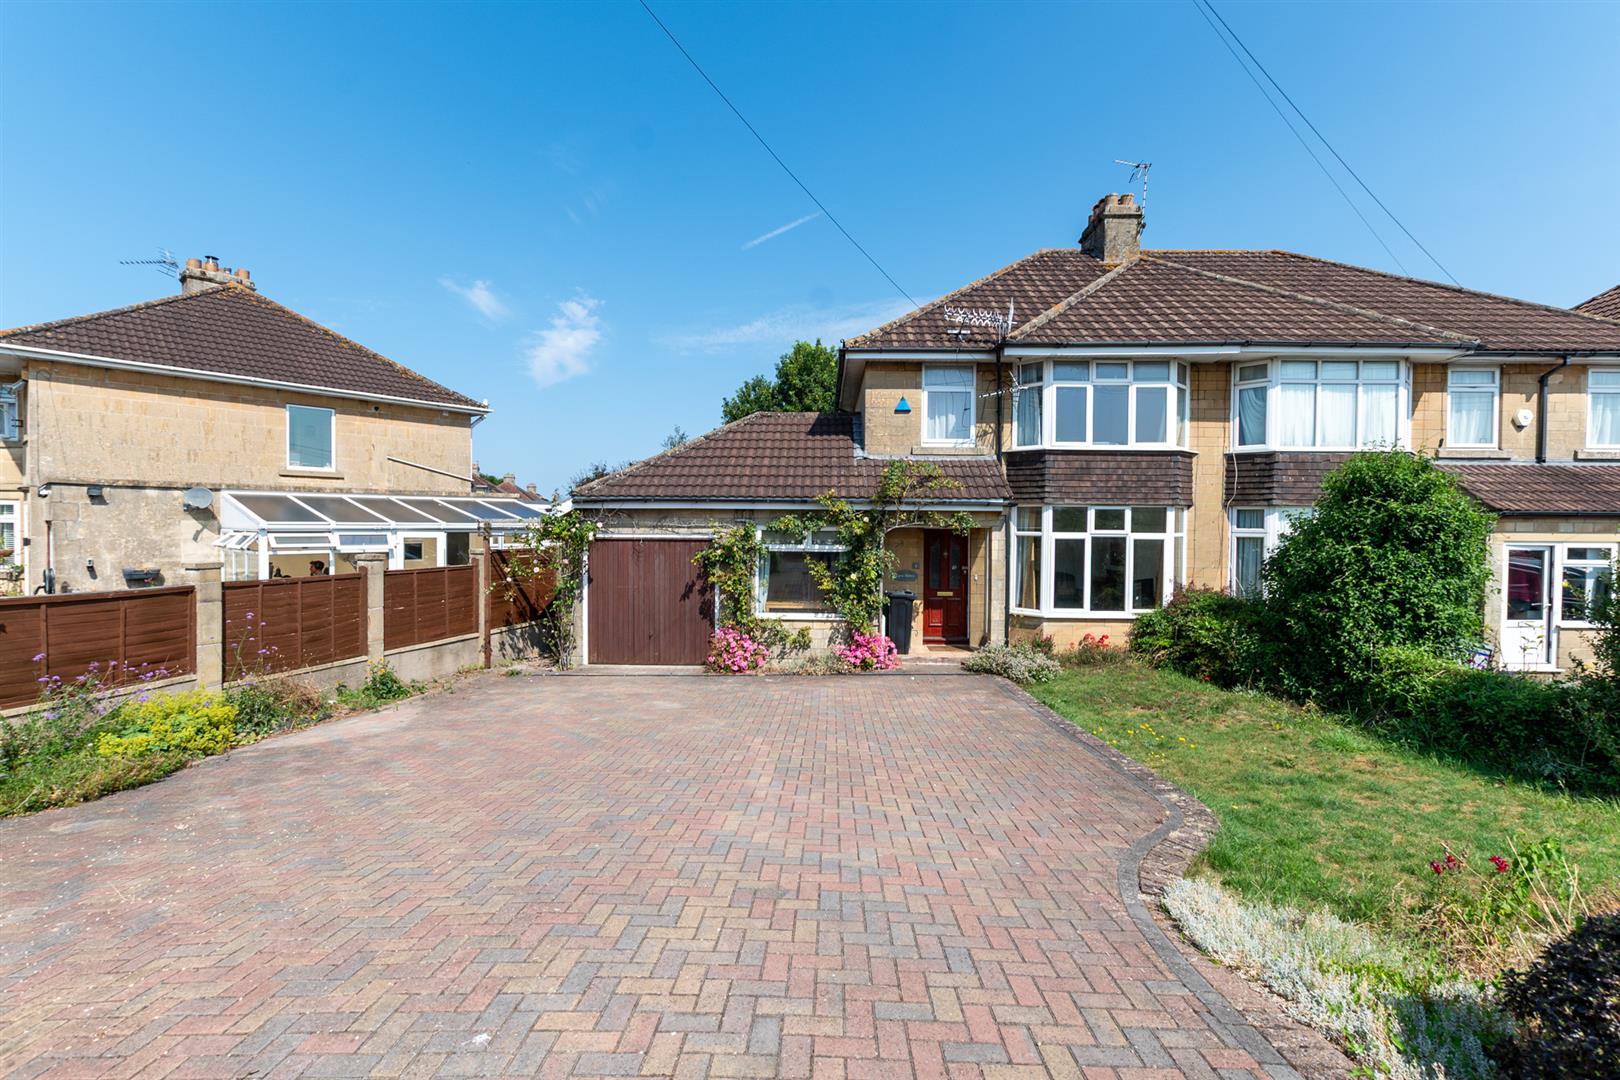
Roundmoor Close, Saltford, Bristol
2 Bedroom Detached Bungalow | £550,000
The property comprises an attractive and very well presented detached bungalow with good room sizes and a very practical...
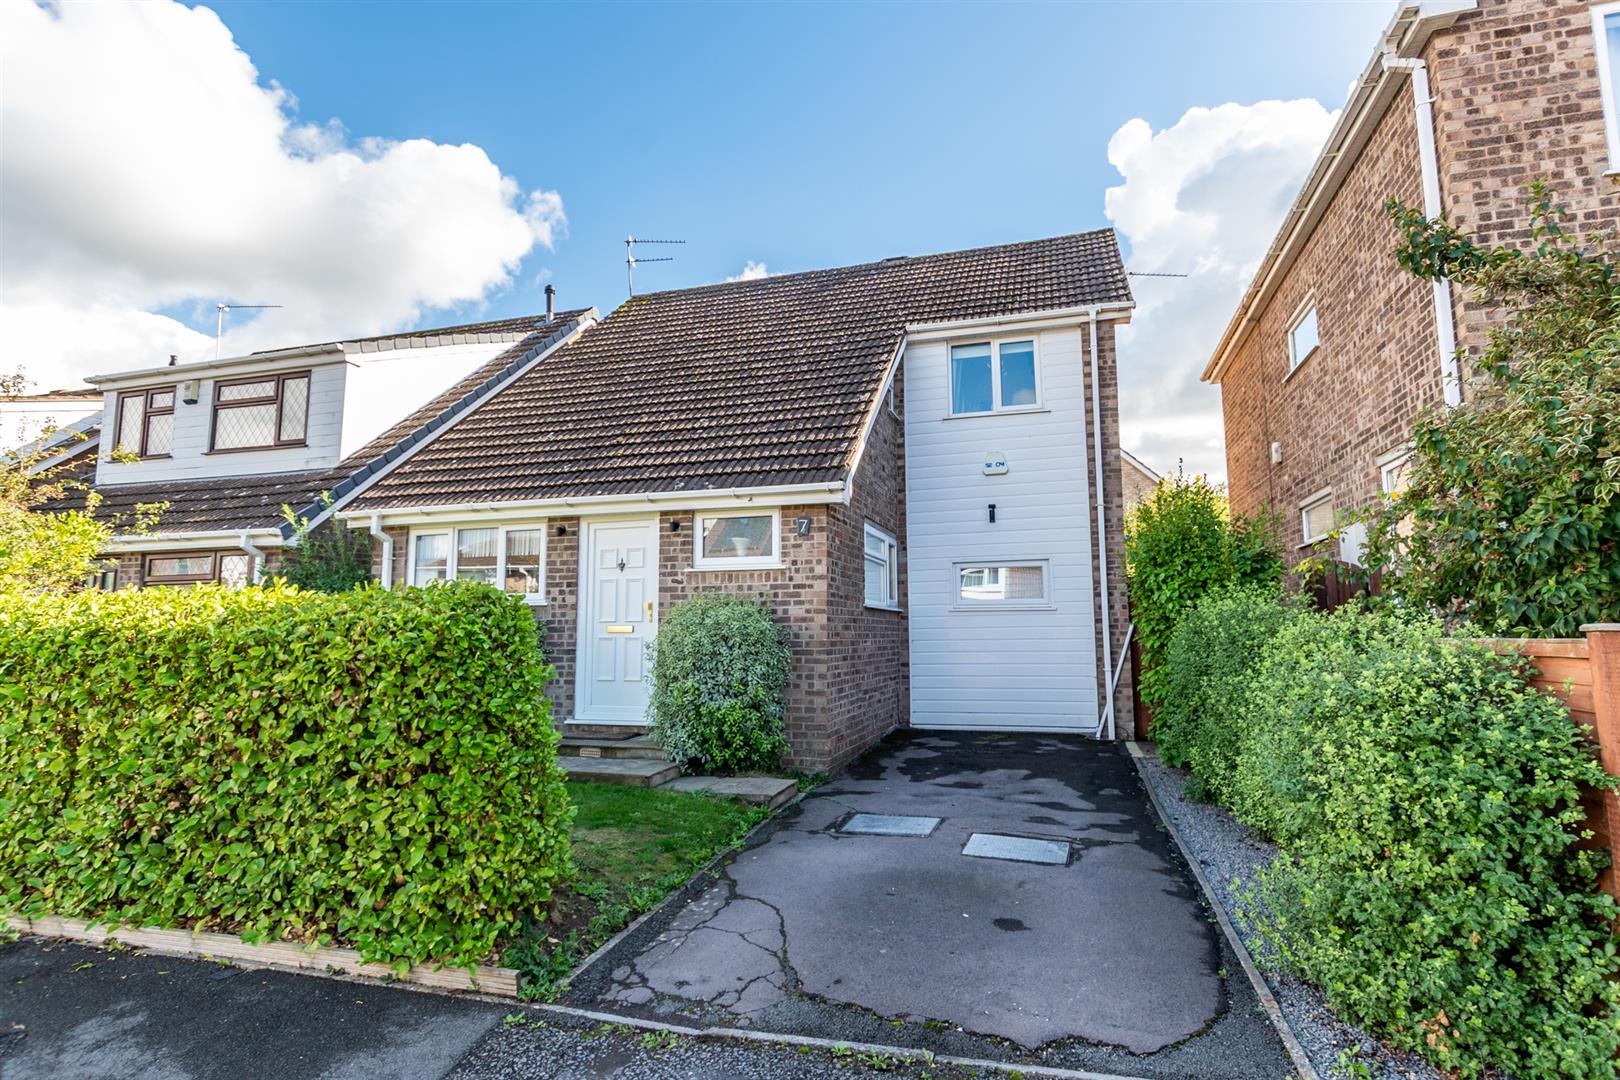
Bradford Road, Combe Down, Bath
3 Bedroom Semi-Detached House | Offers in excess of £550,000
A delightful family home situated in the highly sought after village of Combe Down, offered for sale with no onward chai...

Davies & Way (Saltford)
489 Bath Road, Saltford, Bristol, BS31 3BA
01225 400400
How much is your home worth?
Use our short form to request a valuation of your property.
Request a Valuation
©2026 The Guild of Property Professionals. All rights reserved.
Terms and Conditions |
Privacy Policy |
Cookie Policy |
Complaints Policy |
Members Login
The Guild of Property Professionals Trading Address: 121 Park Lane, London W1K 7AG. GPEA Limited.
Registered in England & Wales.
Company No: 02819824.
Registered Office Address: The Old Courthouse, 60A London Road, Grantham, NG31 6HR.
VAT Registration No: 180897859

