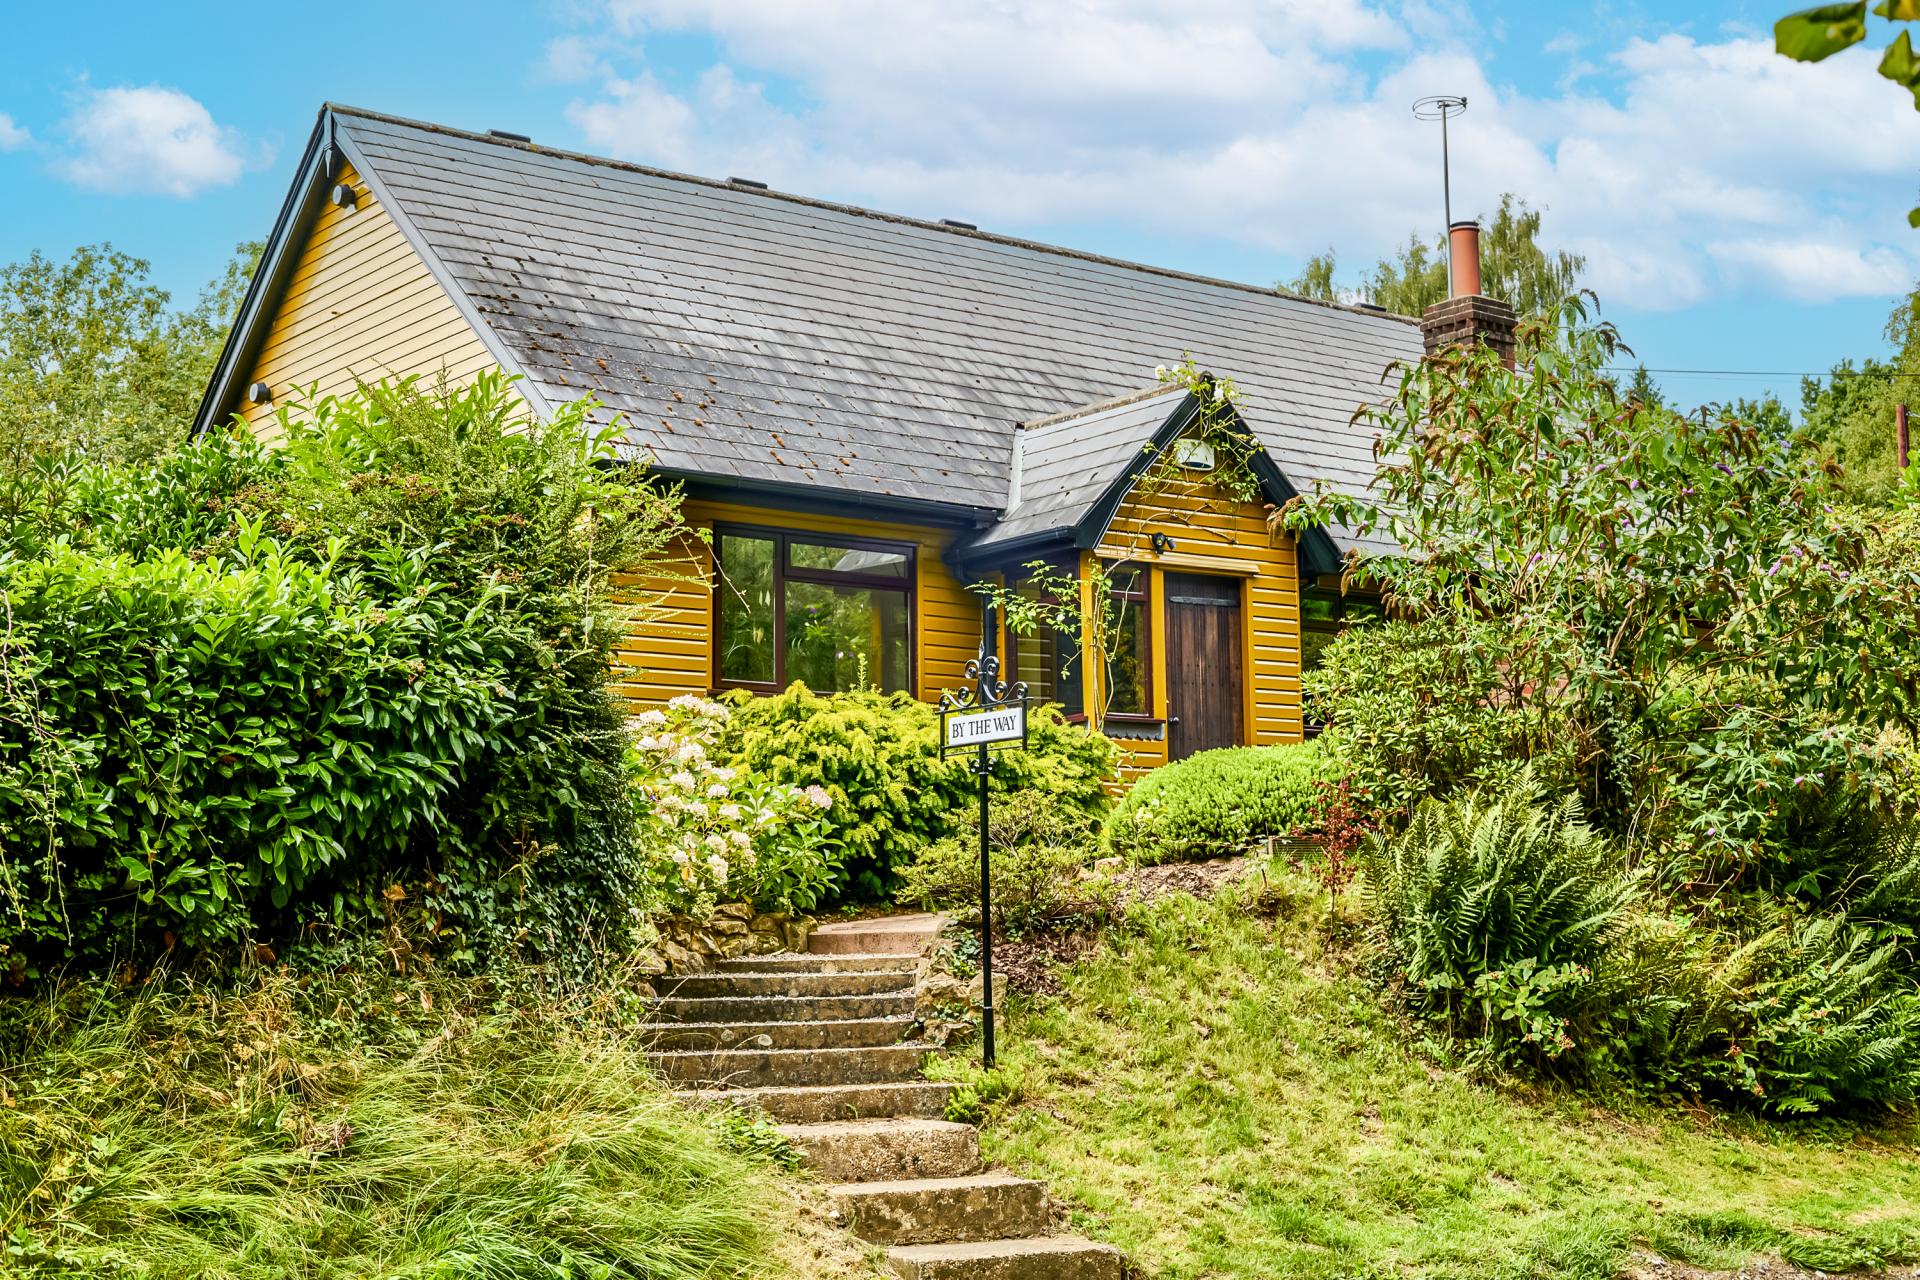
- Detached Chalet Style House
- Outskirts Of The Village
- Versatile Spacious Accommodation Over 2 Floors
- Open Plan Sitting/Dining Room With Woodburning Stove & Sunroom
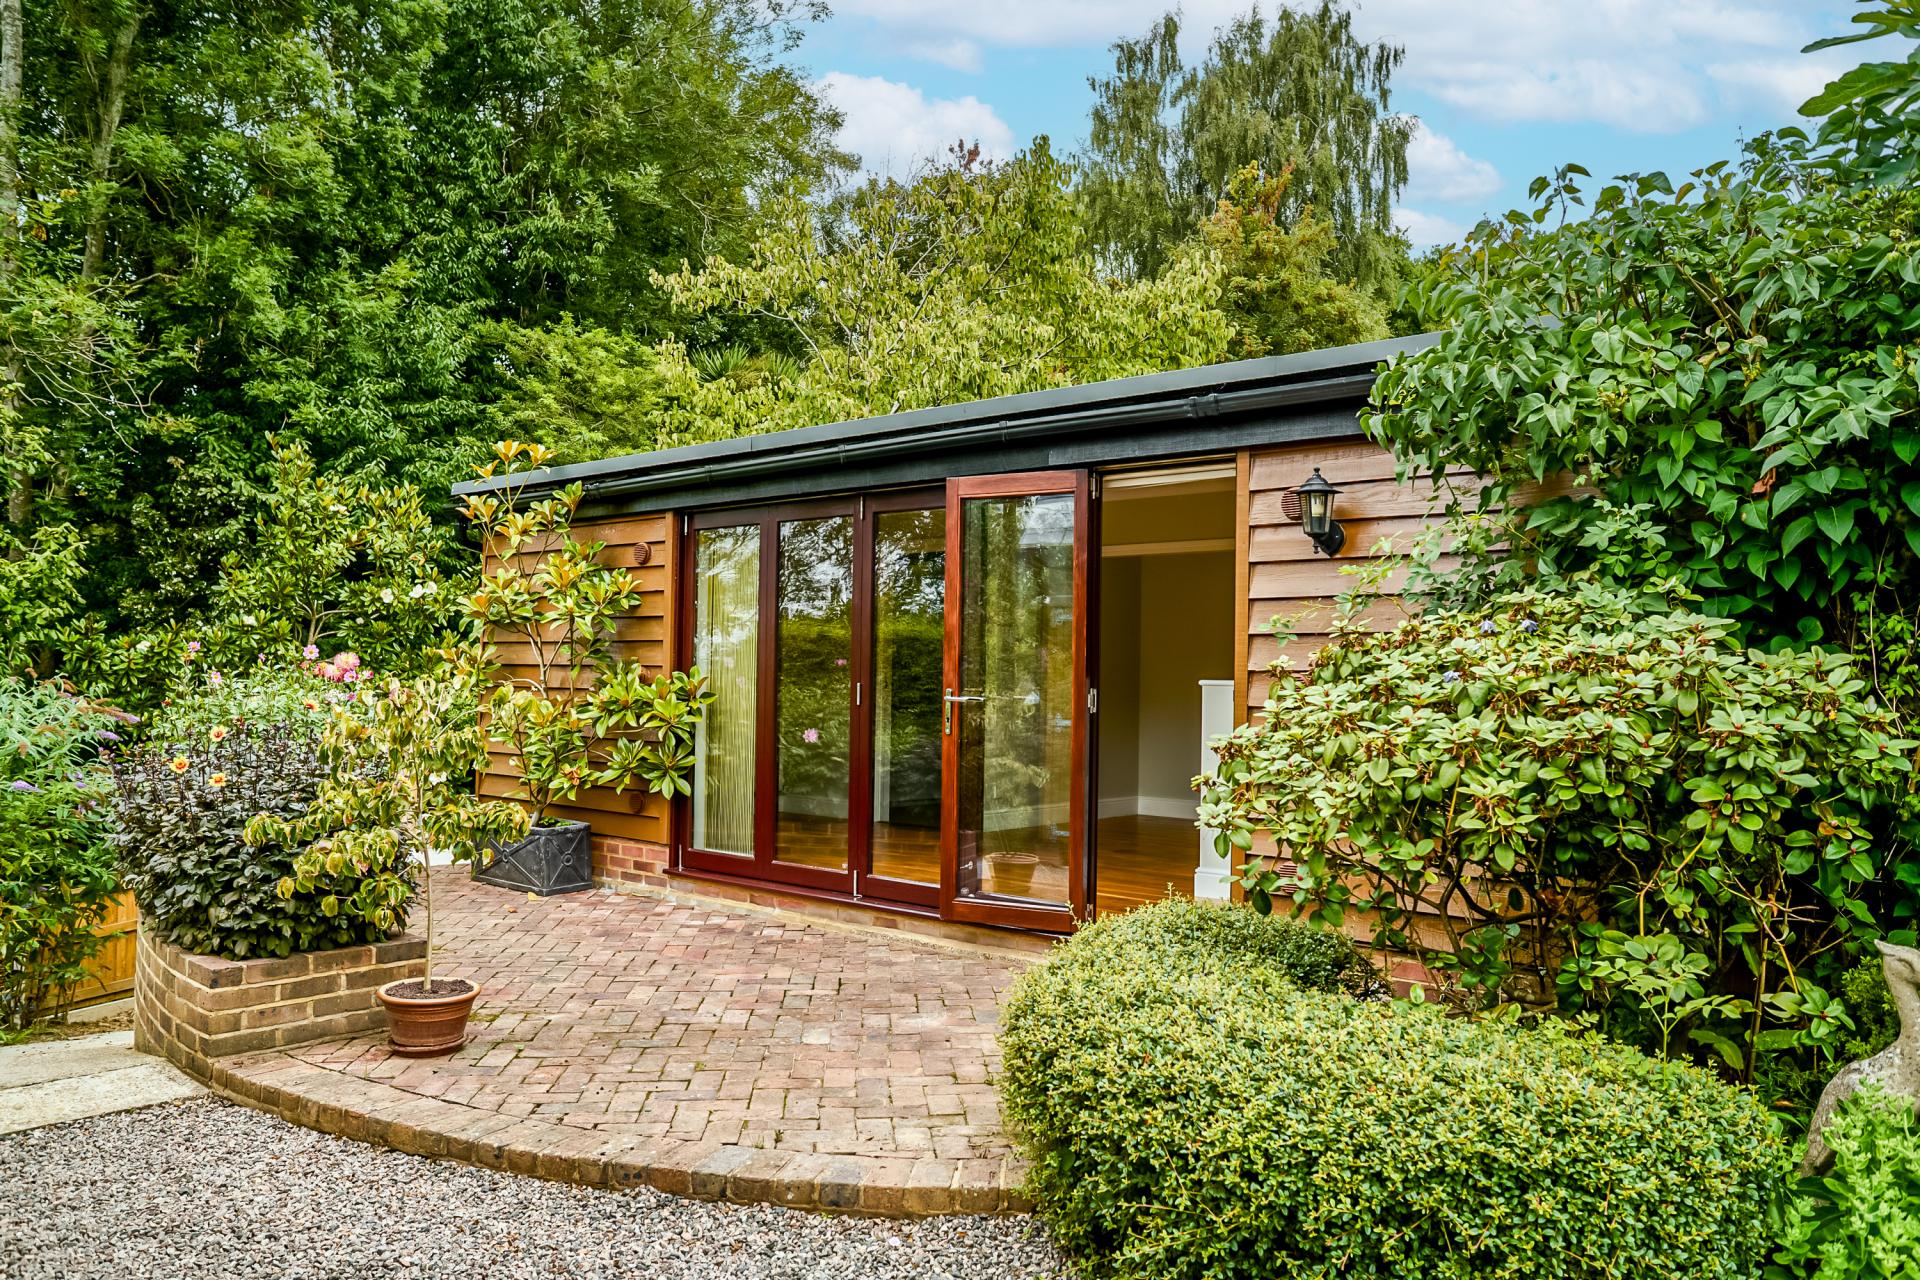
- Self Contained Annexe
- Gated Driveway Garage & Carport
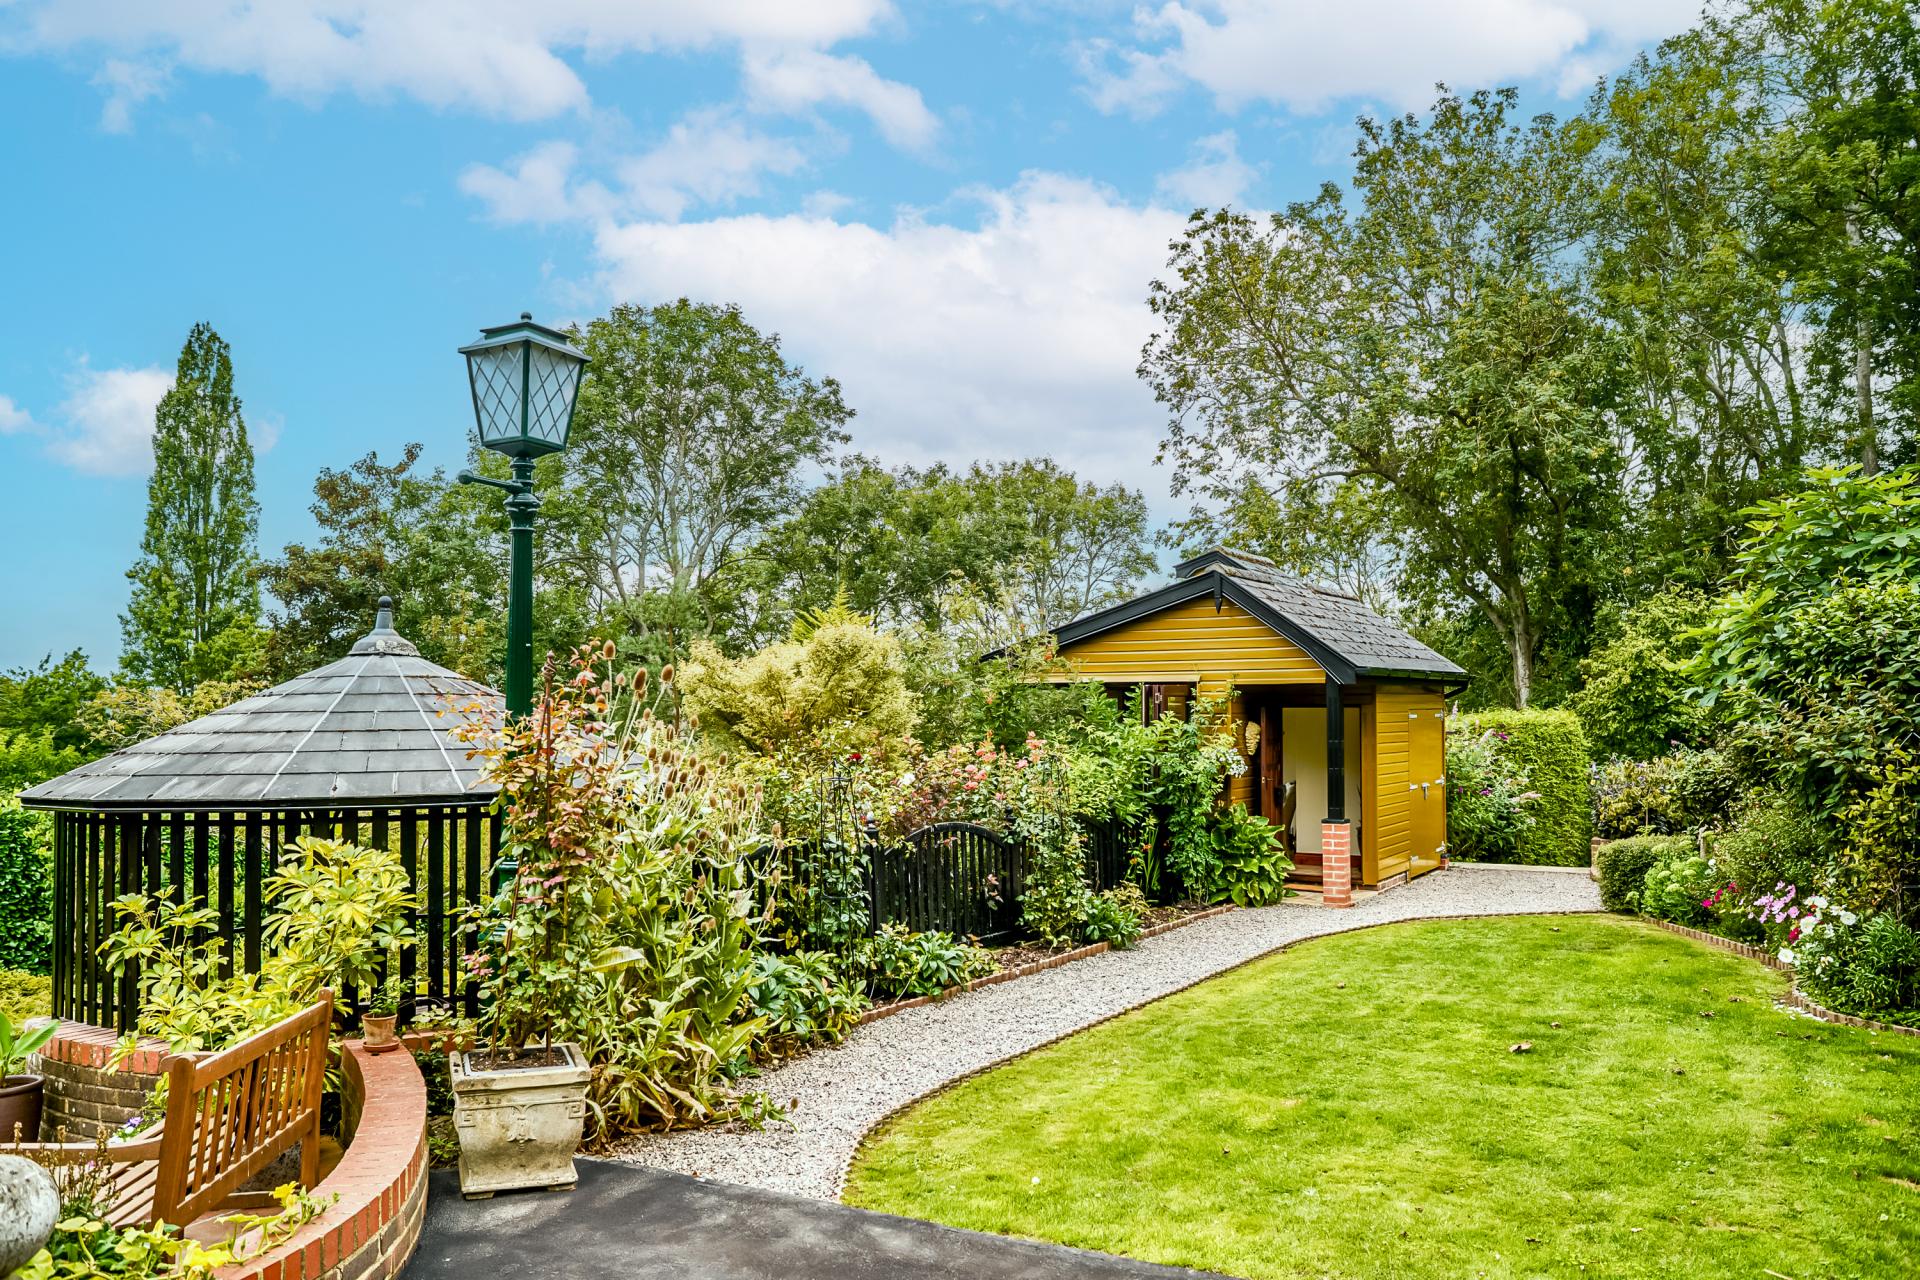
- Stunning Landscaped gardens With Summerhouse
- Views Over Adjoining Countryside

3 Bedroom Detached House for sale in Battle
3
2
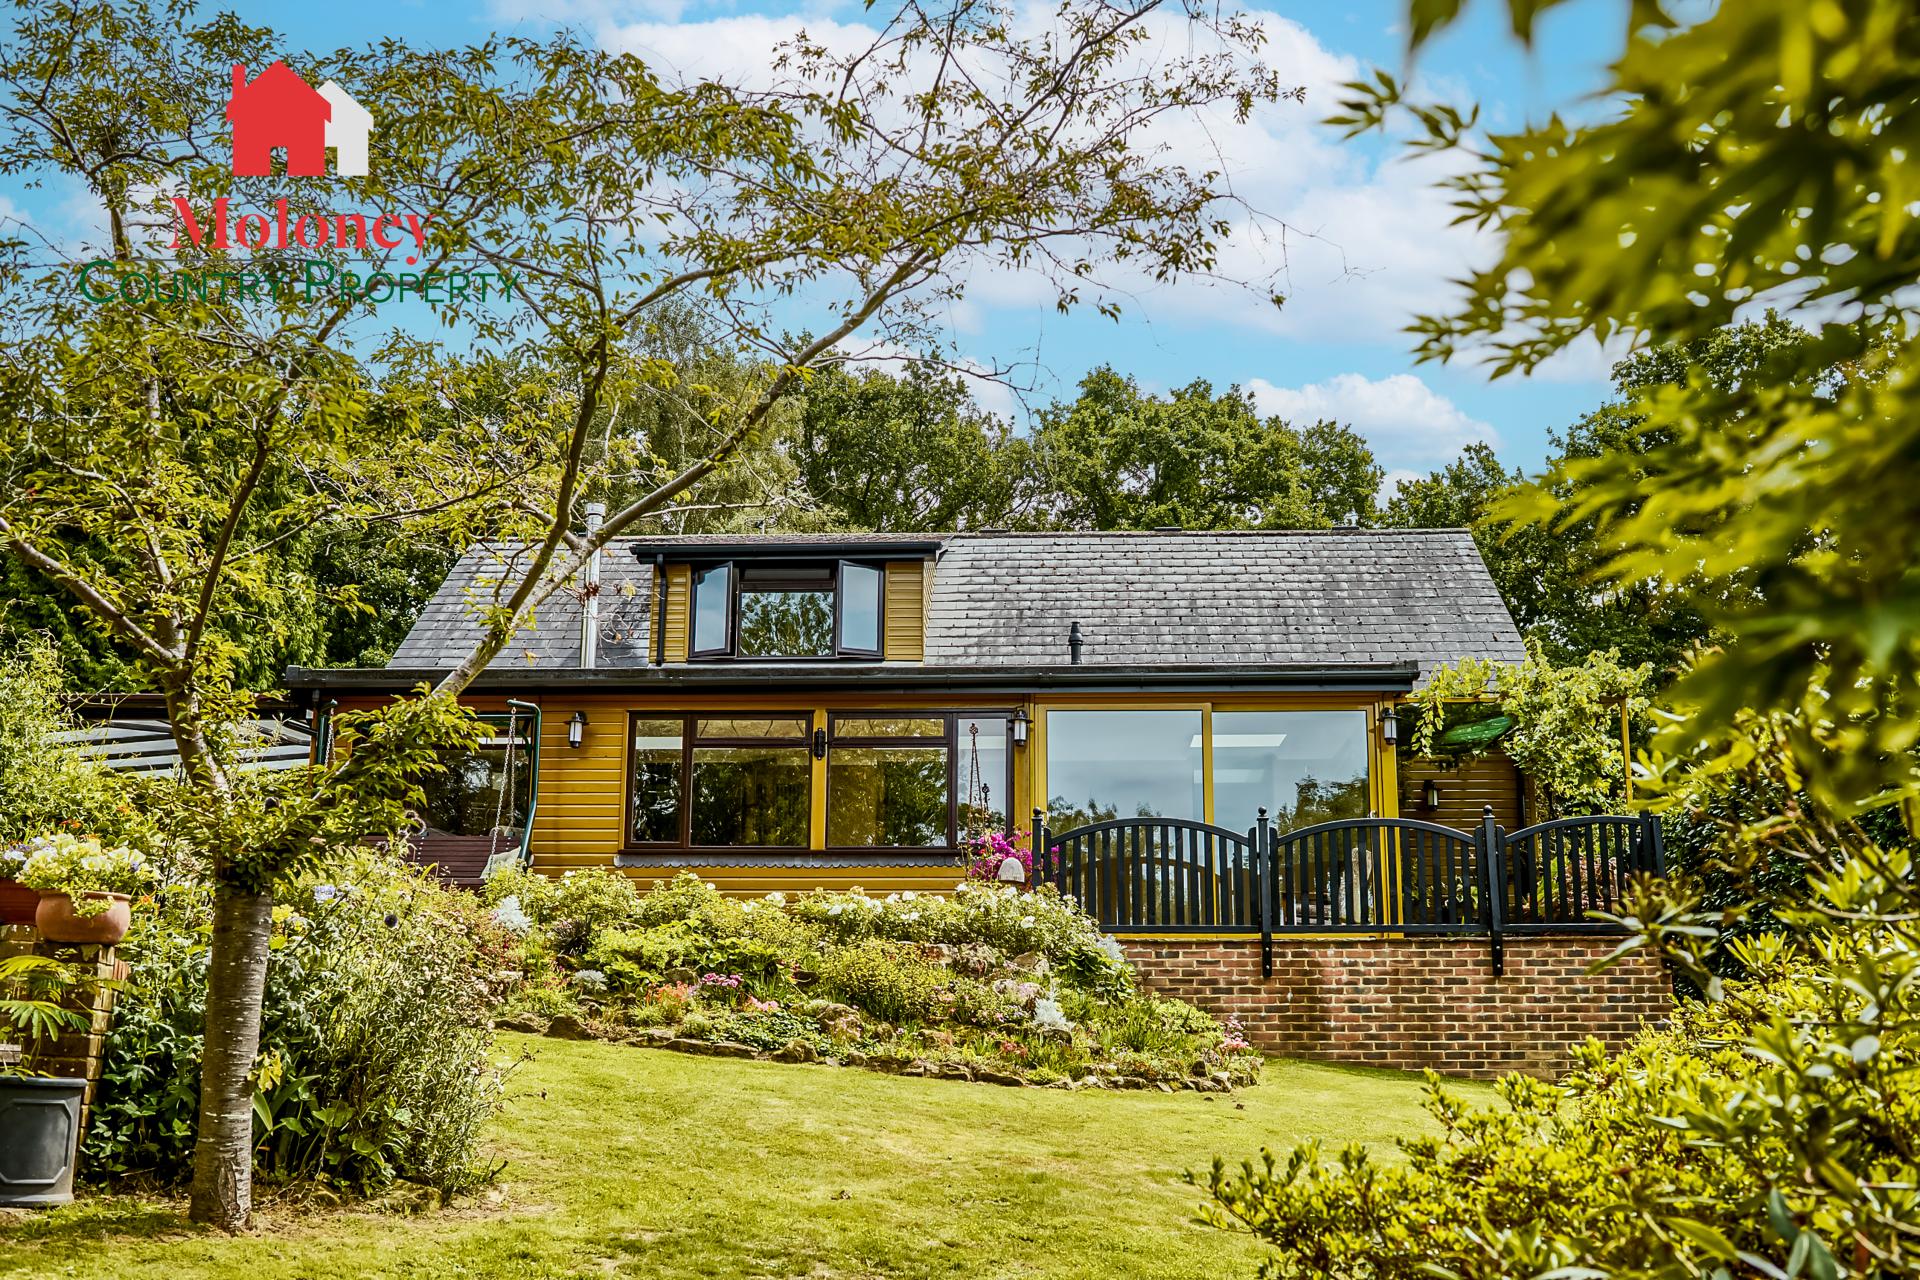
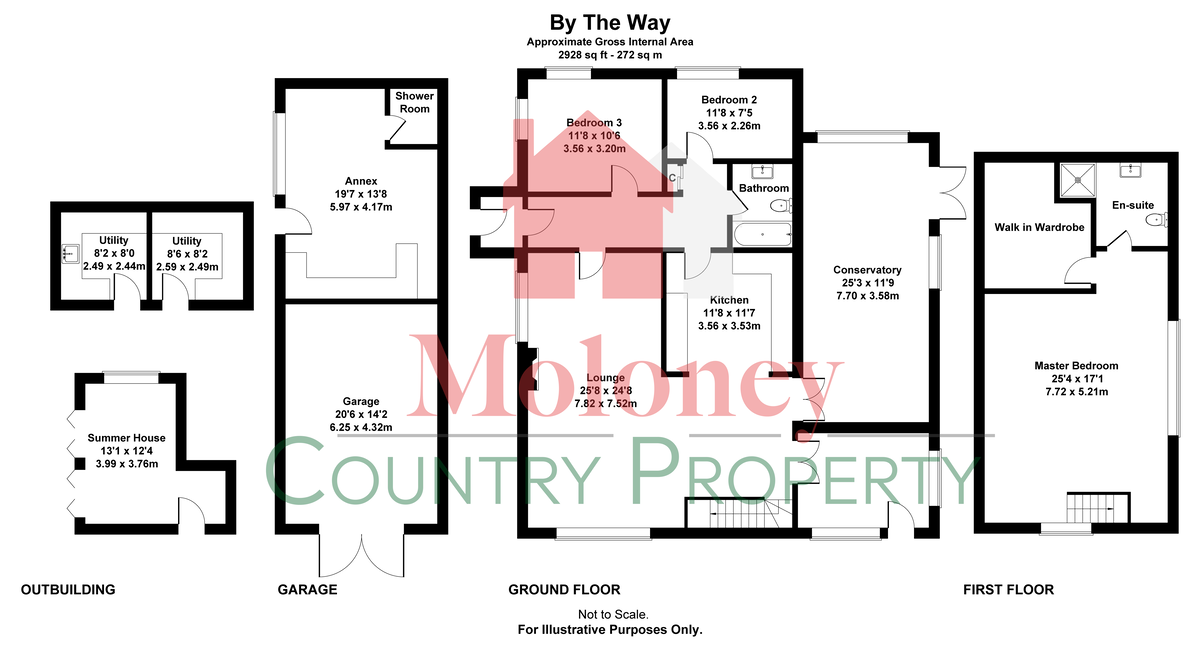
An attractive, 3 bedroom chalet bungalow, set in beautifully landscaped gardens of 0.73 acres (tbv) with far reaching rural views, offering spacious, versatile accommodation over 2 floors, including 2 ground floor bedrooms and first floor principal suite, sitting/dining room with woodburning stove, bespoke fitted kitchen and large sunroom with doors out to the garden. Detached garage & carport, ample gated driveway parking, separate utility room and garden storage. Self contained annexe & summerhouse. Viewing Highly recommended.
Accommodation List: Entrance hall, Sitting/dining room, kitchen, sunroom, lobby, 2 ground floor bedrooms, bathroom. First floor principal bedroom suite with walk in wardrobe and shower room, large attic storage room. Detached utility room with storage, summerhouse, greenhouse. Gated driveway, detached double garage, carport, annexe. Mature, landscaped gardens. Gas central heating. Views.
Covered porch with door to:
Entrance Hall: Tiled floor. Built in cupboard.
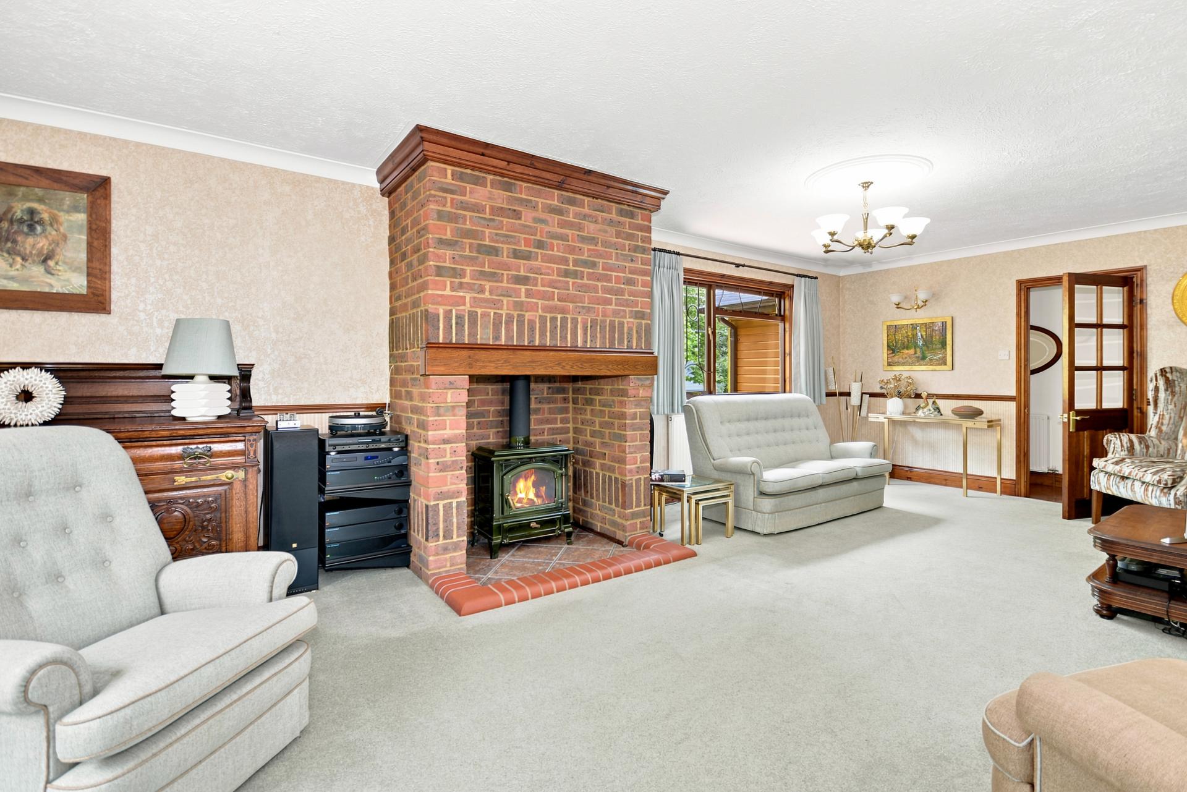
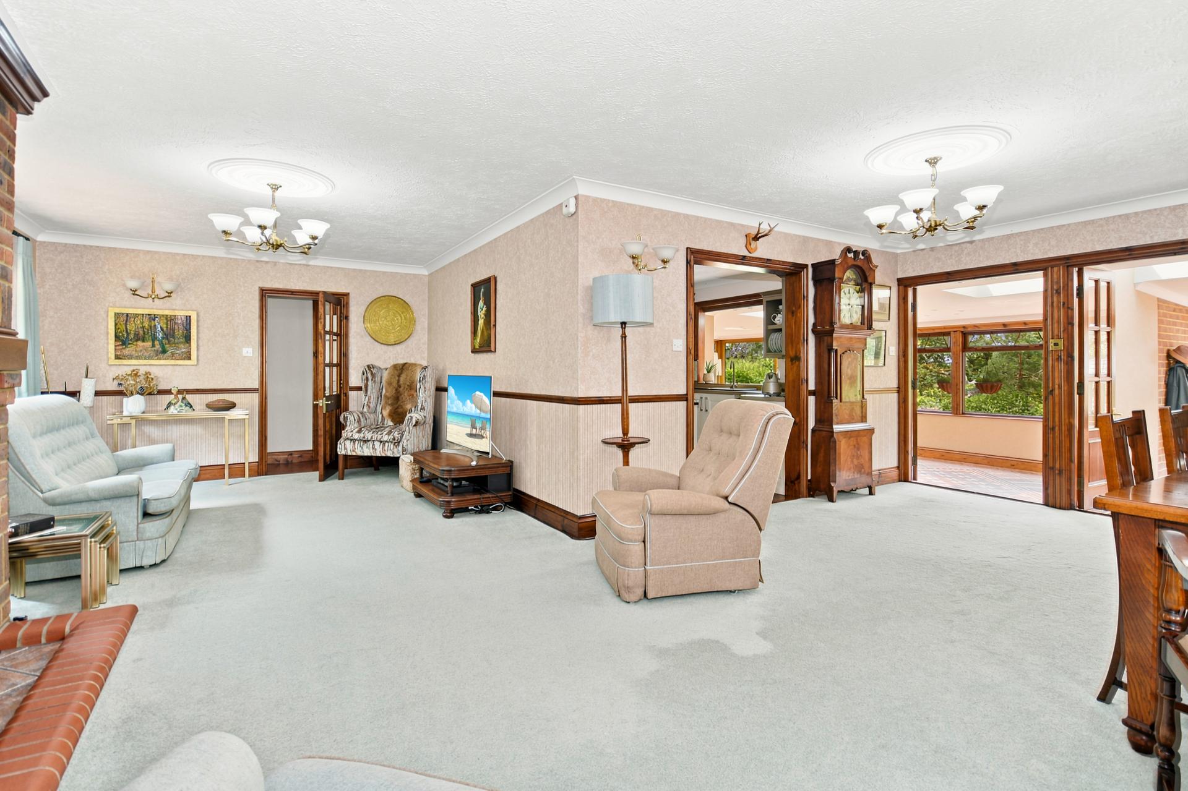
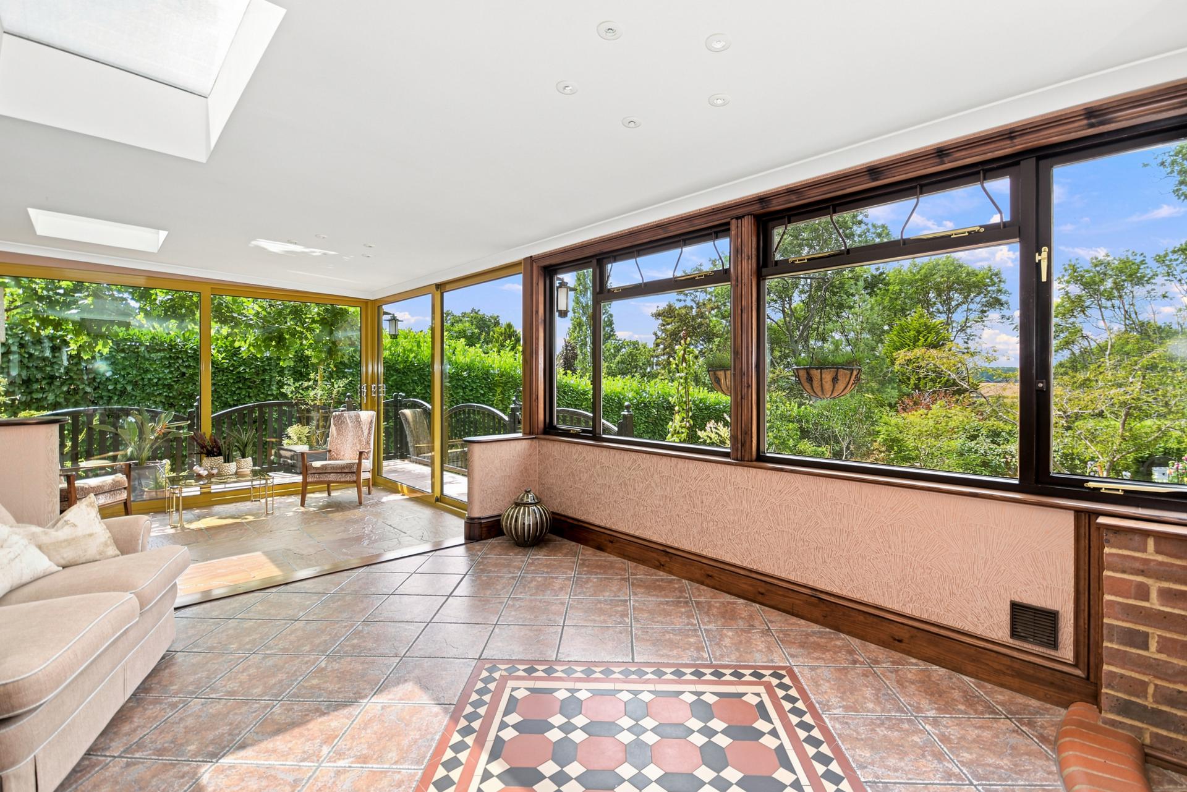
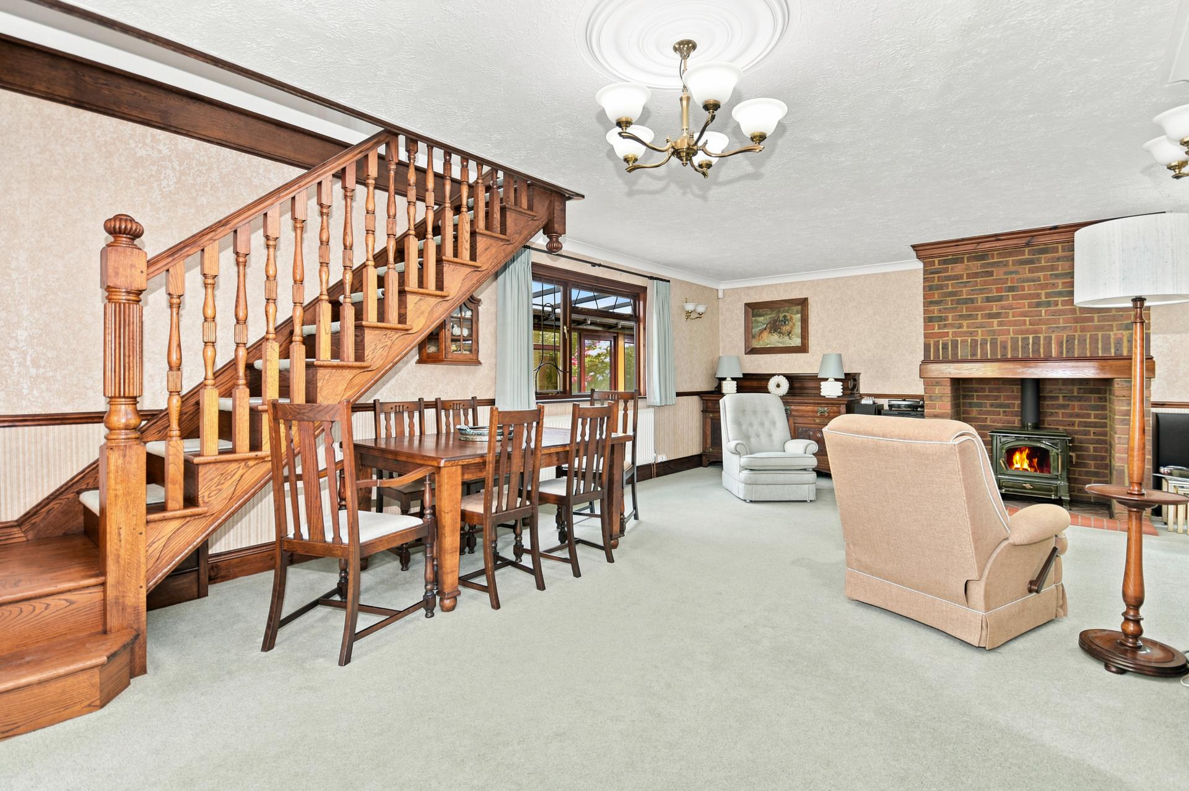
Sitting/Dining Room: Windows to front and side. Stairs to the first floor. Exposed brick fireplace inset with woodburning stove on tiled hearth. Opening to the kitchen. Double doors to the sunroom and:
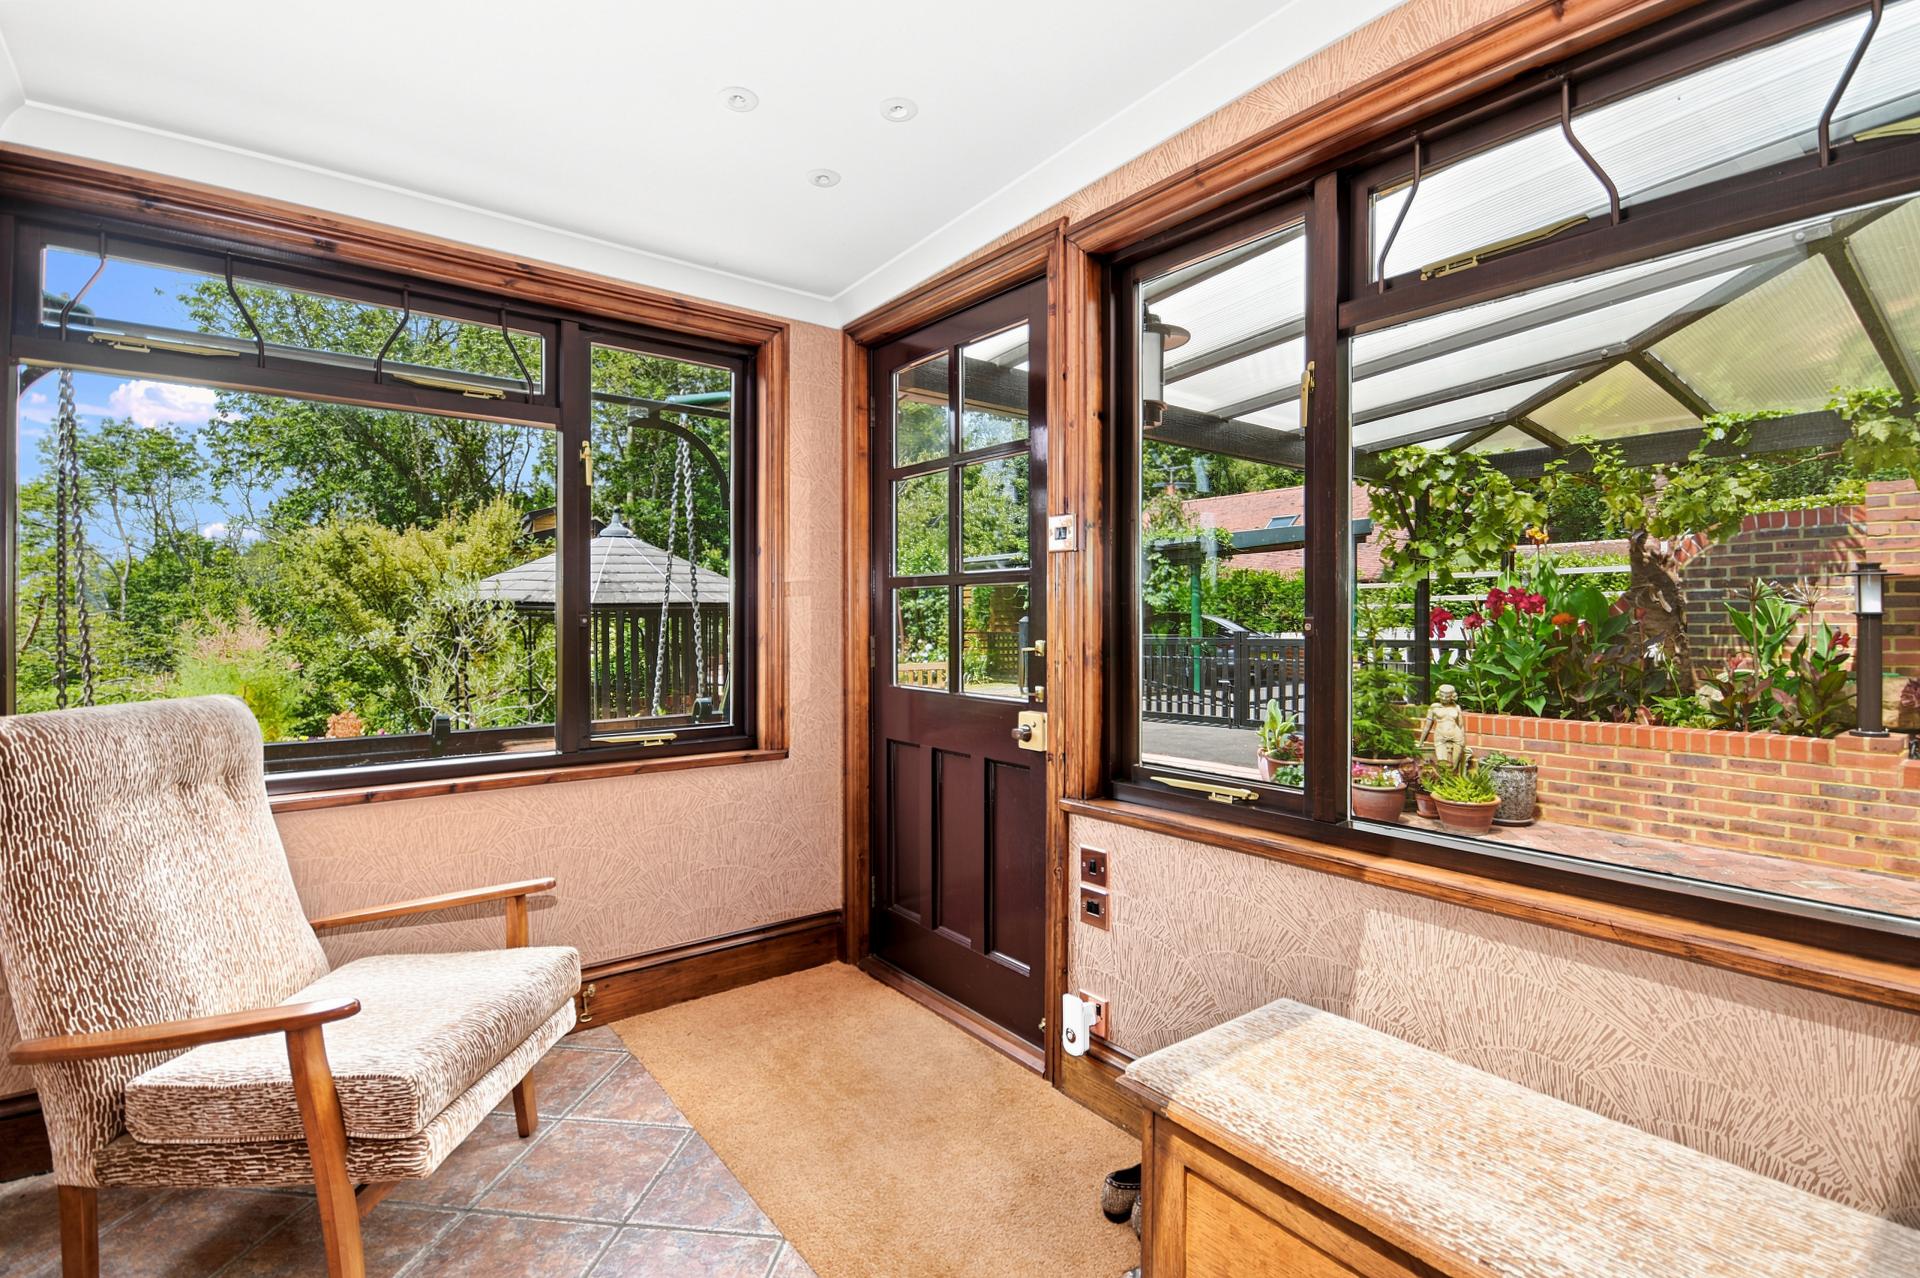
Lobby: Door to the side terrace.
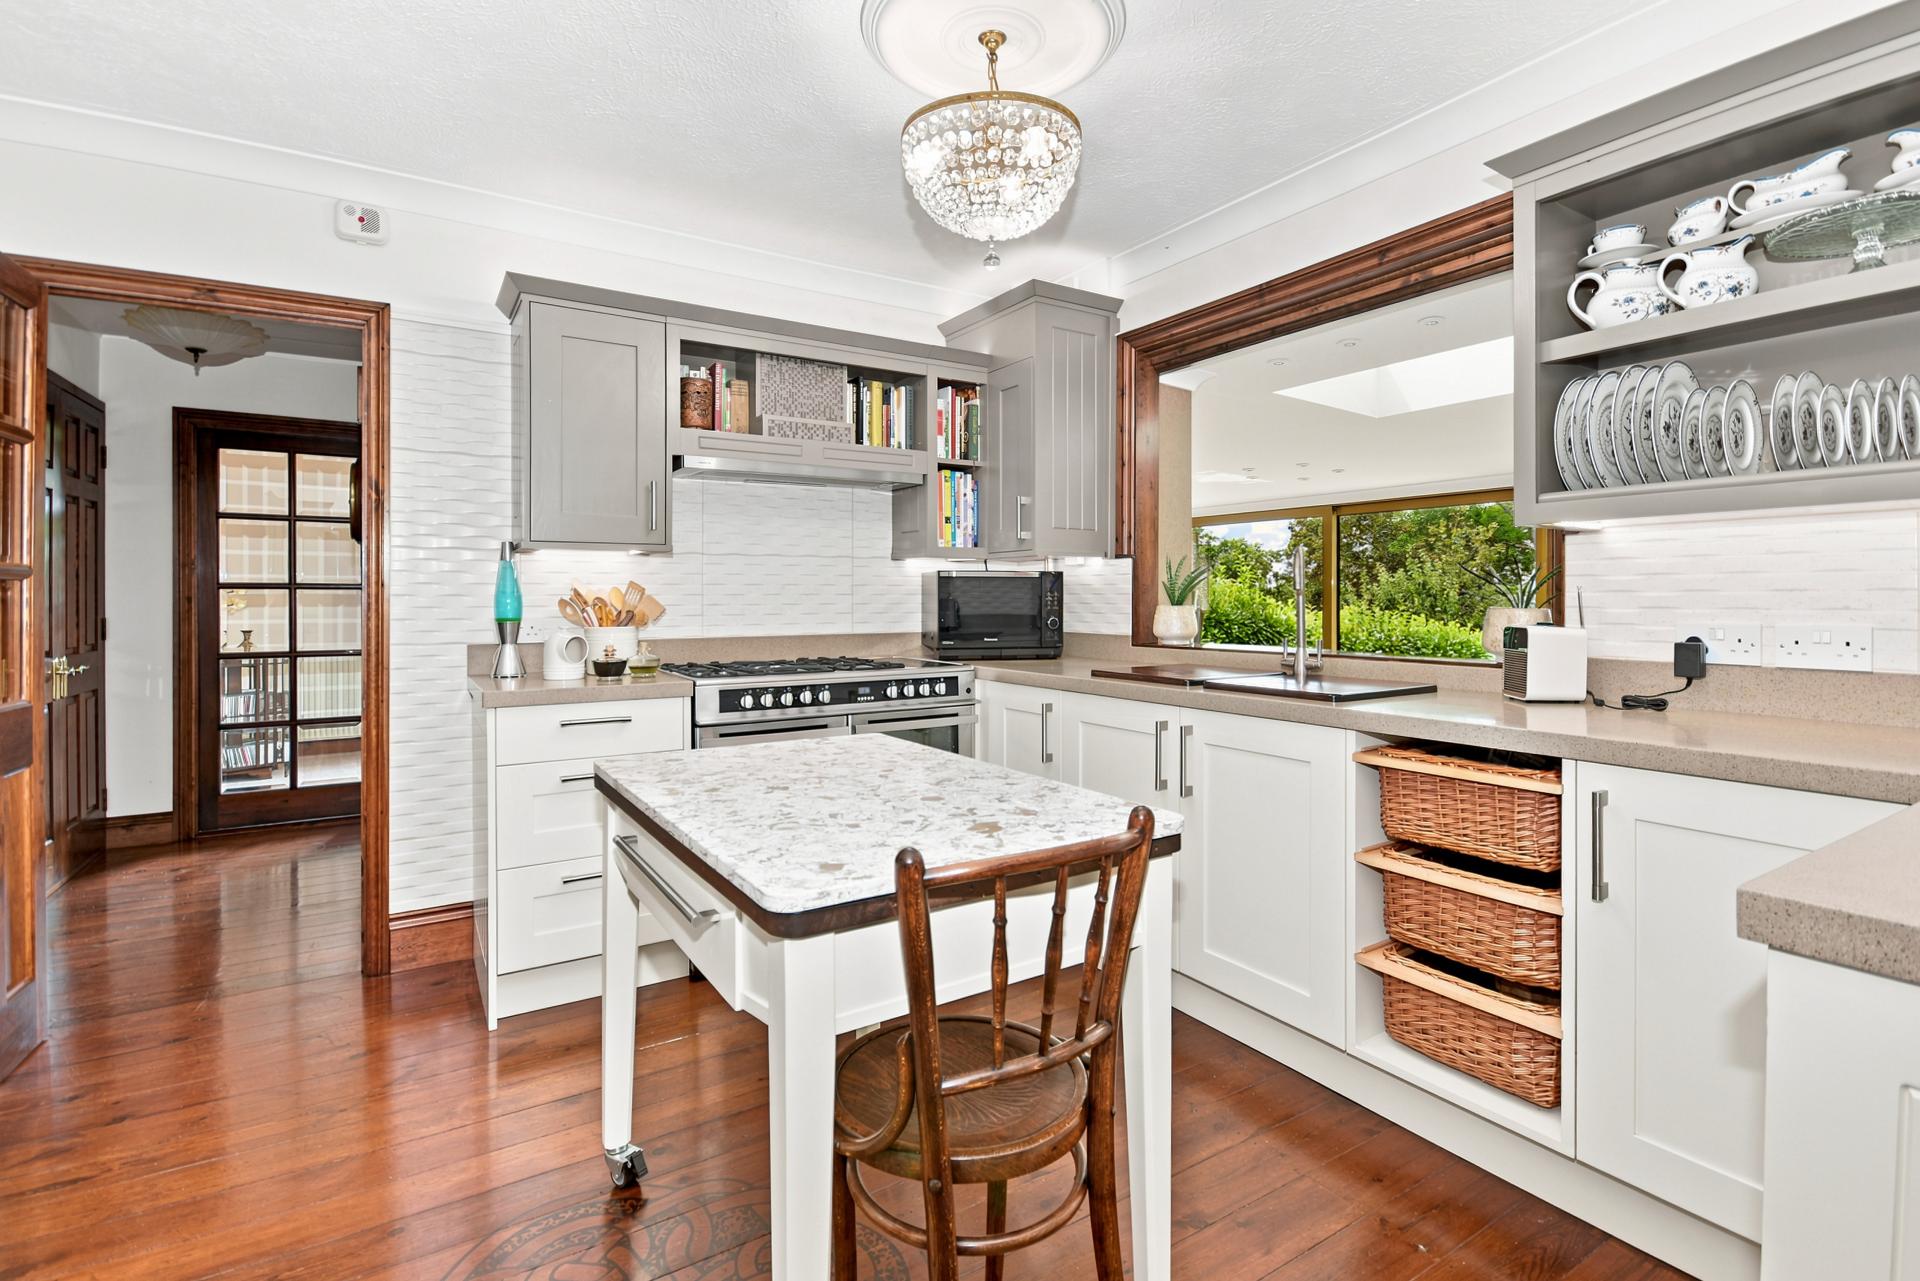
Kitchen: Window through to the sunroom. Fitted with grey wall units and cream shaker-style base units with worktop over, and white textured tiled splashbacks. Gas range cooker, space for an American-style fridge freezer. Wooden floor. Door back to the hall.
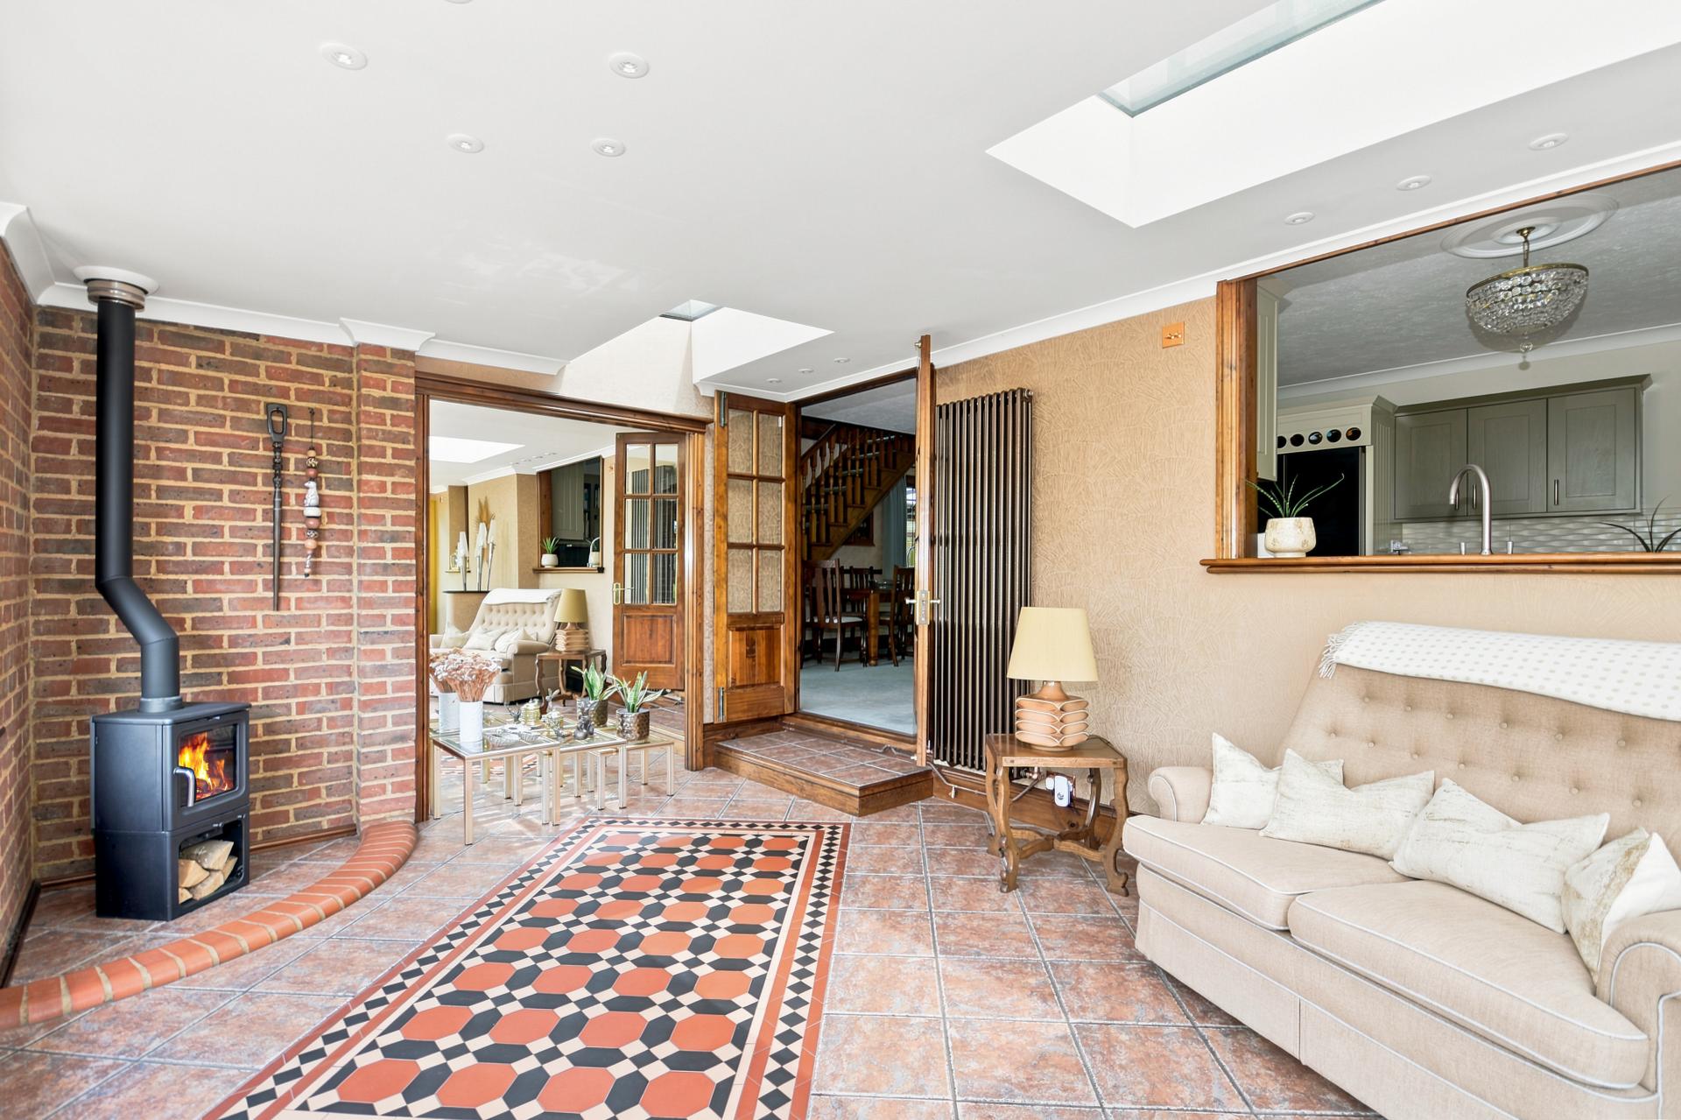
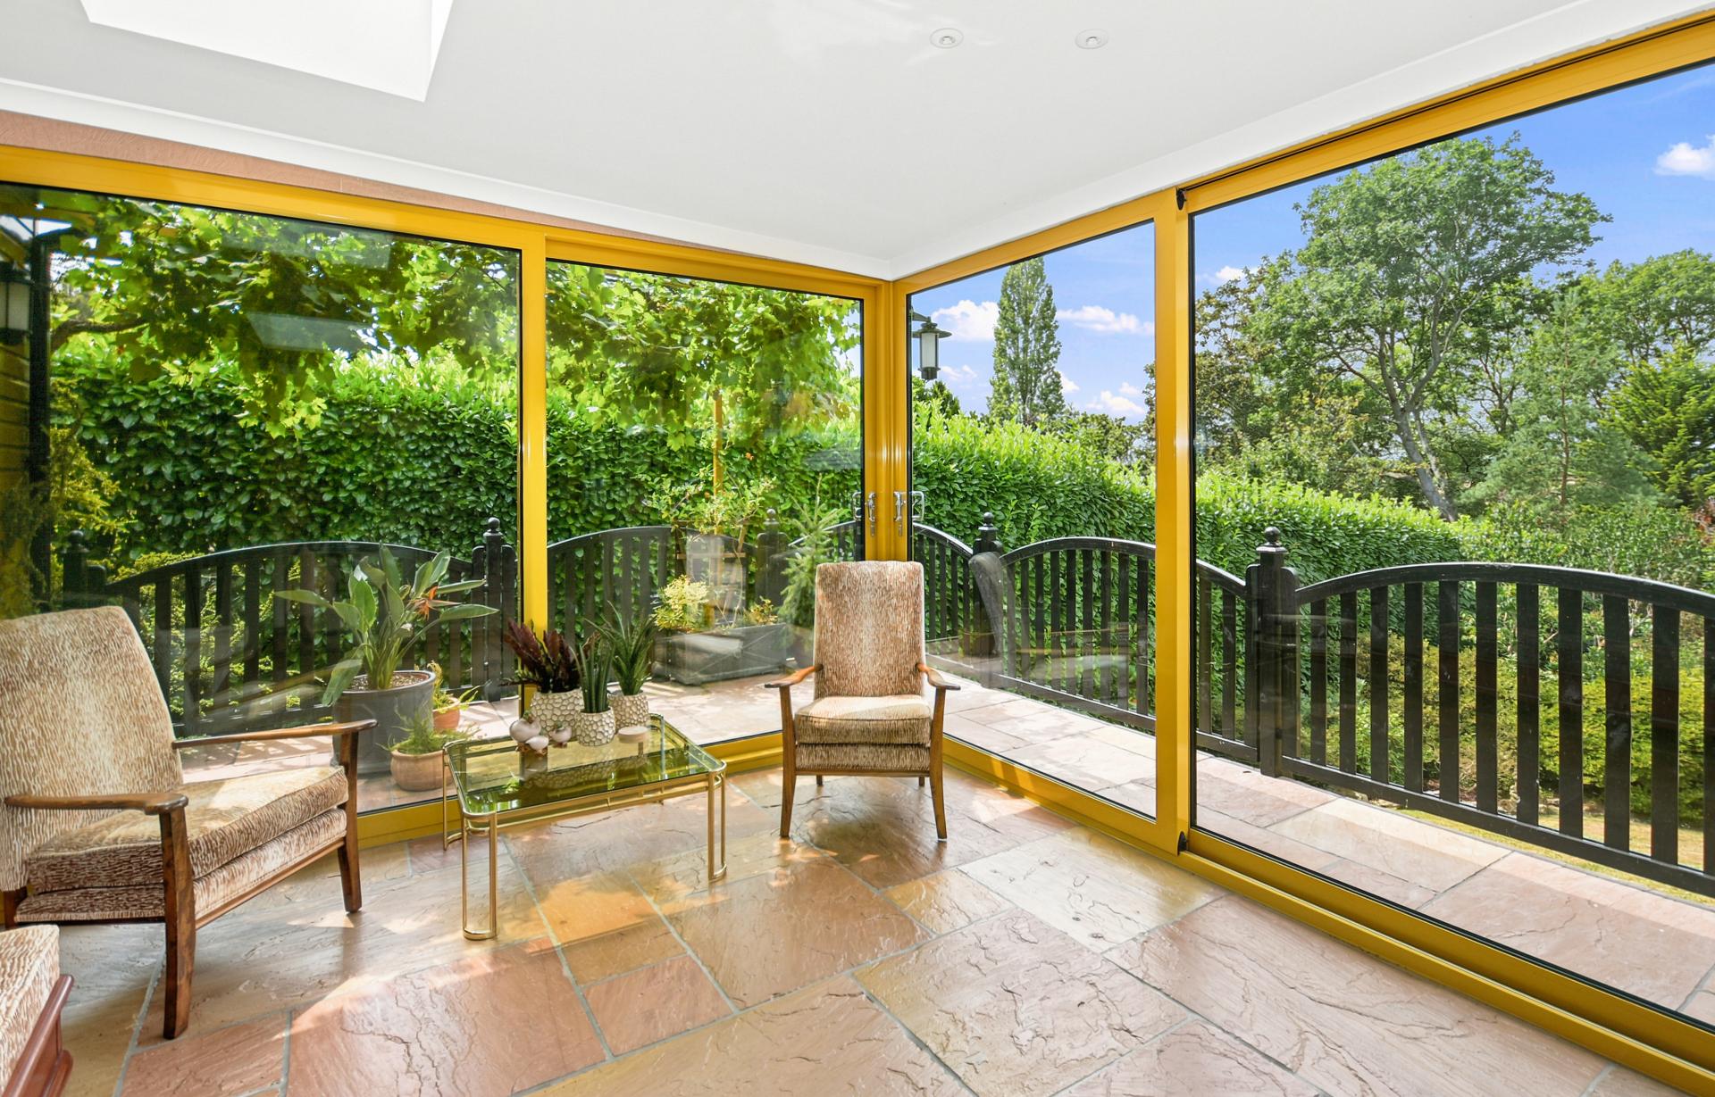
Sunroom: Sliding doors leading out to the paved terrace. Tiled floor. Corner Wood burning stove on brick hearth.
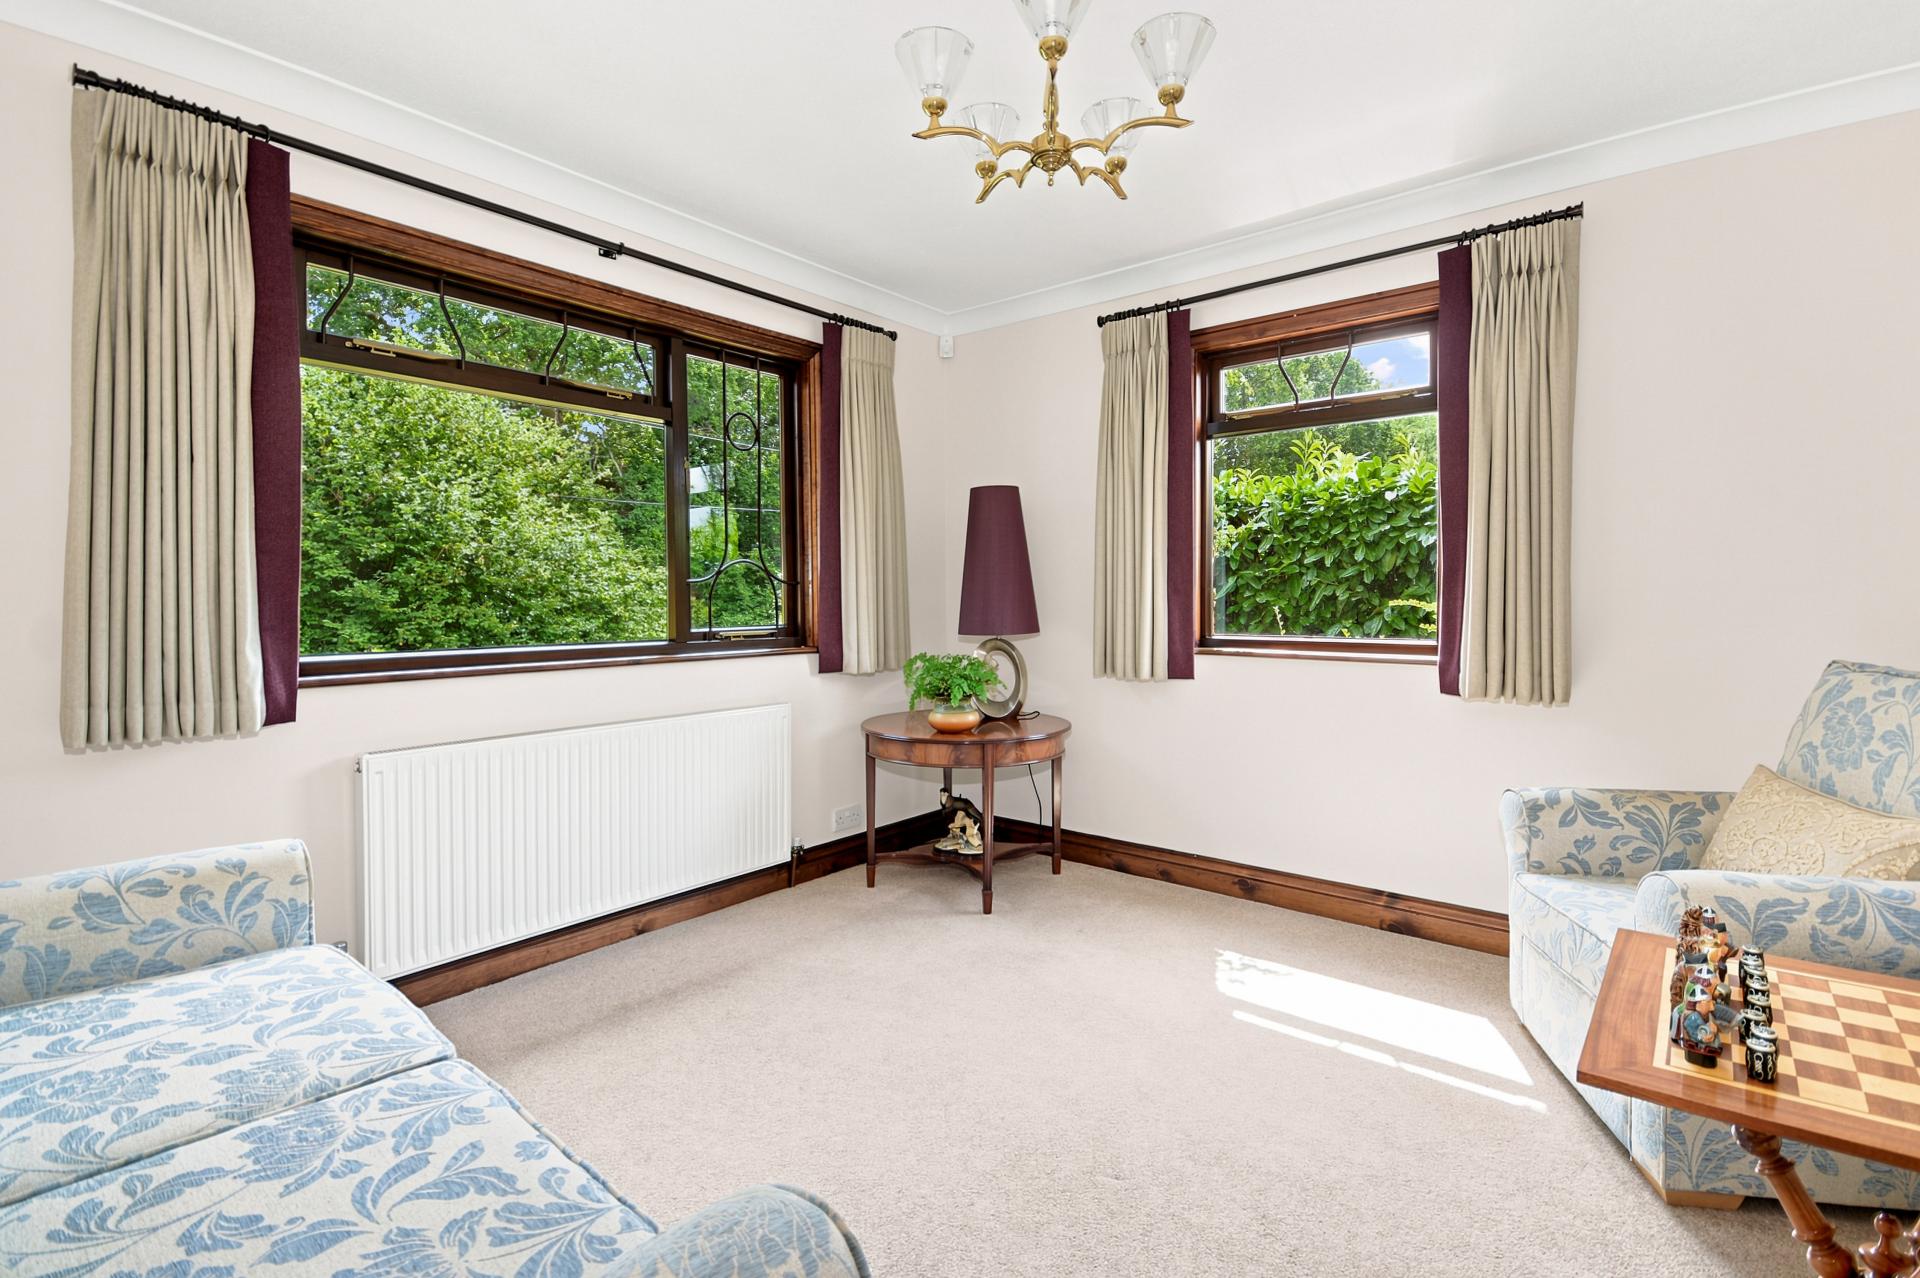
Bedroom Two: Windows to the front and side.
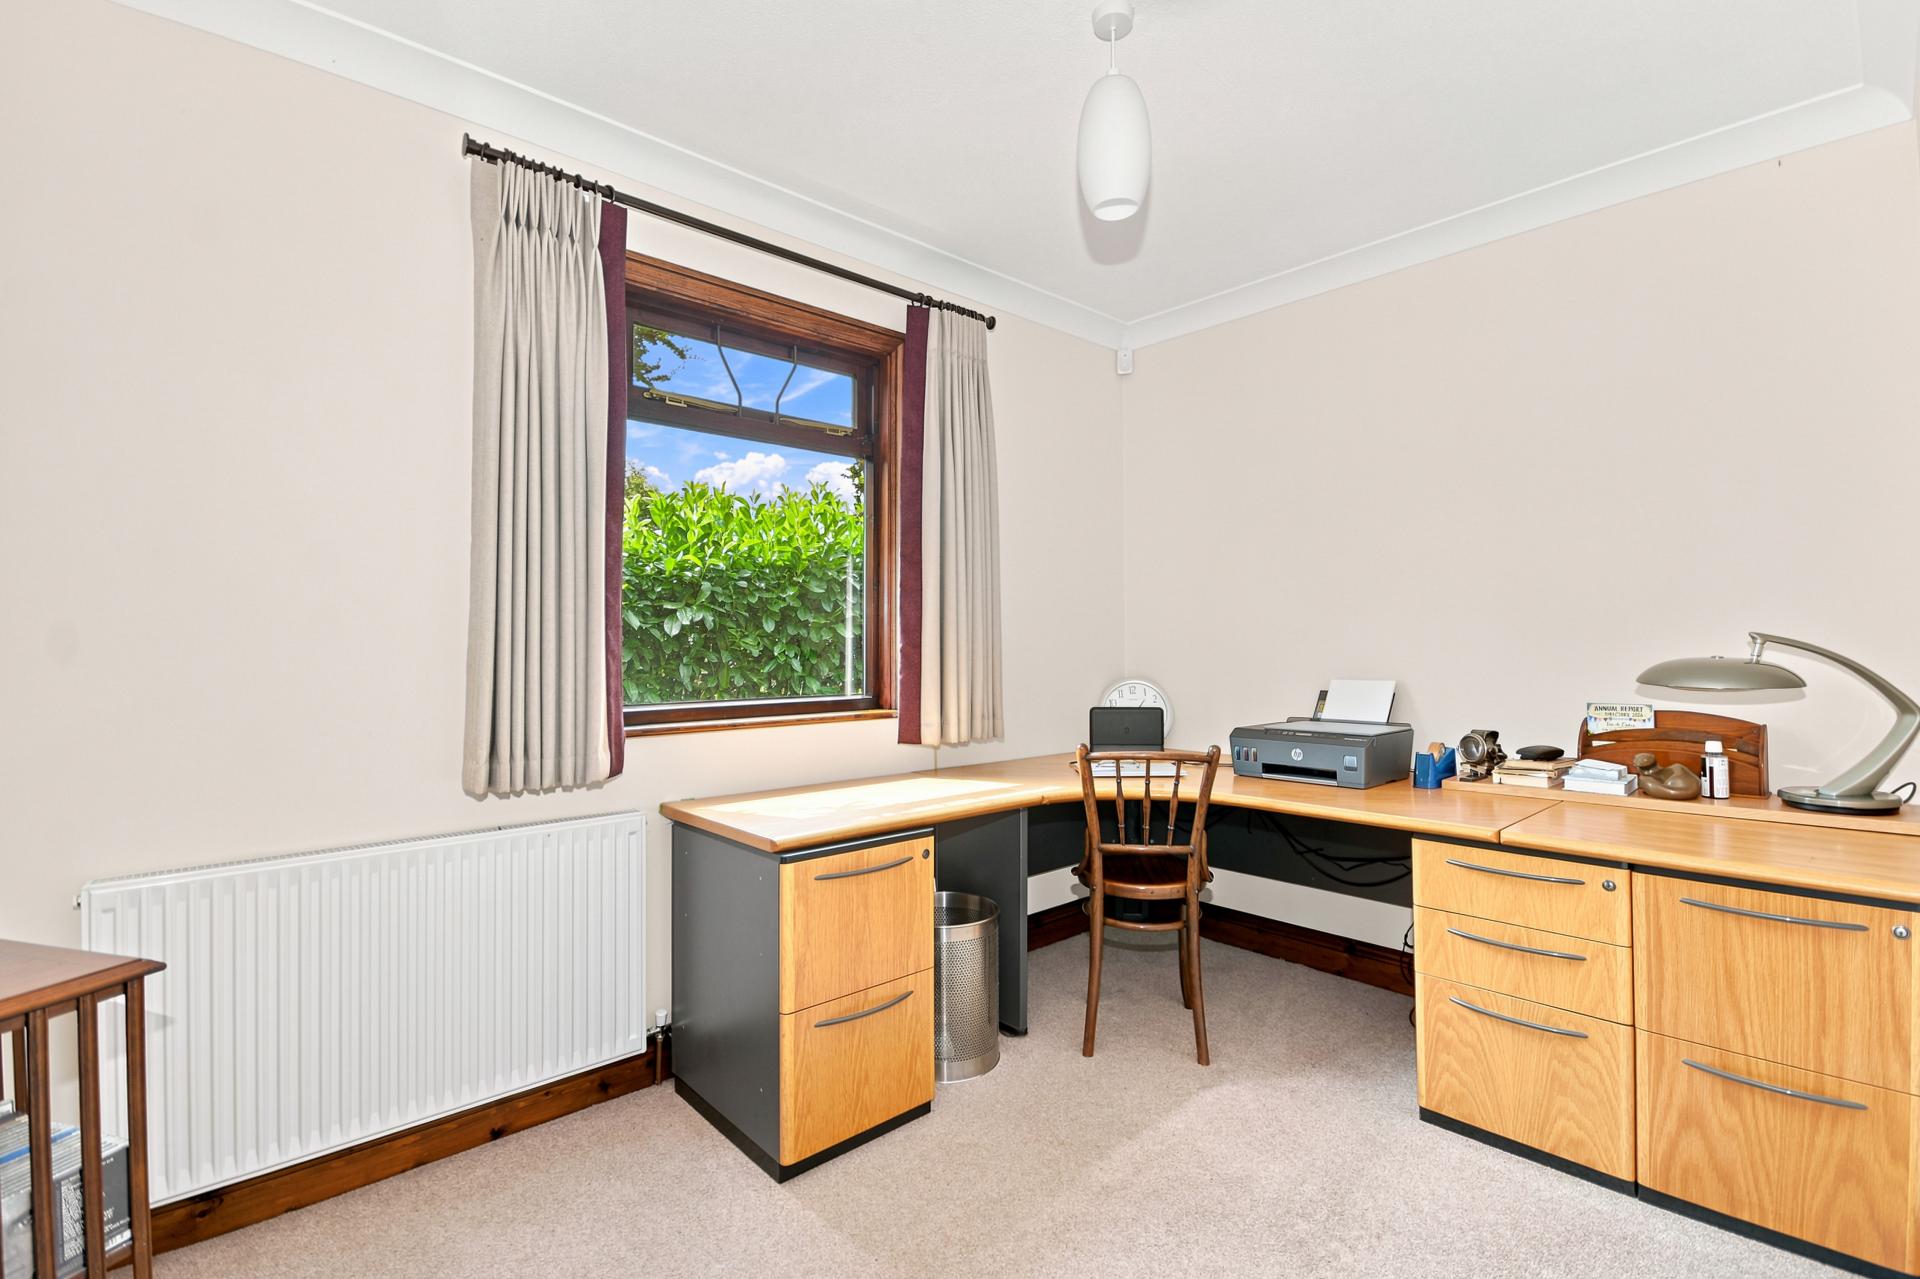
Bedroom Three/Study: Window to the side.
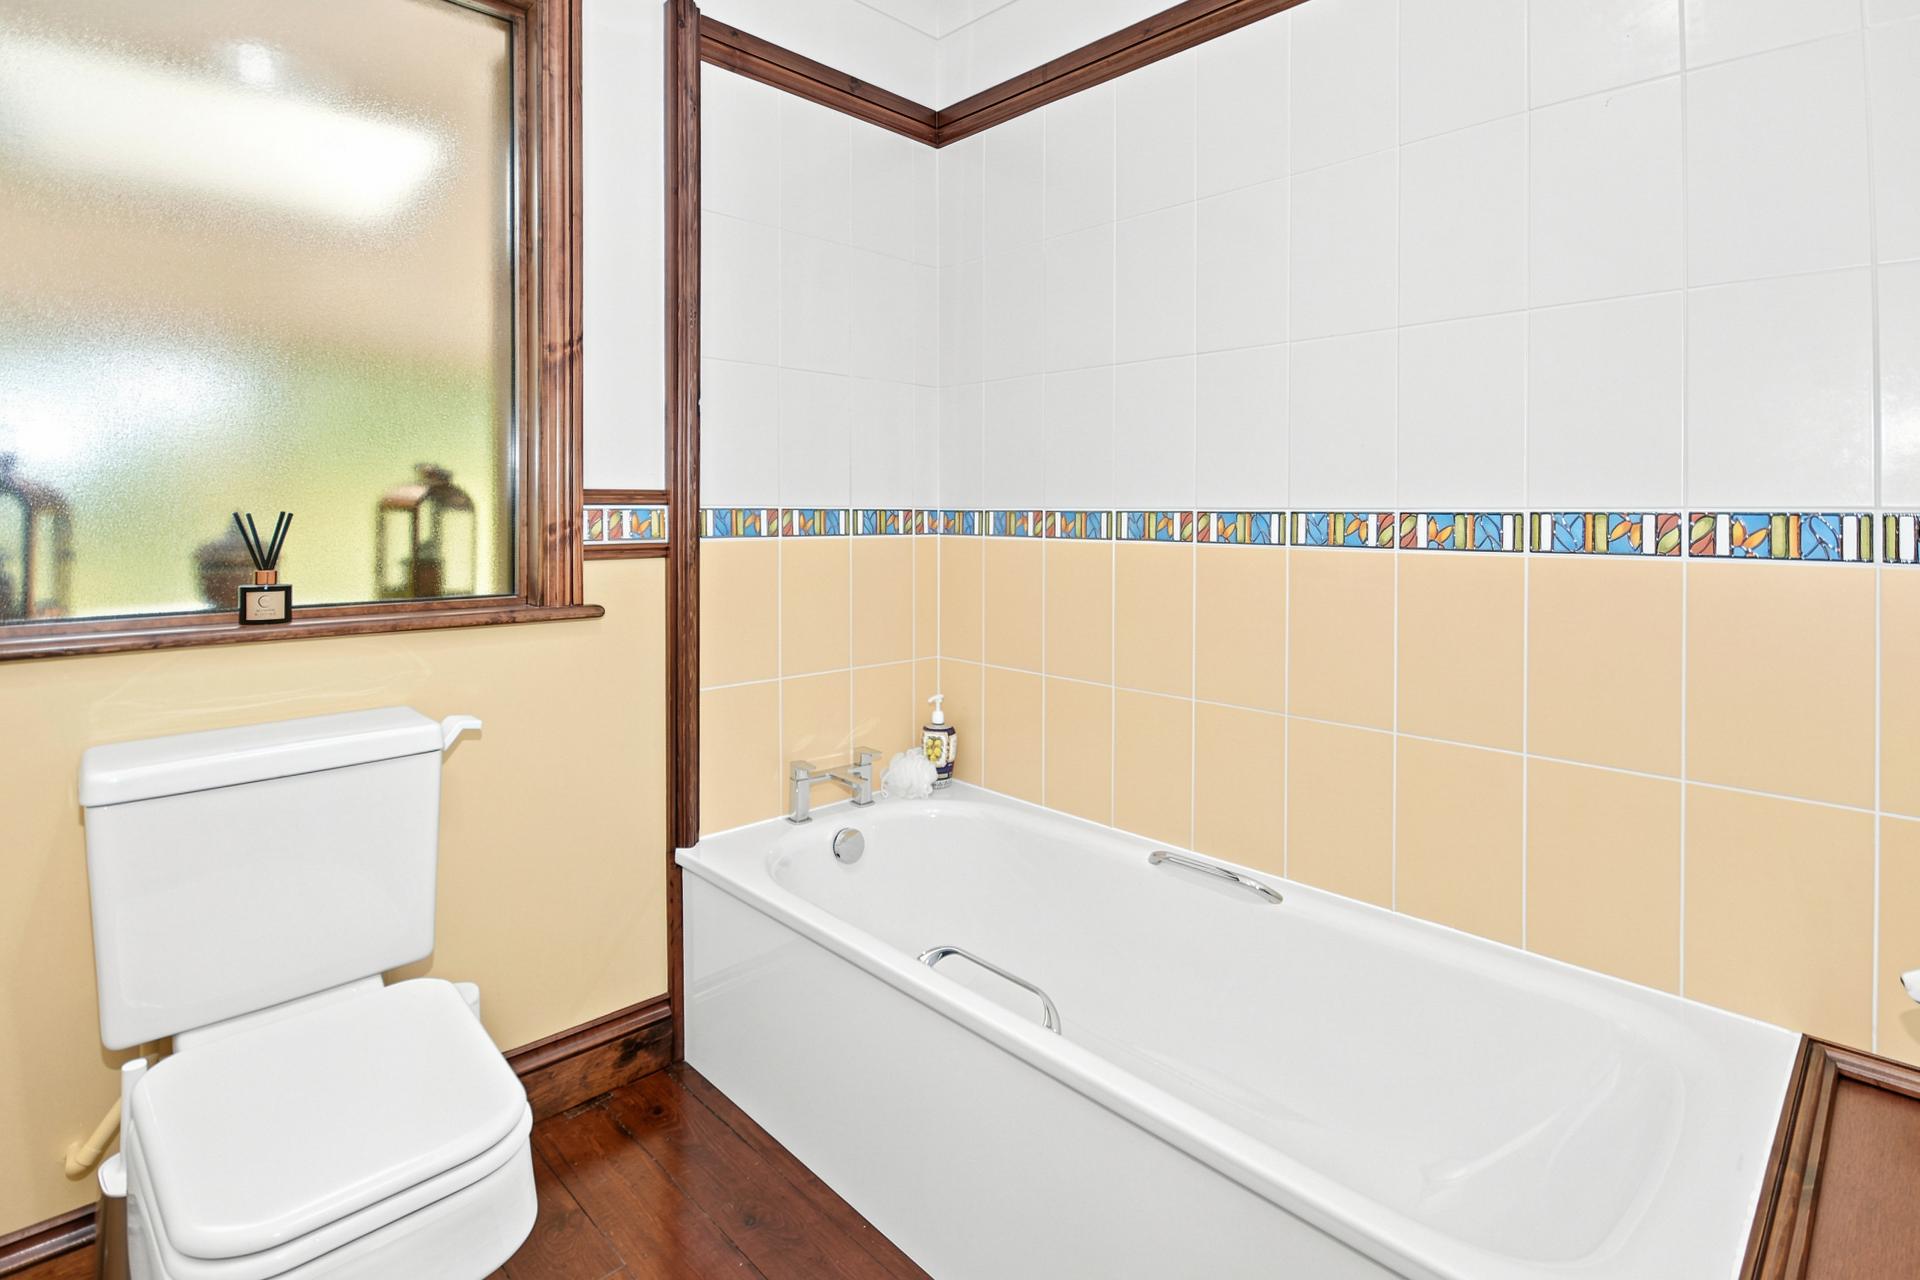
Bathroom: Window through the sunroom. Fitted with white suite. Tiled walls.
Stairs to:
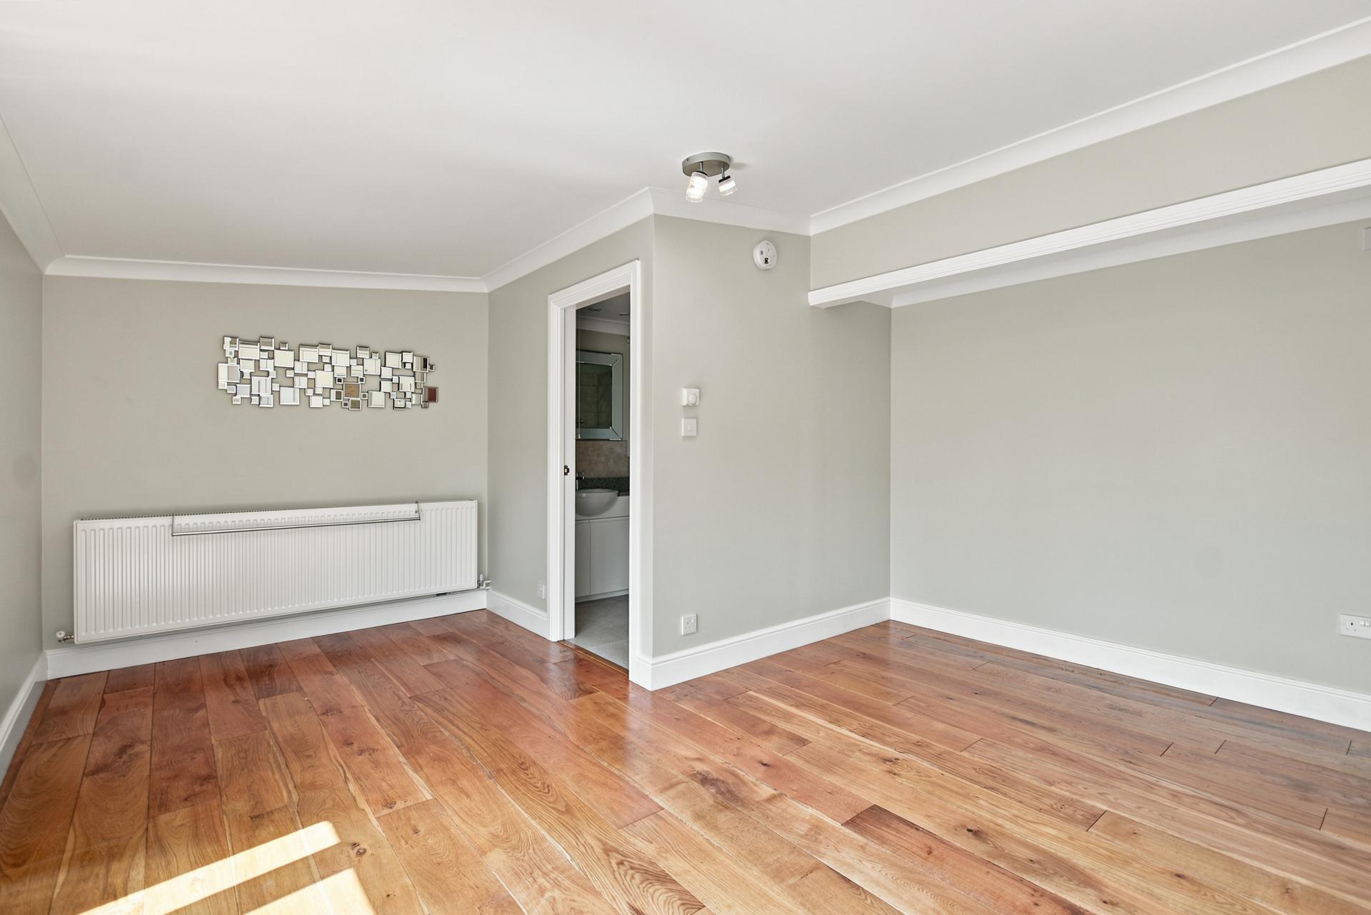
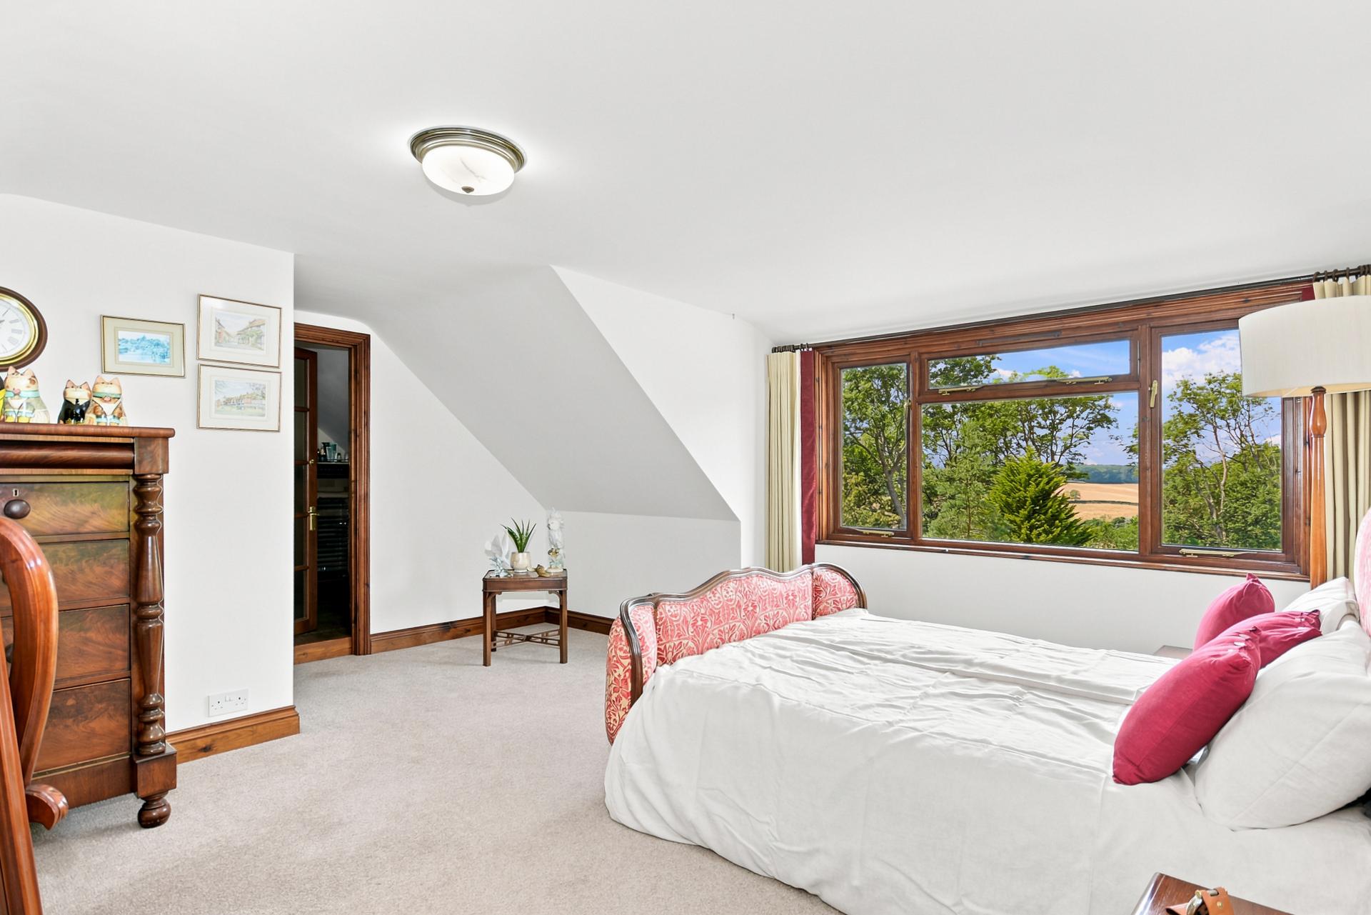
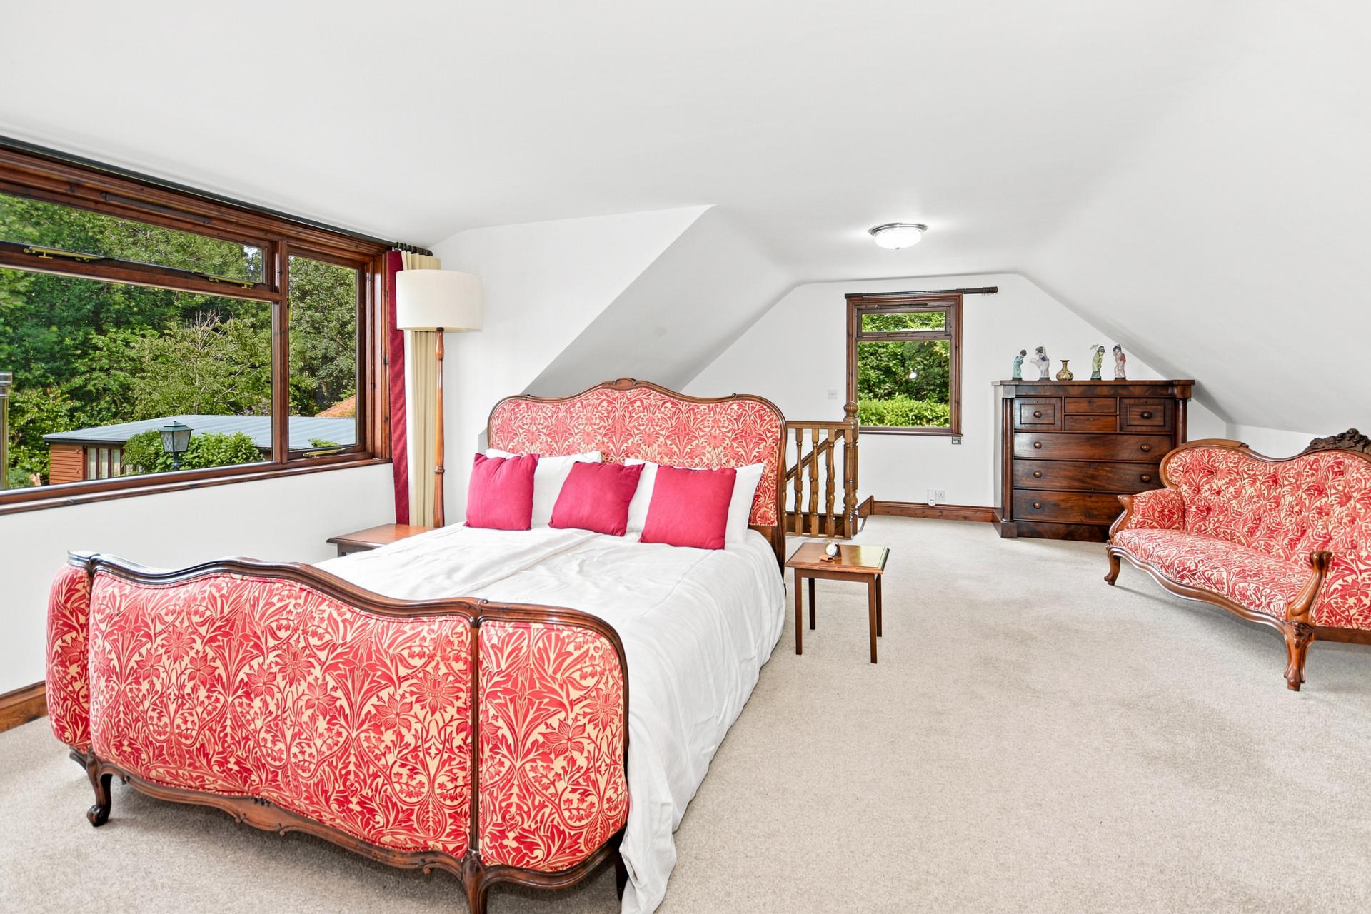
First Floor Principal Bedroom: Double aspect room with windows enjoying far reaching rural views. Part sloping ceiling. Walk-in wardrobe cupboard with door to large storage area. Door to:
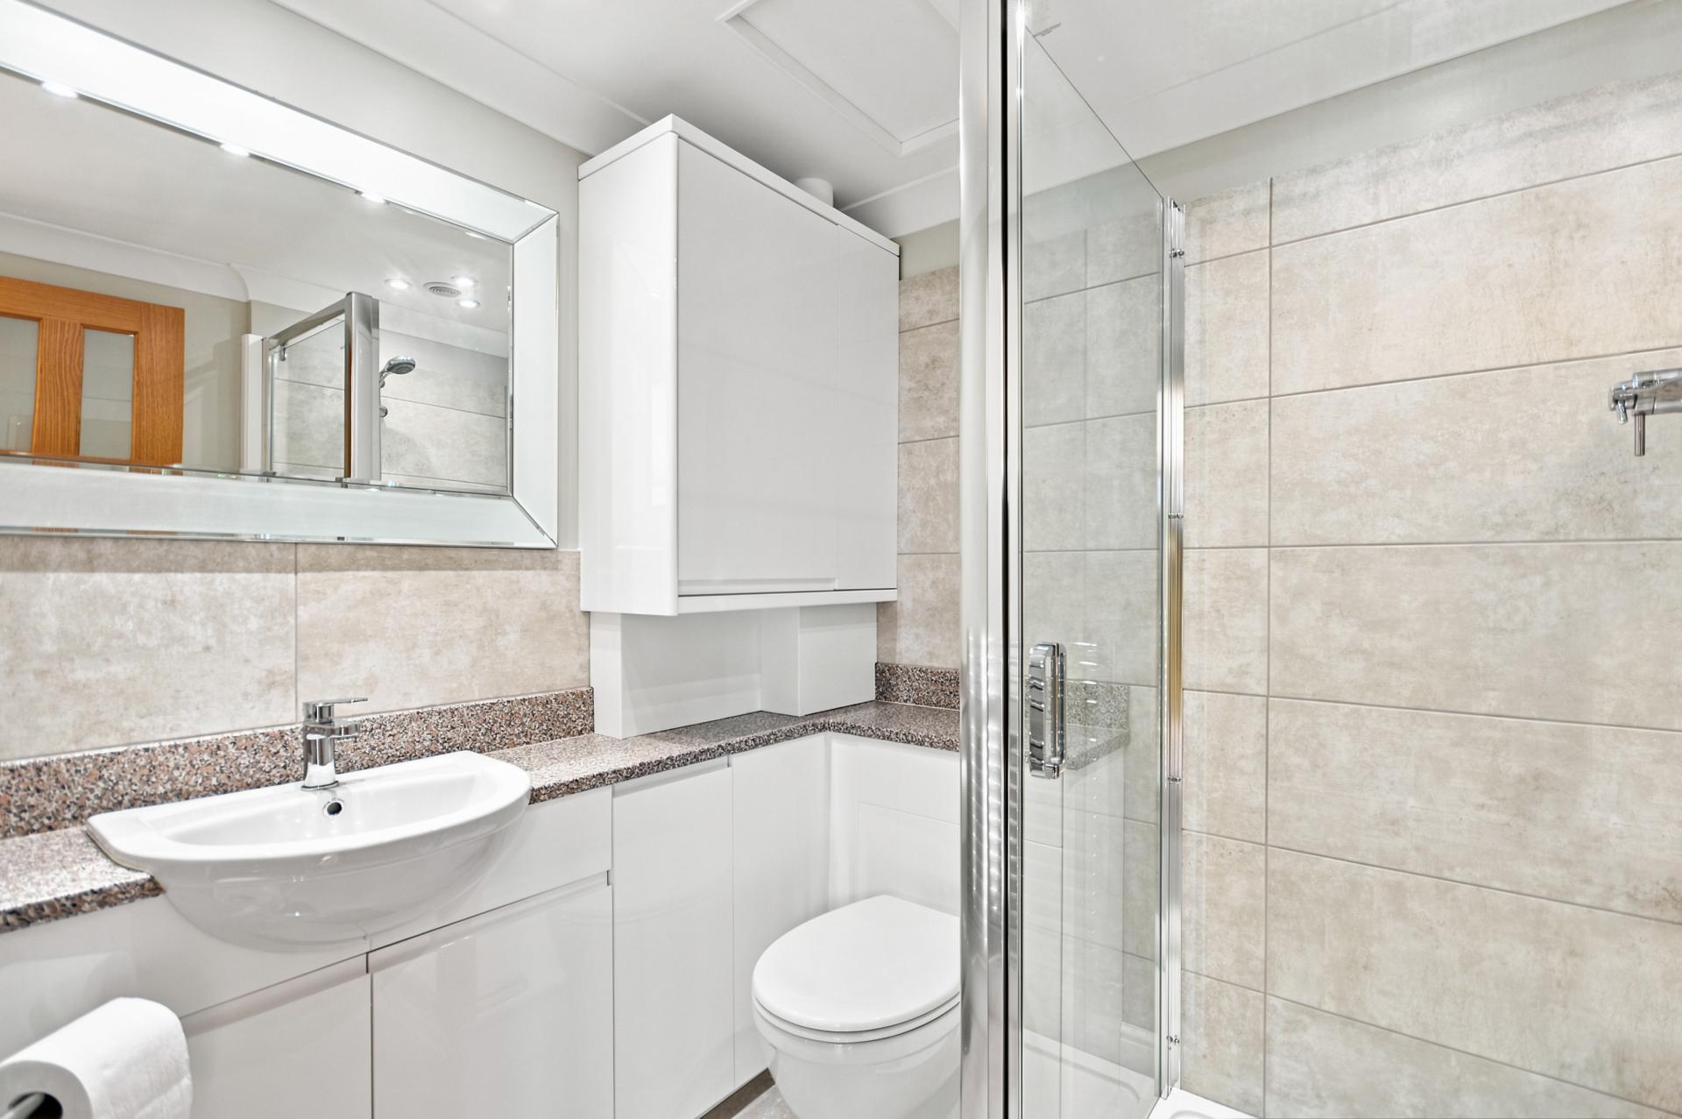
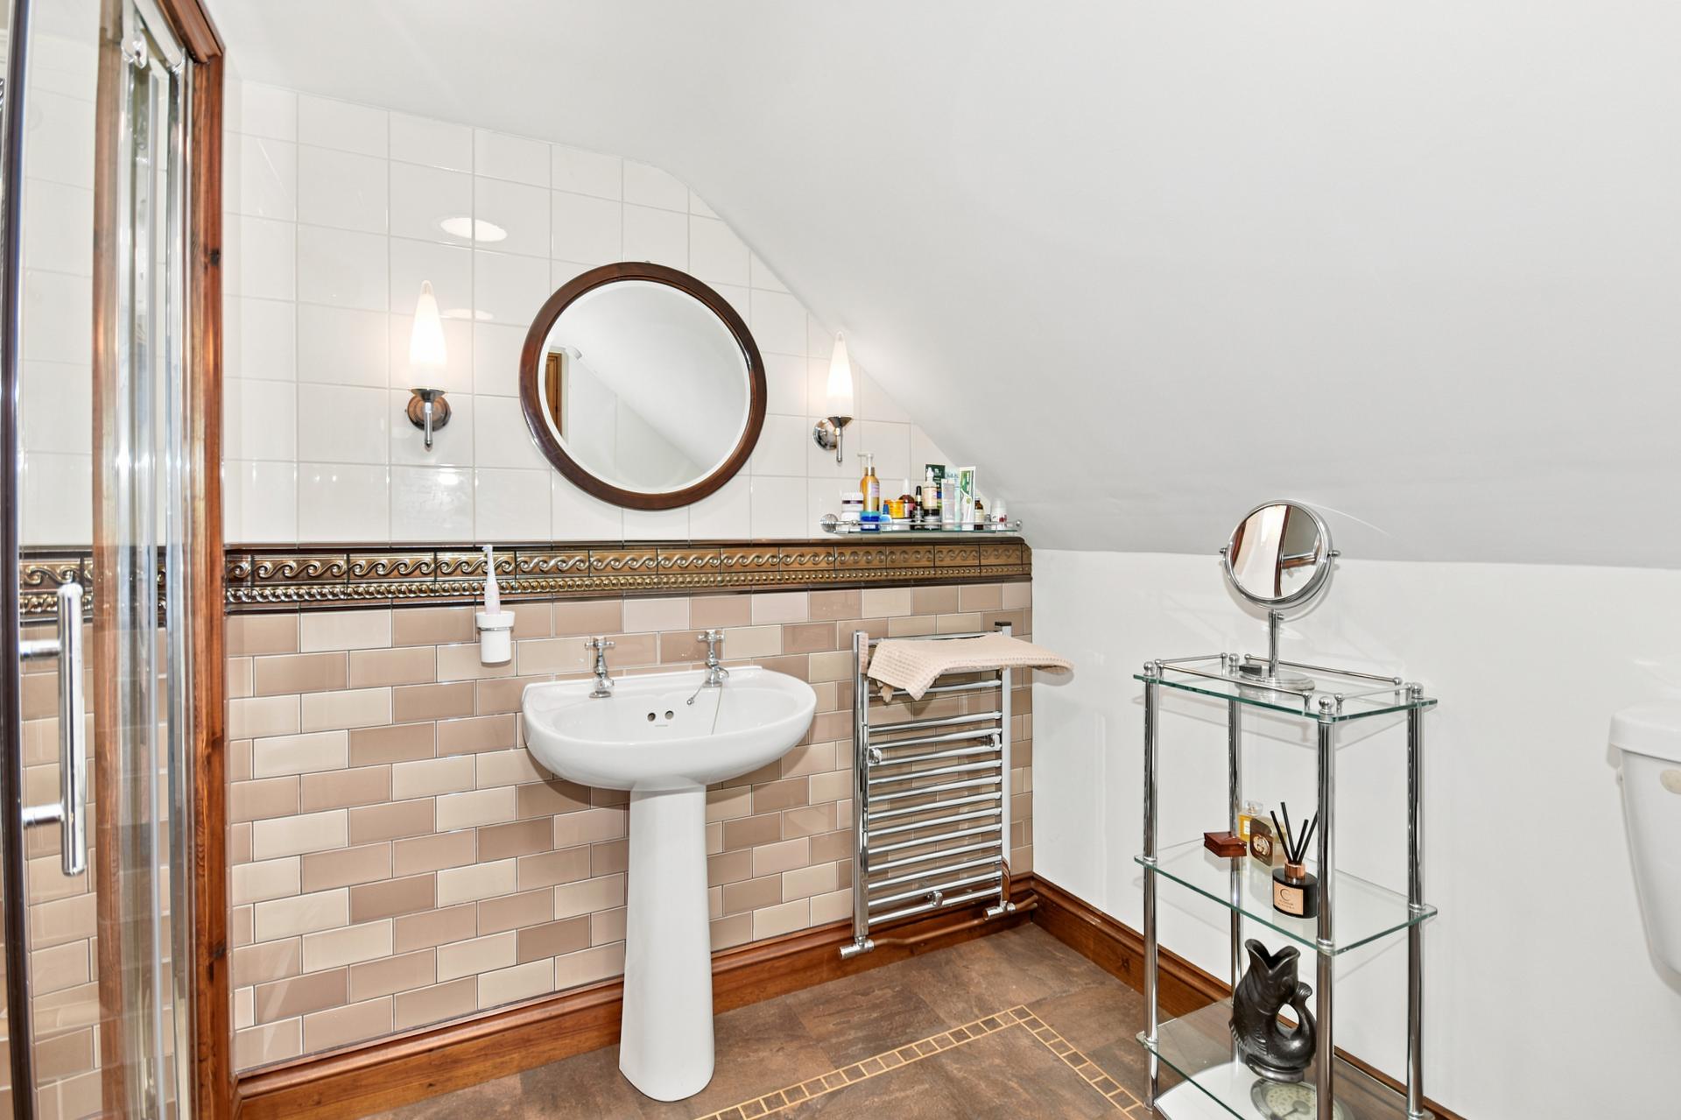
En-Suite Shower Room: Fitted with white suite, comprising WC, hand basin and shower cubicle. Part tiled walls, tiled floor. Wall light points.Heated towel rail.
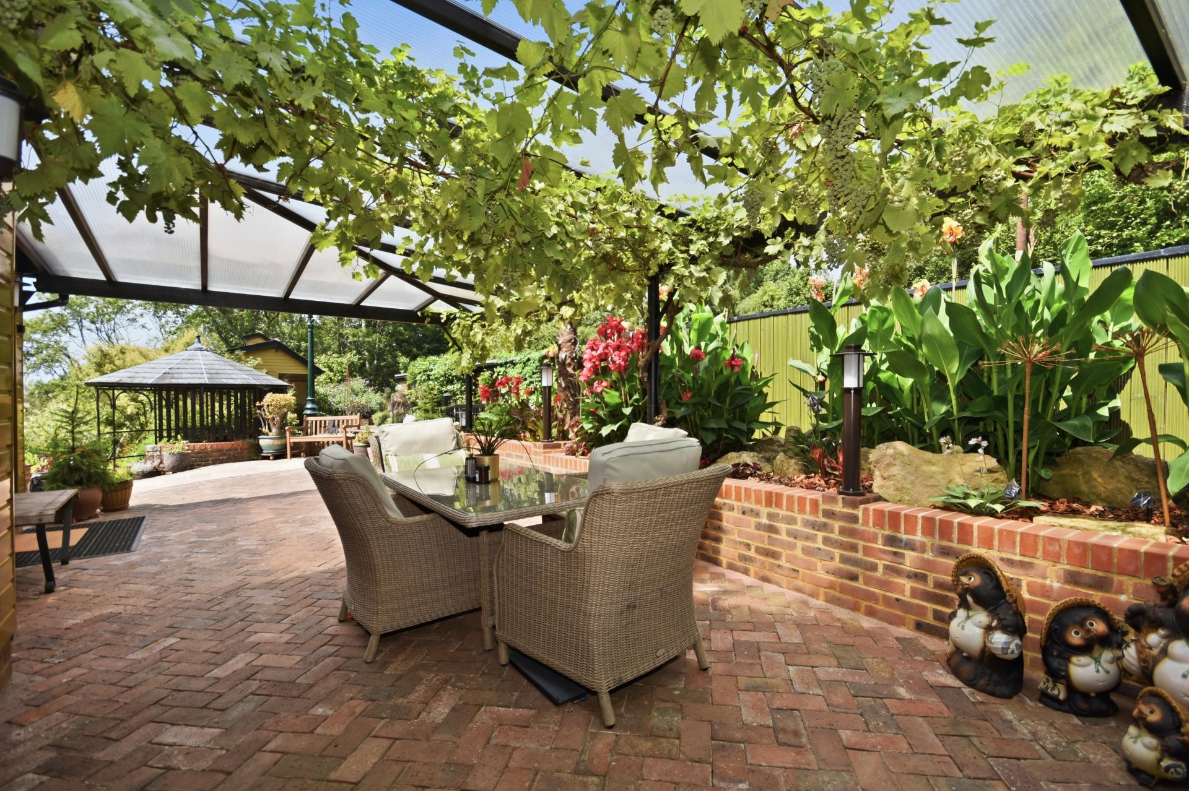
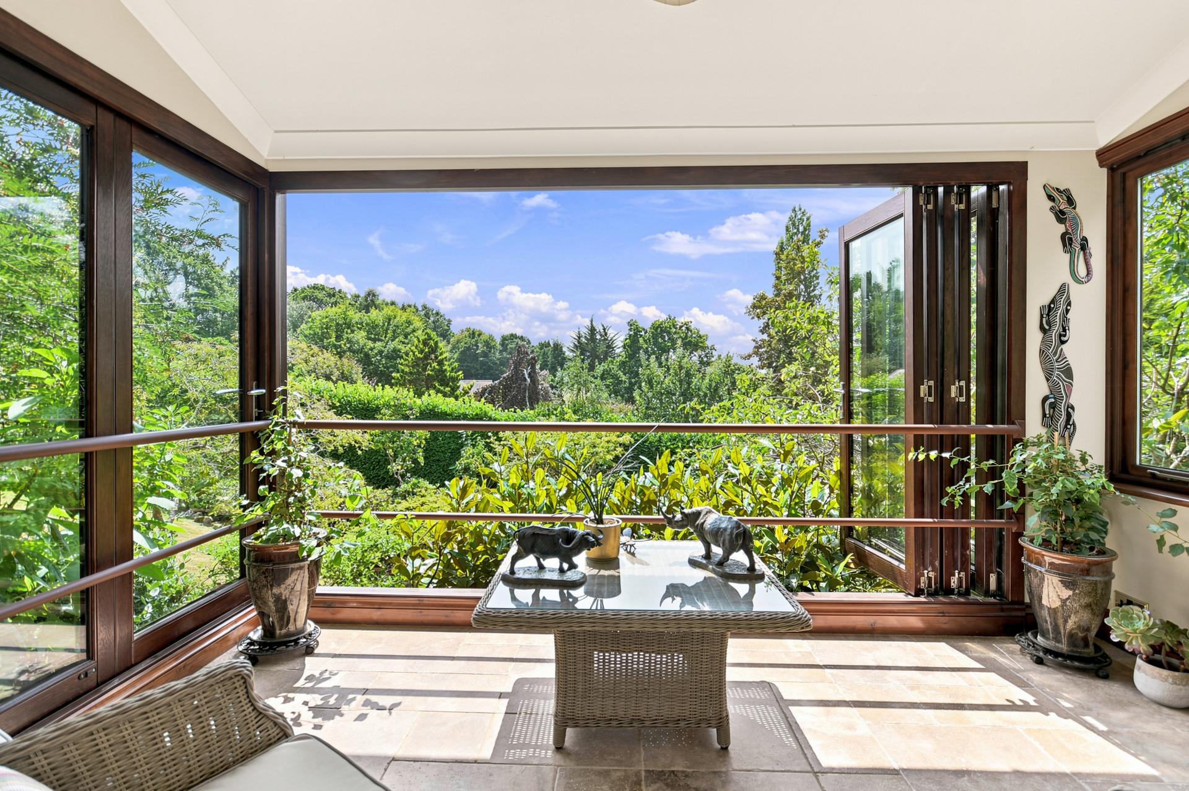
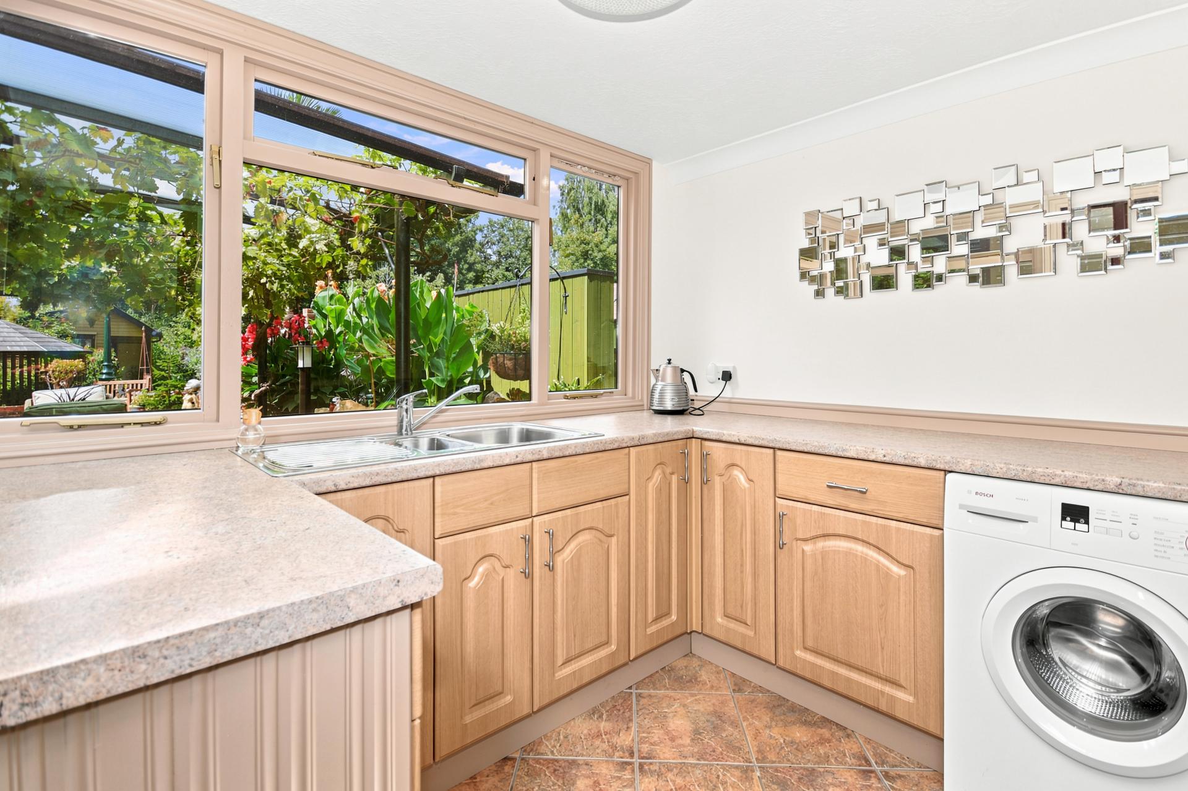
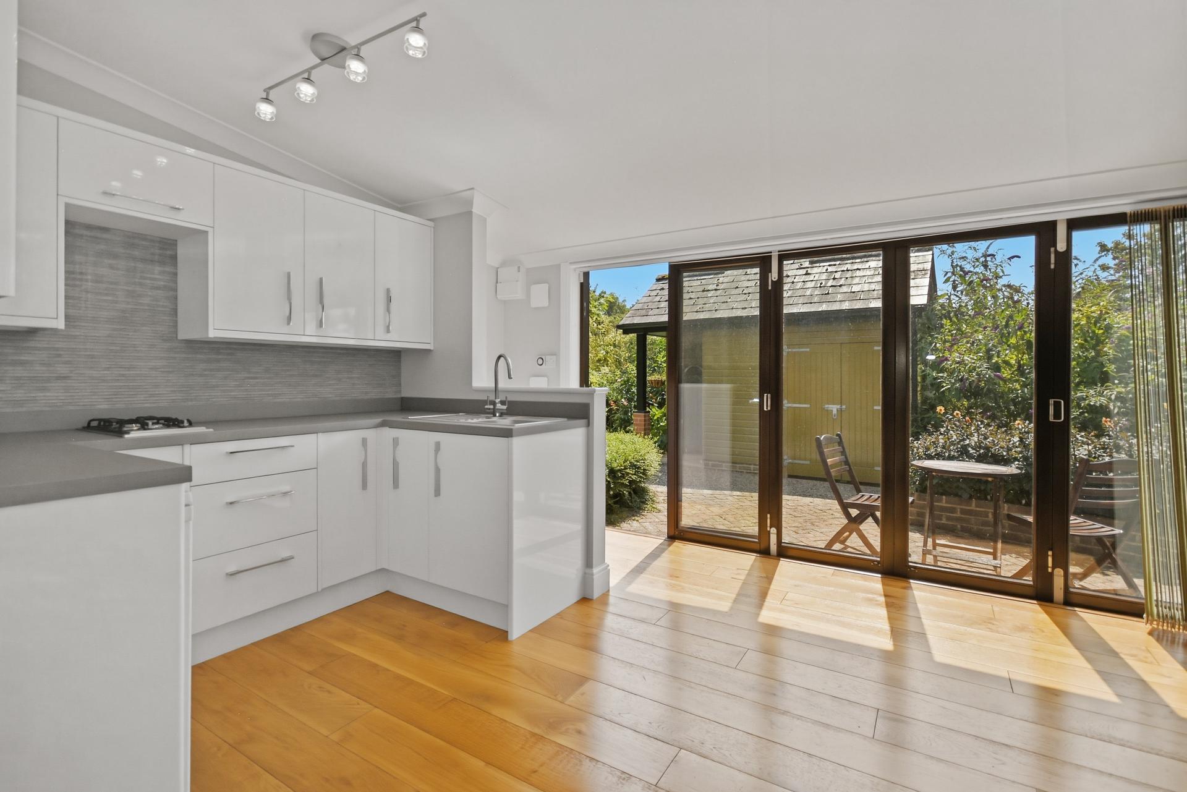
Outside: The property is approached from the road over an electric gated driveway, providing ample parking and giving access to the detached garage/workshop with light and power connected and covered carport to the side. To the rear of the garage is a detached annexe with bifold doors opening onto a paved terrace area, comprising an open-plan living area with fitted kitchenette and a modern shower room. There is potential to enlarge the annexe into the garage if required. The enclosed, landscaped gardens are beautifully planted with an array of mature plants and trees. To the rear of the house is an extensive paved terrace, part pergola covered, perfect for alfresco dining and giving access to a utility room with fitted units, sink and tiled floor, along with additional storage, greenhouse, log store and detached summerhouse with bifold doors enjoying far reaching views.
Services: Mains water electricity and gas are connected. Private drainage.Gas central heating.
Floor Area: m2 ( ft2) Approx.
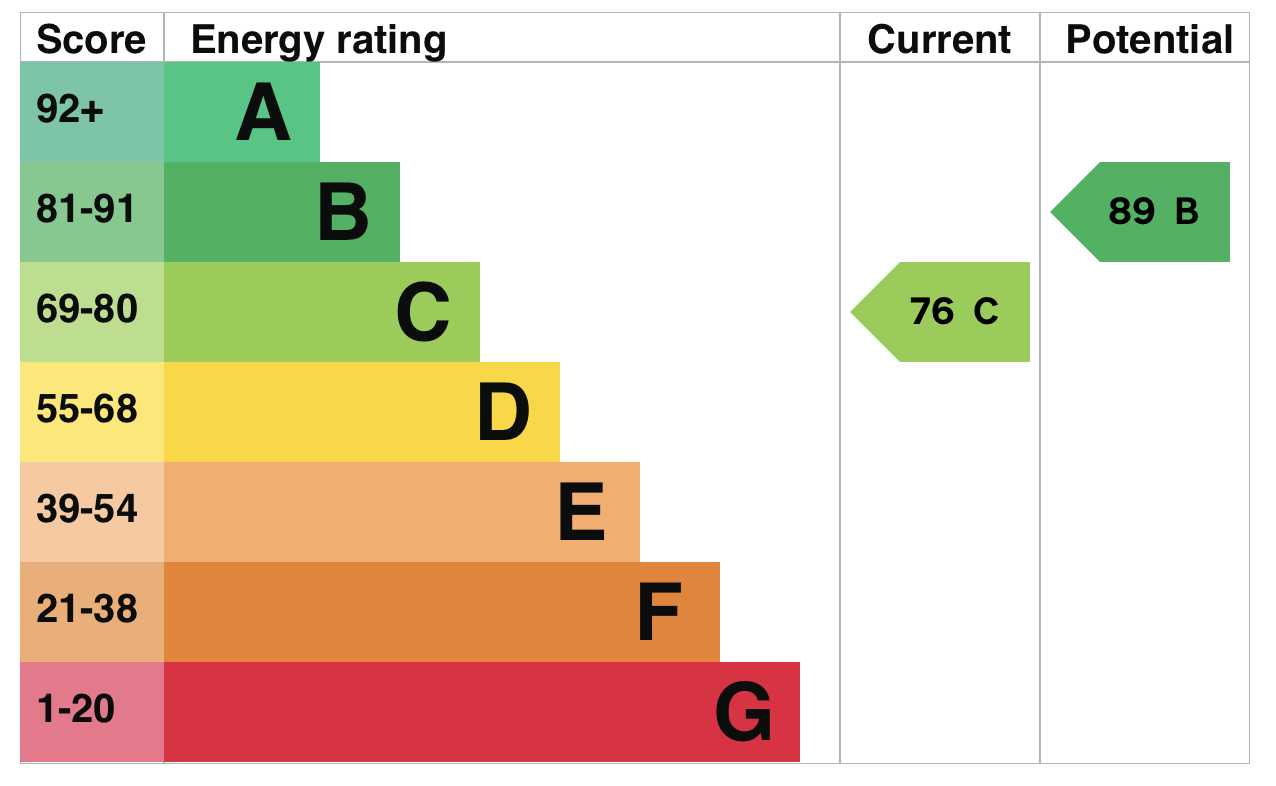
EPC Rating : 'C'
Local Authority: Rother District Council.
Council Tax Band : 'D'
Tenure: Freehold
Transport Links: Ideally positioned for the commuter is Battle which provides services to London Bridge, Waterloo, Charing Cross and Cannon Street as well as Hastings to the south. The Motorway network (M25) can be easily accessed at Junction 5 (A21) north or Sevenoaks.
Directions: Travelling towards Sedlescombe on the B2244 from Hawkhurst pass Sedlescombe Organic Vineyard on the right and Hurst Lane on the left. The property will be found on the right shortly before Stream Lane.
What3Words (Location): ///nicely.bulk.atomic
VIEWING: All viewings by appointment only. A member of our team will conduct all viewings, whether or not the vendors are in residence.
Property Ref: 103096003299
Similar Properties
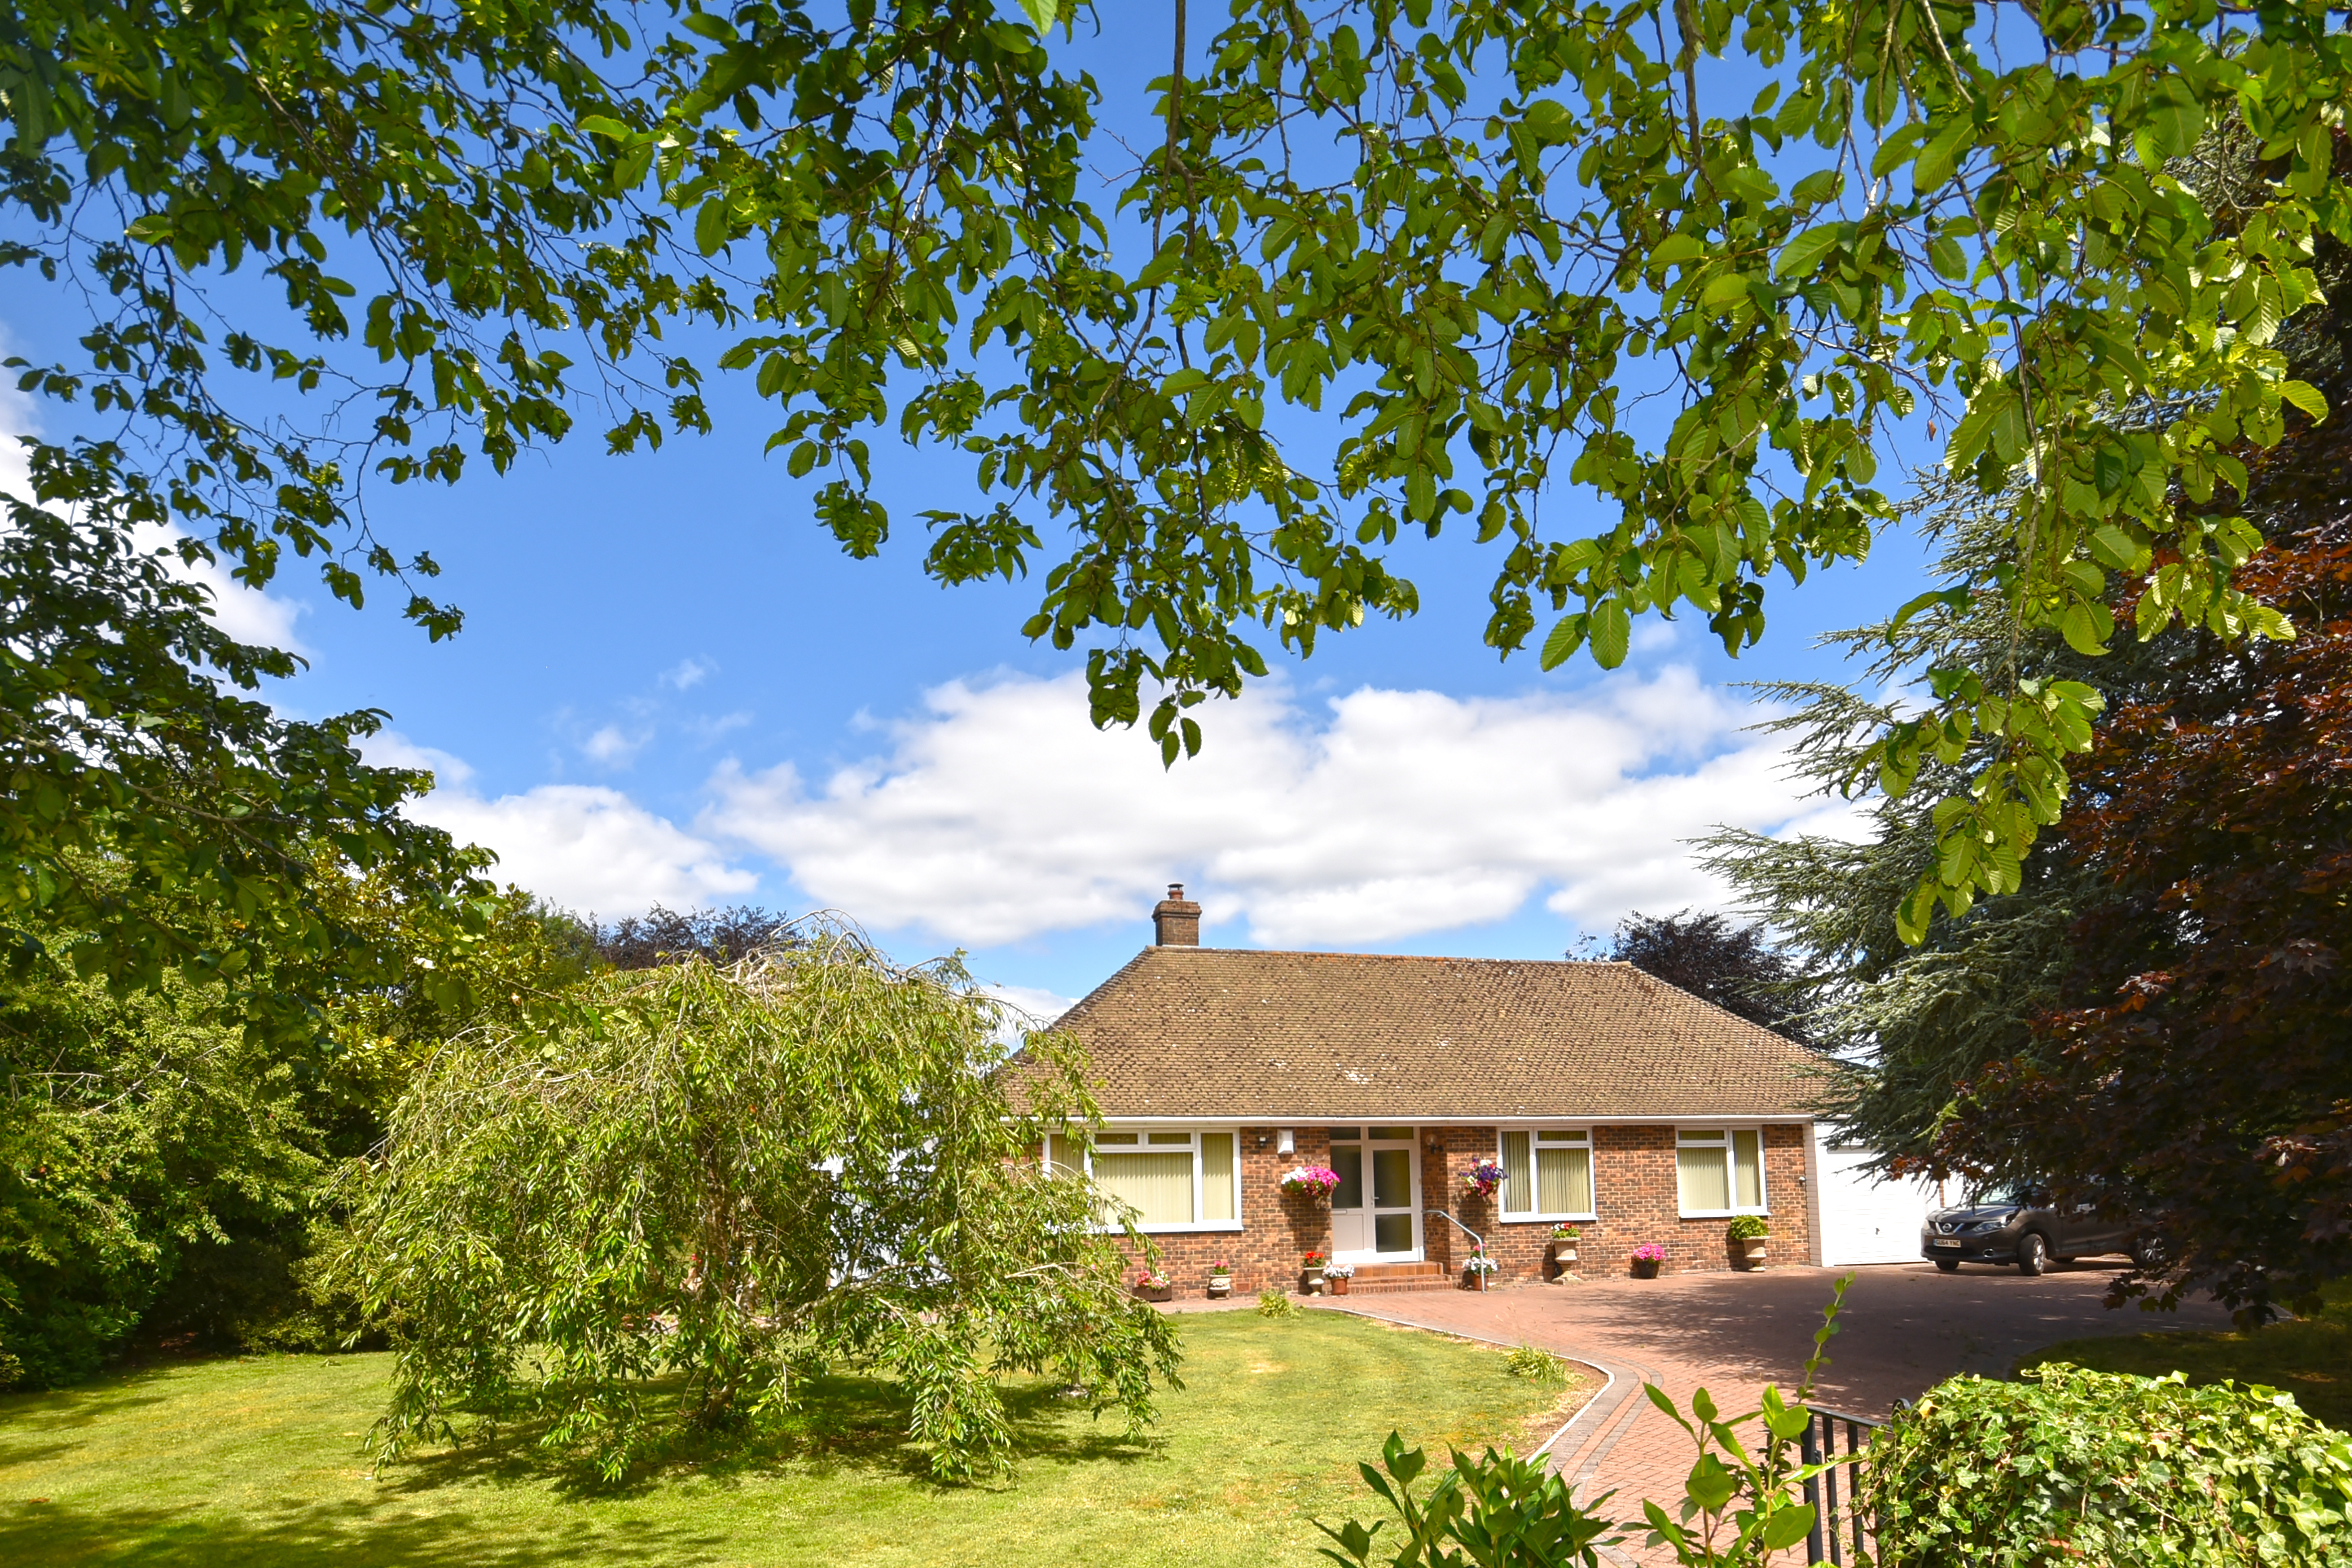
3 Bedroom Detached Bungalow | Guide Price £750,000
A spacious, detached 3 bed bungalow, conveniently located in a sought after lane location, sitting in level gardens and...
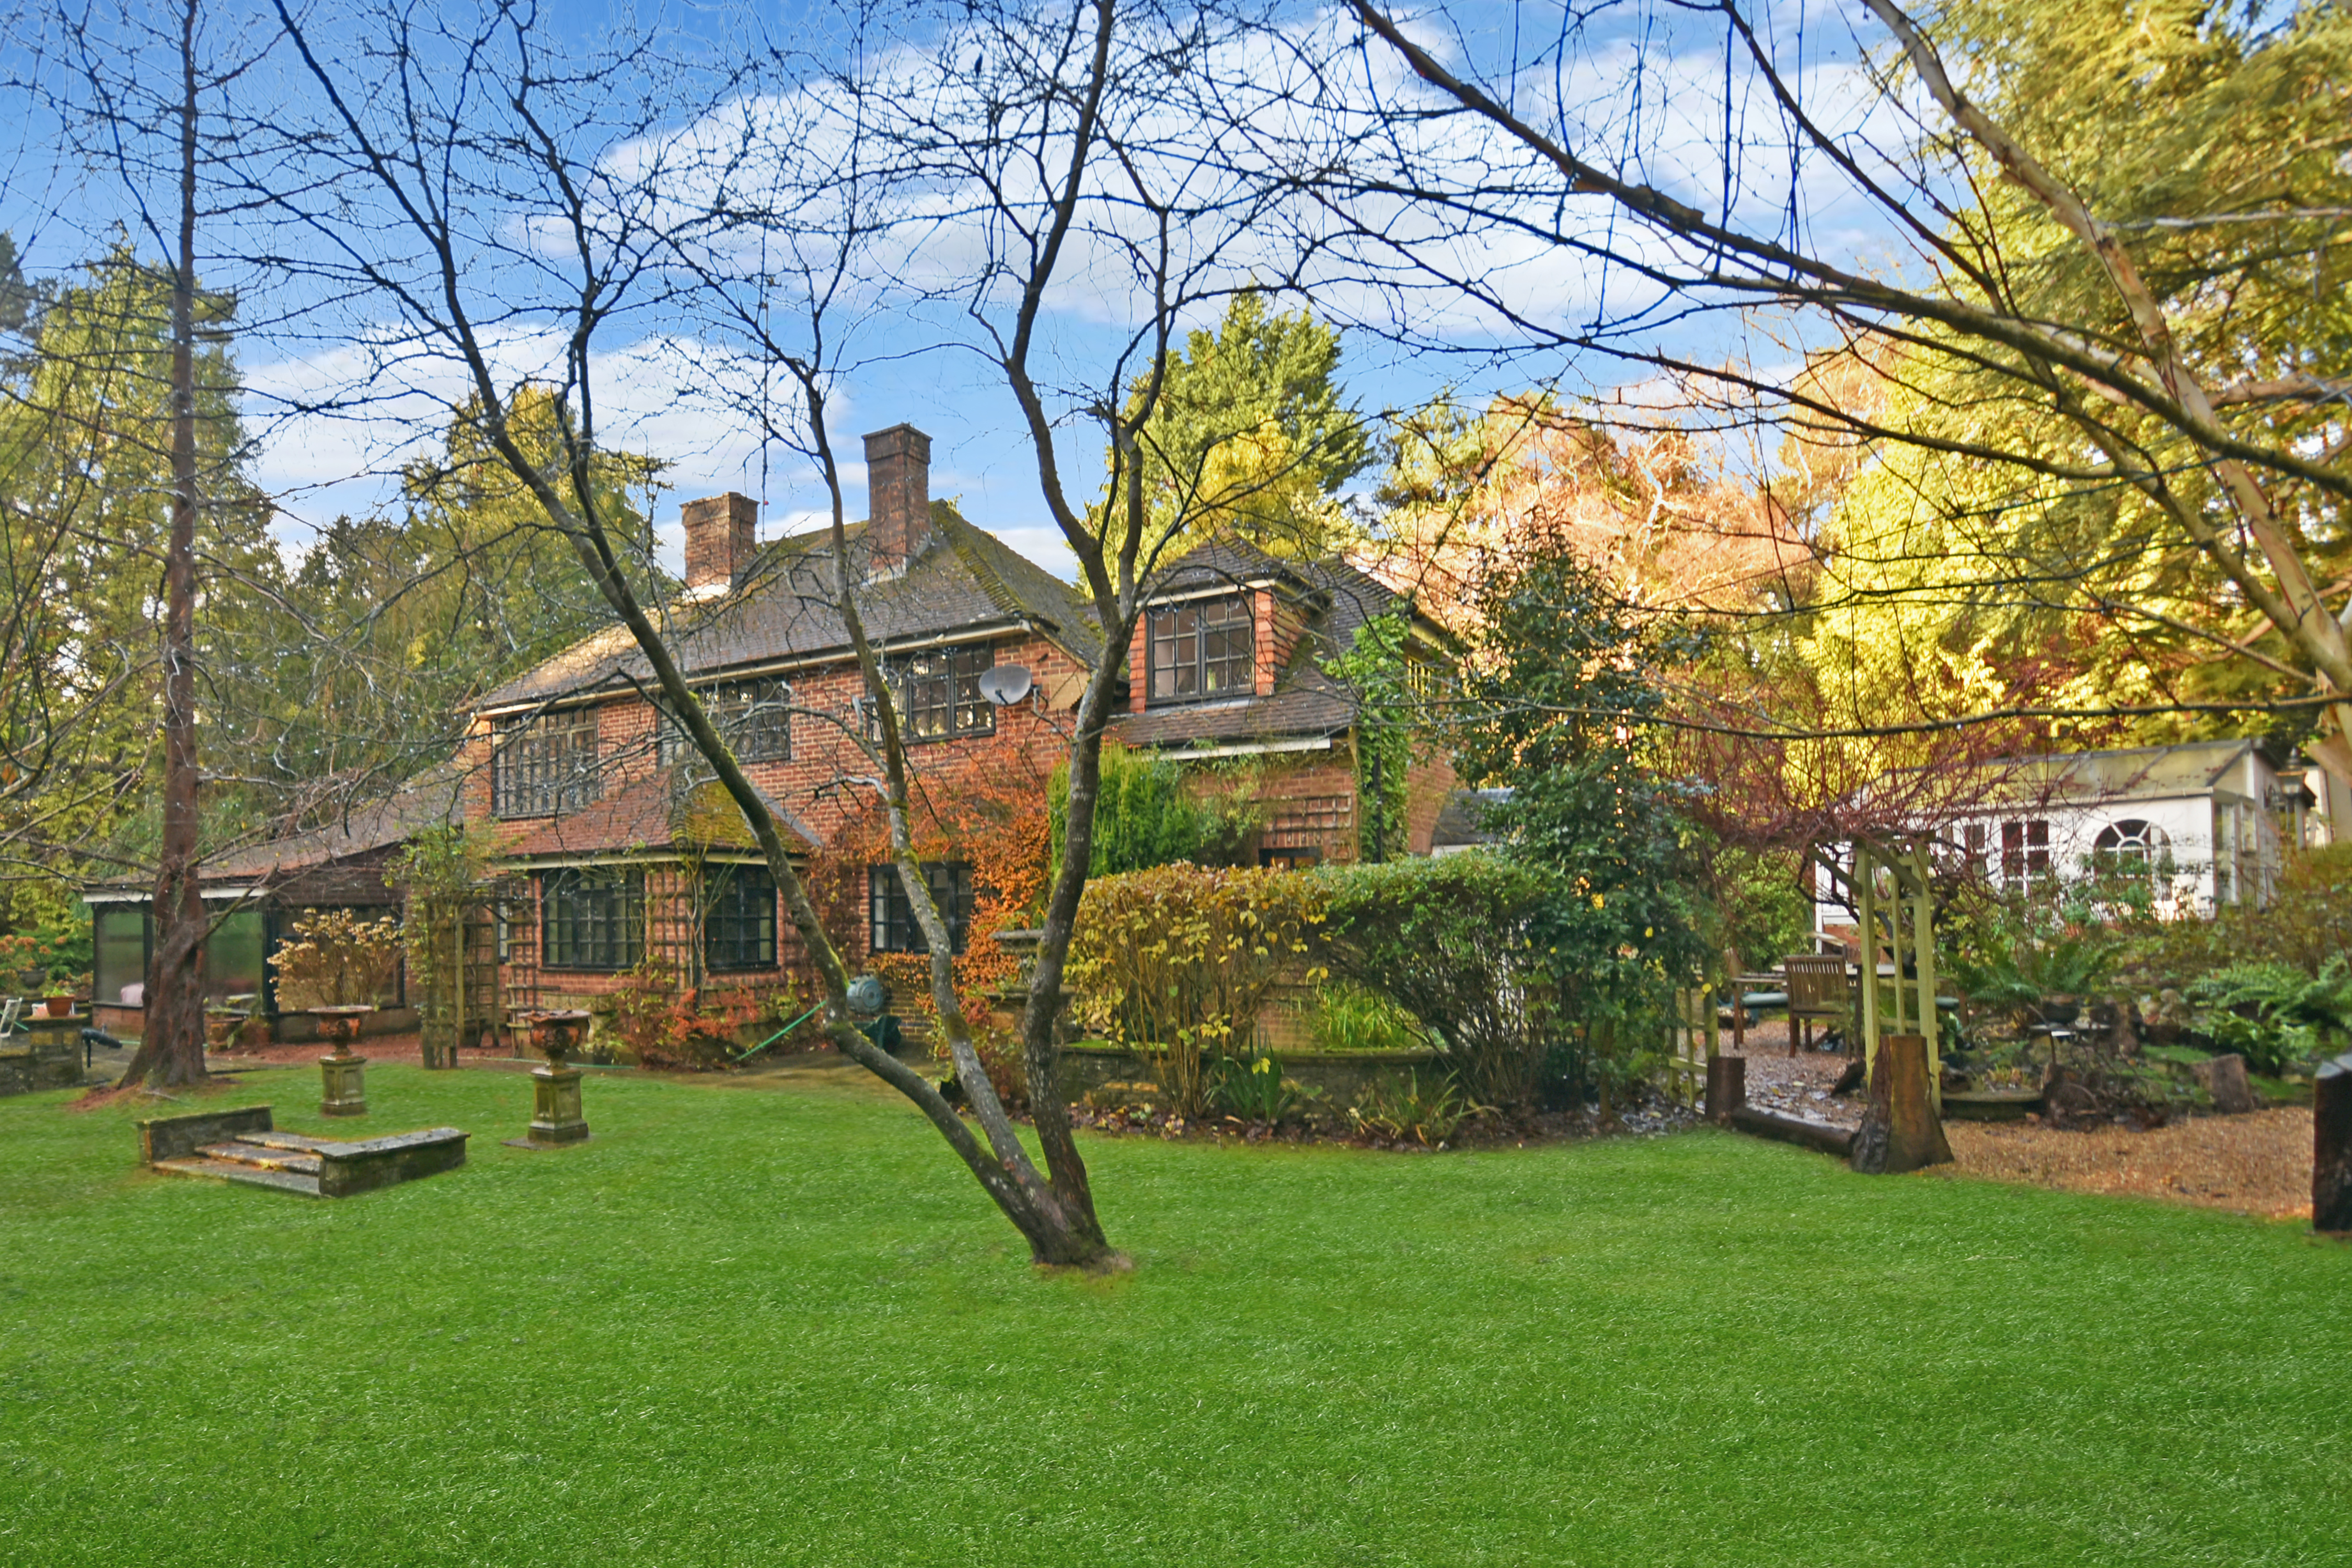
Rural Battle, East Sussex TN33
4 Bedroom Detached House | Guide Price £750,000
An attractive 4 bed detached house, located on the outskirts of Battle, enjoying large parkland style gardens of just ov...
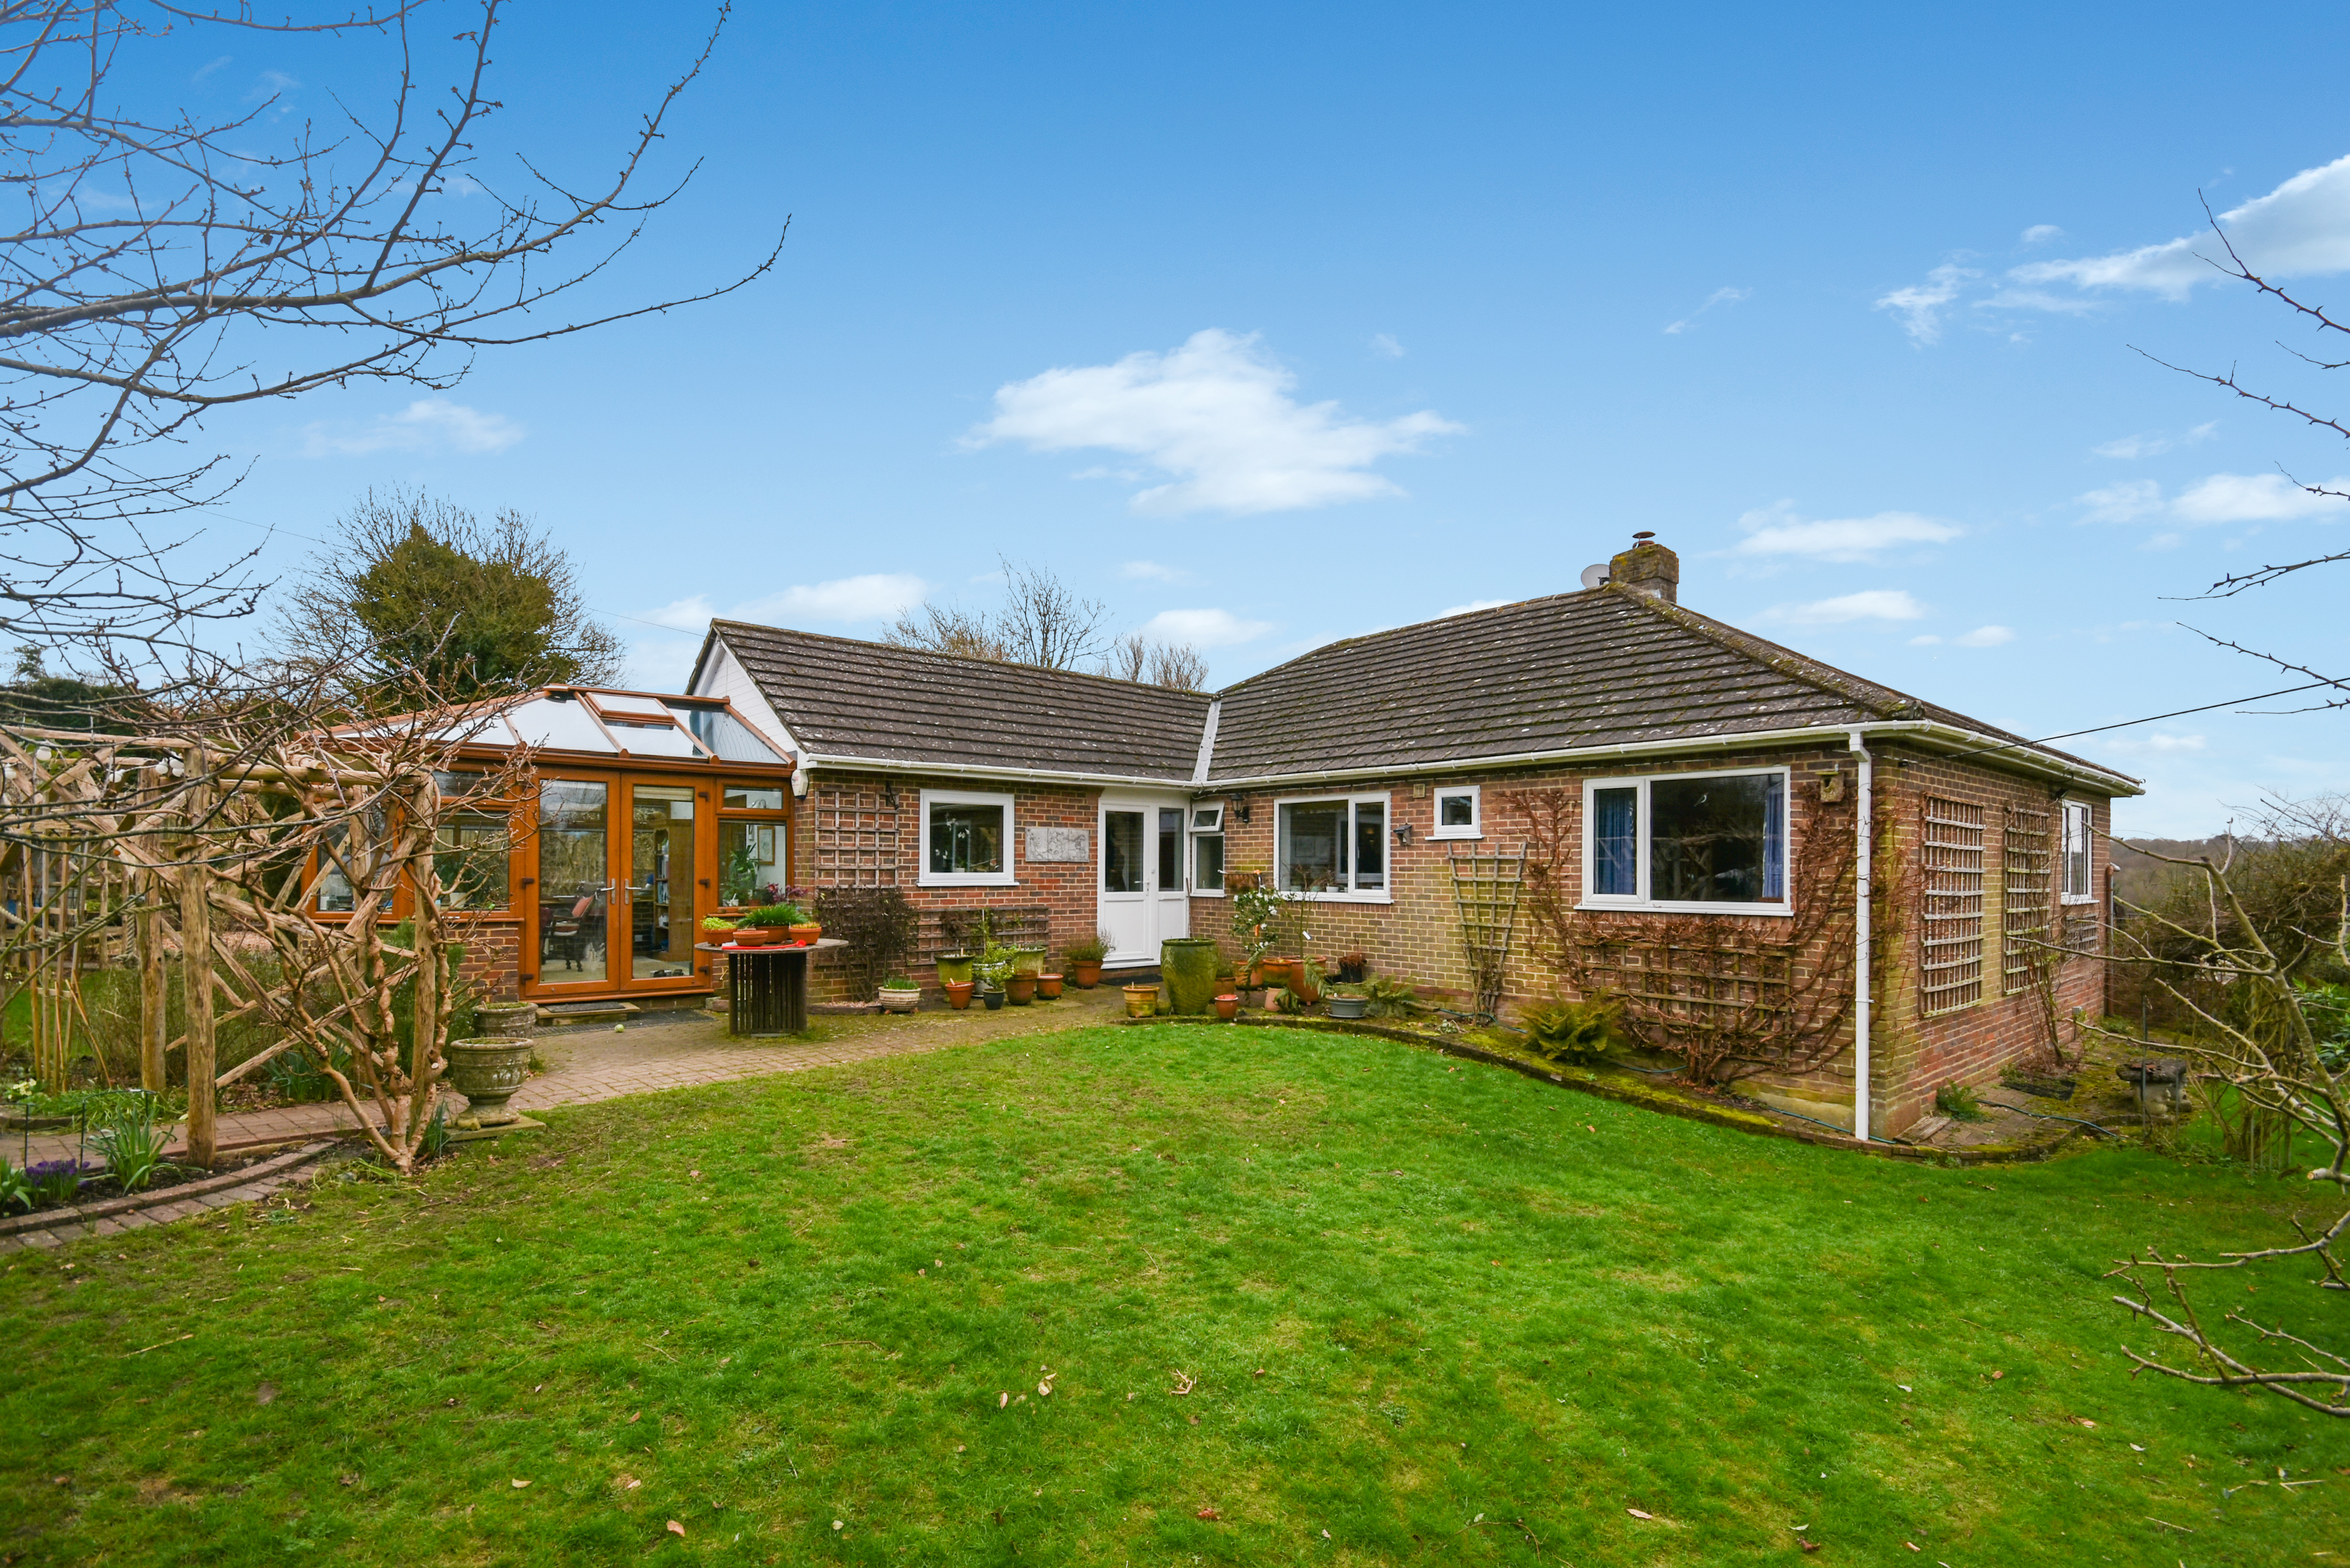
4 Bedroom Detached Bungalow | Guide Price £740,000
A spacious detached 4 bed bungalow, sitting in a tucked away location, close to the centre of the village. Reception roo...
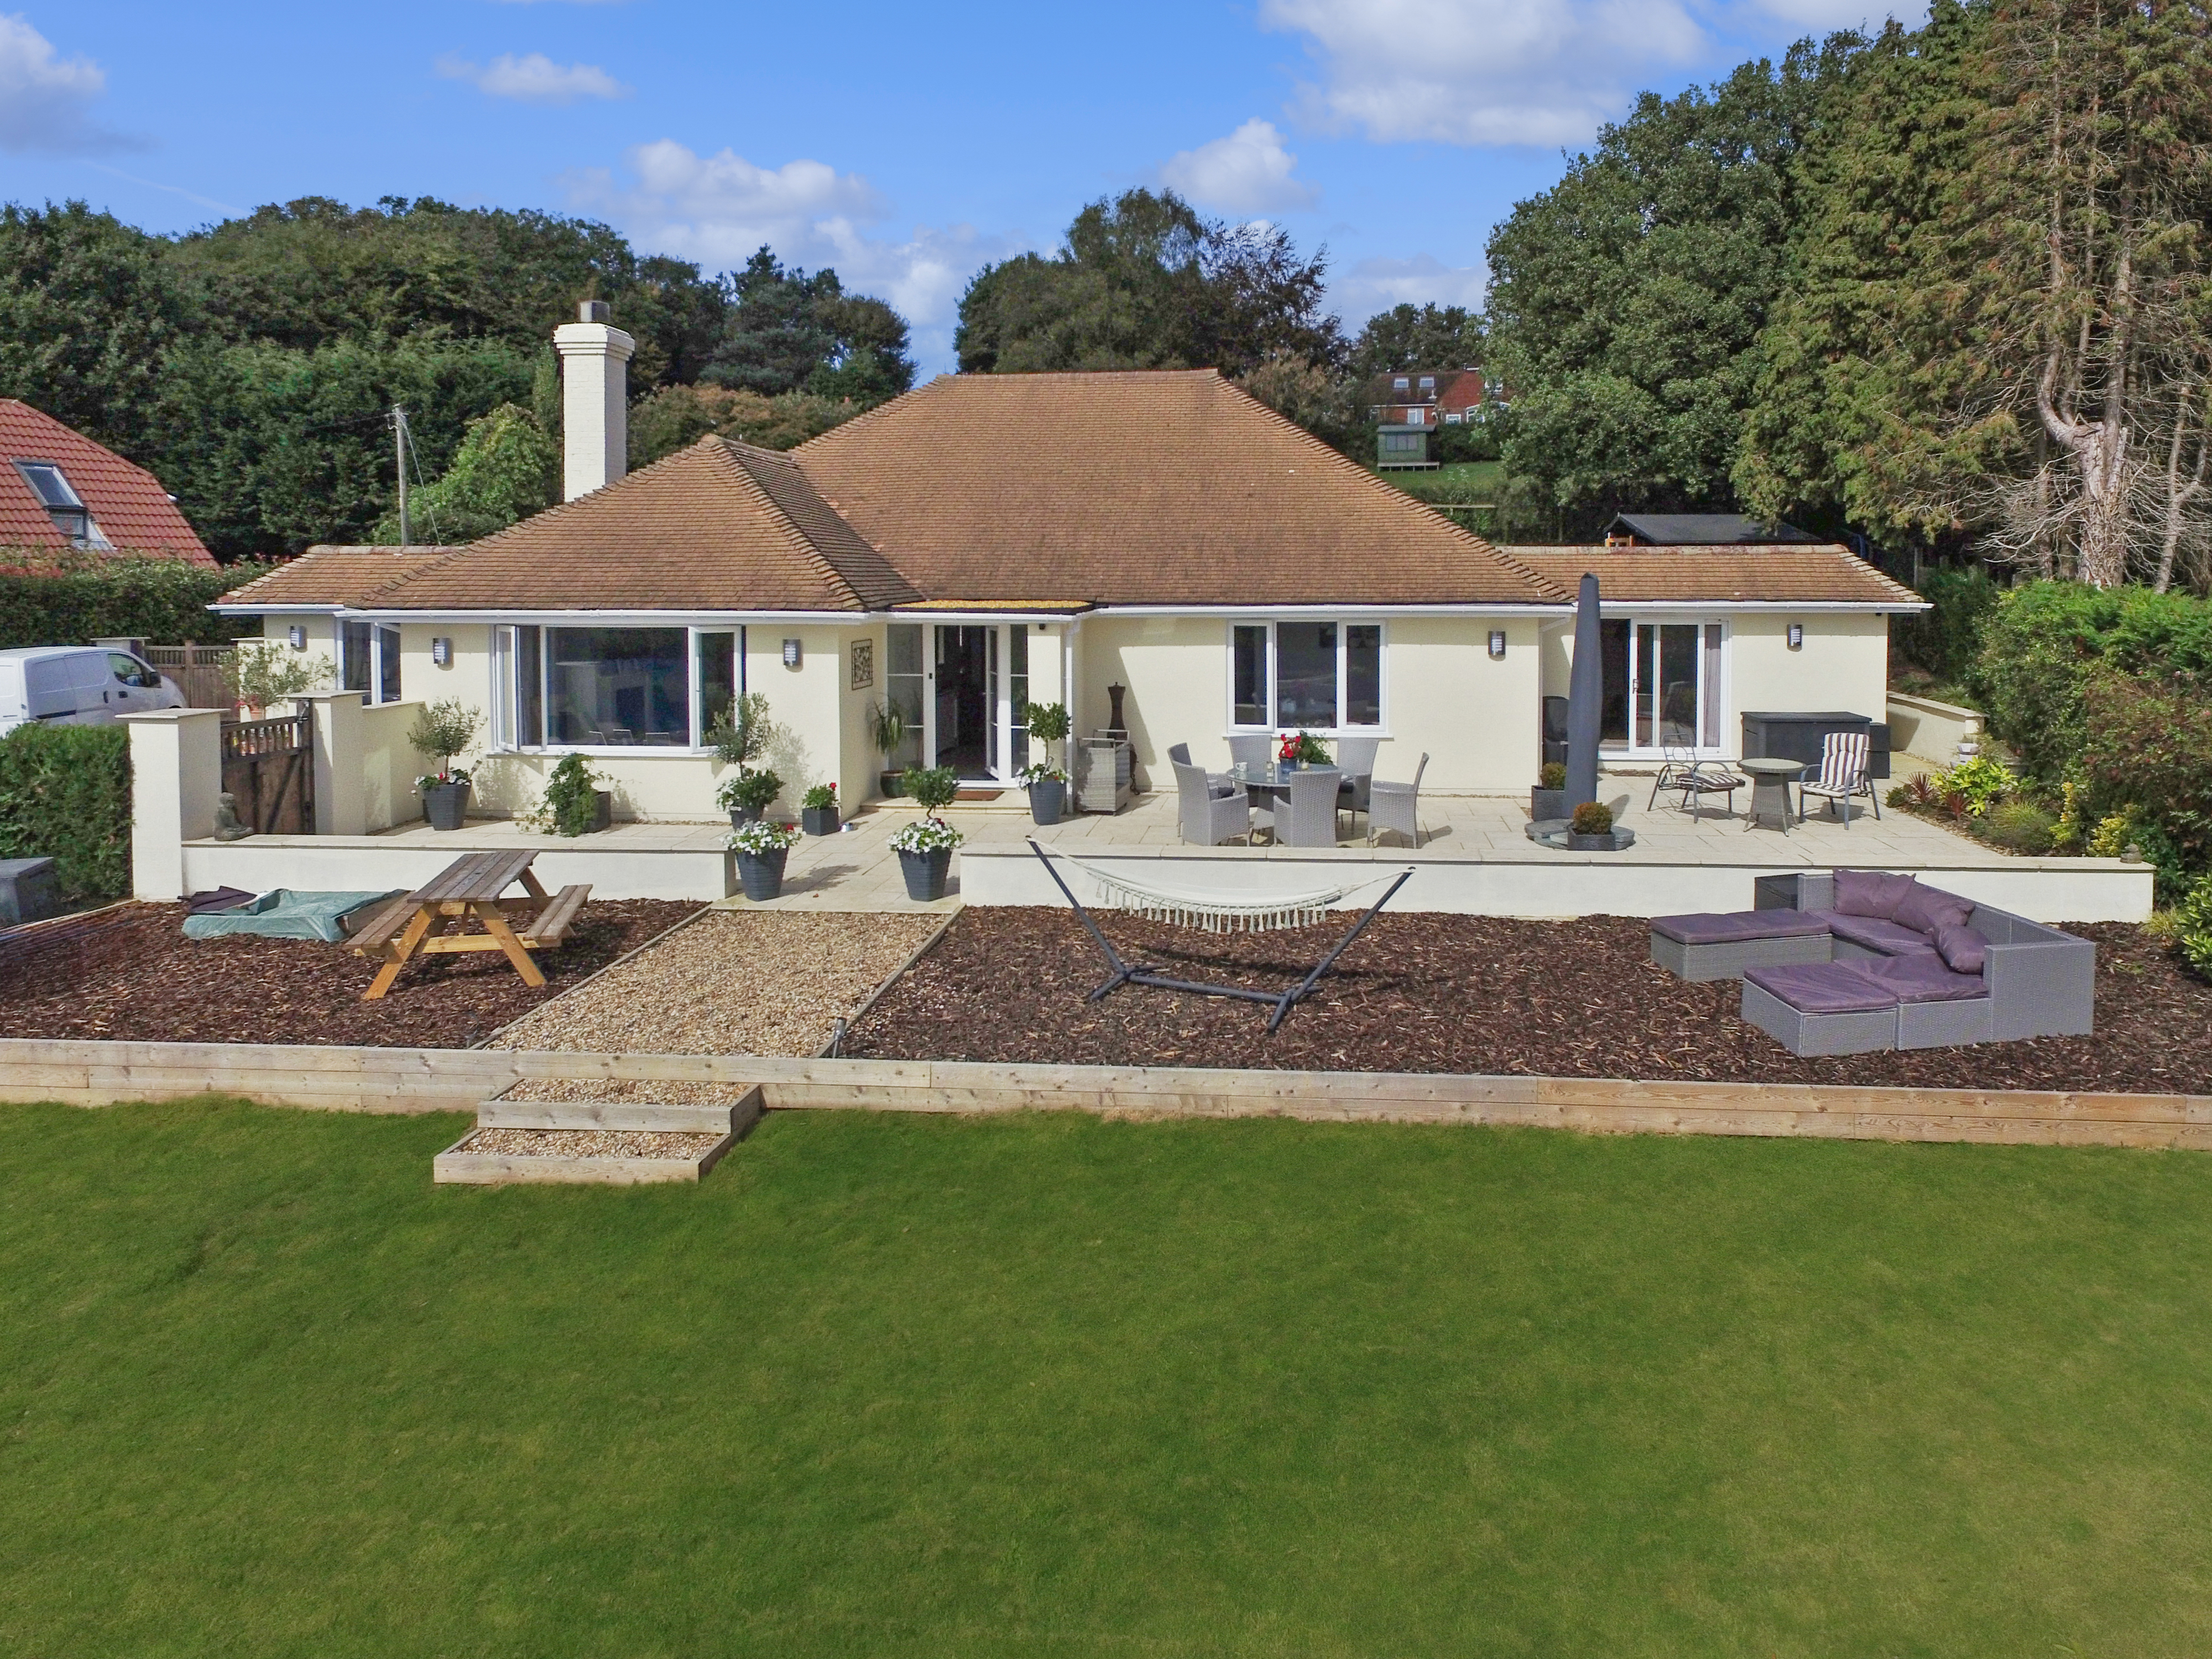
4 Bedroom Detached Bungalow | Guide Price £850,000
An immaculately presented, 3 /4 bed bungalow, enjoying stunning far reaching panoramic views, located off a private road...
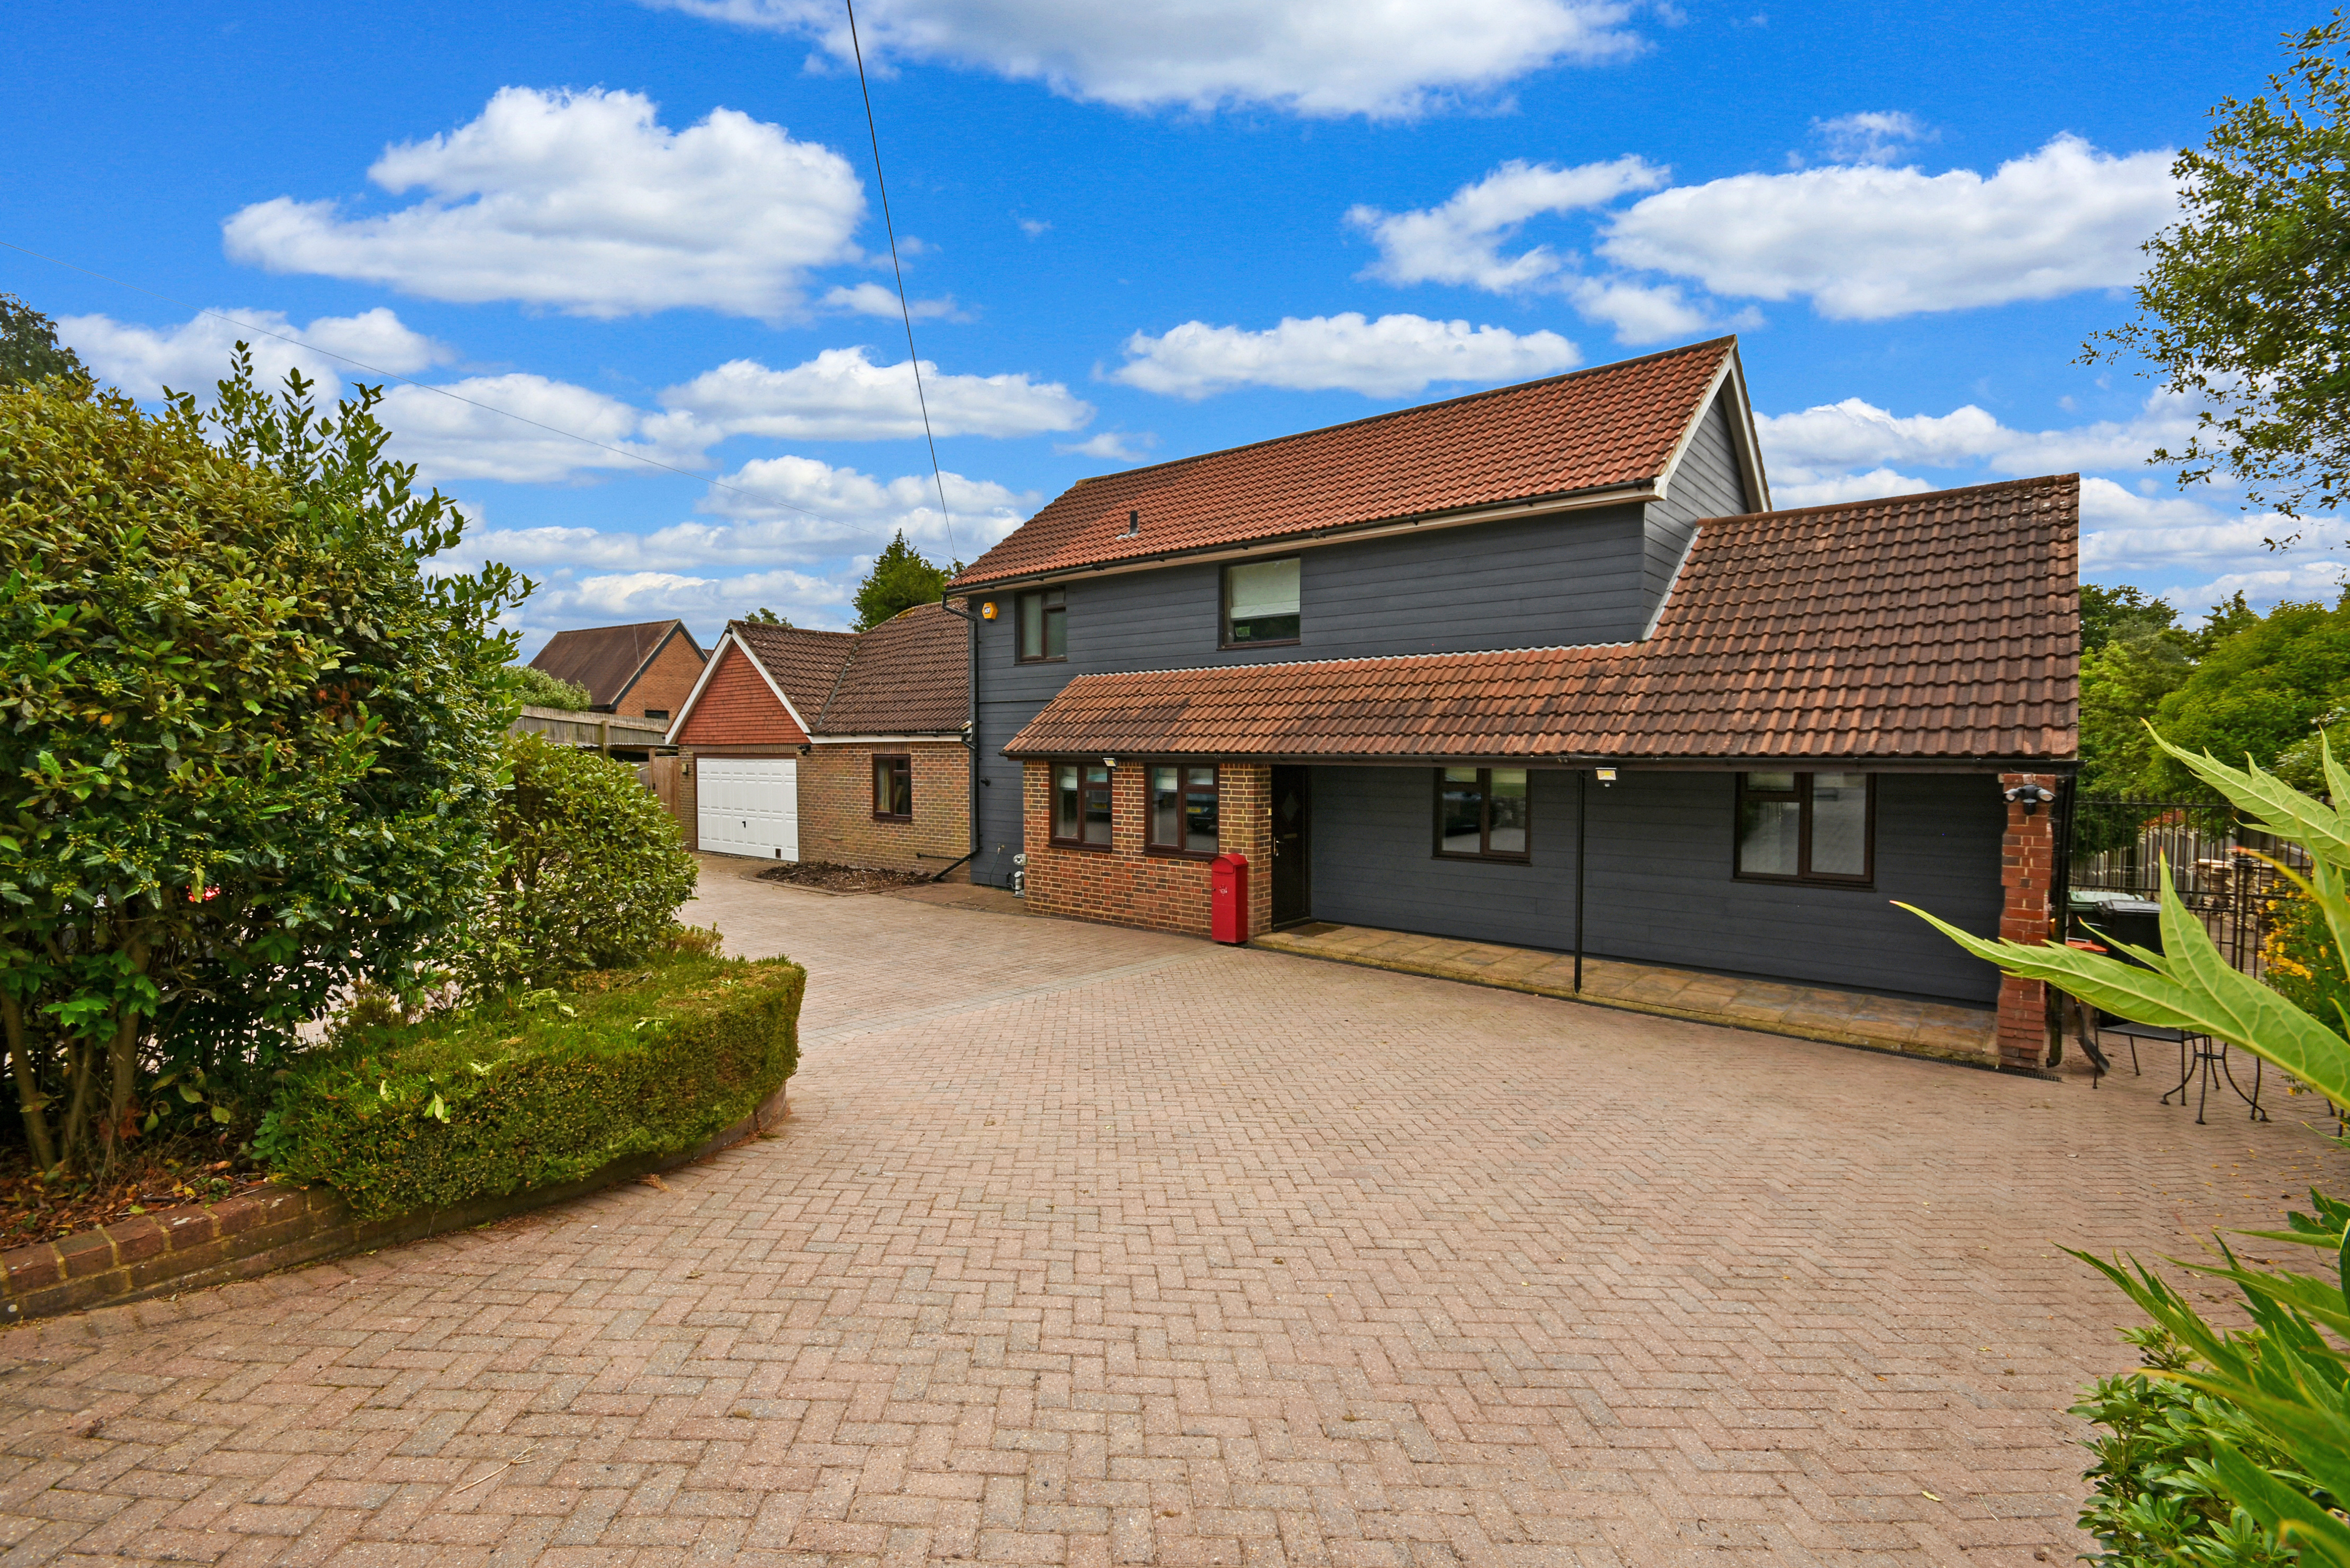
Broad Oak Brede,East Sussex TN31
5 Bedroom Detached House | Guide Price £875,000
A beautifully presented detached 5 bed, 4 bath, house in approximately 1 acre of attractive gardens. Offering spacious a...
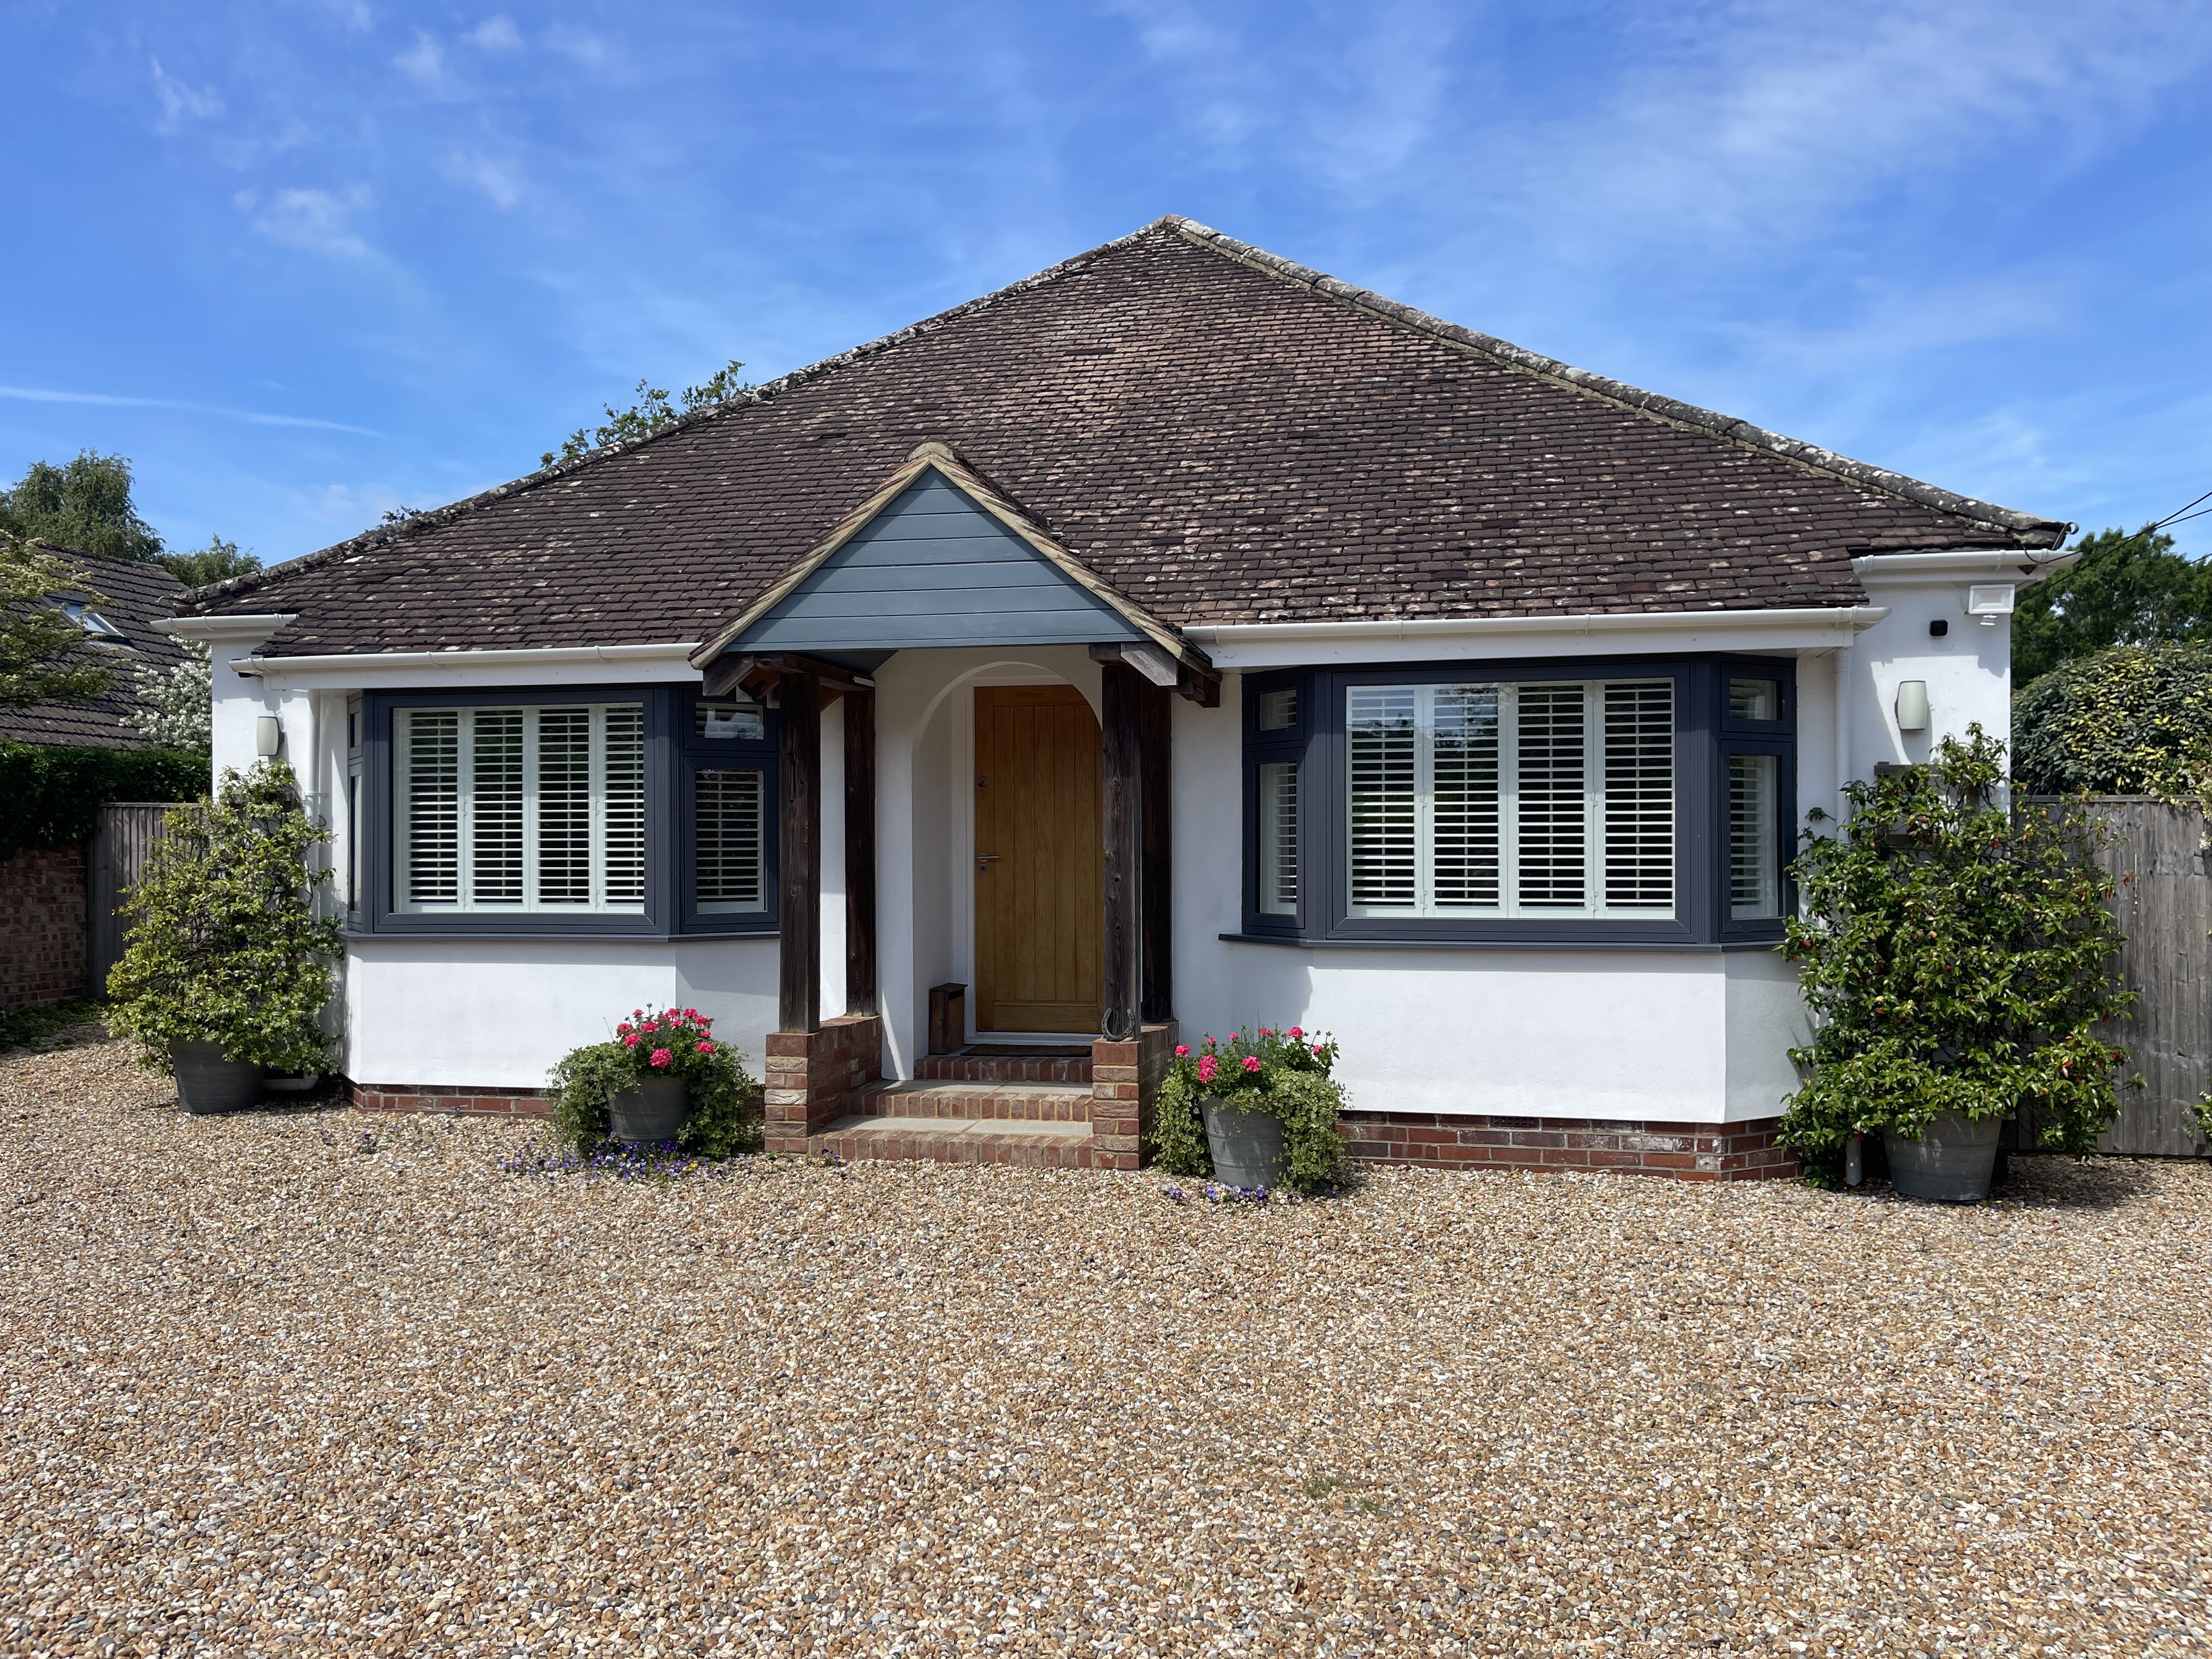
4 Bedroom Detached Bungalow | Guide Price £895,000
A stunning 3/4 bedroom, detached bungalow, having been completely refurbished and extended, in a highly sought after loc...
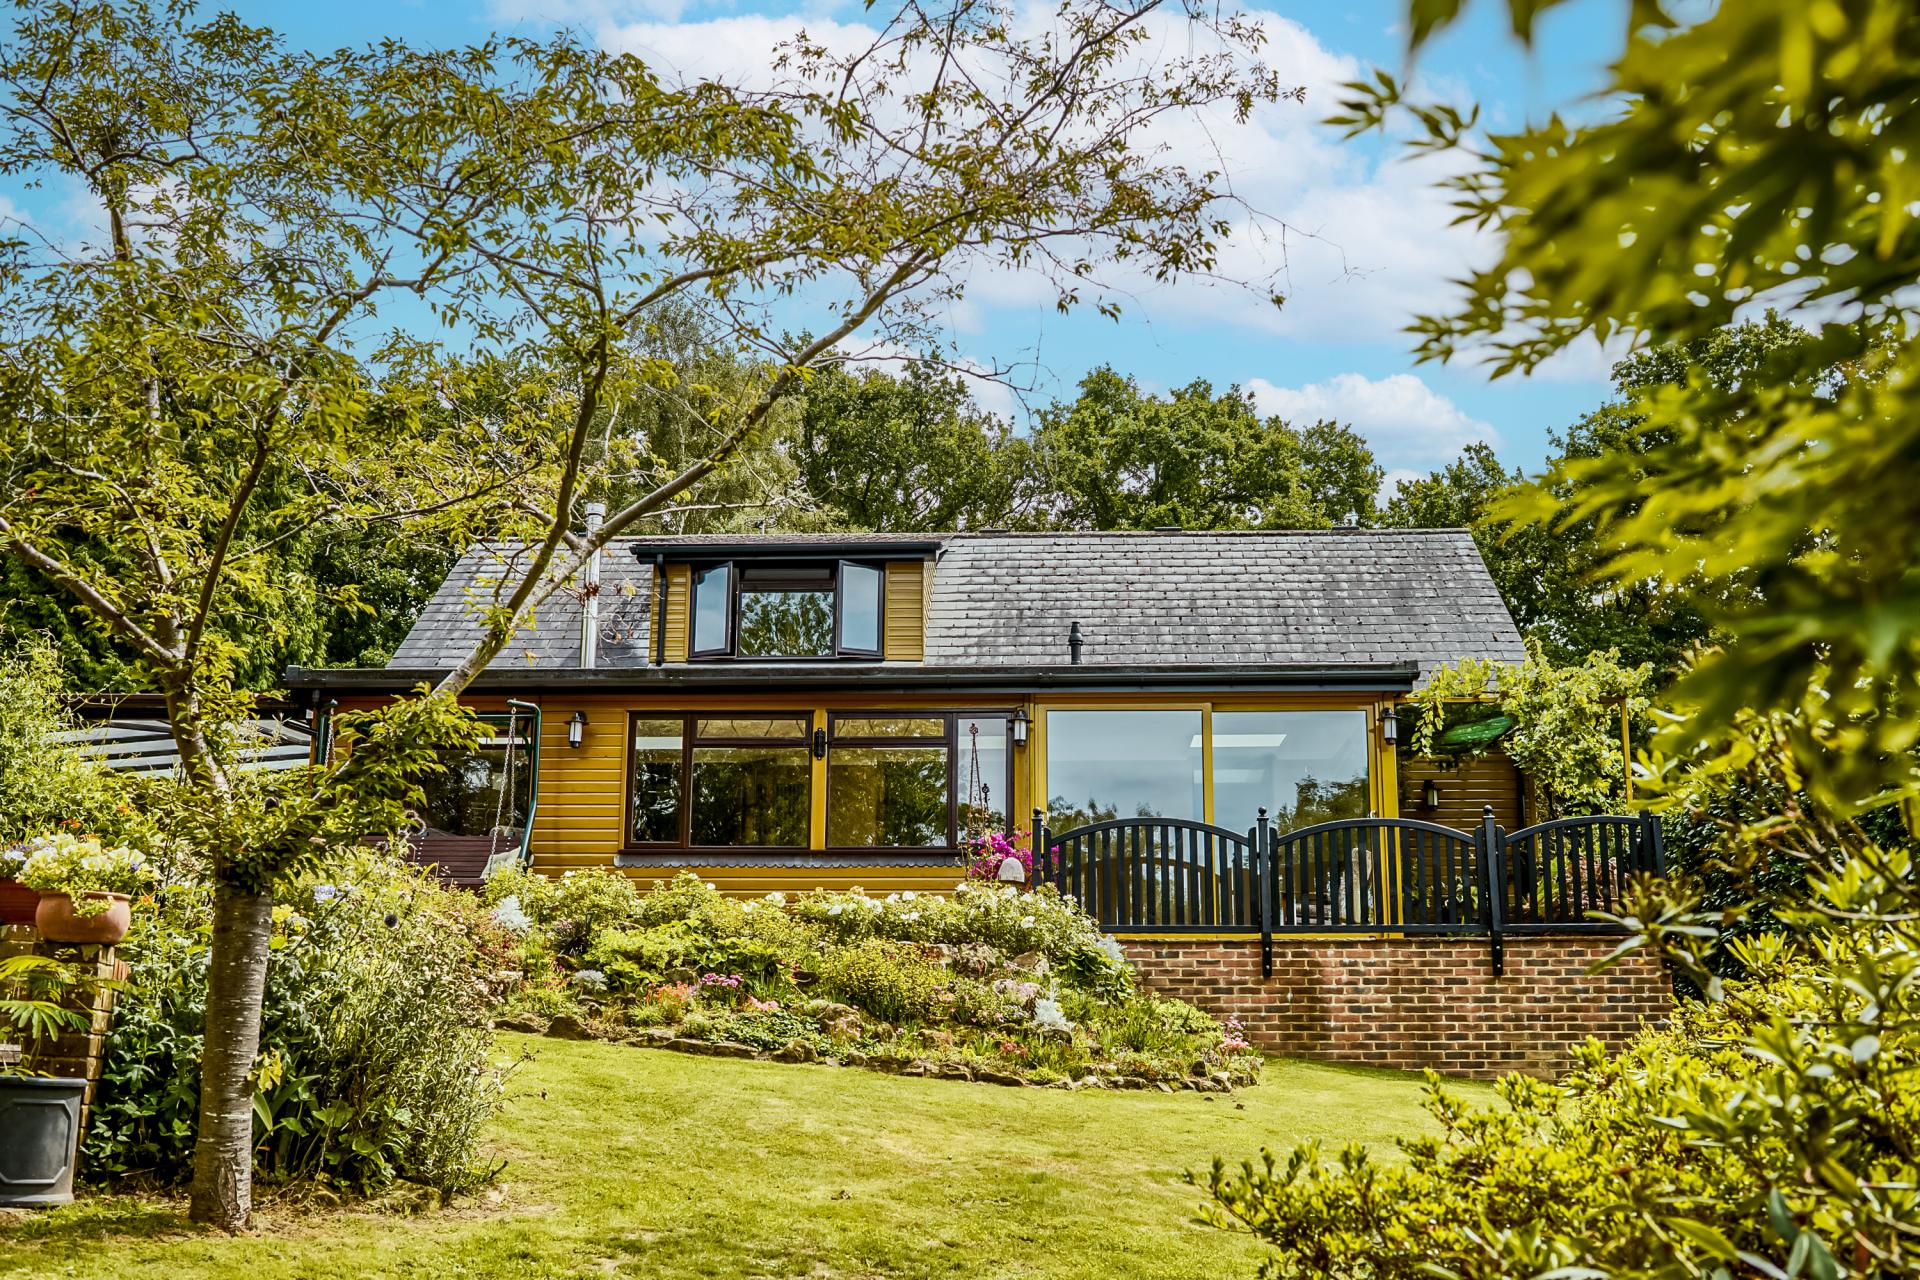

Moloney Country Property (Northiam)
The Village Green, Northiam, East Sussex, TN31 6ND
01580 212828
How much is your home worth?
Use our short form to request a valuation of your property.
Request a Valuation
©2026 The Guild of Property Professionals. All rights reserved.
Terms and Conditions |
Privacy Policy |
Cookie Policy |
Complaints Policy |
Members Login
The Guild of Property Professionals Trading Address: 121 Park Lane, London W1K 7AG. GPEA Limited.
Registered in England & Wales.
Company No: 02819824.
Registered Office Address: The Old Courthouse, 60A London Road, Grantham, NG31 6HR.
VAT Registration No: 180897859

