- Detached Bungalow
- Sought After Lane Location
- 3 beds 1 En-Suite
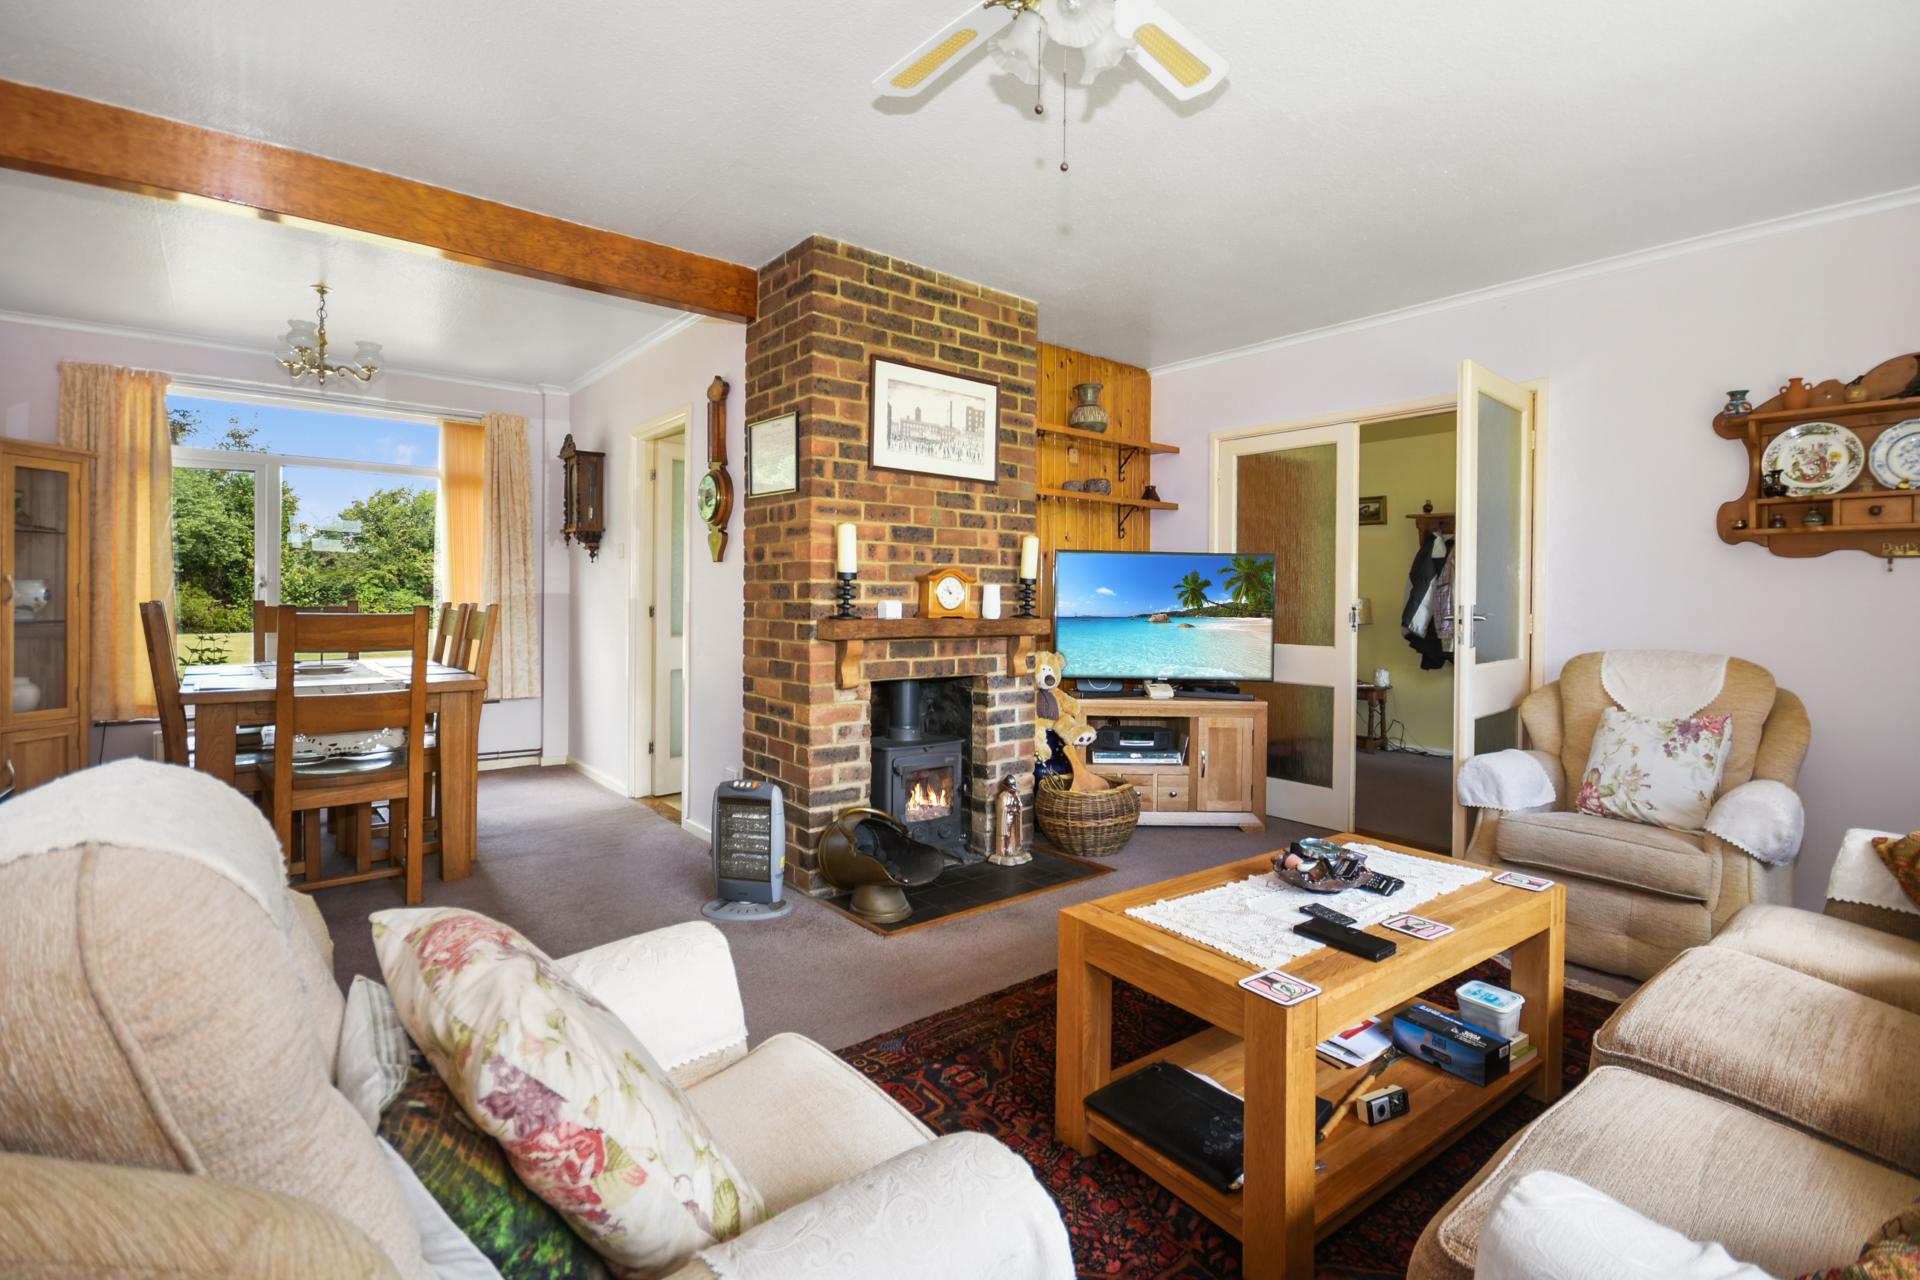
- Sitting/Dining Room With Woodburning Stove
- Kitchen & Separate Utility
- Level Gardens Front & Rear
- Viewing Highly Recommended

3 Bedroom Detached Bungalow for sale in Rye
3
2
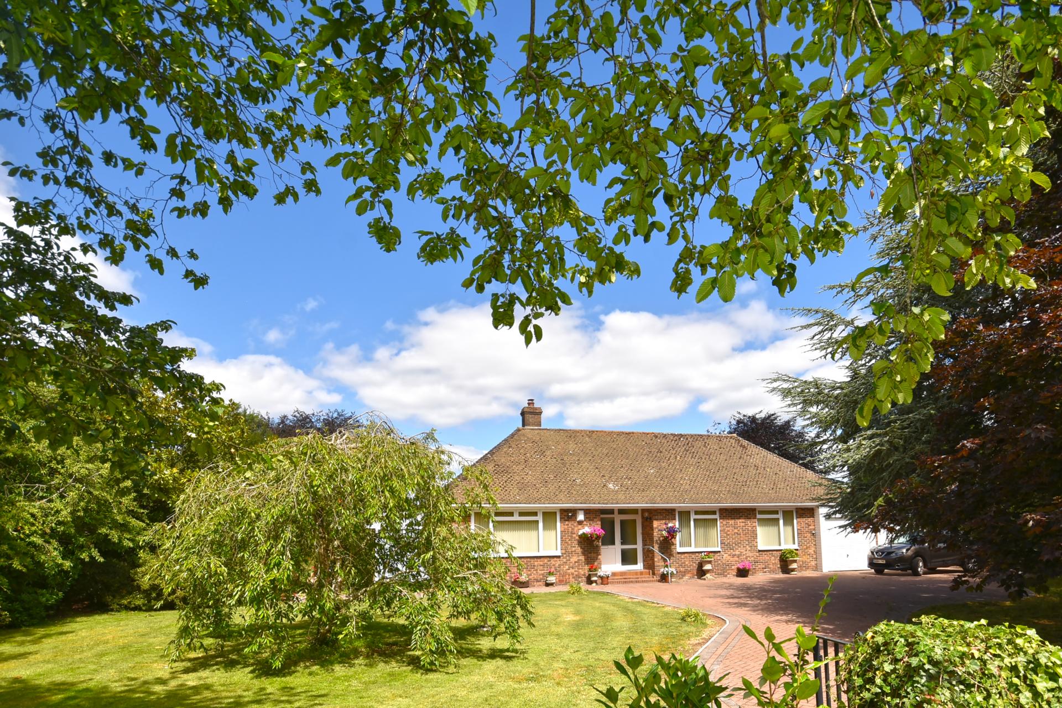
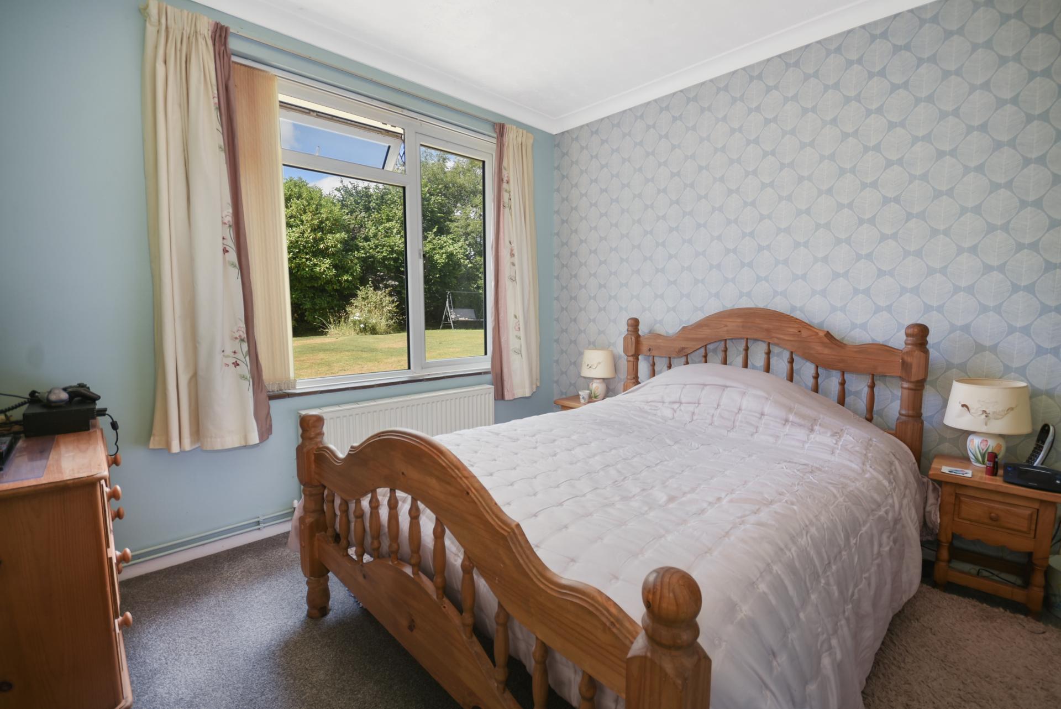
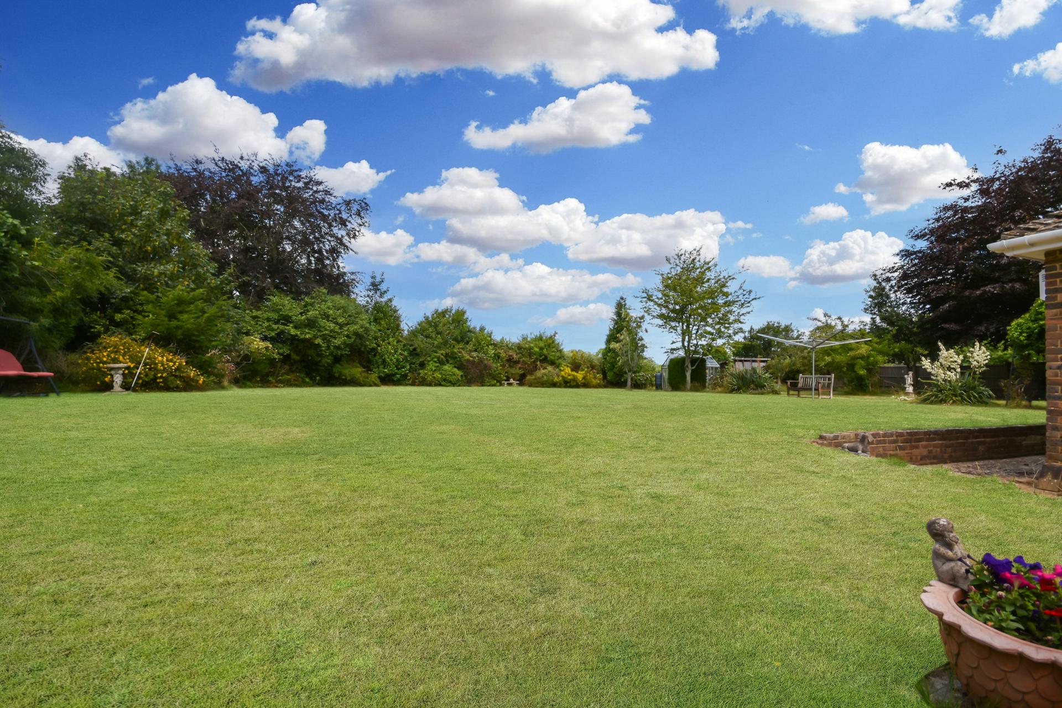
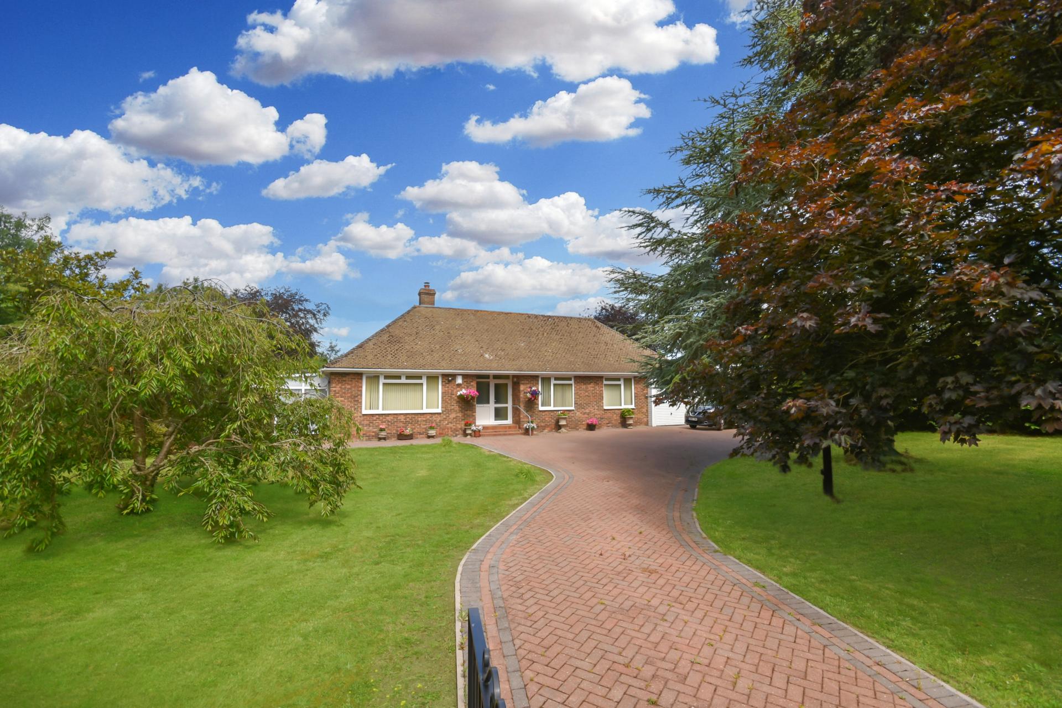
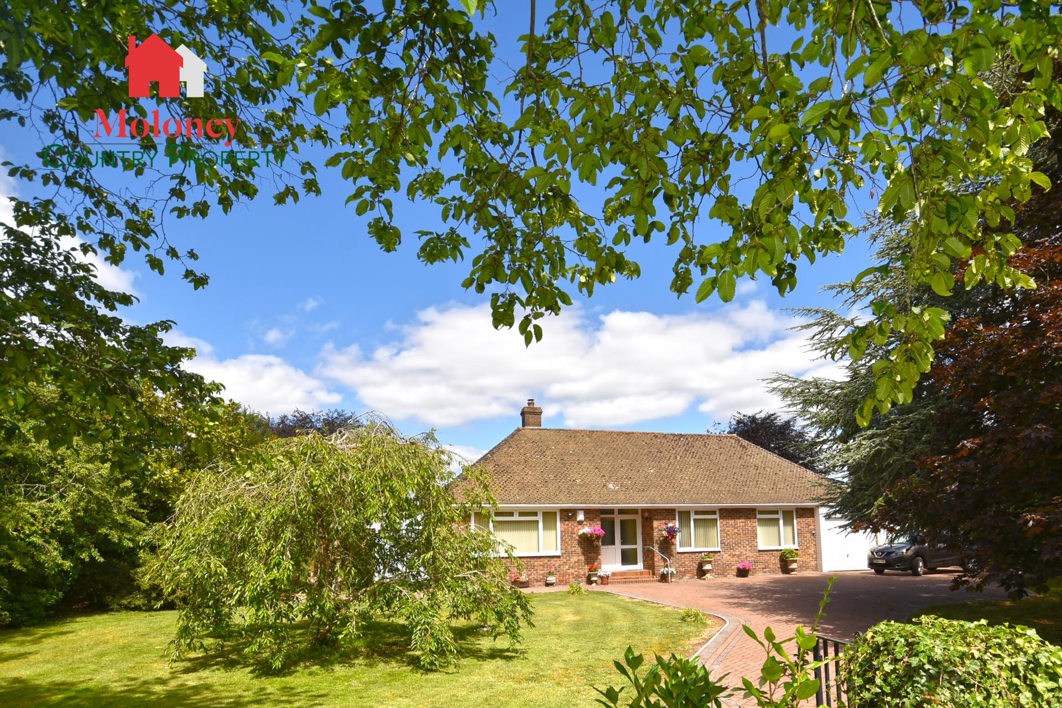
A spacious, detached, 3 bed bungalow, conveniently located in a sought after lane location on the outskirts of the village, sitting in level gardens and grounds of 0.6 acres (TBV). Accommodation includes sitting/dining room with wood-burning stove, garden room, kitchen with separate utility/boot room, main bedroom with en-suite shower room, 2 further double beds & family bathroom. Excellent parking, garage/workshop & garage. Viewing Highly Recommended.
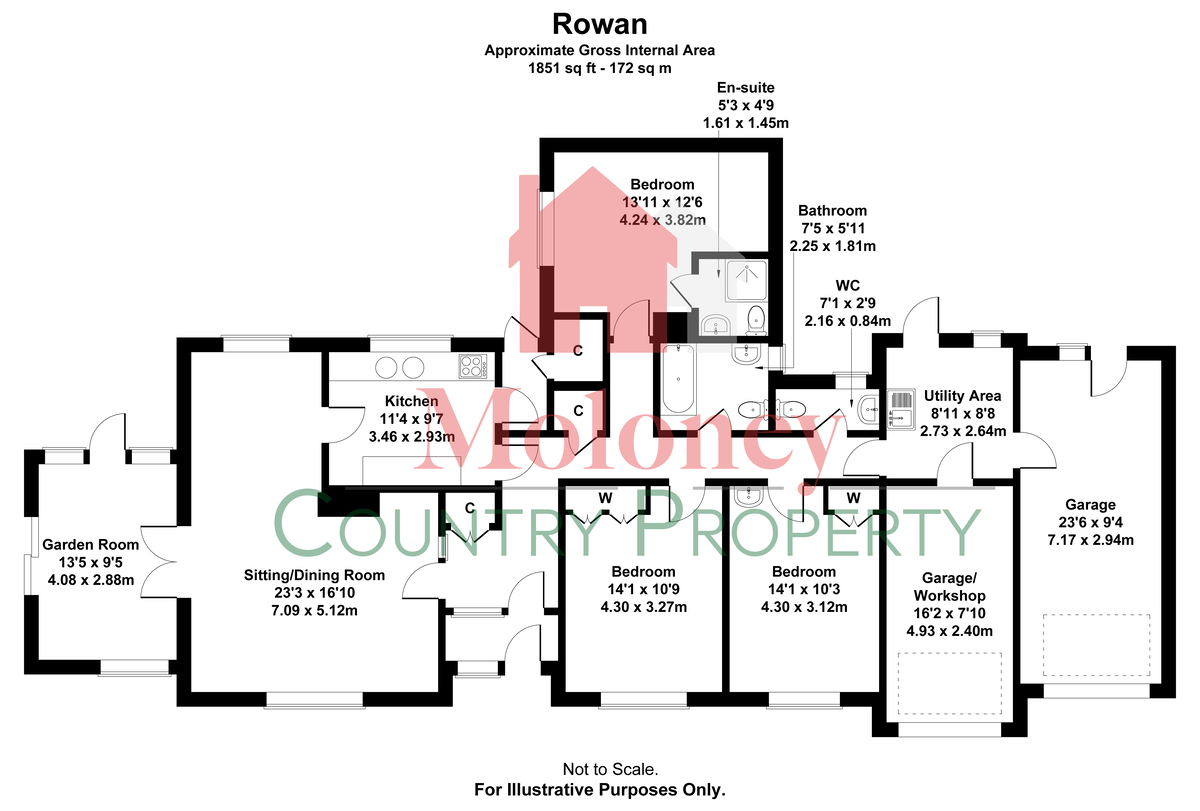
Accommodation List: Entrance porch, entrance hall, cloakroom, sitting/dining room, kitchen, garden room. Rear lobby, boiler room. Bedroom one with en-suite shower room, two further double bedrooms, bath/shower room, utility/boot room. Large front garden with excellent off road parking, two single garages, large level rear garden, 2 timber garden sheds, greenhouse. 0.6 acres (tbv) Oil fired central heating.
Covered entrance with steps up to:
Entrance Porch: Obscure glazed UPVC door with matching panel to side. Quarry tiled floor. Wooden glazed door with matching panel to side to:
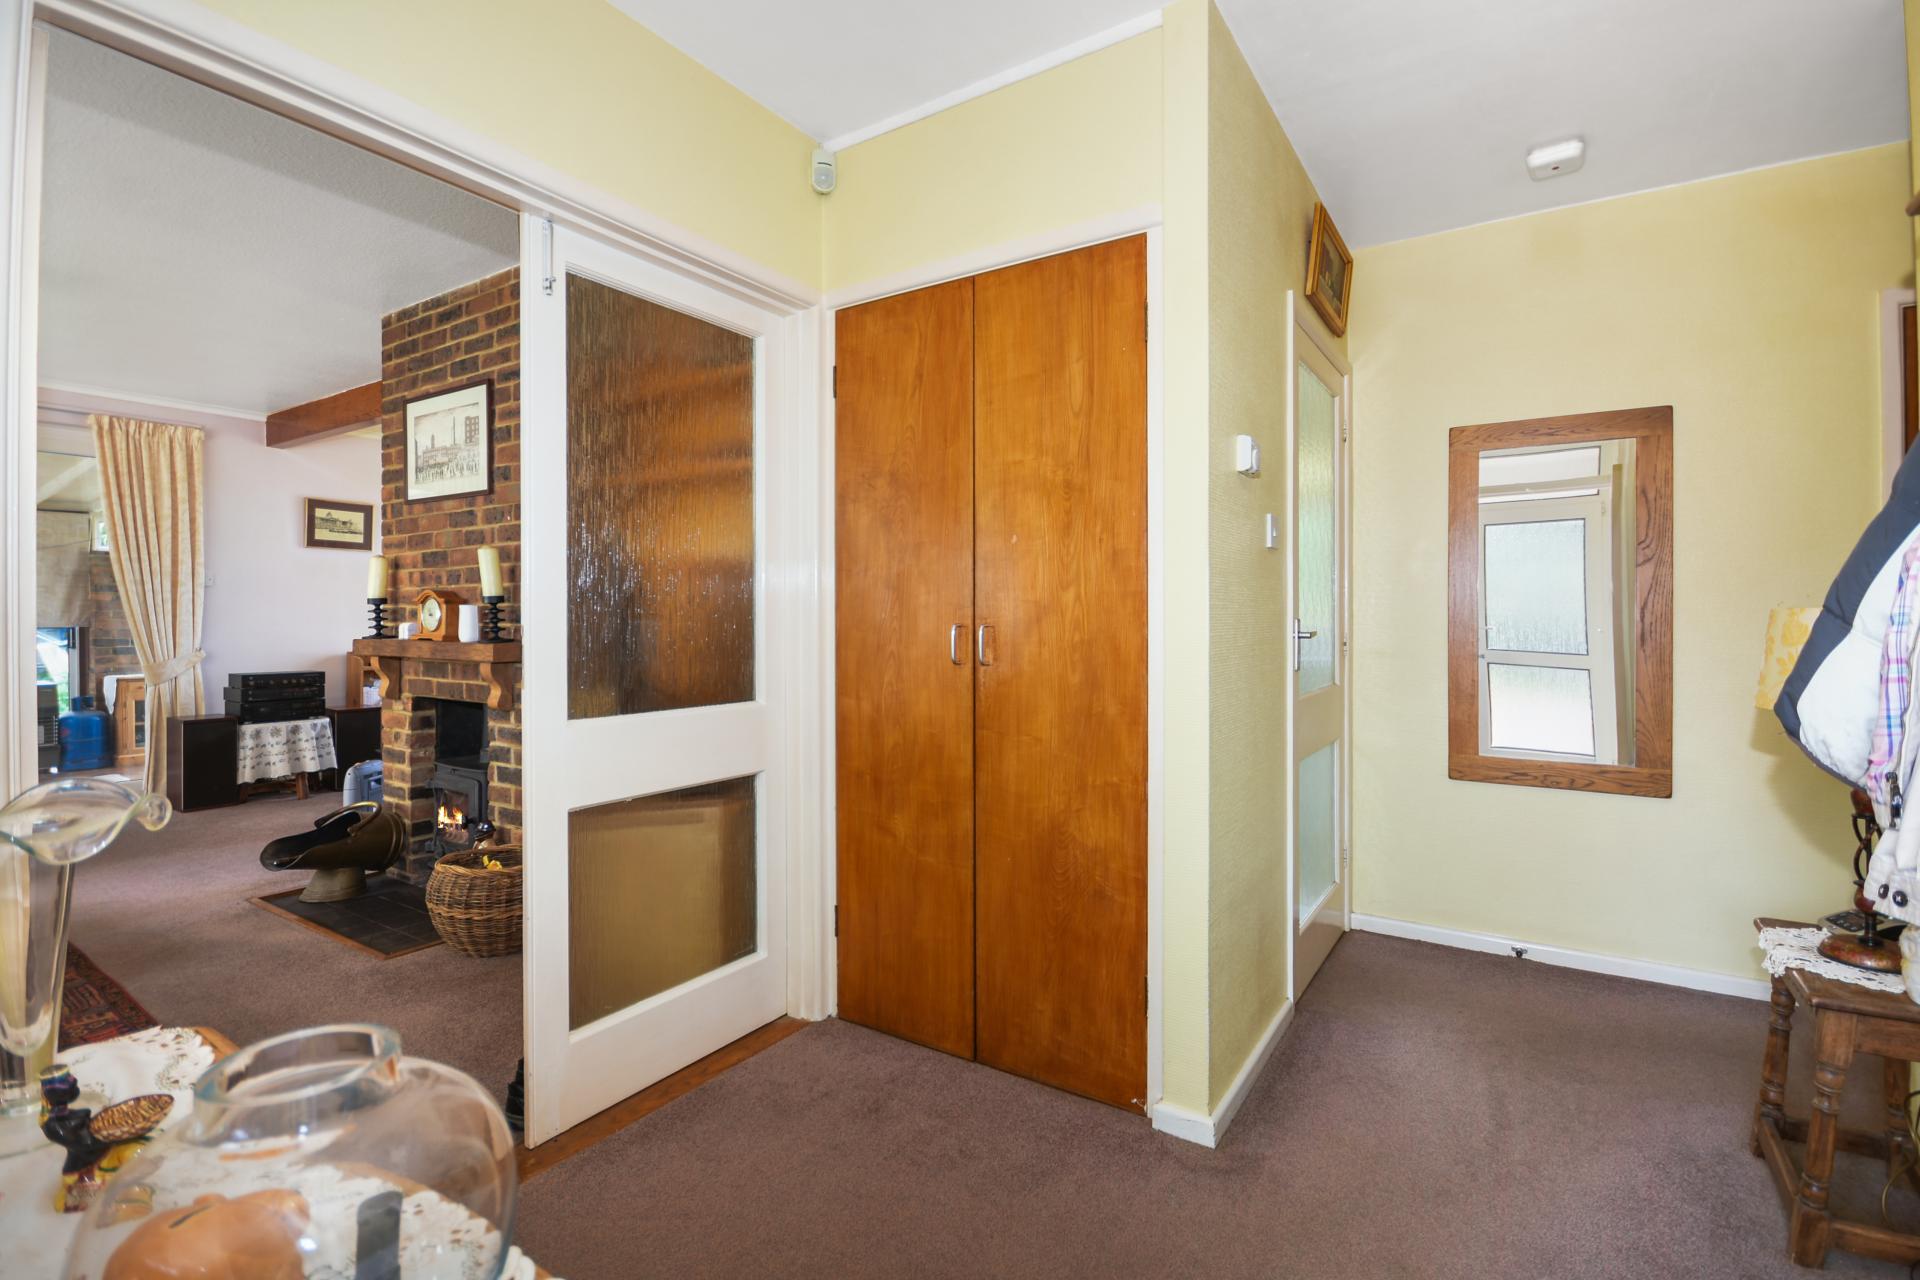
Entrance Hall: L-shaped. Double doored cloaks/storage cupboard. BT point. Linen cupboard. Loft hatch with ladder and light, partially boarded for storage.
Cloakroom: Obscure glazed UPVC window to rear. White suite comprising back to wall WC & hand basin set onto storage unit with tiled splash back. Karndean flooring Mirror over.
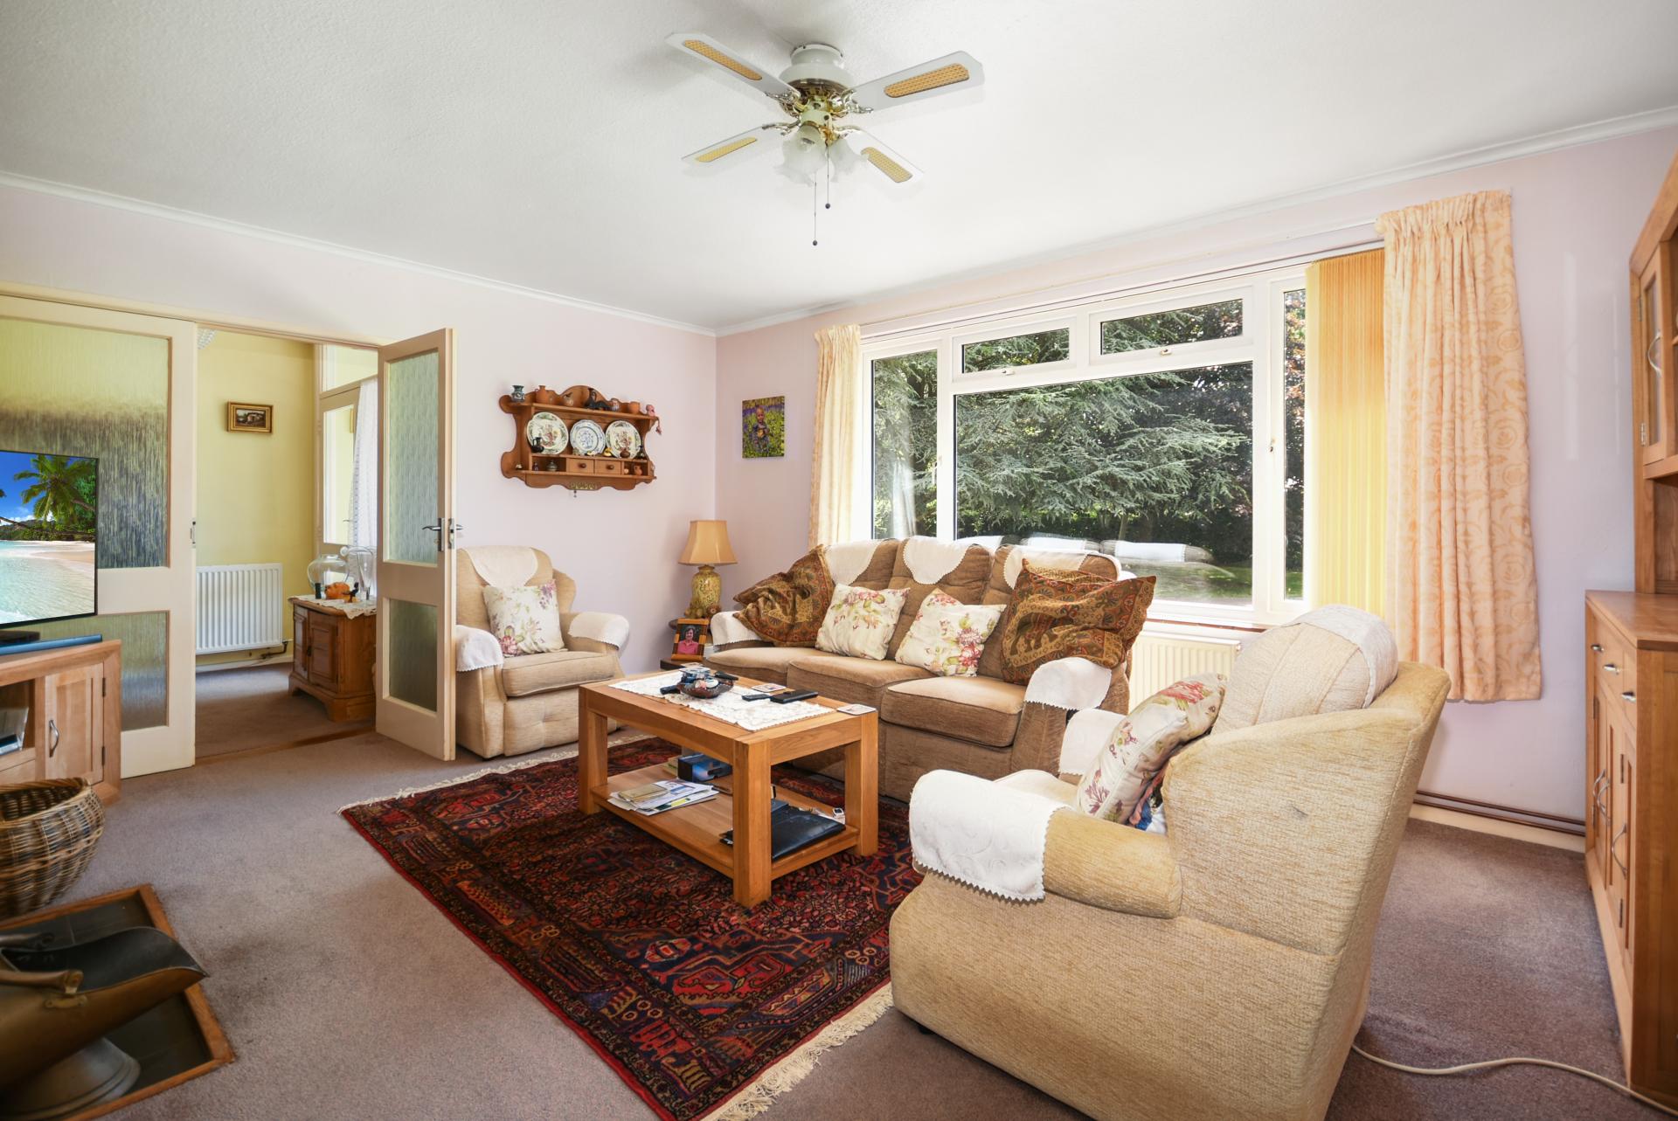
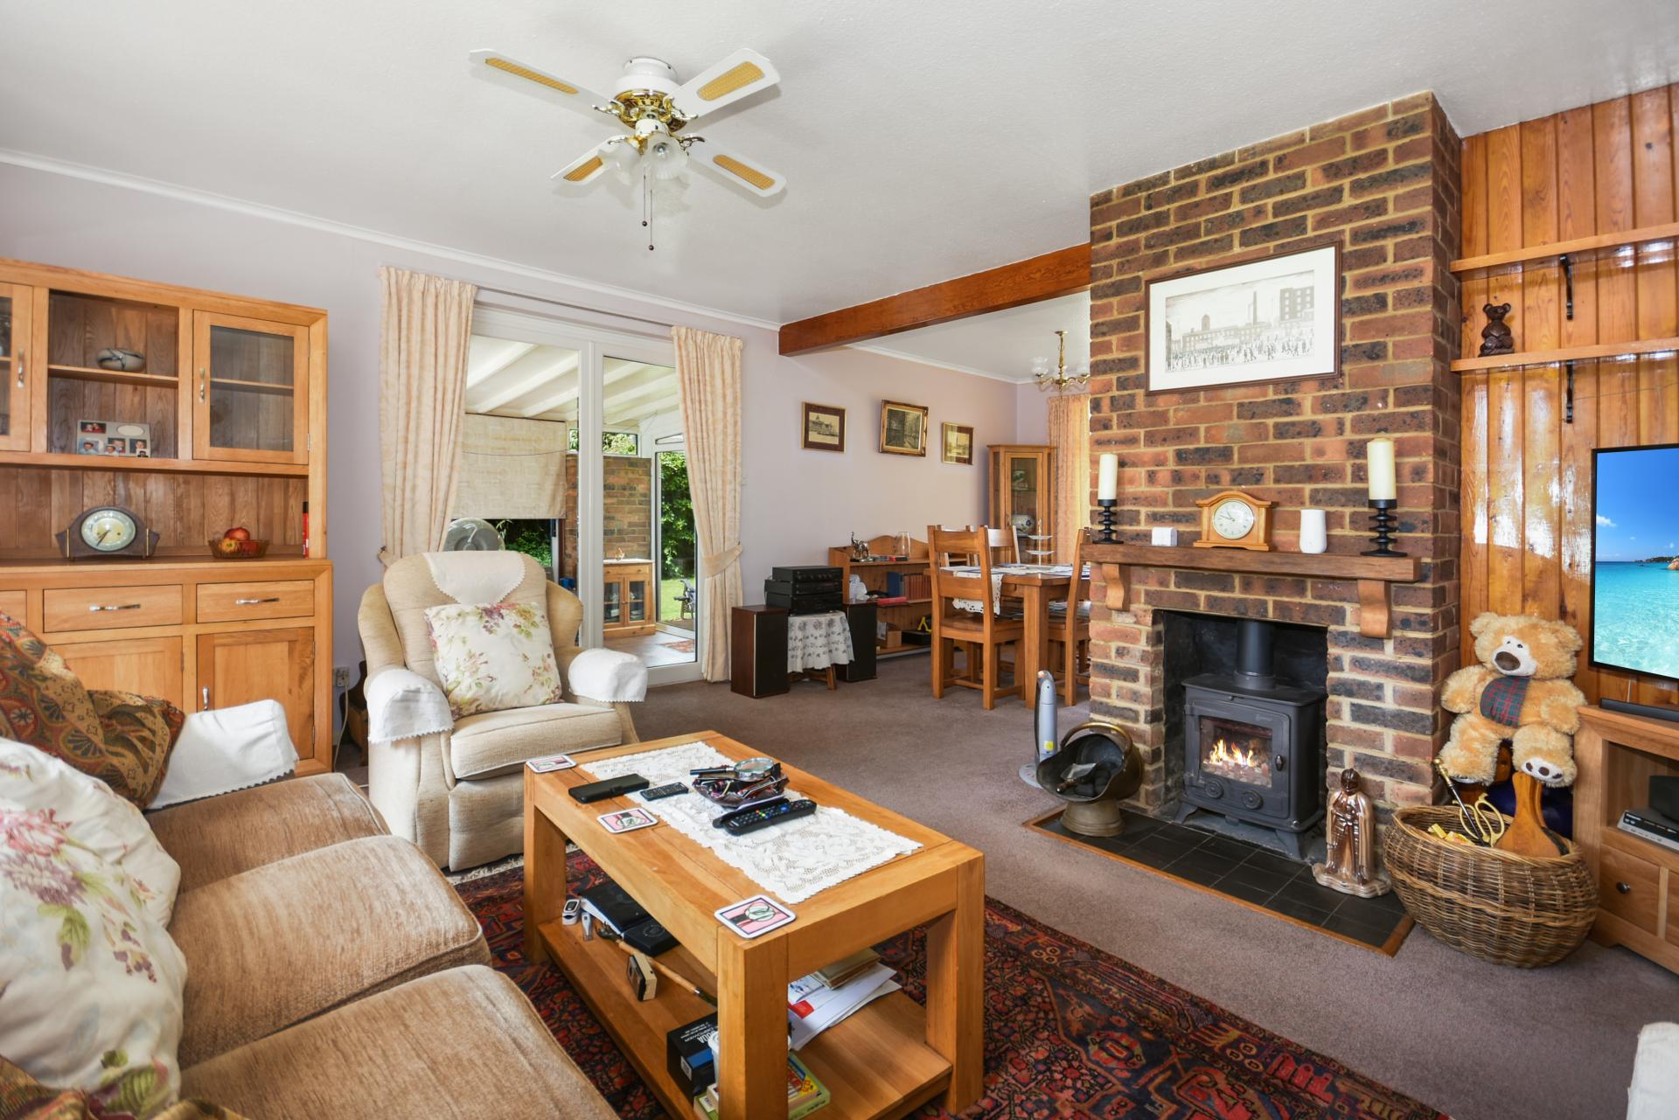
Sitting/Dining Room: UPVC double glazed window enjoying views over the front garden. Exposed brick chimney breast with Yeoman multi fuel stove. BT point. TV point. Central light/fan.
Dining Area: Large UPVC double glazed window enjoying views over the rear garden. Door to kitchen, doors to:
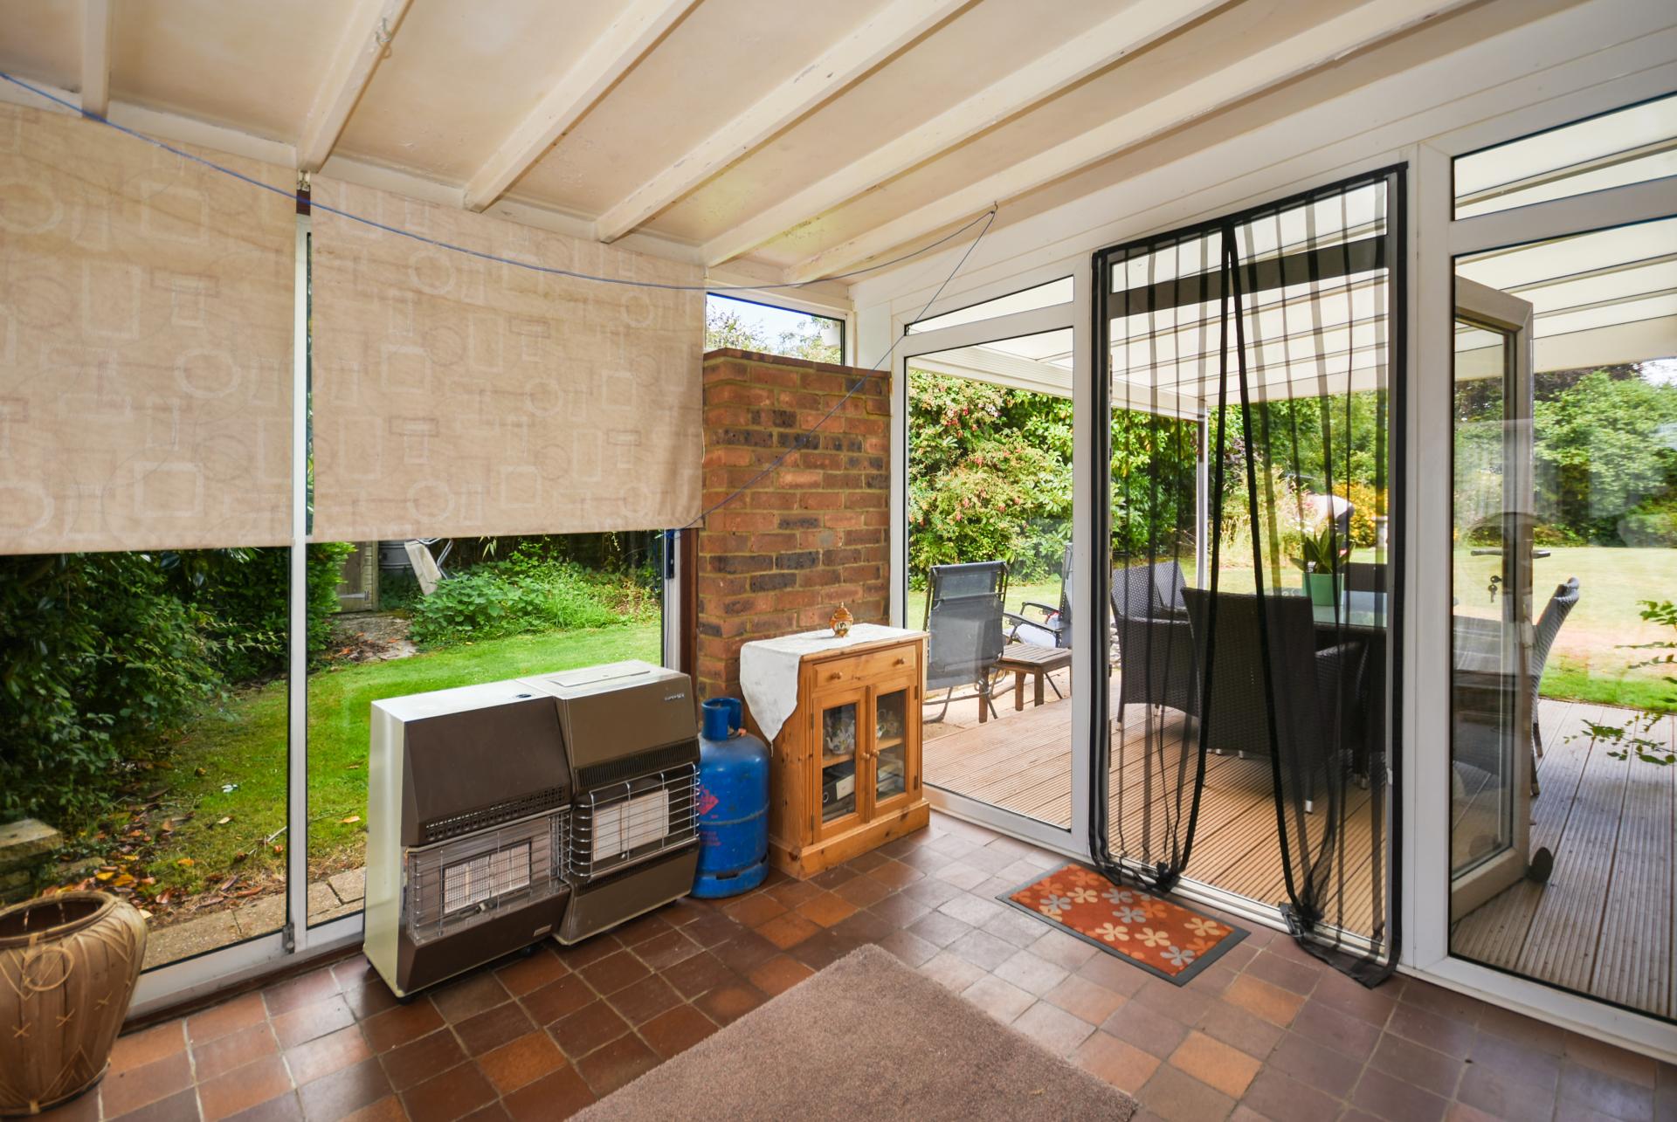
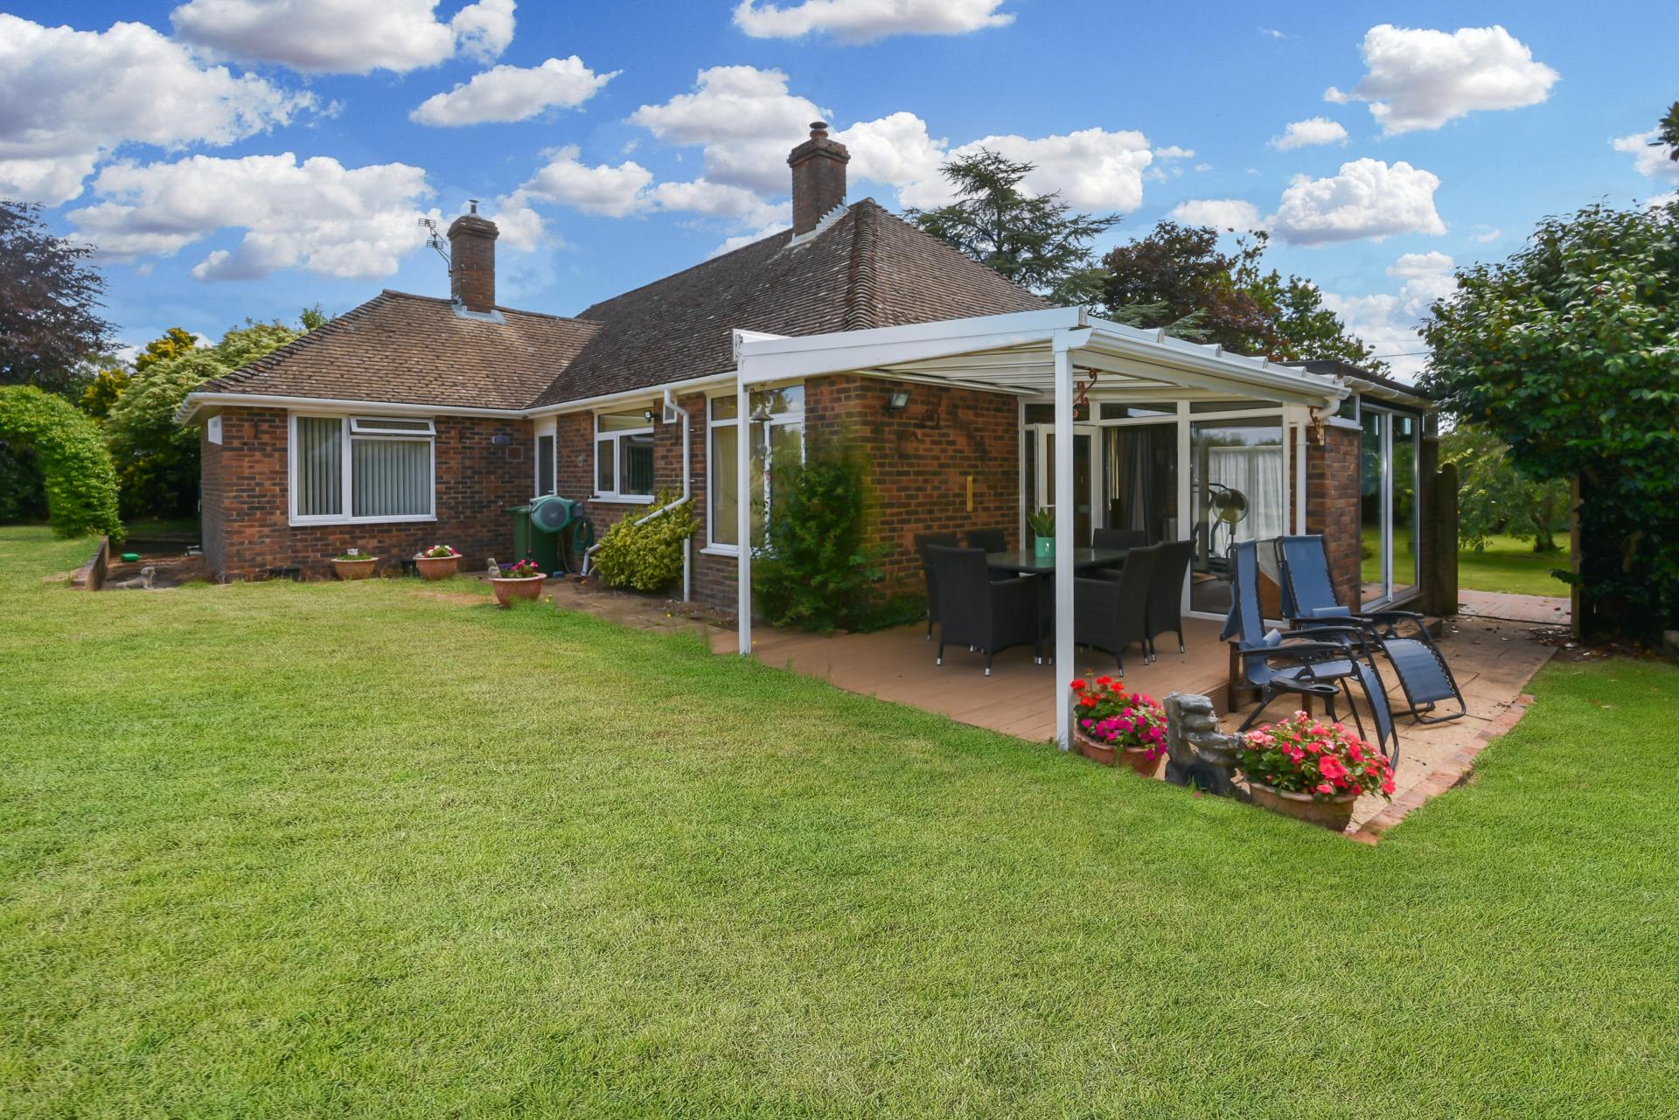
Garden Room: Triple aspect room with UPVC floor to ceiling double glazed window to front. Sliding door leading out to the side garden, UPVC double glazed doors to the rear covered decked terrace. Quarry tiled floor.
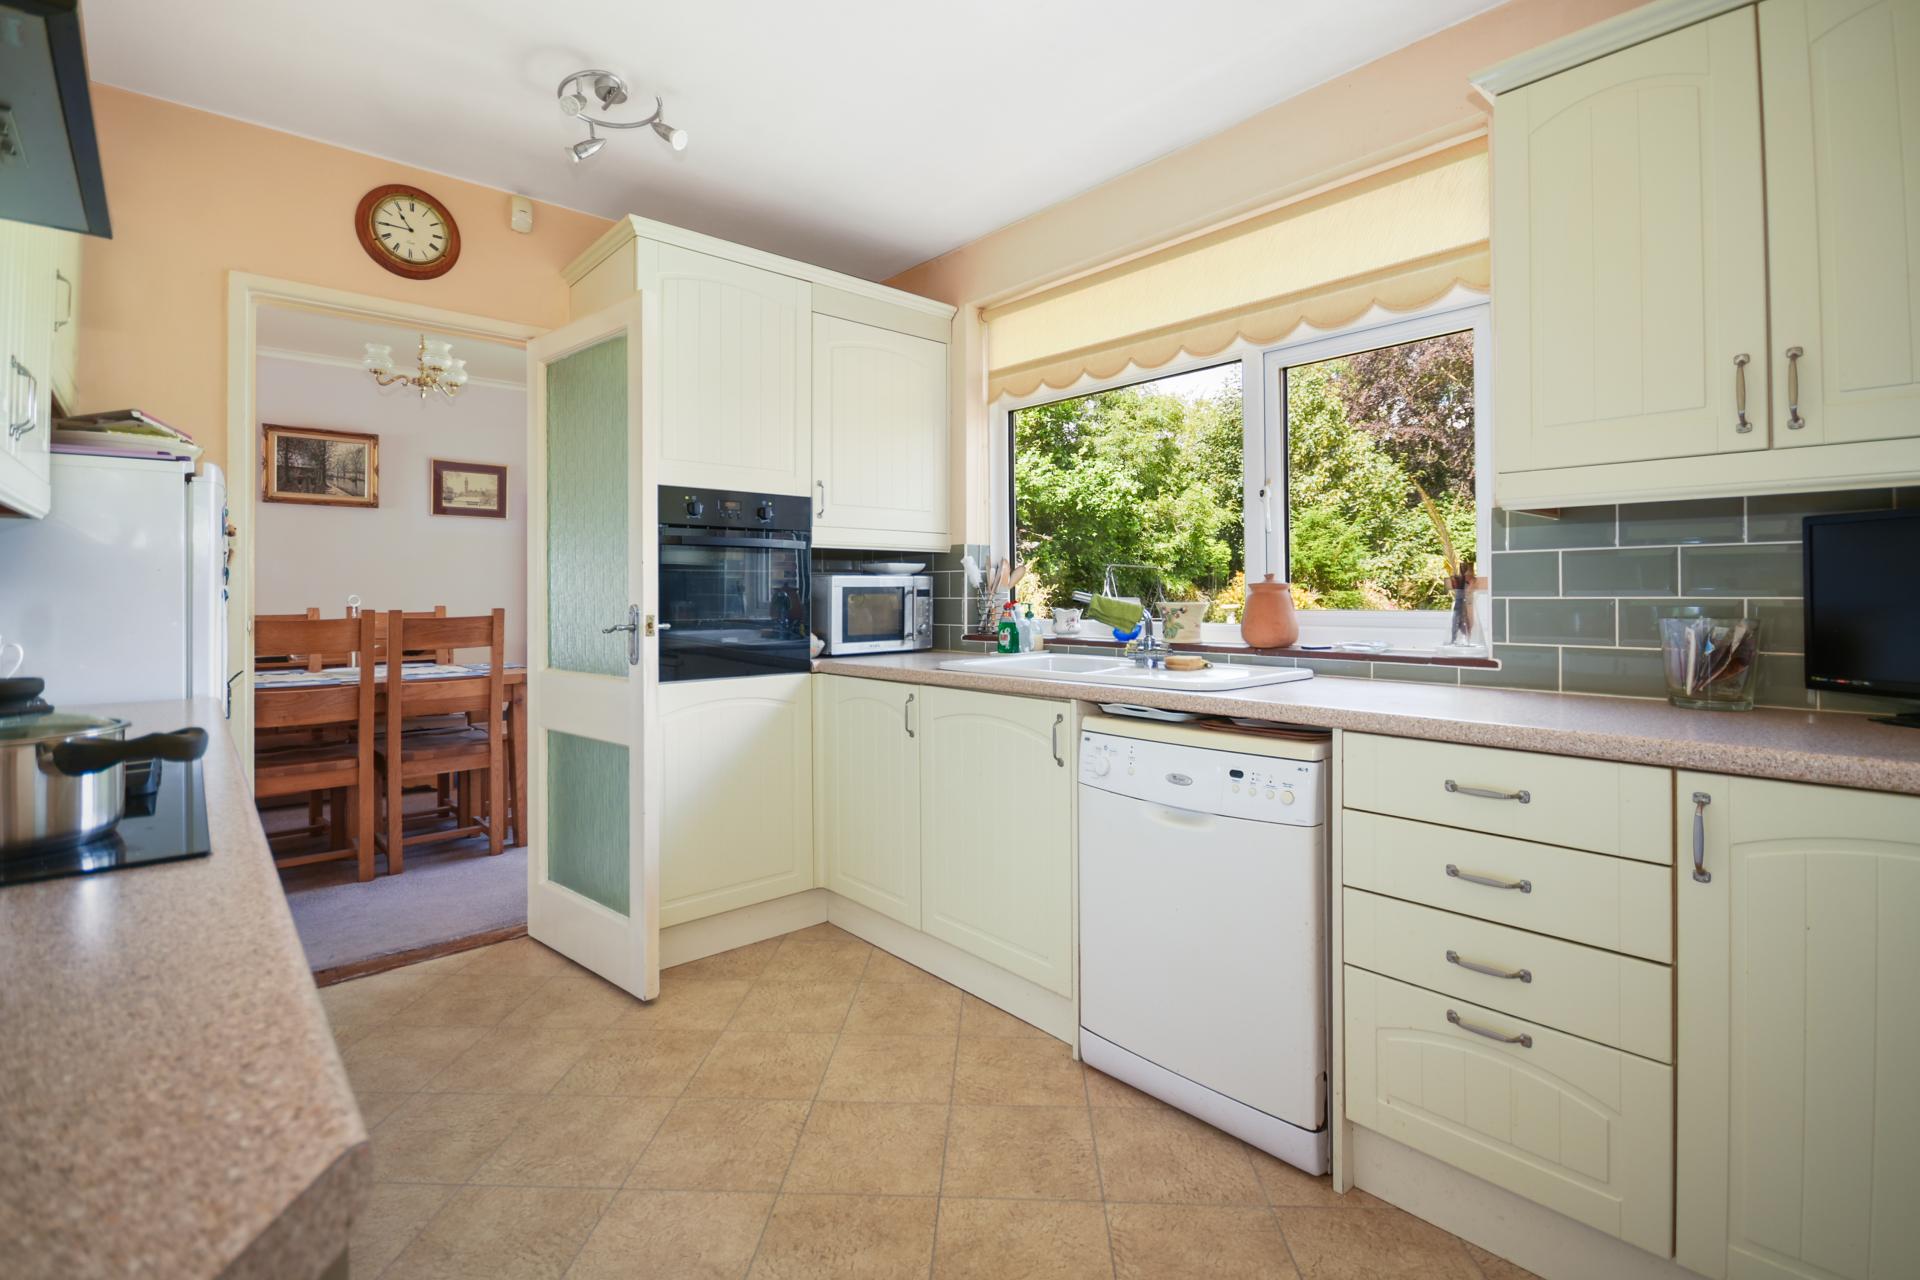
Kitchen: UPVC double glazed window enjoying views over the rear garden. Fitted with range of white base and wall units with laminate worktop over inset with ceramic sink unit. Electric hob with extractor over. Plumbing for dishwasher. Zanussi Oven with cupboards above and below. Space for ¾ height fridge/freezer. Metro tiled splash-backs. Karndean flooring. Door back to the entrance hall, door to:
Rear Lobby: UPVC double glazed door leading out to the rear garden. Door to boiler room housing Grant oil fired boiler.
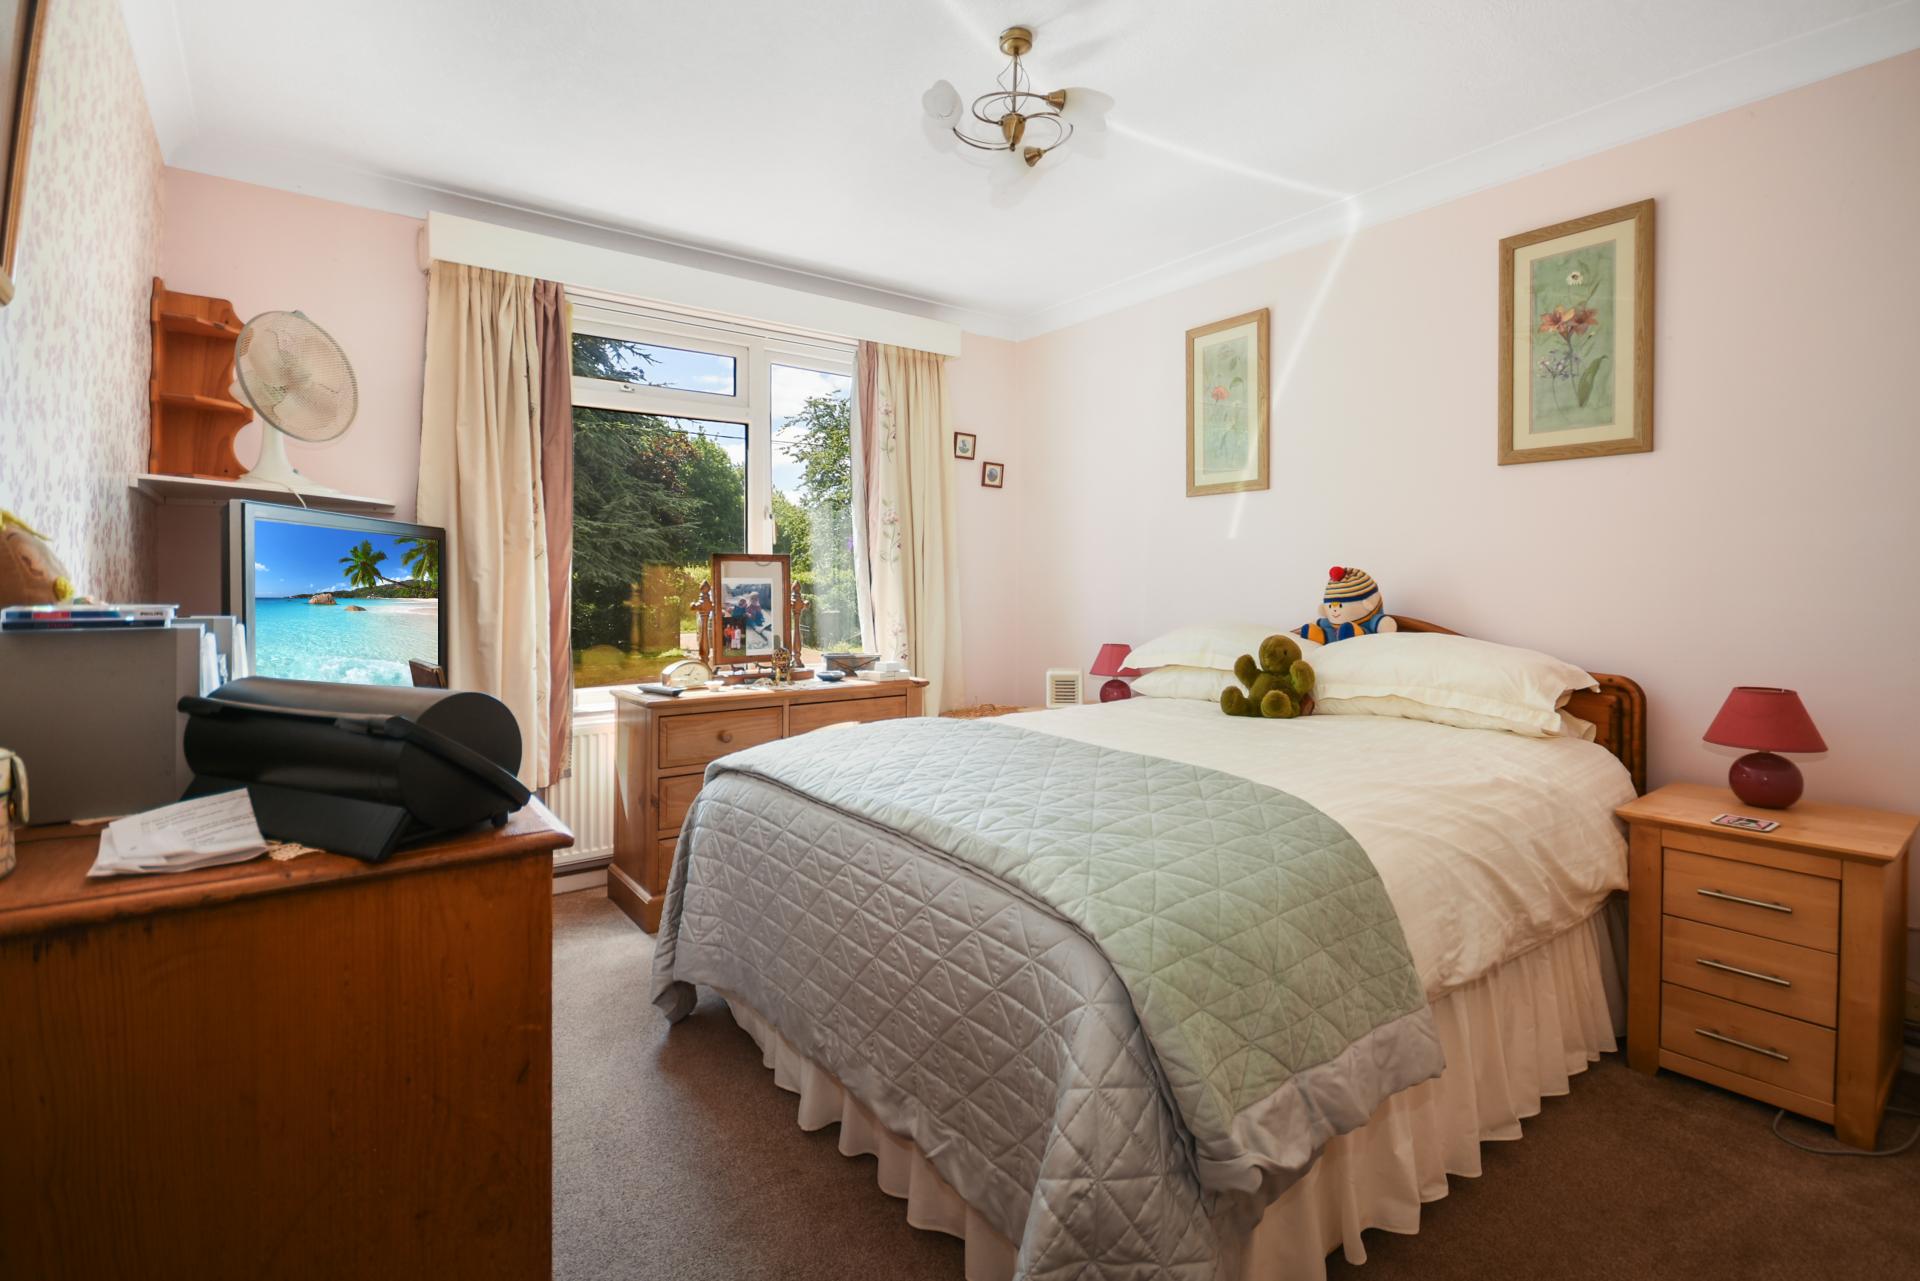
Bedroom One: UPVC double glazed window to side. Coved ceiling. Door to:
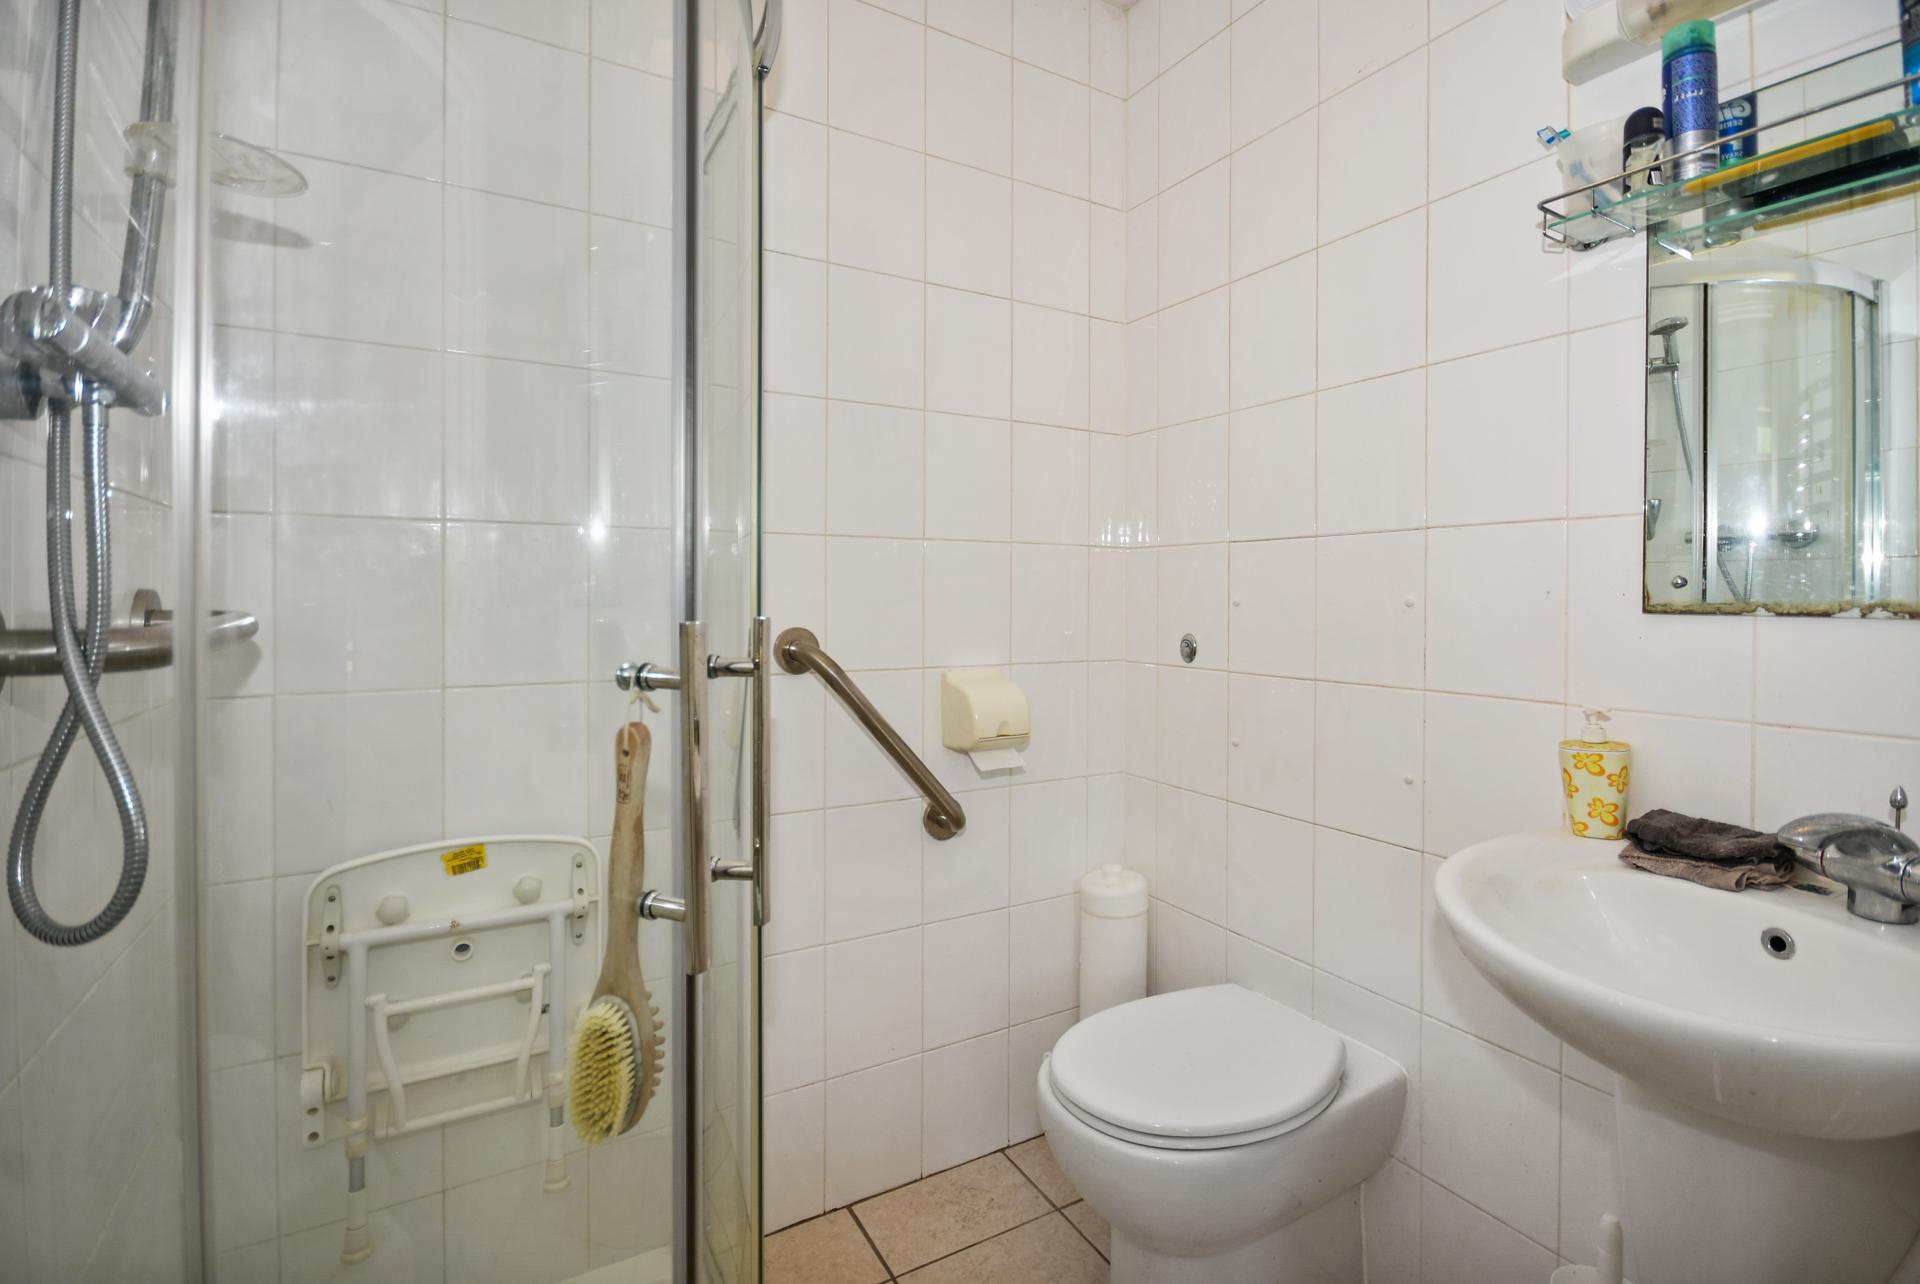
En-Suite Shower Room: Fitted with white suite comprising back to wall WC, wall mounted wash hand basin set on storage unit with mirror, light/shaver point over & shower cubicle. Ladder style heated towel rail. Tiled walls & floor. Extractor.
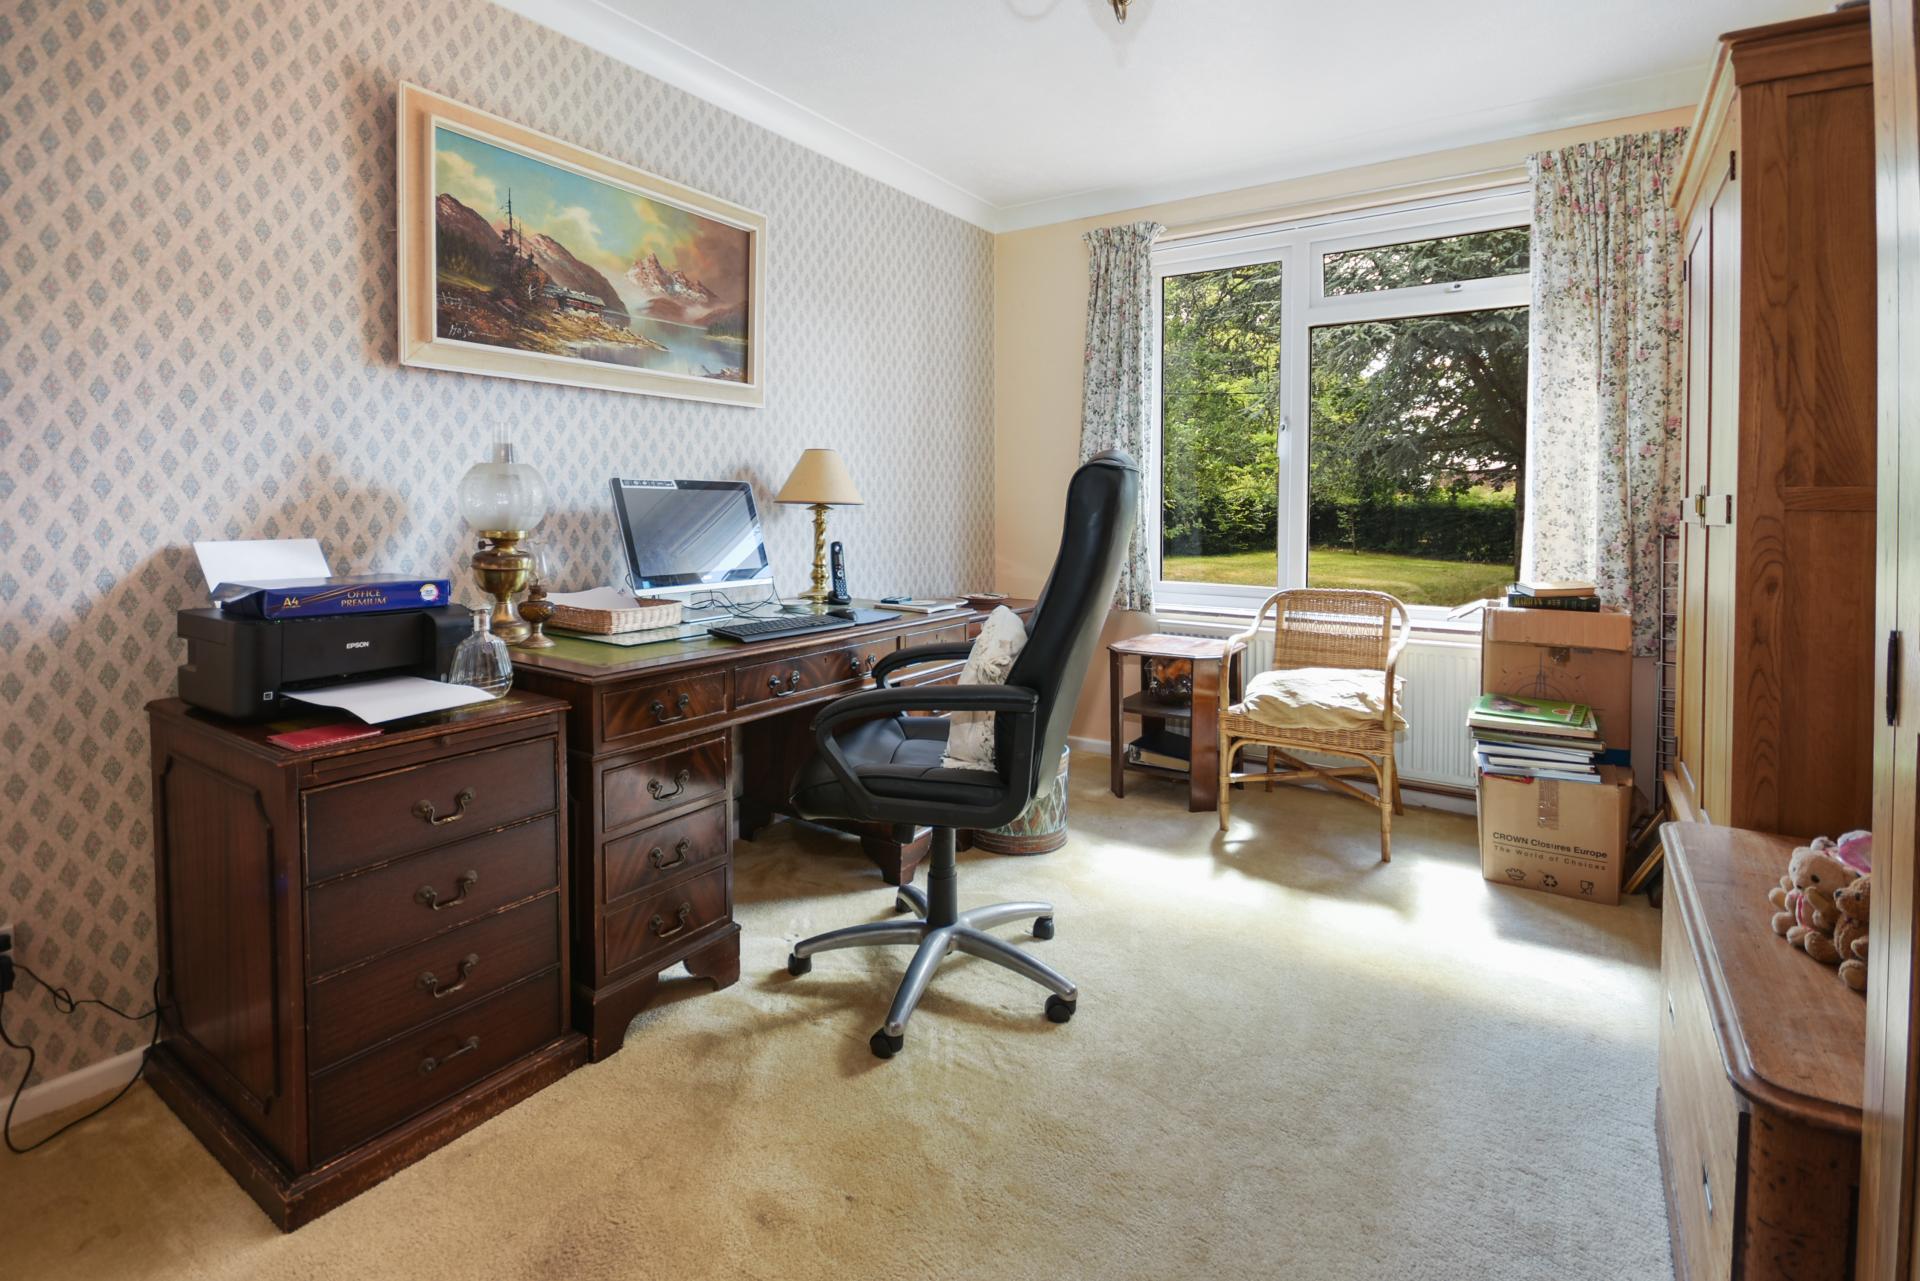
Bedroom Two: UPVC double glazed window to the front. Coved ceiling. Fitted wardrobe cupboards with hanging rail and shelves, cupboards above. TV point.
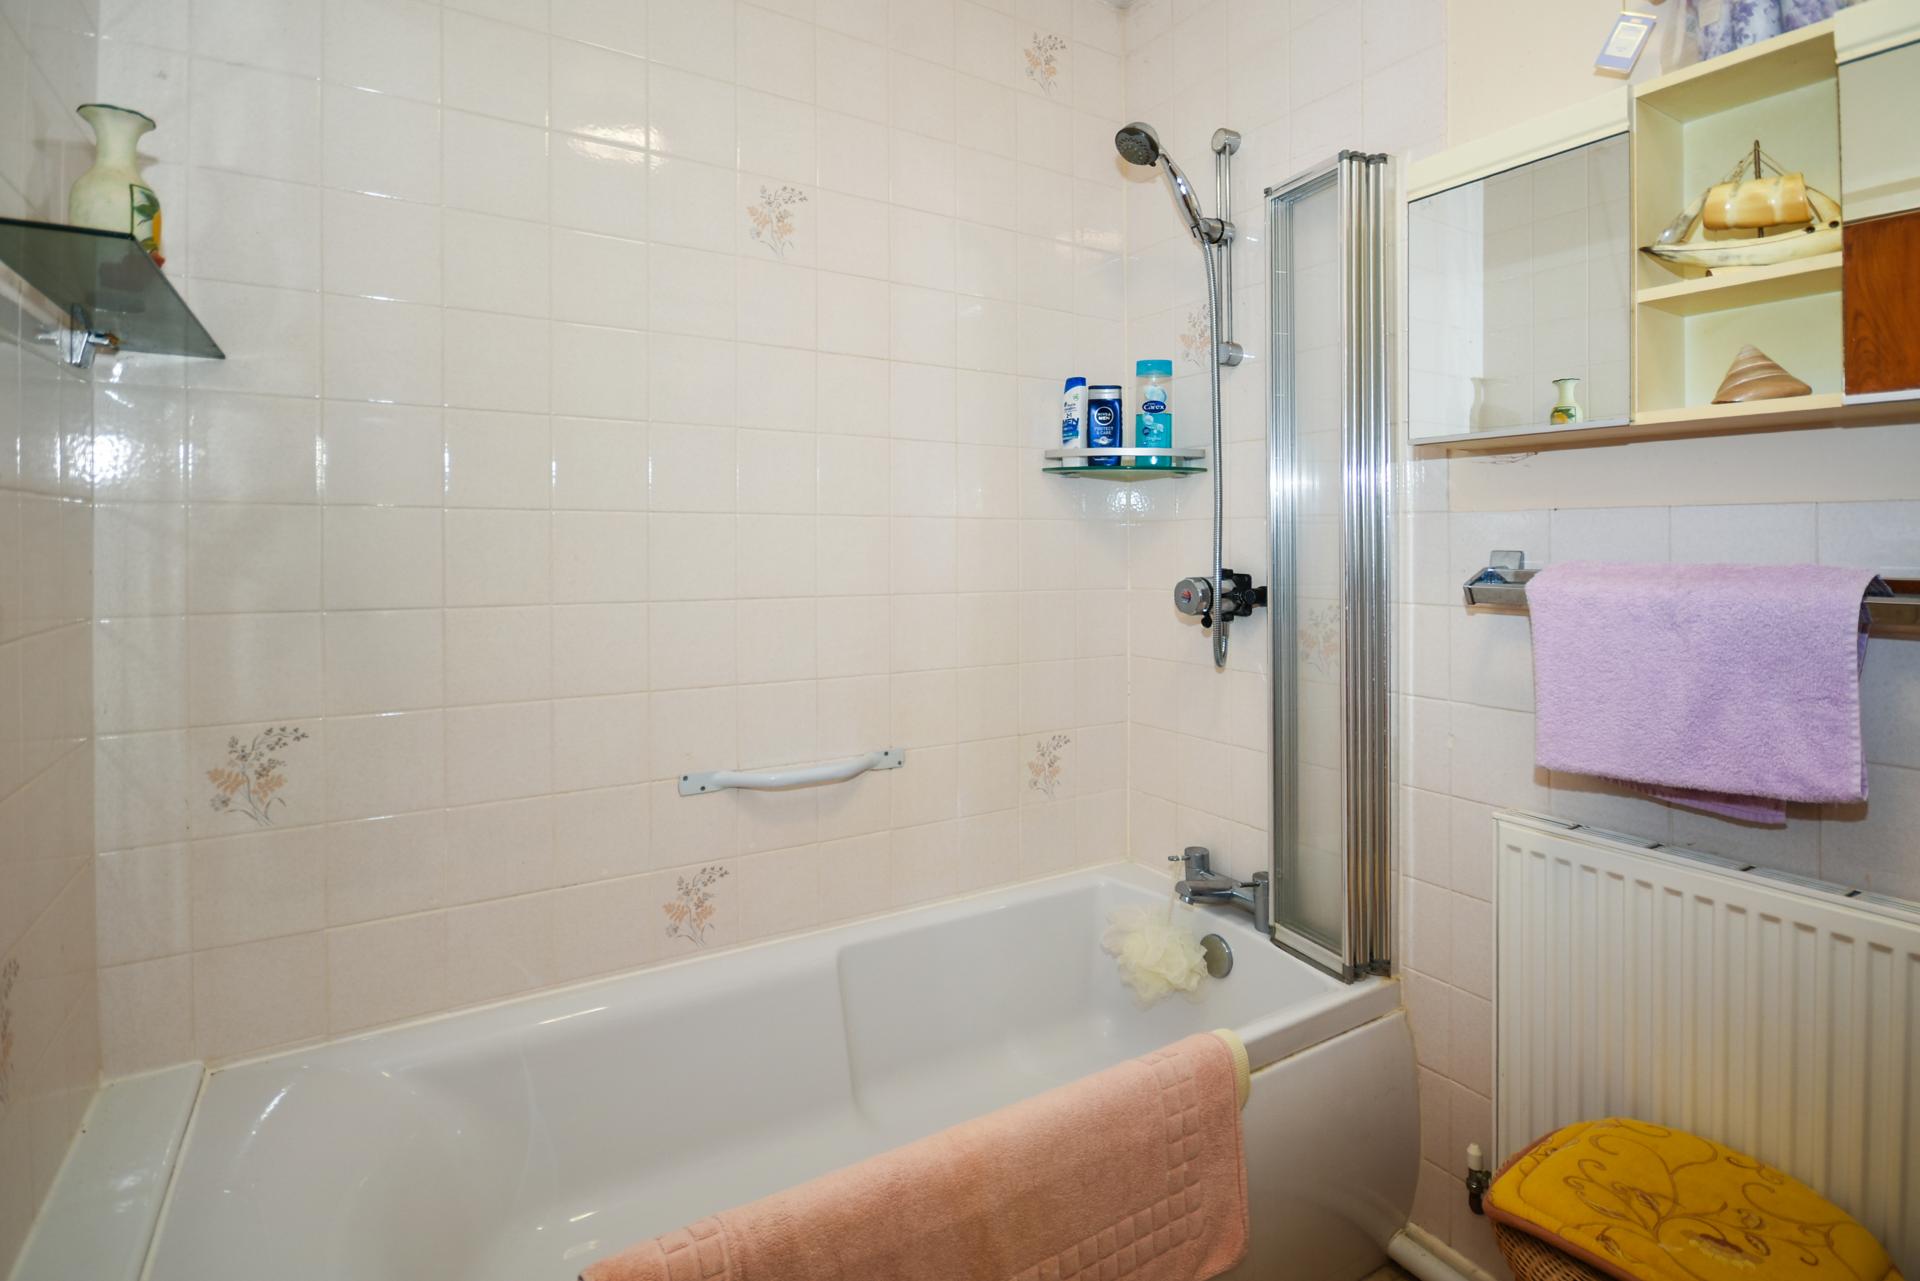
Bath and Shower Room: UPVC double glazed window to side. Fitted with white suite comprising WC, pedestal mounted hand basin with mirror and shaver point over & bath with power shower over. Part tiled walls, Karndean flooring.
Bedroom Three: UPVC double glazed window to the front. Fitted wardrobe cupboard with hanging rail. Coved ceiling. Wall mounted hand basin with tiled splash back and mirror over.
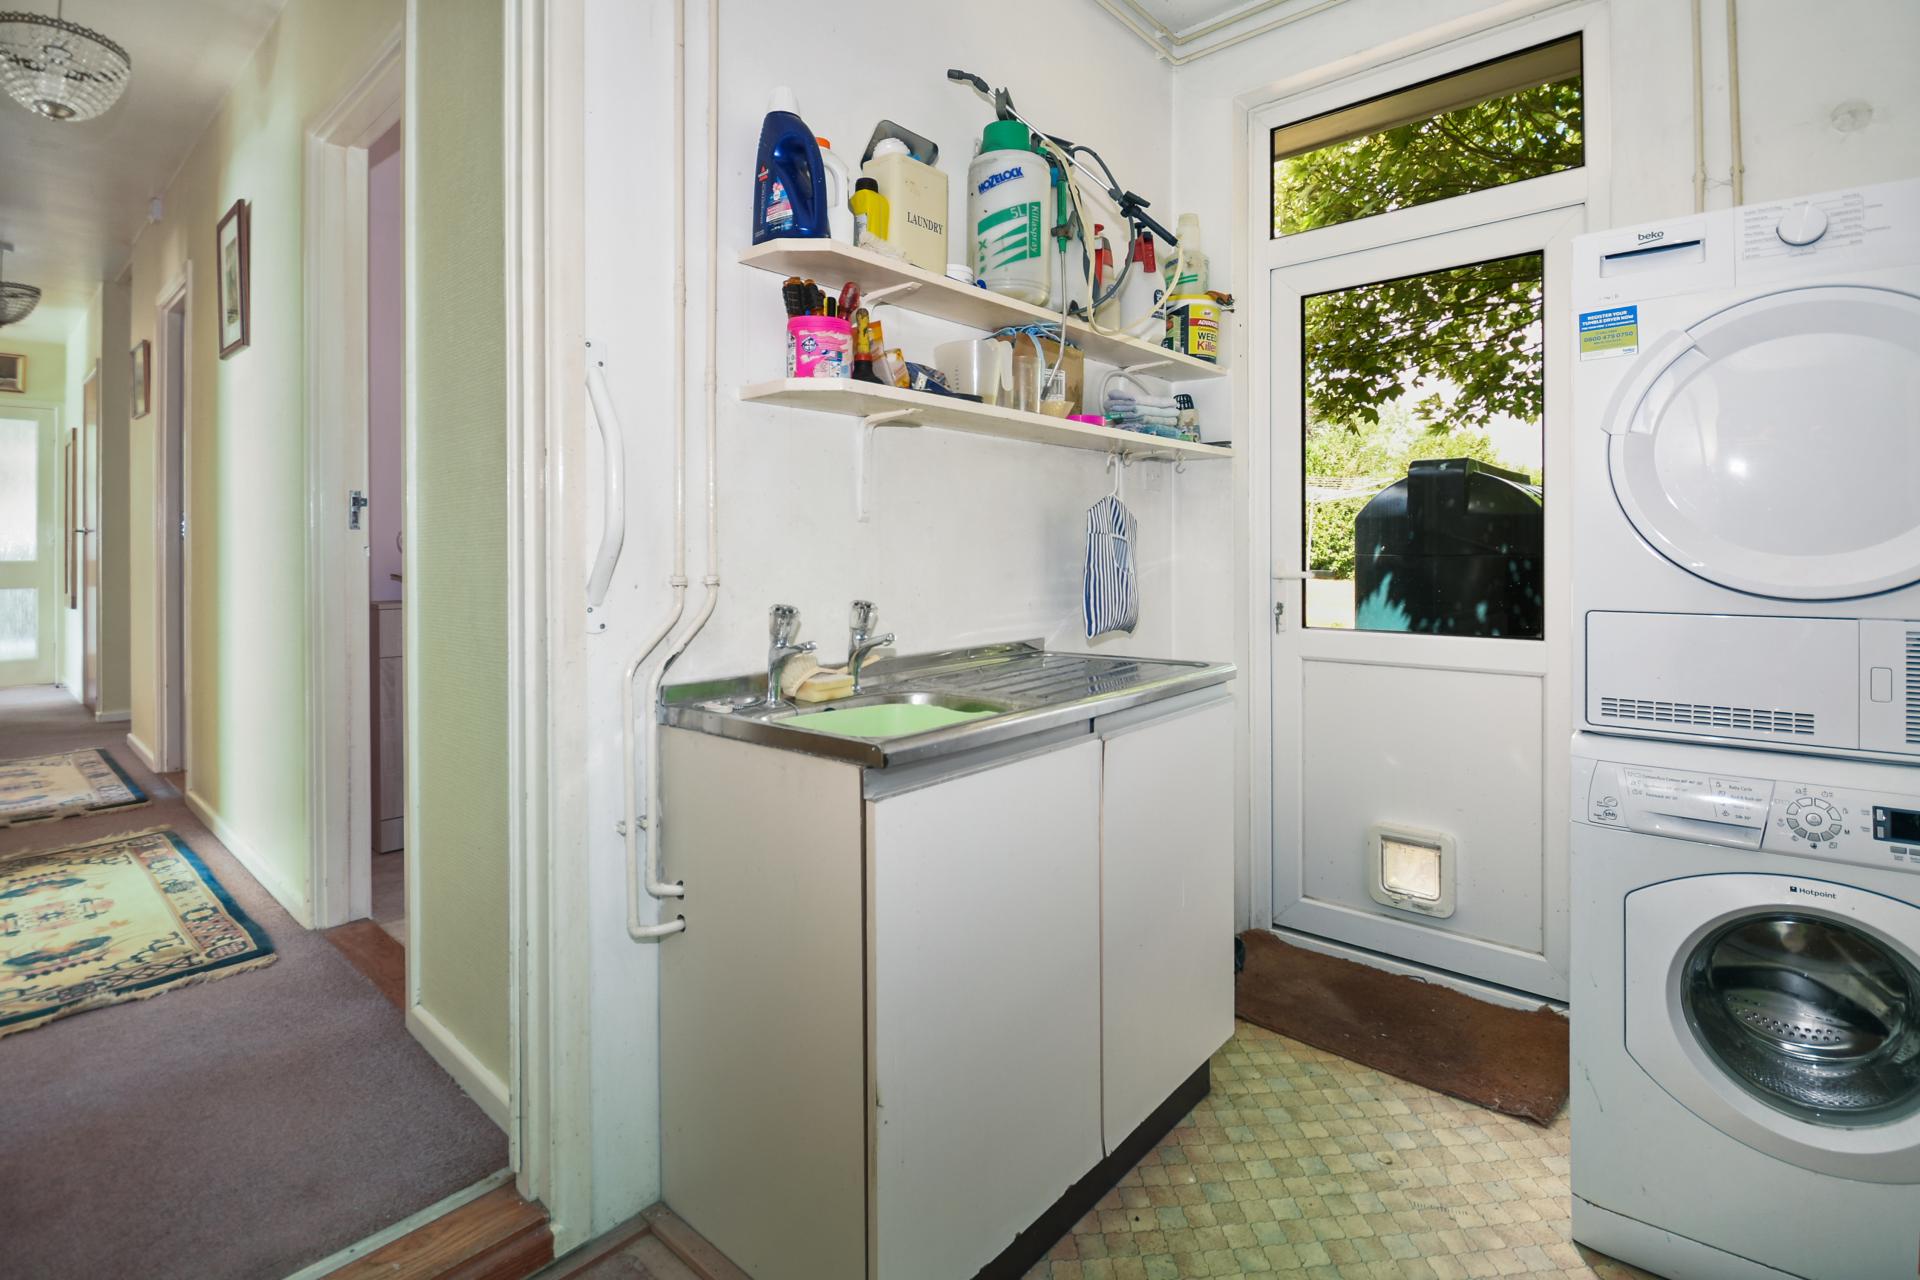
Utility/Boot Room: UPVC double glazed door leading out to the rear garden, window enjoying views over the rear garden. Plumbing for washing machine. Venting for tumble dryer. Double doored base unit with stainless steel sink unit. Storage shelves. Vinyl floor. Door to: Garage/Workshop: Up and over door to the front. Light and power connected. Door to: Garage 2: Matching metal up and over door to the front. Light and power connected. Window and door leading out to the rear garden.
Outside: The property is approached from the lane via a block paved driveway. The driveway passes through double opening metal gates which are set into brick piers which form part of the walls either side of the entrance. The area inside the gates provides excellent parking and turning and leads to the two single Garages. Cont.
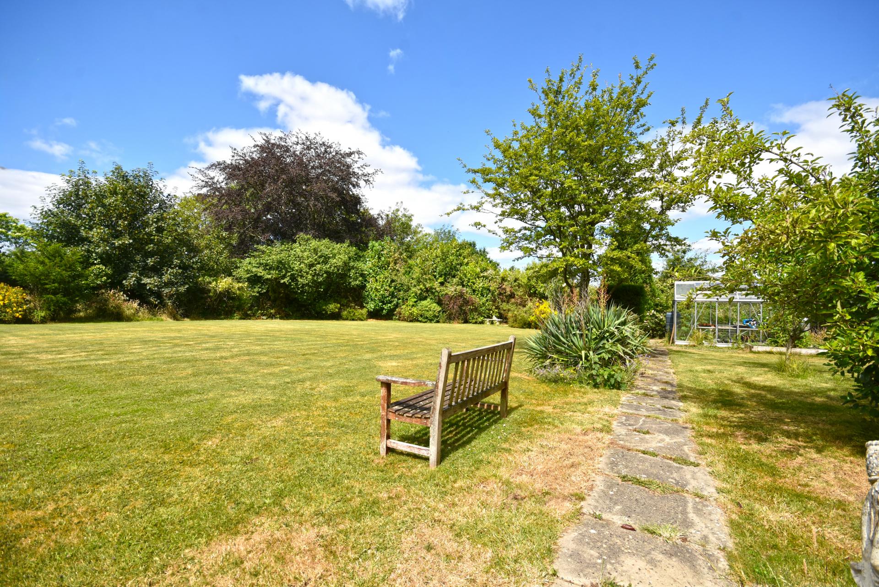
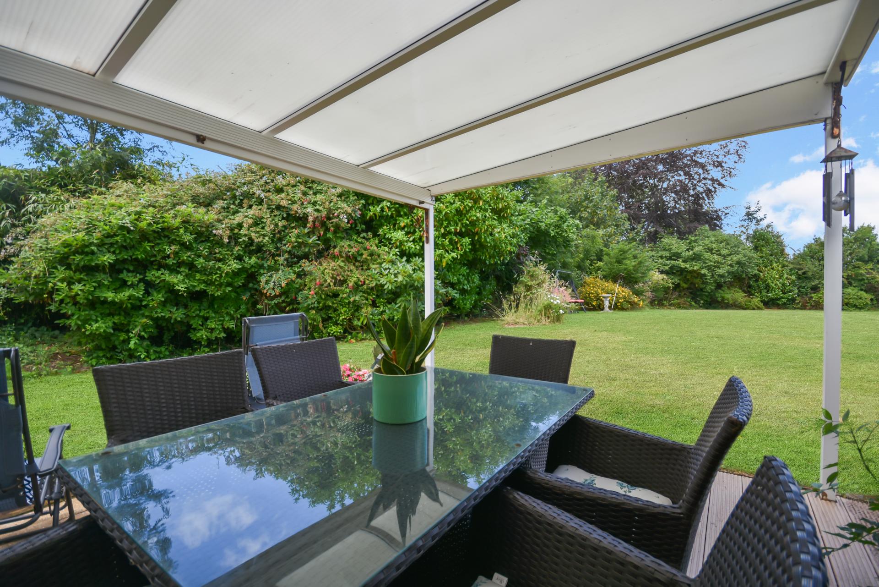
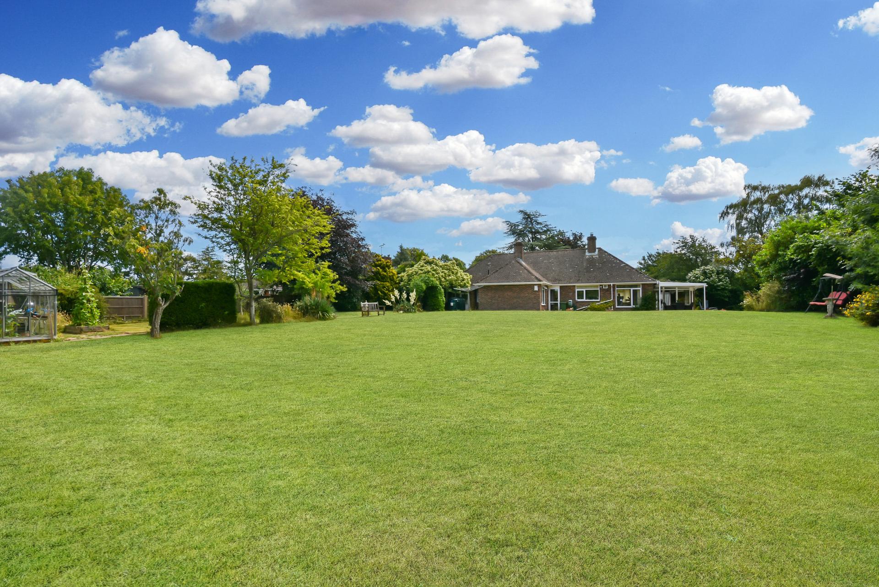
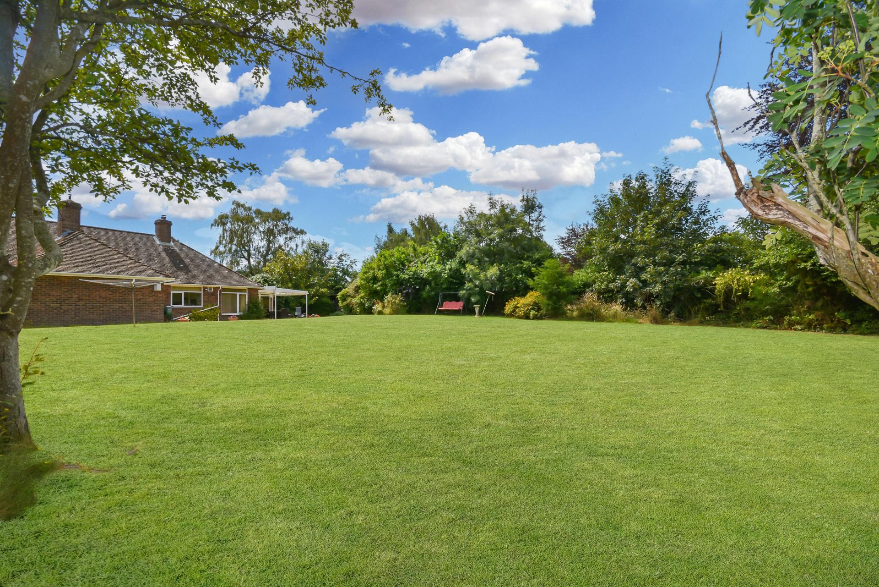
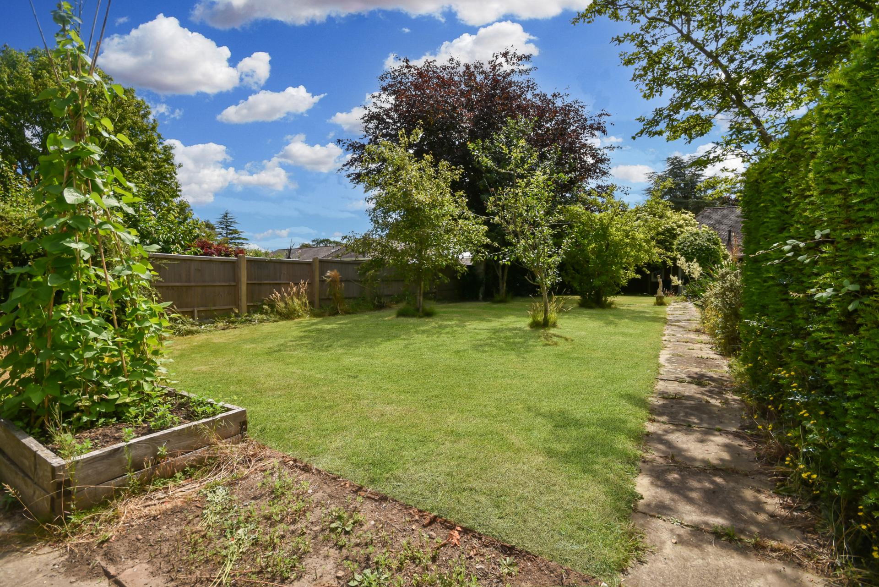
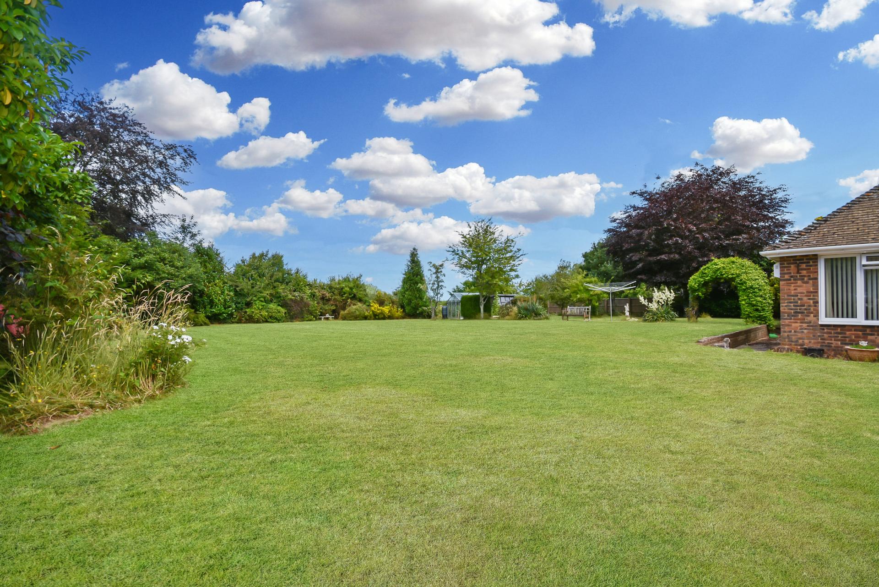
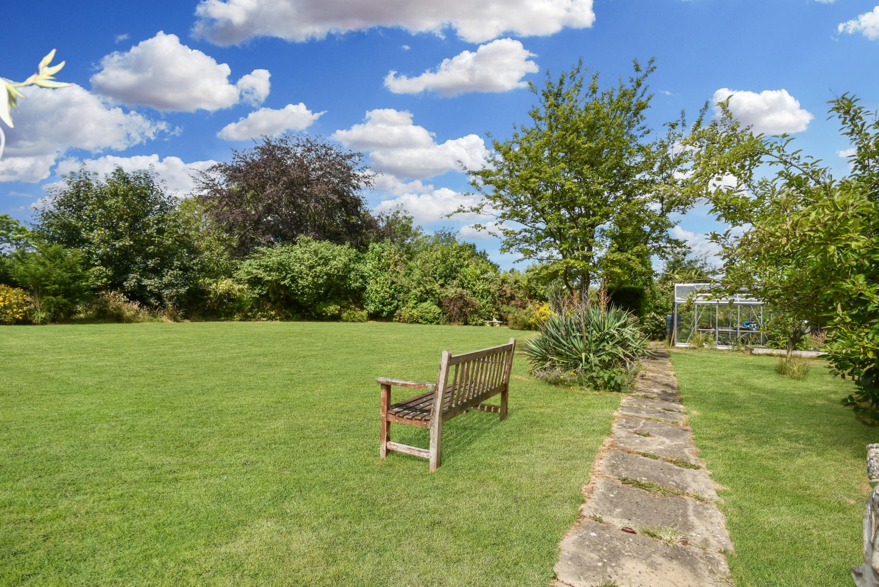
The front garden is of excellent proportions, mainly laid to level lawn with well planted borders, beds and individual specimen friut trees. Gates to both sides give access to the rear. The rear garden is a particular feature of the property, being of excellent size and mainly laid to level lawn with mature planted beds. To the rear of the property is an area of covered, decked terrace for al-fresco dining. Timber garden shed to the side. Screened bonfire and composting area with shed and greenhouse. Oil tank. Believed to measure 0.6 acres in total (tbv).
Services: Mains water, electricity and drainage are connected. Oil fired central heating.
Floor Area: 172m2 ( 1,851 ft2)) approx. including garage.
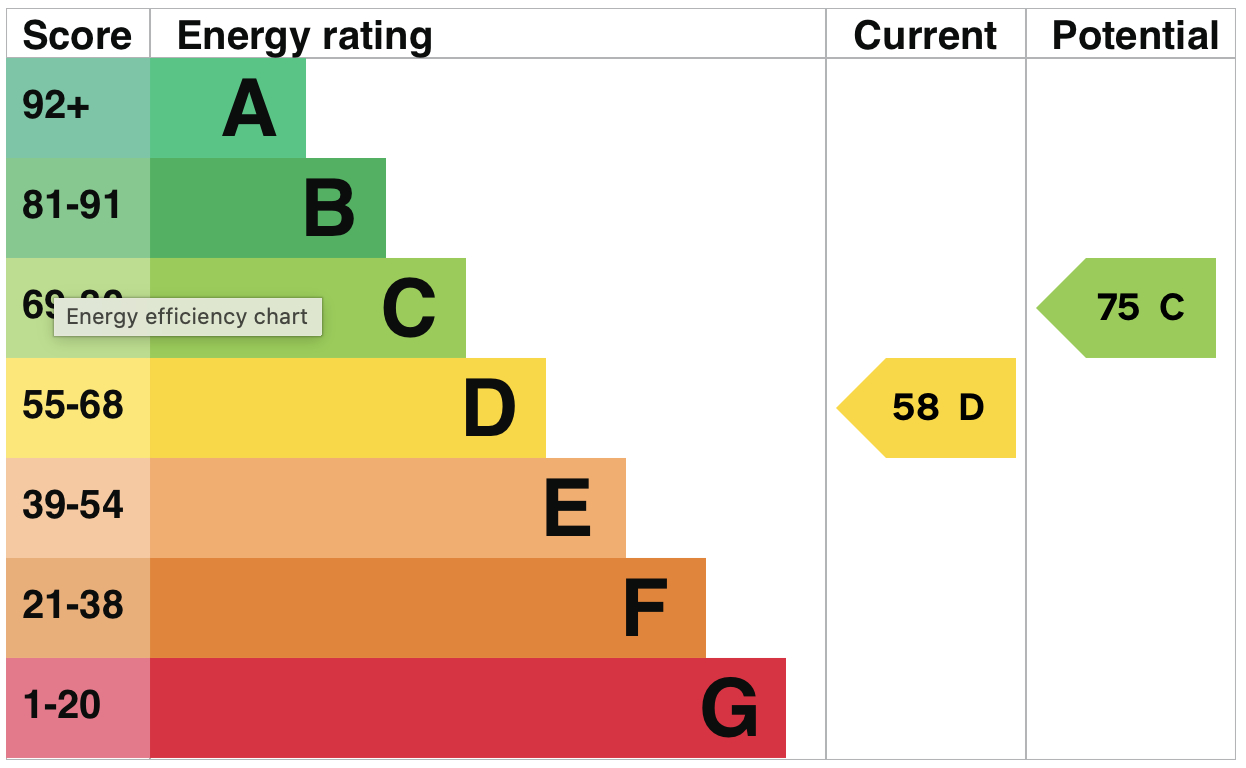
EPC Rating: 'D'
Local Authority: Rother District Council
Council Tax Band: 'F'
Tenure: Freehold
Transport Links: For the commuter, Battle and Robertsbridge stations provide services via Tonbridge to London Charing Cross, whilst Ashford International provides a fast service to St. Pancras and Europe.
The Motorway network (M25) can be easily accessed at Junction 5 via the A21 (at Sevenoaks).
Directions: : Travelling in a northerly direction on the A28, take the left hand turning signposted Dixter Road. Take the third right turn, at the grass triangle into Beacon Lane and continue into Dixter Lane at the junction. Rowan will be found on the left hand side of the road.
What3Words (Location): ///songbook.physics.undertook
Viewings: All viewings by appointment. A member of the team will conduct all viewings, whether or not the vendors are in residence.
Property Ref: 103096003291
Similar Properties
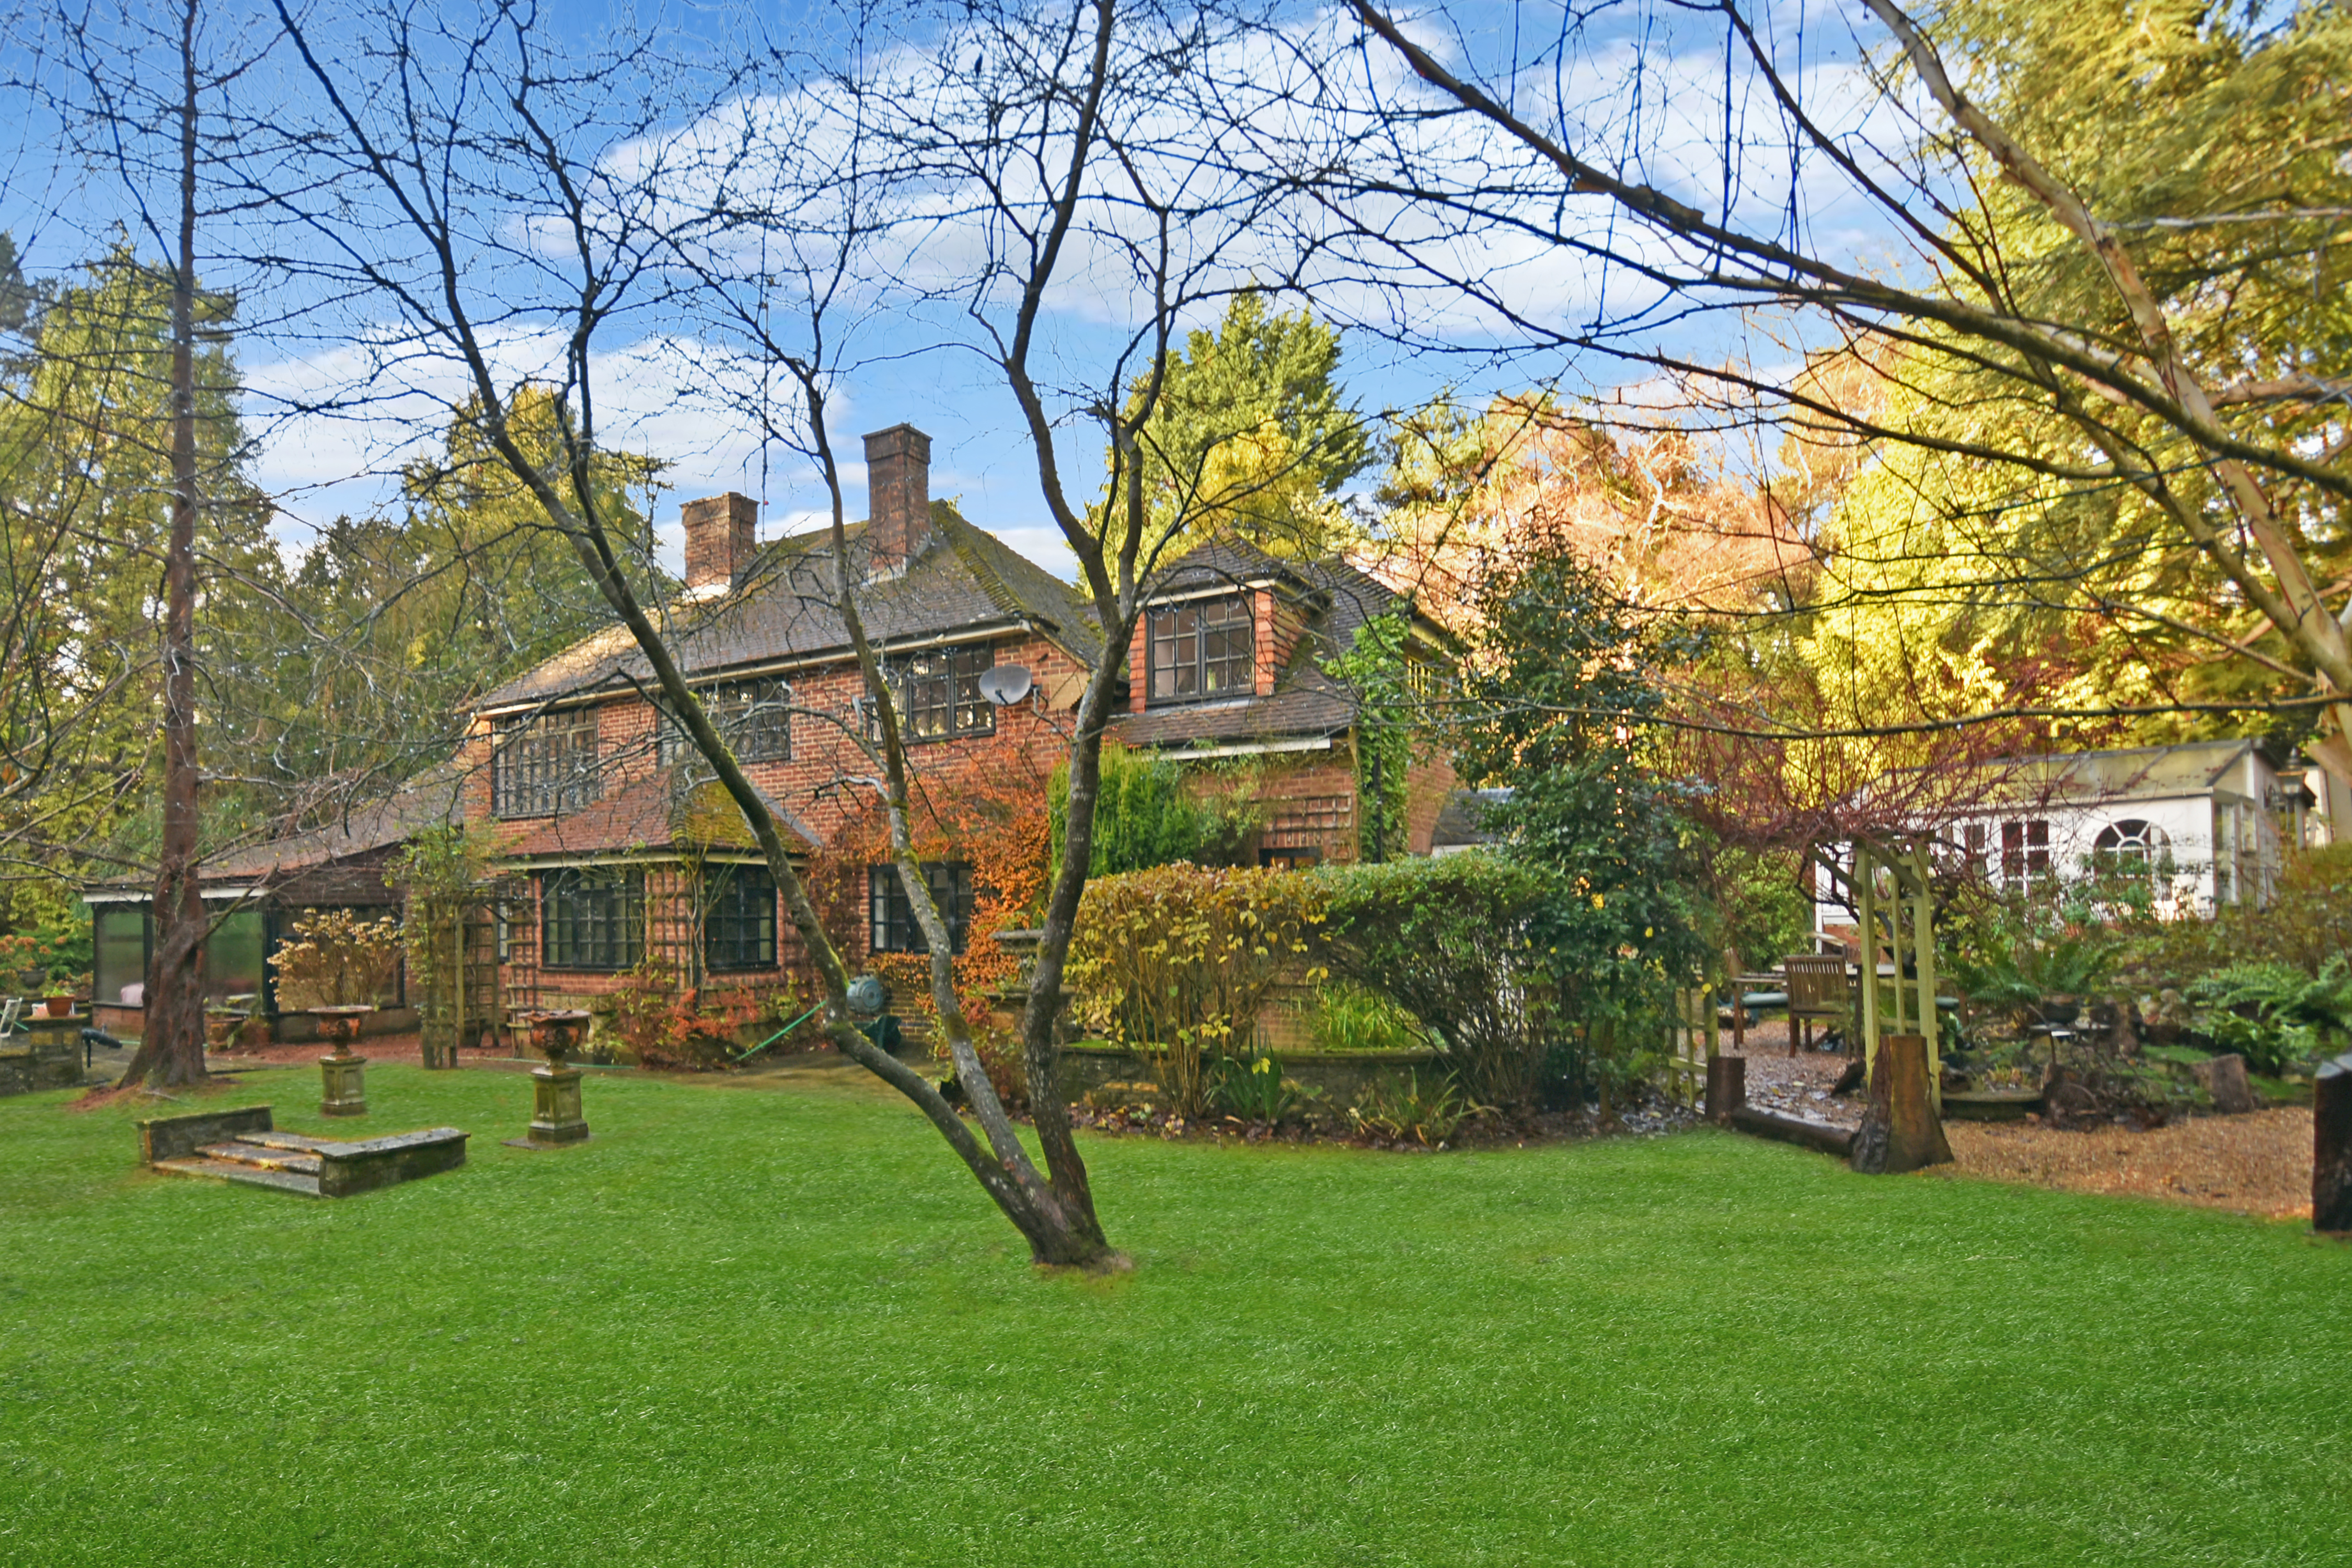
Rural Battle, East Sussex TN33
4 Bedroom Detached House | Guide Price £750,000
An attractive 4 bed detached house, located on the outskirts of Battle, enjoying large parkland style gardens of just ov...
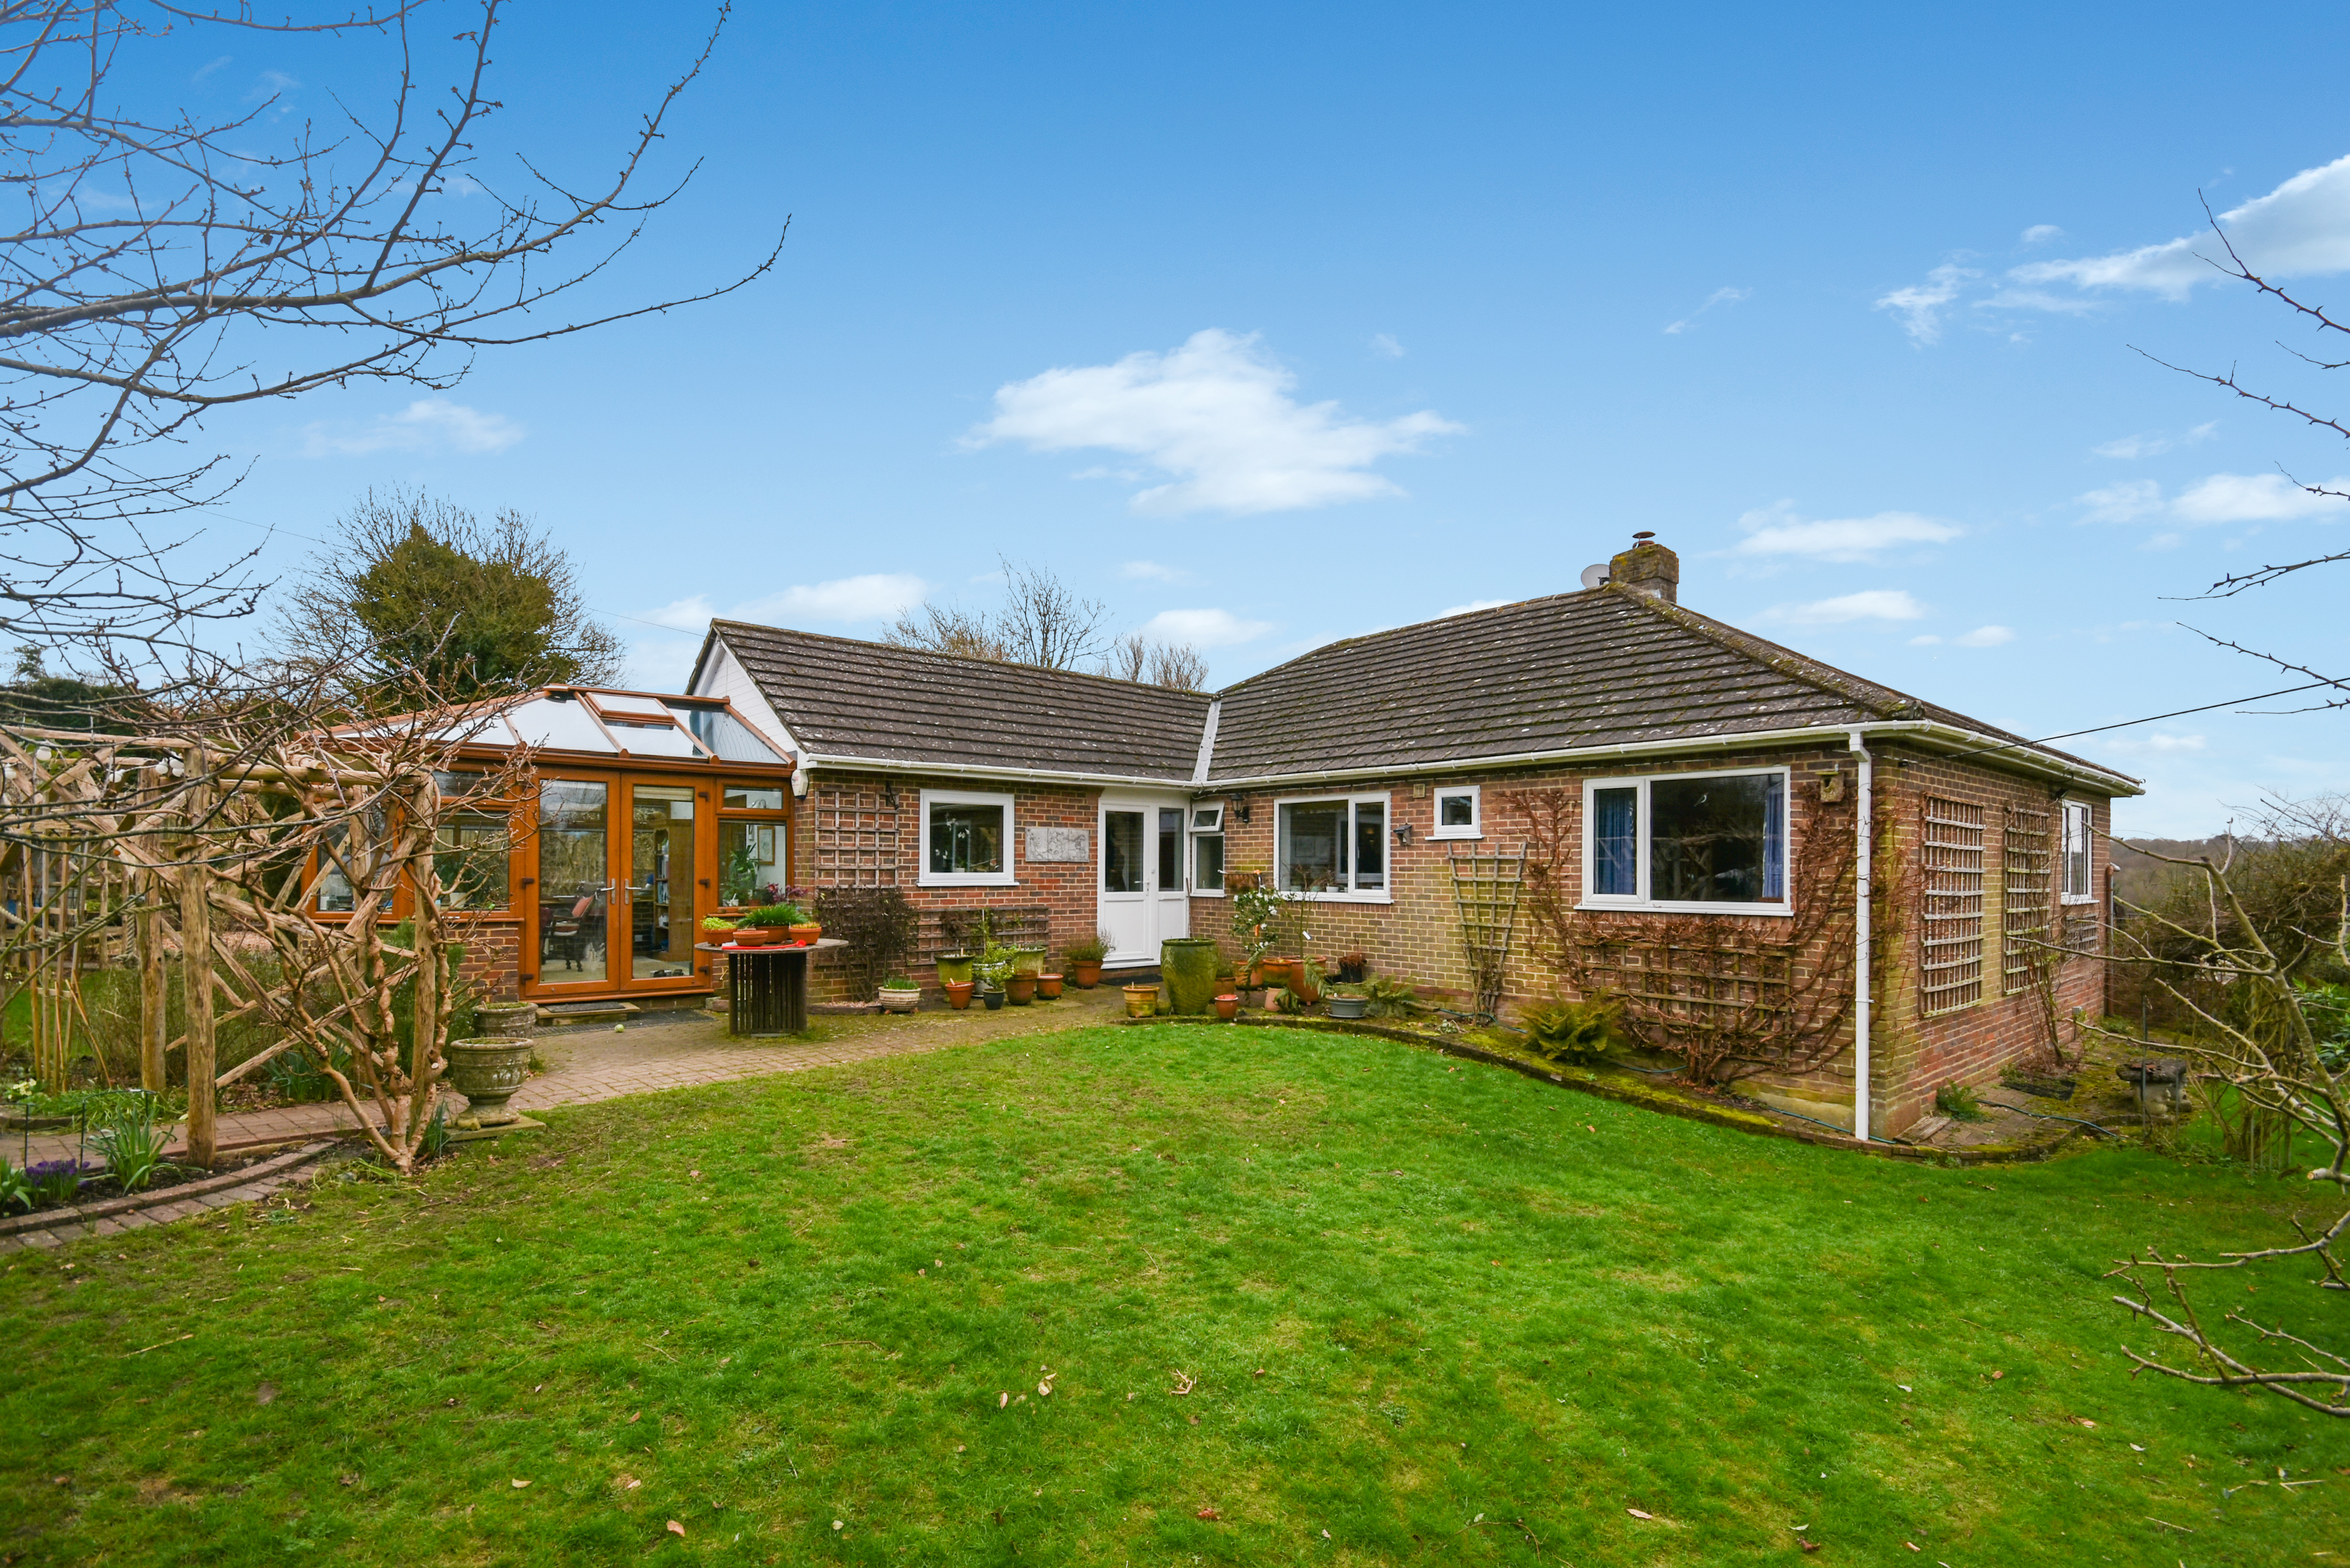
4 Bedroom Detached Bungalow | Guide Price £740,000
A spacious detached 4 bed bungalow, sitting in a tucked away location, close to the centre of the village. Reception roo...
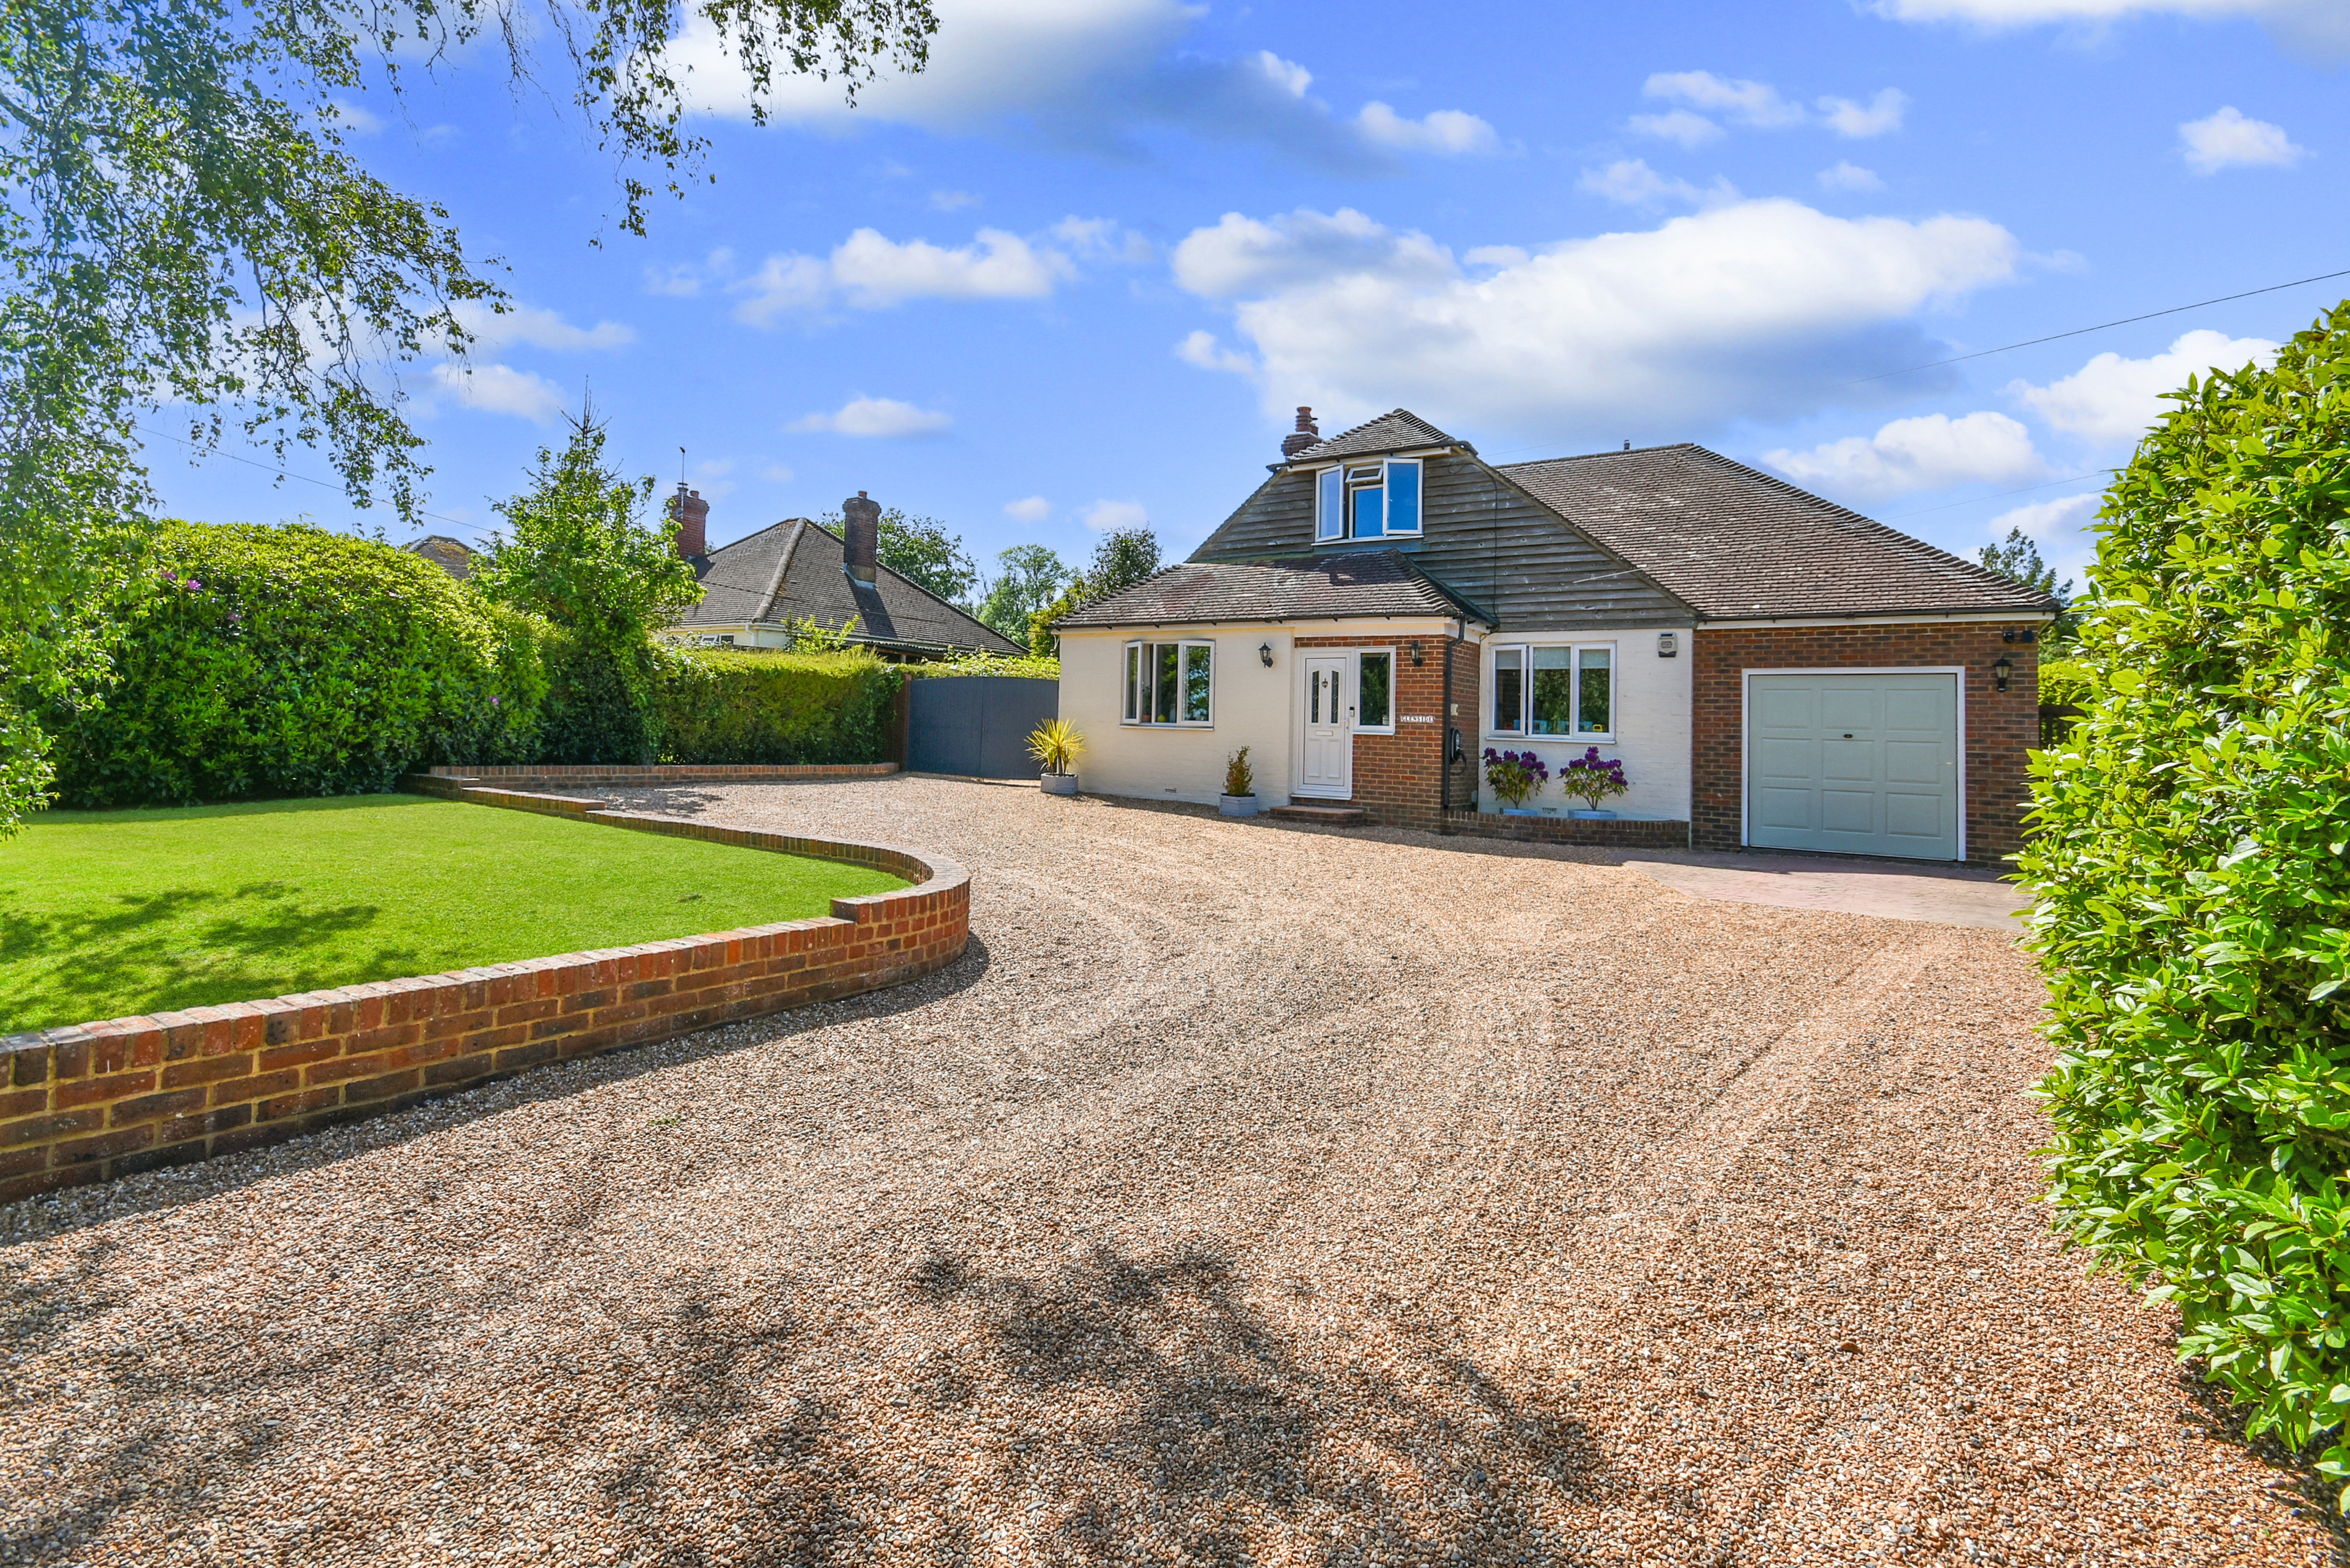
Rural Broad Oak, Brede, East Sussex TN31
3 Bedroom Detached House | Guide Price £695,000
A well presented, detached 3 bed chalet house, offering versatile good size accommodation, including 2 potential ground...
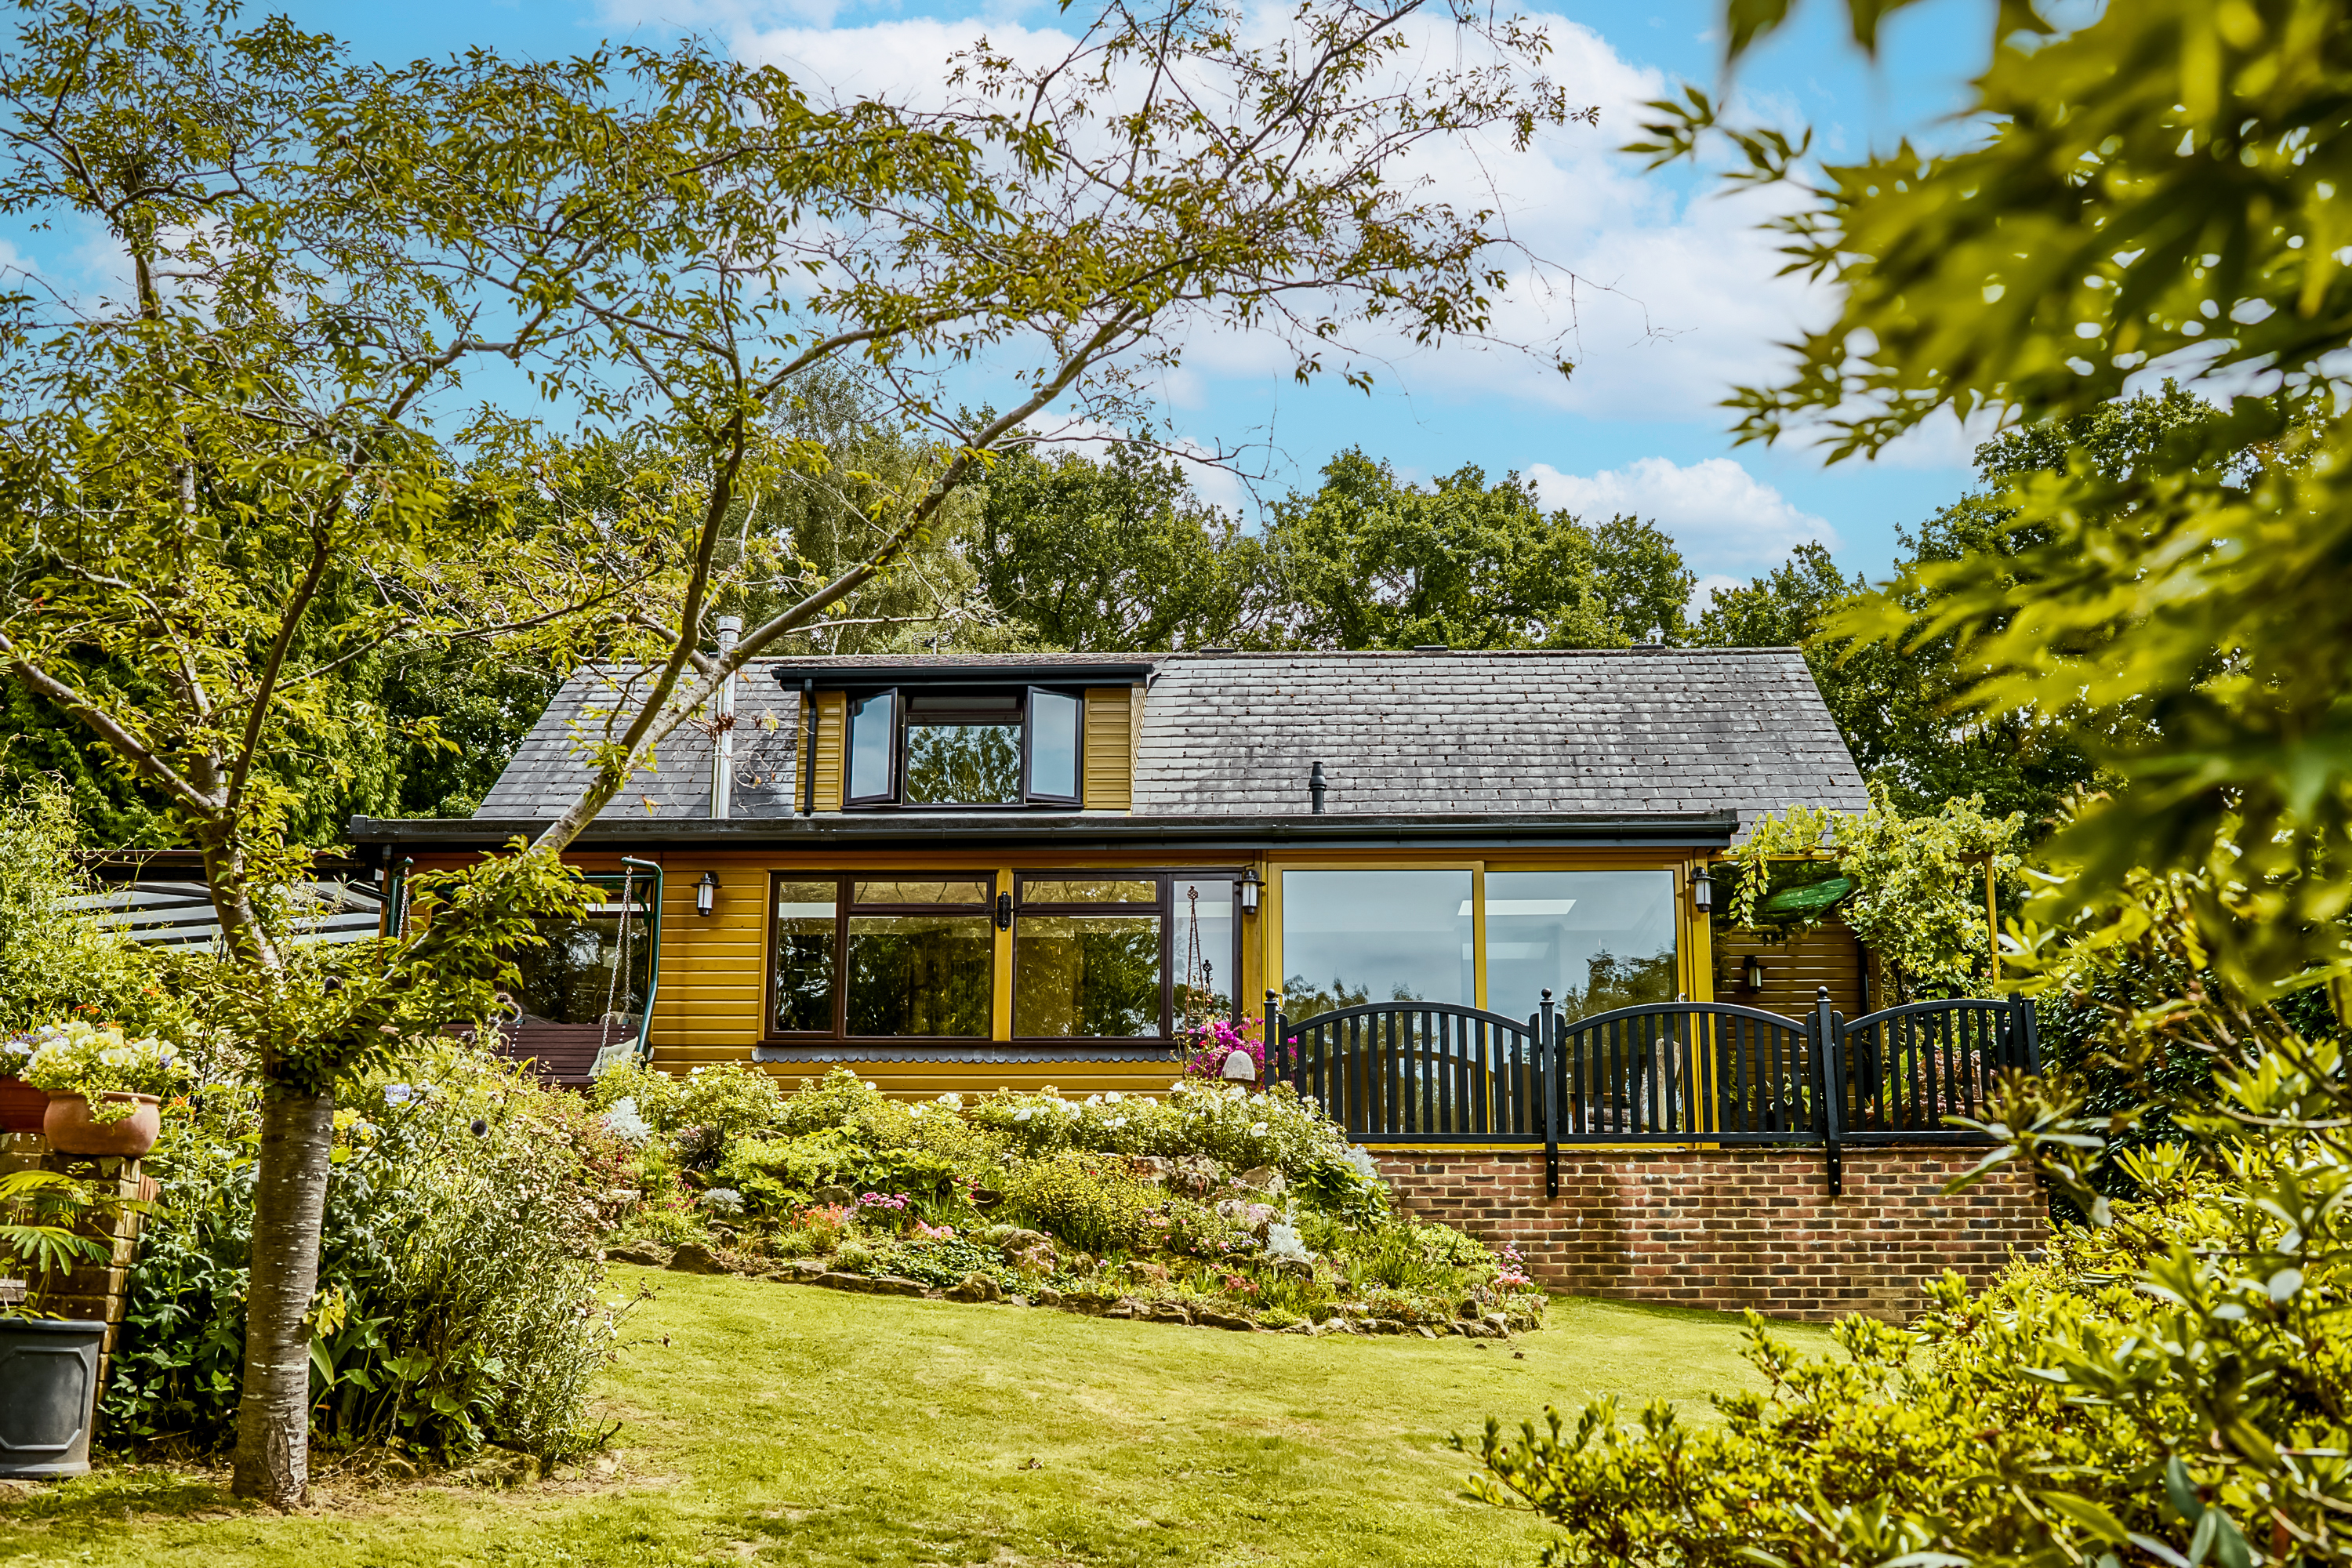
Rural sedlescombe, East Sussex TN33
3 Bedroom Detached House | Guide Price £775,000
An attractive, 3 bed chalet house, set in beautifully landscaped gardens with far reaching views, offering spacious, ver...
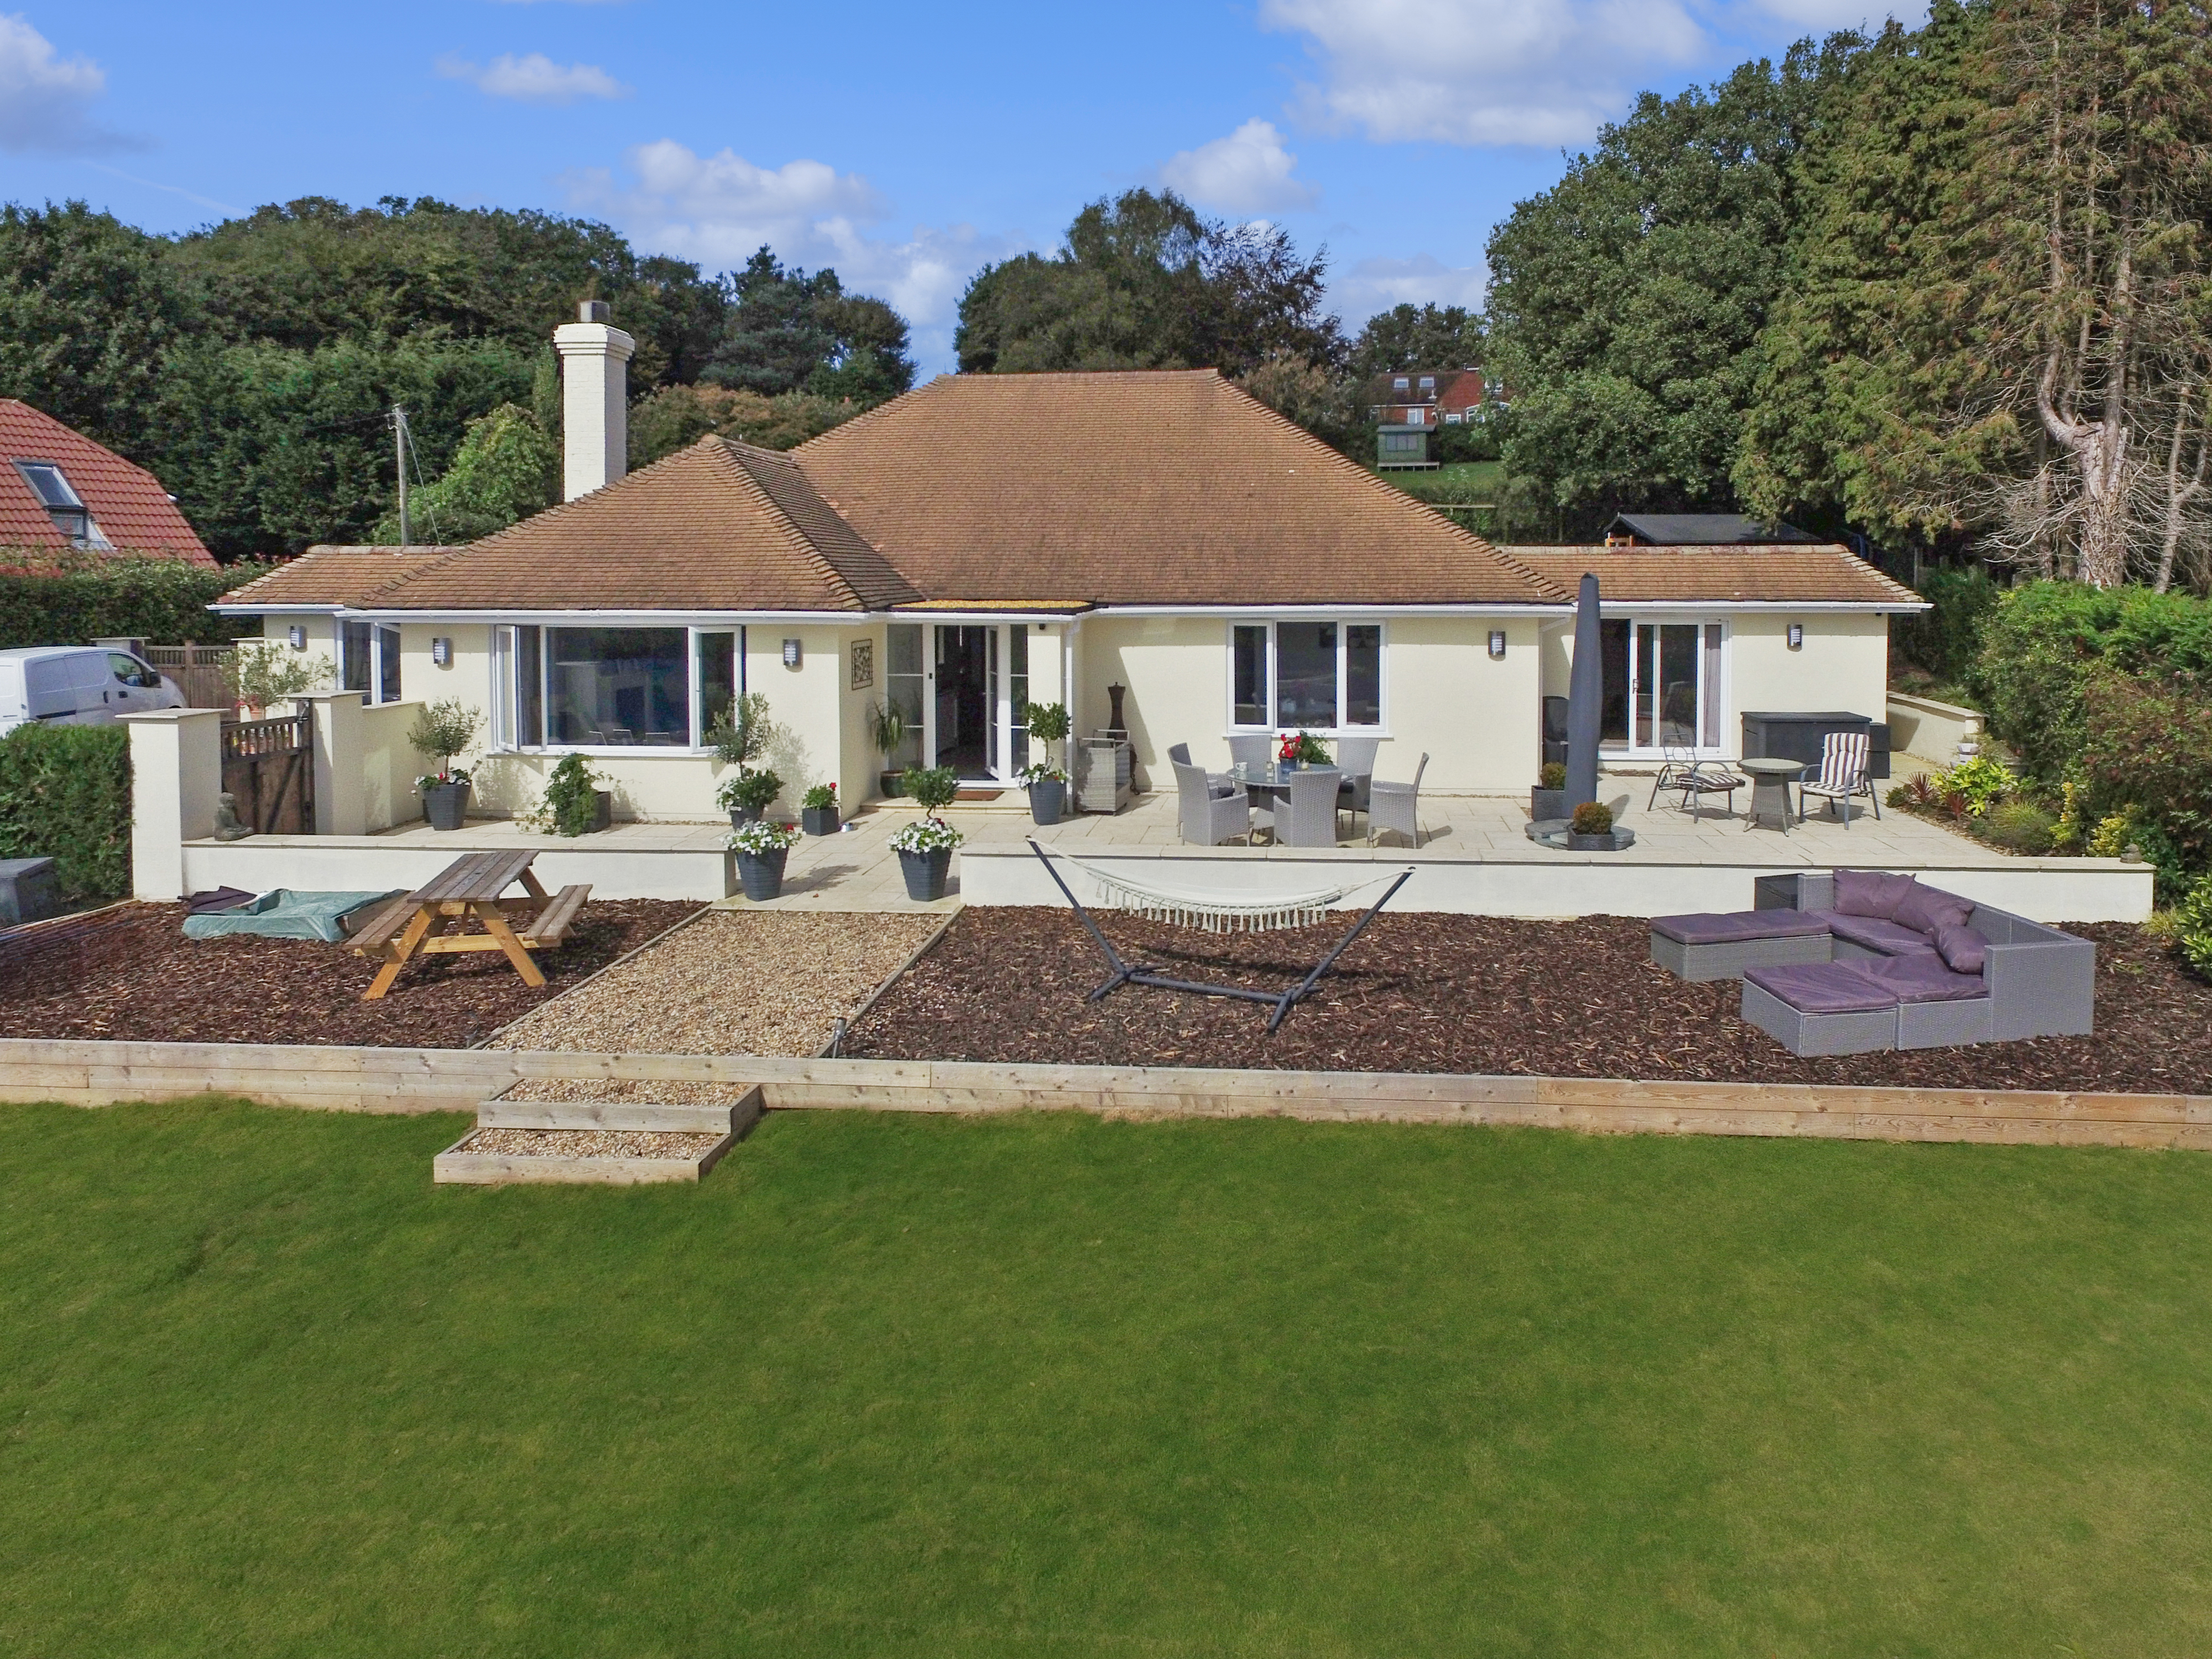
4 Bedroom Detached Bungalow | Guide Price £850,000
An immaculately presented, 3 /4 bed bungalow, enjoying stunning far reaching panoramic views, located off a private road...
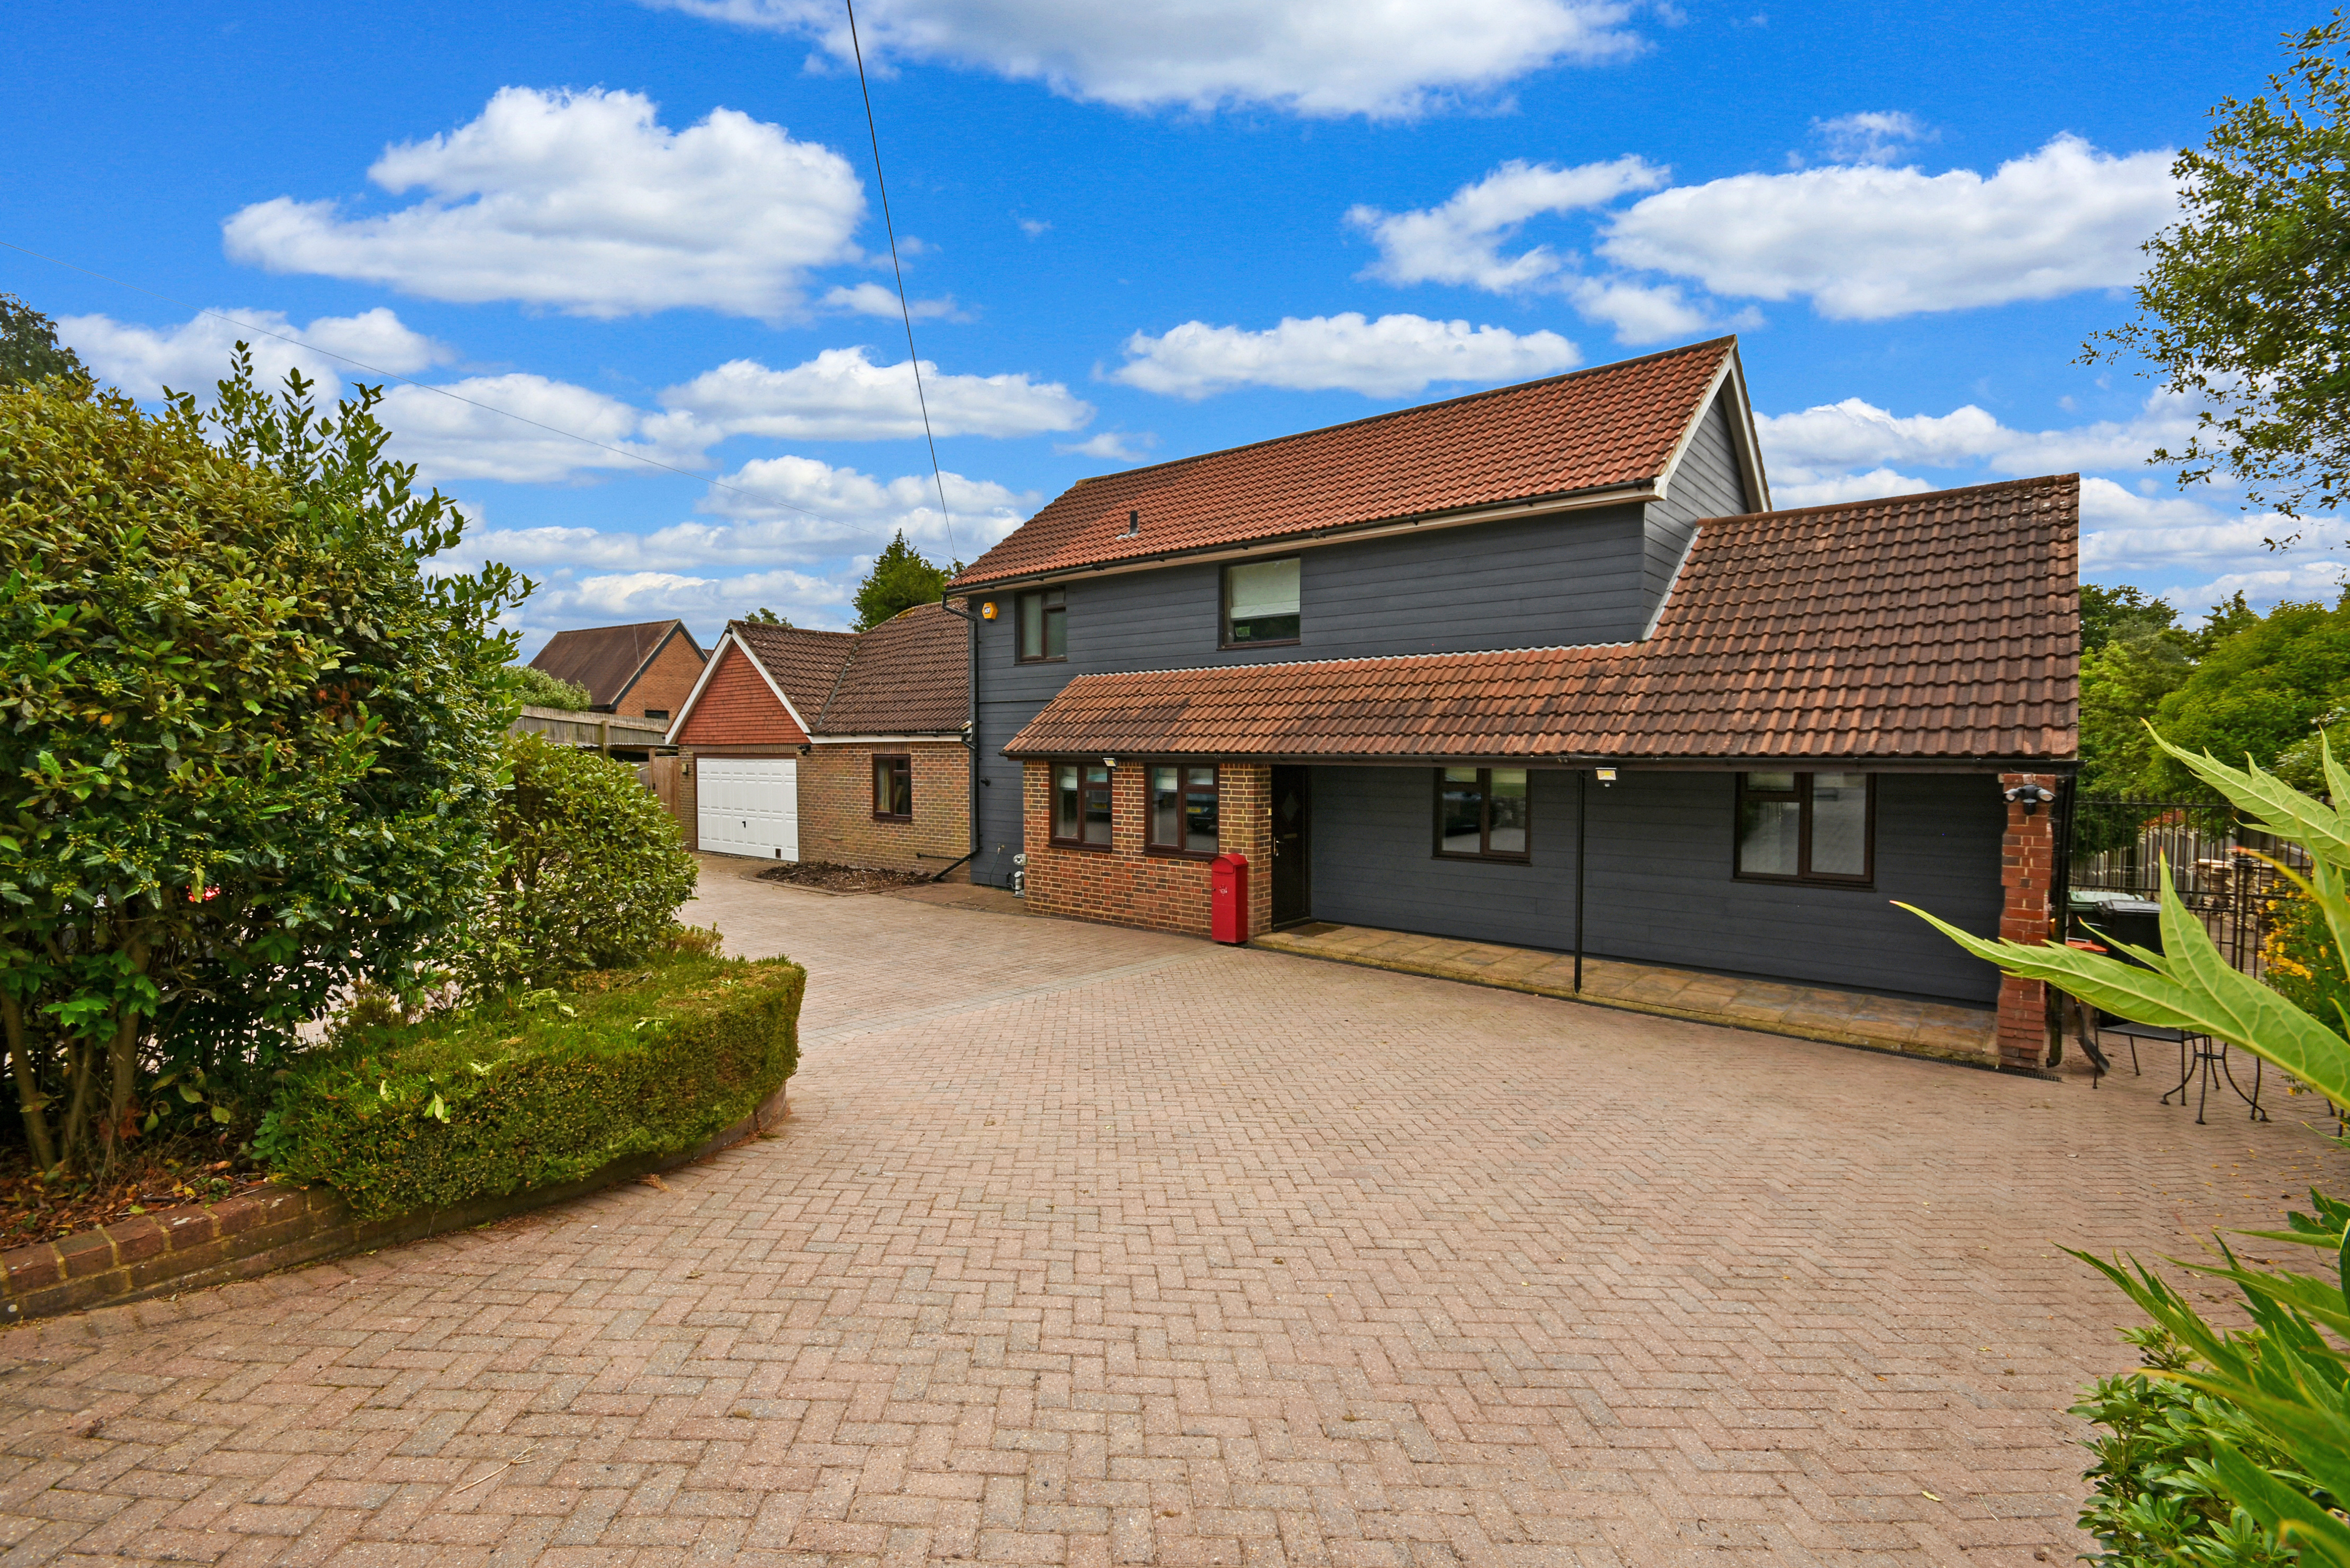
Broad Oak Brede,East Sussex TN31
5 Bedroom Detached House | Guide Price £875,000
A beautifully presented detached 5 bed, 4 bath, house in approximately 1 acre of attractive gardens. Offering spacious a...

Moloney Country Property (Northiam)
The Village Green, Northiam, East Sussex, TN31 6ND
01580 212828
How much is your home worth?
Use our short form to request a valuation of your property.
Request a Valuation
©2026 The Guild of Property Professionals. All rights reserved.
Terms and Conditions |
Privacy Policy |
Cookie Policy |
Complaints Policy |
Members Login
The Guild of Property Professionals Trading Address: 121 Park Lane, London W1K 7AG. GPEA Limited.
Registered in England & Wales.
Company No: 02819824.
Registered Office Address: The Old Courthouse, 60A London Road, Grantham, NG31 6HR.
VAT Registration No: 180897859

