
5 Bedroom Detached House for sale in Battle
 2
5
3
GUIDE PRICE: £2,500,000
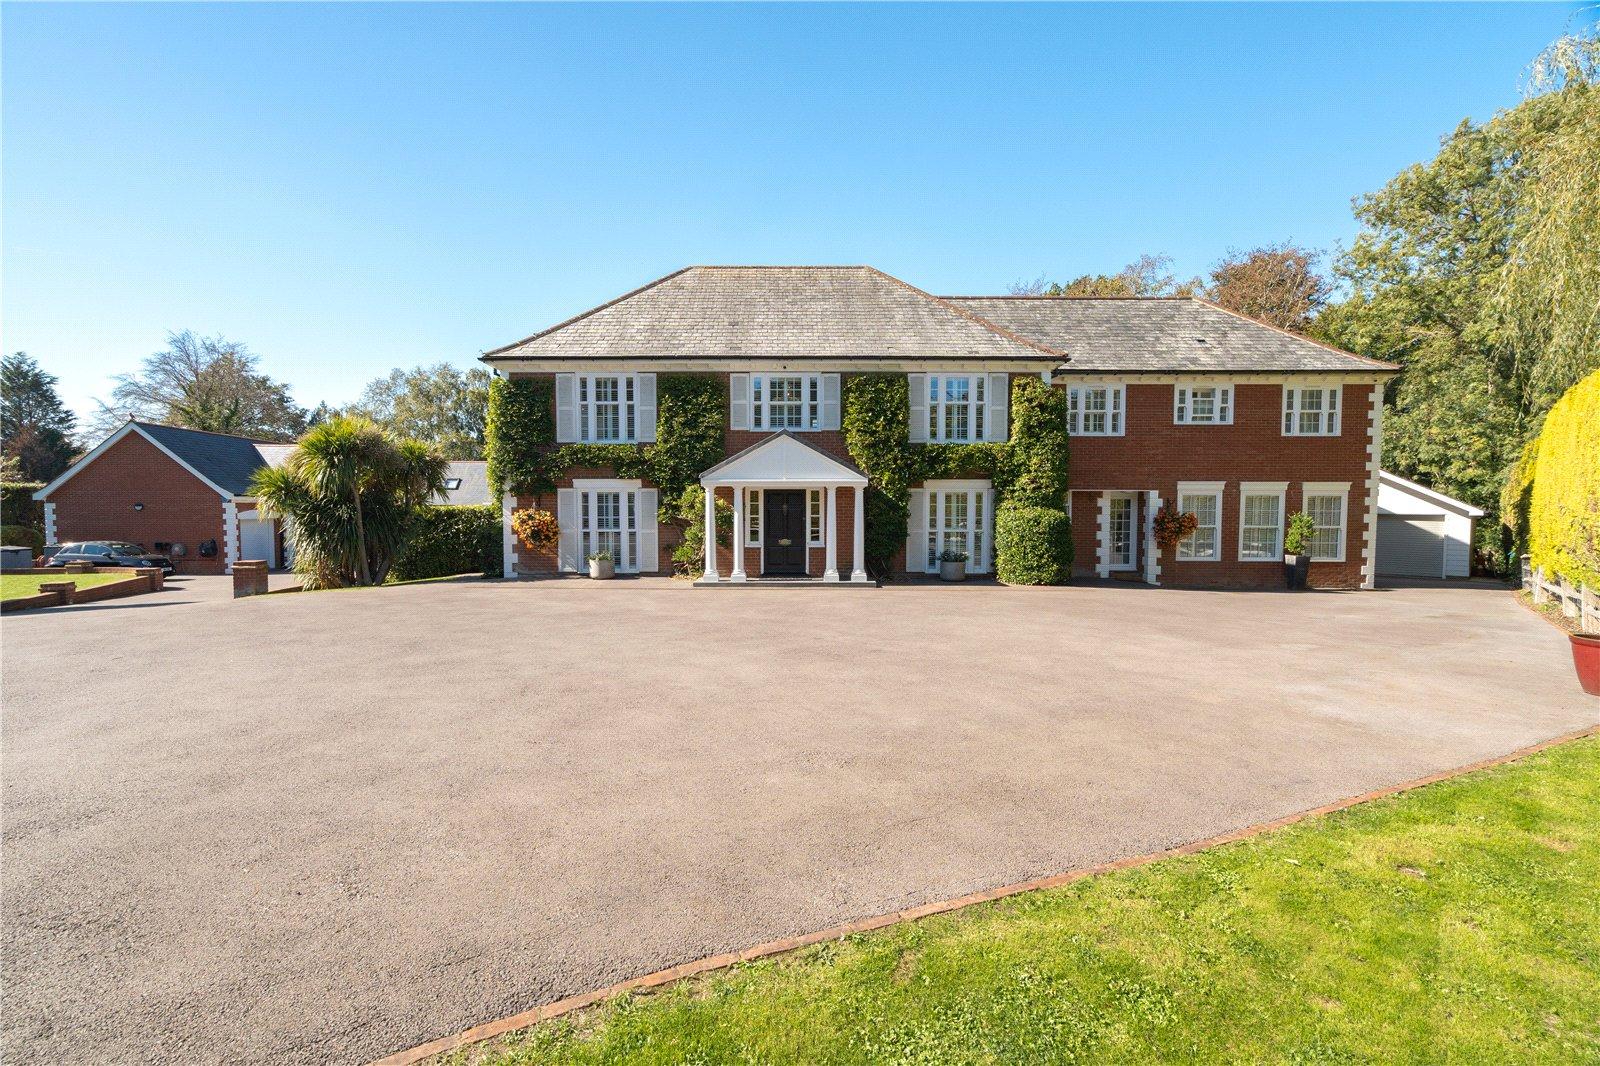
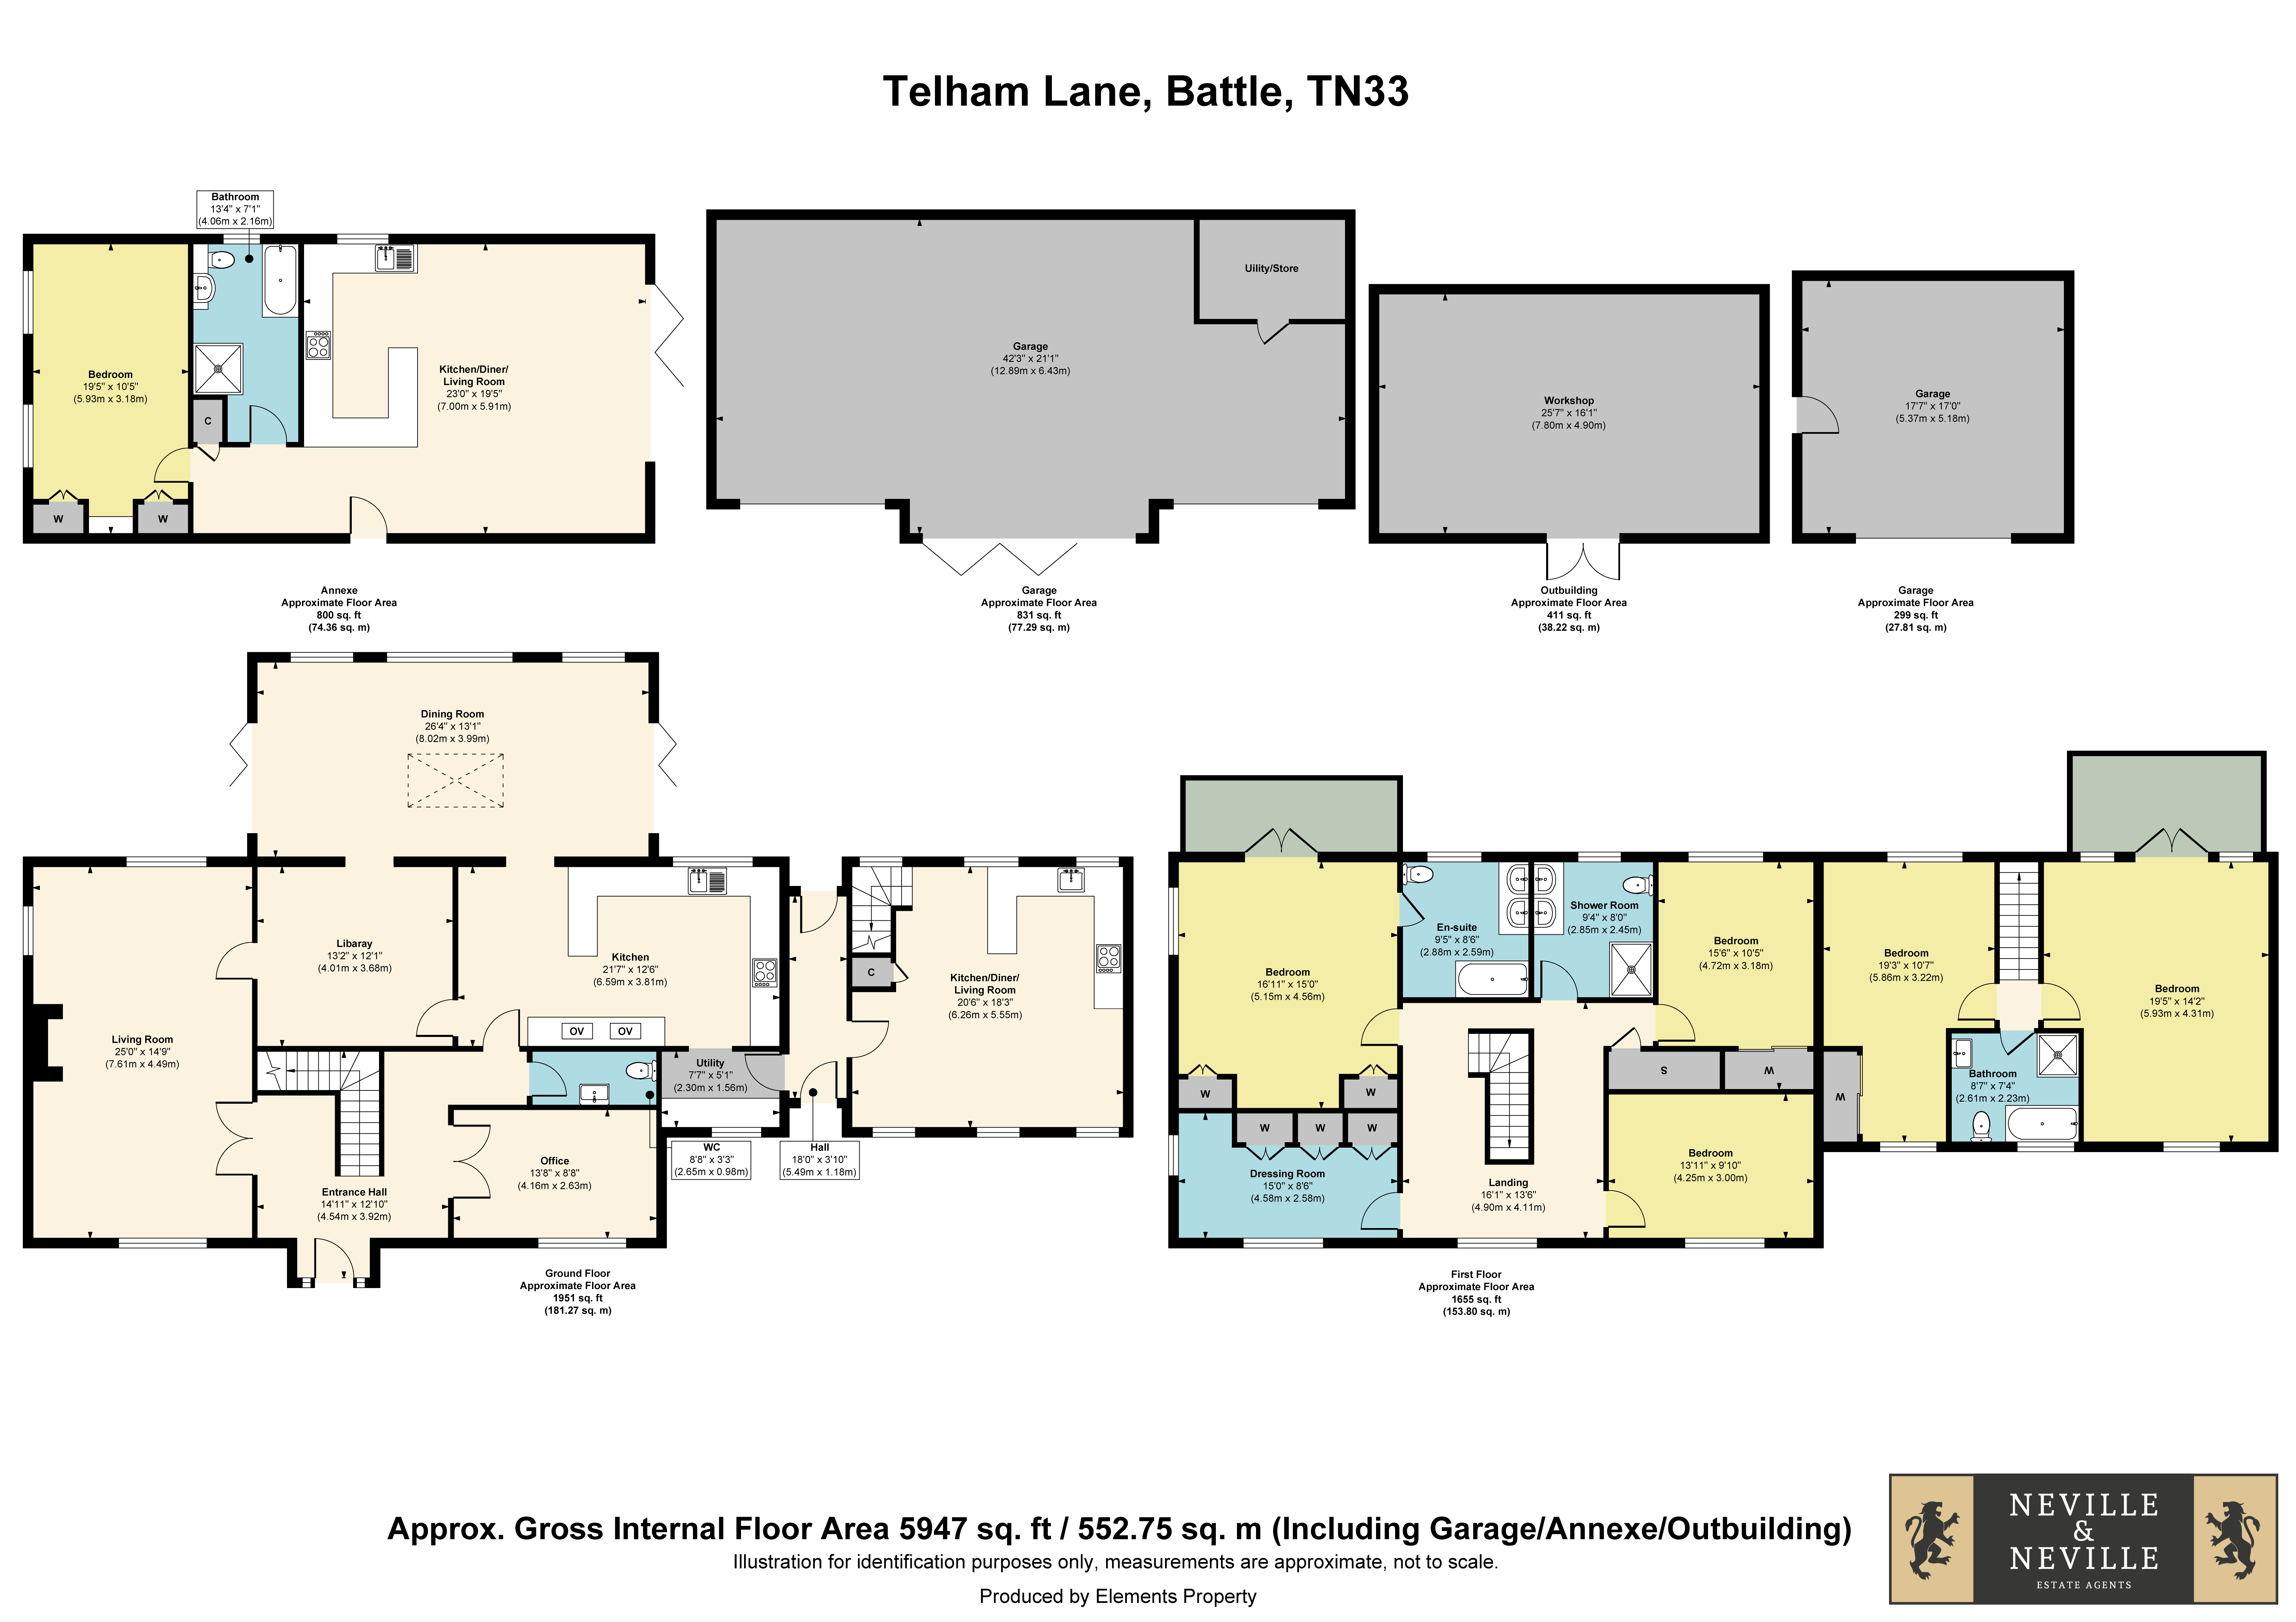
• Impressive and substantial detached five-bedroom residence offering approximately 5,947 sq. ft. of accommodation, including outbuildings with a separate two bedroom self contained annex
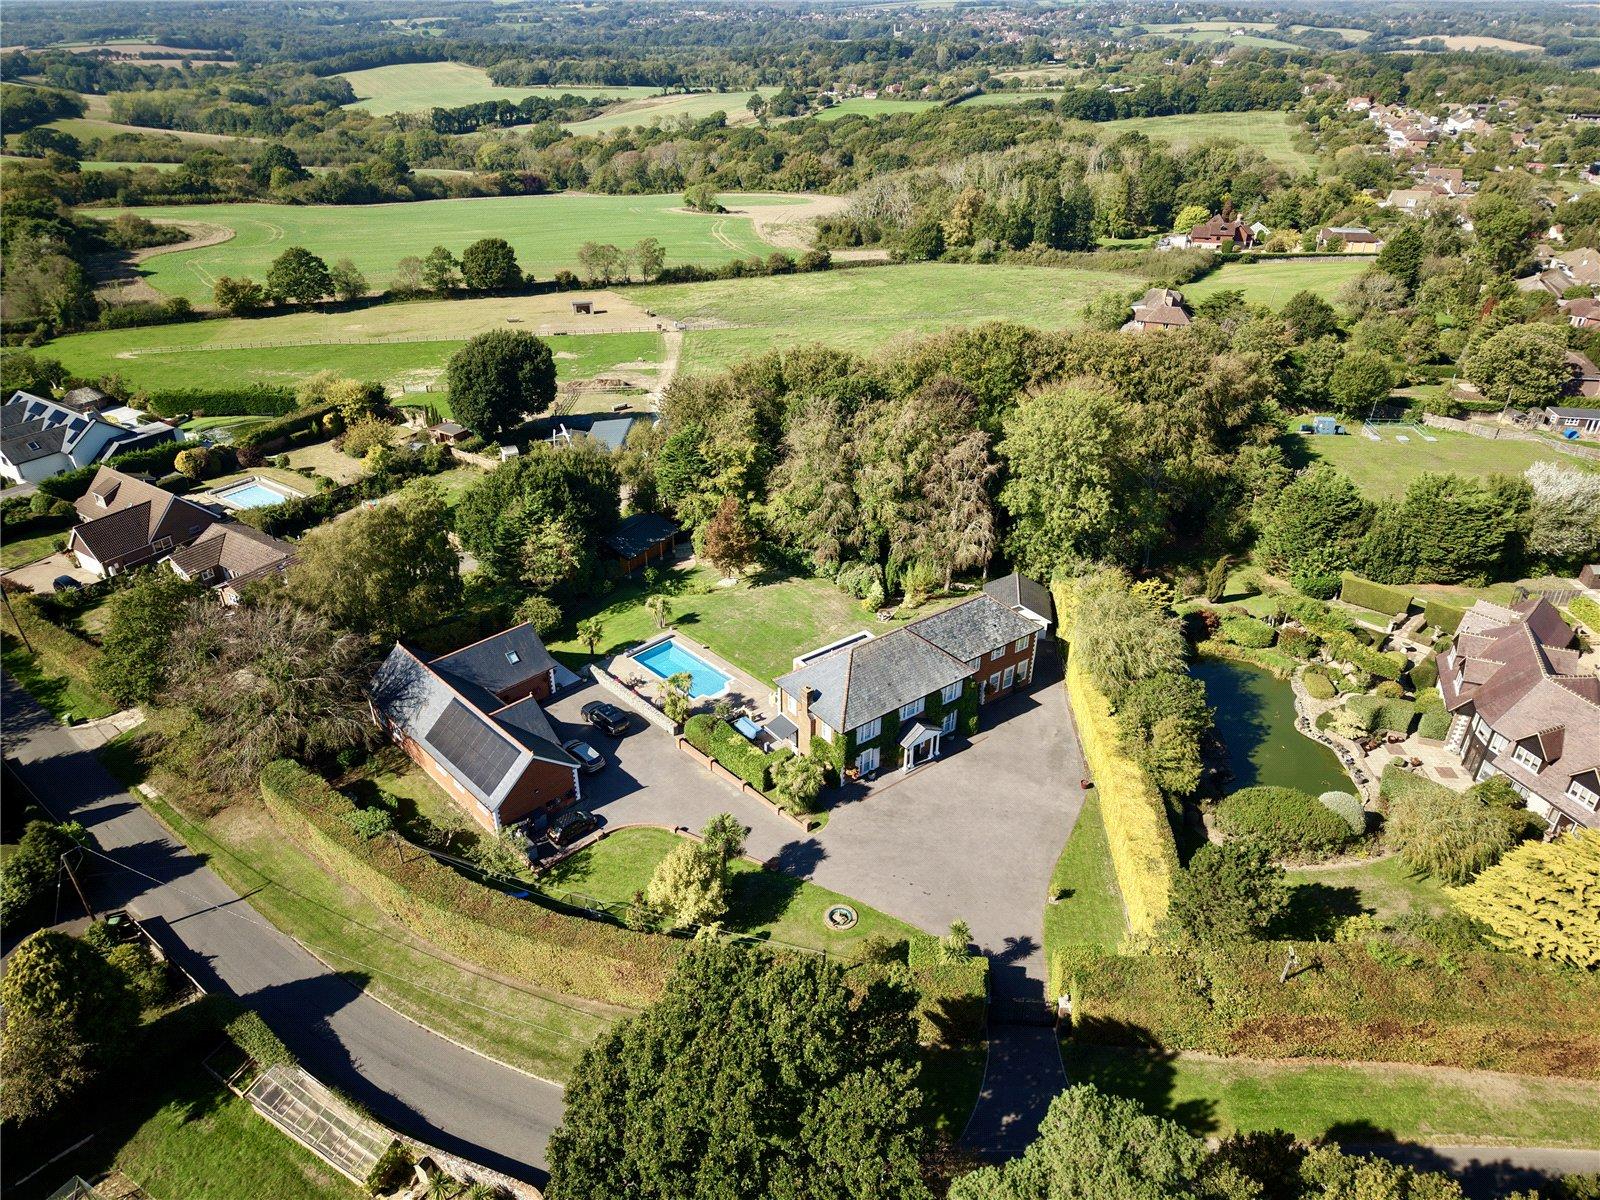
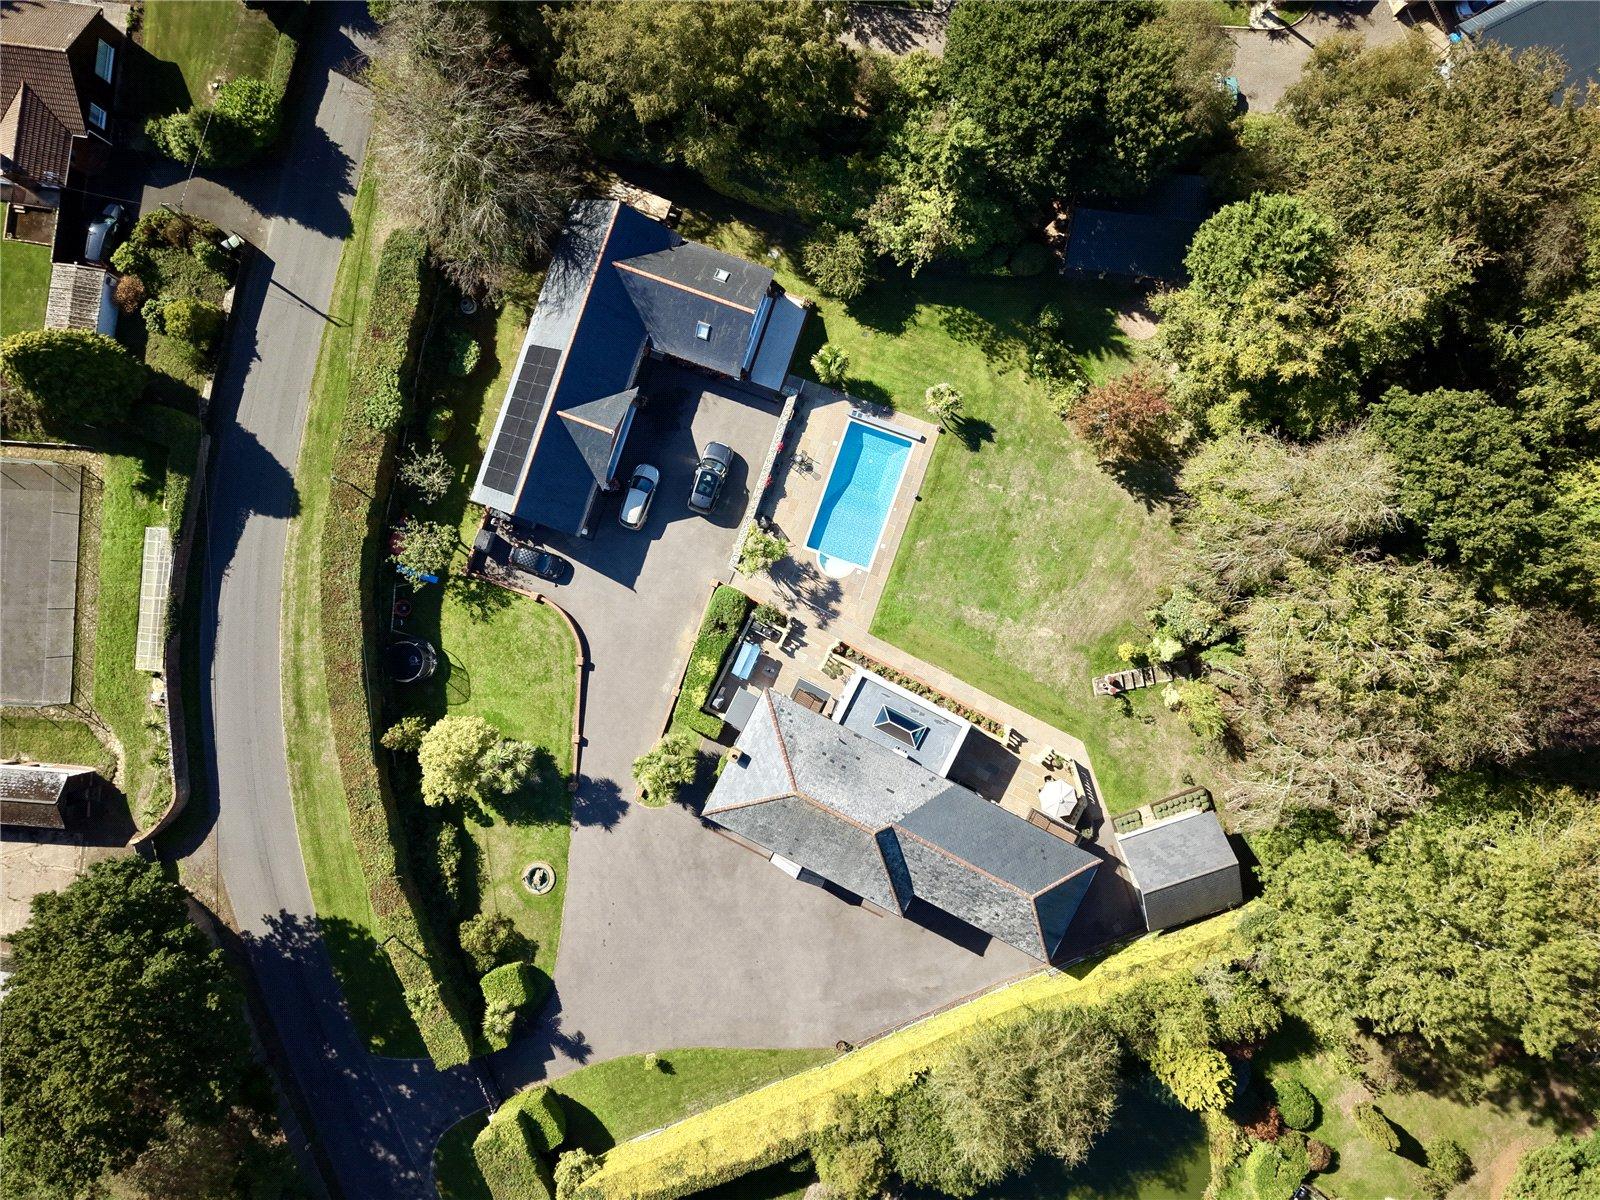
• Set within beautifully landscaped, private grounds extending to approximately 1.9 acres (TBV)
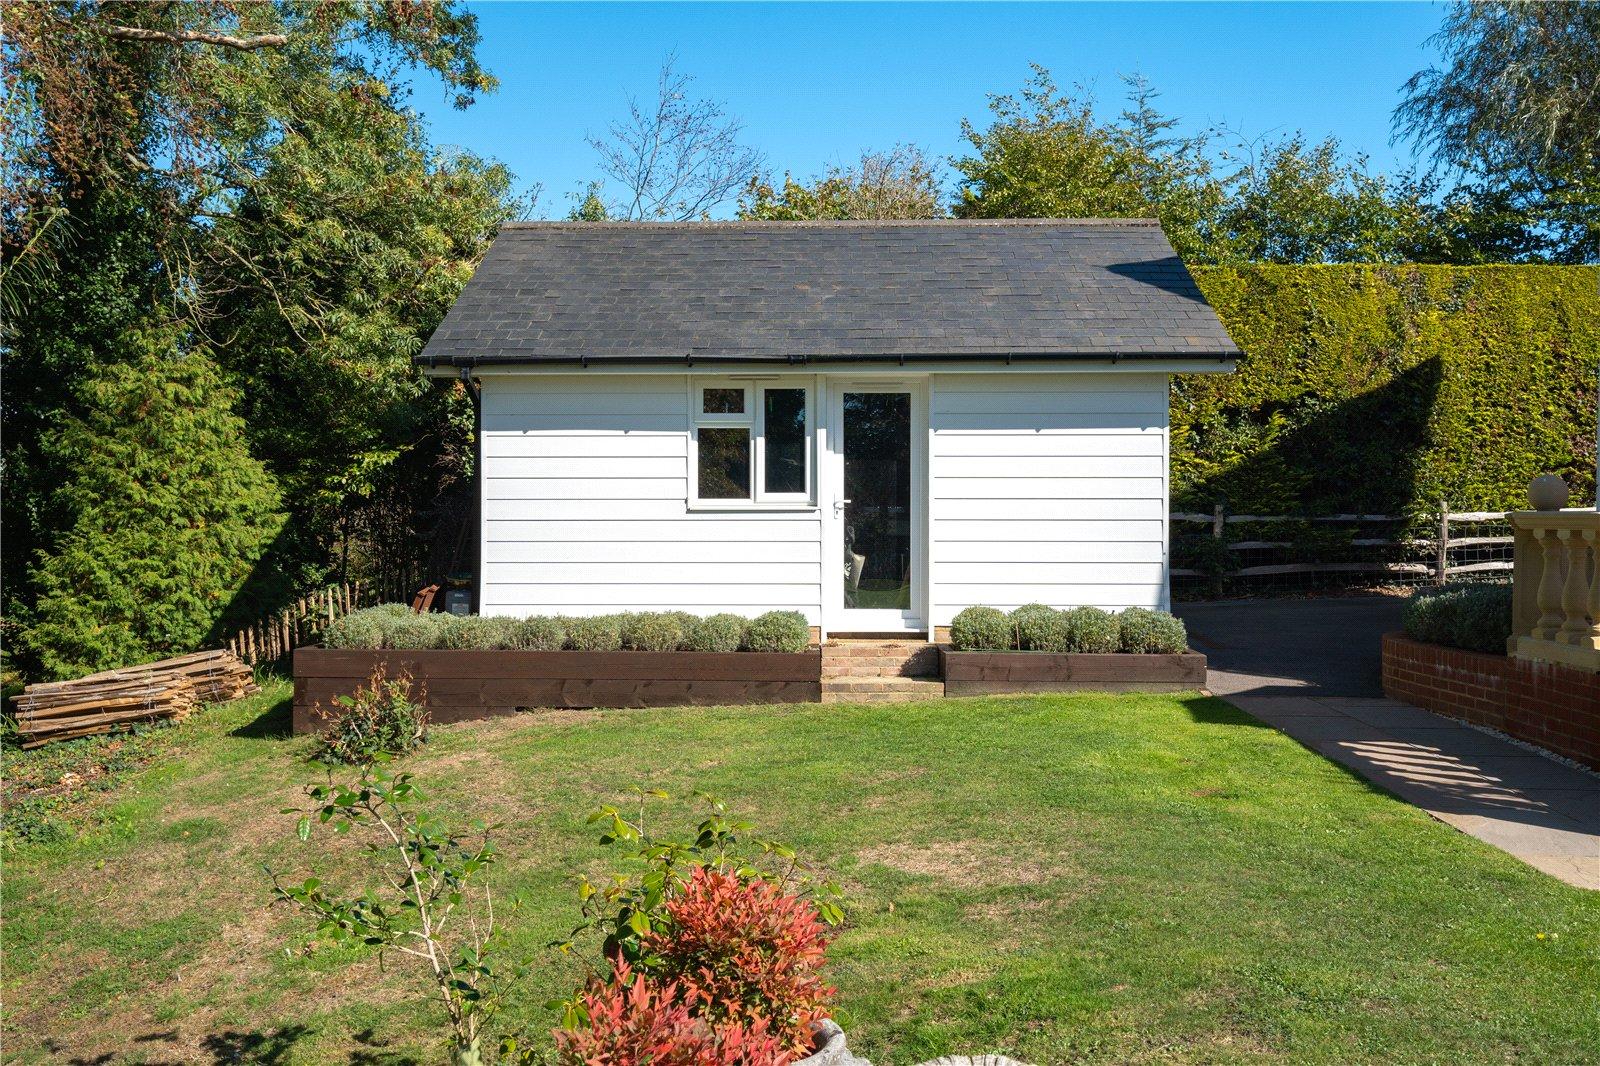
• With a two bedroom self contained annex with its own entrance/exit and a further one bedroom self contained annex
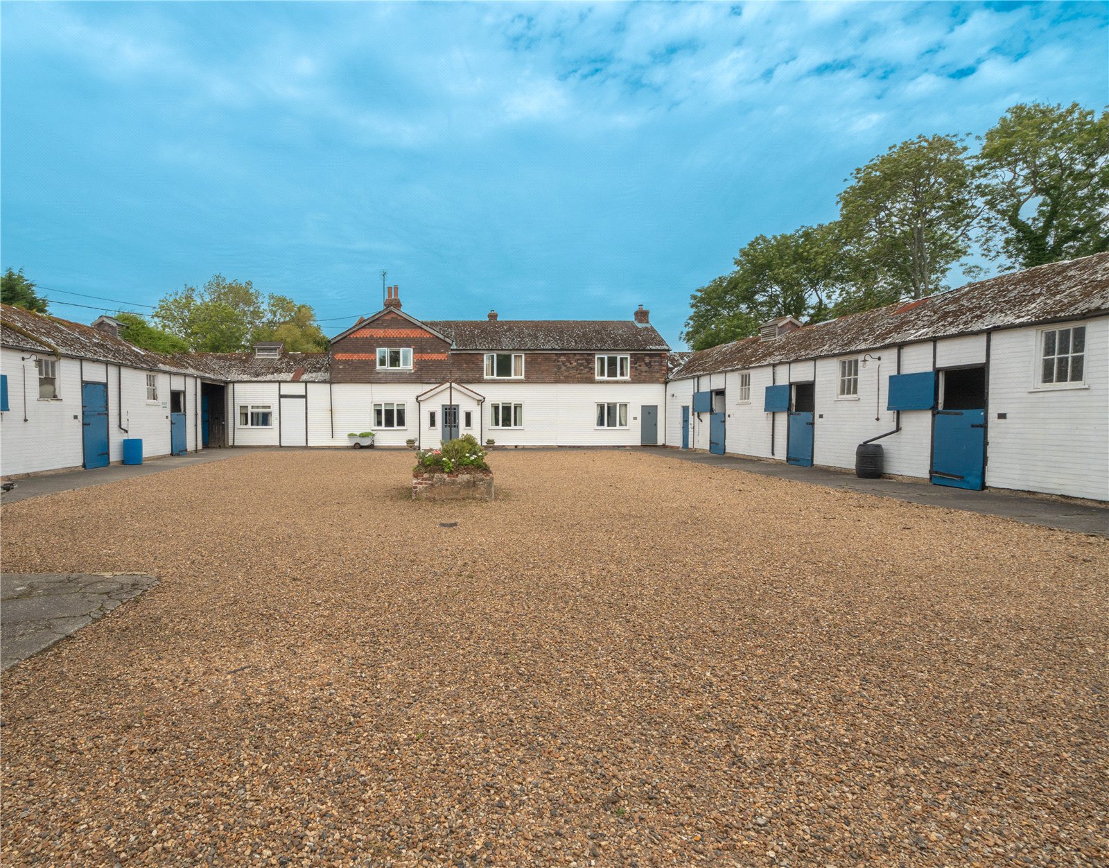
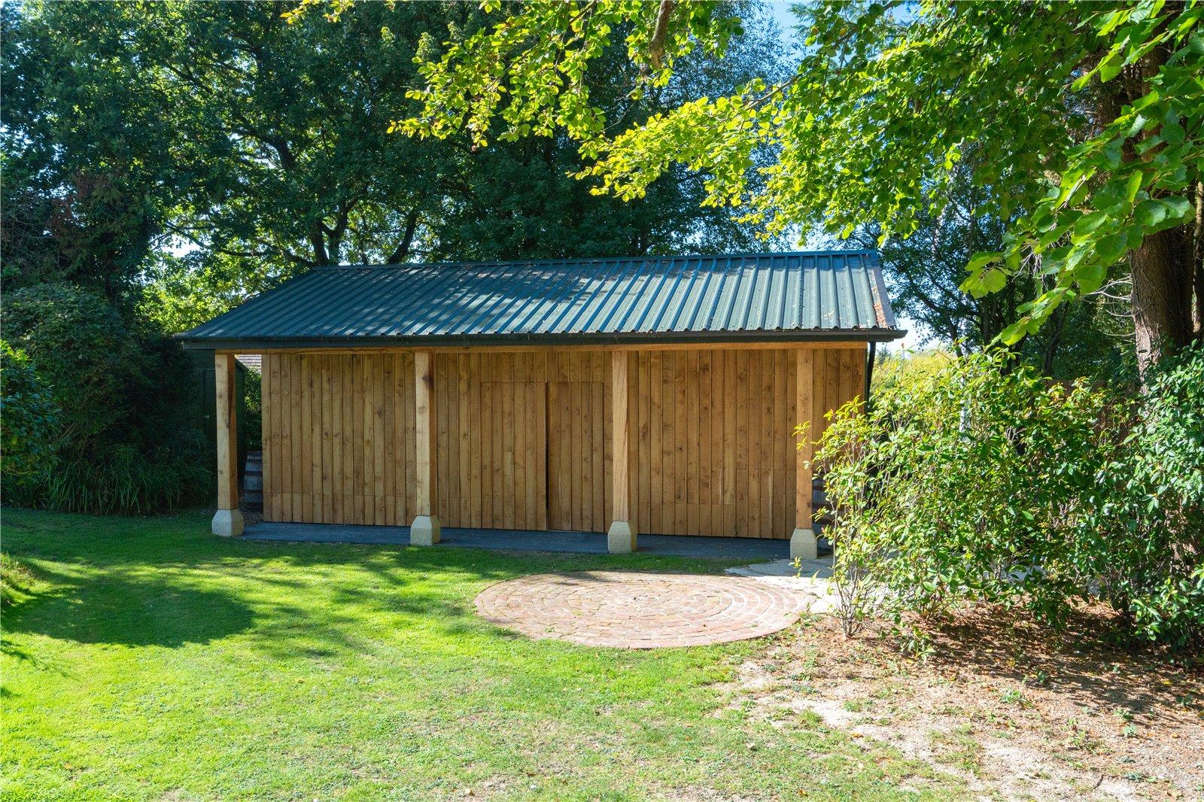
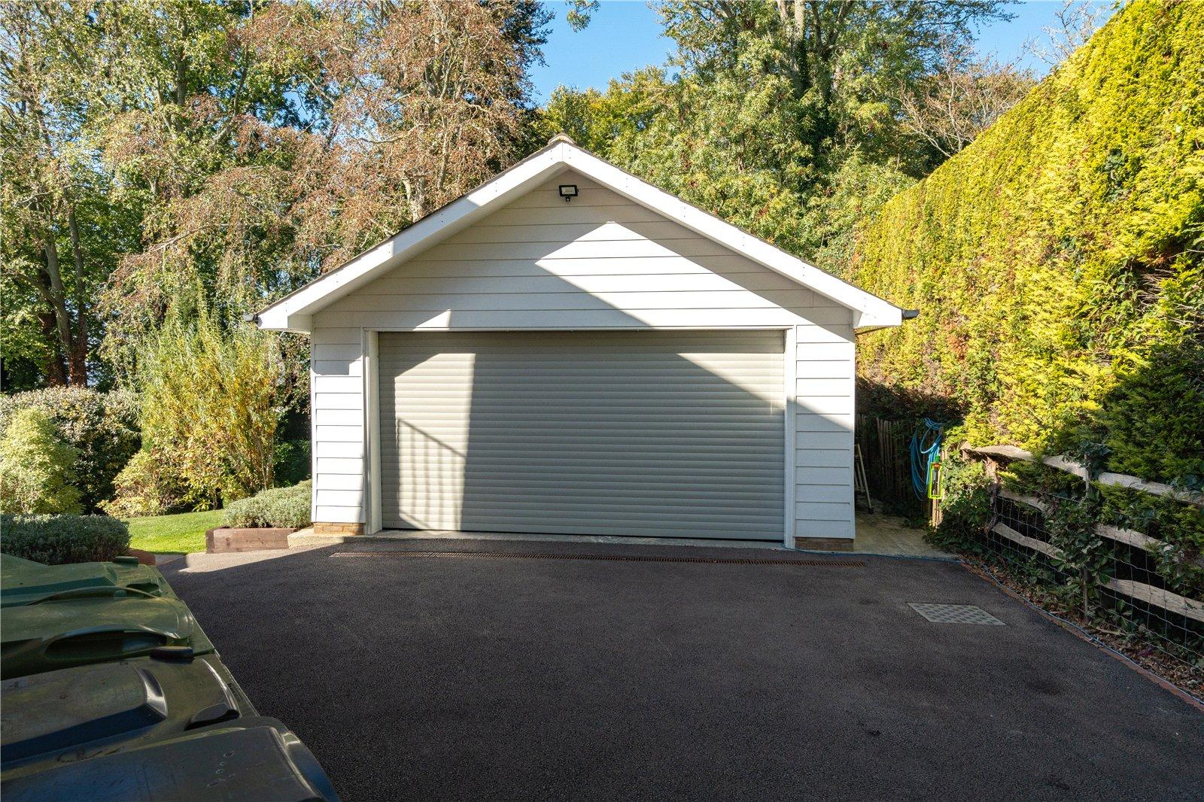
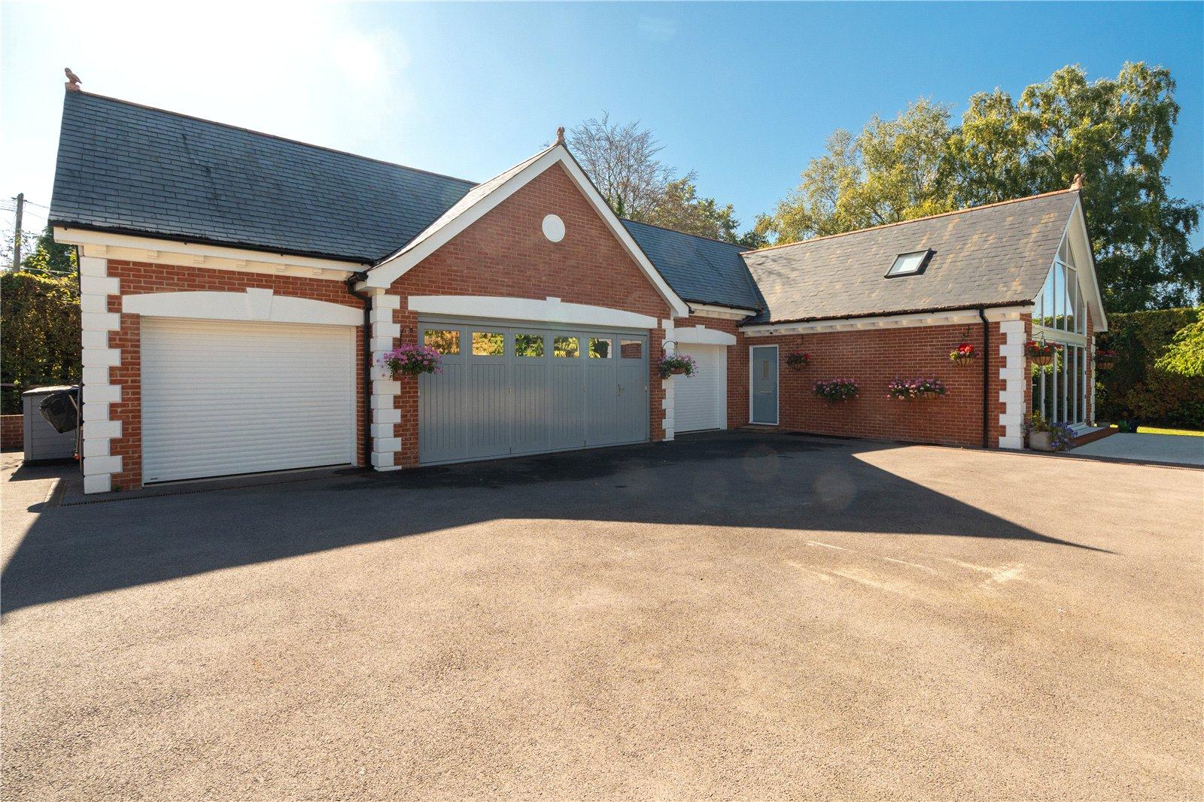
• Substantial five car open plan garage/workshop
• Five generously proportioned bedrooms, including a luxurious principal suite with dressing room and en-suite bathroom
• Elegant and versatile reception accommodation, including a substantial living room, magnificent dining room, library and dedicated home office
• Stunning contemporary fitted kitchen with integrated appliances, breakfast bar and adjoining dining space
• Additional open-plan kitchen, dining and living area, ideal for multigenerational living or flexible family accommodation
• Self-contained one-bedroom annexe extending to approximately 800 sq. ft., ideal for guests, extended family or independent living
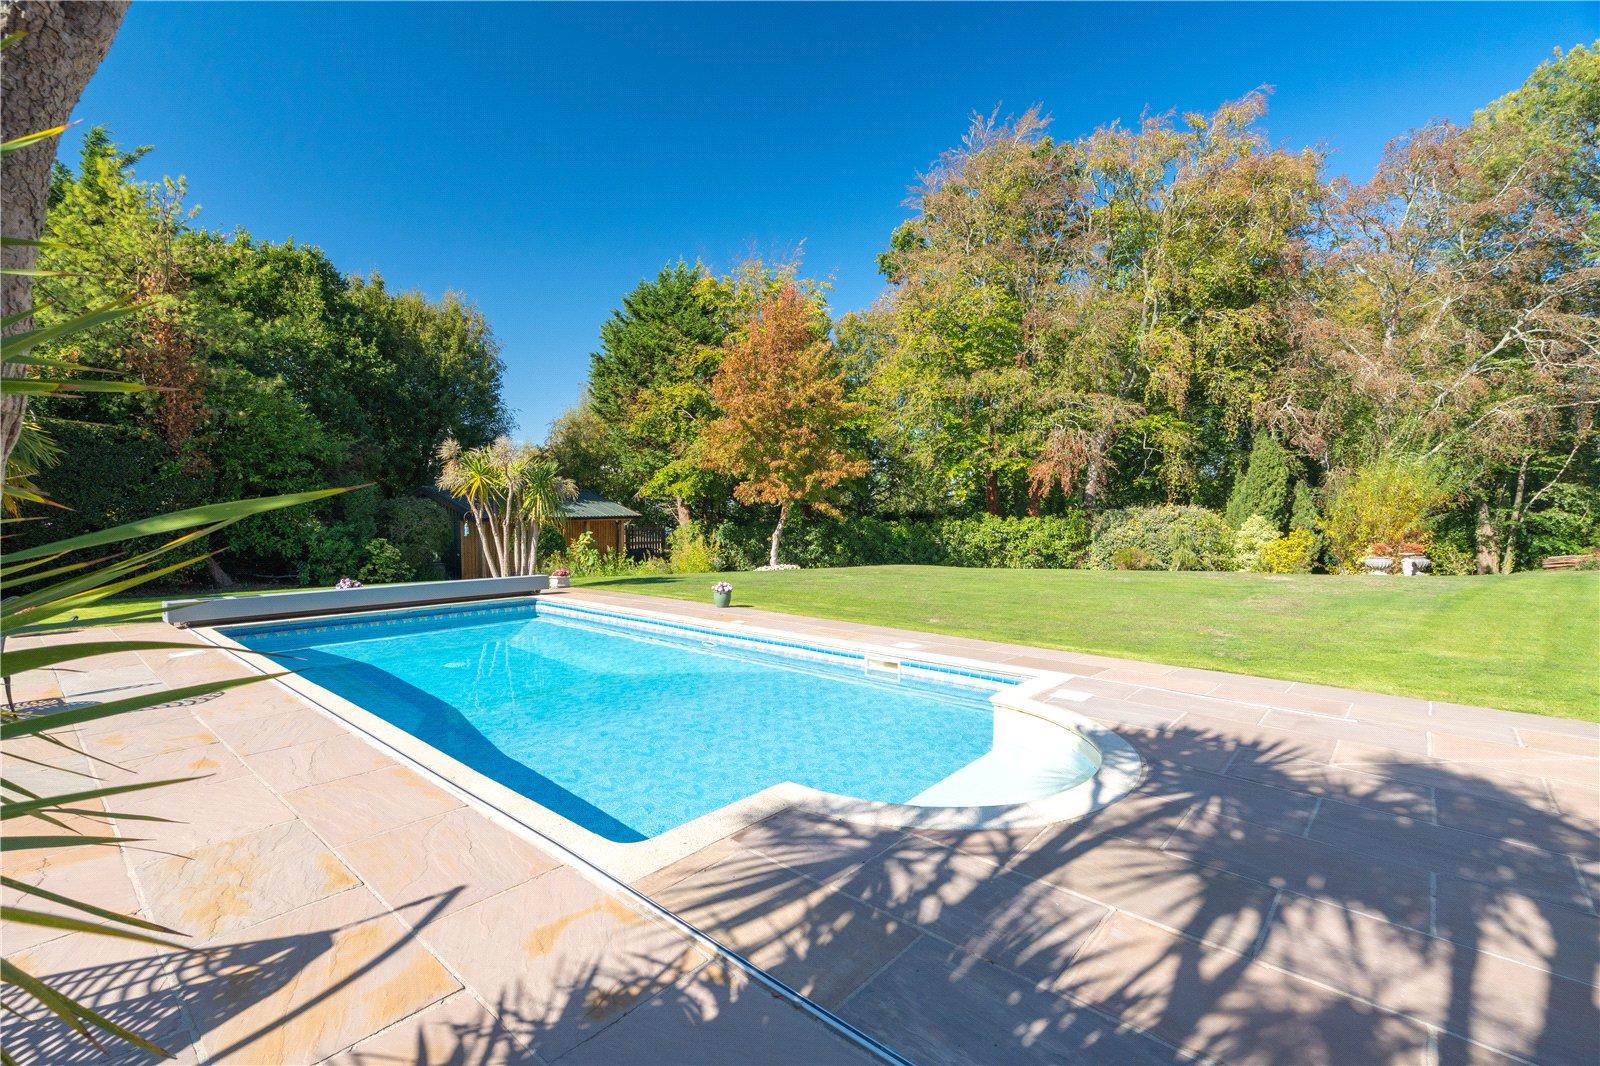
• Impressive outdoor swimming pool with retractable safety cover, extensive stone terraces and beautifully maintained gardens
• Substantial outbuilding offering excellent storage and potential for a variety of ancillary uses, subject to any necessary consents
• Desirable semi-rural location on the outskirts of historic Battle, convenient for excellent local schooling, Battle and Crowhurst mainline stations and London commuter links
LOCATION: Situated along Telham Lane, the property enjoys a delightful semi-rural setting on the outskirts of the historic market town of Battle, surrounded by the beautiful East Sussex countryside. Battle offers an excellent range of independent shops, cafés, restaurants and everyday amenities, together with its famous abbey and charming High Street. The surrounding area provides numerous countryside walks, while the coastal towns of Hastings and Bexhill-on-Sea are also within easy reach.
For London commuters, the nearby mainline railway stations at Battle and Crowhurst offer direct services to London Charing Cross, with journey times from Battle typically around 1 hour 20 minutes to 1 hour 30 minutes. Both stations are conveniently situated within a few miles of the property, providing practical connections to the capital, while the nearby A21 offers road links towards Tunbridge Wells, Tonbridge and the M25.
The area is well served by a selection of both state and independent schools. Nearby state primary schools include Crowhurst Church of England Primary School and Battle and Langton Church of England Primary School, while Claverham Community College in Battle provides secondary education. Independent options include Battle Abbey School, offering senior education through to sixth form, with its preparatory school in nearby Bexhill, and Marlborough House Vinehall School near Robertsbridge, providing nursery and preparatory education.
GROUND FLOOR
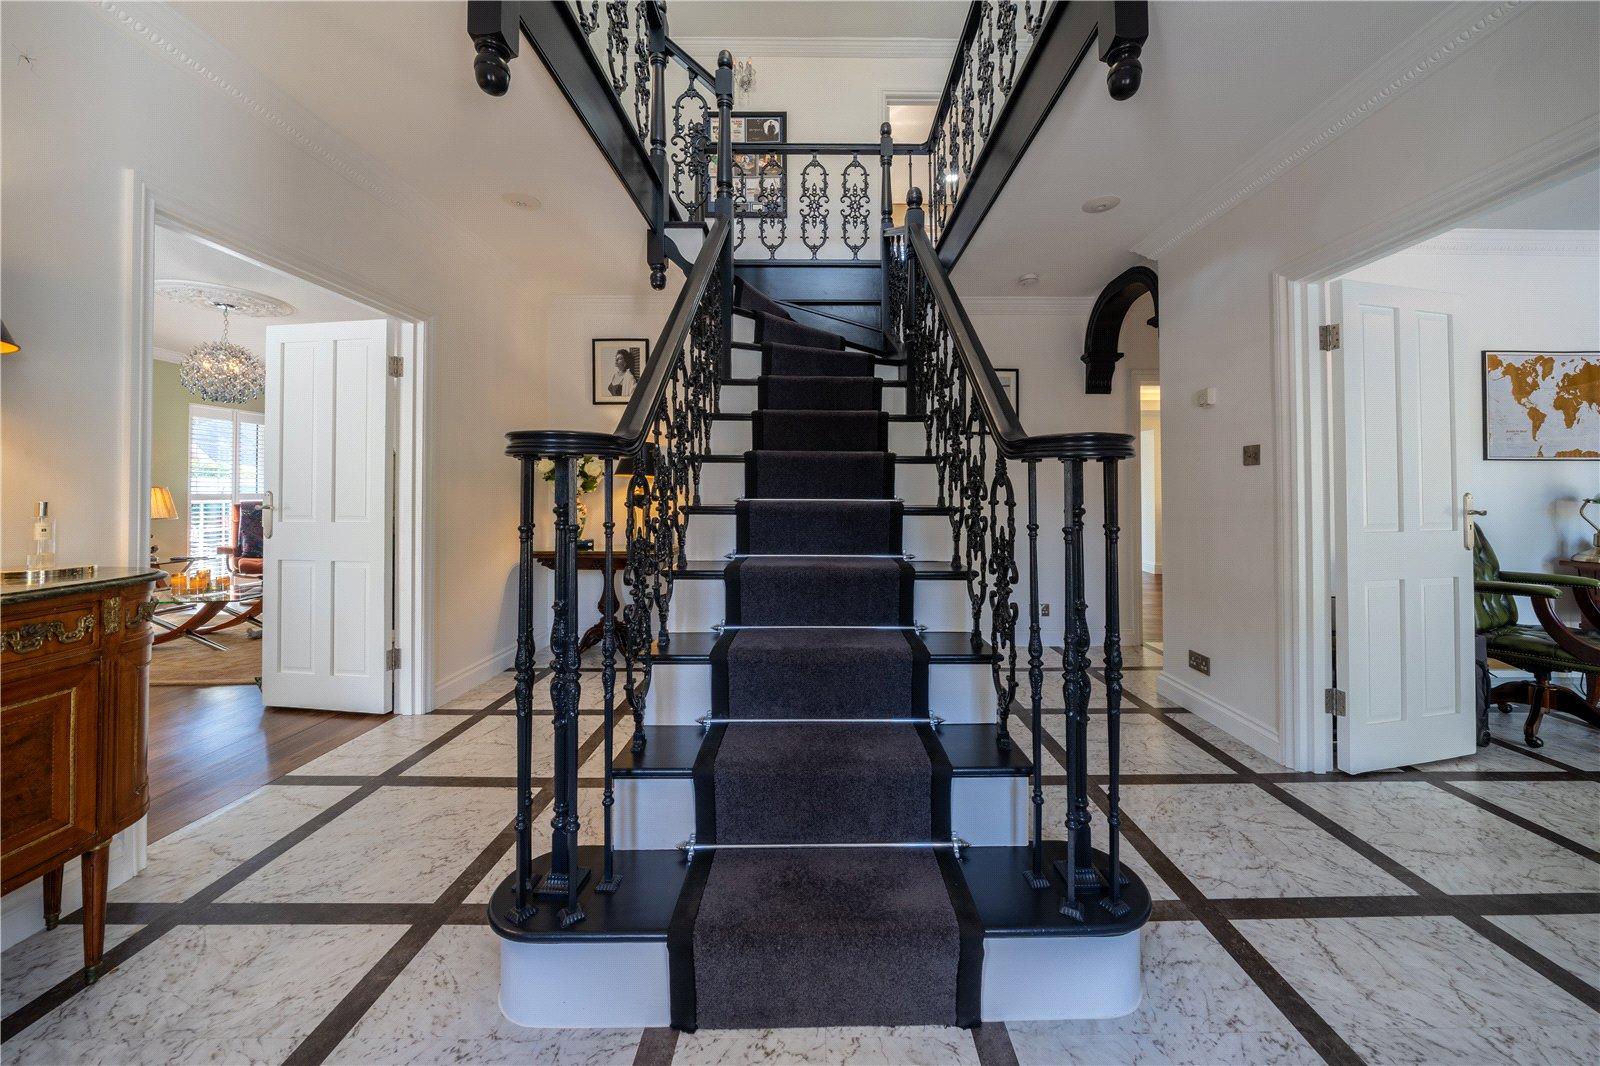
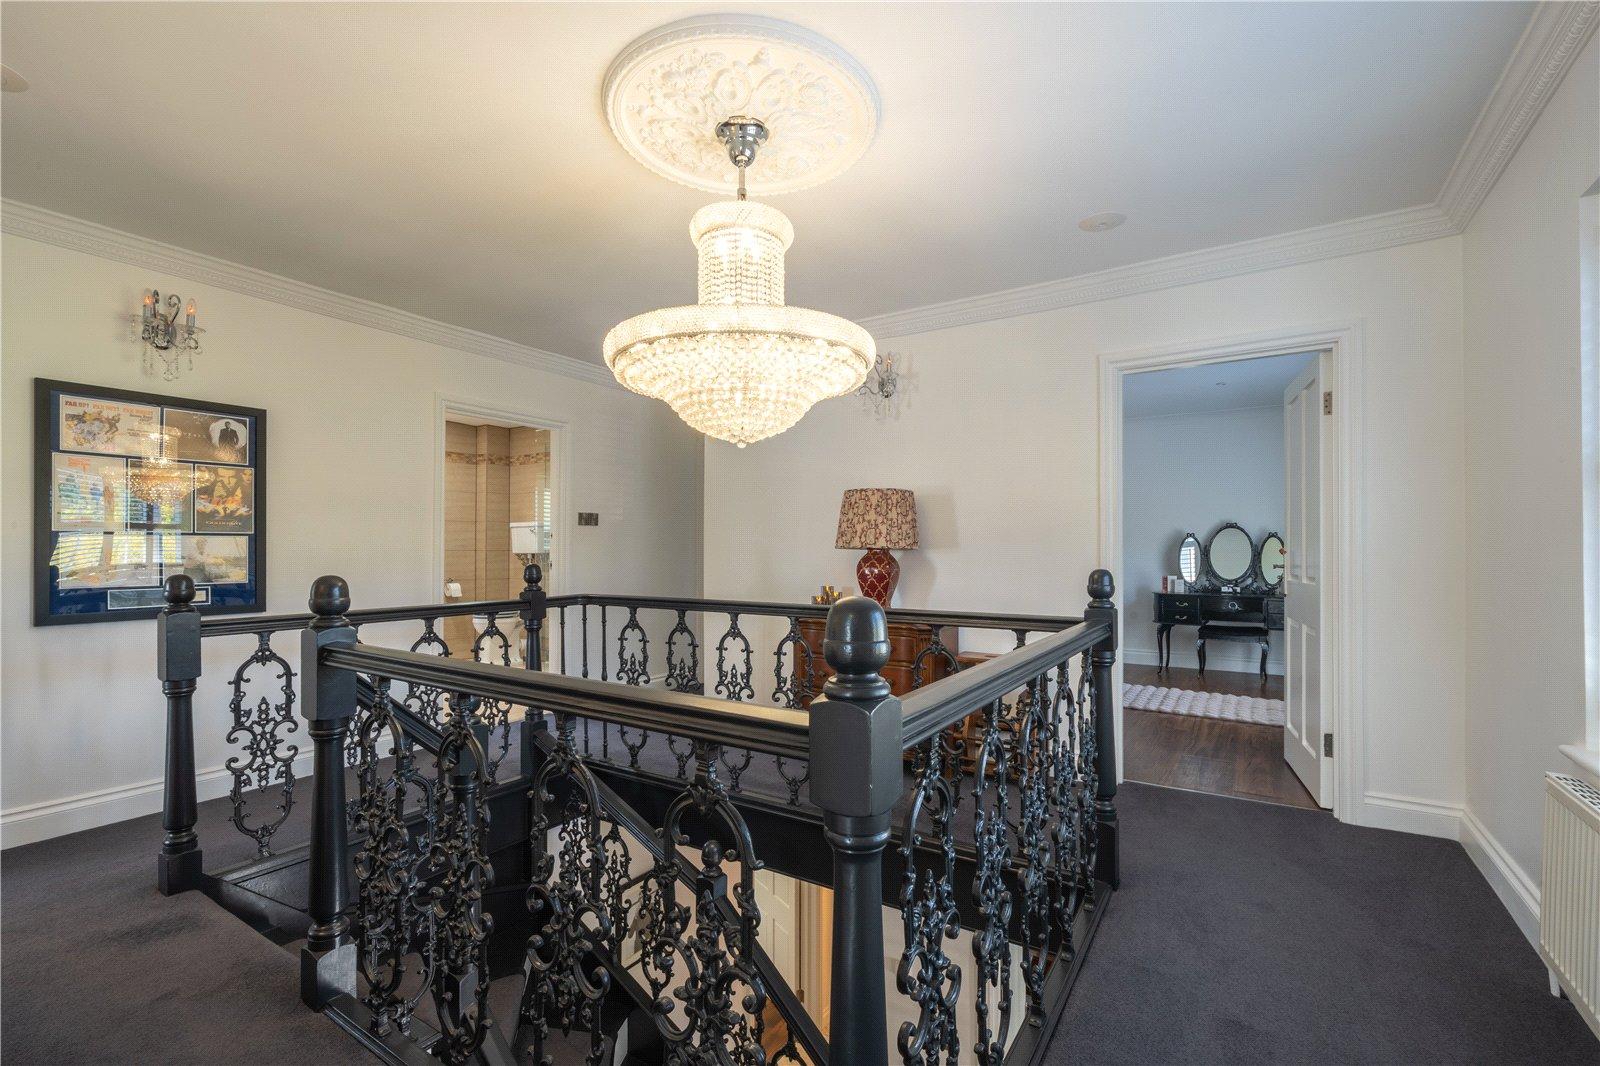
ENTRANCE HALL: An impressive and welcoming entrance hall featuring a striking central staircase with ornate black wrought-iron balustrading, polished dark handrails and a carpeted stair runner. The elegant marble-effect tiled flooring with contrasting dark inlay creates a distinctive first impression, complemented by decorative ceiling cornicing and recessed lighting.
The generously proportioned hallway provides access to the principal ground floor reception rooms, with an attractive chandelier visible above the staircase and ample space for occasional furniture.
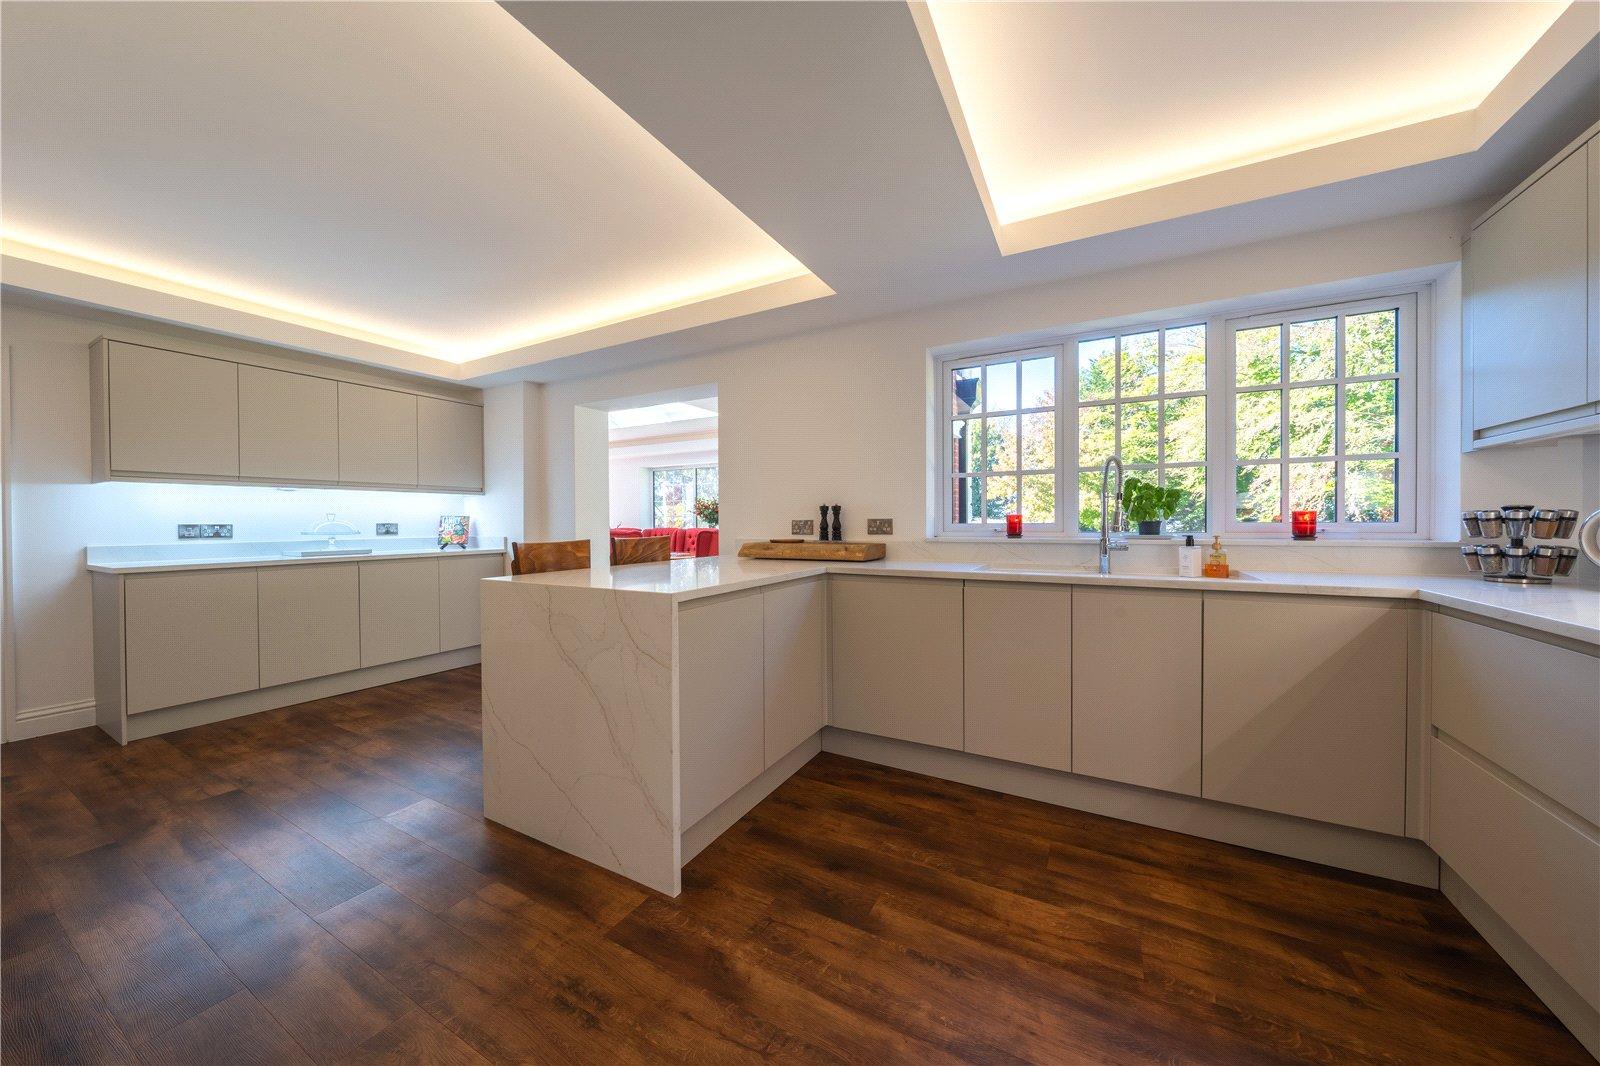
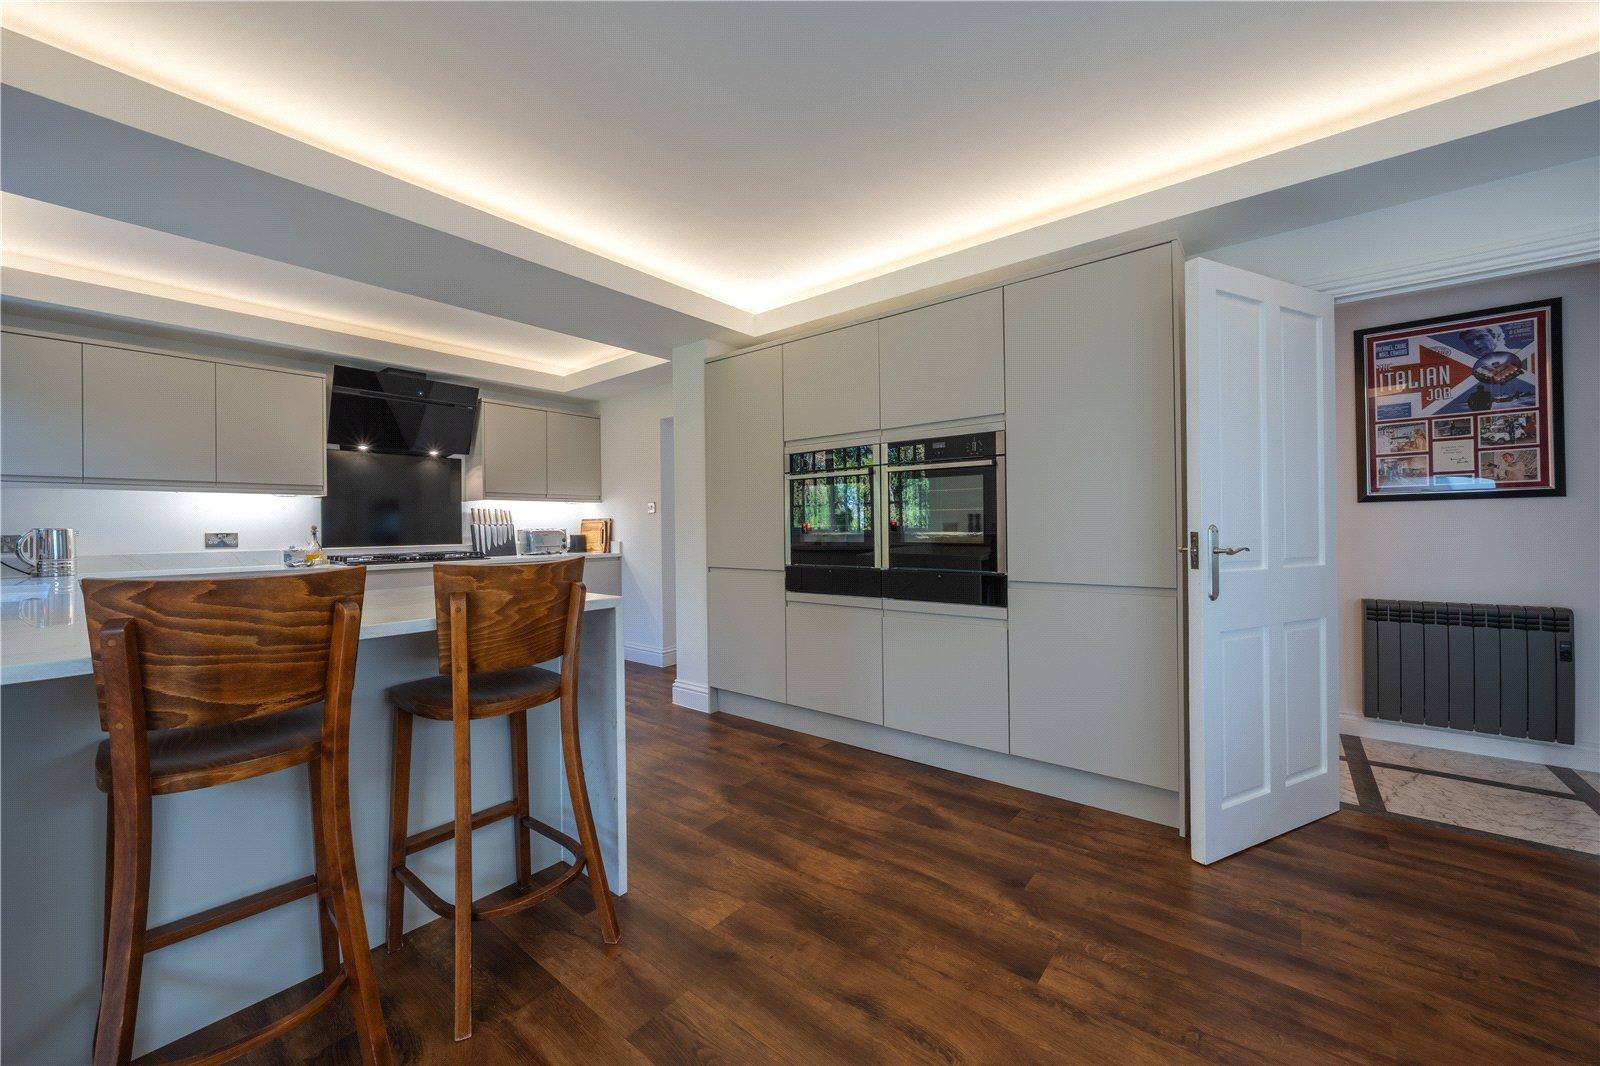
KITCHEN: An impressive contemporary kitchen beautifully appointed with an extensive range of sleek, handleless cabinetry in a soft neutral finish, complemented by elegant marble-effect work surfaces and matching splashbacks. Integrated appliances include twin eye-level ovens and a substantial gas hob with a striking black extractor hood, while a central peninsula provides additional preparation space and an informal breakfast bar.
A large multi-pane window overlooks the surrounding greenery, allowing natural light to fill the room, while attractive wood-effect flooring and recessed ceiling details with concealed ambient lighting create a sophisticated finish. An open connection to the adjoining dining room makes this an exceptionally practical and sociable space for both everyday living and entertaining.
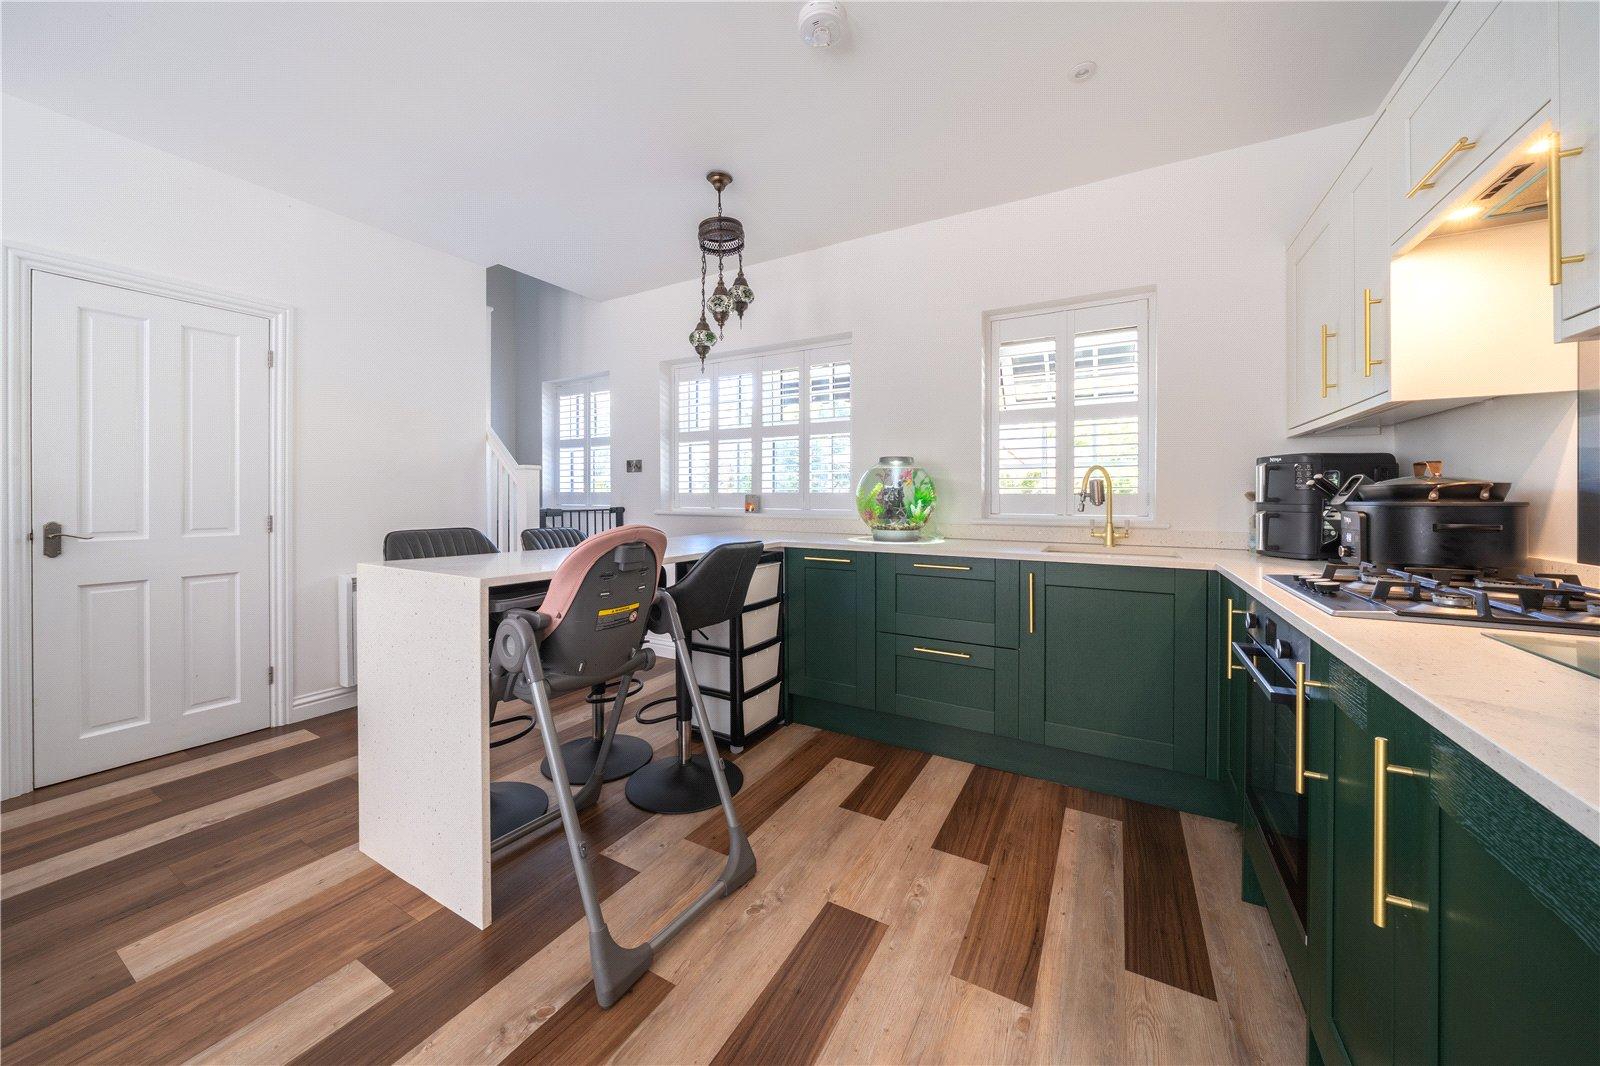
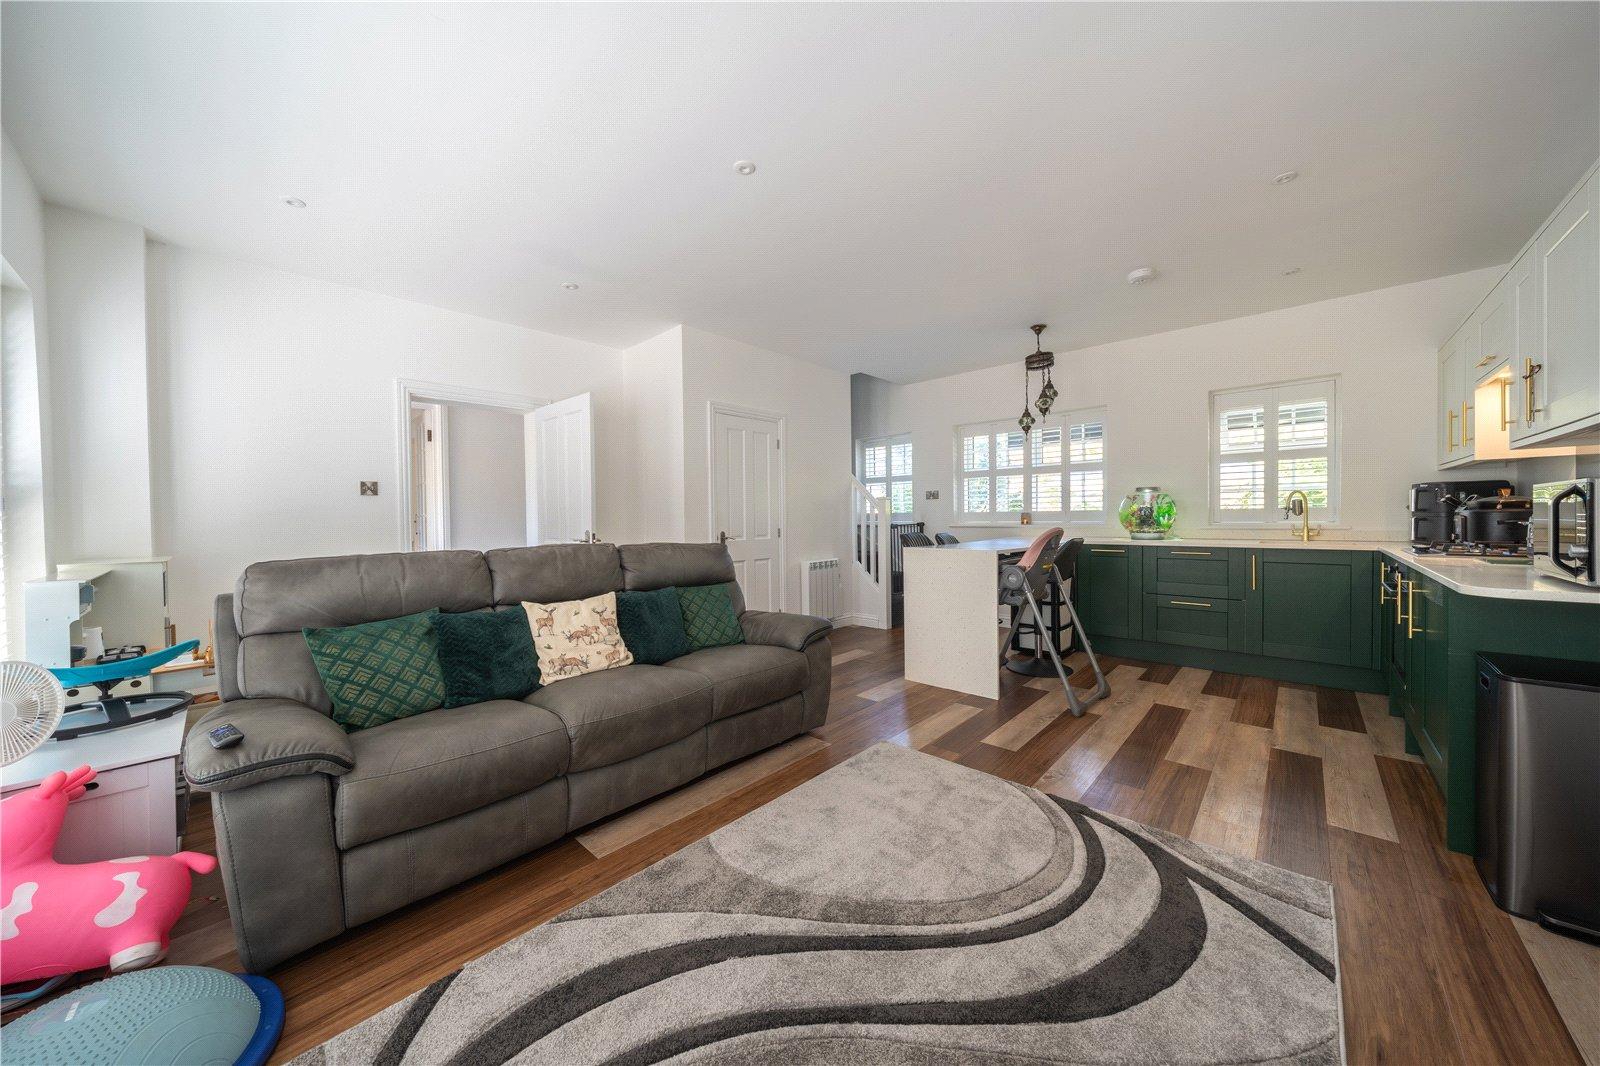
SECONDARY KITCHEN/DINING/LIVING ROOM: A wonderfully versatile and generously proportioned open-plan living space, incorporating a stylish fitted kitchen and comfortable sitting area. The kitchen features an attractive combination of deep green shaker-style base units and contrasting light-coloured wall cabinets, finished with elegant gold-toned handles and complementary work surfaces. Integrated cooking appliances include an oven, gas hob and extractor, while a peninsula breakfast bar provides an informal dining area.
The adjoining sitting area offers ample space for comfortable seating, with a contemporary fireplace and attractive wood-effect flooring extending throughout. Several windows fitted with plantation shutters provide excellent natural light, making this an ideal additional family living space, guest accommodation or independent living area, subject to any necessary consents.
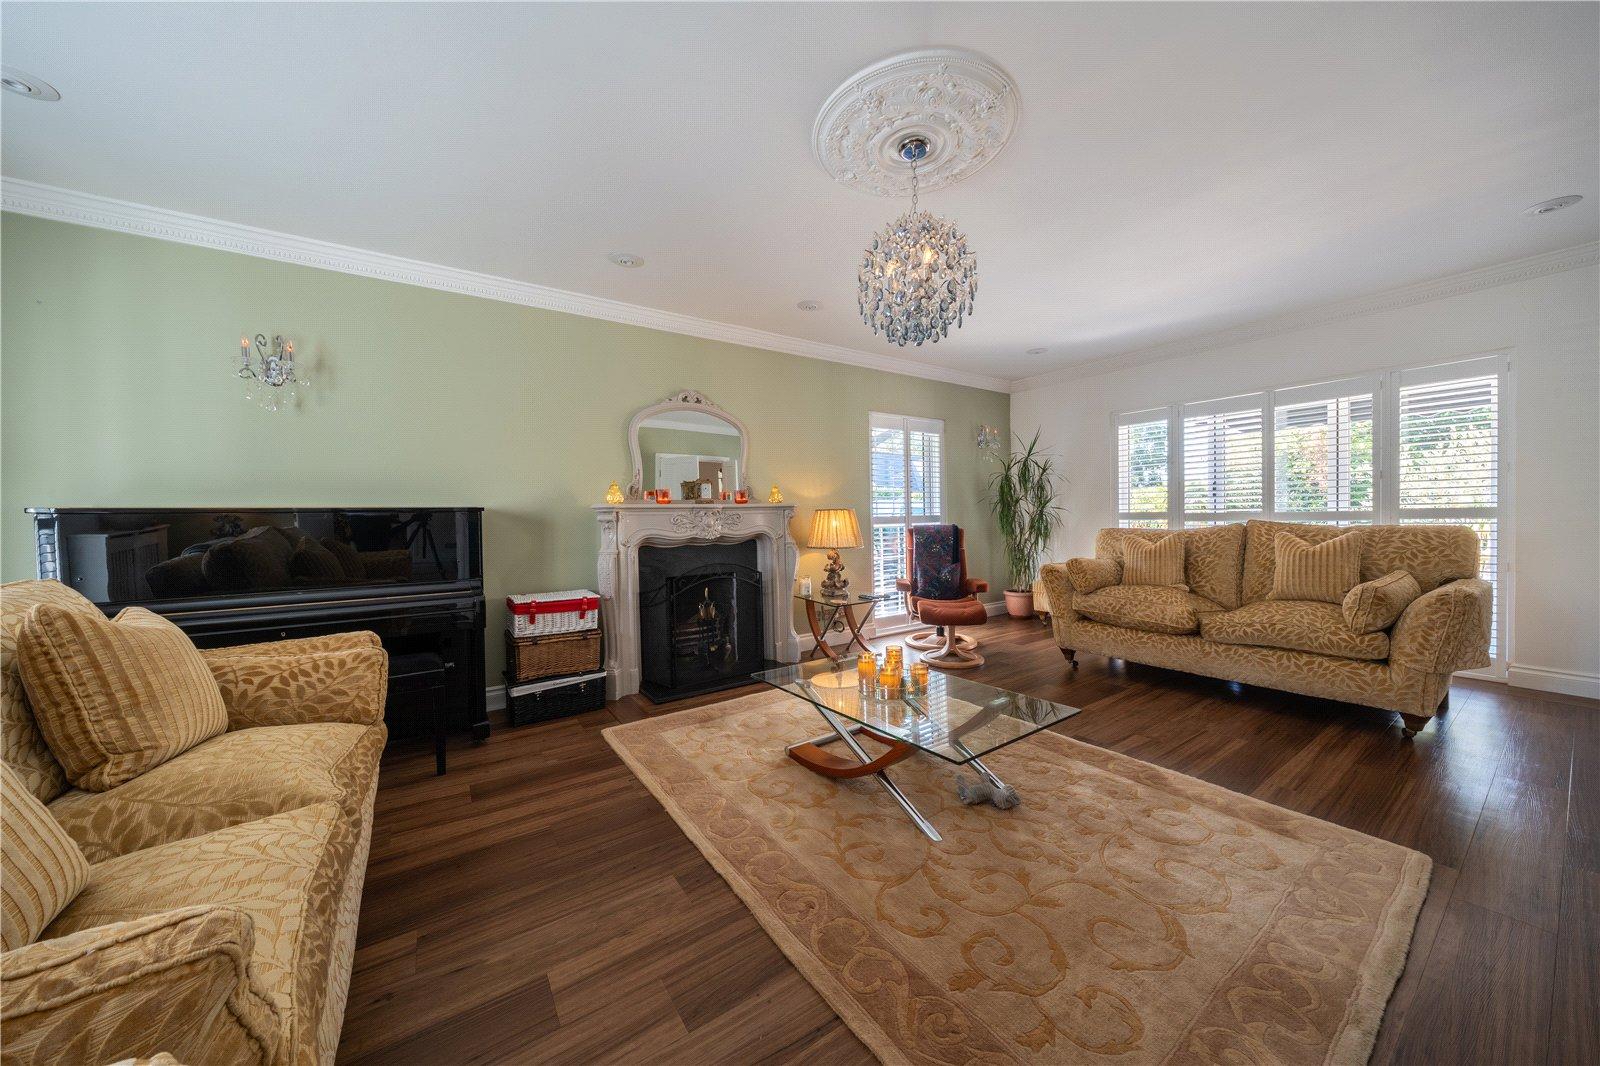
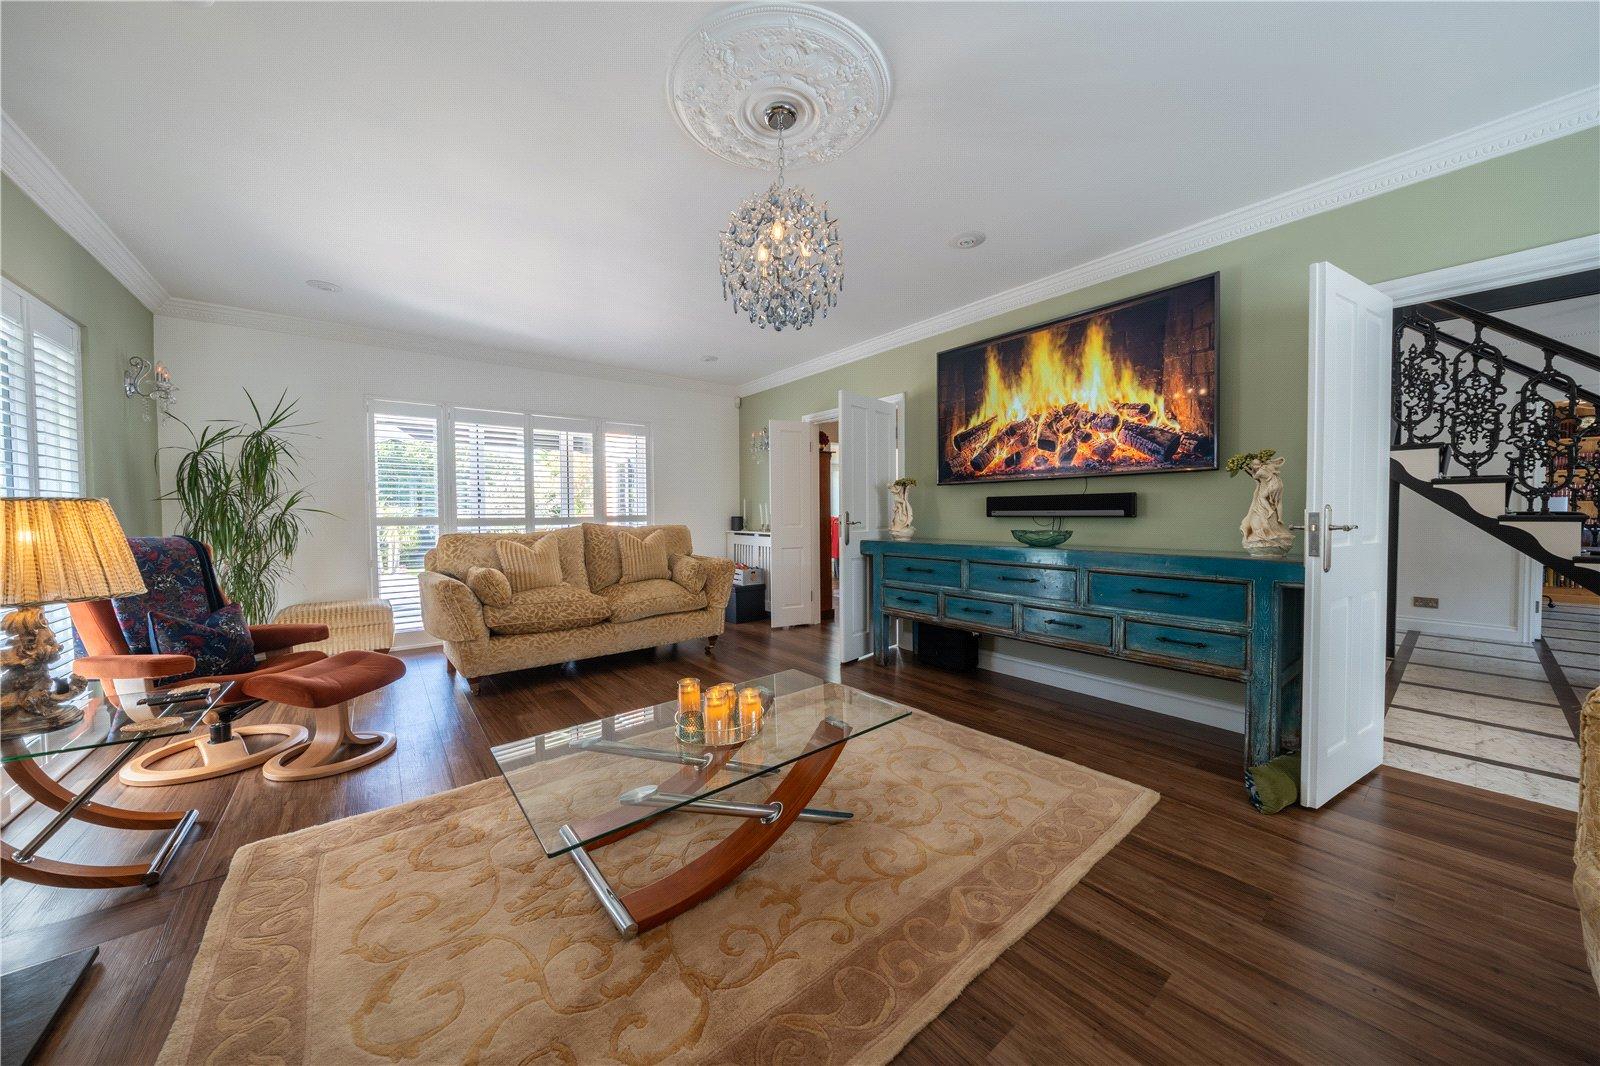
LIVING ROOM: A particularly spacious and elegant principal reception room enjoying an abundance of natural light through several windows fitted with plantation shutters. A handsome ornamental fireplace with a decorative white surround provides an attractive focal point, complemented by a traditional-style chandelier, ornate ceiling rose, cornicing and wall lights.
Warm wood-effect flooring extends throughout, while the generous proportions provide ample space for multiple seating arrangements and a piano. Double doors connect the room to the adjoining accommodation, creating an excellent space for both everyday family living and entertaining.
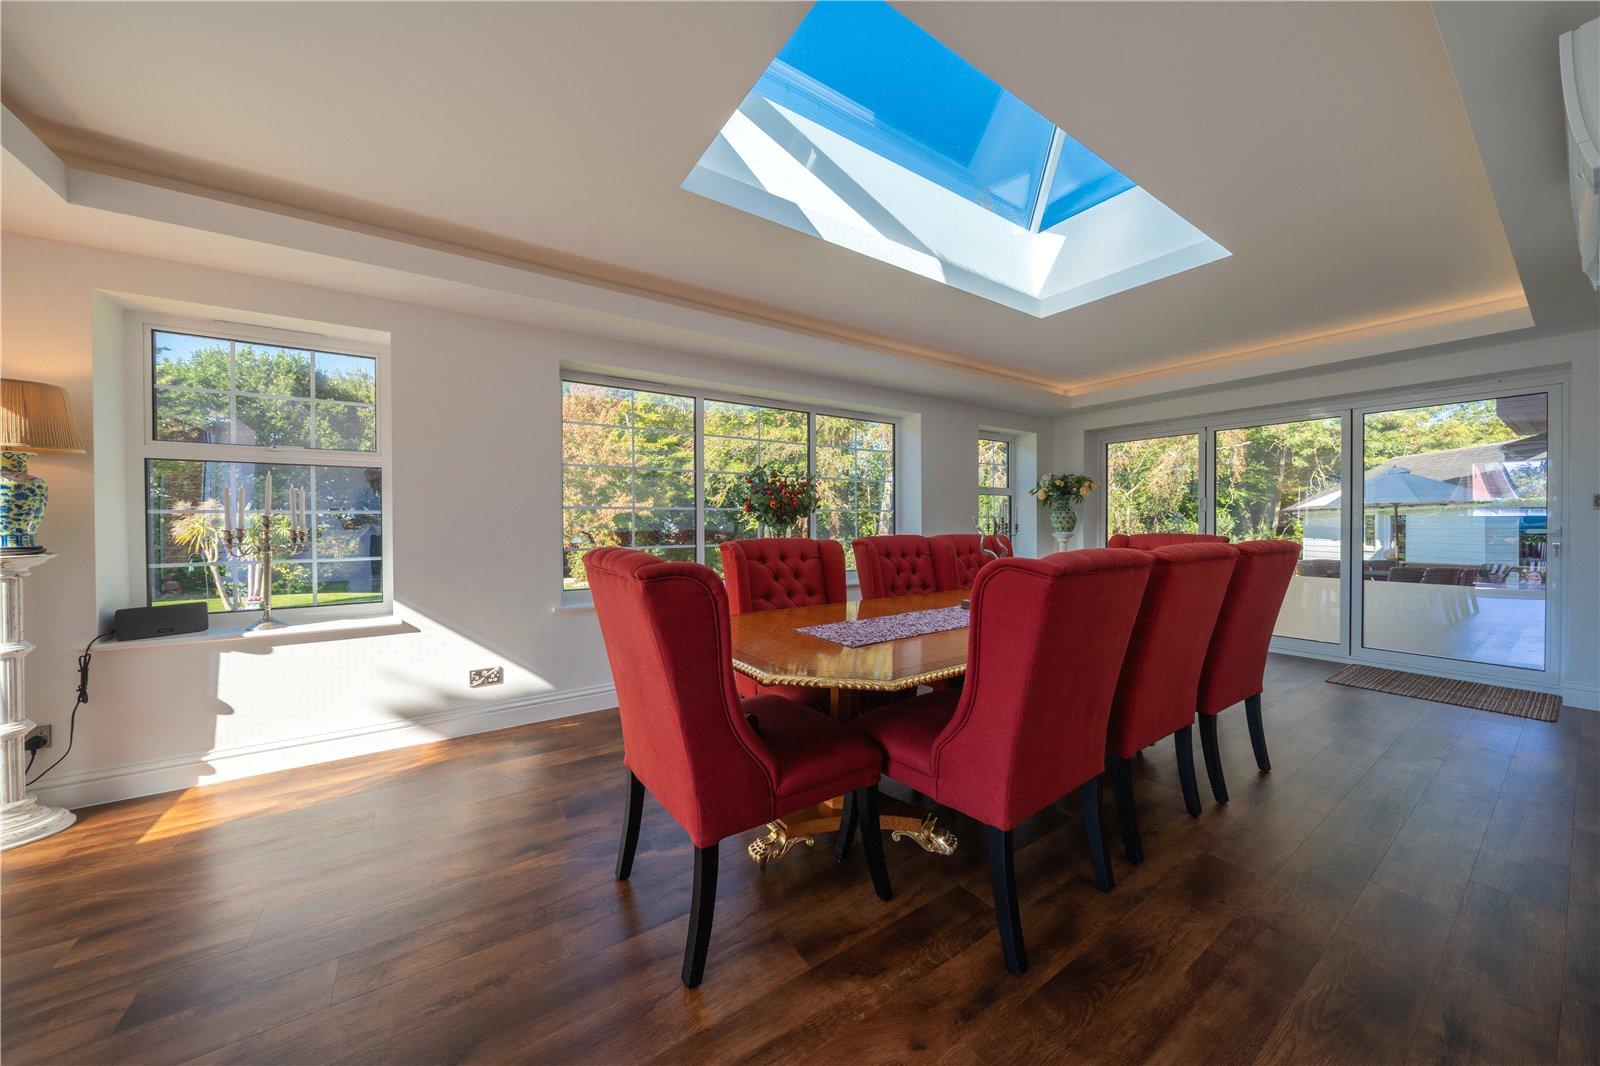
DINING ROOM: An exceptional dining room of generous proportions, beautifully illuminated by extensive glazing overlooking the gardens, together with a large roof lantern that floods the space with natural light. The room features attractive wood-effect flooring, a contemporary recessed ceiling detail with concealed ambient lighting and a wall-mounted air-conditioning unit.
Perfectly suited to formal entertaining and large family gatherings, the room comfortably accommodates an impressive dining table and numerous chairs. Wide glazed doors provide a seamless connection to the outside terrace, creating a wonderful setting for indoor-outdoor entertaining.
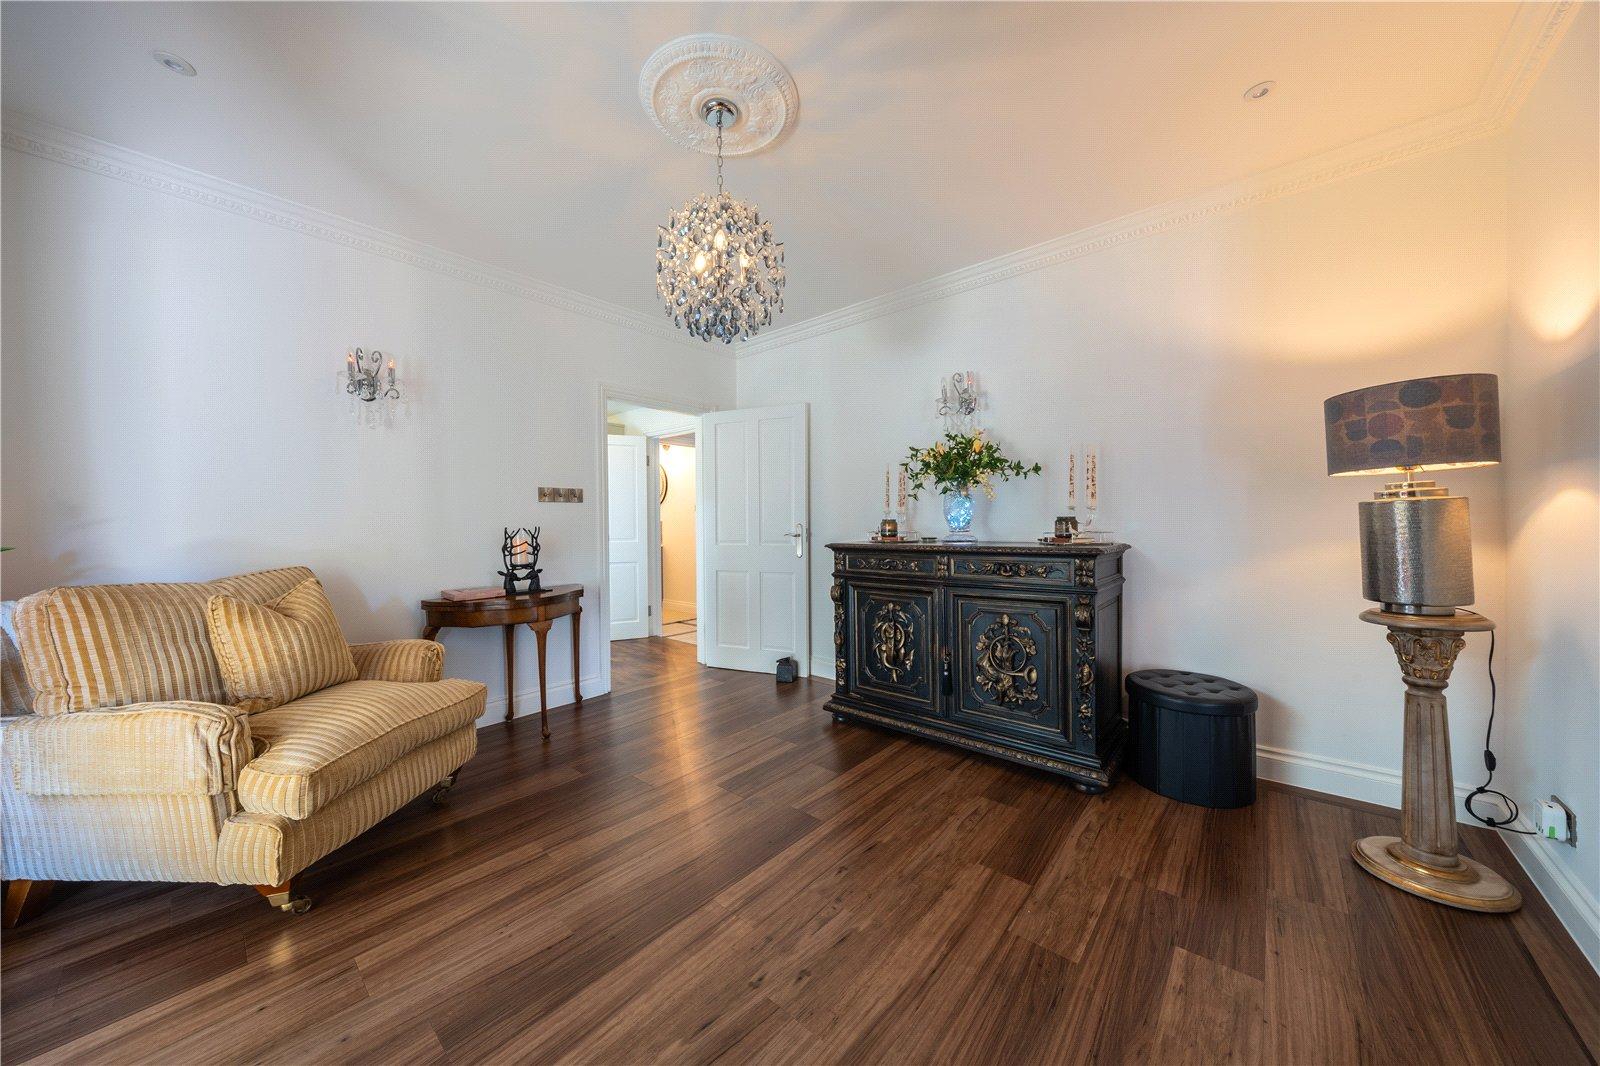
LIBRARY: A charming and versatile reception room featuring attractive wood-effect flooring, decorative ceiling cornicing and a central chandelier suspended from an ornate ceiling rose. The room enjoys a pleasant sense of space and offers flexibility for use as a reading room, additional sitting room or informal reception area.
With direct access from the entrance hall and connecting doors to the living room and dining room, the library forms an integral part of the property's well-planned and flowing ground floor accommodation.
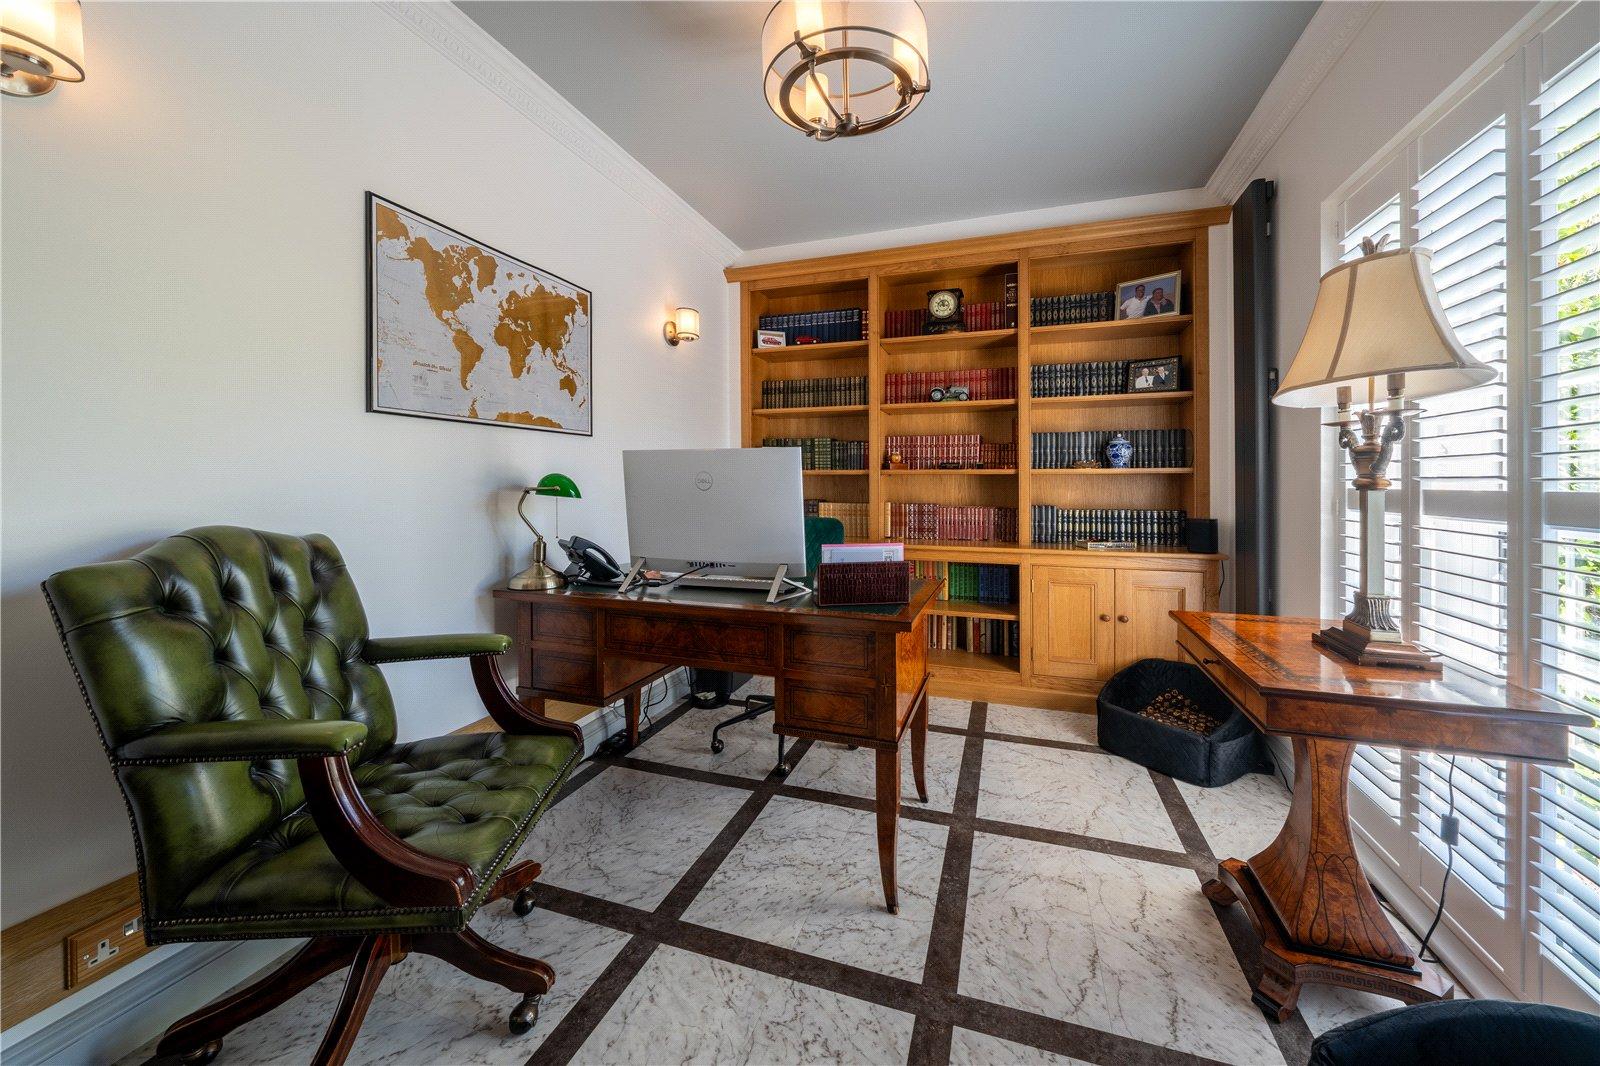
OFFICE: A beautifully appointed home office featuring an extensive range of bespoke-style oak bookshelves and cabinetry extending across one wall, providing excellent storage and display space. The room benefits from marble-effect tiled flooring with contrasting dark borders, decorative ceiling cornicing and elegant wall and ceiling lighting.
A large window fitted with plantation shutters allows natural light to fill the room, while the proportions comfortably accommodate a substantial desk and additional furniture, creating an ideal environment for working from home.
FIRST FLOOR
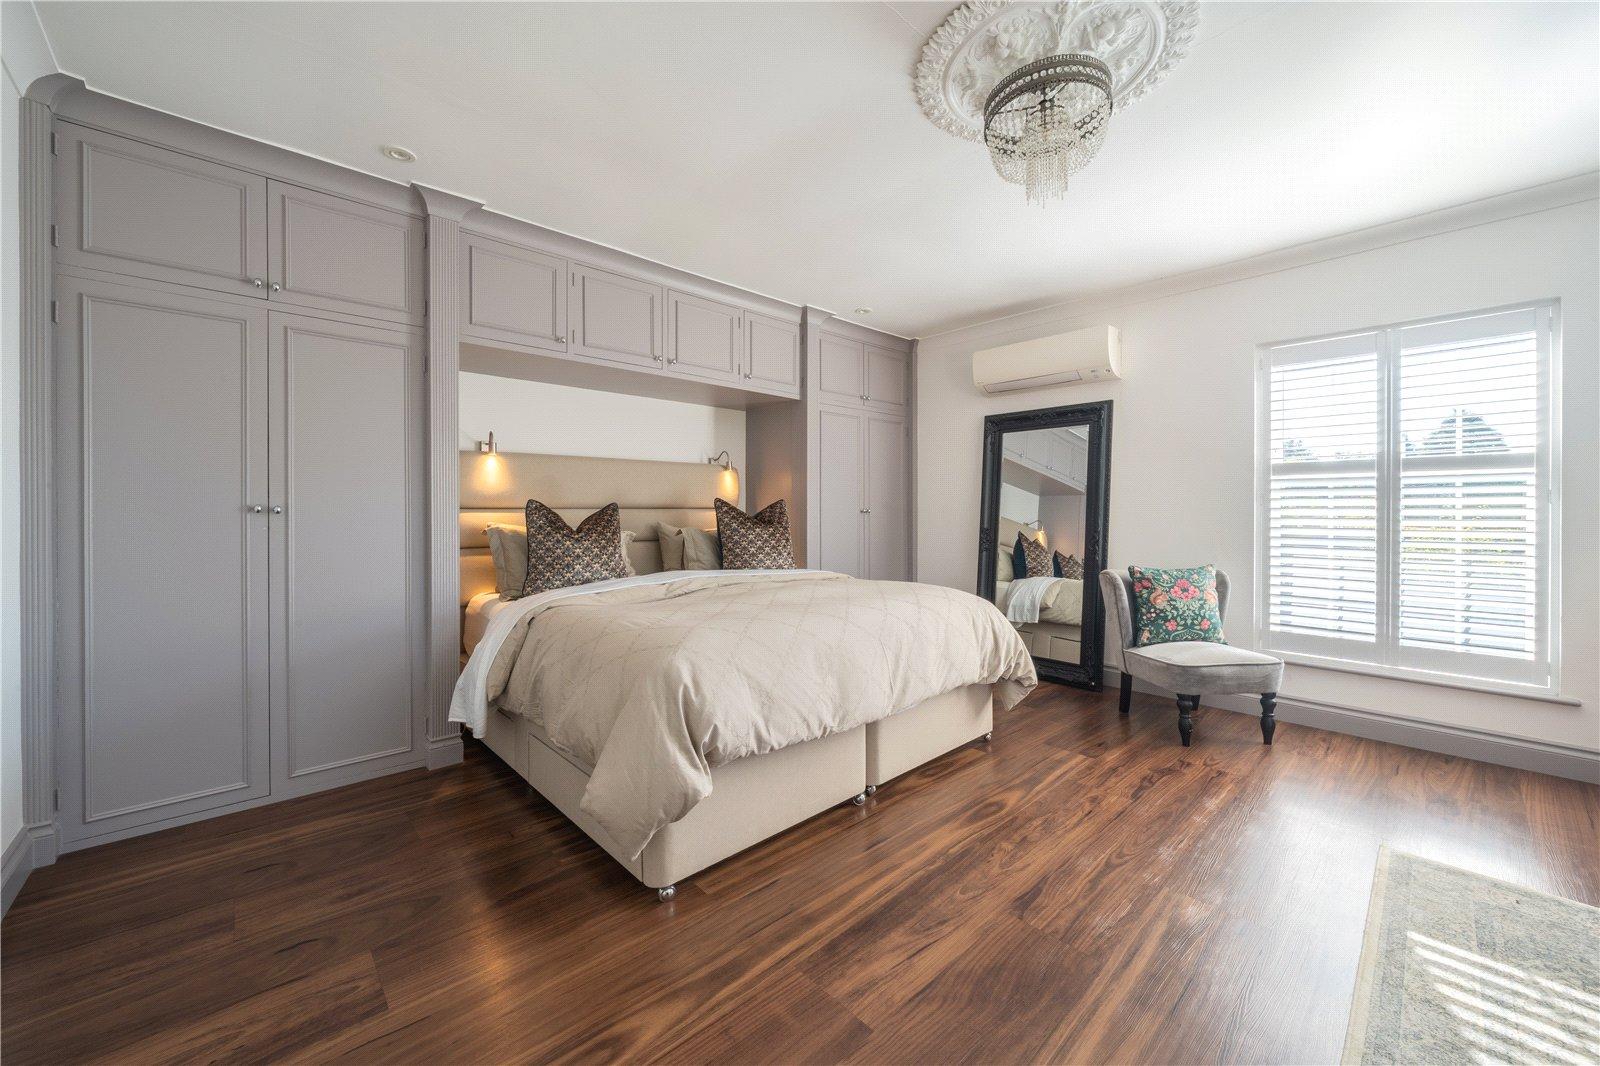
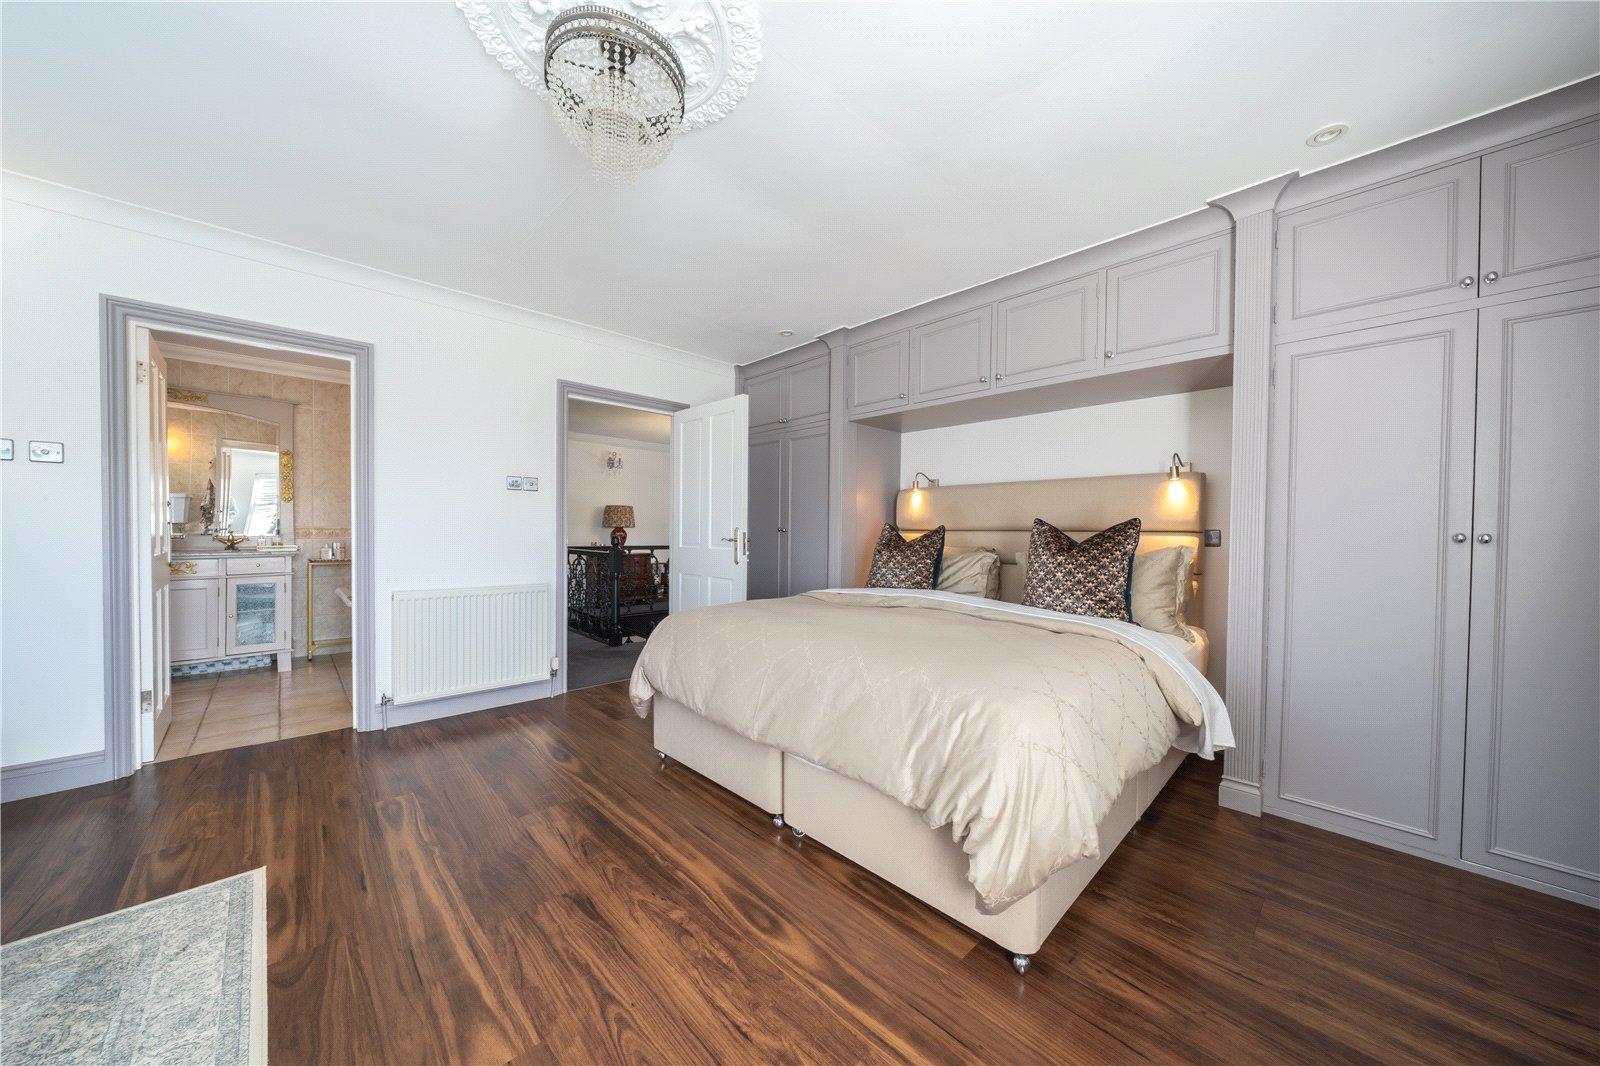
PRINCIPAL BEDROOM SUITE: An exceptionally spacious and beautifully appointed principal bedroom, featuring an extensive range of bespoke-style fitted wardrobes and overhead cabinetry in an elegant muted grey finish, thoughtfully arranged around a recessed bed space with integrated bedside lighting. Attractive wood-effect flooring, decorative ceiling detailing and an elegant chandelier create a sophisticated yet comfortable atmosphere.
Windows fitted with plantation shutters provide excellent natural light, while a wall-mounted air-conditioning unit offers additional comfort. The generous proportions comfortably accommodate substantial bedroom furniture, with direct access to a luxurious en-suite bathroom.
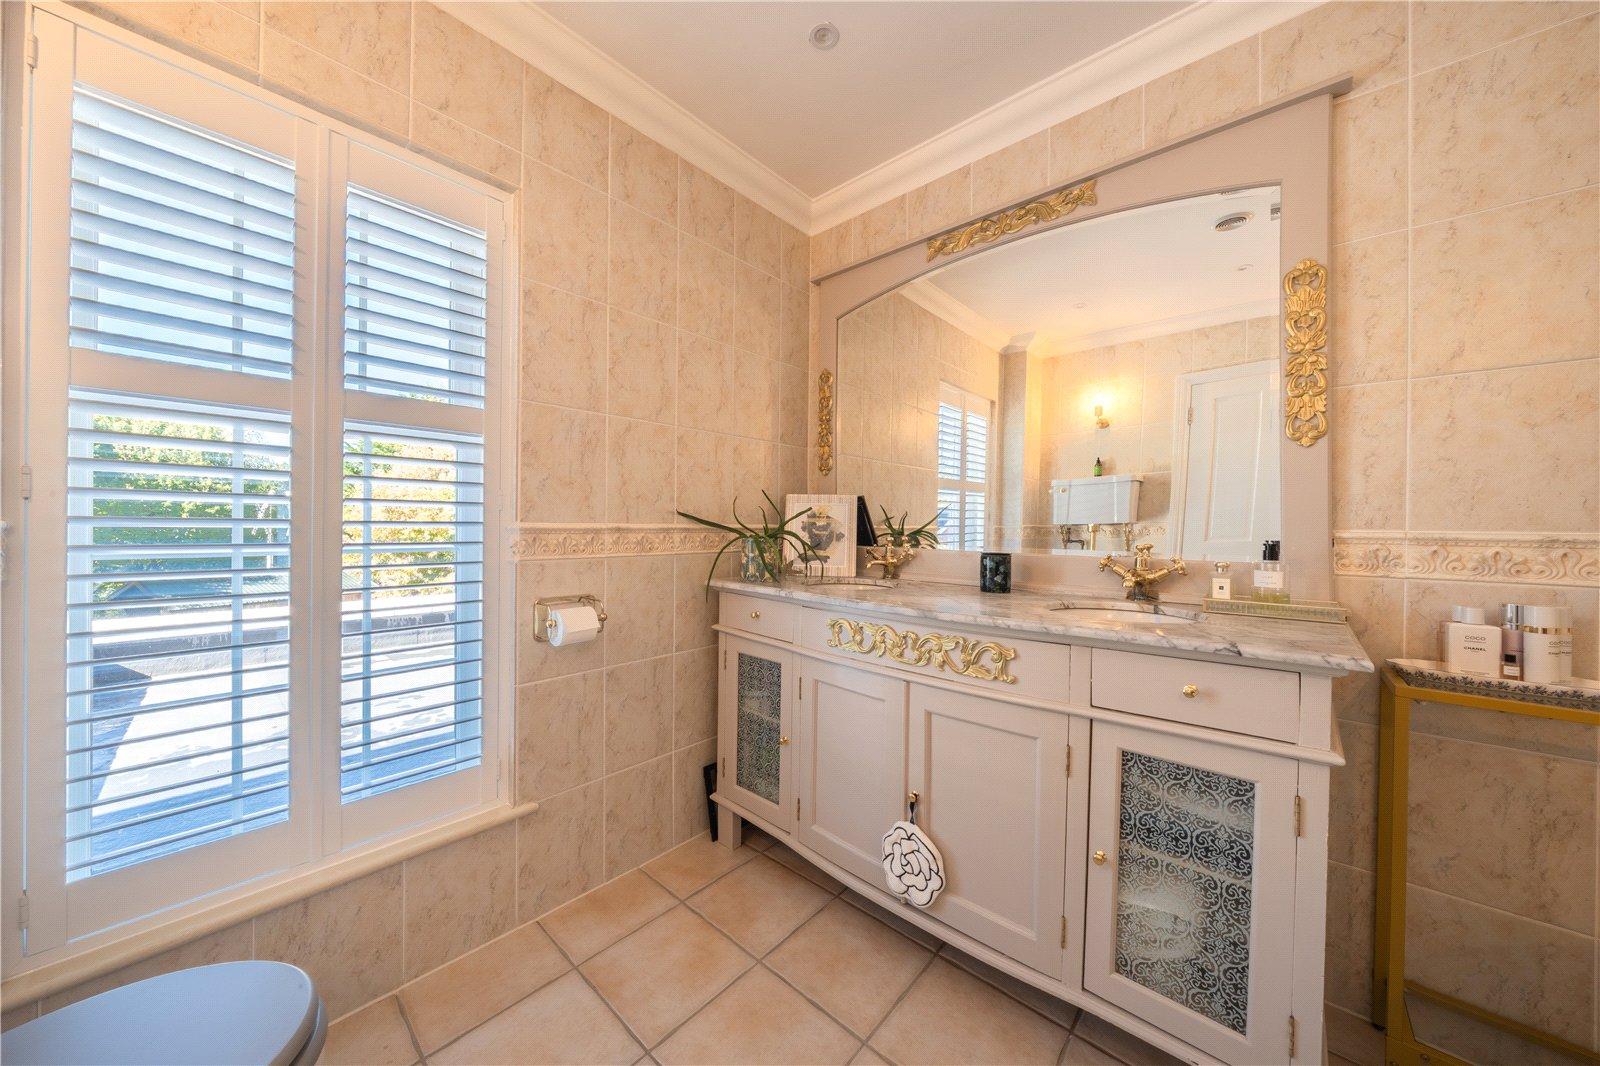
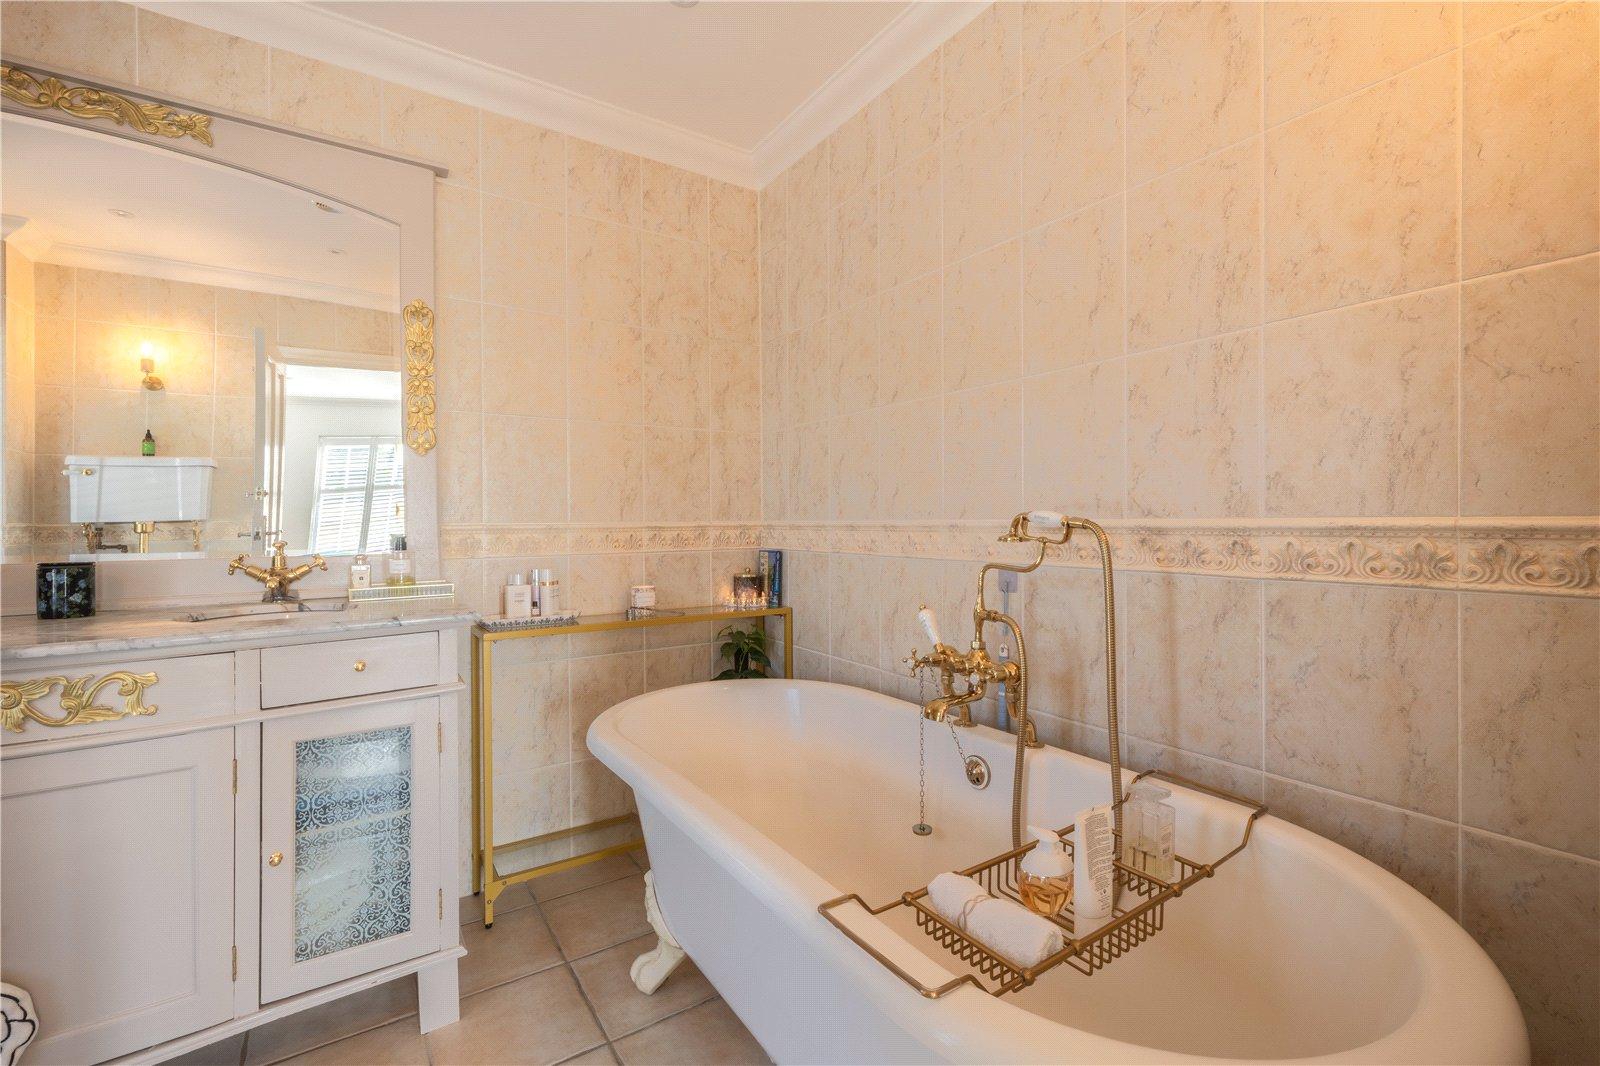
PRINCIPAL EN-SUITE BATHROOM: A luxurious and traditionally styled en-suite bathroom, beautifully finished with warm-toned marble-effect wall and floor tiling, decorative border detailing and elegant gold-toned fittings. A magnificent freestanding roll-top bath with period-style mixer taps and handheld shower attachment creates an attractive focal point, complemented by a substantial vanity unit with marble-effect countertop, inset basin and ornate framed mirror.
The bathroom benefits from natural light through a window fitted with plantation shutters, while the tasteful combination of traditional detailing and refined finishes creates an indulgent and relaxing space.
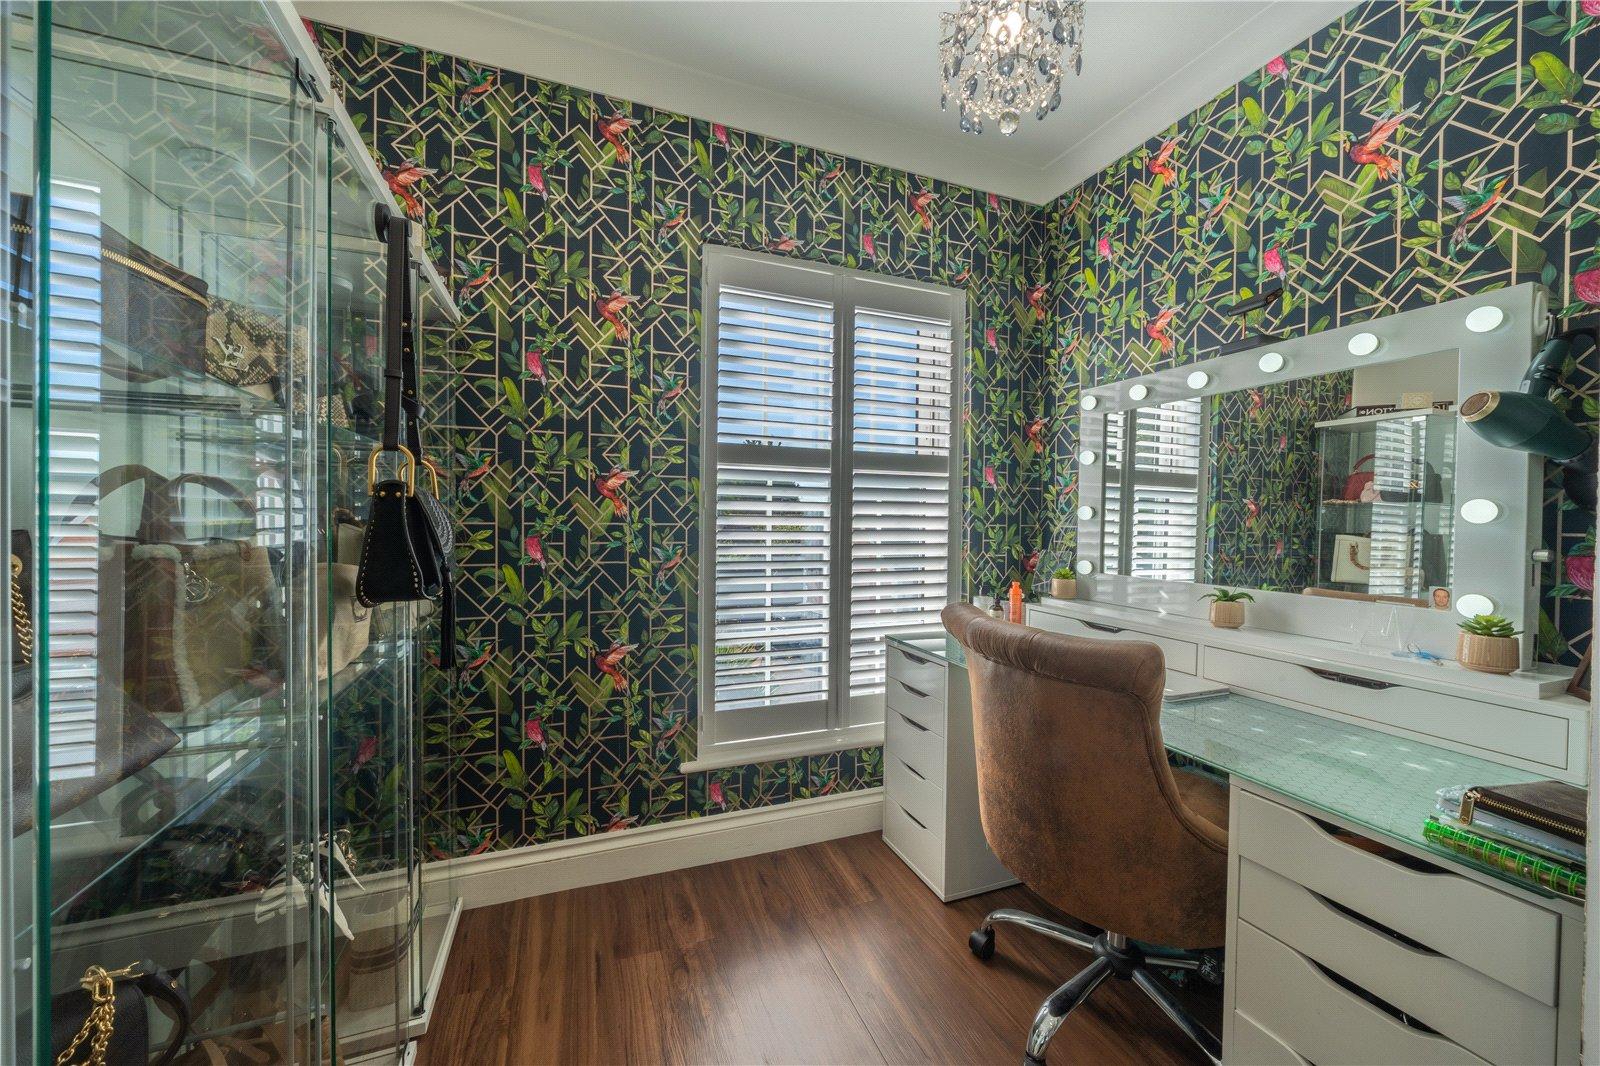
DRESSING ROOM: A beautifully presented and generously proportioned dressing room, enjoying a distinctive decorative scheme with striking botanical and geometric patterned wallpaper. The room features attractive wood-effect flooring, a chandelier suspended from the ceiling and a window fitted with plantation shutters, providing pleasant natural light.
Currently arranged with extensive clothing storage and a dedicated dressing table incorporating drawers, illuminated vanity mirrors and display space, the room offers a particularly useful addition to the first-floor accommodation, with considerable flexibility to suit individual requirements.
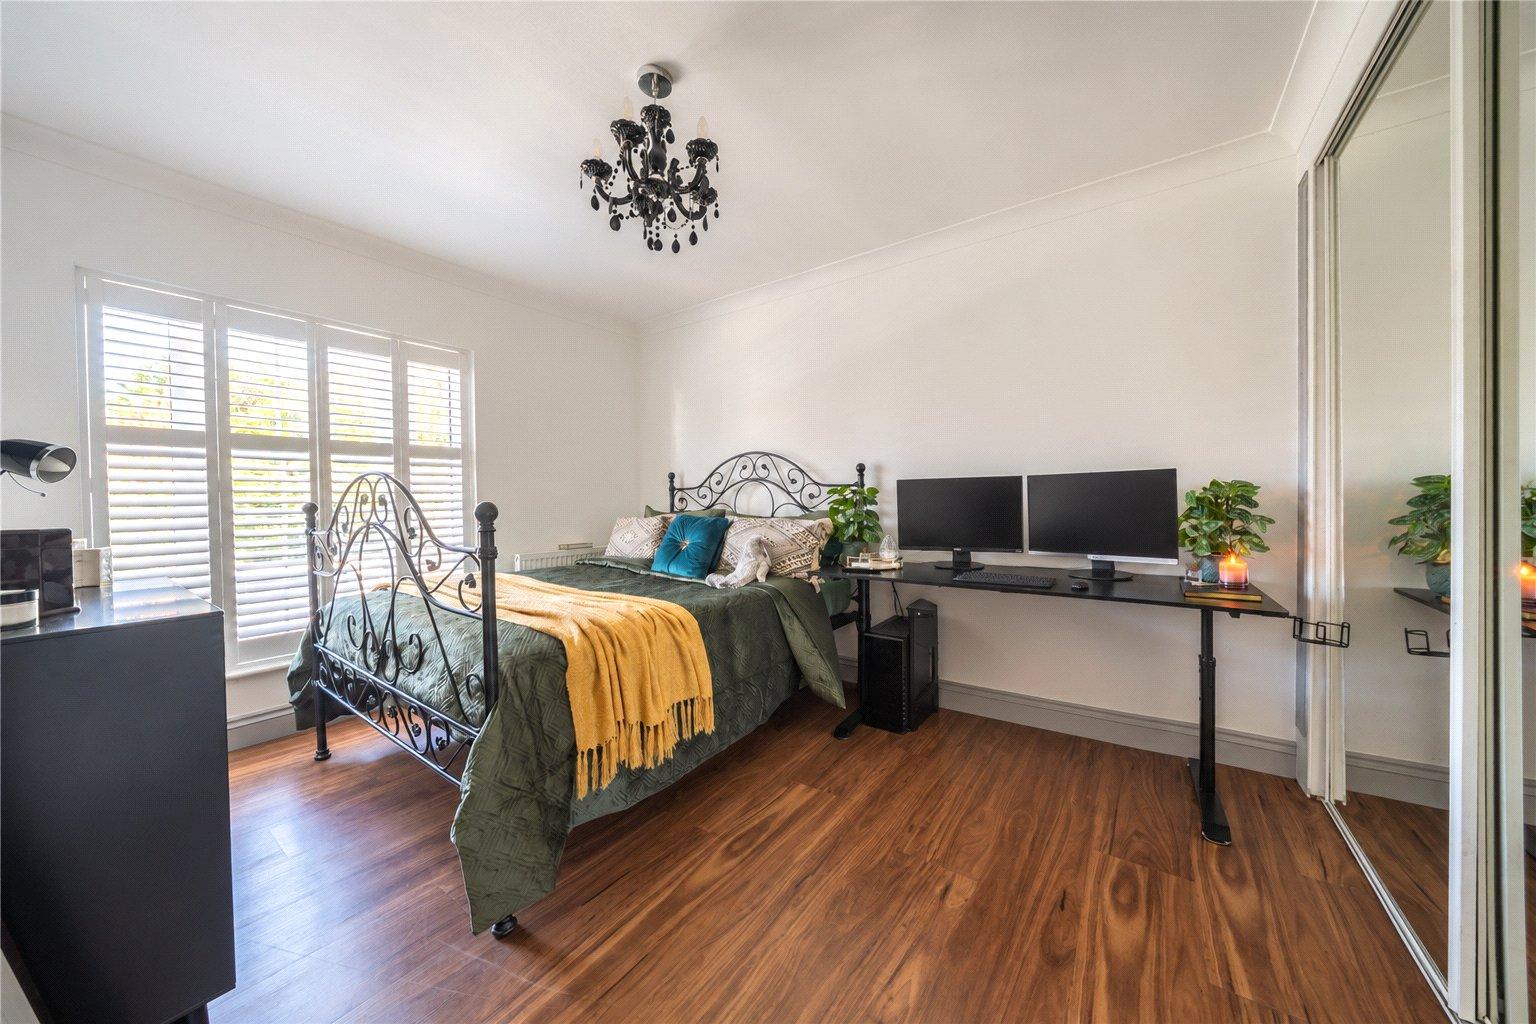
BEDROOM 2: A bright and well-proportioned bedroom enjoying a large window fitted with plantation shutters, allowing natural light to fill the room. The accommodation features attractive wood-effect flooring, neutral décor and an elegant dark chandelier, creating a comfortable and inviting atmosphere.
The room offers space for a double bed and additional bedroom furniture, while fitted mirrored wardrobes provide practical storage. The generous proportions also allow for a dedicated study or dressing area, making this a versatile addition to the first-floor accommodation.
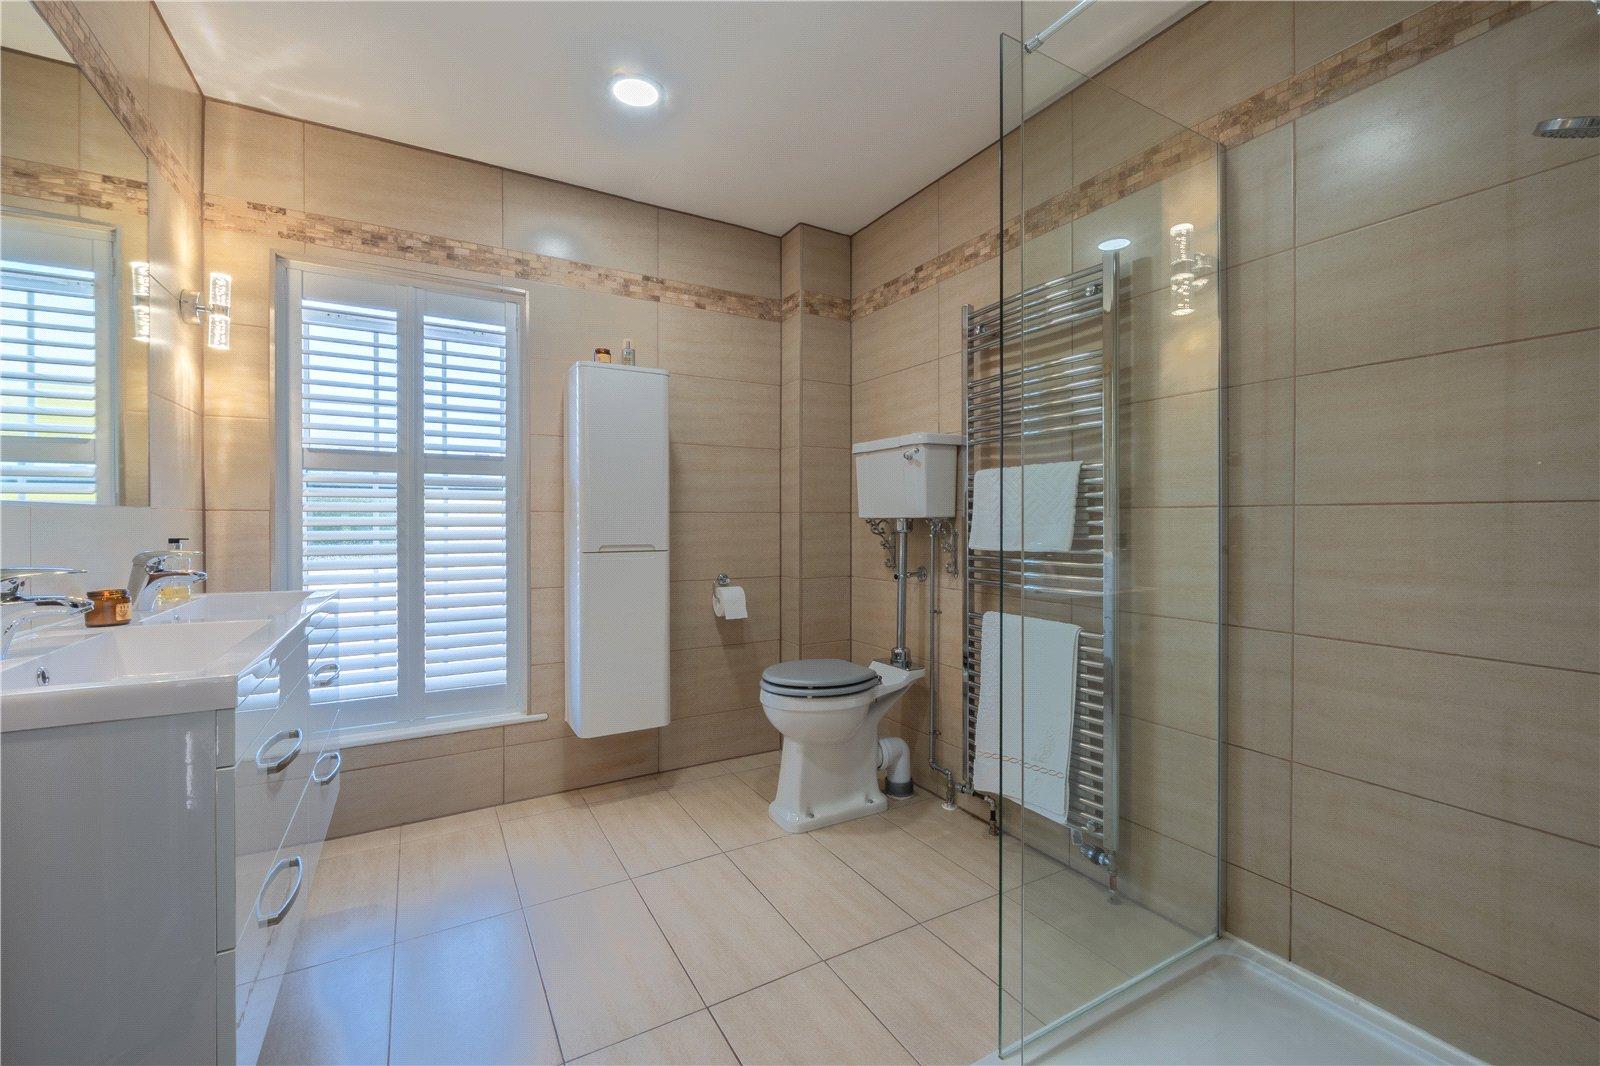
SHOWER ROOM: A beautifully appointed and generously proportioned shower room, finished with attractive neutral-toned wall and floor tiling complemented by a decorative mosaic border. A substantial walk-in shower enclosure features contemporary glass screening, a rainfall showerhead and separate handheld attachment, while a modern vanity unit incorporates a washbasin and useful storage.
Further features include a traditional-style high-level cistern WC, chrome heated towel rail, recessed ceiling lighting and a window fitted with plantation shutters, providing excellent natural light.
BEDROOM 3: A particularly spacious and versatile bedroom, beautifully presented with neutral décor, attractive wood-effect flooring and recessed ceiling lighting. Multiple windows fitted with plantation shutters allow natural light to fill the room, while glazed doors provide direct access to the outside balcony or terrace areap
The generous proportions comfortably accommodate substantial bedroom furniture and additional seating, making this an excellent family or guest bedroom. Its attractive outlook and access to outside space further enhance the appeal of this well-appointed room.
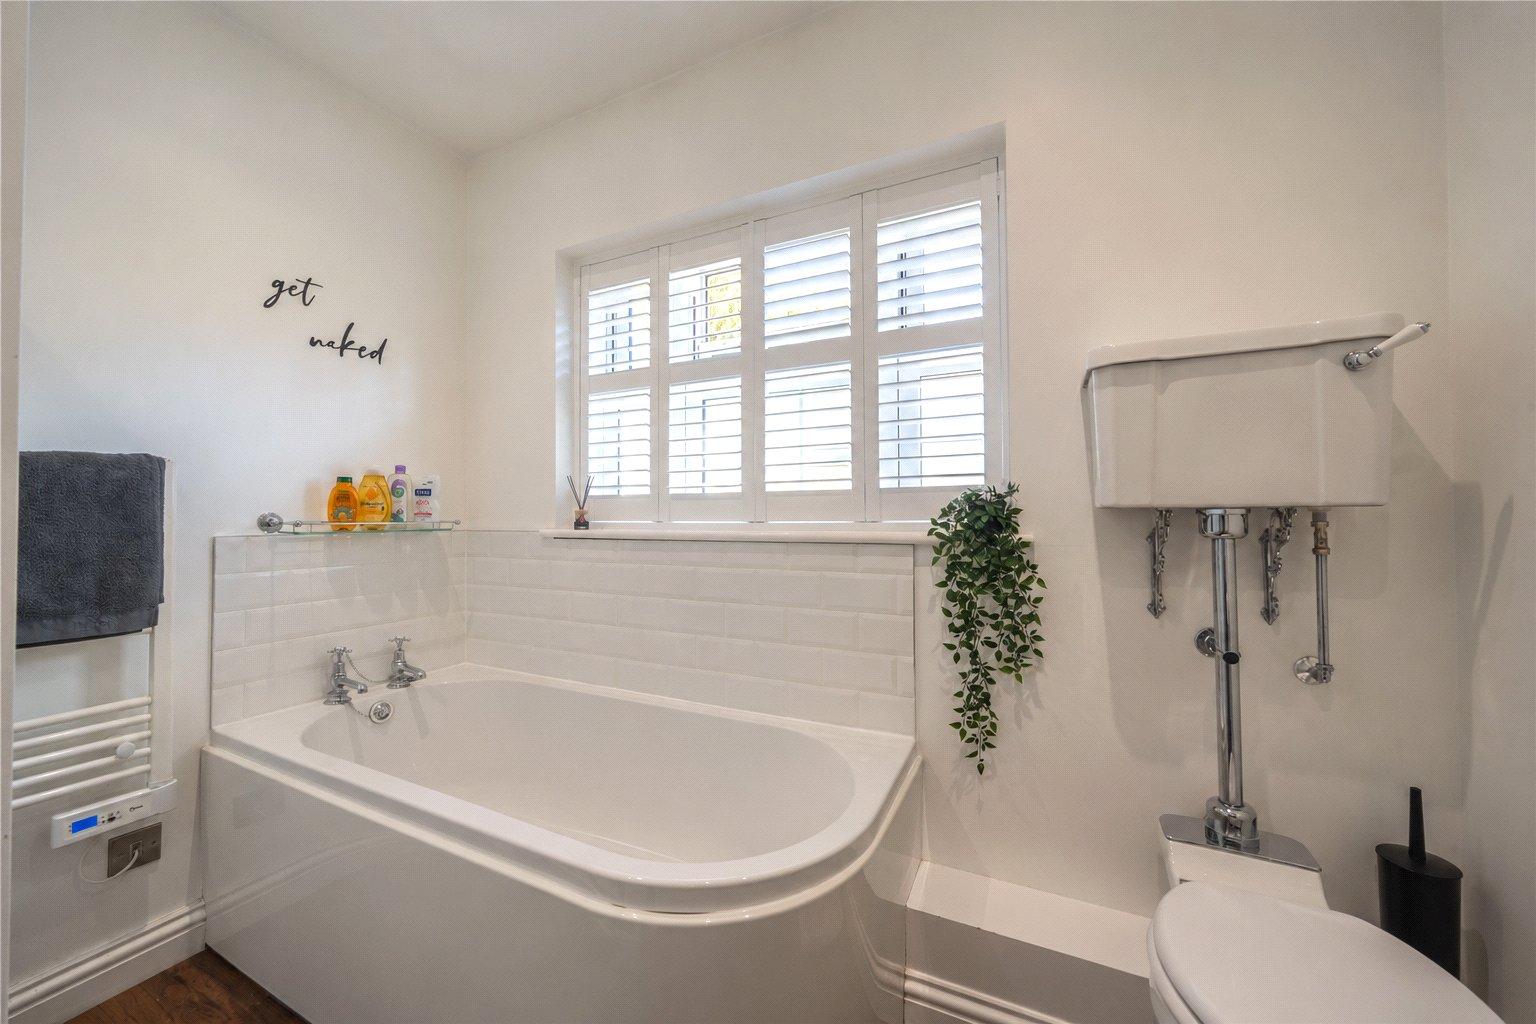
FAMILY BATHROOM: A bright and attractively finished bathroom featuring a panelled bath with traditional-style chrome taps, complemented by white metro-style wall tiling and wood-effect flooring. A high-level cistern WC adds a charming period-inspired touch, while a heated towel rail provides additional practicality.
A generously sized window fitted with plantation shutters allows natural light into the room, with neutral décor and simple, elegant finishes creating a fresh and welcoming environment.
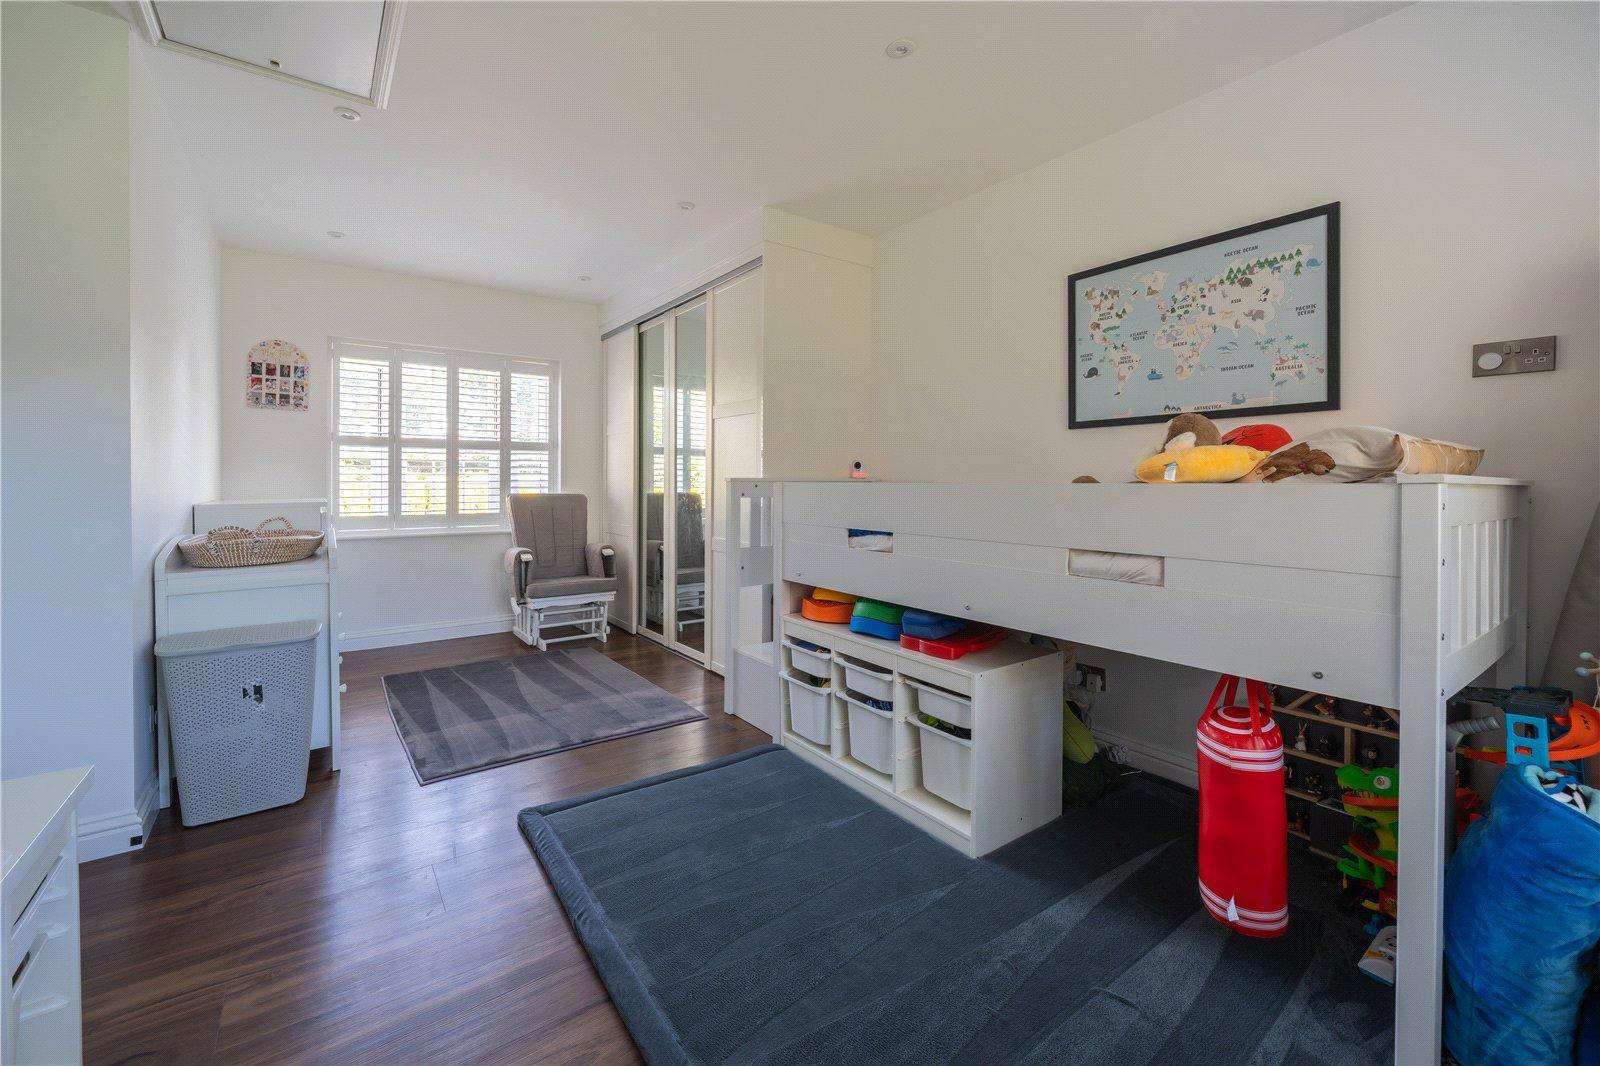
BEDROOM 4: A bright and well-proportioned bedroom featuring attractive wood-effect flooring, crisp neutral décor and recessed ceiling lighting. A generously sized window fitted with plantation shutters provides excellent natural light, while the room comfortably accommodates bedroom furniture and additional storage.
The adaptable proportions make this an ideal children's bedroom, guest room or occasional study, offering a comfortable and practical space within the first-floor accommodation.
STUDY/BEDROOM 5: Currently utilised as a study/office this room benefits from impressive natural light, spaciousness and versatility. It would serve as an exellent guest bedroom or study.
SELF-CONTAINED ANNEXE
The annexe extends to approximately 800 sq. ft. (74.36 sq. m) and comprises a spacious open-plan kitchen/dining/living room, double bedroom and bathroom.
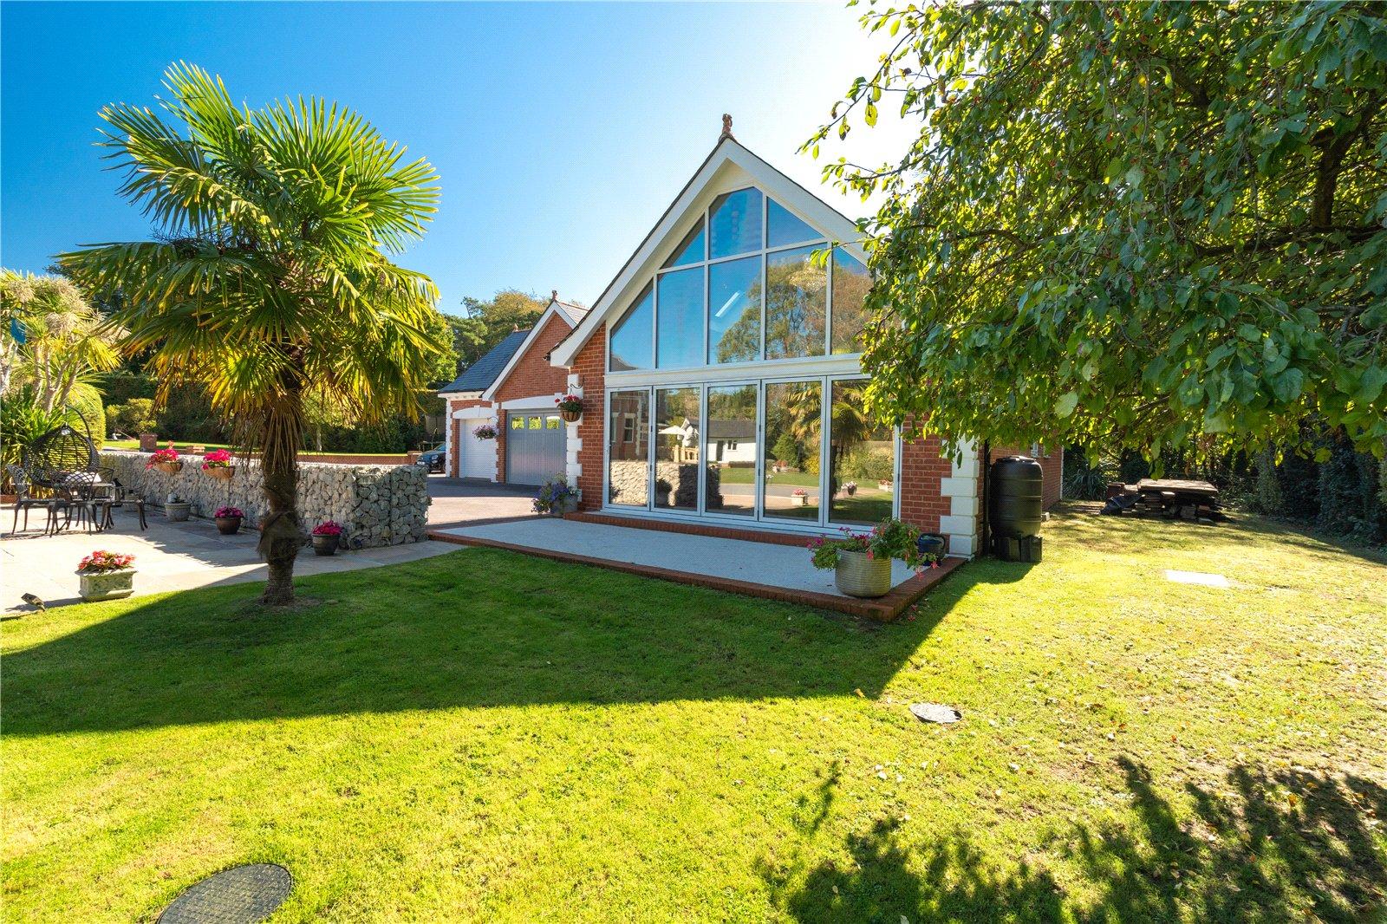
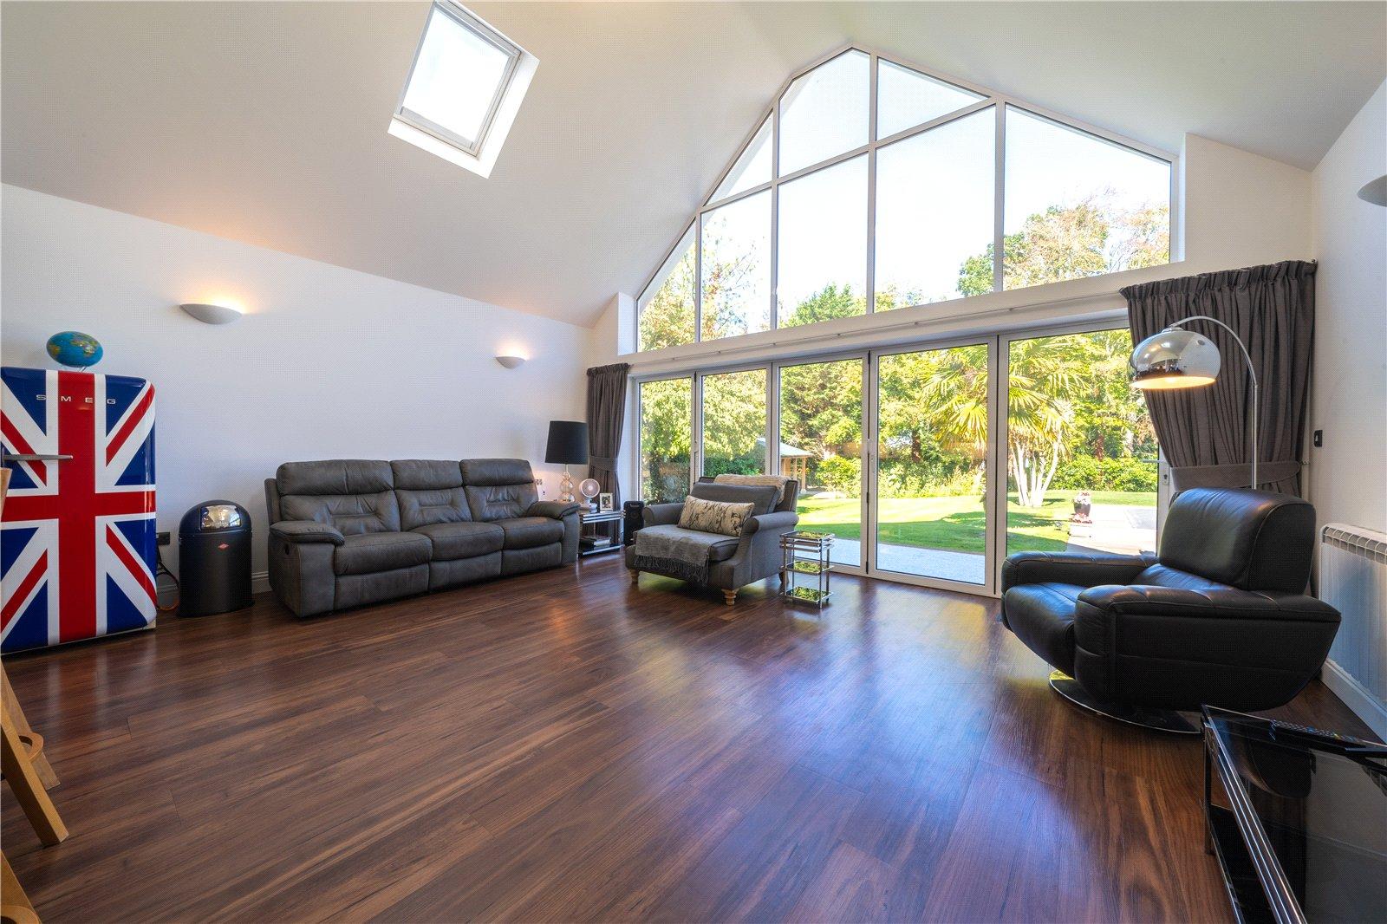
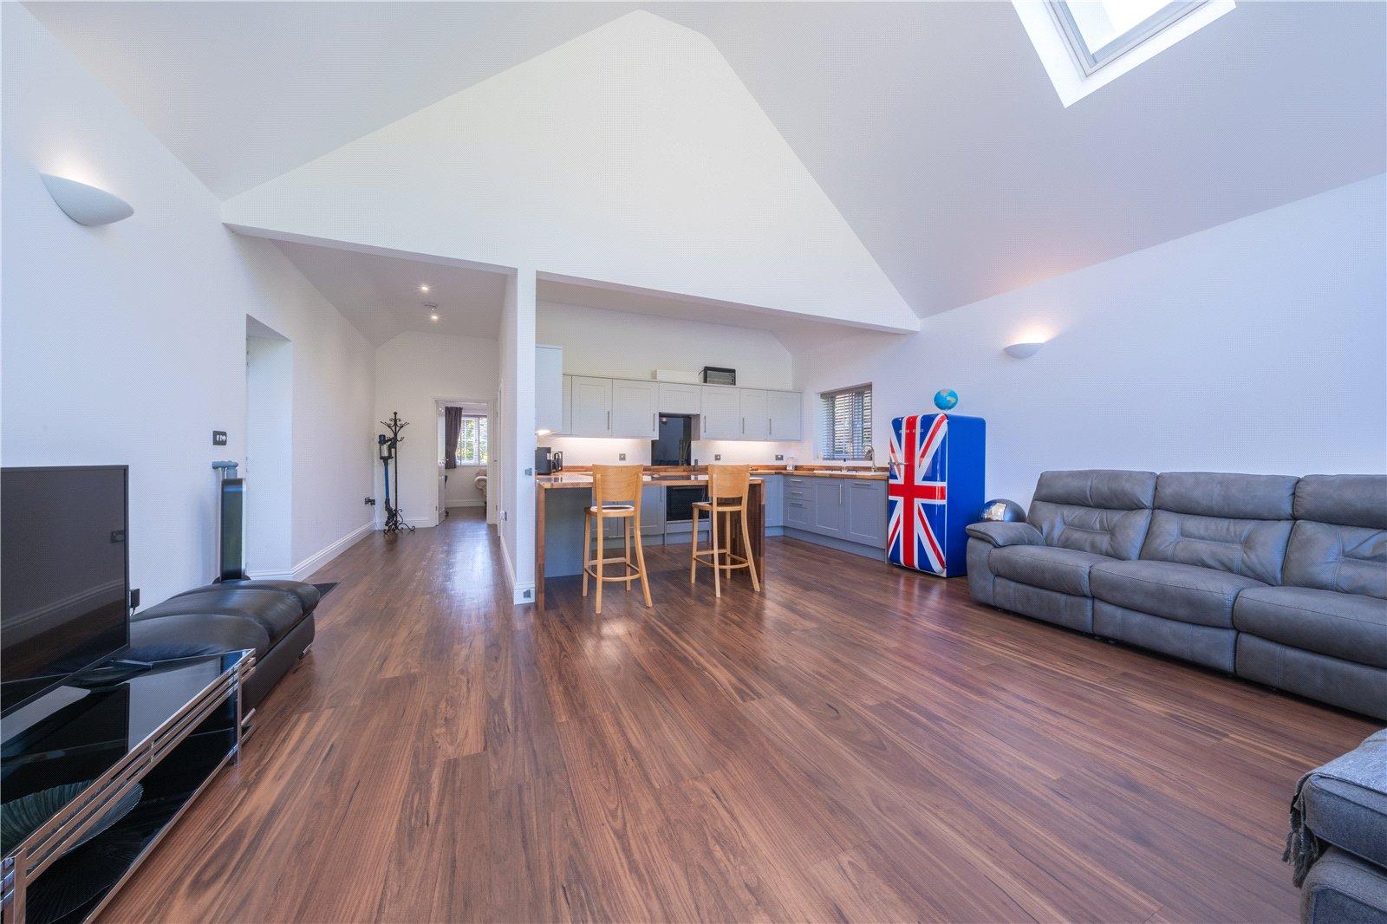
ANNEXE – KITCHEN/DINING/LIVING ROOM: An exceptional open-plan living space, boasting a magnificent vaulted ceiling and striking floor-to-ceiling glazing extending into the gable end, creating an impressive sense of height and space. Expansive glazed doors open directly onto the gardens, while additional rooflights flood the accommodation with natural light and provide wonderful views of the surrounding greenery. Attractive wood-effect flooring extends throughout, complemented by contemporary wall lighting and ample space for comfortable seating and dining.
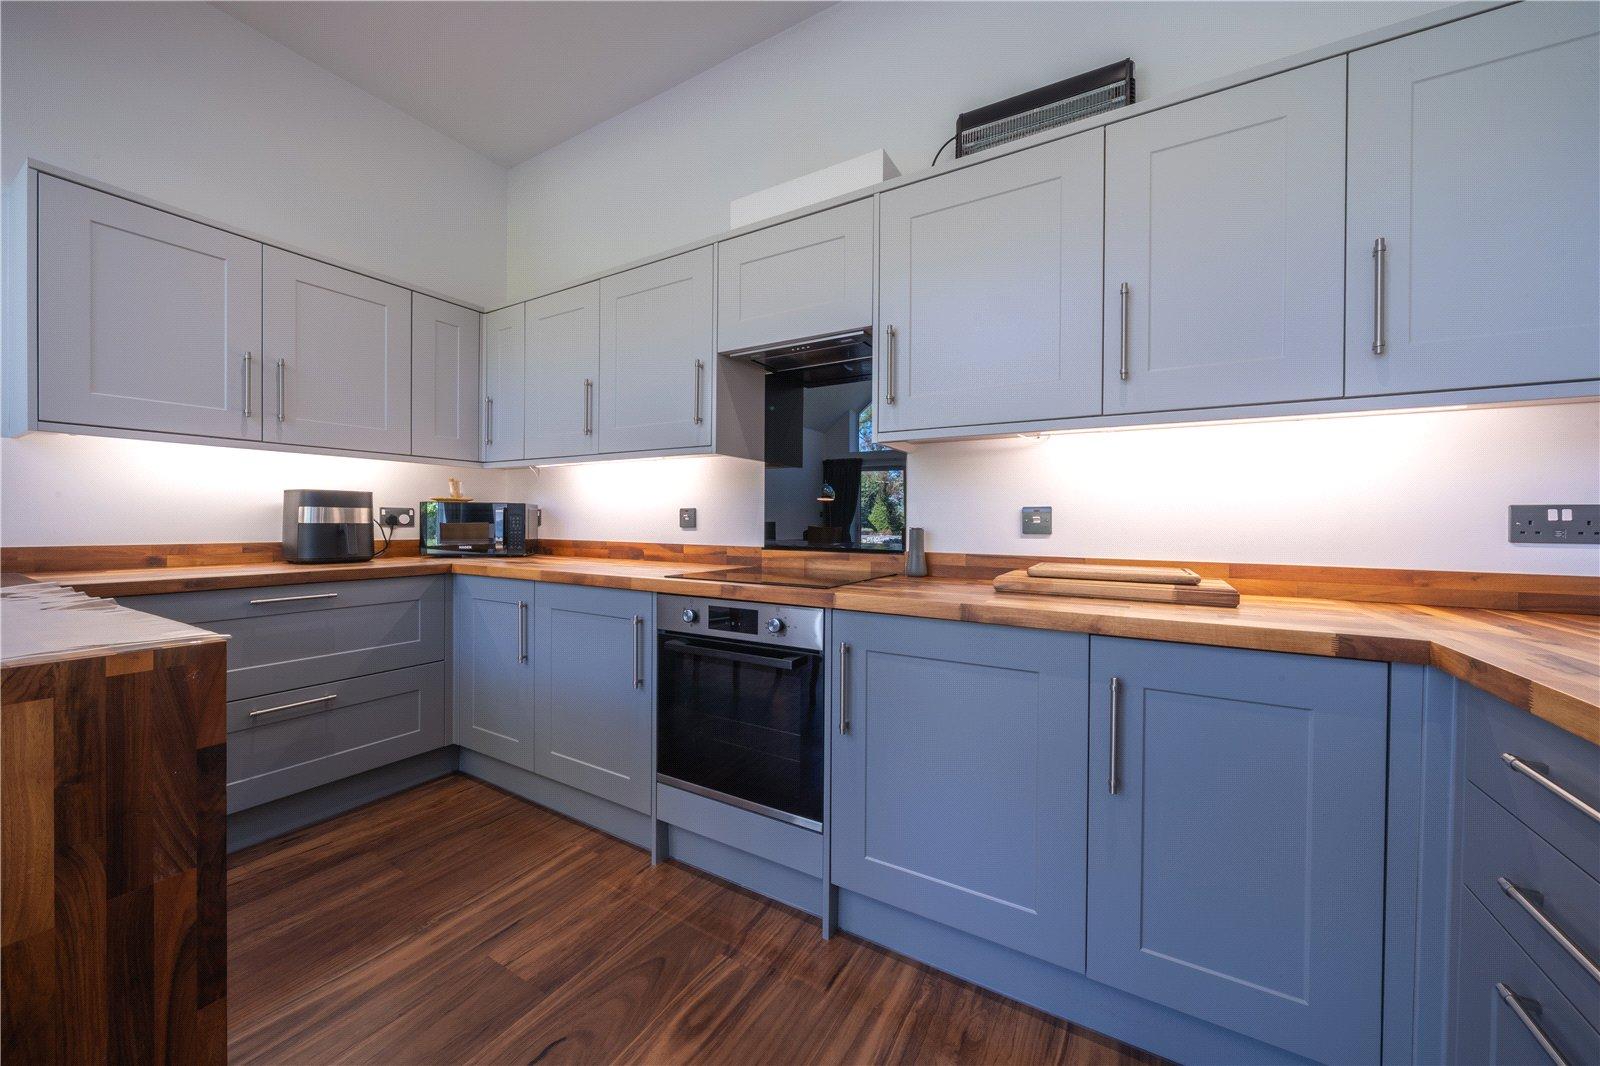
The stylish fitted kitchen features an extensive range of shaker-style cabinetry in a soft grey finish, complemented by beautiful solid wood worktops, matching upstands and modern appliances including an integrated oven, hob and extractor. A central breakfast bar provides informal seating and additional preparation space, making the room perfectly suited to independent living, visiting family members or guest accommodation.
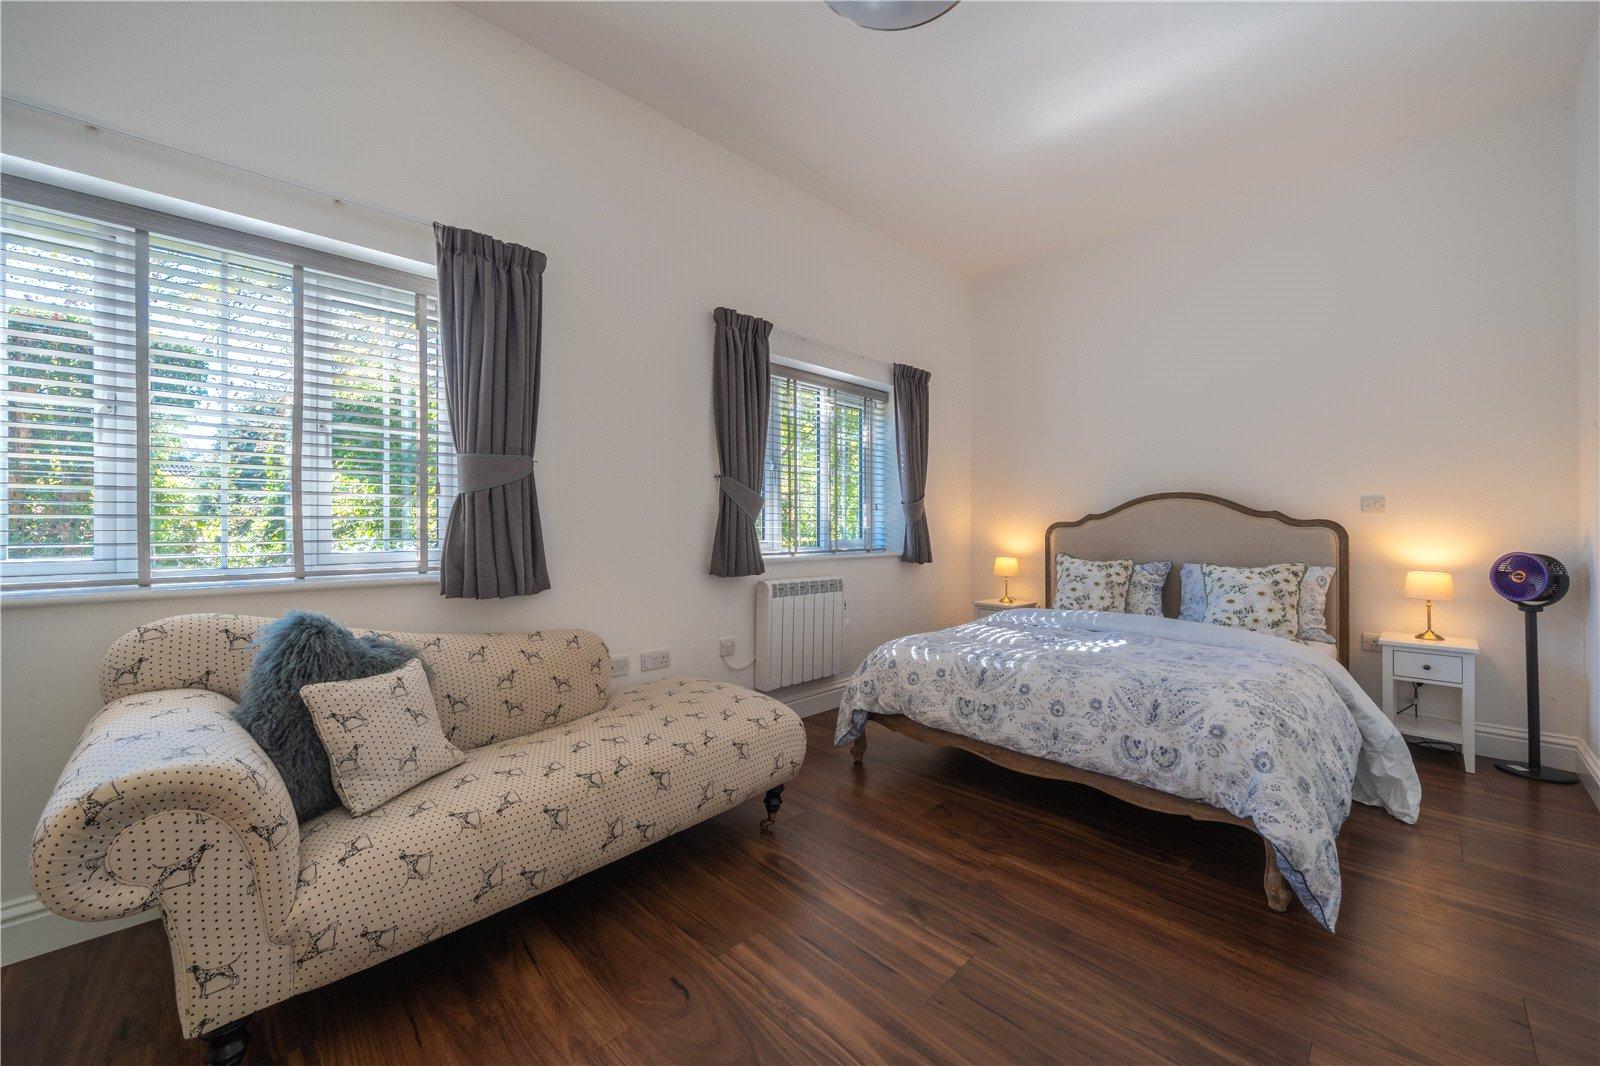
ANNEXE – BEDROOM: A beautifully proportioned double bedroom, presented in a tasteful neutral colour scheme and enjoying pleasant views through two windows fitted with Venetian blinds and complementary curtains. The room features attractive wood-effect flooring and offers generous space for a large double bed, bedside furniture and an additional seating area.
A range of fitted wardrobes provides excellent storage, while the bright and airy proportions create a welcoming and comfortable retreat, ideal for guests or extended family members.
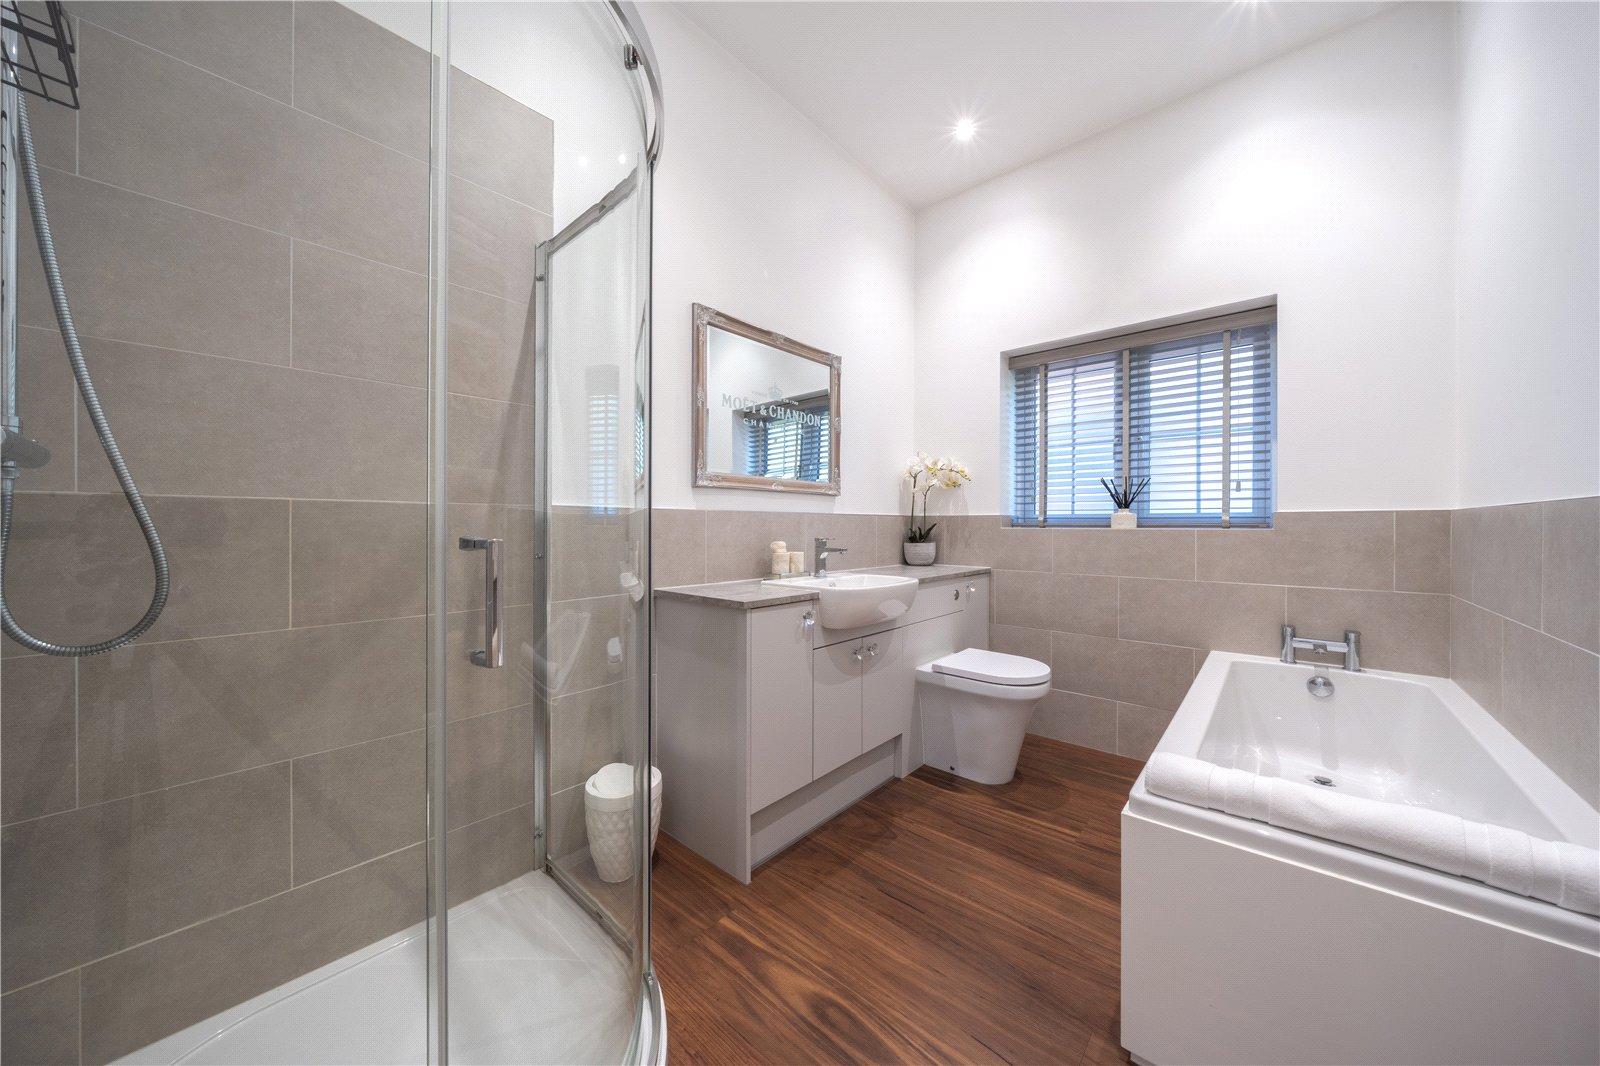
ANNEXE – BATHROOM: A spacious and contemporary bathroom featuring a modern white suite comprising a panelled bath, separate curved glass shower enclosure, washbasin set within a fitted vanity unit and WC. The walls are finished with attractive neutral-toned tiling, complemented by contemporary chrome fittings and practical wood-effect flooring.
A window fitted with Venetian blinds provides natural light, while recessed ceiling spotlights, useful vanity storage and a large wall-mounted mirror complete this well-appointed bathroom.
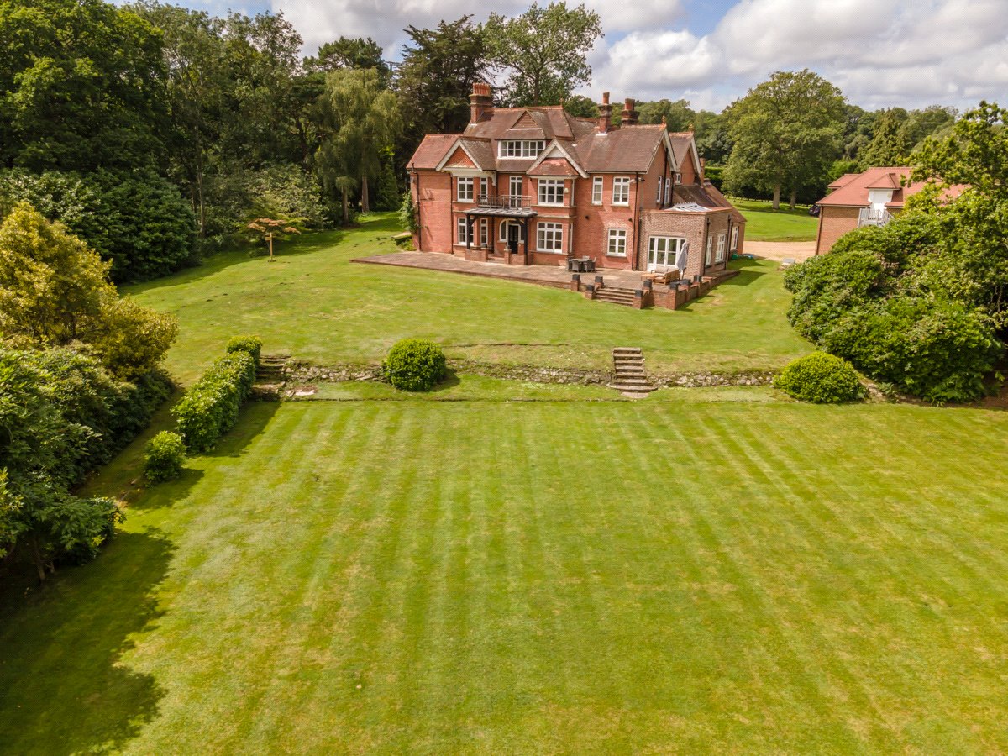
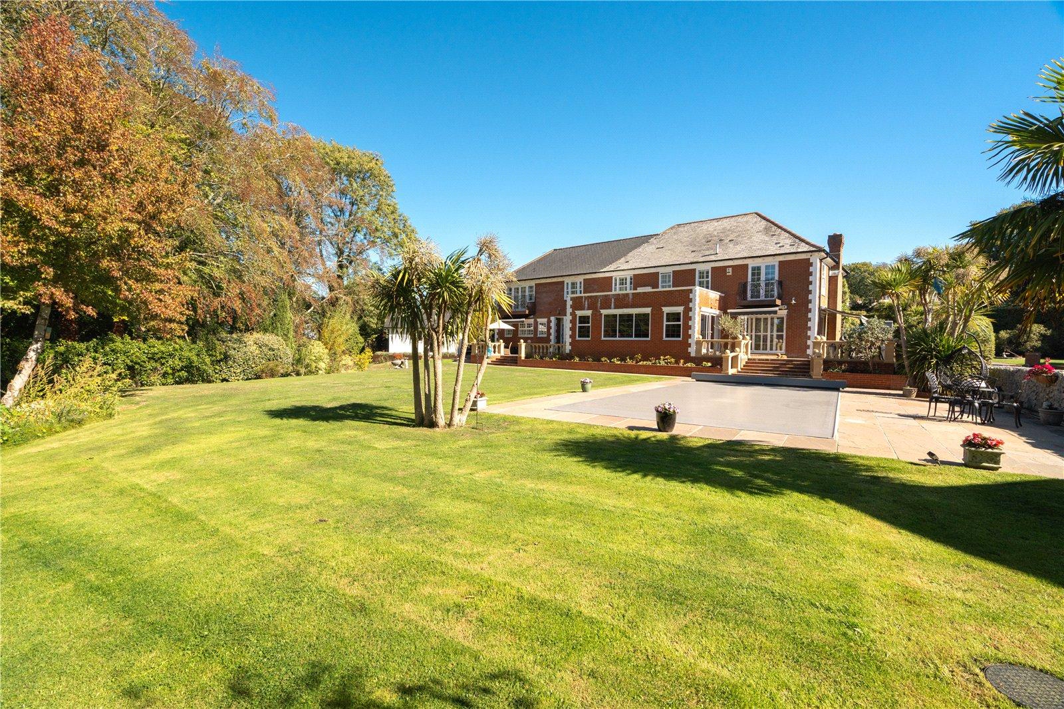
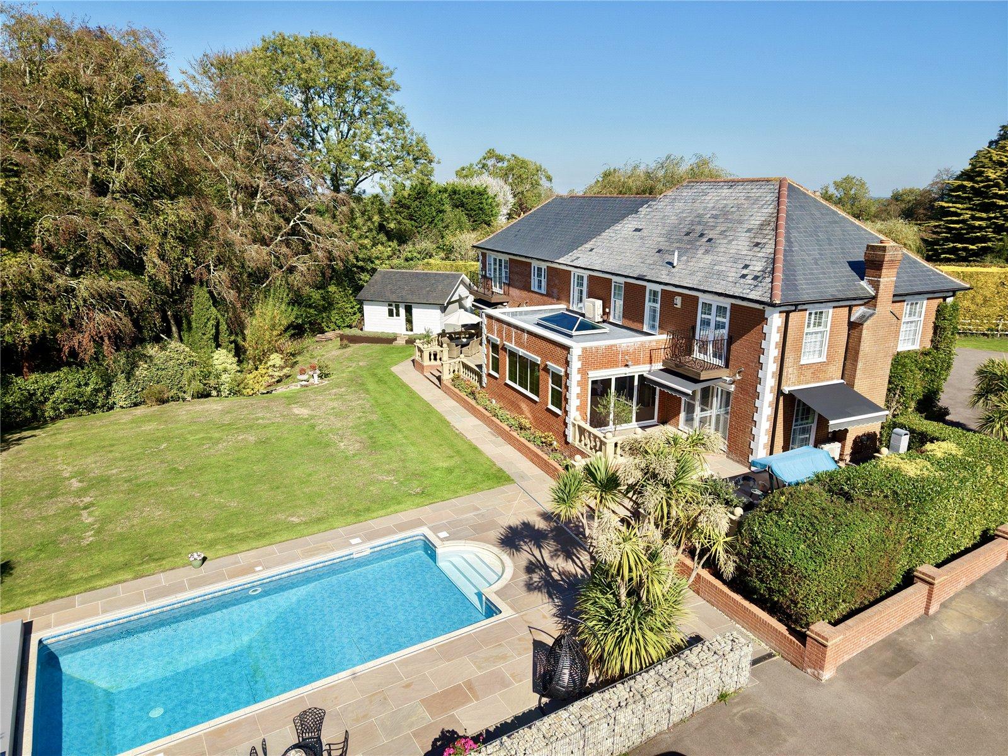
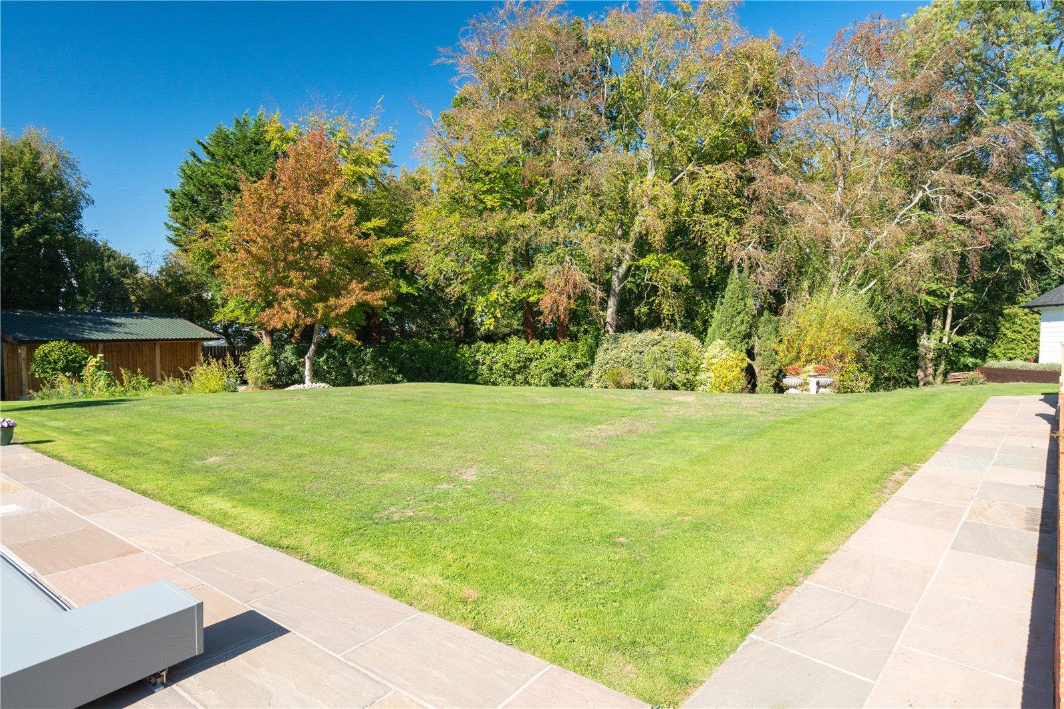
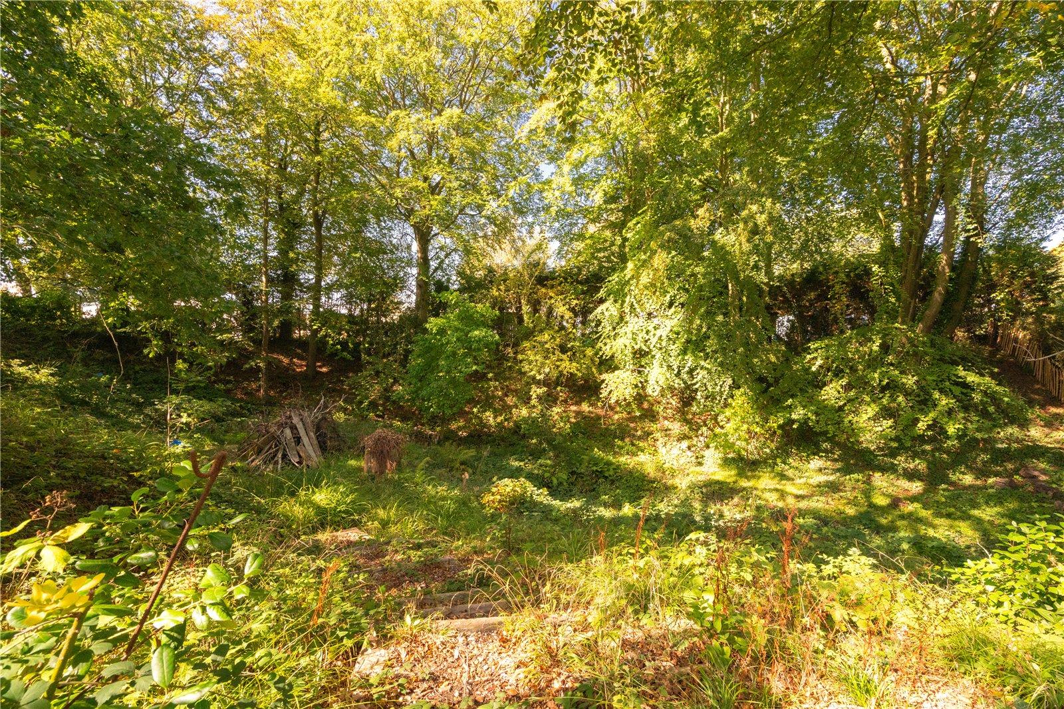
GARDEN/OUTSIDE AREA: The property occupies a delightful setting, surrounded by beautifully maintained gardens and mature trees which provide an excellent degree of privacy and seclusion. The extensive grounds are predominantly laid to sweeping lawns, interspersed with established shrubs, ornamental planting and an attractive variety of trees, including striking palms which lend an almost Mediterranean feel to the surroundings. The substantial red-brick residence presents an impressive rear elevation, enhanced by contrasting stone detailing, elegant first-floor balconies and beautifully arranged raised terraces.
A particular highlight is the impressive outdoor swimming pool, complete with a fitted retractable safety cover and surrounded by extensive natural stone paved terraces, providing an exceptional setting for outdoor entertaining and relaxation. Decorative stone balustrading, wide steps and raised seating areas create an attractive connection between the house and gardens, while the spacious terraces offer ample room for outdoor dining and garden furniture. Mature hedging and established trees frame the grounds, with a substantial timber-clad outbuilding providing useful additional storage or potential for a variety of ancillary uses.
AGENTS NOTE: Please note that these details have been prepared as a general guide and do not form part of a contract. We have not carried out a detailed survey, nor tested the services, appliances and specific fittings. Room sizes are approximate and should not be relied upon. Any verbal statements or information given about this property, again, should not be relied on and should not form part of a contract or agreement to purchase.
Important Information
- This is a Freehold property.
- This Council Tax band for this property is: G
Property Ref: FAN260118
Similar Properties

Land | Guide Price £2,500,000
GUIDE PRICE £2,500,000SUMMARY DESCRIPTION: An outstanding brownfield redevelopment opportunity in the heart of Eastbourn...

6 Bedroom Detached House | Guide Price £2,500,000
GUIDE PRICE: £2,500,000 - £2,600,000• A bespoke country estate with two splendid character residences set within its own...

Greenwoods Lane, Punnetts Town
5 Bedroom Detached House | Guide Price £2,400,000
GUIDE PRICE: £2,400,000• Detached 3,281 sq ft country home with 21 acres located in avery quiet and secluded rural locat...

6 Bedroom Detached House | Guide Price £2,750,000
GUIDE PRICE: £2,750,000• A substantial and beautifully presented detached 6 bedroomed grade II listed country house with...
9 Bedroom Detached House | Guide Price £2,750,000
GUIDE PRICE: £2,500,000 - £2,750,000• An idyllically located circa 60 acres attractive country estate, which benefits fr...
9 Bedroom Detached House | Asking Price £2,950,000
SEE THE PROPERTIES 360 DEGREE VIRTUAL TOURS HERE OR AT NEVILLE AND NEVILLE WEBSITE.MAIN SPECIFICATIONS: SUBSTANTIAL DETA...

Neville & Neville Estate Agents (Hailsham)
Cowbeech, Hailsham, East Sussex, BN27 4JL
How much is your home worth?
Use our short form to request a valuation of your property.
Request a Valuation
