- Open to offers! Motivated sellers.
- Extended family home
- Highly desirable location - Catchment for several sought after schools
- Short walk to both Old and New Town Beaconsfield, including train station with direct access to London Marylebone
- En-suite to principal suite
- Underfloor heating
- Enclosed garden with Outdoor entertaining area
- Further potential to extend, planning approved
- Garage and driveway parking
- Family bathroom and downstairs cloakroom

4 Bedroom Detached House for sale in Beaconsfield
 3
4
2
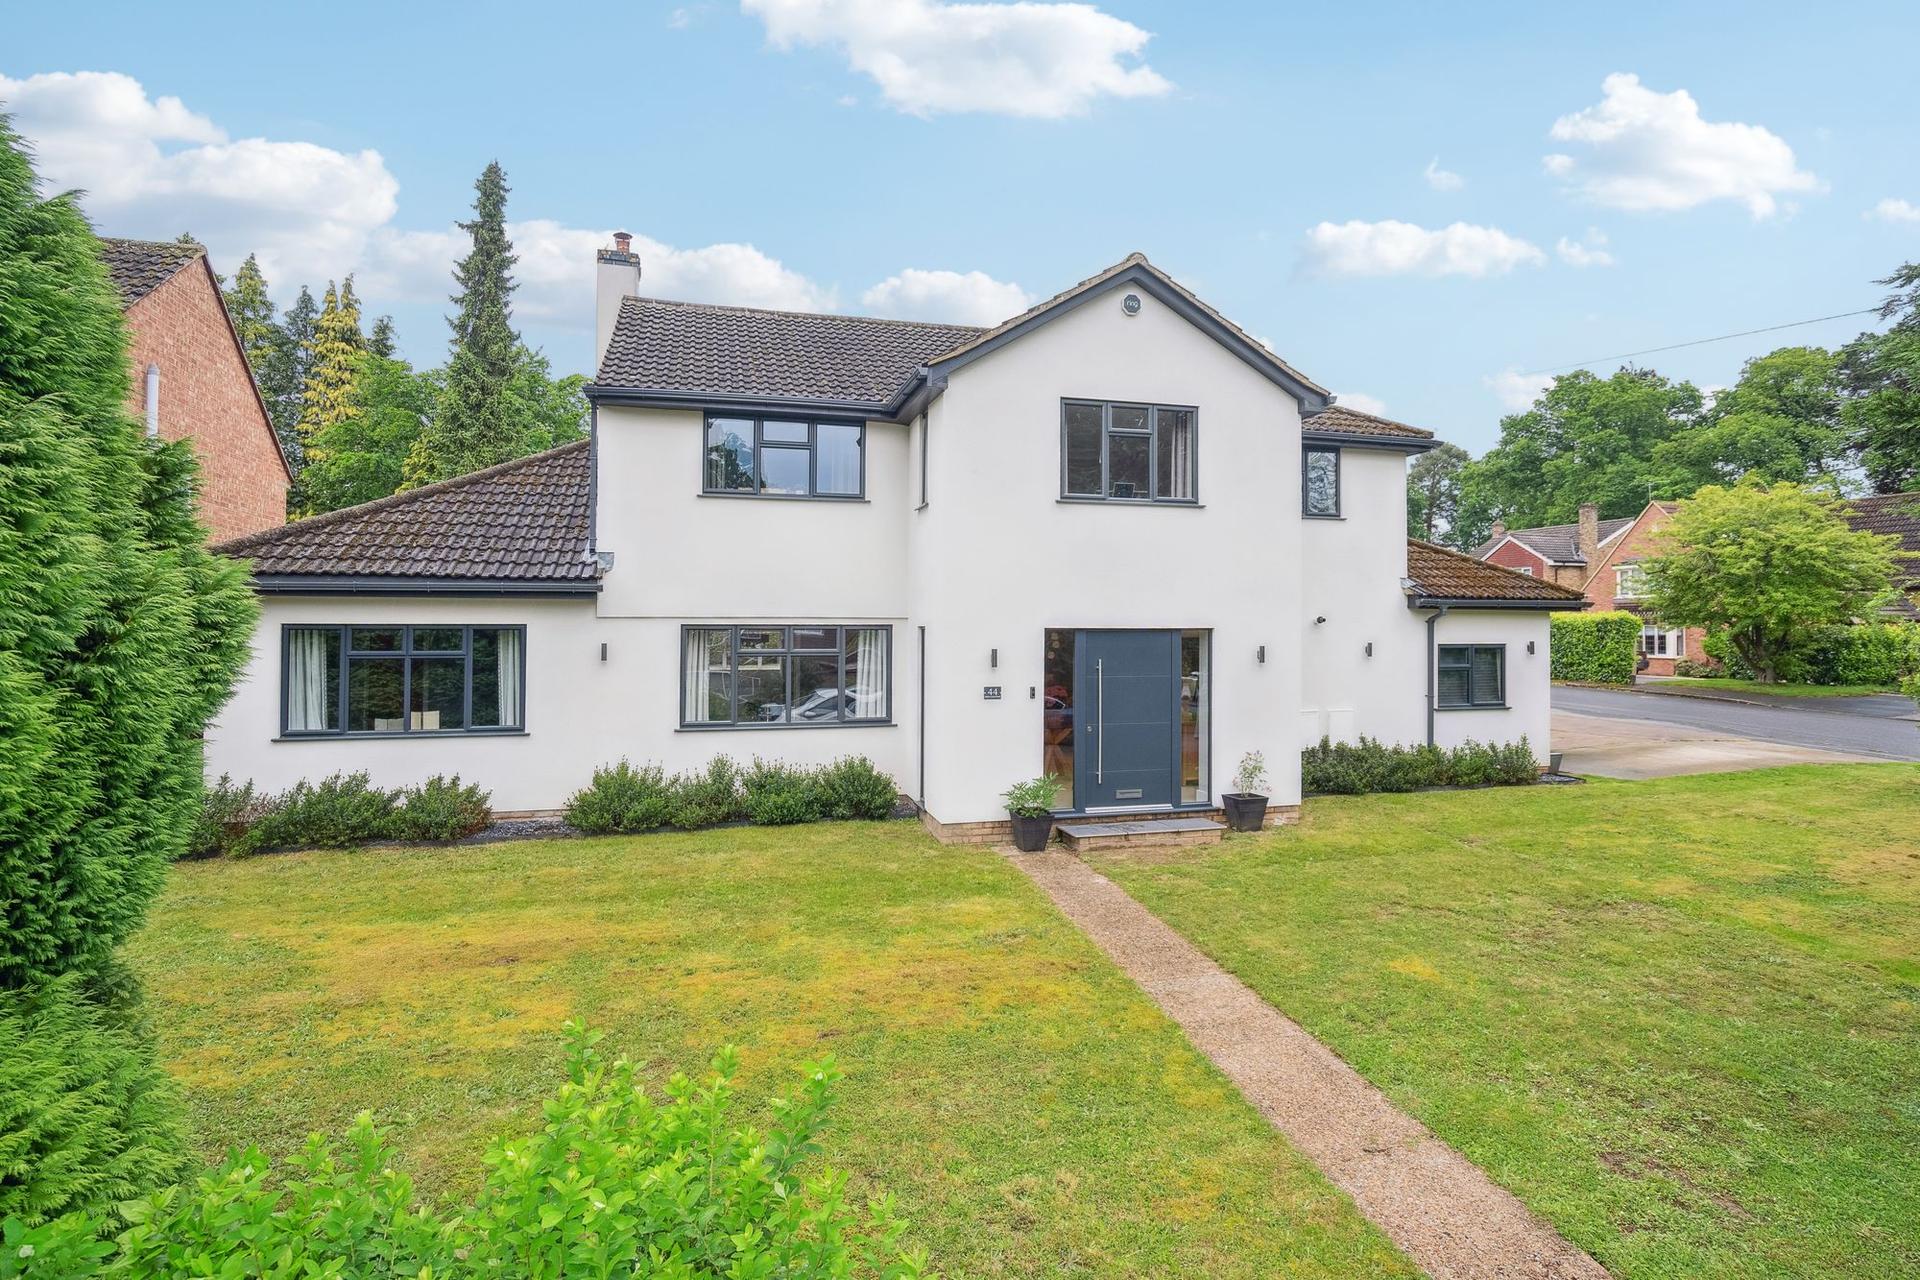
Open to offers! Motivated sellers. Set on an attractive corner plot within the highly sought-after Butlers Court School catchment, this exceptional four-bedroom detached home has been comprehensively extended and refurbished to create a truly impressive family residence. Beautifully finished throughout, the property combines generous living space with striking contemporary design, integrated smart-home technology and an outstanding Tim Cook kitchen.
Further enhancing its appeal, planning permission has been granted to extend the first-floor accommodation to create five bedrooms—four with en suite facilities—together with a separate family bathroom, offering an exciting opportunity to create an even more substantial family home.
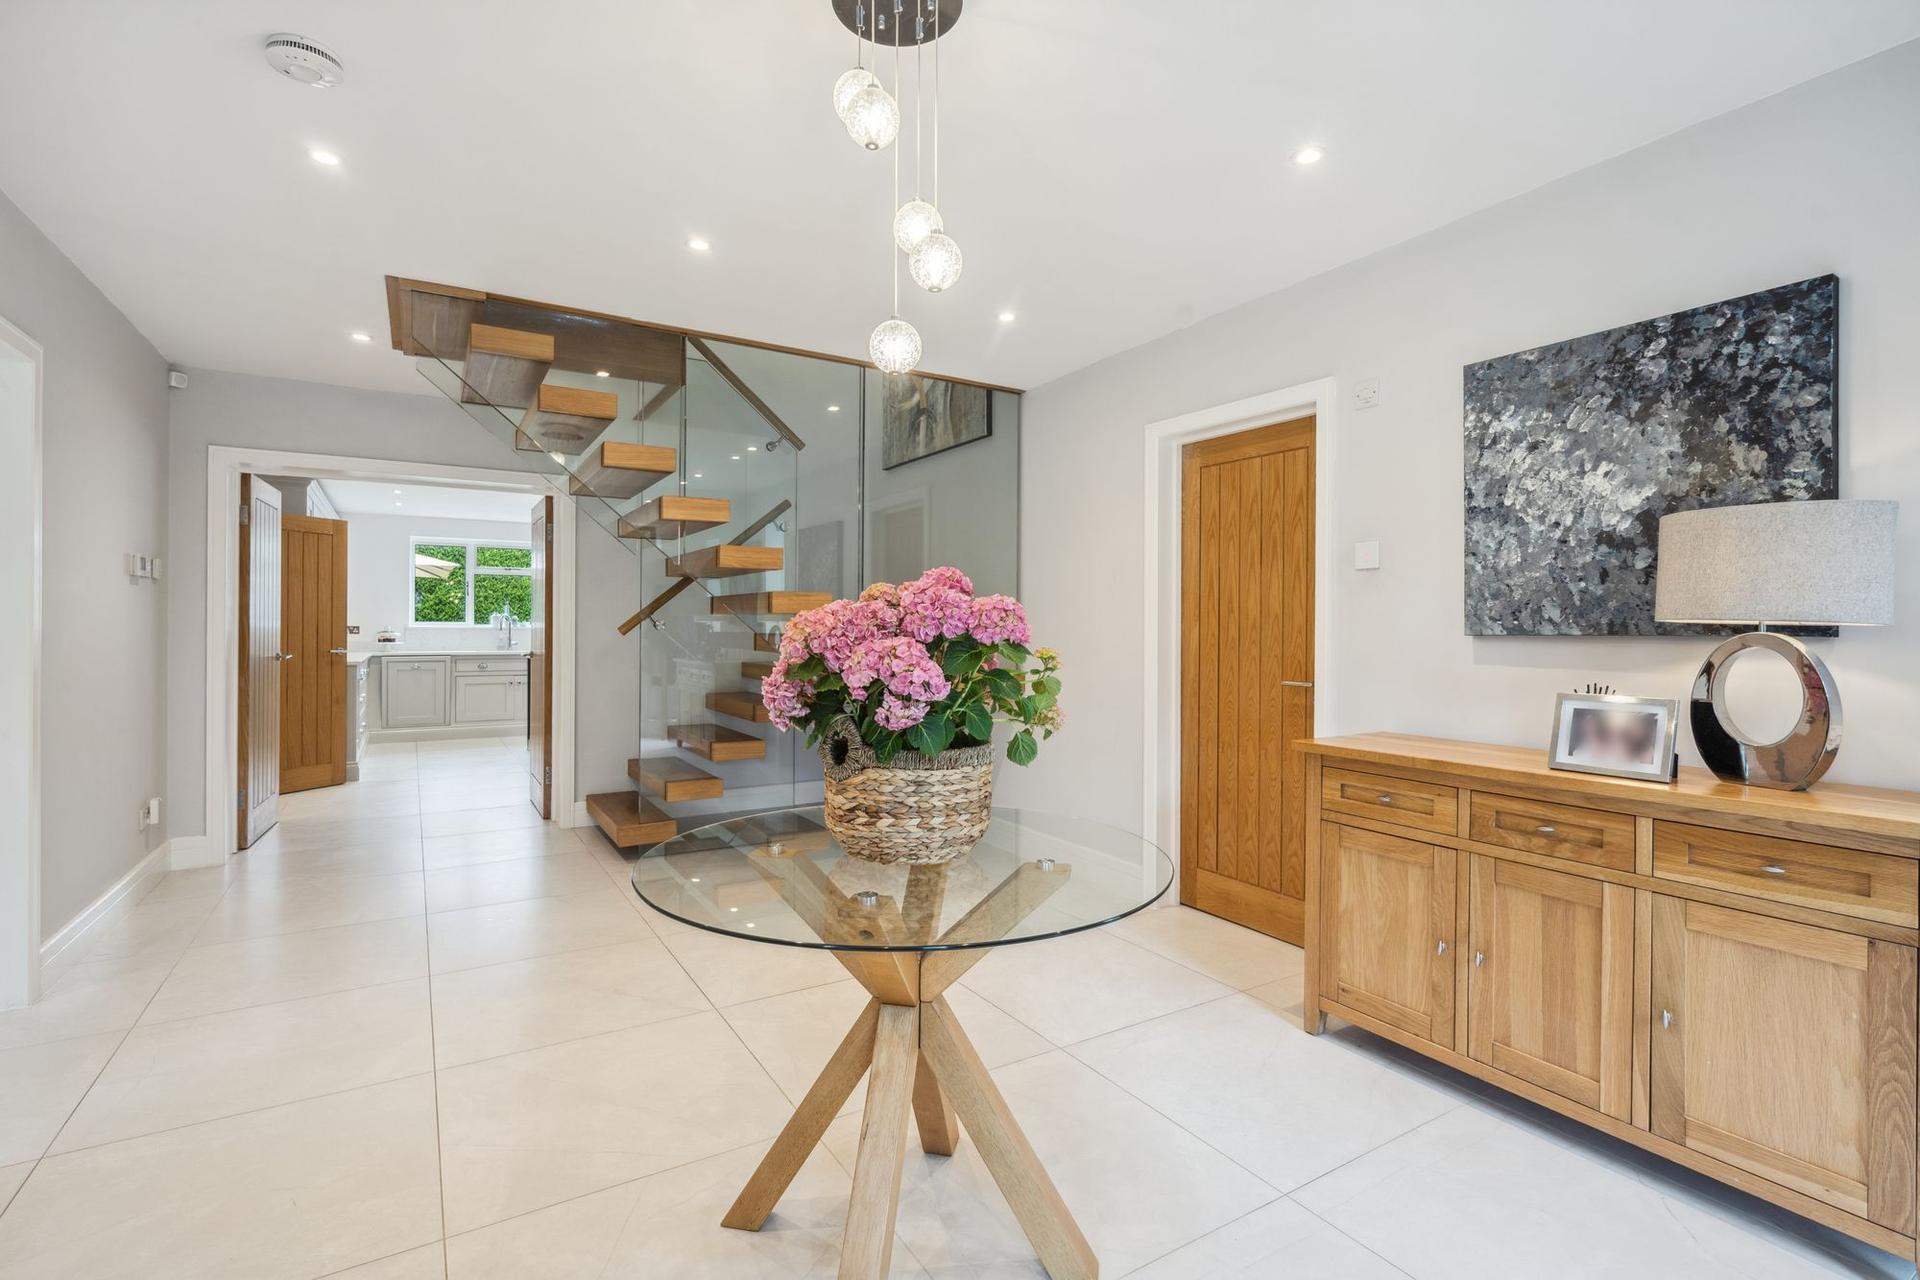
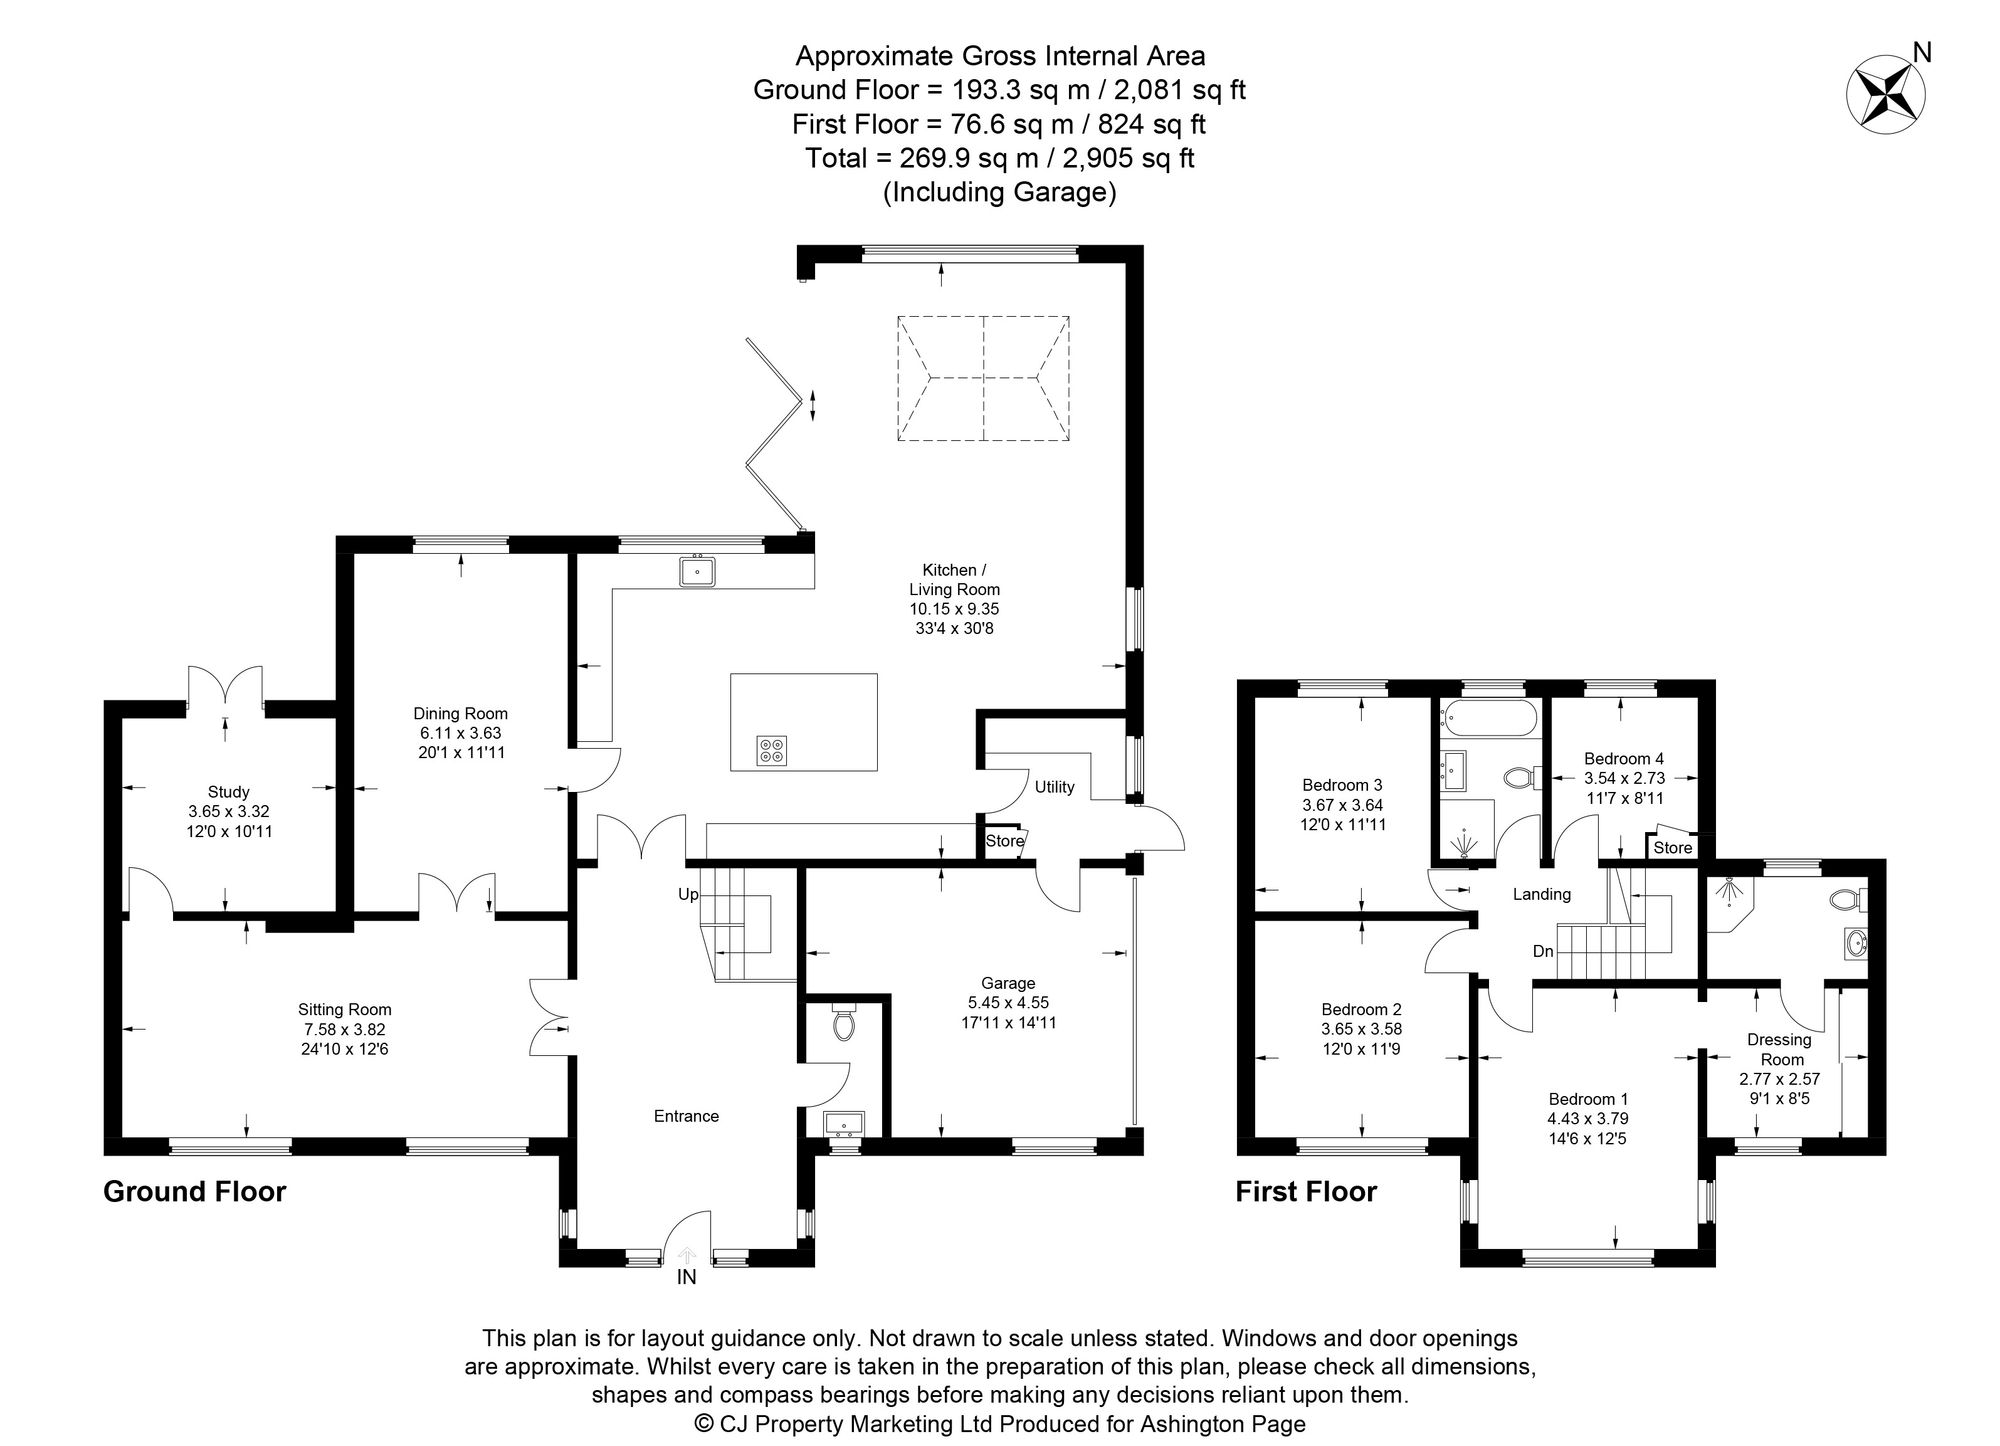
The front door opens into an exceptionally spacious and welcoming entrance hall, where a magnificent floating oak-and-glass staircase provides an immediate sense of the quality and attention to detail found throughout. Underfloor heating extends from the hallway into the kitchen and family area, while the heating, lighting, security, CCTV and smoke-alarm systems are IoT-enabled and can be conveniently controlled from a smartphone or smart device.
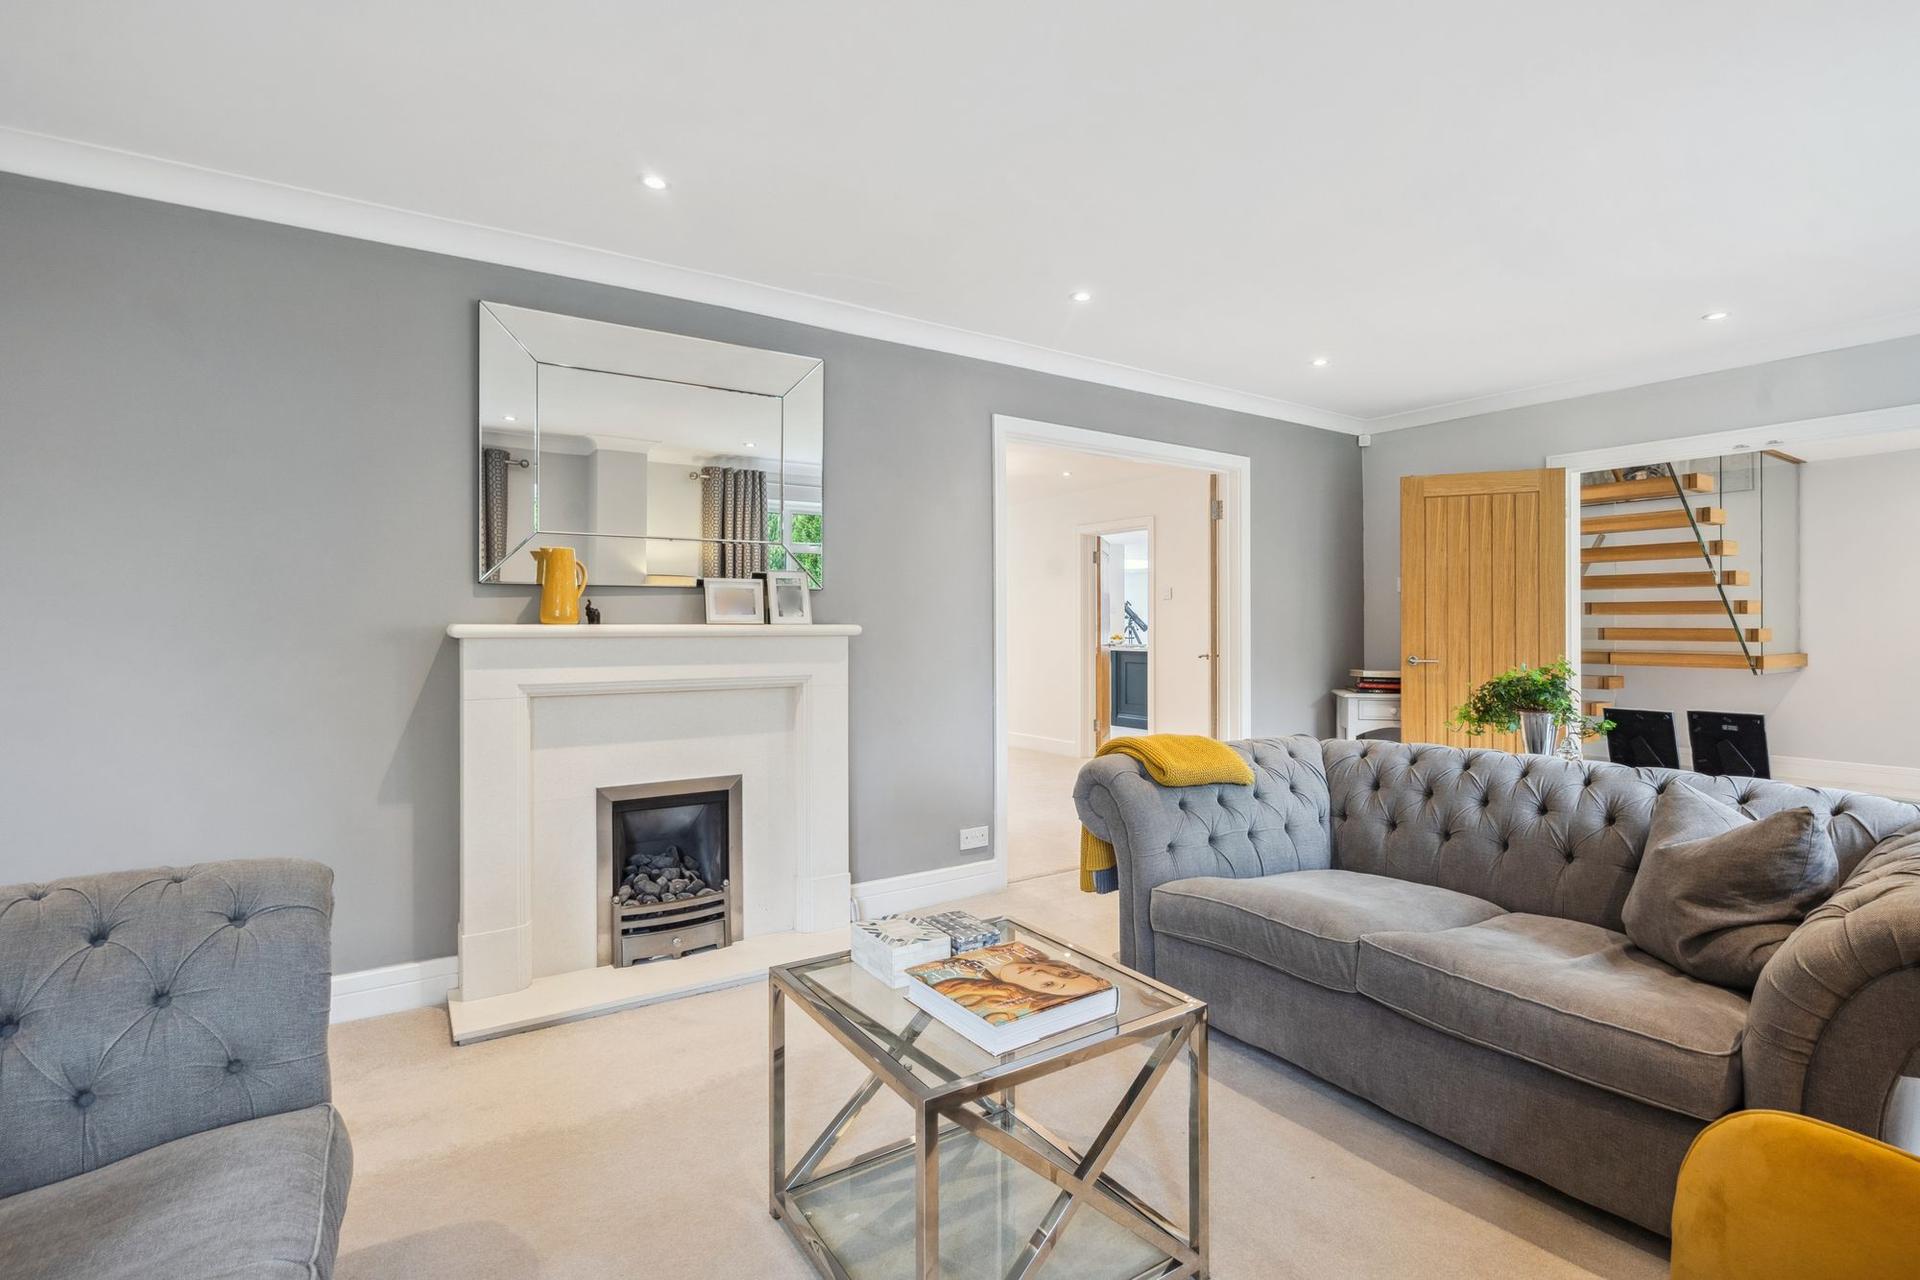
The beautifully proportioned sitting room is flooded with natural light and features an elegant fireplace with a stone surround, creating a warm and inviting space in which to relax.
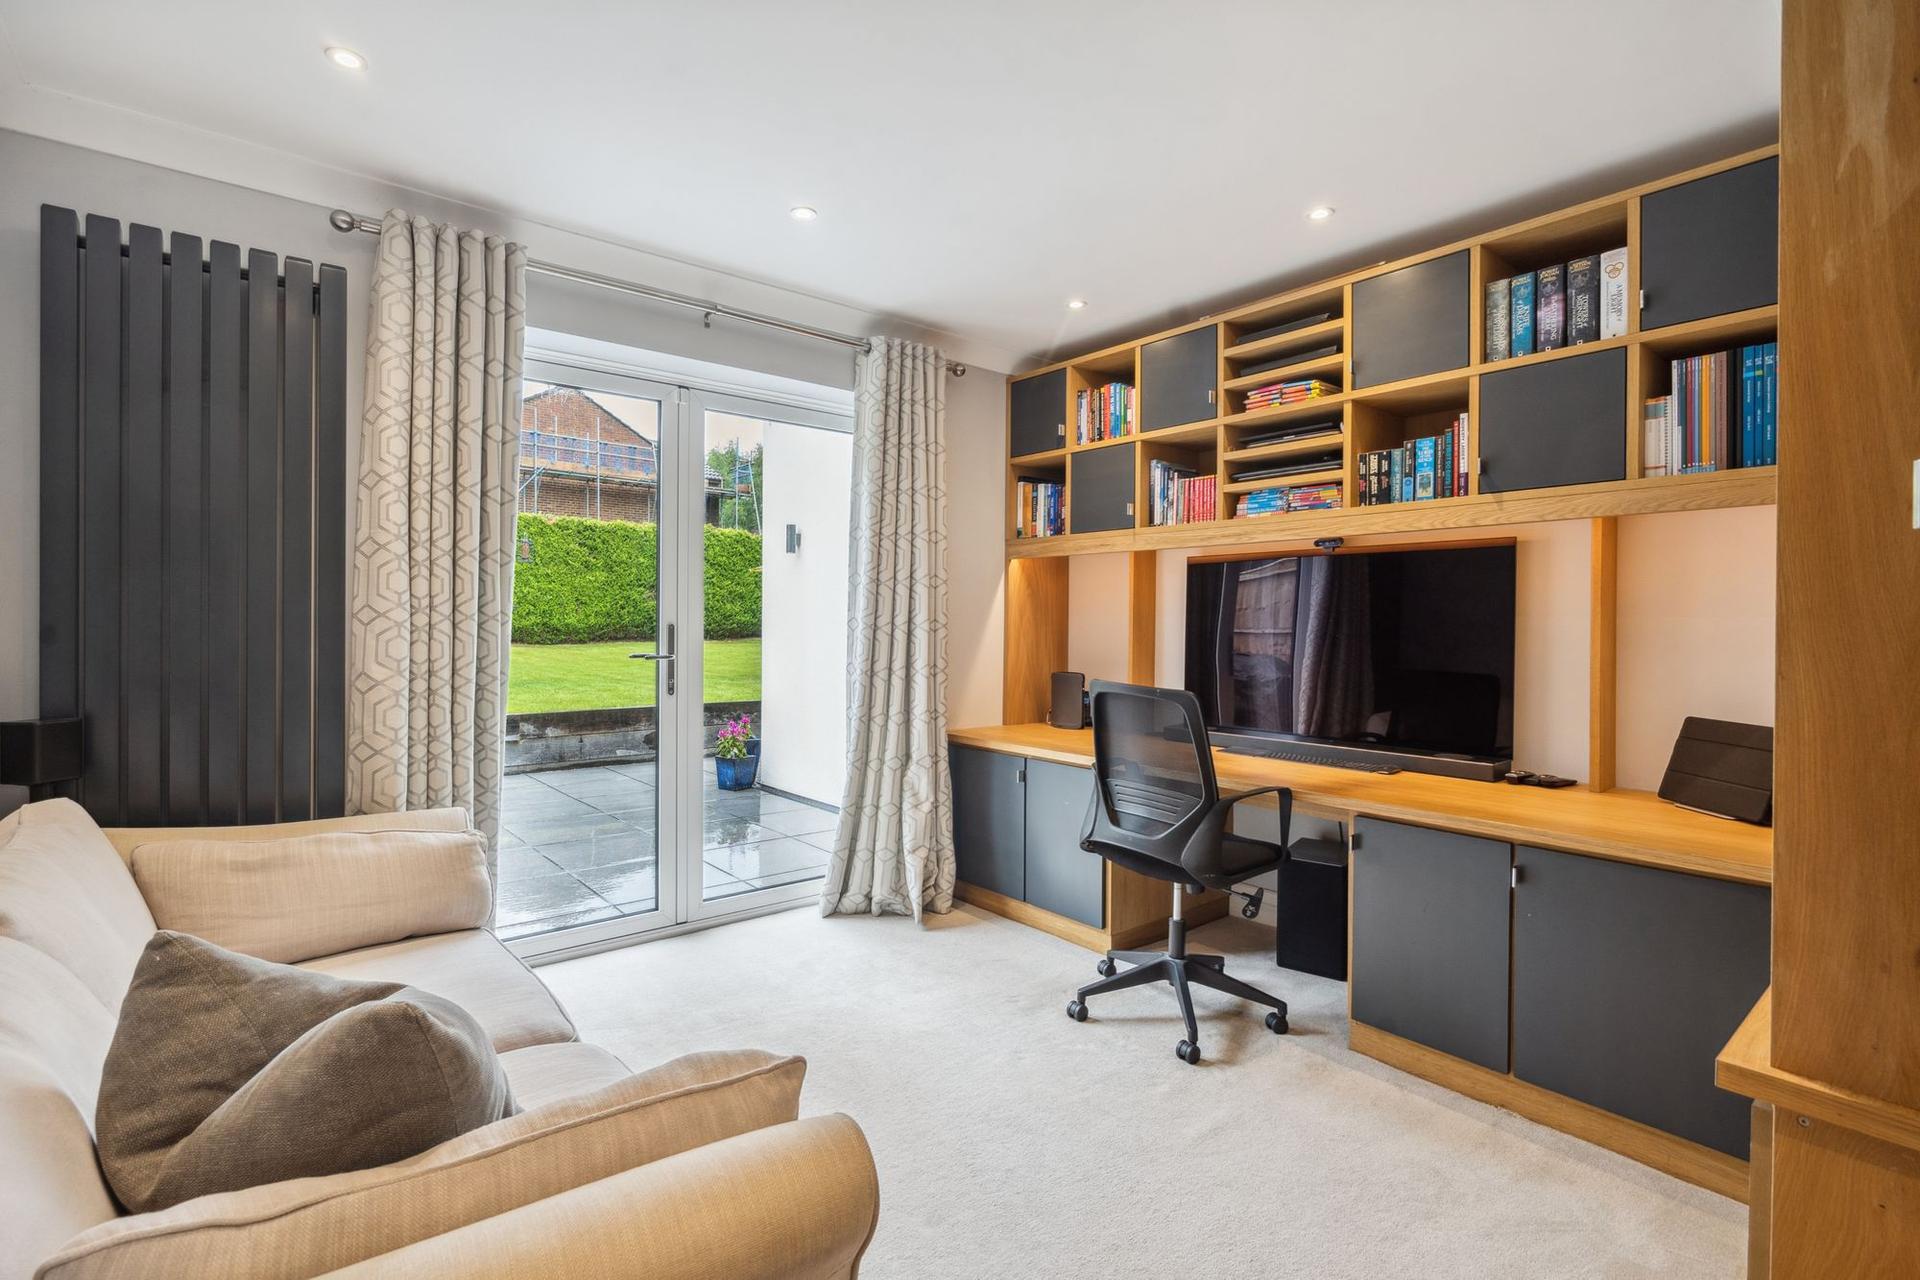
A large home office has been thoughtfully designed with fitted storage, a contemporary vertical radiator and French doors opening onto the patio. This versatile room provides an excellent working environment and could equally serve as an additional reception room or playroom.
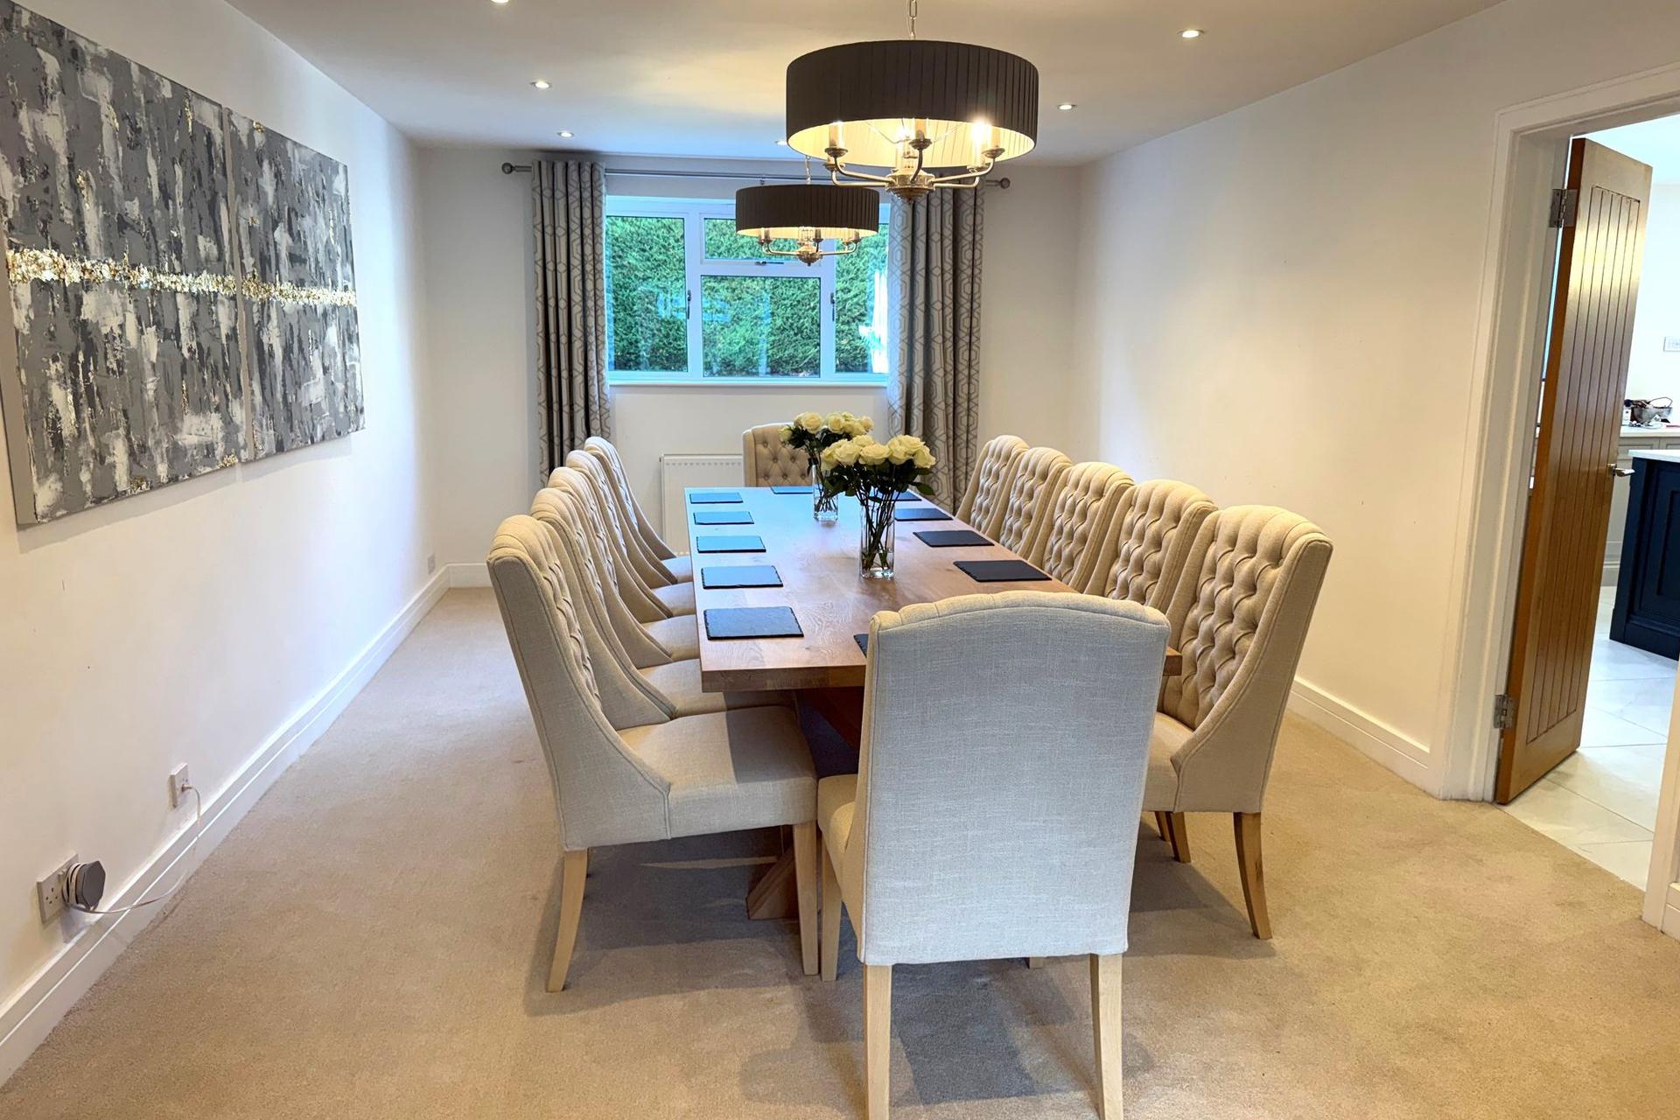
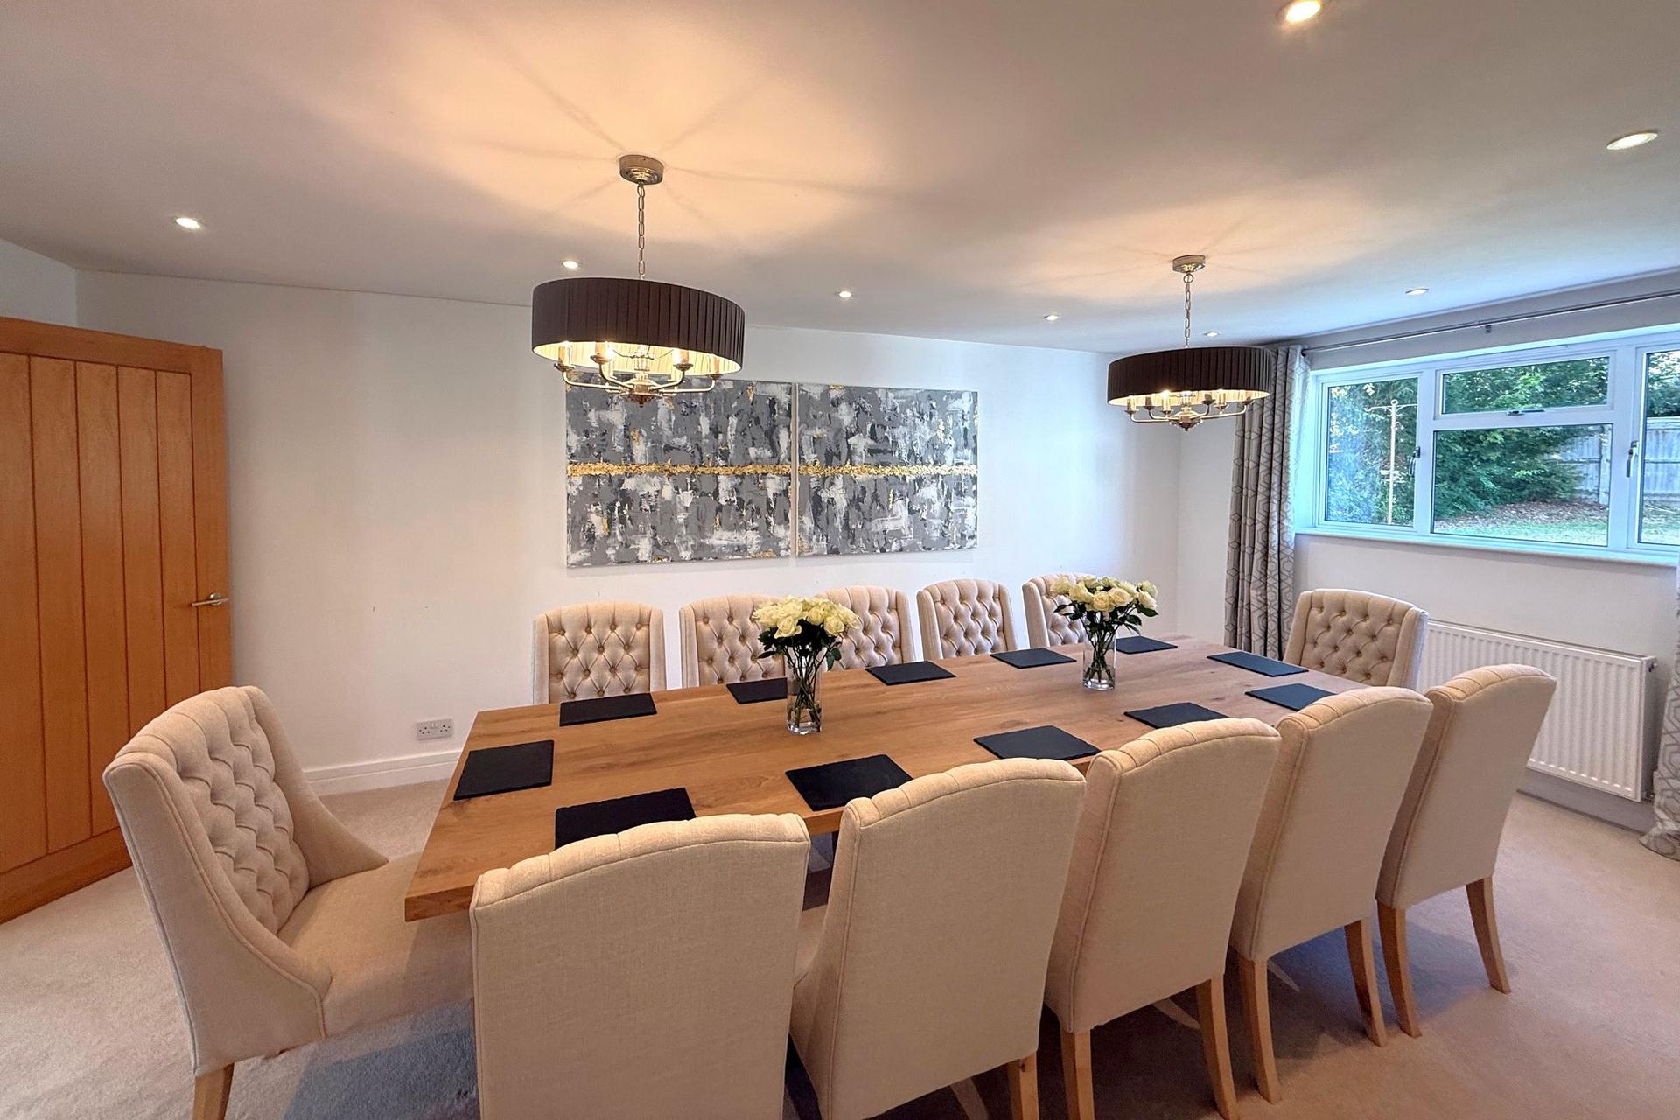
The separate dining room is another generous and elegant space, enjoying peaceful views across the garden and providing the perfect setting for both family dining and more formal entertaining.
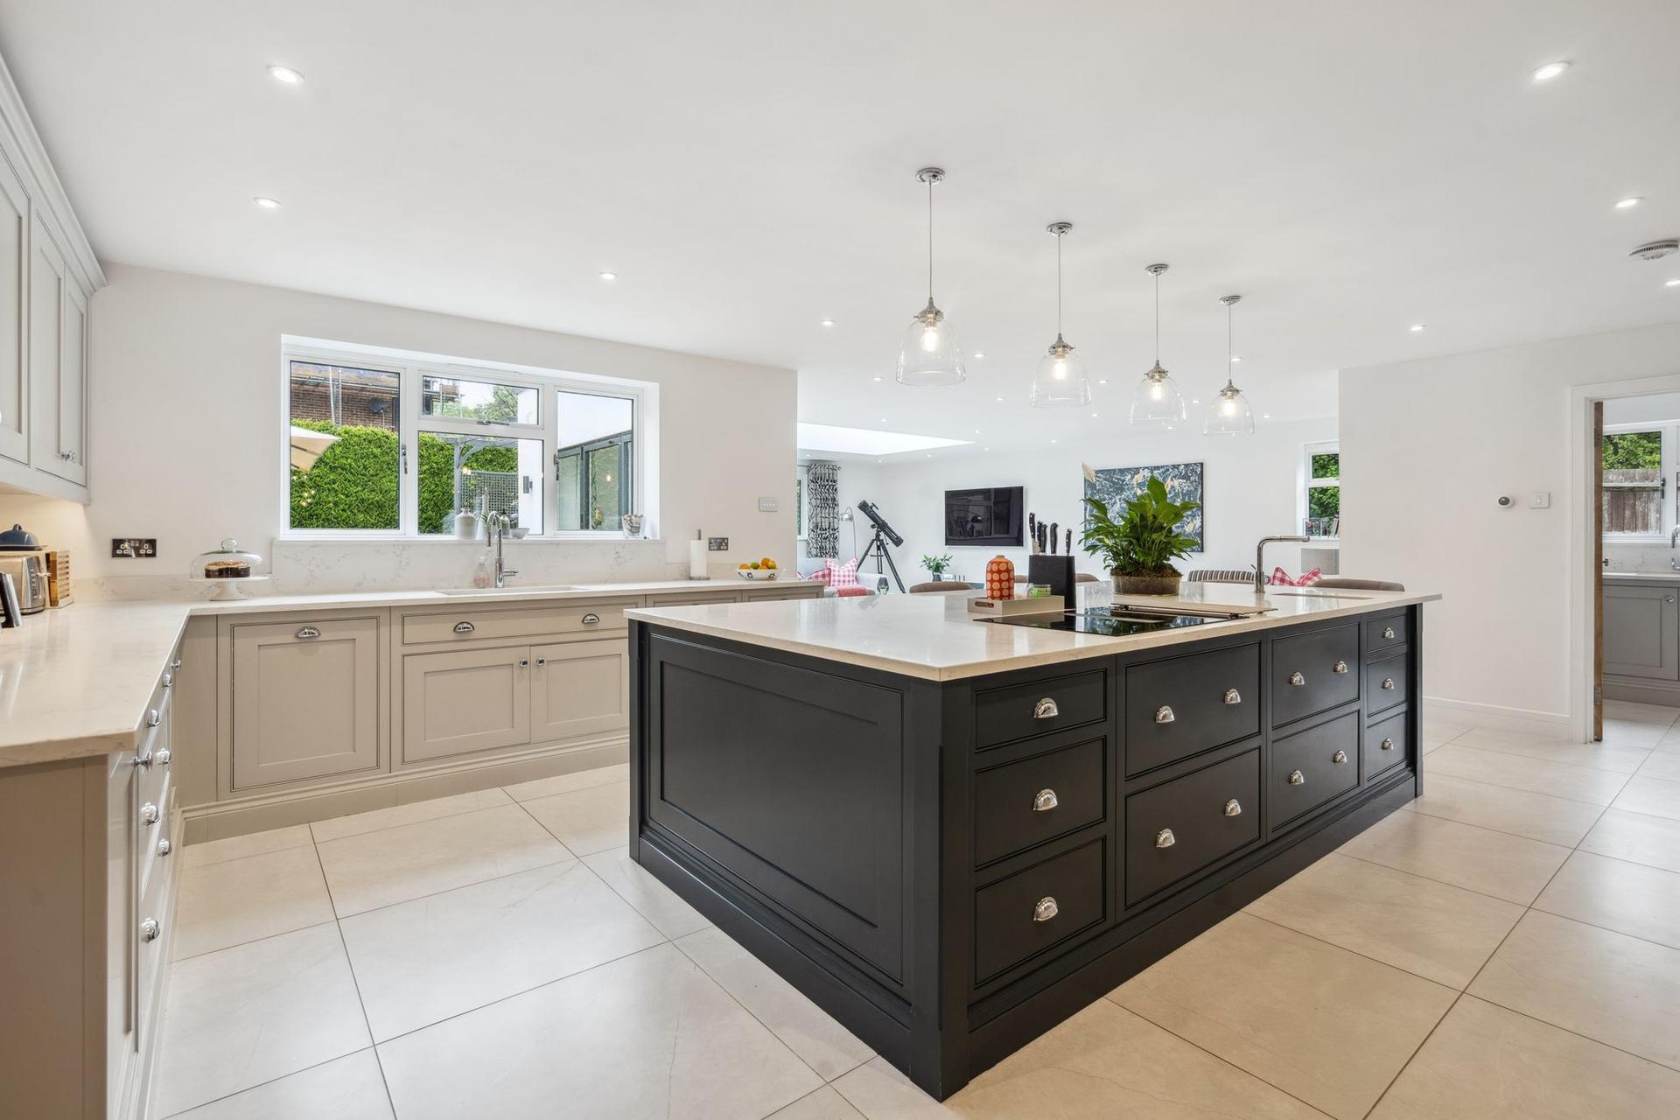
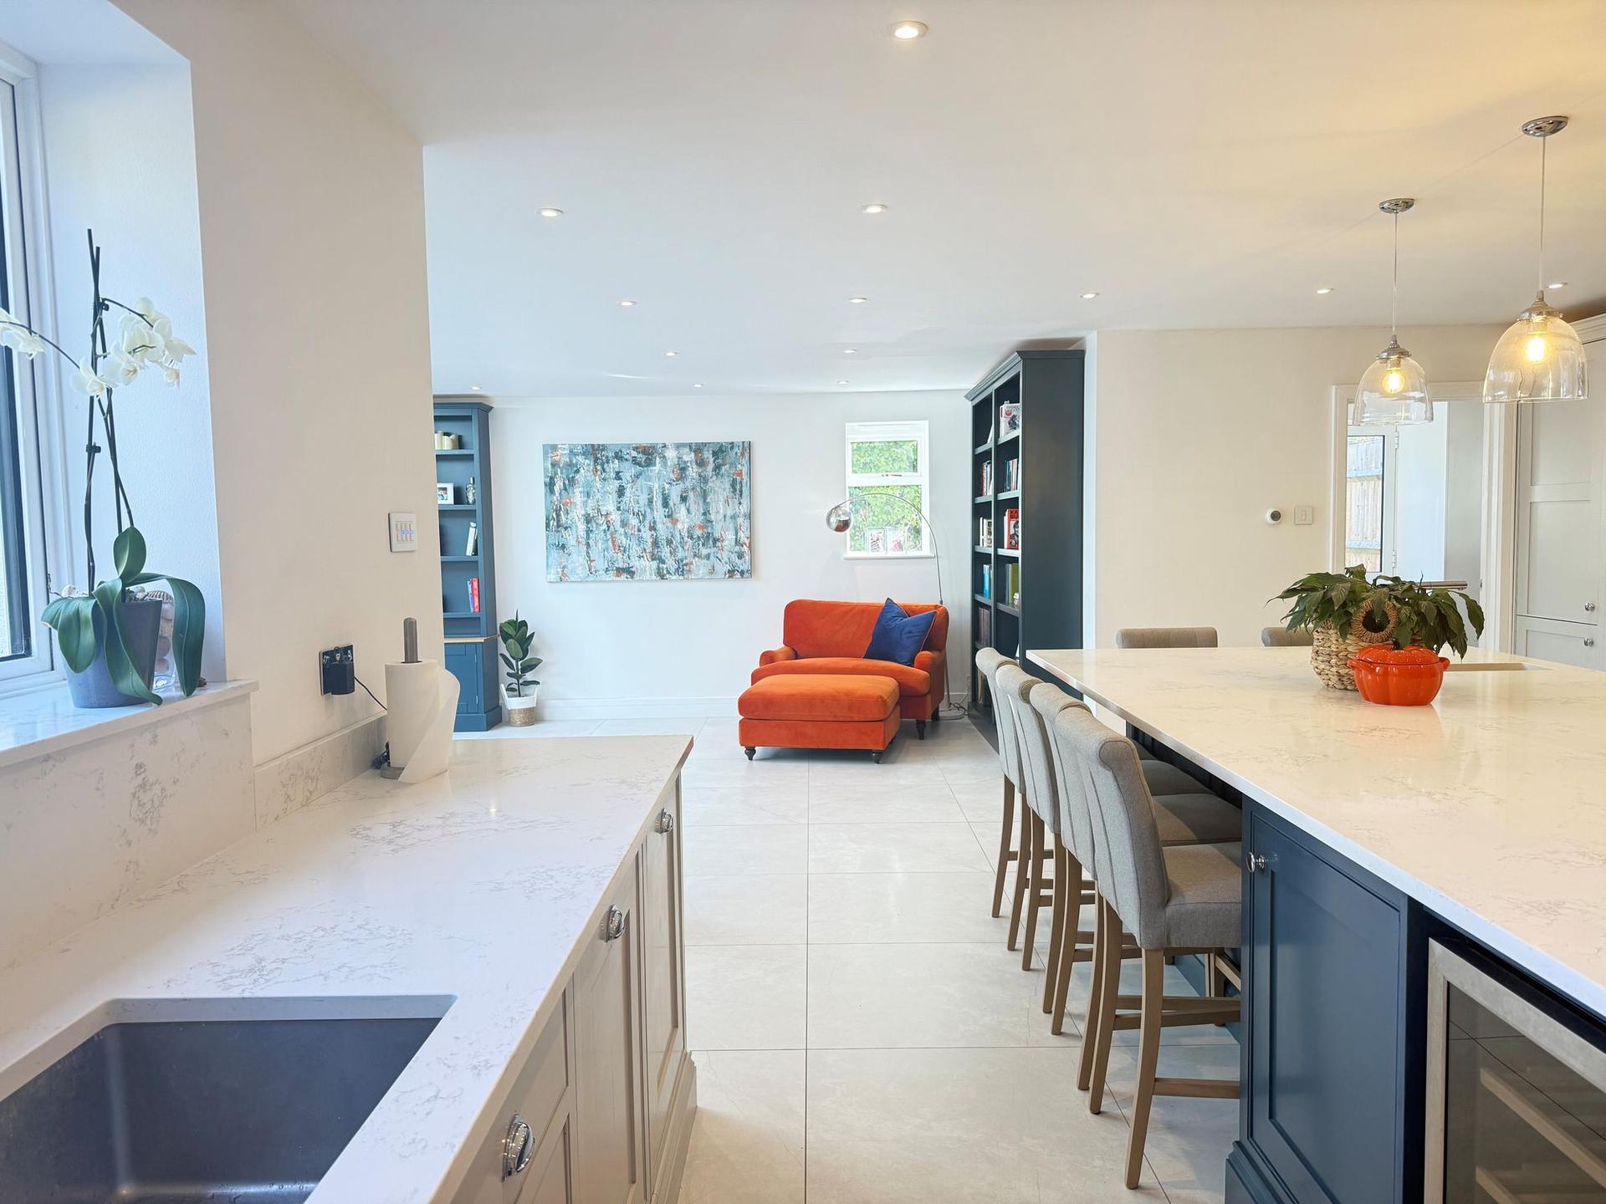
Undoubtedly the heart of the home is the spectacular open-plan Tim Cook kitchen and family room. The kitchen is fitted with an extensive range of bespoke cabinetry, including a built-in pantry, complemented by expansive quartz work surfaces and discreet under-worktop phone-charging points. A butler’s sink with a Quooker boiling-water tap adds further practicality.
The impressive central island incorporates an induction hob, downdraft extractor and breakfast bar, while an exceptional selection of appliances includes two Miele ovens, a microwave, steam oven, two dishwashers, an integrated fridge/freezer and a Fisher & Paykel fridge/freezer.
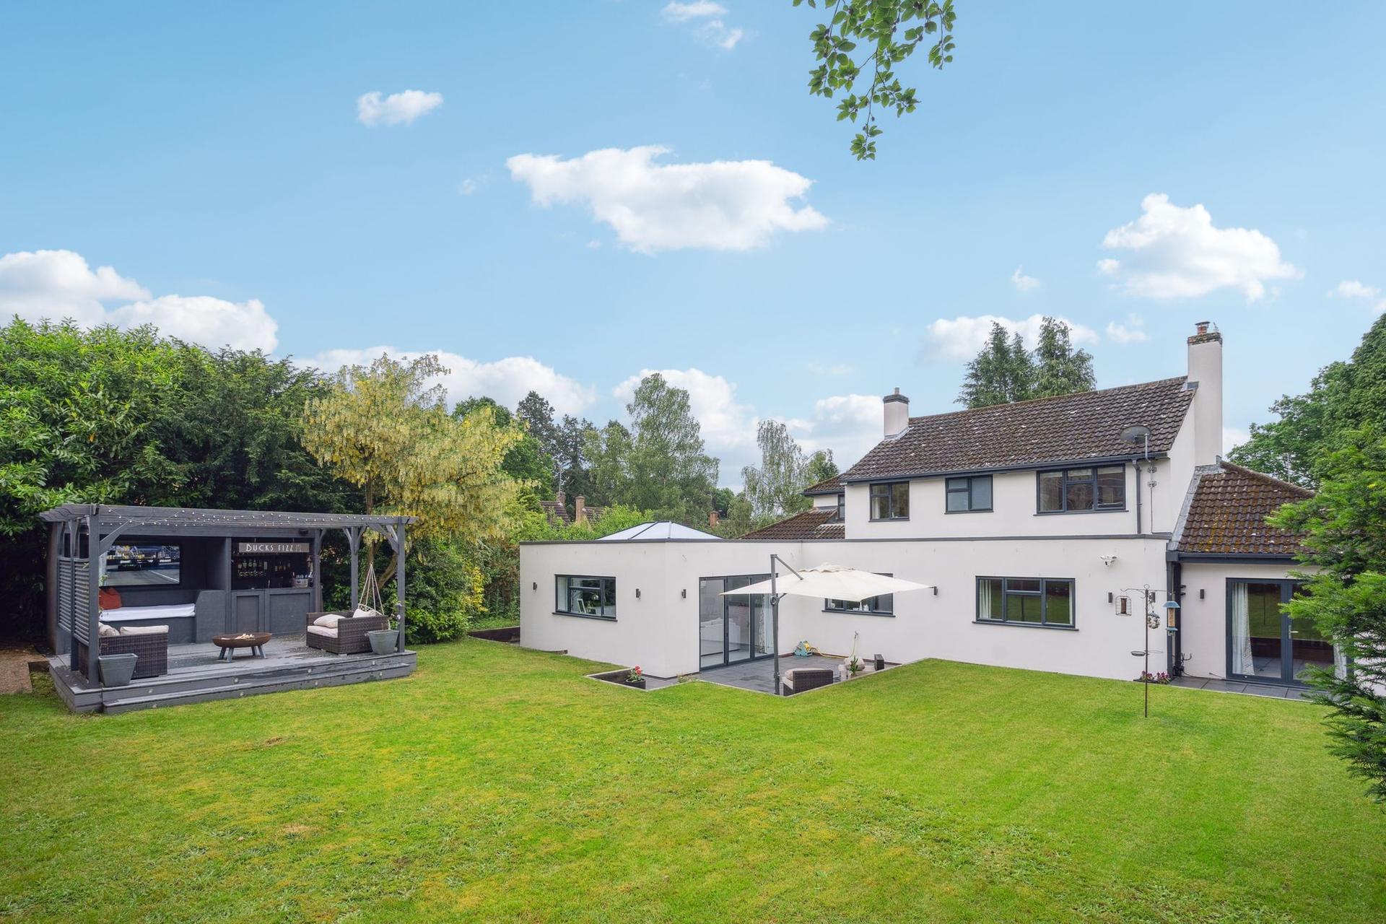
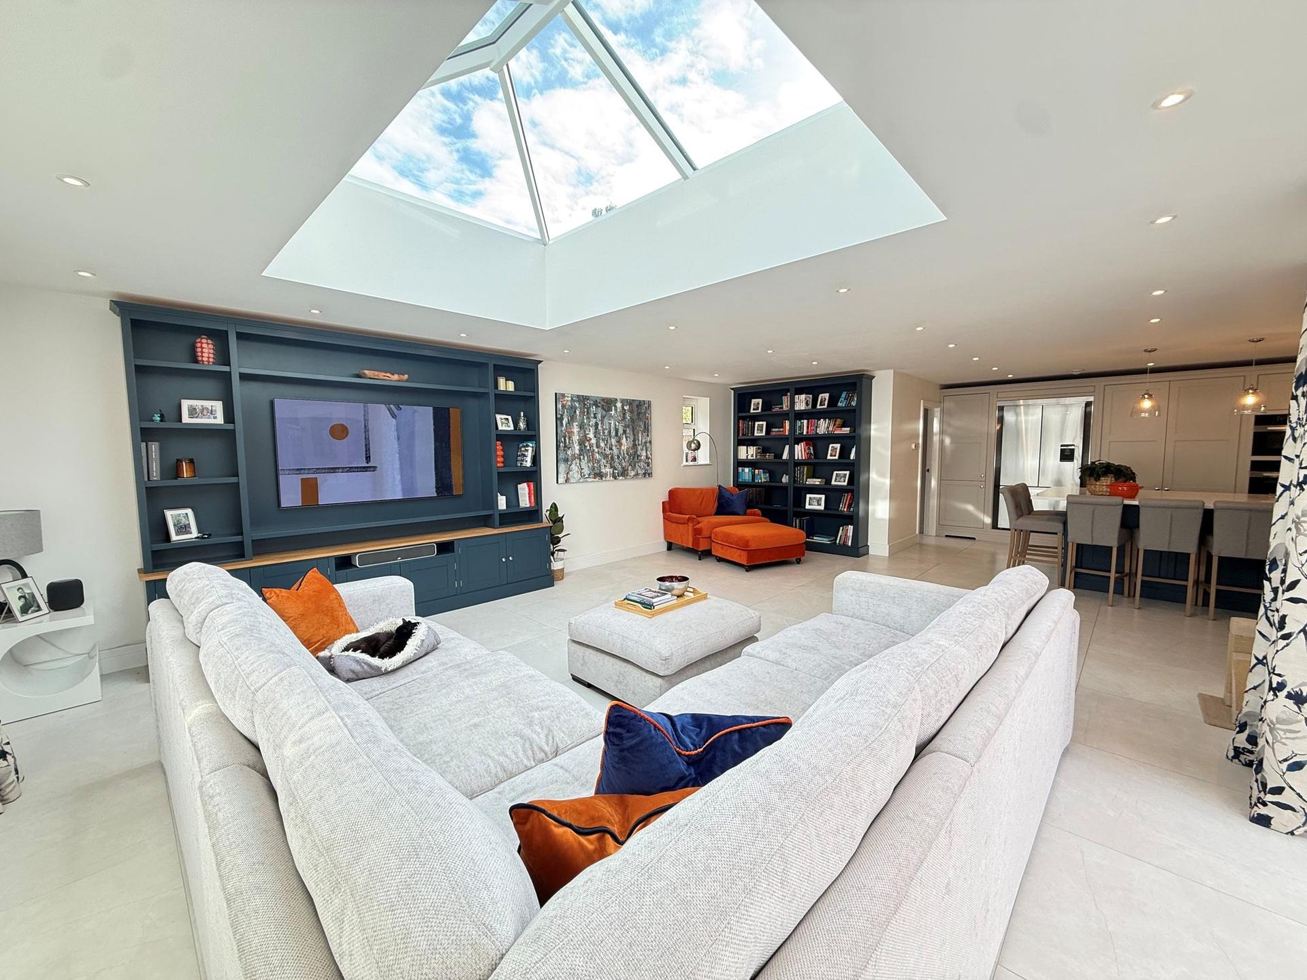
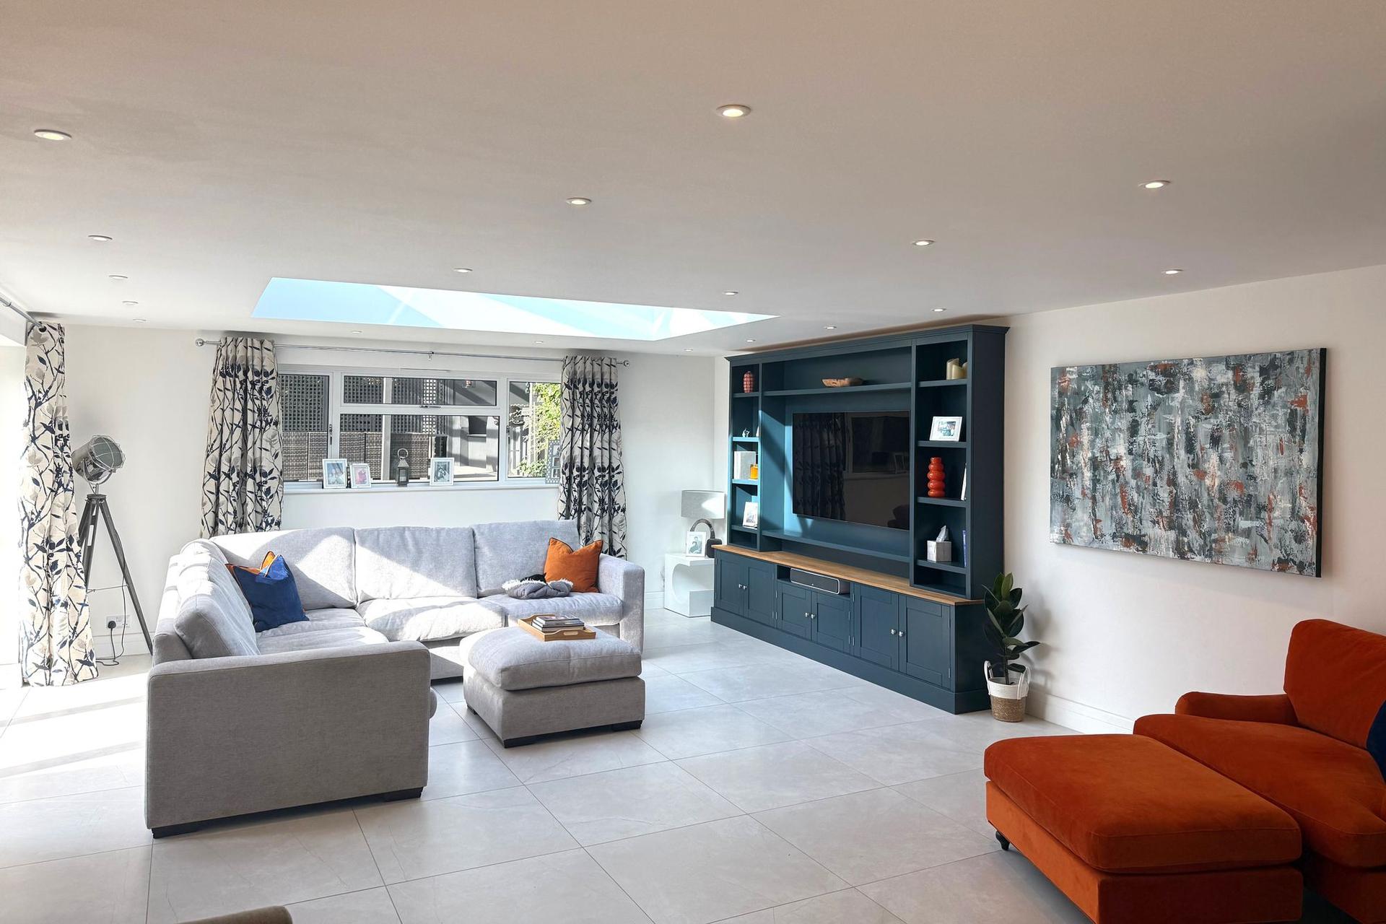
A large roof lantern and wide bi-folding doors bathe the adjoining family area in natural light and create a wonderful connection with the patio and garden—ideal for everyday family life and entertaining on a larger scale.
The utility room provides space and plumbing for a washing machine and tumble dryer, together with access to both the garden and garage. The garage houses the Worcester gas-fired boiler and Megaflo hot-water cylinder.
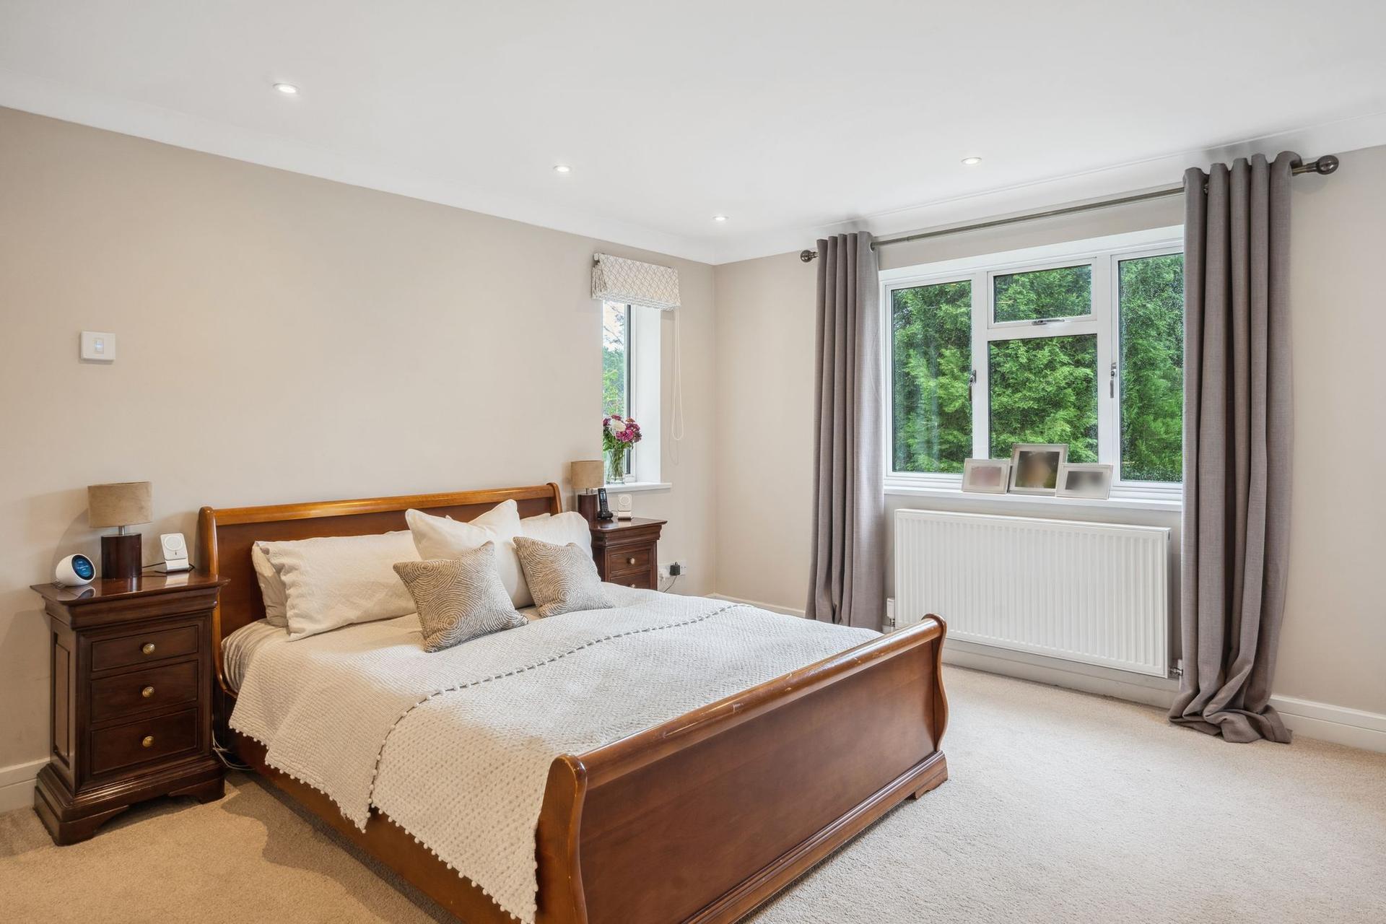
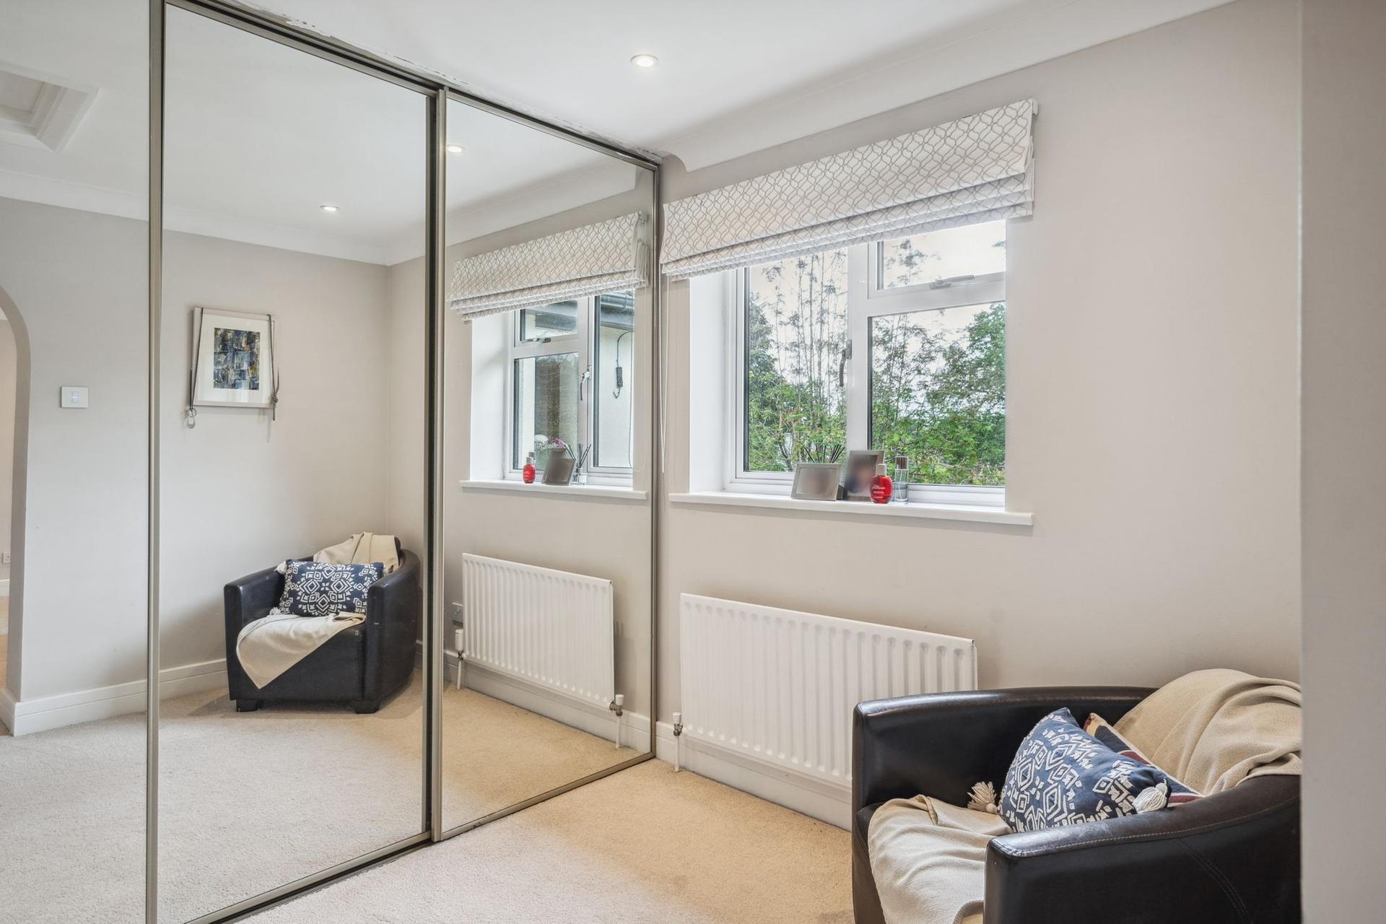
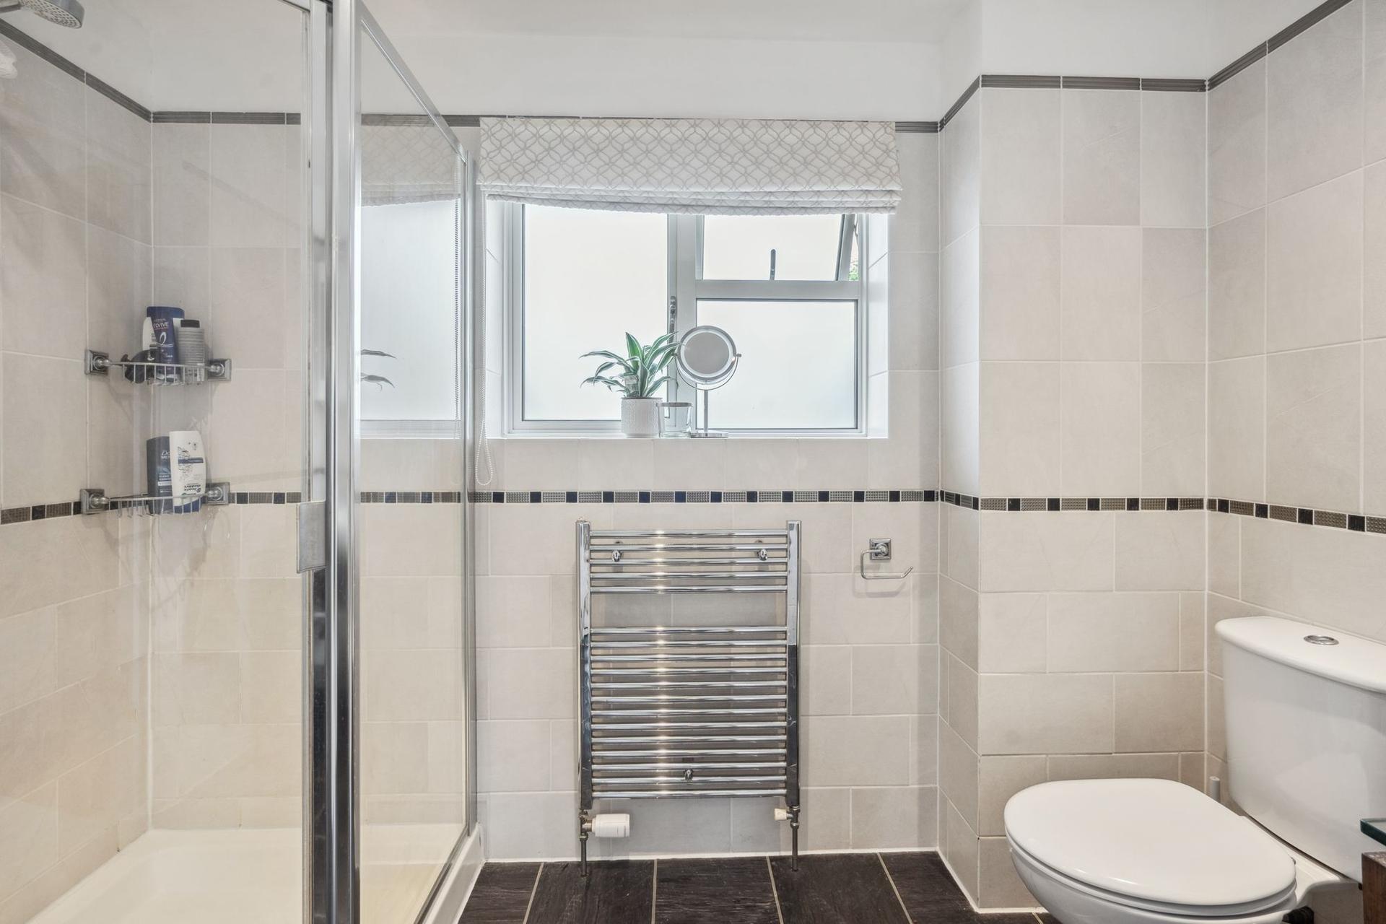
On the first floor, the light and airy landing provides access via a drop-down ladder to a boarded and illuminated loft. The triple-aspect principal bedroom is a superb retreat, complete with a dedicated dressing room and en suite shower room.
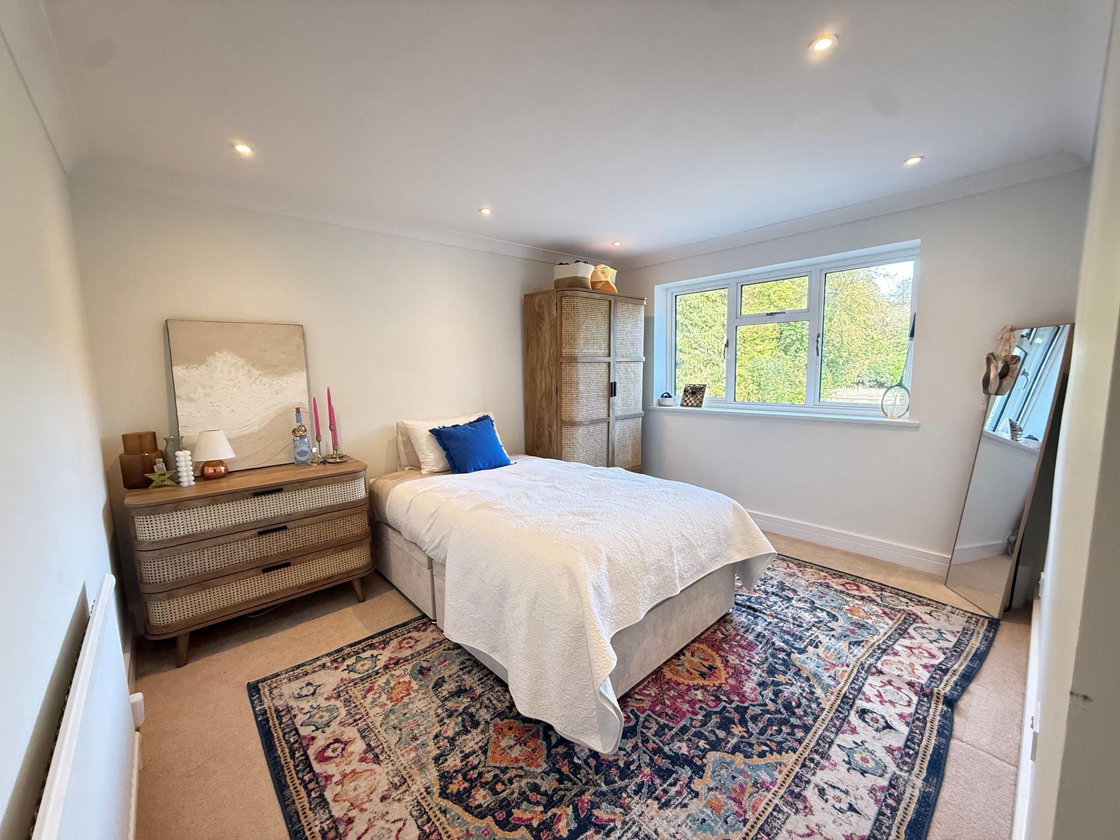
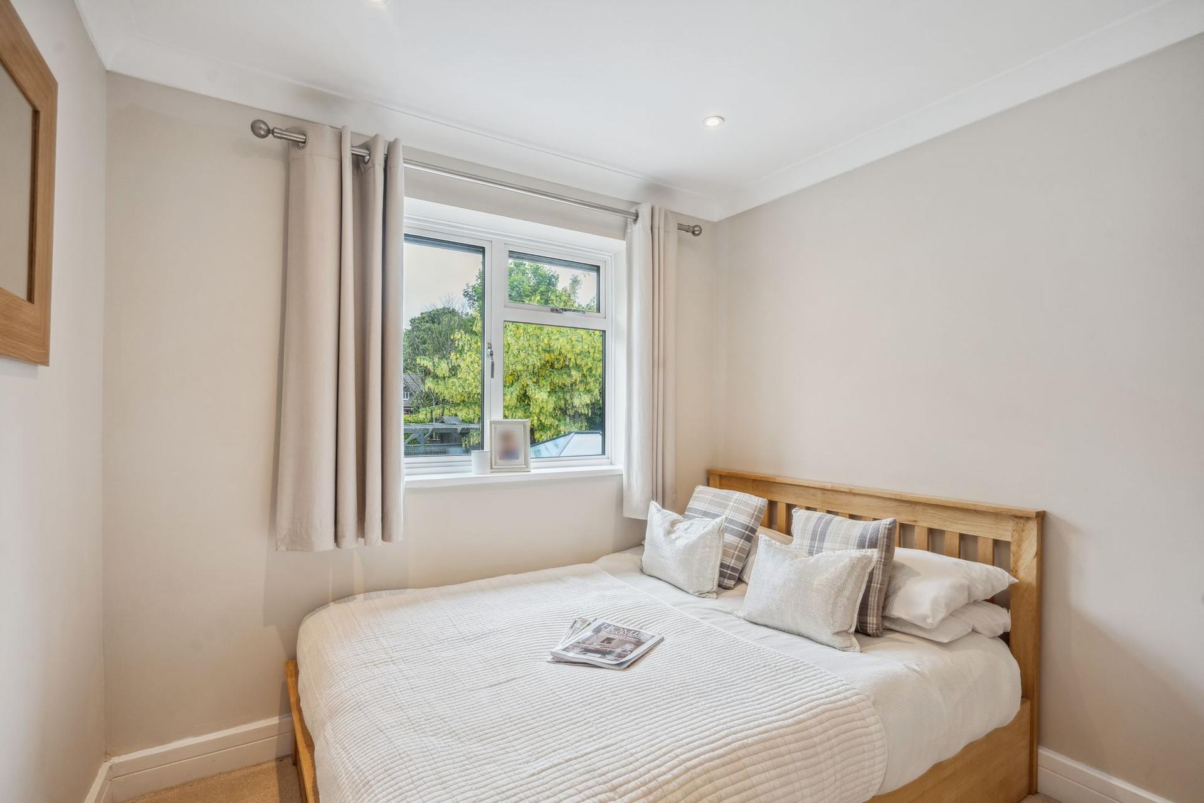
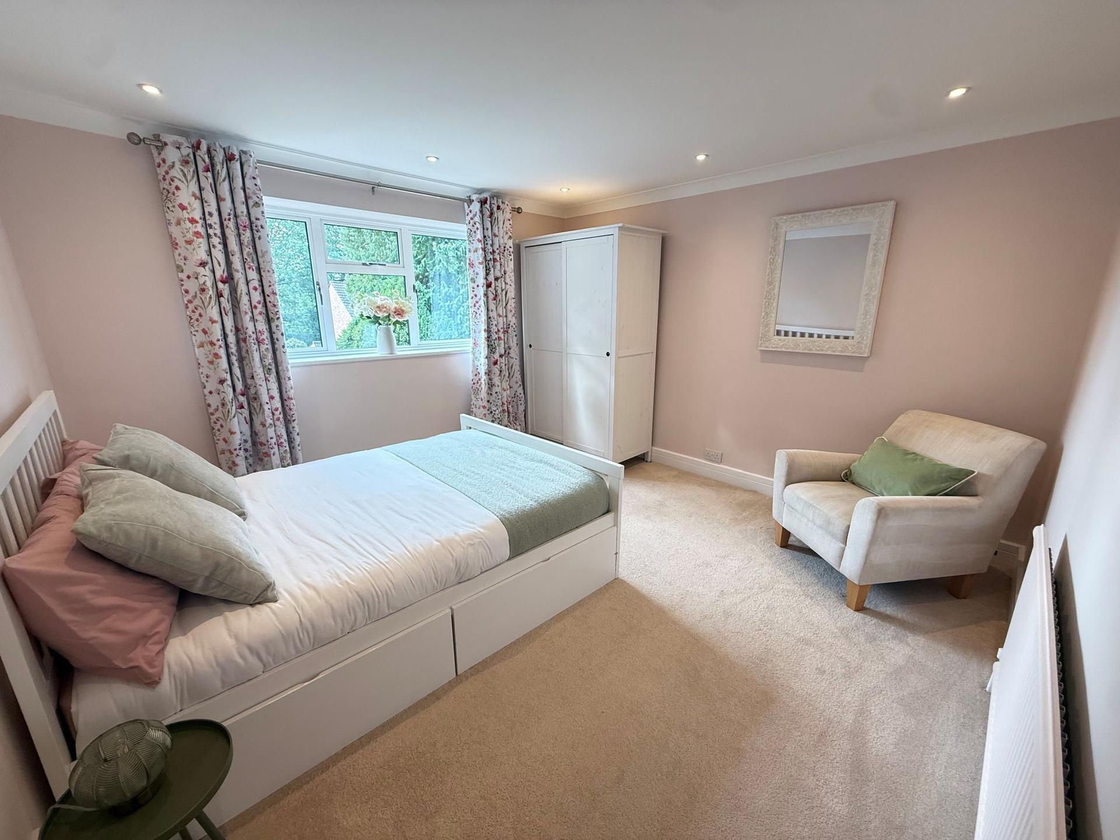
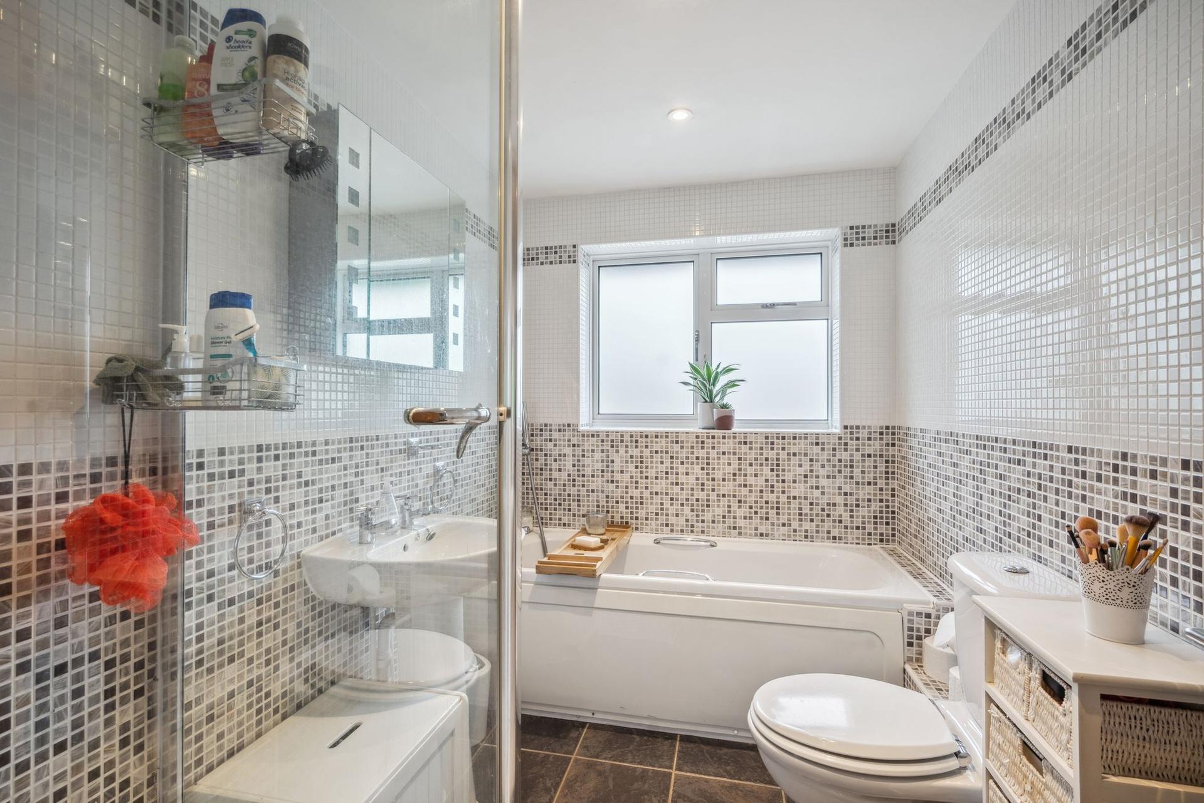
There are three further generously sized double bedrooms, all filled with natural light, together with a well-appointed family bathroom. The approved planning permission provides the opportunity to reconfigure and extend this floor to create five bedrooms, four of which would benefit from their own en suite facilities, plus a separate family bathroom. Also included in the planning approvals is the conversion of the loft into further usable space.
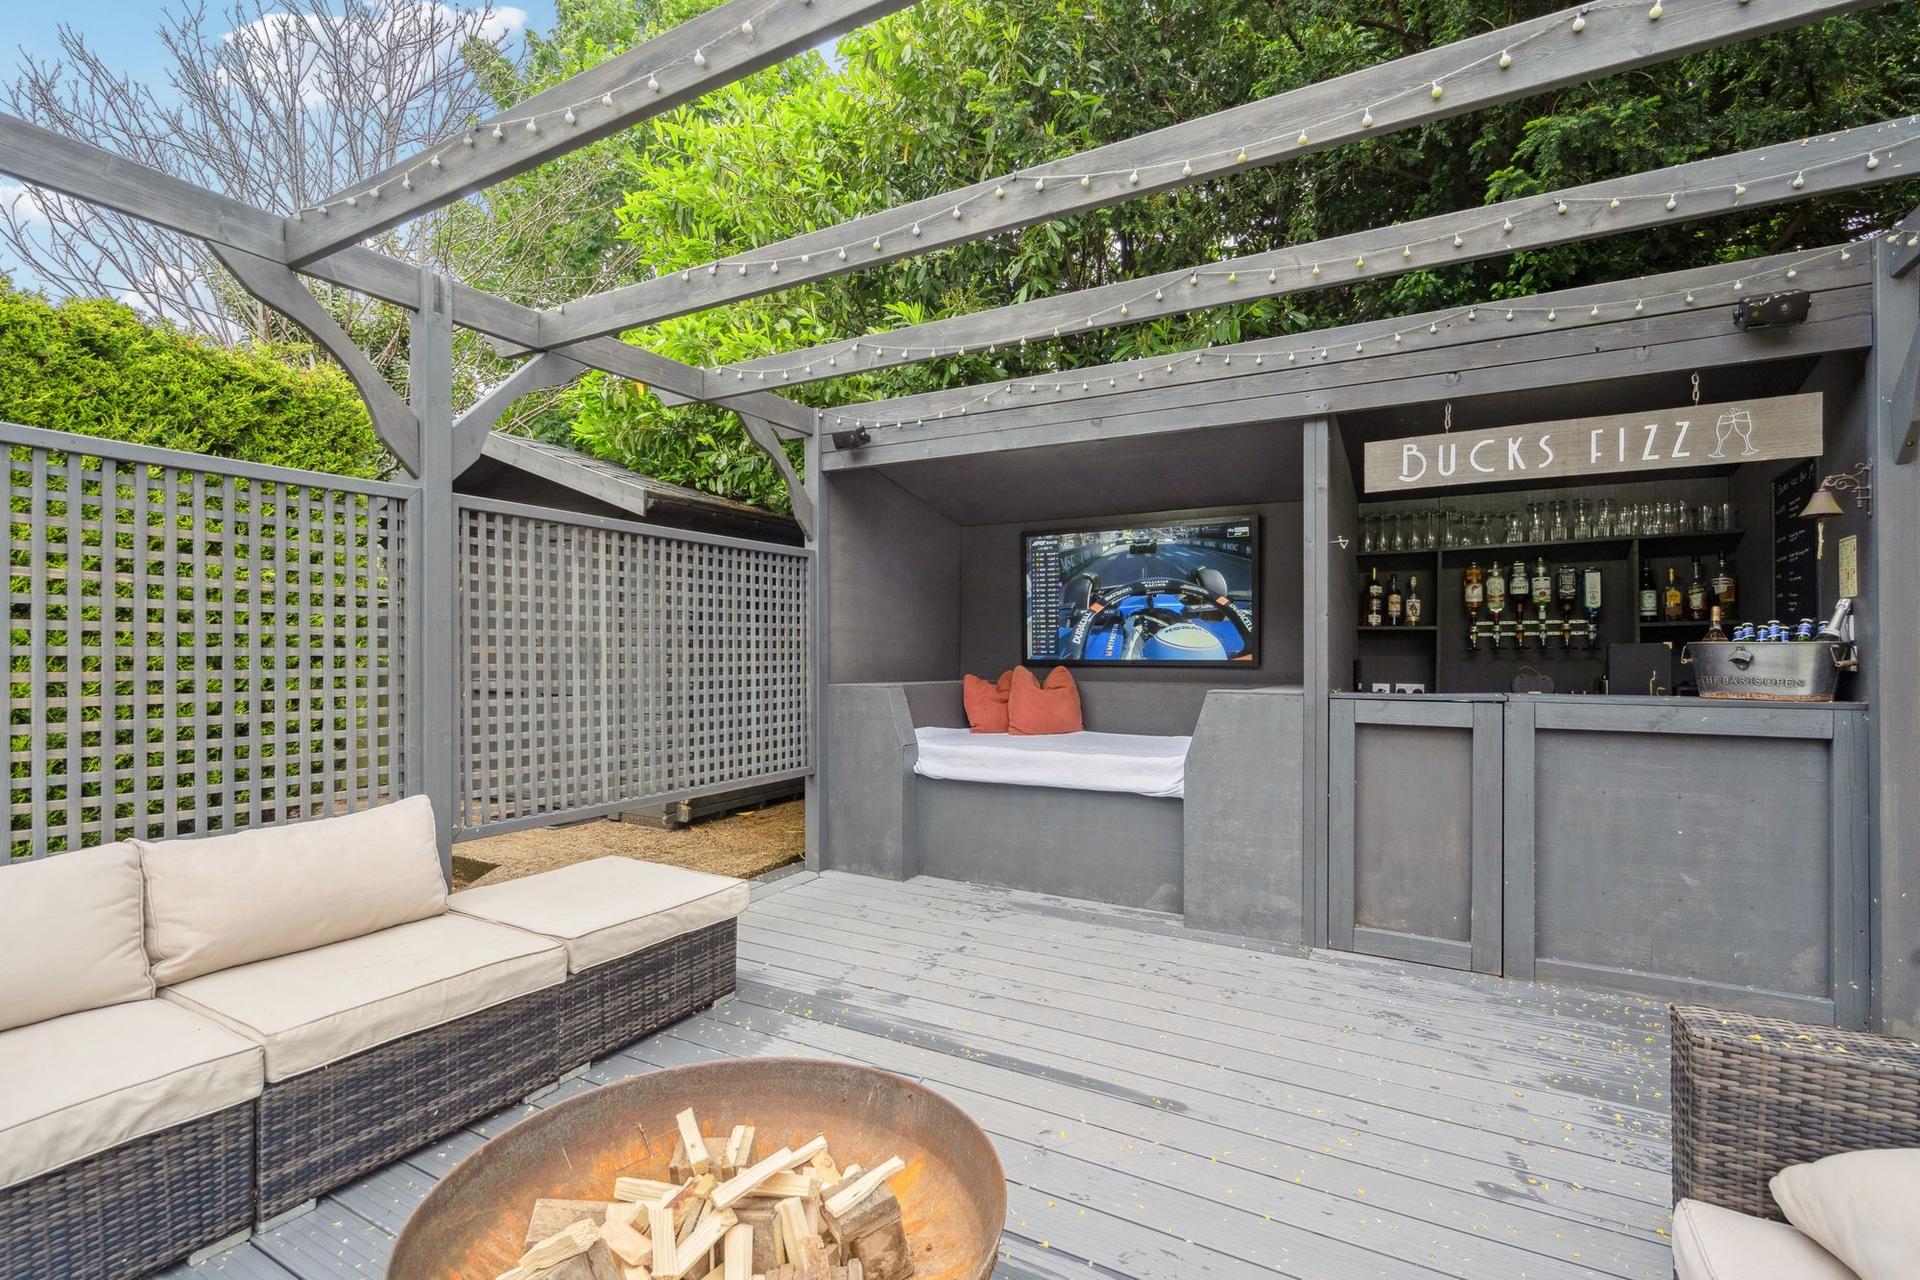
Outside, the fully enclosed rear garden offers an excellent degree of privacy and is predominantly laid to lawn with a generous patio for outdoor dining and relaxation. A pergola with a cabana and bar area creates a fabulous setting for entertaining, with cabling for WIFI and satellite television. A separate garden shed provides useful storage and power.
To the front, the driveway offers off-street parking for two cars and leads to the integral garage, which is equipped with an electric-vehicle charging point.
This outstanding home offers an exceptional combination of space, style and intelligent design, with the added advantage of approved planning permission to create an impressive five-bedroom layout. Ideally positioned for highly regarded local schooling, it represents a rare opportunity to acquire a luxurious and future-proofed family home in one of Beaconsfield’s most desirable residential areas.
Important Information
- This is a Freehold property.
- This Council Tax band for this property is: G
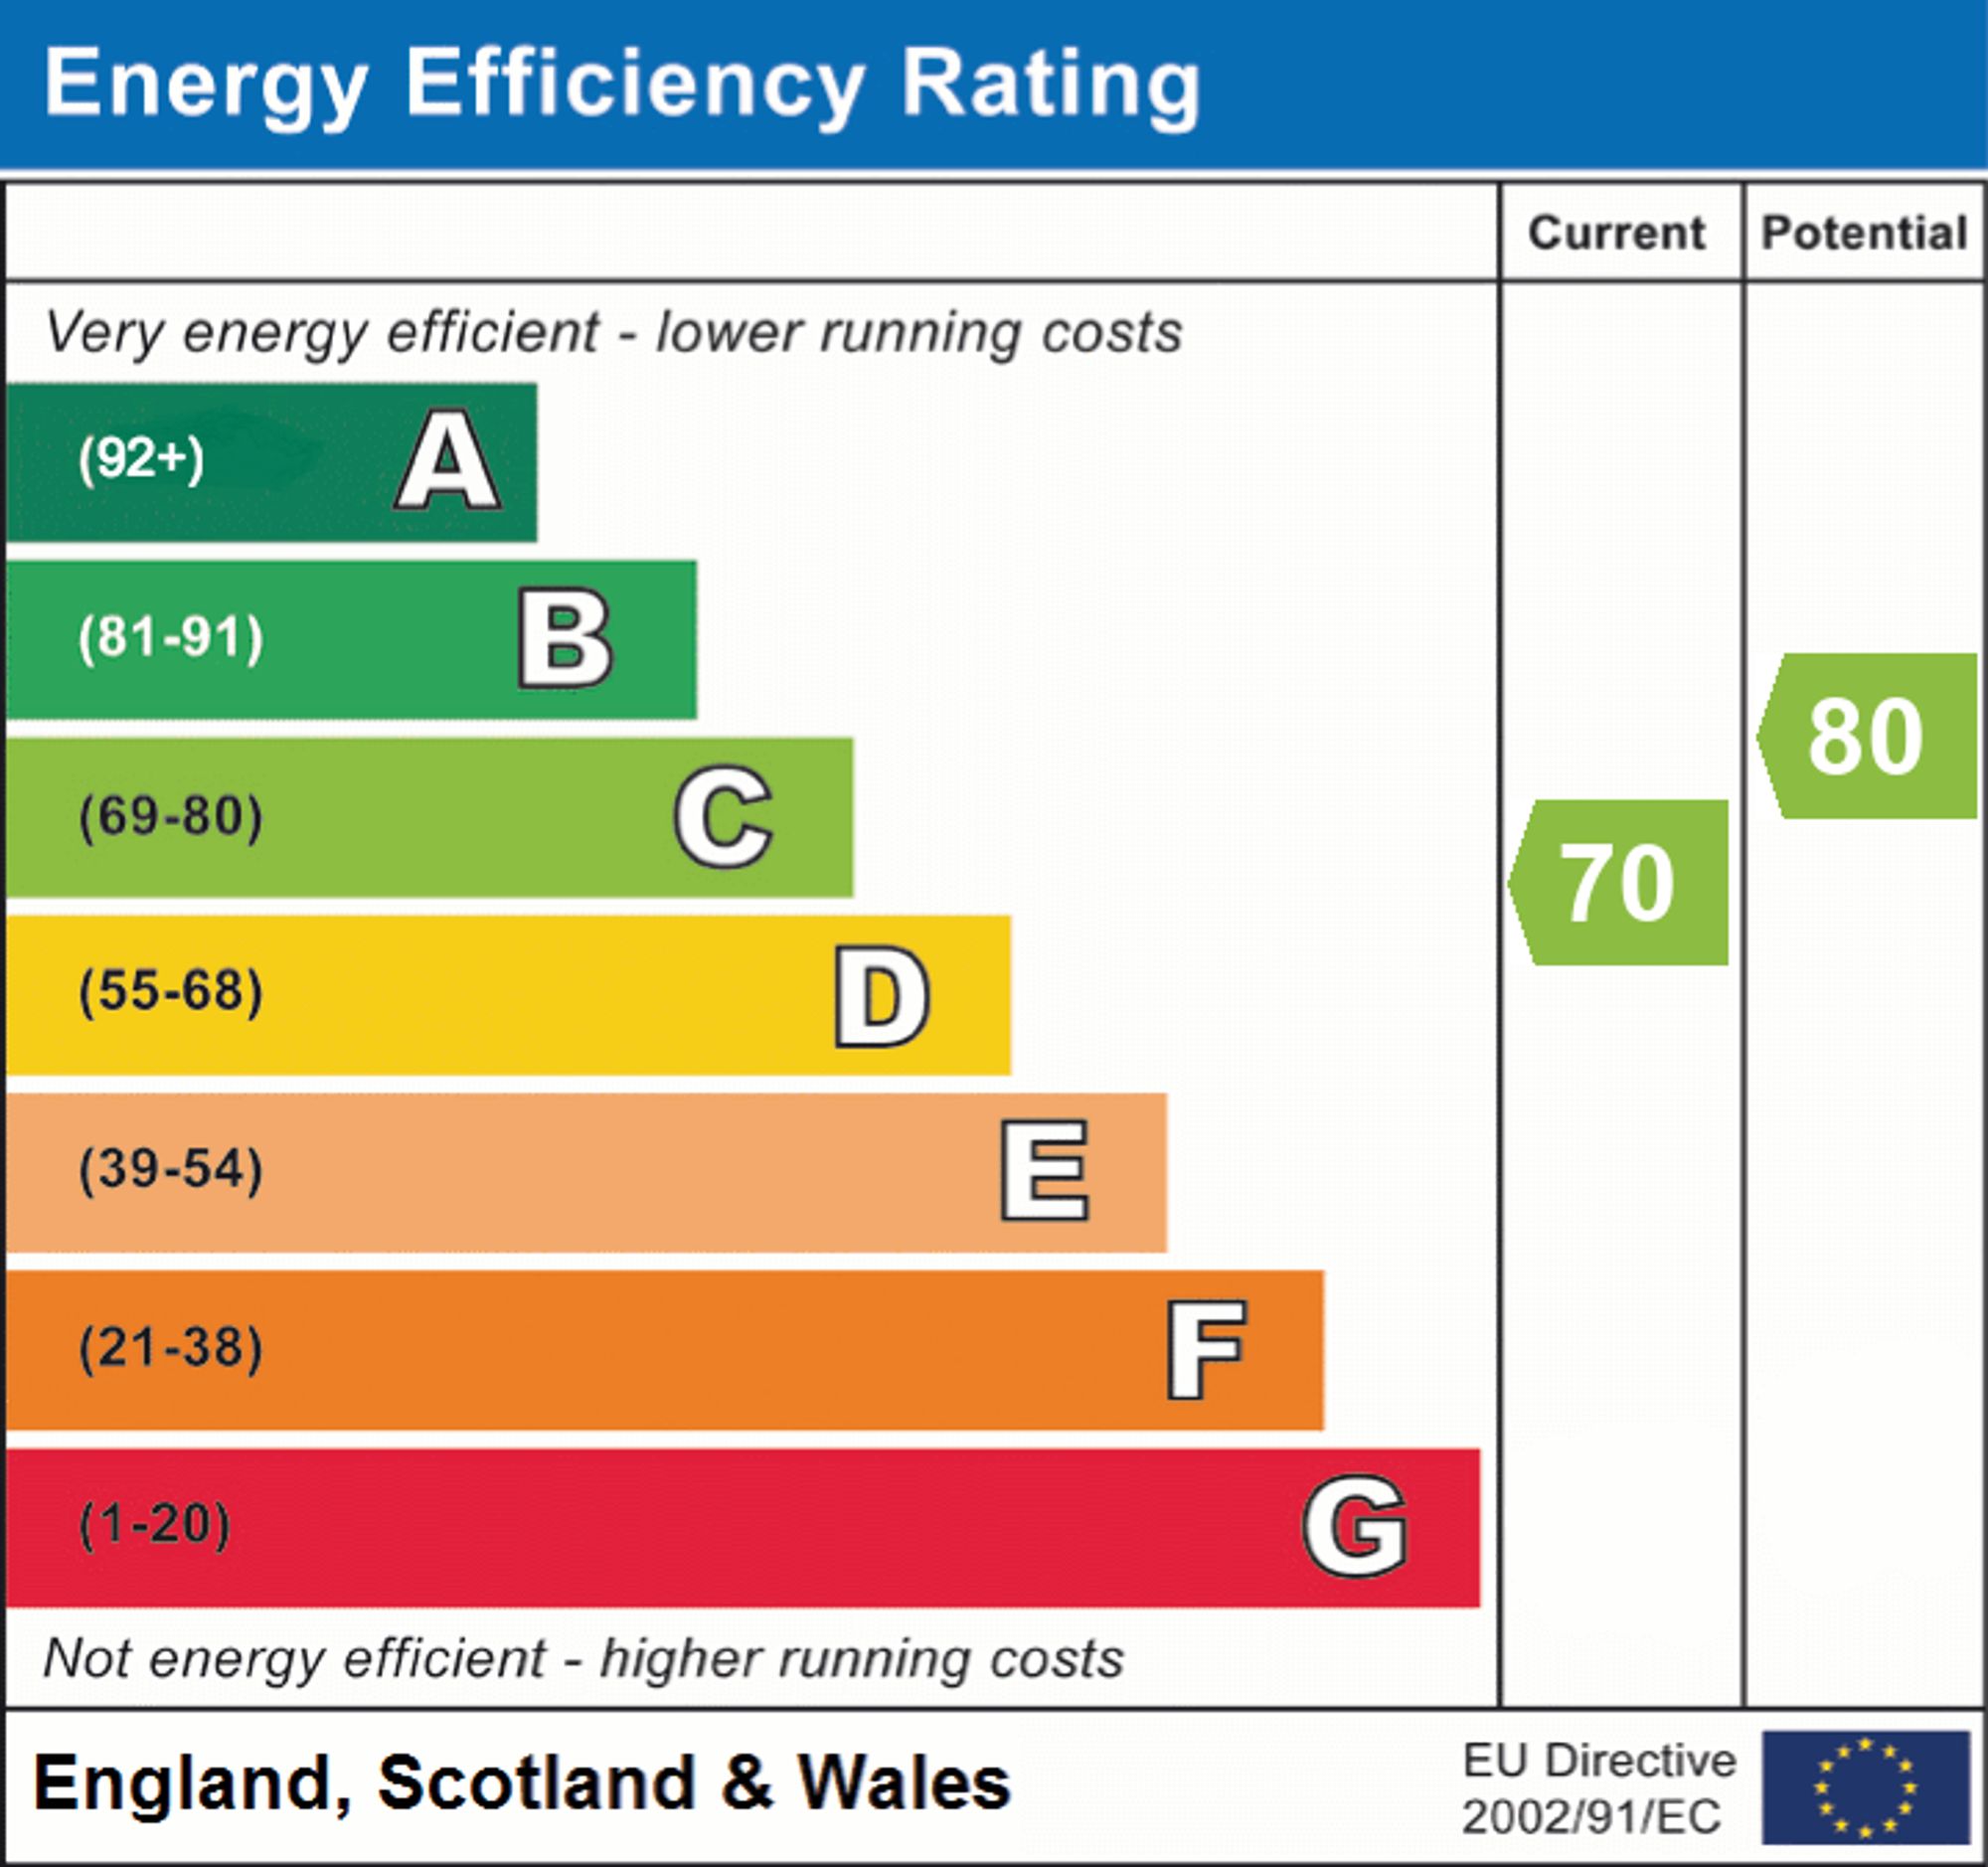
- EPC Rating is C
Property Ref: 2b8654e0-16df-4a6c-b940-d596647b83cb
Similar Properties
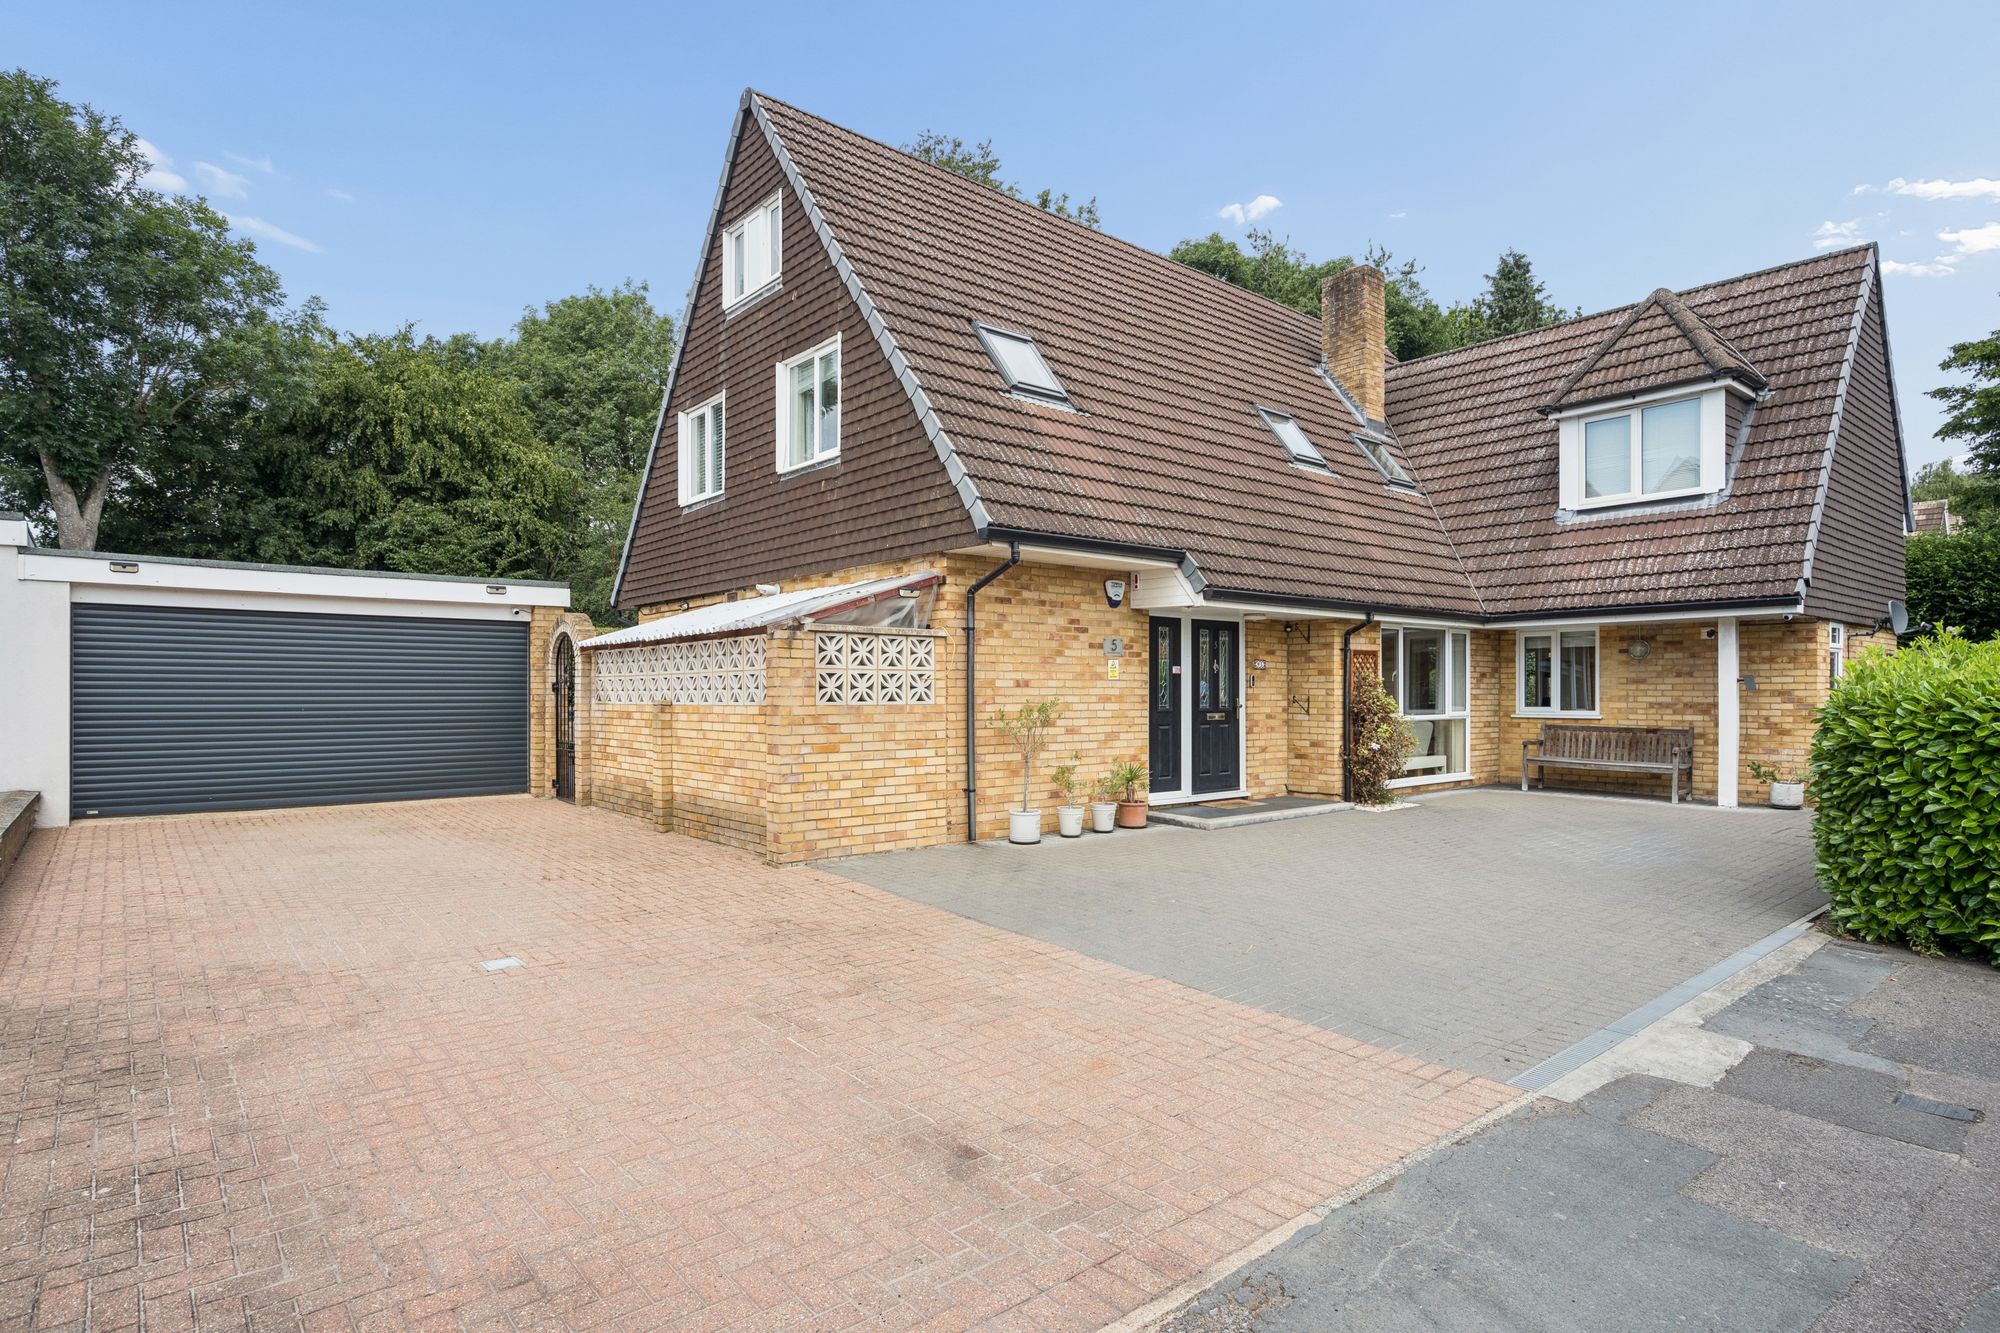
Shrimpton Road, Beaconsfield, HP9
5 Bedroom Detached House | Guide Price £1,465,000
3360 sq ft! NO CHAIN! Beautifully proportioned accommodation, elegant interiors, versatile living spaces and landscaped...
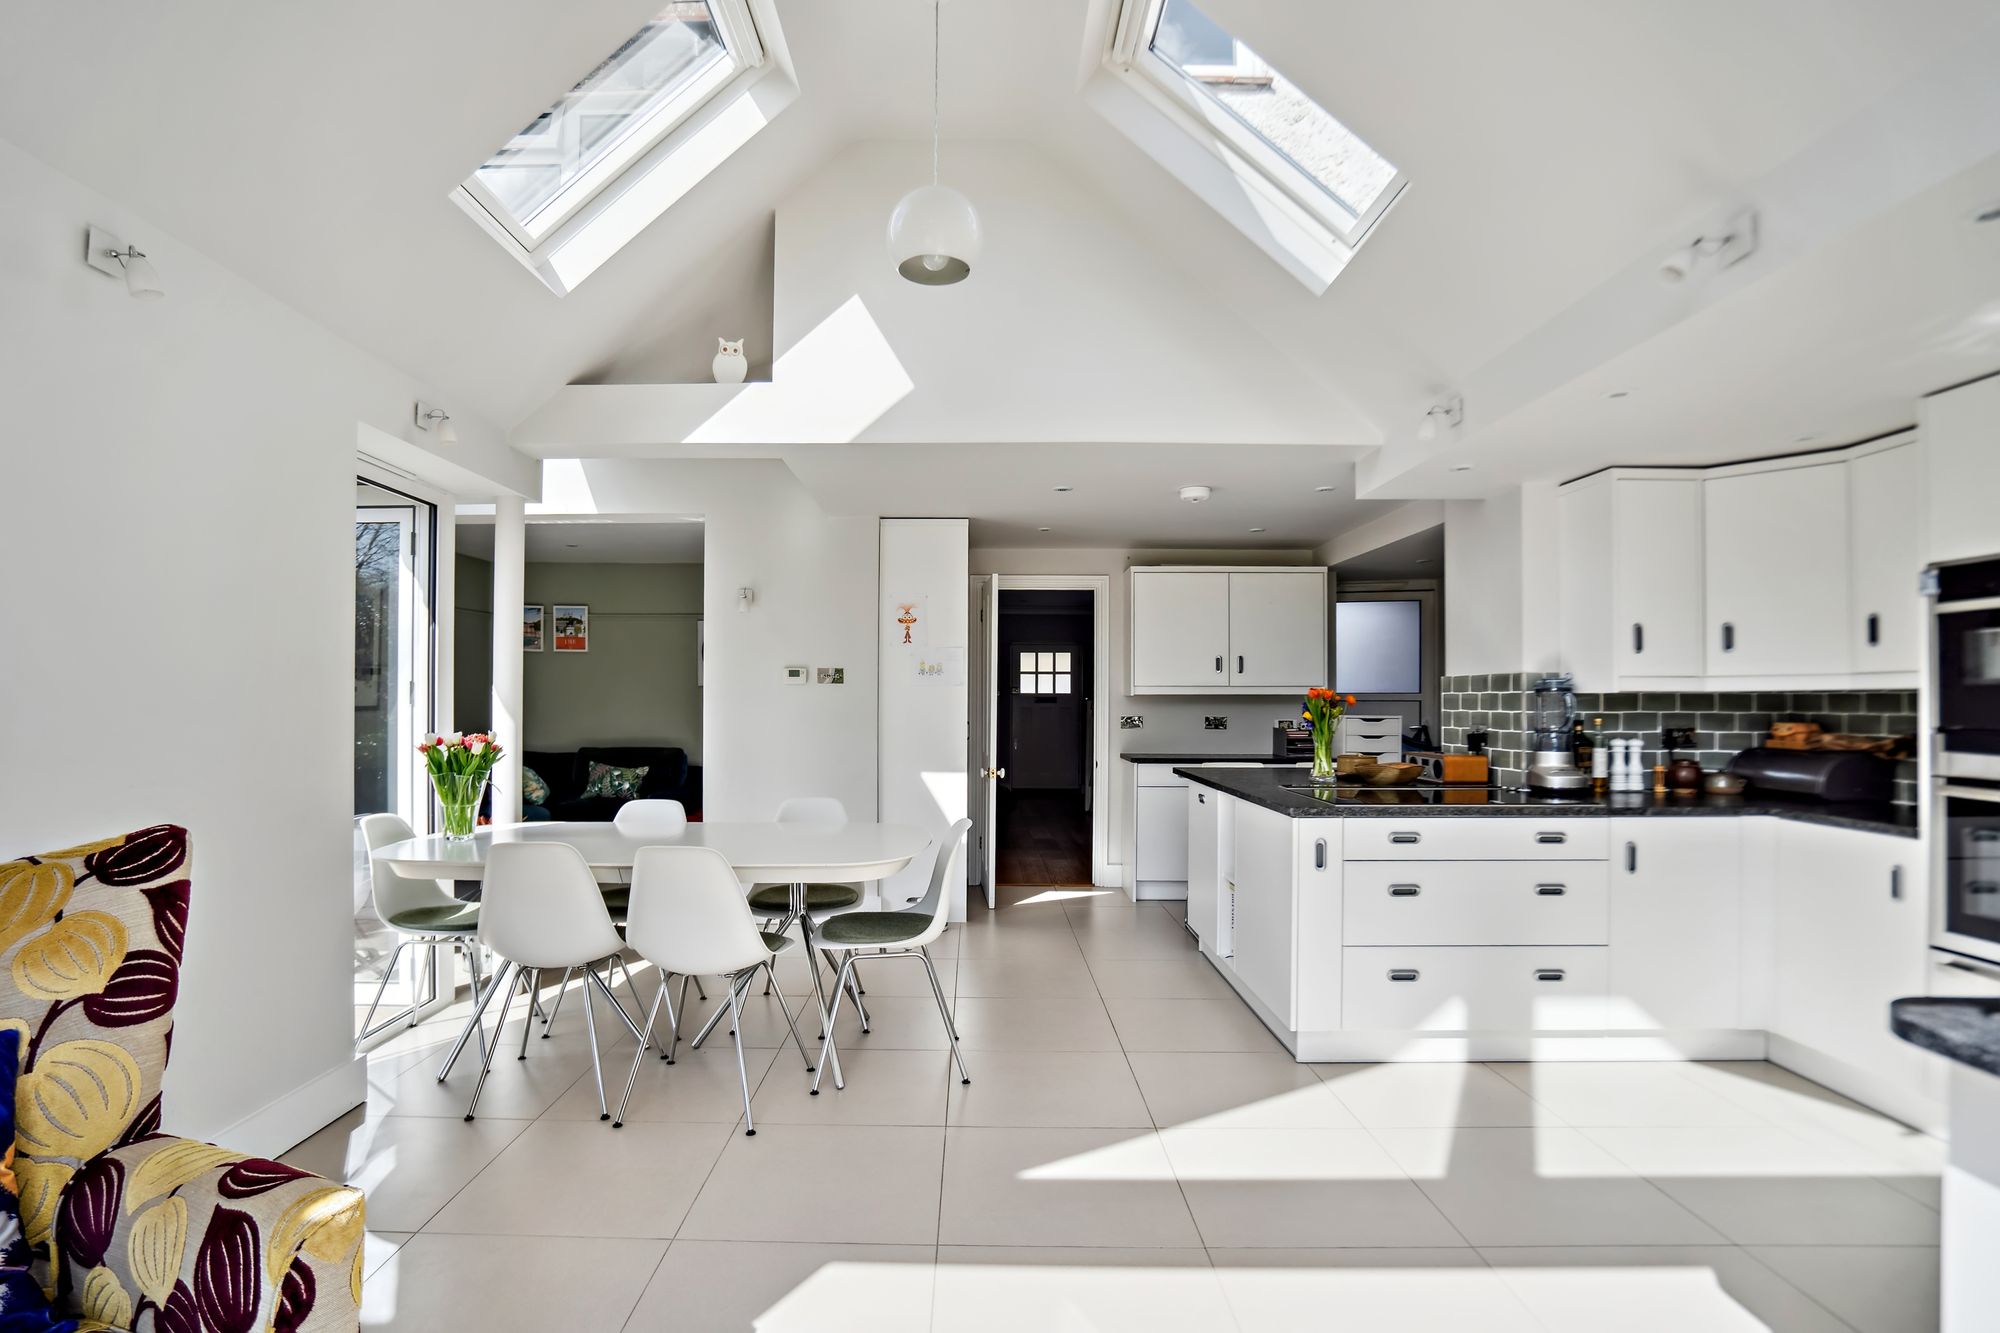
Baring Road, Beaconsfield, HP9
4 Bedroom Detached House | Offers Over £1,400,000
400 metres (approx) from front door to the Marylebone platform, large south facing rear garden and no chain!
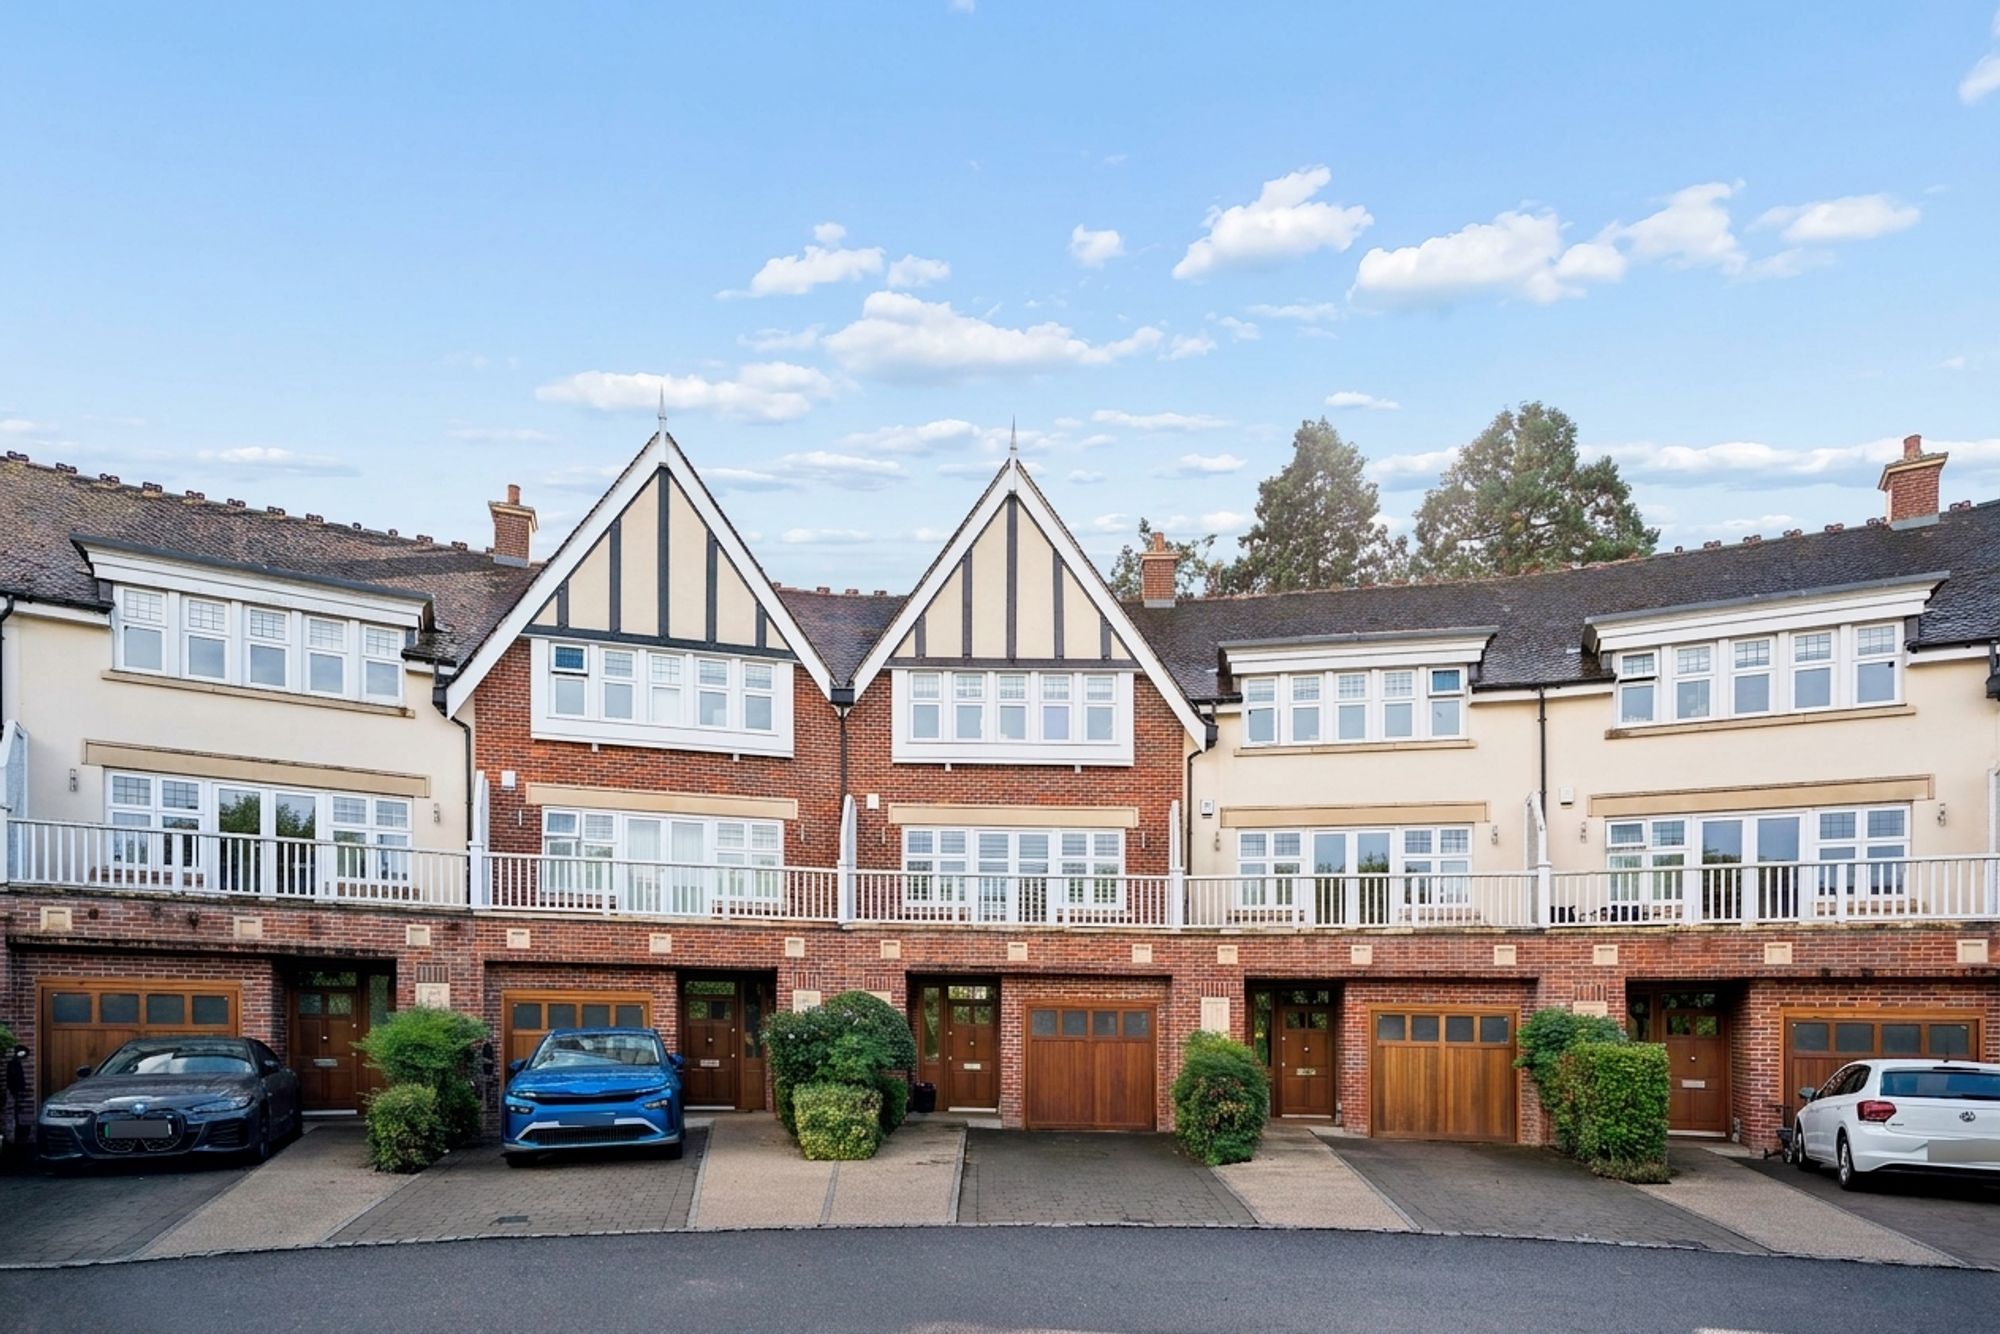
Queen Elizabeth Crescent, Beaconsfield, HP9
4 Bedroom Terraced House | Guide Price £1,395,000
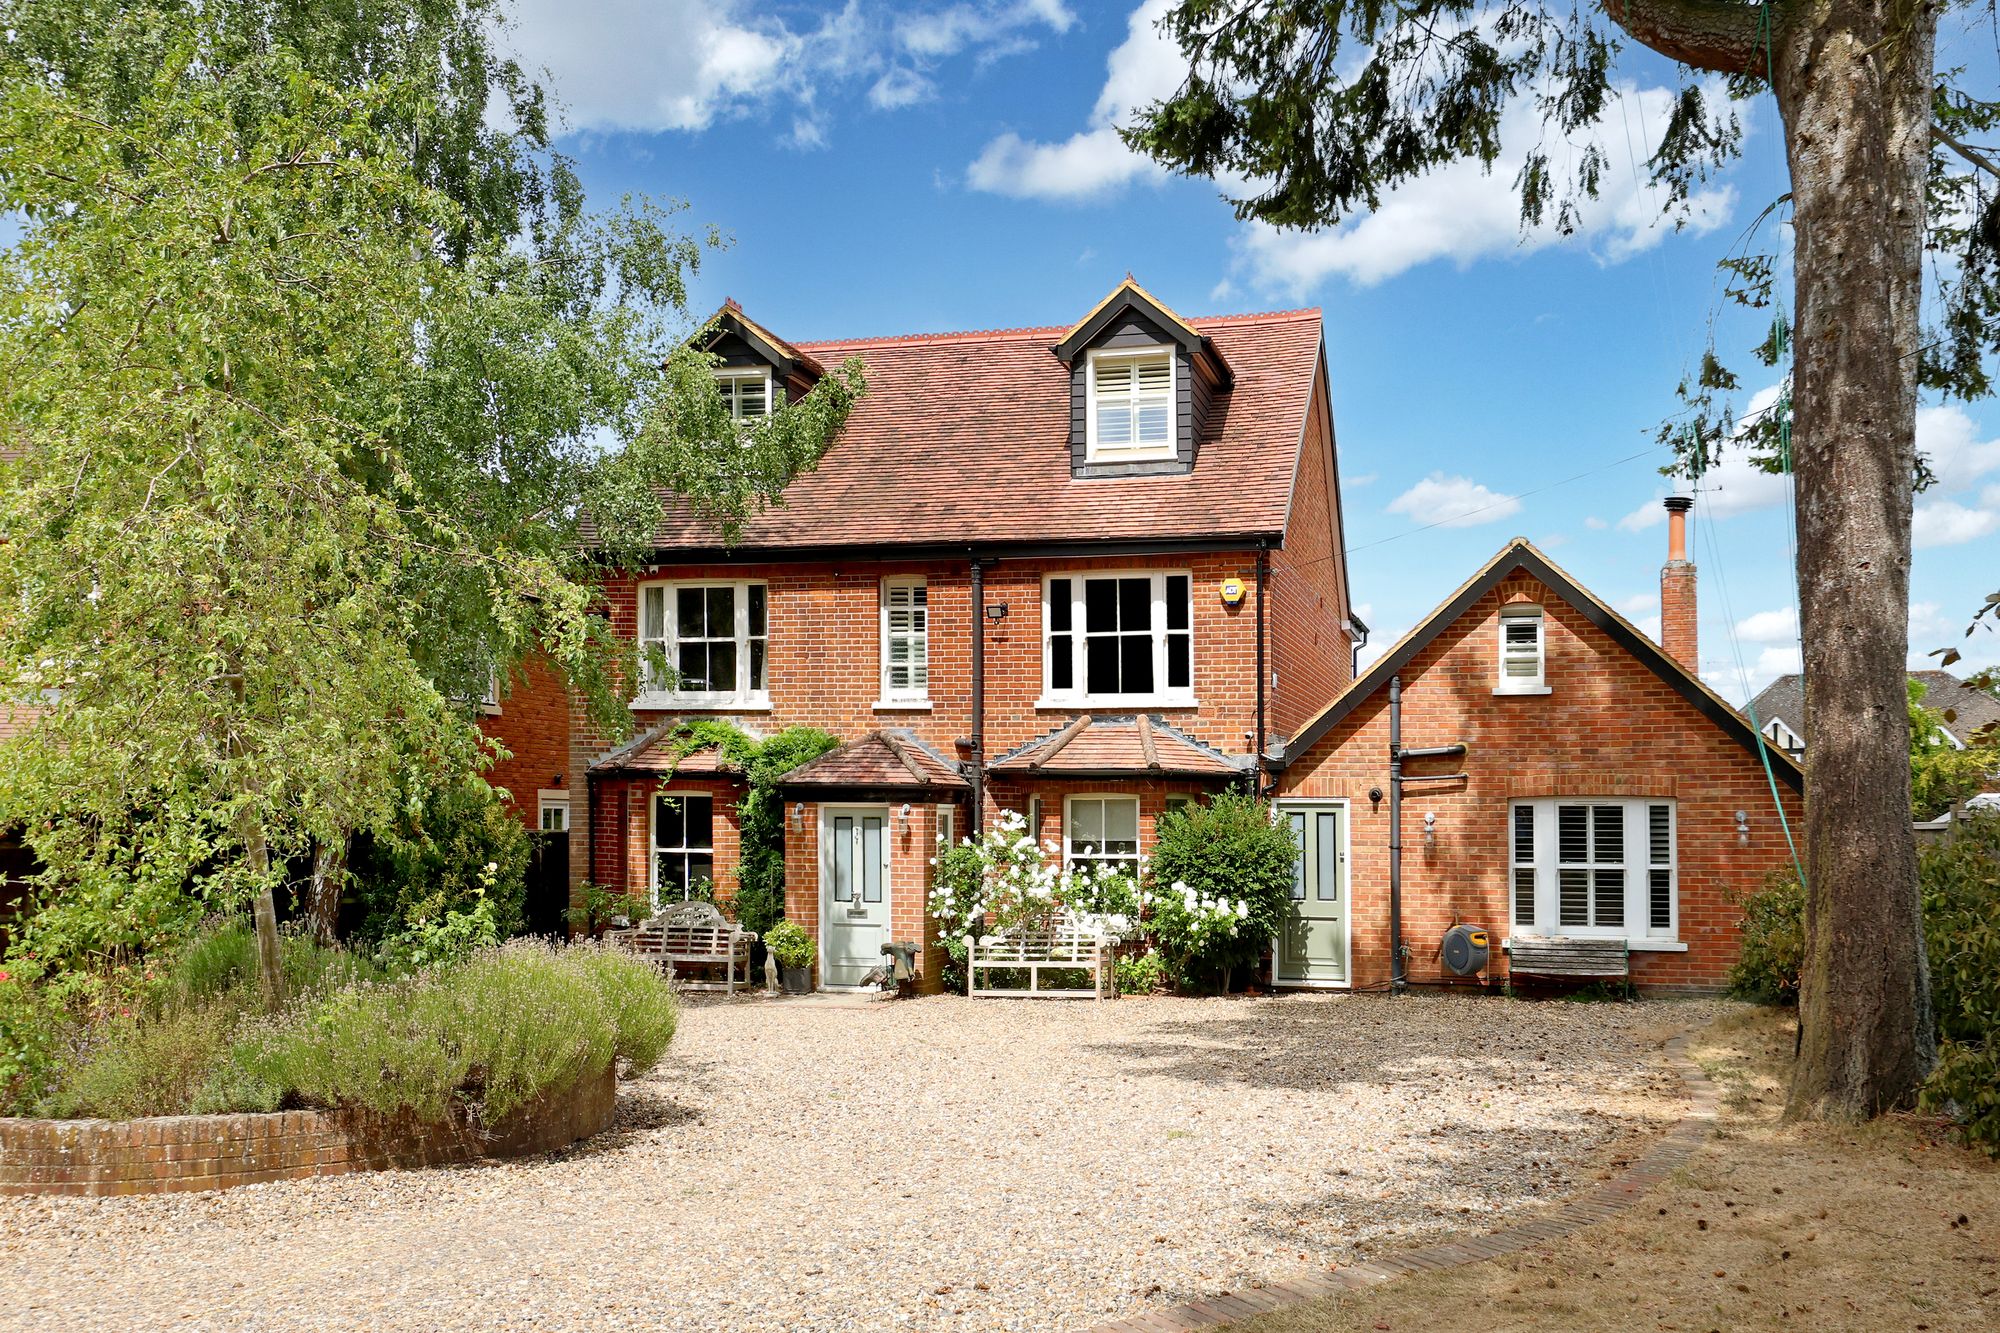
6 Bedroom Detached House | Guide Price £1,650,000
A handsome Edwardian home, excellent schools and Elizabeth Line services all close at hand, Lustleigh offers an exceptio...
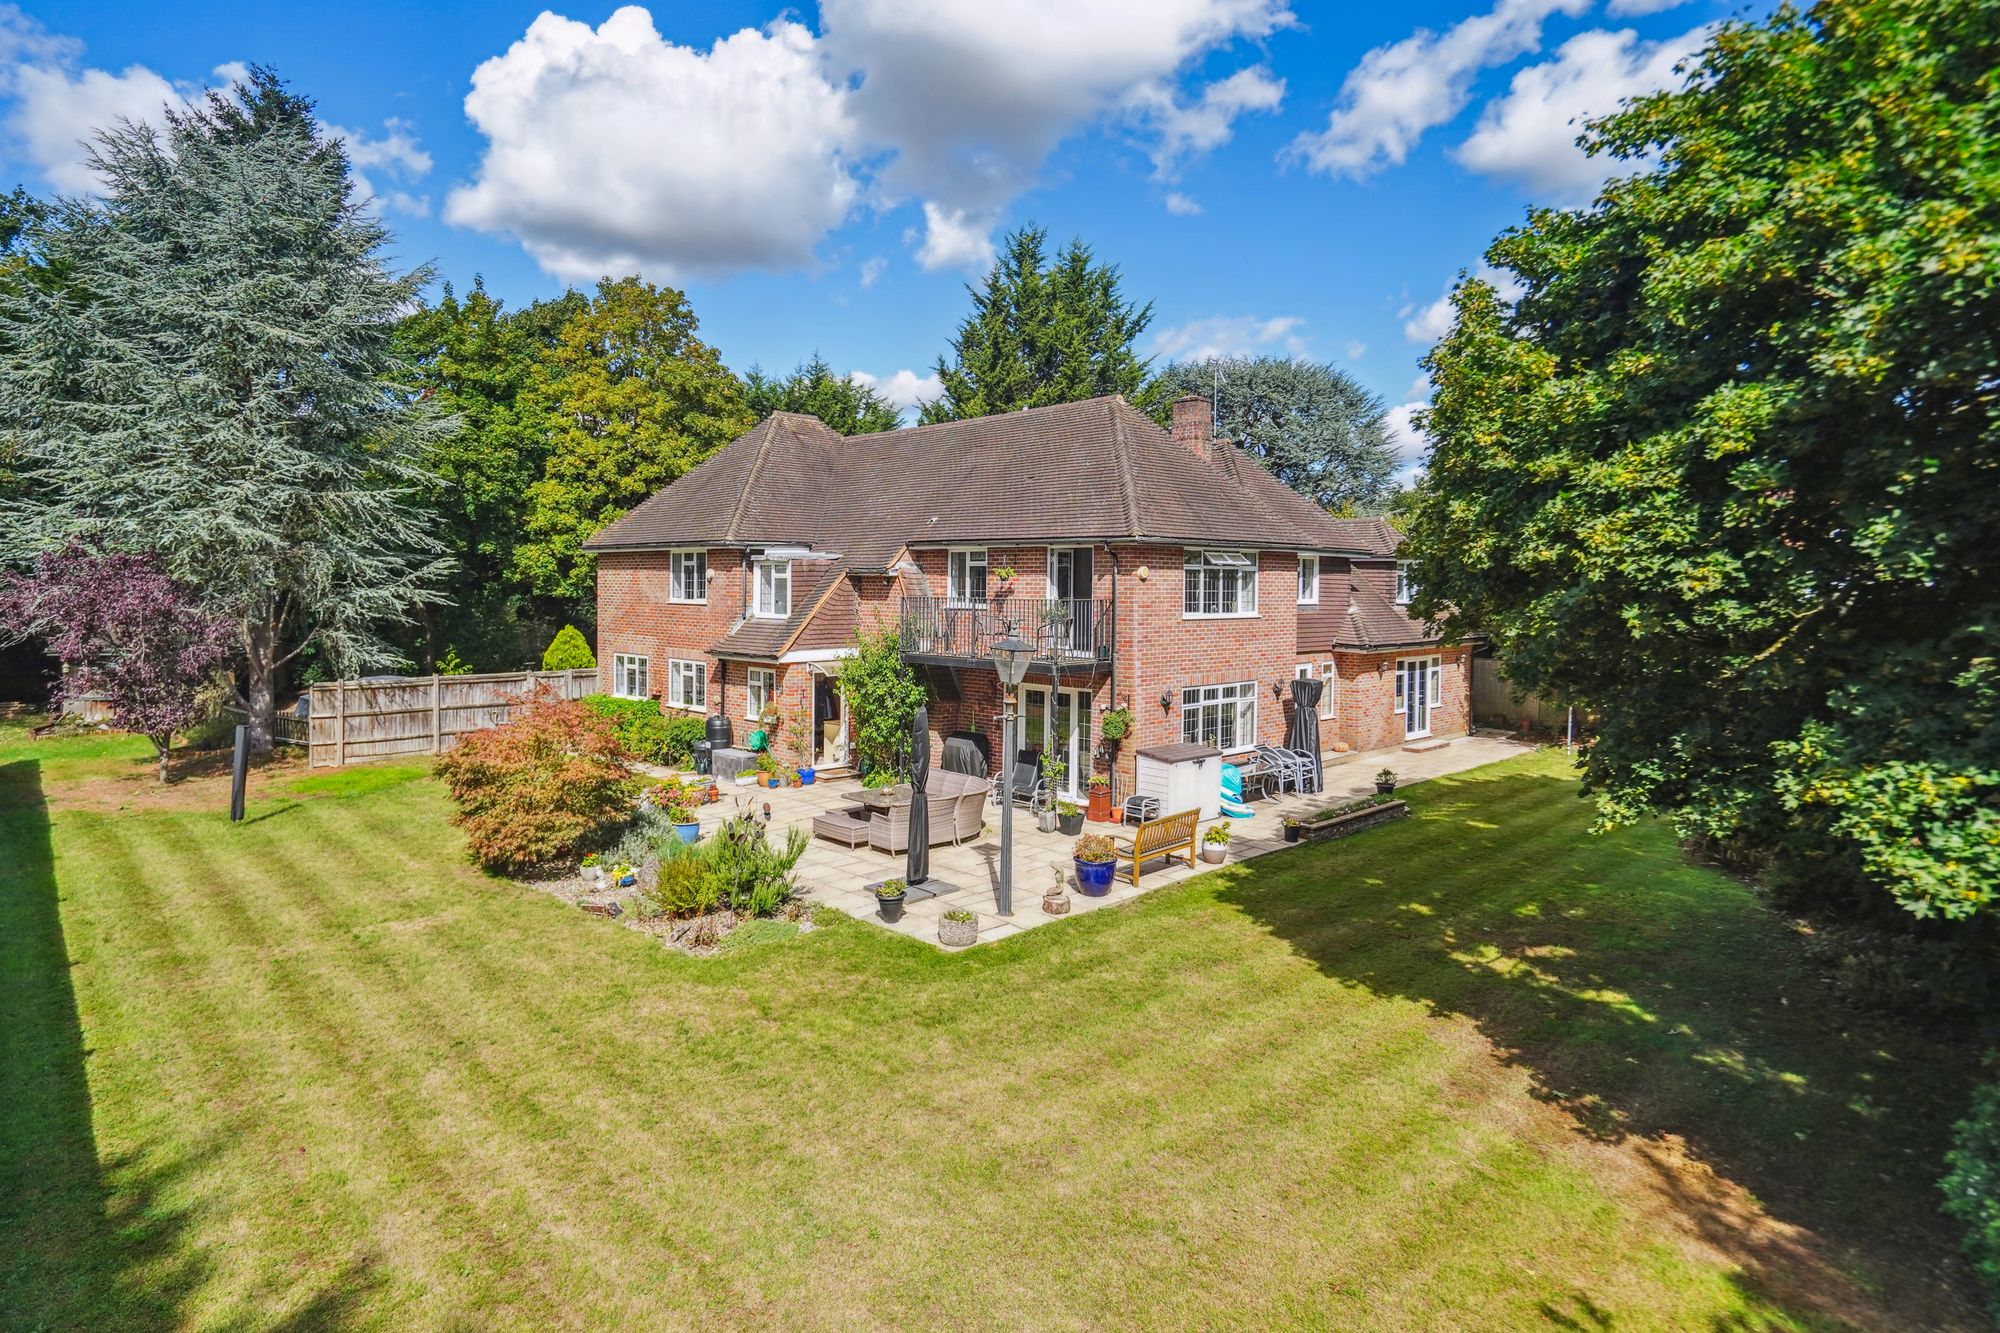
6 Bedroom Detached House | Guide Price £1,695,000
Lovely family home full of character and charm on the outskirts of Jordans. Rosemullion benefits from spacious accommoda...
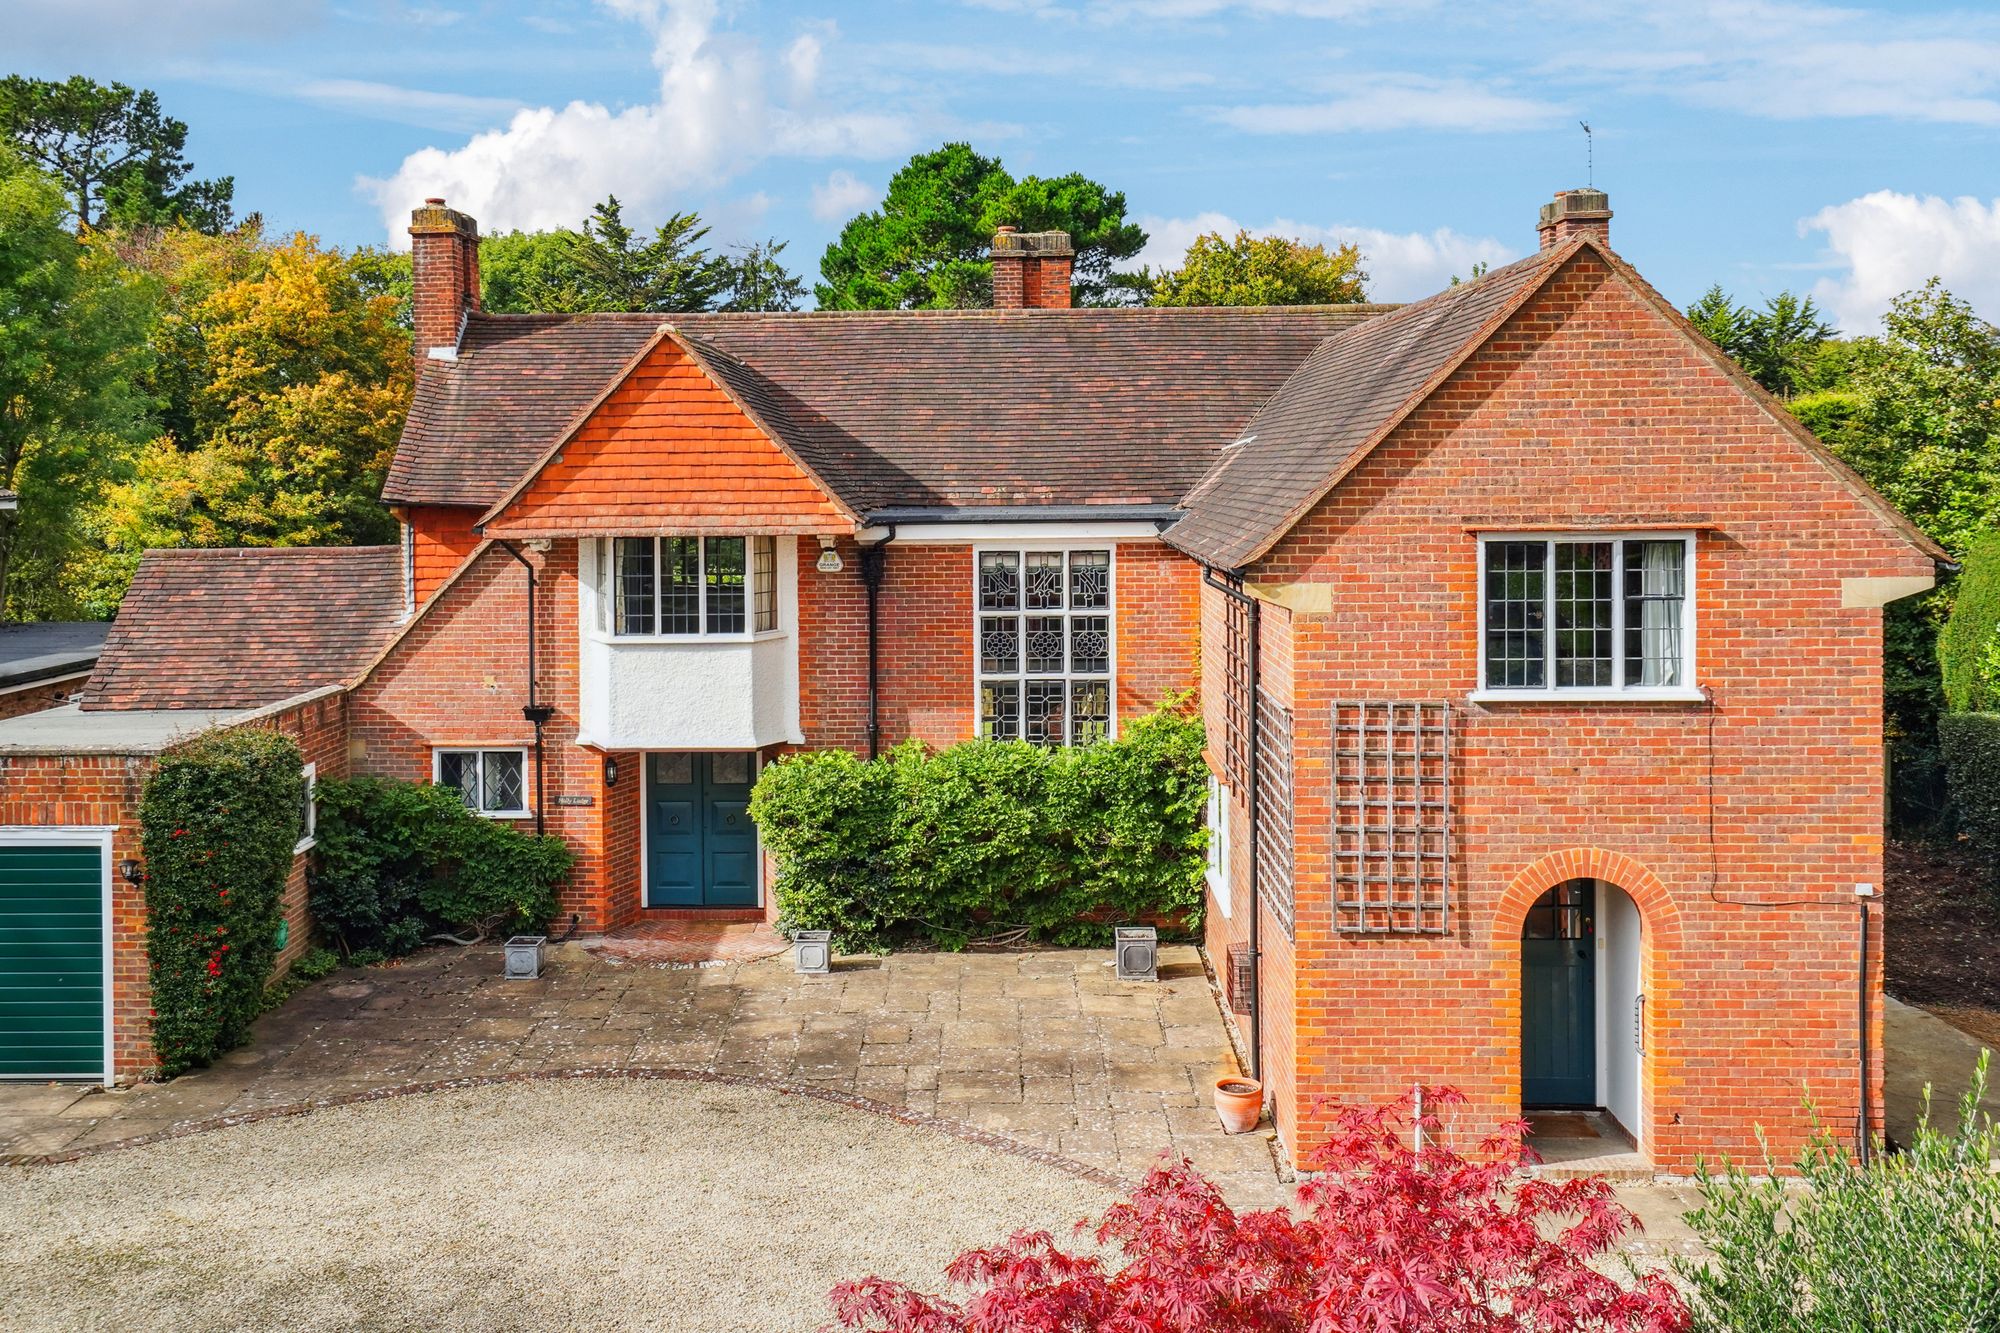
Woodside Avenue, Beaconsfield, HP9
5 Bedroom Detached House | Guide Price £1,795,000


Ashington Page Ltd (Beaconsfield)
4 Burkes Parade, Beaconsfield, Buckinghamshire, HP9 1NN
01494 680018
How much is your home worth?
Use our short form to request a valuation of your property.
Request a Valuation
©2026 The Guild of Property Professionals. All rights reserved.
Terms and Conditions |
Privacy Policy |
Cookie Policy |
Complaints Policy |
Members Login
The Guild of Property Professionals Trading Address: 121 Park Lane, London W1K 7AG. GPEA Limited.
Registered in England & Wales.
Company No: 02819824.
Registered Office Address: The Old Courthouse, 60A London Road, Grantham, NG31 6HR.
VAT Registration No: 180897859

