
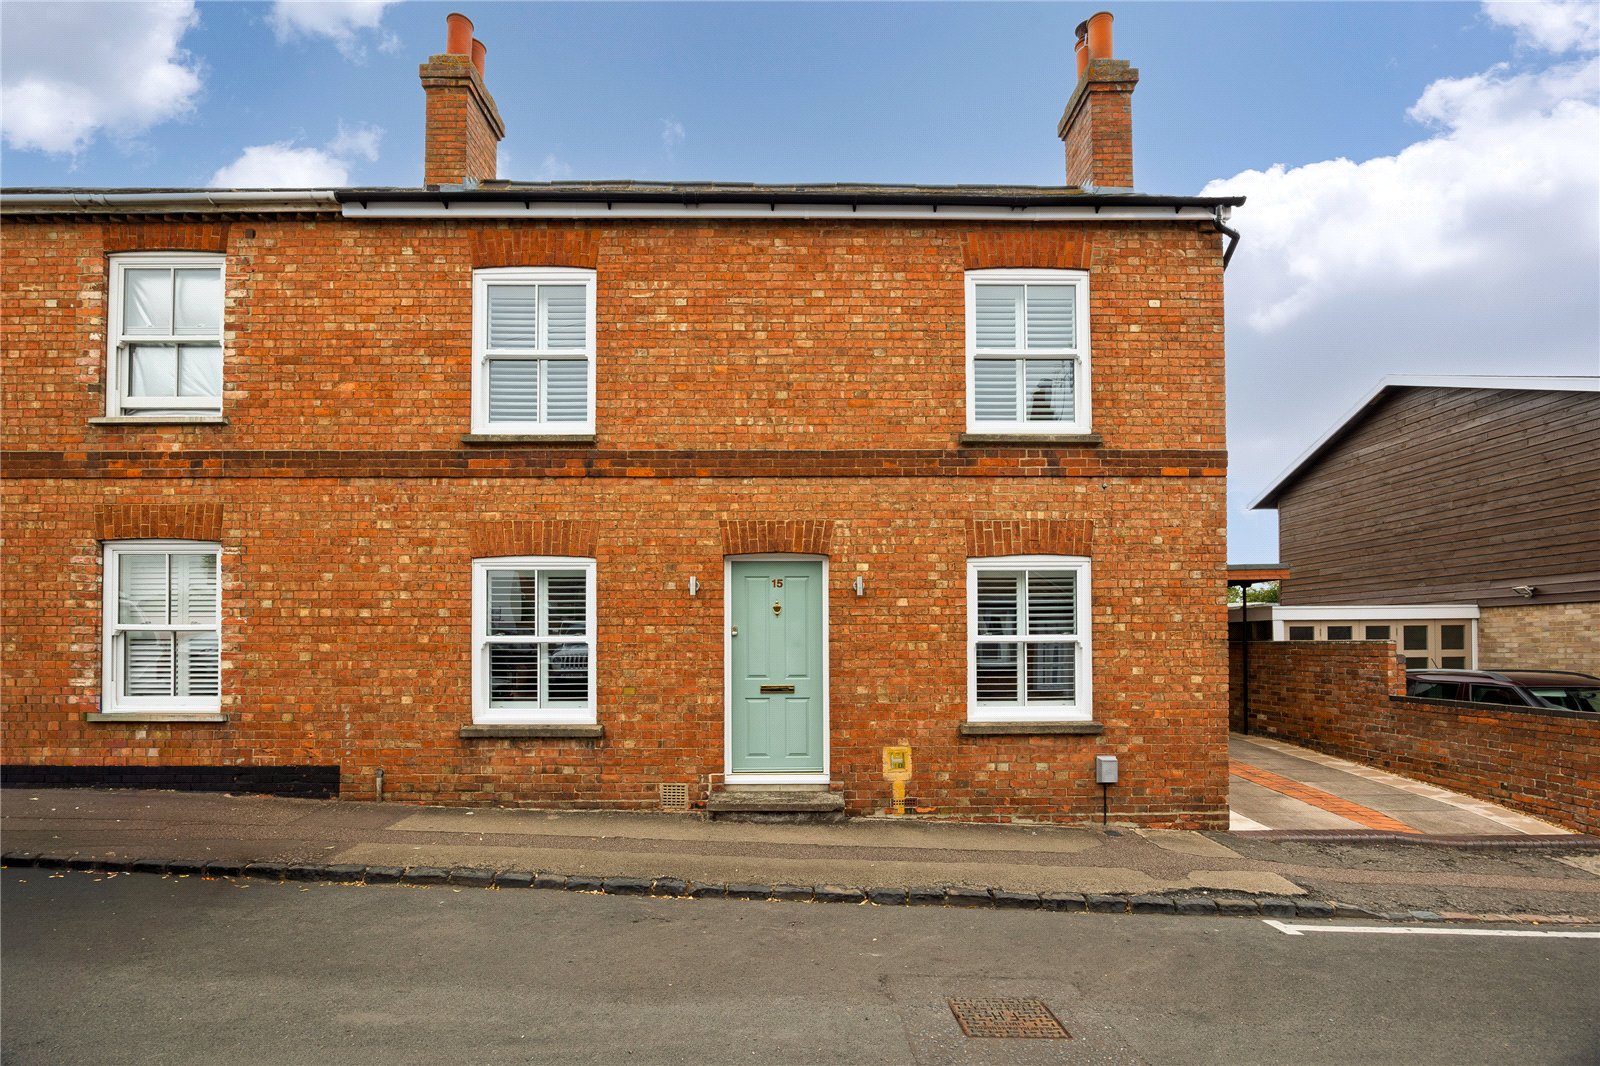
- A semi detached Victorian town cottage in a sought after location
- Tastefully presented & improved internal accommodation
- Two formal reception rooms to include a living room & separate dining room
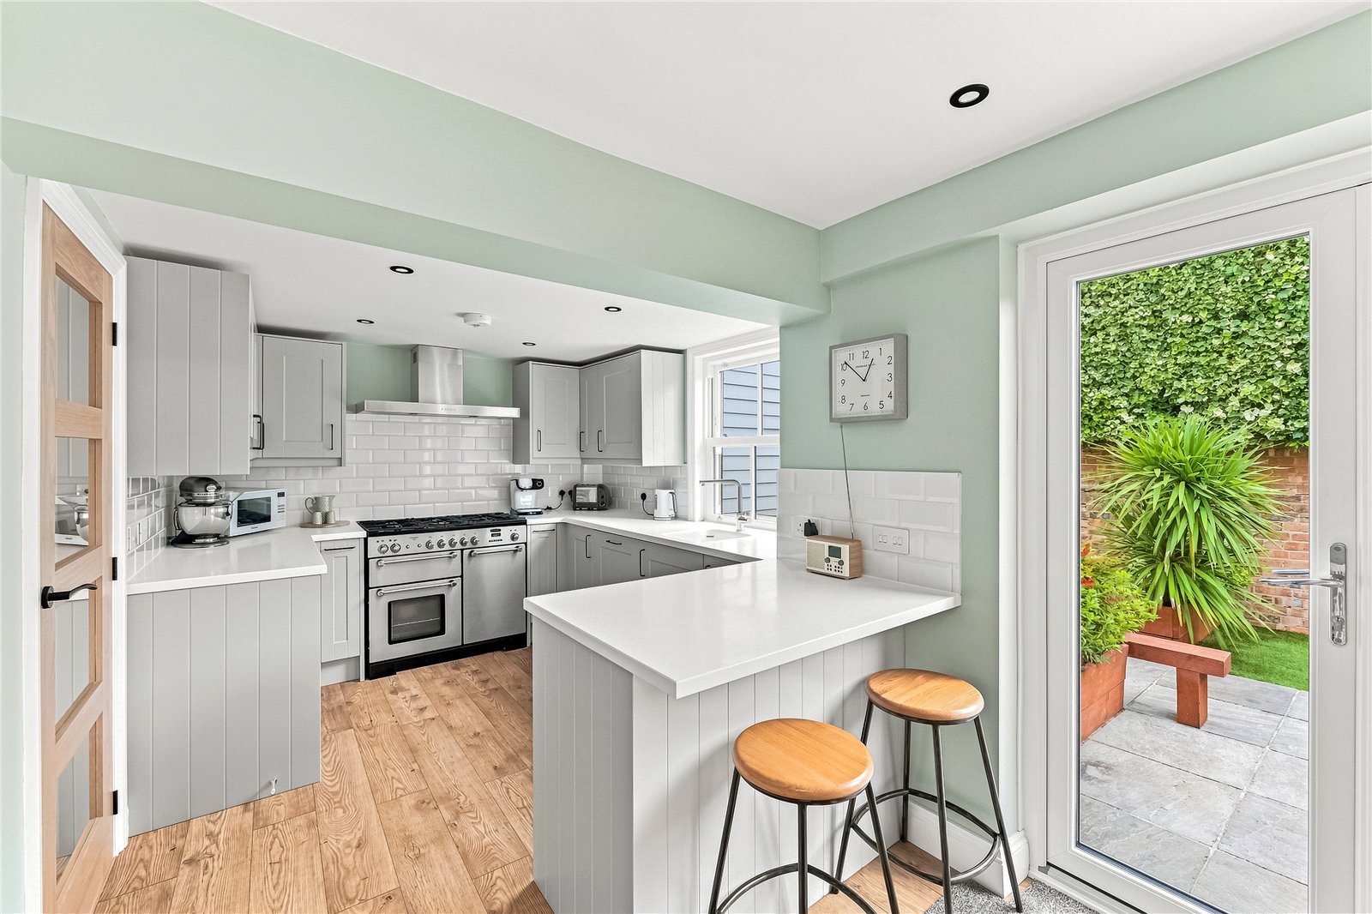
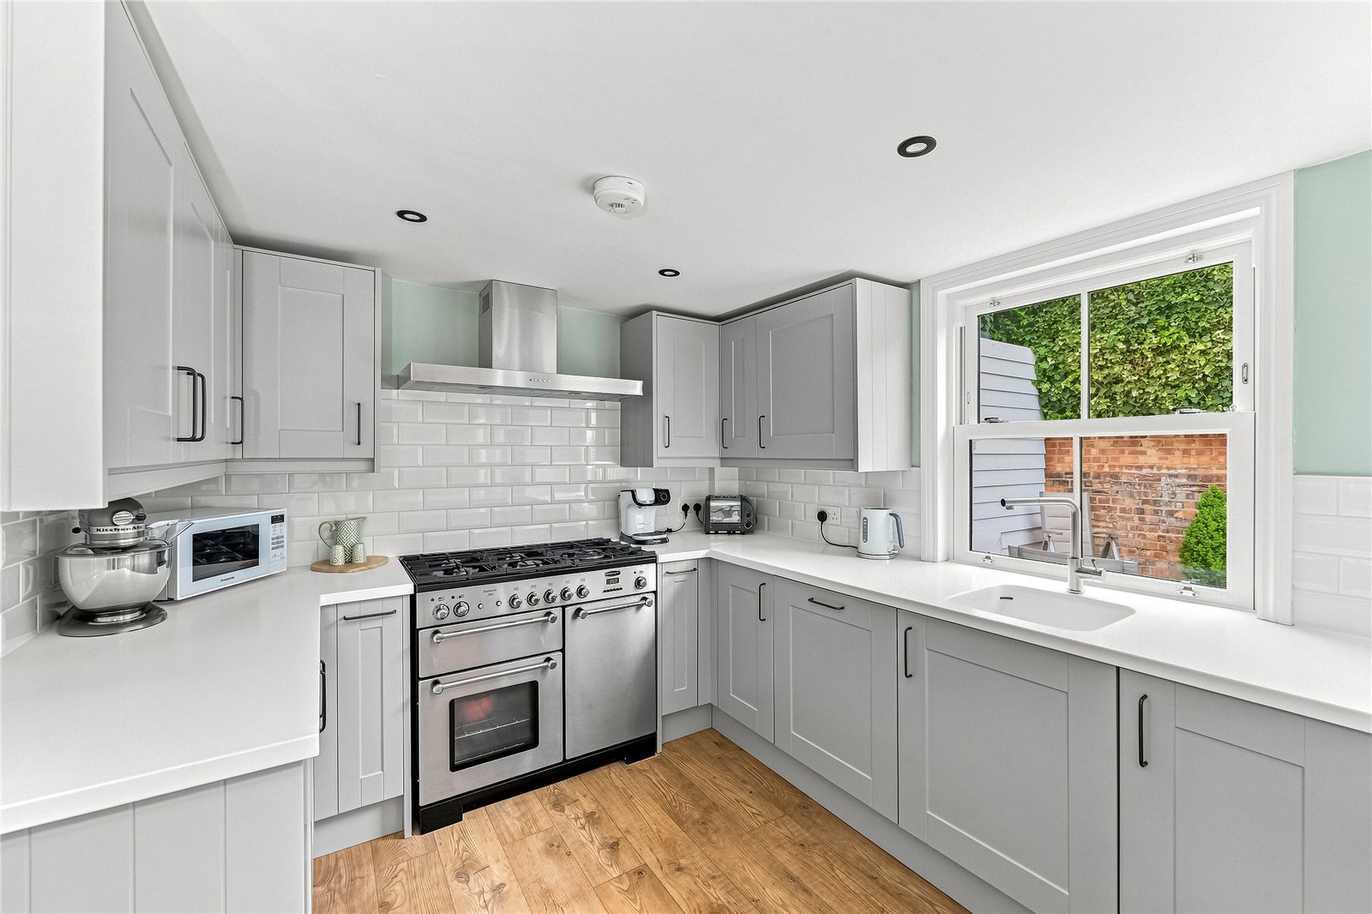
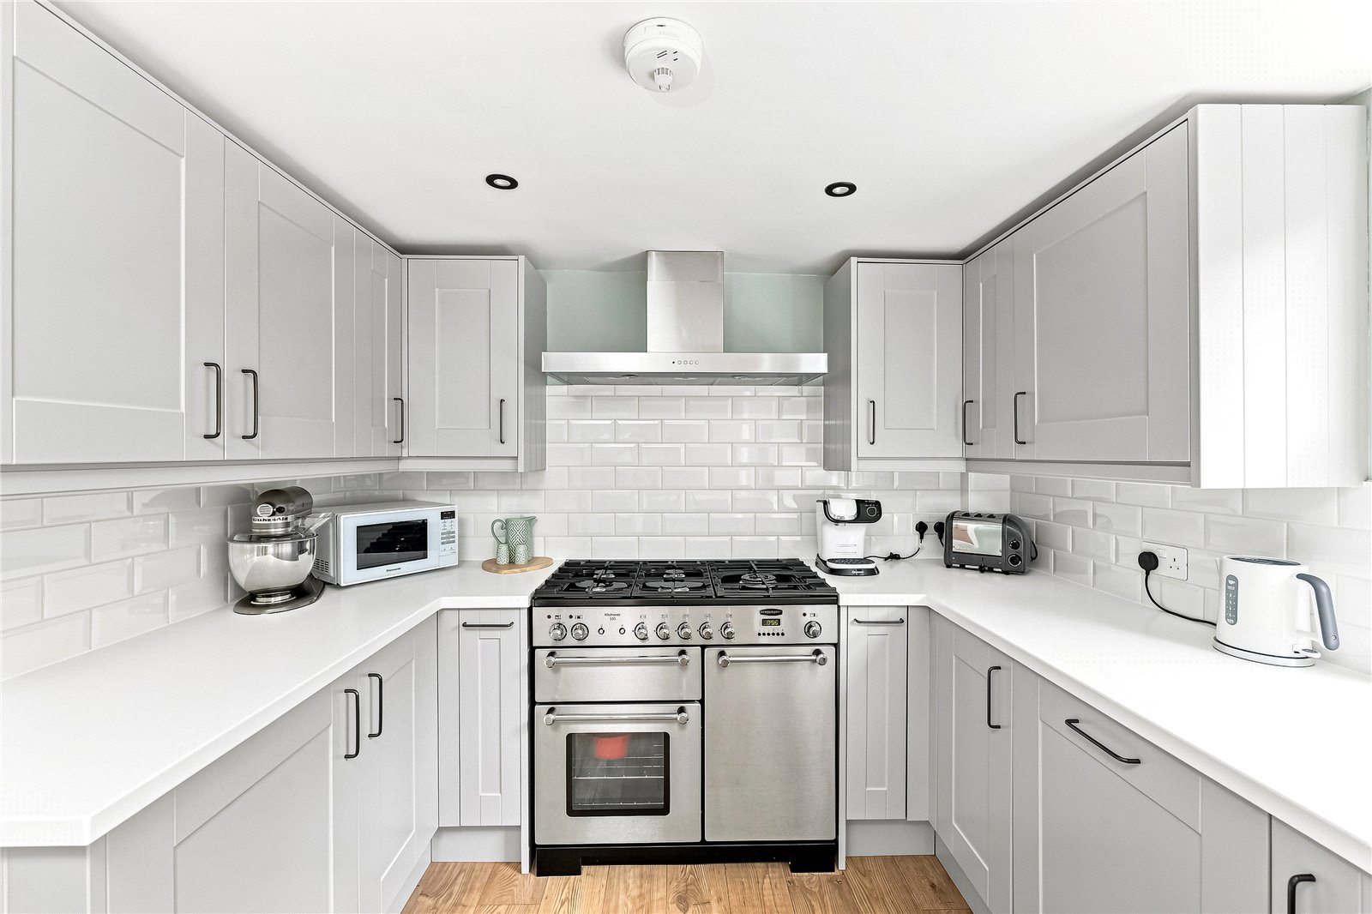
- Stylish fitted kitchen/breakfast room with ‘Rangemaster’ oven
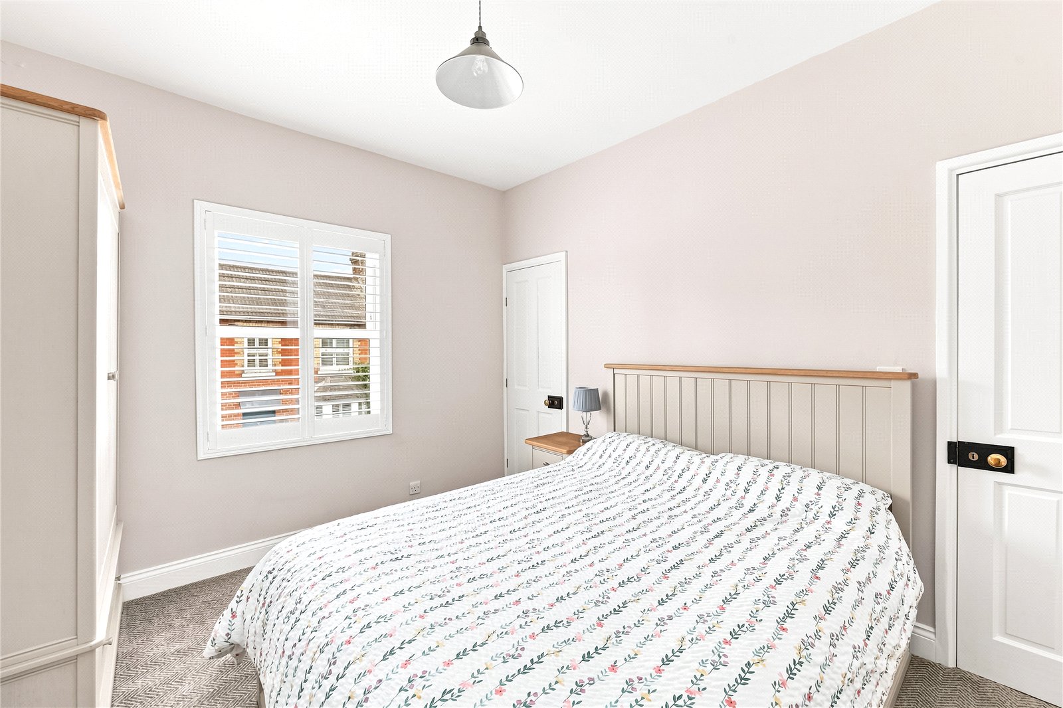
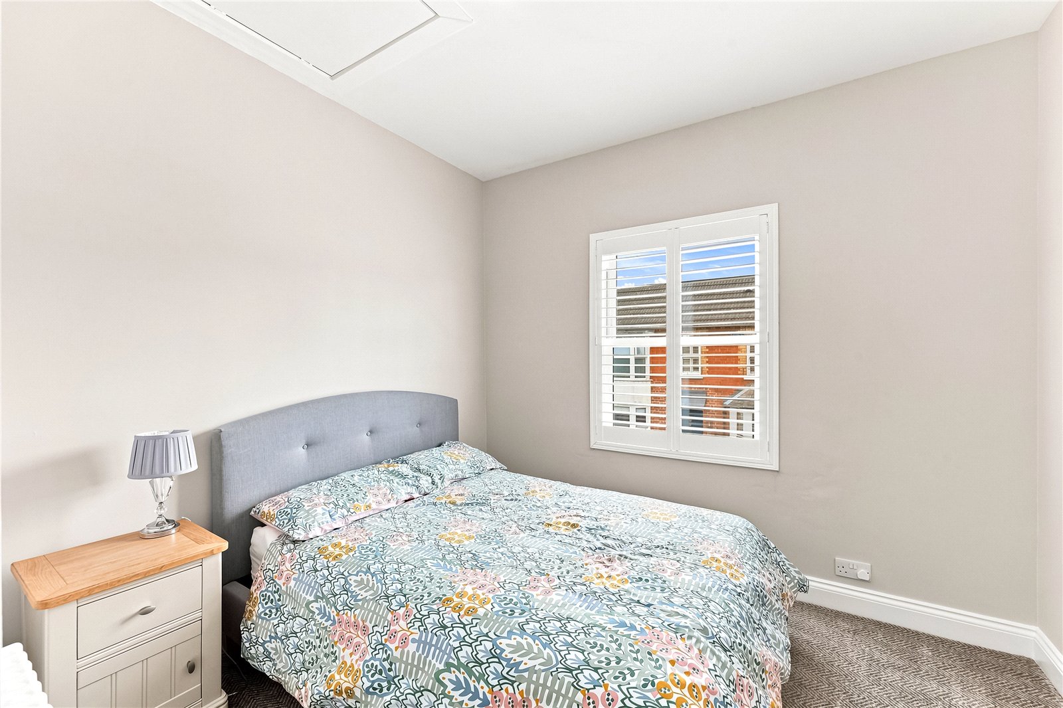
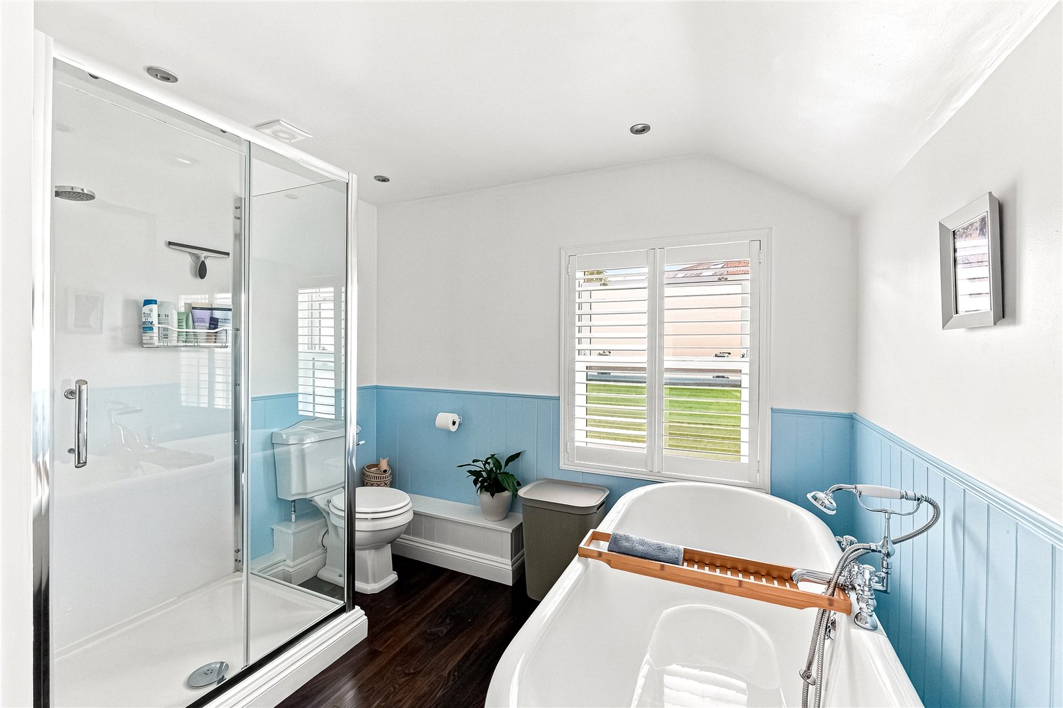
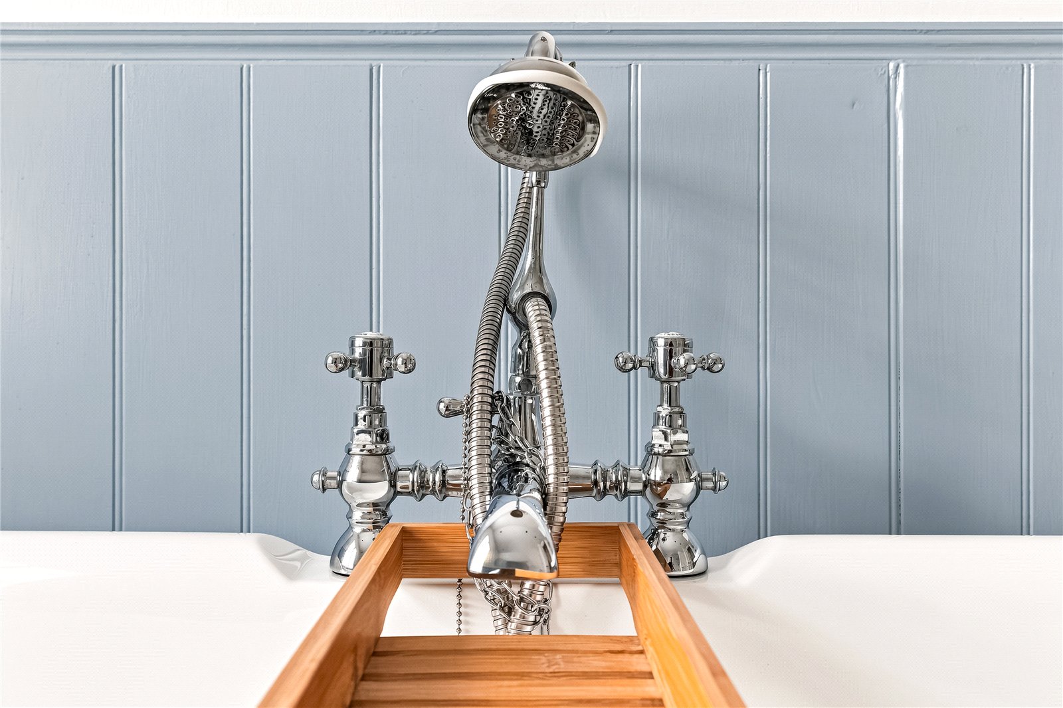
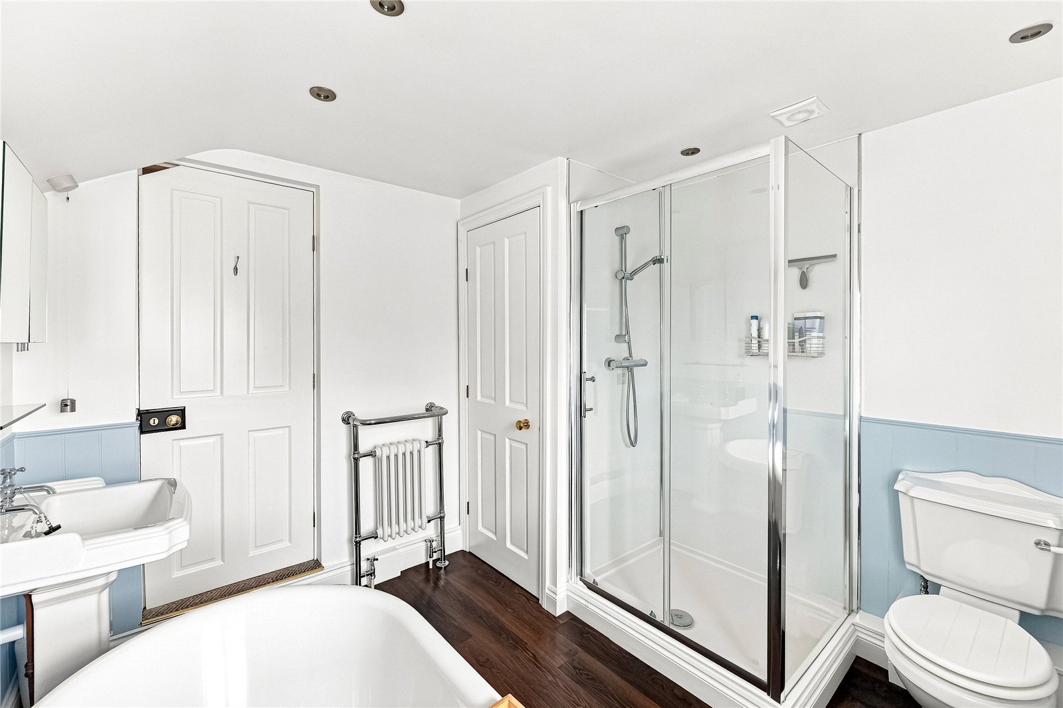
- Two double first floor bedrooms & a traditional fitted bathroom with roll top bath
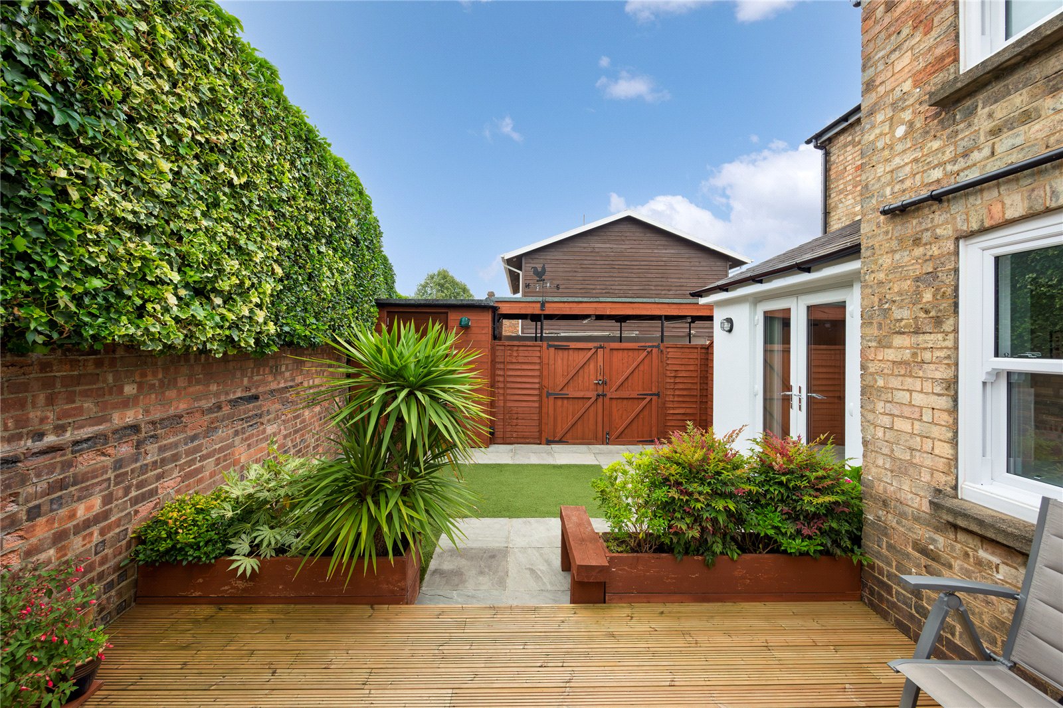
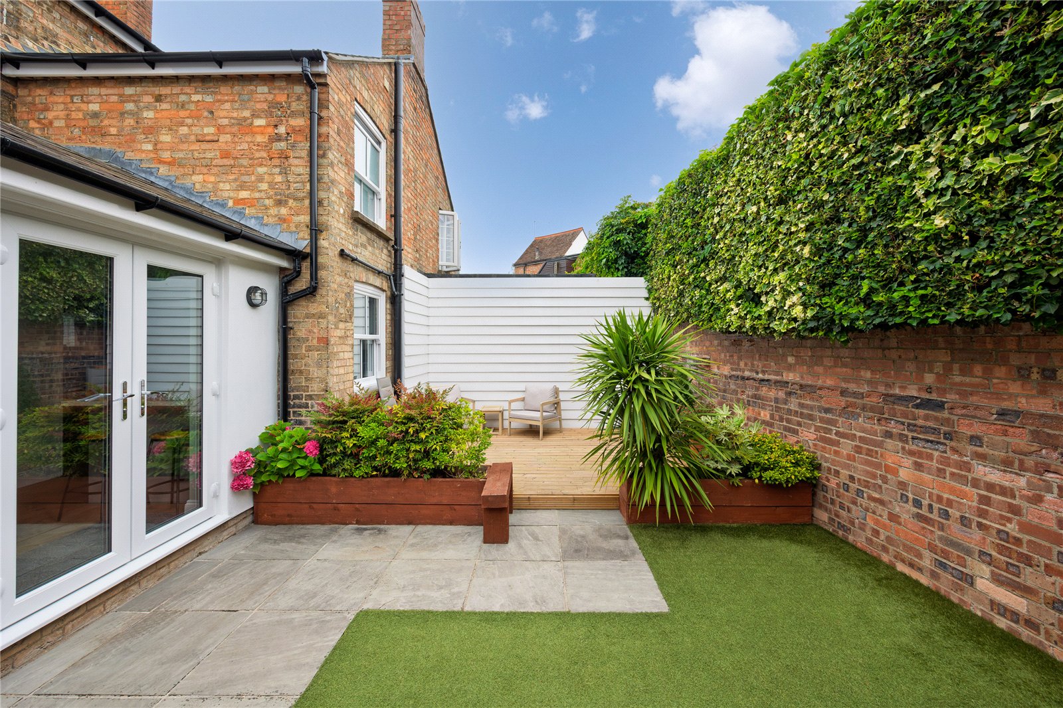
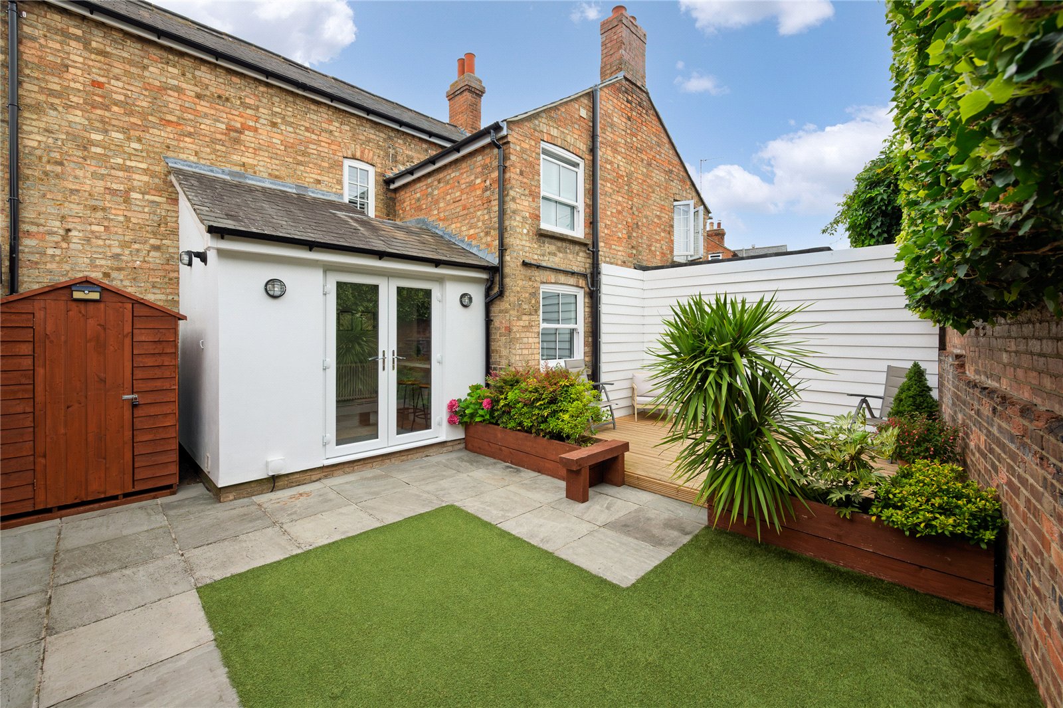
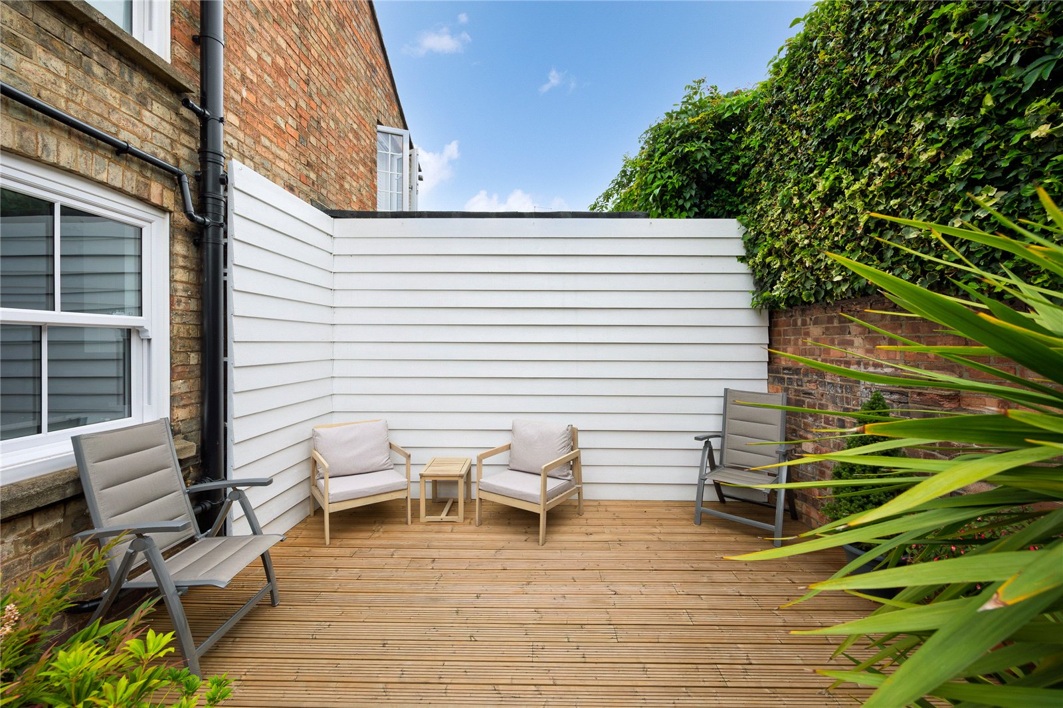
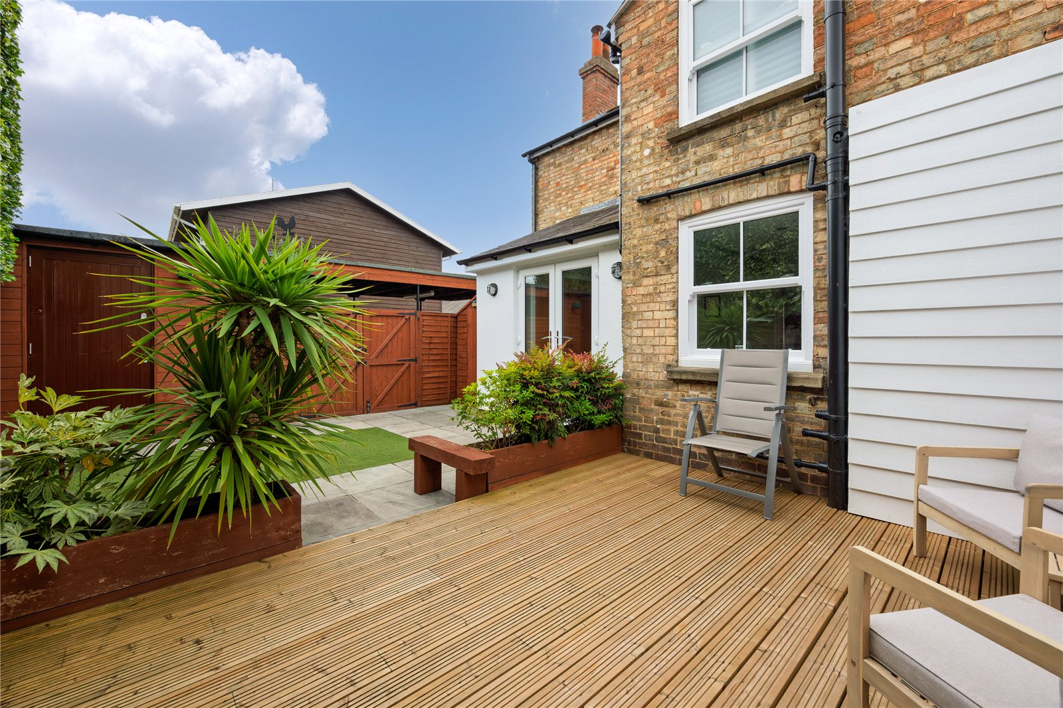
- Private walled low maintenance garden with useful brick built outbuilding
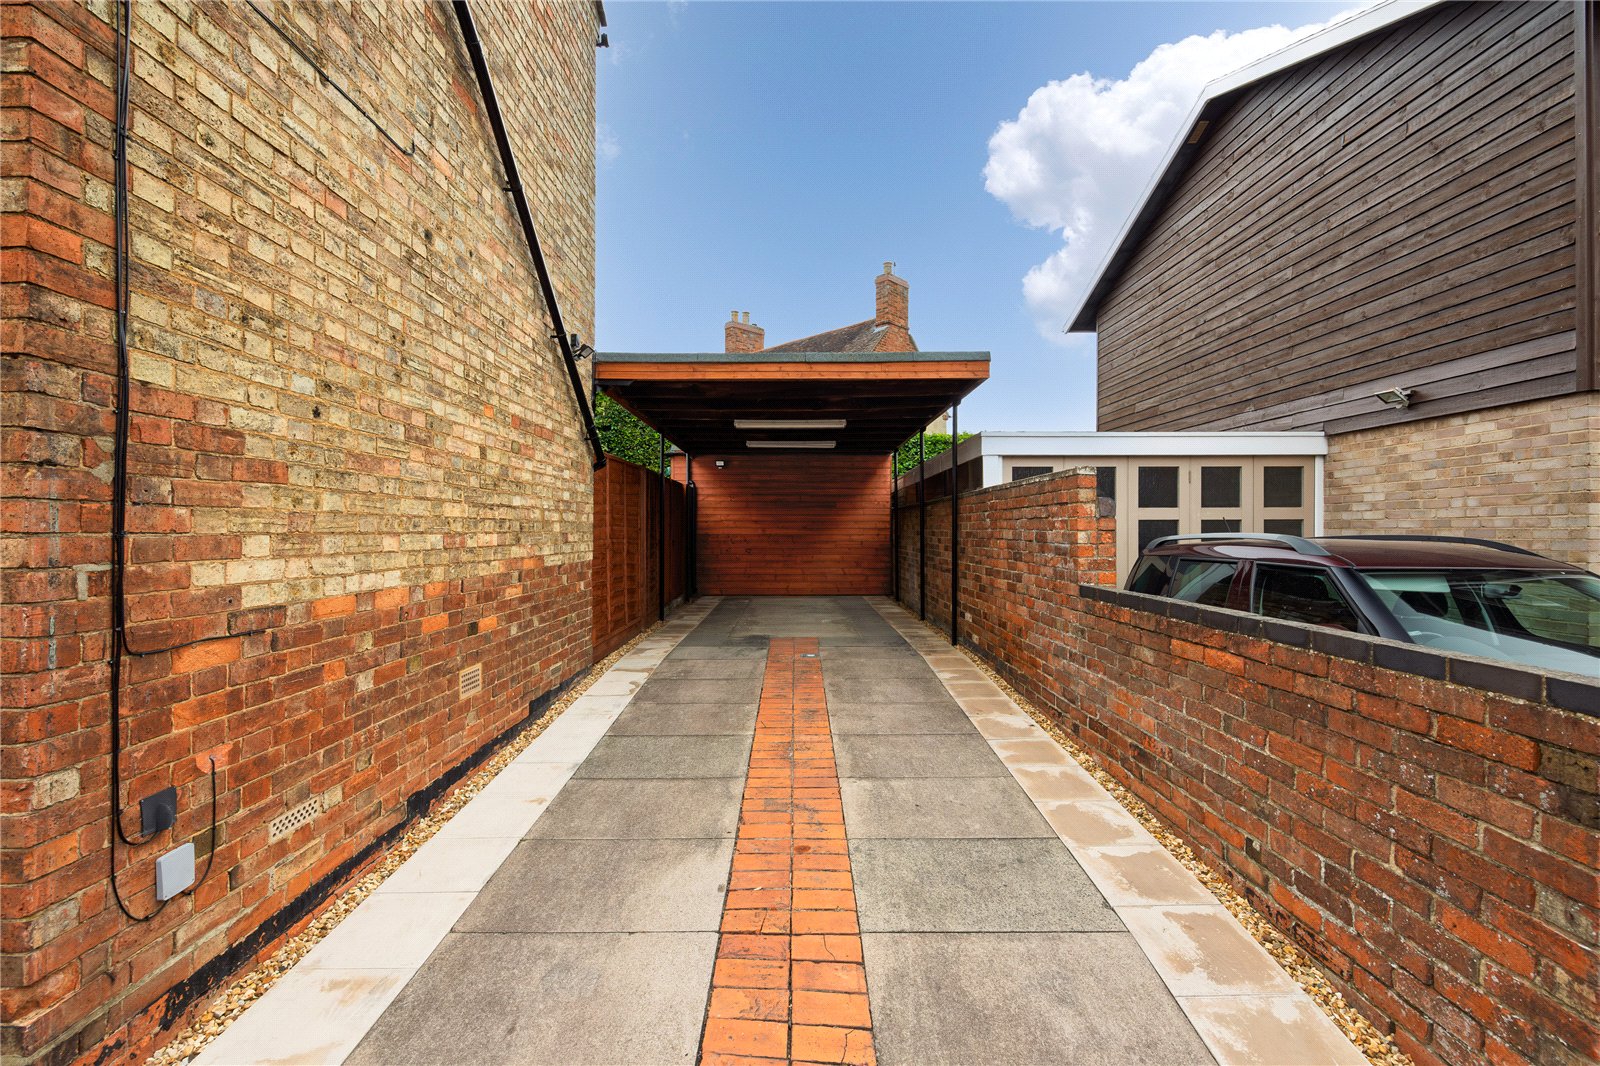
- Driveway parking & carport for two vehicles
- Central town situation with easy access to local amenities

2 Bedroom Semi-Detached House for sale in Bedfordshire
 2
2
1
2
2
1
This charming double fronted Victorian semi detached cottage occupies a central position within the Georgian market town of Ampthill and has been sympathetically improved to provide stylish, well balanced accommodation whilst retaining an abundance of period character. The property benefits from two versatile reception rooms, a beautifully refitted kitchen/breakfast room, two generous double bedrooms, a stunning period style bathroom, a private walled garden and driveway parking for two vehicles.
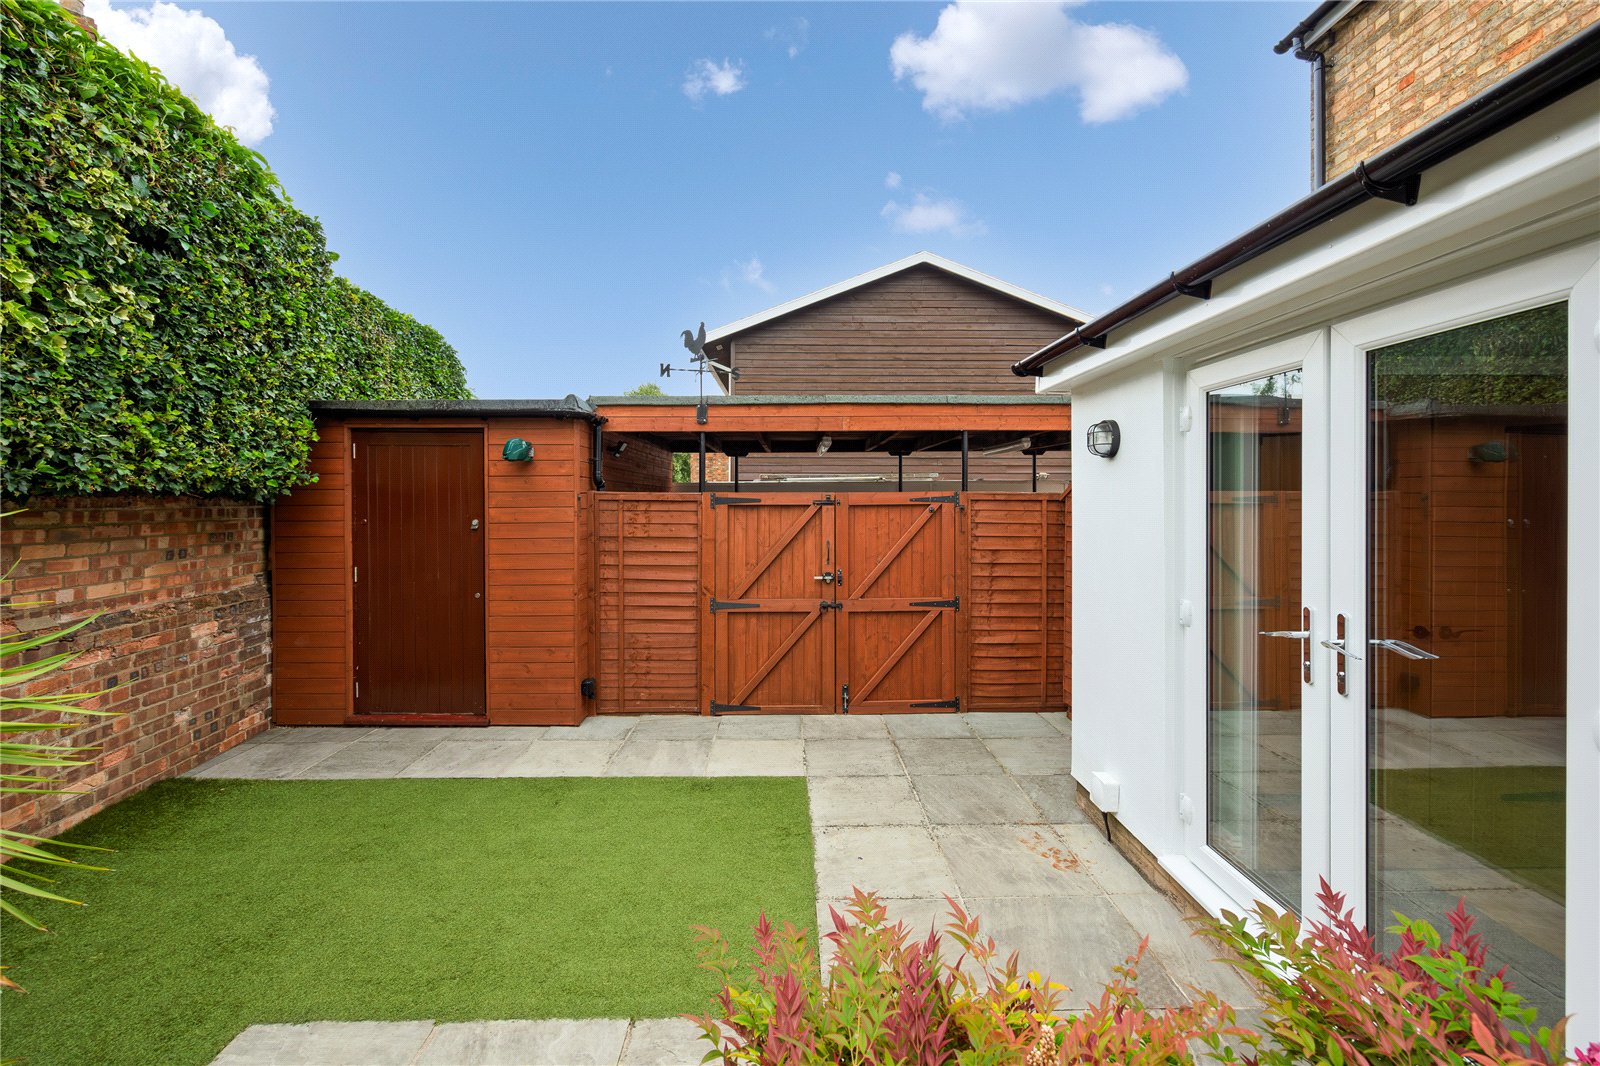
Set amongst an attractive row of similar period homes, the property enjoys easy access to the town's excellent amenities, parks and highly regarded schooling. To the side is a driveway and carport providing tandem parking for two vehicles, with a secure gate leading into the rear garden. A brick built outbuilding with power offers excellent potential to create a home office, studio or workshop.
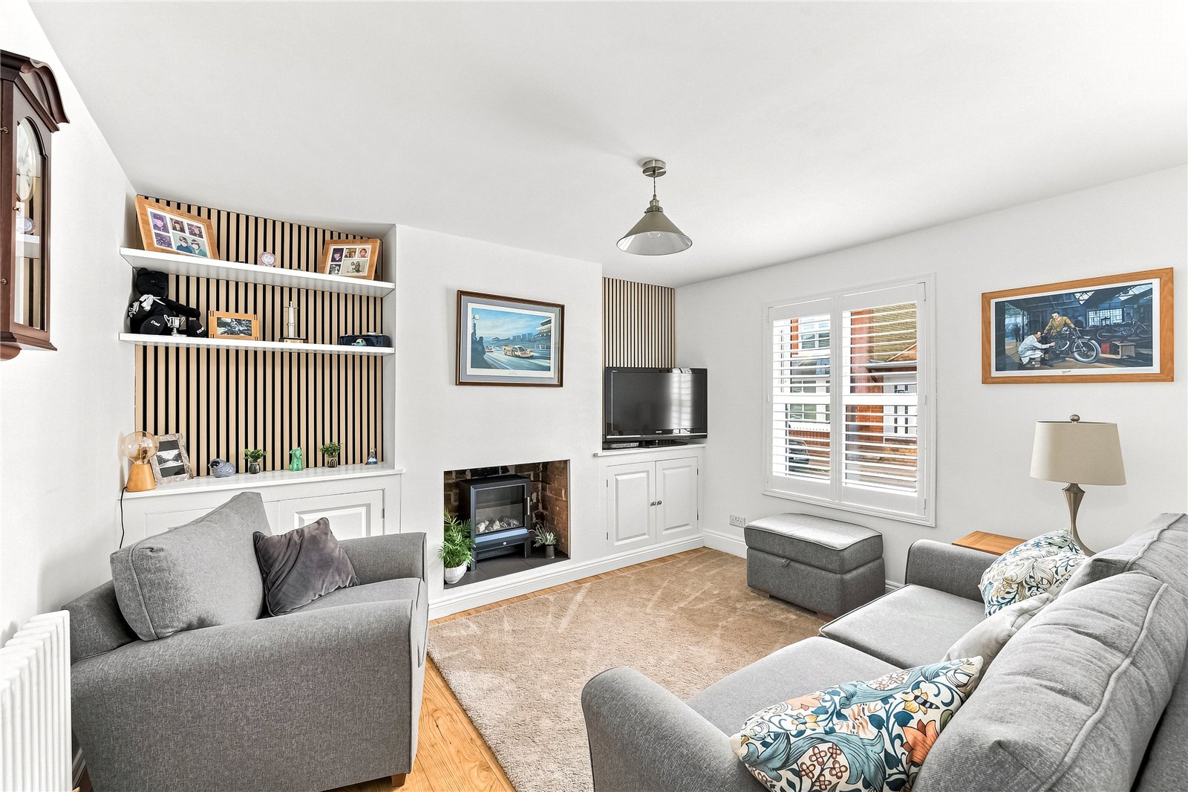
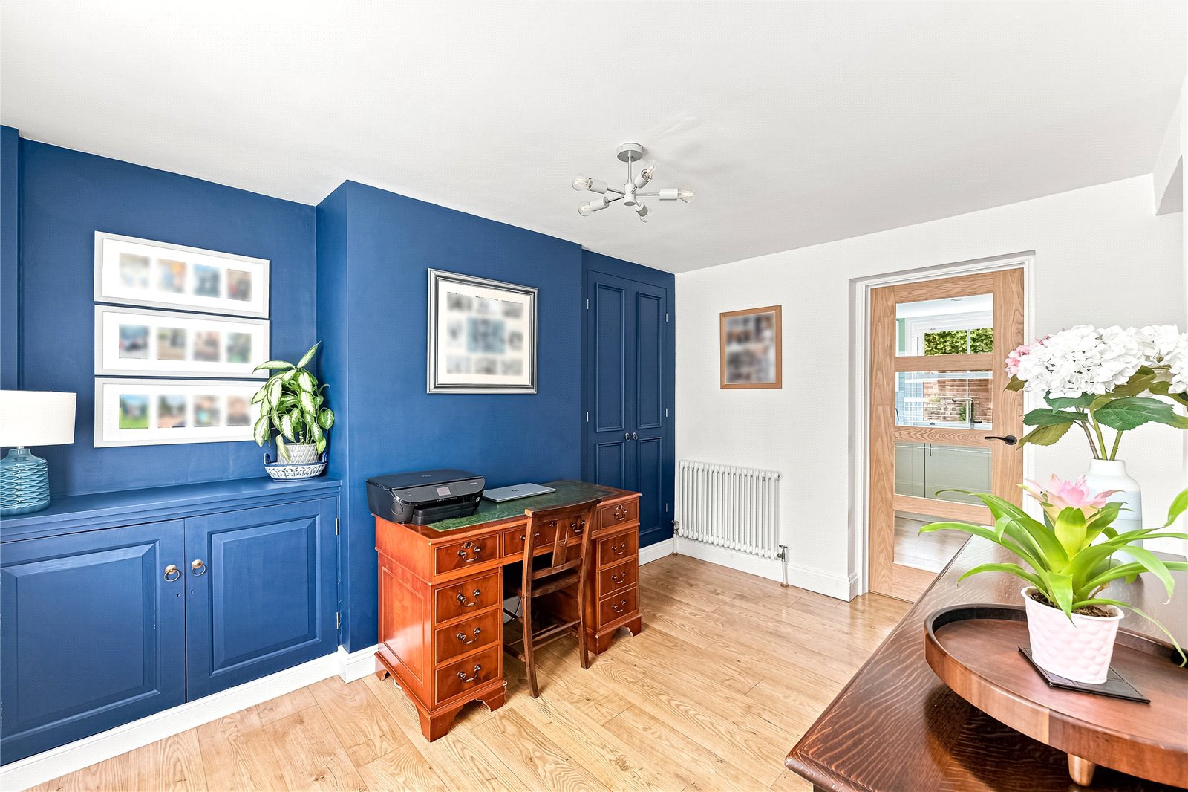
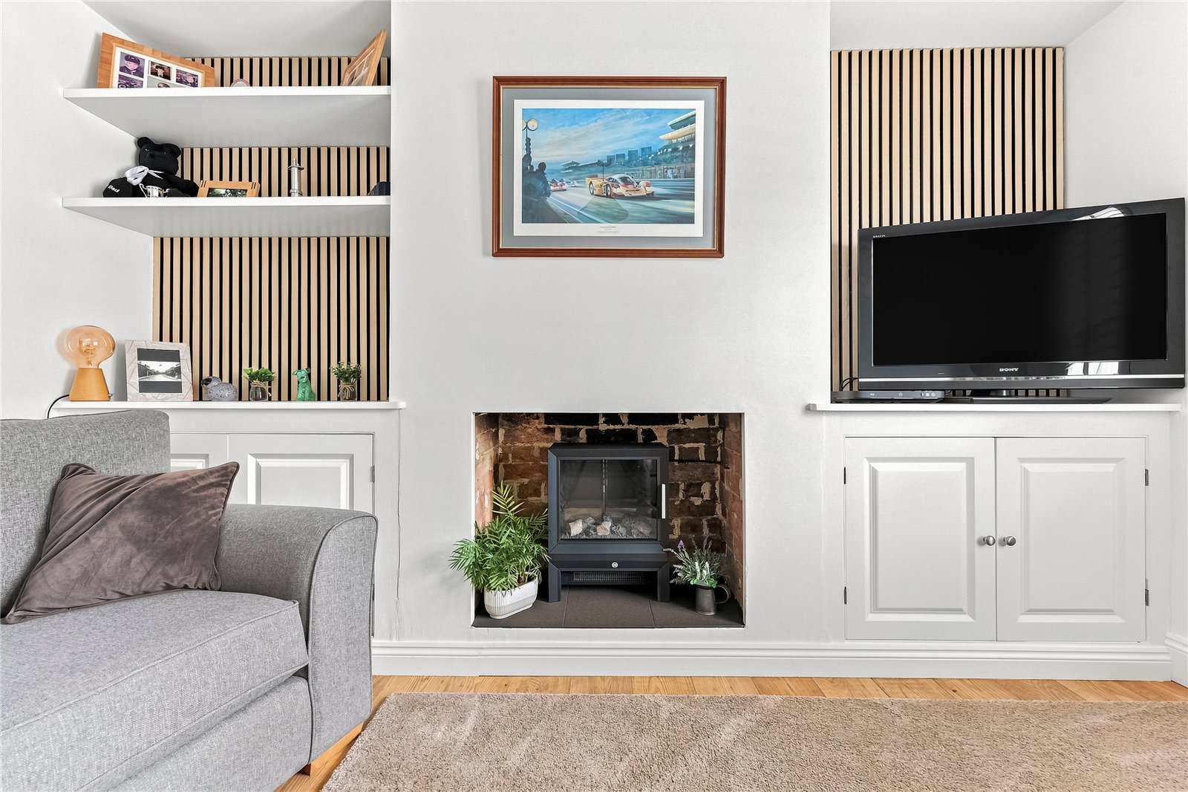
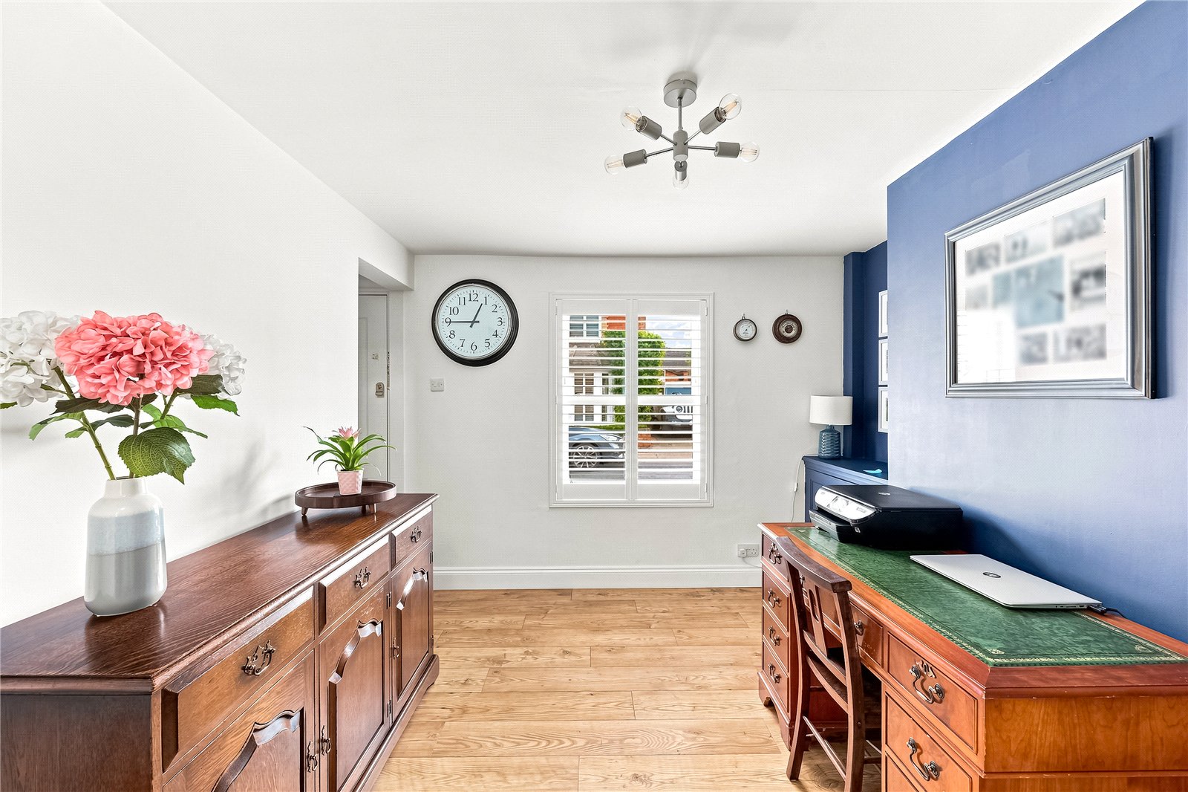
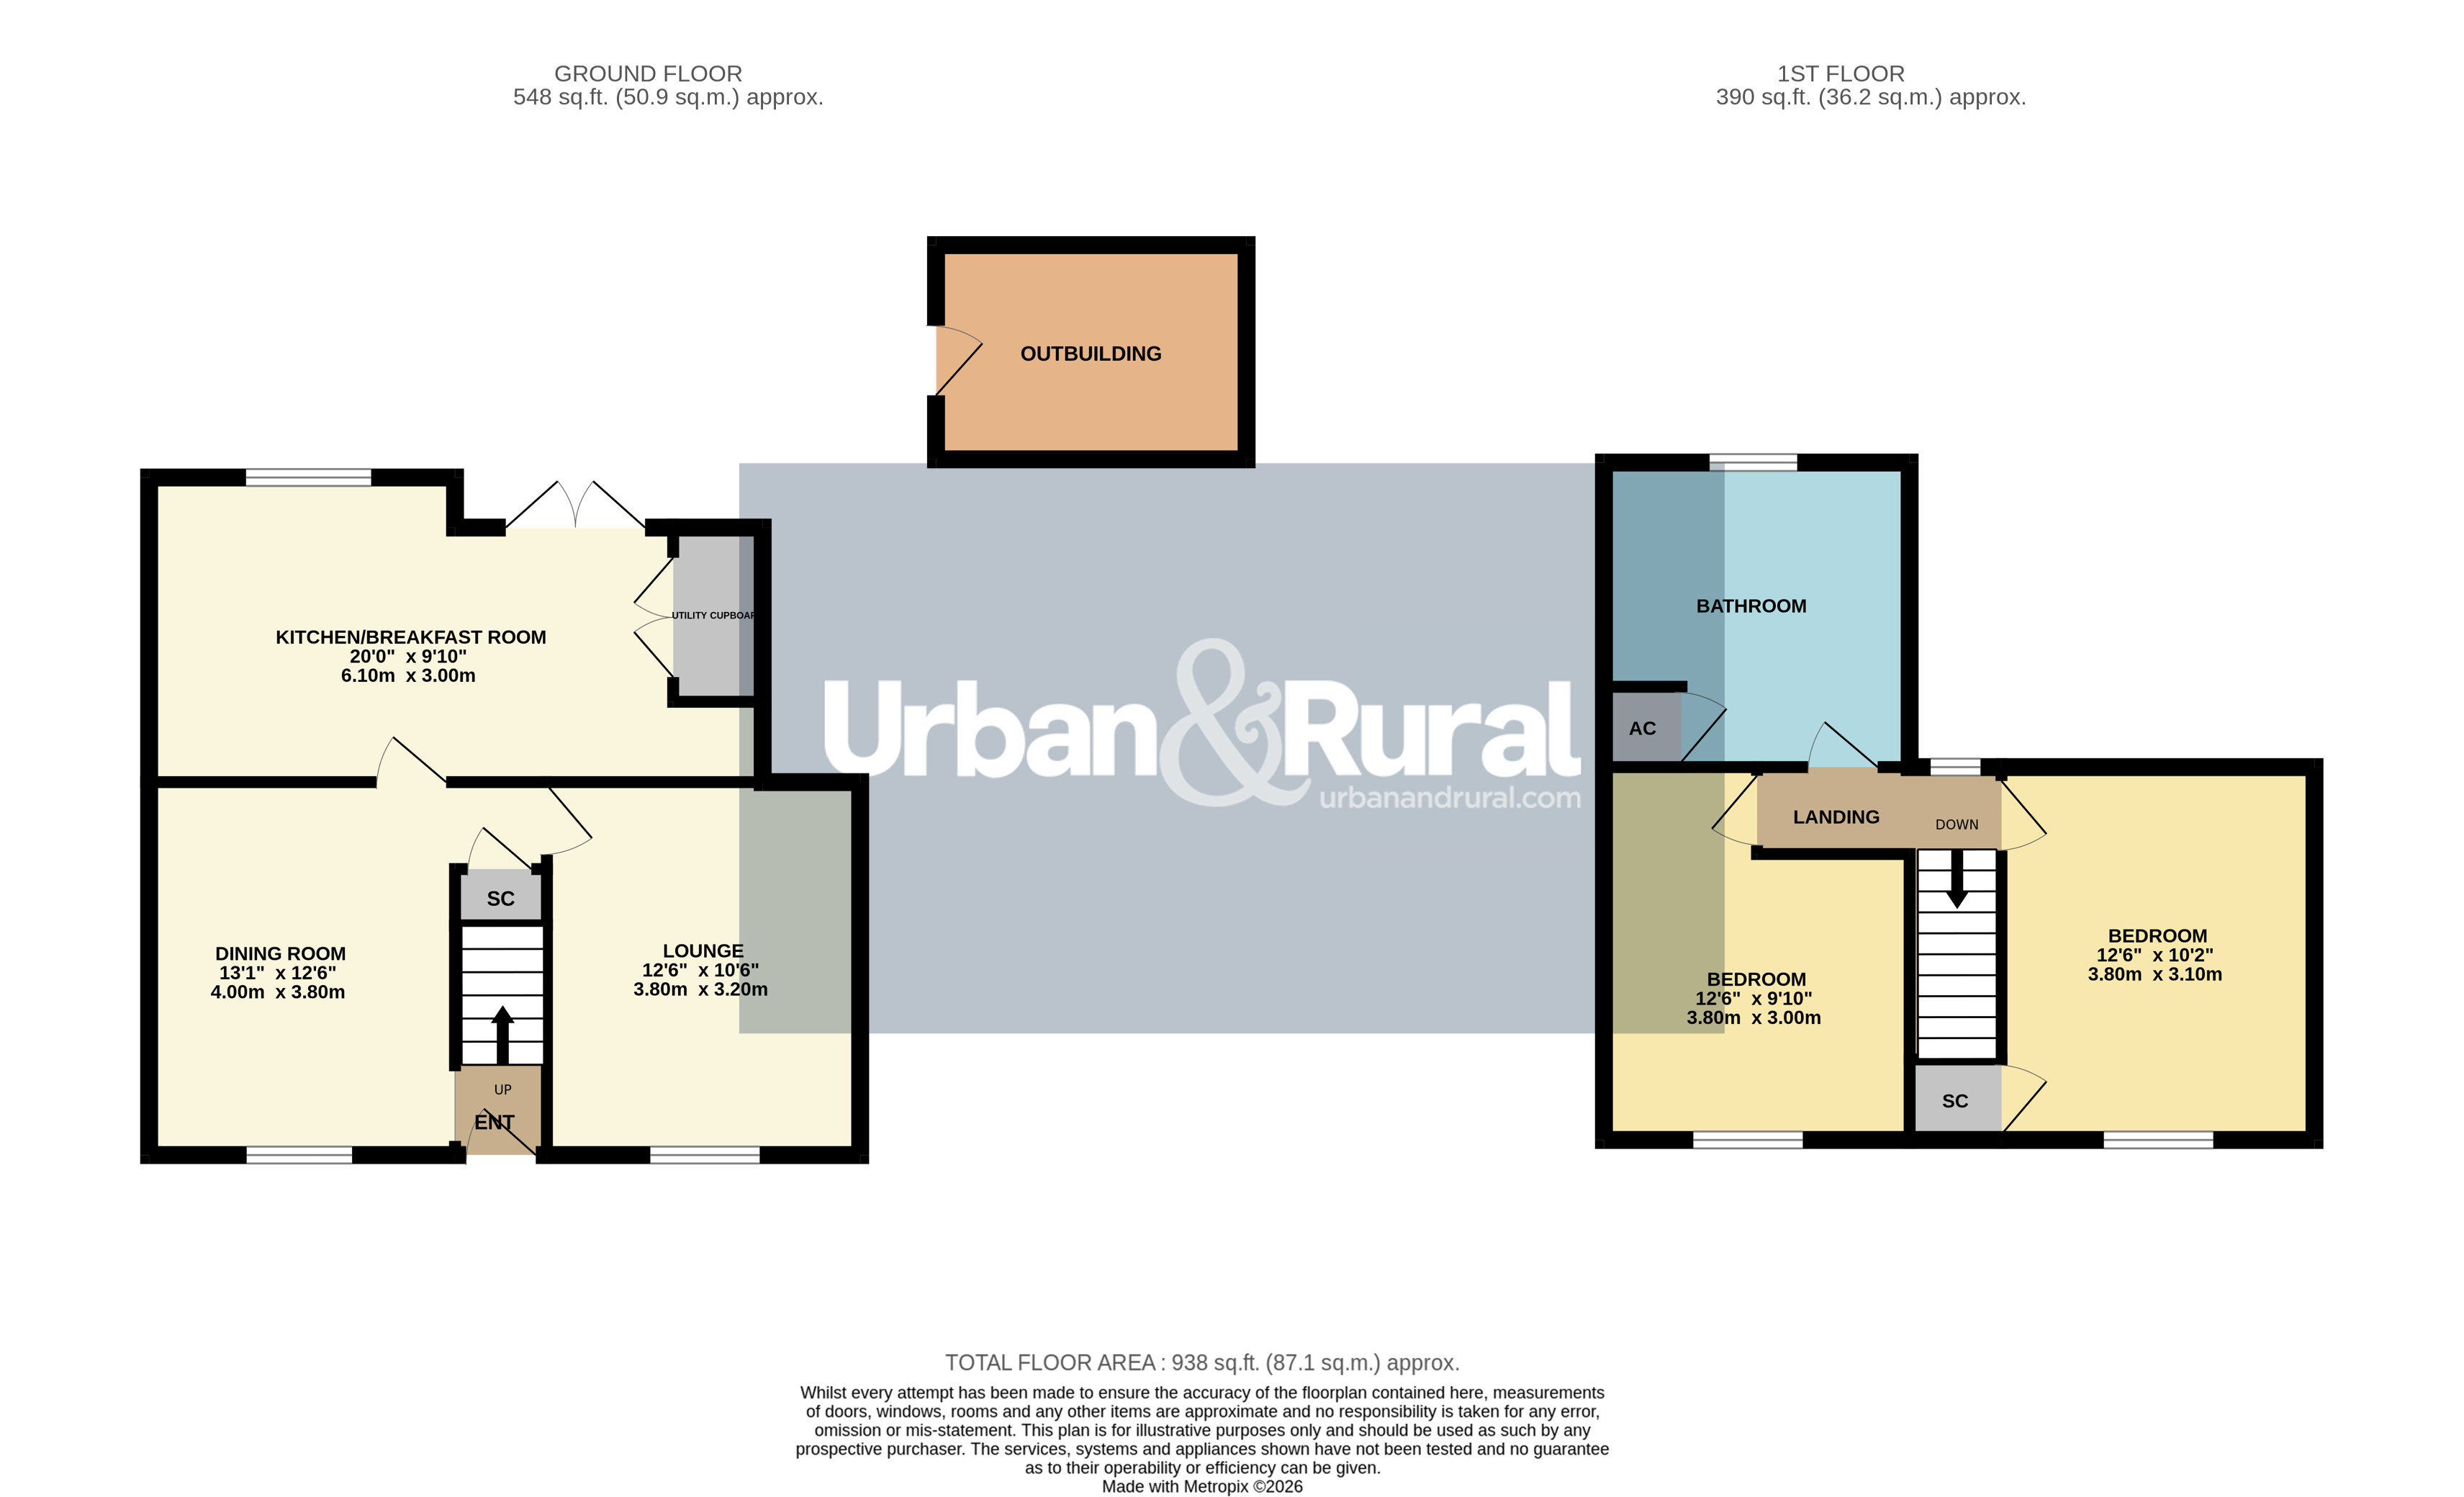
The accommodation is entered via a replacement composite front door into a welcoming entrance hall with stairs rising to the first floor. To the front is the dining room, featuring attractive flooring which flows throughout the ground floor, together with useful built in storage and under stairs cupboard. Beyond here, the elegant living room centres around a feature fireplace with a modern cast iron electric stove, flanked by fitted storage cupboards and enjoying views over the front aspect.
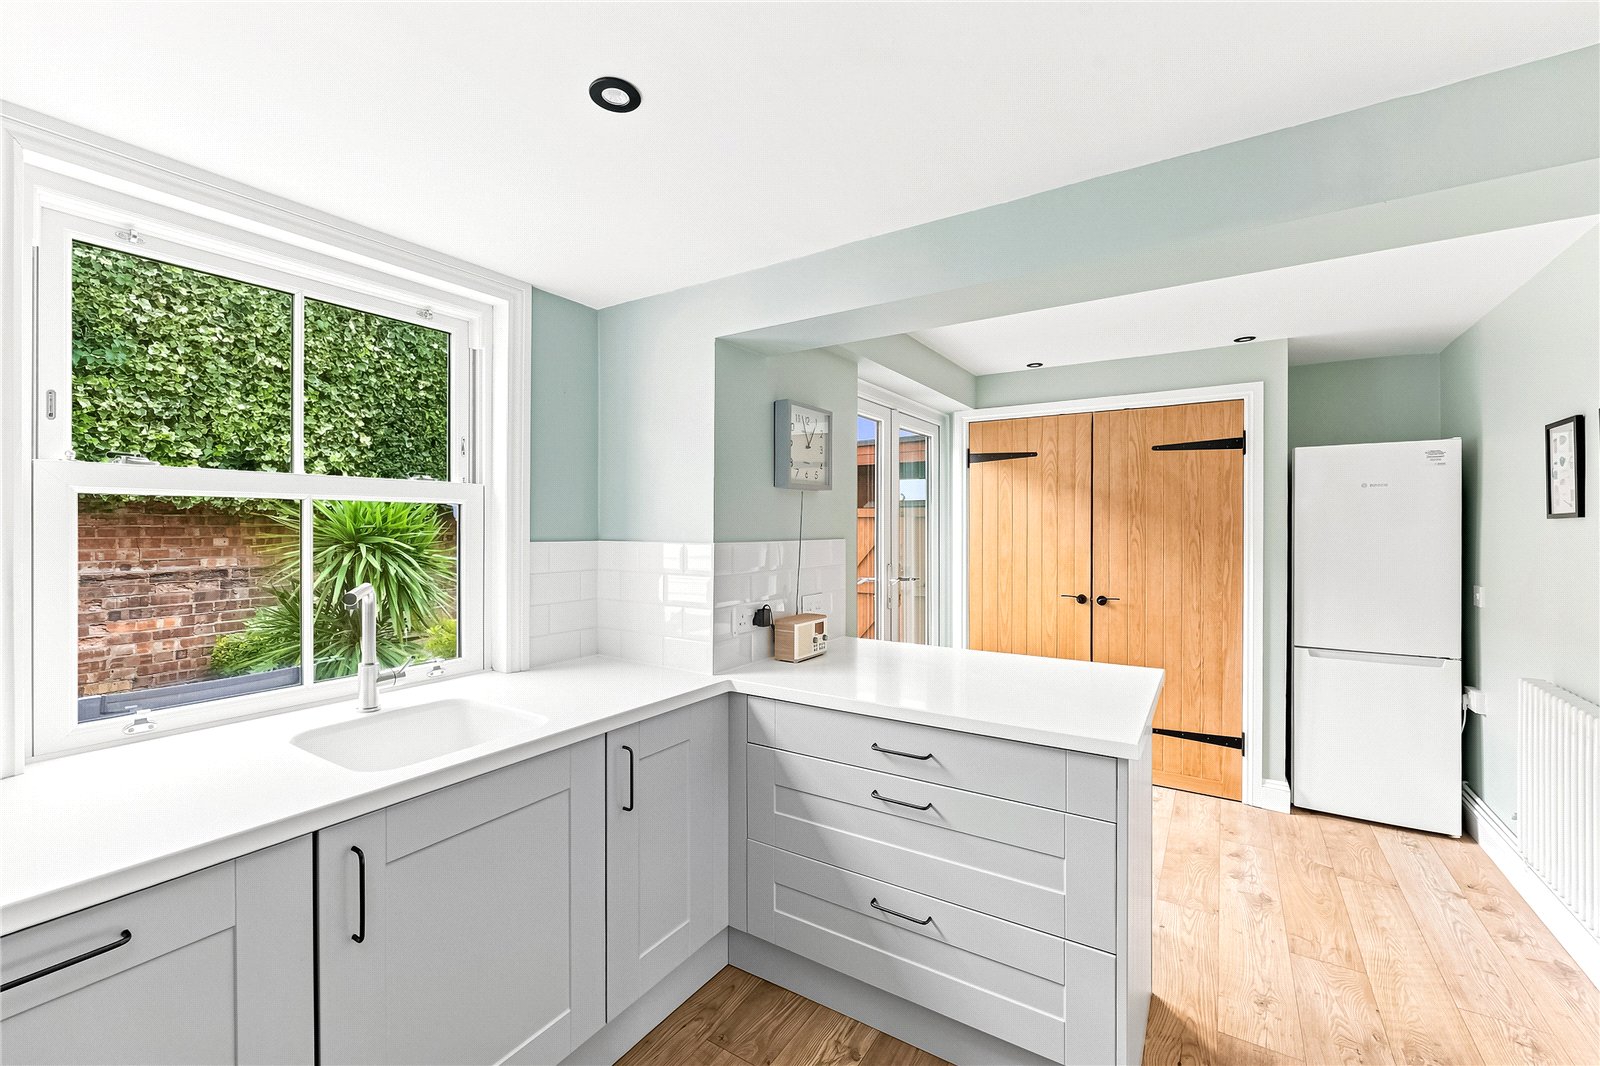
Spanning the full width of the rear of the property is the impressive kitchen/breakfast room, beautifully fitted with a comprehensive range of contemporary matt grey units topped with solid work surfaces incorporating a breakfast bar. A Rangemaster cooker with five ring gas hob, twin ovens and separate grill forms the centrepiece, complemented by an integrated dishwasher, space for a fridge/freezer and stylish metro tiled splashbacks. A full height utility cupboard provides plumbing for a washing machine and tumble dryer, whilst also housing a new boiler, while French doors open directly onto the rear garden, creating an ideal space for everyday family living and entertaining.
The first floor landing leads to two spacious double bedrooms, both overlooking the front of the property. The principal bedroom benefits from a built-in wardrobe, while the second bedroom provides useful loft access. They are served by a beautifully appointed Victorian style bathroom incorporating a freestanding claw foot roll top bath with telephone style shower attachment, a separate double shower enclosure with rainfall shower, low level WC, pedestal wash hand basin and traditional heated towel rail, all complemented by an airing cupboard incorporating a new hot water tank.
Outside, the private rear garden is a real highlight, enclosed in part by attractive brick walls and thoughtfully landscaped for low maintenance enjoyment. A raised deck provides an excellent entertaining area, complemented by a stone paved patio, artificial lawn and well stocked raised borders. A useful brick built outbuilding has been wooden clad, full insulated and provides power. Gated side access leads back to the driveway, completing this impressive period home.
Within close proximity is access to Ampthill town centre and its extensive amenities, Waitrose store, parks and high street shops. The area is renowned for its autonomous schooling for all age groups, with 'Russell Lower', ‘Firs Lower’, 'Alameda' and 'Redborne' just a short walk away. There is also a local pick-up point for the Bedford Harpur trust private schools for both boys and girls. Links into London are from Flitwick station with a frequent service into St Pancras which takes as little as 40 minutes, major road links are from J13, M1 which is less than 15 minutes from the property.
Important Information
- This is a Freehold property.
- This Council Tax band for this property is: C
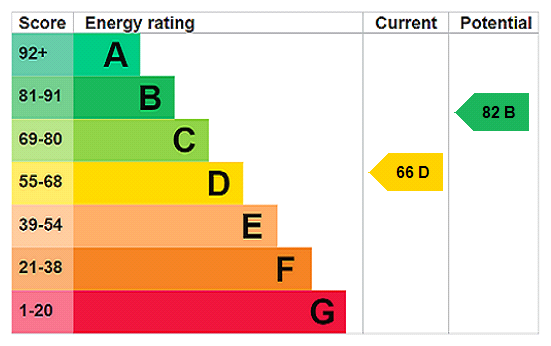
- EPC Rating is D
Property Ref: AMP260046
Similar Properties

3 Bedroom Semi-Detached House | Asking Price £460,000
This quite superb three bedroom semi detached home nestles within the sought after Ampthill Chase development and provid...
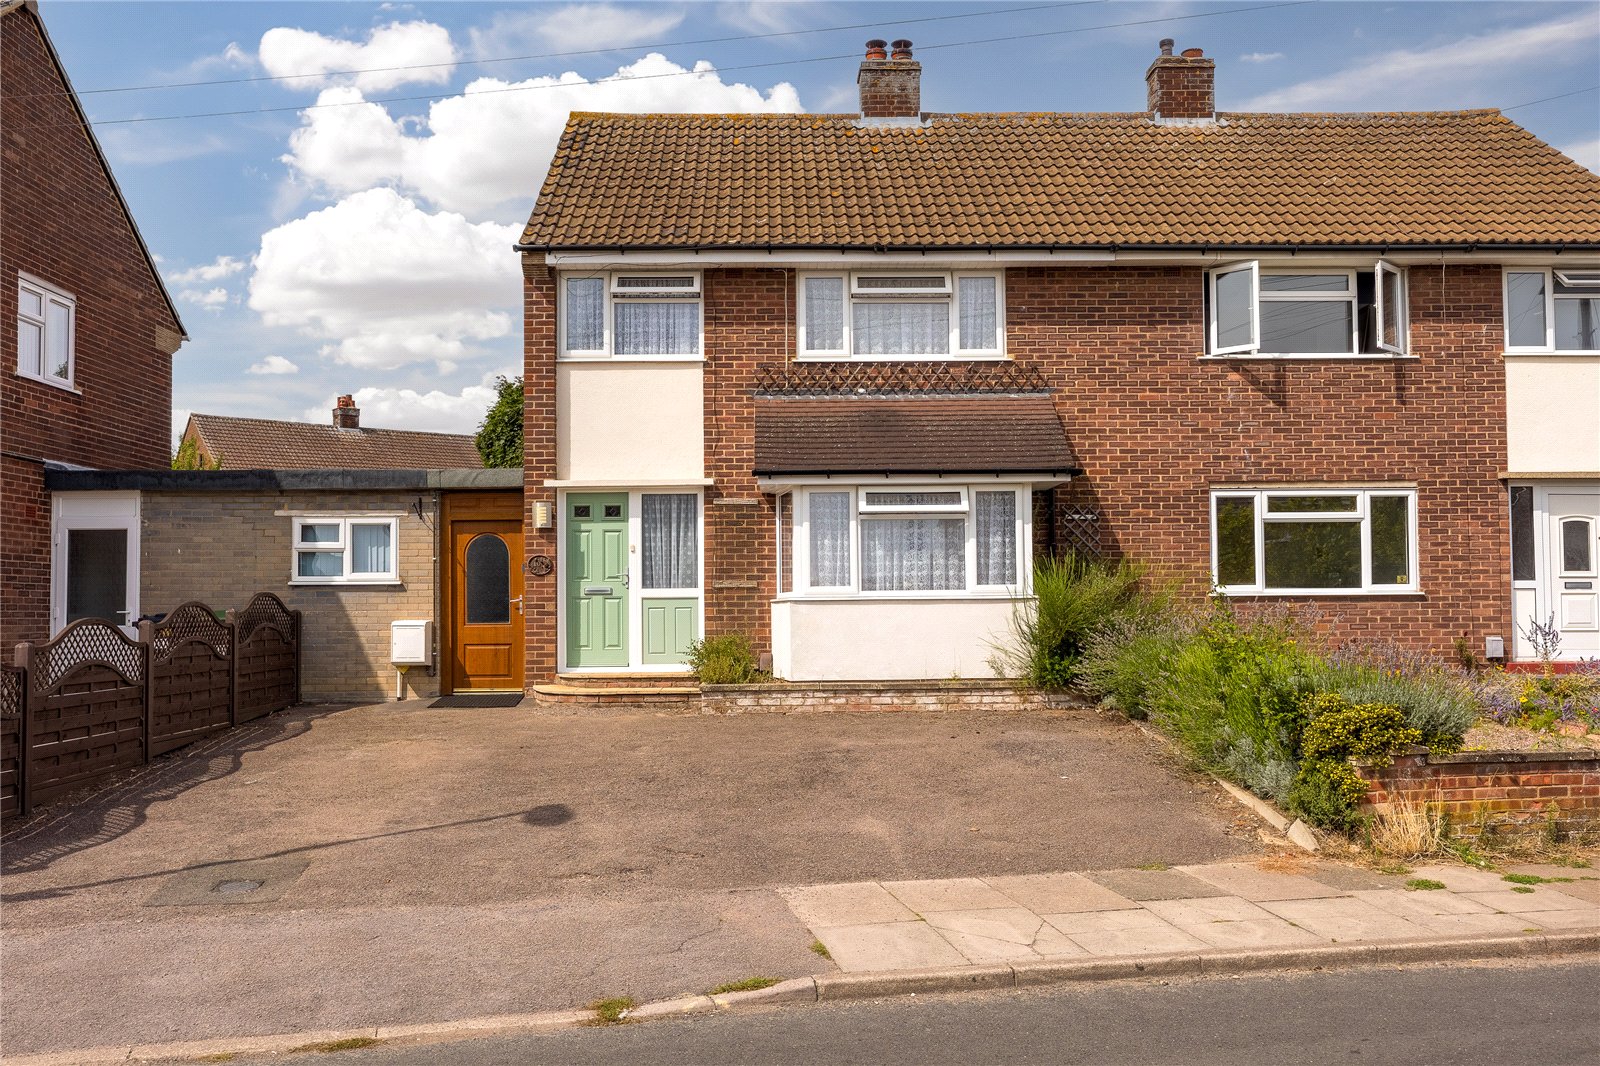
3 Bedroom Semi-Detached House | Guide Price £450,000
This thoughtfully extended three bedroom semi detached home occupies an attractive position within convenient reach of A...
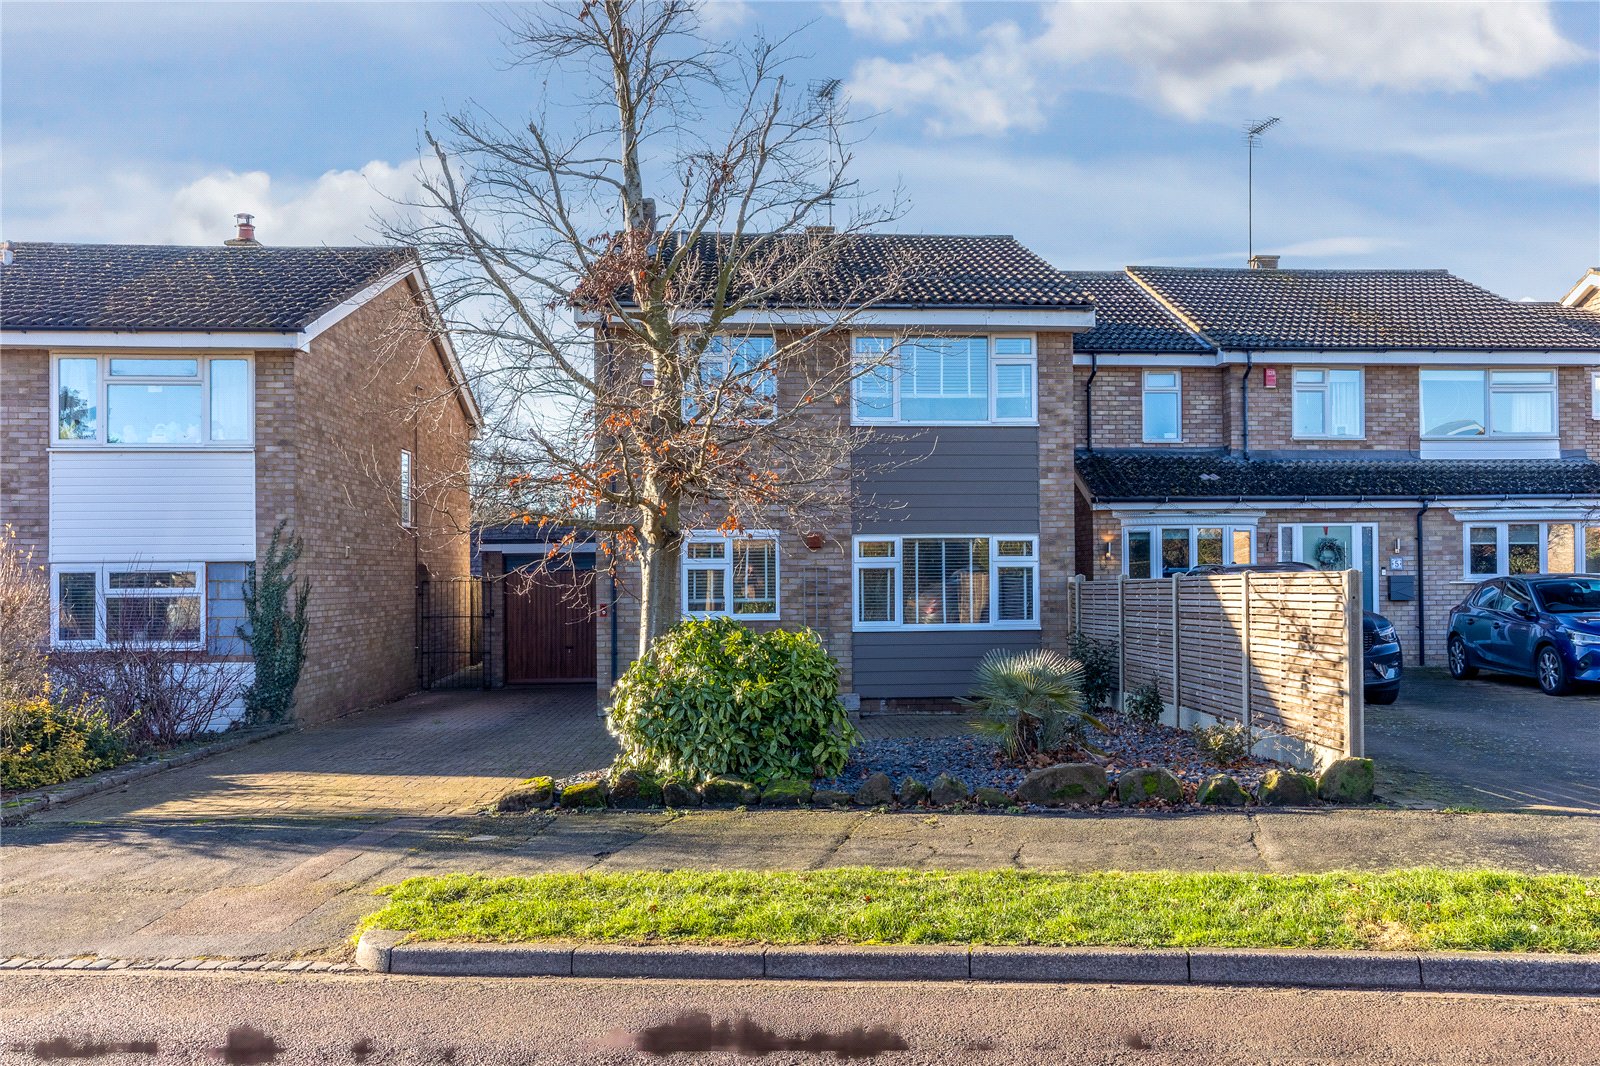
3 Bedroom Detached House | Asking Price £450,000
A deceptively spacious three bedroom detached family home incorporating a contemporary kitchen/diner, ample driveway and...
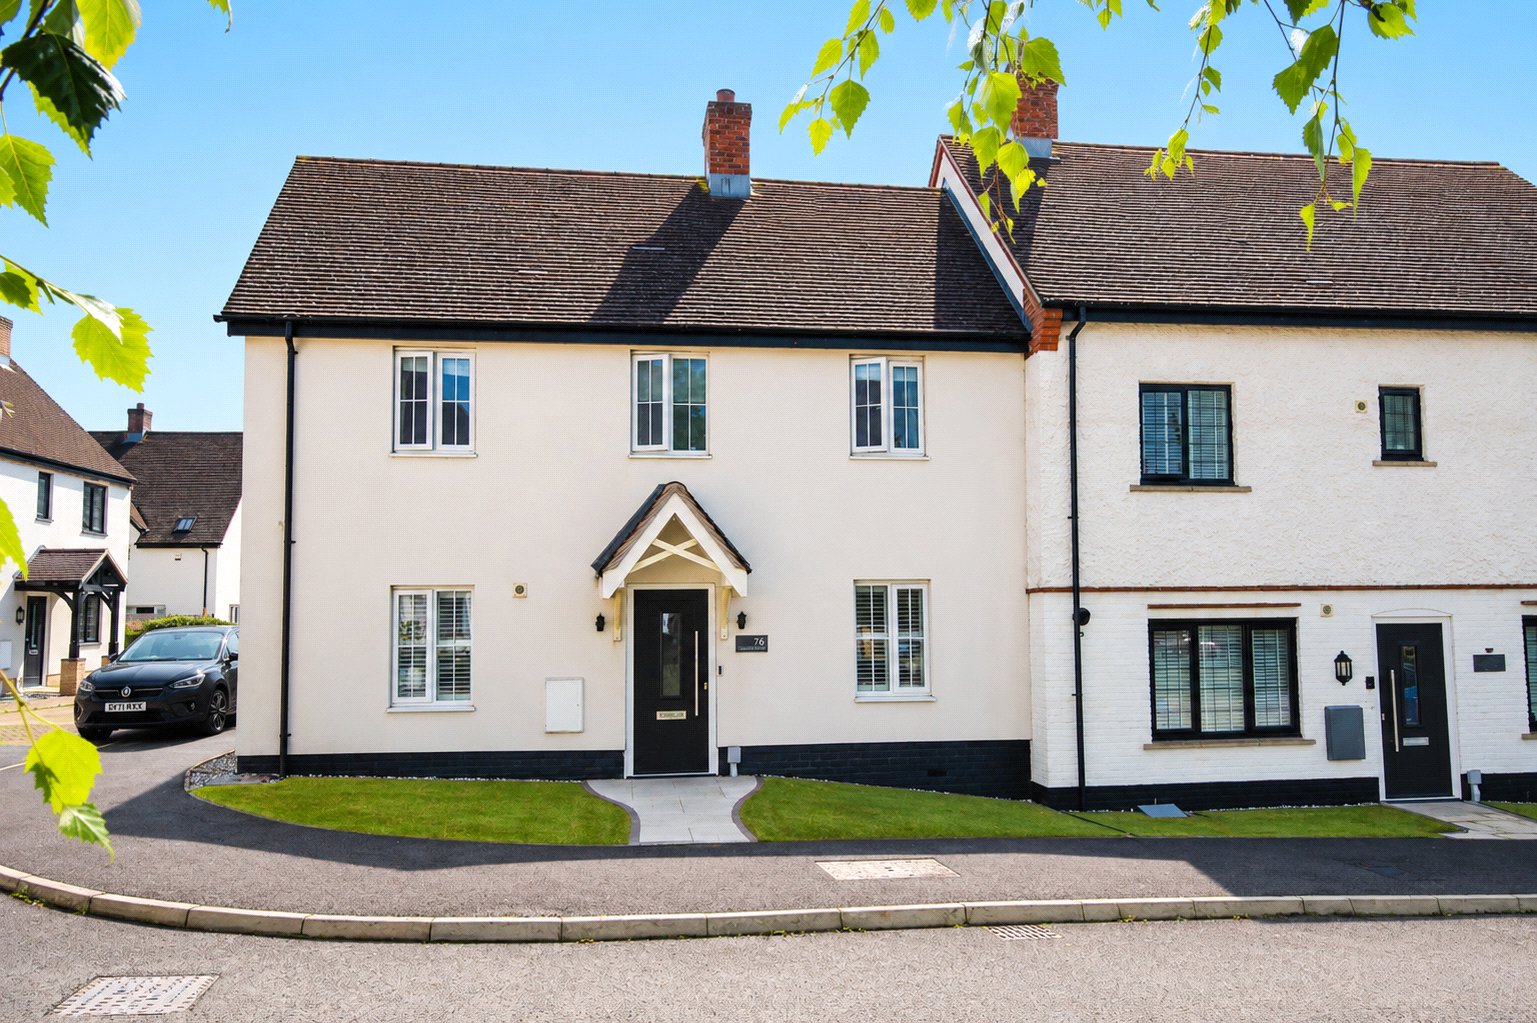
4 Bedroom End of Terrace House | Asking Price £470,000
This quite superb four bedroom double fronted home, built by the highly regarded Miller Homes, occupies an enviable posi...
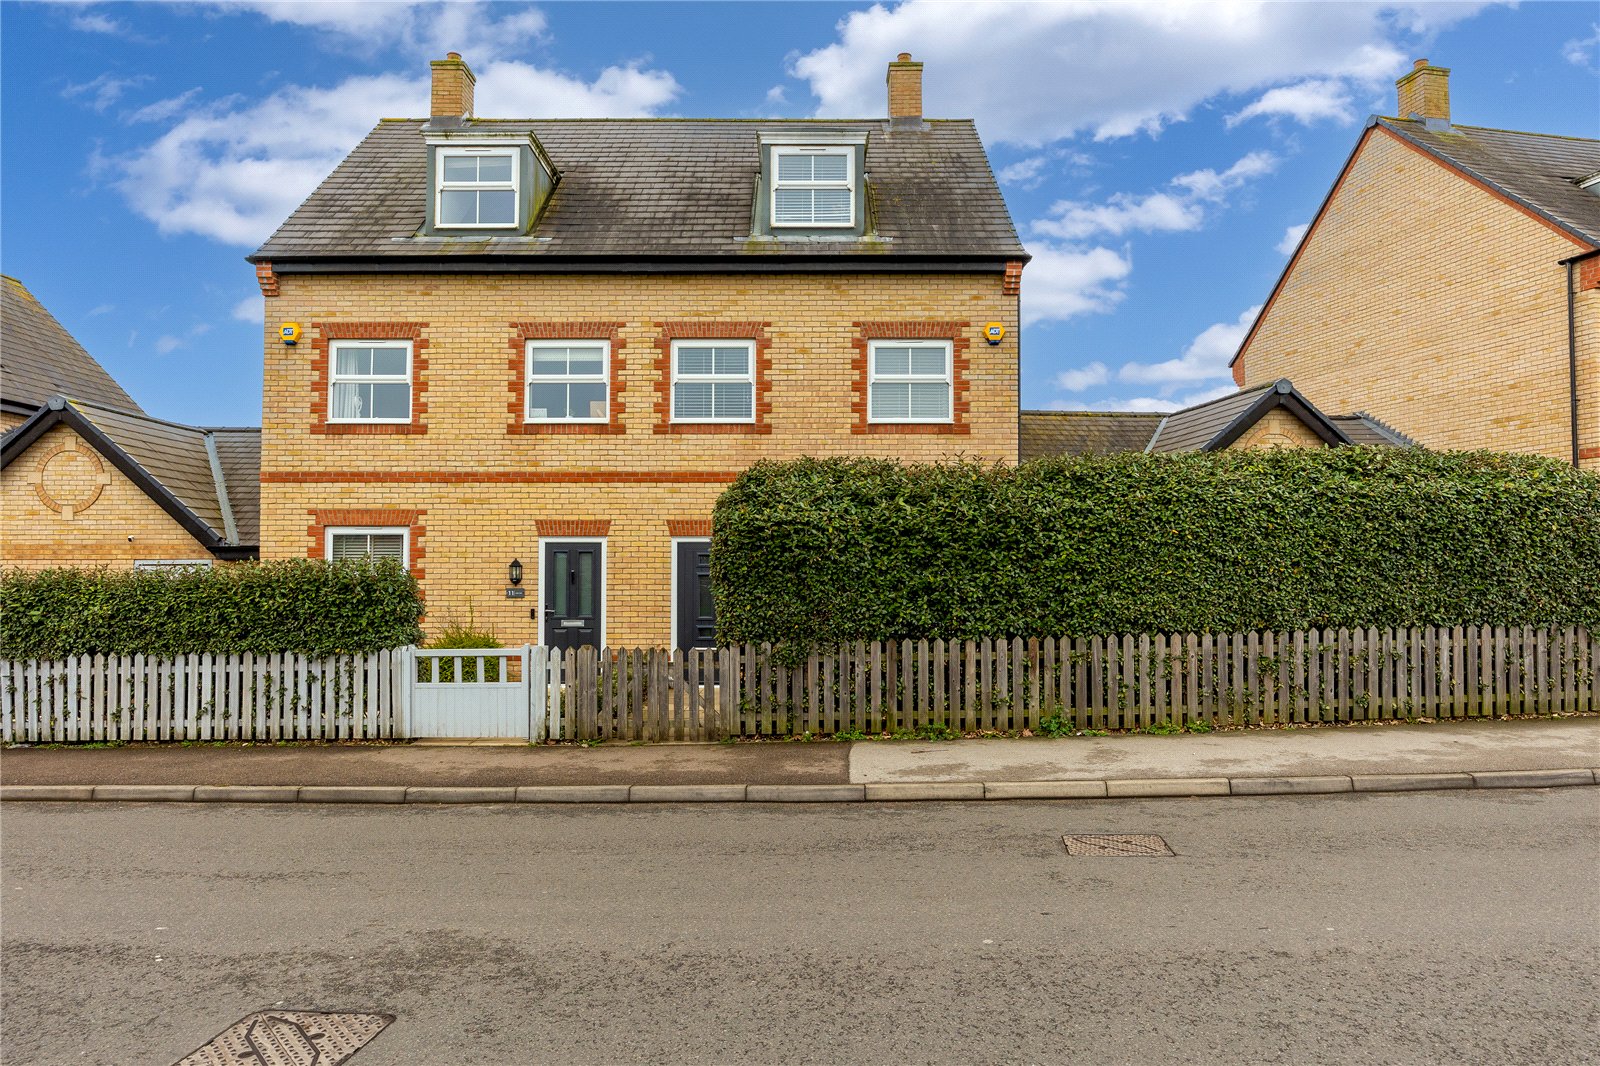
3 Bedroom Semi-Detached House | Asking Price £475,000
This stylish three bedroom semi detached home nestles within the sought after Ampthill Chase development and provides a...
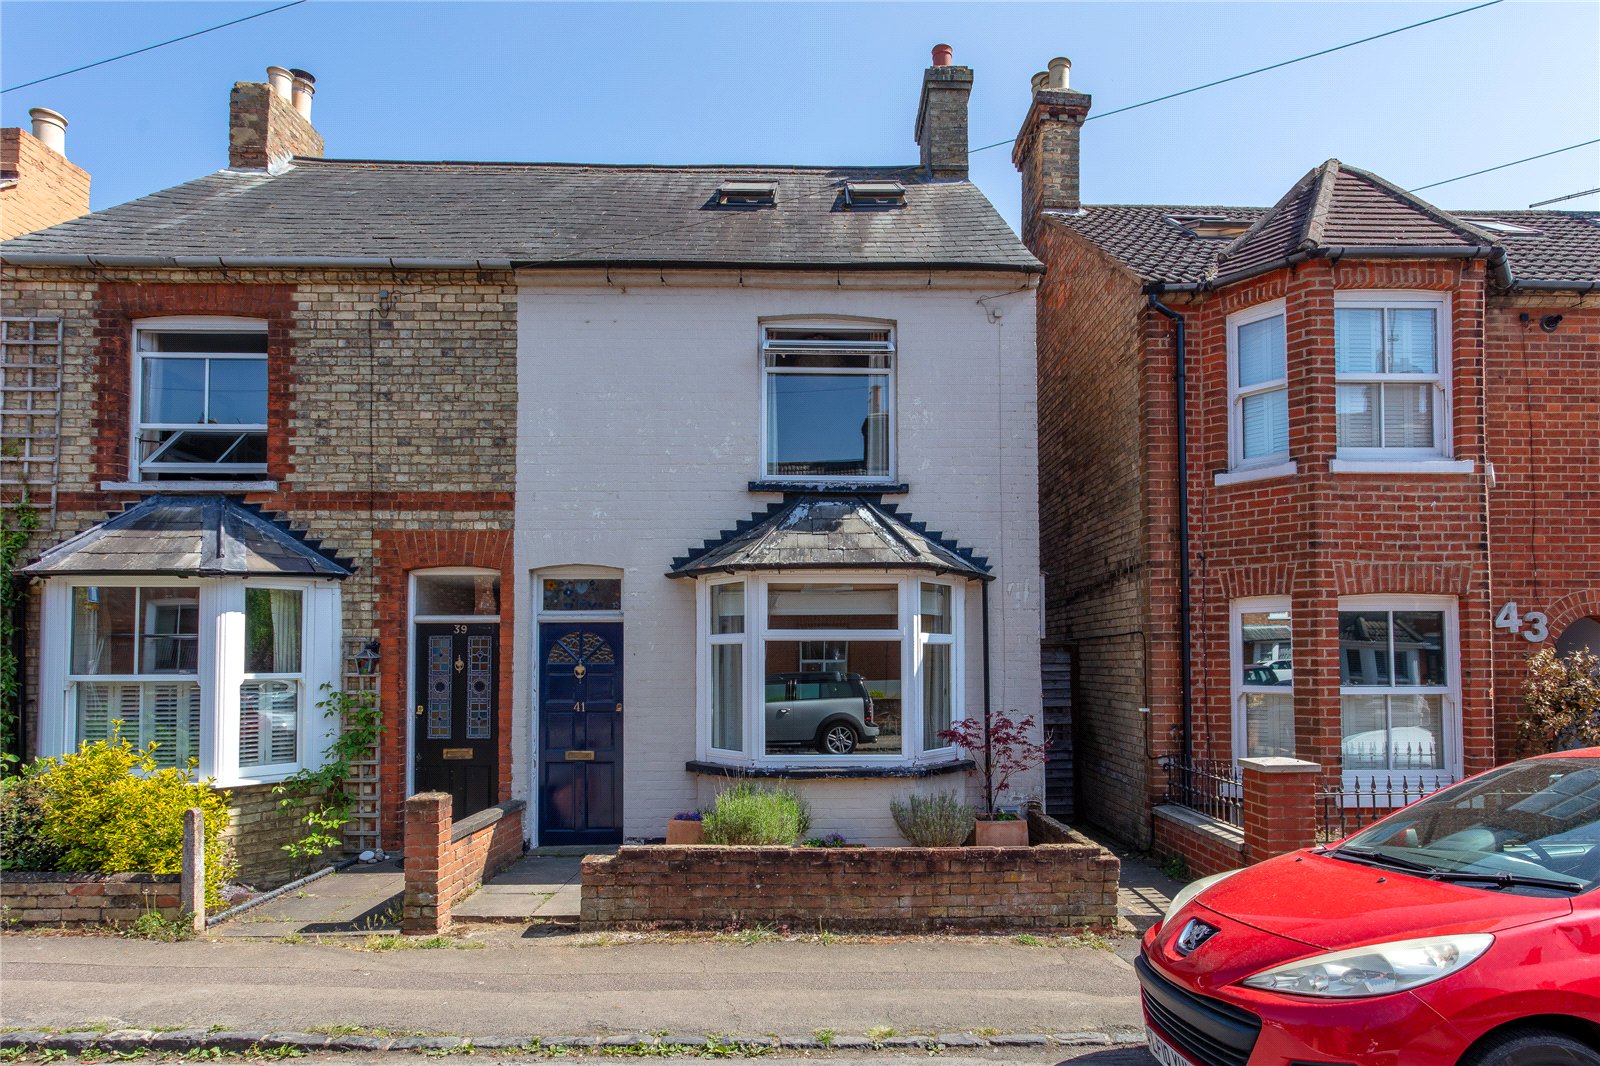
4 Bedroom Semi-Detached House | Offers Over £475,000
This deceptively spacious four bedroom semi detached home occupies a sought after position within the picturesque Georgi...
How much is your home worth?
Use our short form to request a valuation of your property.
Request a Valuation
©2026 The Guild of Property Professionals. All rights reserved.
Terms and Conditions |
Privacy Policy |
Cookie Policy |
Complaints Policy |
Members Login
The Guild of Property Professionals Trading Address: 121 Park Lane, London W1K 7AG. GPEA Limited.
Registered in England & Wales.
Company No: 02819824.
Registered Office Address: 2 St. Stephen's Court, St. Stephen's Road, Bournemouth, Dorset, England, BH2 6LA.
VAT Registration No: 576 8795 61

