
- A heavily extended four bedroom semi detached home offering versatile accommodation
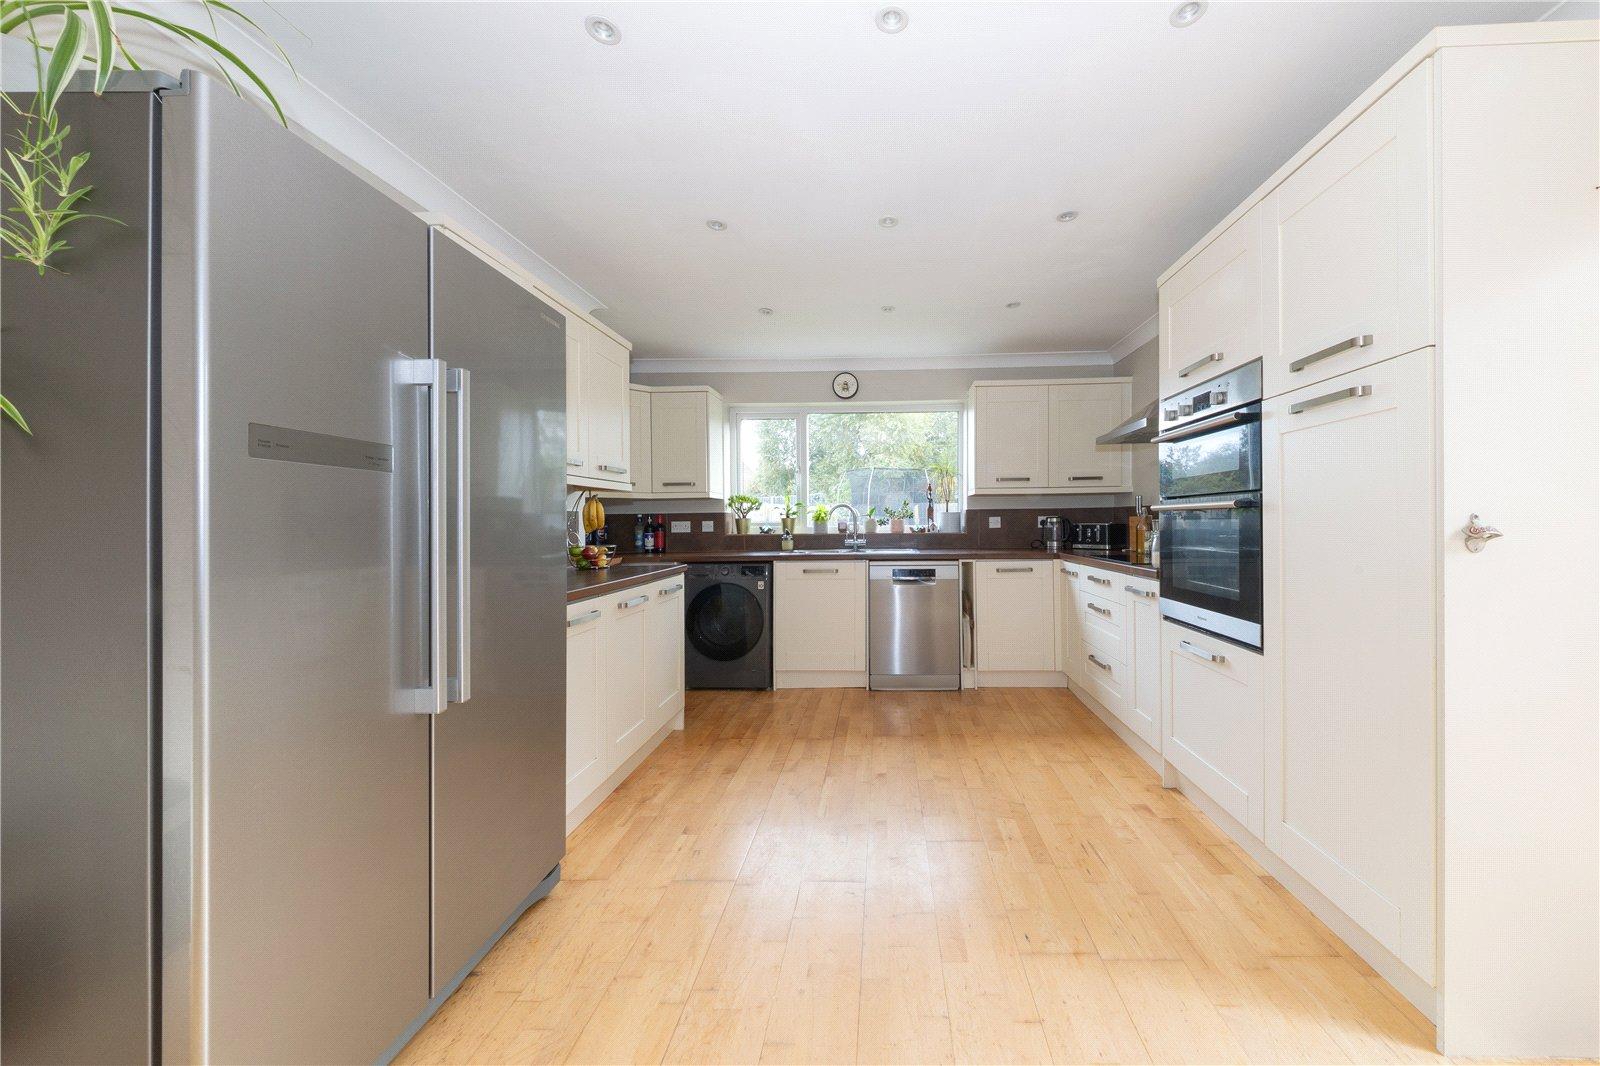
- 15ft contemporary kitchen/breakfast room
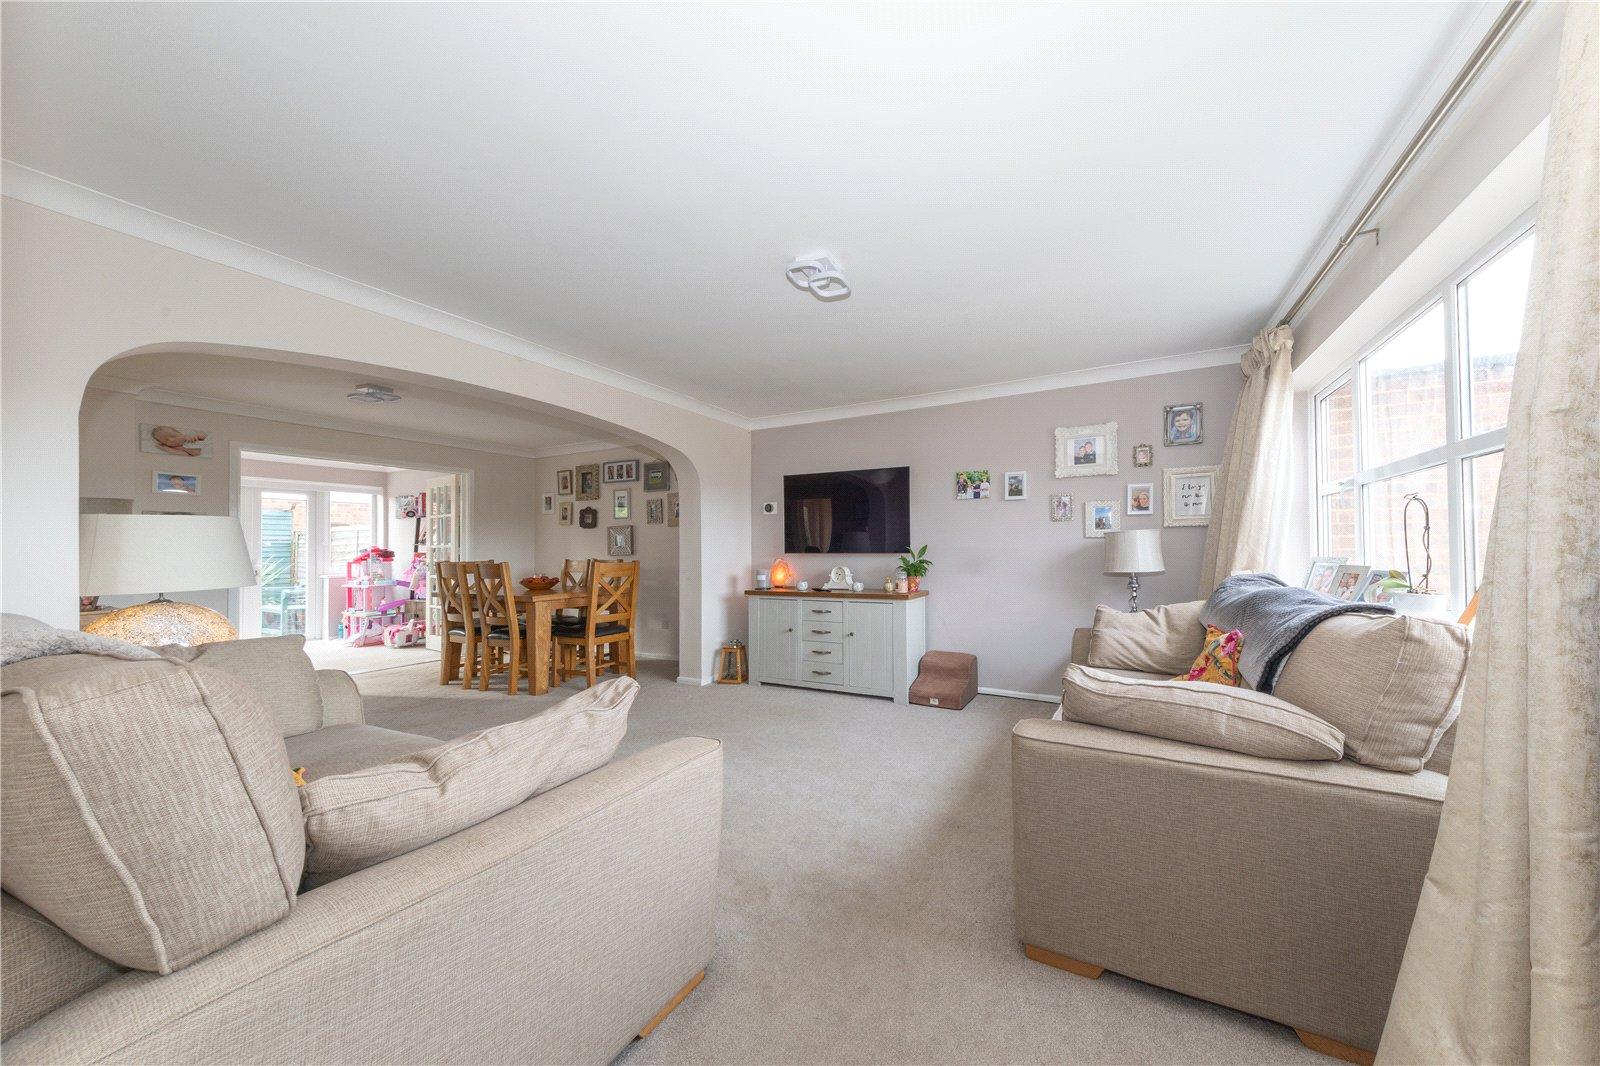
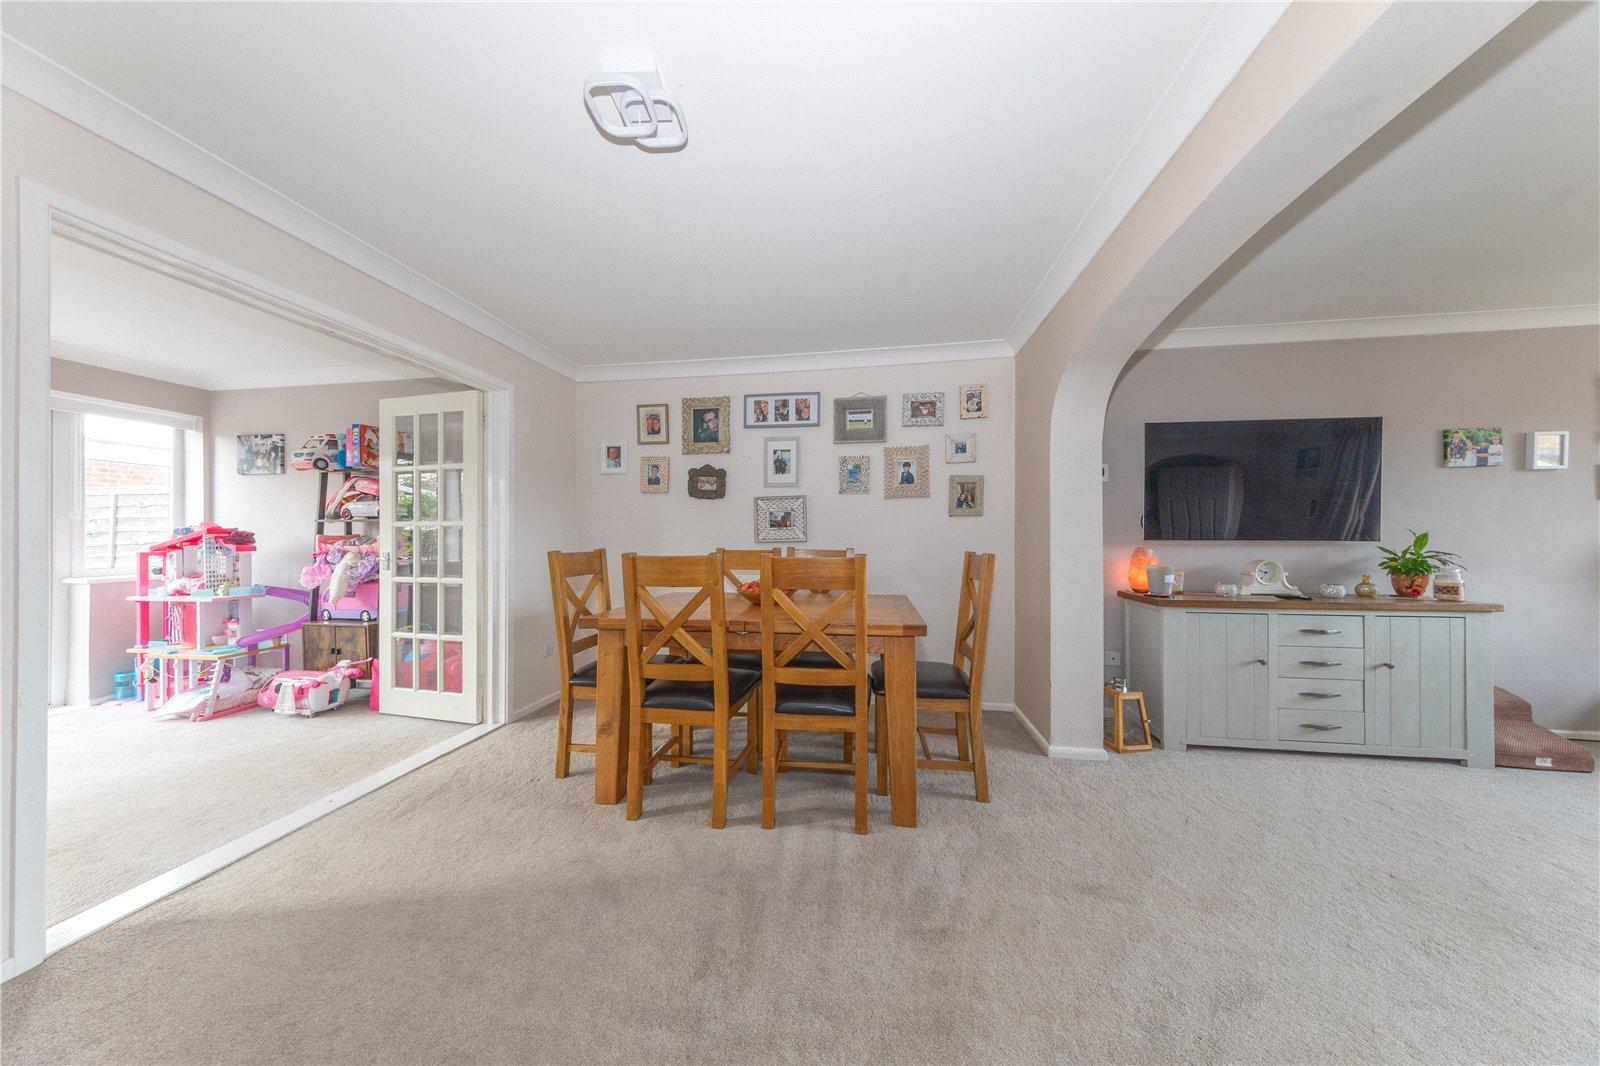
- Three separate reception rooms, living room, dining room & sitting/playroom
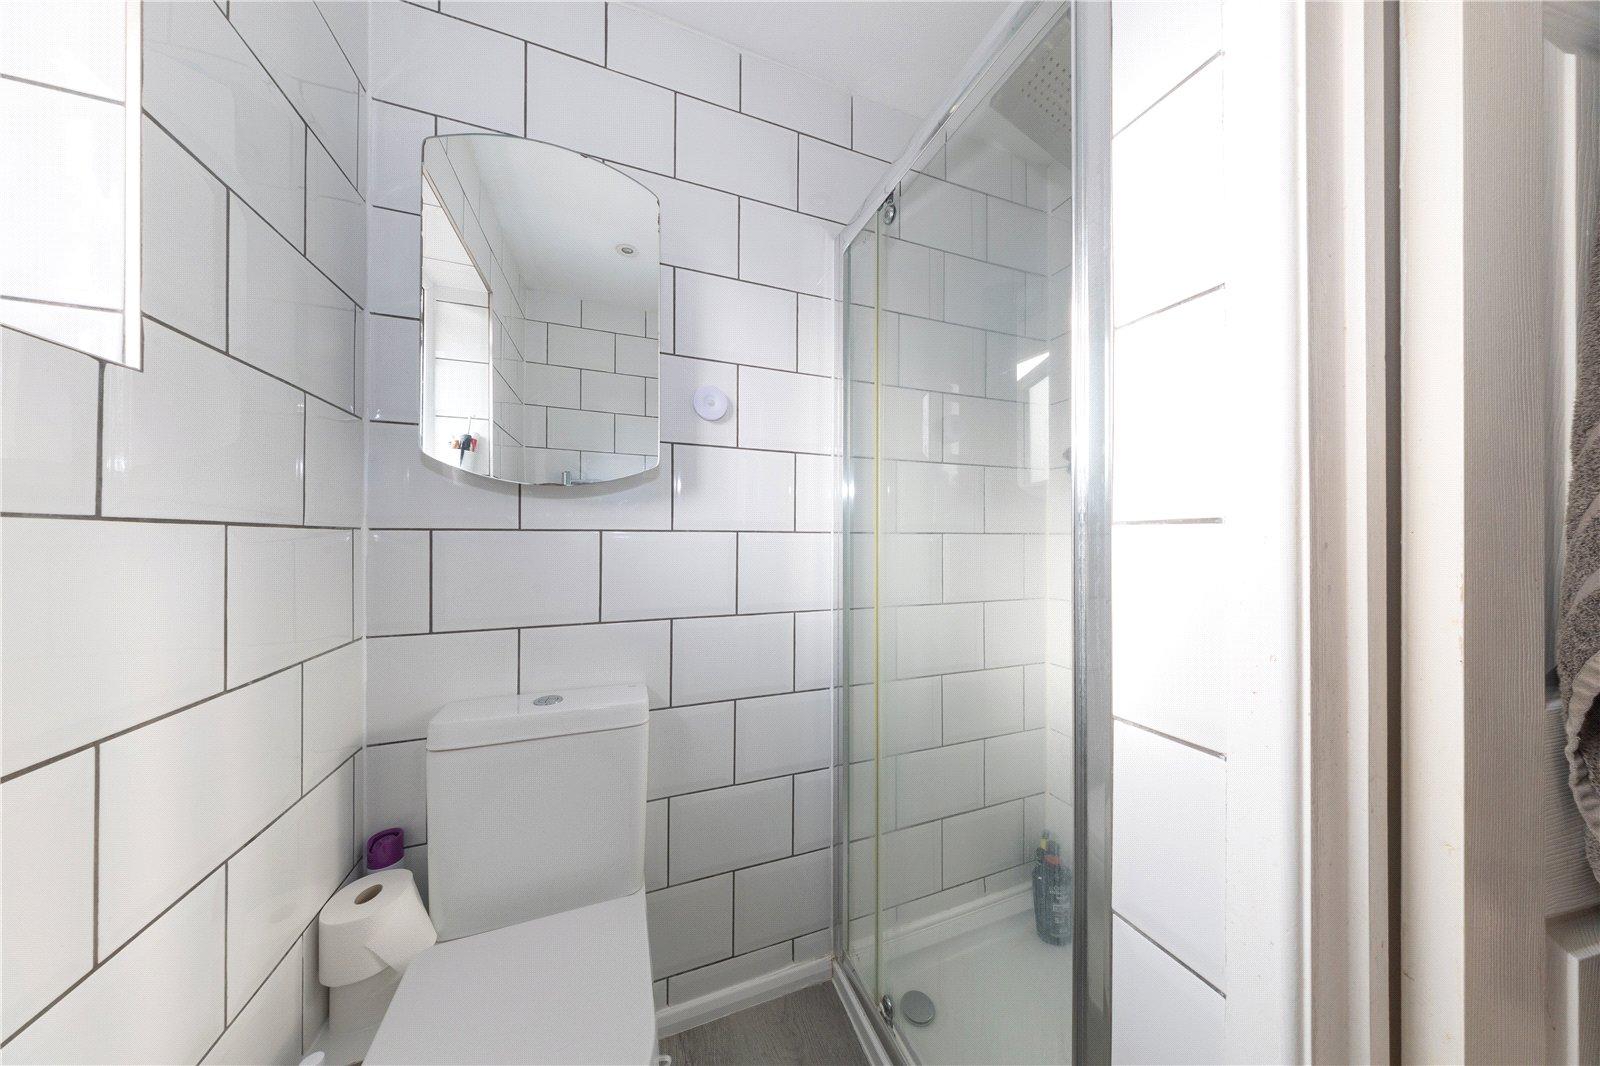
- Master bedroom with stylish en-suite shower room
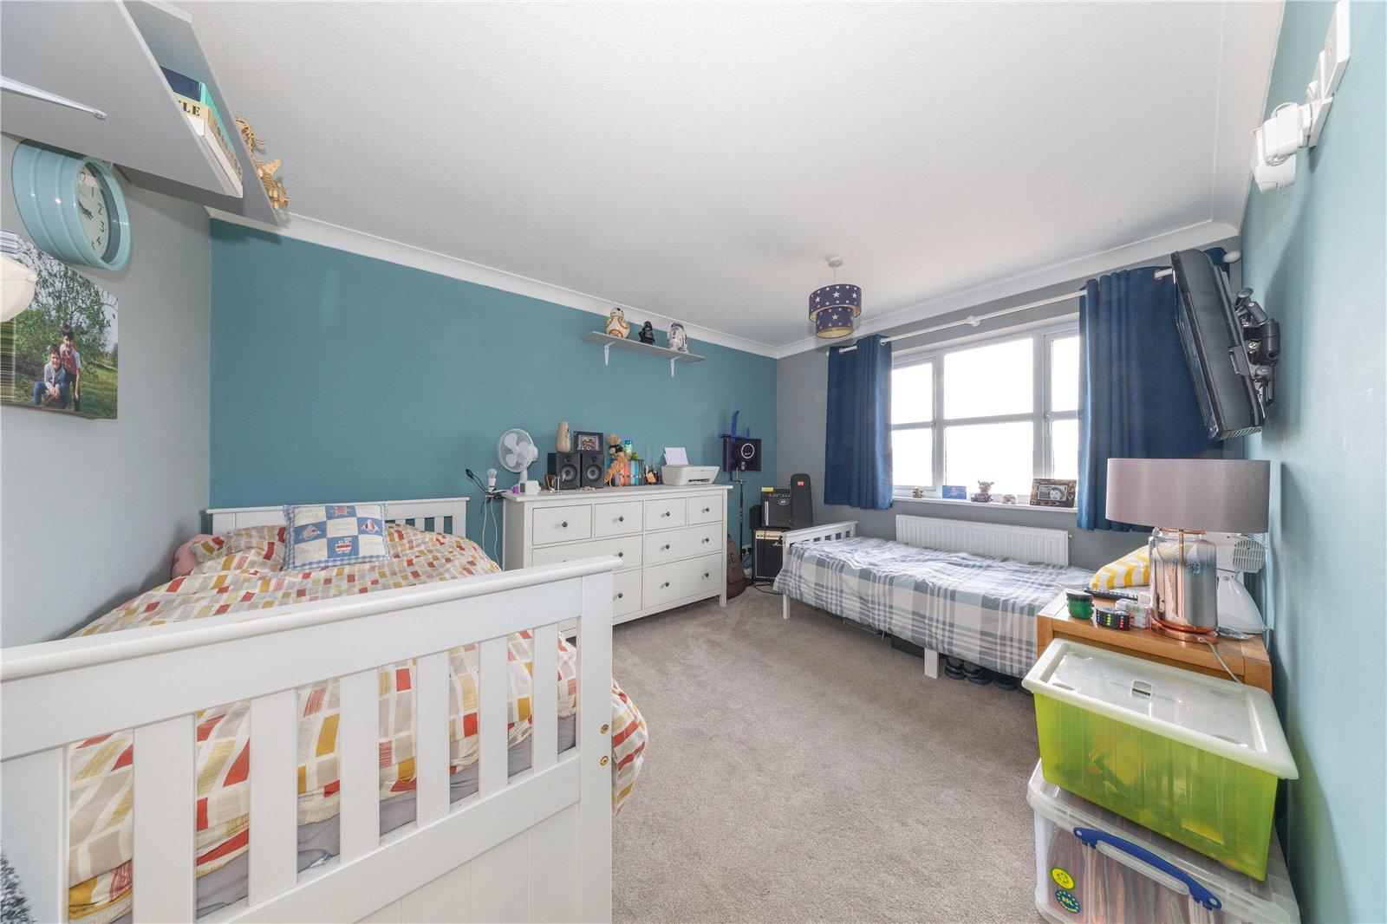
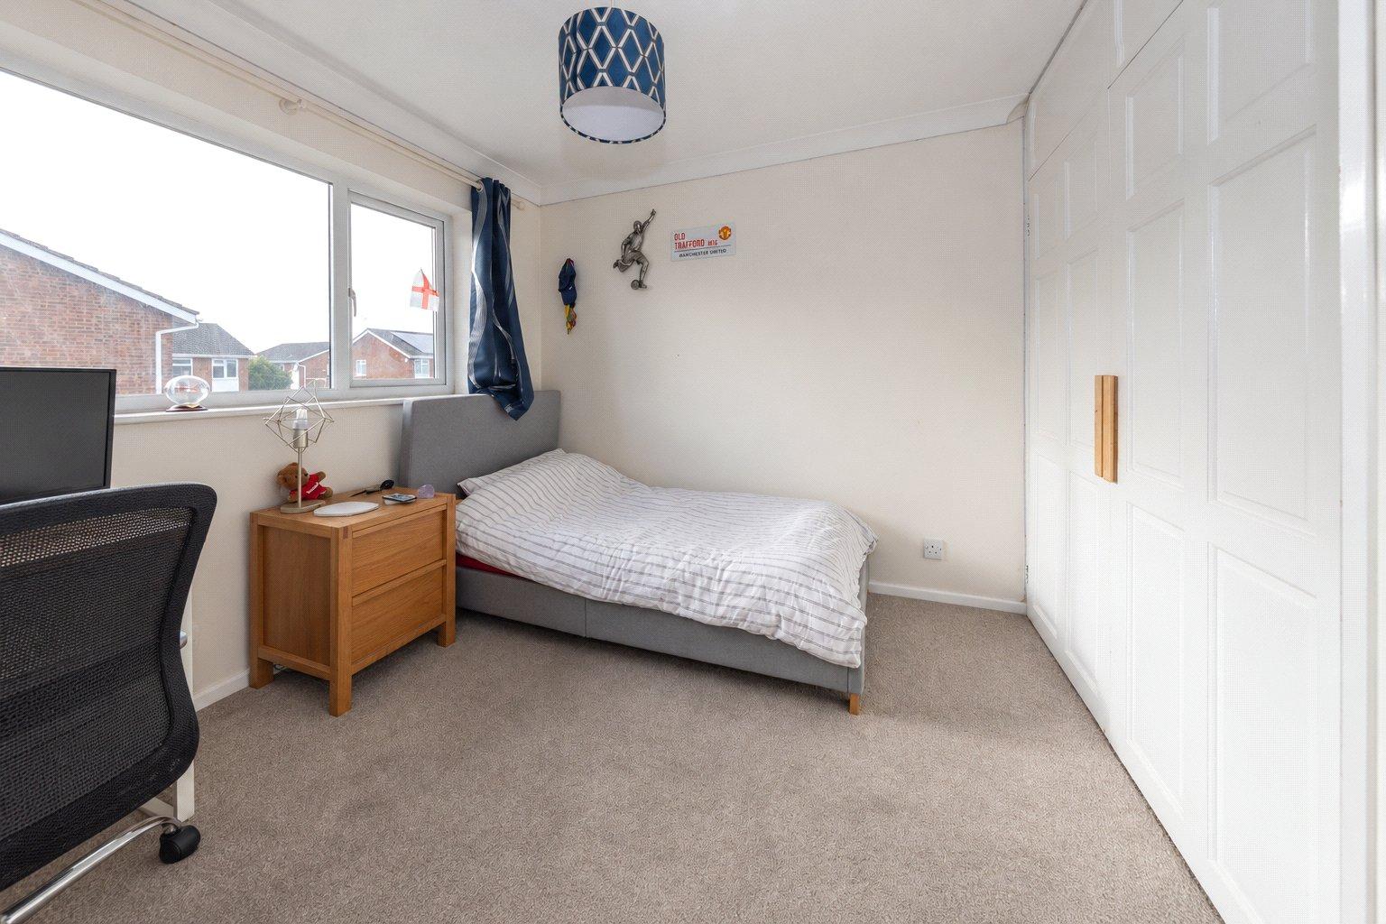
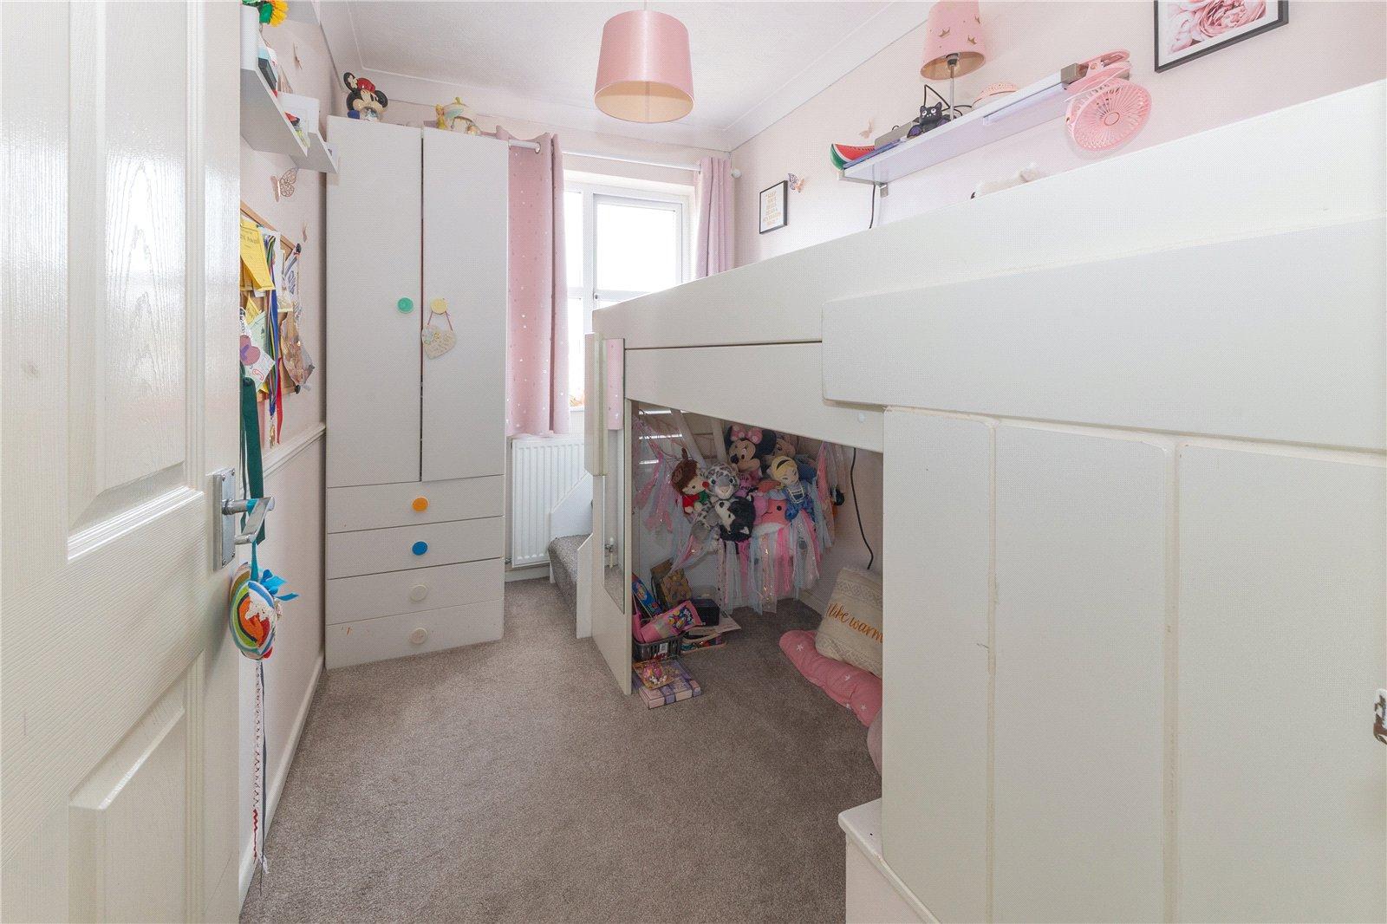
- Three additional bedrooms served by a bathroom
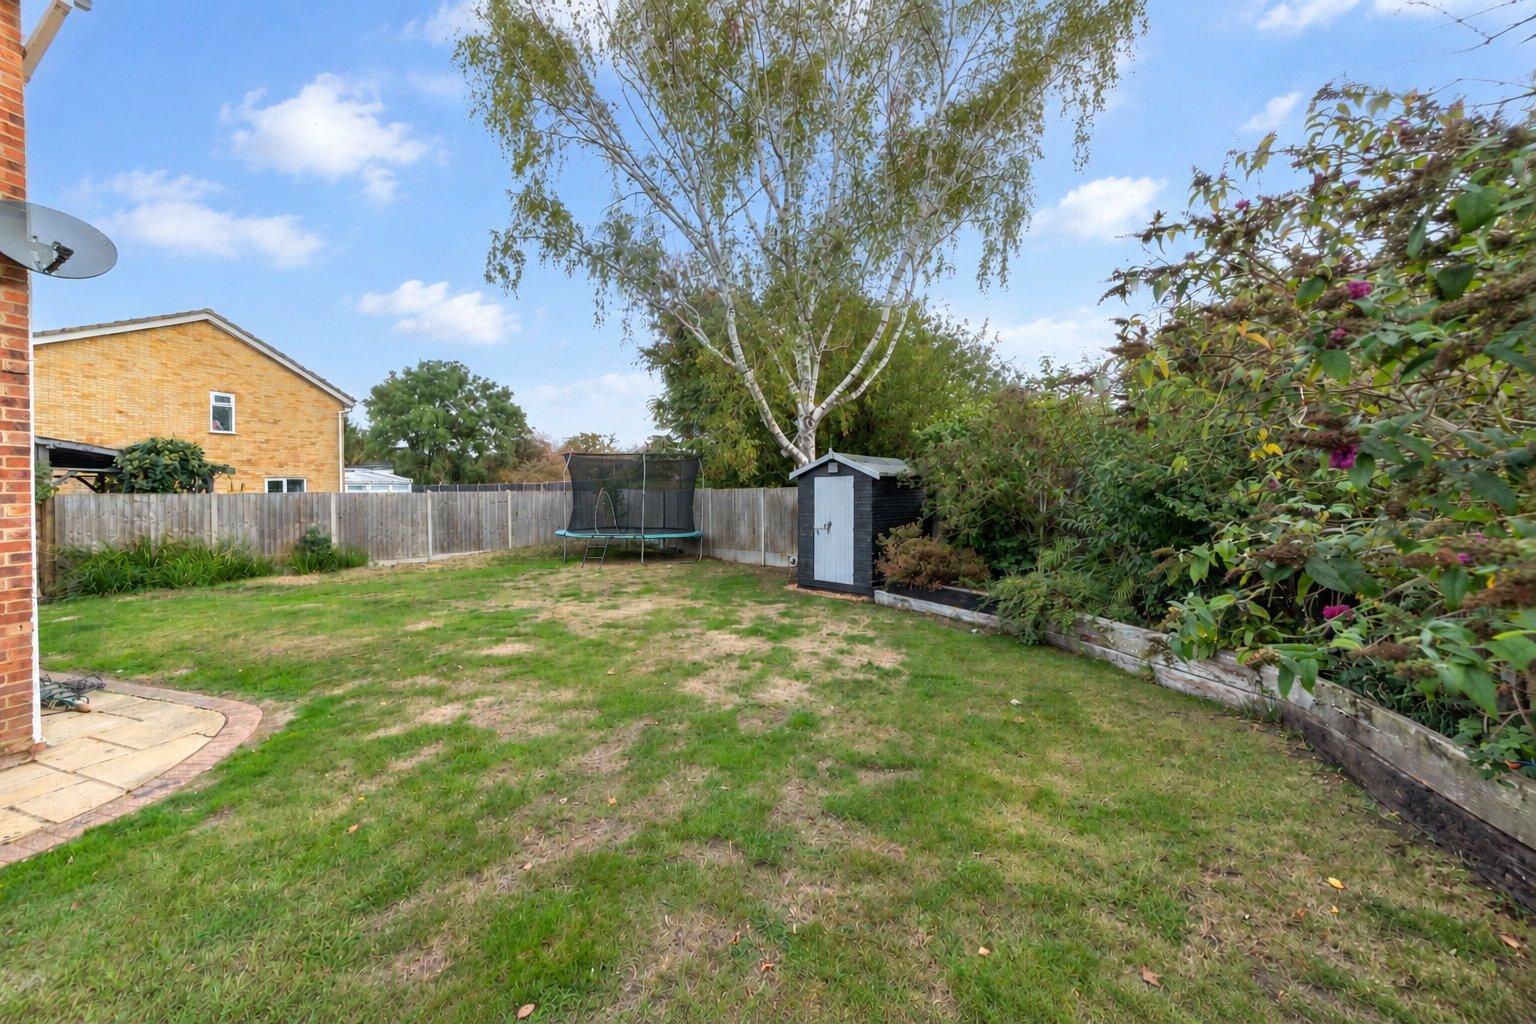
- Ample driveway for several vehicles, garage & generous rear garden

4 Bedroom Semi-Detached House for sale in Bedfordshire
 3
4
2
This superb extended four bedroom semi detached home occupies an attractive cul-de-sac position and provides a wealth of spacious, flexible internal accommodation, perfectly suited to modern family living.
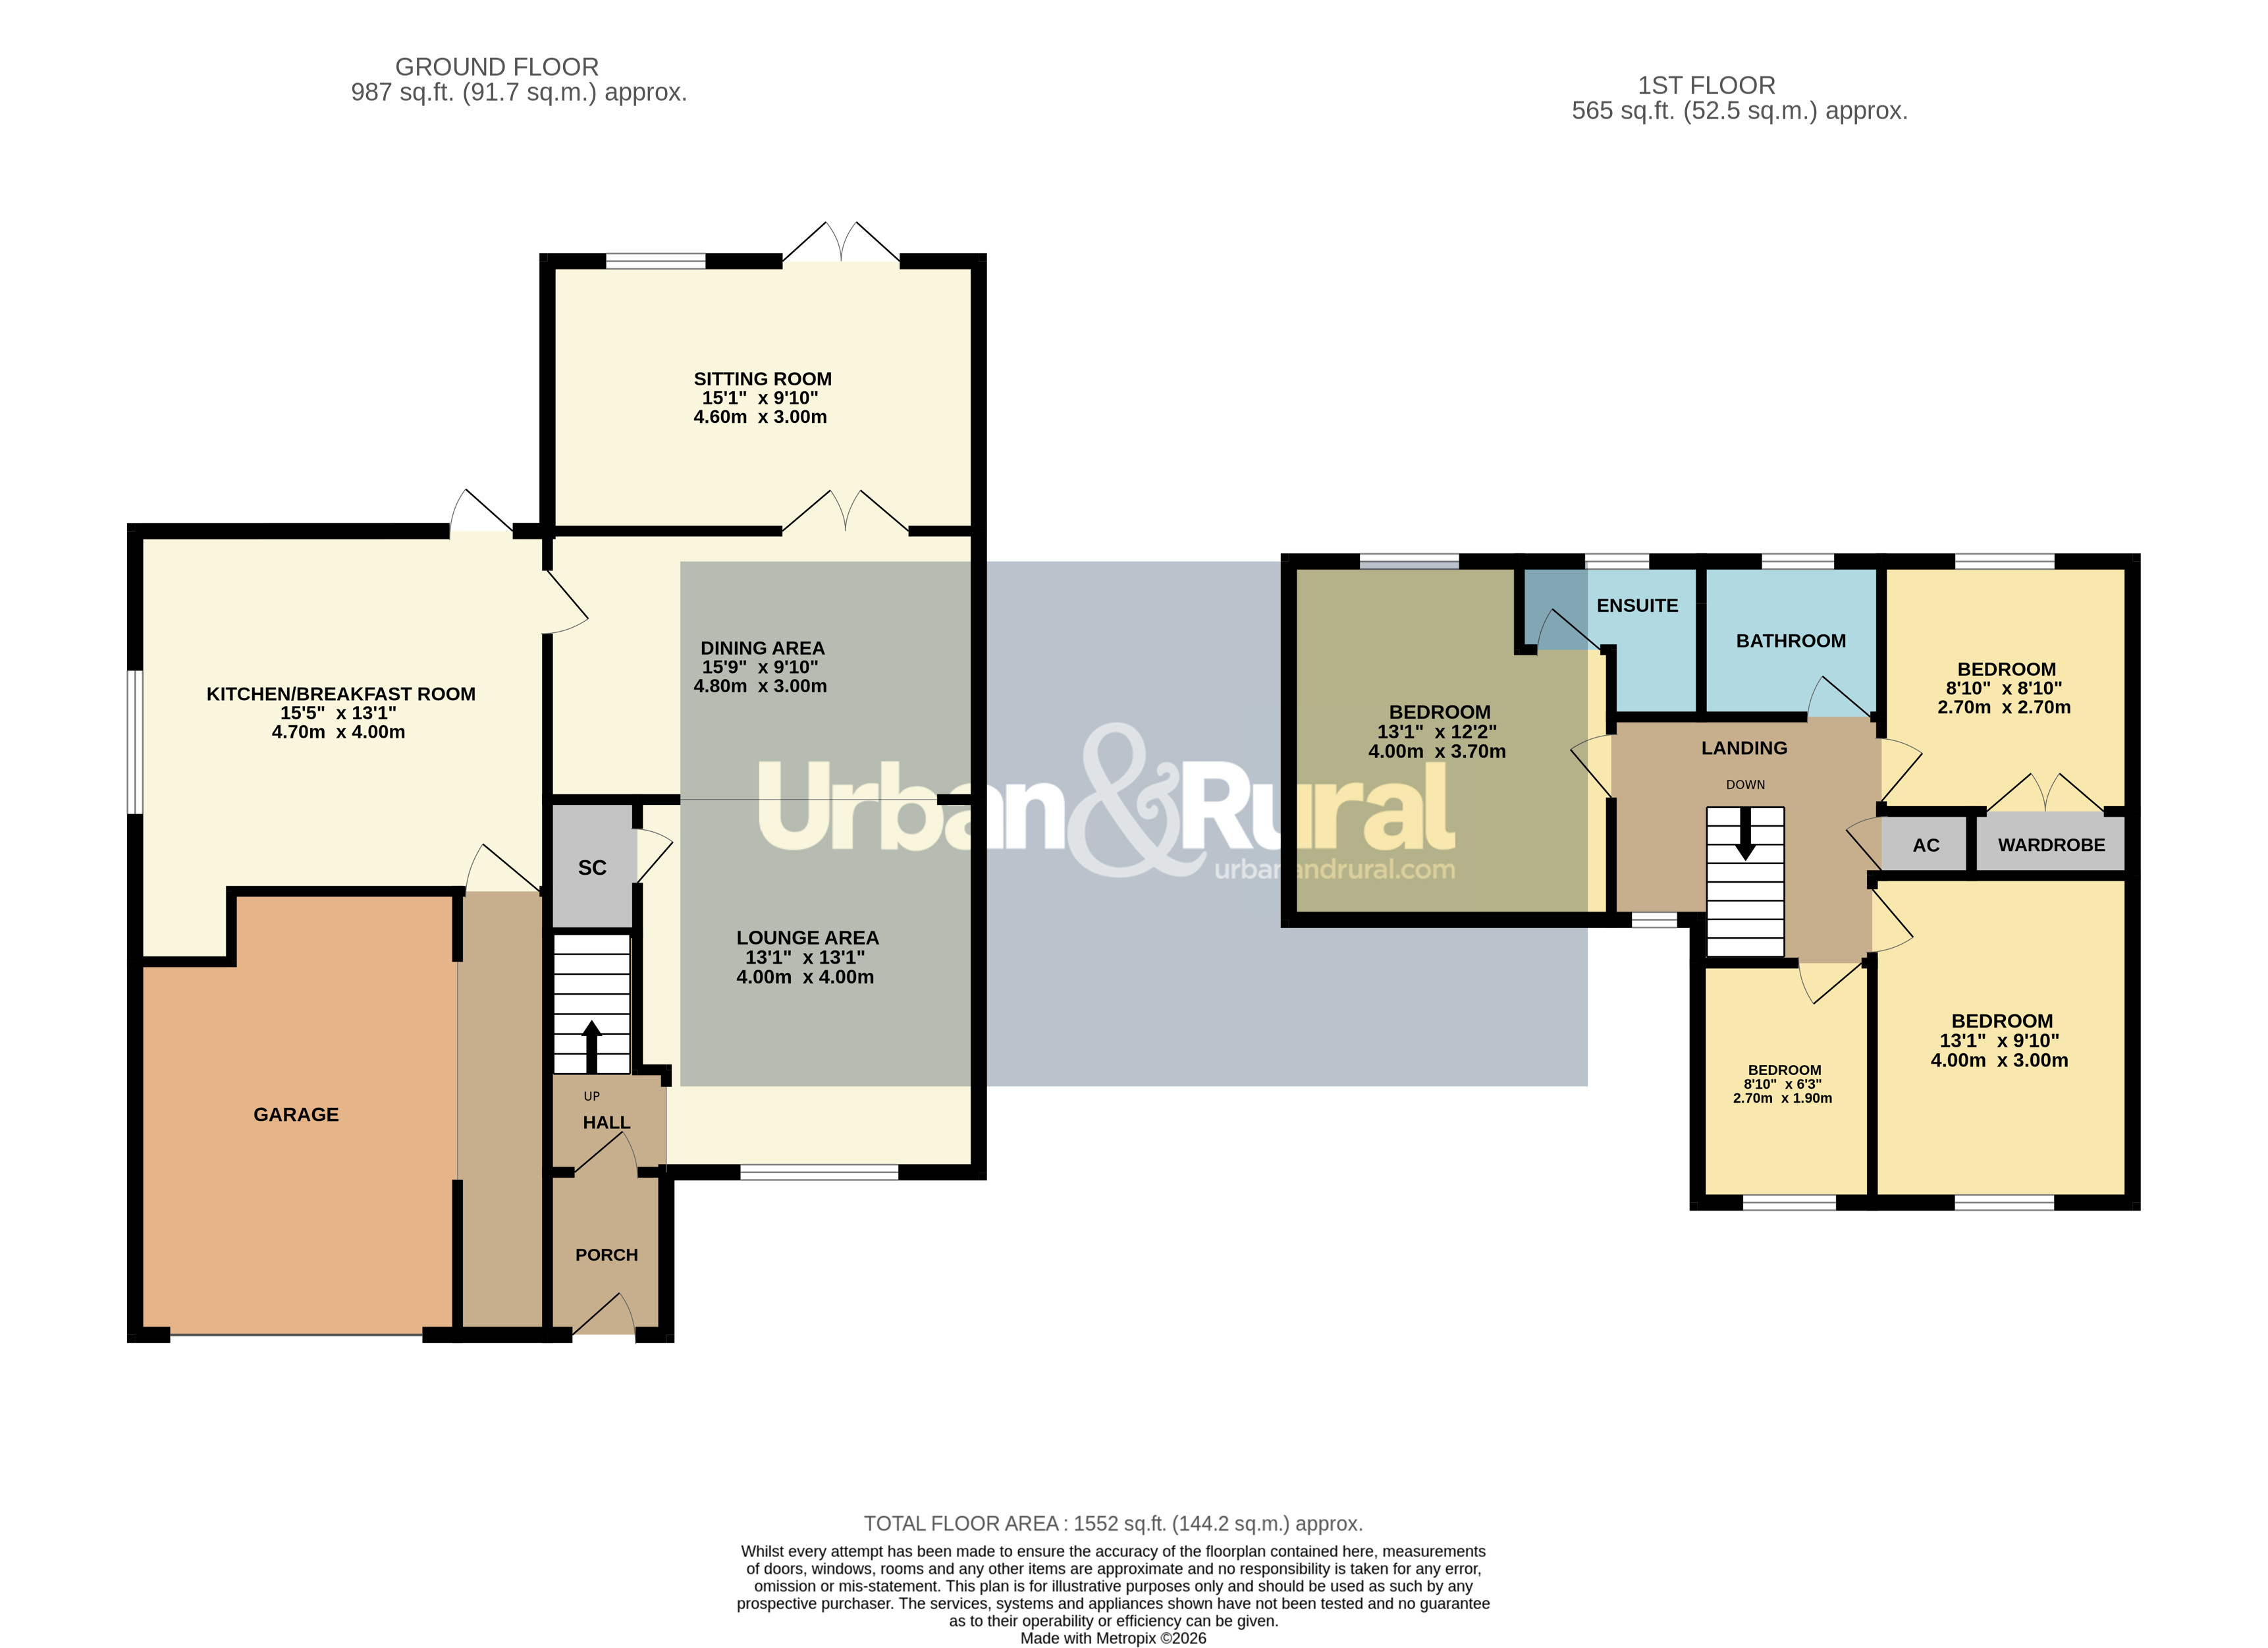
Approach to the home is via an ample driveway providing off road parking for numerous vehicles, whilst a garage sits directly ahead. Once inside you’re immediately greeted by the entrance hall which has a staircase running to the first floor accommodation.
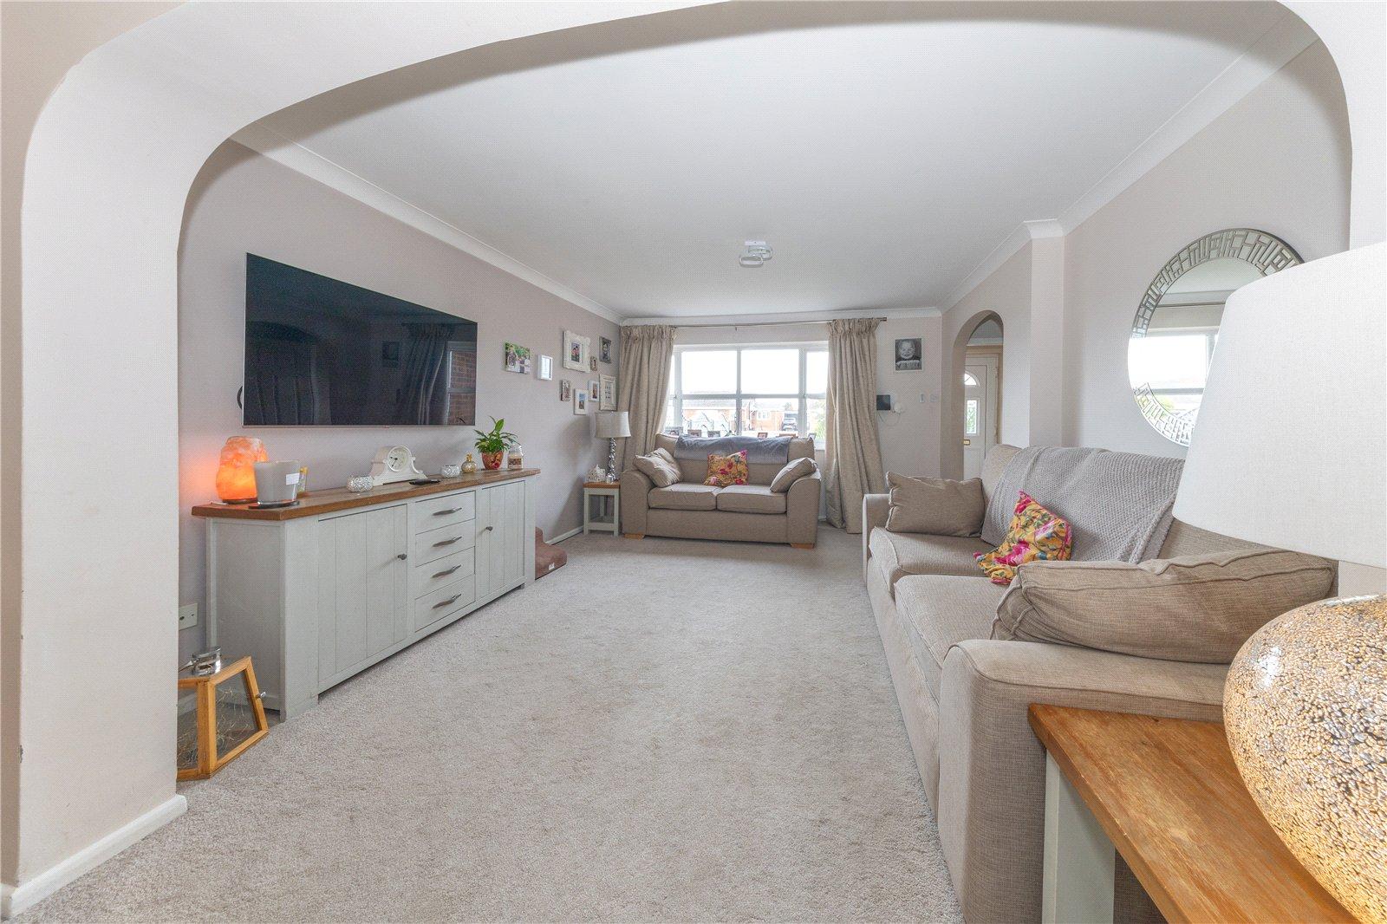
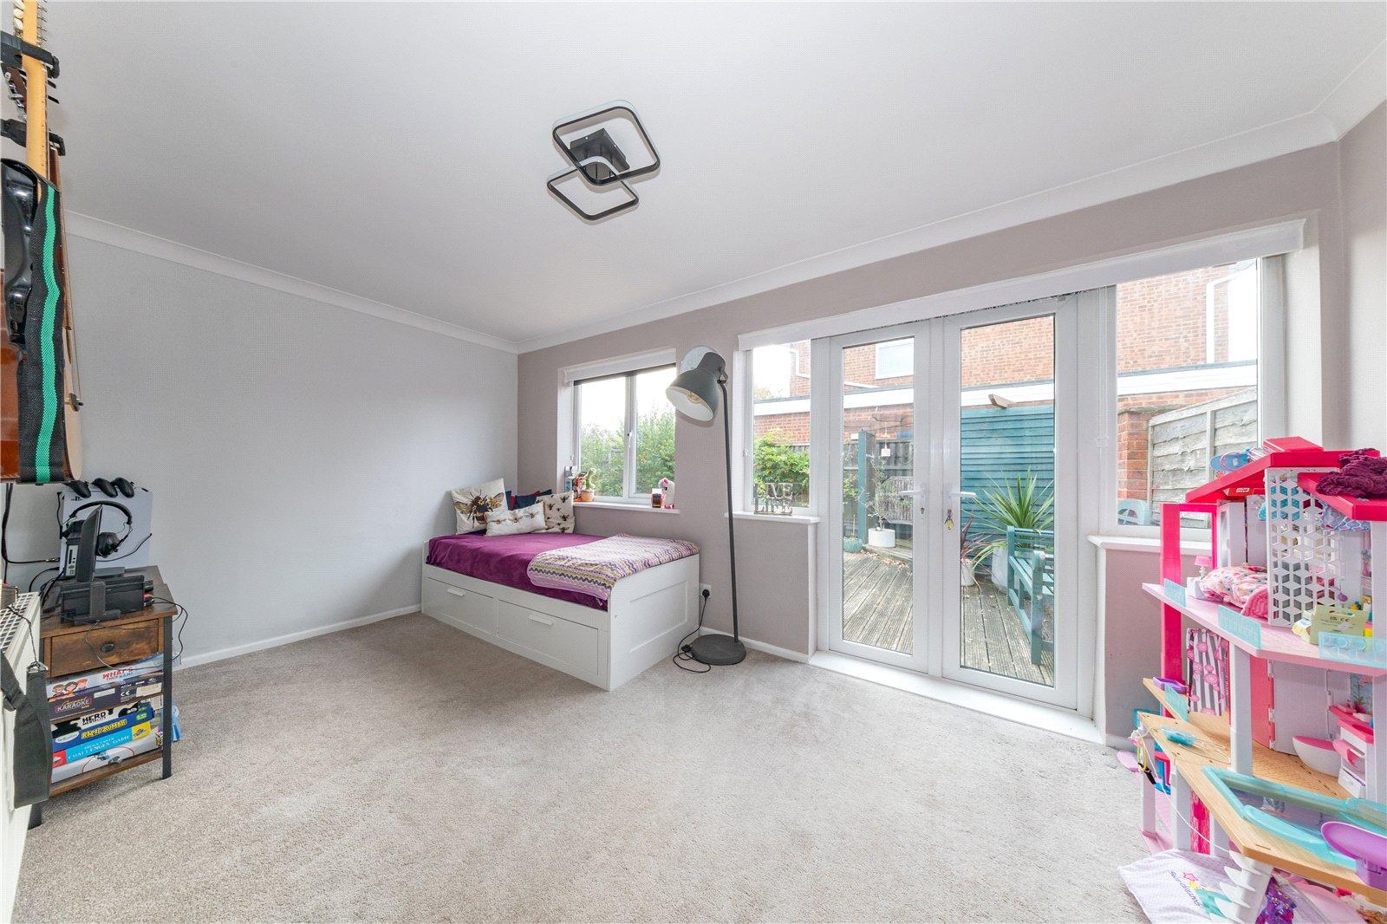
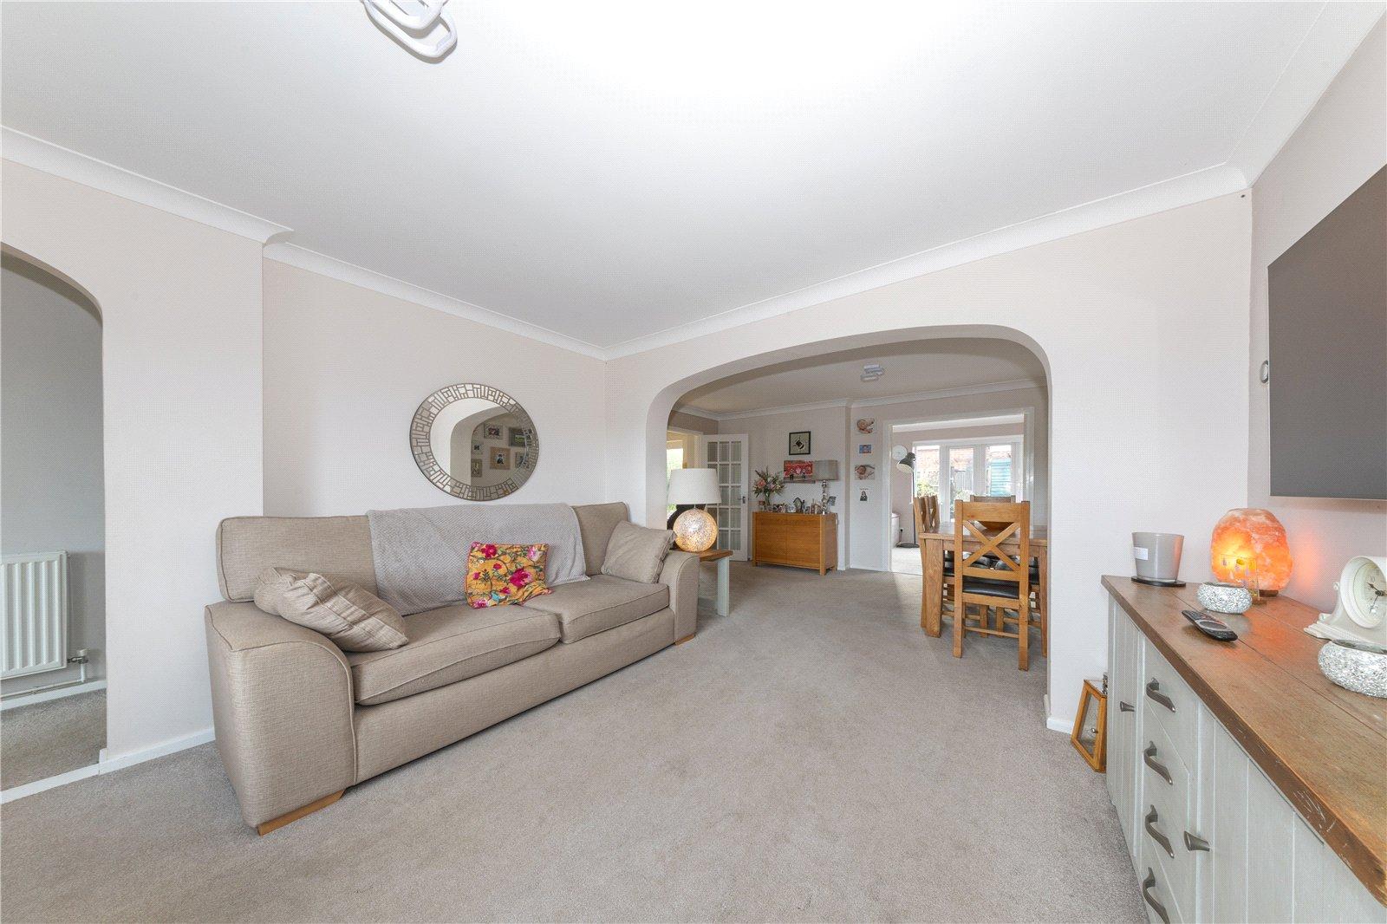
To the right hand side is the principal reception room, the living room, which has been decorated in stylish neutral tones and hues and offers generous proportions, making for flexible furniture placement. An archway leads through into a separate dining area which comfortably accommodates a table and chairs, creating a real family/sociable space. From here French doors open into an additional sitting/playroom which enjoys views across the garden beyond and provides excellent versatility, whether utilised as a further reception room, children’s playroom or work from home space.
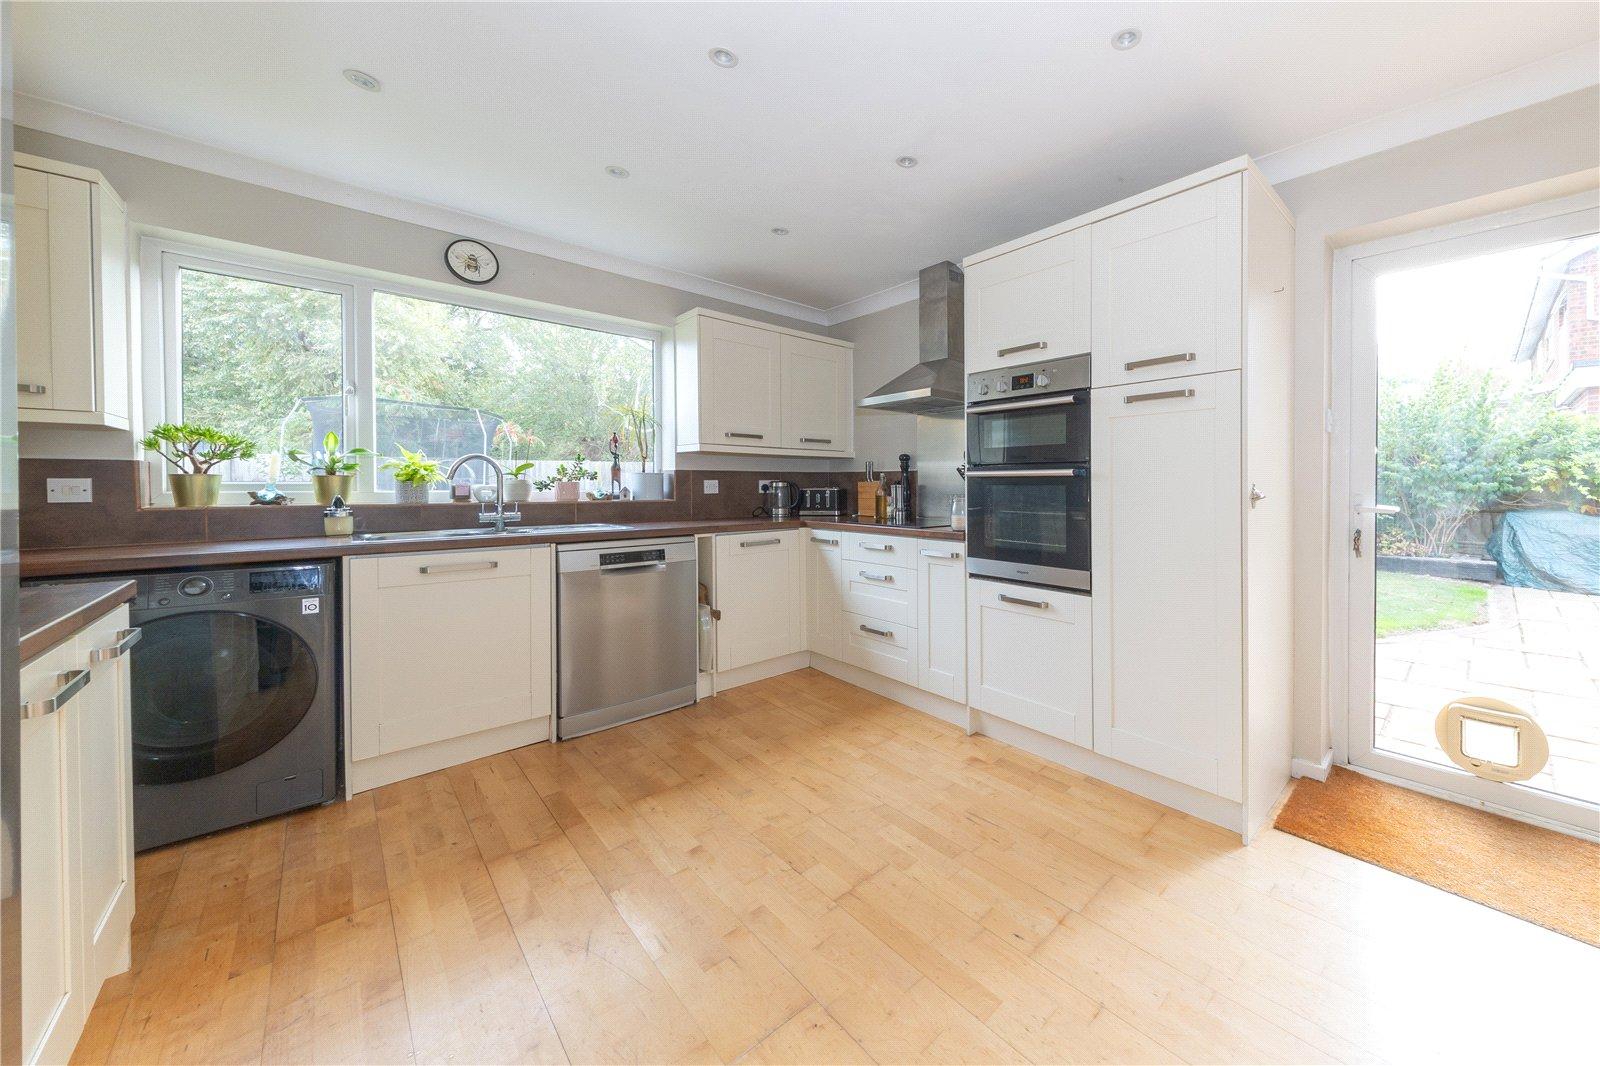
Completing this level is the kitchen/breakfast room which has been fitted with a comprehensive range of light coloured Shaker style floor and wall mounted units complemented by darker contrasting work surfaces. Various integrated appliances have been cleverly woven into the design, whilst space has been afforded for additional free standing goods. Recessed ceiling spotlights complete the contemporary look.
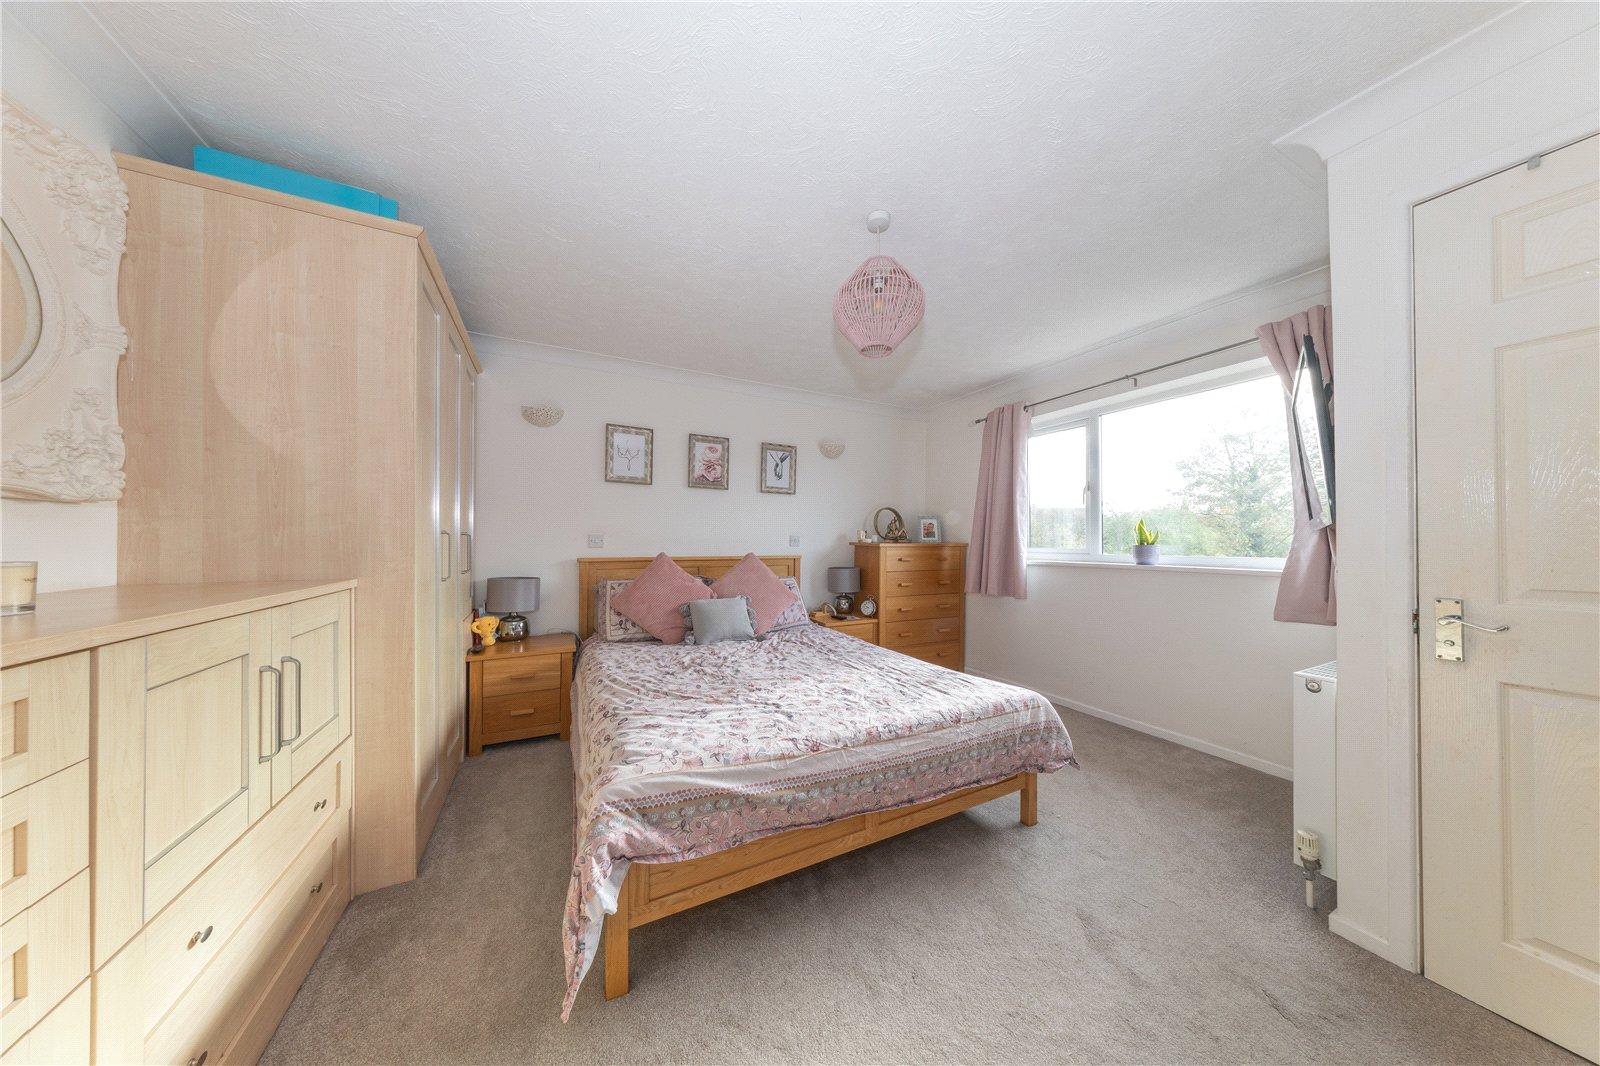
Moving upstairs, the first floor landing gives way to all the accommodation on this level, the master bedroom of which nestles to the rear elevation and benefits from the convenience of its own stylish en-suite shower room. Of the remaining three bedrooms, two occupy the front aspect, whilst the other sits alongside the master at the rear.
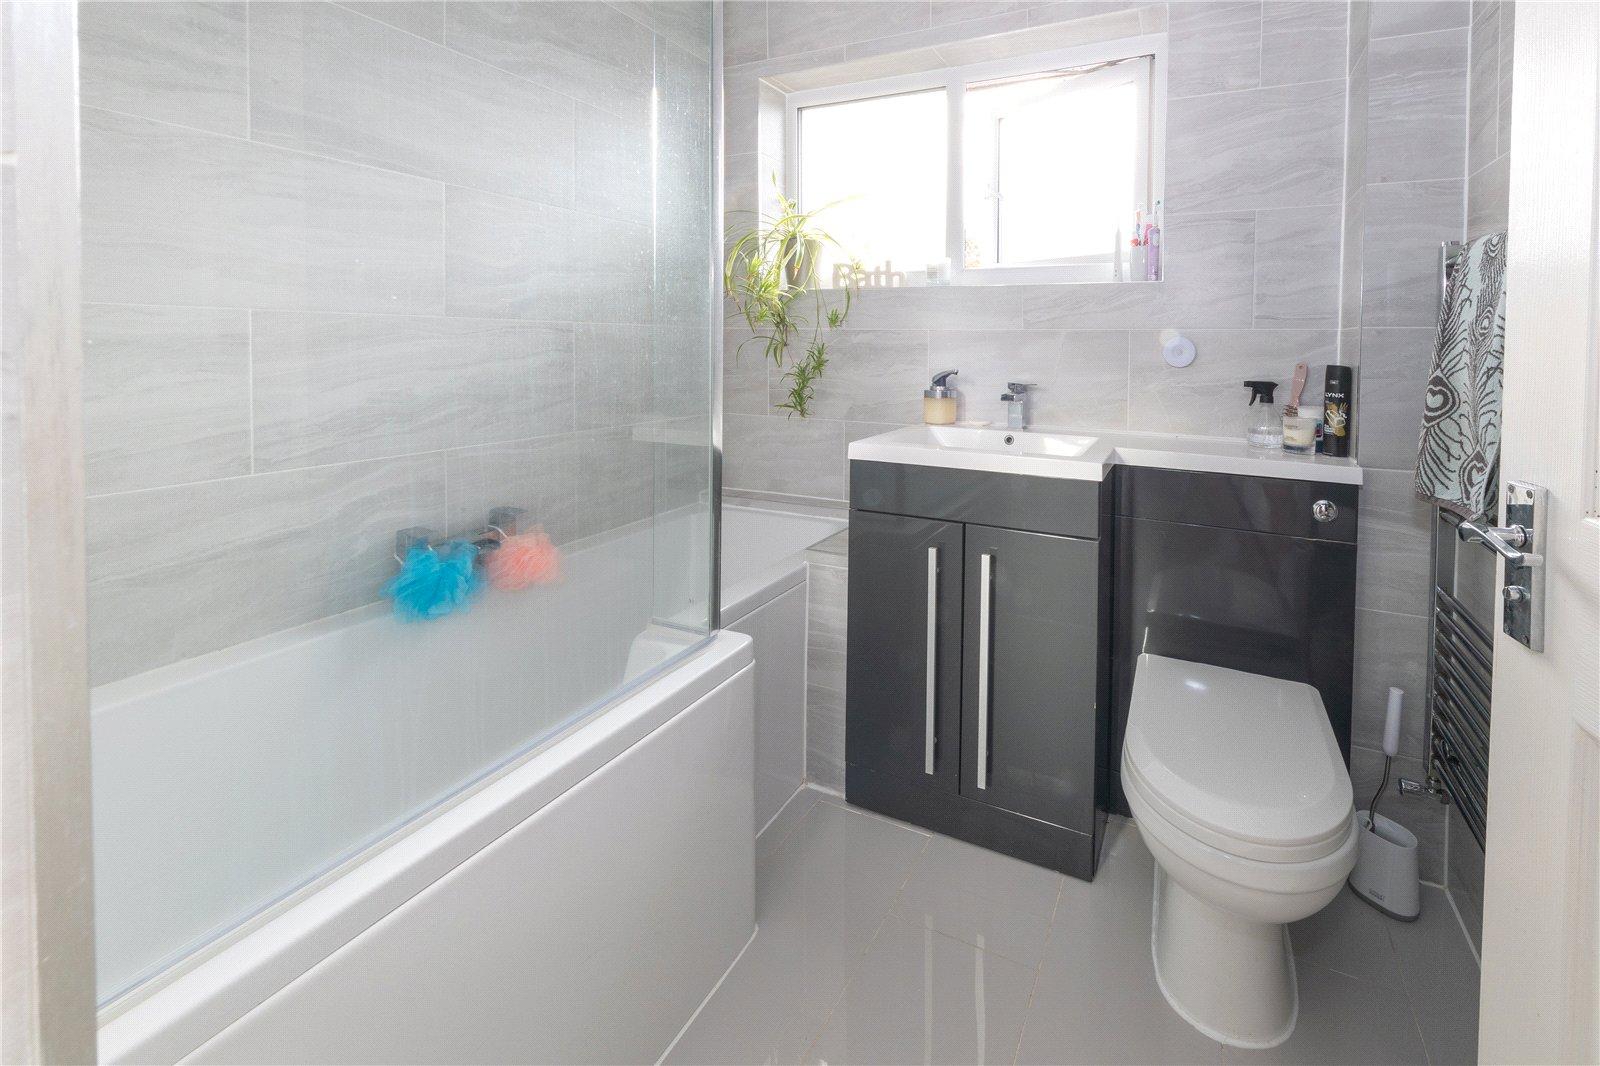
They are all served by a well appointed family bathroom which incorporates a panelled bath with shower unit and glass screen positioned over, low level wc and wash hand basin set into a vanity unit. Contemporary tiling adorns the walls, whilst a heated towel rail and obscure window complete the look.
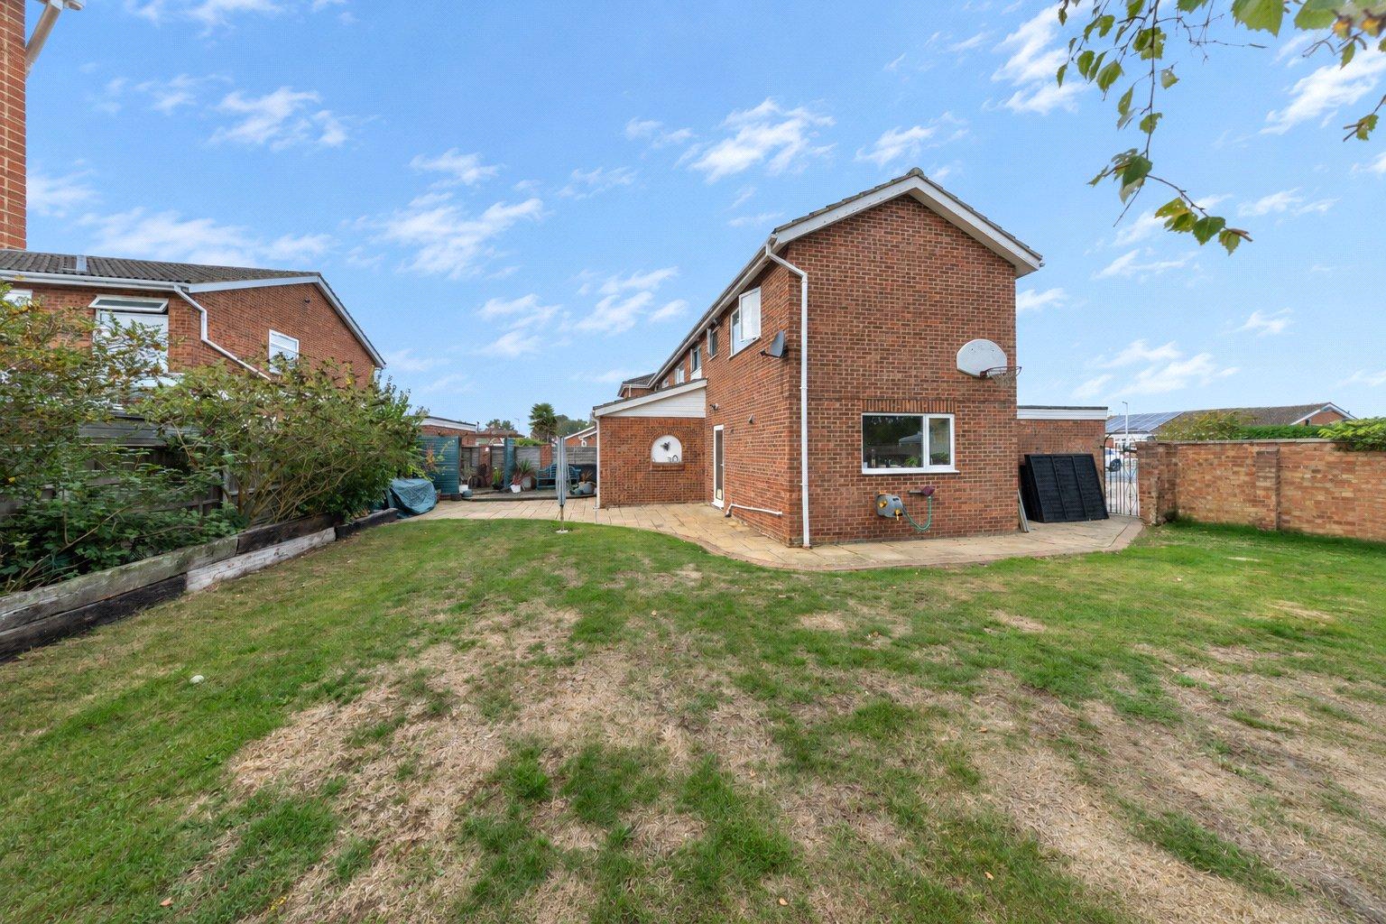
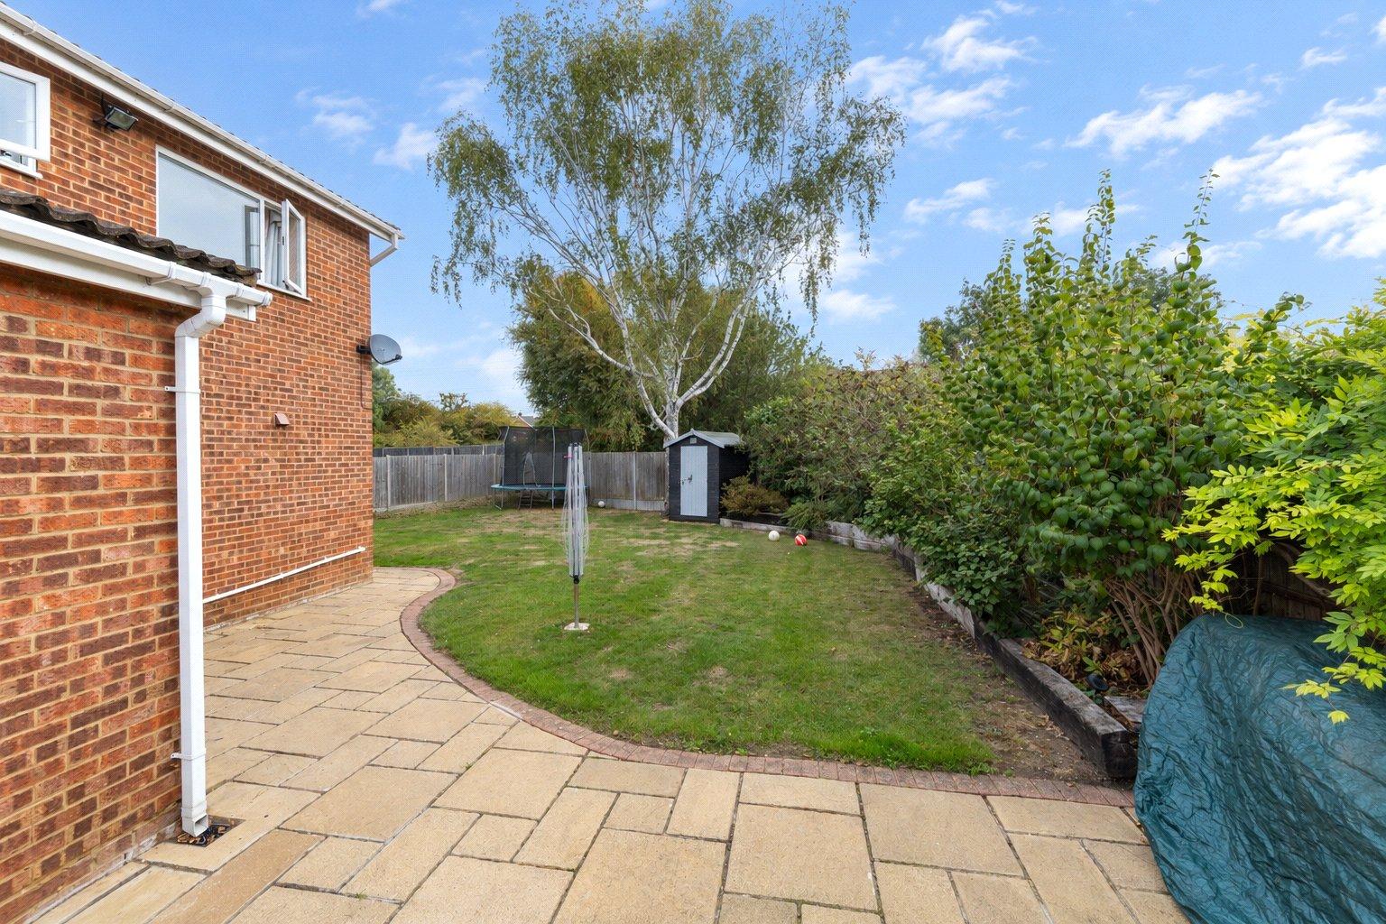
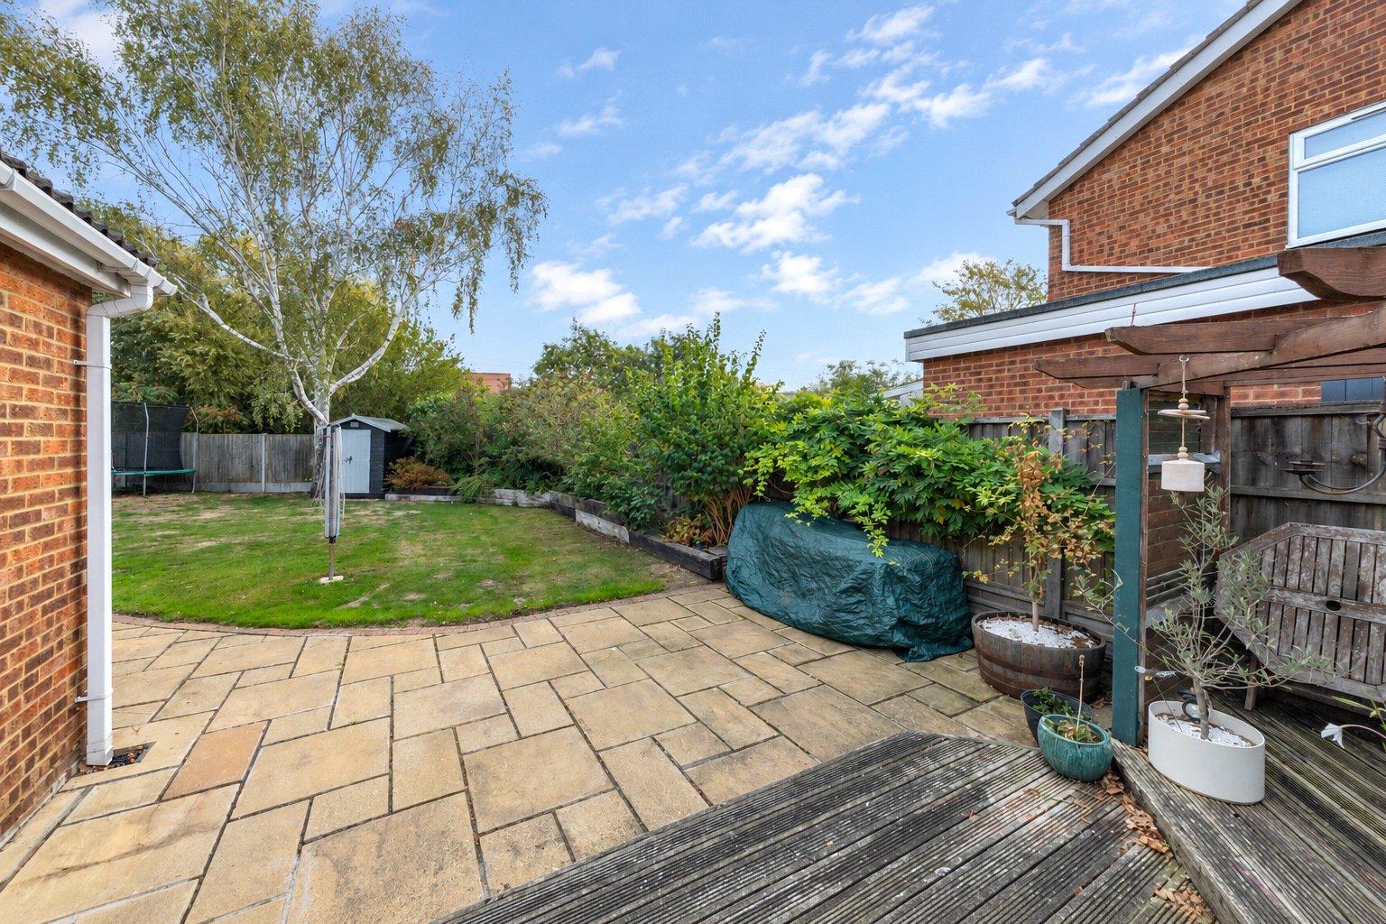
Externally, the rear garden is a particularly good size and has been thoughtfully designed and landscaped. A generous wrap around patio sits immediately outside the property, providing the perfect space for relaxing or entertaining, whilst a secondary decked seating area offers a further spot in which to enjoy the surroundings. Beyond here the remainder has been laid predominately to lawn, with sleeper edged borders stocked with an array of established plants, shrubs and bushes.
The village of Marston Moretaine is located between the major town of Bedford and City of Milton Keynes. Commuter Links into London St Pancras from Bedford take approximately 40 minutes and from the Milton Keynes platform direct into Euston take as little as 35 minutes. The village itself offers local amenities to include a convenience store, post office, several eateries and well-regarded local schooling. The Forest Centre and Millennium Country Park are within walking distance from the property.
Important Information
- This is a Freehold property.
- This Council Tax band for this property is: D
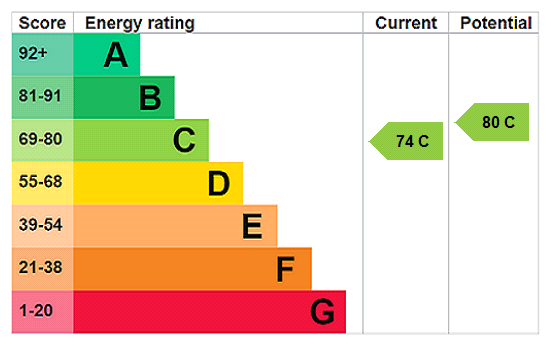
- EPC Rating is C
Property Ref: AMP200139
Similar Properties
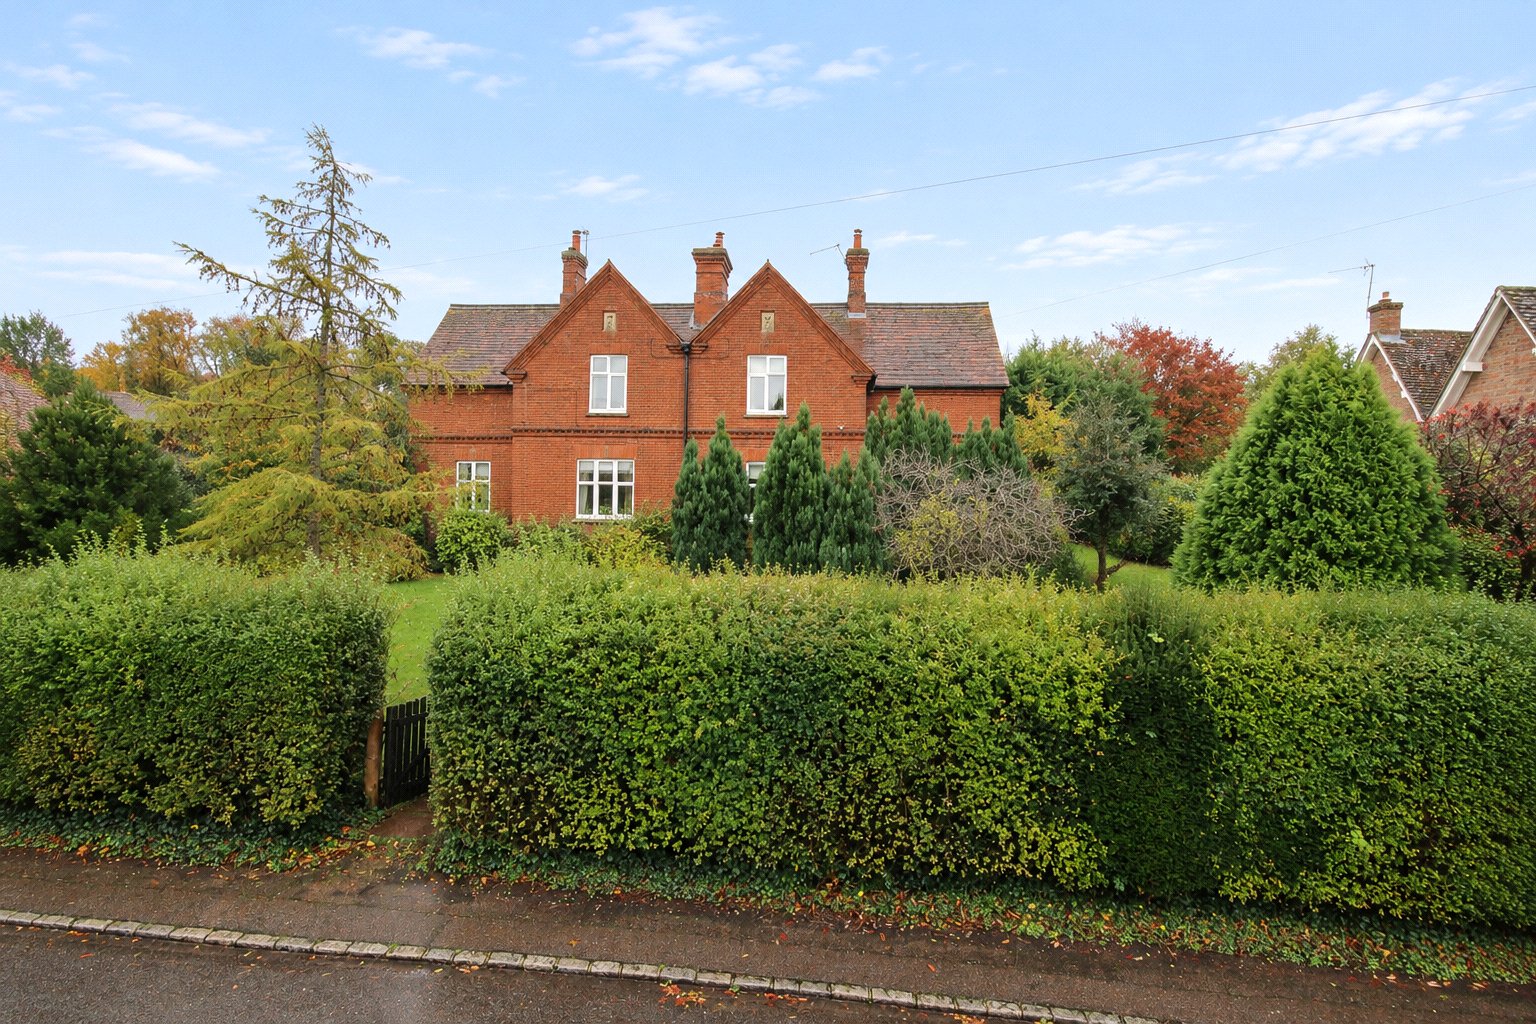
3 Bedroom Semi-Detached House | Guide Price £465,000
This superb three bedroom semi detached period home occupies an attractive position within the picturesque village of Ri...
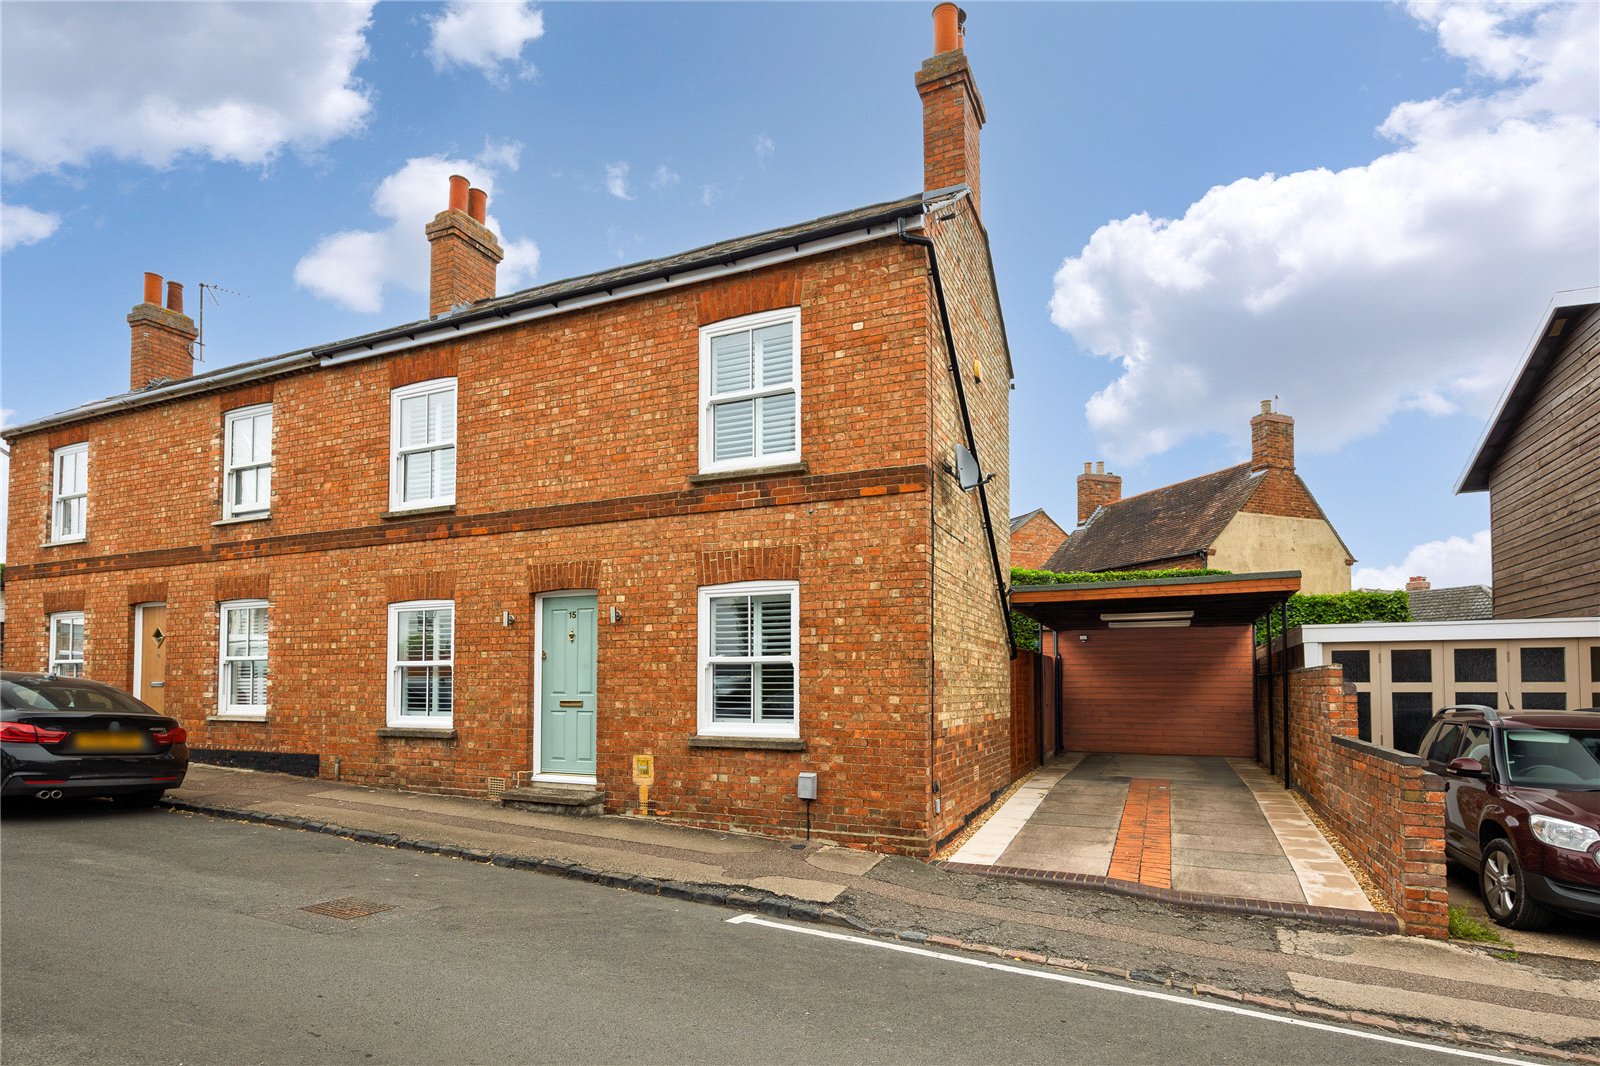
2 Bedroom Semi-Detached House | Guide Price £465,000
This charming double fronted Victorian semi detached cottage occupies a central position within the Georgian market town...
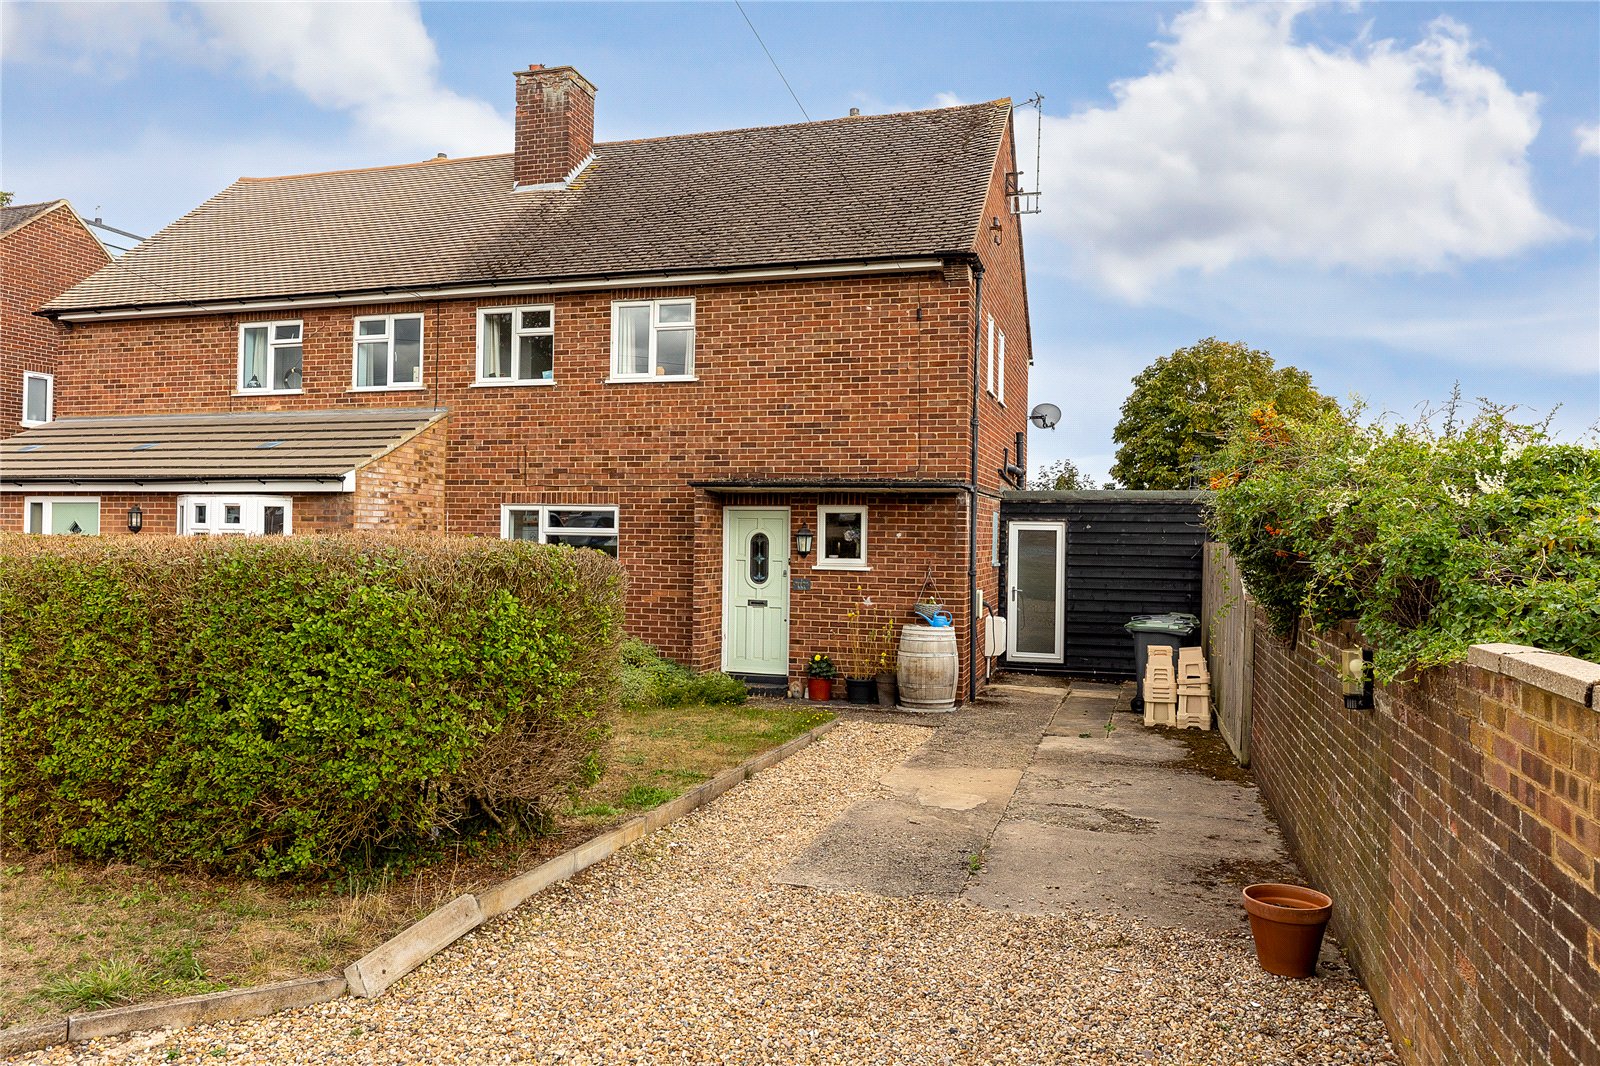
3 Bedroom Semi-Detached House | Guide Price £465,000
This quite superb, extended three bedroom semi detached home provides a wealth of versatile, stylish internal accommodat...
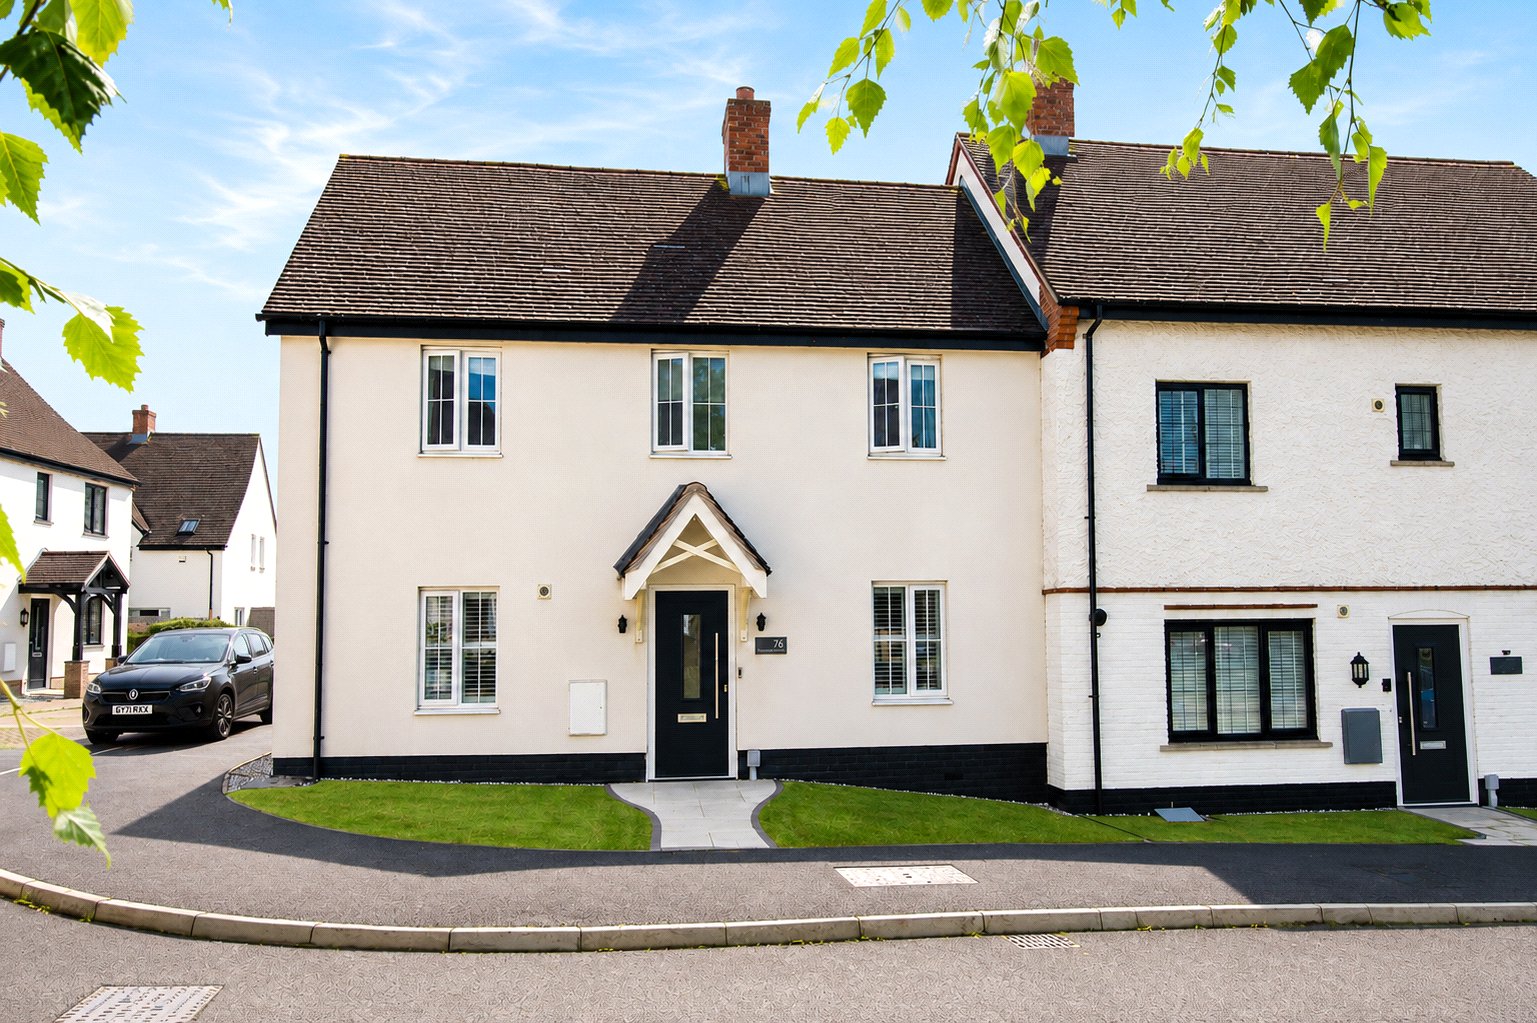
4 Bedroom End of Terrace House | Asking Price £470,000
This quite superb four bedroom double fronted home, built by the highly regarded Miller Homes, occupies an enviable posi...
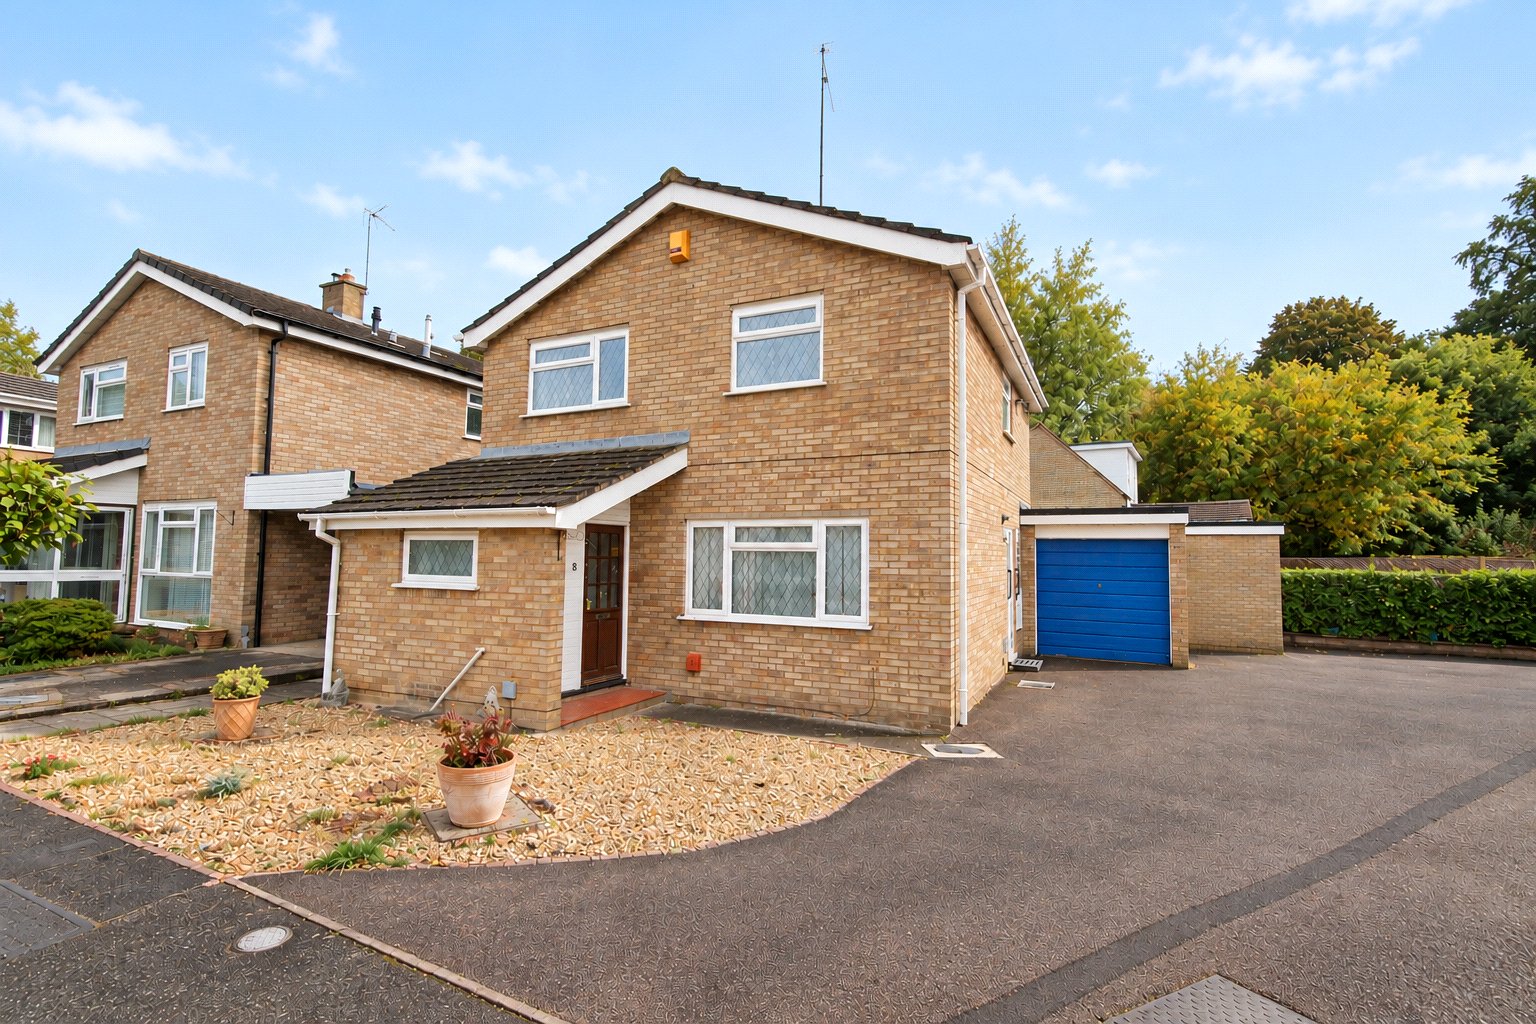
4 Bedroom Detached House | Asking Price £475,000
This superb four bedroom detached home occupies an attractive position within an attractive cul-de-sac and provides a we...
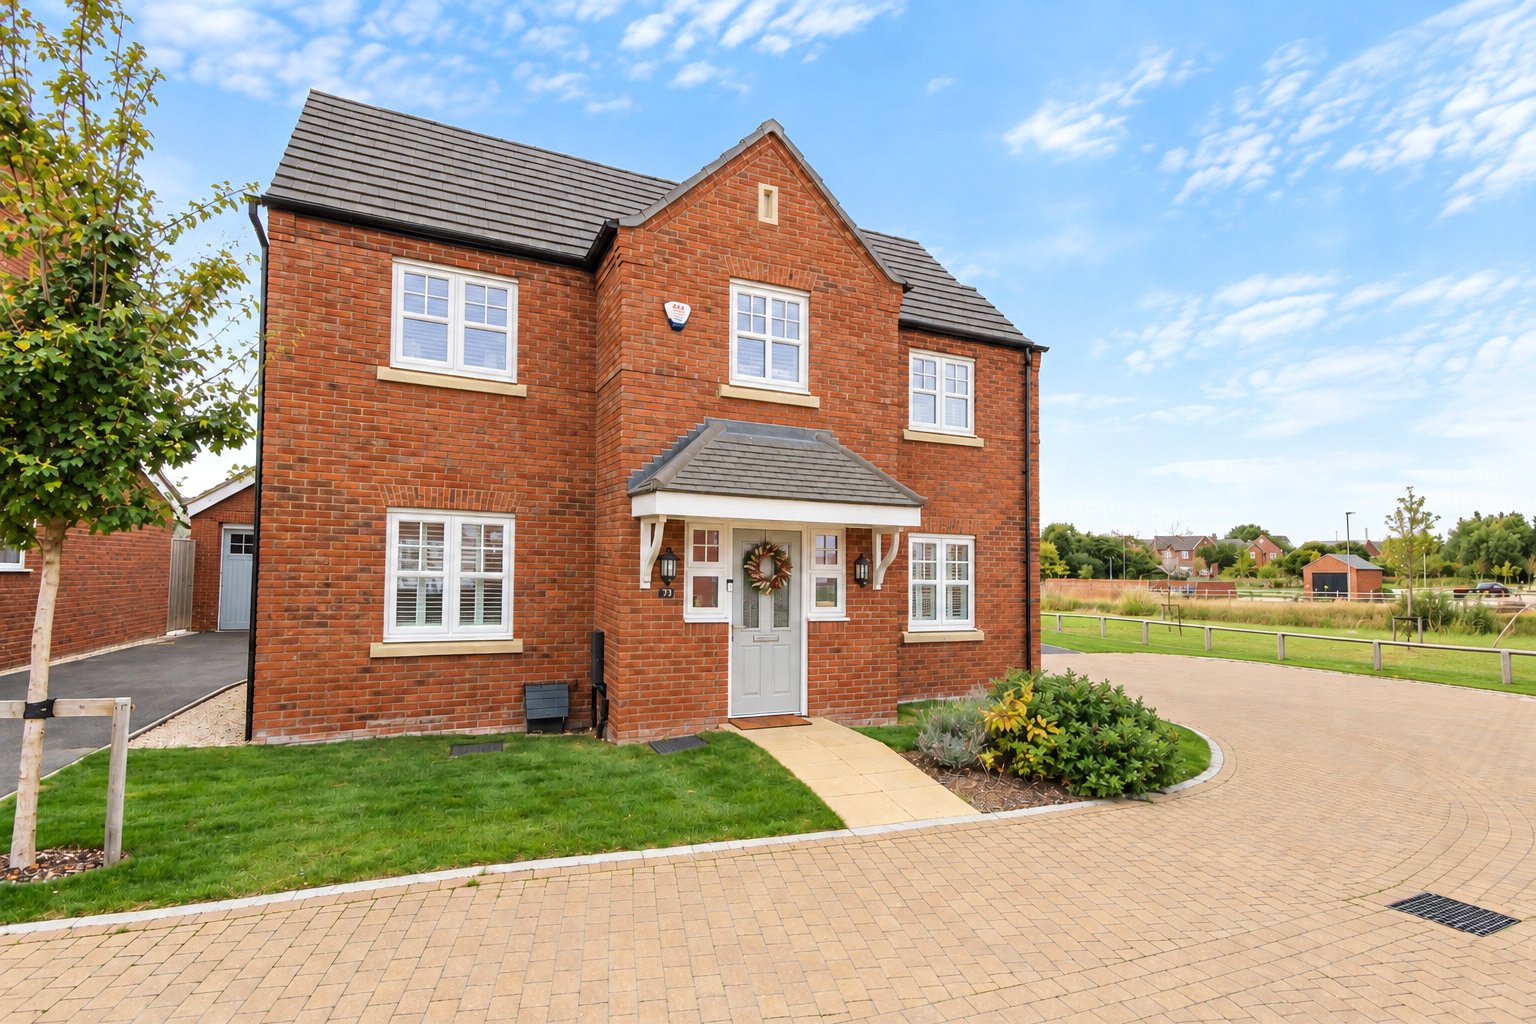
Oatlands Drive, Houghton Conquest
4 Bedroom Detached House | Asking Price £475,000
This immaculate four bedroom detached home occupies an attractive position at the end of a cul-de-sac, siding onto open...
How much is your home worth?
Use our short form to request a valuation of your property.
Request a Valuation
©2026 The Guild of Property Professionals. All rights reserved.
Terms and Conditions |
Privacy Policy |
Cookie Policy |
Complaints Policy |
Members Login
The Guild of Property Professionals Trading Address: 121 Park Lane, London W1K 7AG. GPEA Limited.
Registered in England & Wales.
Company No: 02819824.
Registered Office Address: The Old Courthouse, 60A London Road, Grantham, NG31 6HR.
VAT Registration No: 180897859

