
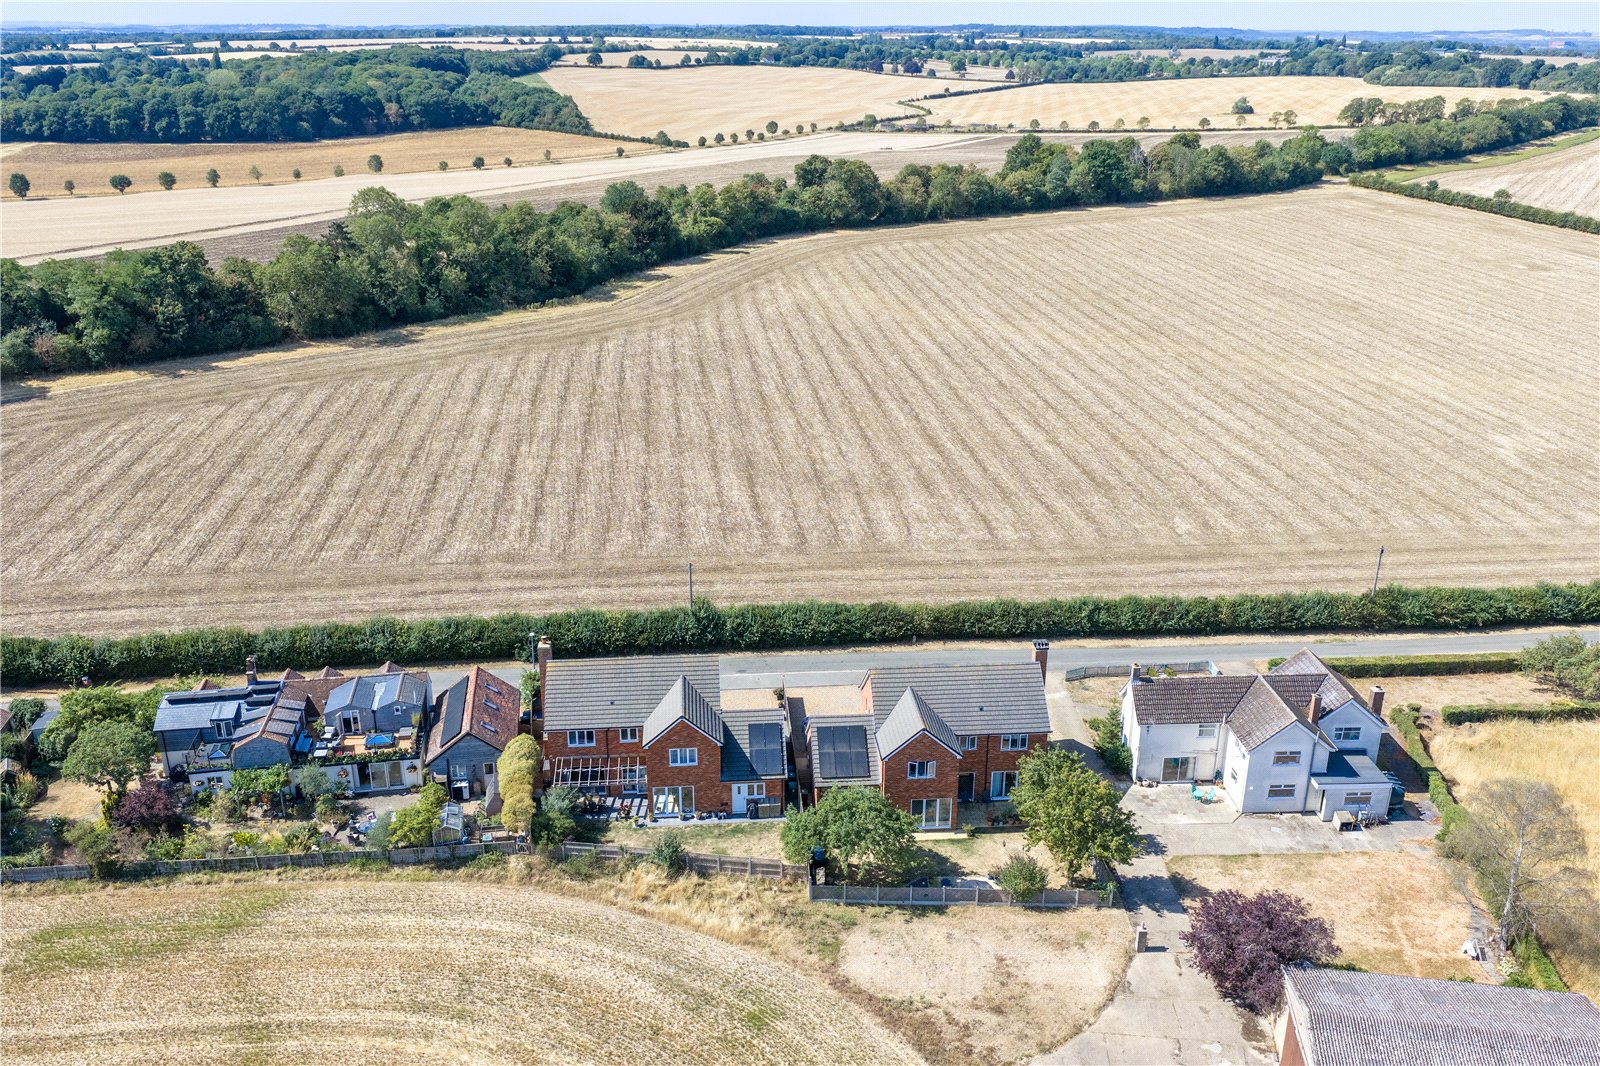
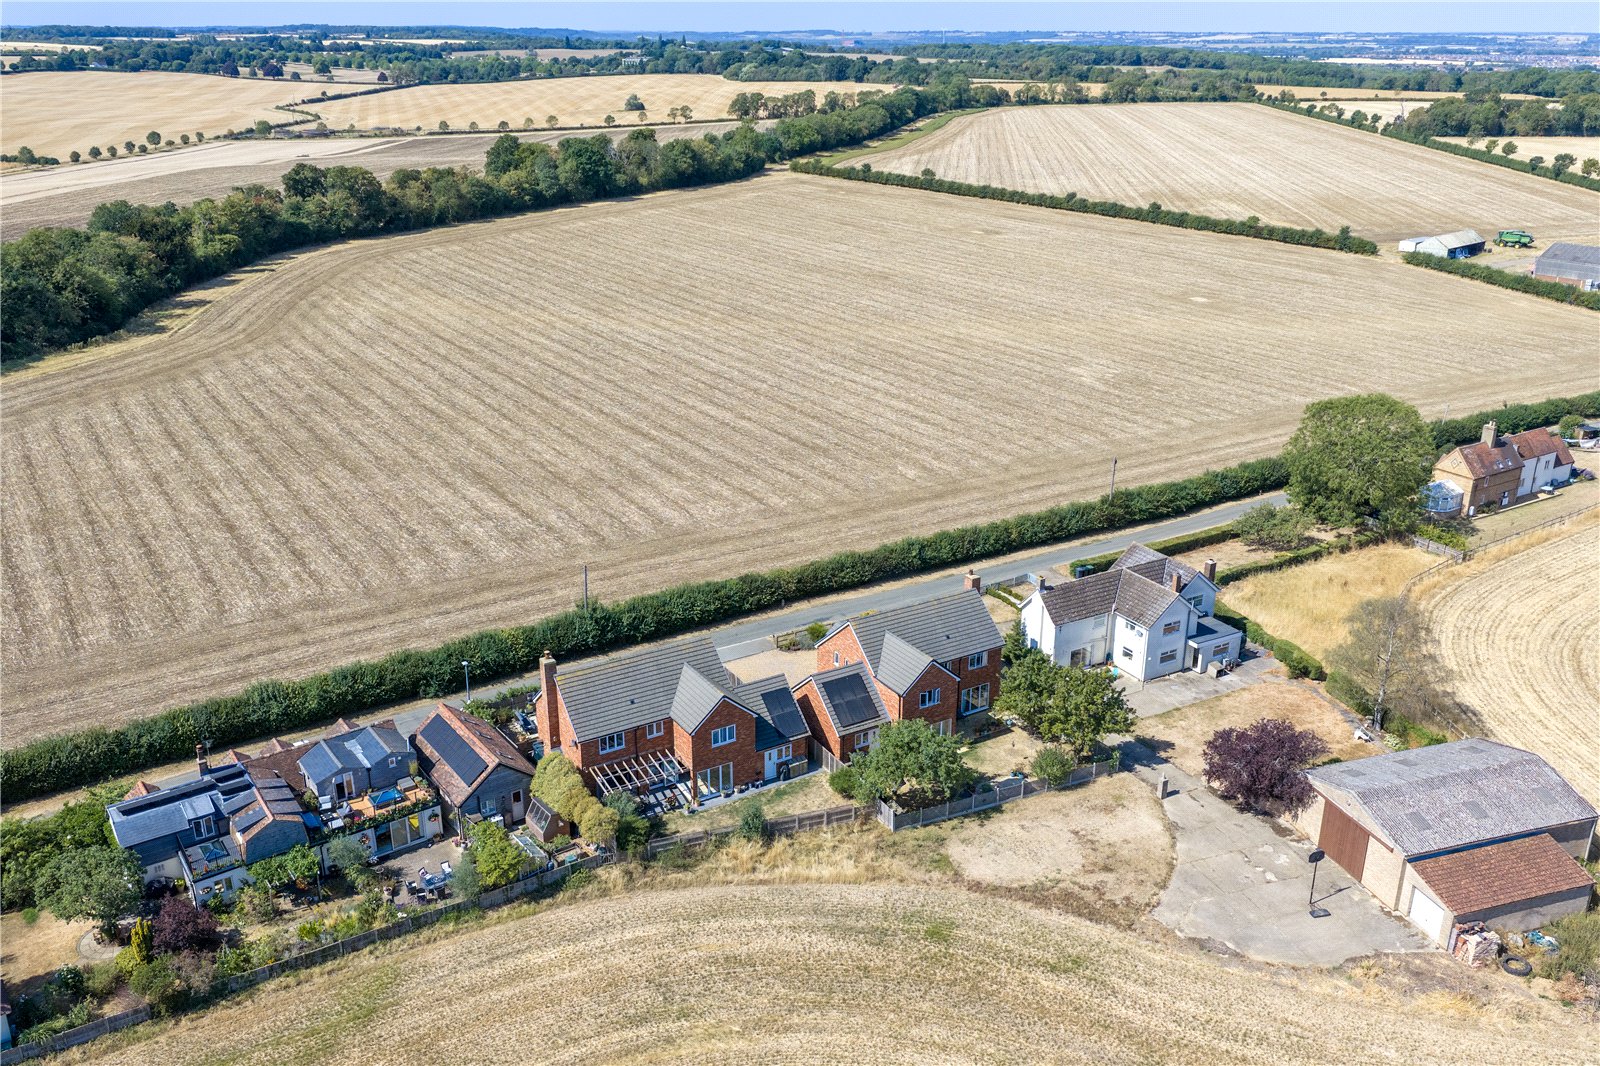
- Stunning four bedroom detached built approximately five years ago and overlooking open greenery
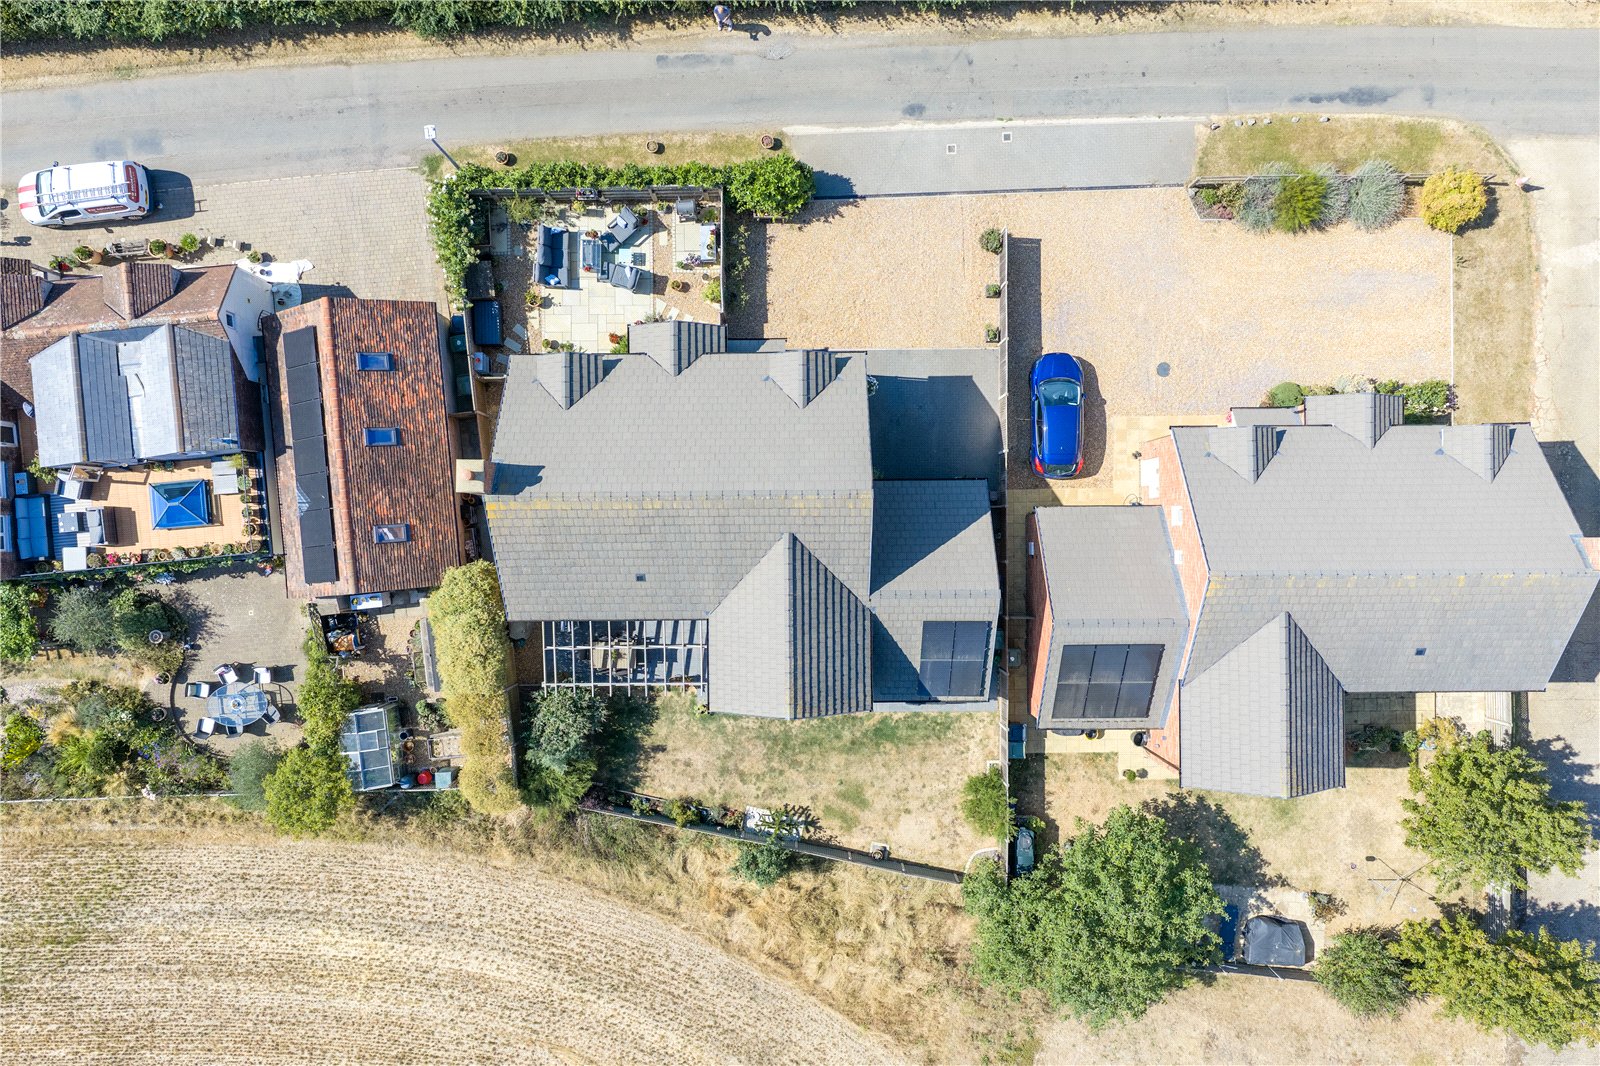
- Underfloor heating throughout the ground floor accommodation as well as solar panels
- Useful cloakroom
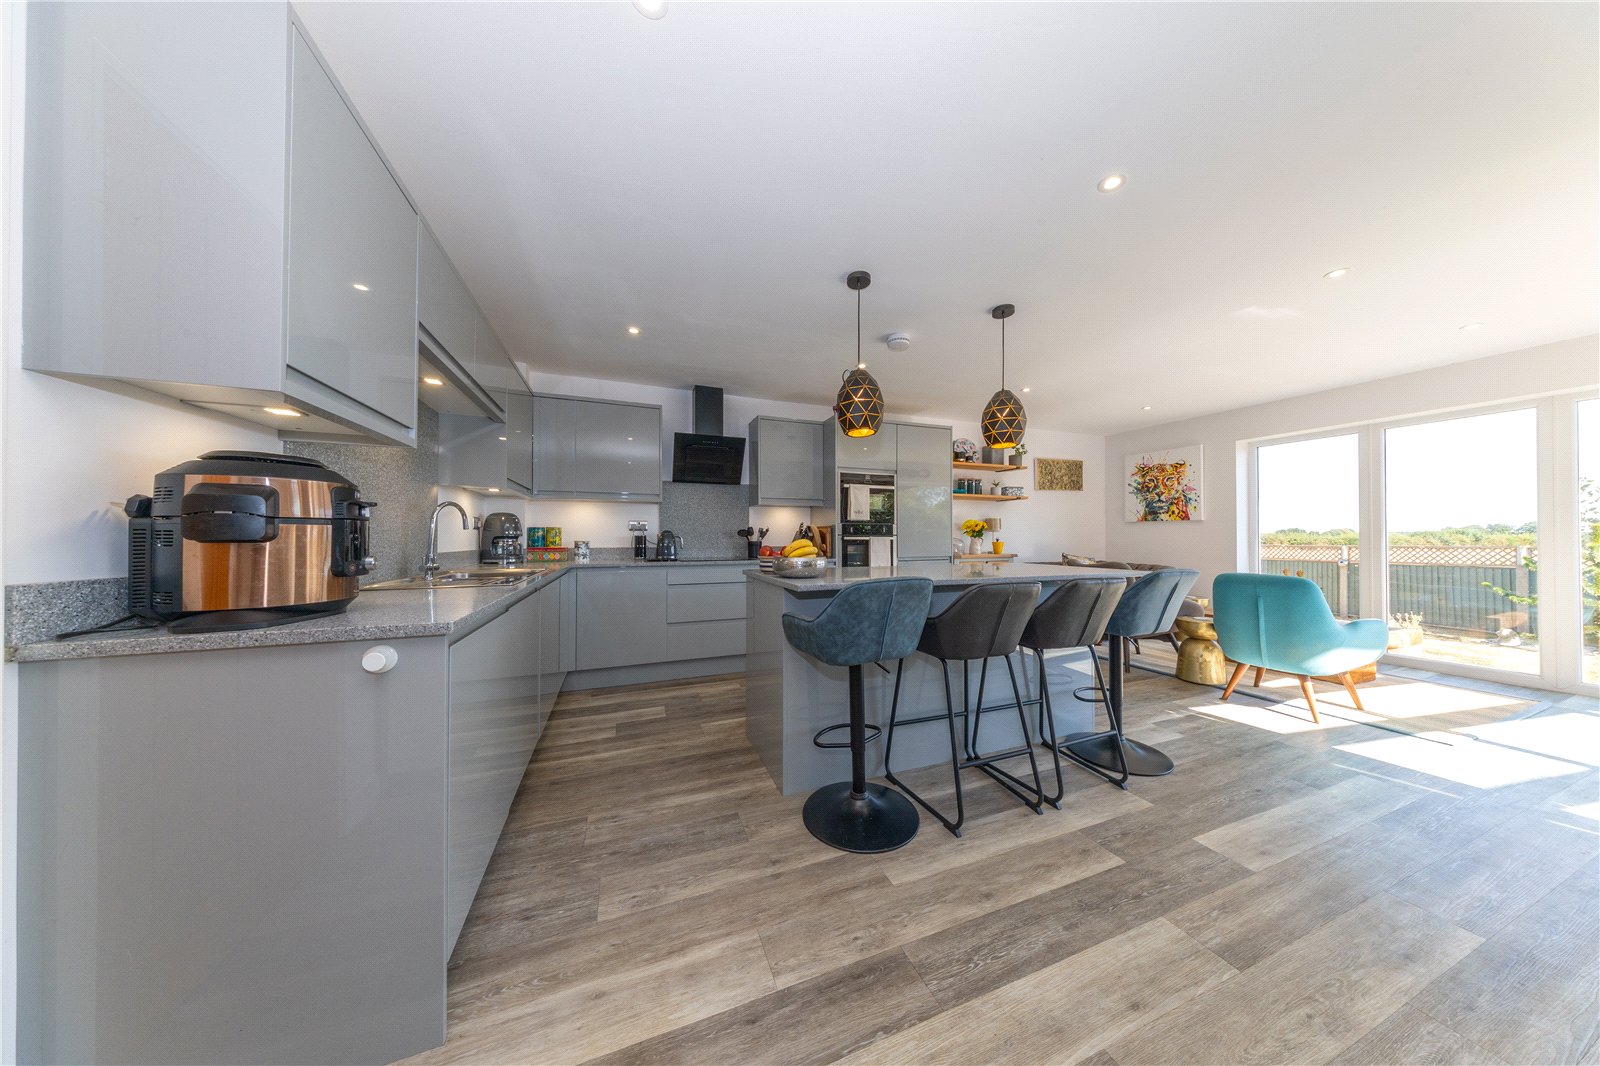
- Contemporary kitchen/breakfast room with bi-folding doors opening into the garden & separate utility room
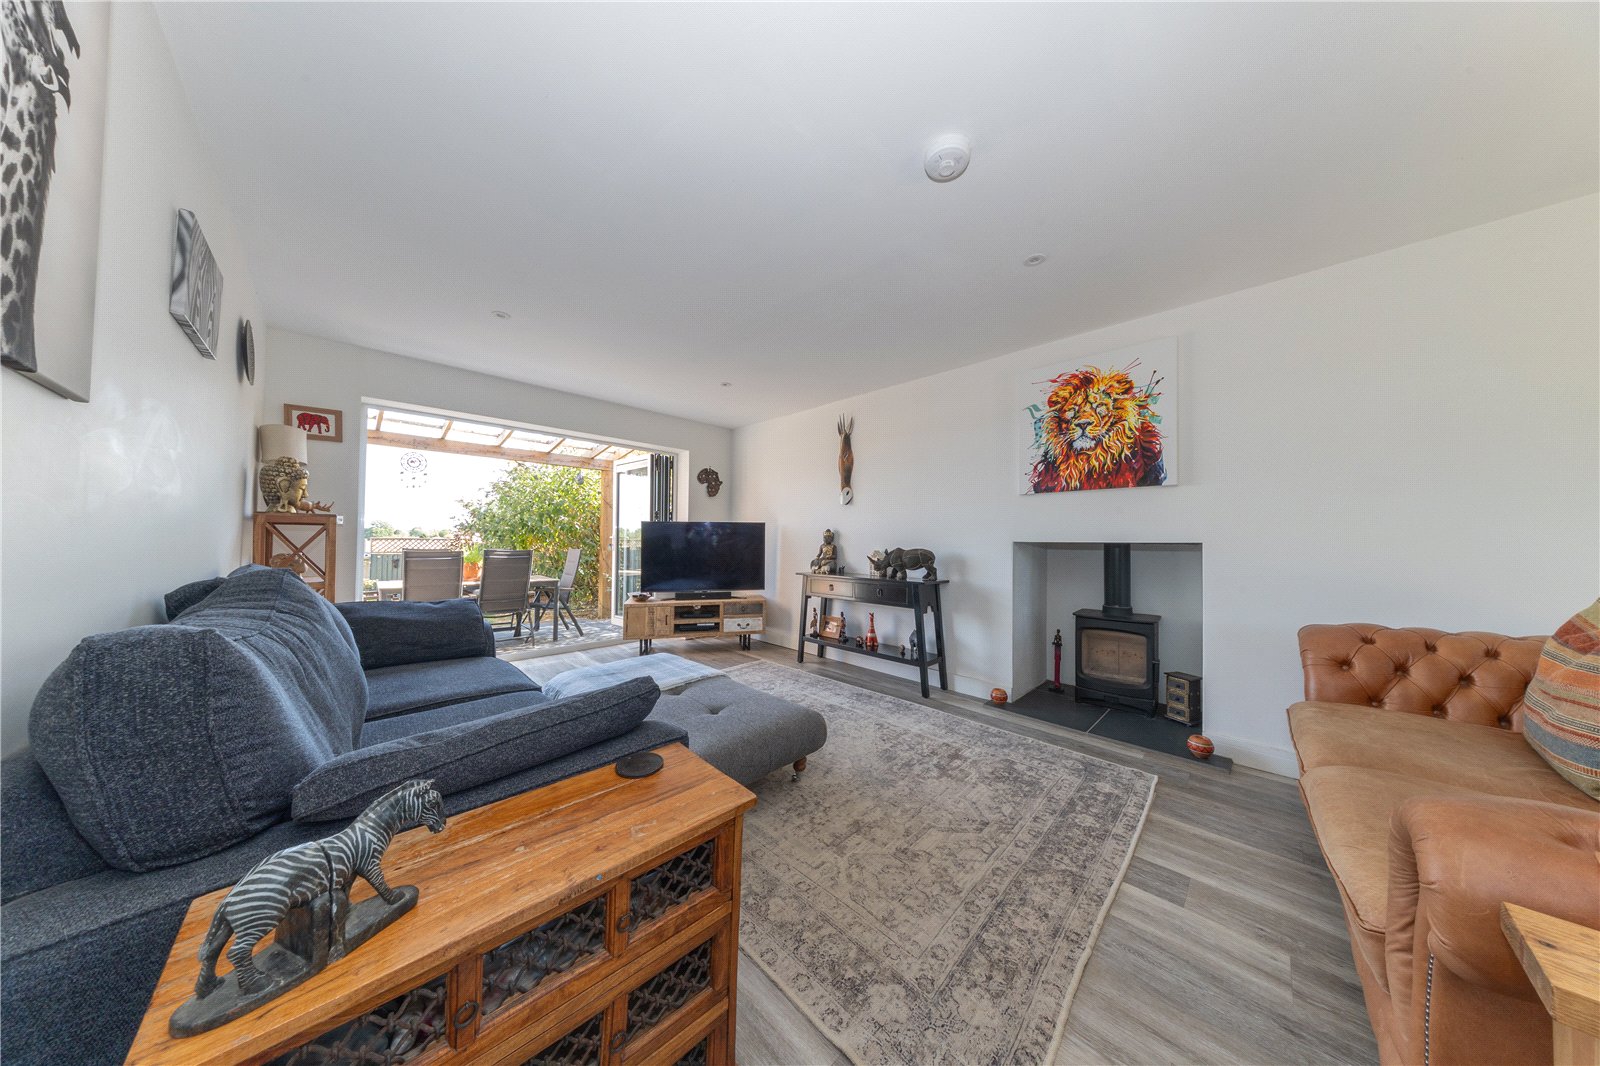
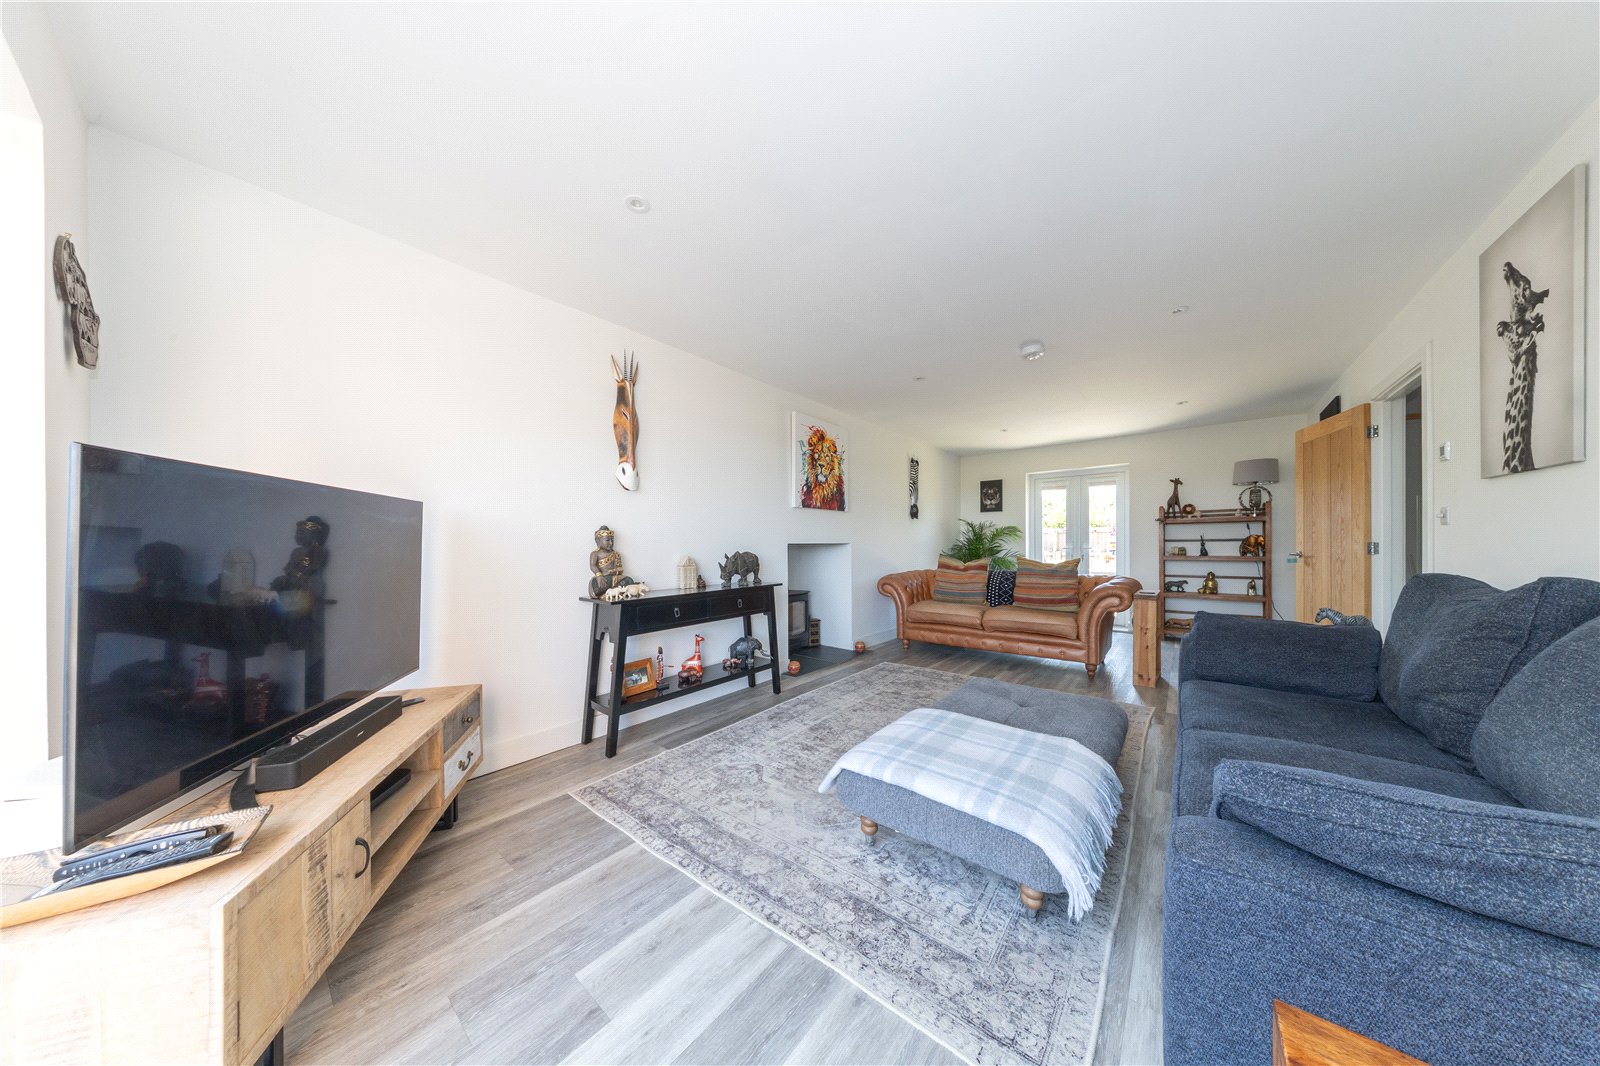
- 23ft dual aspect living room
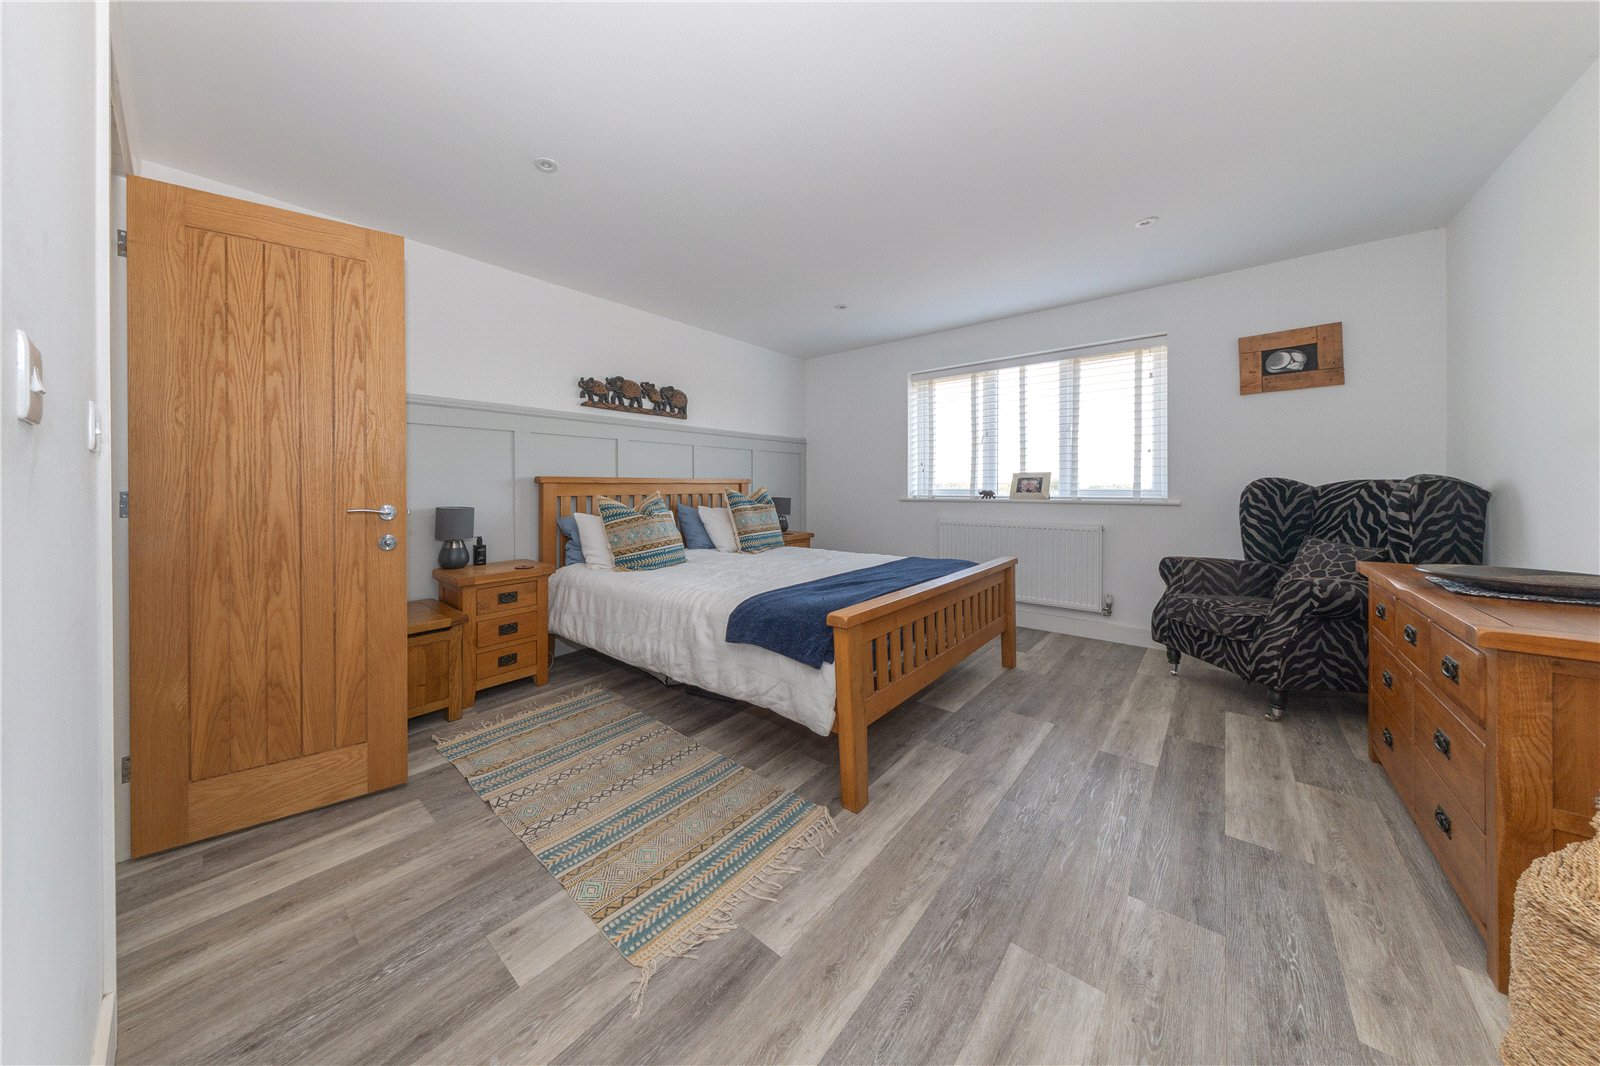
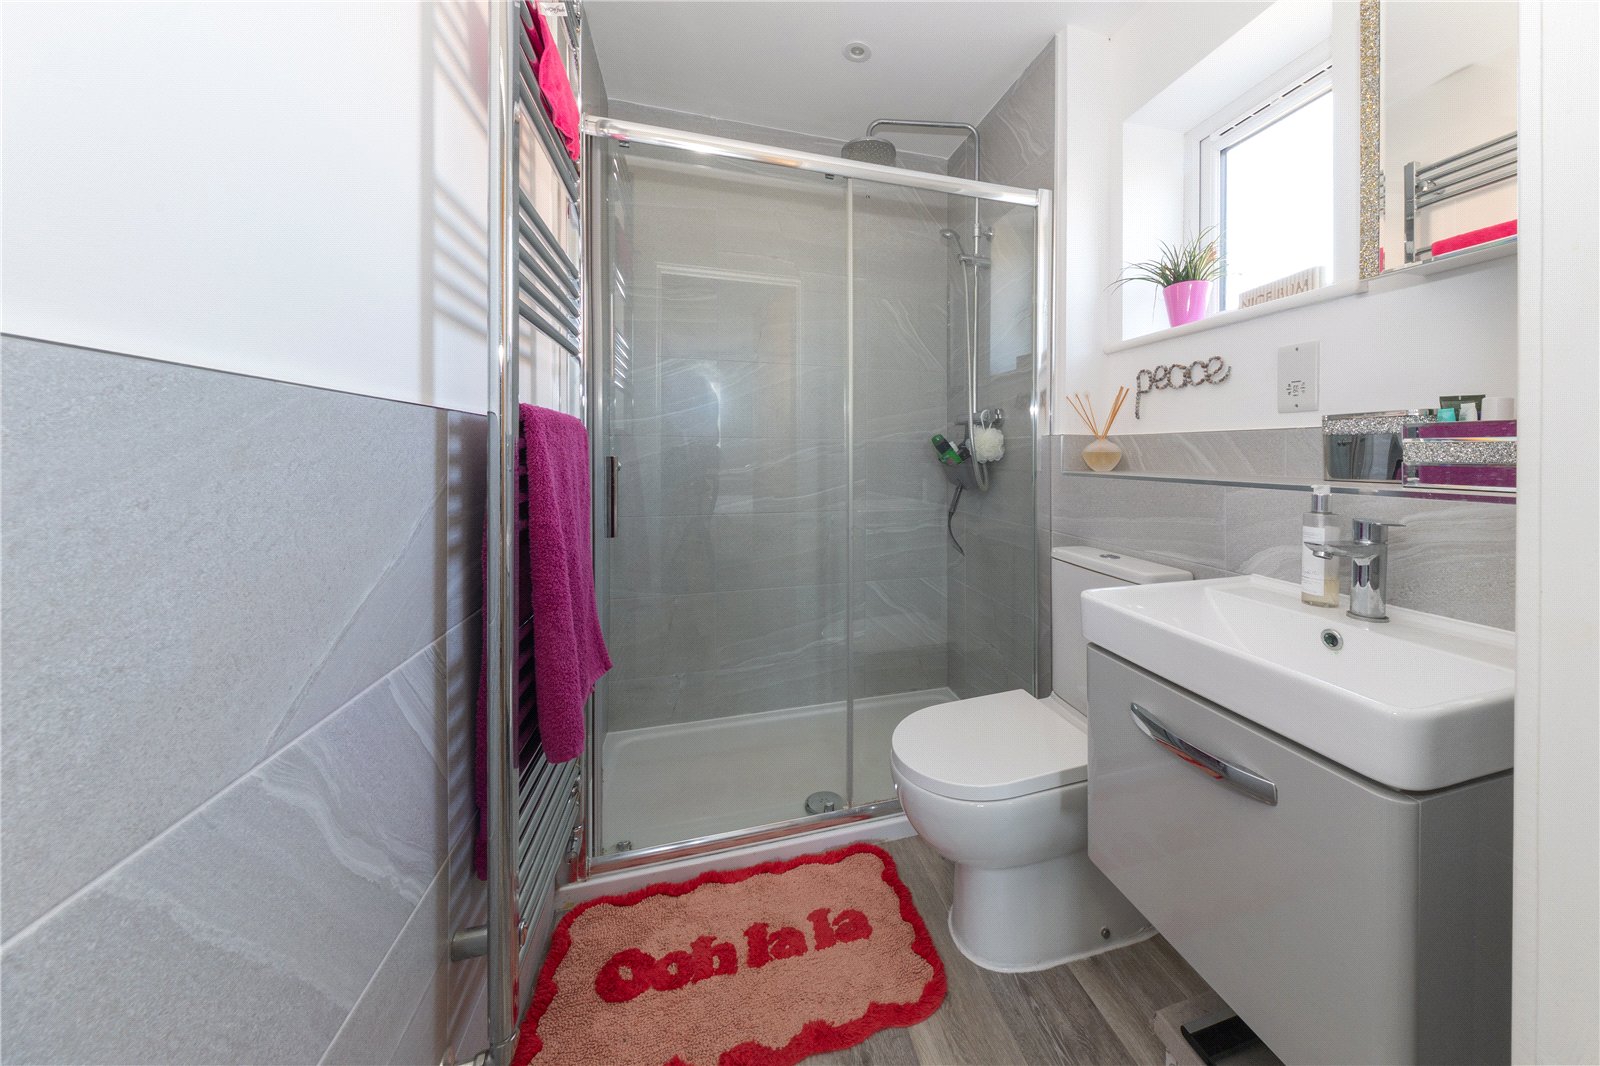
- Master bedroom with stylish en-suite
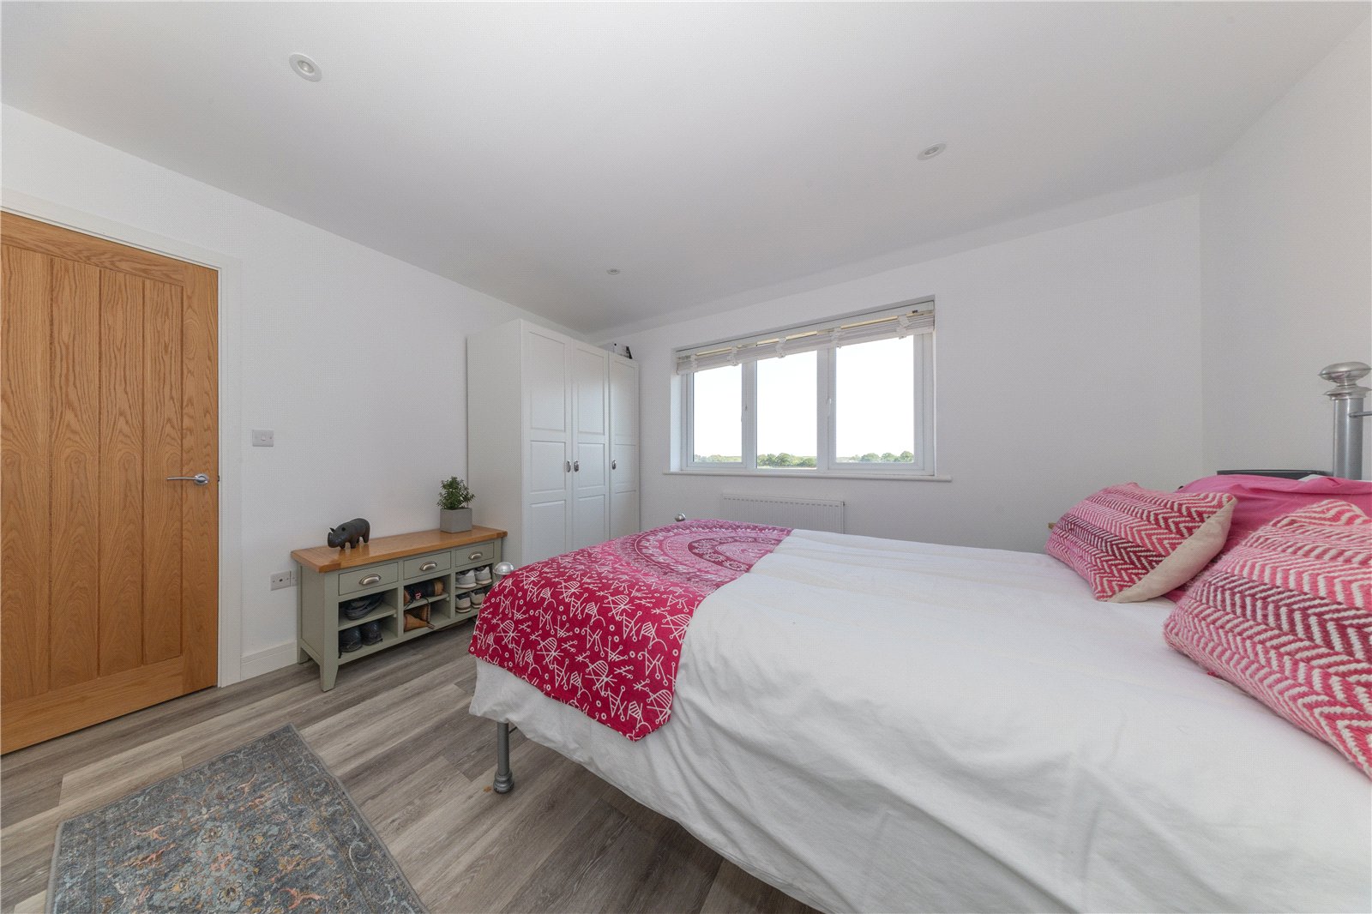
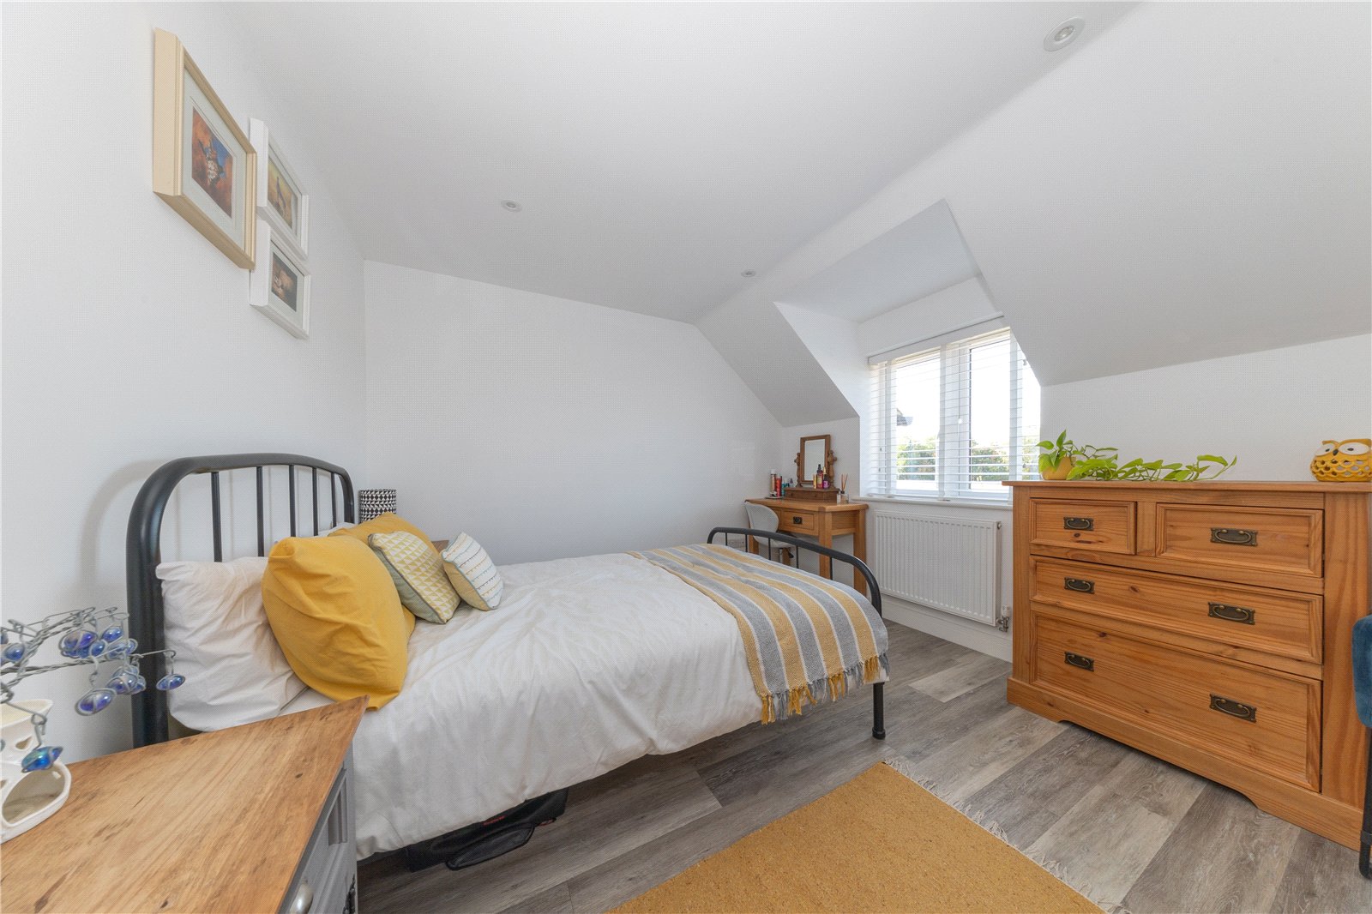
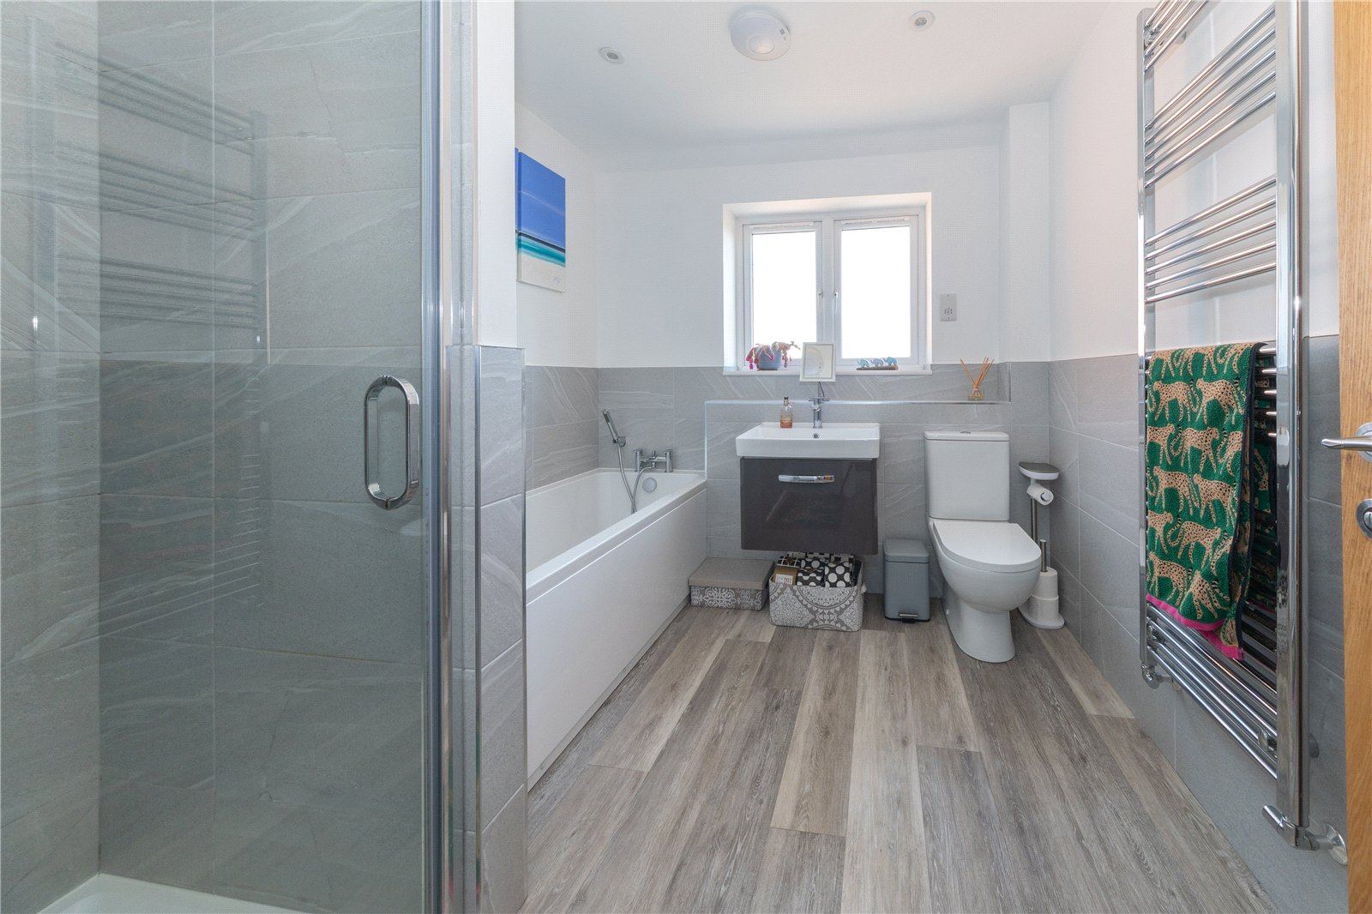
- Three further good sized bedrooms served by a modern bathroom
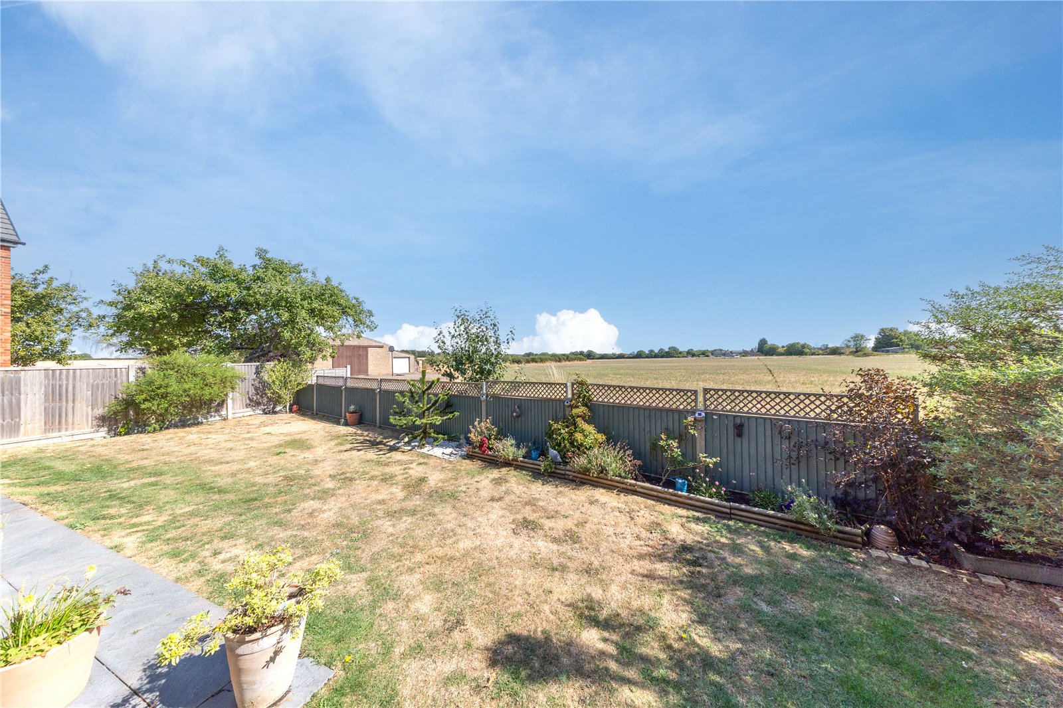
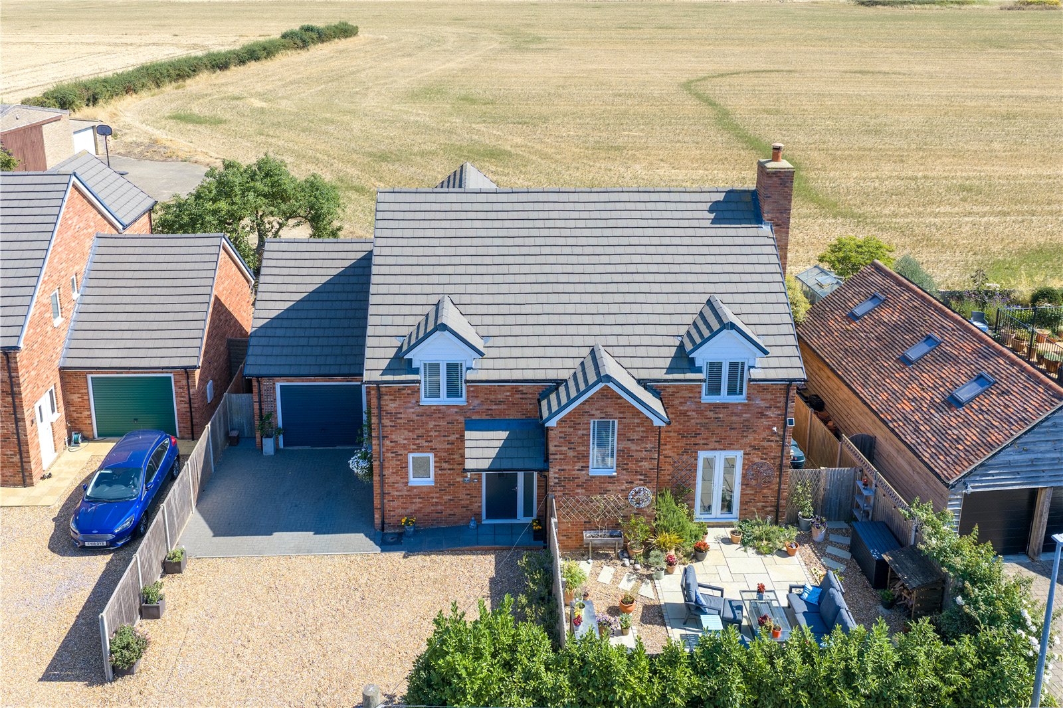
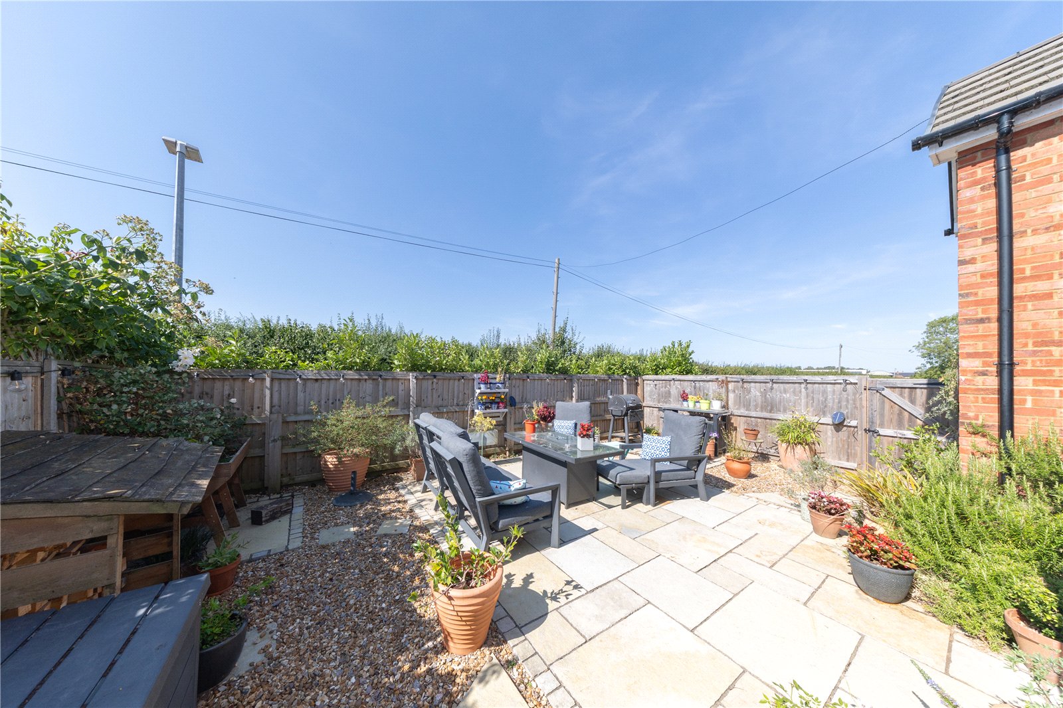
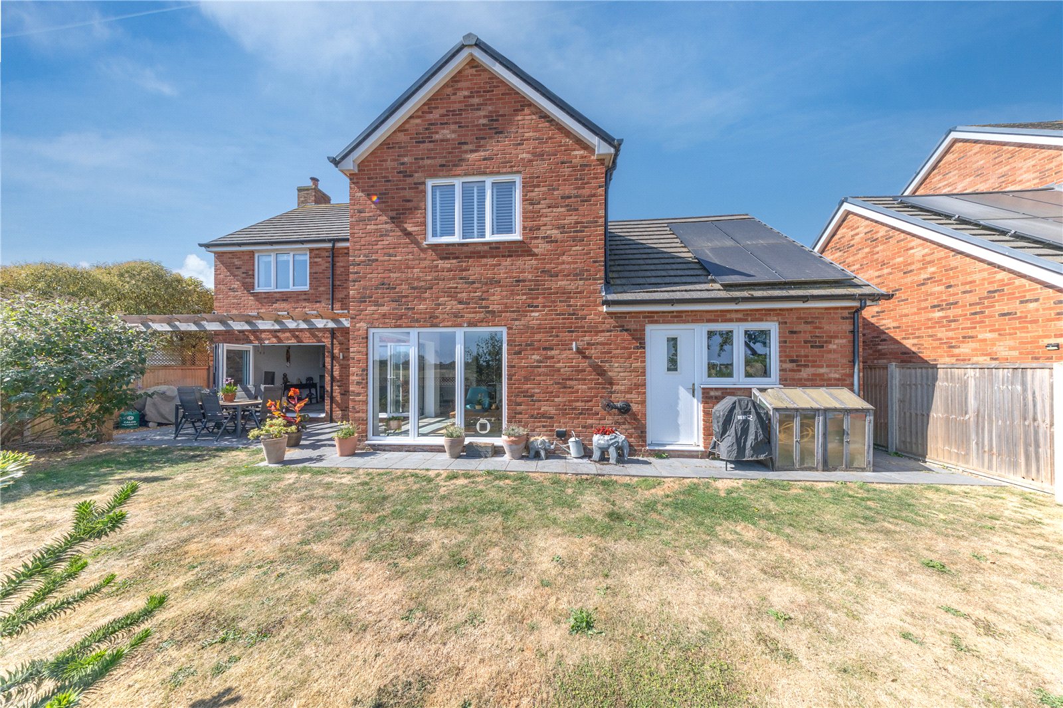
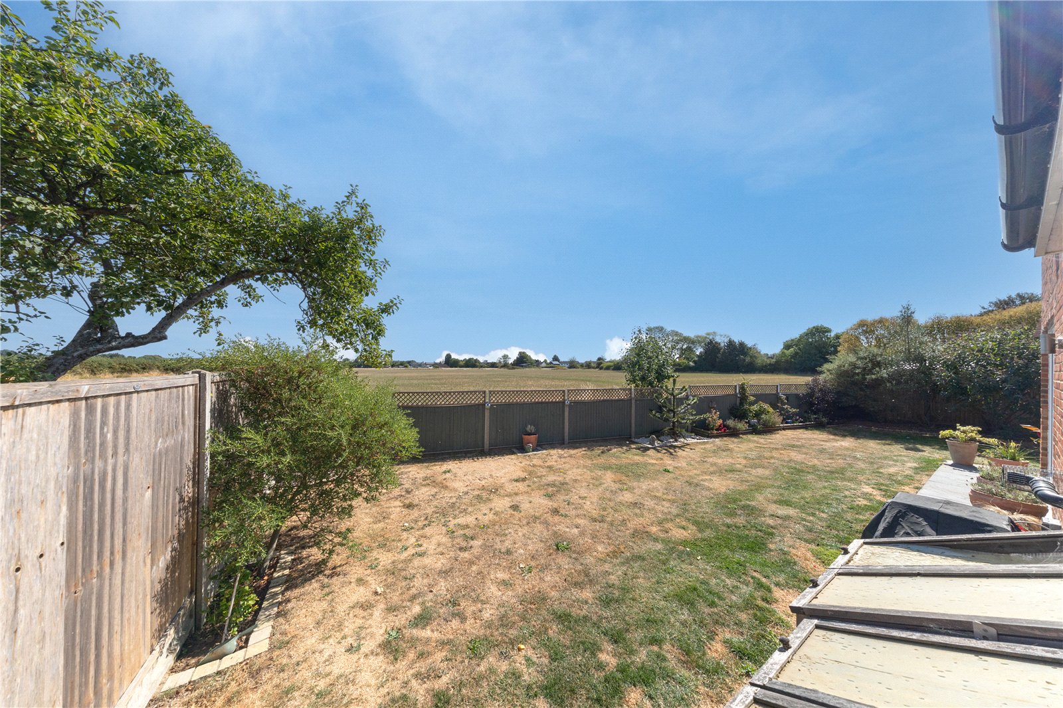
- Ample driveway, garage & superb rear garden framed by fields beyond

4 Bedroom Detached House for sale in Bedfordshire
 2
4
3
2
4
3
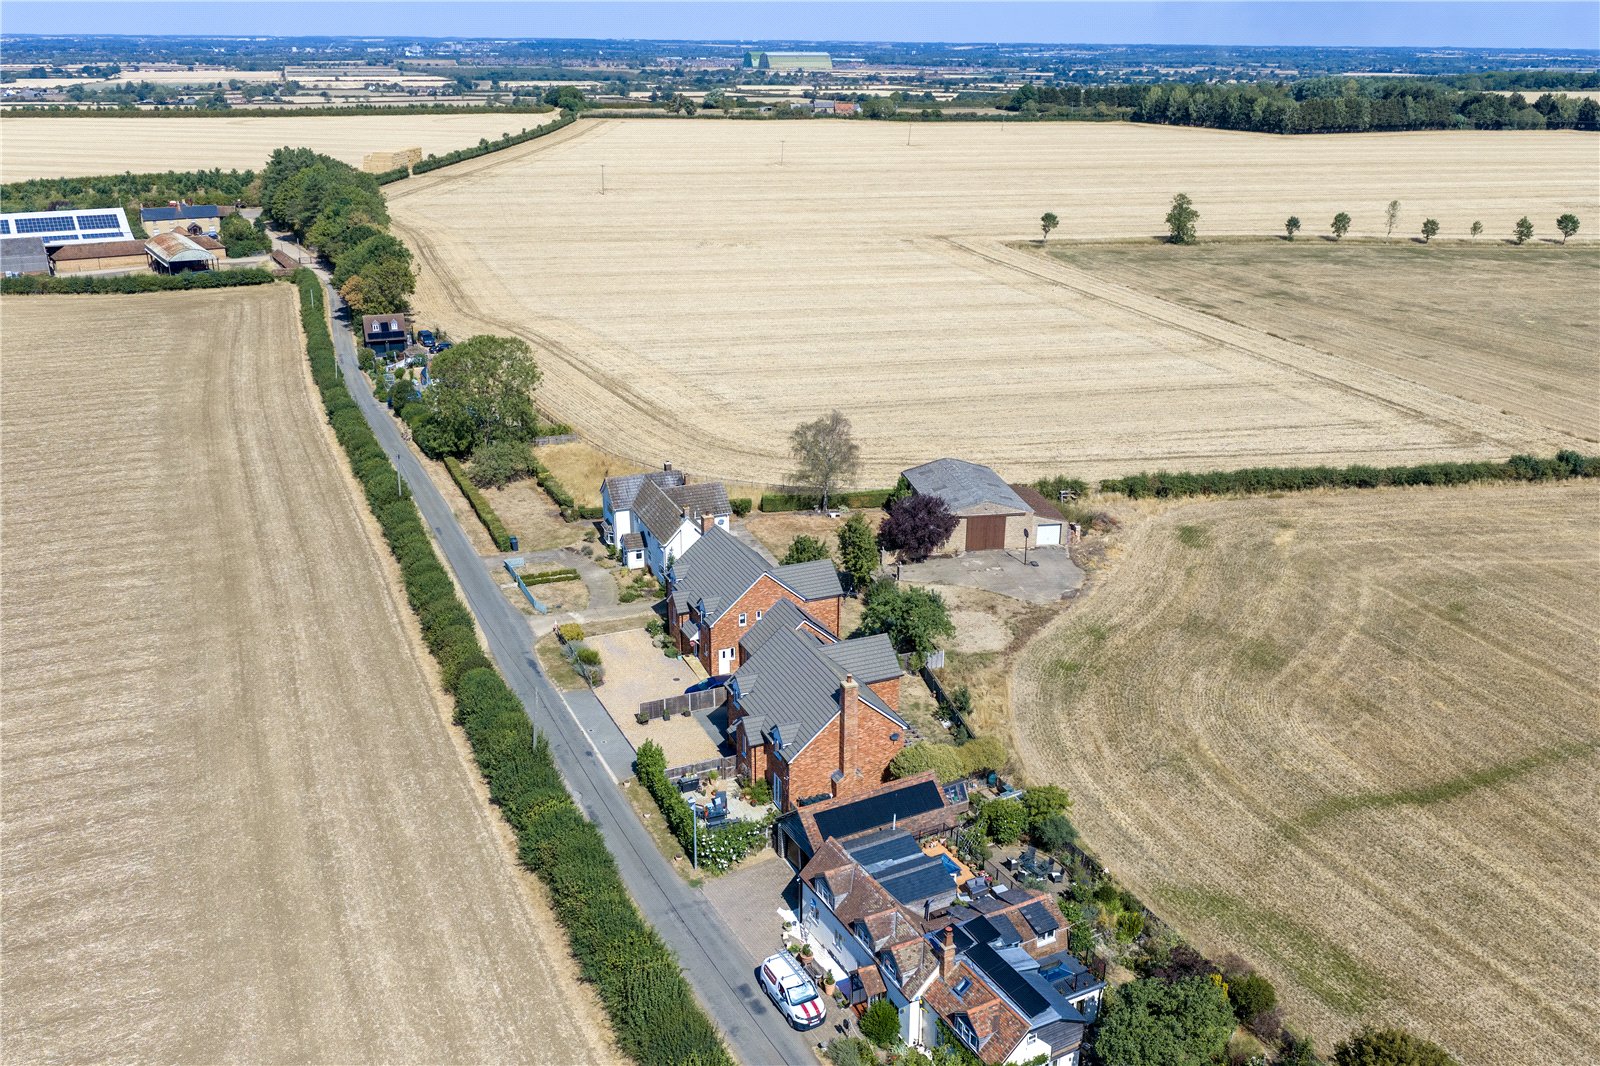
This truly stunning four bedroom detached home was constructed approximately five years ago by a reputable local builder and provides a wealth of sleek, contemporary internal accommodation finished to an exceptionally high standard. Occupying a beautiful position with spectacular leafy views to both the front and rear aspects, the property combines modern family living with an attractive semi-rural feel.
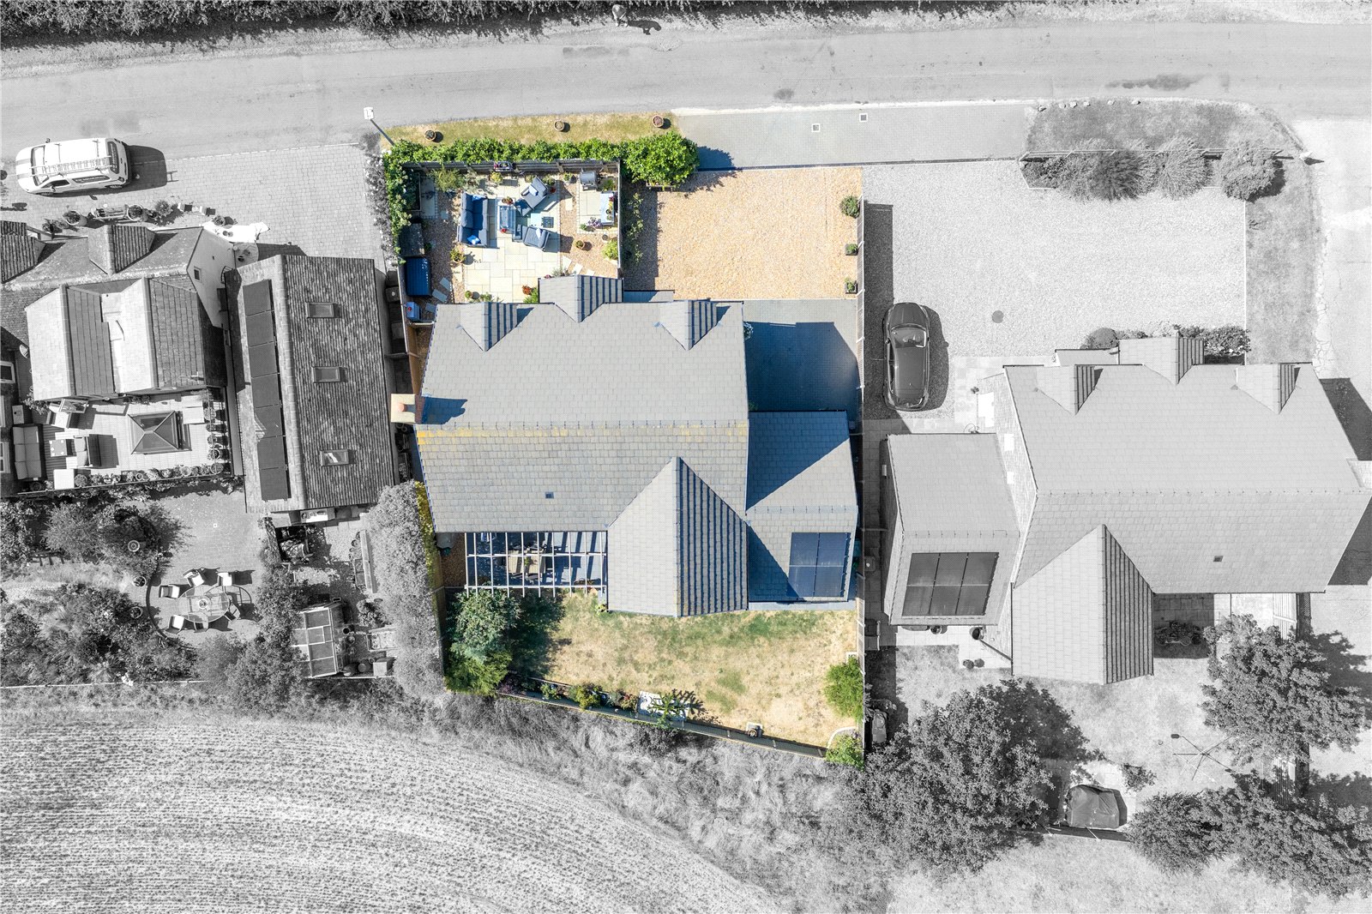
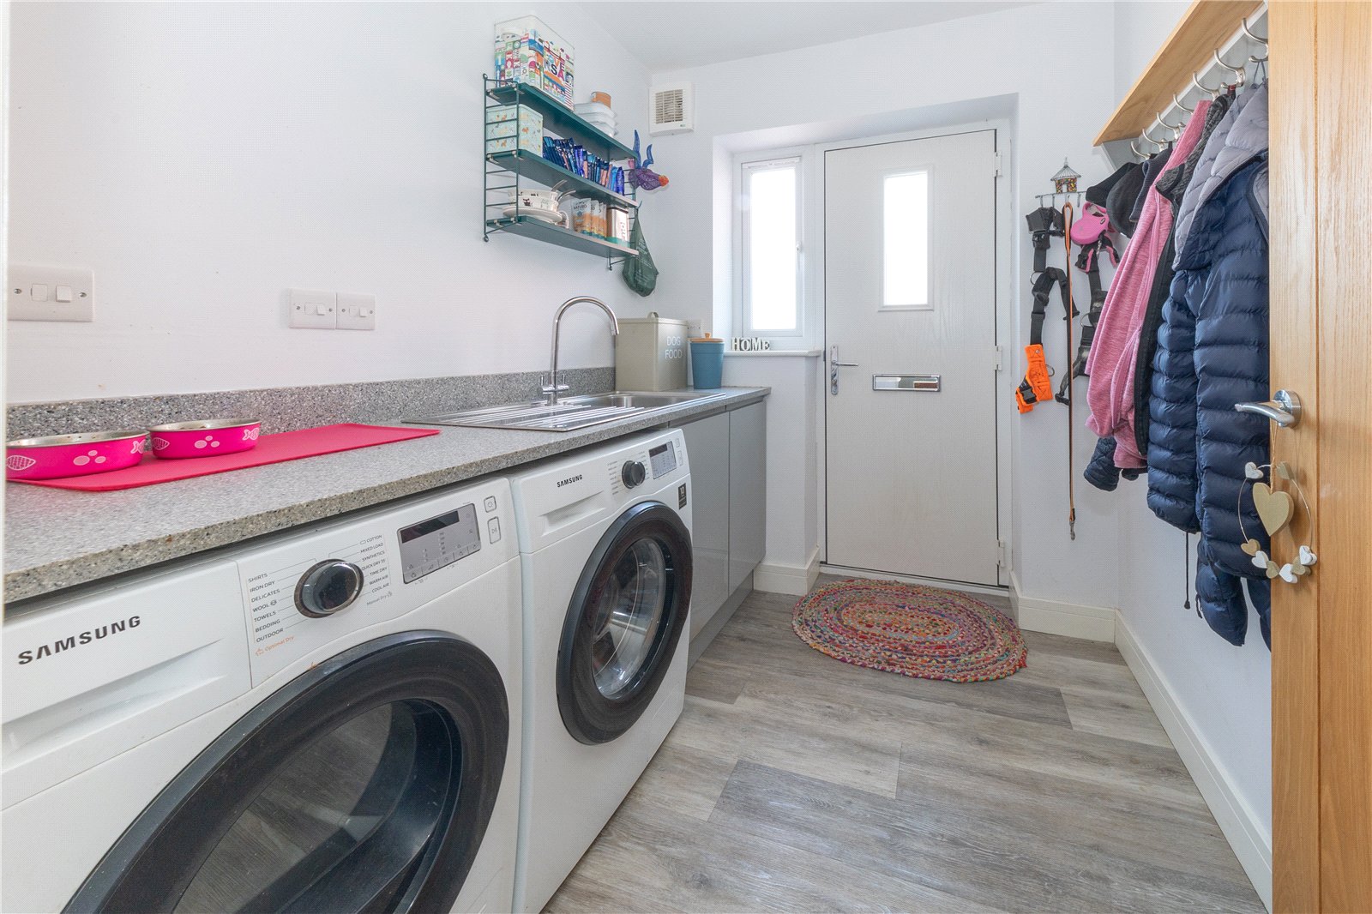
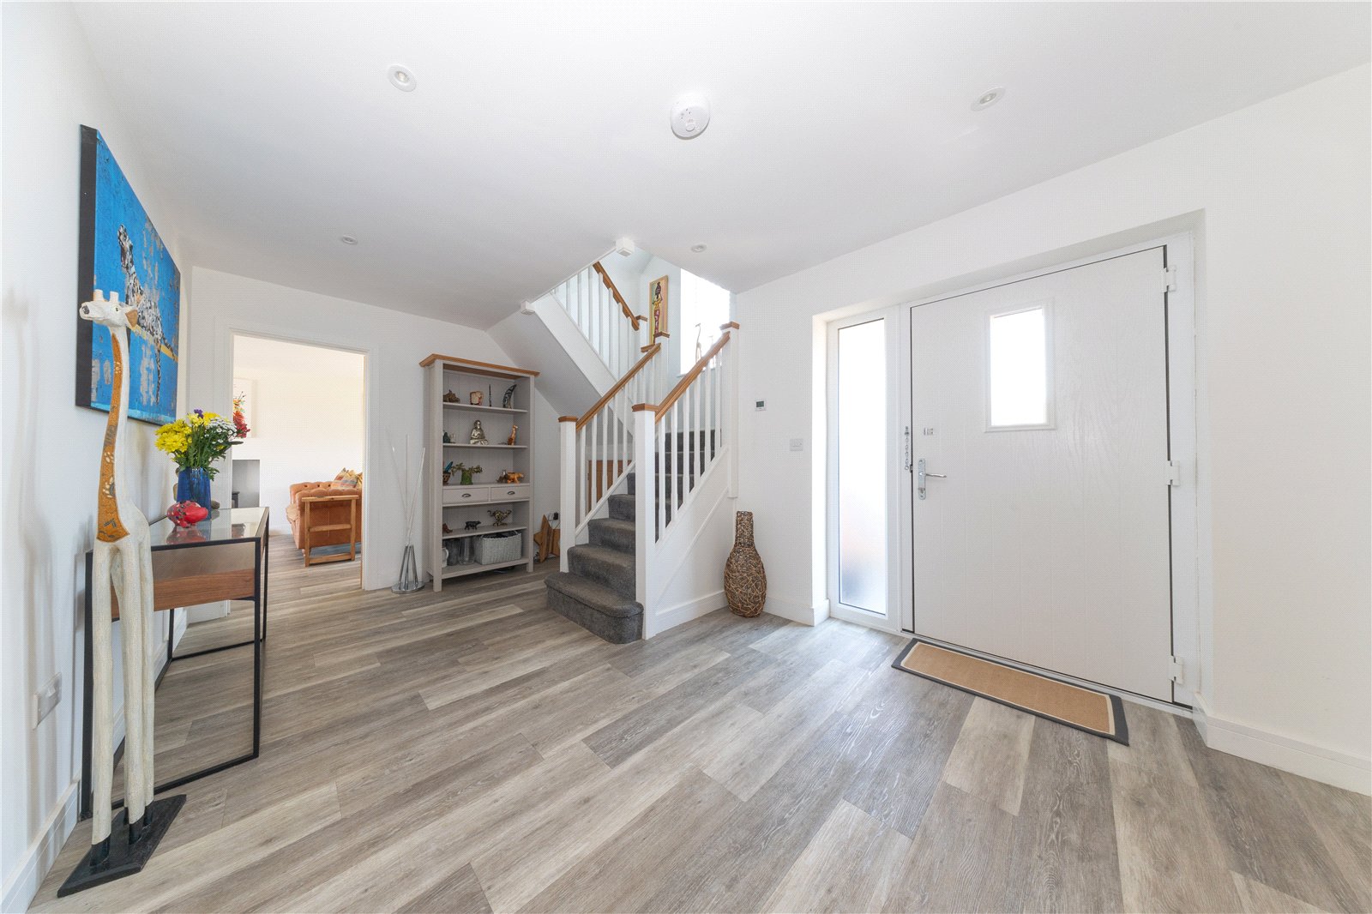
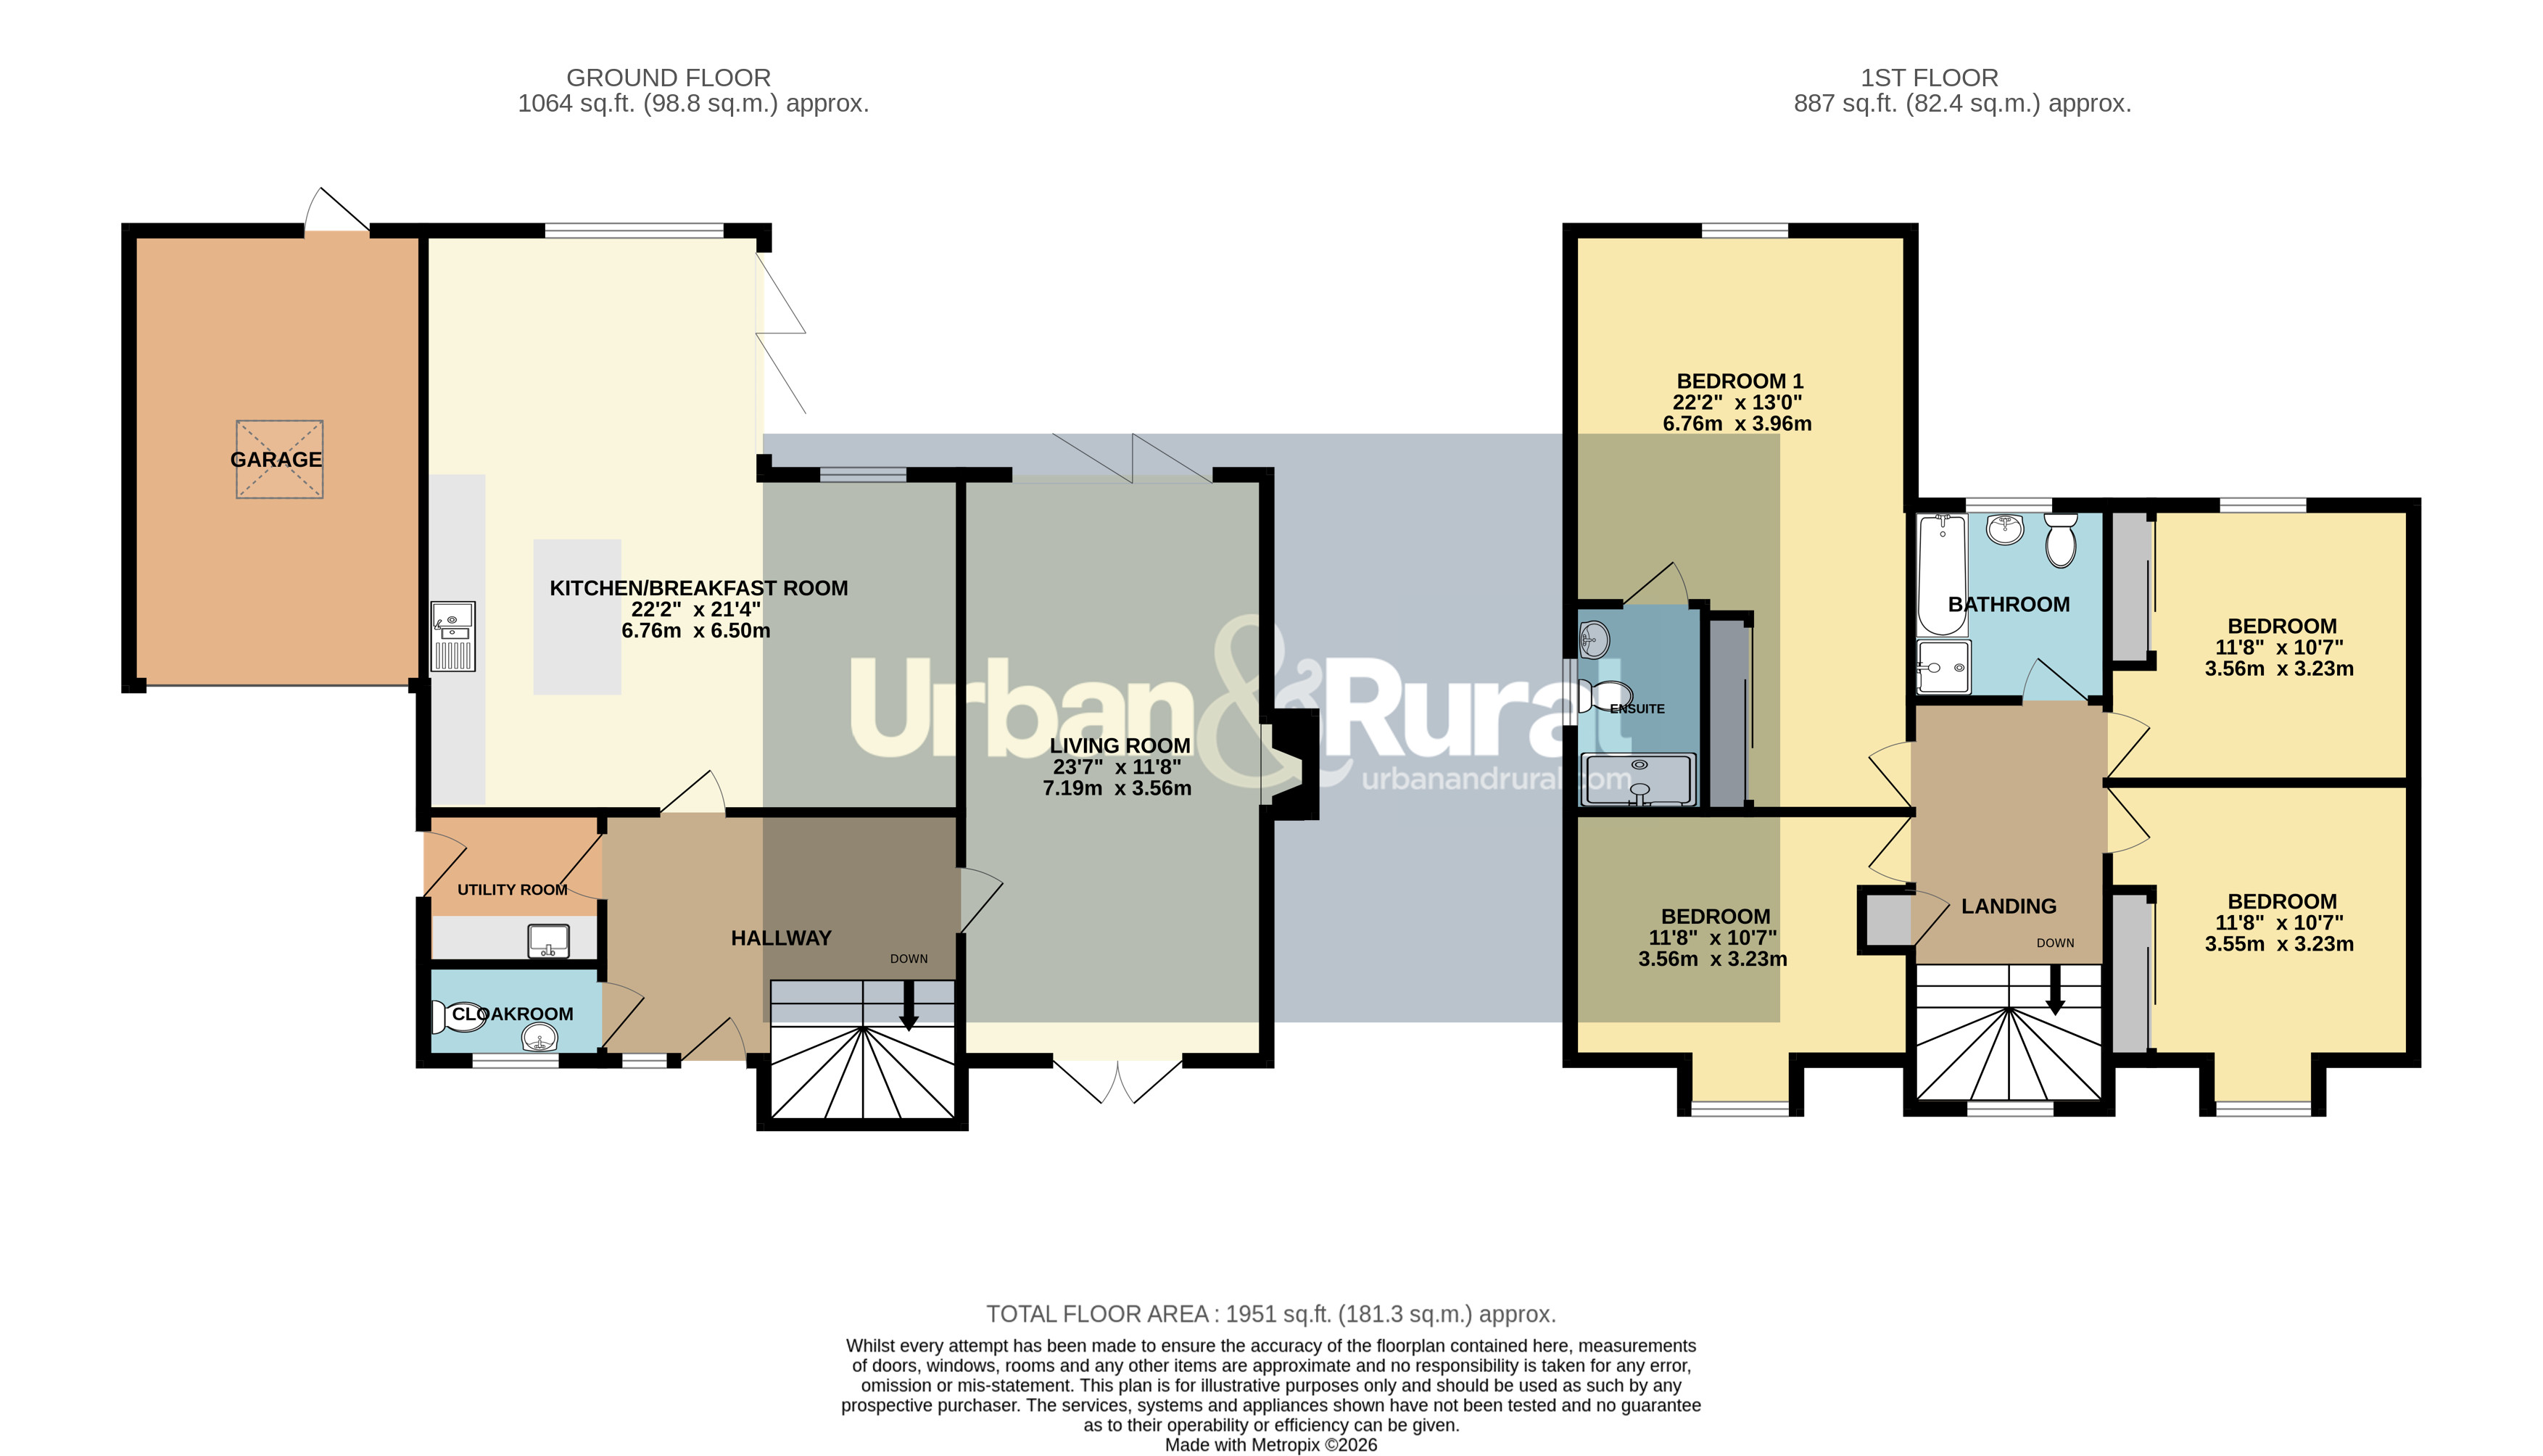
Approach to the home is via an ample driveway providing off road parking for several vehicles, whilst a garage sits directly ahead. Once inside you’re immediately greeted by the entrance hall which has a staircase to one side leading to the first floor accommodation, as well as a useful cloakroom and separate utility room.
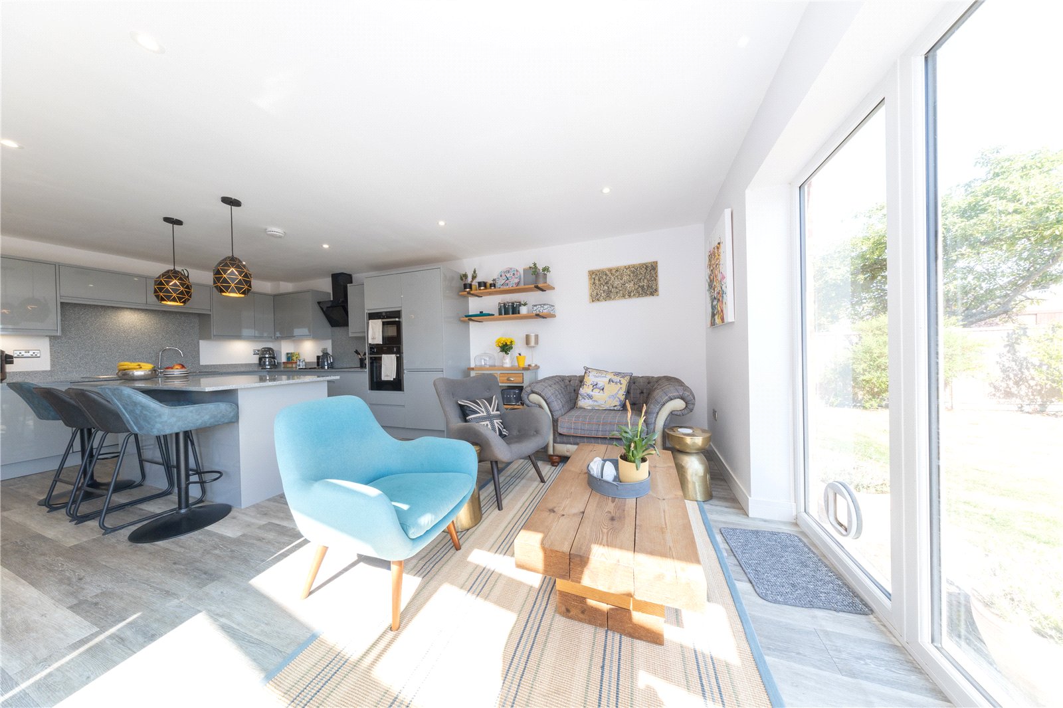
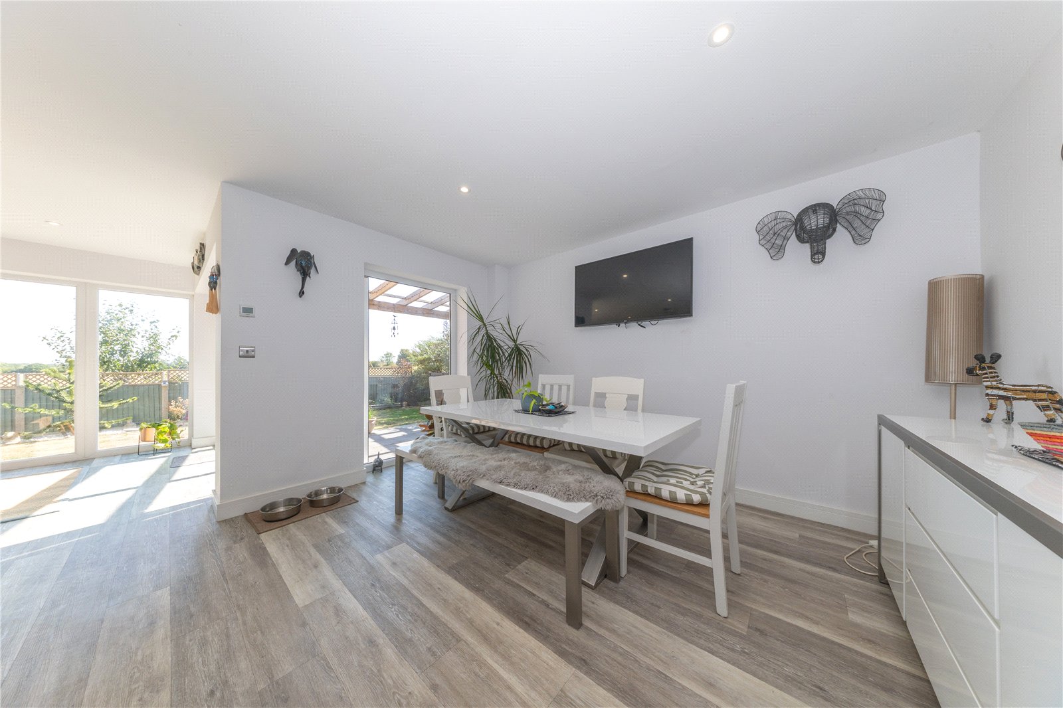
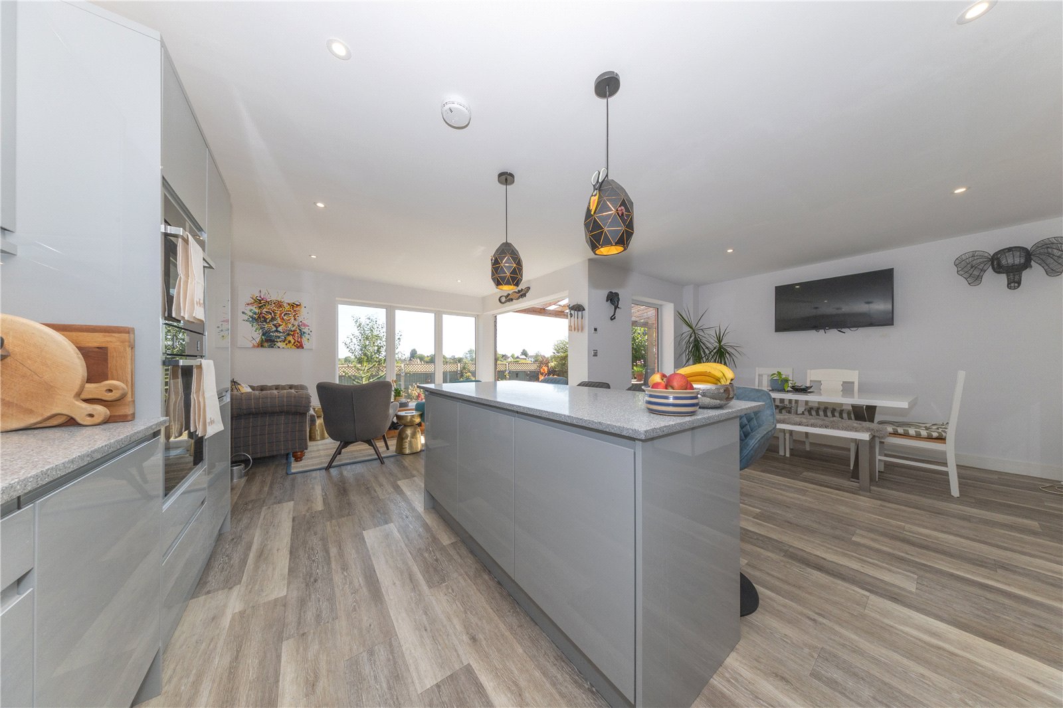
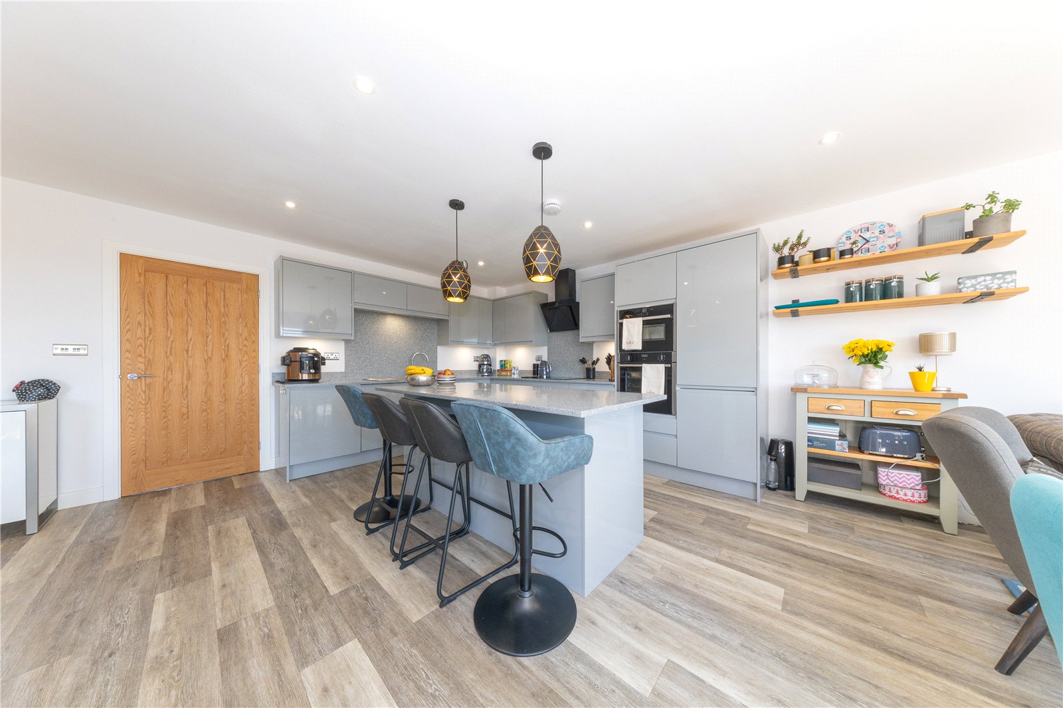
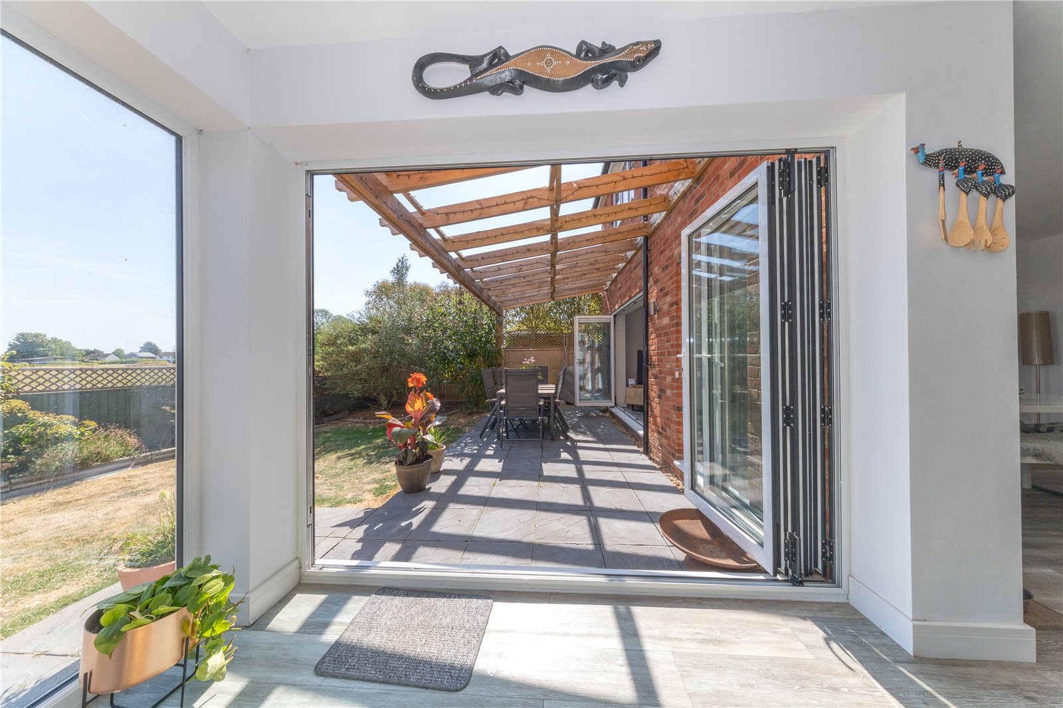
Ahead is the superb kitchen/breakfast room which has been fitted with a comprehensive range of contemporary floor and wall mounted units with complementary work surfaces over. Various integrated appliances have been cleverly woven into the design, whilst a central island provides additional storage and preparation space as well as an informal dining area. Bi-folding doors span much of the rear elevation, opening directly onto the garden and creating a seamless transition between inside and out, whilst allowing the wonderful outlook beyond to form an impressive backdrop.
Running parallel to here is the principal reception room, the living room, which commands impressive dimensions, in this case 23’7” by 11’8”, making for flexible furniture placement. A beautiful dual aspect orientation ensures the room is flooded with an abundance of natural daylight, whilst it has been decorated in neutral tones and hues with an inset stove creating an attractive focal point.
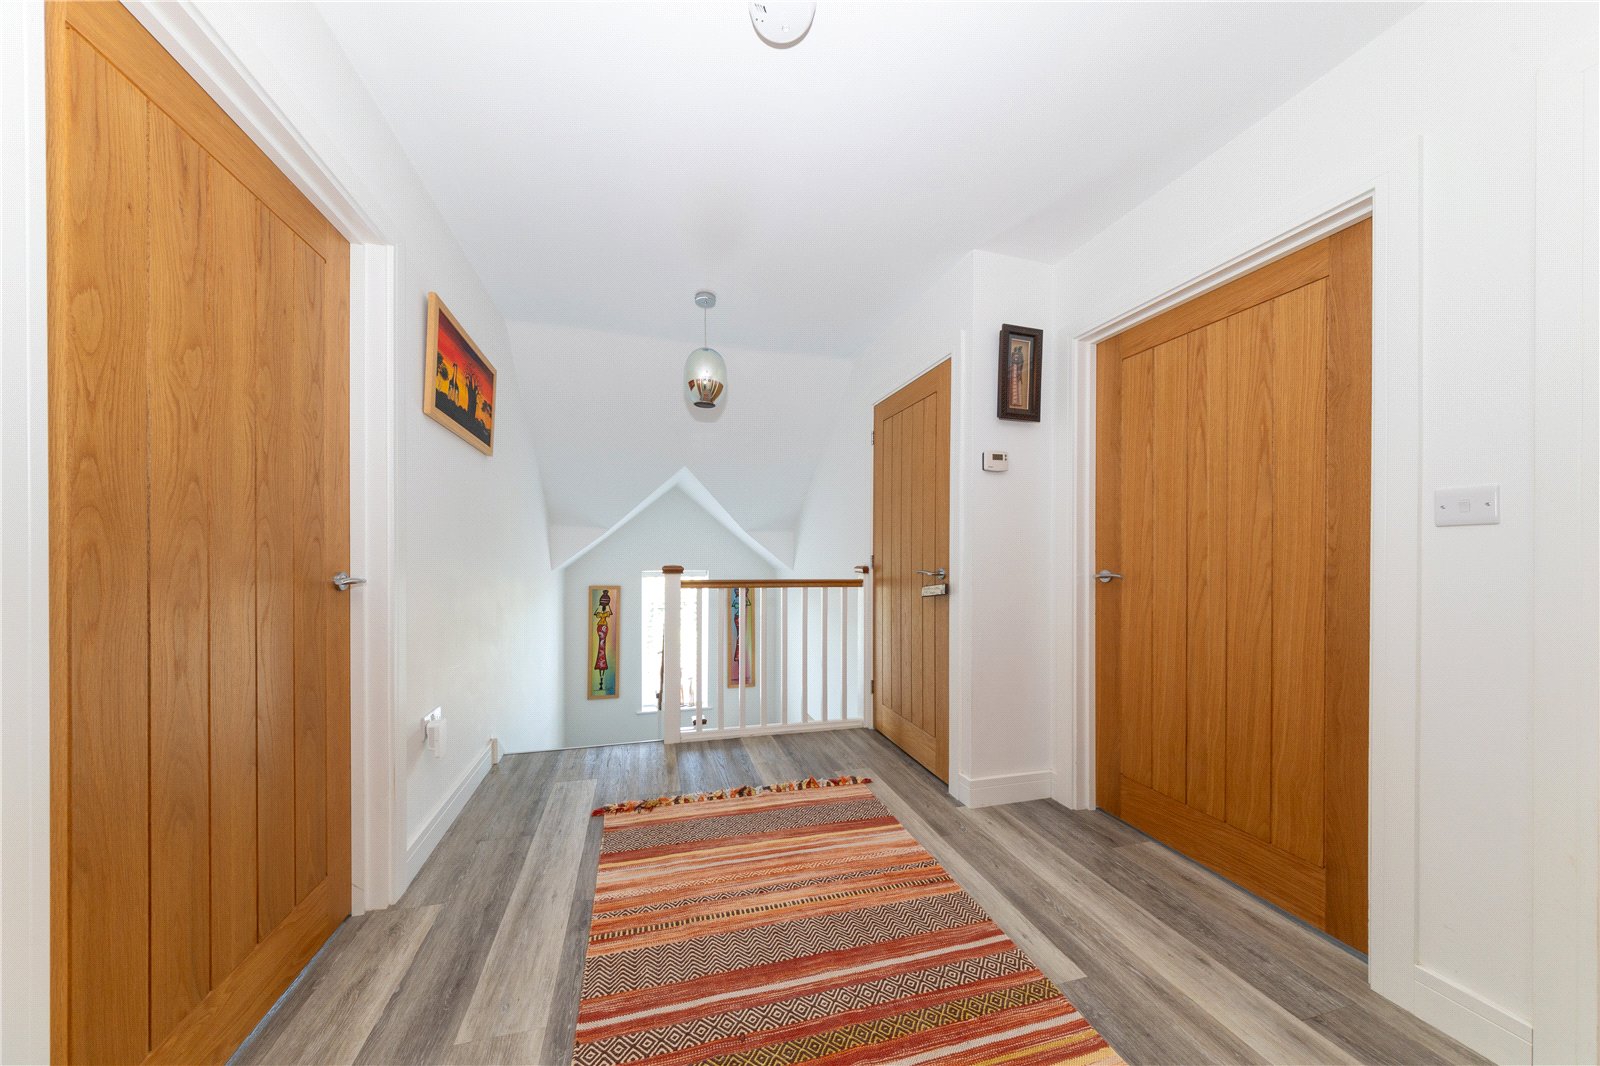
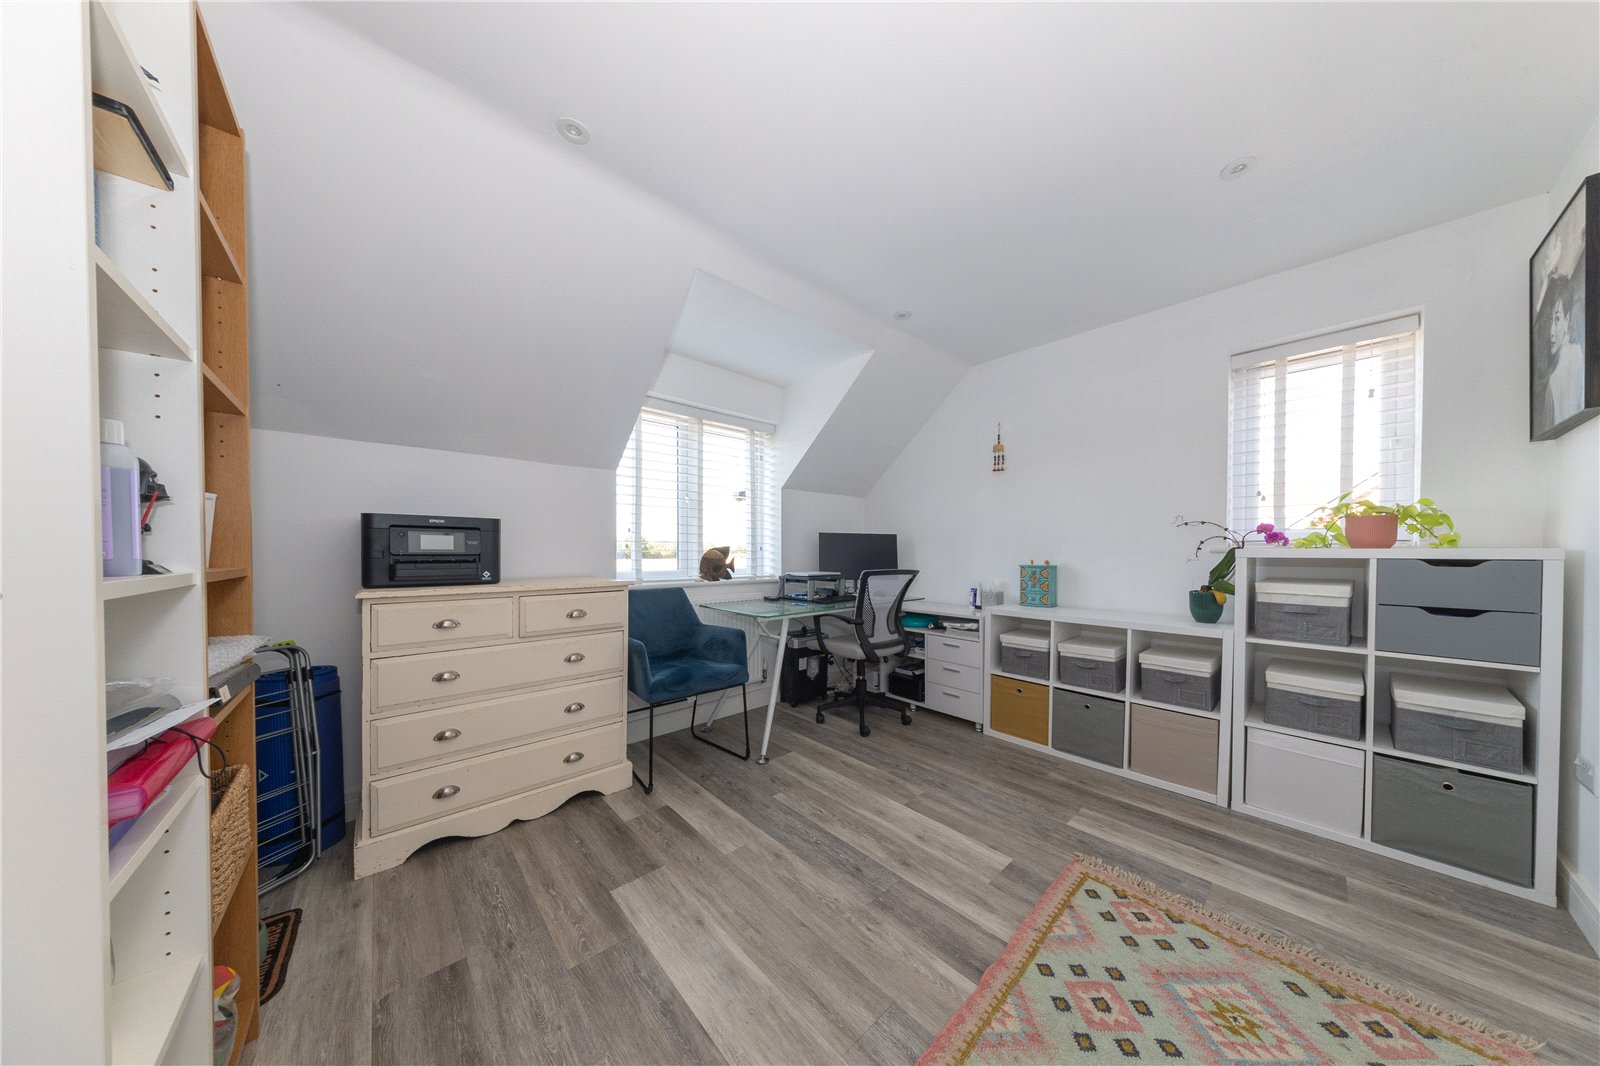
Moving upstairs, the first floor landing gives way to all the accommodation on this level, the master bedroom of which nestles to the rear elevation and benefits from the convenience of its own en-suite. Of the remaining three bedrooms, two occupy the front aspect, whilst the other sits alongside the master bedroom at the rear. They are all served by a stylish family bathroom which incorporates a panelled bath, separate shower enclosure, low level wc and wash hand basin set into a vanity unit. Contemporary tiling adorns the splashback areas, while recessed ceiling spotlights, a heated towel rail and obscure window complete the look.
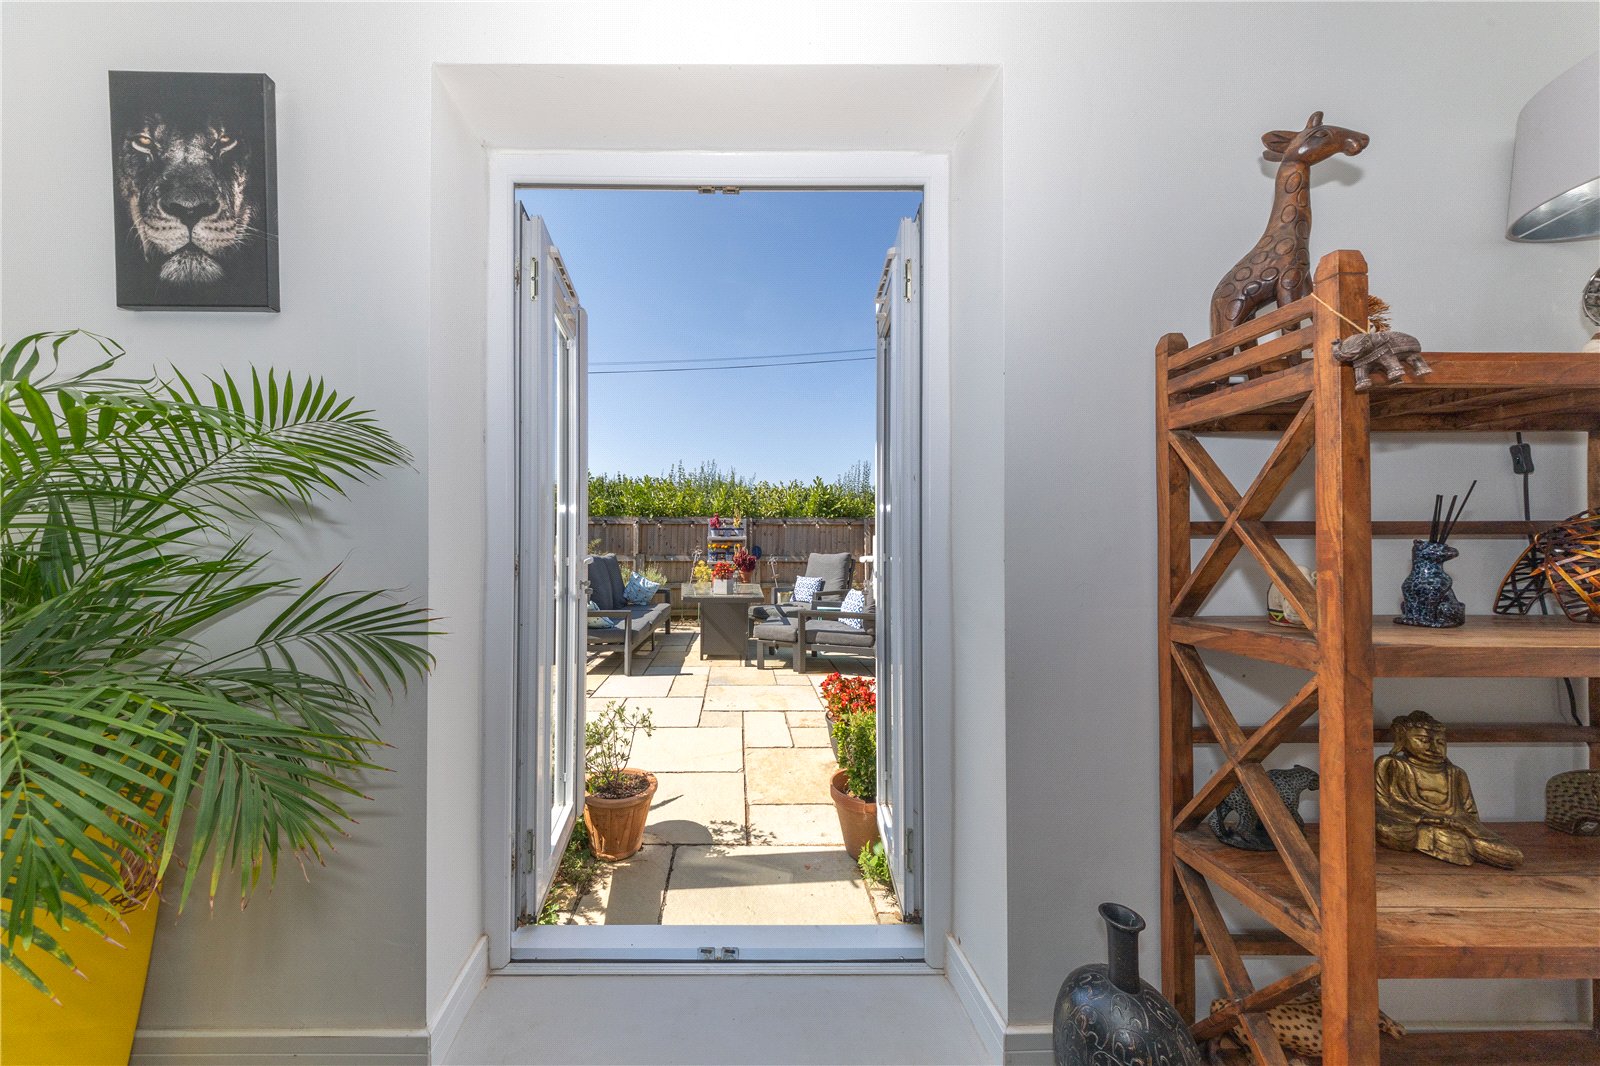
Externally, the rear garden has been thoughtfully designed and landscaped, with a generous paved patio area immediately outside the property providing the perfect space for relaxing or entertaining. Beyond here the remainder has been laid predominately to lawn, complemented by an array of established plants, shrubs and bushes. The garden is beautifully framed by the open field views beyond, creating a wonderfully peaceful backdrop and enhancing the sense of space and seclusion this impressive home affords.
The Bedfordshire village of Haynes is located approximately 7 miles due south of Bedford. Commuter links into London St Pancras from Bedford take approximately 40 minutes and from the Flitwick platform as little as 35 minutes. The village itself offers local amenities to include a pub/eatery 'The Greyhound', a store and post office, village hall, lower school, local parks and various bridal and footpaths, all of which are in close proximity to the property.
Important Information
- This is a Freehold property.
- This Council Tax band for this property is: G
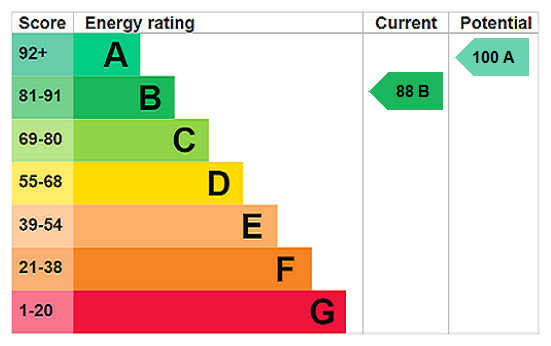
- EPC Rating is B
Property Ref: FTK260191
Similar Properties
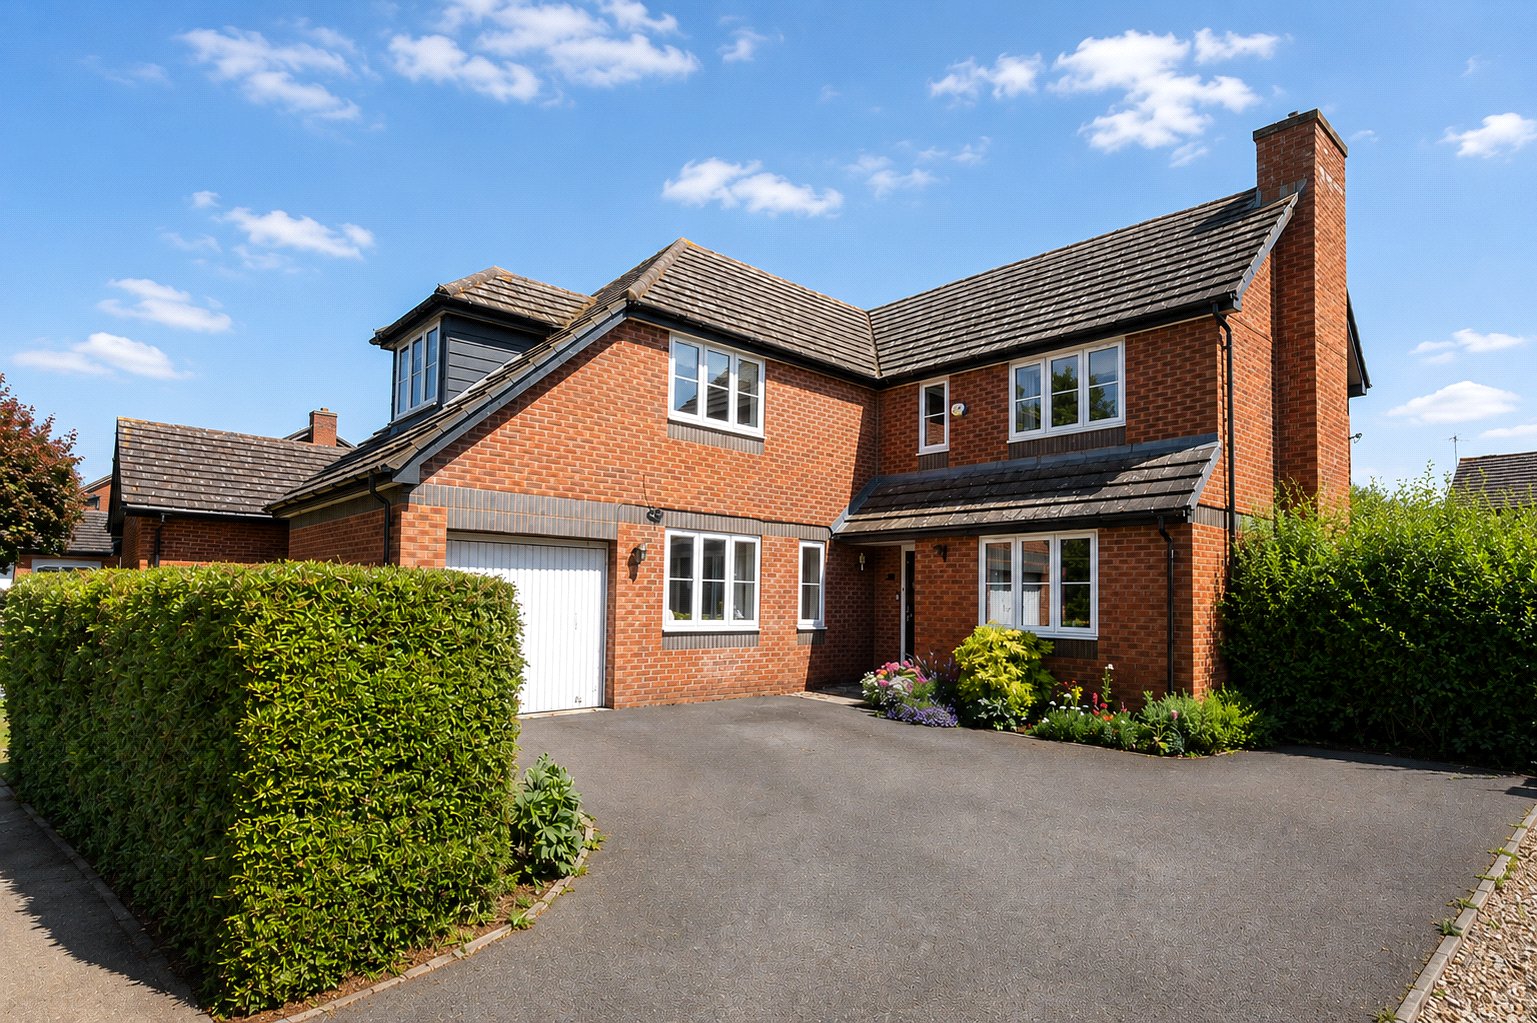
4 Bedroom Detached House | Guide Price £725,000
This quite superb four bedroom detached home occupies an attractive position overlooking open greenery and offers a weal...
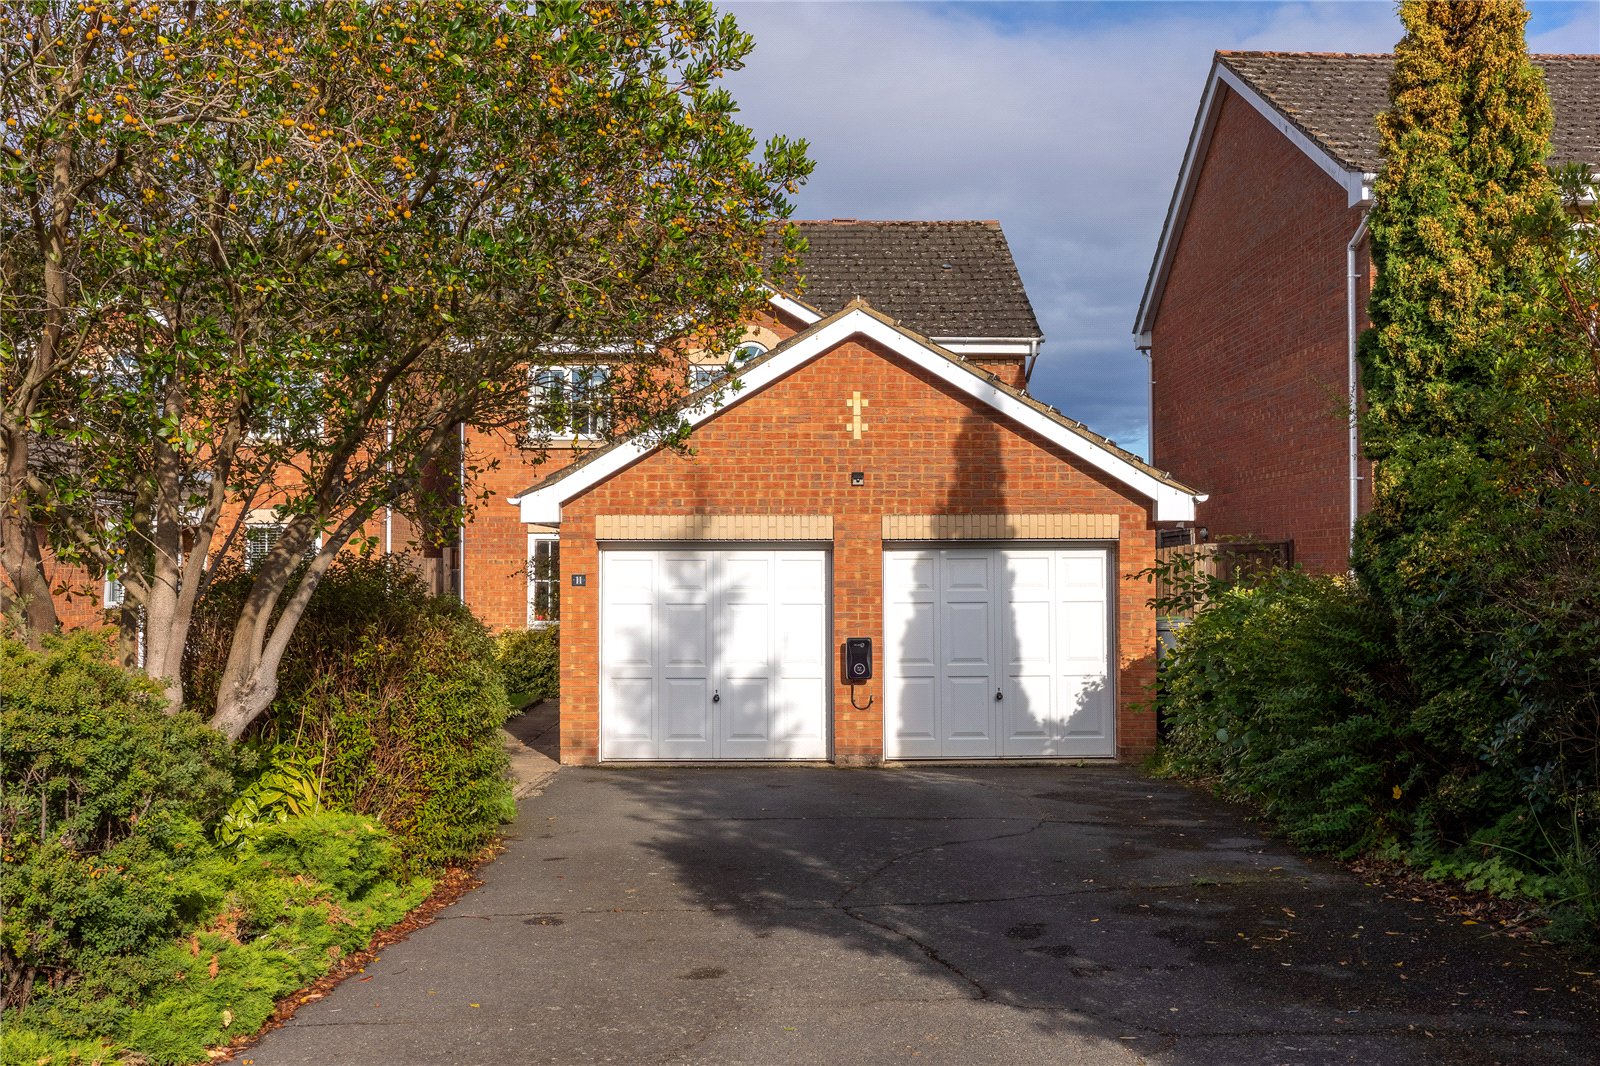
4 Bedroom Detached House | Asking Price £725,000
A stunning, extended four-bedroom detached home, occupying a sought after position on the fringes of Ampthill and offeri...
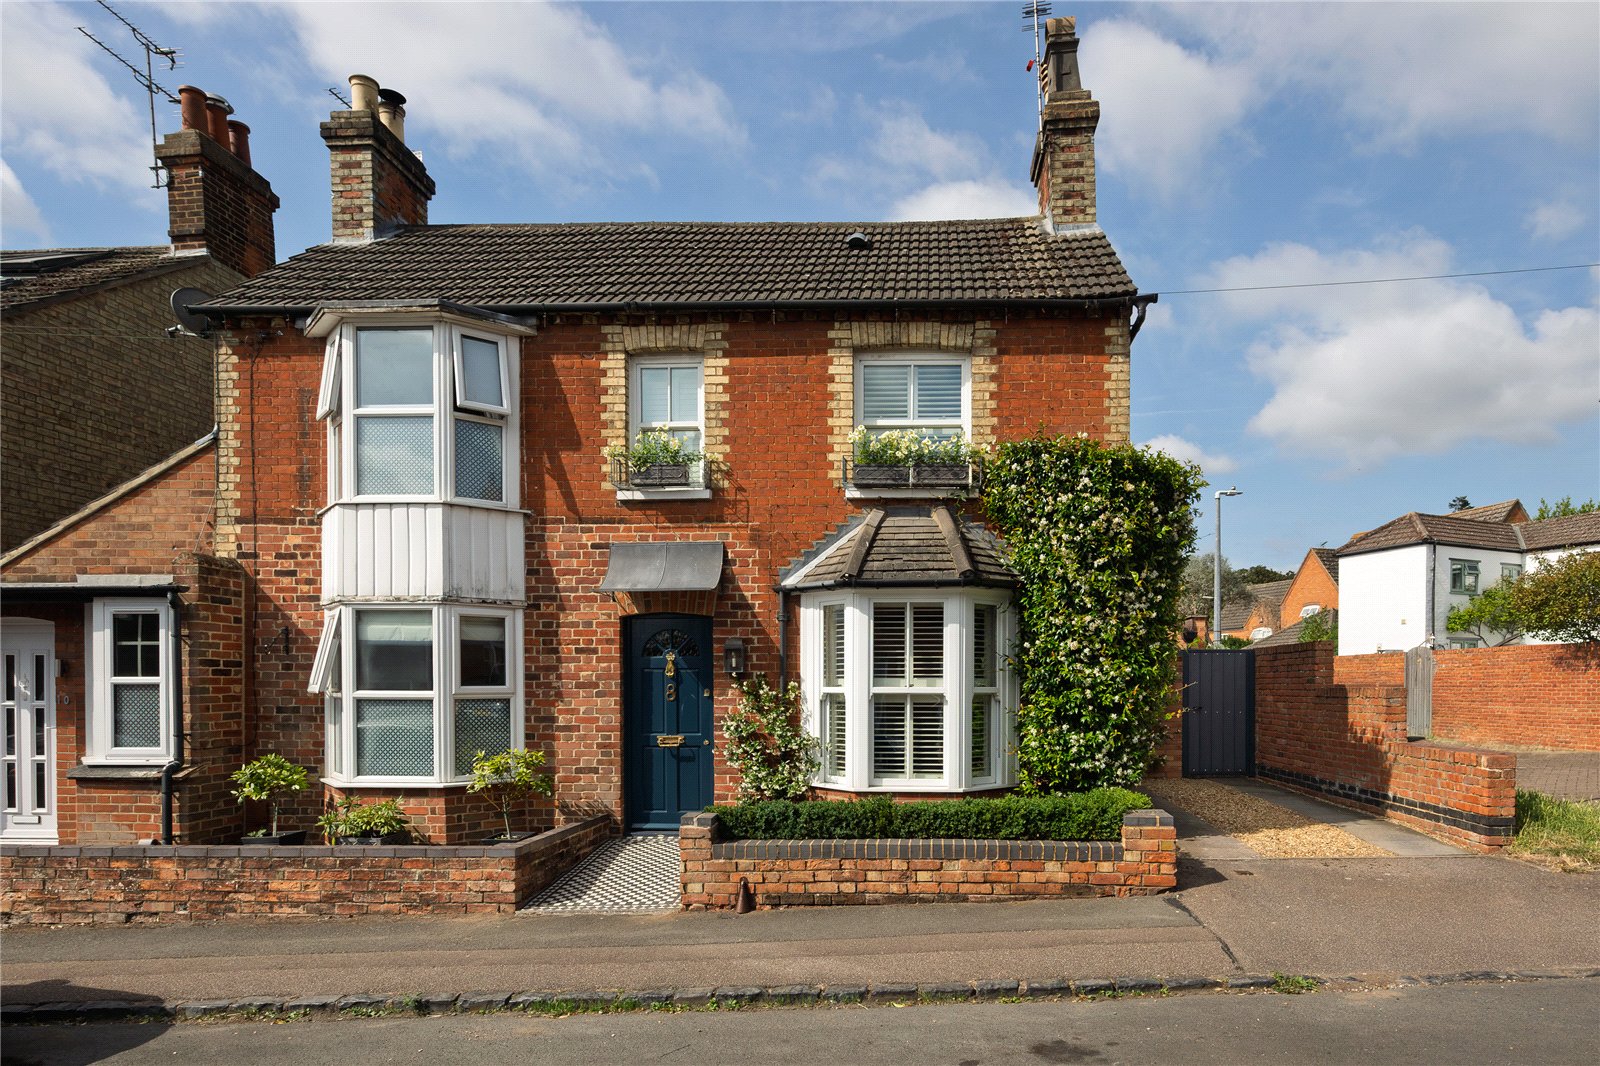
2 Bedroom Semi-Detached House | Guide Price £650,000
A beautiful, thoughtfully extended two/three bedroom period home occupying a sought after position within Ampthill, offe...

4 Bedroom Detached House | Asking Price £799,950
This beautifully presented and rarely available four-bedroom detached home enjoys a secluded position within a small, pr...
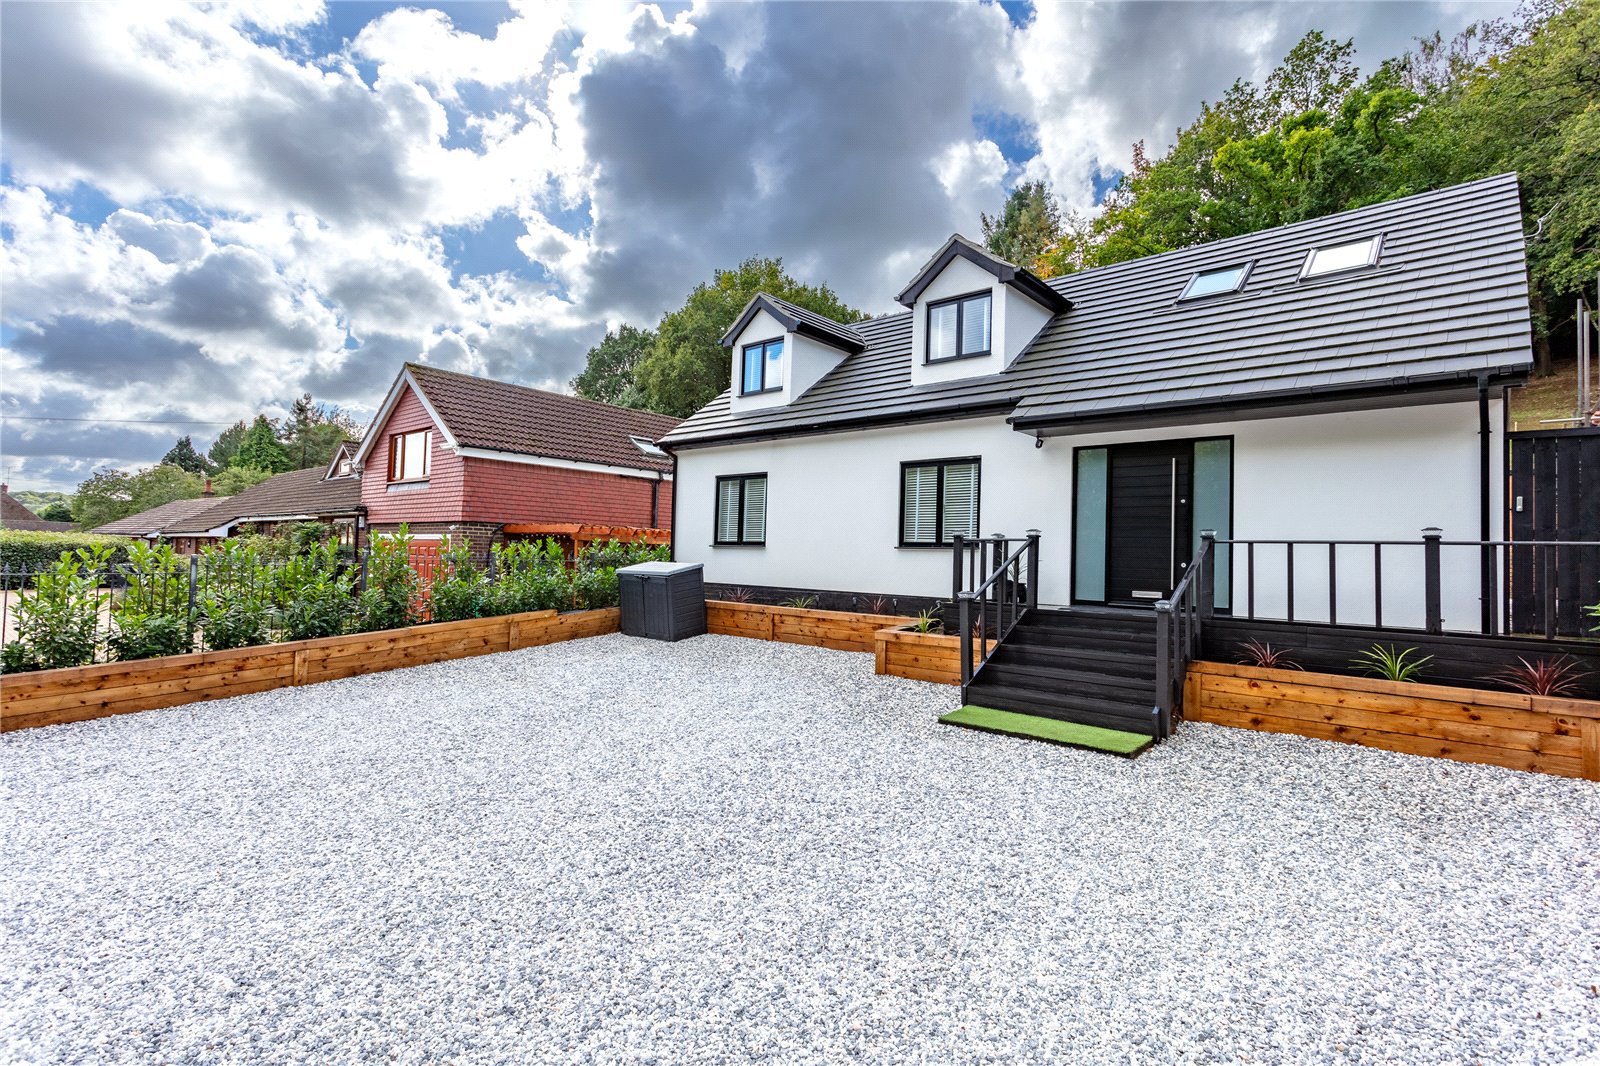
6 Bedroom Detached House | Asking Price £850,000
This stunning six bedroom detached home sits on the fringe of the sought after village of Clophill and has undergone ext...
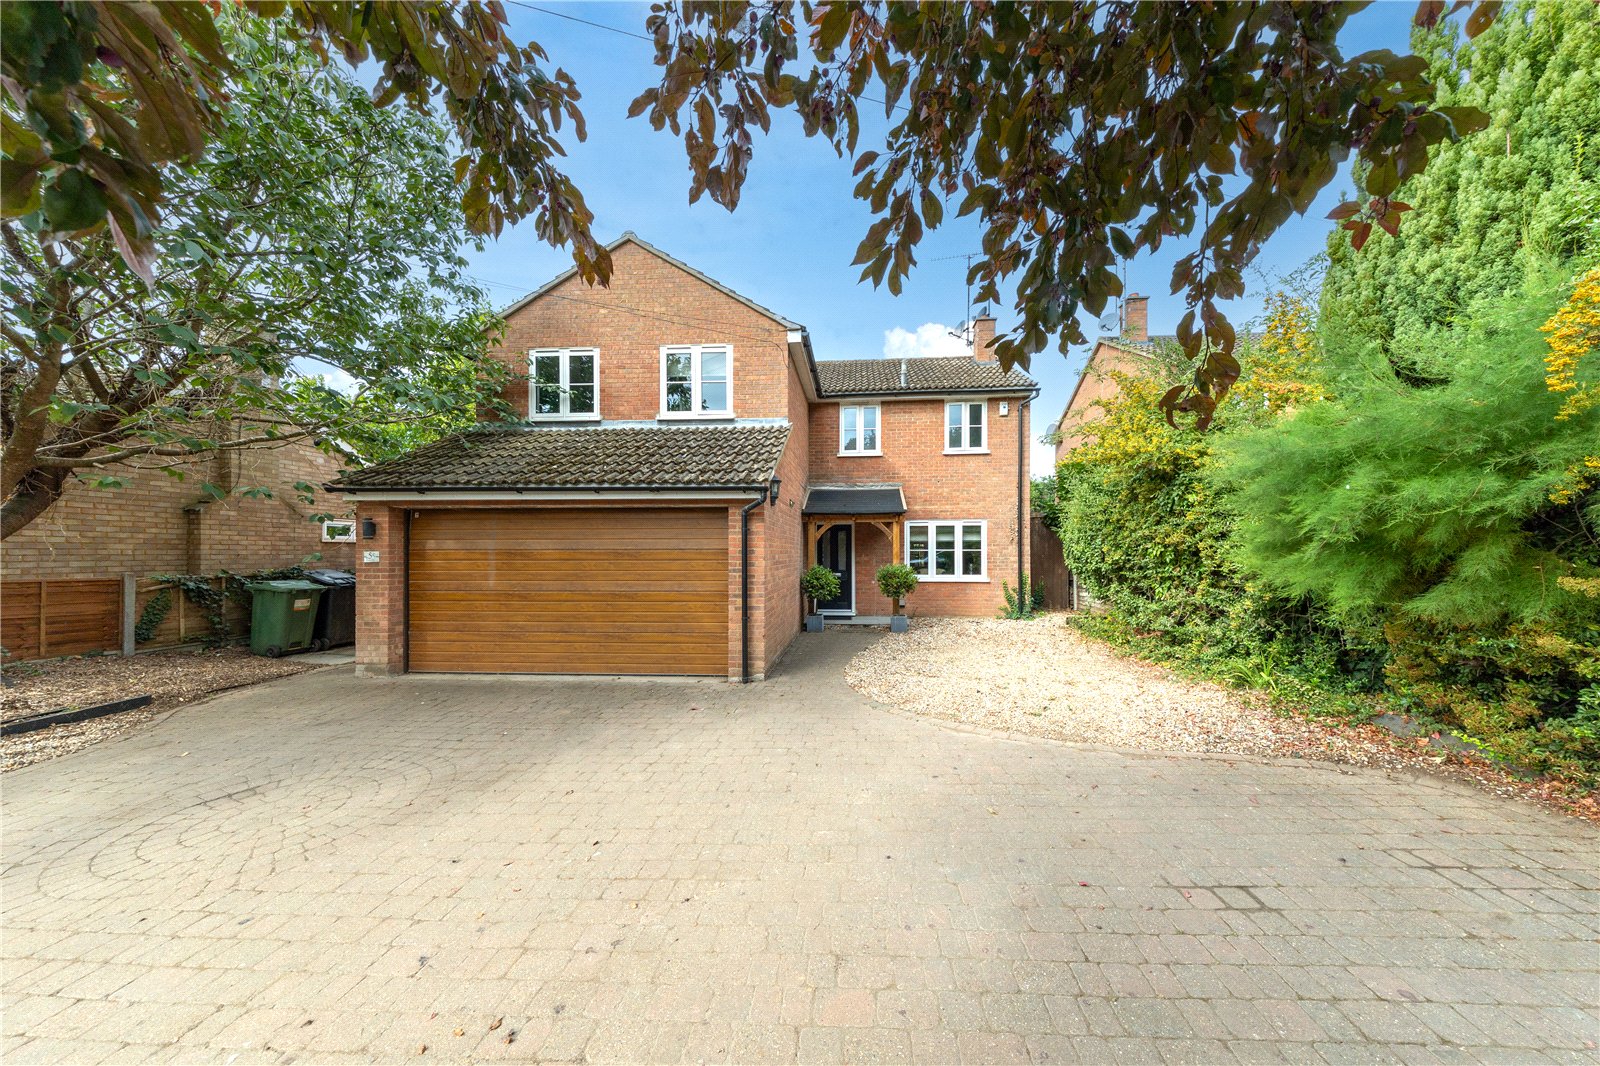
5 Bedroom Detached House | Guide Price £850,000
This quite superb five bedroom detached family home occupies a beautiful, secluded position within the village, fronting...
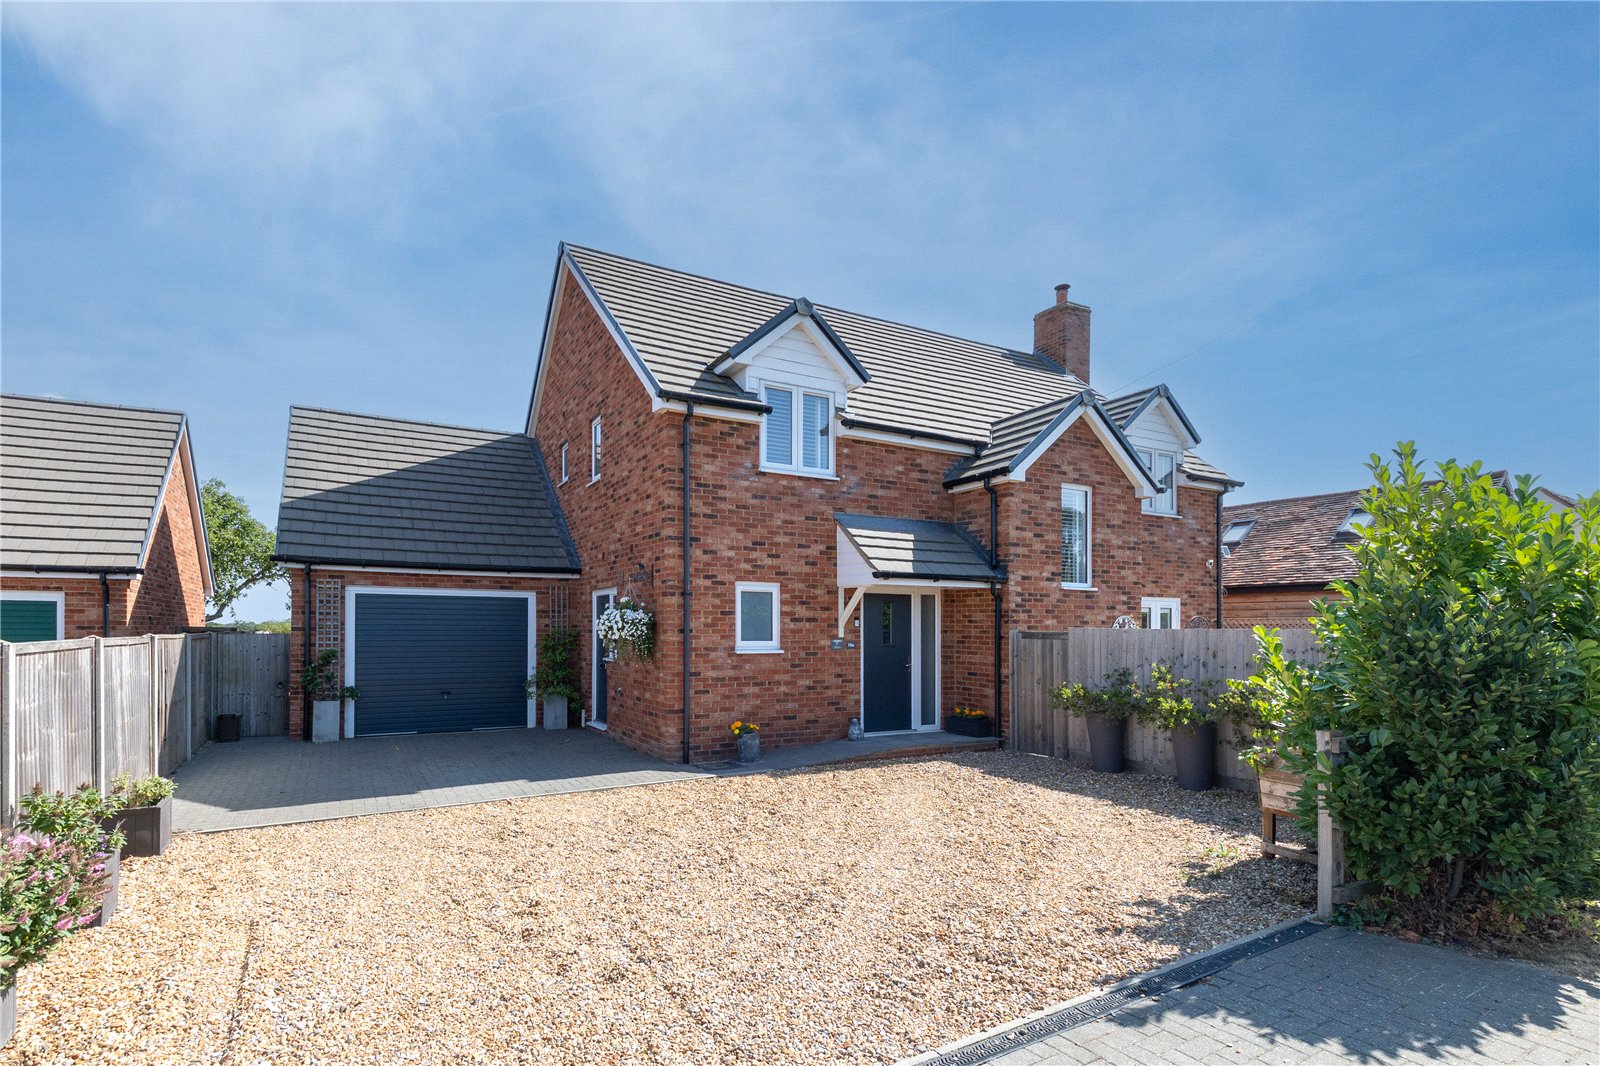
How much is your home worth?
Use our short form to request a valuation of your property.
Request a Valuation
©2026 The Guild of Property Professionals. All rights reserved.
Terms and Conditions |
Privacy Policy |
Cookie Policy |
Complaints Policy |
Members Login
The Guild of Property Professionals Trading Address: 121 Park Lane, London W1K 7AG. GPEA Limited.
Registered in England & Wales.
Company No: 02819824.
Registered Office Address: The Old Courthouse, 60A London Road, Grantham, NG31 6HR.
VAT Registration No: 180897859

