
- Stunning six bedroom detached home having undergone significant updating & improvement
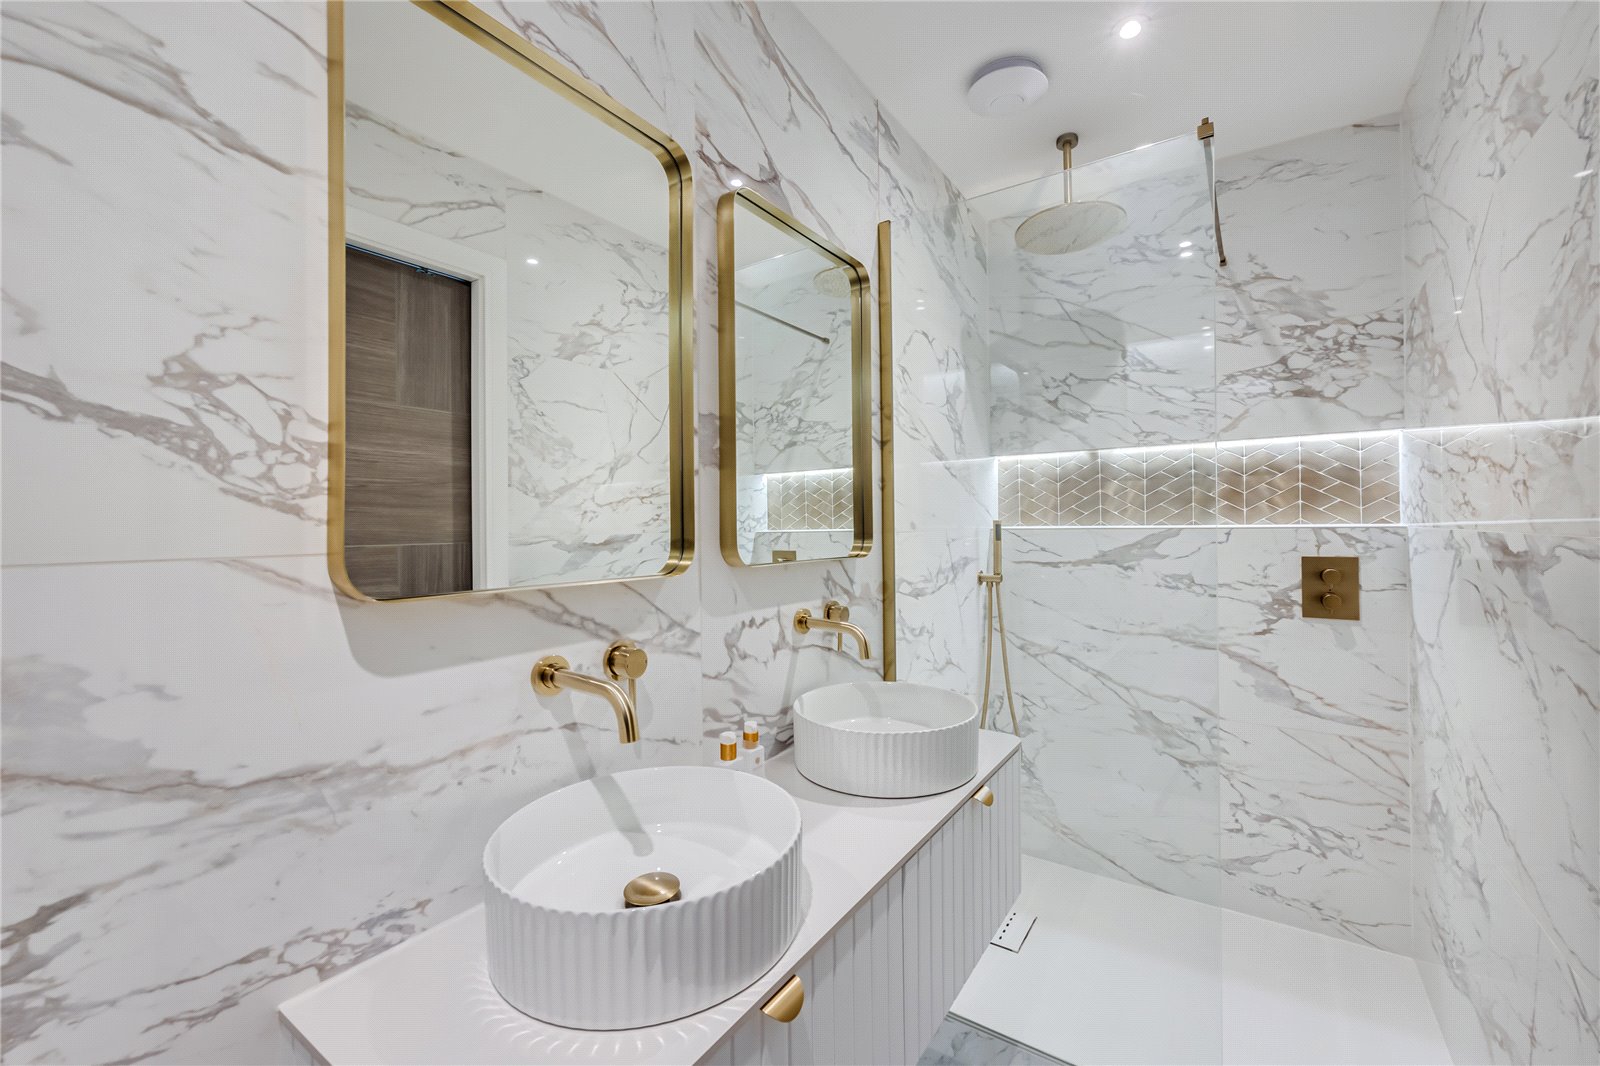
- Sleek, contemporary interiors
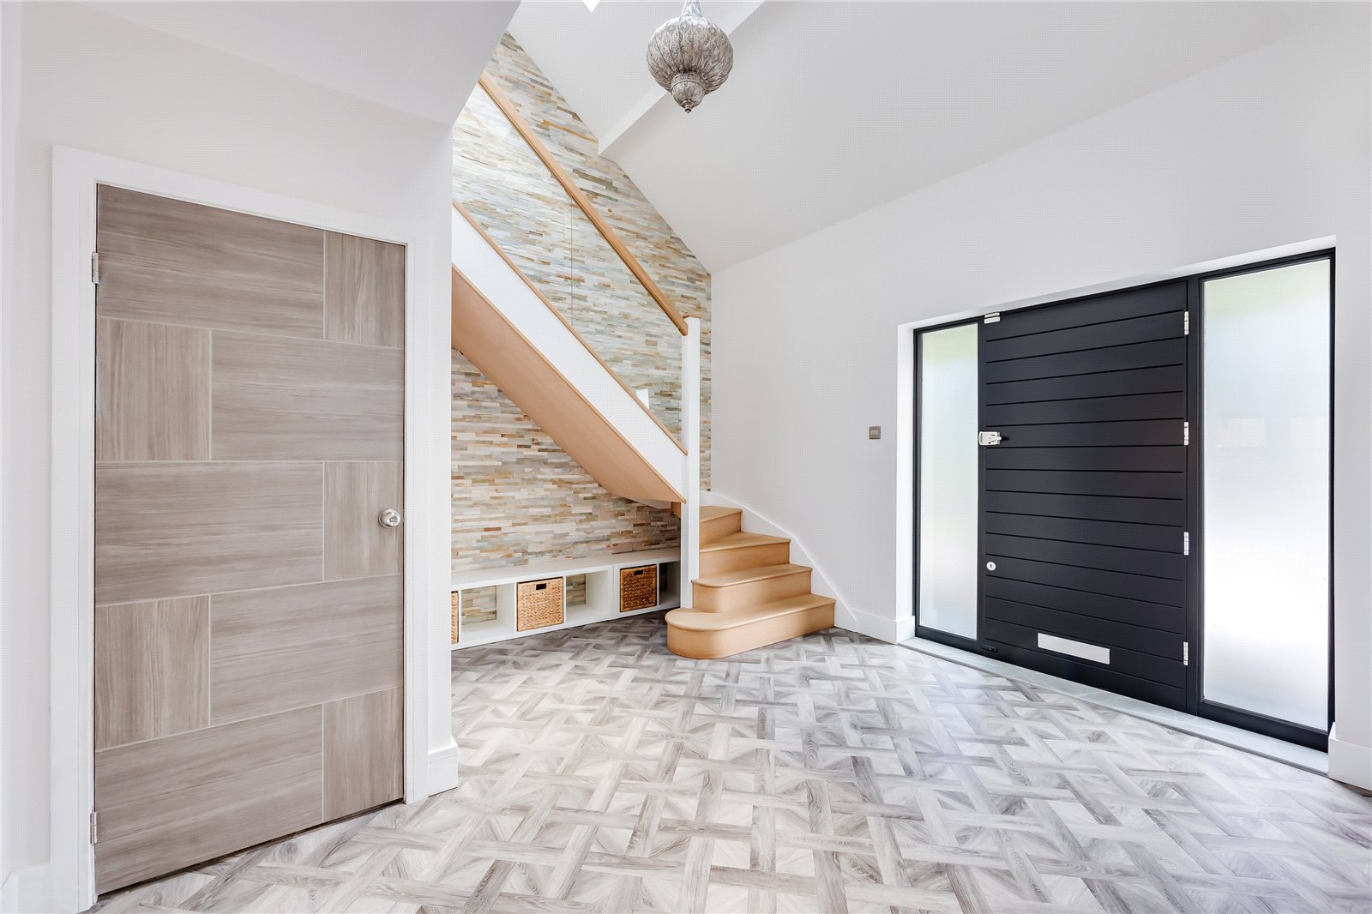
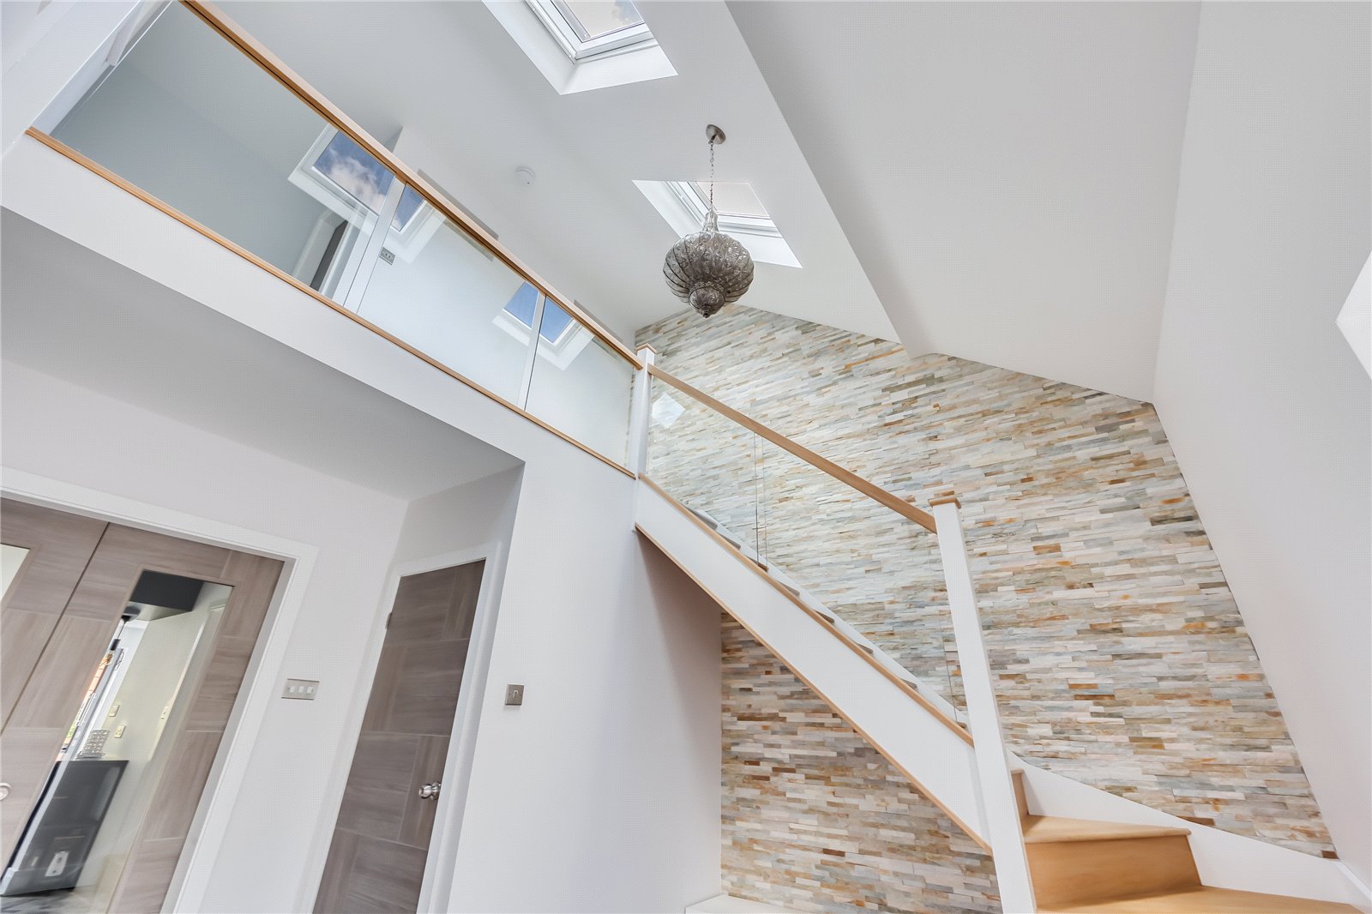
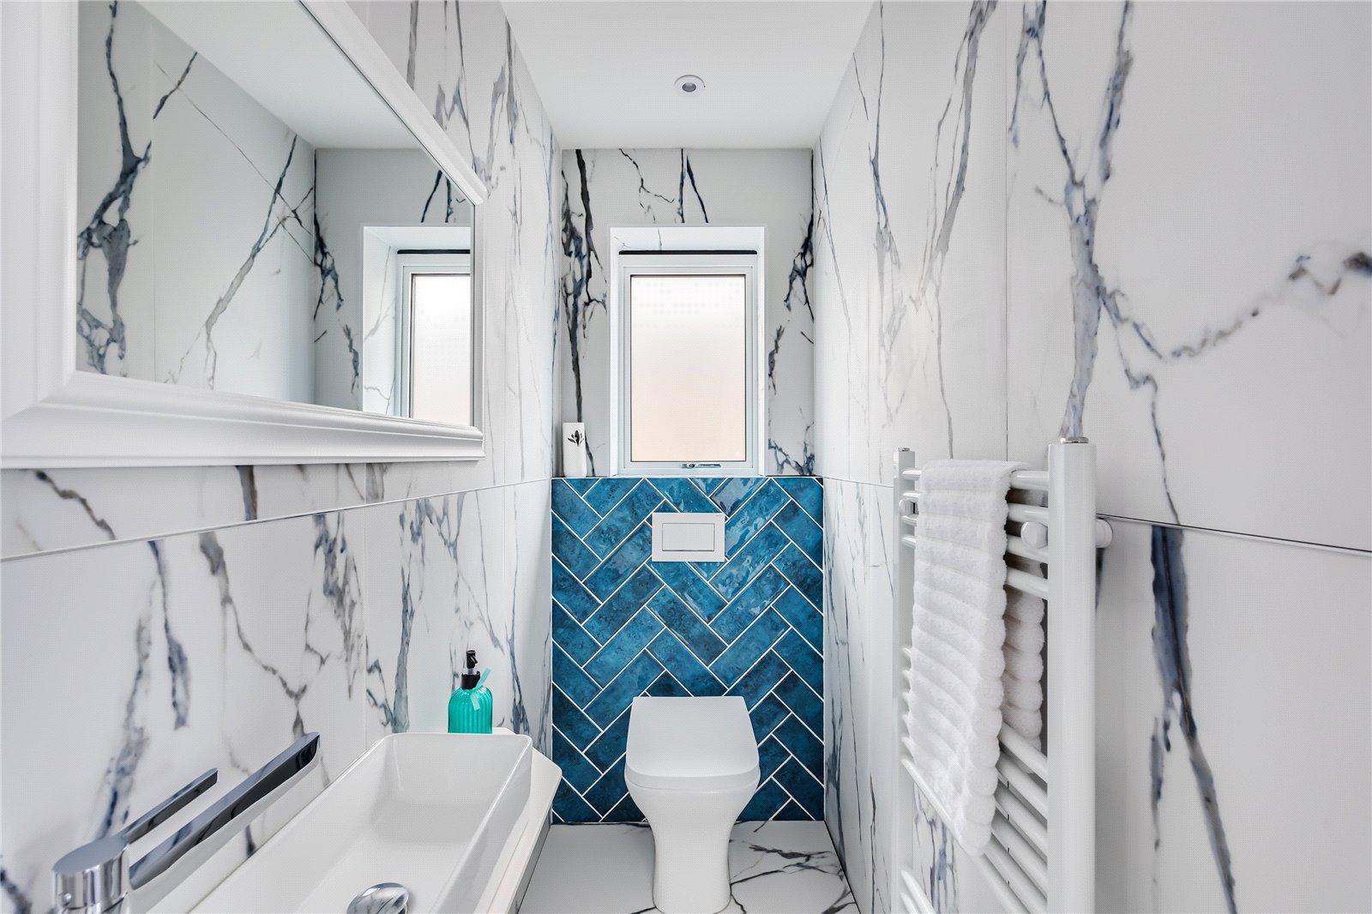
- Spacious entrance hall with useful cloakroom
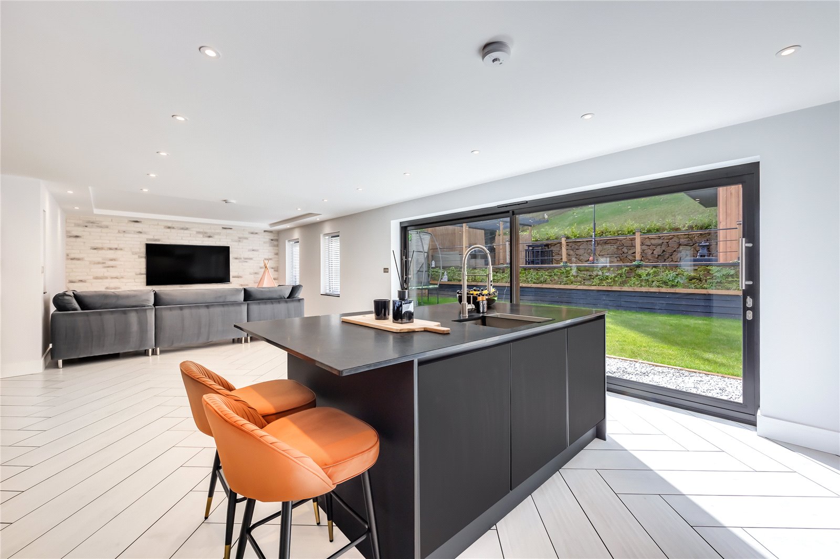
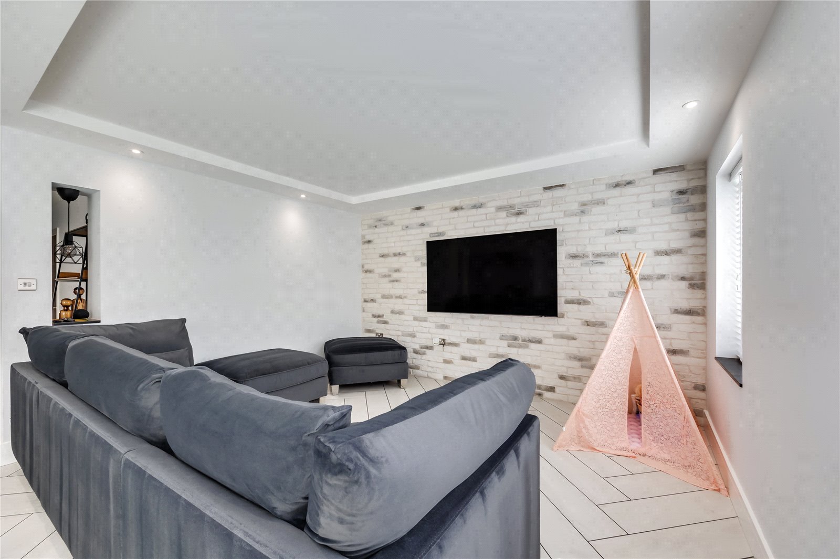
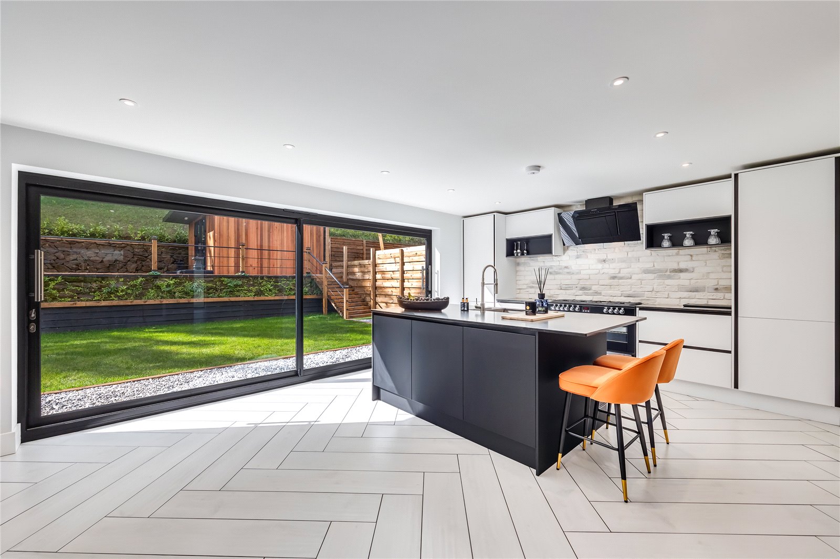
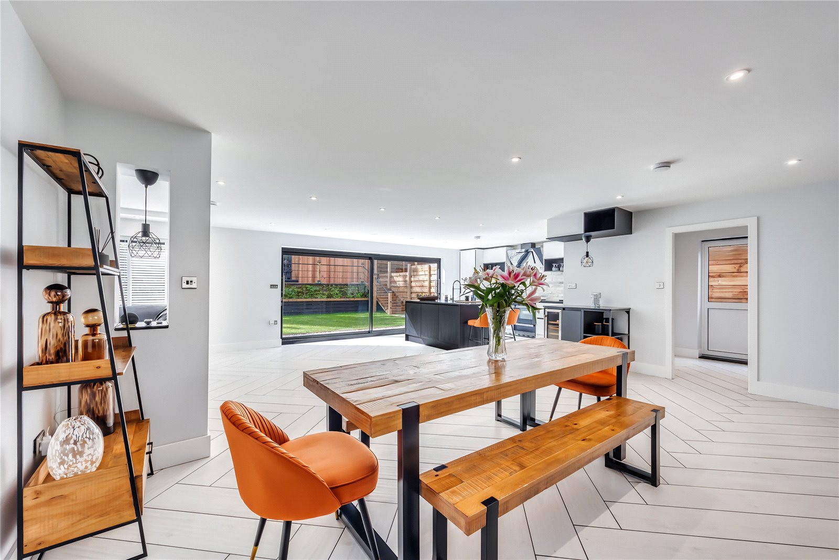
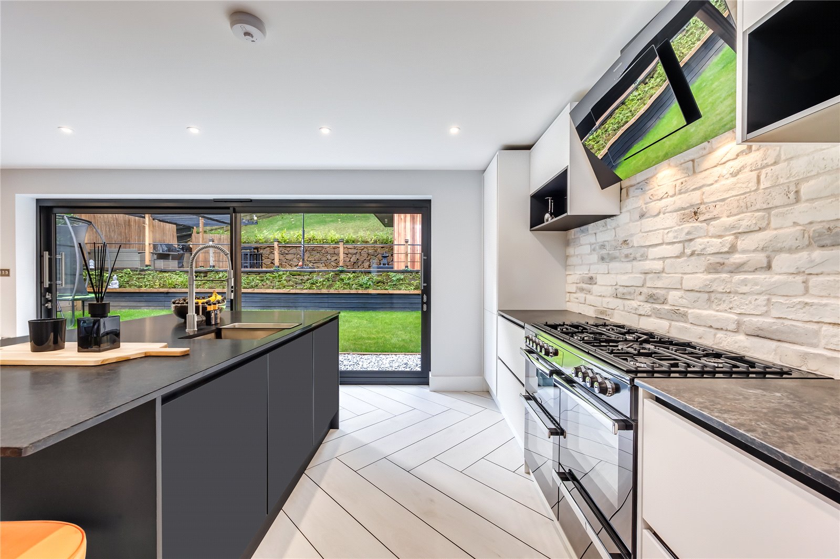
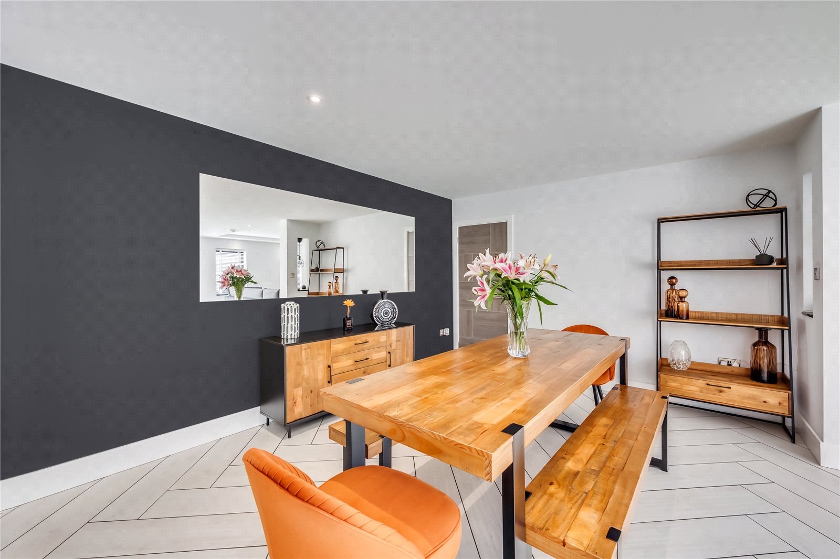
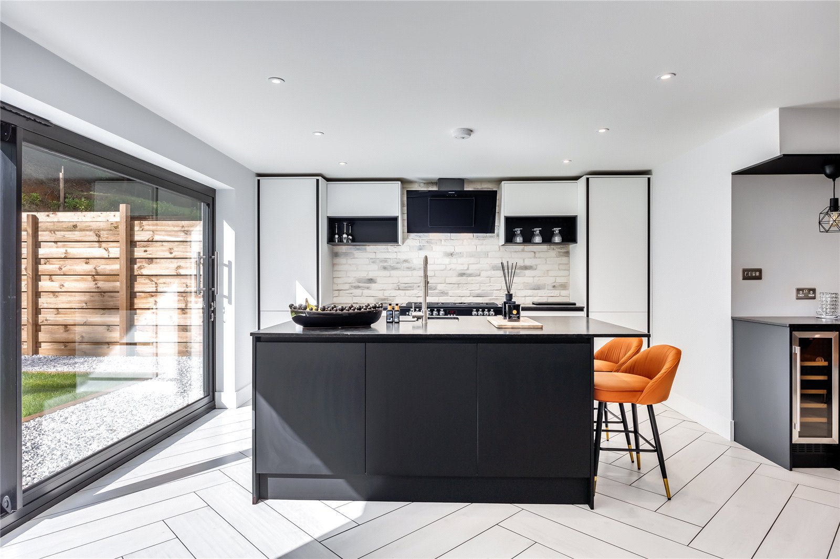
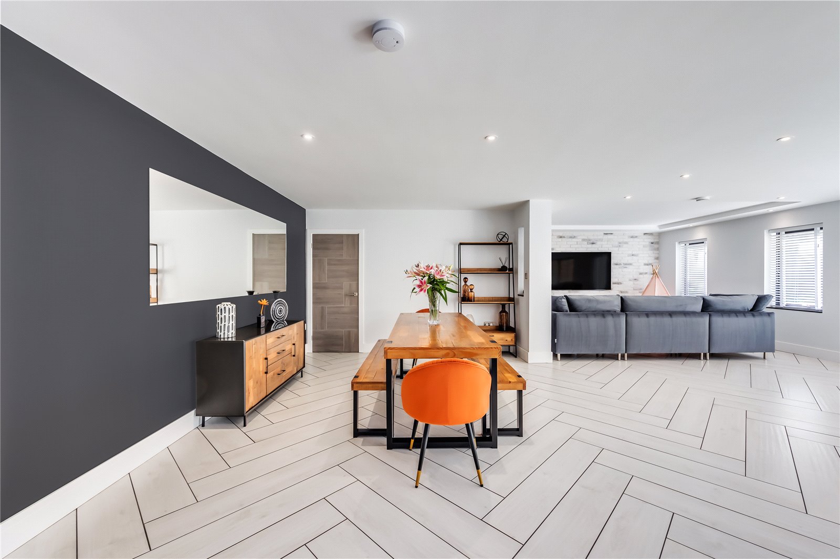
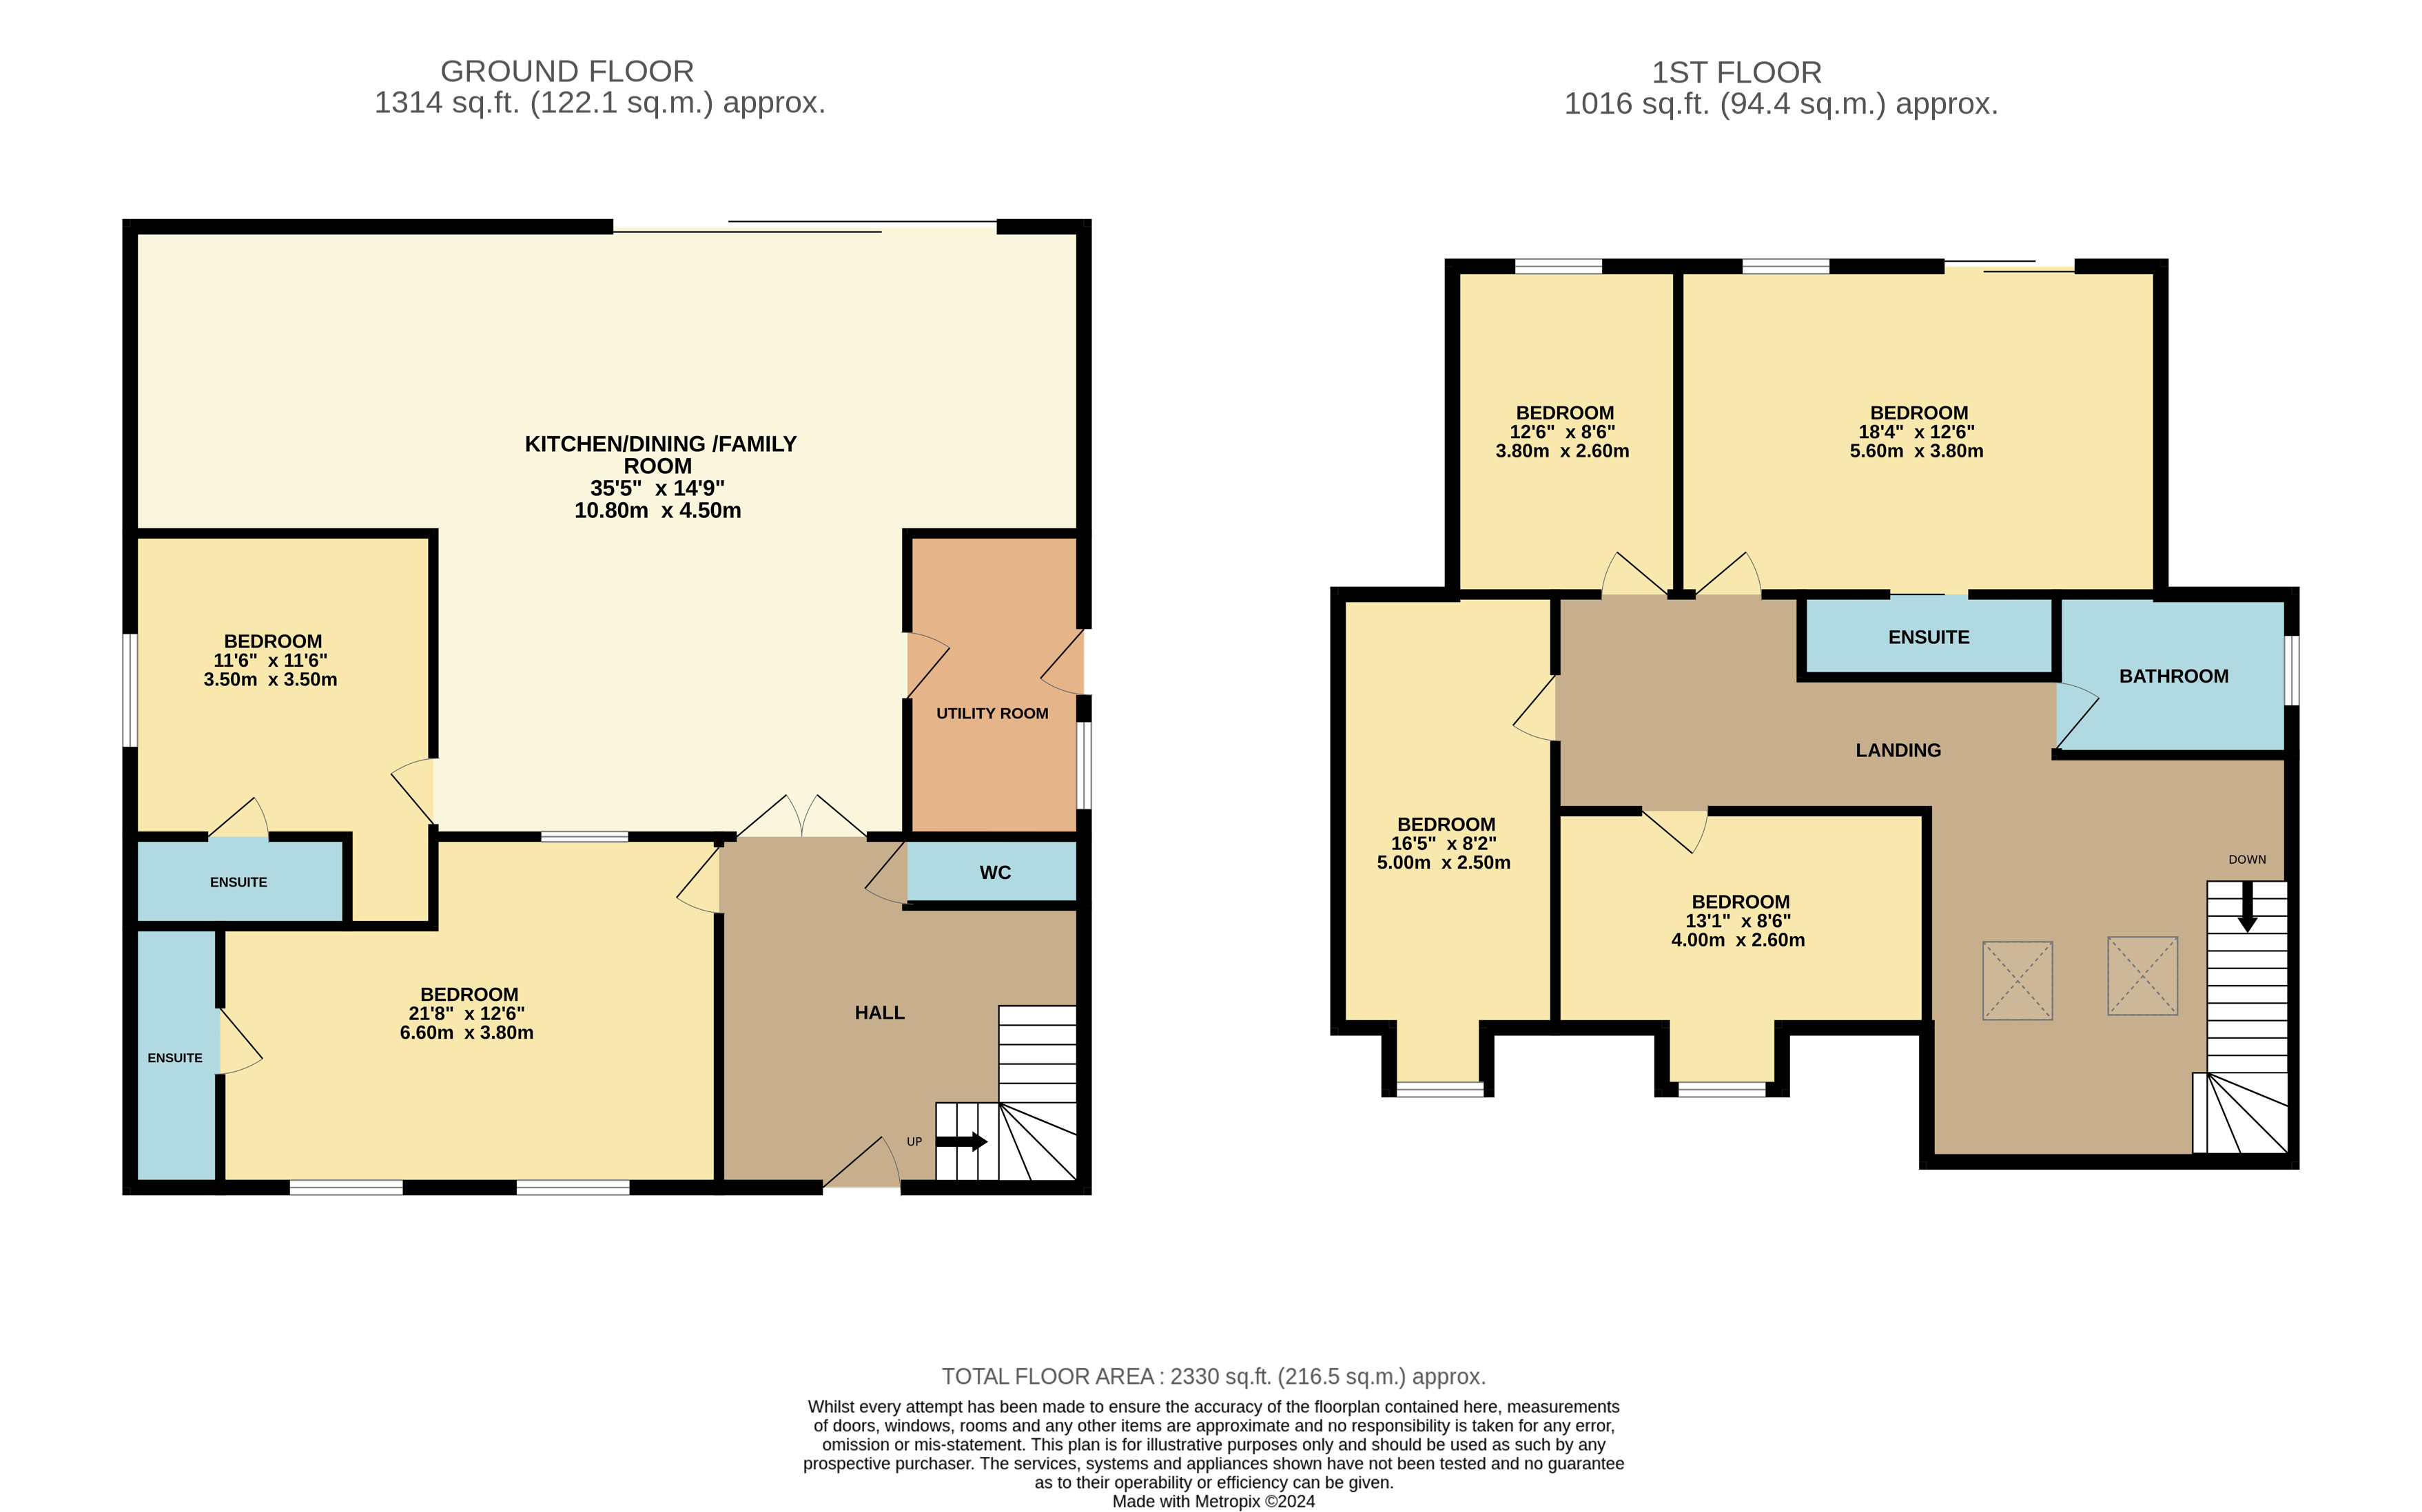
- 35'5ft by 14'9ft open plan kitchen/dining/living room with separate utility room
- Two ground floor bedrooms both complemented by en-suite facilities
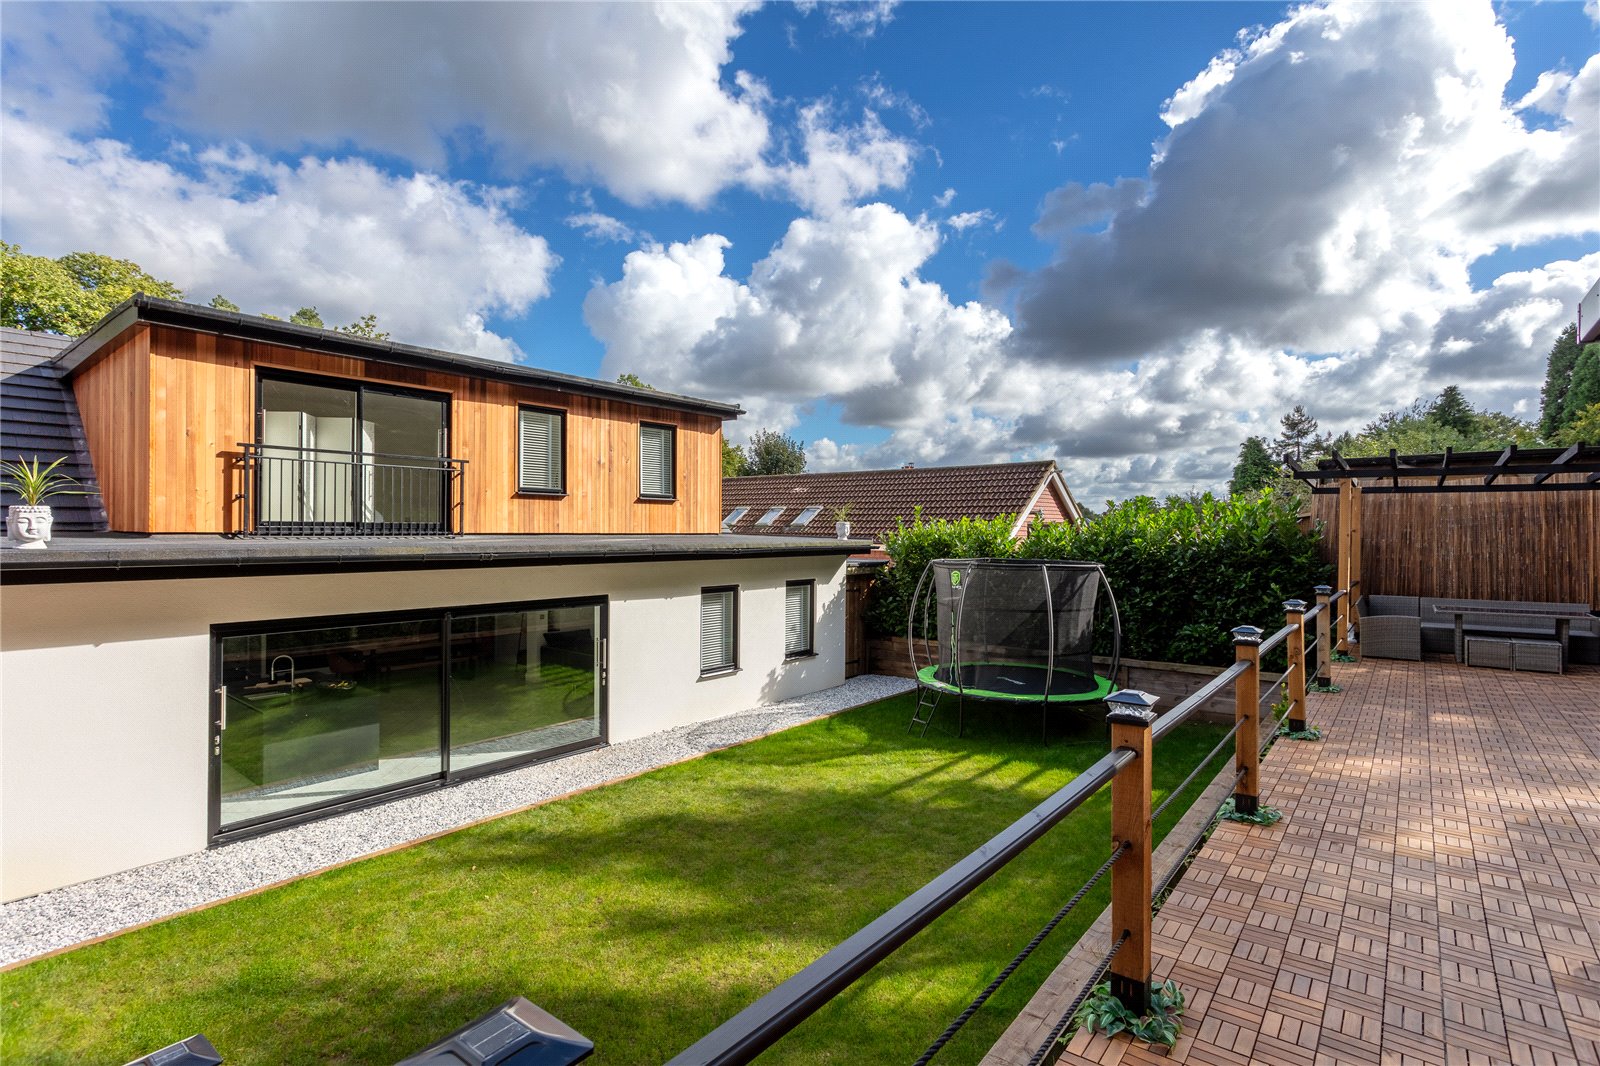
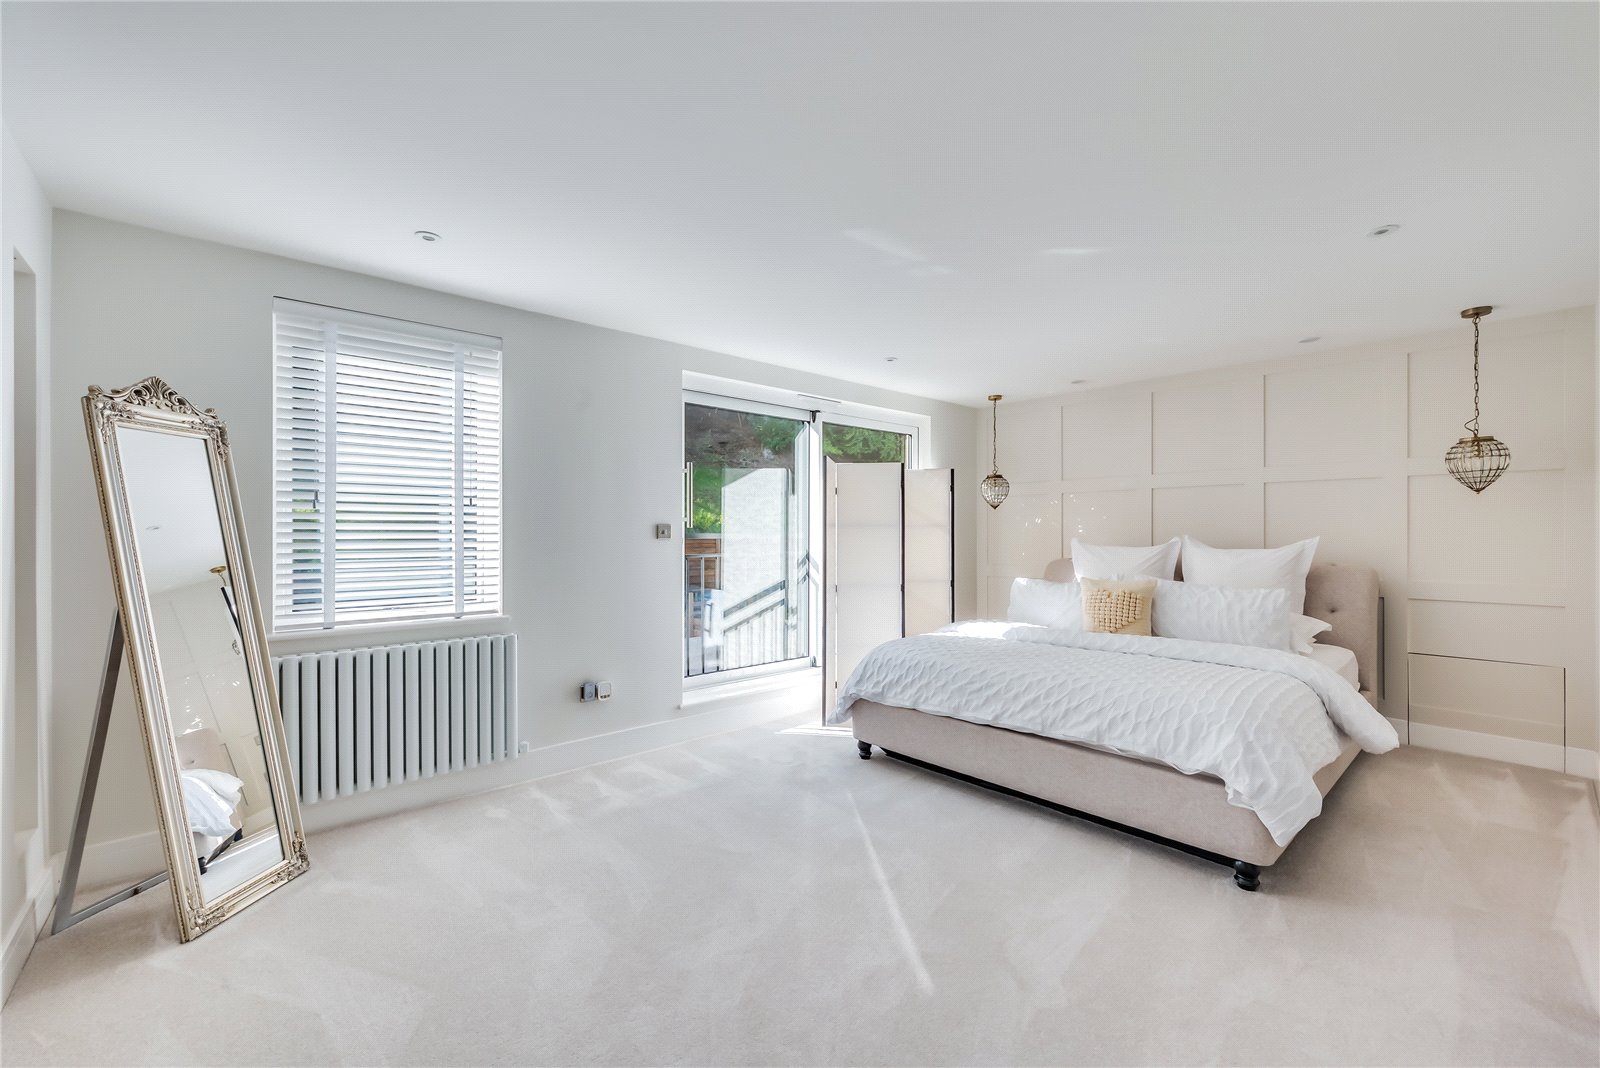
- Master bedroom with juliet balcony & stylish en-suite
- Three further first floor bedrooms serviced by a beautiful bathroom
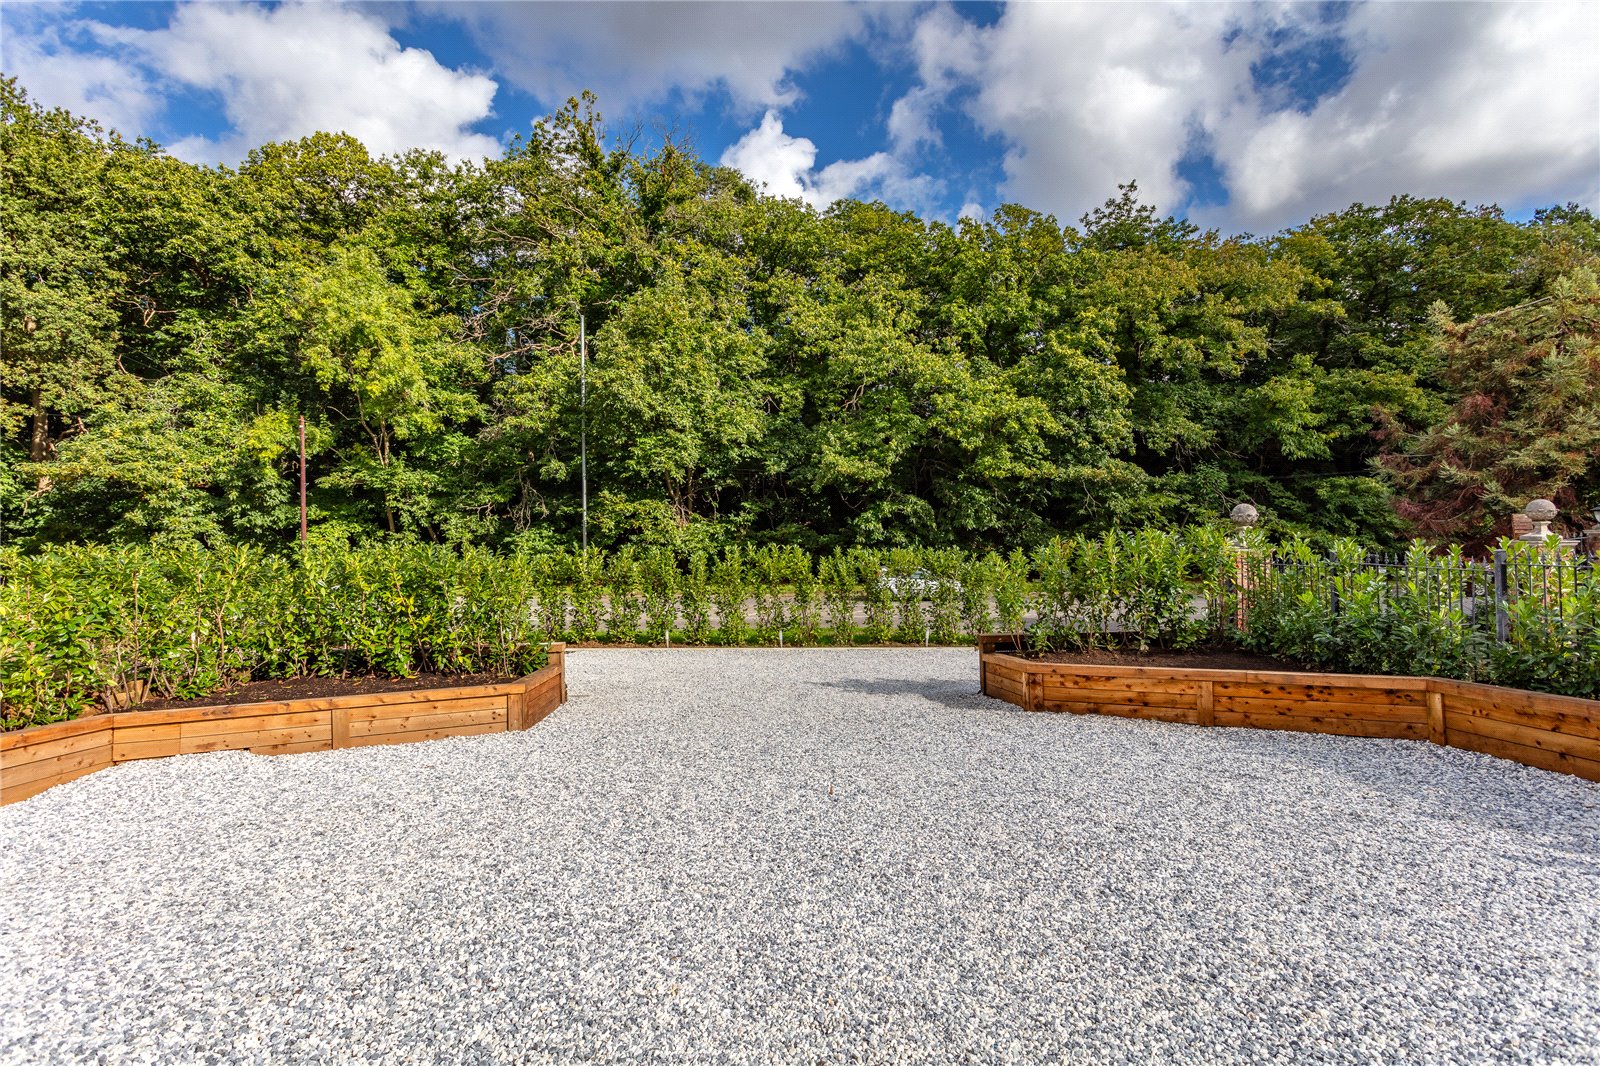
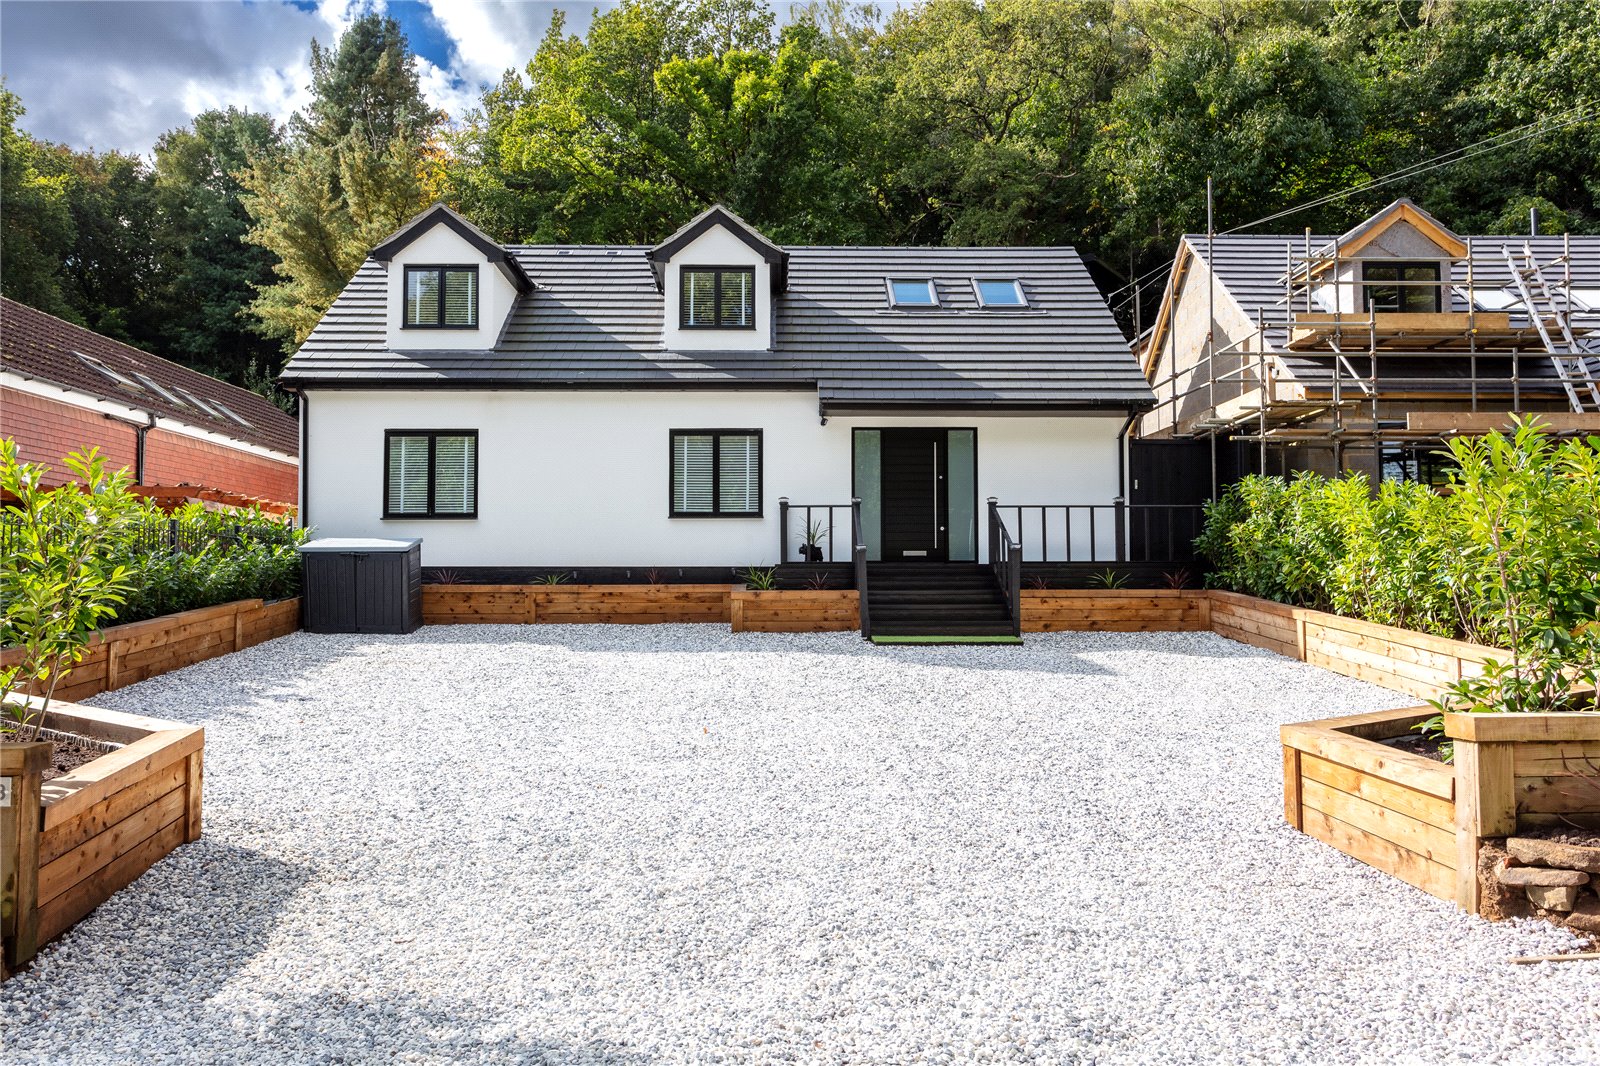
- Ample shingled driveway
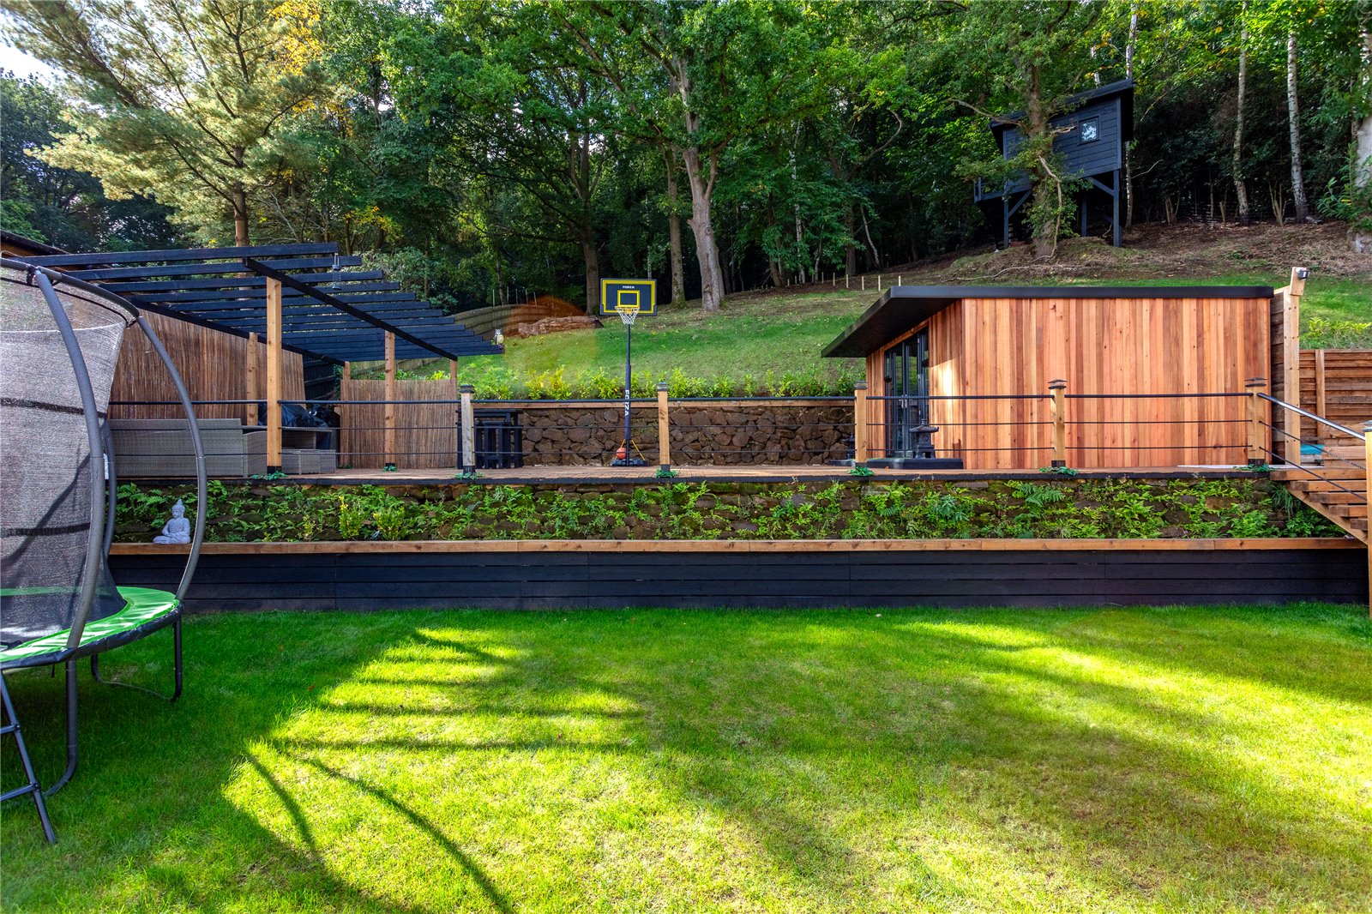
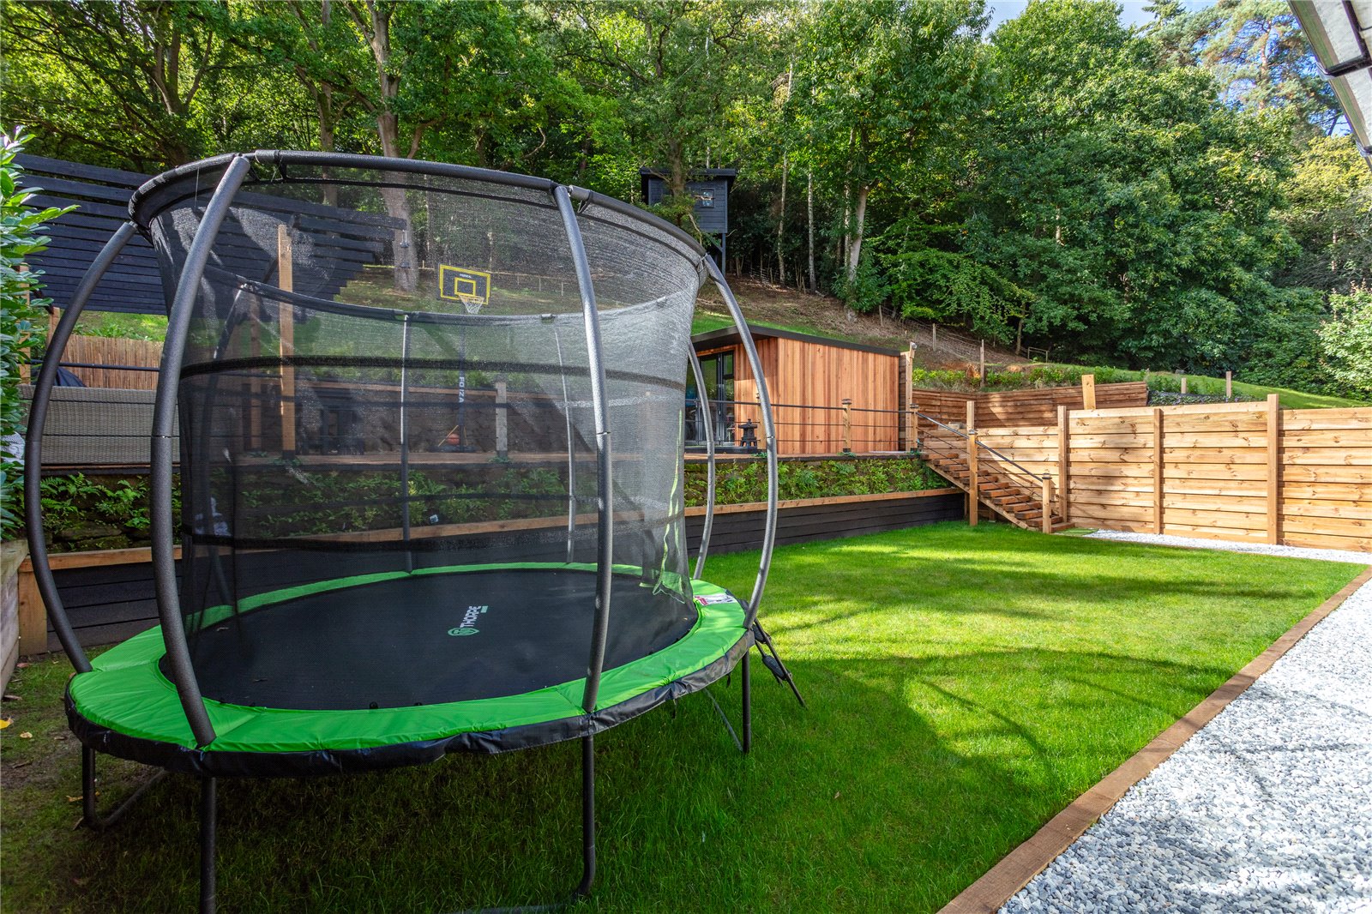
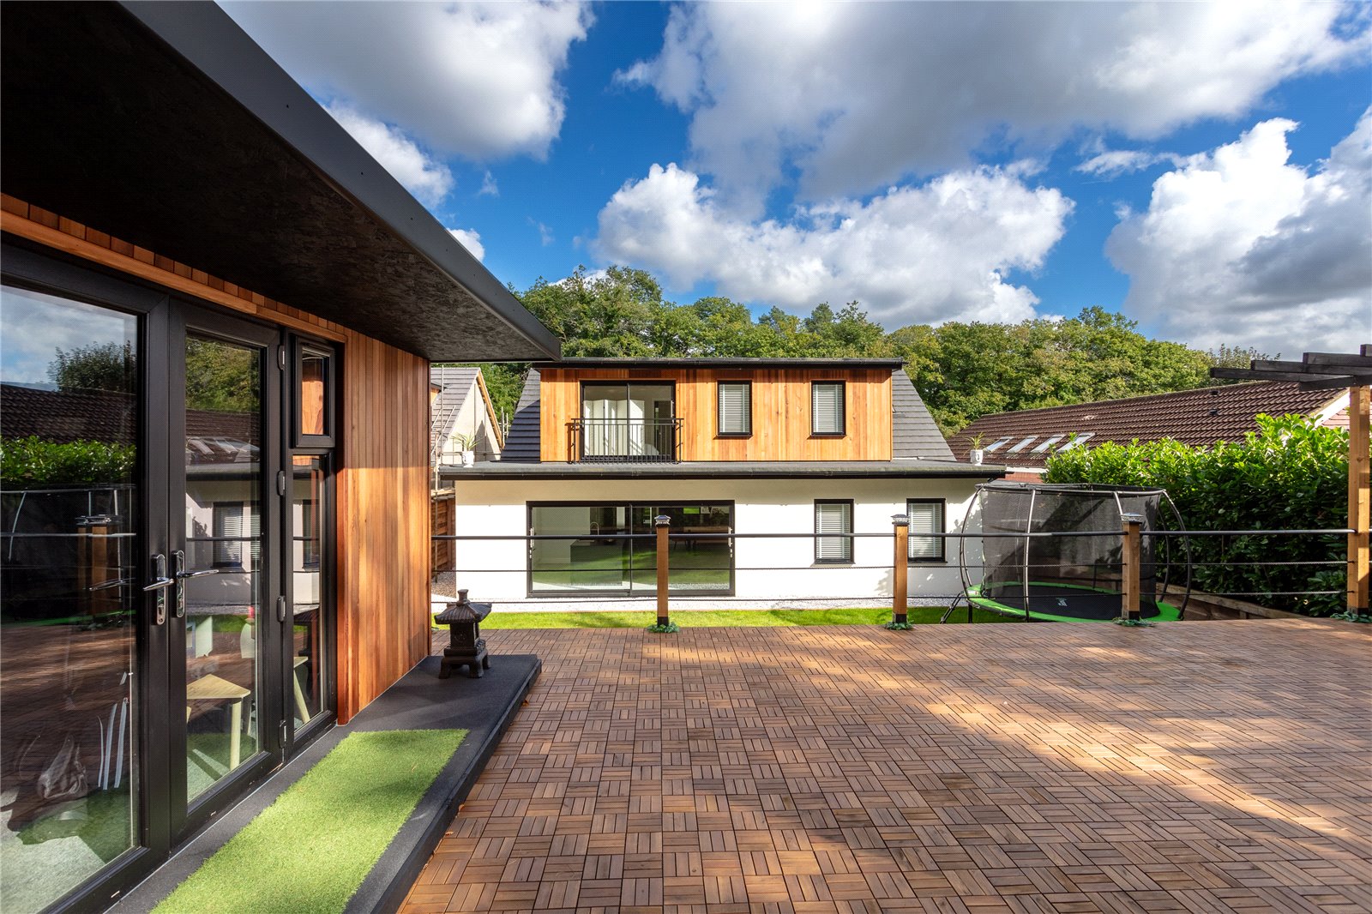
- Generous rear garden, immaculately landscaped & incorporating a garden room

6 Bedroom Detached House for sale in Bedfordshire
 1
6
5
1
6
5
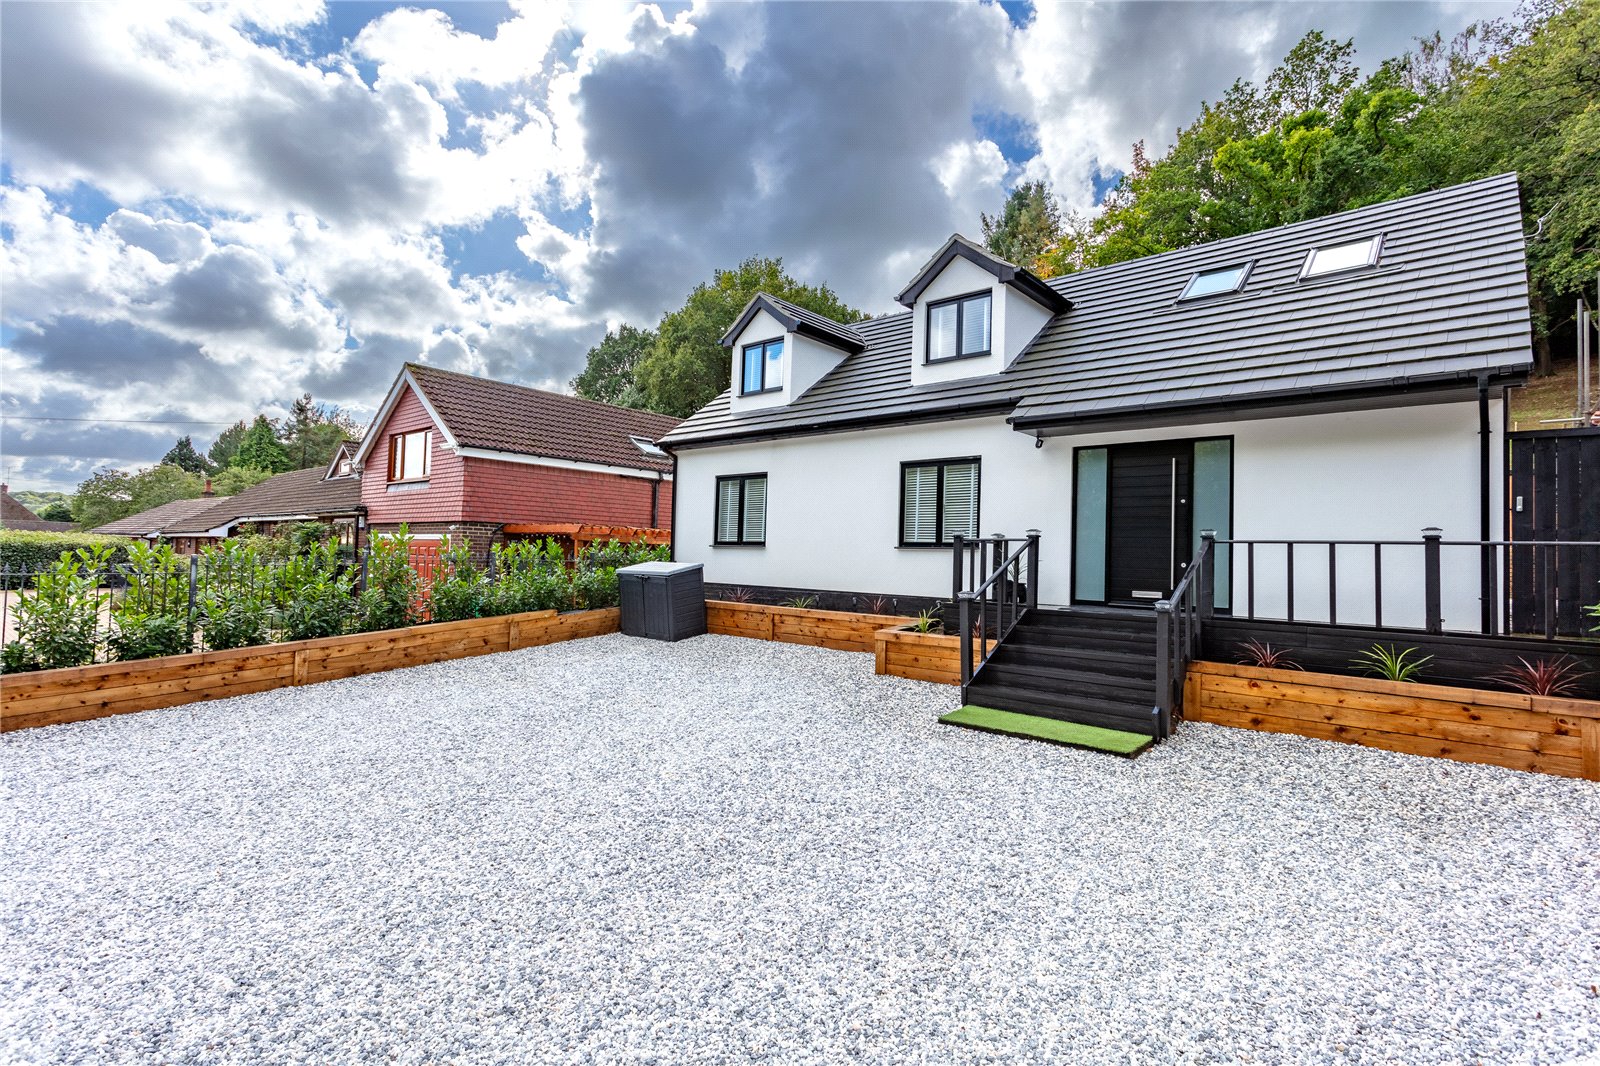
This stunning six bedroom detached home sits on the fringe of the sought after village of Clophill and has undergone extensive remodelling to offer generous, well proportioned accommodation in excess of 2300 sq ft finished to an exceptionally high standard and incorporating a sizeable plot to the rear.
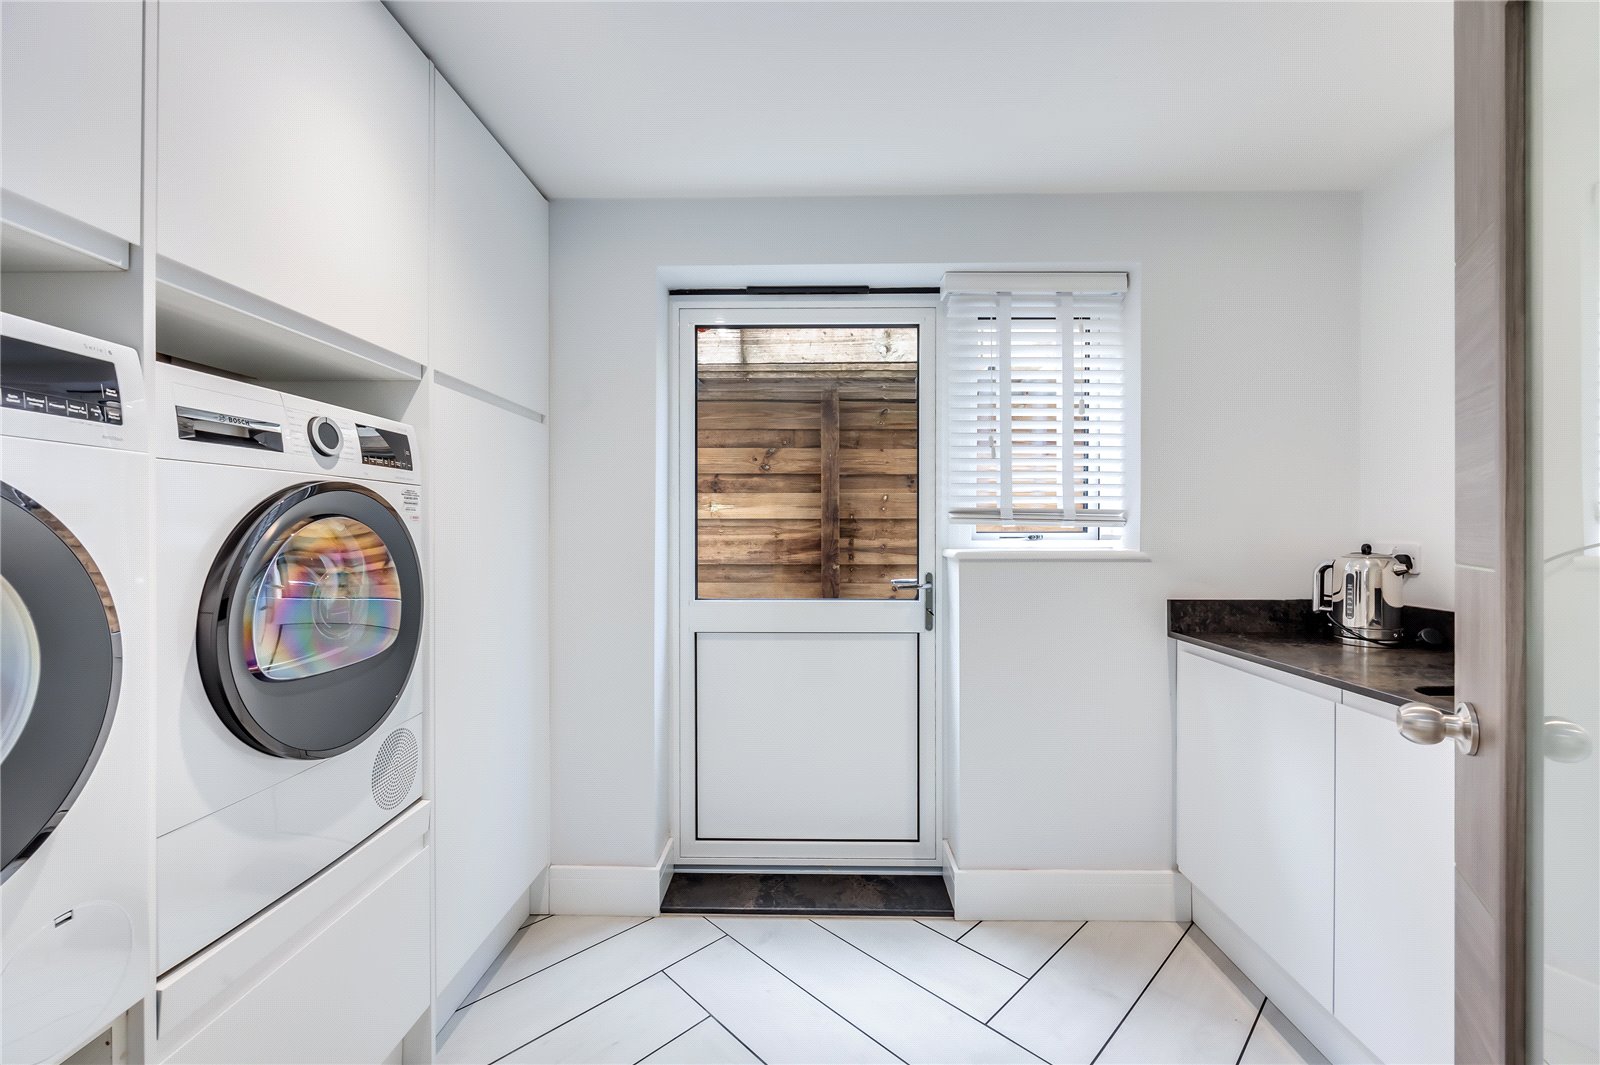
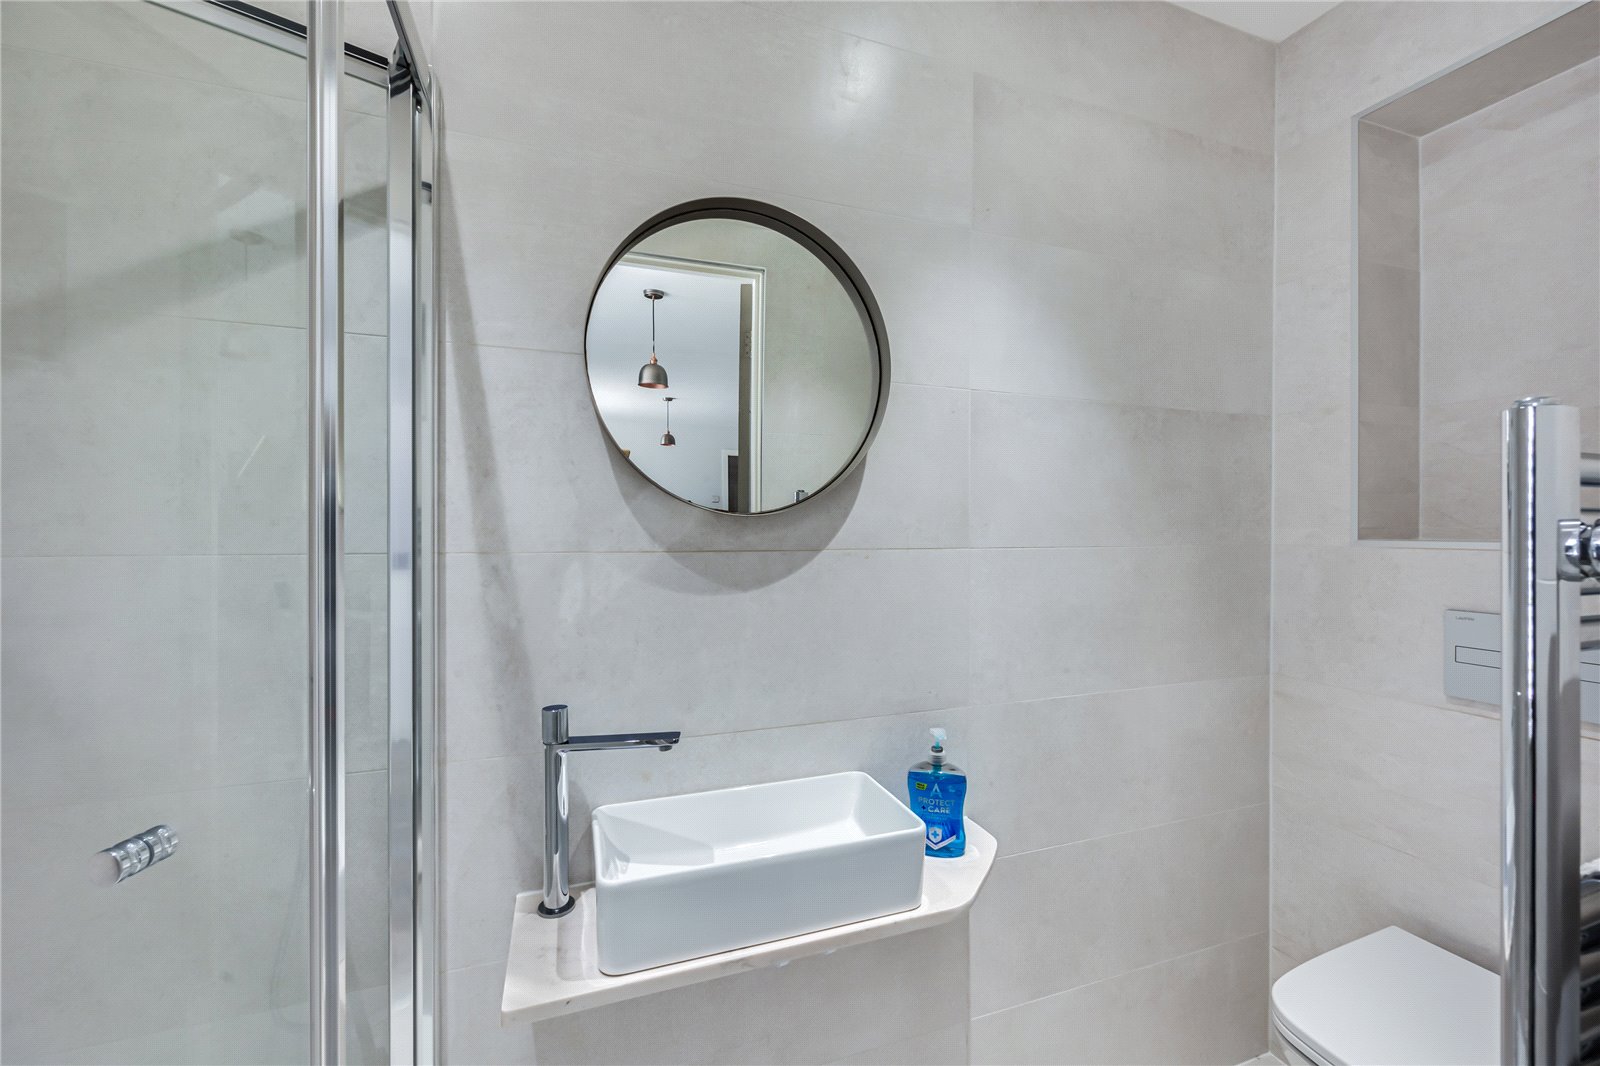
Approach to the home is via an ample shingled driveway which allows parking for numerous vehicles, whilst around the perimeter raised sleeper planters have been stocked with saplings, adding a splash of greenery. Once inside the property itself you’re immediately greeted by a spacious entrance hall which has stairs to one side leading to the first floor accommodation, as well as a useful cloakroom. Directly ahead, and spanning the entirety of the rear of the home, is the kitchen/dining/family room which commands impressive dimensions, in this case 35’5ft by 14’9ft at its widest points. The kitchen area has been fitted with a combination of black and white floor and wall mounted units with stylish work surfaces over. Several integrated appliances have been cleverly woven into the design, whilst an island provides additional storage as well as informal seating. Across the other side of the room ample space has been afforded for a table and chairs, creating a real family/sociable area, whilst beyond that is a living area. Recessed spotlights dot the ceiling, and the room is flooded with an abundance of natural daylight from two windows and large sliding doors to the rear. A separate utility room sits to one corner and provides further cupboard storage as well as space for free standing white goods. Completing this level are two bedrooms, both of double dimensions, the larger of which sits to the front elevation and measures 21’8ft by 12’6ft, whilst the second overlooks the side and extends to 11’6ft by 11’6ft. They are both complemented by their own en-suites which have been fitted with high end fixtures and fittings, making for relaxing/tranquil spaces.
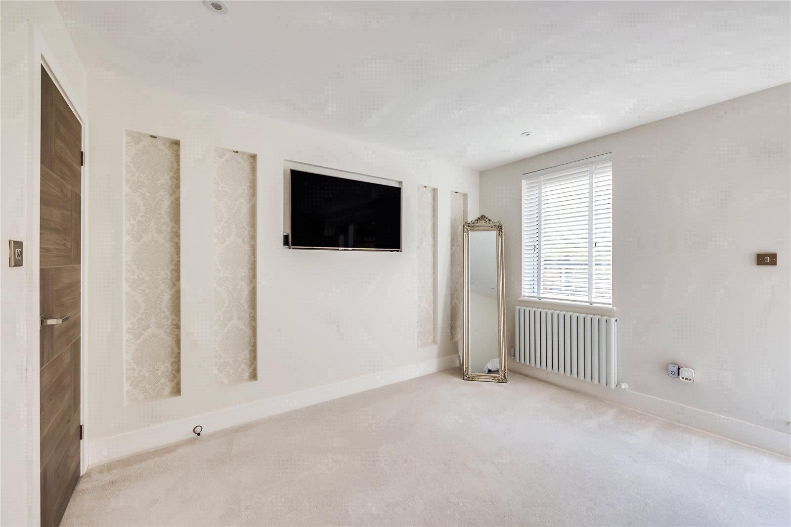
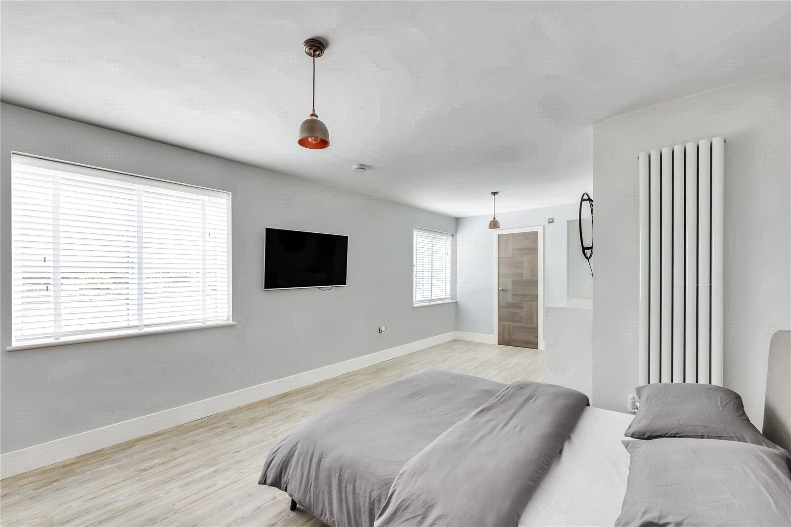
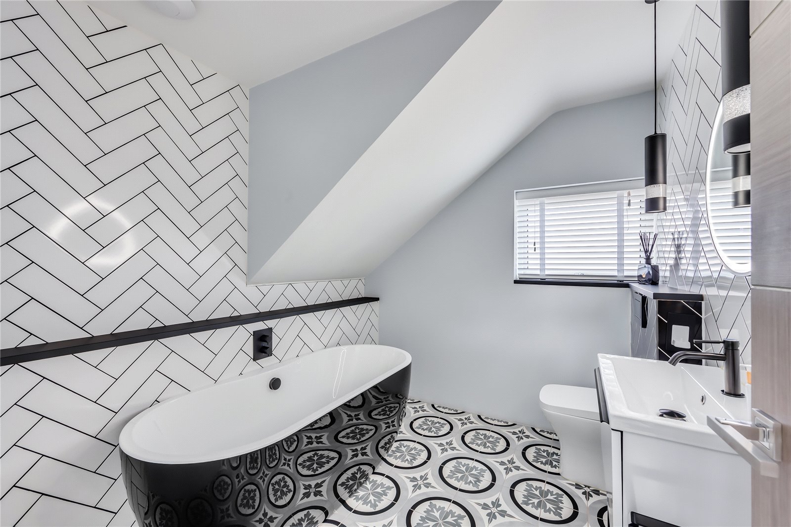
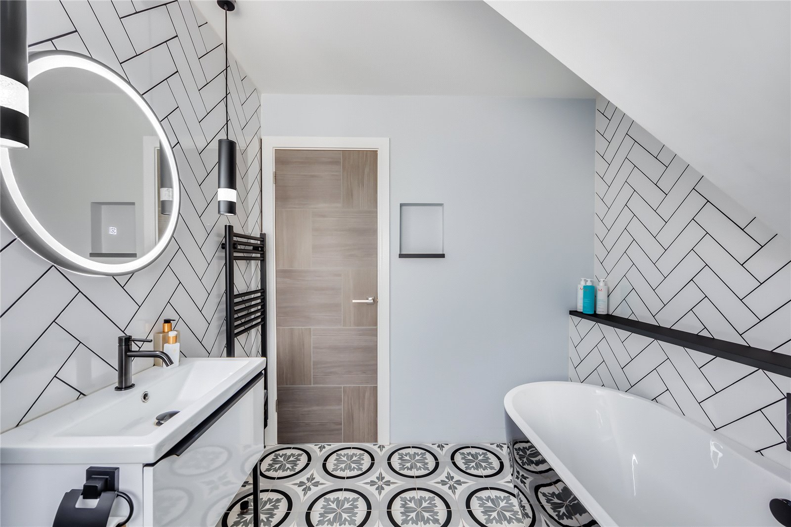
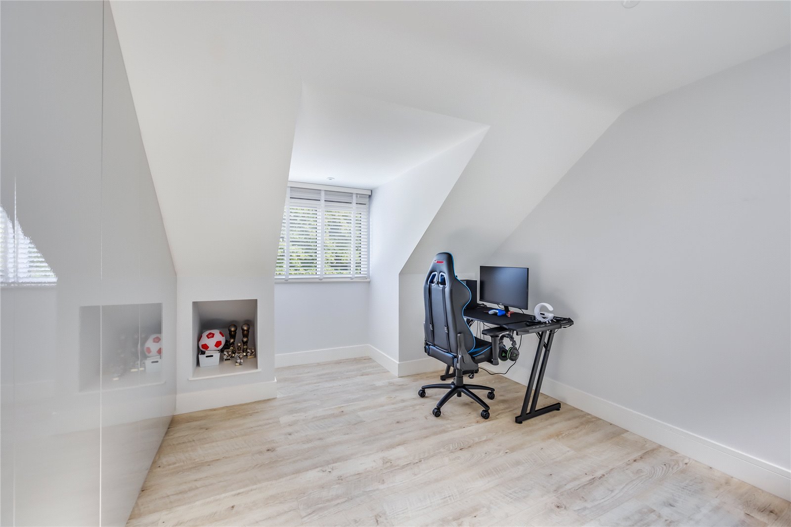
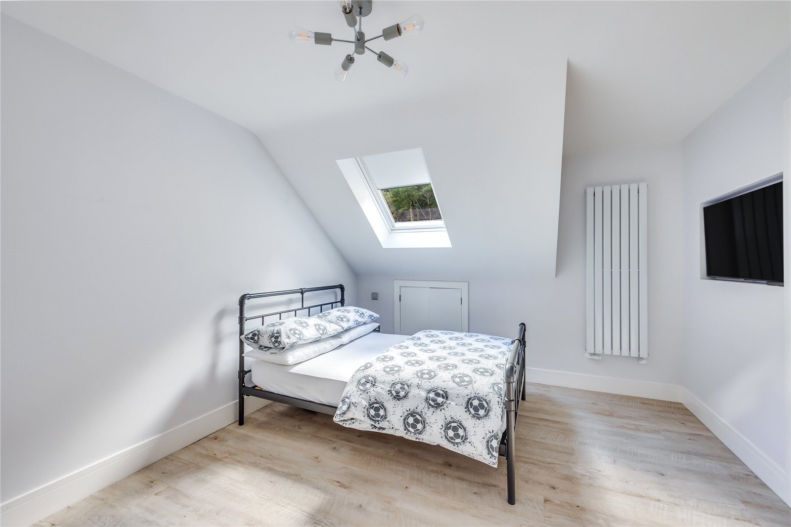
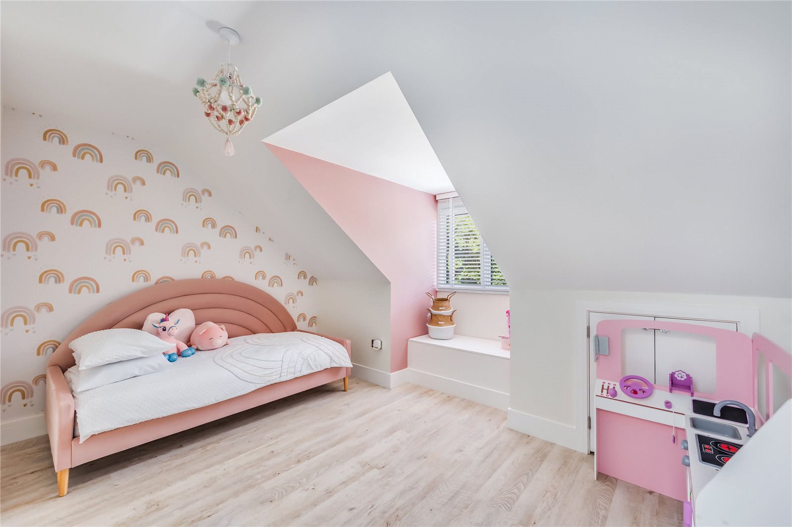
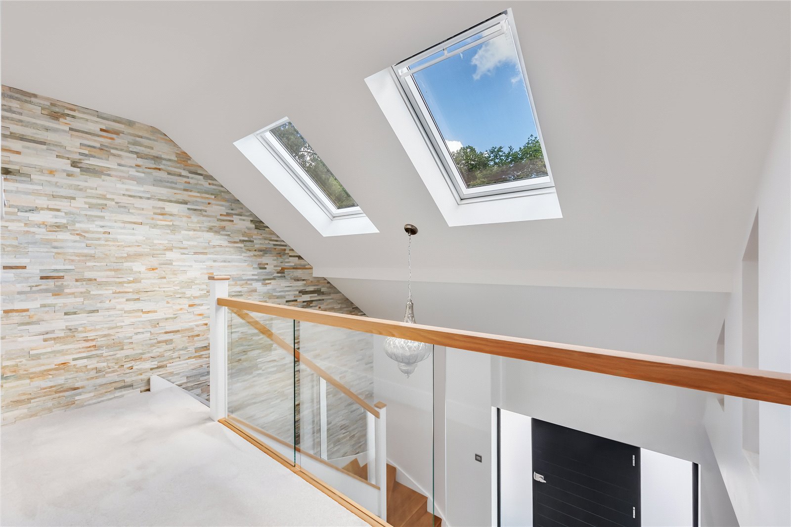
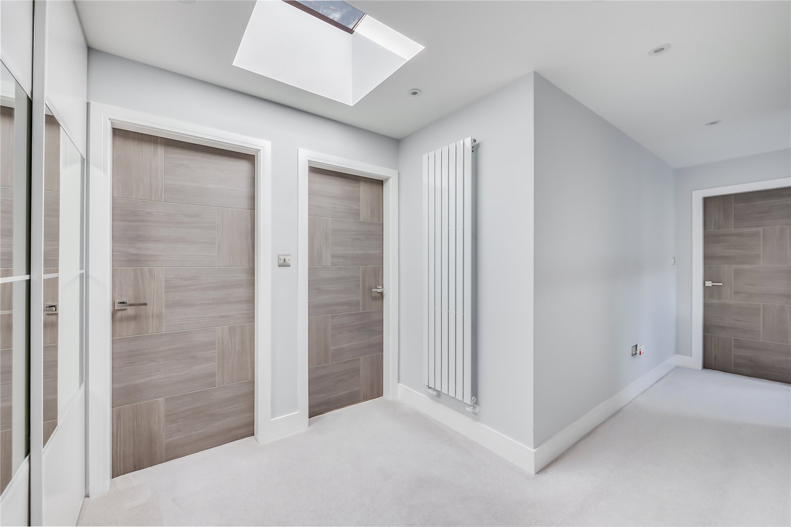
Moving upstairs the first floor landing is illuminated by two large skylights, with the master bedroom nestled to the rear aspect and having a beautiful panelled statement wall, in addition to a juliet balcony. It also benefits from the convenience of its own en-suite which incorporates a stylish three piece suite. Of the remaining three bedrooms, two are tucked to the front and the other sits alongside the main bedroom at the rear. They all enjoy double proportions and are serviced by a family bathroom which comprises of a free standing bath, low level wc and wash hand basin set into a vanity unit. Modern herringbone tiles have been installed to the splashback areas, whilst black and white mosaic floor tiles added, contemporising the space further still.
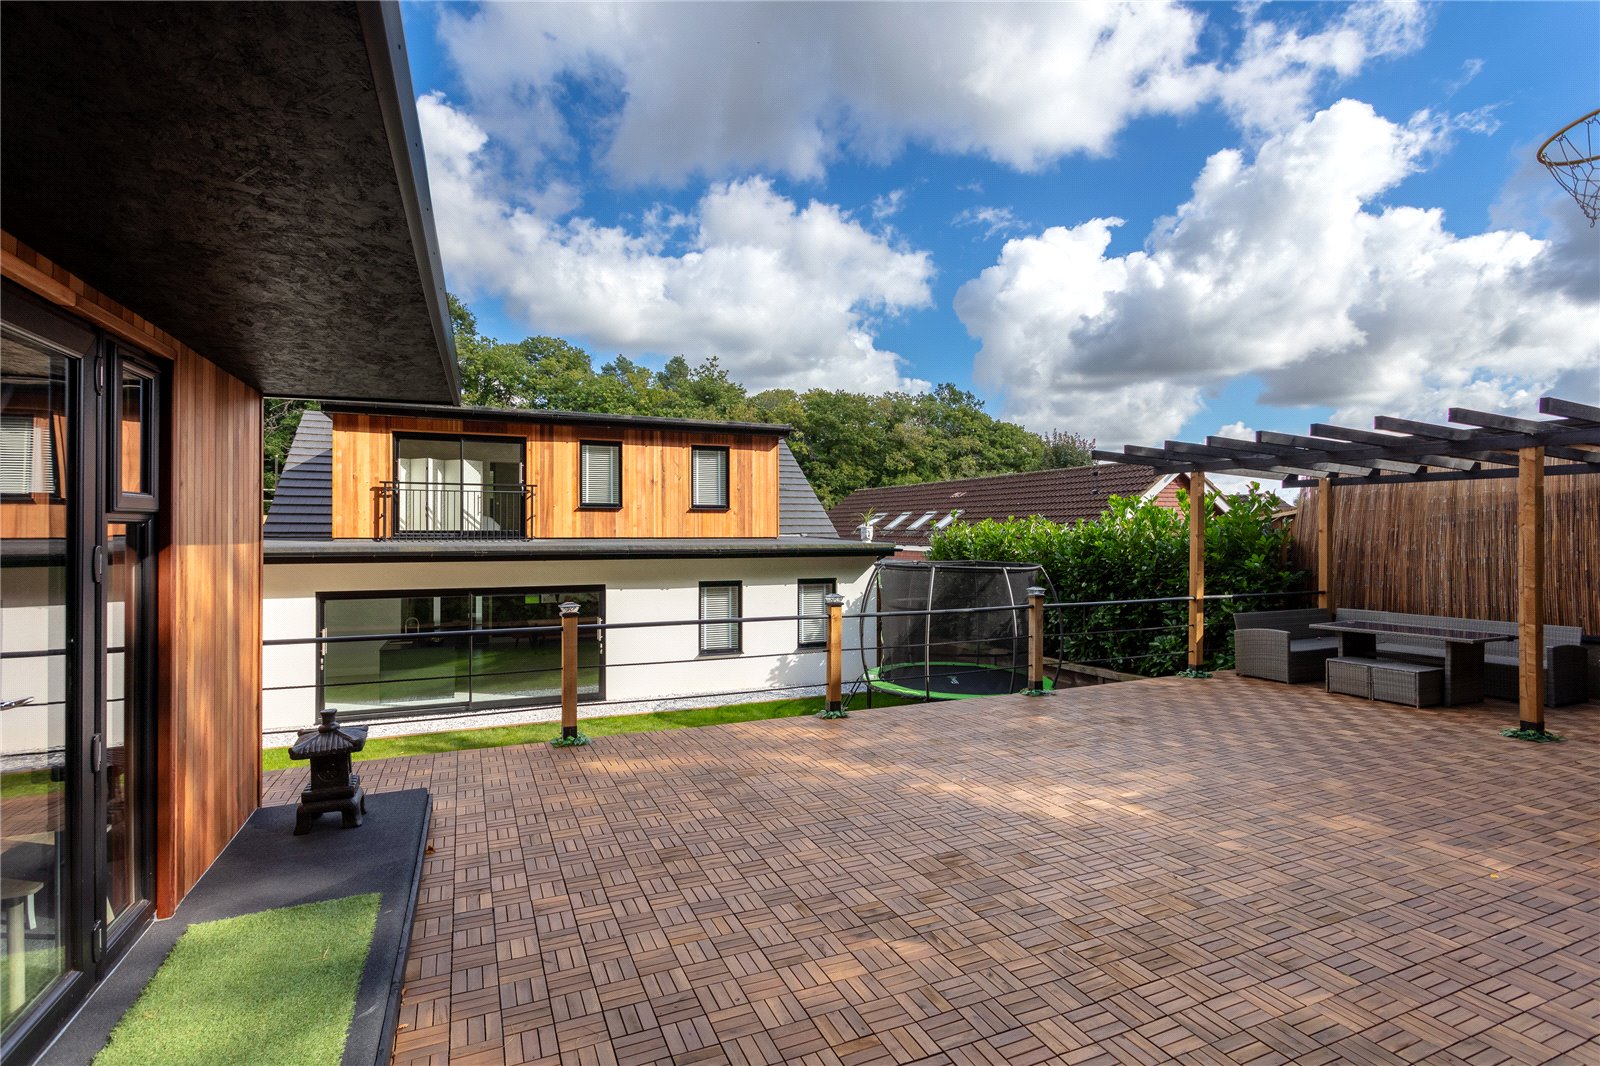
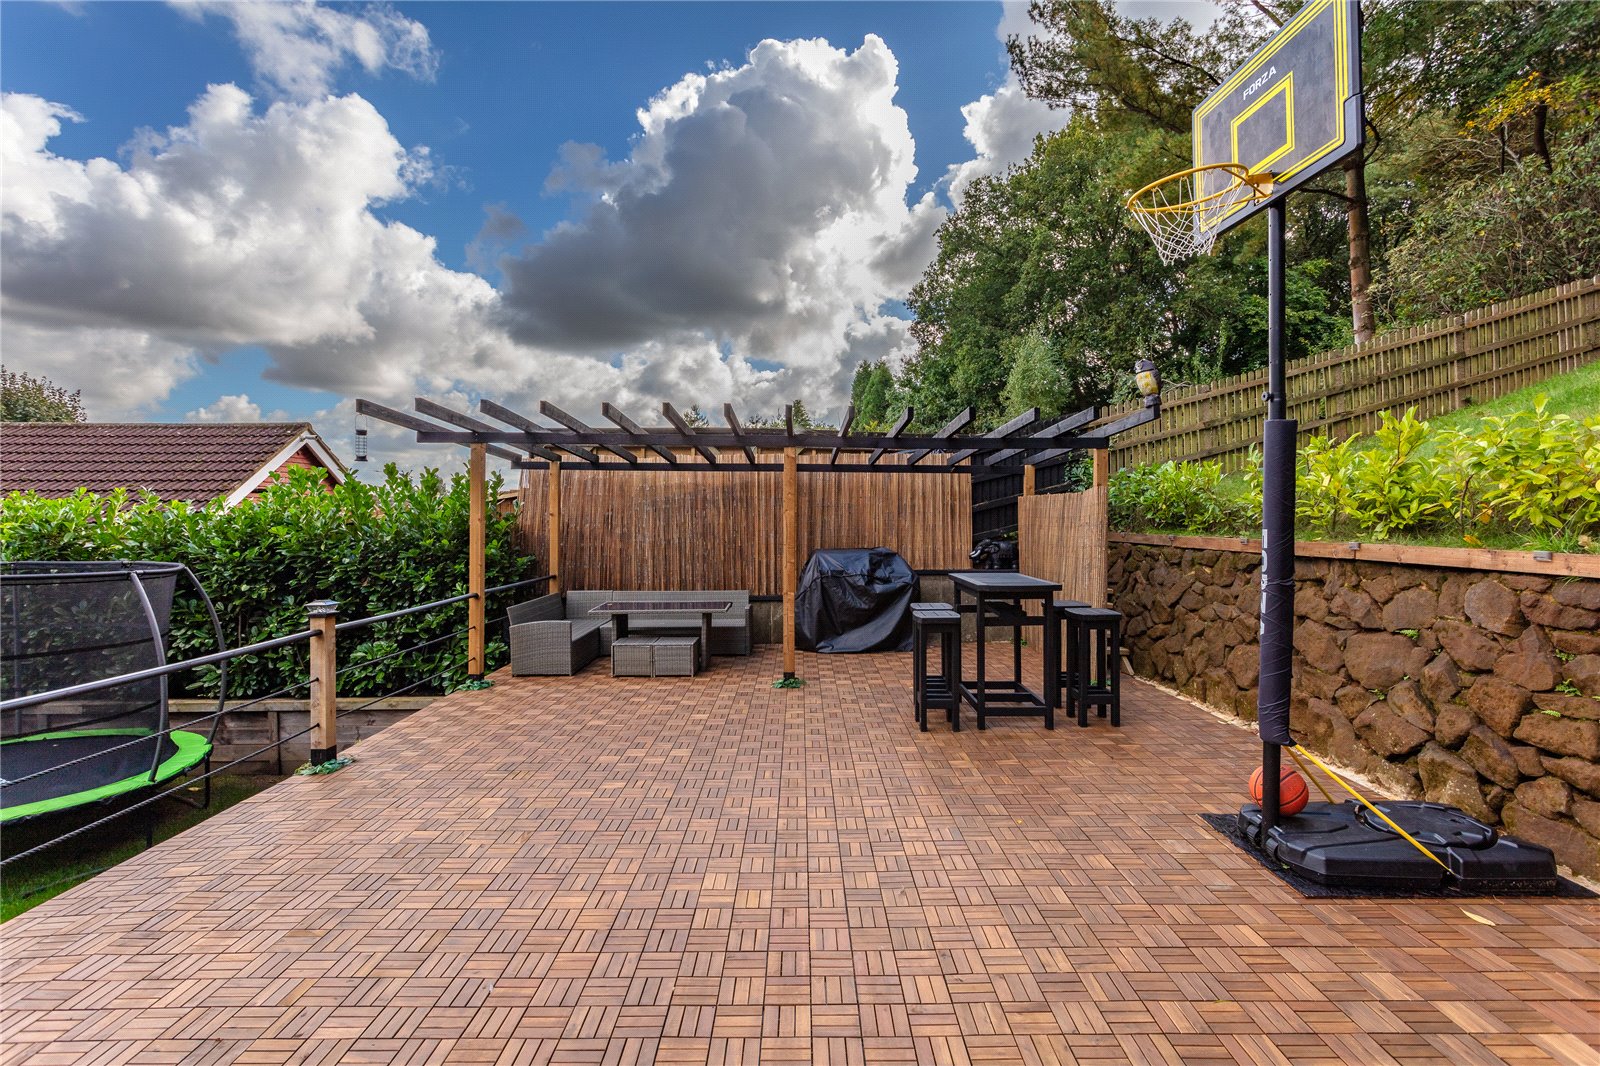
Externally the rear garden is sizeable and has been thoughtfully designed and executed with a shingled area as you initially step out. Beyond that is an immaculate lawn with steps to one side leading up to a generous raised area, perfect for relaxing or entertaining, and set under a pergola. To the other side is a superb garden room, ideal as a separate work from home space or additional storage. The remainder of the garden is laid to lawn, sloped and with an array of mature trees providing a beautiful back drop, as well as housing a stylish tree house within.
The village of Clophill is well positioned to cater for the commuter with the M1/A1 motorways both within a 20 minute drive, alternatively there are regular train links in to London St Pancras from either Flitwick or Harlington platforms, taking a matter of 35/40 minutes respectively. There is a local convenience store and several well established eateries within walking distance, further and more substantial amenities can be found in Ampthill offering a selection of small individually owned shops, hairdressers and a Waitrose Store. The area is renowned for its autonomous schooling at all levels including Redborne Academy, there is also a local pick up for the Bedford Harpur Trust schools. There are various public footpaths and bridleways within a short distance from the property.
Important Information
- This is a Freehold property.
- This Council Tax band for this property is: F
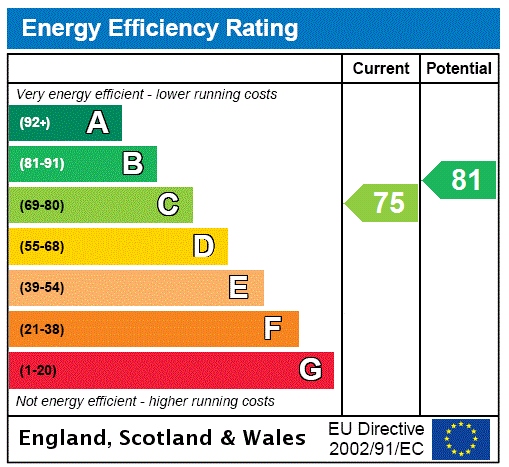
- EPC Rating is C
Property Ref: TOD240023
Similar Properties
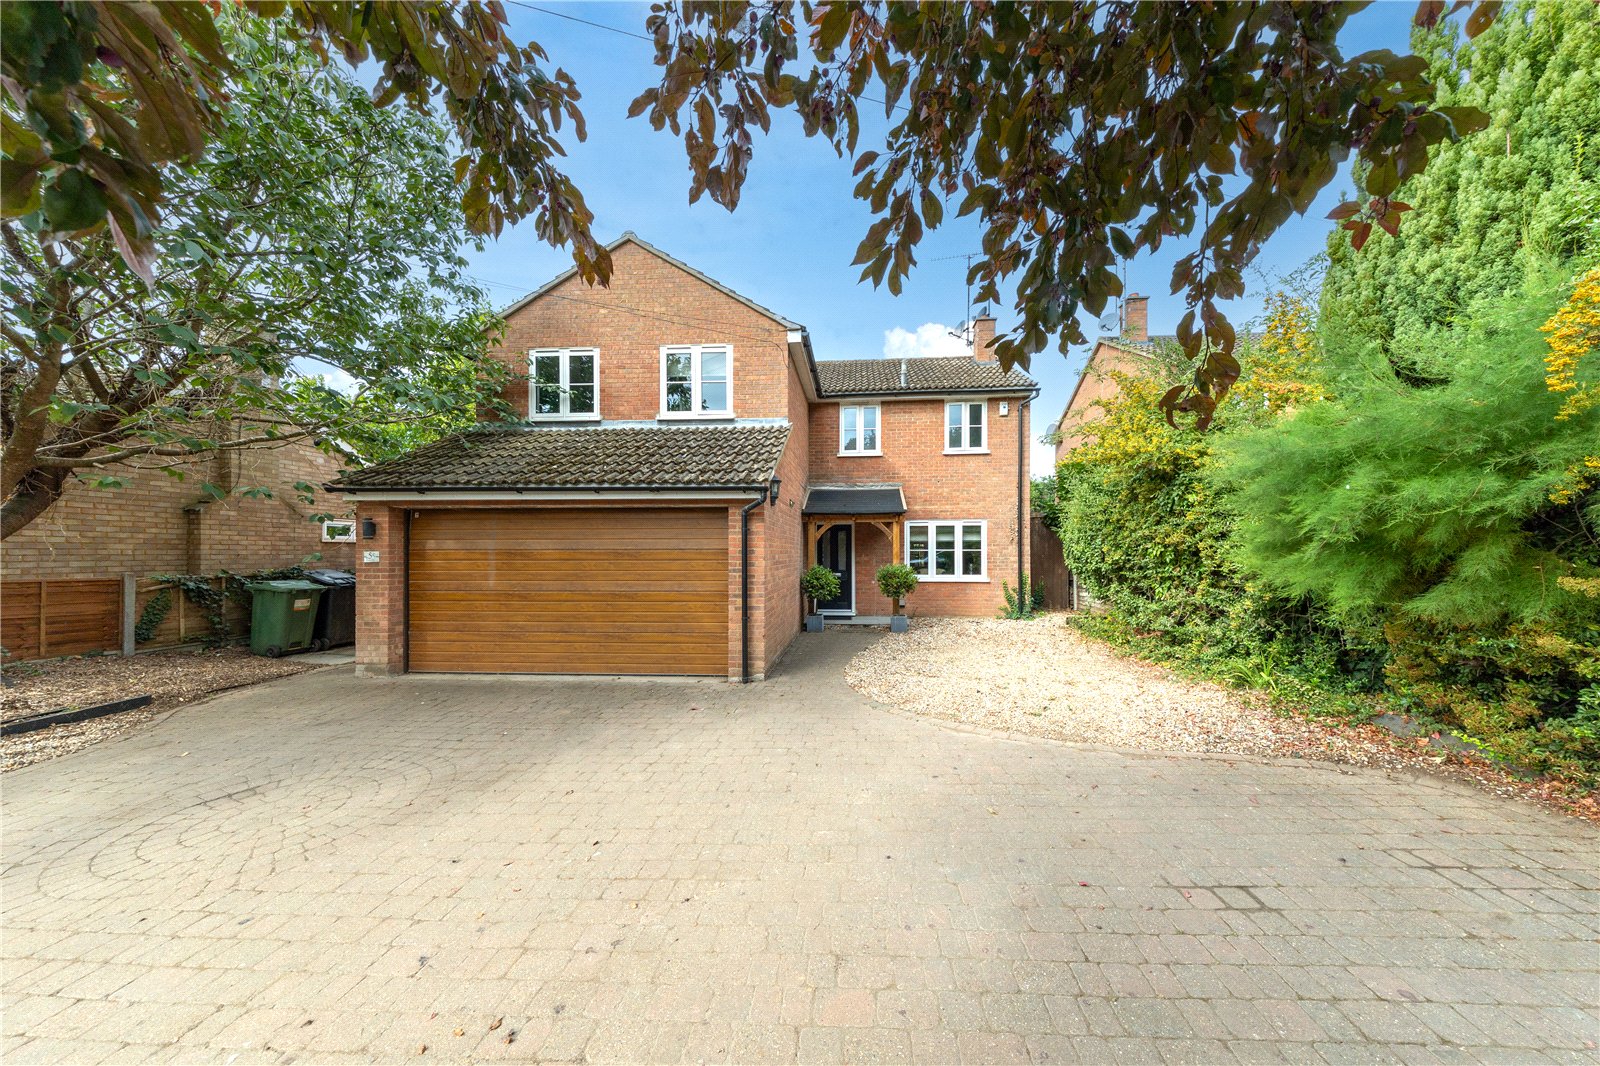
5 Bedroom Detached House | Guide Price £850,000
This quite superb five bedroom detached family home occupies a beautiful, secluded position within the village, fronting...

4 Bedroom Detached House | Asking Price £799,950
This beautifully presented and rarely available four-bedroom detached home enjoys a secluded position within a small, pr...
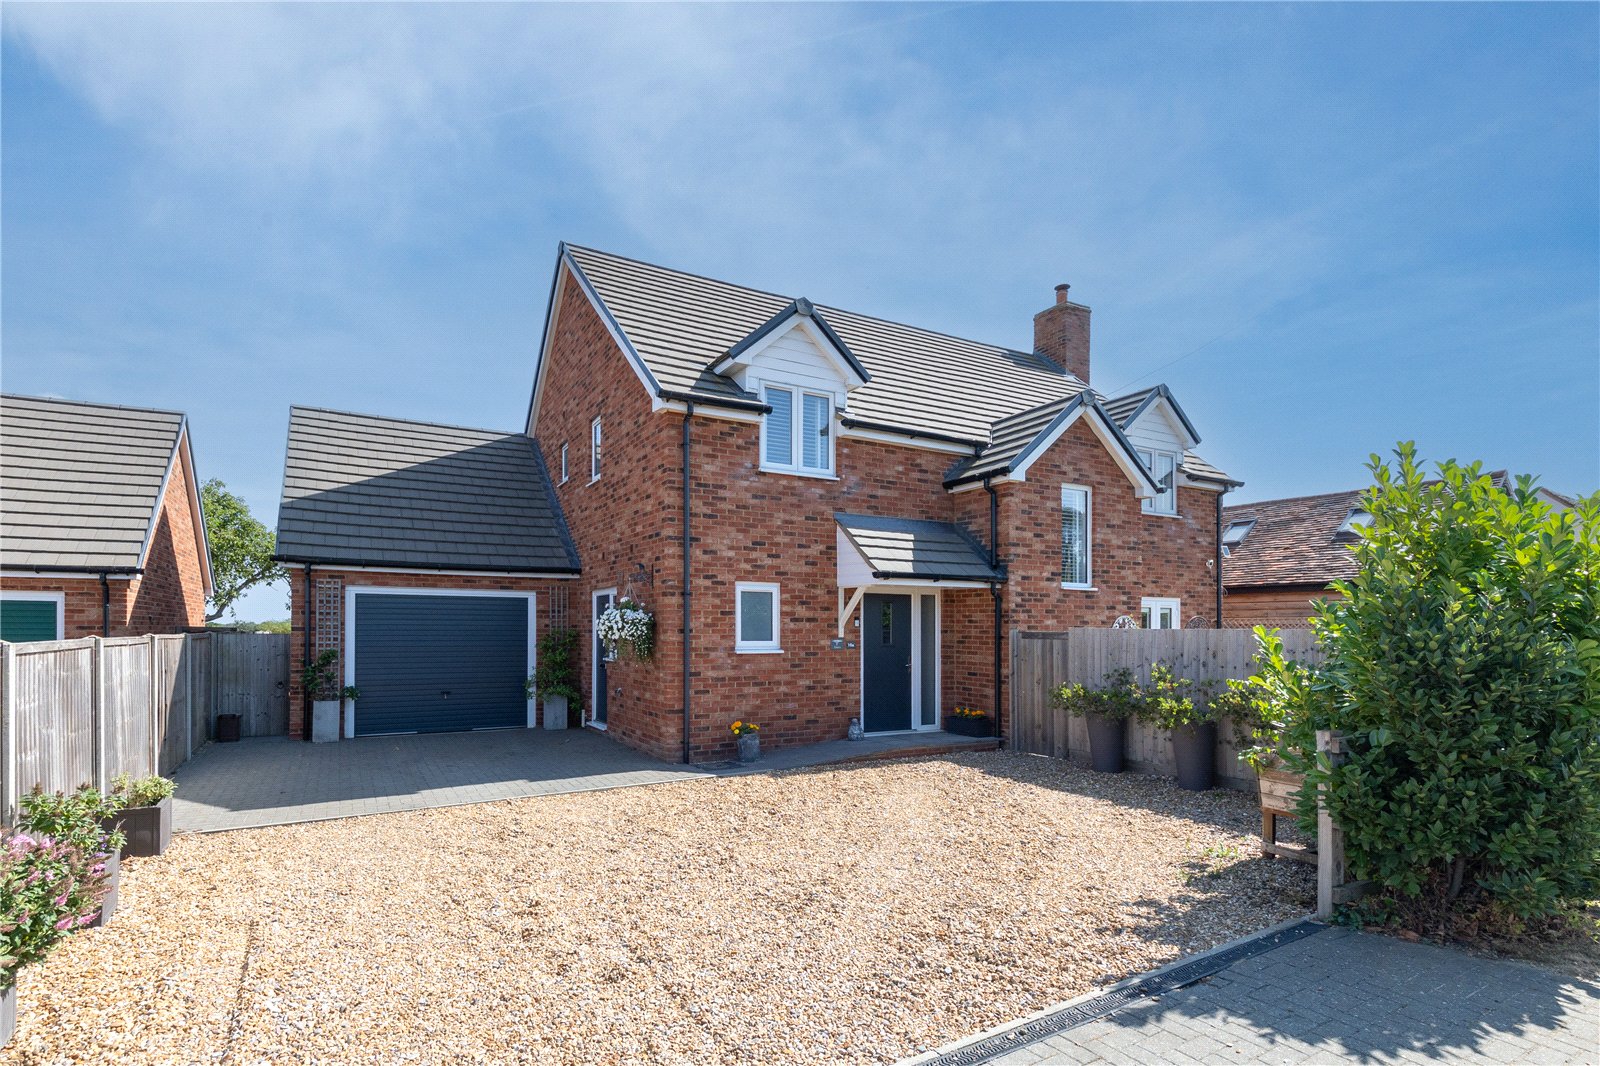
4 Bedroom Detached House | Guide Price £725,000
This truly stunning four bedroom detached home was constructed approximately five years ago by a reputable local builder...
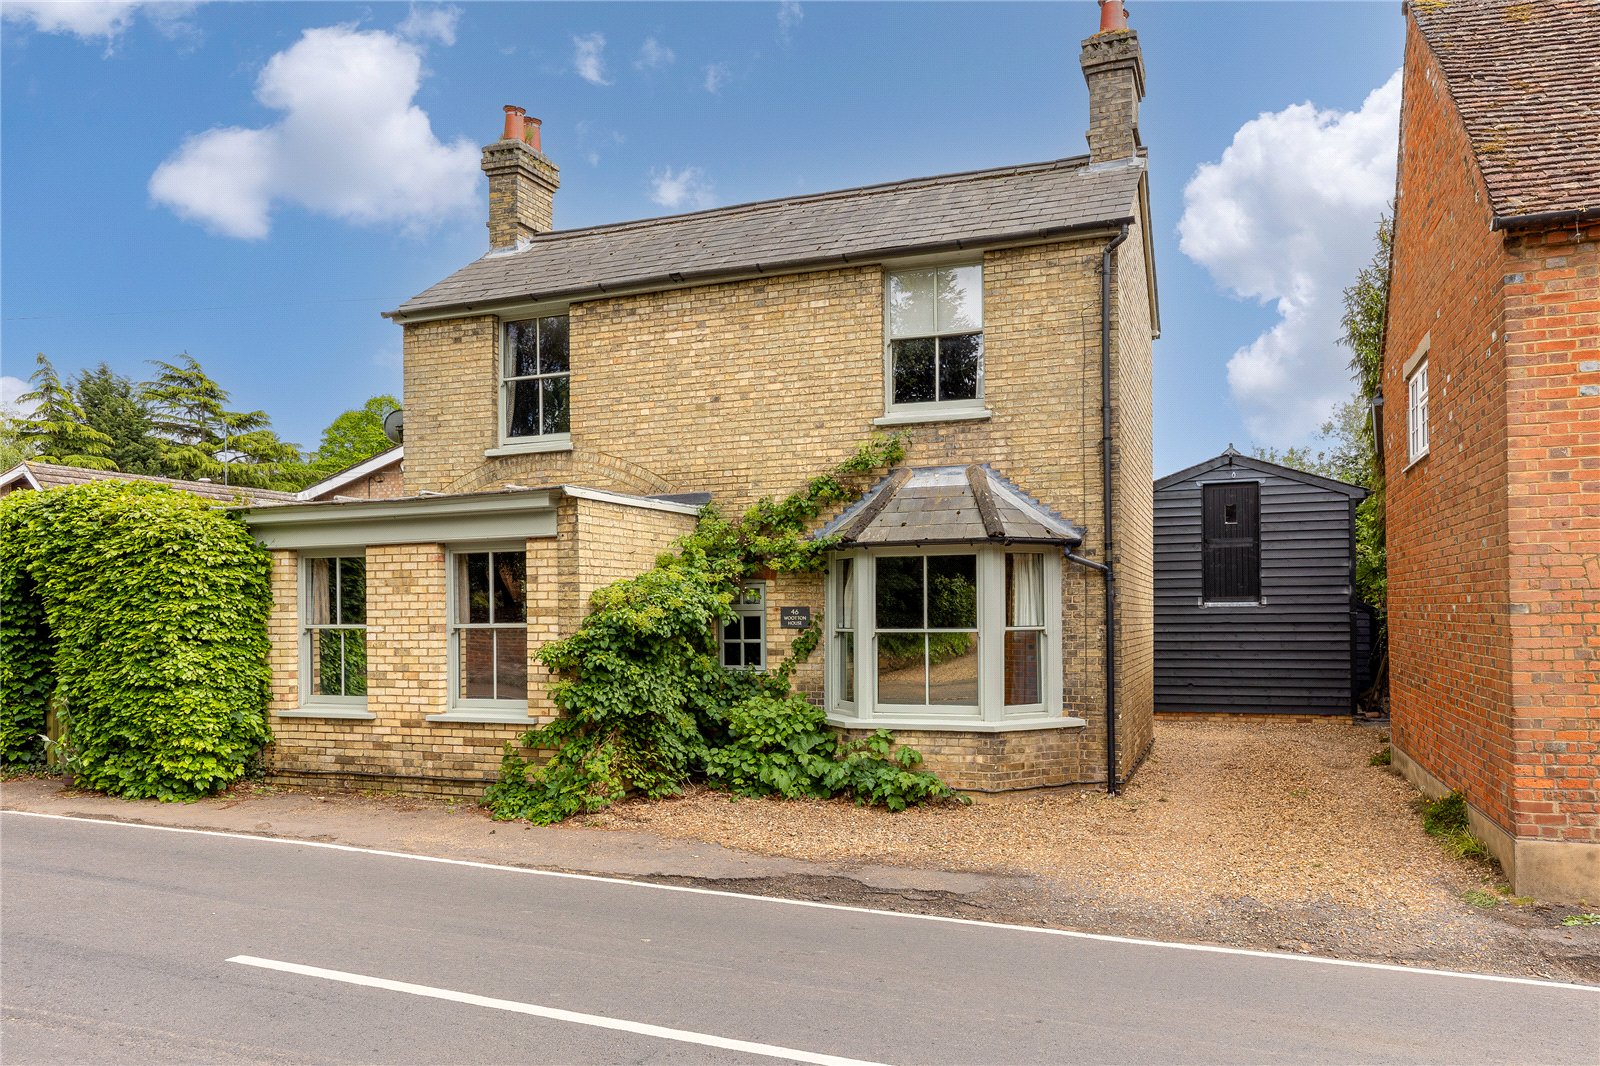
4 Bedroom Detached House | Asking Price £875,000
Wootton House is an elegant Victorian bay fronted four bedroom detached family home, beautifully extended and modernised...
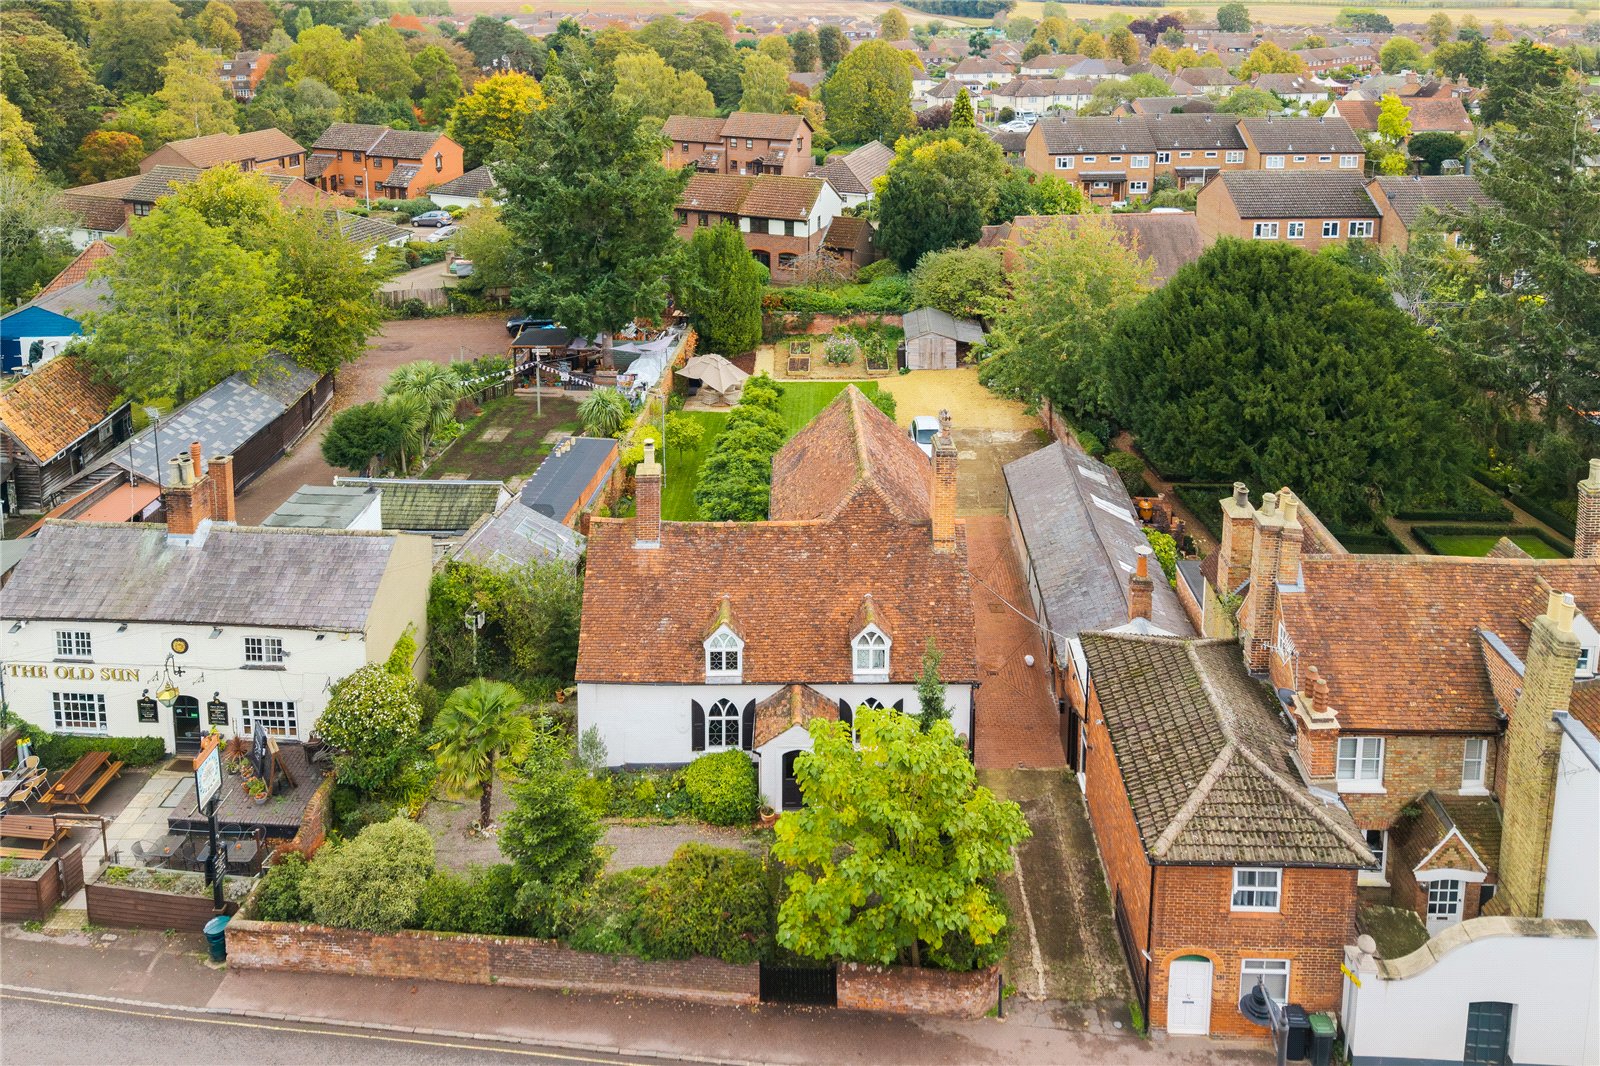
4 Bedroom Detached House | Asking Price £895,000
This beautiful and truly iconic Grade II listed character residence occupies a privileged position close to the heart of...
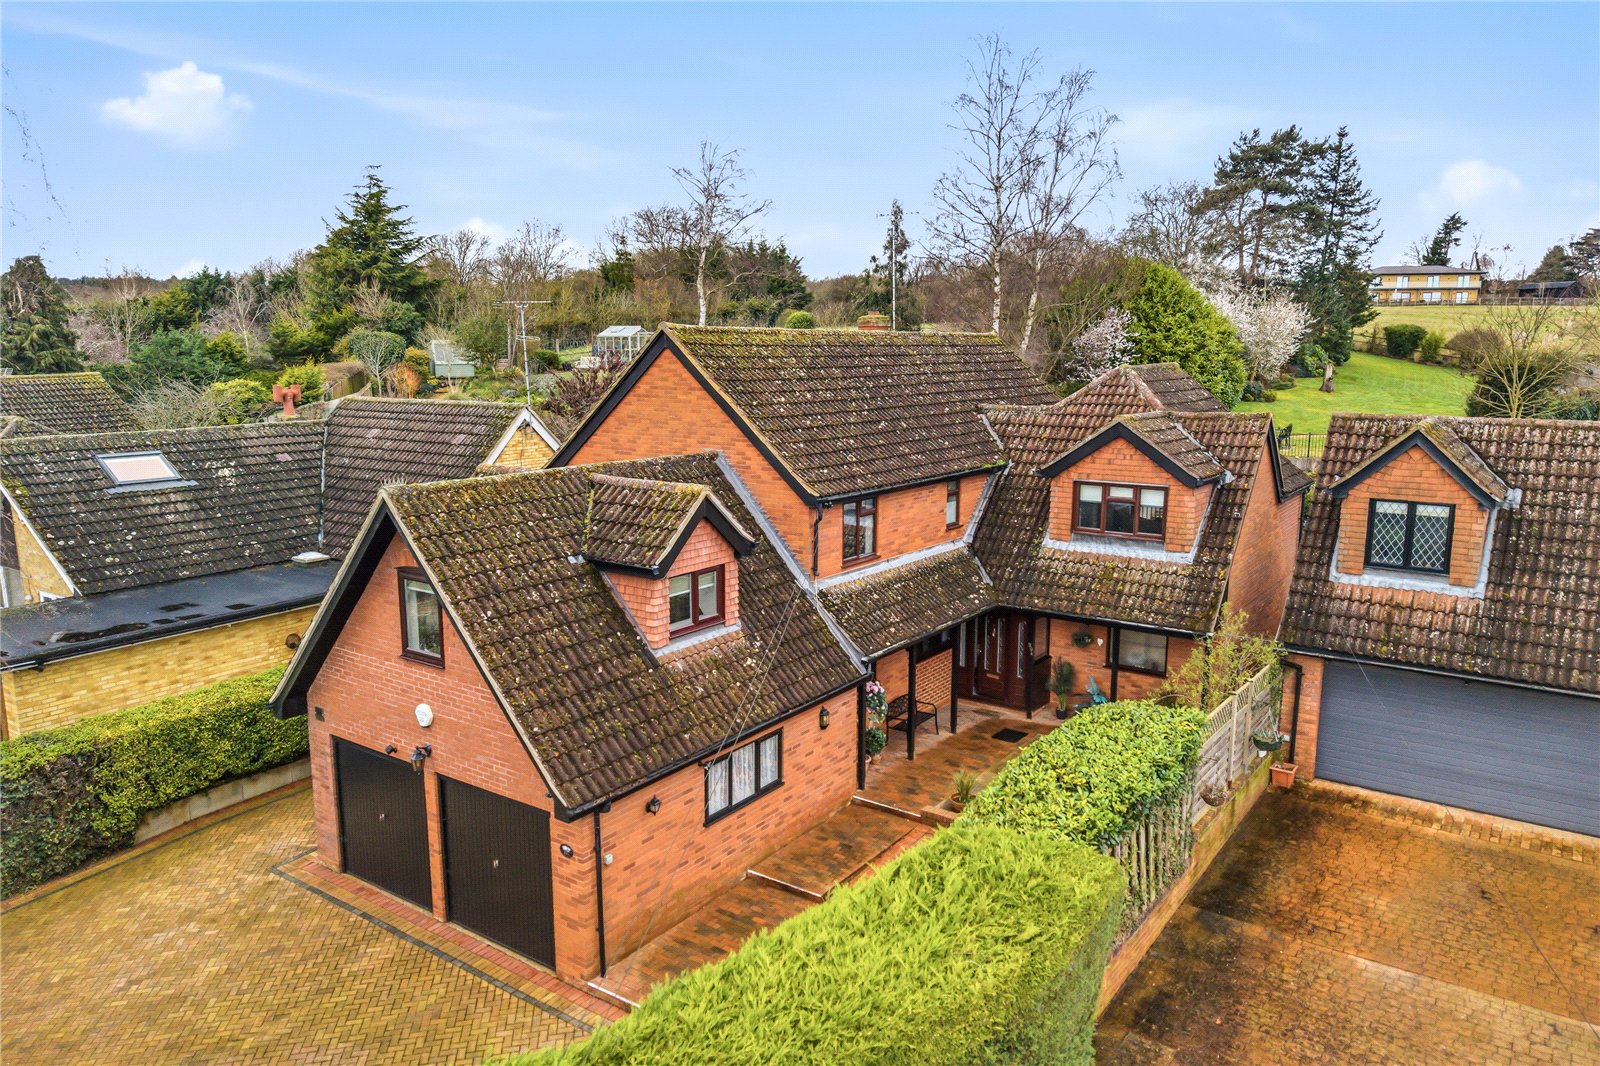
4 Bedroom Detached House | Guide Price £945,000
A rarely available and immaculately presented four bedroom detached home, occupying a substantial plot on the High Stree...
How much is your home worth?
Use our short form to request a valuation of your property.
Request a Valuation
©2026 The Guild of Property Professionals. All rights reserved.
Terms and Conditions |
Privacy Policy |
Cookie Policy |
Complaints Policy |
Members Login
The Guild of Property Professionals Trading Address: 121 Park Lane, London W1K 7AG. GPEA Limited.
Registered in England & Wales.
Company No: 02819824.
Registered Office Address: The Old Courthouse, 60A London Road, Grantham, NG31 6HR.
VAT Registration No: 180897859

