- Impressive Detached Family Home
- Beautifully Extended with a High Specification Throughout
- Flexible & Versatile Layout with 3/4 Bedrooms
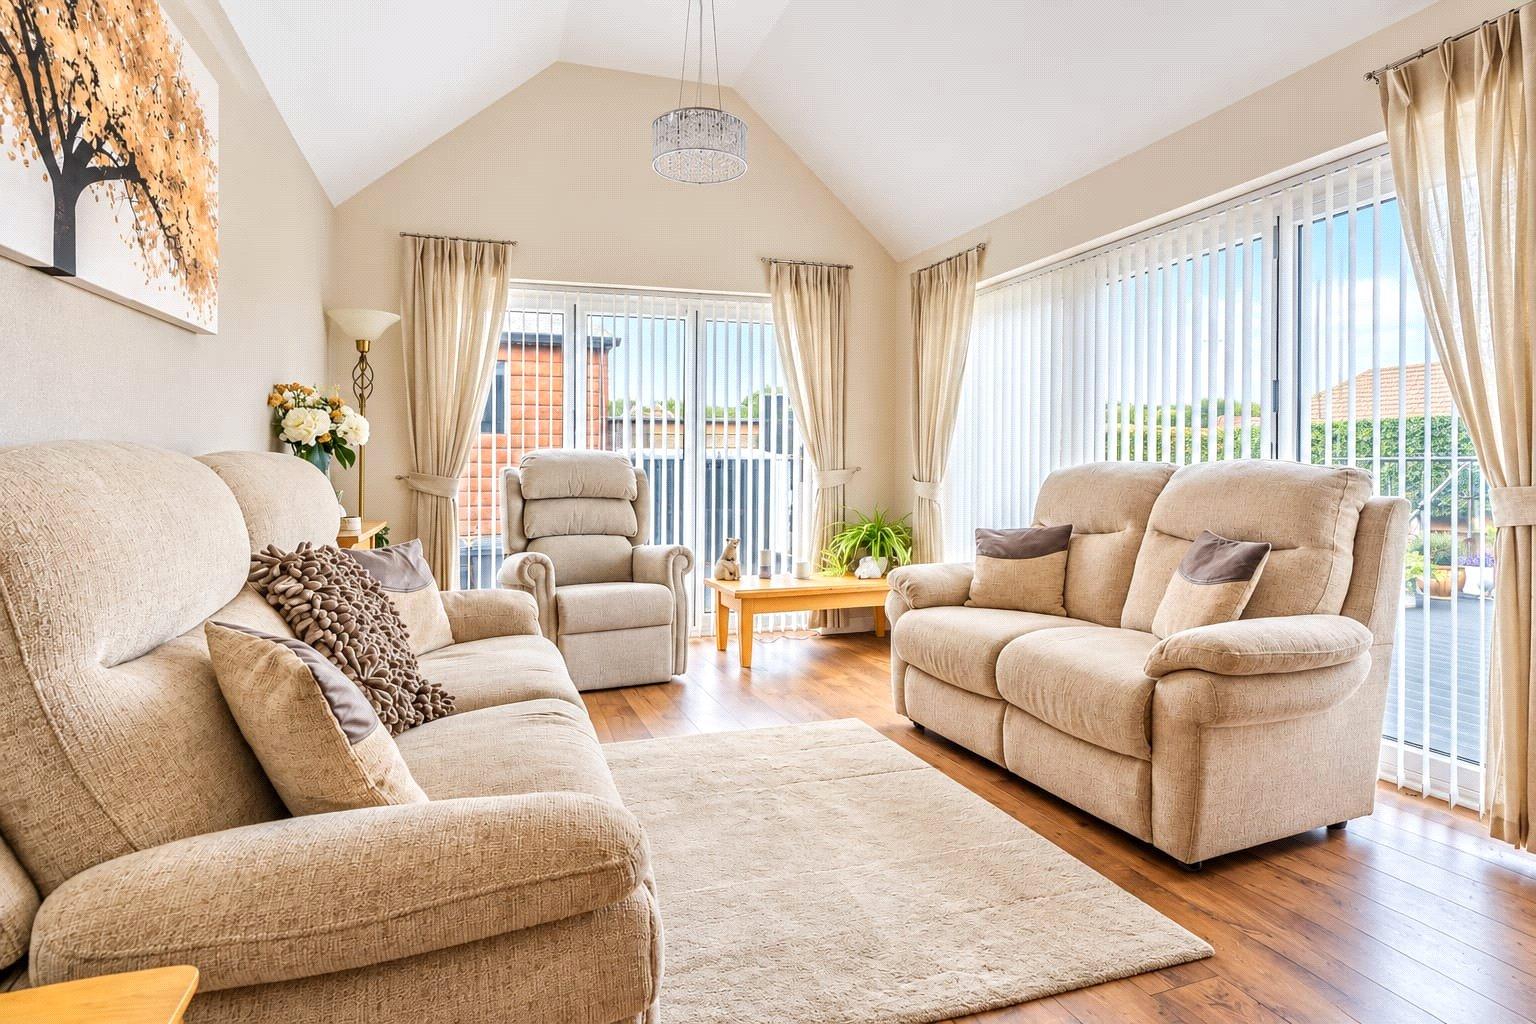
- Living Room with Vaulted Ceiling & Dual Aspect Bi-Fold Doors
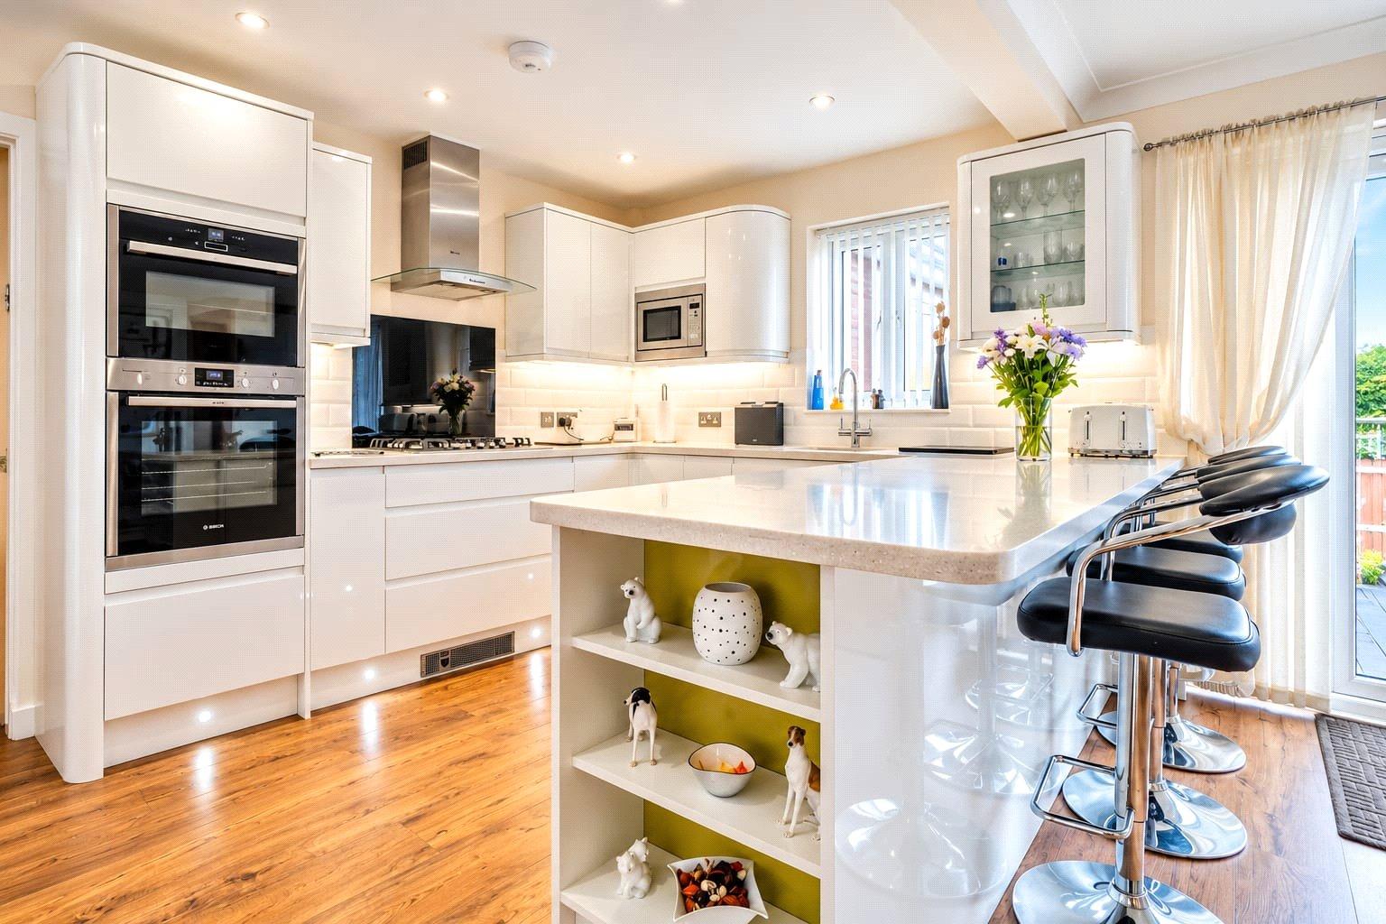
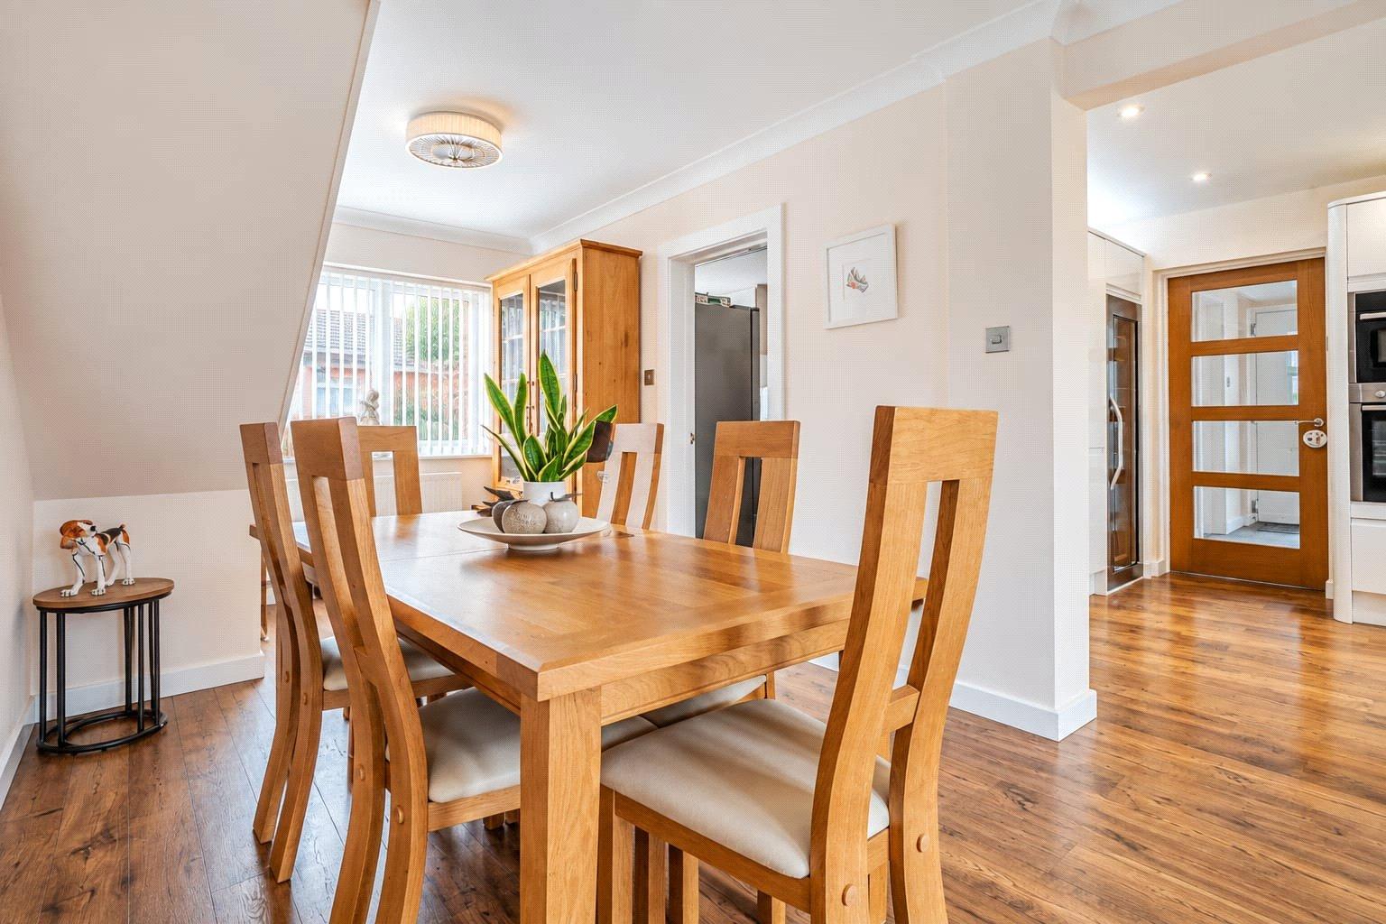
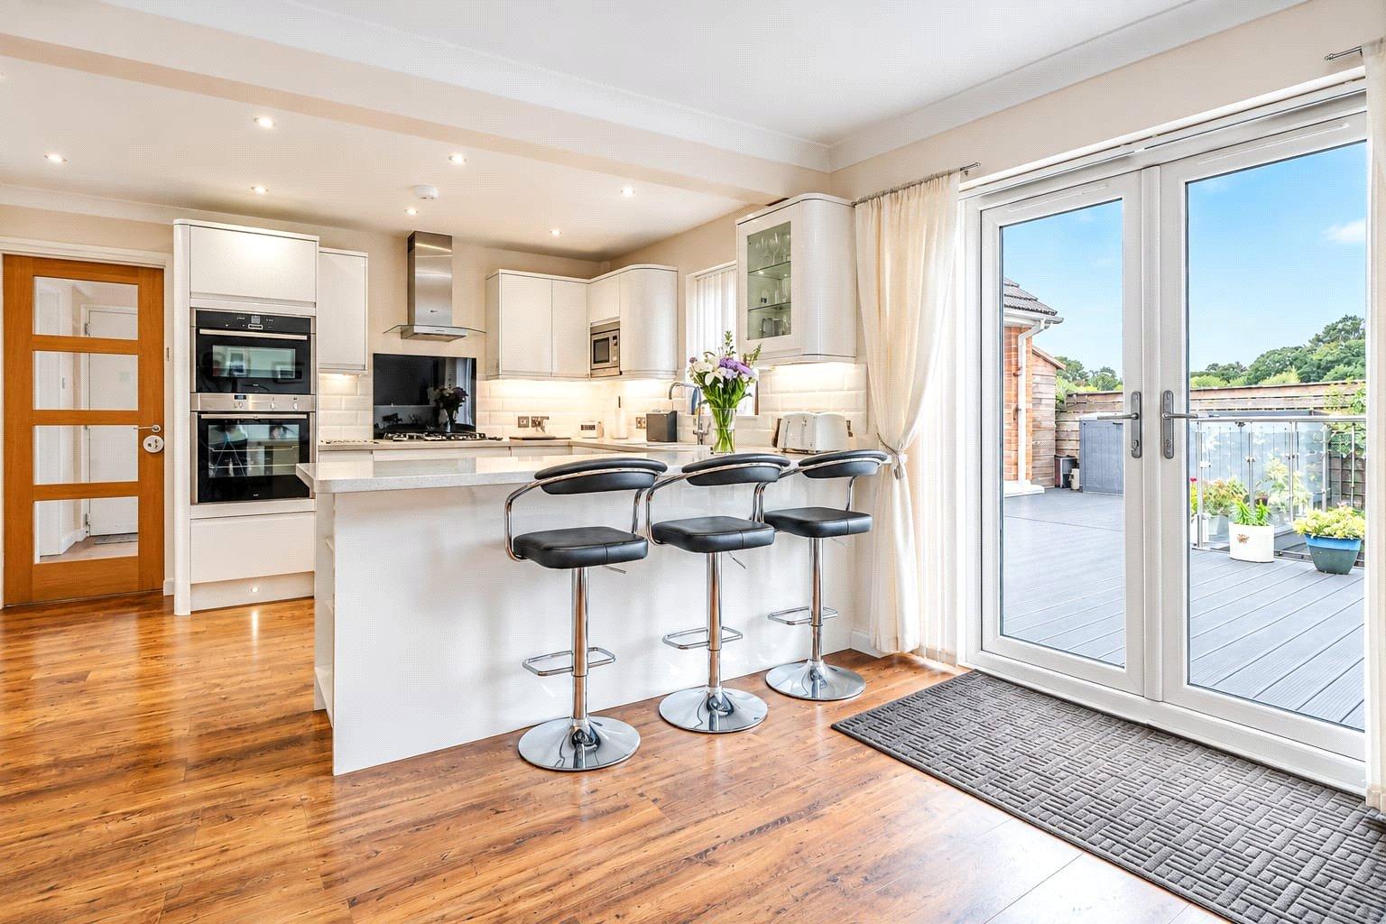
- Superb Open Plan Kitchen & Dining Space with Large Utility Room
- Driveway for Multiple Vehicles
- Quiet Cul De Sac Location in the Village of Heath & Reach
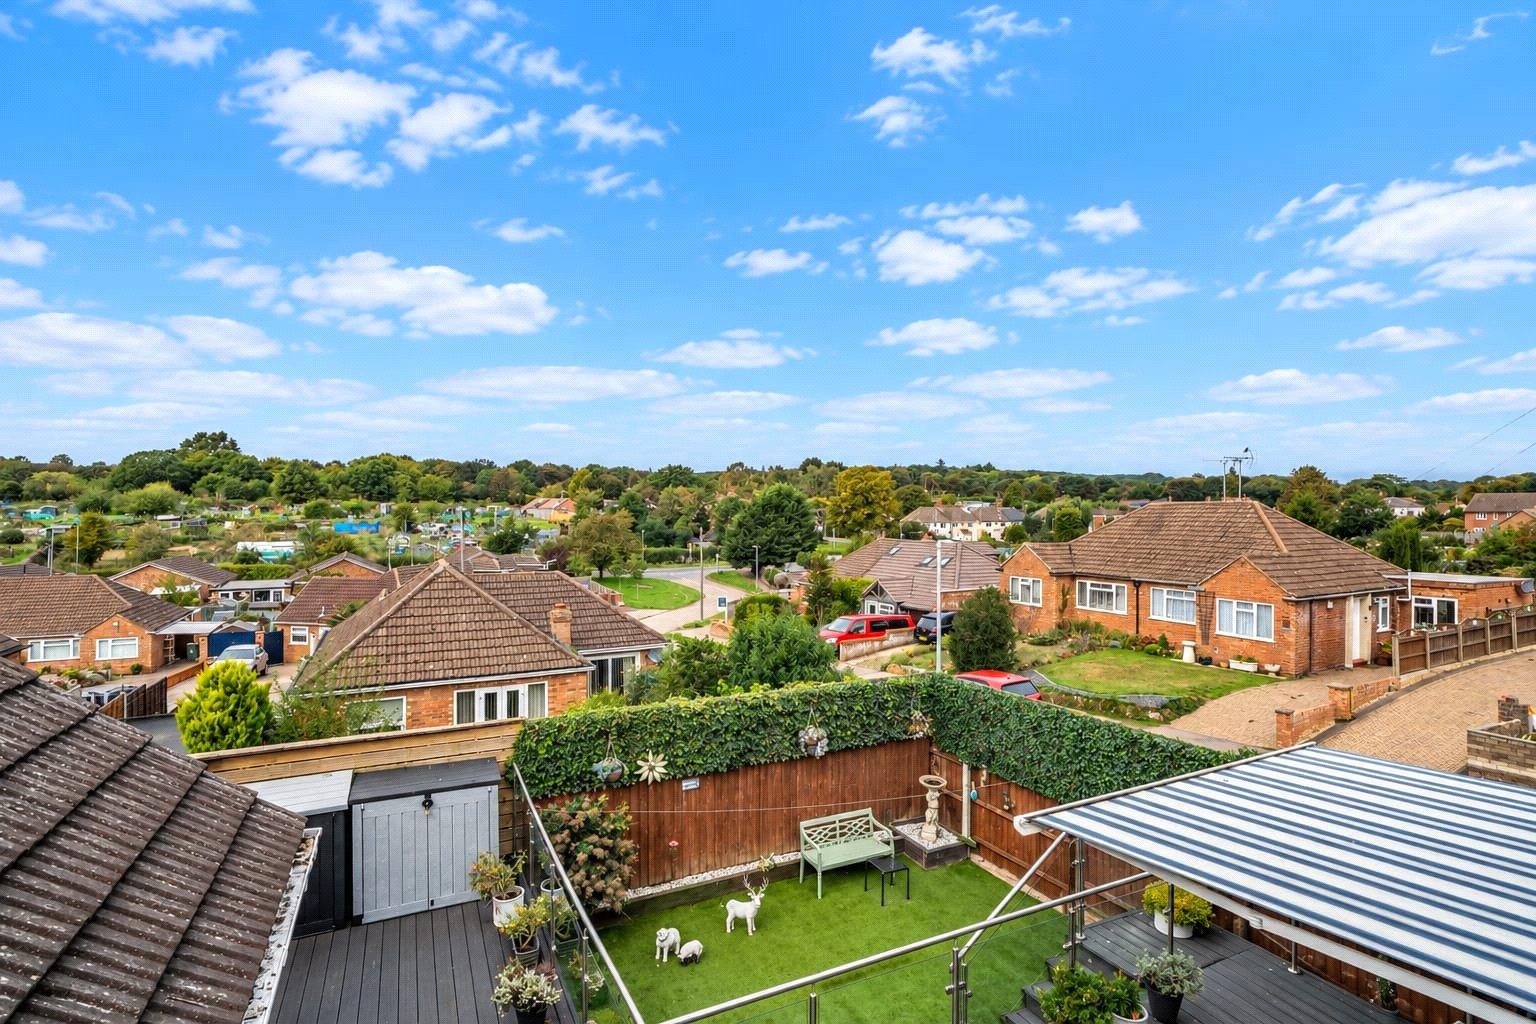
- Two Juliet Balconies with Far Reaching Views over the Village & Rushmere Country Park
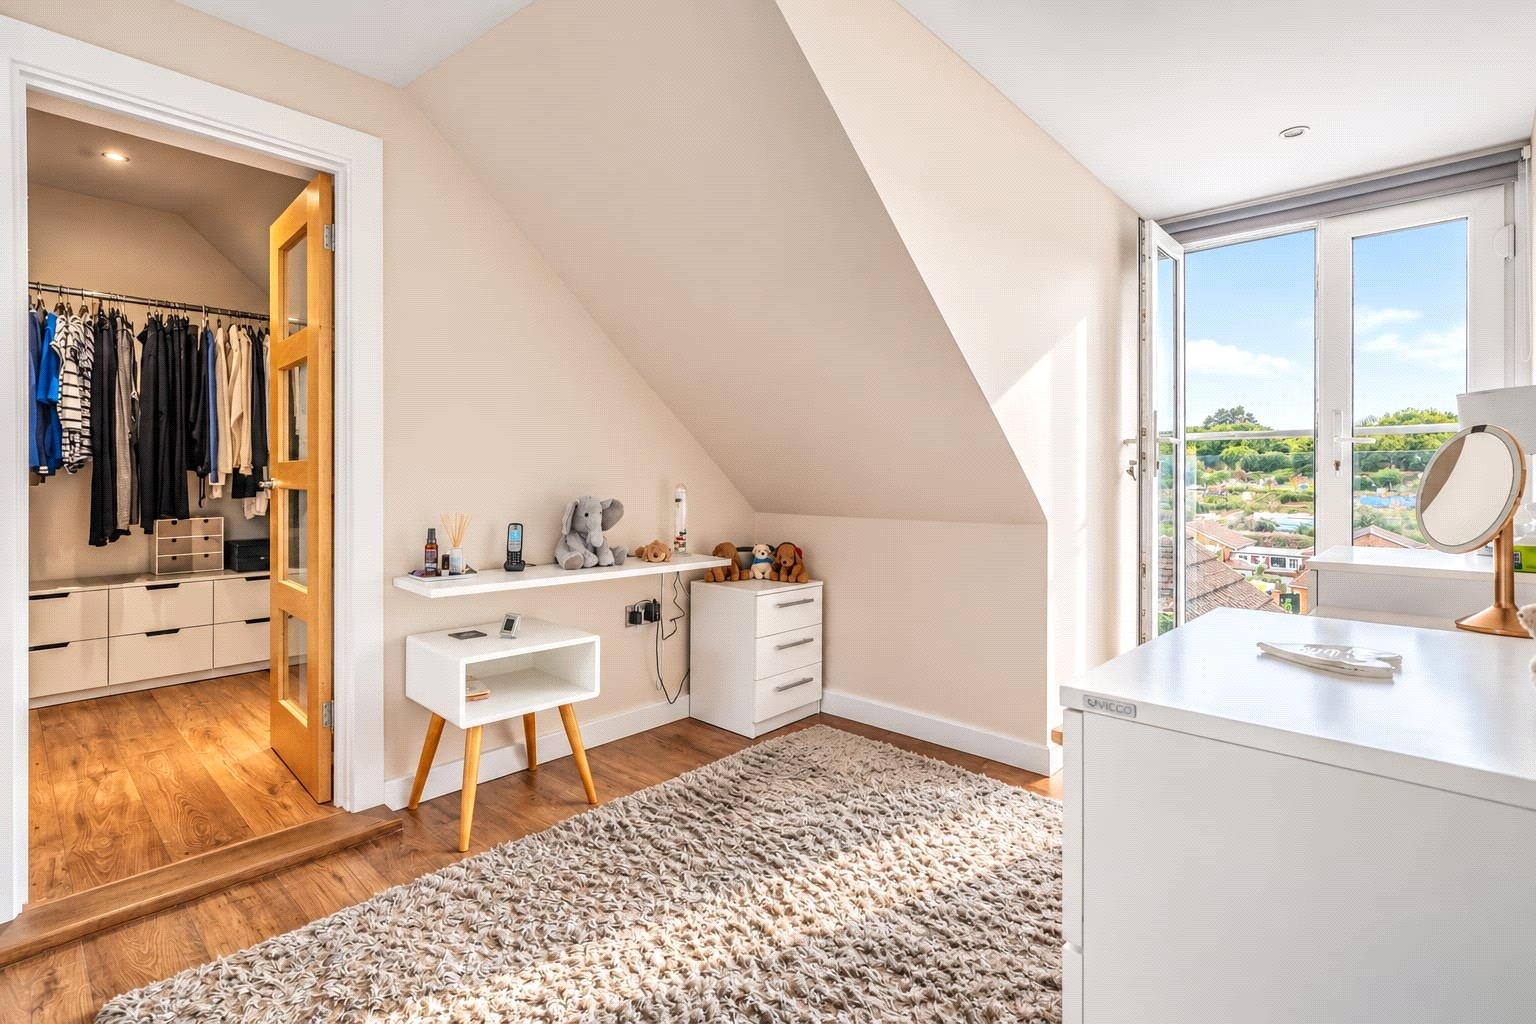
- Master Bedroom has Walk-In Dressing Room

This property listing is now Under Offer
4 Bedroom Detached House for sale in Bedfordshire
 3
4
2
Occupying an elevated position within a peaceful cul de sac, with stunning views overlooking the highly regarded Rushmere Country Park, is this exceptionally spacious and beautifully extended detached family home.
Offering over 1,800 sq ft of impressive accommodation, this substantial property combines generous proportions with a versatile and thoughtfully designed layout, perfectly suited to modern family life. The home has been presented to an exceptionally high standard throughout, with excellent natural light, generous living spaces and far reaching views adding to its appeal.
The property offers an enviable combination of space, flexibility and setting. Whether you are looking for a home to accommodate a growing family, require dedicated space to work from home, or simply want somewhere with plenty of room to relax and entertain, this home offers an exceptional level of versatility.
Properties of this size and position are rarely available, making this an exciting opportunity to acquire a truly substantial detached family home in a desirable and convenient village location.
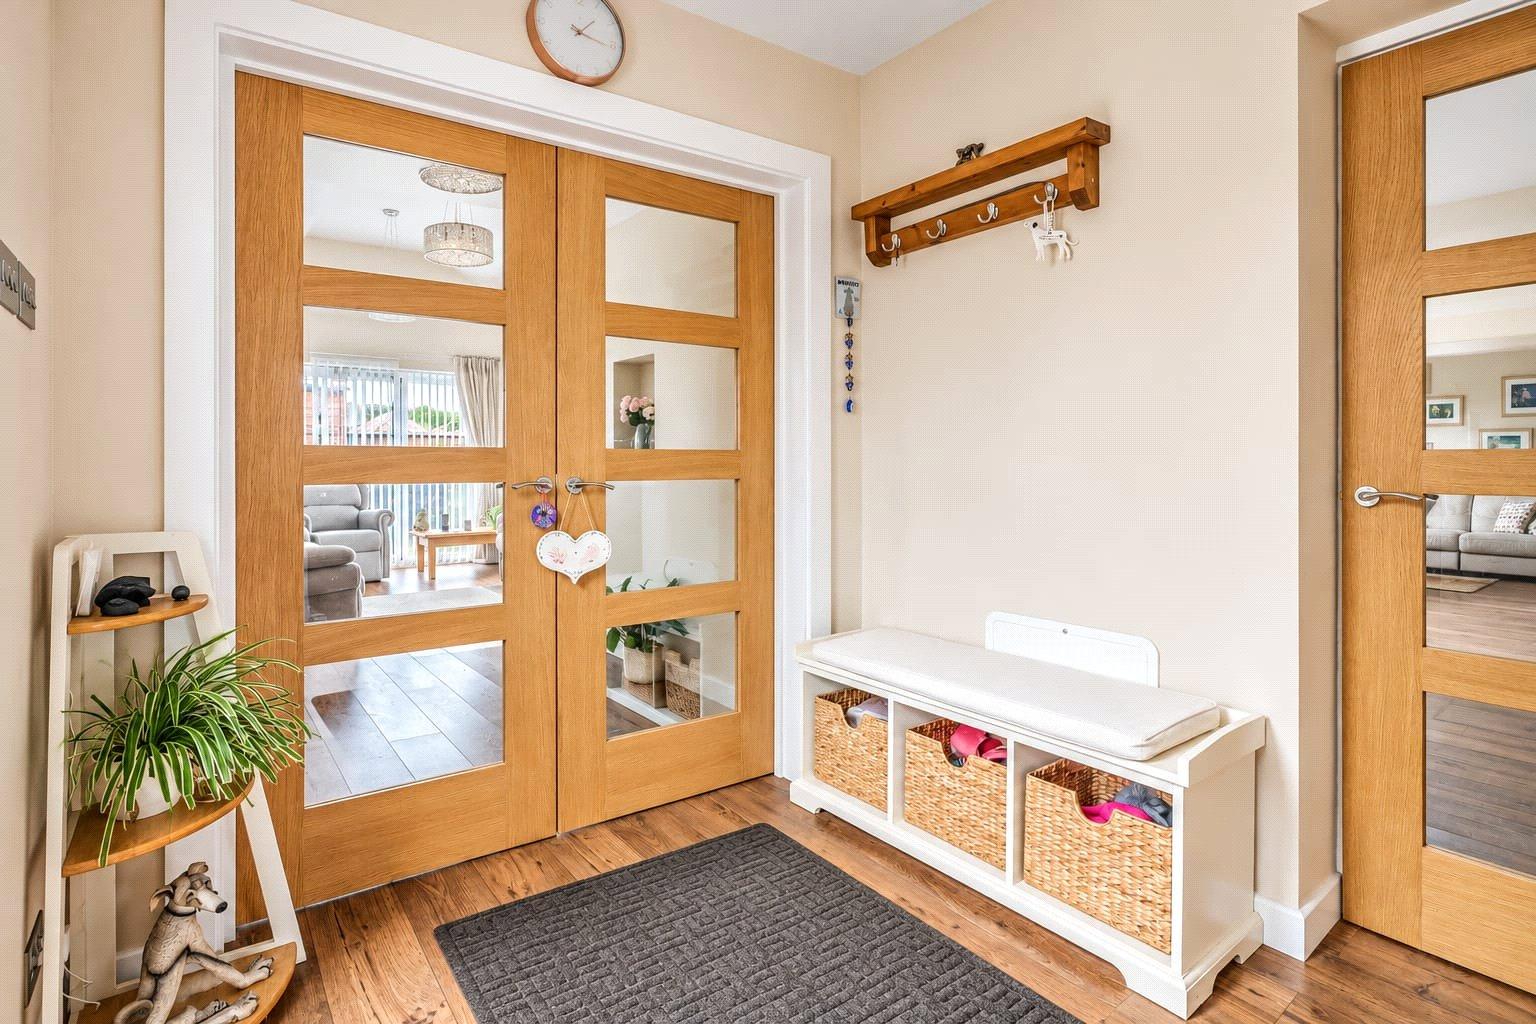
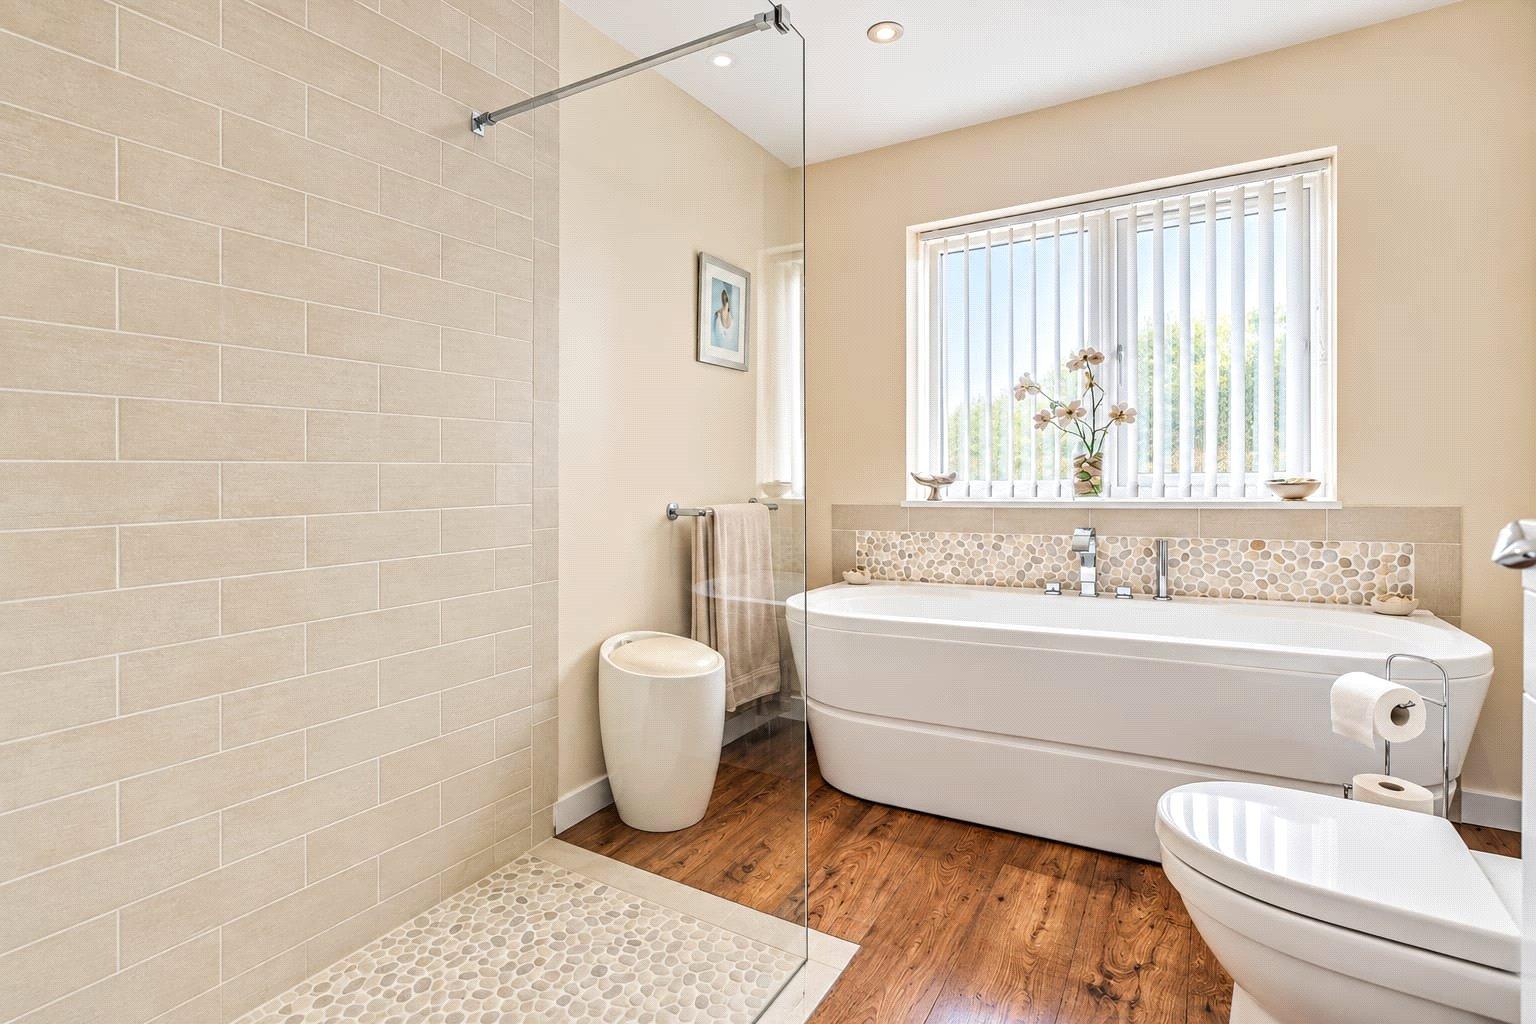
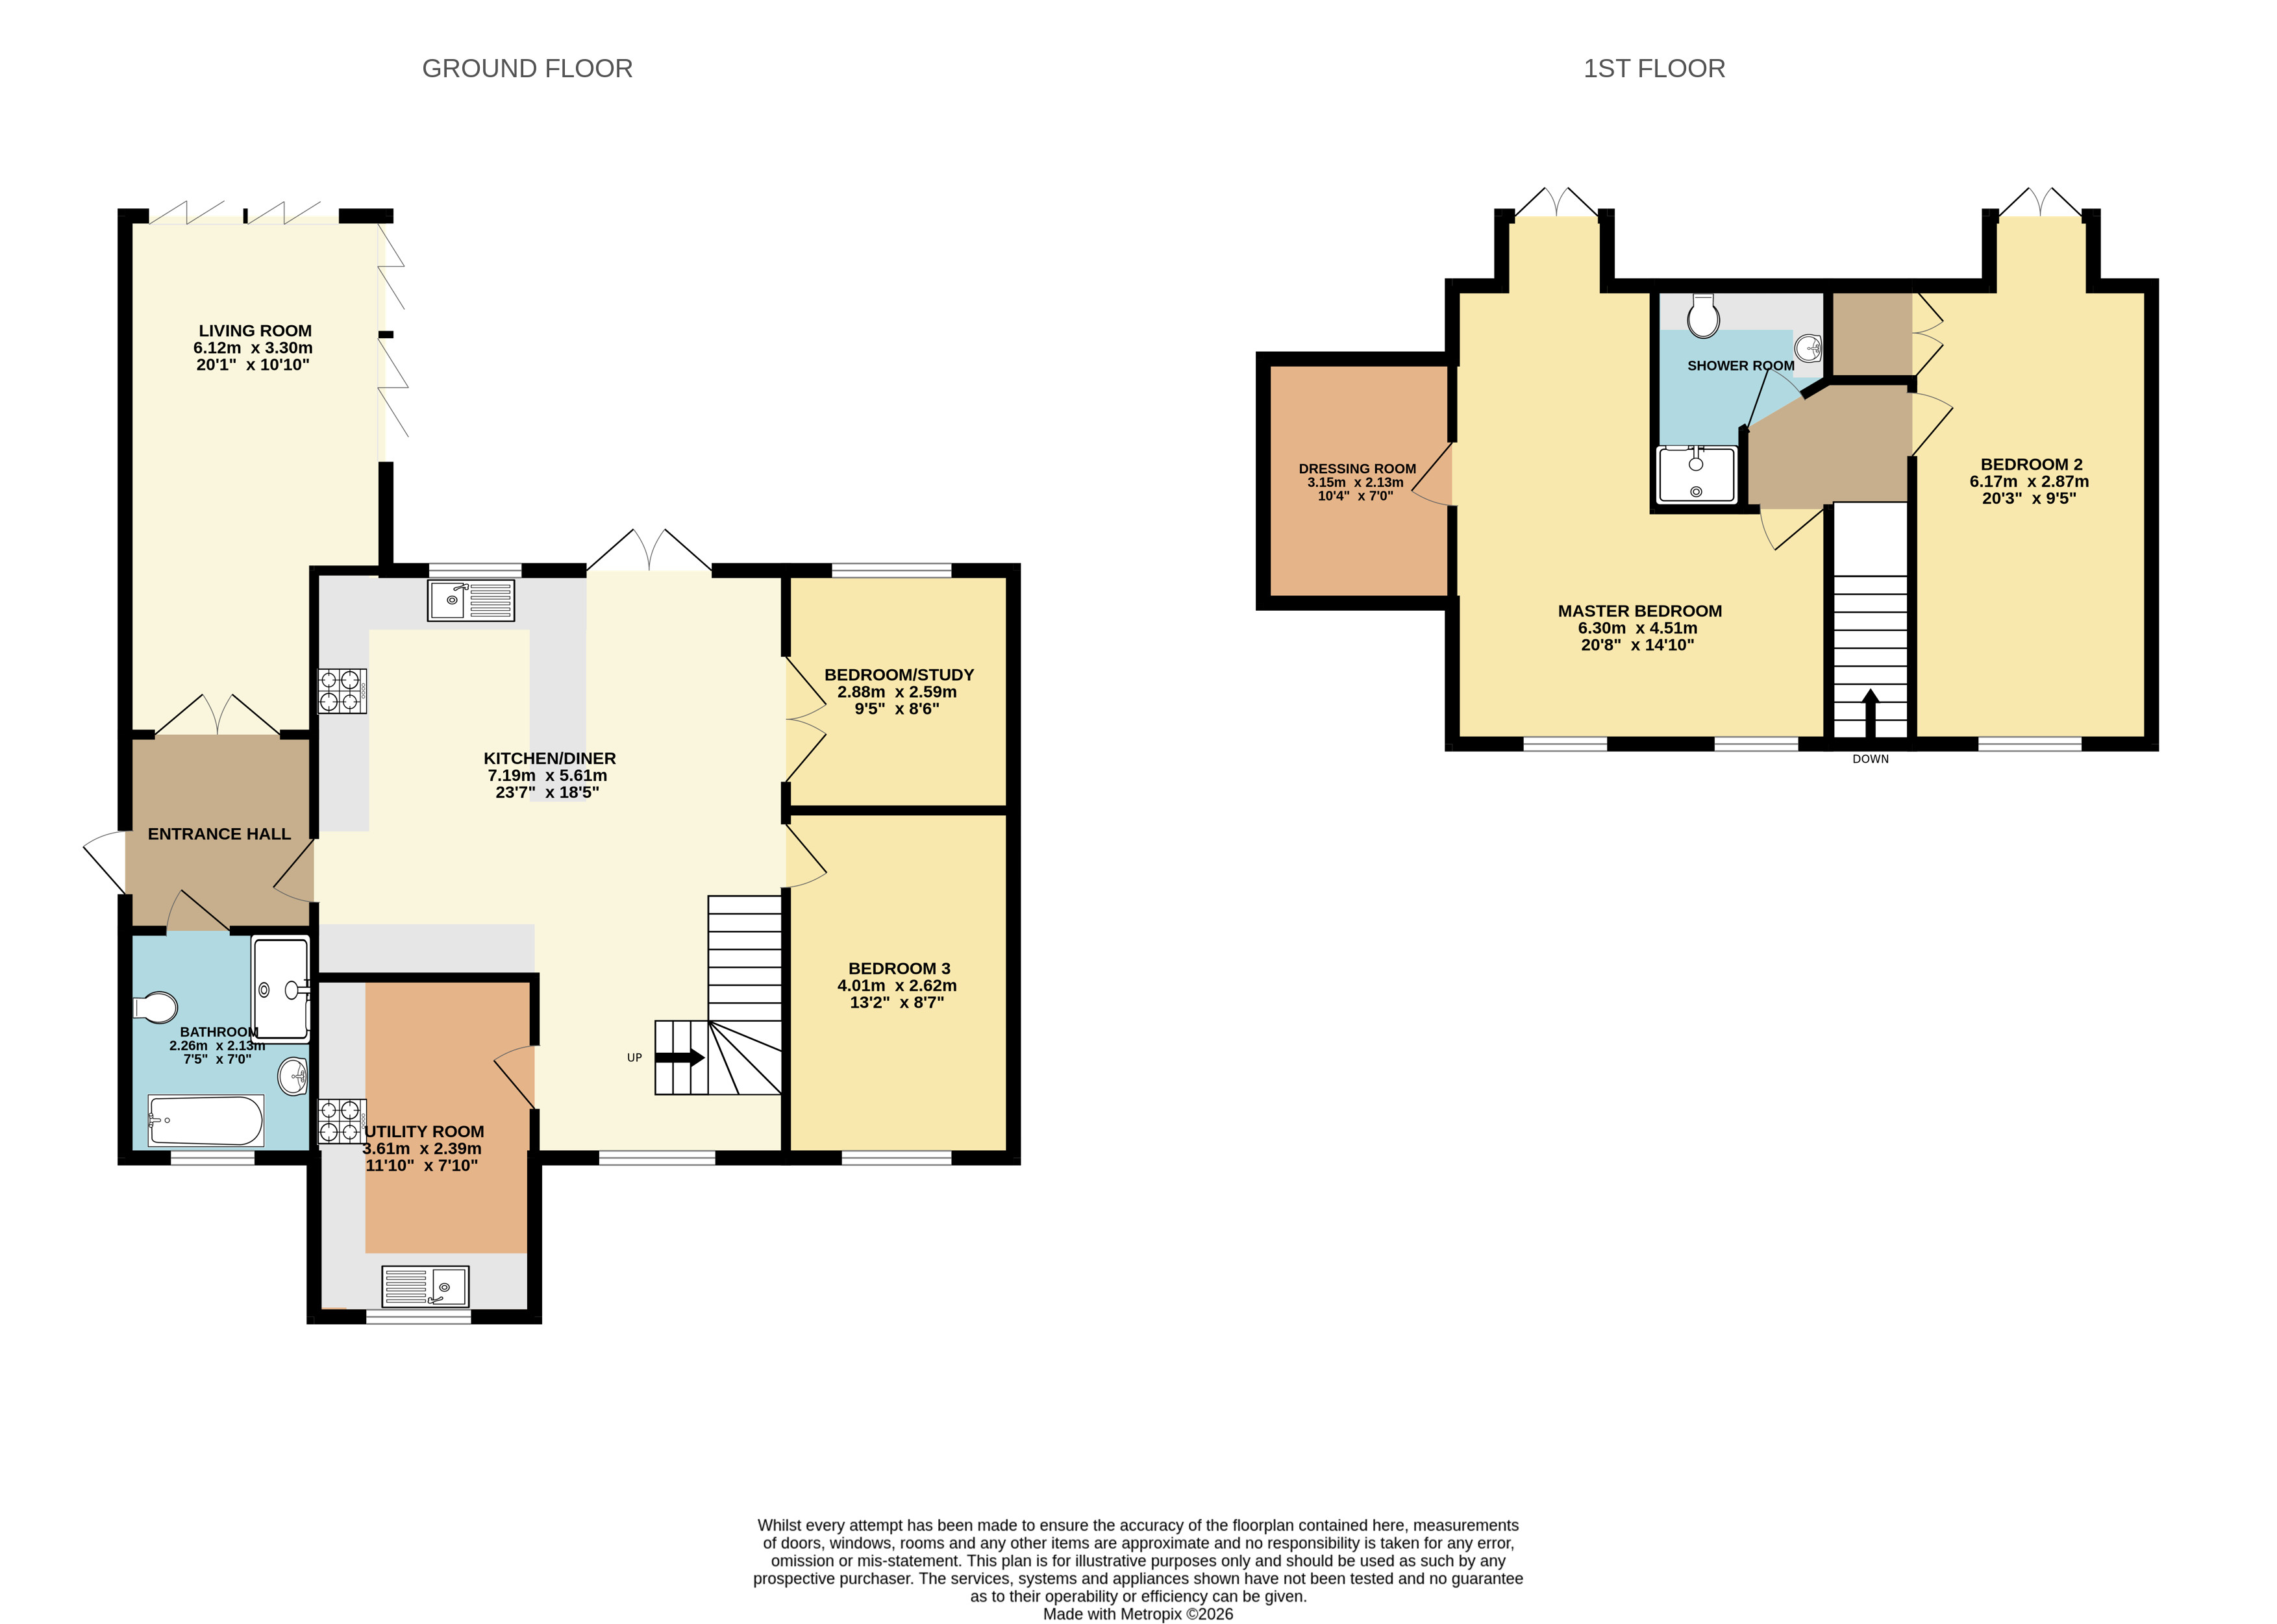
The property is entered via the main front door, located to the left hand side of the house, leading into a welcoming entrance hallway. From here, there is access to the ground floor family bathroom, which features a four-piece suite, along with double doors opening into the main living room.
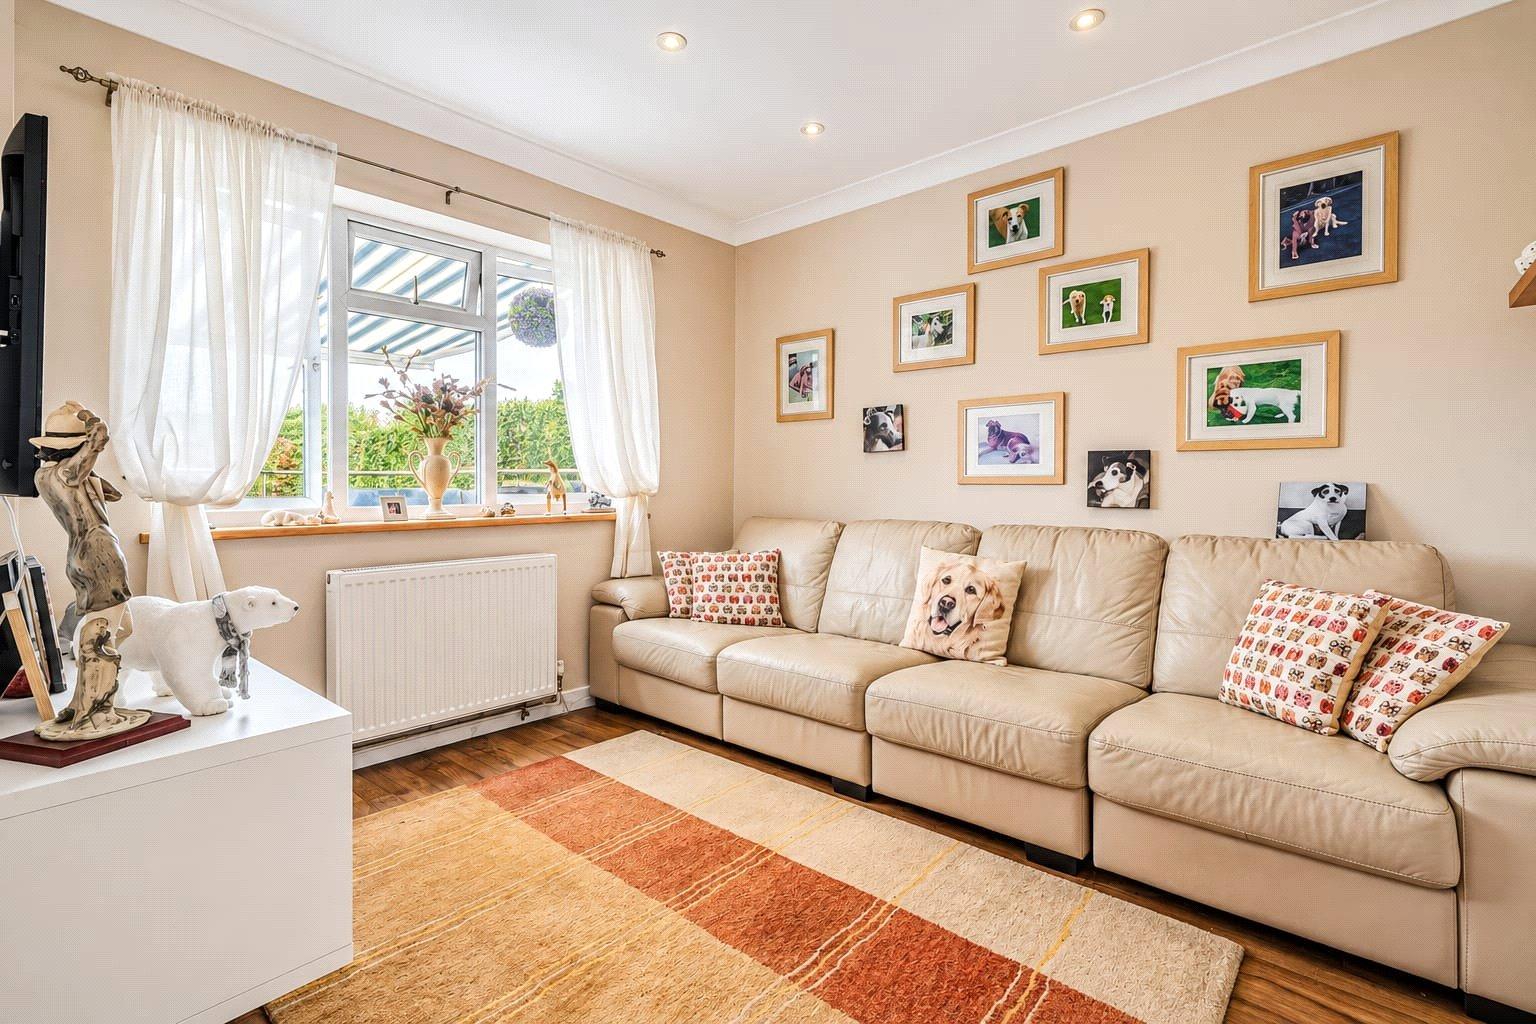
The living room is a particularly impressive space, featuring a striking vaulted ceiling and two sets of bi-folding doors opening directly onto the garden. This creates a fantastic connection between the indoor and outdoor living spaces and makes the room ideal for both family life and entertaining.
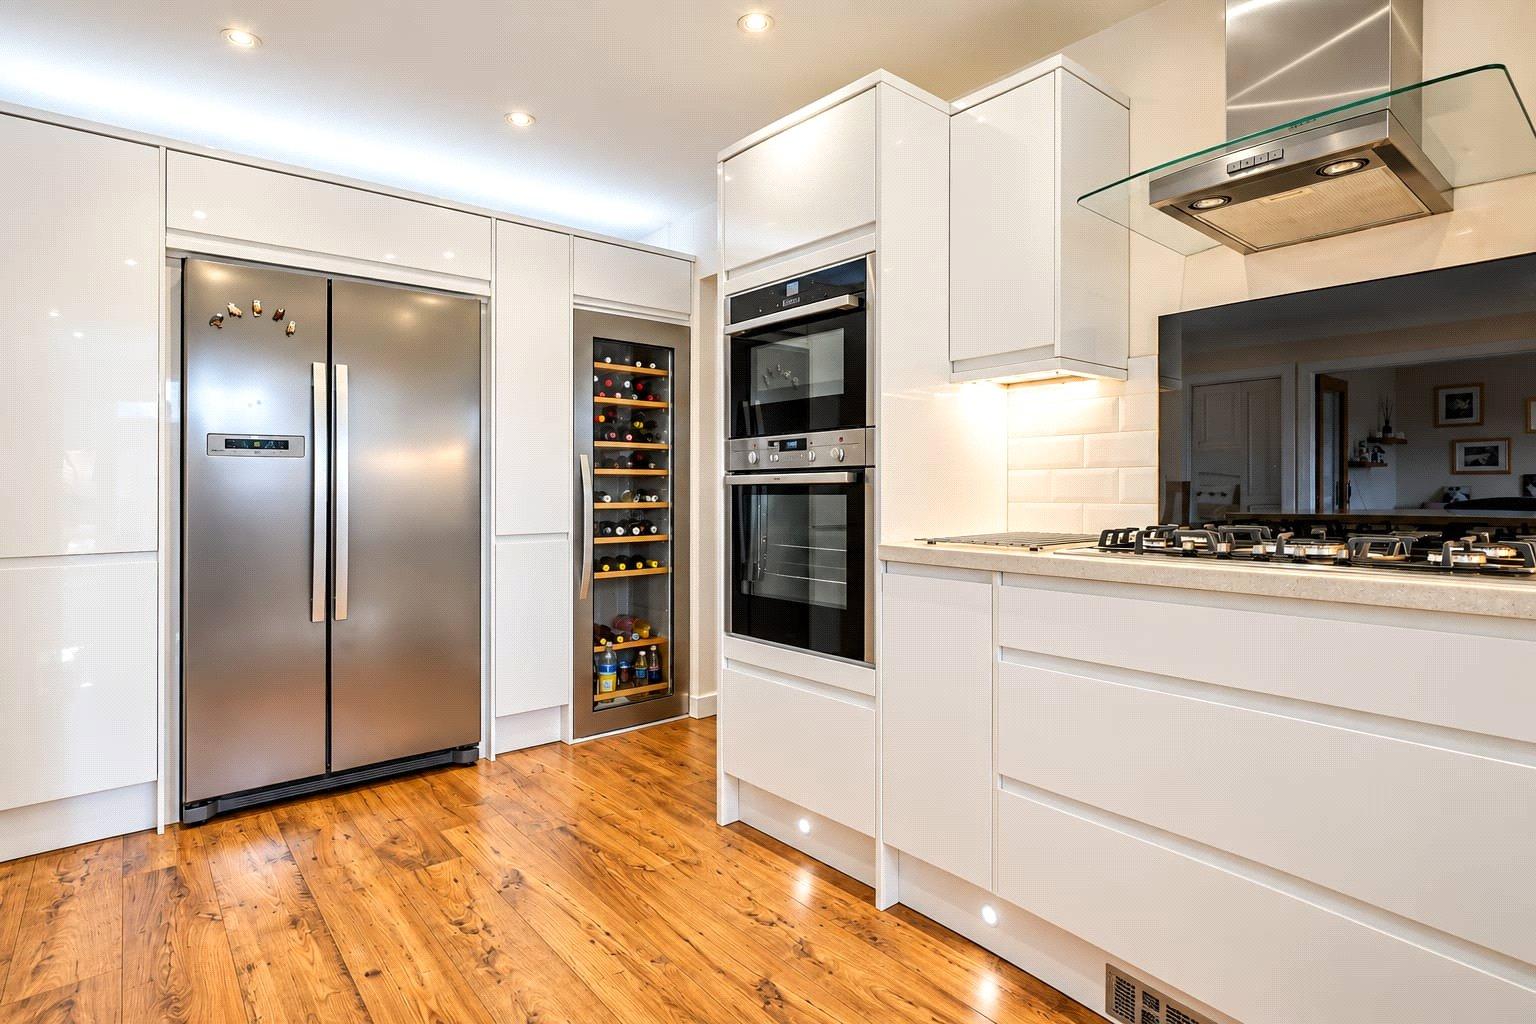
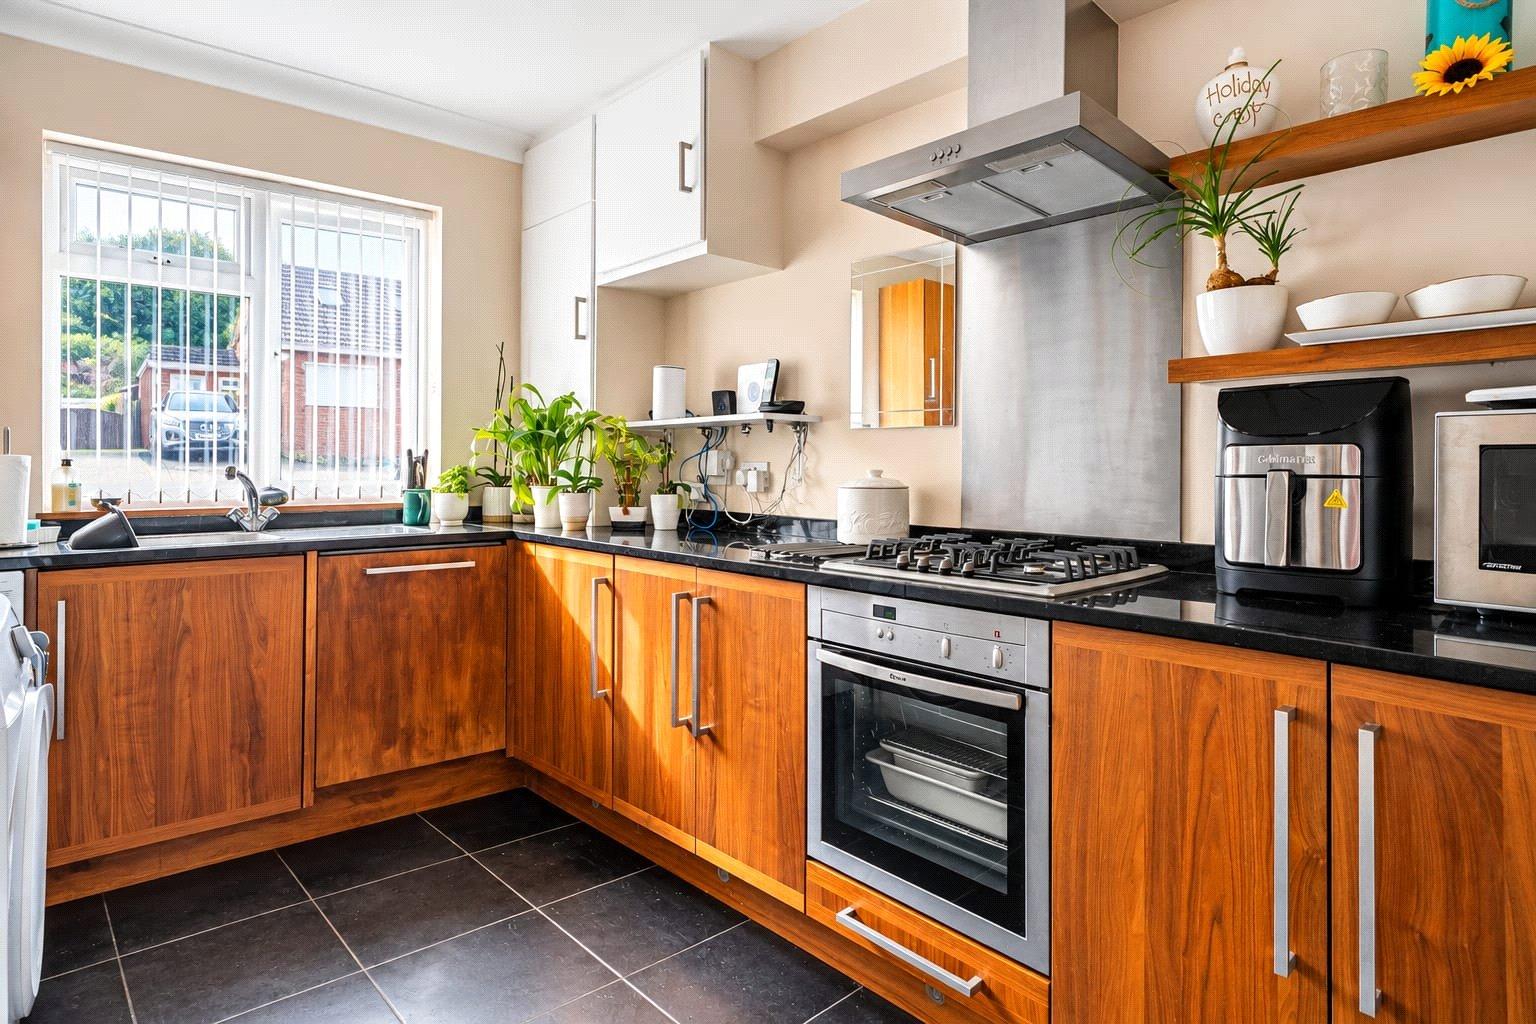
The hallway also leads through to the impressive open plan kitchen and dining space, which forms the heart of the home. The kitchen is fitted with a range of white gloss wall and base units, stylish worksurfaces, a breakfast bar with seating, deep pan drawers and tall pull-out storage. There are also a range of fitted appliances, together with designated space for an American style fridge/freezer and wine fridge.
The dining area provides ample room for a large formal dining table, while double doors provide direct access to the garden.
An exceptionally spacious utility room is located alongside the kitchen. This was the original kitchen before the property was extended and therefore retains a useful range of storage units, sink, oven and hob, together with ample space for all the everyday household appliances.
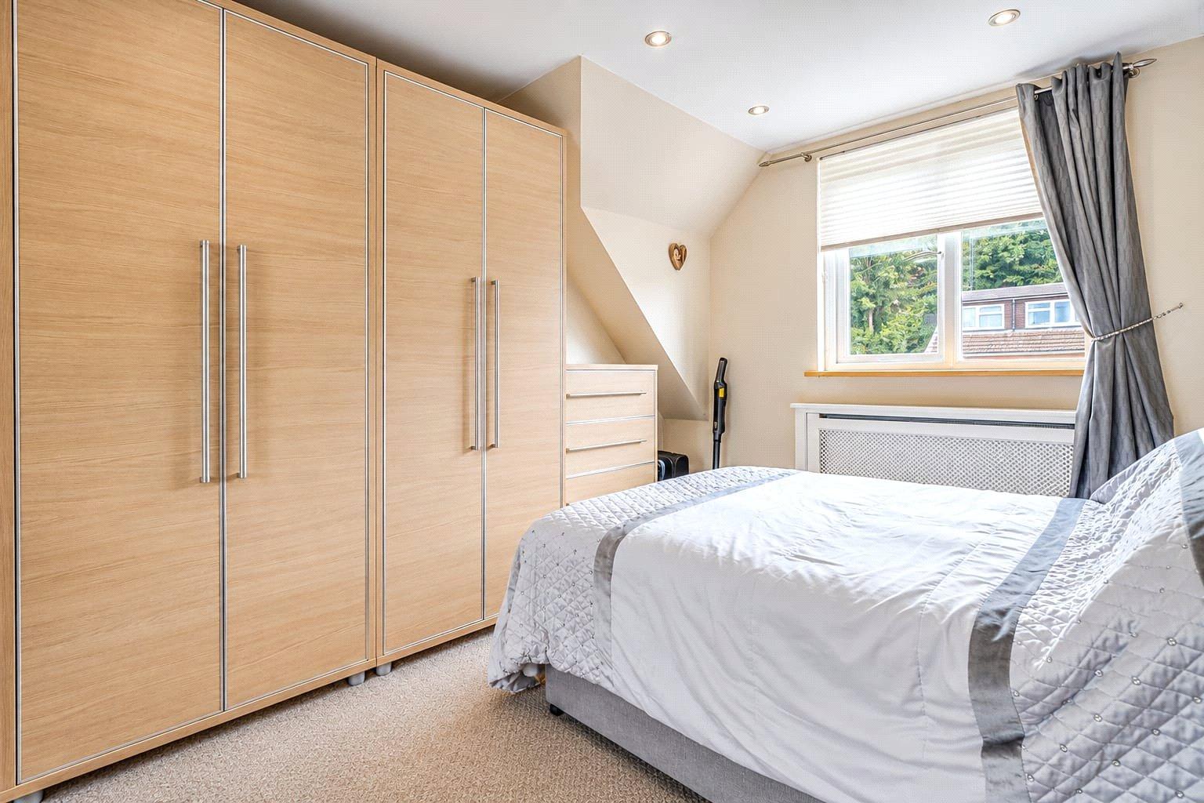
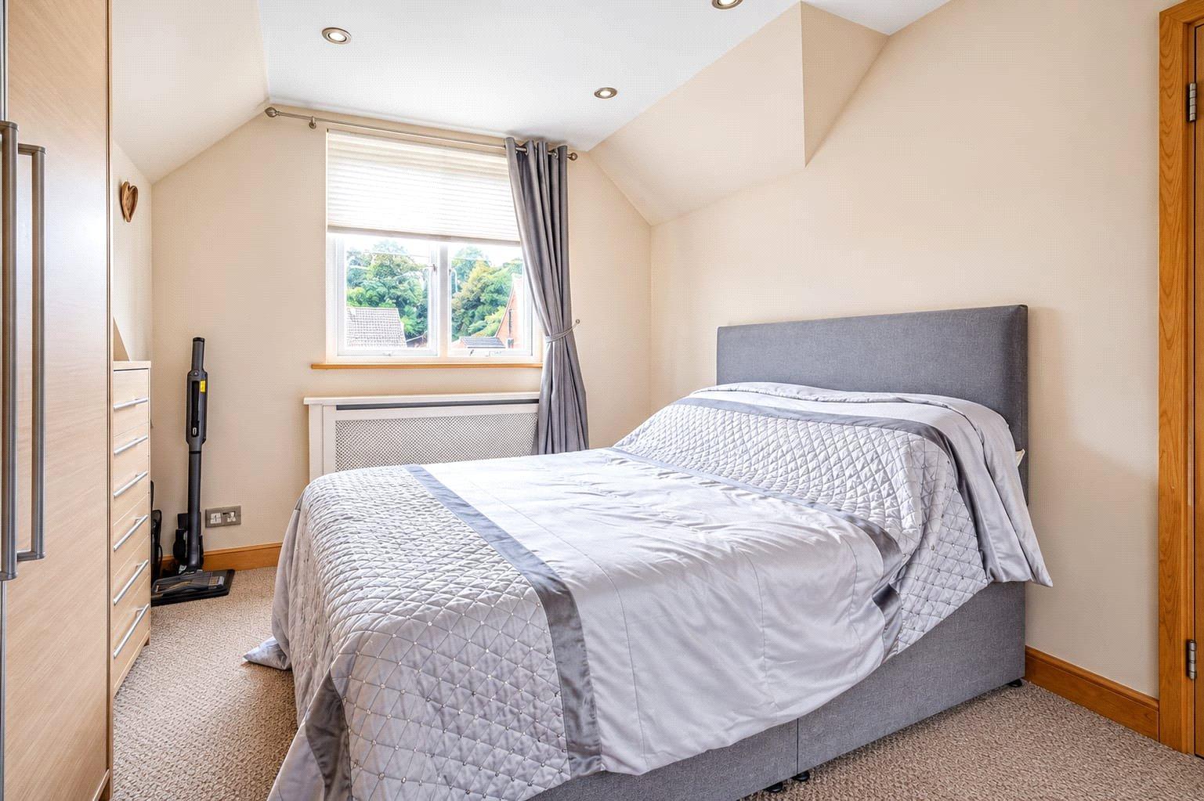
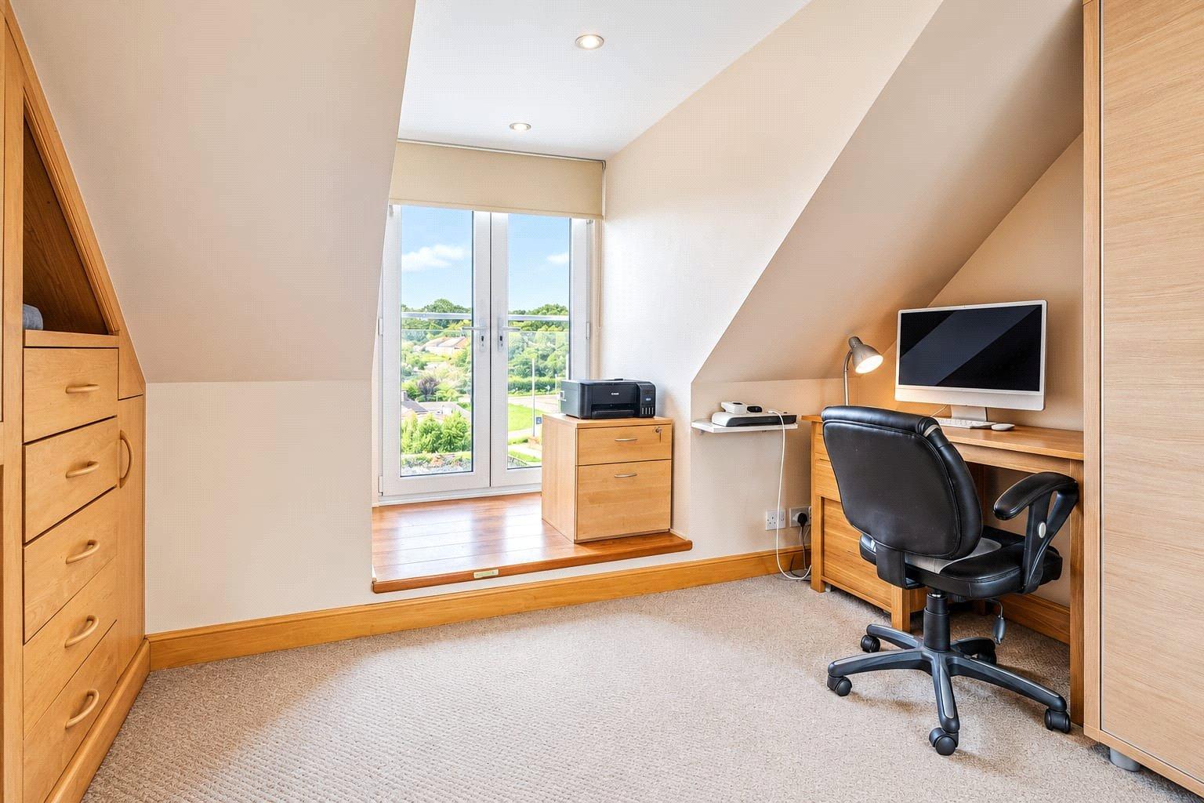
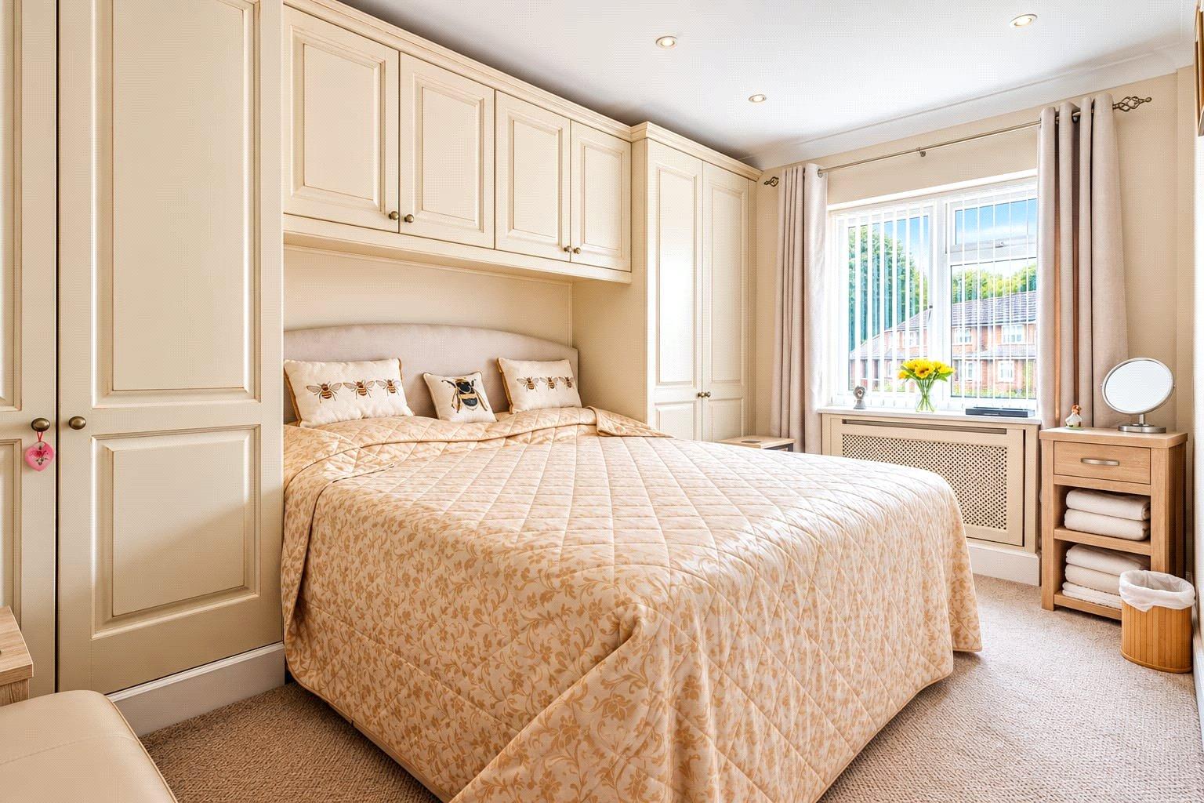
Completing the ground floor are two further versatile rooms. One is a good sized double bedroom with fitted overhead and side wardrobes, while the other could be utilised as a guest bedroom, home office, snug, playroom or additional reception space depending on the requirements of the new owners.
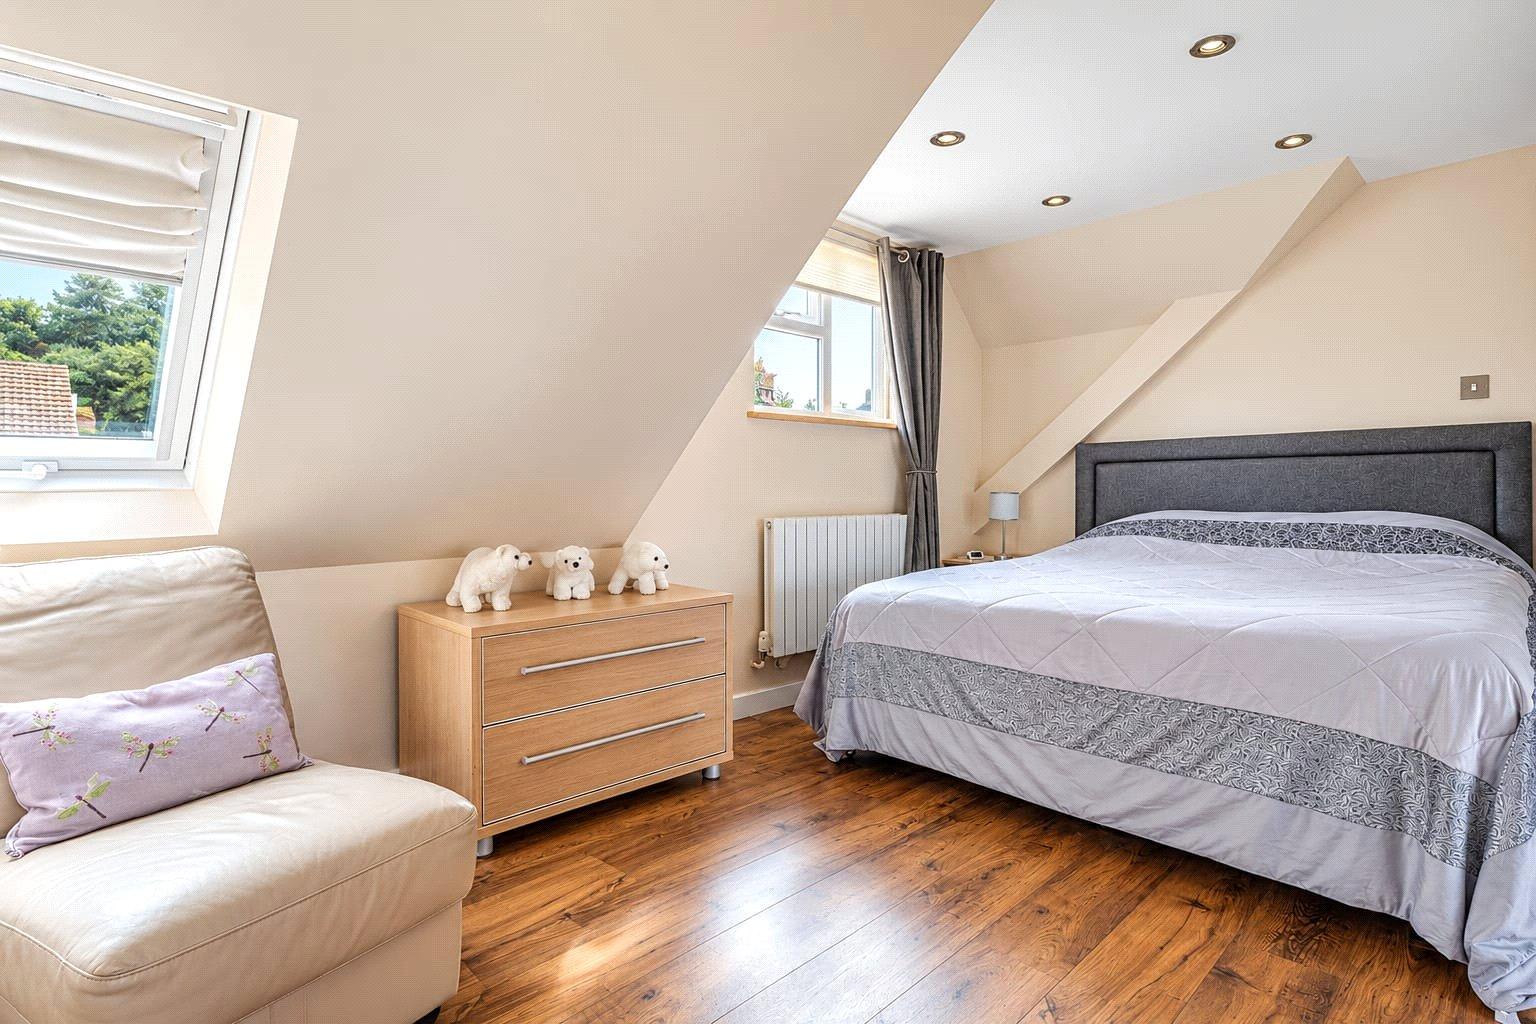
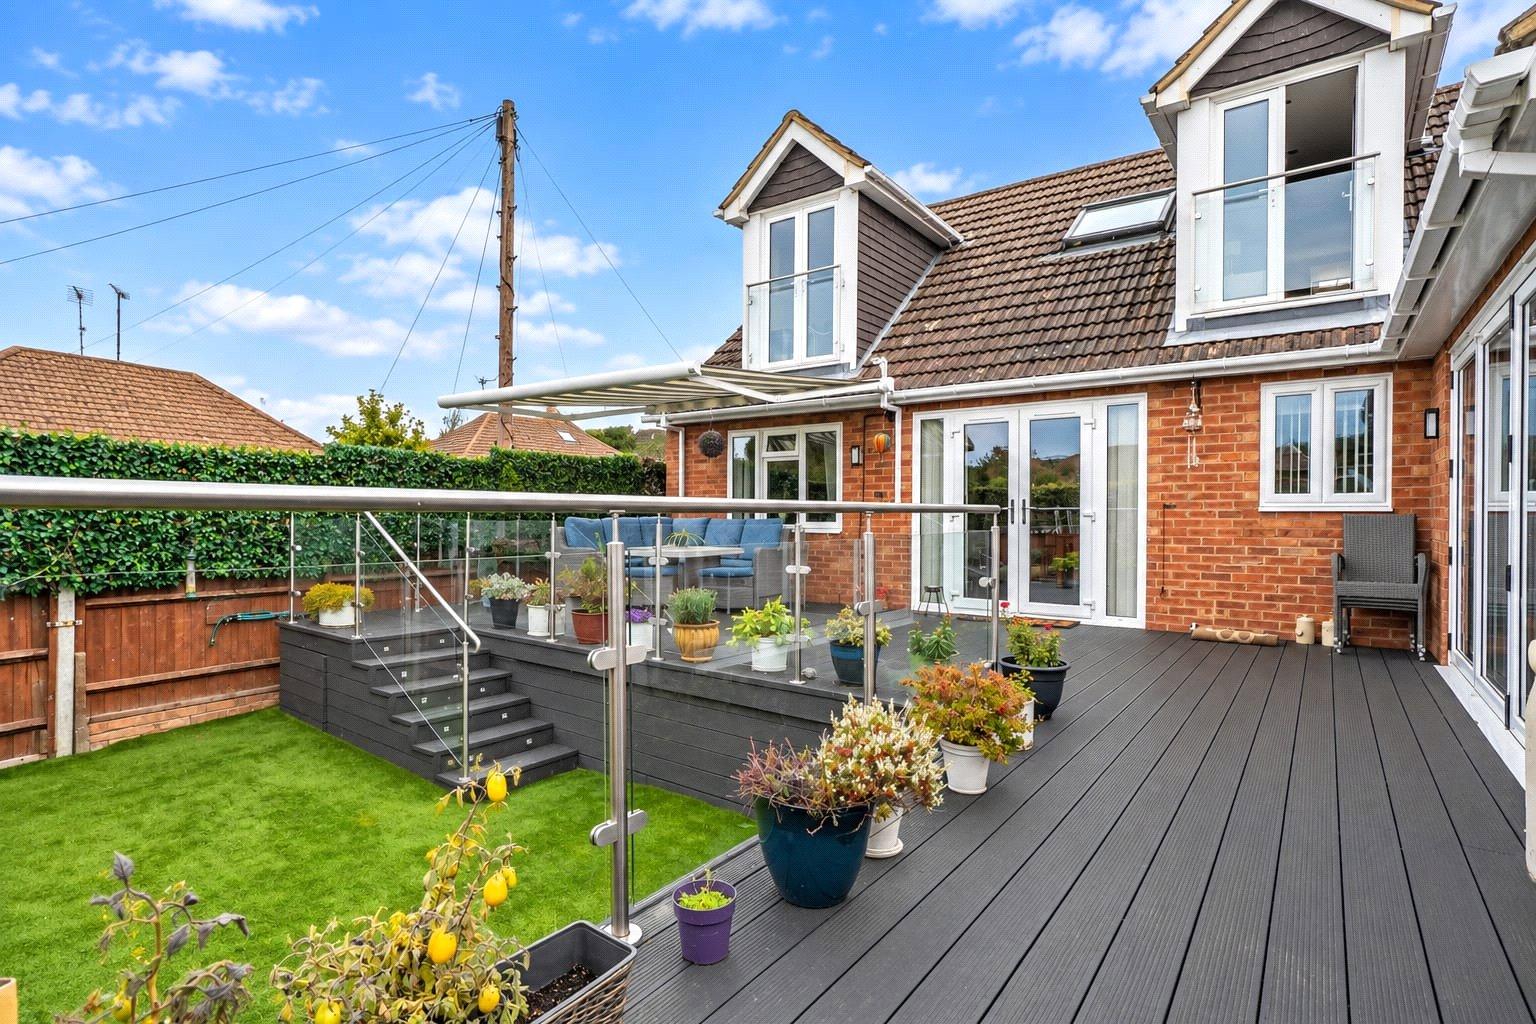
Stairs rise to the first floor landing, where there are two particularly impressive double bedrooms, both measuring over 20ft in length. Each bedroom benefits from French doors opening onto a glass Juliet balcony, providing far reaching views across the surrounding village and towards Rushmere Country Park beyond.
The principal bedroom is particularly impressive, featuring a walk in dressing room with a vaulted ceiling and excellent storage.
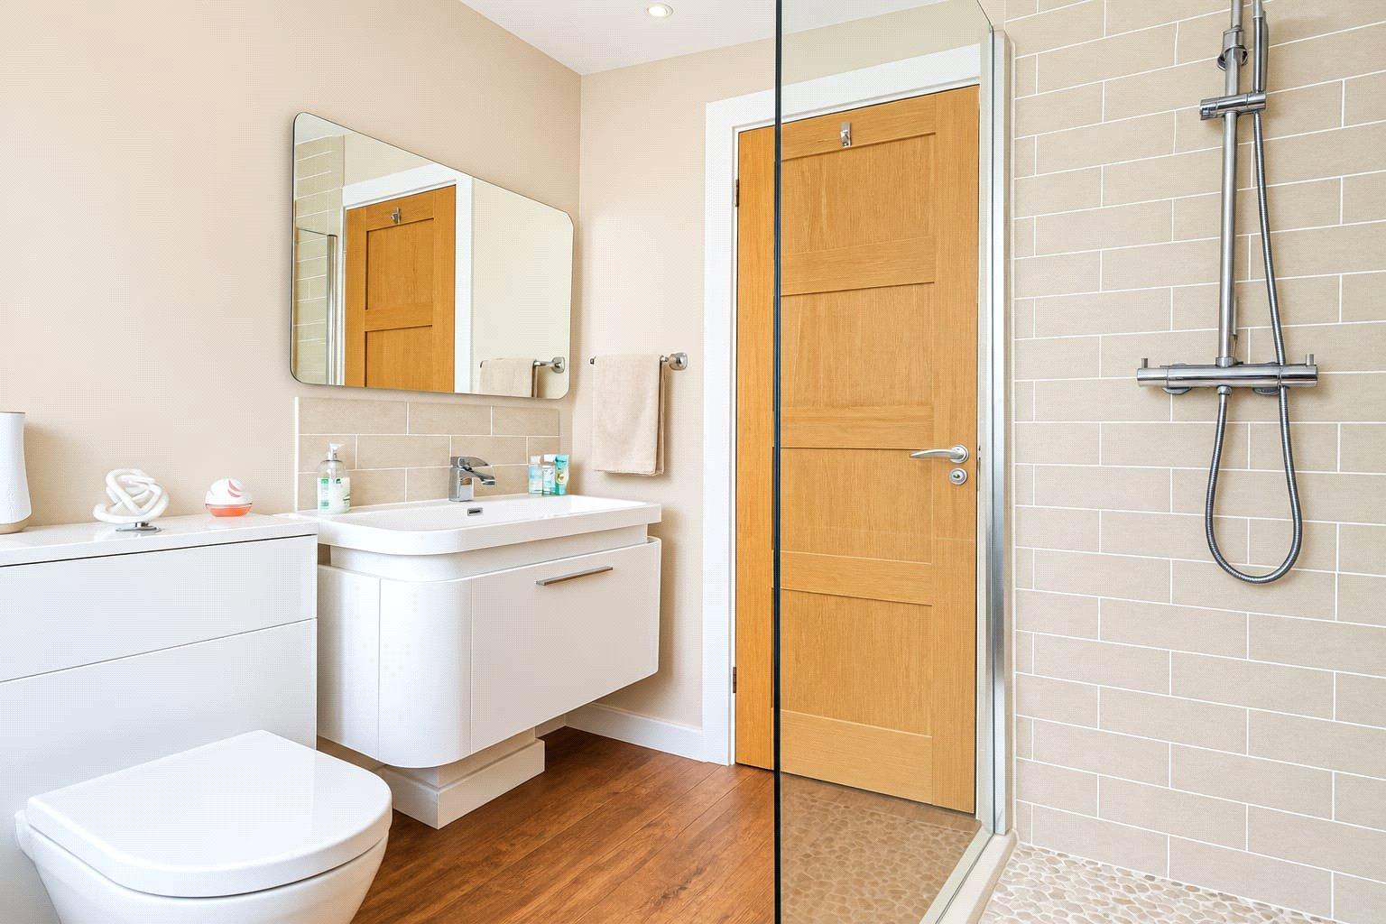
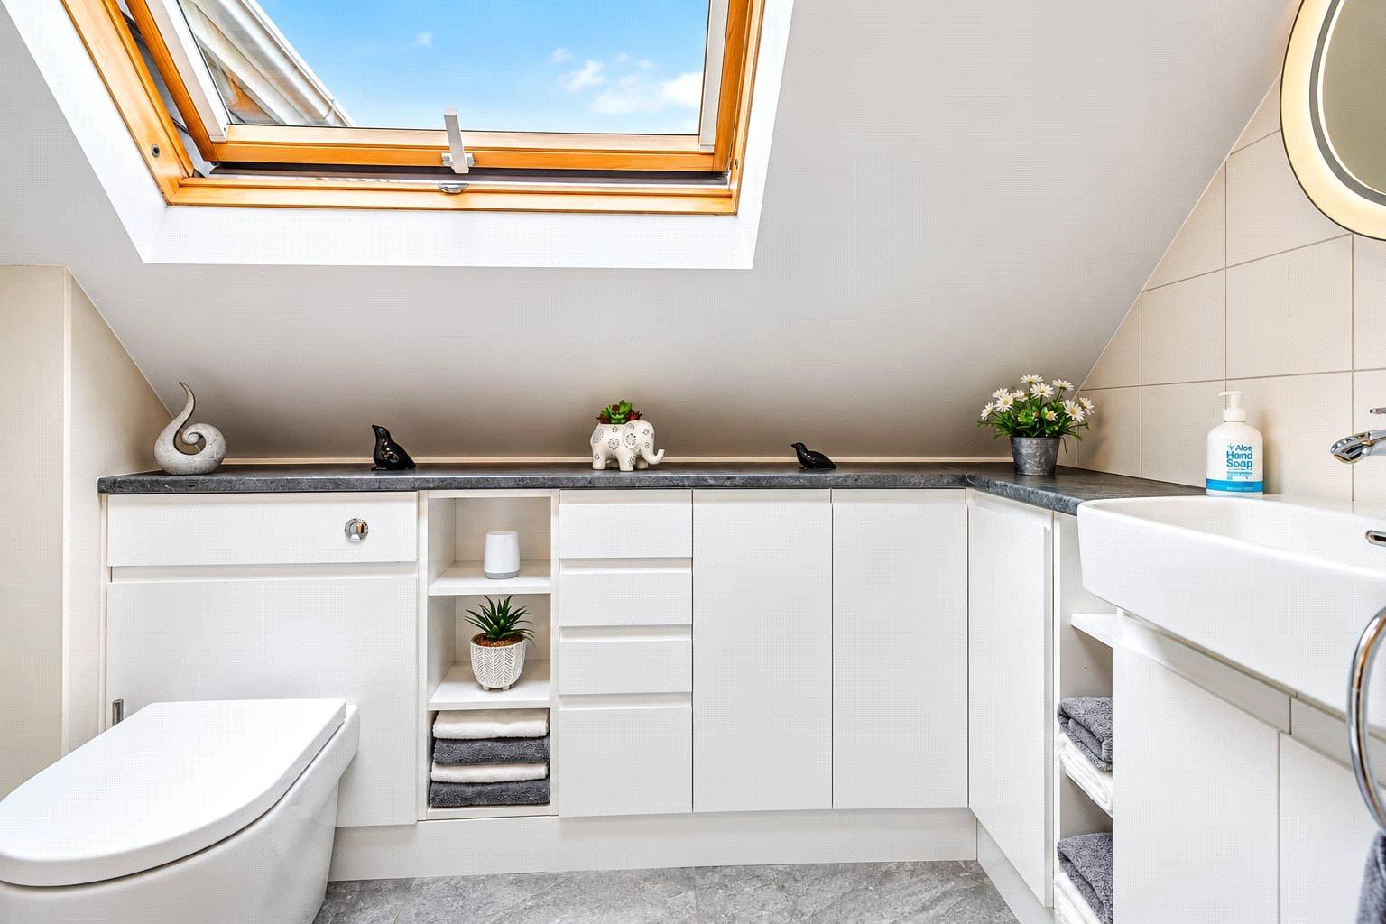
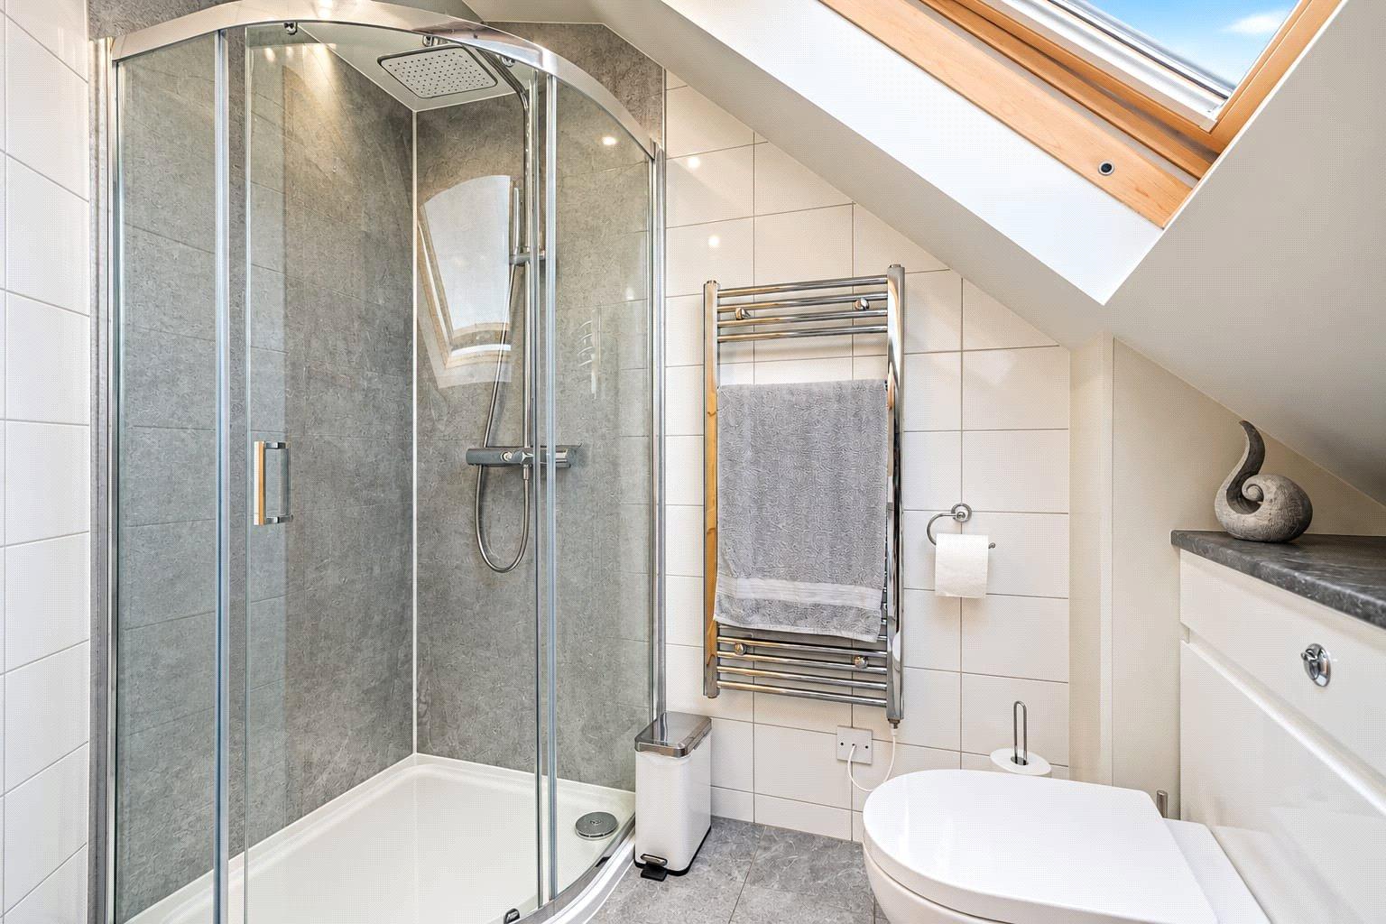
Completing the first floor is a newly refitted family shower room, comprising a modern three piece suite and a useful range of integrated storage.
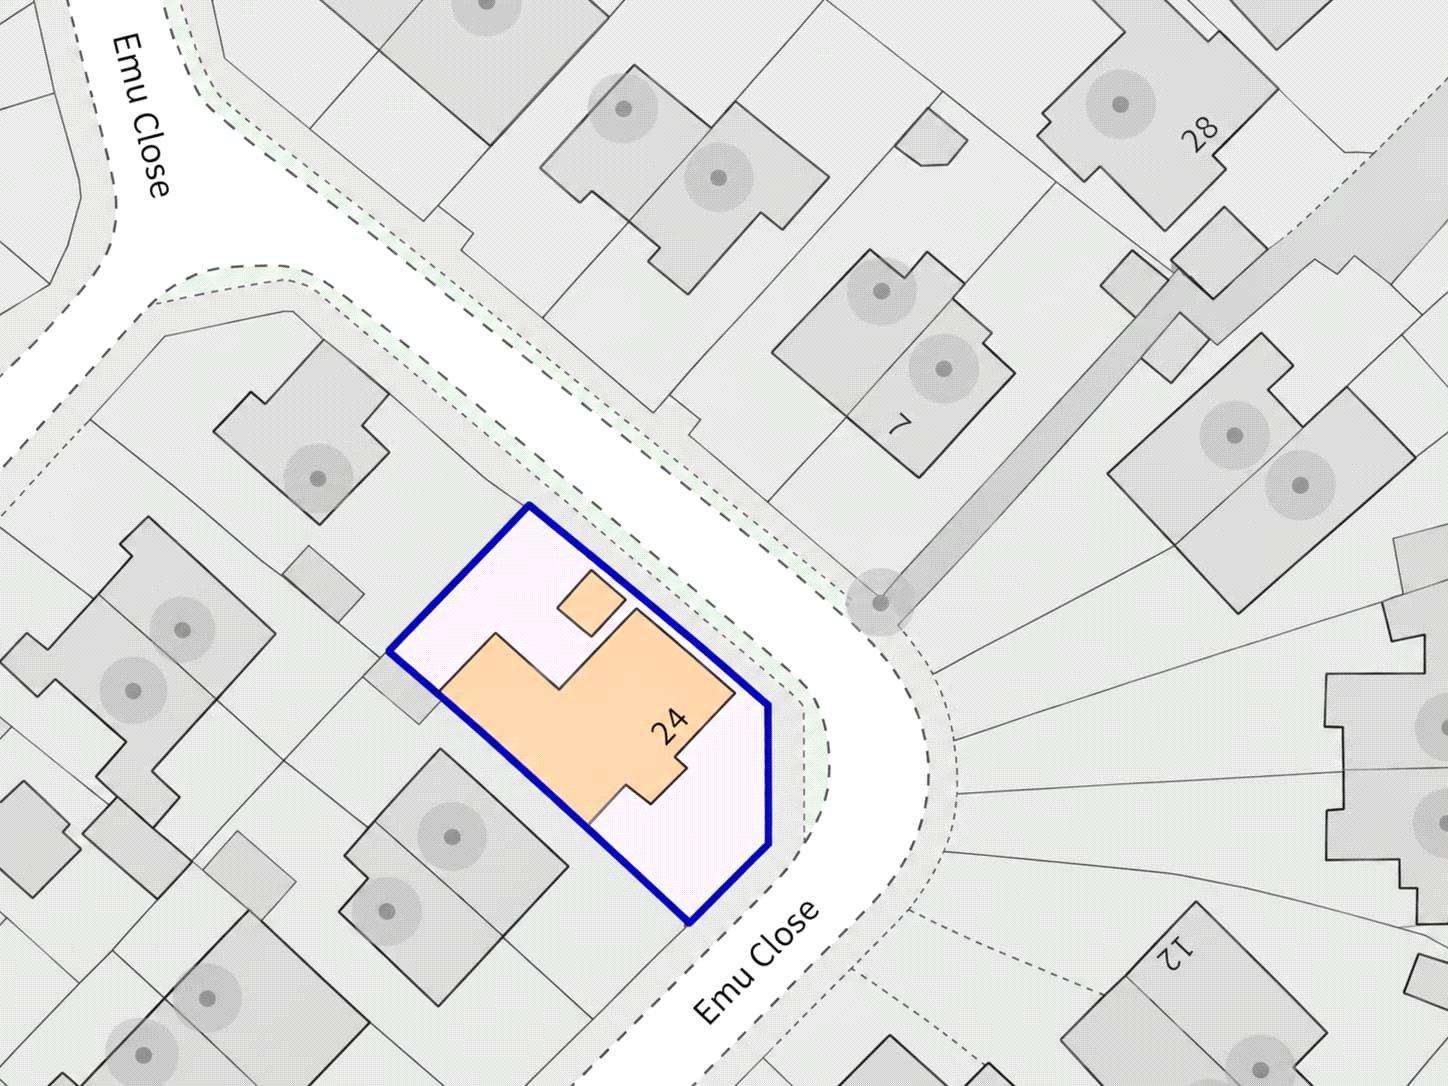
Outside, the property occupies a good sized plot with gardens surrounding the house. To the front, there is a block-paved driveway providing off road parking for several vehicles, together with side access leading to the front door and rear garden. The front garden is predominantly laid to artificial lawn enclosed by low level timber fencing.
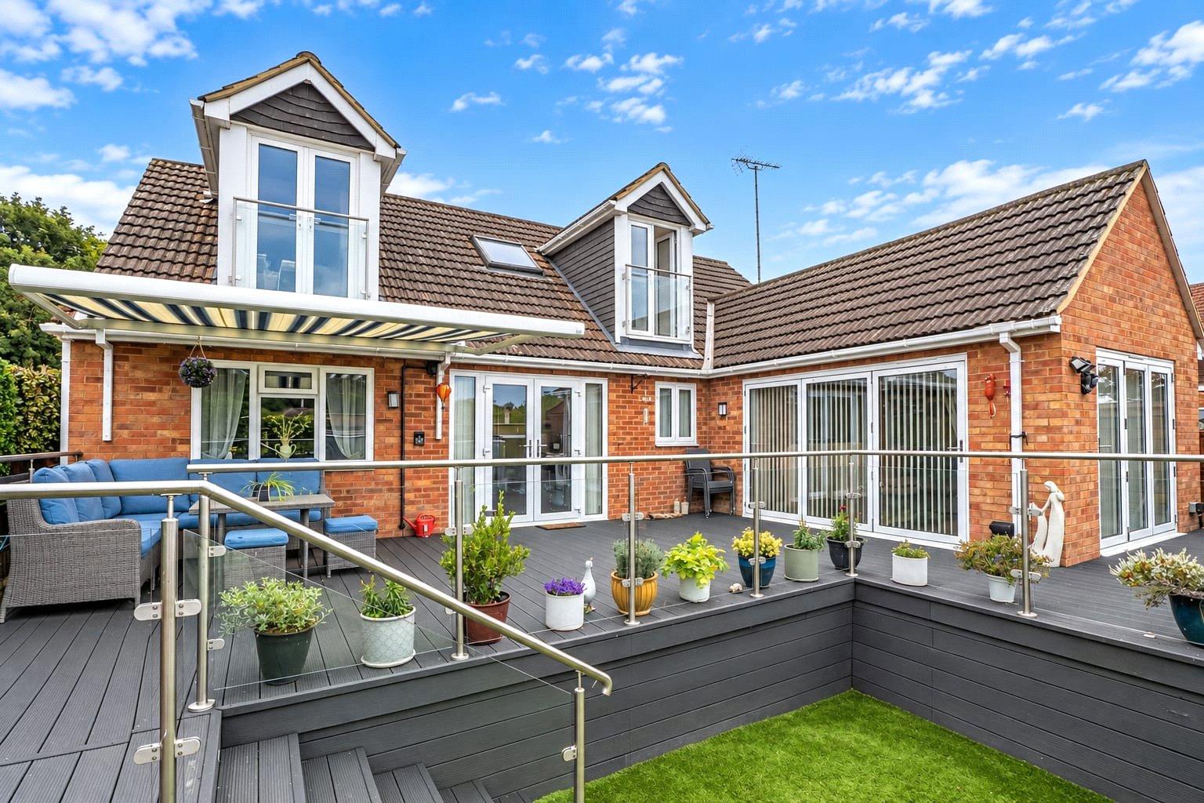
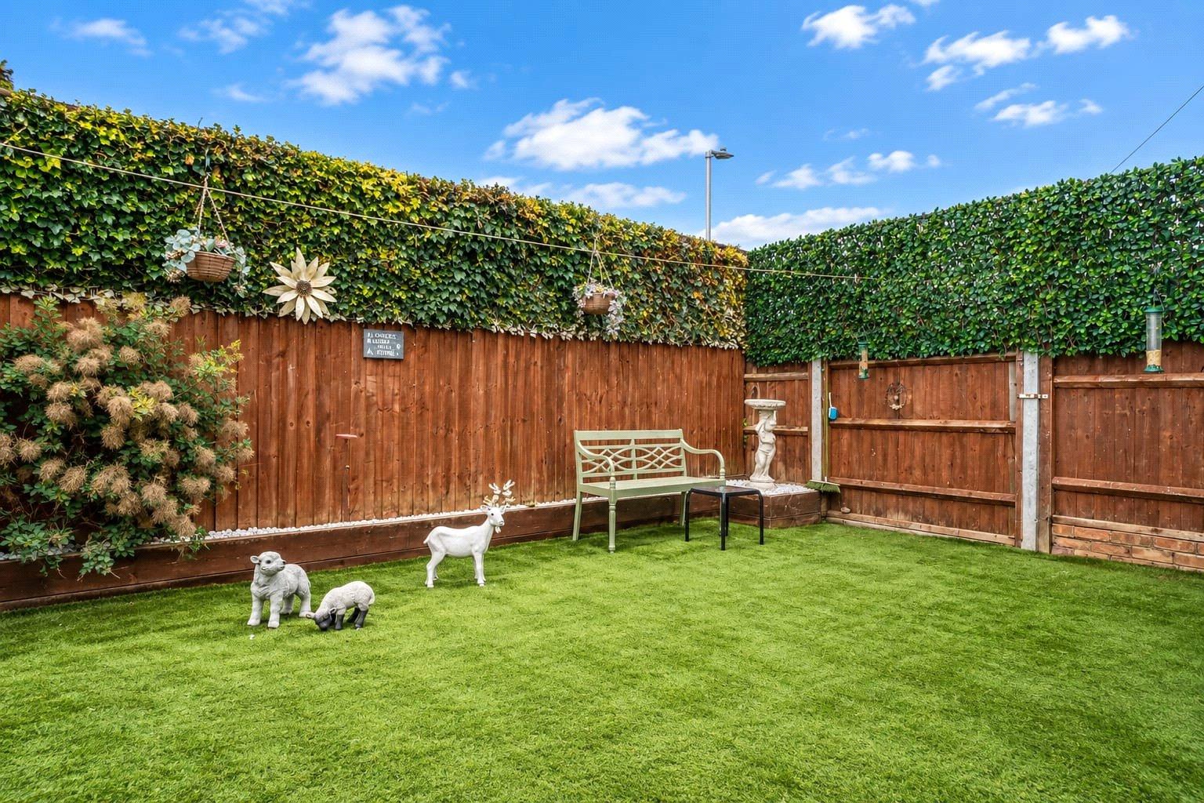
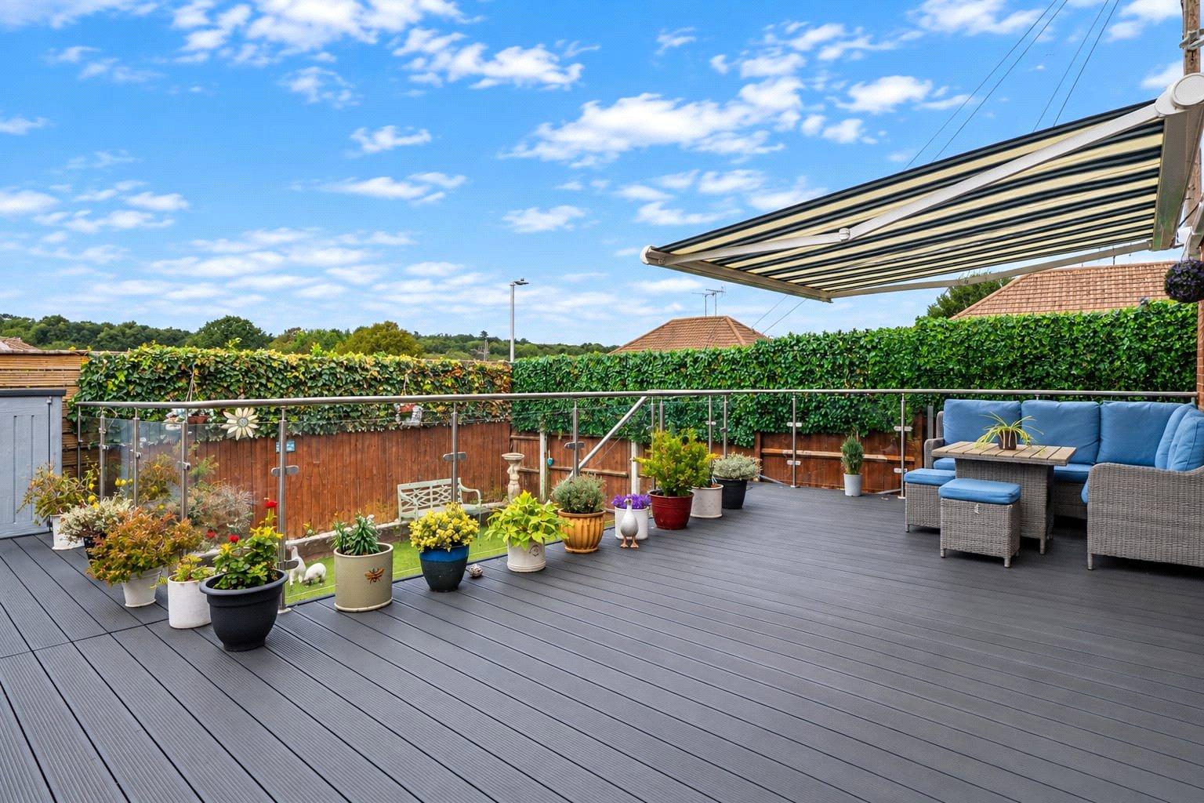
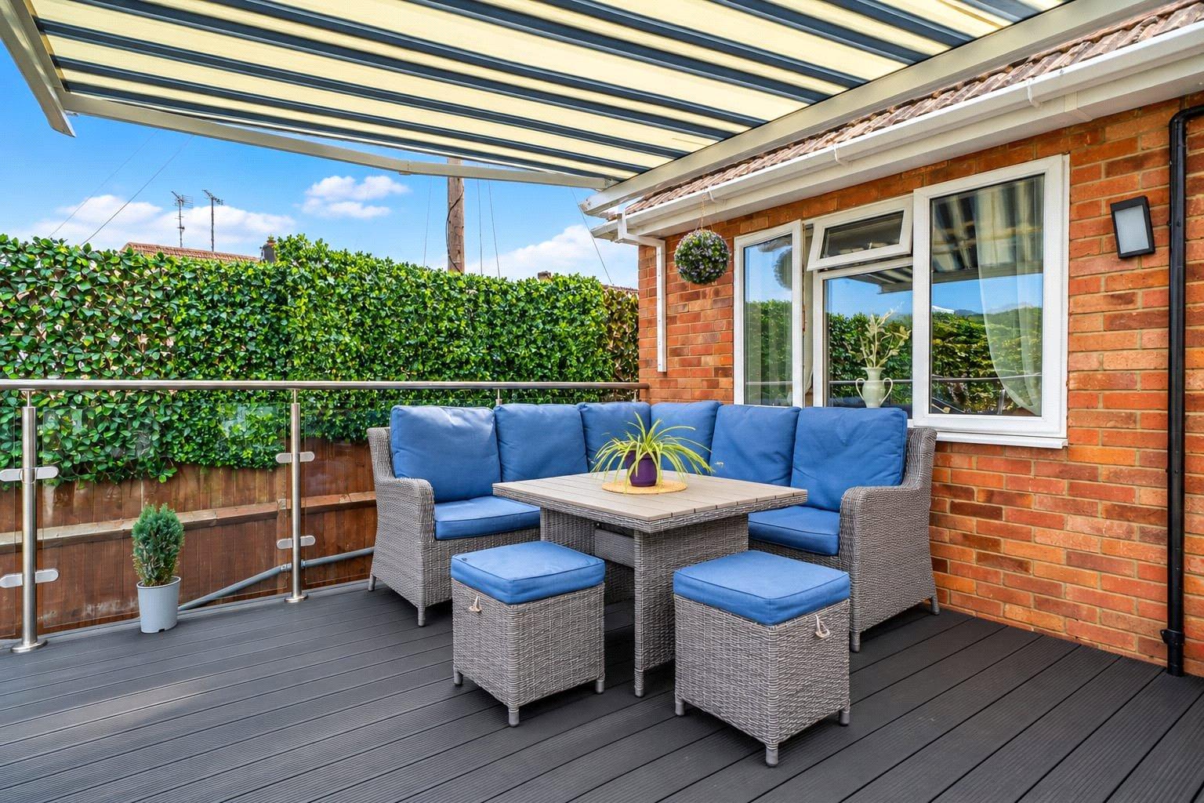
The rear garden is a particularly private and enjoyable feature of the property, benefiting from its elevated position. A fantastic composite decking area extends directly from the rear of the house, creating a seamless connection to the main reception spaces and providing an excellent area for outdoor dining and entertaining.
A glass staircase leads down from the decking to a further artificial lawned area, while the garden also benefits from a large storage shed and a remote controlled awning, providing useful shade during warmer months.
Overall, this is a substantial and highly versatile detached family home offering an impressive amount of accommodation, excellent outdoor space and a wonderful elevated position with far-reaching views towards Rushmere Country Park.
Tenure is Freehold.
EPC Rating TBC.
Council Tax Band E.
More about the Location...
Situated in the charming village of Heath and Reach, just four miles south of Woburn and within easy reach of Milton Keynes, This home enjoys the perfect balance of rural tranquility and urban convenience. The area offers a wealth of amenities, including a lower school, shop, post office, and local businesses, while nearby Leighton Buzzard and Woburn provide excellent dining and shopping options.
Transport links are superb, with Leighton Buzzard offering a direct rail service to London Euston in just 35 minutes. Milton Keynes Central also provides high-speed Virgin train connections. Luton Airport is a short drive away, and the M1 motorway is easily accessible within ten minutes.
For those who appreciate outdoor activities, Woburn Golf Club boasts three championship courses, while the area is well-served by prestigious schools, including Stowe, the Harpur Trust schools in Bedford, and renowned preparatory institutions such as Swanbourne House and Bury Lawn.
Important Information
- This is a Freehold property.
Property Ref: DUN260258
Similar Properties
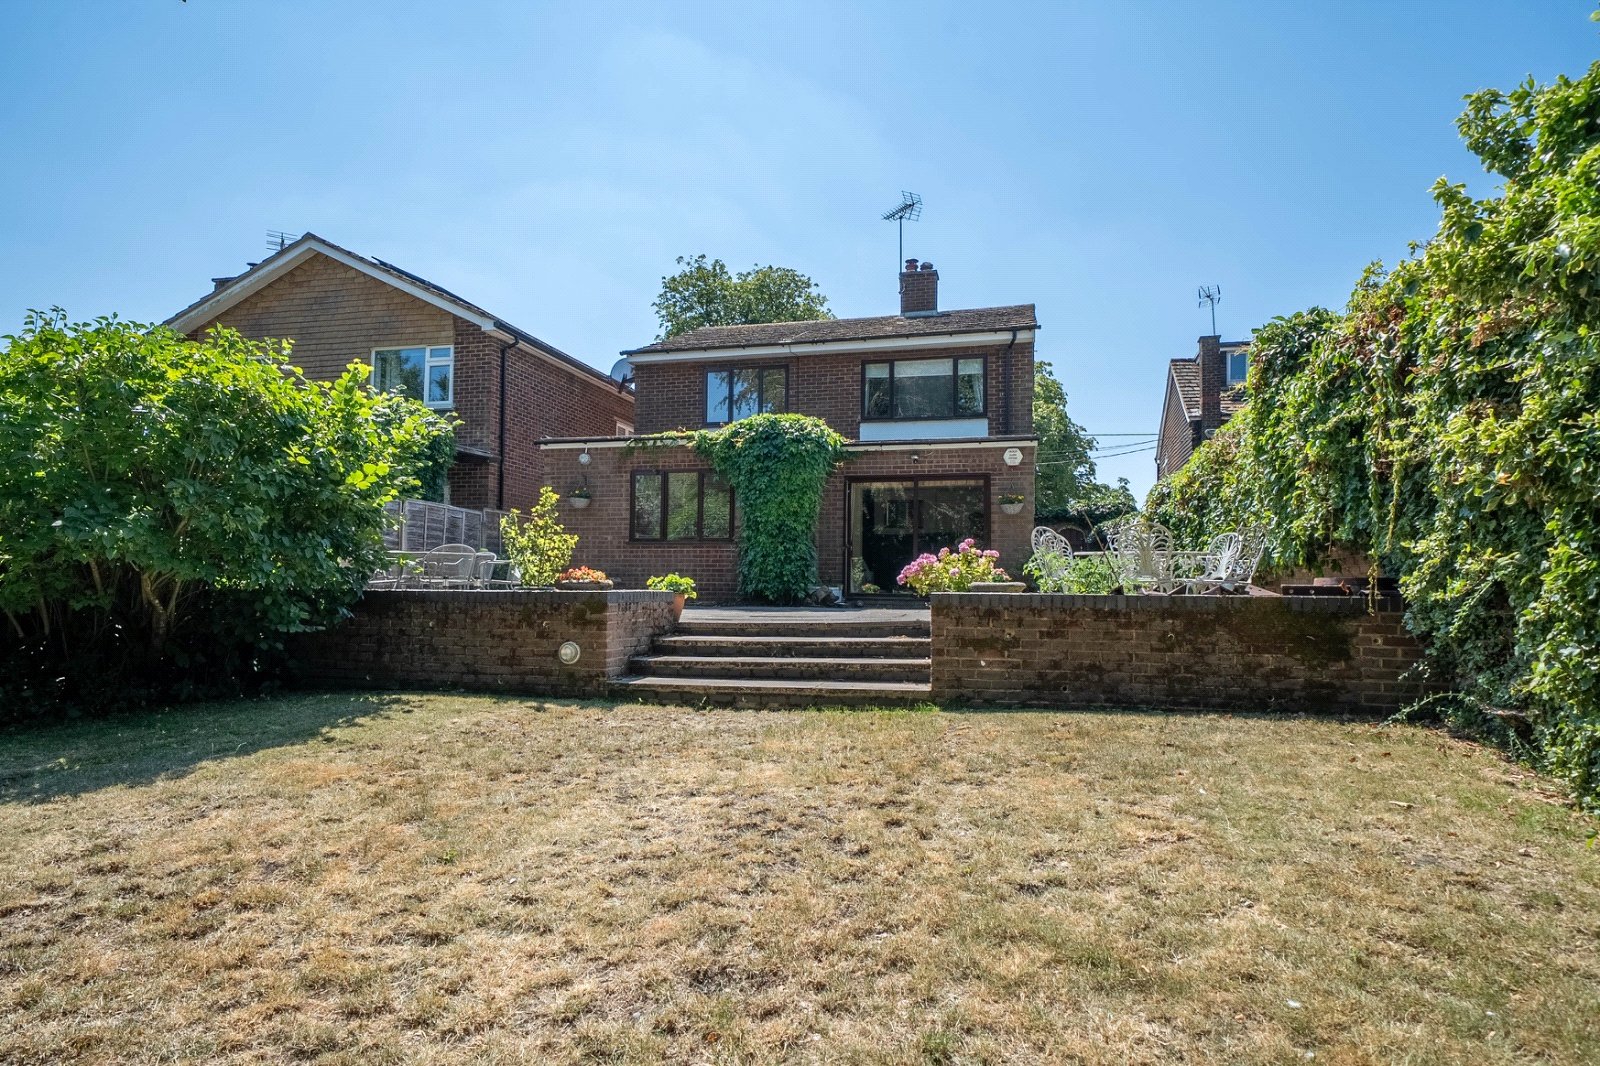
4 Bedroom Detached House | Offers in region of £600,000
Village of Kensworth | Extended & Detached Family Home | Four Bedrooms | En Suite Shower Room To Master | Spacious Loung...
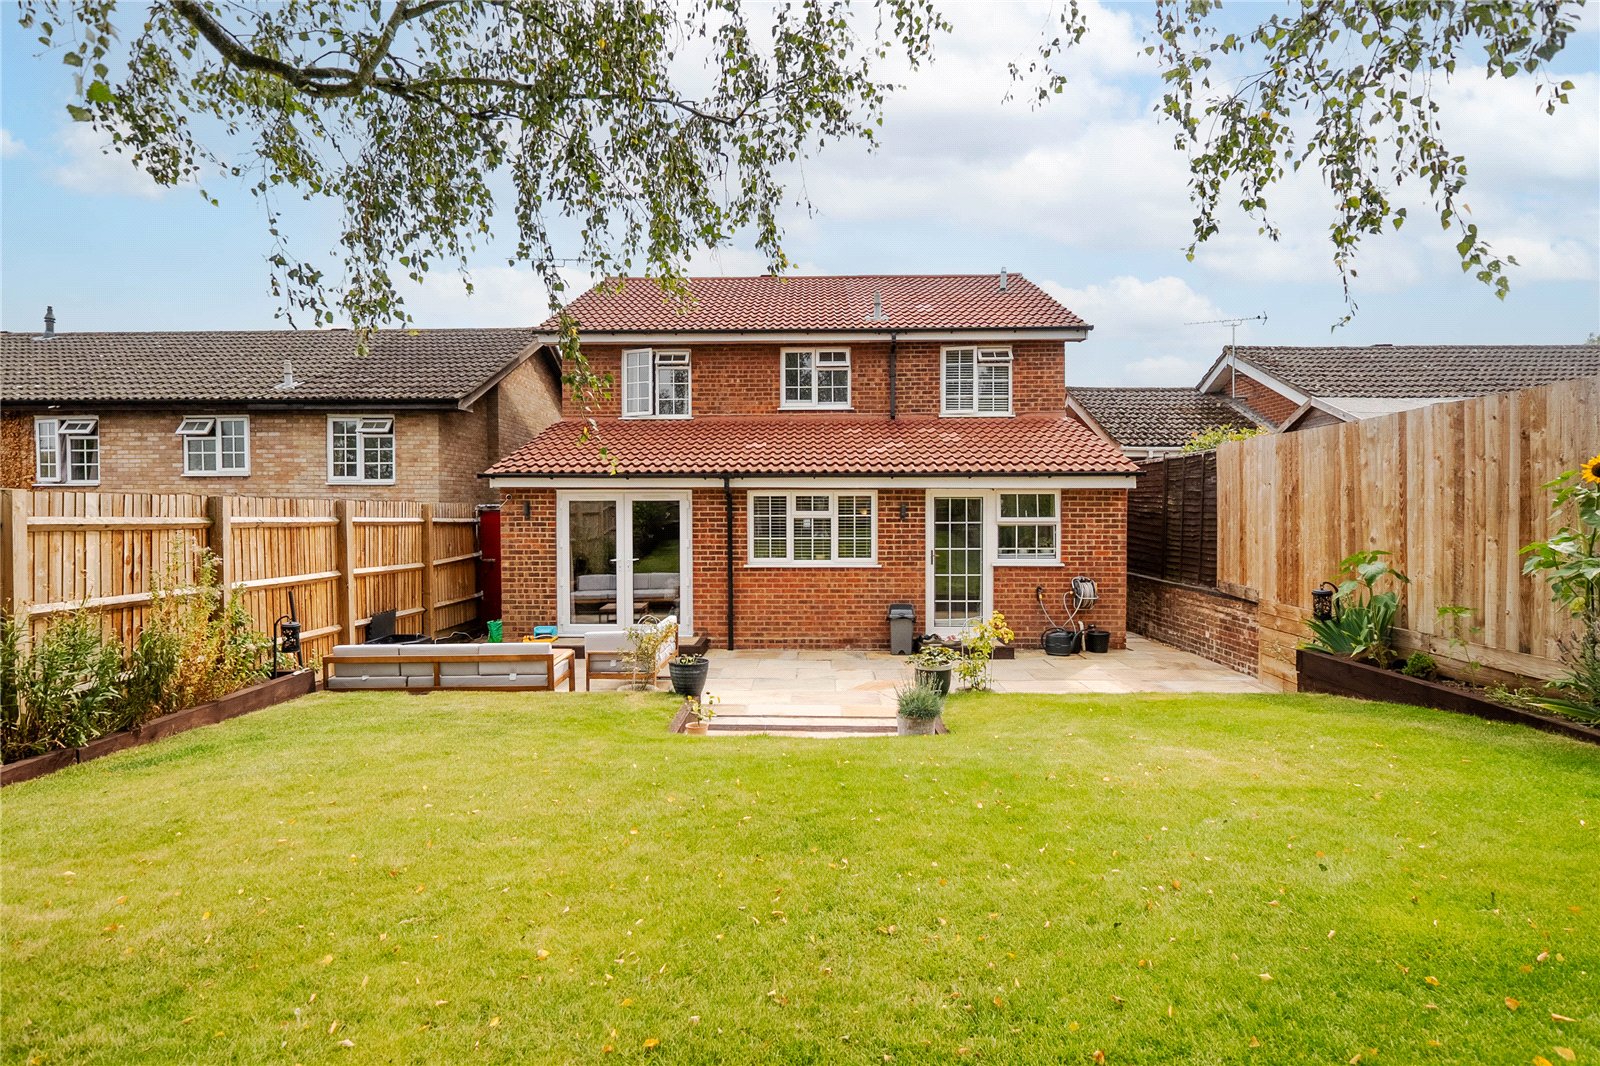
Cotefield Drive, Leighton Buzzard
4 Bedroom Detached House | Offers Over £600,000
Chain Free | Extended | Four Bedrooms | En-Suite | Refurbished | Refitted Kitchen | Refitted Bathroom | Landscaped Rear...
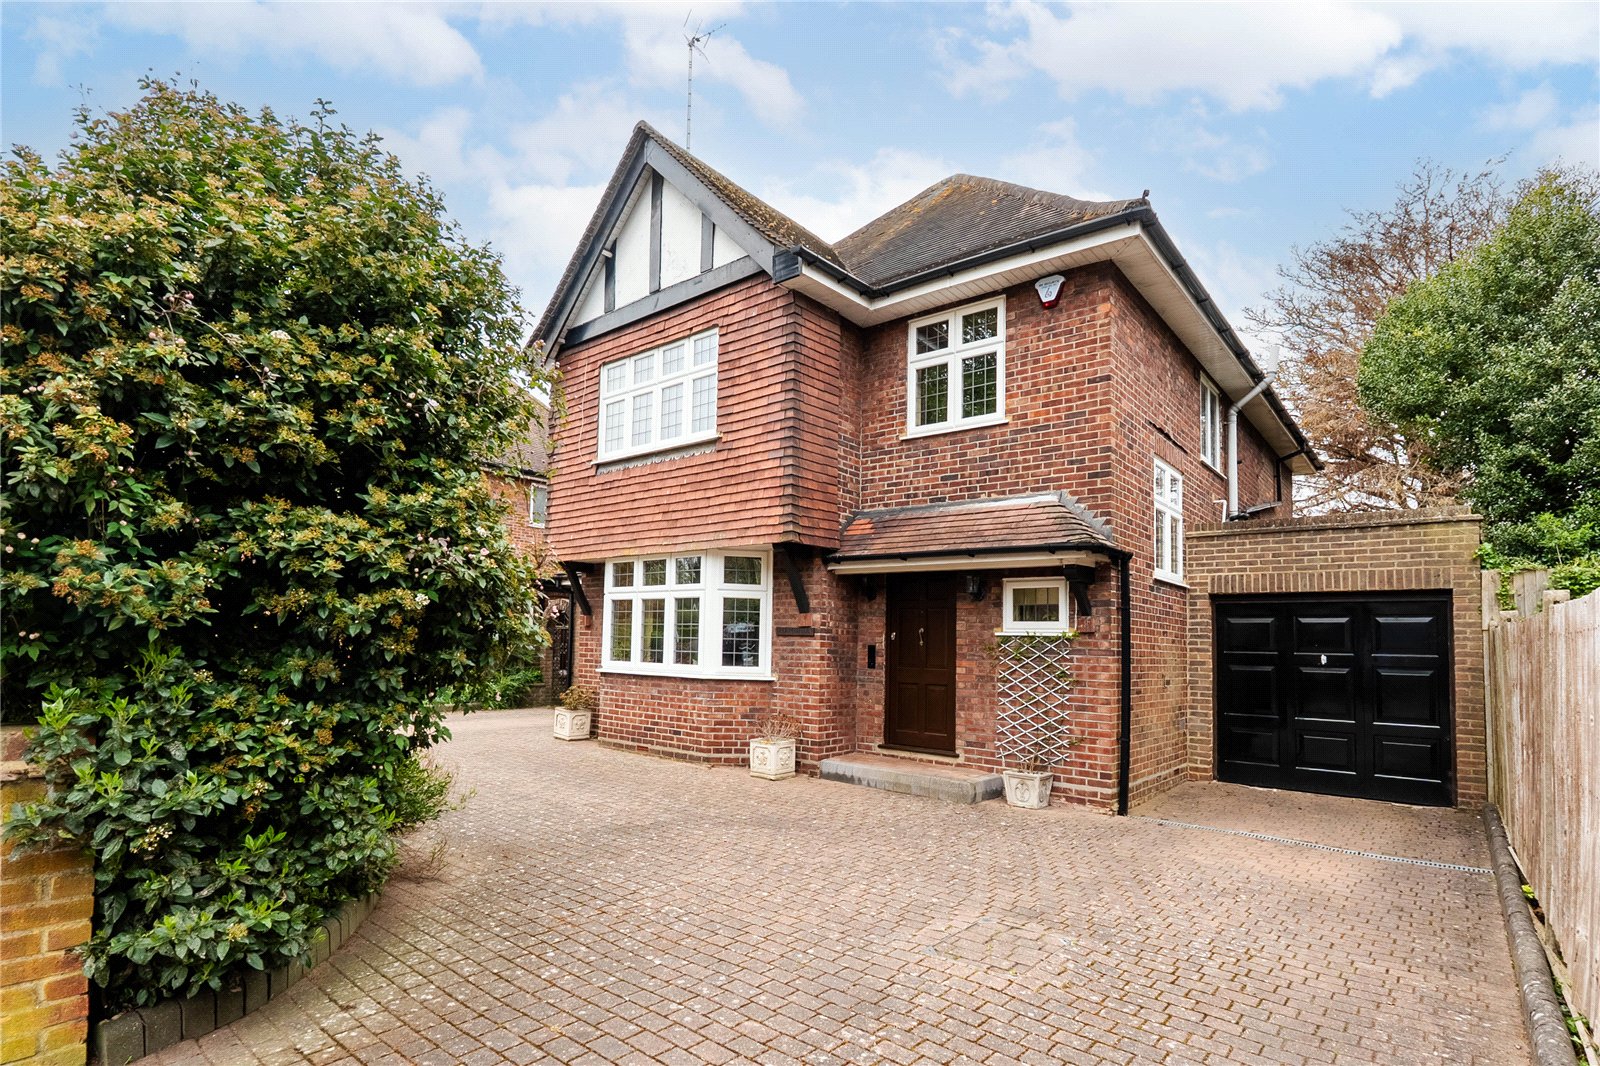
3 Bedroom Detached House | Guide Price £600,000
South West Dunstable | Prestigious Tree Lined Road | Extended & Detached Character Property | Three Double Bedrooms | Th...
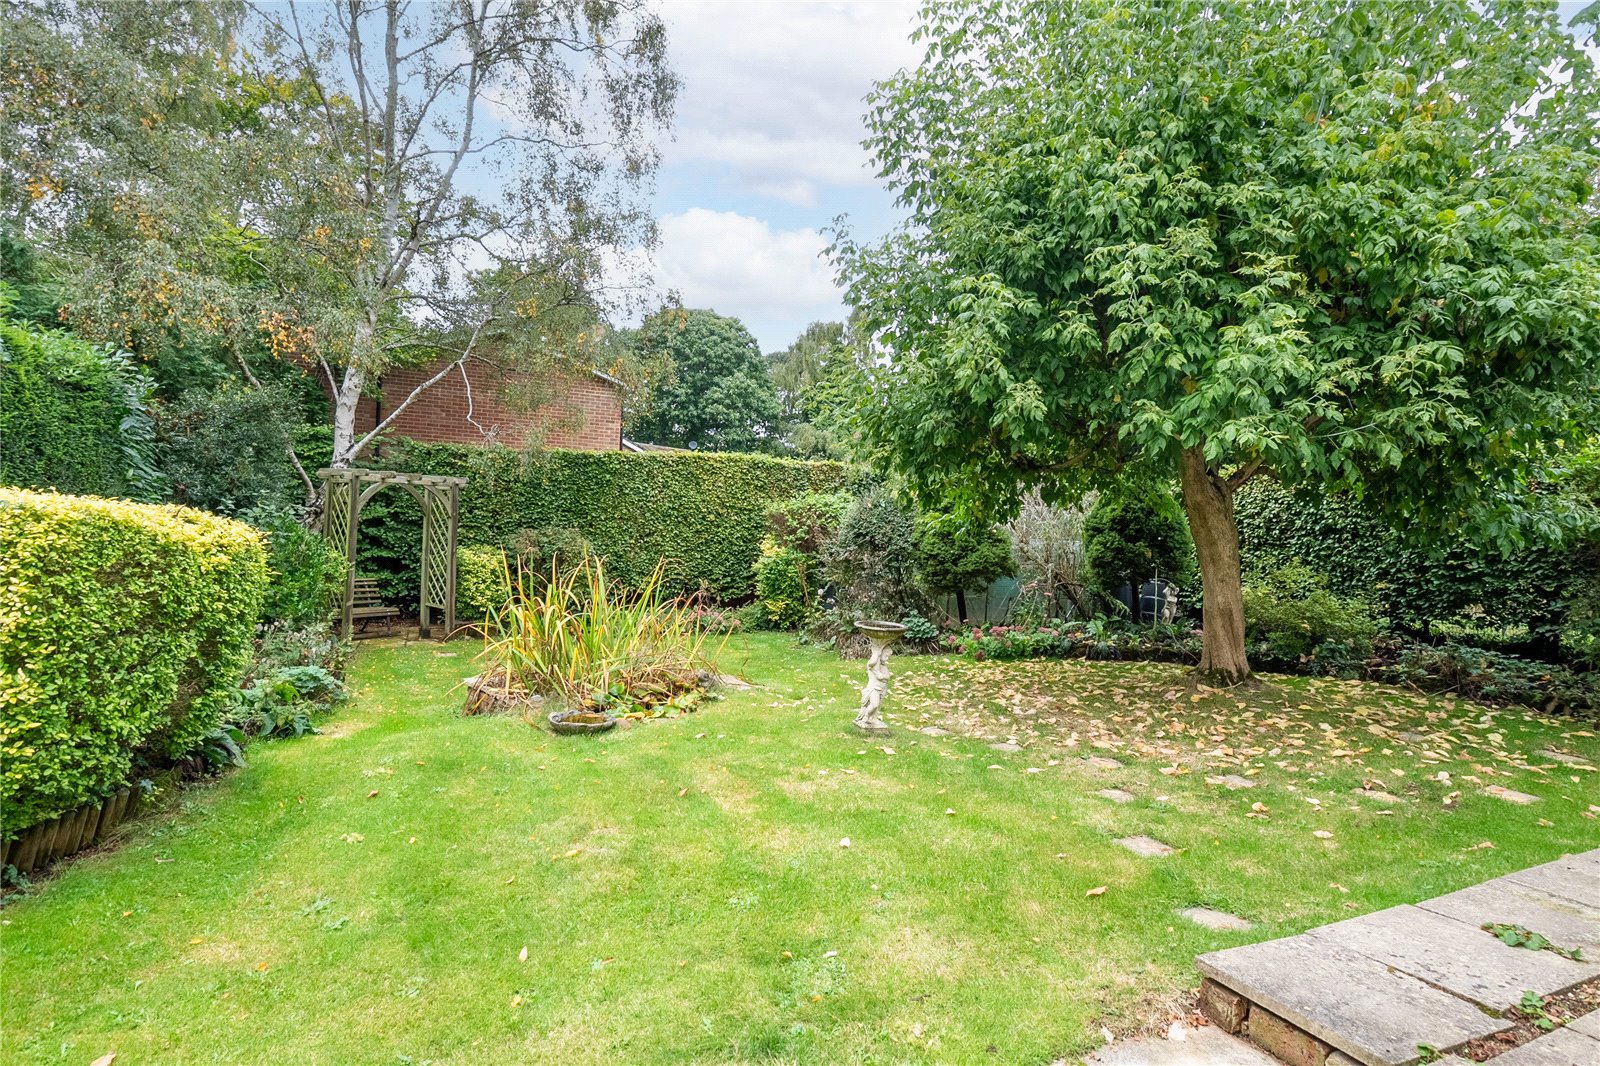
Taylors Ride, Leighton Buzzard
4 Bedroom Detached House | Guide Price £650,000
Sought After Location | Premier Road | No Upper Chain | Detached | Four Bedrooms | Three Reception Rooms | Double Garage...
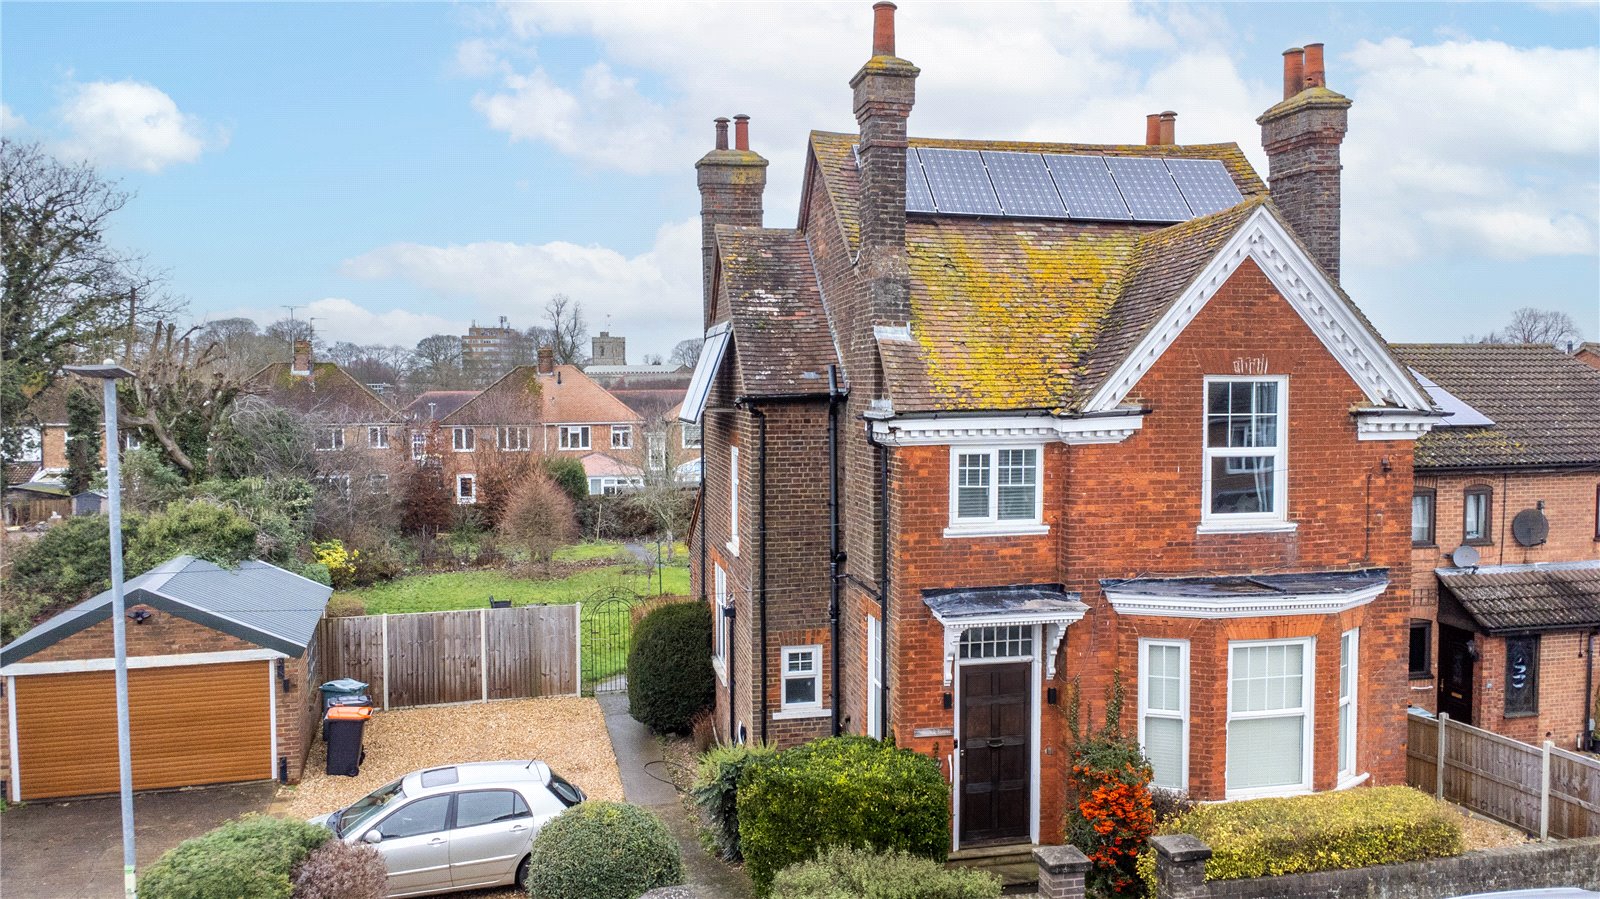
4 Bedroom Detached House | Asking Price £650,000
Havelock House is located within the highly sought-after Priory Area of Dunstable. This impressive period home sits in o...
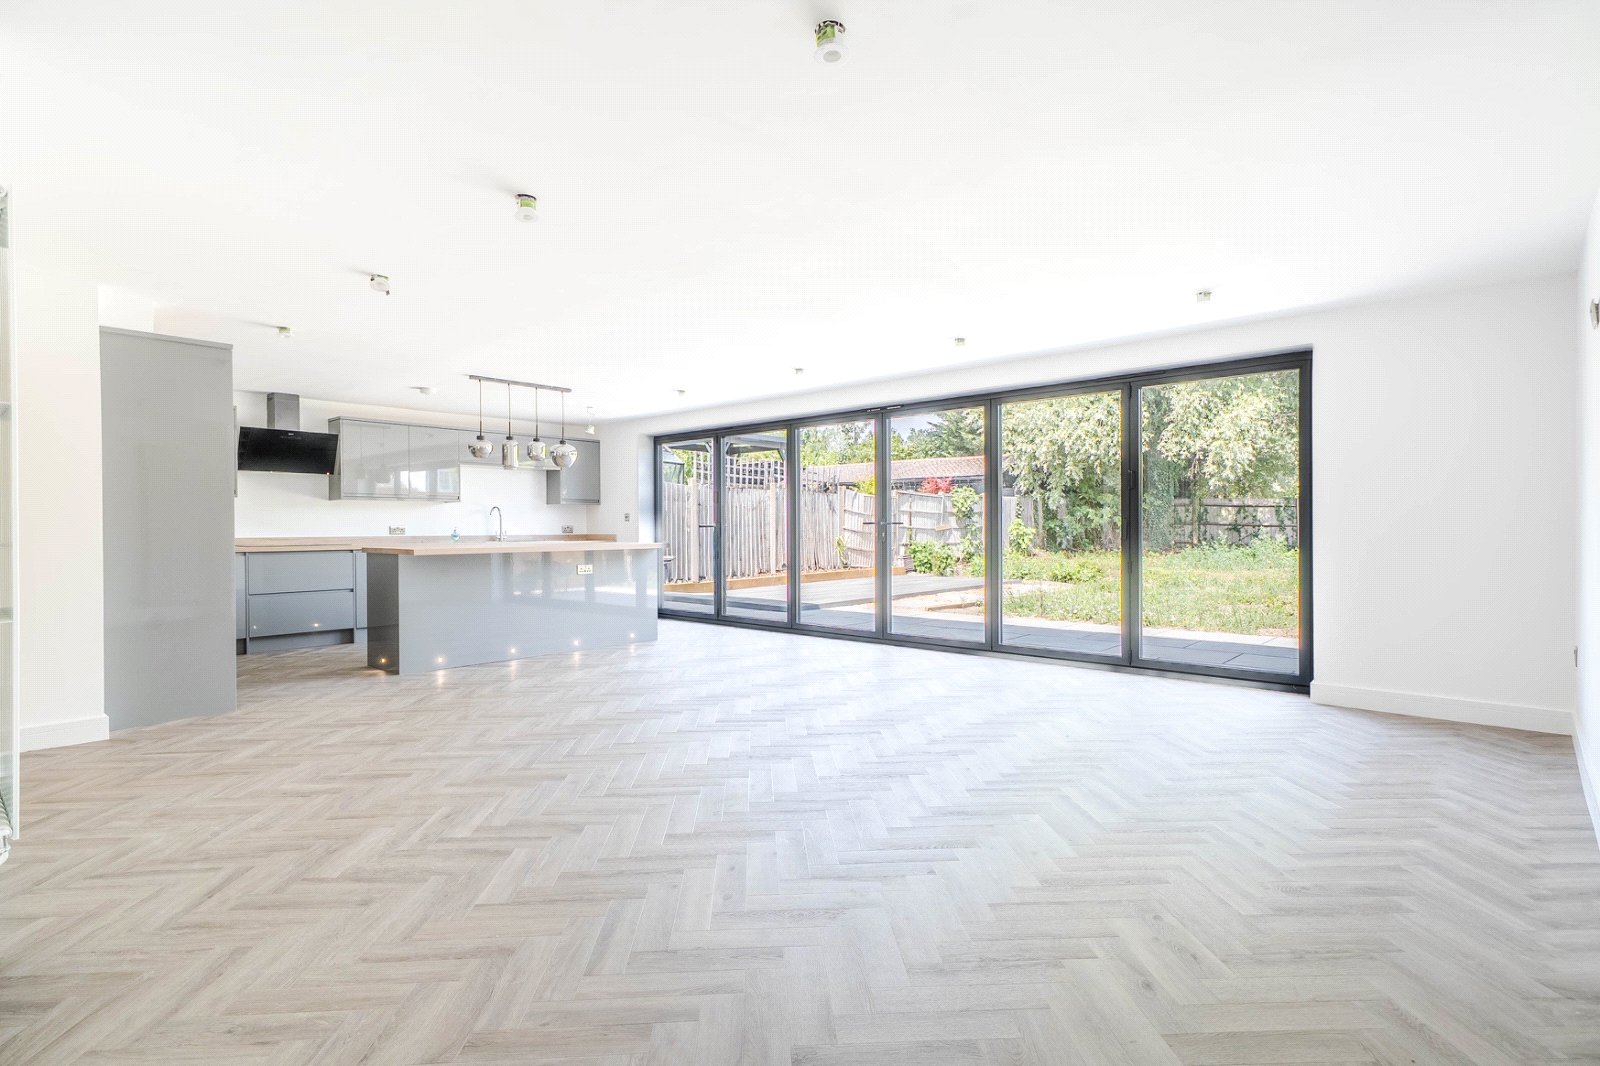
4 Bedroom Semi-Detached House | Asking Price £650,000
Fully renovated and extended throughout to an incredibly high standard, this remarkable one of a kind four bedroom home...

Urban & Rural (Dunstable)
39 High Street North, Dunstable, Bedfordshire, LU6 1JE
01582 705000
How much is your home worth?
Use our short form to request a valuation of your property.
Request a Valuation
©2026 The Guild of Property Professionals. All rights reserved.
Terms and Conditions |
Privacy Policy |
Cookie Policy |
Complaints Policy |
Members Login
The Guild of Property Professionals Trading Address: 121 Park Lane, London W1K 7AG. GPEA Limited.
Registered in England & Wales.
Company No: 02819824.
Registered Office Address: The Old Courthouse, 60A London Road, Grantham, NG31 6HR.
VAT Registration No: 180897859

