
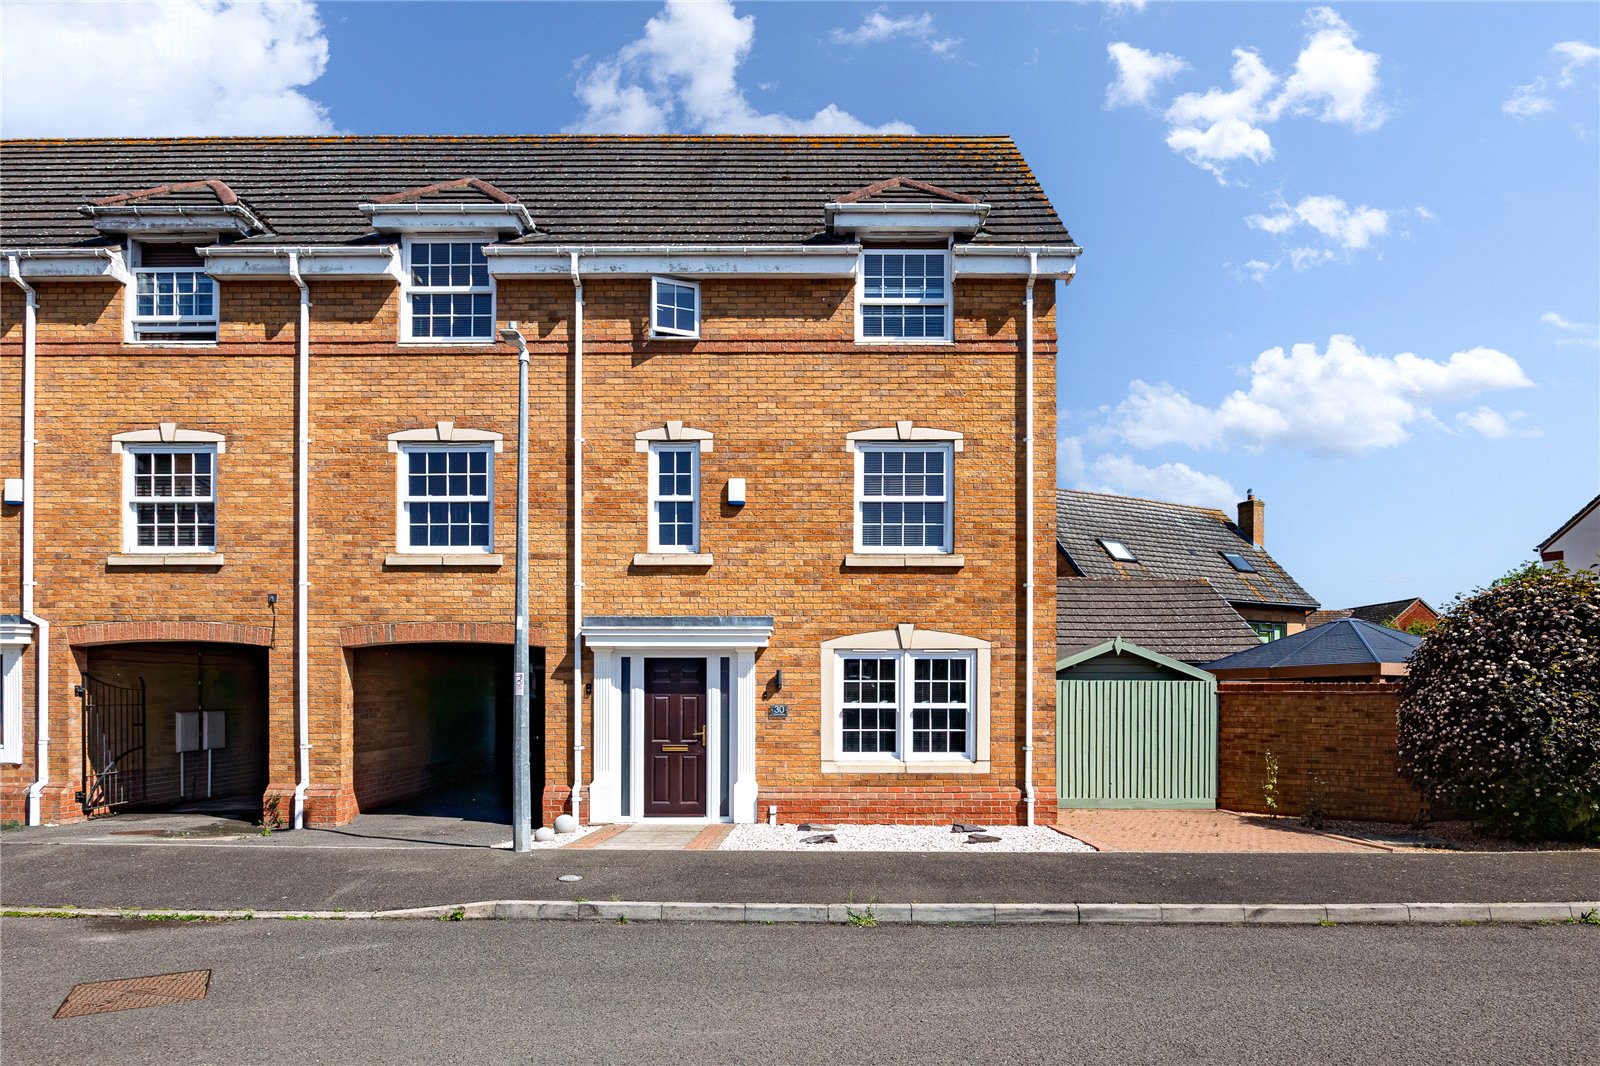
- Stylish five bedroom semi detached home set over three floors
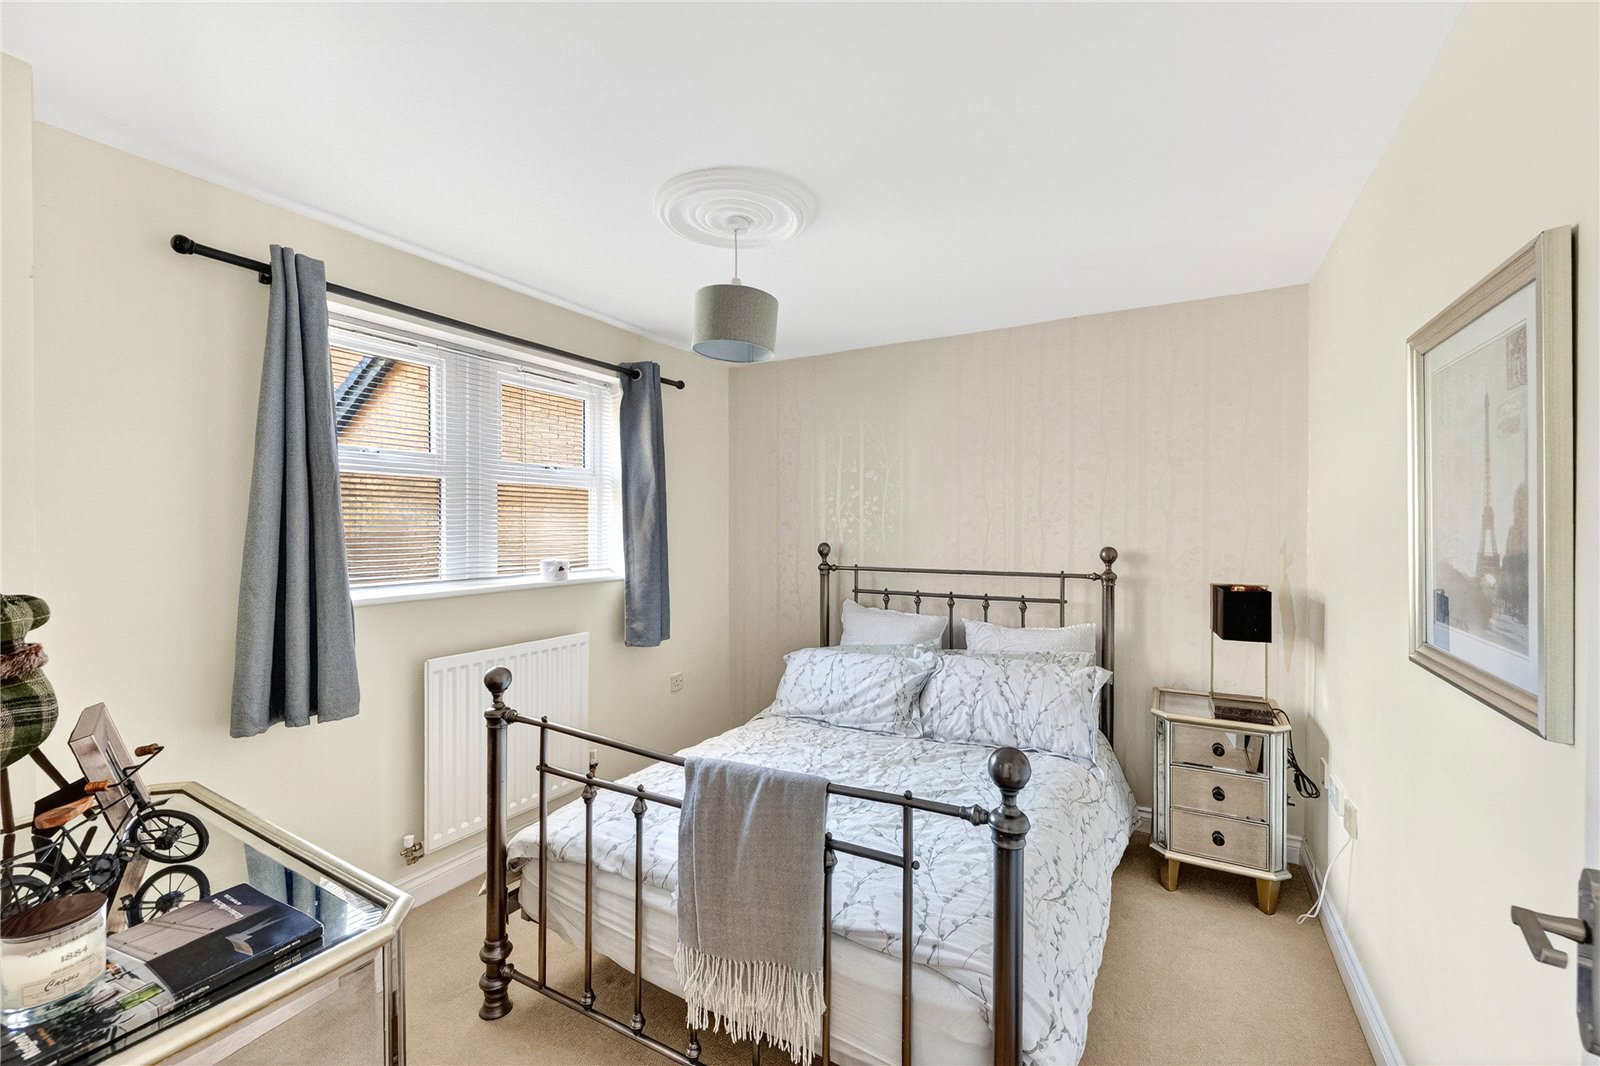
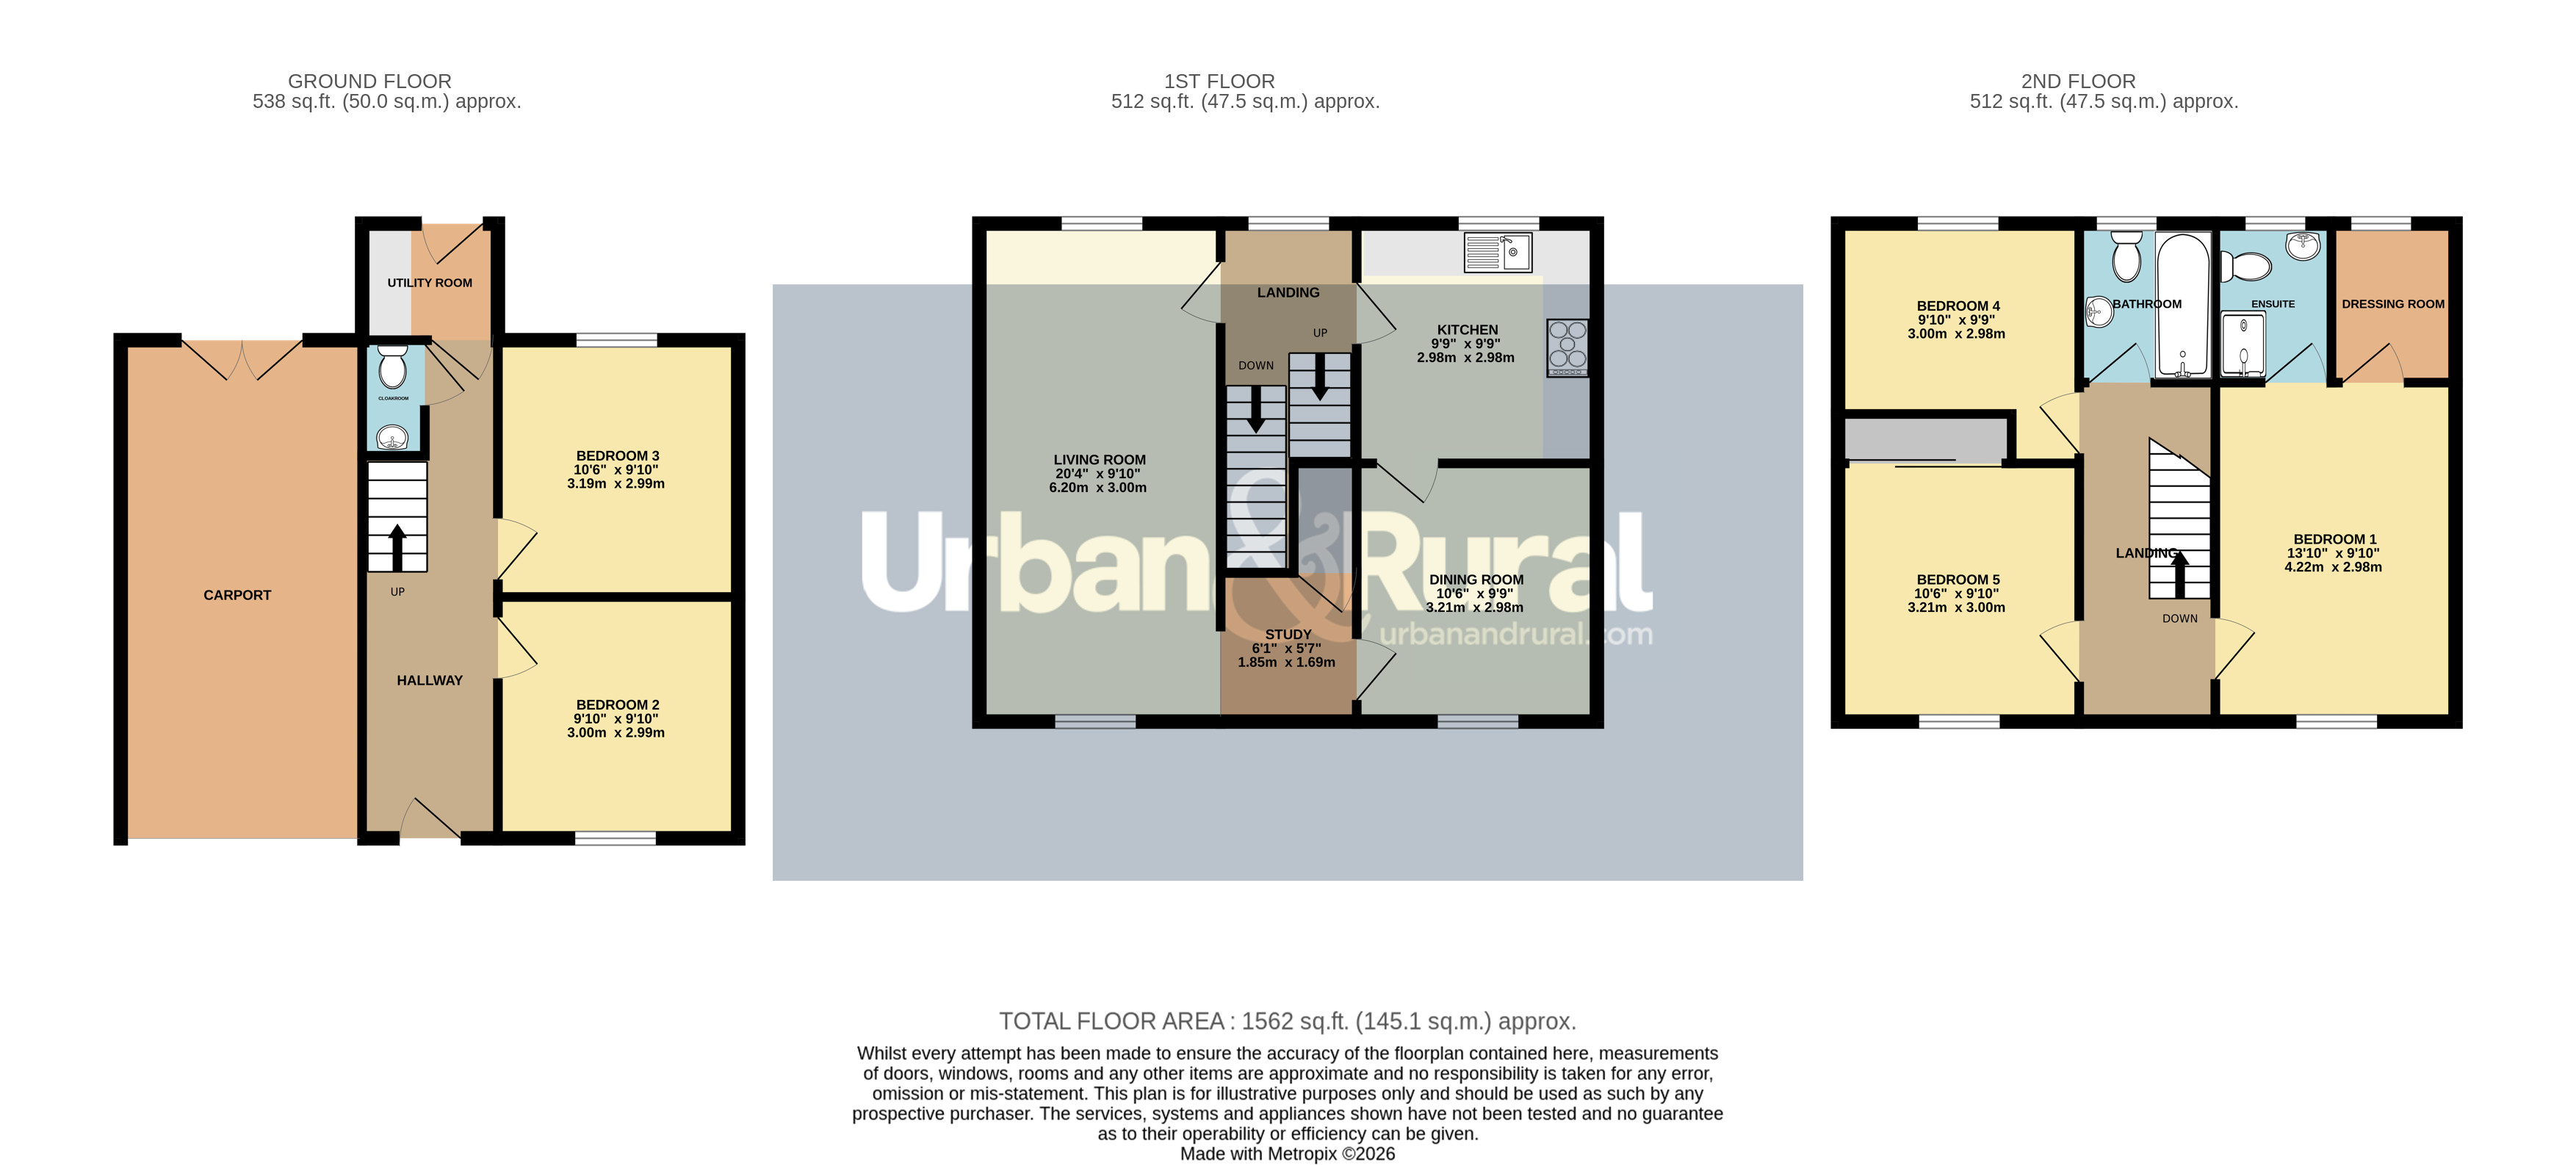
- Ground floor incorporates a useful cloakroom, utility room & two double bedrooms
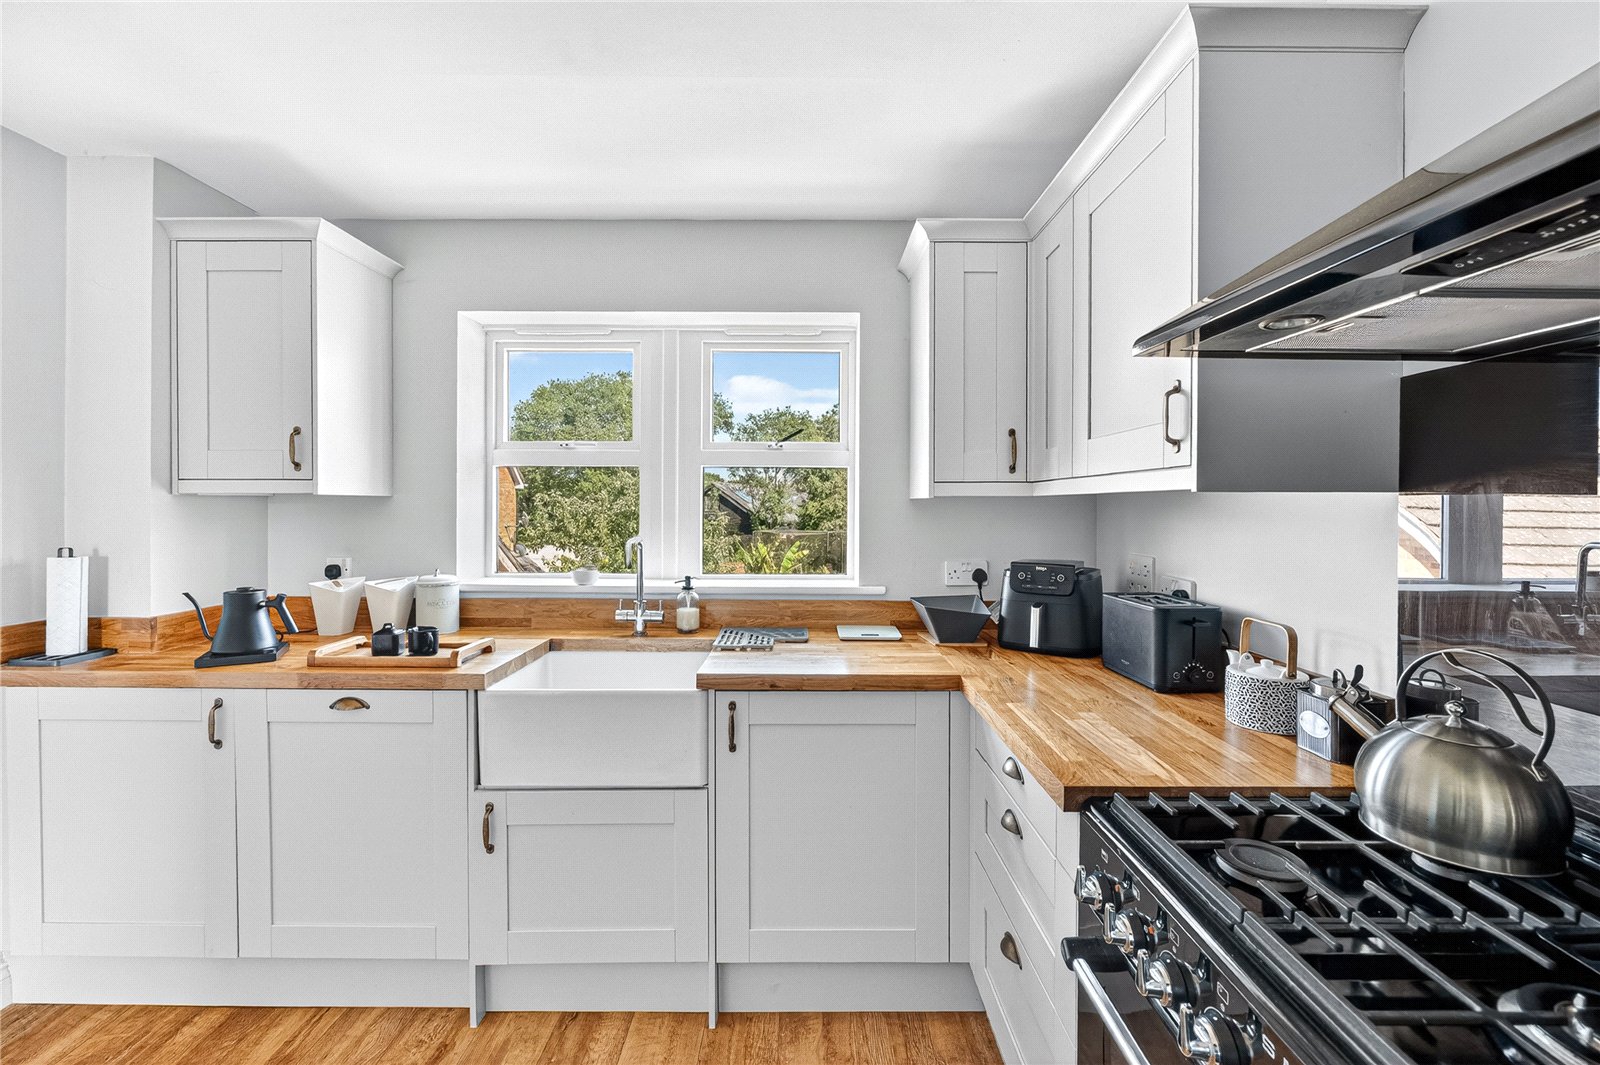
- First floor has a dual aspect living room, contemporary kitchen & separate dining room
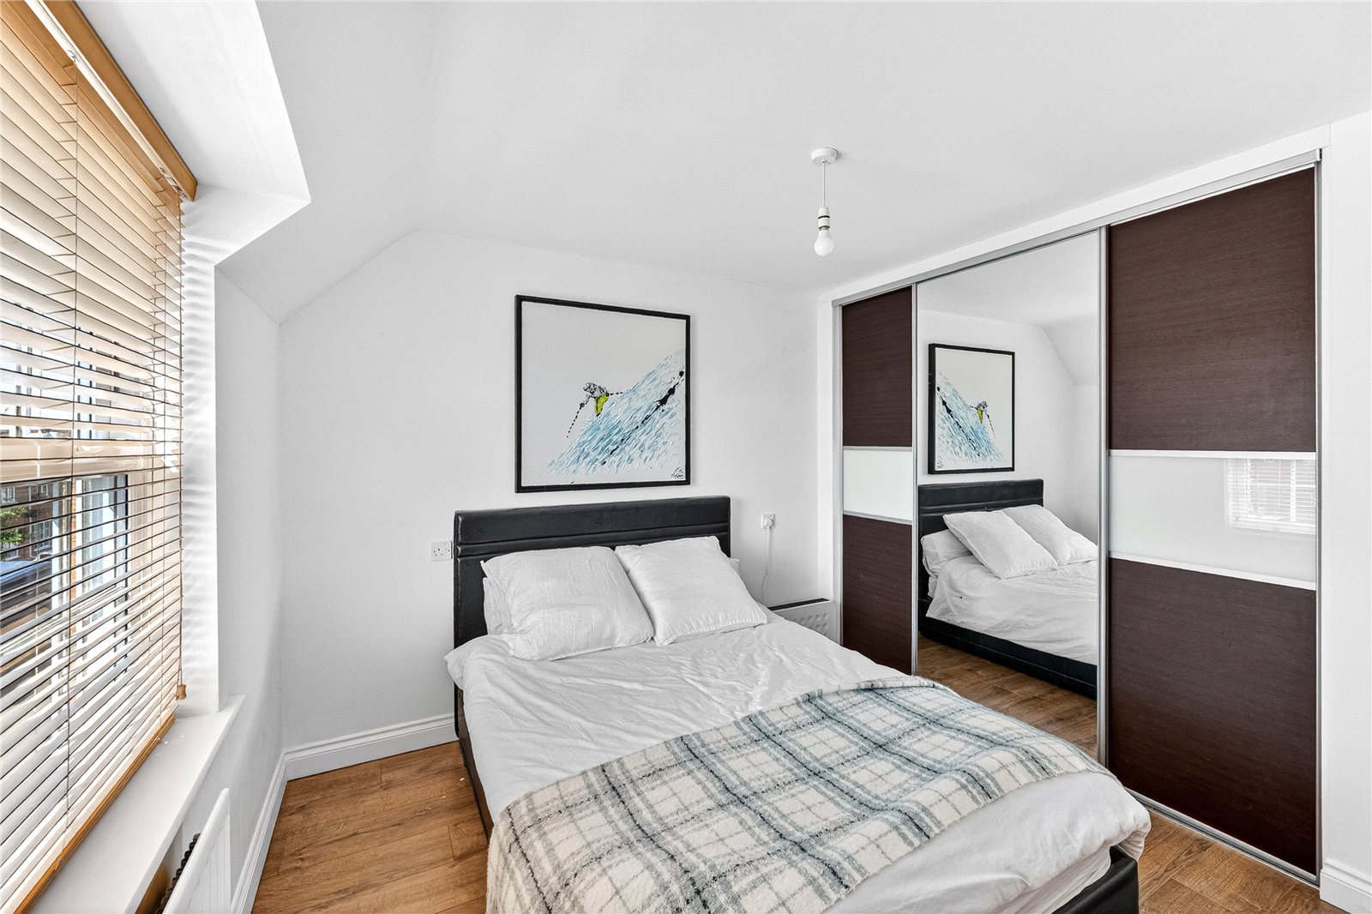
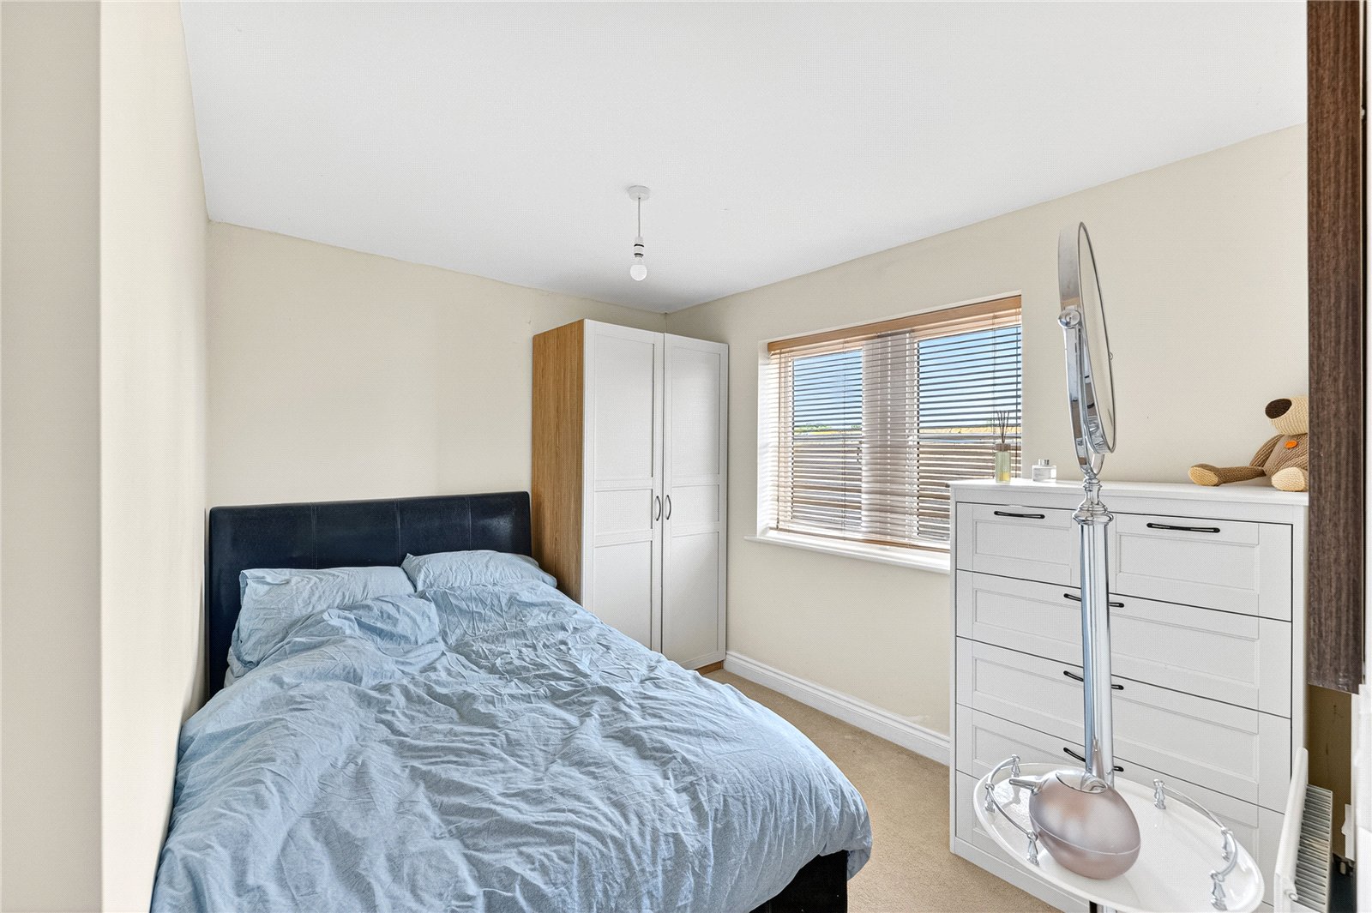
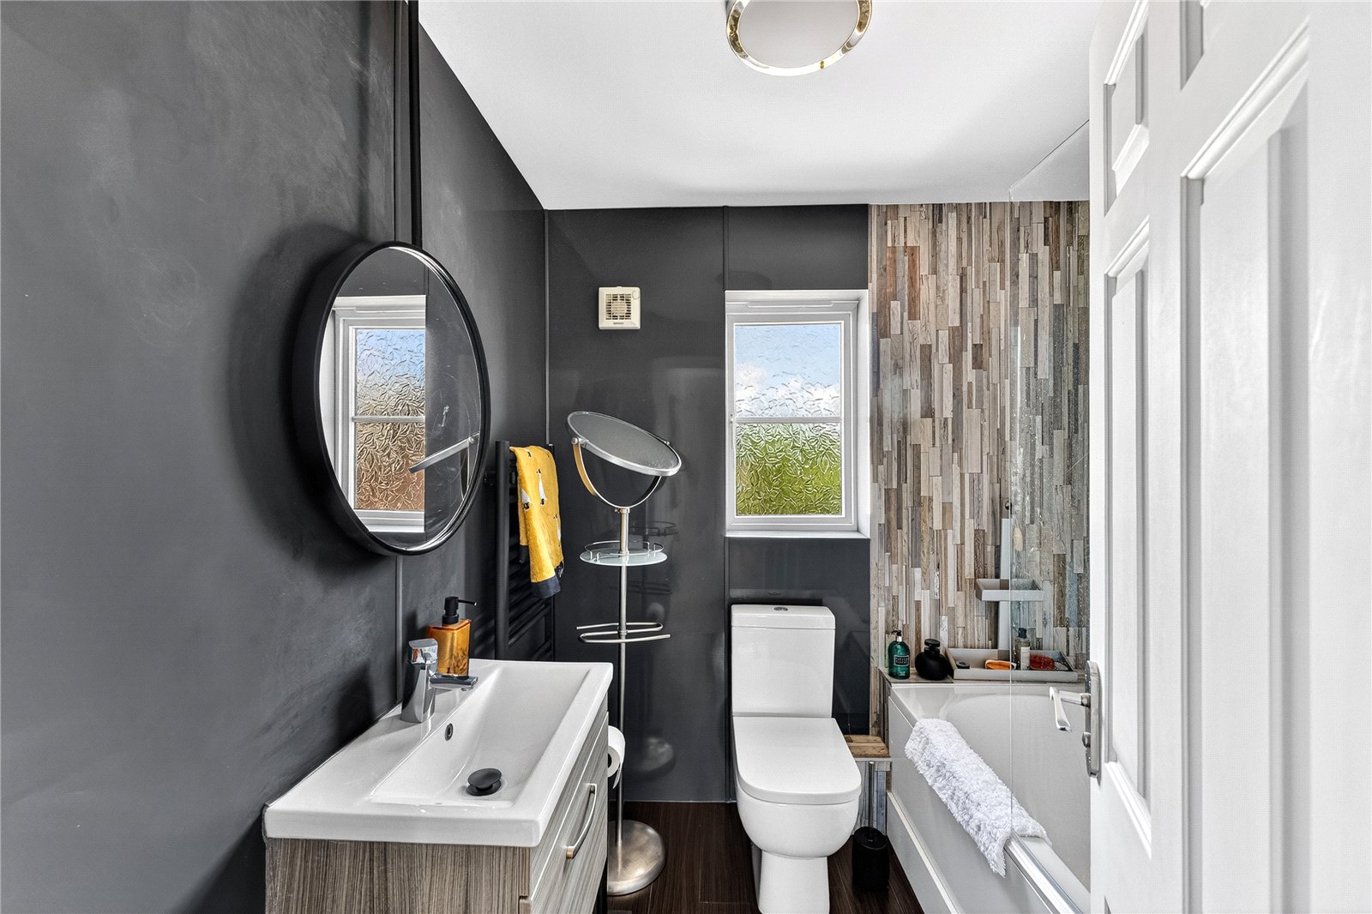
- Top floor has a master bedroom with its own walk in dressing room & en-suite as well as two additional bedrooms & bathroom
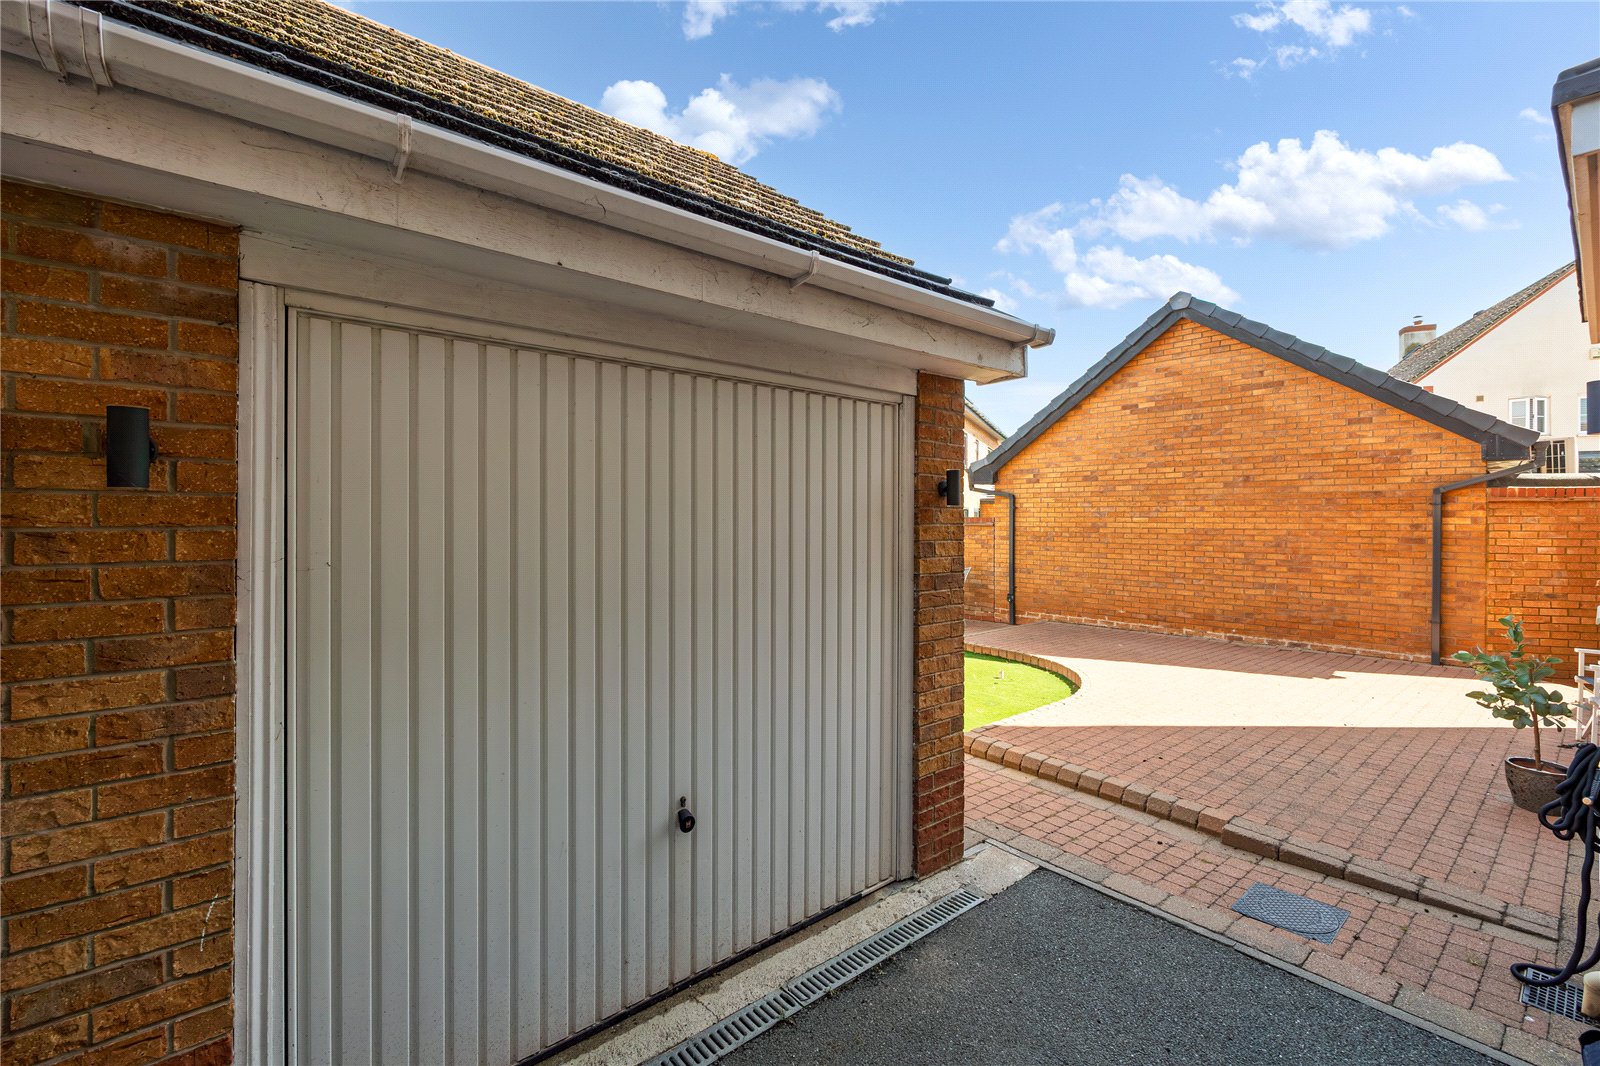
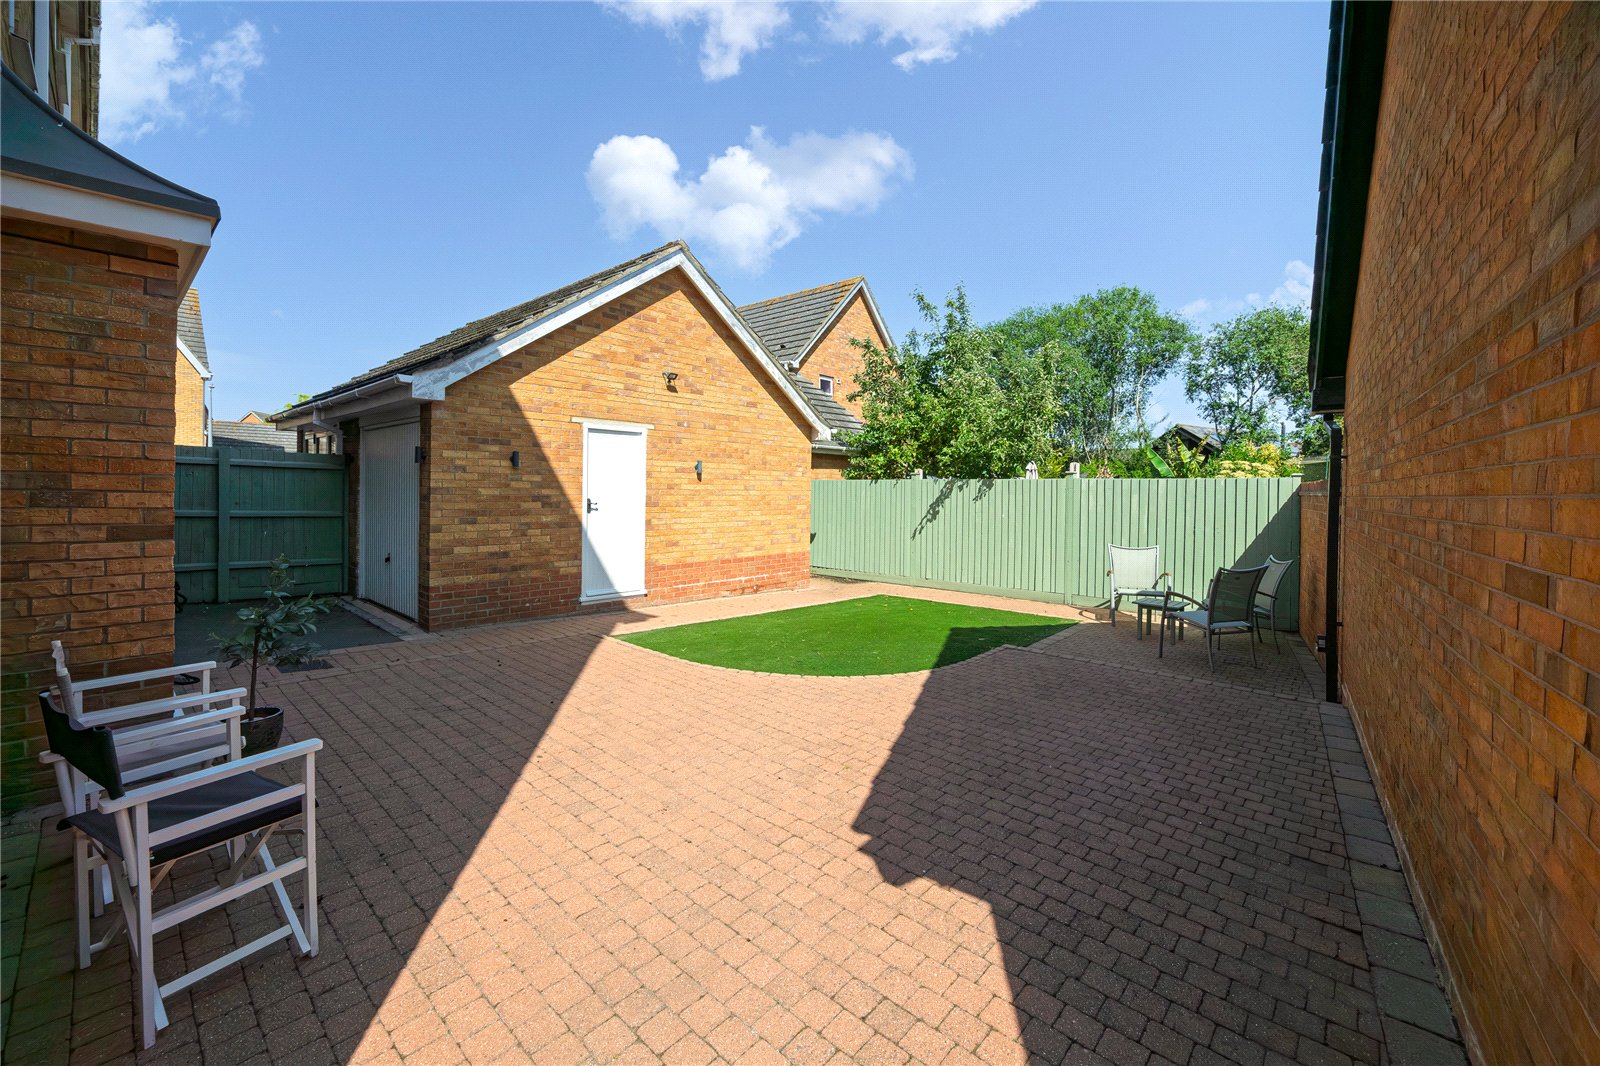
- Driveway, single garage & low maintenance landscaped rear garden

5 Bedroom End of Terrace House for sale in Bedfordshire
 2
5
3
2
5
3
A superb five bedroom semi detached home occupying a sought after village position, offering spacious and versatile accommodation arranged over three floors.
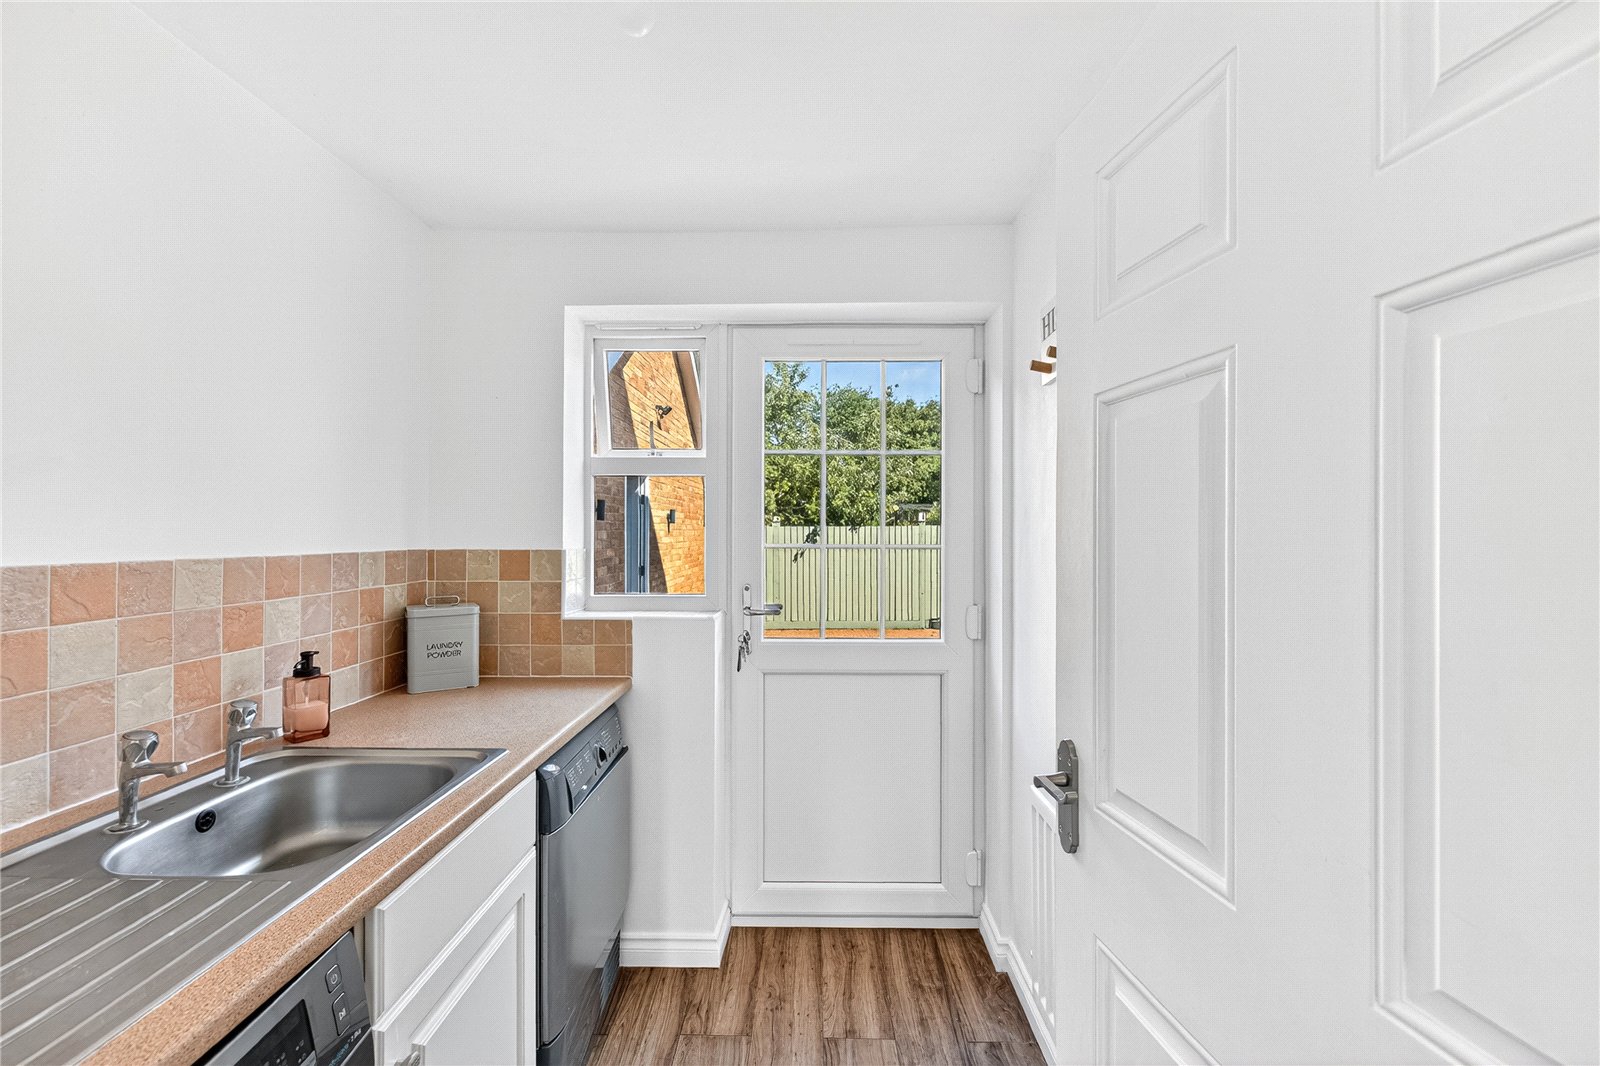
The property is approached via a covered carport providing off road parking, with a single garage positioned beyond. Internally, a welcoming entrance hall provides access to a useful cloakroom and staircase to the upper floors. To the rear is a practical utility room, ideal for housing white goods, whilst two double bedrooms complete the ground floor accommodation.
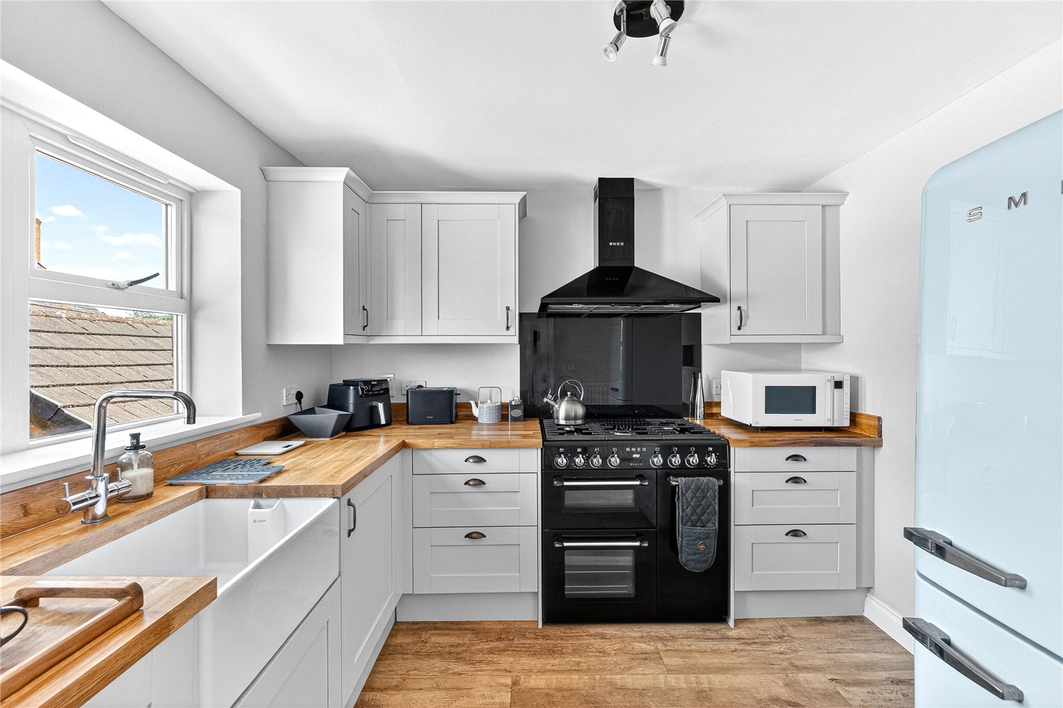
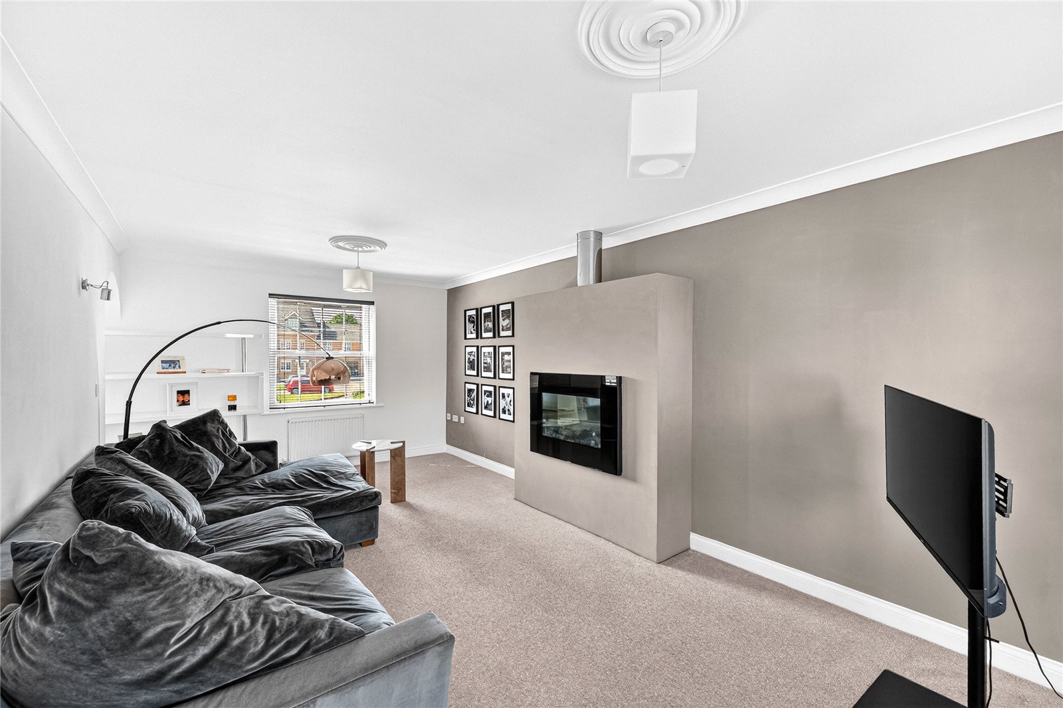
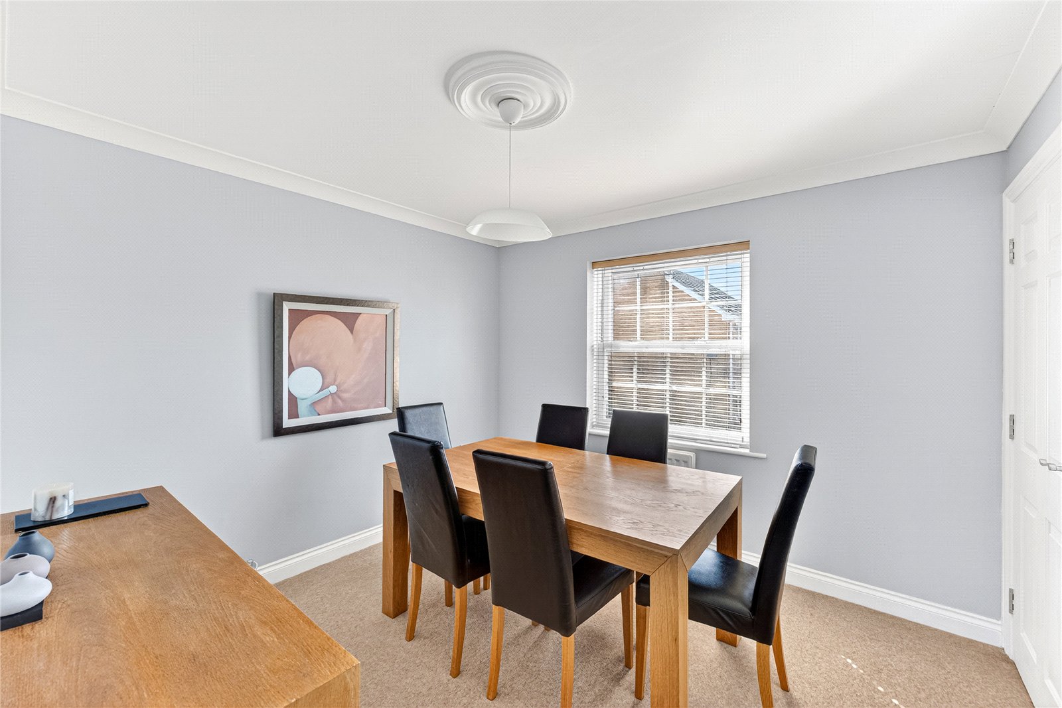
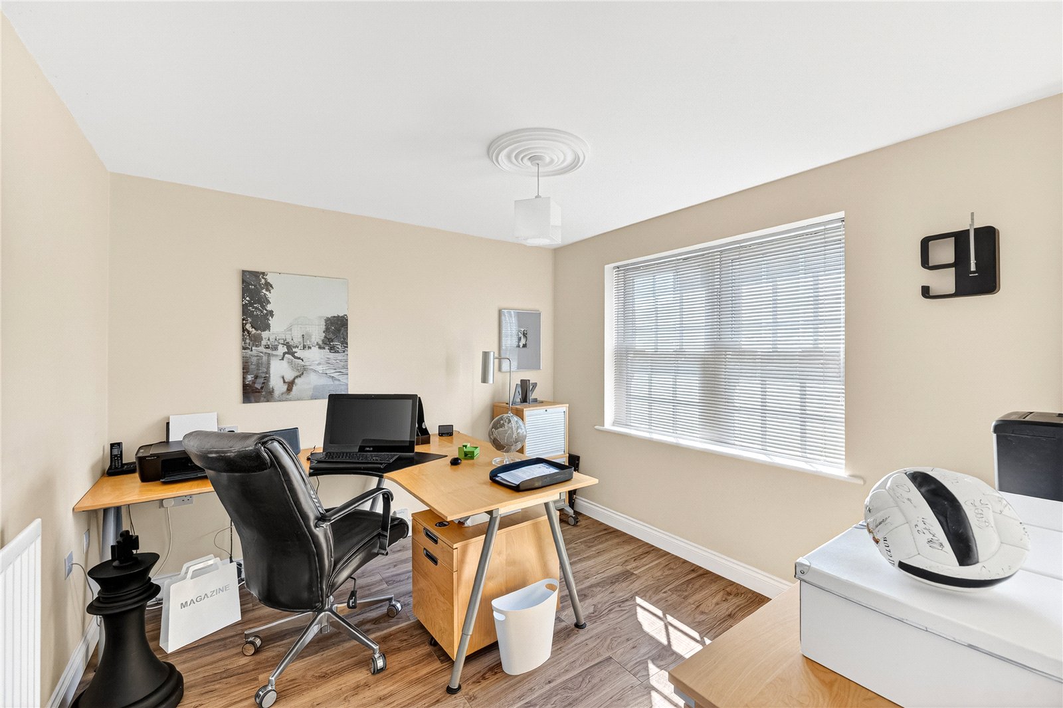
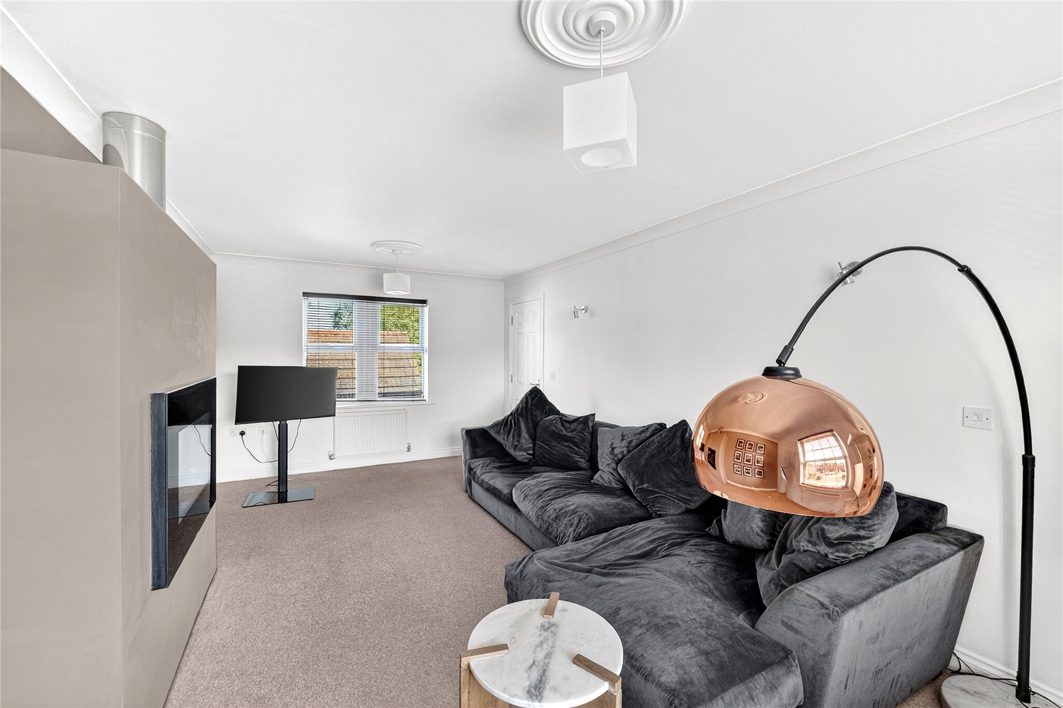
The first floor is undoubtedly the heart of the home, featuring an impressive dual-aspect living room measuring 20’4” x 9’10”, flooded with natural light throughout the day. Alongside sits the contemporary kitchen, fitted with an extensive range of floor and wall mounted units complemented by work surfaces over. A separate dining room offers ample space for entertaining and family gatherings, whilst a dedicated study provides an ideal work from home environment.
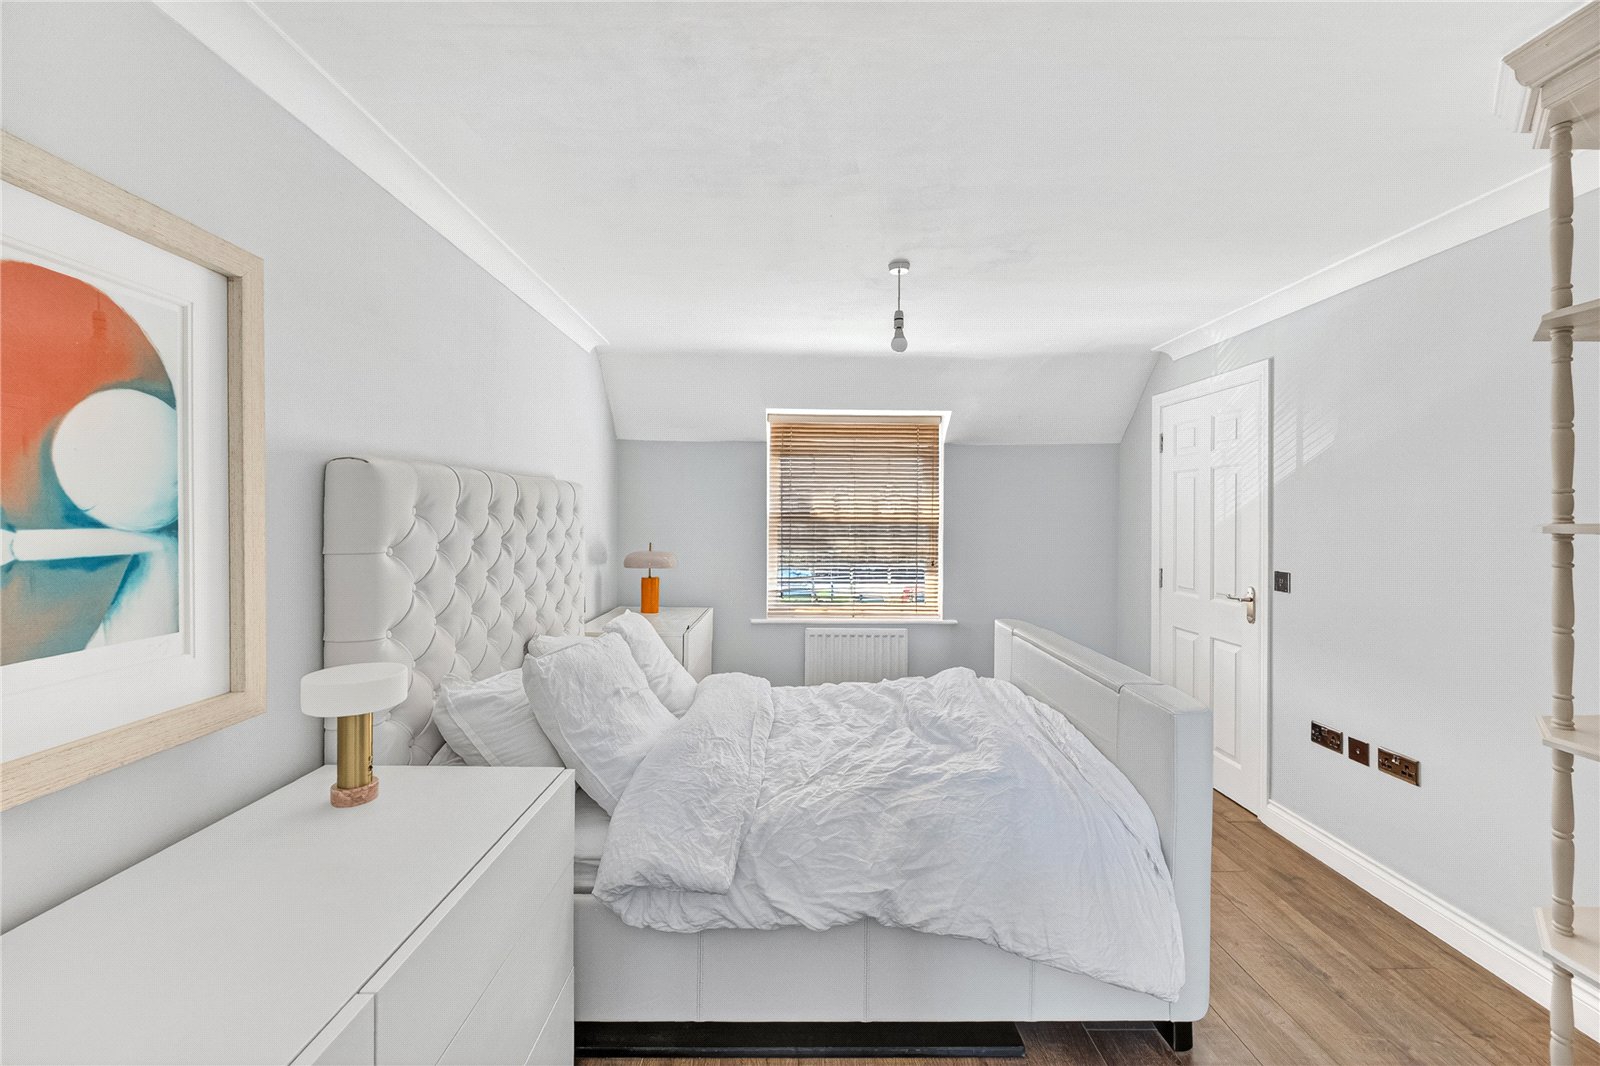
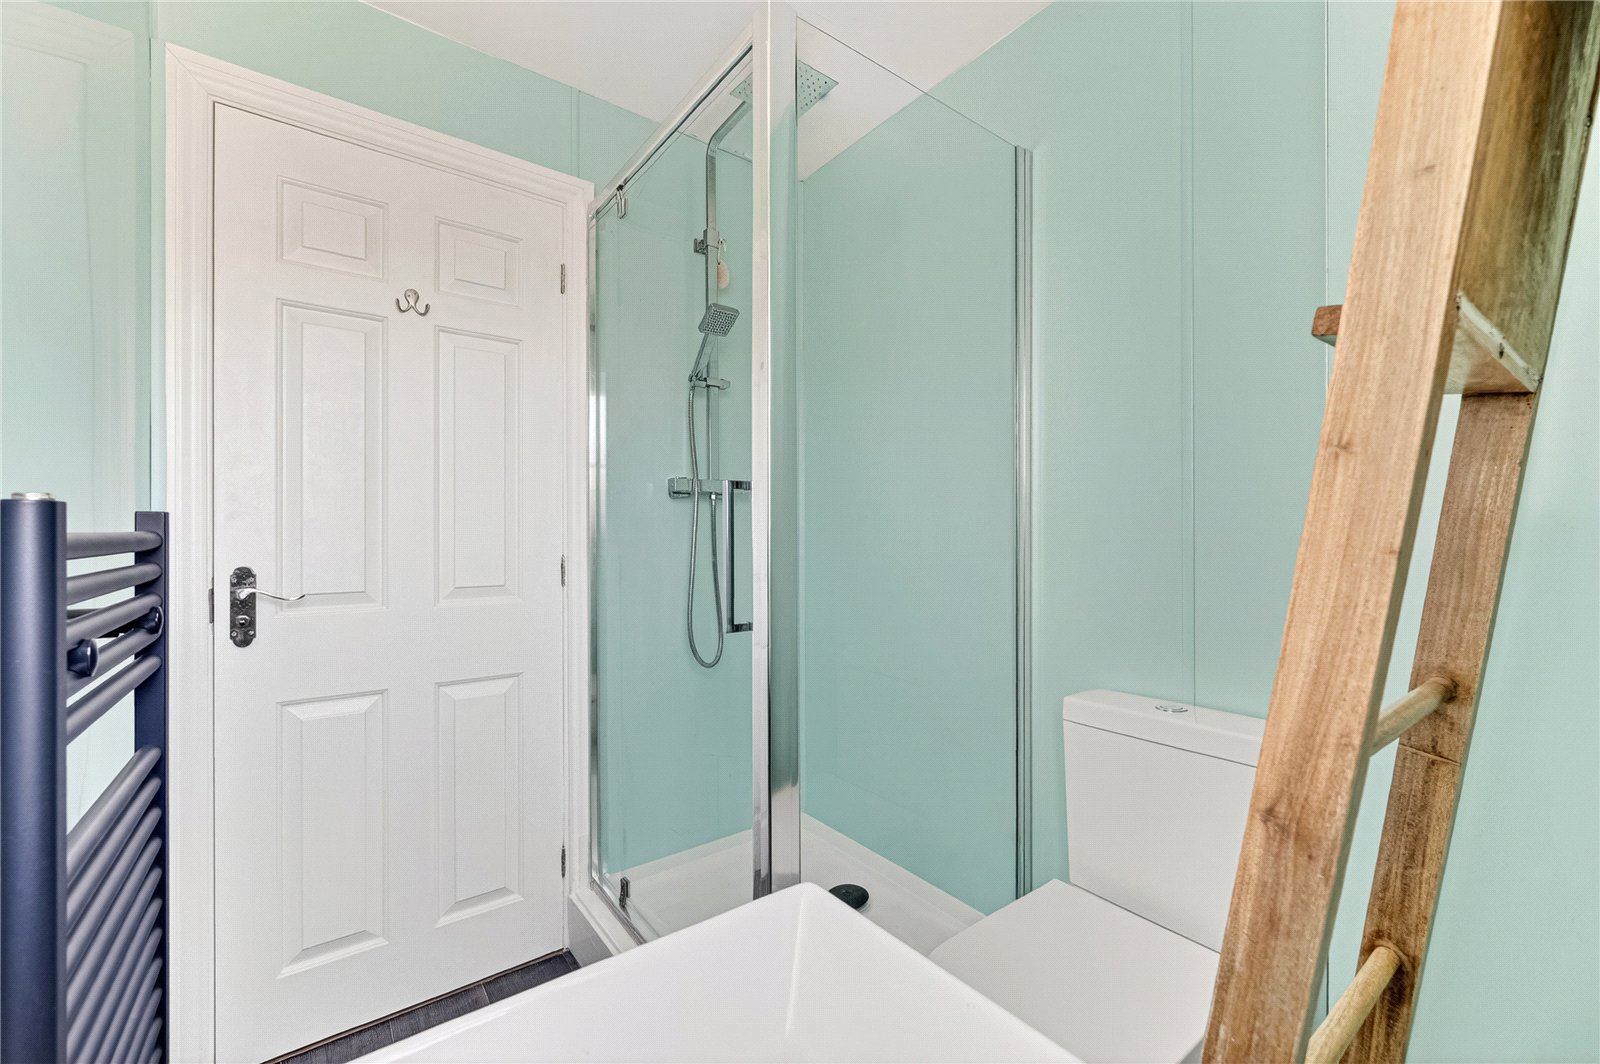
Occupying part of the top floor is the principal bedroom, beautifully presented in neutral tones and benefiting from a walk in dressing room and en-suite shower room. Two further well proportioned bedrooms are positioned to the front and rear elevations respectively and are served by a stylish family bathroom.
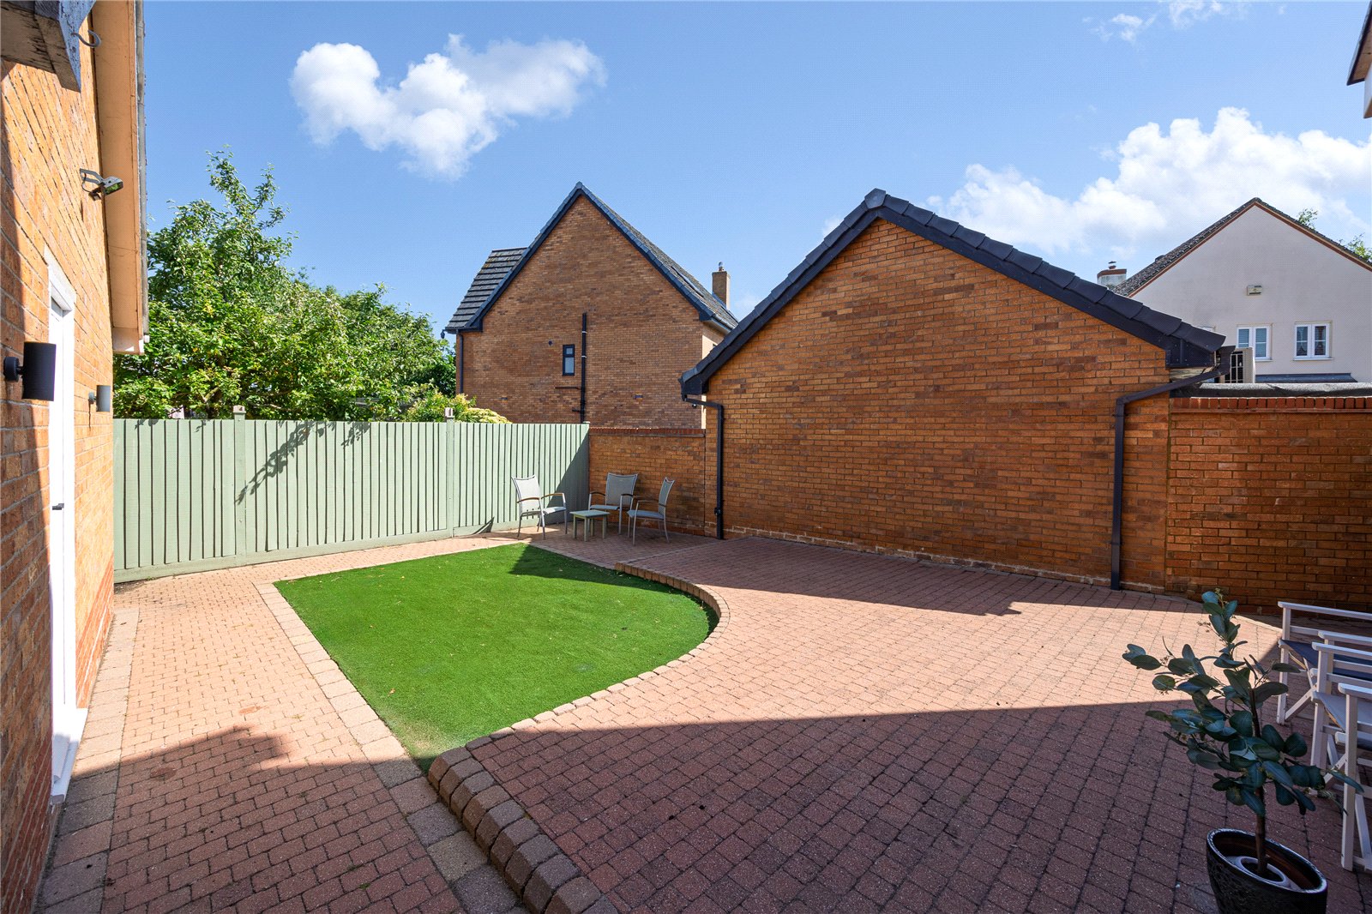
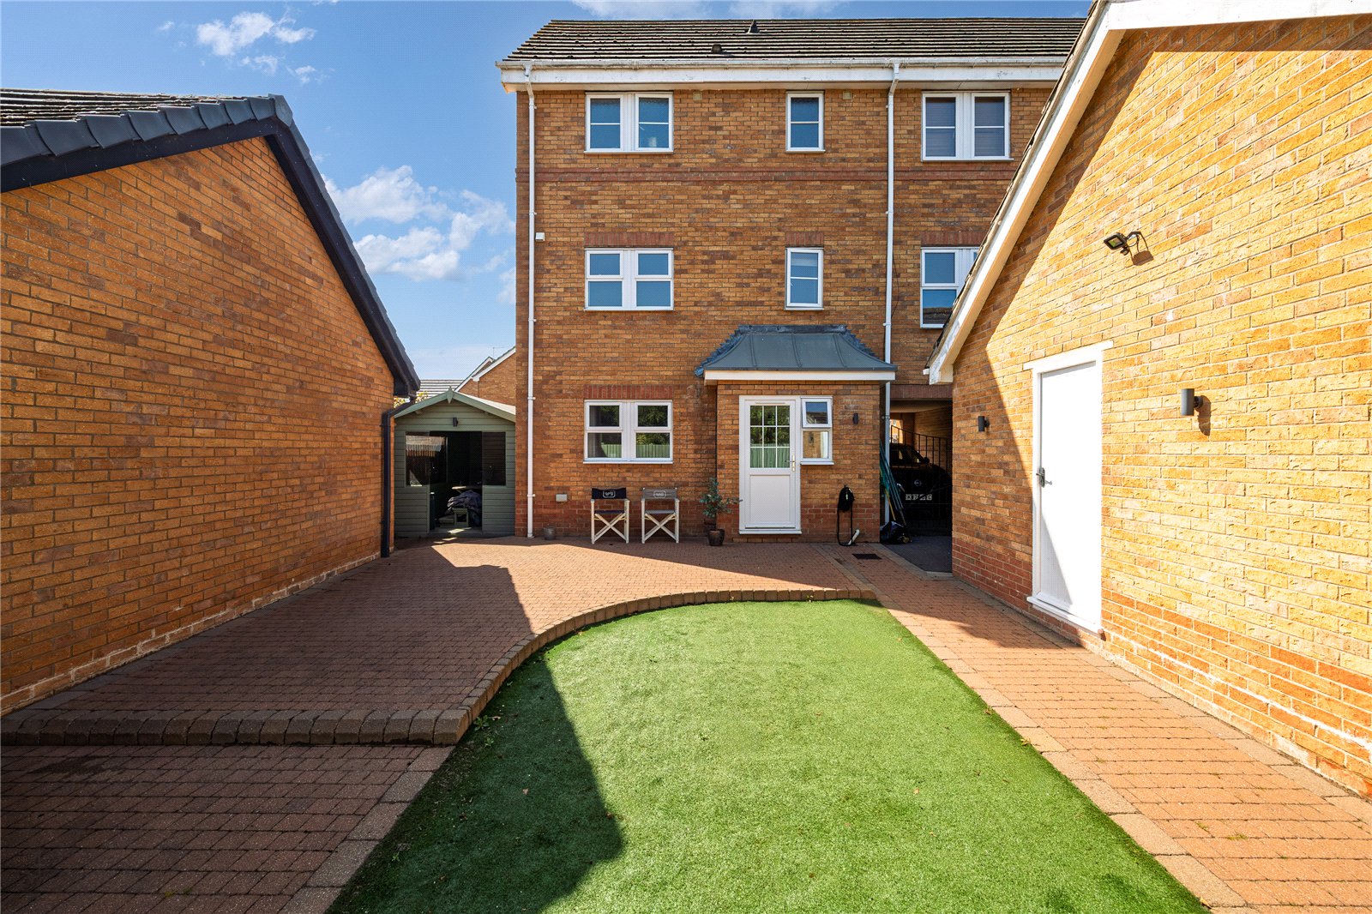
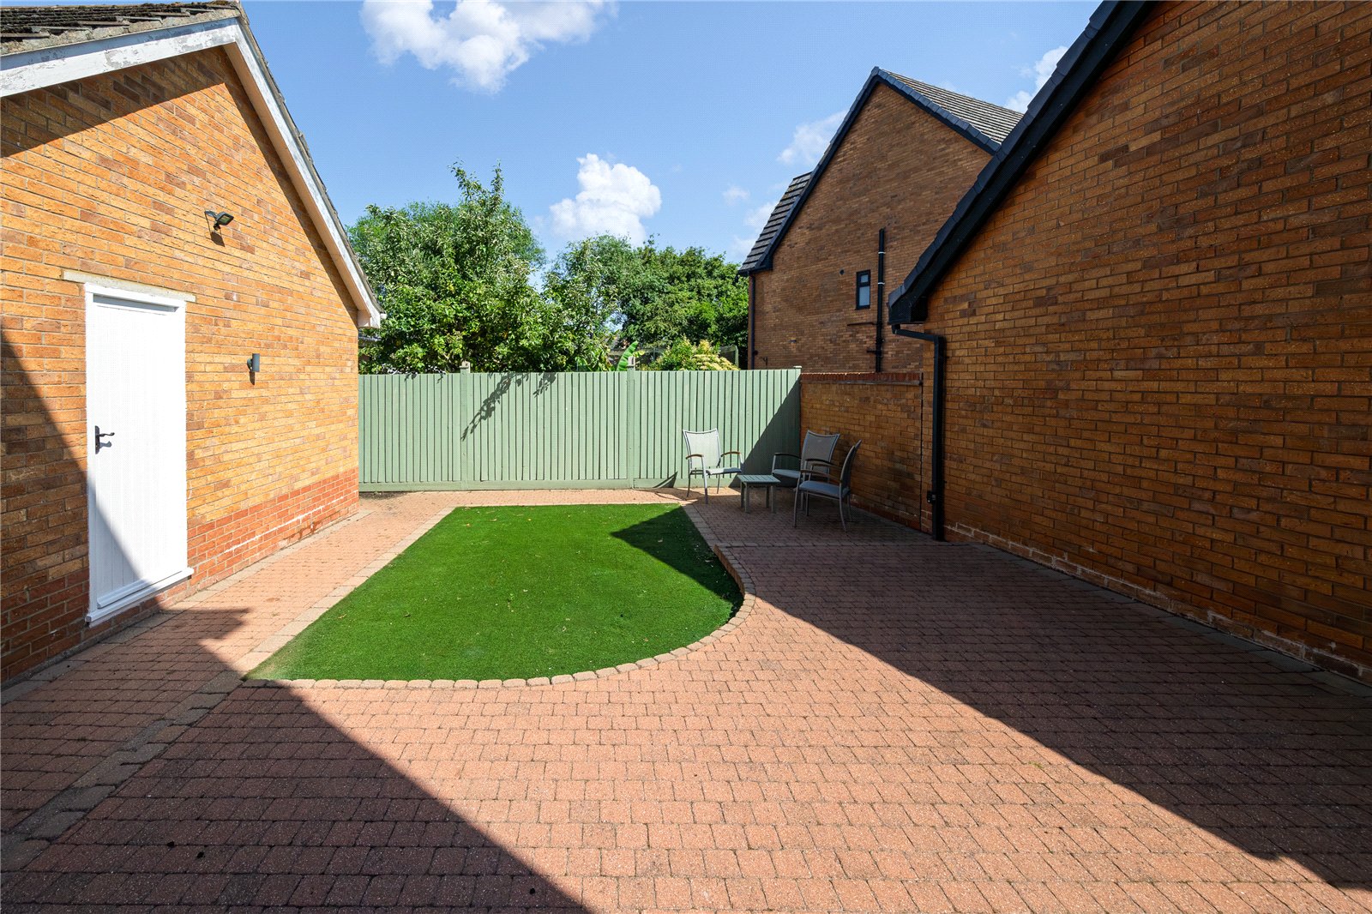
Externally, the rear garden has been designed with ease of maintenance in mind, featuring extensive block paving that creates a variety of seating and entertaining areas. A central artificial lawn adds a welcome touch of greenery, whilst the garden is enclosed by a combination of brick walling and timber fencing.
The village of Marston Moretaine is located between the major town of Bedford and City of Milton Keynes. Commuter Links into London St Pancras from Bedford take approximately 40 minutes and from the Milton Keynes platform direct in to Euston take as little as 35 minutes. The village itself offers local amenities to include a convenience store, post office and several eateries. The Forest Centre and Millennium Country Park are within walking distance from the property.
Important Information
- This is a Freehold property.
- This Council Tax band for this property is: E
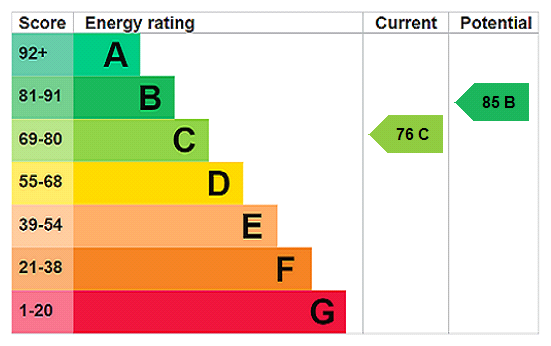
- EPC Rating is C
Property Ref: AMP260135
Similar Properties
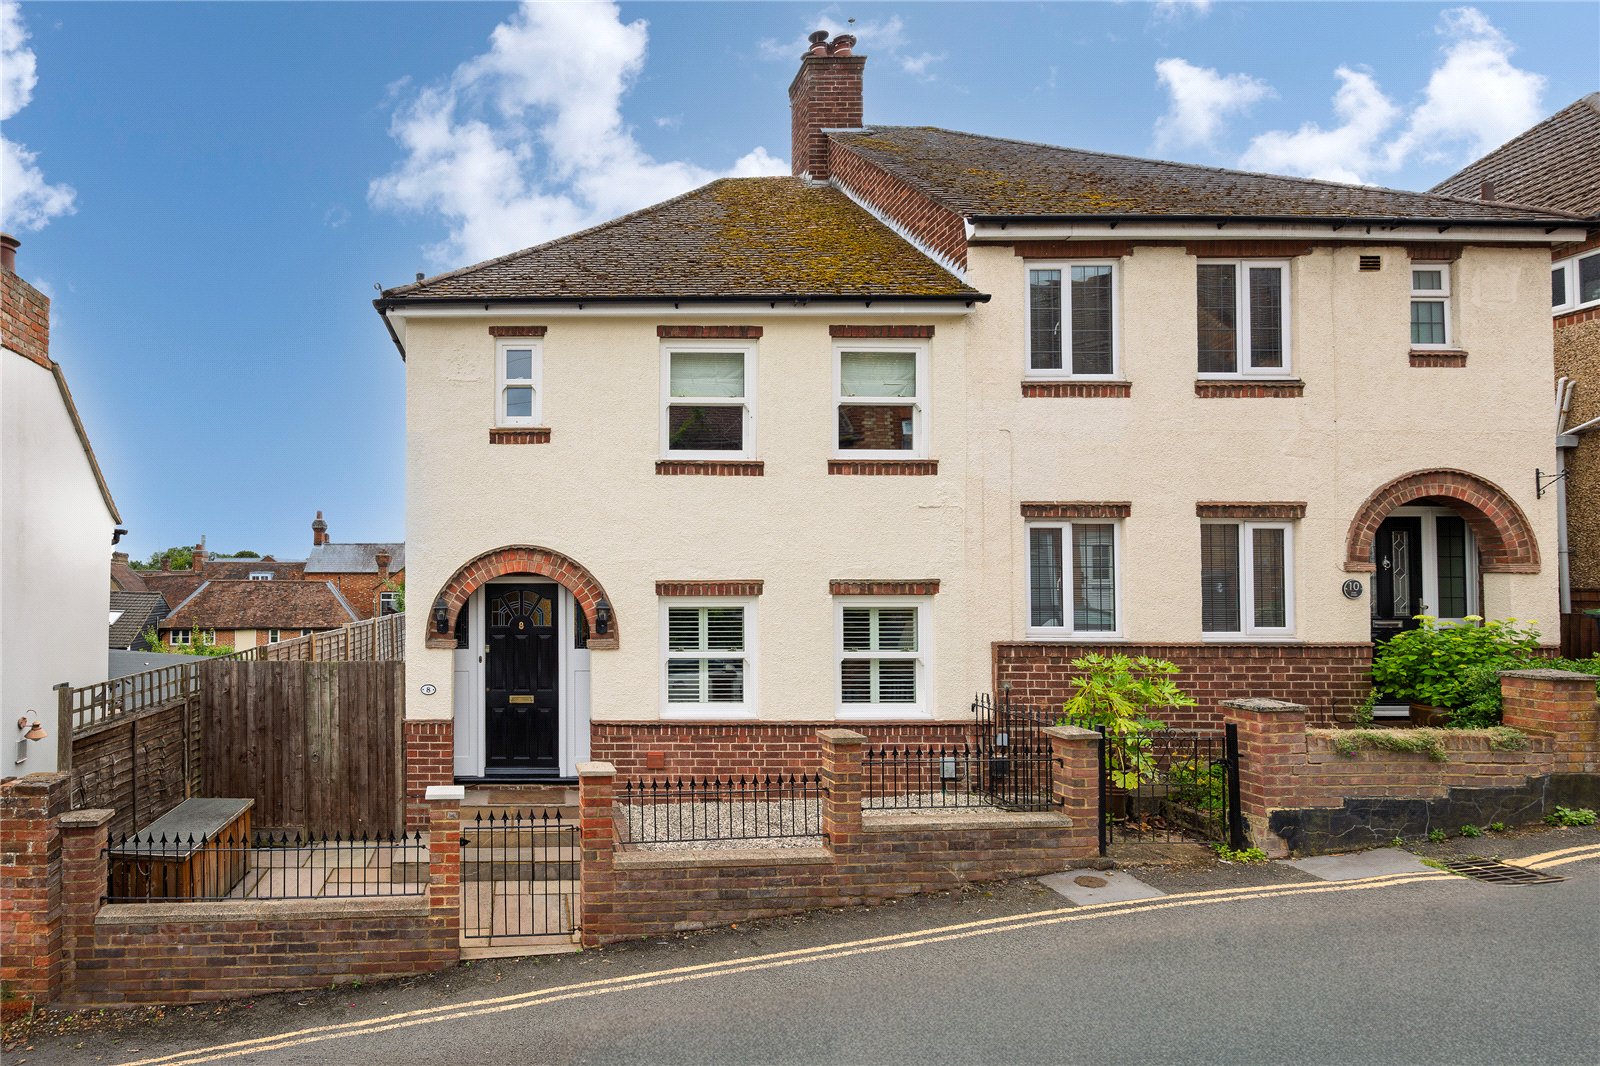
3 Bedroom Semi-Detached House | Asking Price £485,000
This immaculately presented three bedroom semi detached period home occupies a sought after position close to the heart...
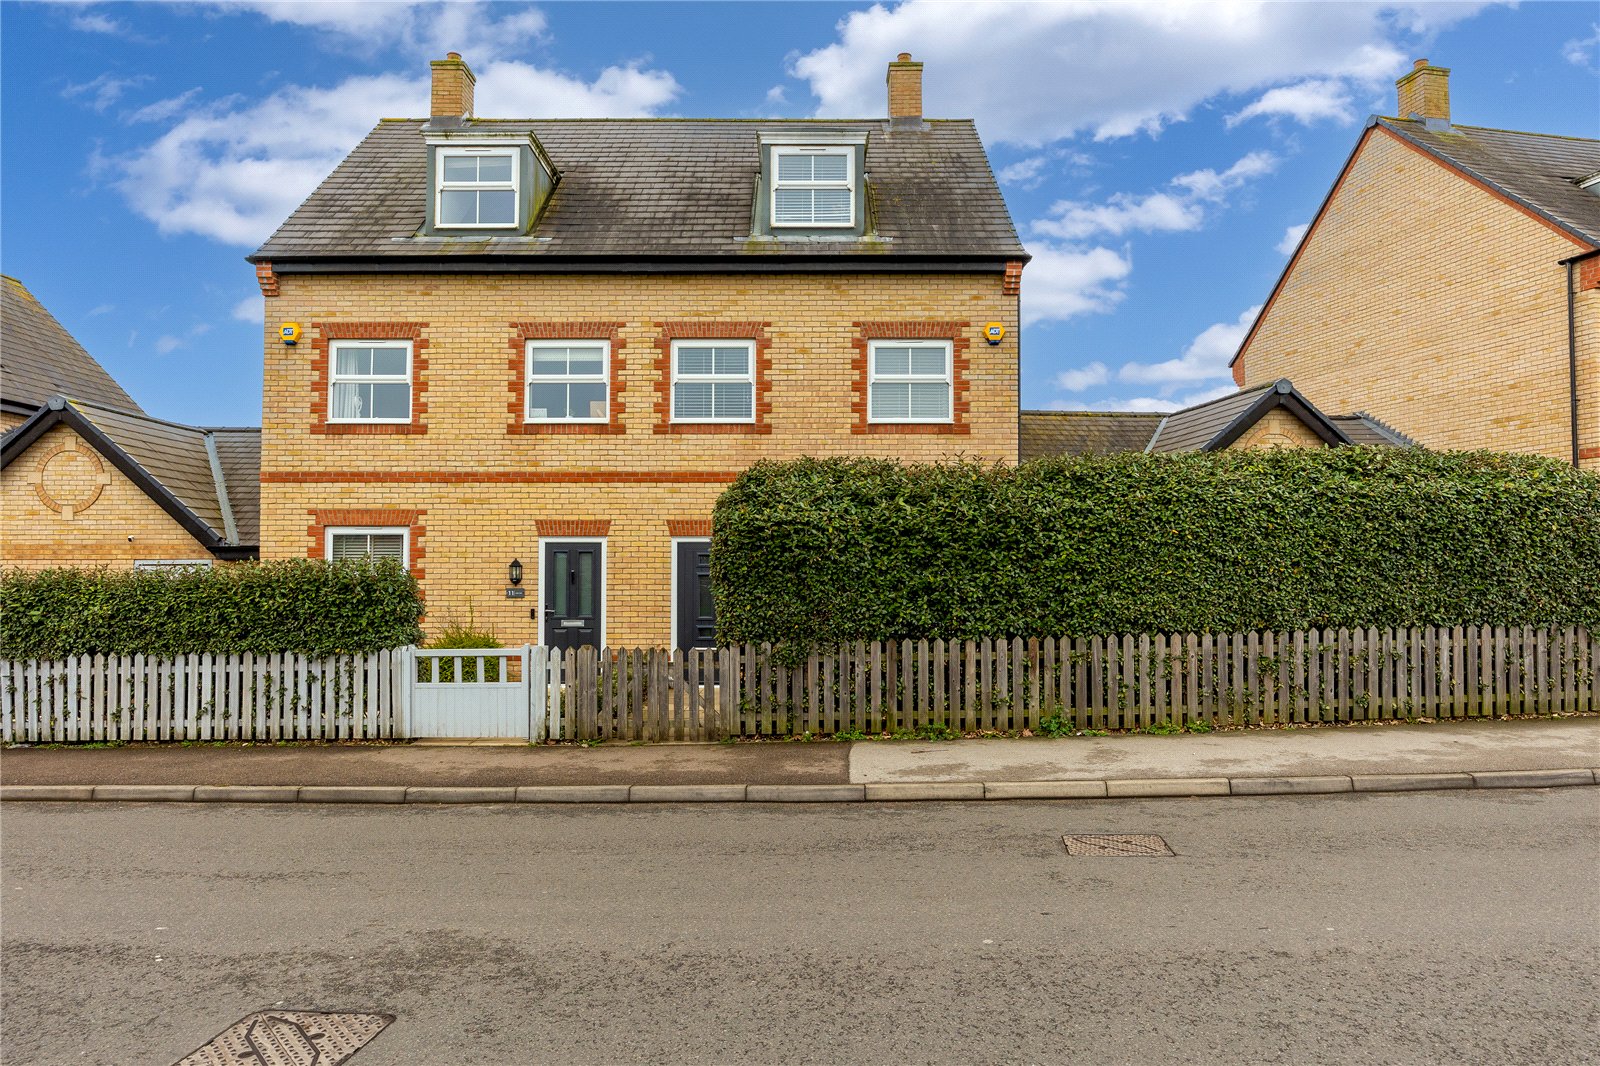
3 Bedroom Semi-Detached House | Asking Price £475,000
This stylish three bedroom semi detached home nestles within the sought after Ampthill Chase development and provides a...
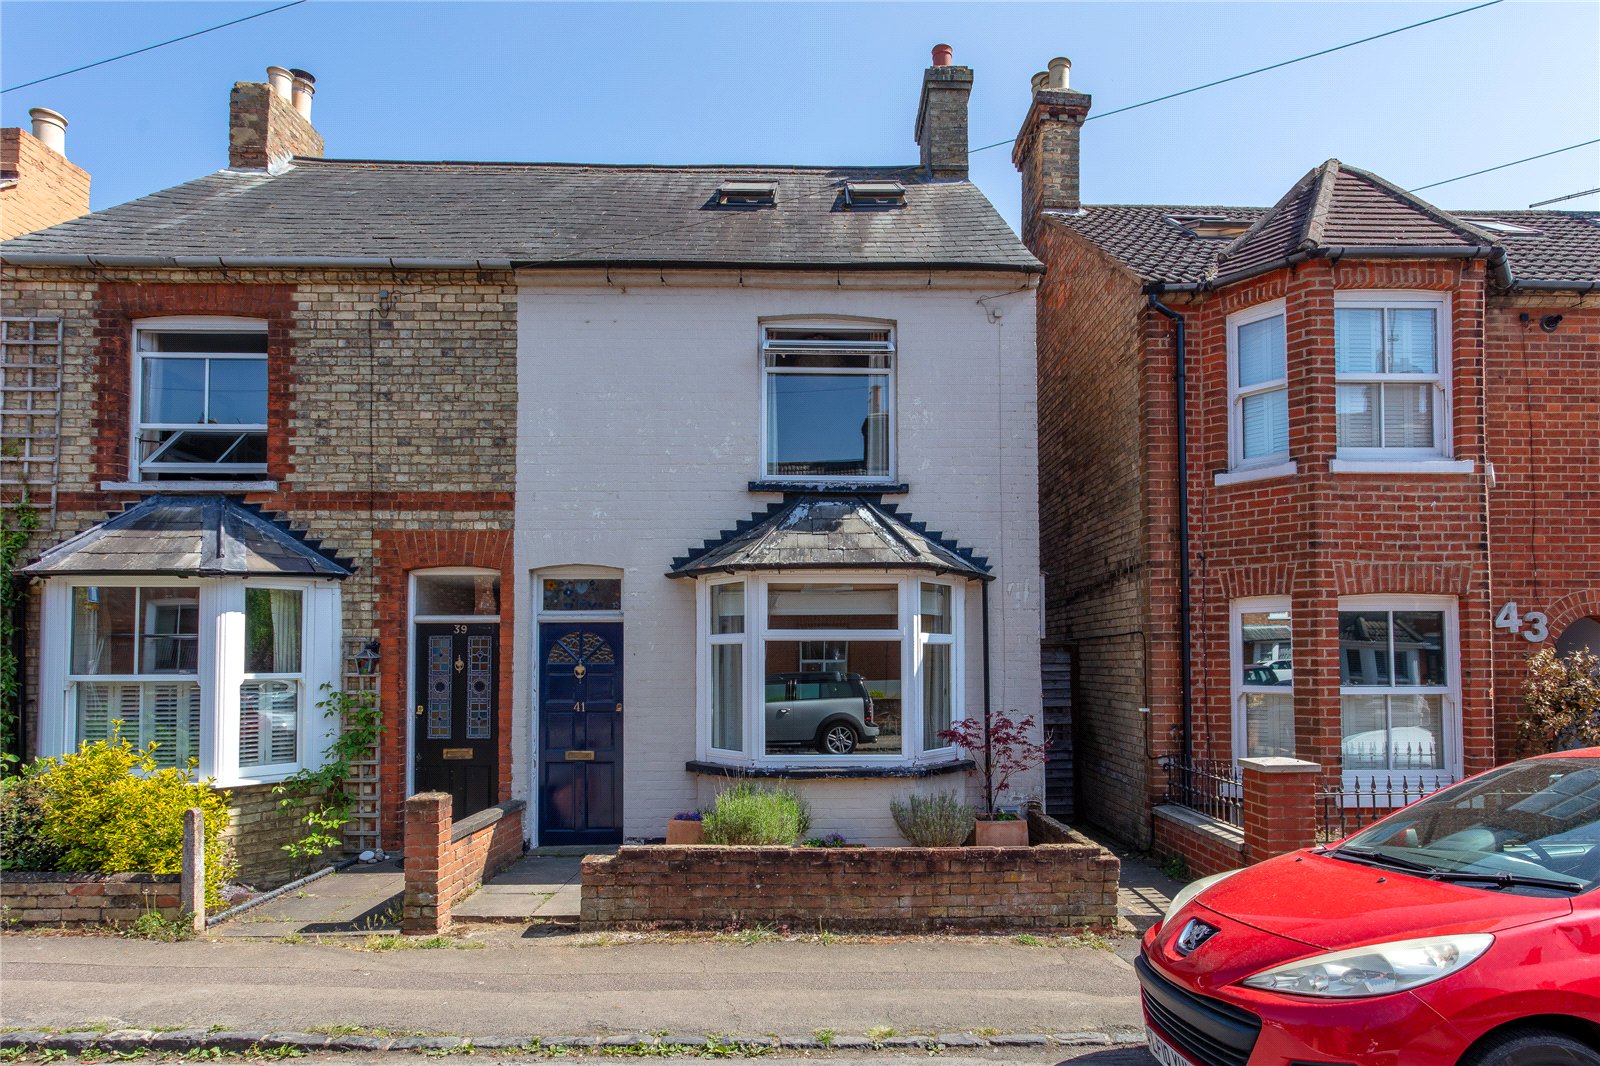
4 Bedroom Semi-Detached House | Offers Over £475,000
This deceptively spacious four bedroom semi detached home occupies a sought after position within the picturesque Georgi...
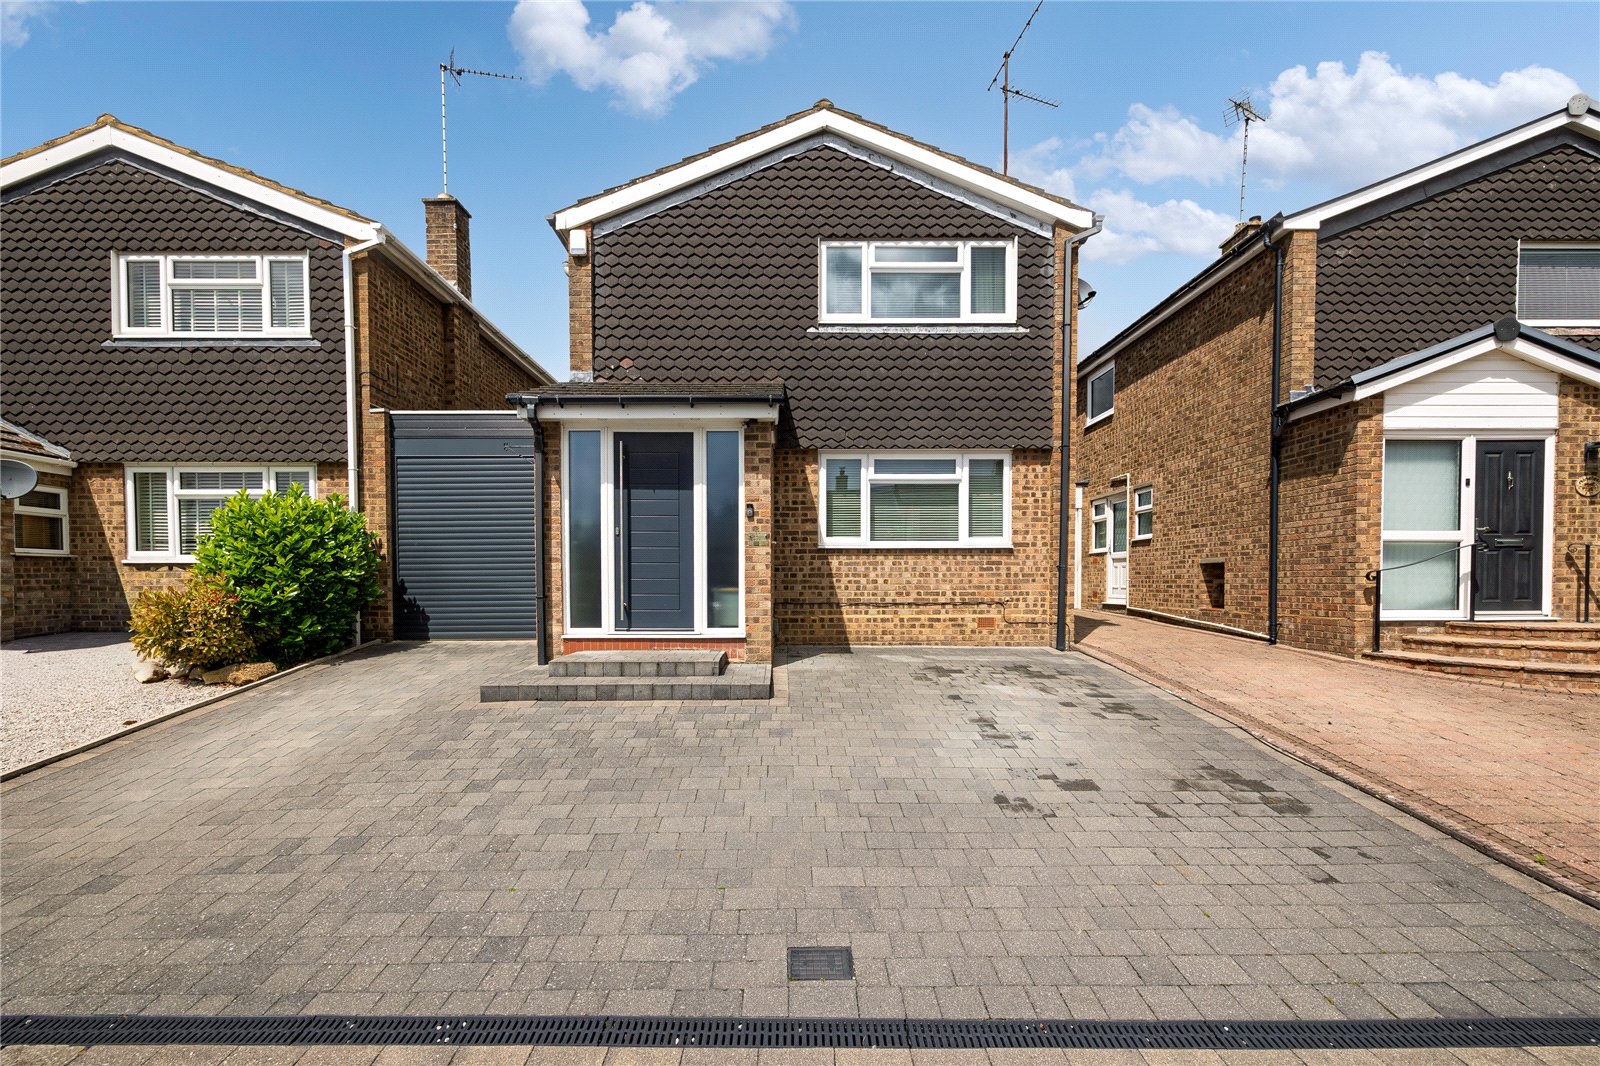
3 Bedroom Detached House | Asking Price £490,000
This immaculately presented three bedroom detached home occupies a sought after cul-de-sac position and offers flexible,...
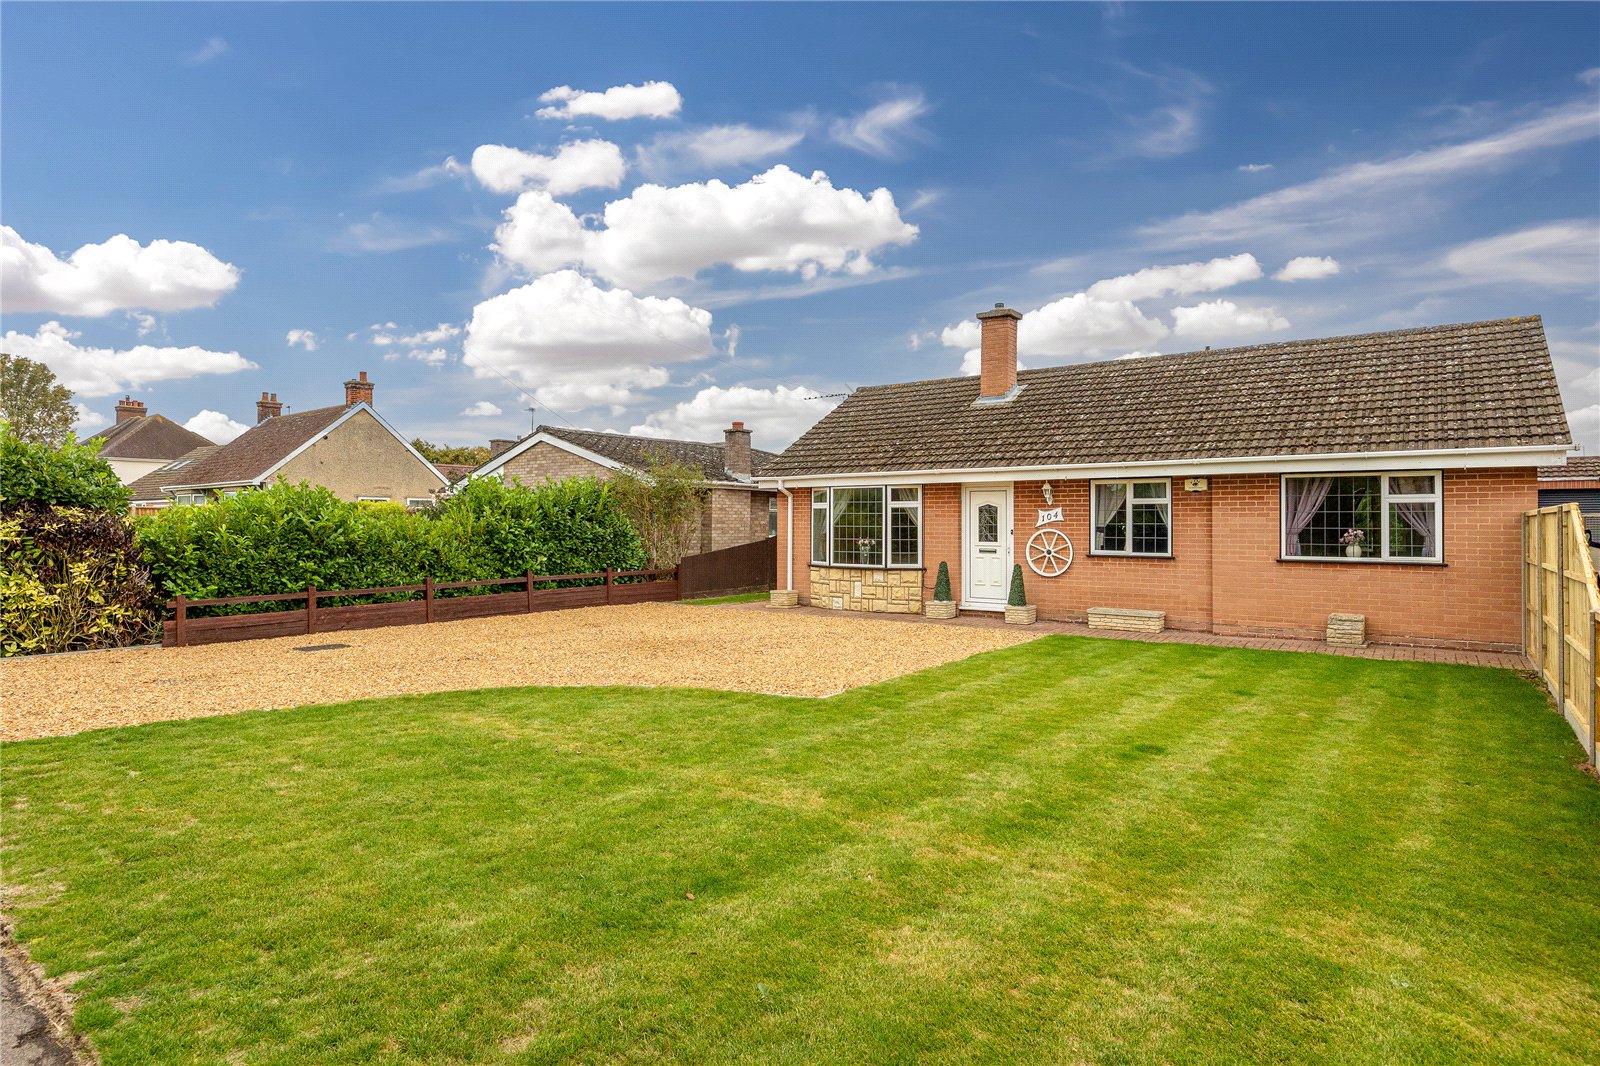
3 Bedroom Detached Bungalow | Asking Price £495,000
This superb three bedroom detached bungalow occupies a generous plot on the fringes of the ever-popular village of Wilst...
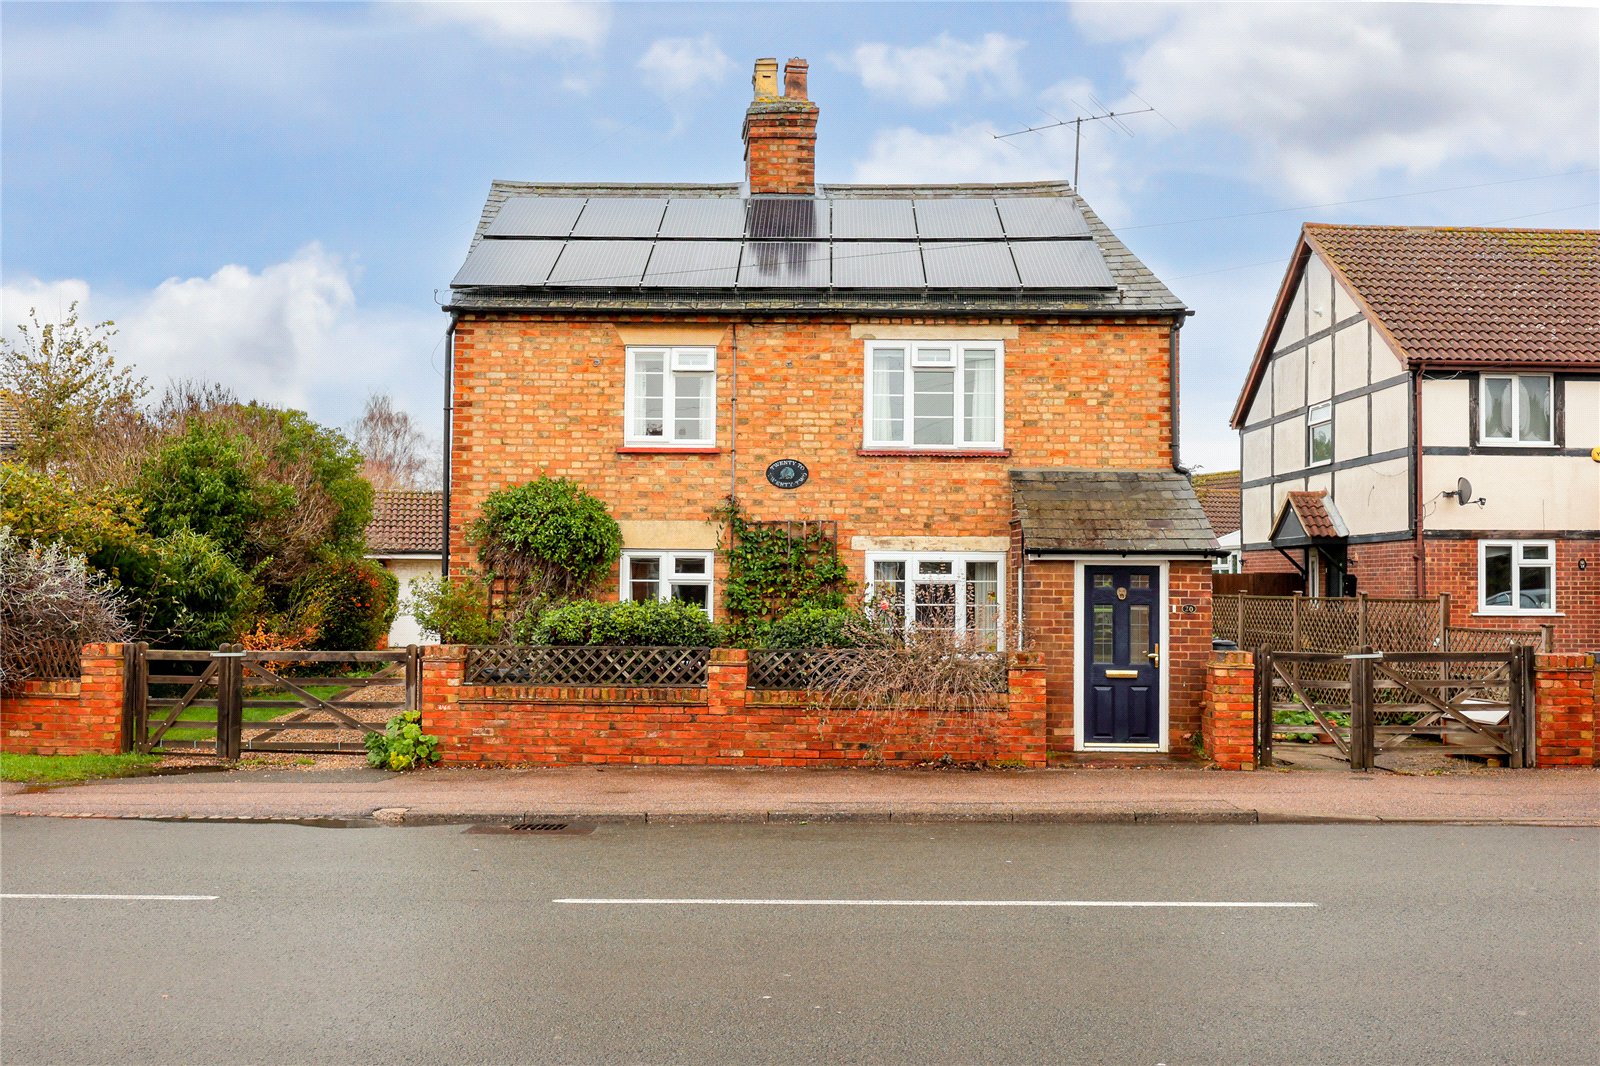
3 Bedroom Detached House | Offers Over £500,000
This beautiful and rarely available three bedroom detached period cottage occupies a superb, central position within the...
How much is your home worth?
Use our short form to request a valuation of your property.
Request a Valuation
©2026 The Guild of Property Professionals. All rights reserved.
Terms and Conditions |
Privacy Policy |
Cookie Policy |
Complaints Policy |
Members Login
The Guild of Property Professionals Trading Address: 121 Park Lane, London W1K 7AG. GPEA Limited.
Registered in England & Wales.
Company No: 02819824.
Registered Office Address: 2 St. Stephen's Court, St. Stephen's Road, Bournemouth, Dorset, England, BH2 6LA.
VAT Registration No: 576 8795 61

