
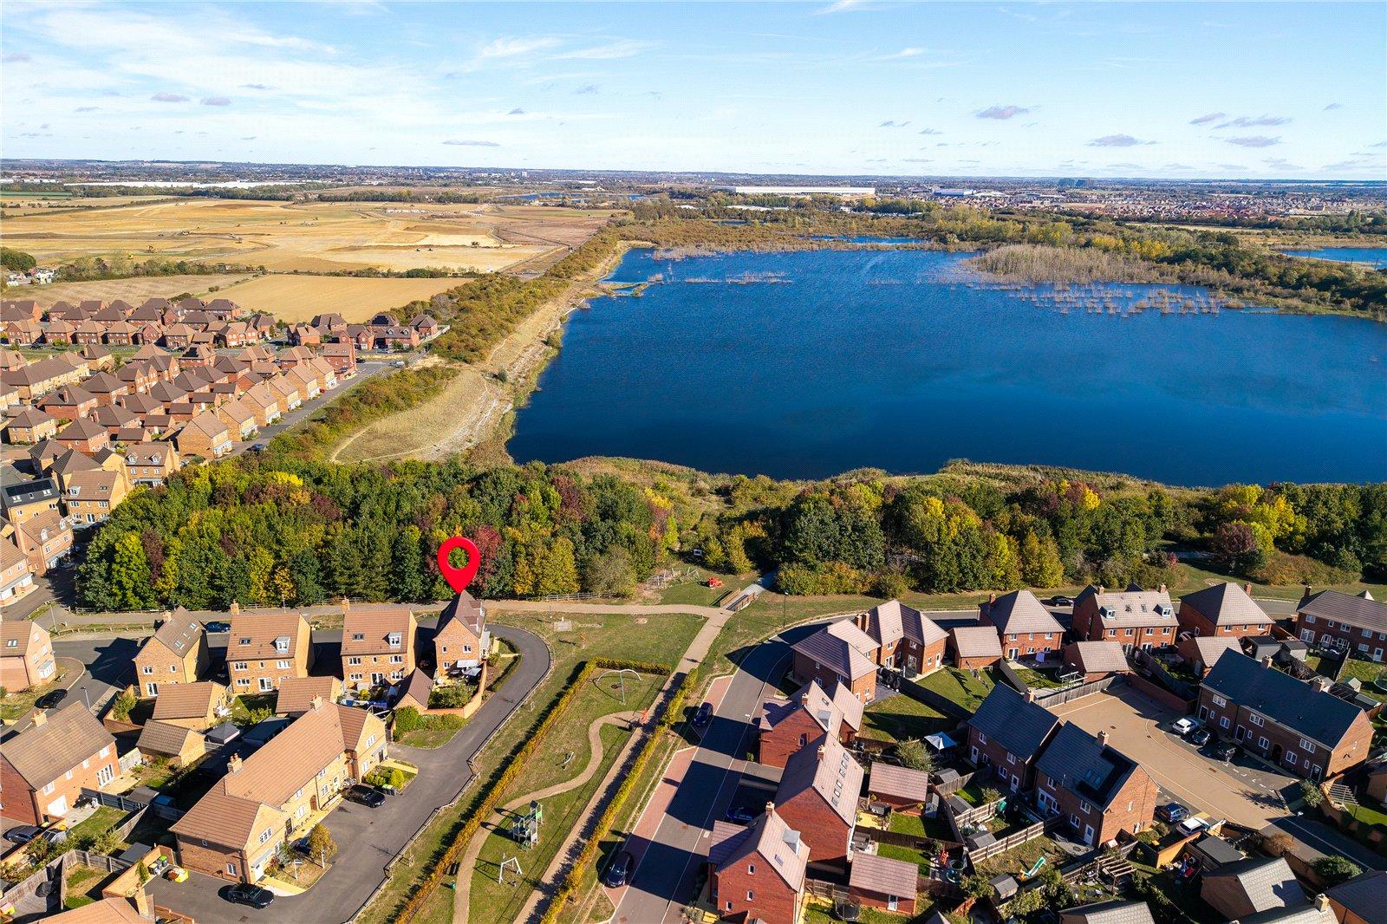
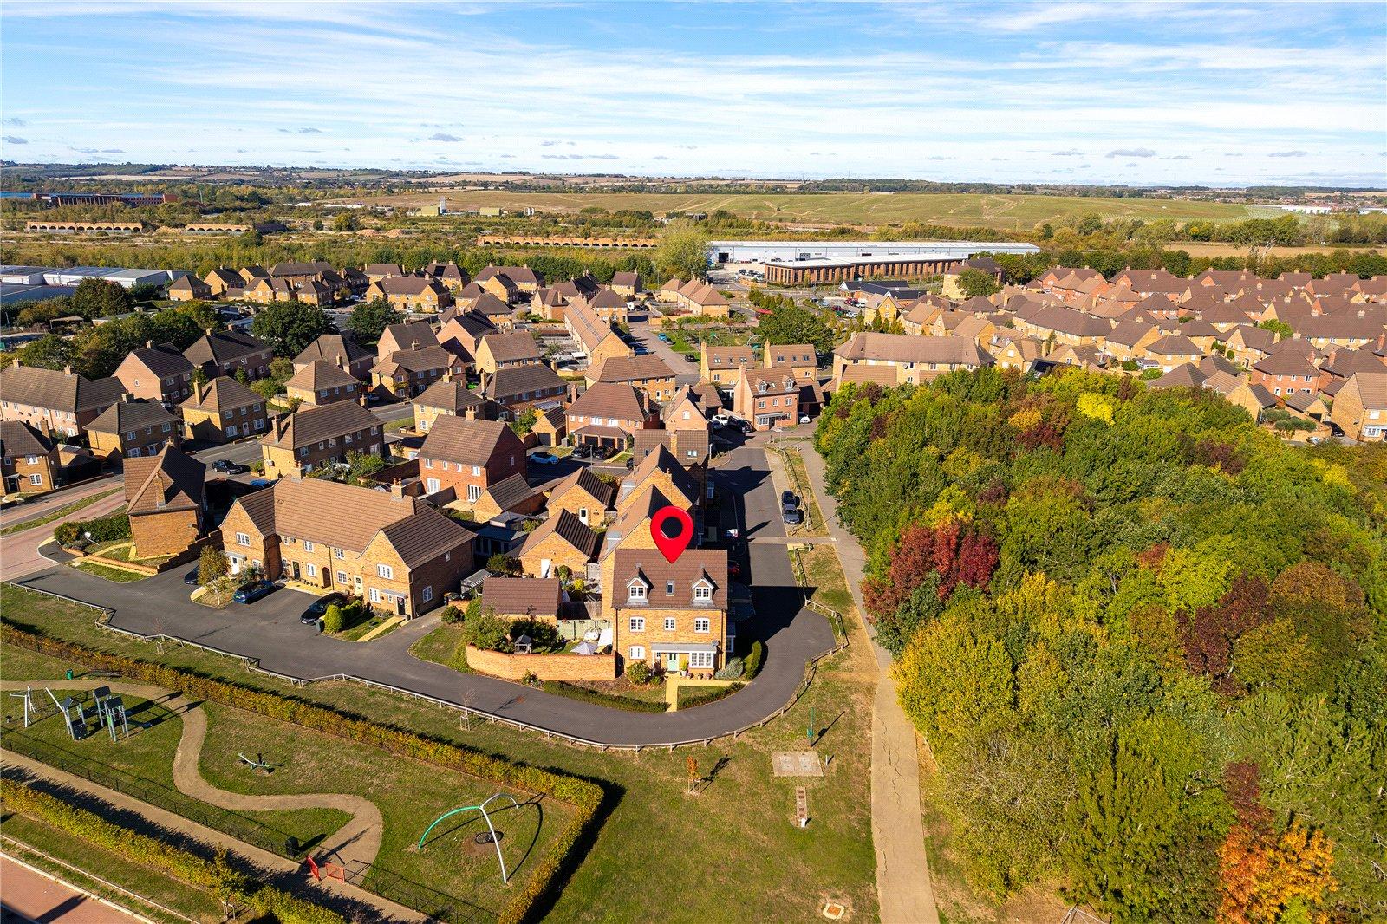
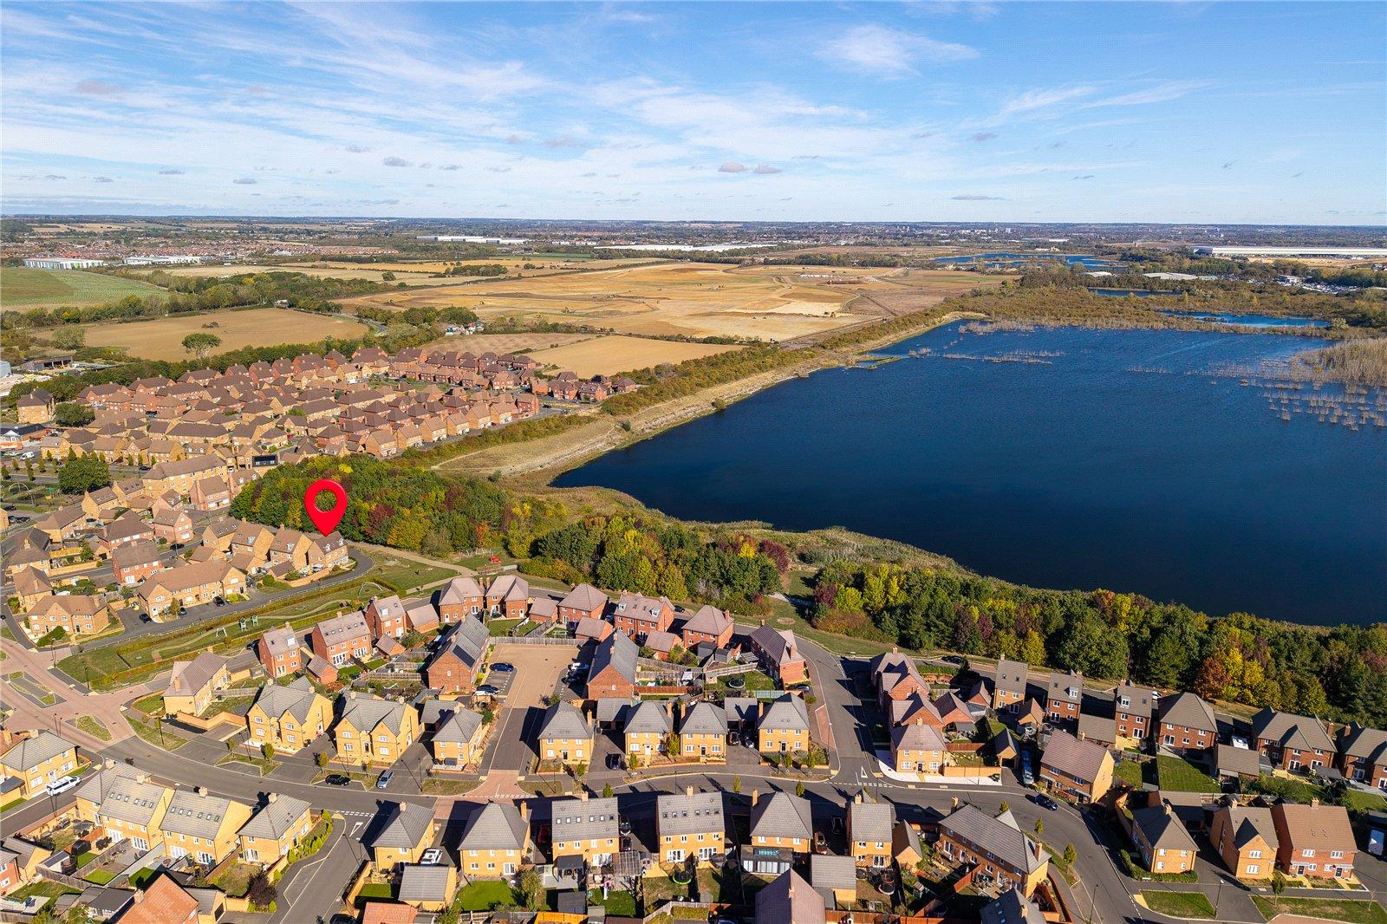
- Beautiful views over greenery and Stewartby Lake
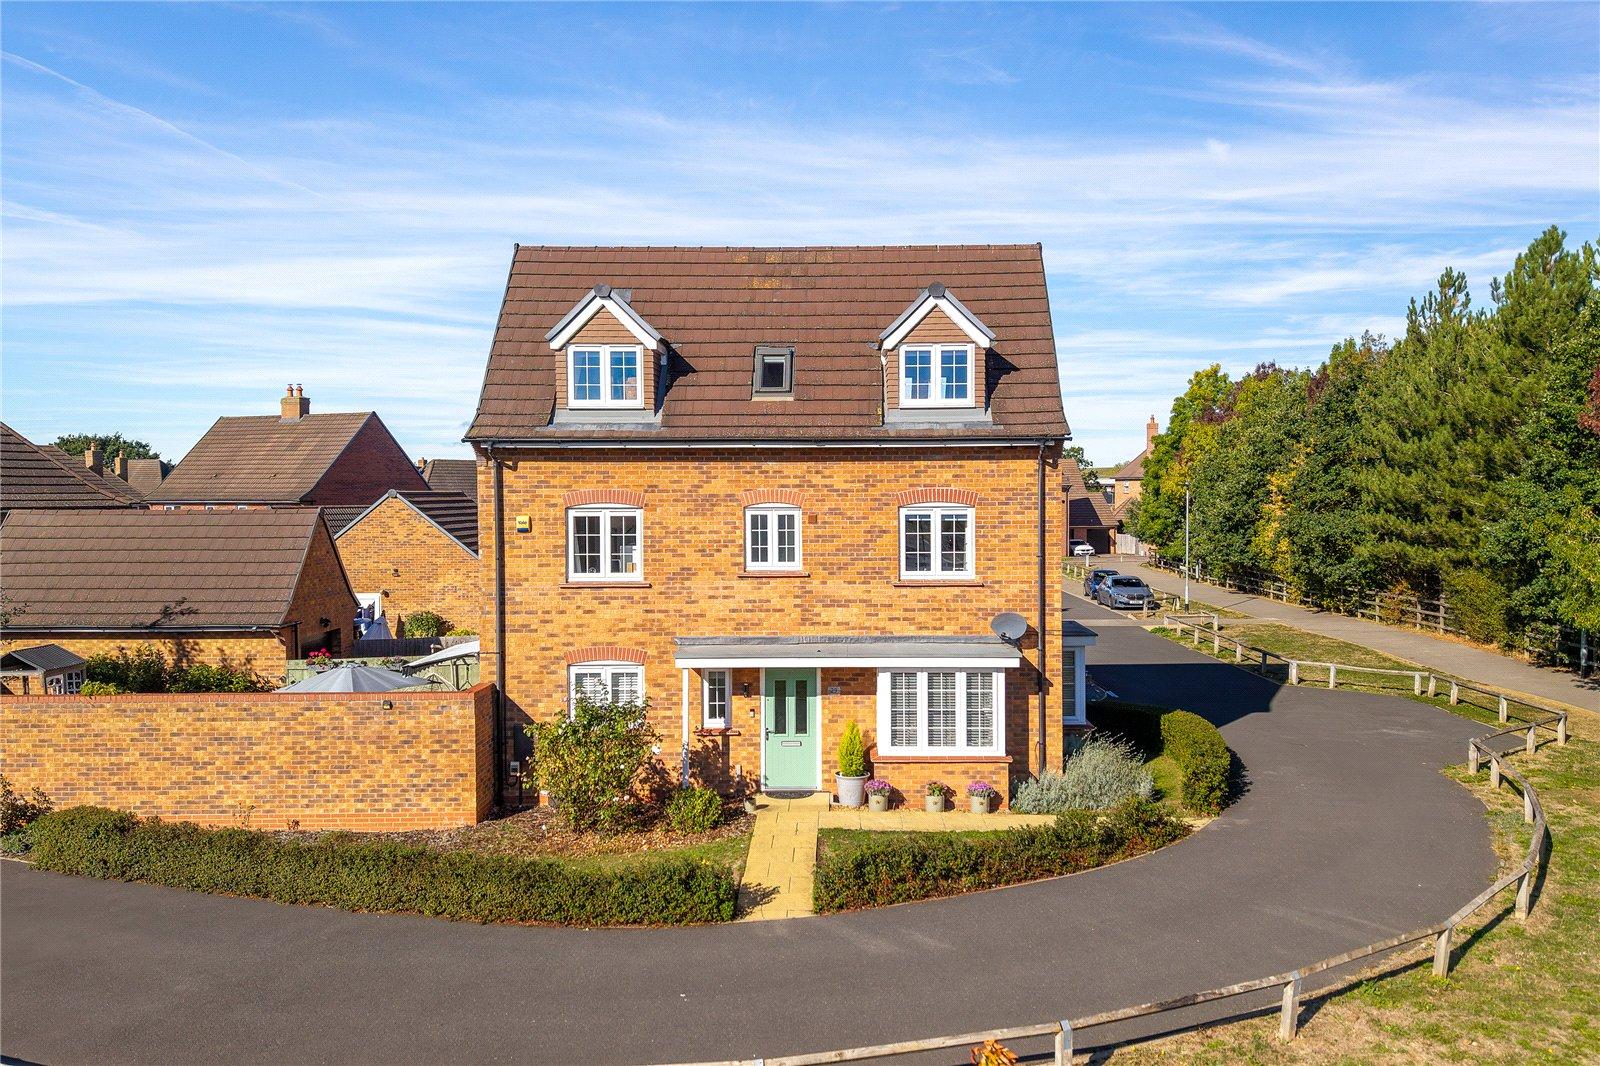
- Stunning four bedroom detached home set over three floors
- Useful cloakroom
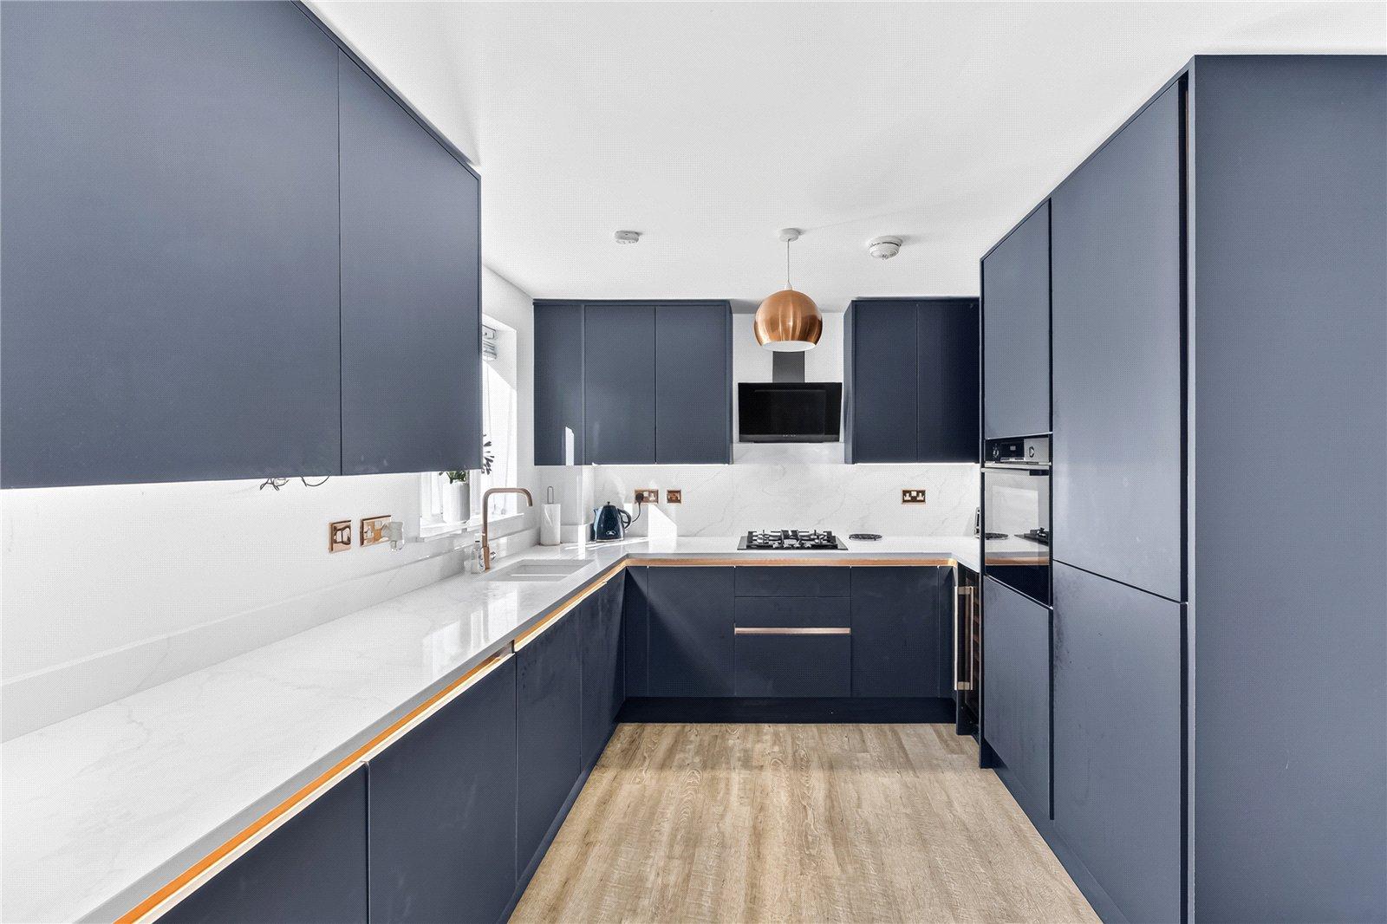
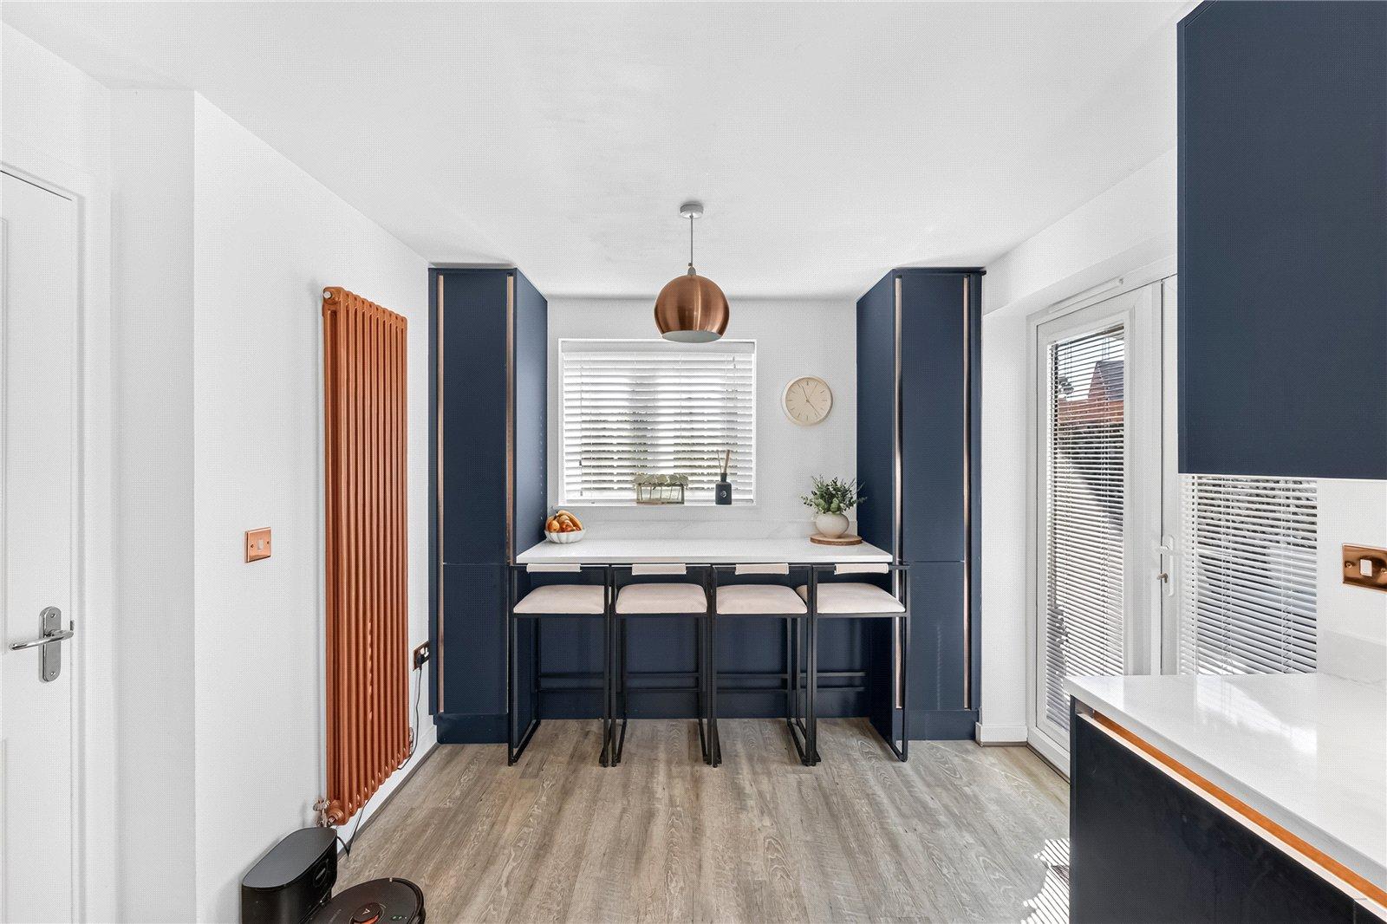
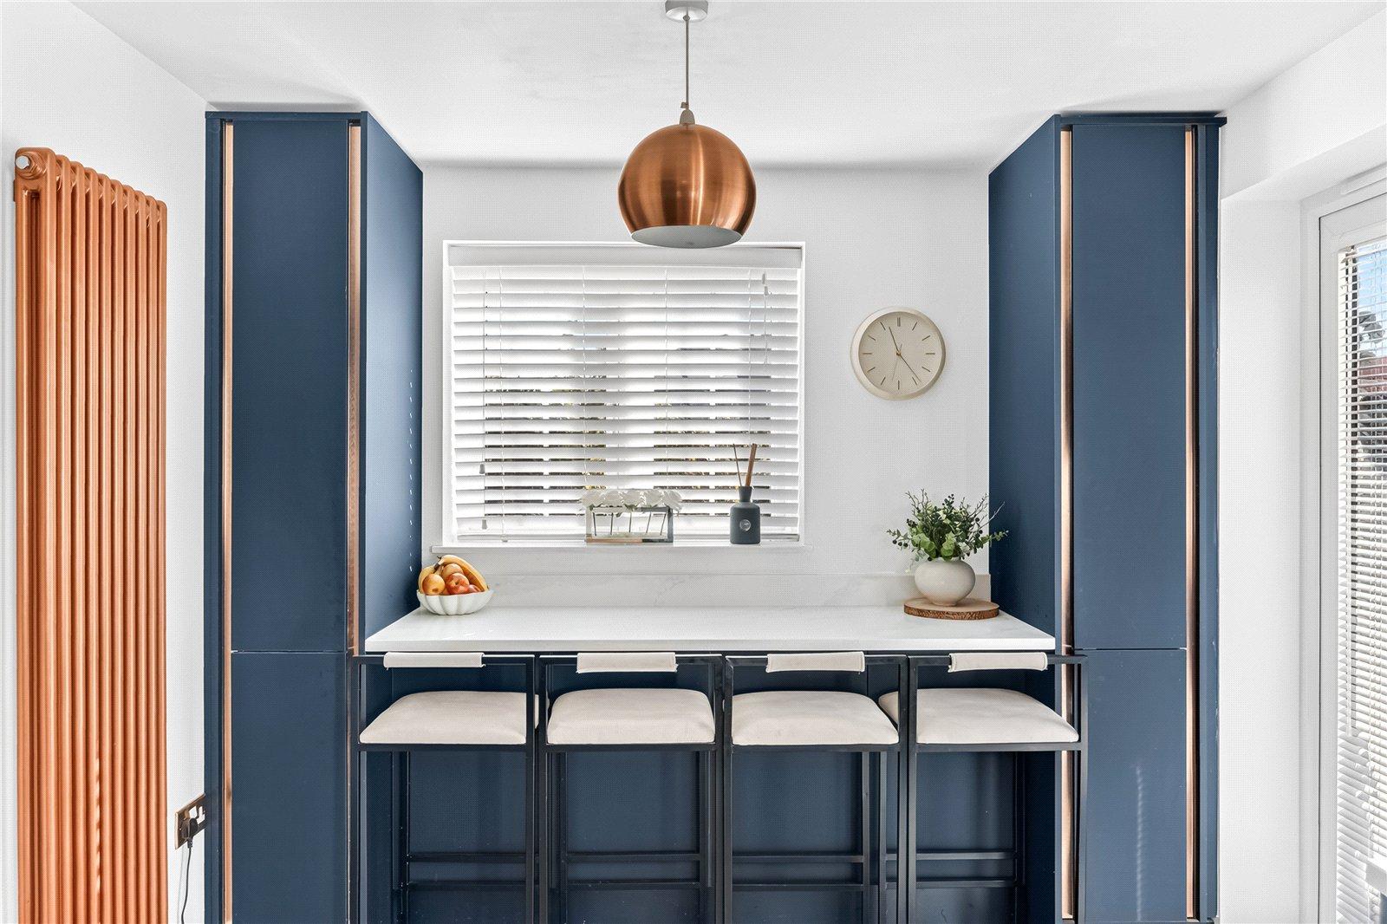
- Contemporary refitted kitchen/diner
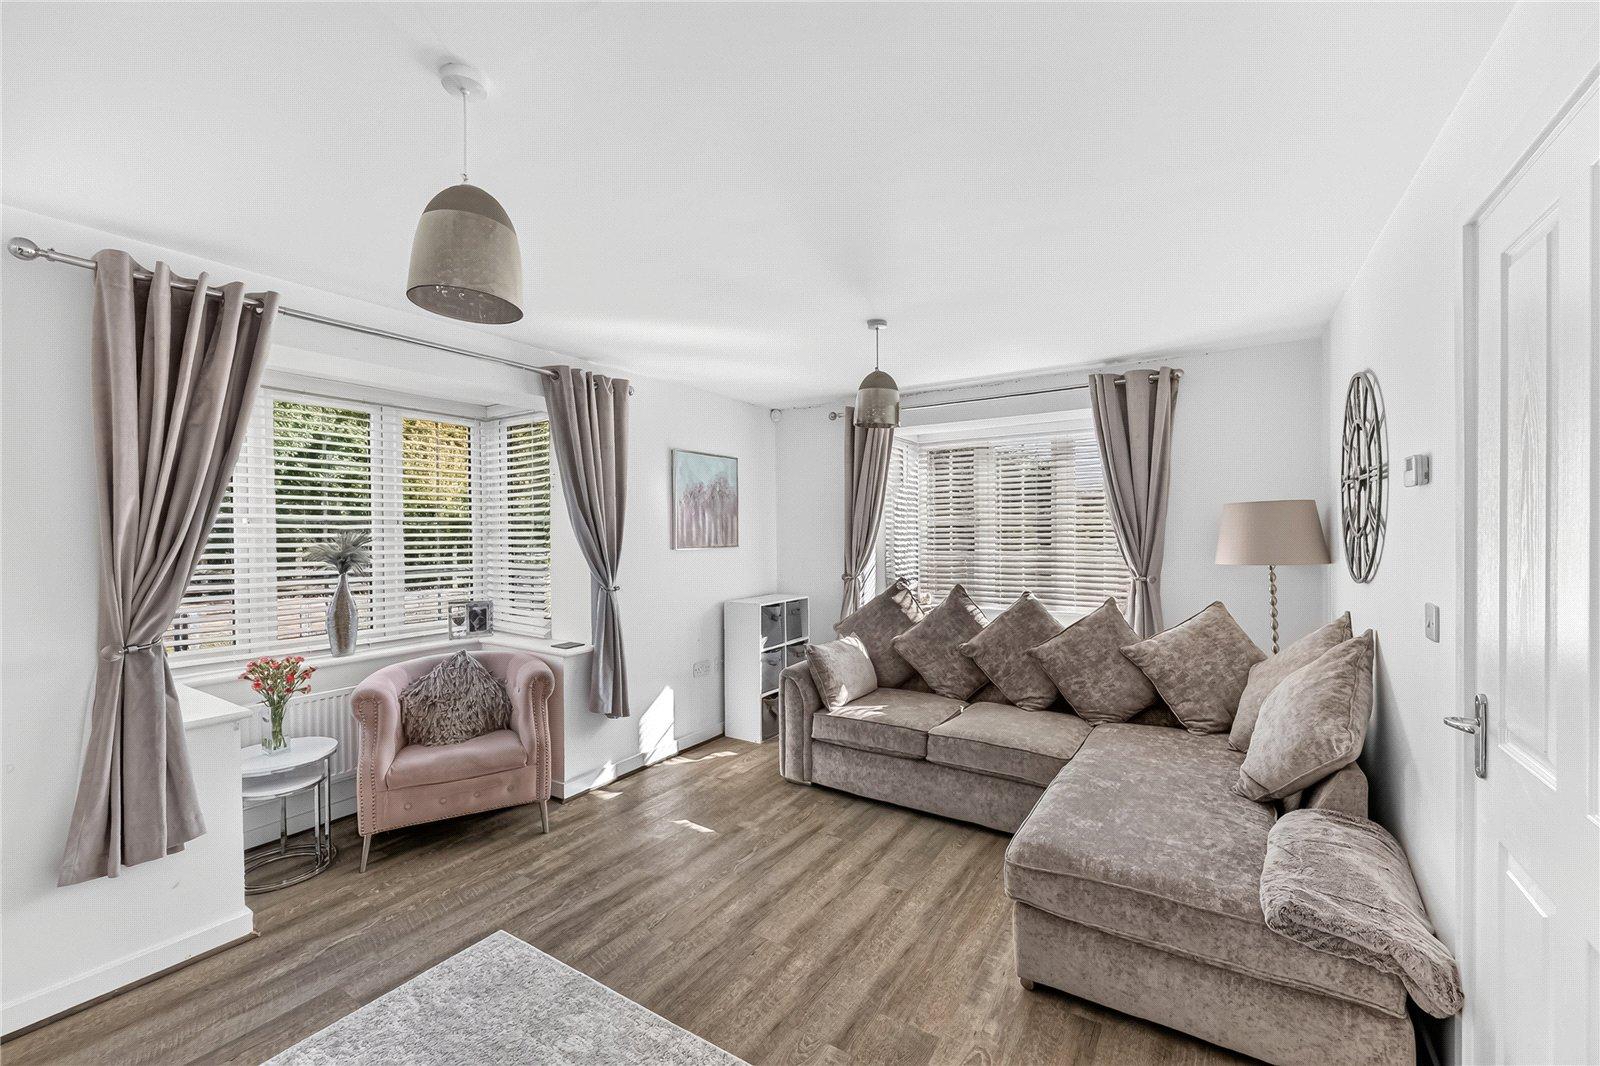
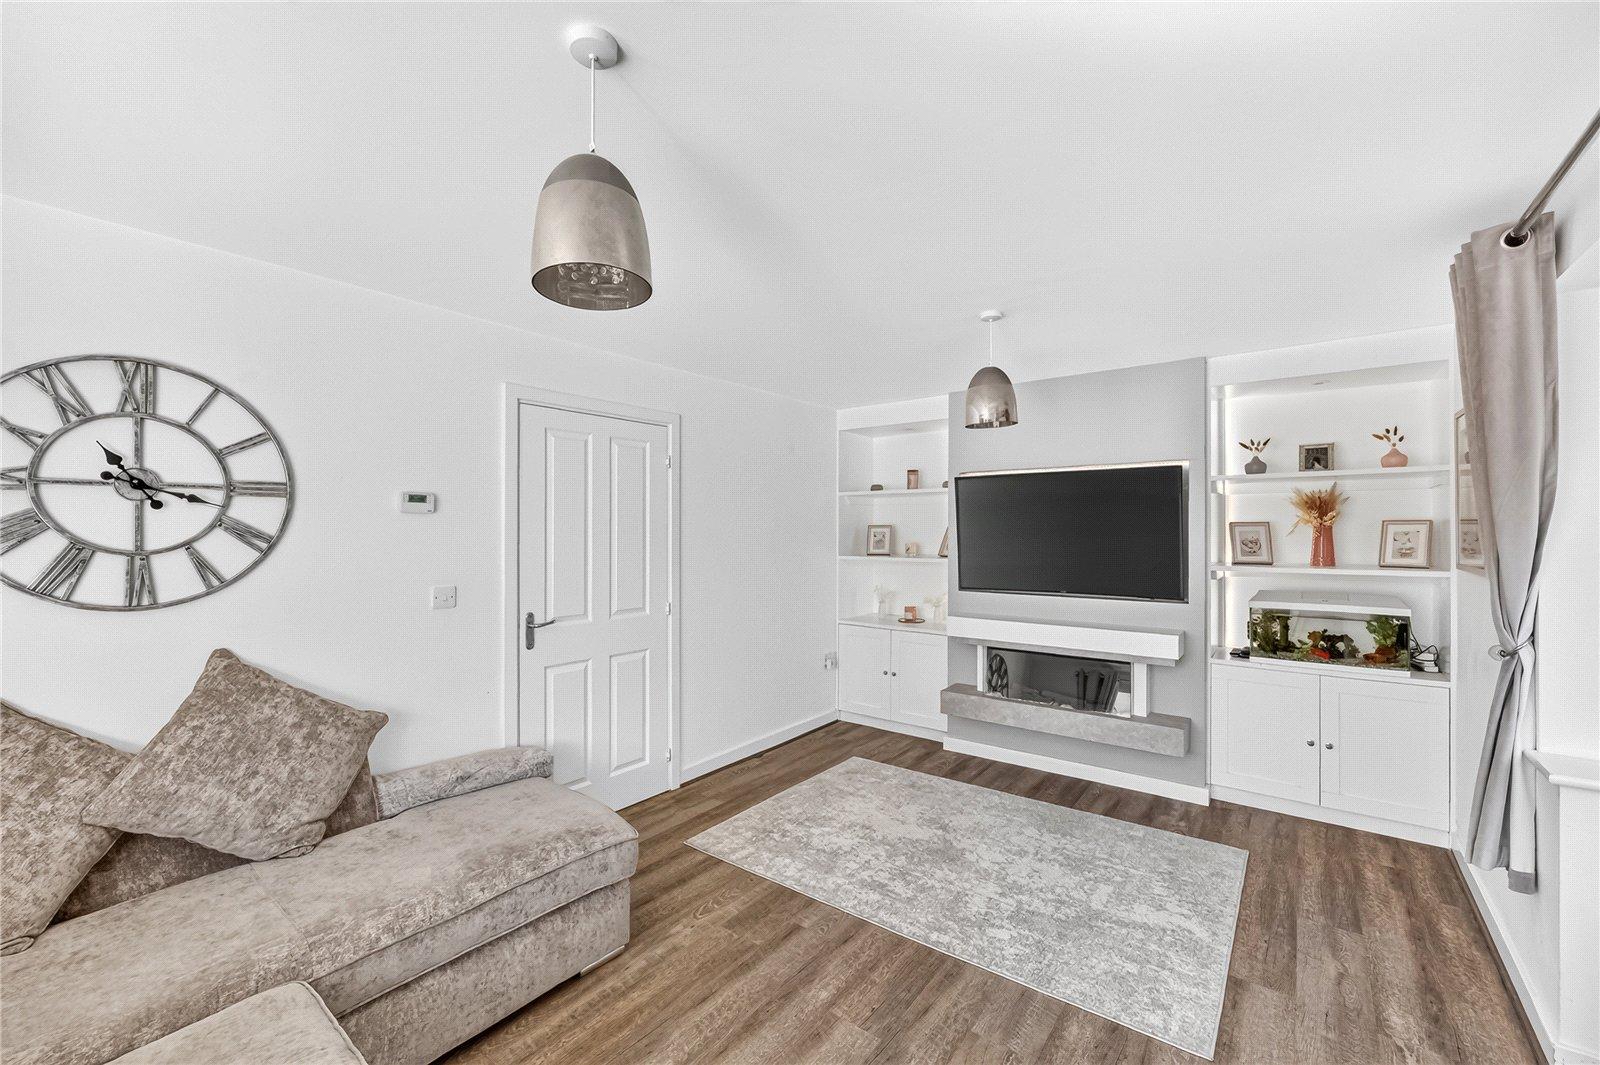
- 19'11" living room
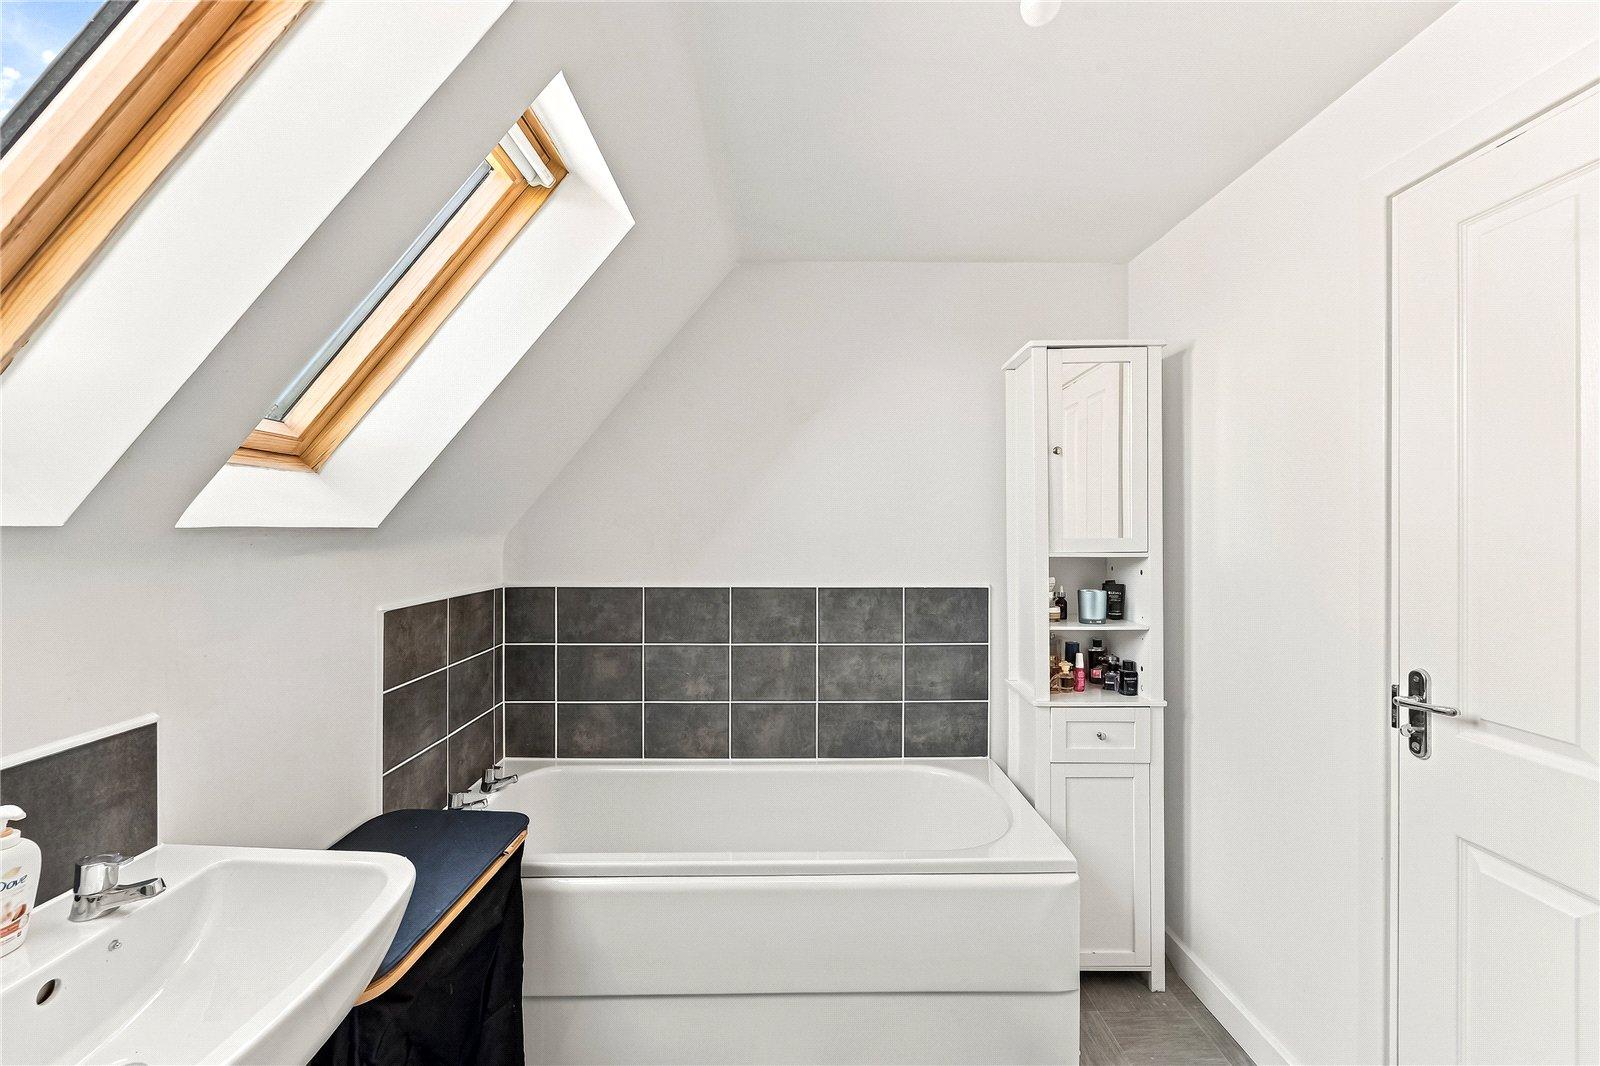
- Three bedrooms on the first floor, one with an en-suite shower room as well as a separate bathroom
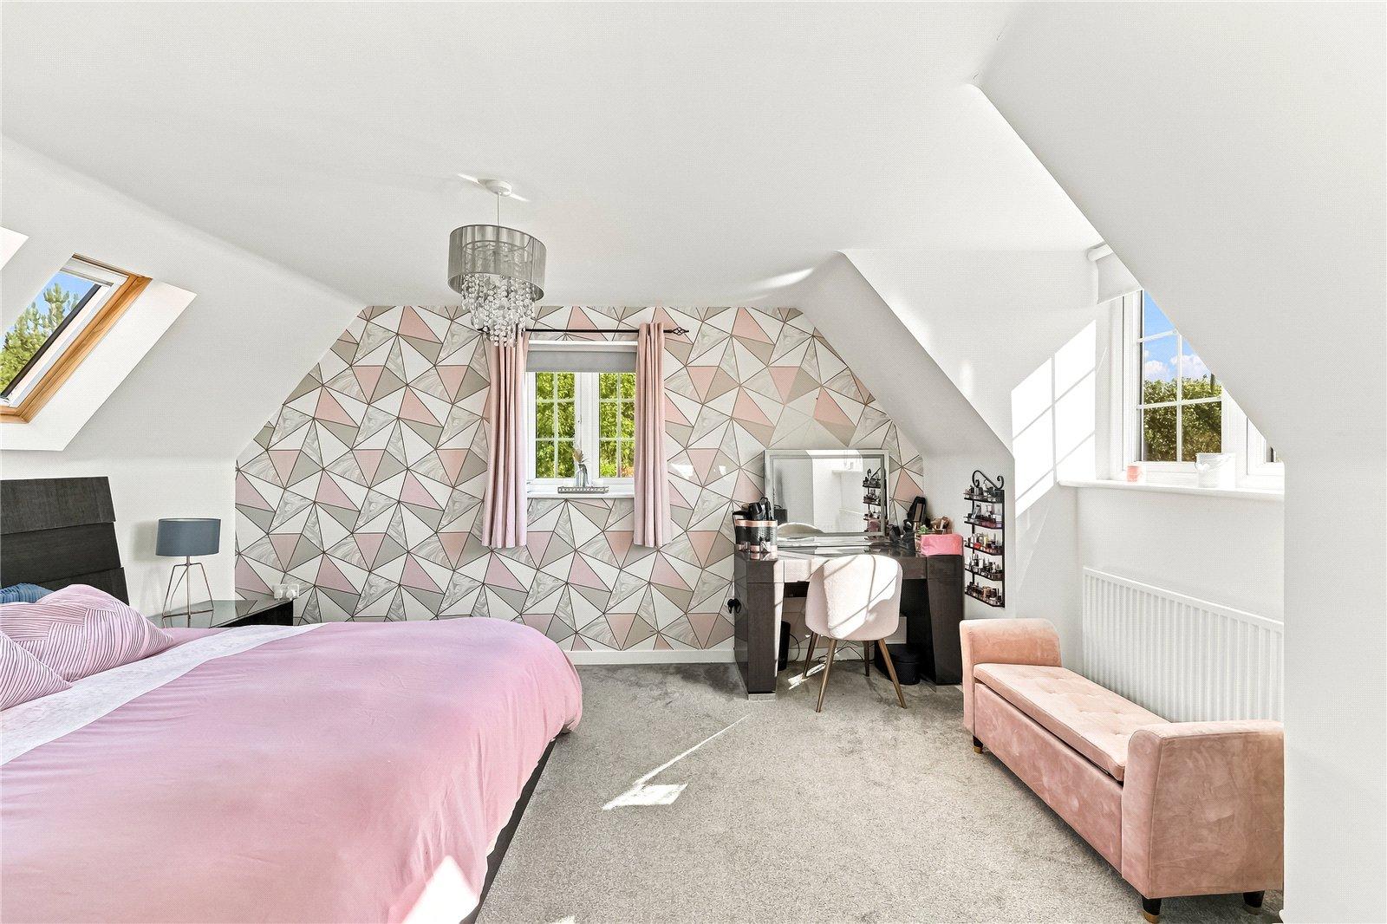
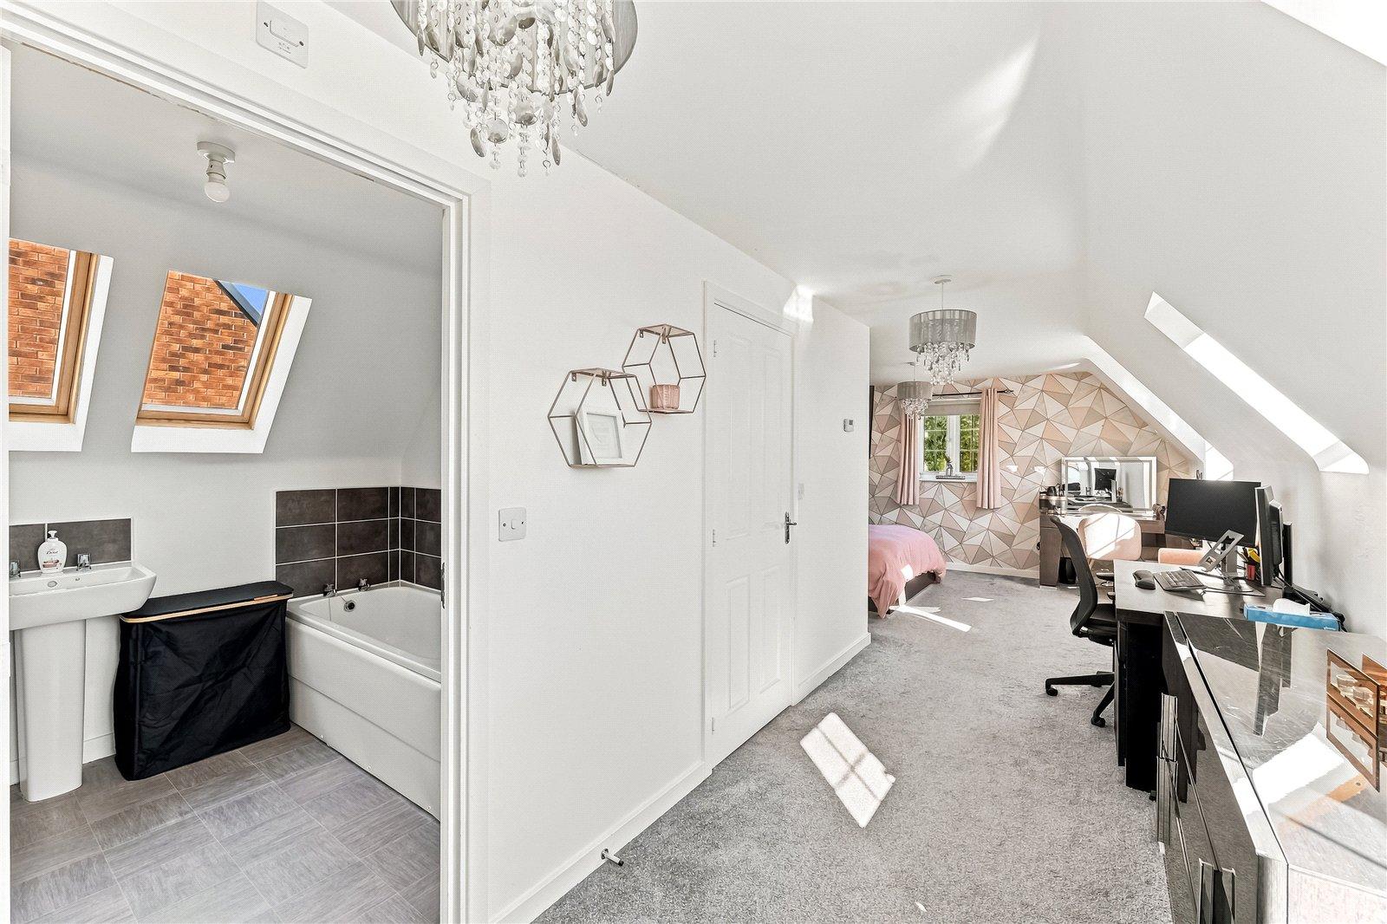
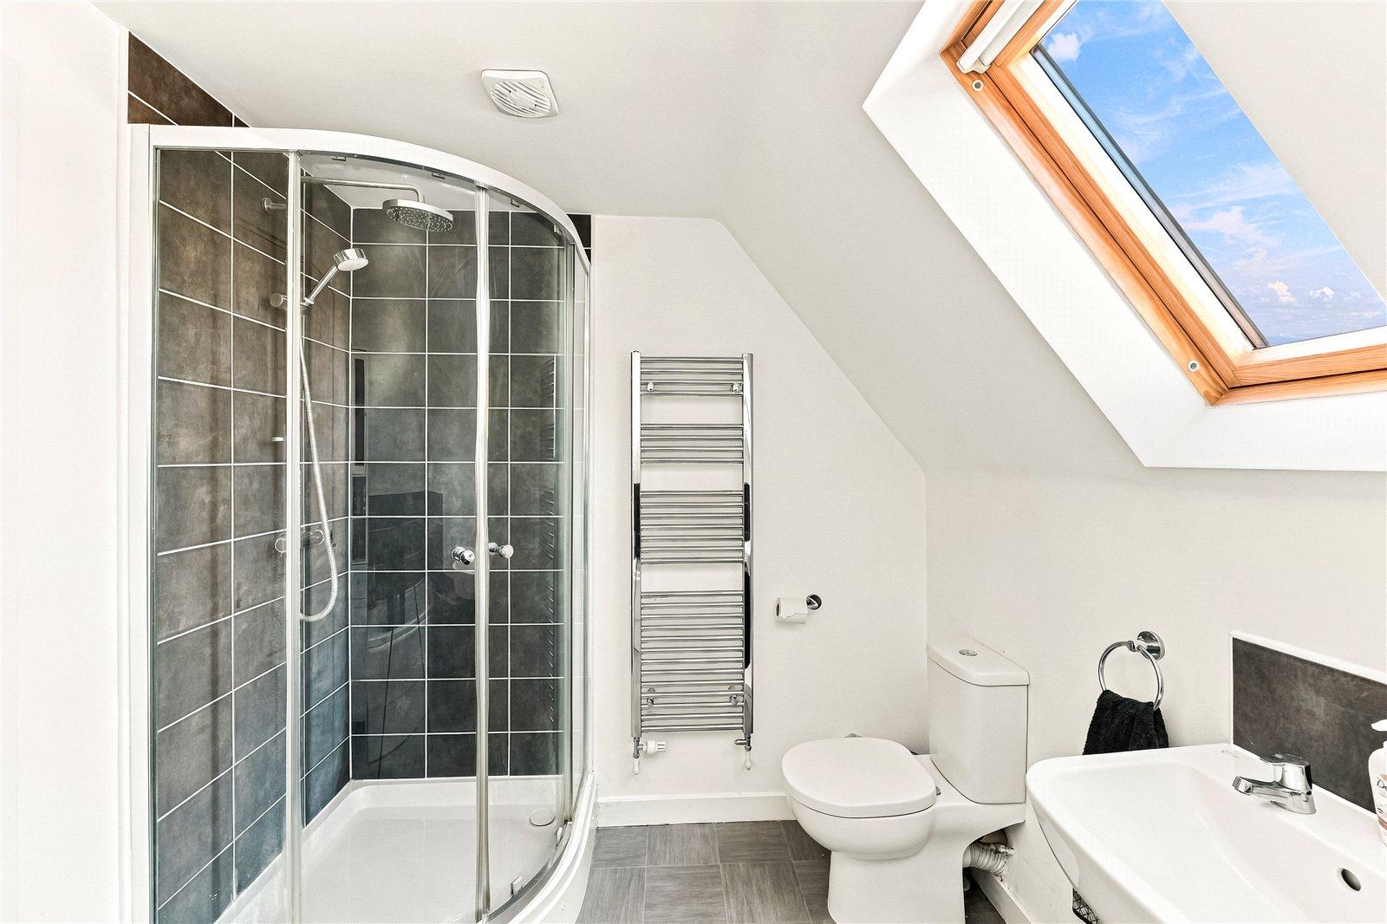
- Top floor master bedroom with built in wardrobes and stylish en-suite
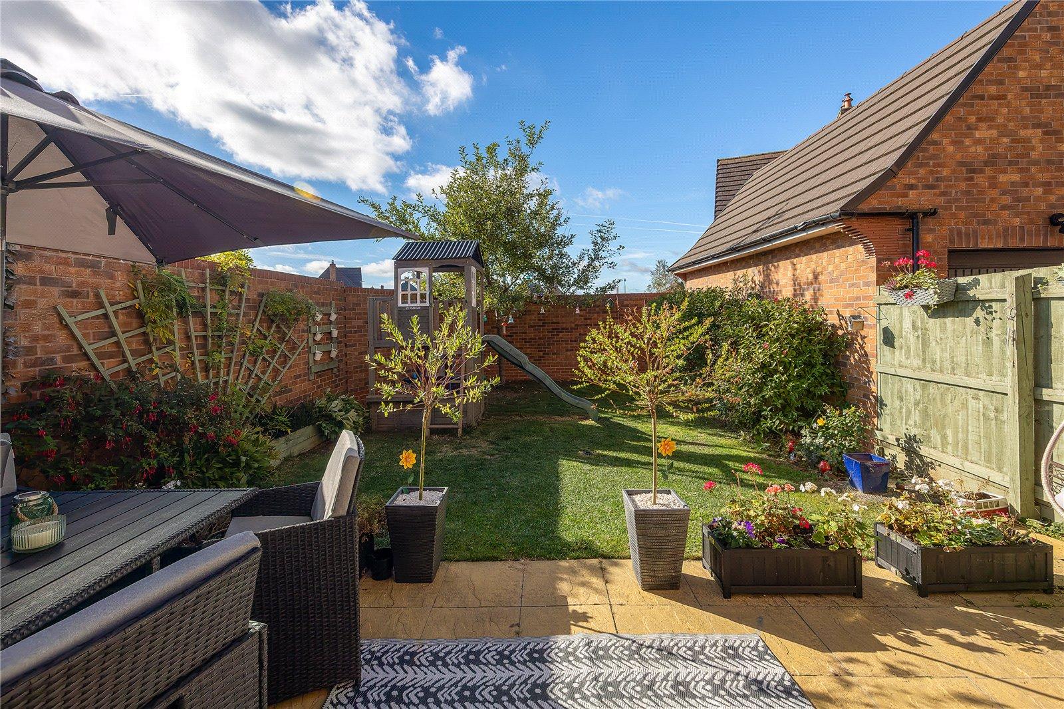
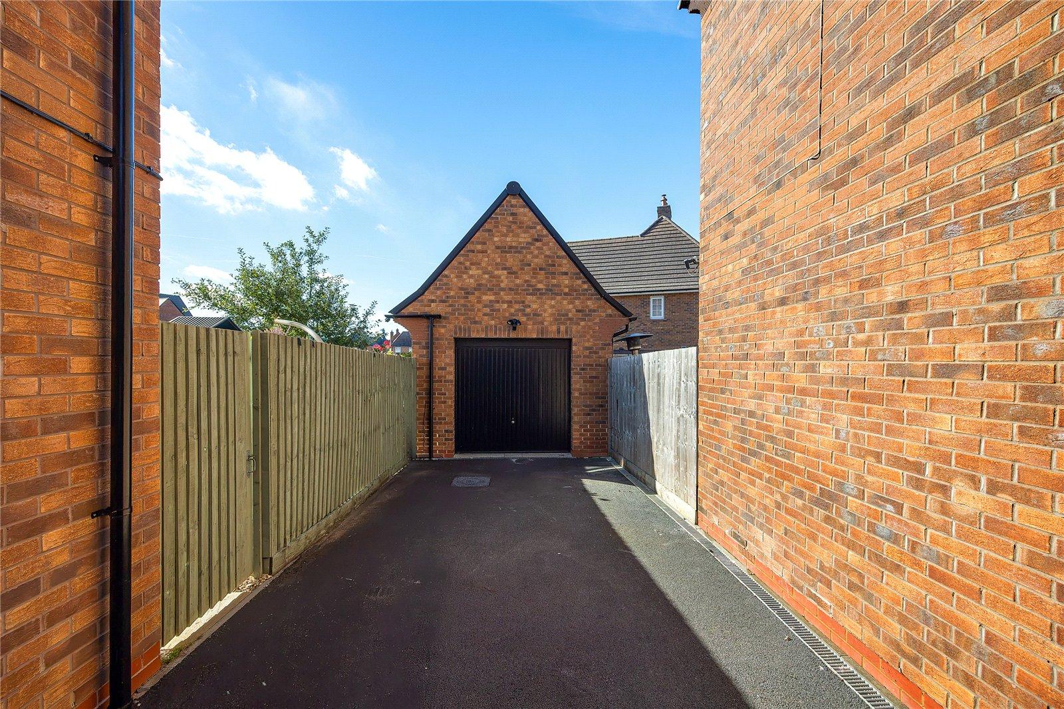
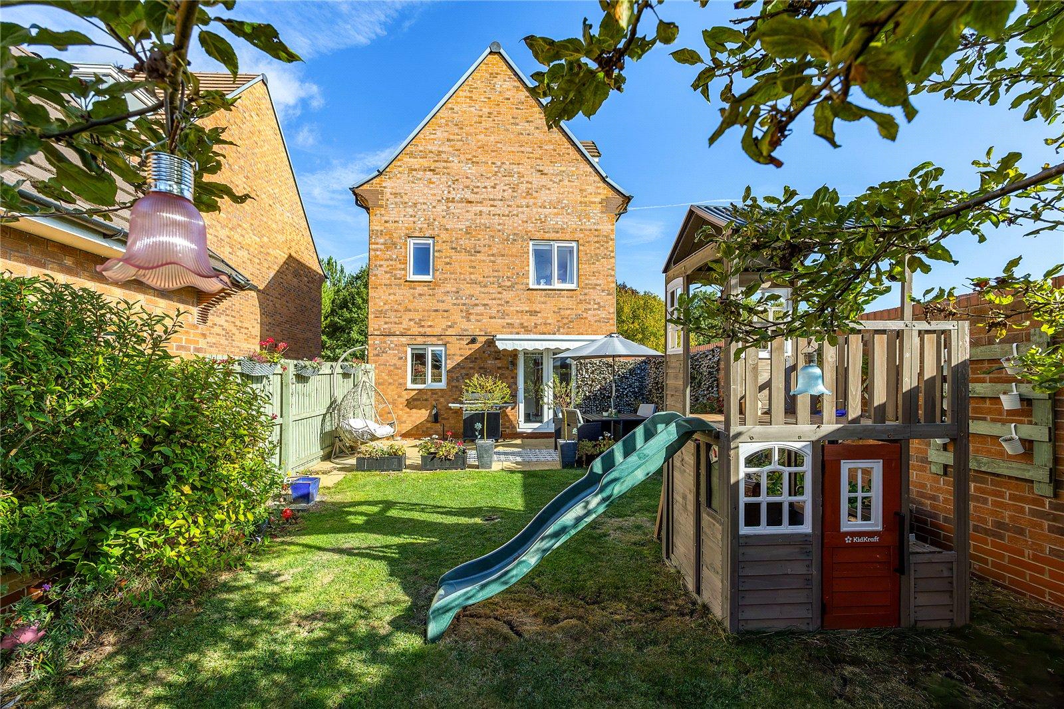
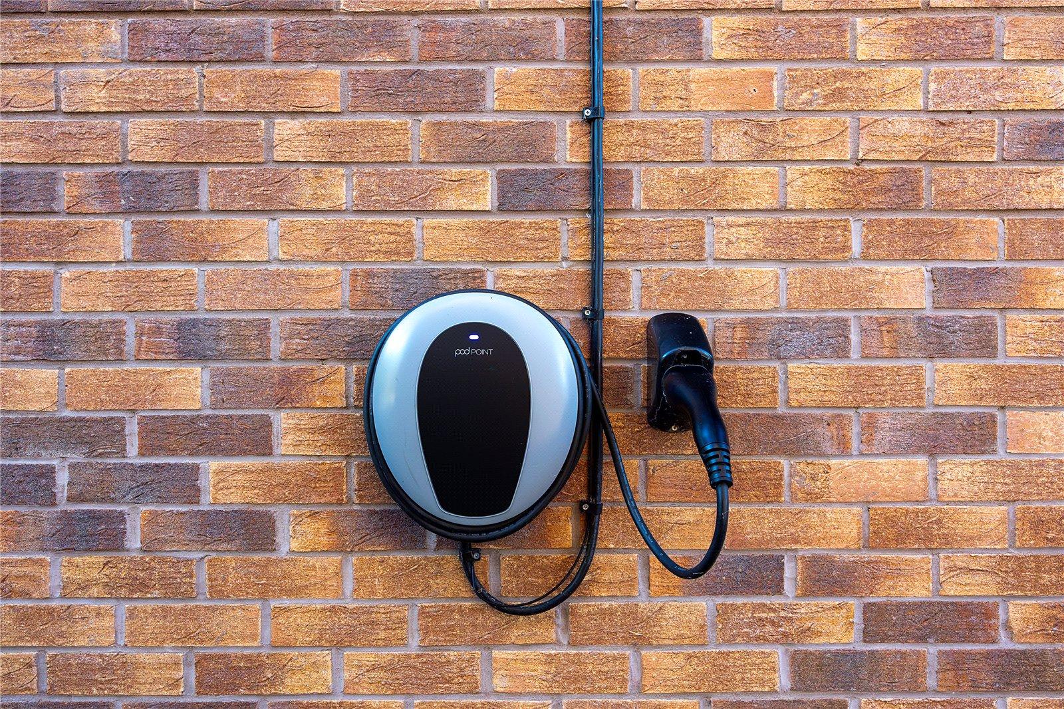
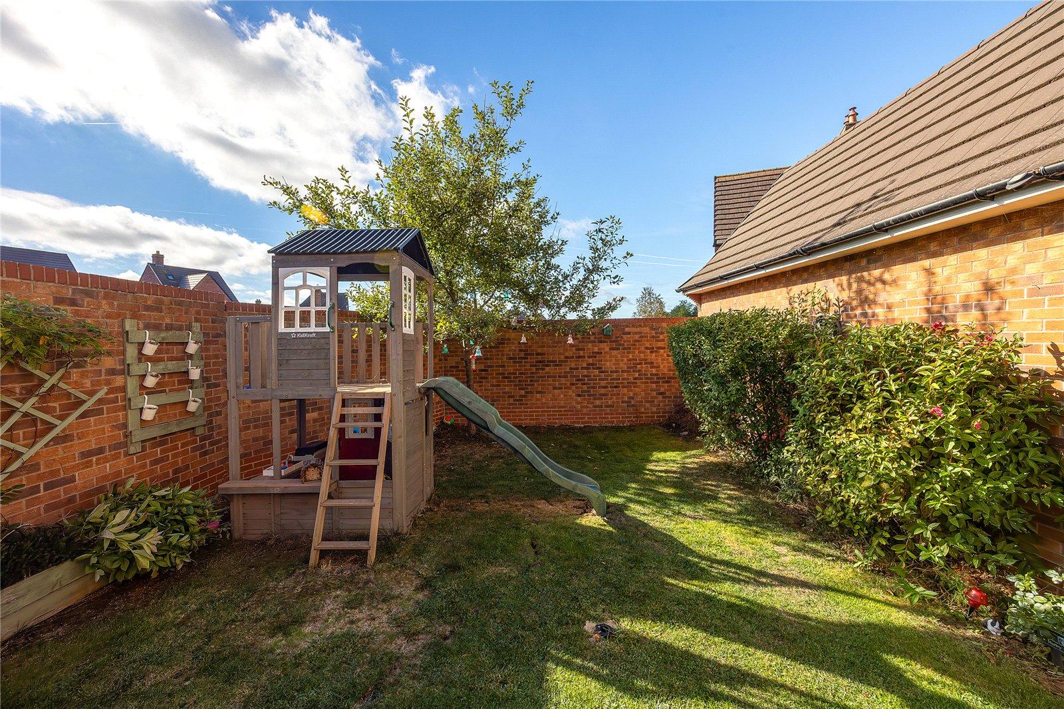
- Driveway, EV charge point and attractive rear garden

4 Bedroom Detached House for sale in Bedfordshire
 1
4
4
**Stunning Detached Family Home with Exceptional Views**
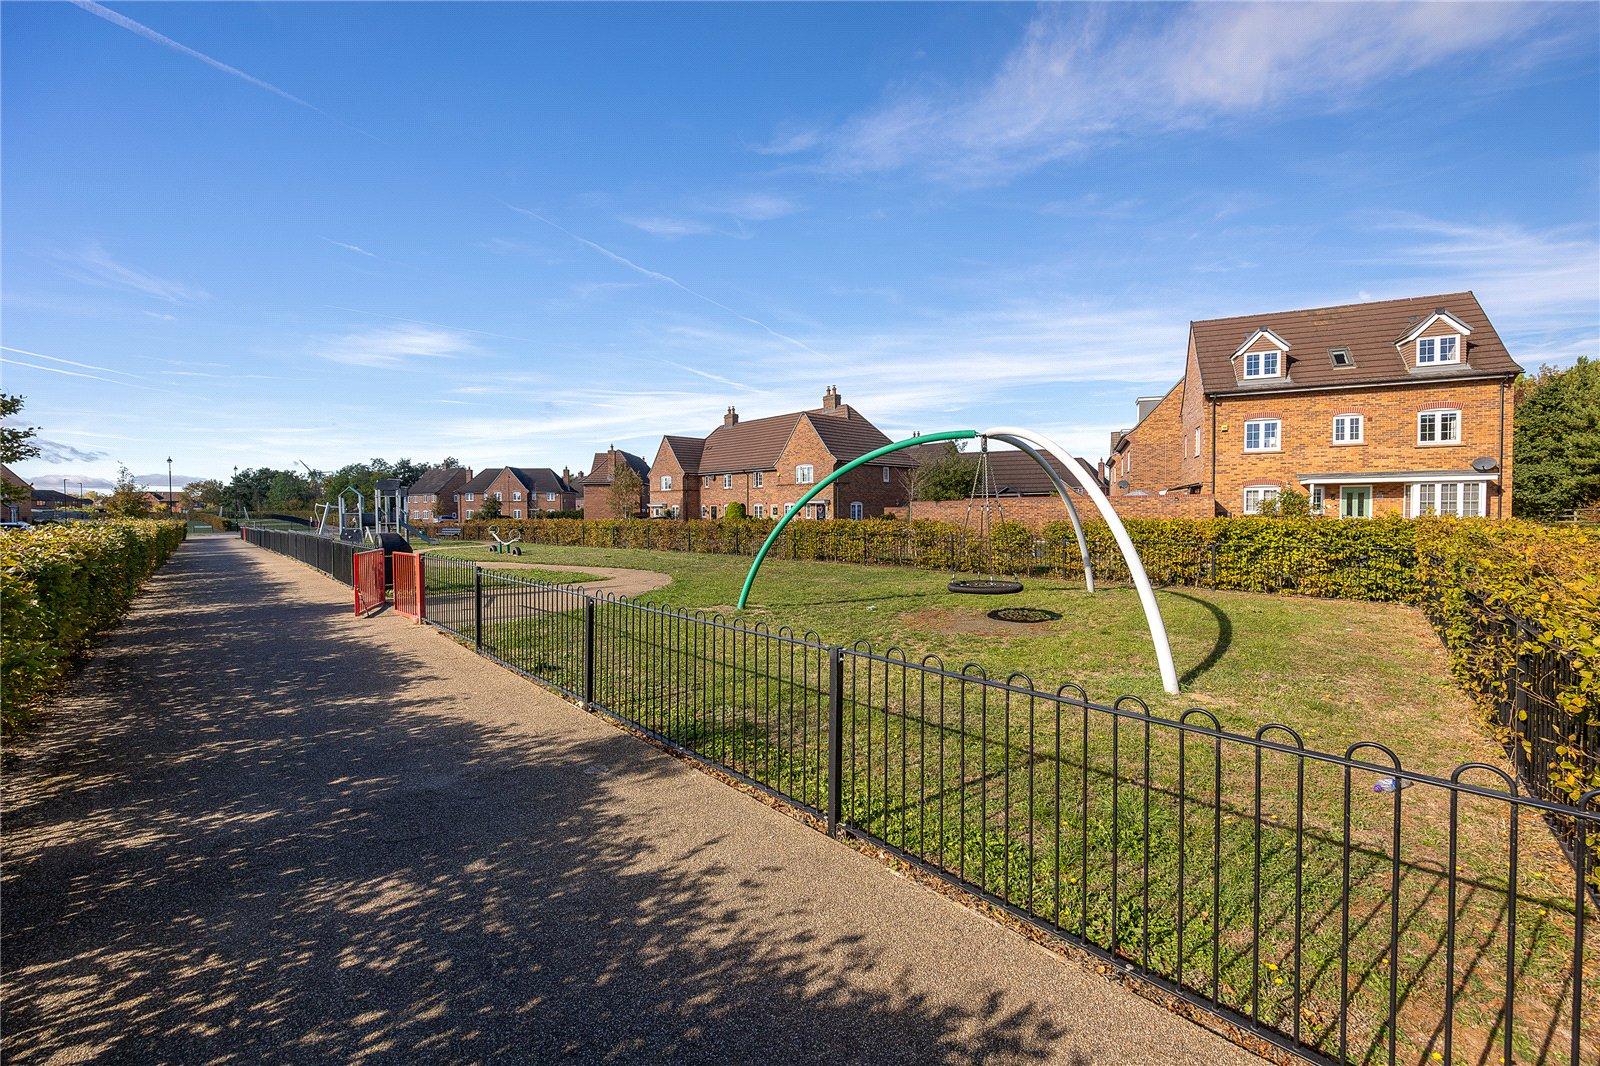
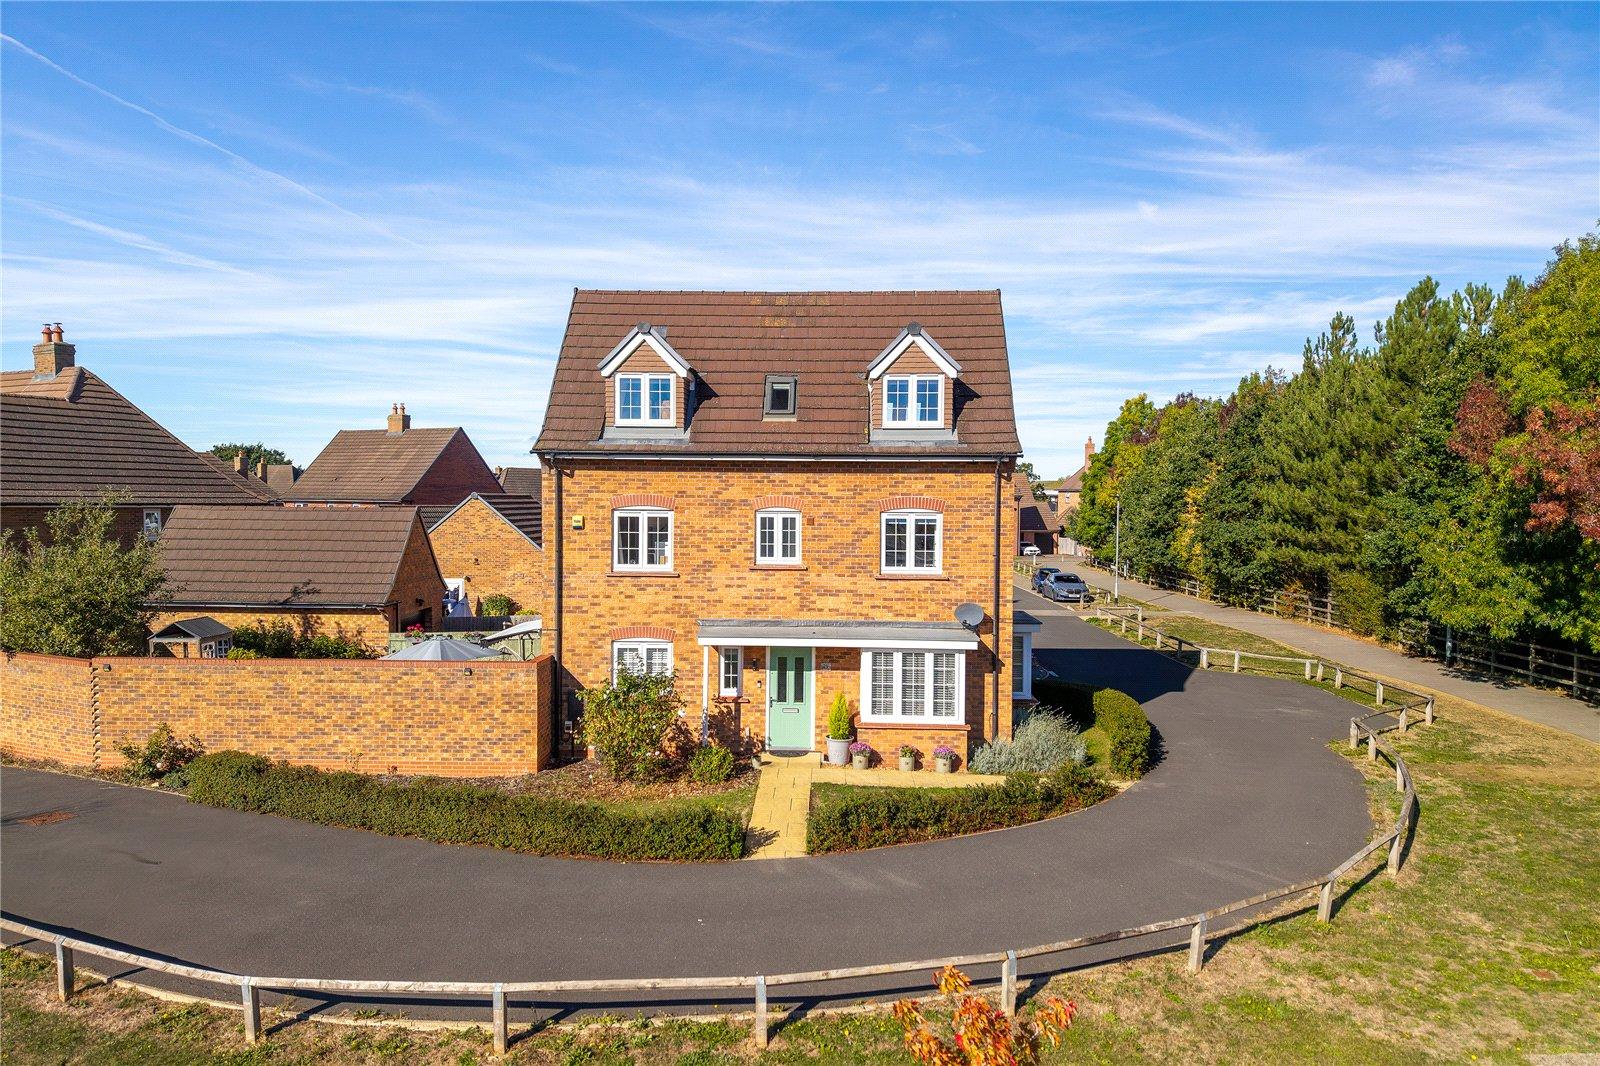
This quite superb four bedroom detached family home occupies an enviable position within a highly desirable setting, enjoying attractive views across an open green towards mature trees and a picturesque lake beyond.
Beautifully presented throughout, the property provides approximately 1,546 sq.ft. of impressively proportioned and versatile accommodation arranged over three floors, perfectly suited to modern family living.
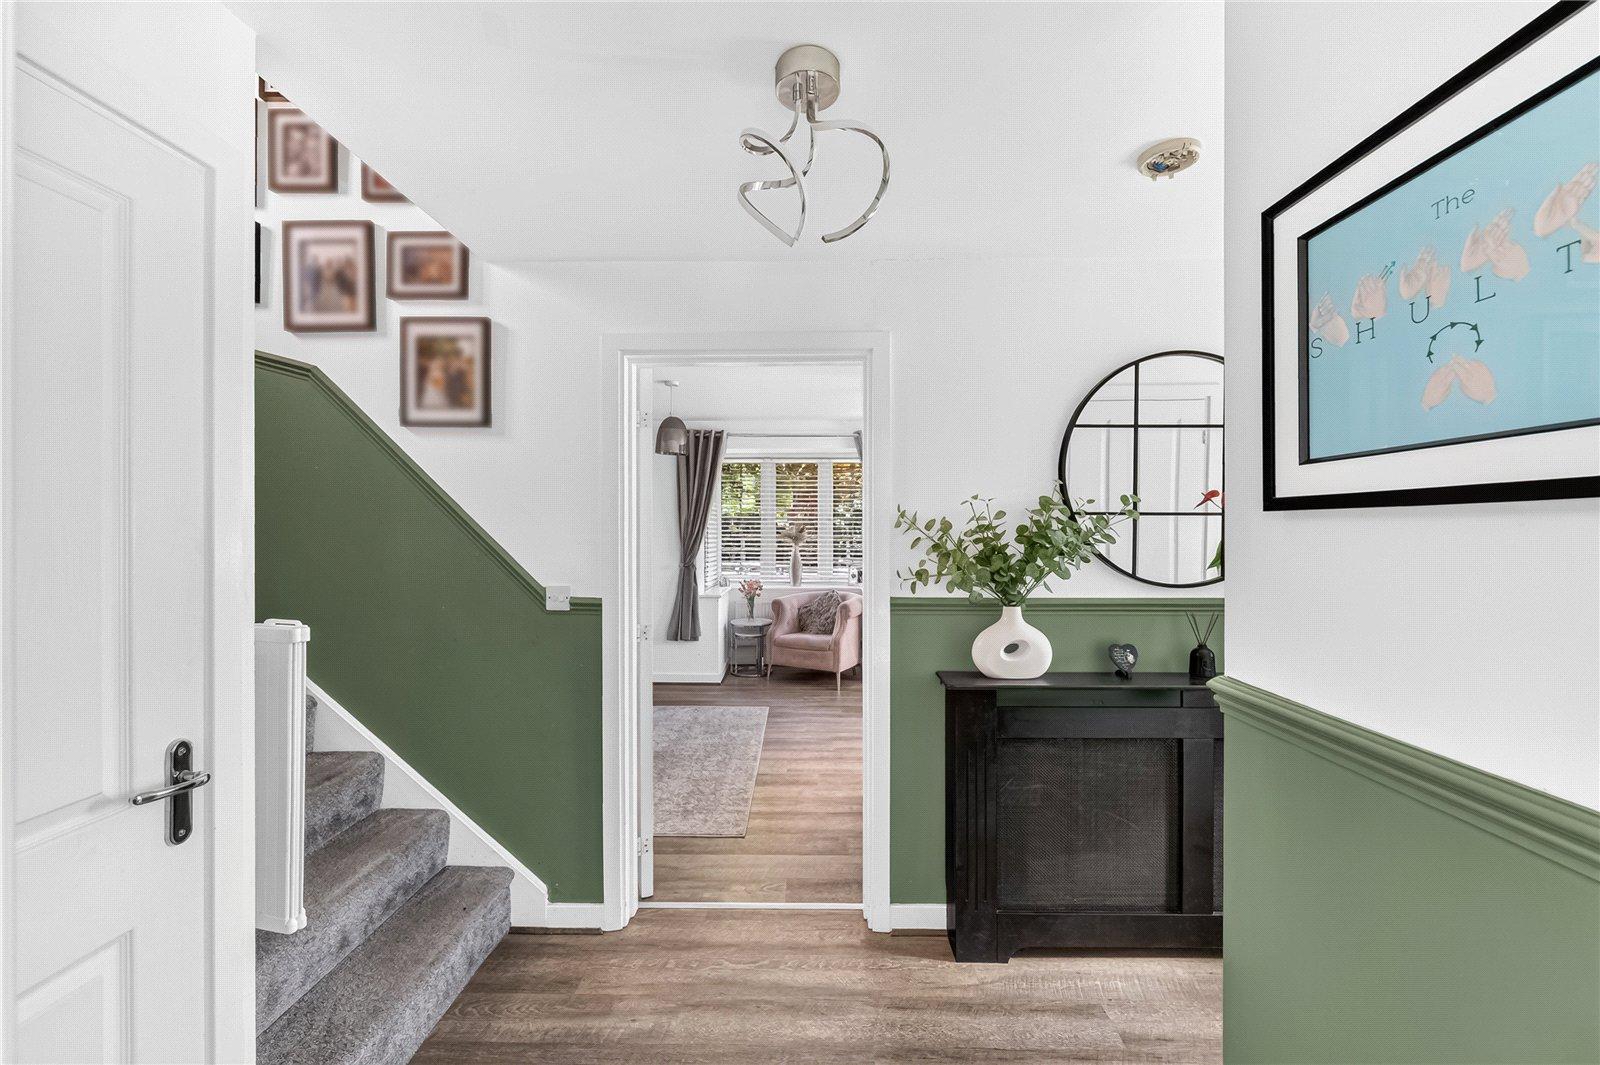
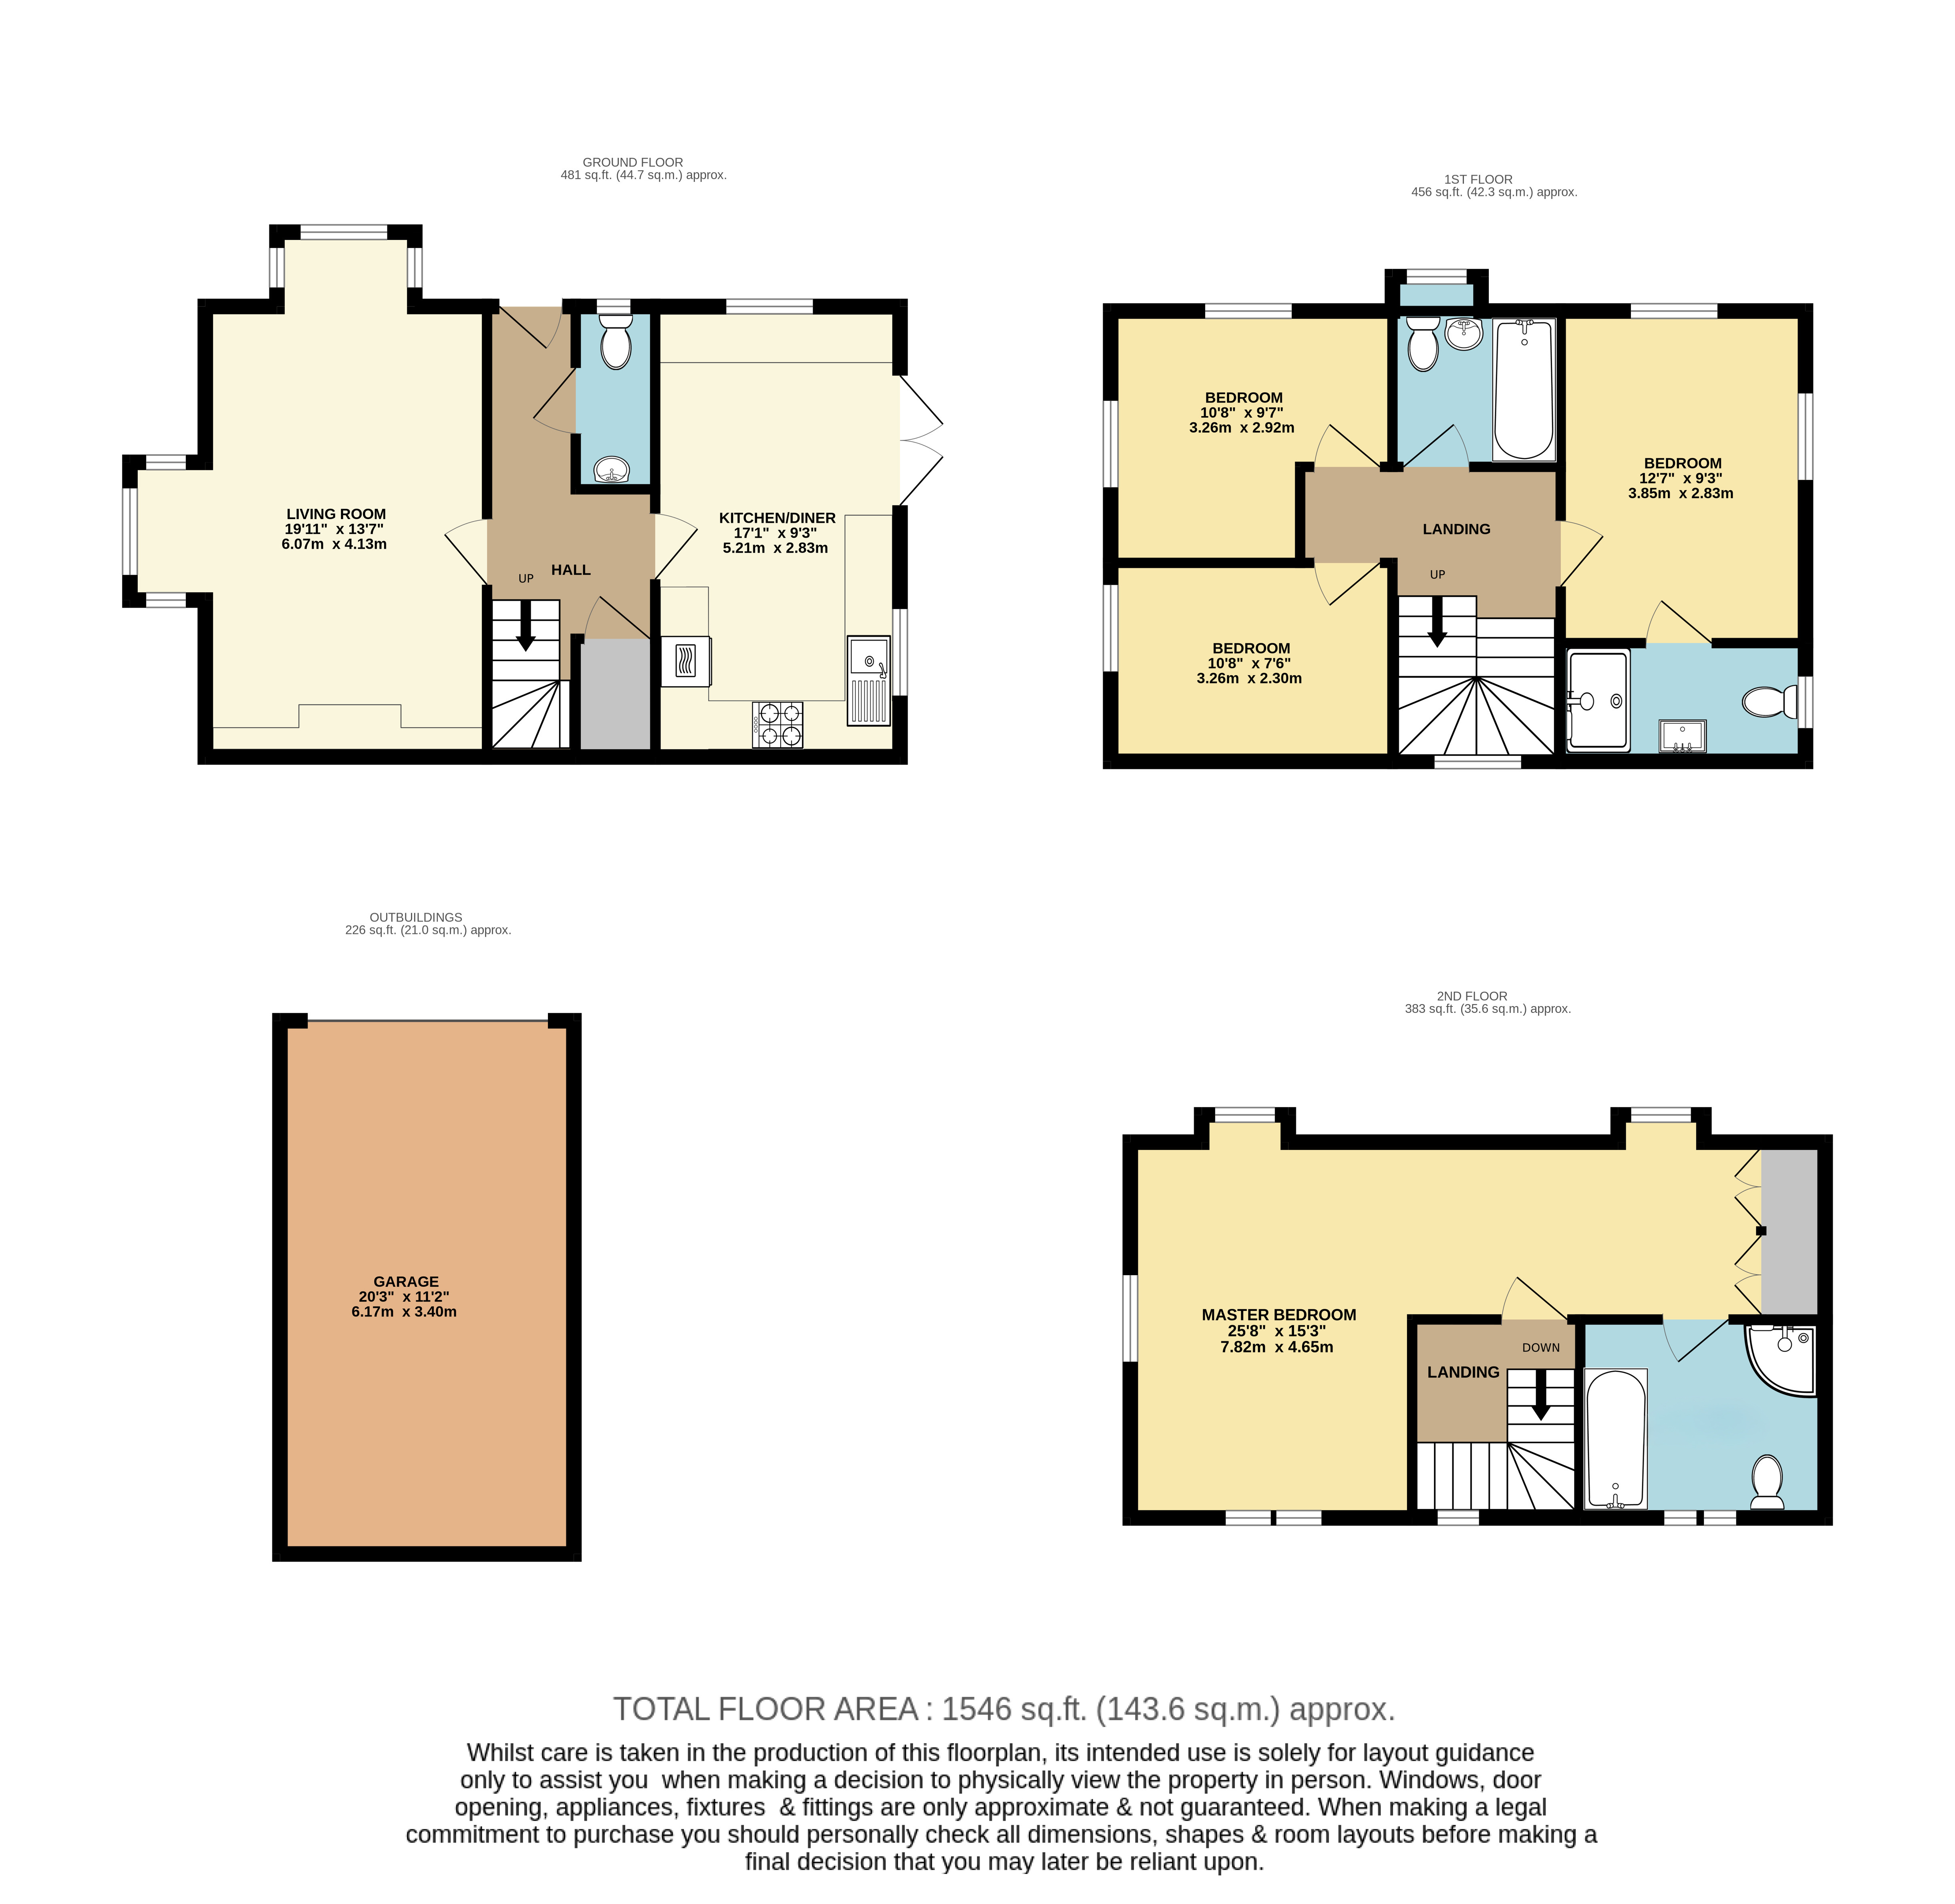
Approach to the home is via a pathway leading through the attractive frontage to the main entrance door, which opens directly into the hallway. Stairs rise to the first floor accommodation, in addition to a useful cloakroom. To the right hand side is the principal reception room, the living room, which commands impressive dimensions, in this case 19'11" by 13'7". Its particularly generous proportions allow for flexible furniture placement, whilst the multiple windows ensure the room is flooded with an abundance of natural daylight.
Across the hallway is the kitchen/diner which extends to 17'1" by 9'3" and provides a wonderfully sociable heart to the home. The kitchen itself has been beautifully refitted with a comprehensive range of contemporary floor and wall mounted units with complementary work surfaces over, together with space for various integrated appliances. To the far end ample room has been afforded for a table and chairs, creating the perfect family/entertaining area, whilst double doors provide a seamless connection with the garden.
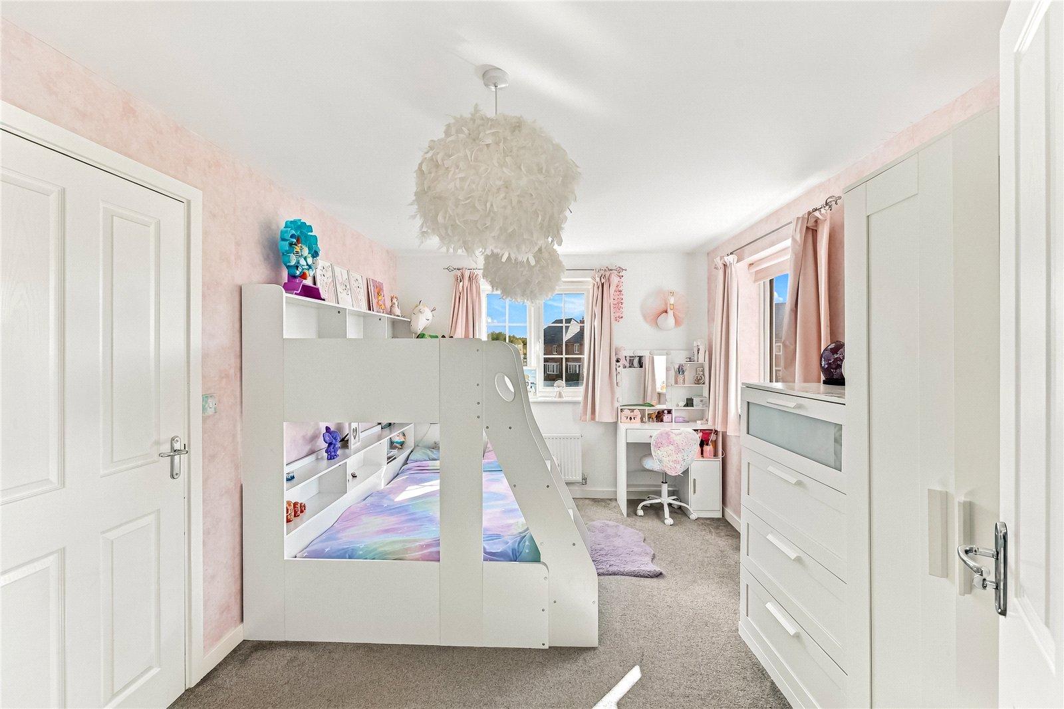
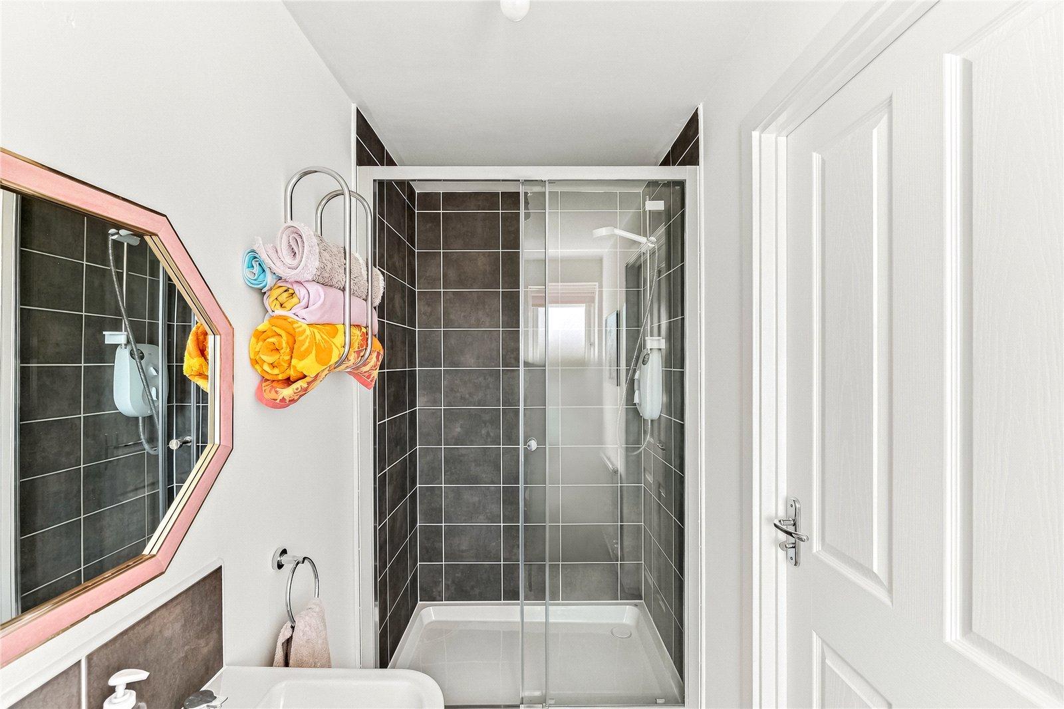
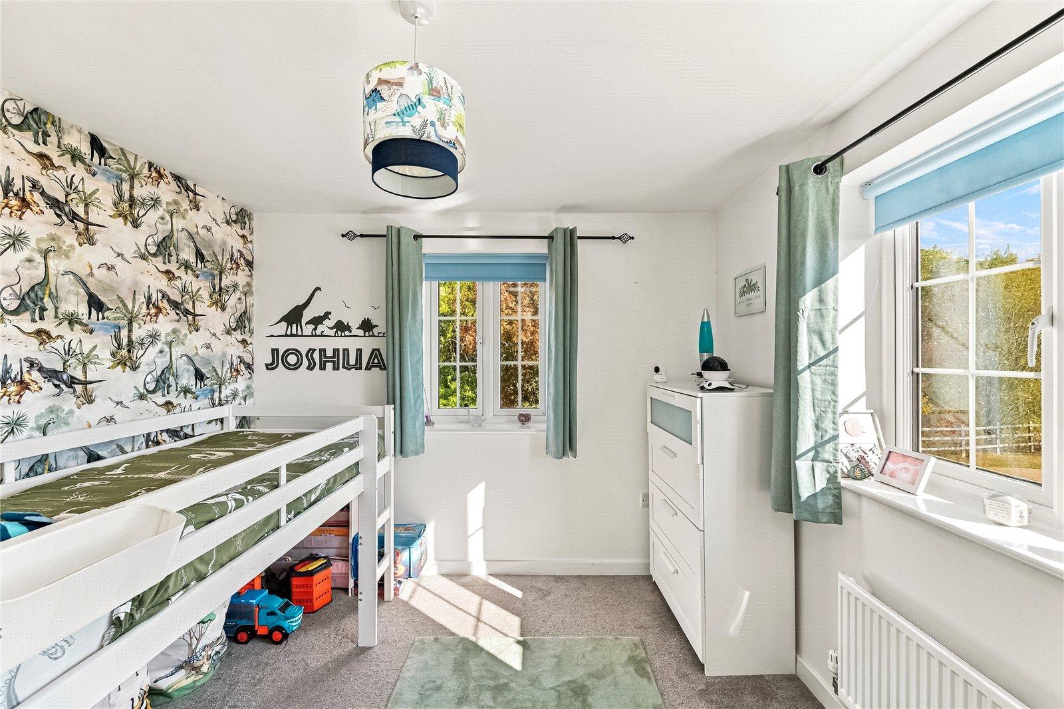
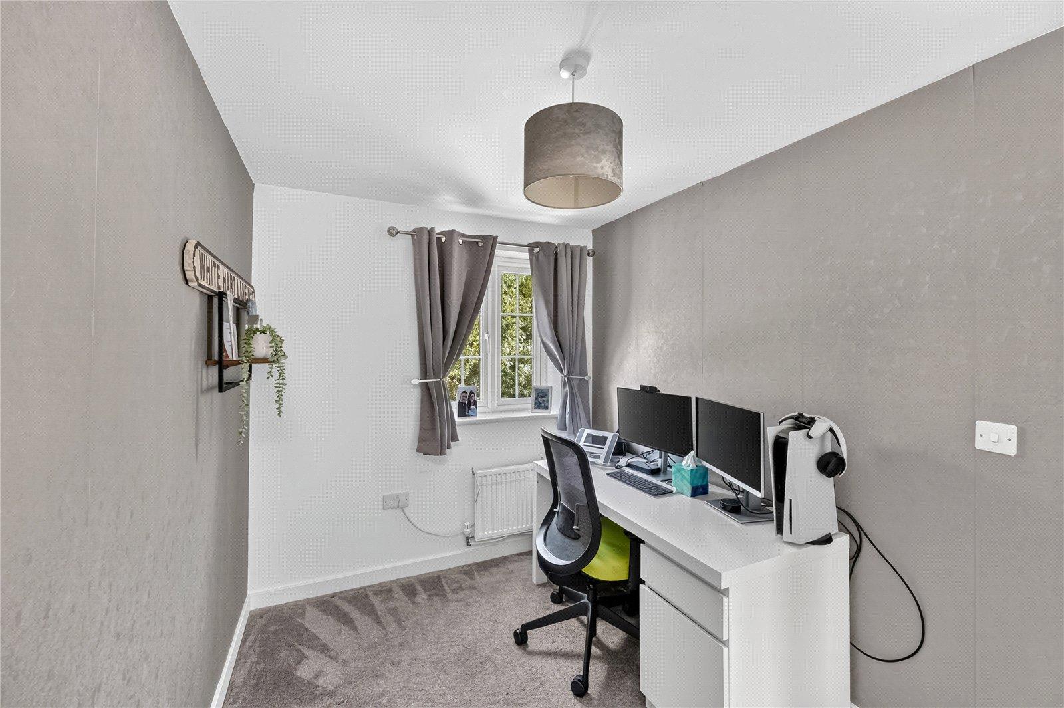
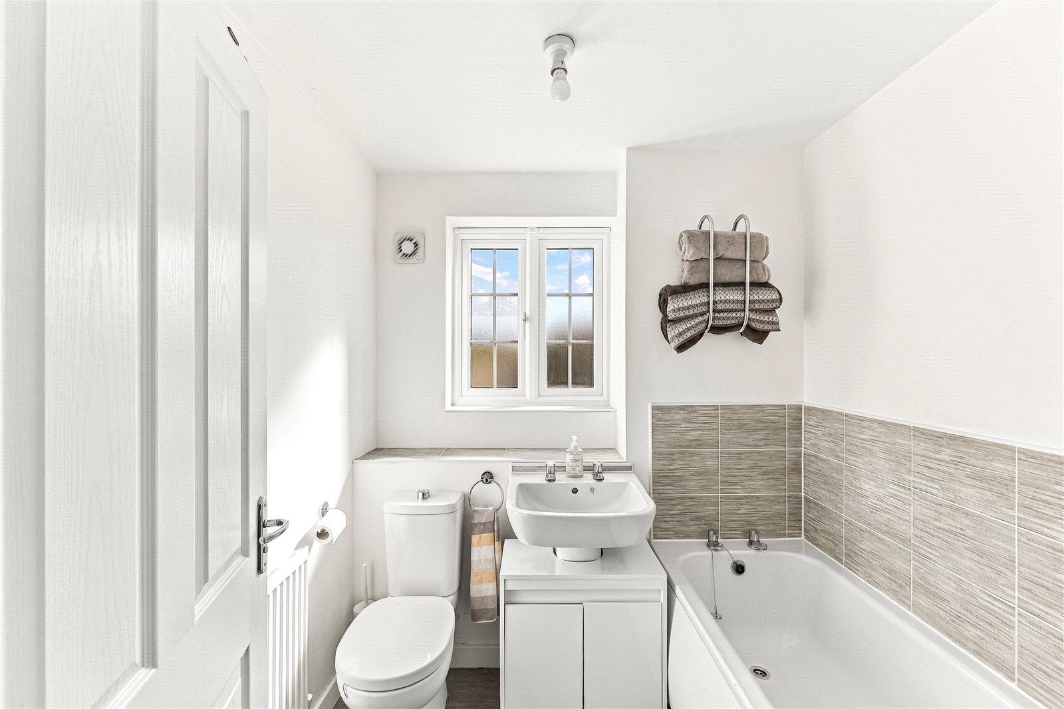
Moving upstairs, the first floor landing provides access to three well proportioned bedrooms. The largest of these measures 12'7" by 9'3" and benefits from its own stylish en-suite shower room, whilst the remaining two extend to 10'8" by 9'7" and 10'8" by 7'6" respectively. They are serviced by the family bathroom which incorporates a modern three piece suite.
A further staircase rises to the second floor which has been cleverly designed to create an impressive and particularly private master suite. The bedroom itself commands superb dimensions of 25'8" by 15'3" at its widest points, creating a real sense of space, with fitted wardrobes incorporated to one side. An adjoining en-suite bathroom completes the arrangement, resulting in a wonderfully indulgent principal bedroom occupying virtually the entire top floor.
Externally the home is equally impressive. A private driveway provides ample off road parking and leads to a substantial single garage, whilst an EV charge point sits to one side.
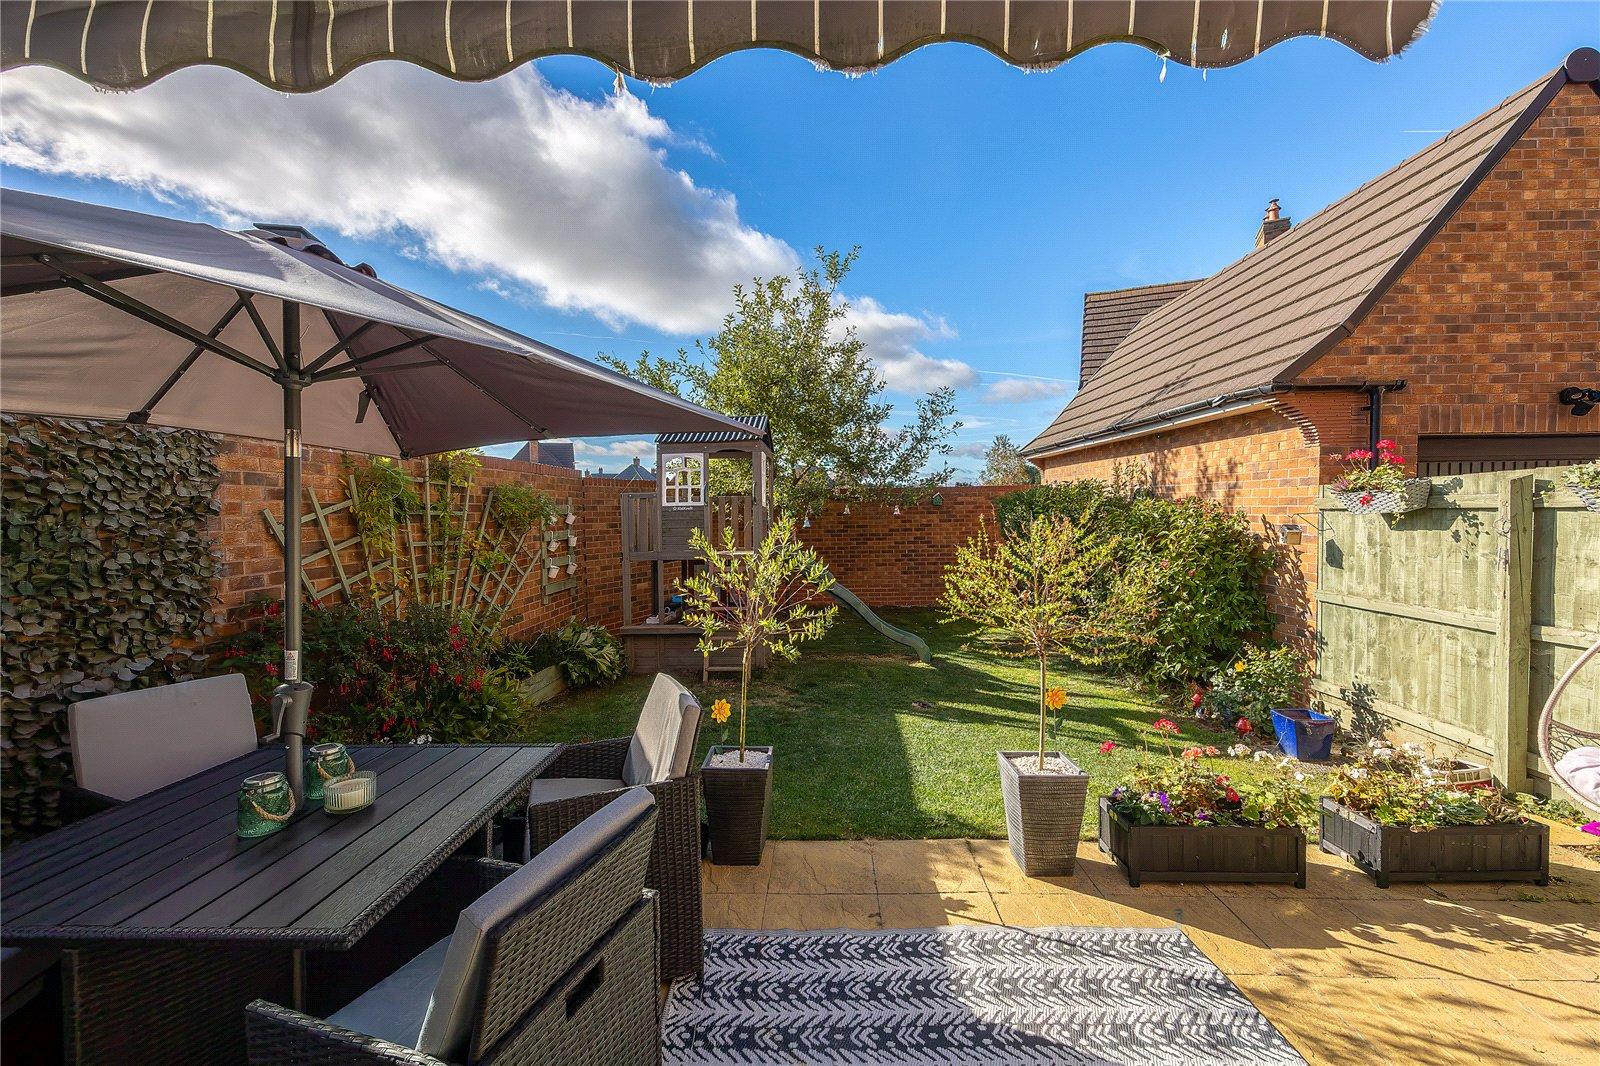
The garden itself provides an attractive extension of the internal accommodation and is partly enclosed by brick walling, creating a good degree of privacy and an ideal environment for relaxing, entertaining and family enjoyment.
It is, however, the property's setting which provides one of its most appealing attributes. Positioned overlooking an attractive open green, with mature trees and a picturesque lake forming part of the wider outlook, the home enjoys a particularly pleasant environment. When combined with its substantial three-storey accommodation, beautifully presented interior, generous master suite, private garden and excellent parking provision, it represents a quite superb opportunity to acquire an individual family home in a truly enviable position.
The village of Stewartby is located between the major town of Bedford, City of Milton Keynes and Georgian market town of Ampthill. Commuter links into London St Pancras from Bedford take approximately 40 minutes and from the Milton Keynes platform direct into Euston take as little as 35 minutes, in addition to an unmanned station on the edge of the village itself. The M1 motorway J13 is approximately 10 minutes from the home and the A1 Black Cat is around 20 minutes. The village itself offers local amenities to include a convenience store, social club and Stewartby lakes. The Forest Centre and Millennium Country Park are within a short distance from the property.
Important Information
- This is a Freehold property.
- This Council Tax band for this property is: E
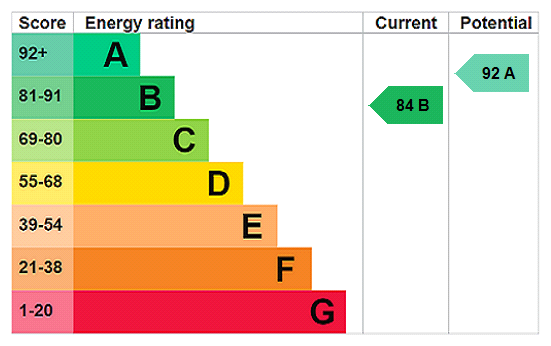
- EPC Rating is B
Property Ref: FTK260215
Similar Properties
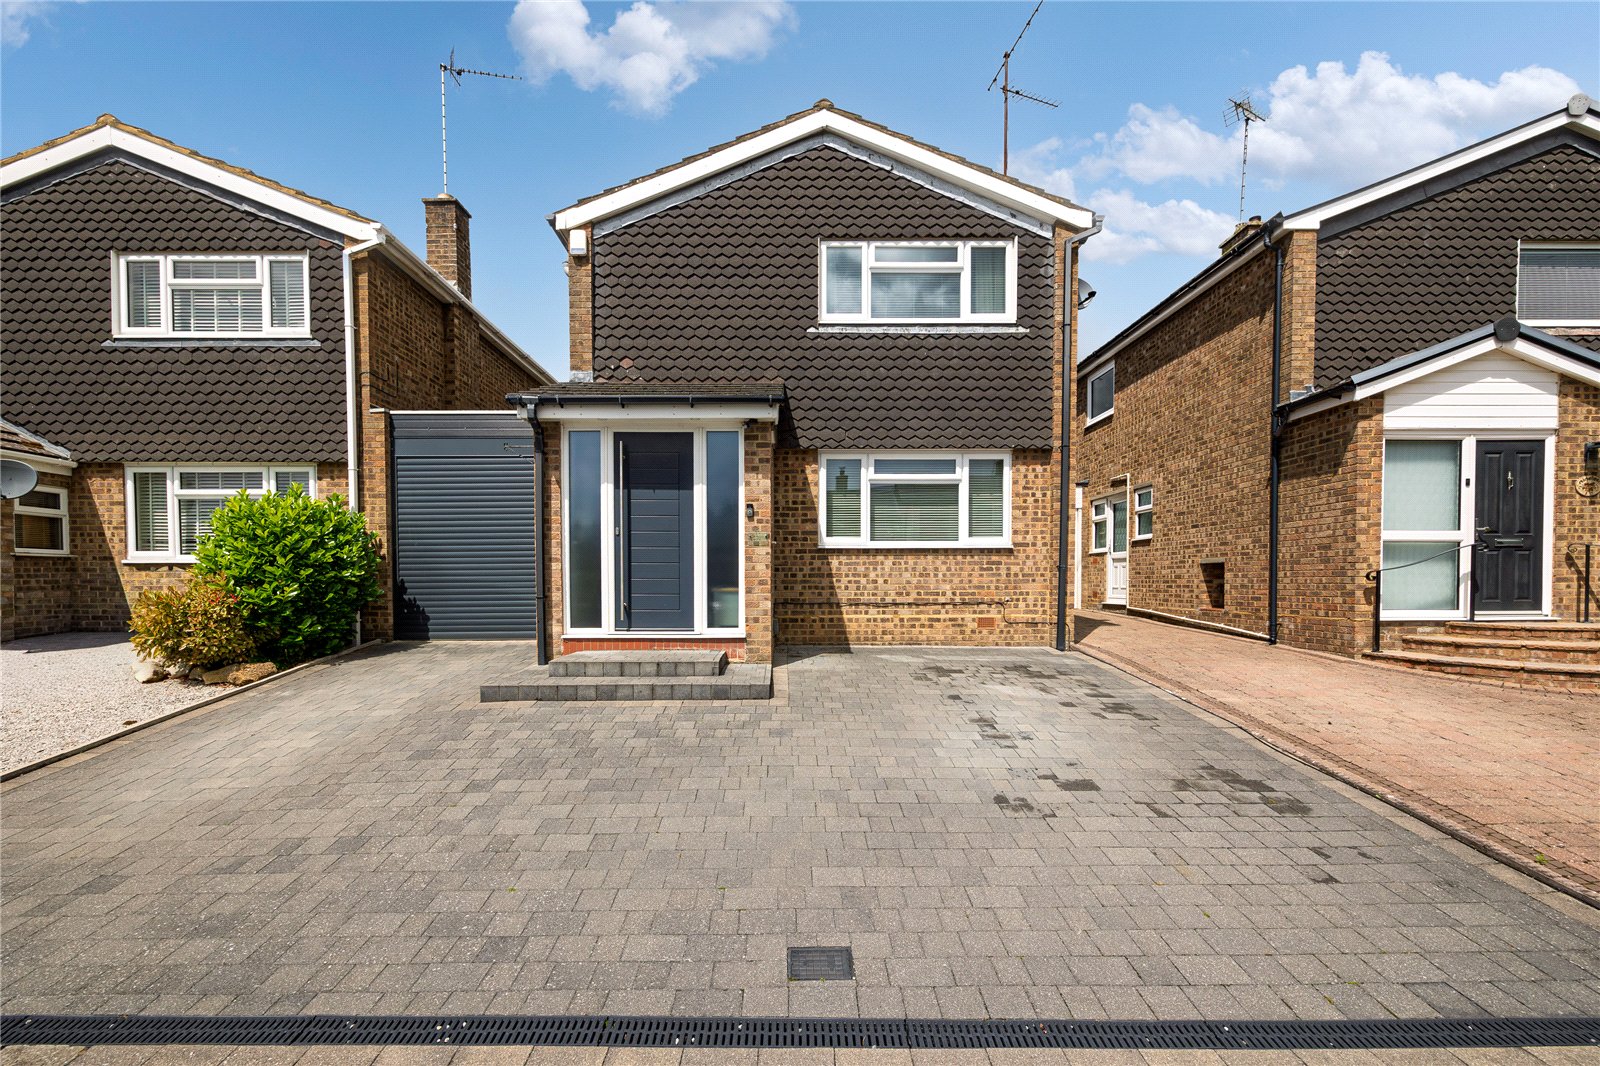
3 Bedroom Detached House | Asking Price £490,000
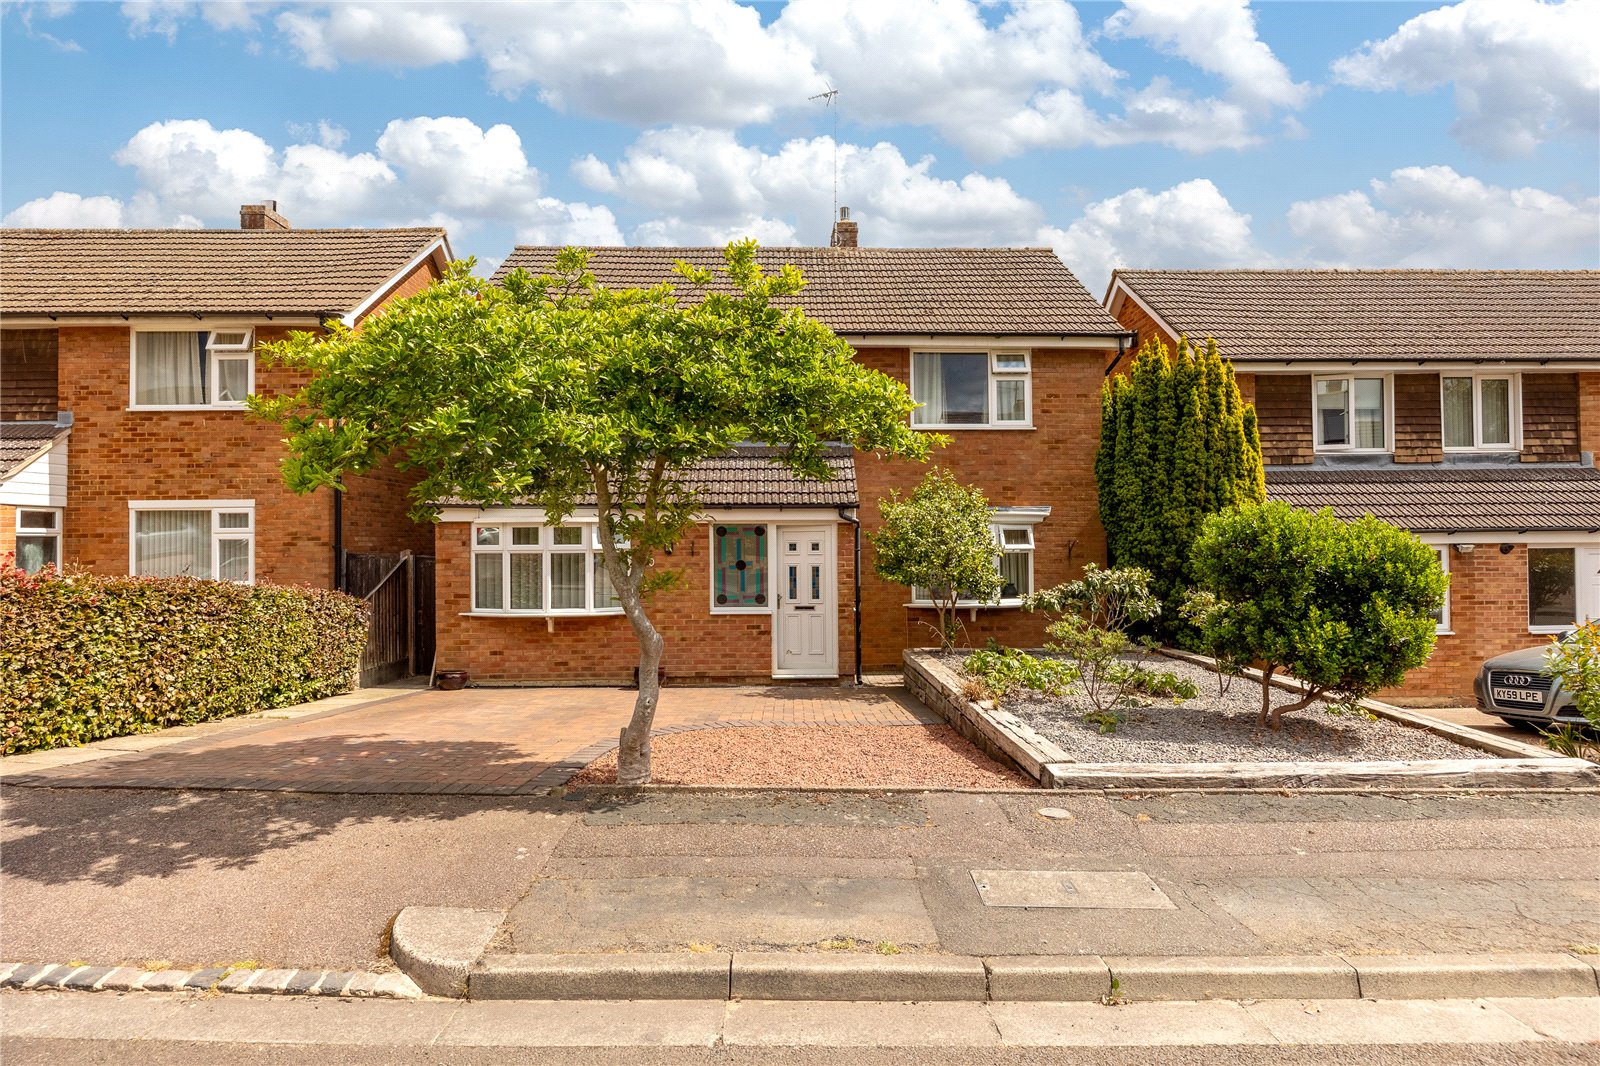
This immaculately presented three bedroom detached home occupies a sought after cul-de-sac position and offers flexible,...
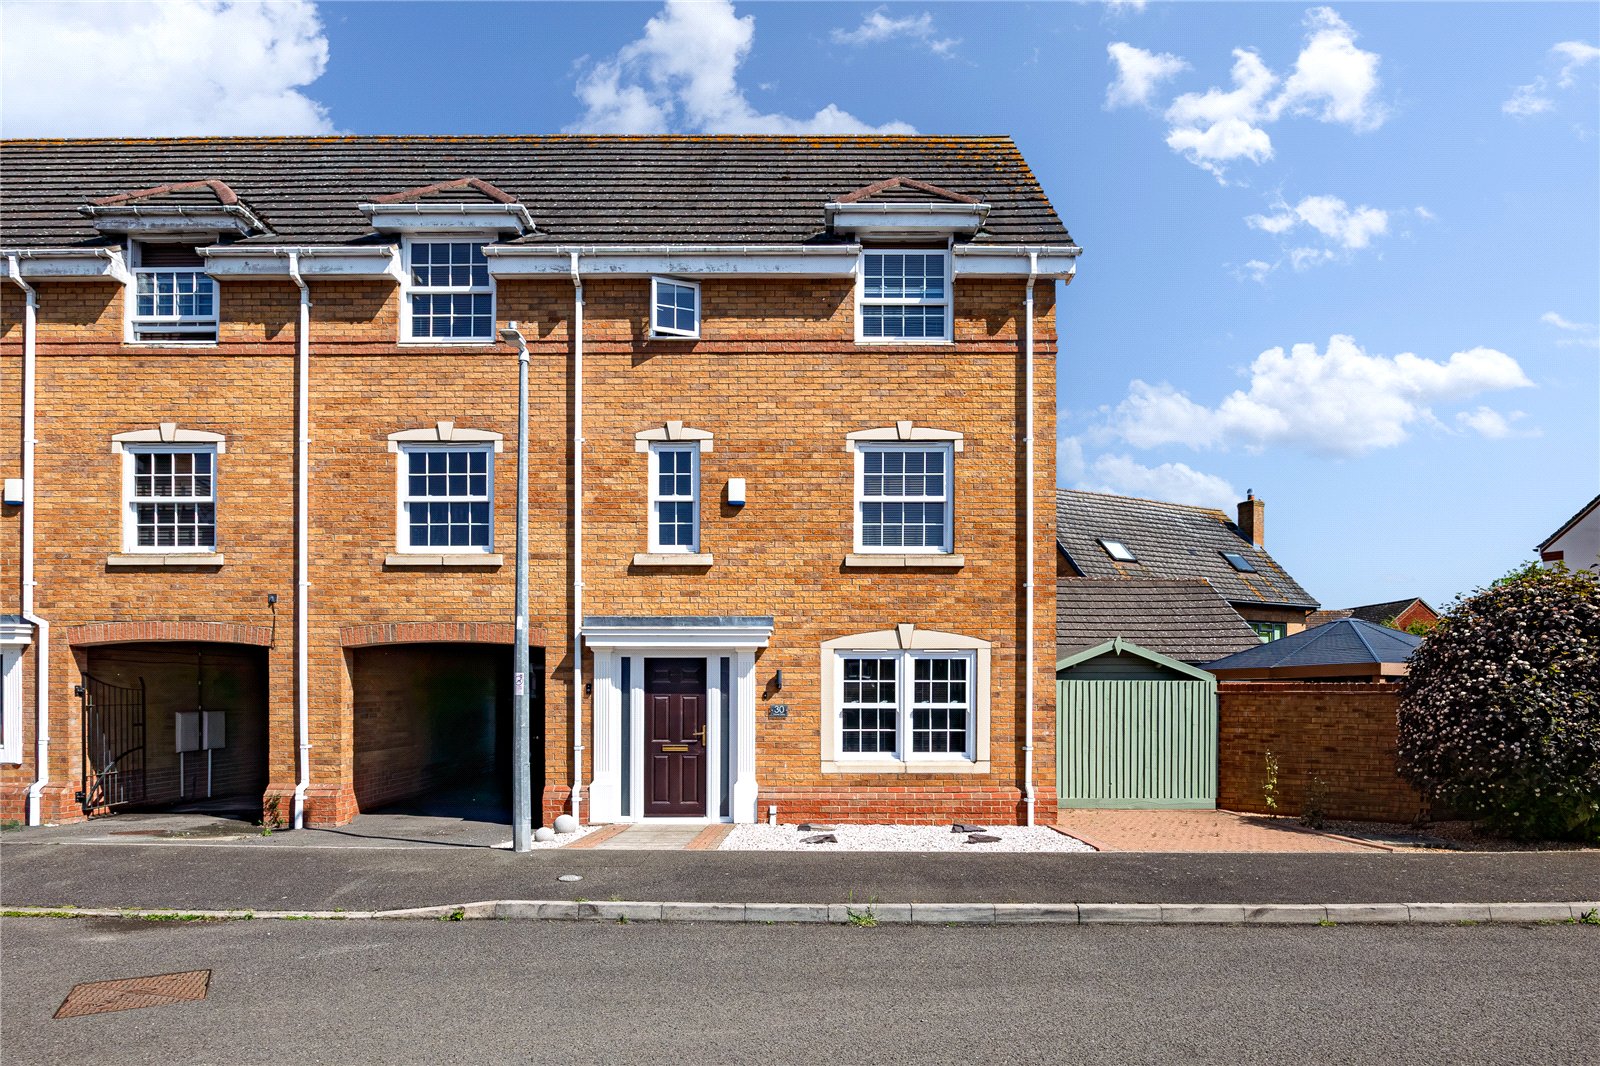
Howes Drive, Marston Moretaine
5 Bedroom End of Terrace House | Asking Price £485,000
A superb five bedroom semi detached home occupying a sought after village position, offering spacious and versatile acco...
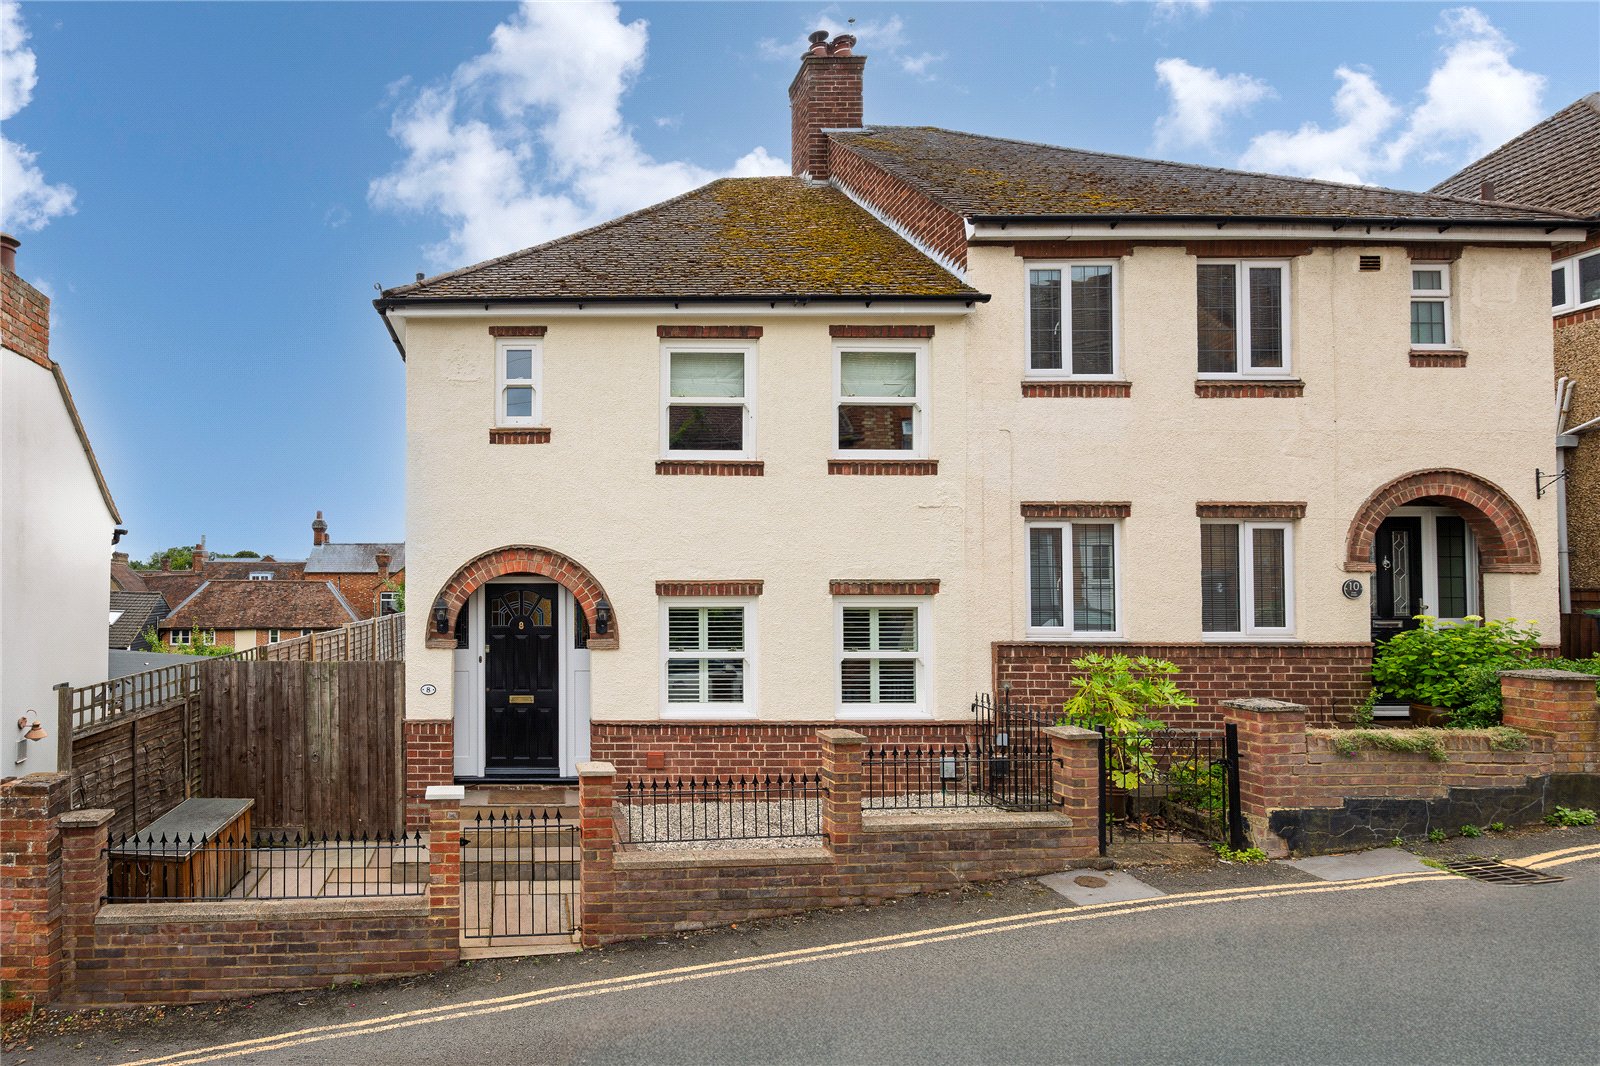
3 Bedroom Semi-Detached House | Asking Price £485,000
This immaculately presented three bedroom semi detached period home occupies a sought after position close to the heart...
3 Bedroom Detached House | Guide Price £525,000
This rarely available three bedroom detached home enjoys a superb cul-de-sac position on the fringes of Ampthill, offeri...
3 Bedroom Detached House | Asking Price £525,000
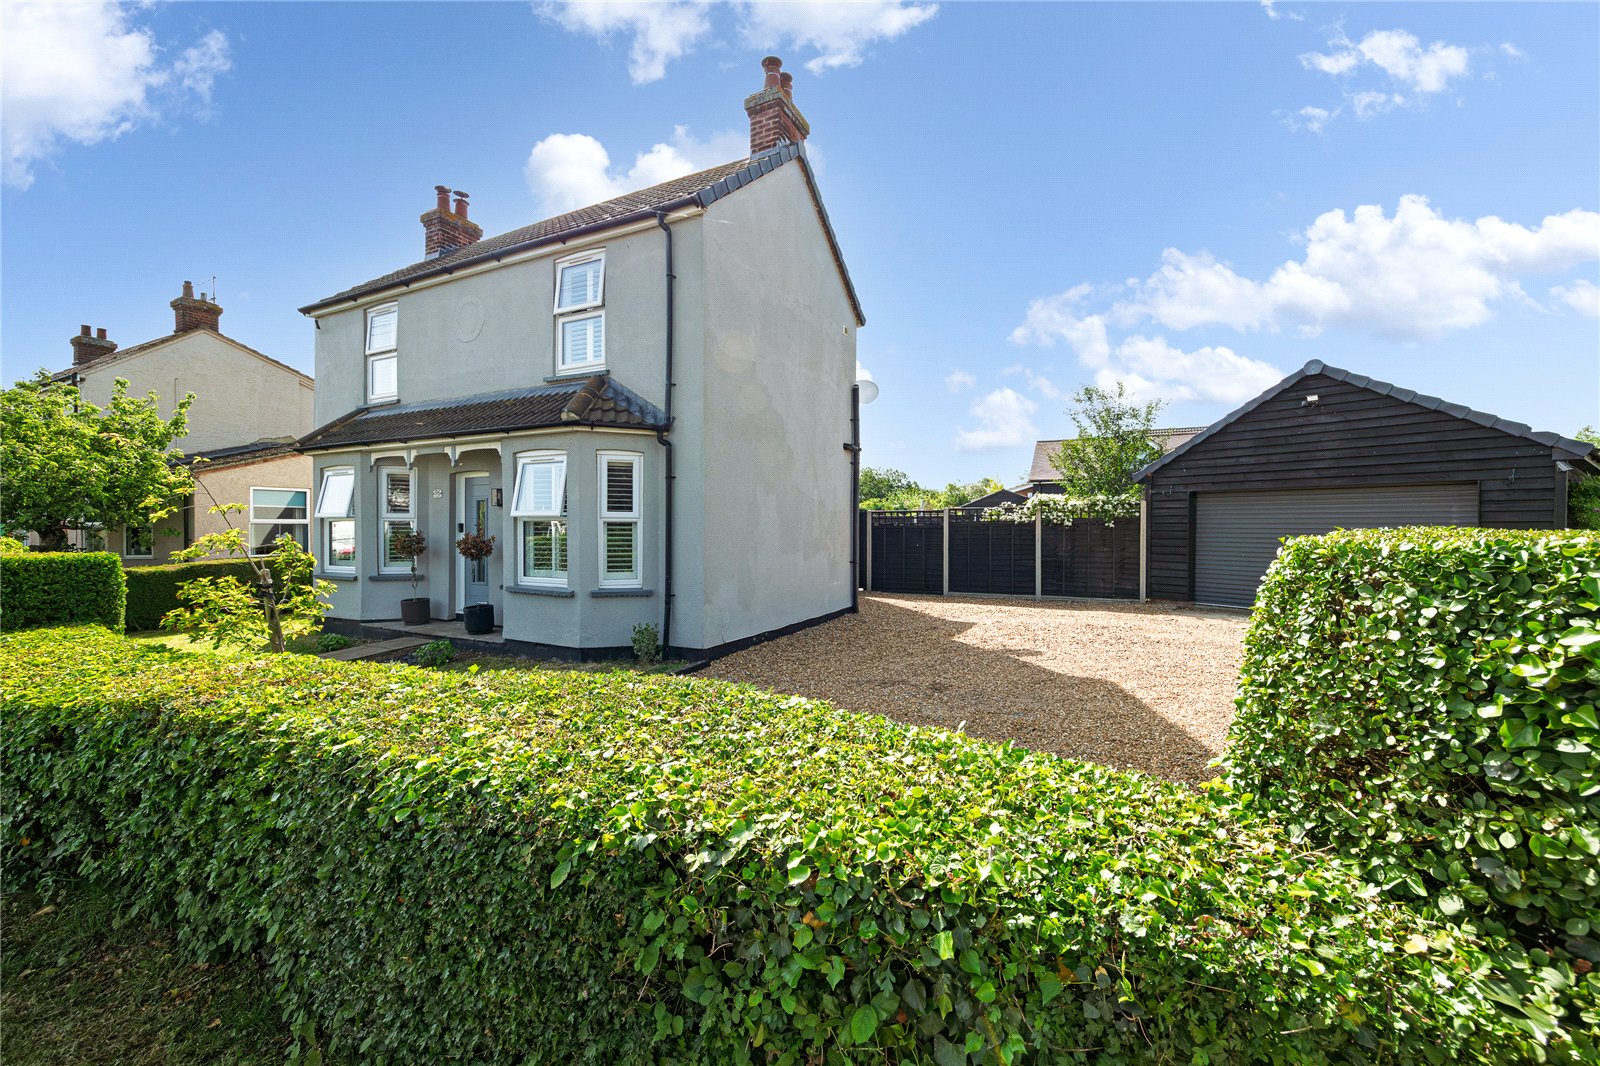
This stunning and substantially extended three bedroom detached period home occupies a highly sought after village posit...

3 Bedroom Detached Bungalow | Guide Price £545,000
This rarely available and deceptively spacious three bedroom detached bungalow occupies an attractive cul-de-sac positio...
How much is your home worth?
Use our short form to request a valuation of your property.
Request a Valuation
©2026 The Guild of Property Professionals. All rights reserved.
Terms and Conditions |
Privacy Policy |
Cookie Policy |
Complaints Policy |
Members Login
The Guild of Property Professionals Trading Address: 121 Park Lane, London W1K 7AG. GPEA Limited.
Registered in England & Wales.
Company No: 02819824.
Registered Office Address: The Old Courthouse, 60A London Road, Grantham, NG31 6HR.
VAT Registration No: 180897859

