
- Select, exclusive development close to Wrest Park
- Stylish, high end internal accommodation
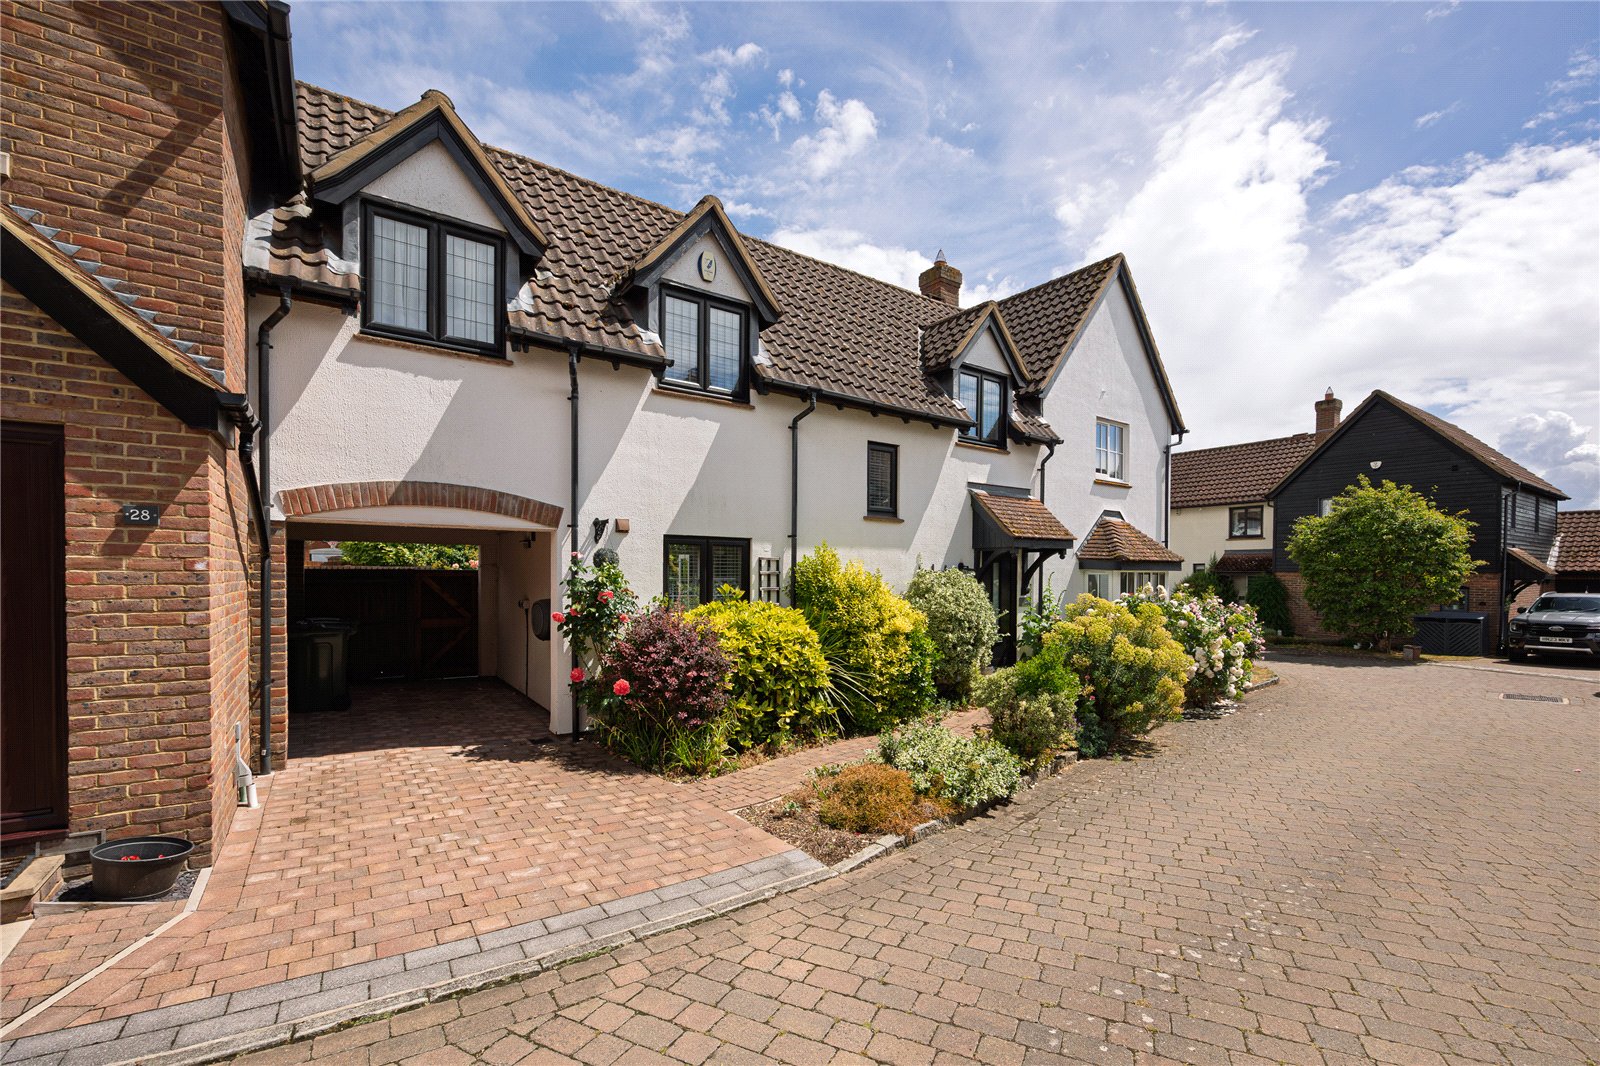
- Useful EV charging point
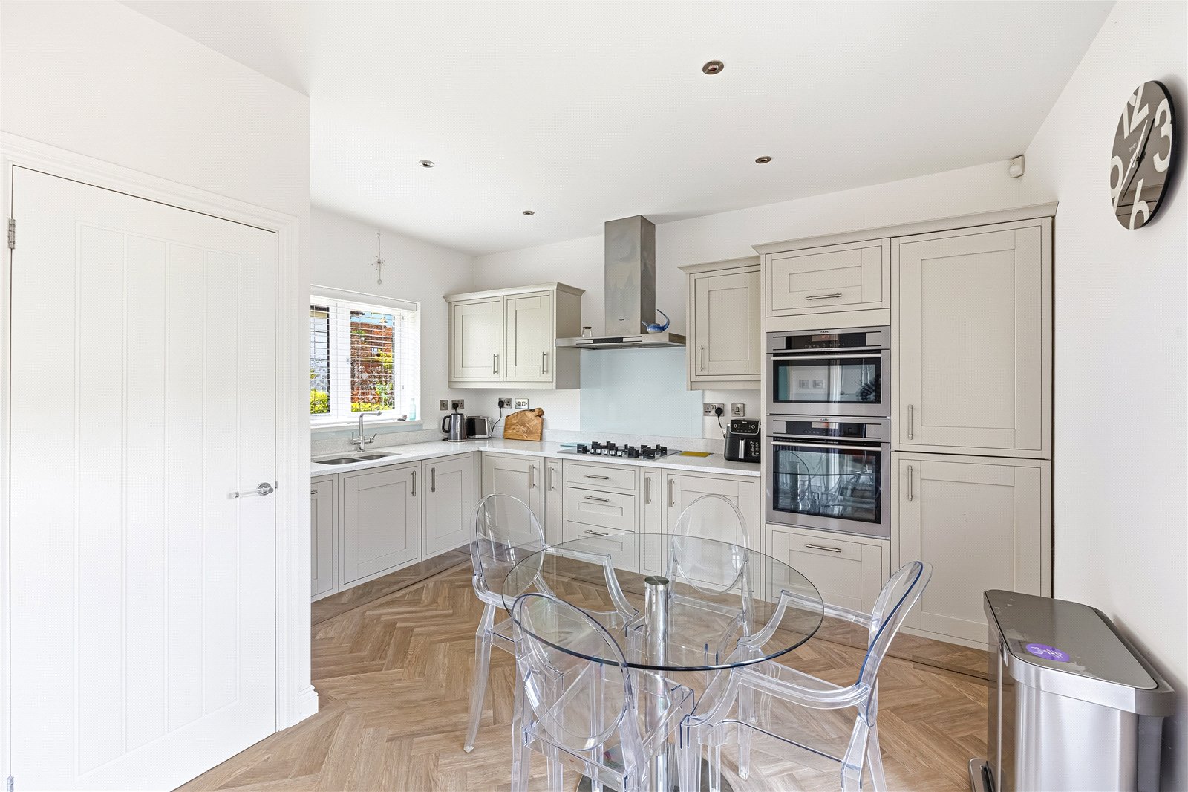
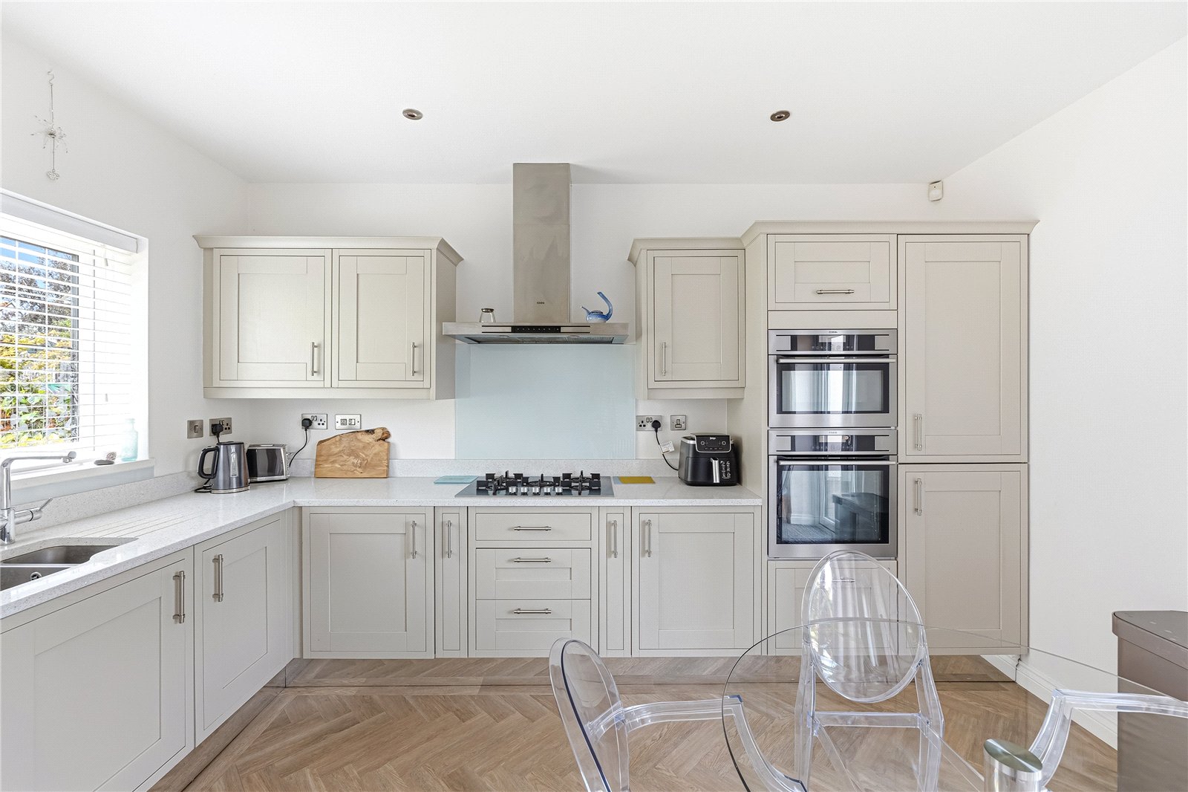
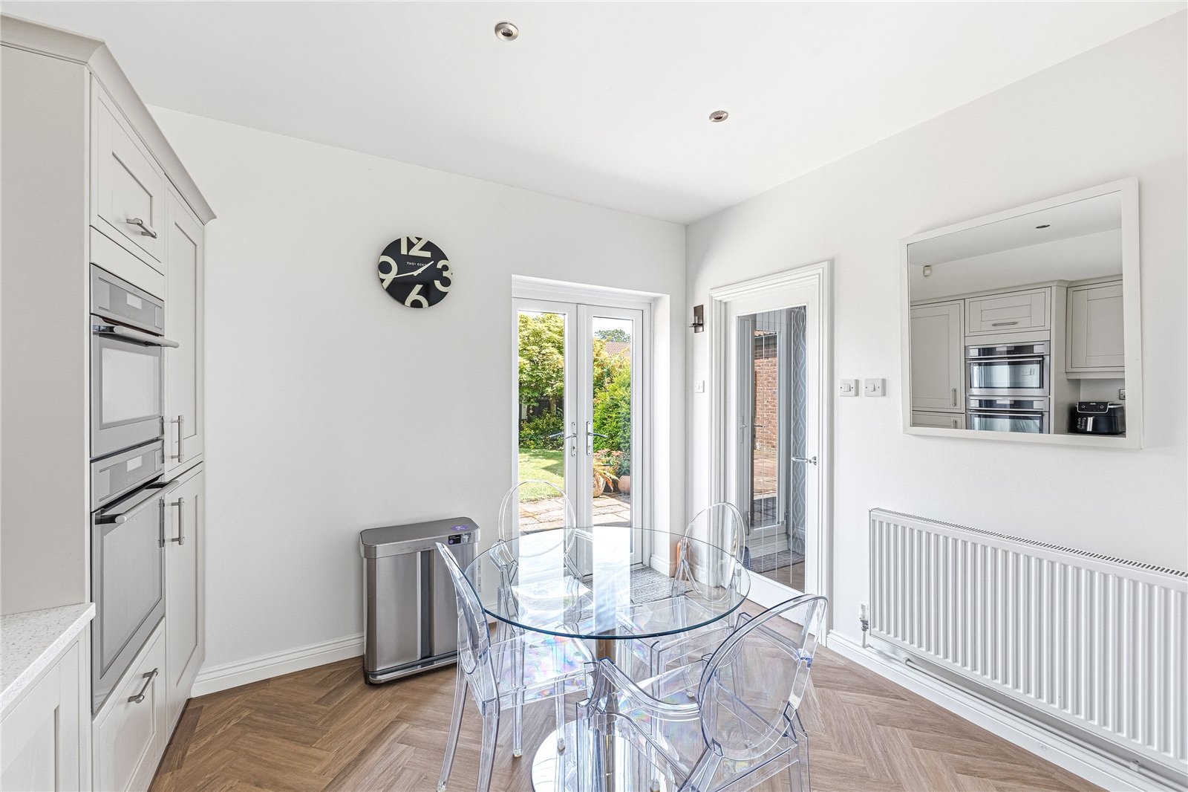
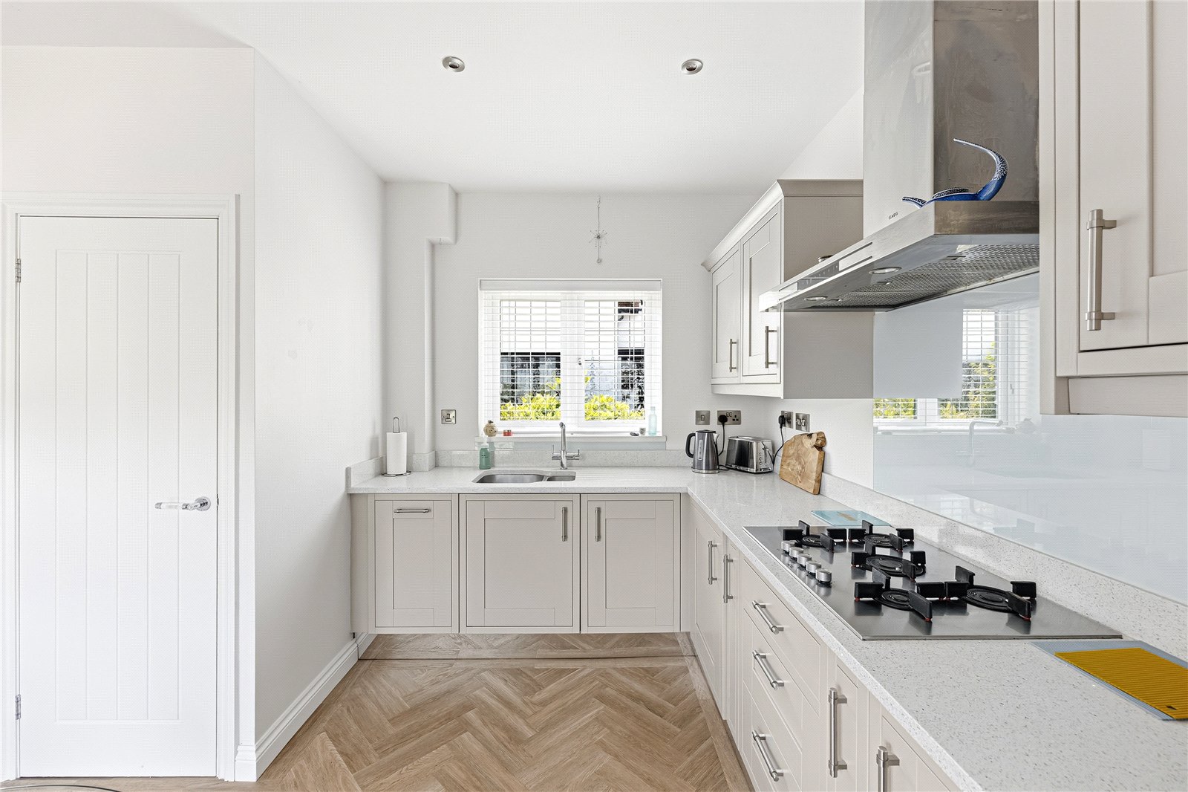
- Contemporary kitchen/diner with various built in appliances & French doors into the garden
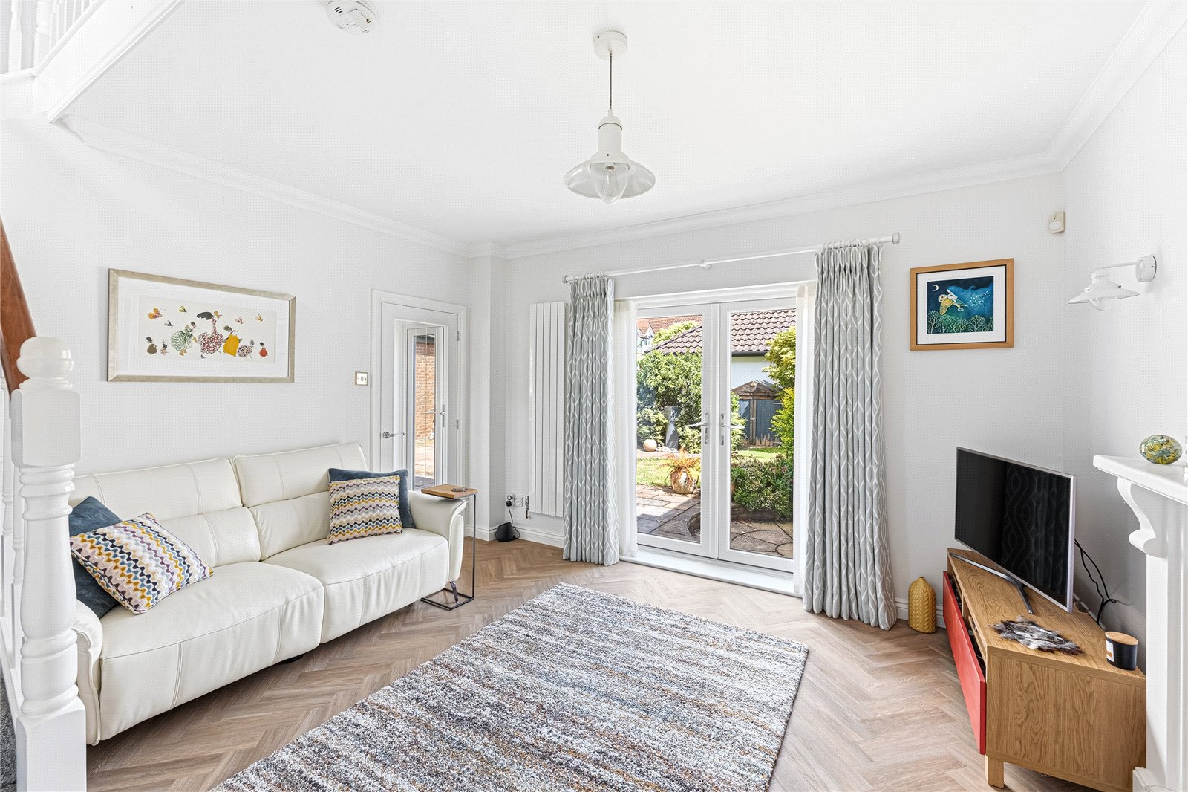
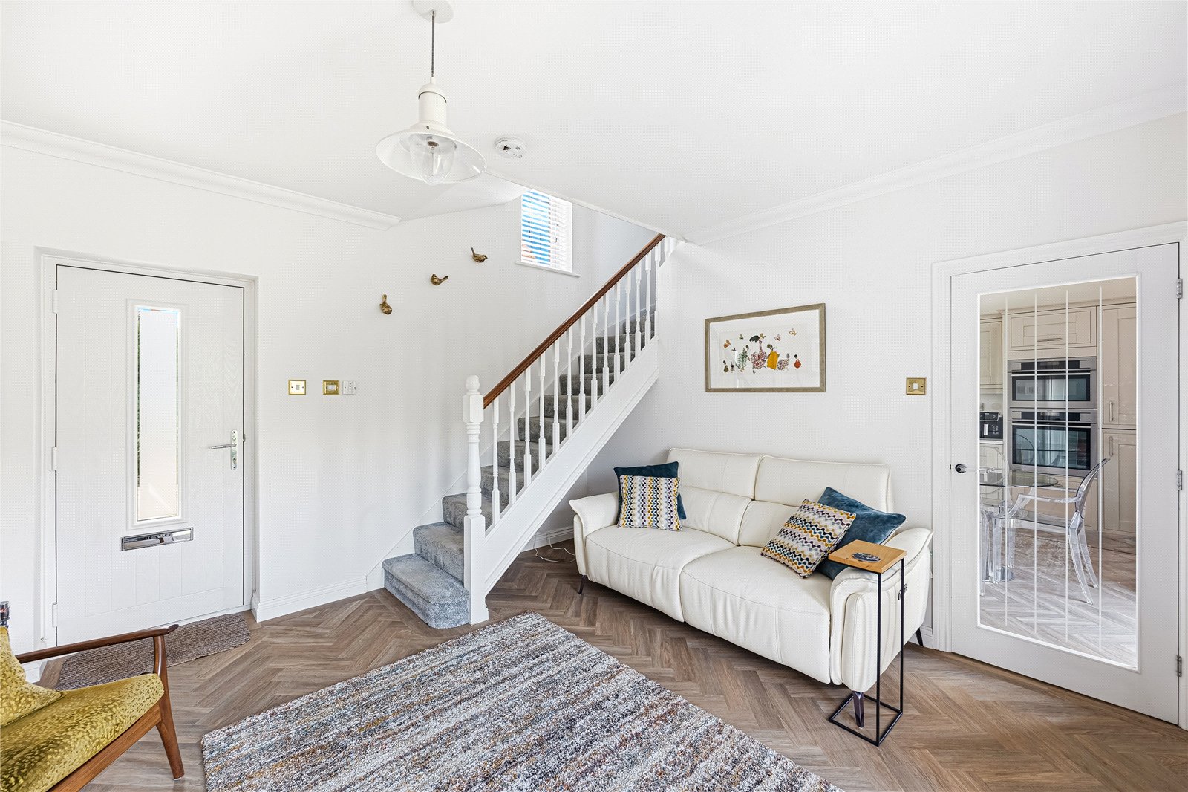
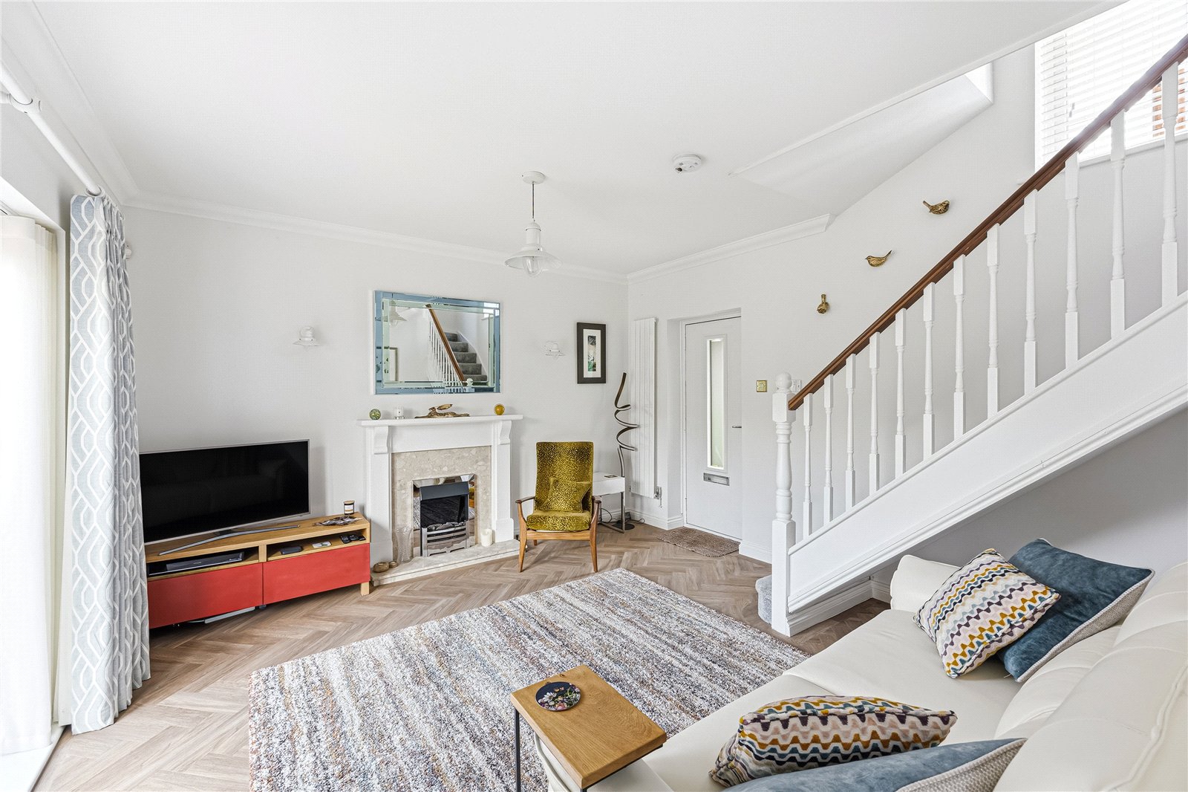
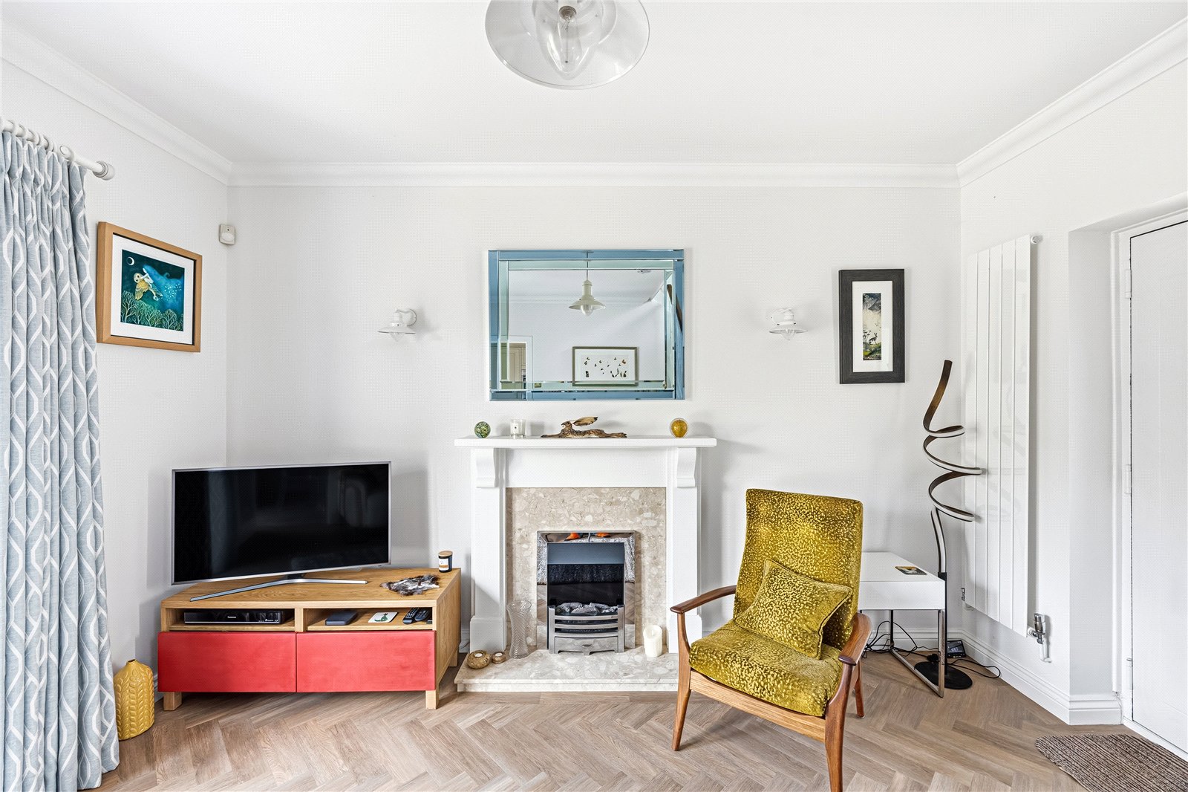
- Stylish living room with superb light herringbone flooring
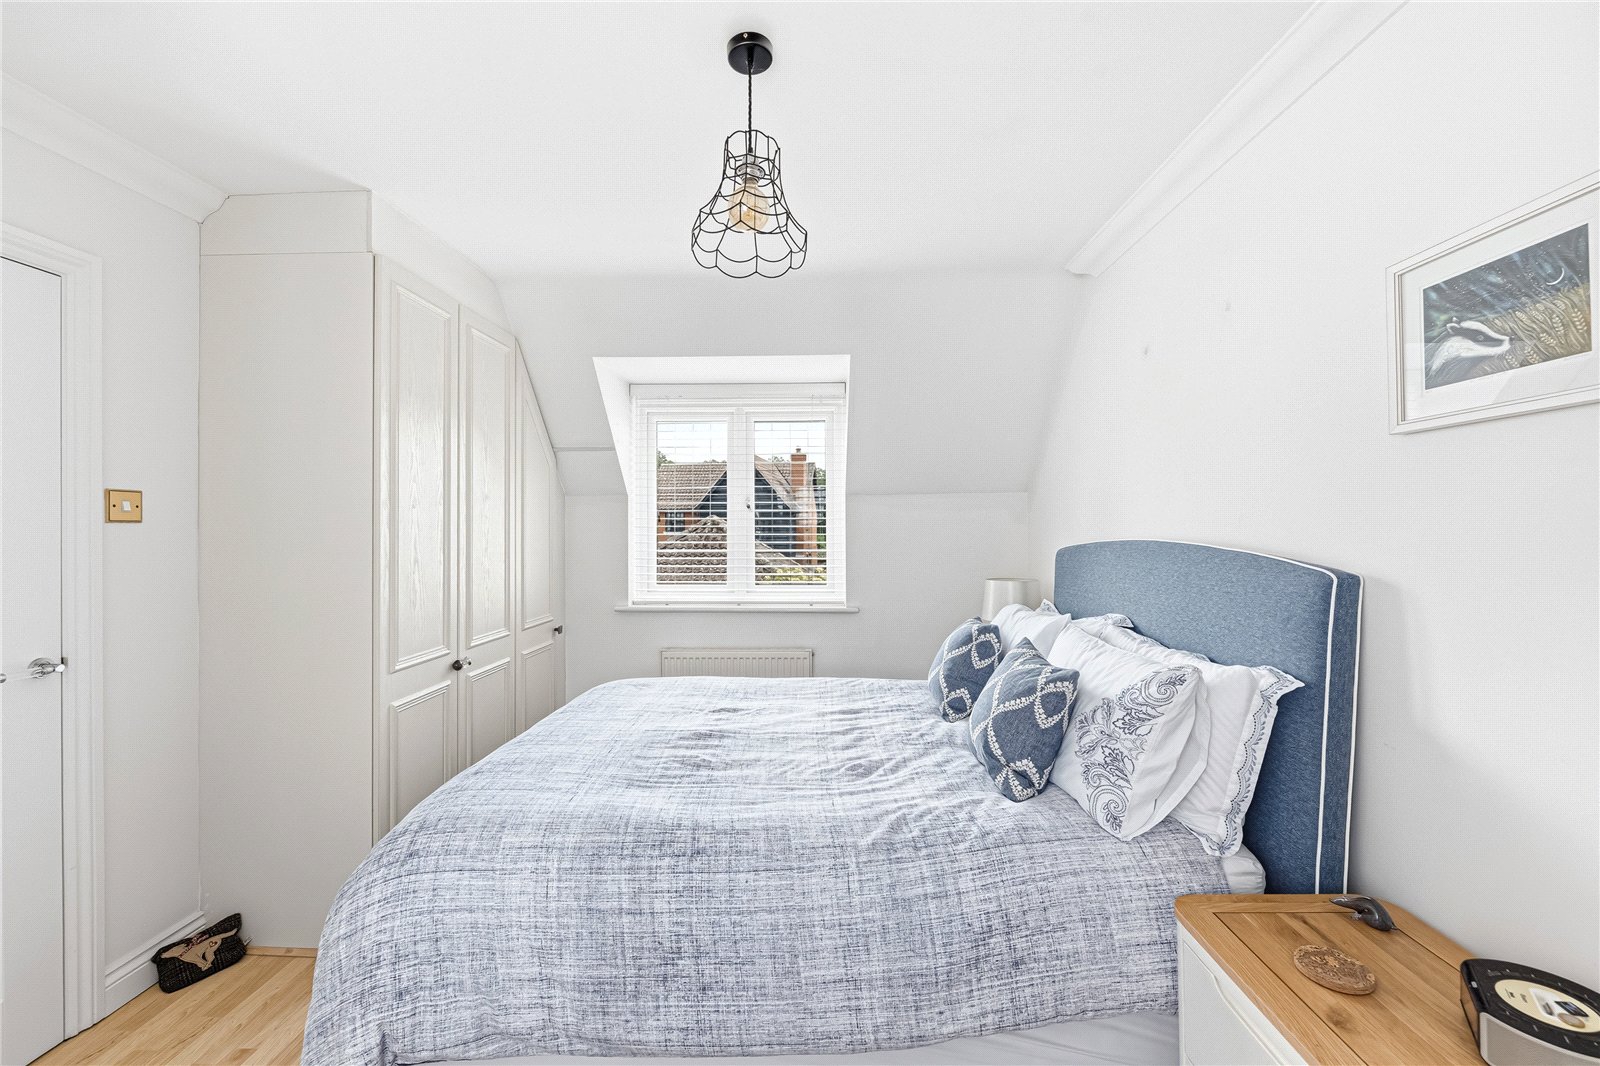
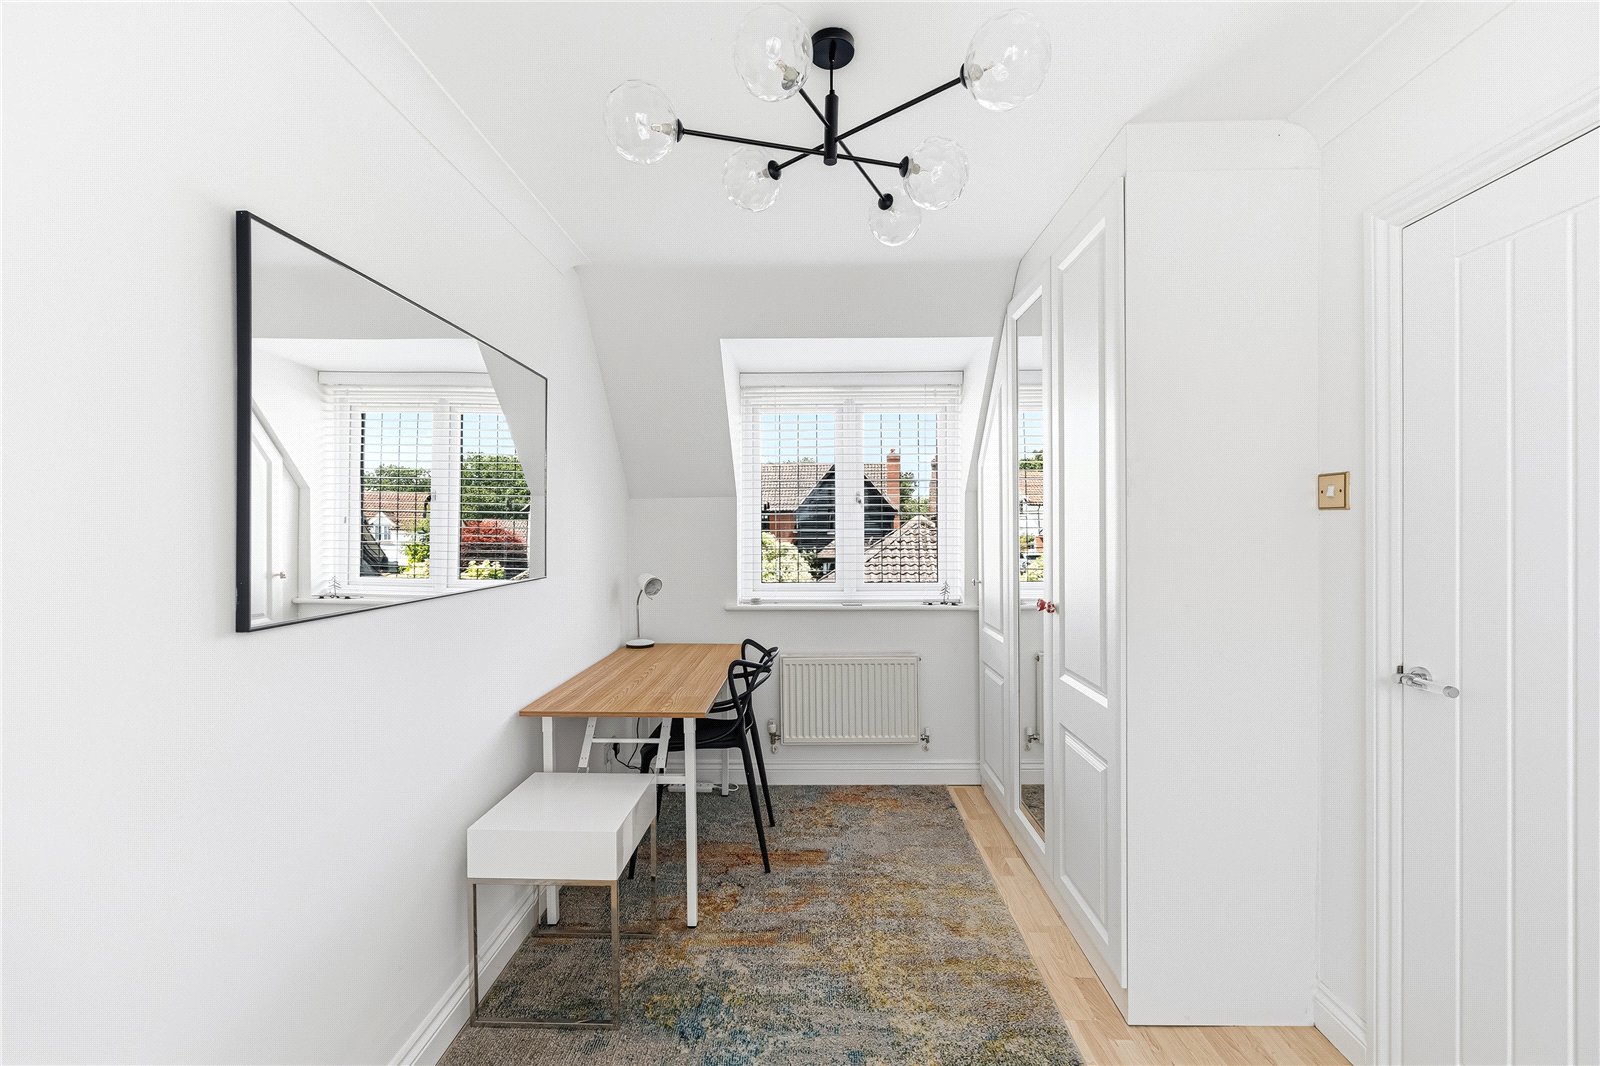
- Two bedrooms, both with built in wardrobes
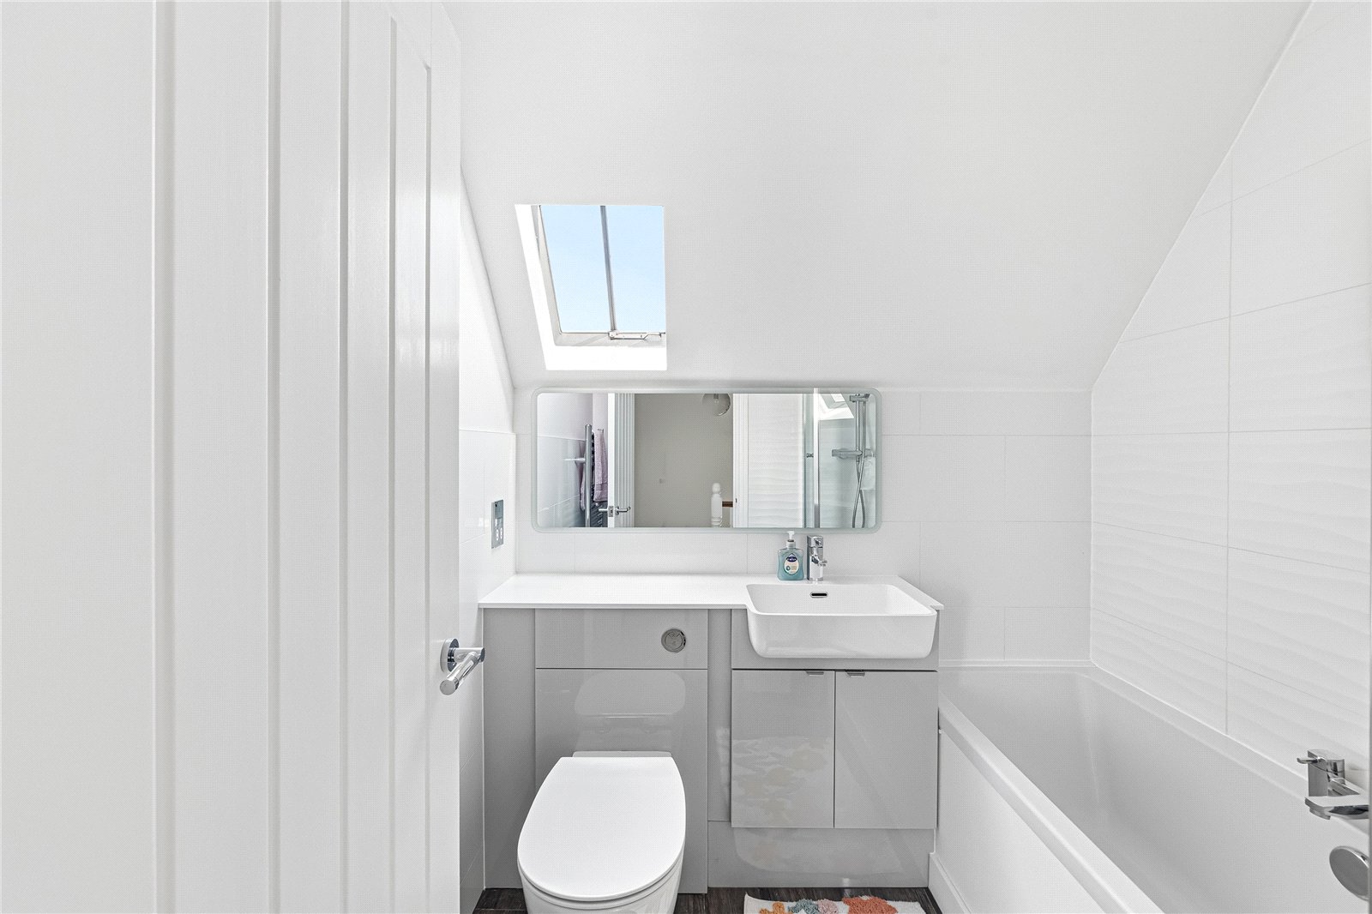
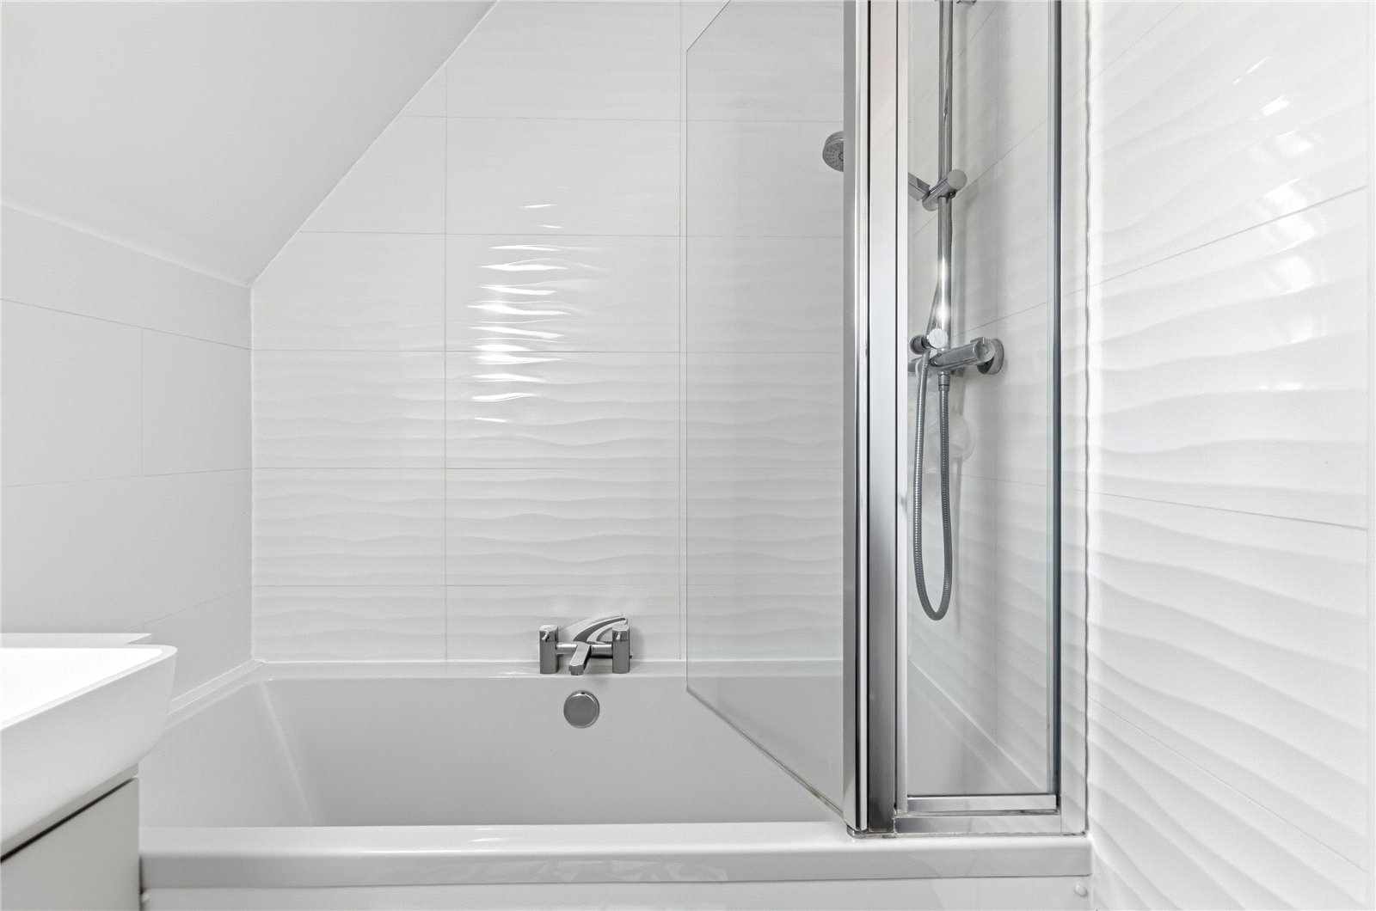
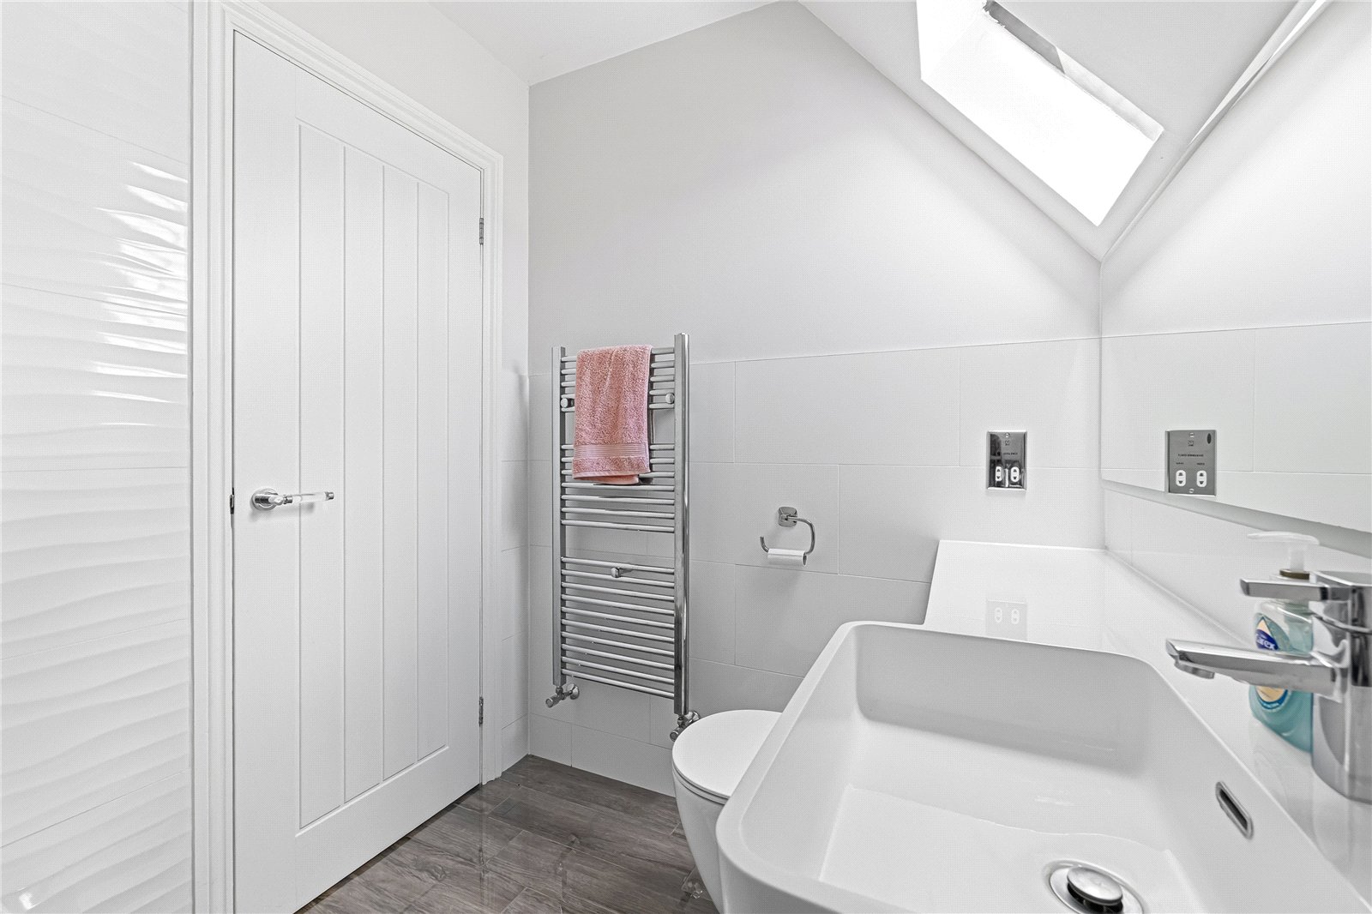
- Stunning refitted bathroom
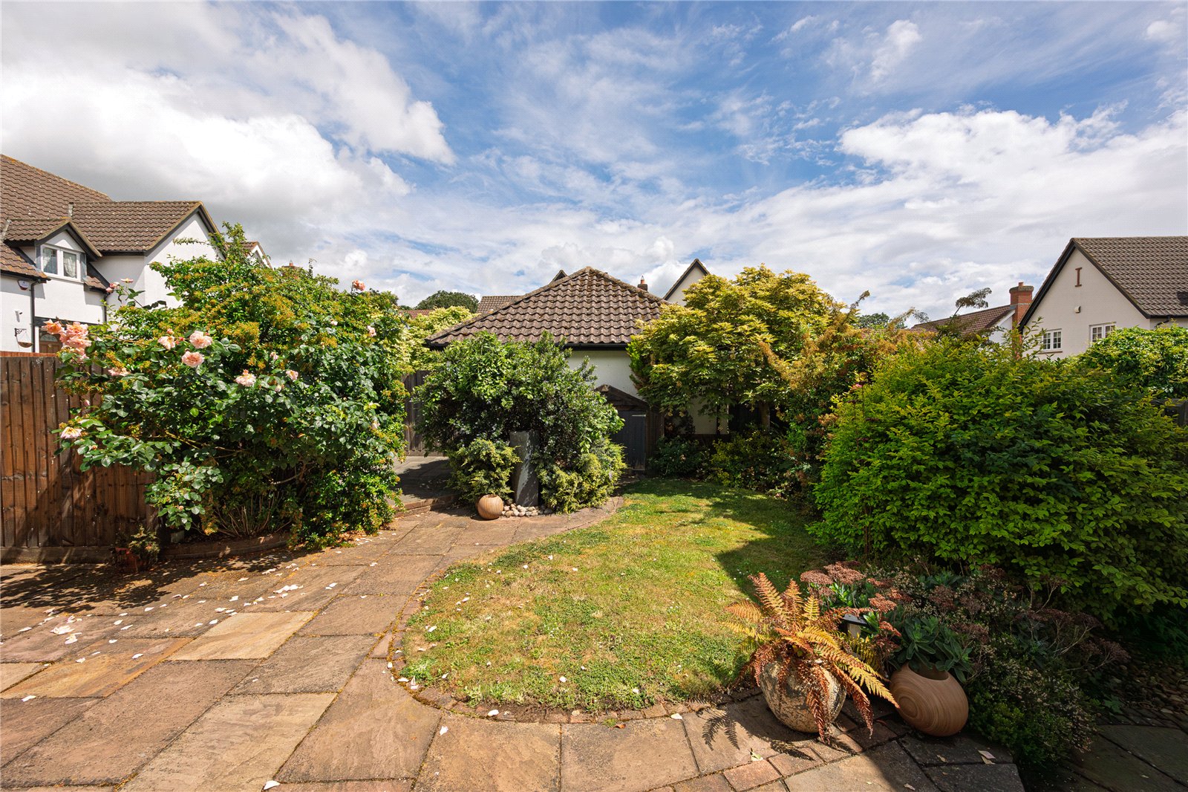
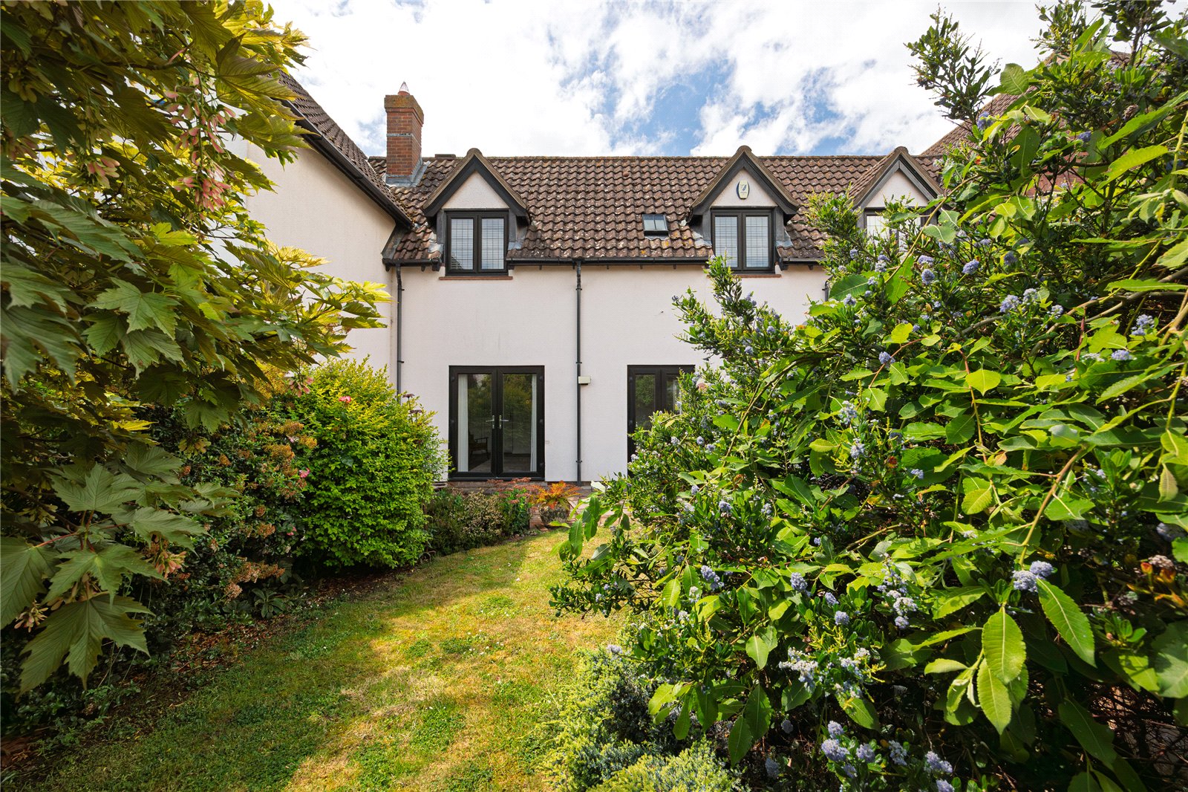
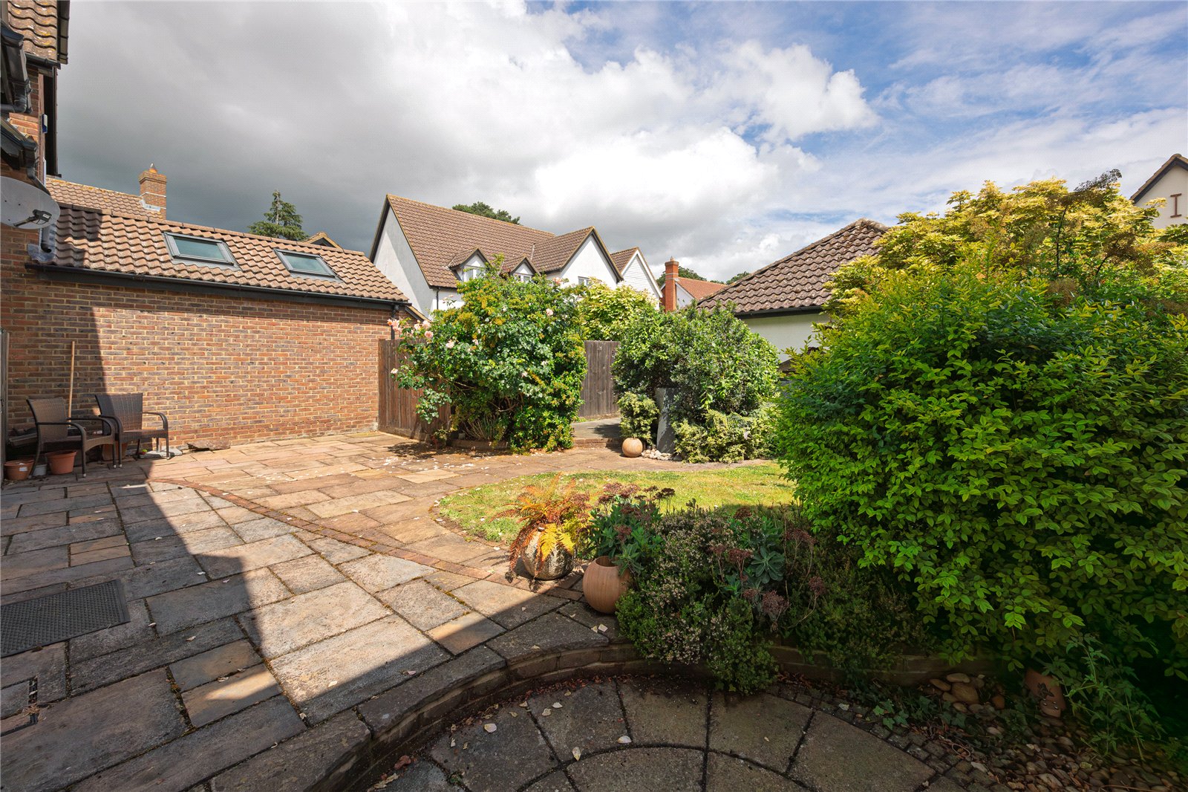
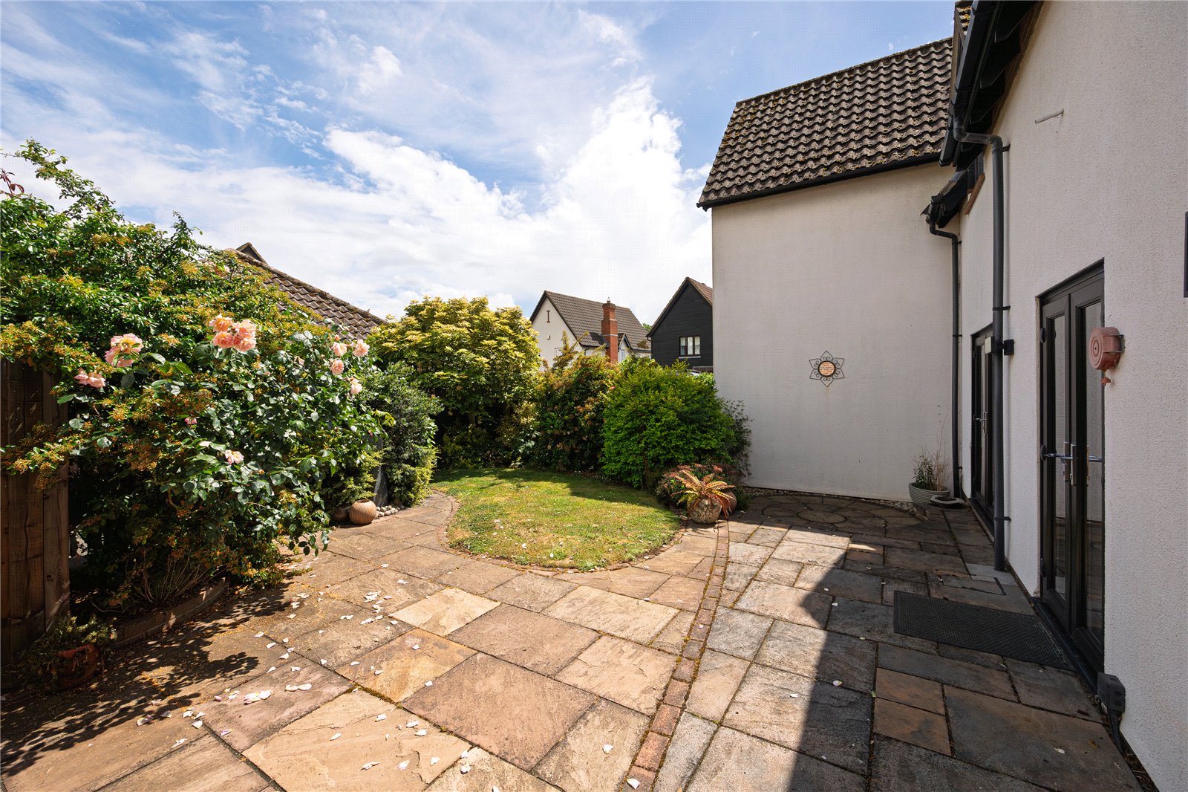
- Attractive, landscaped rear garden full of interest
- No upper chain

This property listing is now Under Offer
2 Bedroom Terraced House for sale in Bedfordshire
 1
2
1
1
2
1
Set within the heart of the picturesque village of Silsoe this rarely available two bedroom home has undergone significant improvement to offer stylish, well proportioned internal accommodation finished to an exceptionally high standard and set within a stone’s throw of Wrest Park.
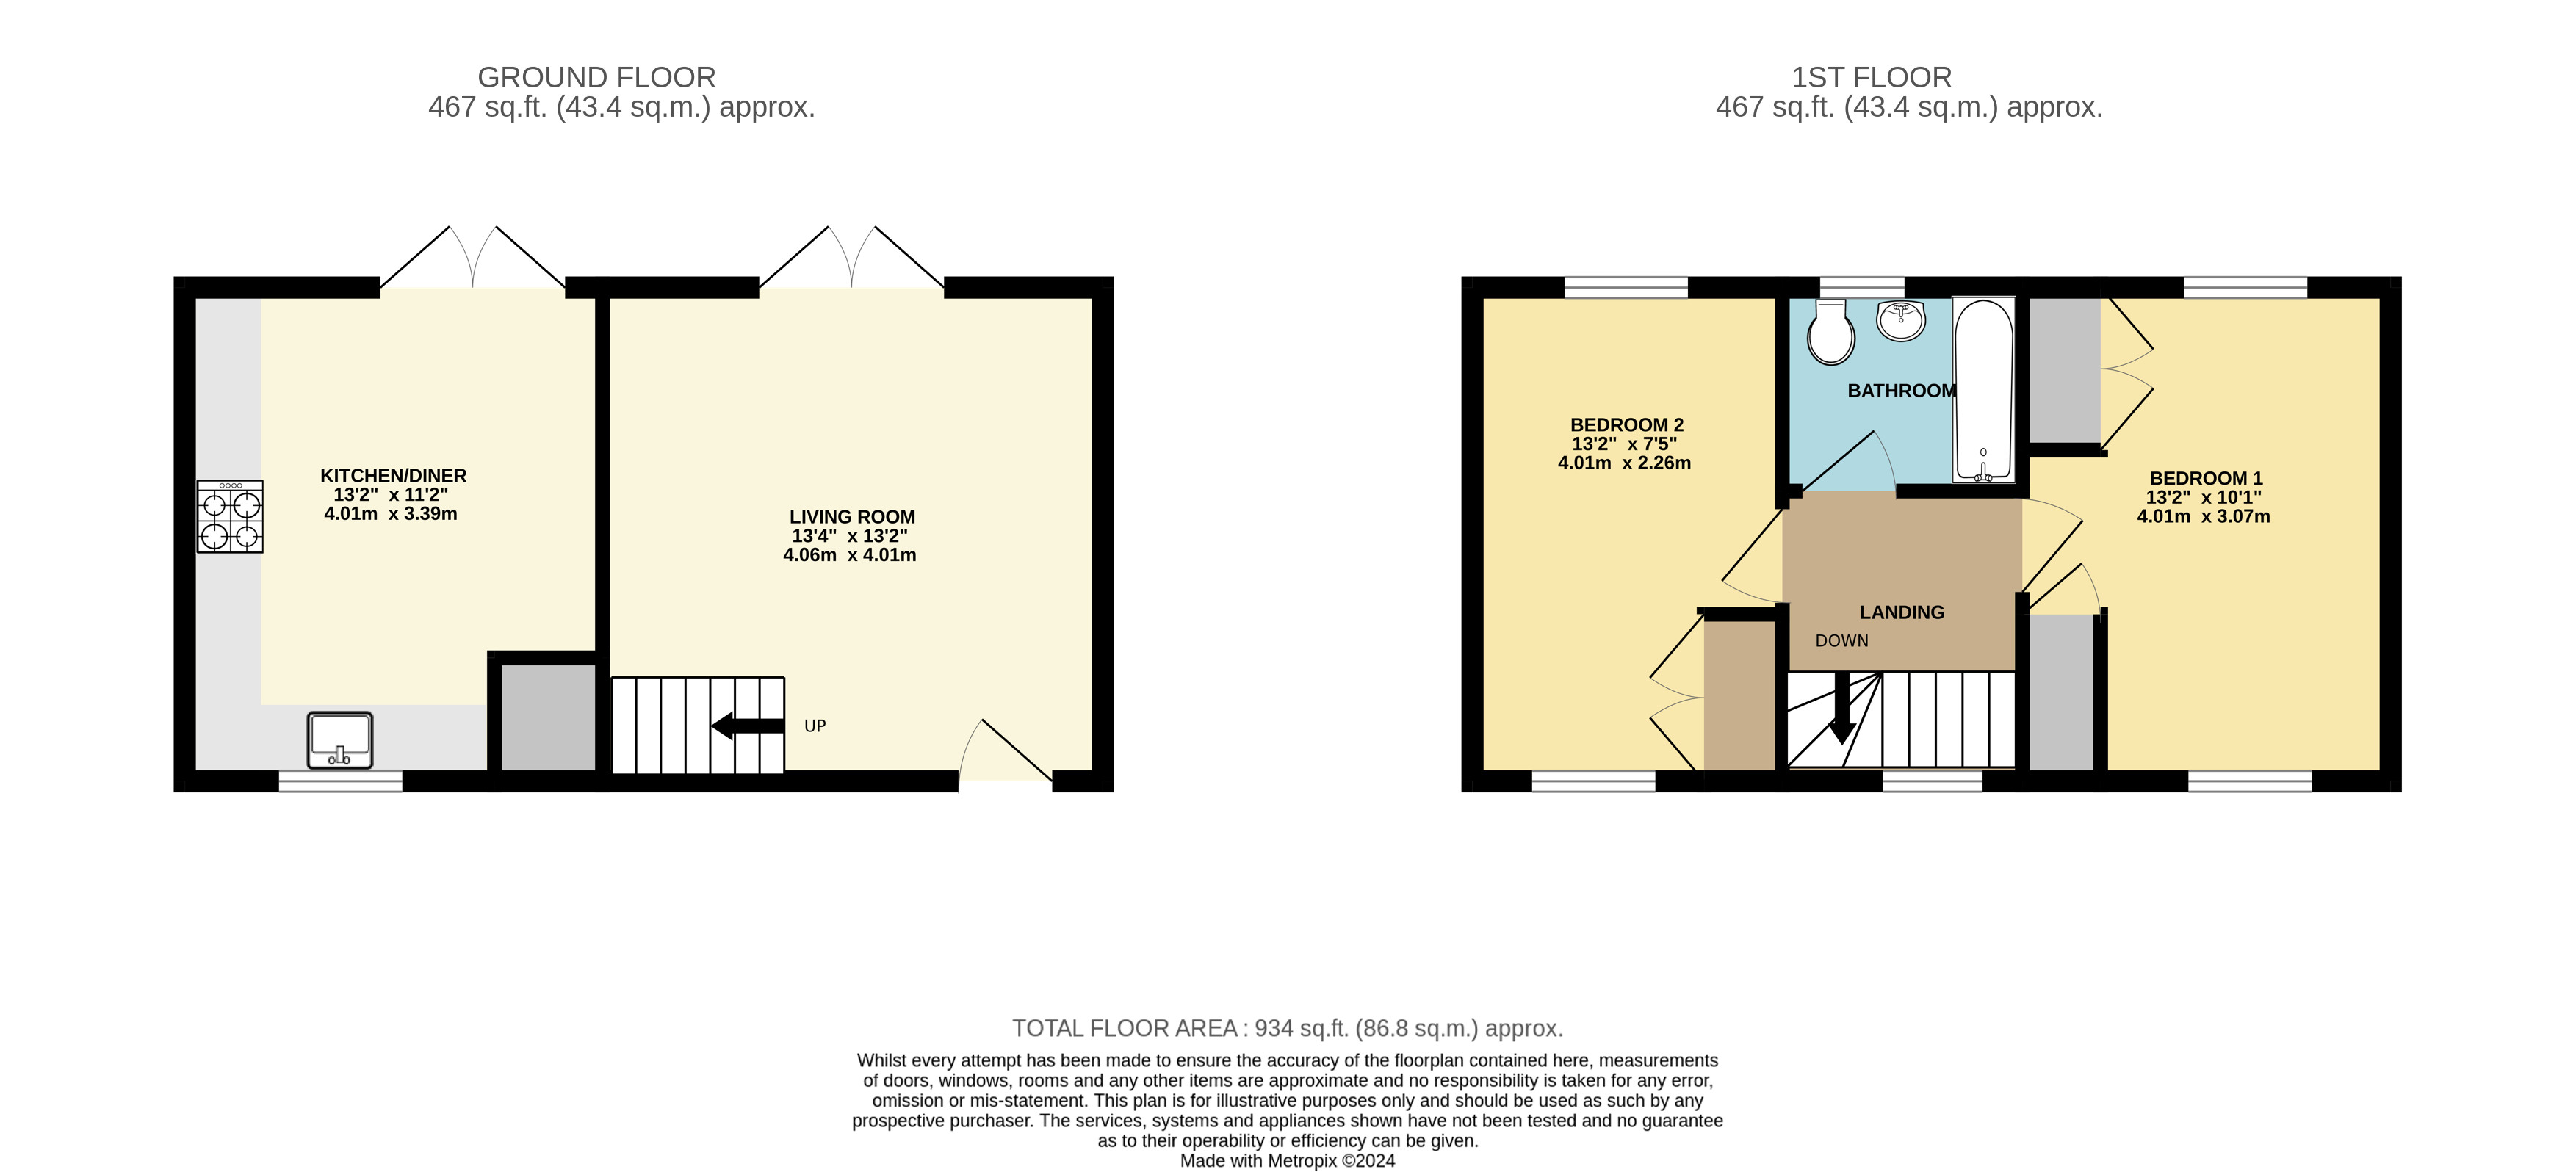
Approach to the property is via stylish block paving and front garden paths along with an EV charging point, whilst along the front perimeter is an established assortment of shrubs and bushes. Once inside you're immediately greeted by the living room which has stairs running to the first-floor accommodation, and stylish light coloured herringbone flooring. Given the dimensions, in this case, 13'4ft by 13'1ft furniture placement is particularly flexible and an electric fire with raised marble hearth and backing creates a real focal point to the room. French doors to the rear open into the garden and ensure the room is flooded with an abundance of natural daylight. Moving beyond here is the kitchen/diner which offers a beautiful dual aspect orientation and has been fitted with a comprehensive range of beautiful Shaker style floor and wall mounted units with solid, light work surfaces over. Several integrated appliances have been woven into the design including a hob, stainless steel extractor hood, double oven, fridge/freezer and dishwasher. The same herringbone flooring has been laid throughout, tying the two spaces together seamlessly. French doors to the rear glance across the garden.
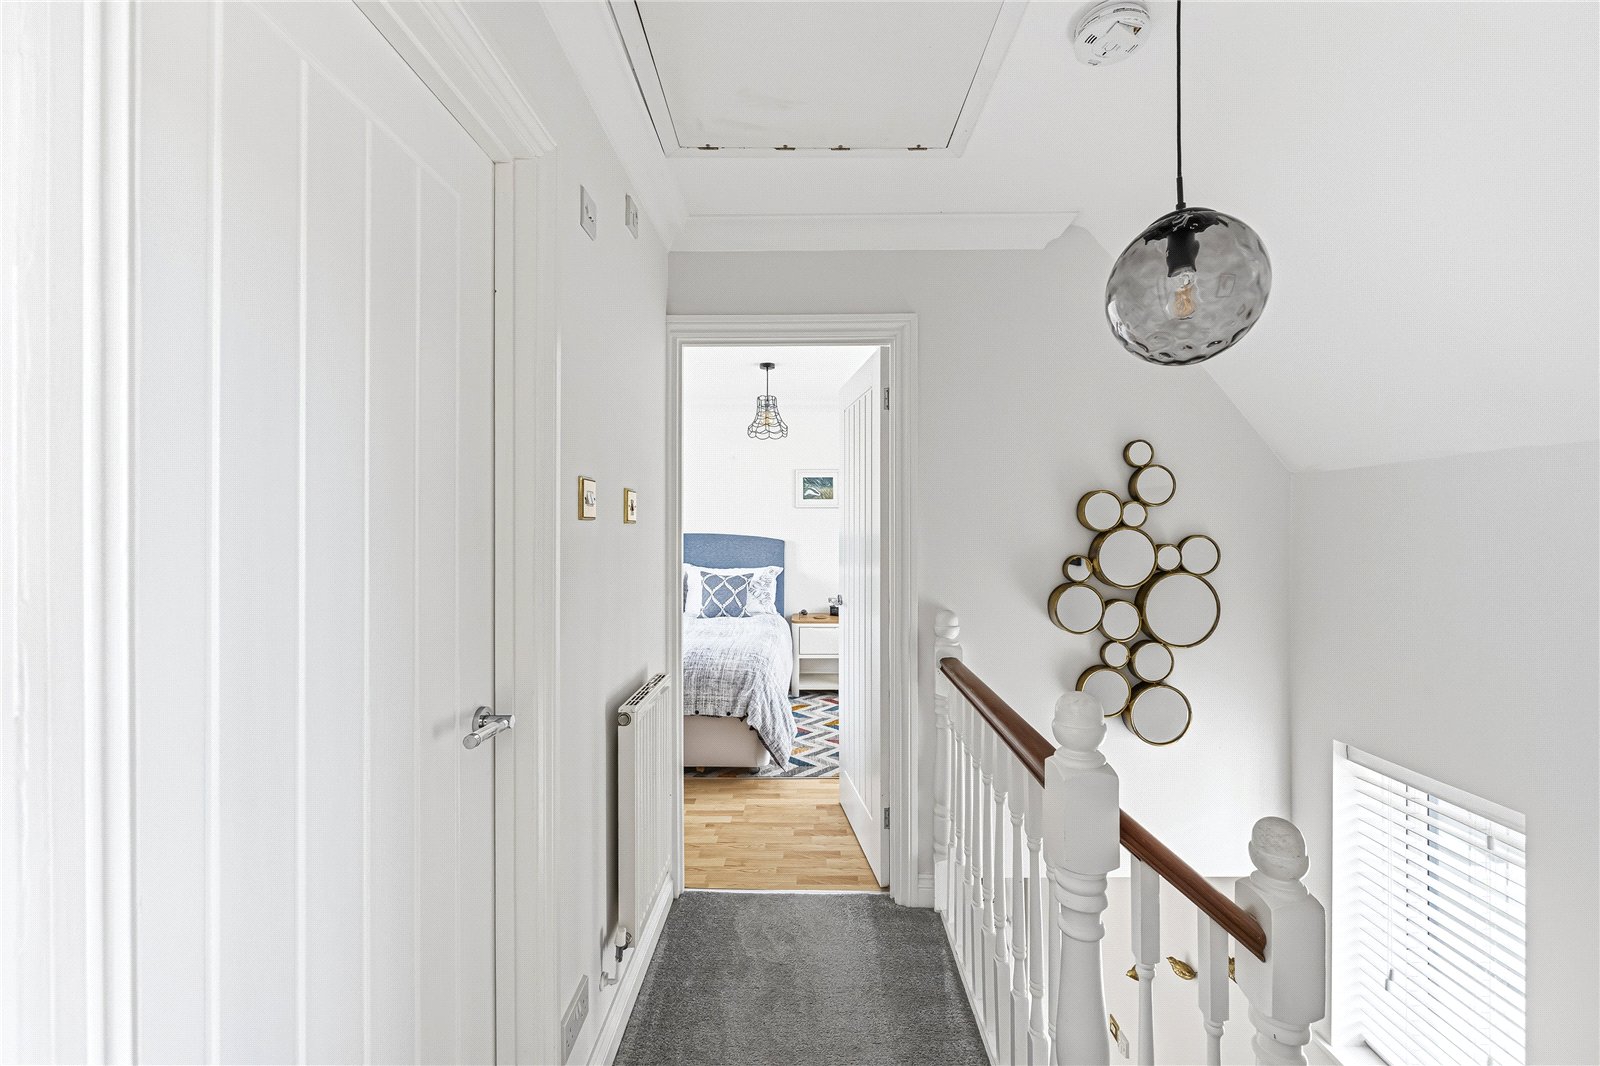
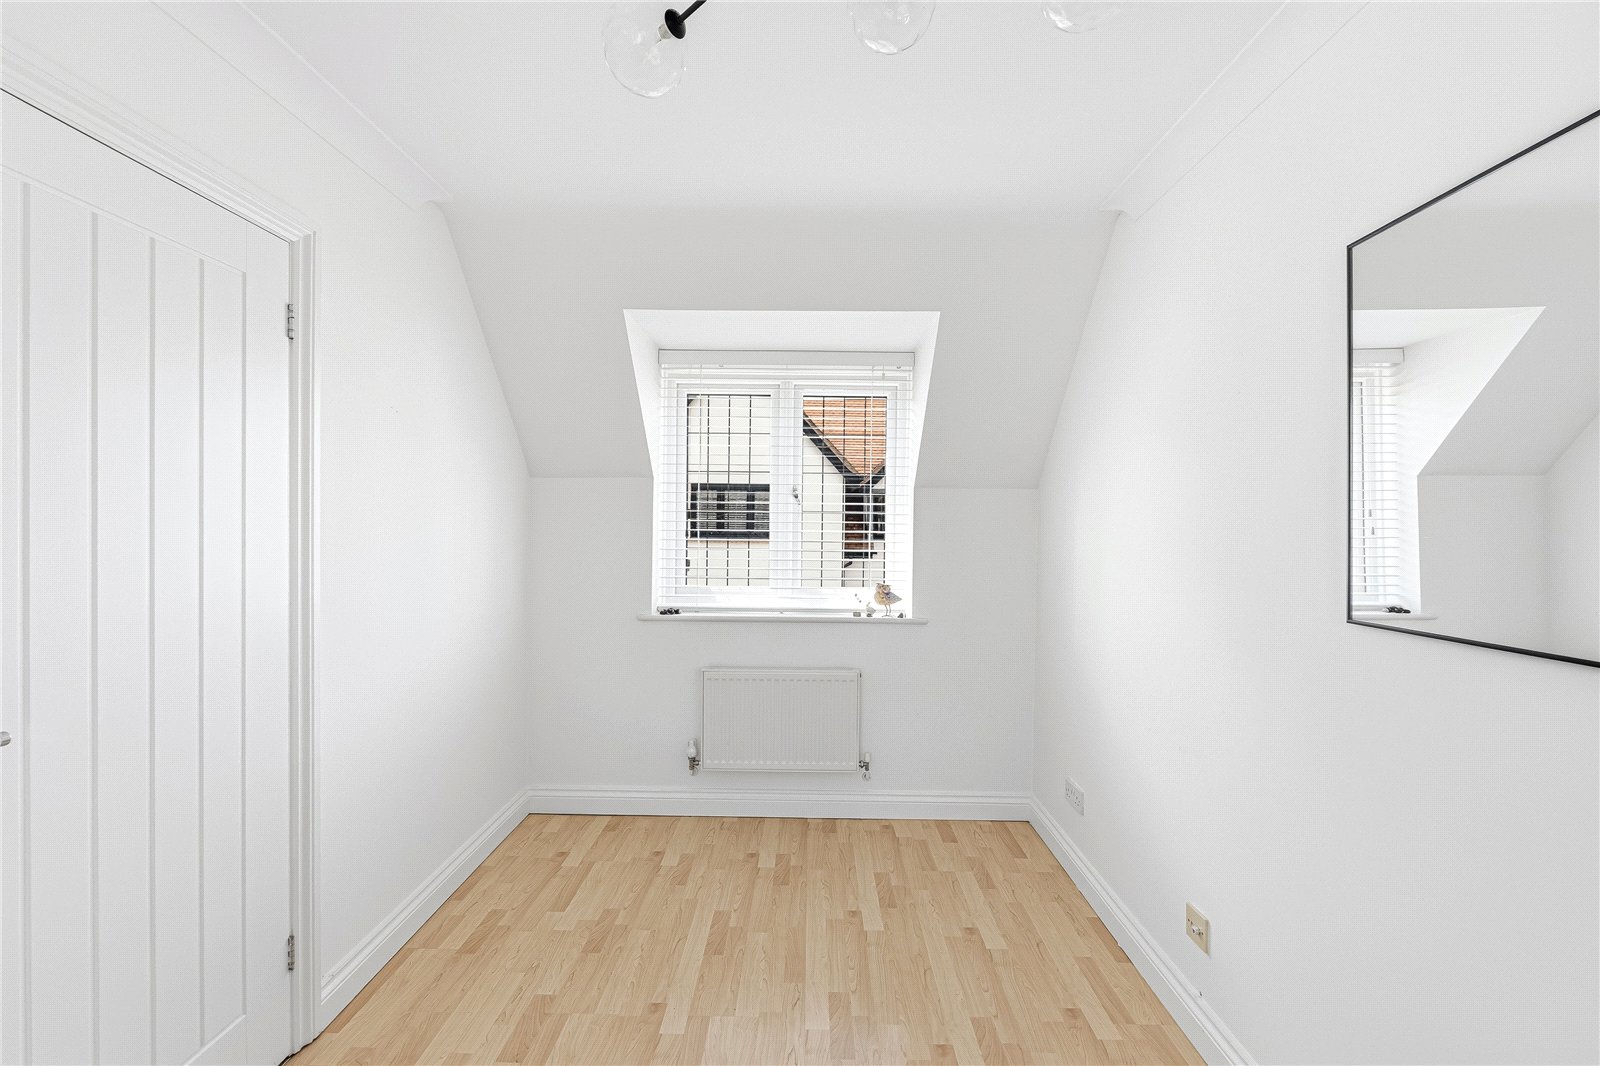
Moving upstairs the first floor landing gives way to all the accommodation on this level, the master bedroom which nestles to one side and provides a sunny disposition with windows to the front and rear. An extensive range of built in wardrobes have been fitted to provide ample storage, whilst the second bedroom is equally well proportioned and extends to 13'2ft by 7'5ft. They are both serviced by a family bathroom which has been refitted with a stylish three piece suite incorporating a panelled bath with shower unit and glass screen positioned over, cistern concealed wc and a wash hand basin set into a vanity unit. Dark, stylish flooring has been laid with a Velux window.
Externally the rear garden has been thoughtfully designed and executed with a shaped lawn surrounded by paved patio, ideal for relaxing or entertaining. Raised brick edged borders house an assortment of established plants, shrubs and bushes, whilst the boundary is enclosed by timber fencing.
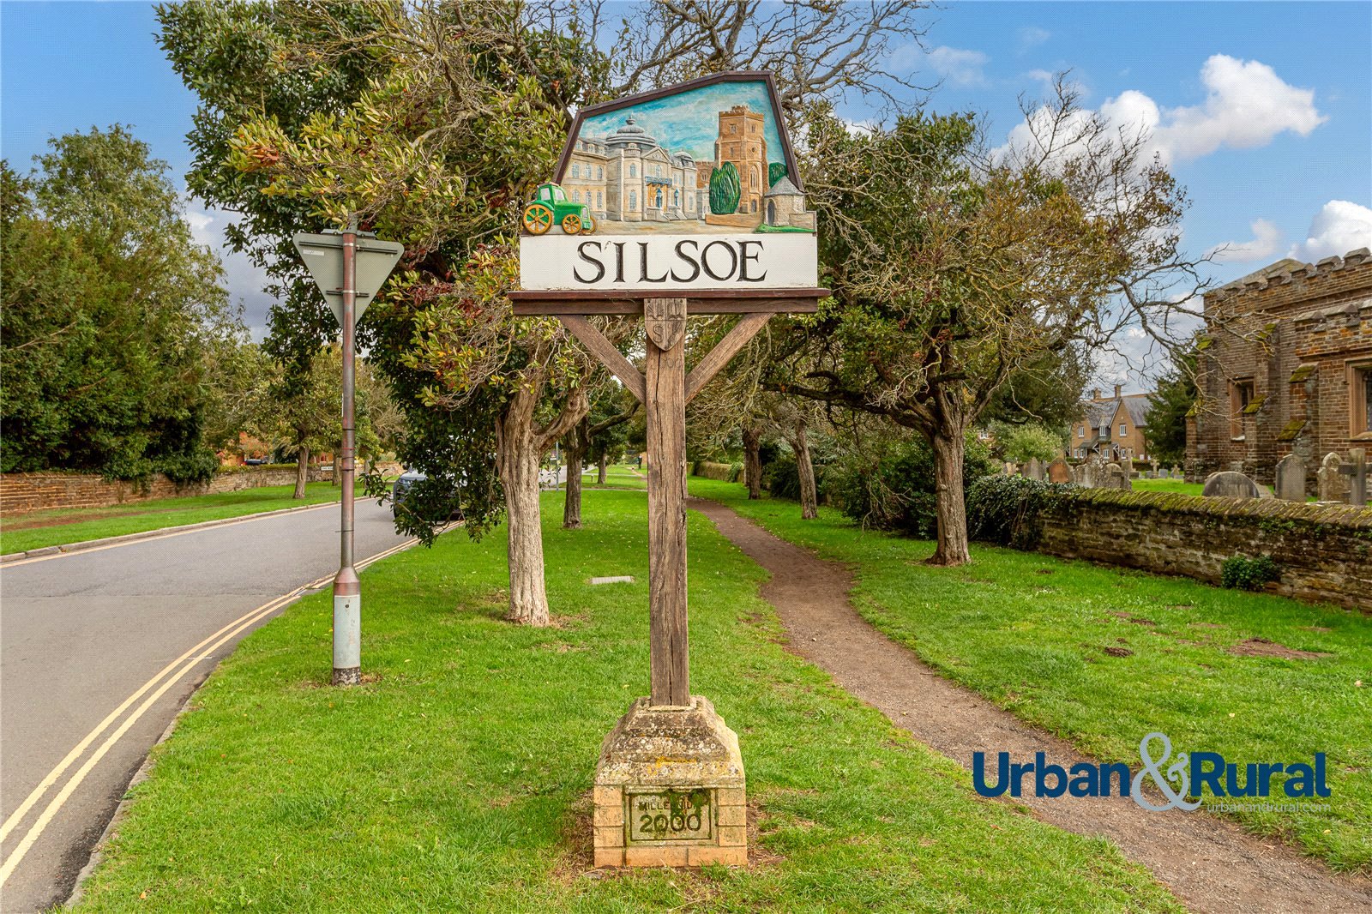
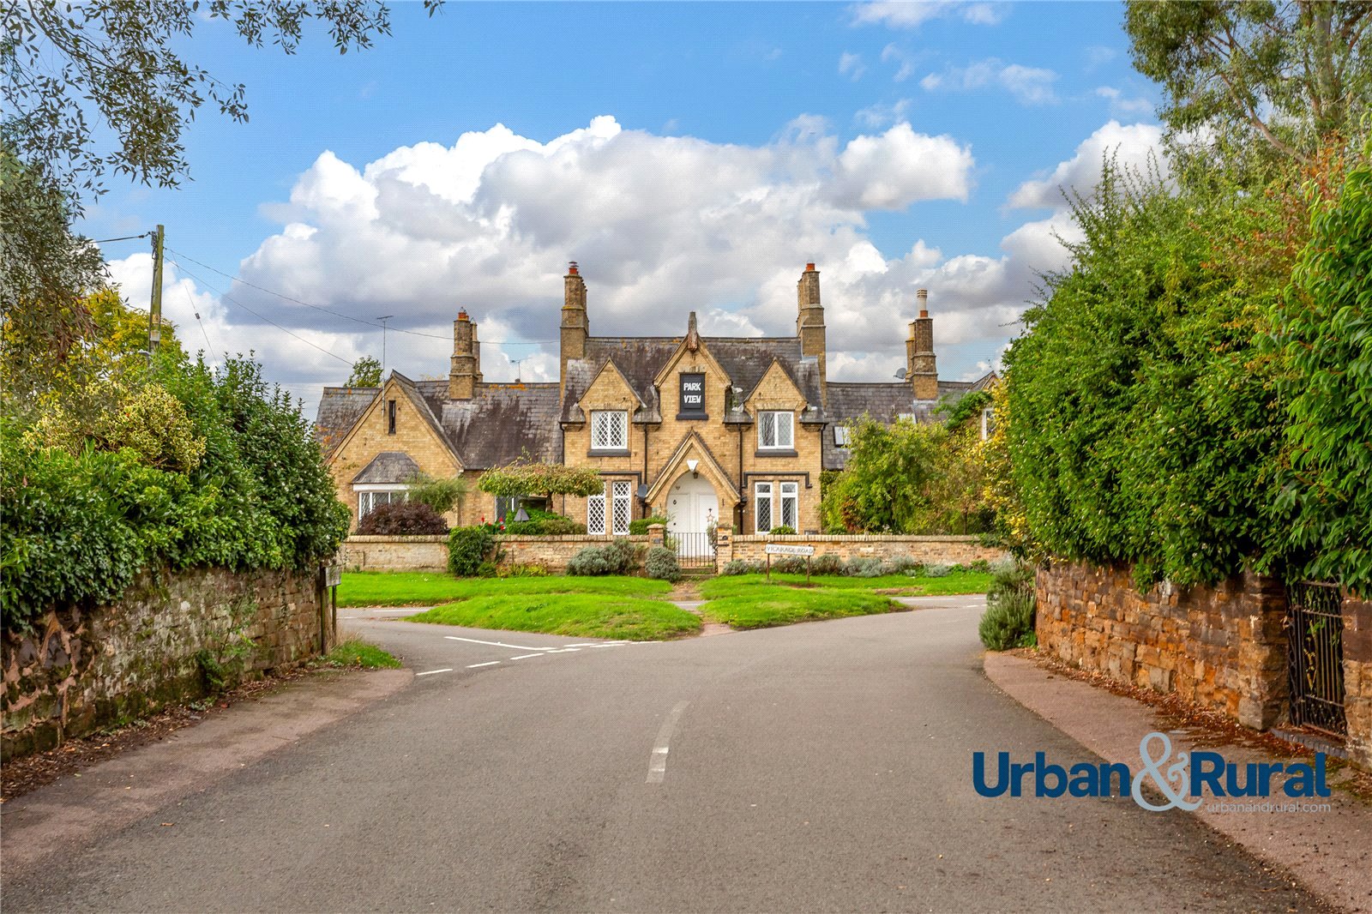
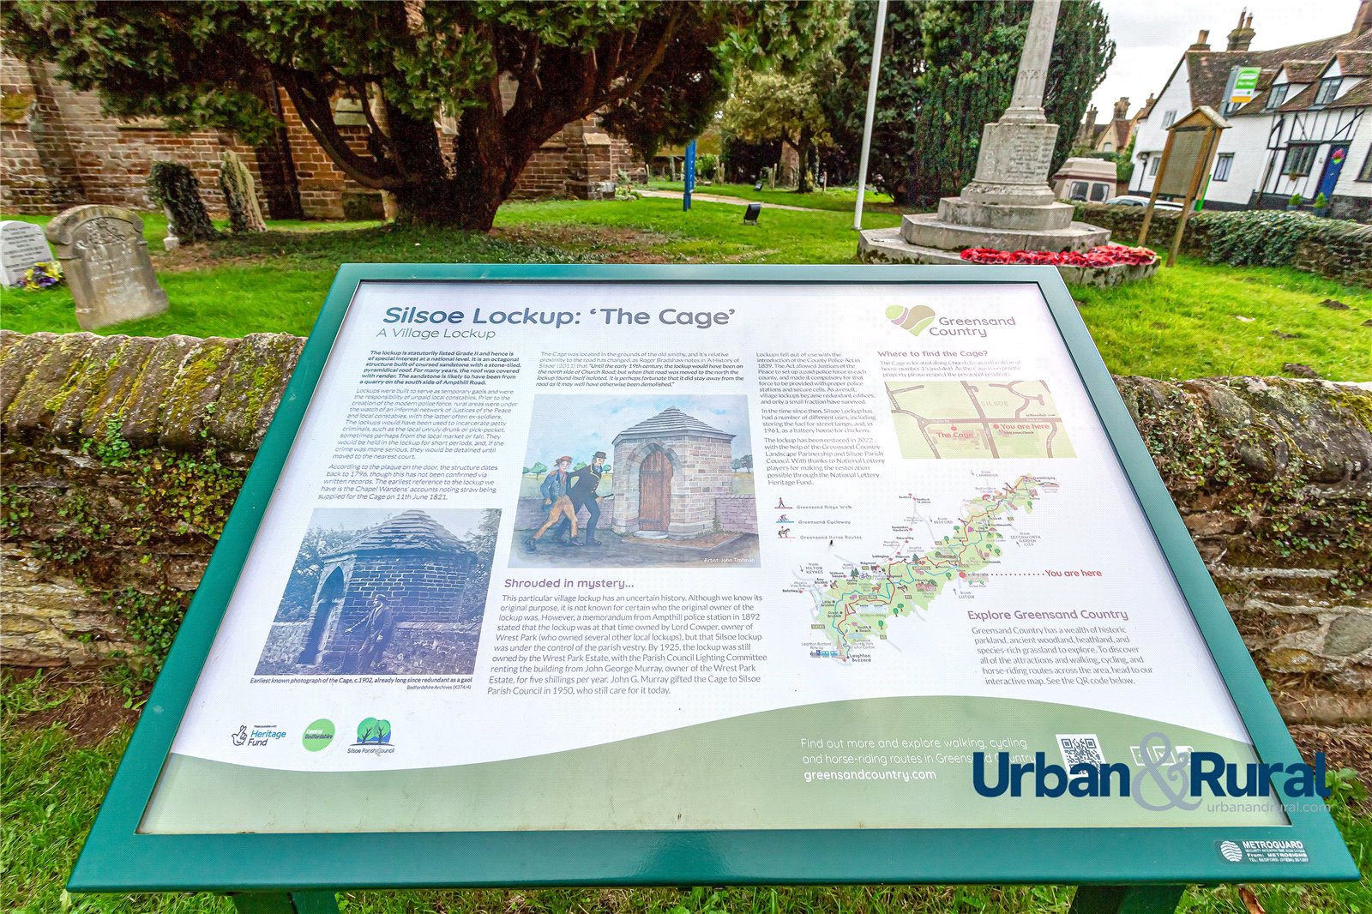
The Bedfordshire village of Silsoe is located on the A6 corridor between the major towns of Bedford and Luton. The area is synonymous for its well-regarded school catchments, pretty village pub and local store, which are within walking distance from the property. The English Heritage site of 'Wrest Park' is moments from the development and offers the opportunity to explore one of the area's most historic buildings and well publicised gardens spreading over a ninety-two-acre site. Commuter links into London St Pancras from Bedford take approximately 40 minutes and from Flitwick as little as 39 minutes. There is a regular pick-up point within close proximity which takes commuters directly to Flitwick station, this service we understand runs Monday to Saturday, with the first one leaving Silsoe at 7.21am arriving at Flitwick station at approximately 7.34am.
Important Information
- This is a Freehold property.
- This Council Tax band for this property is: C
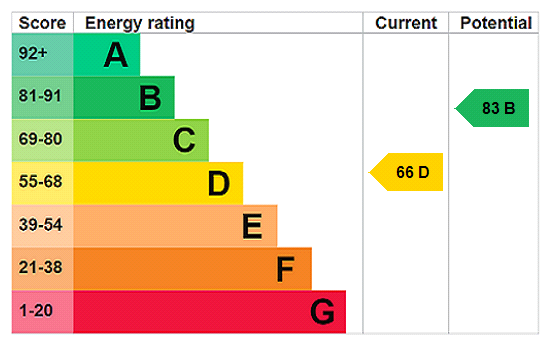
- EPC Rating is D
Property Ref: AMP260162
Similar Properties
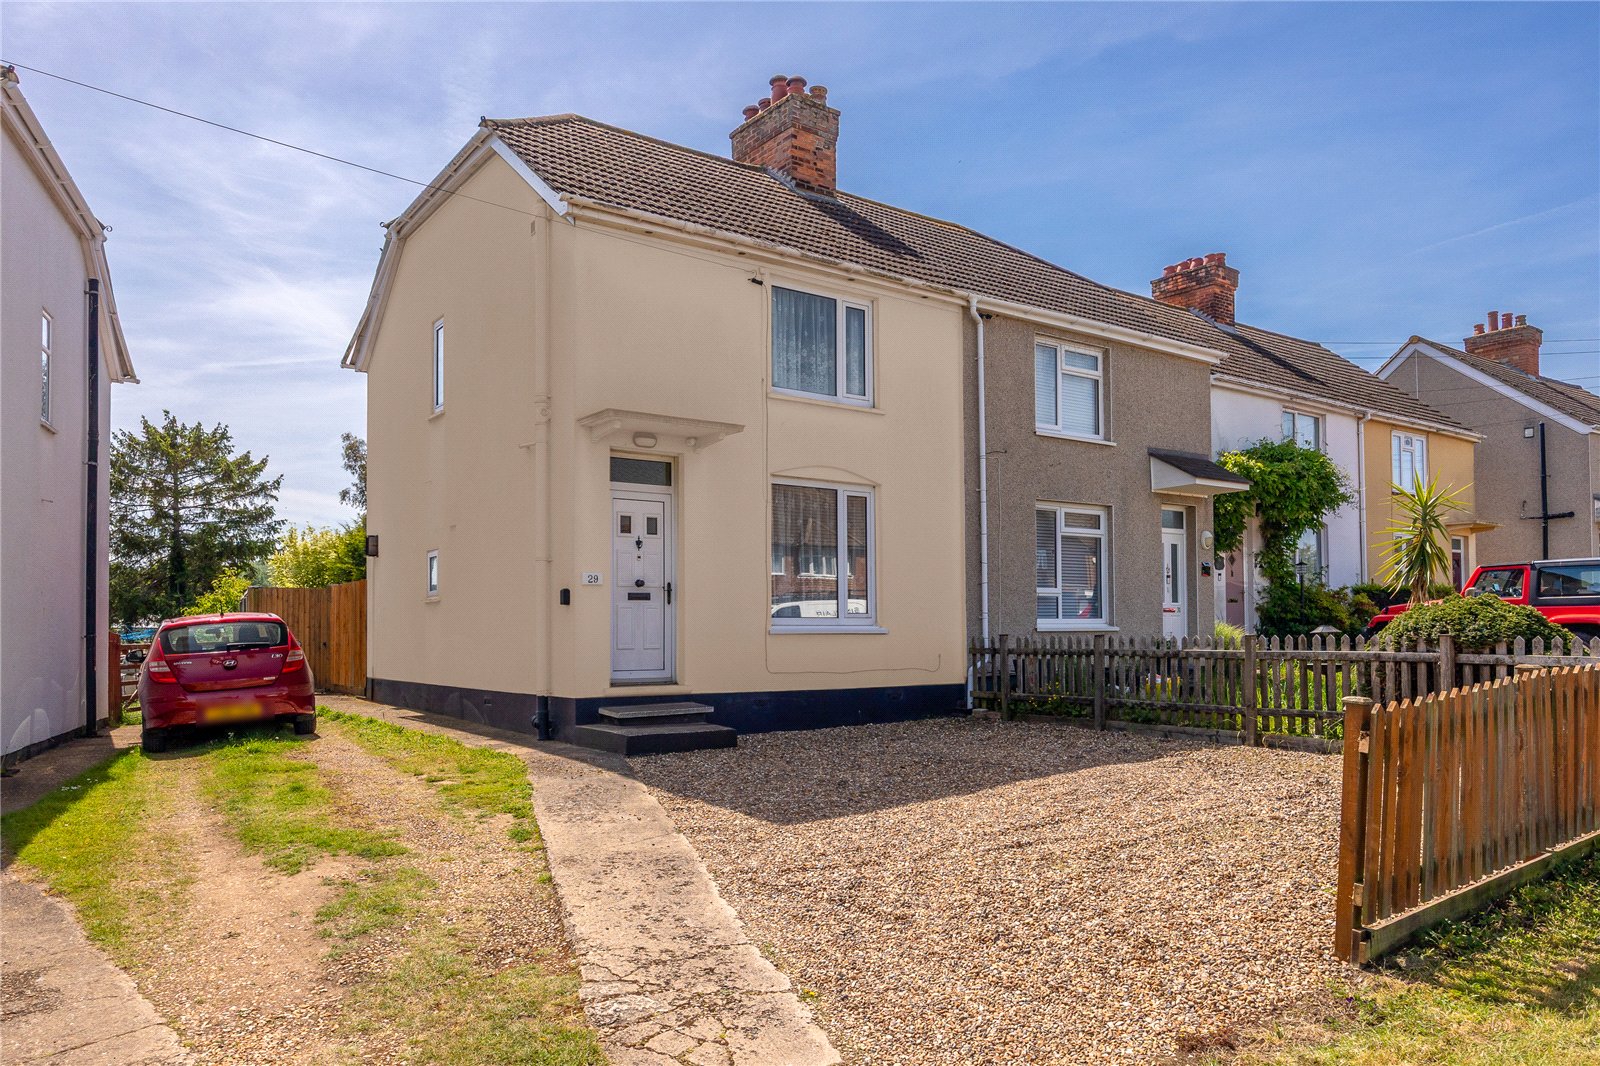
3 Bedroom Semi-Detached House | Guide Price £365,000
This rarely available three bedroom semi-detached home occupies a delightful position close to the church and gastropub...
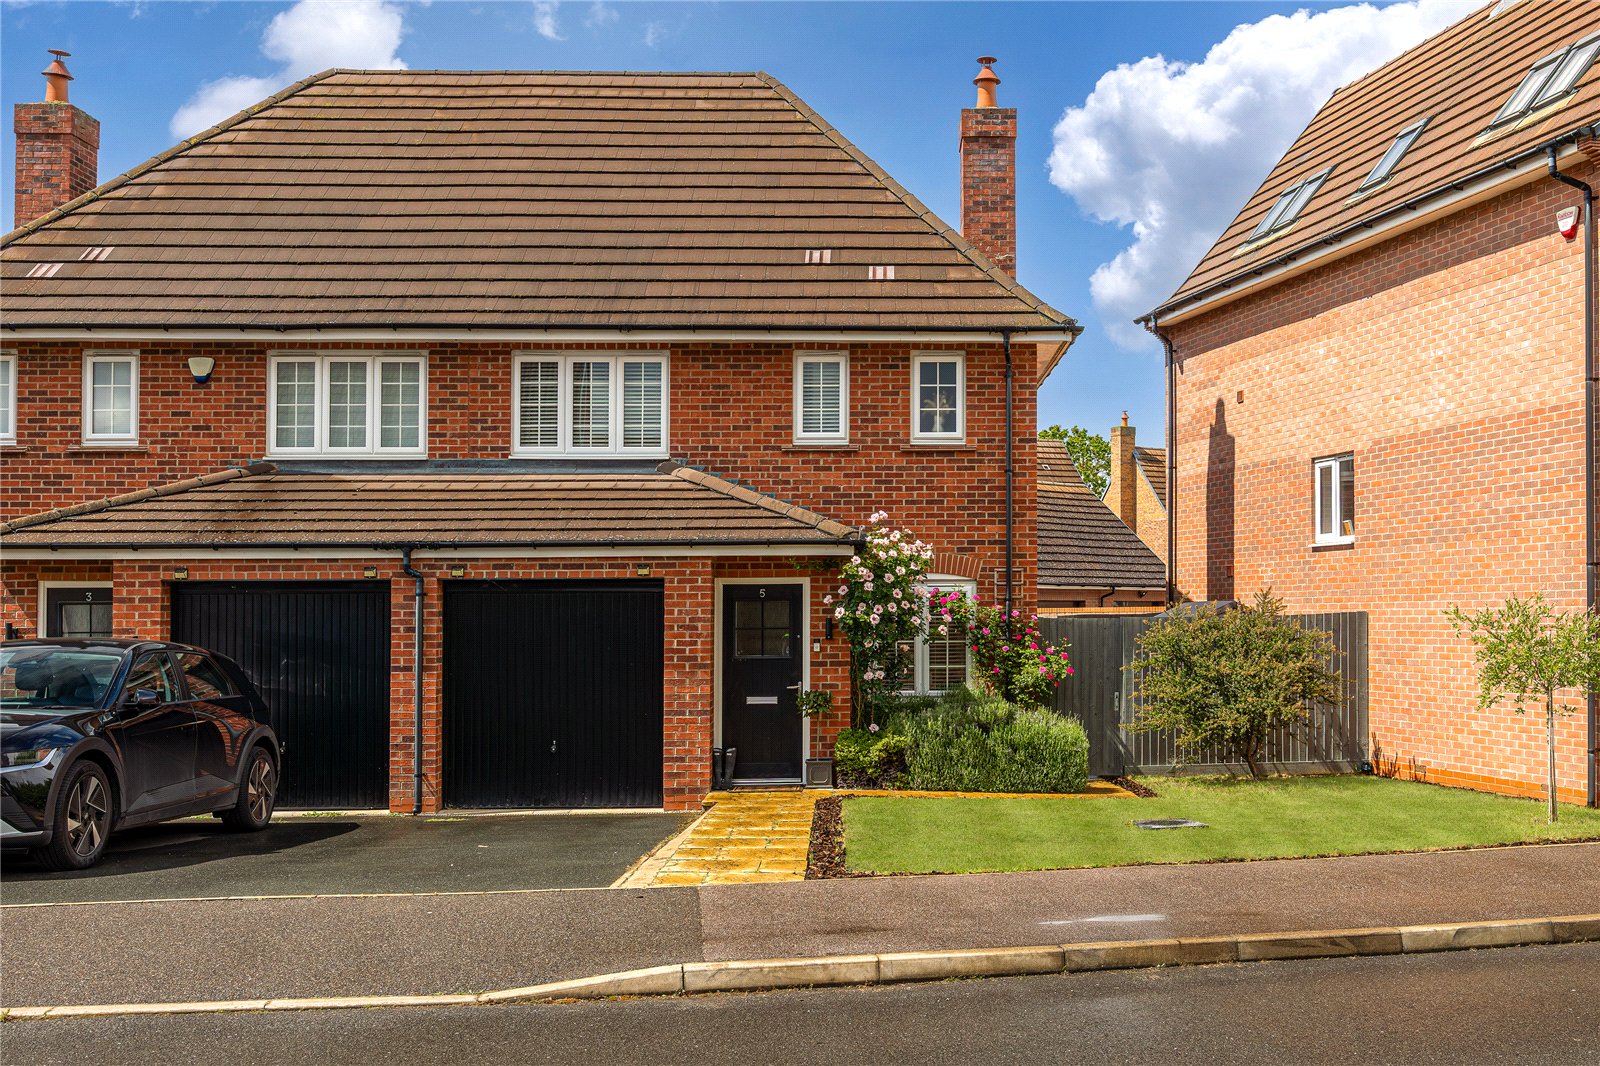
3 Bedroom Semi-Detached House | Asking Price £358,500
A stylish and exceptionally well presented three-bedroom semi detached home occupying a delightful position within this...
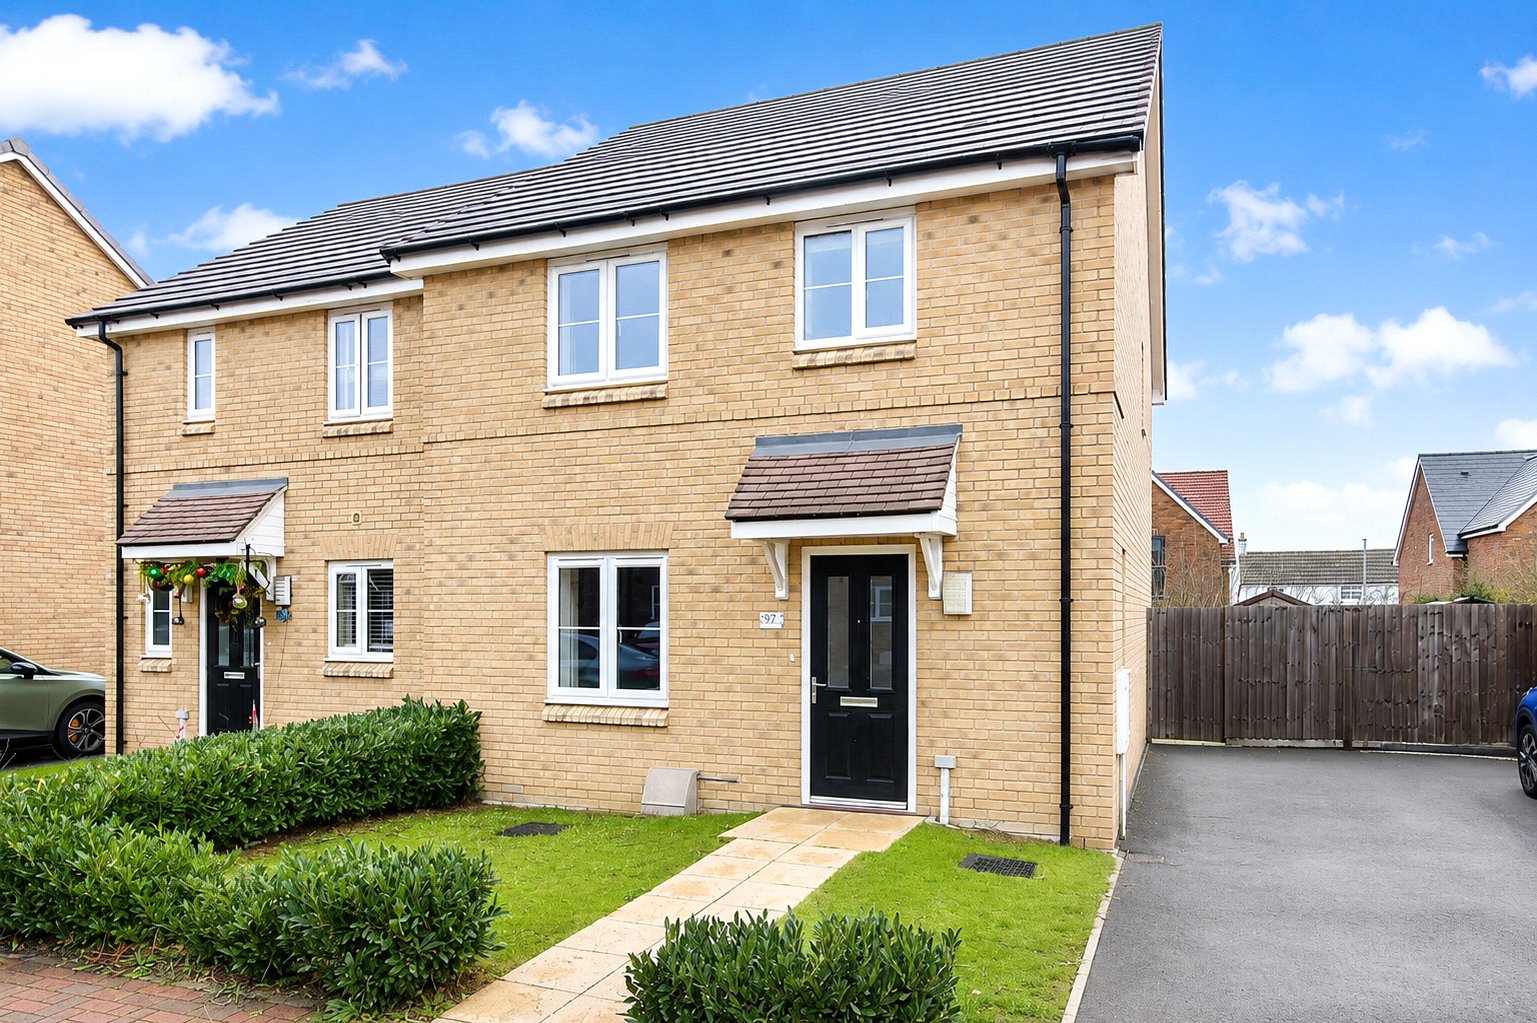
Robinson Avenue, Houghton Conquest
3 Bedroom Semi-Detached House | Guide Price £350,000
This rarely available three bedroom semi detached home occupies a superb position towards the end of this sought-after d...
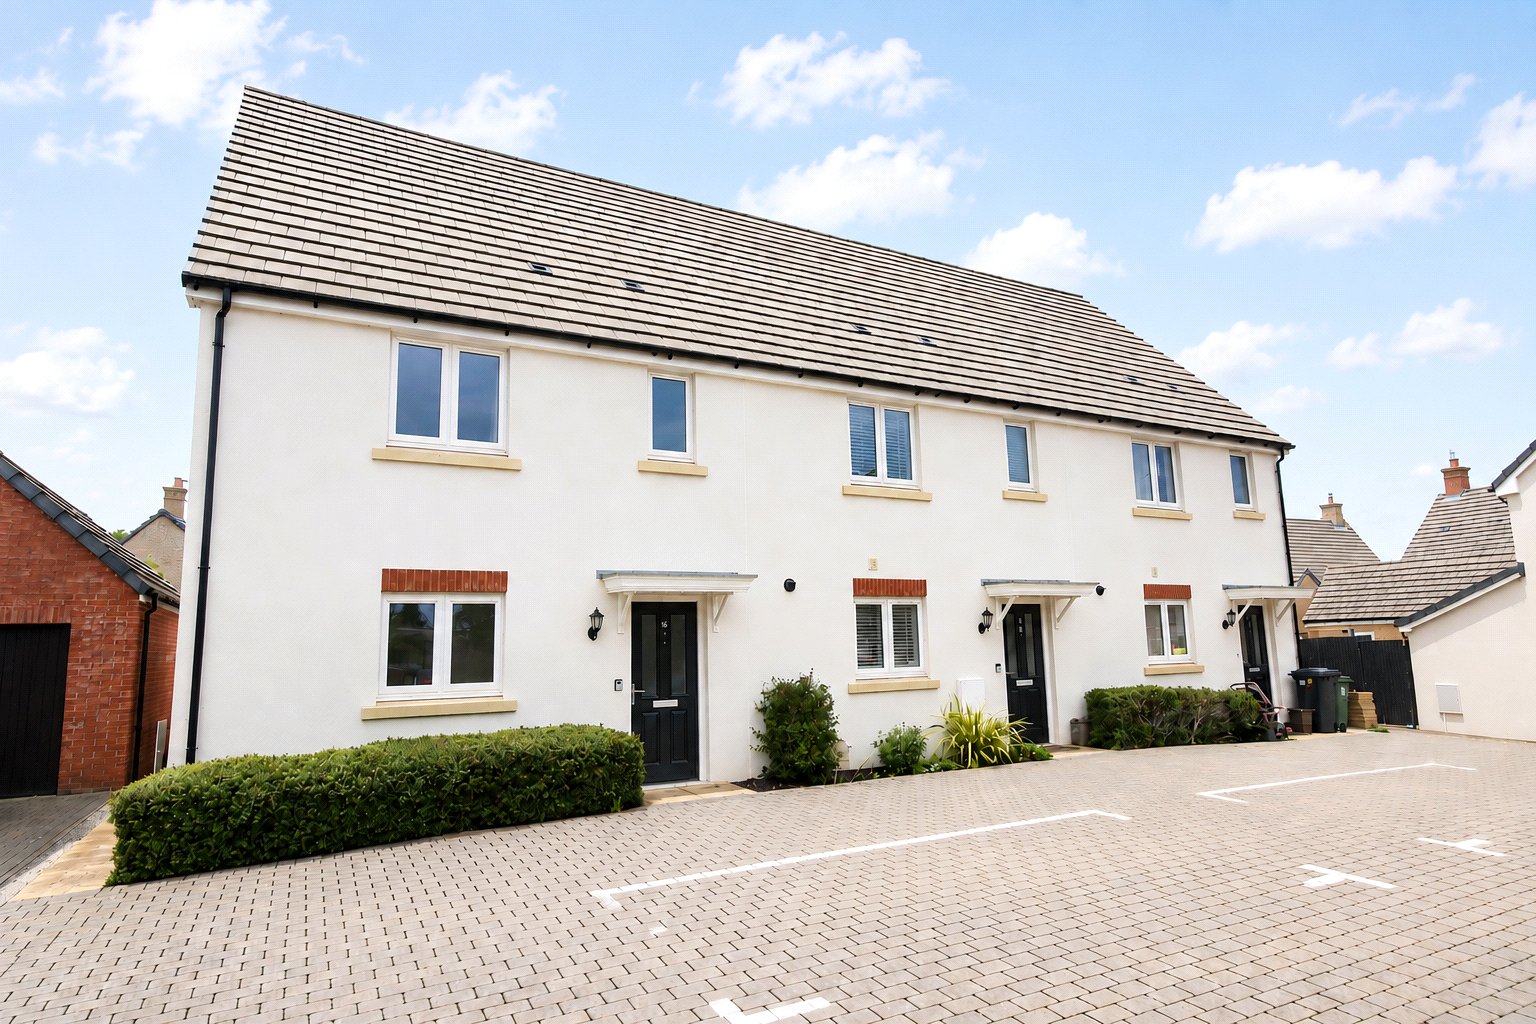
3 Bedroom End of Terrace House | Asking Price £375,000
This superb three bedroom end of terraced home occupies a sought after position within Ampthill Chase and offers well pr...
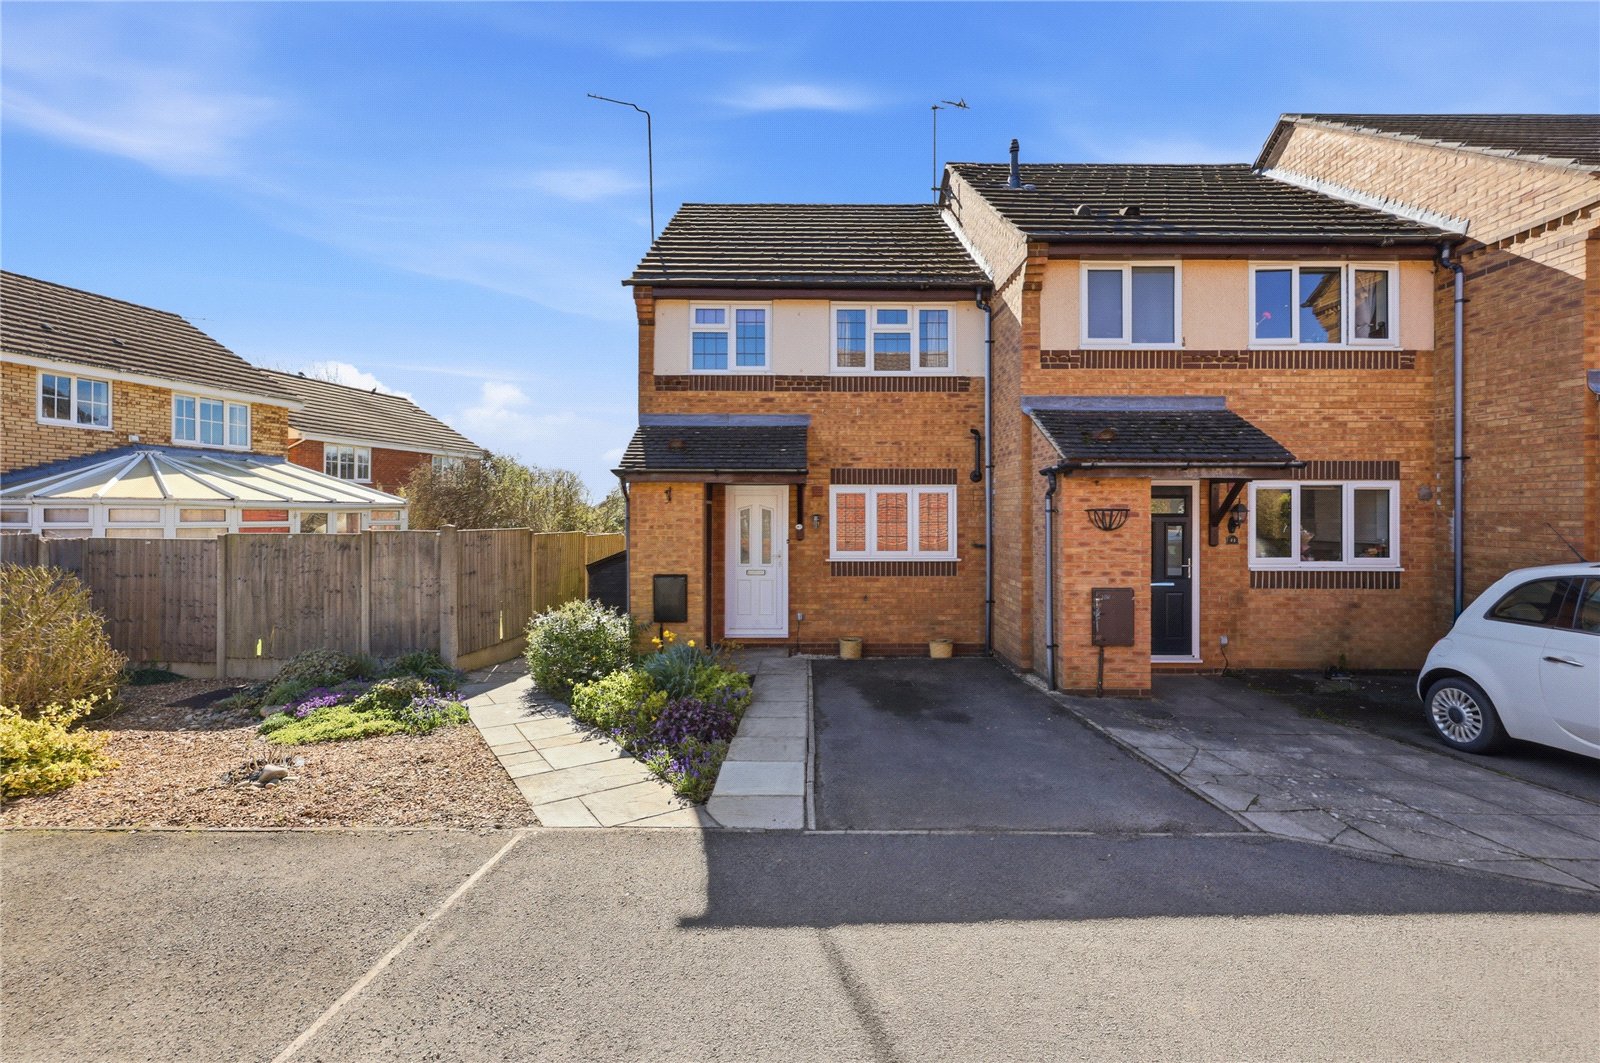
3 Bedroom End of Terrace House | Asking Price £375,000
A deceptively spacious three bedroom end of terrace home set towards the end of a small cul-de-sac within the picturesqu...
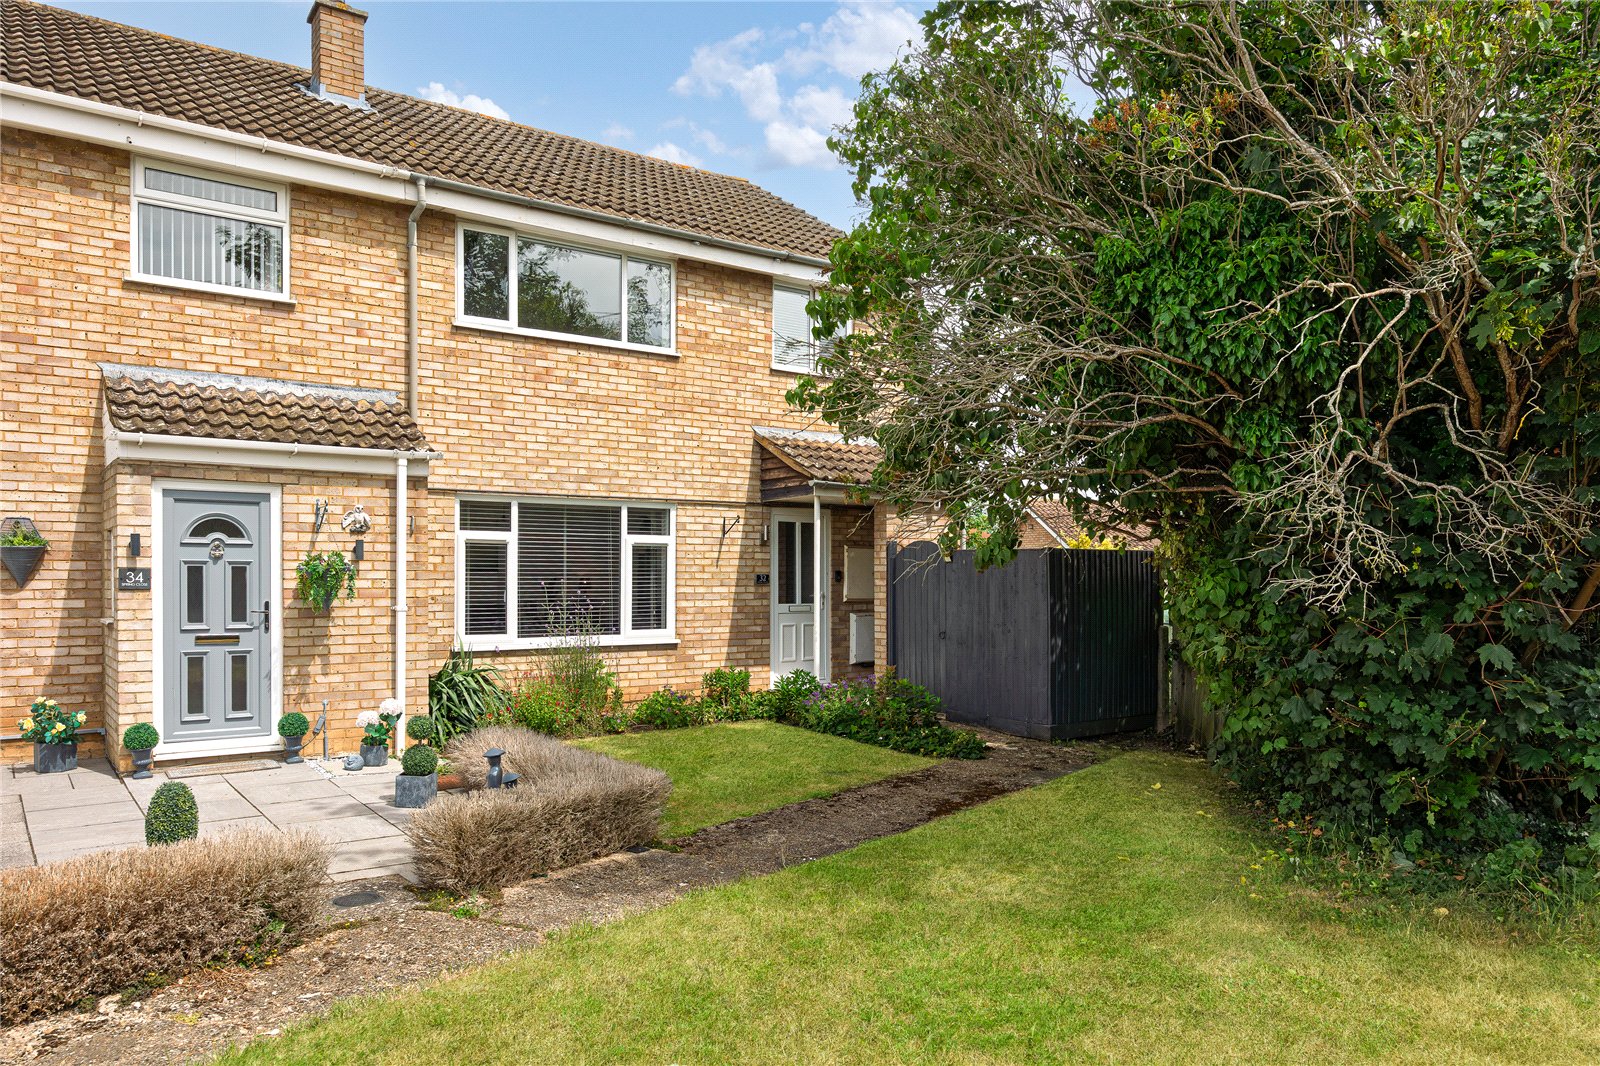
3 Bedroom End of Terrace House | Asking Price £380,000
This deceptively spacious three bedroom home nestles within an attractive cul-de-sac and provides convenient access into...
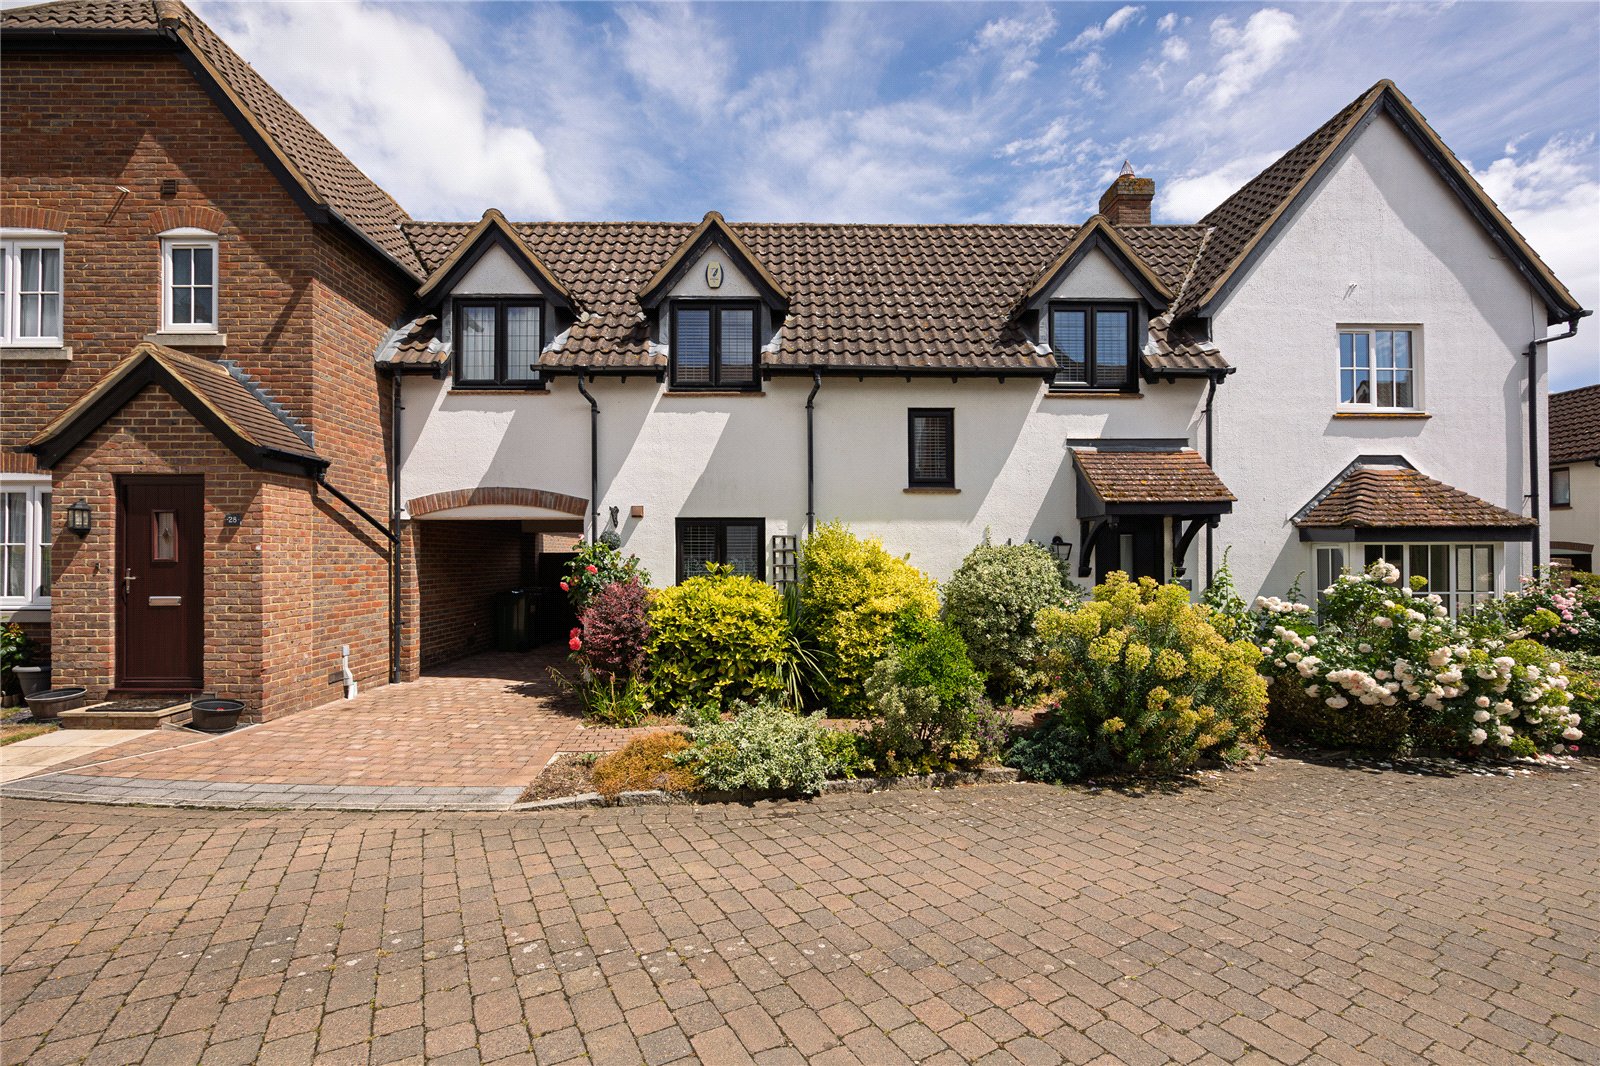
How much is your home worth?
Use our short form to request a valuation of your property.
Request a Valuation
©2026 The Guild of Property Professionals. All rights reserved.
Terms and Conditions |
Privacy Policy |
Cookie Policy |
Complaints Policy |
Members Login
The Guild of Property Professionals Trading Address: 121 Park Lane, London W1K 7AG. GPEA Limited.
Registered in England & Wales.
Company No: 02819824.
Registered Office Address: 2 St. Stephen's Court, St. Stephen's Road, Bournemouth, Dorset, England, BH2 6LA.
VAT Registration No: 576 8795 61

