
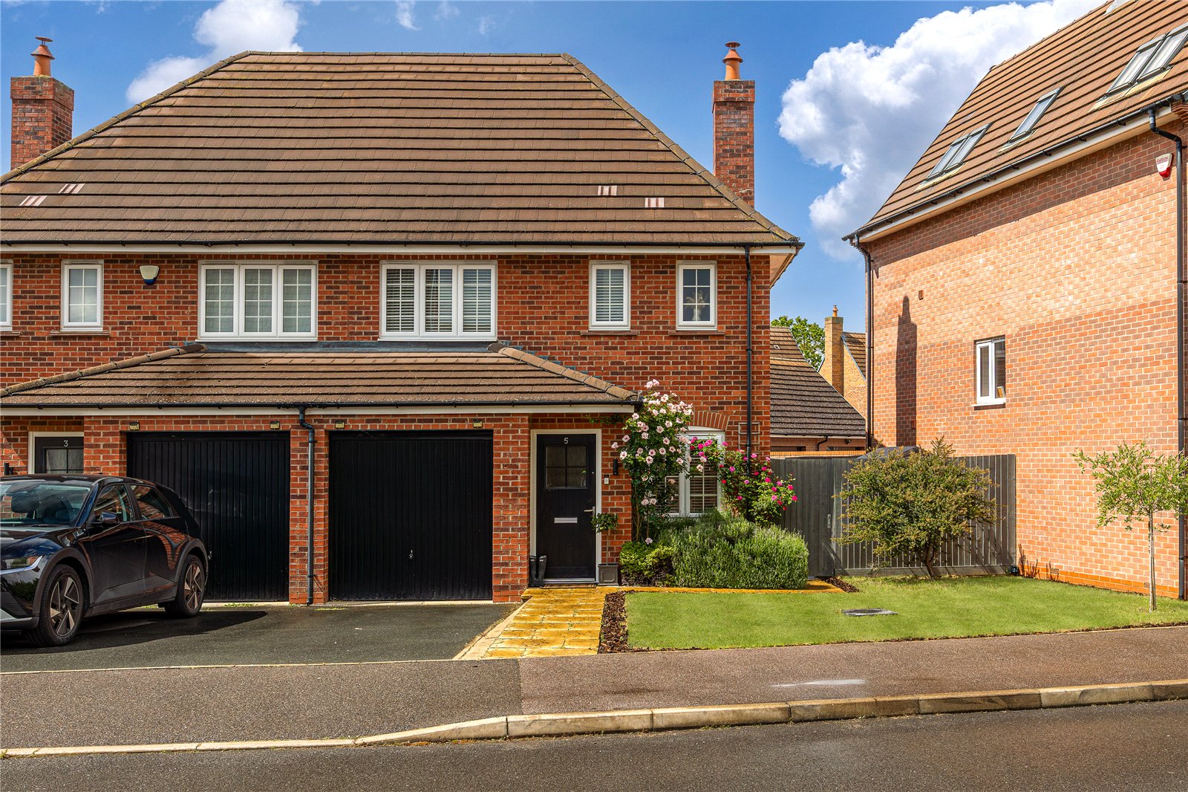
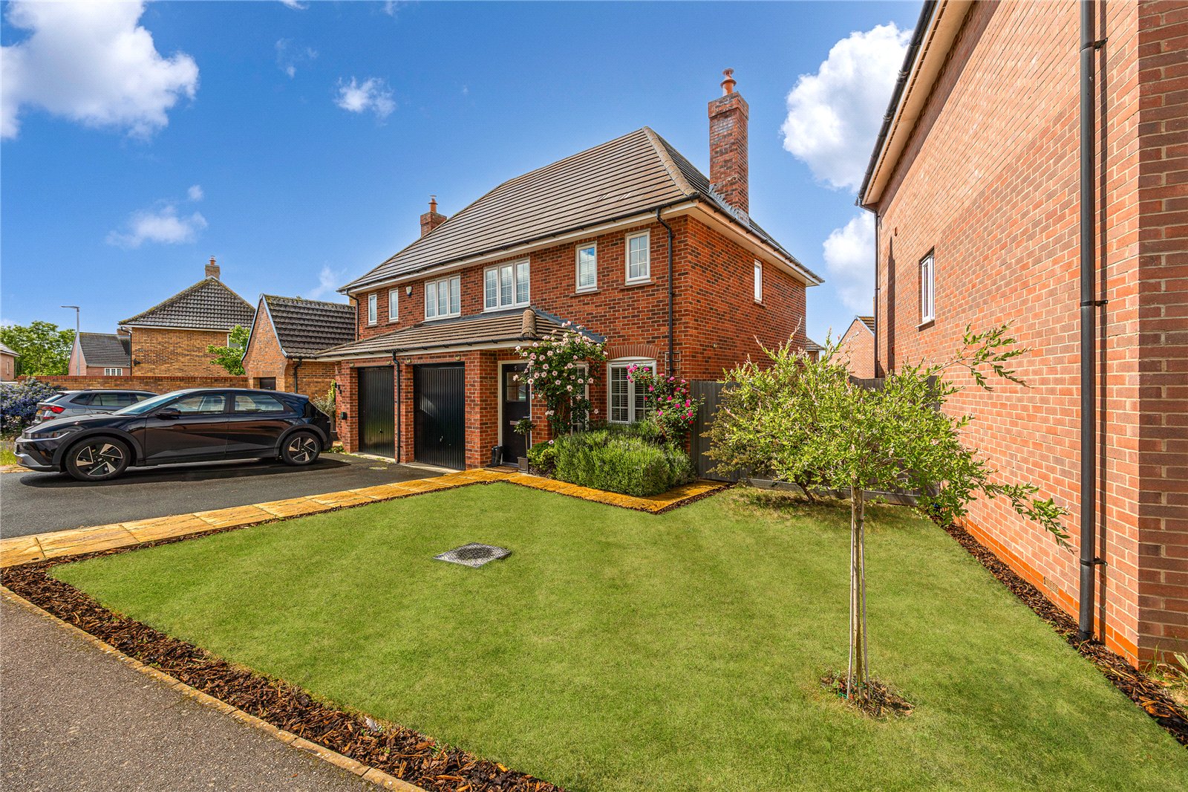
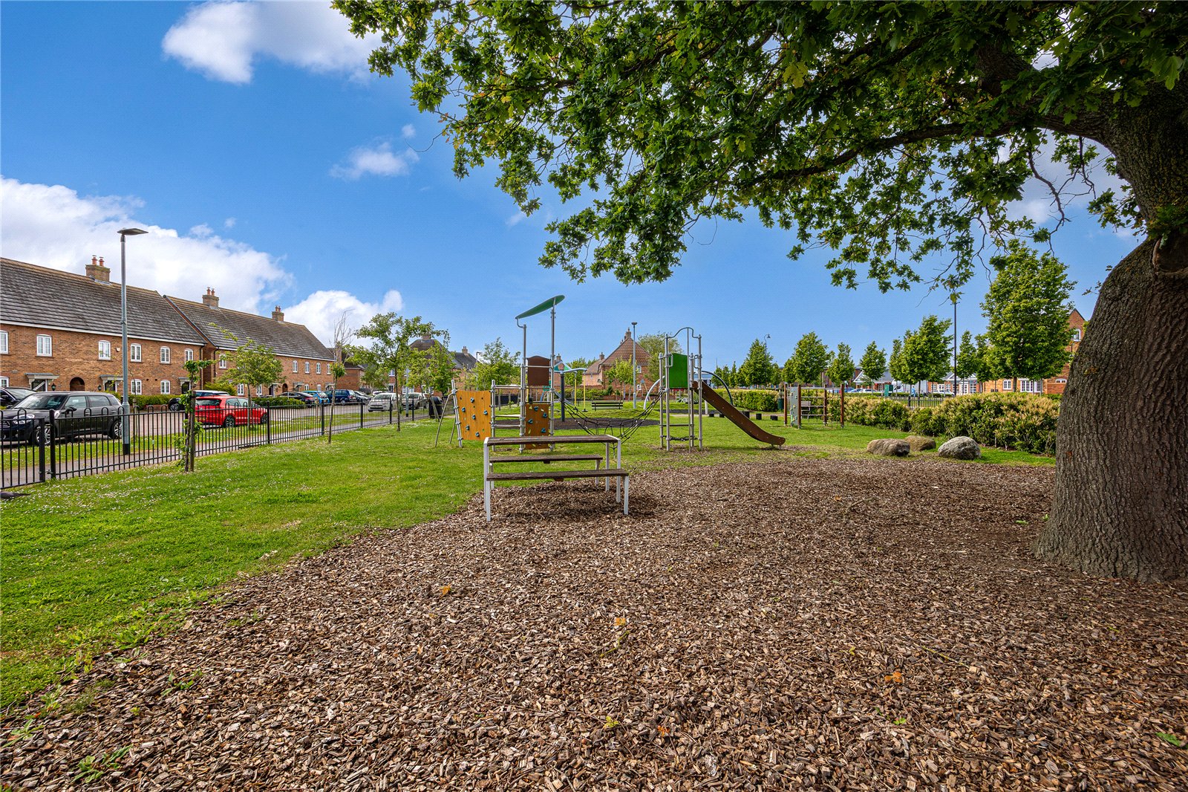
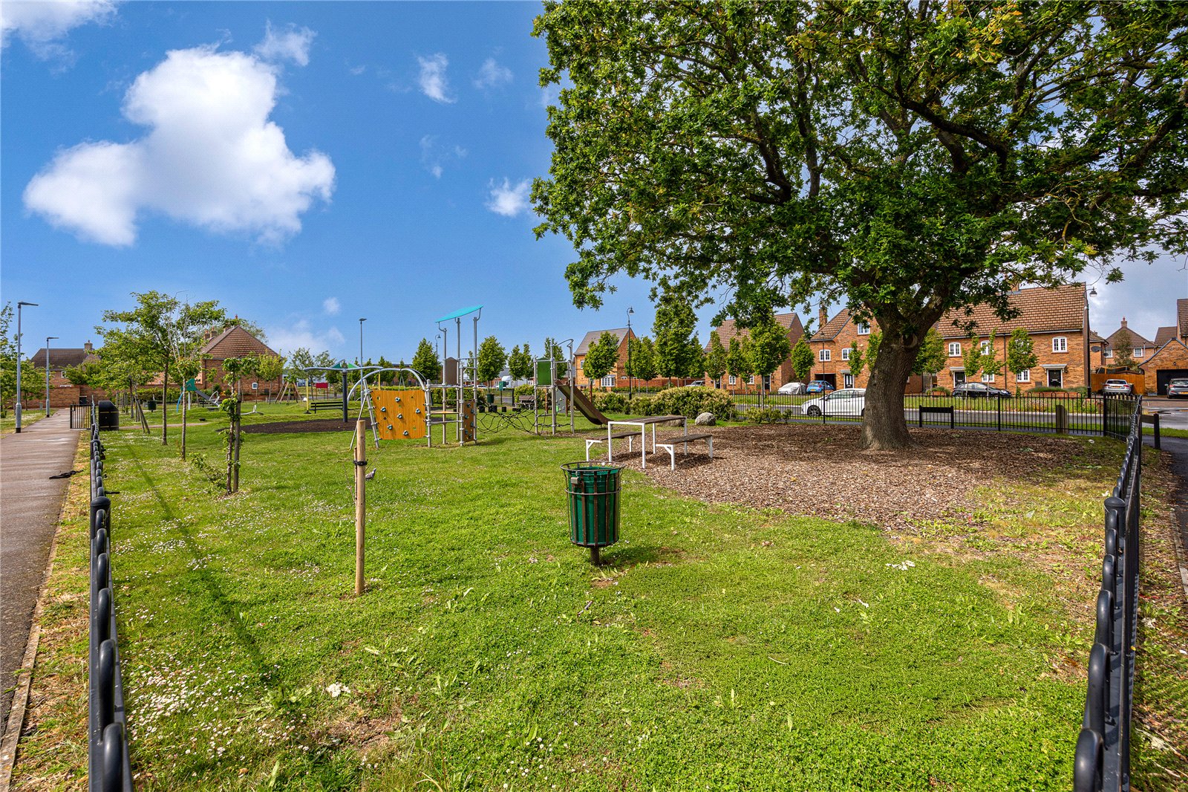
- Stylish three bedroom semi detached home occupying an attractive position within the development
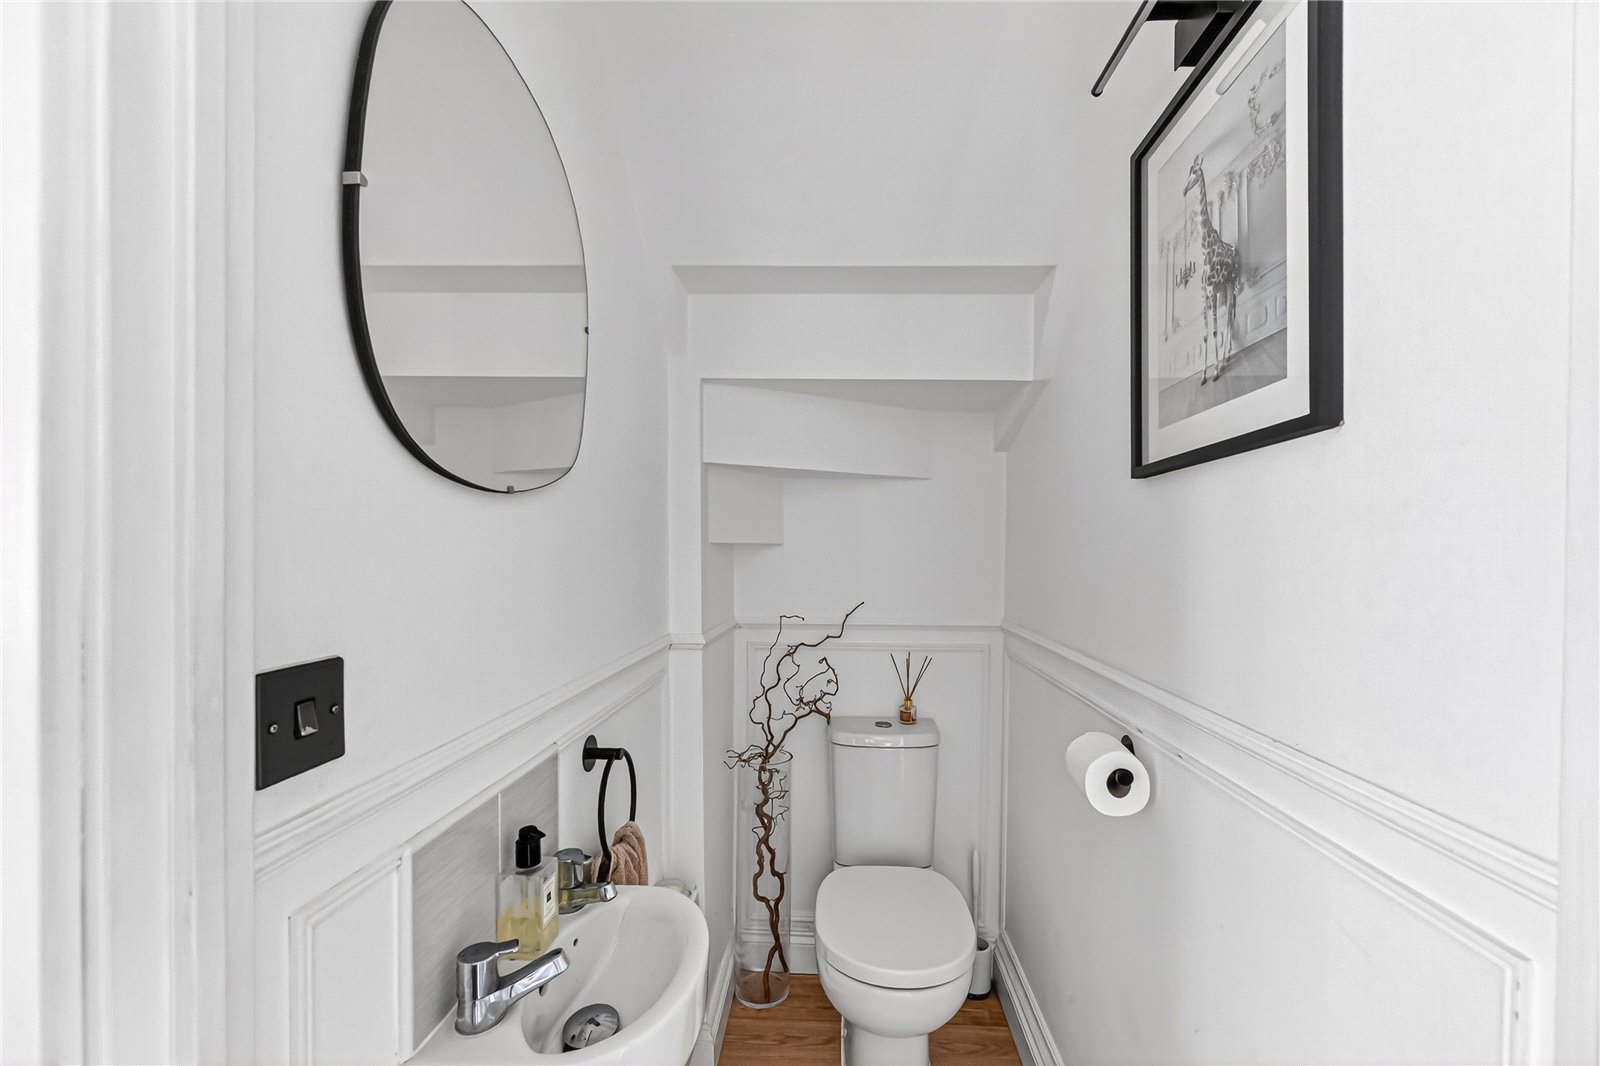
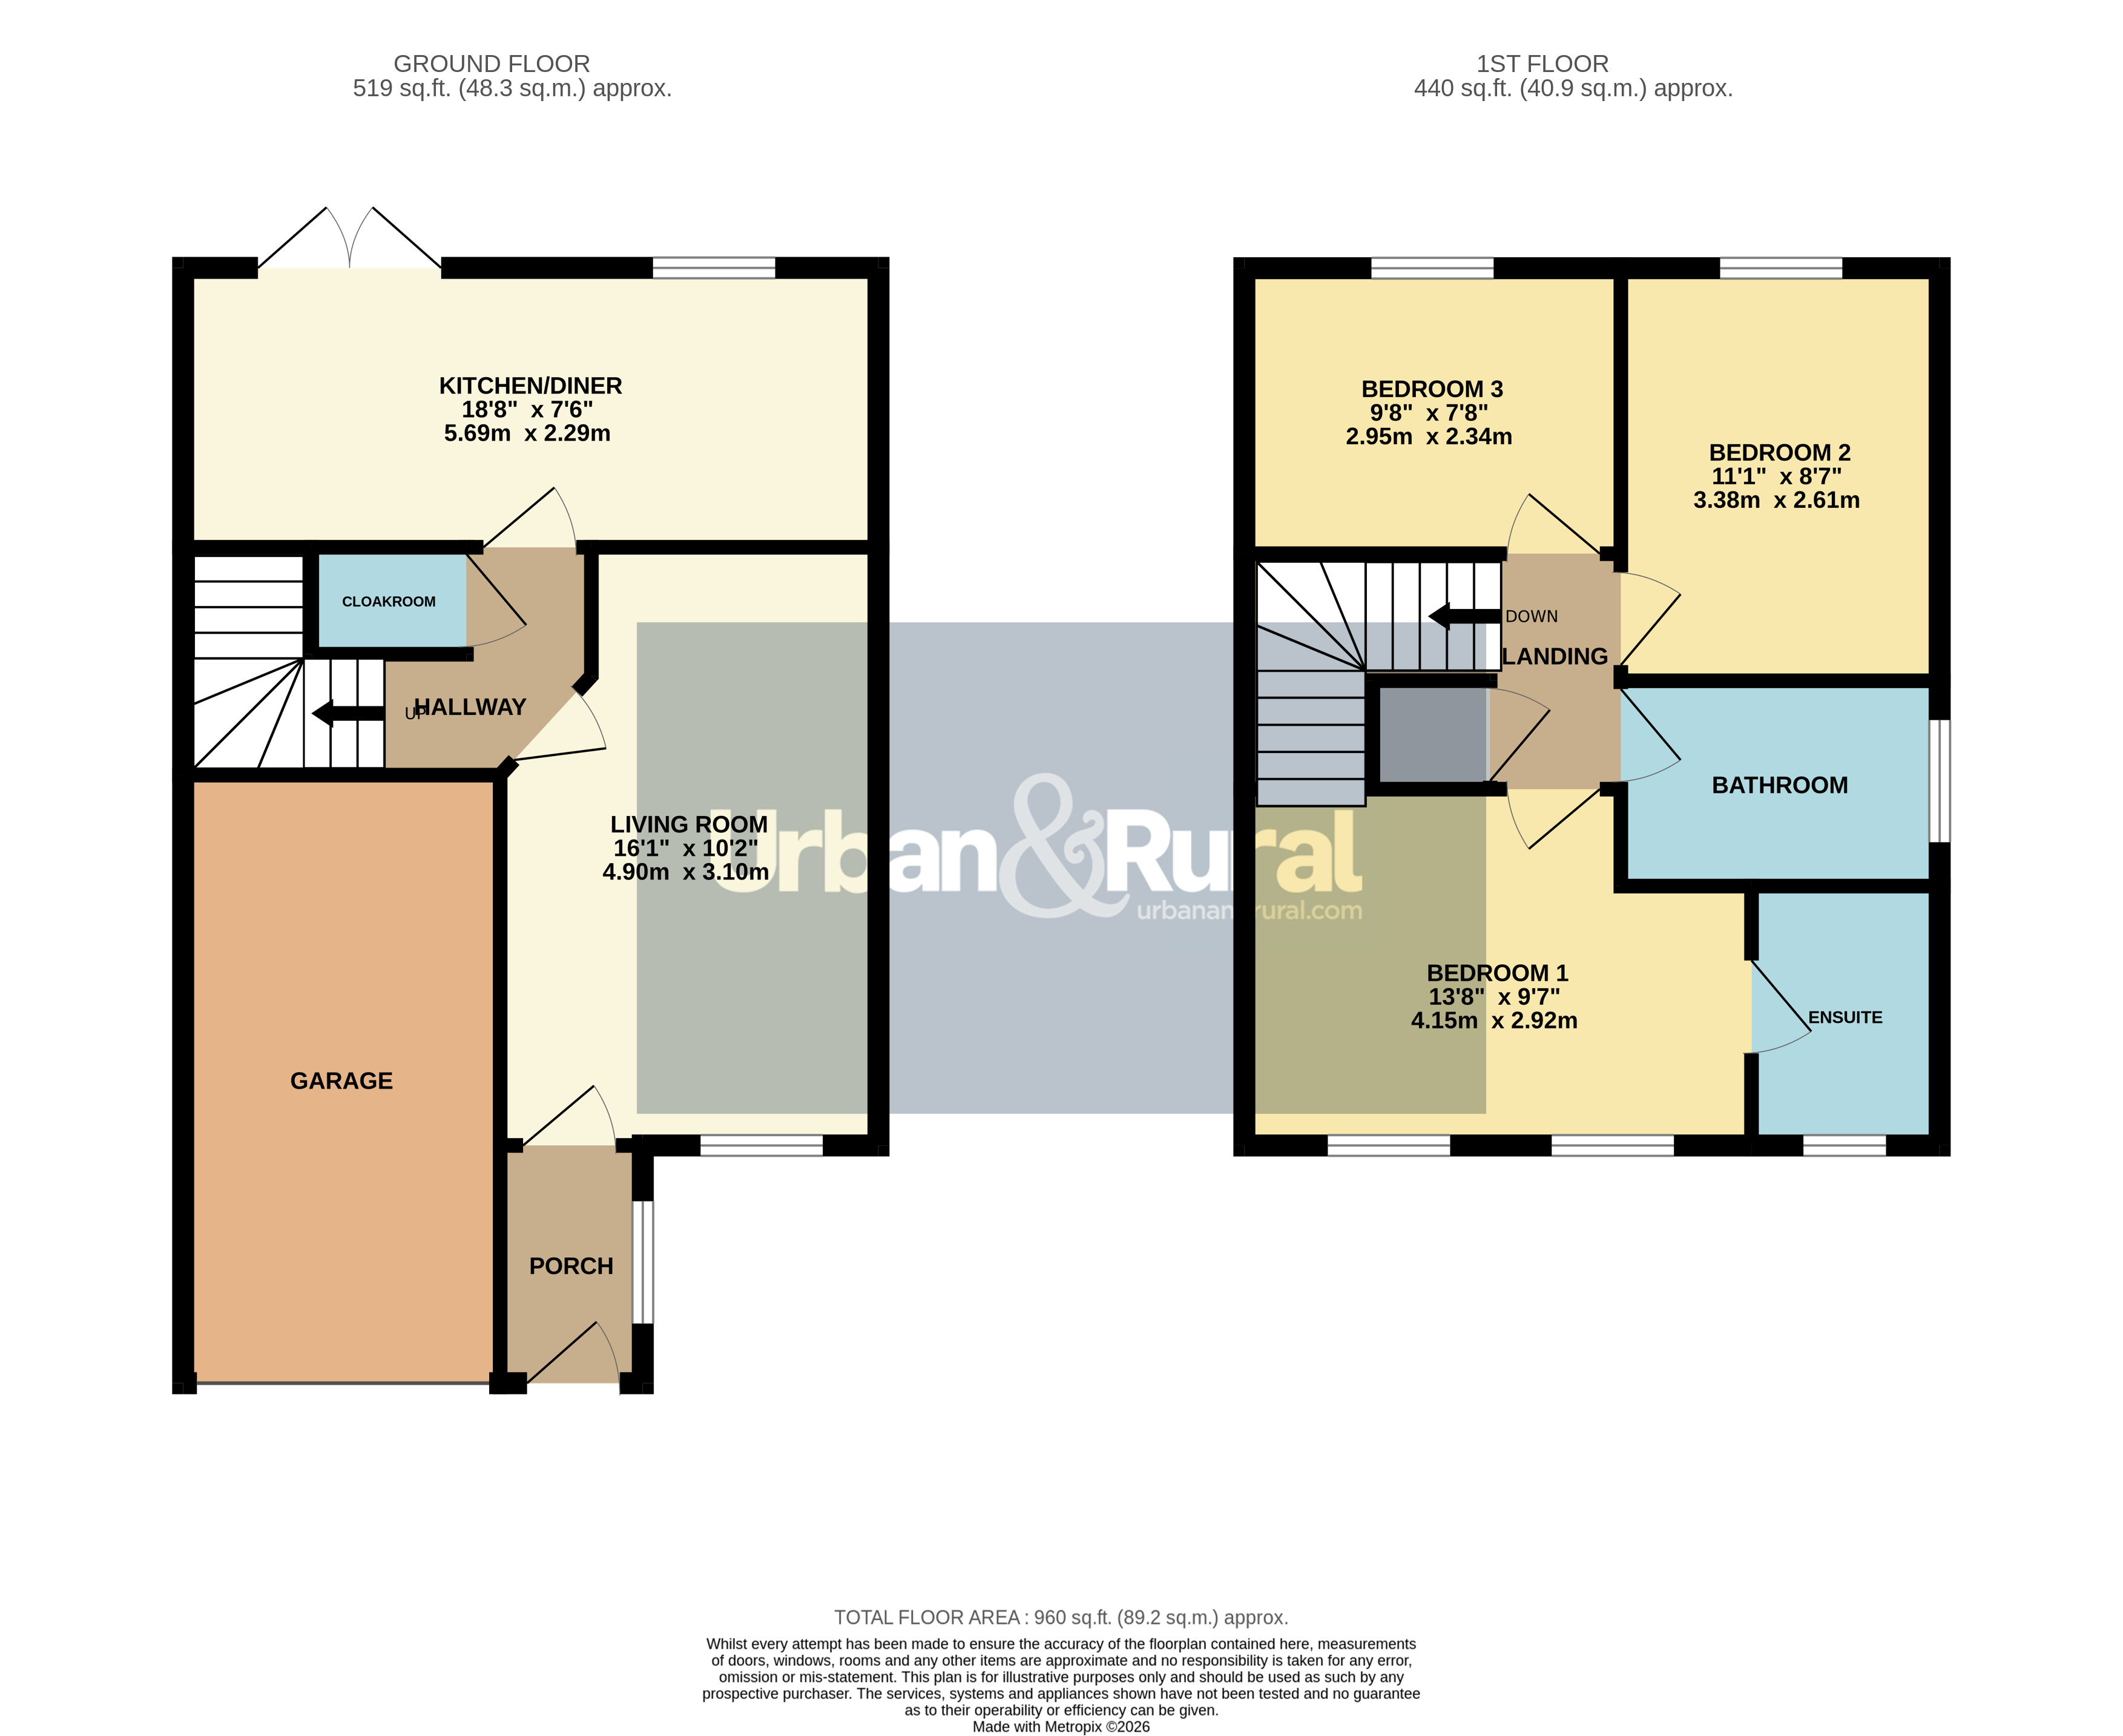
- Useful cloakroom
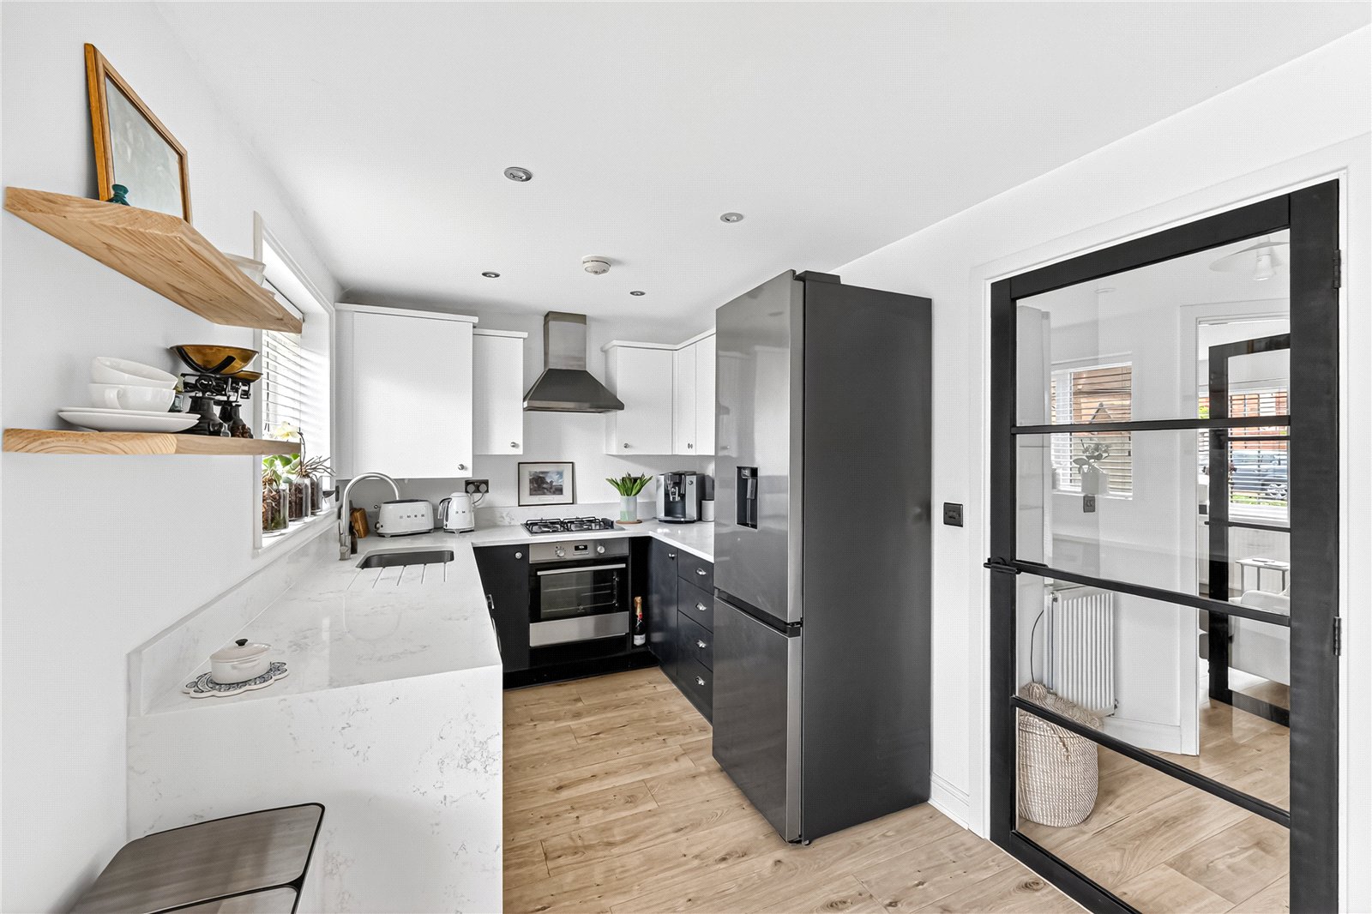
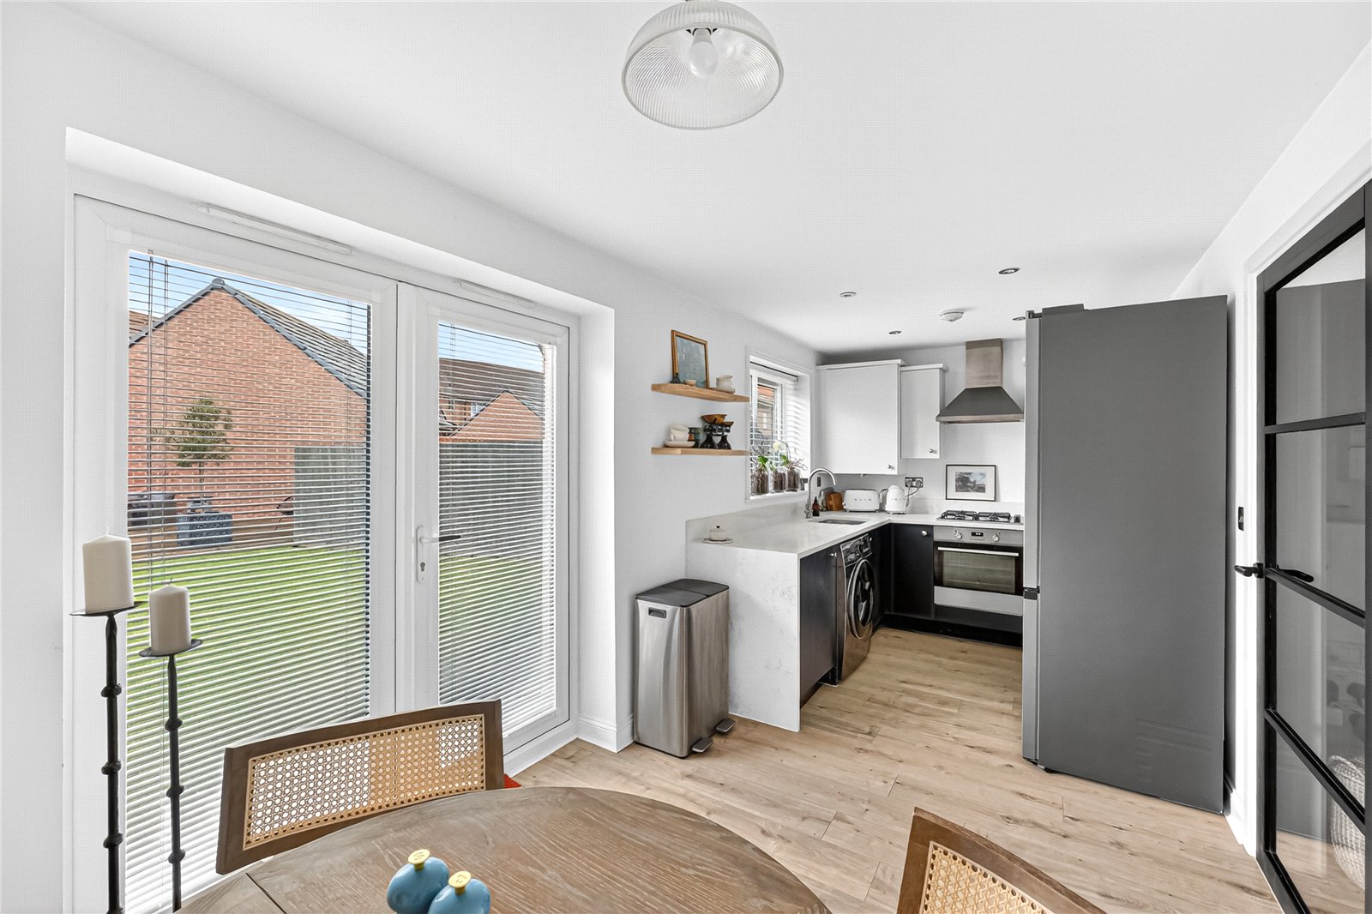
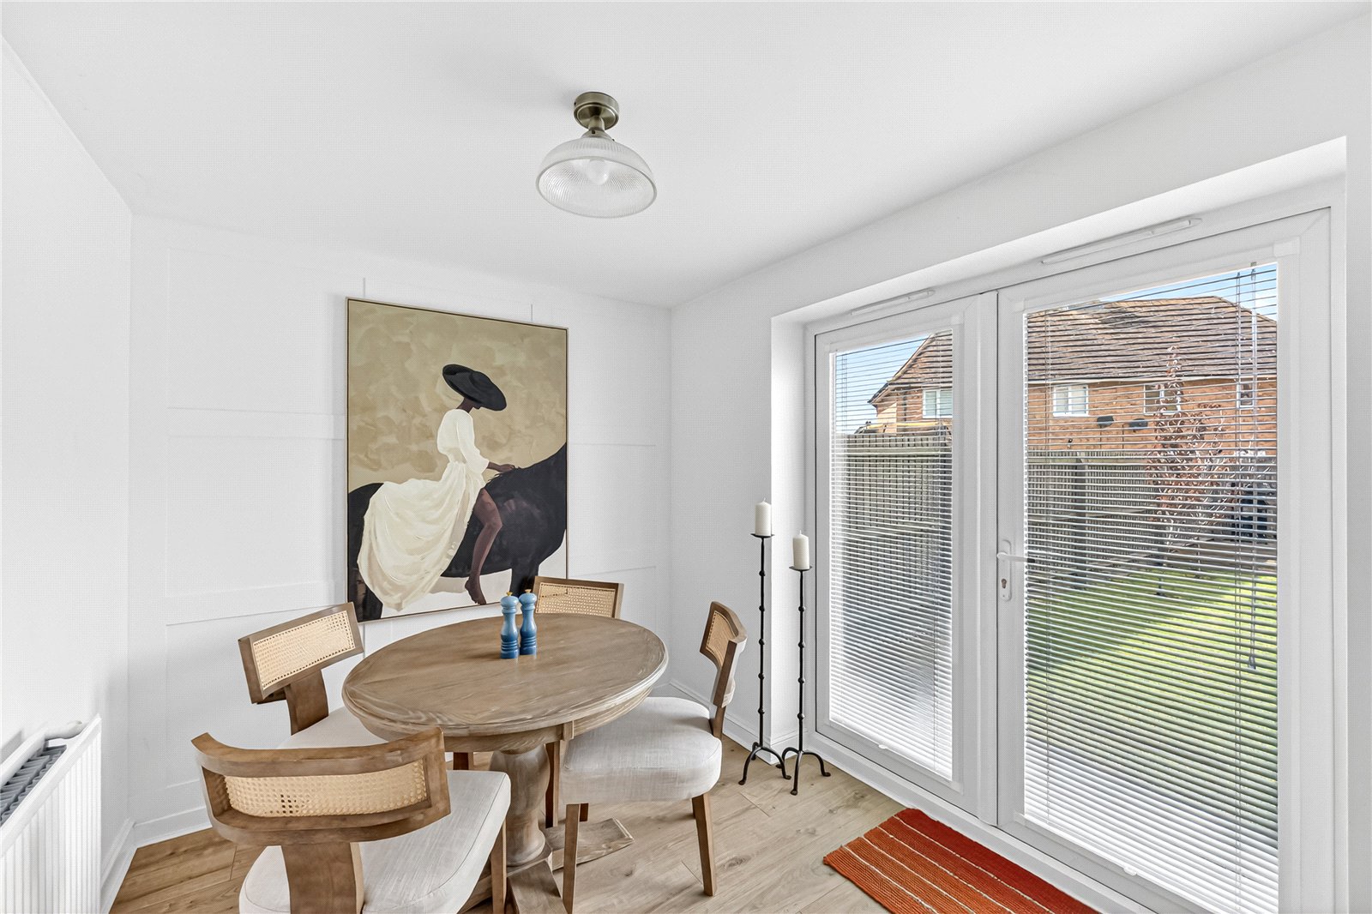
- 18'8" contemporary kitchen/diner with French doors into the garden
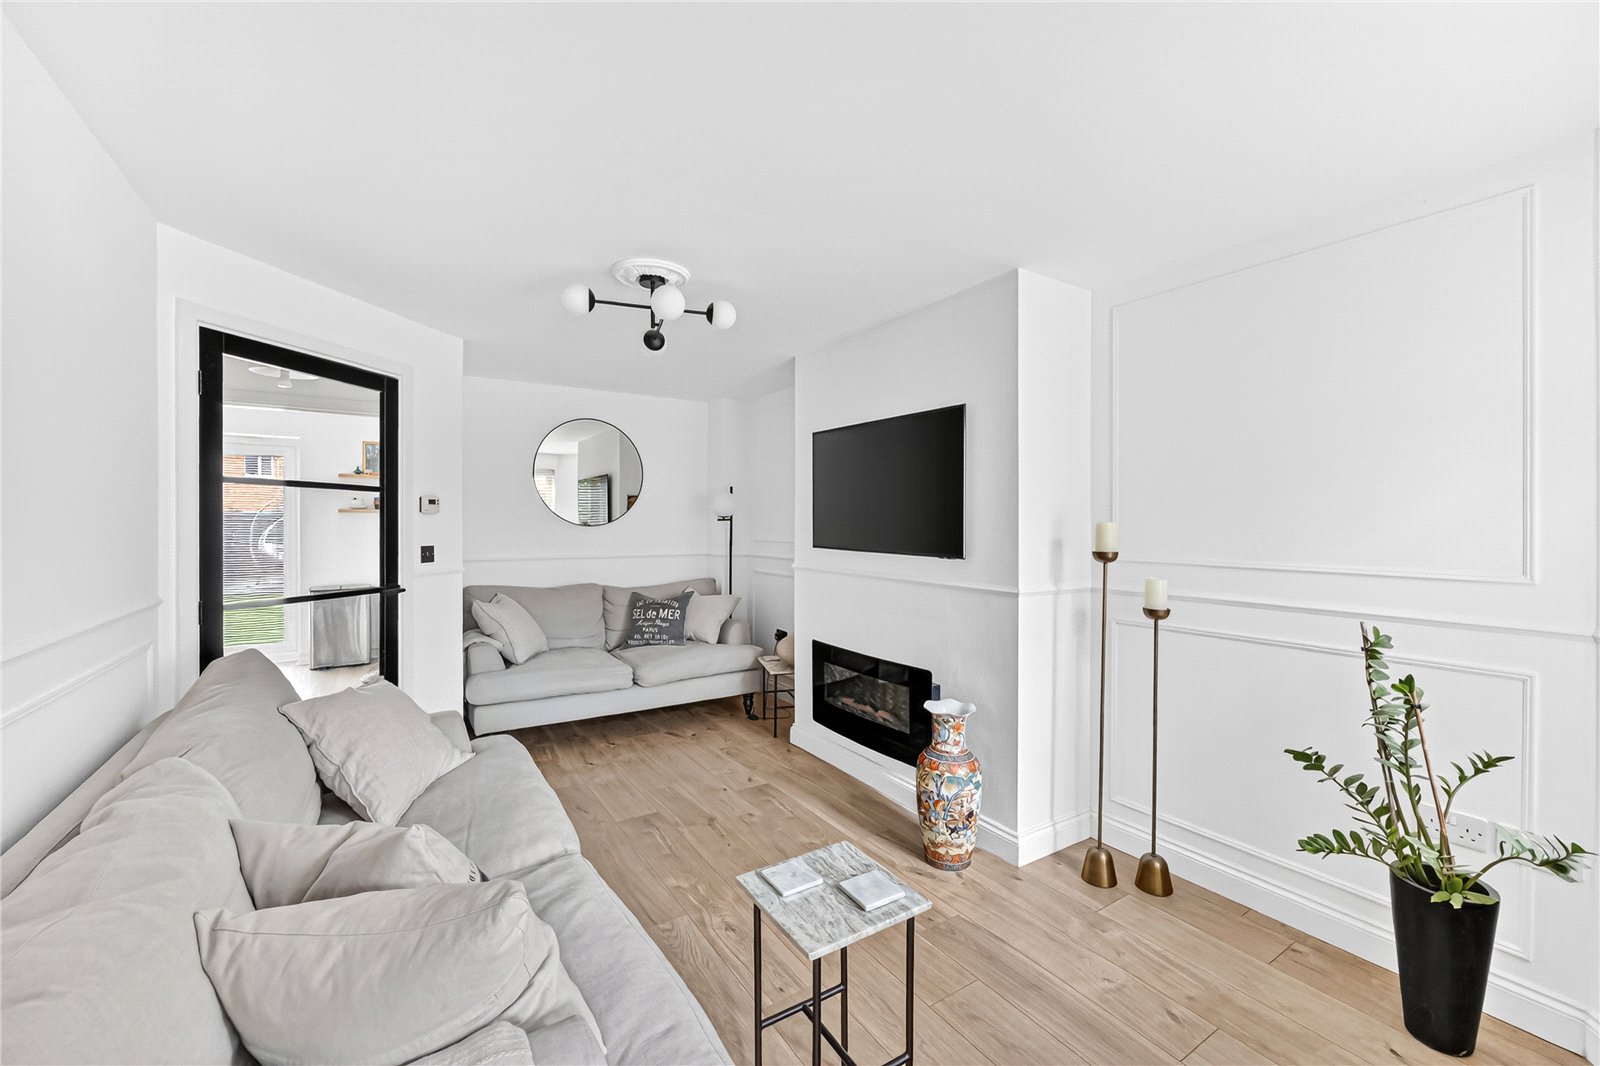
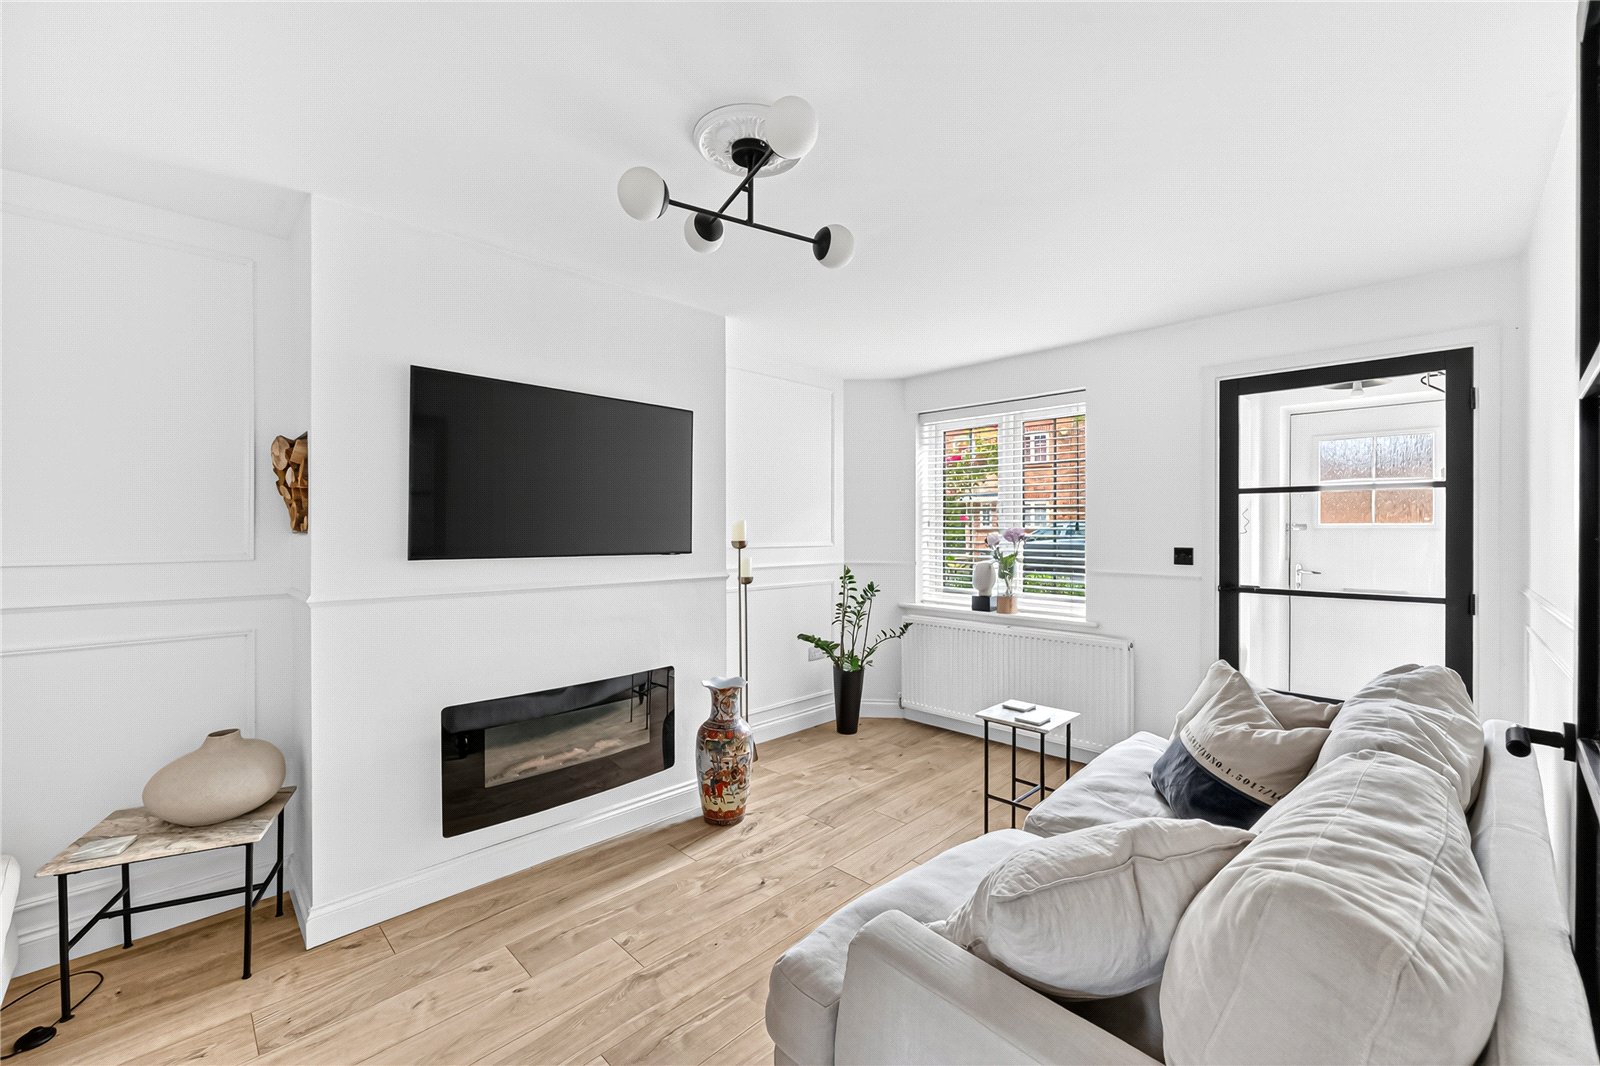
- 16'1" living room overlooking the front elevation
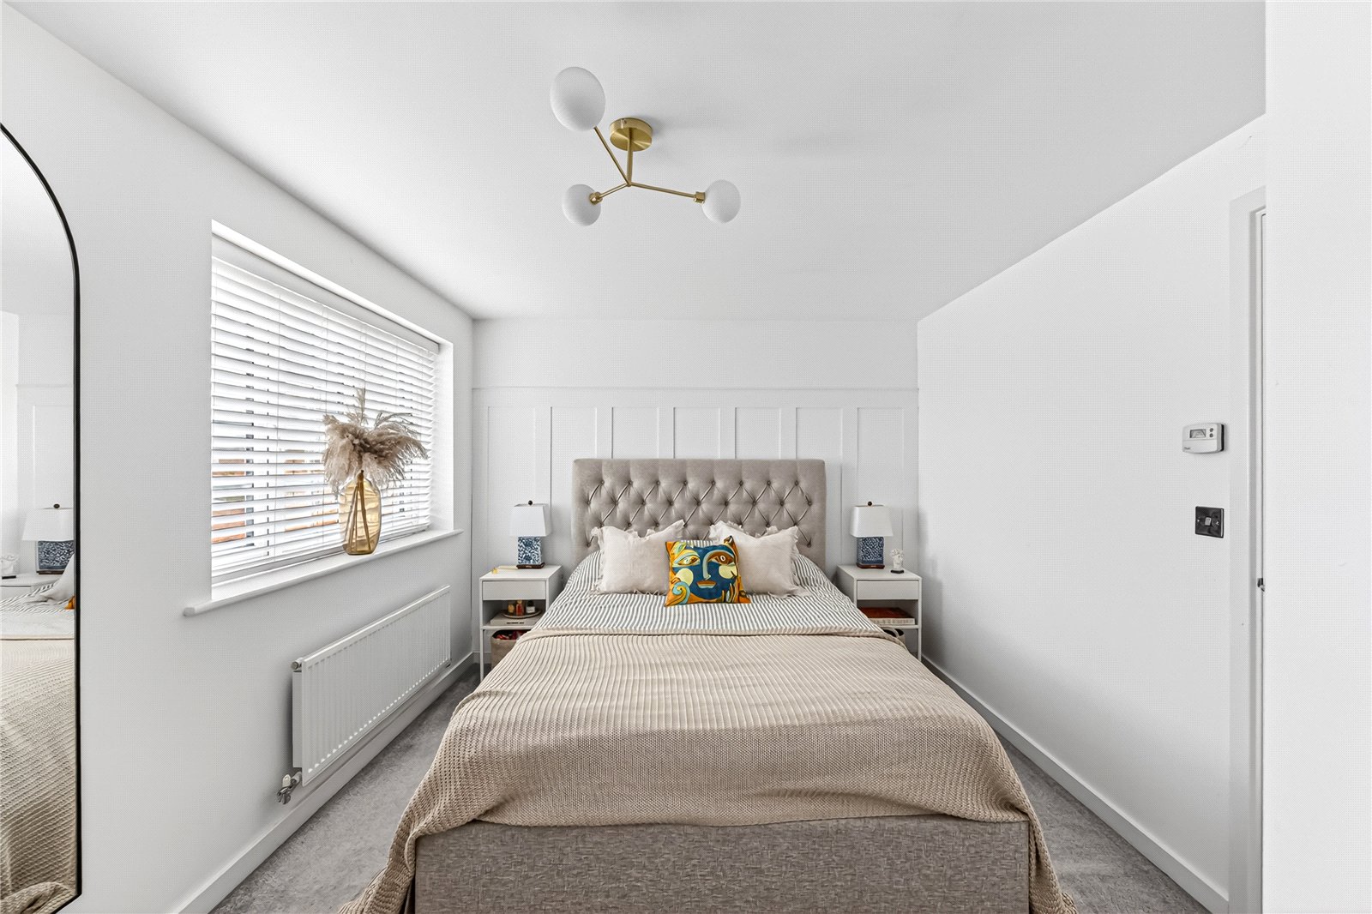
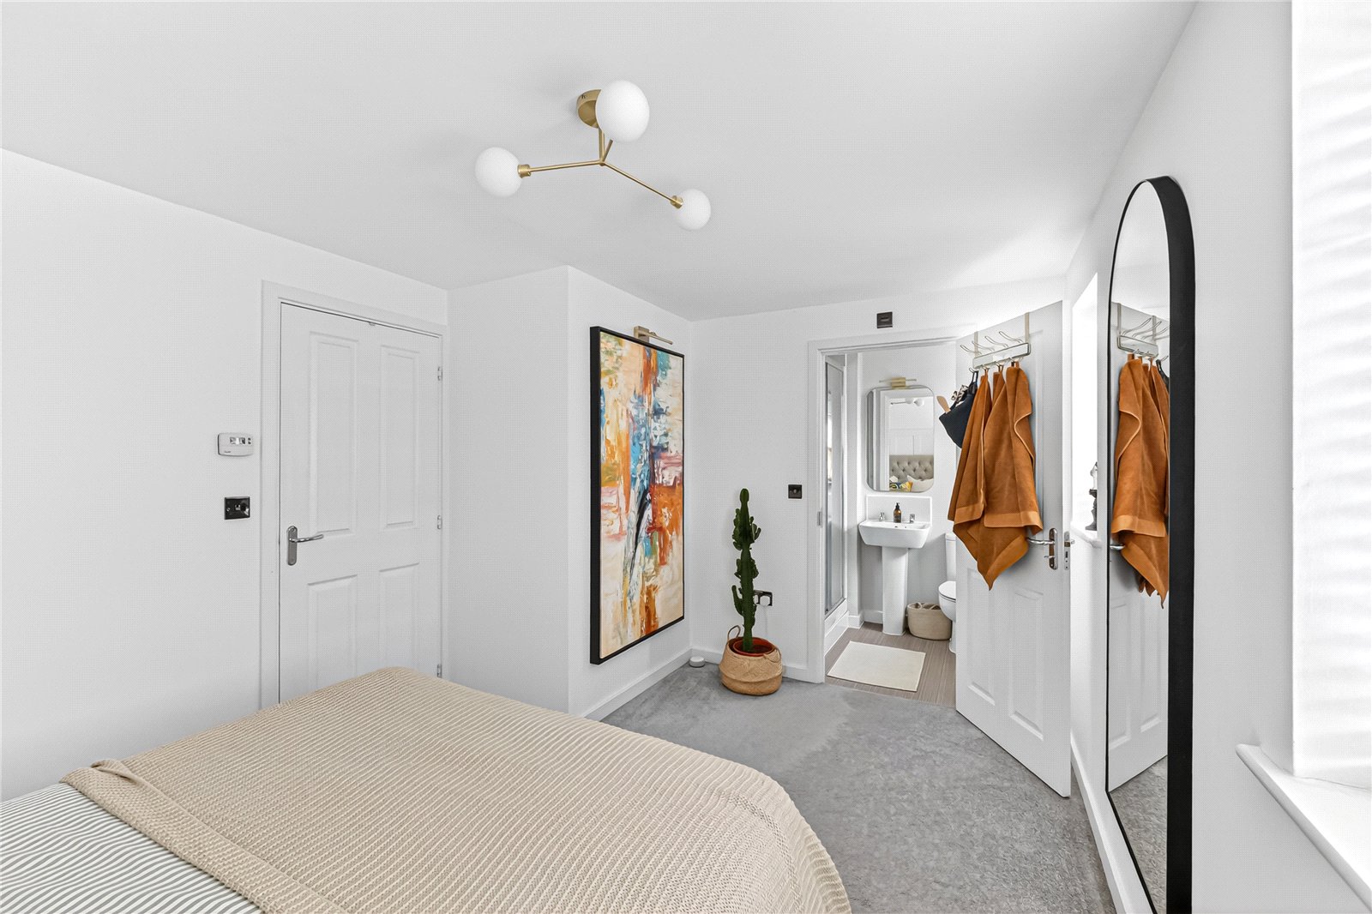
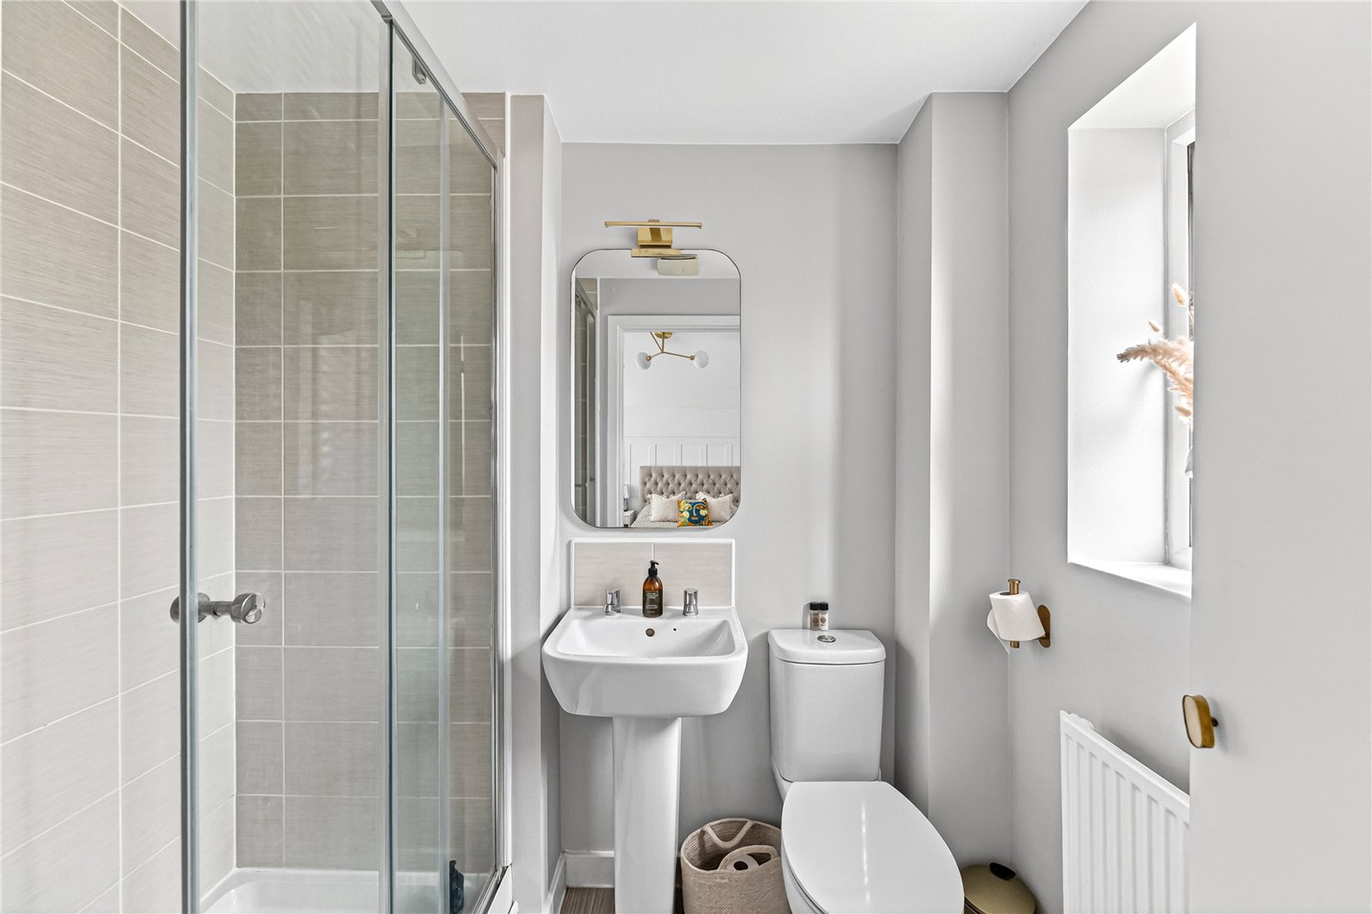
- Master bedroom with stylish en-suite
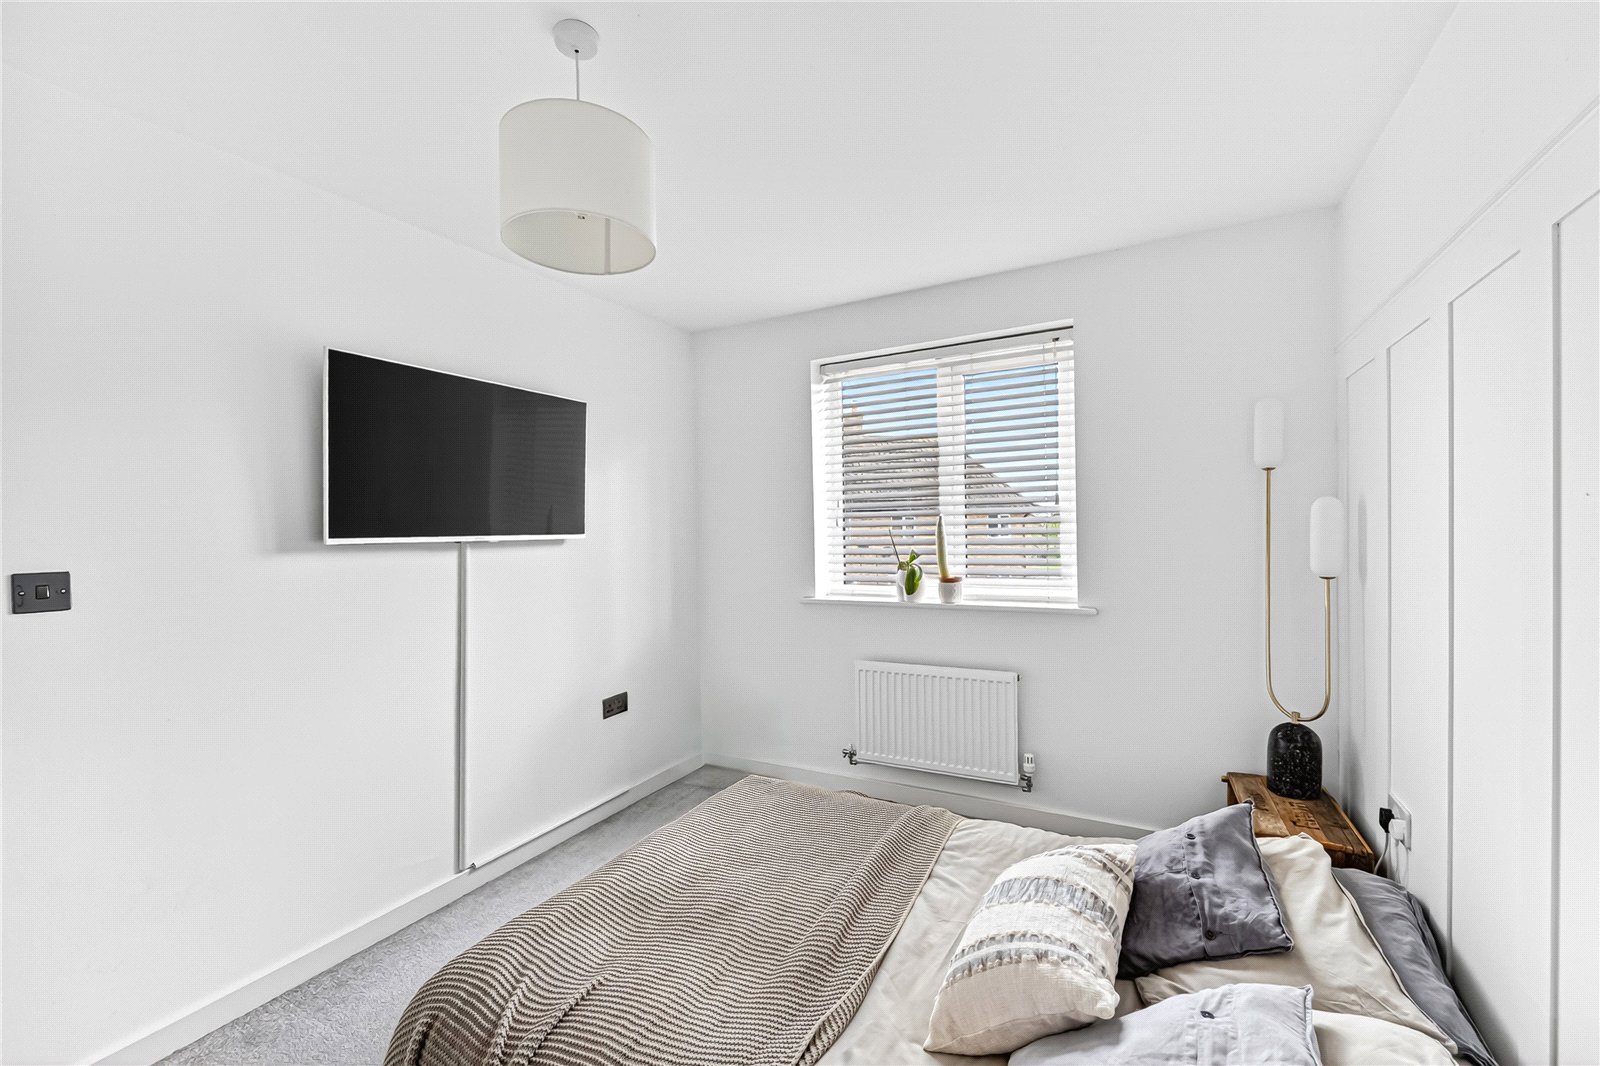
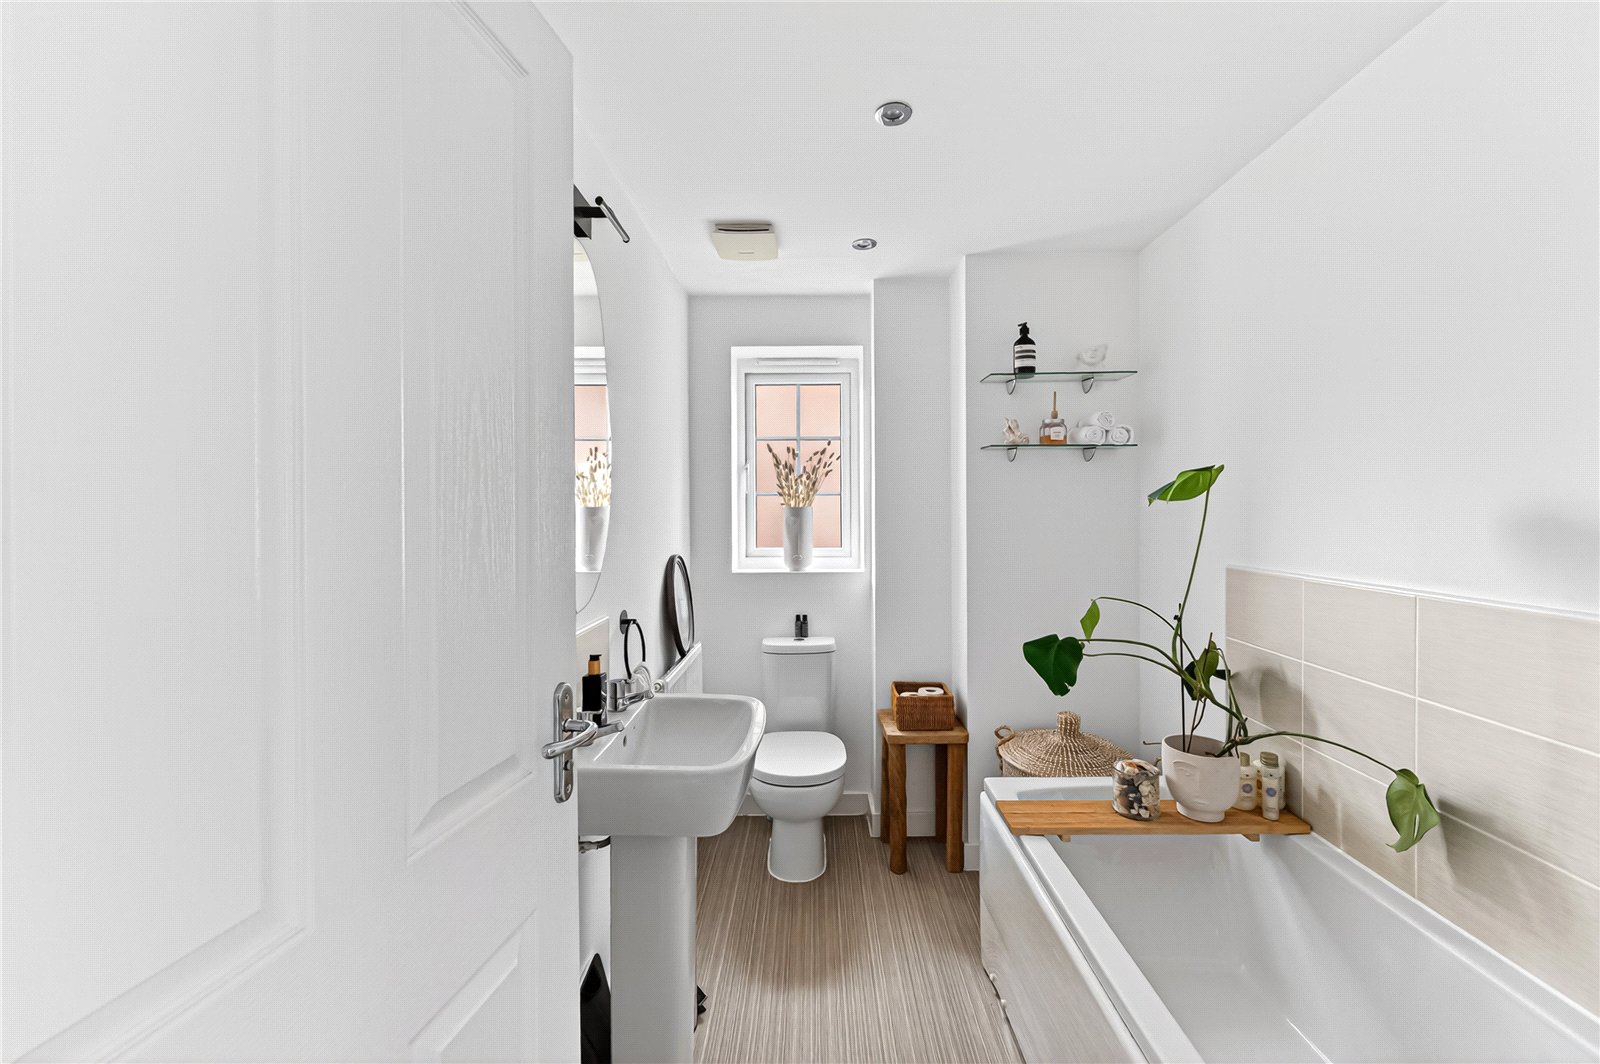
- Two further bedrooms served by a modern bathroom
- Driveway & single garage
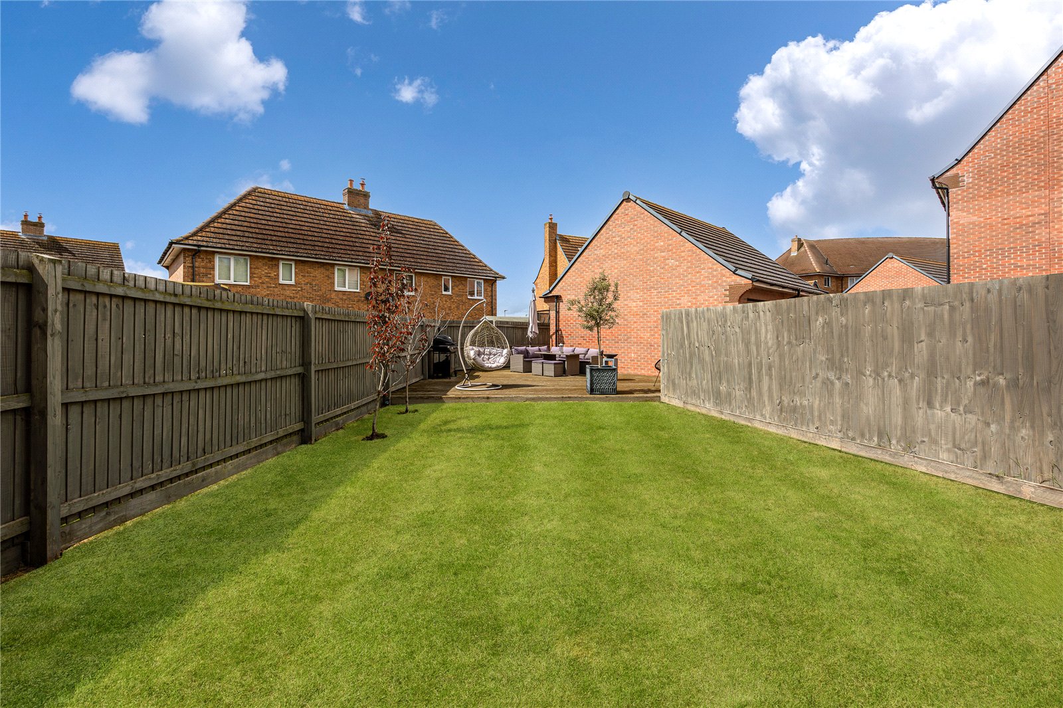
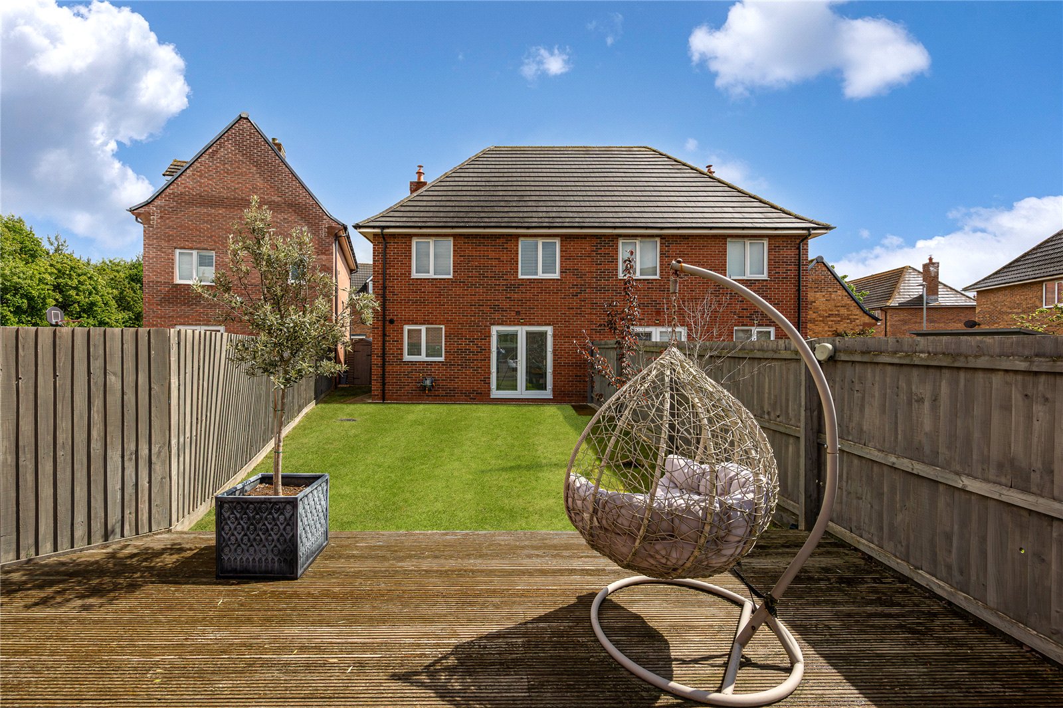
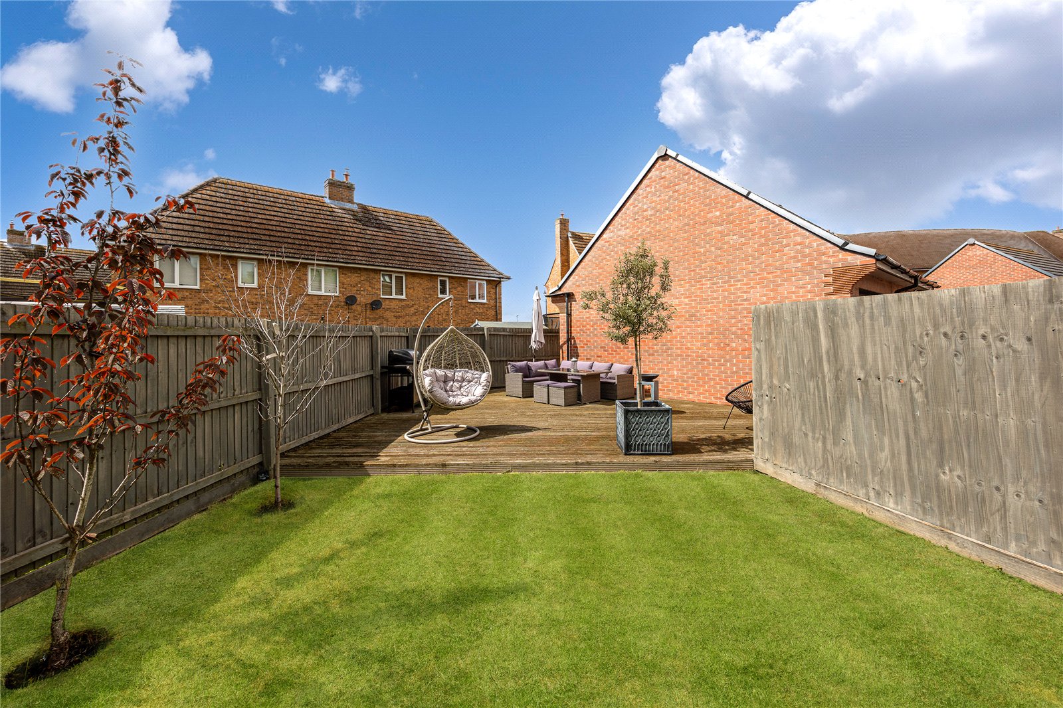
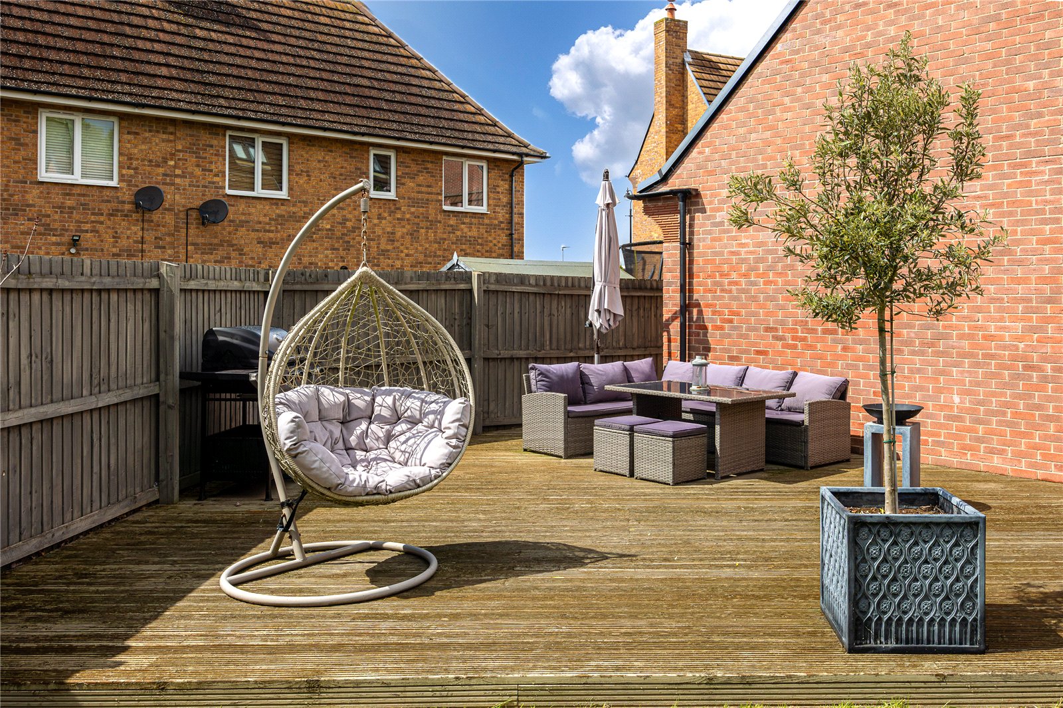
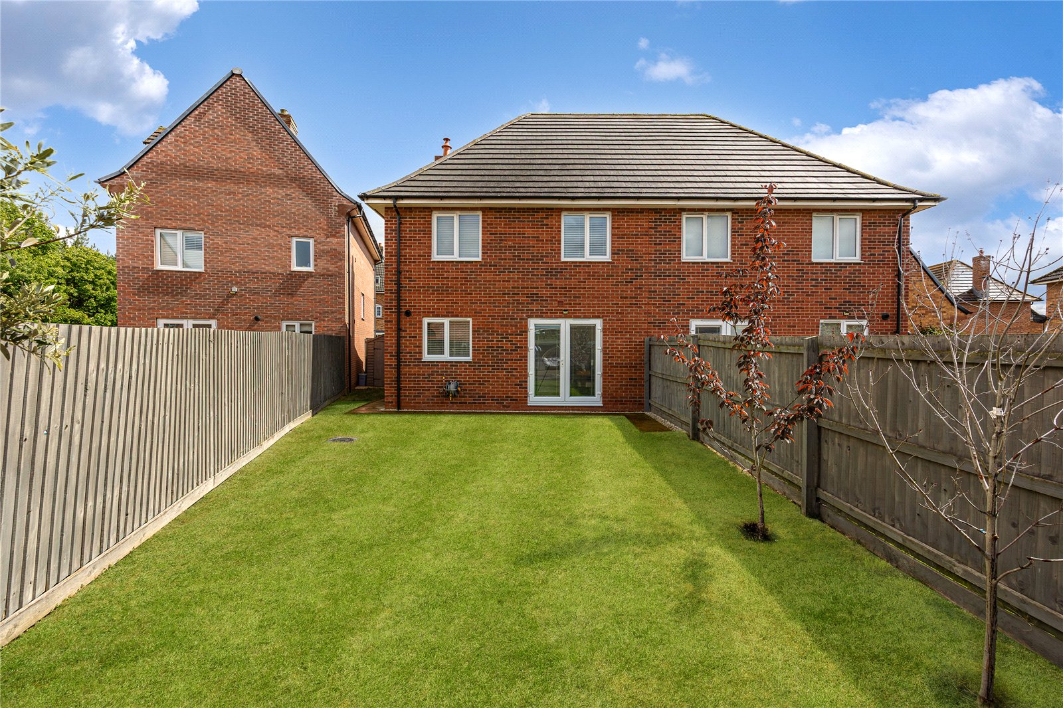
- Generous rear garden with sizeable decked seating area

This property listing is now Under Offer
3 Bedroom Semi-Detached House for sale in Bedfordshire
 1
3
3
1
3
3
A stylish and exceptionally well presented three-bedroom semi detached home occupying a delightful position within this modern development, offering sleek, contemporary accommodation finished to an exceptionally high standard throughout.
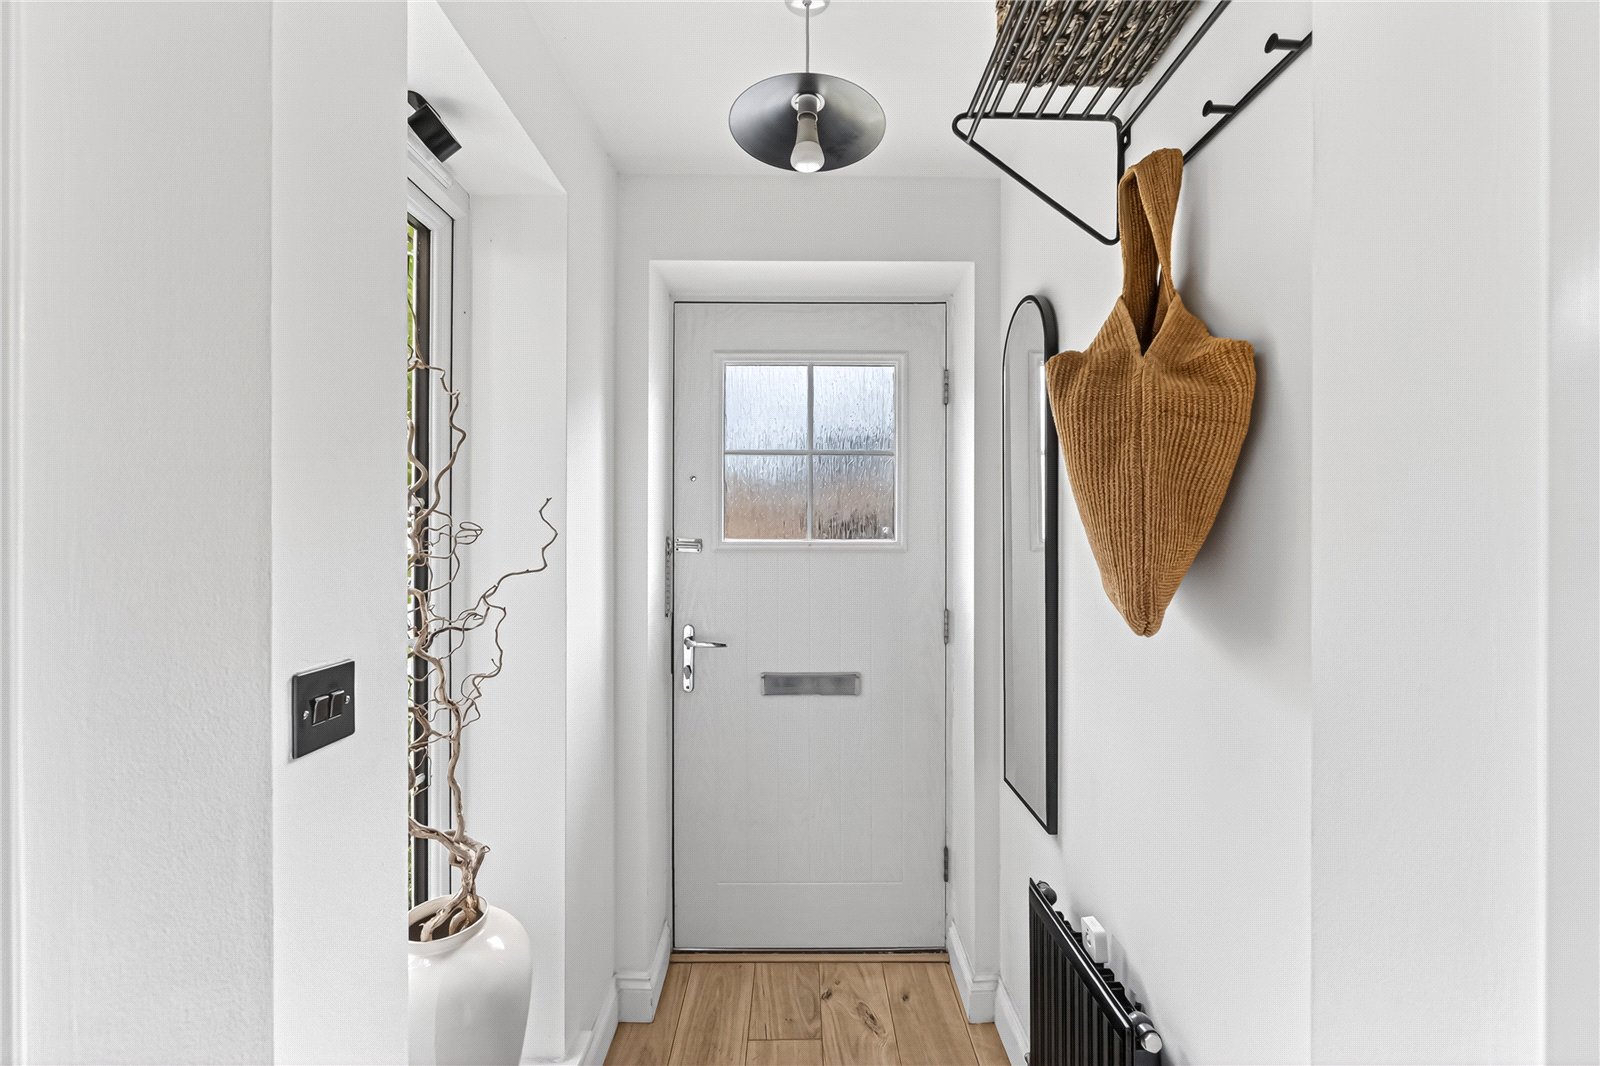
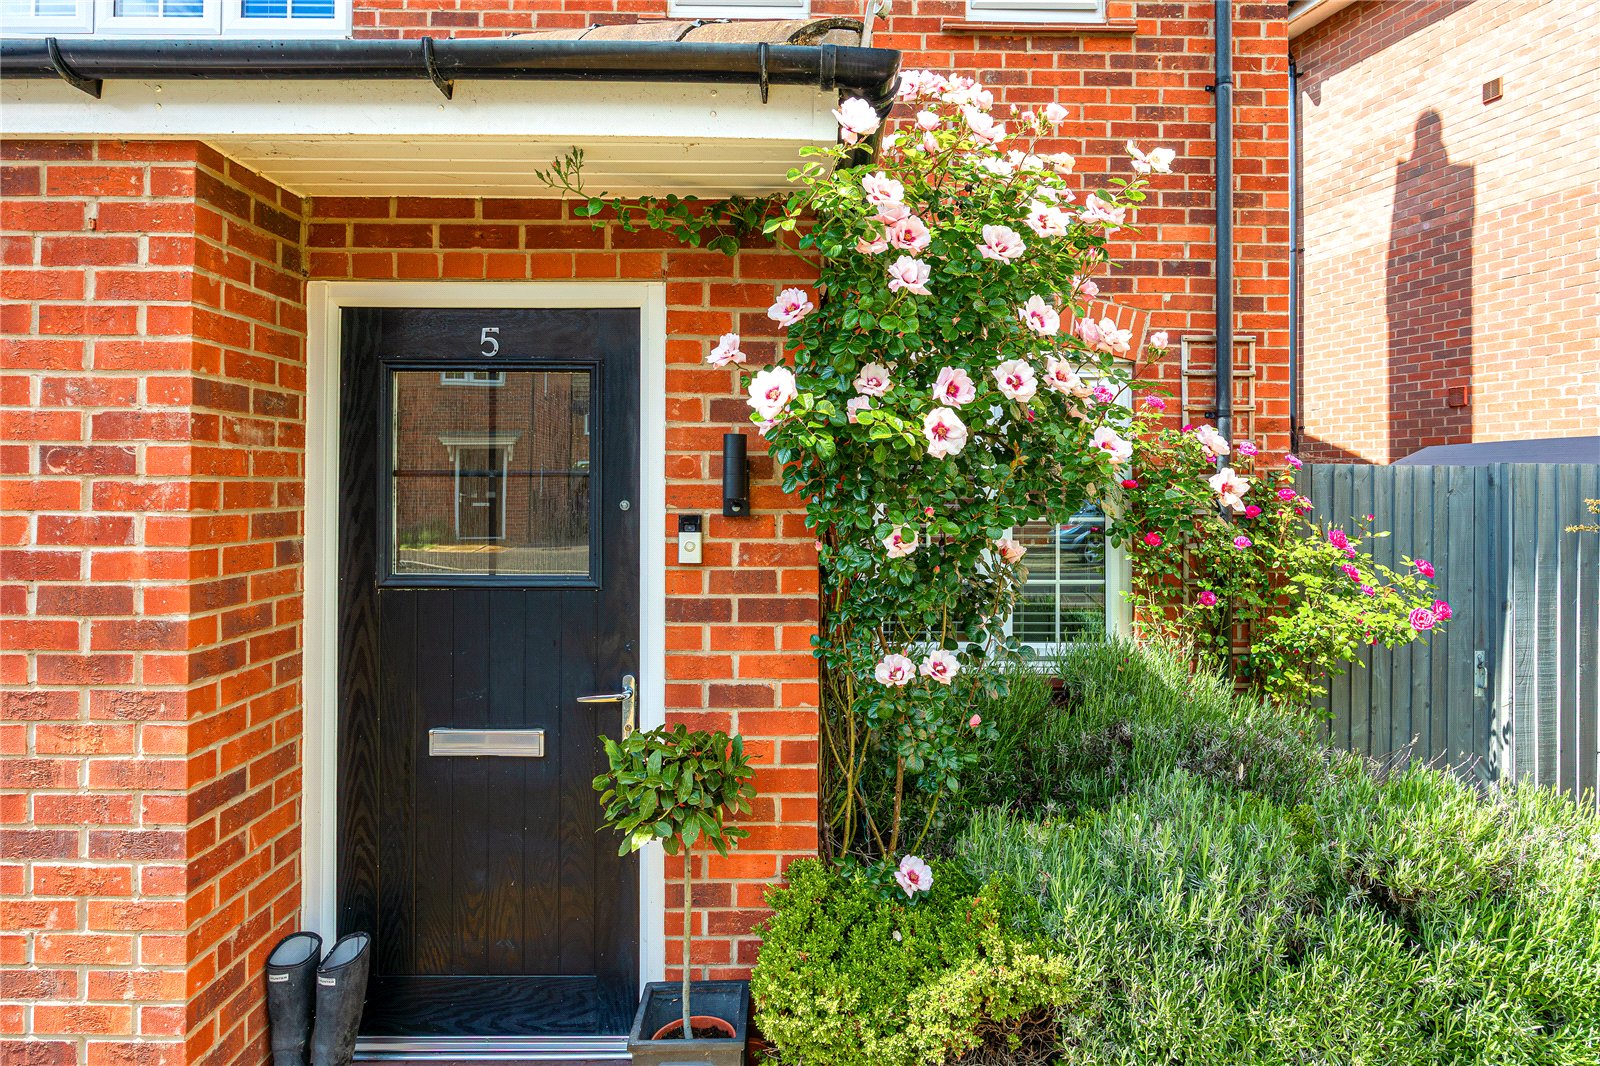
Approach is via a driveway providing off road parking, in addition to a single garage beyond. Once inside, you’re welcomed by a spacious entrance hall which in turn leads through to the principal reception room, the living room. Extending to in excess of 16ft, it has been decorated in neutral tones and hues, creating a bright yet cosy atmosphere.
An inner hall has a staircase running to the first floor accommodation as well as a useful cloakroom.
To the rear of the home is an impressive 18ft kitchen/diner fitted with a comprehensive range of floor and wall mounted units complemented by work surfaces over. Several integrated appliances have been seamlessly woven into the design, whilst space for additional freestanding appliances has also been provided. Ample room has been afforded for a table and chairs, creating a real family and entertaining space, whilst double doors open directly onto the garden and flood the room with an abundance of natural daylight.
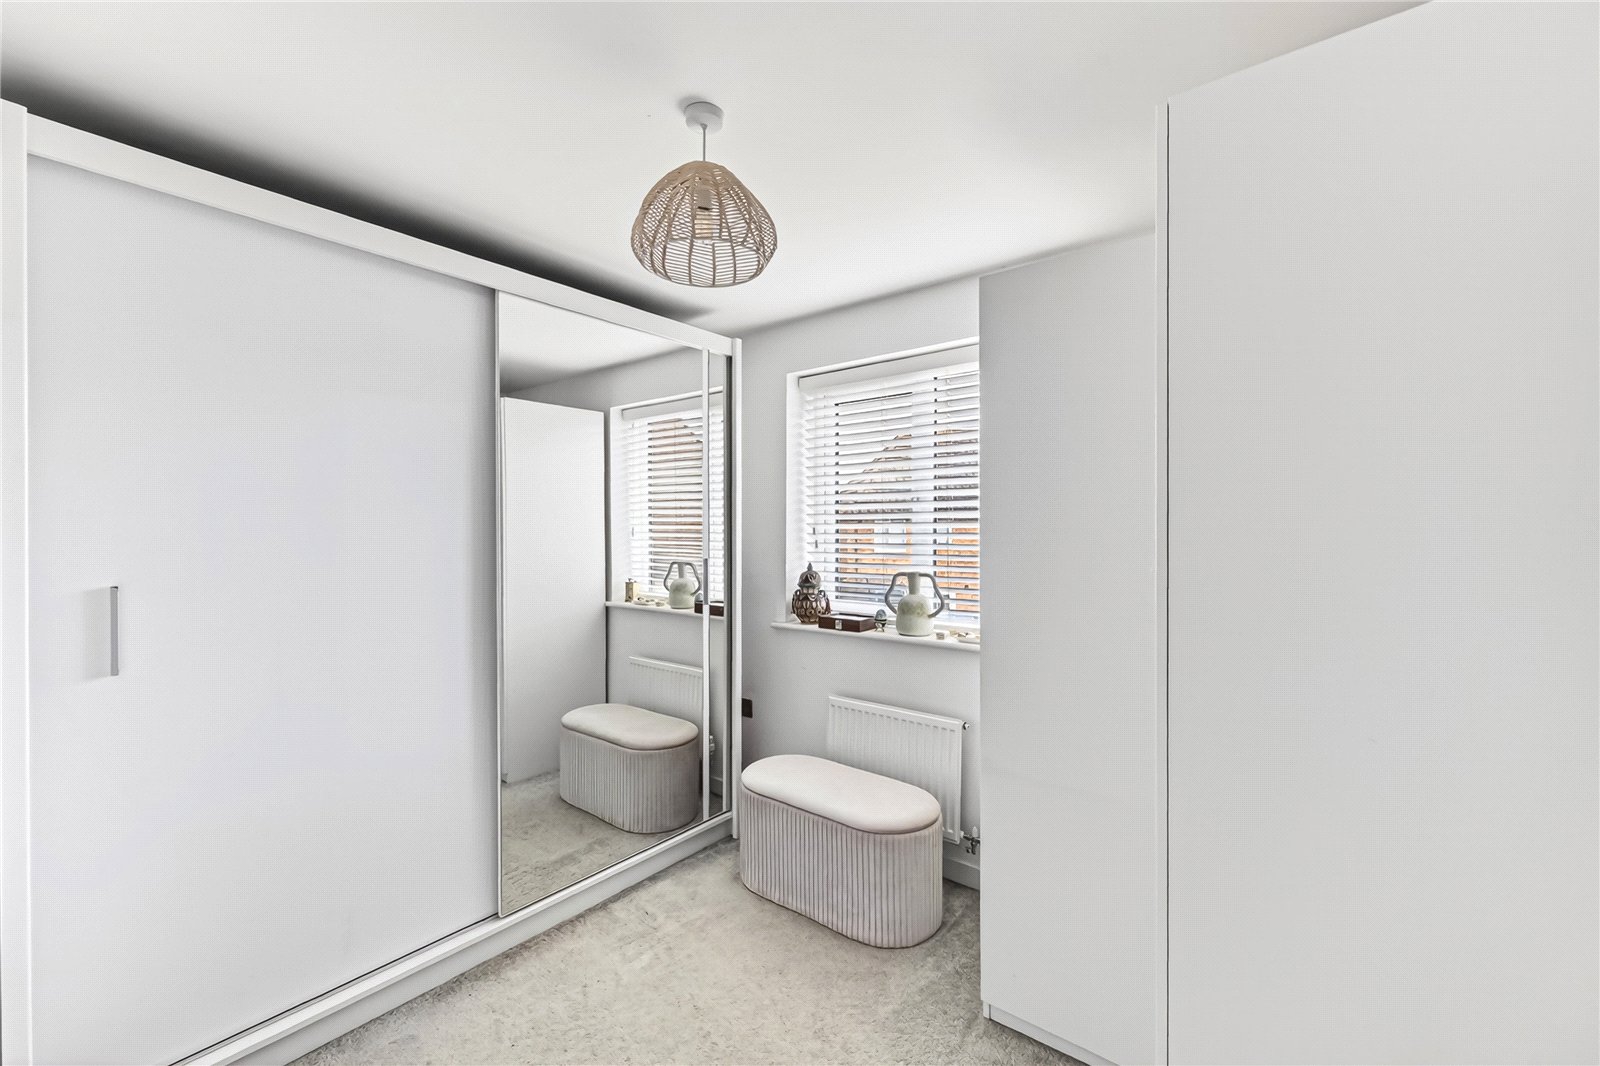
Moving upstairs, the master bedroom occupies the front elevation and benefits from the convenience of its own stylish en-suite shower room, whilst the remaining two bedrooms sit to the rear and are serviced by a modern family bathroom fitted with a sleek three piece suite.
Externally, the rear garden is deceptively generous and has been laid predominantly to lawn, in addition to a good sized decking area positioned to the far end, ideal for relaxing or entertaining. The boundary is enclosed by timber fencing with gated side access.
The village of Stewartby is located between the major town of Bedford, City of Milton Keynes and Georgian market town of Ampthill. Commuter links into London St Pancras from Bedford take approximately 40 minutes and from the Milton Keynes platform direct into Euston take as little as 35 minutes, in addition to an unmanned station on the edge of the village itself. The M1 motorway J13 is approximately 10 minutes from the home and the A1 Black Cat is around 20 minutes. The village itself offers local amenities to include a convenience store, social club and Stewartby lakes. The Forest Centre and Millennium Country Park are within a short distance from the property.
Important Information
- This is a Freehold property.
- This Council Tax band for this property is: C
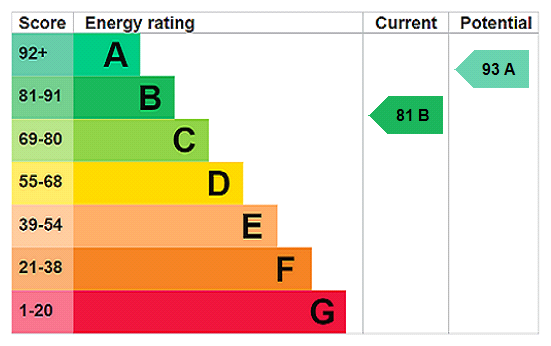
- EPC Rating is B
Property Ref: AMP250110
Similar Properties
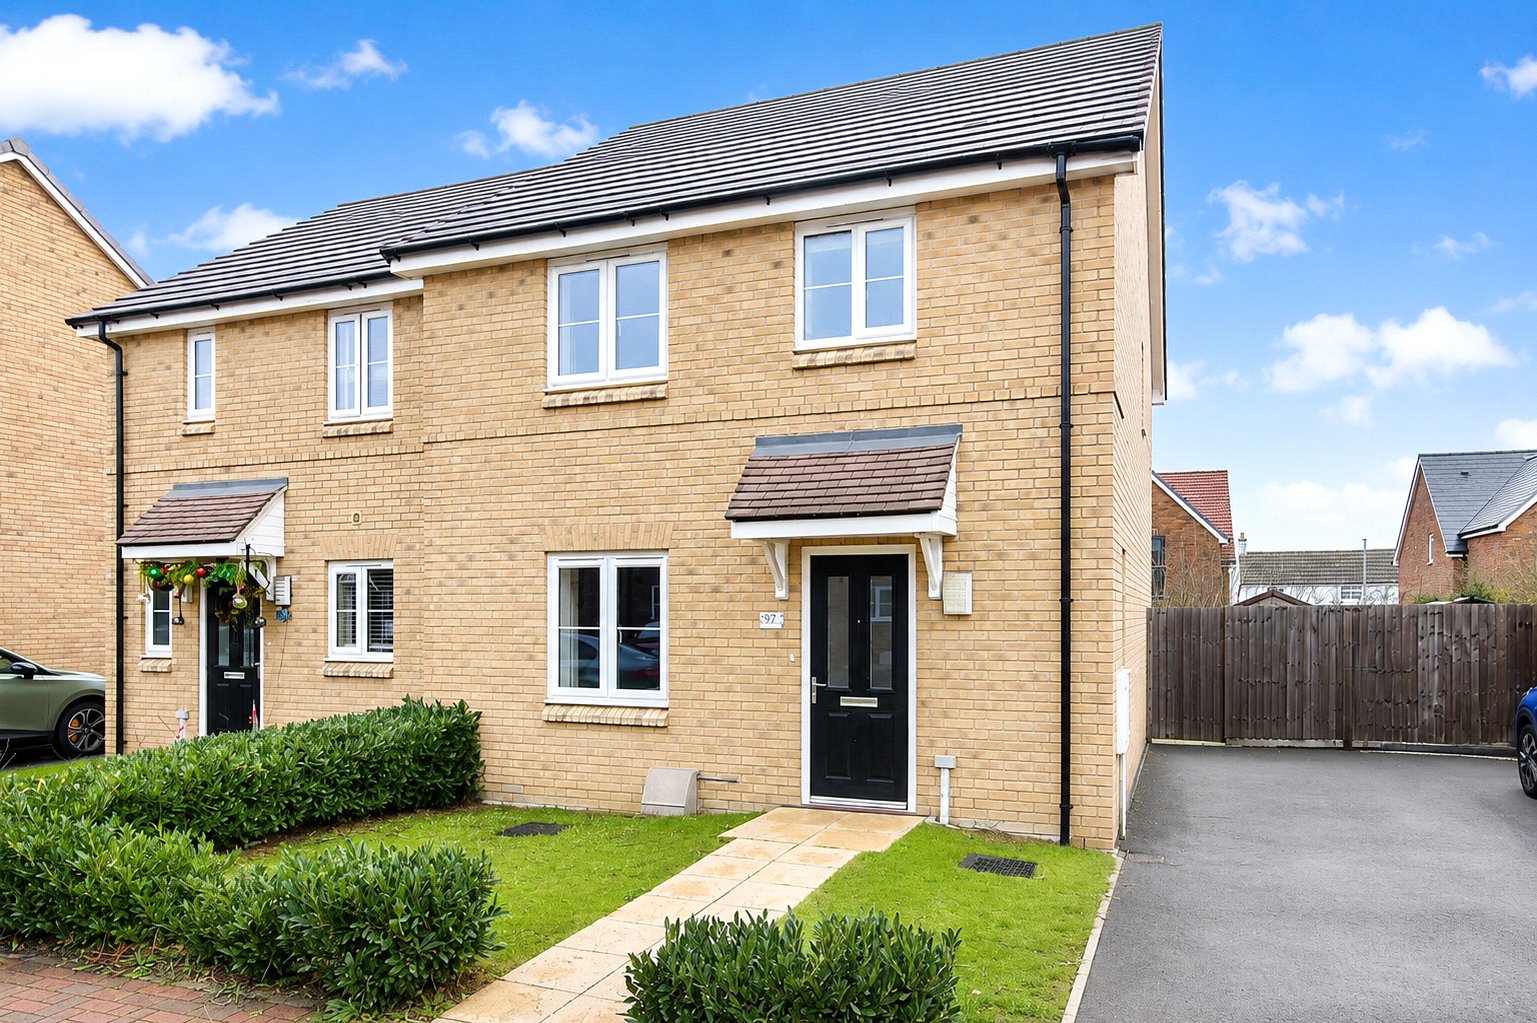
Robinson Avenue, Houghton Conquest
3 Bedroom Semi-Detached House | Guide Price £350,000
This rarely available three bedroom semi detached home occupies a superb position towards the end of this sought-after d...
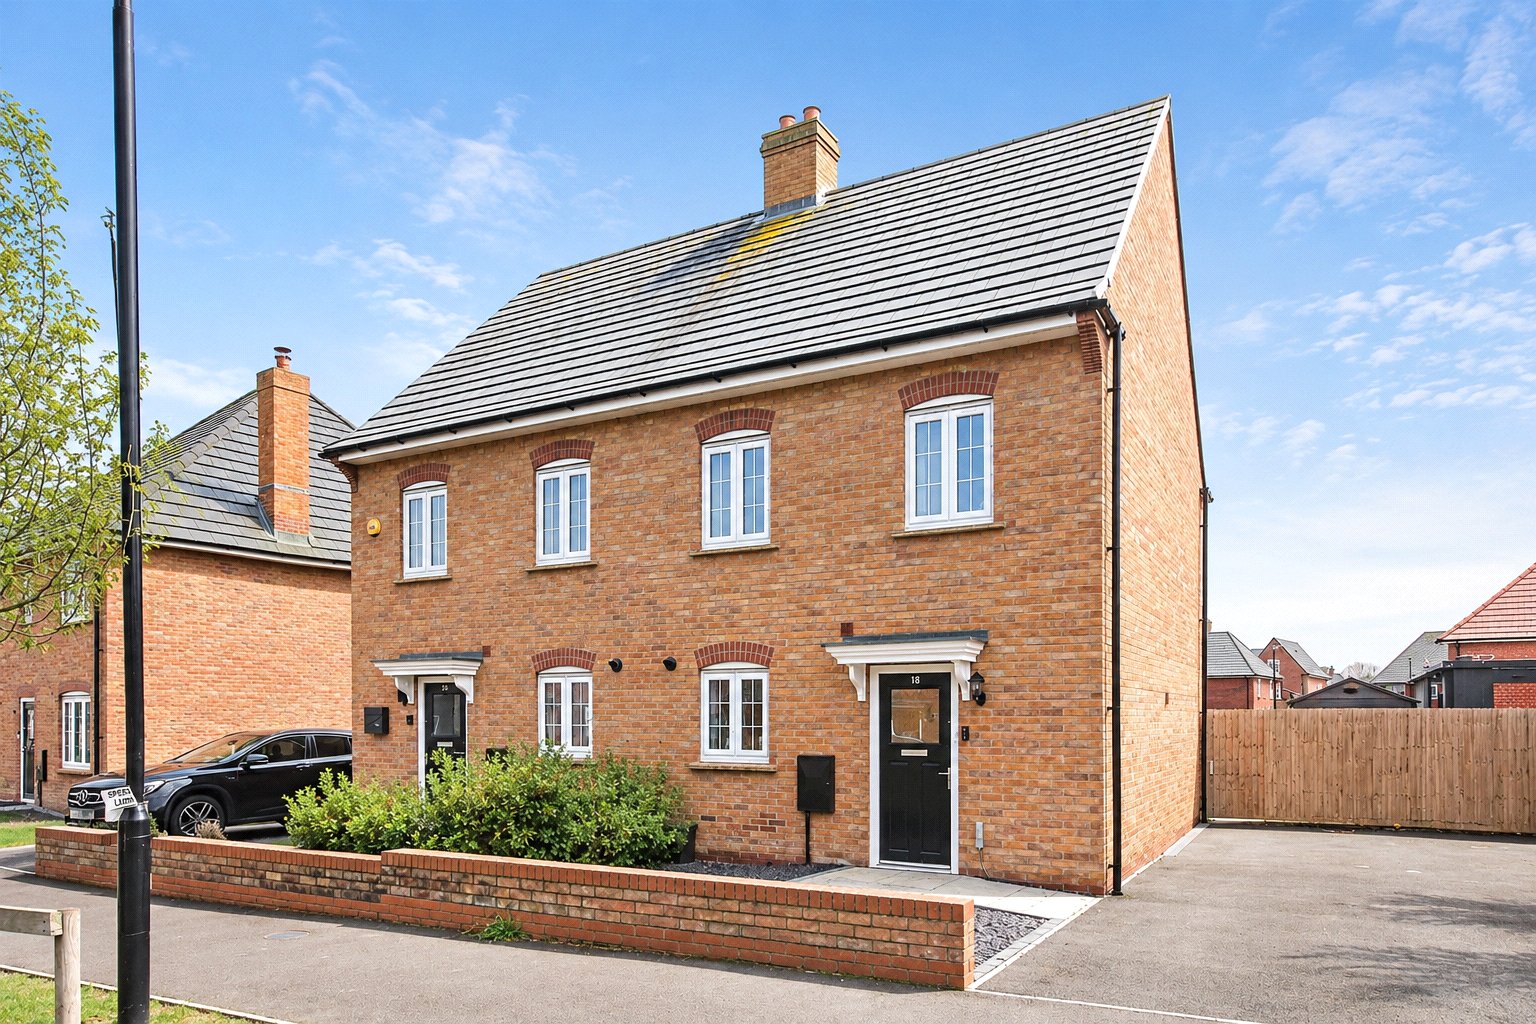
3 Bedroom Semi-Detached House | Asking Price £345,000
Set within the sought after Hansons Reach development on the fringes of Stewartby village this quite superb three-bedroo...
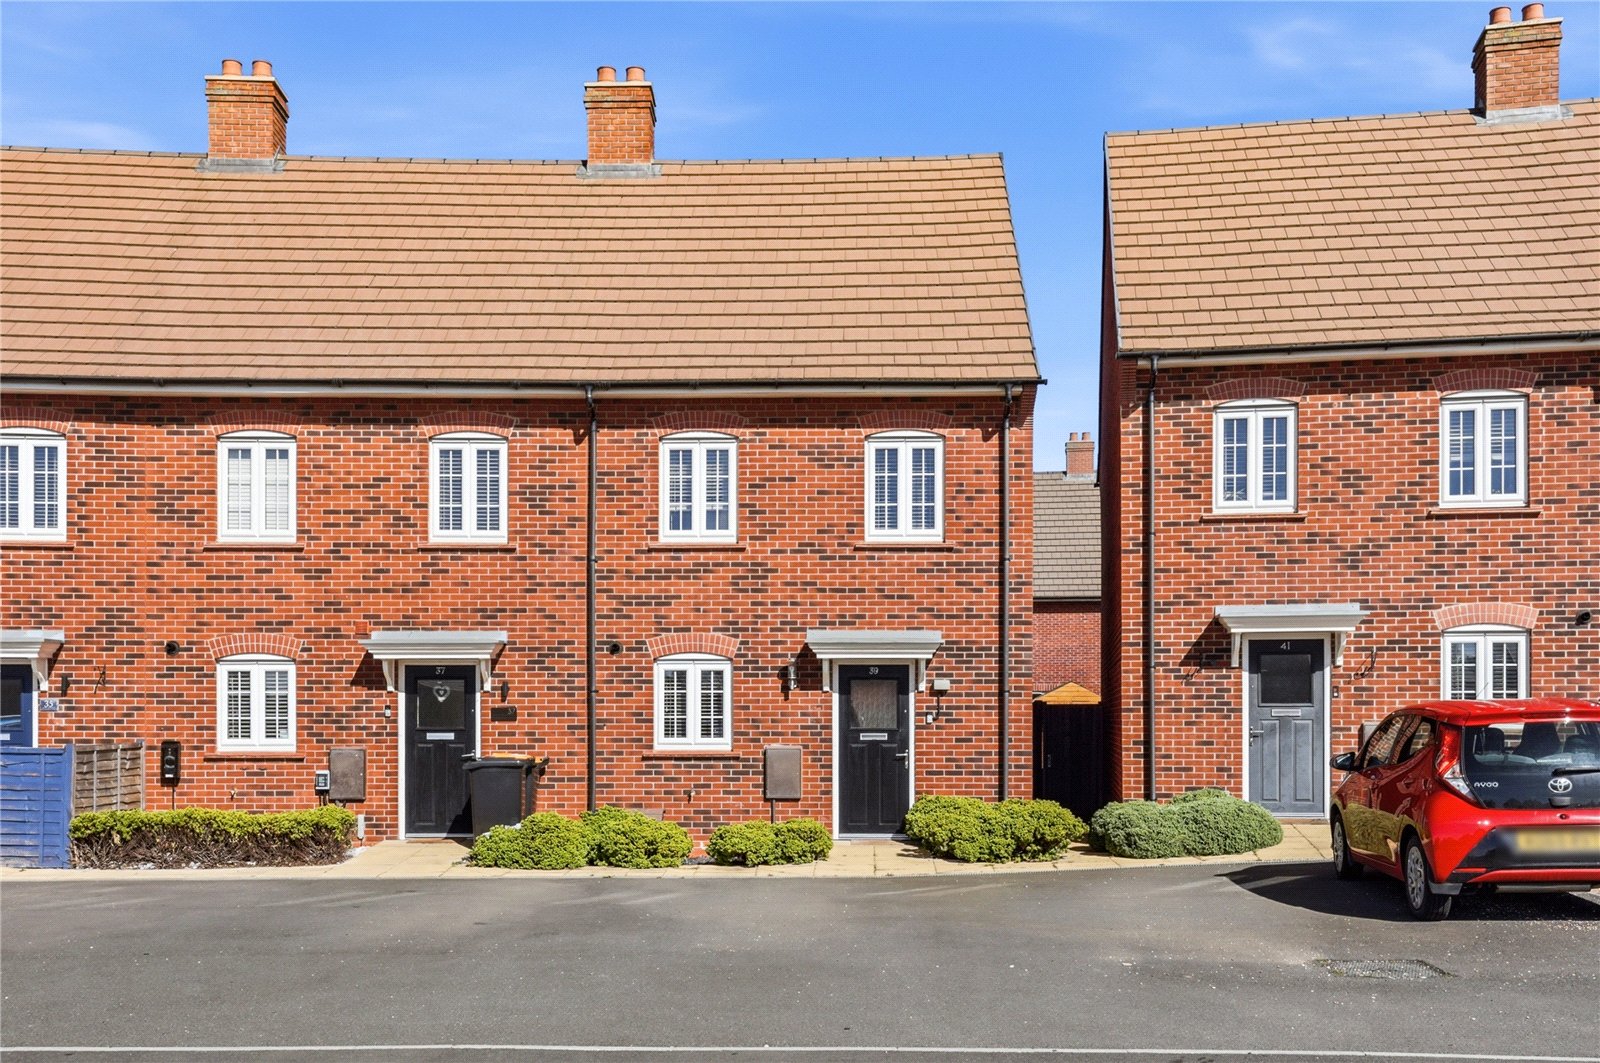
3 Bedroom House | Asking Price £335,000
This quite superb three bedroom family home offers stylish and exceptionally well planned accommodation arranged over th...
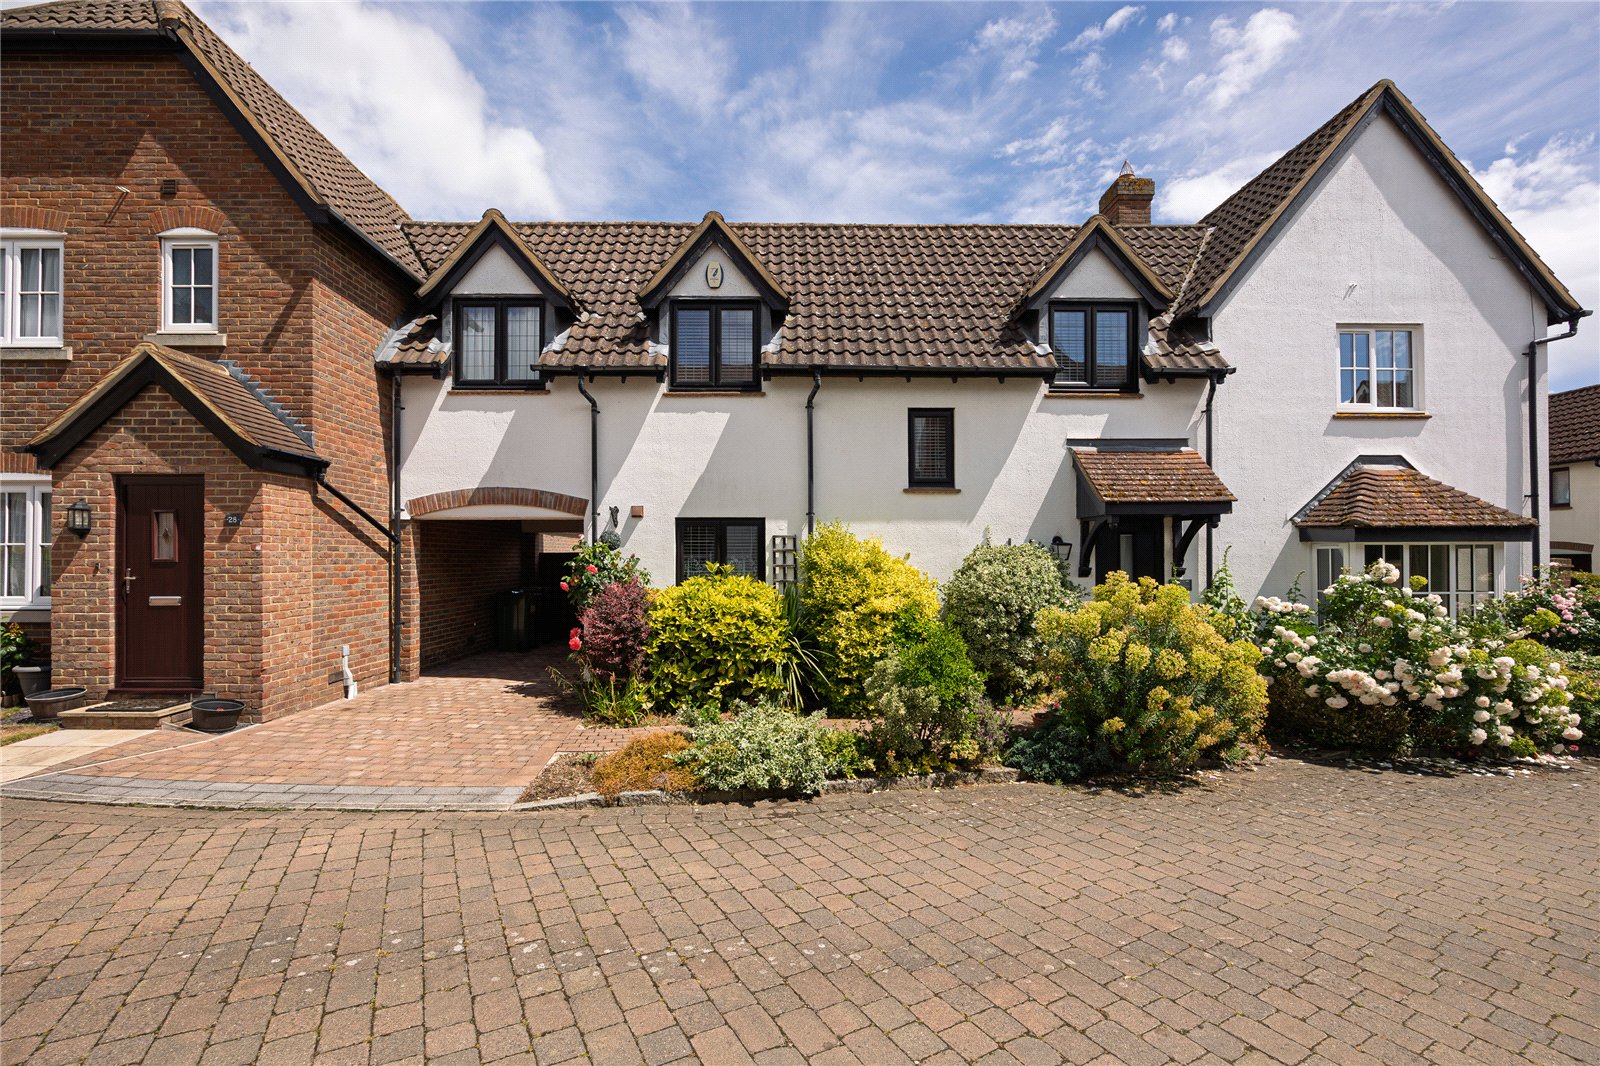
2 Bedroom Terraced House | Asking Price £365,000
Set within the heart of the picturesque village of Silsoe this rarely available two bedroom home has undergone significa...
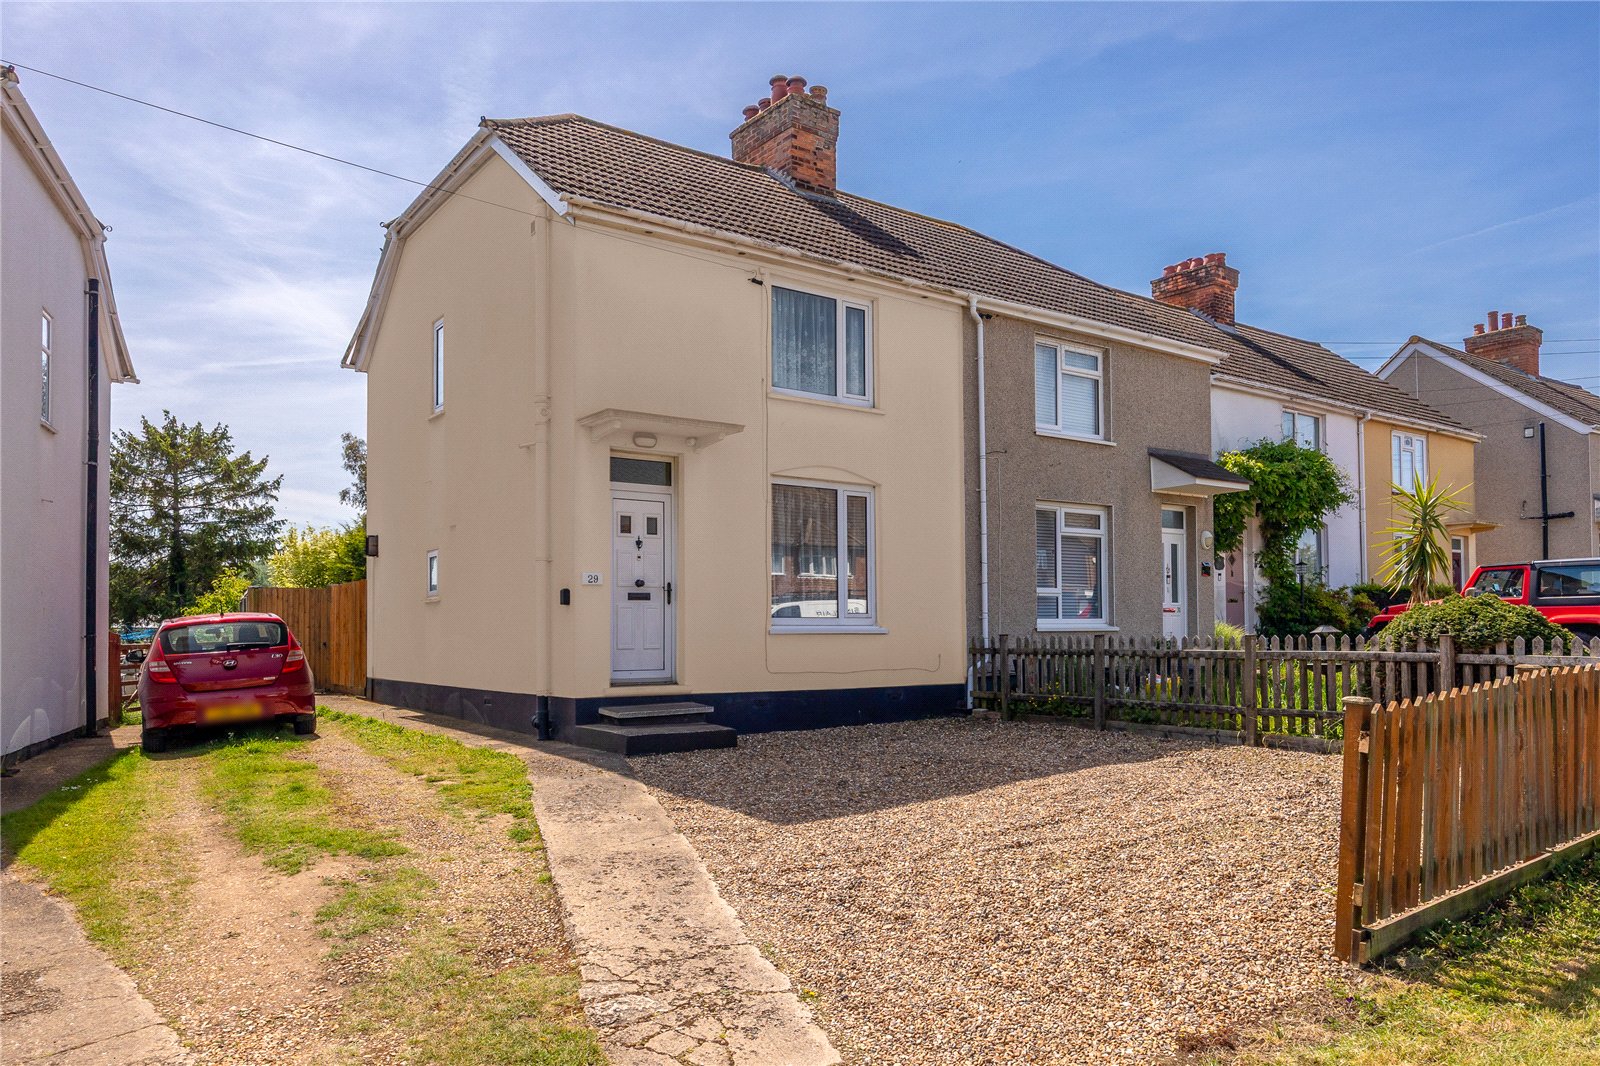
3 Bedroom Semi-Detached House | Guide Price £365,000
This rarely available three bedroom semi-detached home occupies a delightful position close to the church and gastropub...
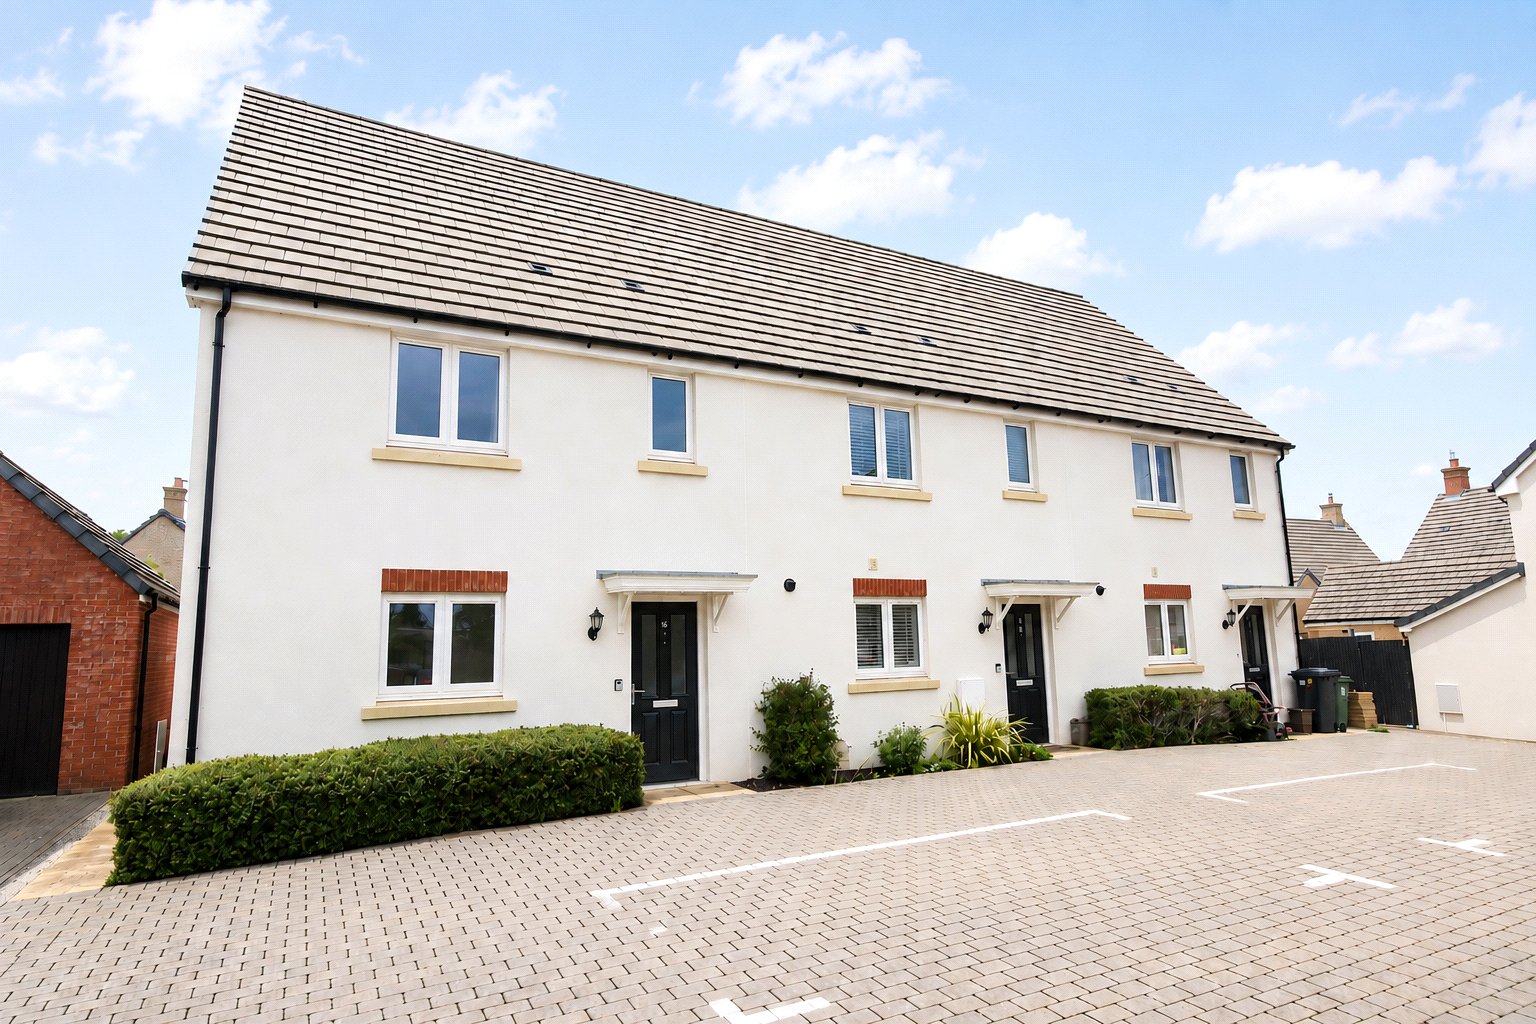
3 Bedroom End of Terrace House | Asking Price £375,000
This superb three bedroom end of terraced home occupies a sought after position within Ampthill Chase and offers well pr...
How much is your home worth?
Use our short form to request a valuation of your property.
Request a Valuation
©2026 The Guild of Property Professionals. All rights reserved.
Terms and Conditions |
Privacy Policy |
Cookie Policy |
Complaints Policy |
Members Login
The Guild of Property Professionals Trading Address: 121 Park Lane, London W1K 7AG. GPEA Limited.
Registered in England & Wales.
Company No: 02819824.
Registered Office Address: 2 St. Stephen's Court, St. Stephen's Road, Bournemouth, Dorset, England, BH2 6LA.
VAT Registration No: 576 8795 61

