
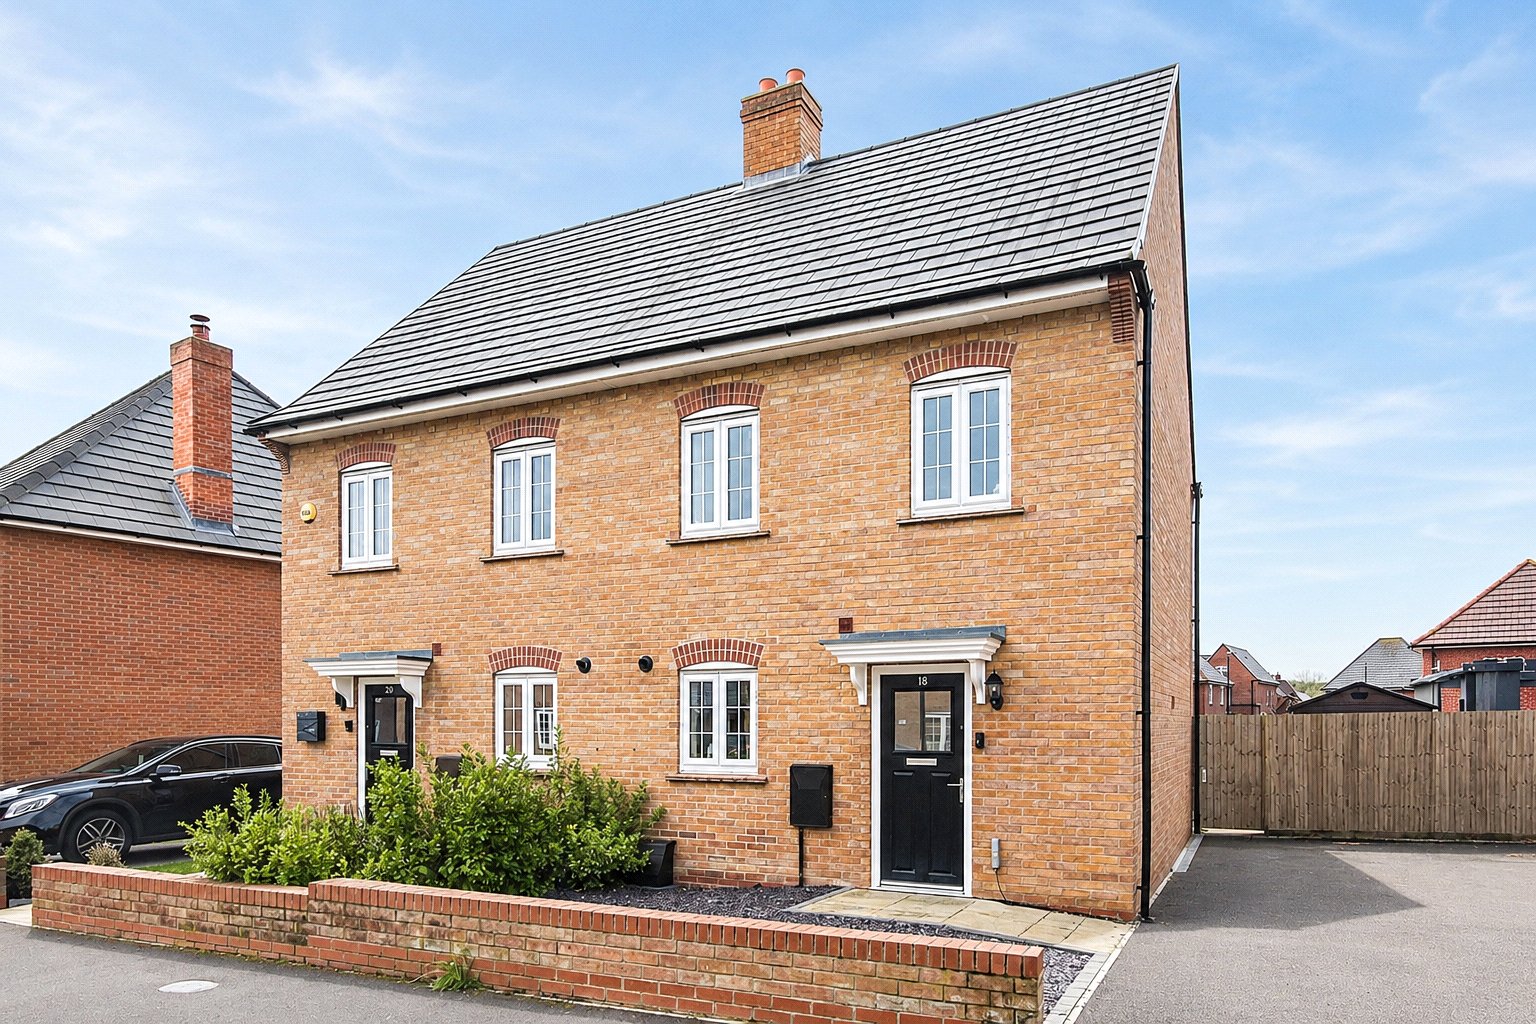
- Sought after three bedroom semi detached town house set within Hansons Reach
- Useful cloakroom
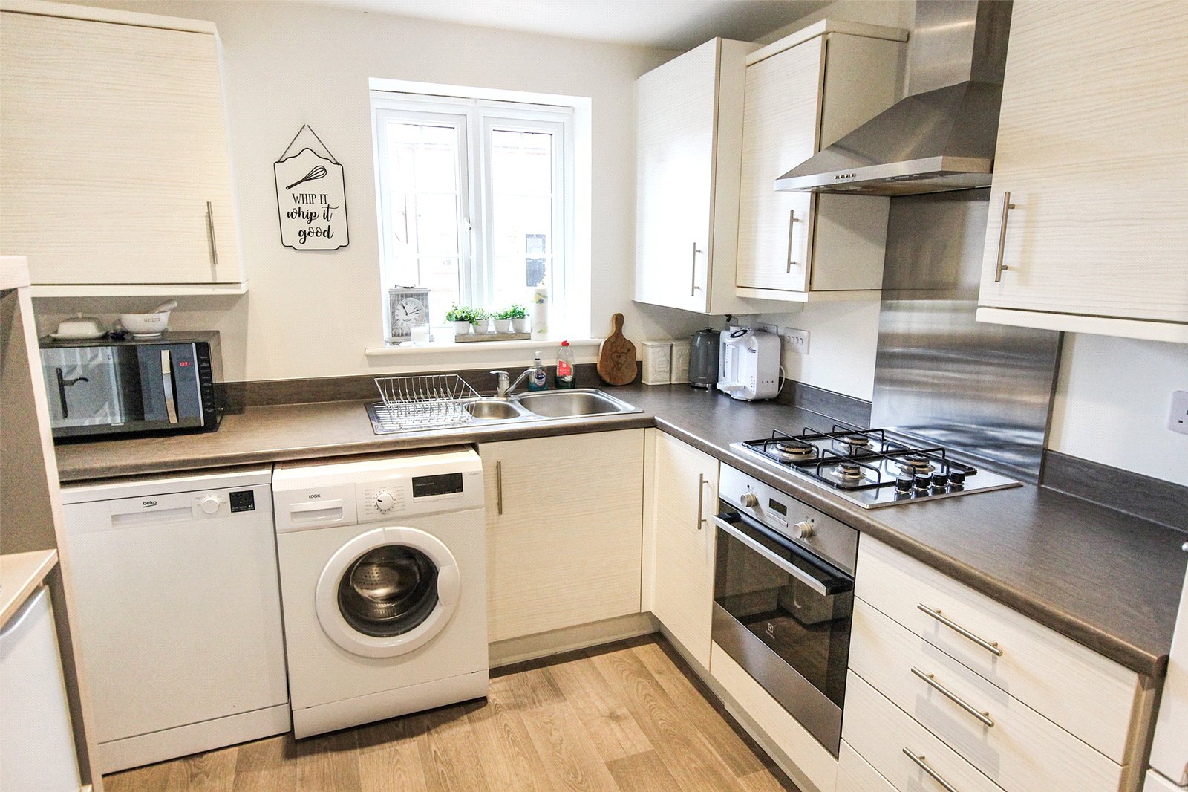
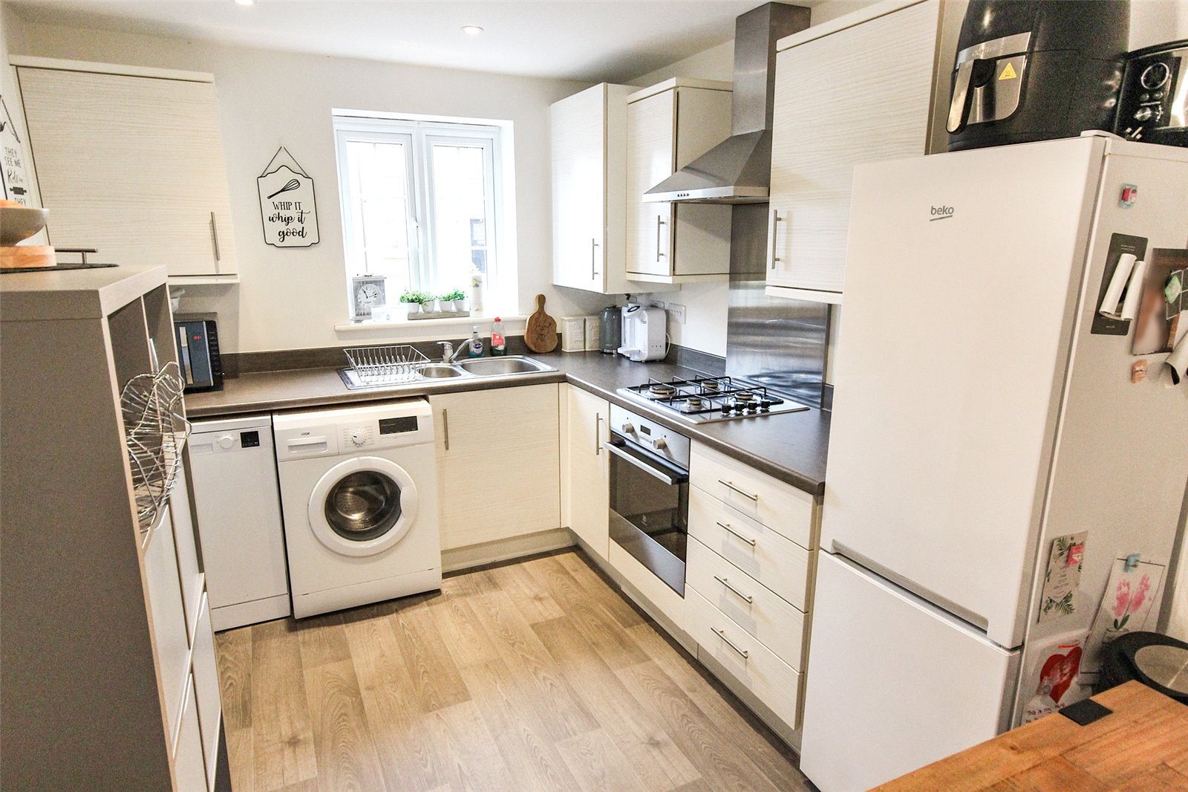
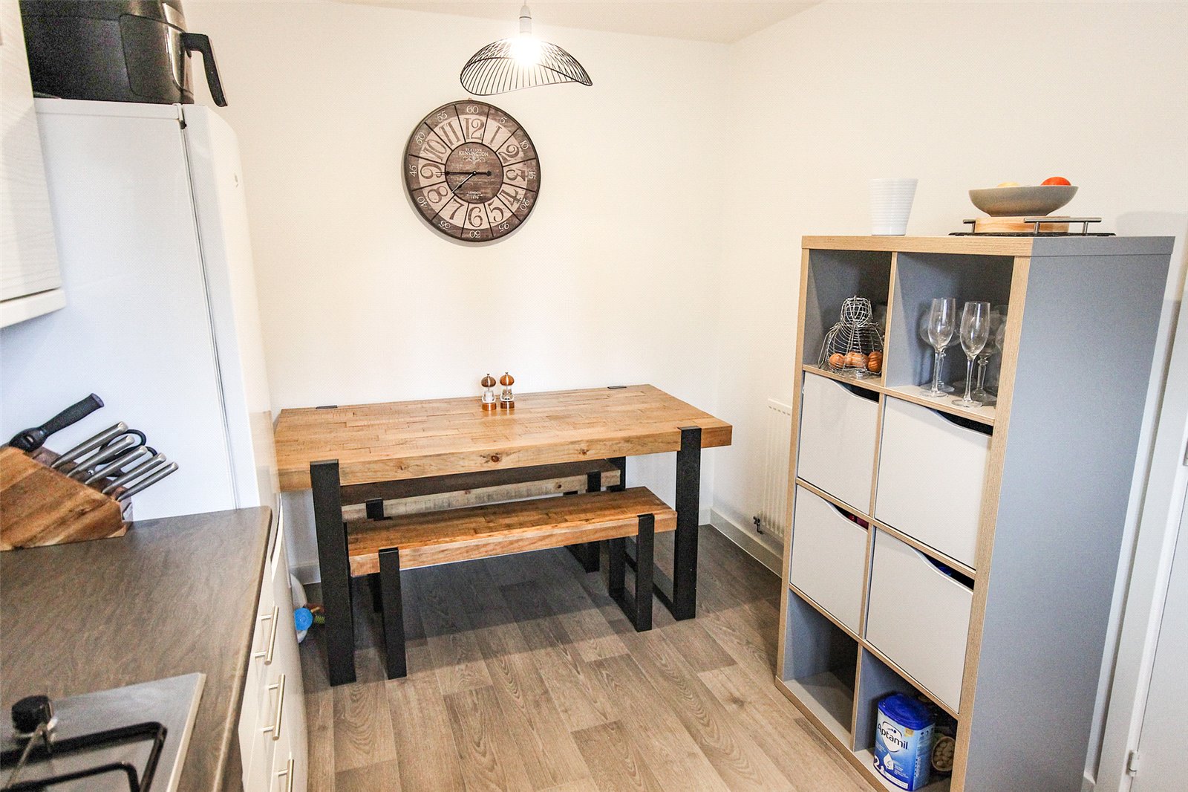
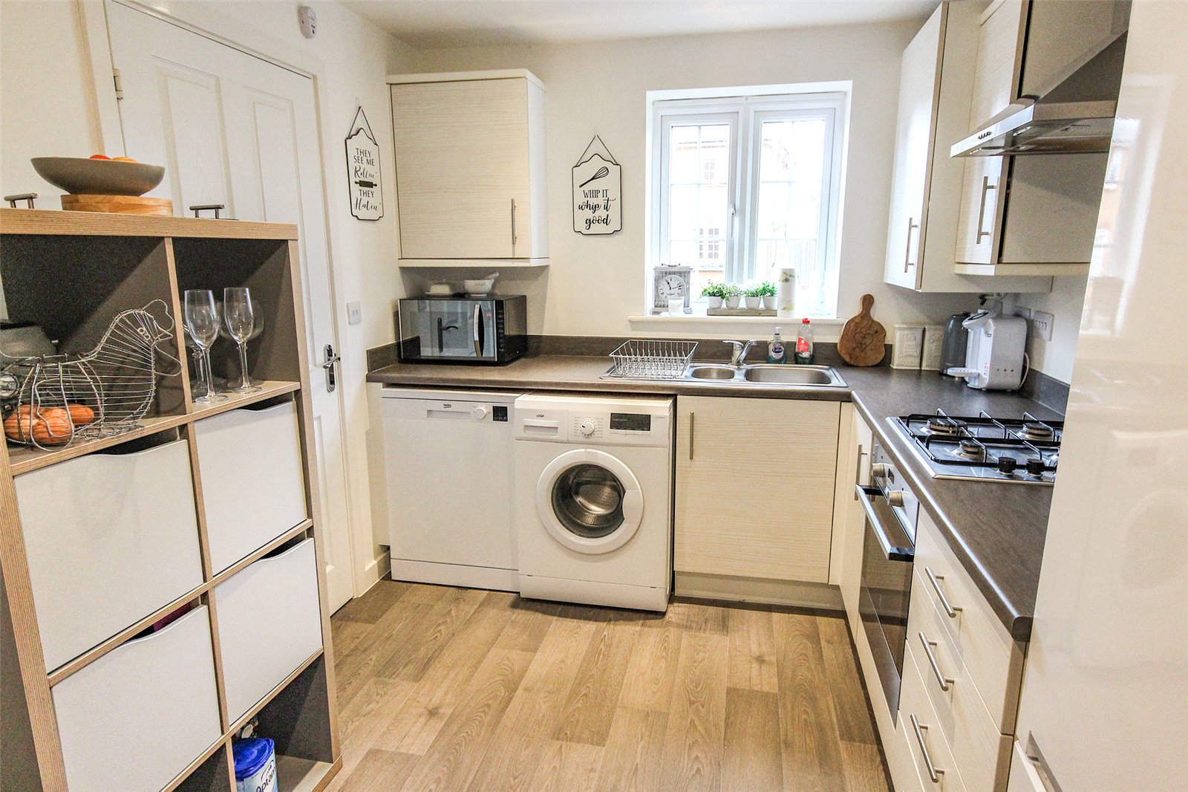
- Contemporary kitchen/diner
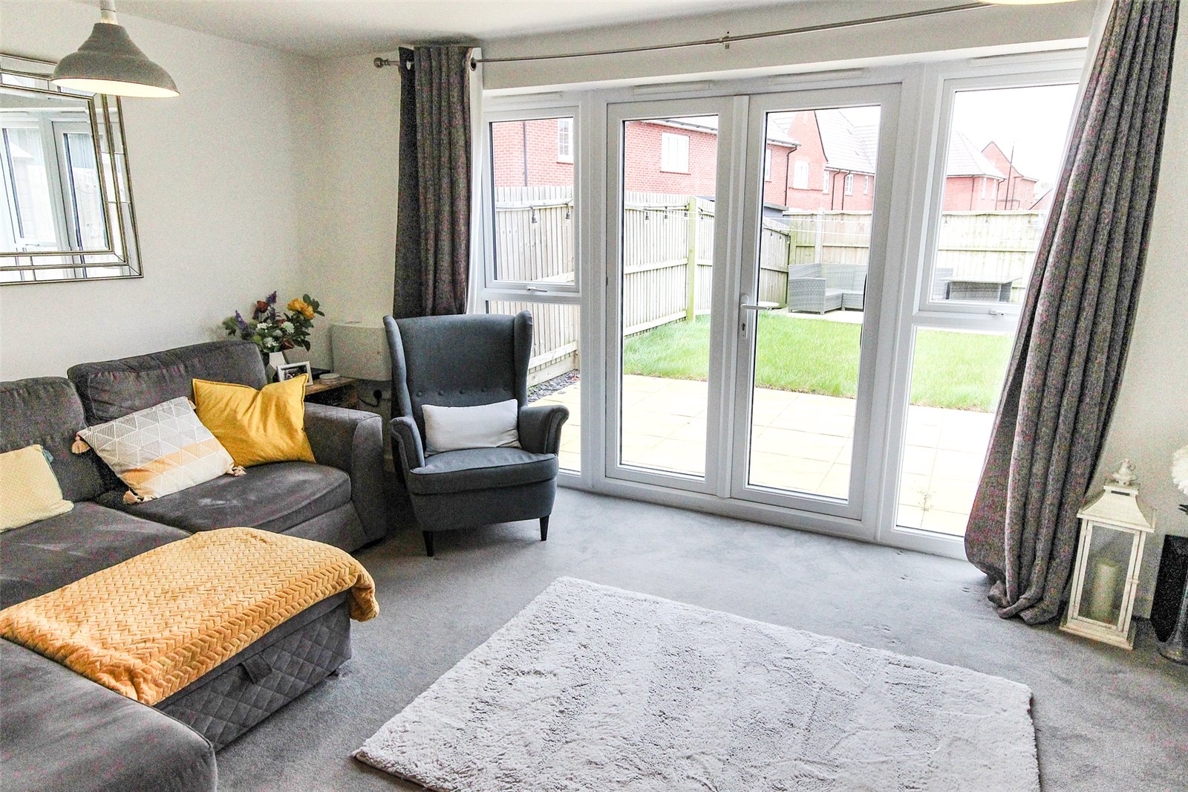
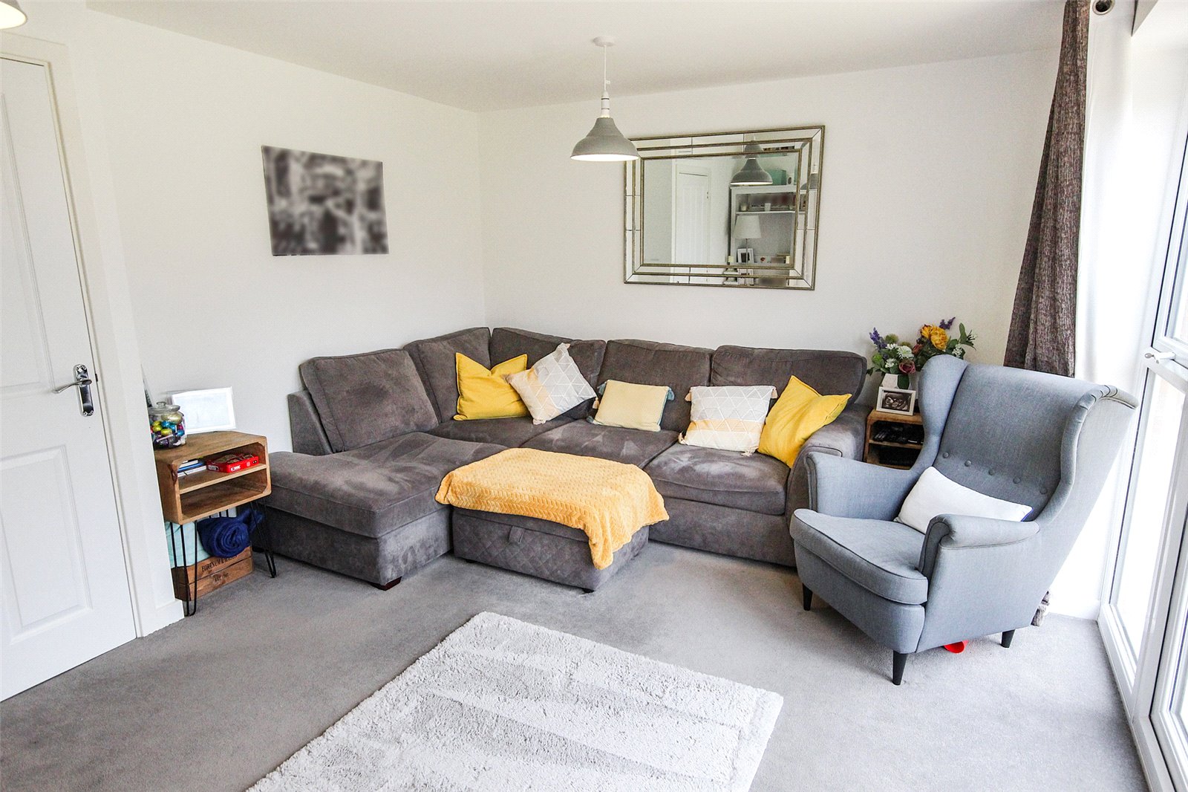
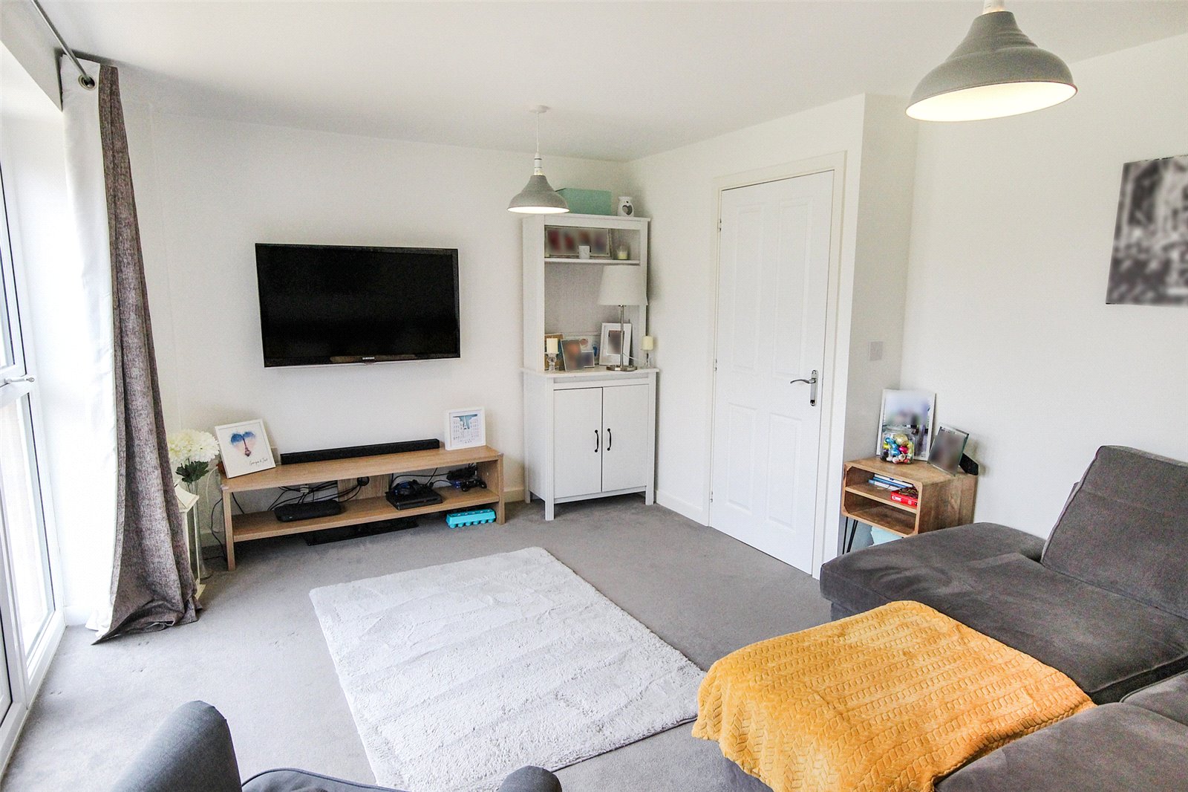
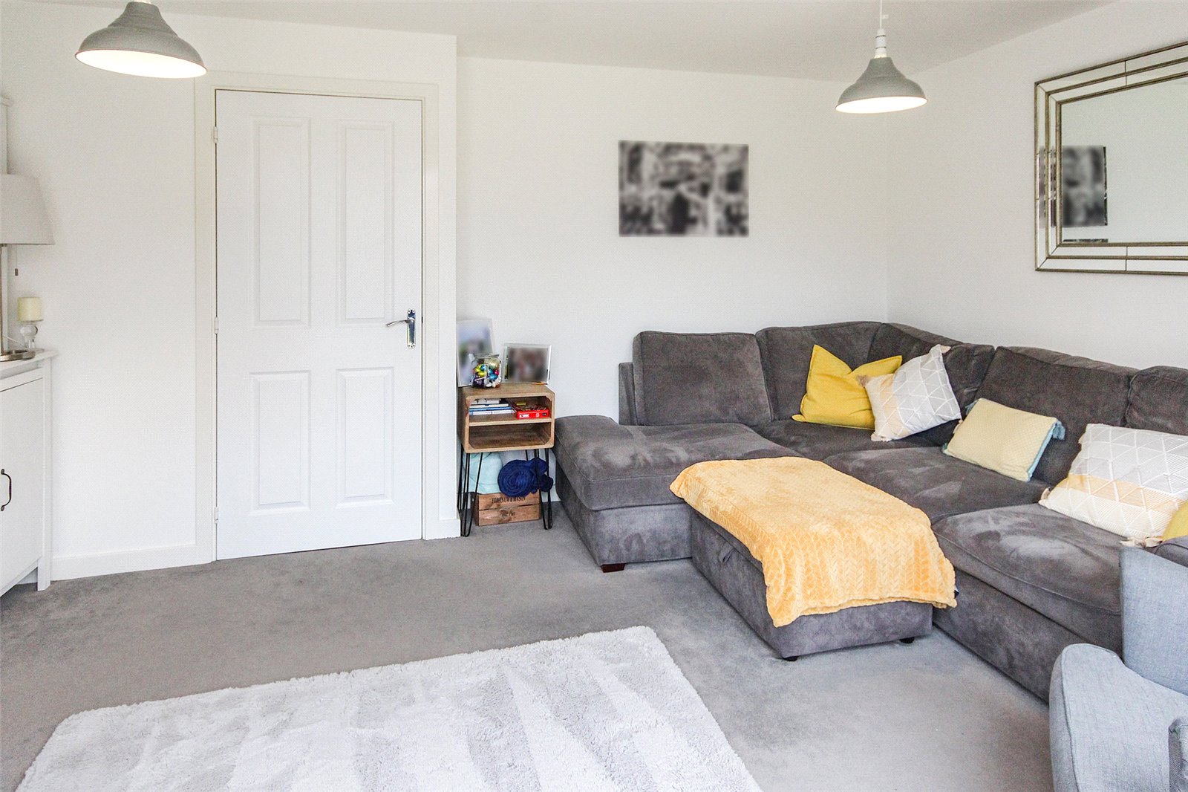
- Good sized living room with French doors into the garden
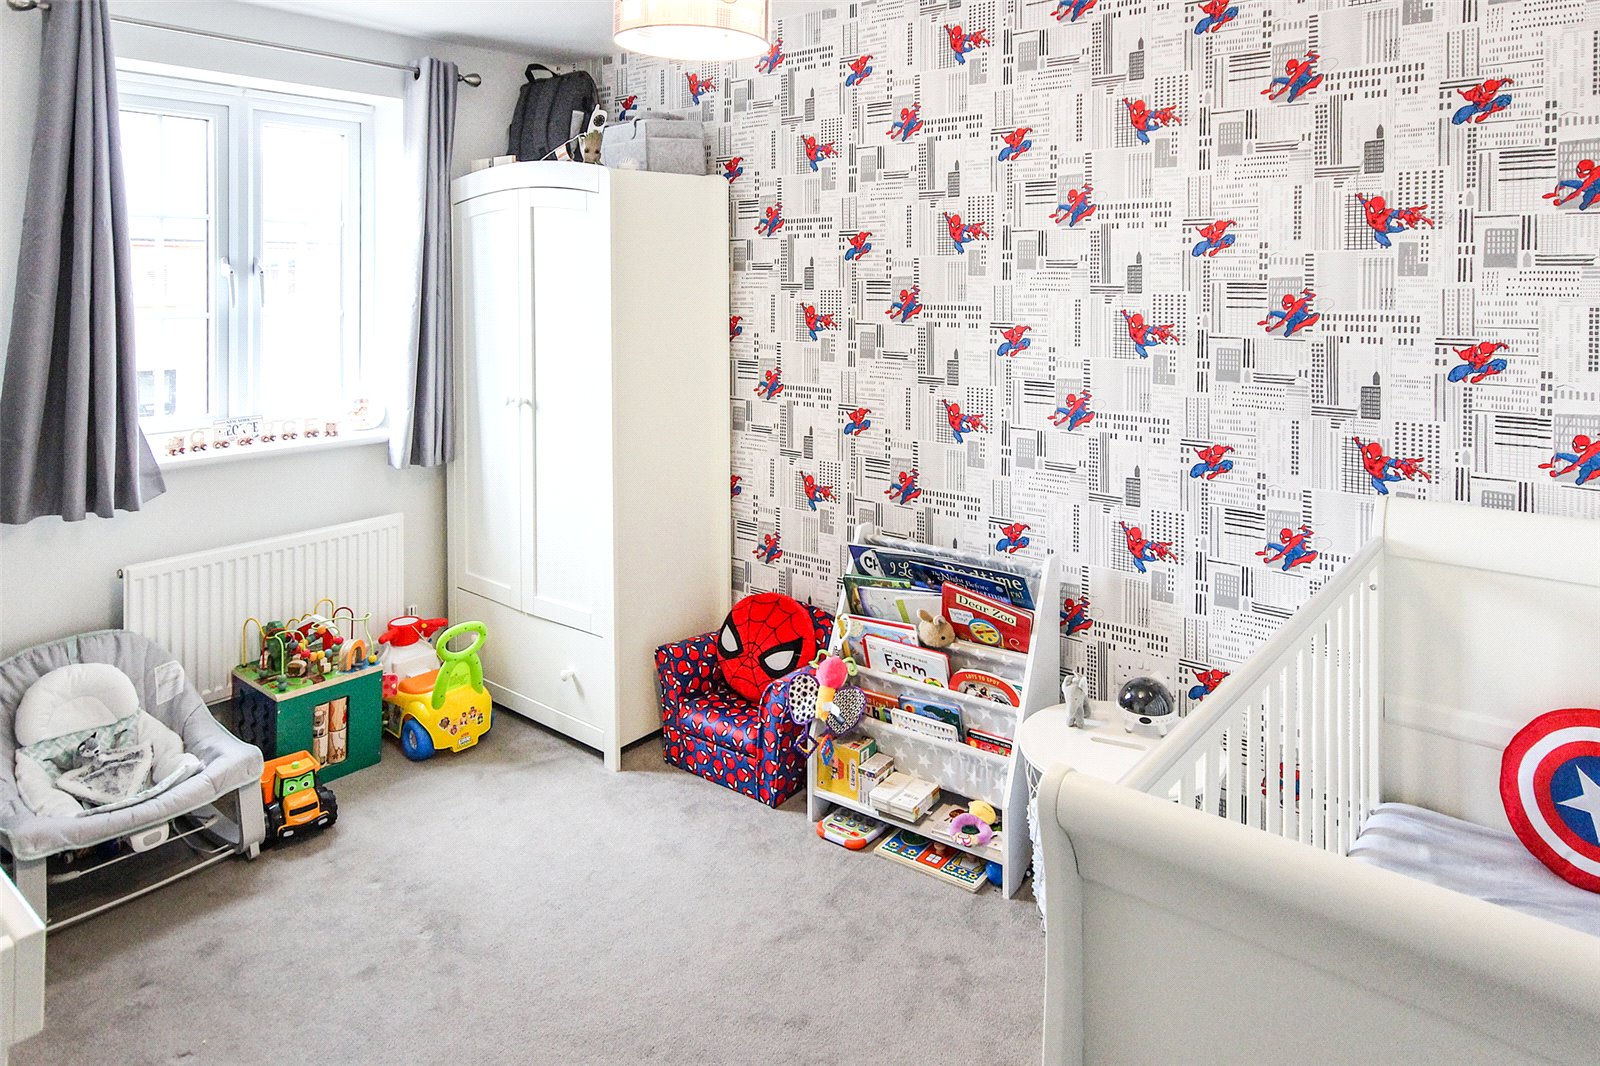
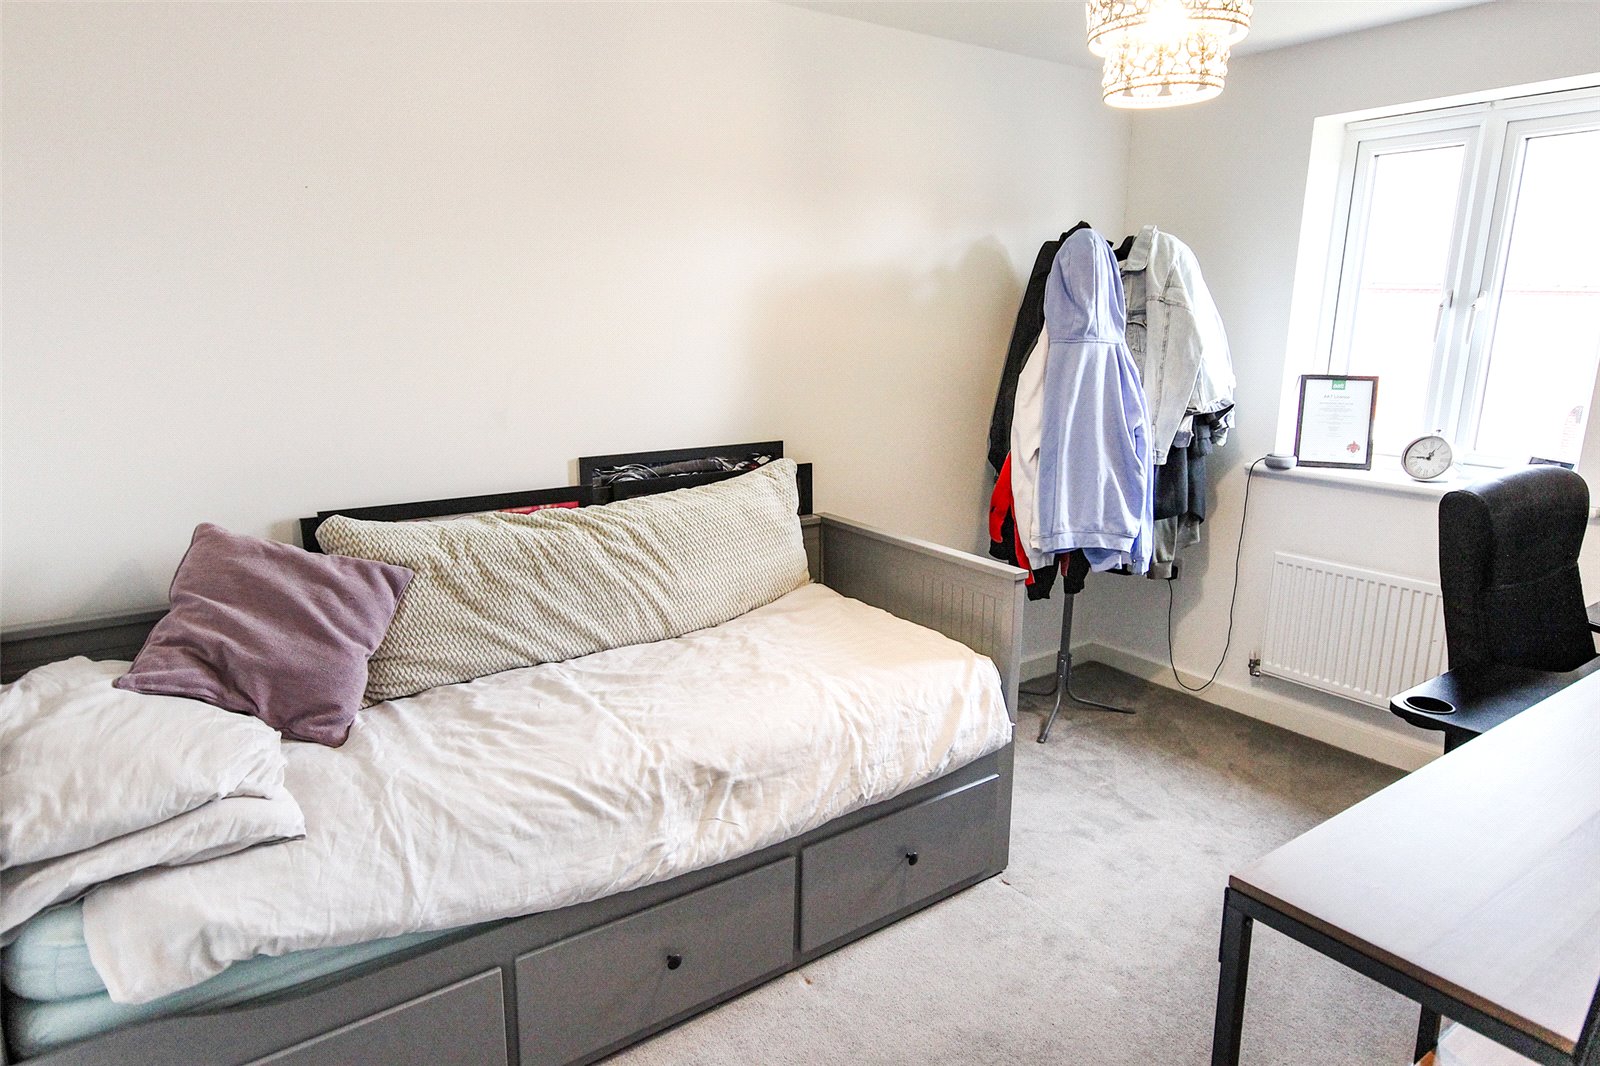
- Two double bedrooms & bathroom on the first floor
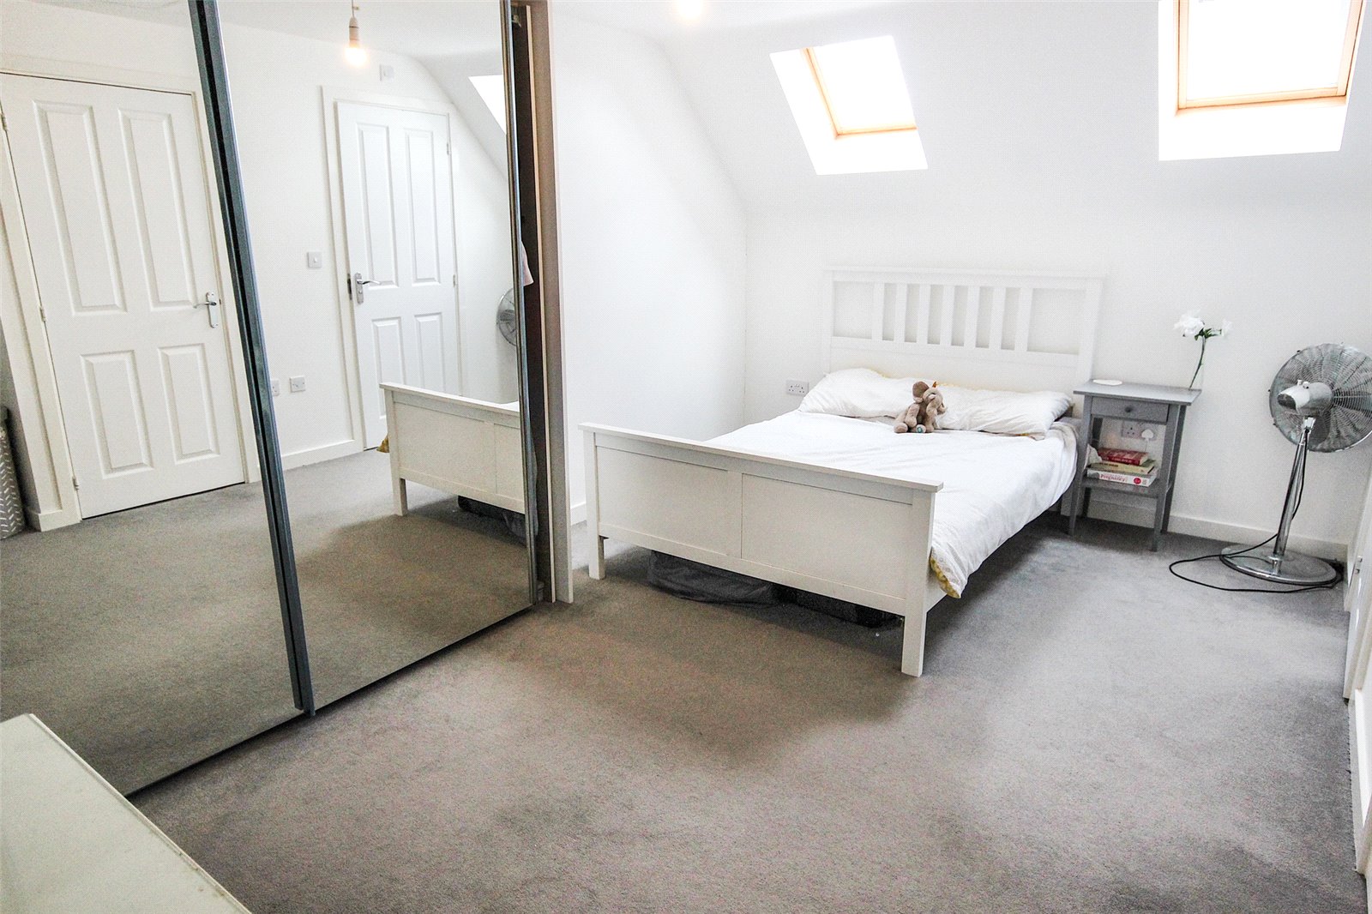
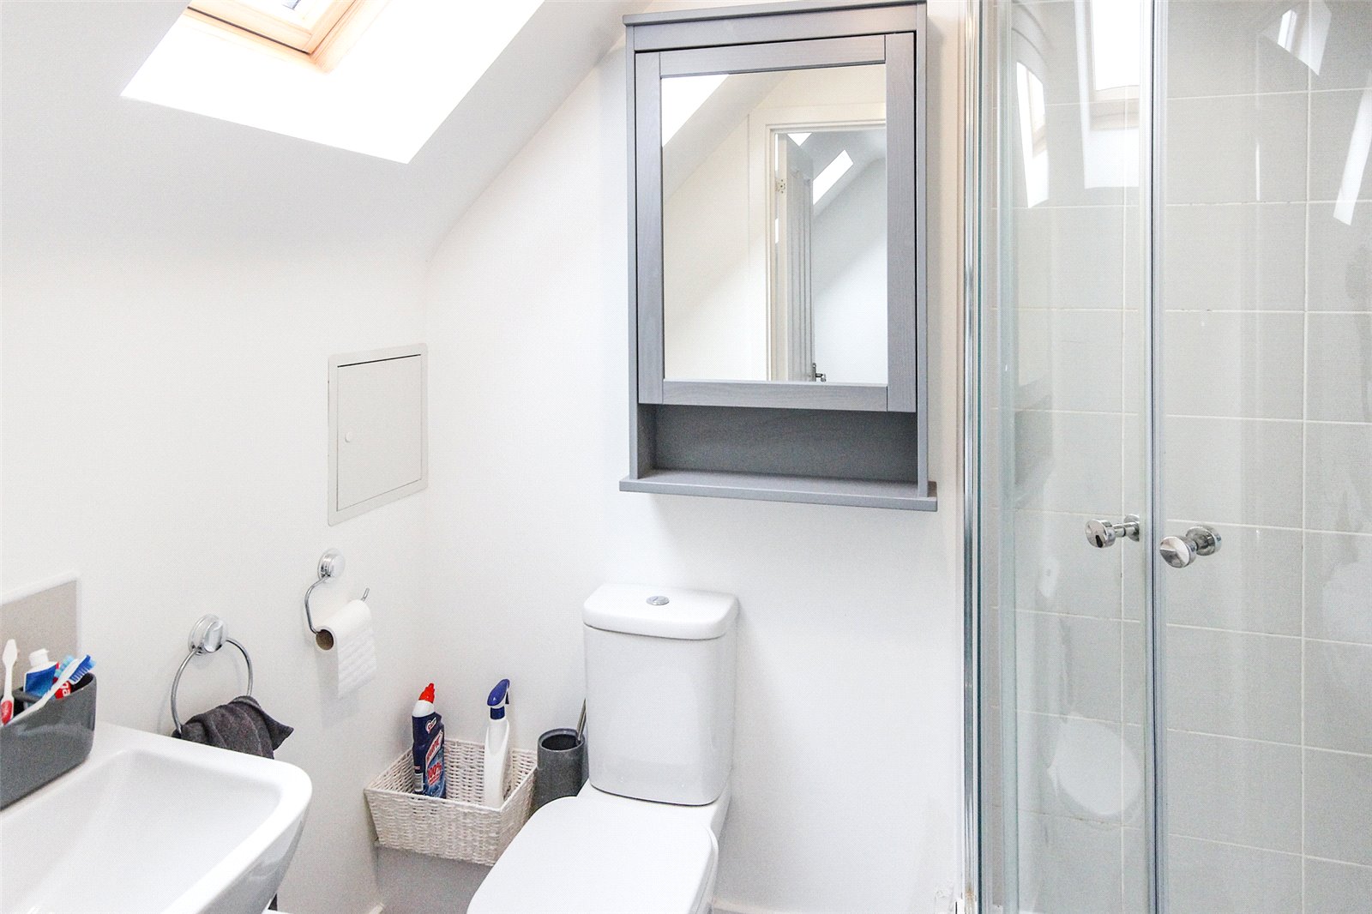
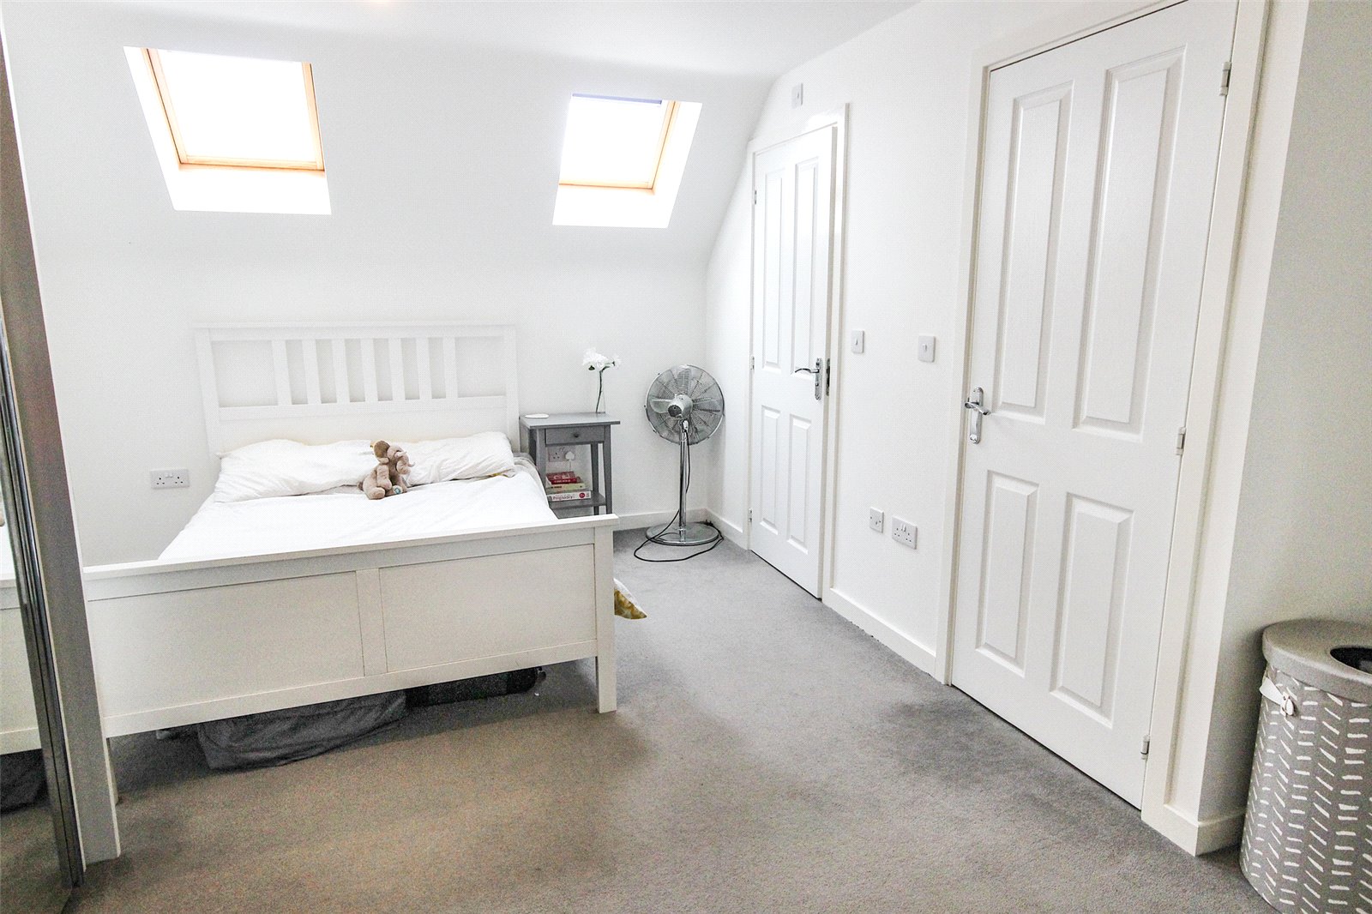
- Master bedroom & stylish en-suite to the top floor
- Driveway for two vehicles
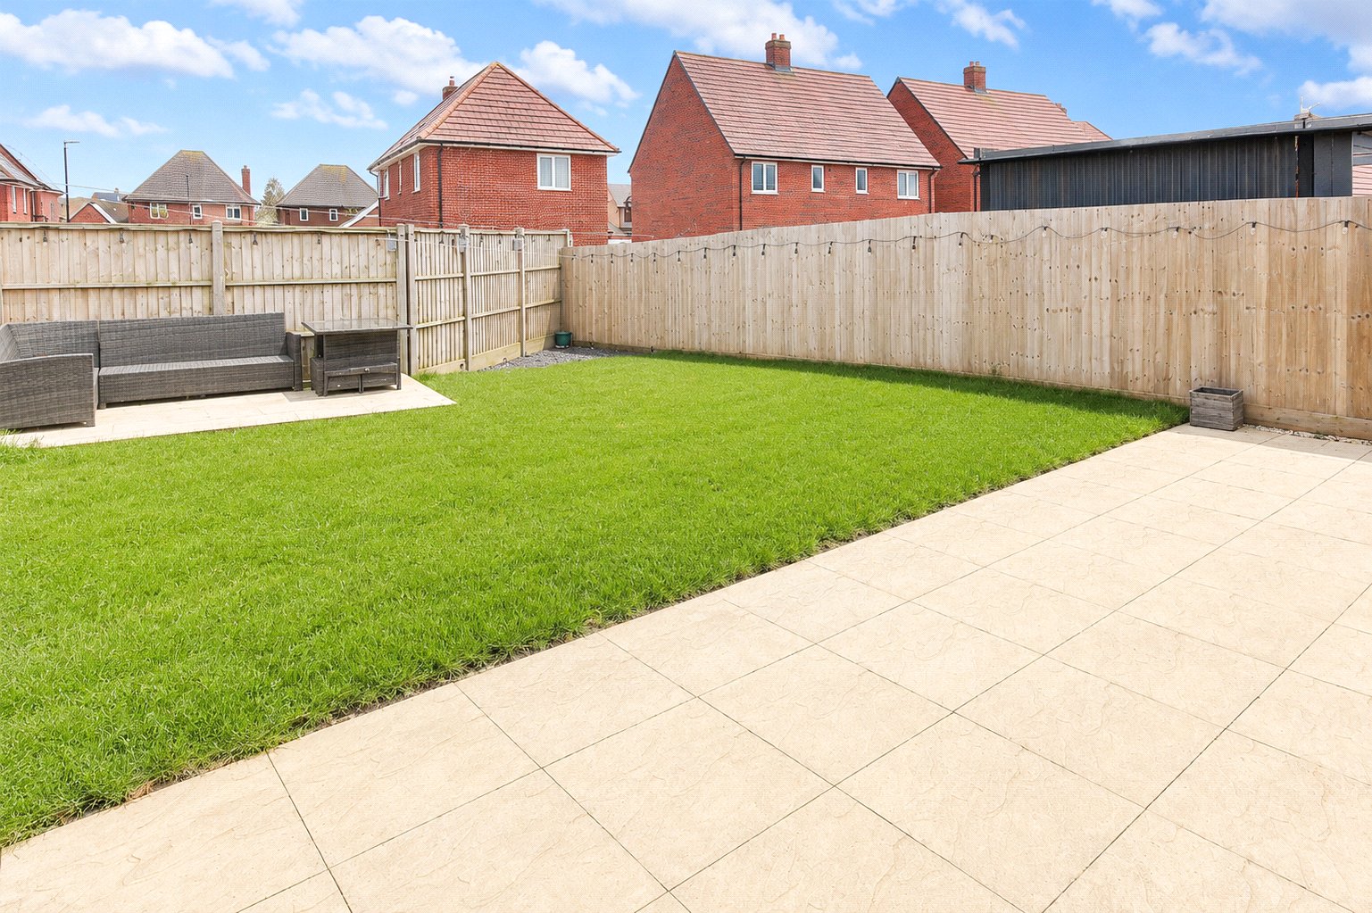
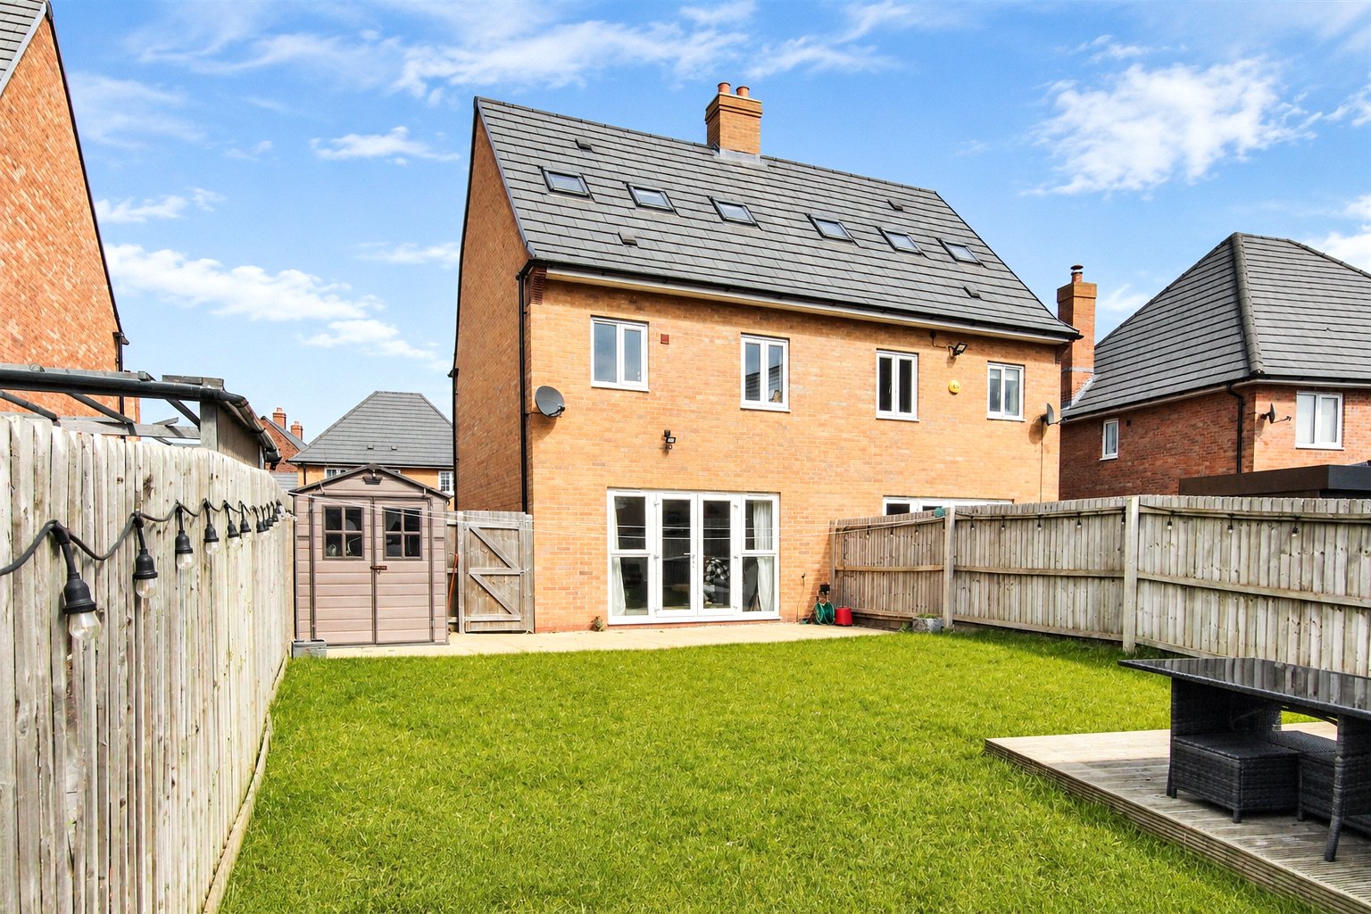
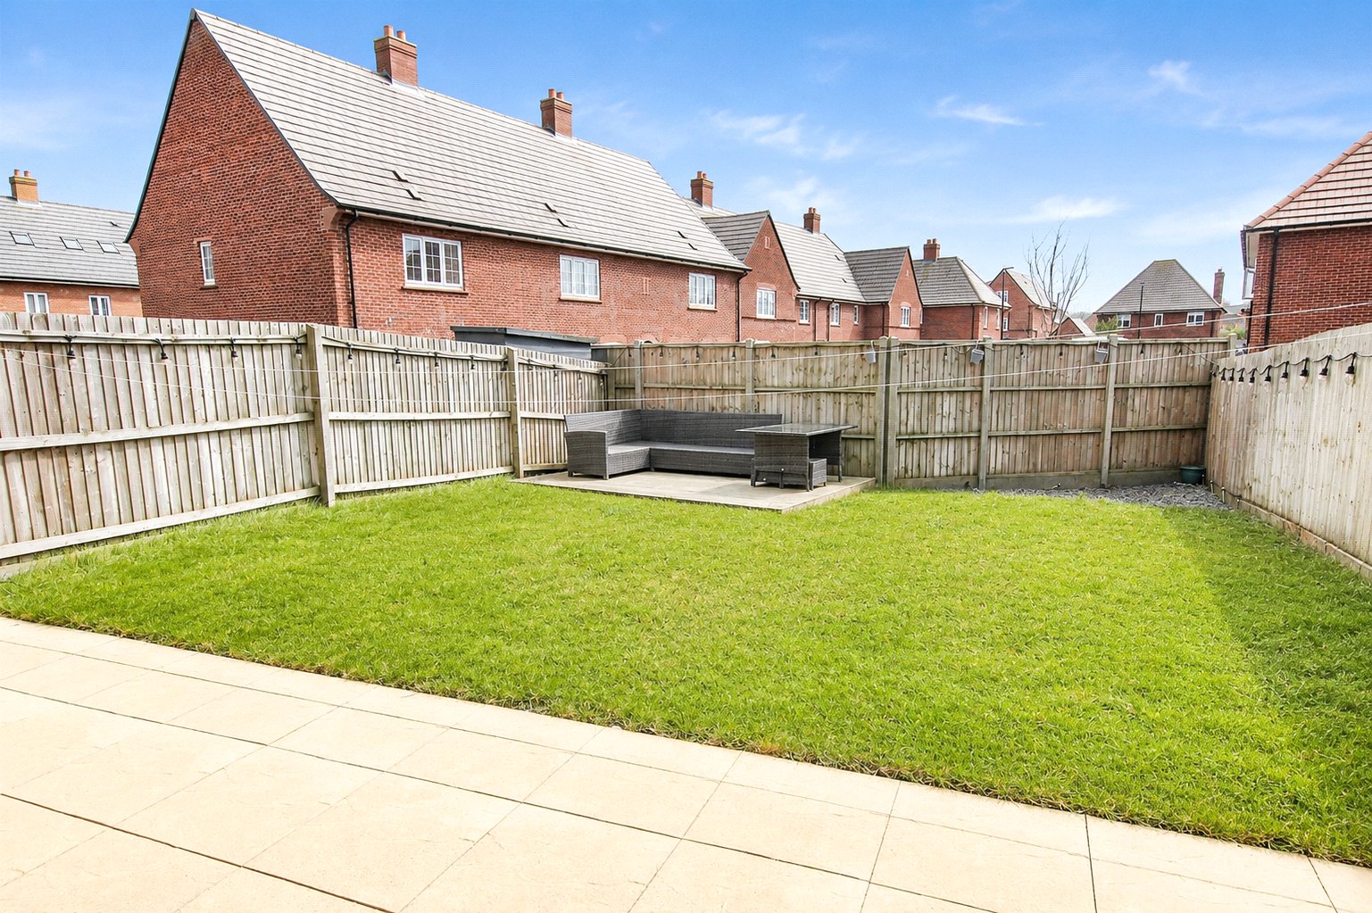
- Deceptively generous rear garden

3 Bedroom Semi-Detached House for sale in Bedfordshire
 1
3
3
1
3
3
Set within the sought after Hansons Reach development on the fringes of Stewartby village this quite superb three-bedroom semi-detached townhouse provides well proportioned, interchangeable accommodation.
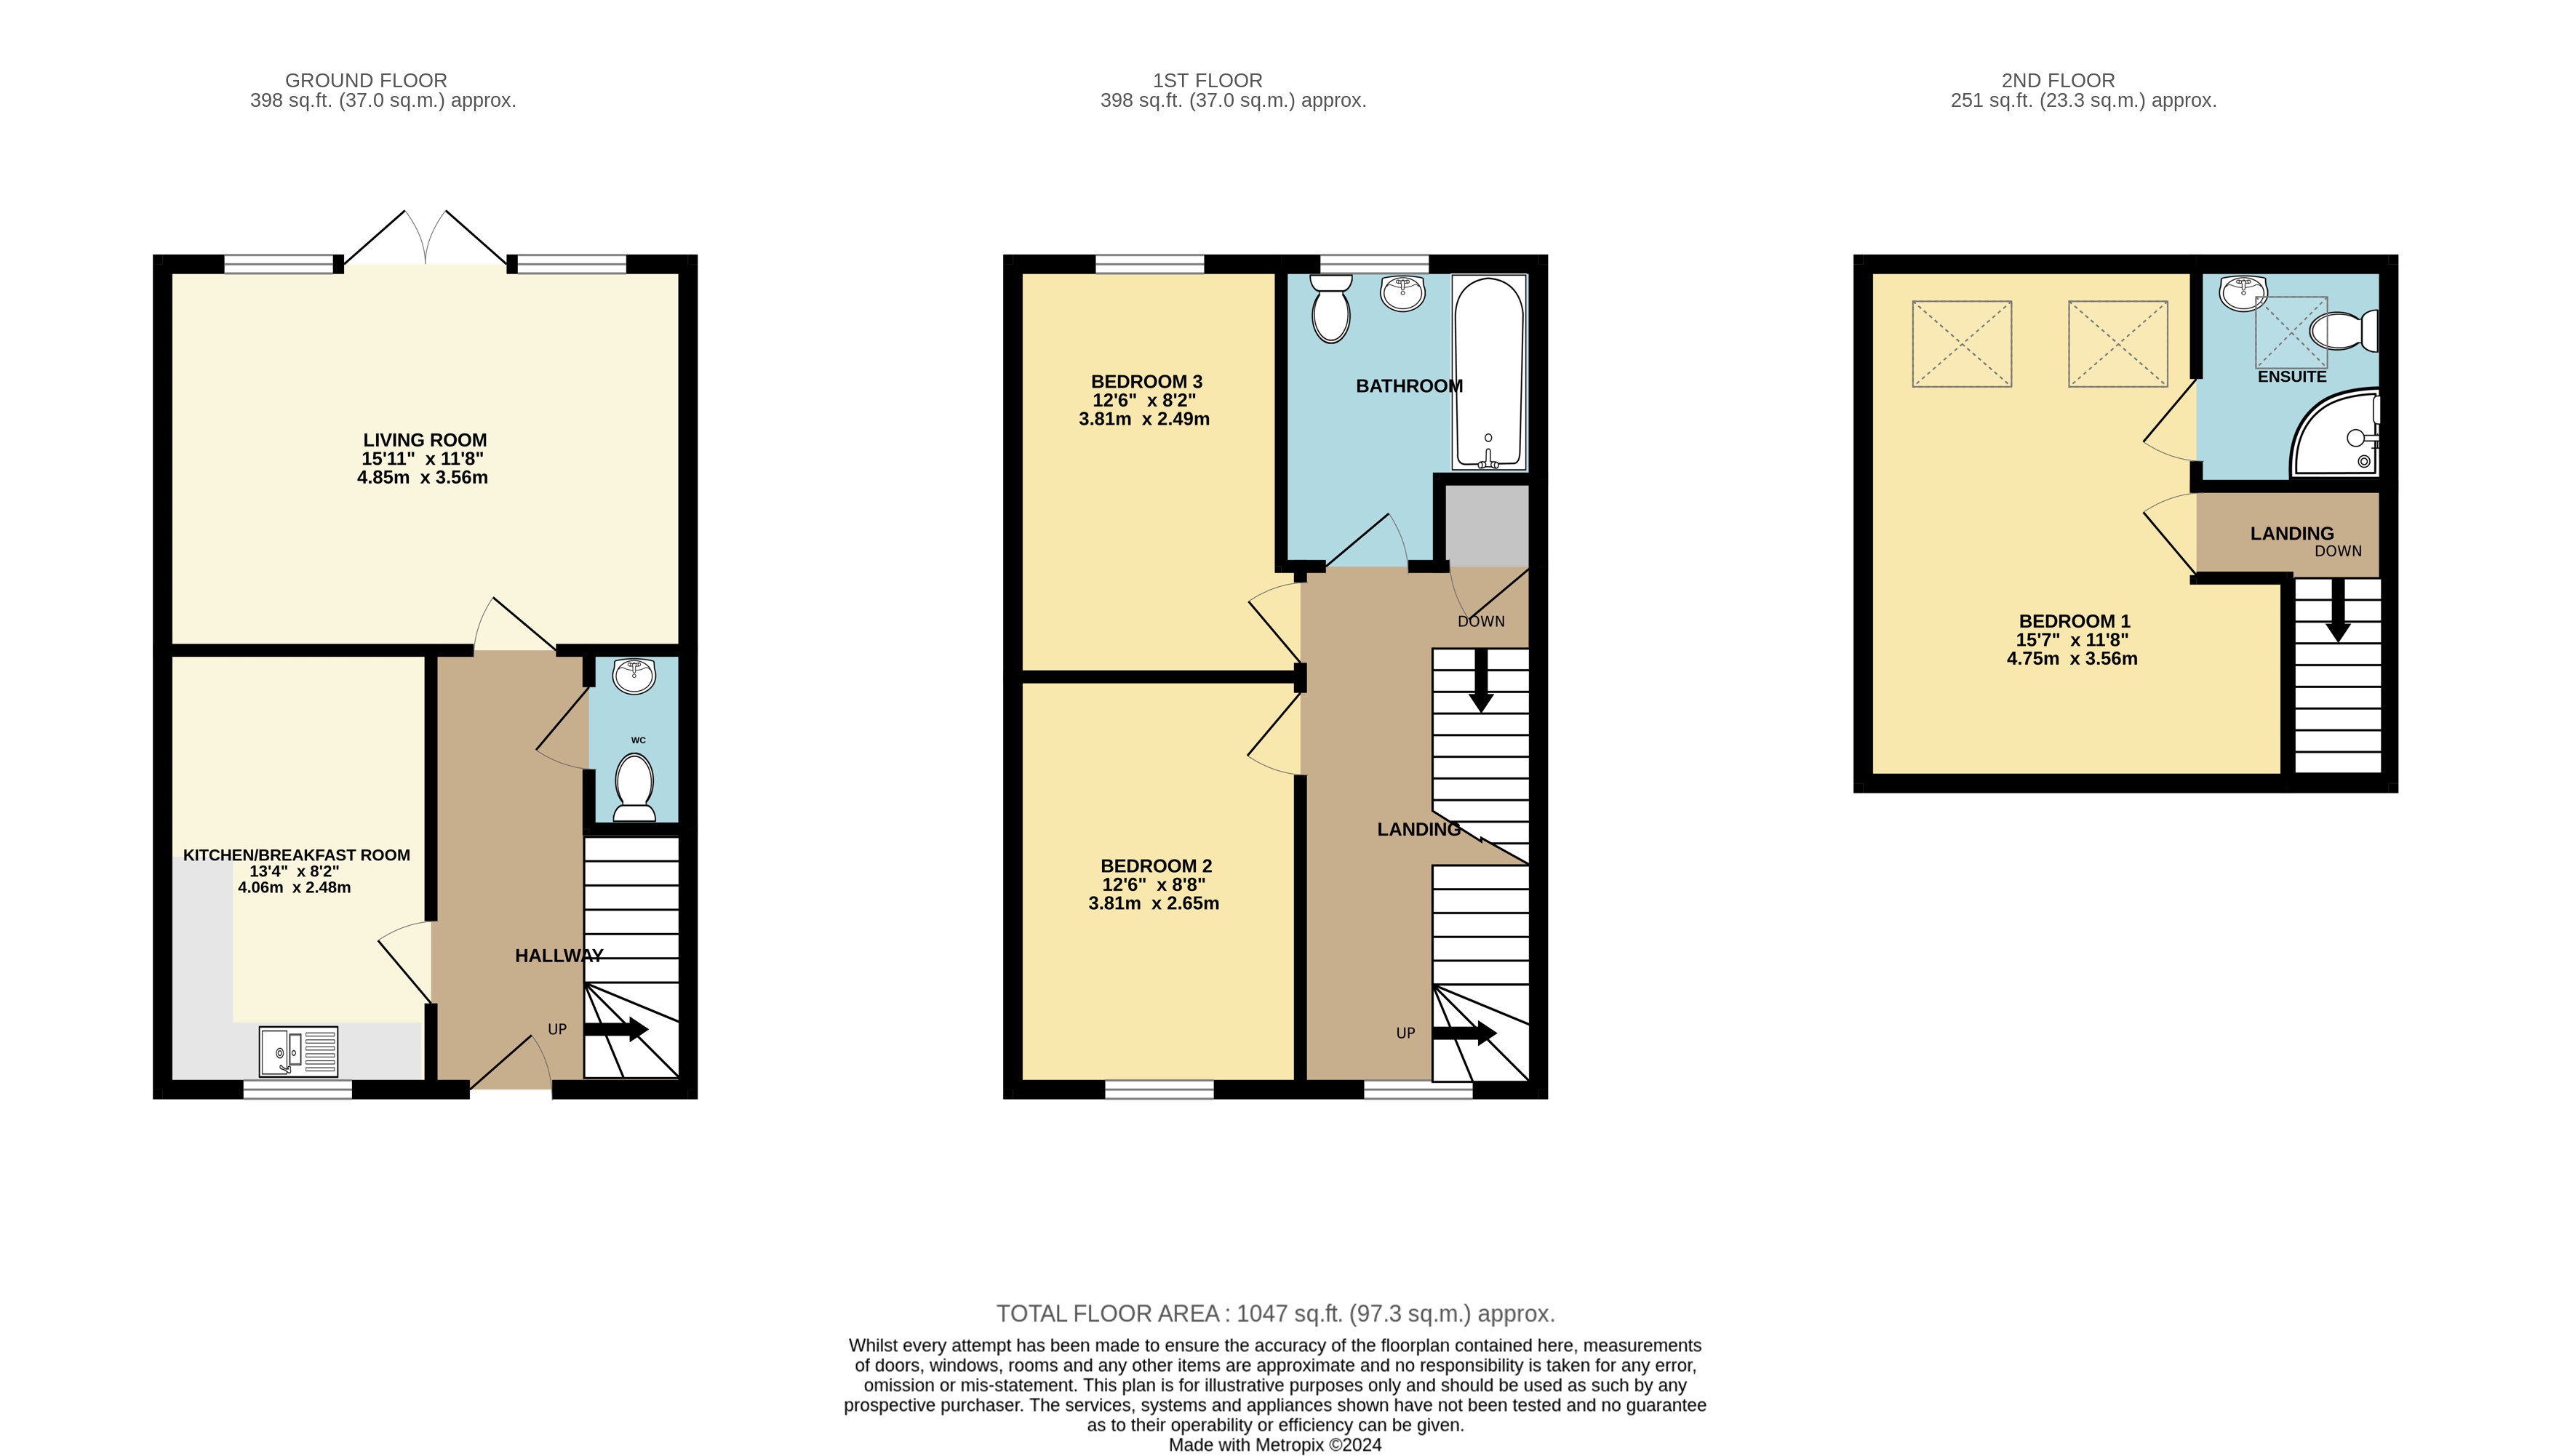
Approach to the home is onto a hard standing driveway for two vehicles, whilst a path leads to the front door. Once inside you're immediately greeted by the entrance hall which has stairs to one side leading to the first-floor accommodation, in addition to a useful cloakroom. This has been fitted with a two-piece suite comprising of a low level wc and pedestal wash hand basin. To the left is the kitchen/diner which incorporates an extensive range of floor and wall mounted units with darker contrasting work surfaces over. Several integrated appliances have been woven into the design including a four-ring gas hob, stainless steel extractor hood, and under counter oven. Space for other free-standing goods has been made available such as a dishwasher, washing machine and upright fridge/freezer. To the far end nestles capacity for a table and chairs, creating a real family/sociable area. Positioned to the rear and spanning the entirety of the width of the home, is the principal reception room, the living room, which commands impressive dimensions, in this case 15'11ft by 11'8ft making for flexible furniture placement. The room has been decorated in a range of neutral tones and hues, with large French doors and matching side windows opening into the garden, ensuring the room is flooded with an abundance of natural daylight.
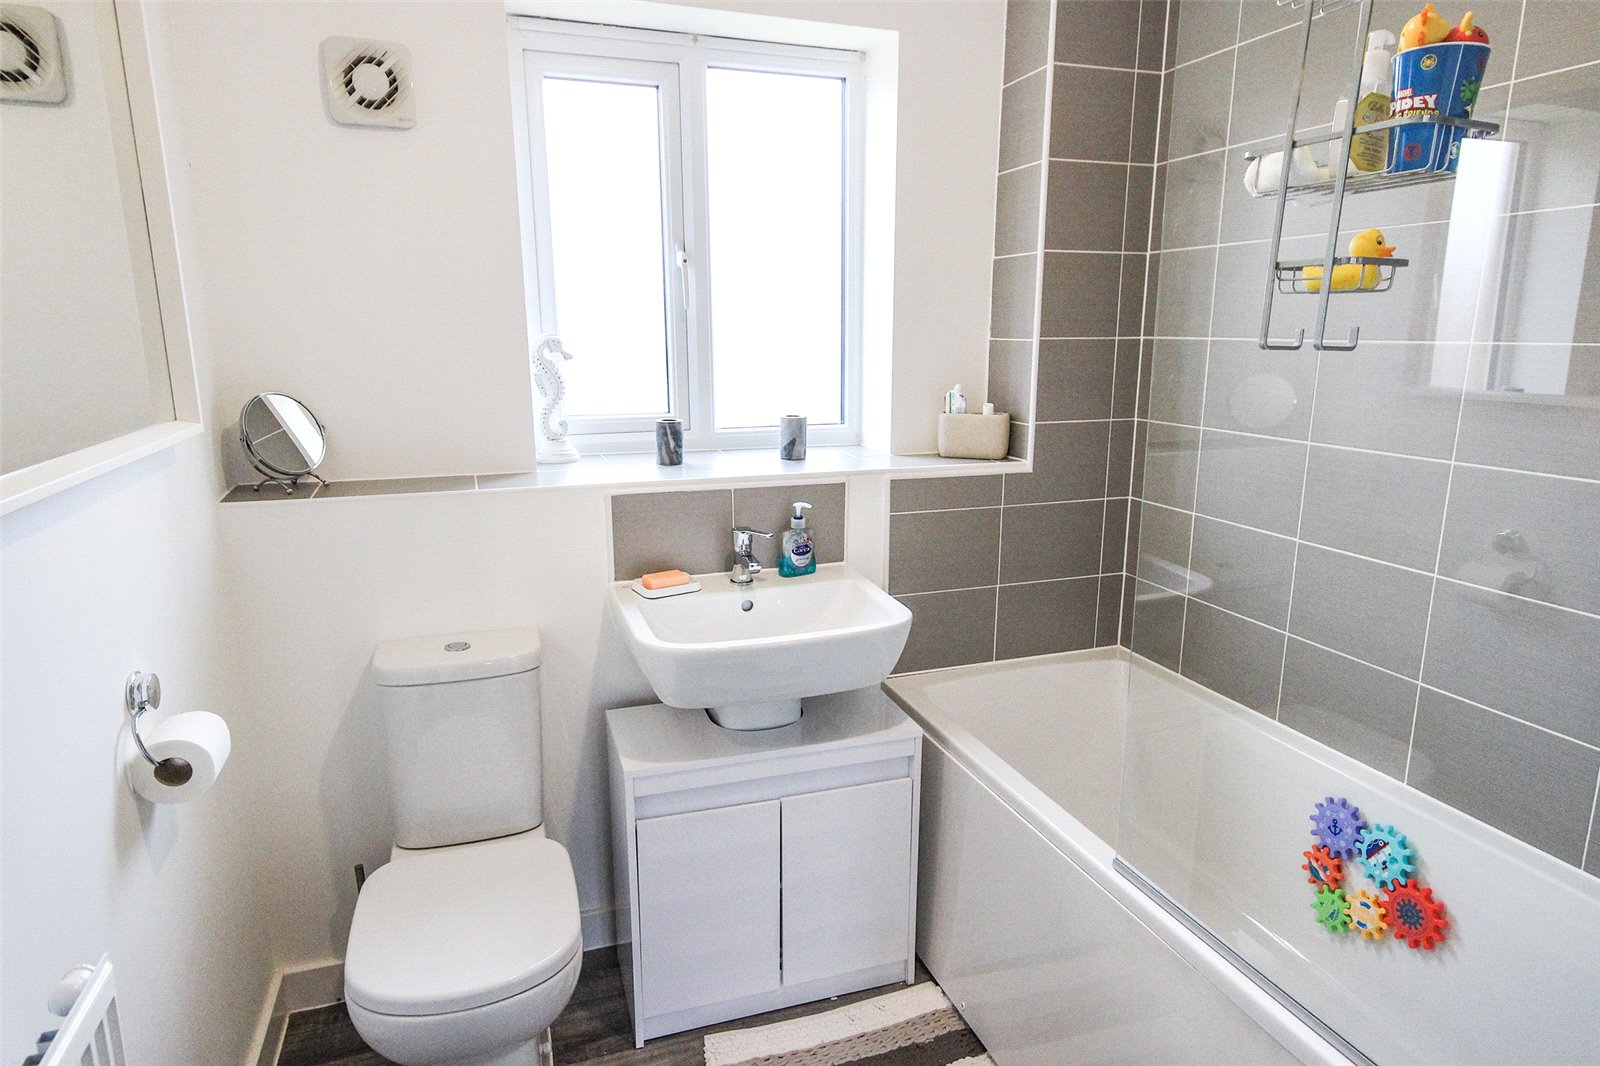
Moving upstairs the first-floor landing gives way to all the accommodation on this level as well as an additional staircase to the second floor. Two bedrooms, both doubles, nestles here, one to the front and the other to the rear and which are serviced by a family bathroom. This has been fitted with a three-piece suite including a panelled bath with shower unit and glass screen positioned over, low level wc and pedestal wash hand basin. Dark tiled splashbacks have been installed and an obscure window glances across the rear elevation.
The second-floor landing opens into the master bedroom, which is another impressive room, extending to 15'7ft by 11'8ft and has attractive curved ceiling with two inset Velux windows. It also benefits from the convenience of its own en-suite which has been fitted with a shower enclosure, low level wc and wash hand basin. Modern tiles adorn the walls and a further Velux window illuminates the space.
Externally the rear garden is sizeable with a good-sized paved patio area, ideal for relaxing or entertaining, whilst beyond this the remainder of the garden has been laid to lawn. The boundary is enclosed by timber fencing with gated side access.
The village of Stewartby is located between the major town of Bedford, City of Milton Keynes and Georgian market town of Ampthill. Commuter Links into London St Pancras from Bedford take approximately 40 minutes and from the Milton Keynes platform direct into Euston take as little as 35 minutes. The M1 motorway J13 is approximately 10 minutes from the home and the A1 Black Cat is around 20 minutes. The village itself offers local amenities to include a convenience store, social club and Stewartby lakes. The Forest Centre and Millennium Country Park are within a short distance from the property.
Important Information
- This is a Freehold property.
- This Council Tax band for this property is: C
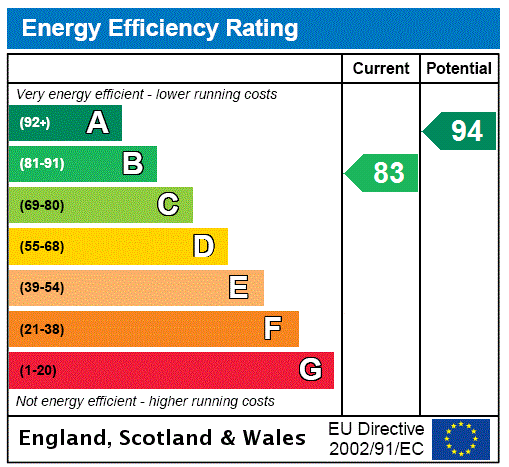
- EPC Rating is B
Property Ref: AMP240148
Similar Properties
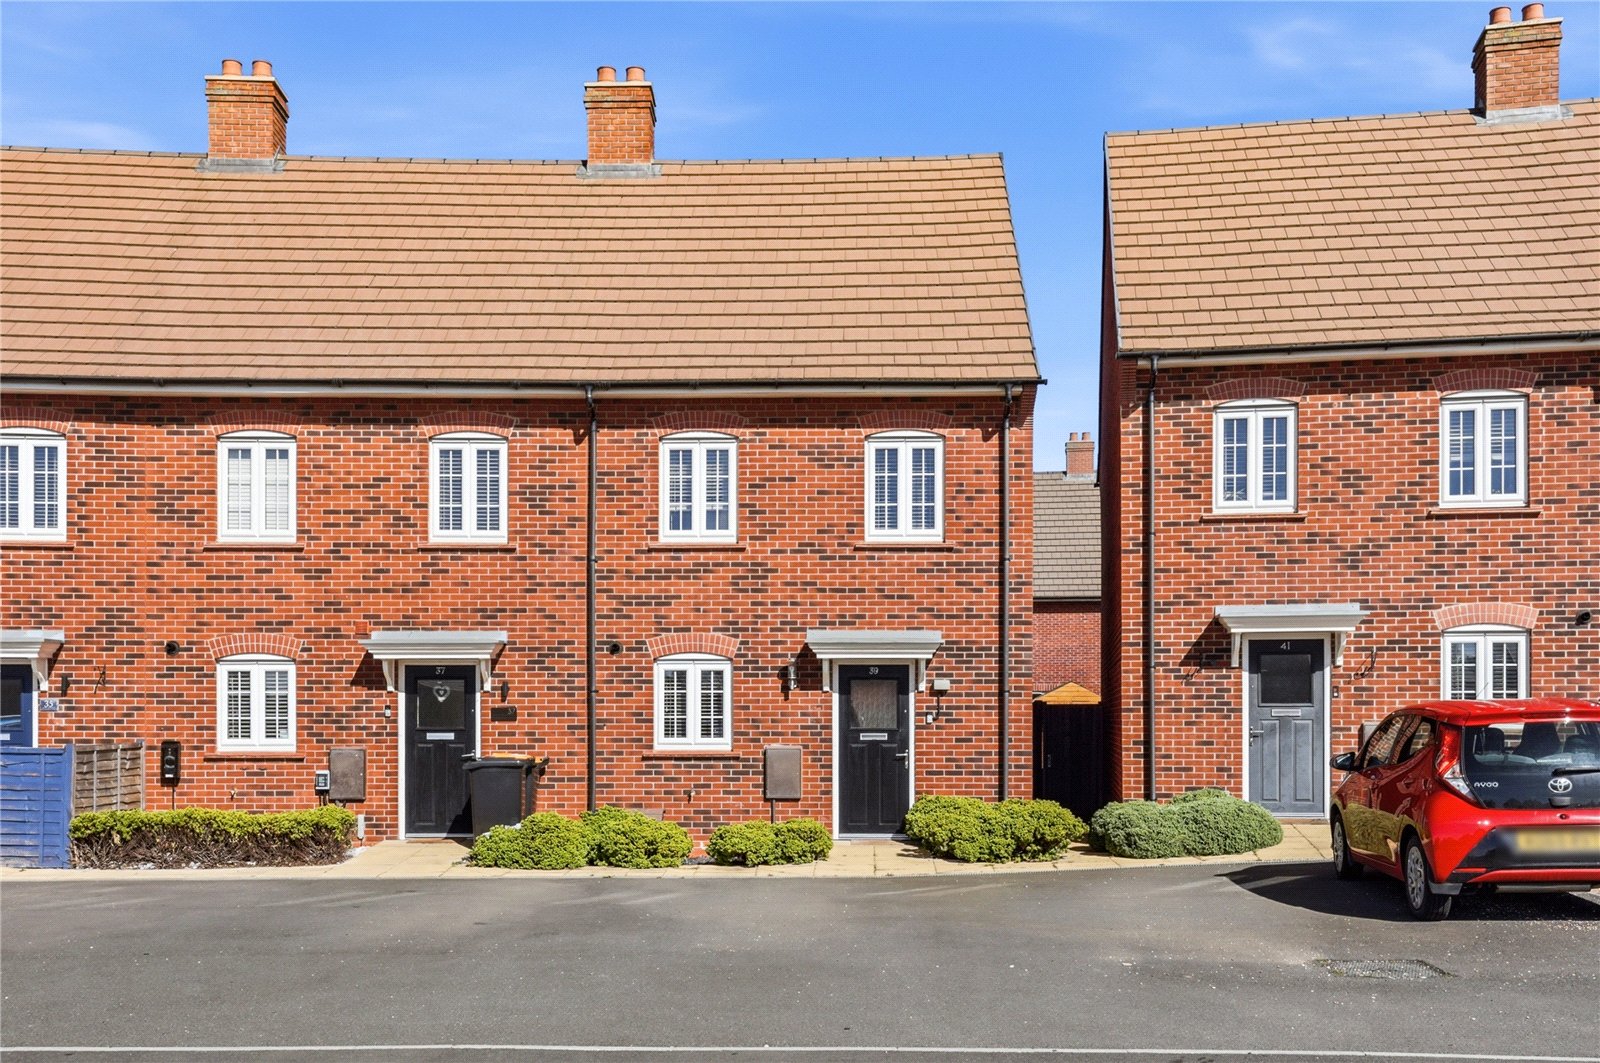
3 Bedroom House | Asking Price £335,000
This quite superb three bedroom family home offers stylish and exceptionally well planned accommodation arranged over th...
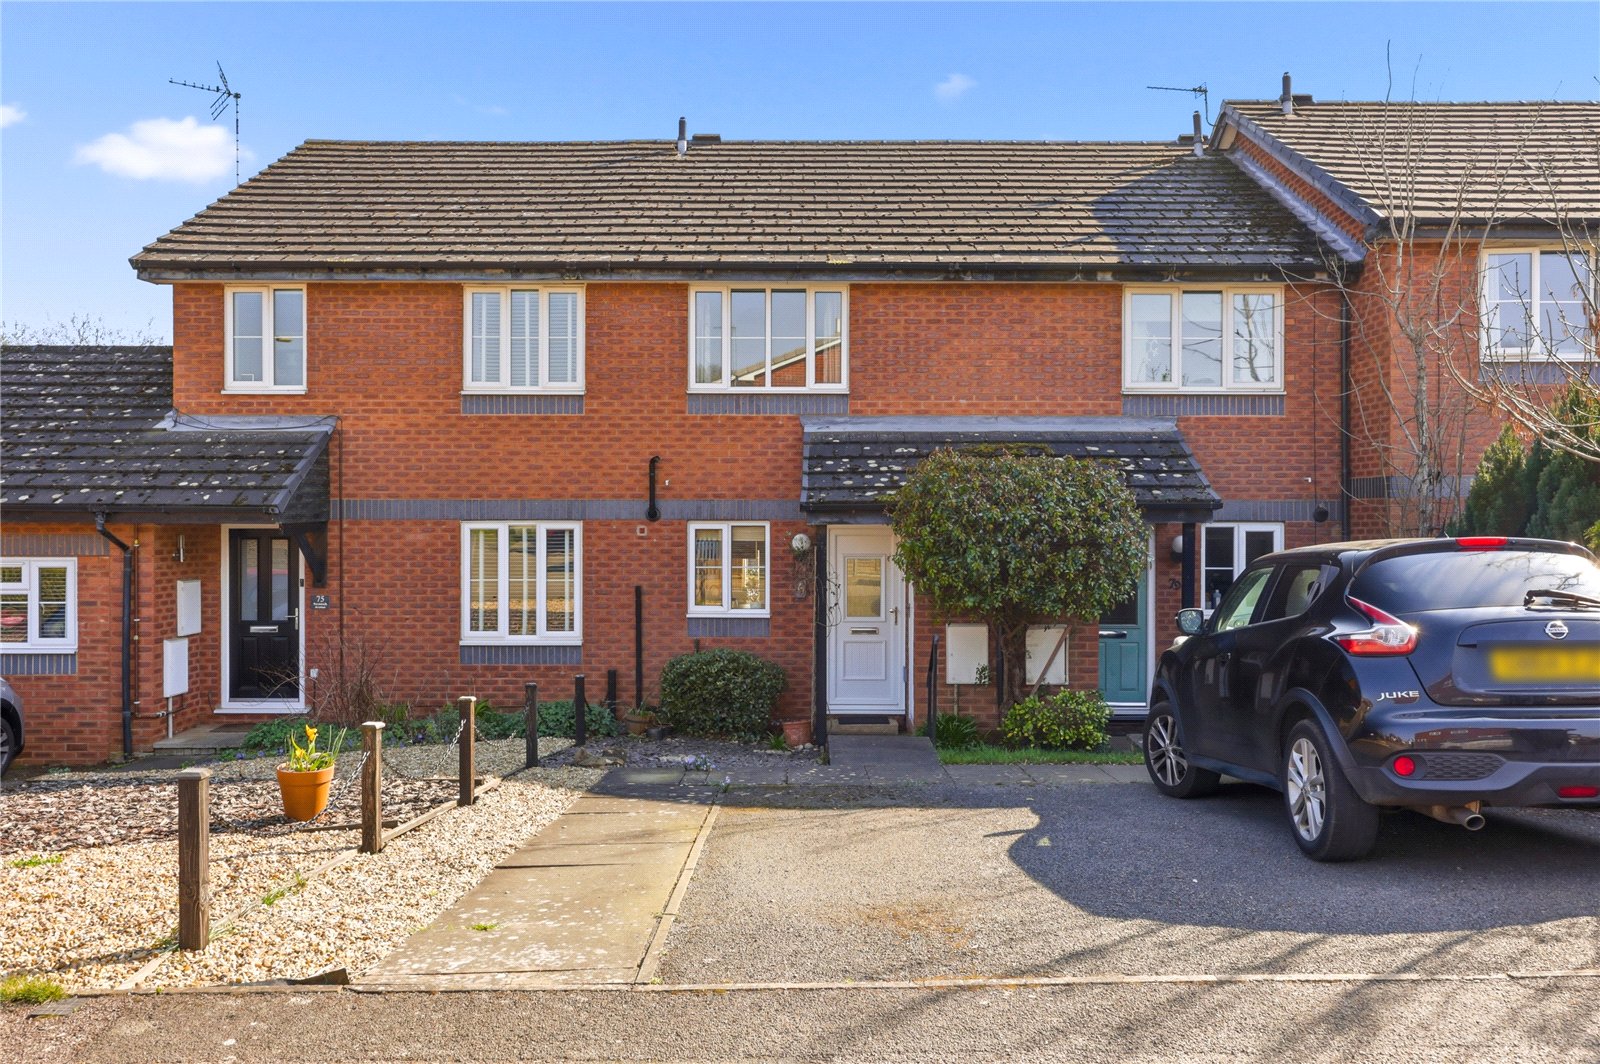
2 Bedroom Terraced House | Asking Price £325,000
Set on the fringes of the historic Georgian market town of Ampthill, this rarely available two bedroom family home offer...
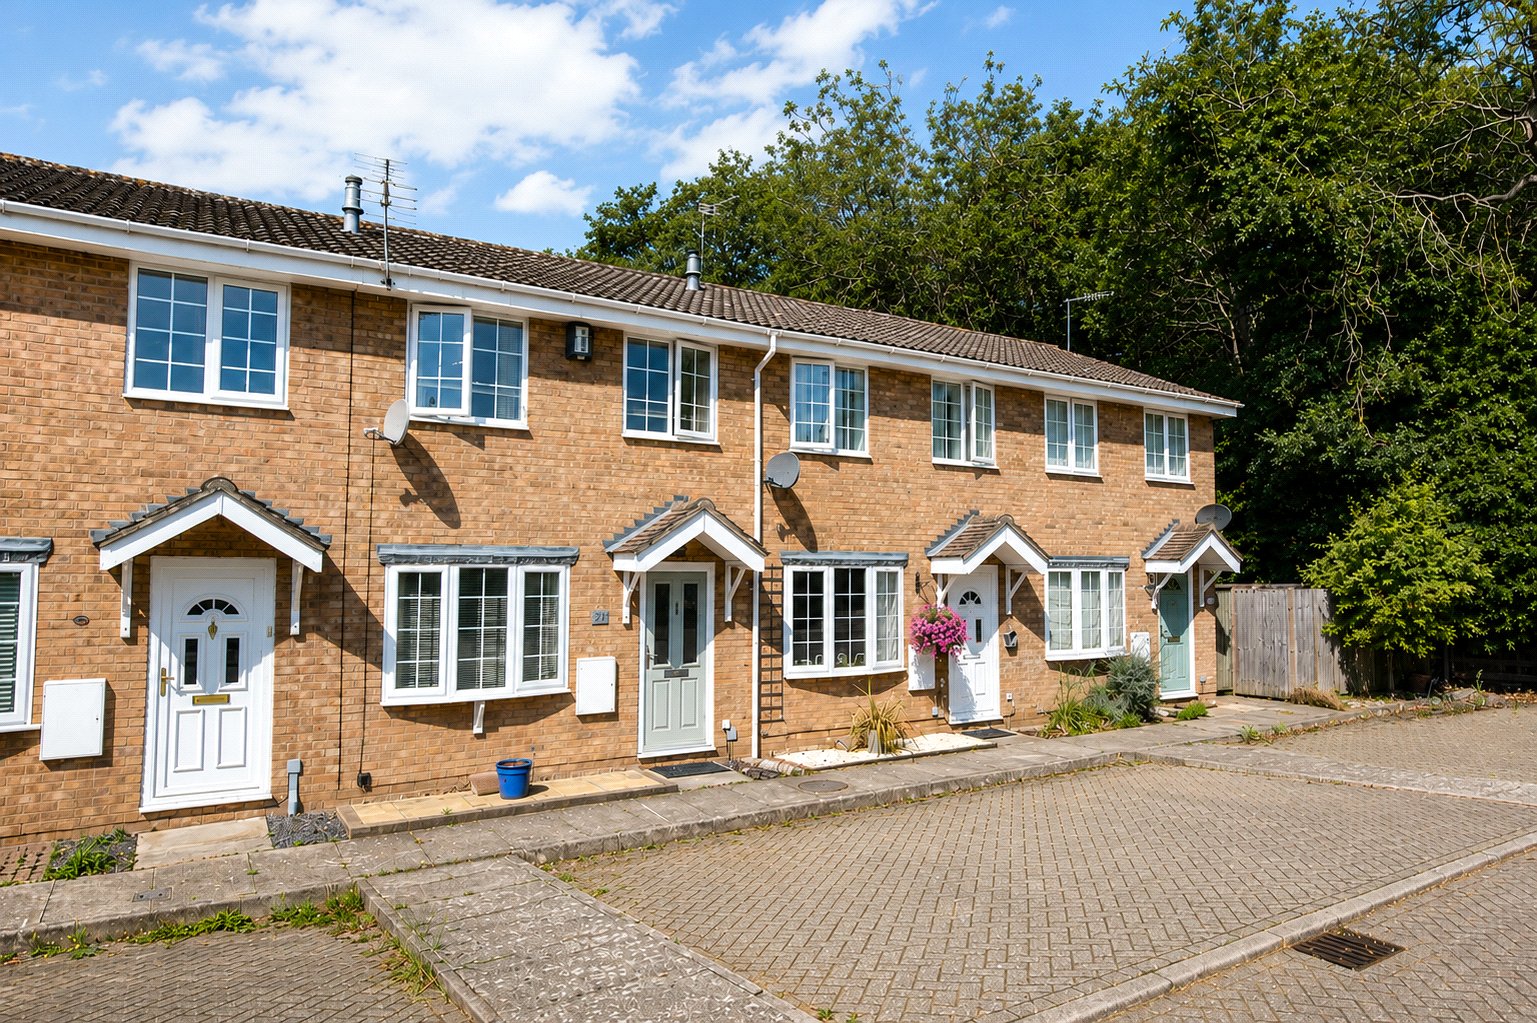
2 Bedroom Terraced House | Asking Price £320,000
This rarely available two bedroom home occupies a desirable cul-de-sac position and offers bright, well proportioned acc...
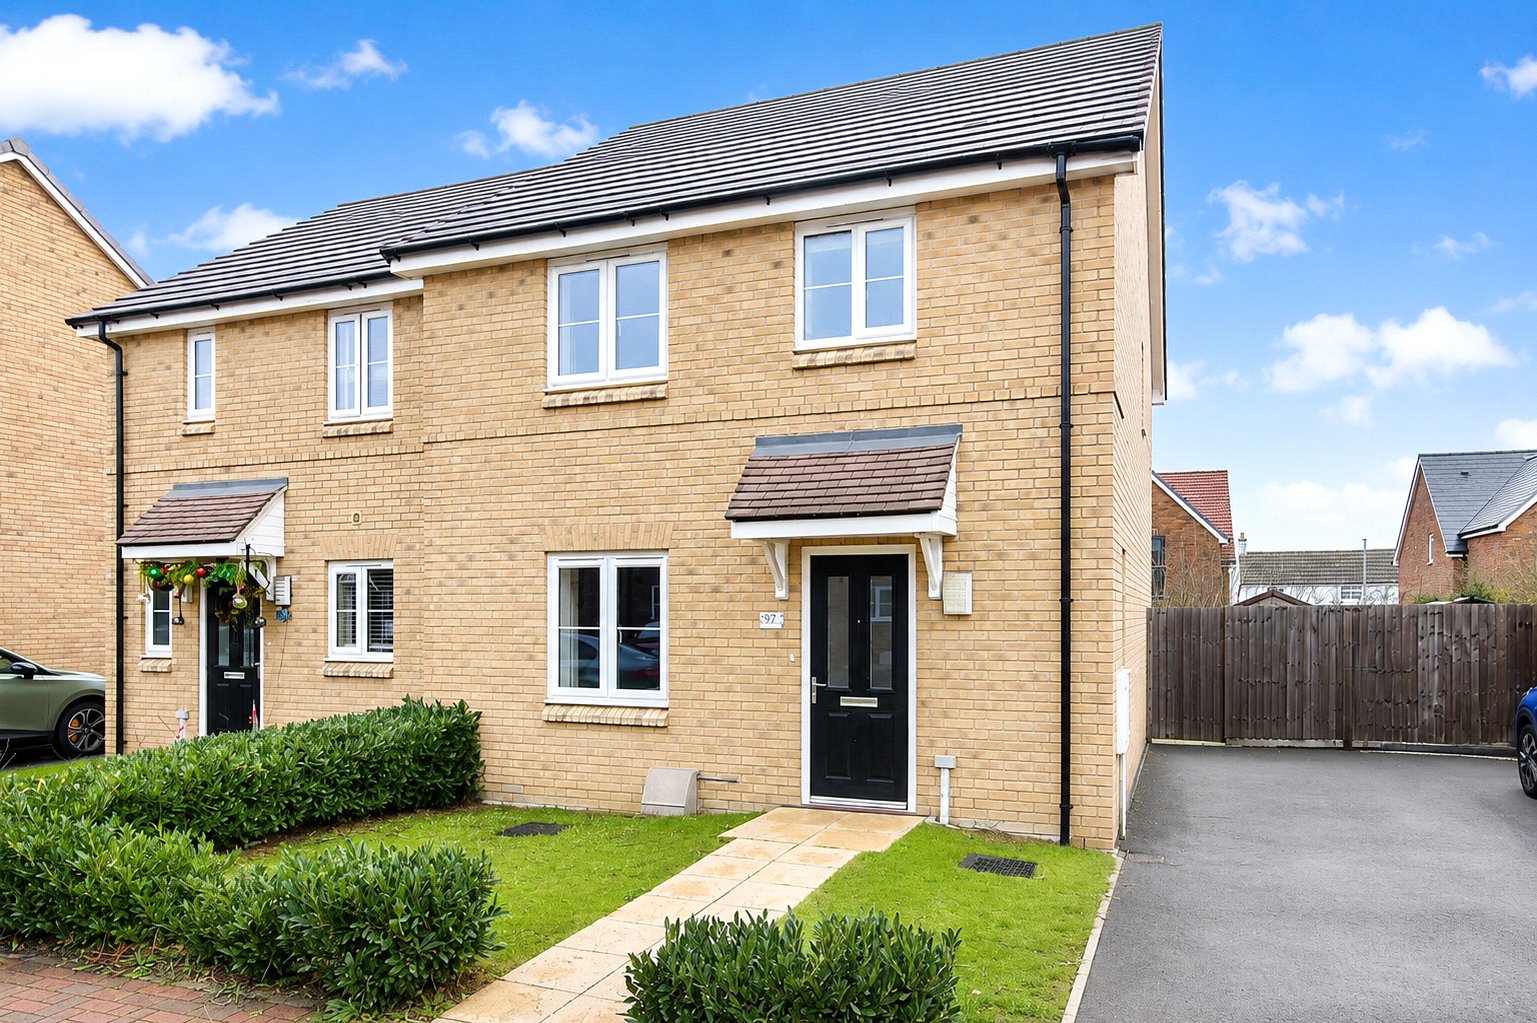
Robinson Avenue, Houghton Conquest
3 Bedroom Semi-Detached House | Guide Price £350,000
This rarely available three bedroom semi detached home occupies a superb position towards the end of this sought-after d...
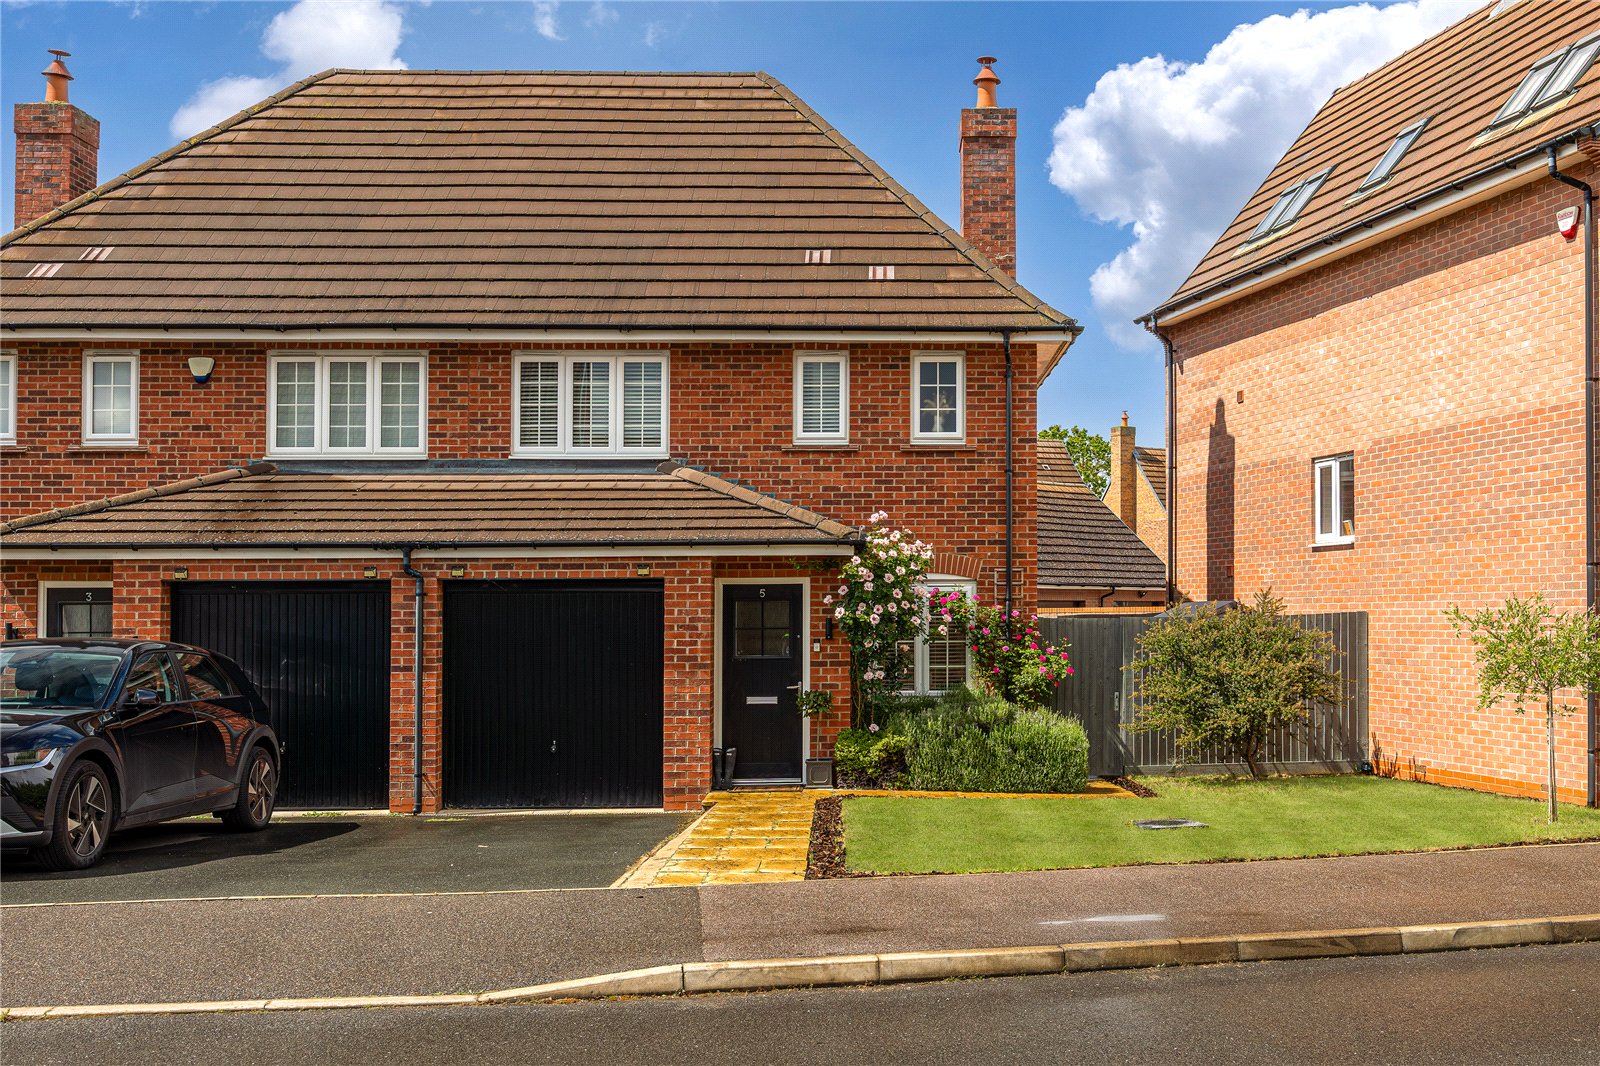
3 Bedroom Semi-Detached House | Asking Price £358,500
A stylish and exceptionally well presented three-bedroom semi detached home occupying a delightful position within this...
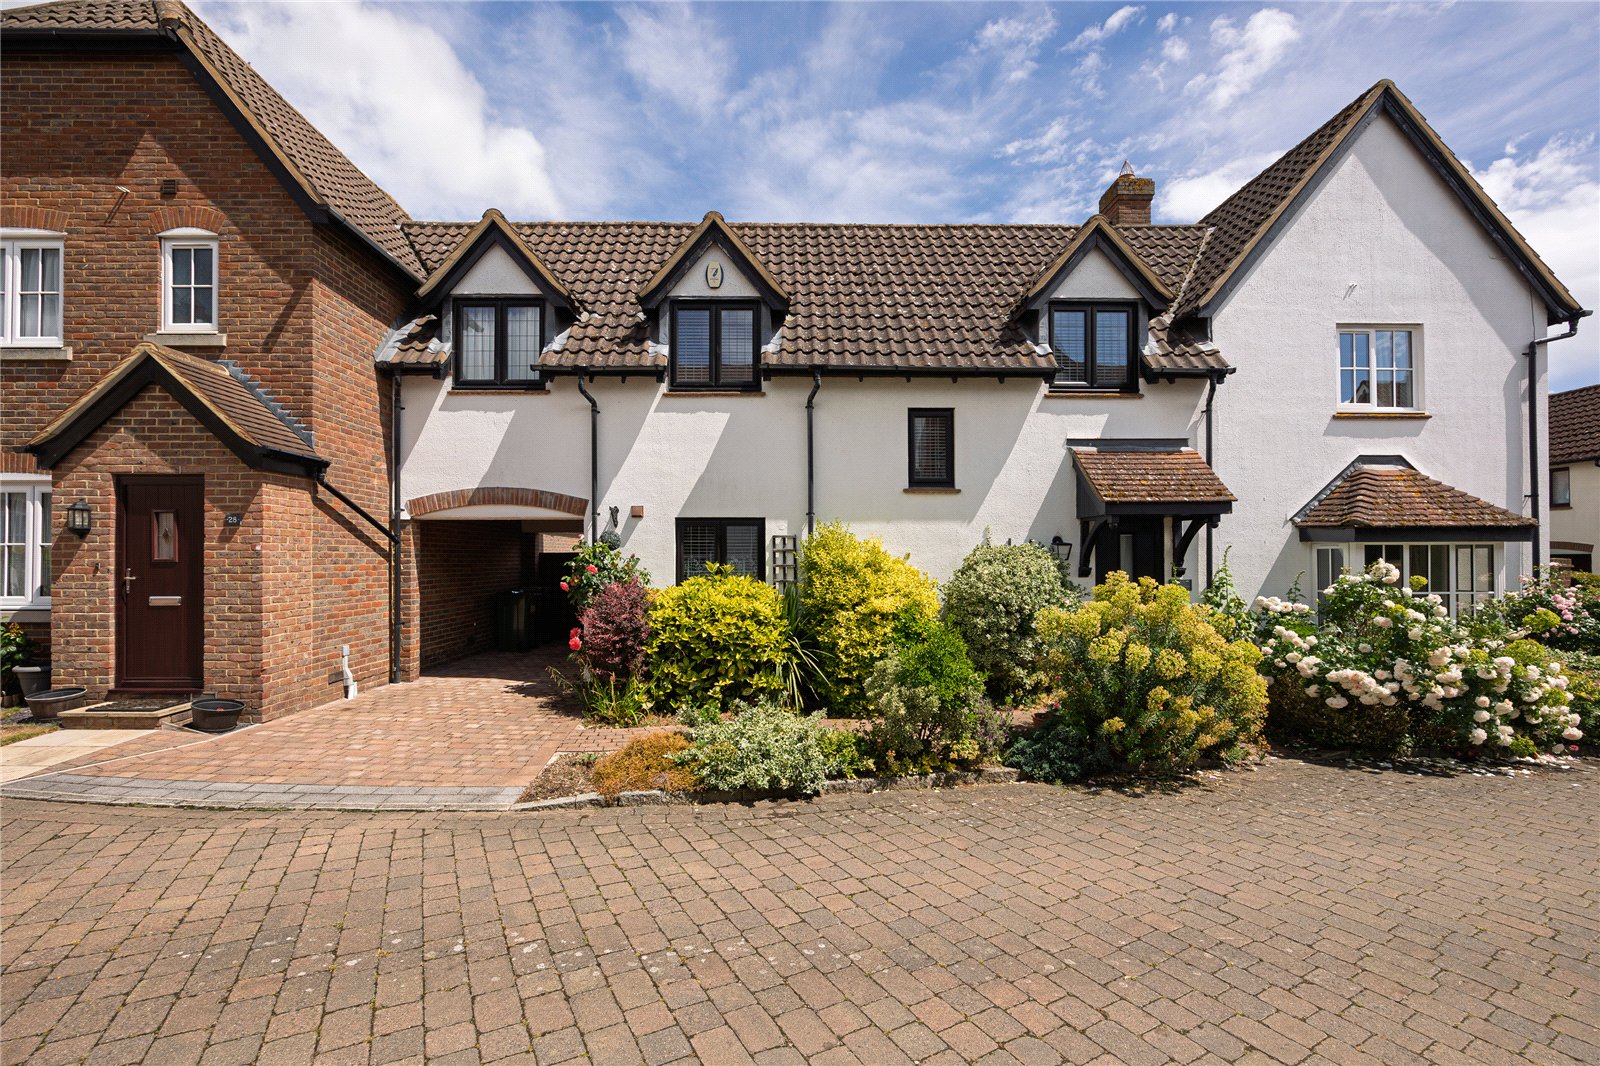
2 Bedroom Terraced House | Asking Price £365,000
Set within the heart of the picturesque village of Silsoe this rarely available two bedroom home has undergone significa...
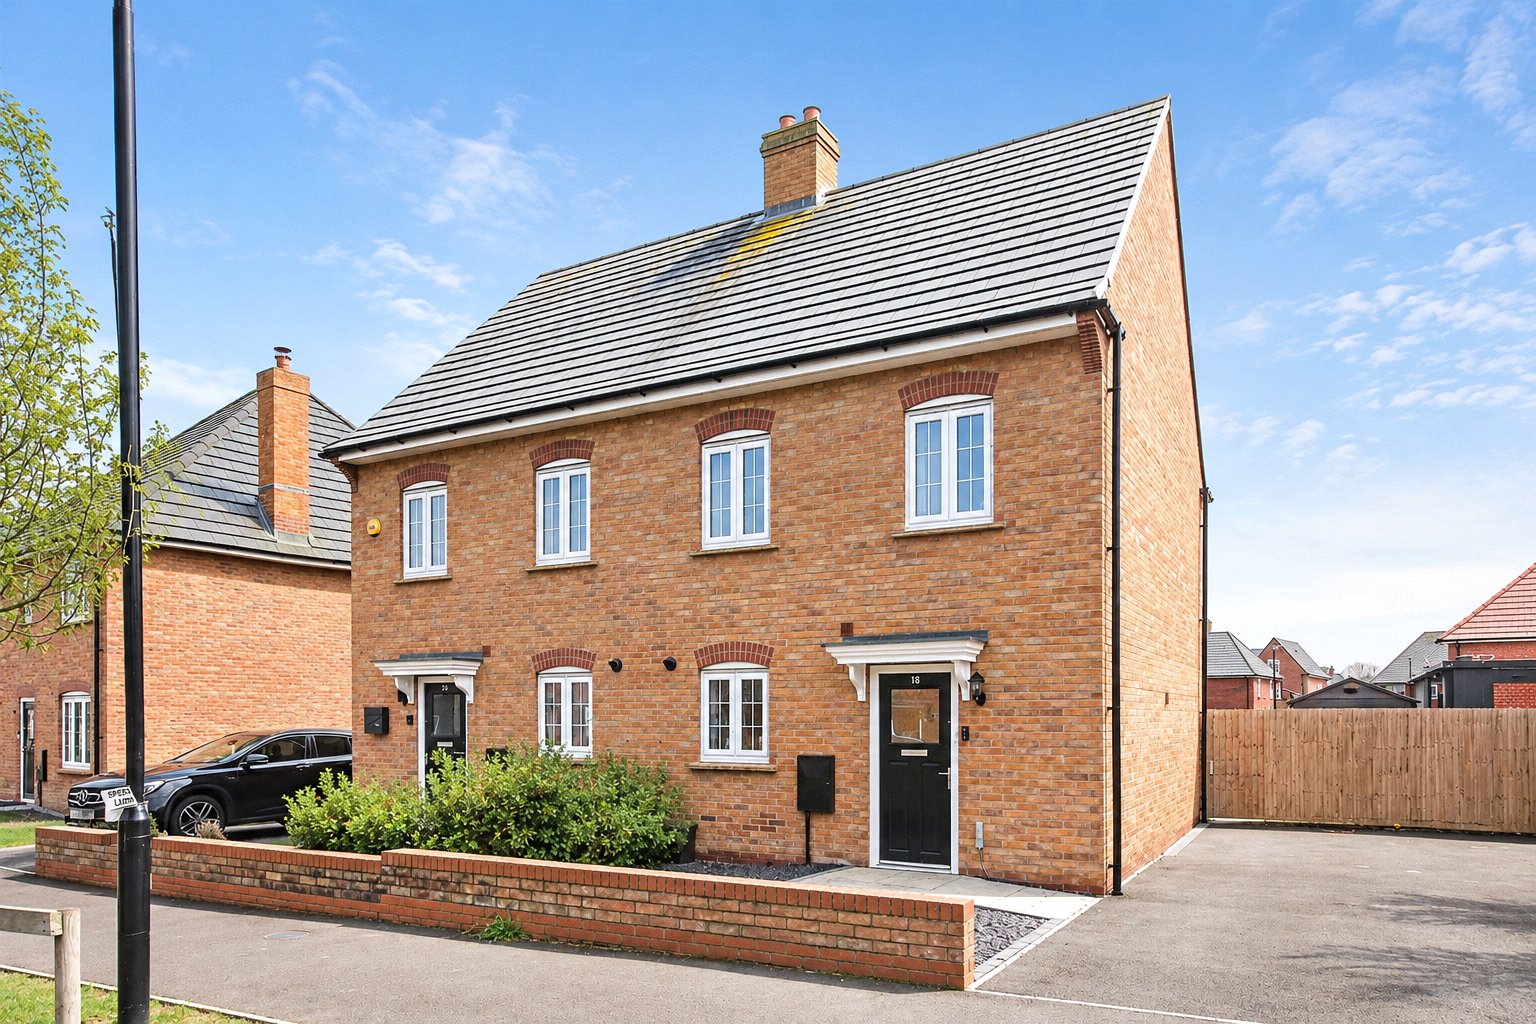
How much is your home worth?
Use our short form to request a valuation of your property.
Request a Valuation
©2026 The Guild of Property Professionals. All rights reserved.
Terms and Conditions |
Privacy Policy |
Cookie Policy |
Complaints Policy |
Members Login
The Guild of Property Professionals Trading Address: 121 Park Lane, London W1K 7AG. GPEA Limited.
Registered in England & Wales.
Company No: 02819824.
Registered Office Address: 2 St. Stephen's Court, St. Stephen's Road, Bournemouth, Dorset, England, BH2 6LA.
VAT Registration No: 576 8795 61

