
5 Bedroom Detached House for sale in BELFAST
 3
5
2
3
5
2
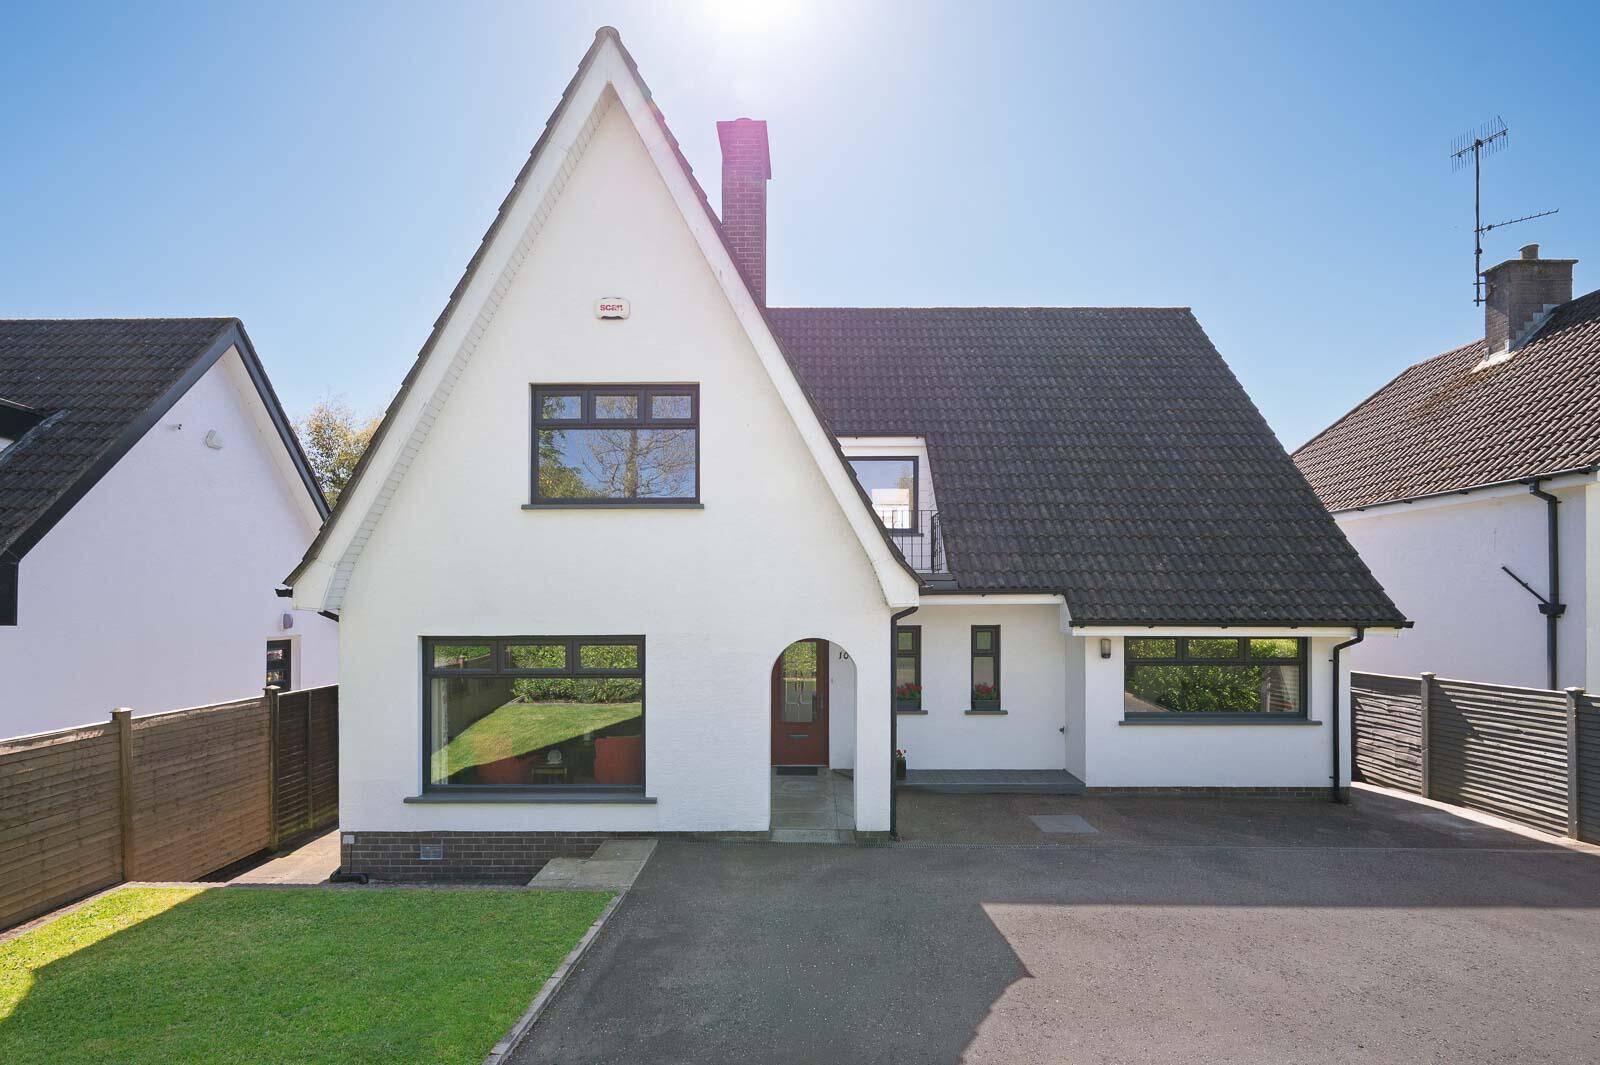
This impressive five-bedroom detached residence occupies a prime position on the highly sought-after Cairnburn Road, offering spacious and versatile accommodation ideally suited to modern family living.
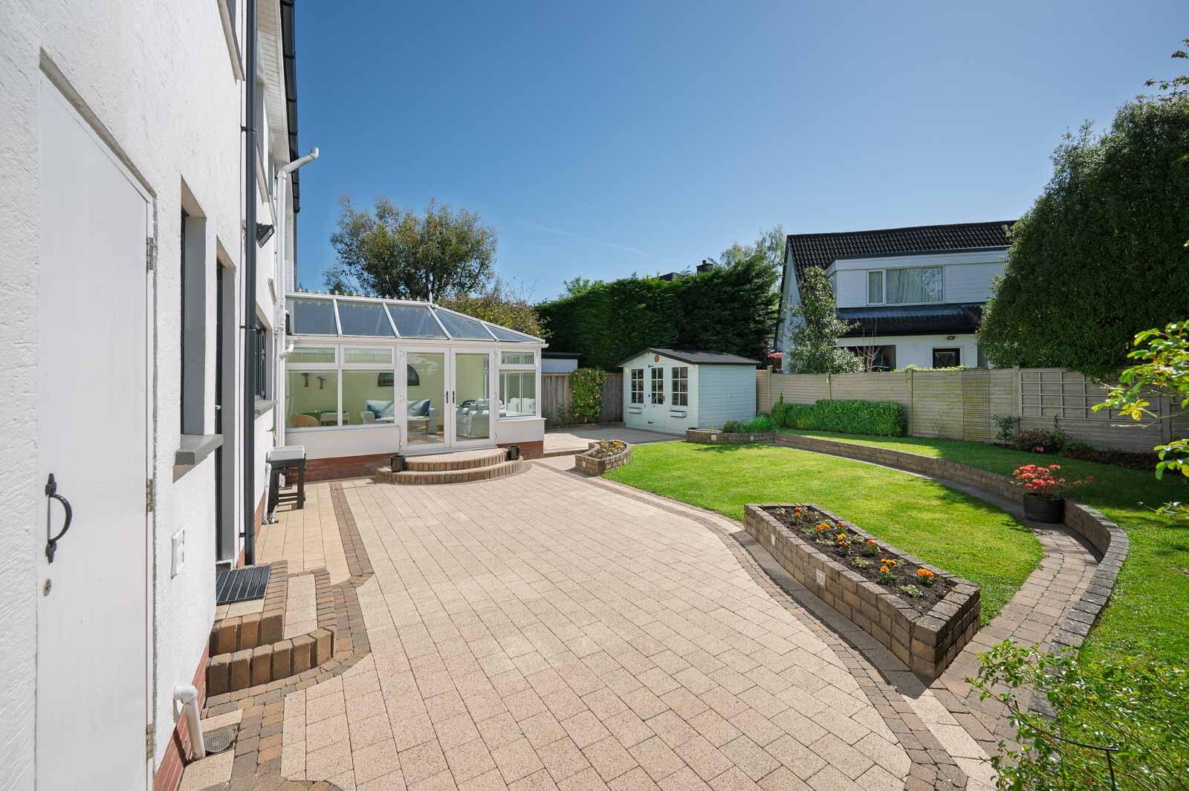
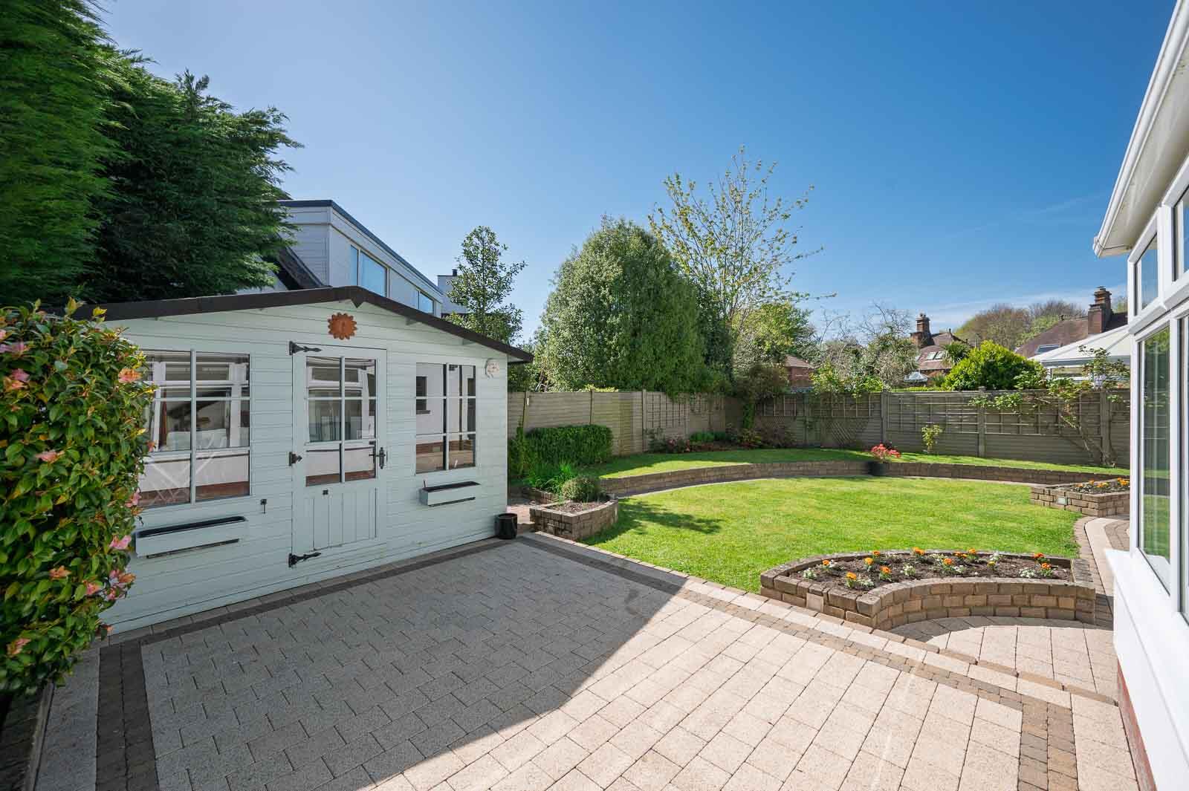
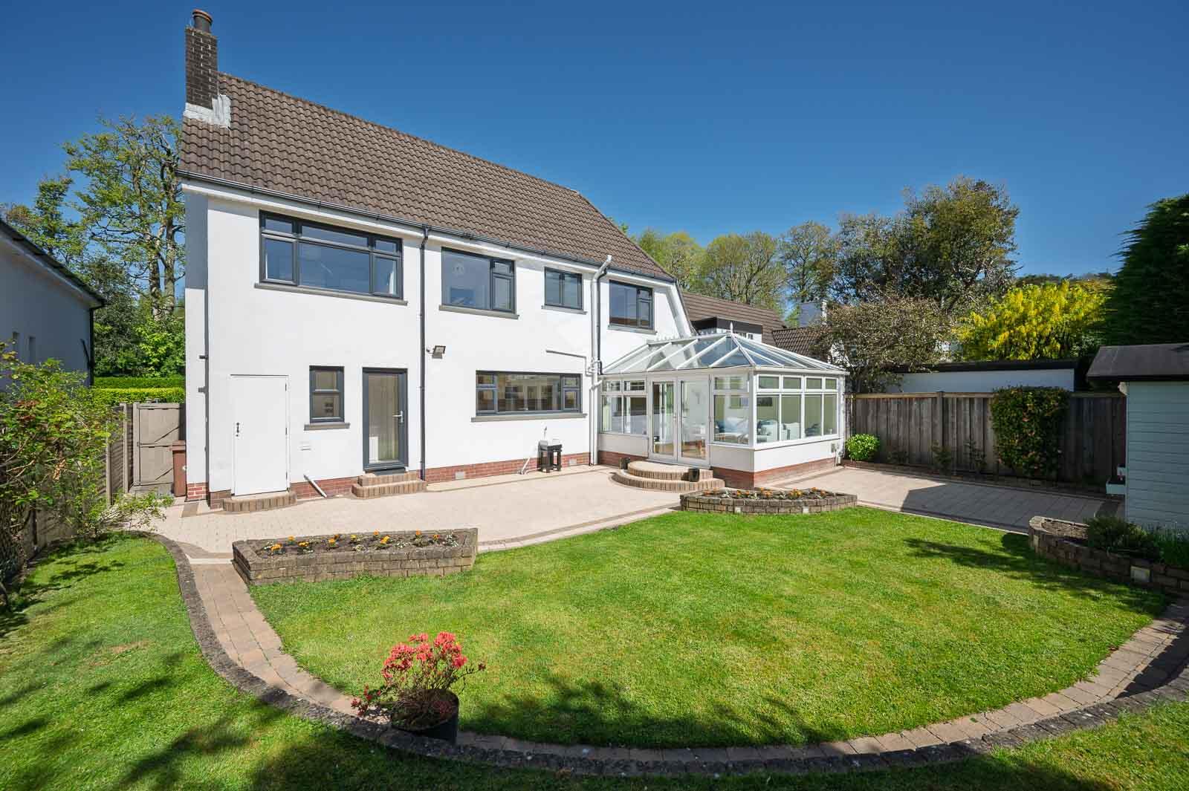
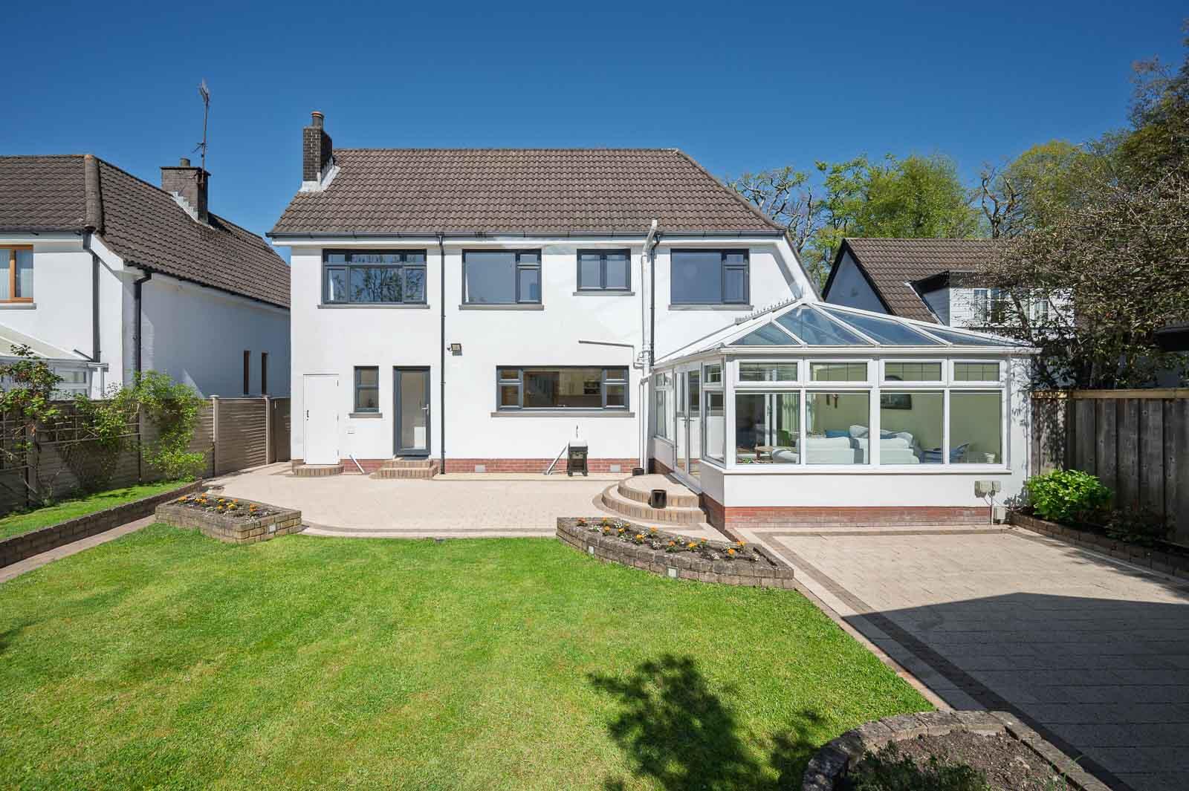
Externally, the property benefits from excellent kerb appeal, with a generous driveway providing ample off-street parking. To the rear, a private and enclosed garden features a well-maintained lawn, paved patio areas, and mature planting, creating an ideal setting for outdoor entertaining and family use.
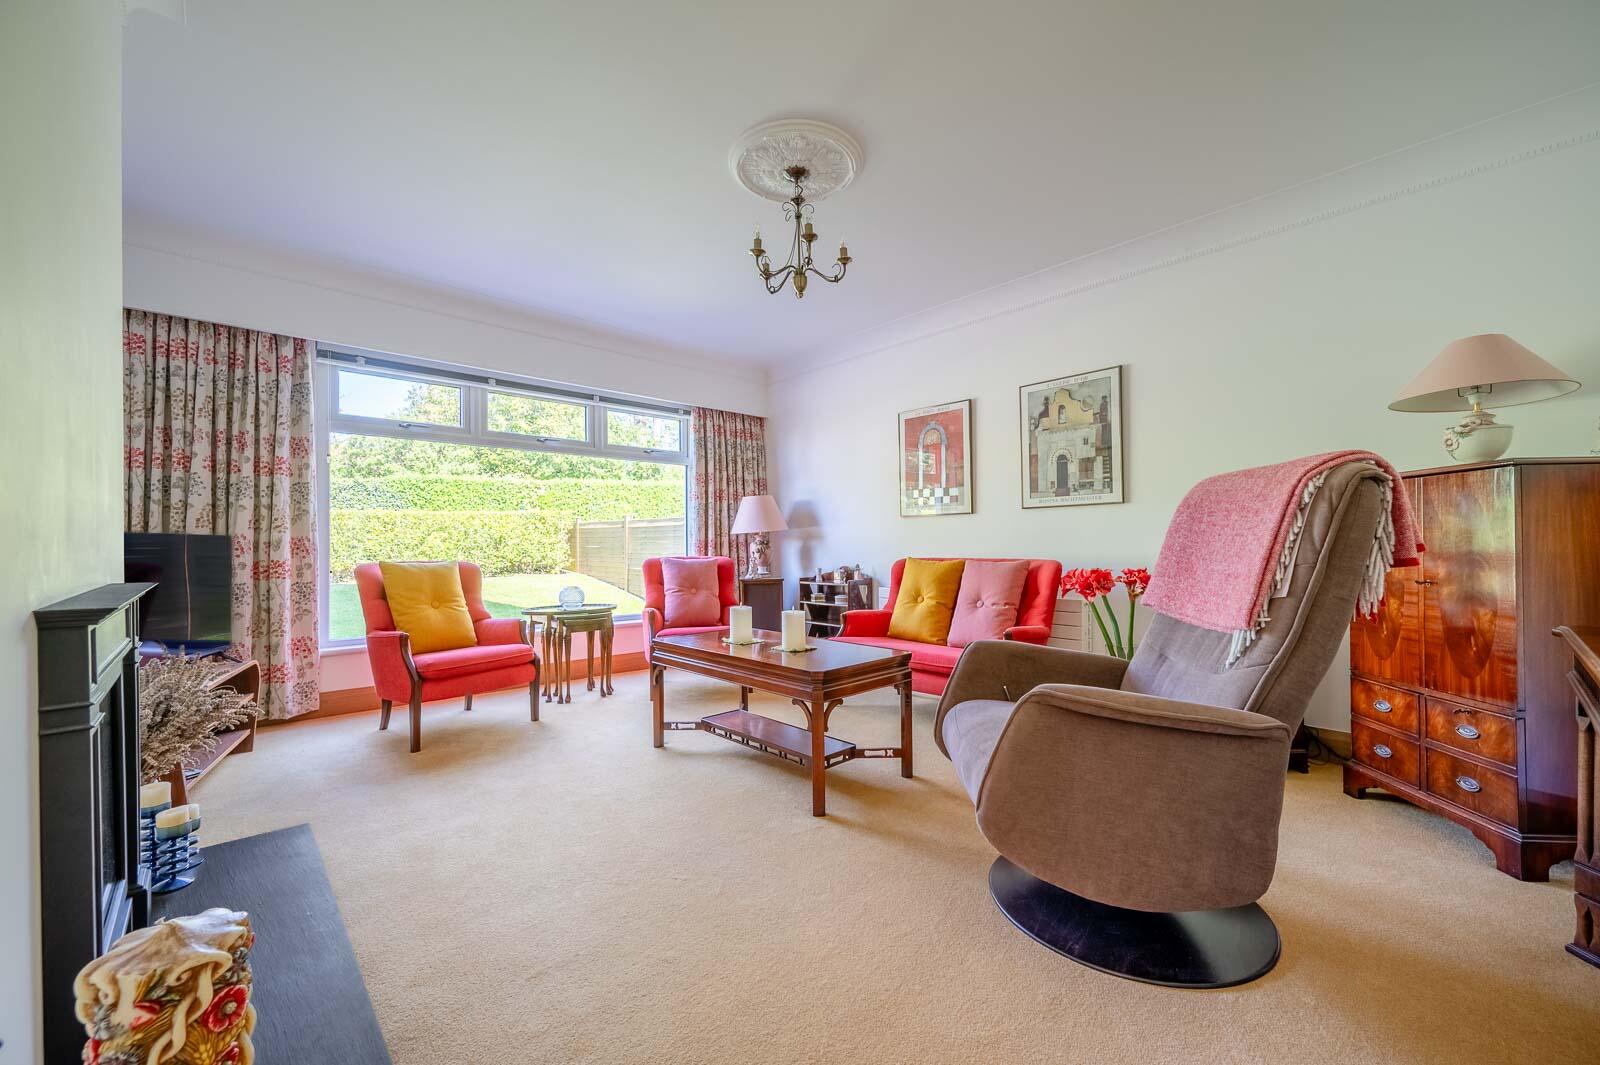
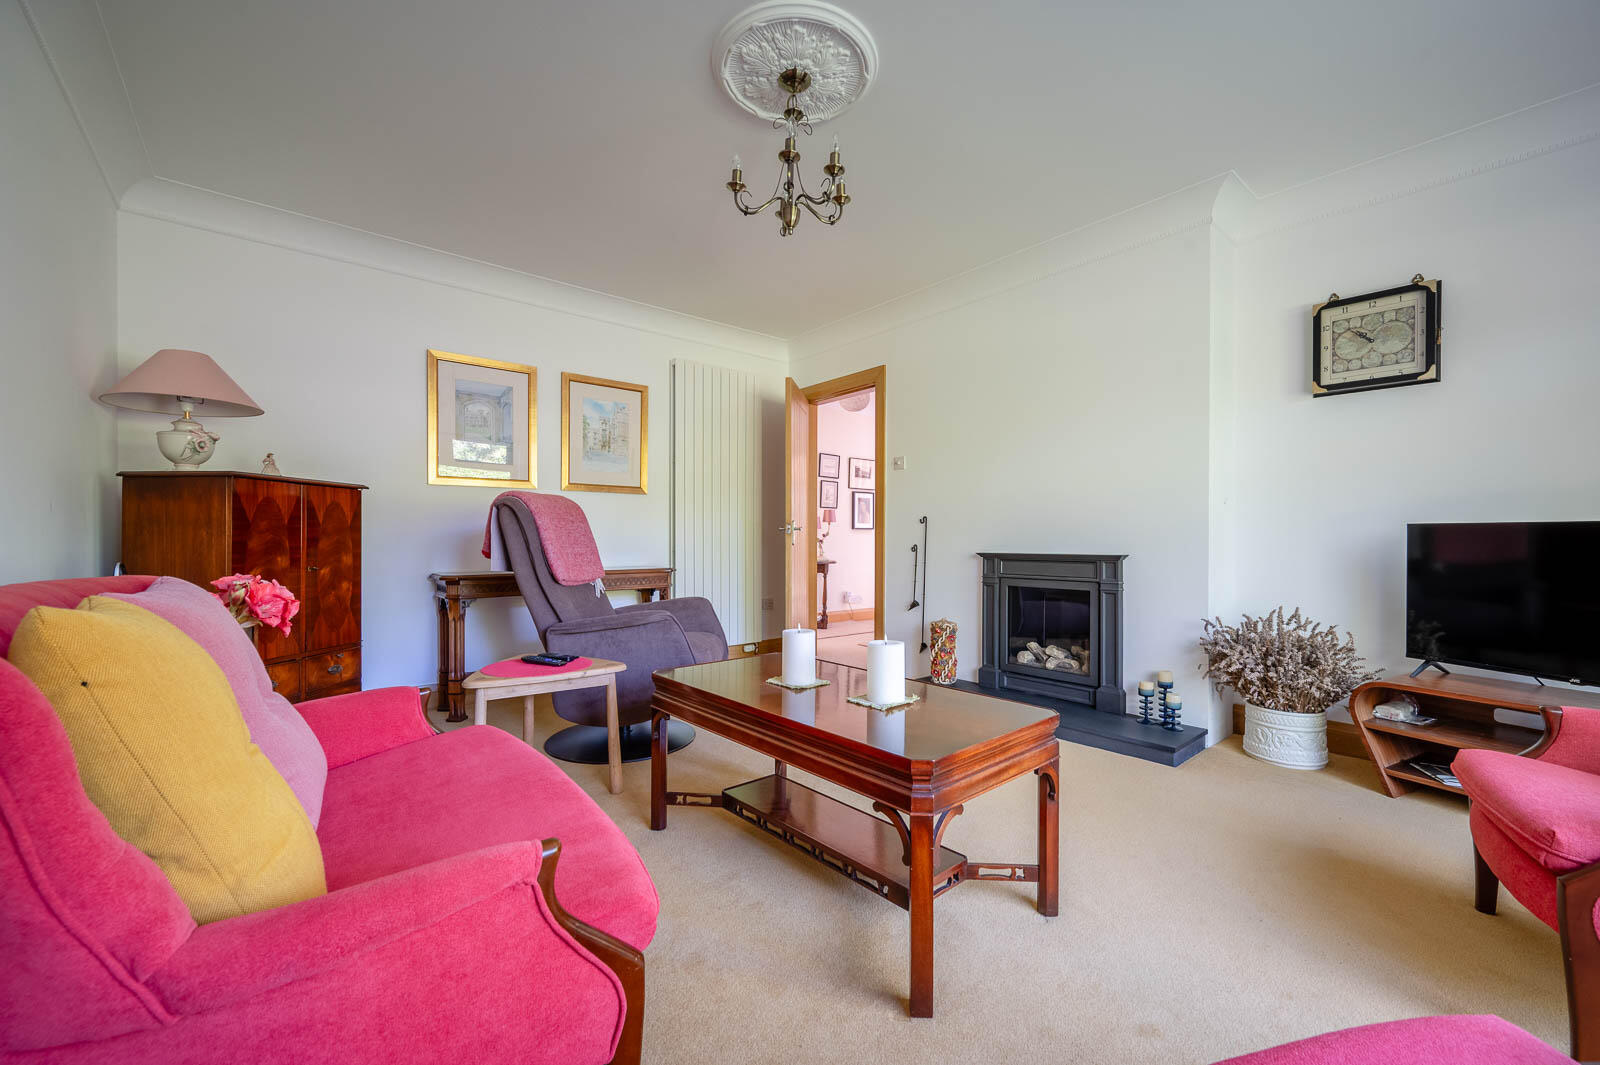
Internally, the accommodation is bright, well-proportioned, and flexible. The principal lounge is a welcoming space, featuring a large picture window overlooking the front garden and allowing for an abundance of natural light. A separate family or dining room provides additional living space, suited for both everyday use and entertaining.
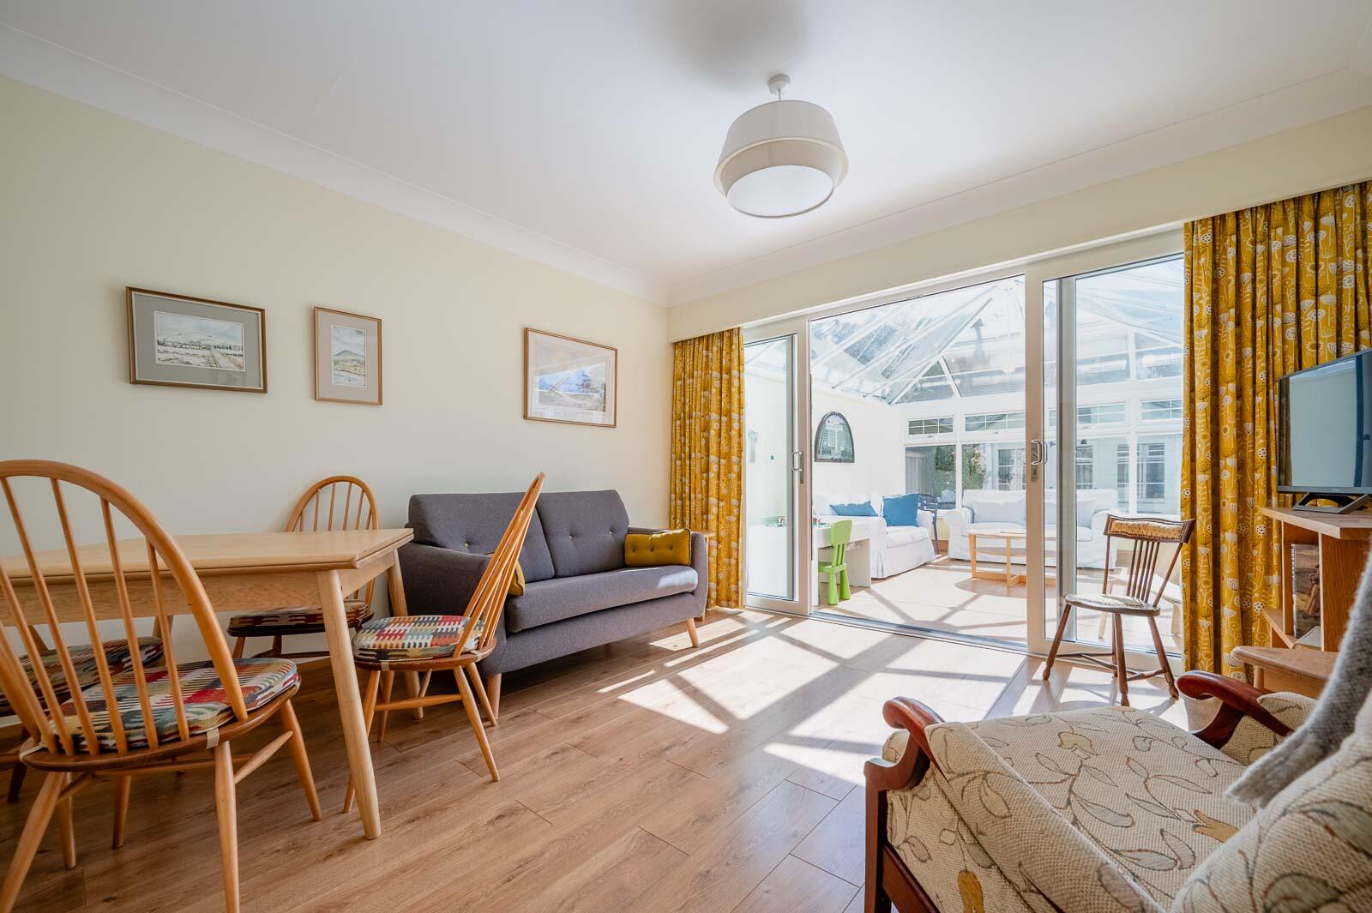
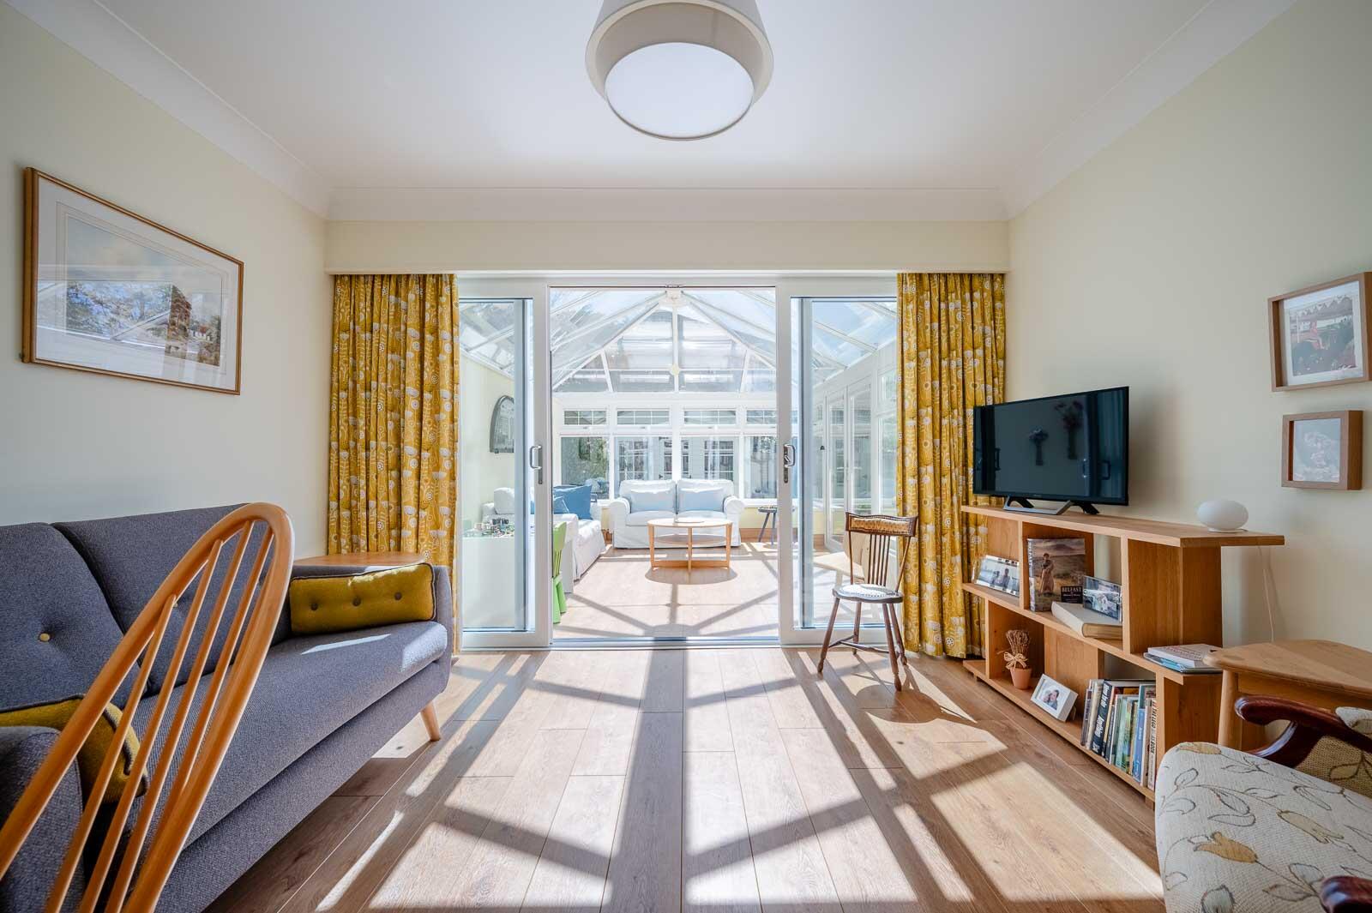
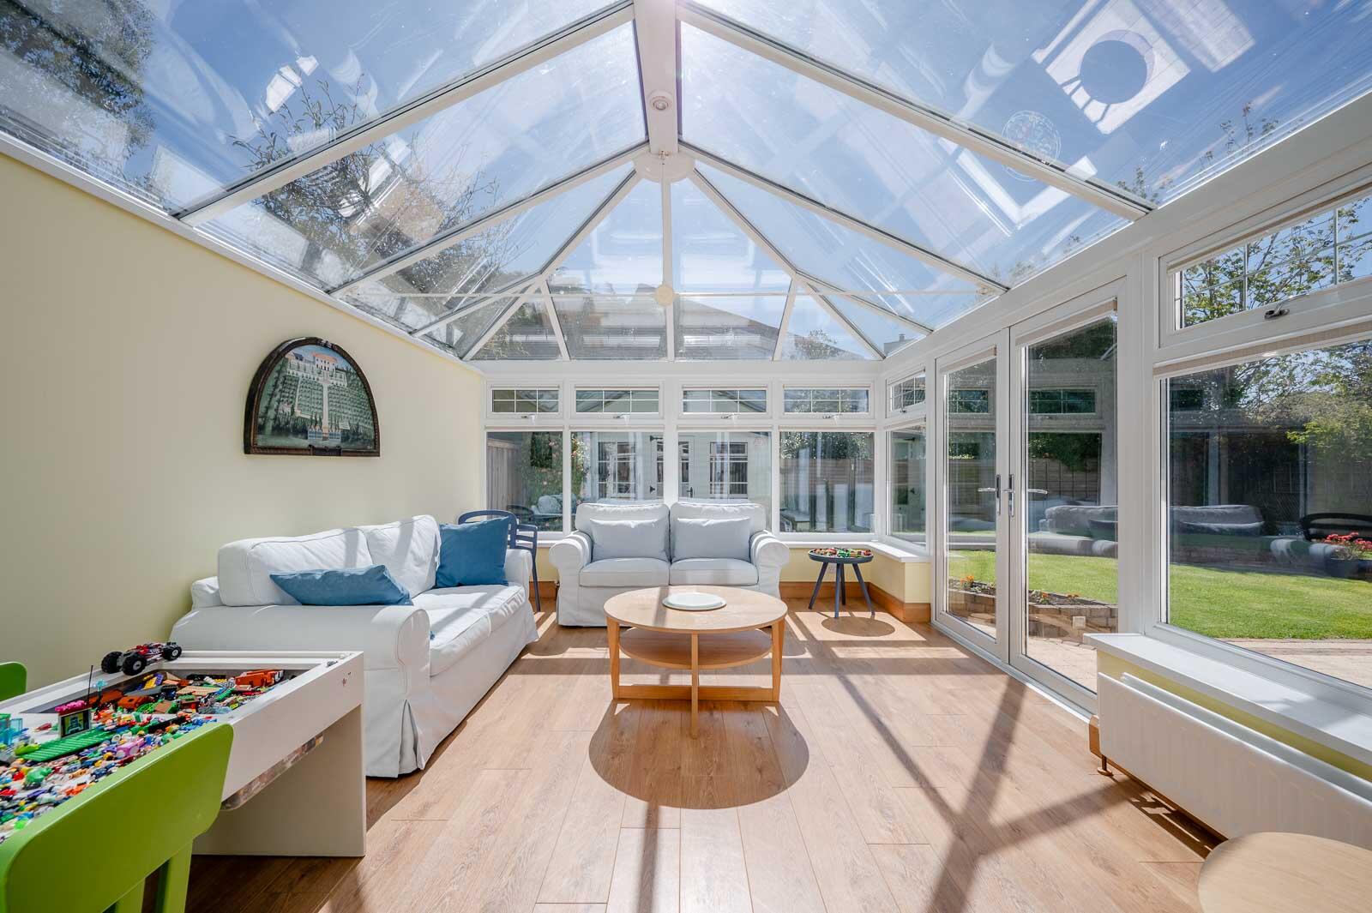
A standout feature is the impressive conservatory, with doors opening onto the garden, offering a peaceful space to relax while enjoying garden views.
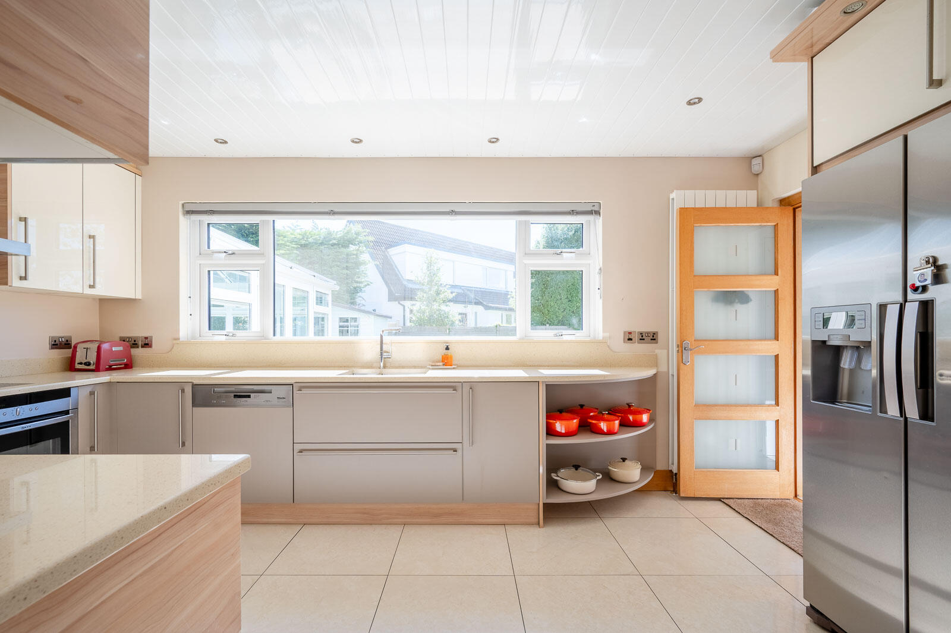
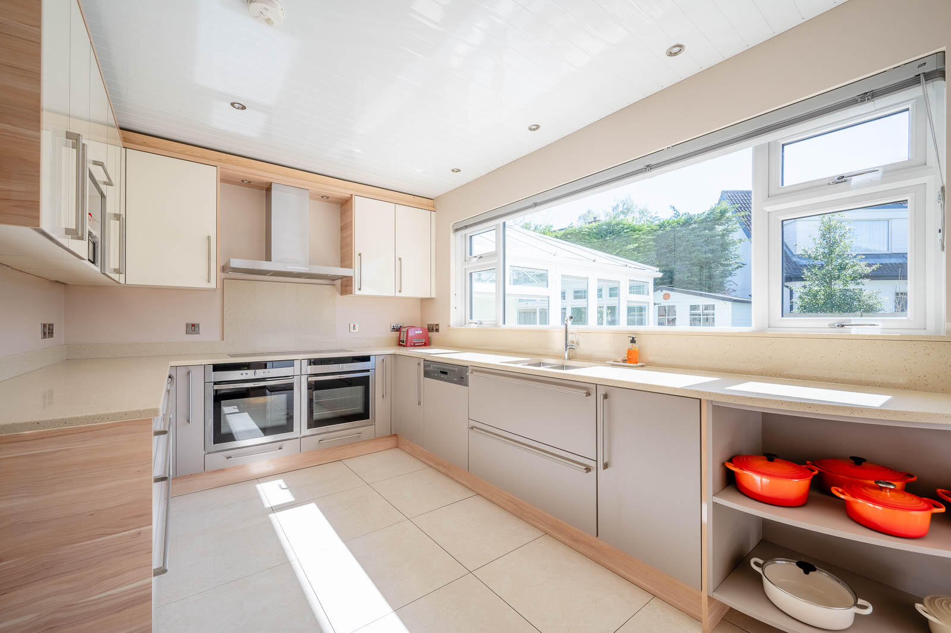
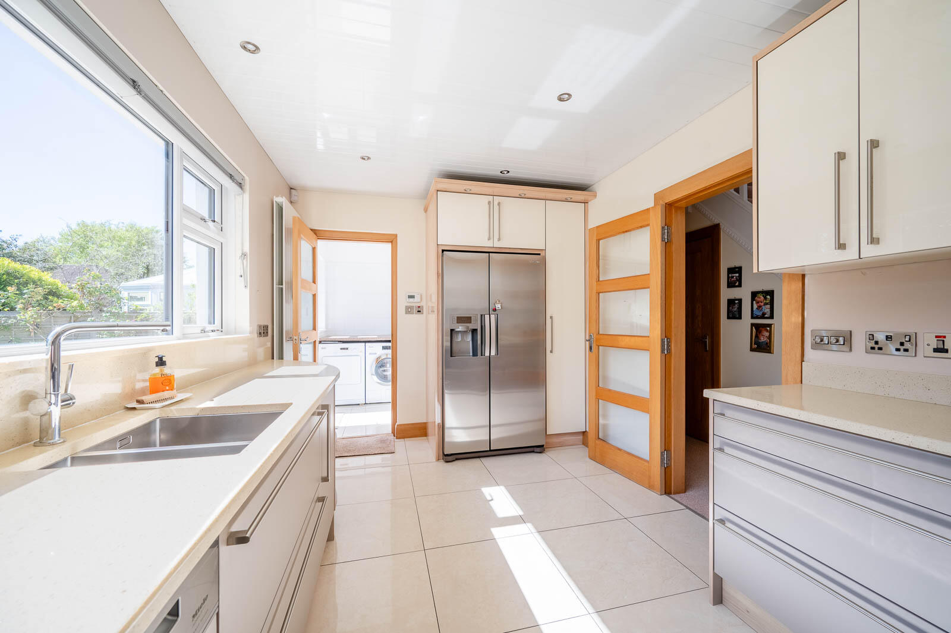
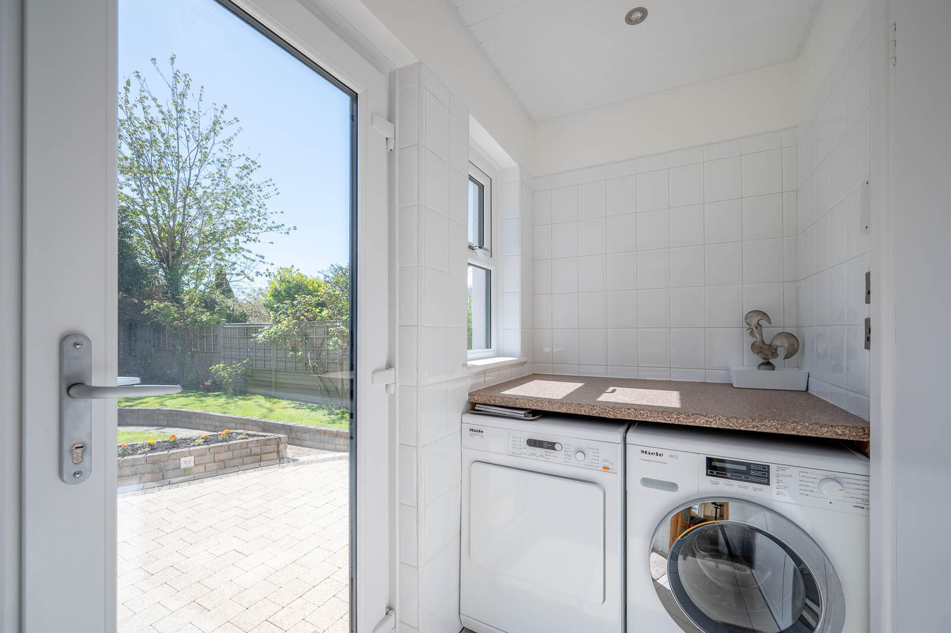
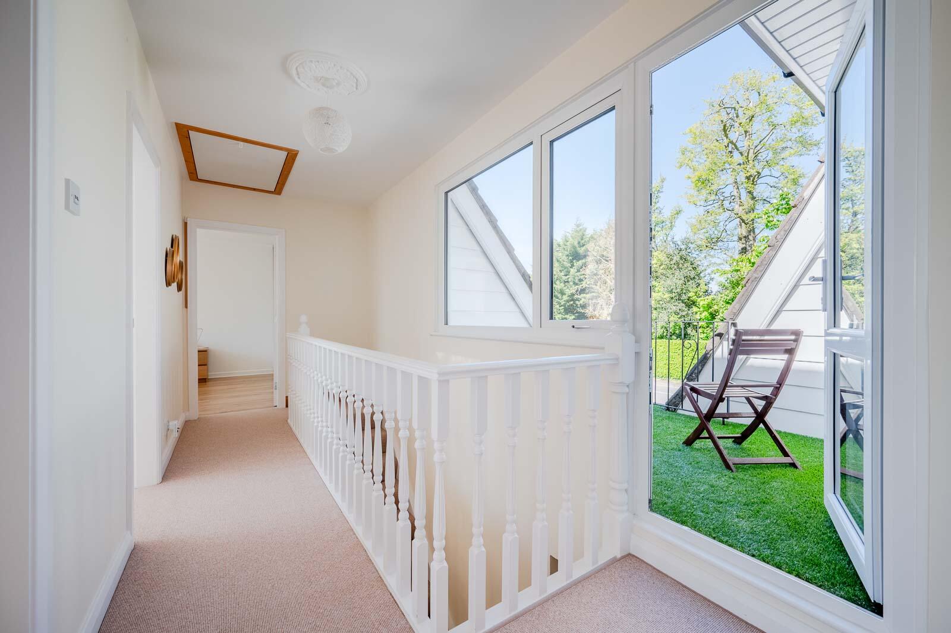
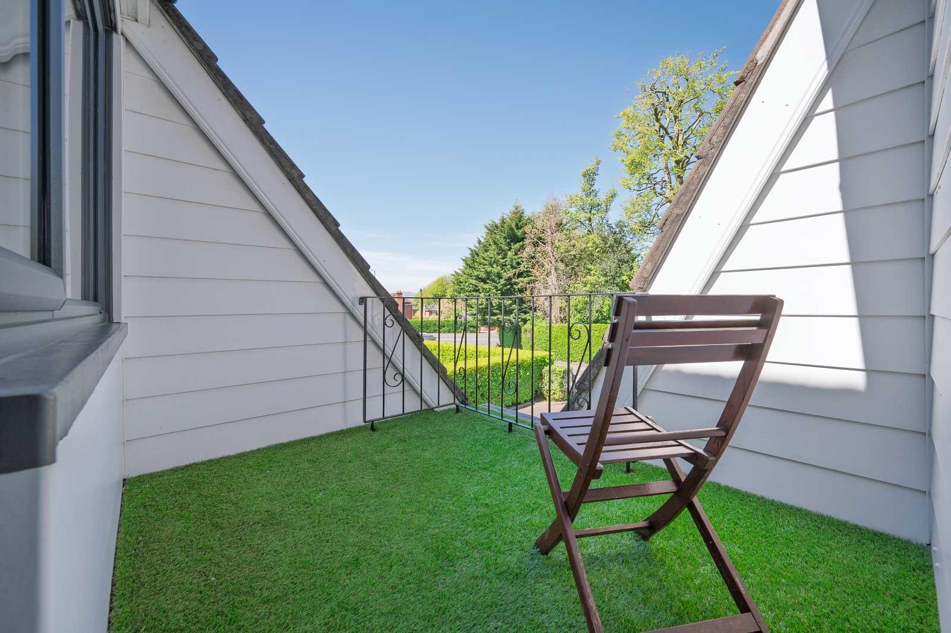
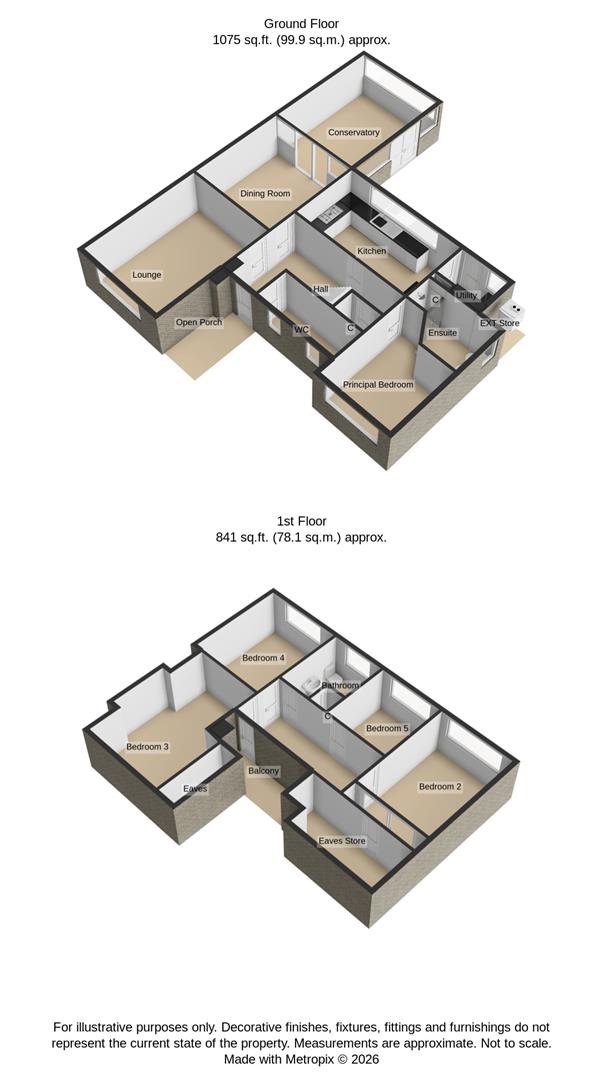
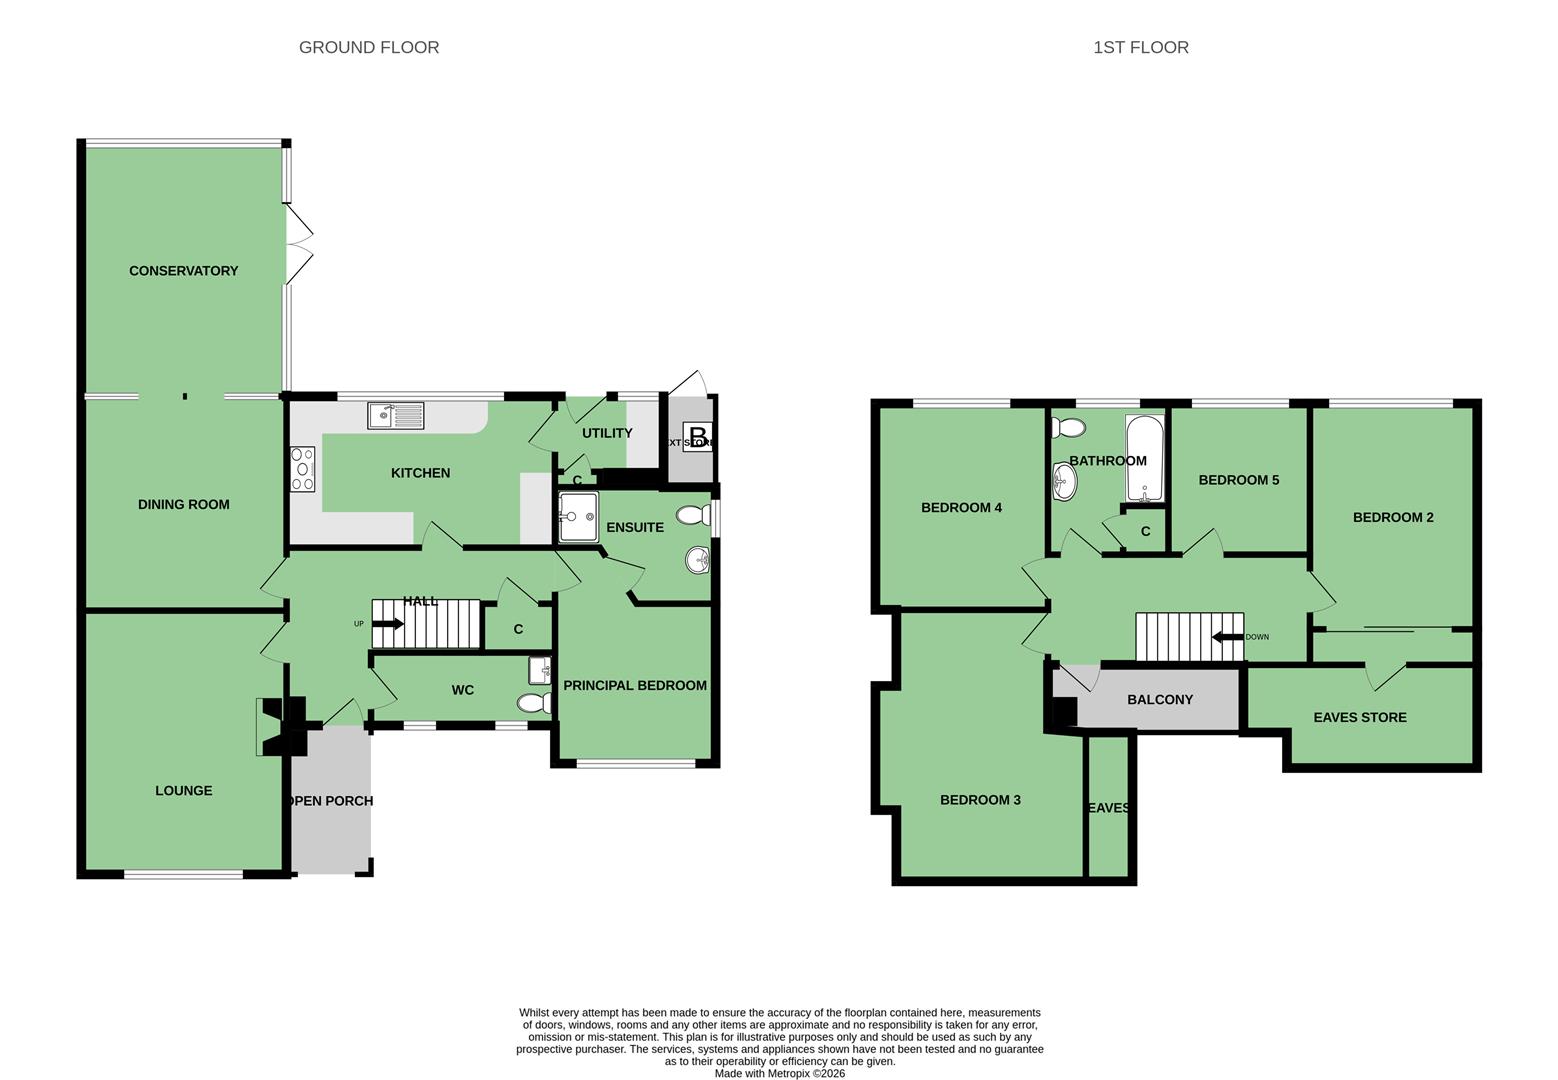
The modern fitted kitchen offers a range of units, integrated appliances, and generous work surface space, and is complemented by a separate utility room with direct access to the rear. The ground floor also includes a convenient furnished cloakroom and an additional bedroom with ensuite facilities, ideal for guests, home working, or multi-generational living. Upstairs, there are four well-proportioned bedrooms, balcony off the landing and a modern family bathroom.
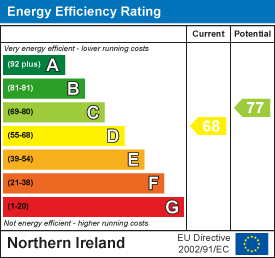
Further benefits include gas-fired central heating and double glazing throughout.
Located close to leading schools, Stormont Estate, local amenities, and excellent transport links to Belfast city centre, this is a superb opportunity to acquire a substantial family home in a prestigious location. Early viewing is recommended.
.Substantial five-bedroom detached family home in a prestigious location
.Prime position on the highly sought-after Cairnburn Road
.Generous driveway providing ample off-street parking
.Bright and spacious principal lounge with front garden outlook
.Separate family/dining room providing versatile living space
.Impressive Conservatory and direct garden access
.Modern fitted kitchen with integrated appliances and good workspace
.Separate utility room with access to the rear garden
.Ground floor bedroom with ensuite facilities, ideal for guests or home office
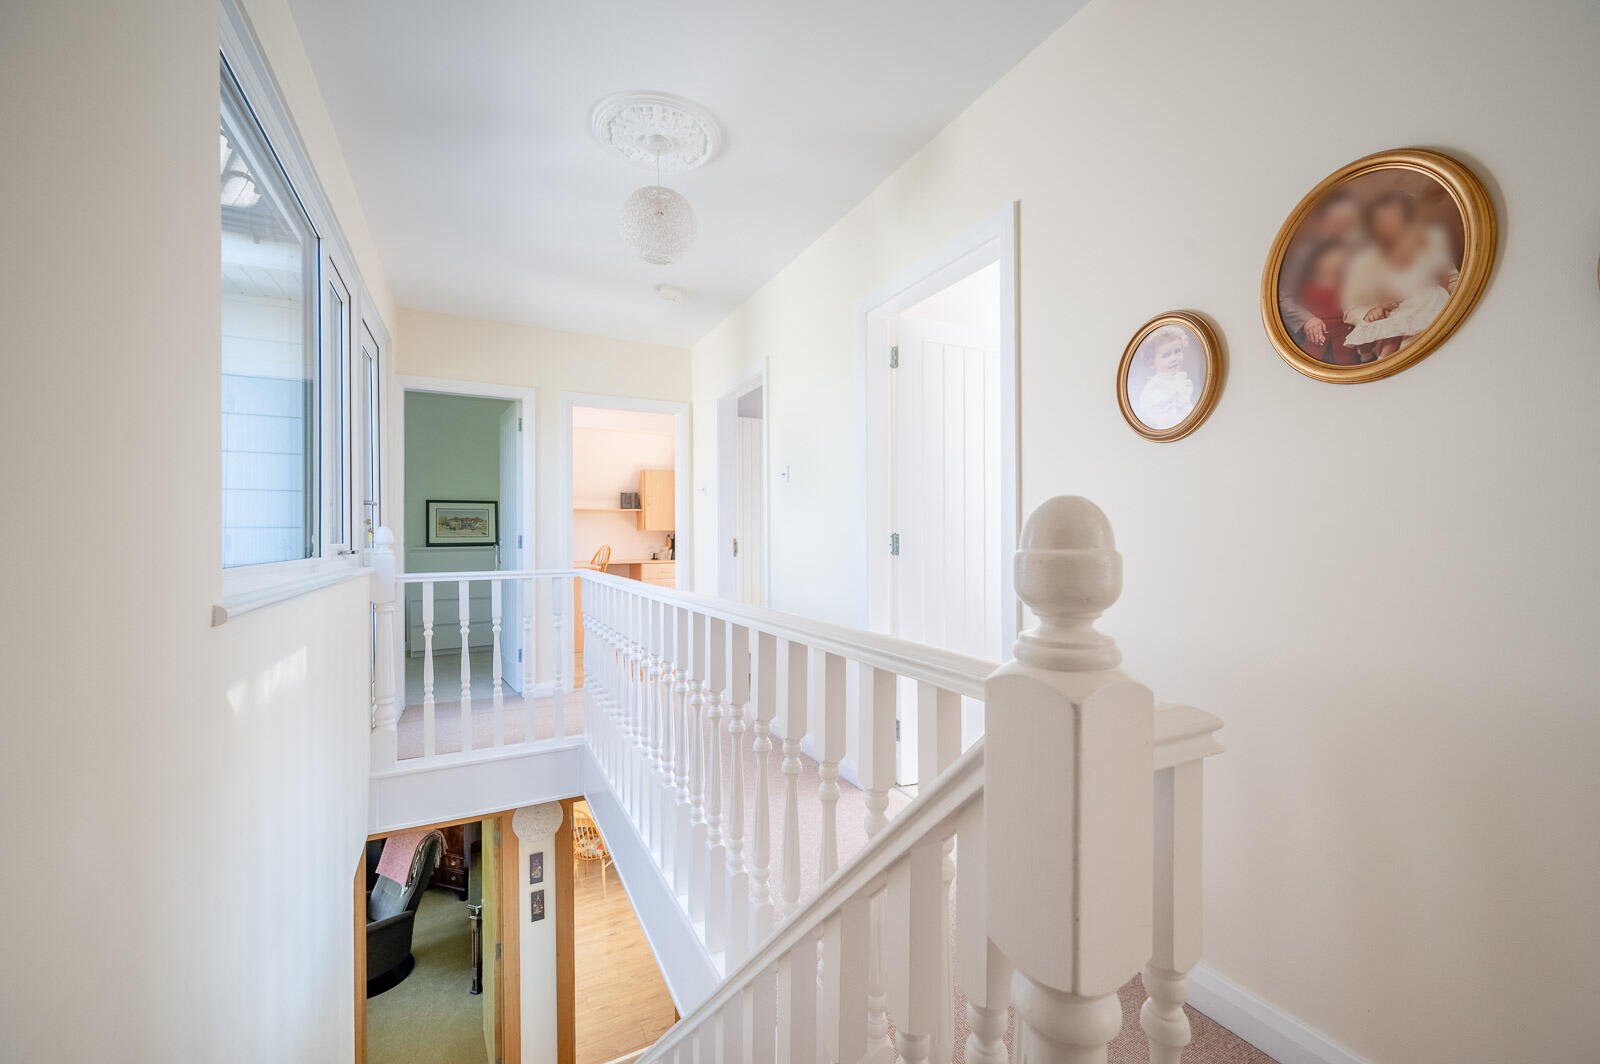
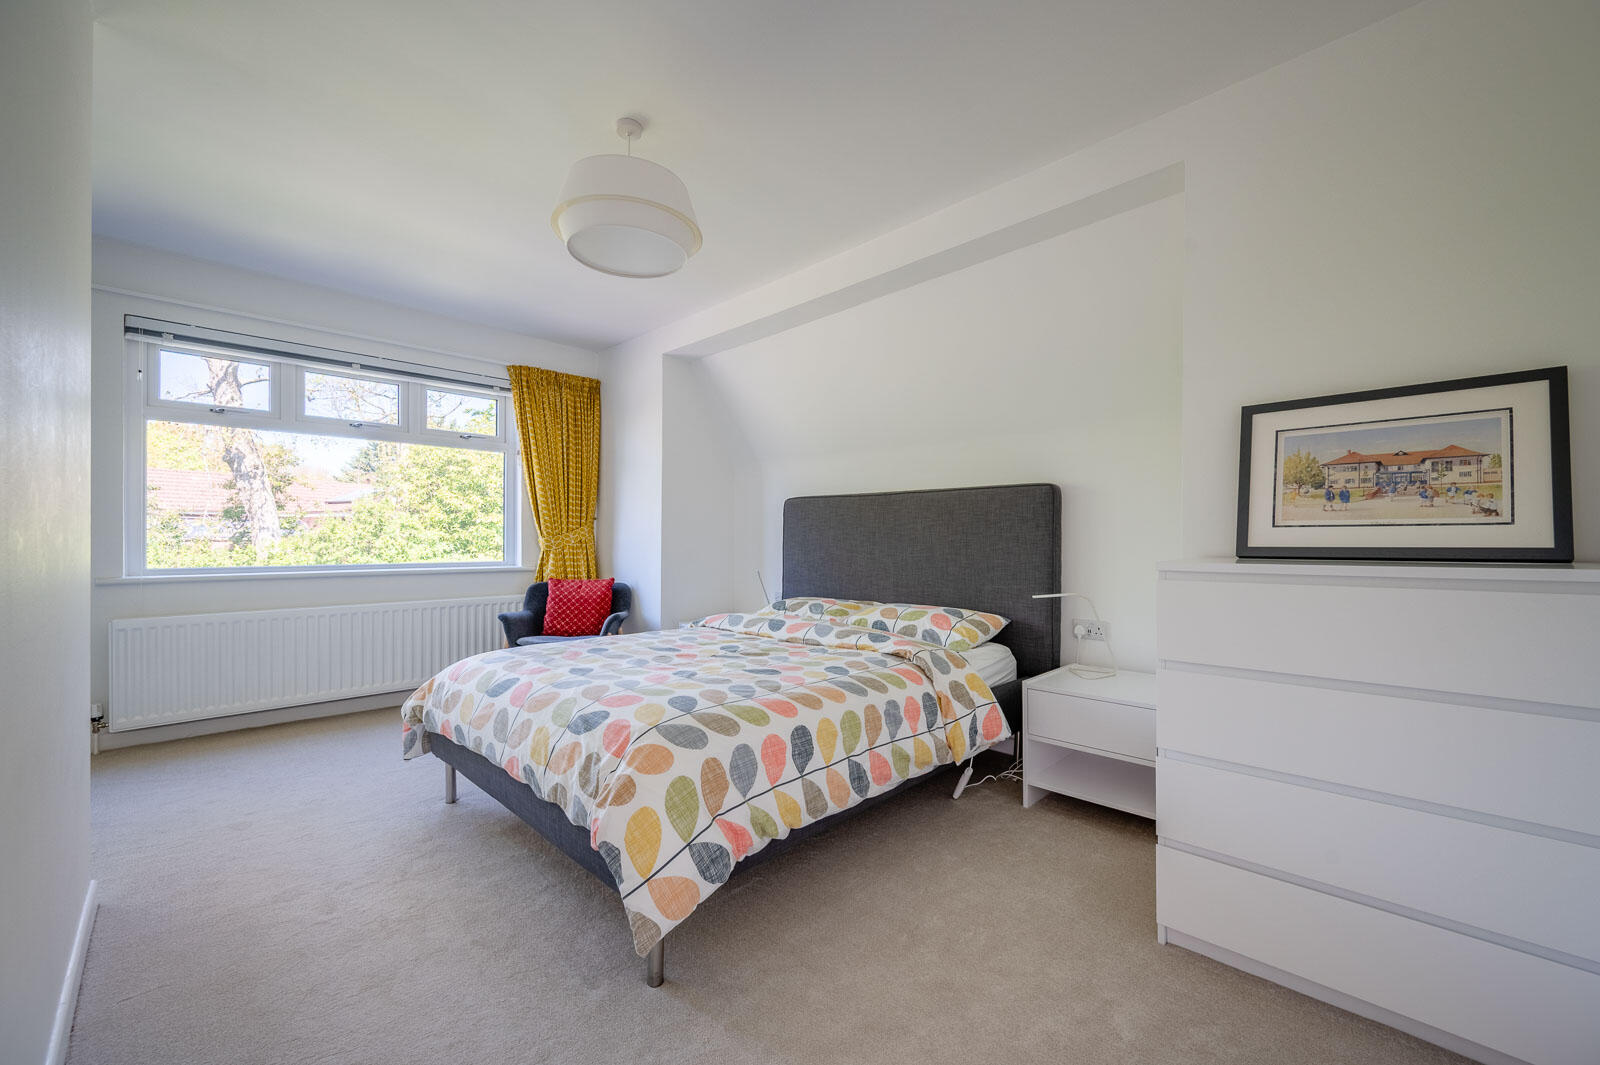
.Four well-proportioned bedrooms to the first floor with balcony off the landing
.Enclosed rear garden with lawn, patio areas, and mature planting ideal for entertaining
.Gas Heating and Pvc double glazing
.Broadband Speed - Ultrafast
Entrance -
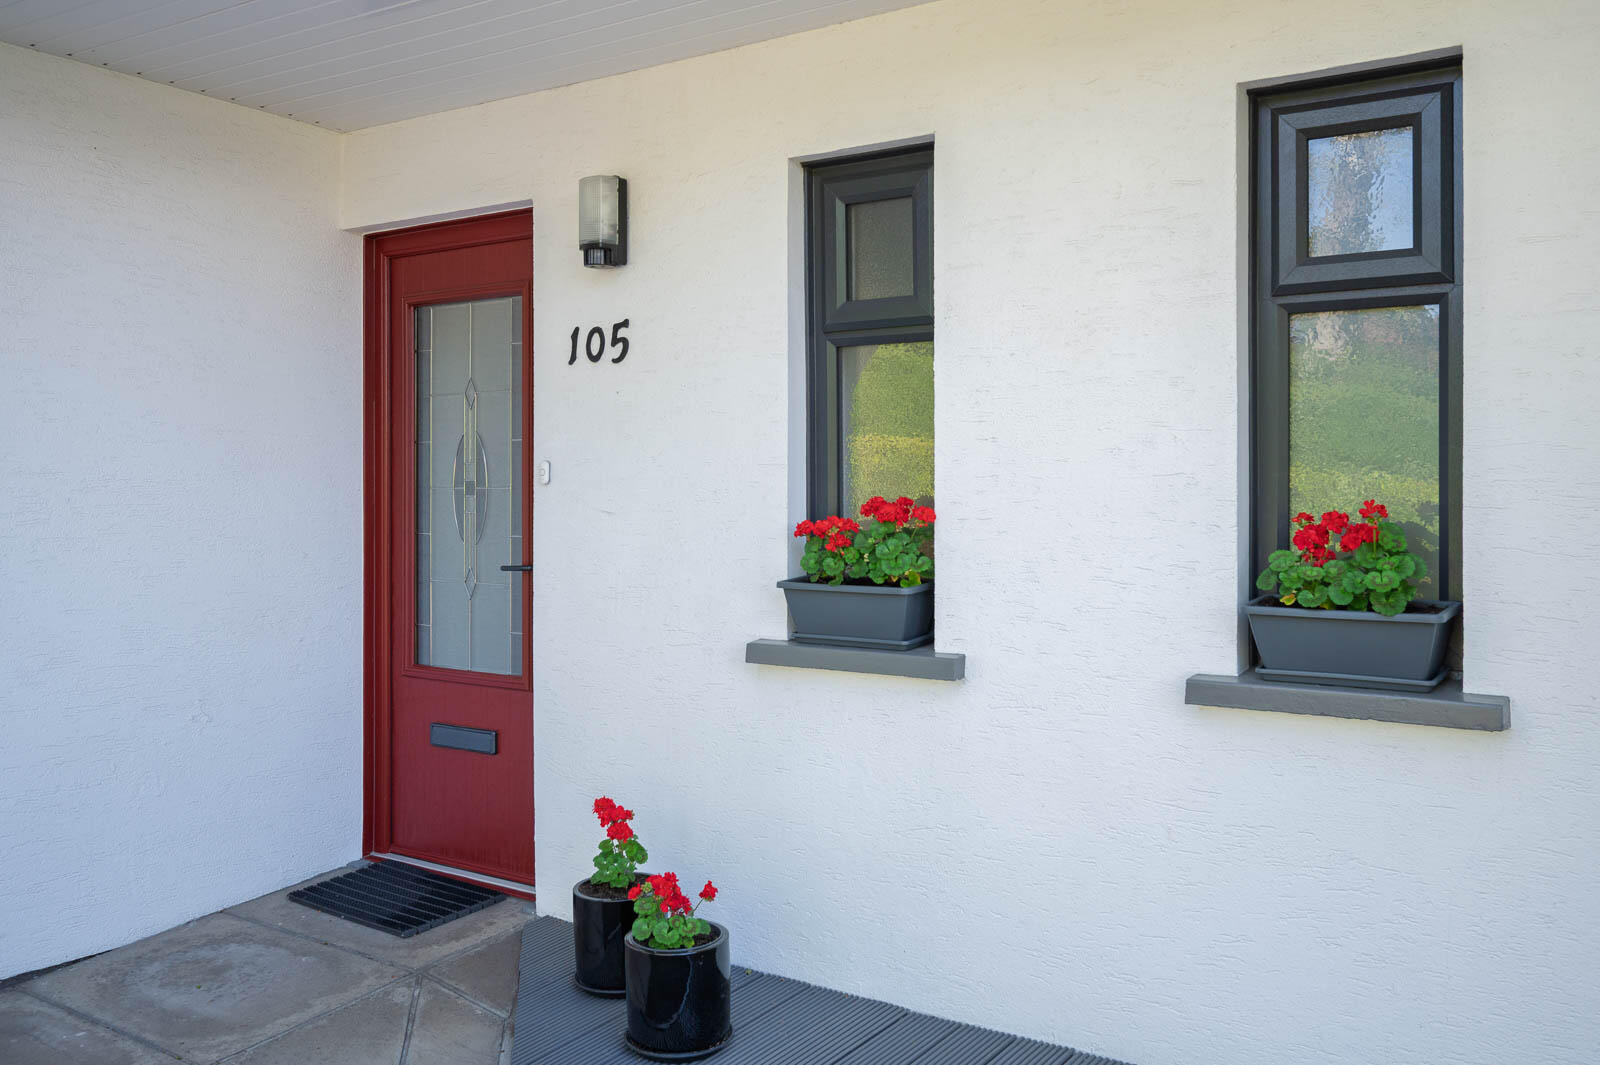
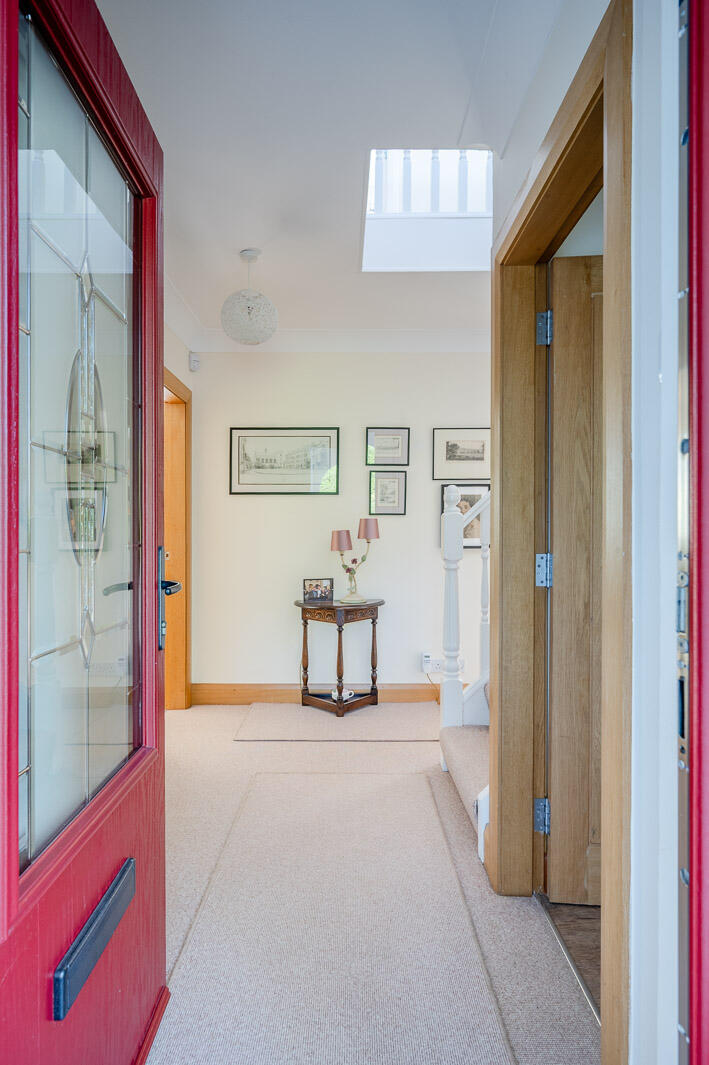
Covered And Canopied Entrance Porch: - With courtesy light leading to front door, composite front door with glazed inset into spacious entrance hall.
Ground Floor -
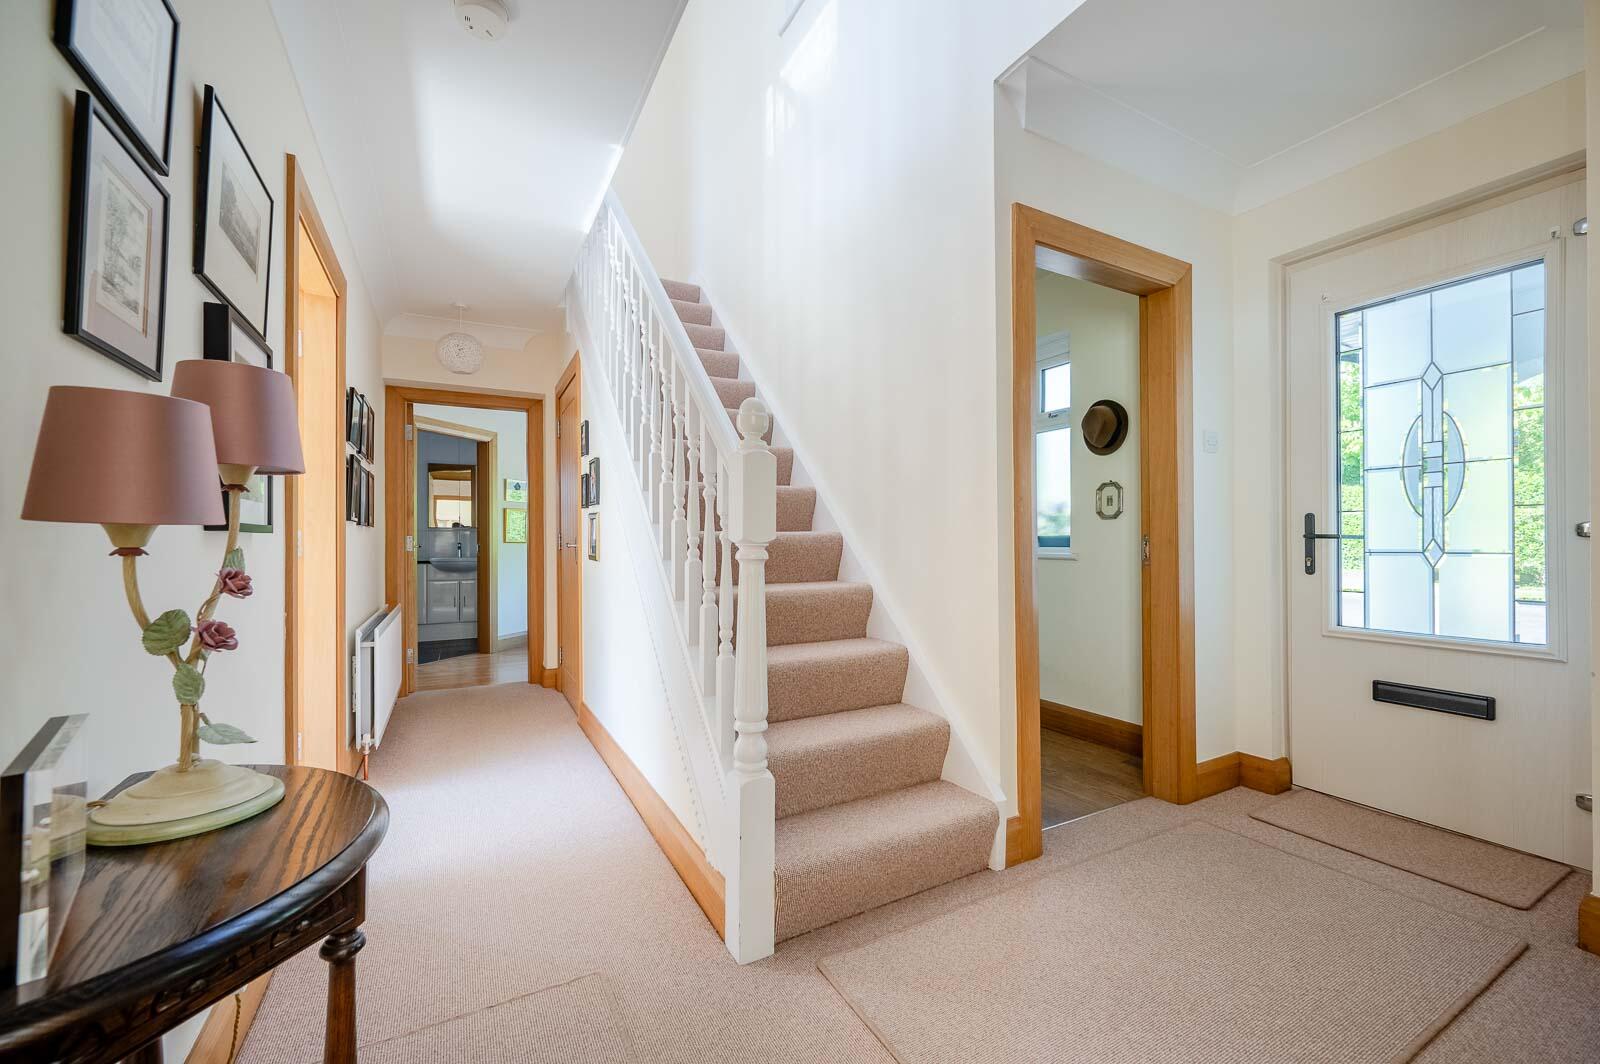
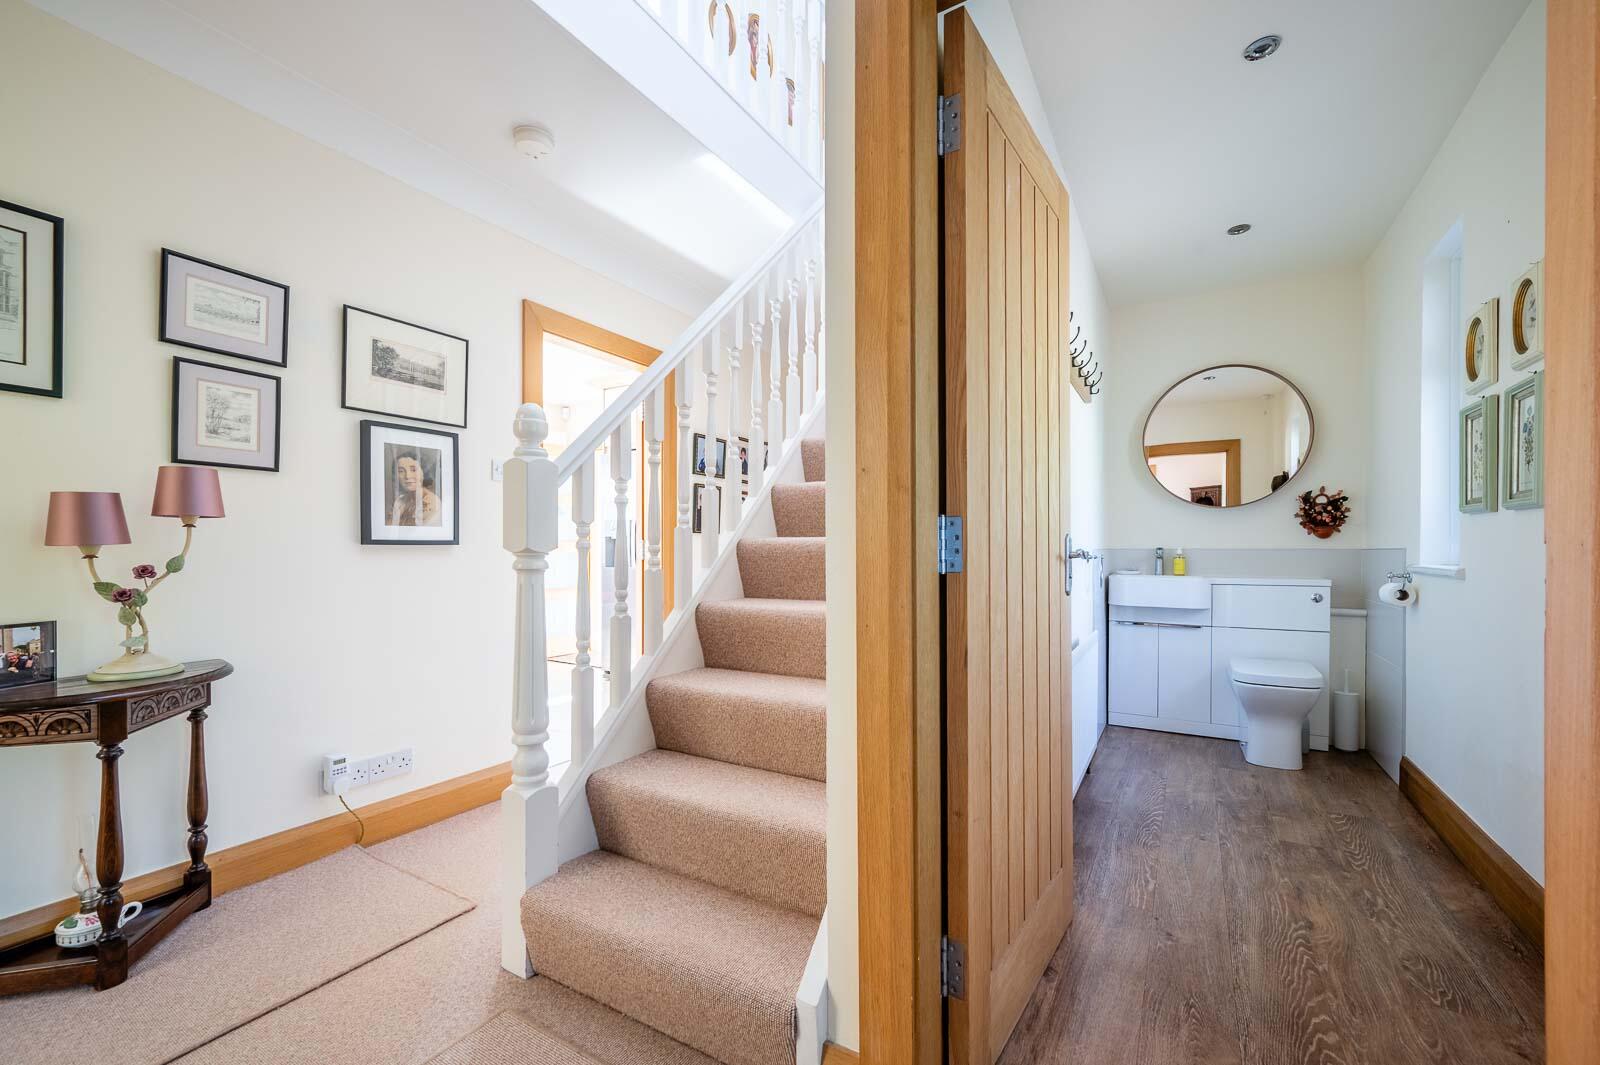
Spacious Reception Hall: -
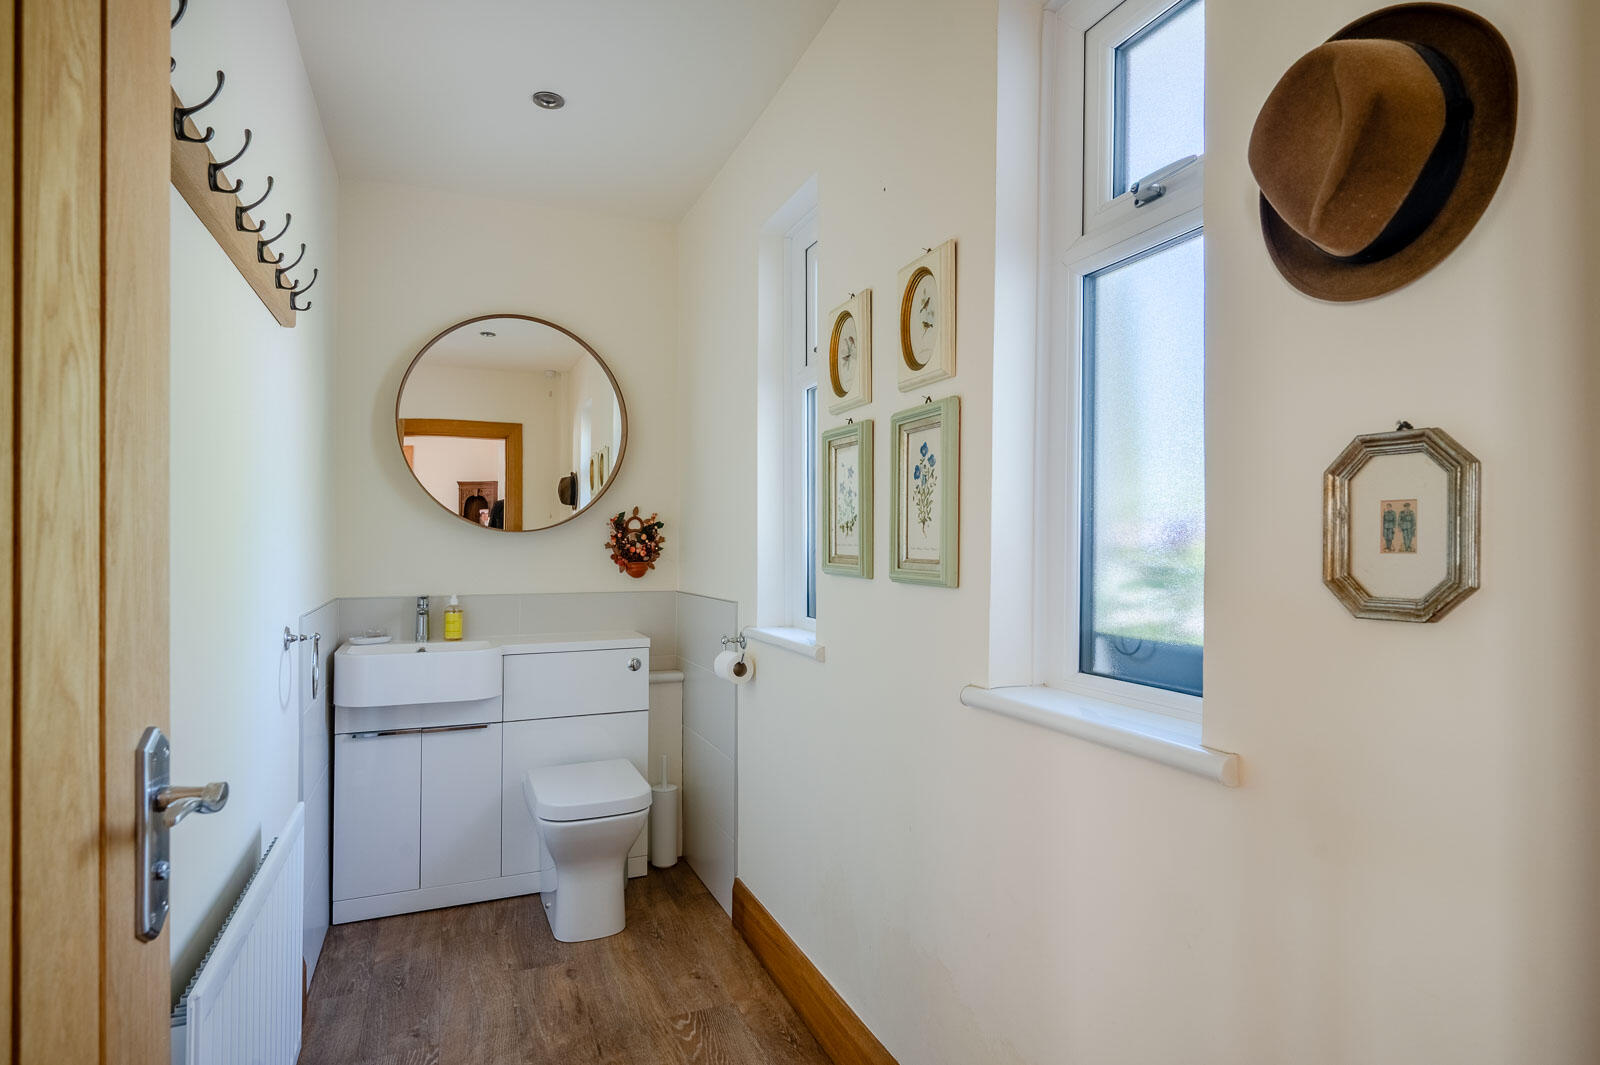
Downstairs Wc: - With vanity unit, storage below and close coupled WC with push button flush, part tiled walls, ample hanging space, wood laminate flooring, under stairs storage with shelving.
Front Lounge: - 16'1" x 12'6" - With outlook over front garden and Cairnburn Road, gas fireplace, corniced ceiling, ceiling rose.
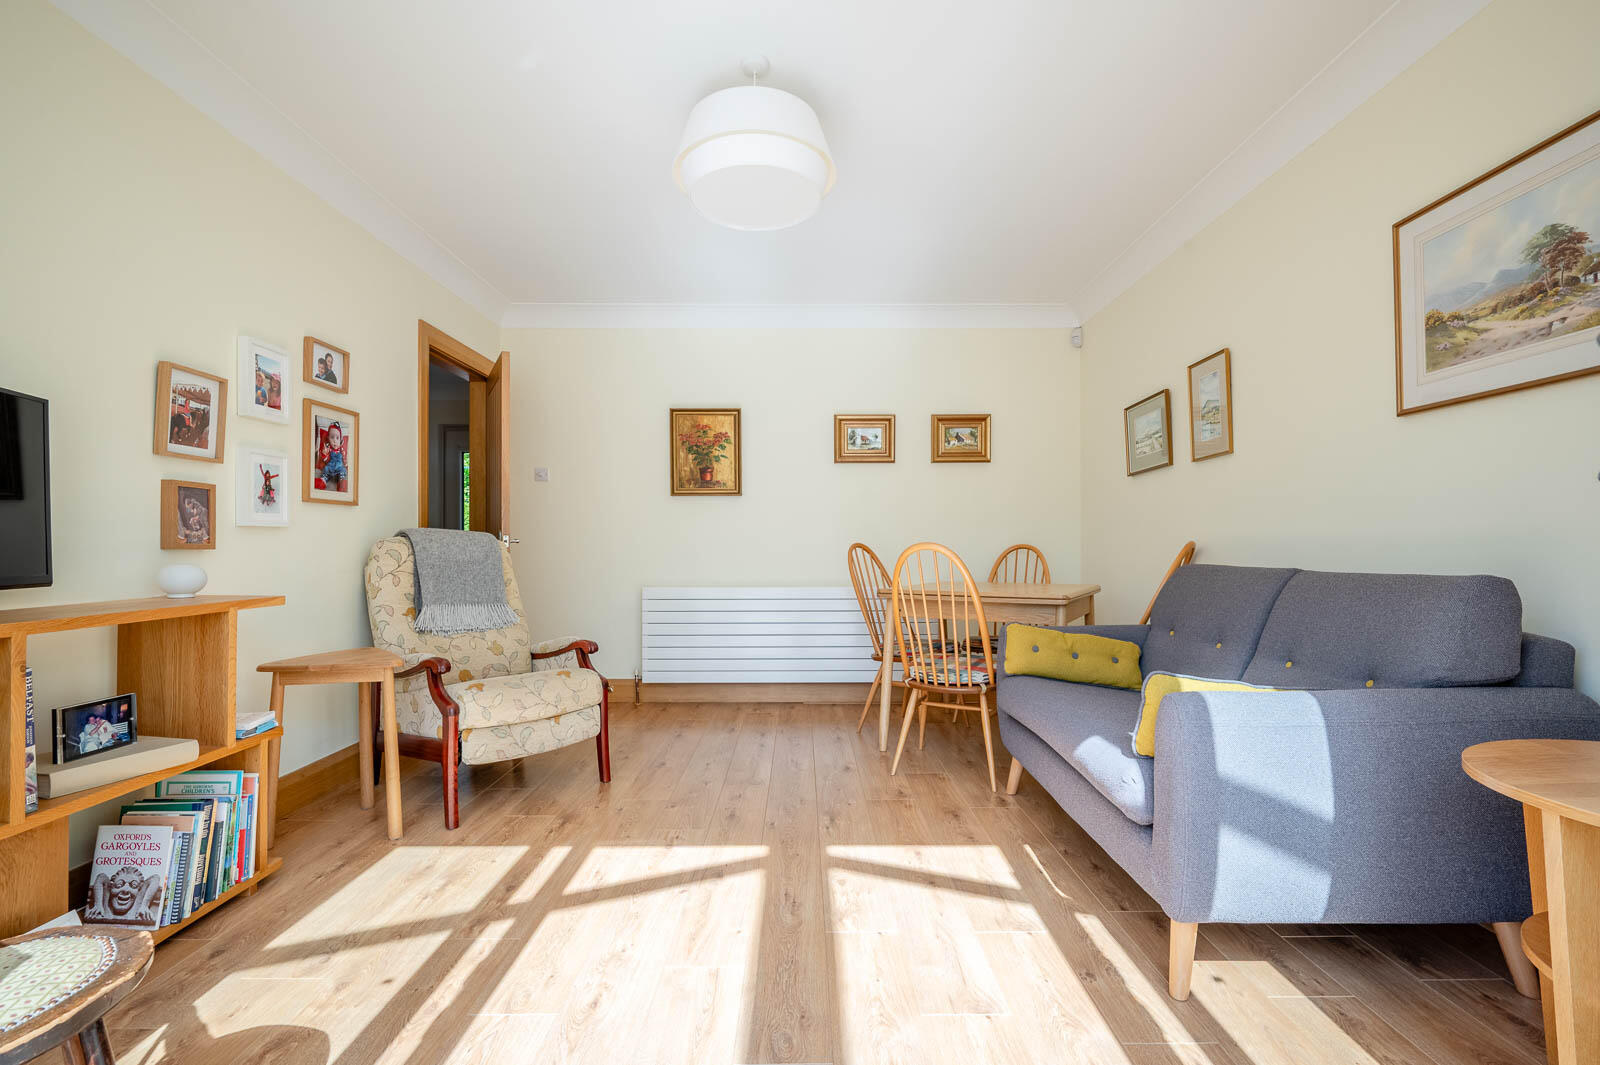
Dining Room / Family Room: - 13'1" x 12'6" - With cornice ceiling and uPVC double glazed sliding doors to large conservatory.
Large Conservatory: - 15'5" x 12'6" - With outlook over rear garden, laminate flooring.
Modern Fitted Kitchen: - 16'4" x 9'3" - With range of high and low level units, quartz worktop, stainless steel under mount basin and a half sink unit, chrome mixer tap, integrated Neff double under oven, Neff induction hob, Miele stainless steel extractor fan above, integrated Neff dishwasher, integrated Neff warming drawer, plumbing and space for American fridge freezer, exposed shelving, PVC tongue and groove ceiling with recessed spotlights, porcelain tiled floor.
Utility Room: - With built-in shelving, storage, Miele washing machine, tumble dryer, laminate worktop above, part tiled walls, PVC tongue and groove ceiling with recessed spotlights, PVC double glazed door to rear garden.
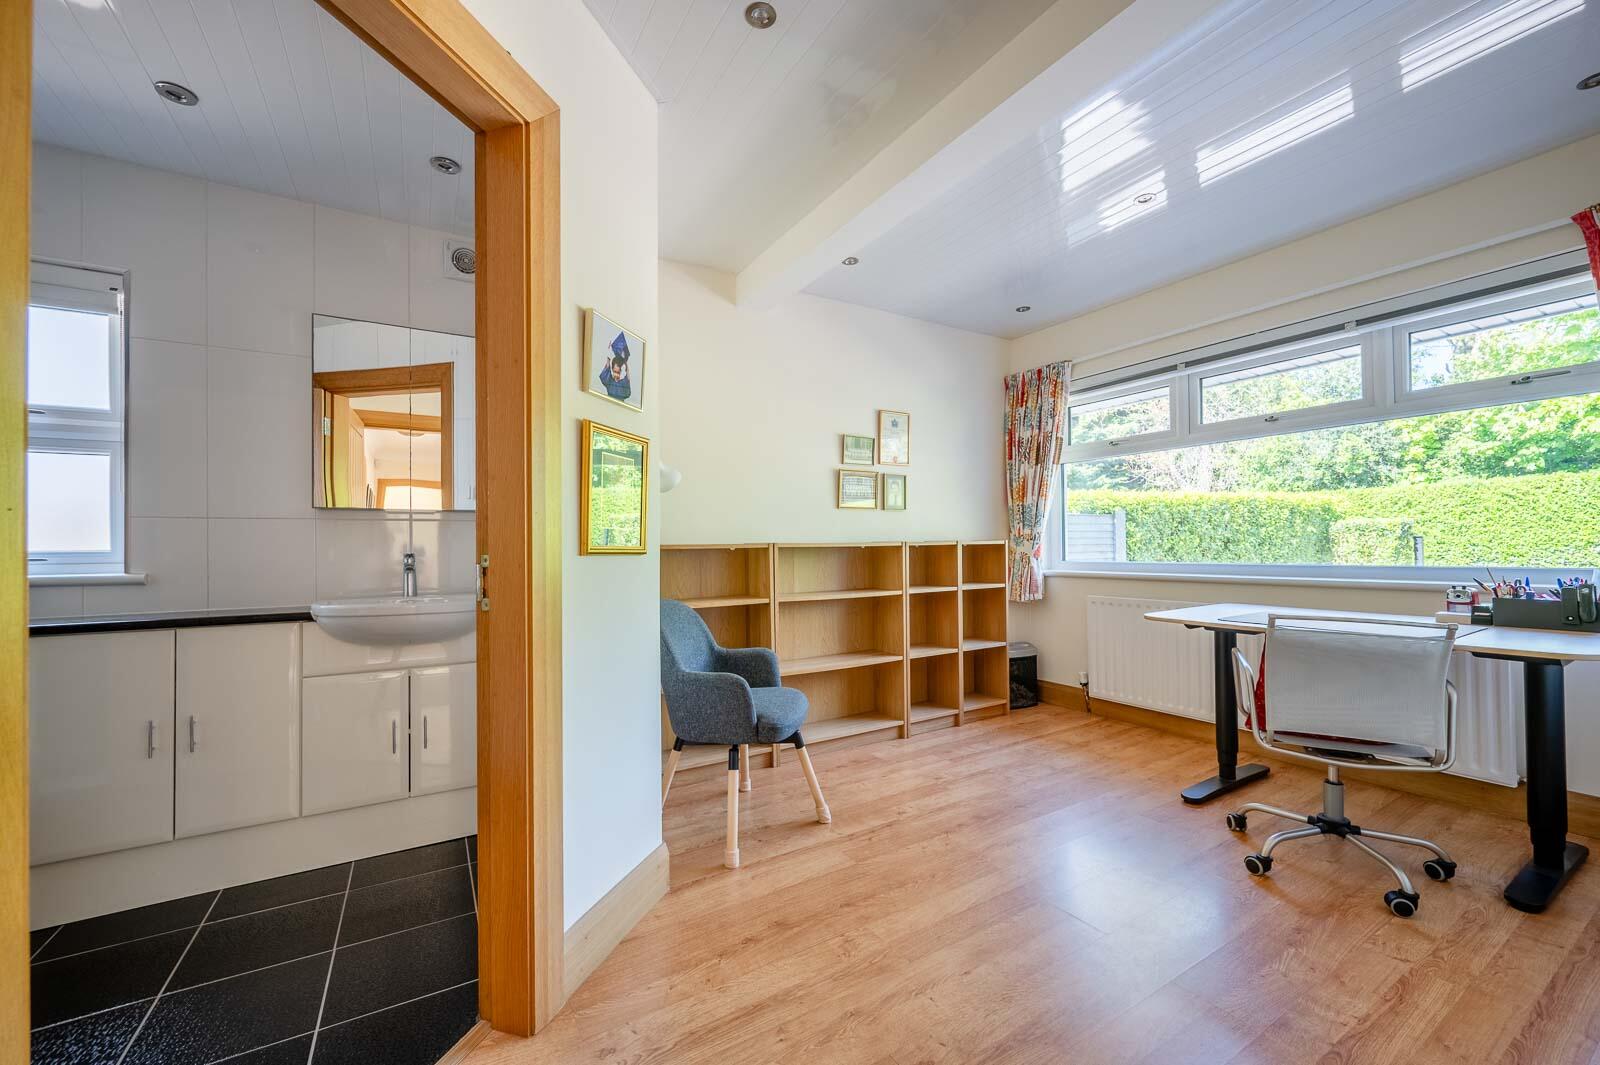
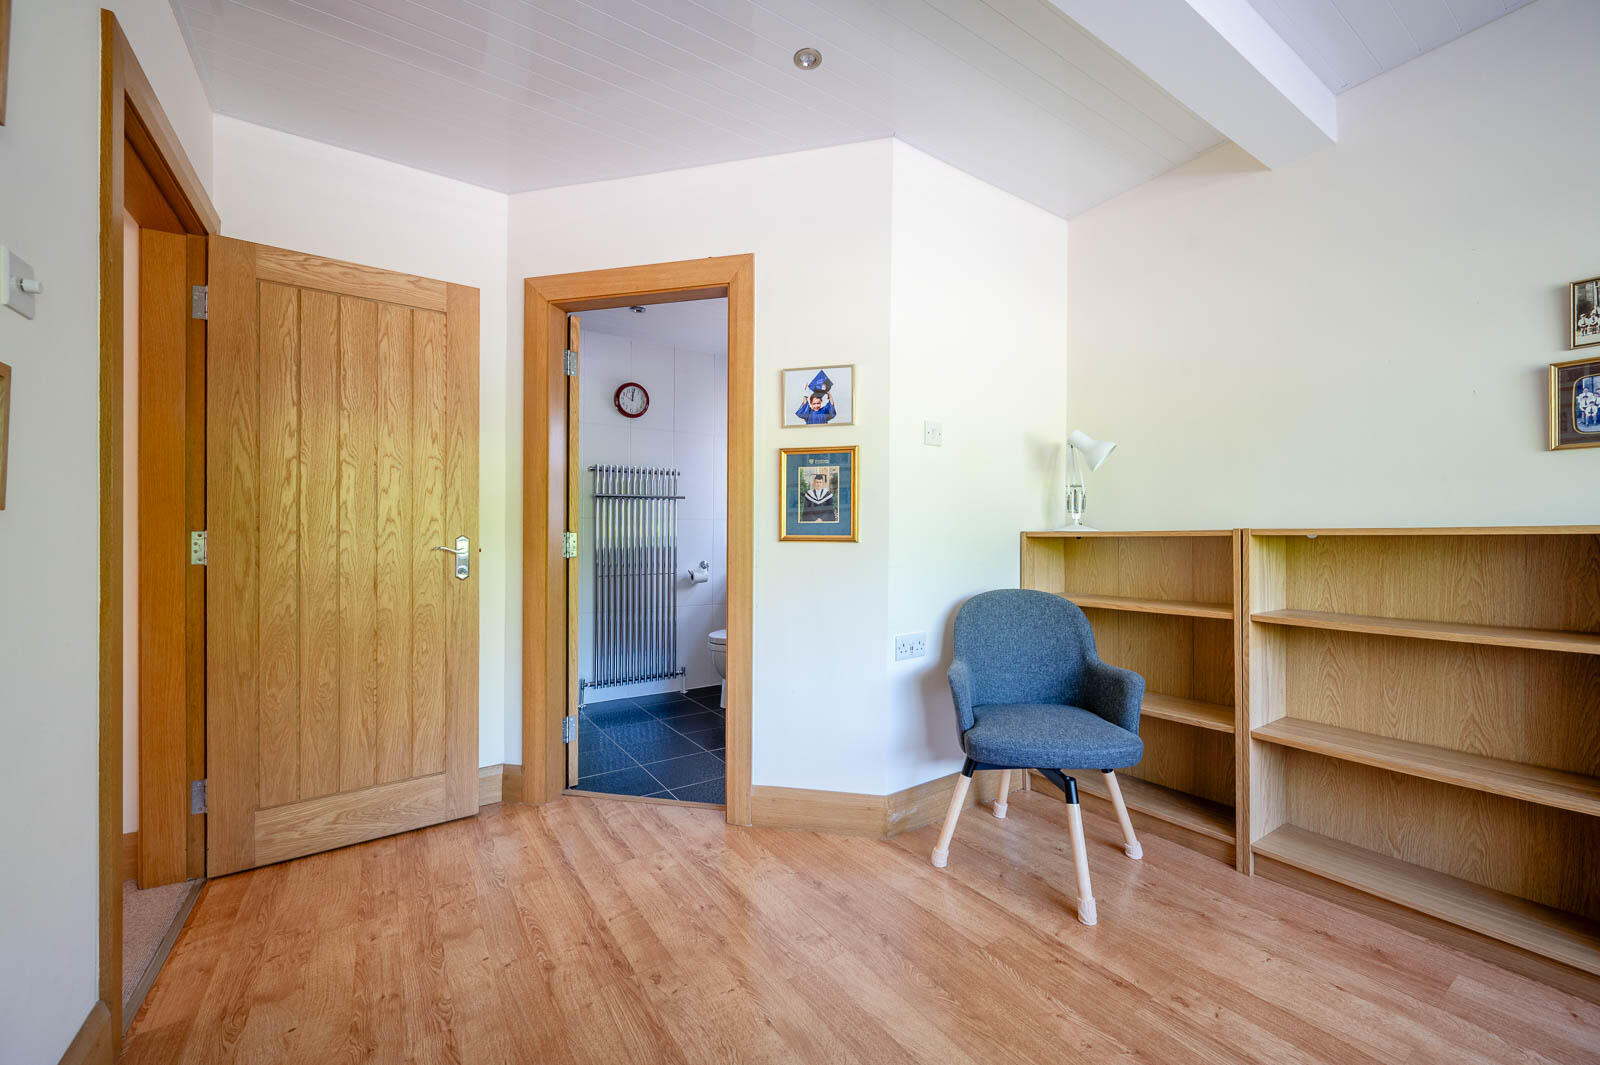
Principal Bedroom / Office: - 13'2" x 9'9" at widest points - Wood laminate flooring, outlook to front, PVC tongue and groove ceiling with recessed spotlights.
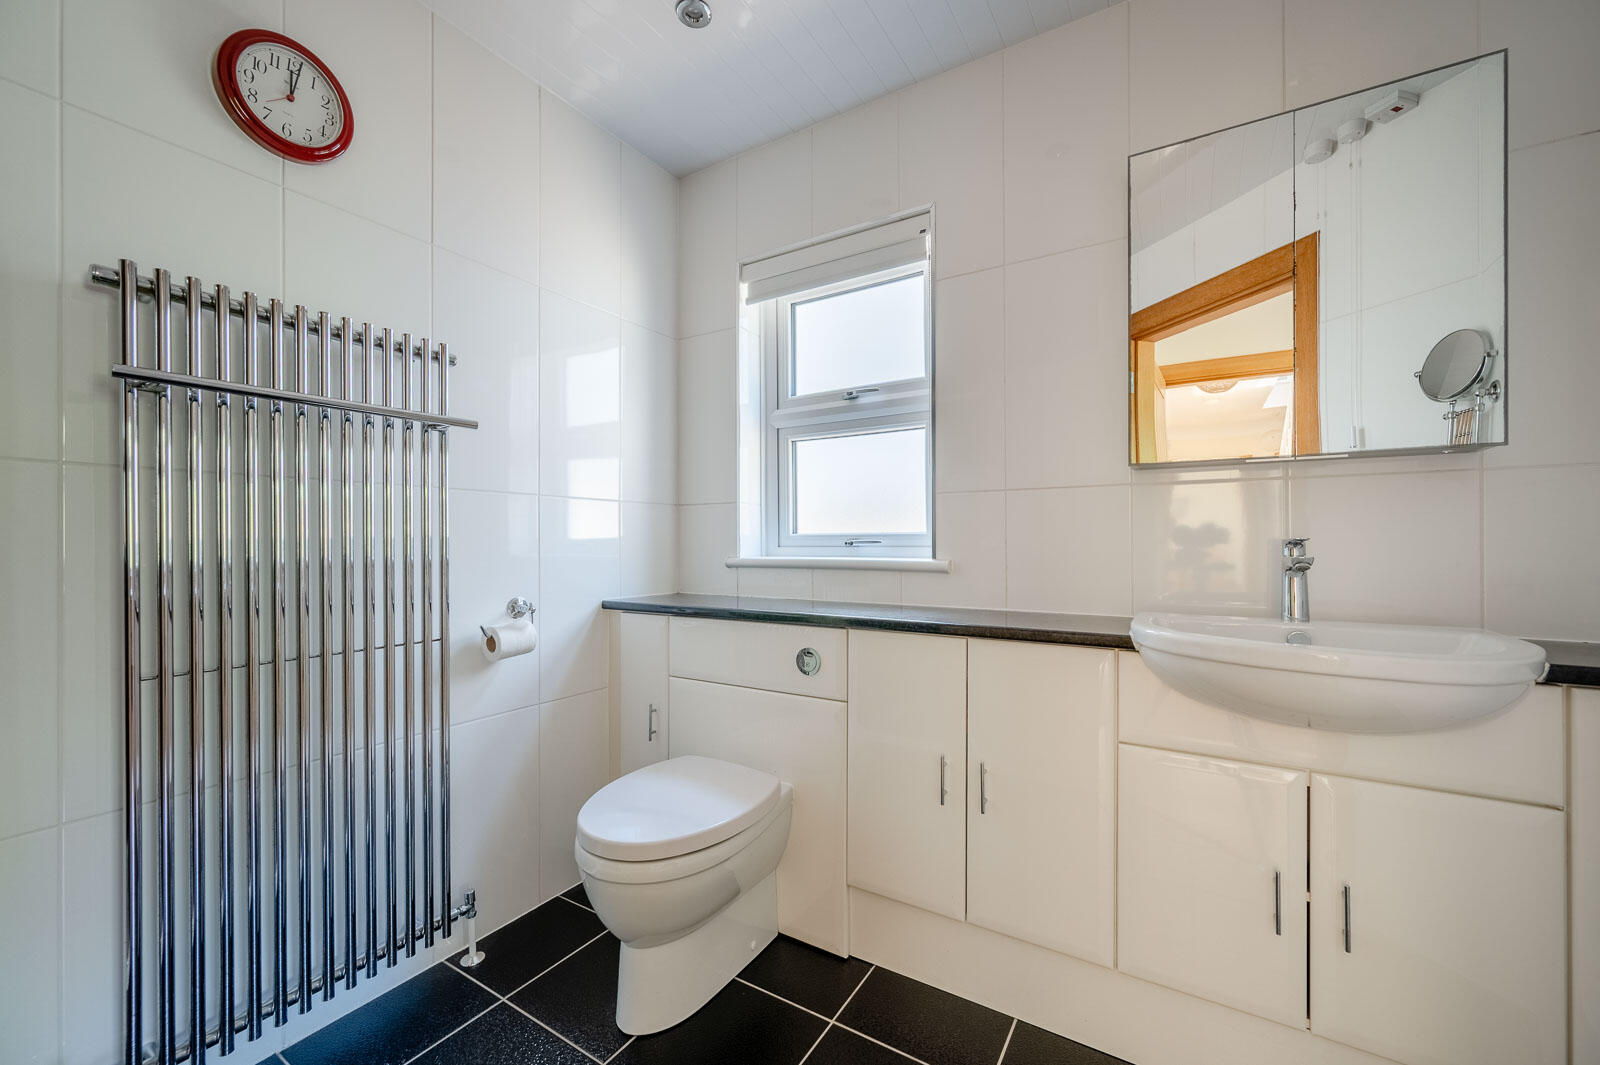
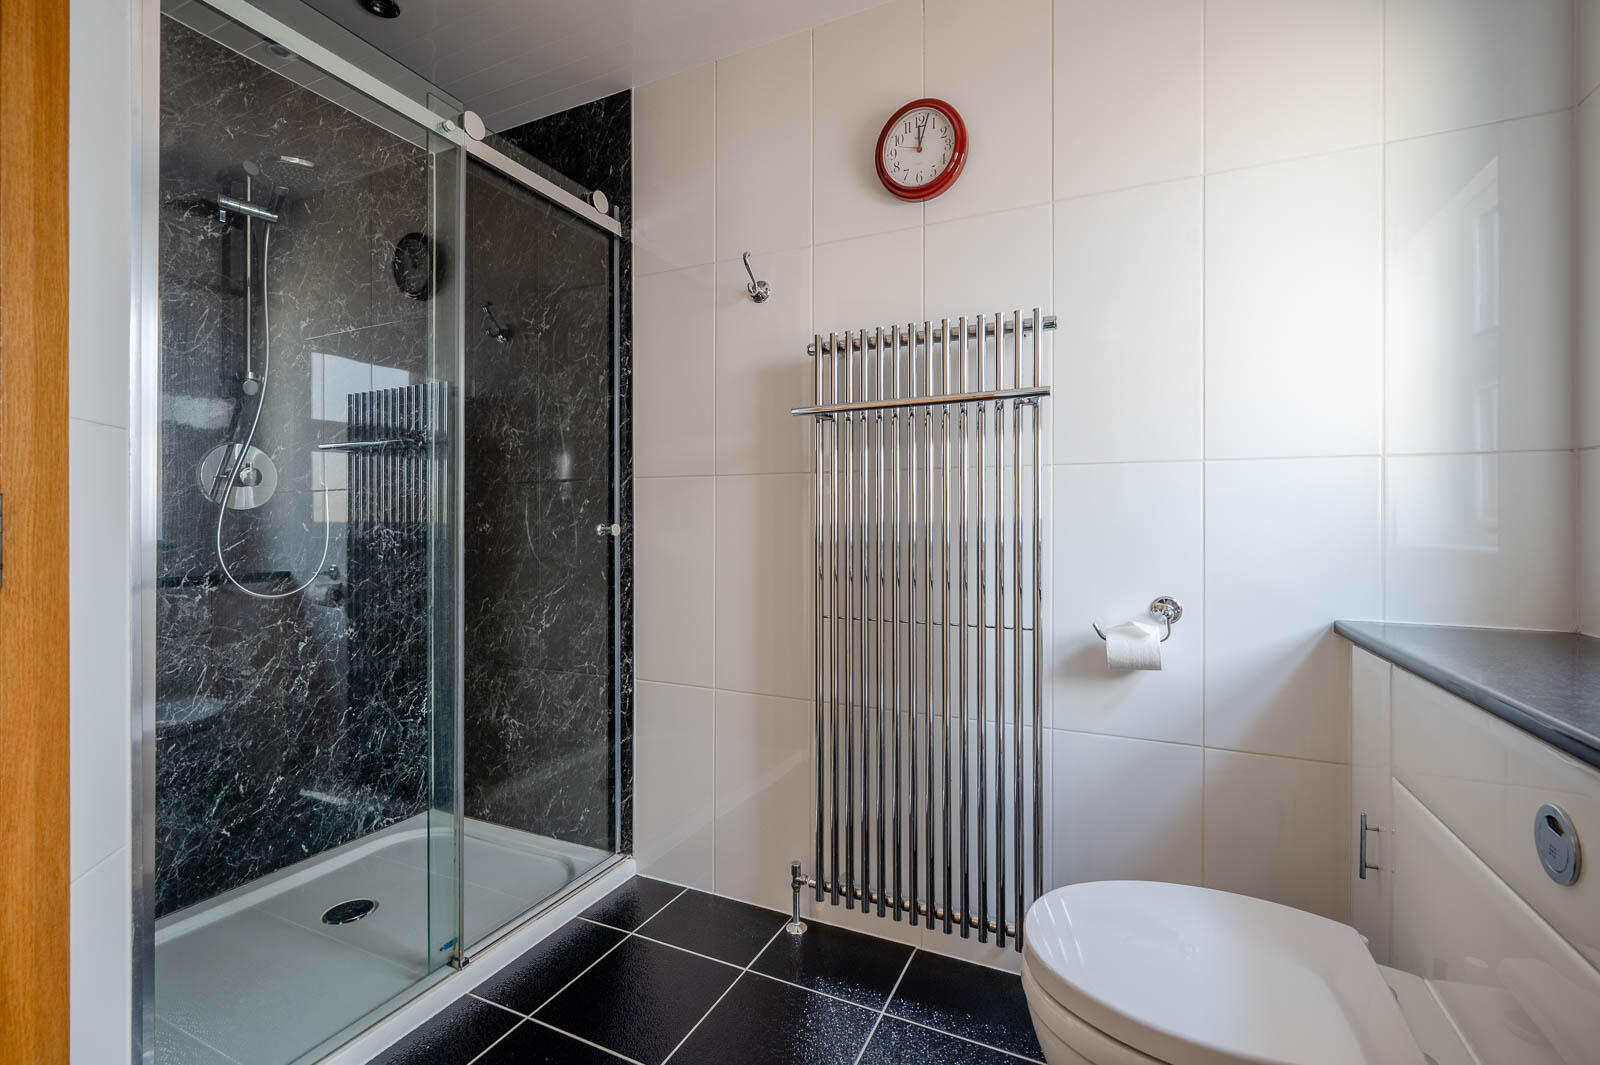
En Suite Shower Room: - PVC panelled shower cubicle with thermostatically controlled shower, vanity unit with extensive range of cupboards below, close coupled WC with push button flush, ceramic sink with chrome mixer tap, wall mounted and illuminated cupboard with mirror, tiled walls, tiled floor, PVC tongue and groove ceiling with recessed spotlights, extractor fan.
First Floor -
First Floor Landing: - Access to roofspace via pull-down ladder, PVC double glazed door, access to front balcony with artificial lawn.
Roofspace: - Floored, insulated, light, excellent storage and possibility for conversion subject to relevant statutory approvals and planning permissions.
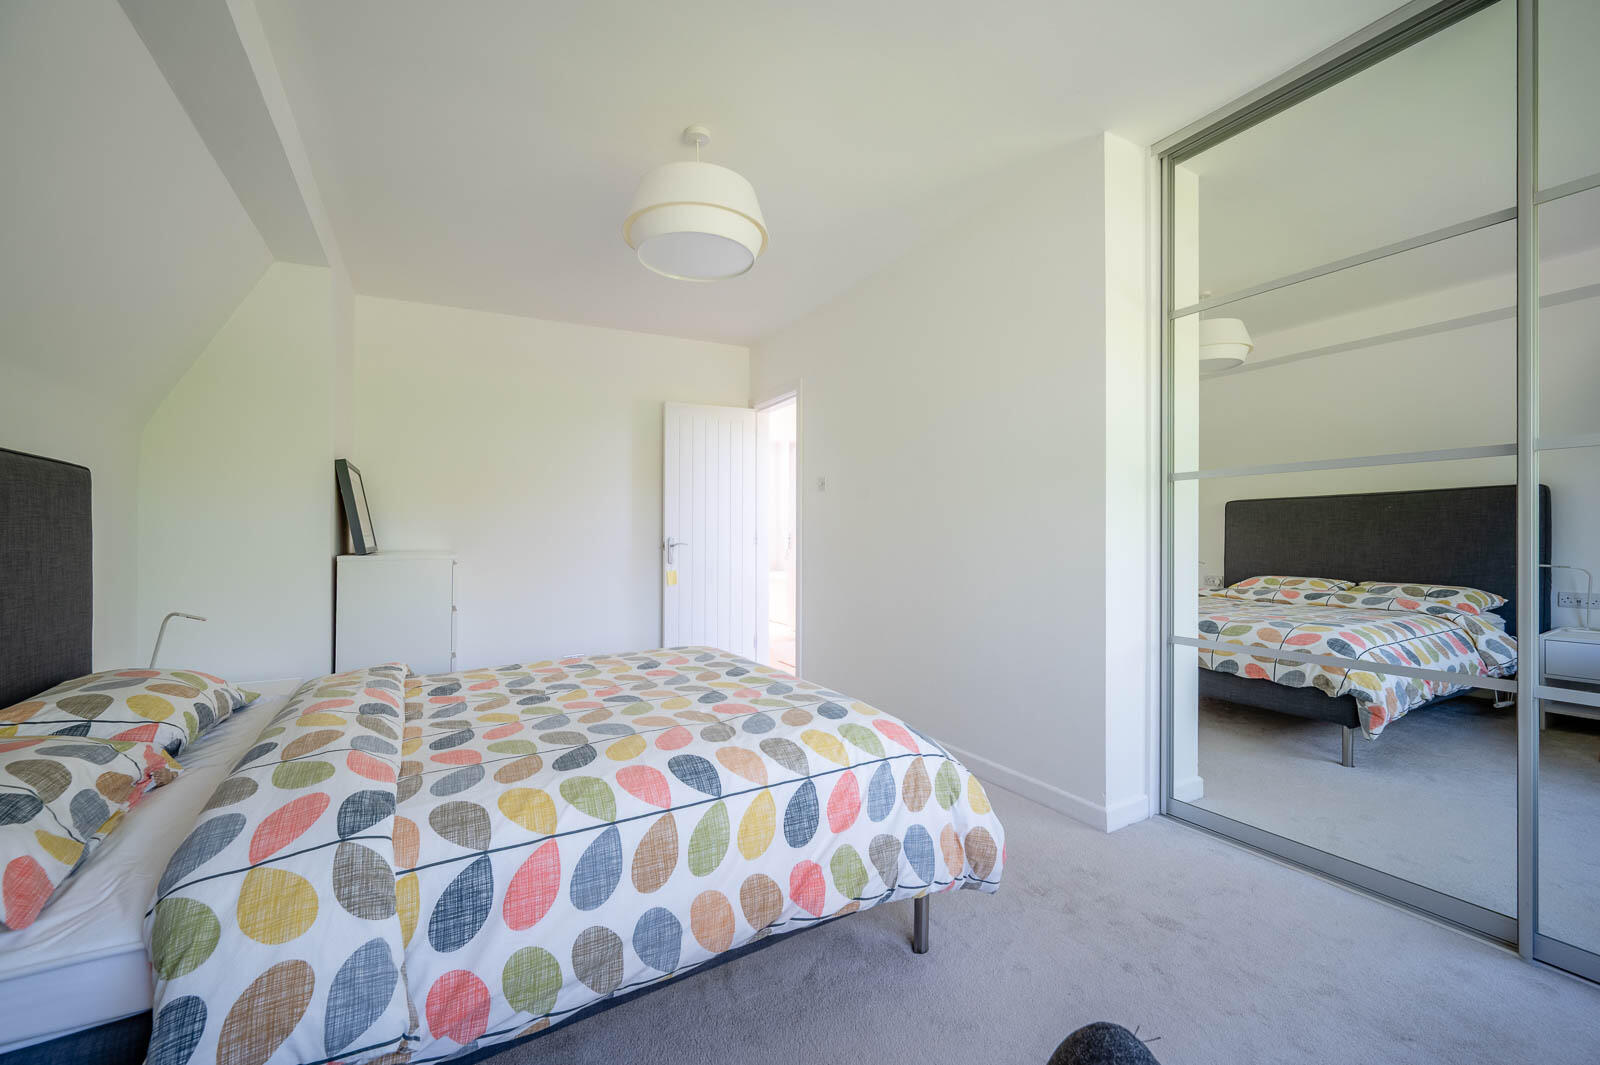
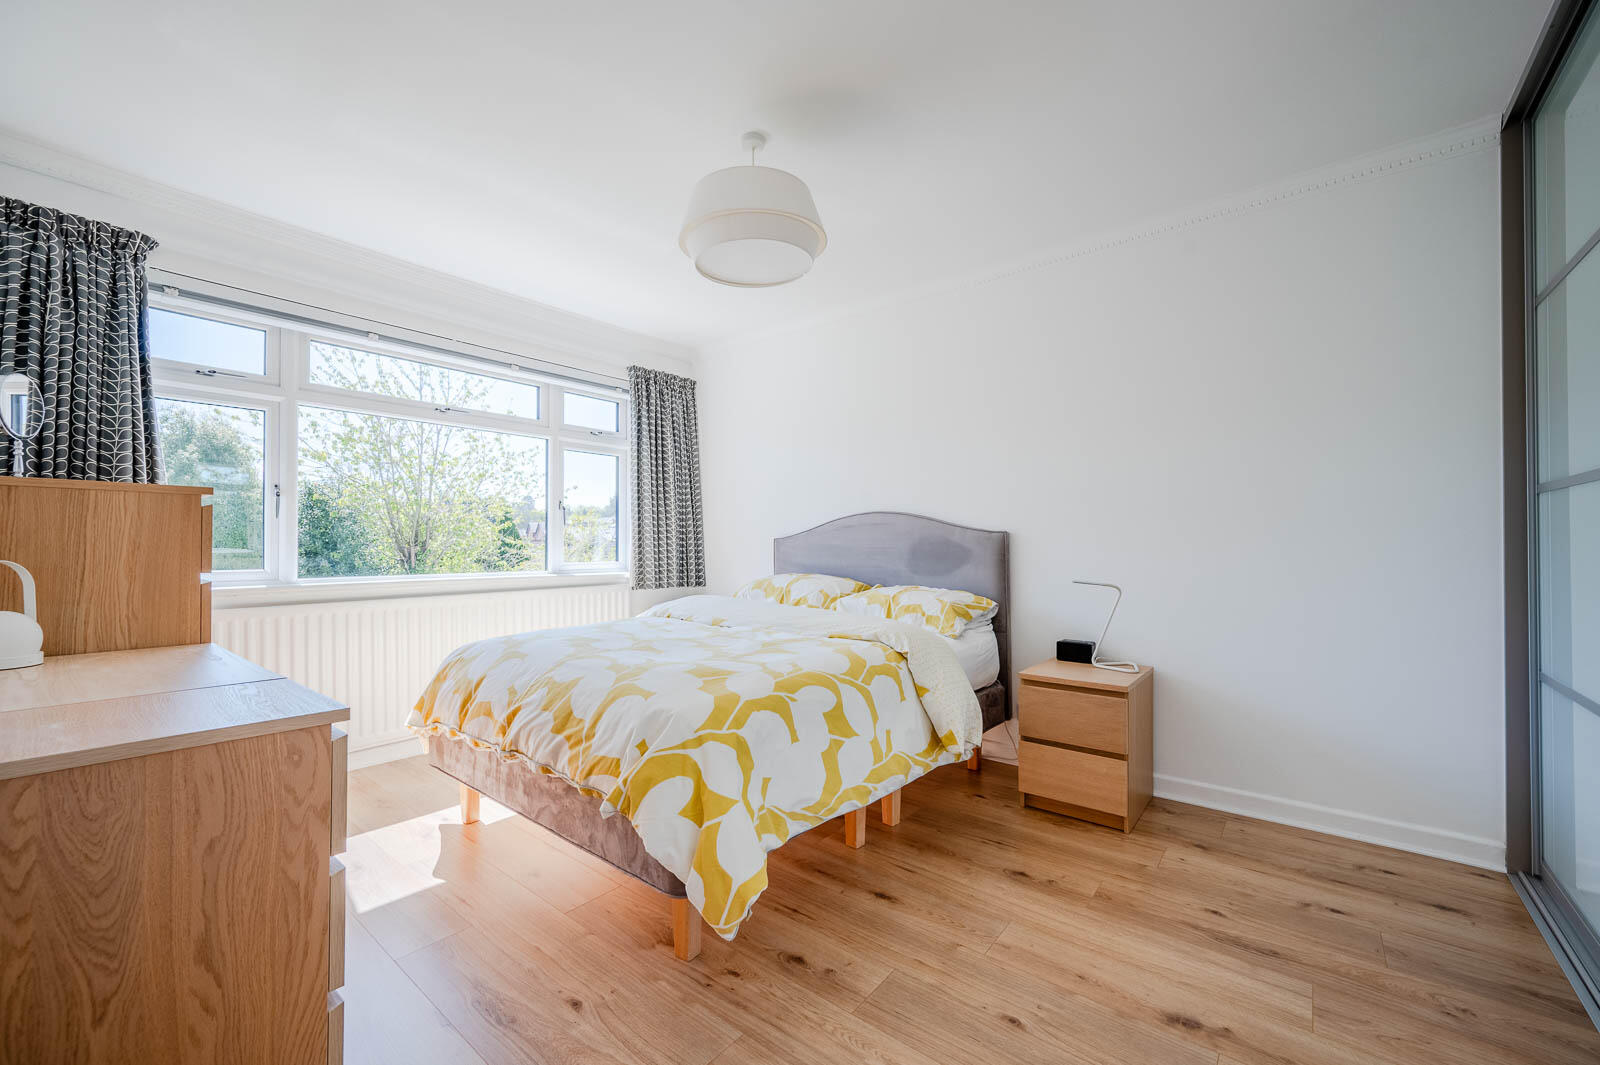
Bedroom Two: - 13'9" X 10'2" - With outlook over rear garden, wood laminate flooring, range of built-in part mirrored sliding robes, additional extensive eaves storage, corniced ceiling.
Bedroom Three: - 16'7" X 12'10" at widest points - With built-in sliding robes and outlook to front garden.
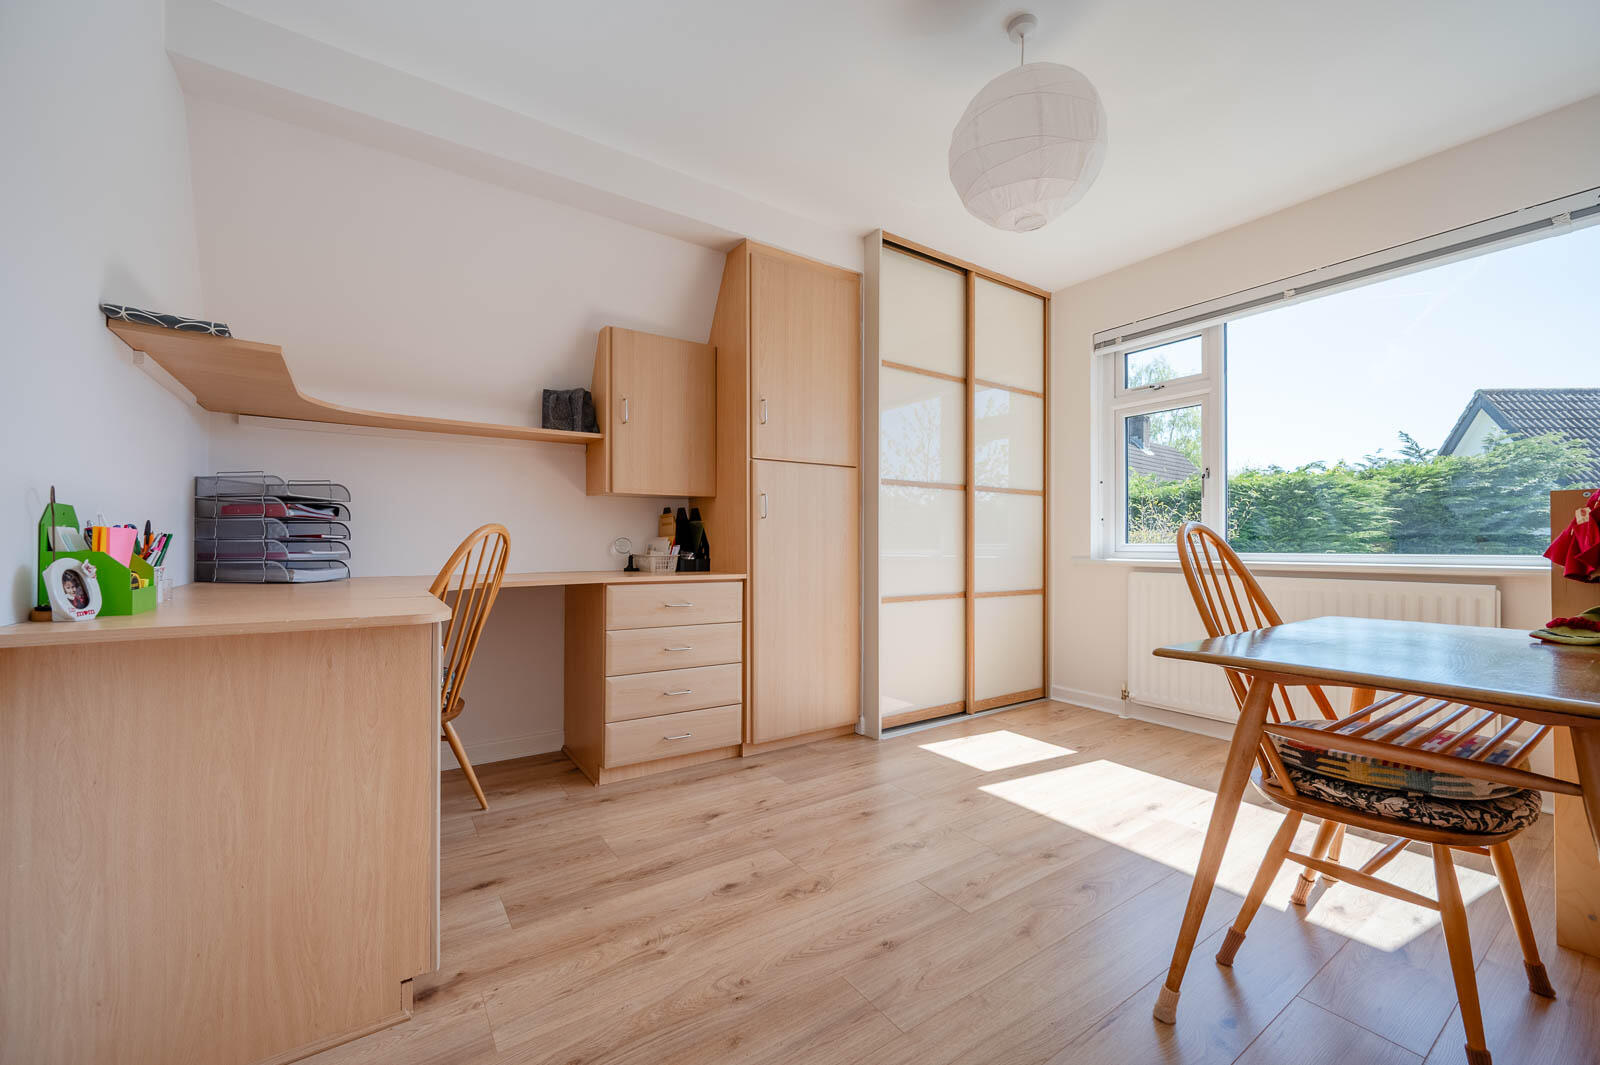
Bedroom Four: - 12'7" x 10'6" - With wood laminate flooring, built-in sliding robes, built-in study desk with drawers and cupboards, outlook over rear garden.
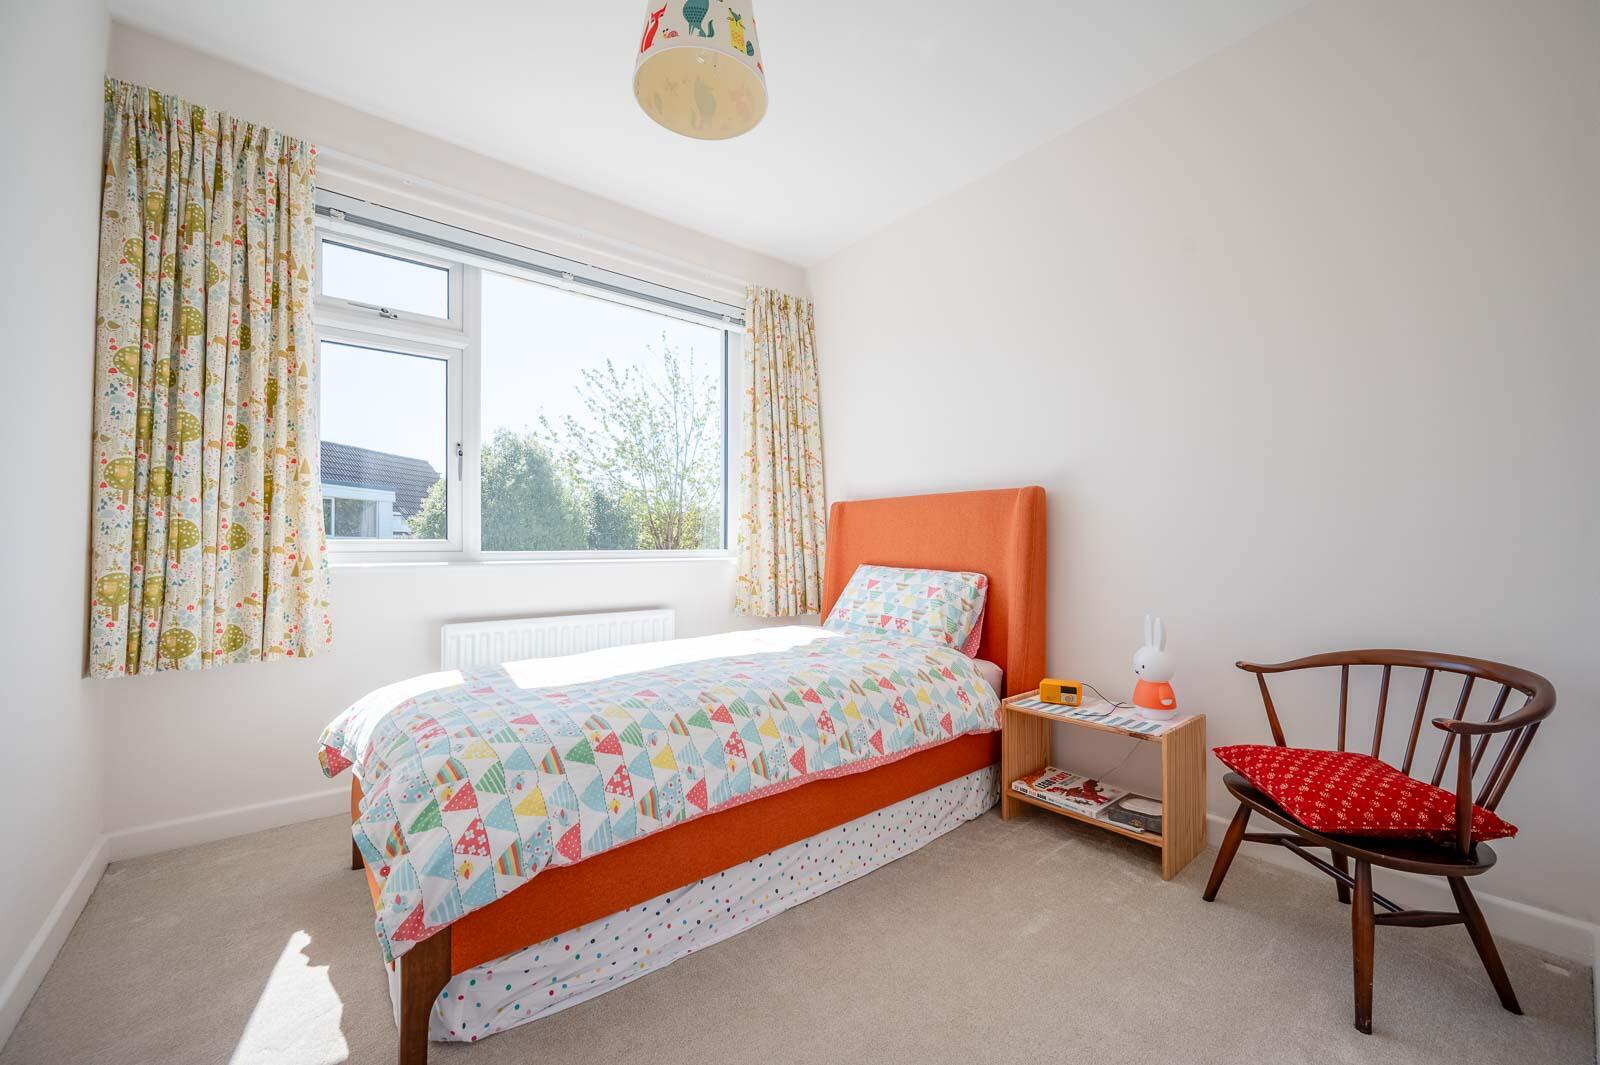
Bedroom Five: - 9'3" x 8'7" - Outlook to rear garden.
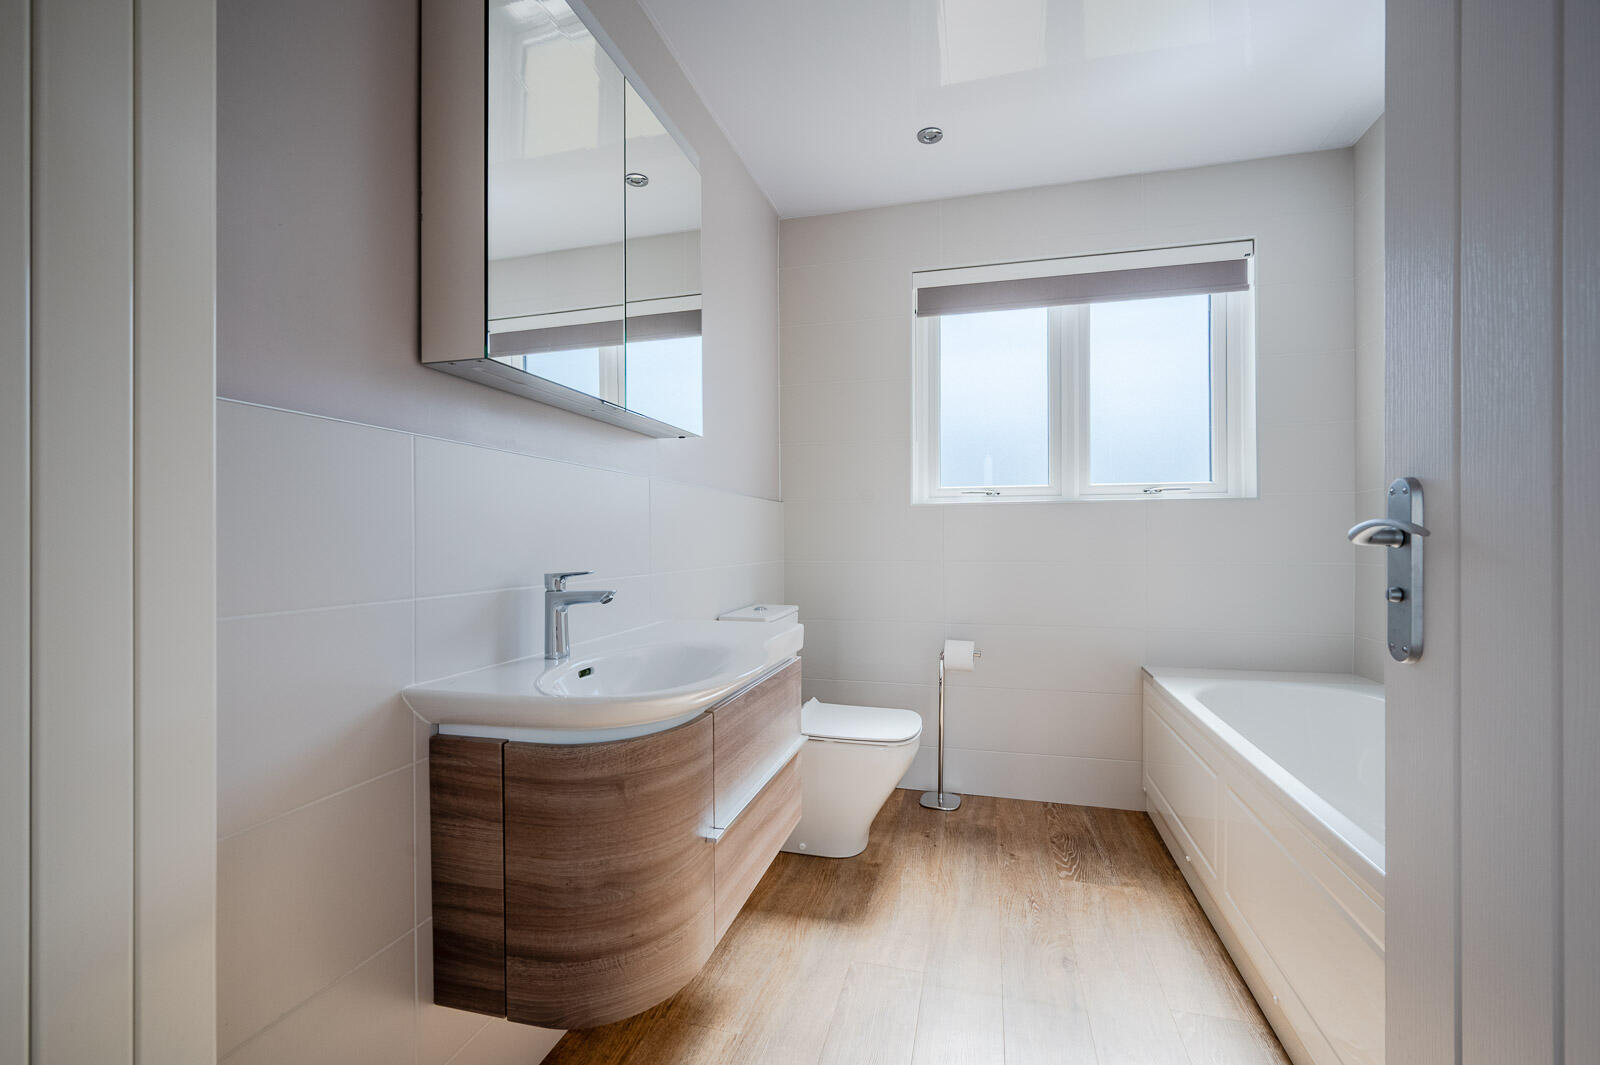
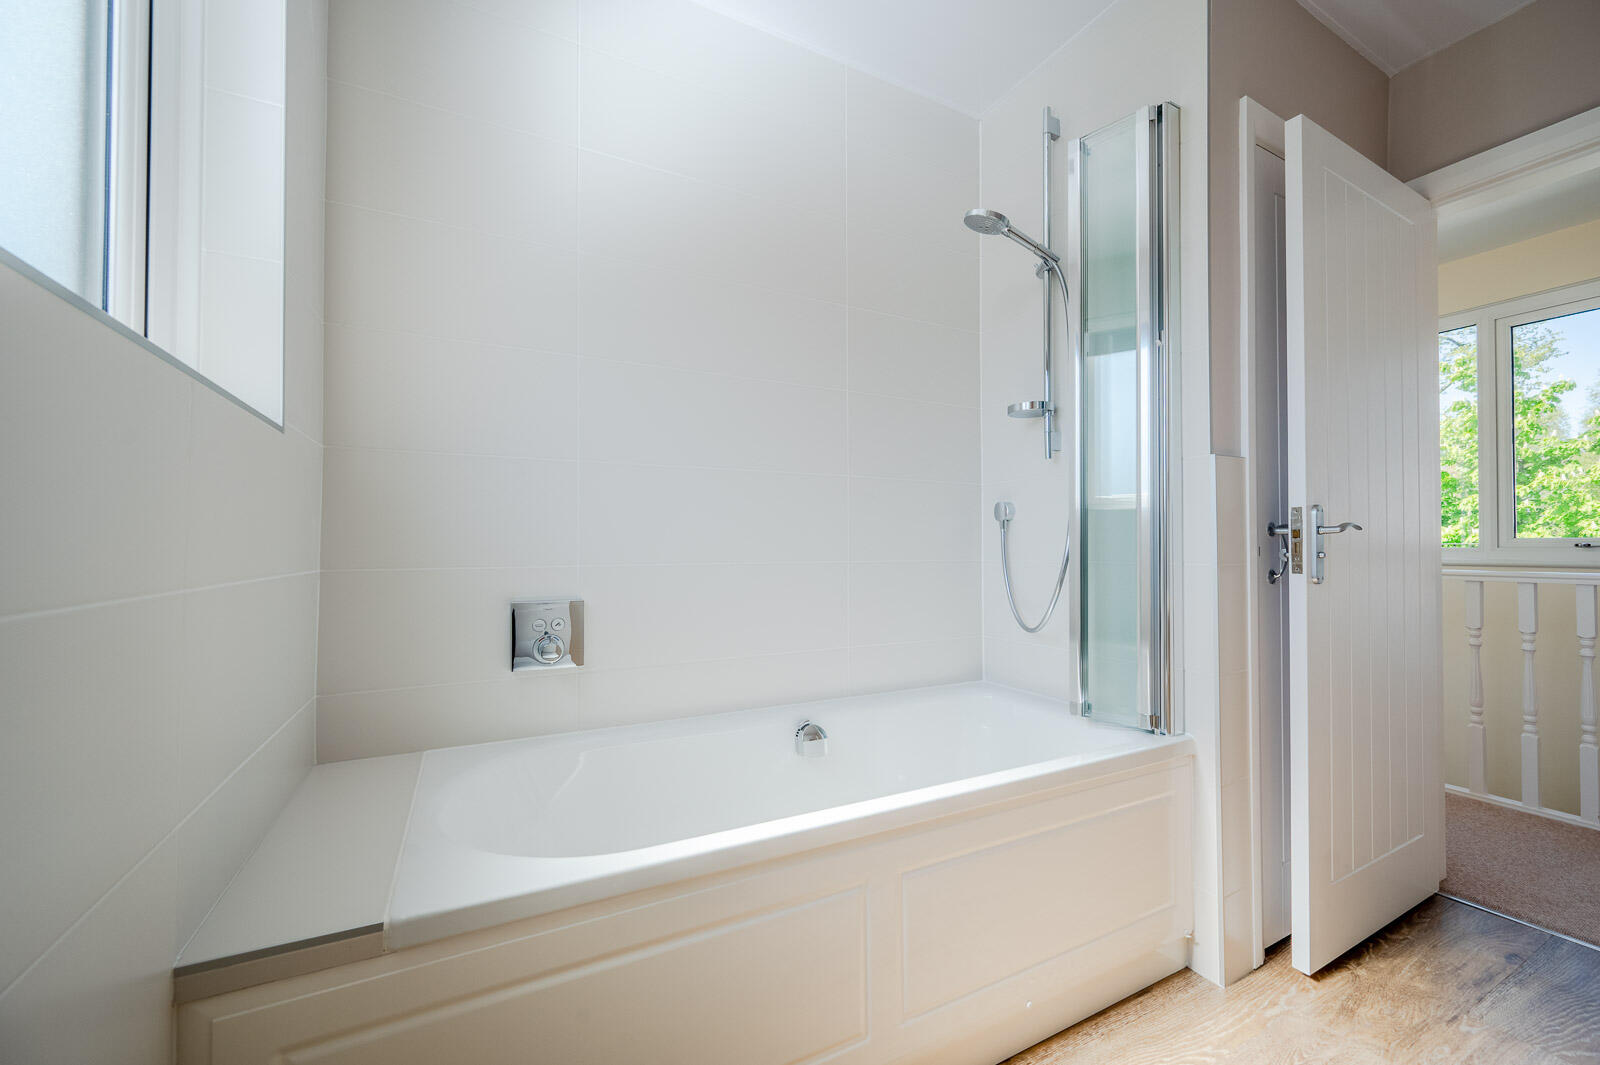
Bathroom: - Modern white suite comprising panelled bath with thermostatically controlled shower unit above, vanity unit with drawers below and chrome mixer tap, low flush WC, part tiled walls, PVC ceiling with recessed spotlights, wood laminate flooring, linen closet with shelving.
Outside -
Rear Garden: - Paved patio area, garden to rear in lawn with raised shrub beds, outhouse with Worcester gas boiler and storage.
As part of our obligations under the Money Laundering, Terrorist Financing and Transfer of Funds (Information on the Payer) Regulations 2017, all Estate Agents are required to verify the identity of purchasers involved in a property transaction.
To comply with these obligations, all purchasers will be required to complete Customer Due Diligence (AML) identity checks. These checks are carried out on our behalf by our trusted third-party provider, Thirdfort.
A charge will apply of £20 + VAT per purchaser.
East Belfast is a dynamic part of the city, full of beautiful residential areas and a wide variety of amenities that make it a wonderful place to live. Bustling villages, beautiful parks, and fantastic local schools are just a few of the reasons why so many wish to call it home.
Property Ref: 34813779
Similar Properties
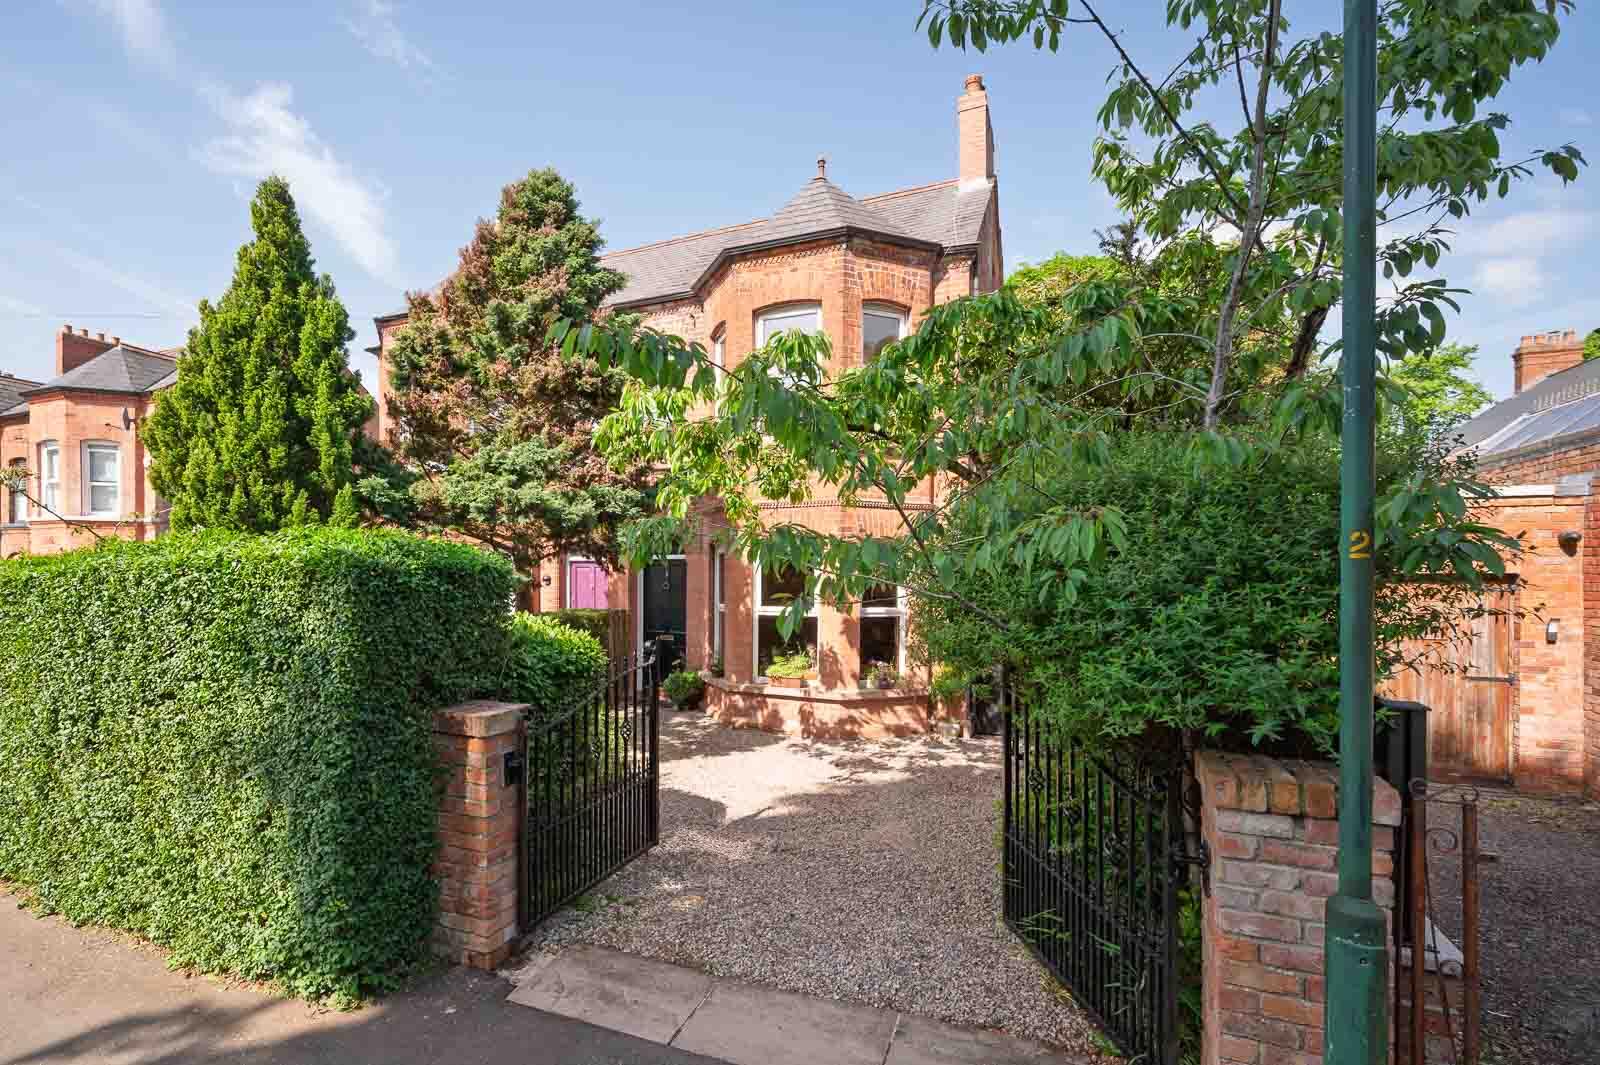
Malvern Villas, 1 Sandford Avenue
3 Bedroom Semi-Detached House | Offers Over £495,000
Situated on the ever-popular Sandford Avenue, this attractive red brick period property offers a superb blend of origina...
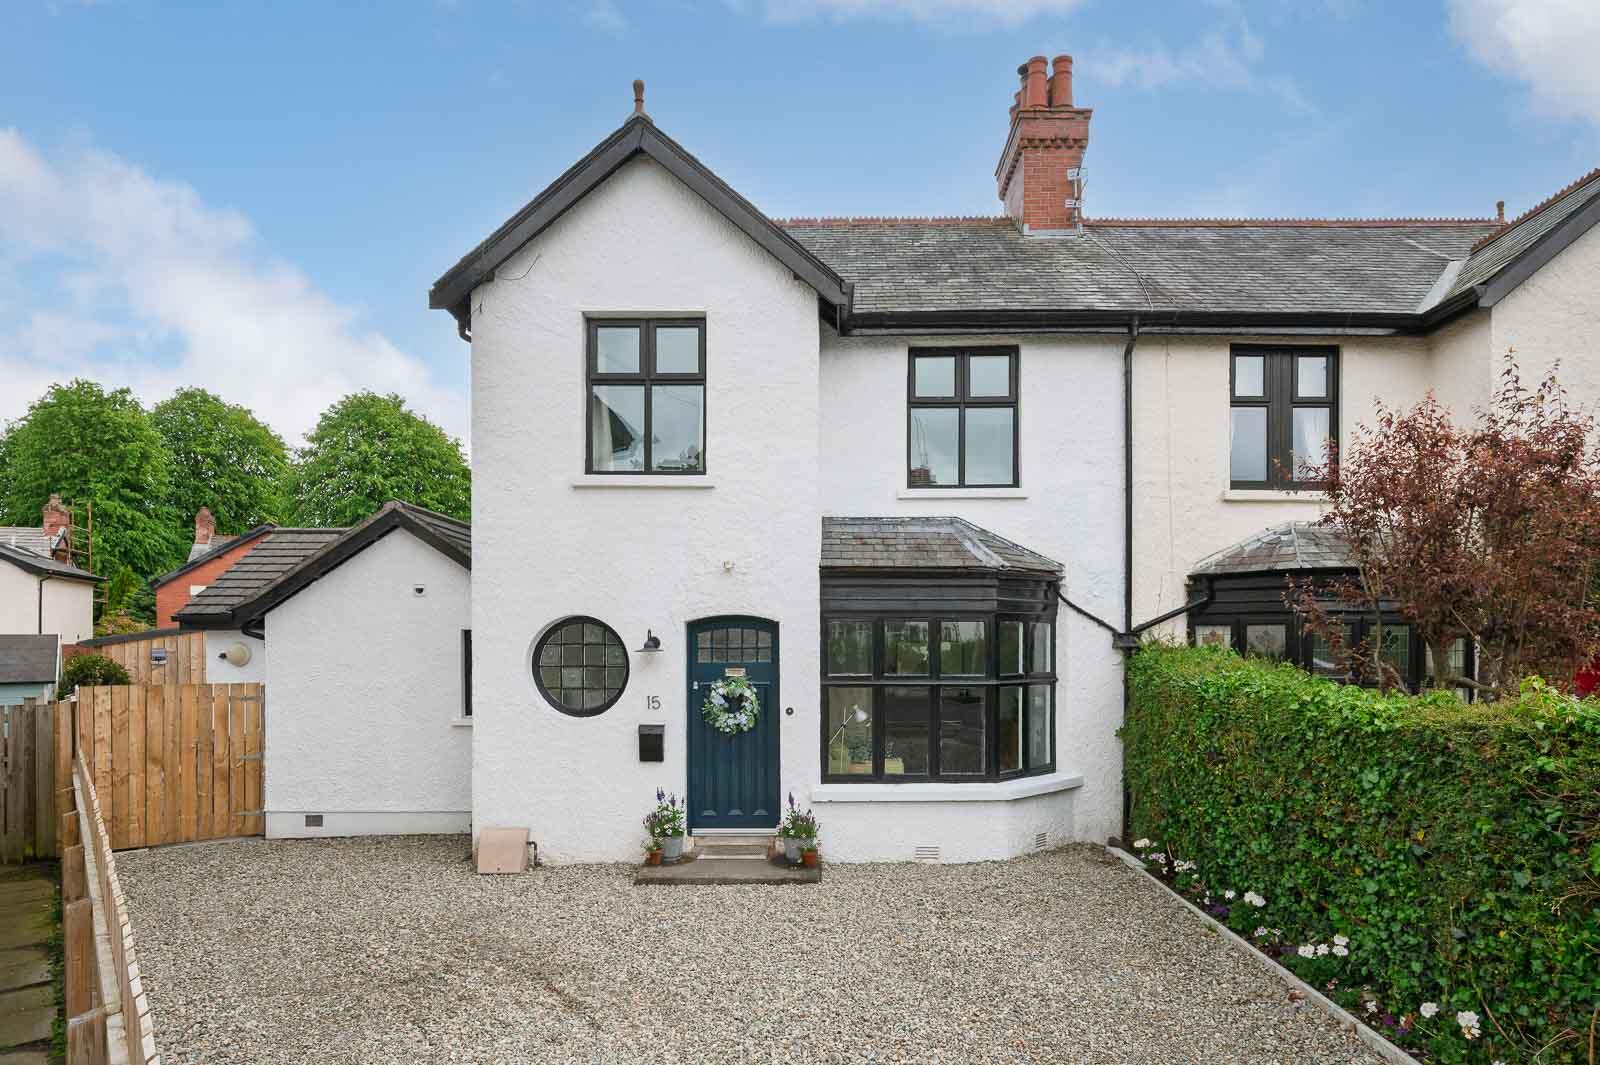
4 Bedroom Semi-Detached House | Offers Over £495,000
Located just off Kensington Road in the ever desirable Cherryvalley area, this beautifully extended and immaculately pre...
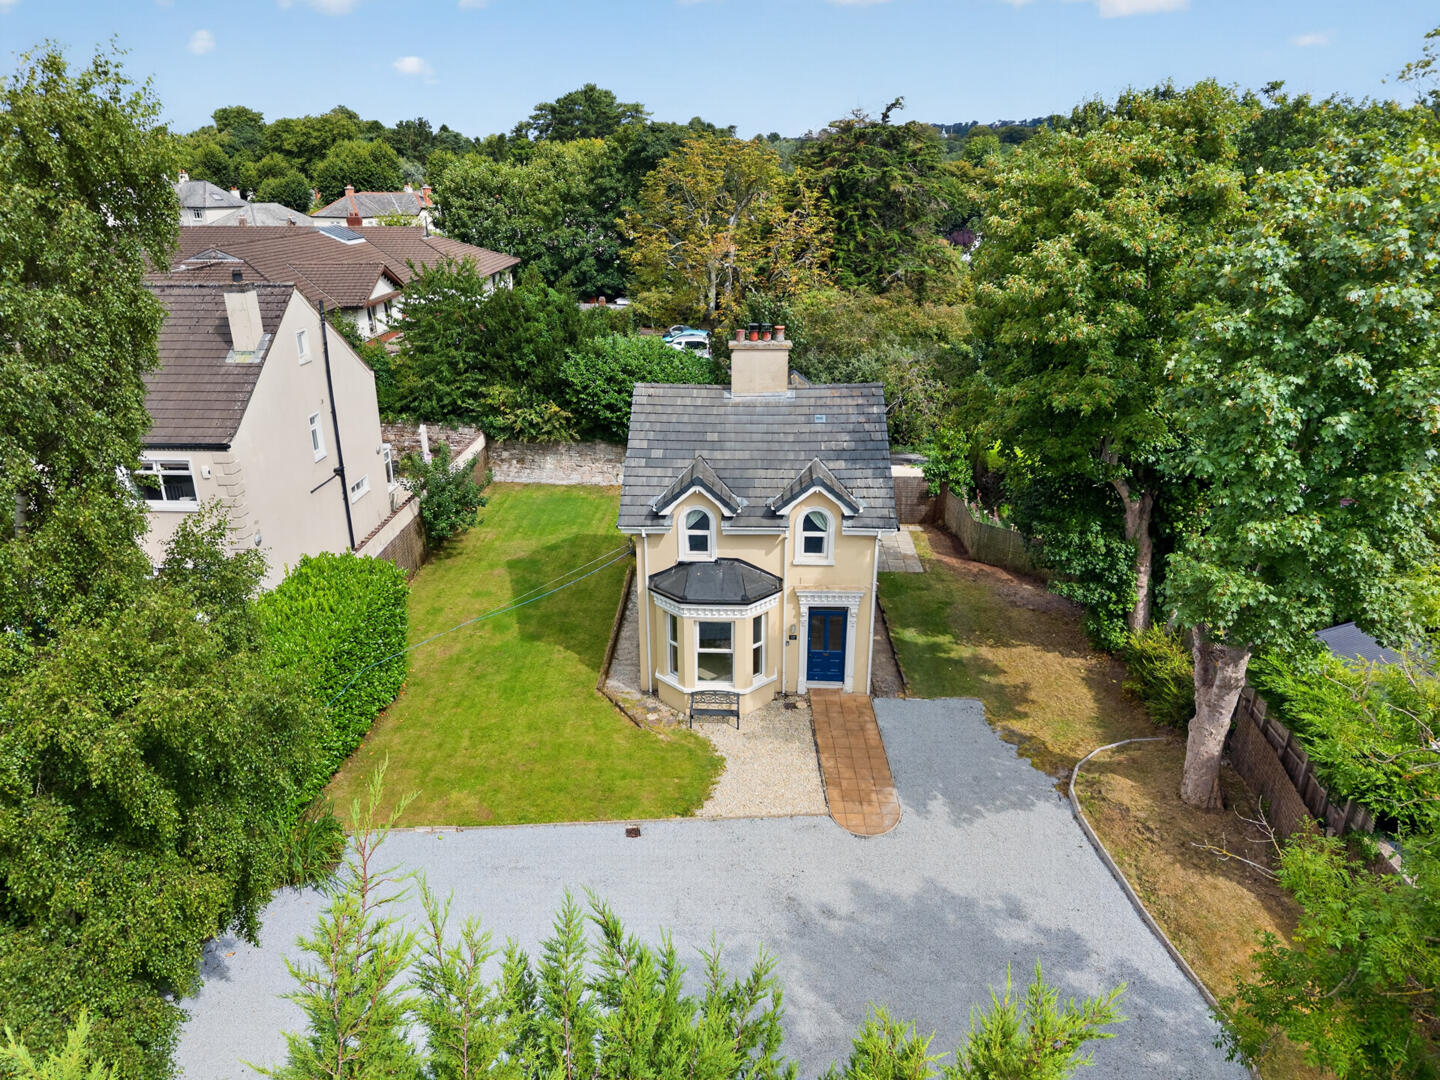
3 Bedroom Detached House | Offers Over £475,000
Occupying a generous and private position off Hawthornden Road, this attractive detached residence offers a rare opportu...
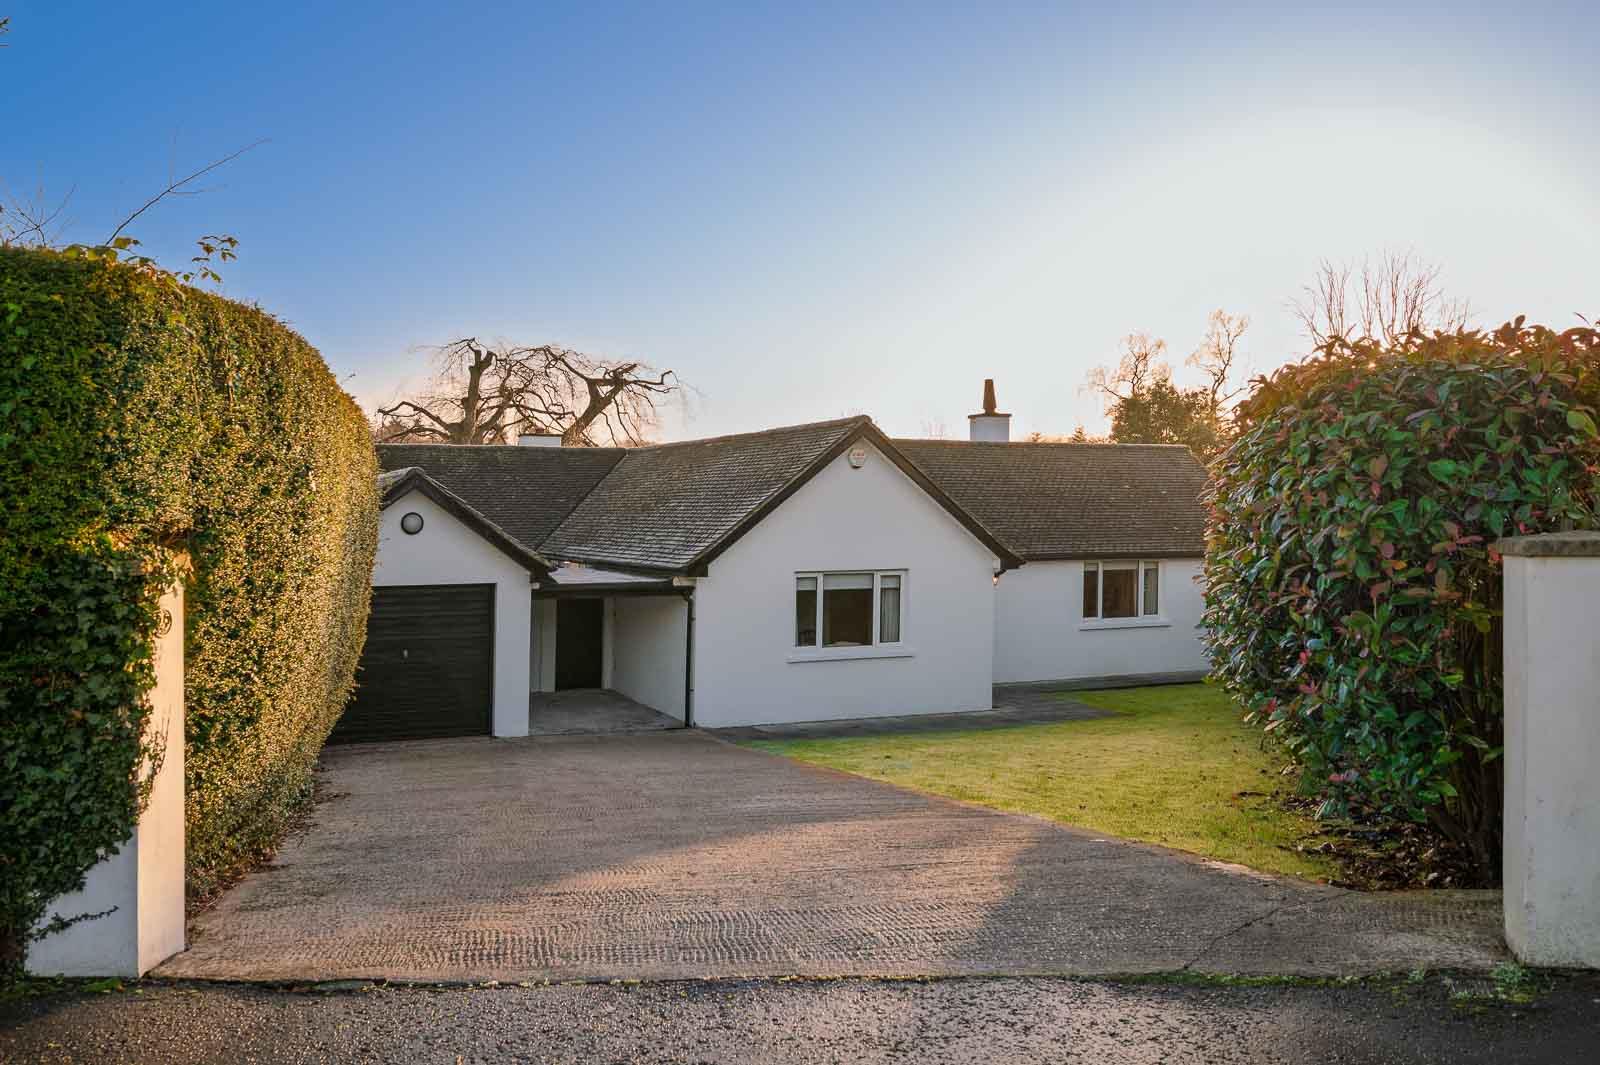
4 Bedroom Bungalow | Offers Over £500,000
Located in the prestigious and tranquil setting of Tweskard Park, this delightful four-bedroom detached bungalow offers...
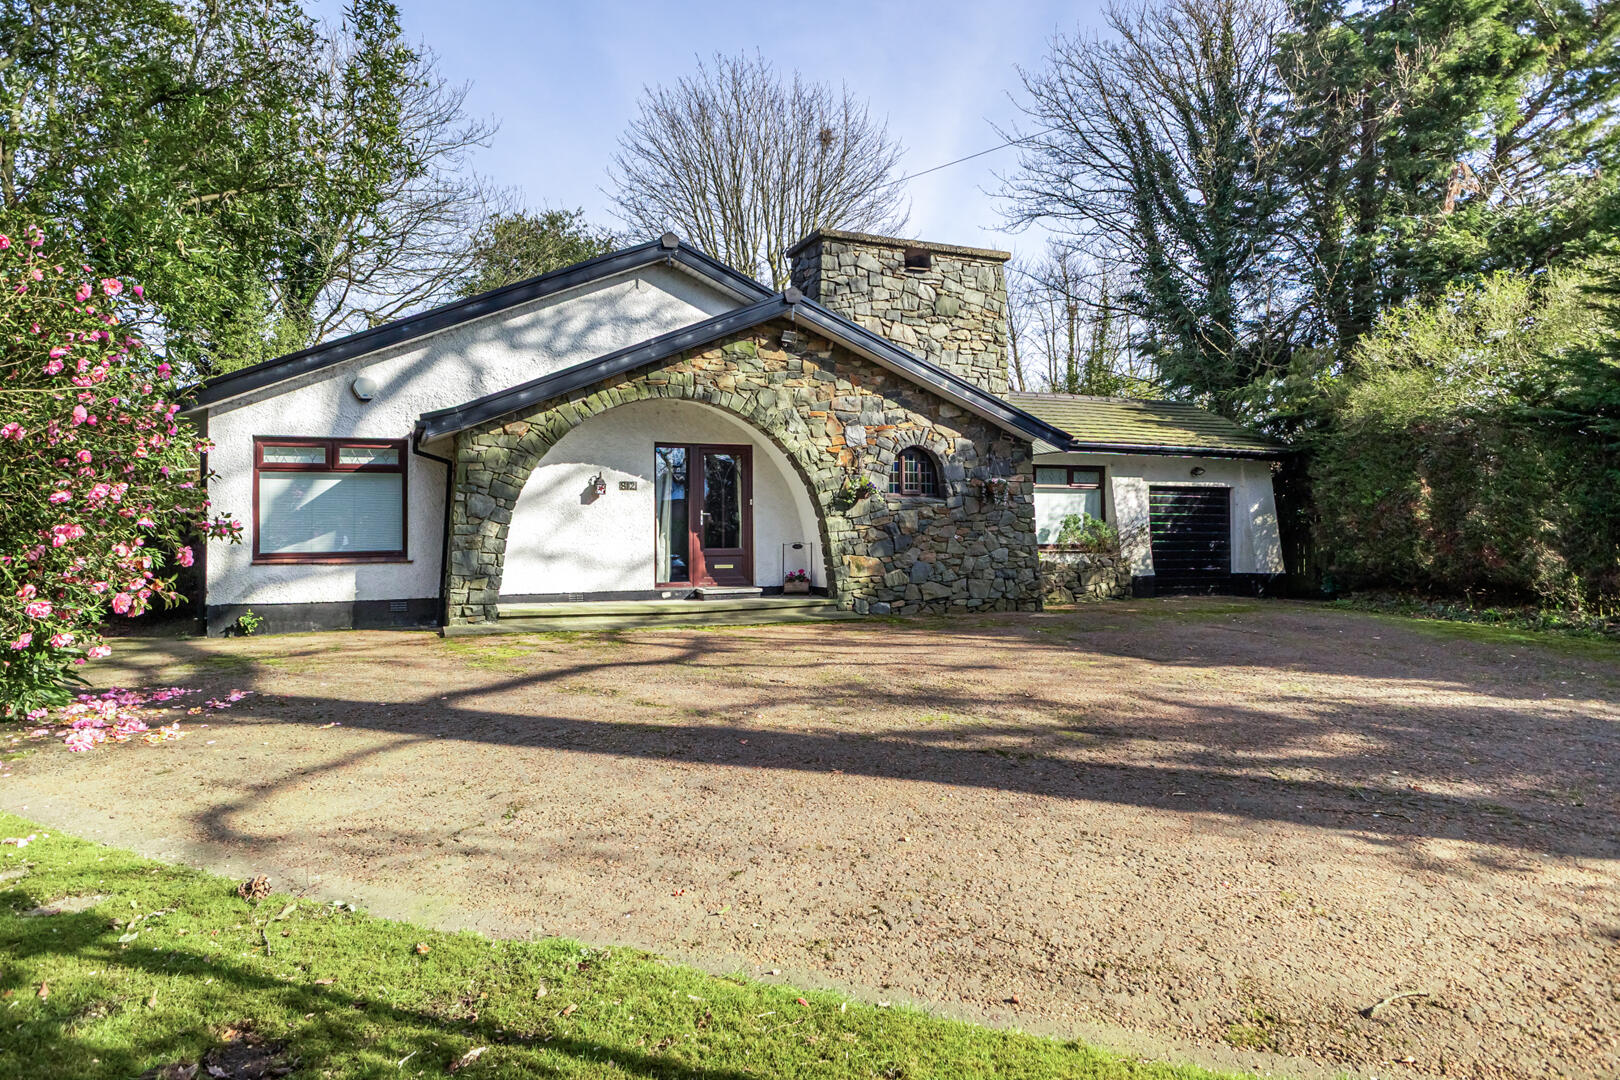
3 Bedroom Detached Bungalow | Offers in region of £525,000
Set well back from the Kings Road behind mature trees and a long private driveway, this charming three-bedroom detached...
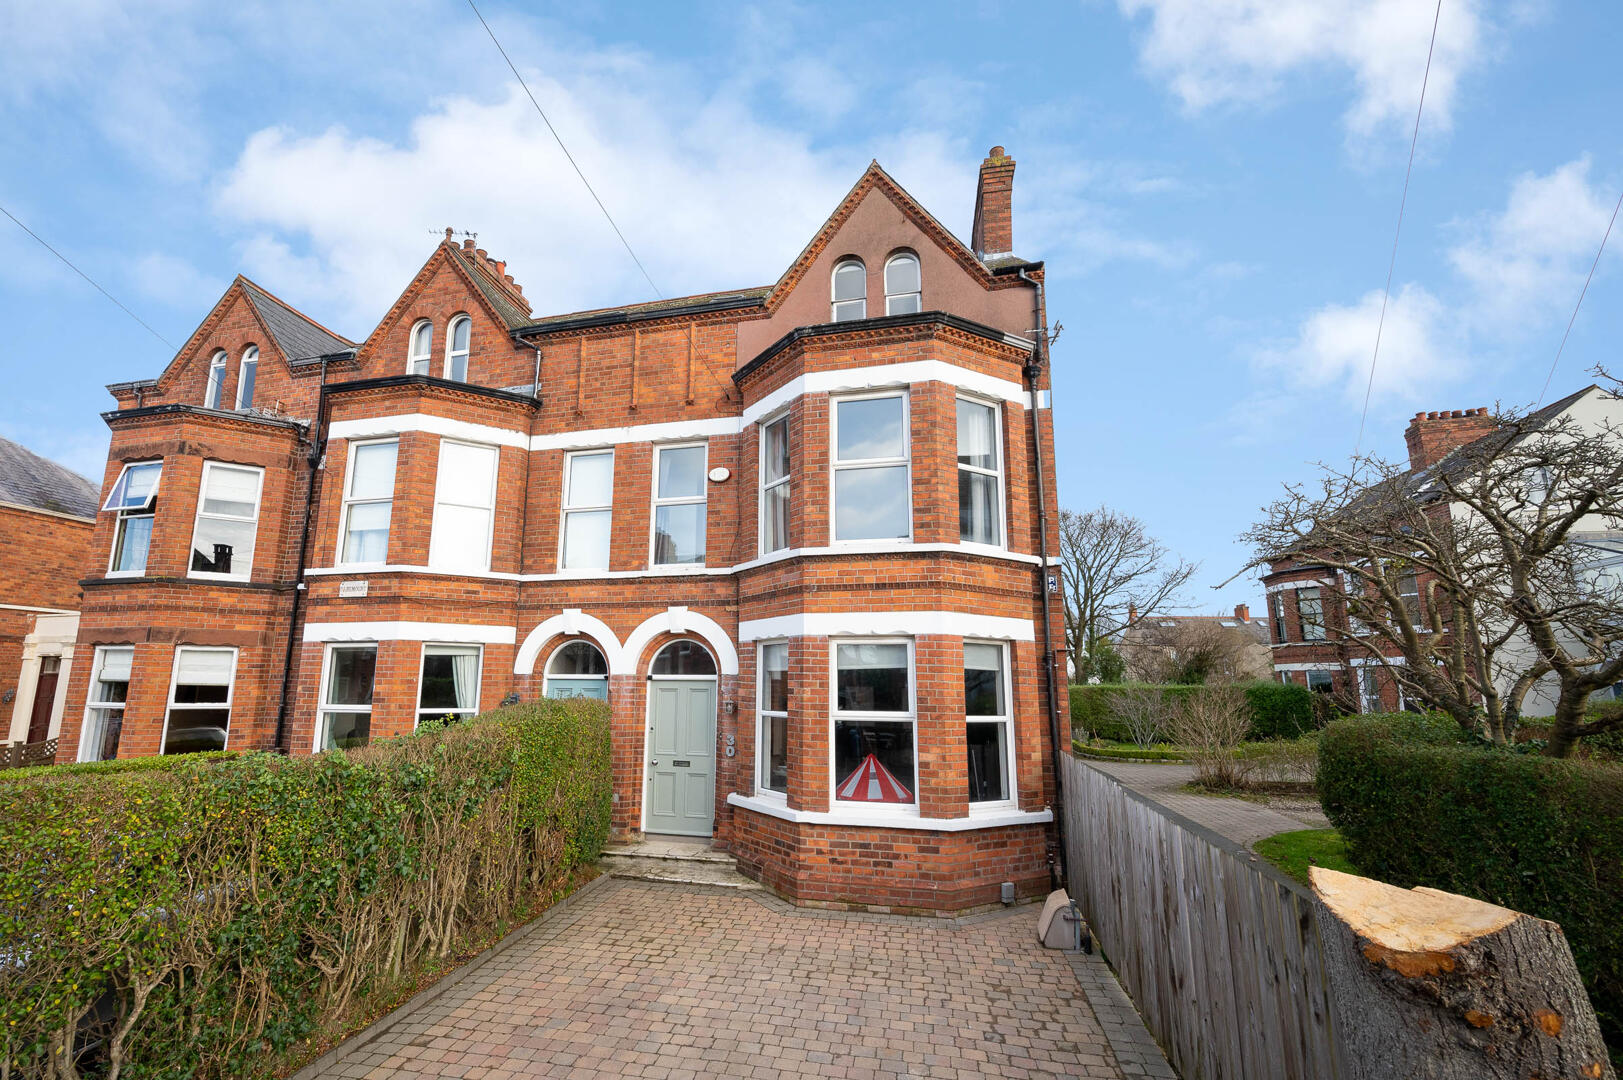
4 Bedroom Town House | Offers Over £525,000
This exceptional period townhouse combines timeless elegance with modern family living, set in the highly sought-after C...
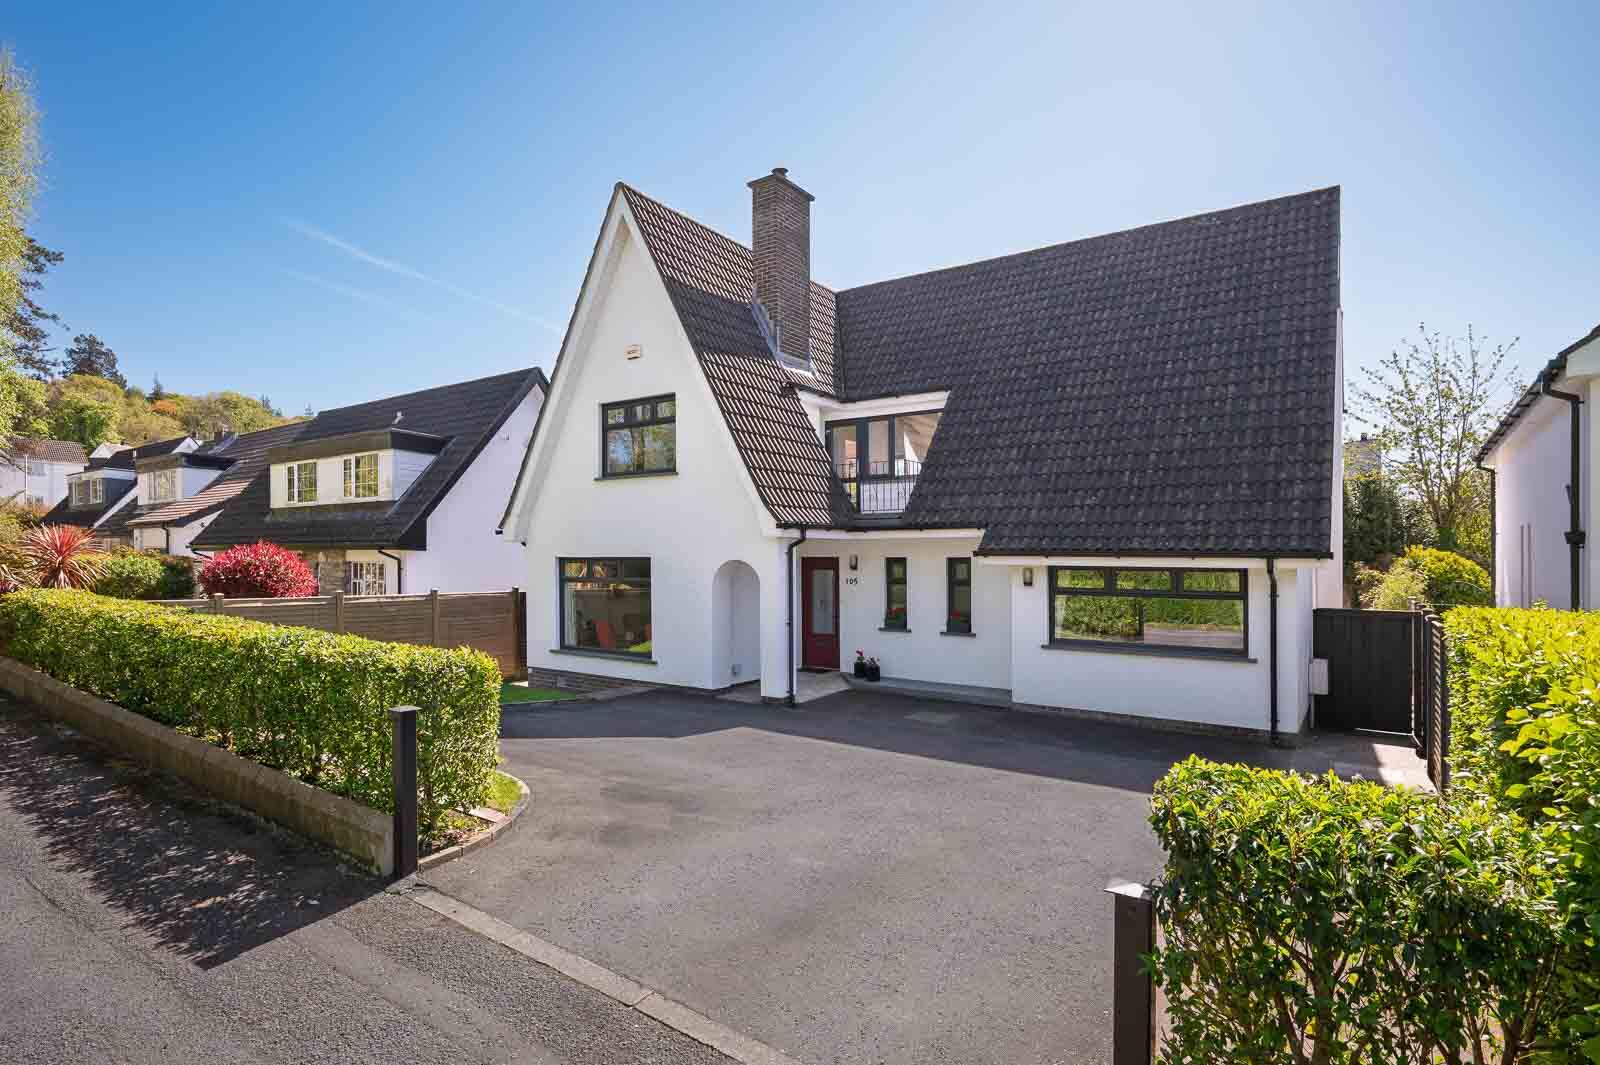



John Minnis Estate Agents (Greater Belfast)
404 Upper Newtownards Road, Greater Belfast, Belfast, BT4 3GE
How much is your home worth?
Use our short form to request a valuation of your property.
Request a Valuation
