
4 Bedroom Town House for sale in BELFAST
 2
4
2
2
4
2
This exceptional period townhouse combines timeless elegance with modern family living, set in the highly sought-after Cyprus Park area of Belfast. Beautifully presented throughout, this four-bedroom end property offers generous accommodation across three floors, complemented by stylish interiors and original architectural features.
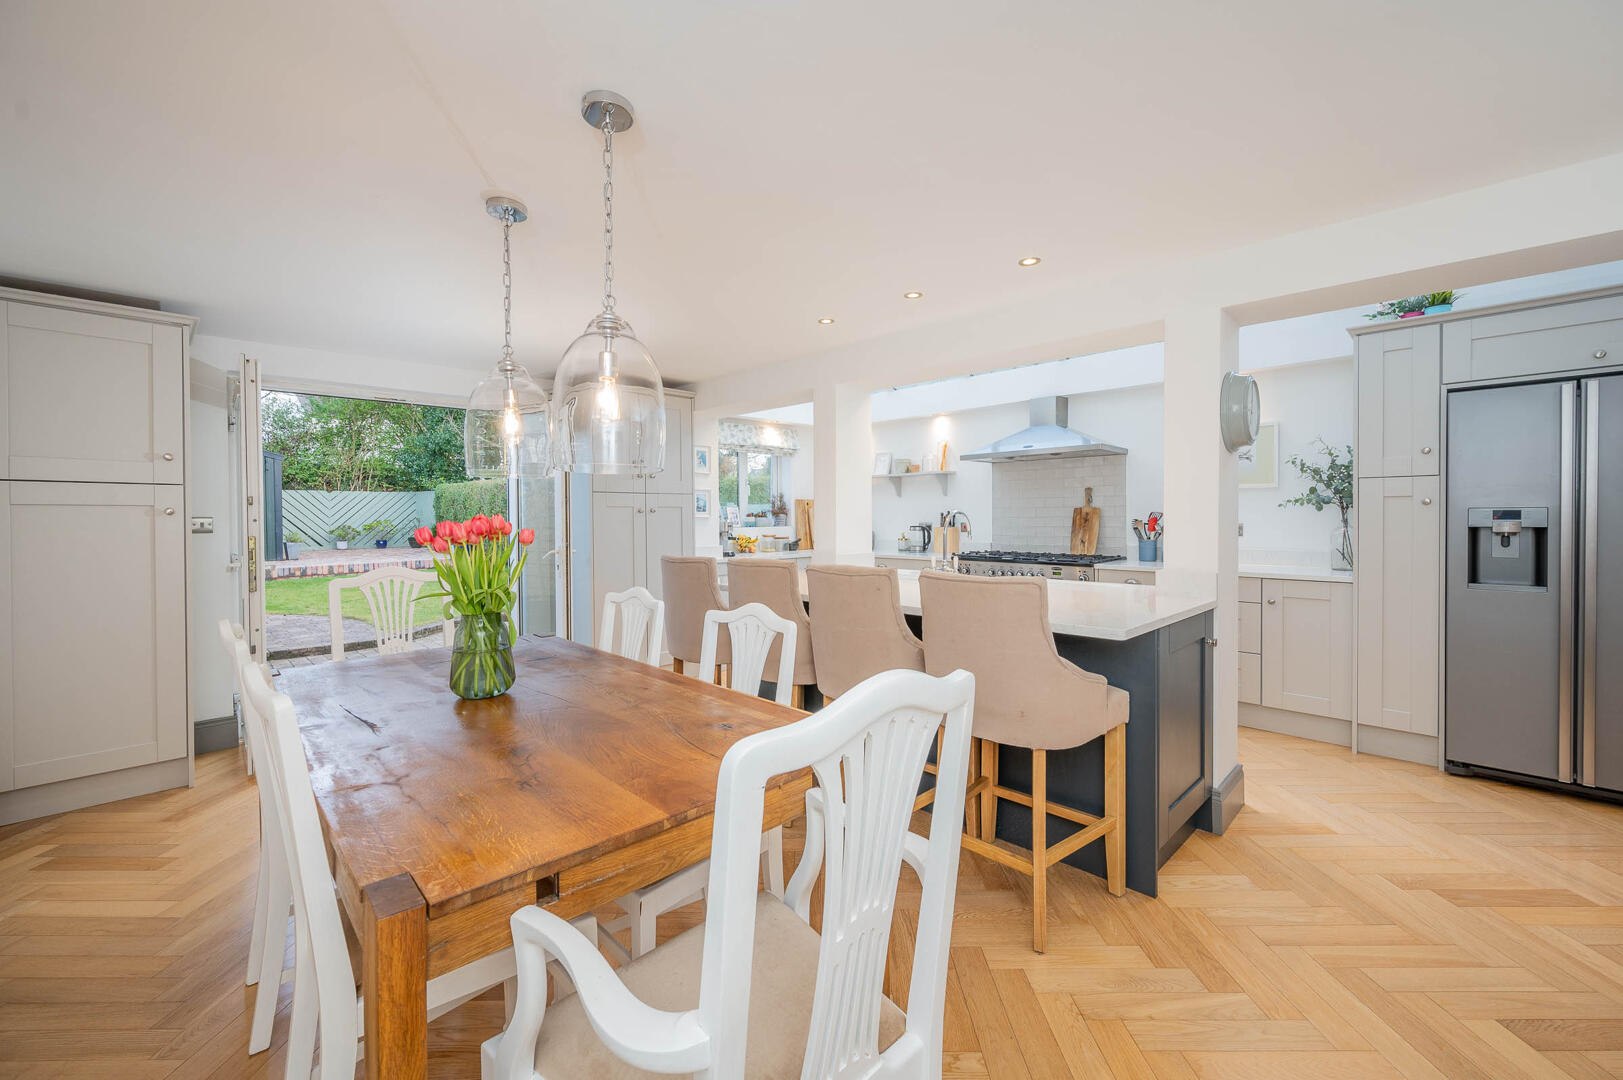
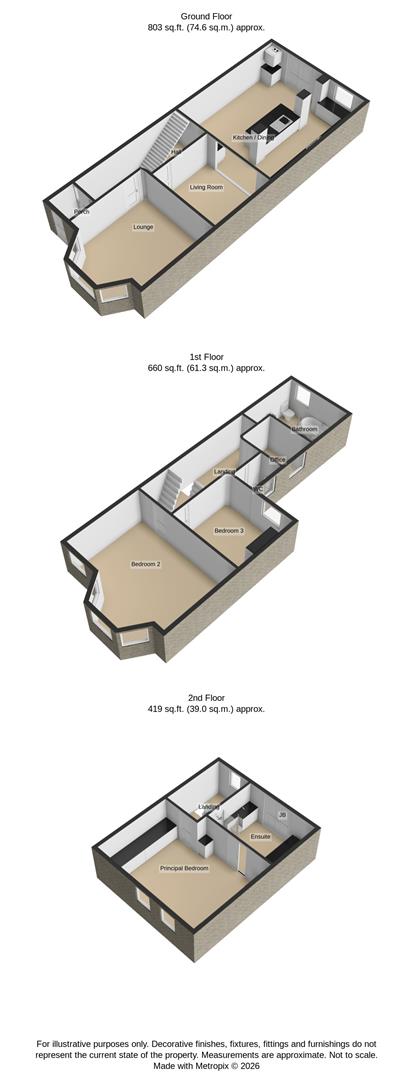
Step inside to a welcoming hallway leading to a formal lounge with ornate cornicing, and a traditional fireplace. The second reception room flows seamlessly into a stunning open-plan kitchen and dining area, flooded with natural light from a glazed roof. This space is ideal for modern family life and entertaining, featuring a large island, integrated appliances, and herringbone flooring.
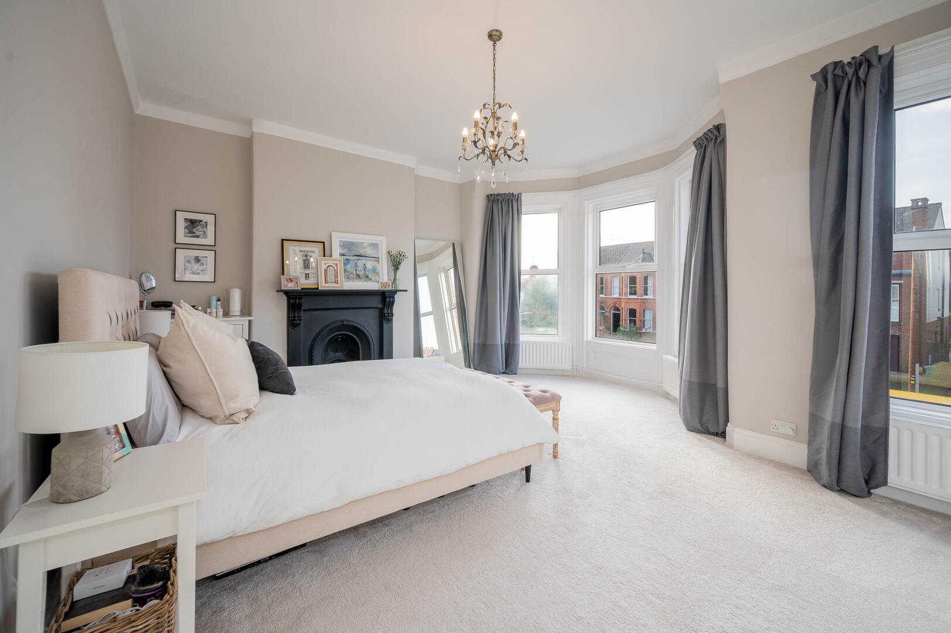
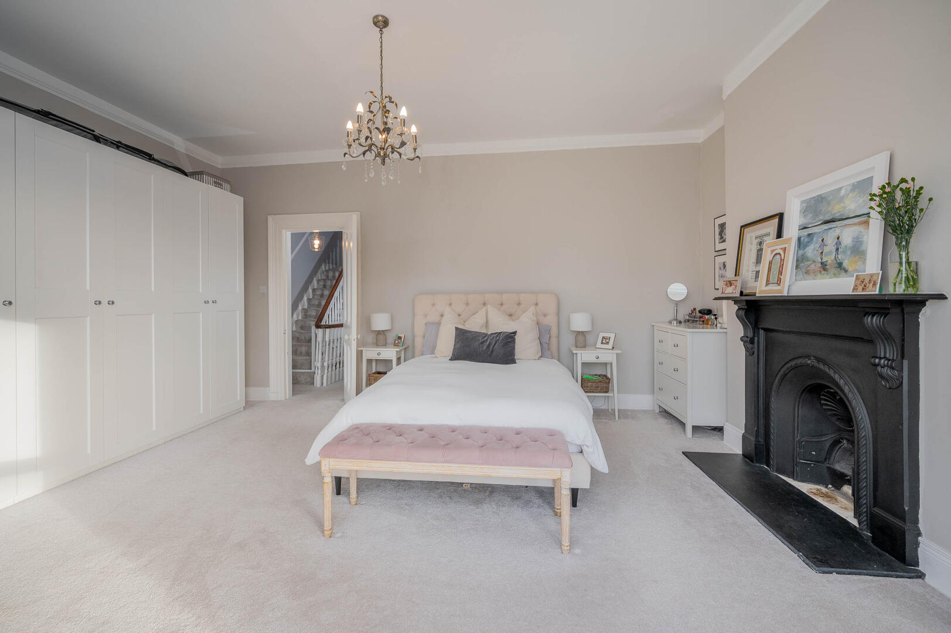
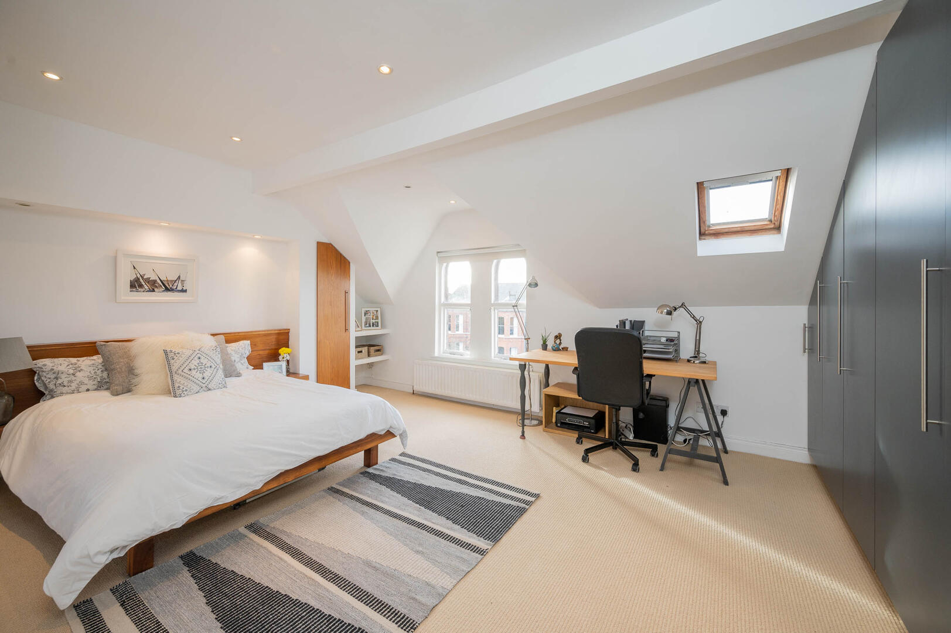
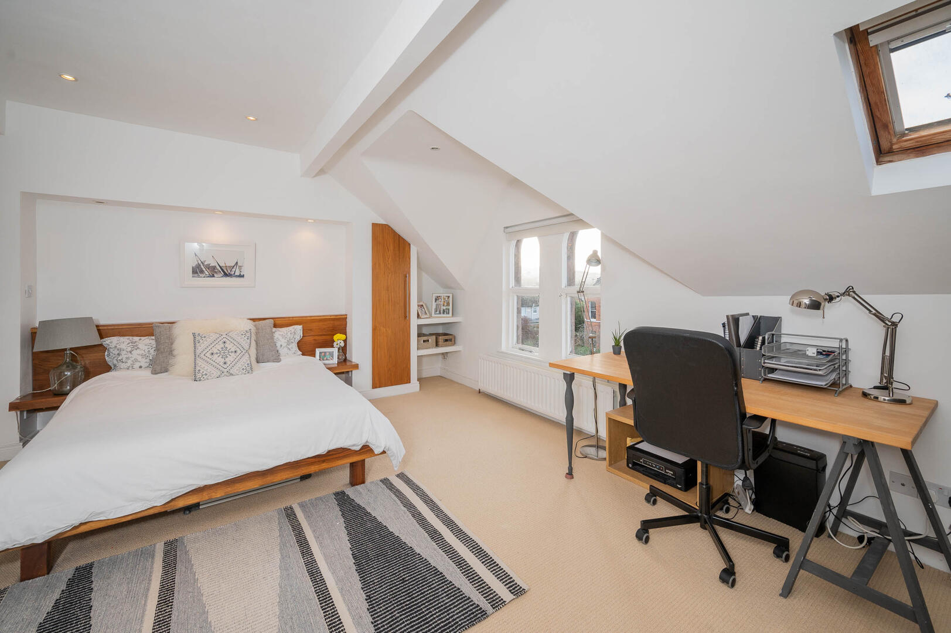
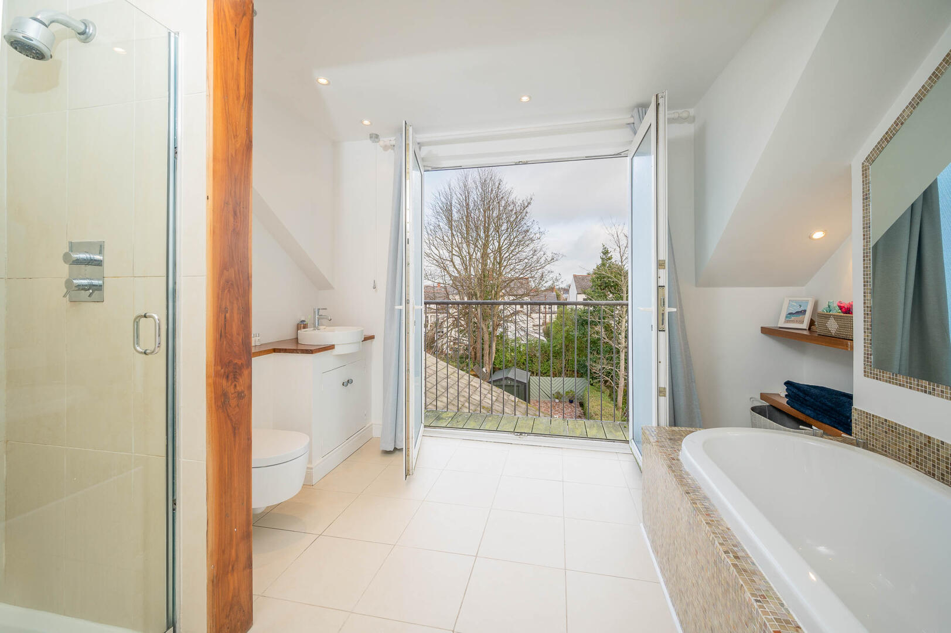
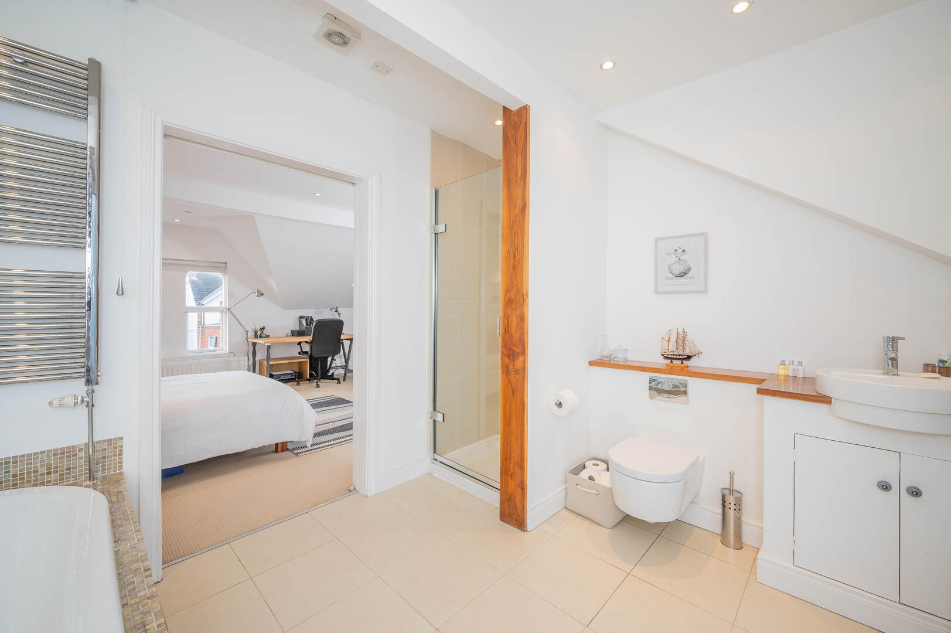
Upstairs, the first-floor hosts three bedrooms, including a bay-windowed master with period fireplace, and a chic family bathroom with freestanding bath and walk-in shower. The top floor offers a versatile fourth bedroom with en-suite, perfect as a guest suite or home office, complete with Juliet balcony overlooking mature gardens.
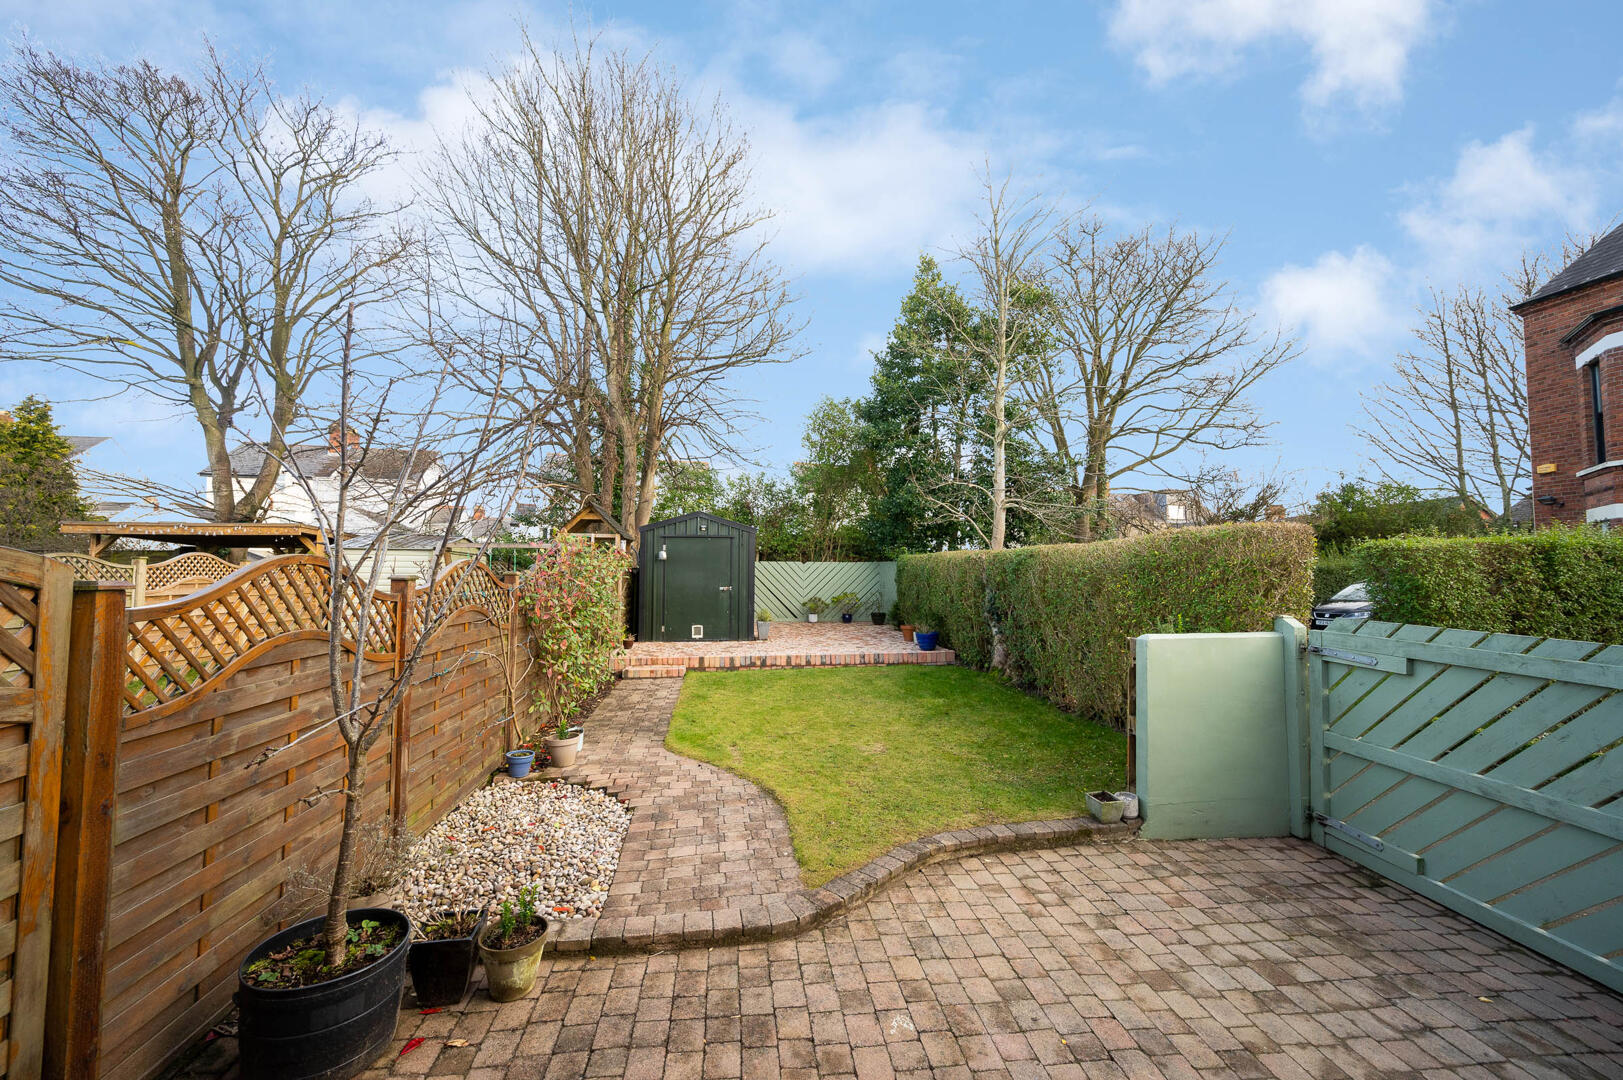
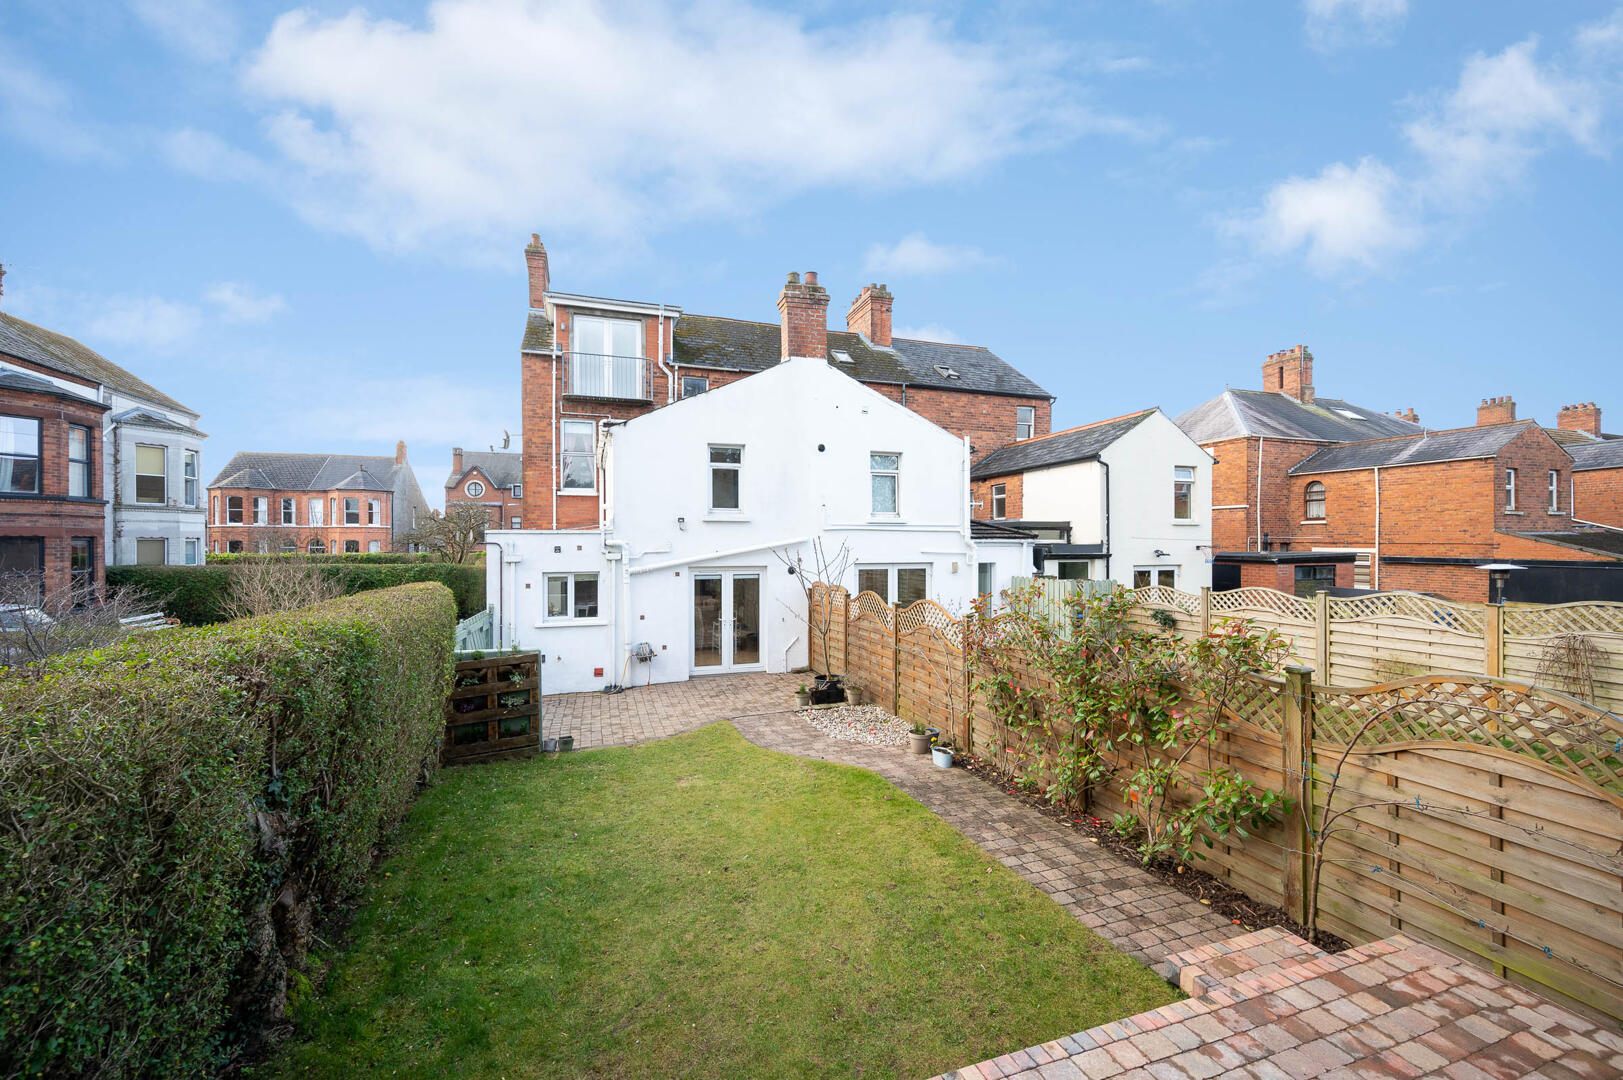
Externally, the property boasts a charming rear garden with paved patio and lawn, enclosed for privacy, and a front driveway providing off-street parking.
Cyprus Park is renowned for its tree-lined streets and proximity to excellent schools, boutique shops, and vibrant cafés. With easy access to Belfast city centre and major transport links, this home offers the perfect blend of convenience and tranquillity.
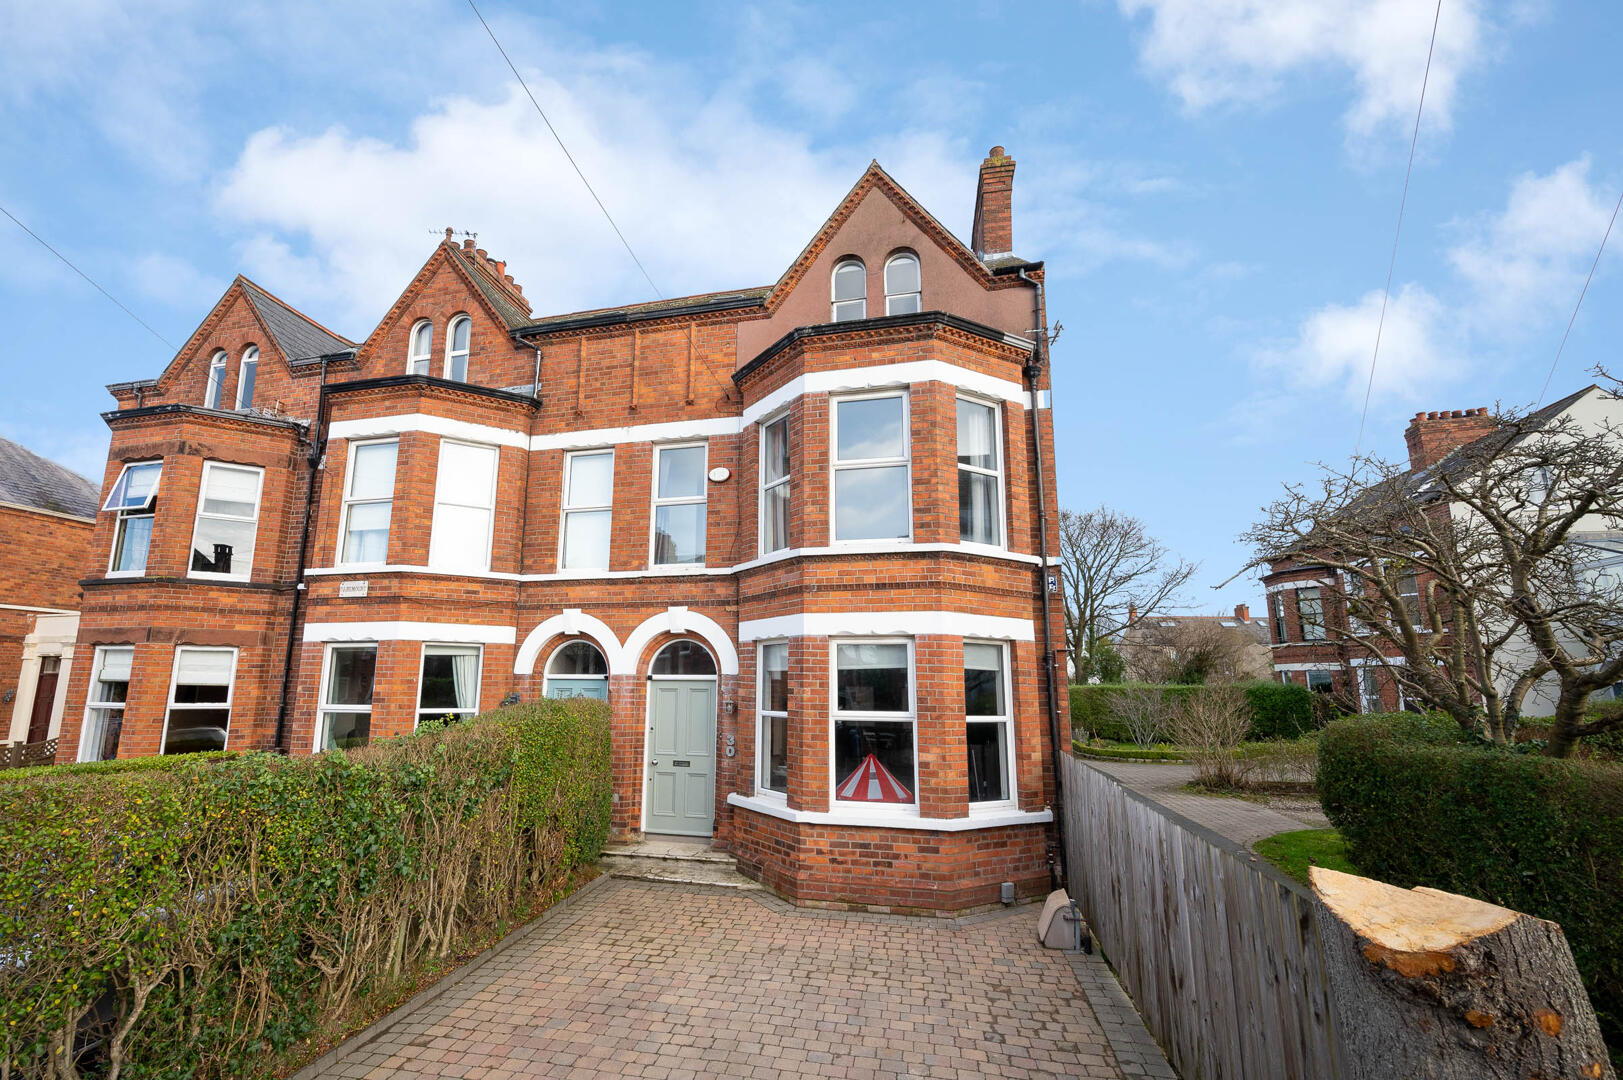
.Elegant Period End Townhouse Situated In Prestigious Cyprus Park Location
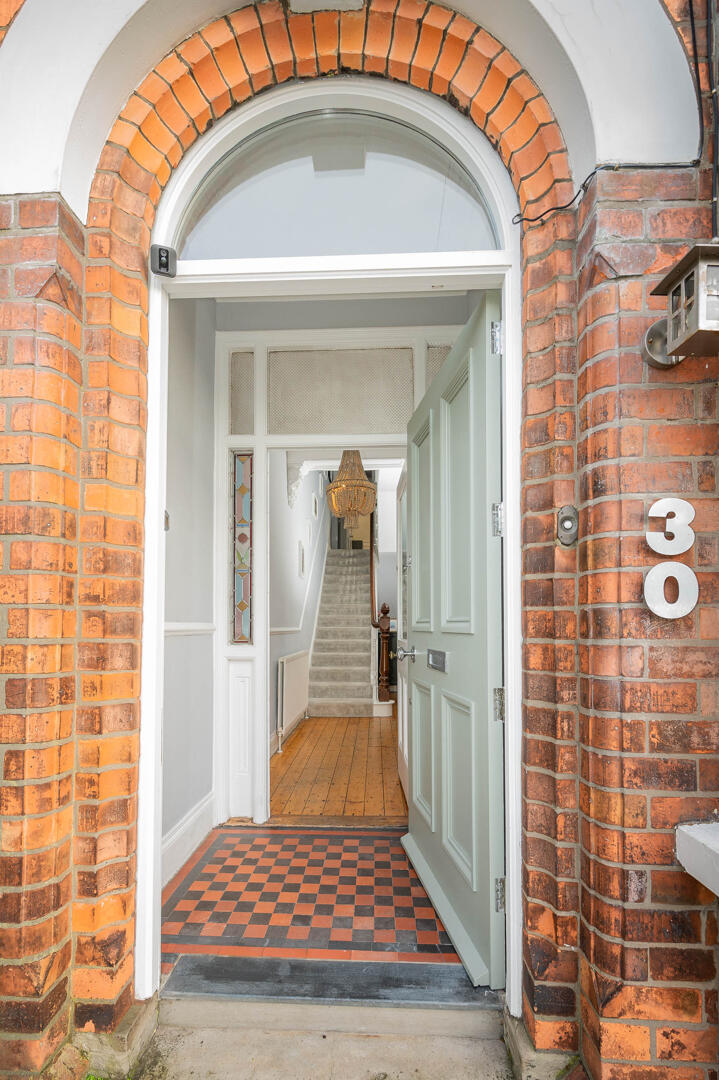
.Impressive Bay-Fronted Façade With Original Architectural Detailing And Private Driveway Parking
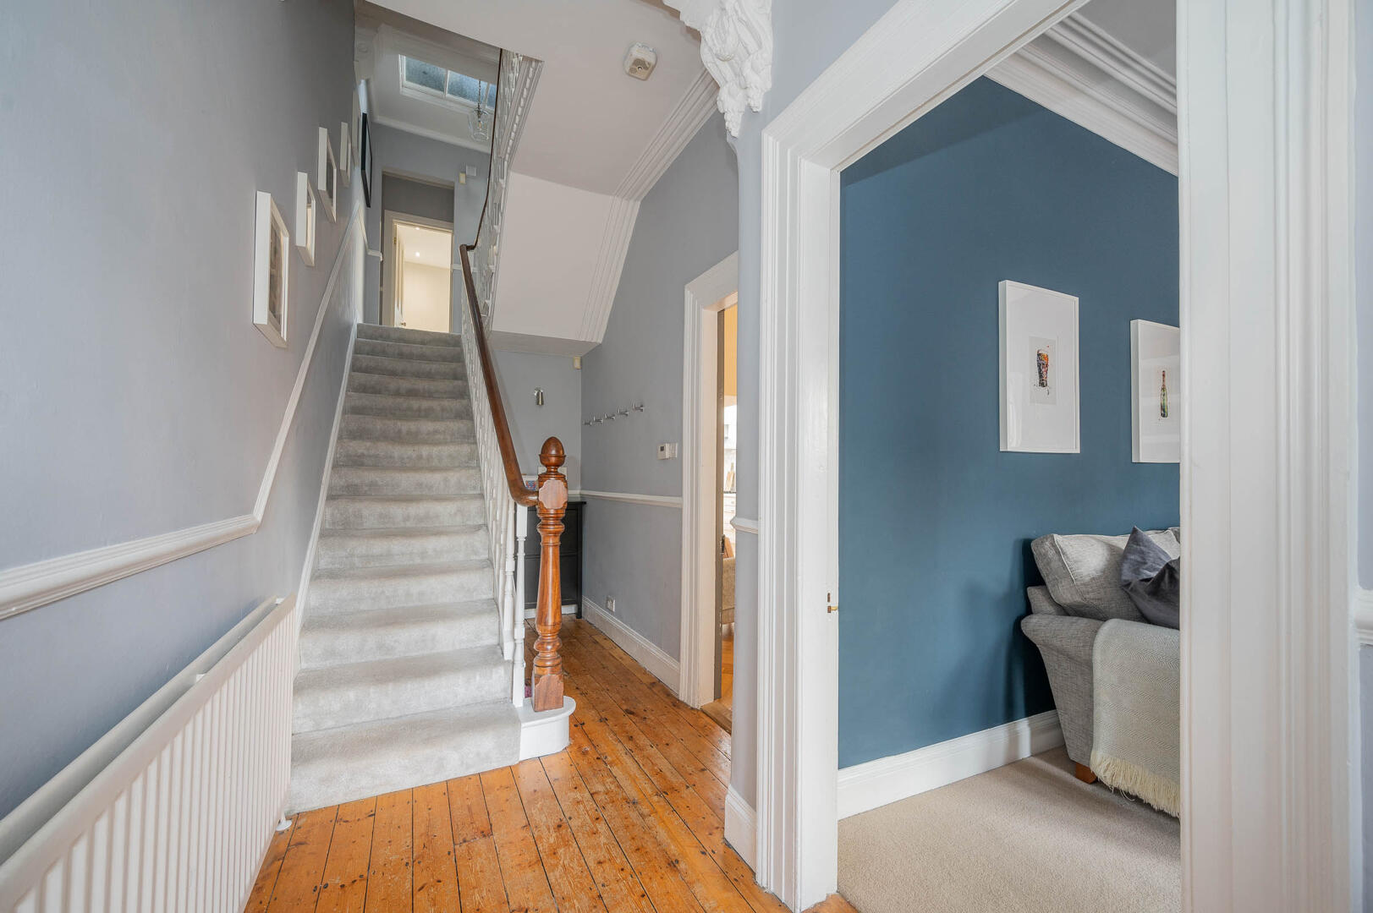
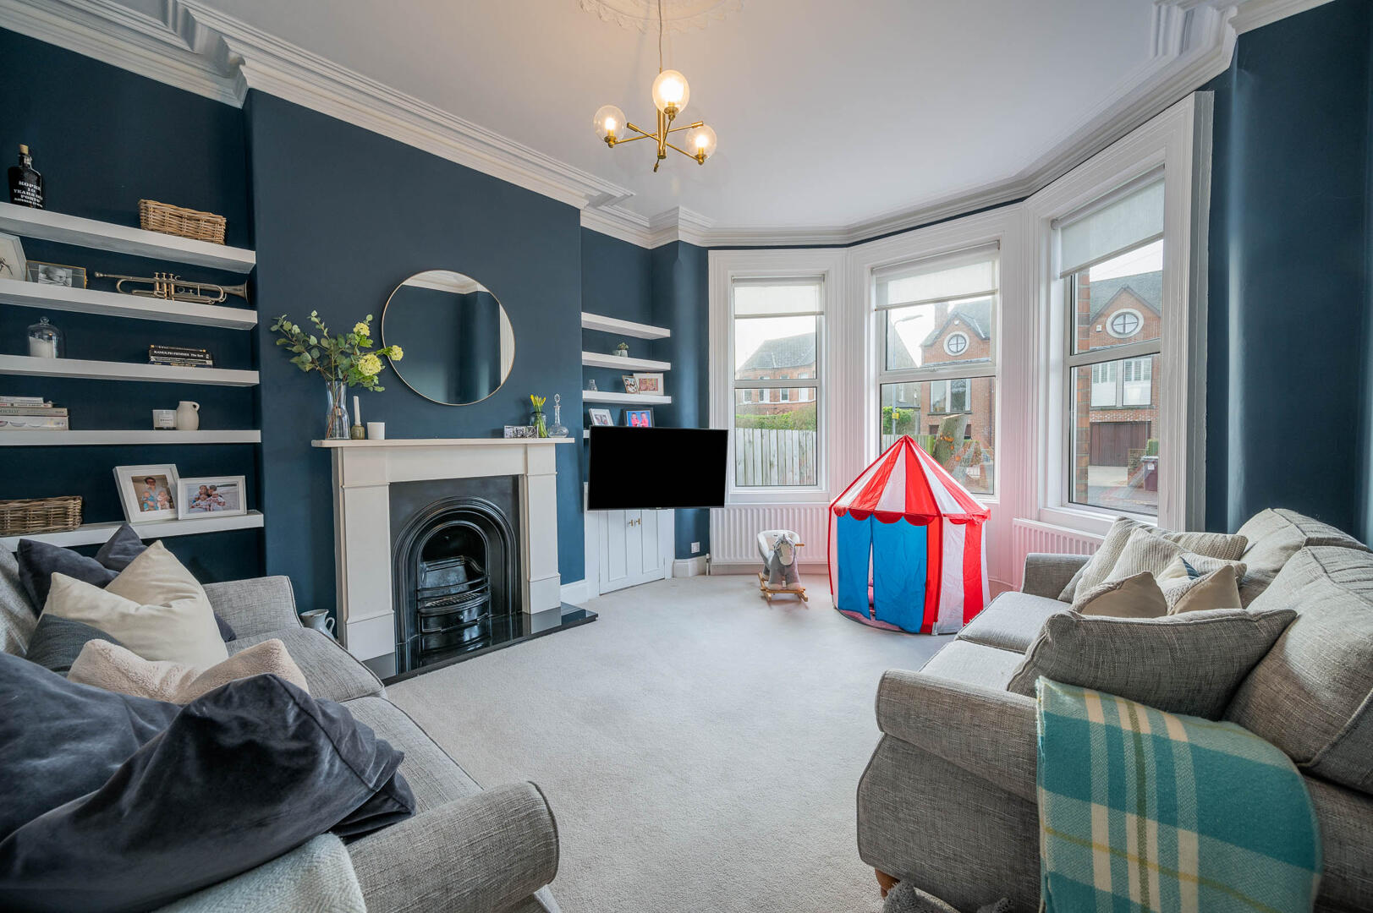
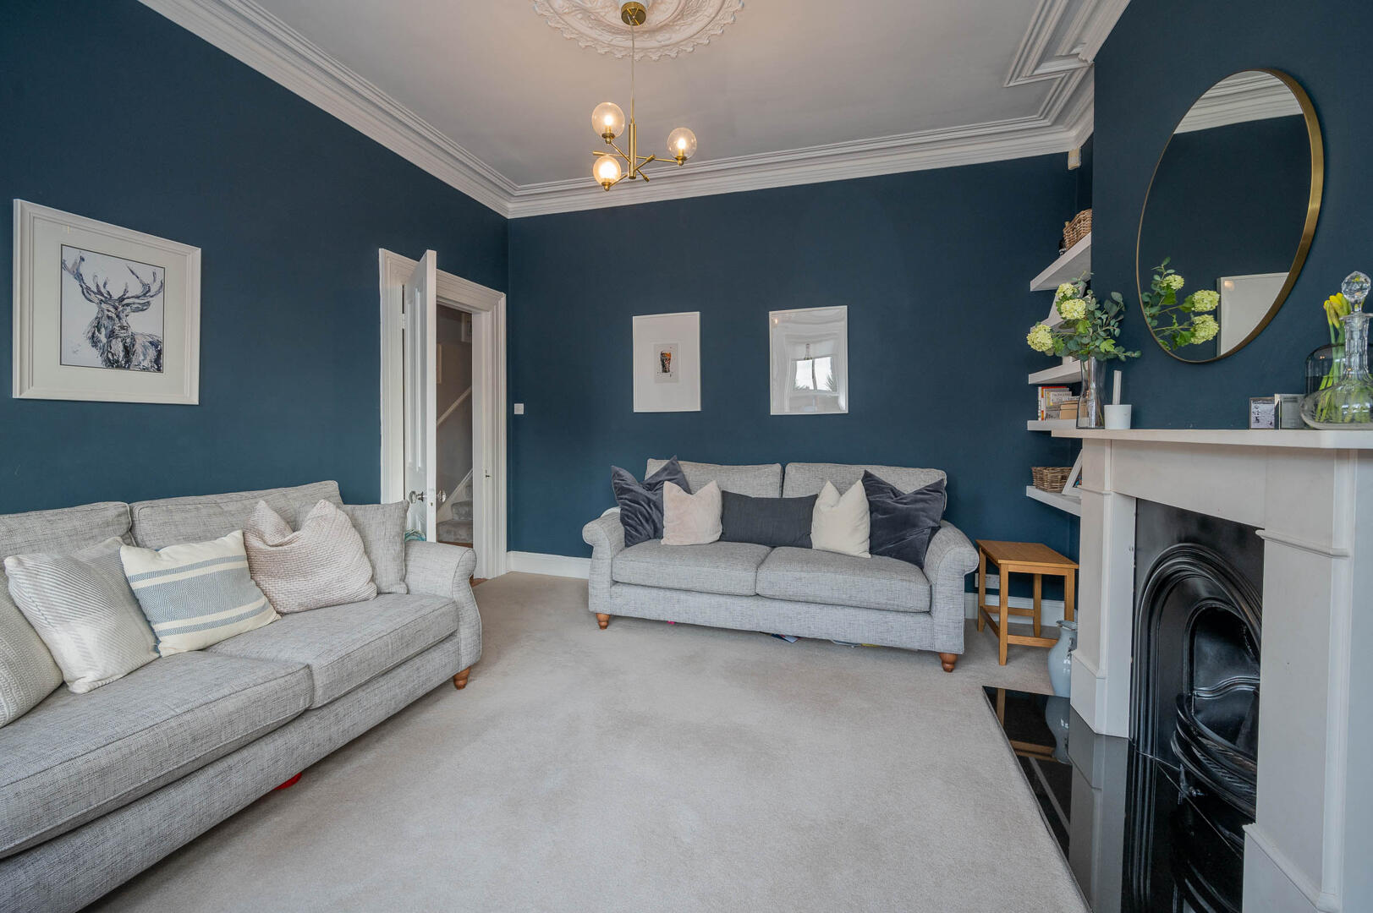
.Welcoming Entrance Hall Leading To Two Beautifully Appointed Reception Rooms With Feature Fireplaces And Ornate Cornicing
.Formal Lounge Showcasing Large Bay Windows, And Period Charm Throughout
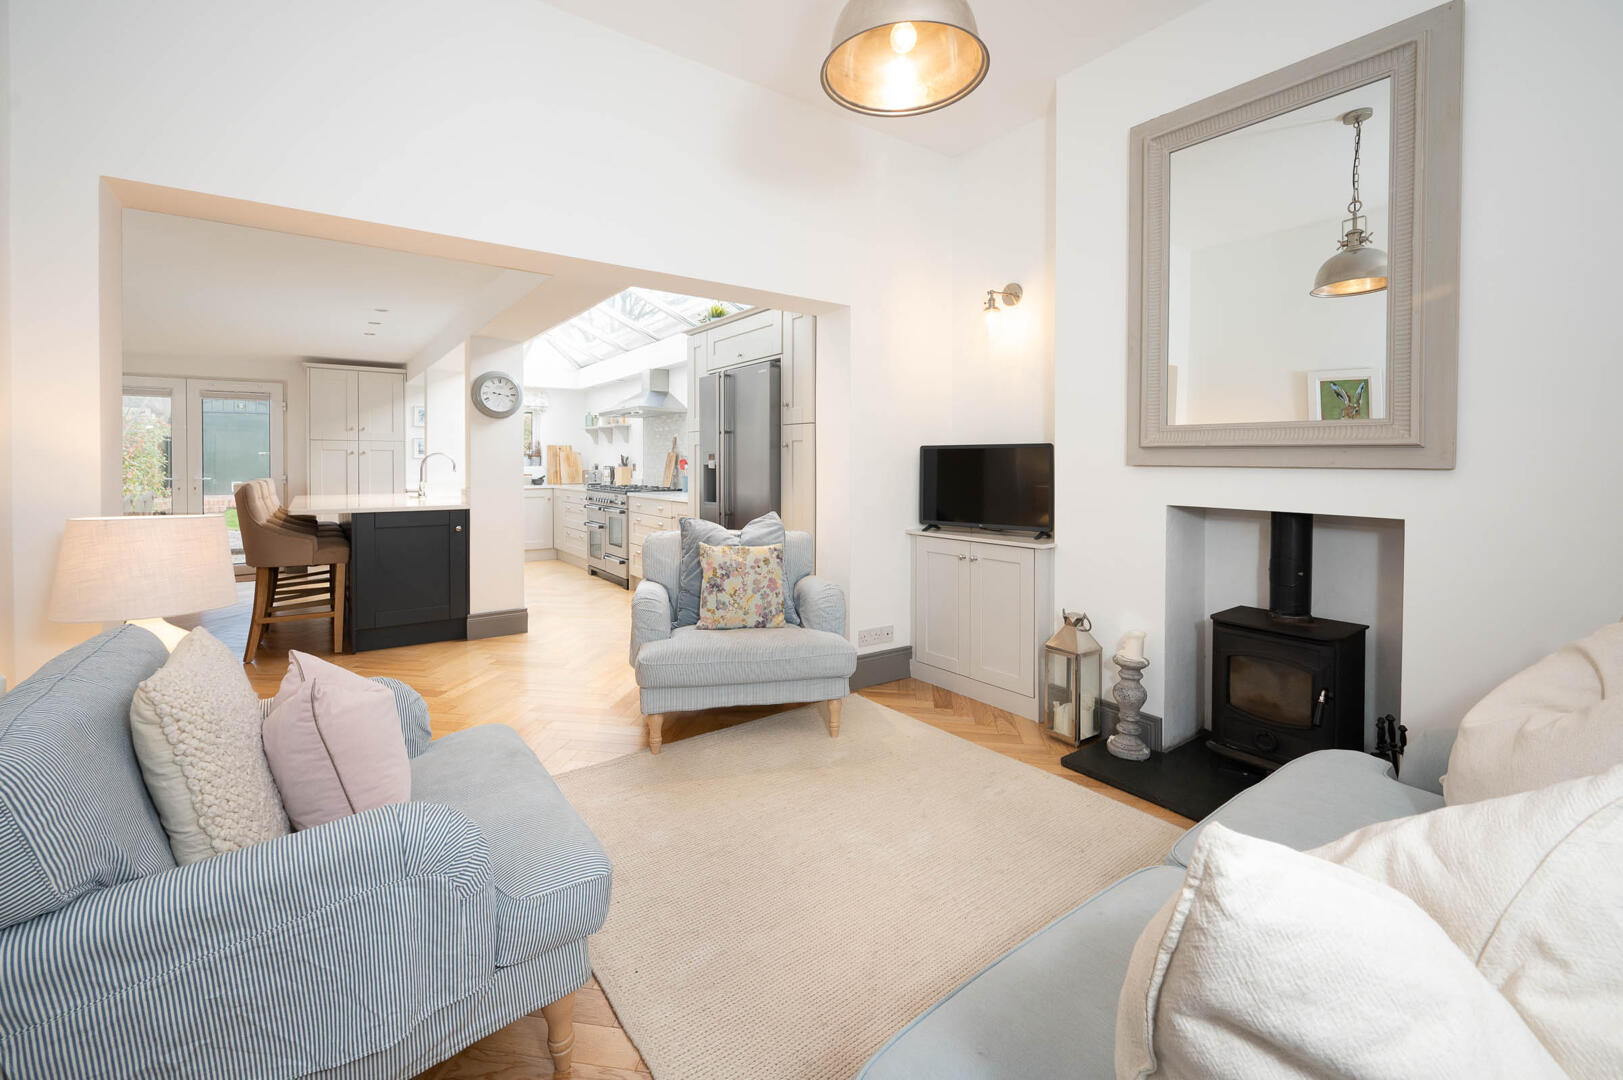
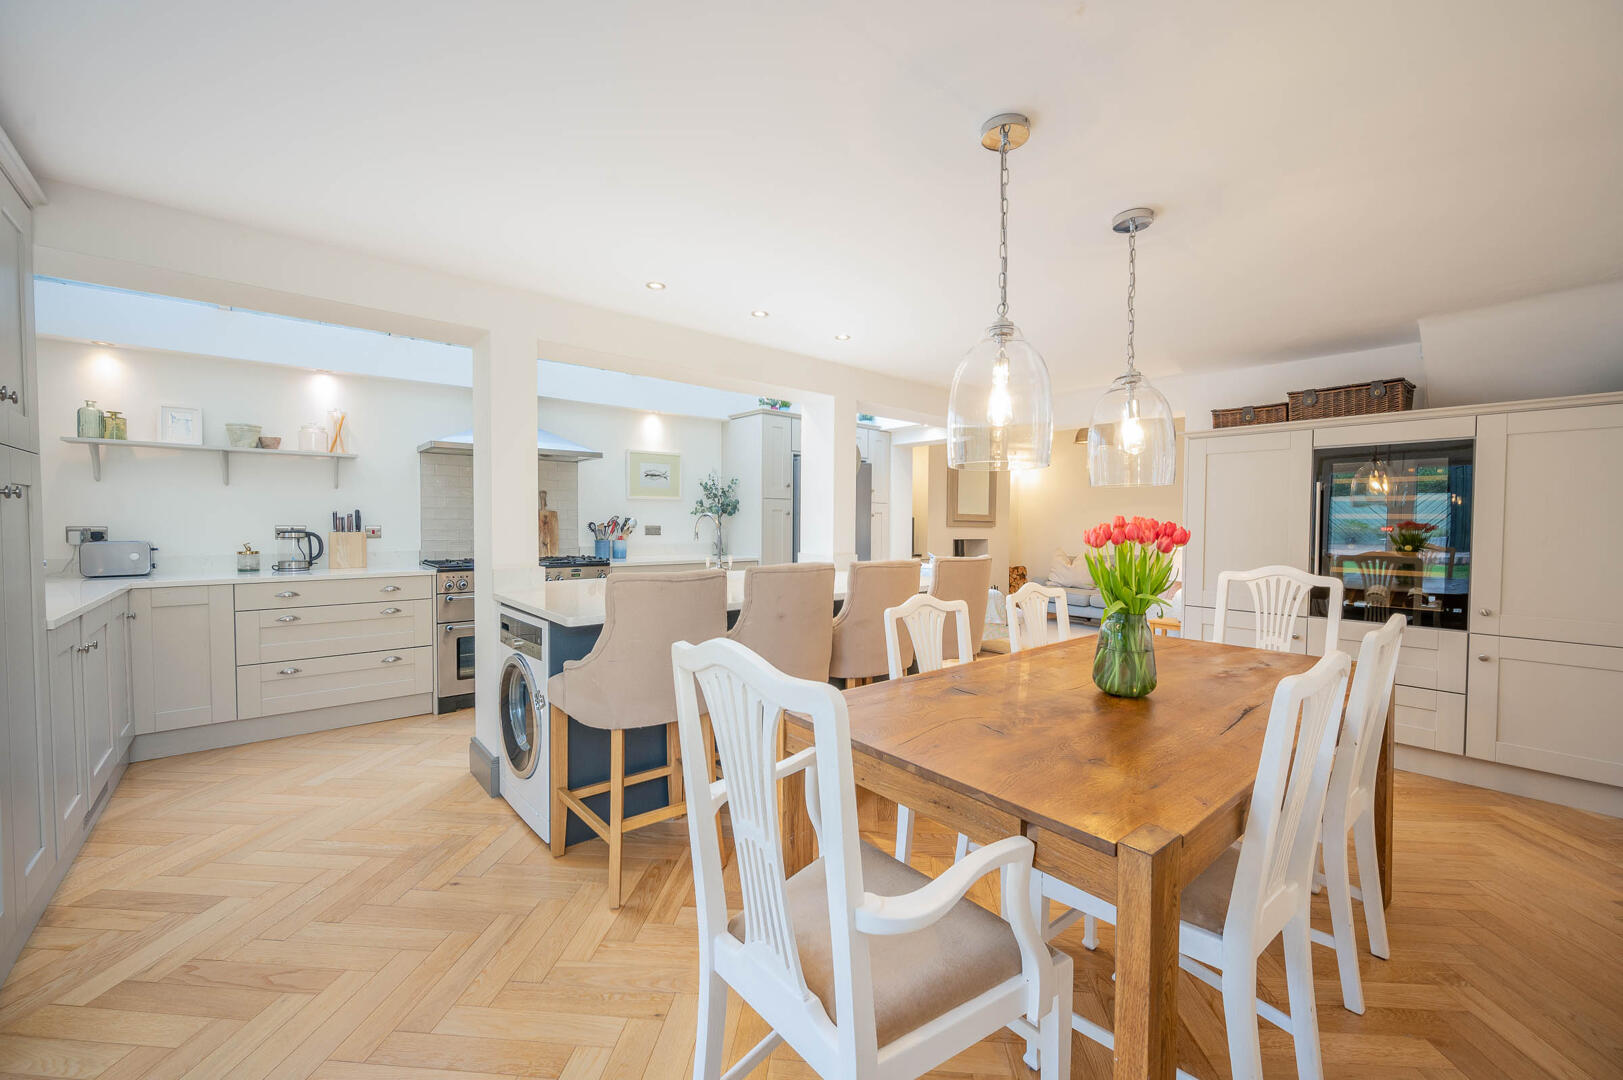
.Second Reception Room Opening Seamlessly Into A Stunning Open-Plan Kitchen And Dining Area Designed For Modern Family Living
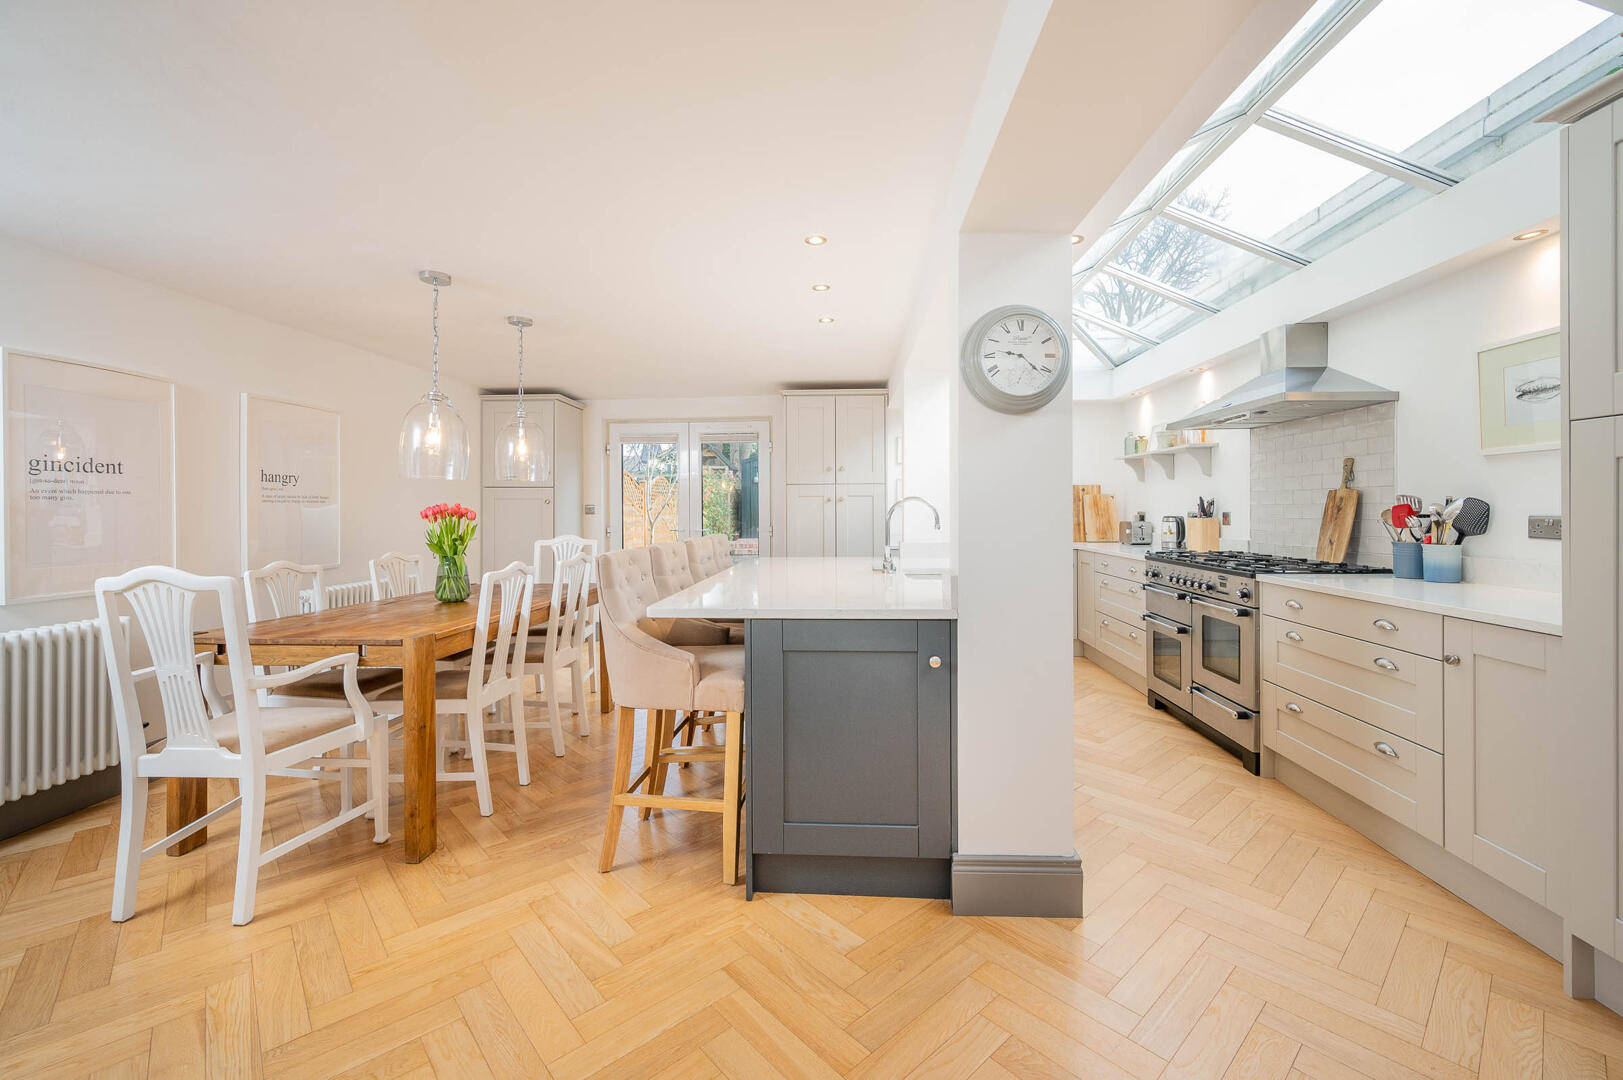
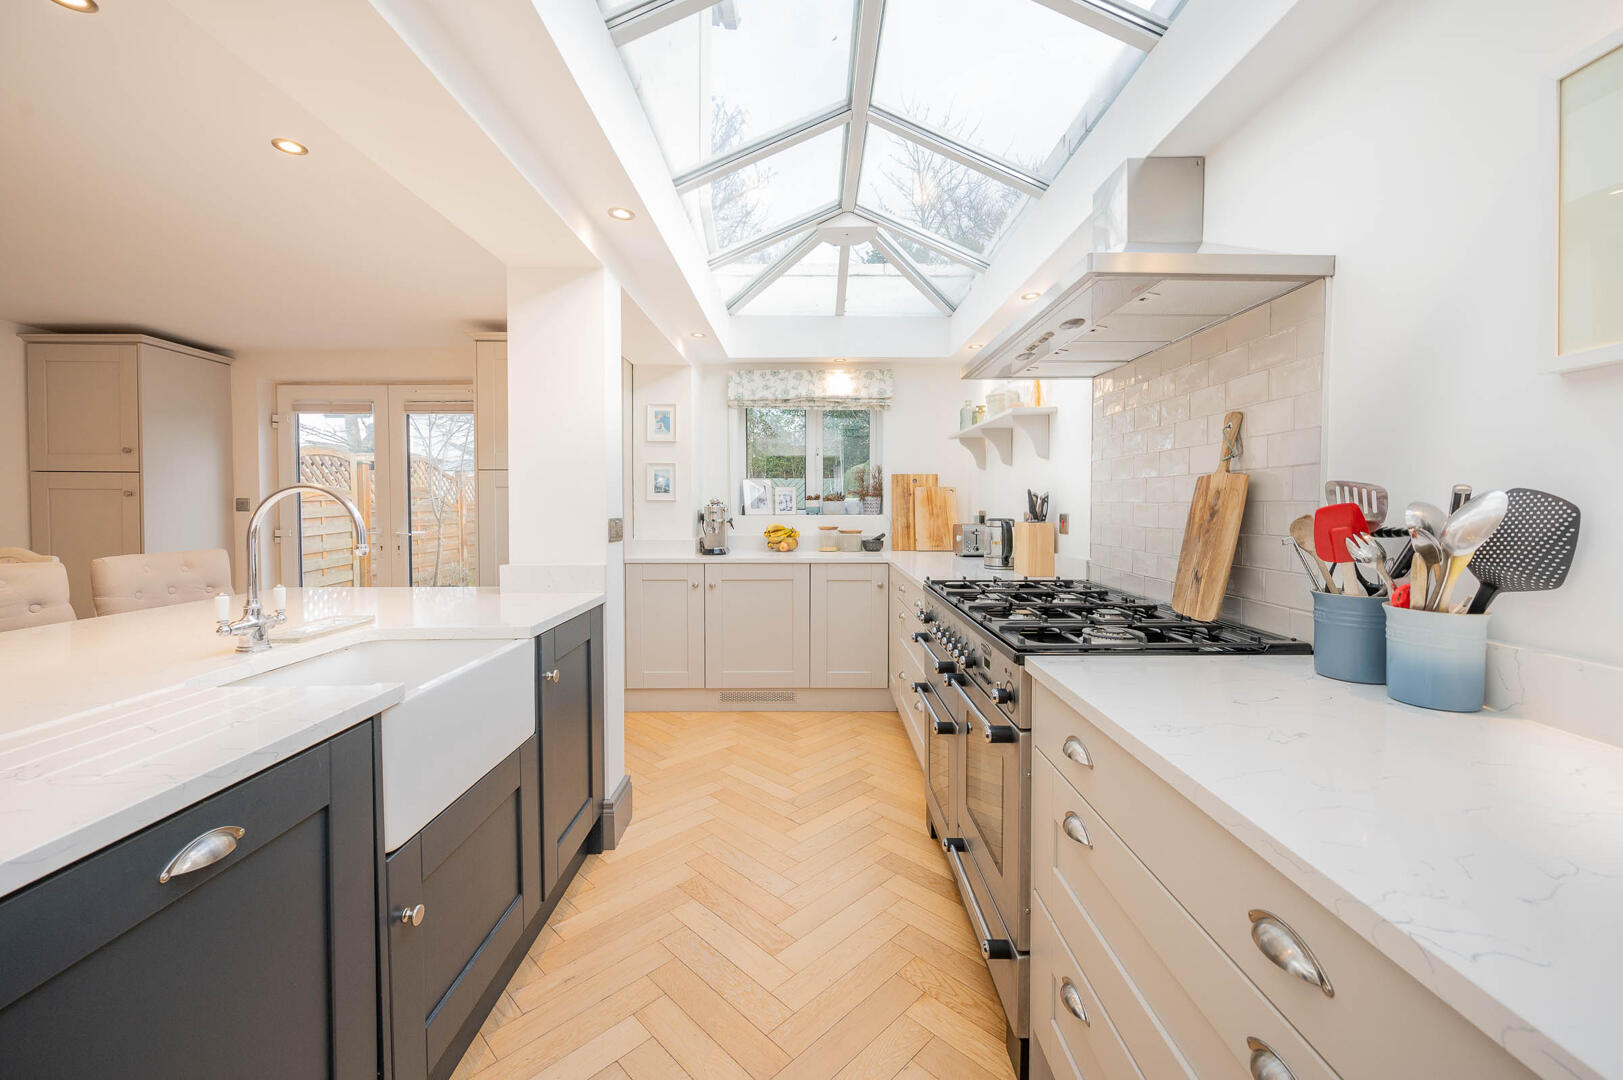
.Bespoke Kitchen Featuring Quartz Worktops, Central Island Unit, And Extensive Storage Solutions
.Flooded With Natural Light Through Striking Glazed Roof And French Doors Providing Direct Access To Landscaped Rear Garden
.Three Bedrooms Including A Luxurious Principal Suite With Bay Window, Period Fireplace, And Elegant Décor
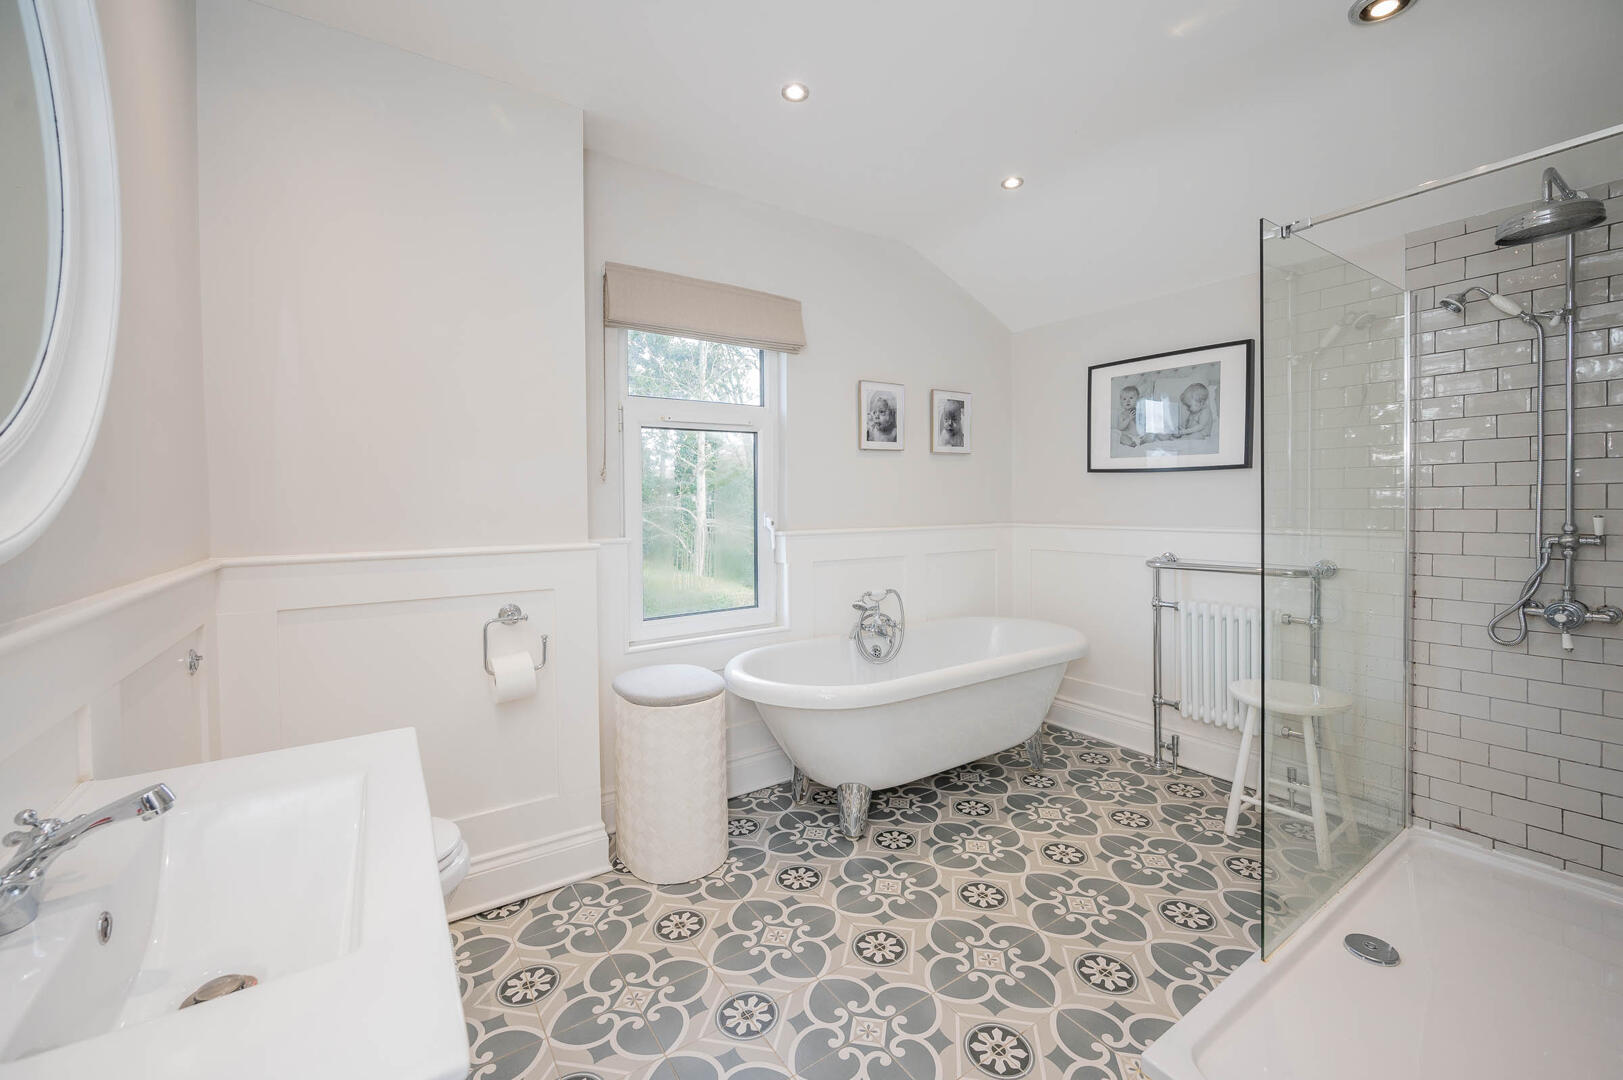
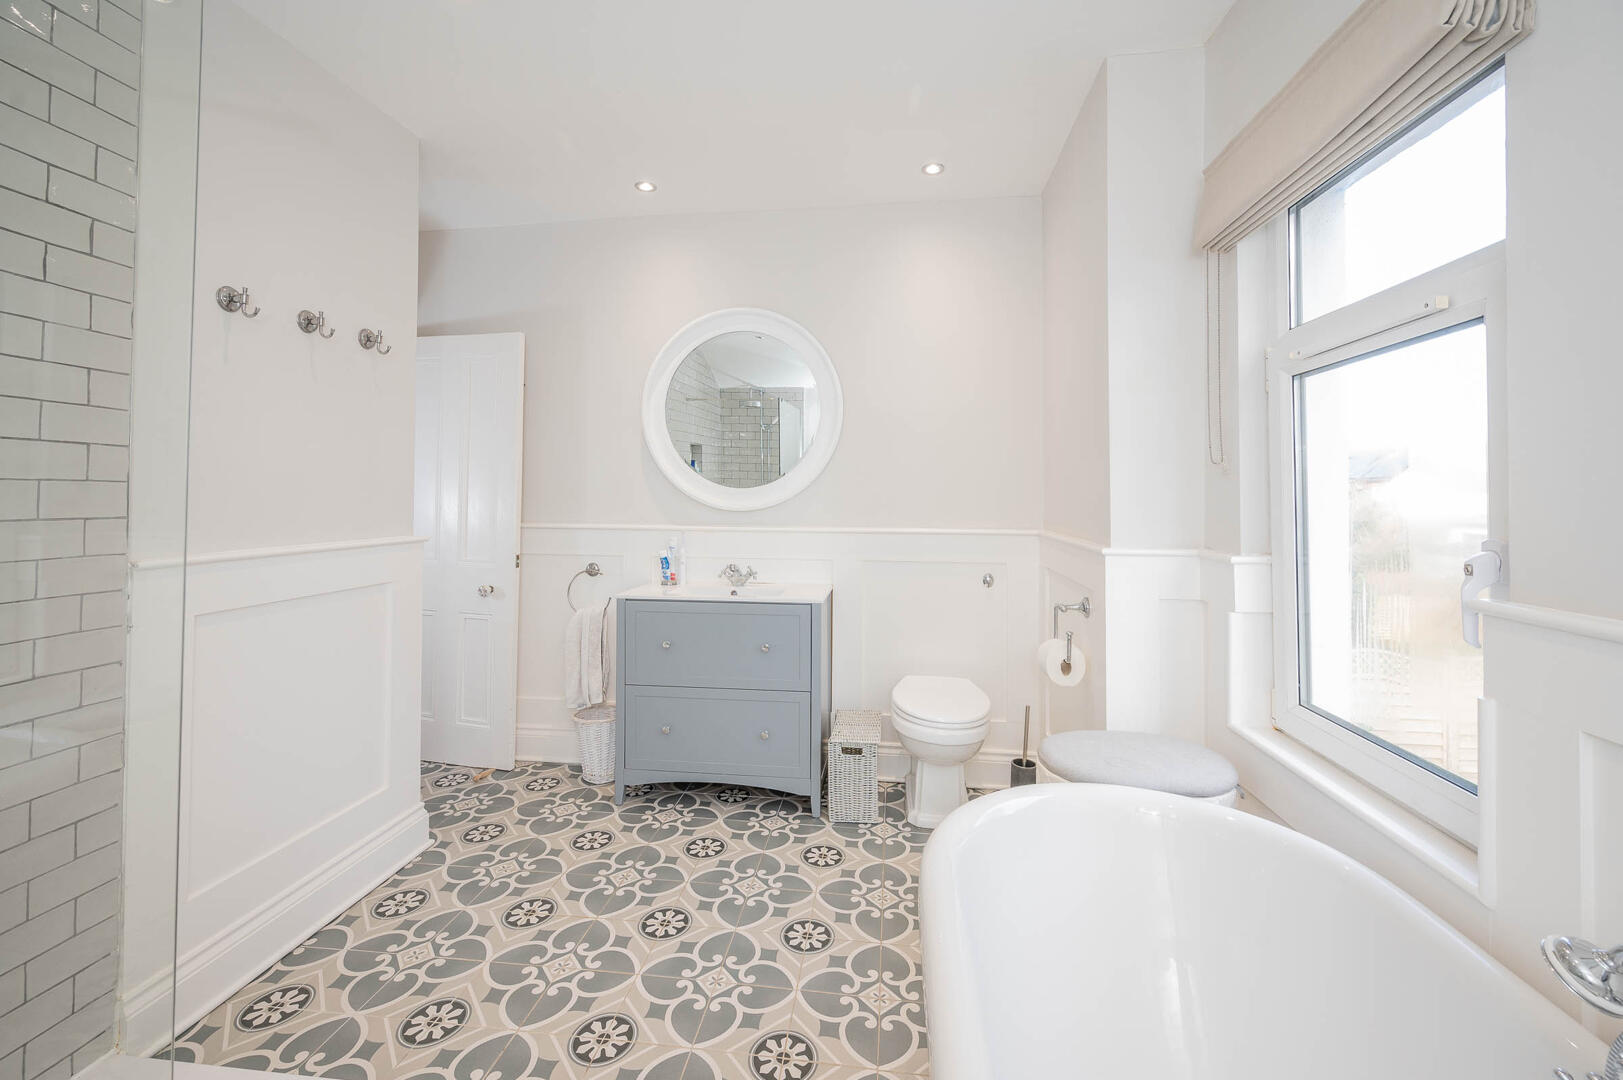
.Two Contemporary Bathrooms Including A Chic Family Bathroom With Freestanding Roll-Top Bath And Walk-In Shower Plus Stylish Top Floor En-Suite
.Versatile Top Floor Bedroom With Juliet Balcony Offering Elevated Garden Views And Space For Home Office Or Guest Accommodation
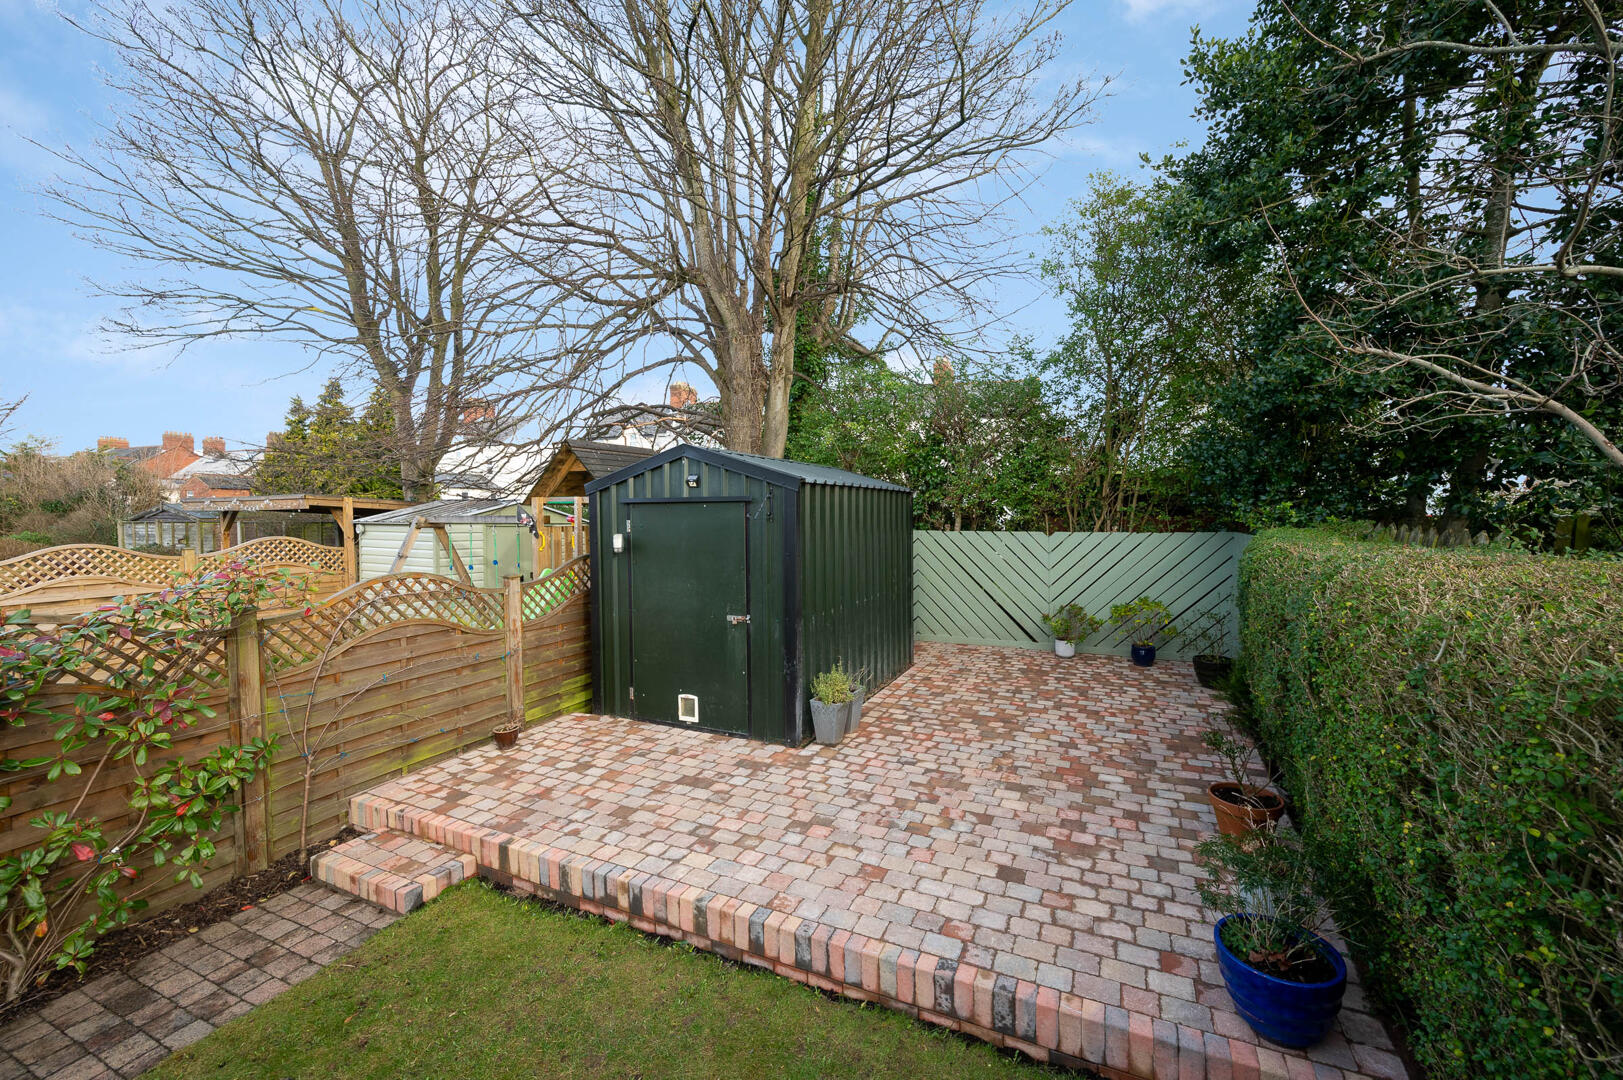
.Private Rear Garden Featuring Paved Patio, Lawned Area, And Mature Planting Perfect For Outdoor Dining And Relaxation
.Pvc Double Glazed and Gas Heating
.Chain Free
.Prime Residential Setting Close To Leading Schools, Boutique Shops, Parks, And Excellent Transport Links To Belfast City Centre
Entrance - Hardwood front door with top light into entrance porch.
Entrance Porch: - With original tiled floor, hardwood vestibule door into entrance hall.
Ground Floor -
Entrance Hall: - With glazed inserts, stained glass side panels and glazed top lights, exposed floorboards, hanging cloaks space.
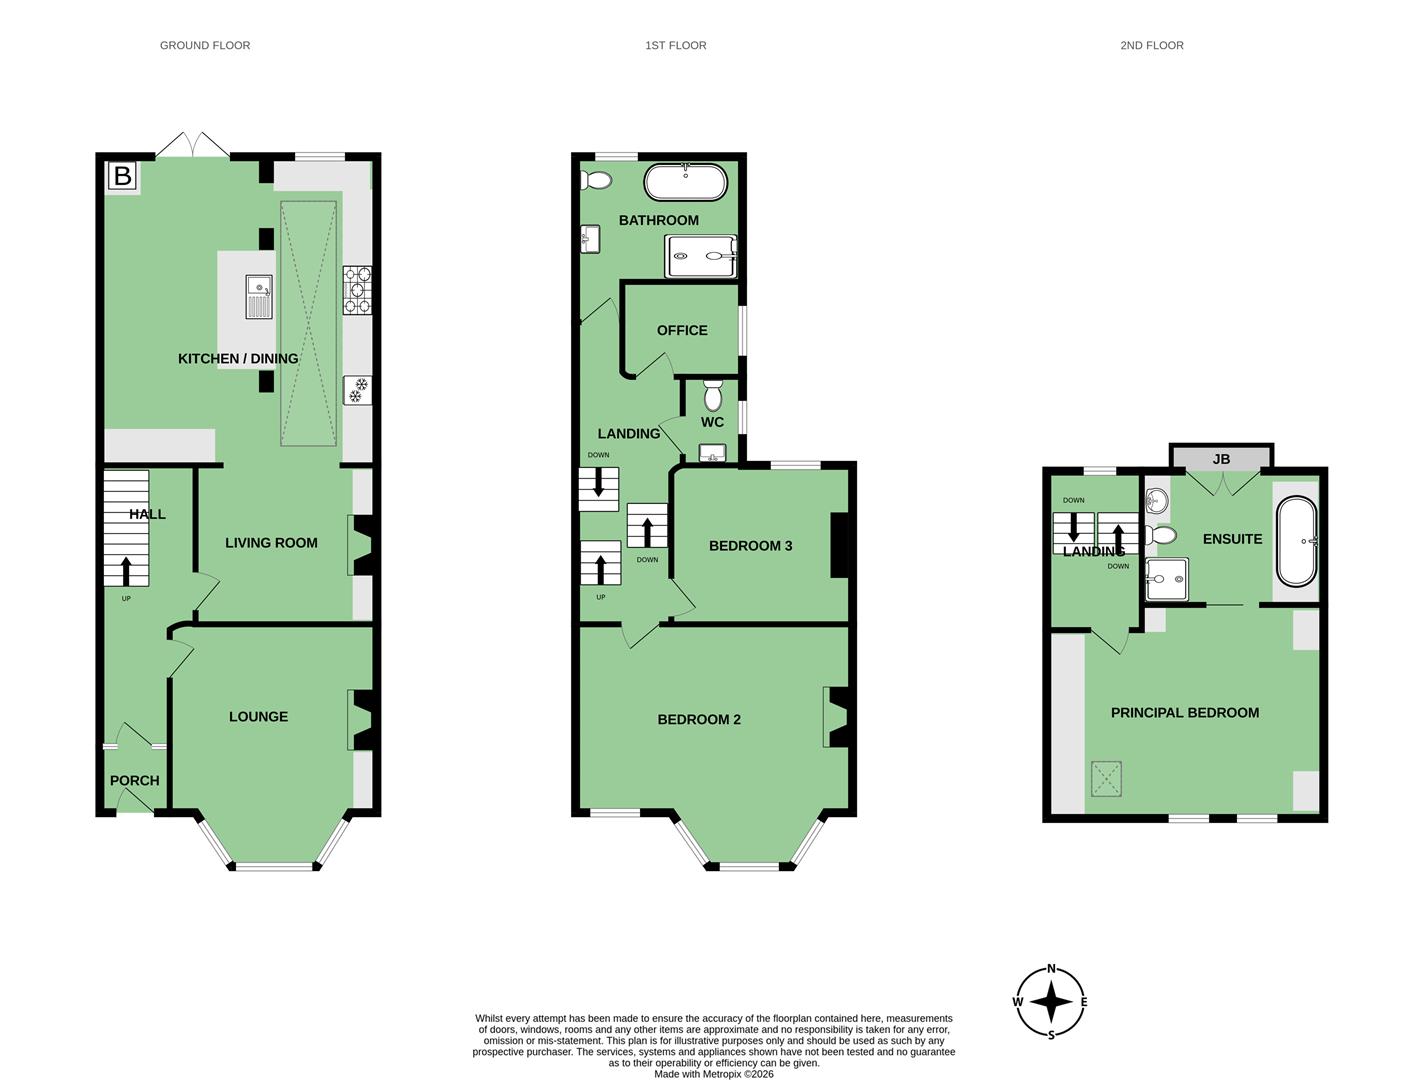
Front Lounge: - 13'8" x 12'5" - Measurements into bay, shelving to alcoves, built-in cupboard, cast iron fireplace and inset, marble surround, tiled hearth, corniced ceiling, ceiling rose.
Living Room: - 12'0" x 10'6" - With herringbone style solid wood flooring, built-in cupboard, wood burning stove, tiled hearth, open to luxury kitchen/dining area.
Luxury Kitchen / Dining Area: - 20'5" x 18'3" - With modern range of Shaker style high and low level units, quartz worktop, range cooker space, tiled splashback, stainless steel extractor fan, larder cupboards with pull-out drawers, American fridge freezer space with plumbing, integrated dishwasher, matching island unit with quartz worktop, Franke sink and drainer, chrome mixer tap, integrated dishwasher, tumble dryer space, breakfast bar, matching bespoke cabinetry in dining area with drinks fridge, excellent storage, gas boiler, roof lantern skylight, recessed spotlights, PVC double glazed back door to rear garden.
Stairs To First Floor Landing: -
First Floor -
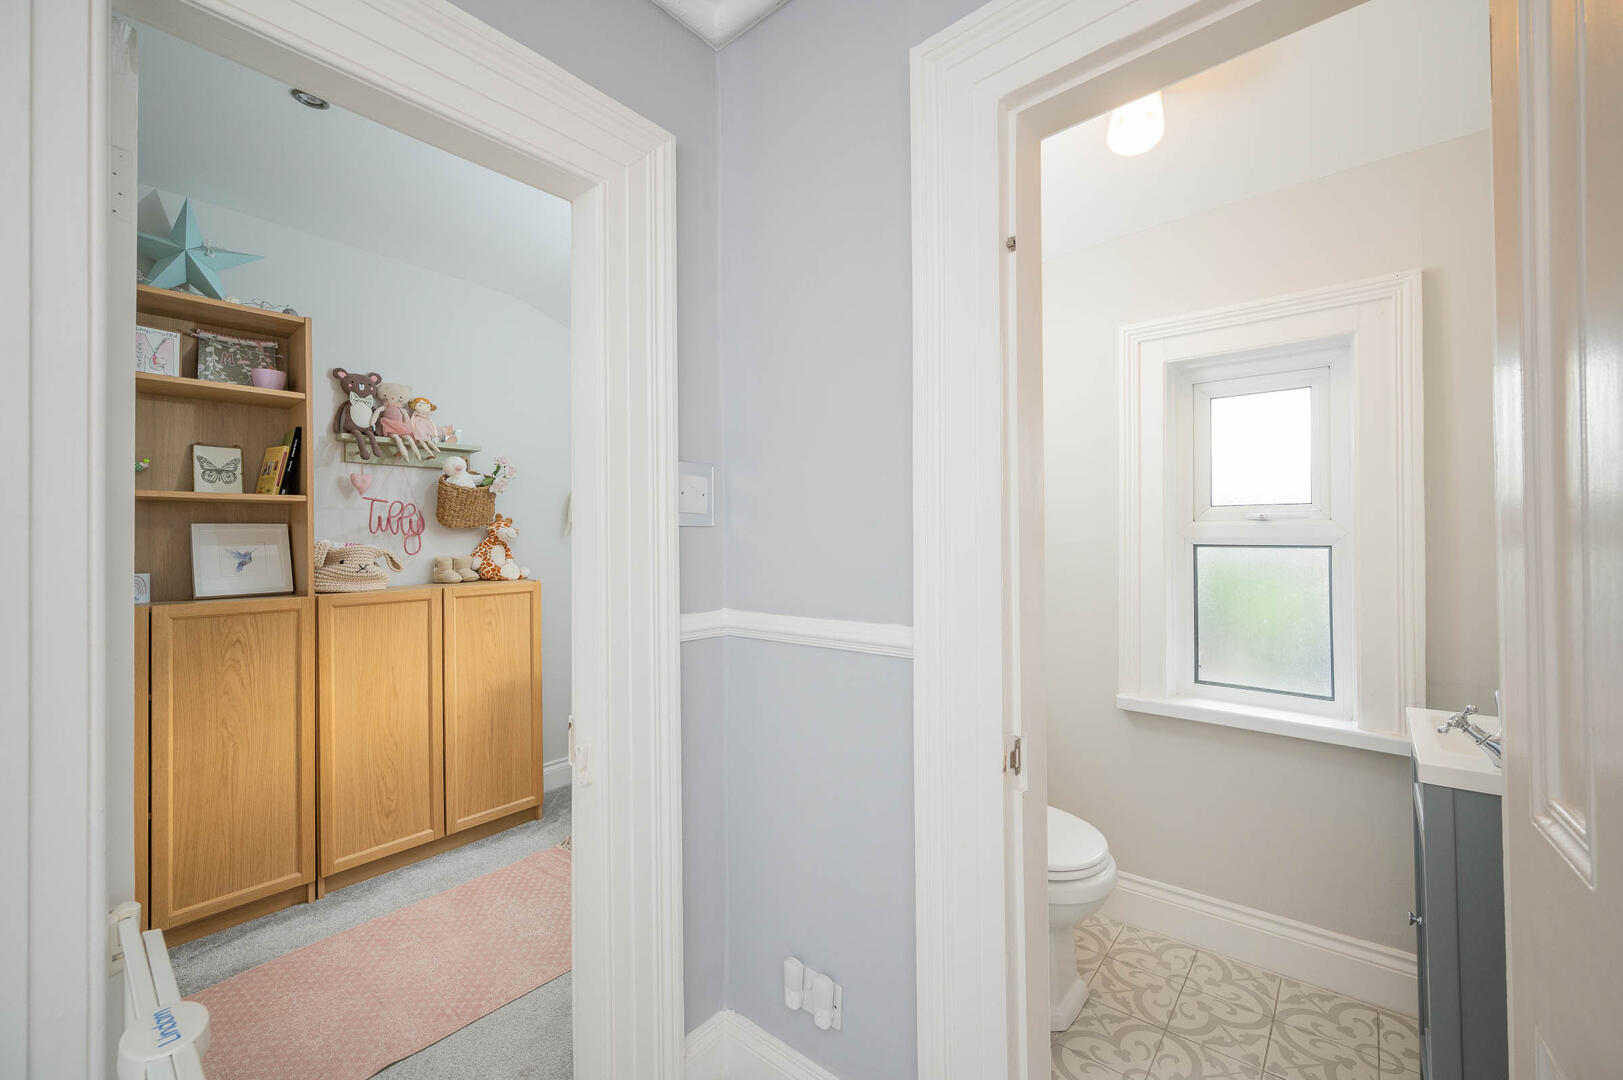
Wc: - With tiled floor, vanity unit, chrome mixer tap, tiled splashback, low flush WC.
Bathroom: - With free standing bath, chrome mixer tap, telephone shower attachment, double tiled shower cubicle, thermostatic shower, vanity unit, ceramic sink, chrome mixer tap, Whirl push button WC, part panelled walls, tiled floor, recessed spotlights.
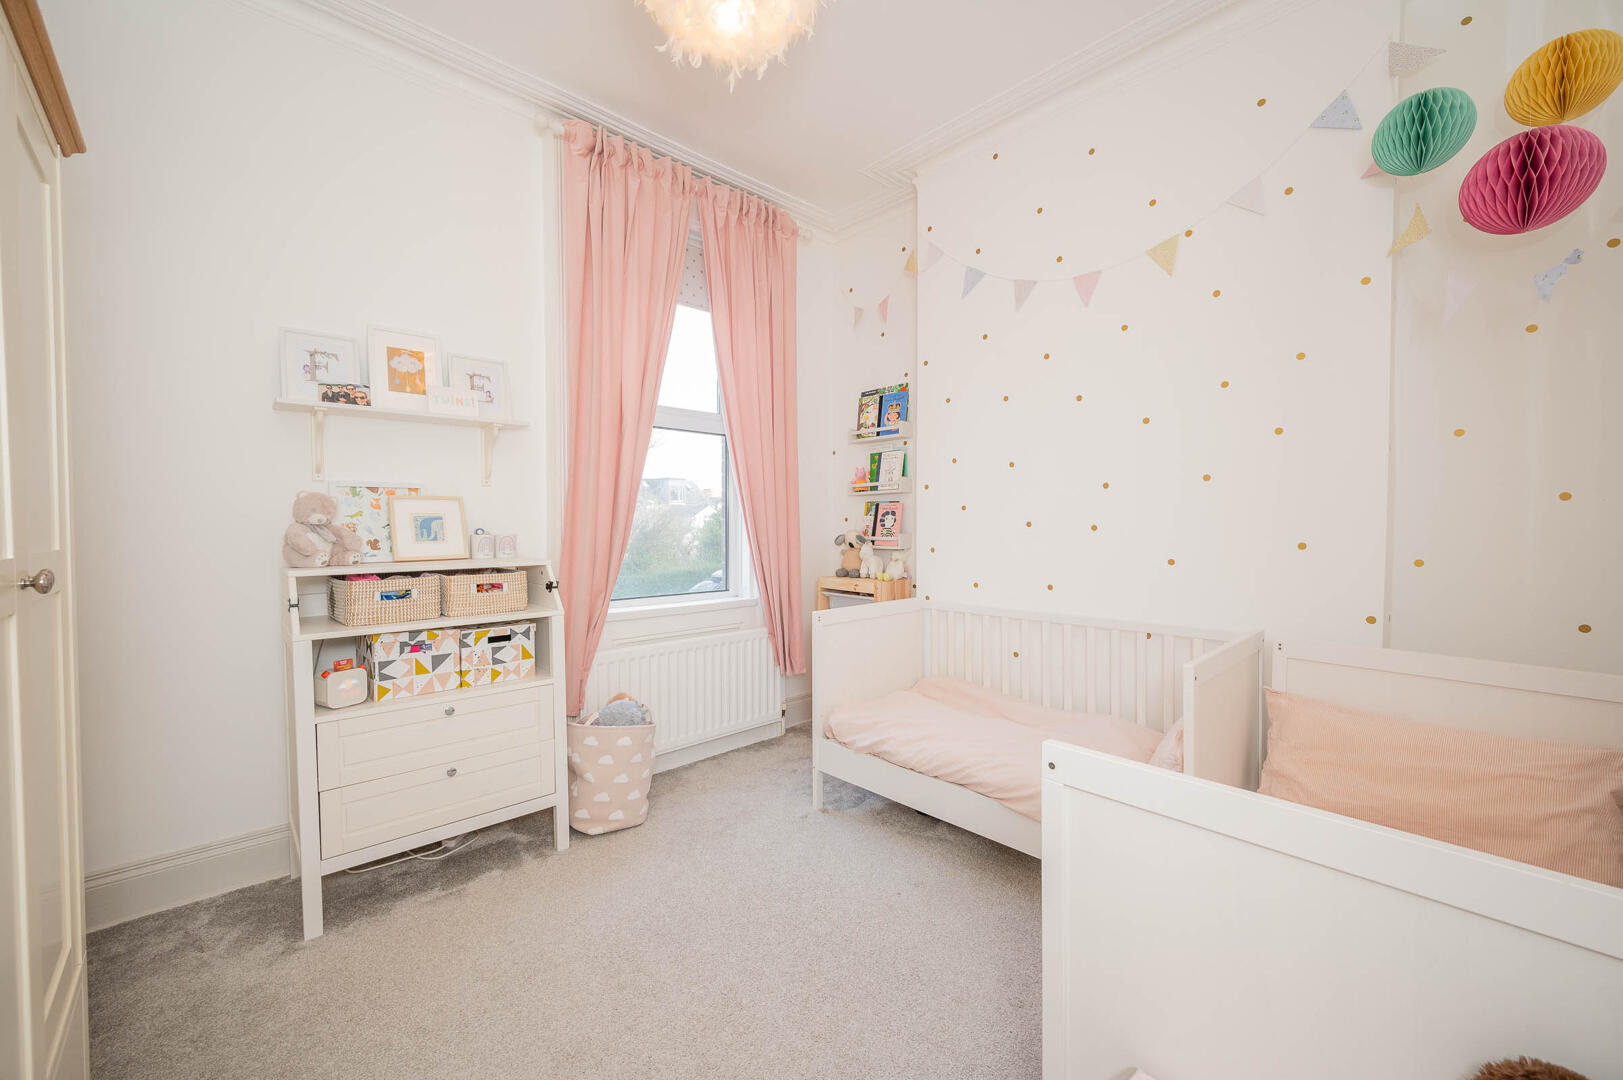
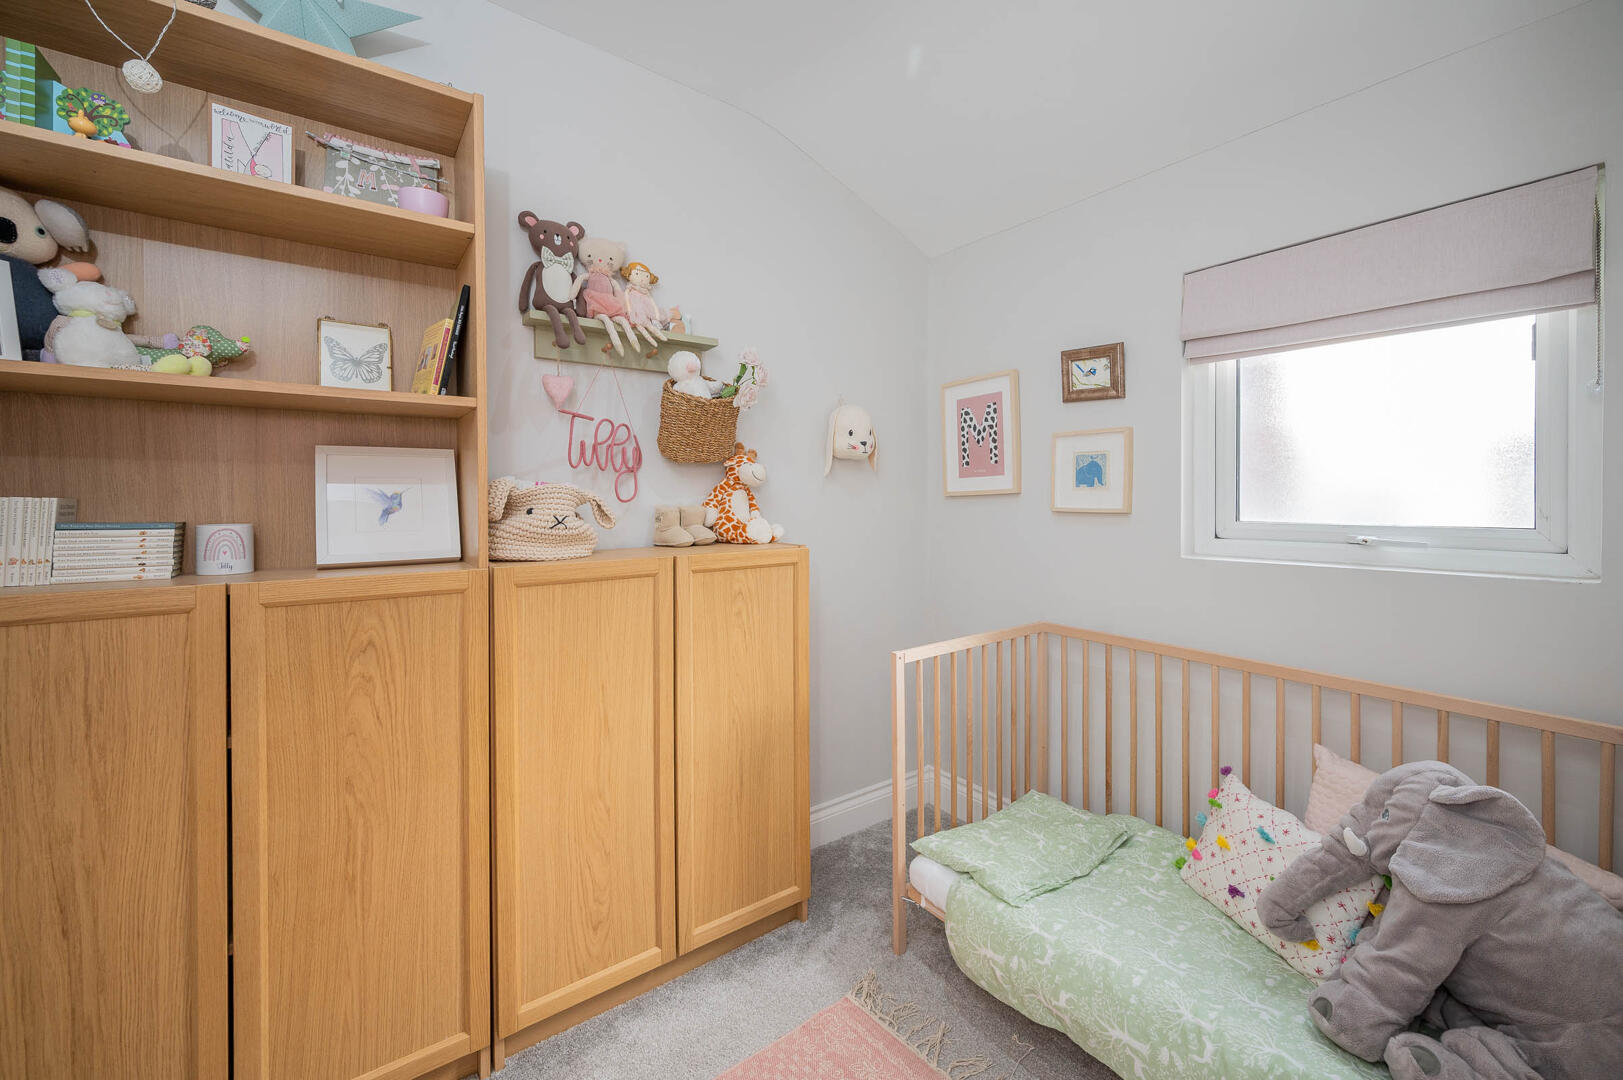
Office / Nursery: - 7'11" x 6'3" - Outlook to side.
Bedroom Three: - 12'0" x 10'6" - Outlook to rear, cornice ceiling.
Bedroom Two: - 18'3" x 16'0" - Measurements into bay, cast iron fireplace and surround, slate hearth, corniced ceiling.
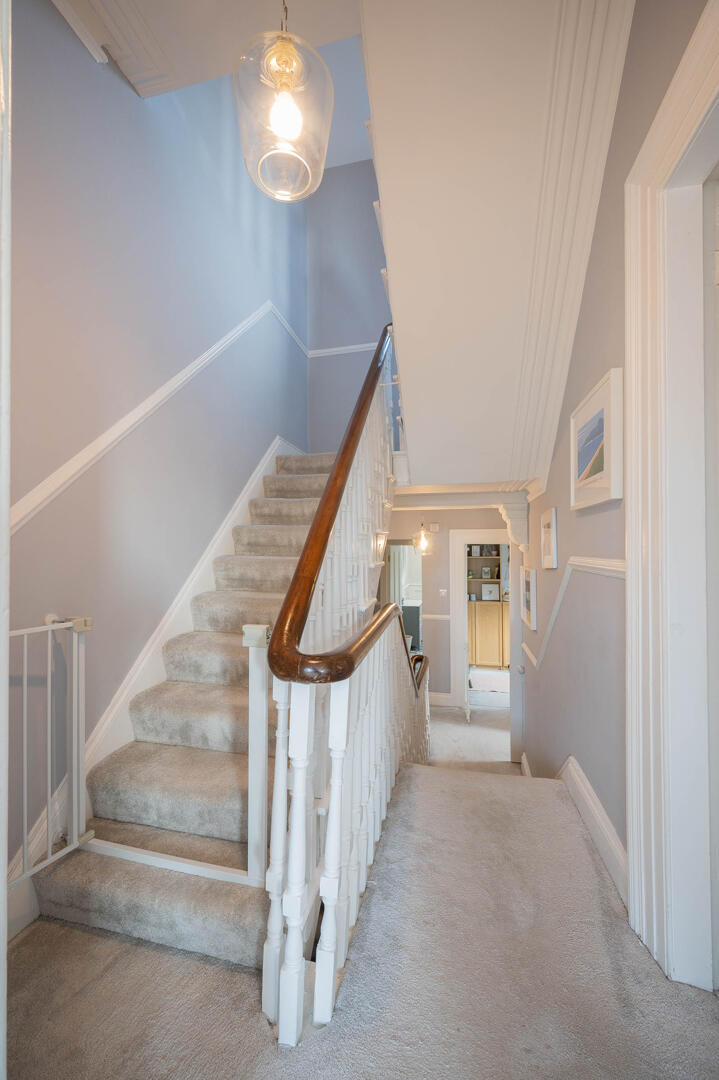
Stairs To Second Floor Landing: -
Second Floor -
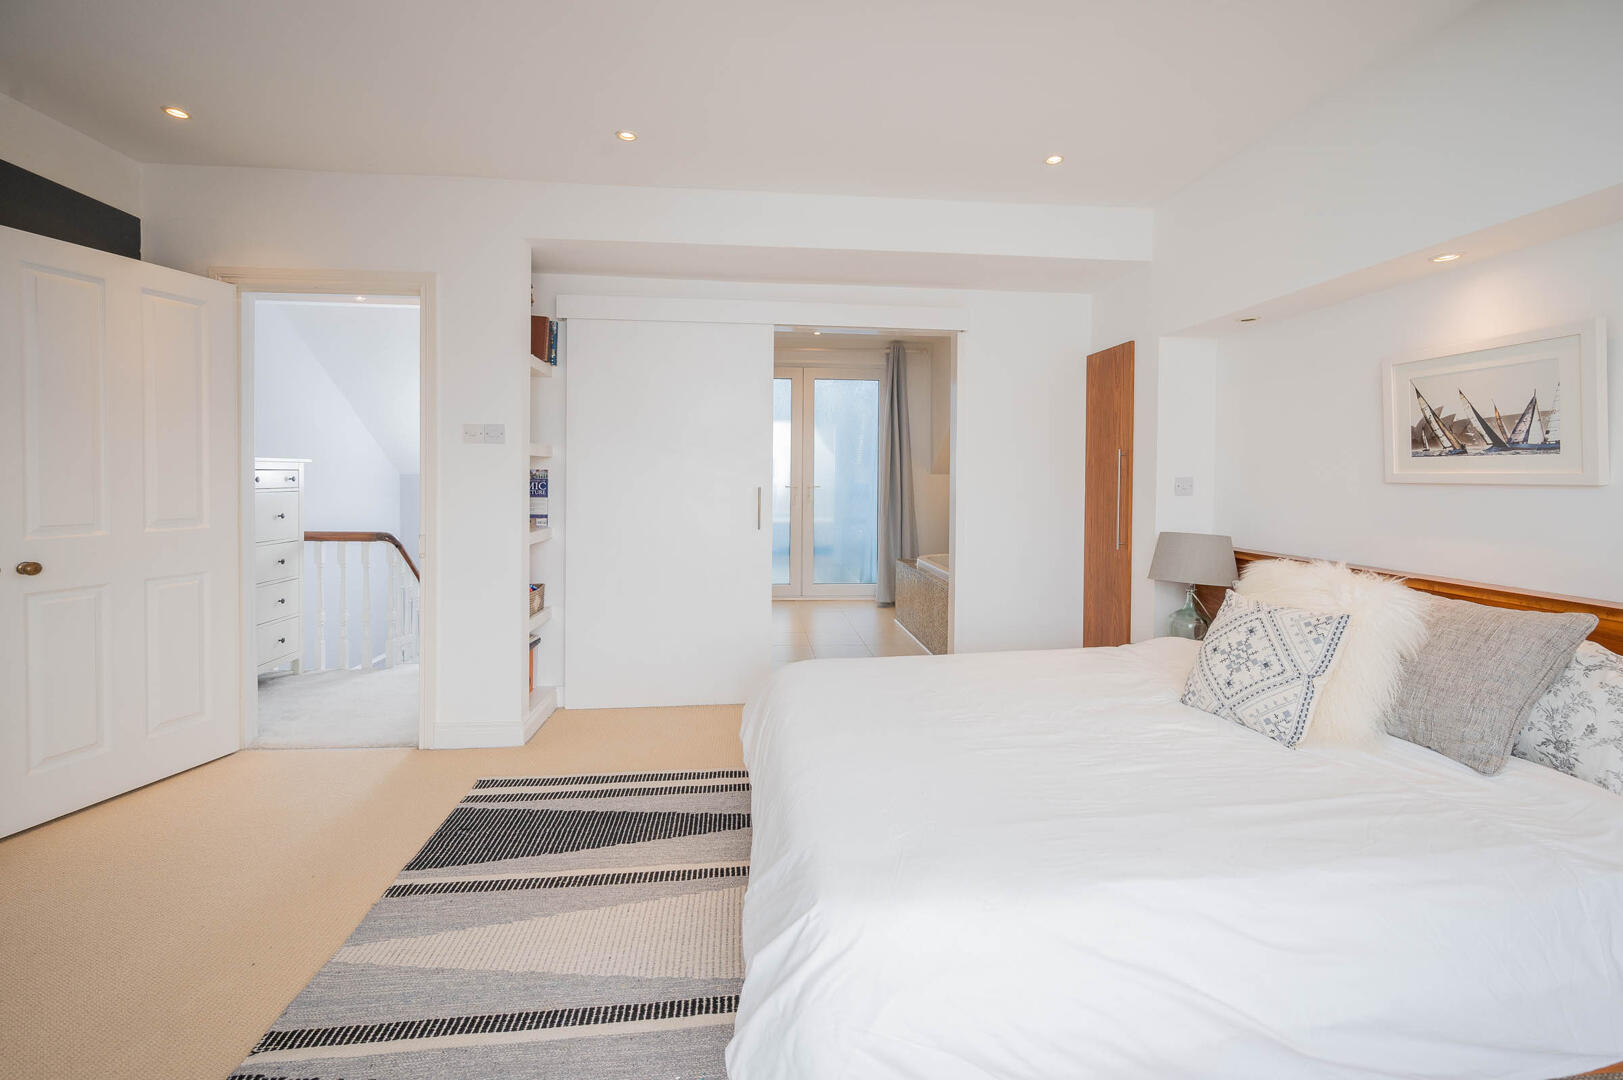
Principal Bedroom: - 18'3" x 14'1" at widest points - Built-in storage, range of built-in wardrobes, built-in bed frame with side tables, sliding door to bathroom.
Ensuite Bathroom: - With tiled bath with chrome mixer taps, built-in mirror mosaic border, separate tiled shower cubicle, thermostatic shower, wall mounted WC, ceramic sink, chrome mixer tap, PVC double glazed French doors to Juliet balcony, recessed spotlights.
Outside -
Driveway And Garden: - Brick paved driveway to front for off-street parking, brick paved patio area to rear with pathway to raised brick paved patio area at back of garden, garden in lawn with mature hedges, double gates to side, outside tap and outside light.
As part of our obligations under the Money Laundering, Terrorist Financing and Transfer of Funds (Information on the Payer) Regulations 2017, all Estate Agents are required to verify the identity of purchasers involved in a property transaction.
To comply with these obligations, all purchasers will be required to complete Customer Due Diligence (AML) identity checks. These checks are carried out on our behalf by our trusted third-party provider, Thirdfort.
A charge will apply of £20 + VAT per purchaser.
East Belfast is a dynamic part of the city, full of beautiful residential areas and a wide variety of amenities that make it a wonderful place to live. Bustling villages, beautiful parks, and fantastic local schools are just a few of the reasons why so many wish to call it home.
Property Ref: 34790962
Similar Properties
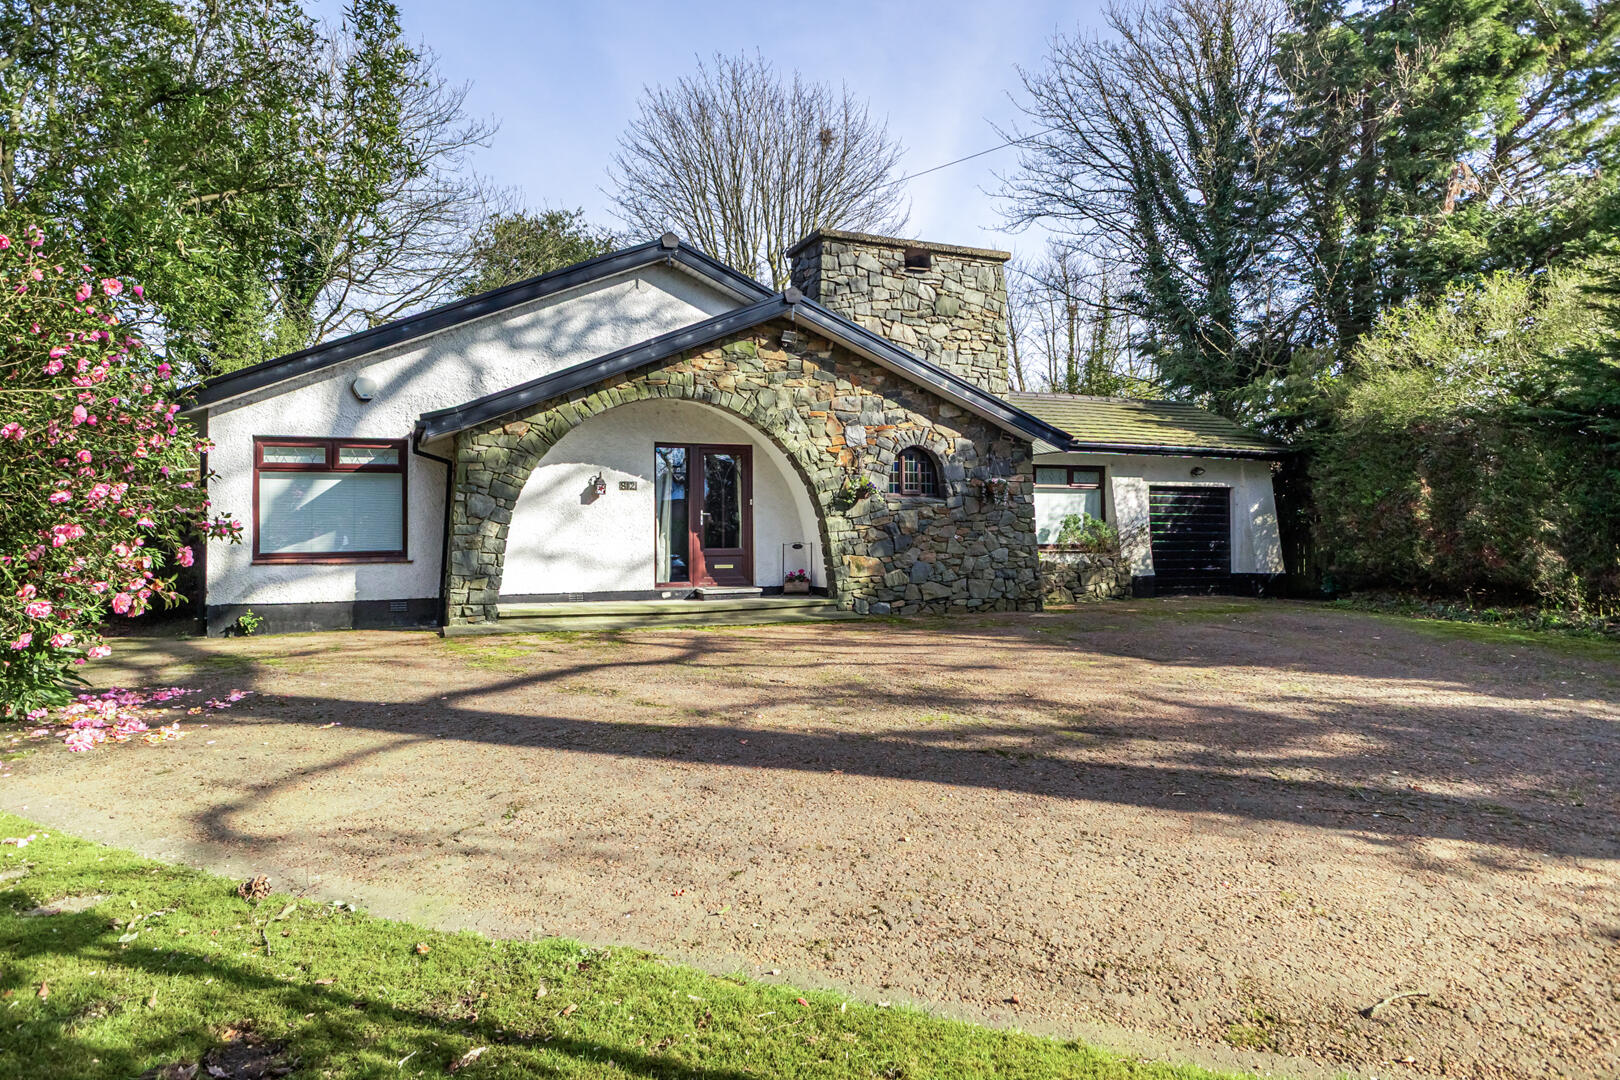
3 Bedroom Detached Bungalow | Offers in region of £525,000
Set well back from the Kings Road behind mature trees and a long private driveway, this charming three-bedroom detached...
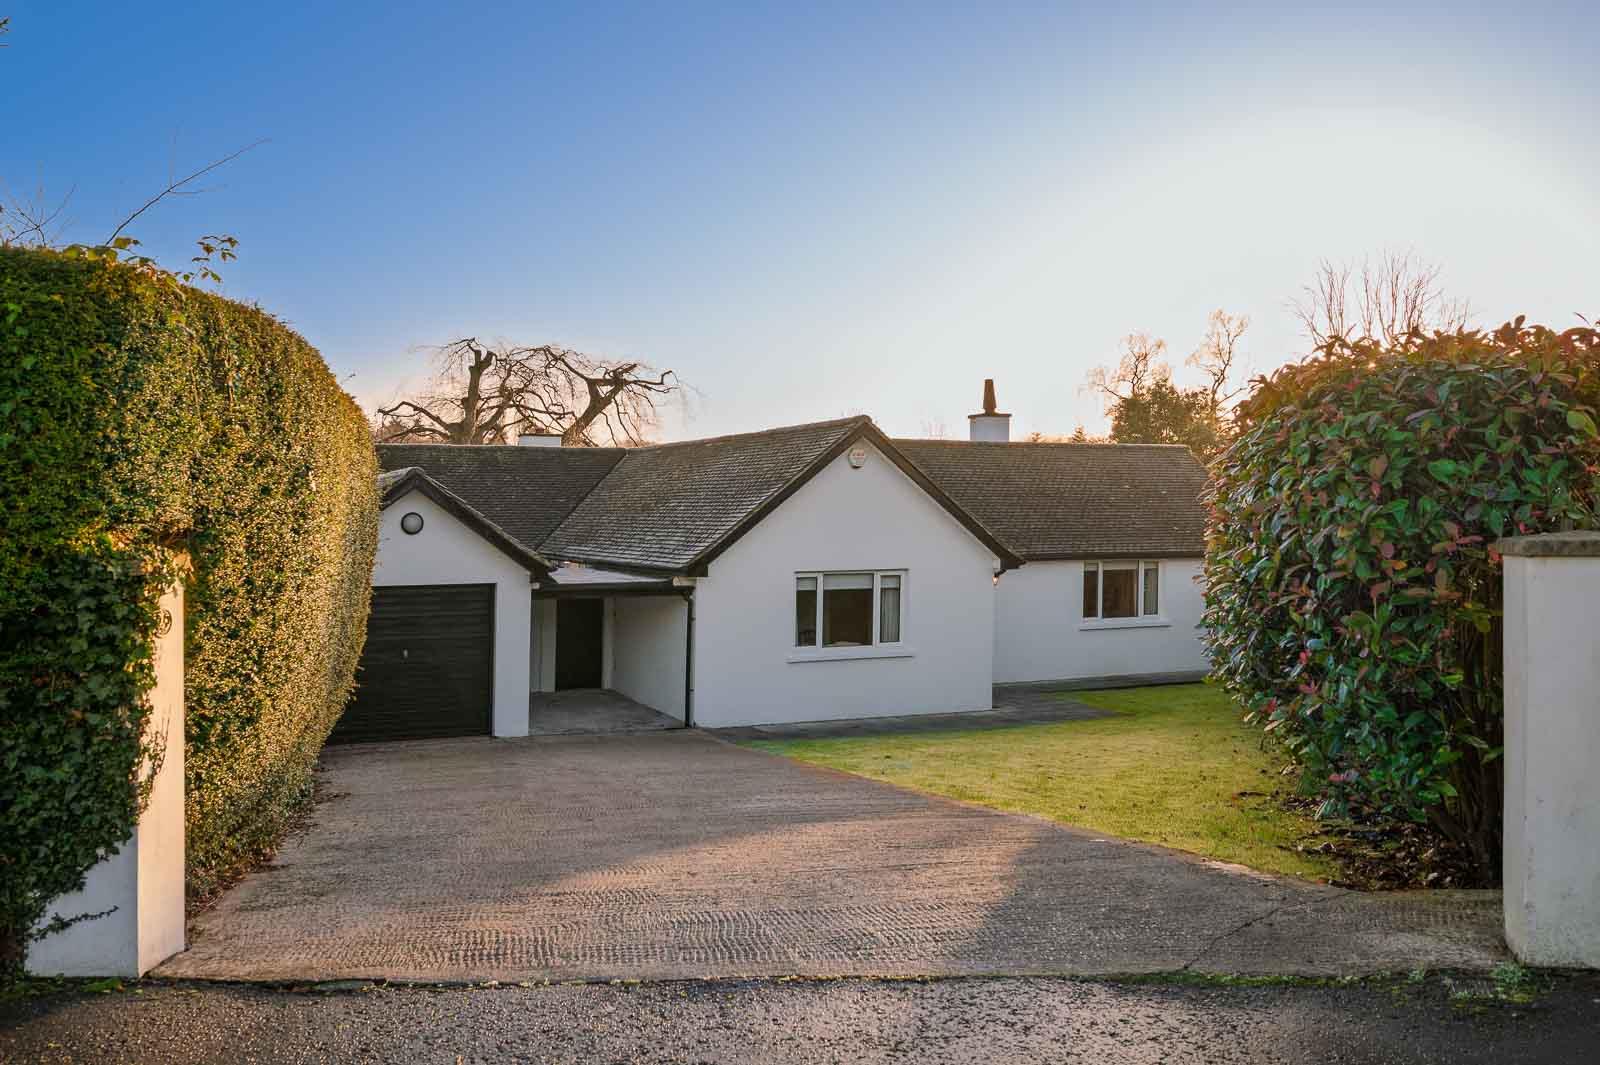
4 Bedroom Bungalow | Offers Over £500,000
Located in the prestigious and tranquil setting of Tweskard Park, this delightful four-bedroom detached bungalow offers...
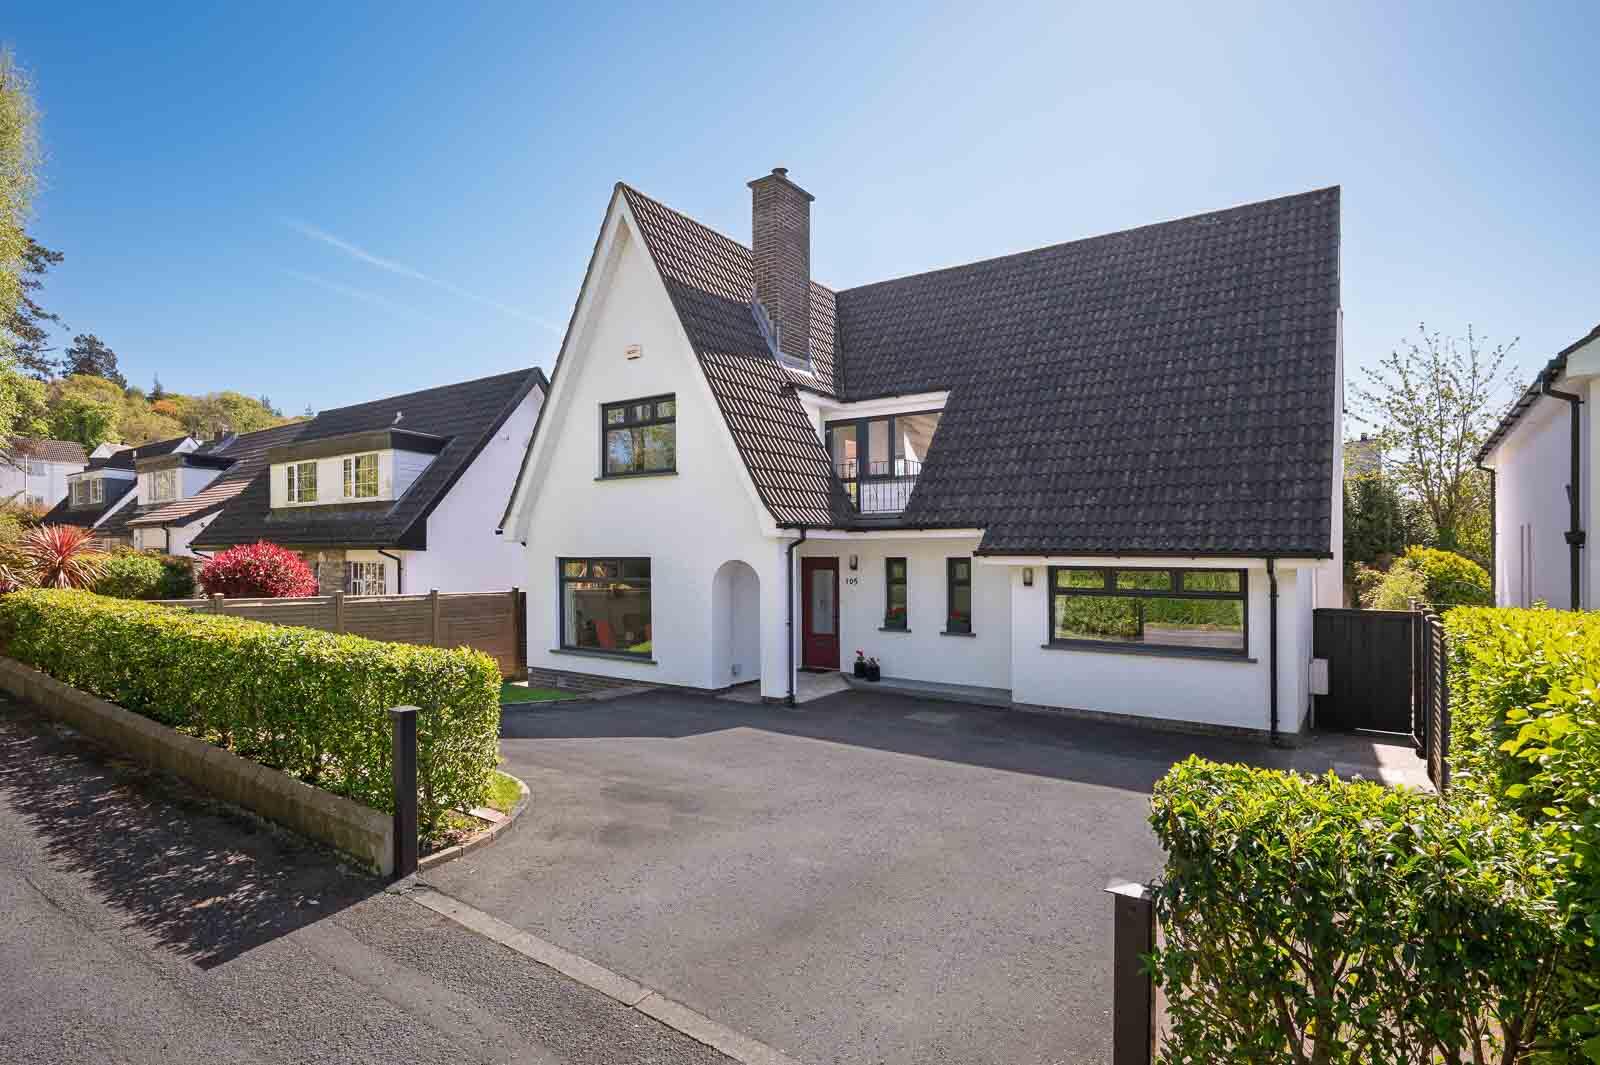
5 Bedroom Detached House | Offers Over £495,000
This impressive five-bedroom detached residence occupies a prime position on the highly sought-after Cairnburn Road, off...
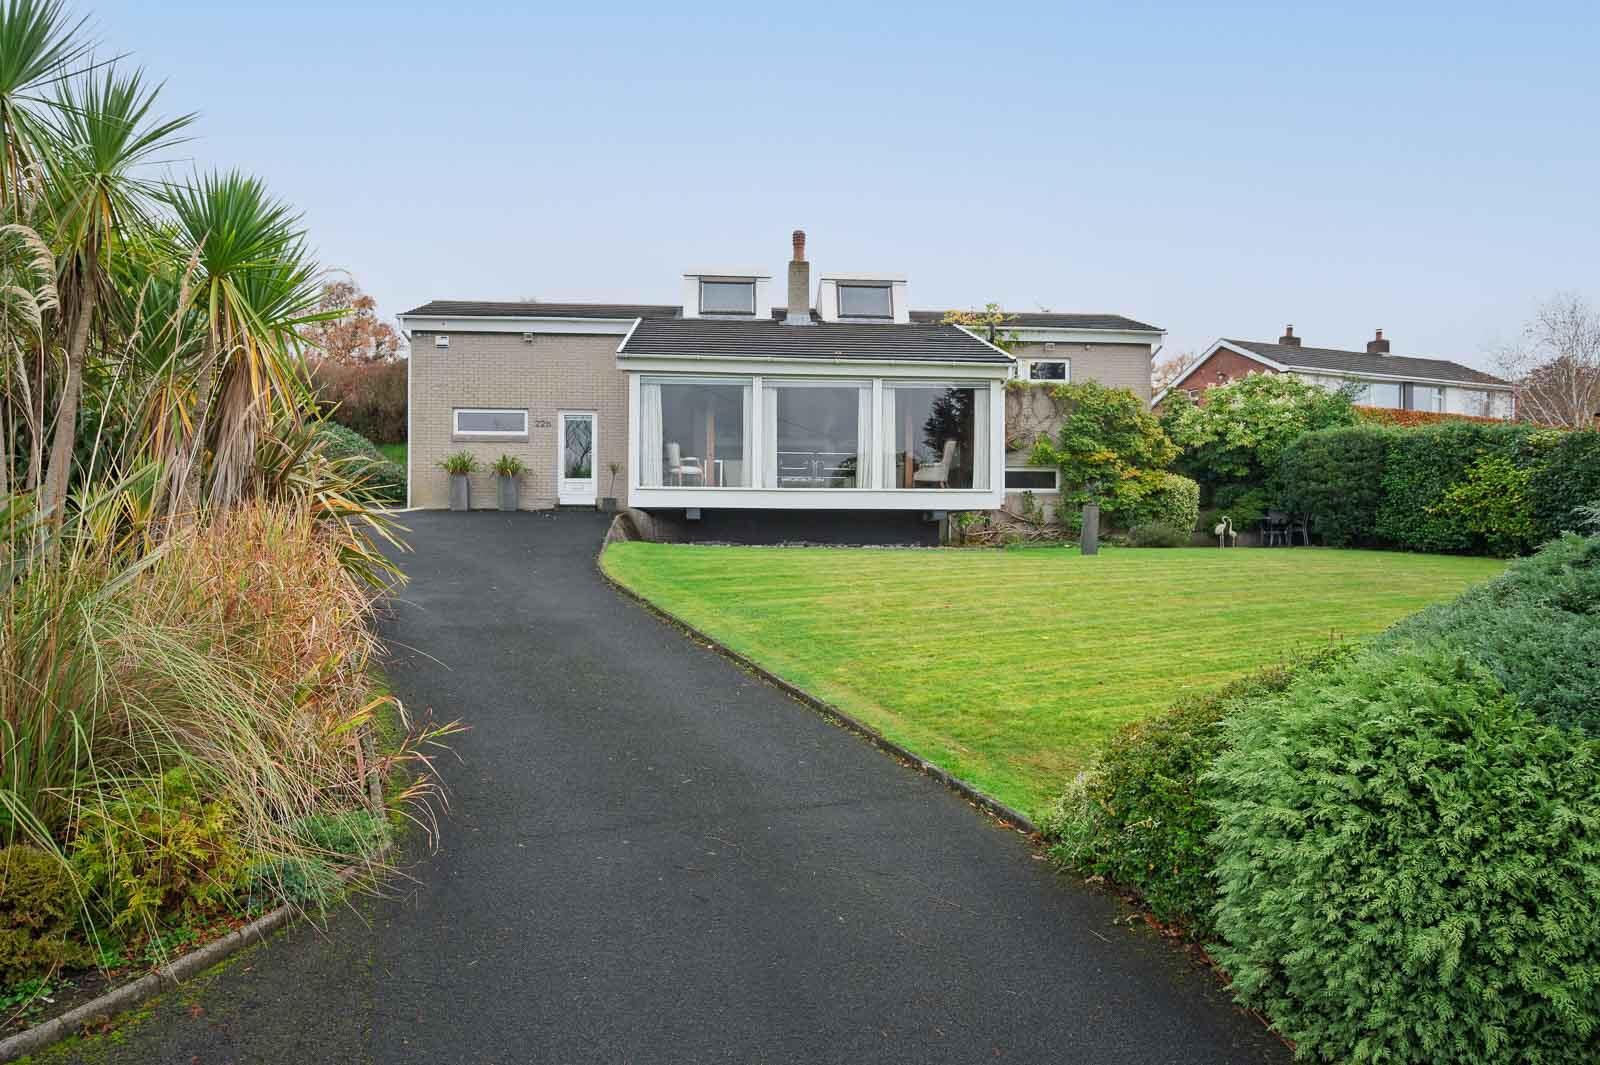
4 Bedroom Detached House | Offers in region of £550,000
Privately positioned at the end of a long, tree-lined driveway off Massey Avenue, this exceptional split-level detached...
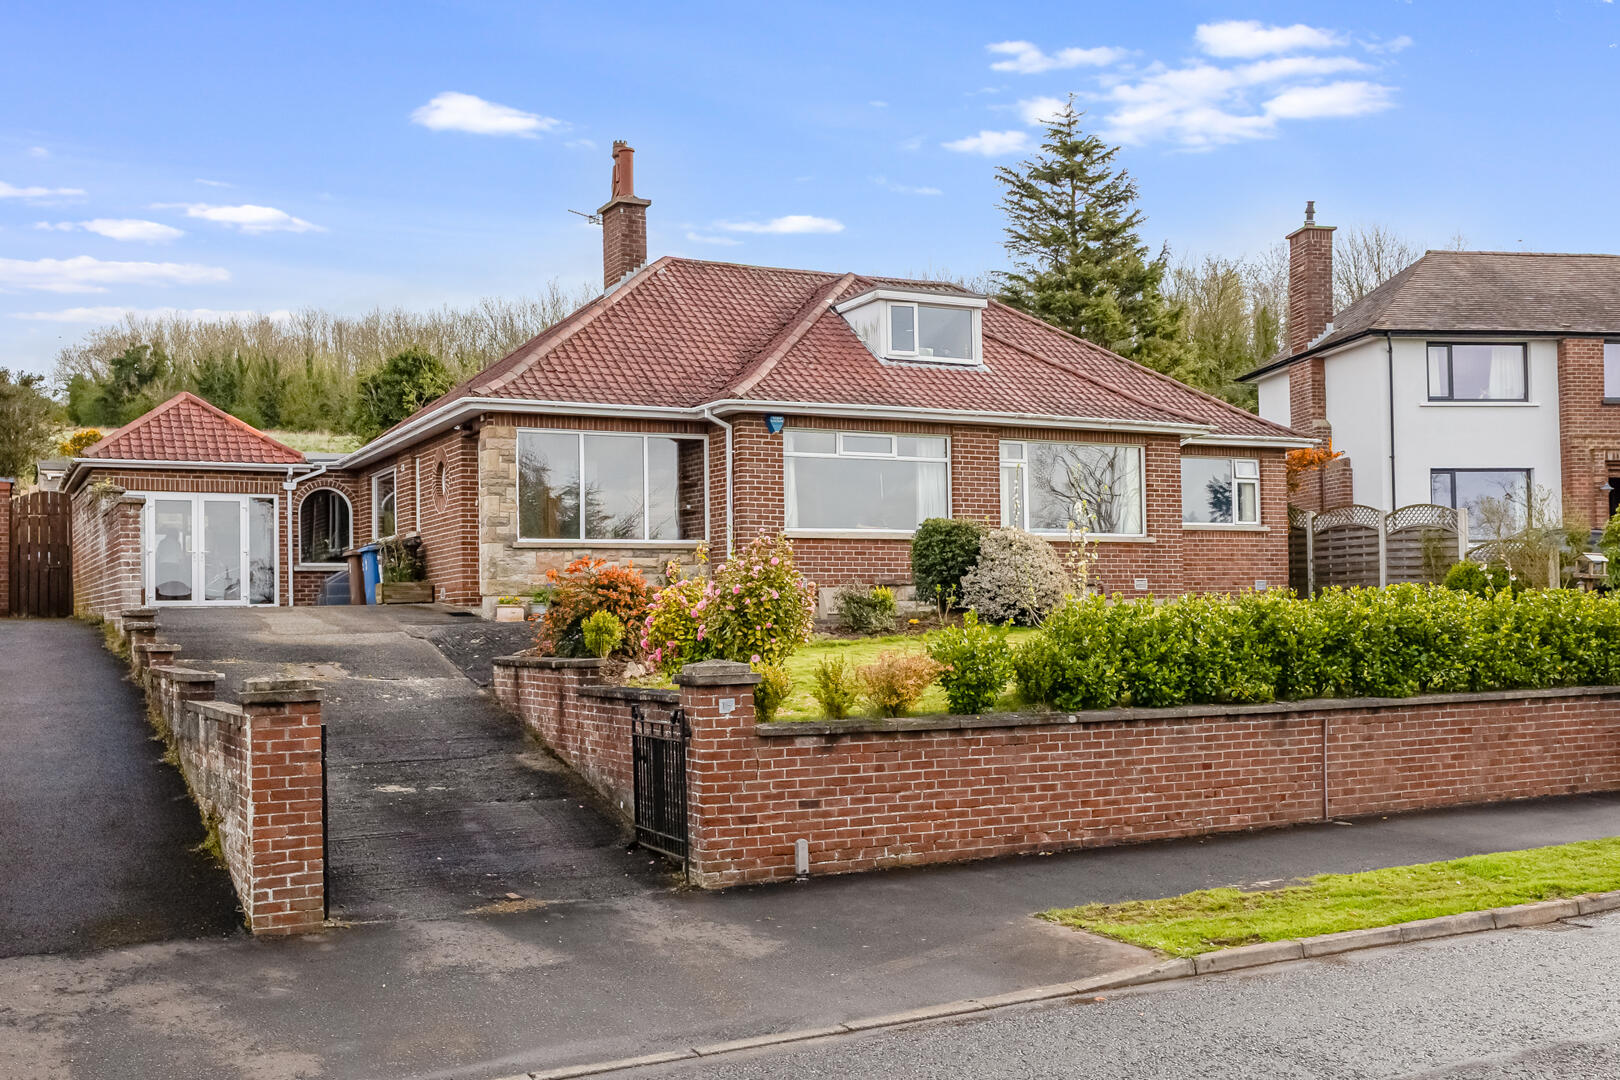
4 Bedroom Detached House | Offers in region of £625,000
Presented in excellent condition throughout, this substantial detached chalet bungalow is located within the much sought...
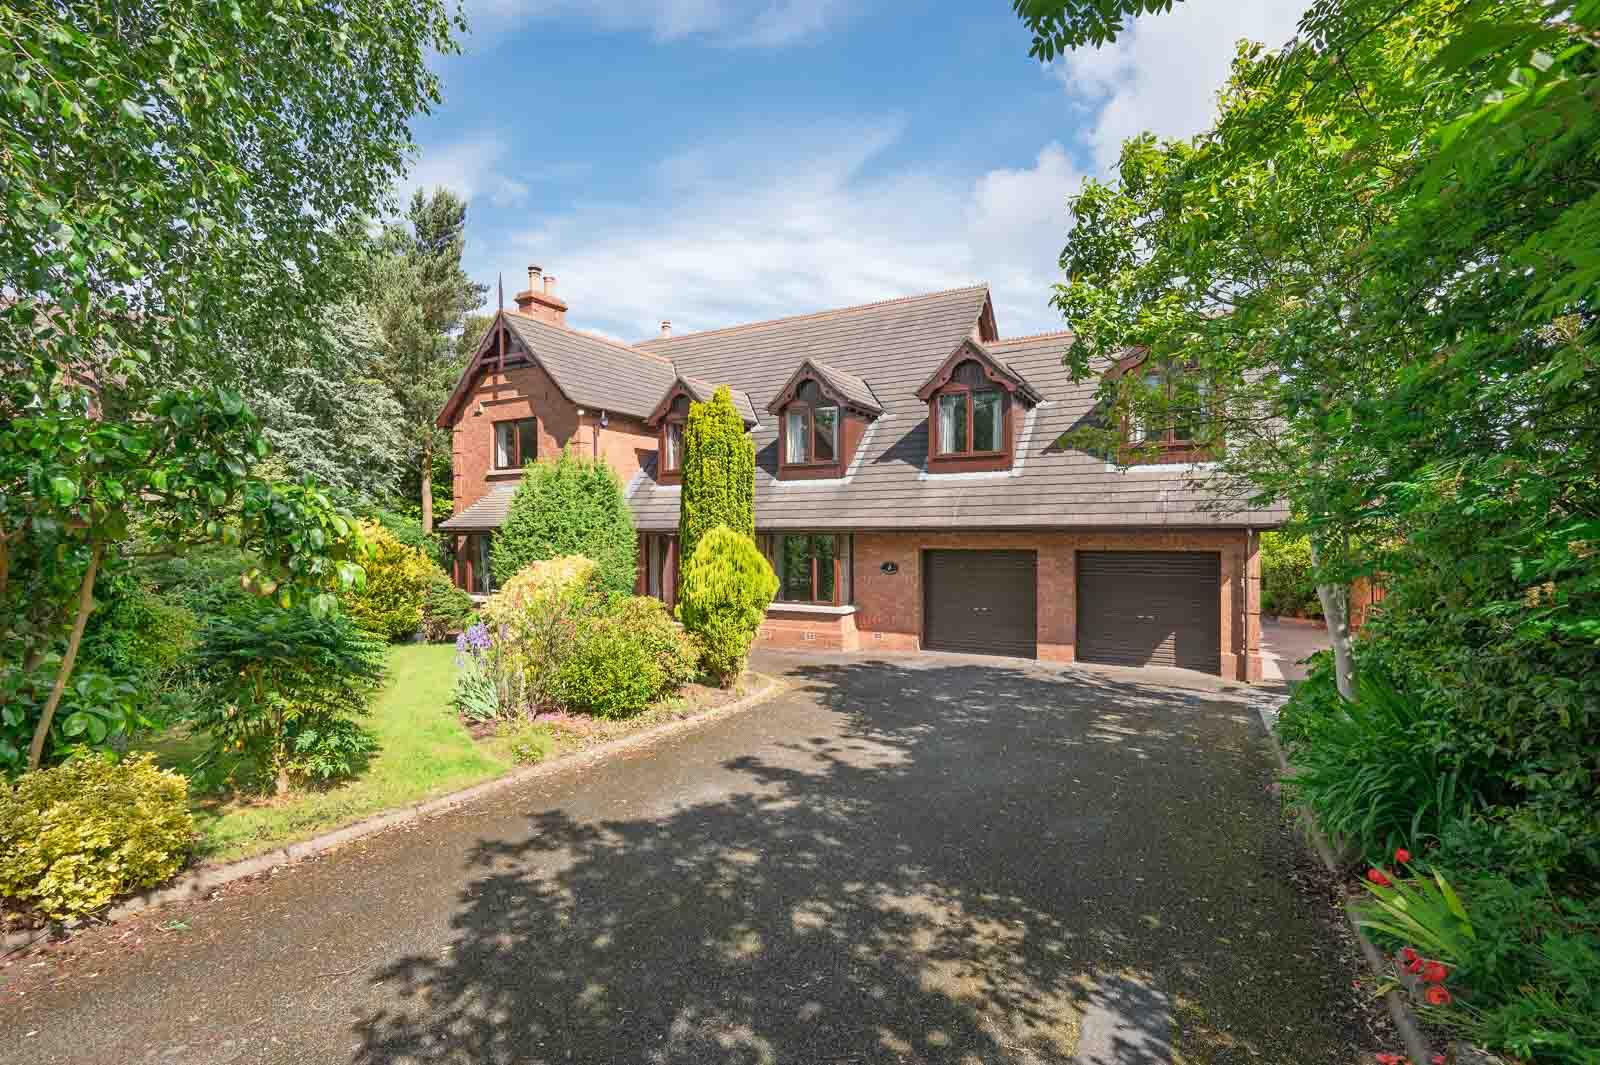
5 Bedroom Detached House | Offers Over £850,000
This exceptional five-bedroom detached residence occupies a prime position within the highly regarded Cairns development...



John Minnis Estate Agents (Greater Belfast)
404 Upper Newtownards Road, Greater Belfast, Belfast, BT4 3GE
How much is your home worth?
Use our short form to request a valuation of your property.
Request a Valuation
