
3 Bedroom Semi-Detached House for sale in Belfast
 2
3
1
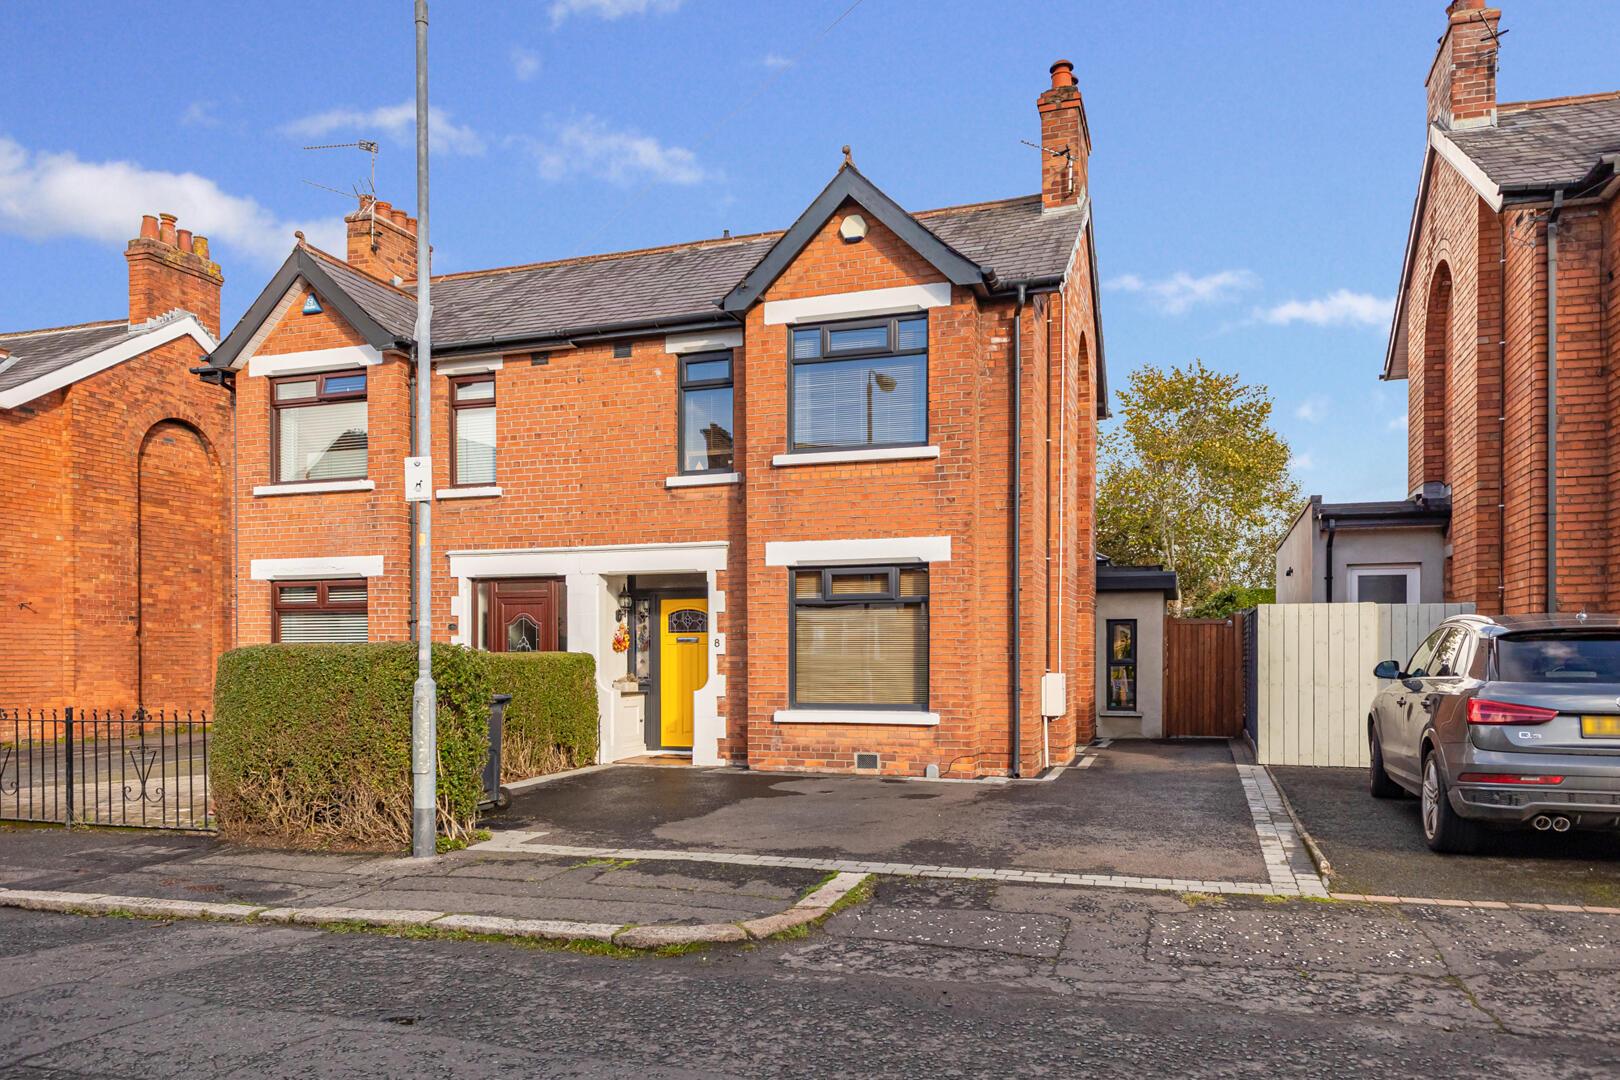
Nestled in one of East Belfast's most desirable residential areas just off the Castlereagh Road, this beautifully presented three-bedroom semi-detached home perfectly blends period character with contemporary living. Conveniently located close to leading schools, local amenities, parks, public transport links and Belfast City Centre, it offers an ideal setting for families and professionals alike.
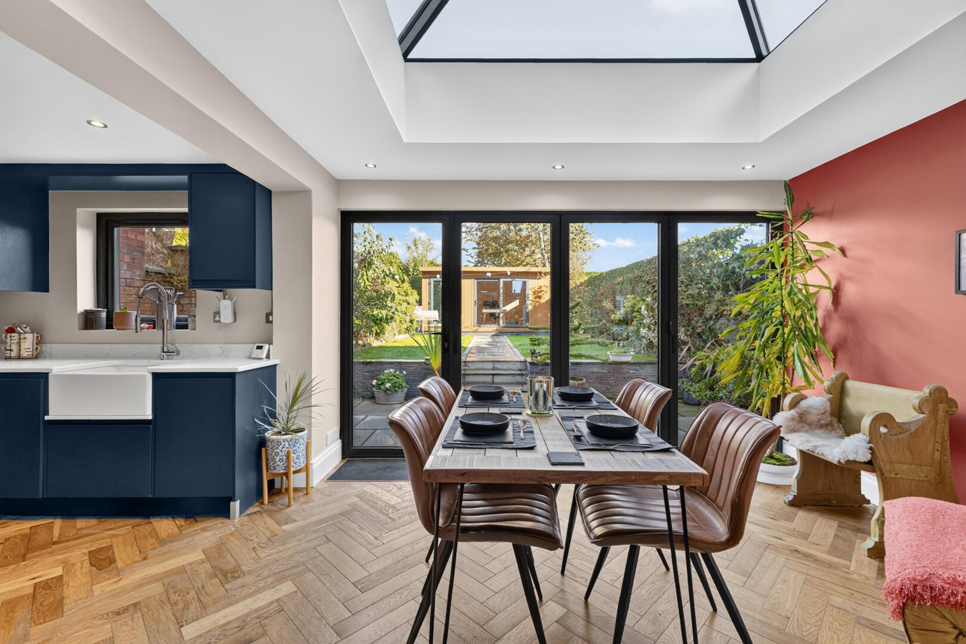
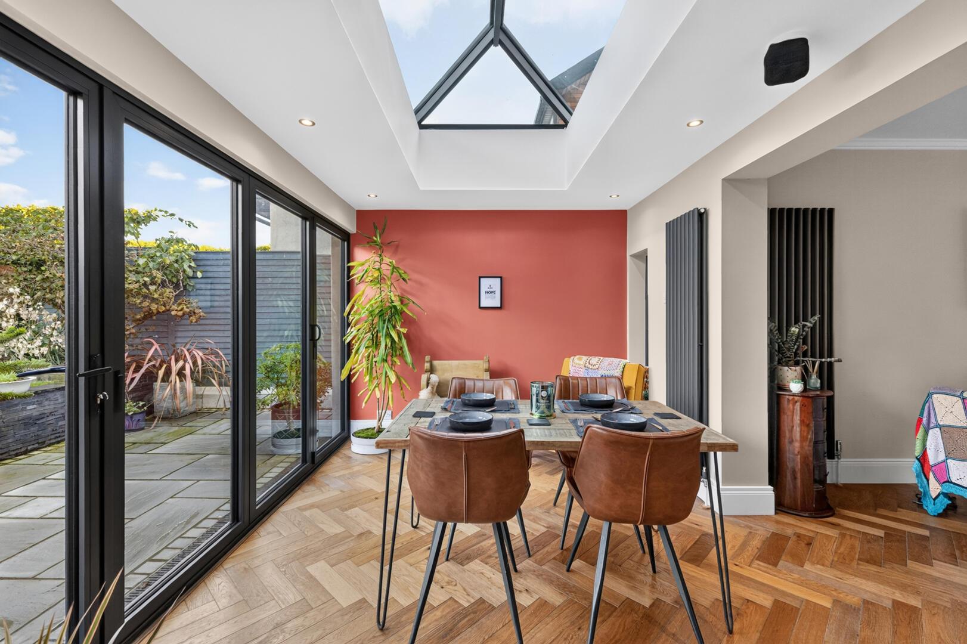
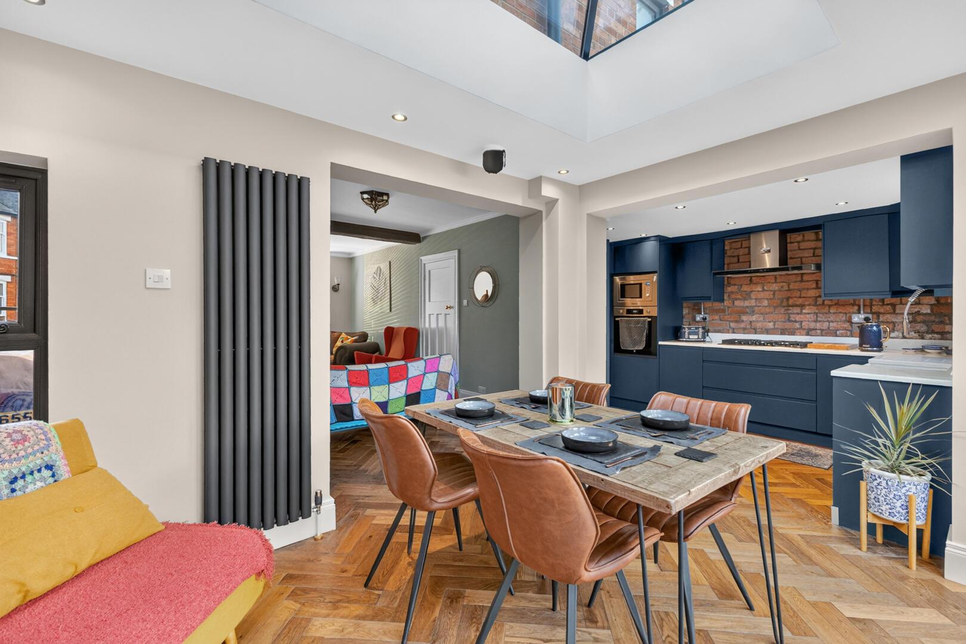
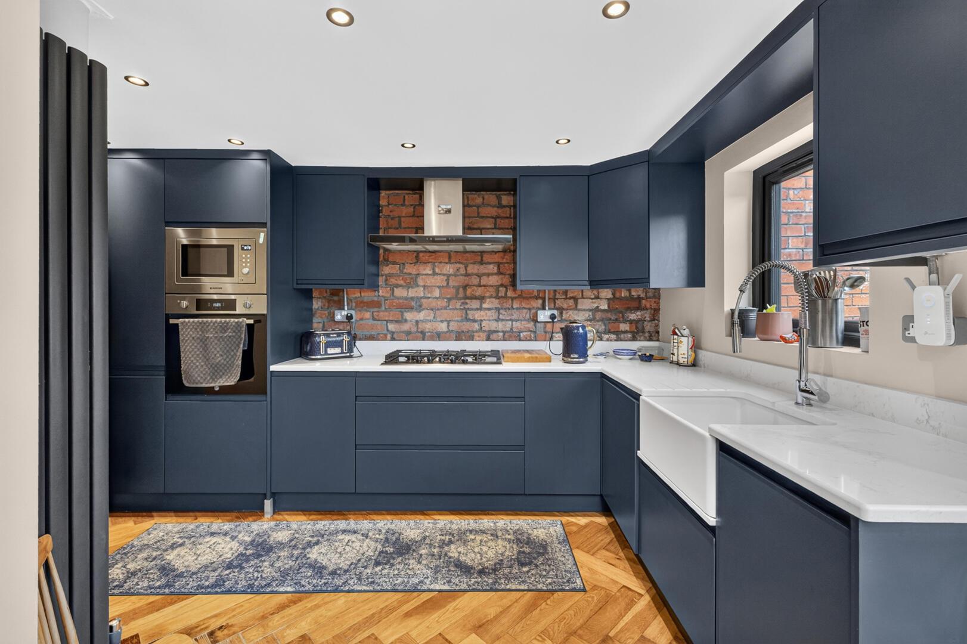
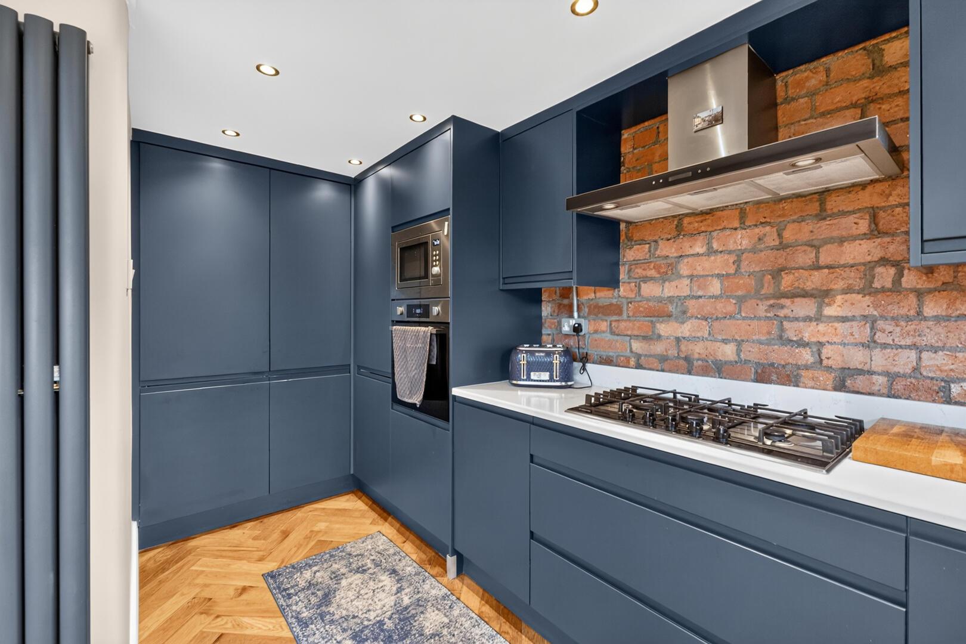
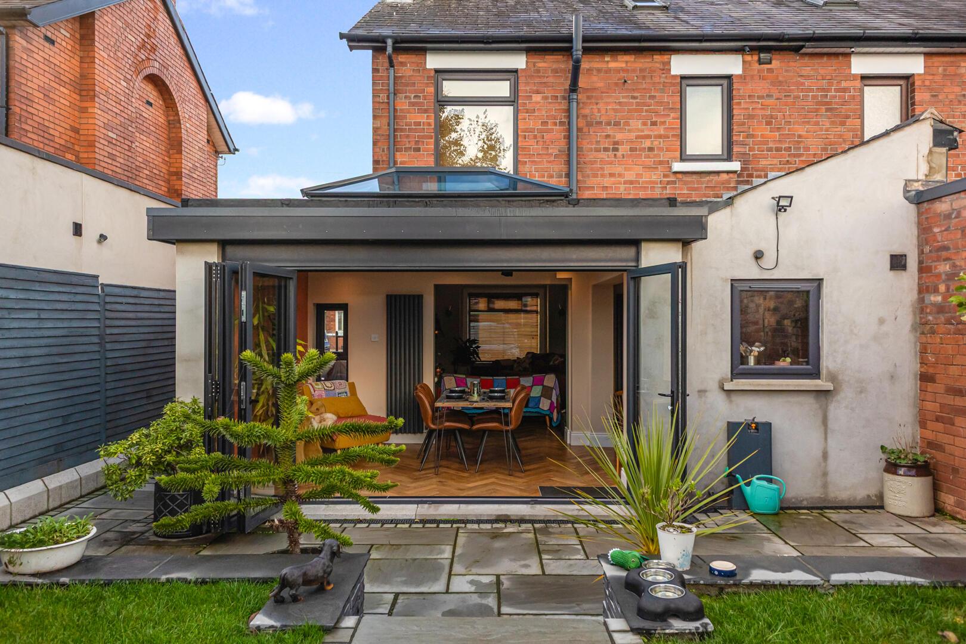
Behind the attractive red-brick façade, the property retains charming original features including cast iron fireplaces, complemented by stylish modern finishes throughout. The highlight of the home is the impressive rear extension, featuring a stunning open-plan kitchen, dining and living area designed for modern family life. Flooded with natural light from a roof lantern and enhanced by bi-folding doors to the garden, the space enjoys a seamless indoor-outdoor flow. The bespoke kitchen boasts integrated appliances, a Belfast sink, exposed brick detailing and quality work surfaces.
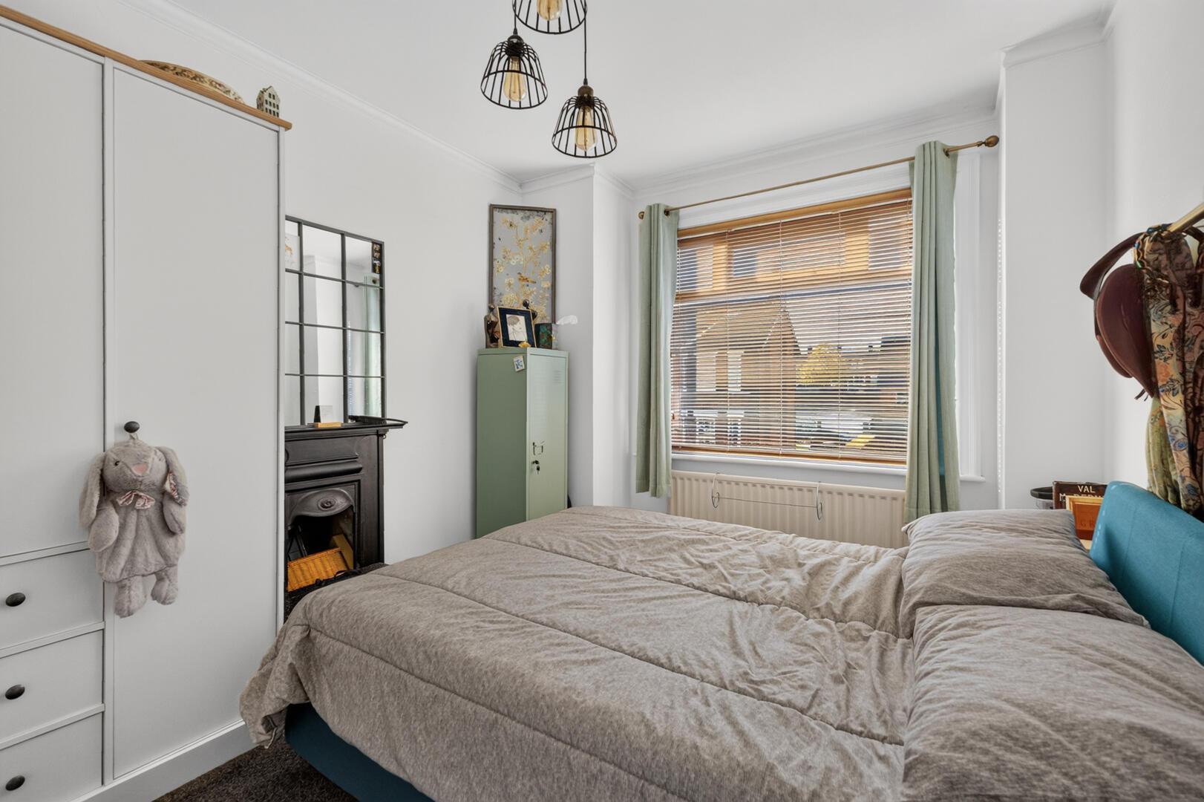
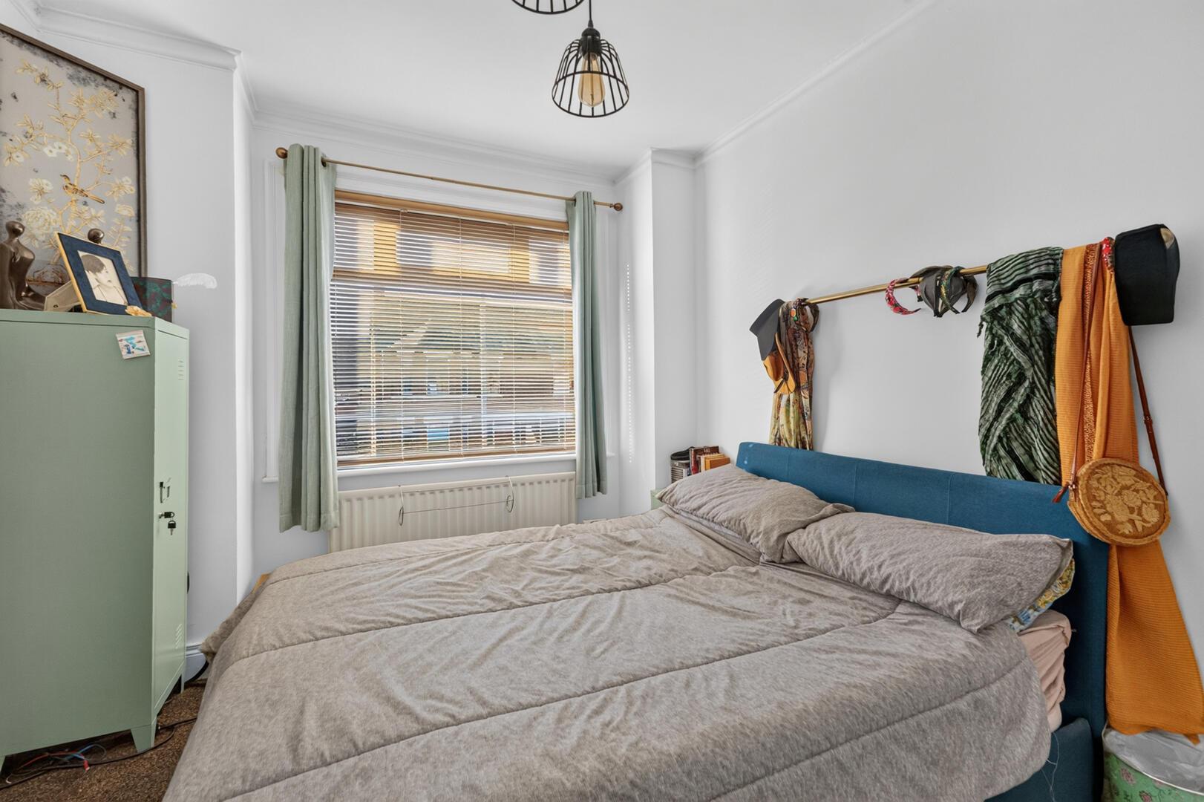
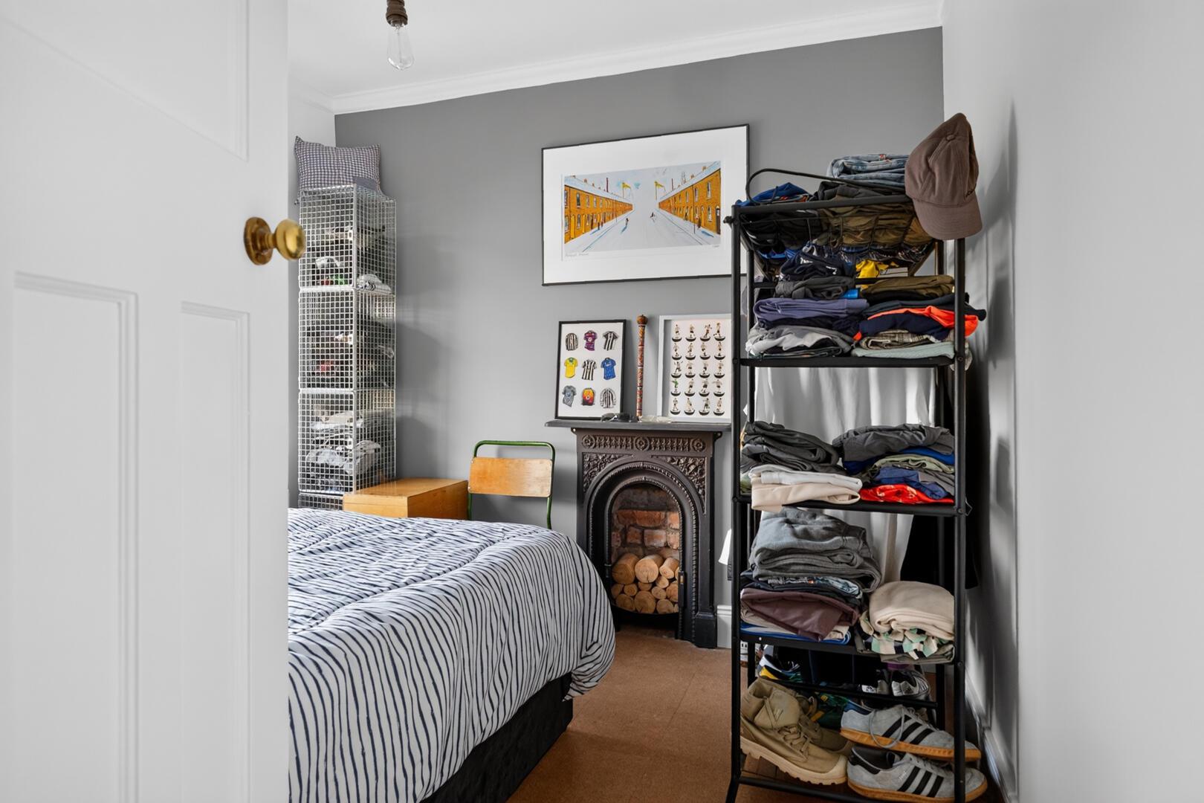
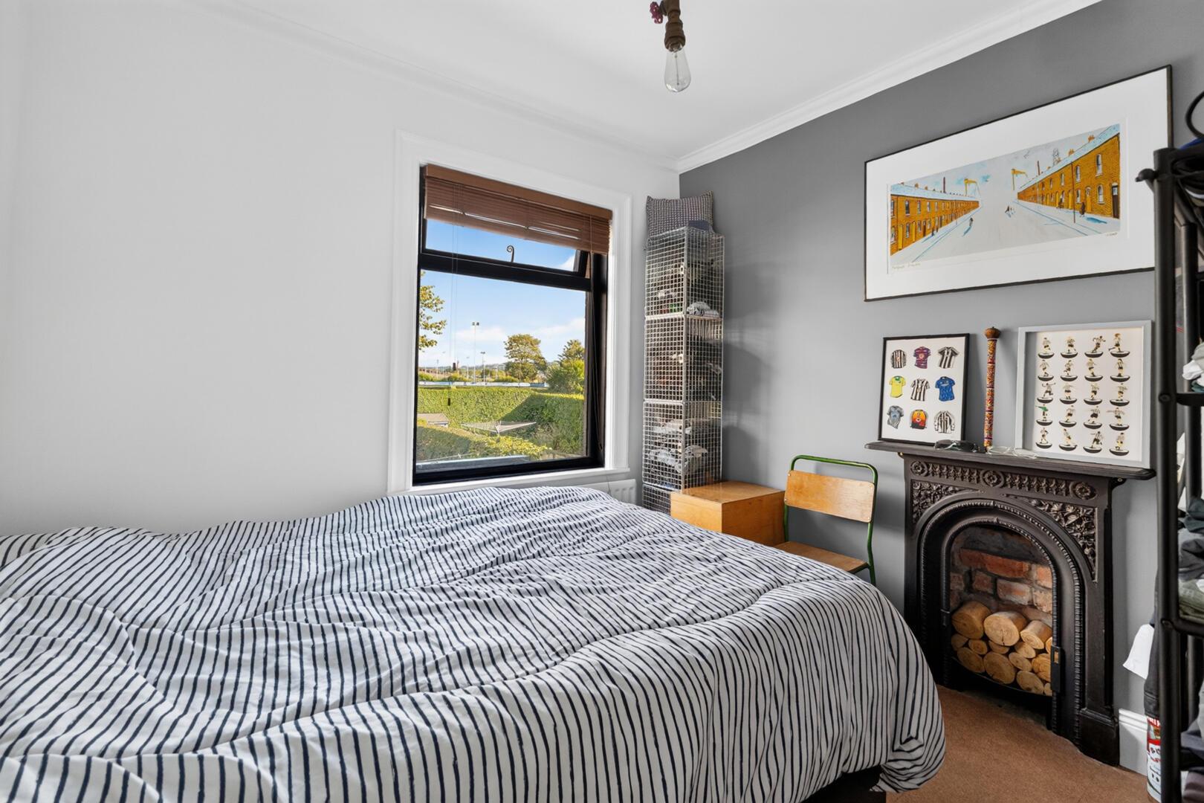
Upstairs are three well-proportioned bedrooms and a contemporary shower room, all presented in excellent decorative order.
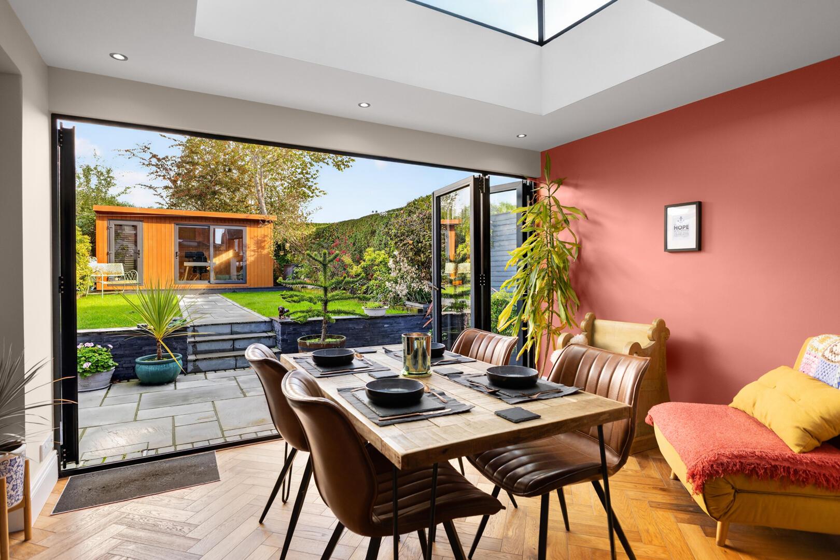
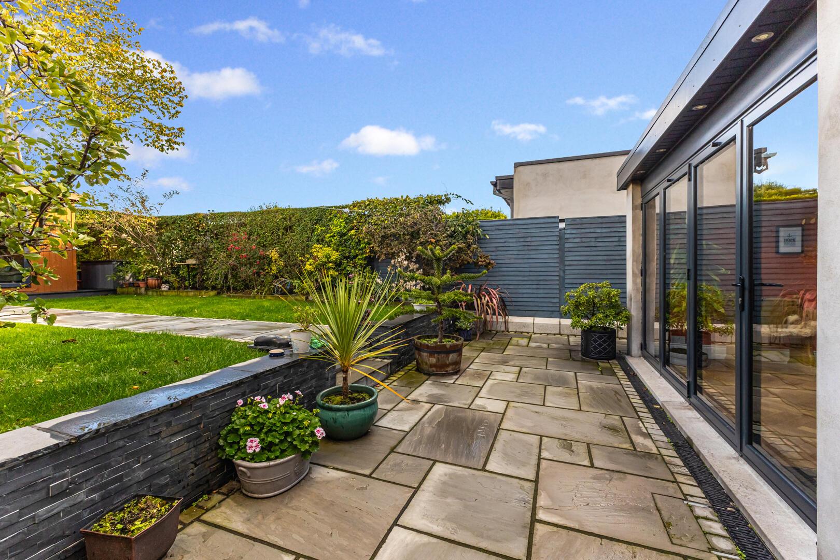
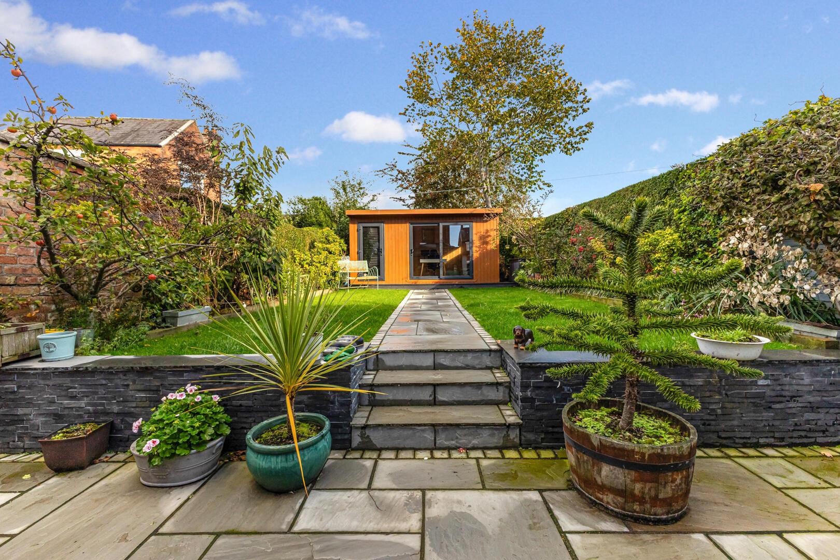
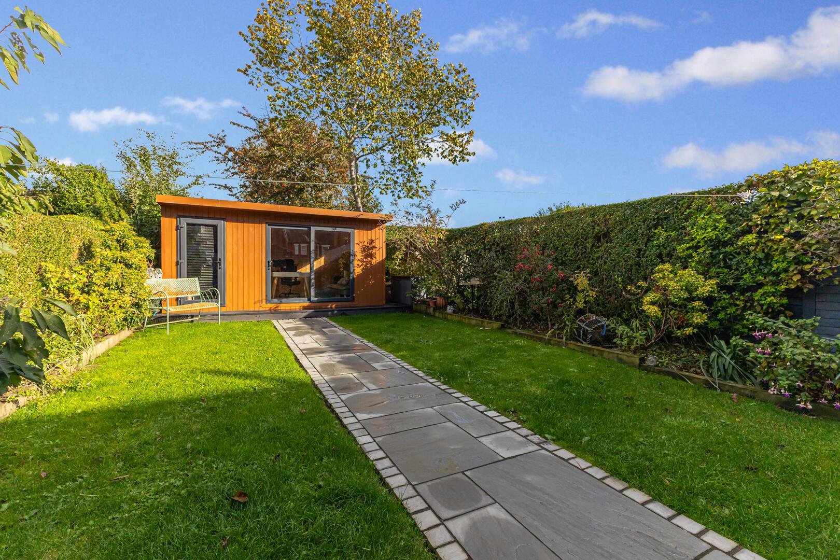
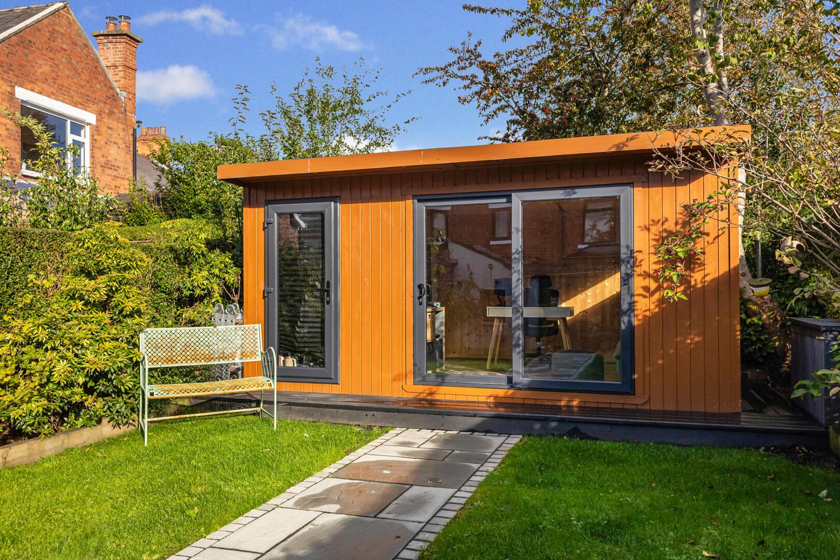
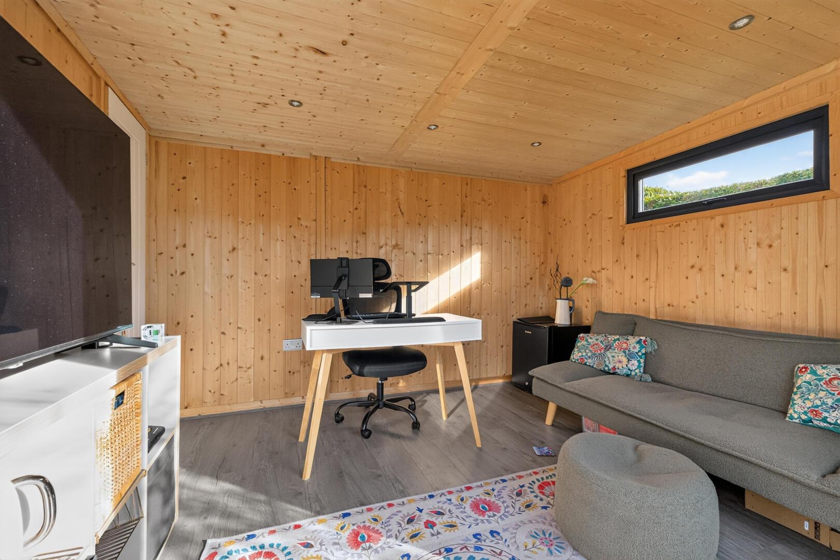
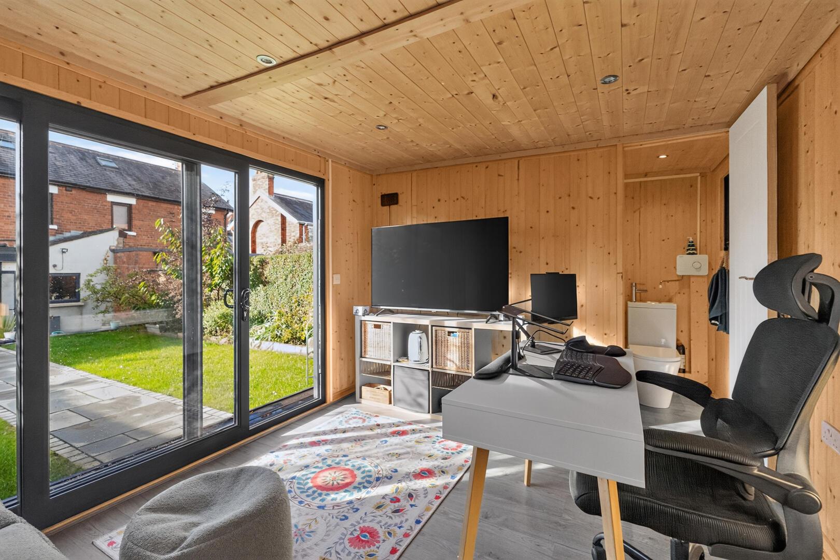
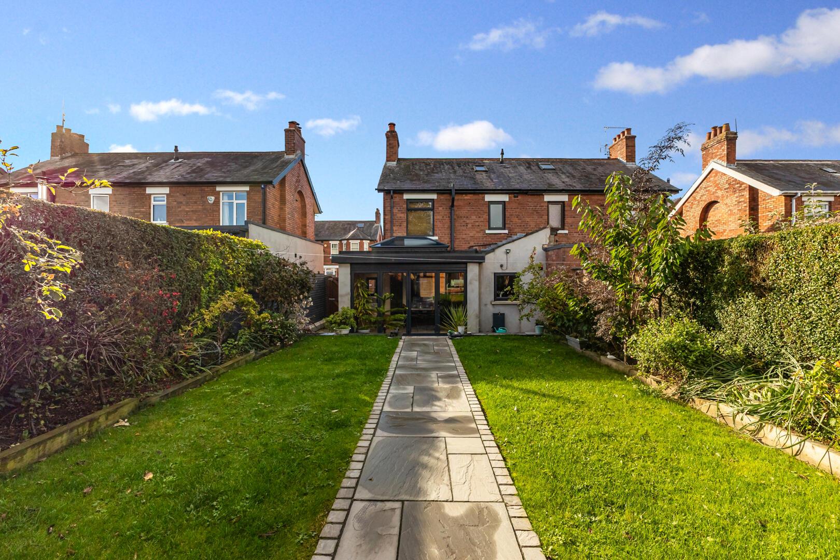
Externally, a private driveway provides off-street parking, while the landscaped rear garden enjoys a sunny aspect with paved entertaining areas, lawns, mature planting and excellent privacy. A detached garden room with WC facilities offers exceptional versatility and is ideal as a home office, gym or additional living space.
With easy access to Belfast City Centre, Forestside Shopping Centre, George Best Belfast City Airport and a wide range of local schools and amenities, this superb home is sure to appeal to a broad range of buyers.
Early viewing is highly recommended.
.Beautifully extended three-bedroom semi-detached home
.Prime residential location just off the Castlereagh Road
.Exceptional standard of presentation throughout
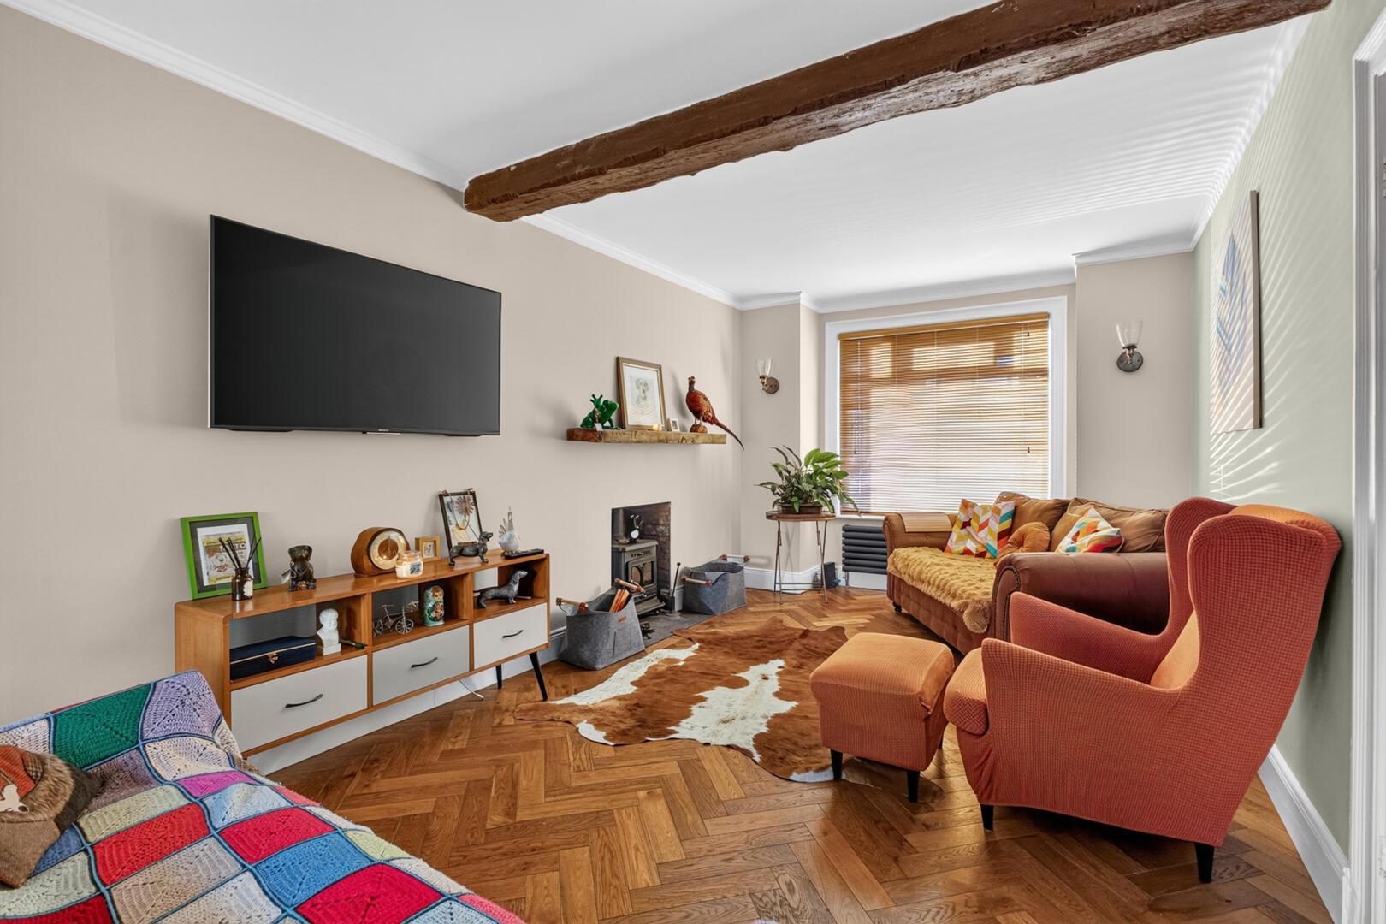
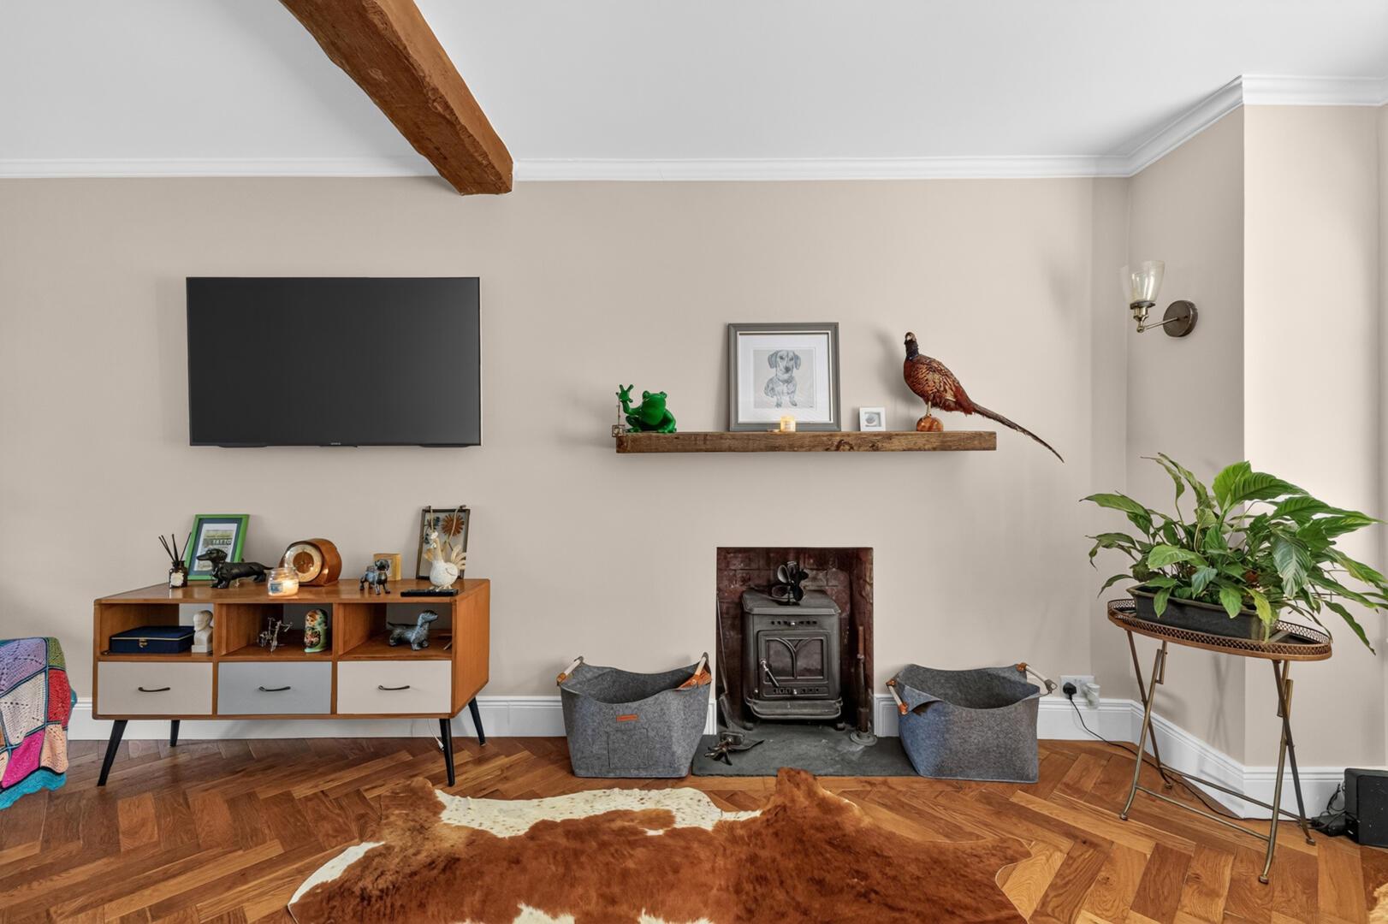
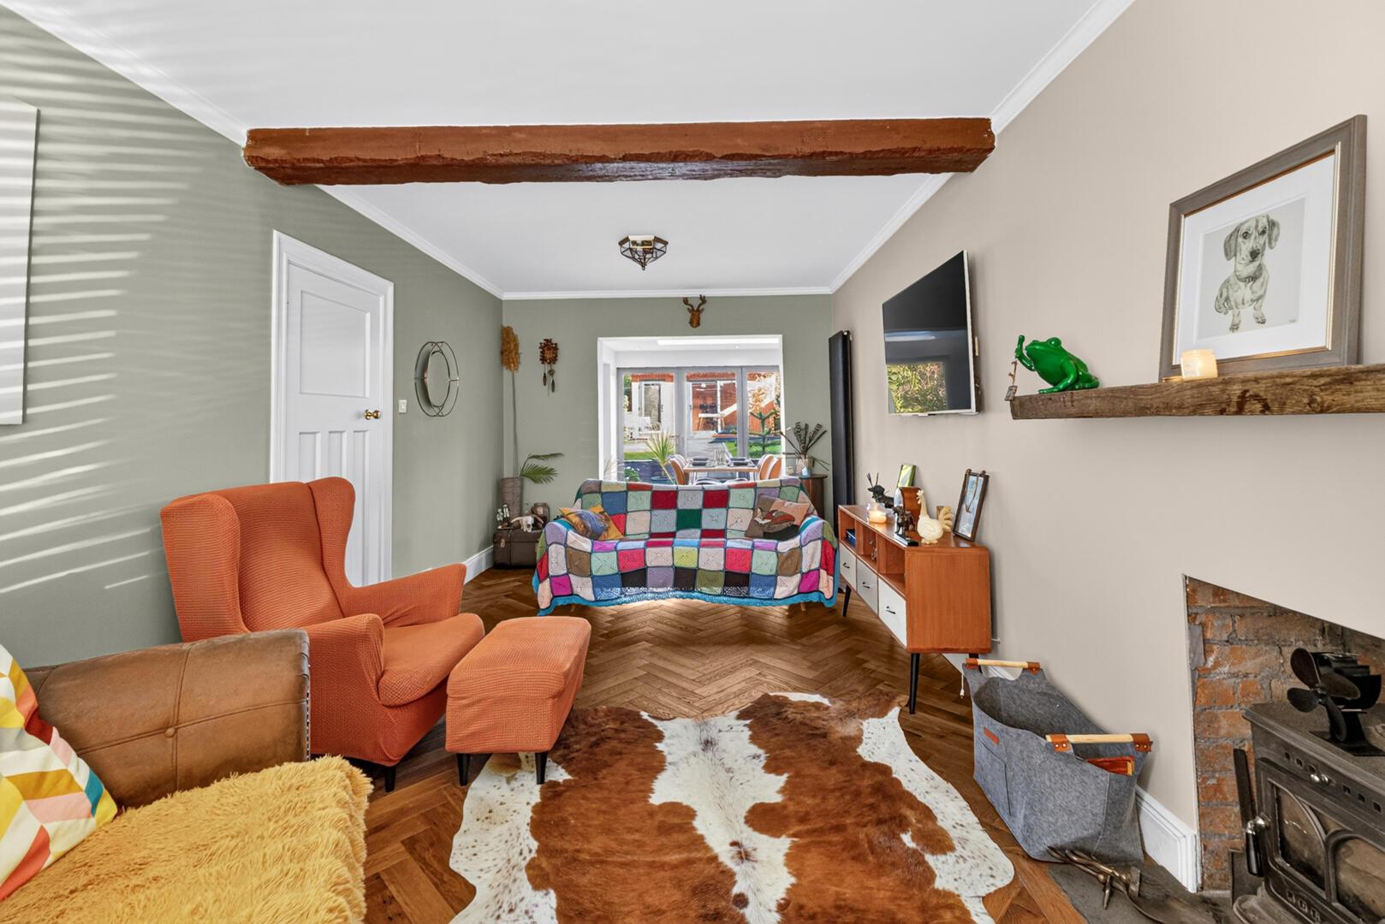
.Spacious lounge with feature fireplace and exposed beam
.Stunning open-plan kitchen / dining / family room extension
.Feature roof lantern and bi-fold doors to rear garden
.Bespoke fitted kitchen with integrated appliances
.Exposed brick detailing and Belfast sink
.Three first floor bedrooms
.Contemporary shower room
.Gas fired central heating
.Double glazing throughout
.Driveway providing off-street parking
.Landscaped rear garden with patio and lawn
.Superb detached garden room/home office
.Separate WC within garden room
.Excellent indoor-outdoor entertaining space
.Convenient to Belfast City Centre, Forestside Shopping Centre and leading local schools
Entrance -
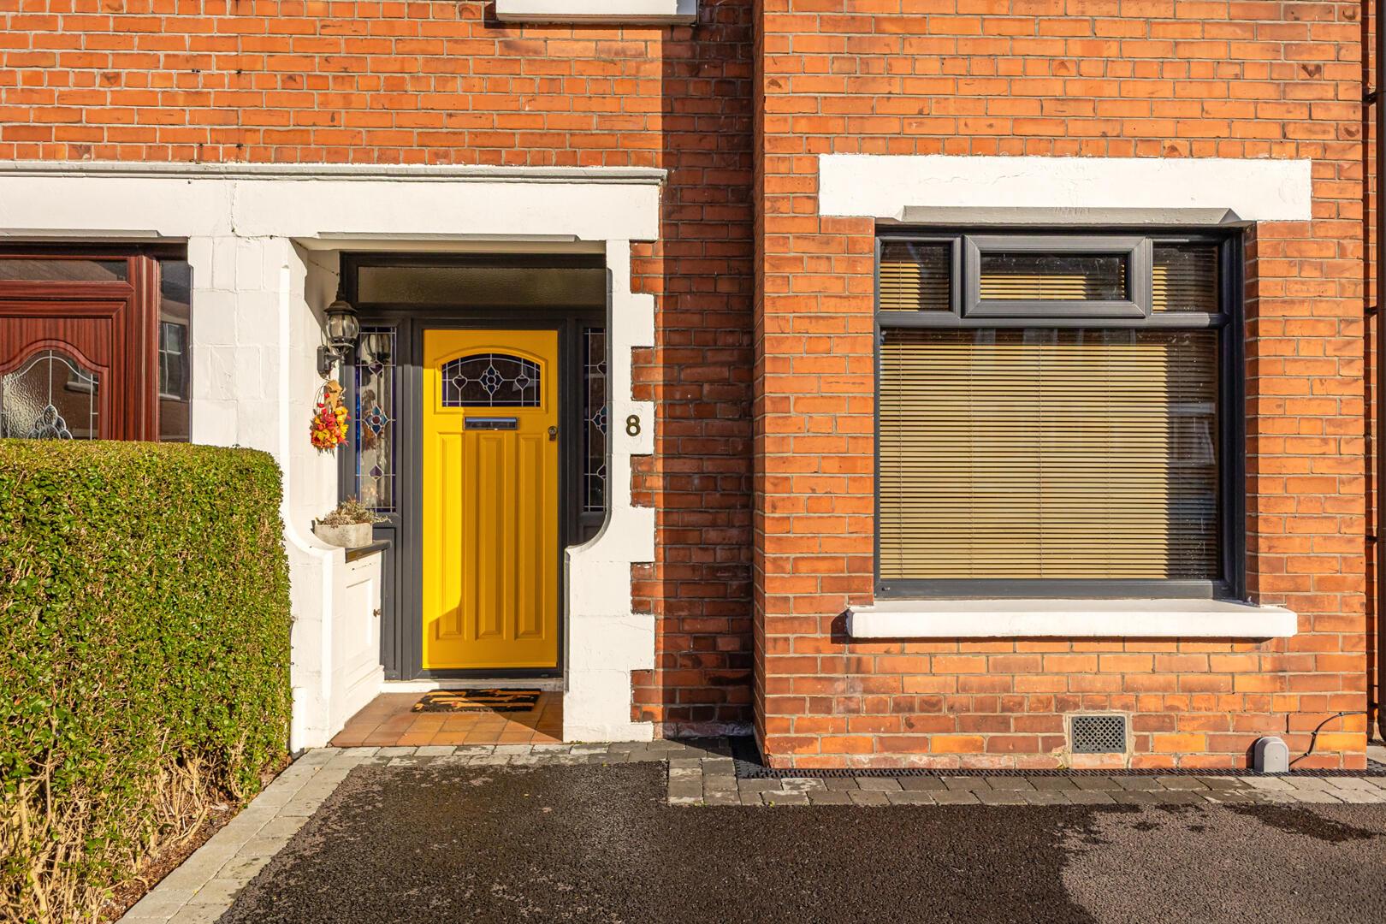
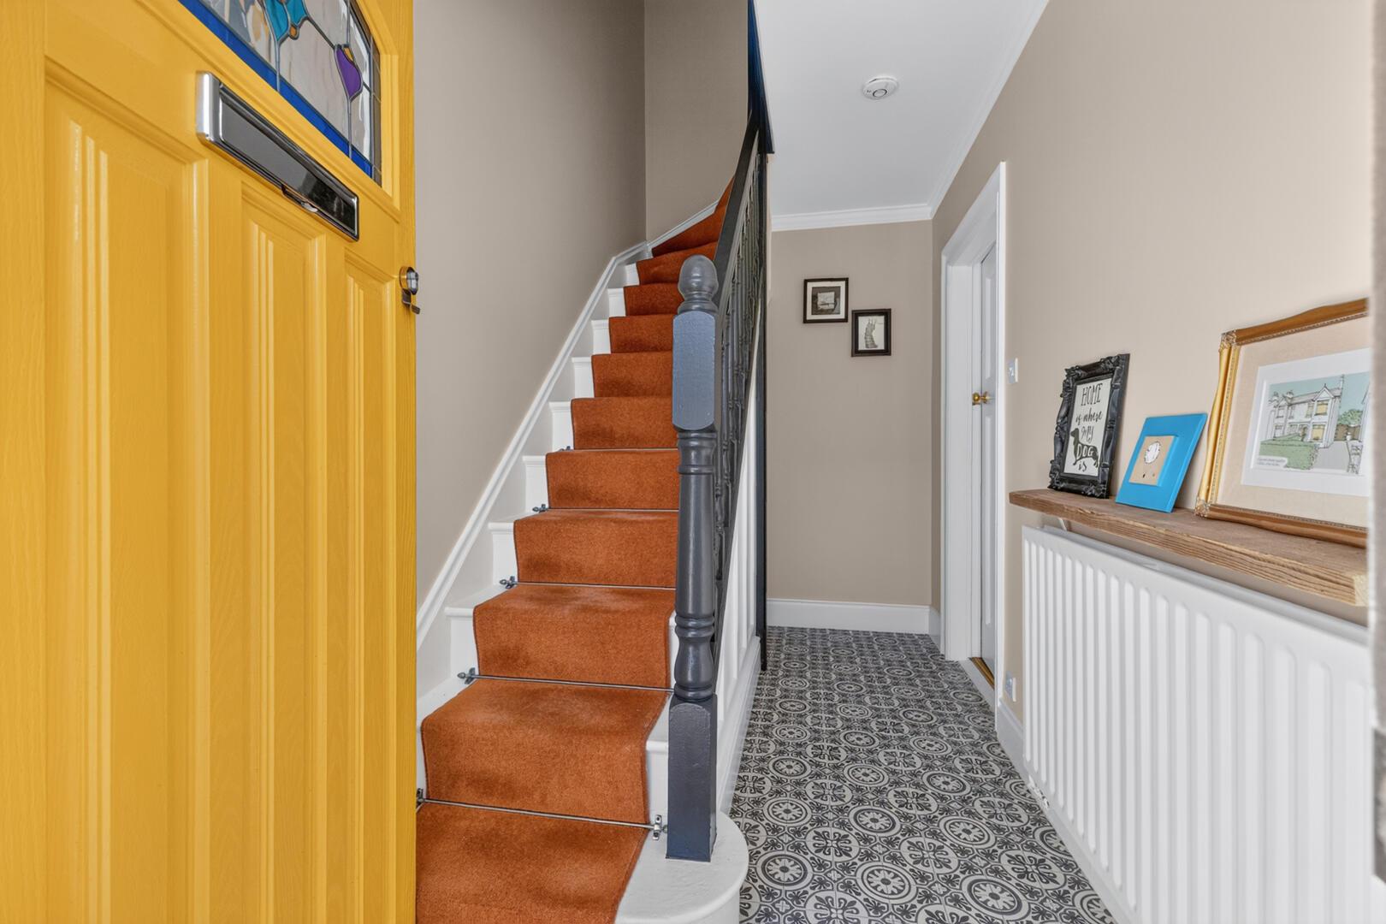
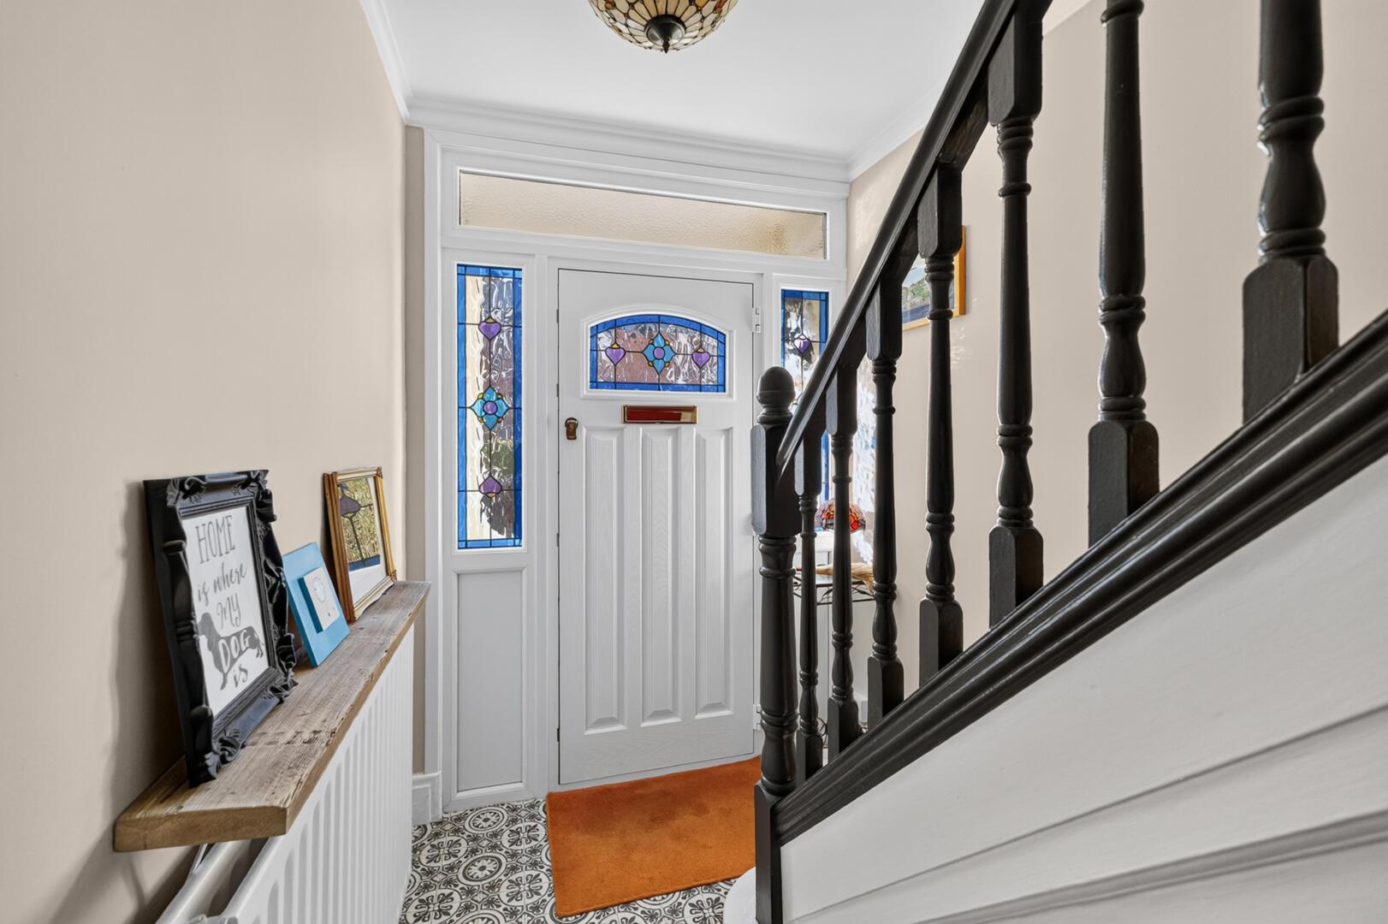
Covered Entrance Porch: - Heather Brown tiled floor, courtesy light, composite front door, double glazed and leaded inset, matching double glazed and leaded side lights and double glazed top light.
Ground Floor -
Entrance Hall: - Cloaks and storage cupboard under stairs, cornice ceiling.
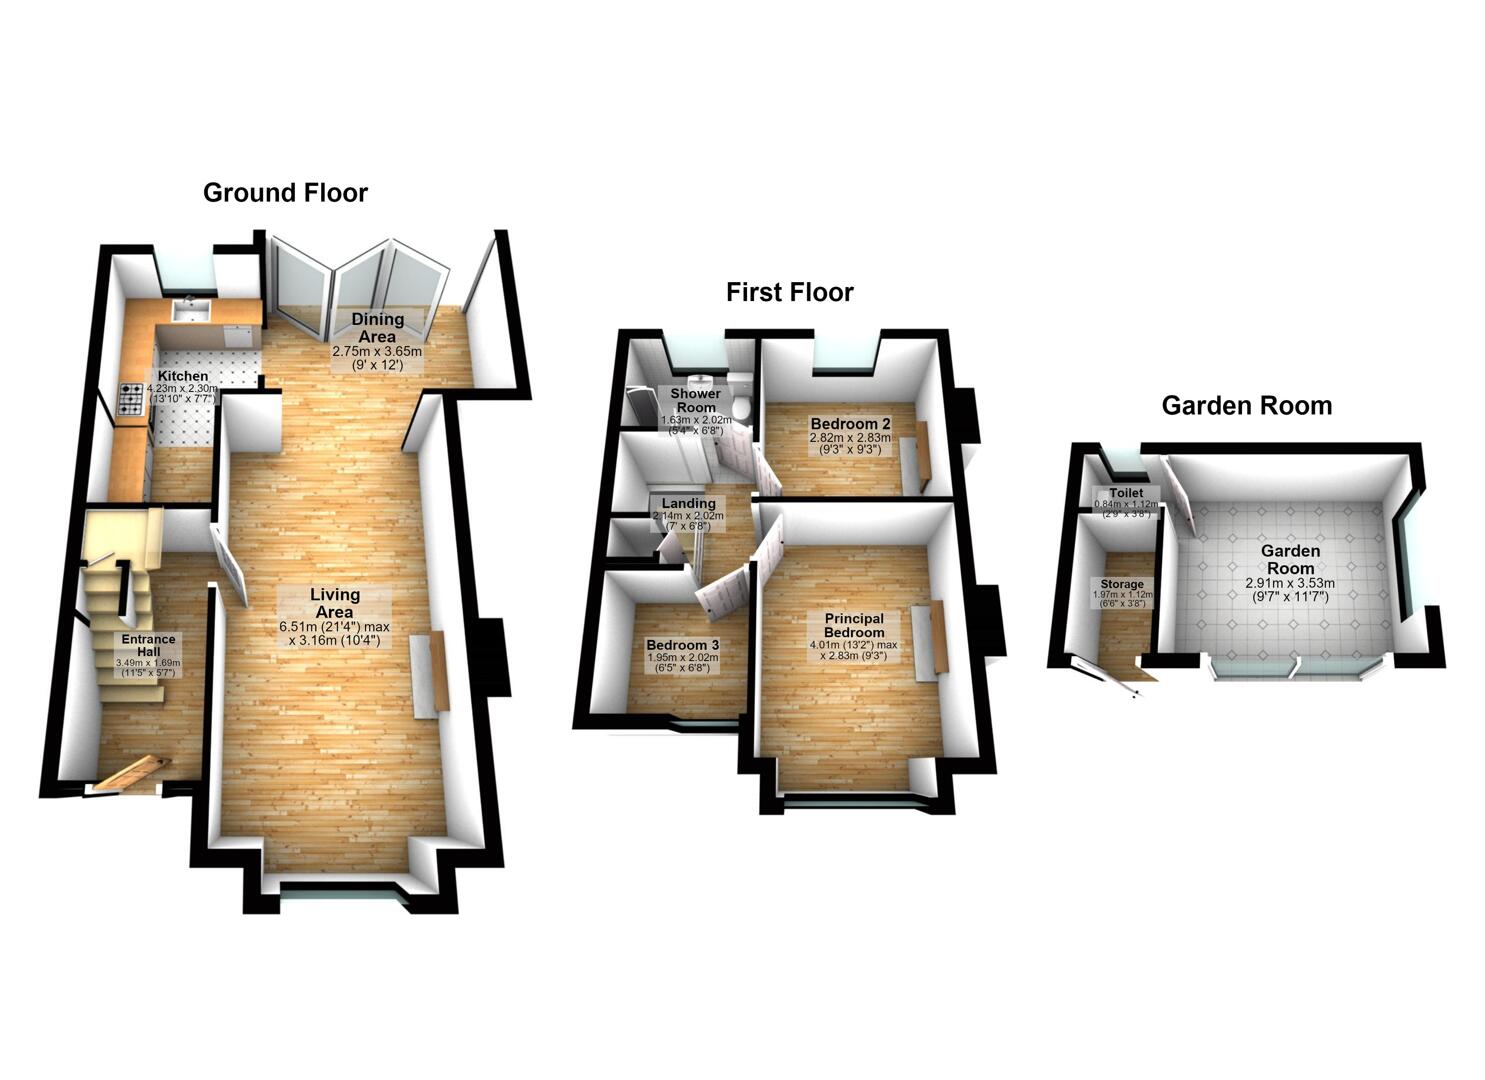
Lounge: - 21'4" x 10'4" at widest points - With solid oak wooden flooring in chevron style, cornice ceiling, mature outlook to front, sleeper beam mantel, hole in wall fireplace, cast iron wood burning stove on slate hearth, natural brick recess, wall mounted contemporary radiator, square arch through to kitchen/dining/living space.
Kitchen / Dining / Living Space: - 13'10" x 7'7" at widest points - Bespoke fitted handleless kitchen with excellent range of high and low level units, integrated five ring stainless steel gas hob, stainless steel extractor hood, exposed natural brick splashback, quartz work surface and upstand, ceramic inset Jawbox sink unit, chrome mixer taps, integrated Slimline dishwasher and washer dryer, deep fill pot and pan drawers, integrated stainless steel combination microwave and double oven, integrated fridge freezer, continued solid oak chevron style wooden flooring.
Dining Area: - 9'0" x 12'0" - Dining area with glazed atrium lantern above, recessed LED spotlighting throughout and wall to wall bi-folding doors and floor to ceiling glass with outlook to landscaped generous rear gardens with southerly and easterly aspect.
First Floor -
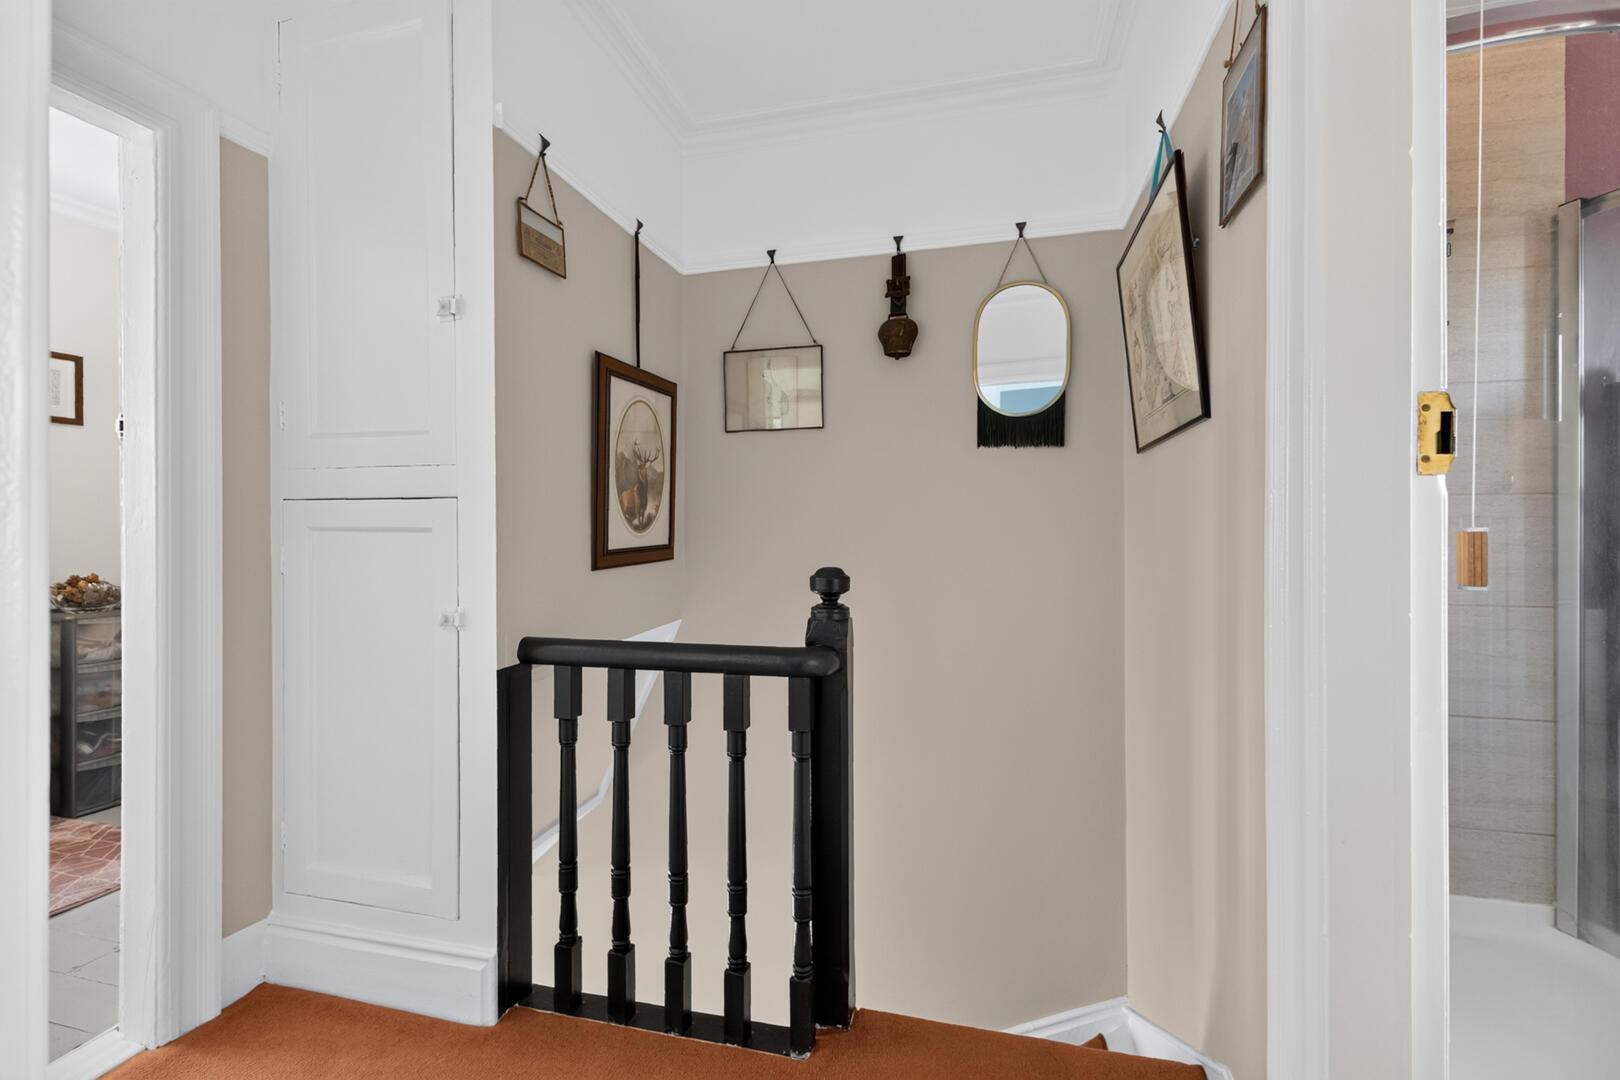
First Floor Landing: - Access hatch to roofspace, former linen press storage, cornice ceiling.
Roofspace: - Accessed via folding timber ladder, roofspace partially floored for storage, insulated, Velux window.
Bedroom One: - 13'2" x 9'3" at widest points - Cornice ceiling, mature outlook to front, cast iron period fireplace.
Bedroom Two: - 9'3" x 9'3" - Cast iron period fireplace, cork tiled floor, cornice ceiling, outlook to rear garden.
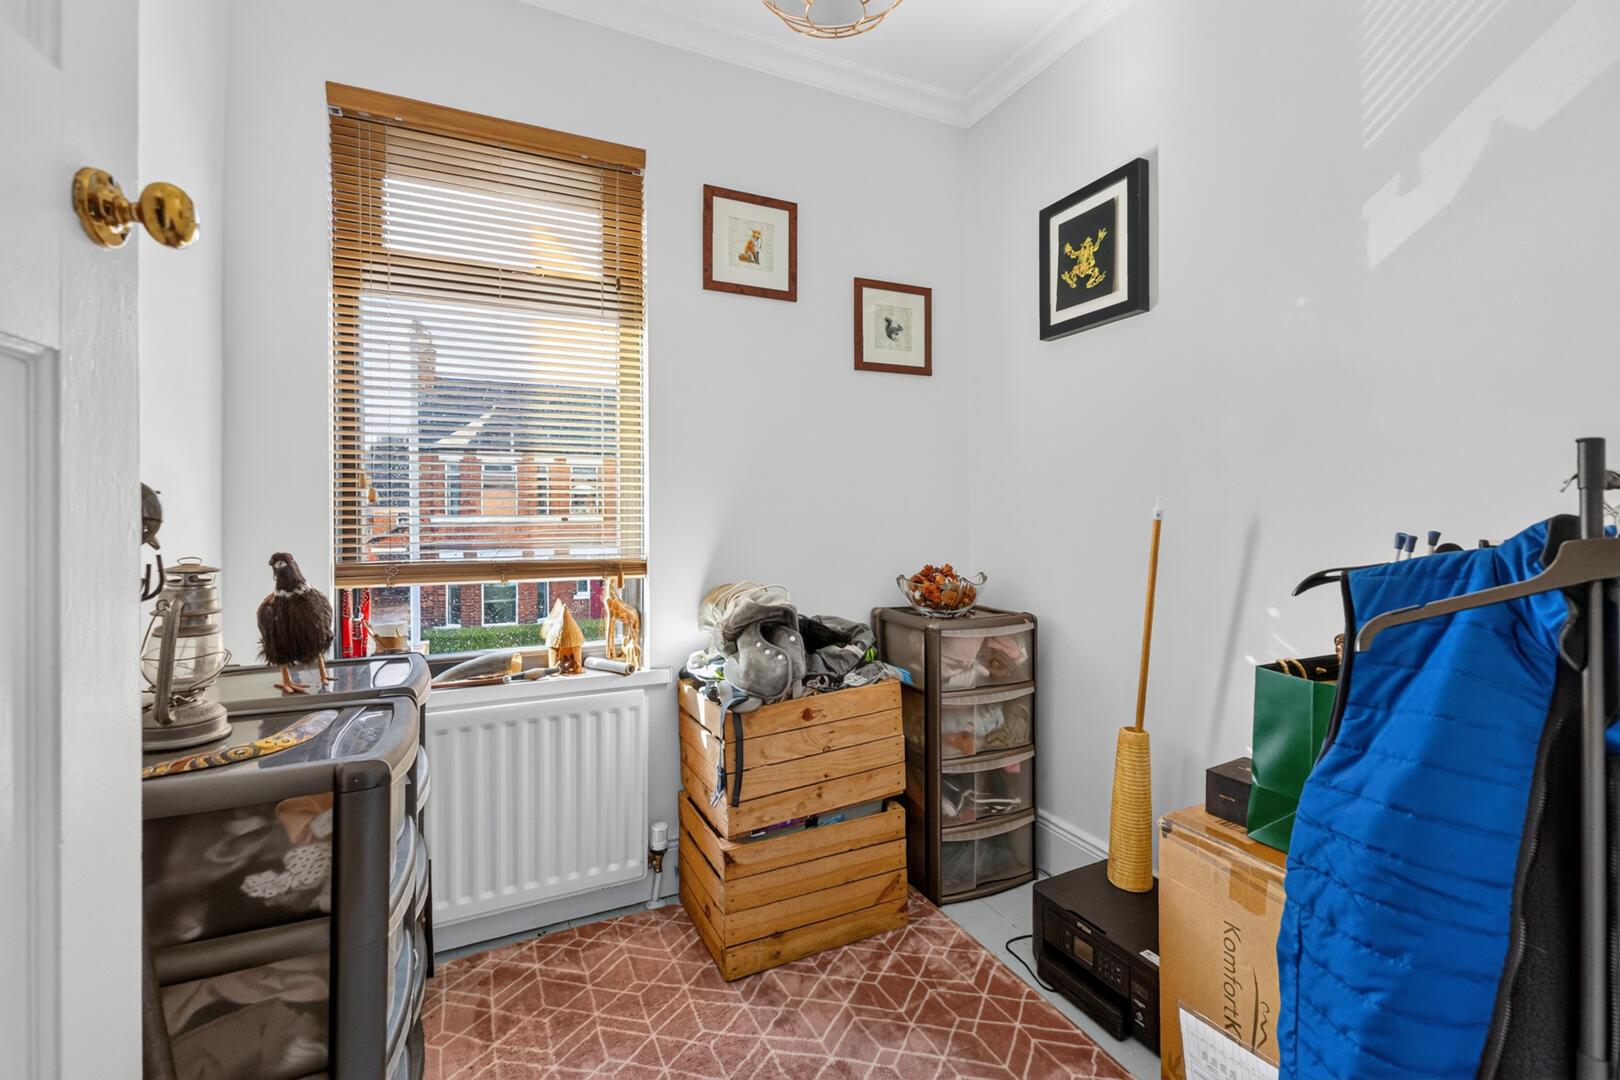
Bedroom Three: - 6'5" x 6'8" - Cornice ceiling, outlook to front.
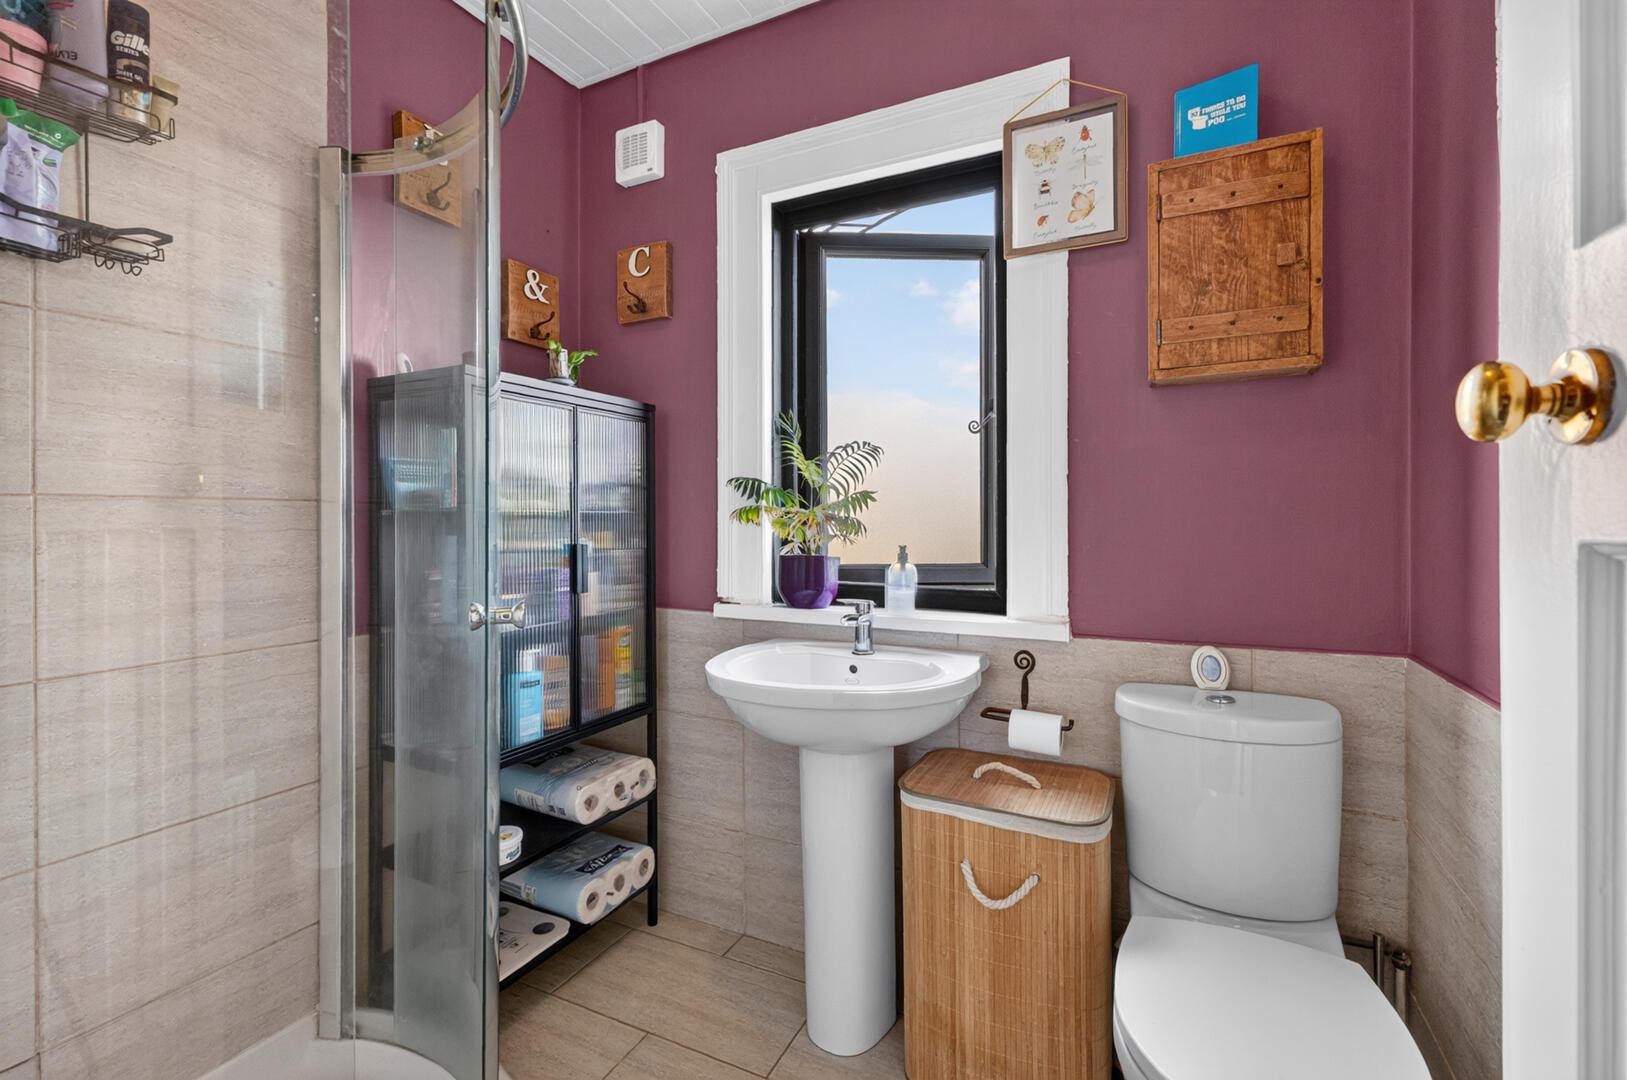
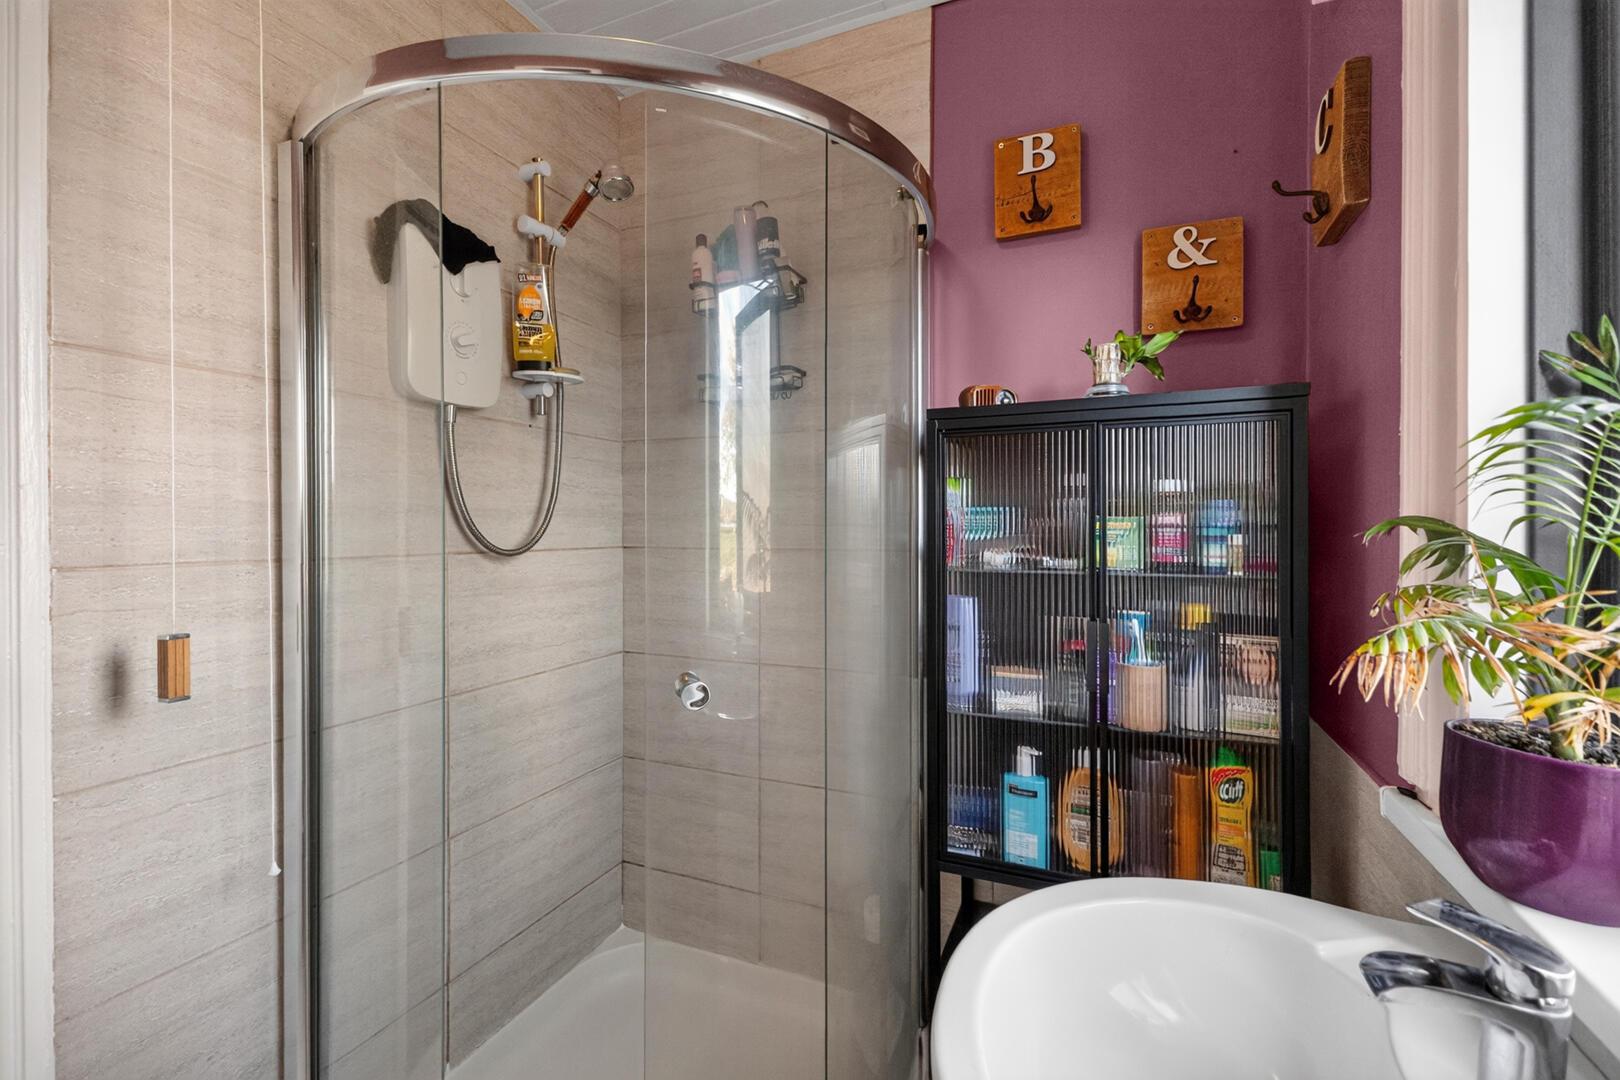
Shower Room: - With white Jacuzzi suite comprising pedestal wash hand basin with chrome mixer taps, low flush WC, part tiled walls, ceramic tiled floor, built-in fully tiled shower cubicle with Redring electric shower unit, PVC panelled ceiling, radiator.
Outside -
Driveway: - Tarmac driveway with brick paviour border detail, ample off-street parking to front and side, enclosed rear landscaped garden laid in stone paving and steps with generous lawn, raised beds, outdoor lighting, power sockets.
Rear Garden: - Landscaped rear garden laid in stone paving, steps and pathway through lawned garden with raised beds, mature shrubs and planting, bounded by hedging and natural brick walls, fencing, garden room to rear of garden with light and power, garden storage within garden room and WC, outdoor light, power sockets.
Garden Room: - Garden room with WC, power, light and heat.
As part of our obligations under the Money Laundering, Terrorist Financing and Transfer of Funds (Information on the Payer) Regulations 2017, all Estate Agents are required to verify the identity of purchasers involved in a property transaction.
To comply with these obligations, all purchasers will be required to complete Customer Due Diligence (AML) identity checks. These checks are carried out on our behalf by our trusted third-party provider, Thirdfort.
A charge will apply of £20 + VAT per purchaser.
East Belfast is a dynamic part of the city, full of beautiful residential areas and a wide variety of amenities that make it a wonderful place to live. Bustling villages, beautiful parks, and fantastic local schools are just a few of the reasons why so many wish to call it home.
Property Ref: 35018165
Similar Properties
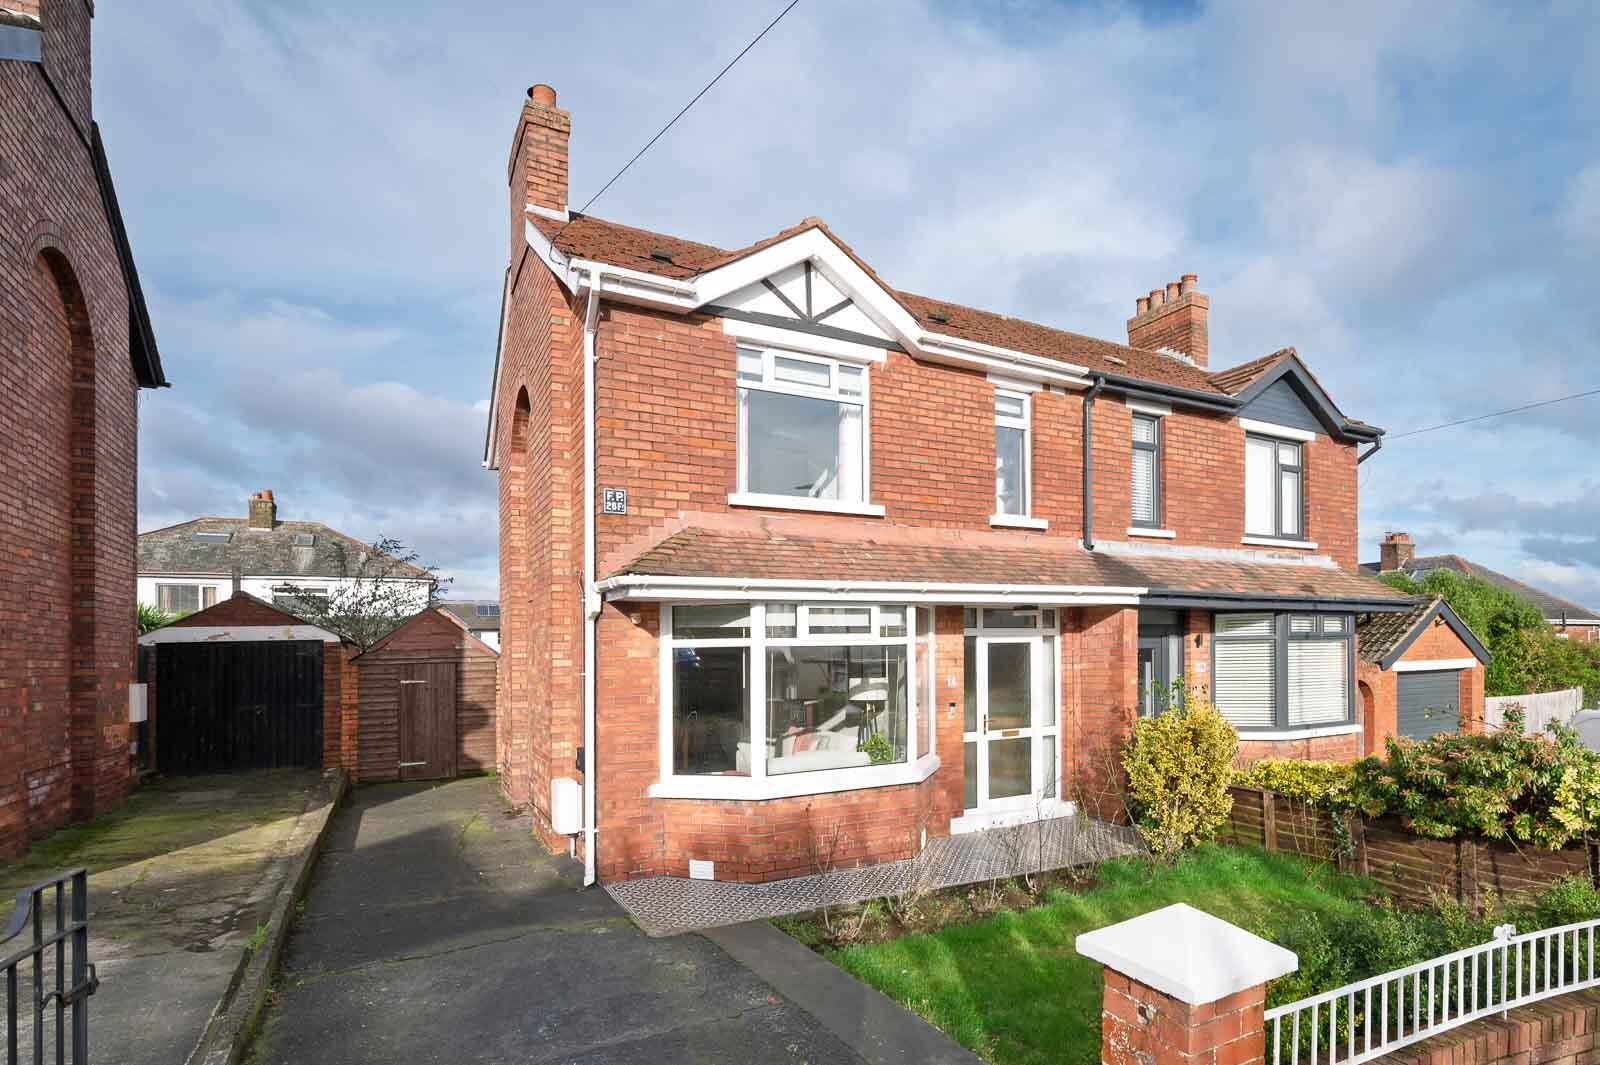
3 Bedroom Semi-Detached House | Offers Over £285,000
This semi-detached family home is located off the ever-popular Holywood Road in East Belfast. This address offers high d...
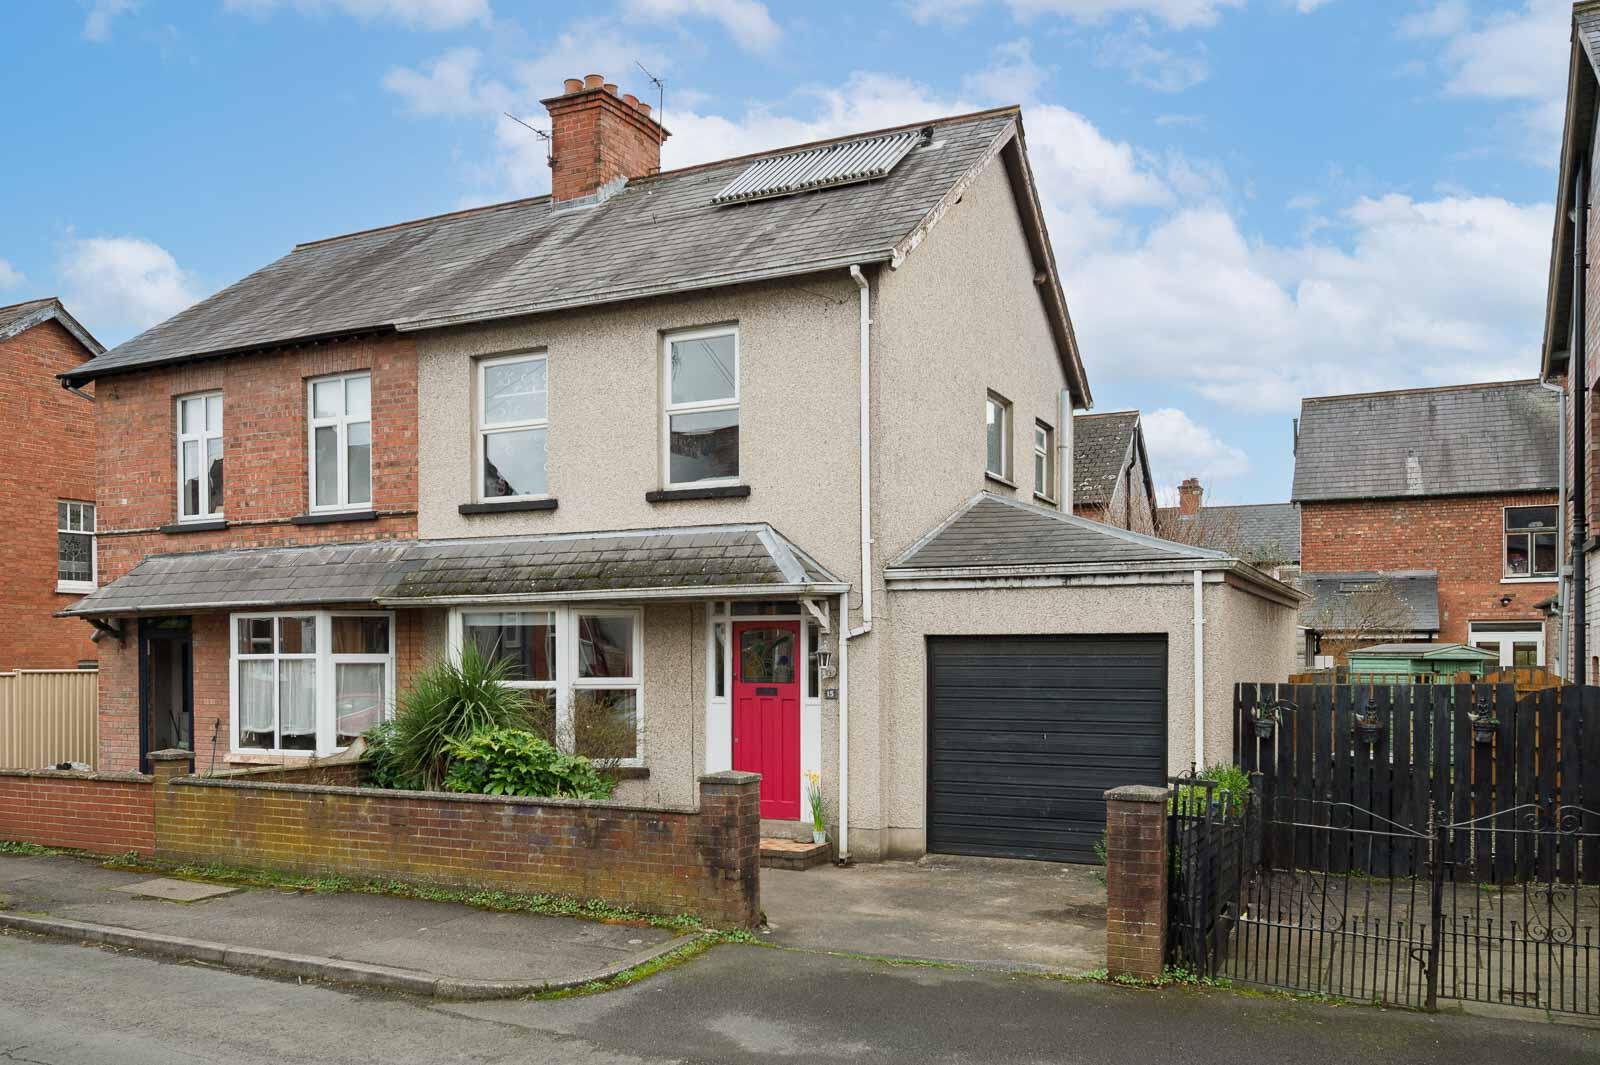
3 Bedroom Semi-Detached House | Offers Over £285,000
Situated in the heart of the ever-popular Ebrington Gardens, this charming three-bedroom semi-detached property offers a...
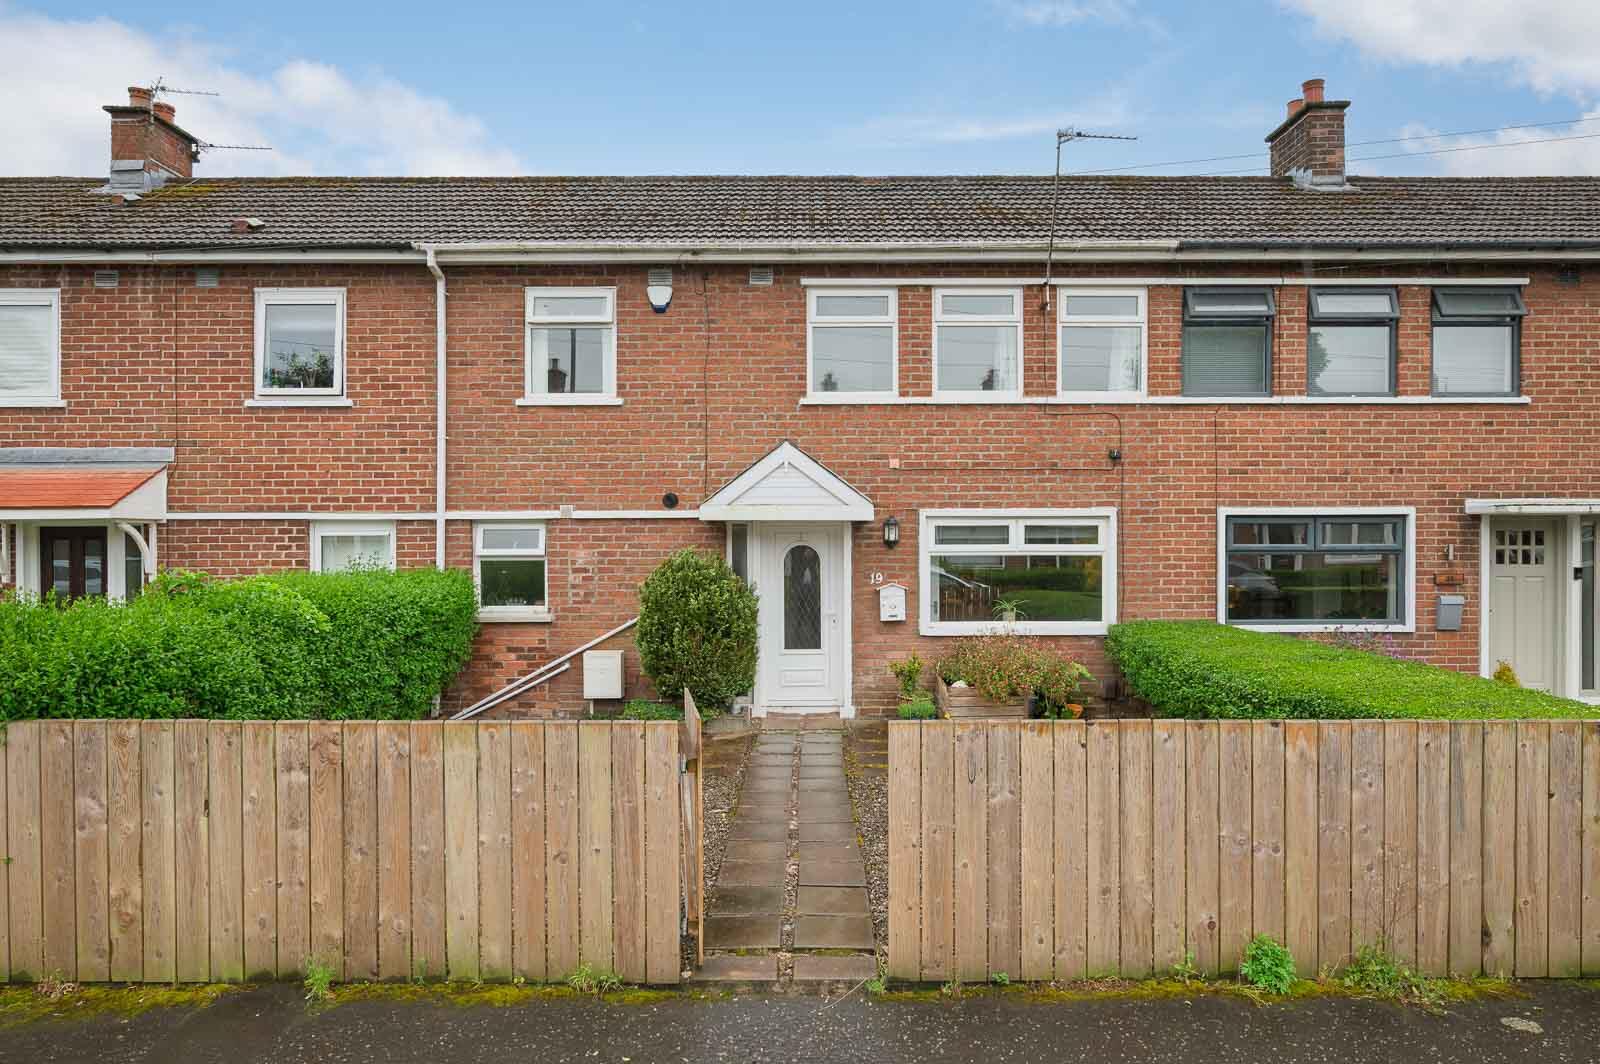
3 Bedroom Terraced House | Offers Over £280,000
This excellent extended mid-terrace property, located on the highly sought-after Edenvale Crescent in East Belfast, offe...

3 Bedroom Semi-Detached House | Offers Over £289,950
We are delighted to bring to the market this beautifully finished three-bedroom semi-detached property located just off...
3 Bedroom Semi-Detached House | Offers in region of £295,000
This semi-detached family home is well presented throughout and offers bright, spacious and versatile accommodation thro...
4 Bedroom Detached House | Offers Over £295,000
Well positioned within the exclusive Woodbrook Village Development this immaculate four-bedroom detached home is perfect...



John Minnis Estate Agents (Greater Belfast)
404 Upper Newtownards Road, Greater Belfast, Belfast, BT4 3GE
How much is your home worth?
Use our short form to request a valuation of your property.
Request a Valuation
