
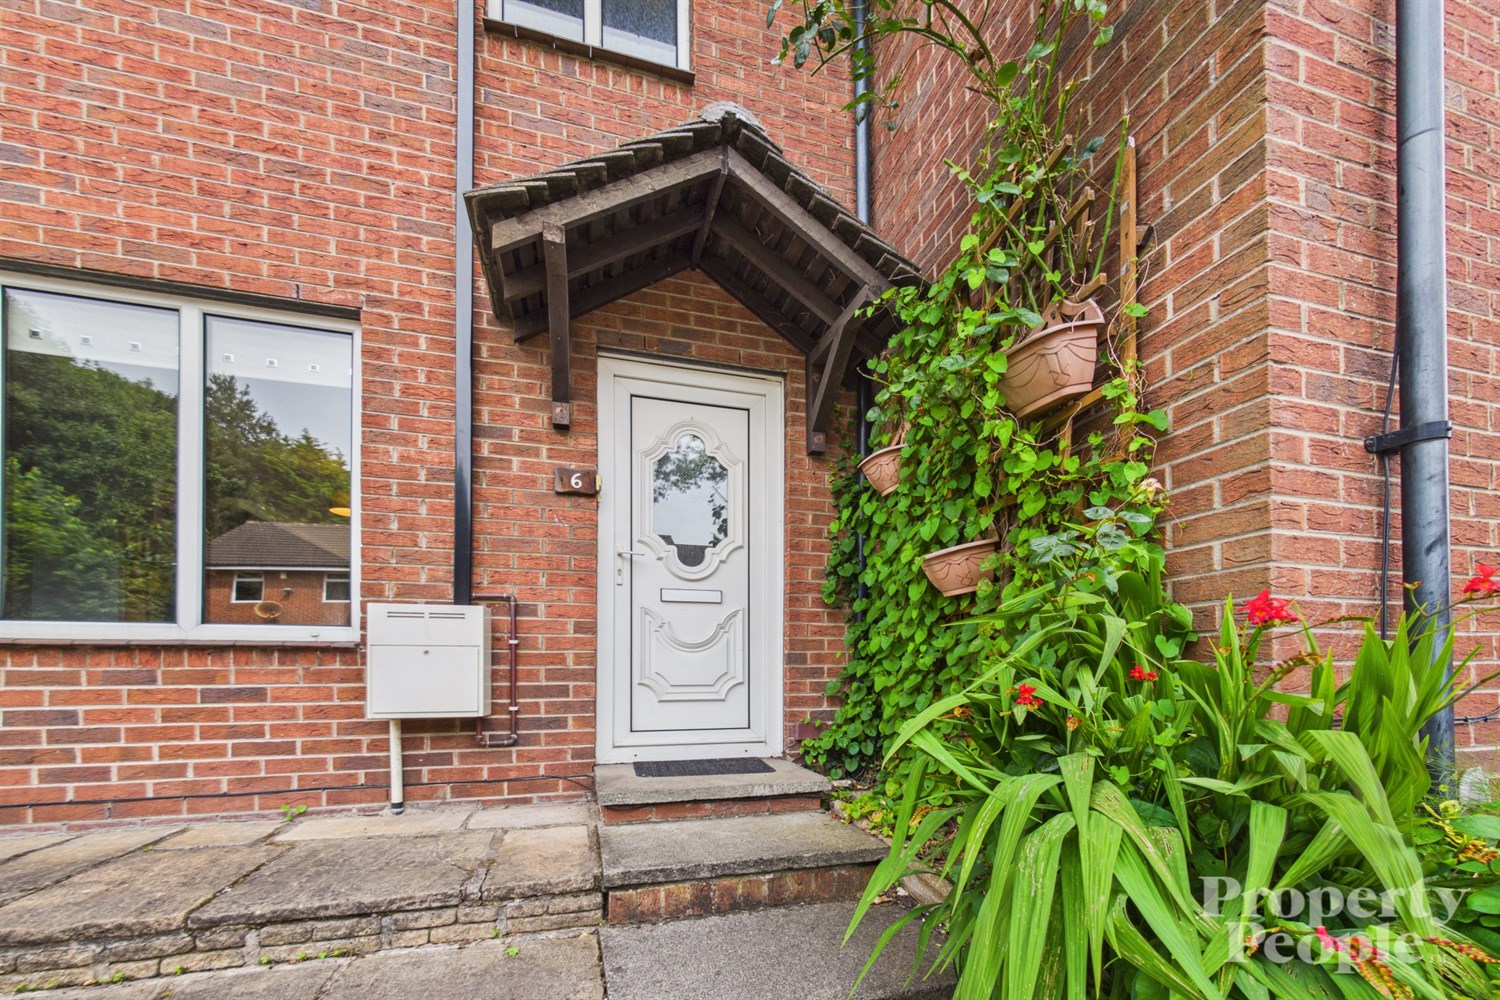
- Well-presented mid terrace home
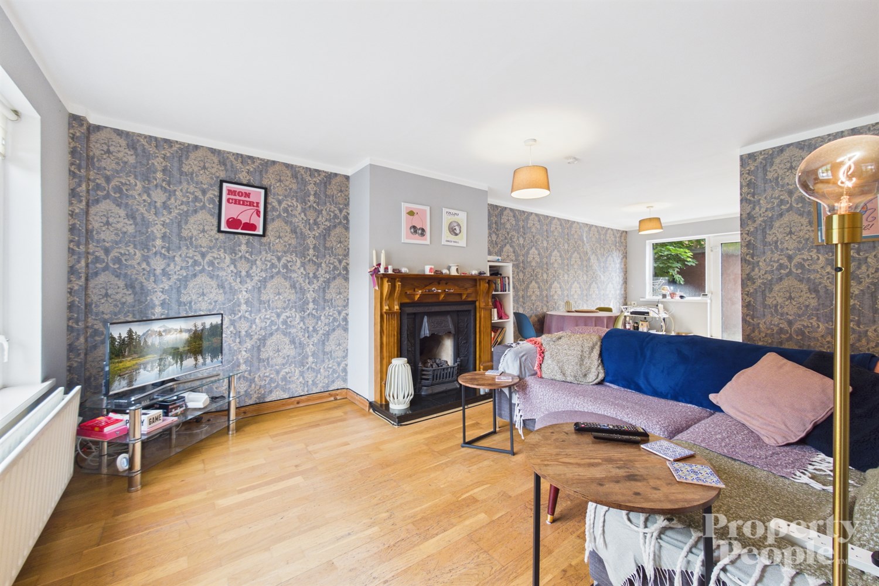
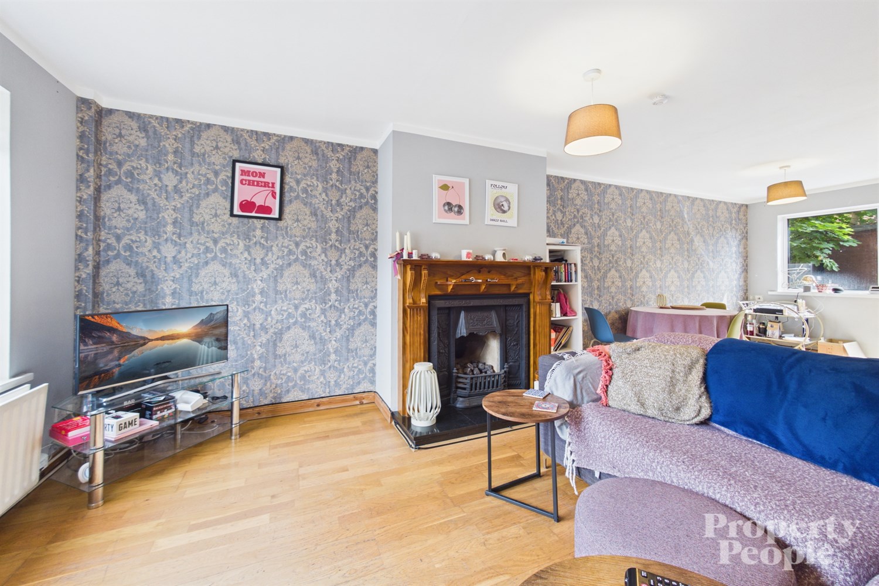
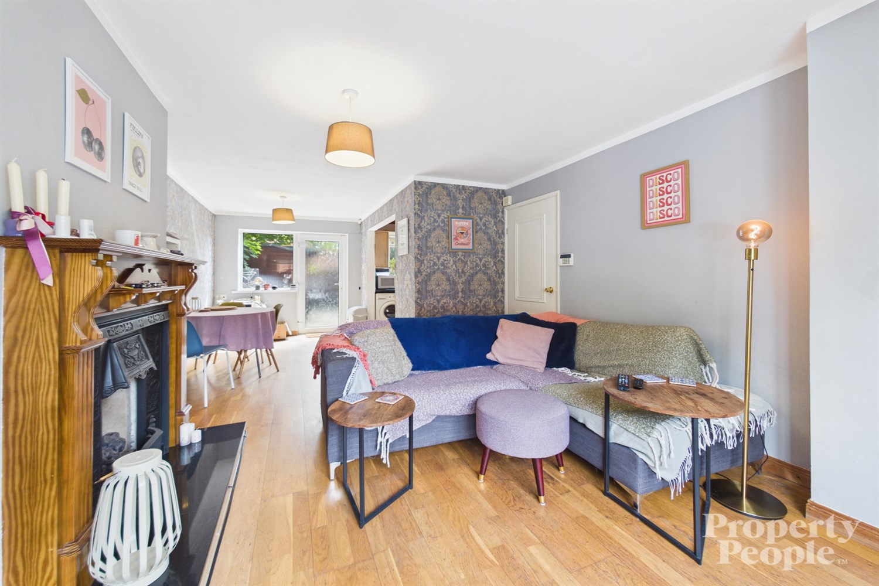
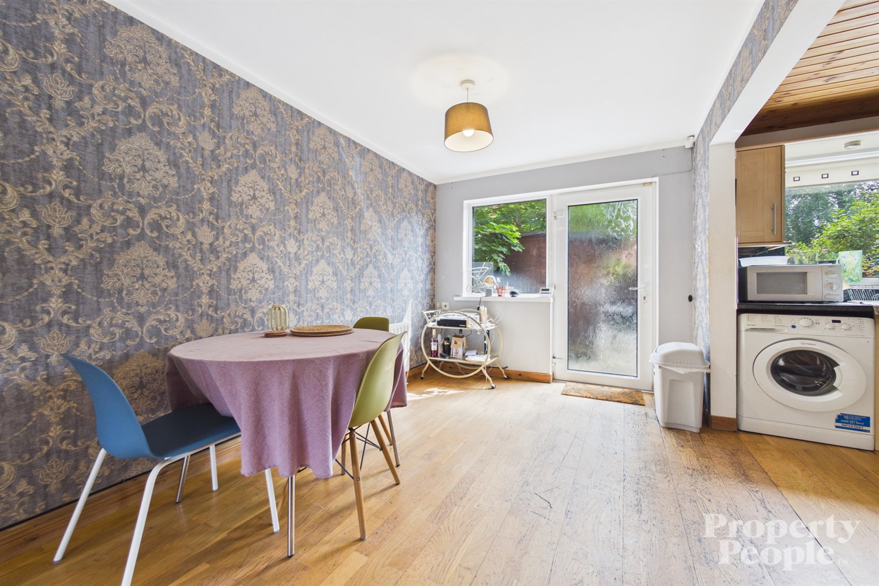
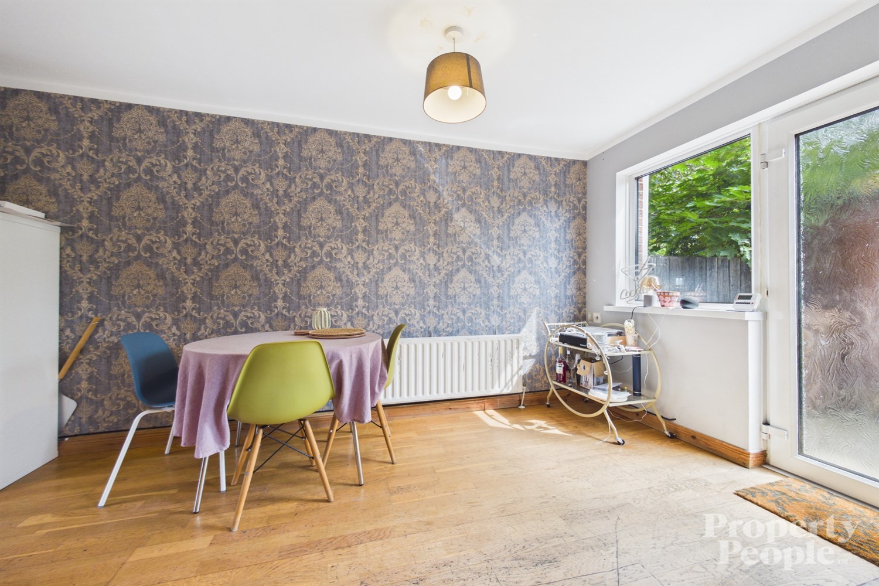
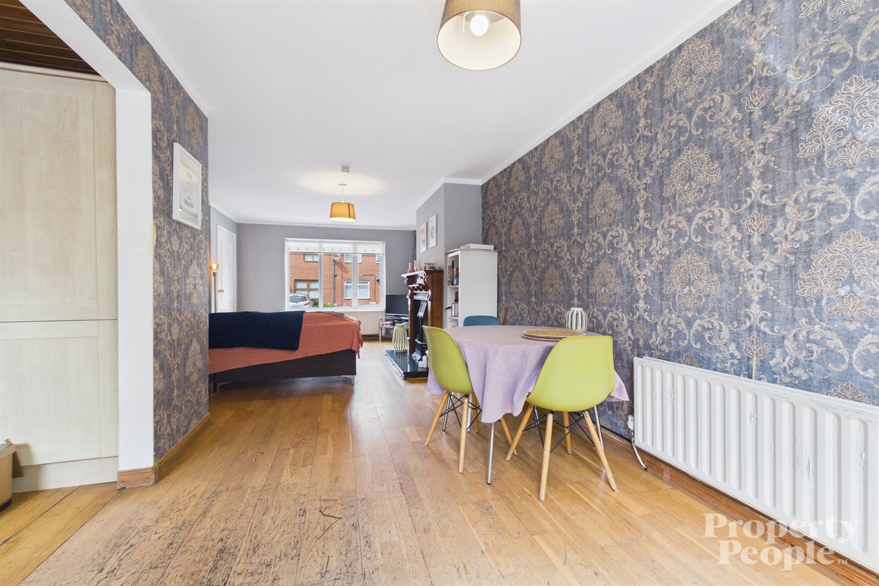
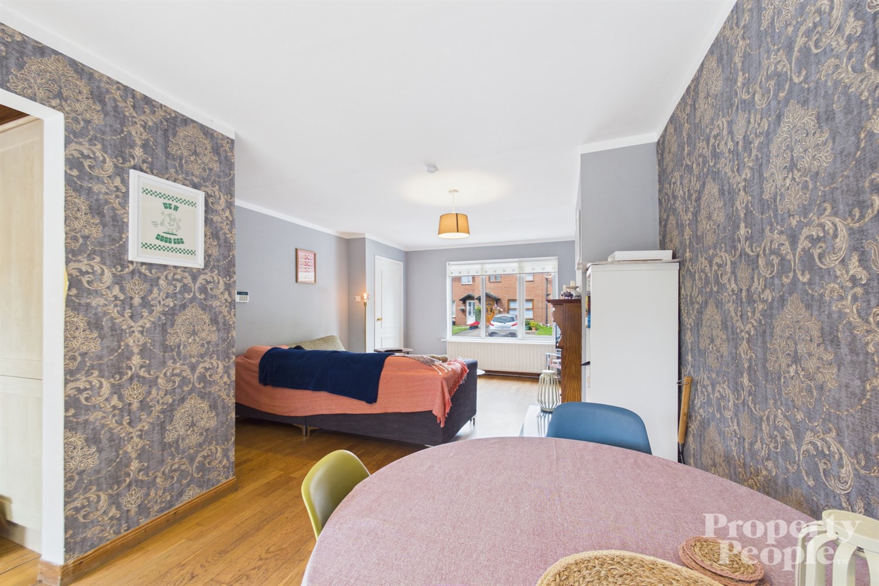
- Bright and spacious open plan living & dining room
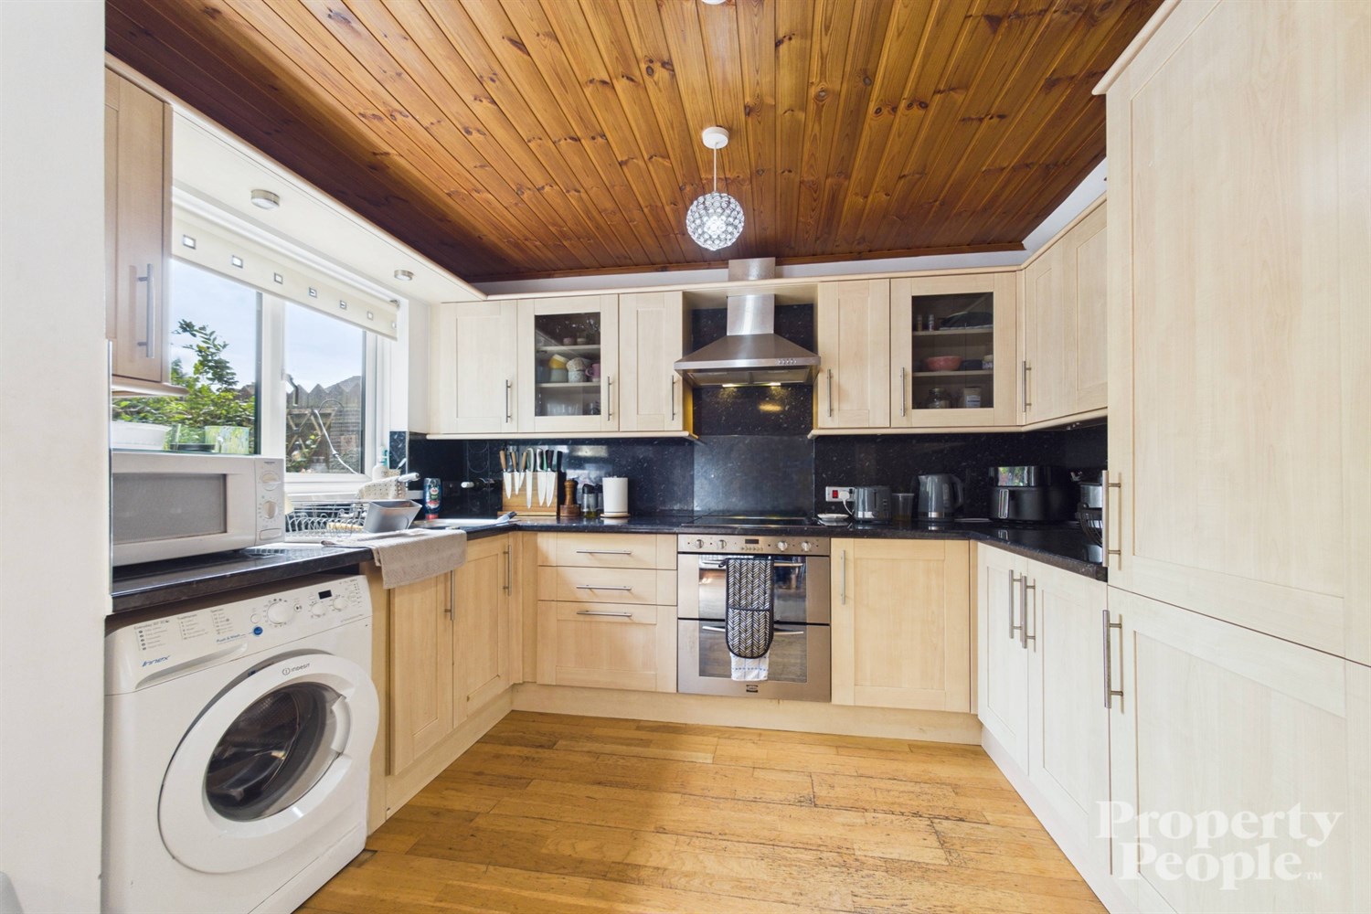
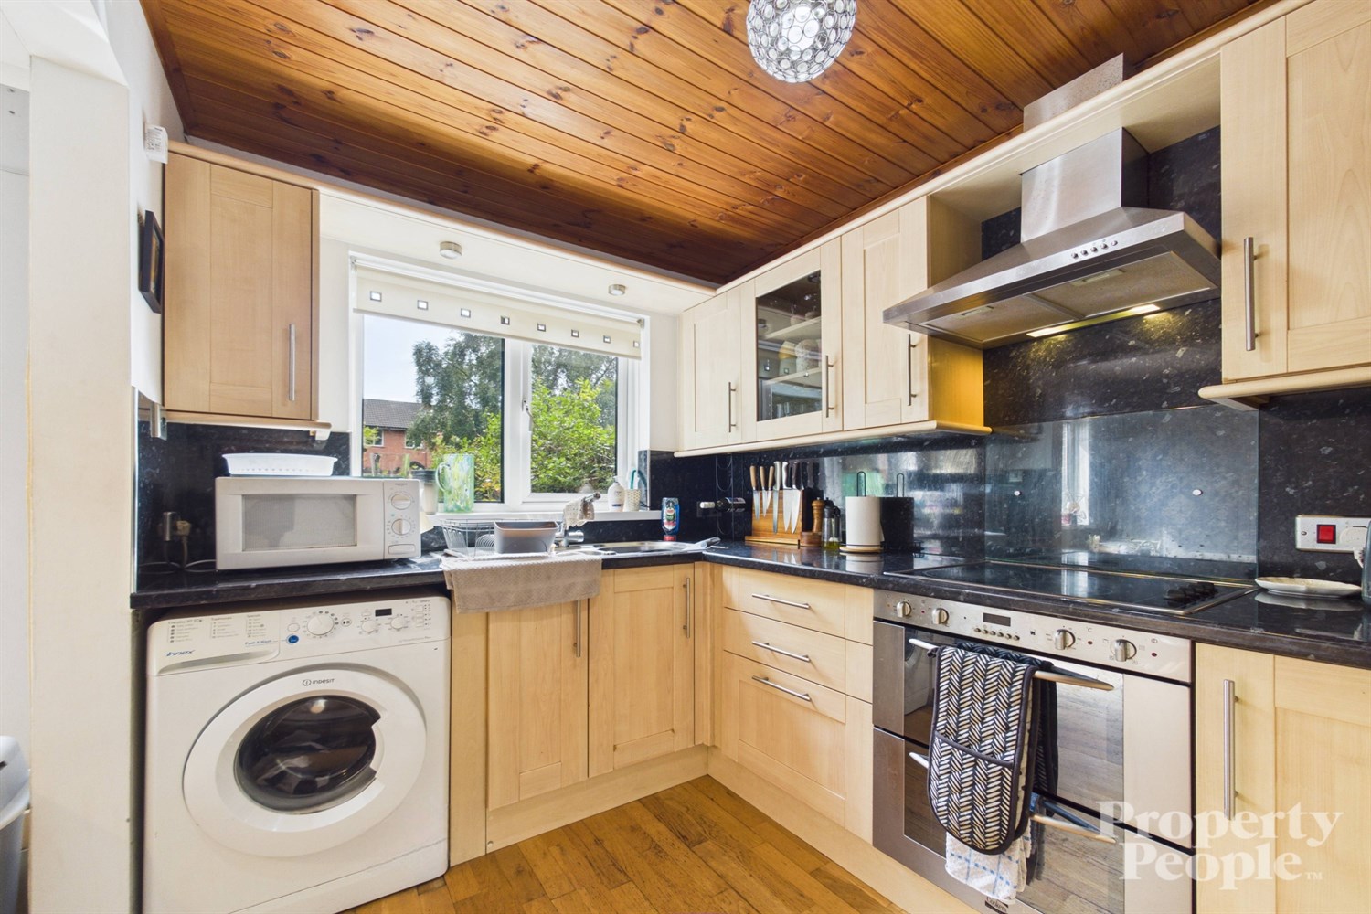
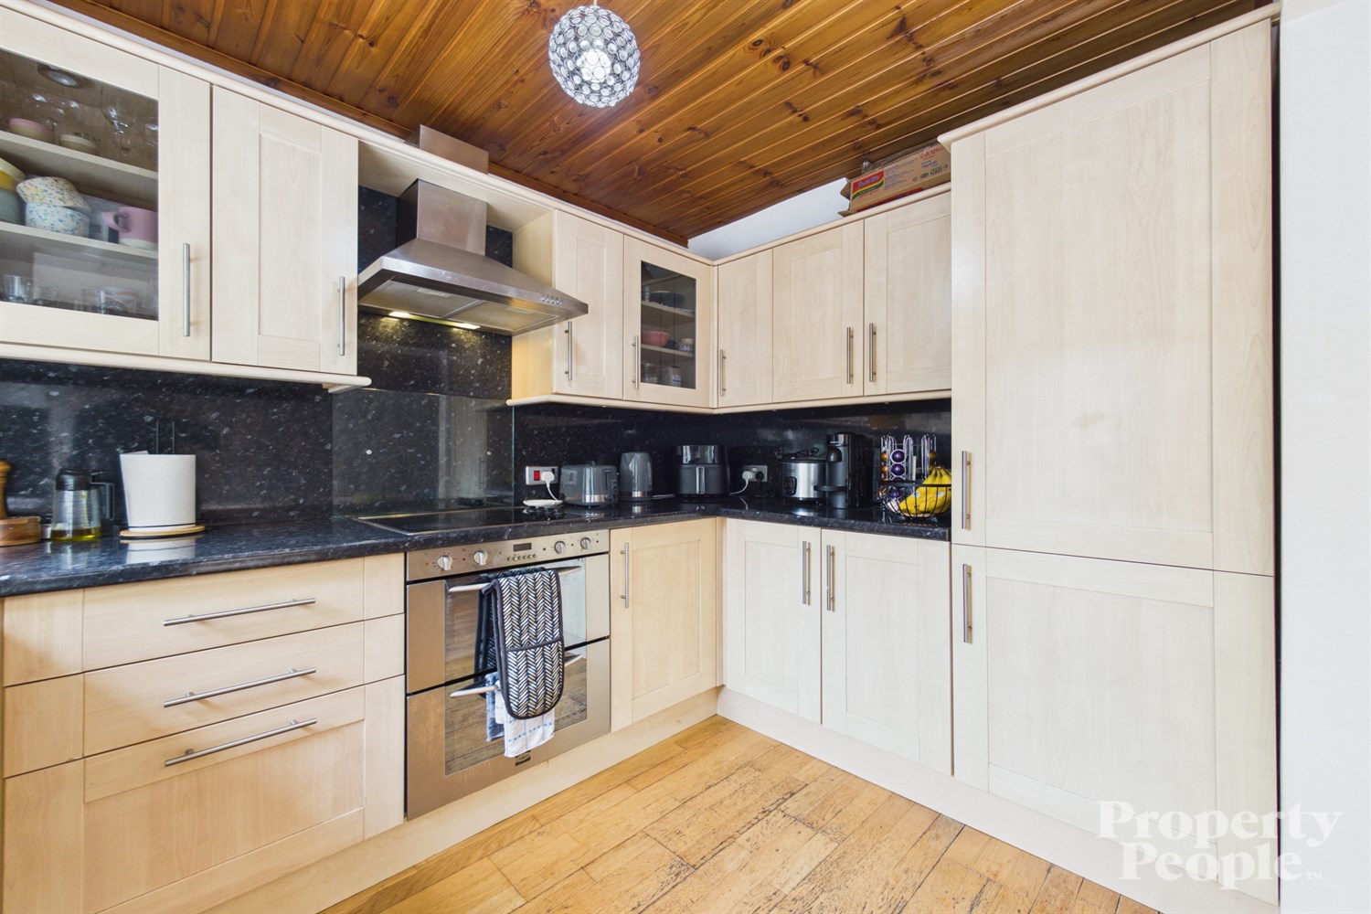
- Fitted kitchen with range off high and low level units with integrated appliances
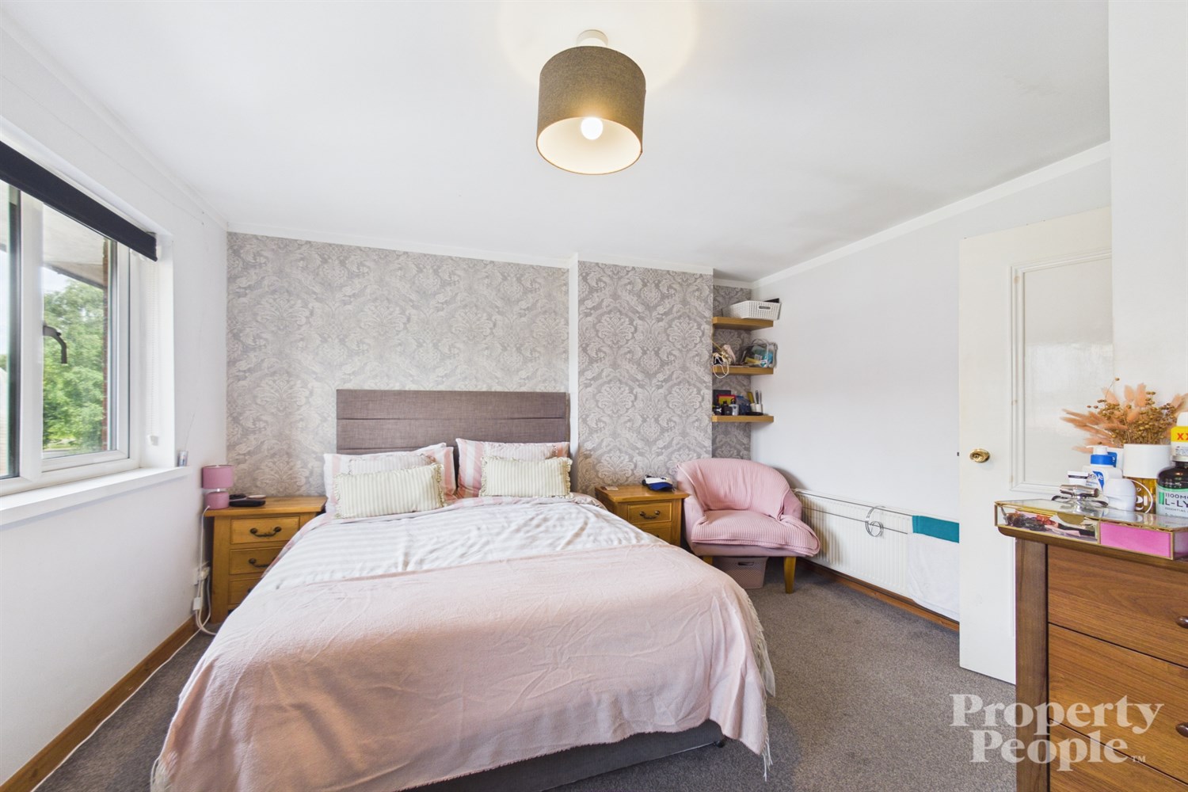
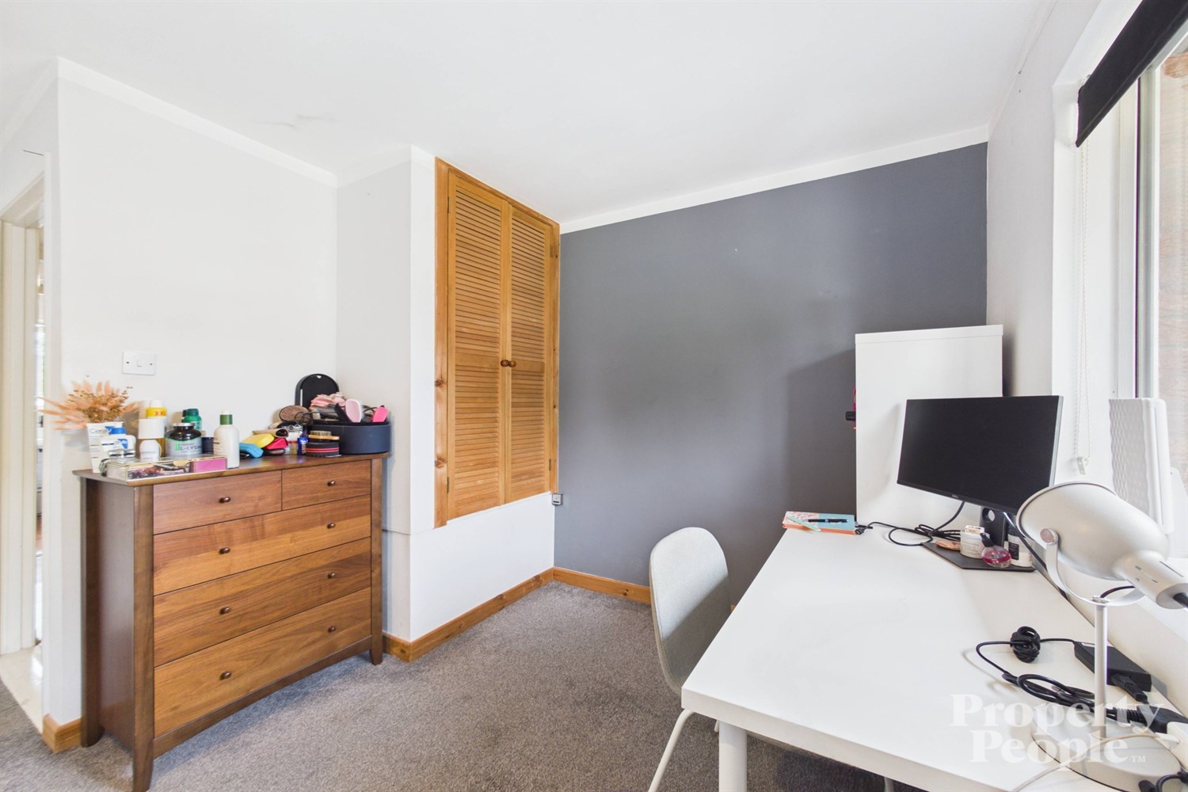
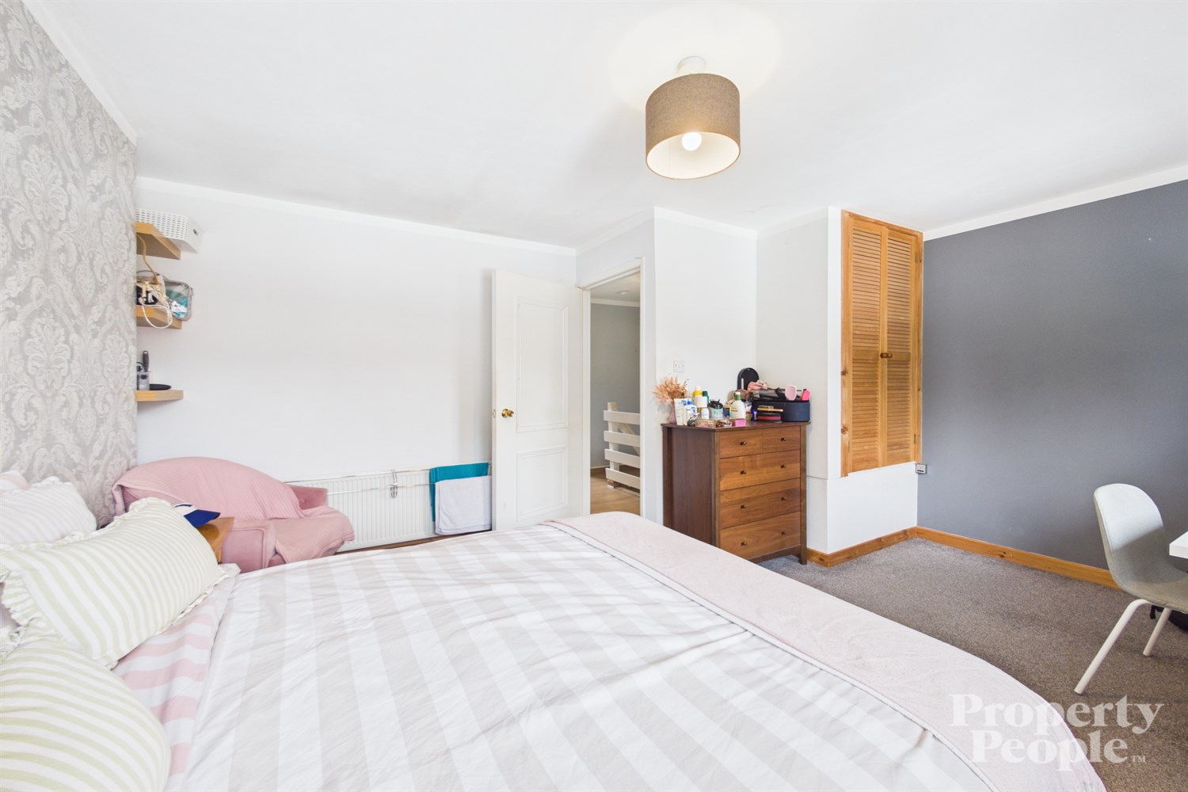
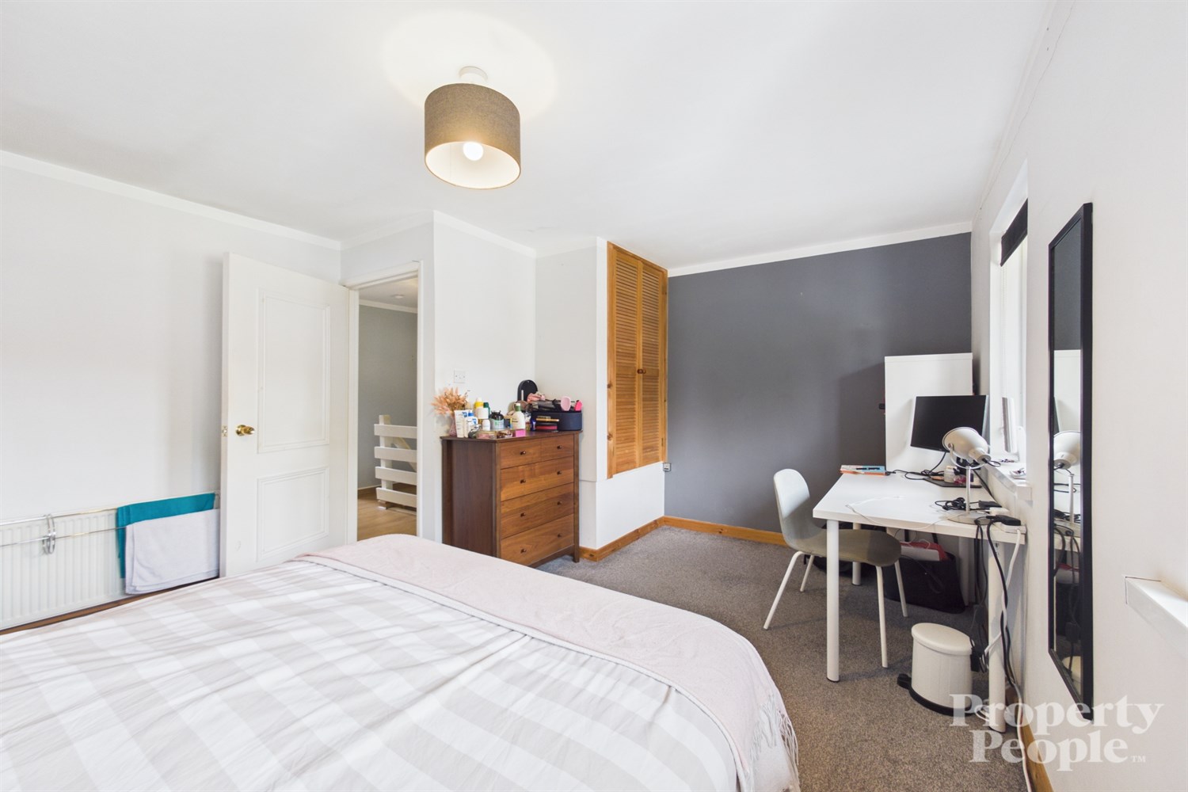
- Two bright double bedrooms
- Three-piece bathroom suite
- Private and enclosed rear yard
- Double glazed throughout
- Gas fired central heating
- Prime location close to Belfast City Centre
- Local amenities, schools & transport all close by

This property listing is now SSTC
2 Bedroom Terraced House for sale in Belfast
2
Property People are delighted to bring to the open sales market this beautifully presented two-bedroom mid-terrace home, ideally situated just off Annadale Embankment, less than two miles from Belfast City Hall. This fantastic home is perfectly suited to professionals, first-time buyers and couples seeking convenient city living within a quiet, established residential area.
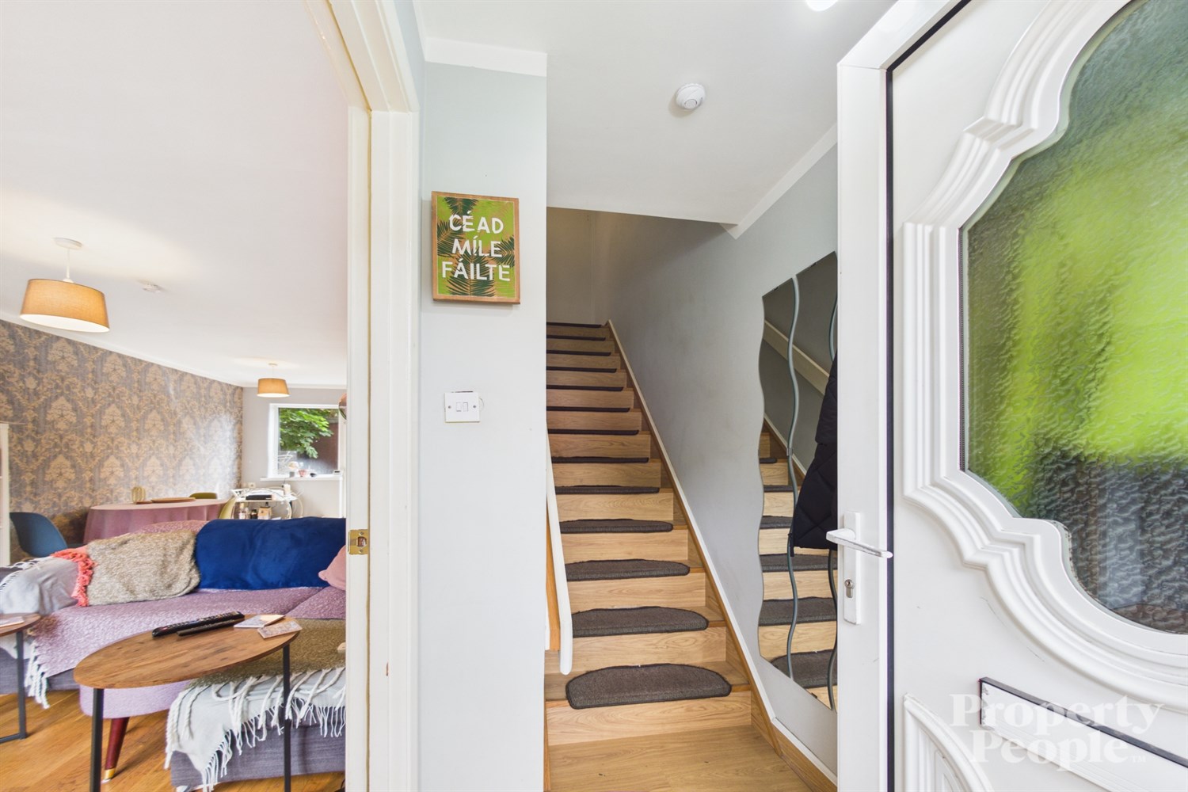
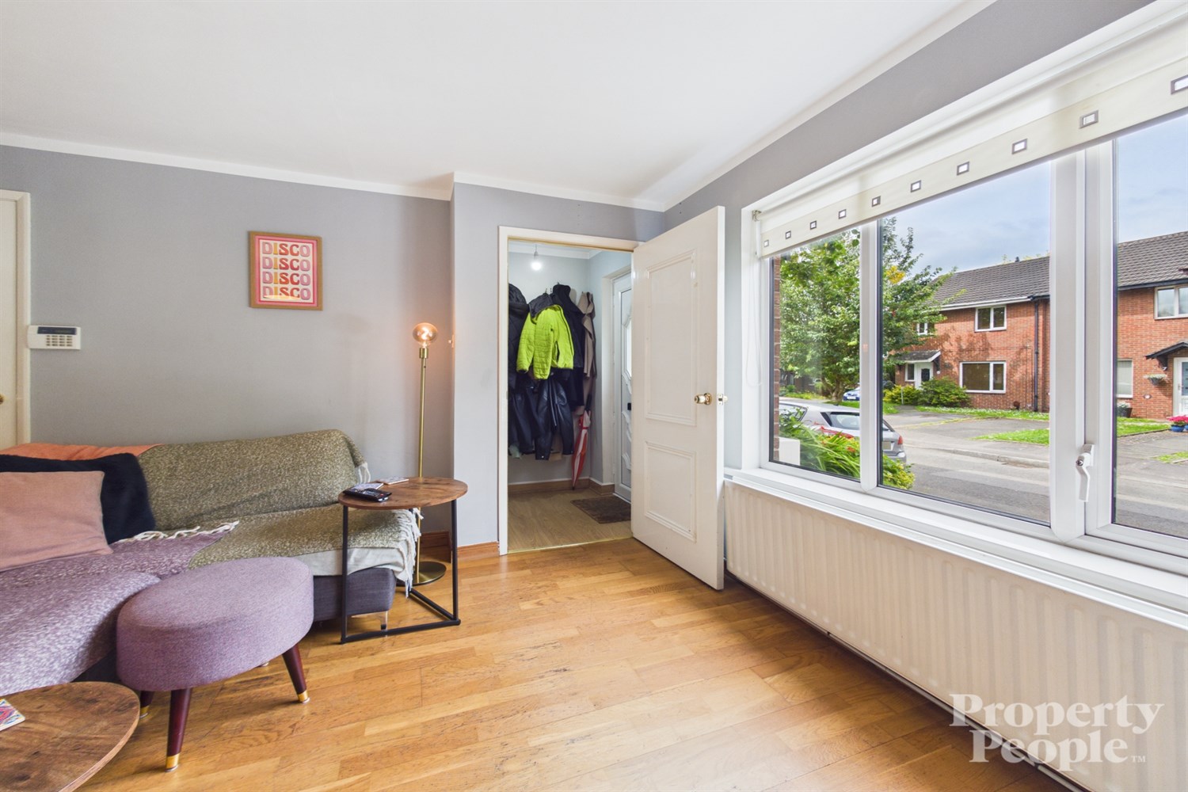
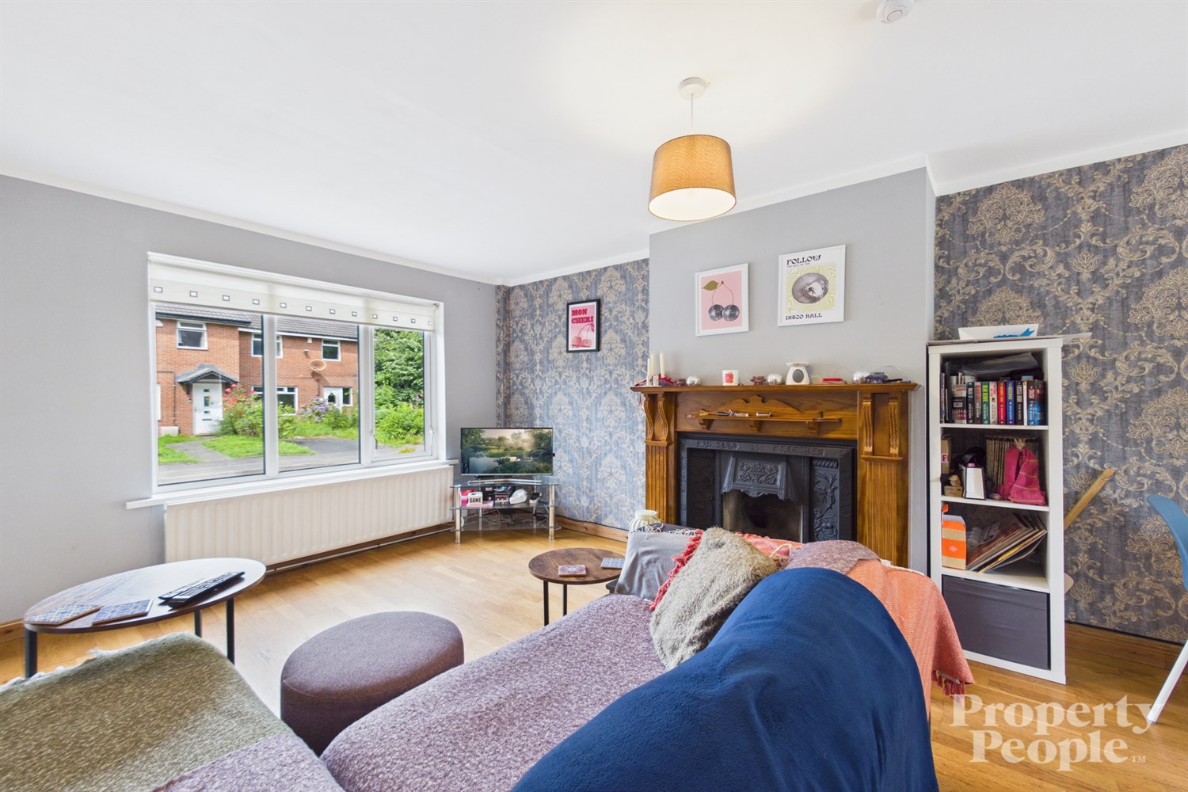
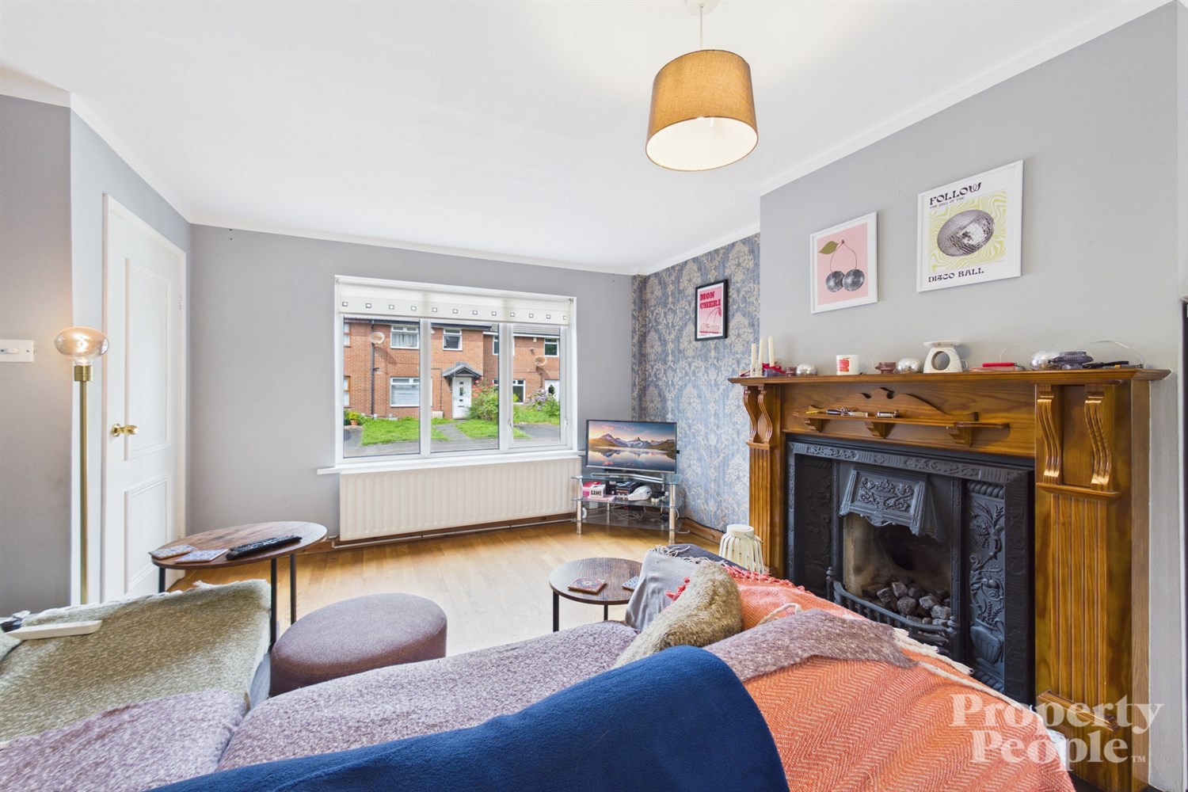
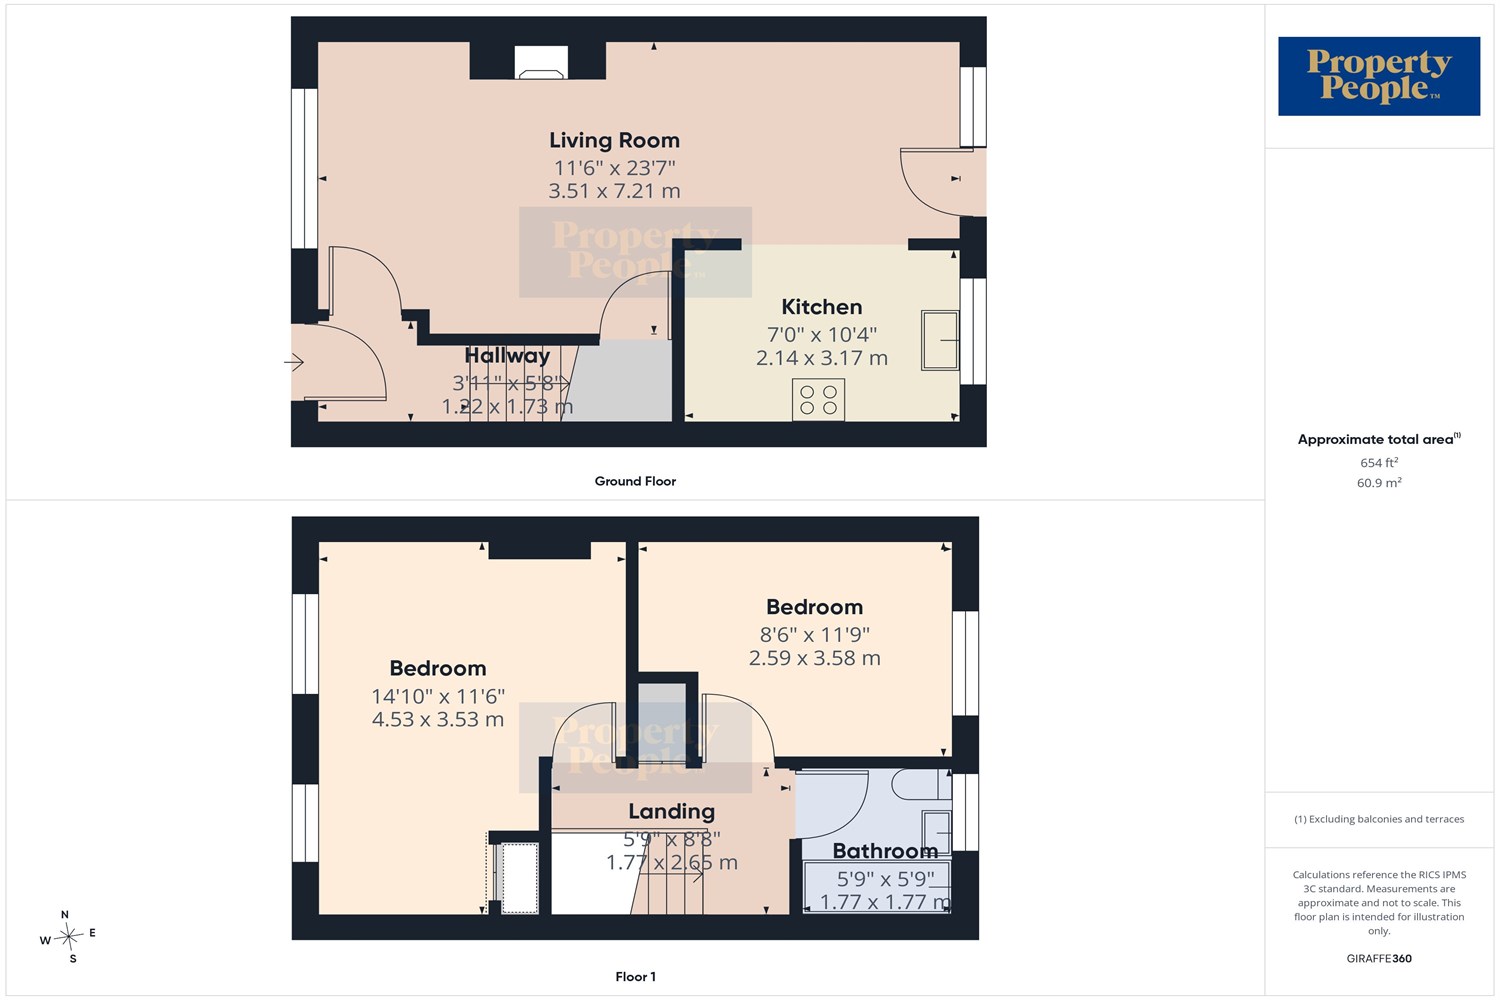
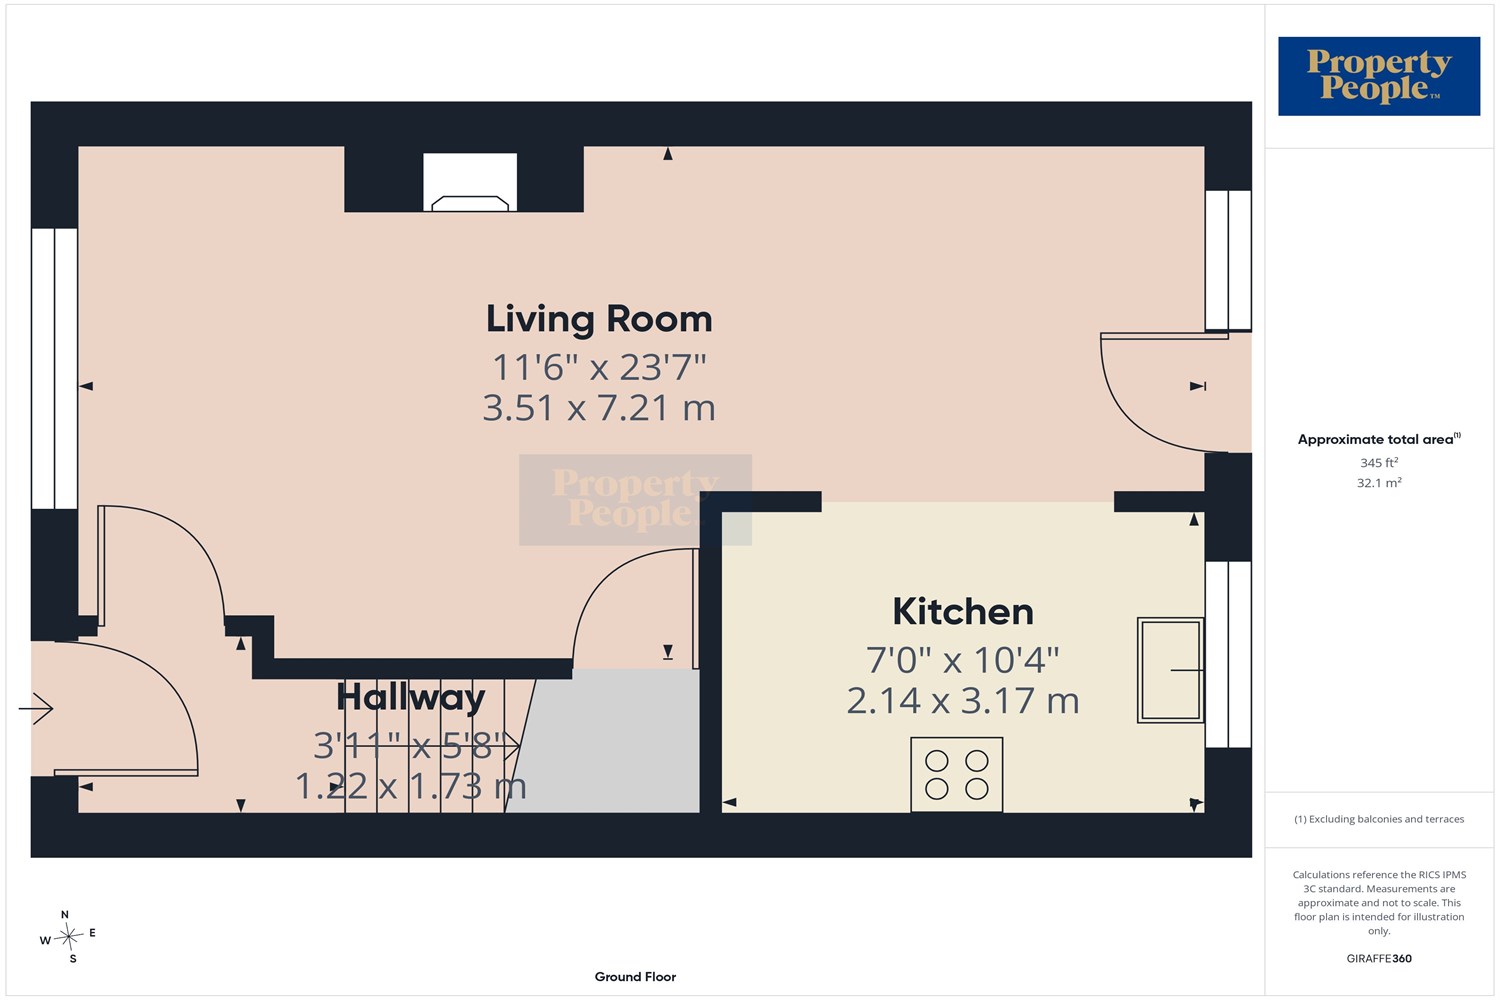
Internally, the property comprises a welcoming entrance hall leading to a bright and spacious living room, complete with a feature fireplace incorporating a gas fire and useful understairs storage. Wooden flooring flows seamlessly through to the dining area, which is flooded with natural light from the rear aspect. The dining space is open plan to the fitted kitchen, creating an ideal layout for both everyday living and entertaining family and friends.
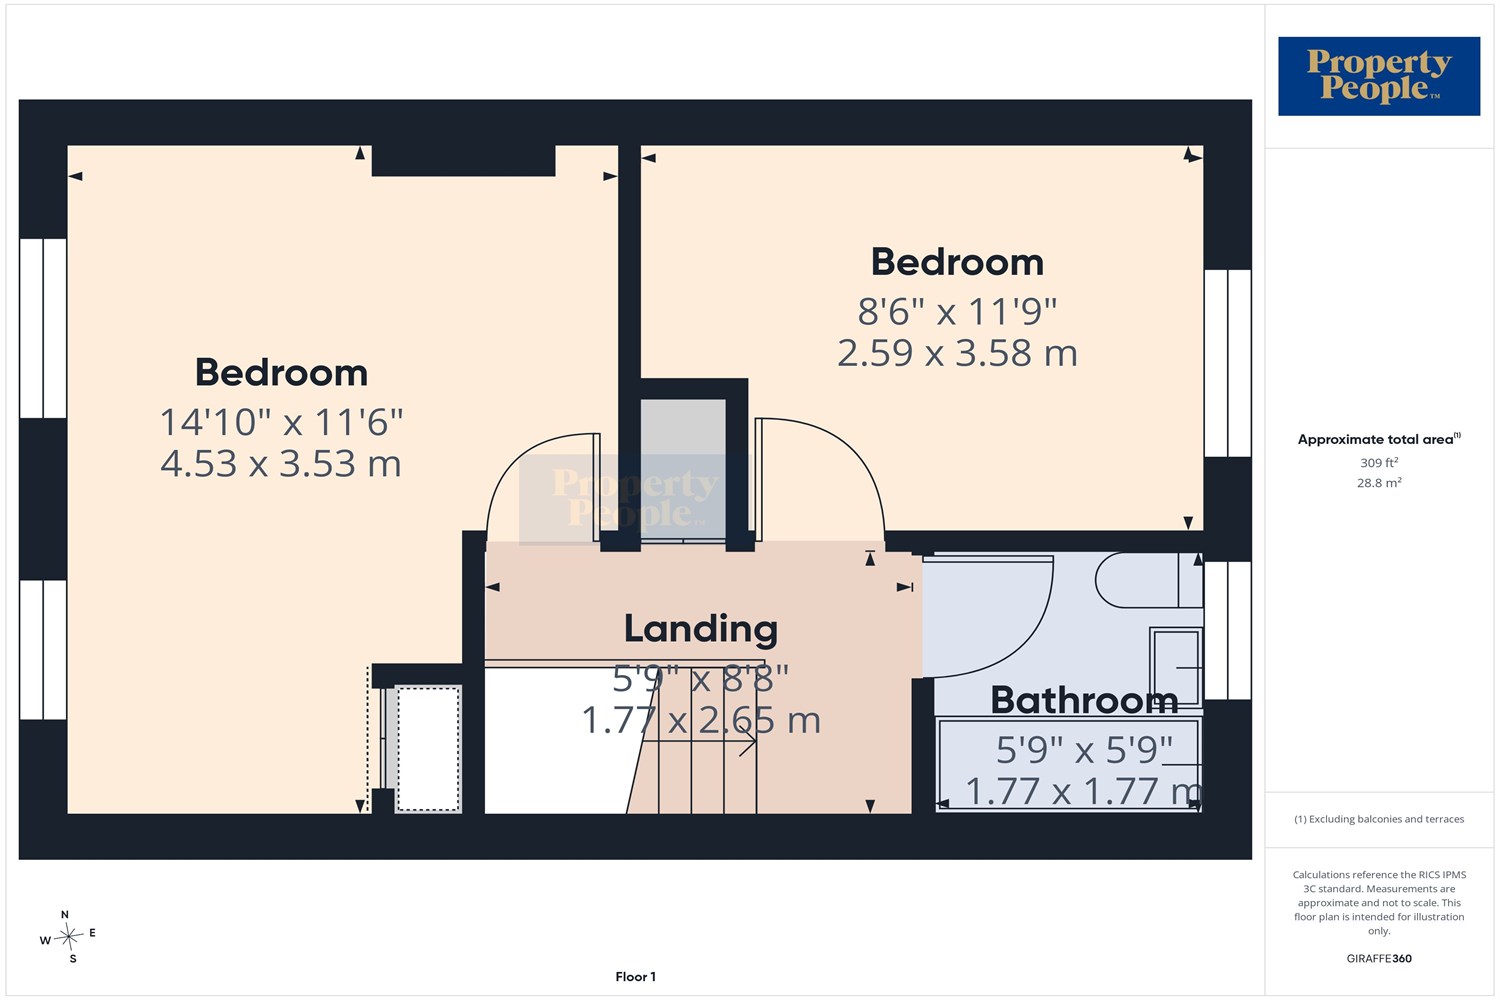
The first floor offers two generous double bedrooms, both benefiting from excellent natural light, together with a three-piece family bathroom suite.
Externally, the property enjoys an attractive paved frontage and a fully enclosed rear garden that provides a private suntrap, finished with paving for easy, low-maintenance living. A garden shed offers additional outdoor storage.
Further benefits include double glazing, gas-fired central heating and the added advantage of no onward chain.
Early viewing is highly recommended. For further information or to arrange an appointment, please visit www.propertypeopleni.com or contact our office on 028 9074 7300.
Entrance Hallway 1.73m (5'8) x 1.22m (4'0)
Welcoming entrance hall with laminate wood-effect flooring.
Living Area 7.21m (23'8) x 3.51m (11'6)
Bright and inviting living room featuring a gas fireplace with decorative surround. Large front-facing window provides excellent natural light, while a useful understairs storage cupboard offers practical everyday storage. Laminate wood-effect flooring continues through to the dining area.
Dining Area
Open-plan dining area, ideal for entertaining family and friends. Glazed uPVC door and rear-facing window flood the space with natural light and provide direct access to the rear garden.
Kitchen 3.17m (10'5) x 2.14m (7'0)
Shaker-style fitted kitchen with a range of high and low-level units, integrated fridge freezer, four-ring electric hob with electric oven below and stainless steel extractor canopy above. Stainless steel sink with drainer and mixer tap, together with plumbing and space for a washing machine.
Landing 2.65m (8'8) x 1.77m (5'10)
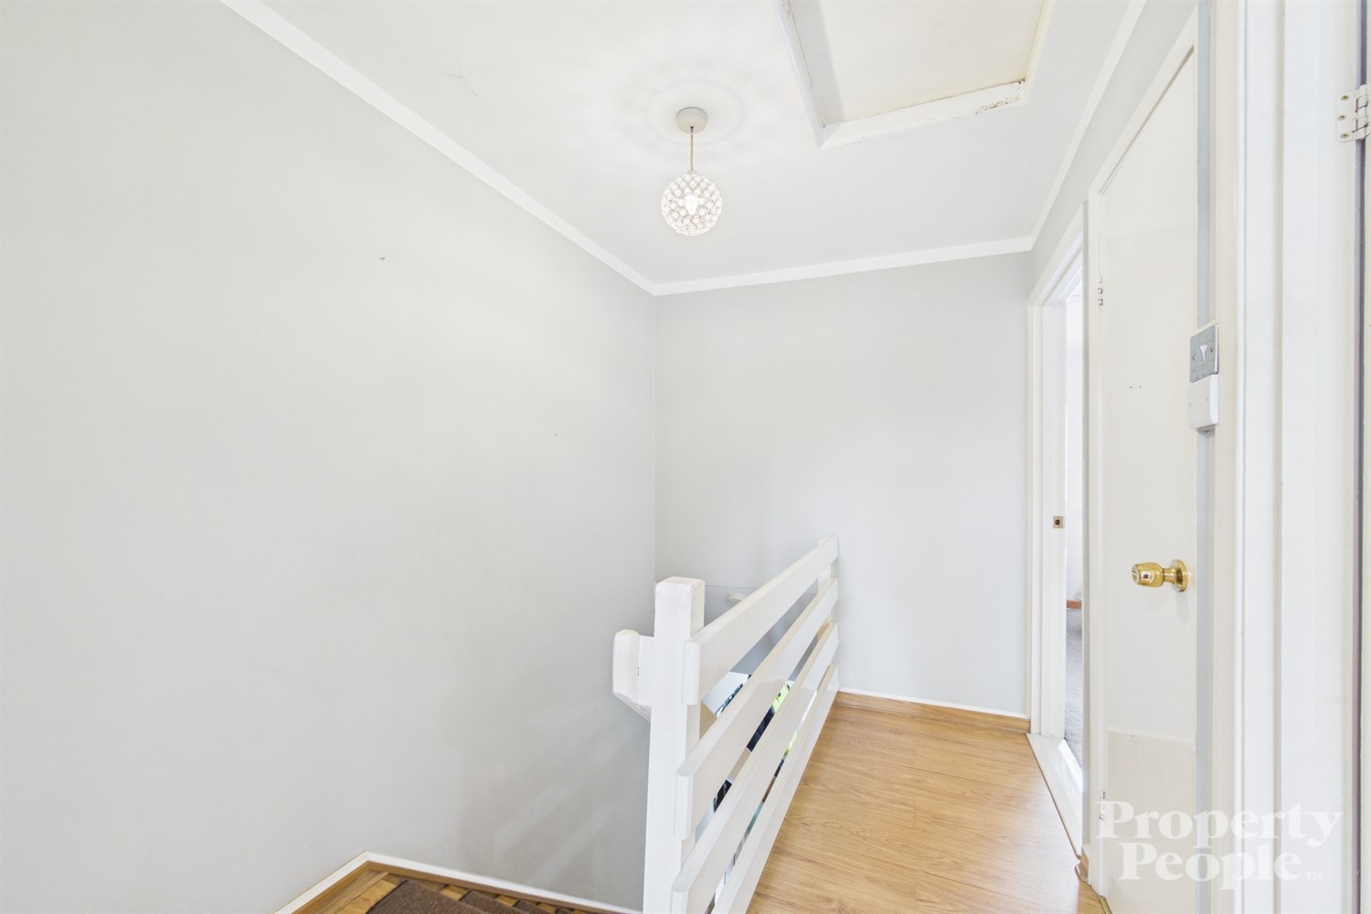
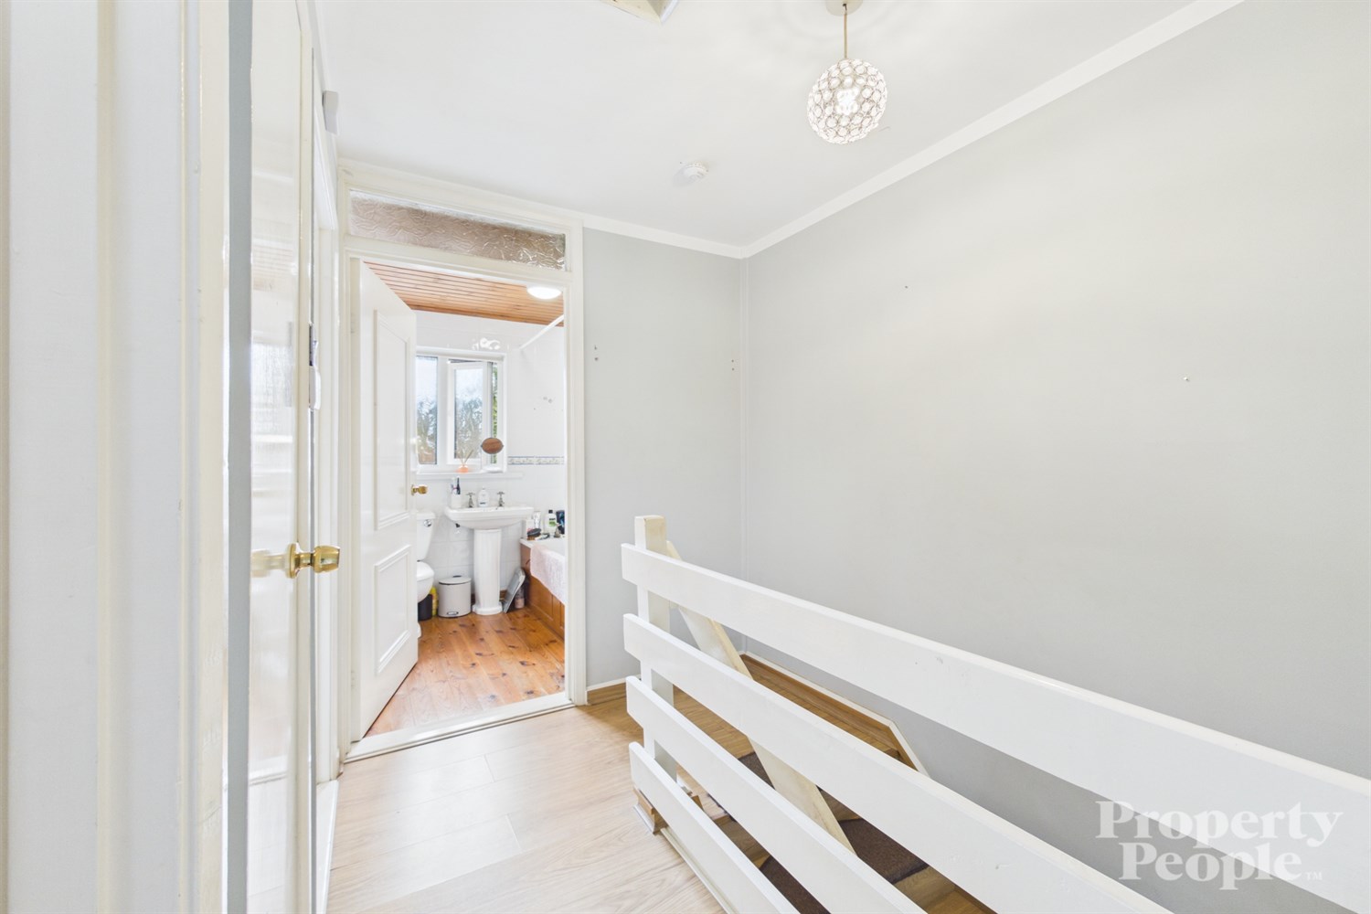
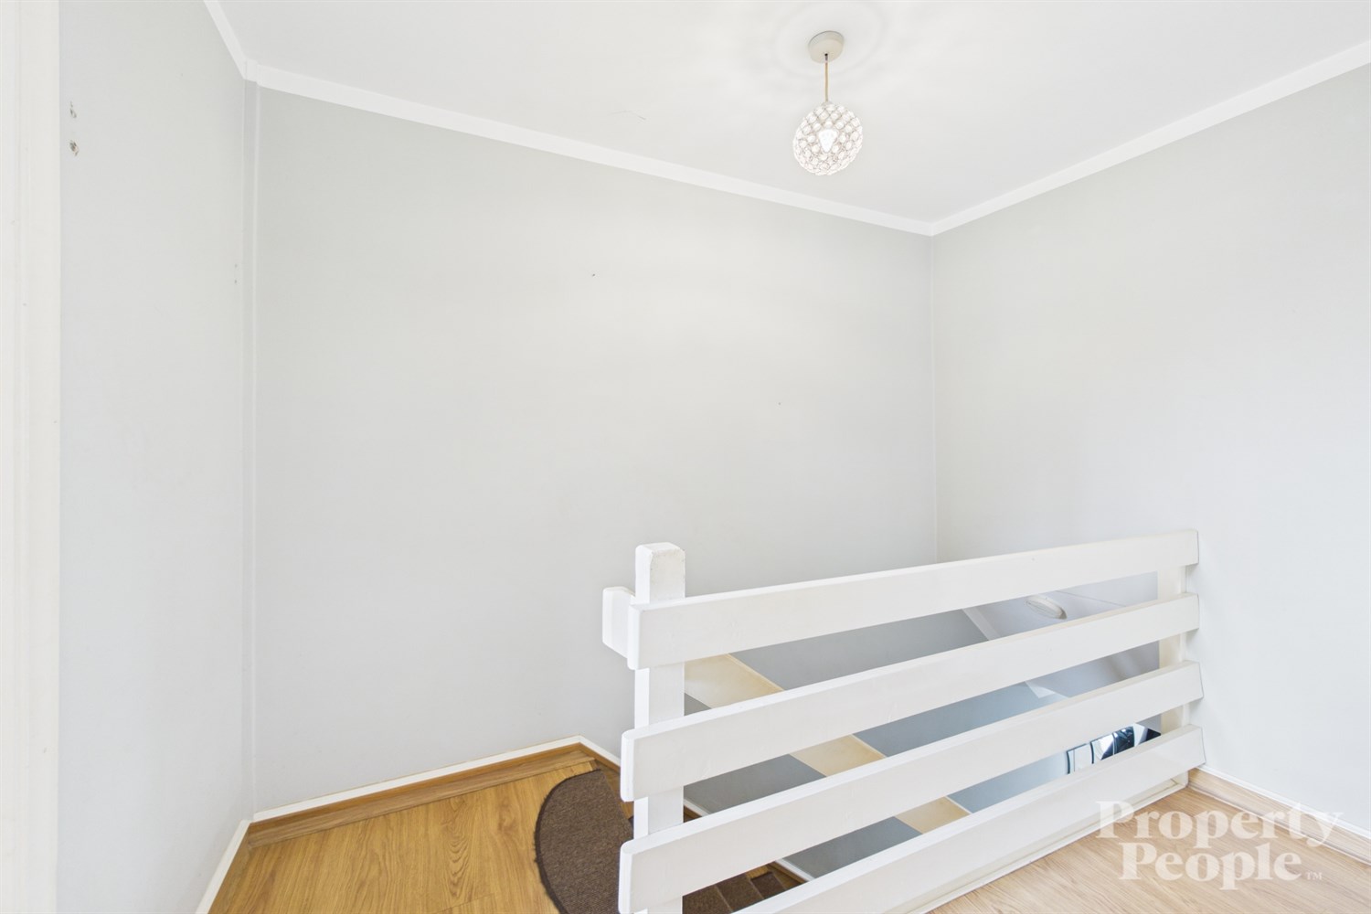
Carpeted staircase leading to the first-floor landing with laminate wood-effect flooring, access to the roof space and useful hot press storage cupboard.
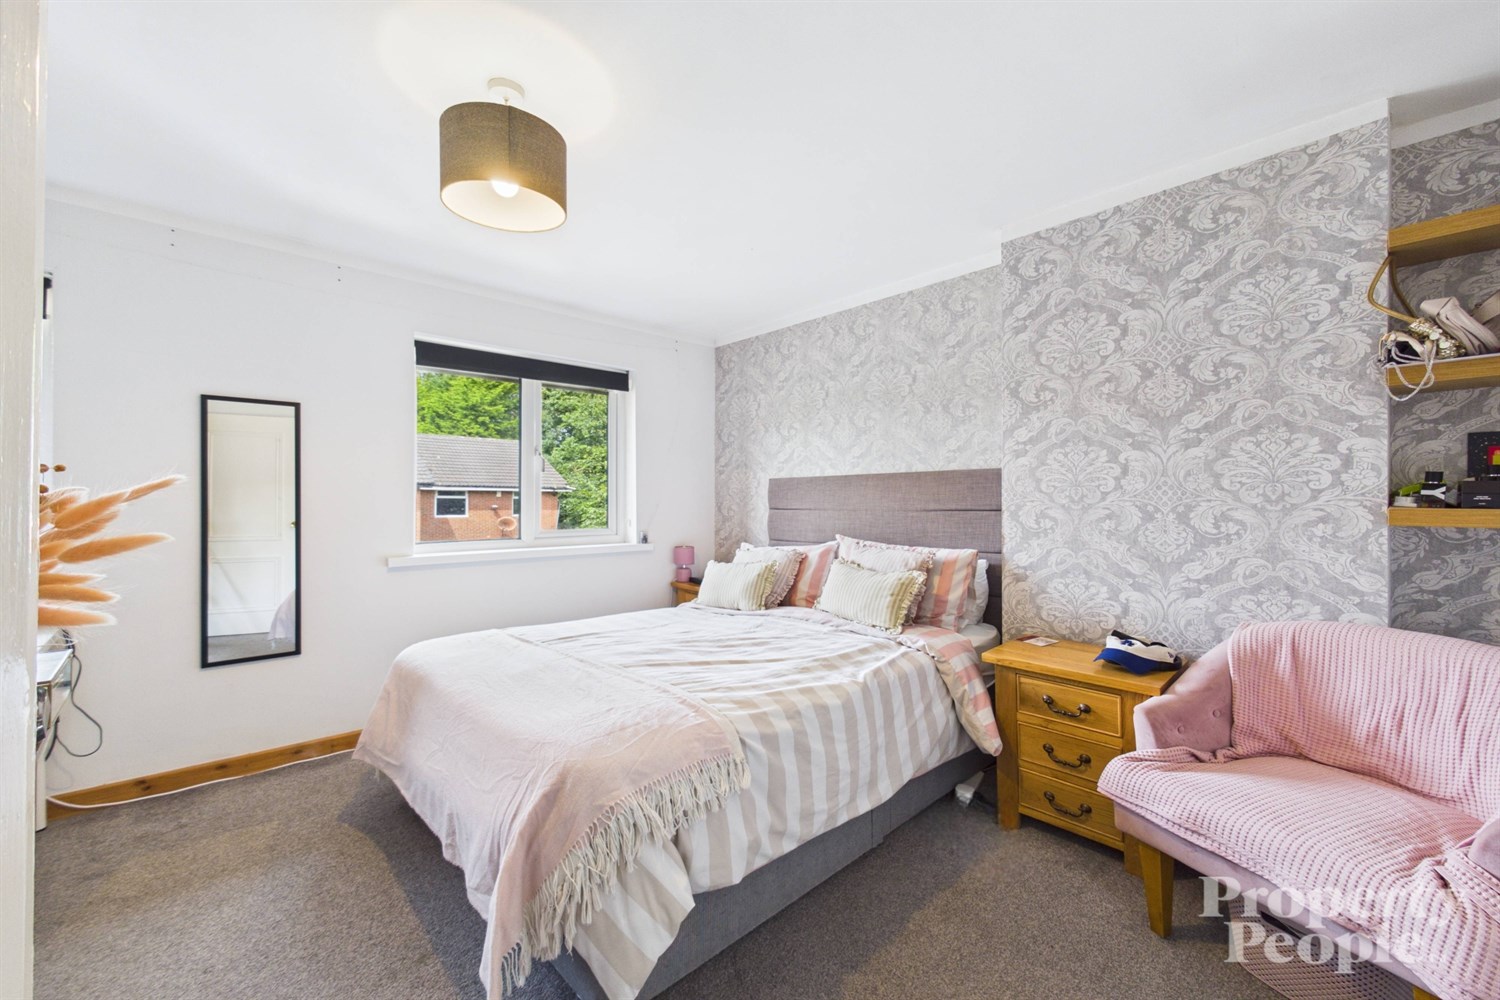
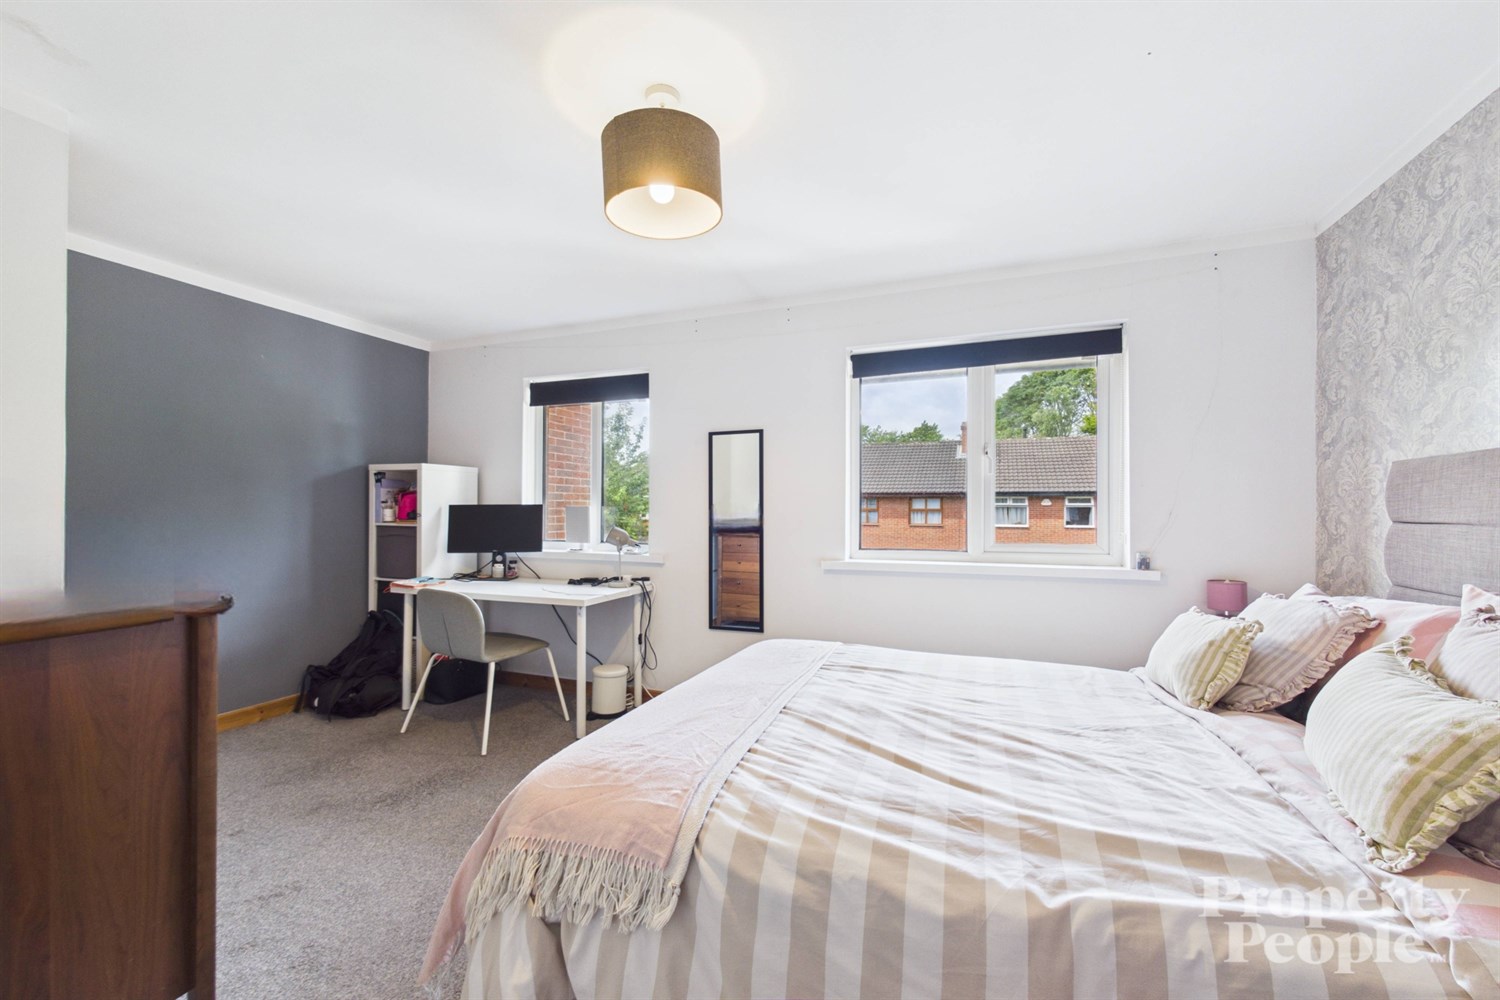
Bedroom 1 3.53m (11'7) x 4.53m (14'10)
Generous double bedroom overlooking the front of the property. Dual windows allow for an abundance of natural light, complemented by a built-in storage cupboard, carpeted flooring and double-panel radiator.
Bedroom 2 3.58m (11'9) x 2.59m (8'6)
Bright double bedroom overlooking the enclosed rear garden with laminate wood-effect flooring and single-panel radiator.
Bathroom 1.77m (5'10) x 1.77m (5'10)
Three-piece bathroom suite comprising low-flush WC, pedestal wash hand basin and panelled bath with electric shower over and shower curtain. Finished with tiled walls, laminate wood-effect flooring and single-panel radiator.
Garden
Front: Attractive paved entrance with mature shrub border.
Rear: Fully enclosed private rear garden creating a wonderful suntrap. Finished in paving for easy, low-maintenance upkeep, it provides the perfect space for outdoor dining, relaxing or entertaining during the warmer months. A garden shed offers additional outdoor storage.
Property Ref: 8488
Similar Properties
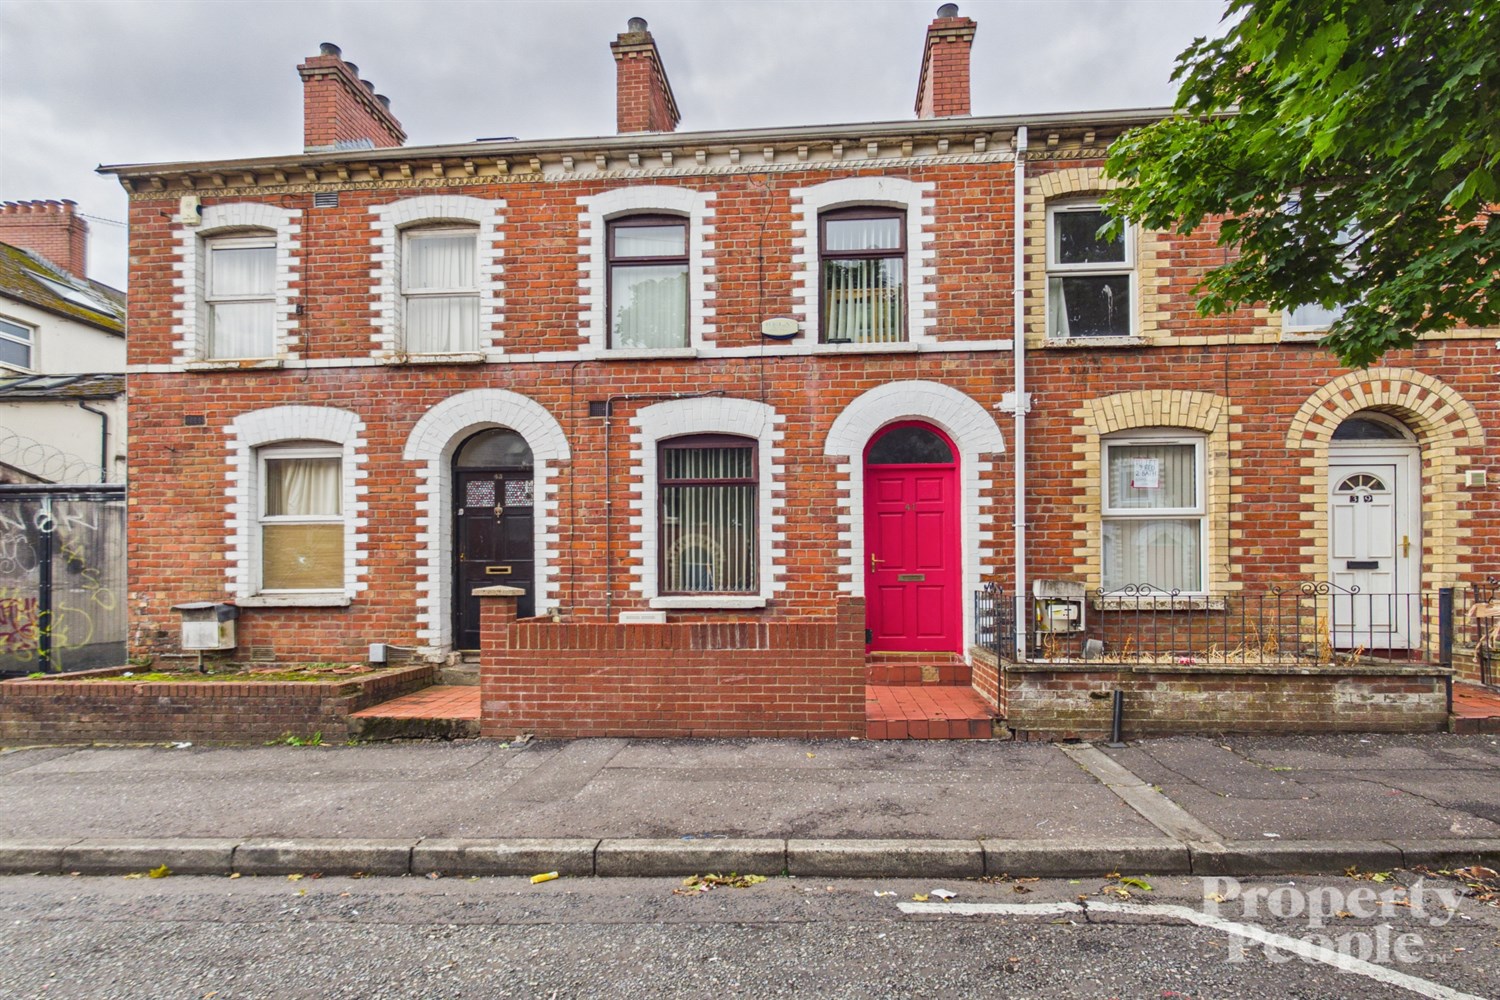
4 Bedroom House | Offers Over £189,950
Property People Estate Agents are delighted to welcome 41 Damascus Street, Belfast, to the sales market. This four-bedro...
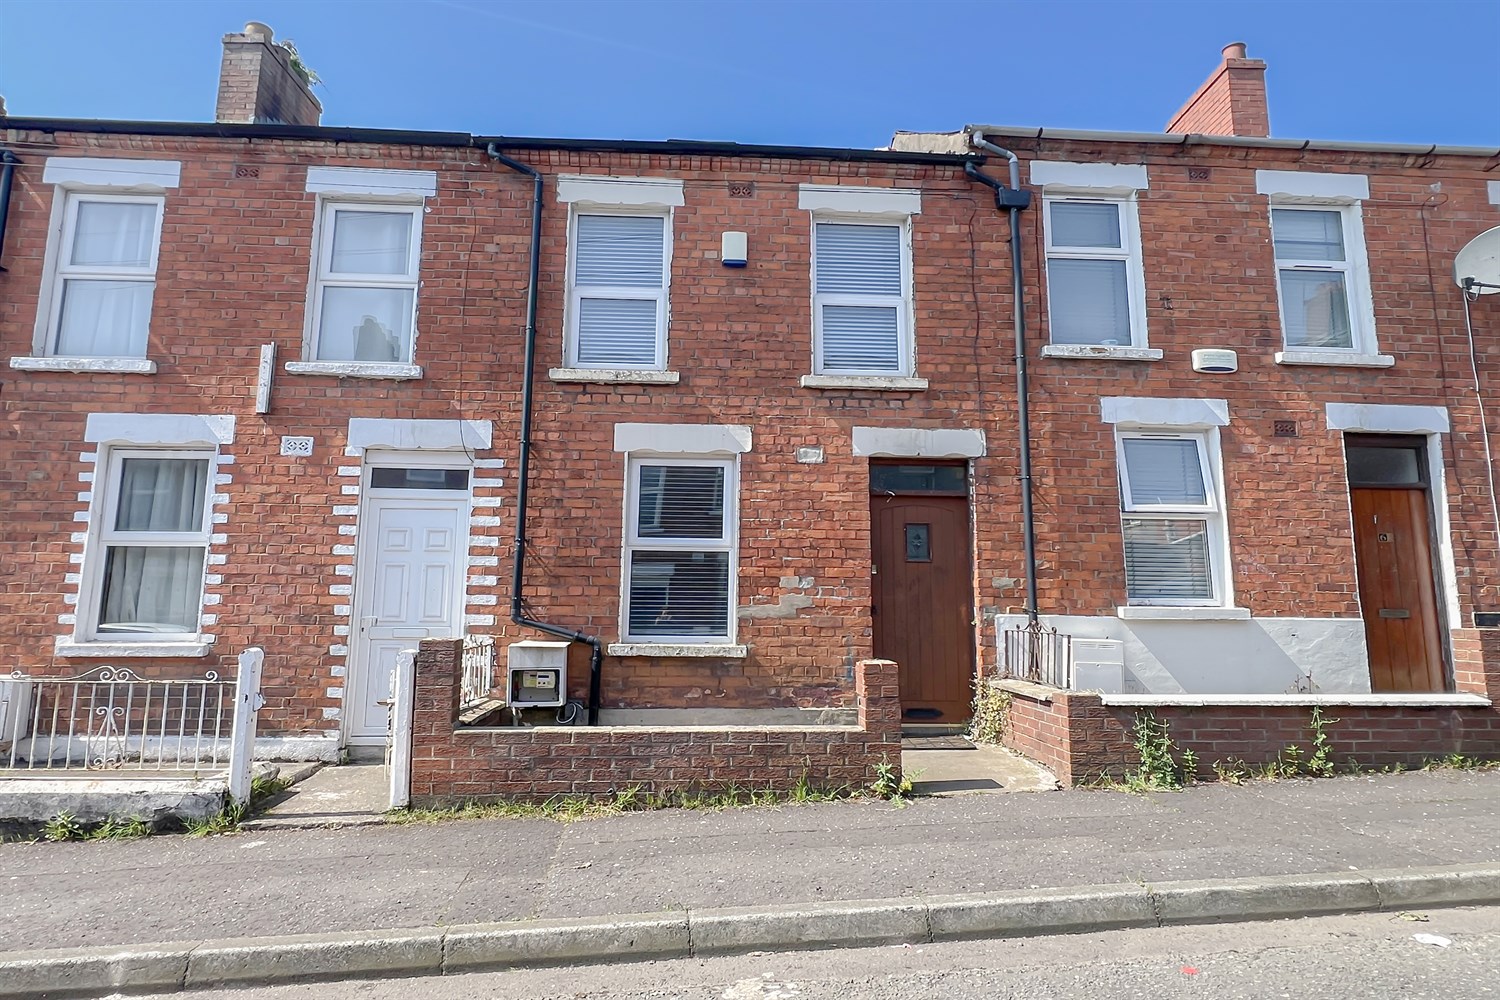
4 Bedroom Terraced House | Offers Over £189,950
Property People Estate Agents are delighted to welcome 63 Palestine Street, Belfast, to the sales market. This four-bedr...
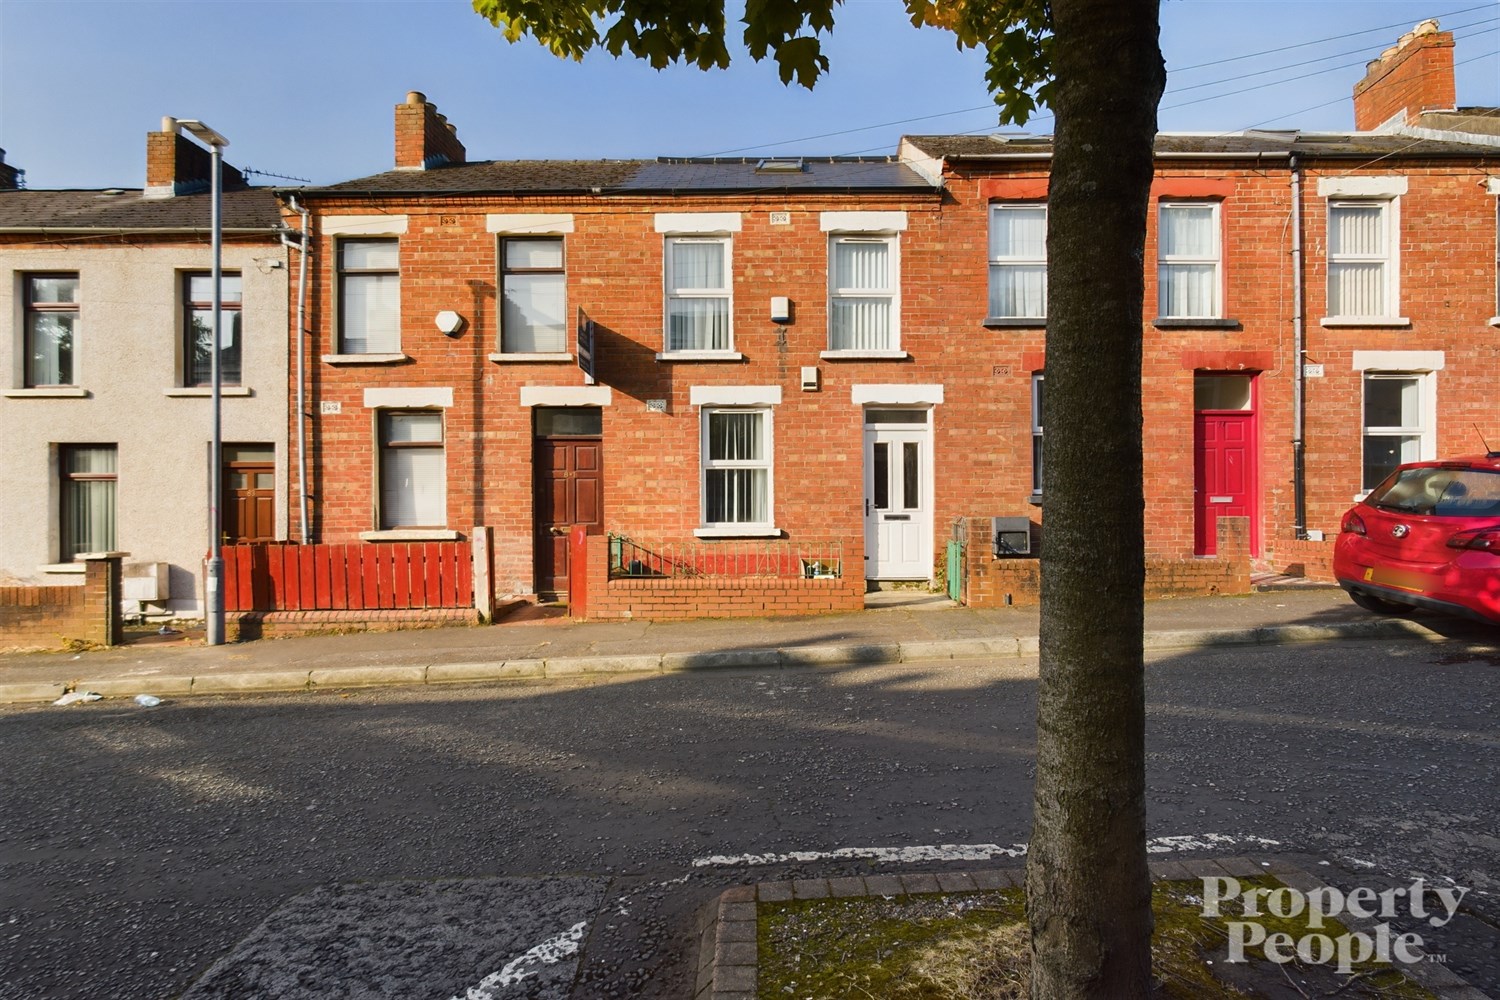
5 Bedroom Terraced House | Offers Over £189,950
5 Bedroom HMO Property in close proximity to Queens
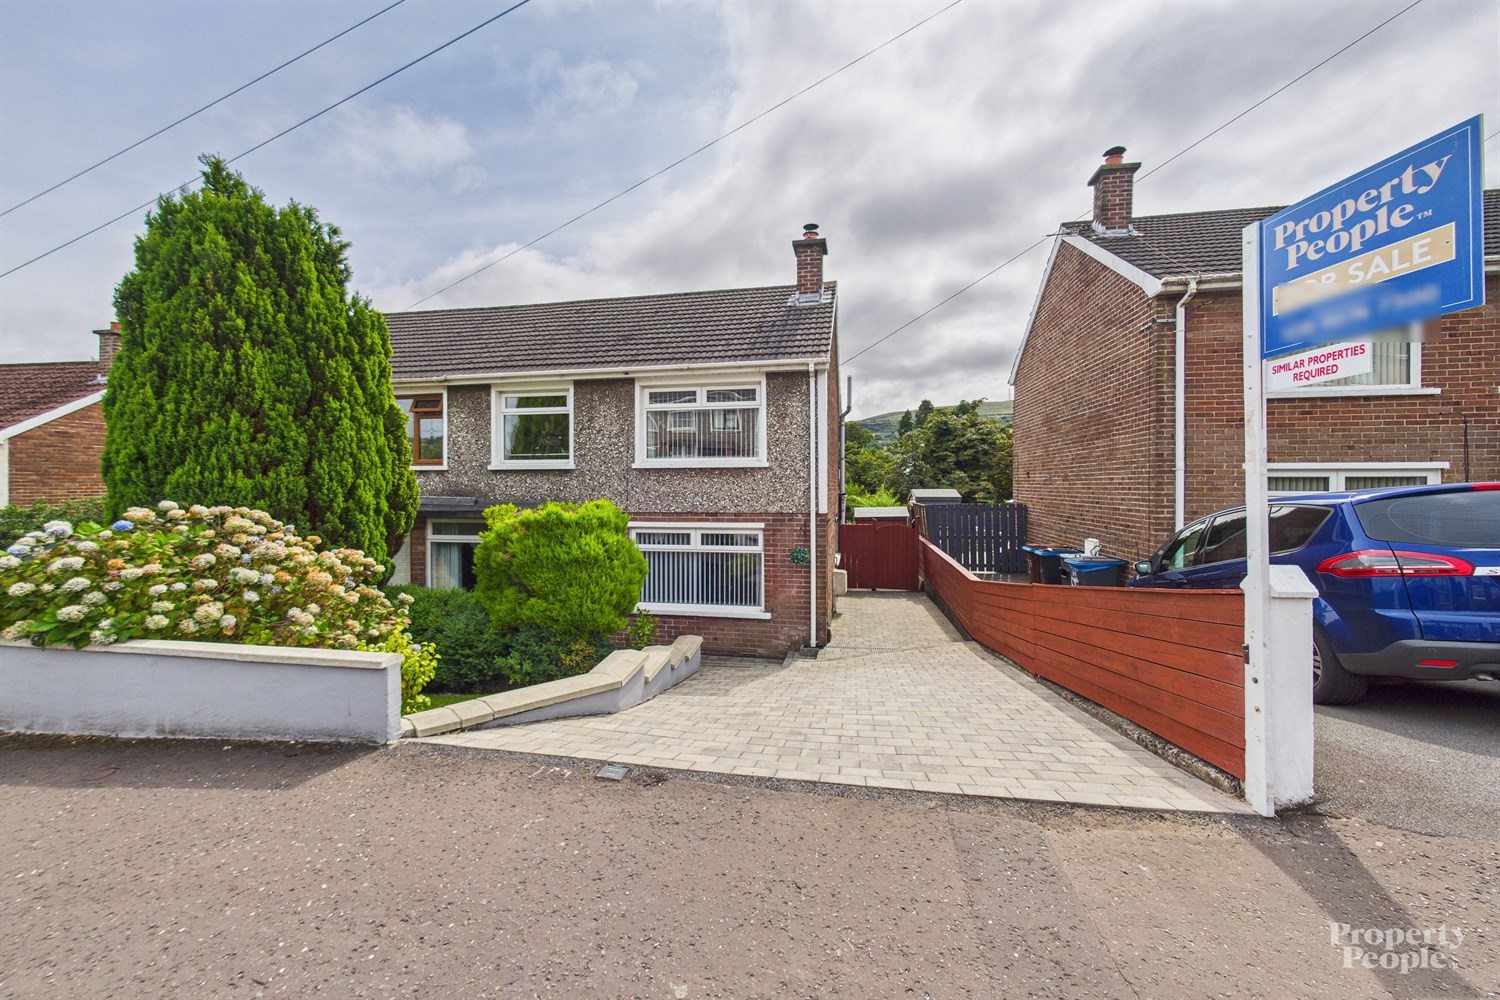
3 Bedroom Semi-Detached House | £192,500
Property People are pleased to bring on to the open sales market this well presented three bedroom semi detached home pr...
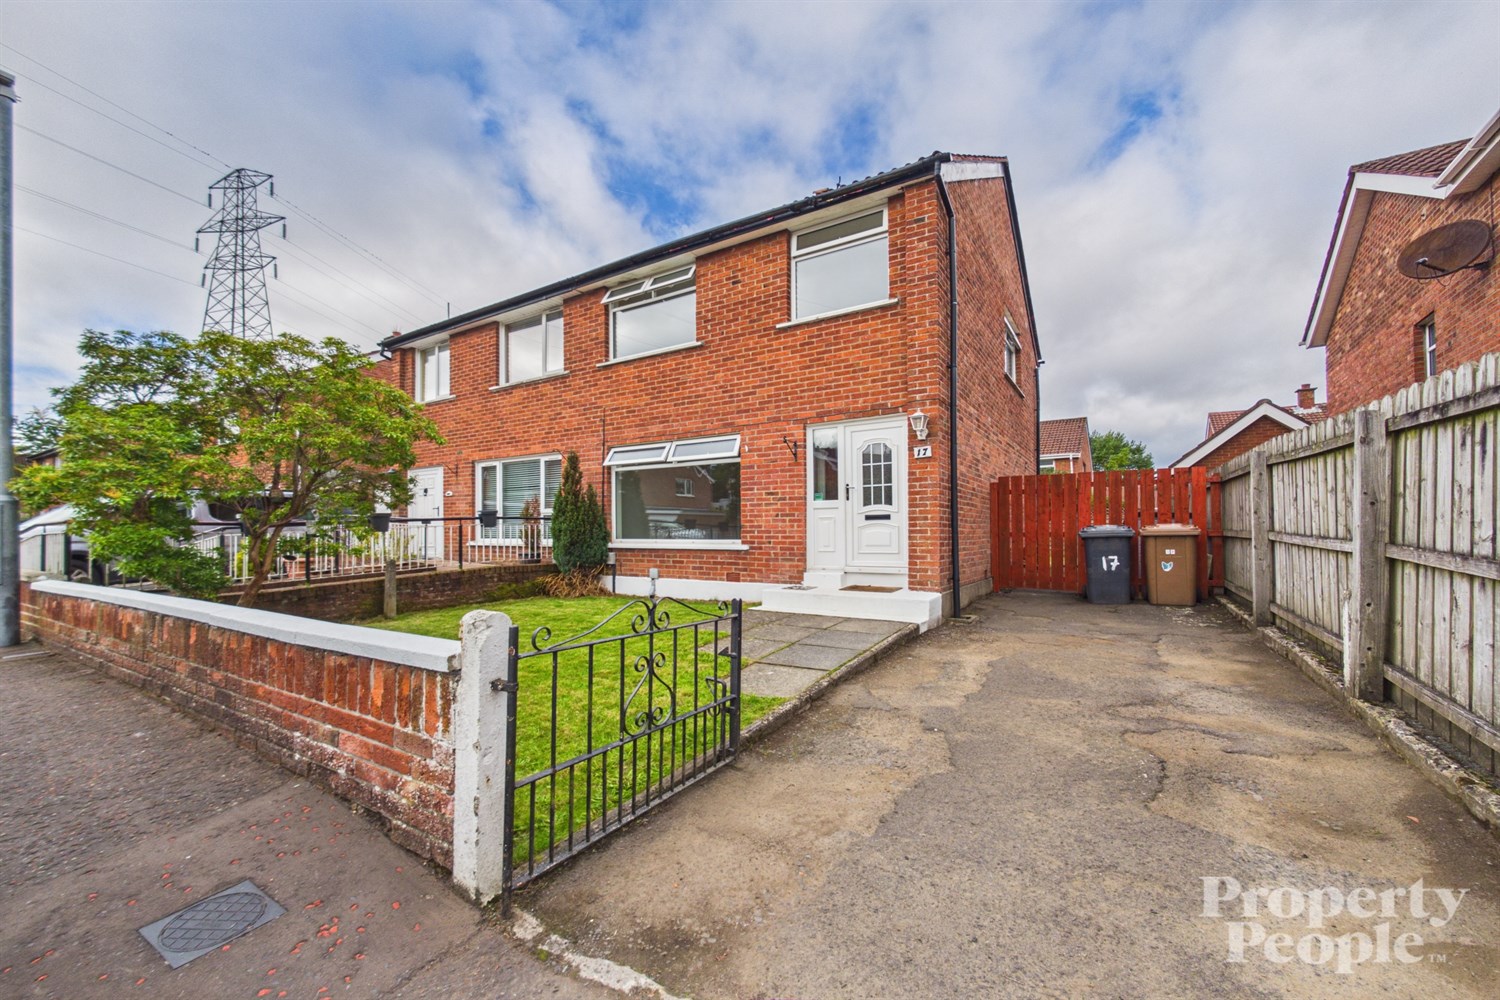
3 Bedroom Semi-Detached House | £194,950
Property People are delighted to bring to the open market this well-presented three-bedroom semi-detached family home, i...
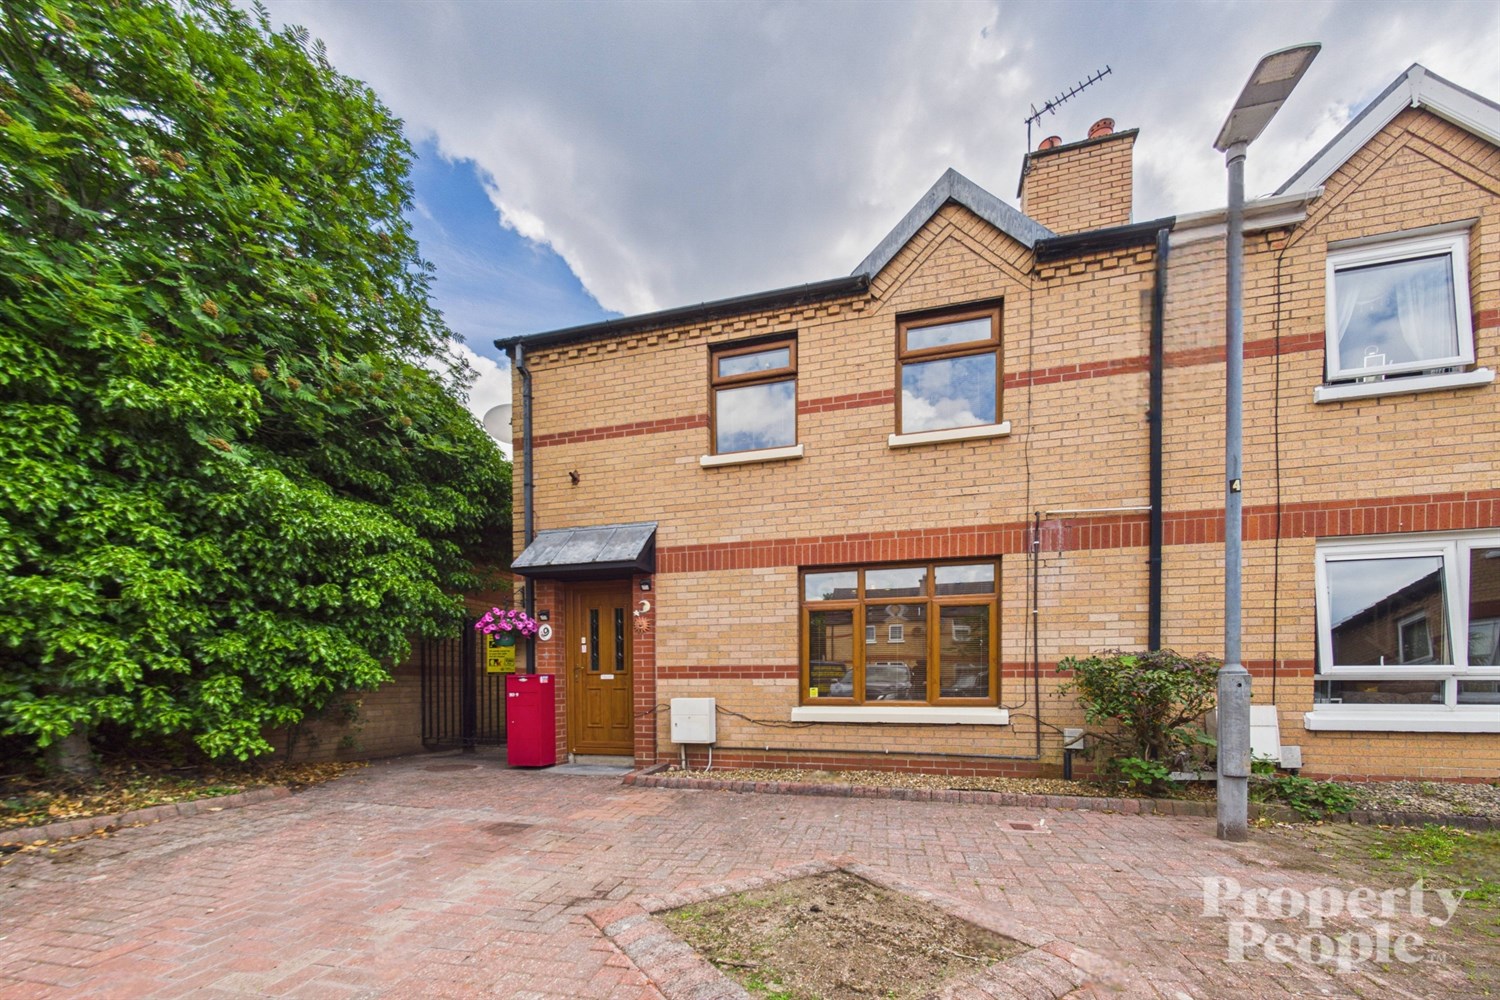
3 Bedroom End of Terrace House | £199,950
Property People are delighted to bring to the open market this well-presented three-bedroom end townhouse, ideally locat...
How much is your home worth?
Use our short form to request a valuation of your property.
Request a Valuation
©2026 The Guild of Property Professionals. All rights reserved.
Terms and Conditions |
Privacy Policy |
Cookie Policy |
Complaints Policy |
Members Login
The Guild of Property Professionals Trading Address: 121 Park Lane, London W1K 7AG. GPEA Limited.
Registered in England & Wales.
Company No: 02819824.
Registered Office Address: The Old Courthouse, 60A London Road, Grantham, NG31 6HR.
VAT Registration No: 180897859

