
4 Bedroom Terraced House for sale in Belfast
 2
4
2
4
65 Tate’s Avenue
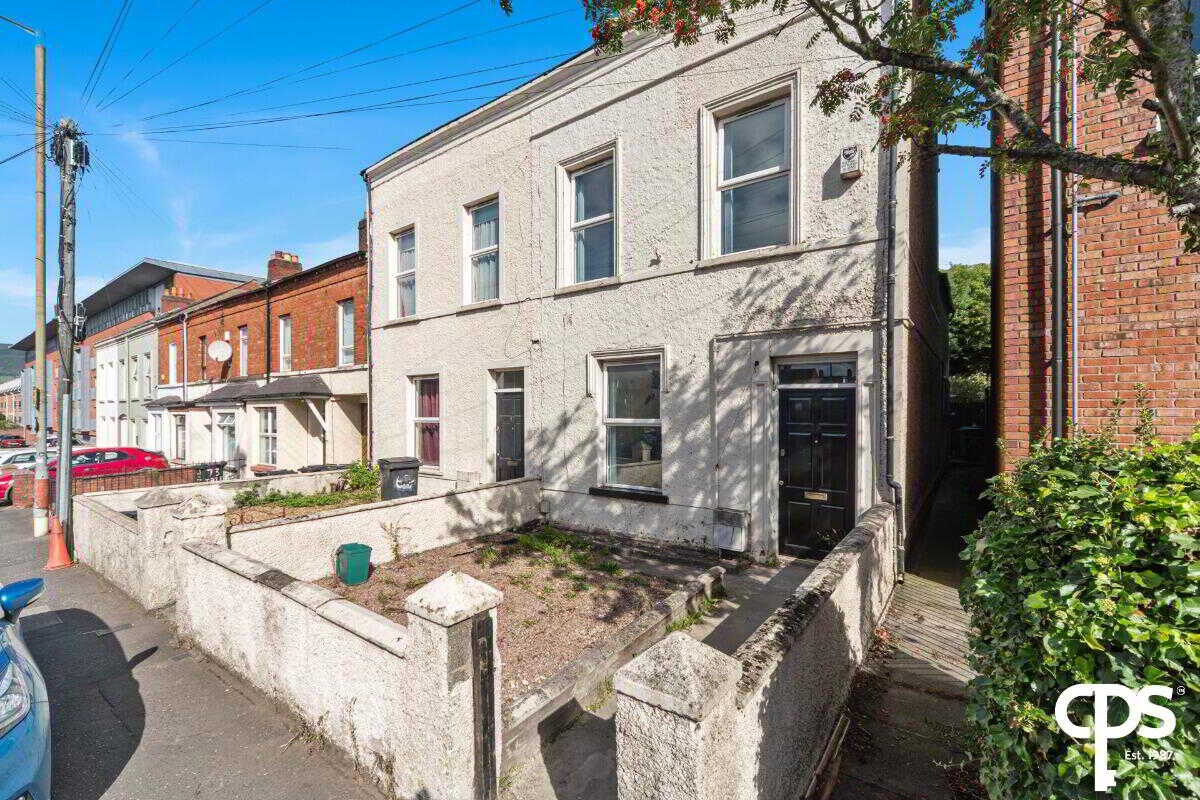
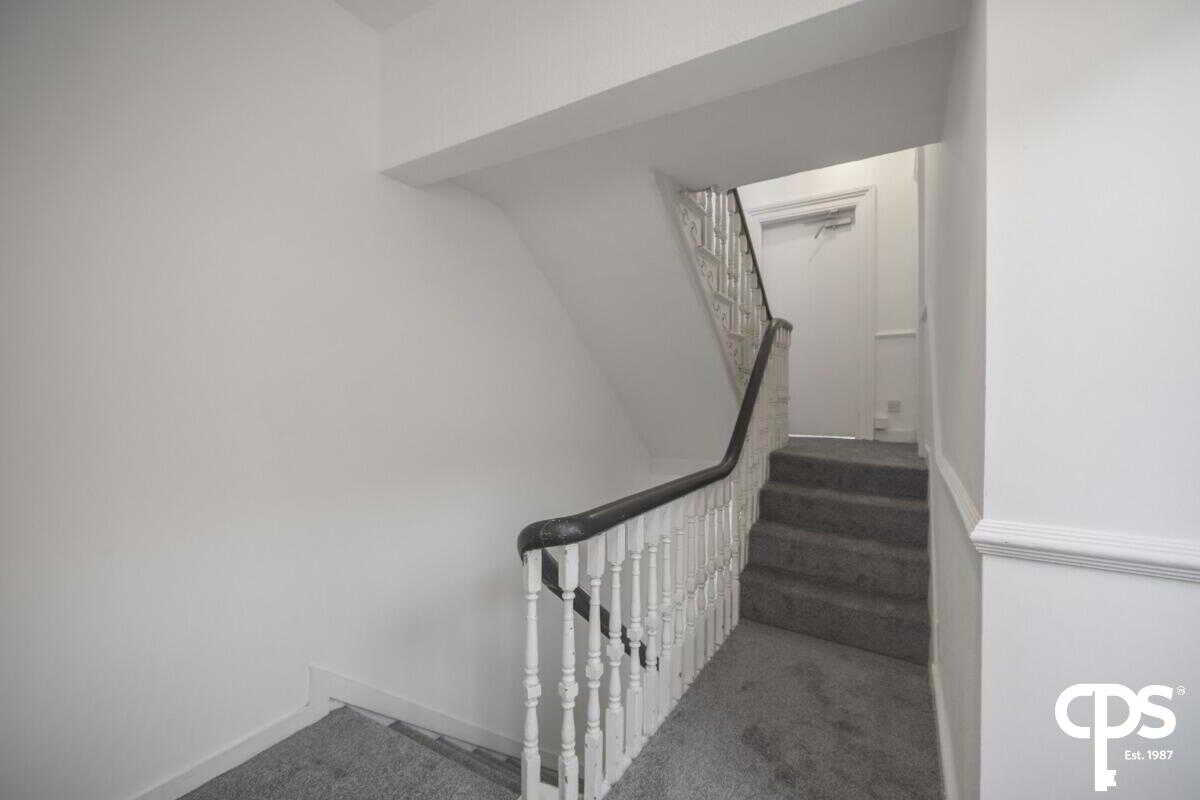
Four-bedroom mid-terrace property situated on the popular Tates Avenue, offering spacious and well-proportioned accommodation across three floors. The property has been well maintained throughout and benefits from bright, generously sized rooms, two bathrooms and a modern fitted kitchen.
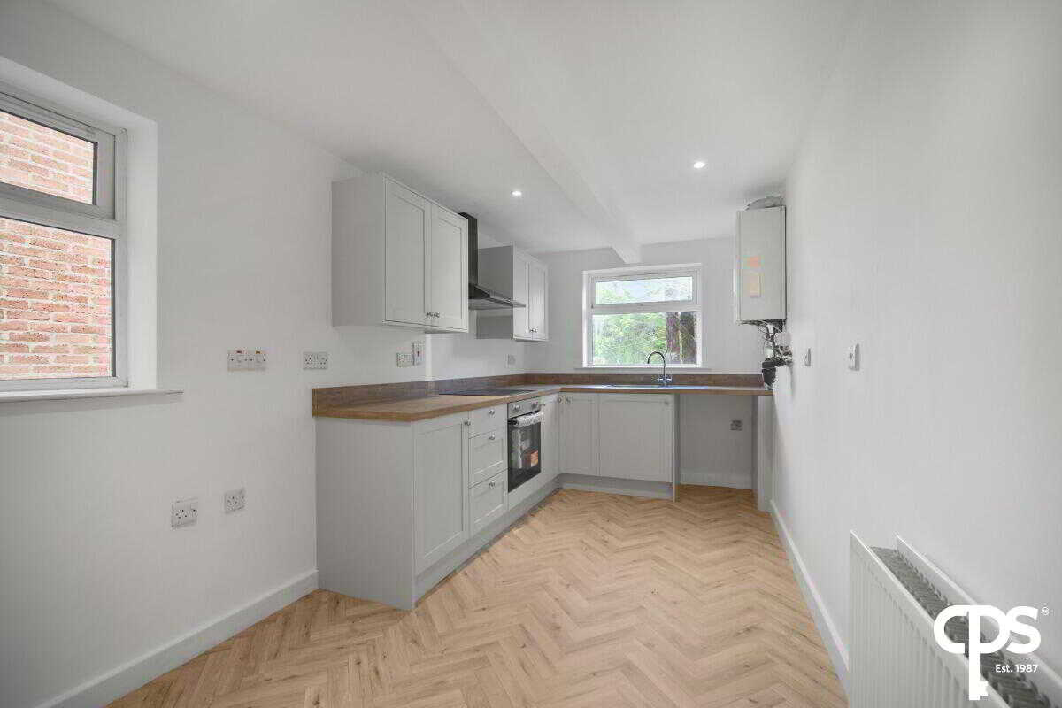
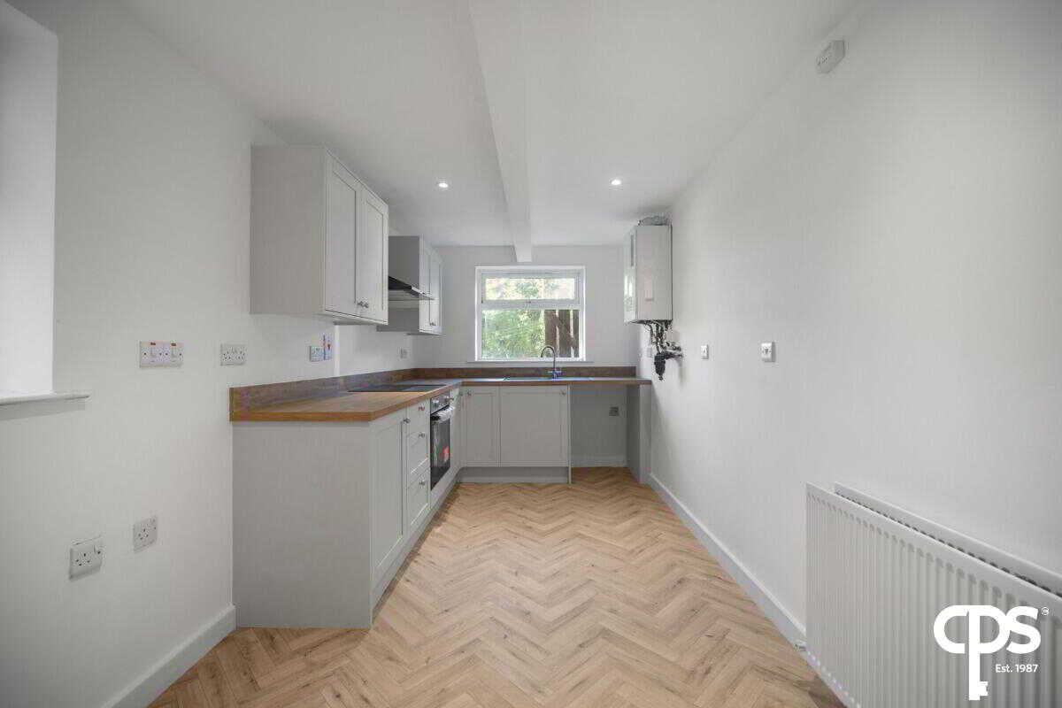
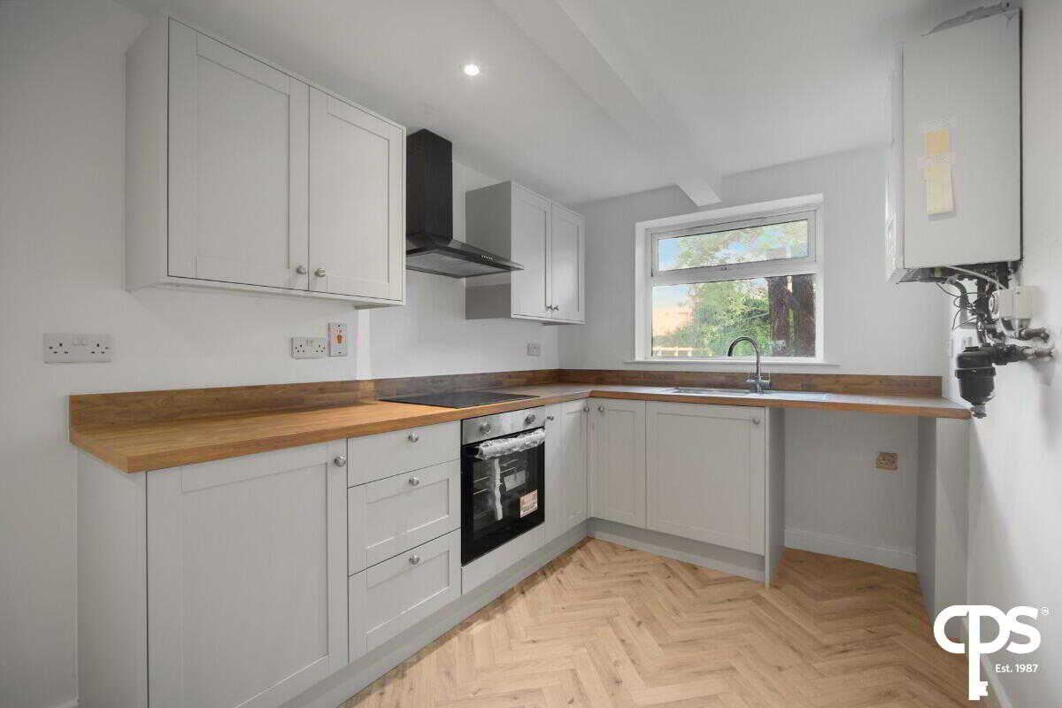
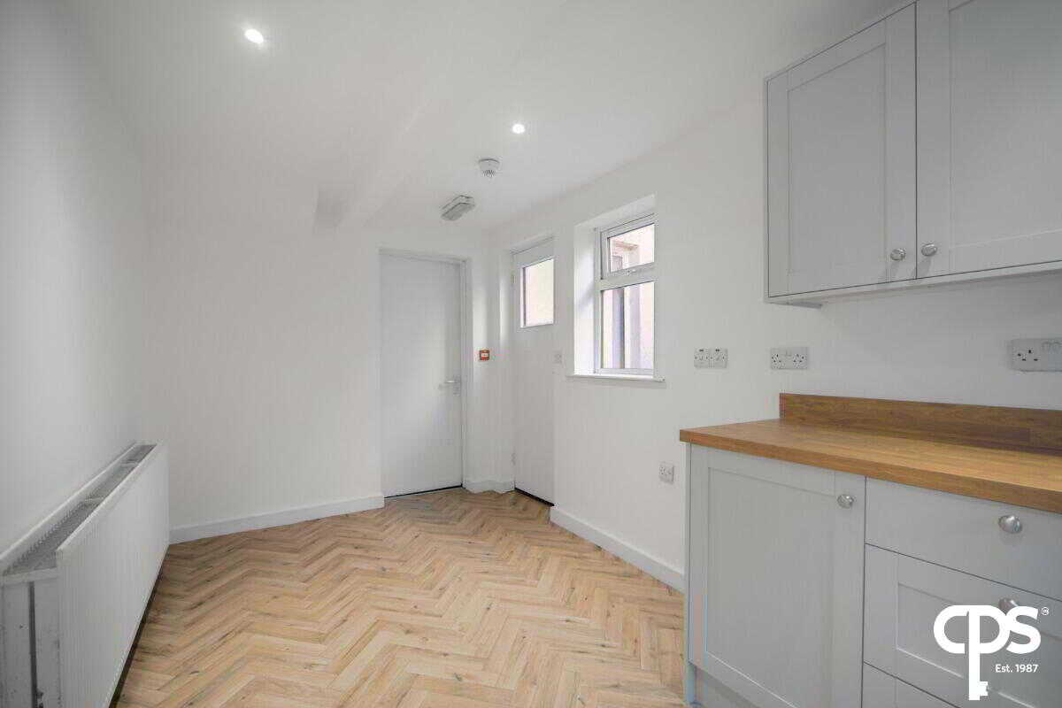
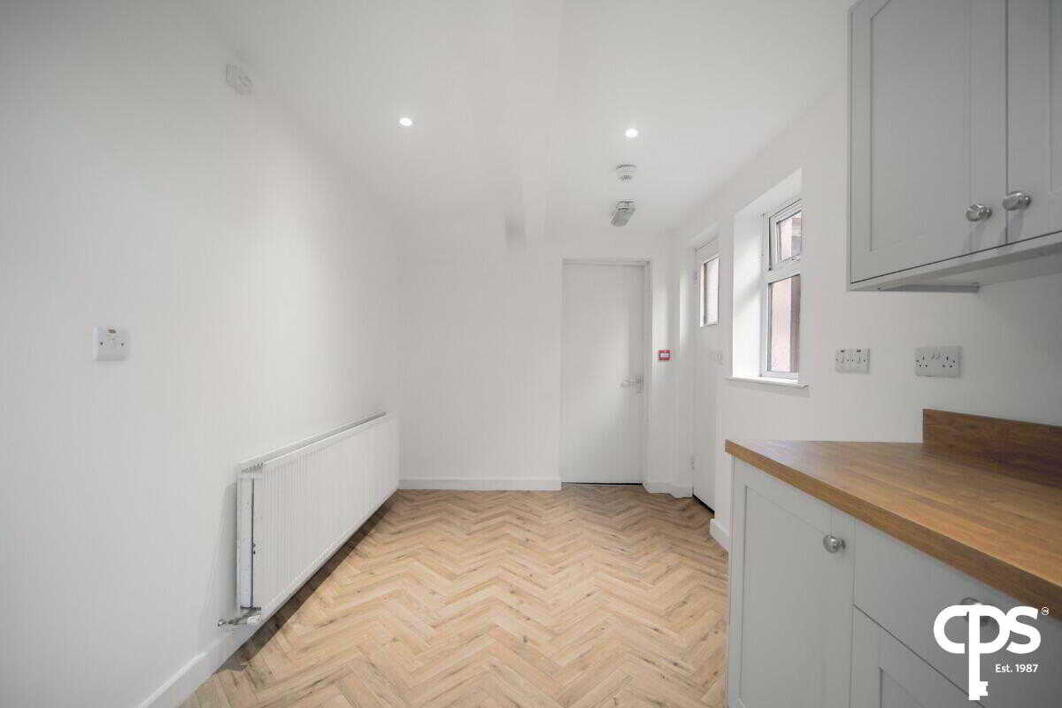
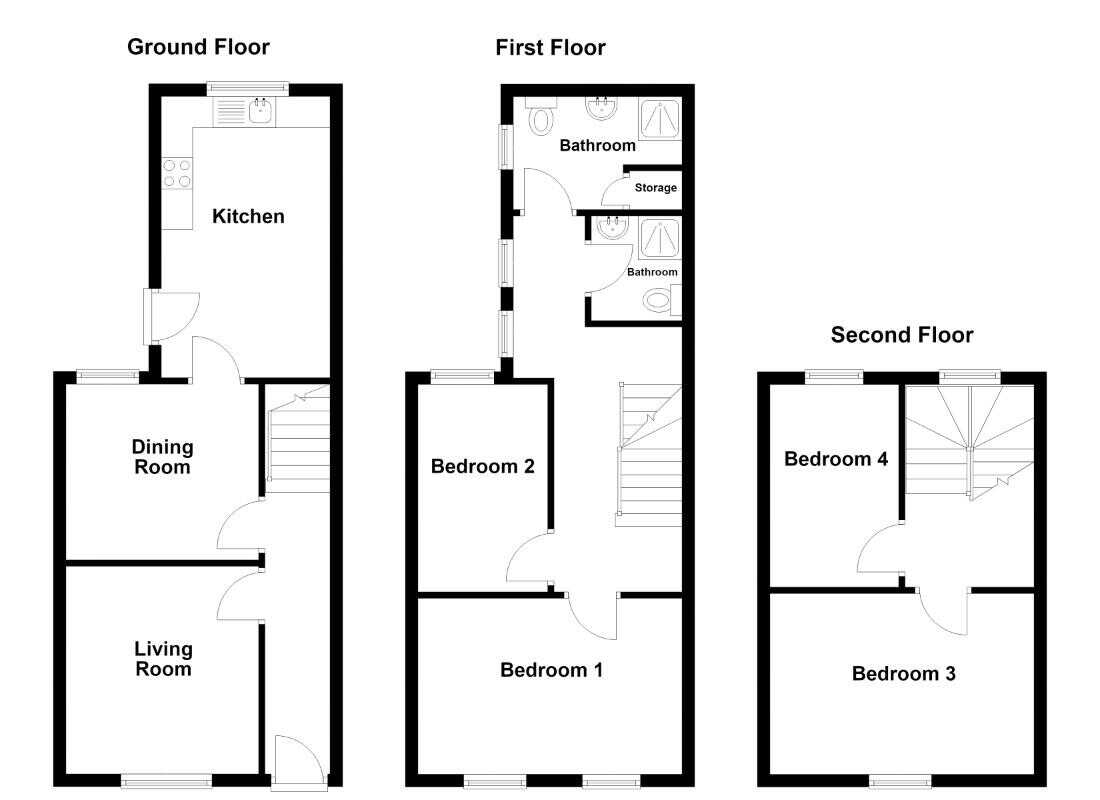
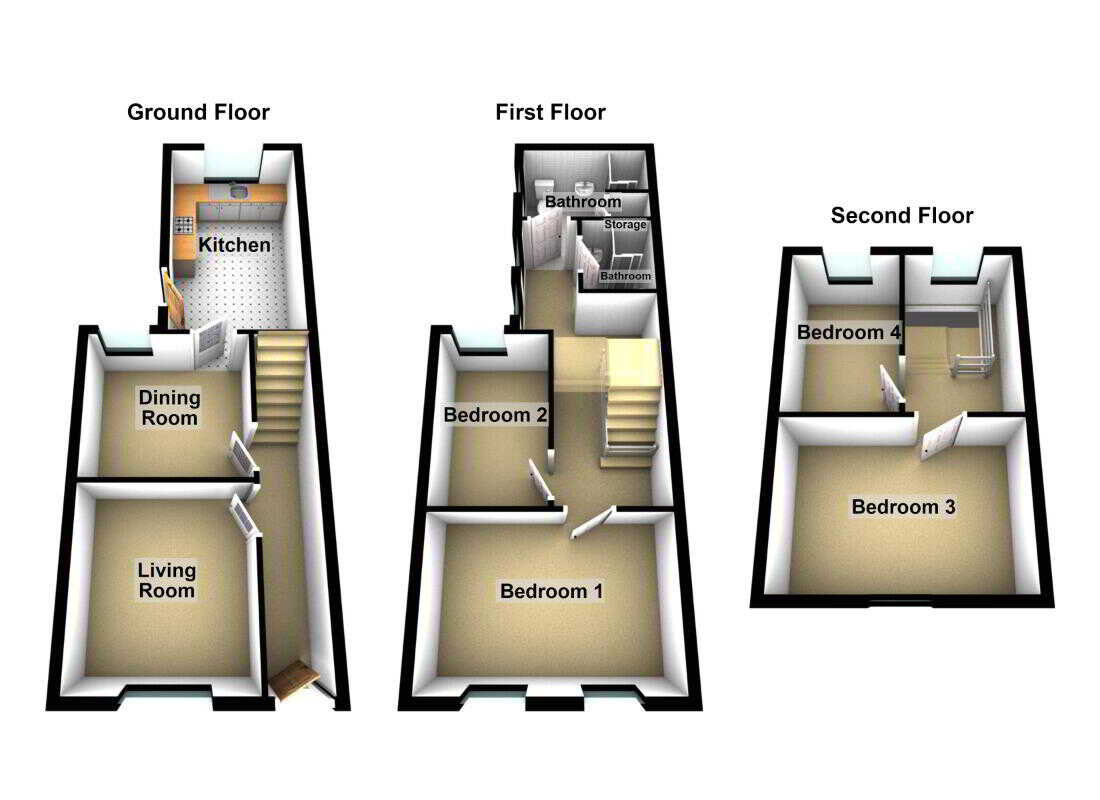
The ground floor comprises a welcoming living room, separate dining room and a well-equipped kitchen with a range of fitted units, integrated hob and ample workspace. The kitchen features attractive herringbone-style flooring and provides access to the rear of the property.
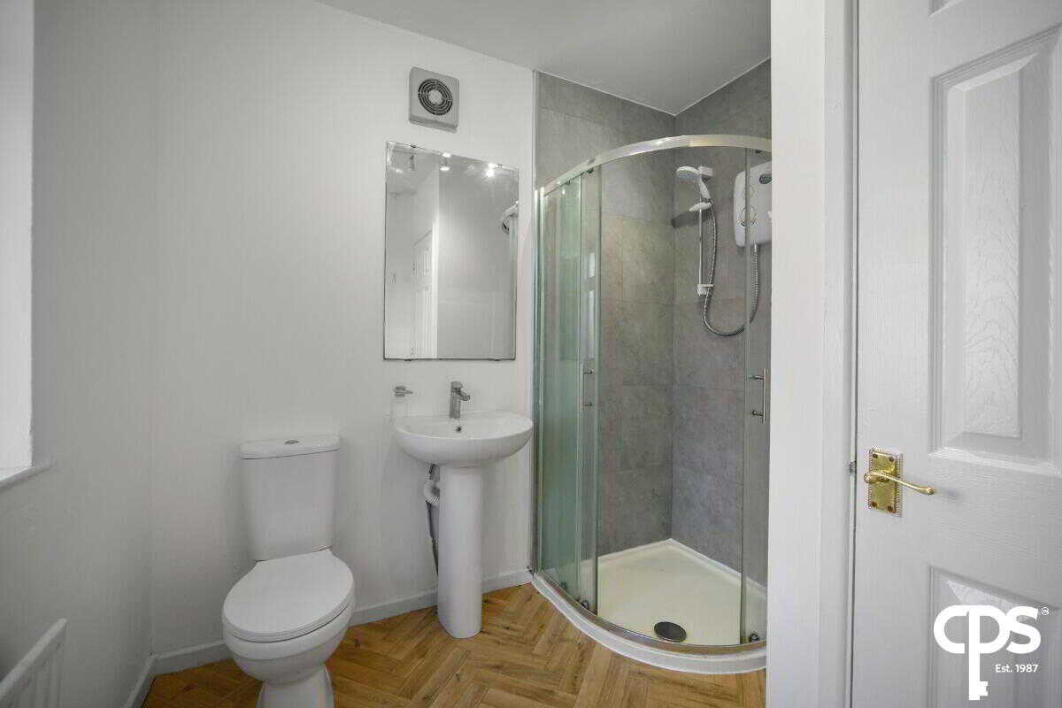
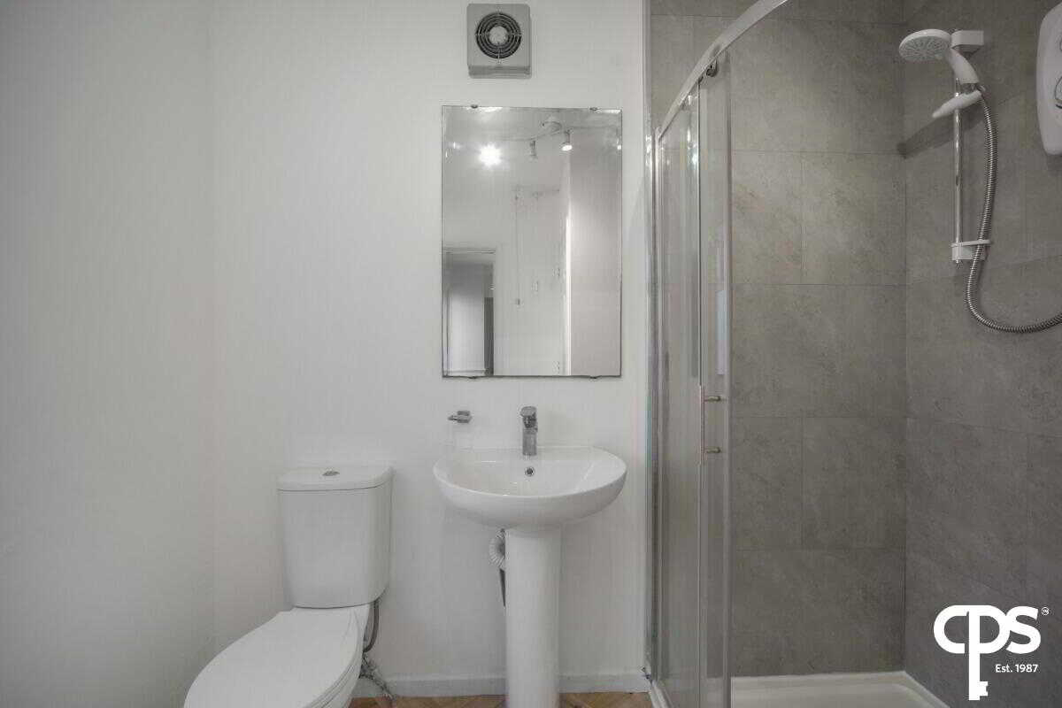
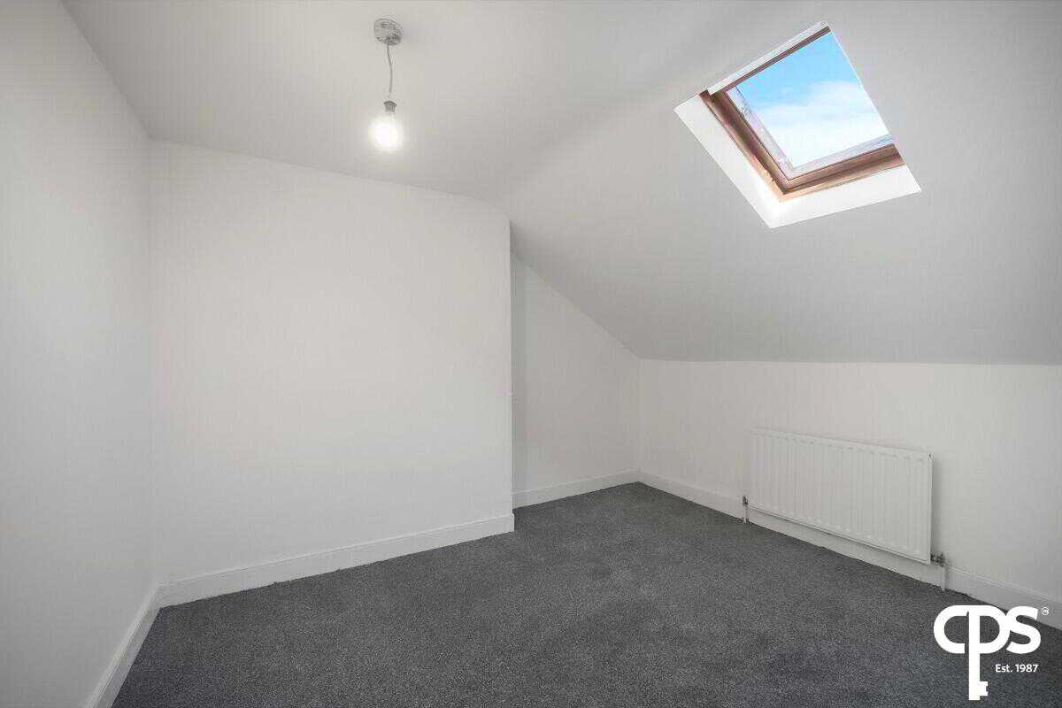
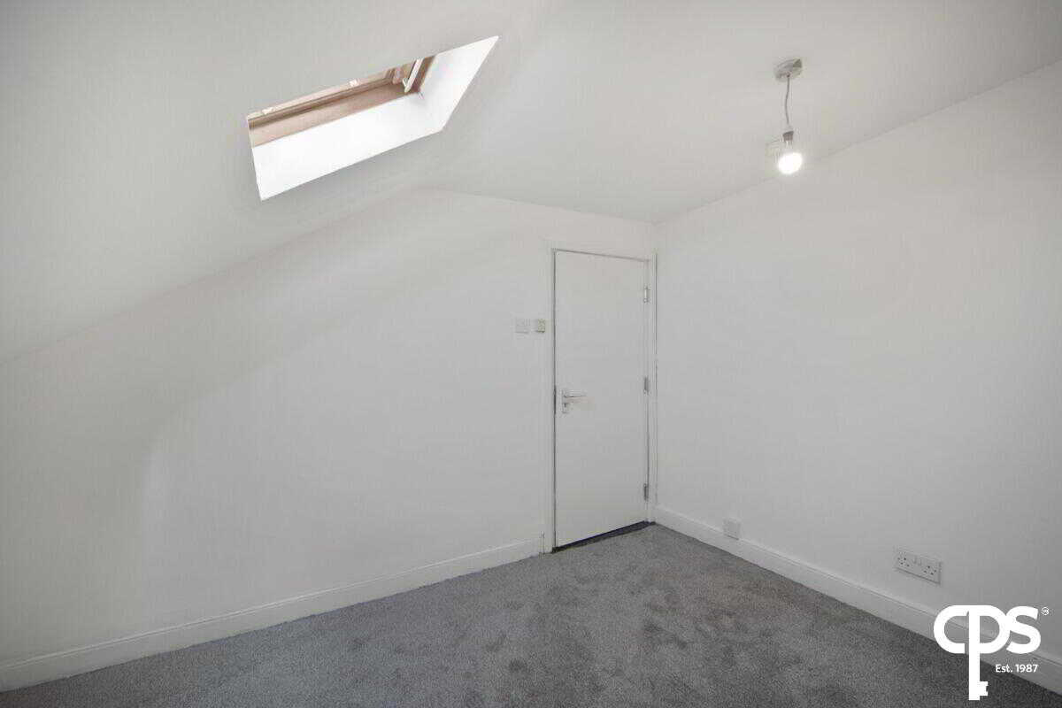
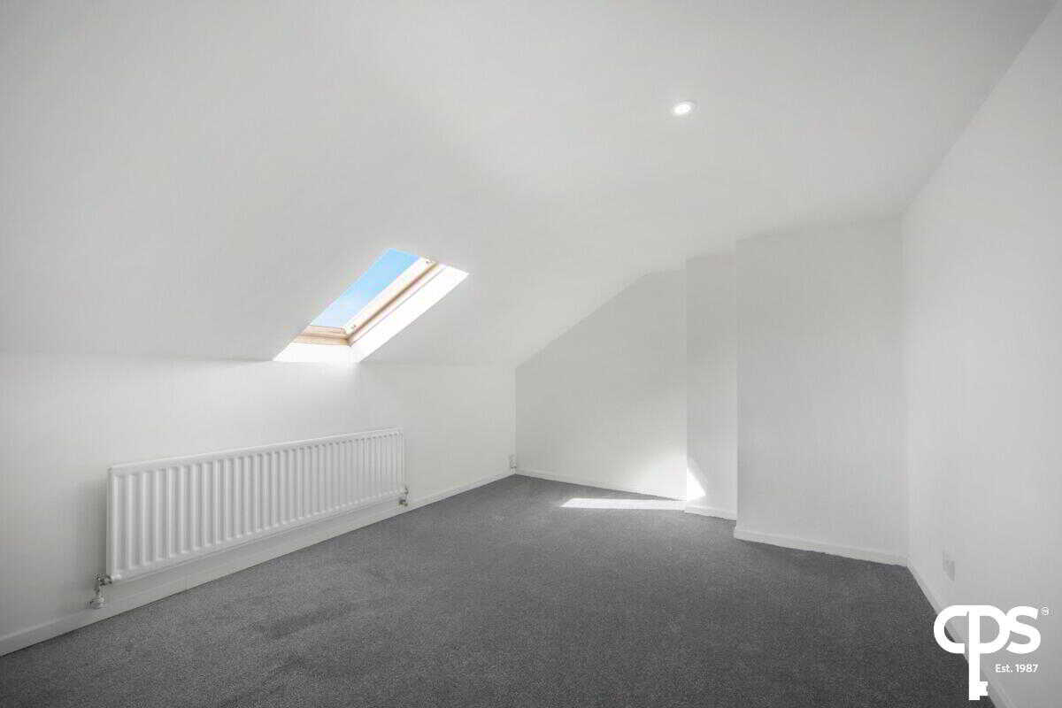
On the first floor there are two spacious double bedrooms, along with two bathrooms, both including a corner shower, wash hand basin and WC. The second floor provides a further two spacious bedrooms, offering excellent flexibility and additional accommodation.
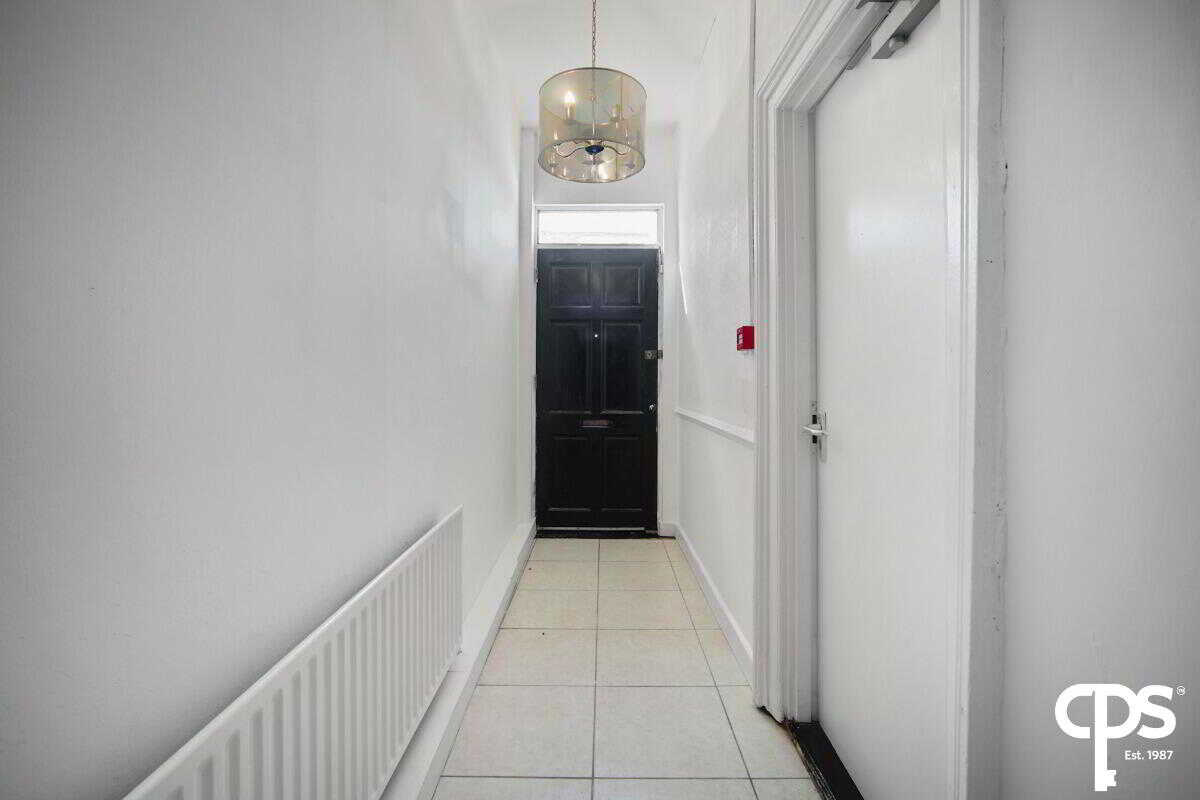
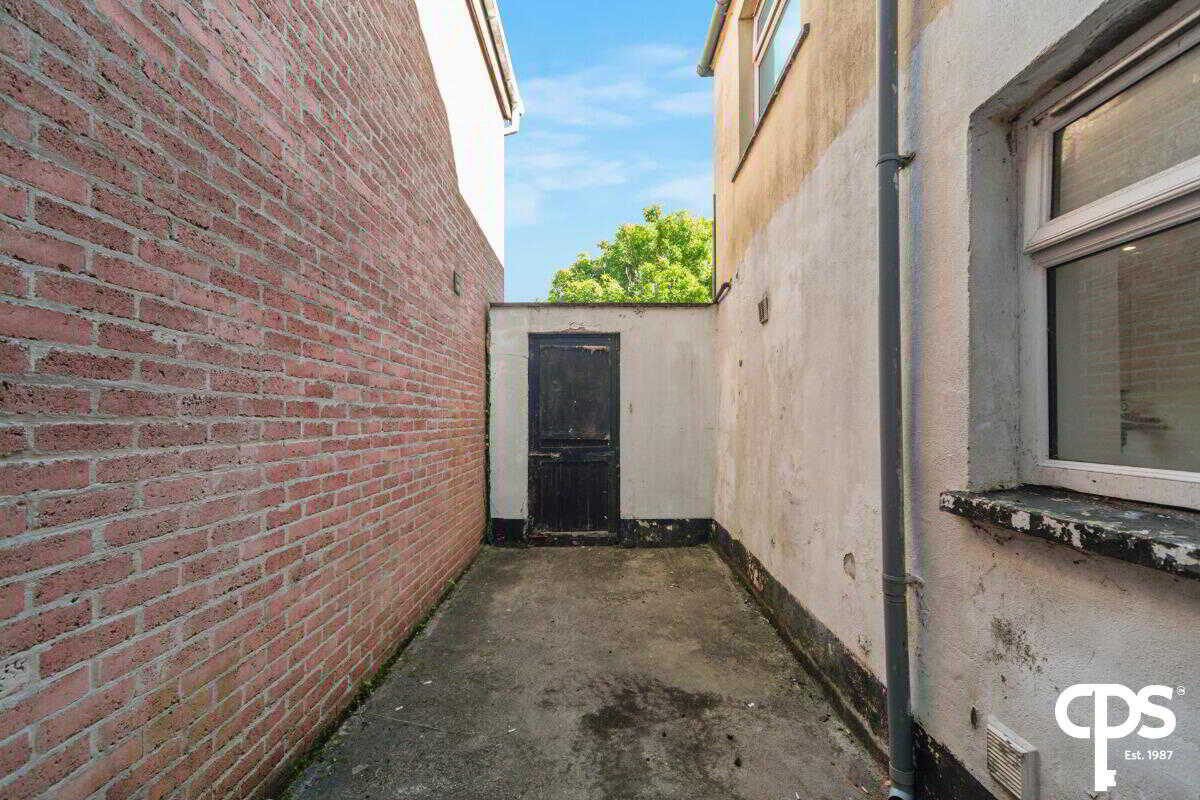
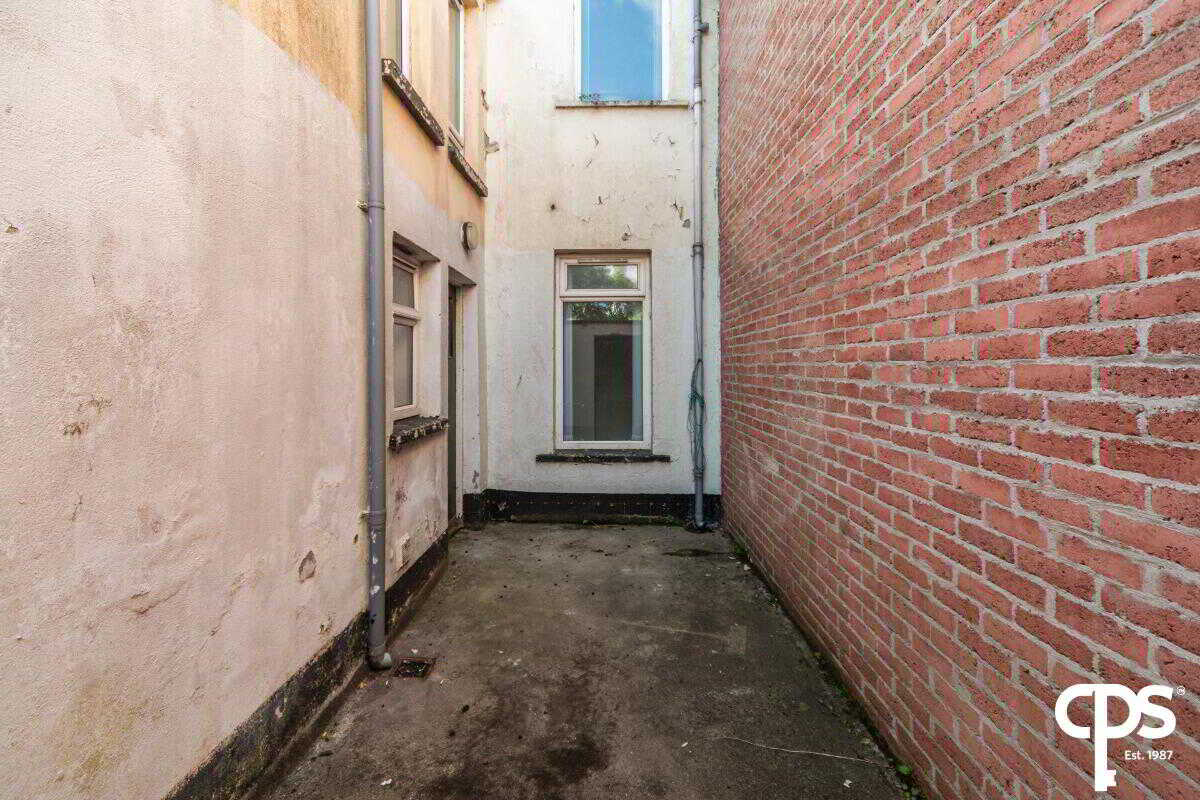
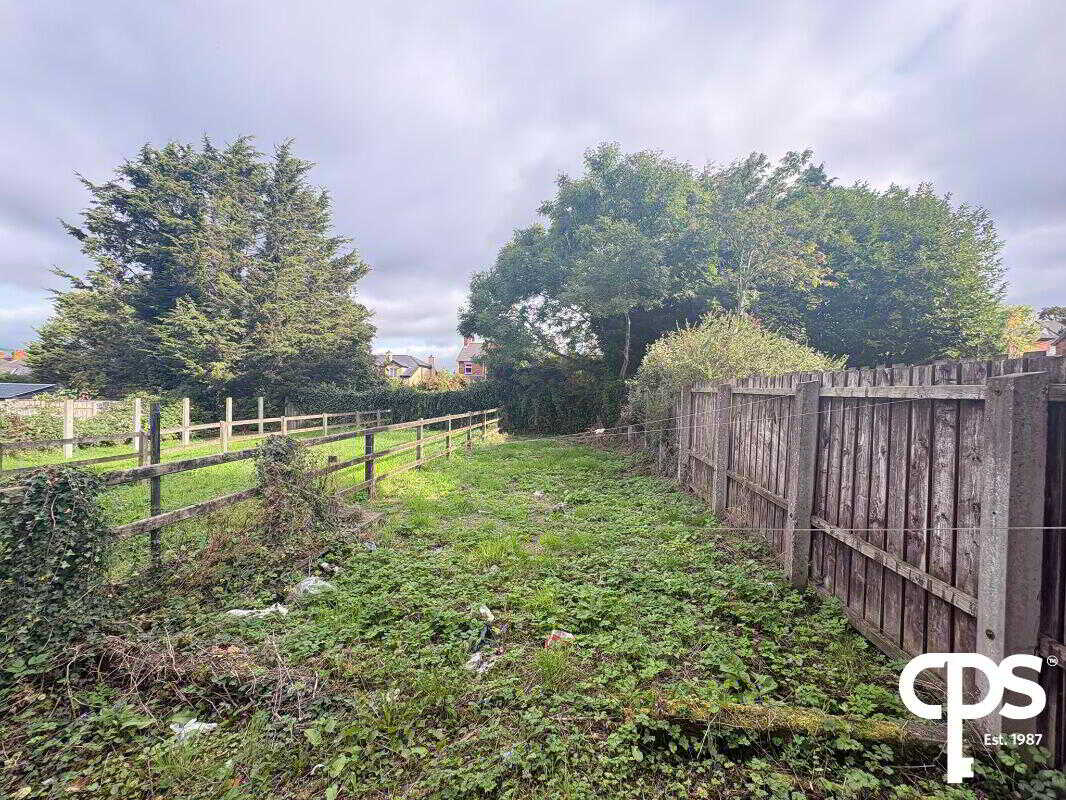
Externally, the property benefits from a front porch and a large, enclosed rear garden, providing useful outdoor space.
Located just off the Lisburn Road, the property is well positioned for access to a wide range of shops, cafés, restaurants and local amenities. Queen’s University Belfast, Belfast City Centre and surrounding areas are also readily accessible, making this an appealing option for both owner-occupiers and investors.
Features
· Four-bedroom mid-terrace property
· Three floors of accommodation
· Two bathrooms
· Two reception rooms
· Modern fitted kitchen
· Four double bedrooms
· Bright and spacious accommodation
· Gas central heating
· Front porch
· Enclosed rear garden
· Popular and convenient residential location
· Excellent access to Lisburn Road, Stranmillis and Belfast City Centre
Accommodation
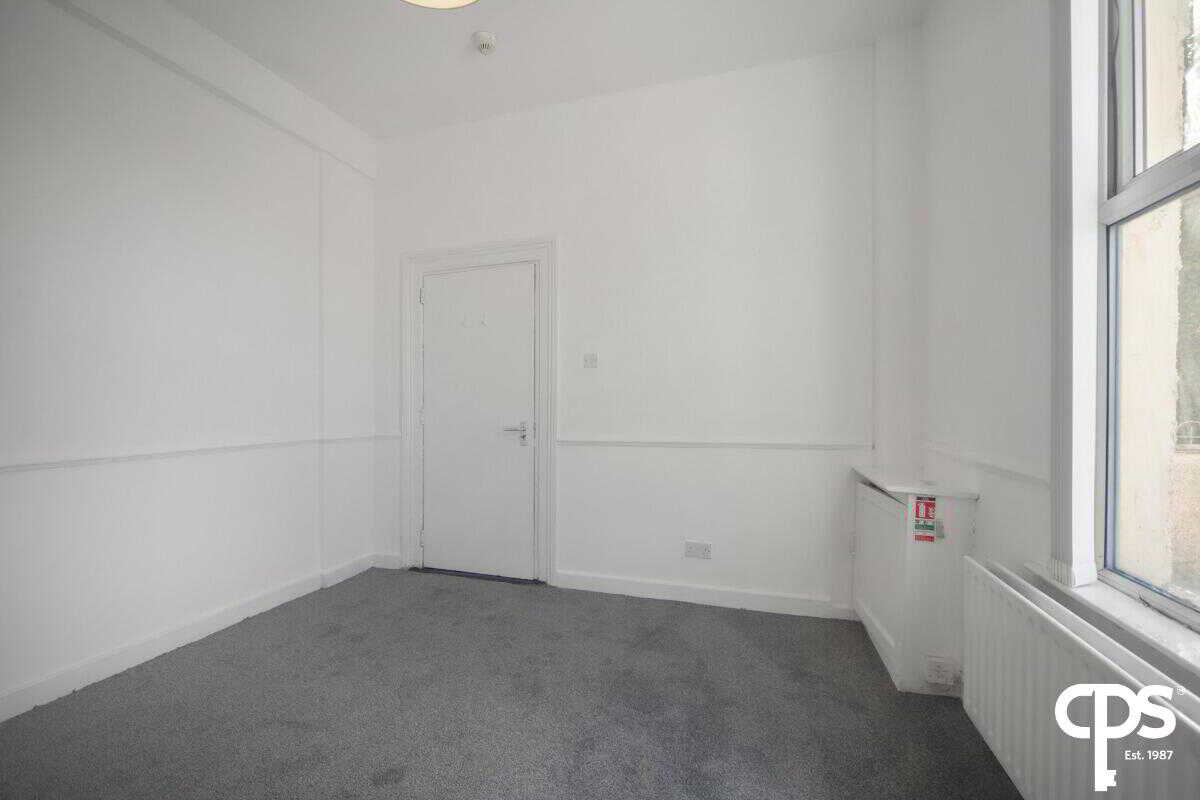
Living Room - 3.42m x 3.68m
Bright and well-proportioned reception room with carpet flooring, feature bay window and excellent natural light.
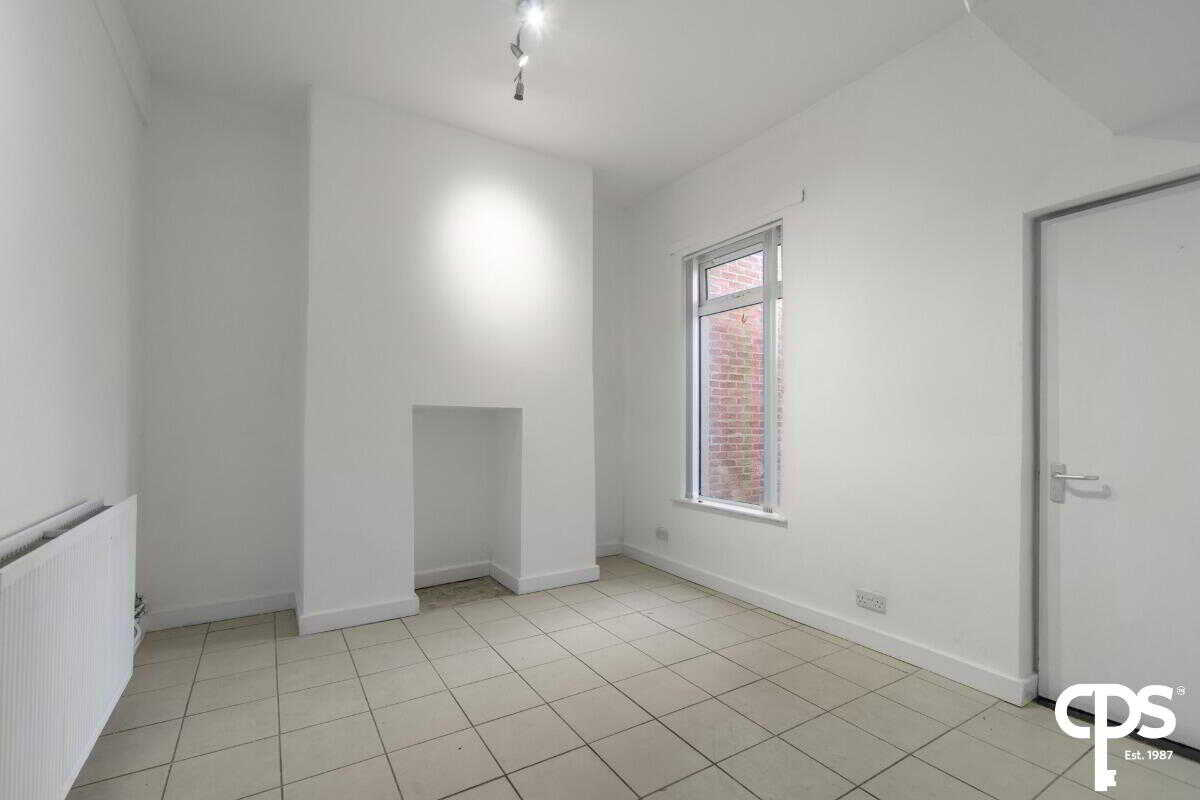
Dining Room - 3.20m x 3.87m
Spacious separate dining/reception room with practical tiled flooring, perfect for everyday living.
Kitchen - 2.30m x 5.26m
Modern fitted kitchen with a range of wall and floor units, work surfaces, hob and sink. Finished with attractive herringbone-style flooring and providing excellent storage and preparation space.
First Floor
Bathroom 1 - 1.36m x 1.80m
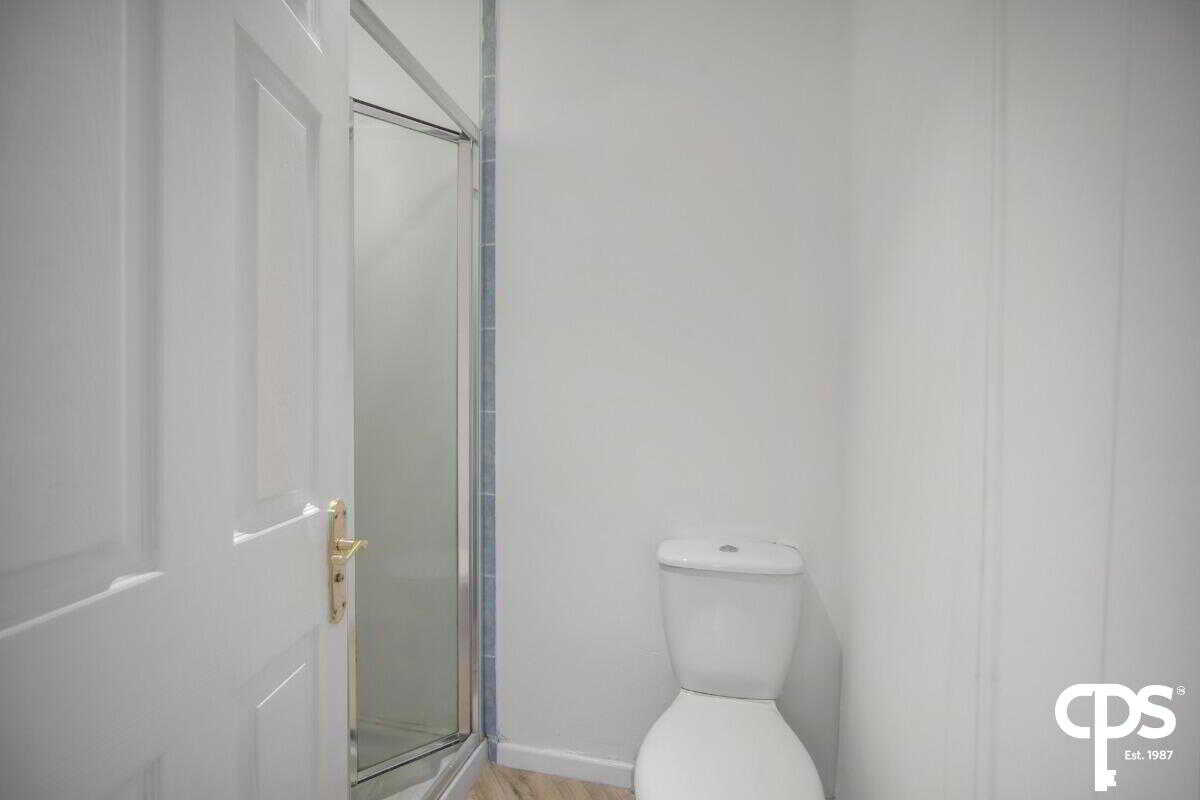
Practical bathroom comprising corner shower, wash hand basin and WC finished with stylish herringbone-style flooring.
Bathroom 2 - 2.14m x 2.38m
Further bathroom comprising corner shower with tiled surround, wash hand basin and WC complete with tasteful herringbone-style flooring.
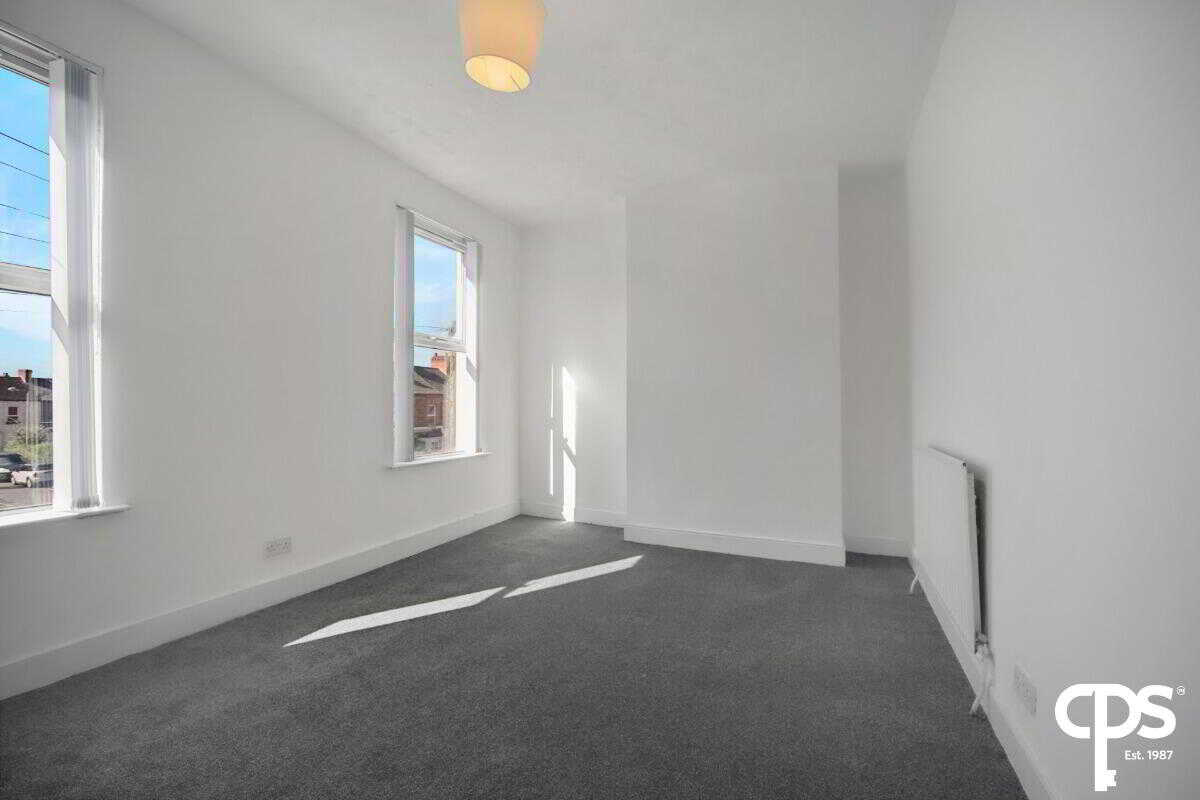
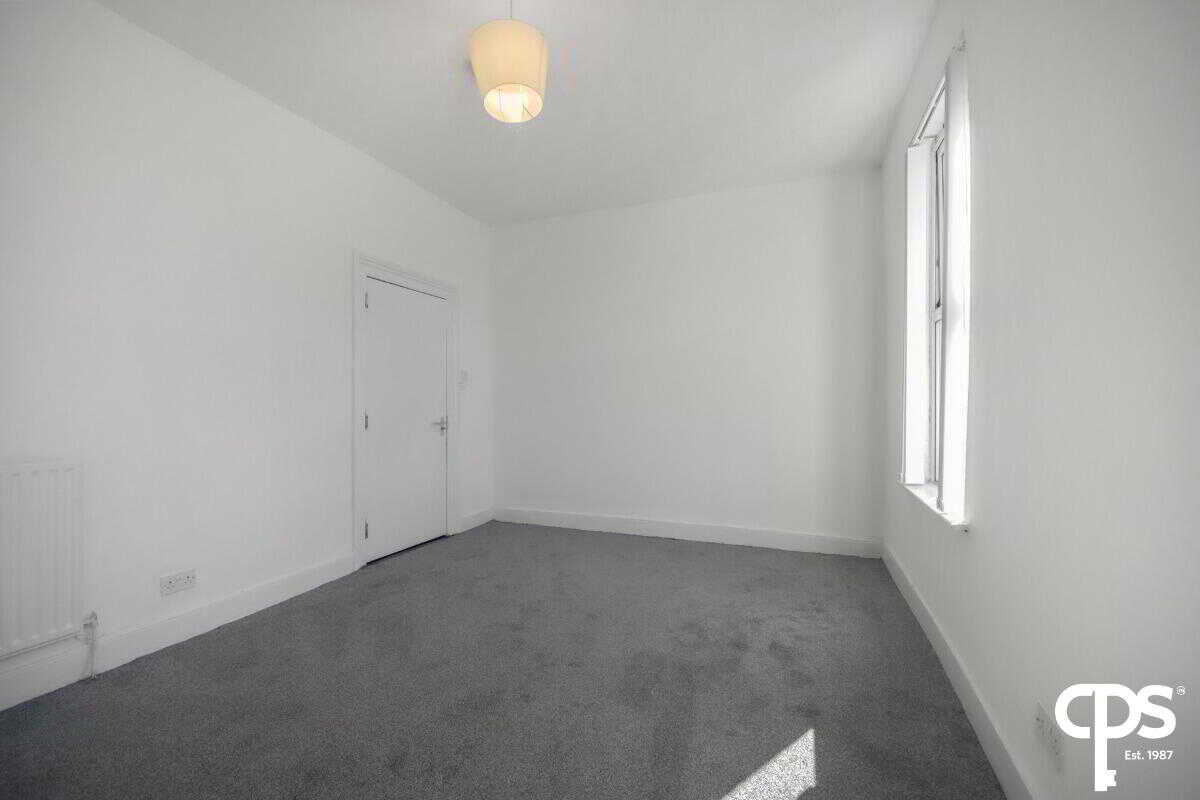
Bedroom 1 - 3.36m x 5.08m
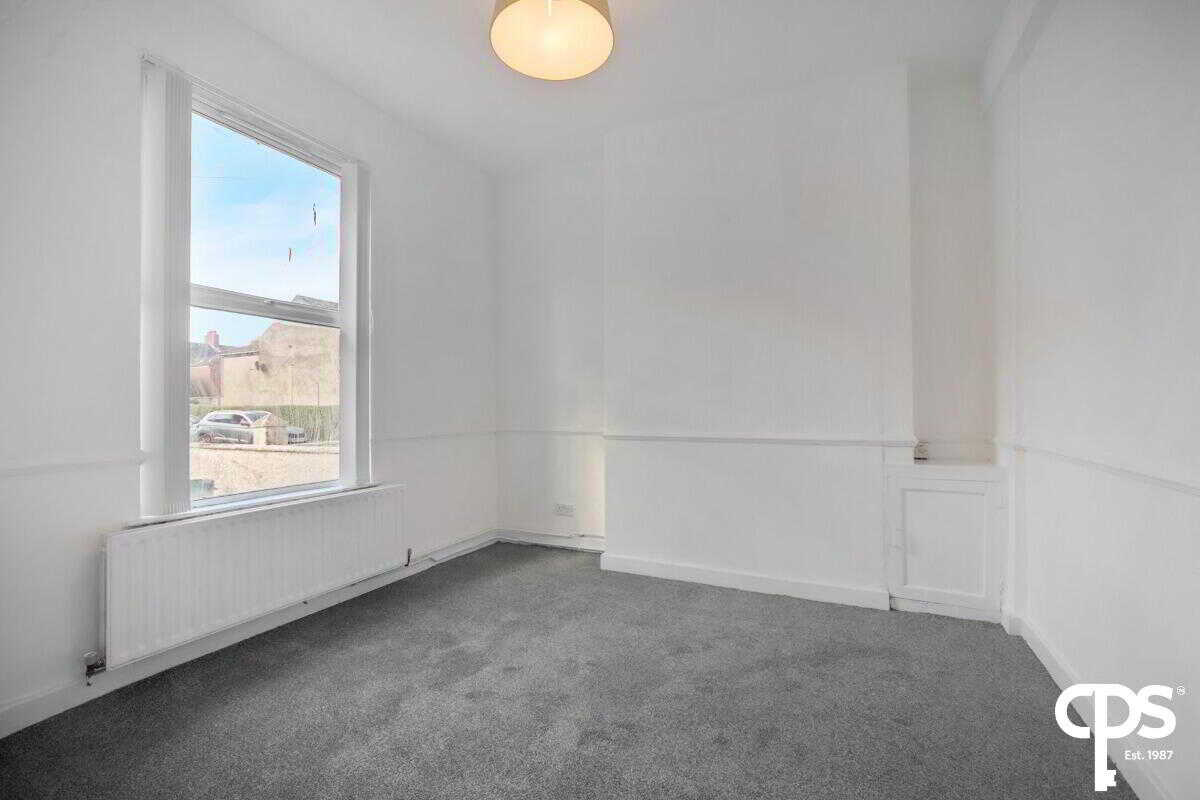
Generously proportioned double bedroom with carpet flooring and two large windows providing excellent natural light.
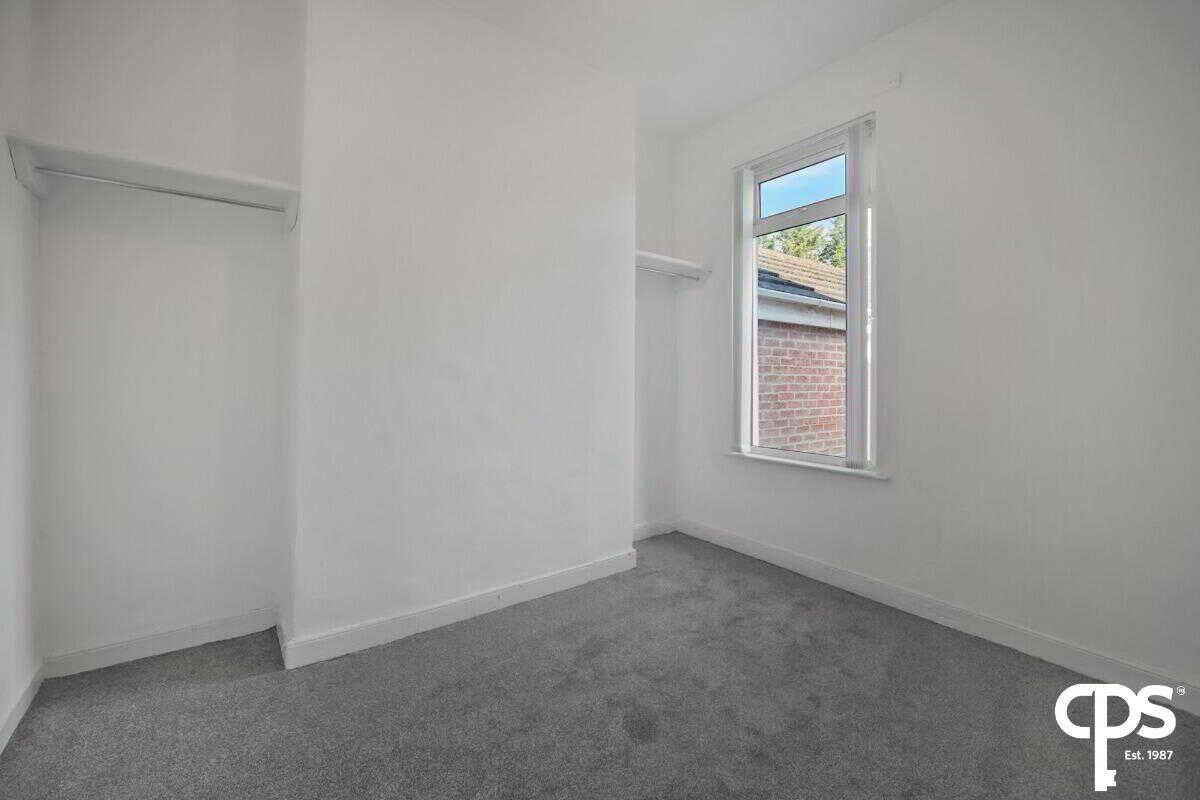
Bedroom 2 - 3.00m x 3.21m
Bright double bedroom with carpet flooring.
Second Floor
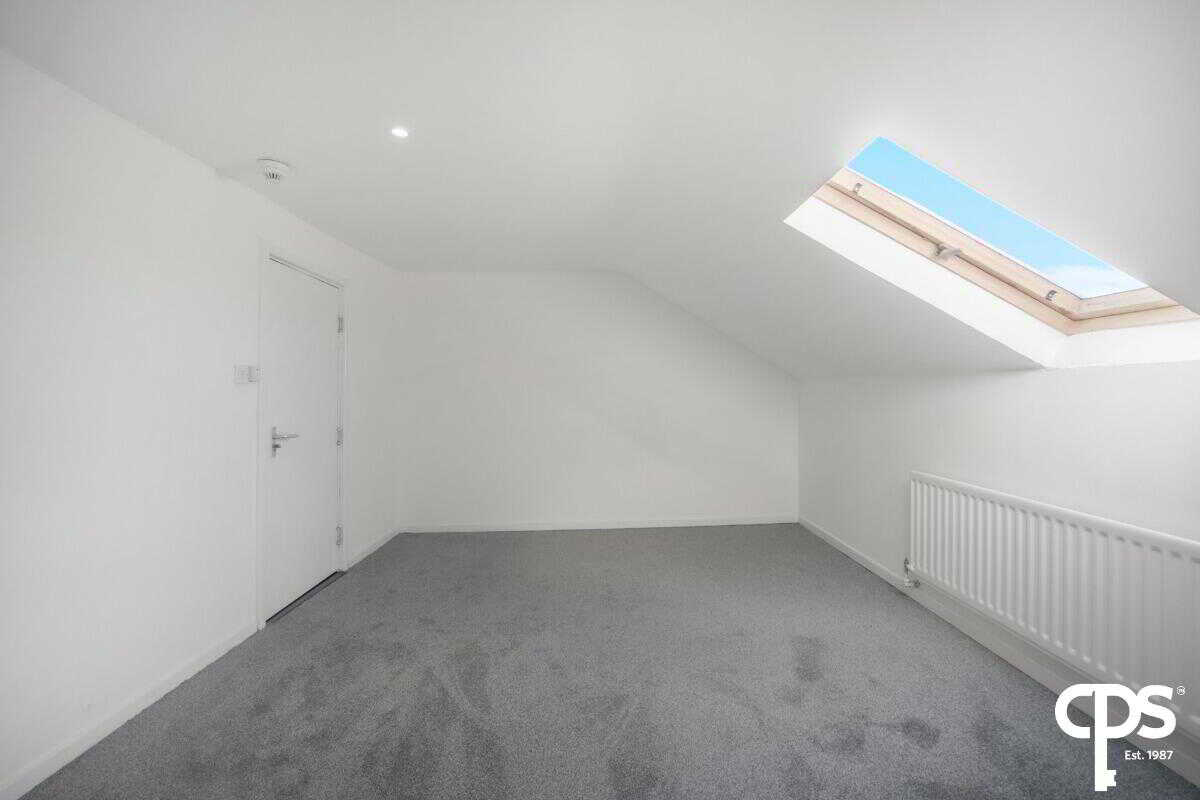
Bedroom 3 - 3.26m x 5.01m
Spacious double bedroom with carpet flooring and excellent floor space.
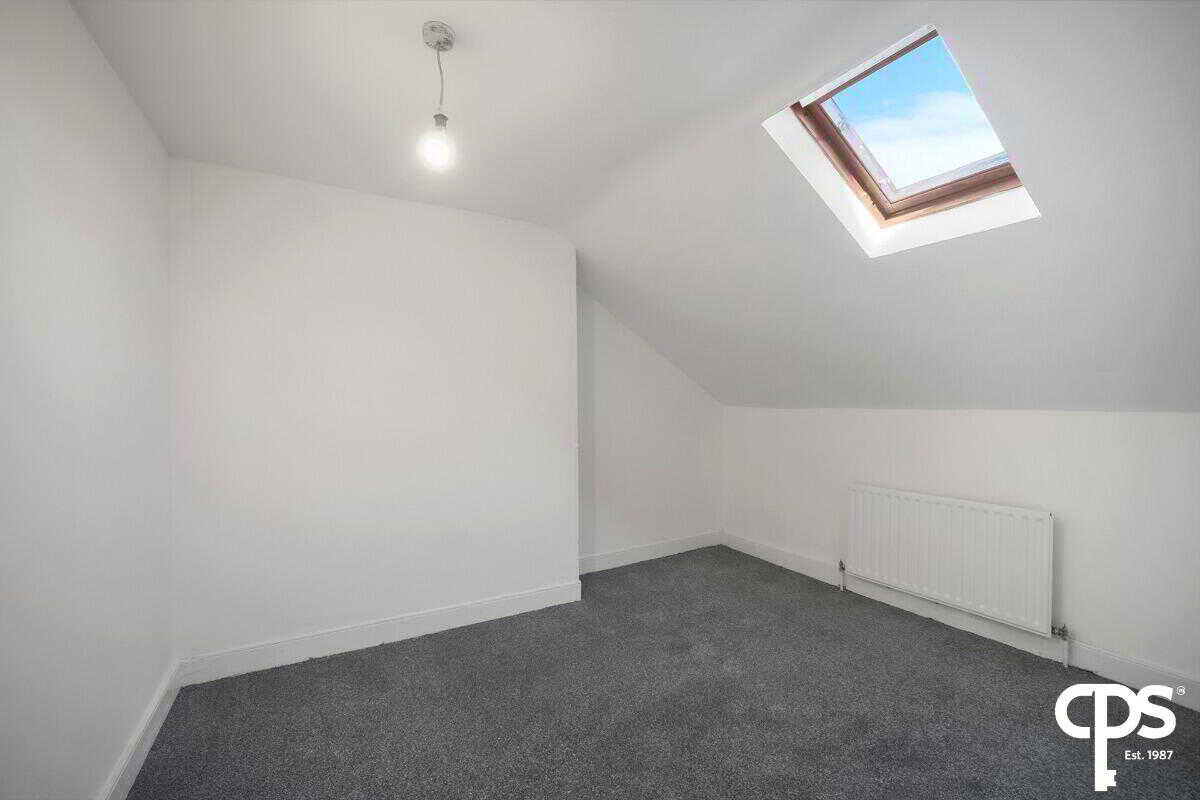
Bedroom 4 - 3.01m x 3.26m
Further well-proportioned bedroom with carpet flooring.
Outside
Front porch and generous enclosed rear garden.
Property Ref: 1104289
Similar Properties
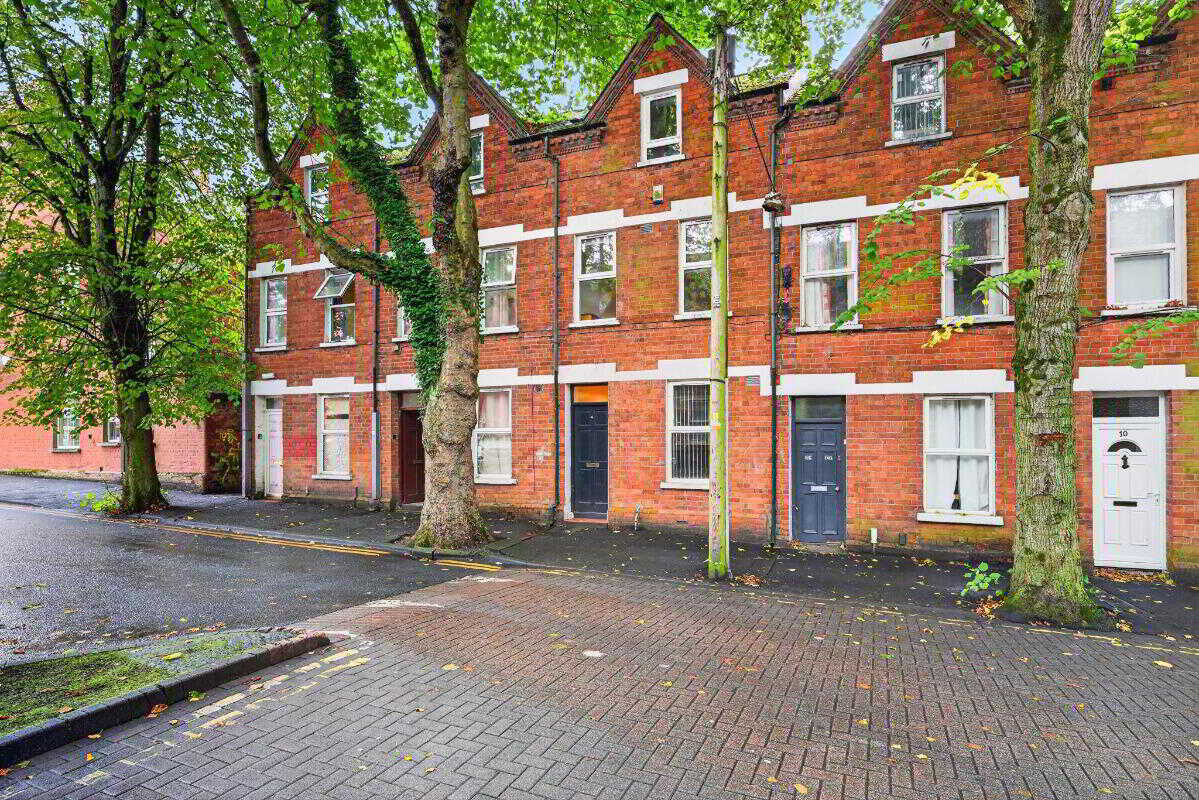
4 Bedroom Terraced House | £174,950
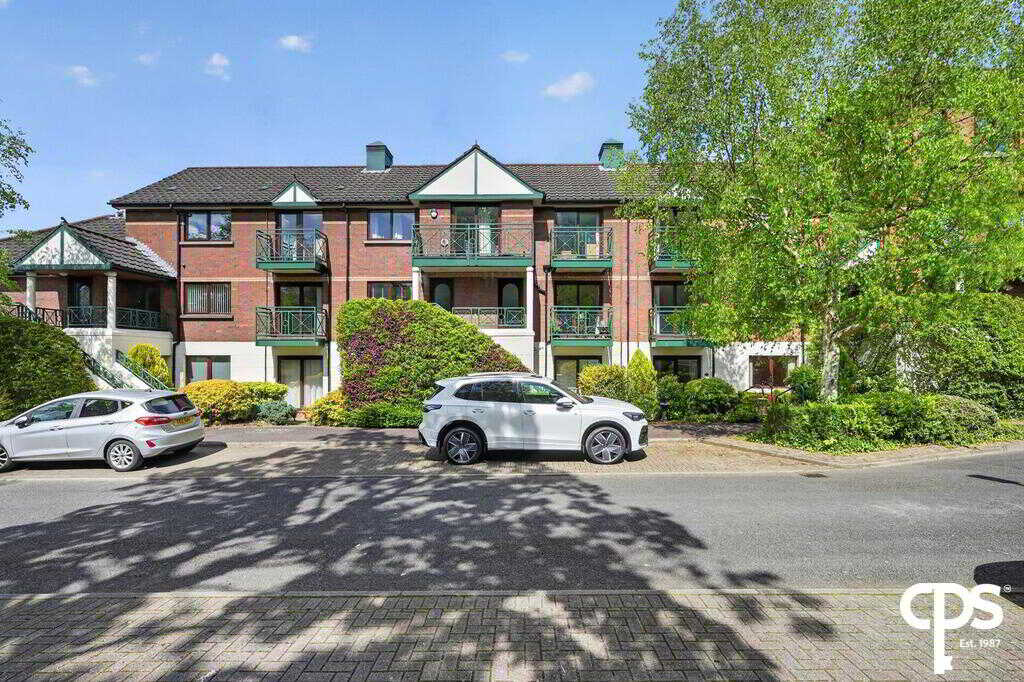
2 Bedroom Flat | £174,950
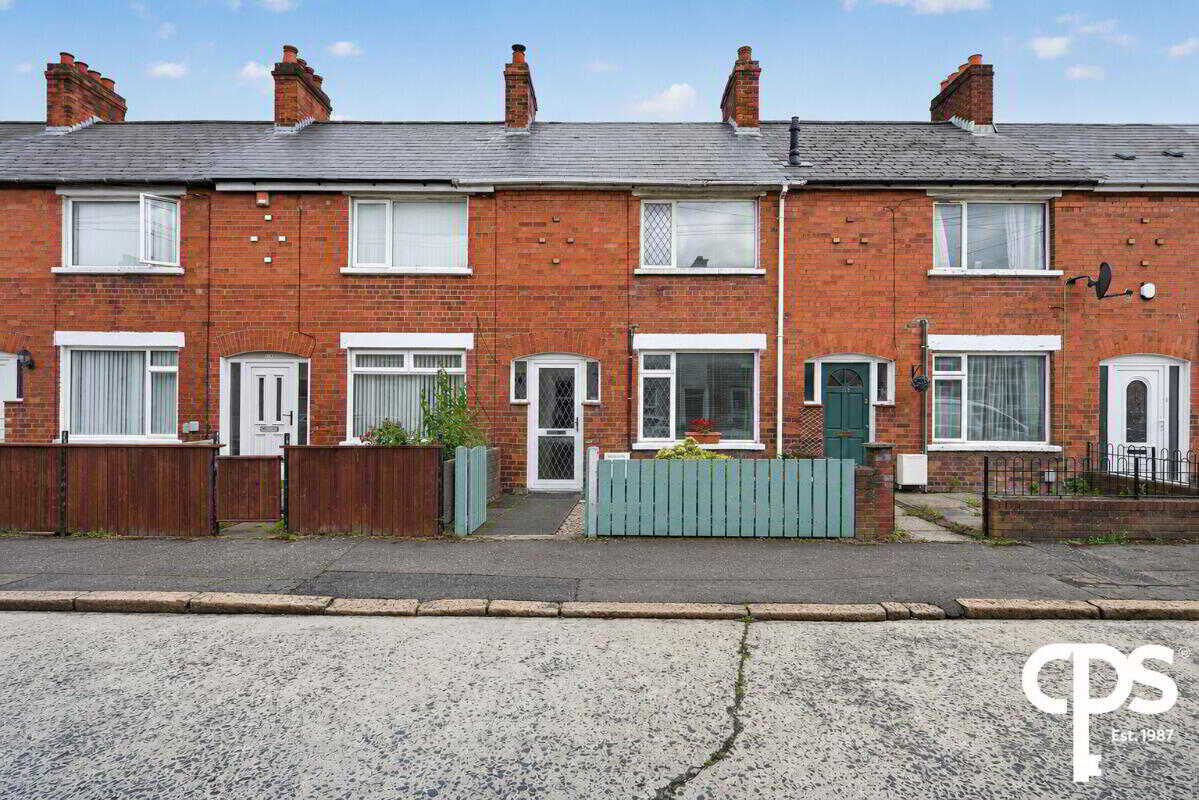
115 Donnybrook Street, Belfast
3 Bedroom Terraced House | £174,950
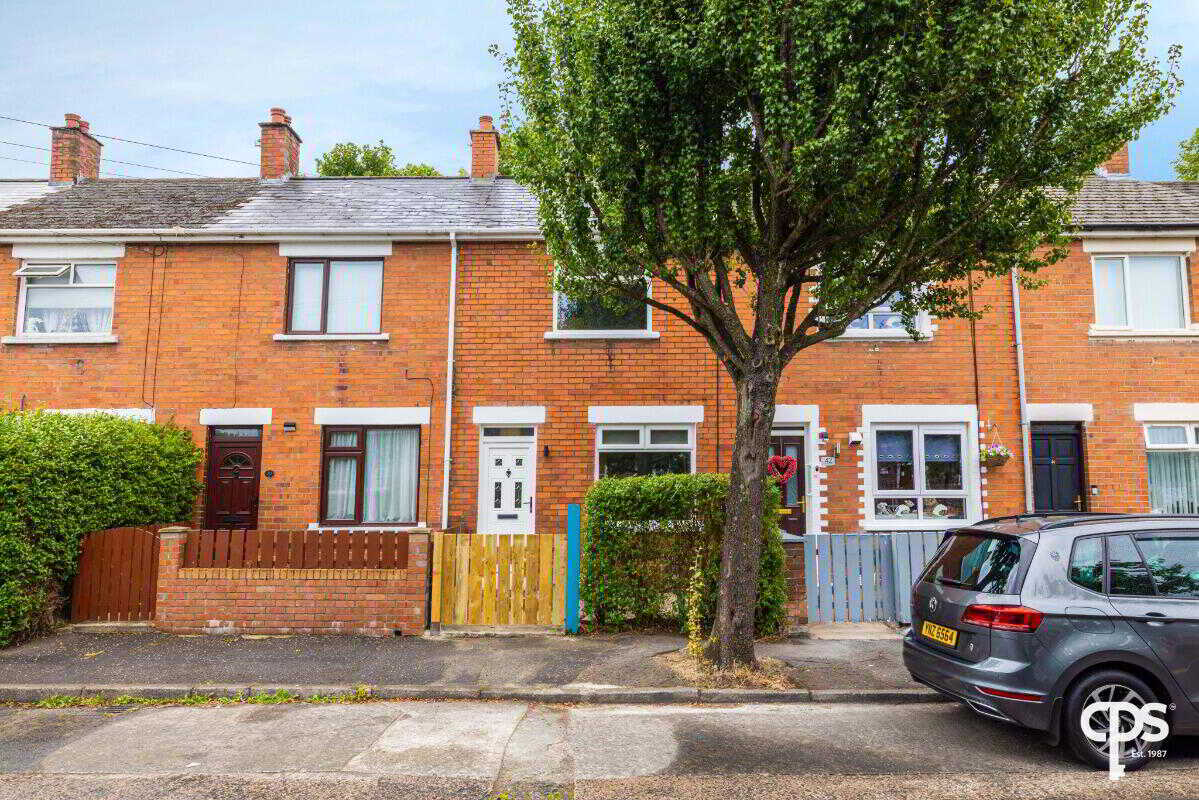
2 Bedroom Terraced House | £179,950
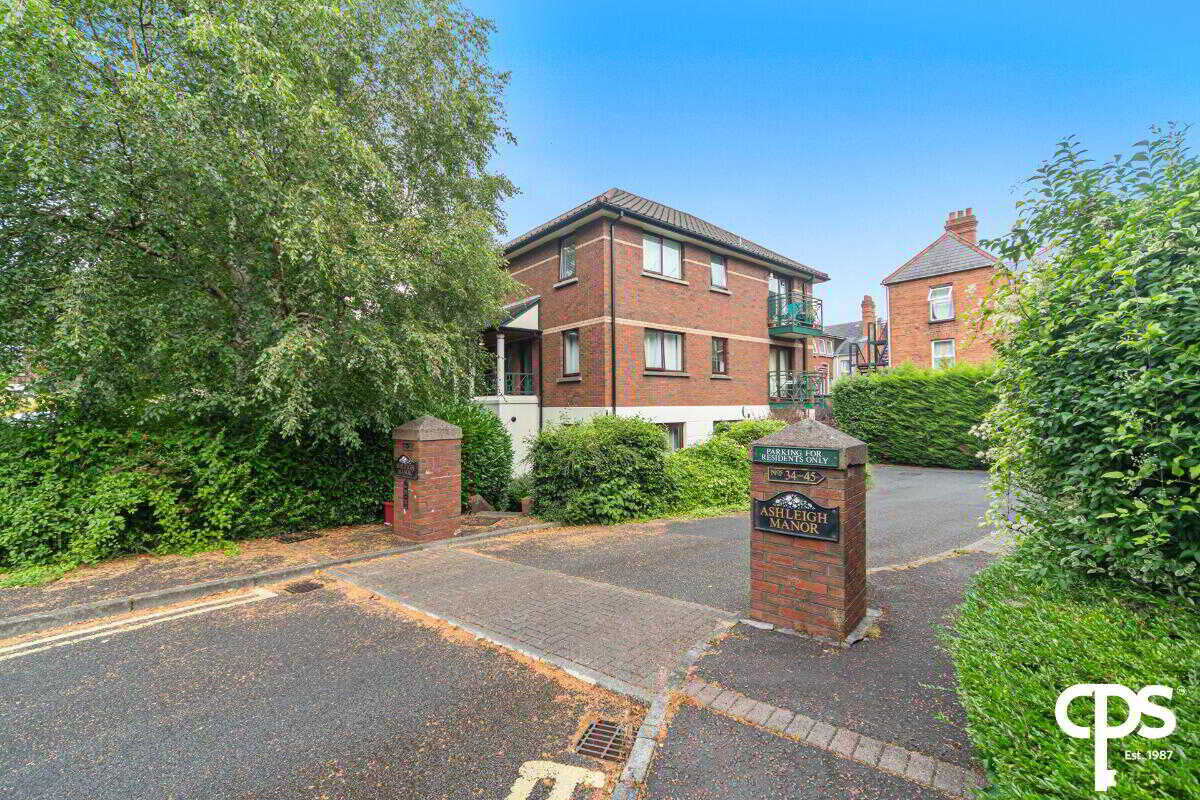
2 Bedroom Flat | £179,950
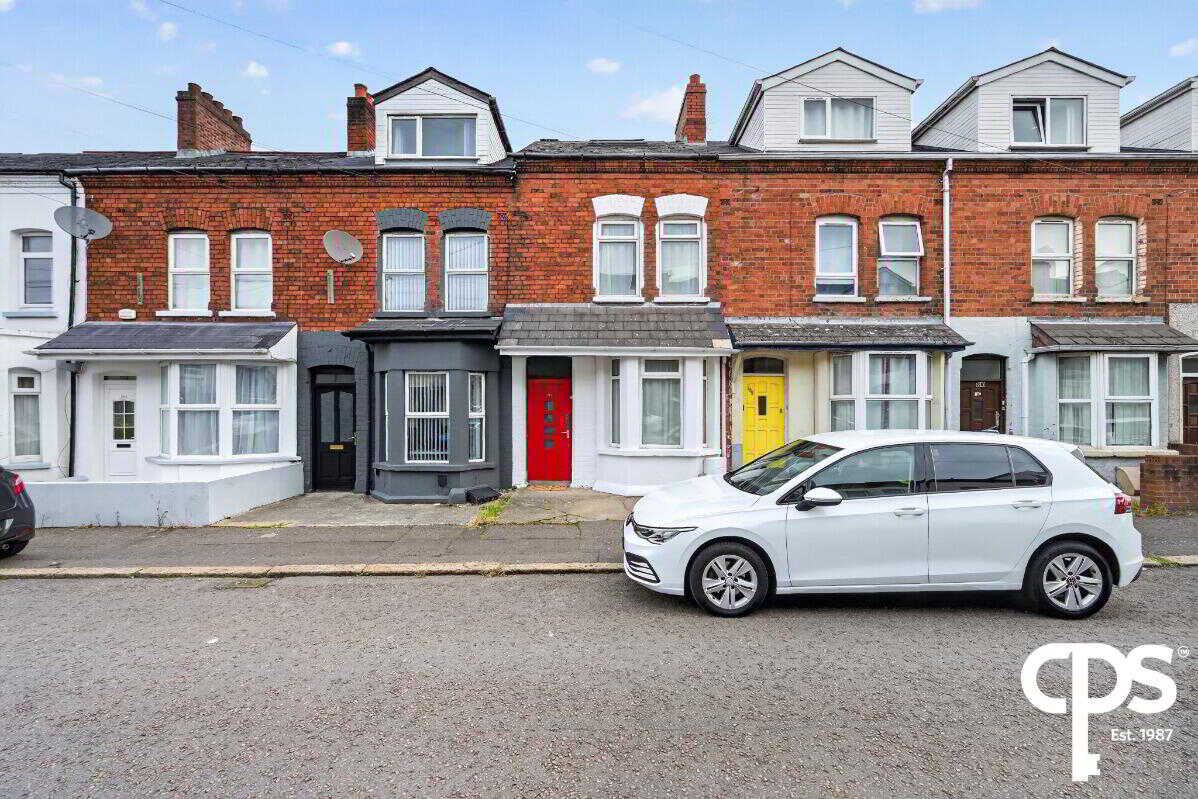
3 Bedroom Terraced House | £179,950
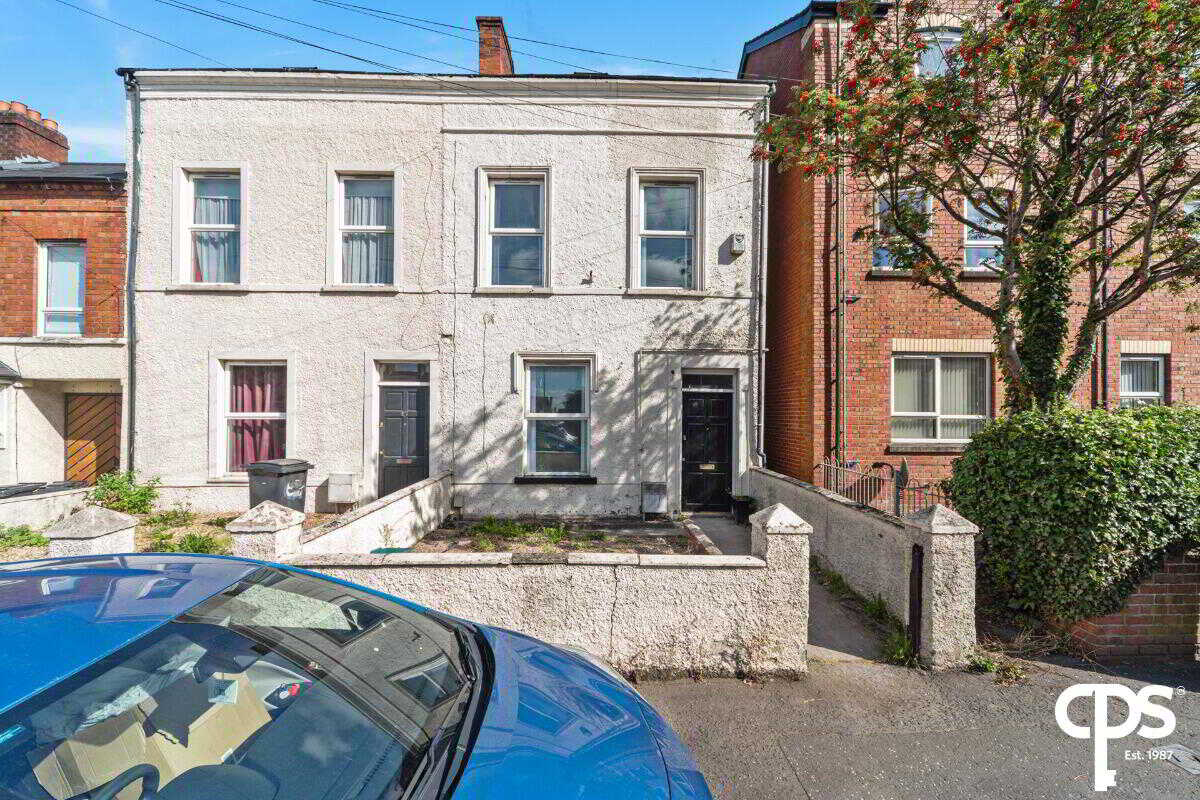

CPS - Belfast (Belfast)
164 Lisburn Road, Belfast, County Antrim, BT9 6AL
How much is your home worth?
Use our short form to request a valuation of your property.
Request a Valuation
