
3 Bedroom Terraced House for sale in Belfast
 2
3
1
2
3
1
115 Donnybrook Street
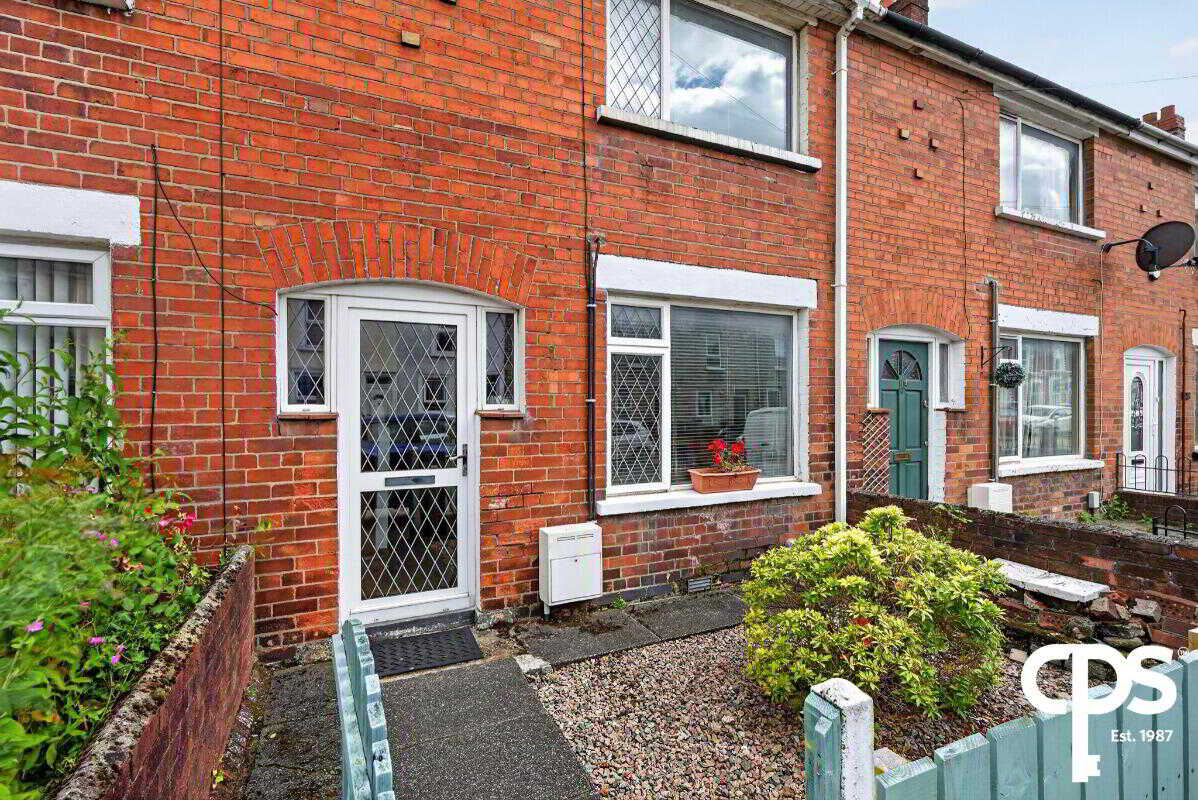
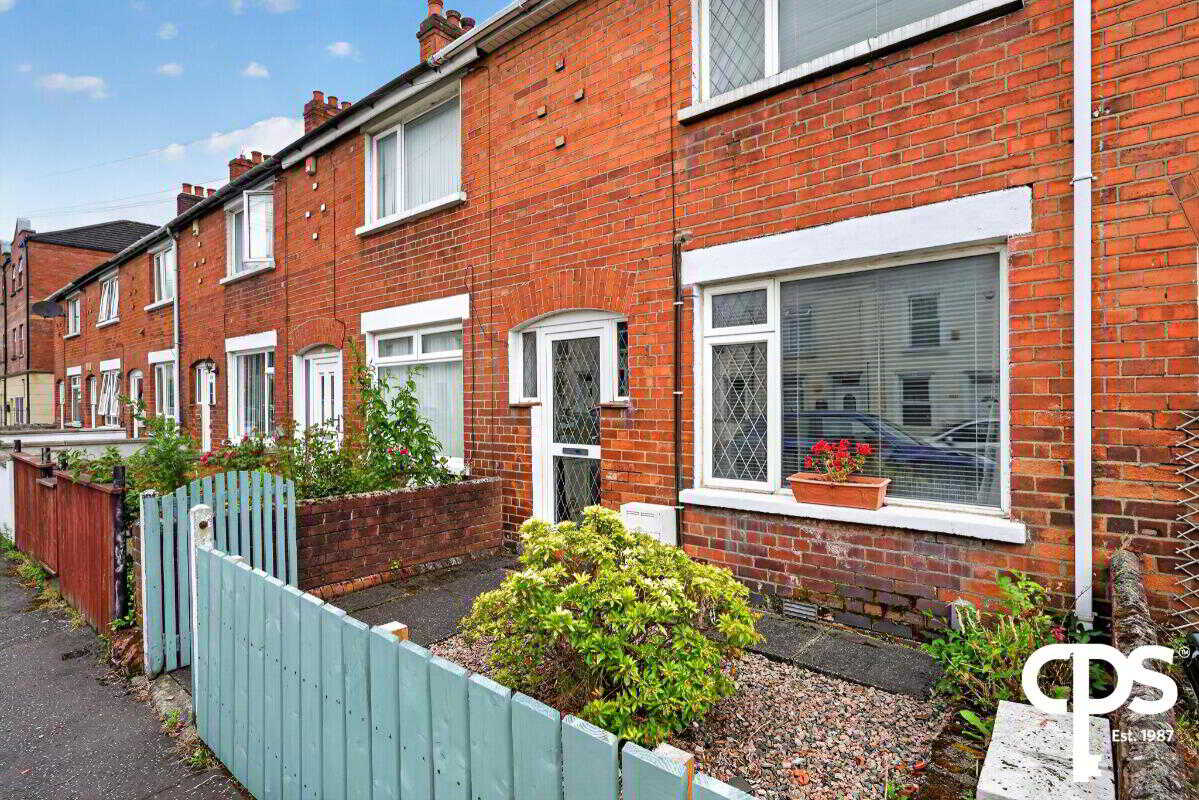
Situated in a popular and convenient South Belfast location, this attractive three-bedroom mid-terrace property offers well-proportioned accommodation ideally suited to first-time buyers, young professionals, growing families and investors alike. Within walking distance of the Lisburn Road, Belfast City Hospital, Queen's University and an excellent range of local amenities, cafés and transport links, the property enjoys all the benefits of city living.
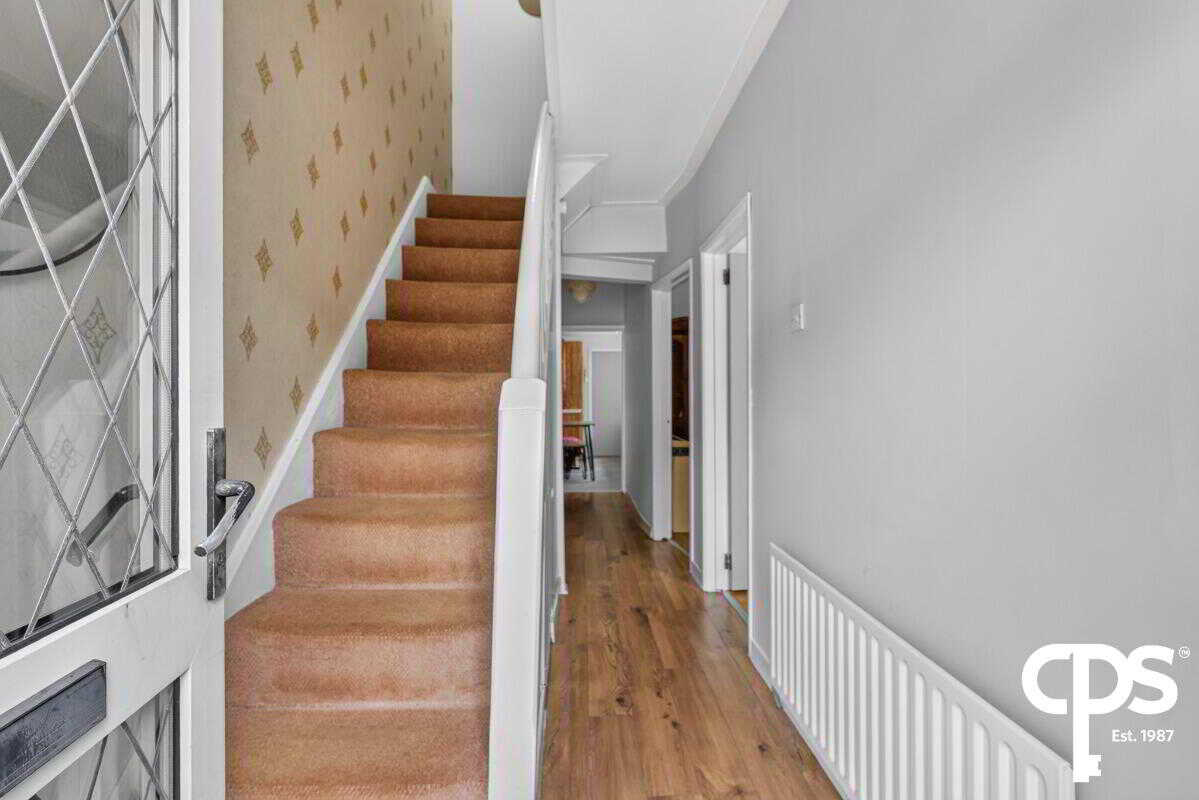
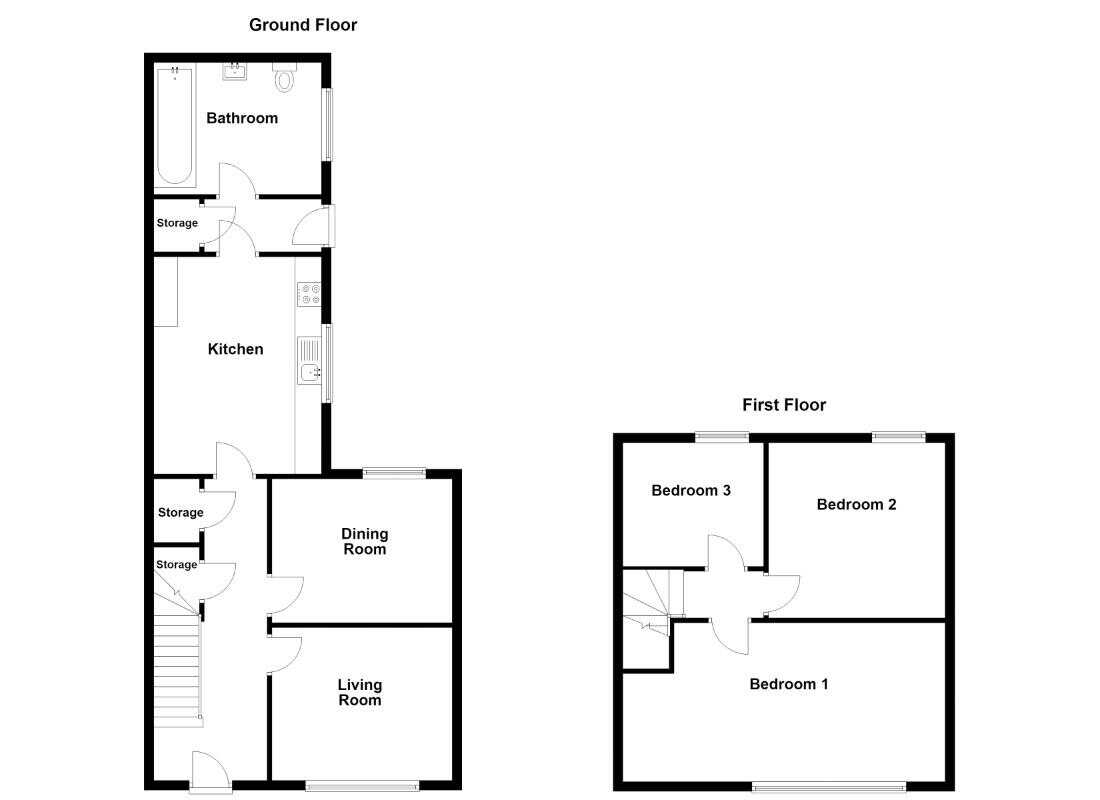
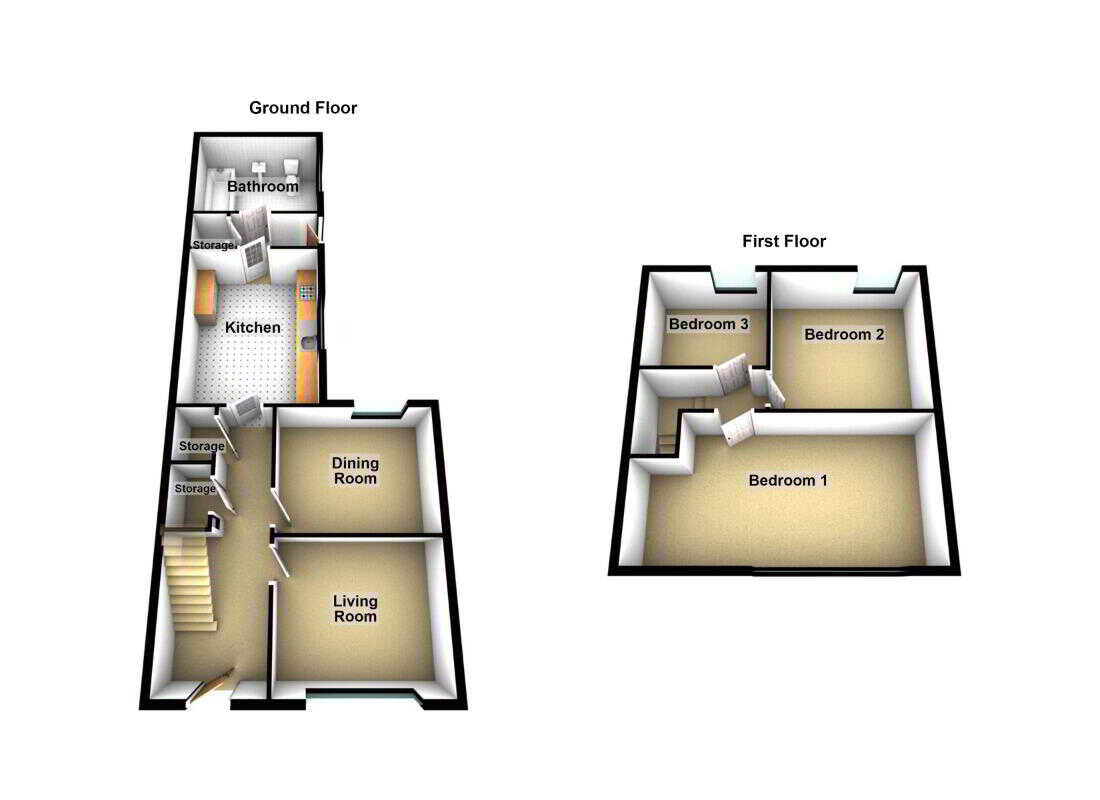
The accommodation comprises a welcoming entrance hall with useful built-in storage, a bright front living room, a separate dining room ideal for family meals and entertaining, a fitted kitchen with a range of high and low-level units, and a convenient ground floor bathroom.
The first floor offers three well-proportioned bedrooms, providing excellent flexibility for modern family living.
Further benefits include gas fired central heating, uPVC double glazing throughout and an enclosed rear yard offering a low-maintenance outdoor space.
Offering spacious accommodation in a highly sought-after residential area, this excellent home is sure to appeal to a wide range of purchasers, including first-time buyers, families and investors
Features
· Attractive three-bedroom mid-terrace property
· Popular and convenient South Belfast location
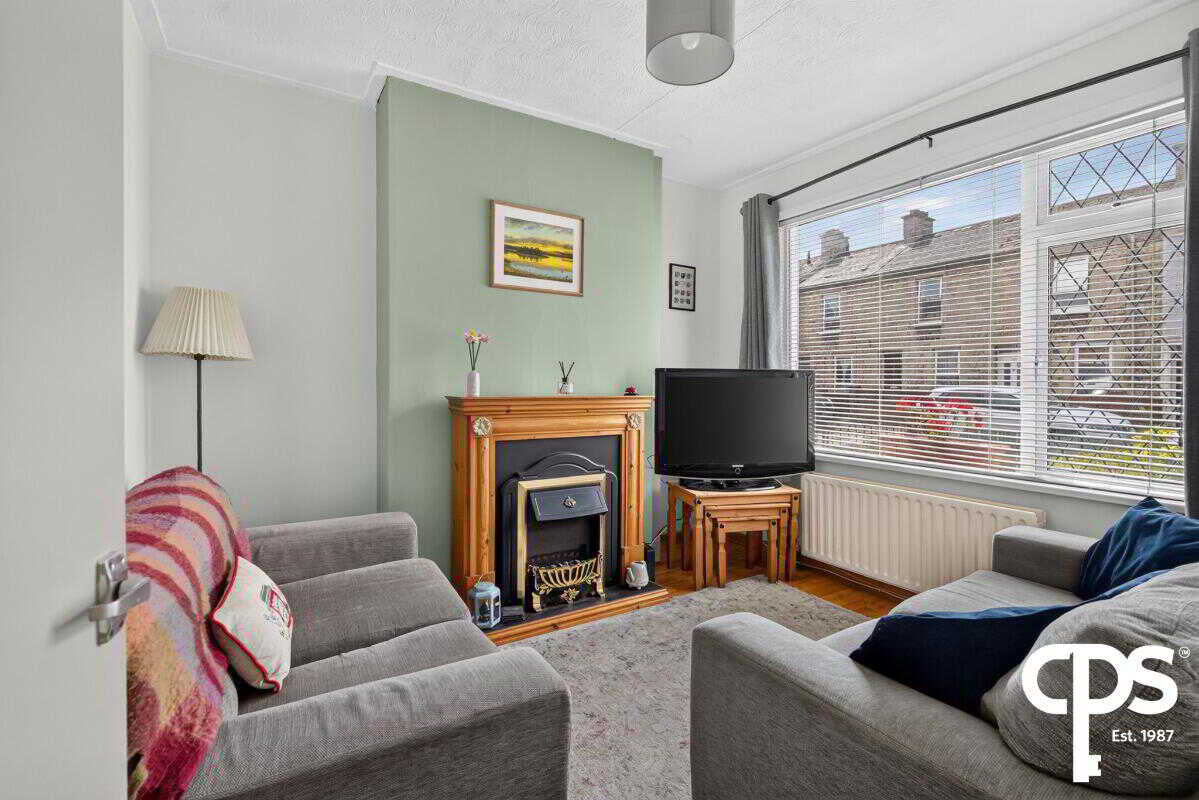
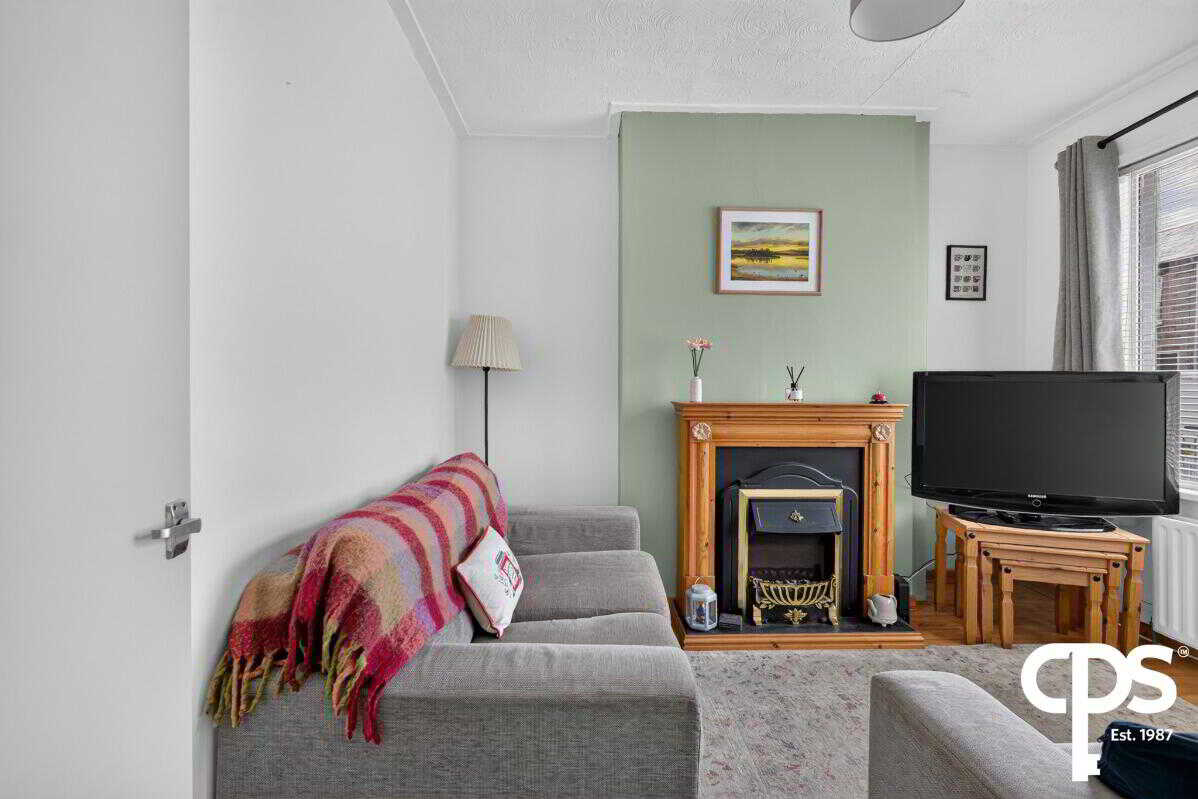
· Bright living room with feature fireplace
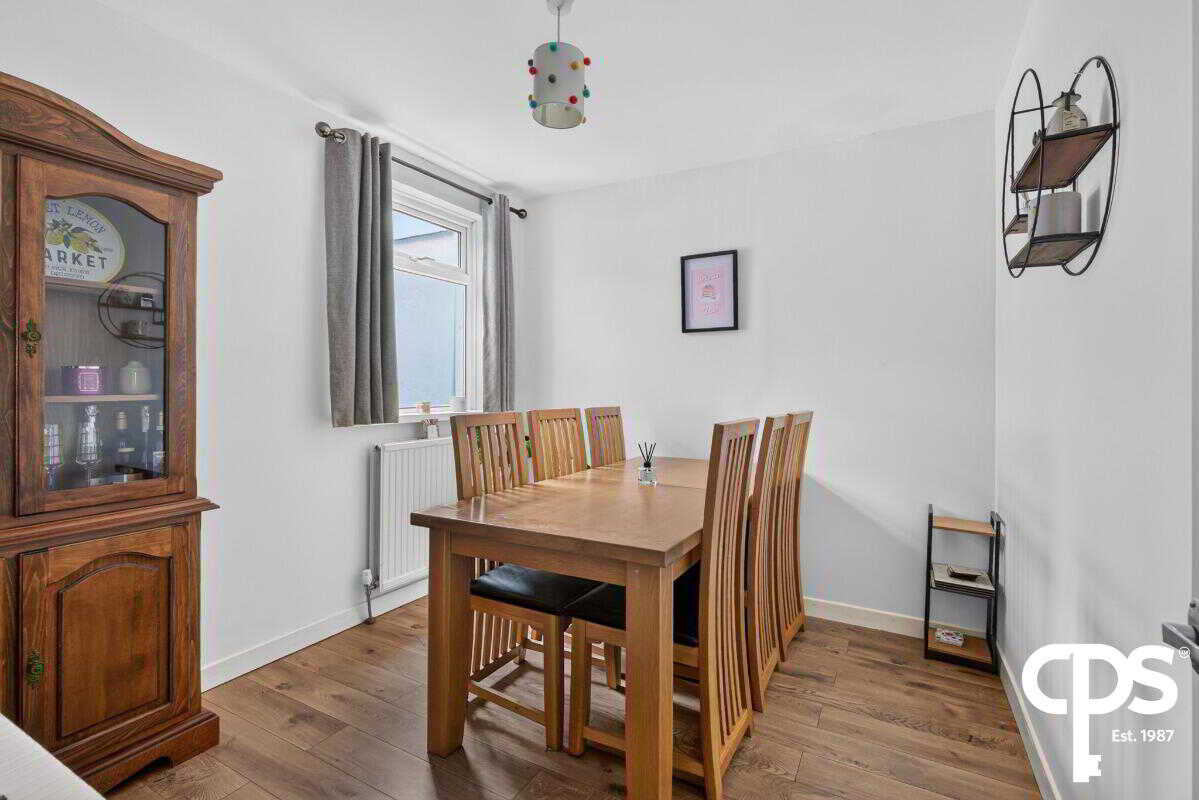
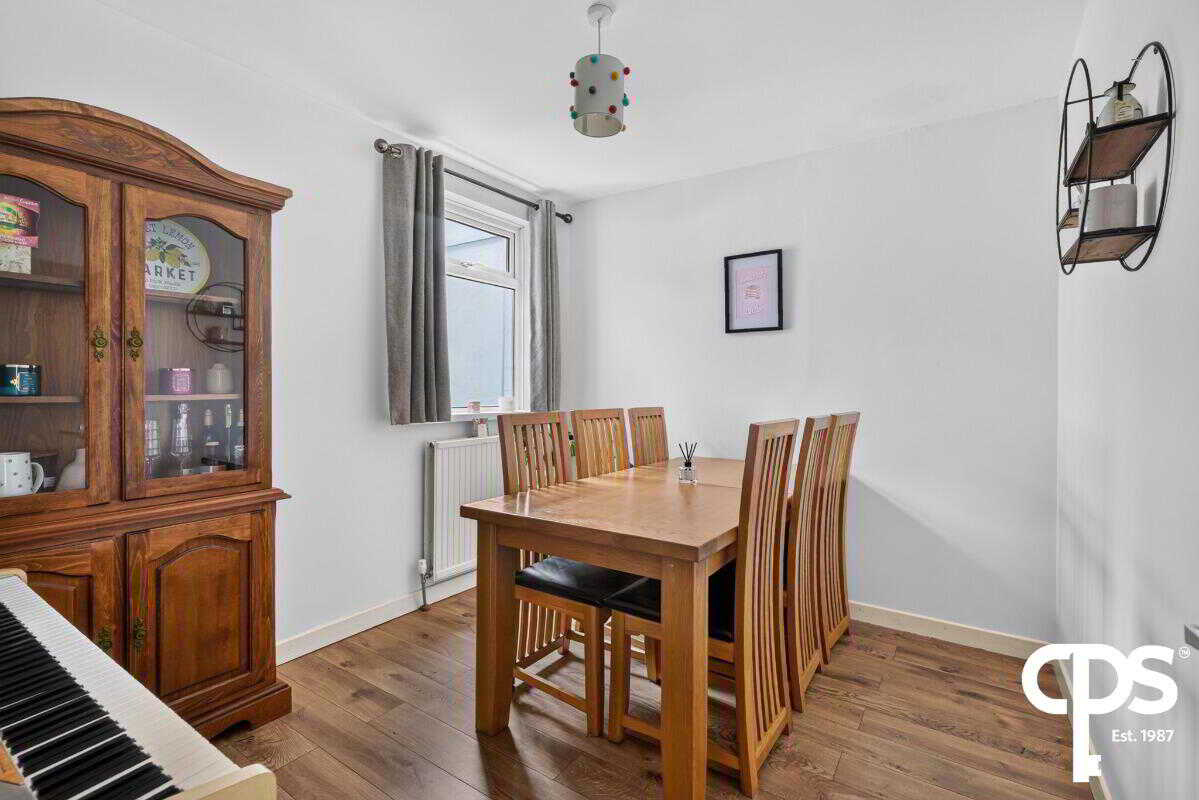
· Separate dining room ideal for entertaining
· Fitted kitchen with a range of high and low-level units
· Ground floor bathroom
· Three well-proportioned bedrooms
· Welcoming entrance hall with built-in storage
· Gas fired central heating
· uPVC double glazing throughout
· Enclosed, low-maintenance rear yard
· Within walking distance of the Lisburn Road, Queen's University and Belfast City Hospital
· Excellent opportunity for first-time buyers, families and investors
Accommodation
Ground Floor
Entrance Hall
Welcoming entrance hall with built-in storage cupboards, providing practical storage and access to the principal ground floor accommodation.
Living Room – 2.91m x 3.40m
Bright and inviting front reception room with large window allowing for excellent natural light.
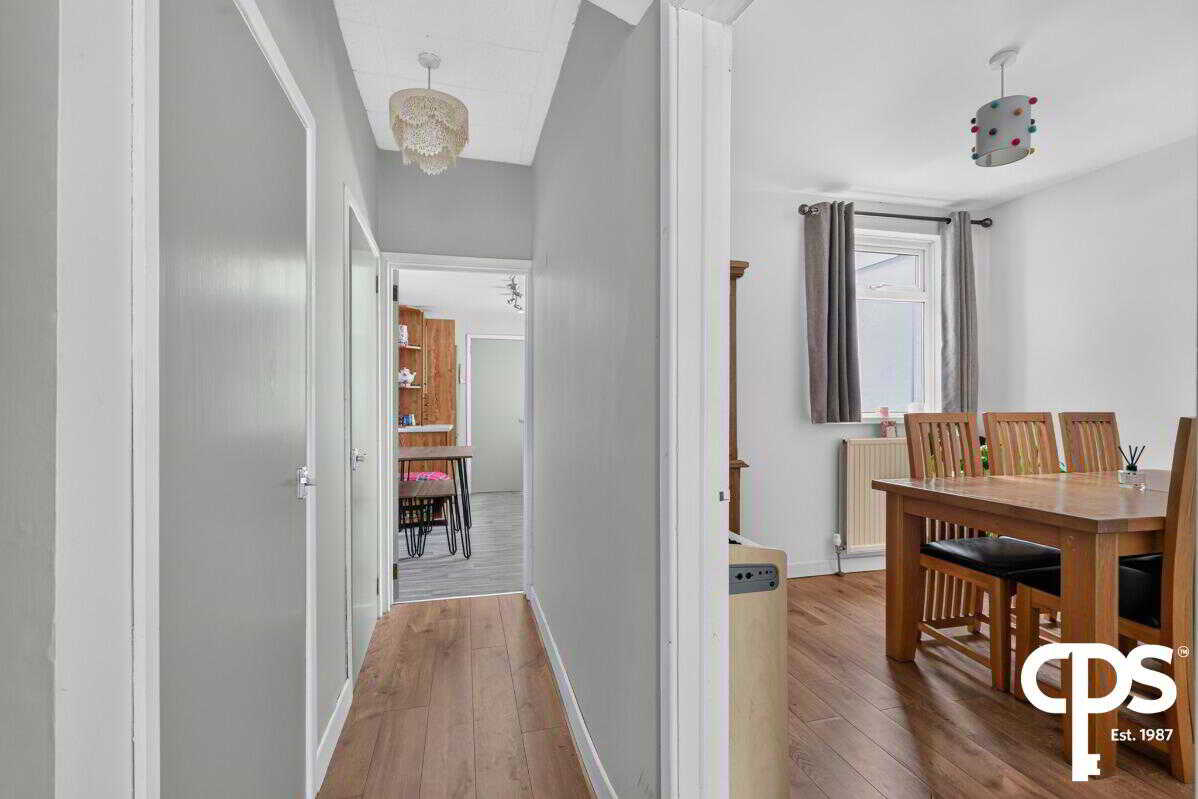
Dining Room – 2.79m x 3.07m
Well-proportioned dining room offering excellent space for family dining and entertaining.
Kitchen – 2.41m x 3.66m
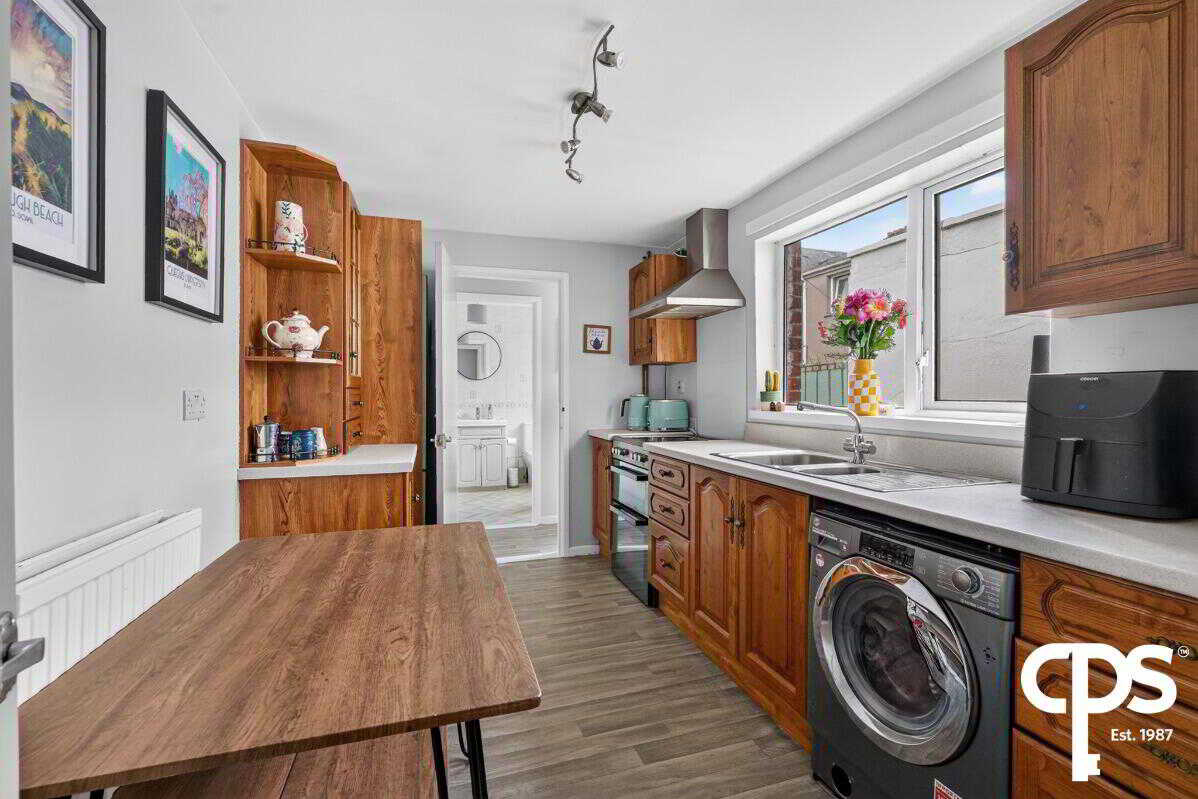
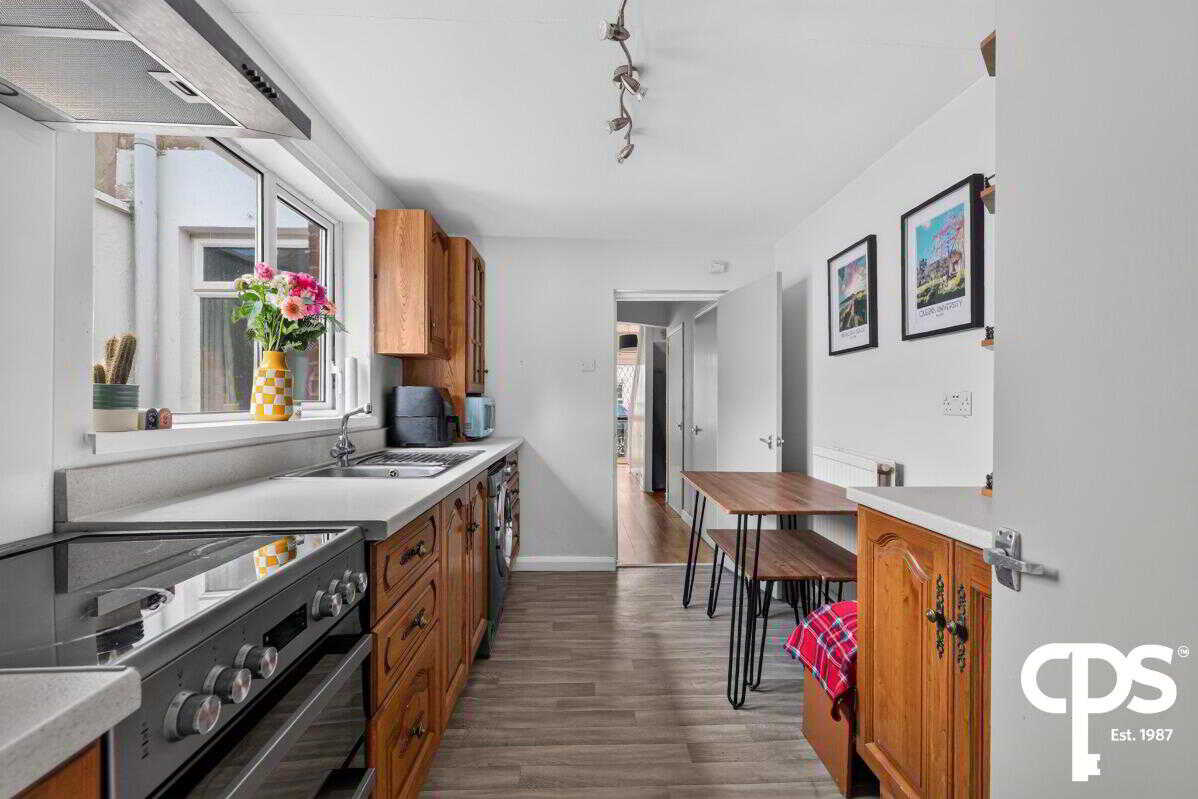
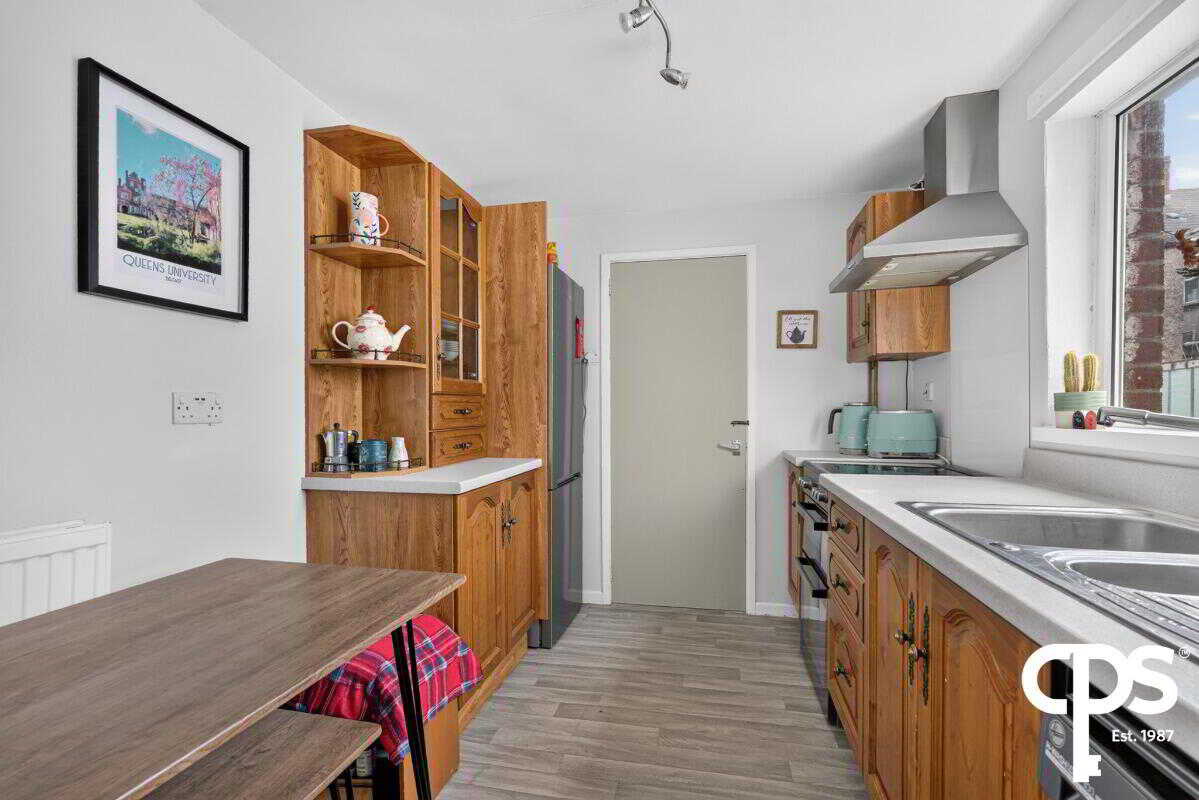
Fitted kitchen with a range of high and low-level units, complementary work surfaces, stainless steel sink unit, integrated oven with four-ring hob and extractor hood, space for a range of appliances and access to the rear yard.
Bathroom- 2.38m x 2.05m
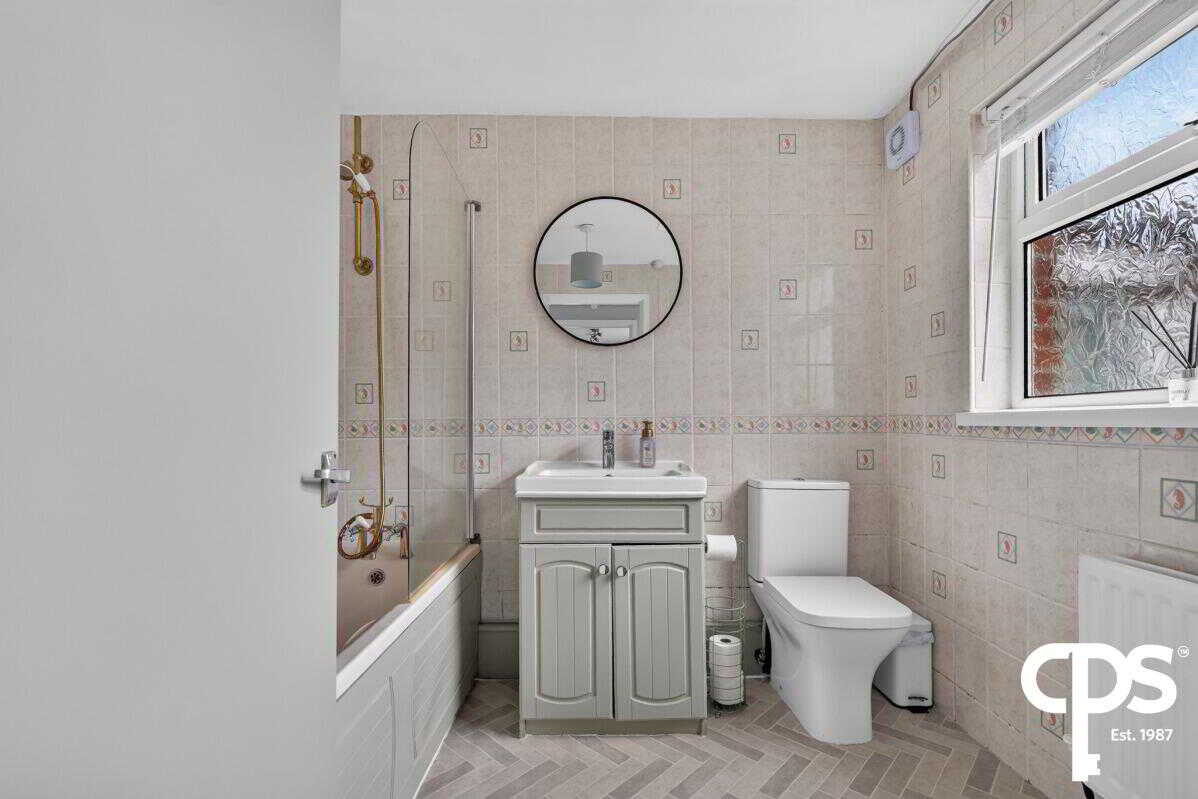
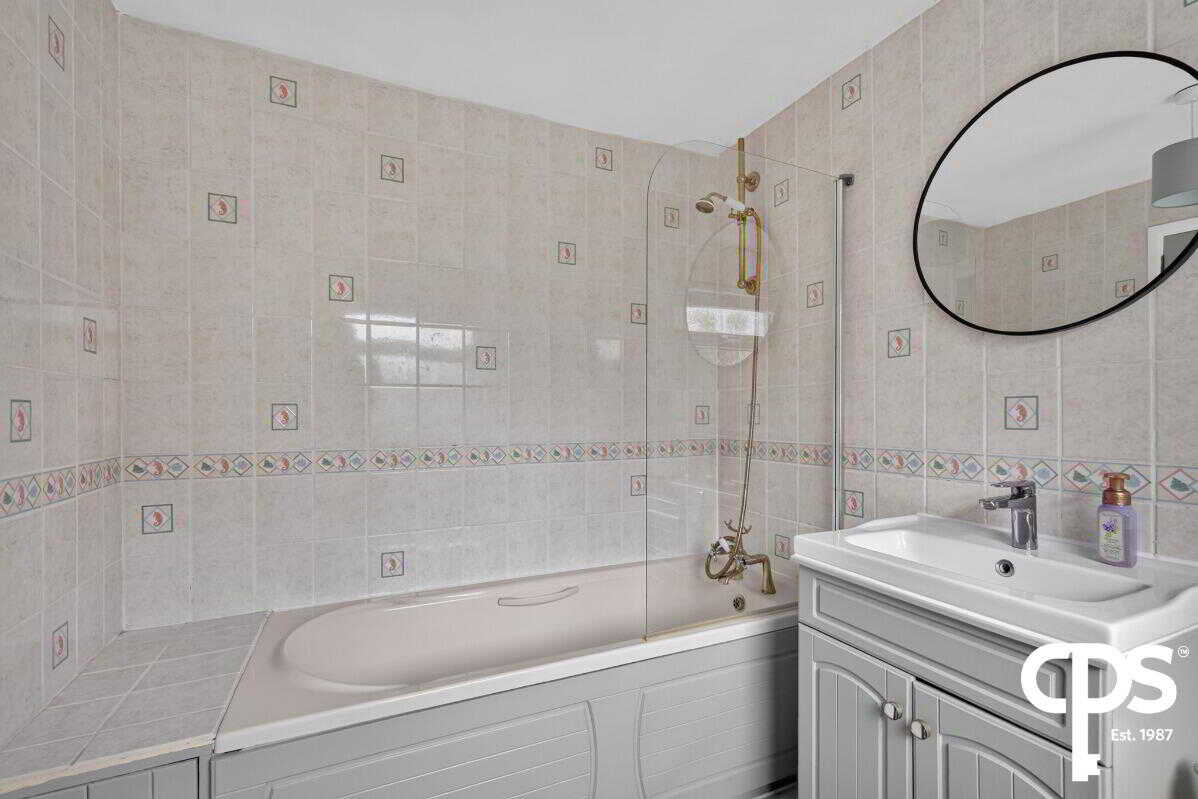
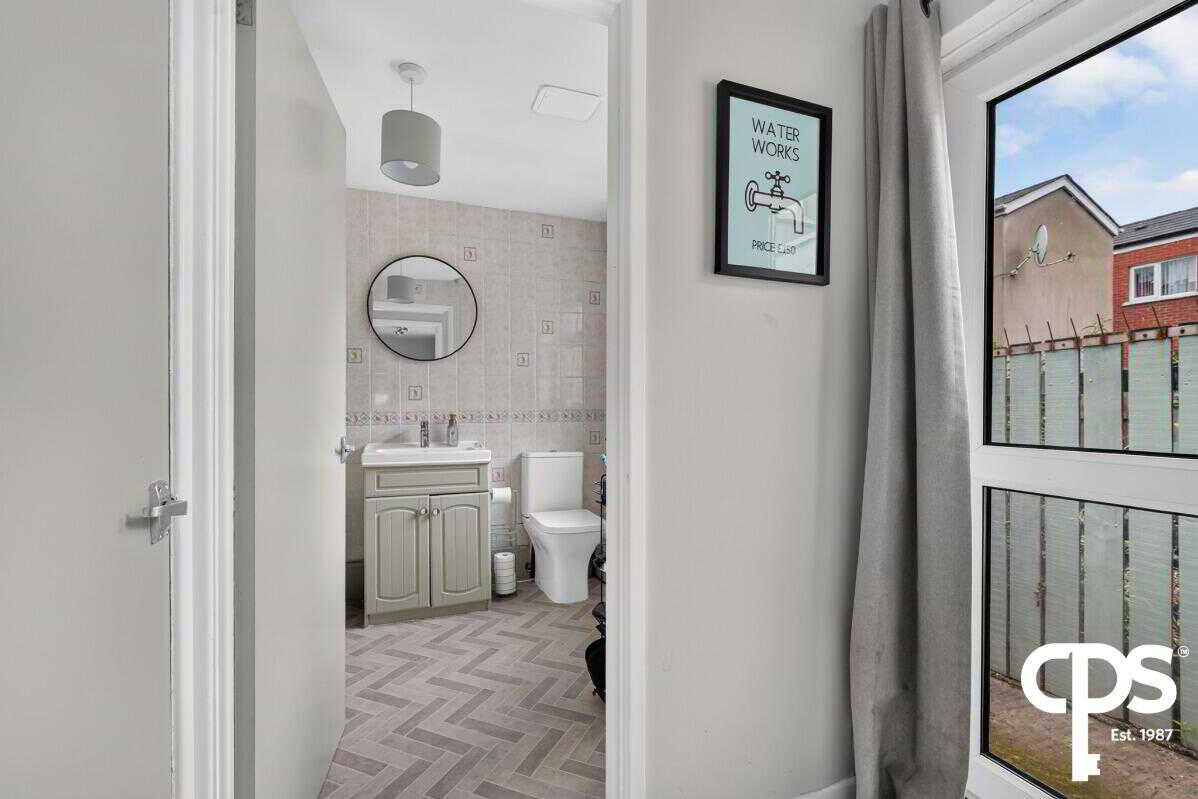
Modern family bathroom fitted with a three-piece suite comprising bath with overhead shower, wash hand basin, low flush WC, tiled flooring and partially tiled walls.
First Floor
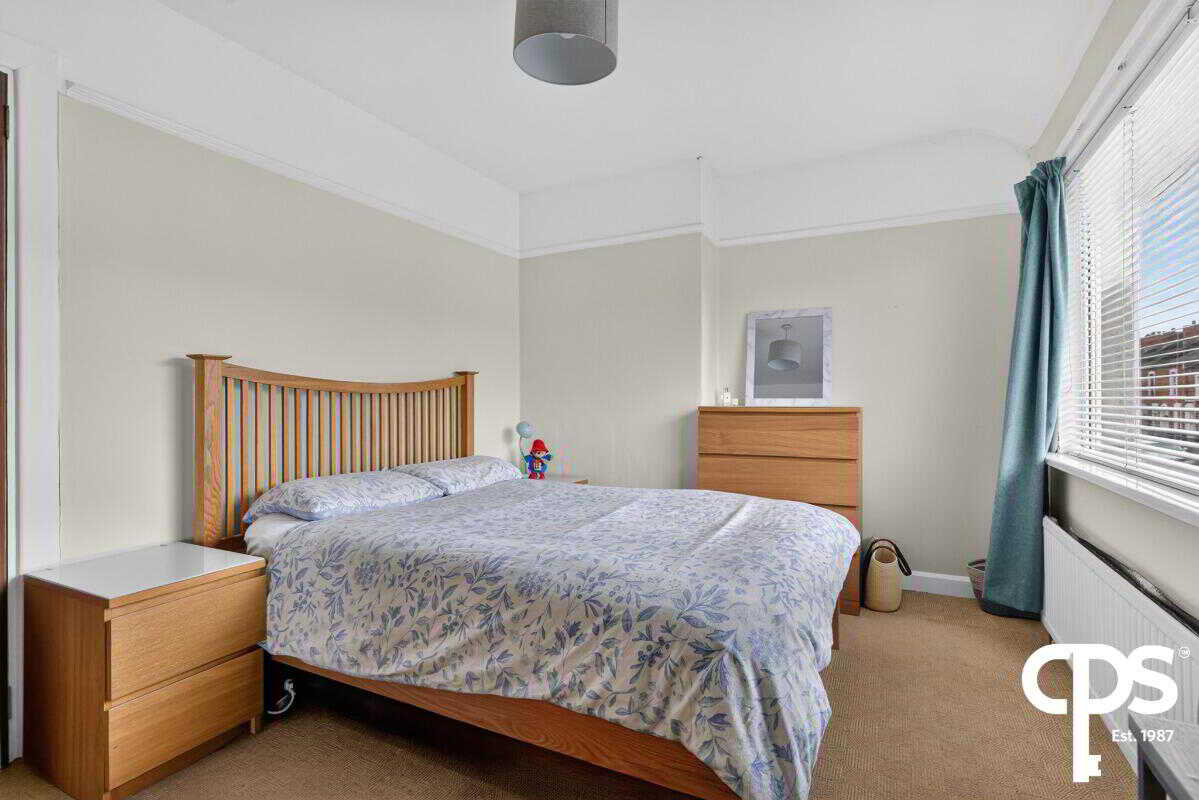
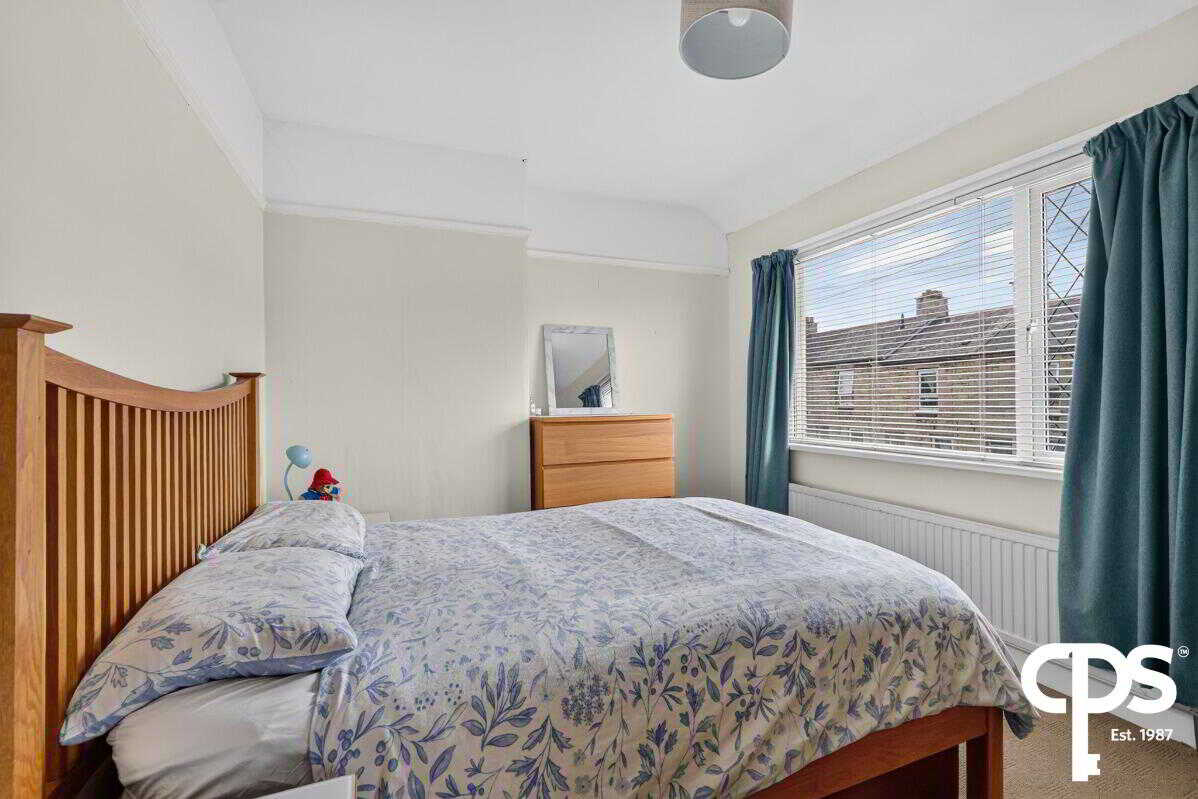
Bedroom One - 2.86m x 3.40m
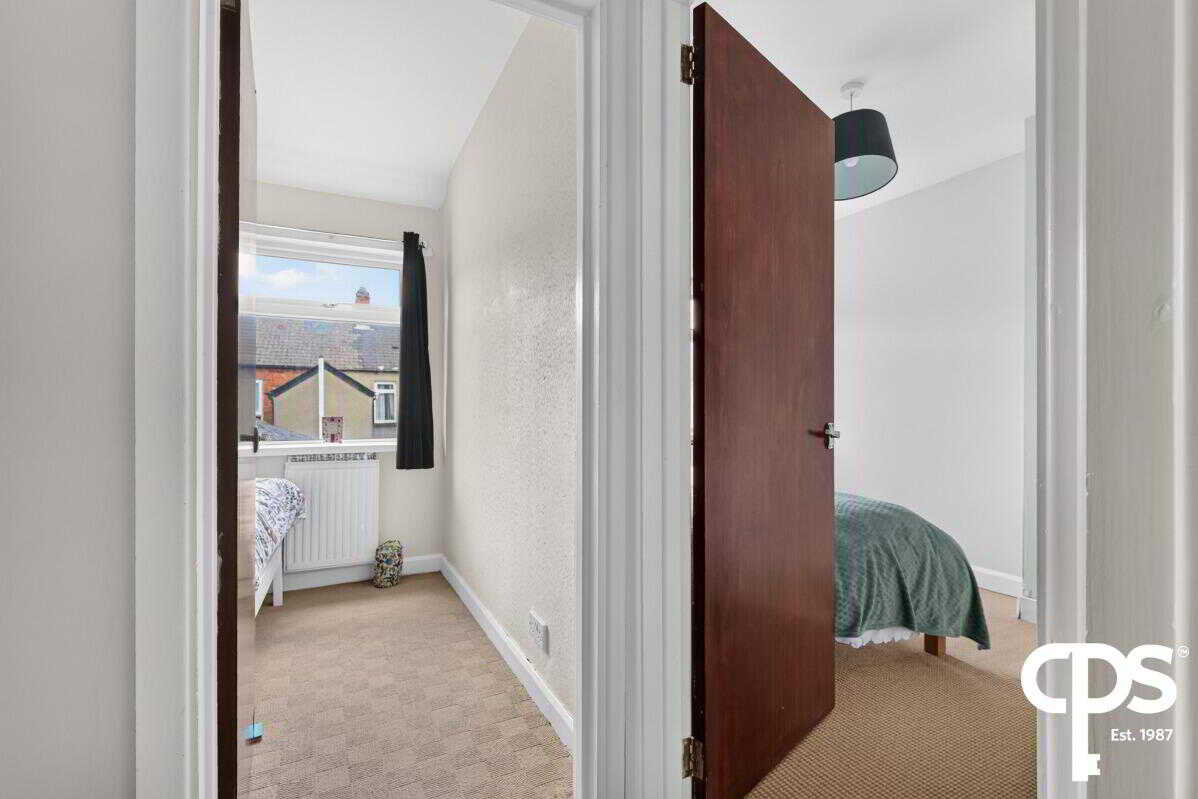
Generous double bedroom to the front of the property with carpet flooring and large window.
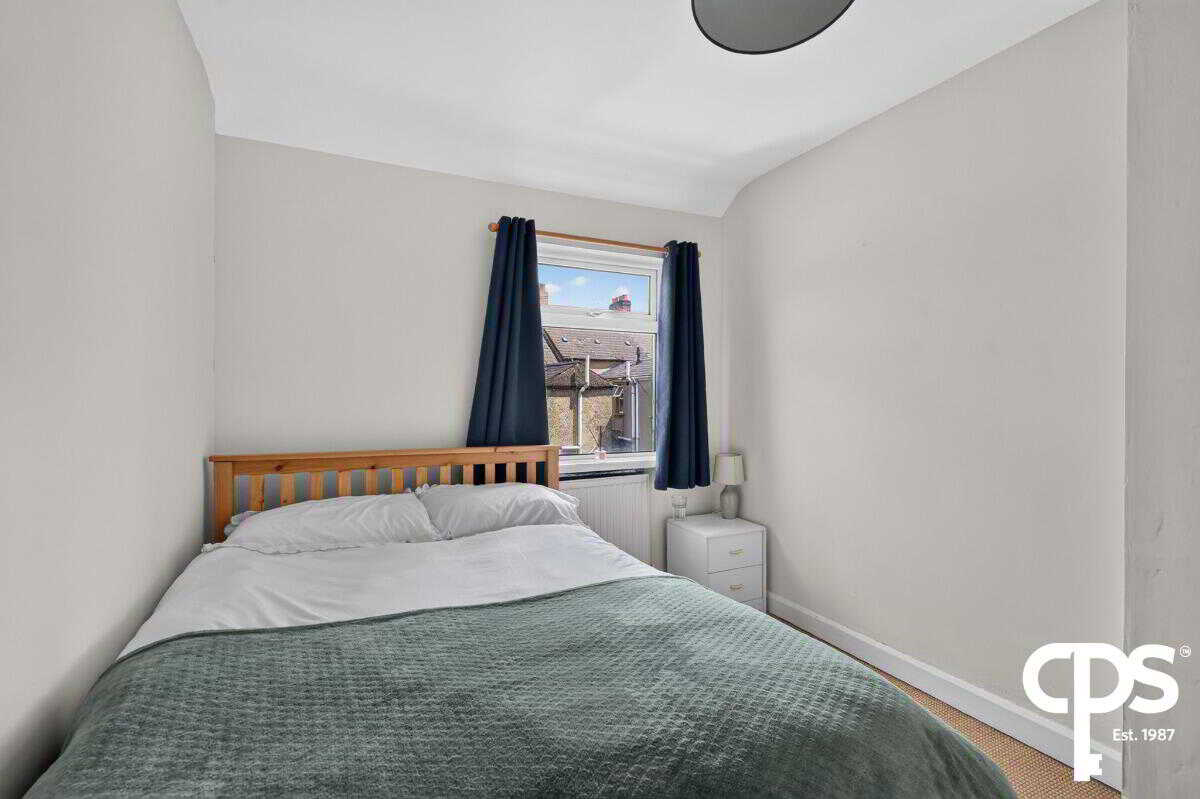
Bedroom Two - 2.61m x 3.27m
Well-proportioned double bedroom overlooking the rear with carpet flooring and large window.
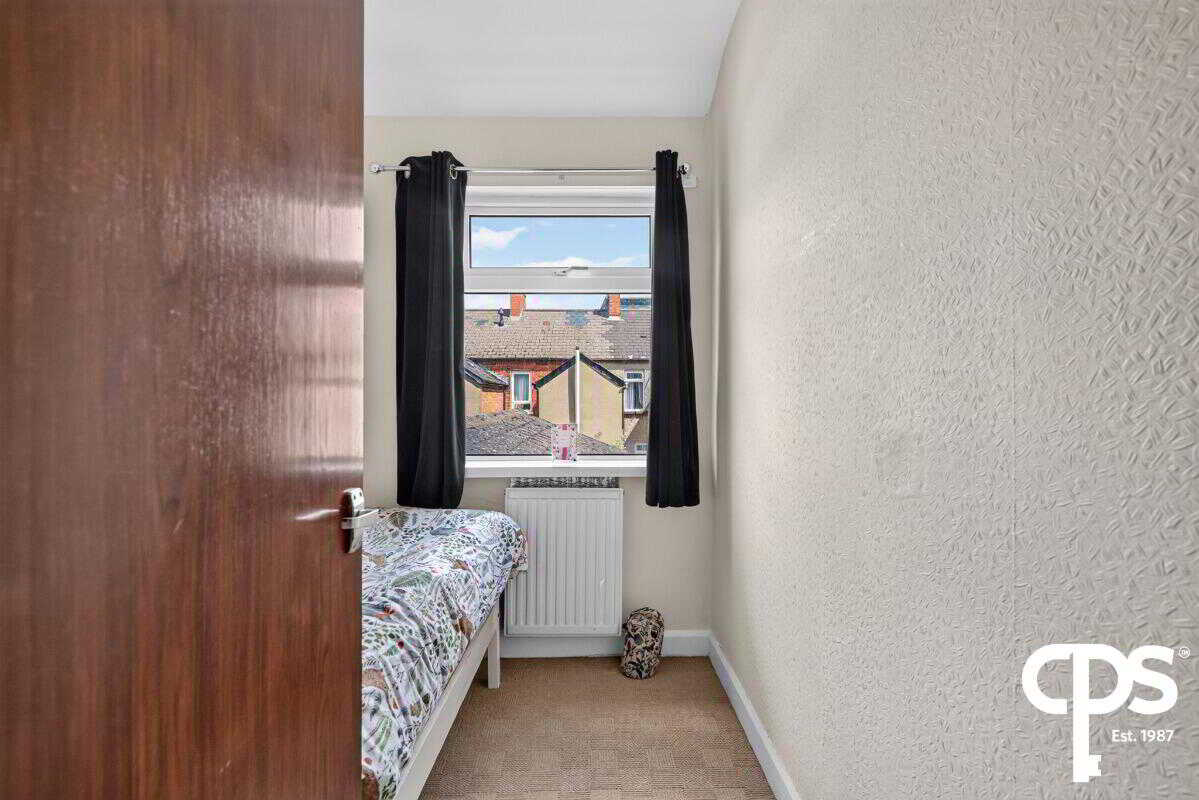
Bedroom Three - 1.96m x 2.24m
Third bedroom with carpet flooring, ideal as a child's bedroom, nursery or home office.
Property Ref: 1089311
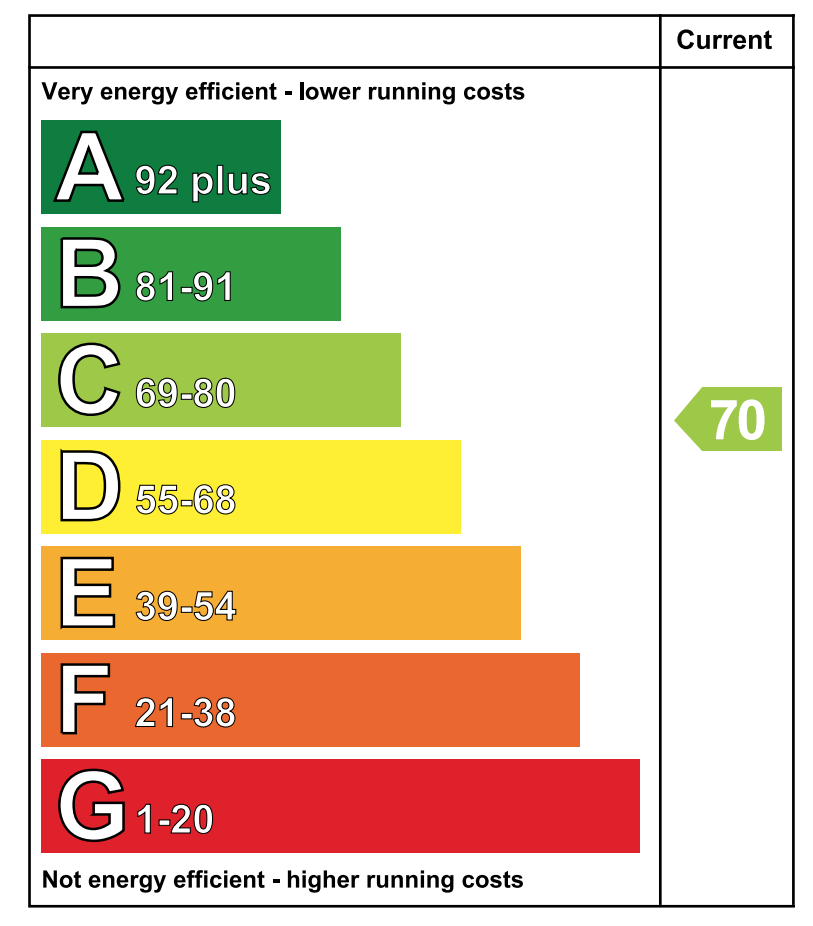
Similar Properties
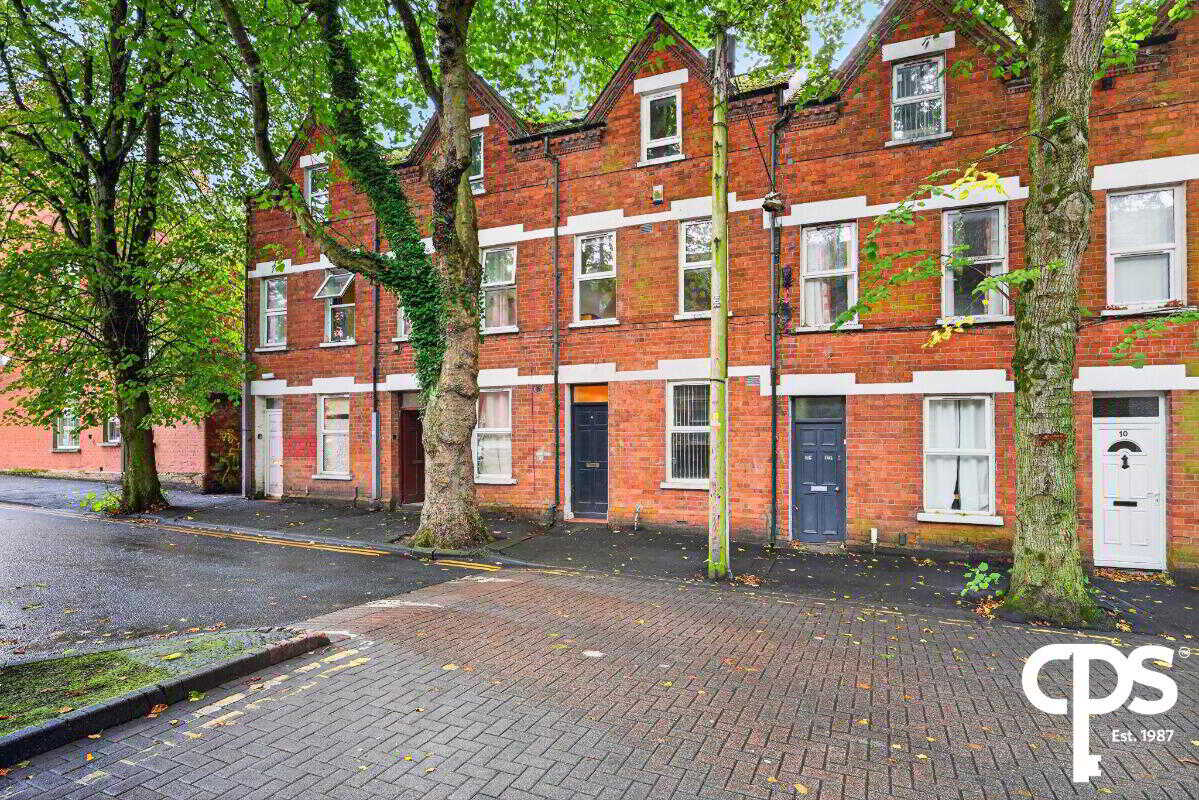
4 Bedroom Terraced House | £174,950
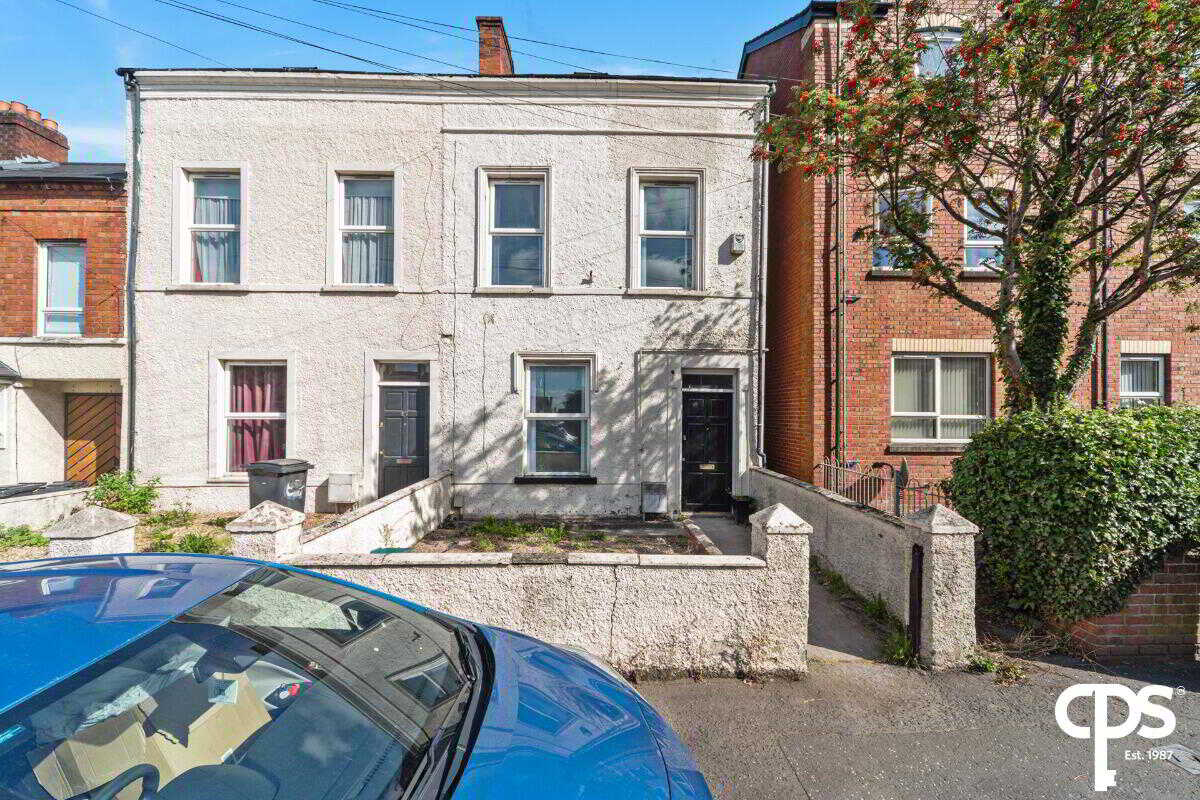
4 Bedroom Terraced House | £174,950
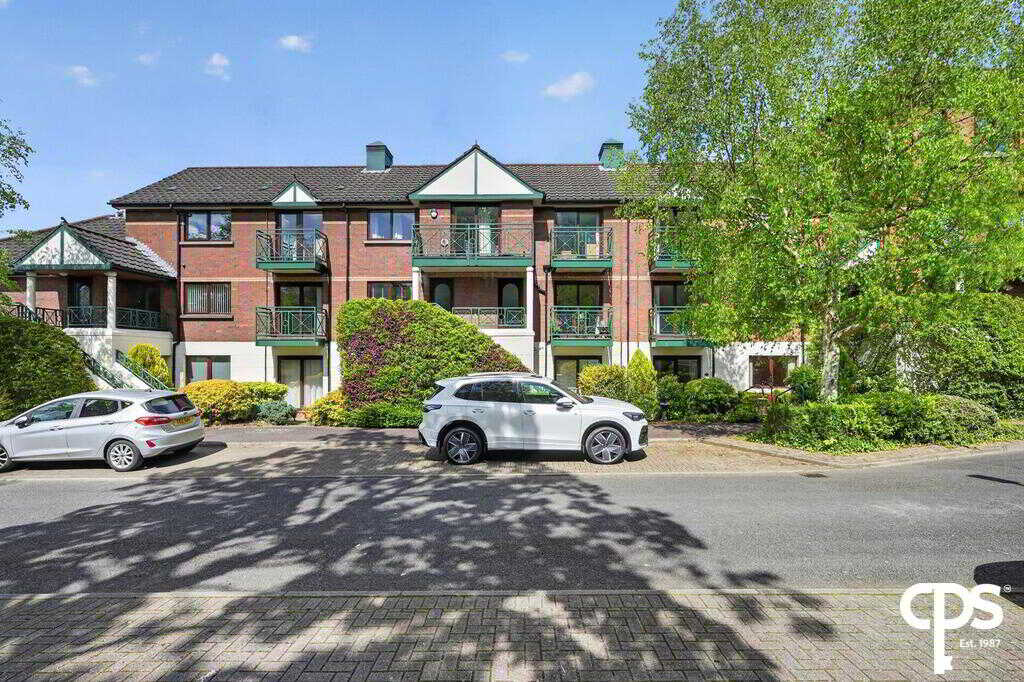
2 Bedroom Flat | £174,950
2 Bedroom Flat | £179,950
3 Bedroom Terraced House | £179,950
4 Bedroom Terraced House | £179,950

CPS - Belfast (Belfast)
164 Lisburn Road, Belfast, County Antrim, BT9 6AL
How much is your home worth?
Use our short form to request a valuation of your property.
Request a Valuation
