
5 Bedroom Town House for sale in Belfast
 1
5
3
1
5
3
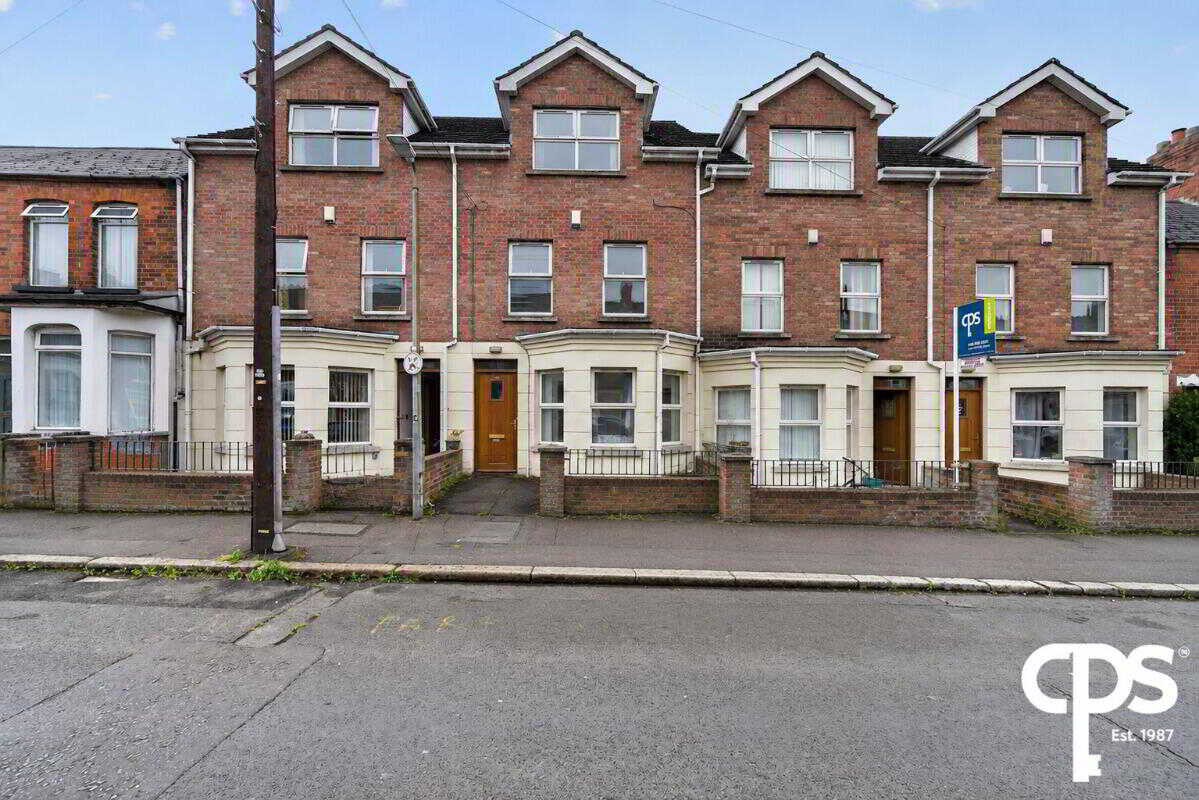
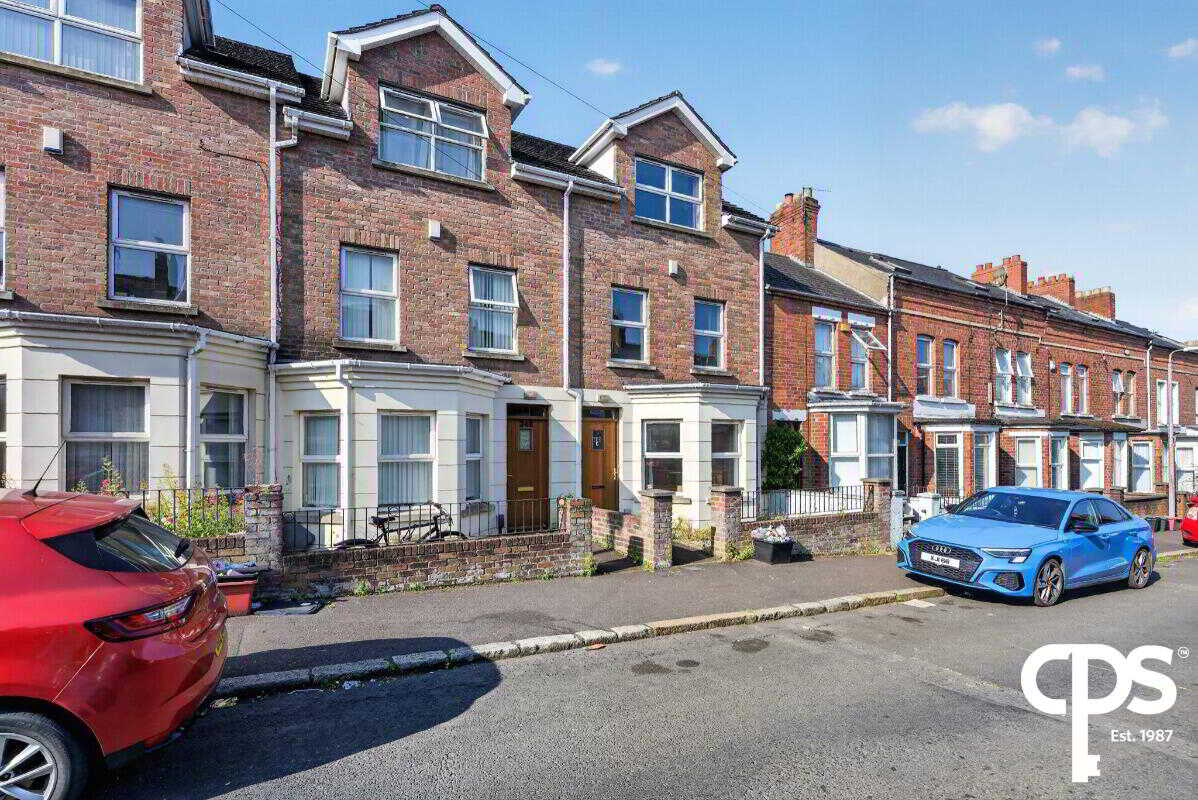
An excellent opportunity to acquire a substantial five-bedroom HMO property in a highly convenient location just off the bustling Lisburn Road in South Belfast. Well positioned within walking distance of Queen's University, Belfast City Hospital, Belfast City Centre and an extensive range of local amenities, the property is ideally suited to investors seeking a rental opportunity.
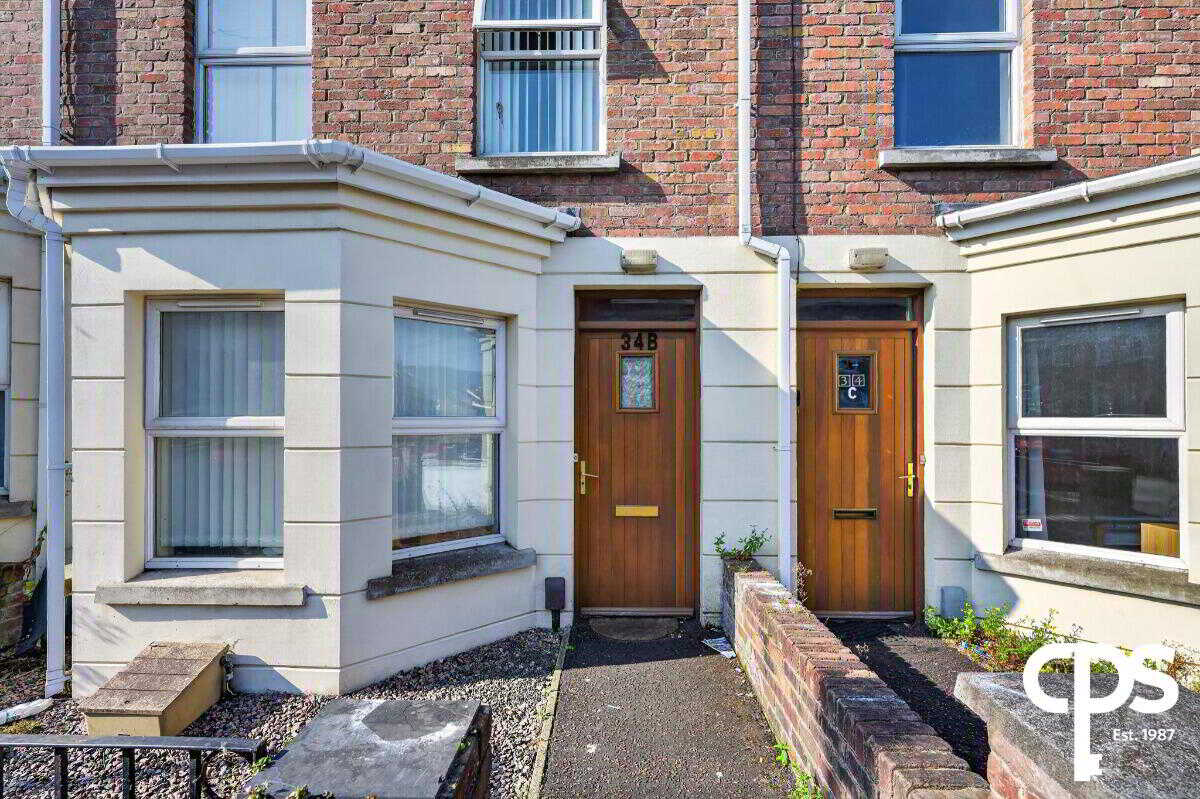
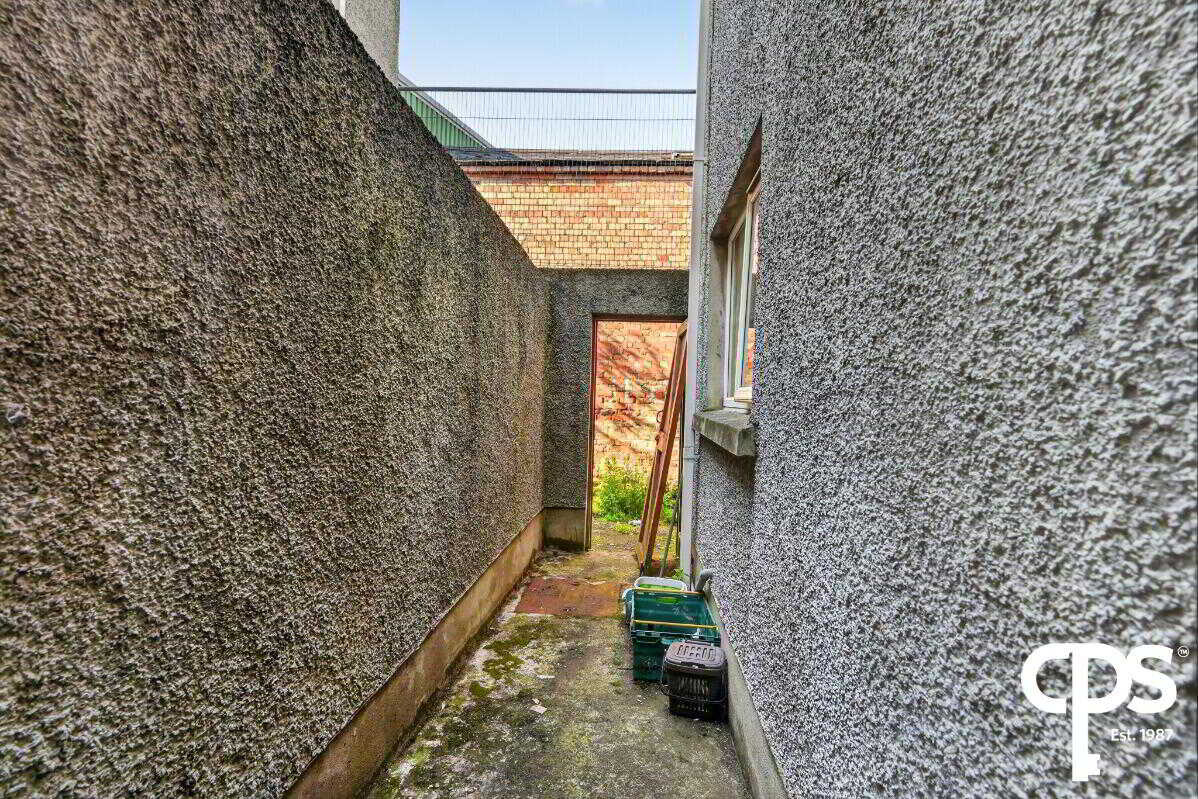
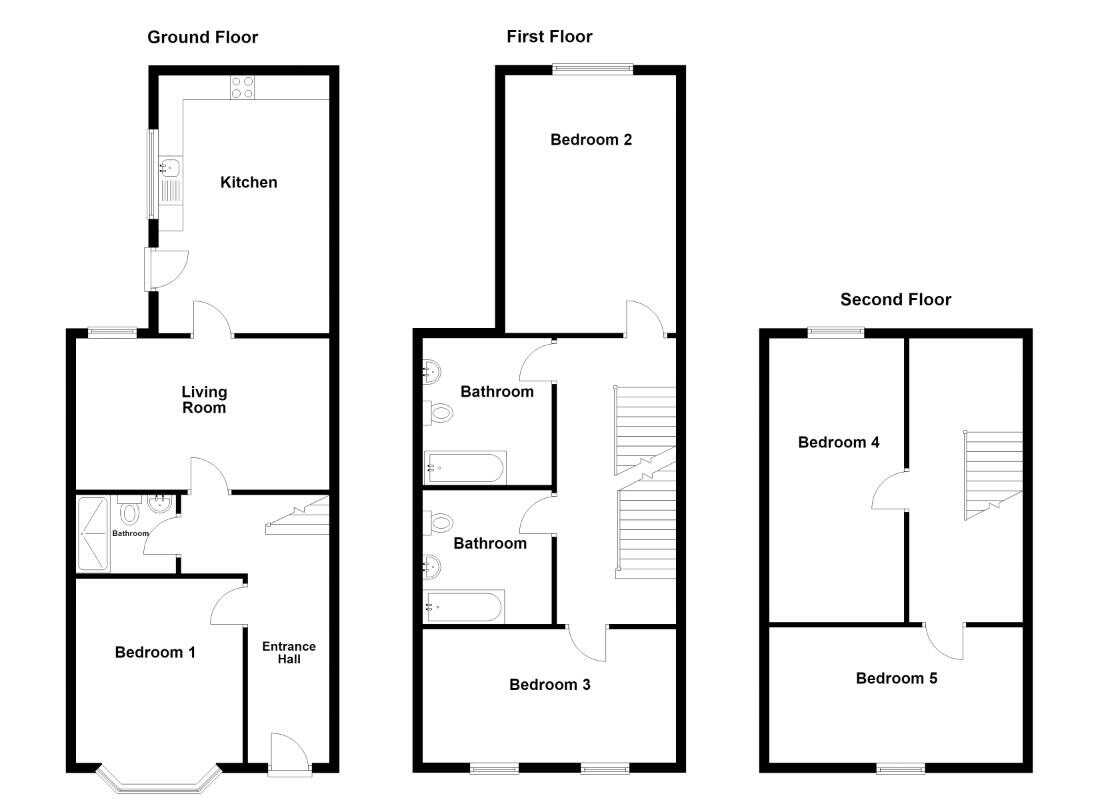
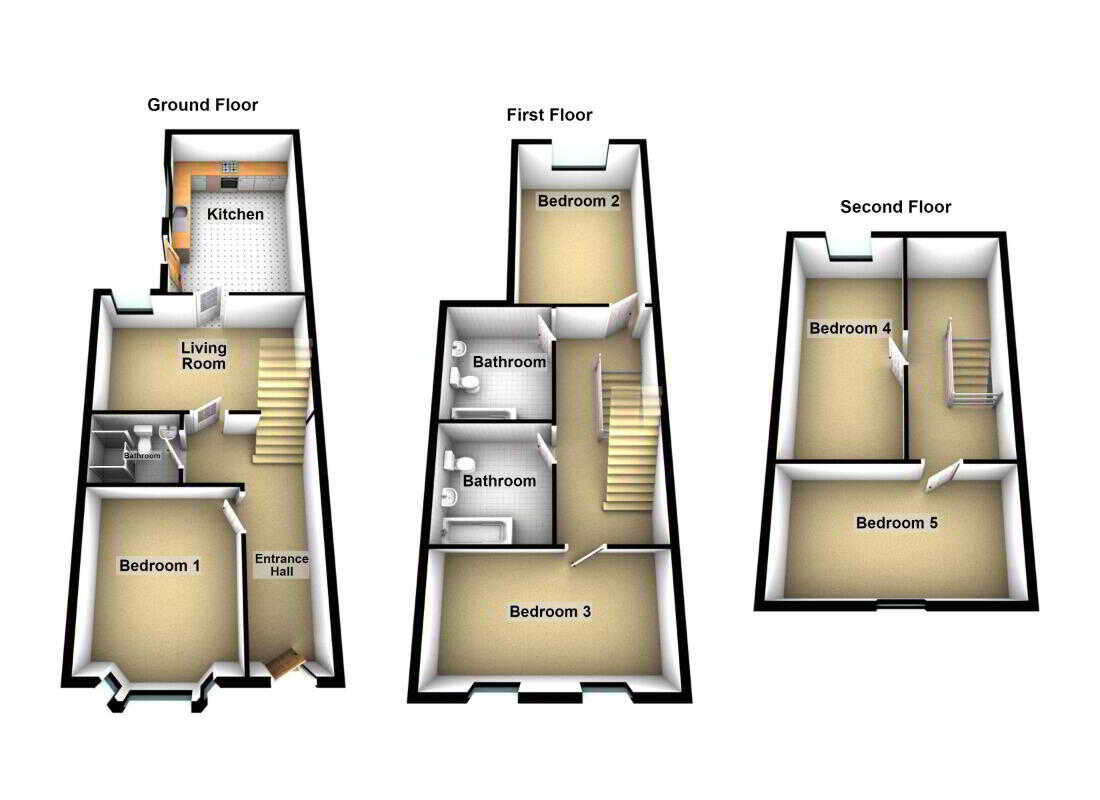
Internally, the accommodation is arranged over three floors and comprises a spacious lounge, generous fitted kitchen with ample dining space, five well-proportioned bedrooms, a ground floor shower room and two first-floor bathrooms. Externally, the property benefits from a low-maintenance front forecourt and an enclosed rear yard.
The property further benefits from gas fired central heating and uPVC double glazing throughout and a current HMO liscense in place. Situated in a highly sought-after South Belfast location, this substantial property represents an excellent investment opportunity.
Features
- Substantial Mid-Terrace HMO Investment Property
- CLEUD in place
- Five Well-Proportioned Double Bedrooms
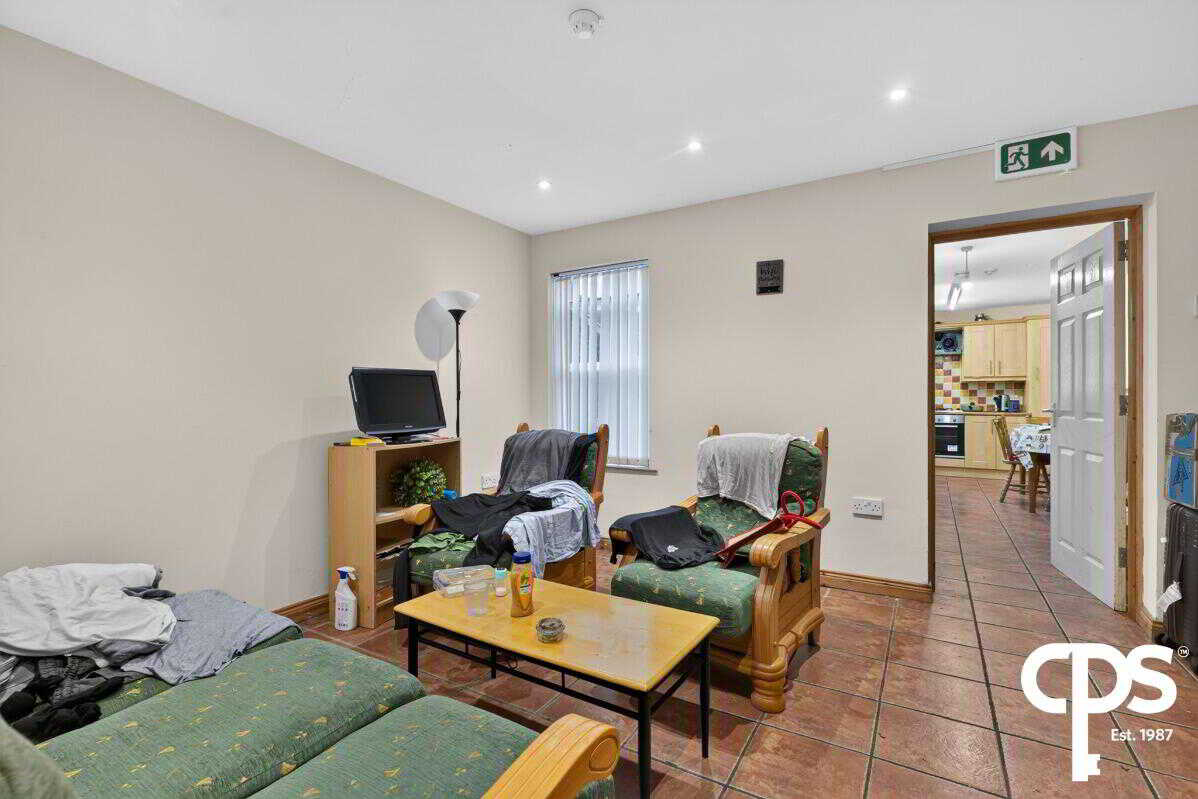
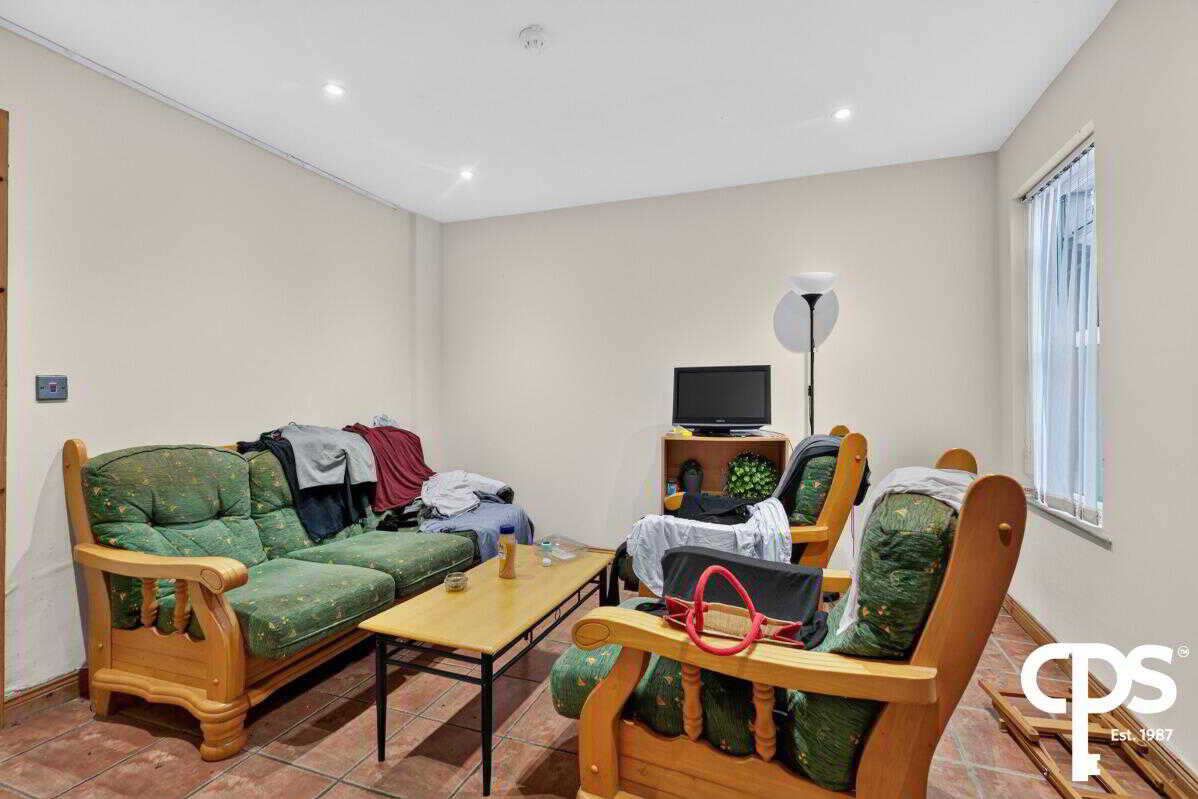
- Spacious Lounge
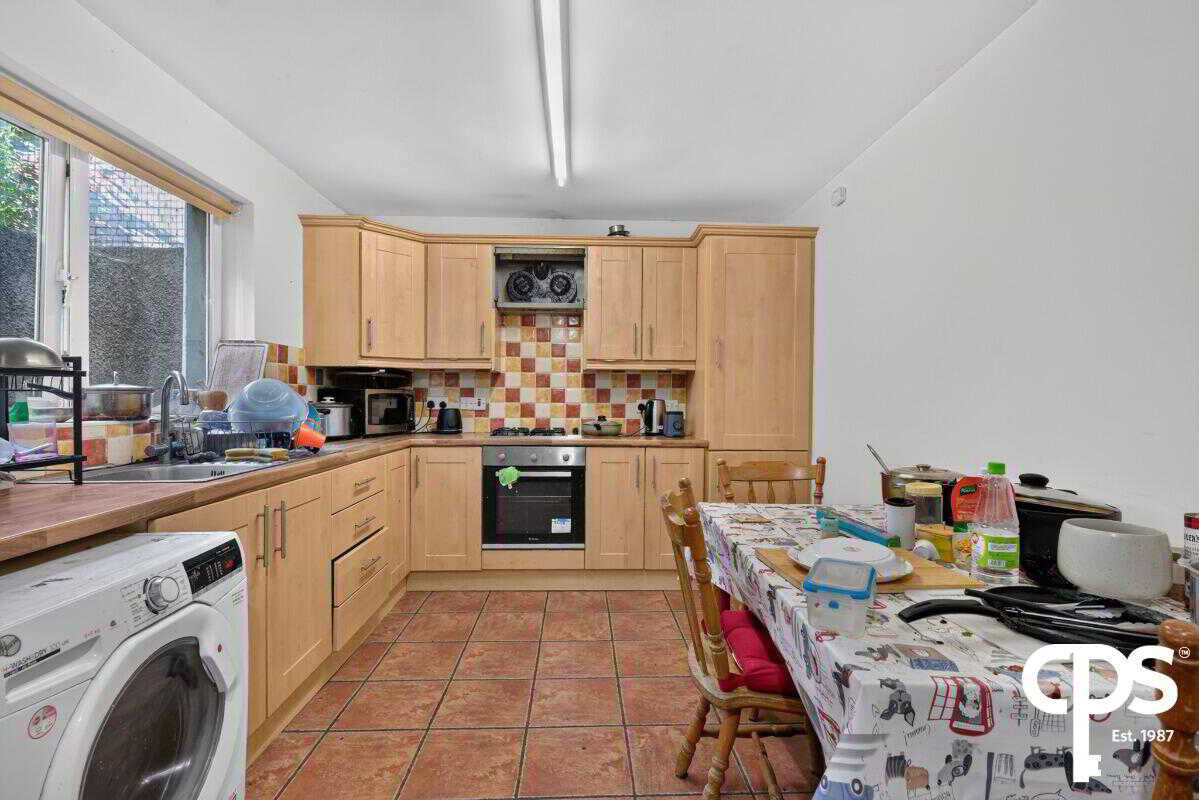
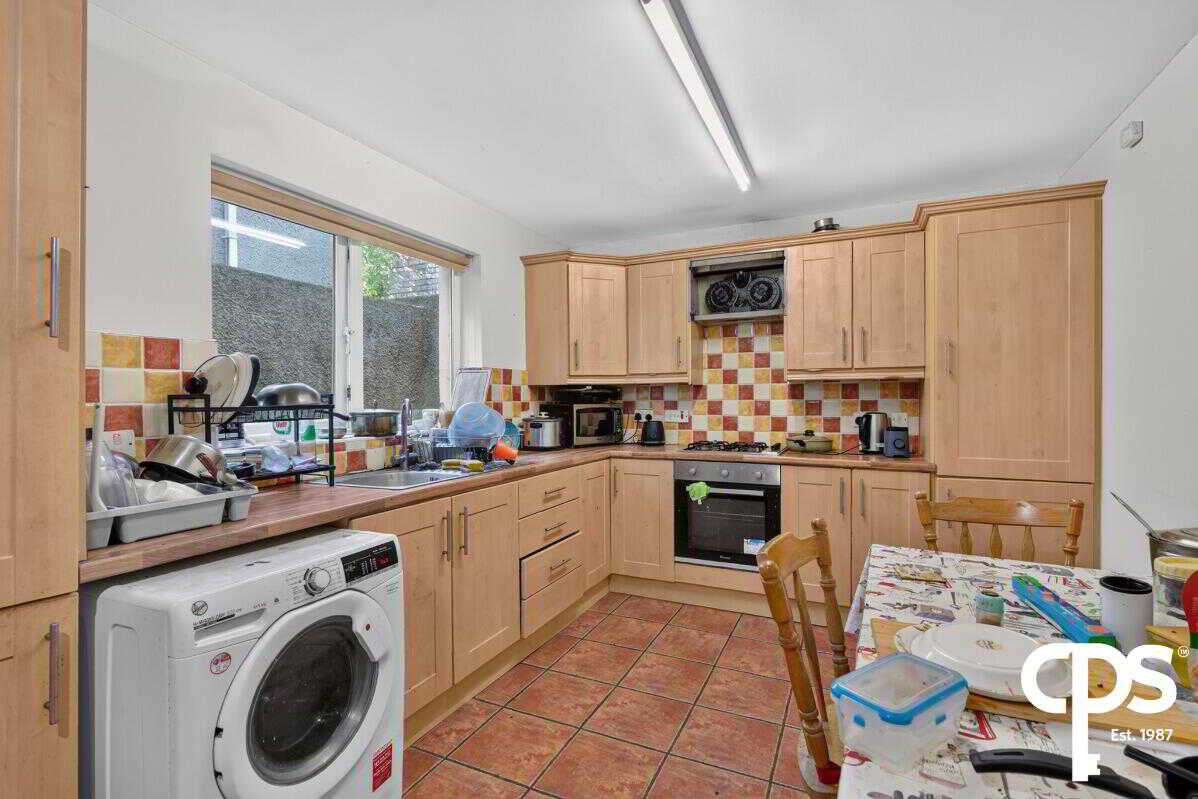
- Large Fitted Kitchen with Casual Dining Area
- Ground Floor Bathroom
- Two First Floor Bathrooms
- Gas Fired Central Heating
- uPVC Double Glazing Throughout
- Front and Rear Yard
- Walking Distance to Queen's University, Belfast City Hospital & Belfast City Centre
- Excellent Investment Opportunity with Strong Rental Potential
Accommodation
Ground Floor
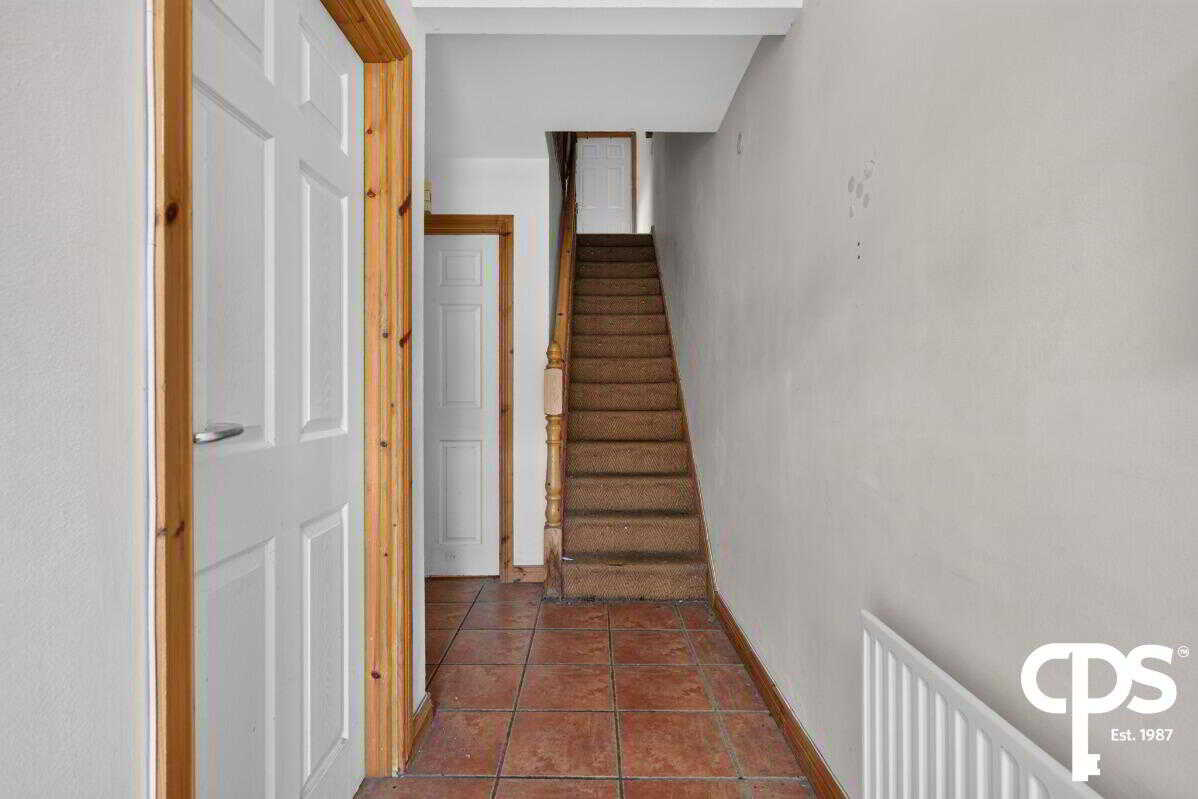
Entrance Hall
Living Room - 4.43m x 3.50m
Spacious reception room with practical tiled flooring, leading to the kitchen.
Kitchen - 5.81m x 2.95m
Range of high- and low-level units with ample work-top space, stainless steel sink unit, integrated oven and hob with extractor hood, space for appliances and access to the enclosed rear yard.
Bedroom One
Well-proportioned ground-floor double bedroom.
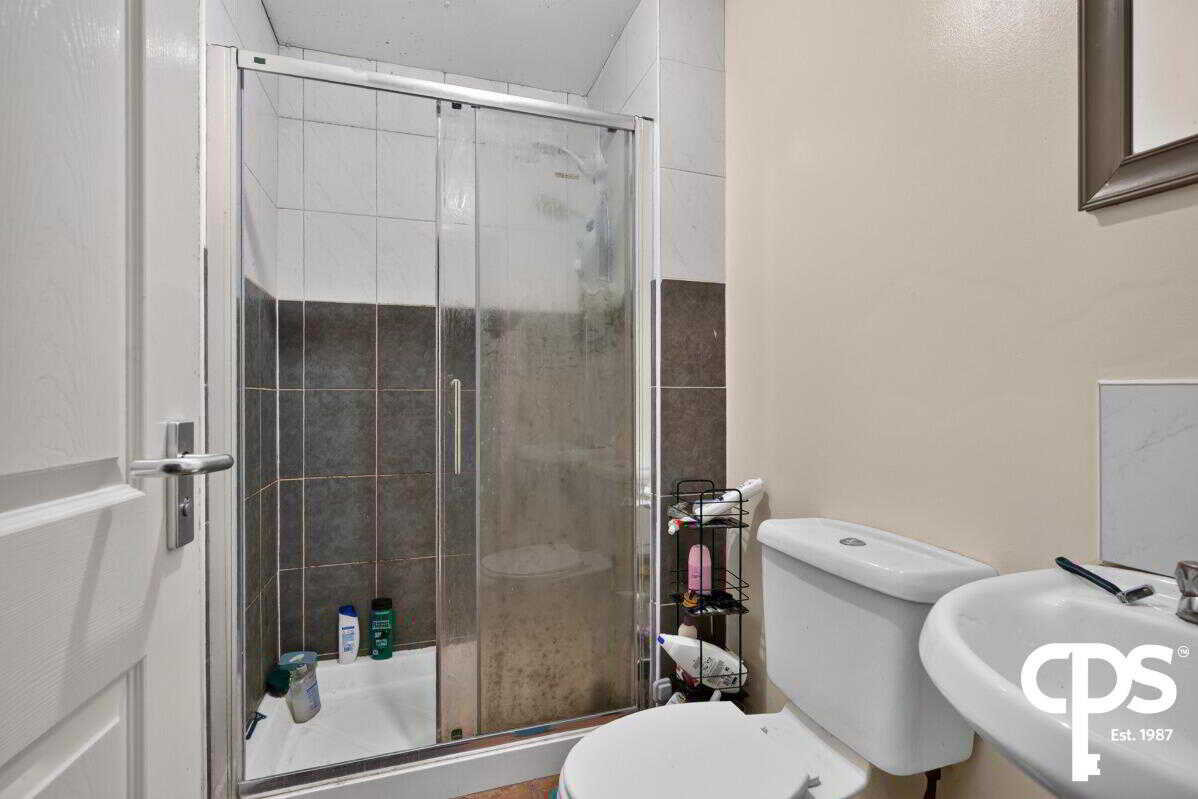
Bathroom - 2.25m x 1.43m
White suite comprising enclosed shower cubicle, wash hand basin and low flush WC.
First Floor
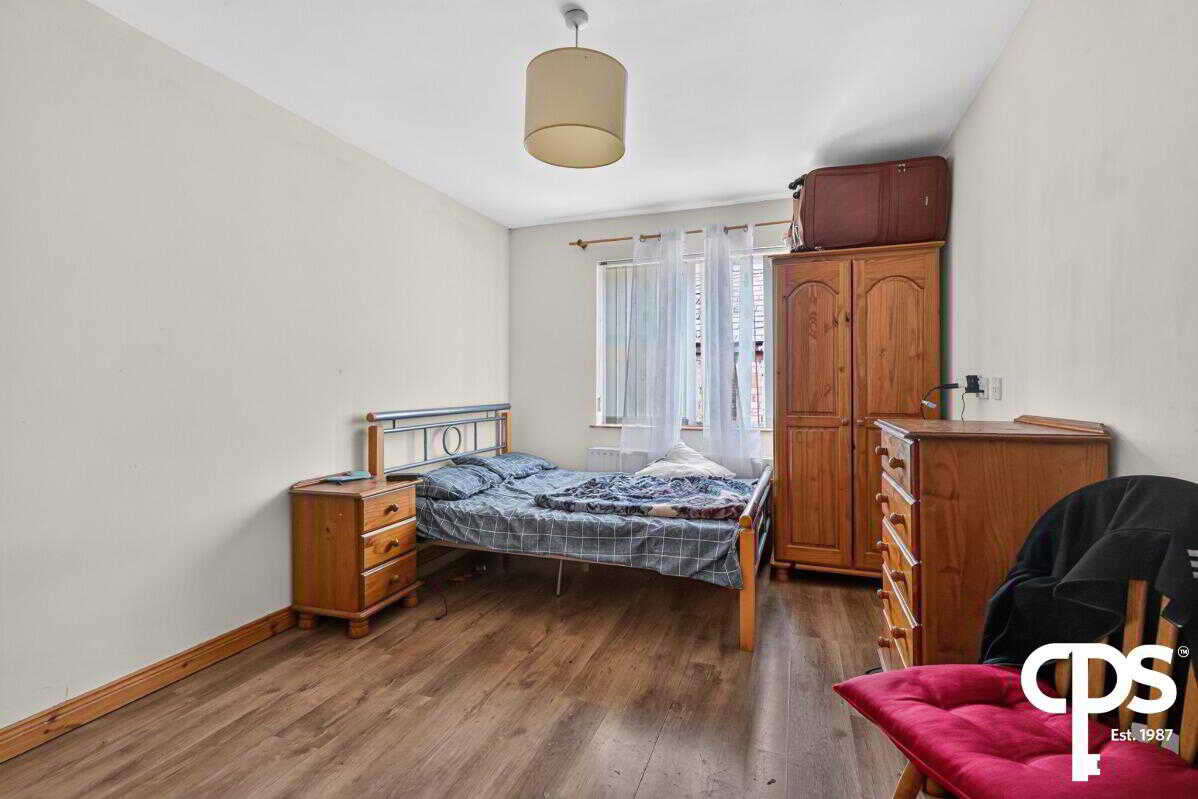
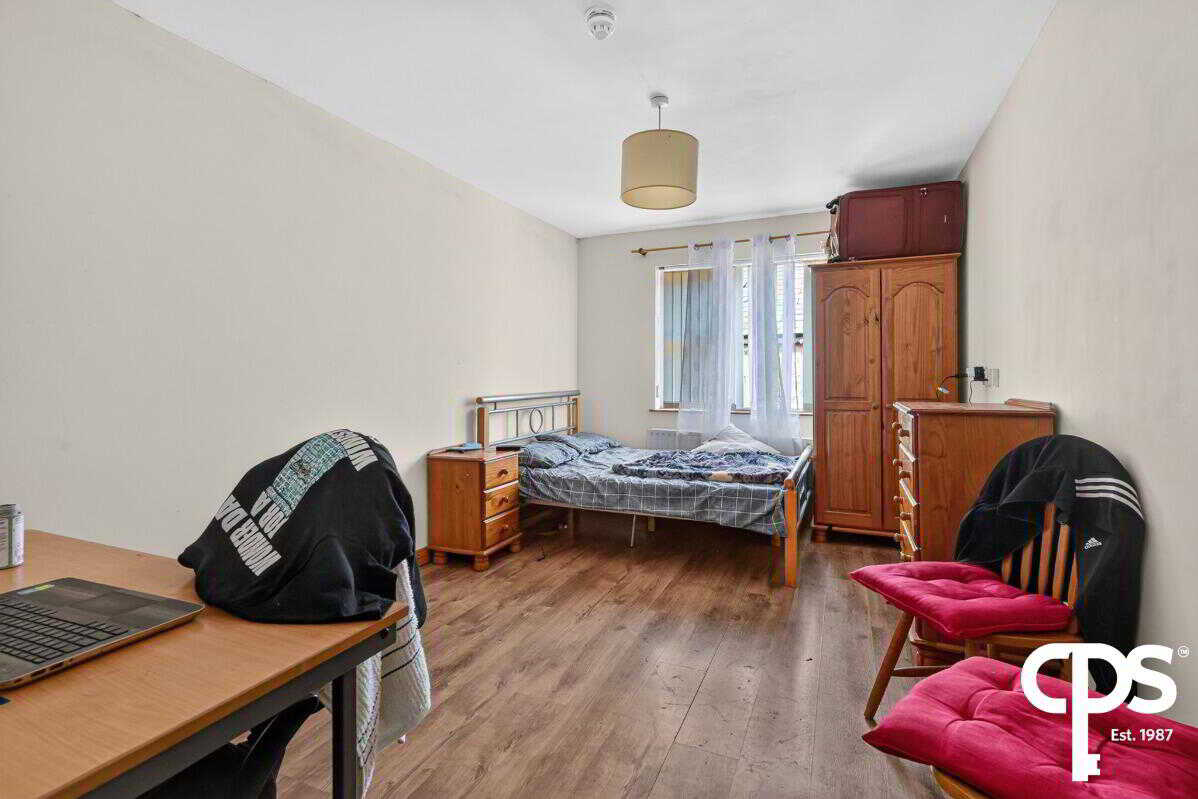
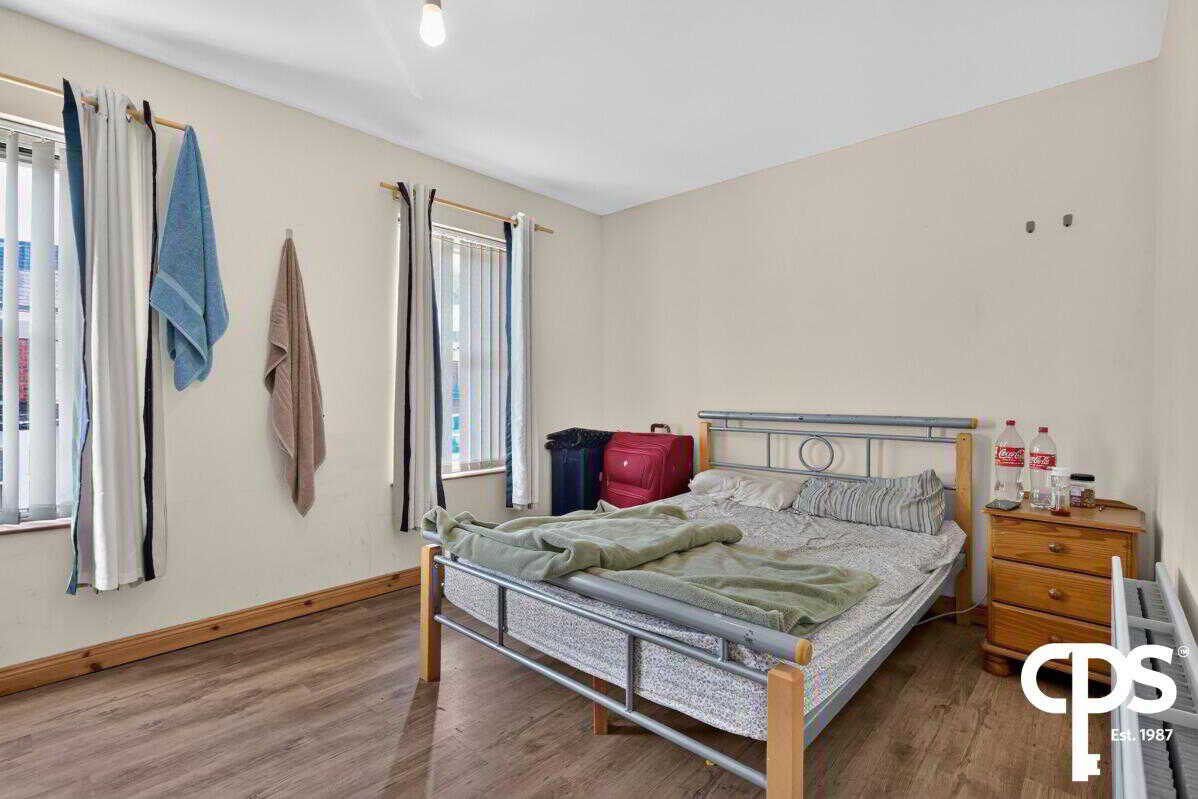
Bedroom Two - 4.47m x 3.01m
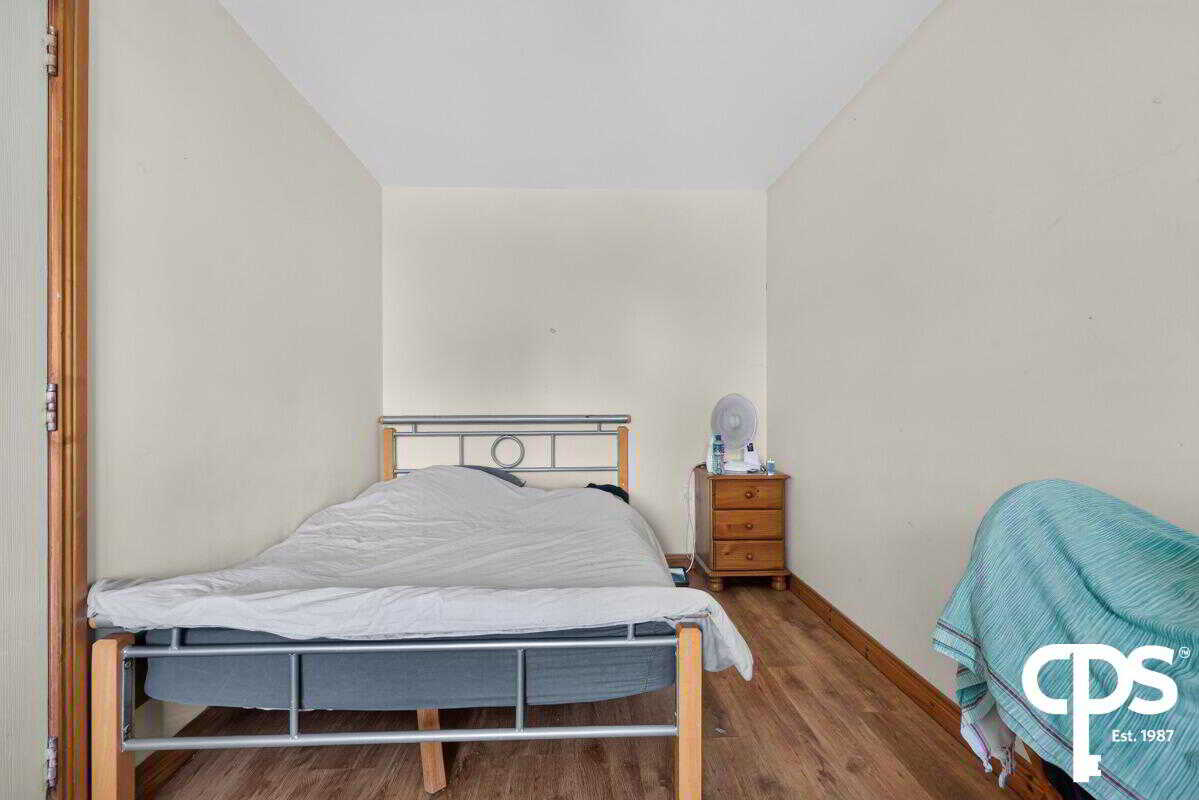
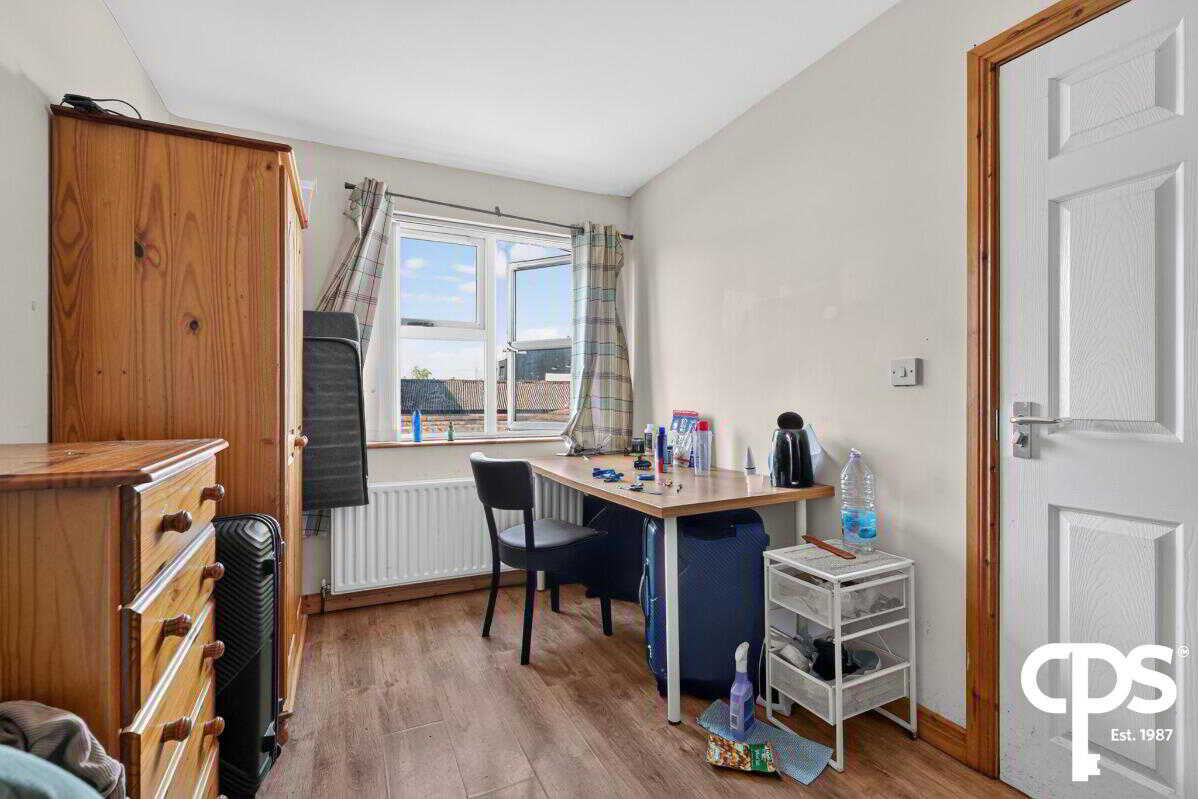
Spacious double bedroom with wood-effect flooring and two large windows.
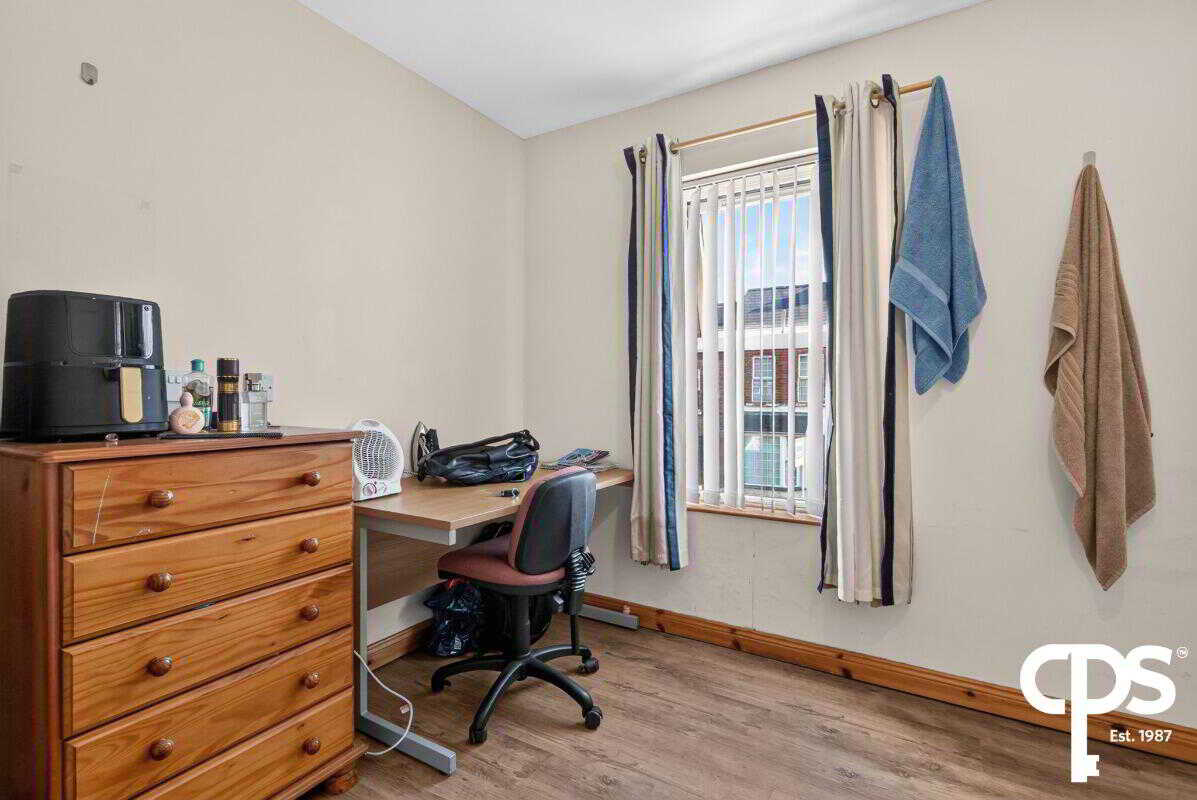
Bedroom Three - 4.77m x 2.97m
Well-proportioned double bedroom with ample space for furnishings and wood- effect flooring.
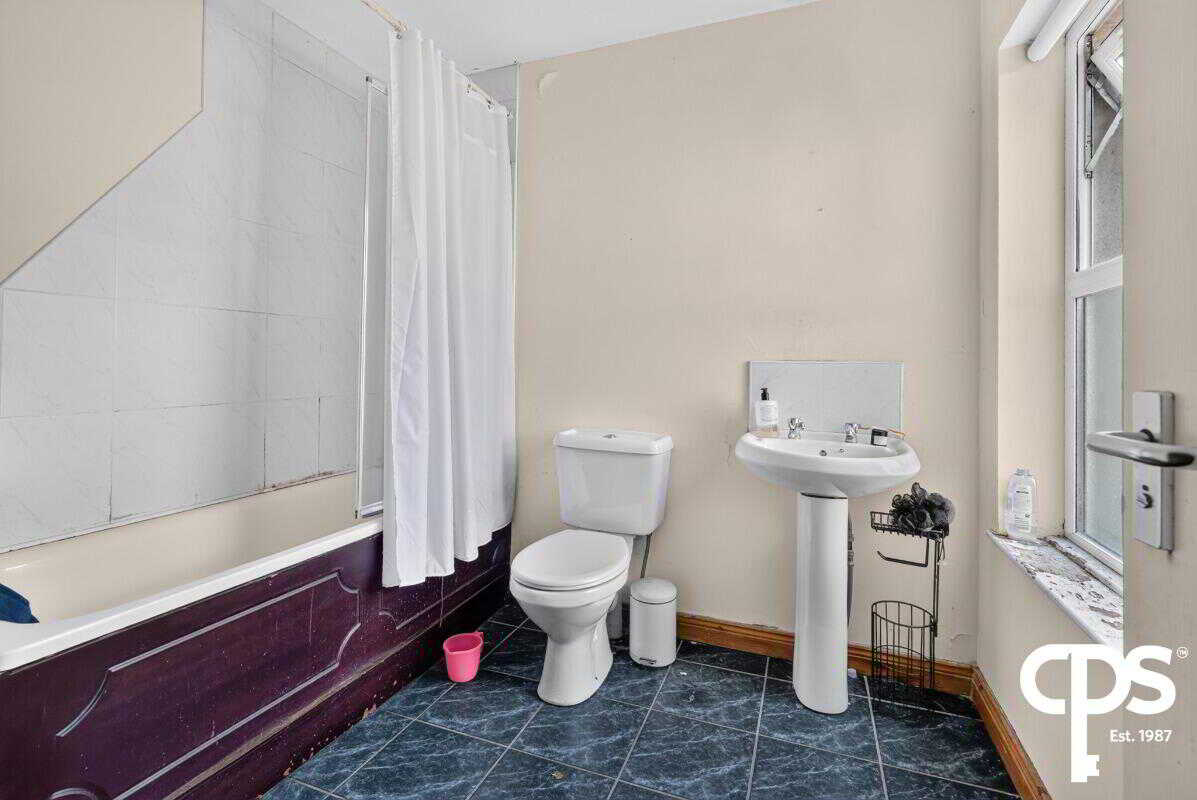
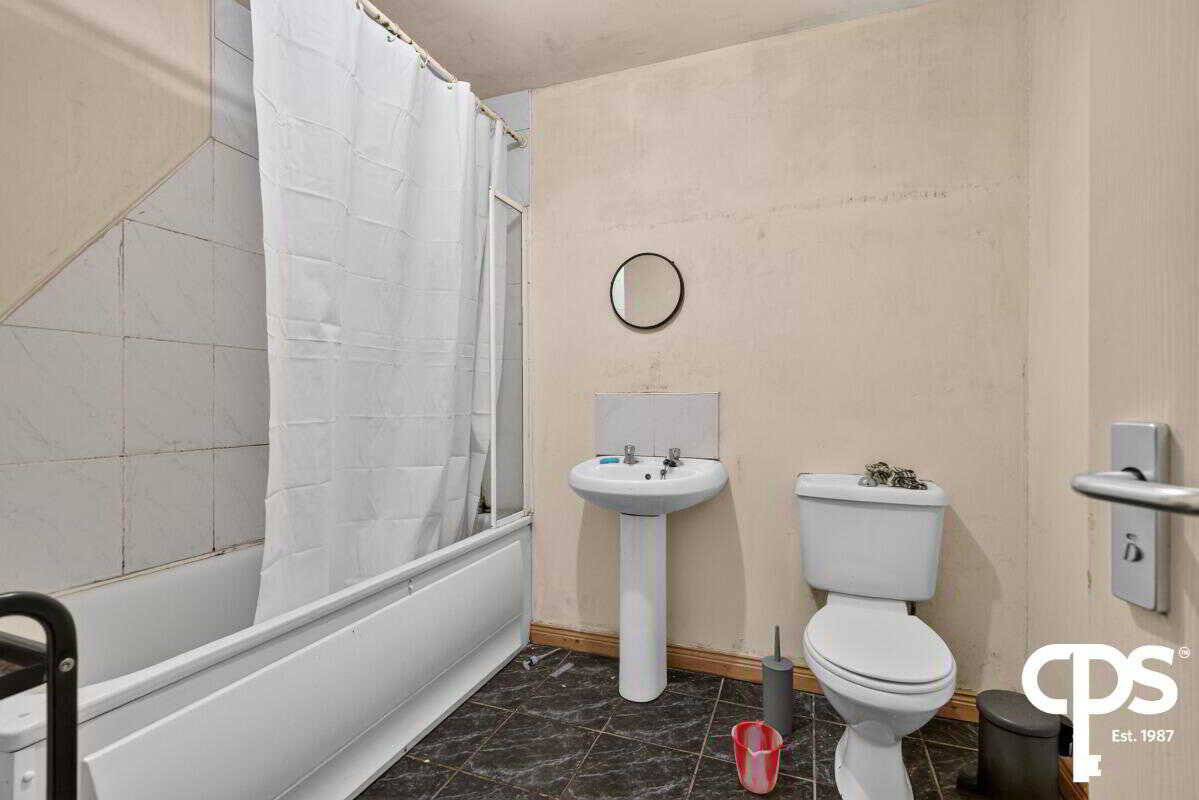
Bathroom 1 - 2.48m x 2.29m
White suite comprising bath with overhead shower, wash hand basin and low flush WC.
Bathroom 2 - 2.47m x 2.28m
White suite comprising bath with overhead shower, wash hand basin and low flush WC.
Second Floor
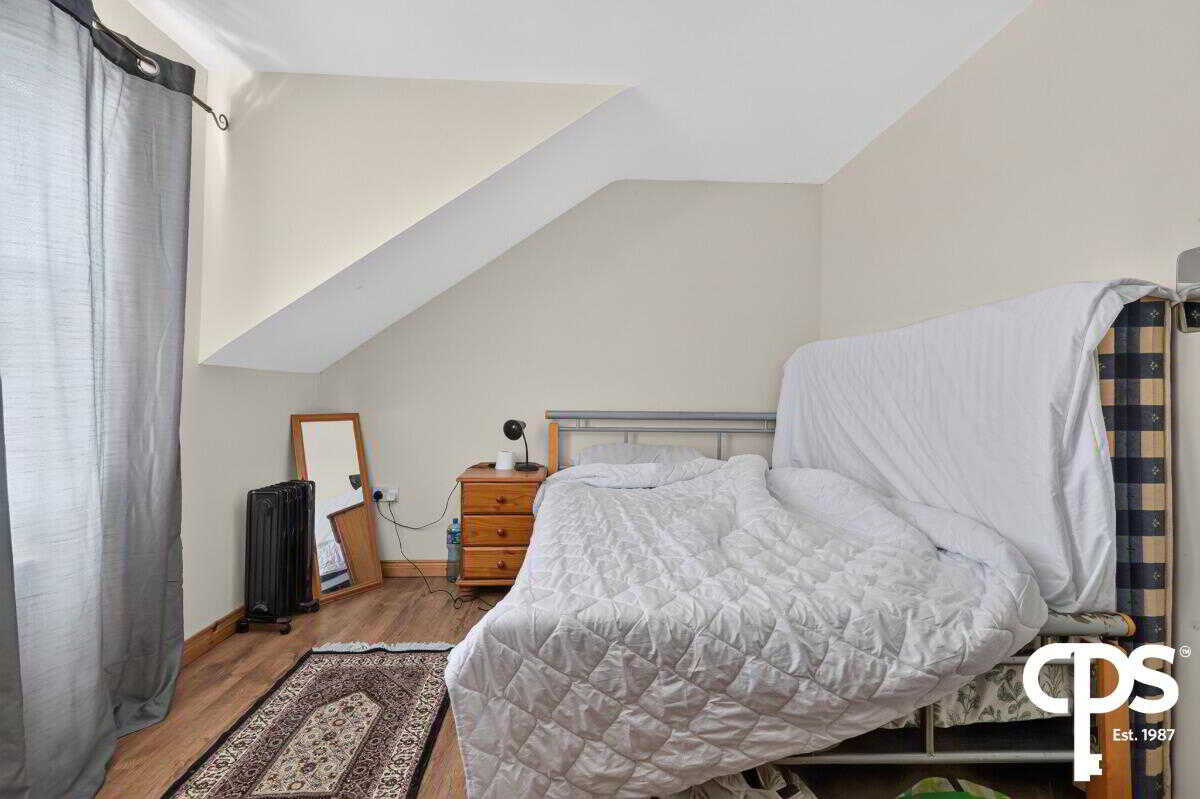
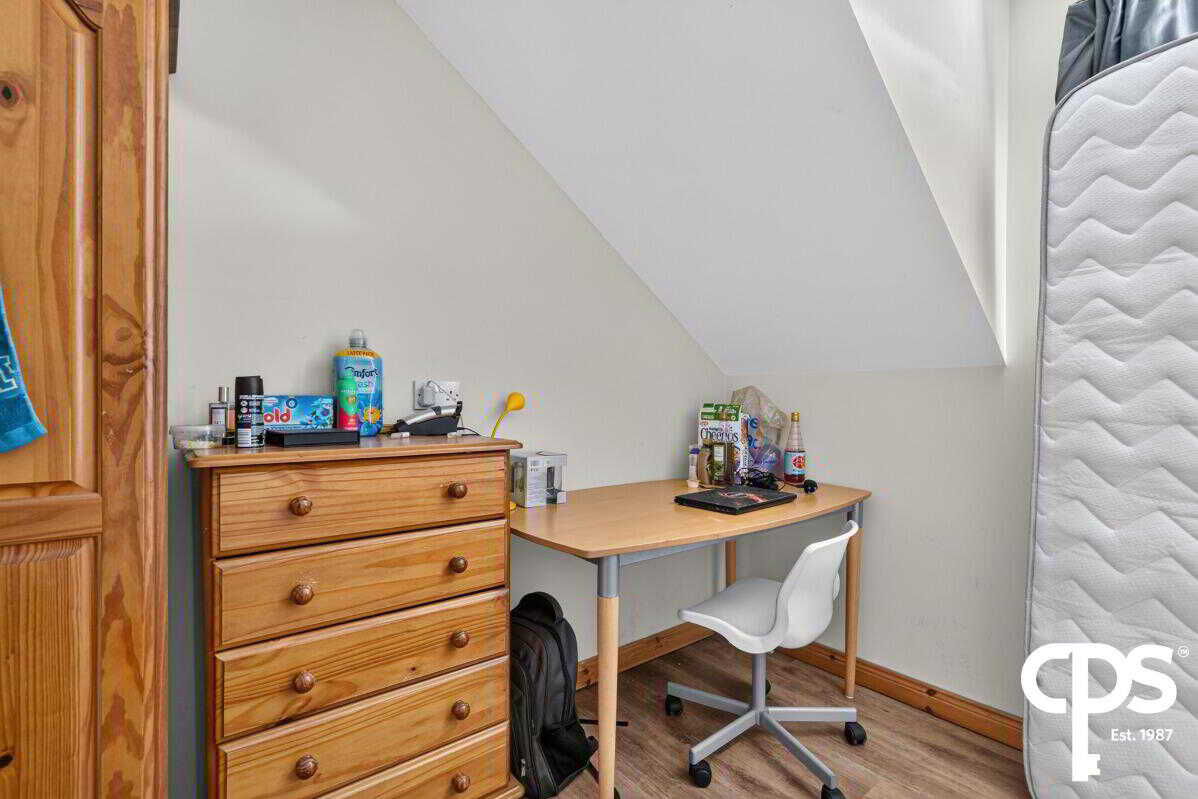
Bedroom Four - 4.46m x 2.96m
Spacious double bedroom with window overlooking the rear of the property allowing an abundance of natural light.
Bedroom Five - 5.10m x 2.36m
Double bedroom with wood-effect flooring and large front facing window.
Property Ref: 1090089
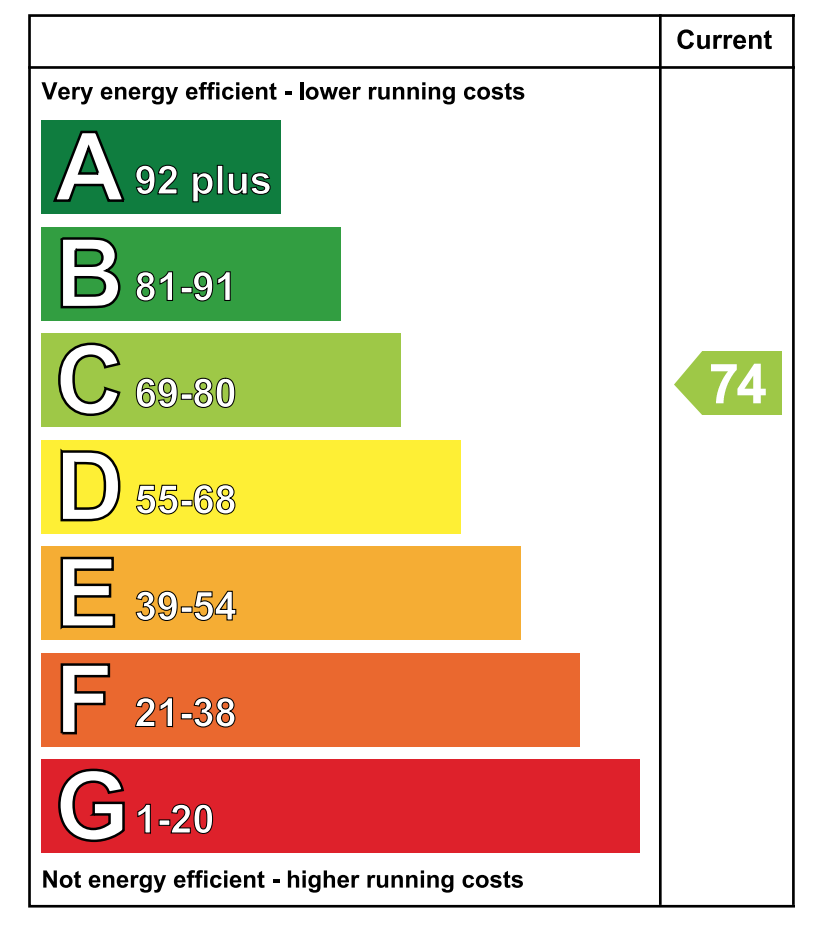
Similar Properties
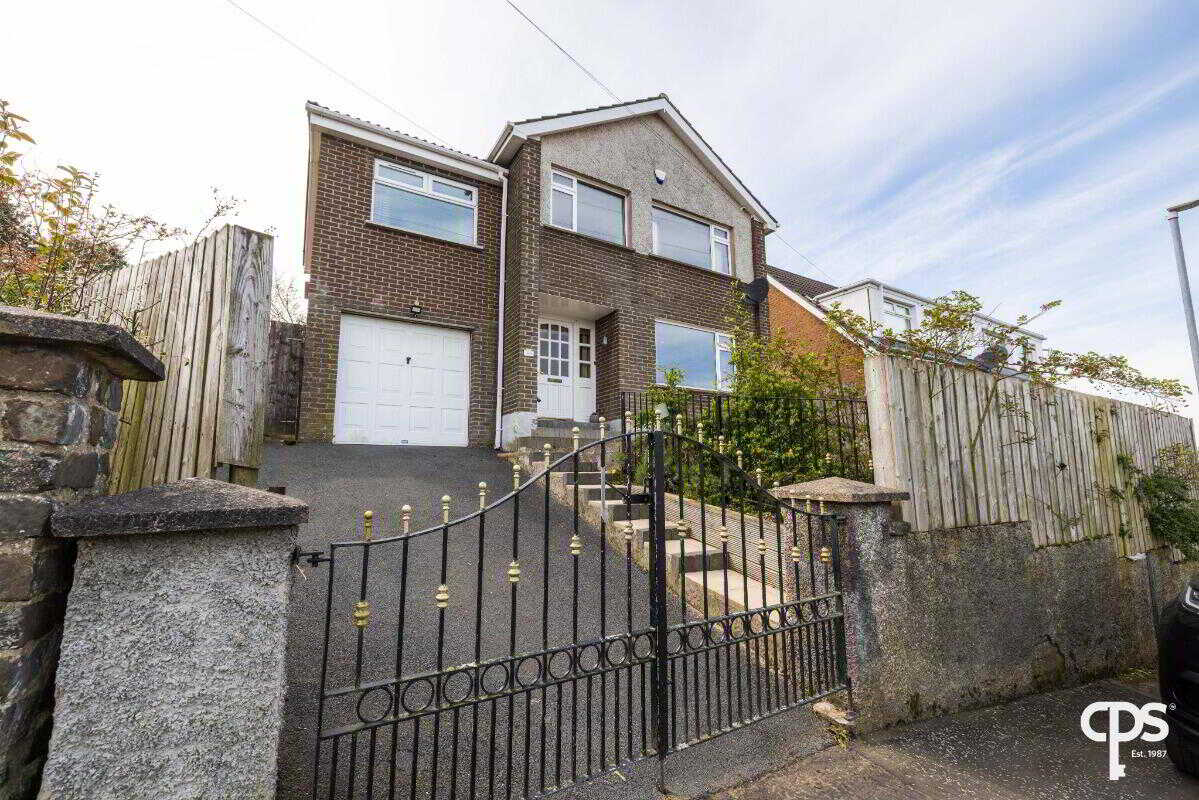
4 Bedroom Detached House | Offers in excess of £299,950
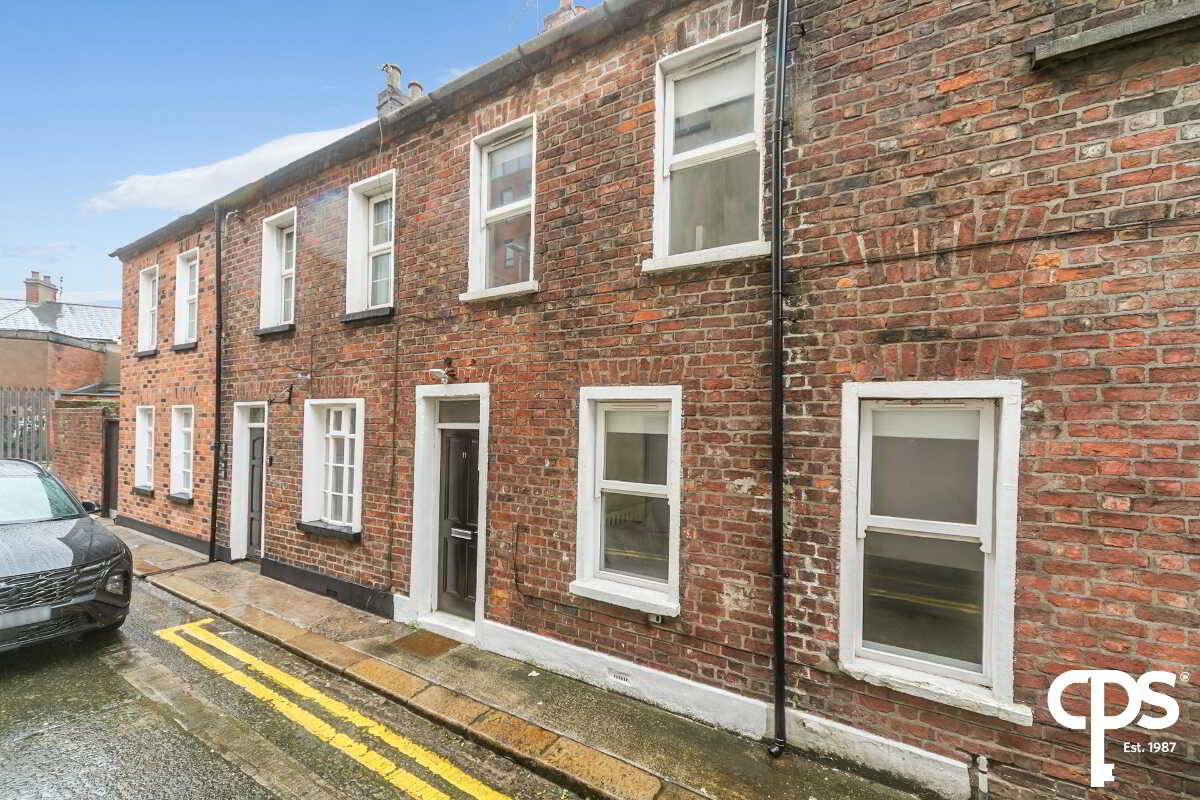
11 College Place North (Planning For Short Term Lets), Belfast
Not Specified | £299,950
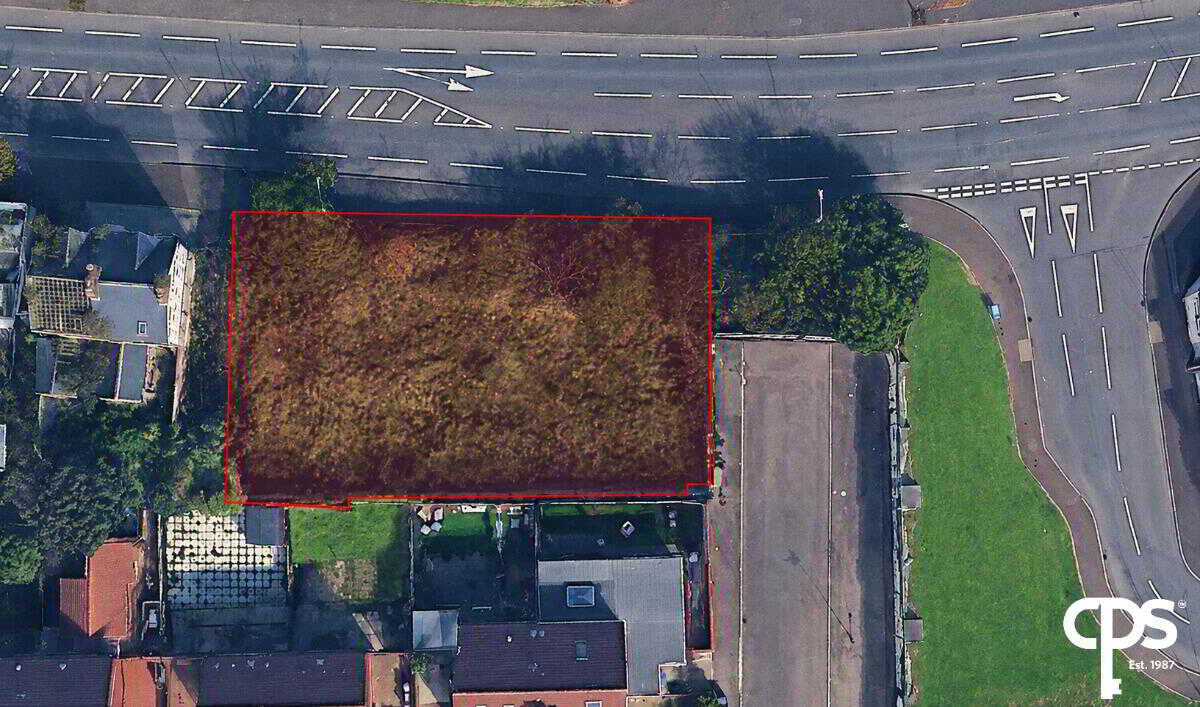
Land | £295,000
5 Bedroom Town House | £349,950
4 Bedroom Detached House | £374,950
Not Specified | £395,000

CPS - Belfast (Belfast)
164 Lisburn Road, Belfast, County Antrim, BT9 6AL
How much is your home worth?
Use our short form to request a valuation of your property.
Request a Valuation
