
5 Bedroom Town House for sale in Belfast
 1
5
3
1
5
3
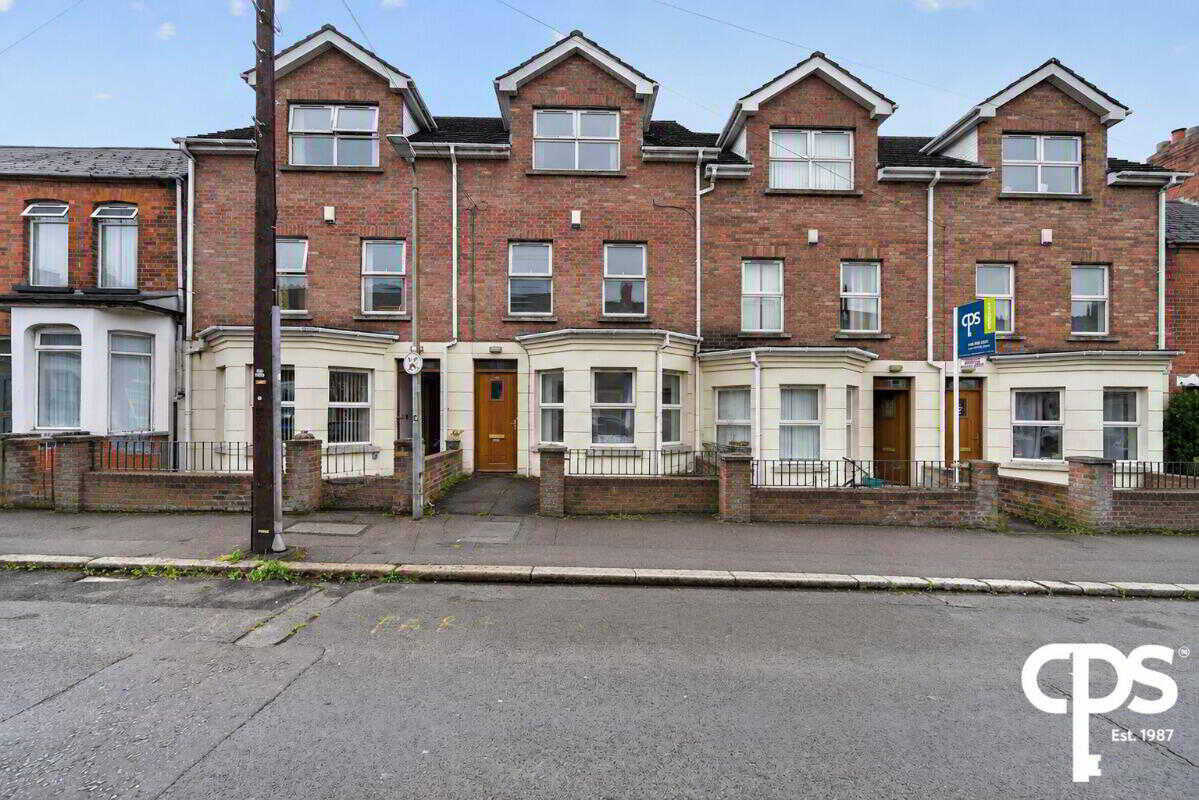
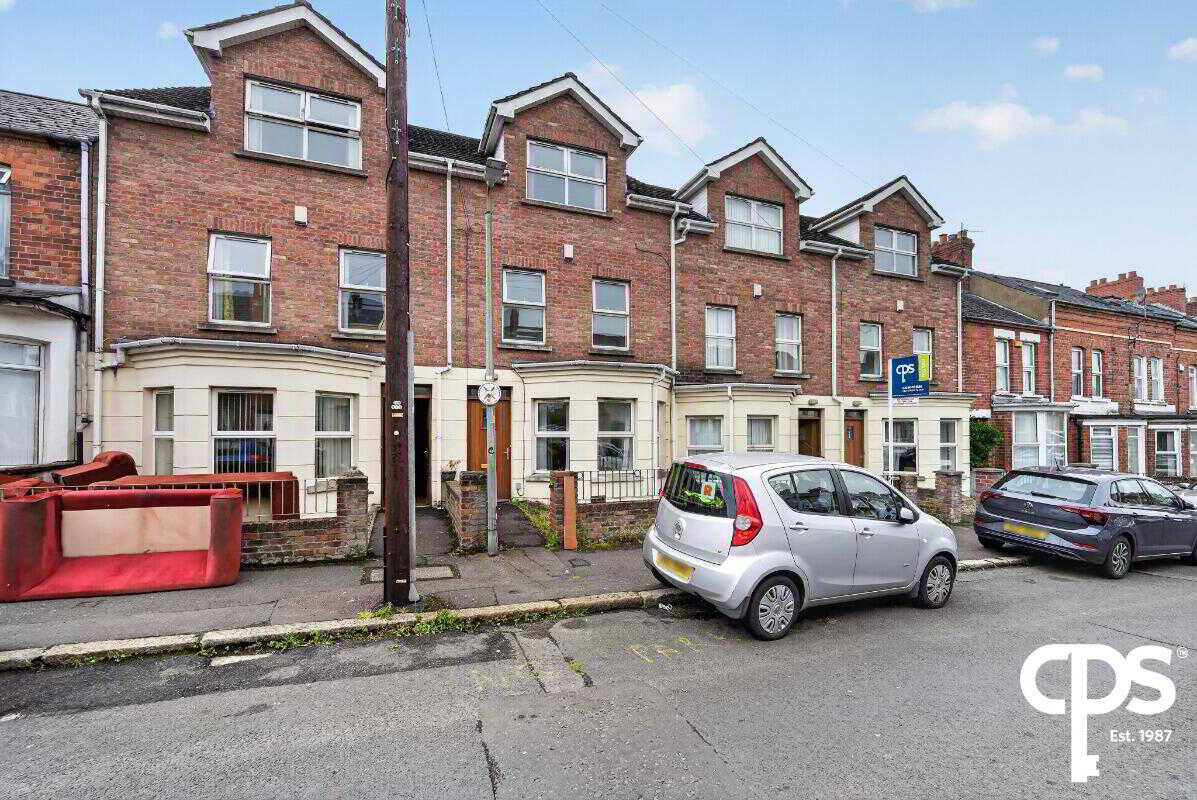
A substantial townhouse occupying a prime position just off the highly sought-after Lisburn Road in South Belfast.
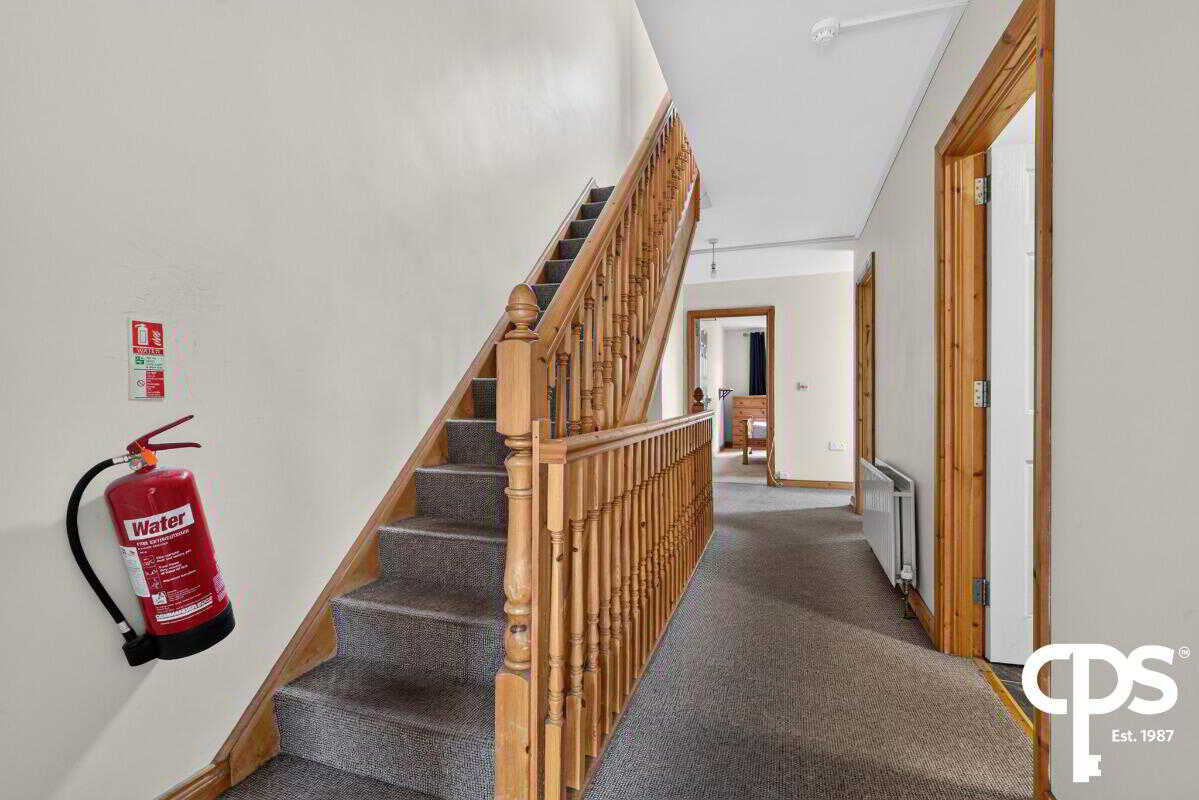
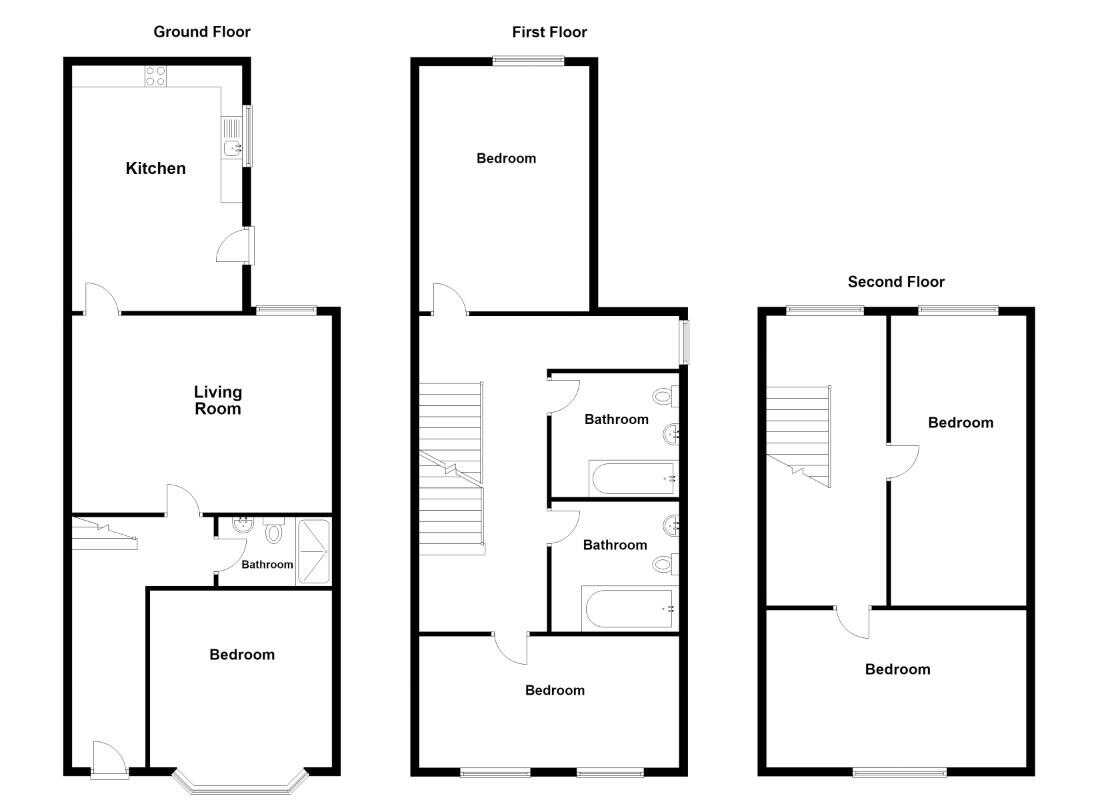
The property offers generous and versatile accommodation arranged over three floors, comprising five well-proportioned bedrooms, three bathrooms, a spacious living room and a large kitchen/dining area. The property provides an excellent layout for shared living and is likely to appeal strongly to investors seeking a substantial property in an established rental location.
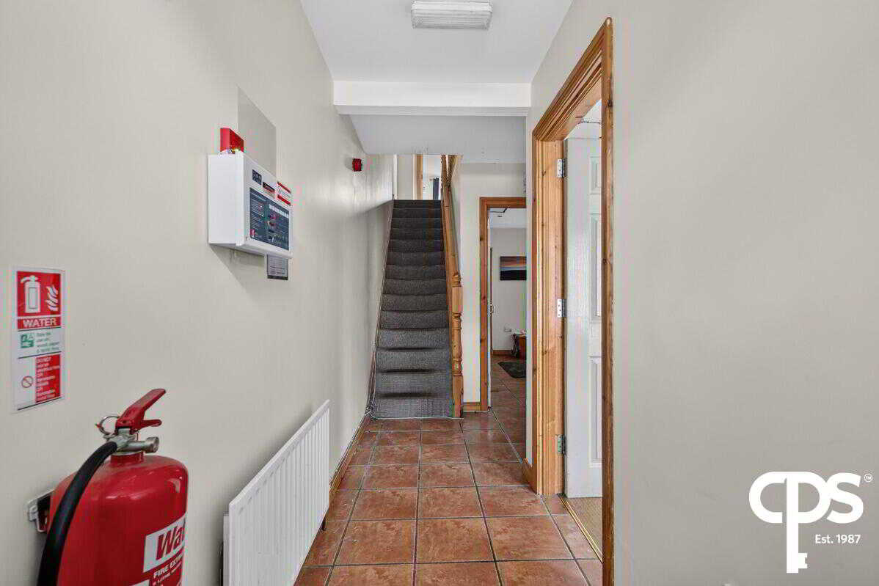
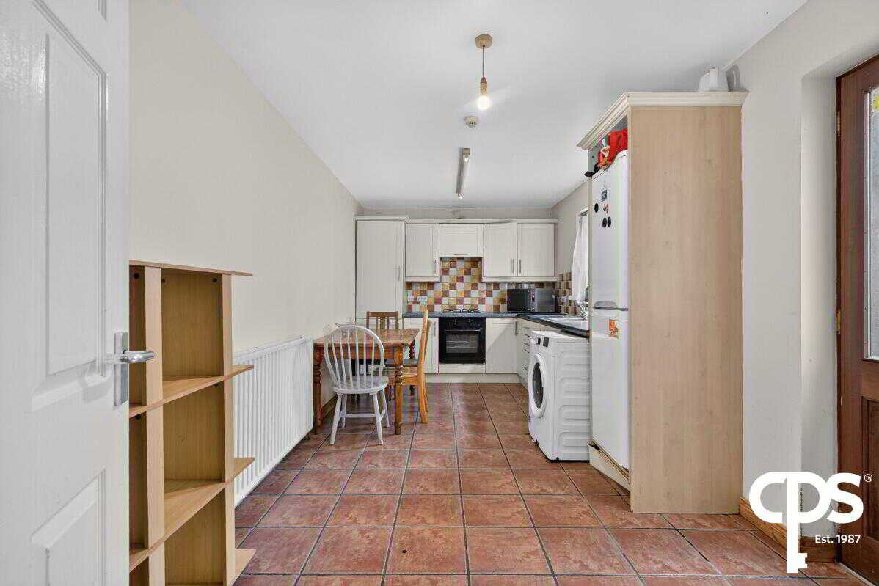
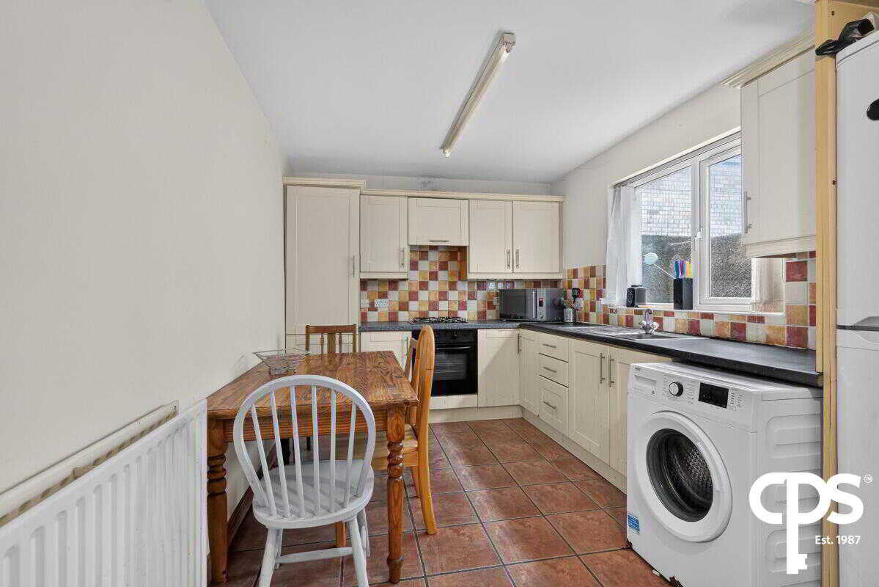
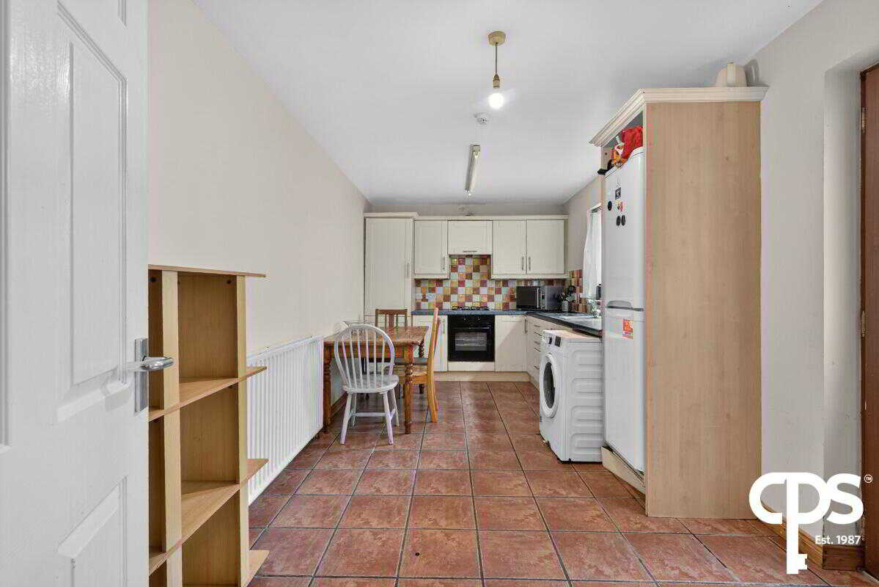
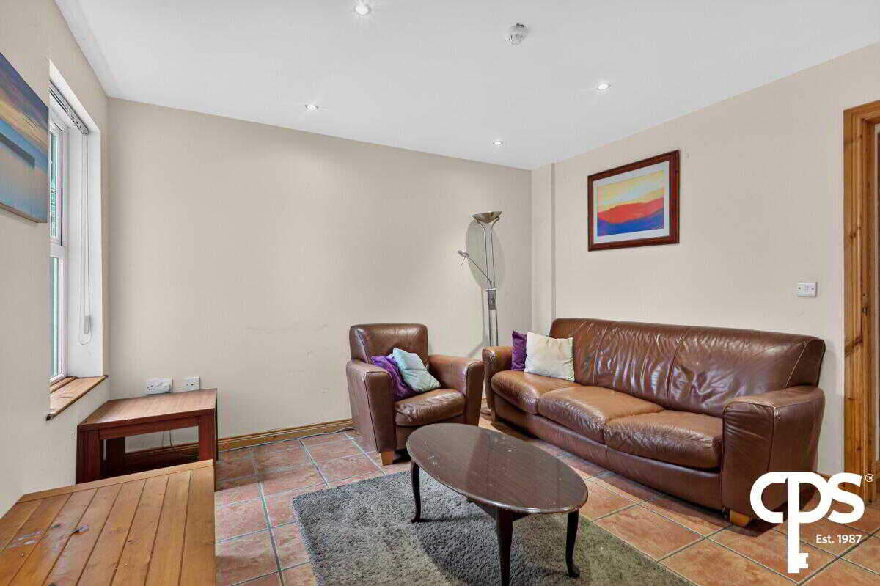
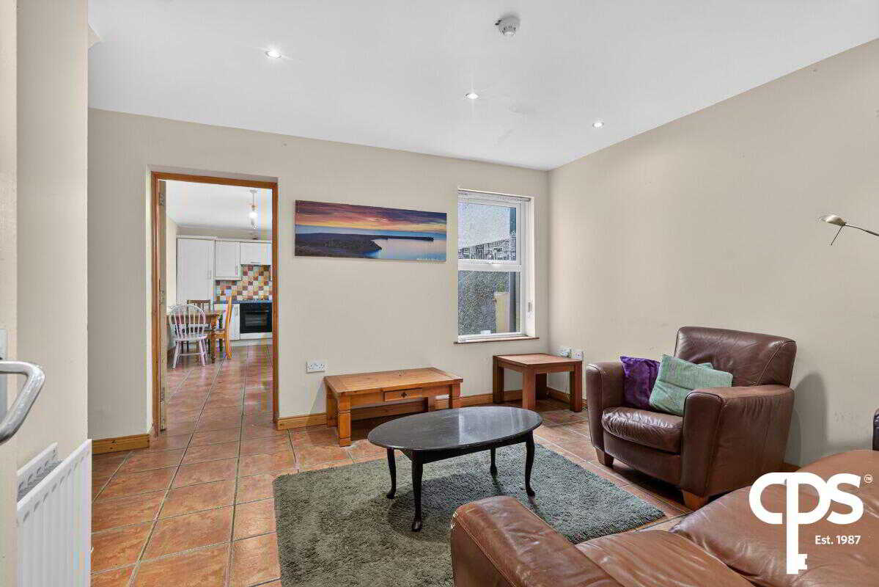
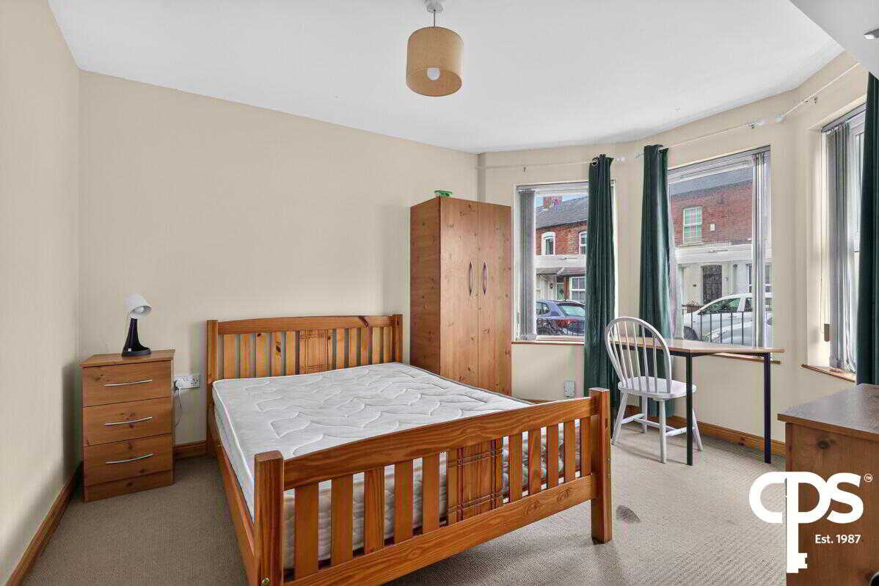
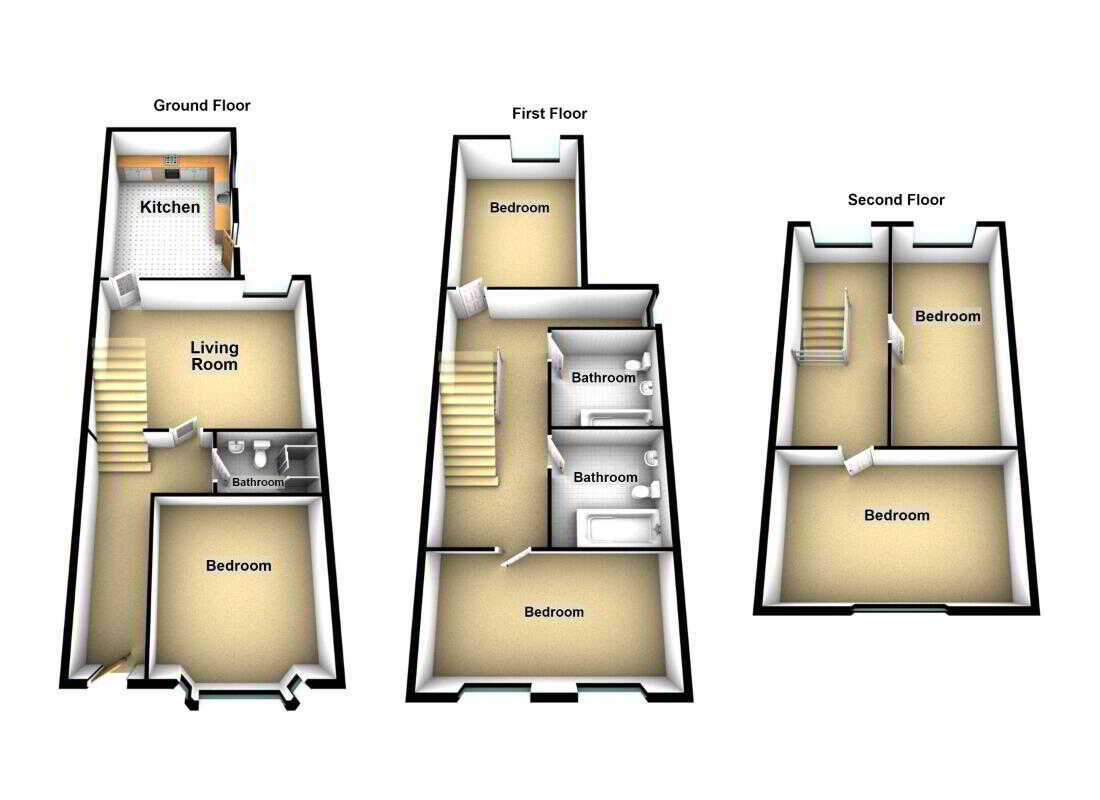
Internally, the ground floor comprises a spacious front-facing double bedroom with a feature bay window, a separate bathroom, generous living room and an excellent kitchen/dining area. The kitchen is fitted with a range of high- and low-level units, with space for appliances and ample room for dining.
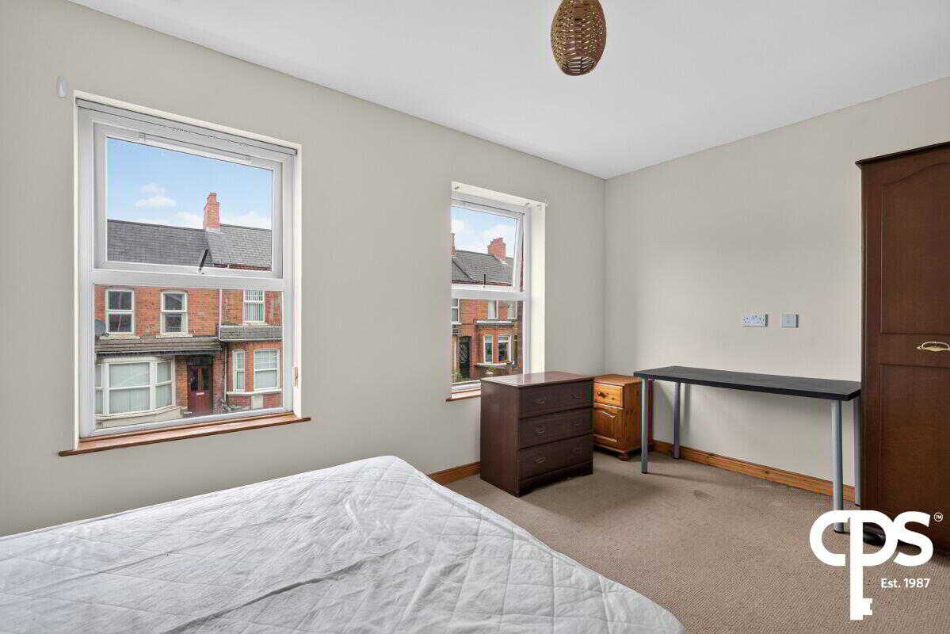
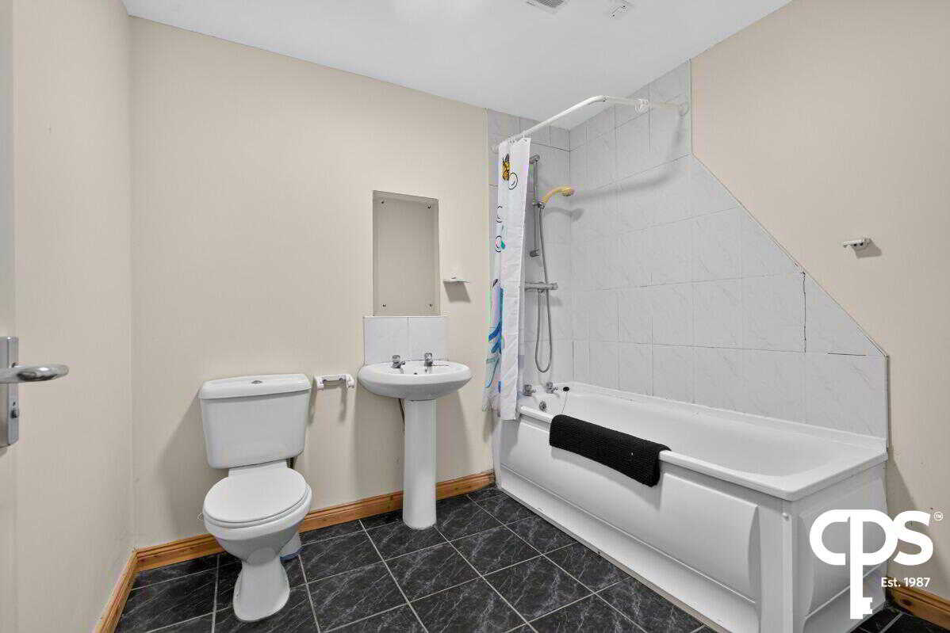
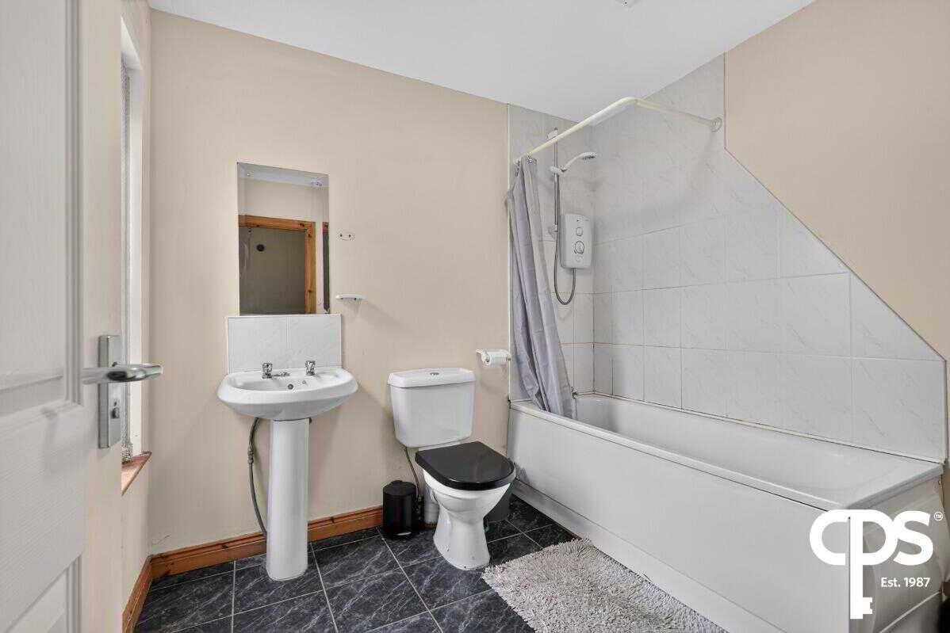
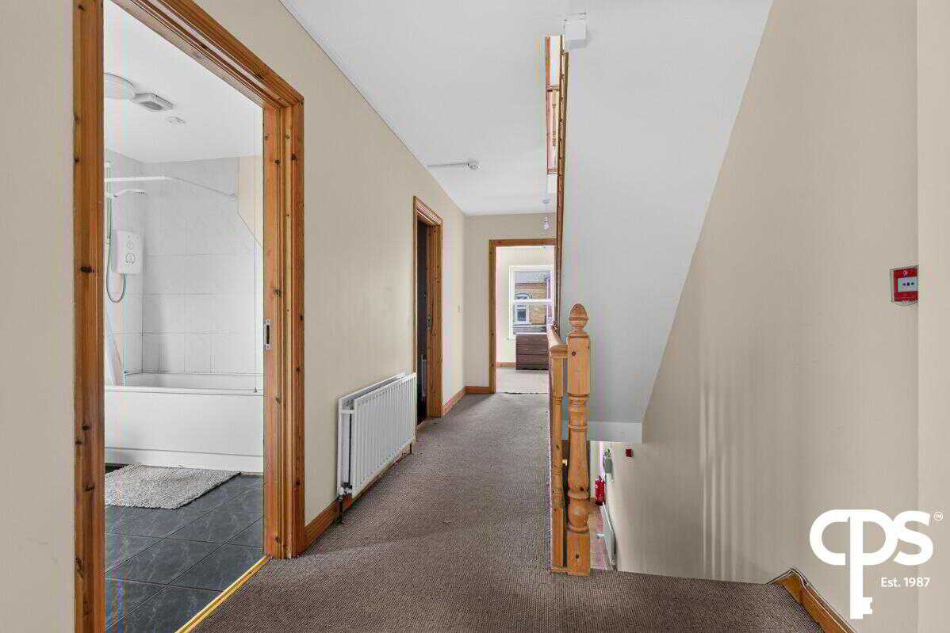
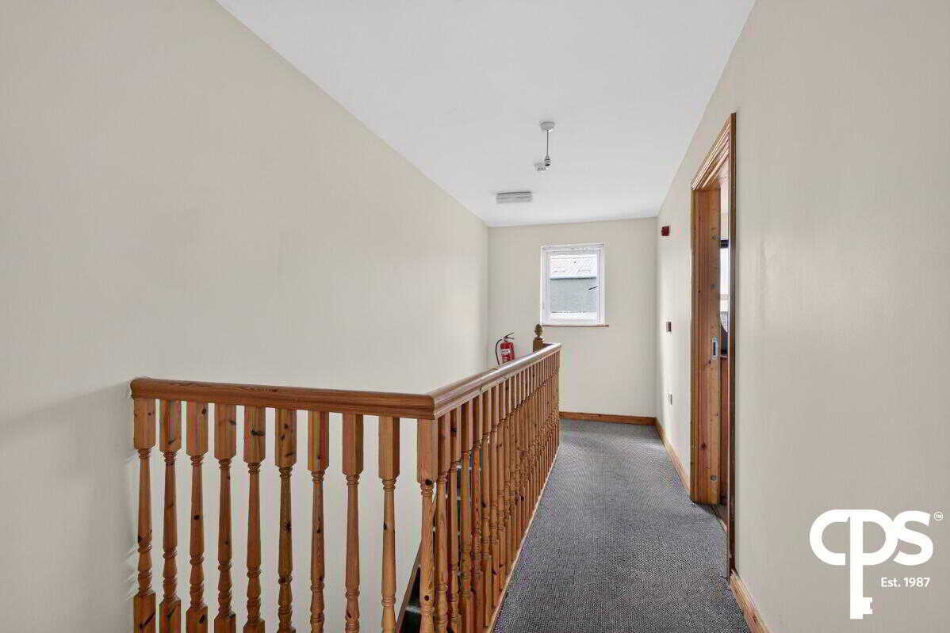
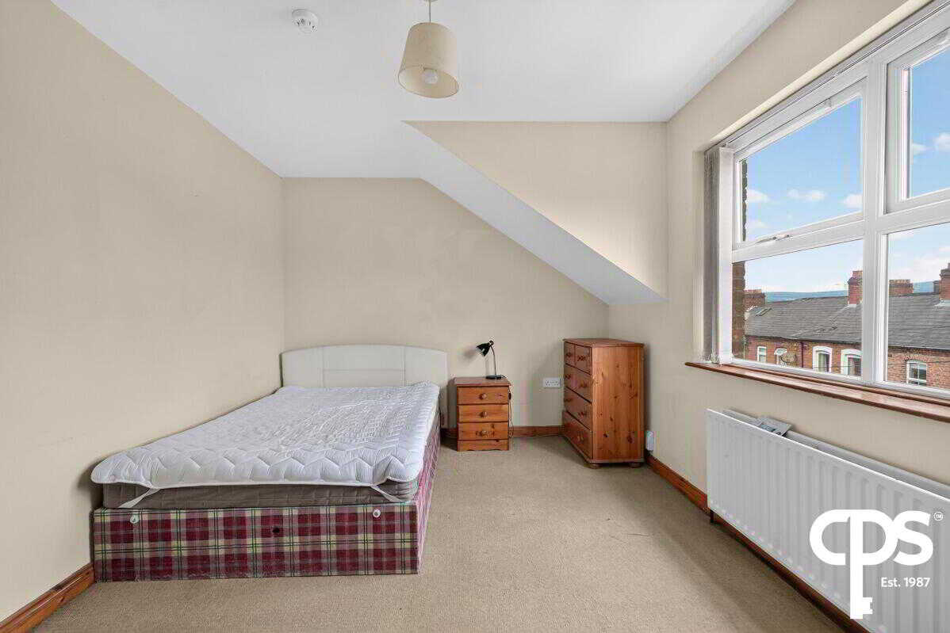
The first floor provides two further generous bedrooms, including a spacious front-facing bedroom with two large windows, together with two bathrooms, both fitted with a bath and overhead shower, WC and wash hand basin. The second floor provides two further well-proportioned bedrooms, offering excellent additional accommodation.
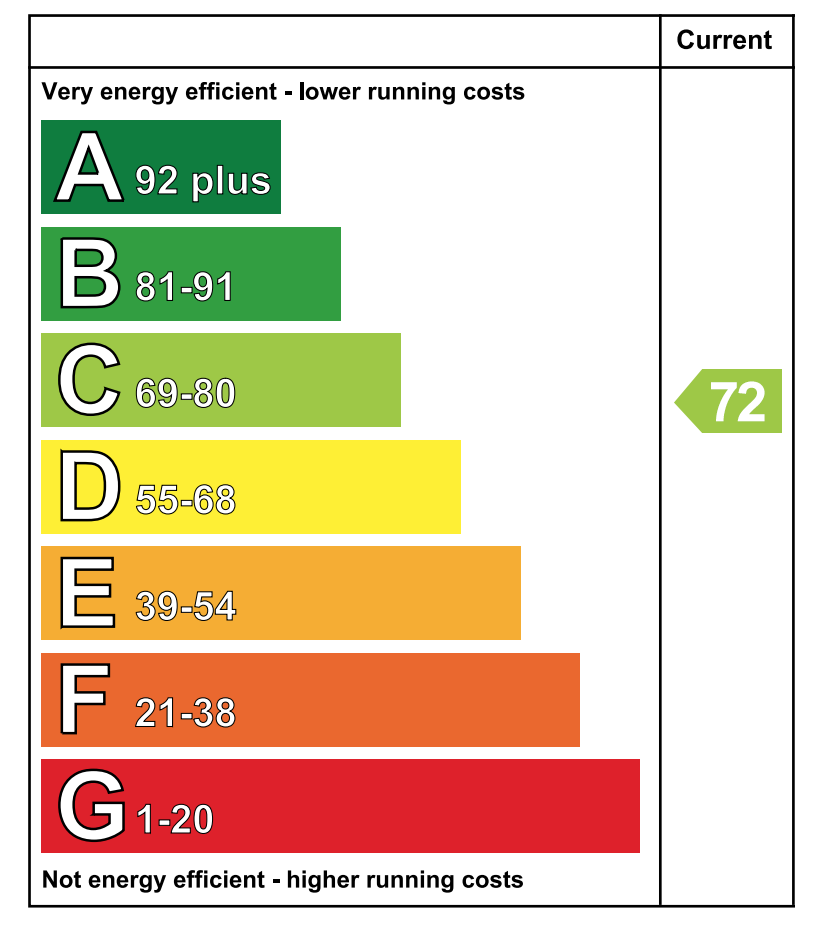
The property benefits from a number of practical features including gas-fired central heating, double glazing, carpeted bedrooms and tiled bathroom flooring.
Features
- Substantial townhouse arranged over three floors
- Five well-proportioned double bedrooms
- Three bathrooms
- Spacious living room
- Large kitchen/dining area
- Fitted kitchen with high- and low-level units
- Carpeted bedrooms
- Tiled bathroom flooring and shower surrounds
- Excellent potential for rental investment
- Popular South Belfast location
- Just off the Lisburn Road
- Close to Queen's University Belfast and Belfast City Hospital
- Convenient access to Belfast City Centre
- Excellent range of shops, cafés, restaurants and amenities nearby
Accommodation
Ground Floor
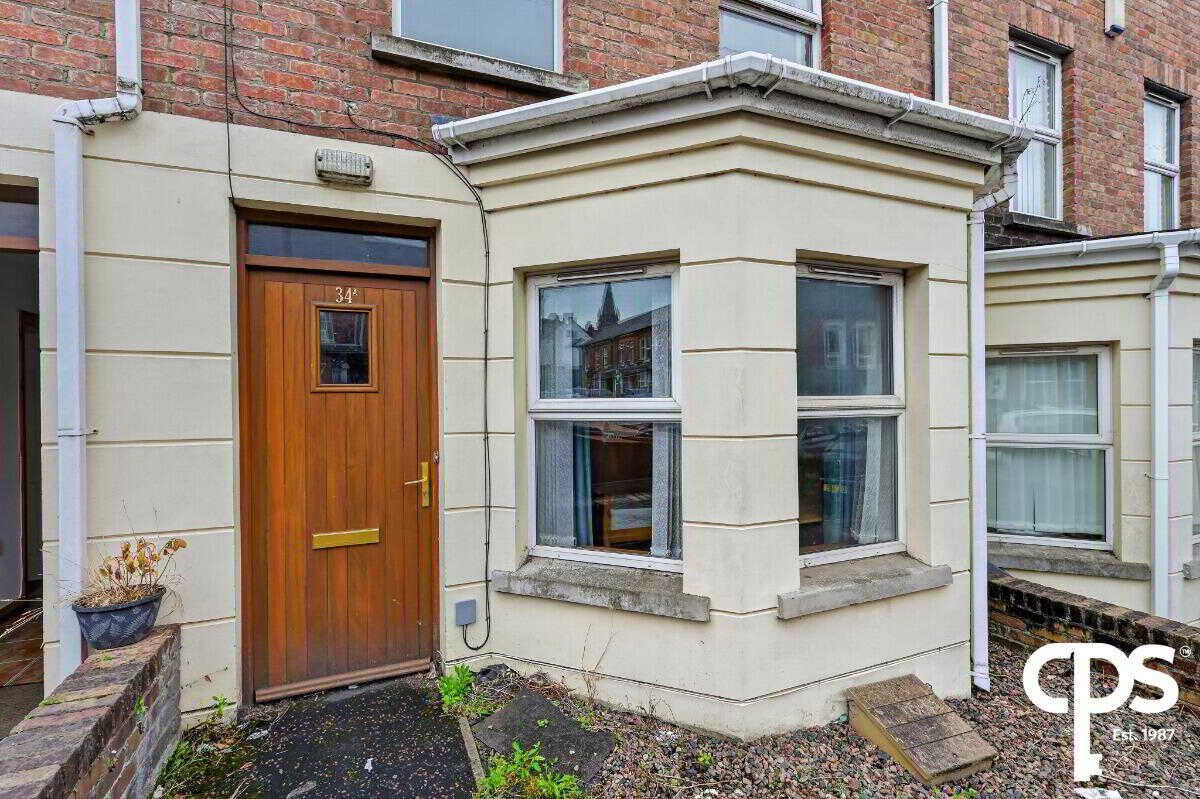
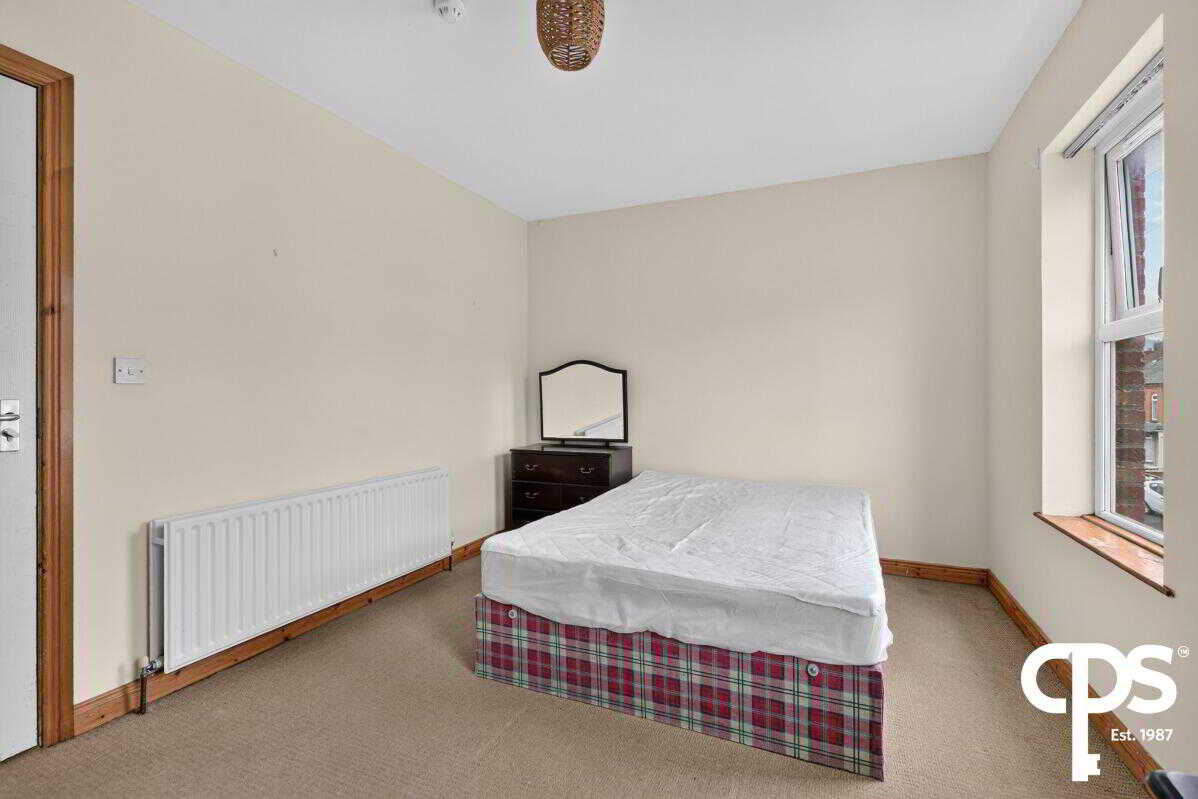
Bedroom 1 - 3.17m x 3.86m
A well-proportioned front-facing double bedroom with ample space for bedroom furniture and a feature bay window providing excellent natural light.
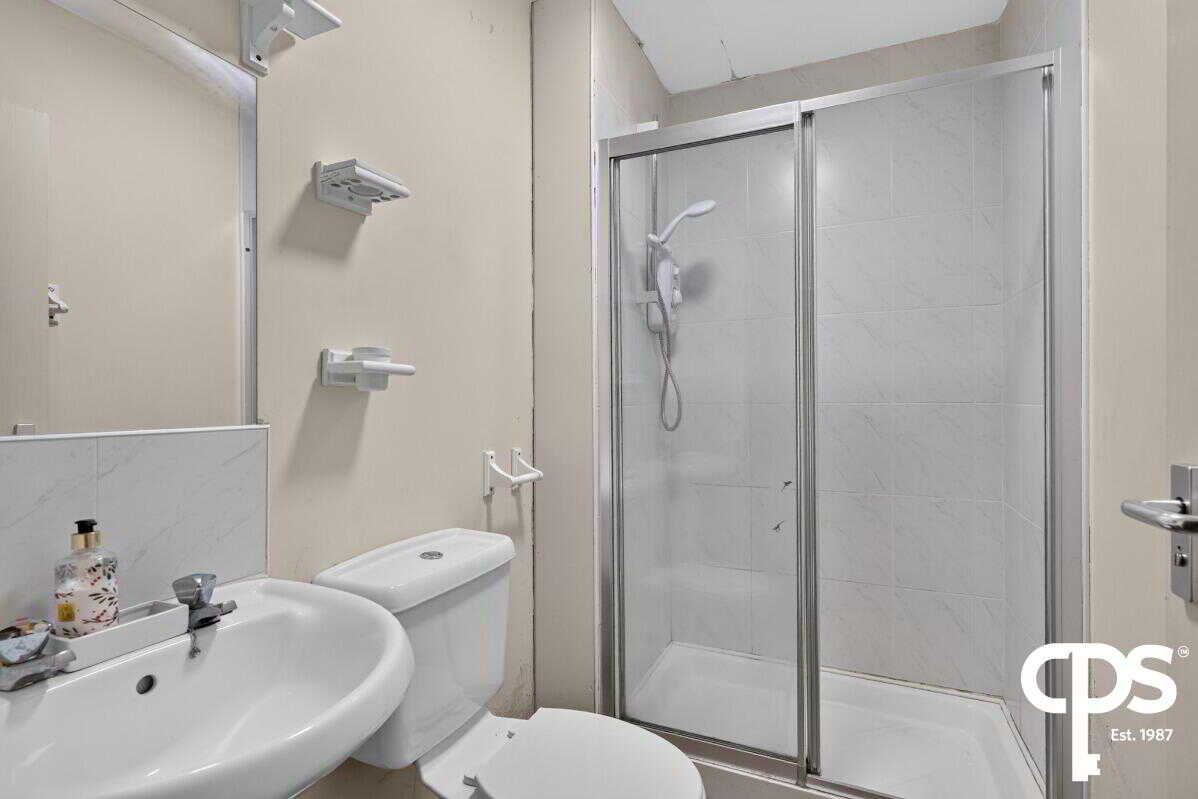
Bathroom - 1.42m x 2.26m
Fully tiled bathroom comprising a shower enclosure with tiled surround, WC and wash hand basin and practical tiled flooring.
Living Room - 3.57m x 4.47m
A generous reception room providing excellent living and communal space.
Kitchen - 5.81m x 2.66m
A spacious kitchen and dining area fitted with a range of high- and low-level units, with space for appliances and an area suitable for dining.
First Floor
Bedroom 2 - 4.76m x 2.68m
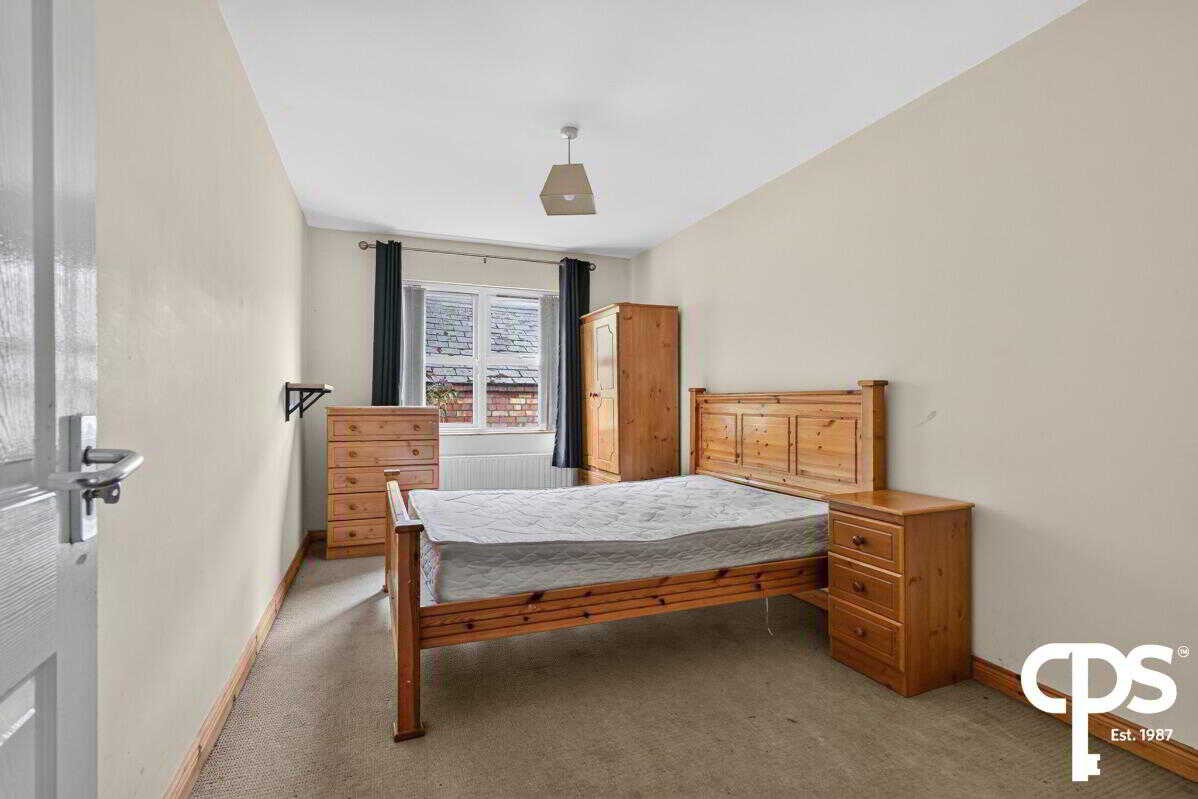
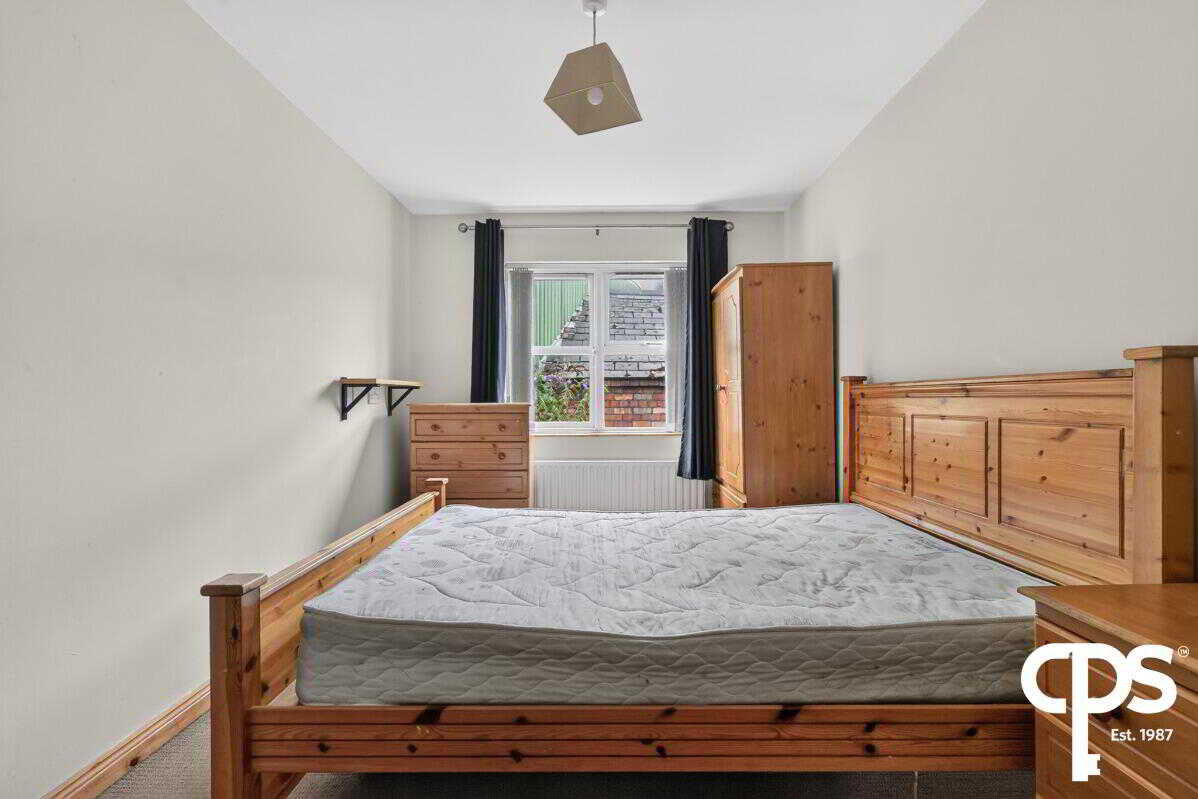
A spacious rear-facing double bedroom with carpet flooring and ample space for furniture.
Bathroom - 2.27m x 2.48m
Fitted with a bath with overhead shower, WC and wash hand basin.
Bathroom - 2.27m x 2.49m
A further bathroom fitted with a bath with overhead shower, WC and wash hand basin.
Bedroom 3 - 4.48m x 2.98m
A generous front-facing double bedroom featuring two large windows, providing excellent natural light, with carpet flooring.
Second Floor
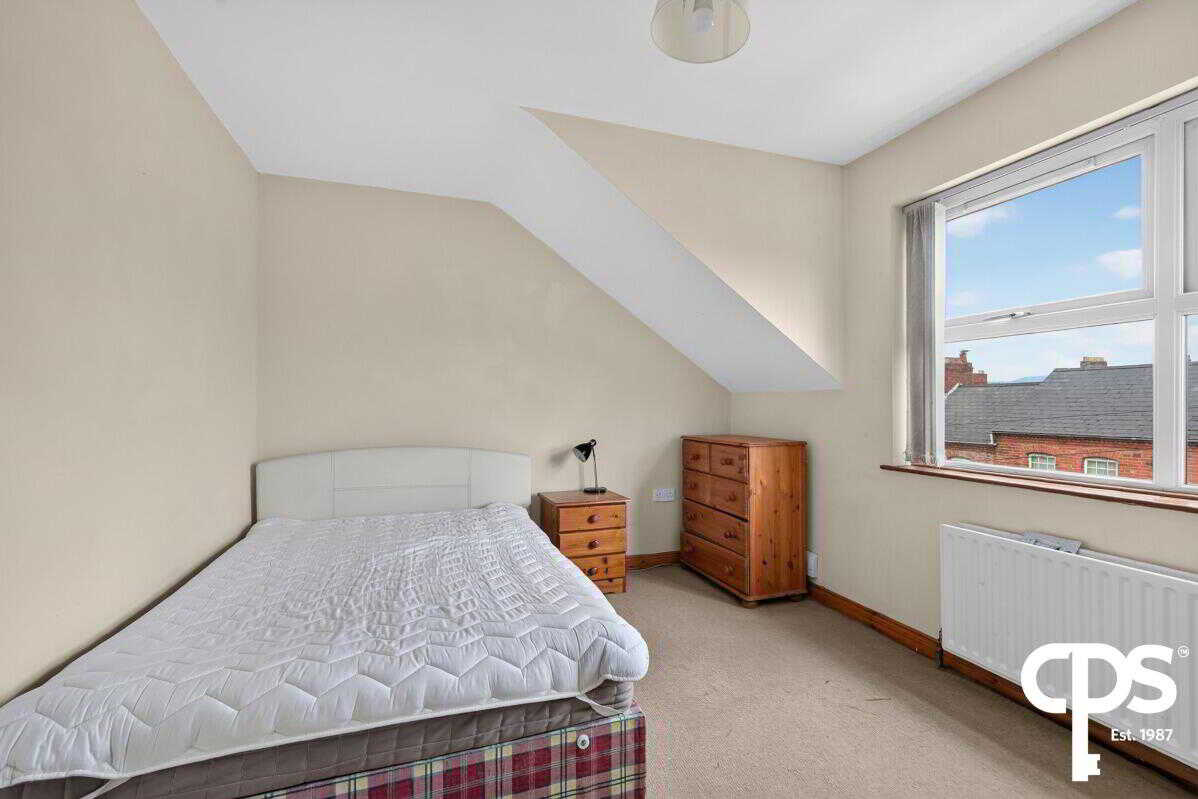
Bedroom 4 - 5.11m x 2.36m
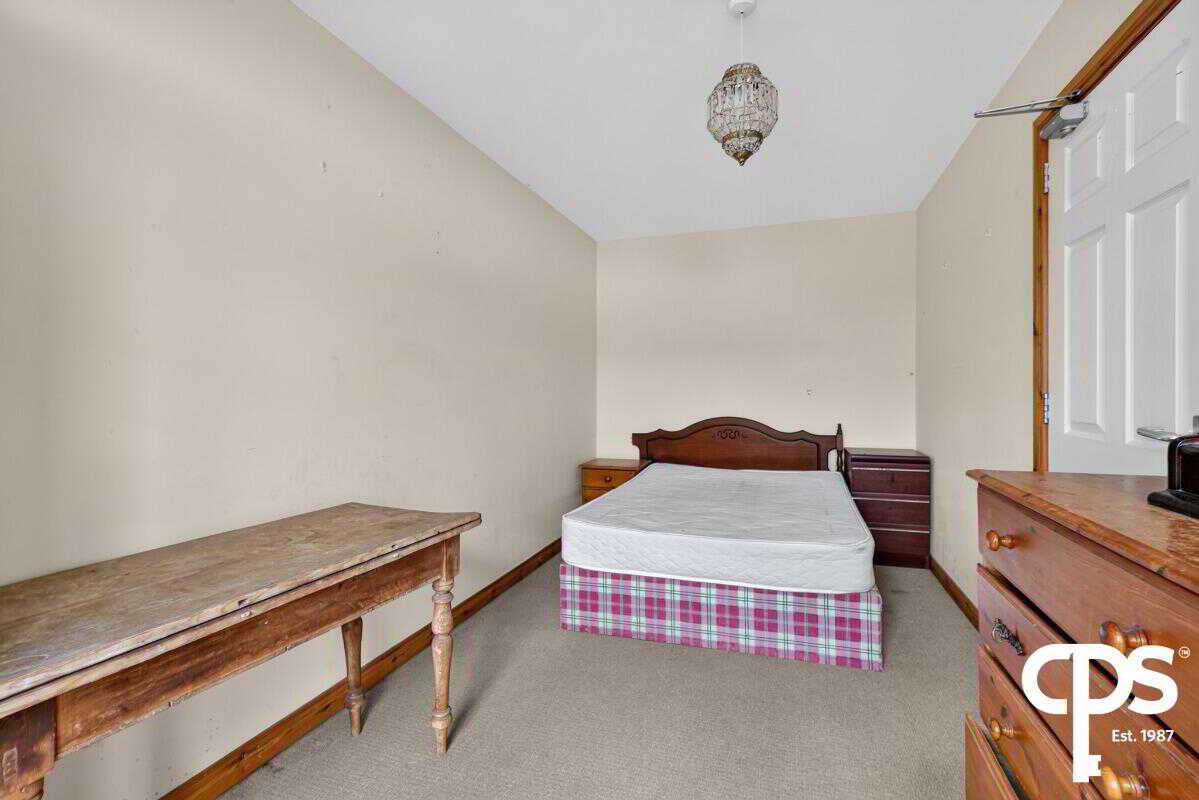
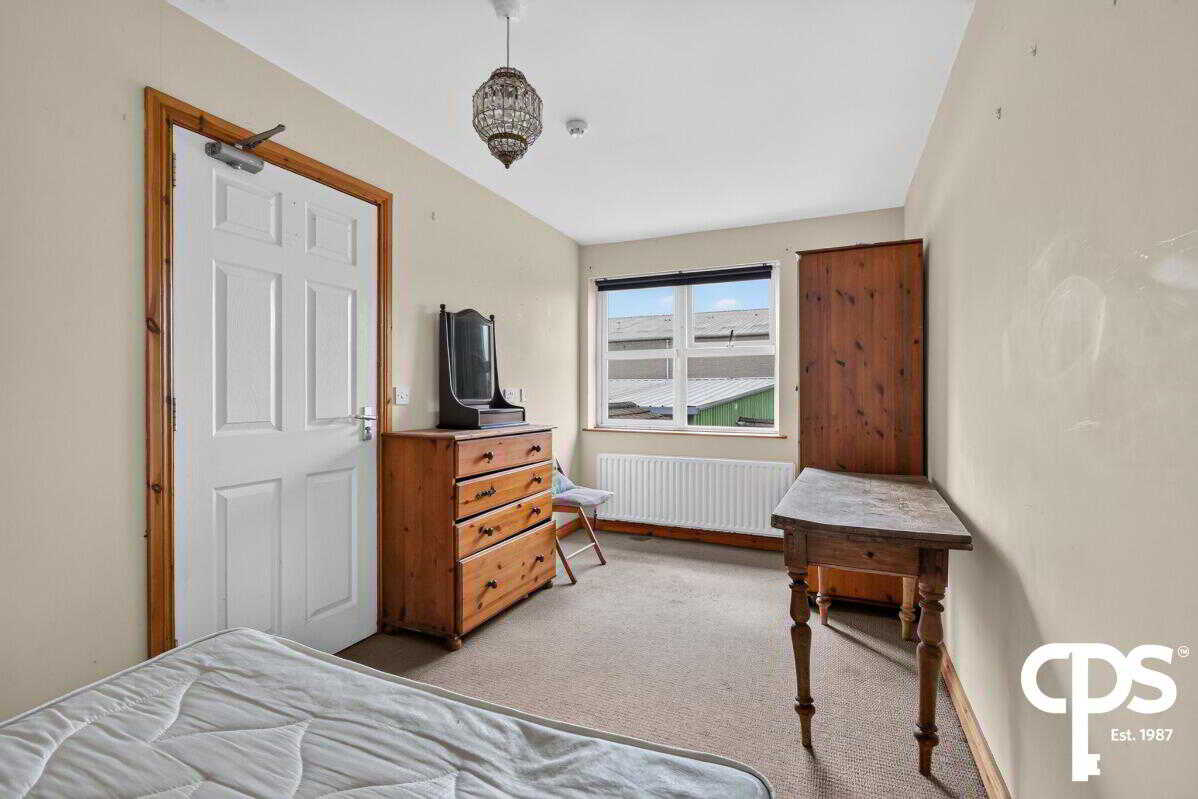
A spacious rear-facing bedroom with carpet flooring and ample space for bedroom furniture.
Bedroom 5 - 4.47m x 2.97m
A generous front-facing bedroom with excellent proportions and ample space for furniture.
Property Ref: 1102050
Similar Properties
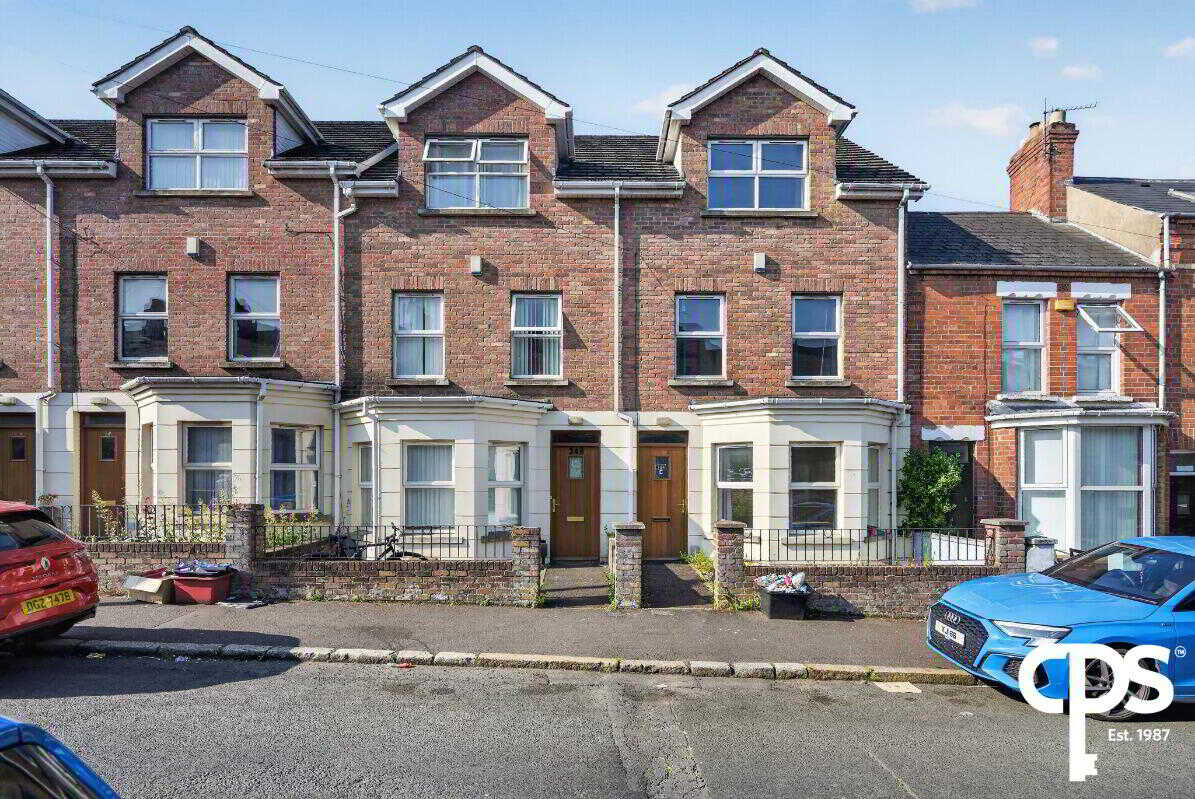
5 Bedroom Town House | £299,950
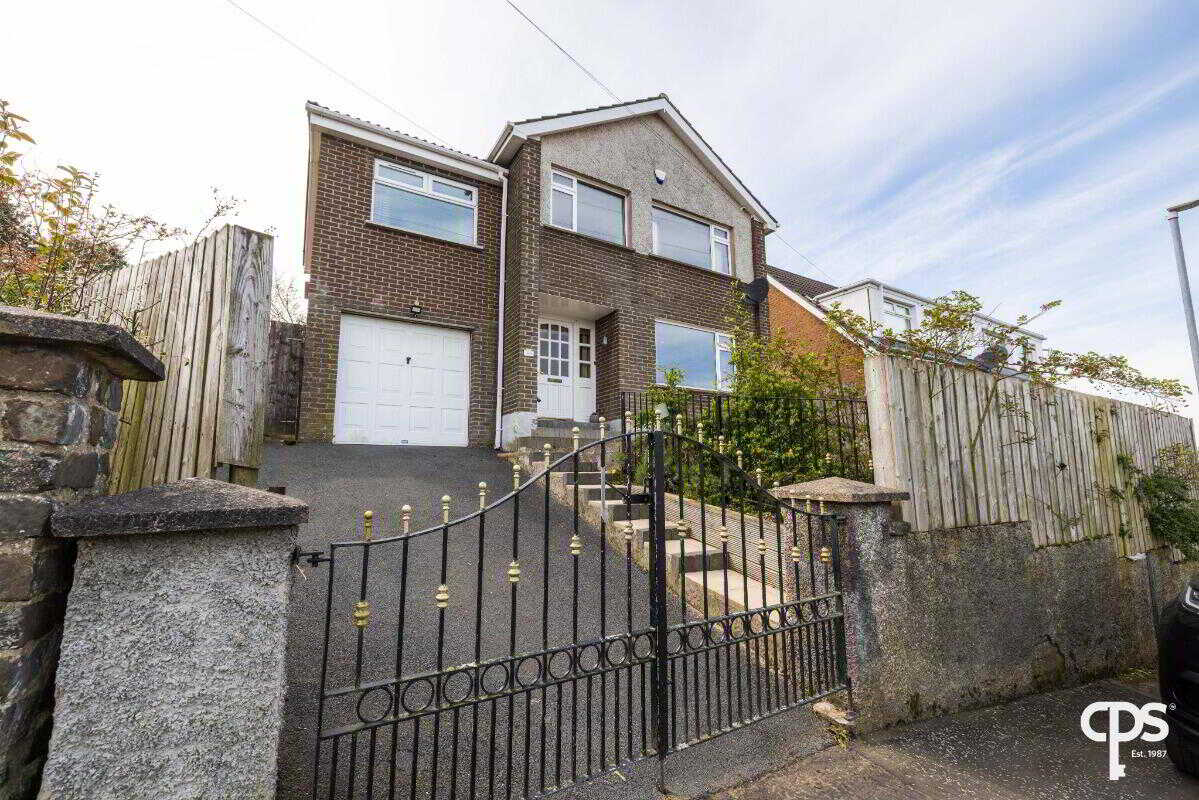
4 Bedroom Detached House | Offers in excess of £299,950
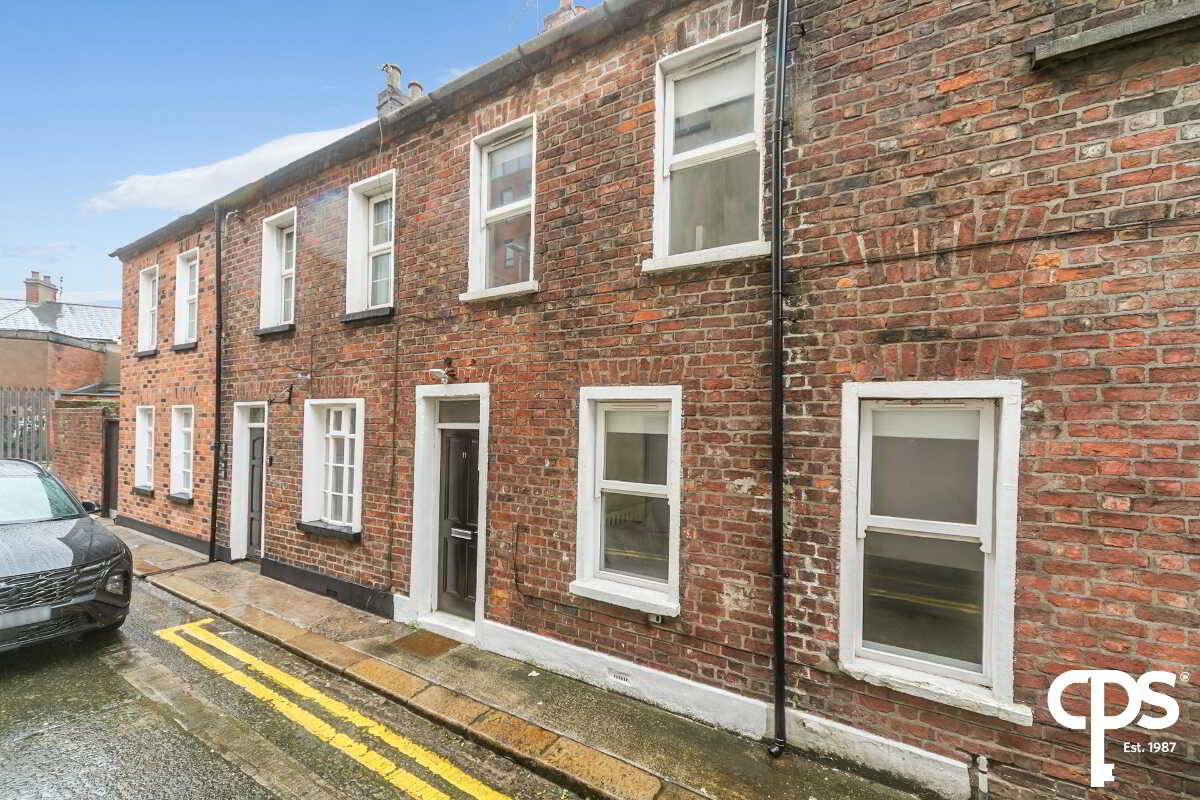
11 College Place North (Planning For Short Term Lets), Belfast
Not Specified | £299,950
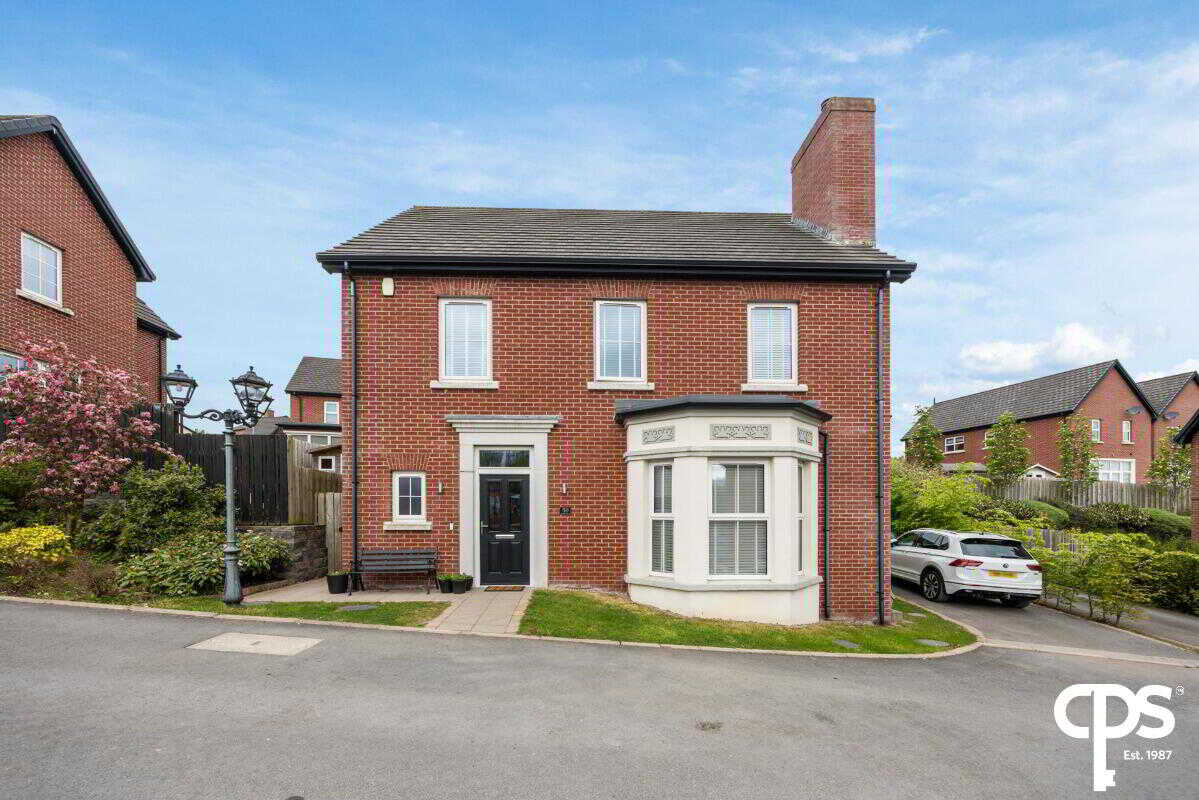
4 Bedroom Detached House | £374,950
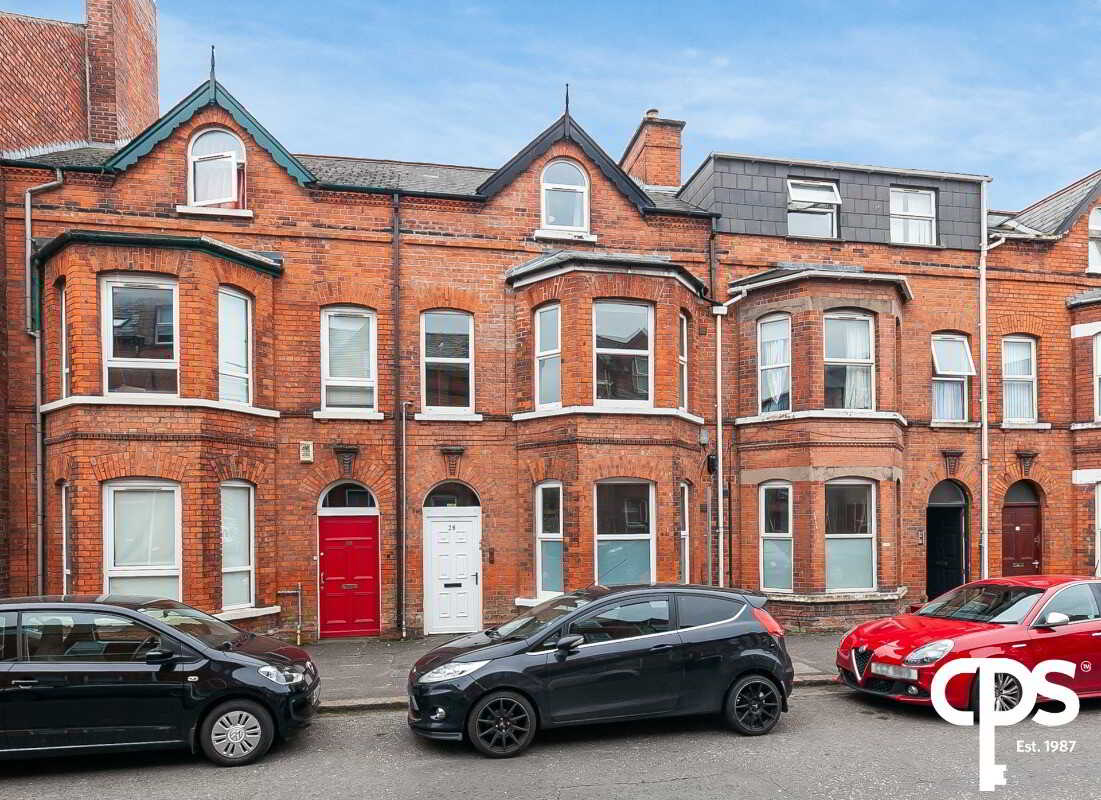
Not Specified | £395,000
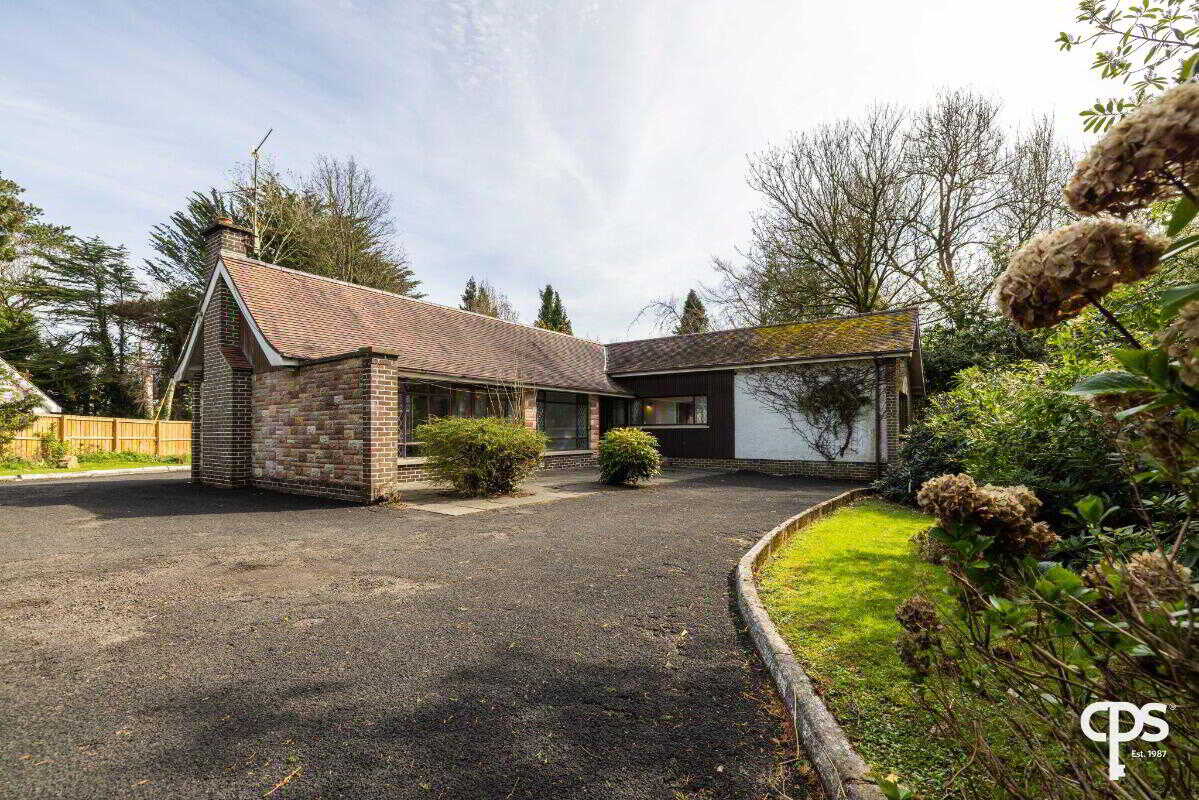
4 The Park, Upper Dunmurry Lane, Belfast
3 Bedroom Bungalow | £399,950

CPS - Belfast (Belfast)
164 Lisburn Road, Belfast, County Antrim, BT9 6AL
How much is your home worth?
Use our short form to request a valuation of your property.
Request a Valuation
