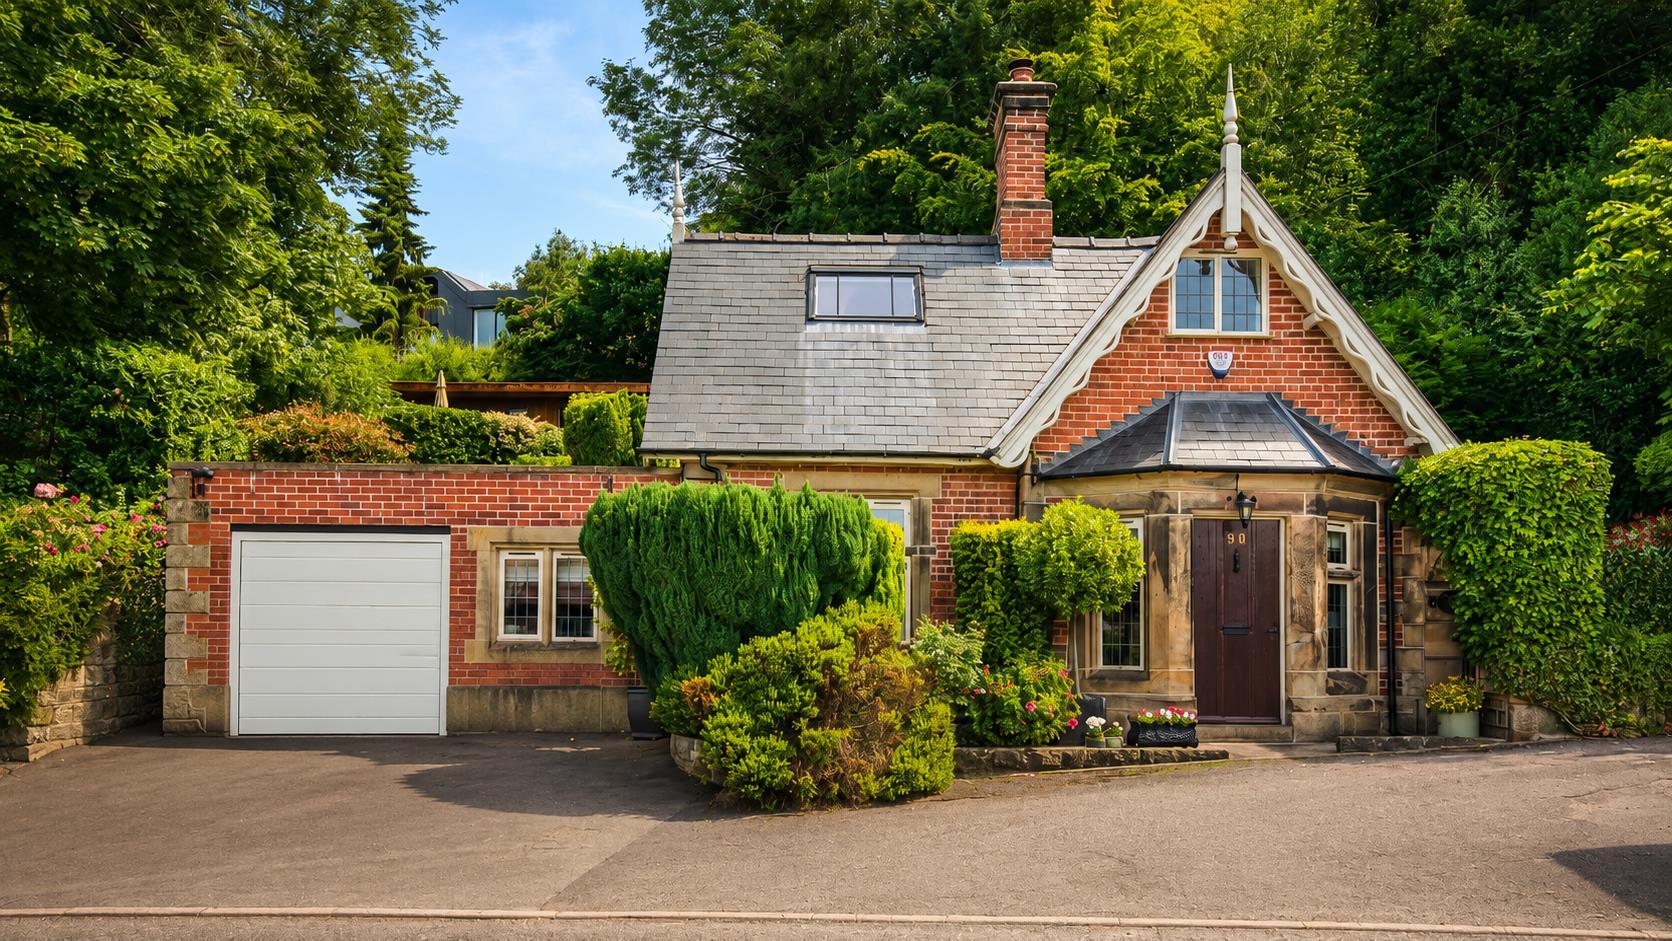
- Detached Lodge House with Leisure/Work Cabin
- Ecclesbourne School Catchment Area
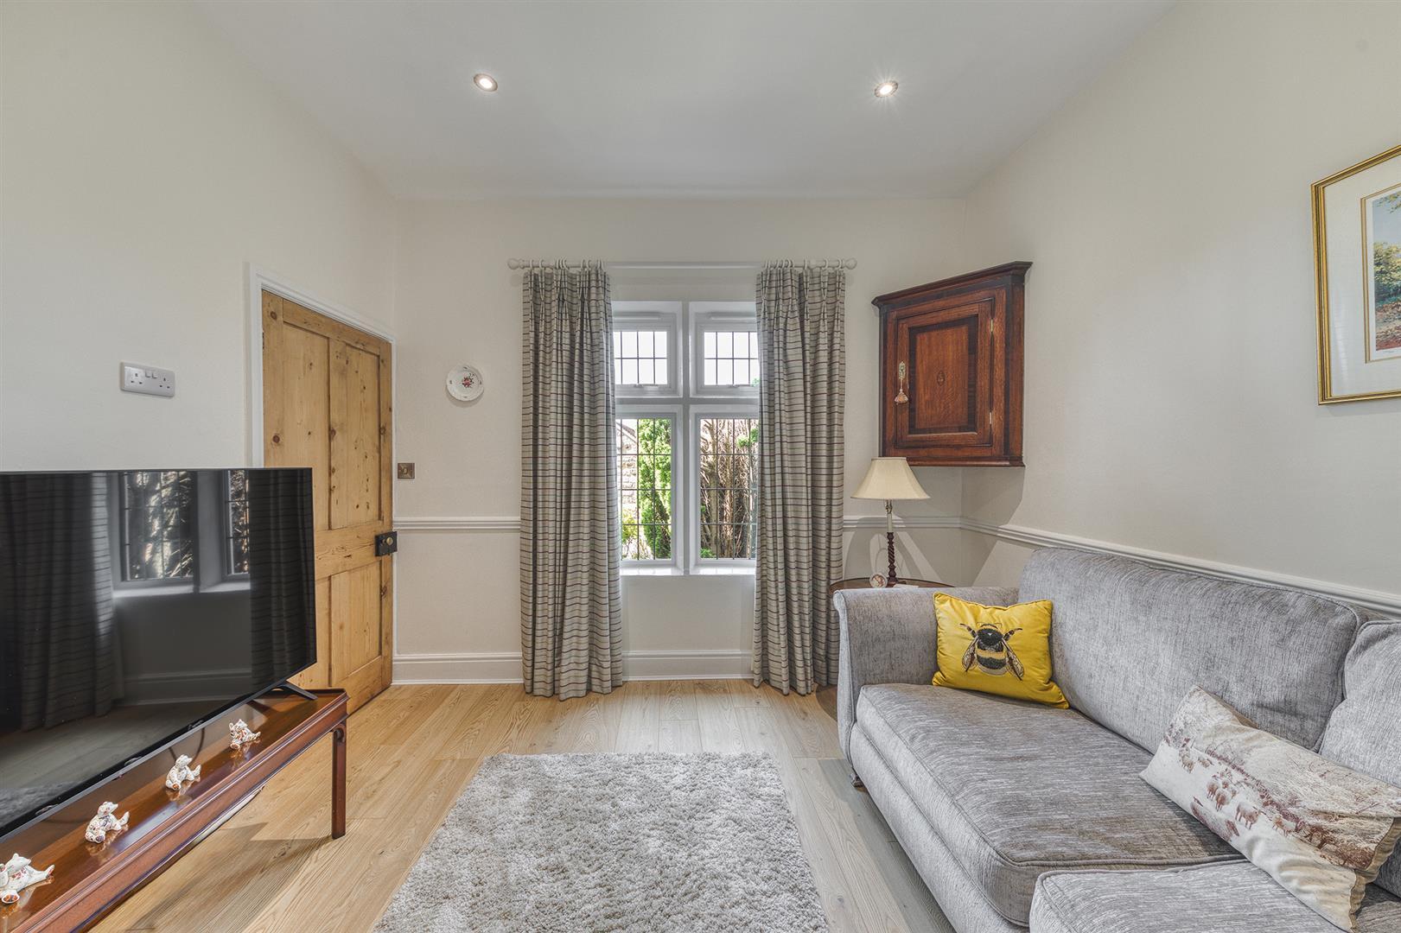
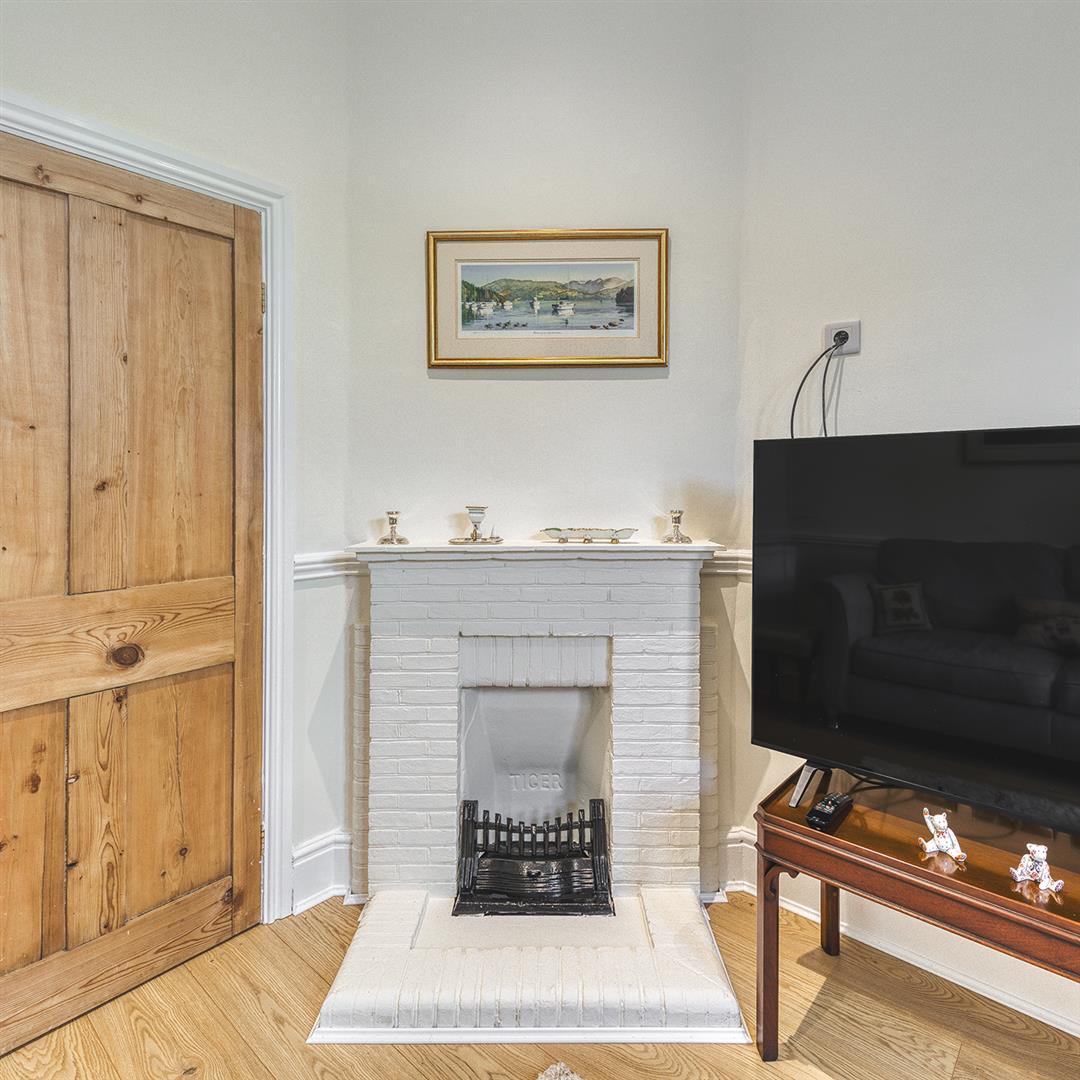
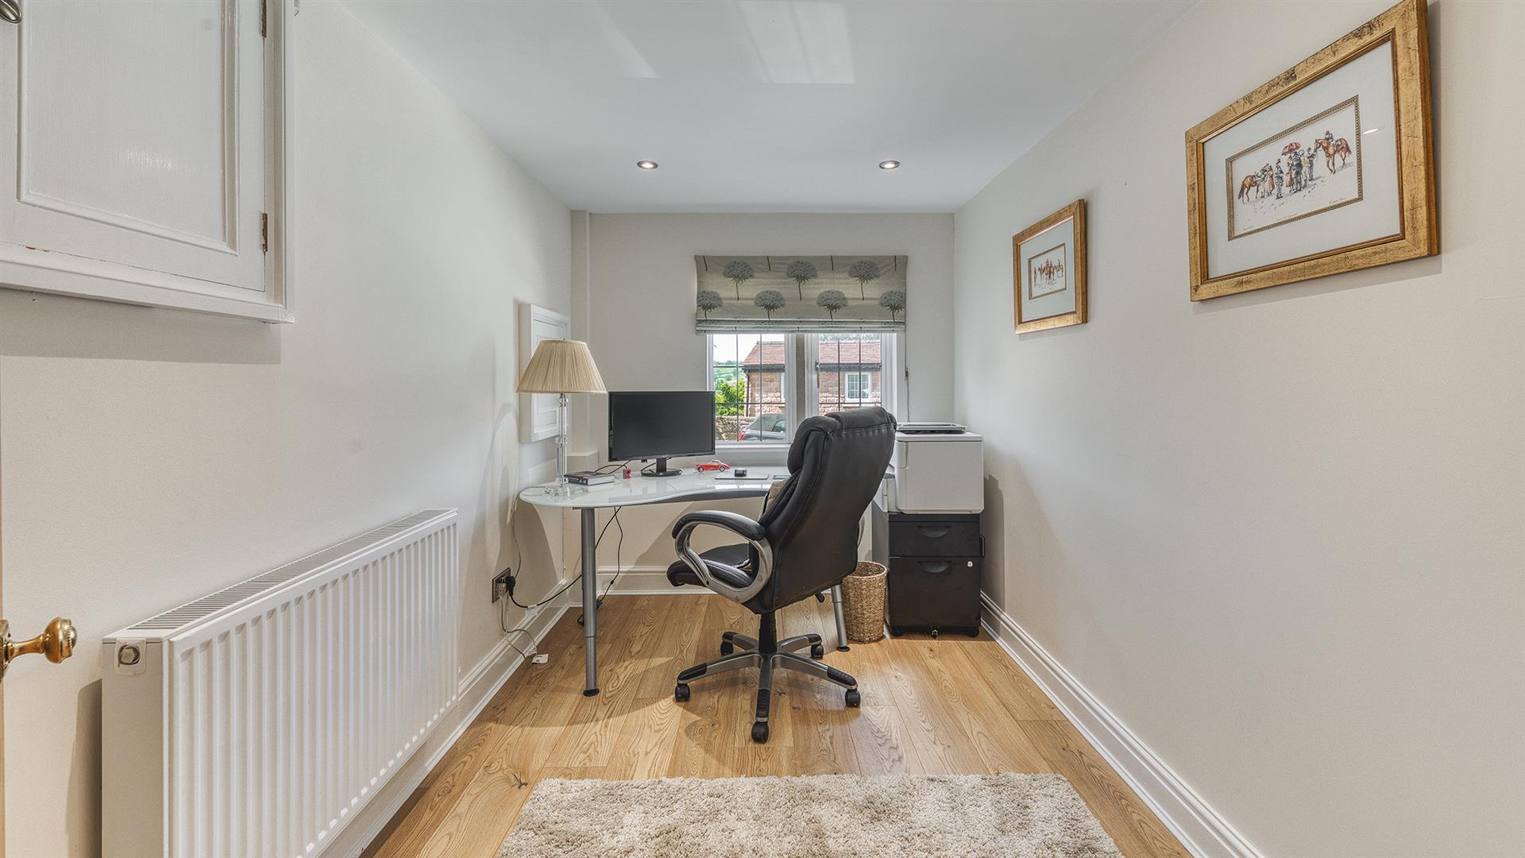
- Sitting Room with Character Fireplace & Separate Study/Office/Children's Room
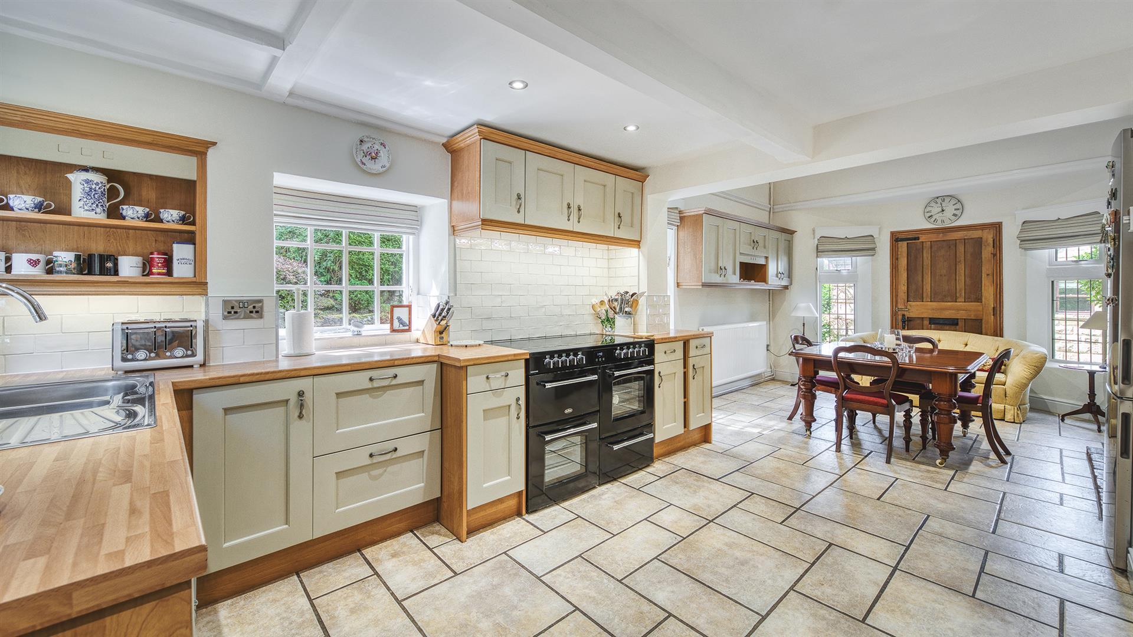
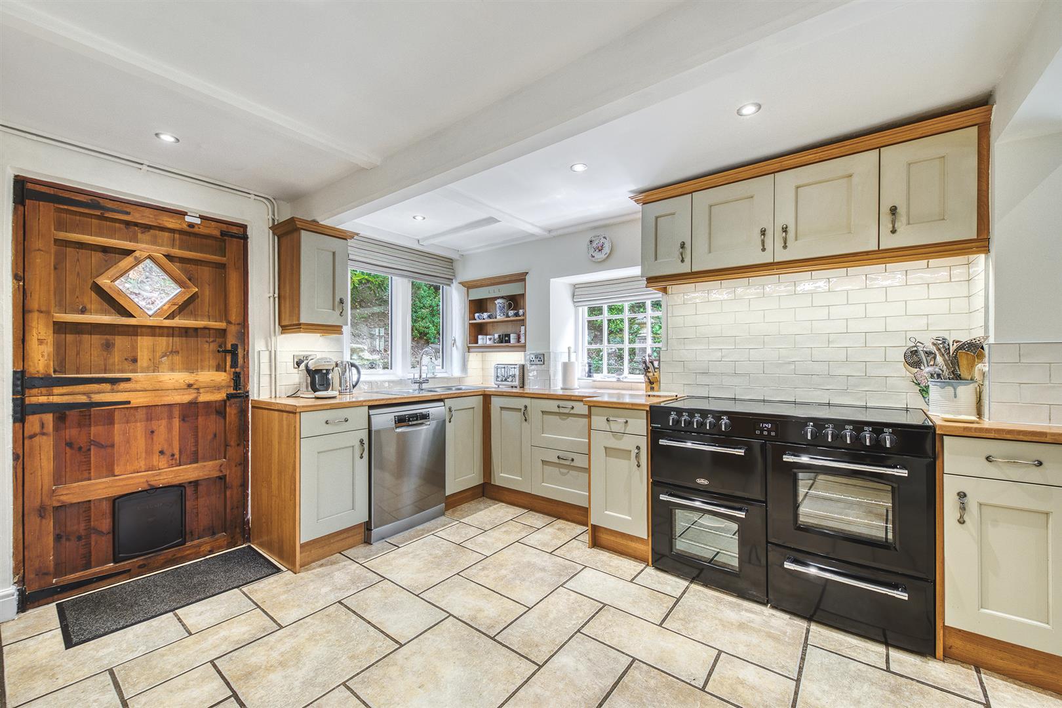
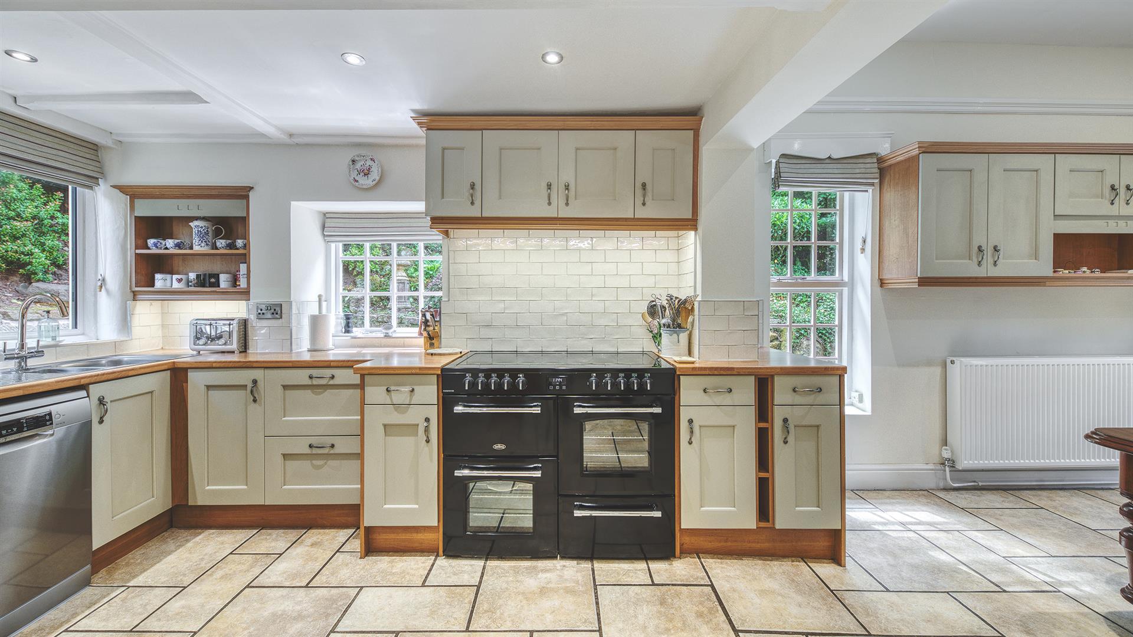
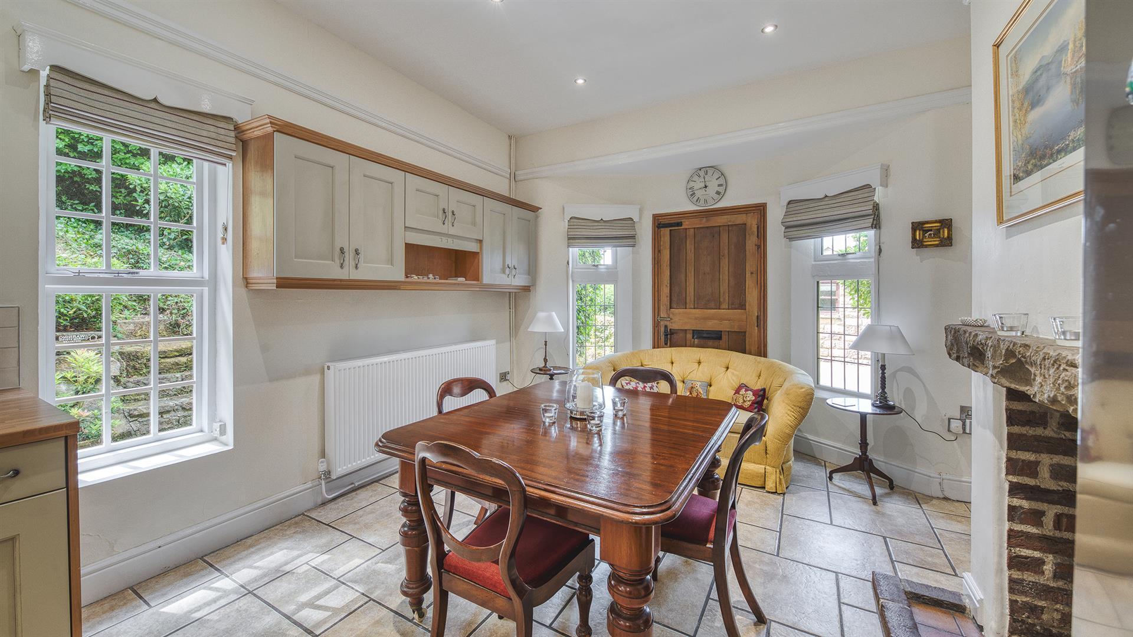
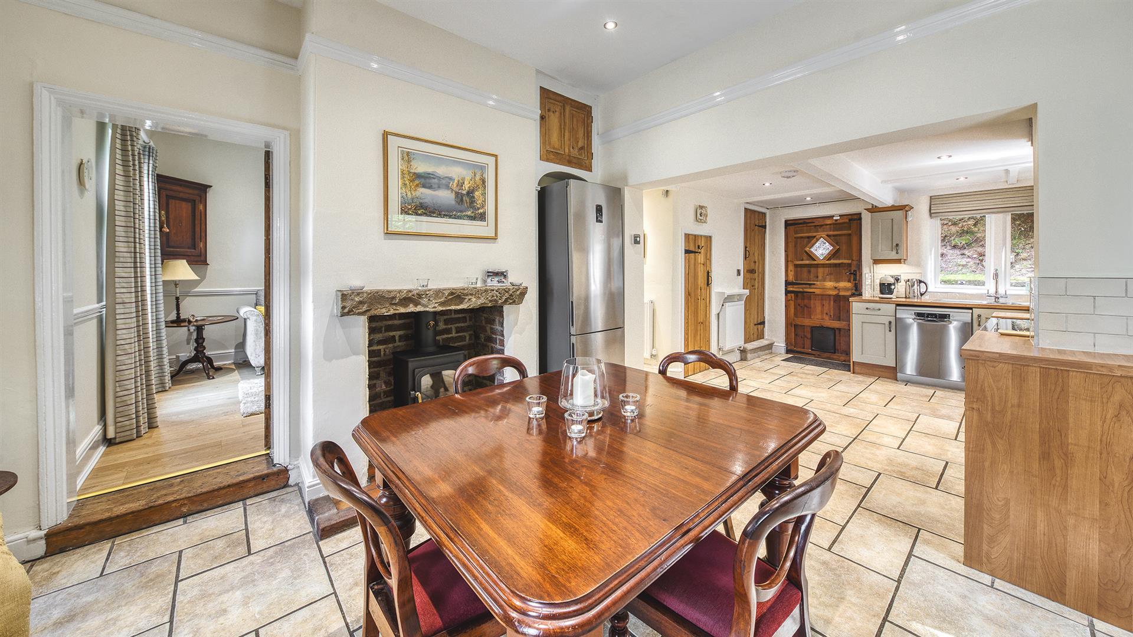
- Living Kitchen/Dining Room with Range Cooker & Pantry
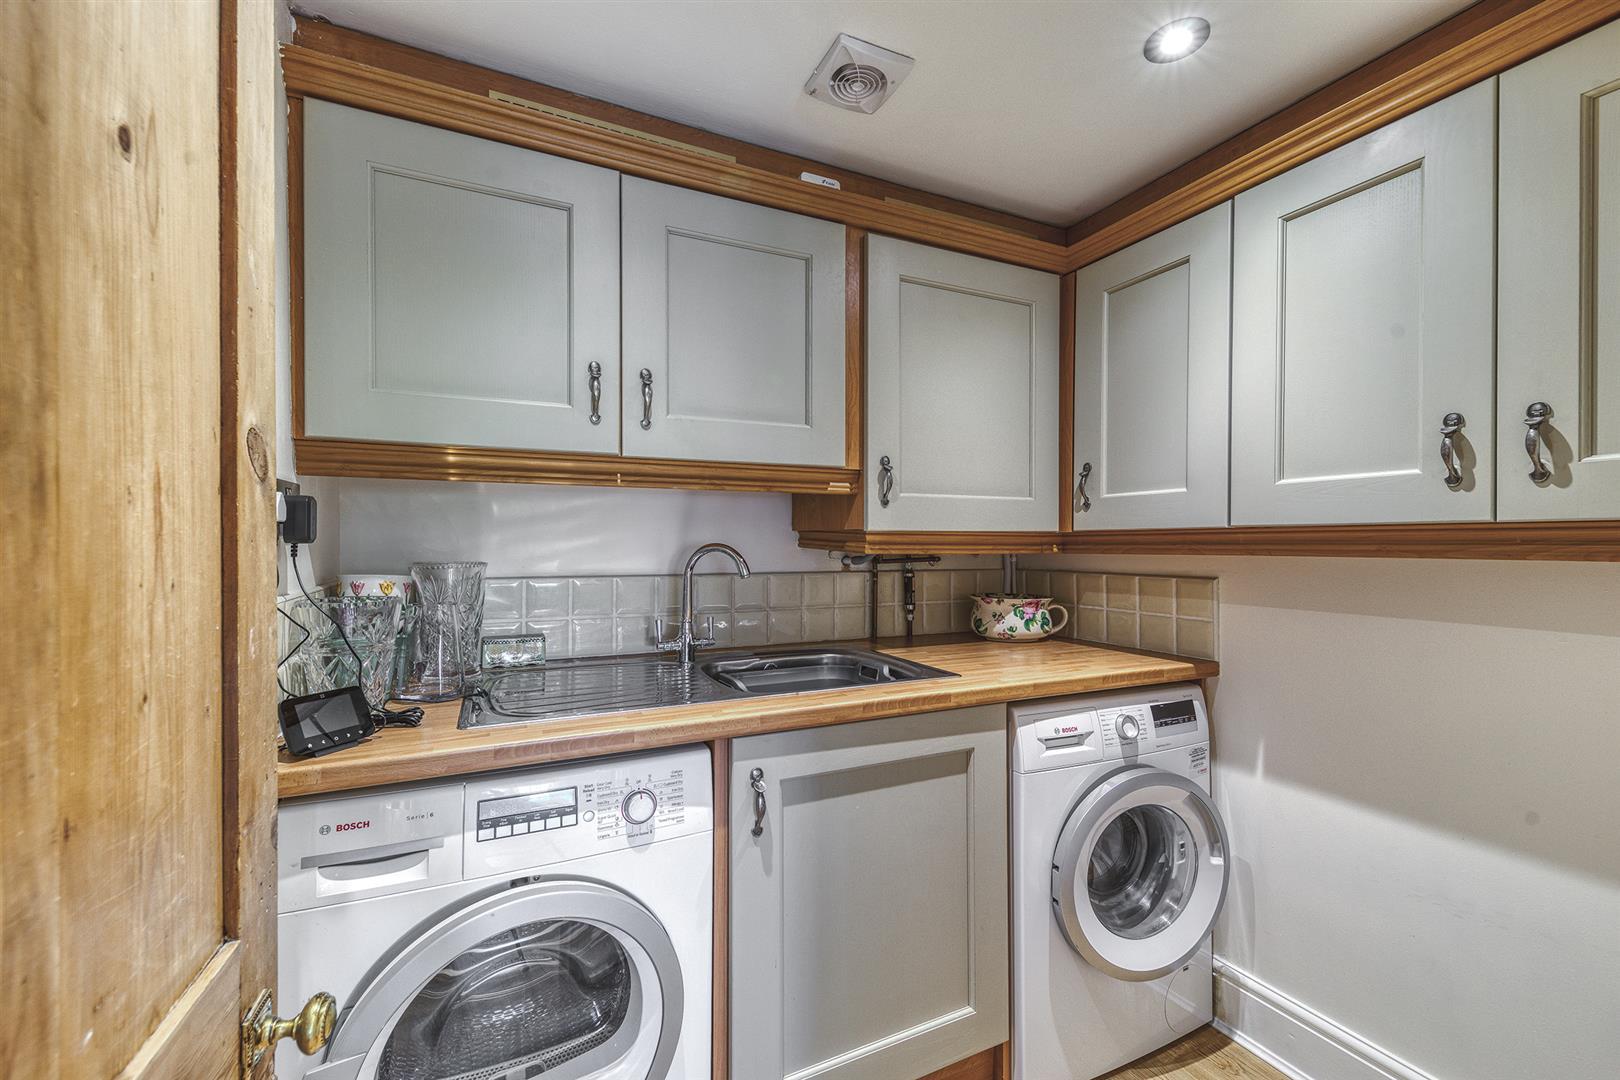
- Utility Room
- Three Bedrooms - En-suite & Family Shower Room
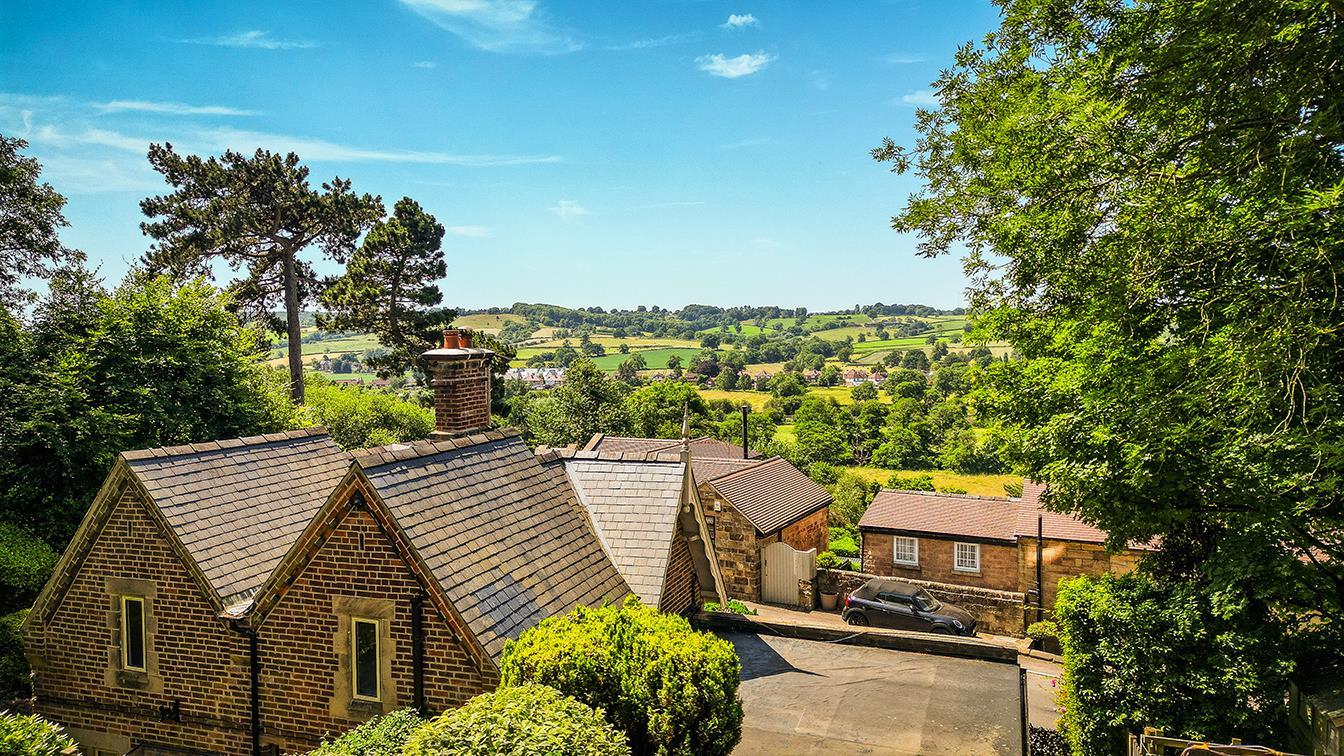
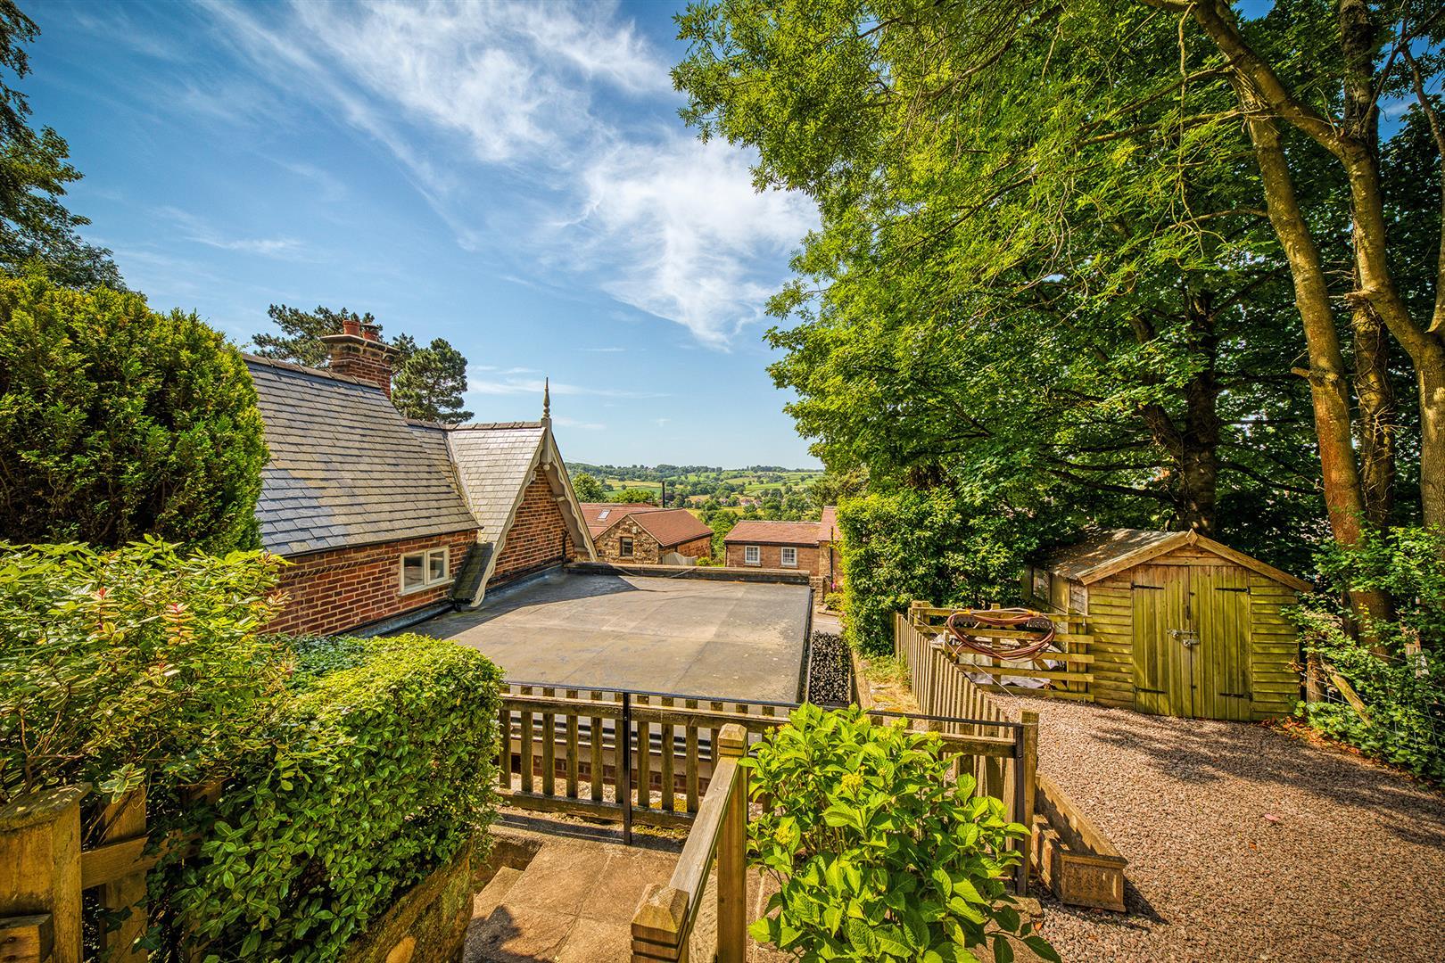
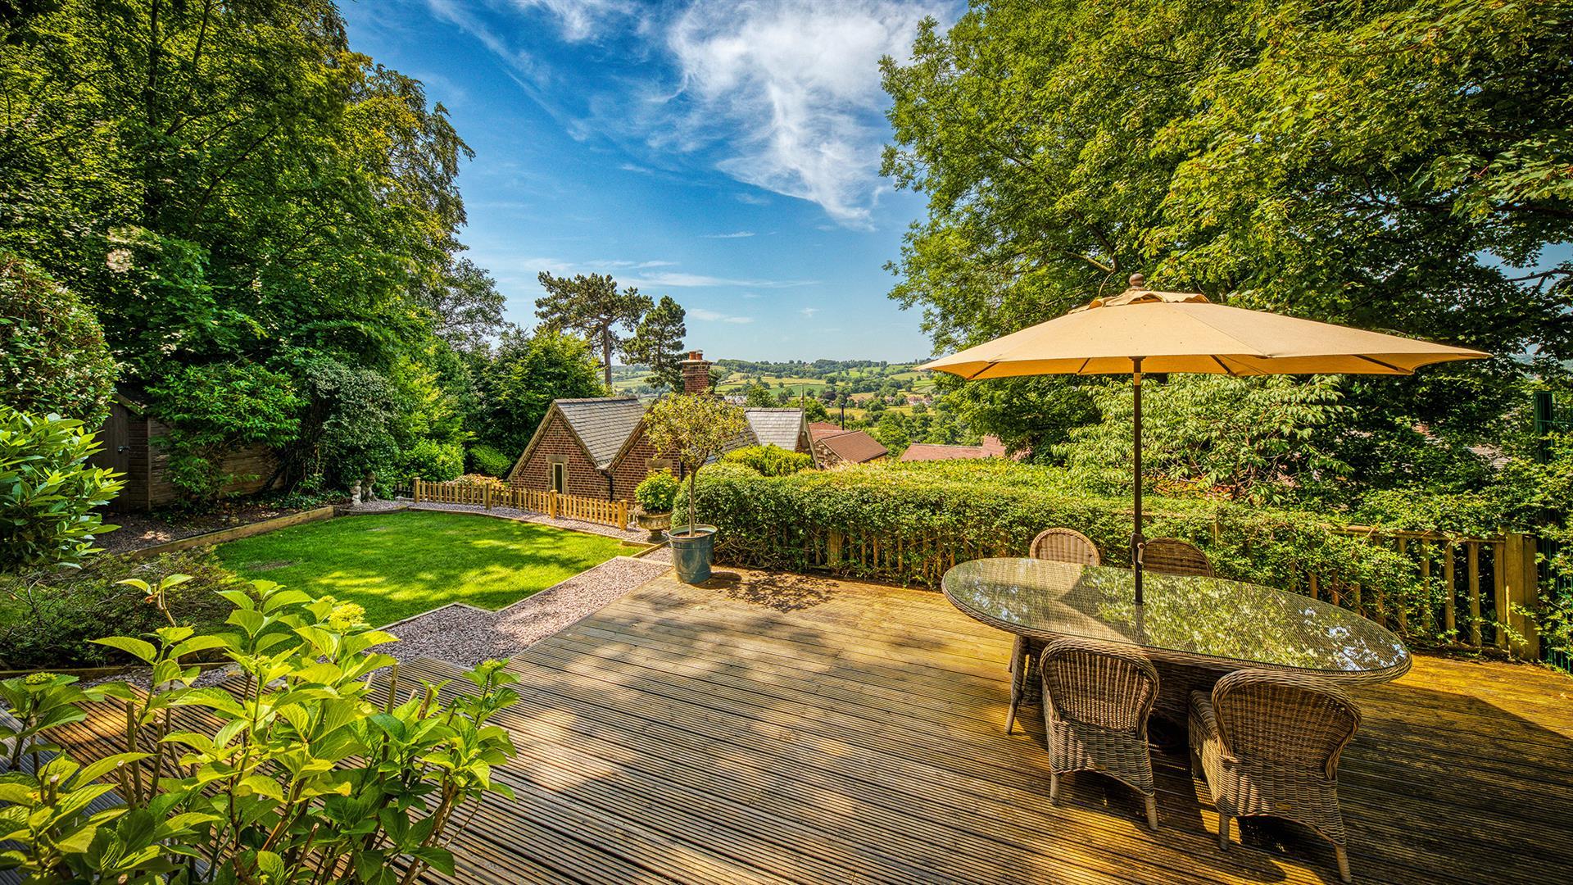
- Generous Garden Plot with Far Reaching Views
- Driveway & Single Garage with Electric Door & Tiled Floor
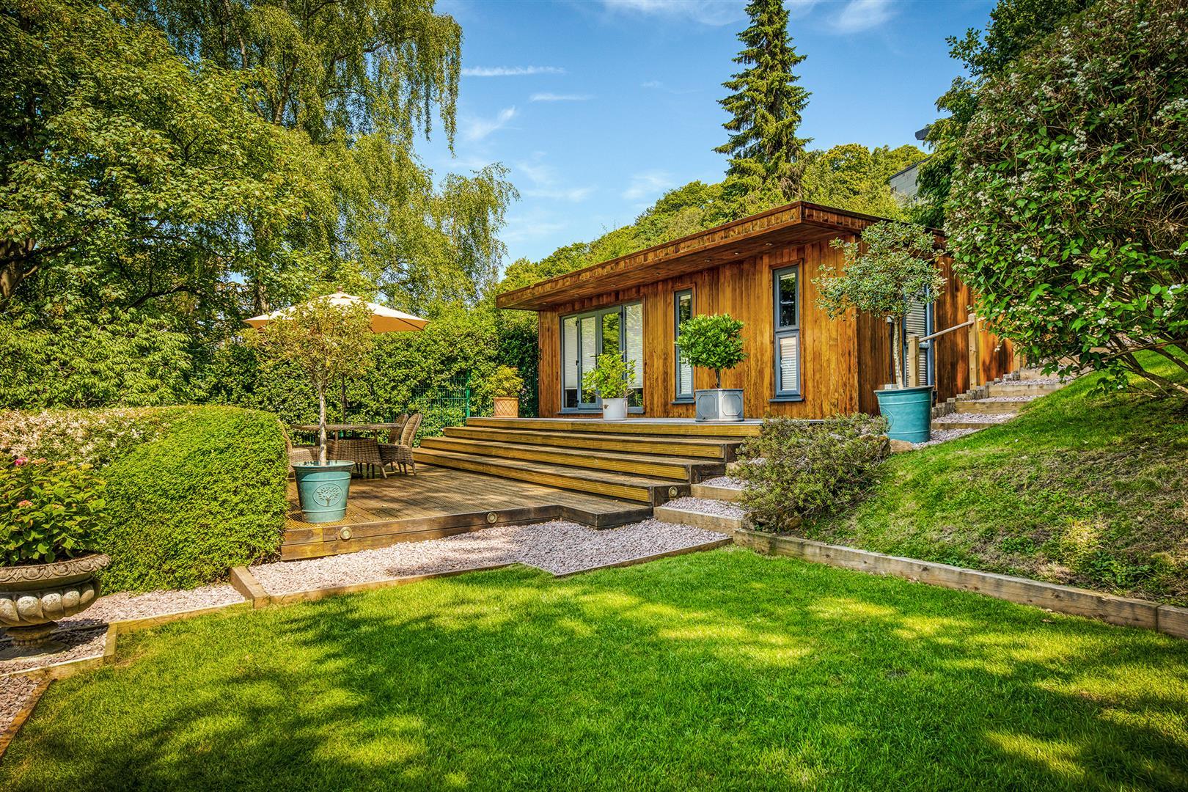
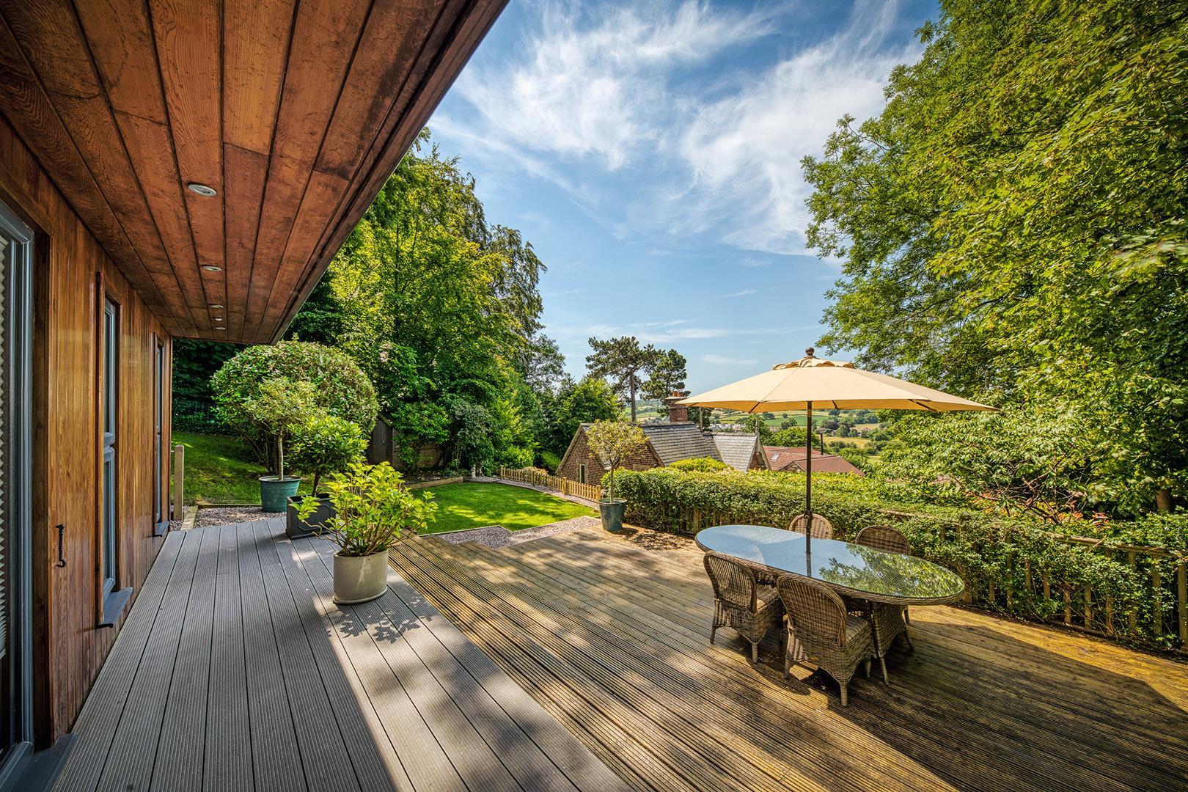
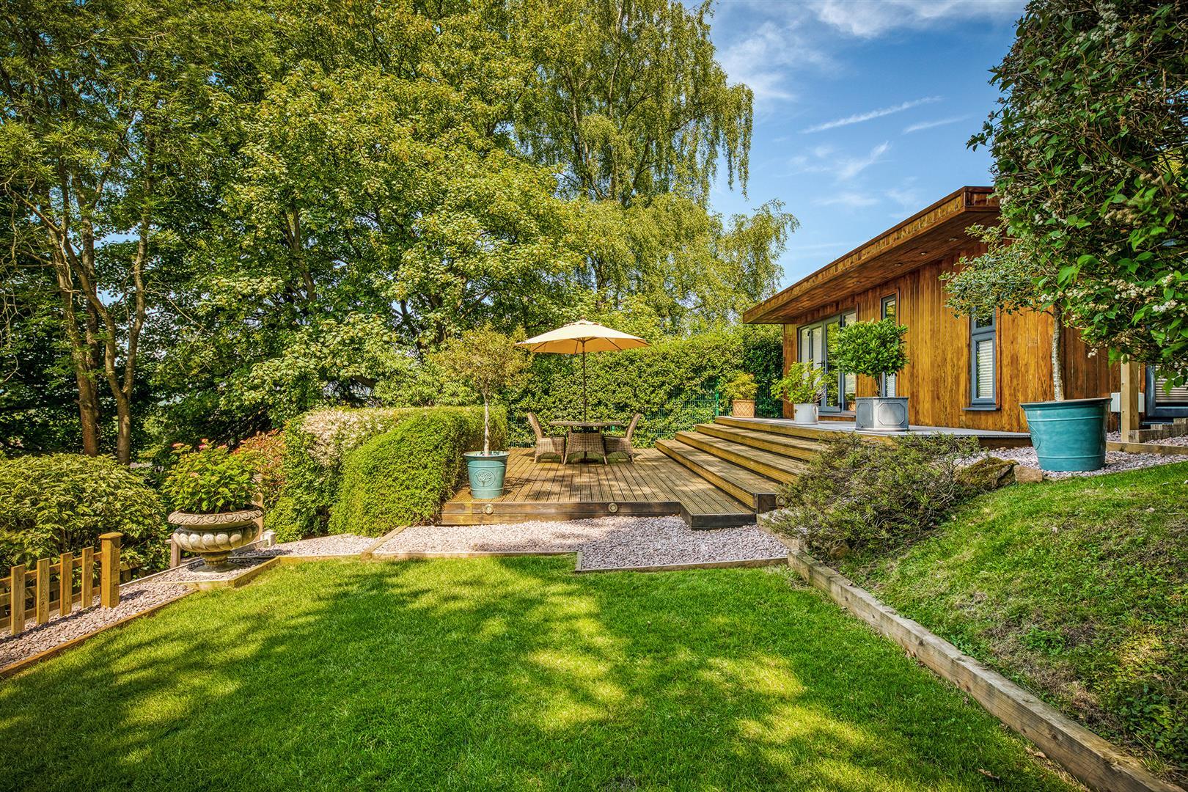
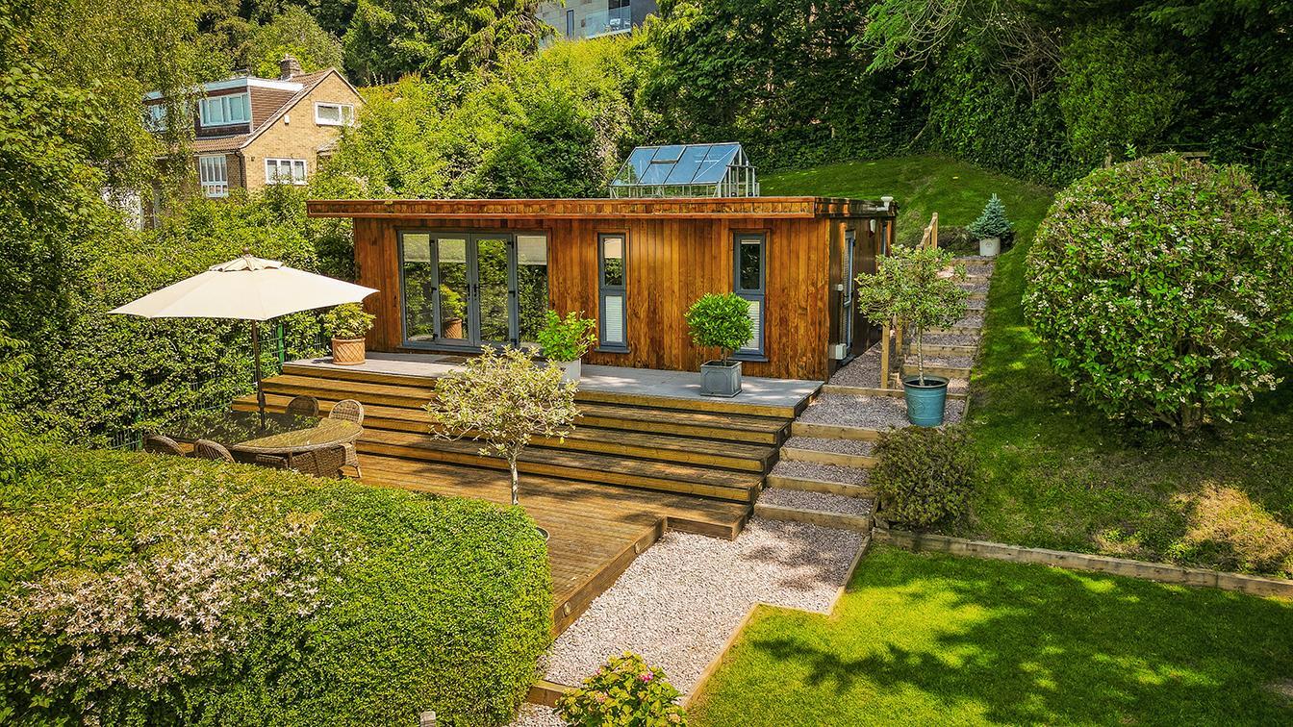
- Leisure/Work Cabin - Living/Dining Kitchen/Bedroom Four plus Study/Office & Shower Room
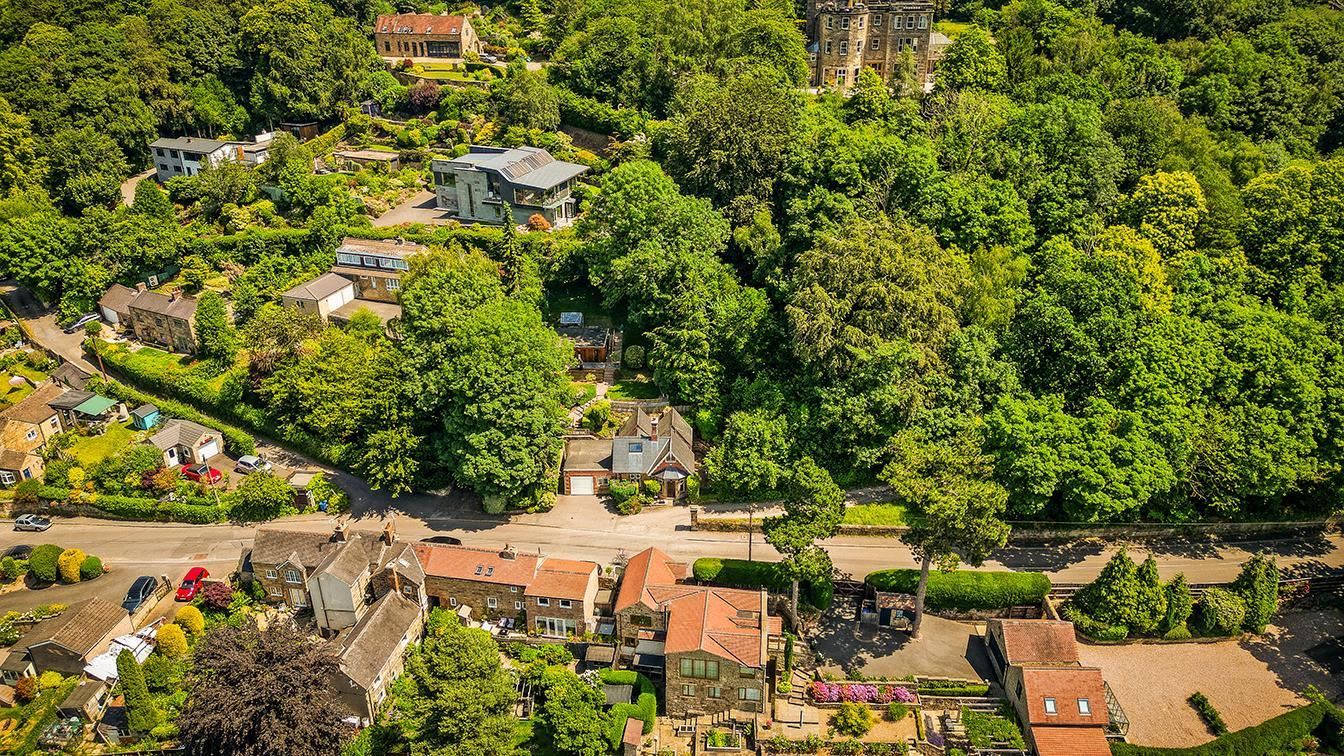
- Nestled into the Hillside of Eaton Bank - Countryside Walks - Bluebell Woods

3 Bedroom Detached House for sale in Belper
 2
3
2
2
3
2
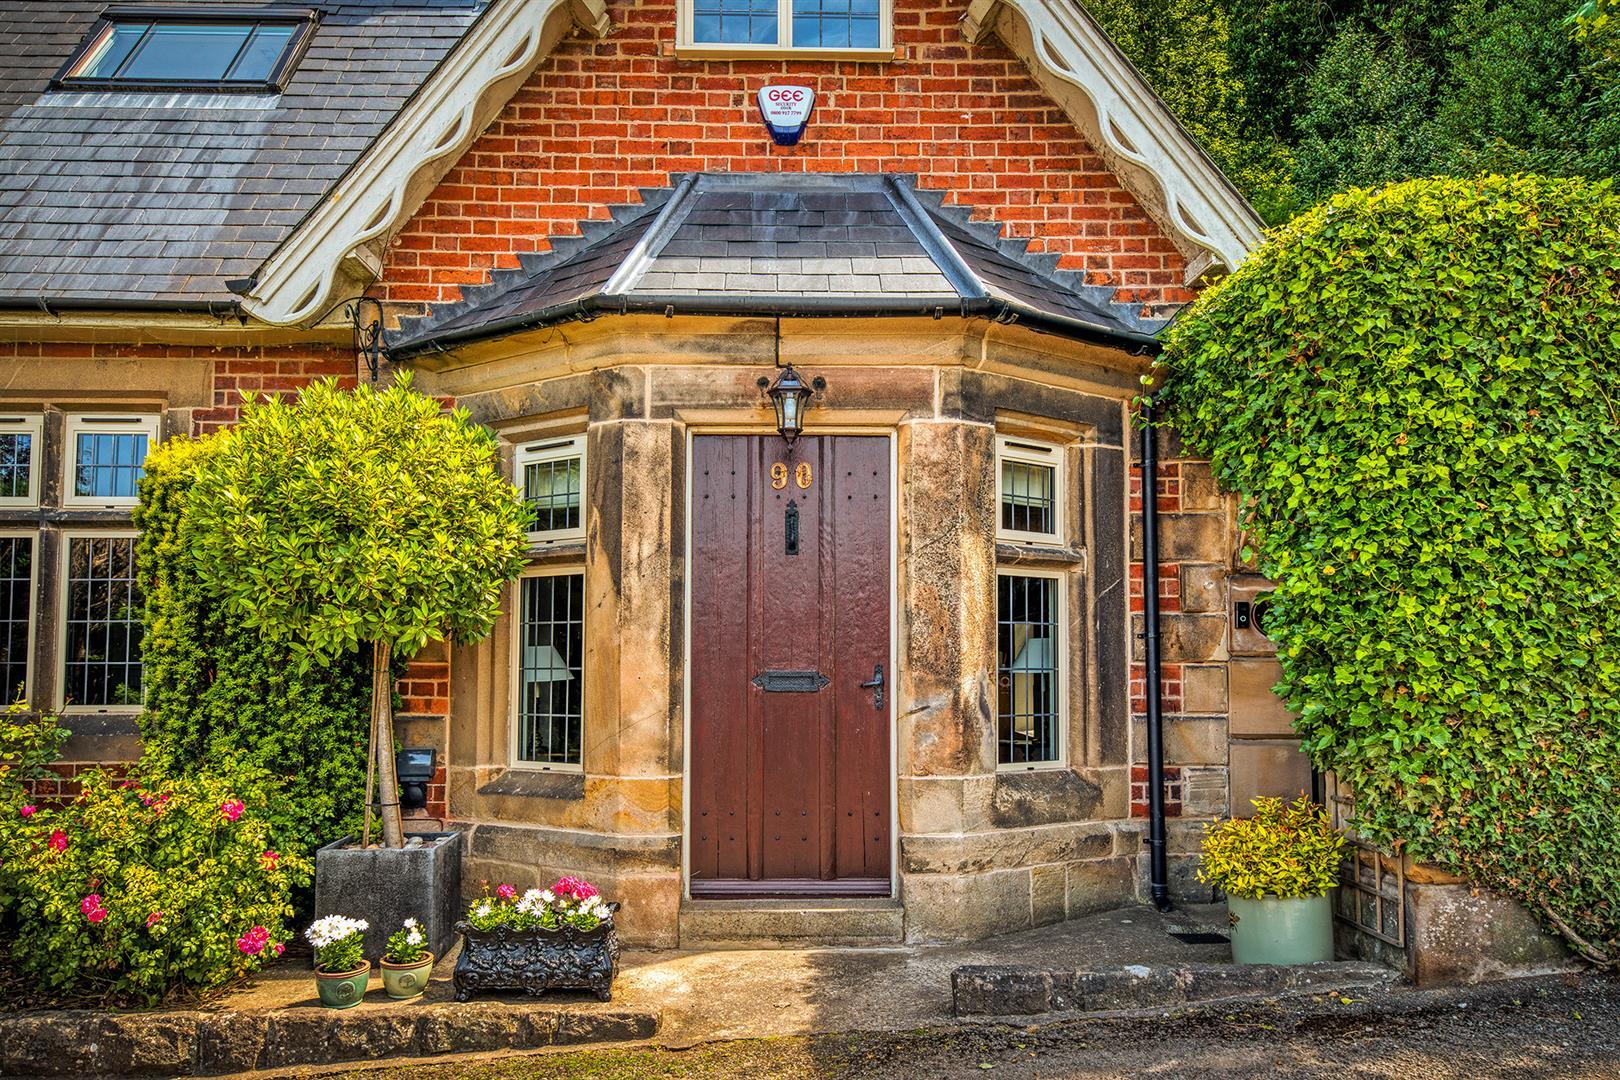
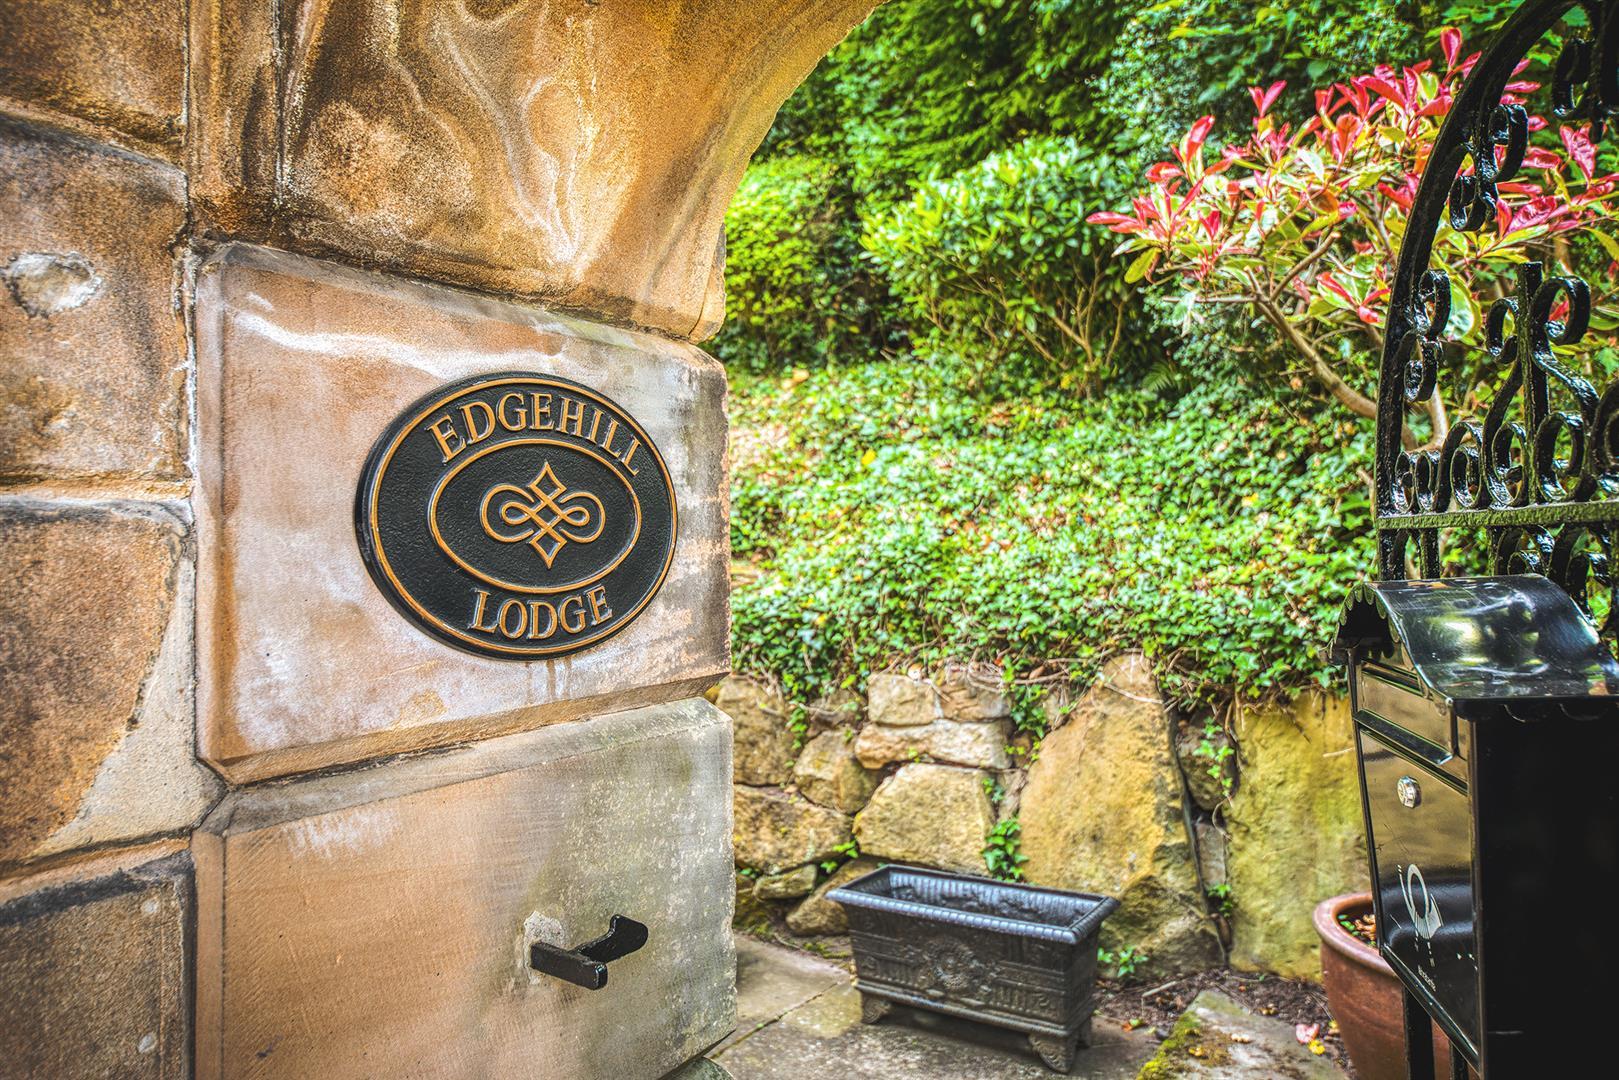
Welcome to this pretty detached lodge house with leisure/work cabin, perfectly situated on the picturesque hillside of Eaton Bank in Duffield making it an ideal family home or a tranquil retreat.
The property stands in a slightly elevated and prominent position set in a generous garden plot with far-reaching views.
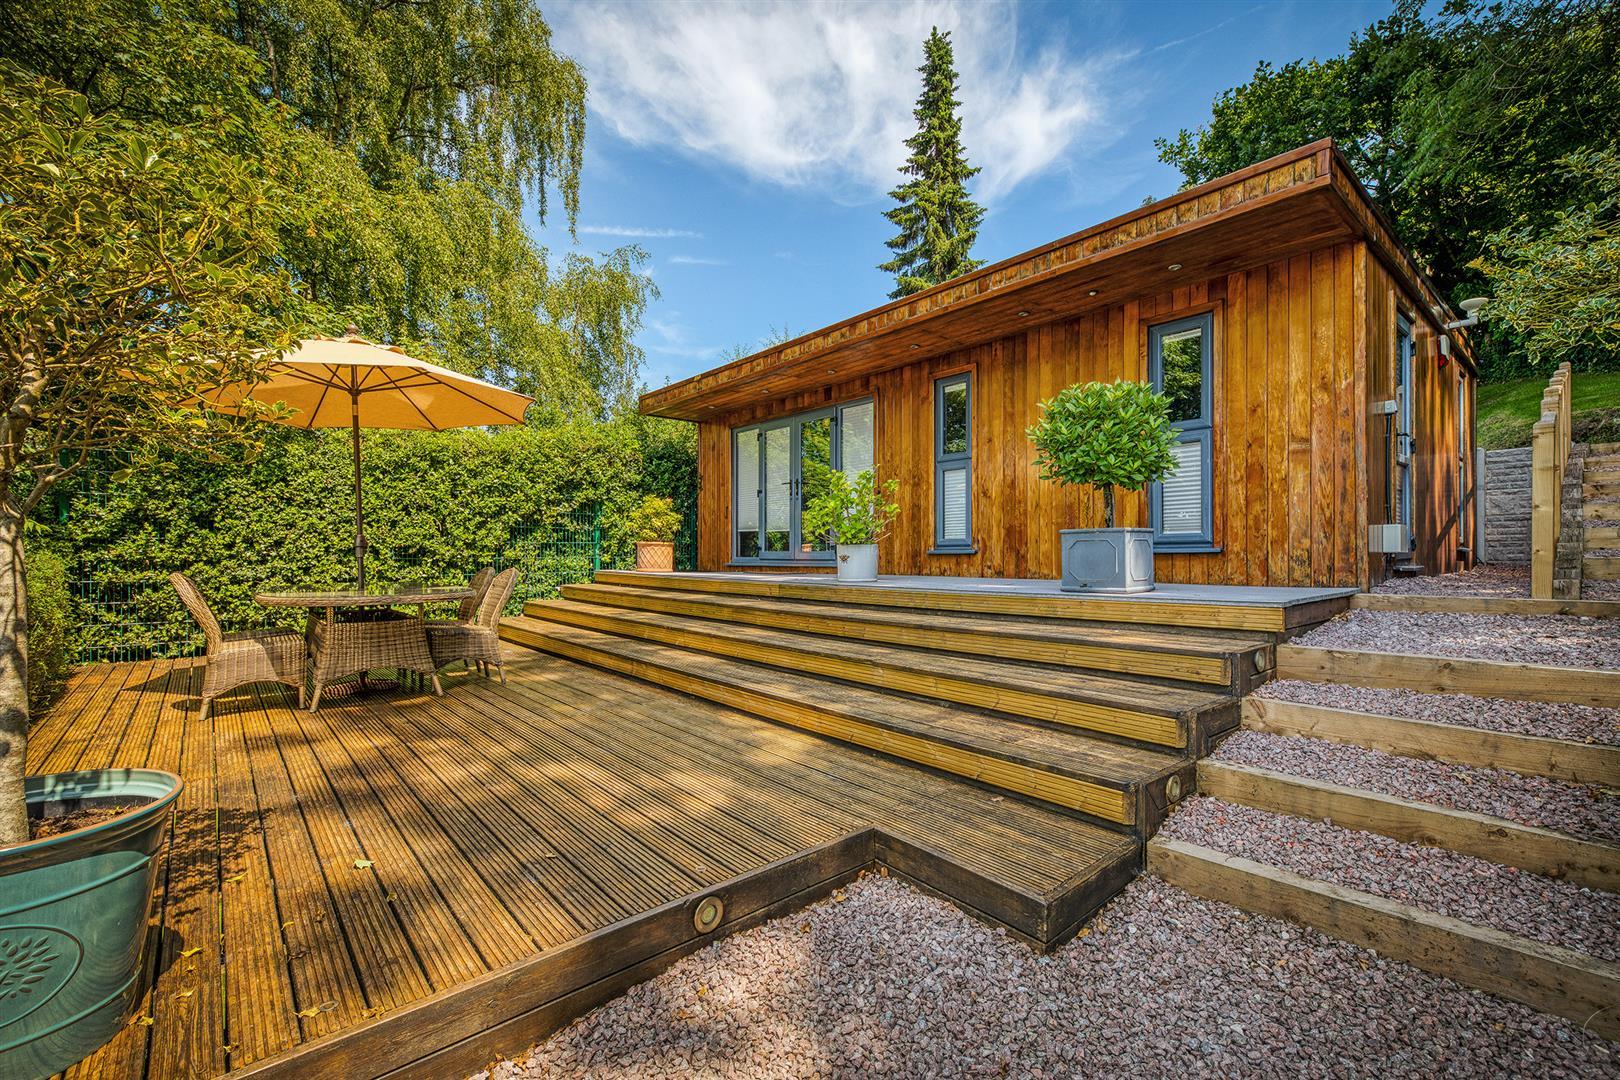
This property features a versatile leisure/work cabin offering a living/dining/kitchen/bedroom four, a study/office, and a shower room, making it an excellent option for those who work from home or require additional accommodation for guests. The cabin's design allows for a seamless blend of work and leisure, catering to a variety of lifestyles.
Conveniently located, this delightful home is within easy reach of Duffield, Little Eaton, and Belper, providing access to a range of local amenities, schools, and transport links. Whether you are seeking a peaceful family home or a property with the potential for a home office, this lodge house offers a perfect balance of comfort and functionality.
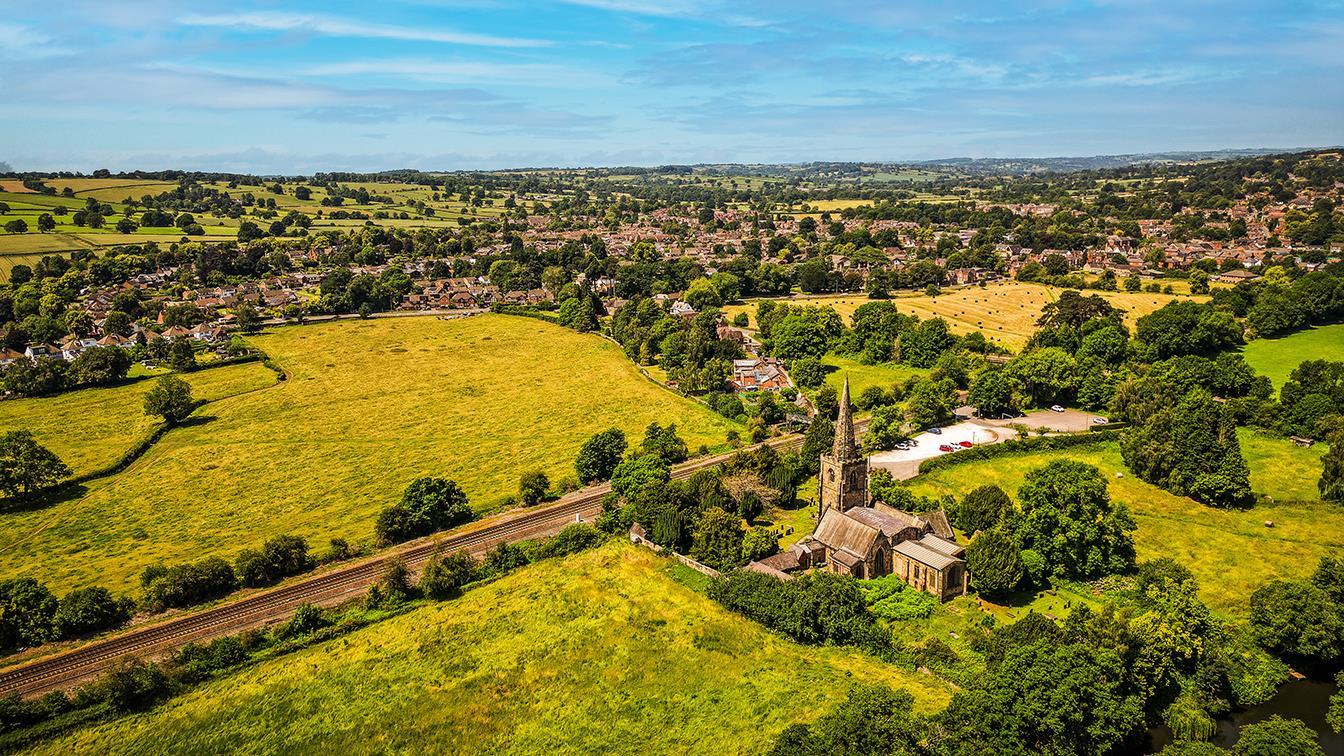
The Location - The location is convenient for both Duffield and Little Eaton villages and occupies a tranquil setting nestling into the hillside of the sought after Eaton Bank area. Bluebell Woods offers some magnificent scenery, walks and is surrounded by open fields and countryside. Eyes Meadow and Allestree Park are also within easy reach.
The village of Duffield provides an excellent range of amenities including a varied selection of shops and schools including the Meadows and William Gilbert Primary Schools and the noted Ecclesbourne Secondary School. There is a regular train service into Derby City centre which lies some five miles to the south of the village. Local recreational facilities within the village include squash, tennis, cricket, football, rugby and the noted Chevin golf course.
Little Eaton village is easily accessible from this property providing local shops, a reputable Primary School, historic church, public houses, regular bus services and a village park.
Eaton Bank is a Conservation Area and the Derwent Valley in which the village of Duffield nestles is a world heritage site.
Accommodation -
Ground Floor -
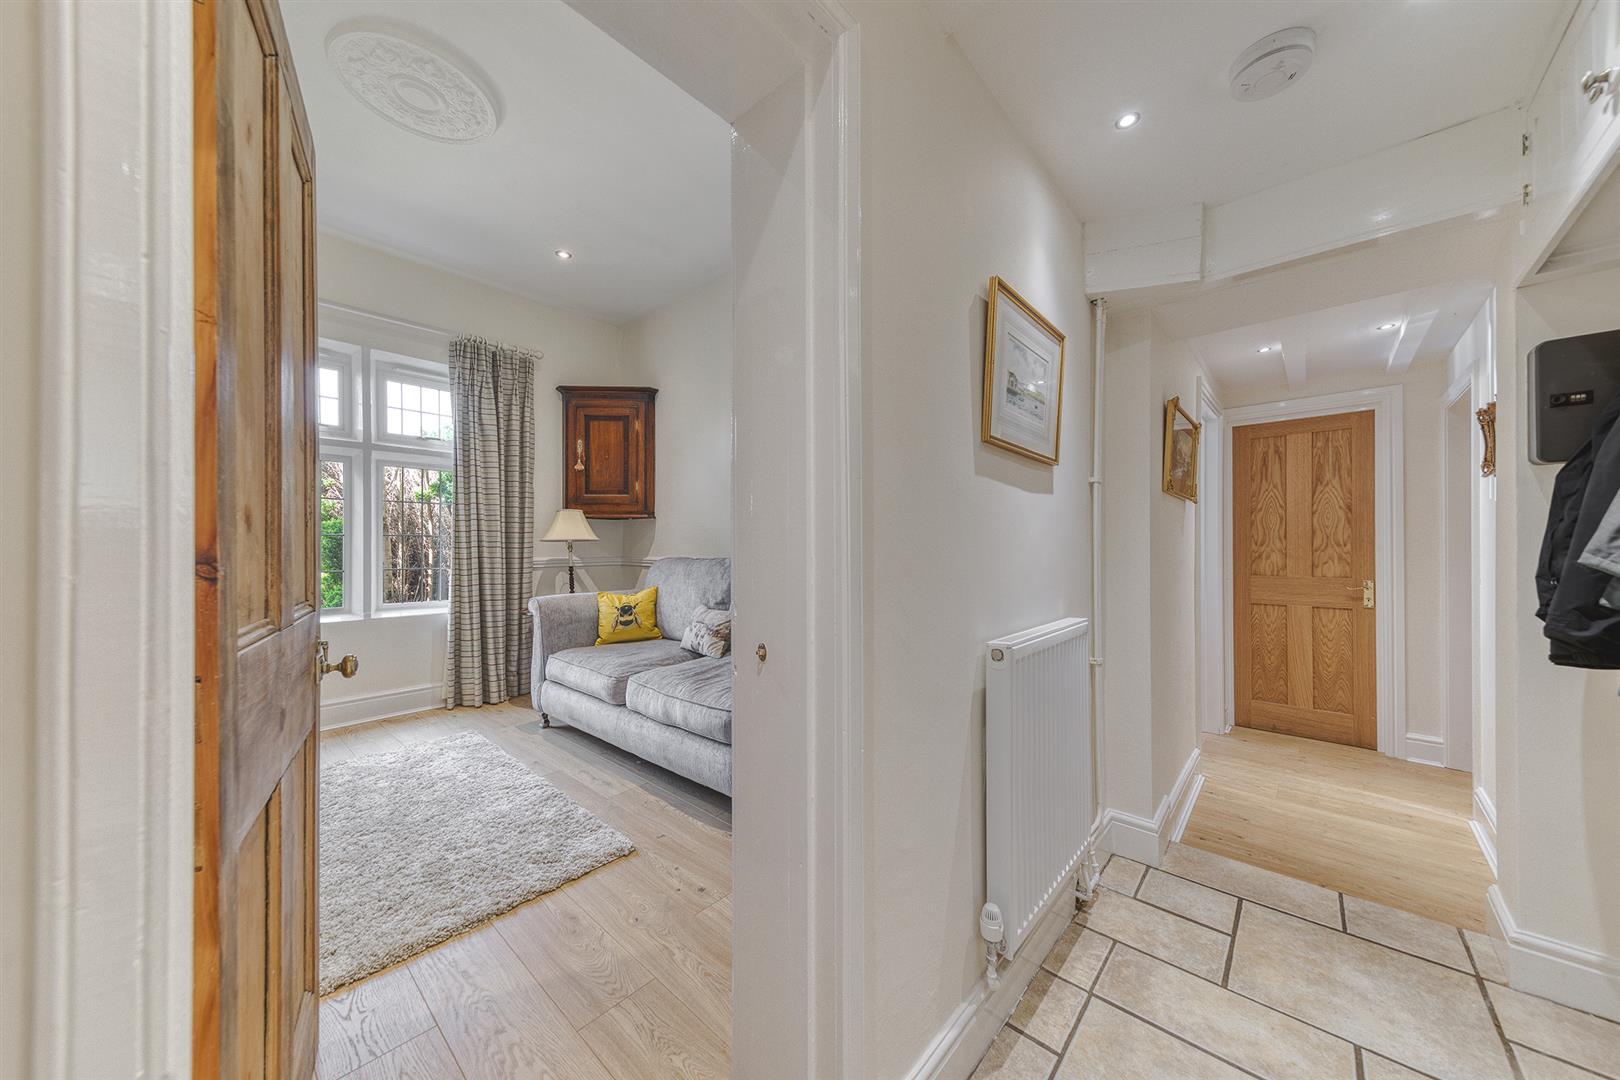
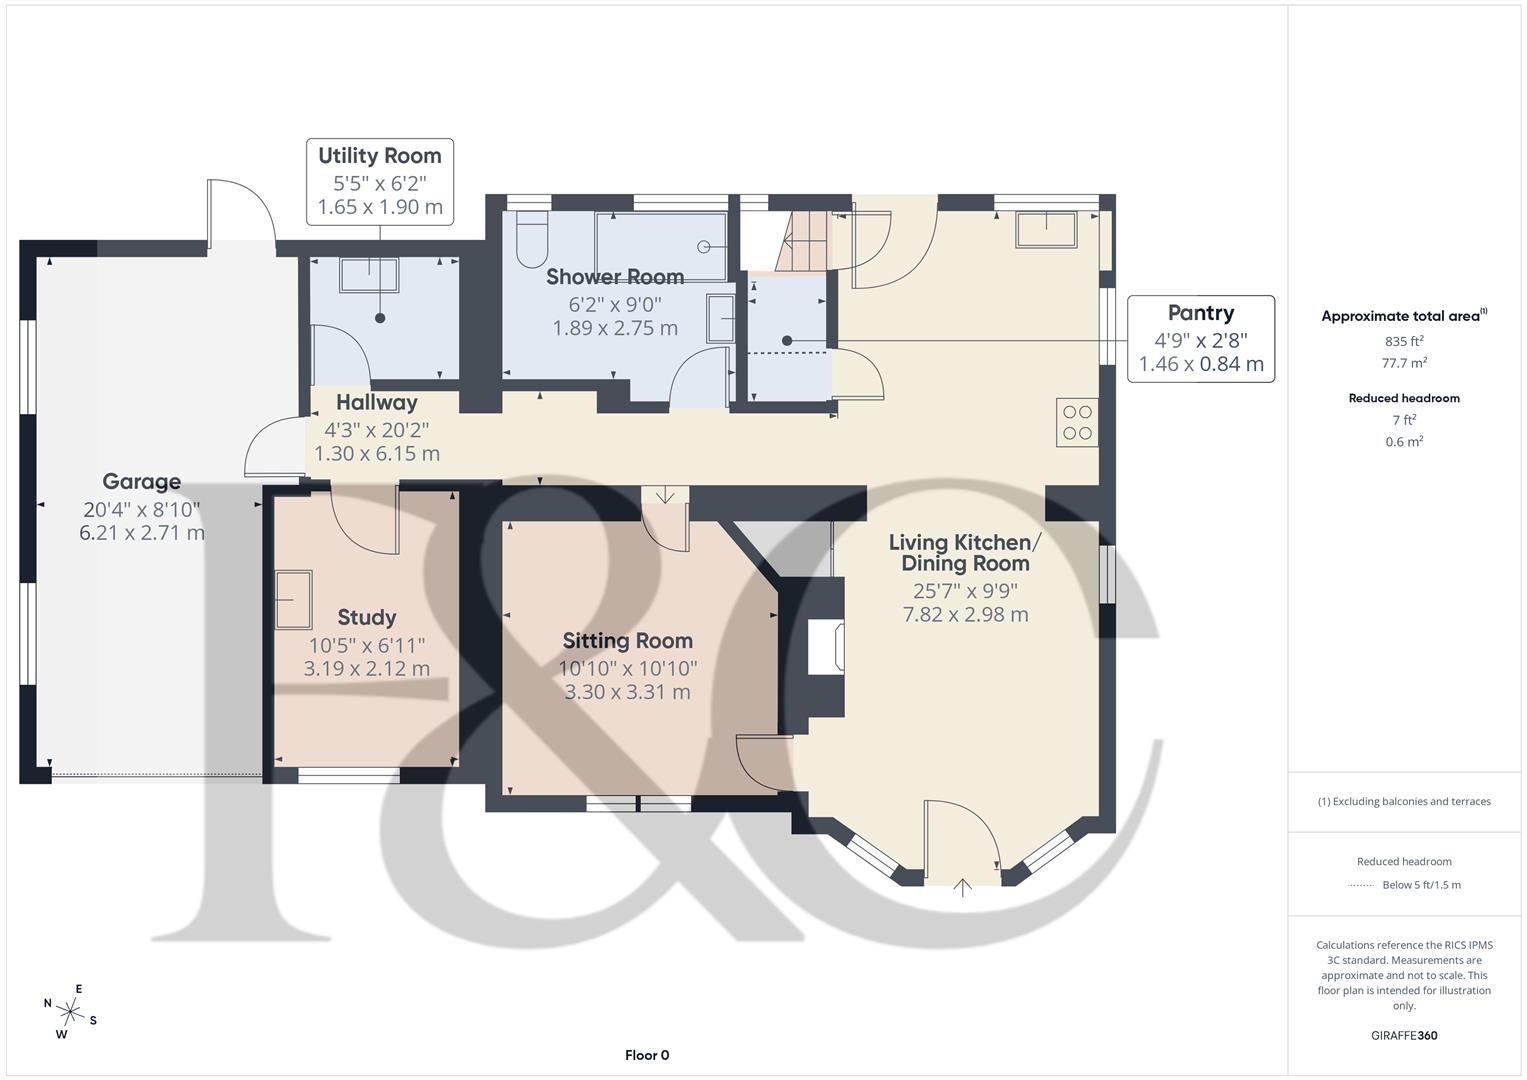
Sitting Room - 3.31 x 3.30 (10'10" x 10'9") - With charming brick characterful fireplace with raised hearth, deep skirting boards and architraves, high ceiling, spotlights to ceiling, centre rose, dado rail, radiator, leaded double glazed window to front with leaded finish and internal stripped panelled door.
Study/Office/Children's Room - 3.19 x 2.12 (10'5" x 6'11") - With wood flooring, radiator, leaded double glazed window to front. spotlights to ceiling and half glazed internal door.
Living Kitchen/Dining Room - 7.82 x 2.98 (25'7" x 9'9") -
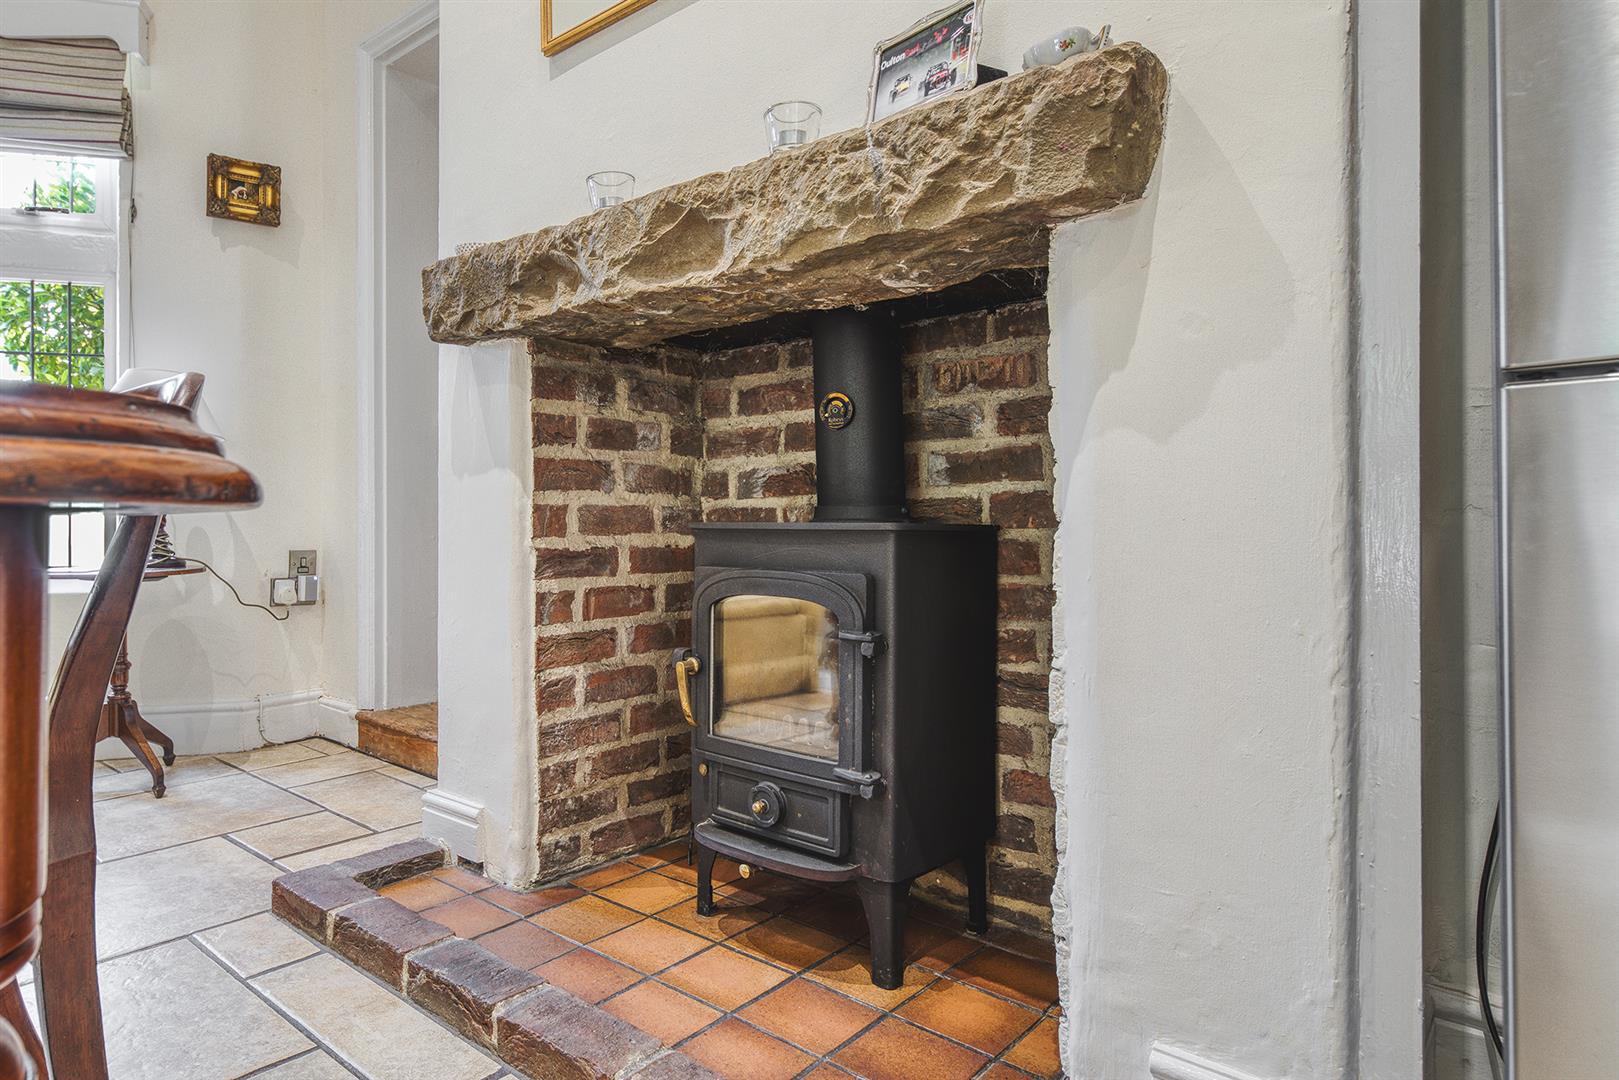
Dining Area - With chimney breast incorporating fireplace with stone lintel, Clearview wood burning stove and raised quarry tile hearth, matching tile flooring, deep skirting boards and architraves, high ceiling, spotlights to ceiling, picture rail, radiator, range of fitted wall cupboards providing storage, character multi-pane window to side, charming panelled entrance door with matching side double glazed windows with leaded finish and internal stripped panelled door giving access to snug.
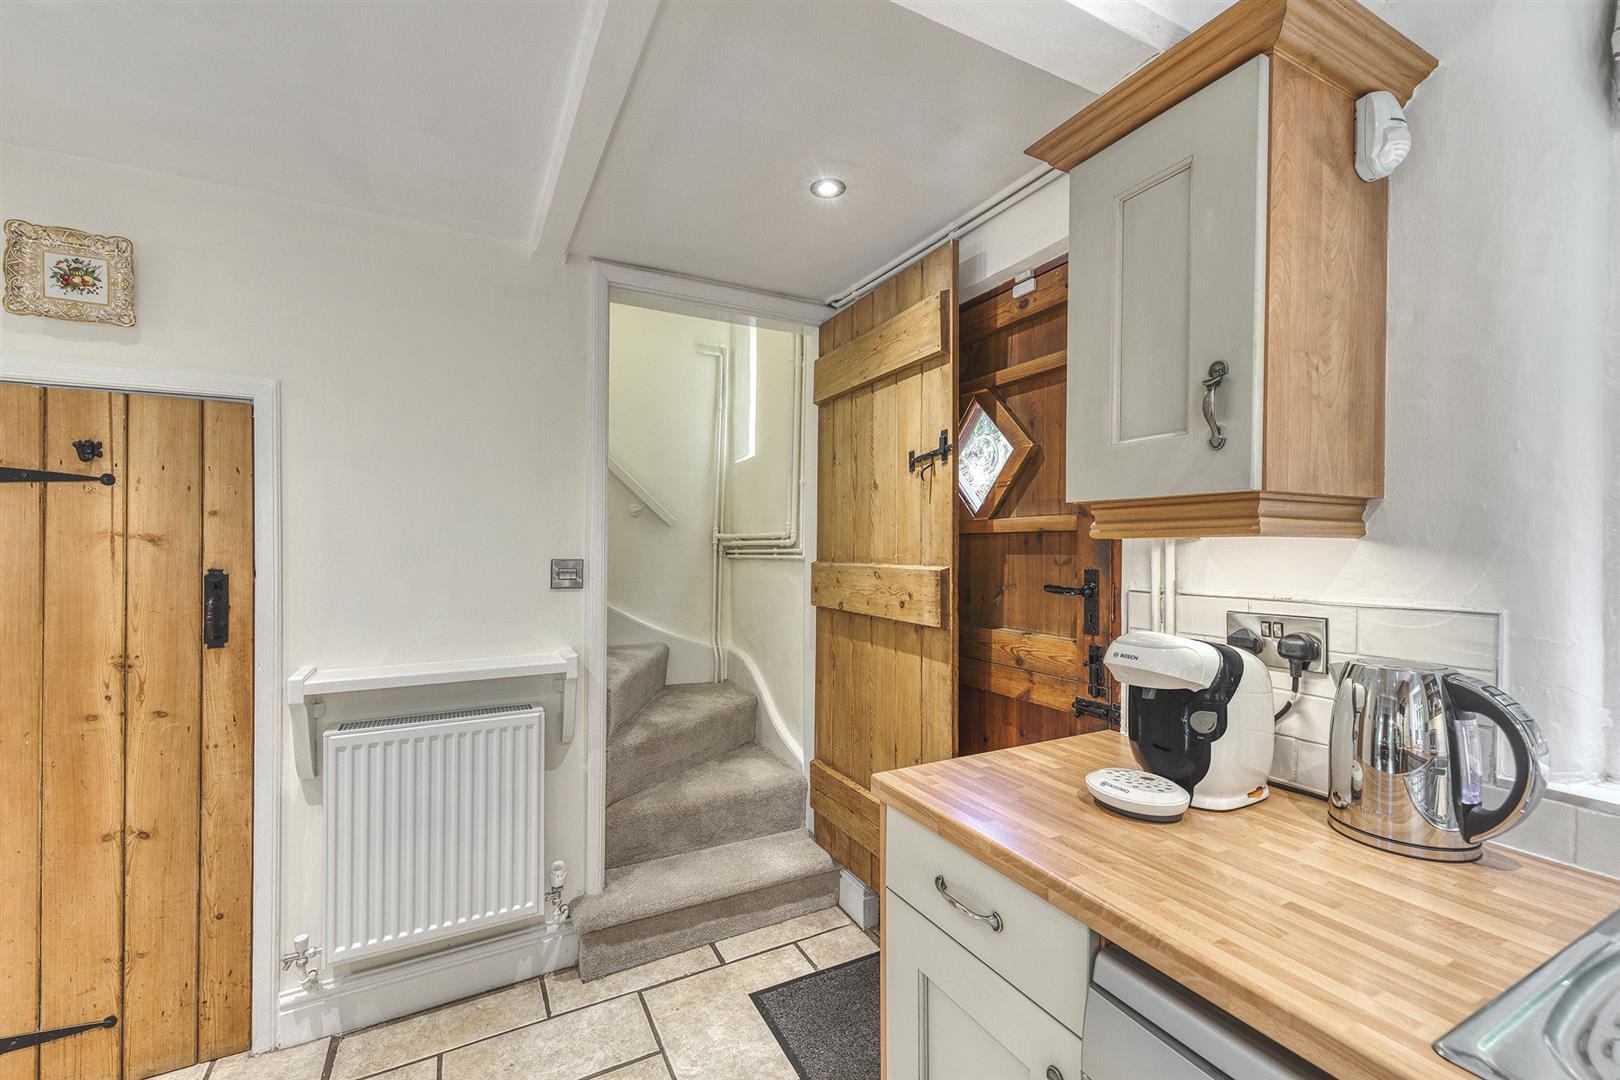
Kitchen Area - With one and a half stainless steel sink unit with mixer tap, wall and base fitted units with matching worktops, plumbing for dishwasher, Belling Farmhouse 110cm range style cooker with ceramic hob, and extractor fan, tile flooring, radiator, spotlights to ceiling, multi-pane character window to side, open square archway leading to dining area, two double glazed windows to rear, stable door and stripped latch door giving access to the staircase which leads to the first floor.
Pantry - 1.46 x 0.84 (4'9" x 2'9") - With matching tile flooring and fitted shelving.
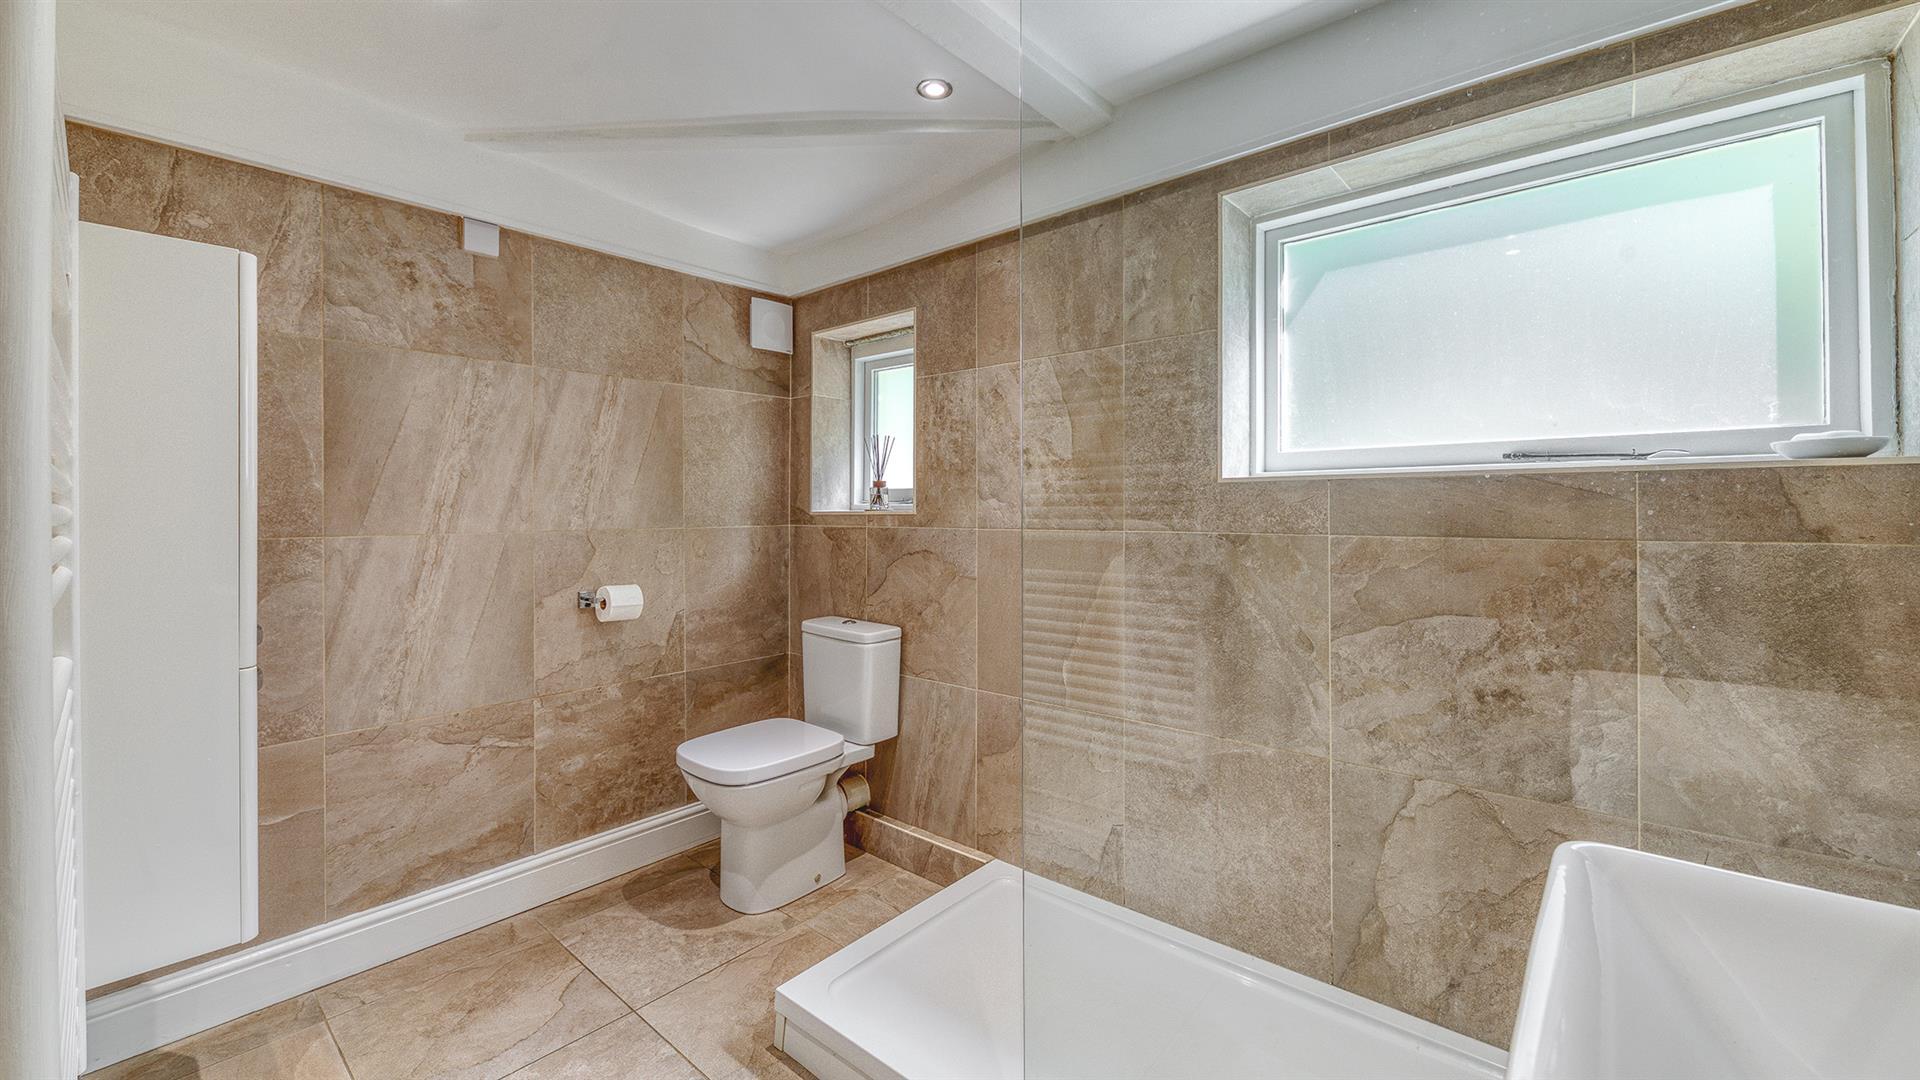
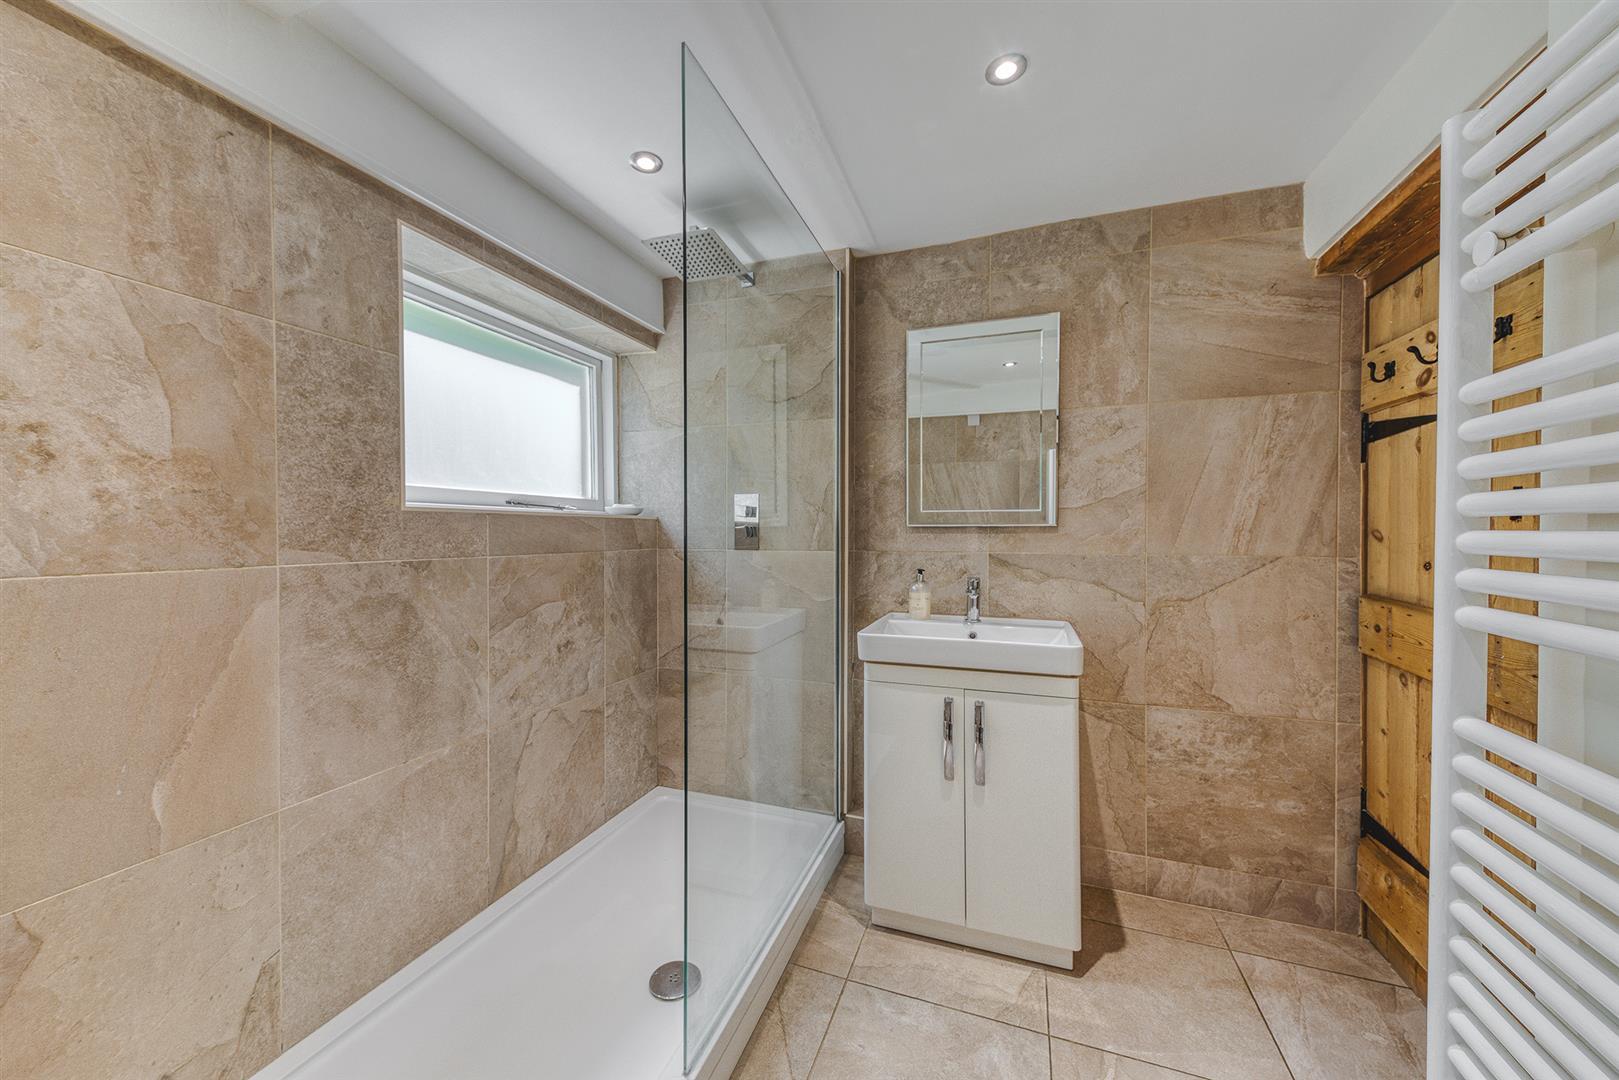
Family Shower Room - 2.75 x 1.89 (9'0" x 6'2") - With walk-in shower with chrome fittings, fitted wash basin with chrome fittings and fitted base cupboard underneath, low level WC, tiled walls with matching tile flooring, heated towel rail/radiator, spotlights to ceiling, extractor fan, two sealed unit double glazed windows, wall cupboard and internal stripped latch door.
Hallway - 6.15 x 1.30 (20'2" x 4'3") - With radiator, coat hangers and spotlights to ceiling.
Utility Room - 1.90 x 1.65 (6'2" x 5'4") - With single stainless steel sink unit with mixer tap, wall and base fitted units with matching worktops, plumbing for automatic washing machine, space for tumble dryer, wood flooring, radiator, spotlights to ceiling, extractor fan and internal stripped panelled door.
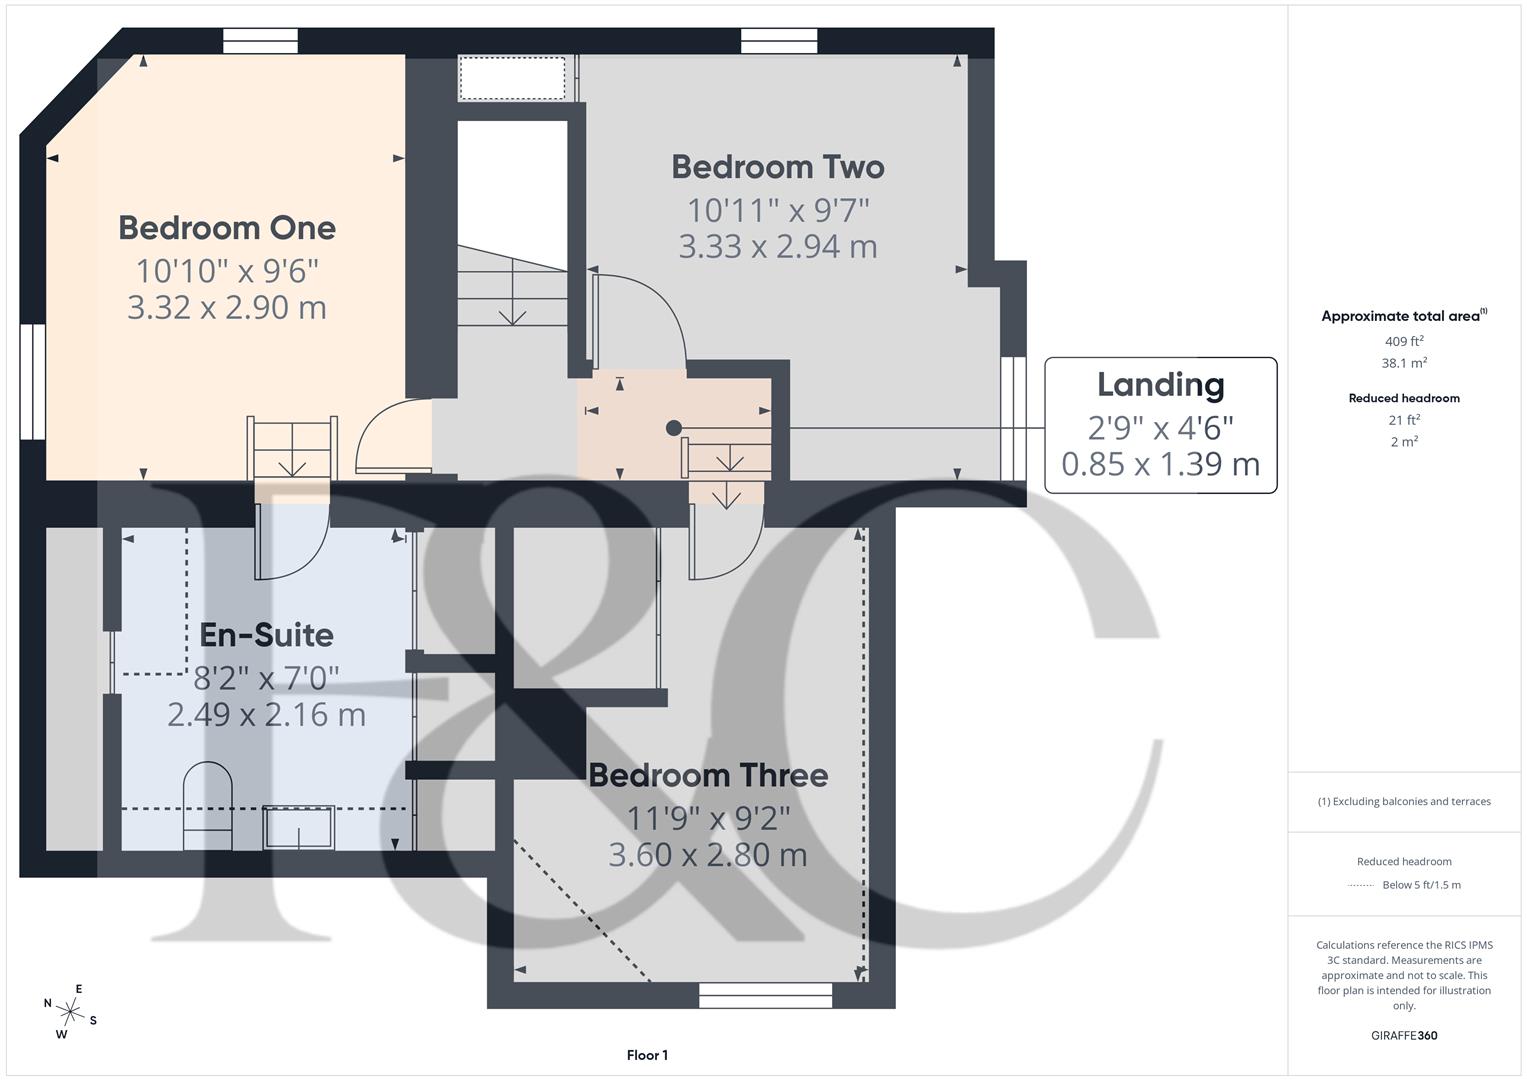
First Floor Landing - 1.39 x 0.85 (4'6" x 2'9") -
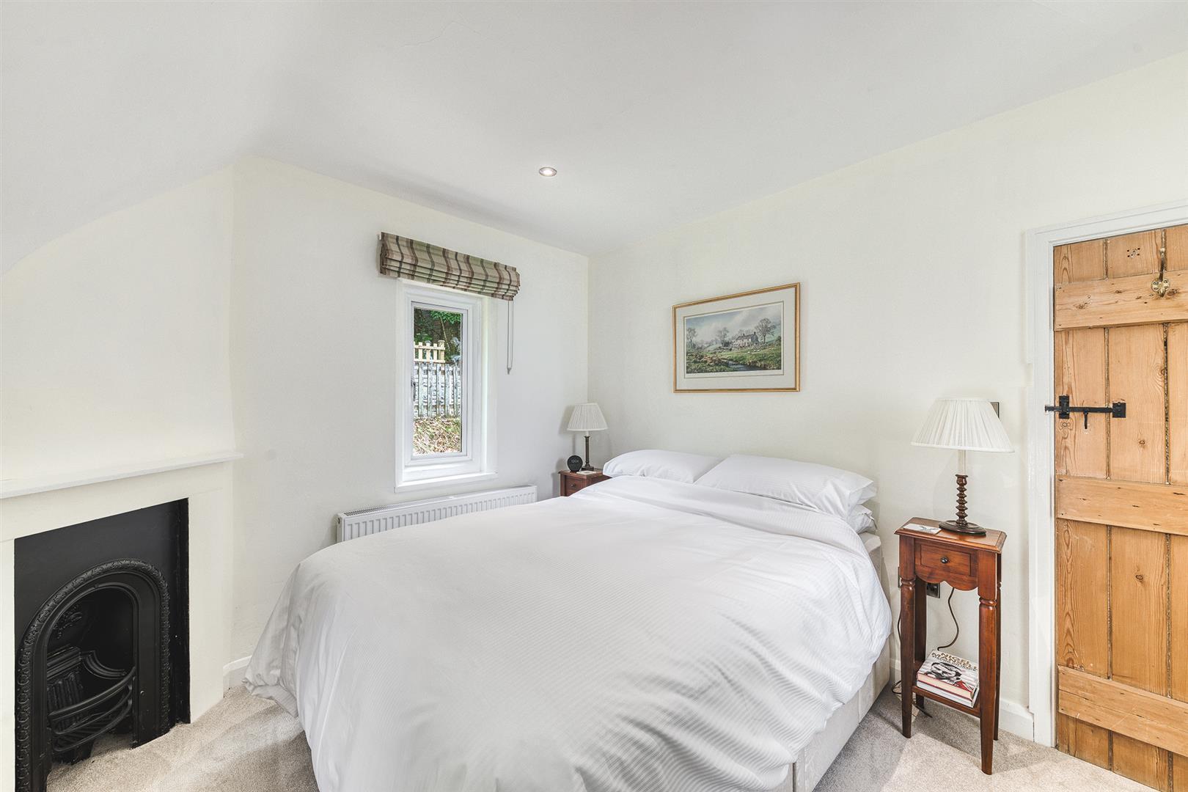
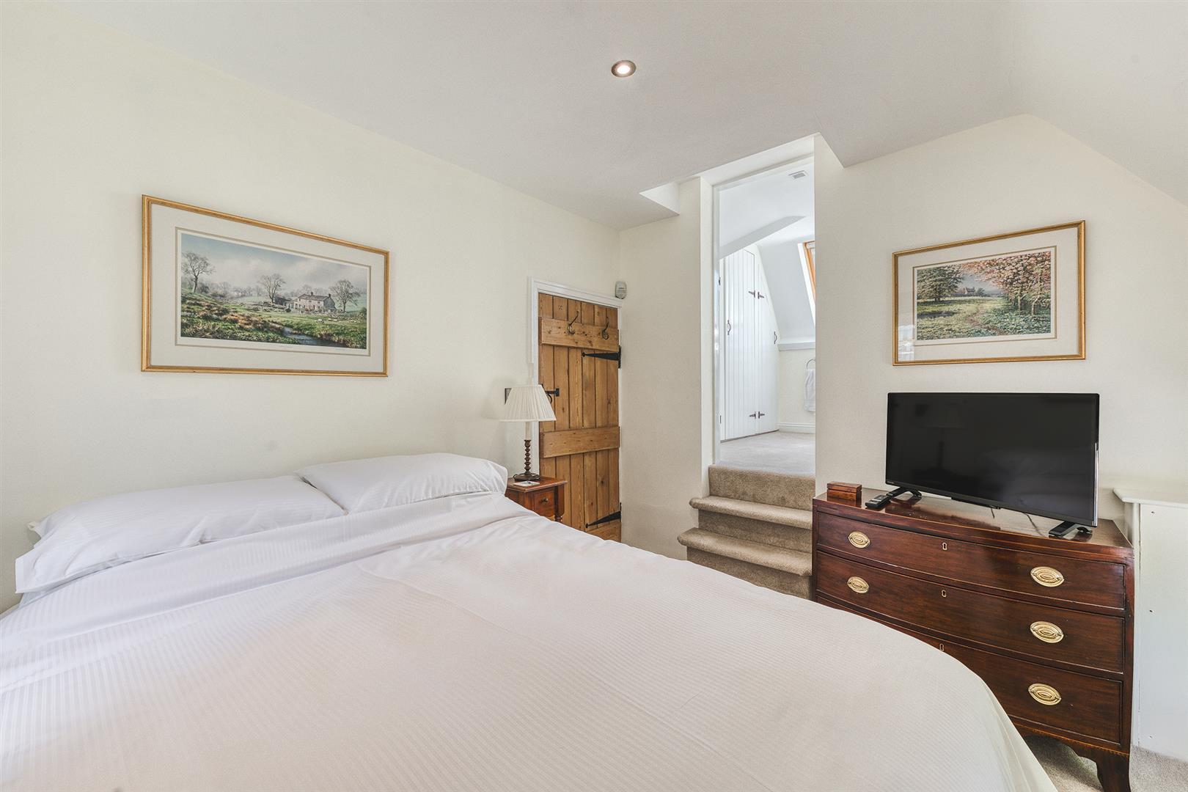
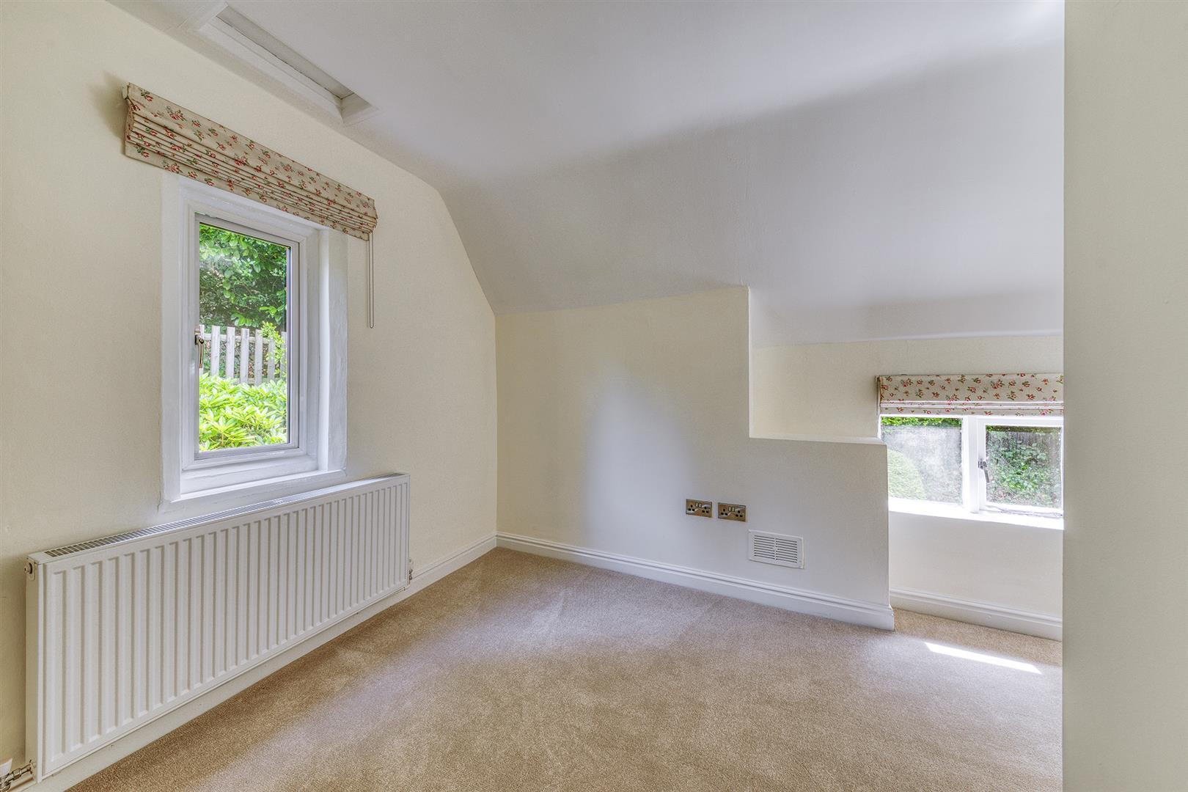
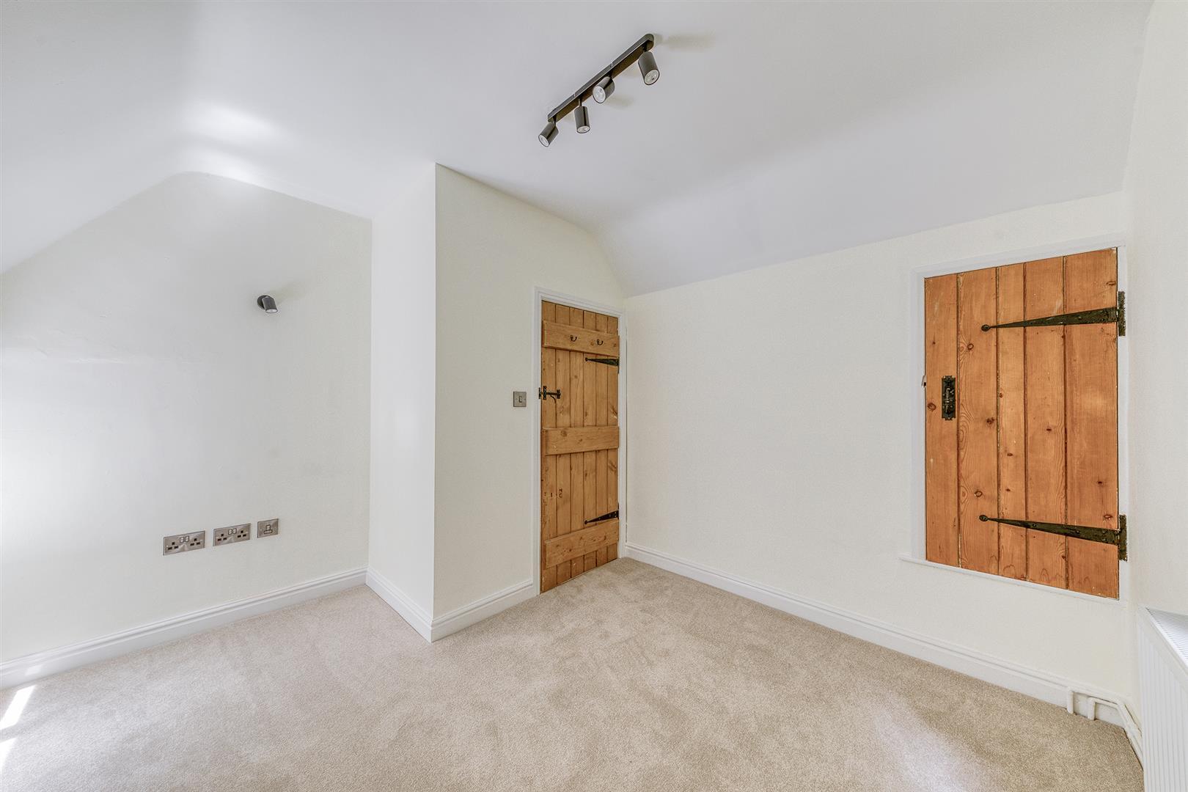
Bedroom One - 3.32 x 2.90 (10'10" x 9'6") - With charming period style fireplace, deep skirting boards and architraves, high ceiling, spotlights to ceiling, radiator, double glazed window to rear overlooking the garden, sealed unit double glazed window to side and internal stripped latch door.
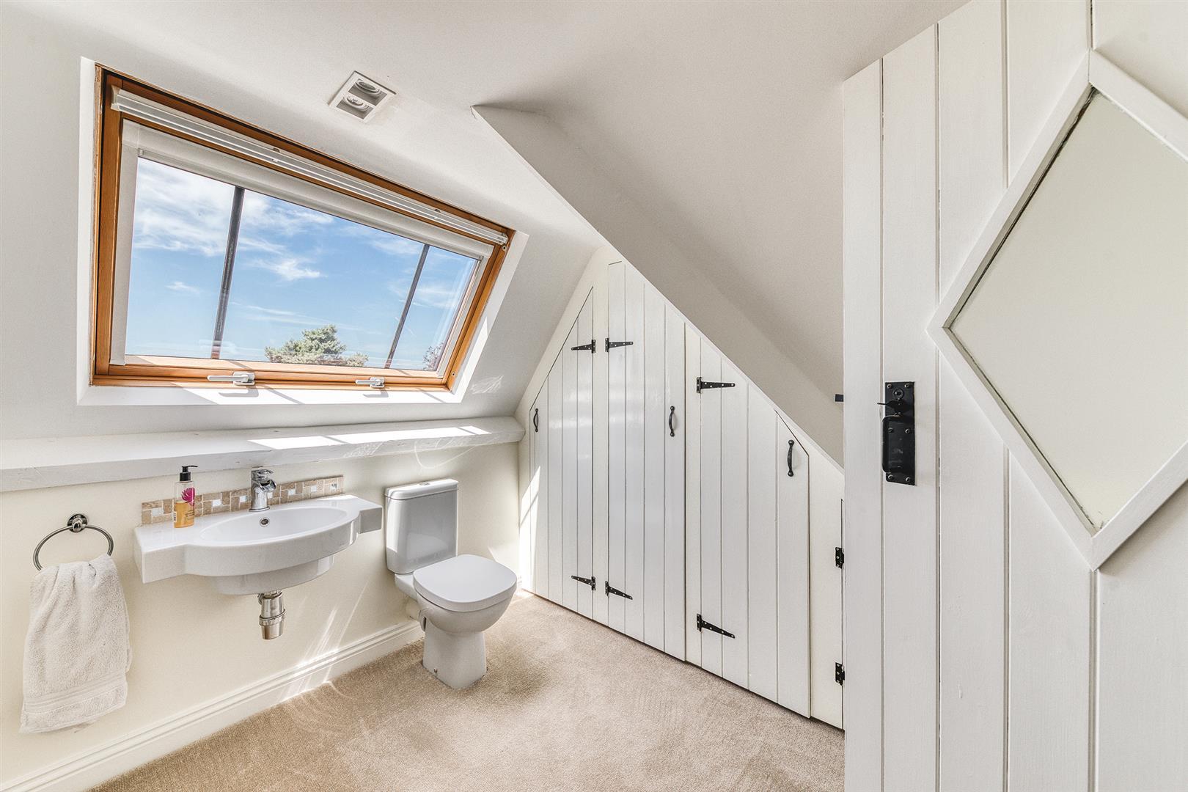
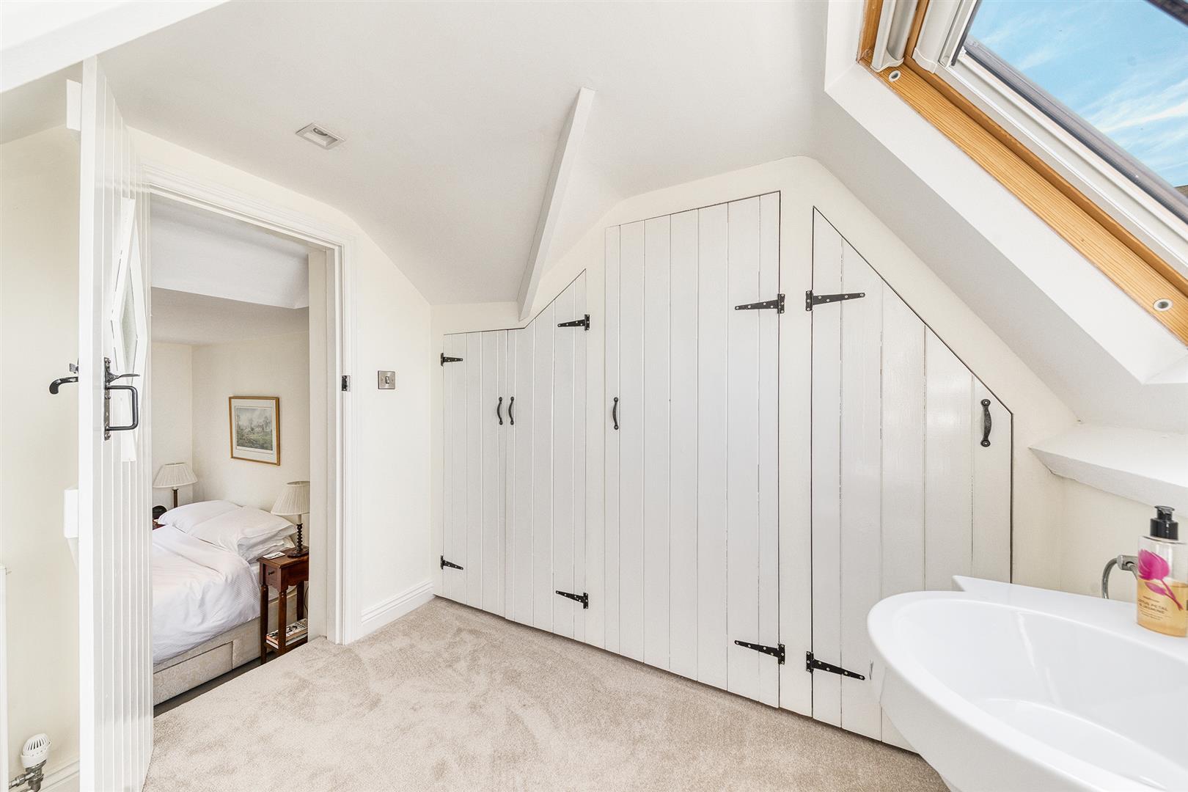
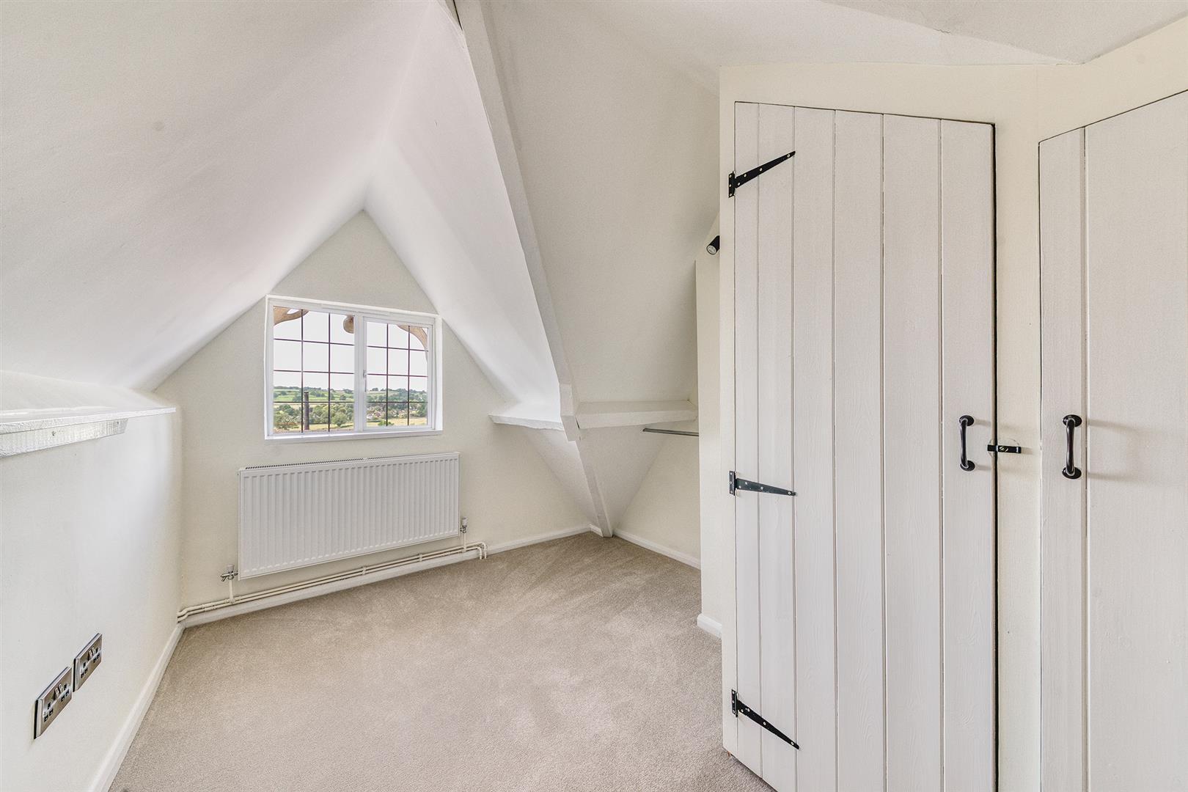
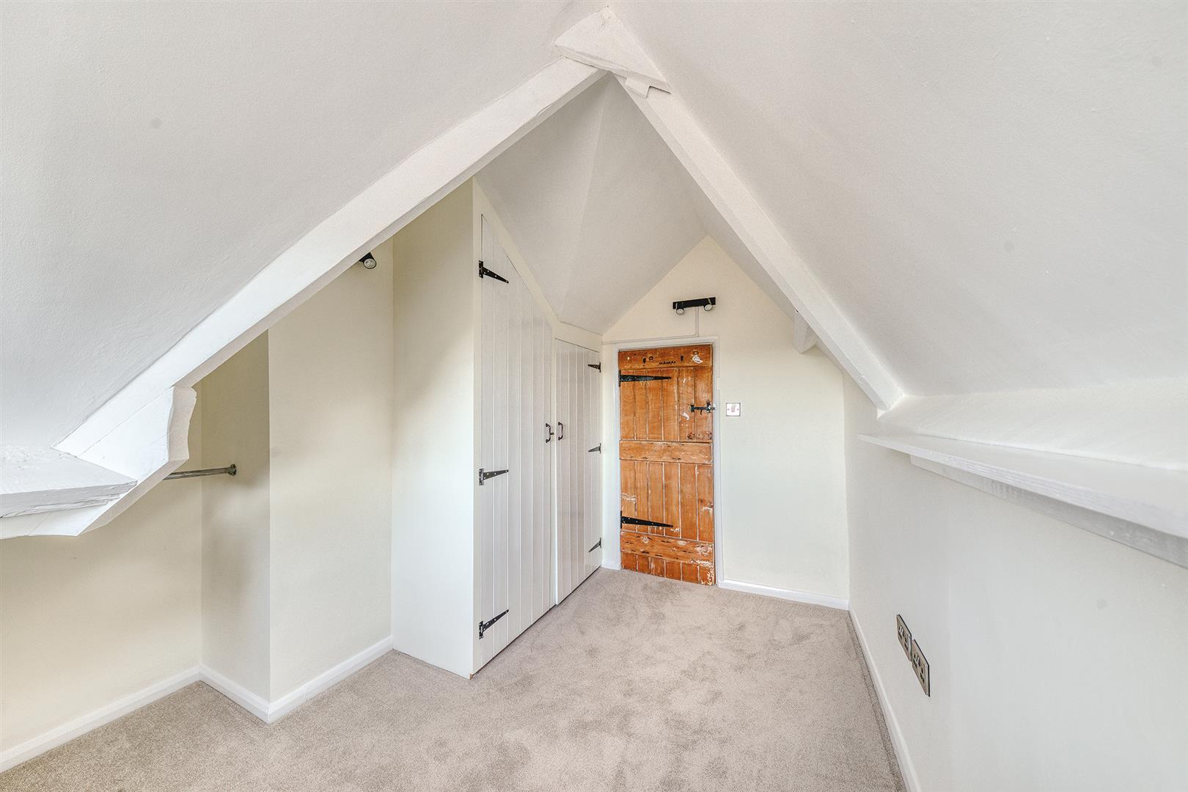
En-Suite - 2.49 x 2.16 (8'2" x 7'1") - With WC, wash basin, radiator, a good range of built-in wardrobes/storage cupboards, lovely far-reaching views, double glazed Velux style window to front with fitted blind, spotlights to ceiling and internal latch door.
Bedroom Two - 3.33 x 2.94 (10'11" x 9'7") - With deep skirting boards and architraves, high ceiling, built-in wardrobe cupboard with stripped latch door, radiator, double glazed window to rear, sealed unit double glazed window to side and internal stripped latch door.
Bedroom Three - 3.60 x 2.80 (11'9" x 9'2") - With built-in wardrobe, character ceiling, radiator, lovely far-reaching views, leaded double glazed window to front and internal stripped latch door.
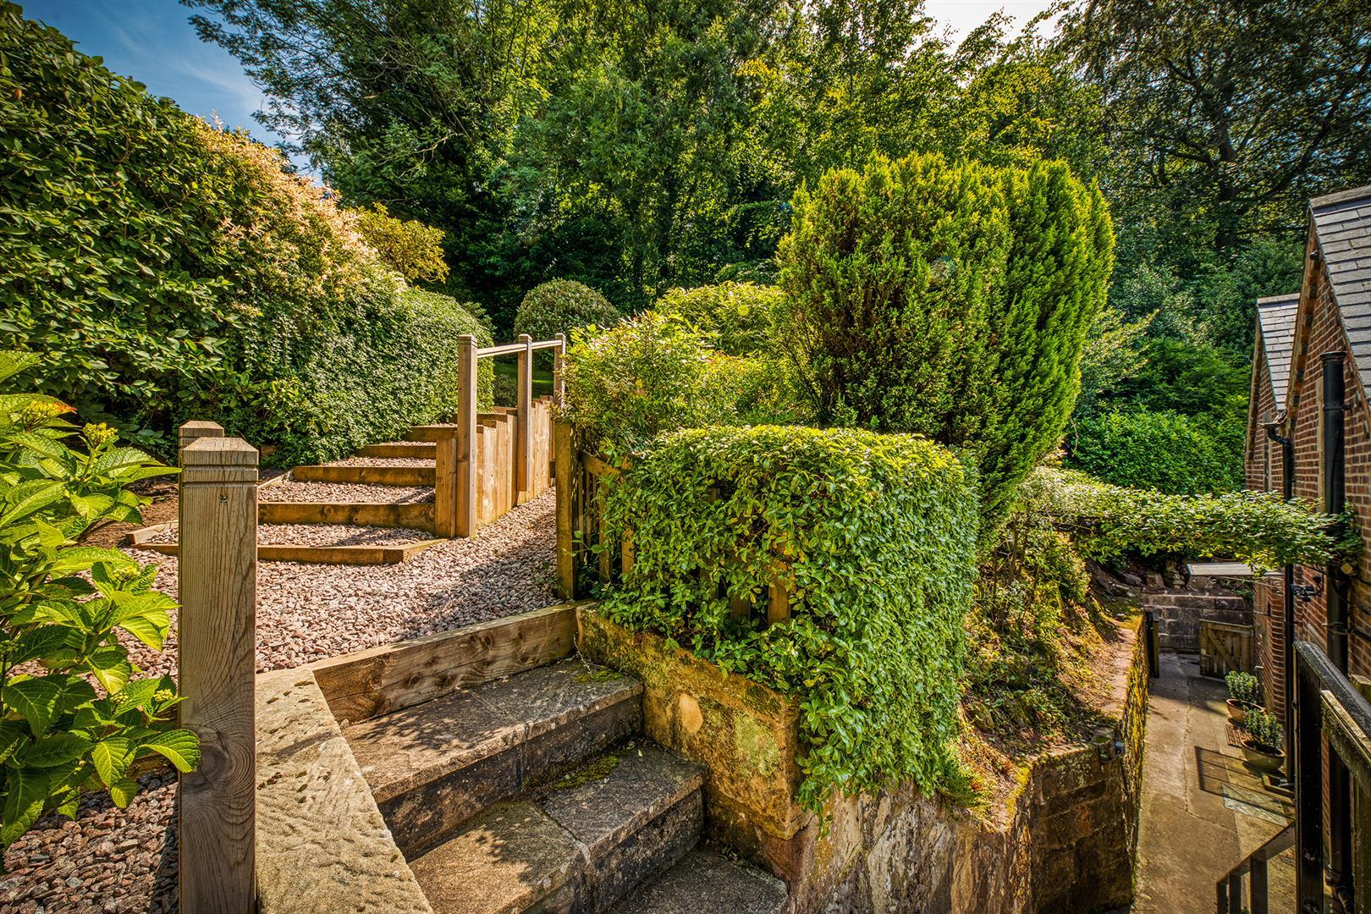
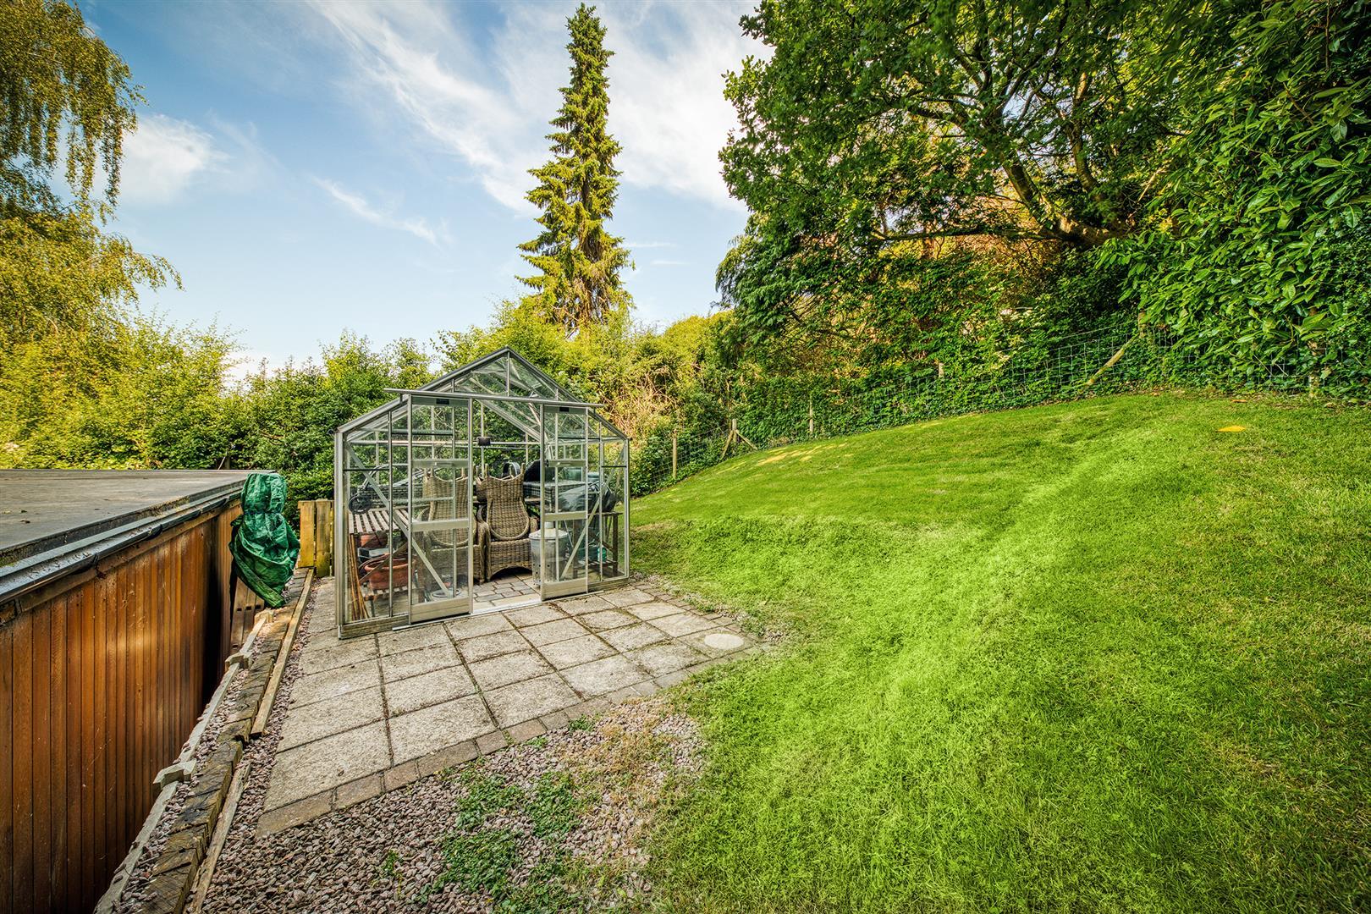
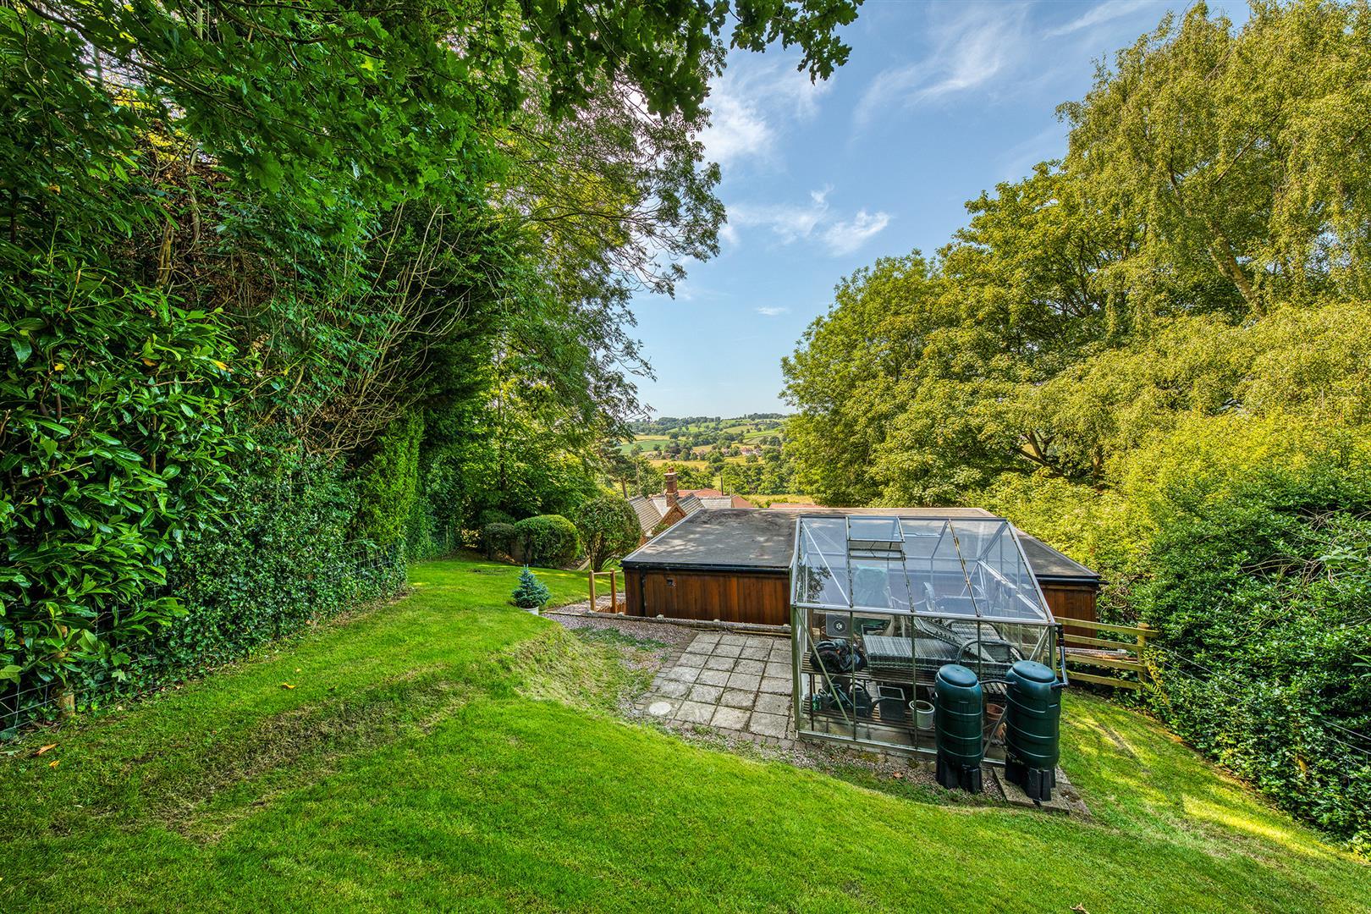
Gardens - The property features a generous, tiered rear garden accessed via steps, offering beautifully shaped lawns, a diverse selection of mature shrubs, plants and trees, along with two timber garden sheds and a greenhouse. A fabulous, spacious decked terrace provides an exceptional space for outdoor dining, entertaining and relaxation, enjoying a warm westerly aspect and far-reaching views.
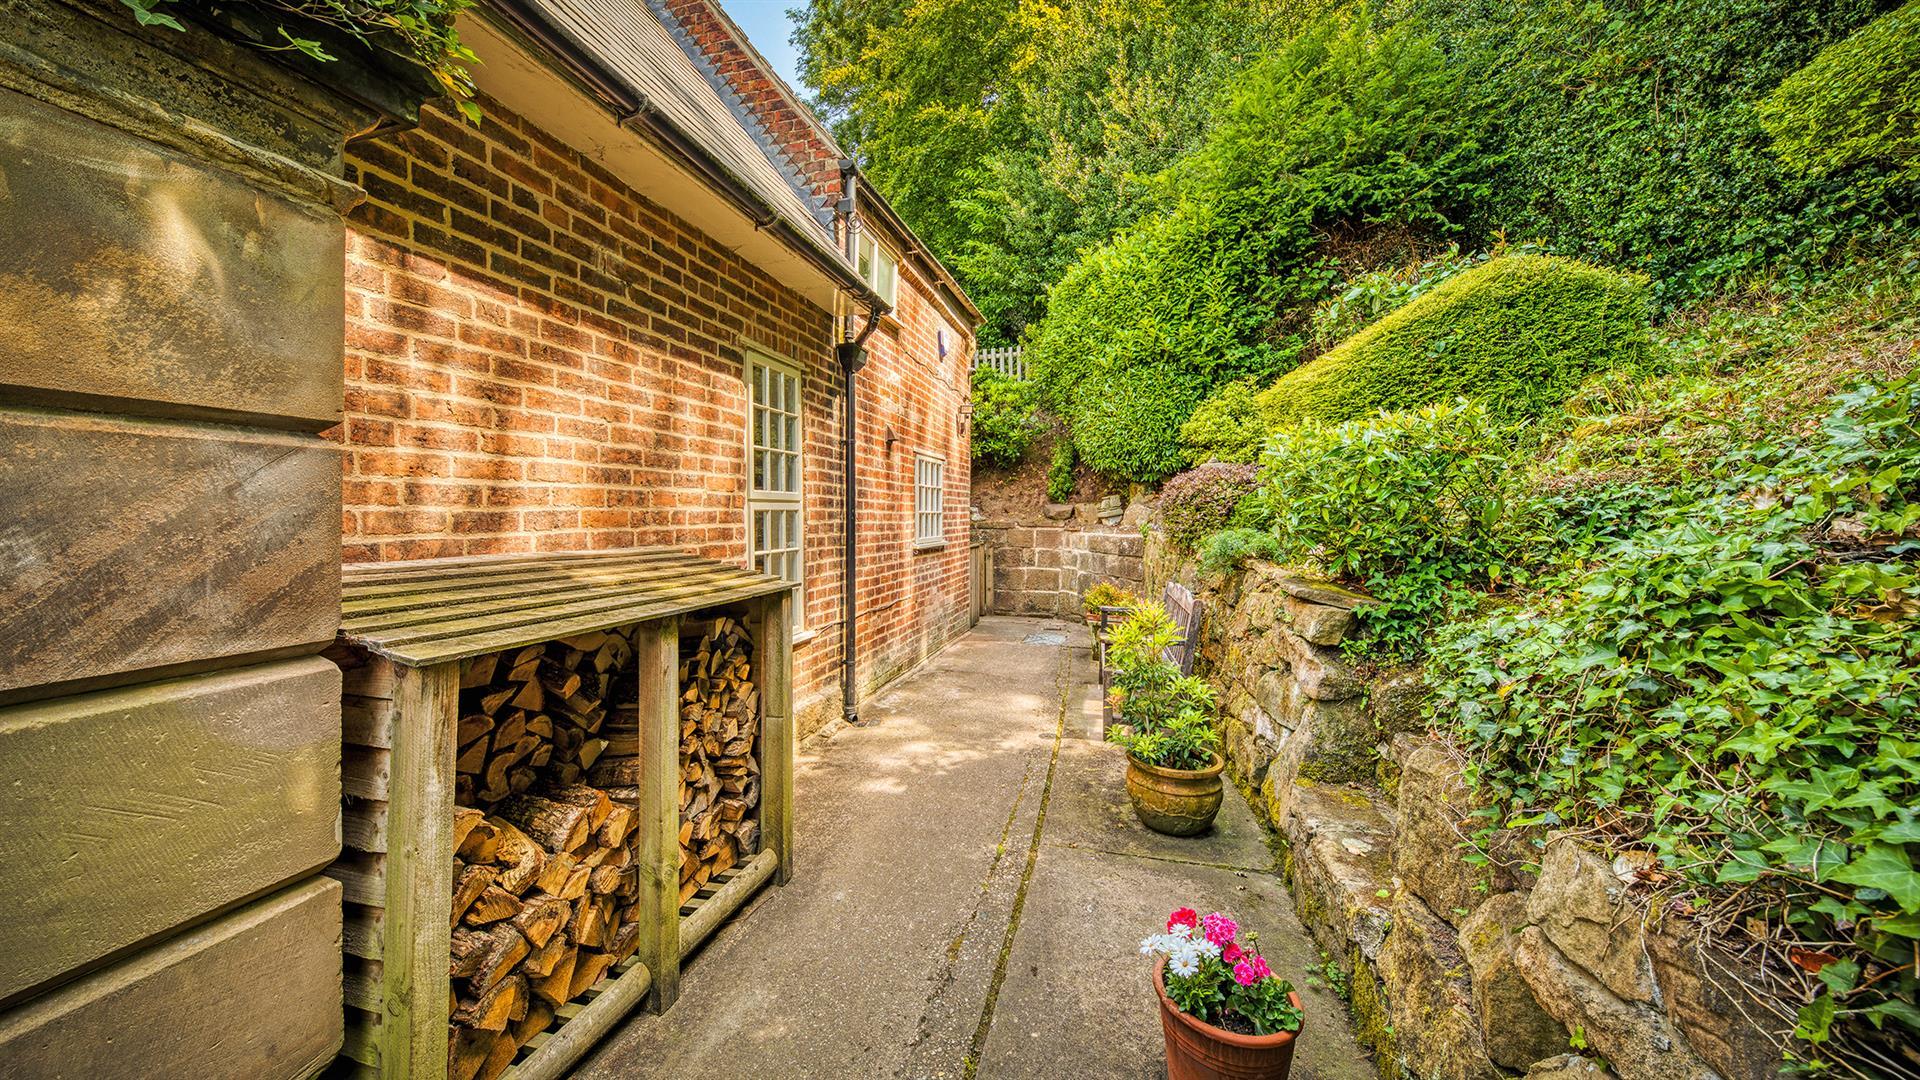
Driveway - Off street parking is available to the front.
Single Garage - 6.21 x 2.71 (20'4" x 8'10") - With radiator, spotlights to ceiling, tile flooring, two windows to side, stable door to rear, integral door giving access to property and electric remote up and over sectional front door.
Leisure Cabin -
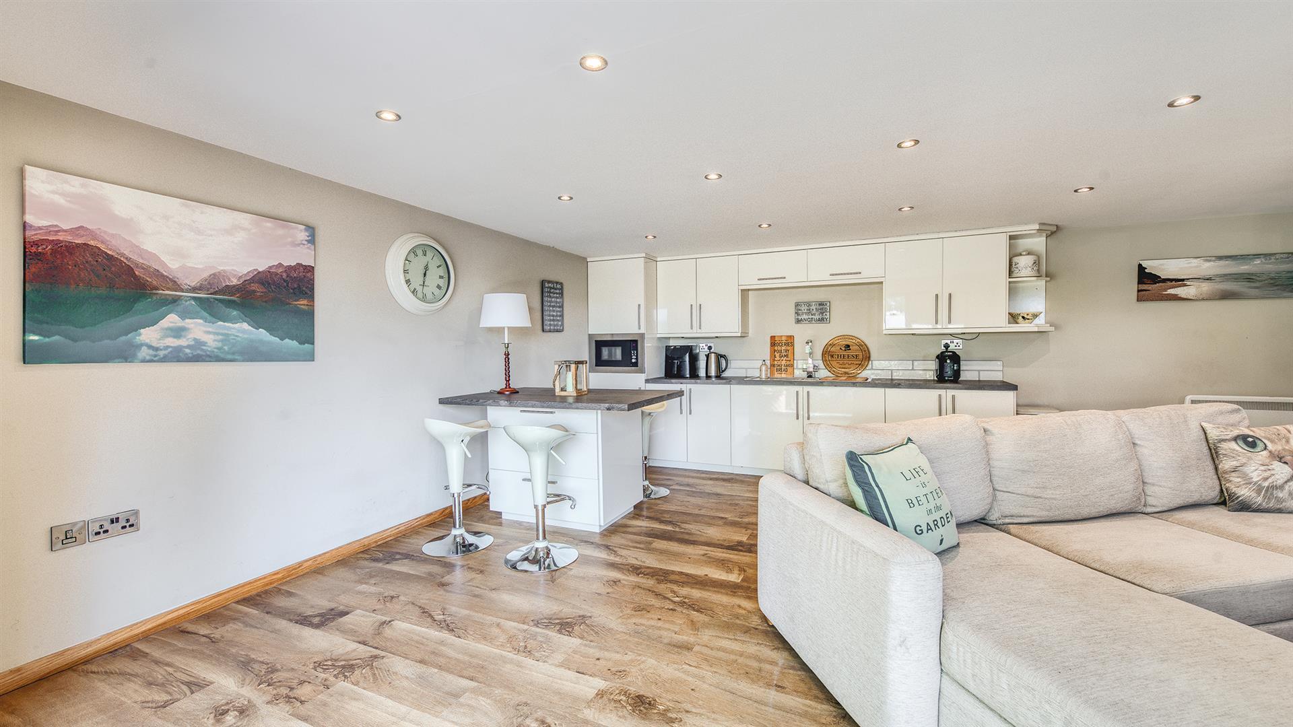
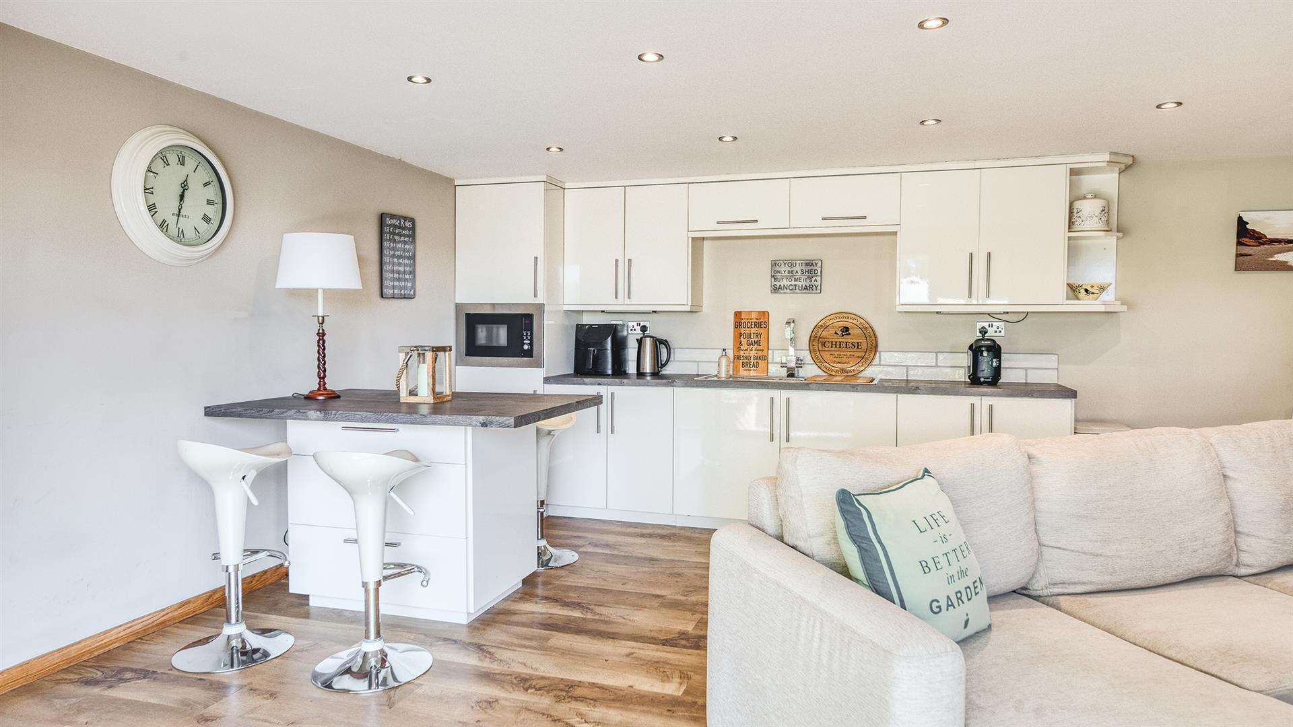
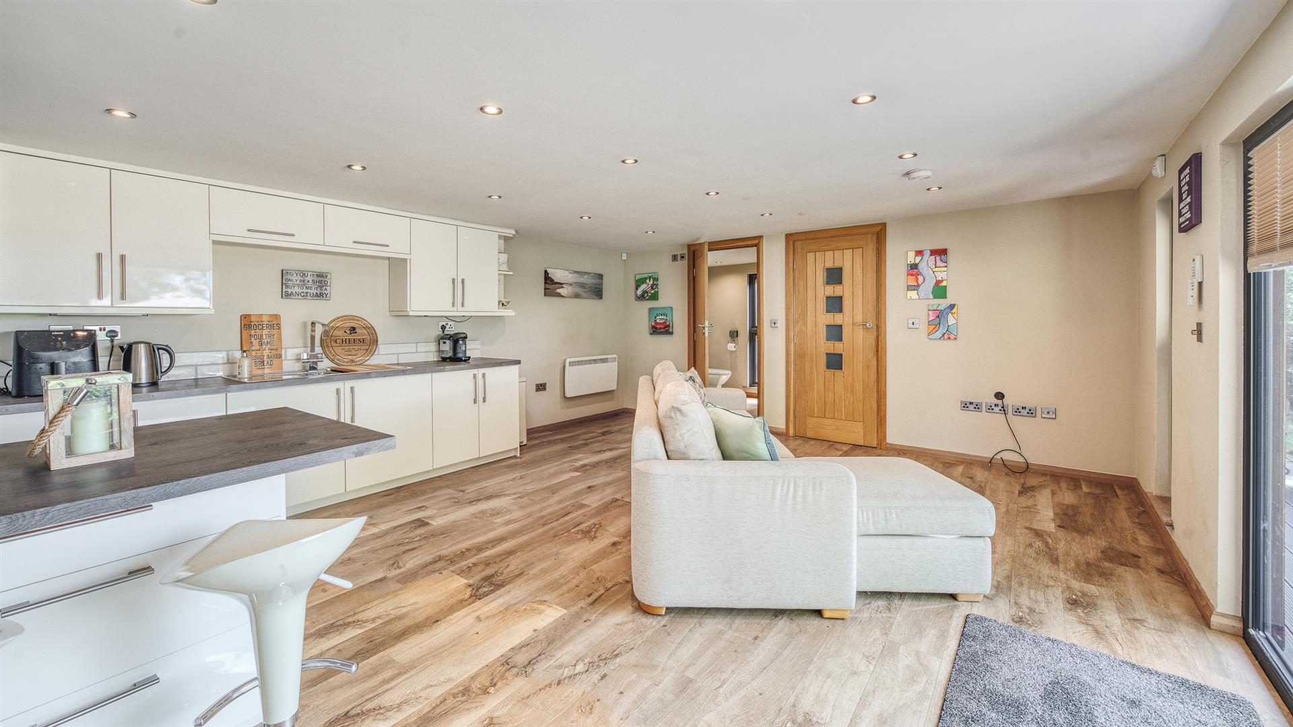
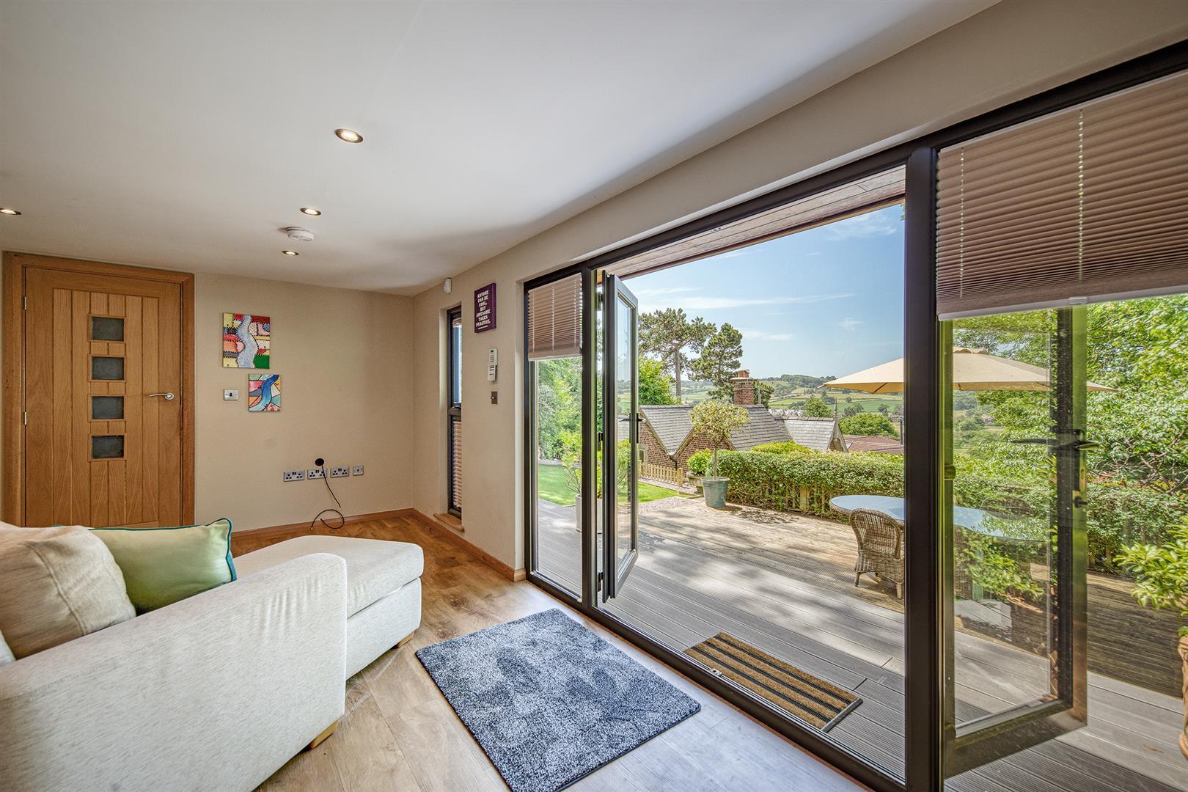
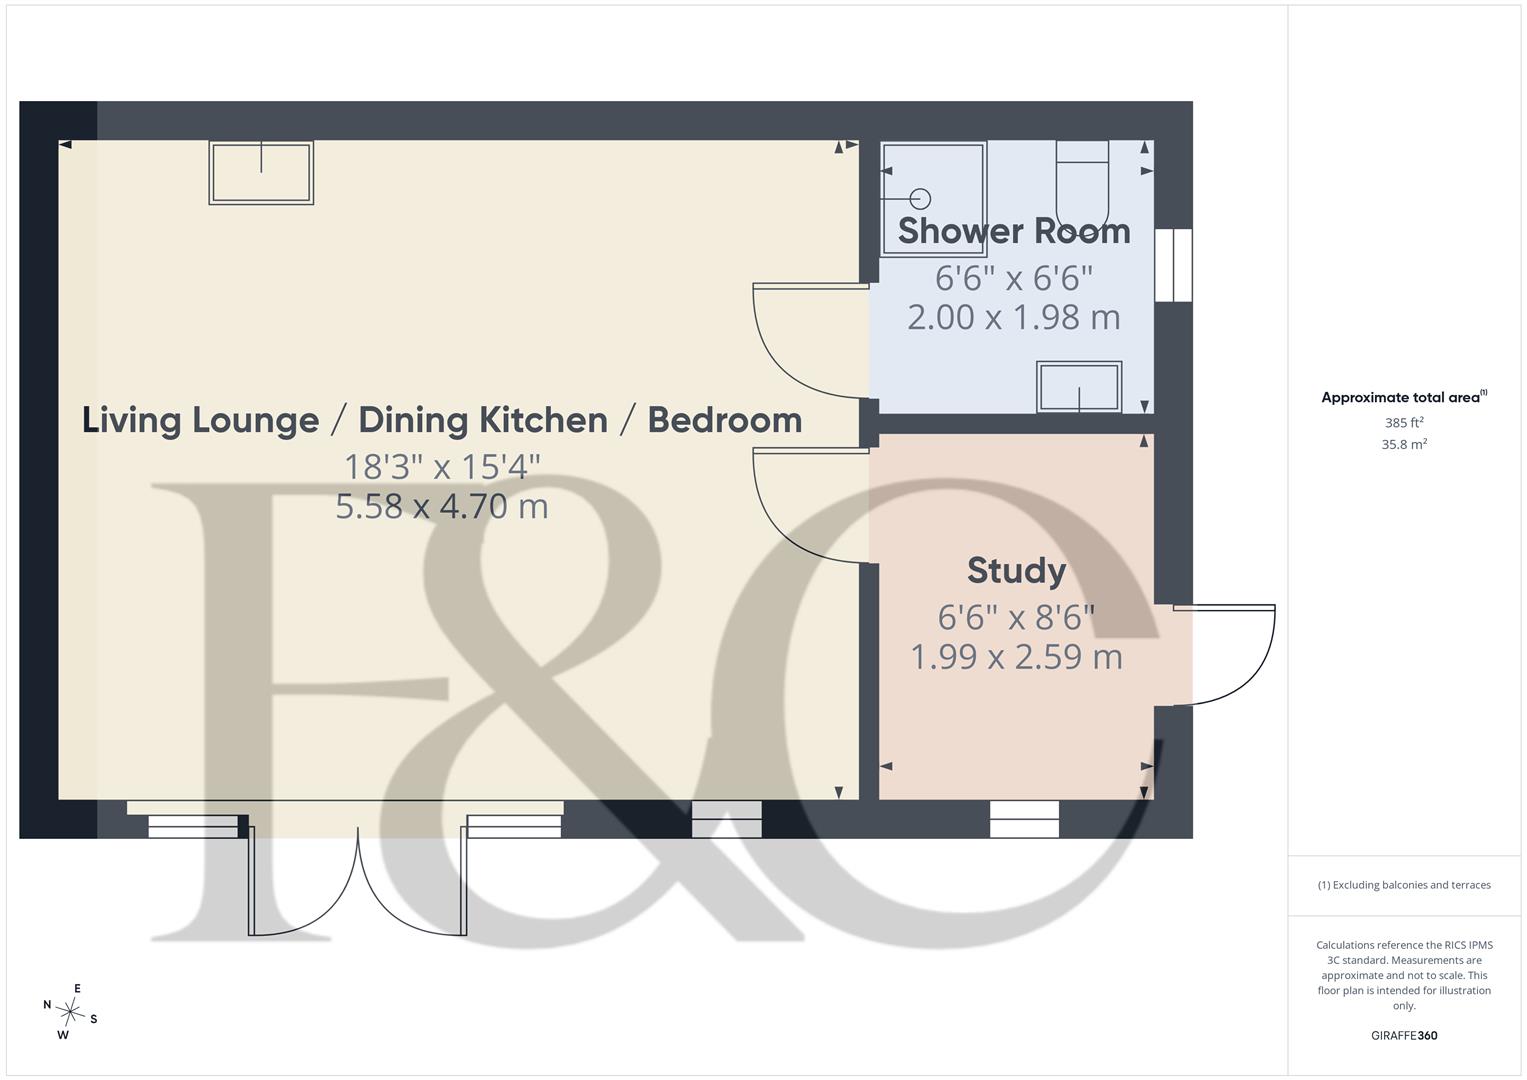
Living/Dining Kitchen/Bedroom Four - 5.58 x 4.70 (18'3" x 15'5") - With one and a half stainless steel sink unit with mixer tap, wall and base fitted units with matching worktops, built-in microwave, Karndean wood effect flooring, electric heater, spotlights to ceiling, lovely far-reaching views across the valley and beyond, double glazed window, security alarm, double glazed French doors opening onto raised, decked terrace area, power and lighting.
Study/Office - 2.59 x 1.99 (8'5" x 6'6") - With spotlights to ceiling, electric heater, double glazed side access door, double glazed window to front with far-reaching views, and internal oak veneer door.
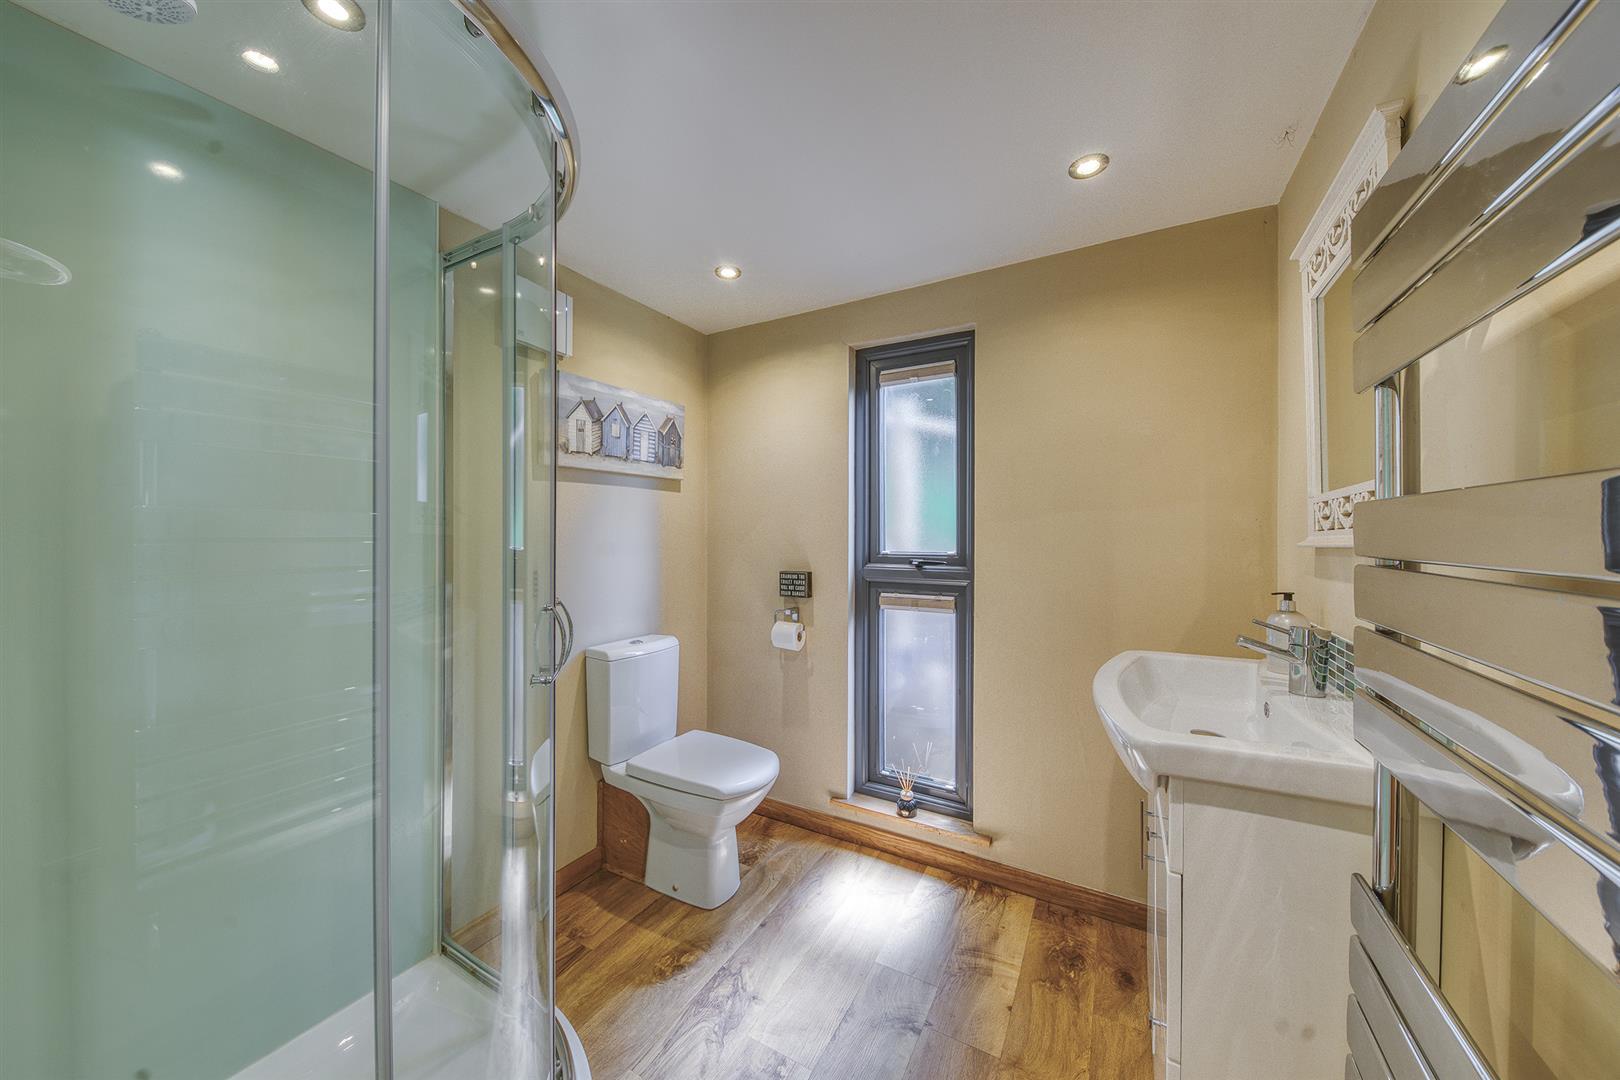
Shower Room - 2.00 x 1.98 (6'6" x 6'5") - Shower cubicle with electric shower, wash basin with fitted base cupboard underneath, low level WC, wood flooring, heated chrome towel rail/radiator, spotlights to ceiling, extractor fan, double glazed window and internal oak veneer door.
Property Improvements - The current owner has significantly improved the property over the years, creating a home that is both stylish and well maintained. Recent upgrades include a full rewire (2026), new radiators and pipework (2025), a new range cooker with a three-year warranty (2026), and new wood flooring and carpets throughout (2026). A Vaillant combination boiler was installed in 2023 and benefits from the remainder of its 10-year warranty, while new front windows (2025) and rear windows (2024) are both covered by 10-year warranties. Further improvements include a new single-ply rubber flat roof covering (2023), a new incoming mains water pipe (2023), and a Clearview wood-burning stove installed in 2018. Main roof covering replaced in 2014, House walls fully repointed 2024, Chimney repointed 2025. The garden cabin, installed in 2013, also benefits from Building Regulations approval.
Council Tax Band - F - Erewash
Property Ref: 34778198
Similar Properties
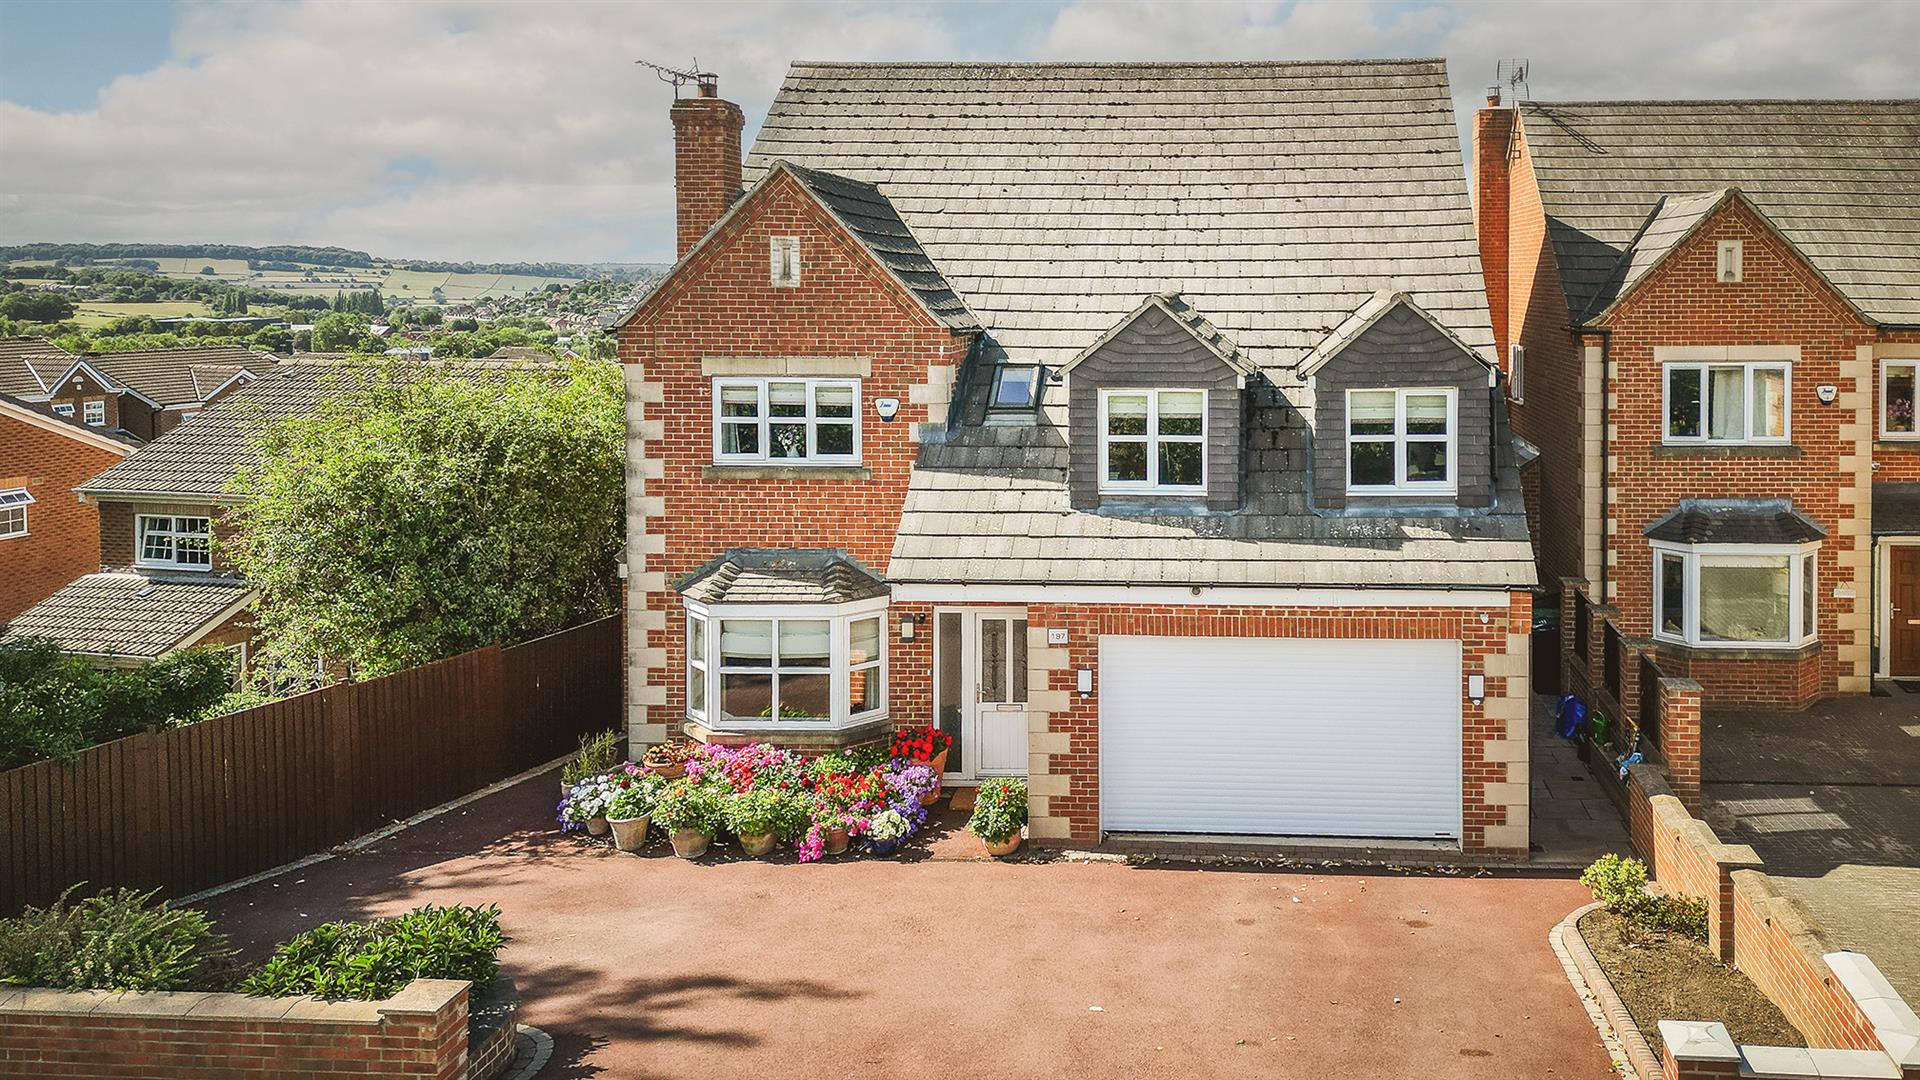
6 Bedroom Detached House | Offers in region of £650,000
This impressive four-storey detached family home offers a remarkable blend of space, comfort, and stunning views. Spanni...
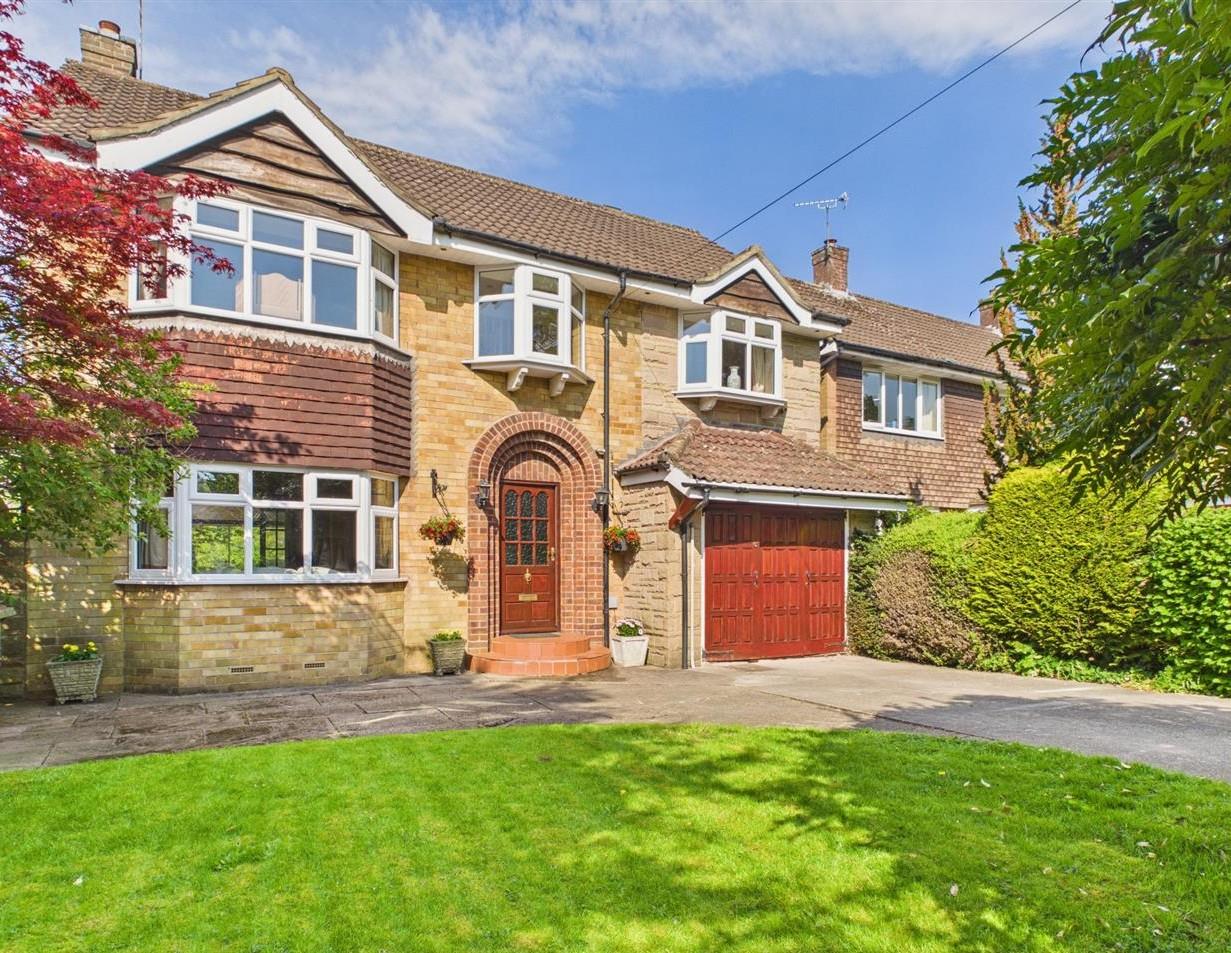
4 Bedroom Detached House | Offers in region of £649,500
ECCLESBOURNE SCHOOL CATCHMENT AREA - This spacious detached house presents an excellent opportunity for those seeking a...
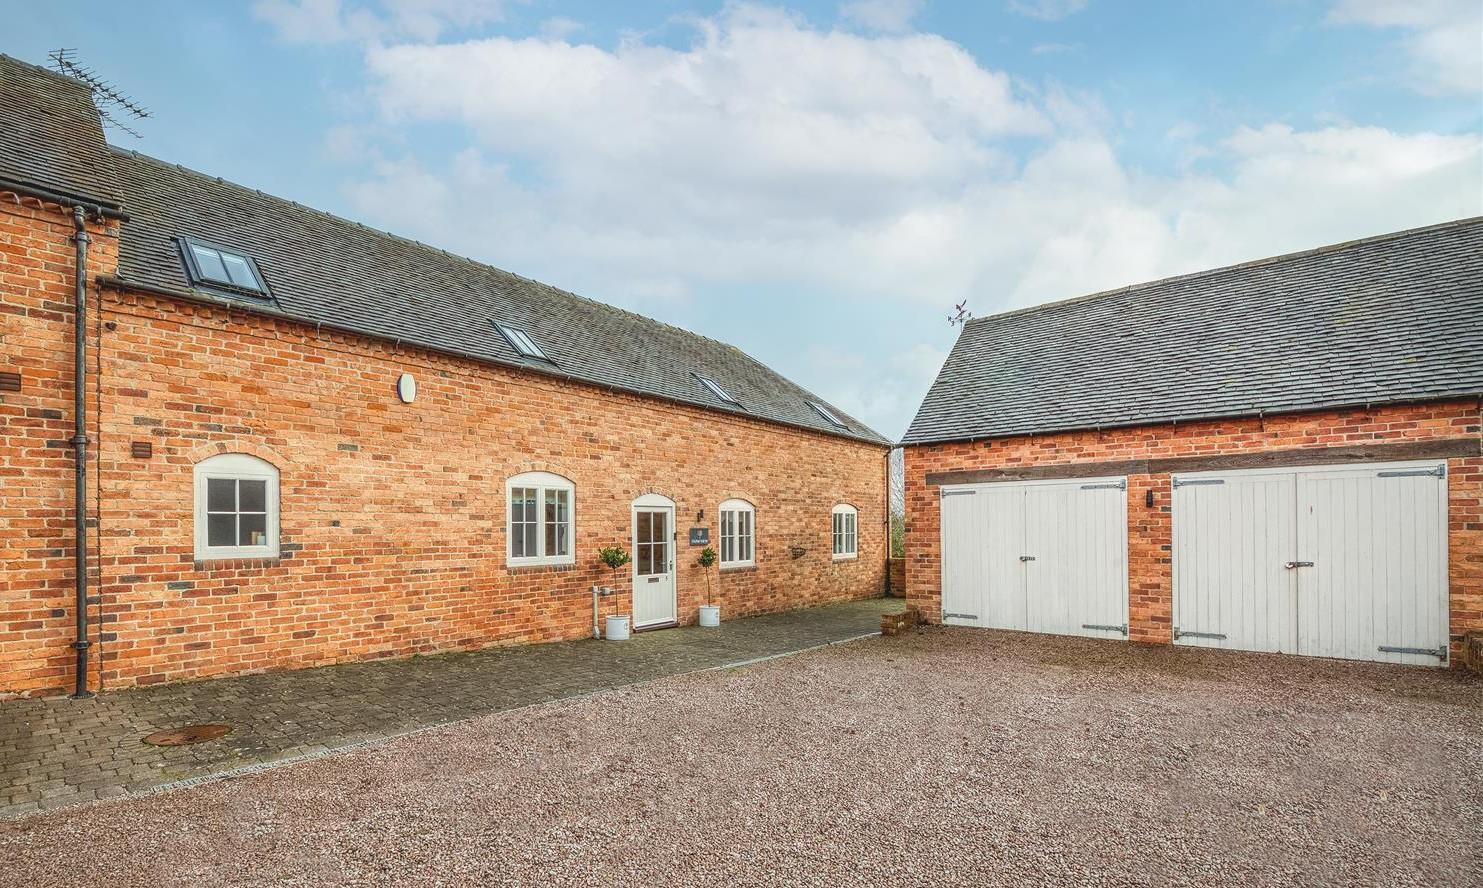
Hillside Court, Kirk Langley, Ashbourne
4 Bedroom Barn Conversion | Offers in region of £645,000
This luxury barn conversion offers a unique blend of modern living and rustic charm. Set within a highly desirable court...
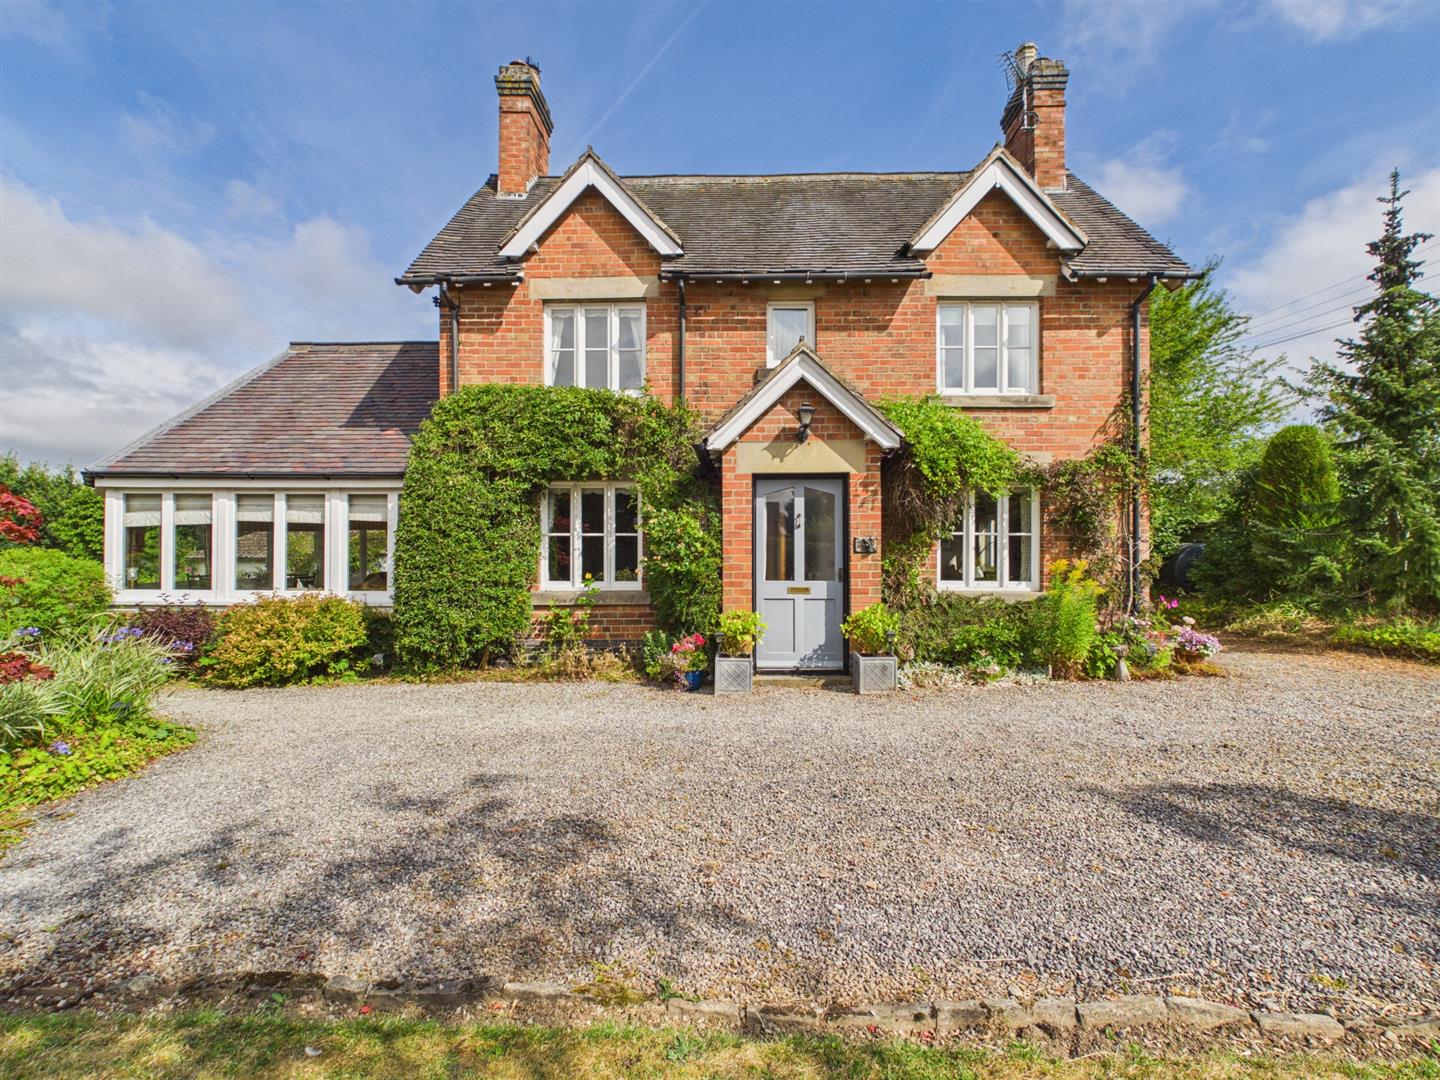
Oak Tree Cottage, Weston Underwood, Ashbourne
3 Bedroom Detached House | £675,000
ECCLESBOURNE SCHOOL CATCHMENT AREA - Highly appealing detached cottage with generous garden plot ( 0.31 acres ), backing...
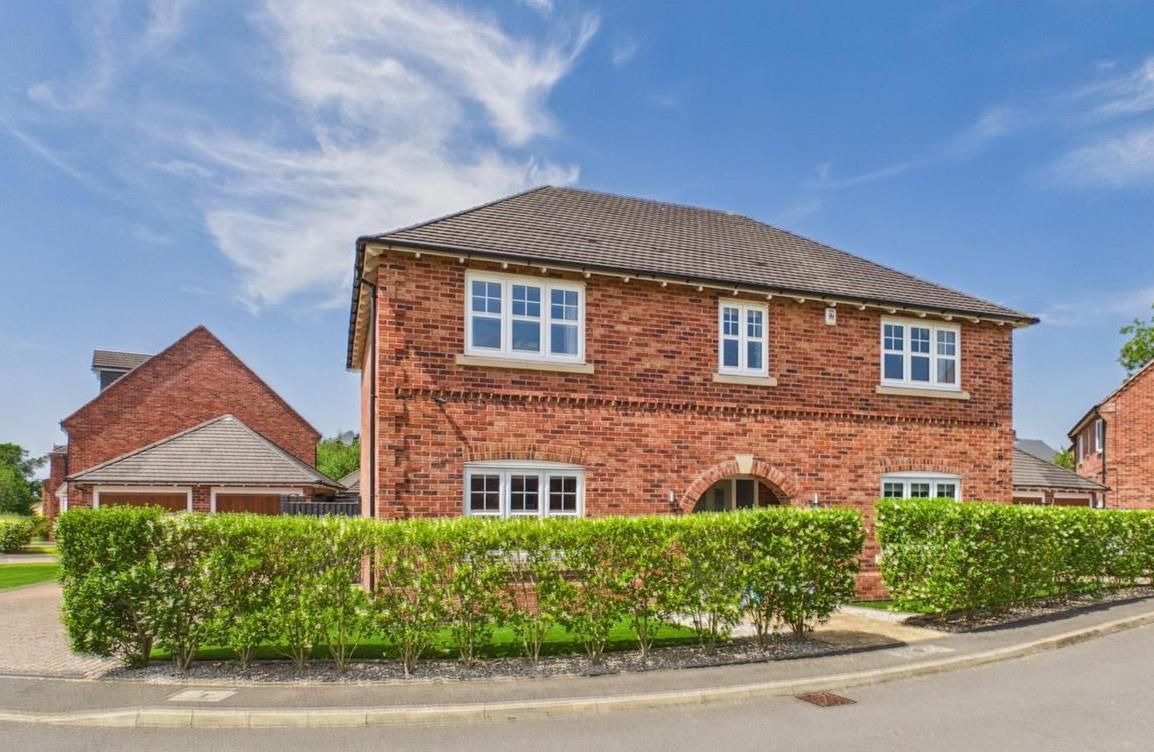
Poppyfields Meadow, Allestree, Derby
4 Bedroom Detached House | Offers in region of £685,000
ECCLESBOURNE SCHOOL CATCHMENT AREA - Nestled in Poppyfields Meadow, this well-presented four bedroom detached home offer...
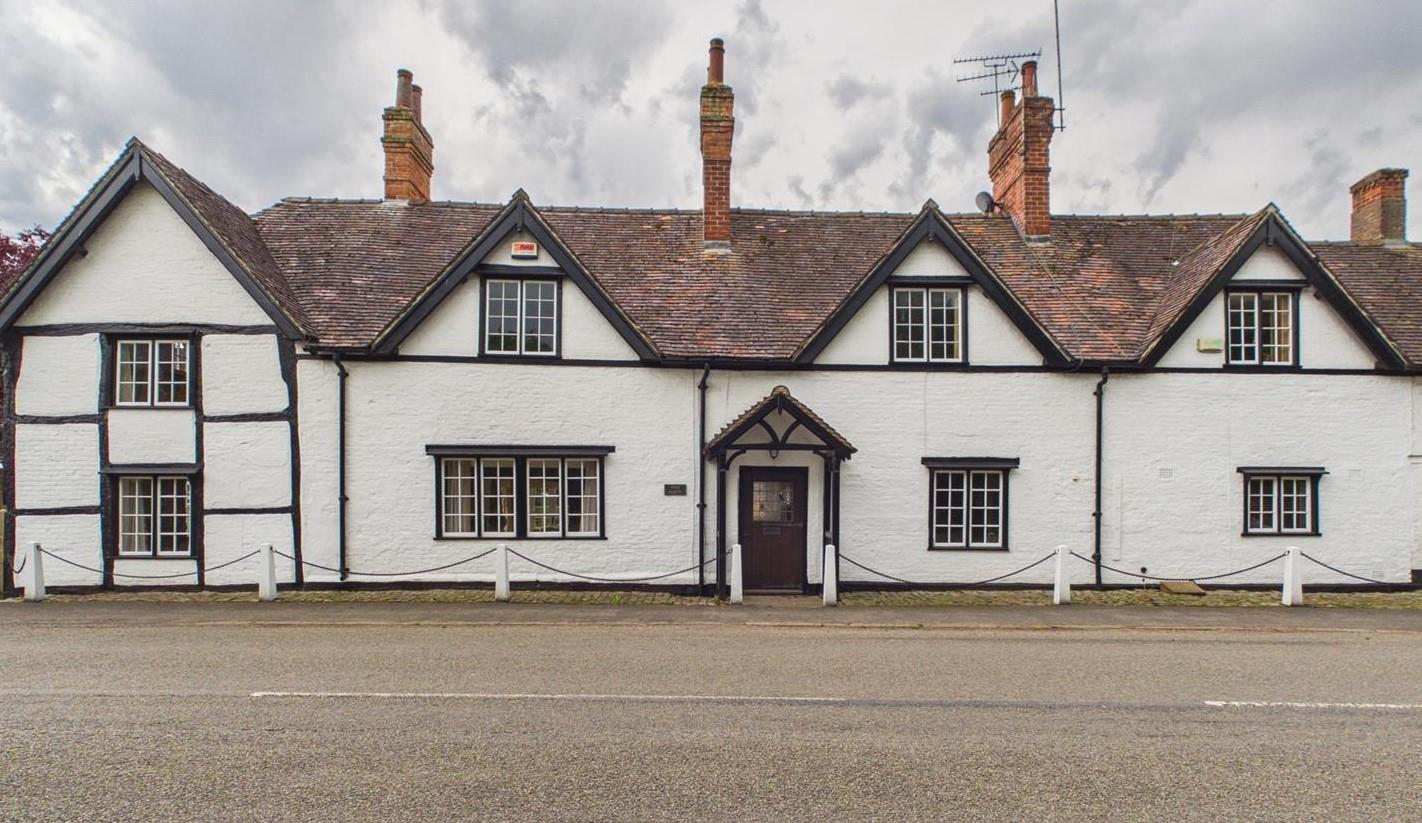
Four Gables, Kings Newton, Melbourne, Derby
5 Bedroom House | Offers in region of £695,000
Four Gables is a spacious and characterful family home that offers an abundance of room for both relaxation and work. Th...

Fletcher & Company (Duffield)
Duffield, Derbyshire, DE56 4GD
01332 843390
How much is your home worth?
Use our short form to request a valuation of your property.
Request a Valuation
©2026 The Guild of Property Professionals. All rights reserved.
Terms and Conditions |
Privacy Policy |
Cookie Policy |
Complaints Policy |
Members Login
The Guild of Property Professionals Trading Address: 121 Park Lane, London W1K 7AG. GPEA Limited.
Registered in England & Wales.
Company No: 02819824.
Registered Office Address: The Old Courthouse, 60A London Road, Grantham, NG31 6HR.
VAT Registration No: 180897859

