- Well Presented Detached Home in Popular Cul-de-Sac
- Ecclesbourne School Catchment Area
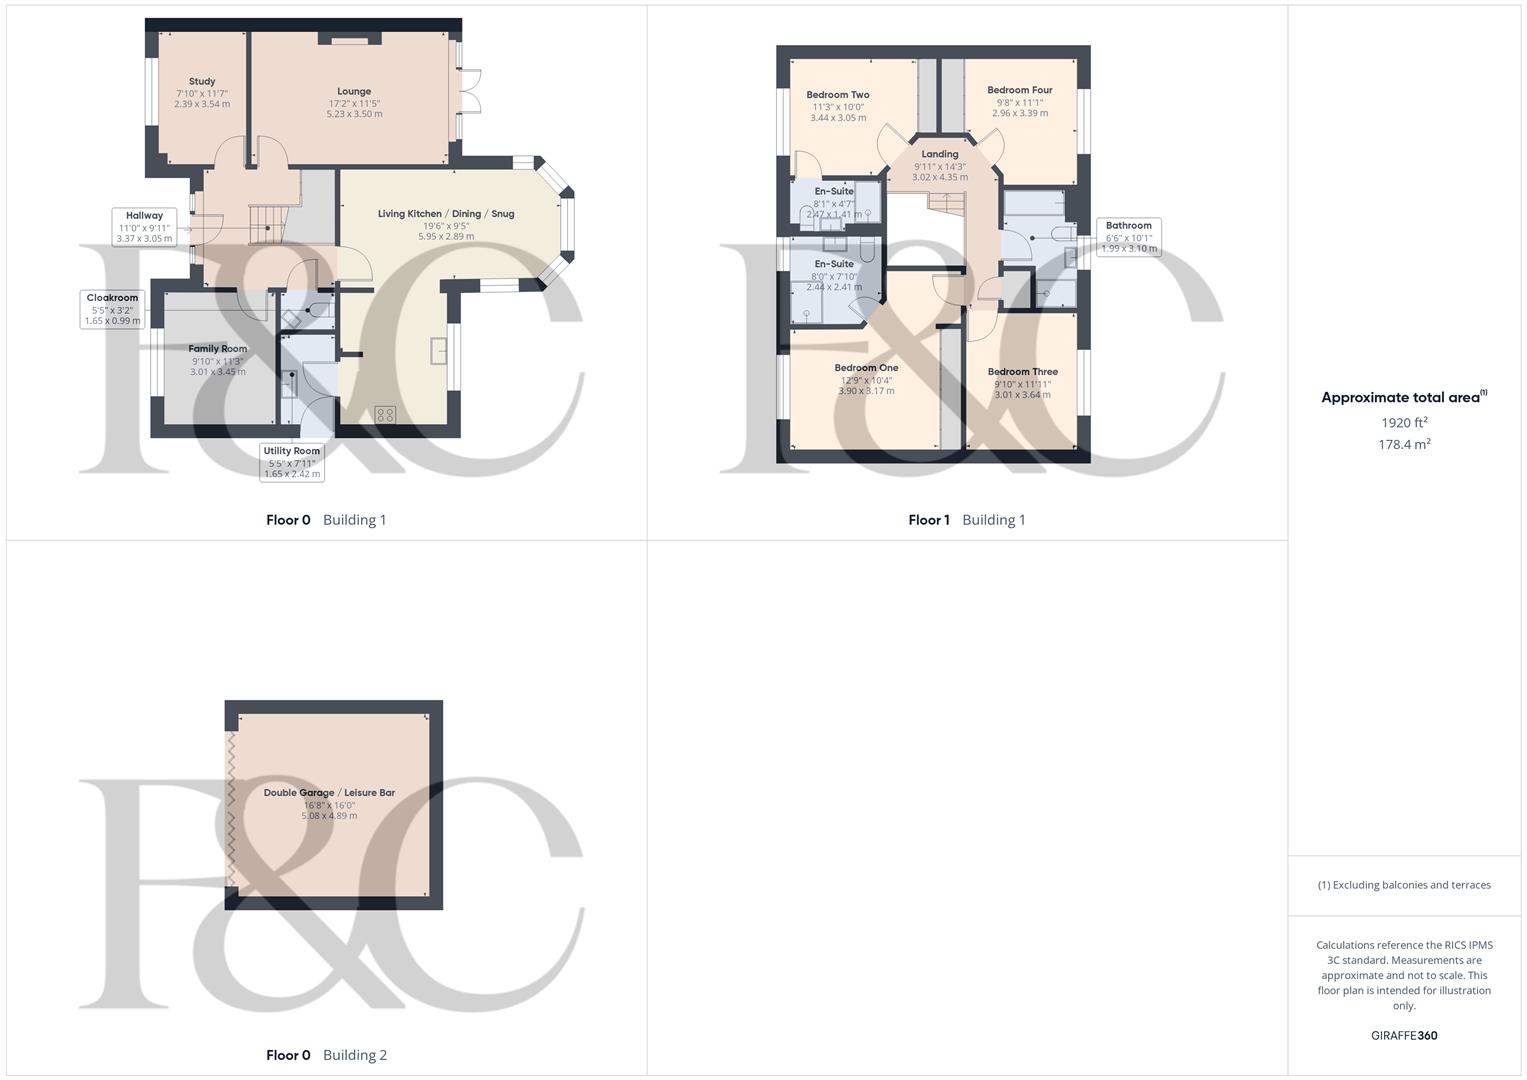
- Lounge, Family Room, Study
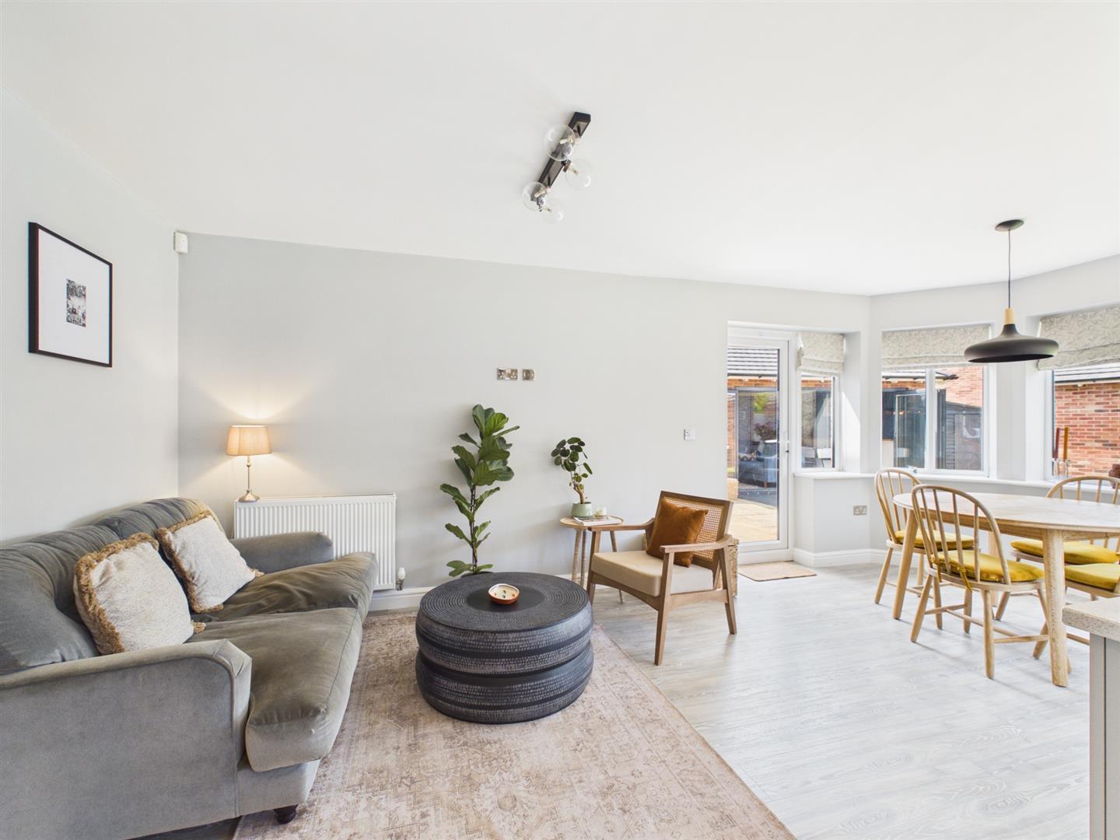
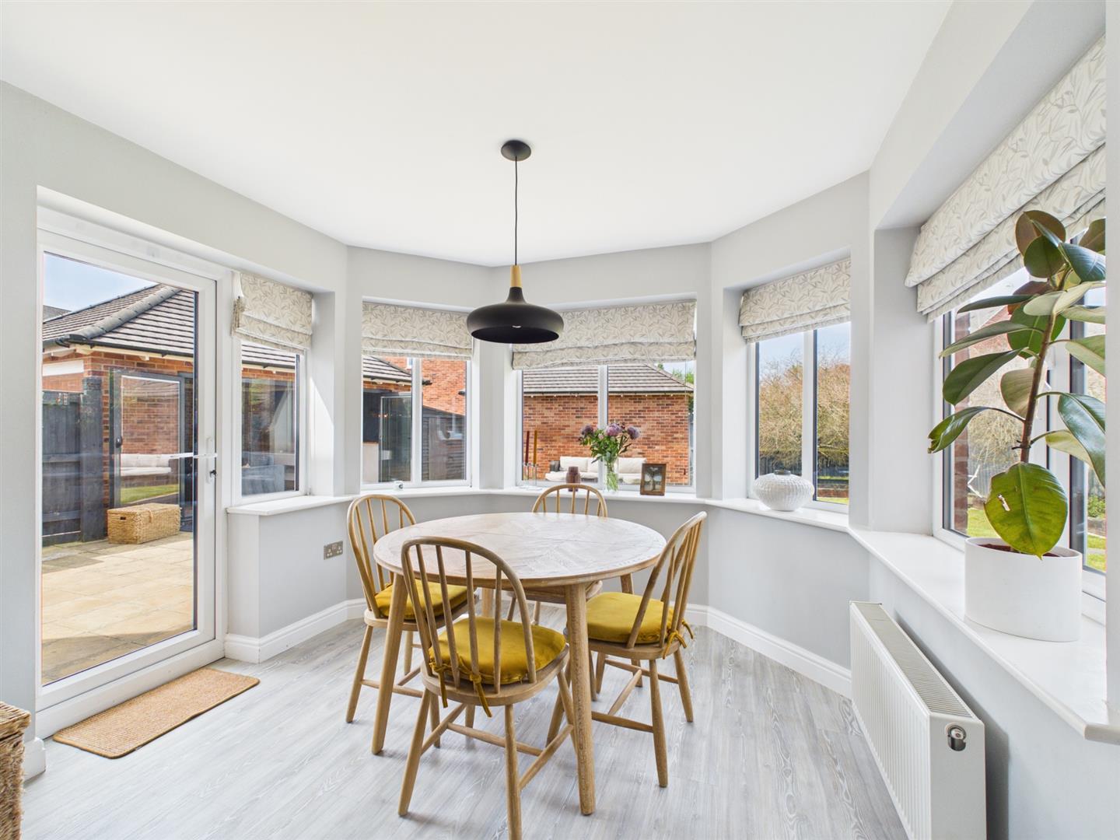
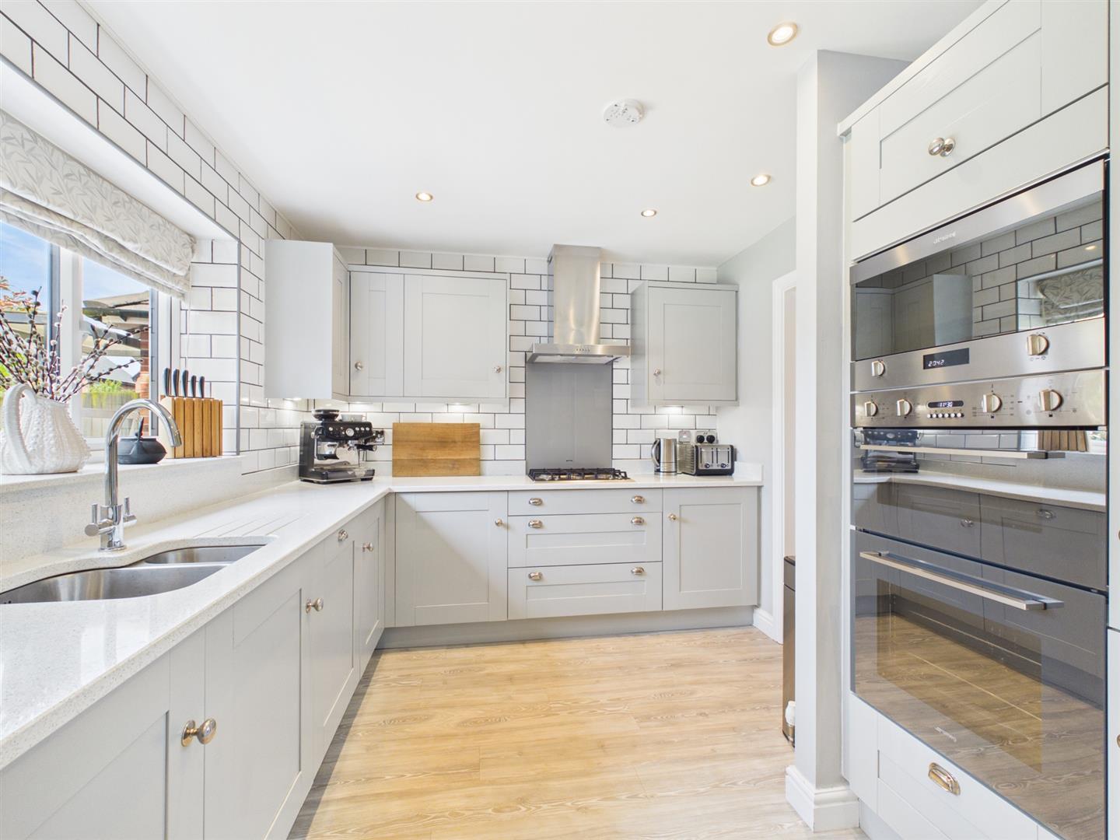
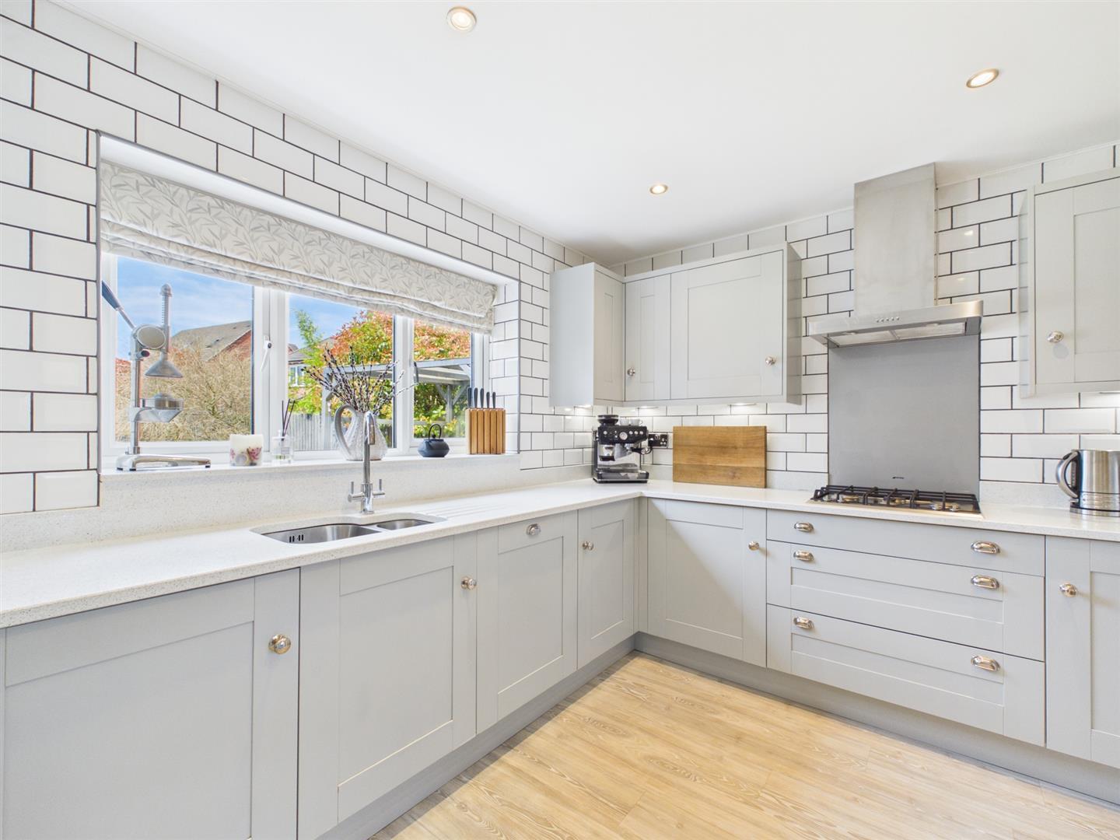
- Living Kitchen/Dining/Snug
- Utility & Cloakroom
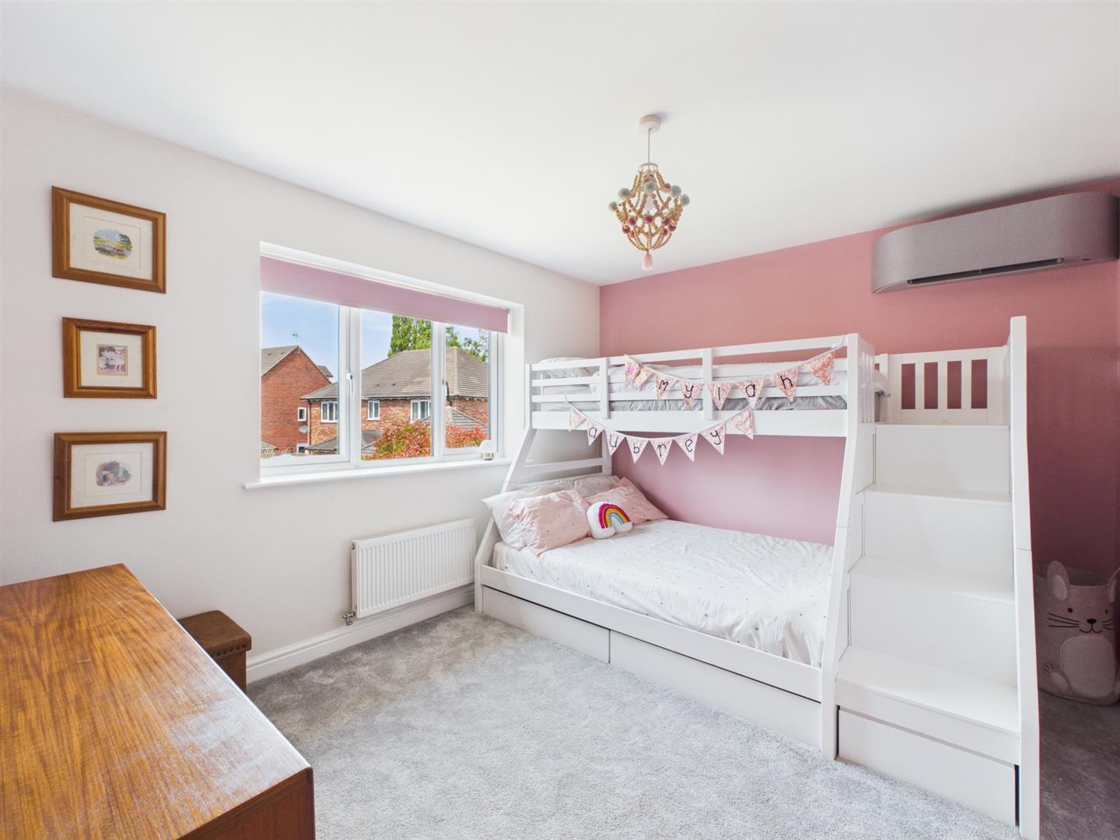
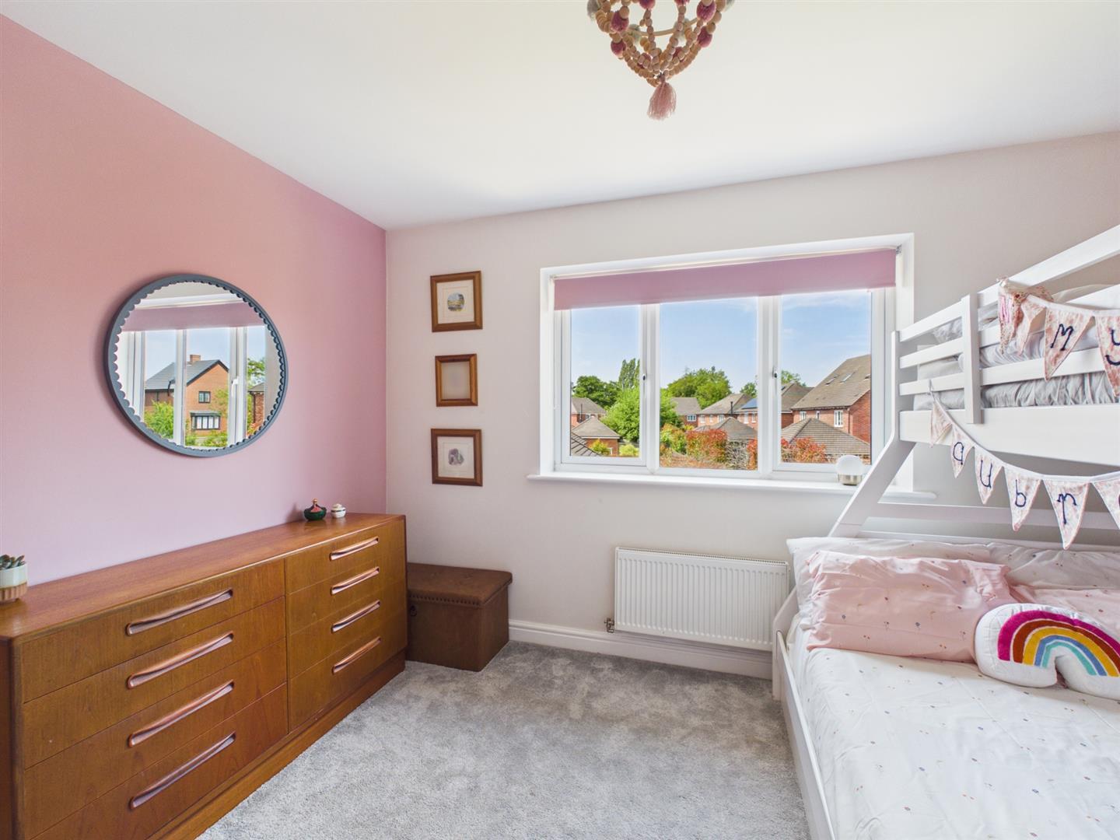
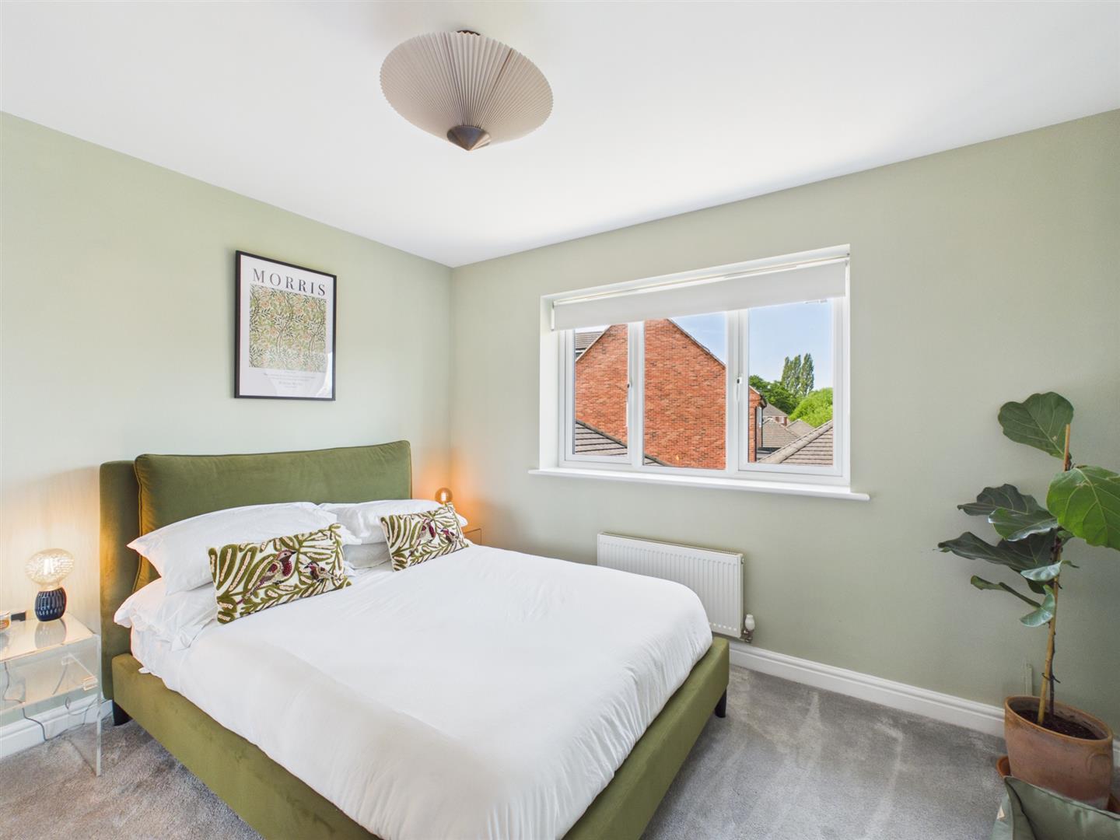
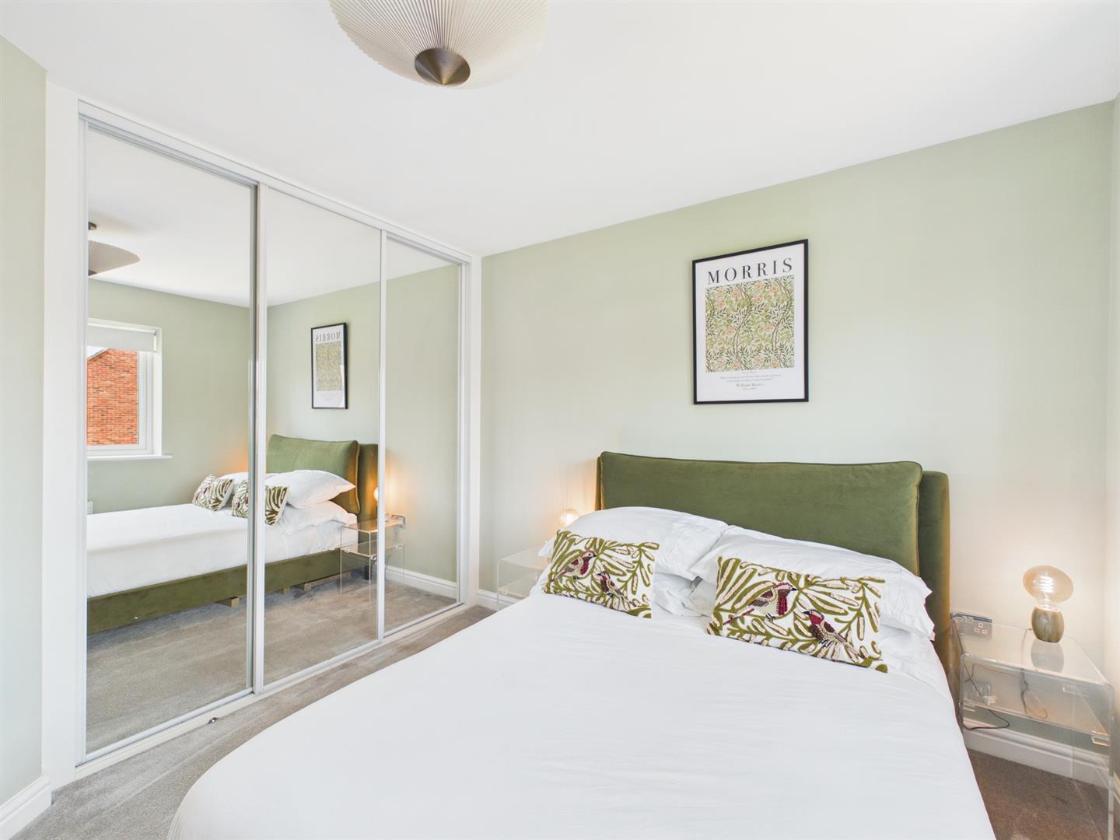
- Four Double Bedrooms & Three Bathrooms
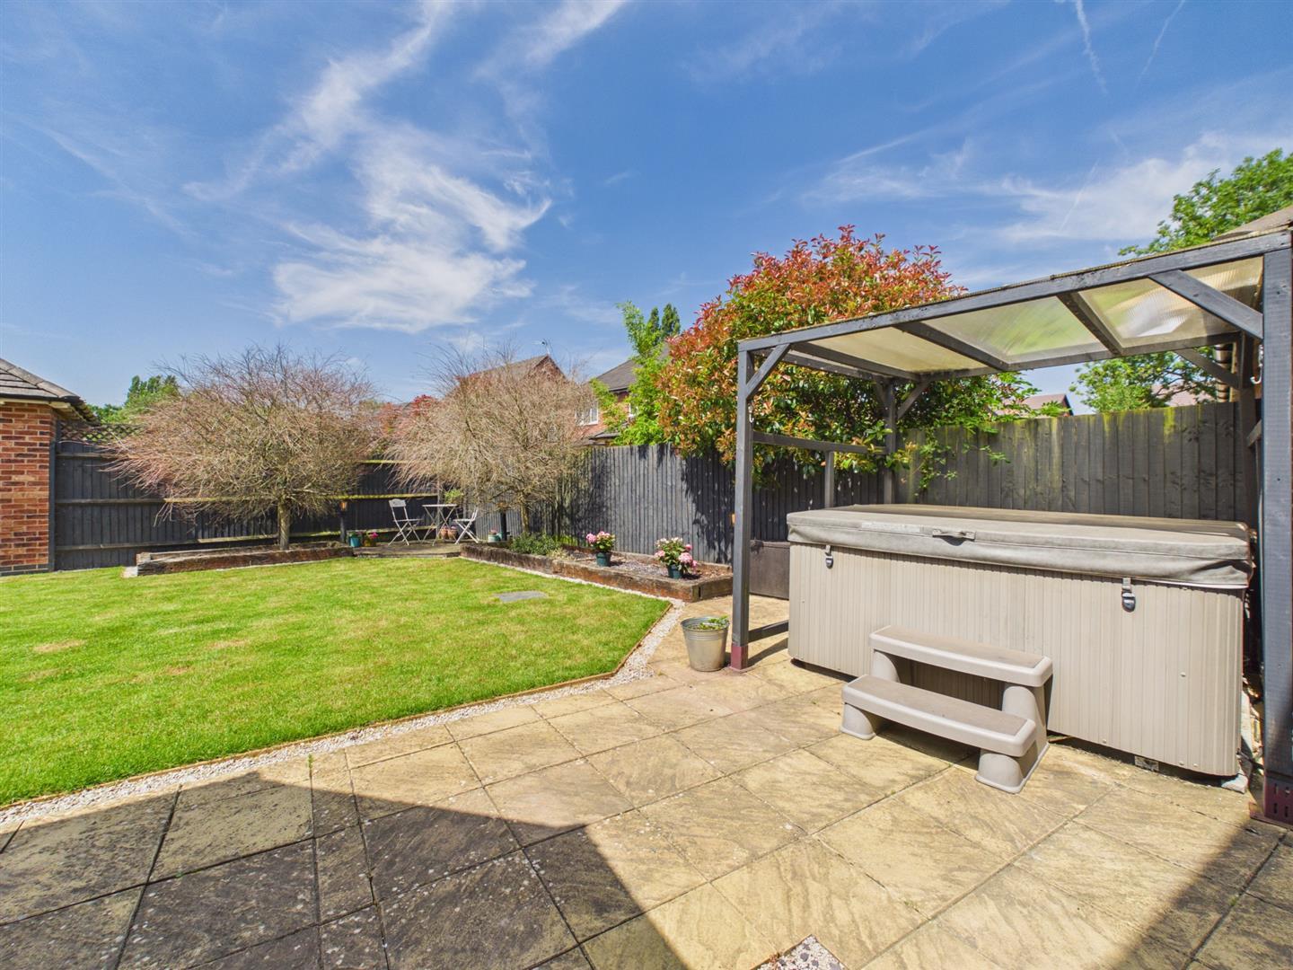
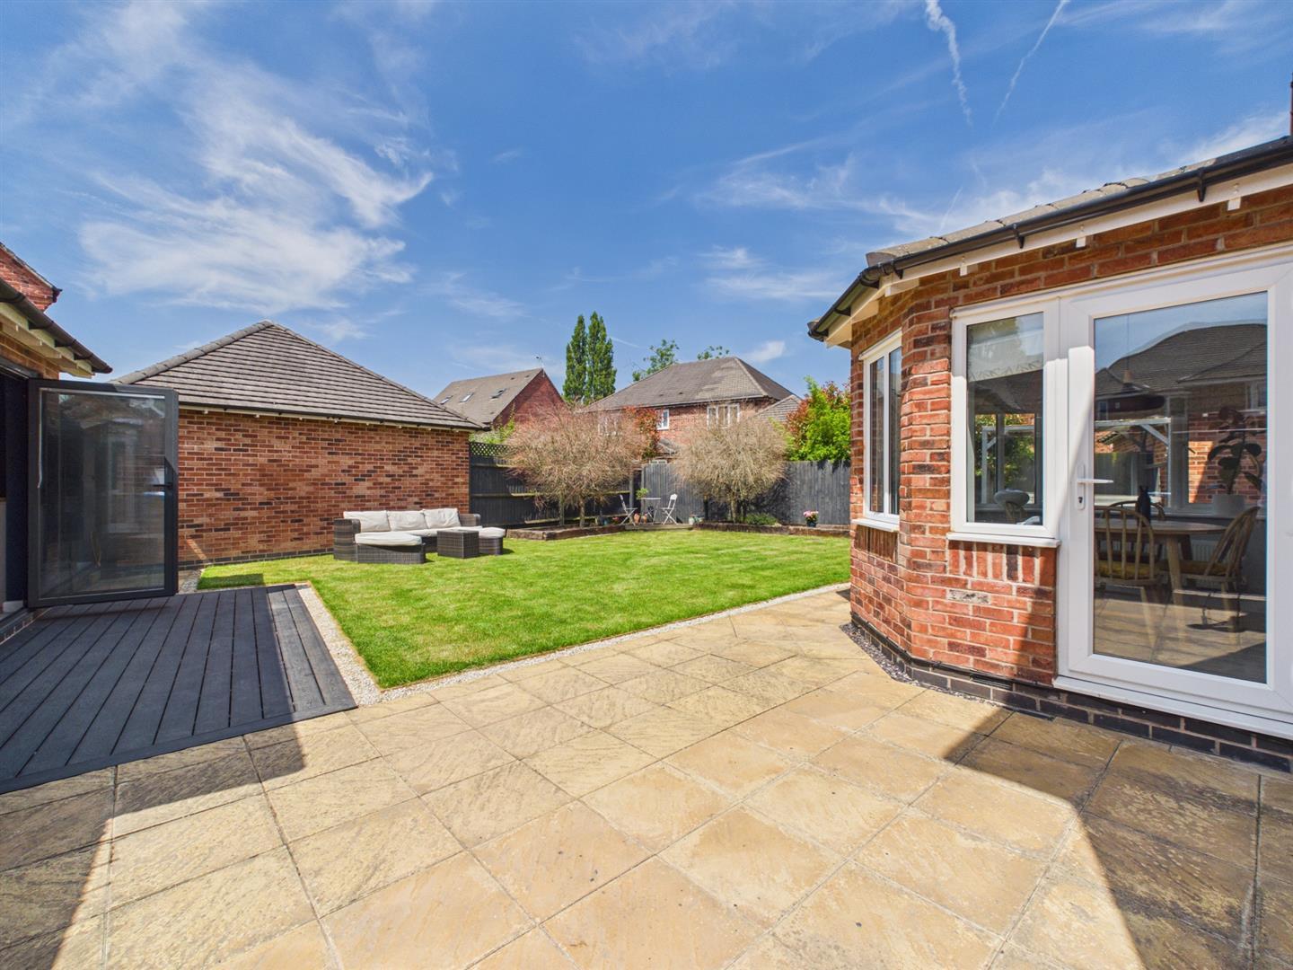
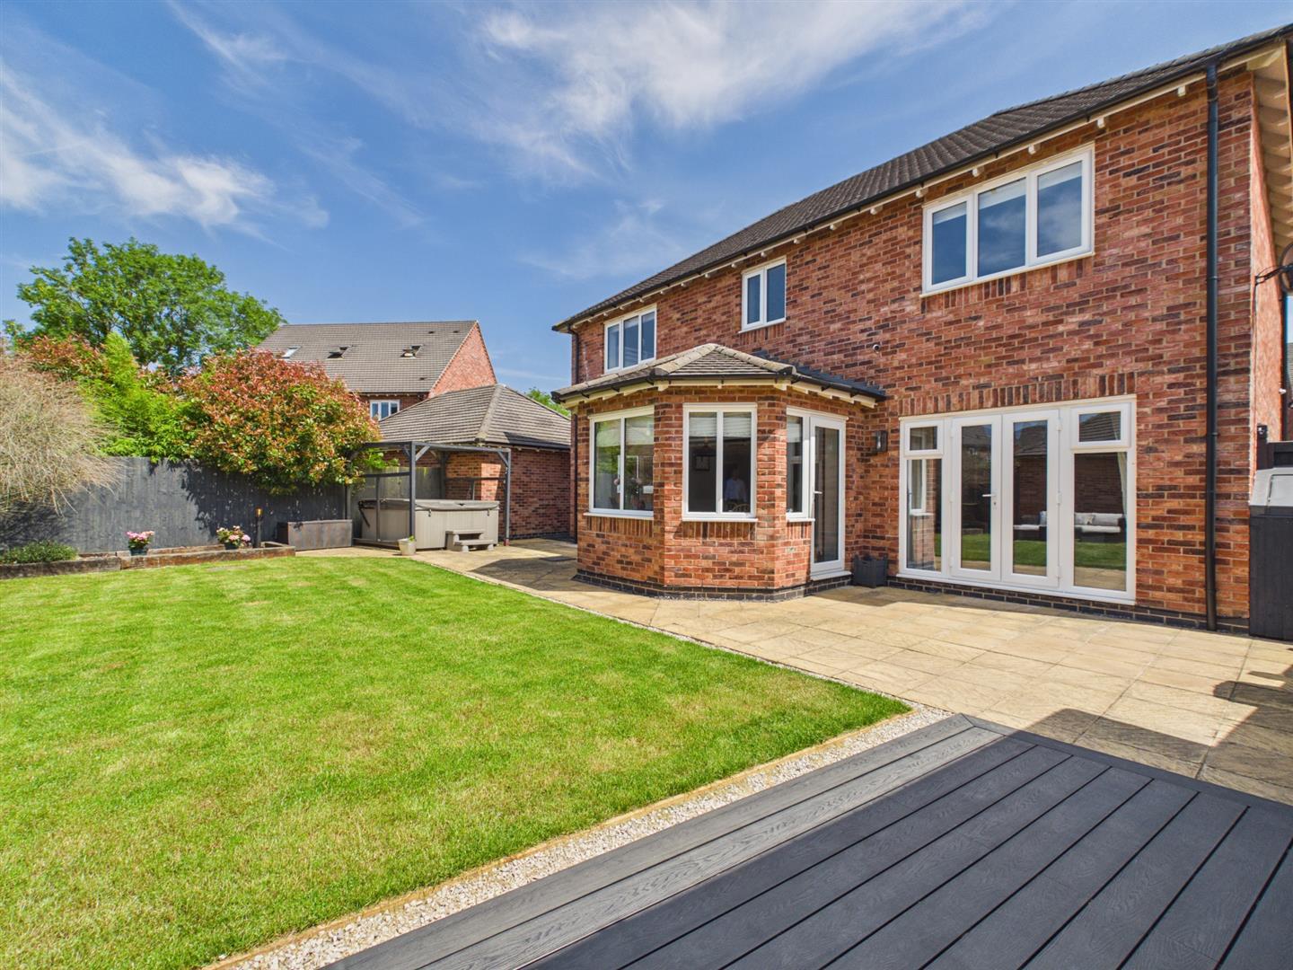
- Landscaped Gardens
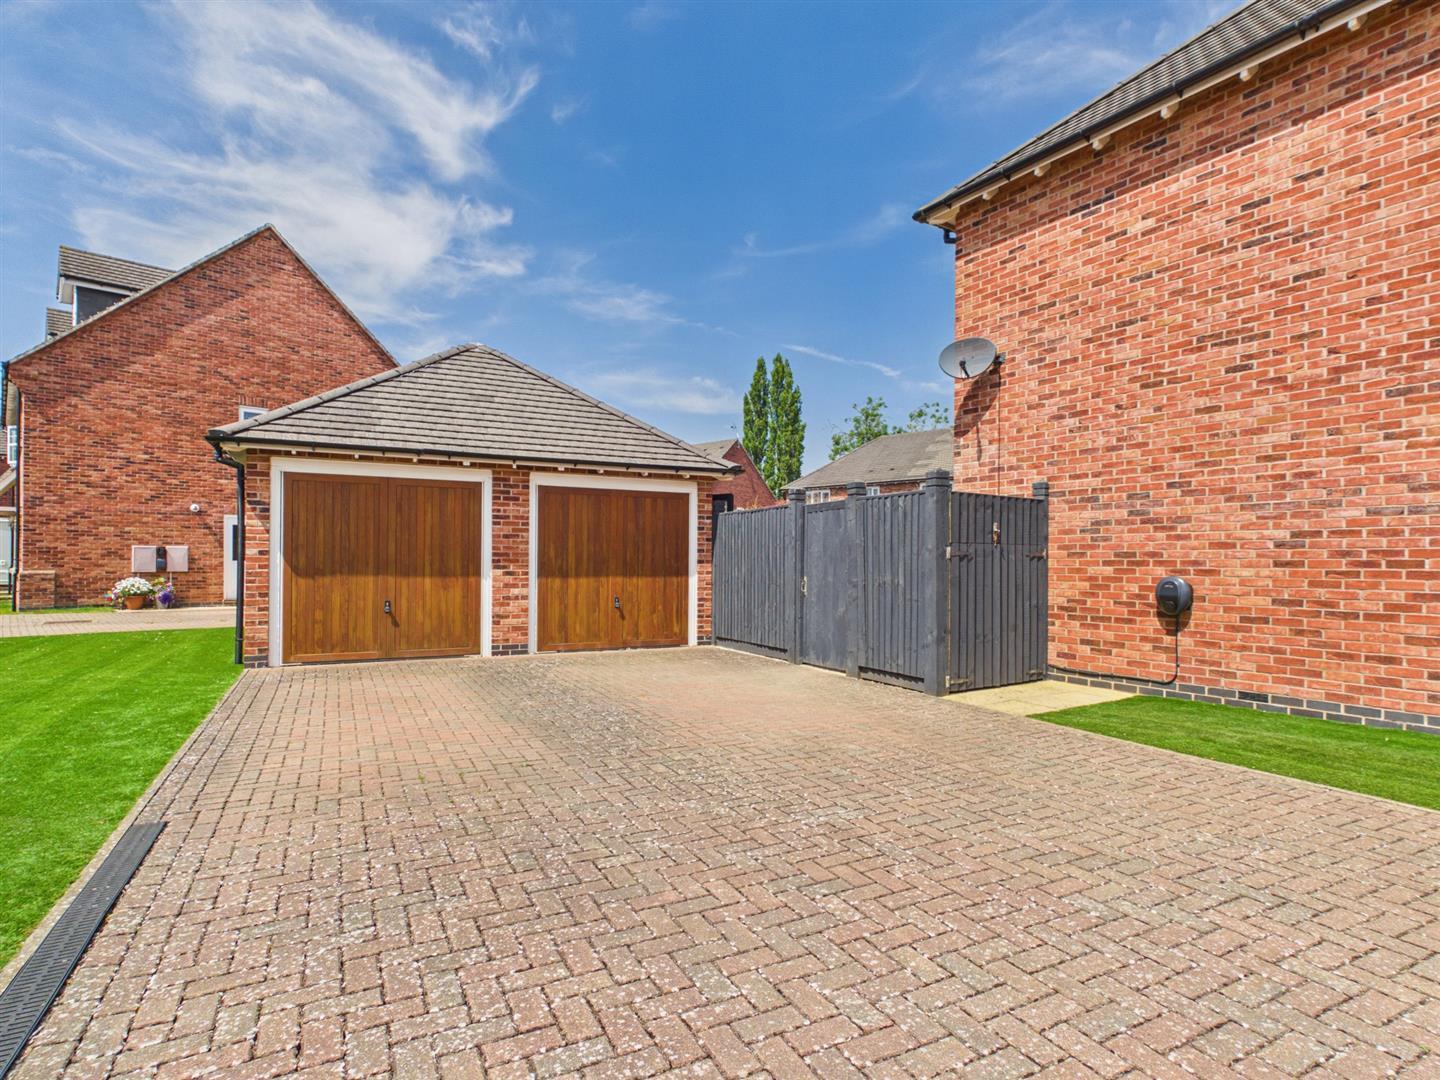
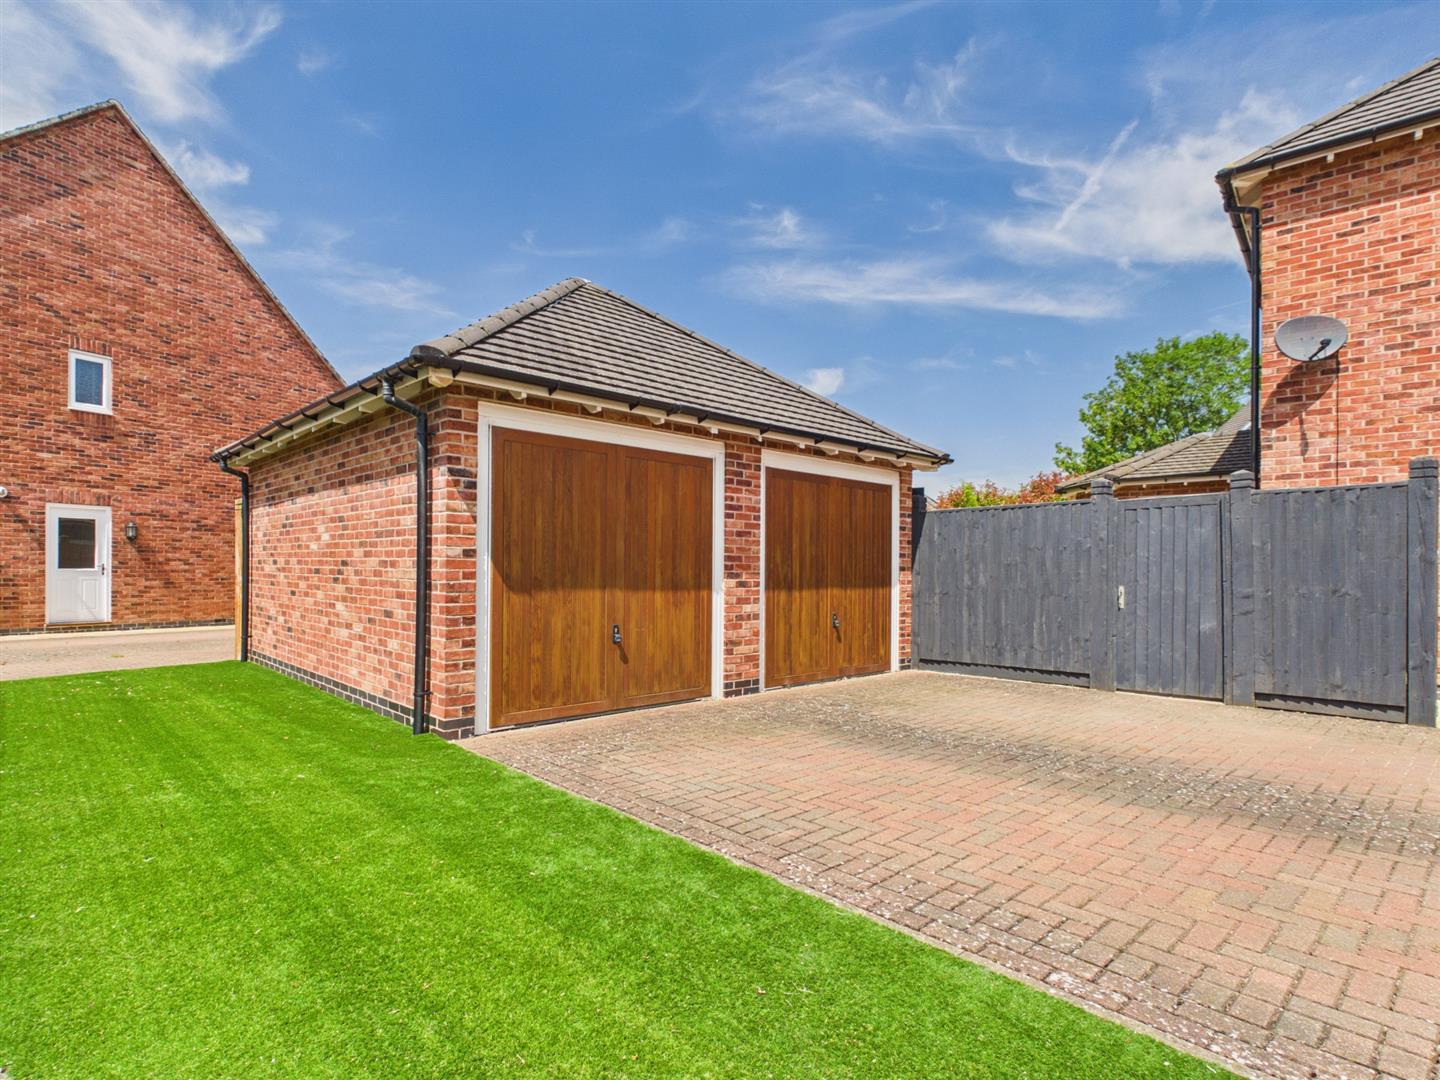
- Generous Block Paved Driveway
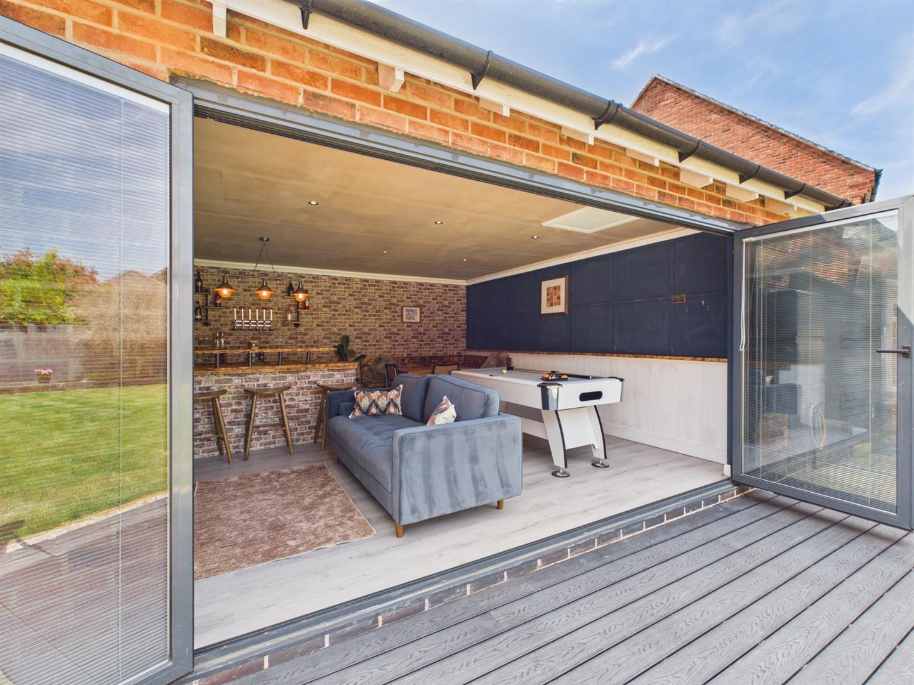
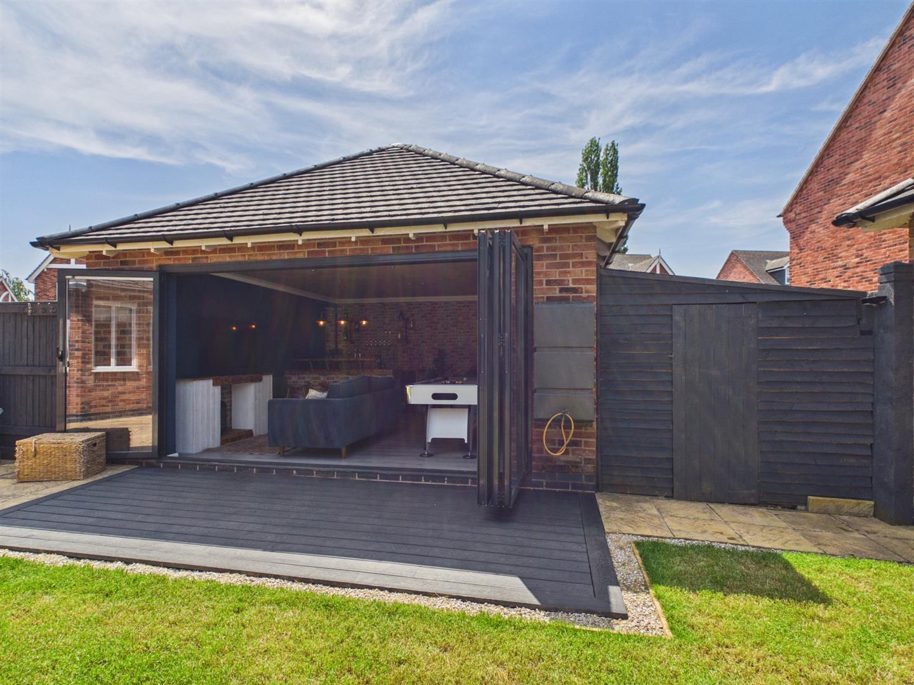
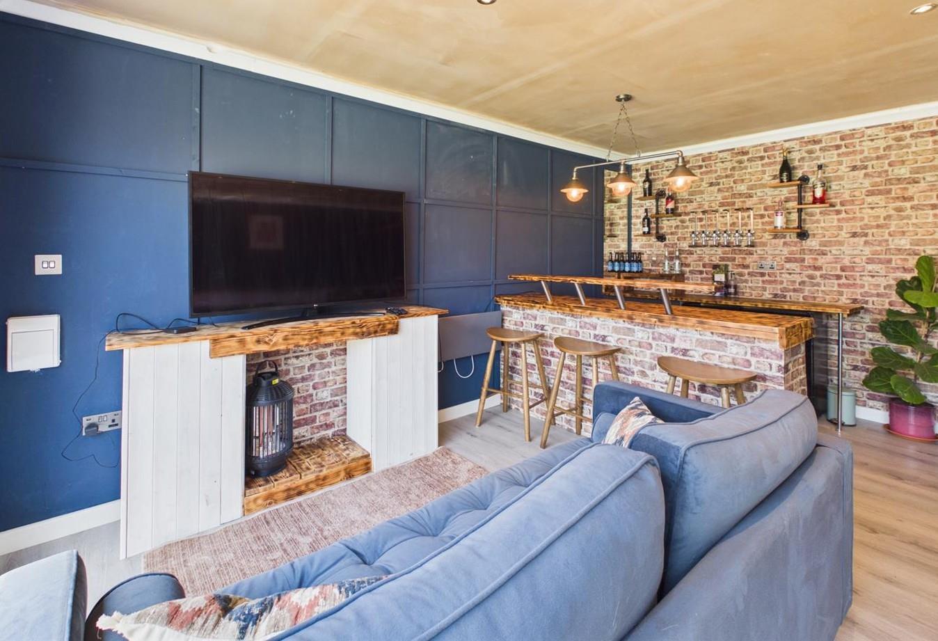
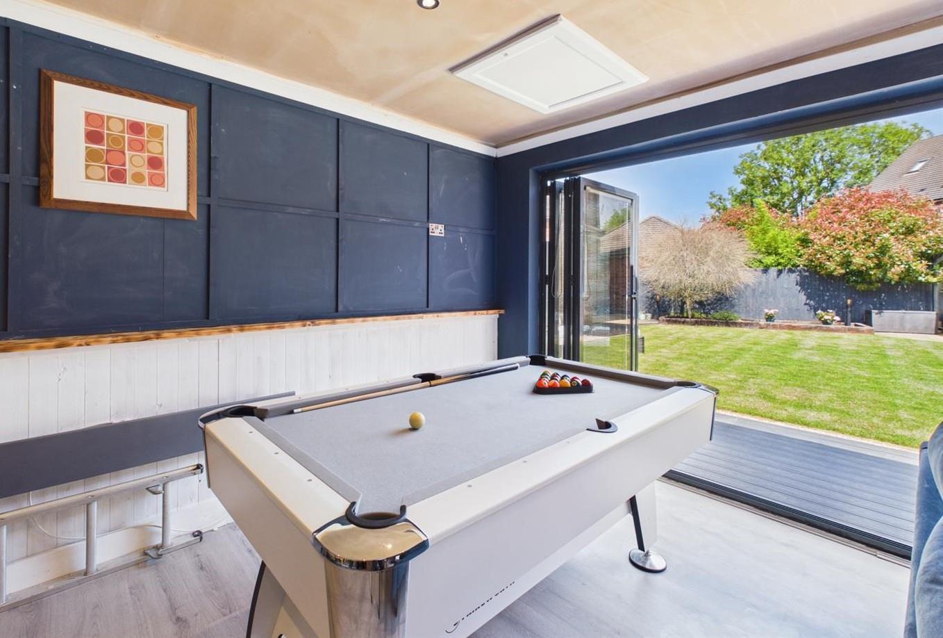
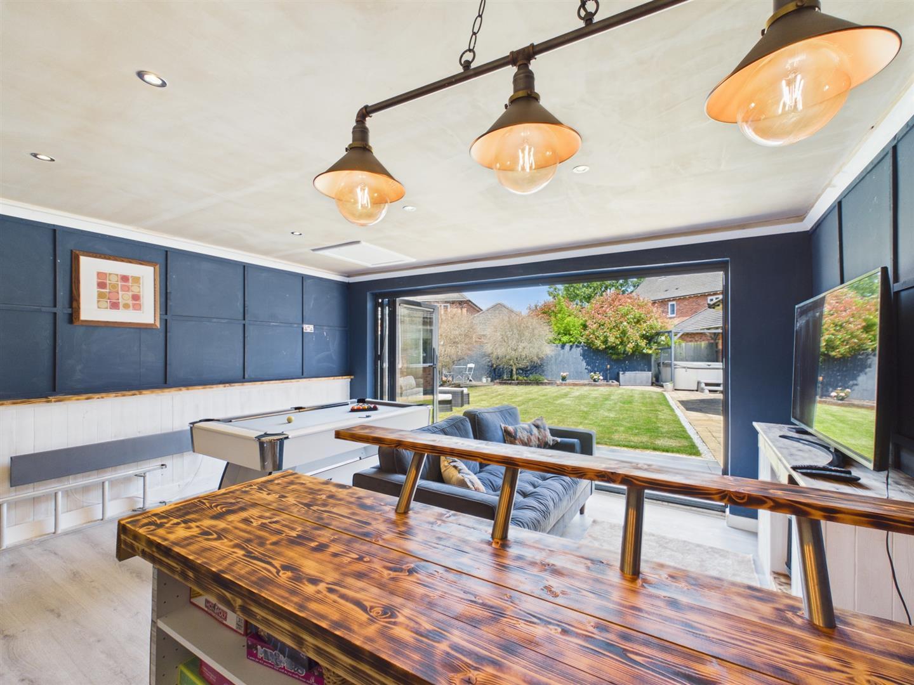
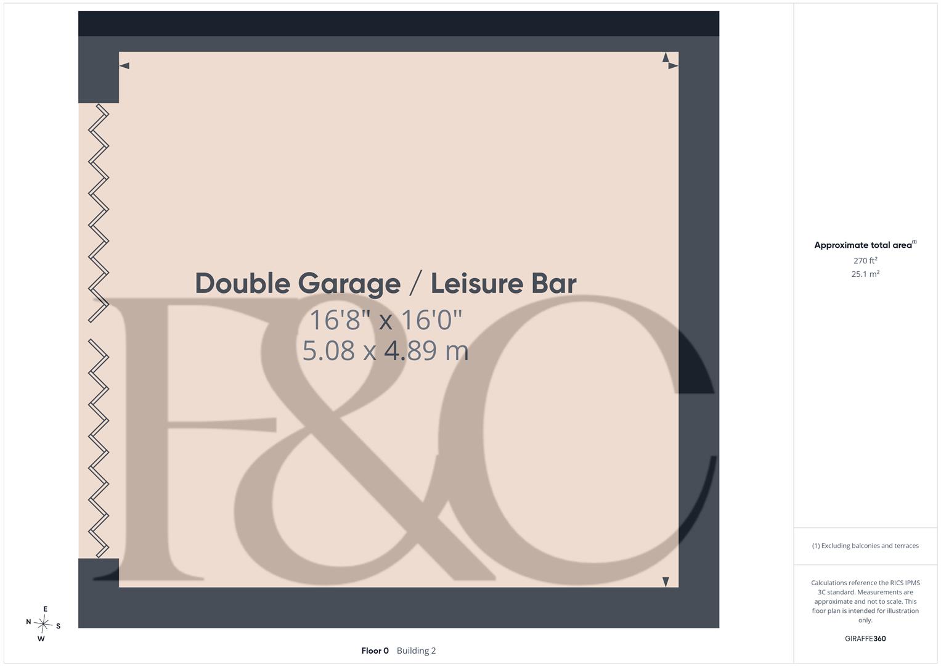
- Double Garage/Leisure Bar
- Located off Kedleston Road - Easy Access to Duffield, Kedleston & Quarndon

This property listing is now SSTC
4 Bedroom Detached House for sale in Derby
 3
4
3
3
4
3
ECCLESBOURNE SCHOOL CATCHMENT AREA - Nestled in Poppyfields Meadow, this well-presented four bedroom detached home offers a perfect blend of comfort and style.
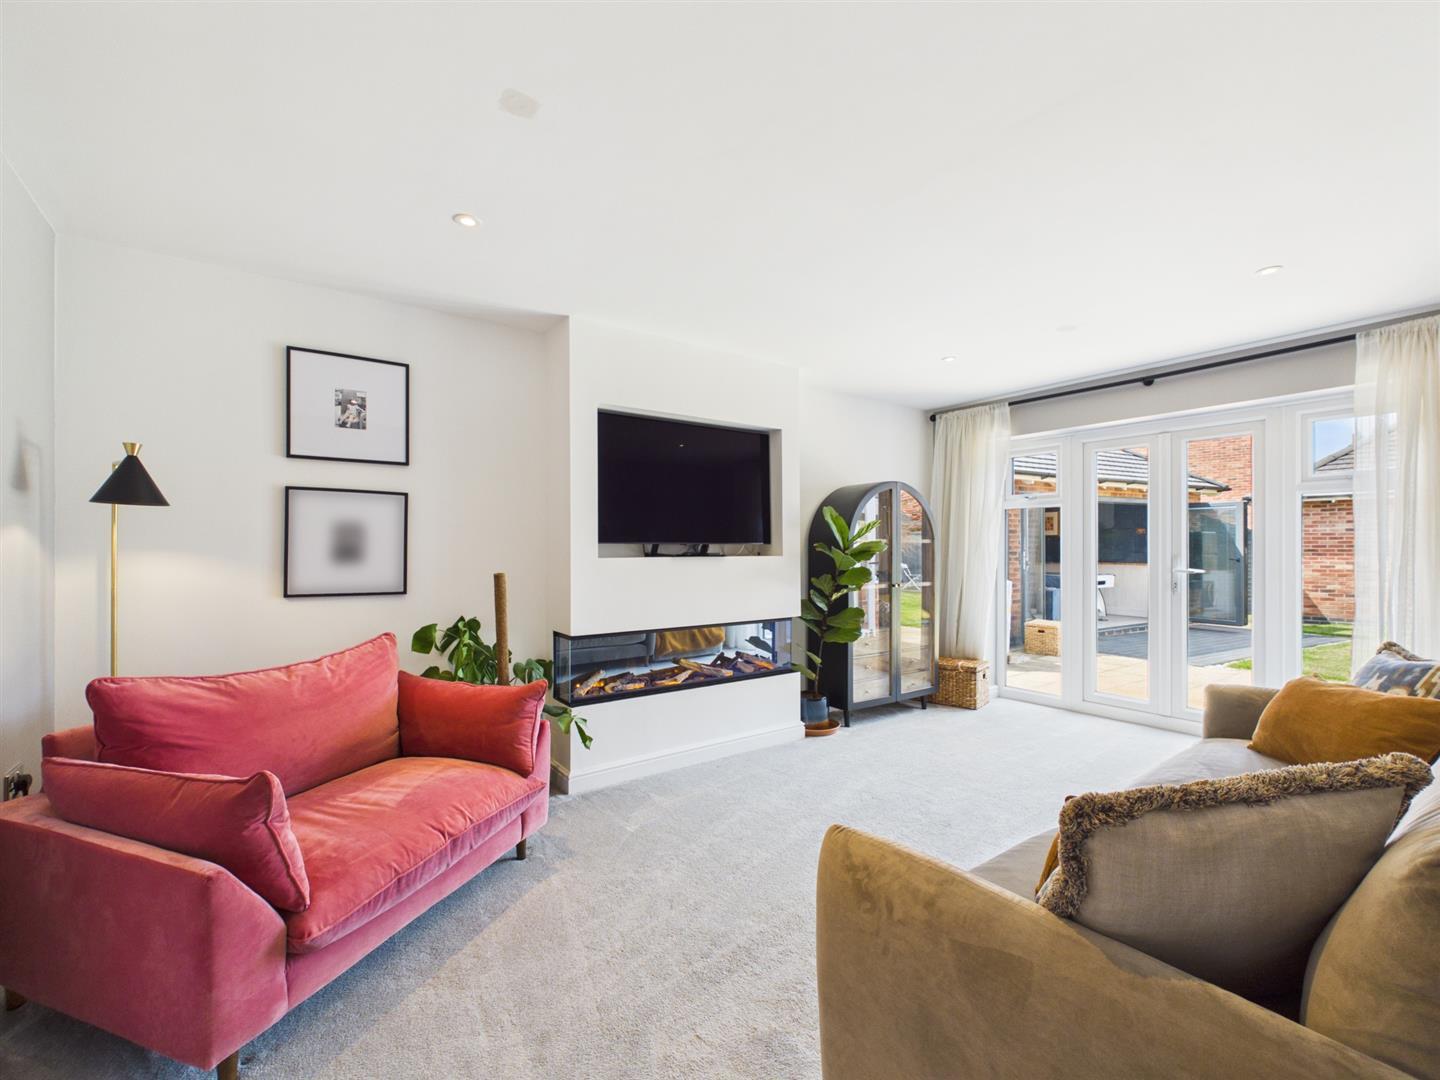
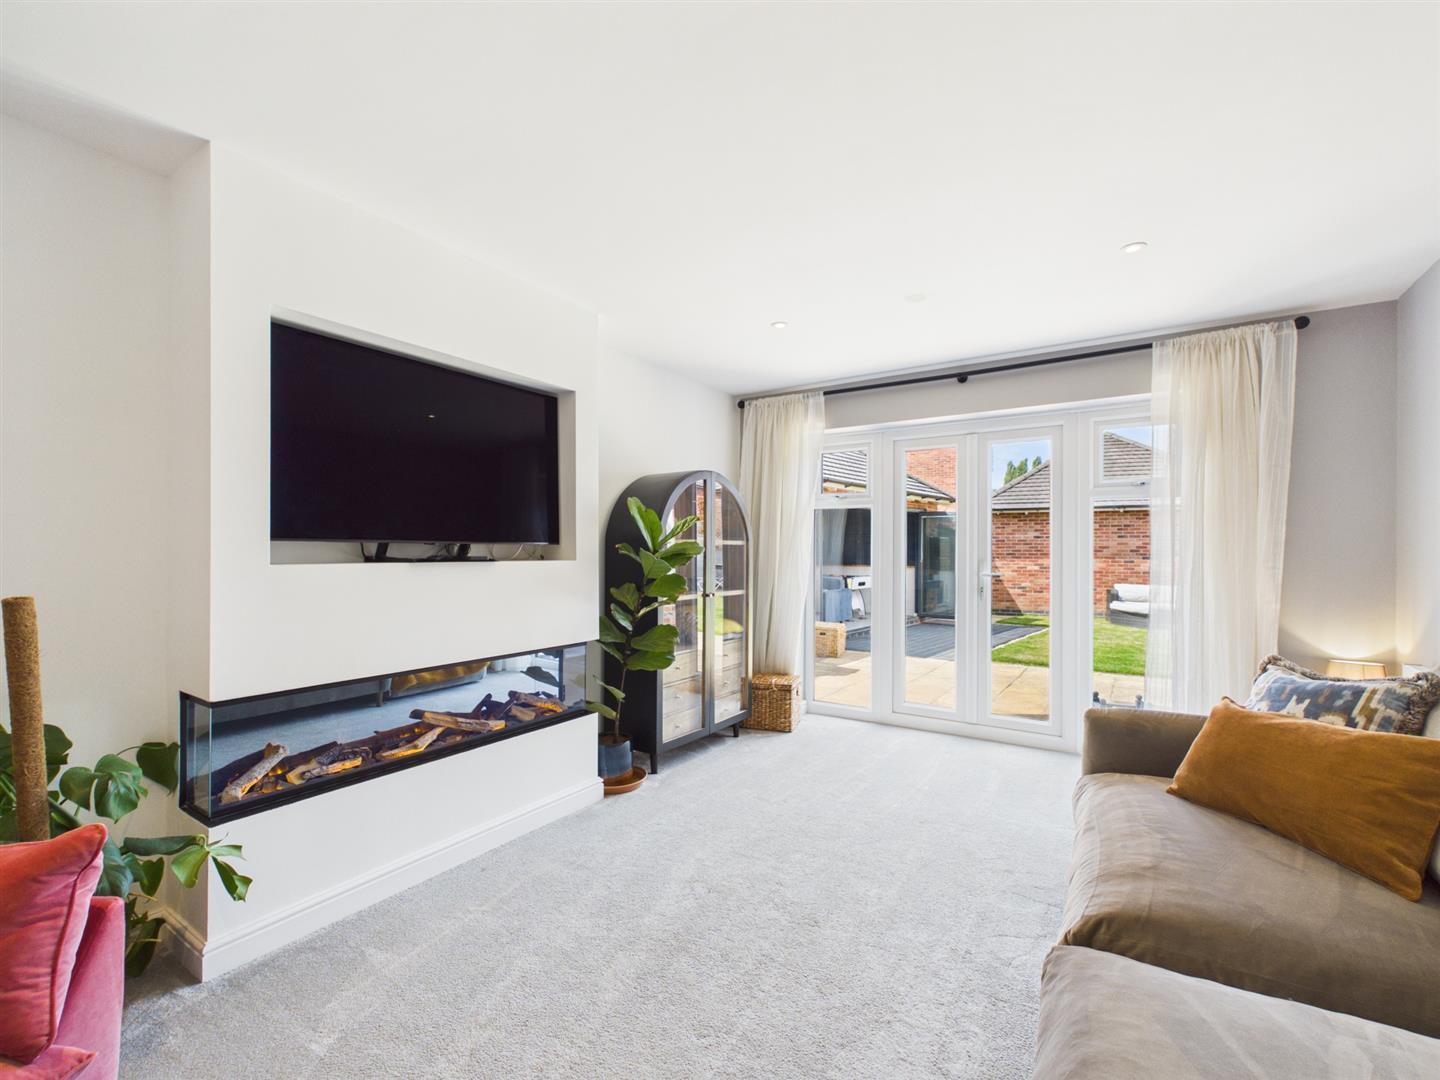
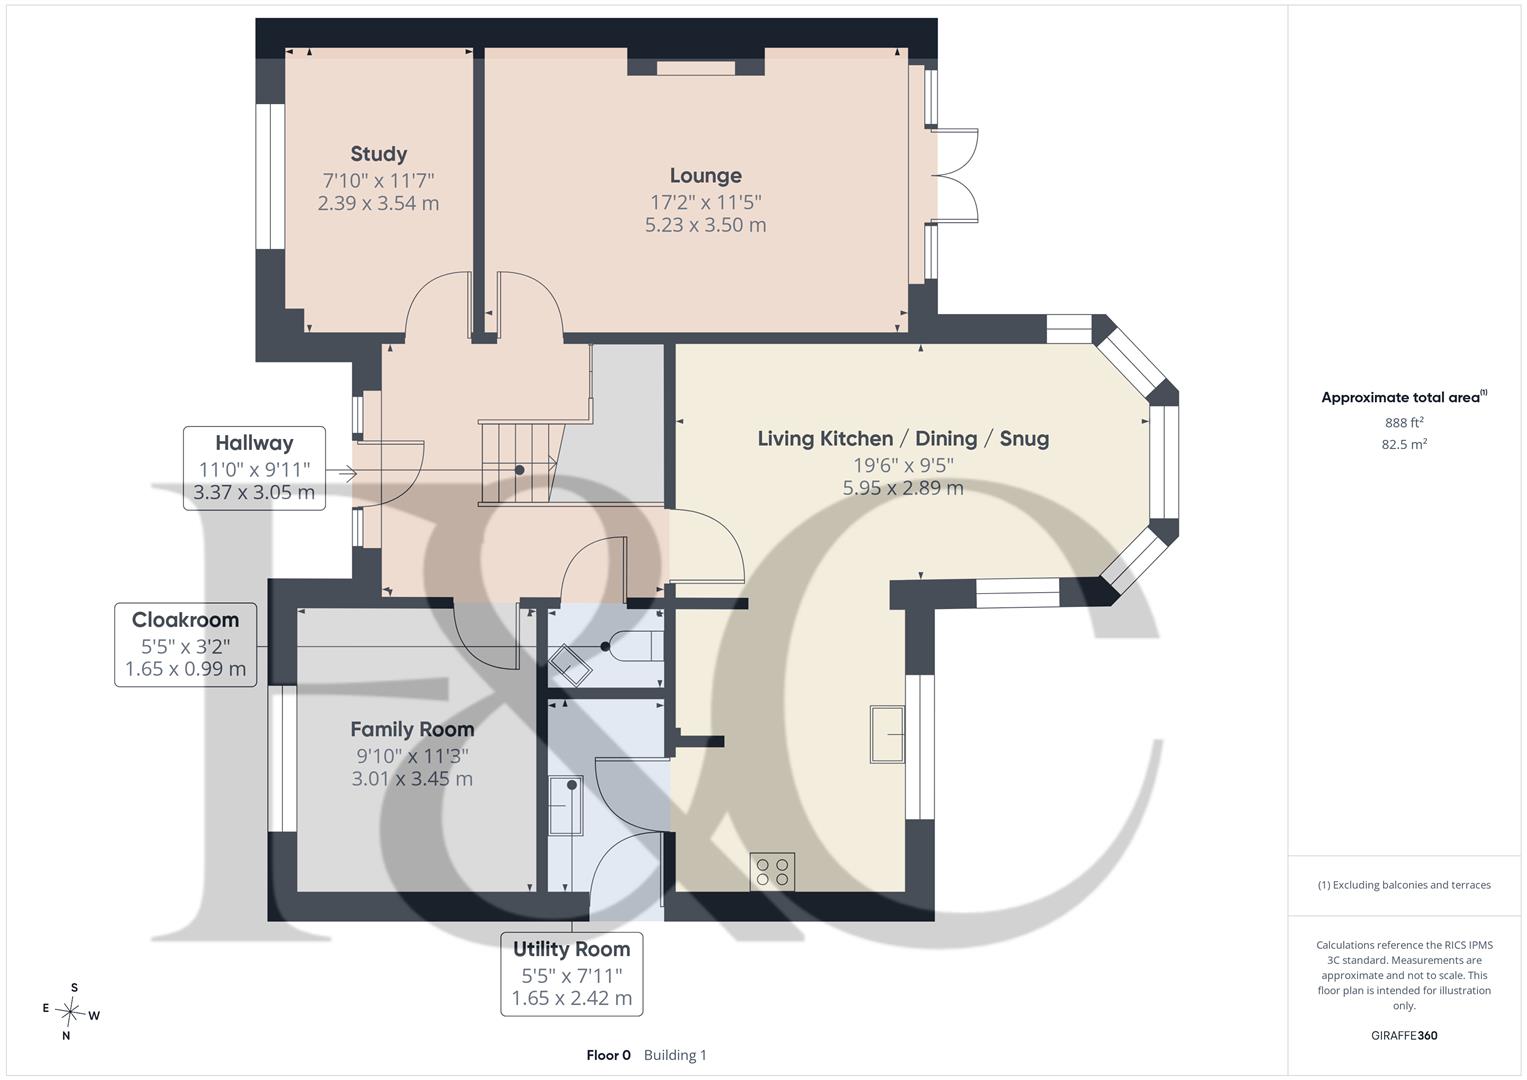
Situated in a popular cul-de-sac, the property boasts an impressive layout with three reception rooms, including a spacious lounge, a family room, and a study, providing ample space for relaxation and entertainment.
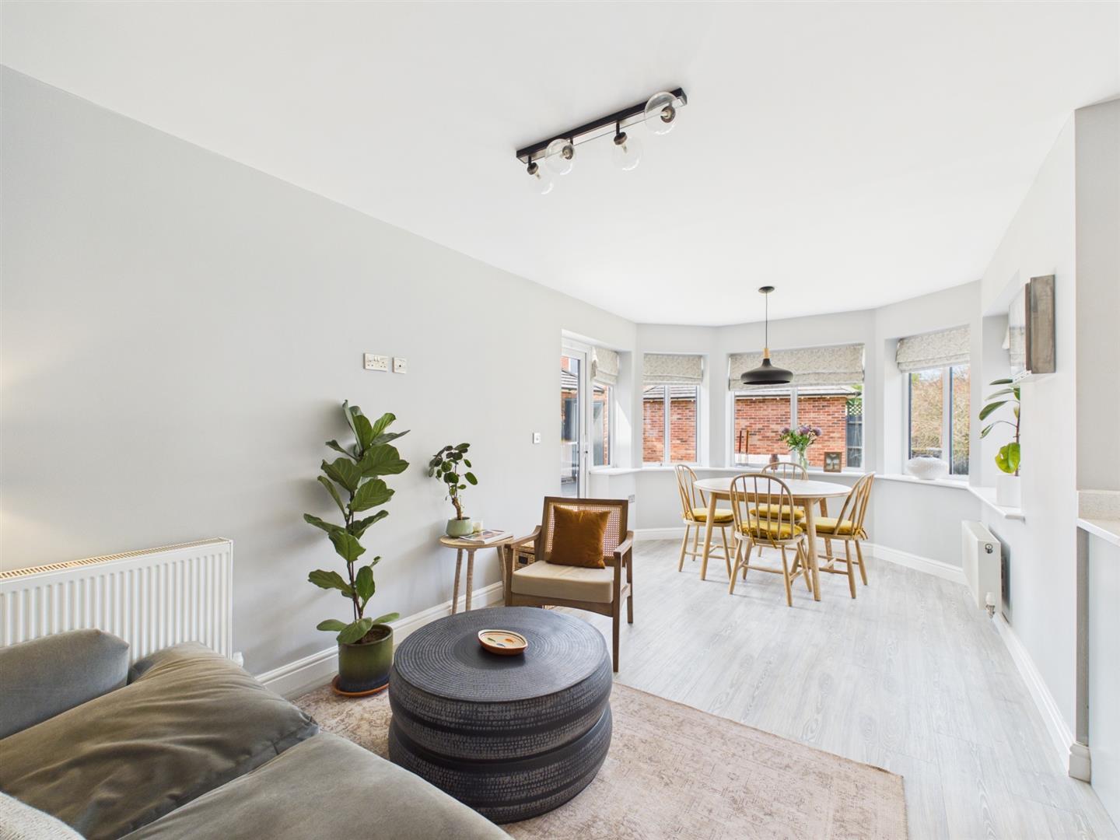
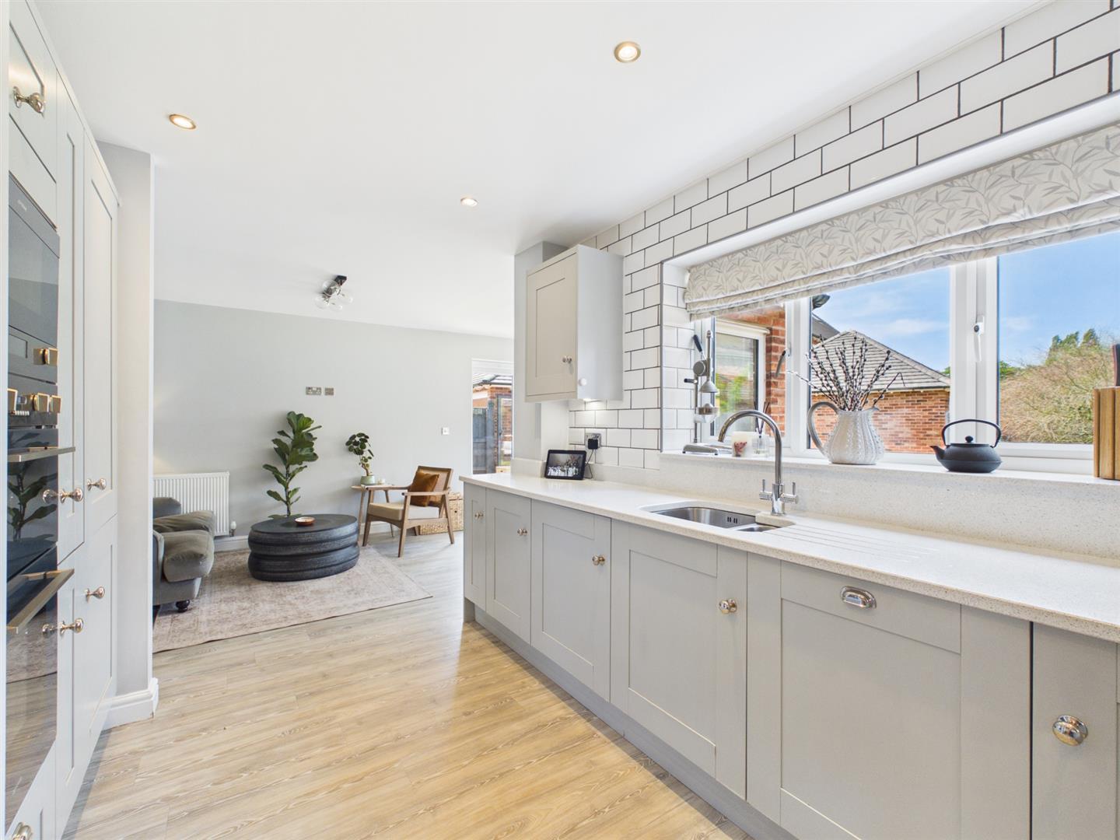
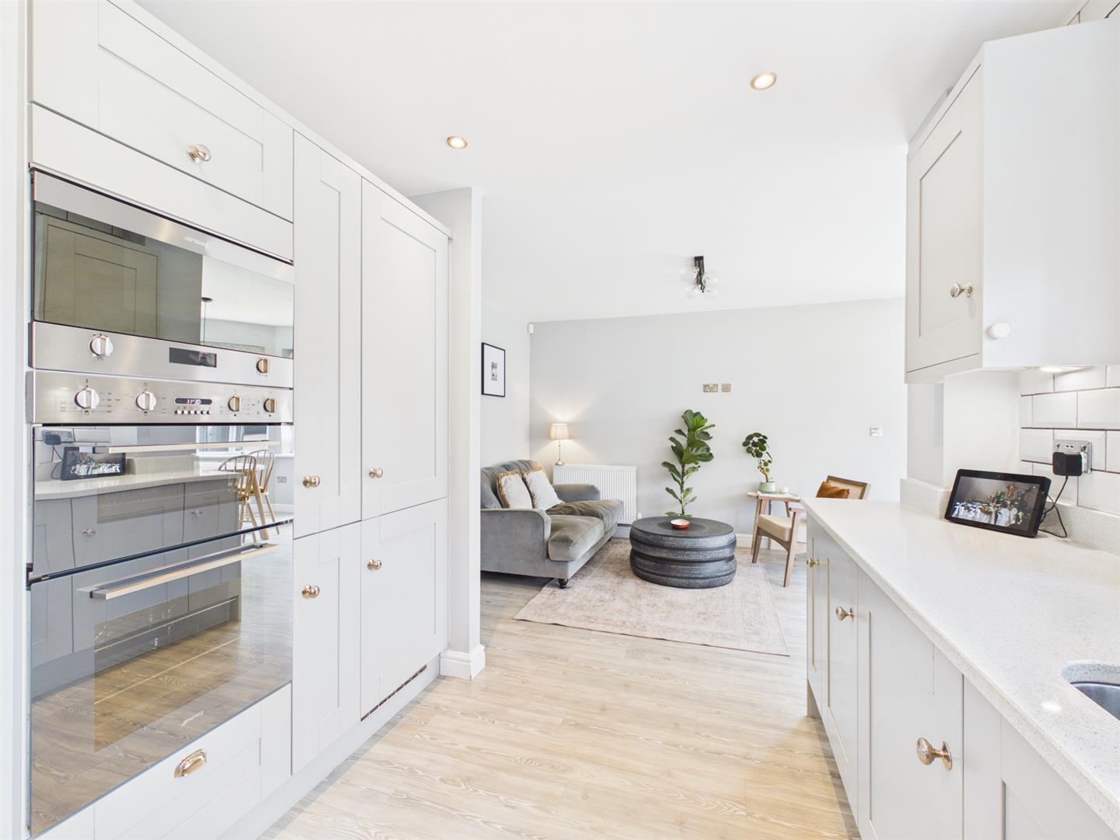
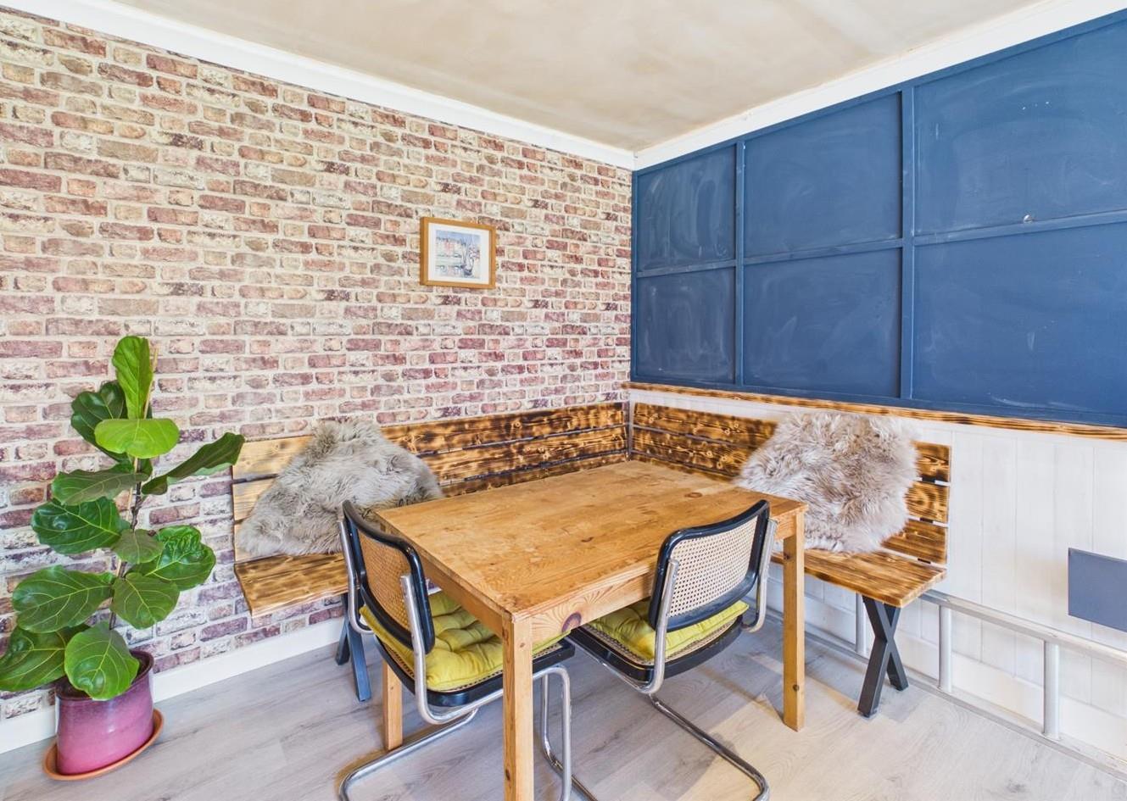
The heart of the home is the inviting living kitchen, which seamlessly combines dining and snug areas, making it an ideal spot for family gatherings.
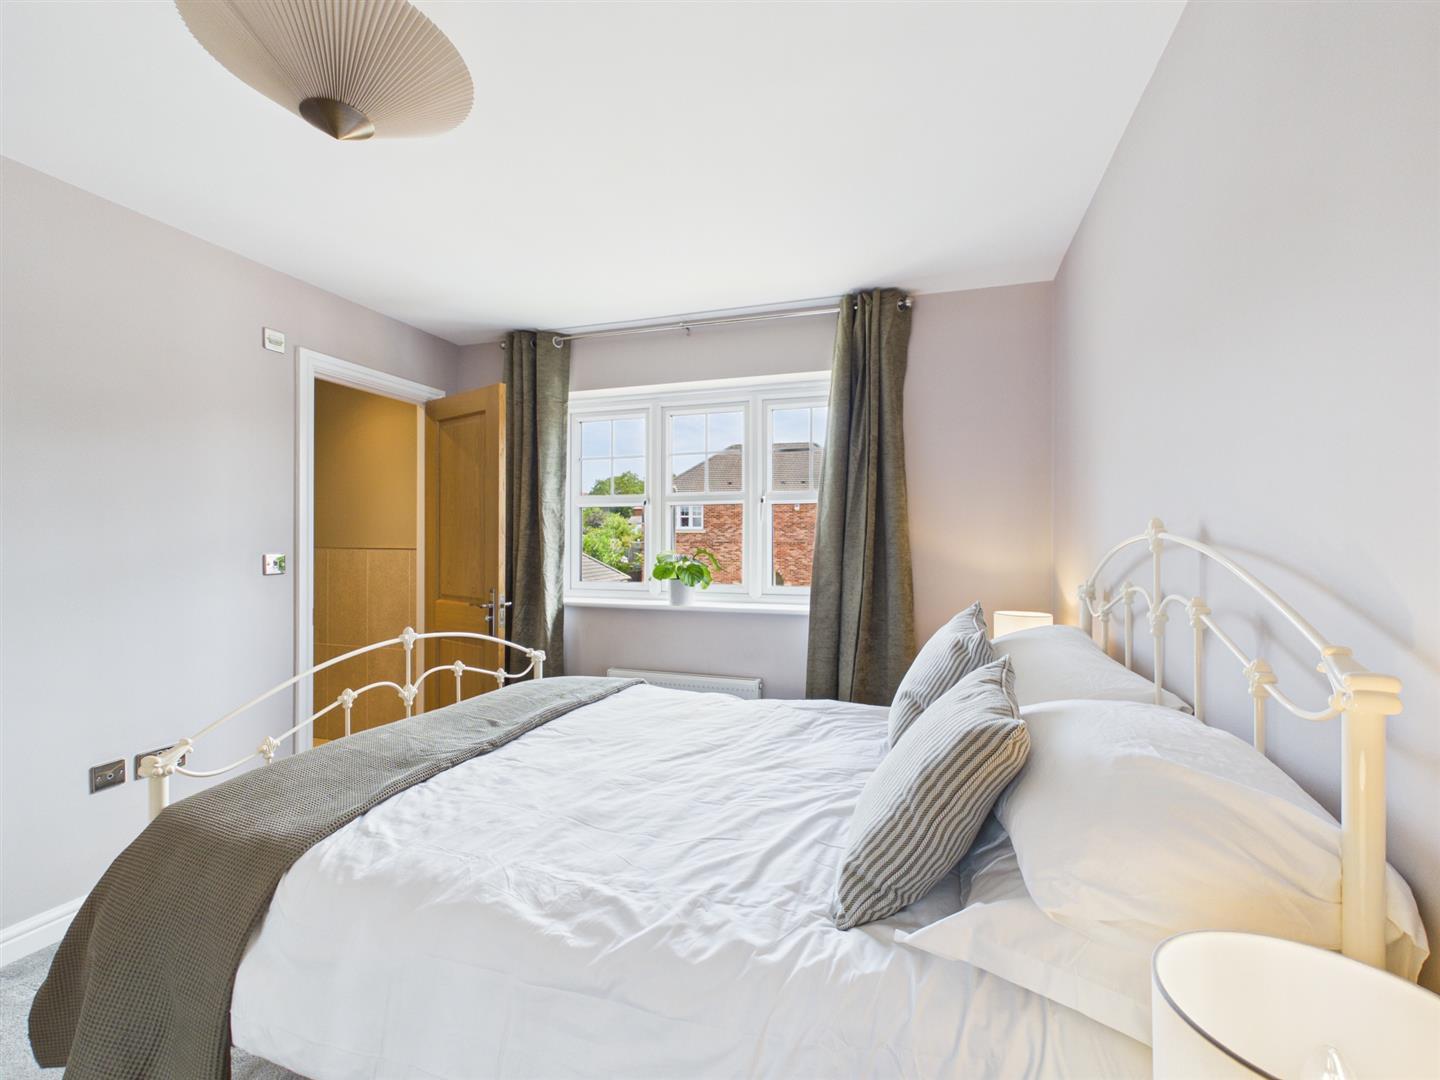
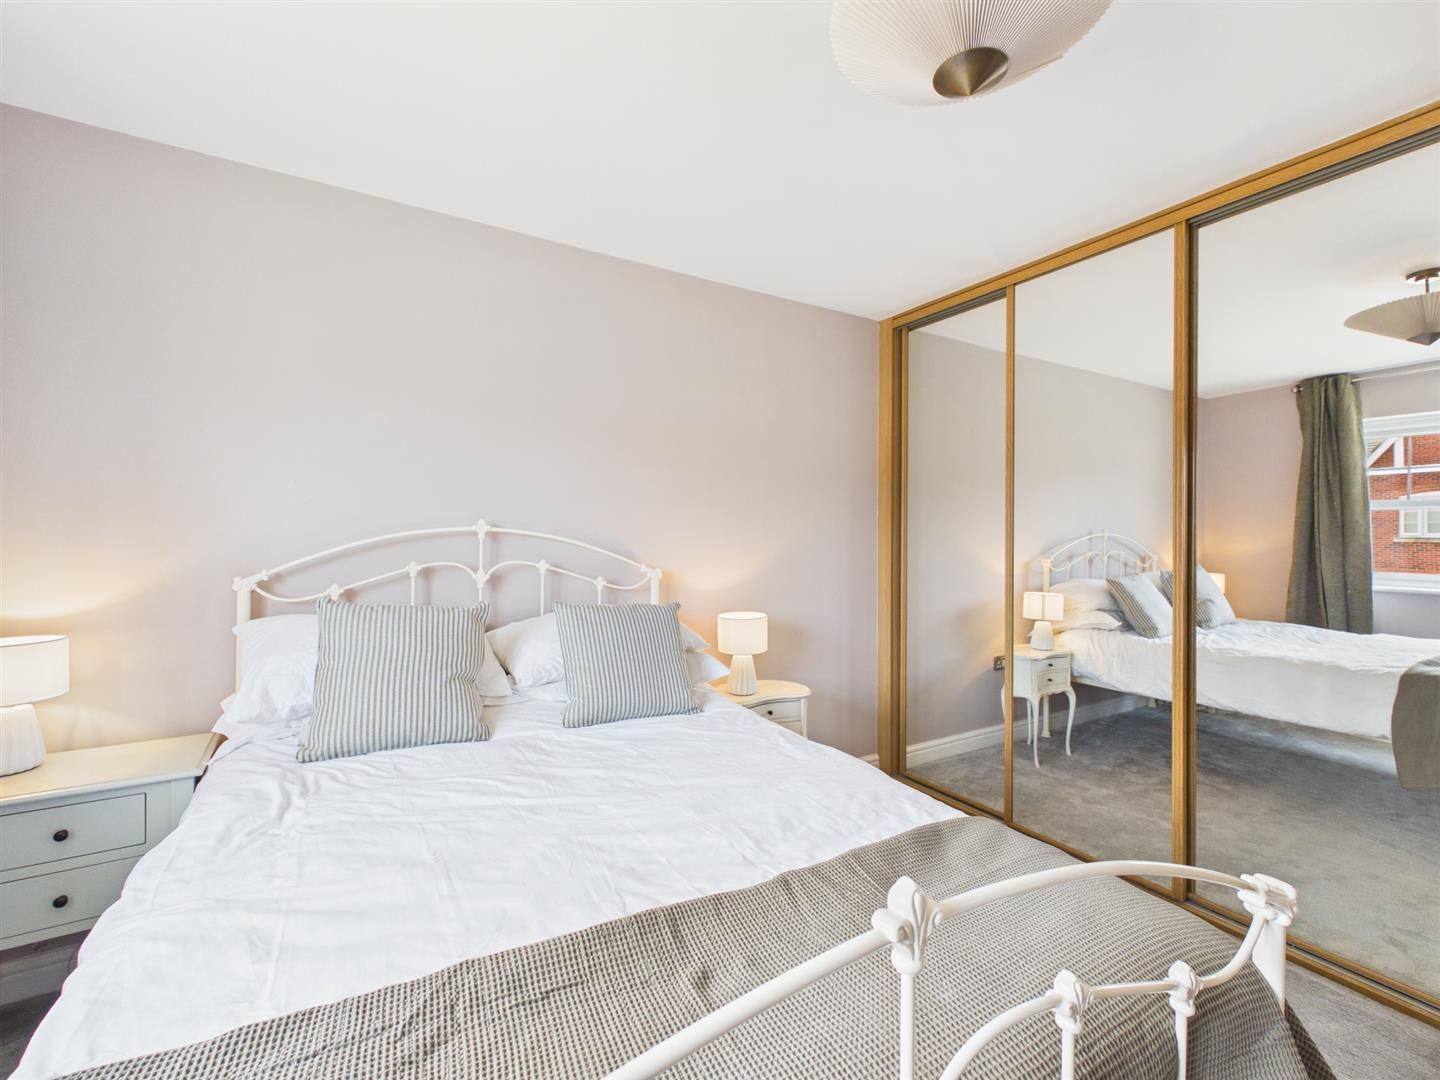
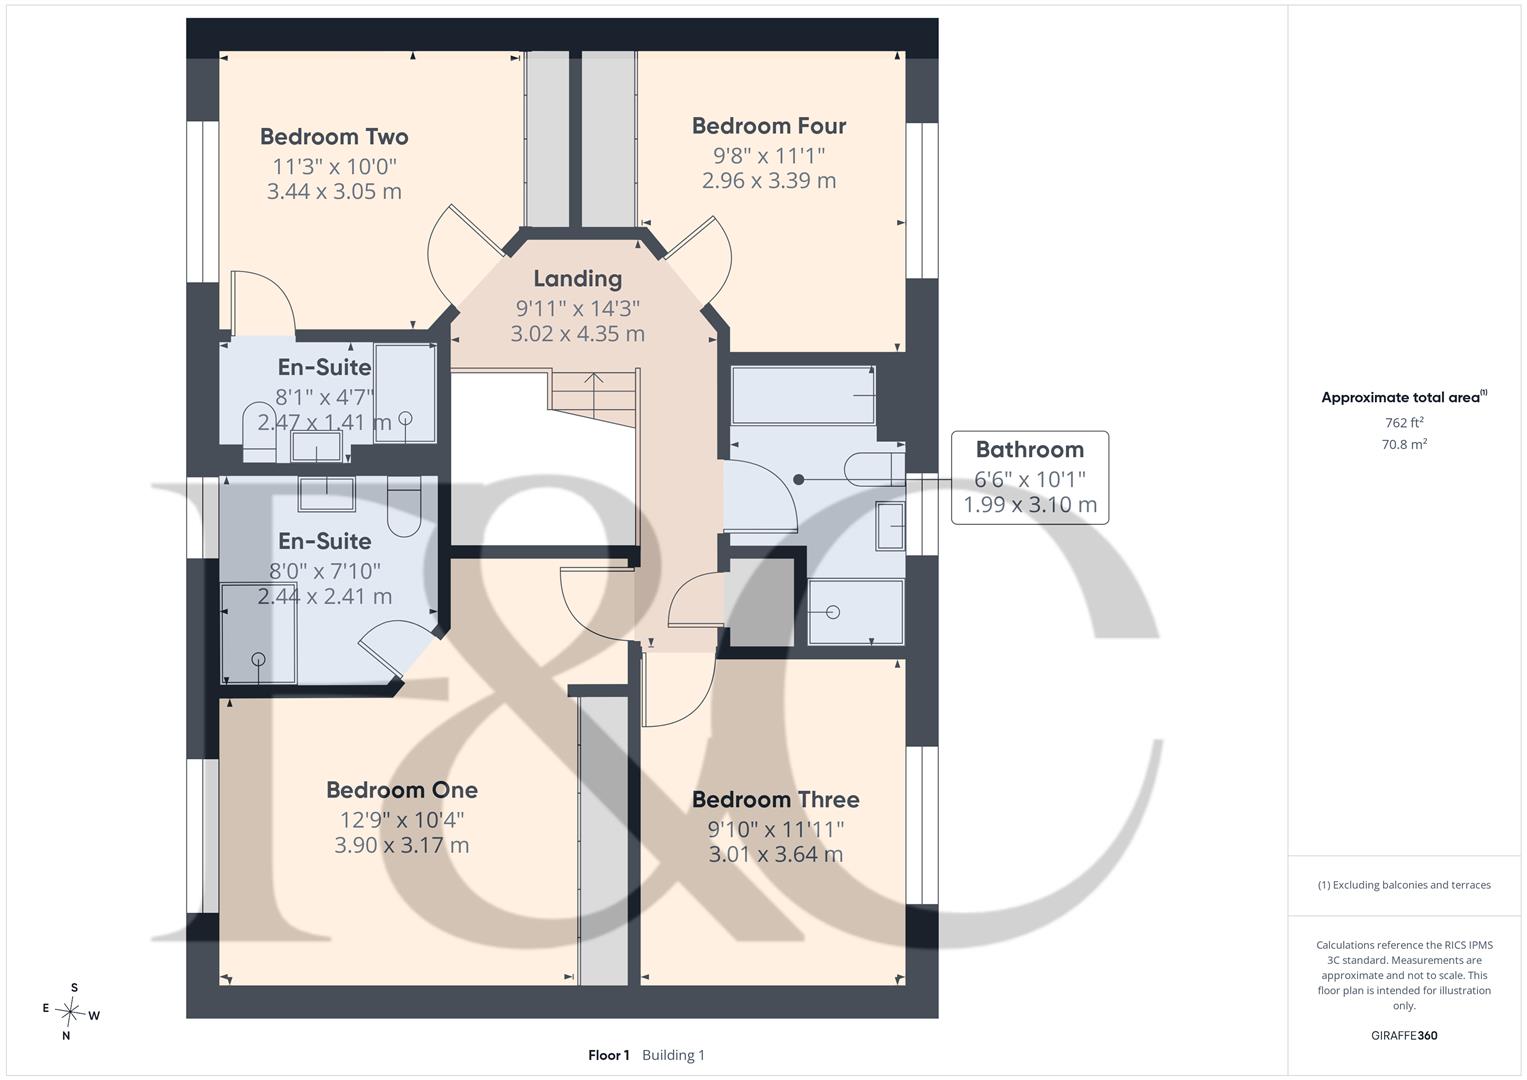
With four generously sized double bedrooms, this residence ensures that everyone has their own private retreat. The three well-appointed bathrooms add to the convenience, catering to the needs of a busy household.
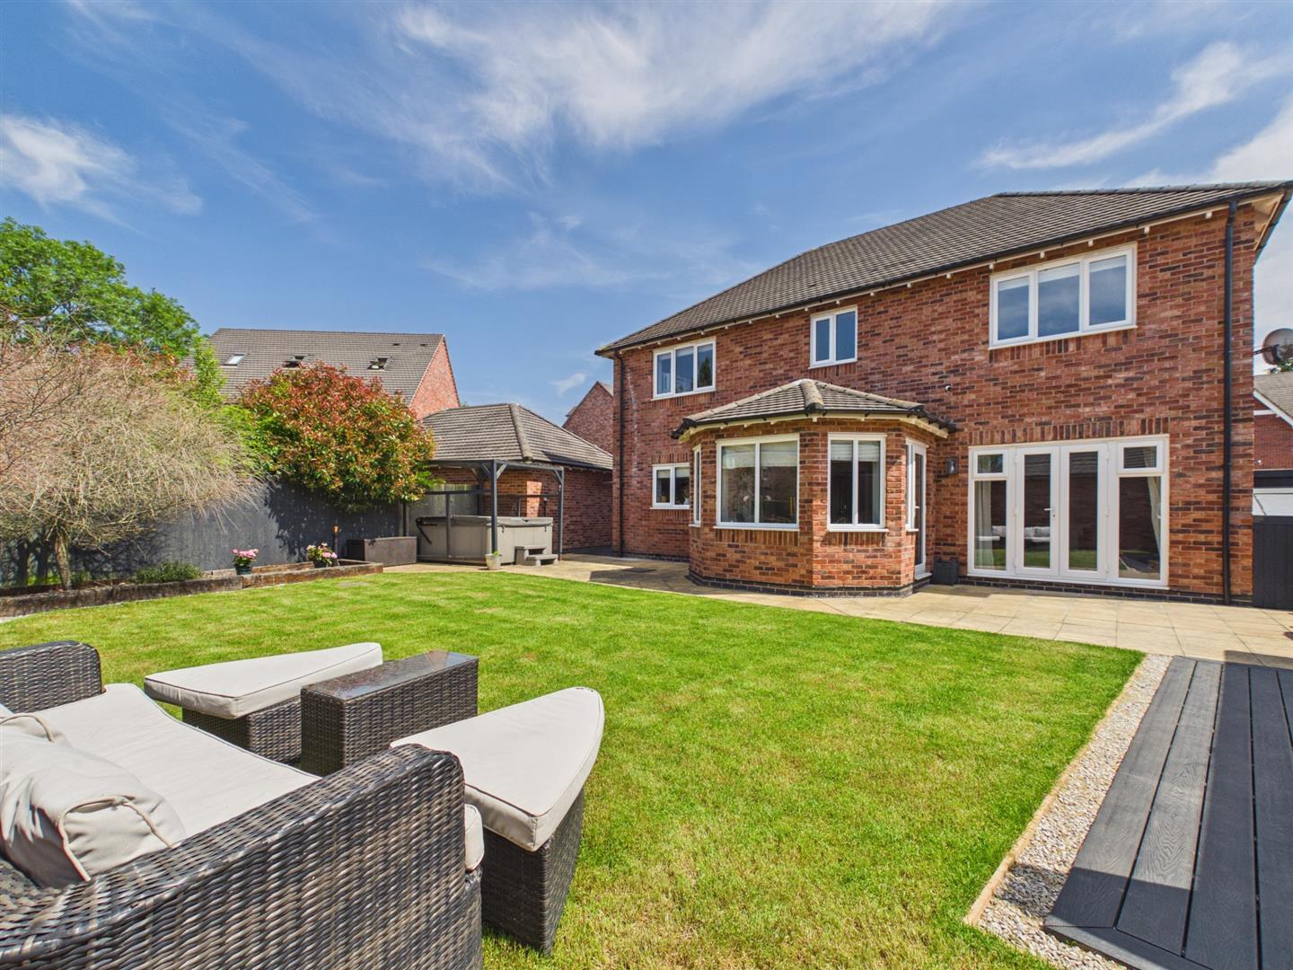
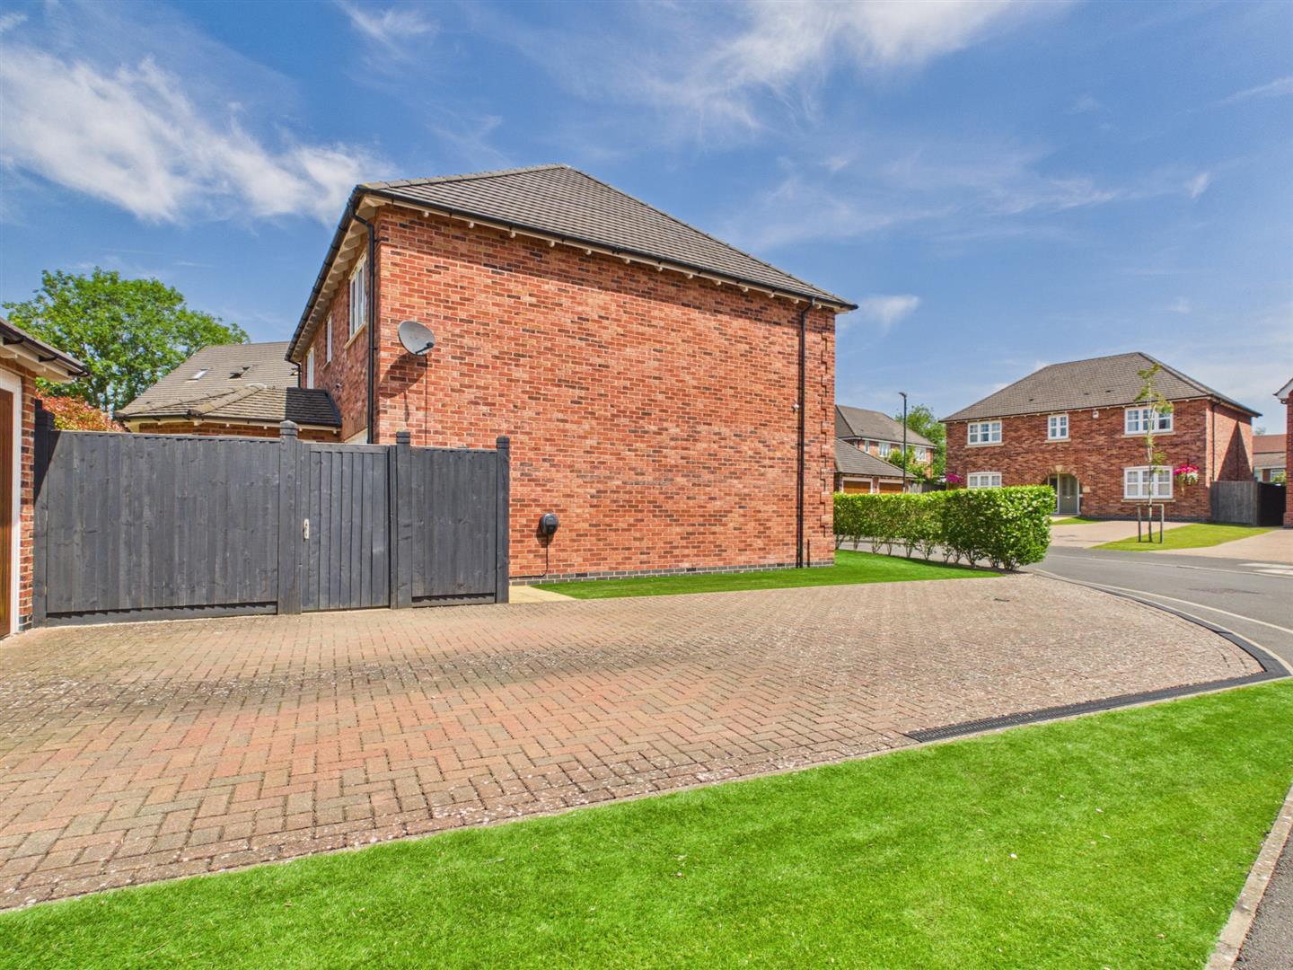
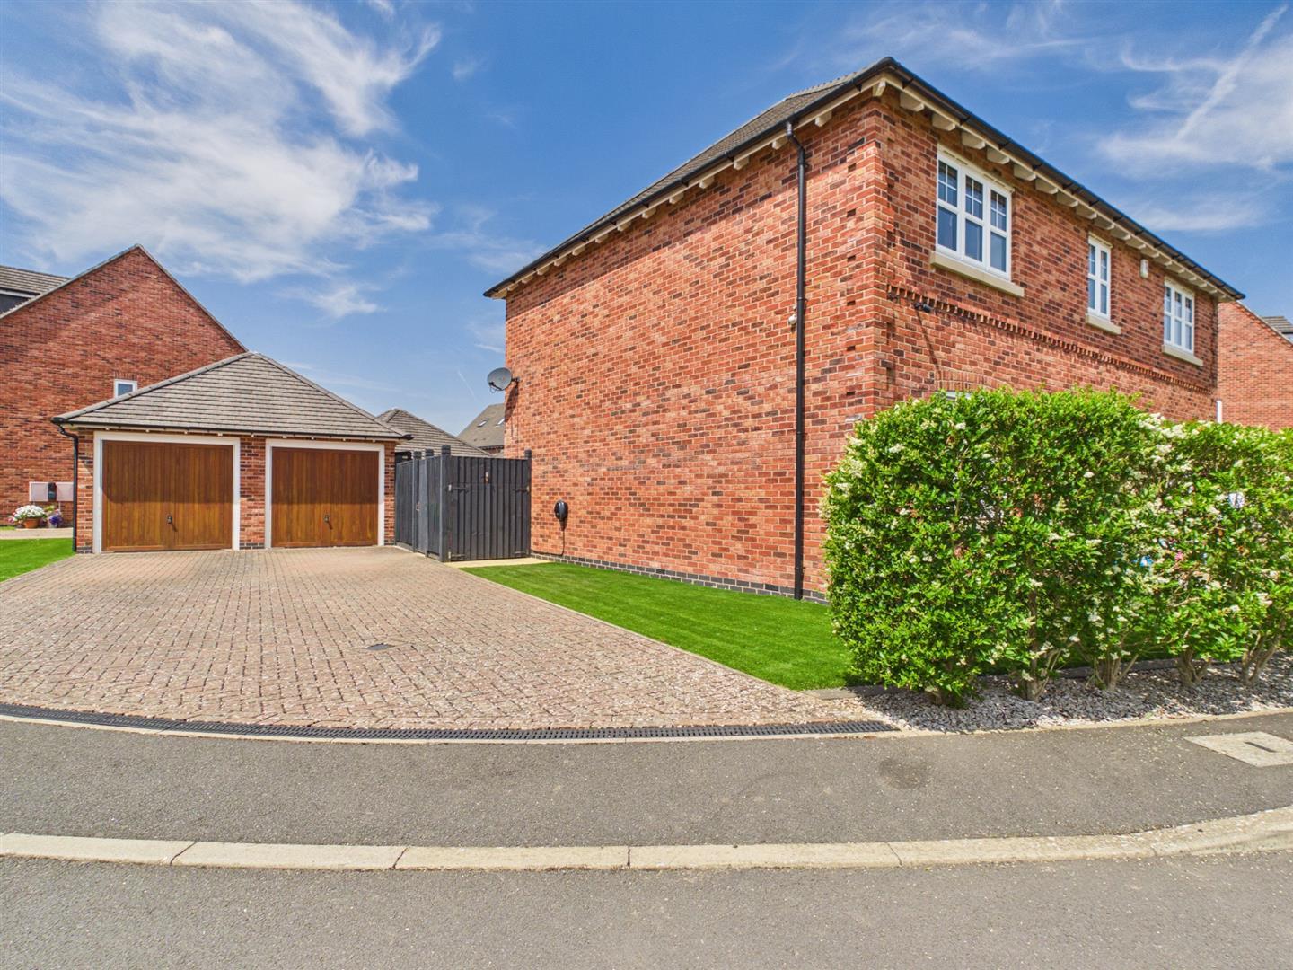
Outside, the property features wrap-around landscaped gardens, a generous block-paved driveway that can accommodate up to four vehicles, along with a double garage that doubles as a leisure bar, perfect for hosting friends or enjoying a quiet evening at home.
The Location - The property enjoys an enviable prestigious location within the Quarndon Parish and offering a convenient location within easy access of local shops and amenities in Allestree and positioned close to Markeaton Park and the beautiful National Trust Kedleston Estate.
Accommodation -
Storm Porch - With brick archway and outside light.
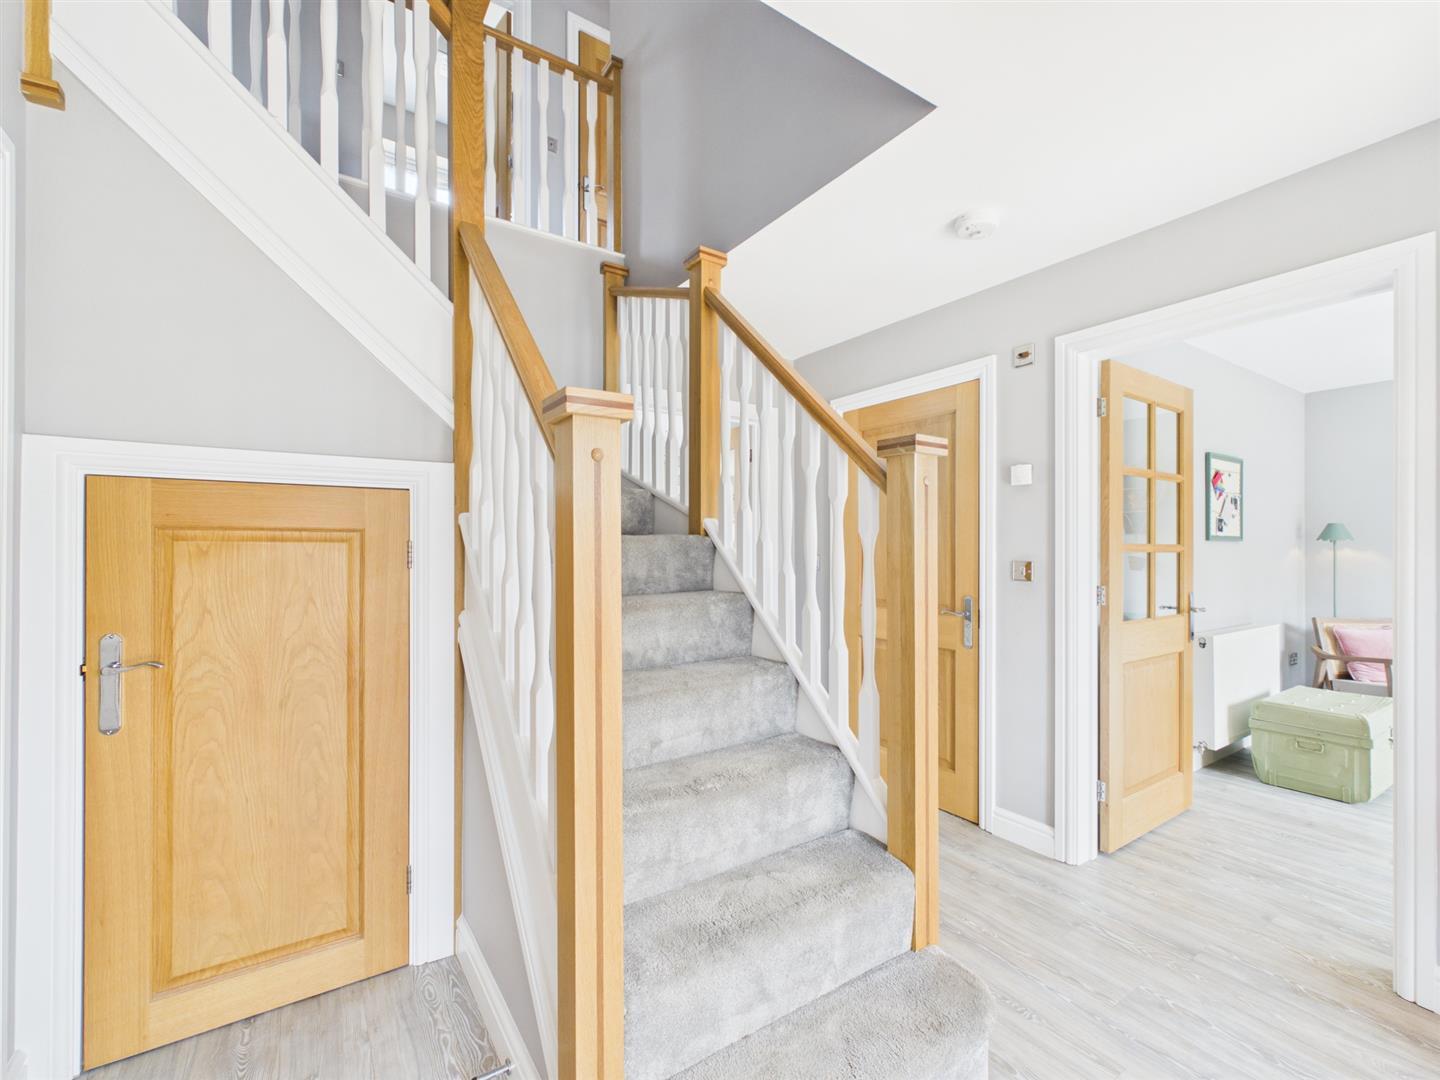
Entrance Hall - 3.37 x 3.05 (11'0" x 10'0") - With half glazed entrance door, radiator, understairs storage cupboard and staircase leading to first floor.
Cloakroom - 1.65 x 0.99 (5'4" x 3'2") - With low level WC, corner wash basin with fitted base cupboard underneath, radiator, spotlights to ceiling, extractor fan and internal oak veneer door with chrome fittings.
Lounge - 5.23 x 3.50 (17'1" x 11'5") - With media wall incorporating electric log effect fire, spotlights to ceiling, two radiators, double glazed French doors to patio and garden and internal oak veneer door with chrome fittings.
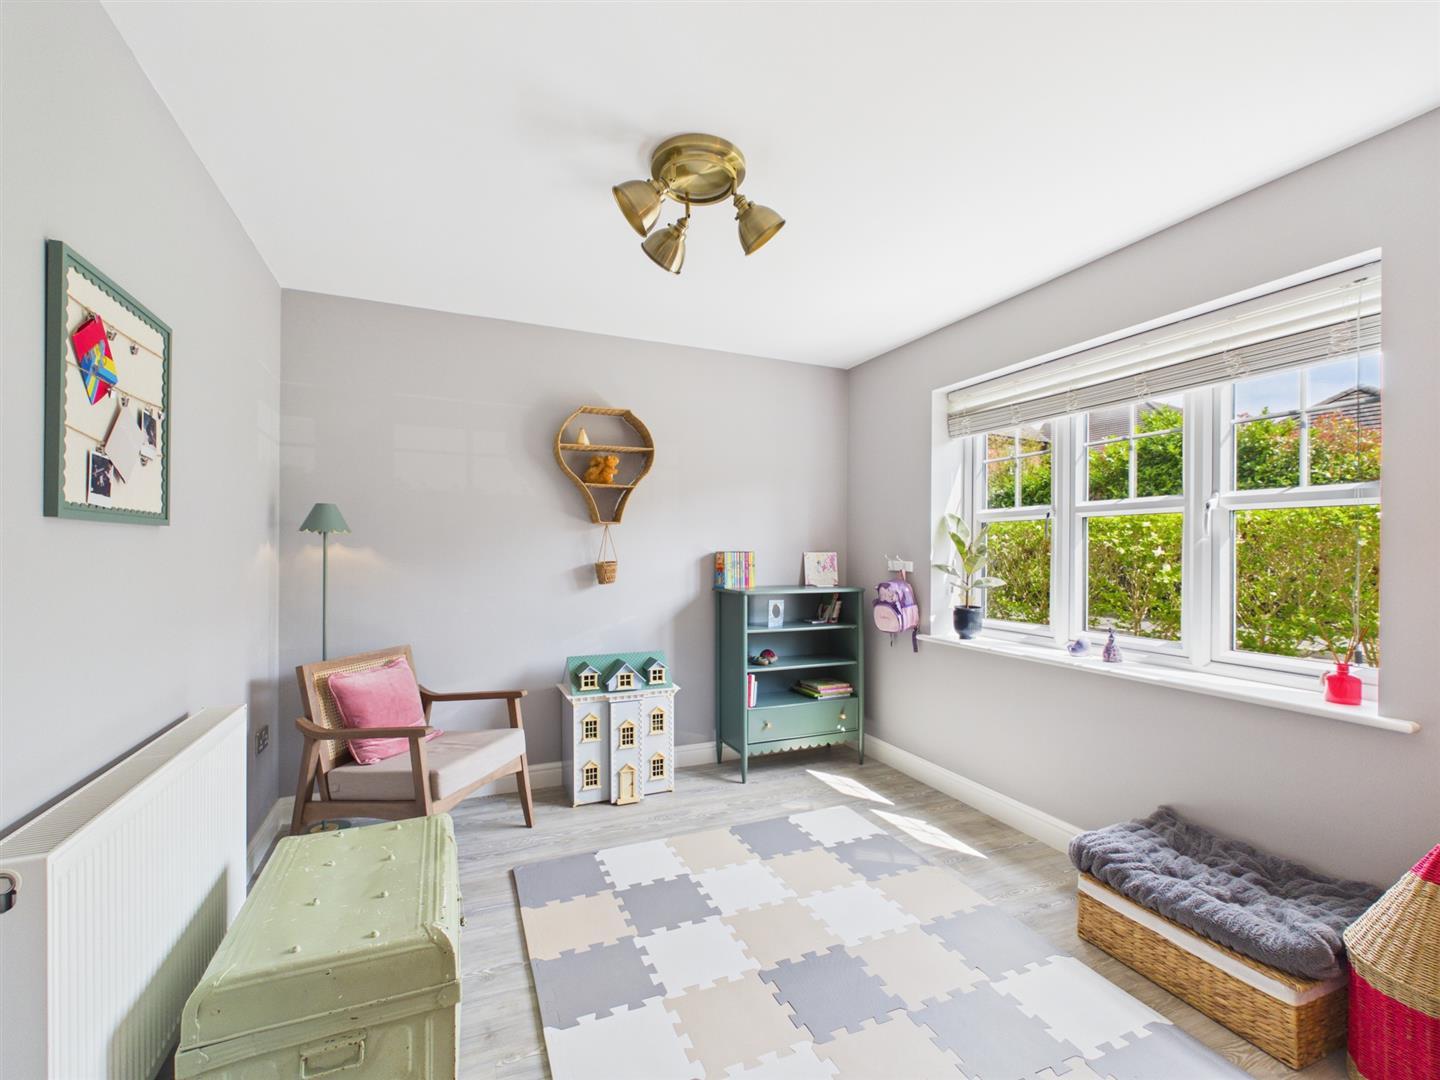
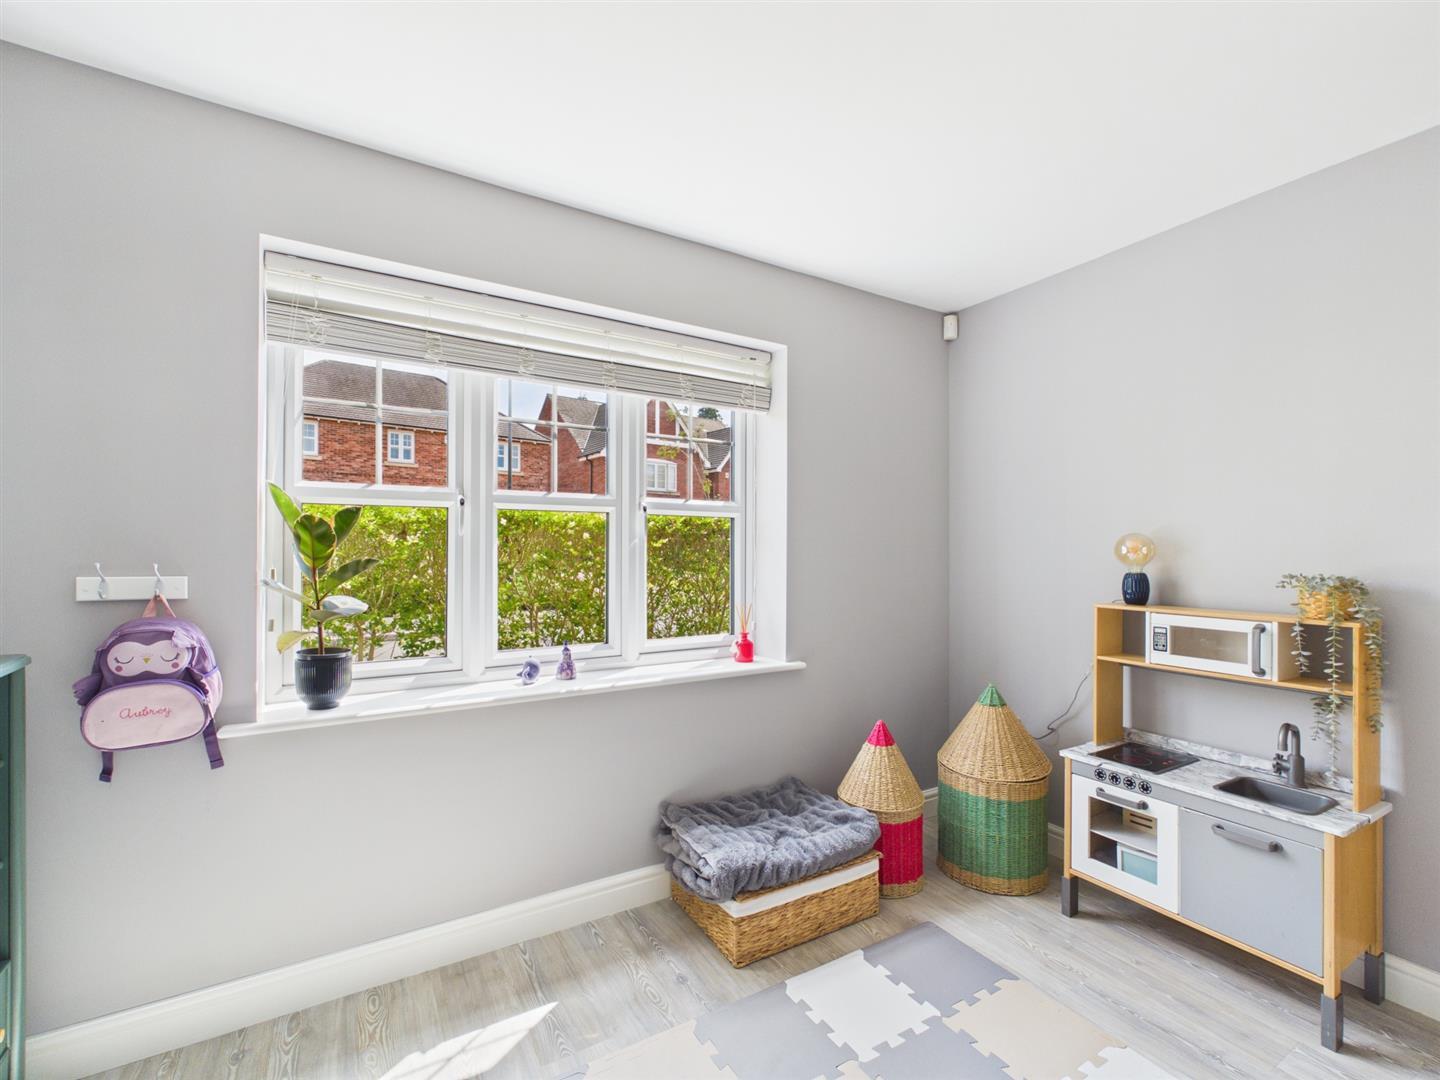
Family Room - 3.45 x 3.01 (11'3" x 9'10") - With radiator, double glazed window with fitted blind to front and internal half glazed oak veneer door with chrome fittings.
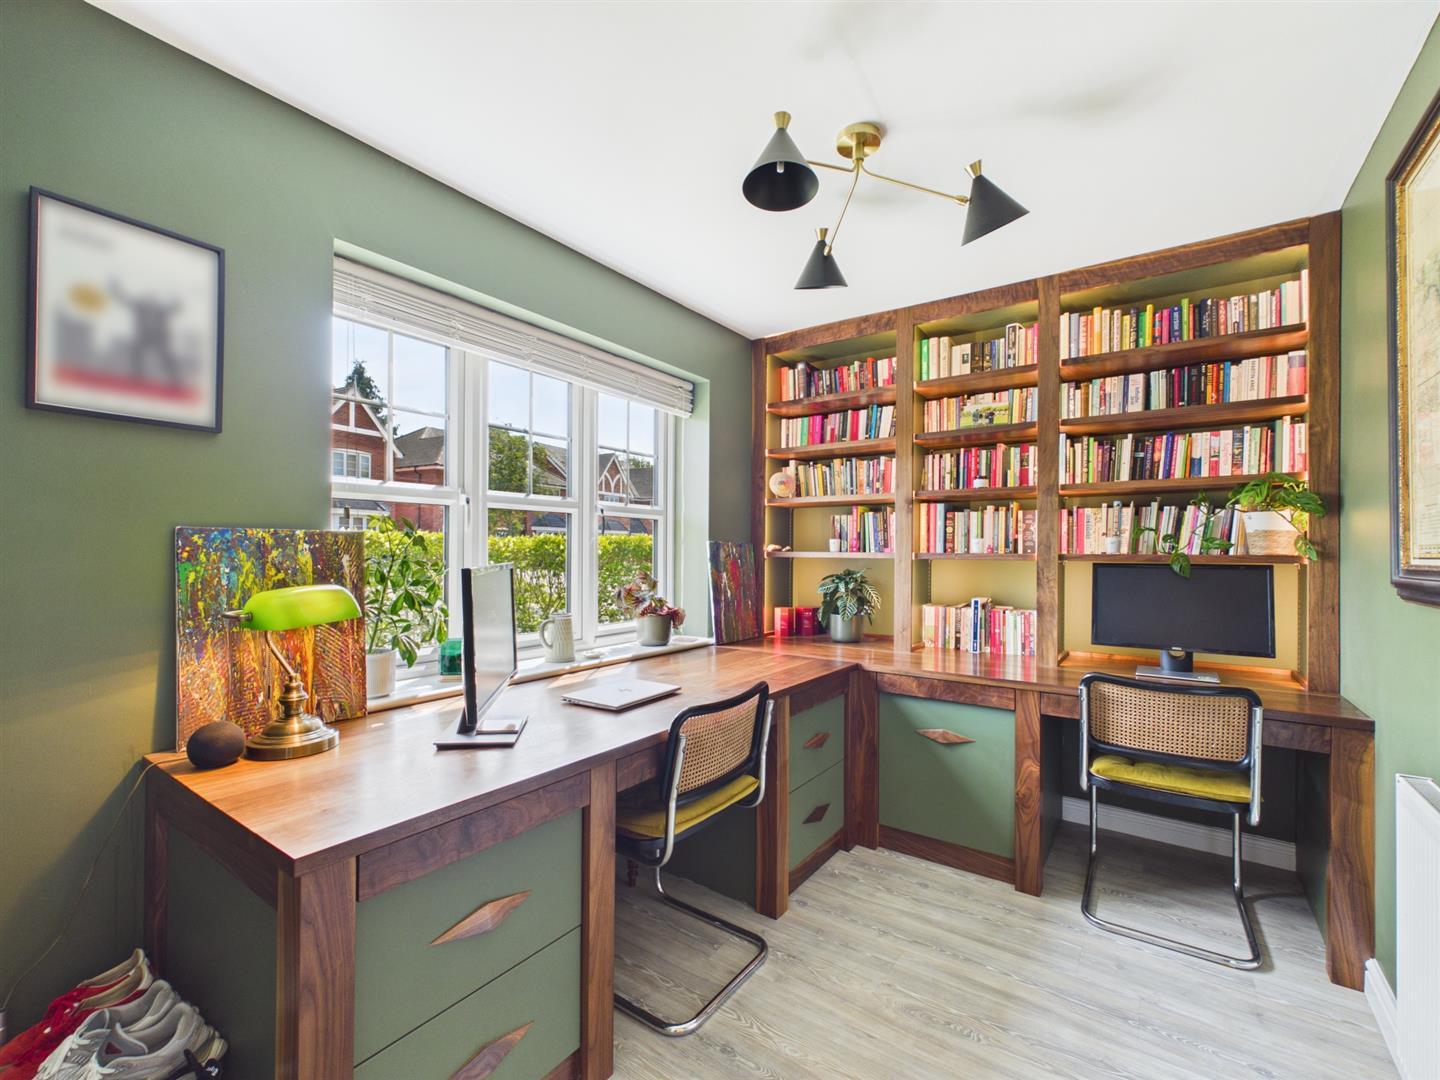
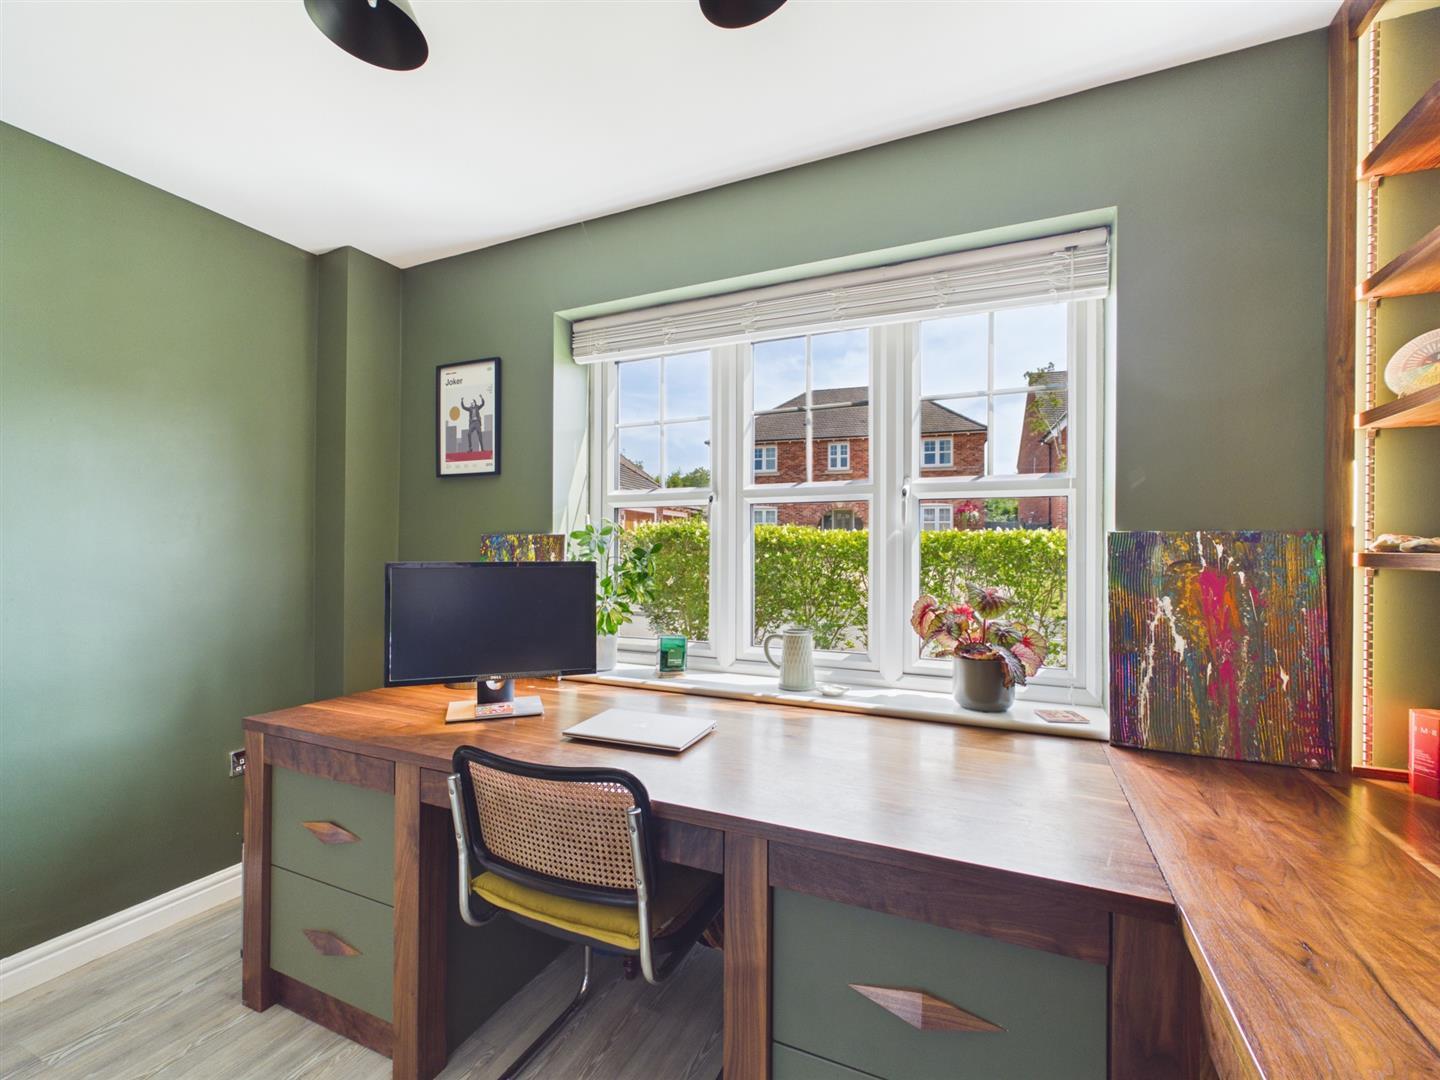
Study - 3.54 x 2.39 (11'7" x 7'10") - A beautifully fitted study incorporating two desks, drawers and illuminated shelving, radiator, double glazed window with fitted blind to front and internal oak veneer door with chrome fittings.
Living Kitchen/Dining/Snug - 5.95 x 2.89 (19'6" x 9'5") -
Snug Area - With radiator and half glazed oak veneer door with chrome fittings.
Dining Area - With radiator, four double glazed windows and double glazed door opening on to patio and garden.
Kitchen Area - With one and a half inset stainless steel sink unit with mixer, wall and base fitted units with attractive matching worktops, Smeg stainless steel built-in four ring gas hob with Smeg extractor hood over, built-in Smeg electric fan assisted oven incorporating Smeg grill, built-in Smeg combination microwave oven, integrated fridge/freezer, integrated Smeg dishwasher, tiles flashbacks, concealed worktop lights, spotlights to ceiling, double glazed window with fitted blind to rear, radiator and open space leading to dining and snug area.
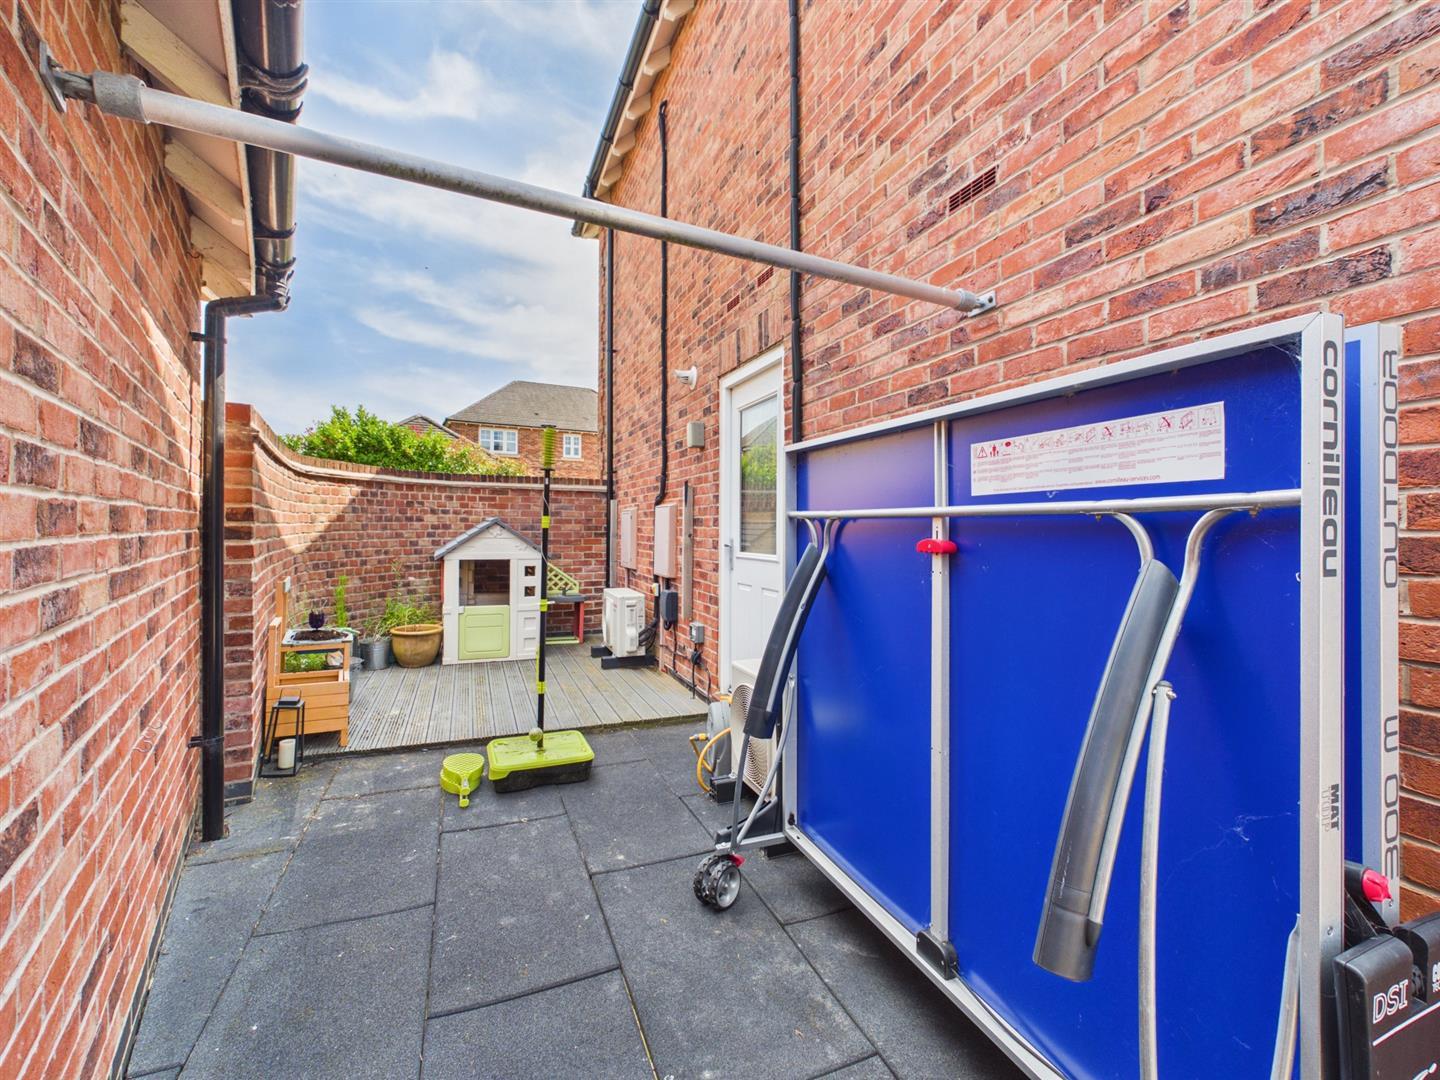
Utility Room - 2.42 x 1.65 (7'11" x 5'4") - With single stainless steel sink unit with mixer tap, wall and base fitted units with matching worktops, concealed central heating boiler, plumbing for automatic washing machine, space for tumble dryer, radiator and half glazed side access door.
First Floor Landing - 4.35 x 3.02 (14'3" x 9'10") - With attractive balustrade, radiator, access to roof space and built-in cupboard housing the high efficiency water cylinder.
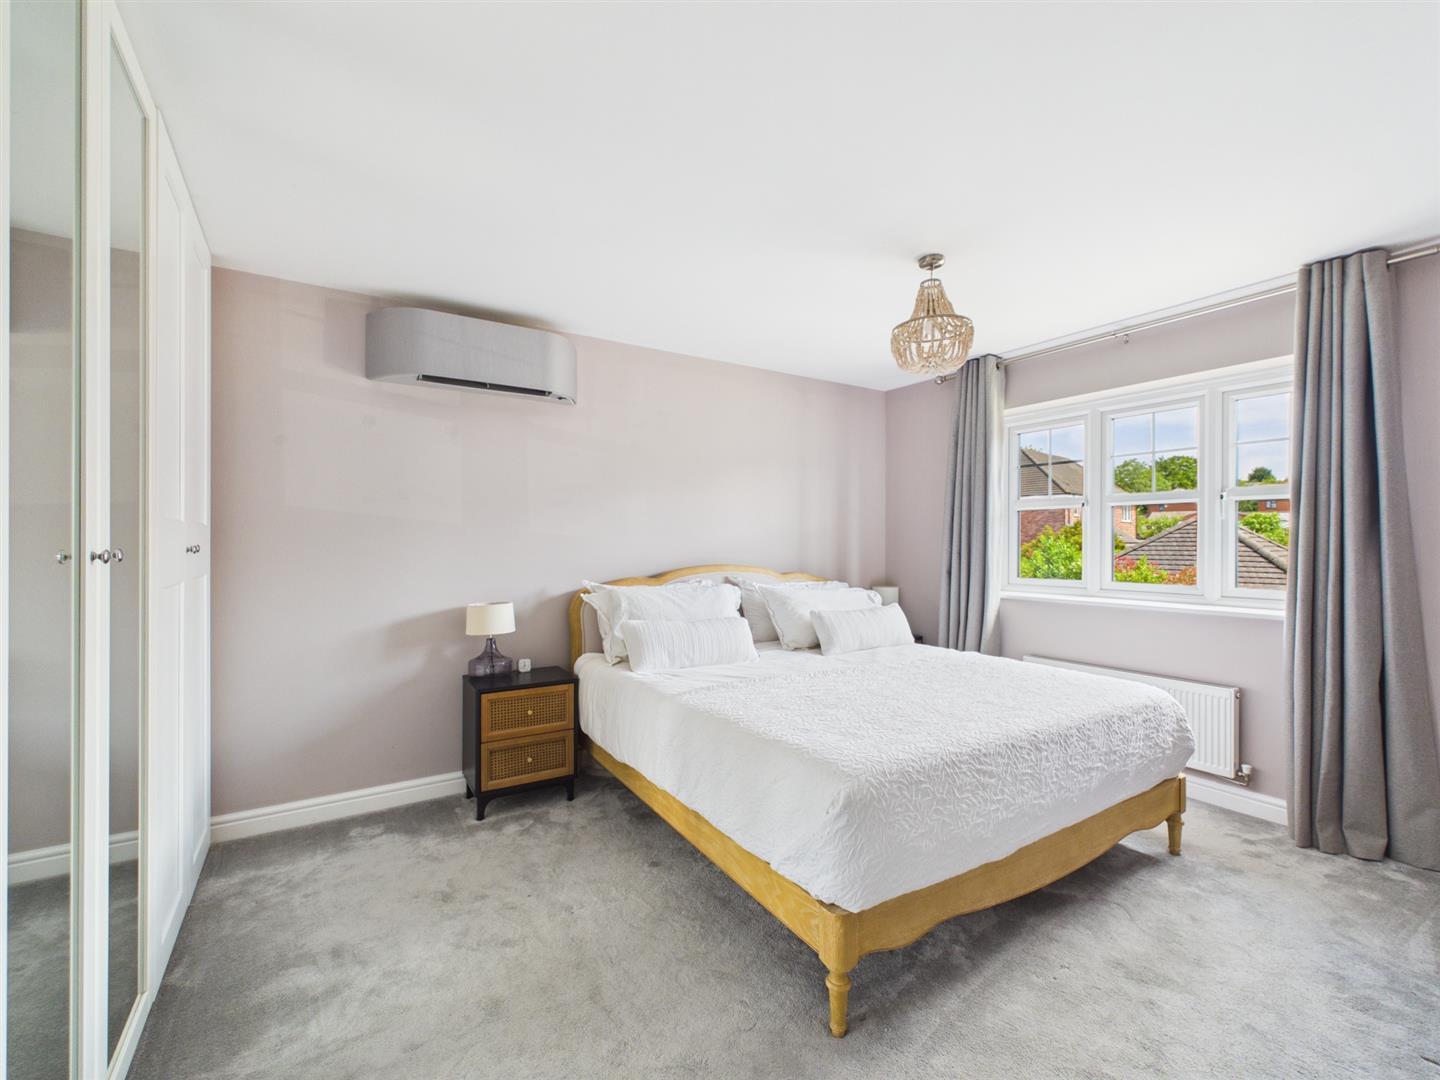
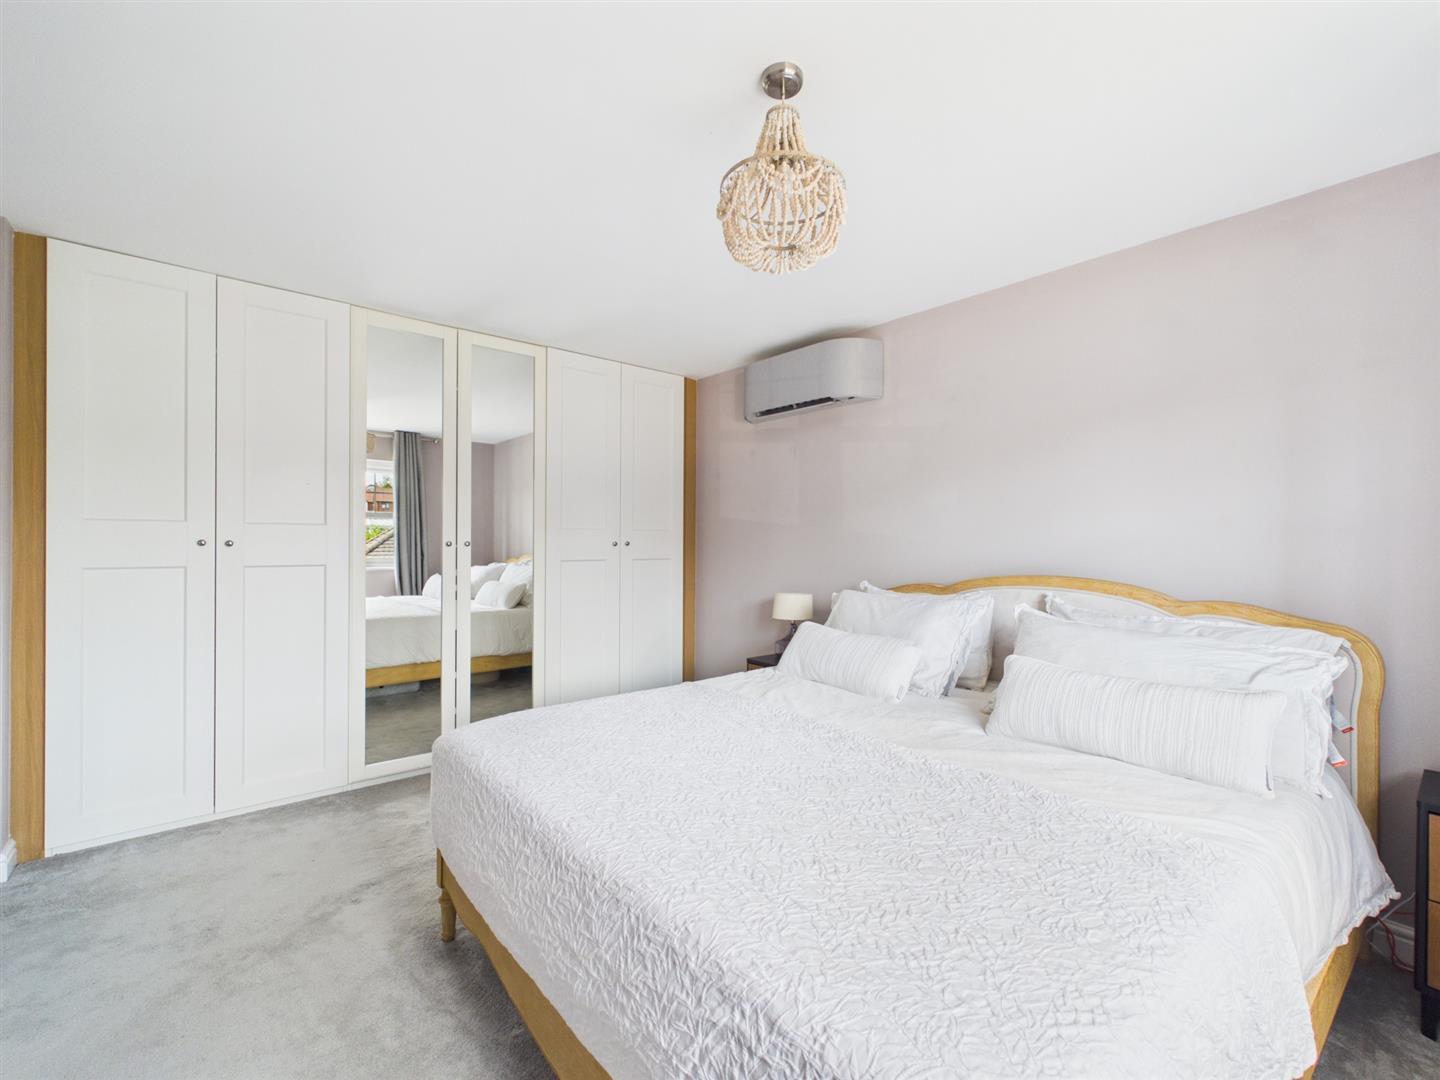
Double Bedroom One - 3.90 x 3.17 (12'9" x 10'4") - With built-in fitted wardrobes, air conditioning unit, radiator, double glazed window to front and internal oak veneer door with chrome fittings.
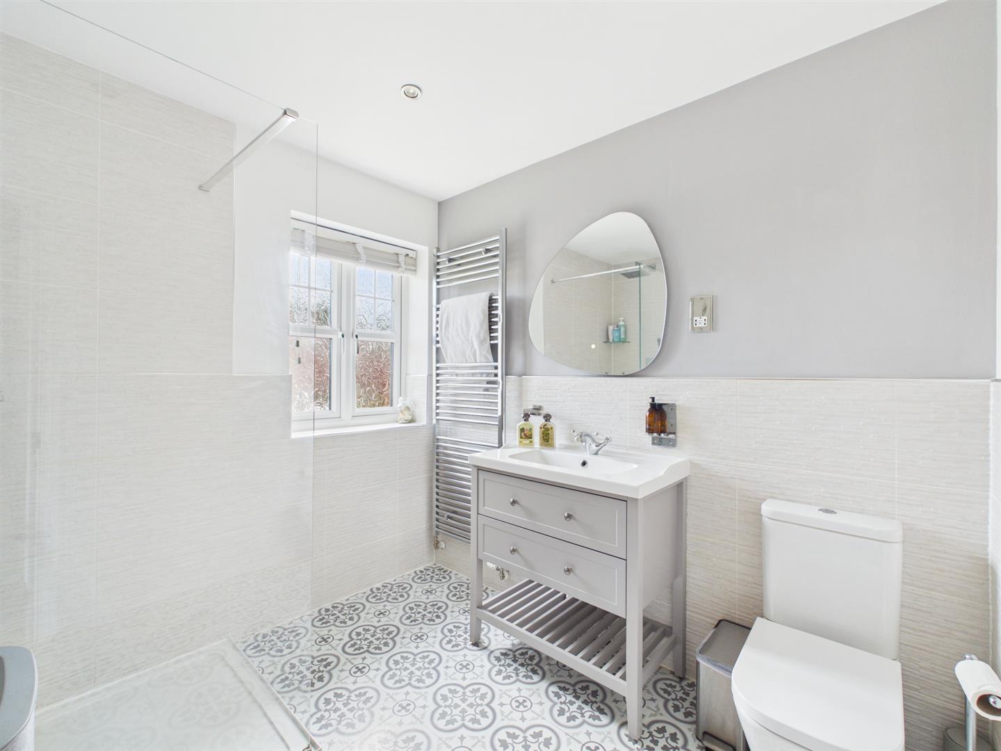
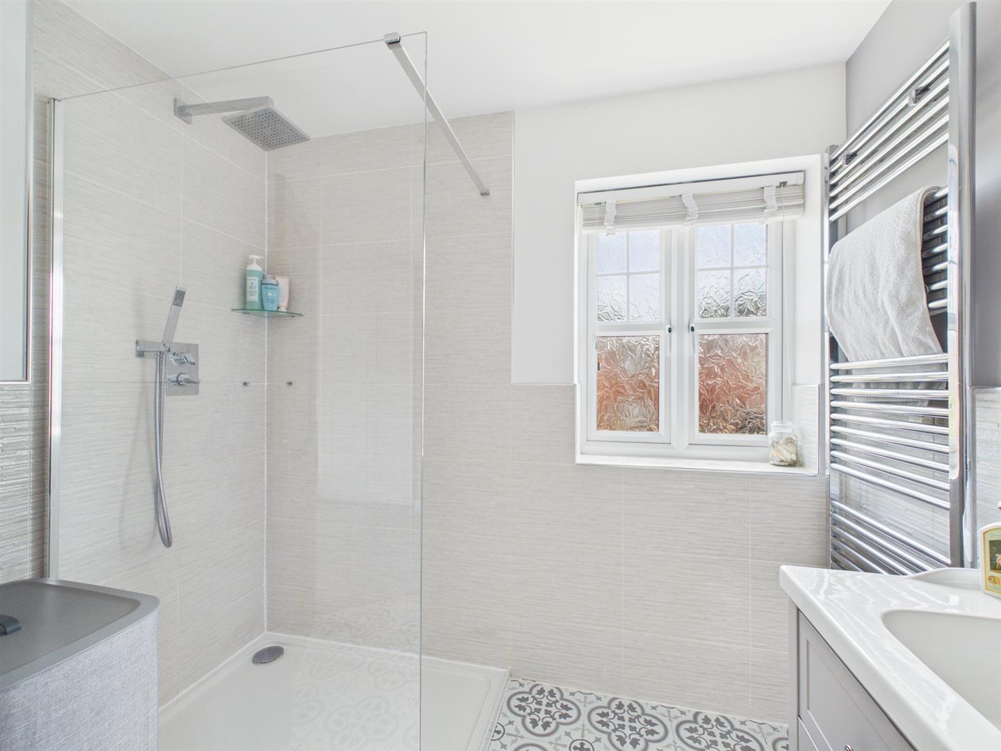
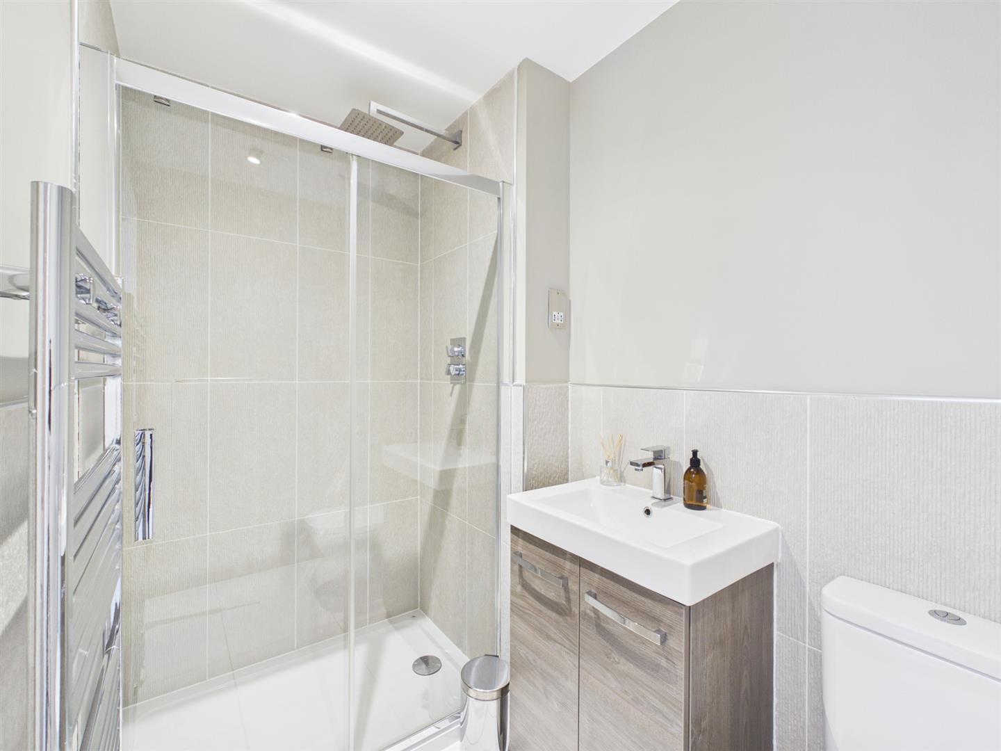
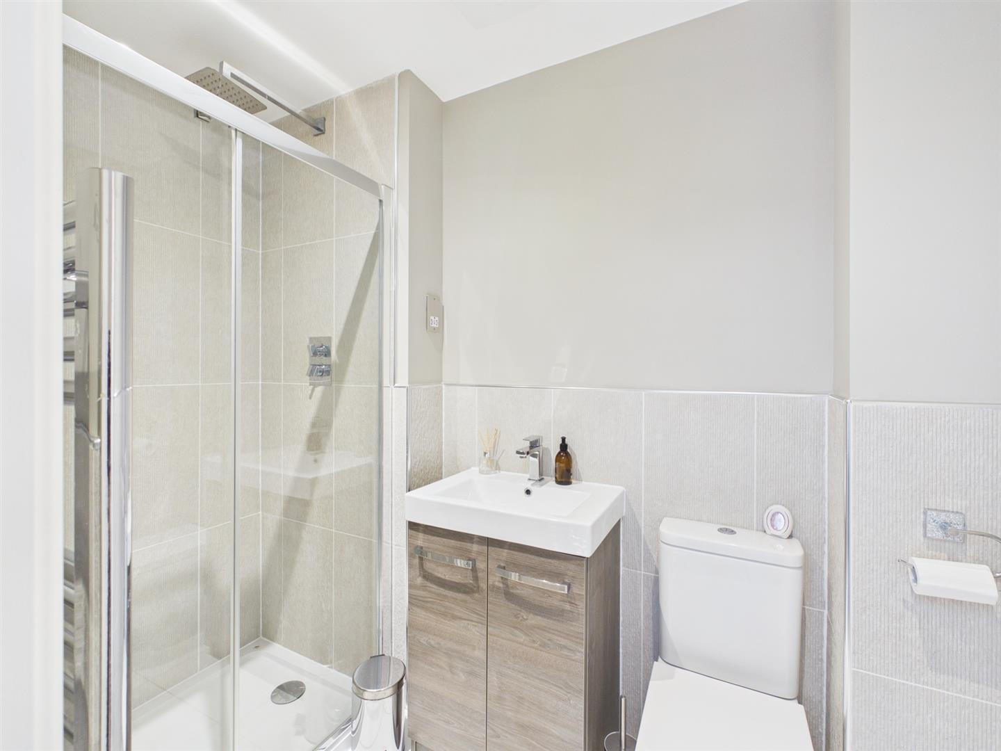
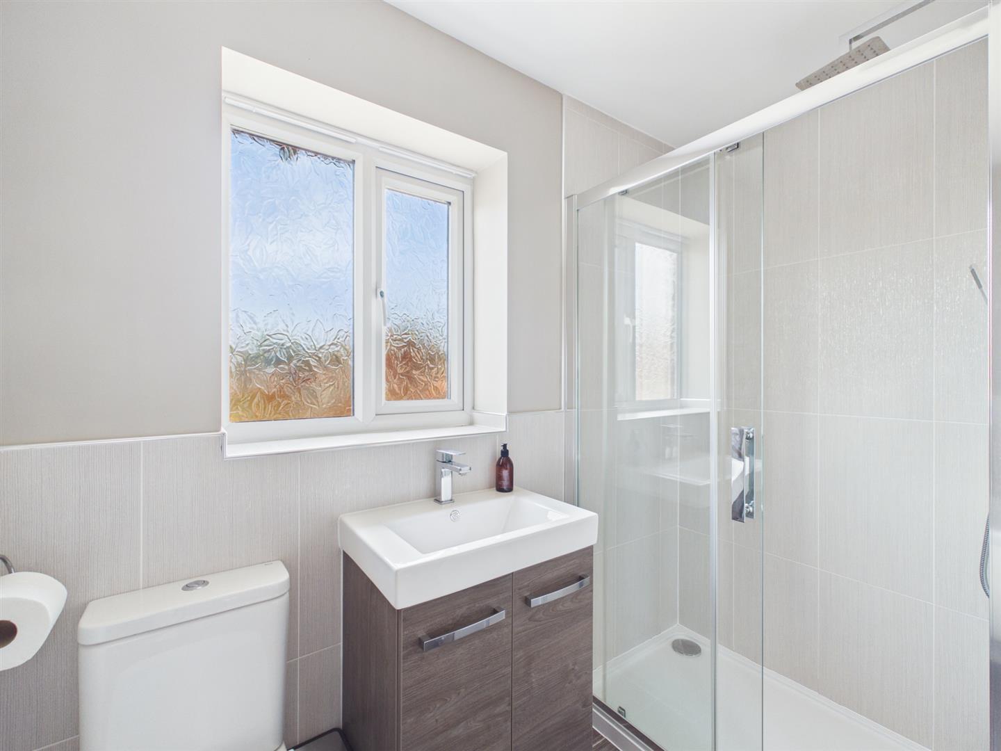
En-Suite - 2.44 x 2.41 (8'0" x 7'10") - With walk-in double shower with chrome fittings including shower, fitted wash basin with fitted base cupboard underneath, low level WC, tile splashbacks, tiled effect flooring, heated chrome tower rail/radiator, shaver point, spotlights to ceiling, extractor fan, double glazed window to front and internal oak veneer door with chrome fittings.
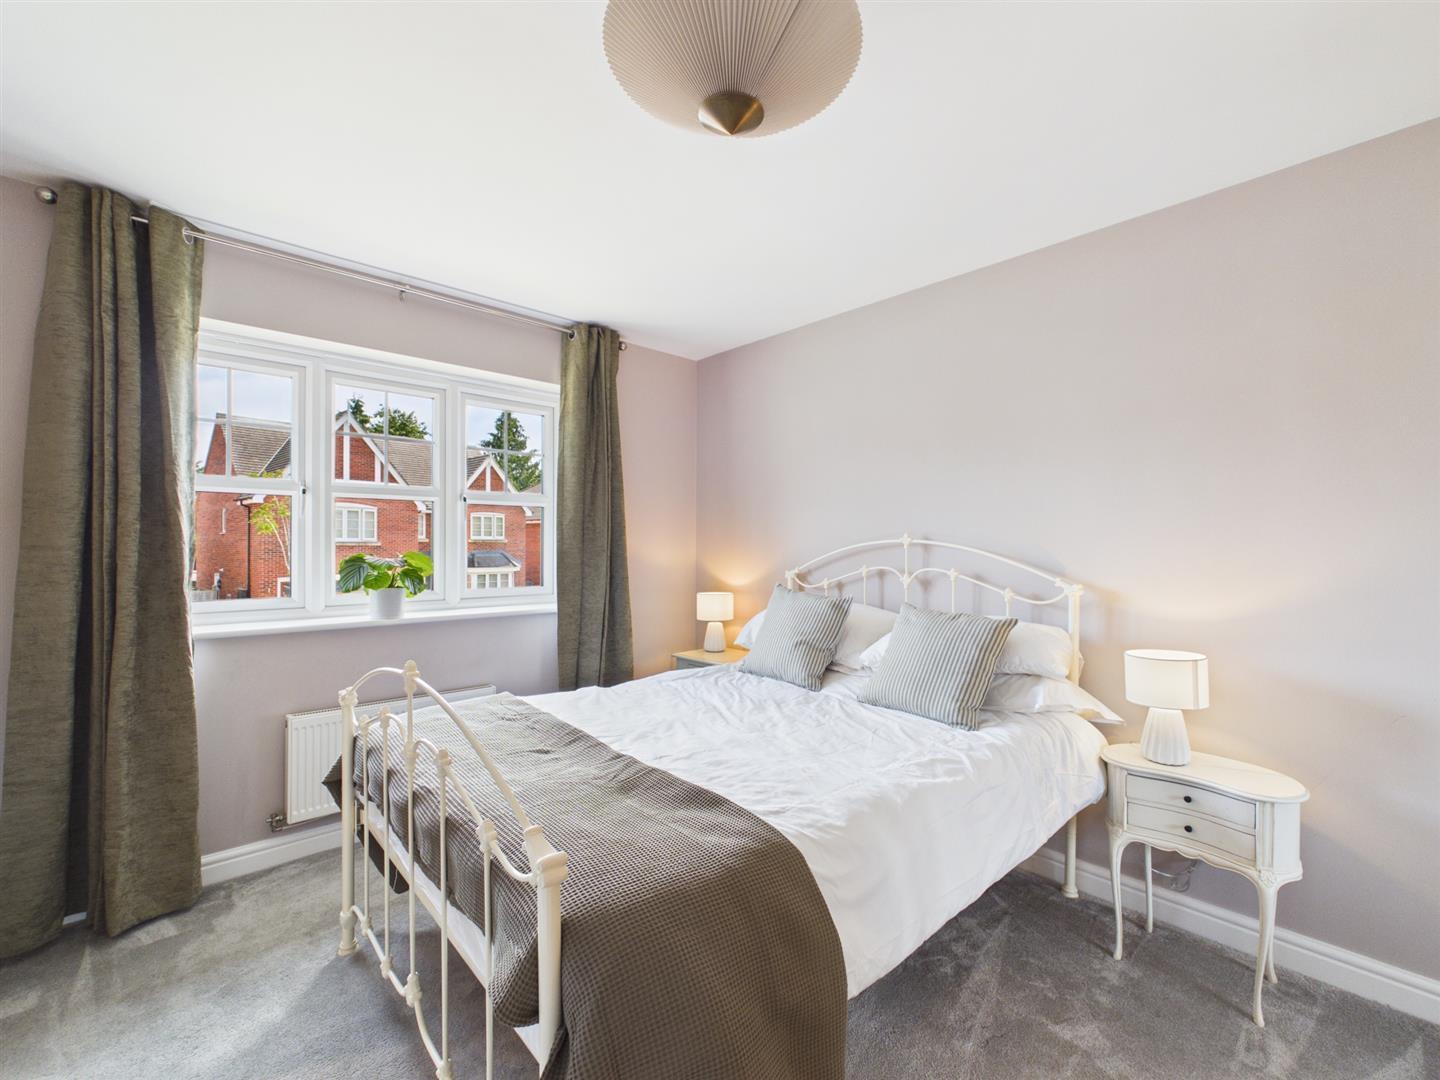
Double Bedroom Two - 3.44 x 3.05 (11'3" x 10'0") - With built-in wardrobes with sliding mirror doors, radiator, double glazed windows to front and internal oak veneer door with chrome fittings.
En-Suite - 2.47 x 1.41 (8'1" x 4'7") - With double shower cubicle with chrome fittings including shower, fitted wash basin with chrome fittings with fitted base cupboard underneath, low level WC, tile splashbacks, tile flooring, heated chrome towel rail/radiator, spotlights to ceiling, extractor fan and internal oak veneer door with chrome fittings.
Double Bedroom Three - 3.64 x 3.01 (11'11" x 9'10") - With radiator, air conditioning unit, double glazed window with fitted blind to rear and internal oak veneer door with chrome fittings.
Double Bedroom Four - 3.39 x 2.96 (11'1" x 9'8") - With built-in wardrobes with sliding mirrored doors, radiator, double glazed window to rear with fitted blind and internal oak veneer door with chrome fittings.
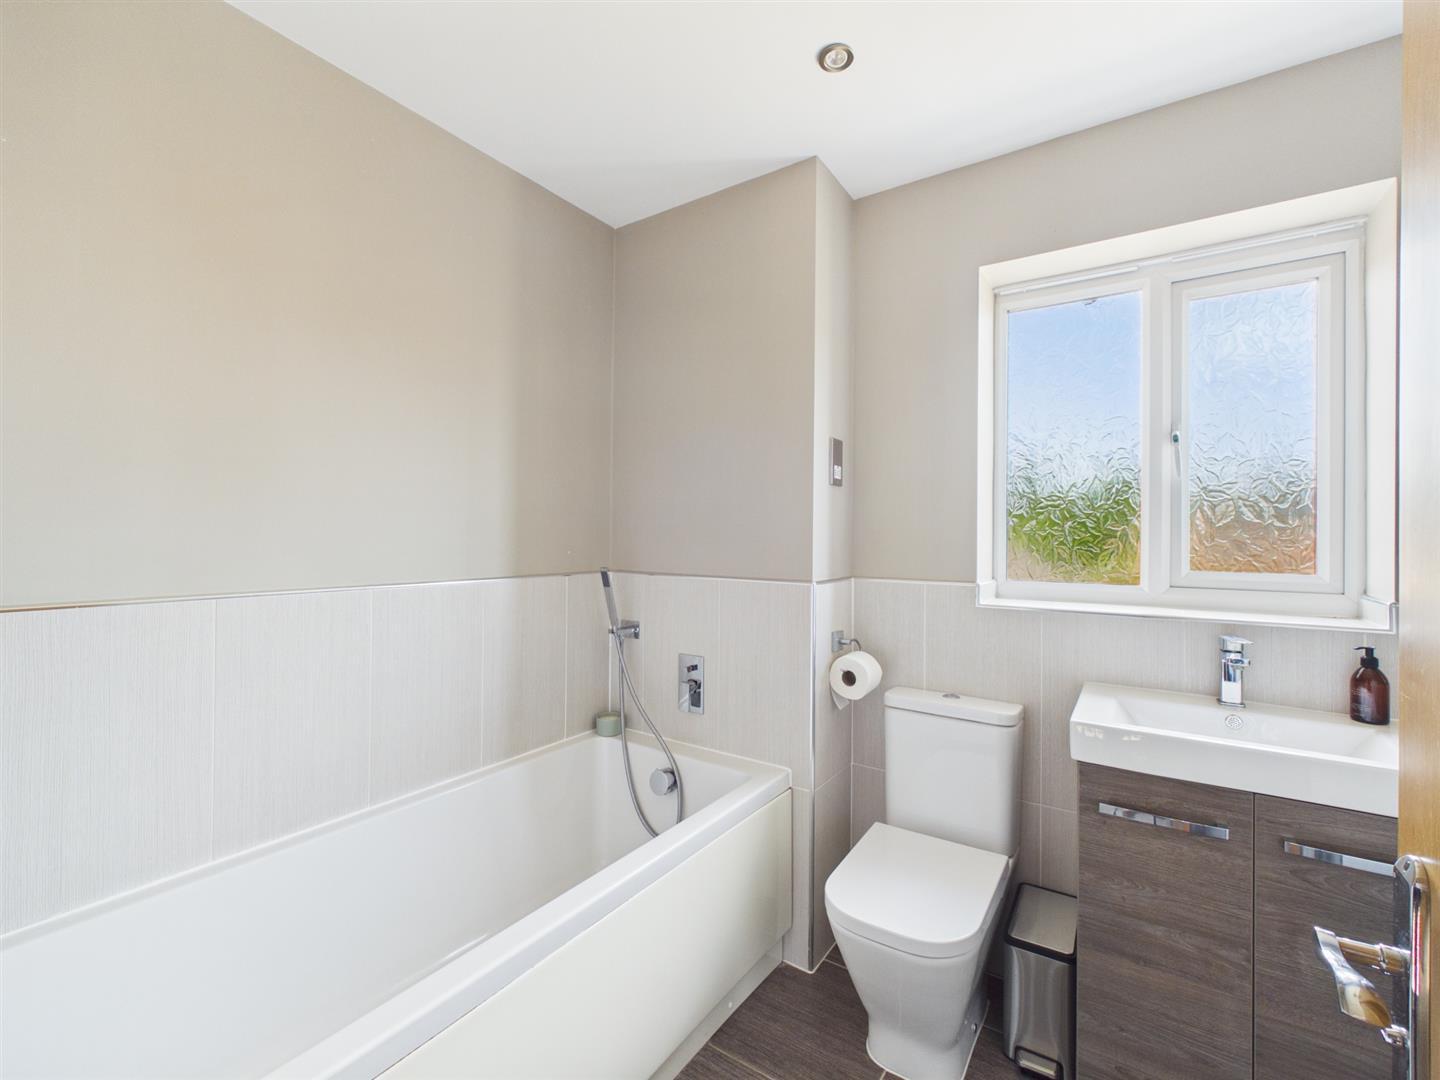
Family Bathroom - 3.10 x 1.99 (10'2" x 6'6") - With bath with chrome fittings including shower attachment, fitted wash basin with chrome fittings with fitted base cupboard underneath, low level WC, double shower cubicle with chrome fittings including shower, tile splashbacks, tile flooring, heated chrome towel rail/radiator, spotlights to ceiling, extractor fan, shaver point, double glazed window to rear and internal oak veneer door with chrome fittings.
Front Garden - The property is set back from the pavement edge behind an artificial lawn garden with private hedge, gravel beds and pathway leading to the arched, brick storm porch and entrance door.
Side Garden - With matching artificial turf.
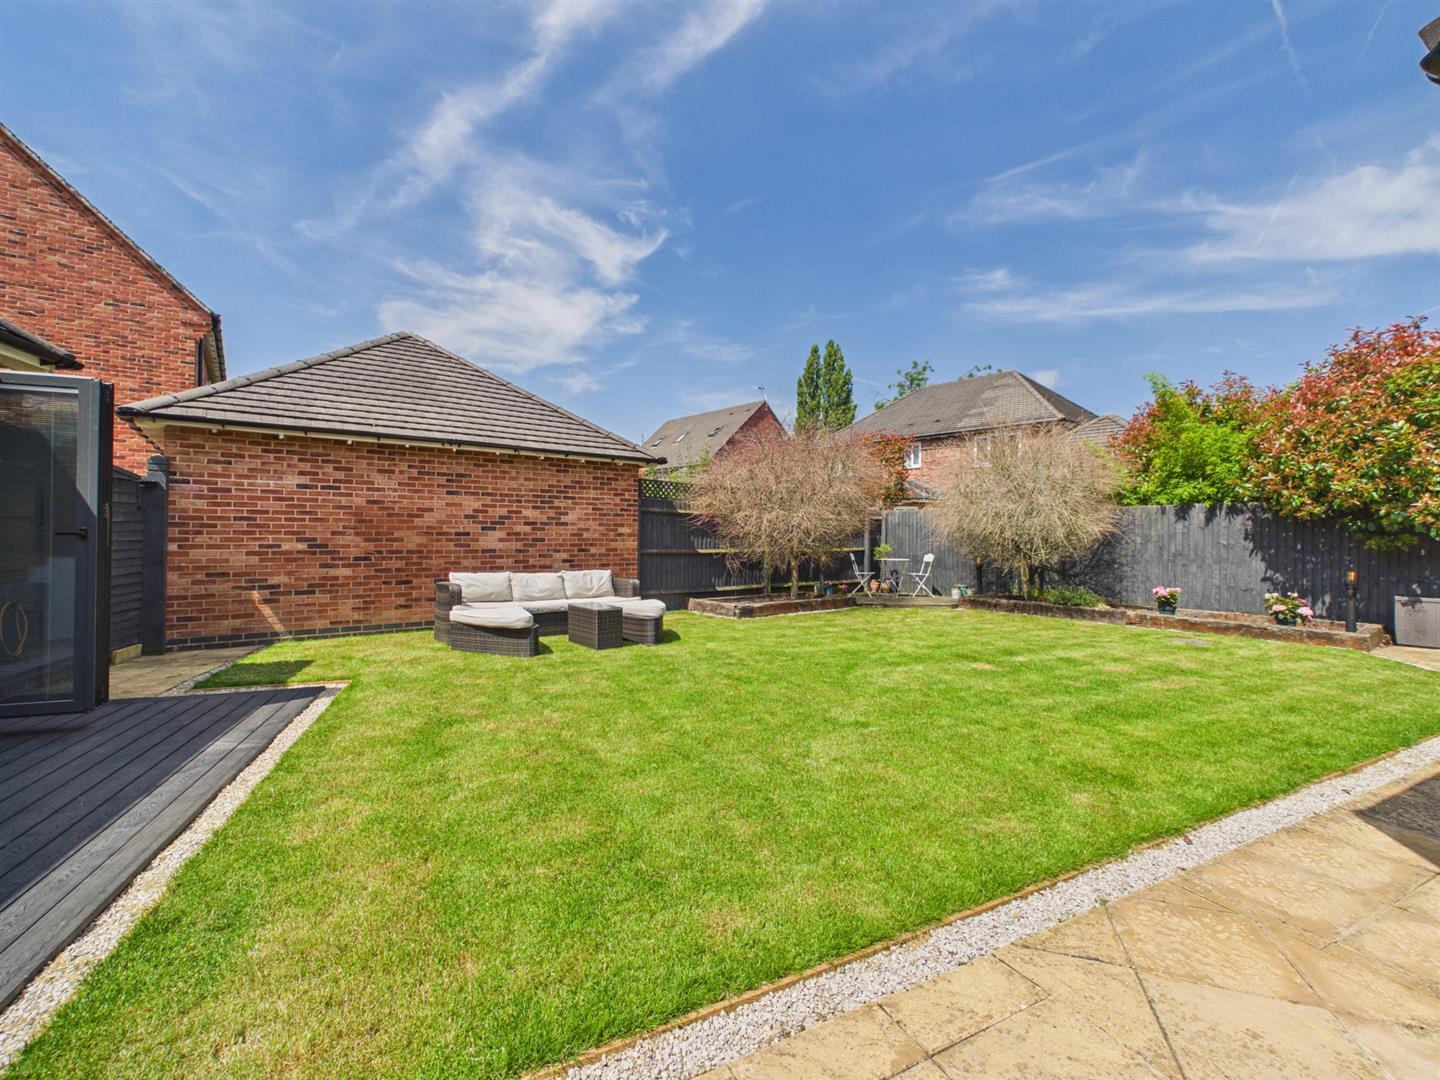
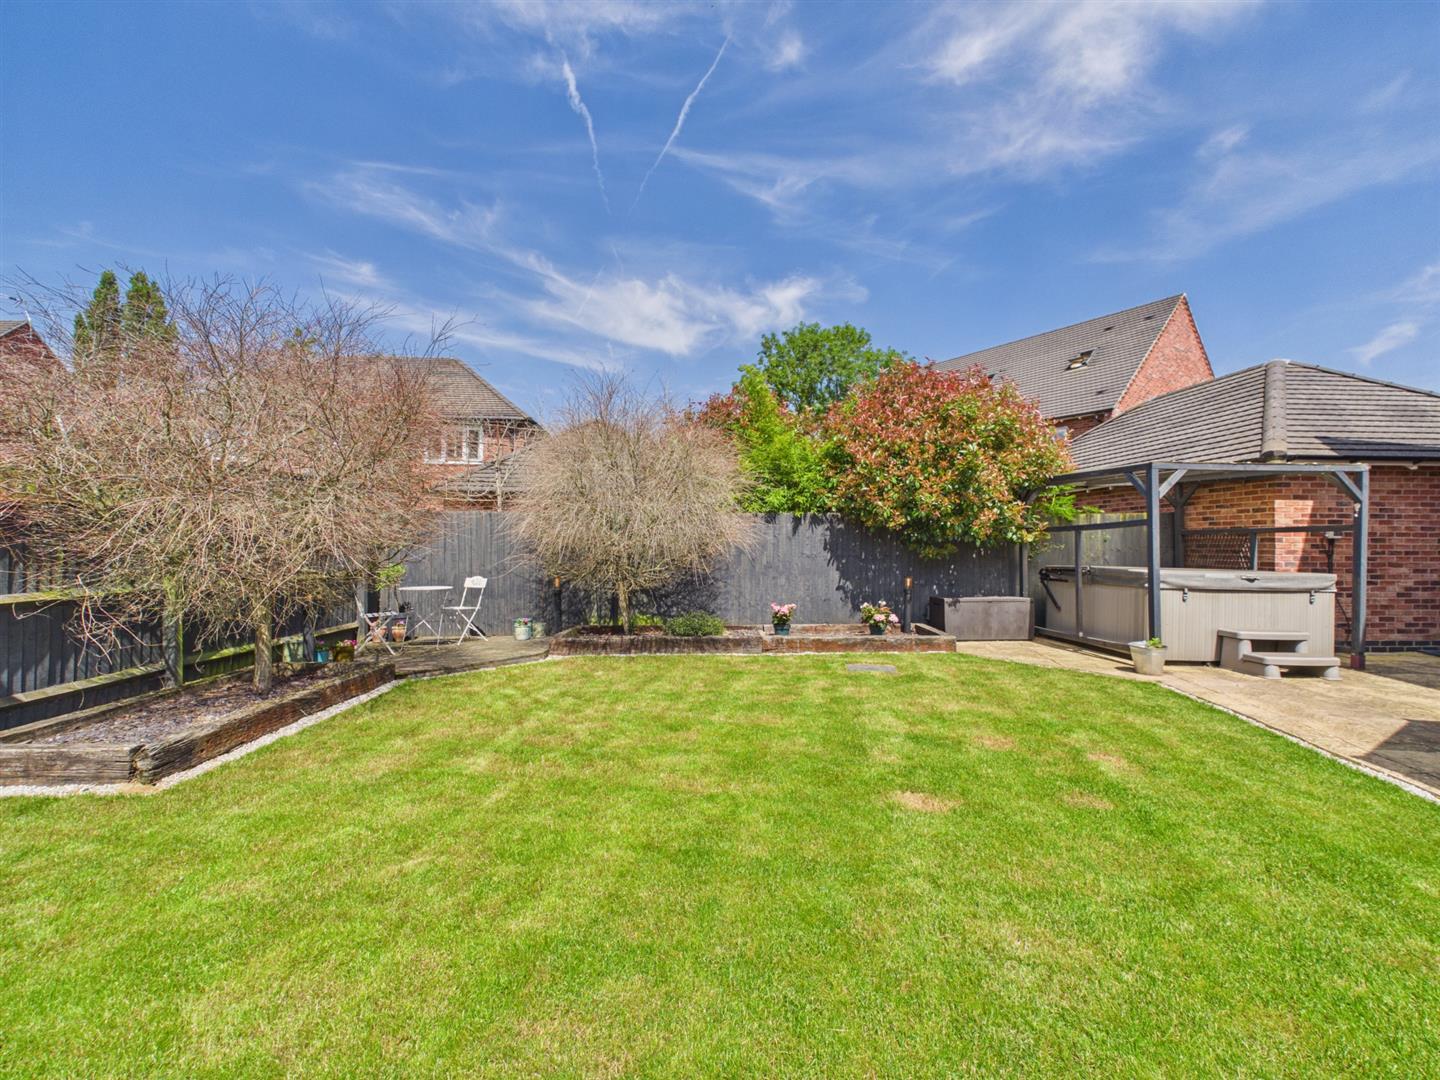
Rear Garden - A stunning, enclosed rear garden laid to lawn with patio and slate chipping flowerbeds with sleepers and raised corner composite decked seating area. Furthermore, there is a garden area, which is enclosed, near the utility door providing space for young children or another seating area. Hot tub negotiable on sale. Timber storage shed and bin store.
Driveway - A double width block paved driveway provides car standing spaces for four vehicles with an EVU car charging point.
Double Garage/Leisure Bar - 5.08 x 4.89 (16'7" x 16'0") - With two garage doors, power, lighting, fitted bar, electric heater and side double glazed bi folding doors opening onto garden.
Council Tax Band F -
Property Ref: 34783773
Similar Properties
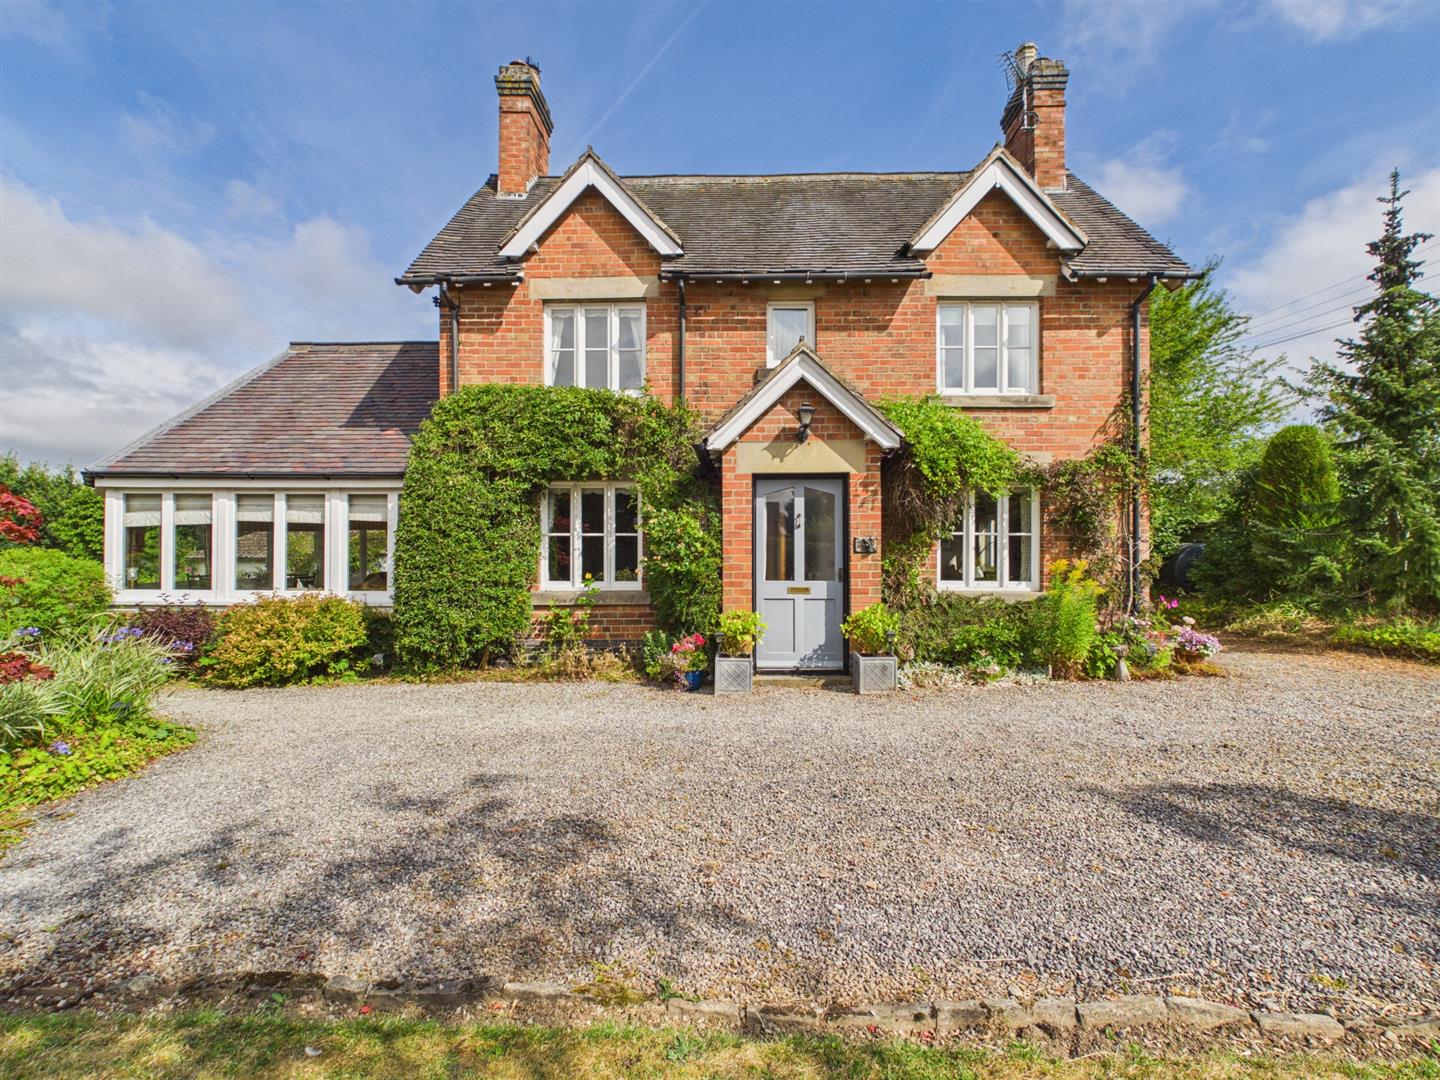
Oak Tree Cottage, Weston Underwood, Ashbourne
3 Bedroom Detached House | £675,000
ECCLESBOURNE SCHOOL CATCHMENT AREA - Highly appealing detached cottage with generous garden plot ( 0.31 acres ), backing...
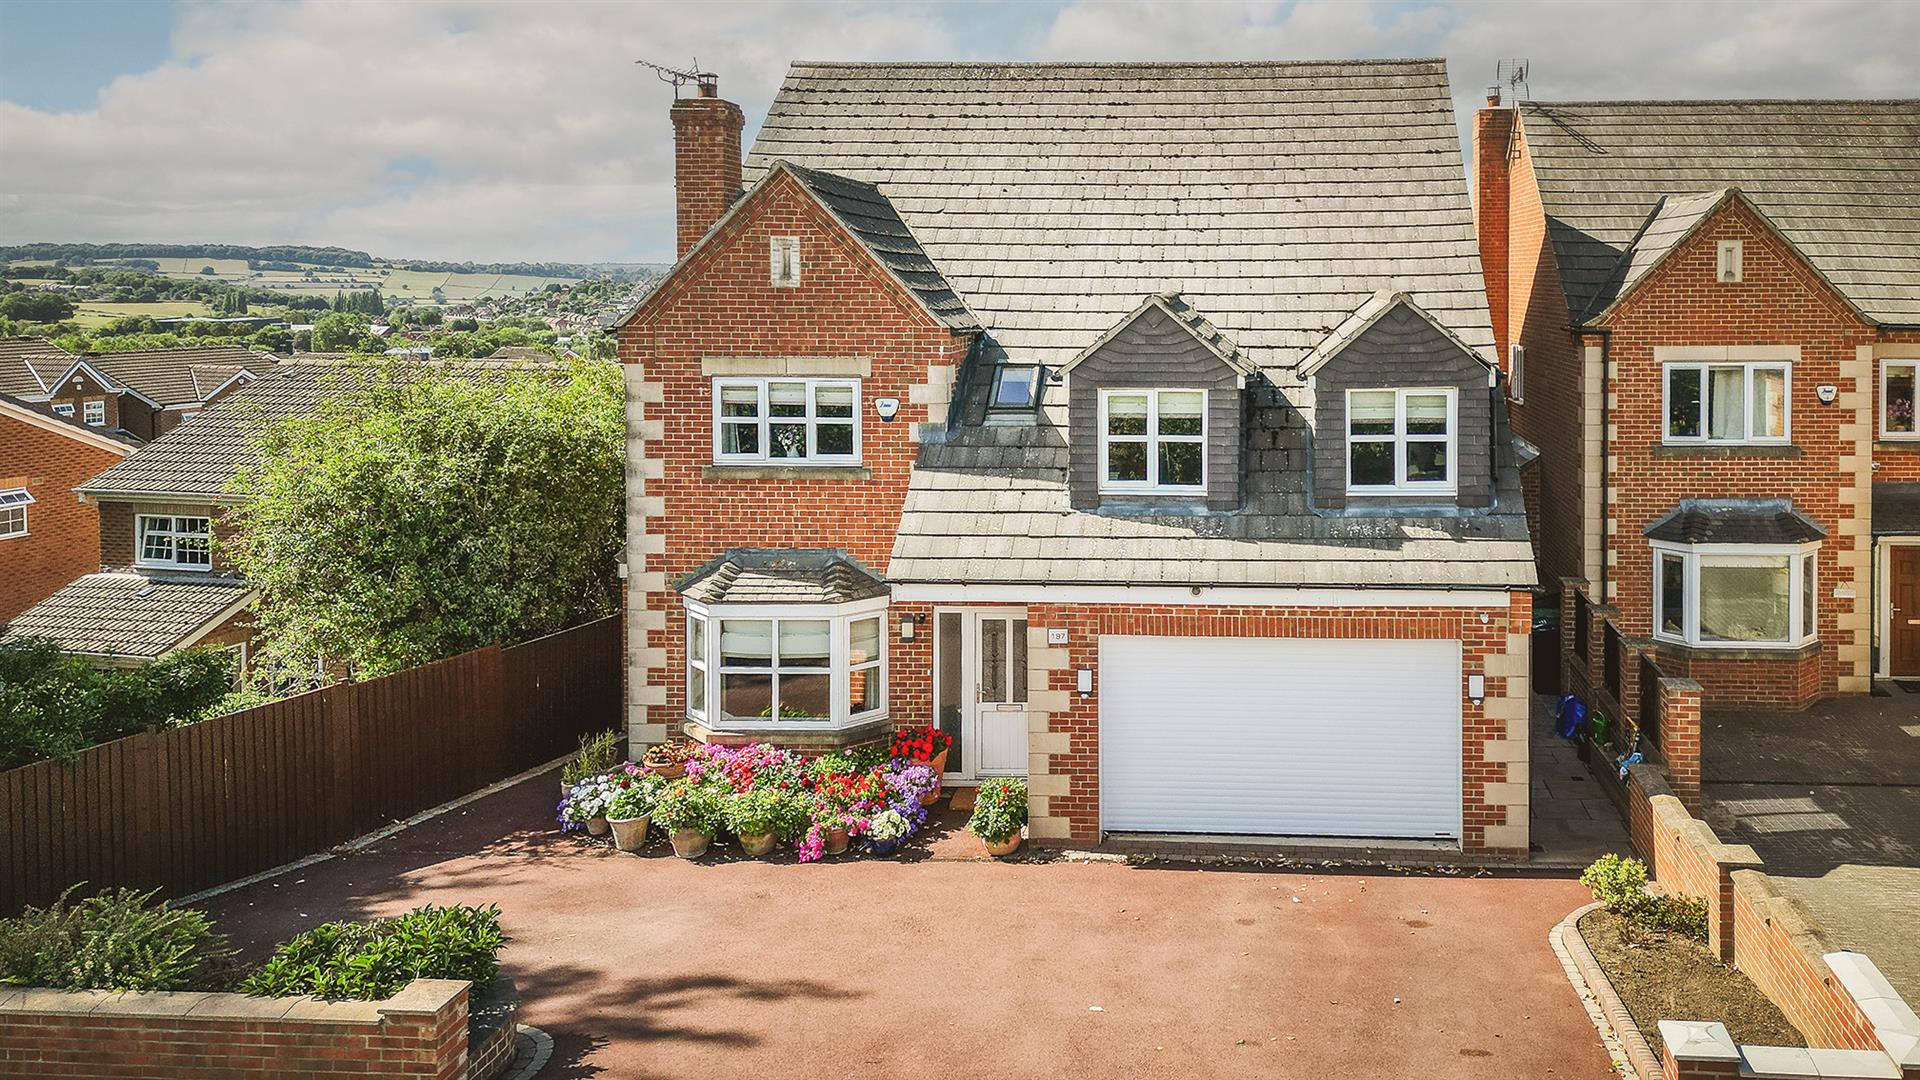
6 Bedroom Detached House | Offers in region of £650,000
This impressive four-storey detached family home offers a remarkable blend of space, comfort, and stunning views. Spanni...
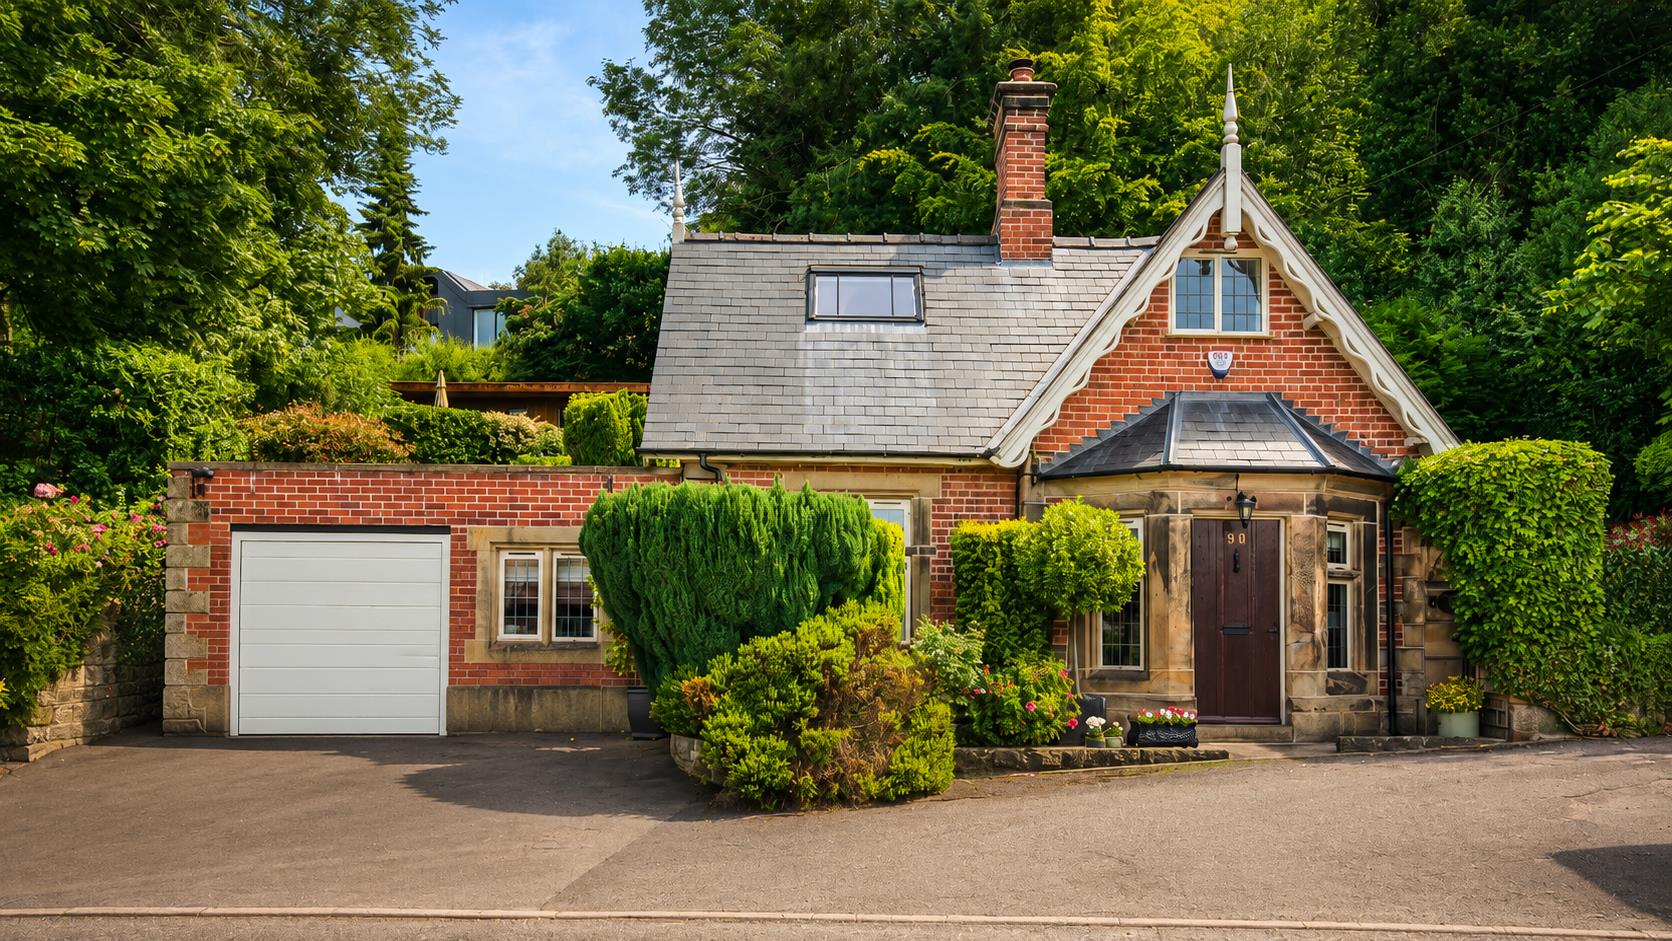
Edgehill Lodge, Eaton Bank, Duffield, Belper, Derbyshire
3 Bedroom Detached House | Offers in region of £650,000
Welcome to this pretty detached lodge house with leisure/work cabin, perfectly situated on the picturesque hillside of E...
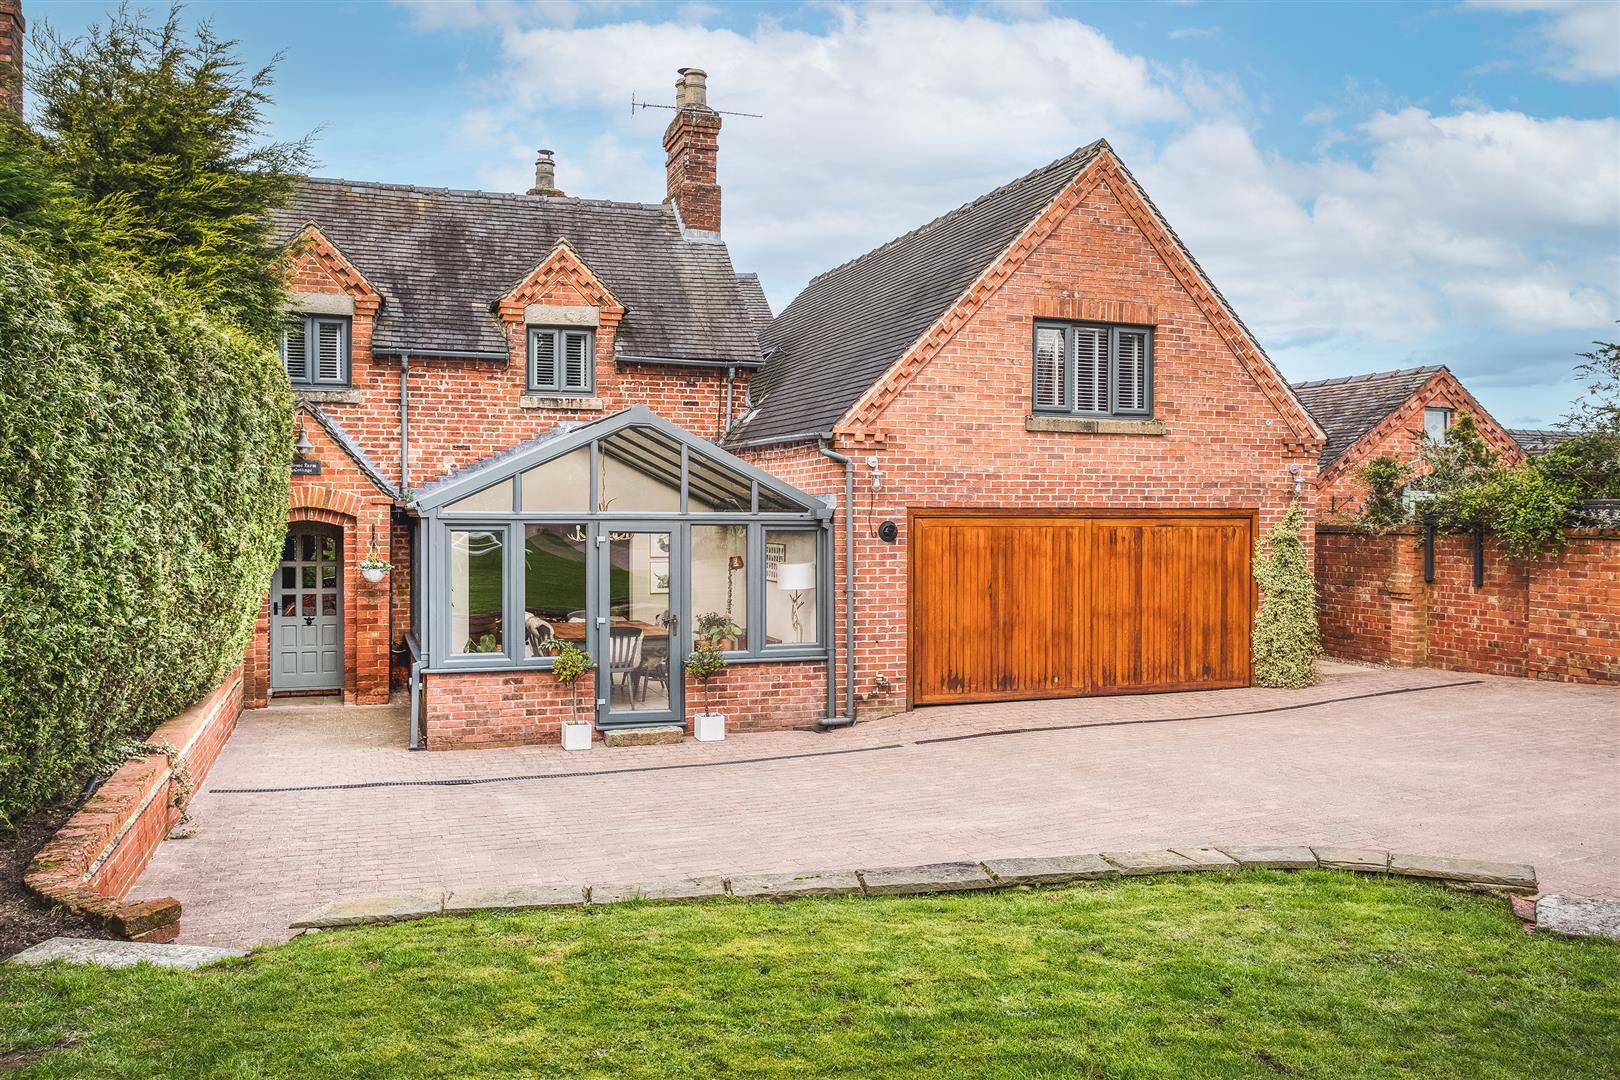
Home Farm Cottage, Alkmonton, Ashbourne, Derbyshire
4 Bedroom Country House | Guide Price £695,000
Occupying a fine countryside position and set well back from the attractive country lane, this is a beautiful four bedro...
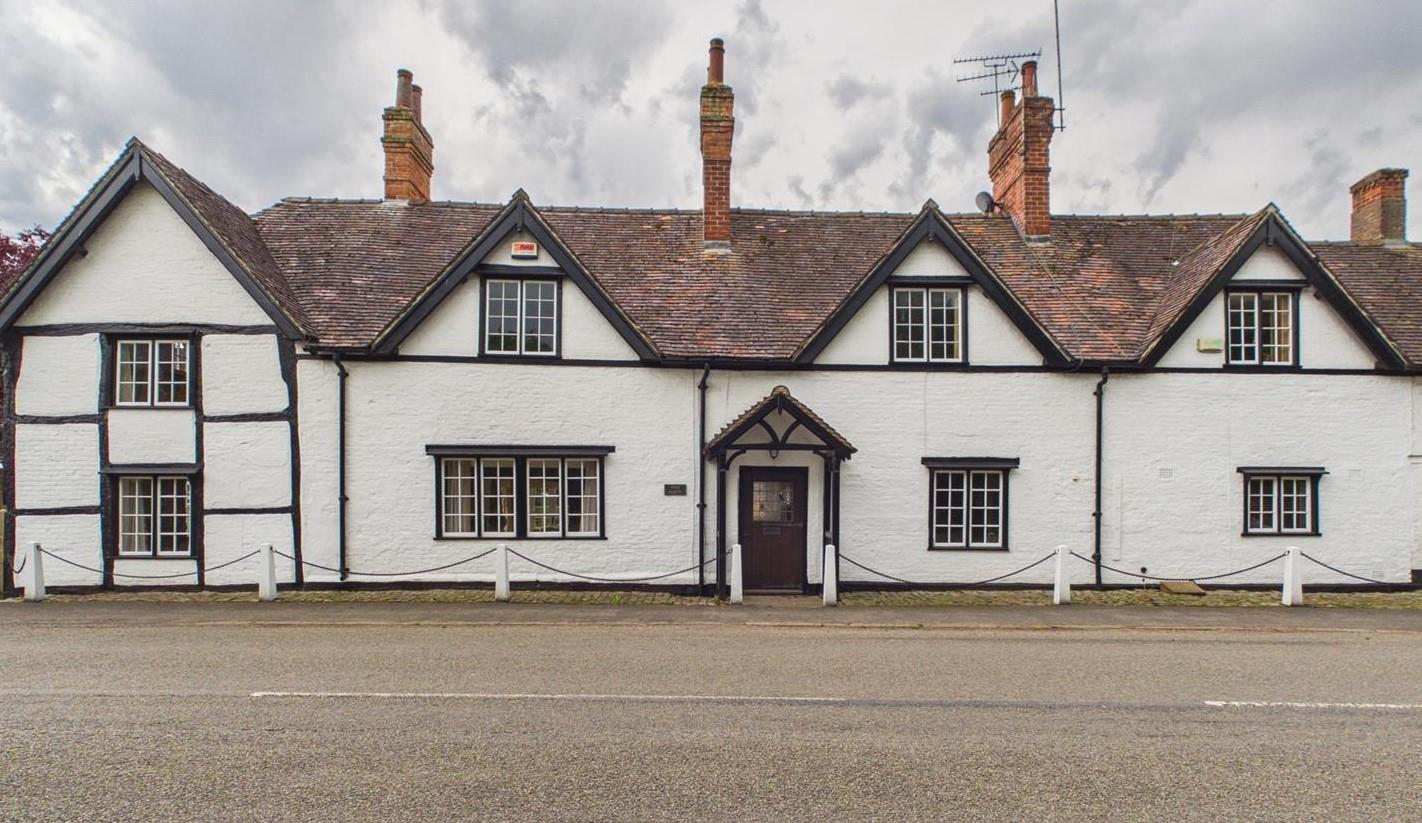
Four Gables, Kings Newton, Melbourne, Derby
5 Bedroom House | Offers in region of £695,000
Four Gables is a spacious and characterful family home that offers an abundance of room for both relaxation and work. Th...
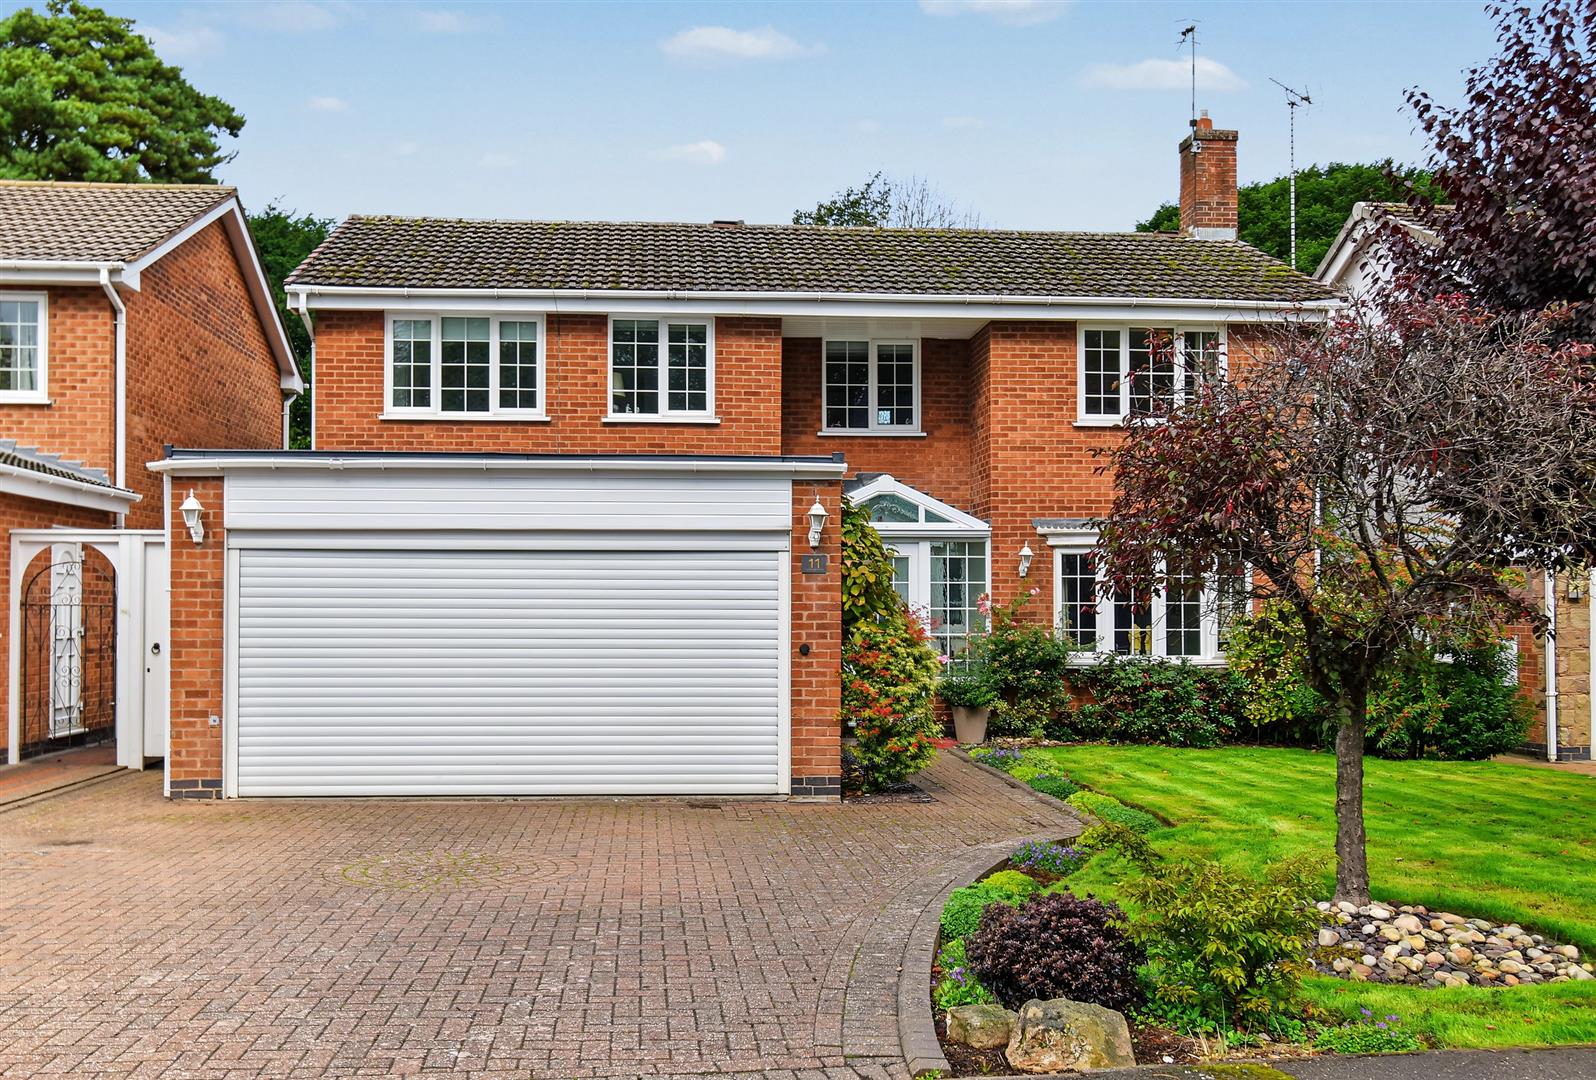
Chestnut Close, Duffield, Belper, Derbyshire
4 Bedroom Detached House | Offers in region of £699,950
ECCLESBOURNE SCHOOL CATCHMENT AREA - Highley appealing four bedroom detached property with private garden and double gar...
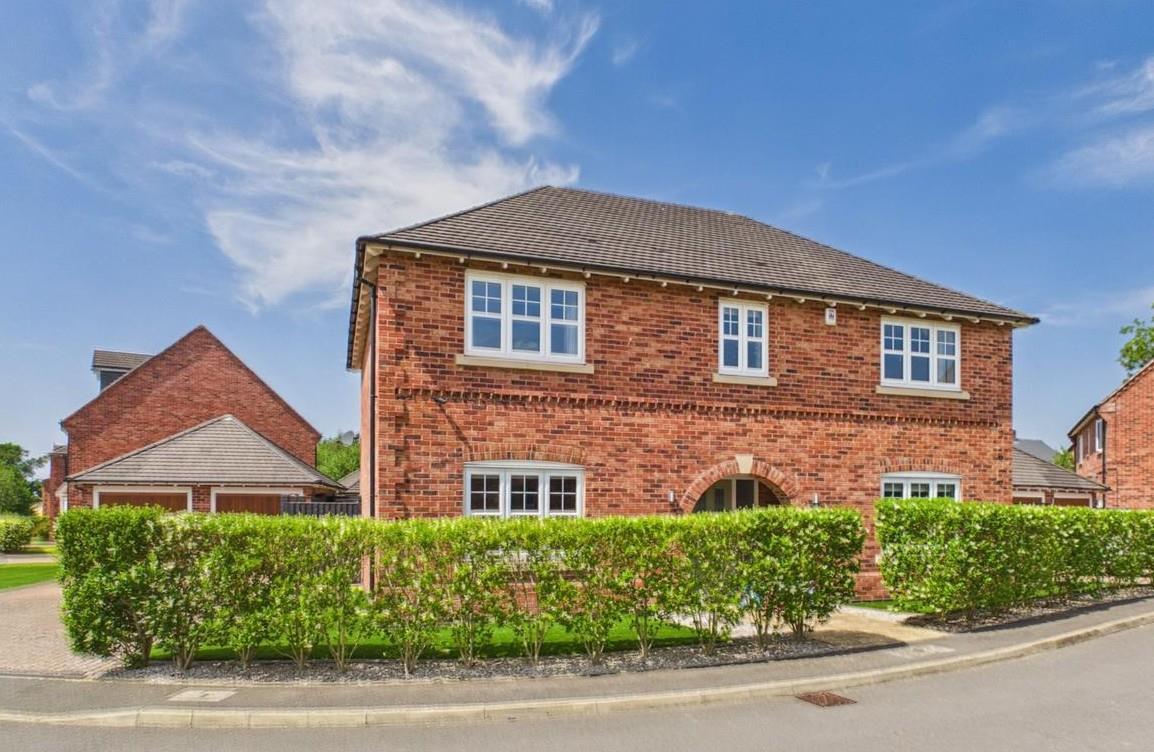

Fletcher & Company (Duffield)
Duffield, Derbyshire, DE56 4GD
01332 843390
How much is your home worth?
Use our short form to request a valuation of your property.
Request a Valuation
©2026 The Guild of Property Professionals. All rights reserved.
Terms and Conditions |
Privacy Policy |
Cookie Policy |
Complaints Policy |
Members Login
The Guild of Property Professionals Trading Address: 121 Park Lane, London W1K 7AG. GPEA Limited.
Registered in England & Wales.
Company No: 02819824.
Registered Office Address: The Old Courthouse, 60A London Road, Grantham, NG31 6HR.
VAT Registration No: 180897859

