- Detached Property Set In Popular Cul-de-Sac Location
- Ecclesbourne School Catchment Area
- Located off Hazelwood Road - Views Towards The Chevin & Beyond
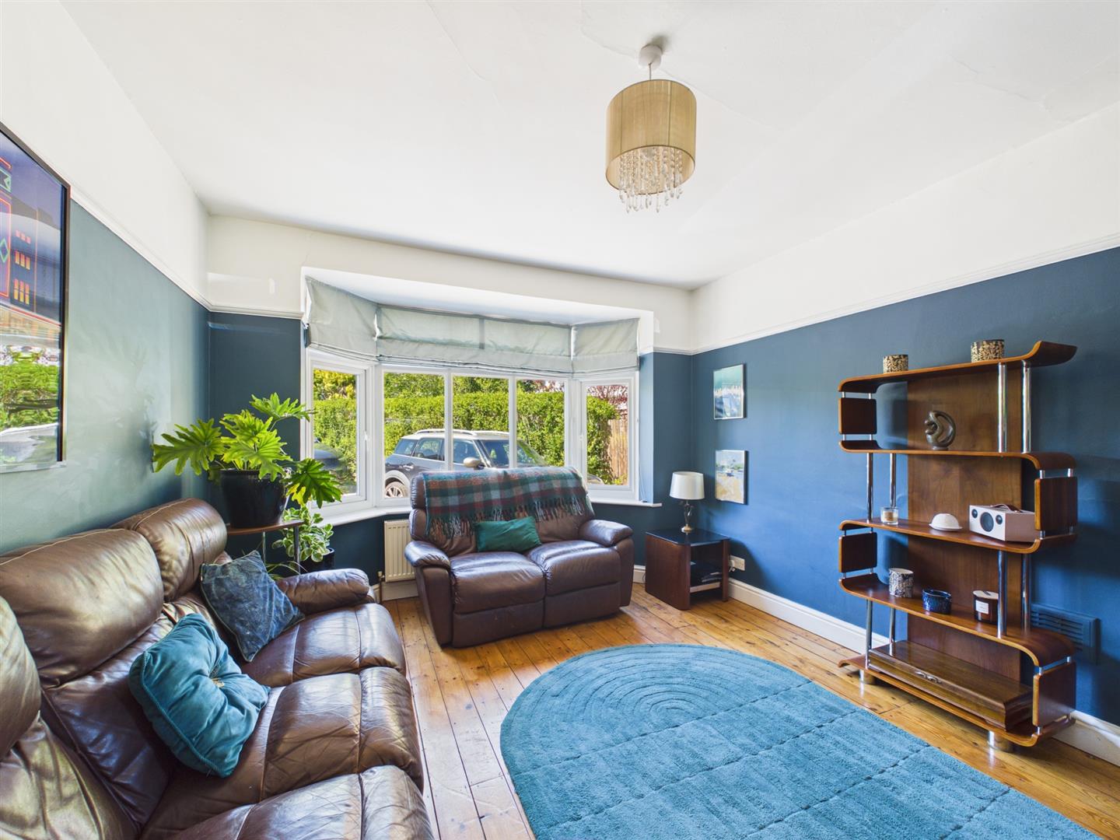
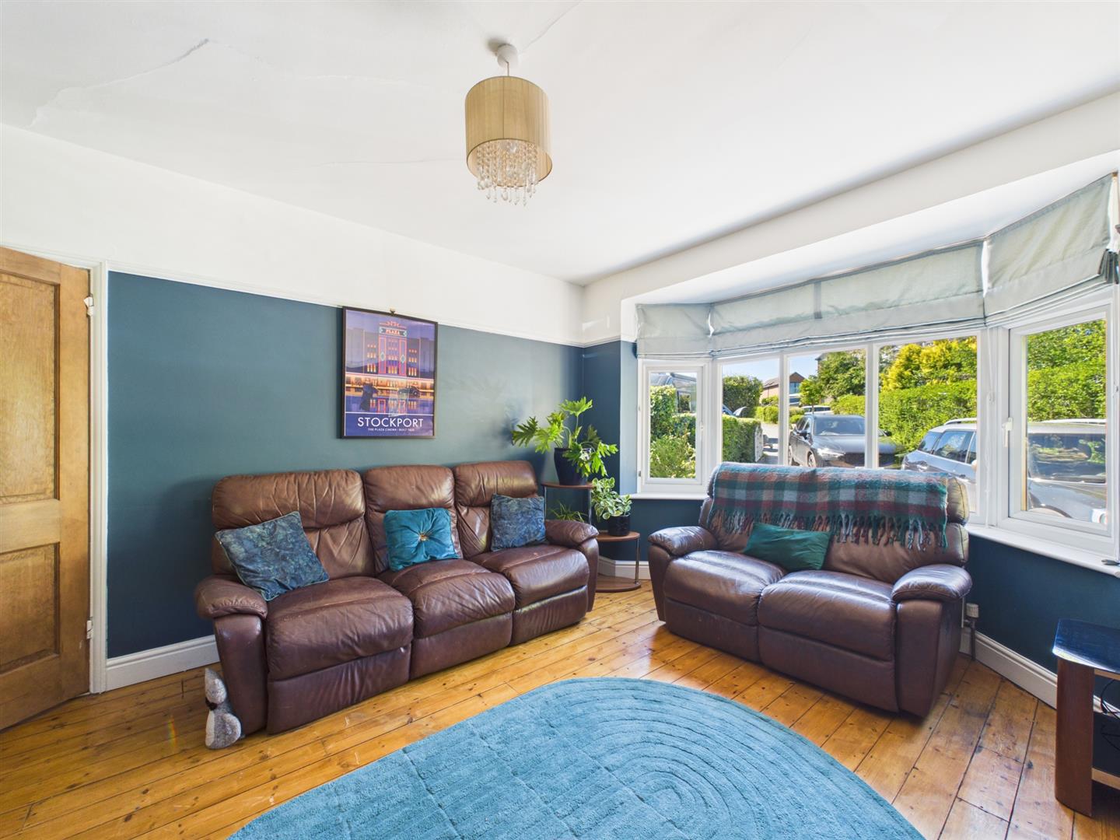
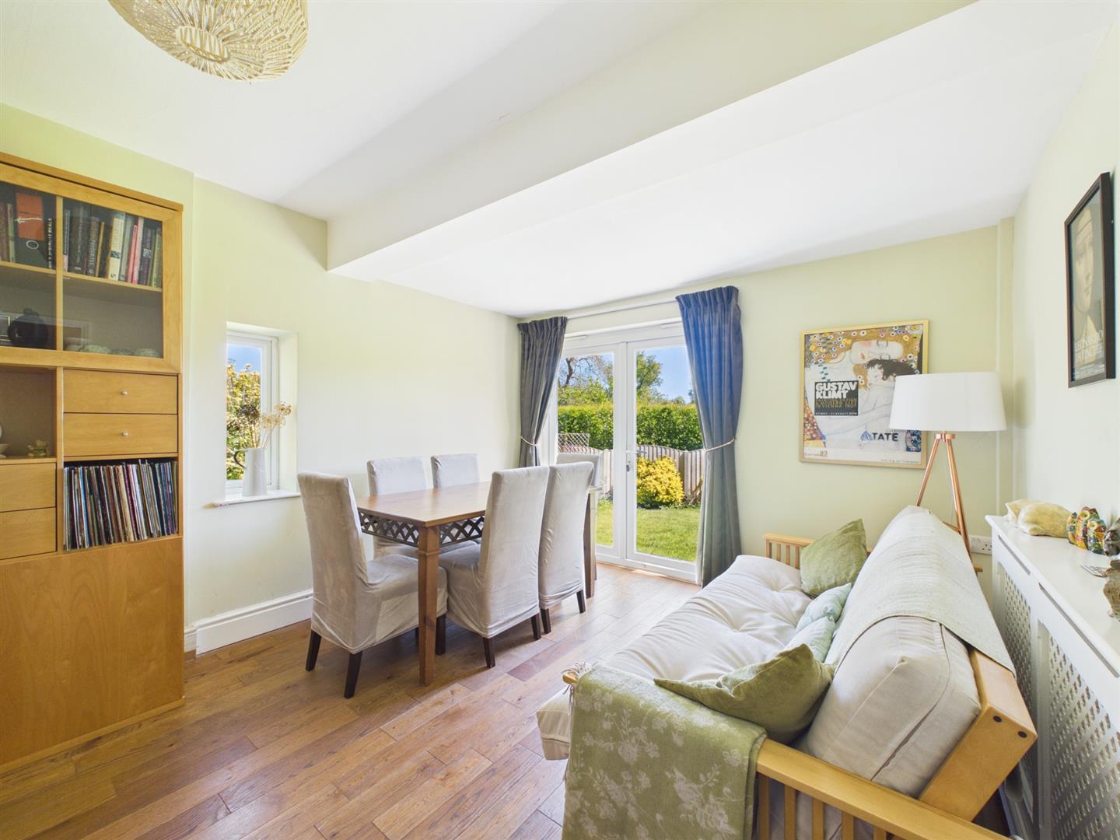
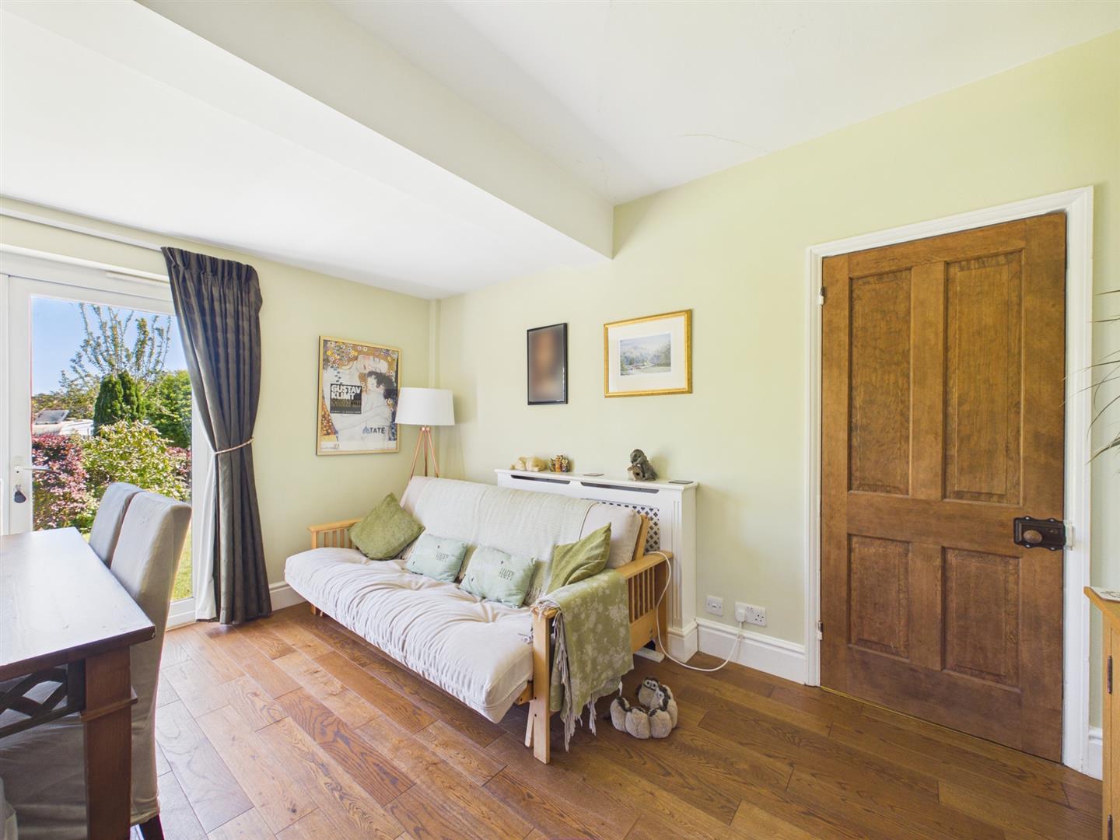
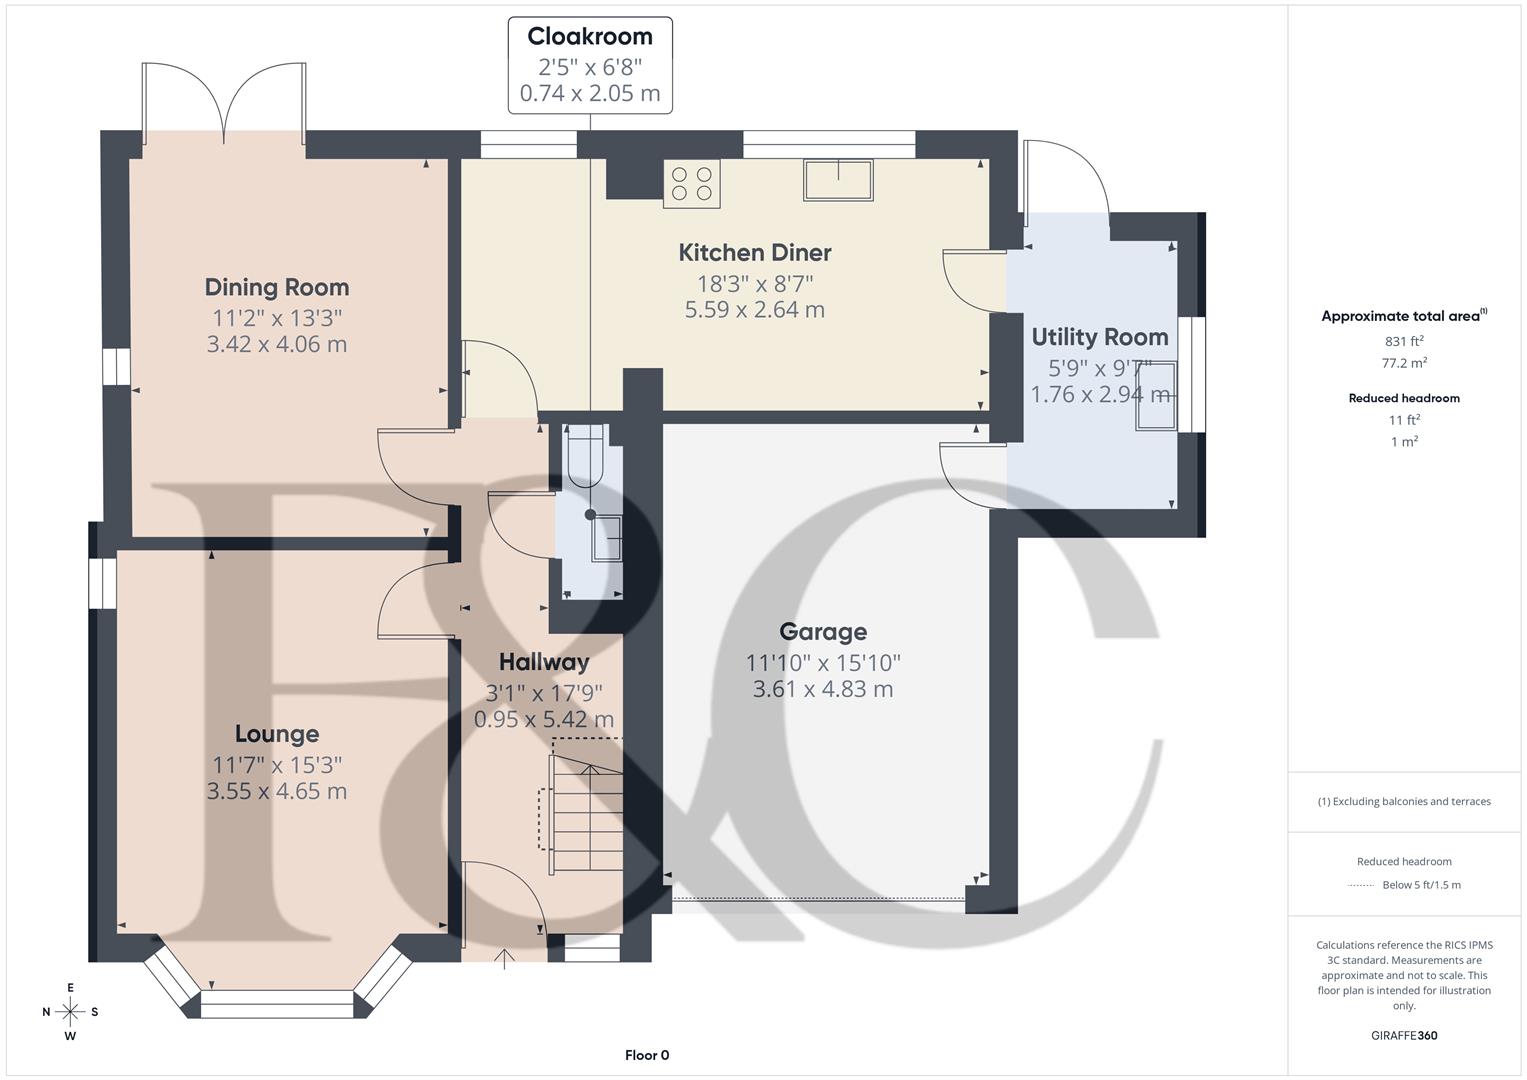
- Lounge & Dining/Family Room
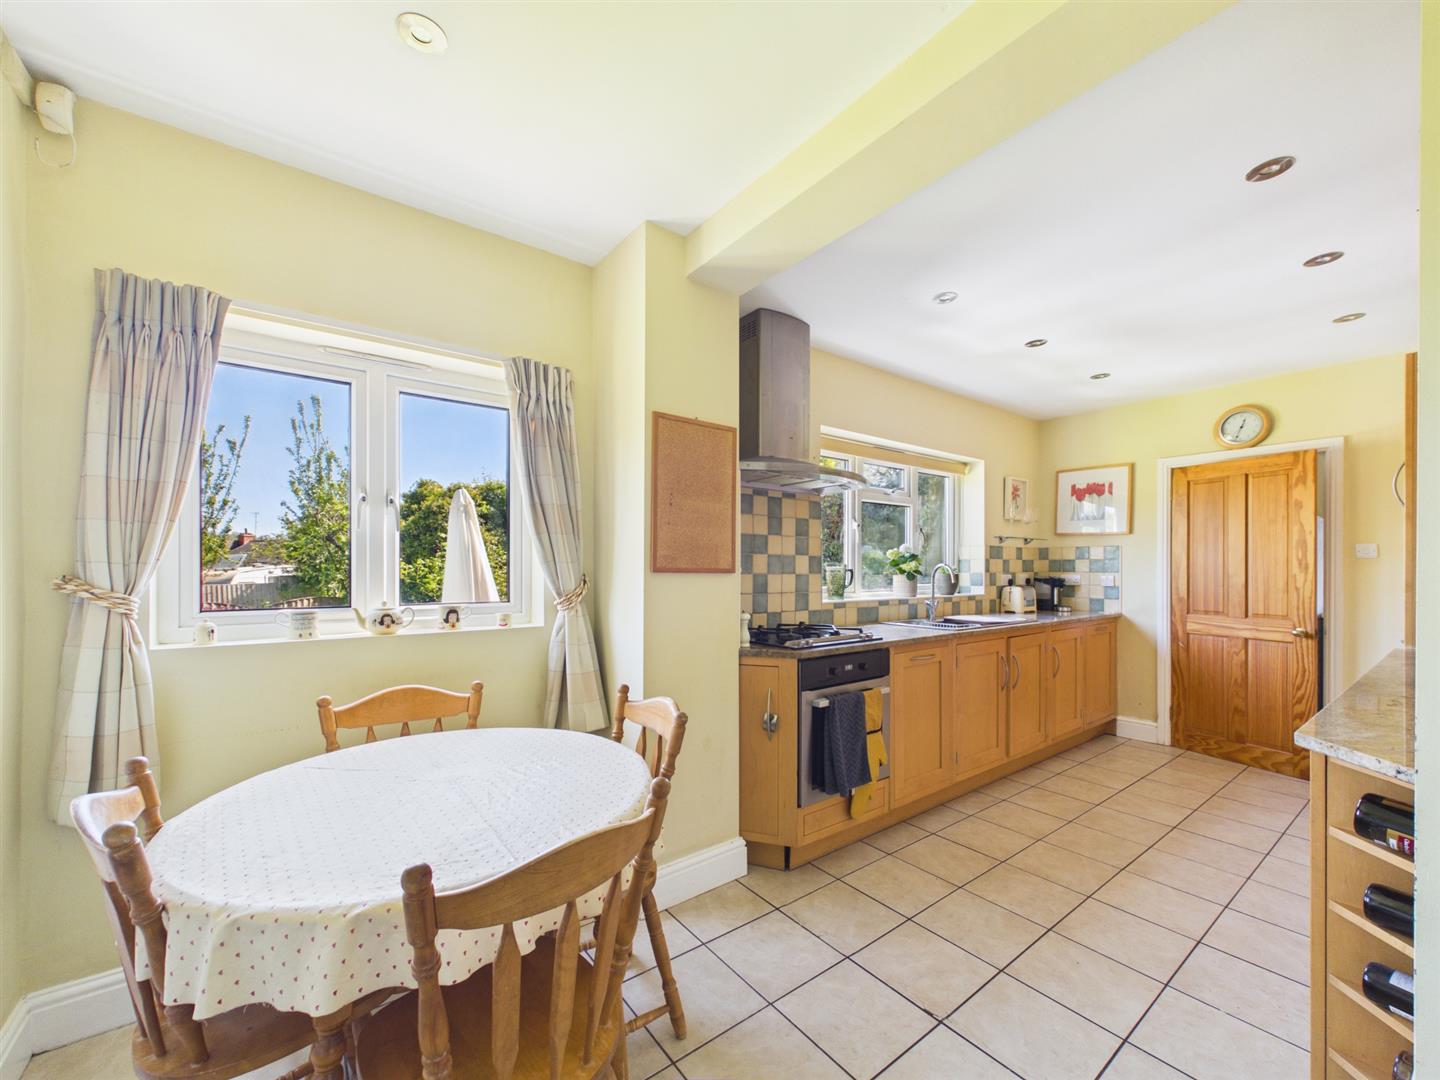
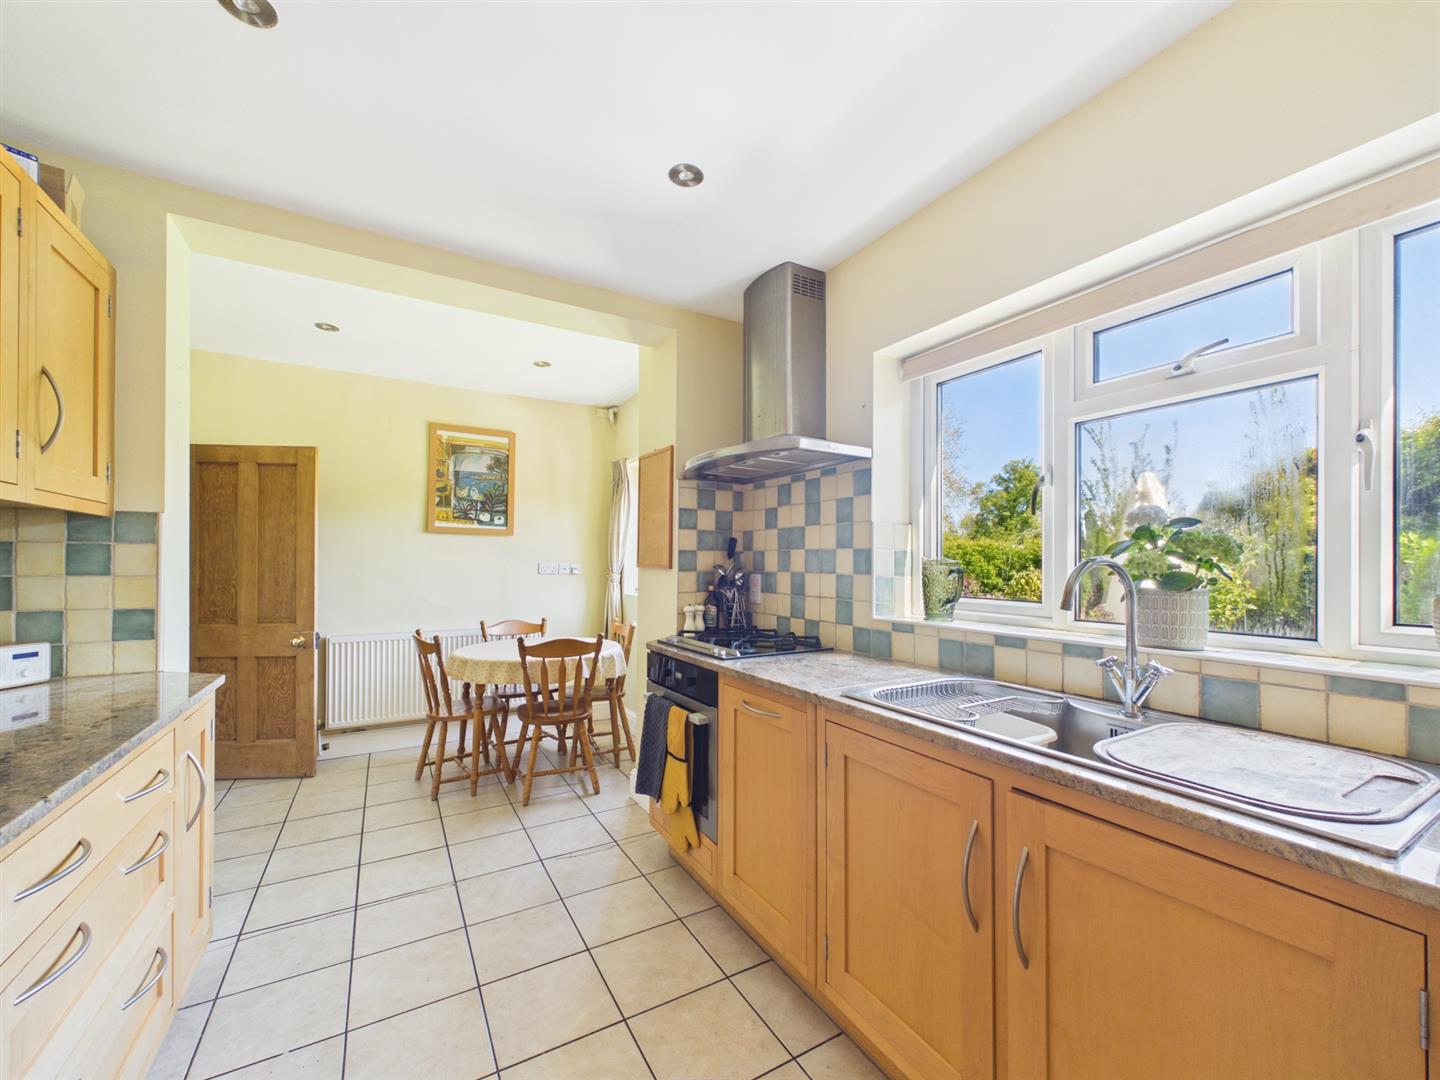
- Kitchen Diner & Utility/Cloakroom
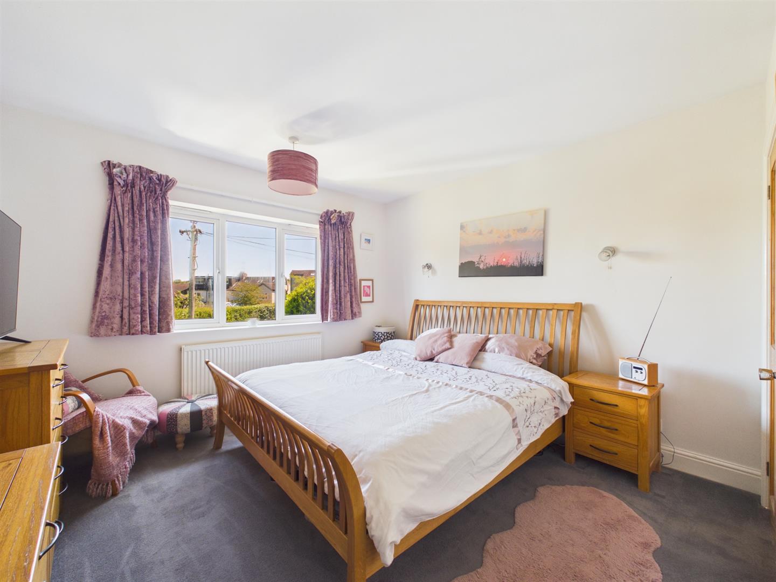
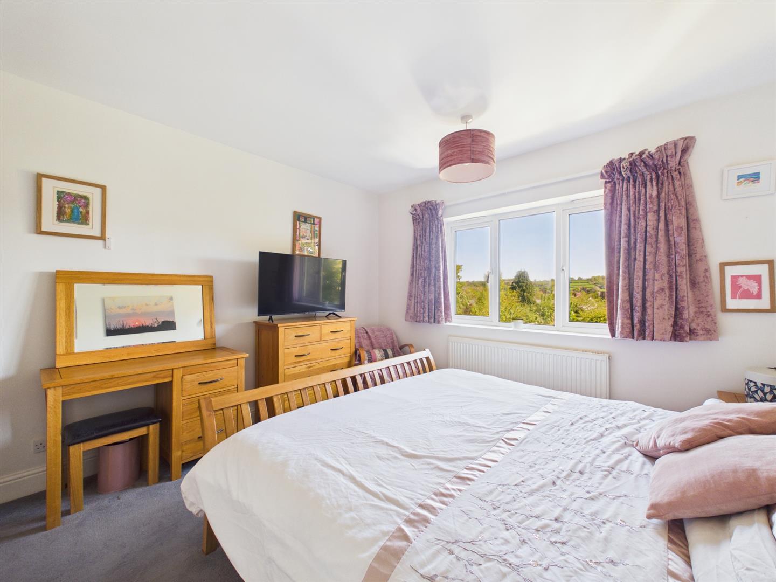
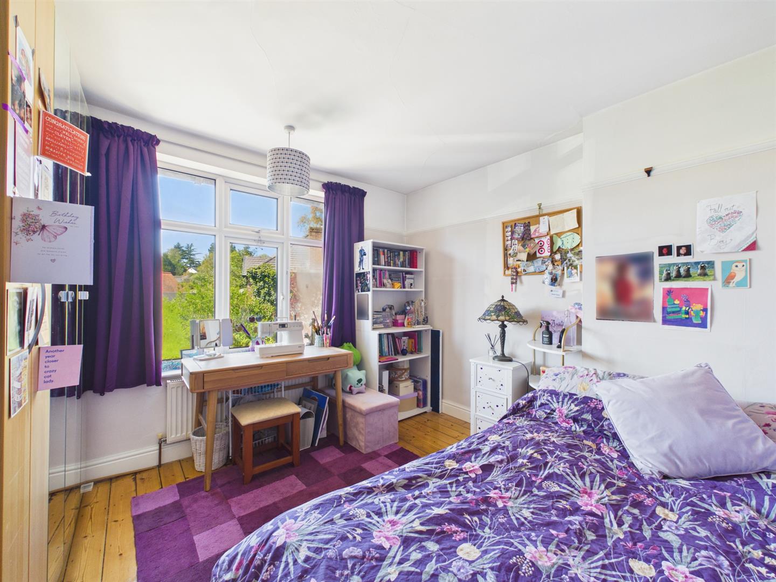
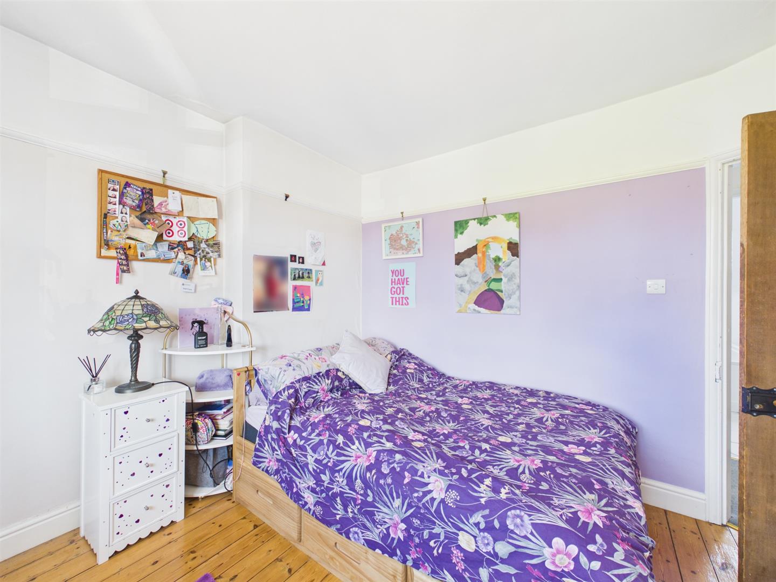
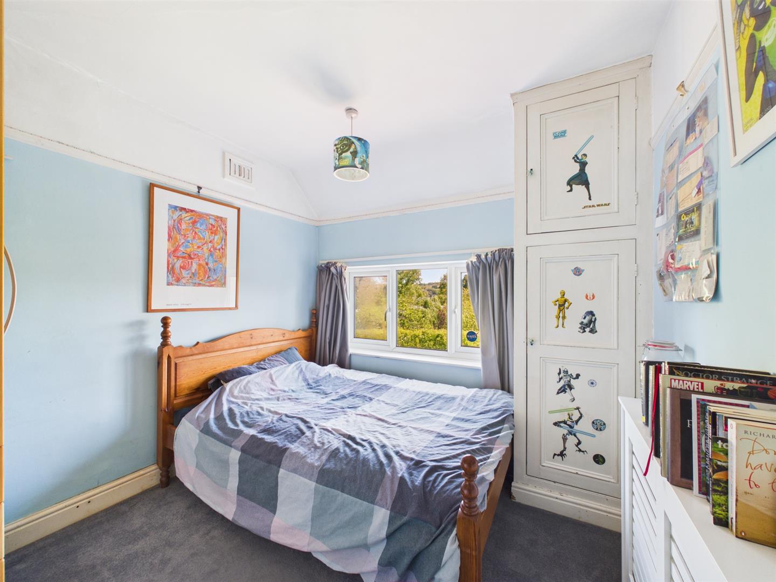
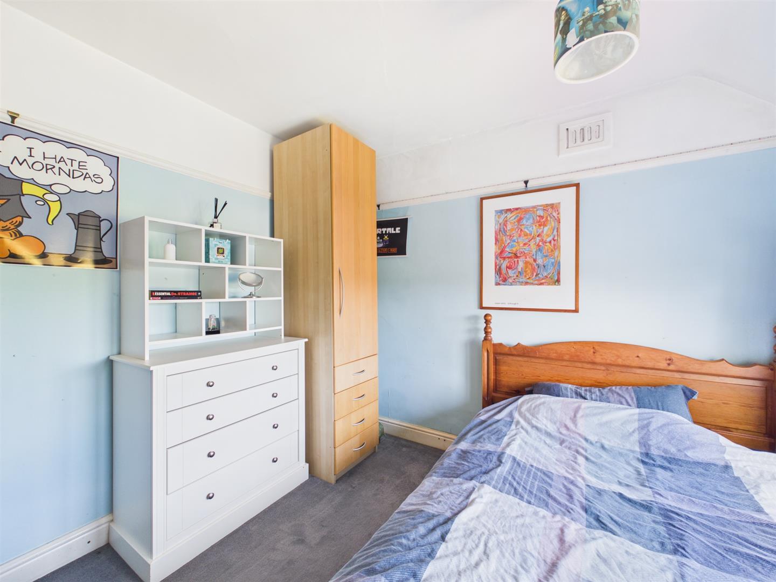
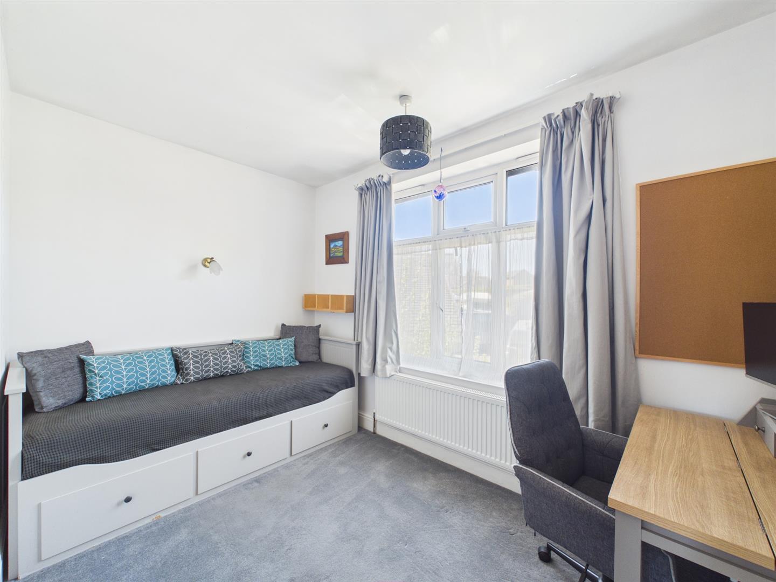
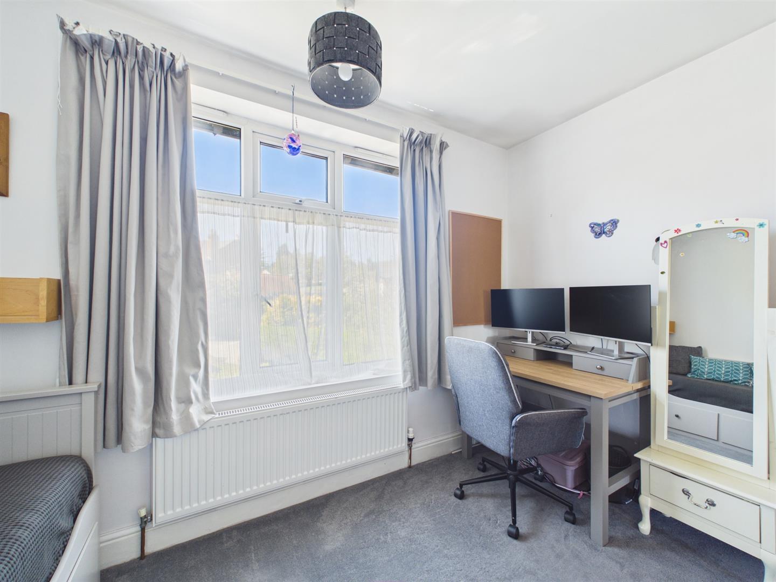
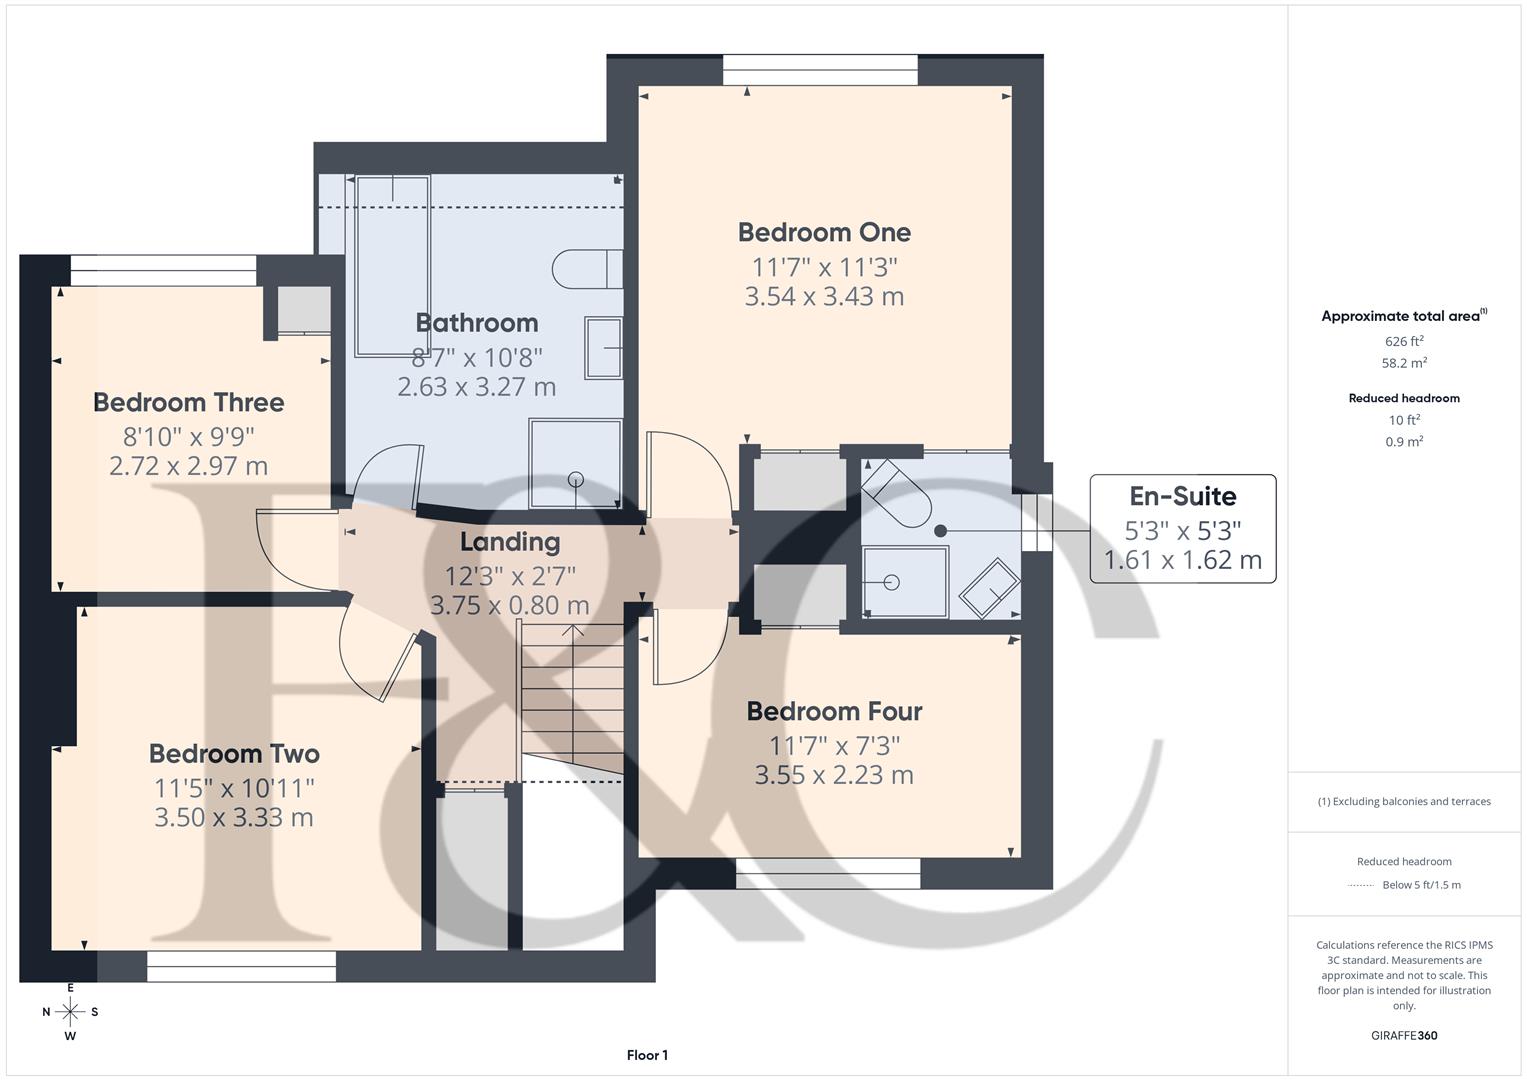
- Four Bedrooms
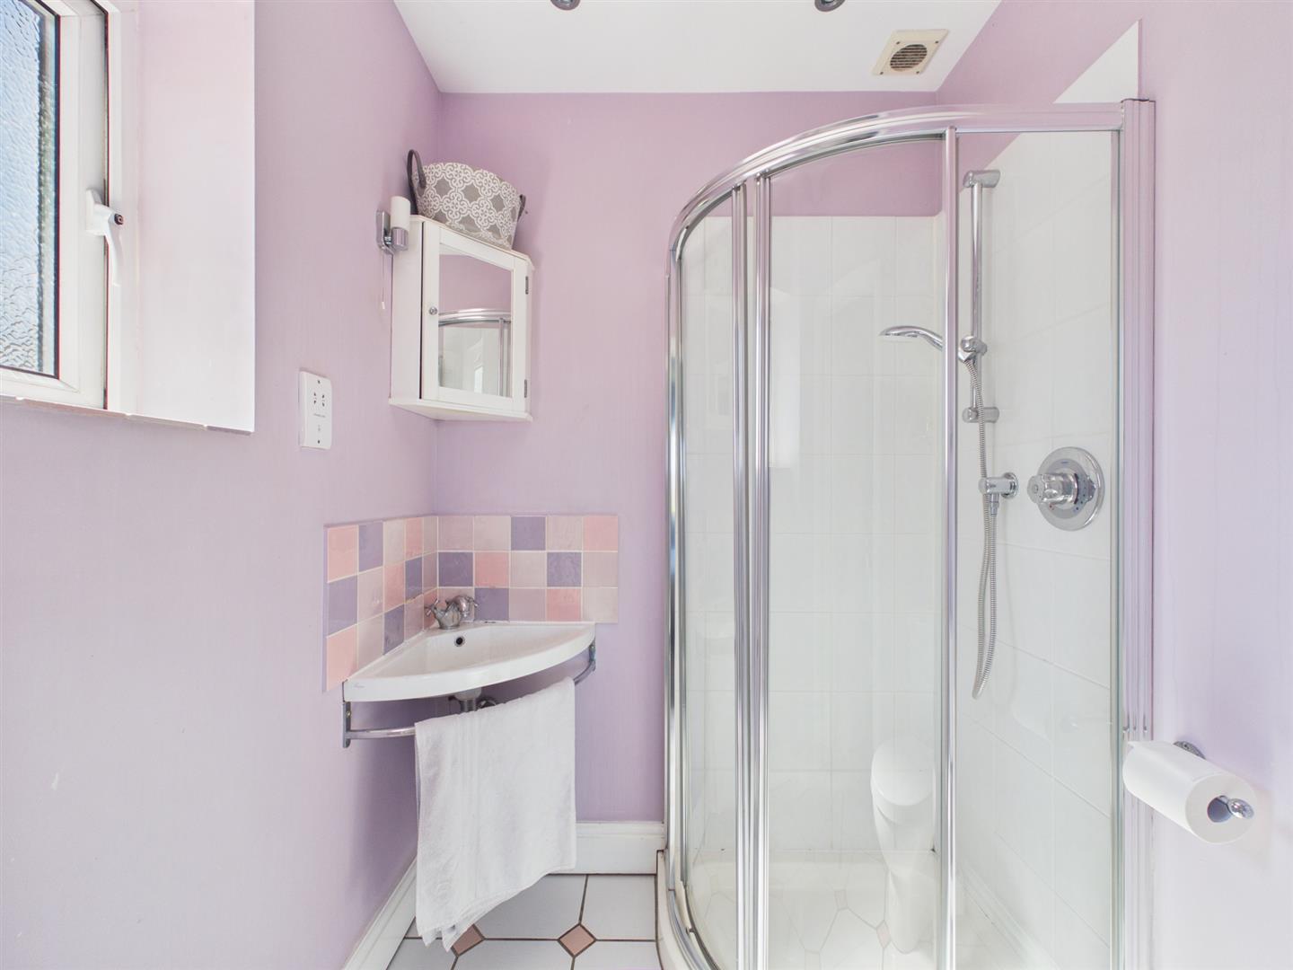
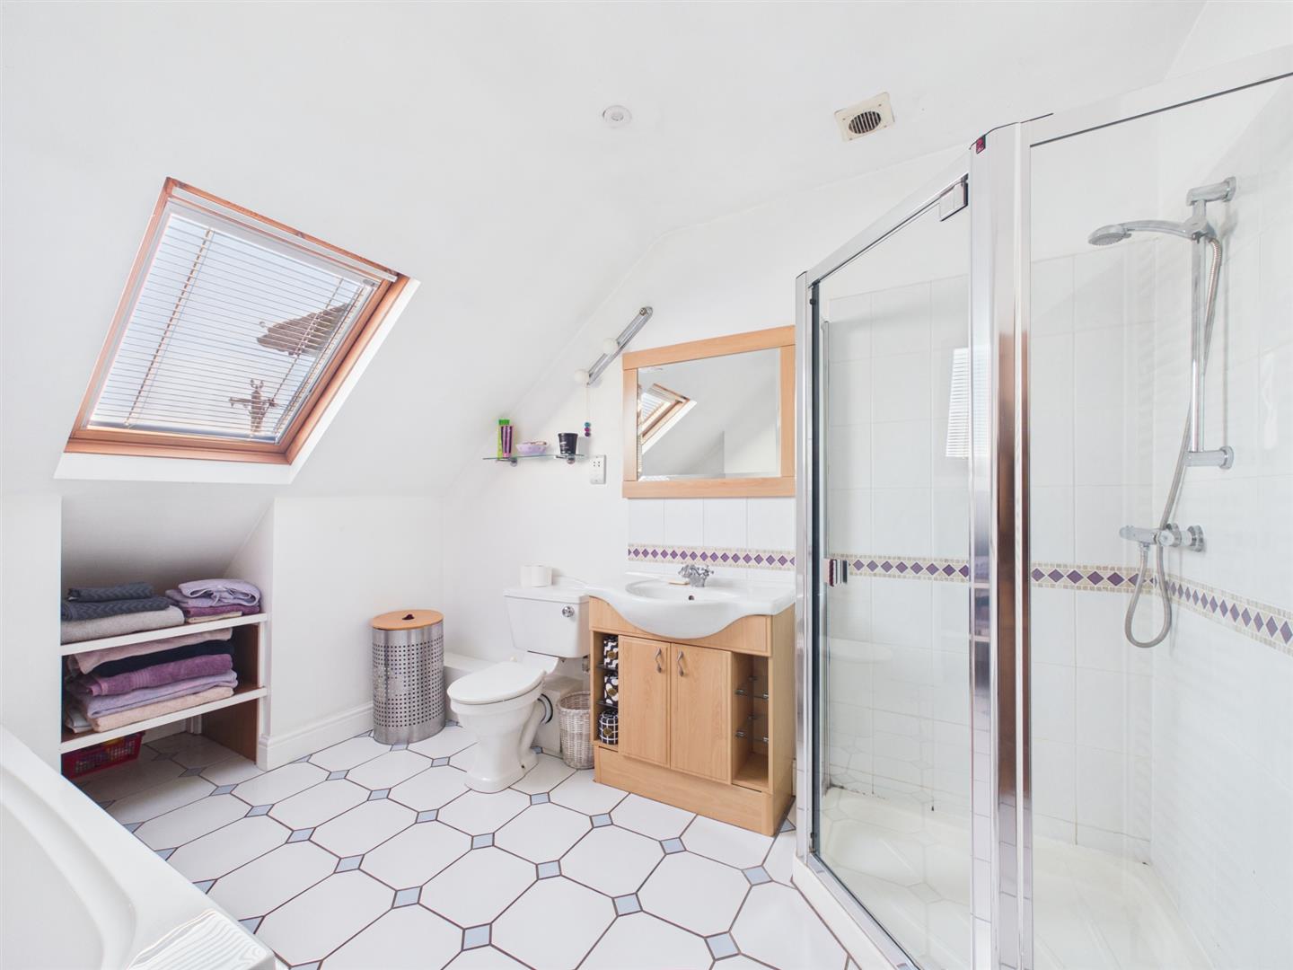
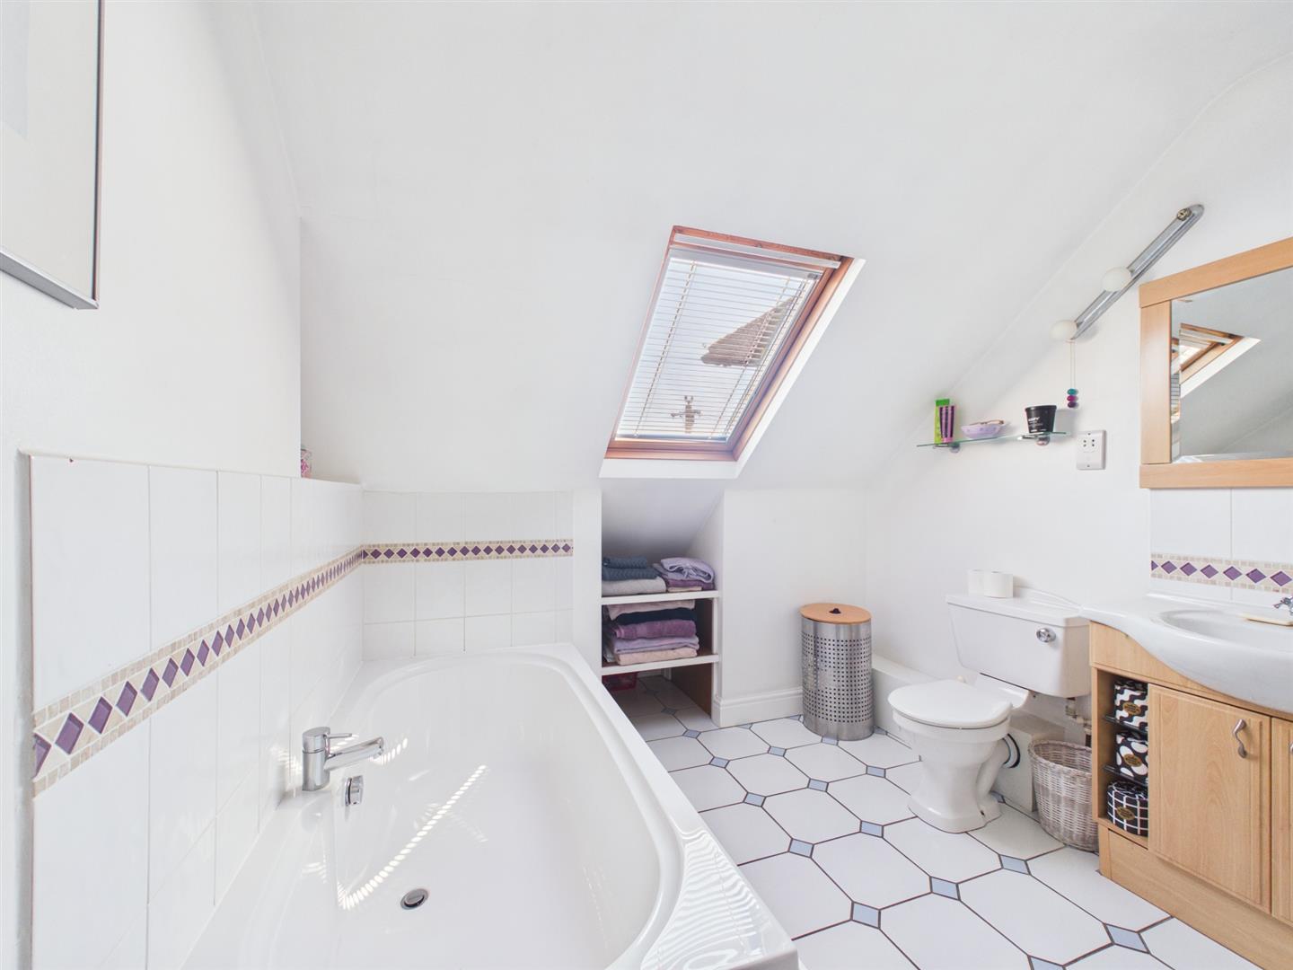
- En-suite & Family Bathroom
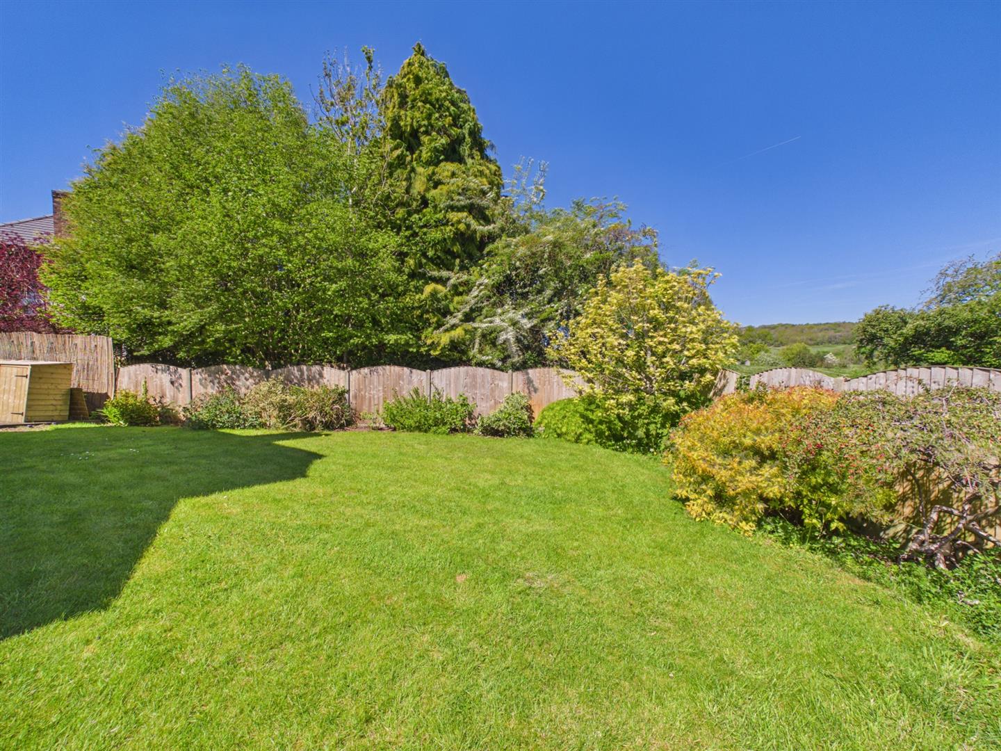
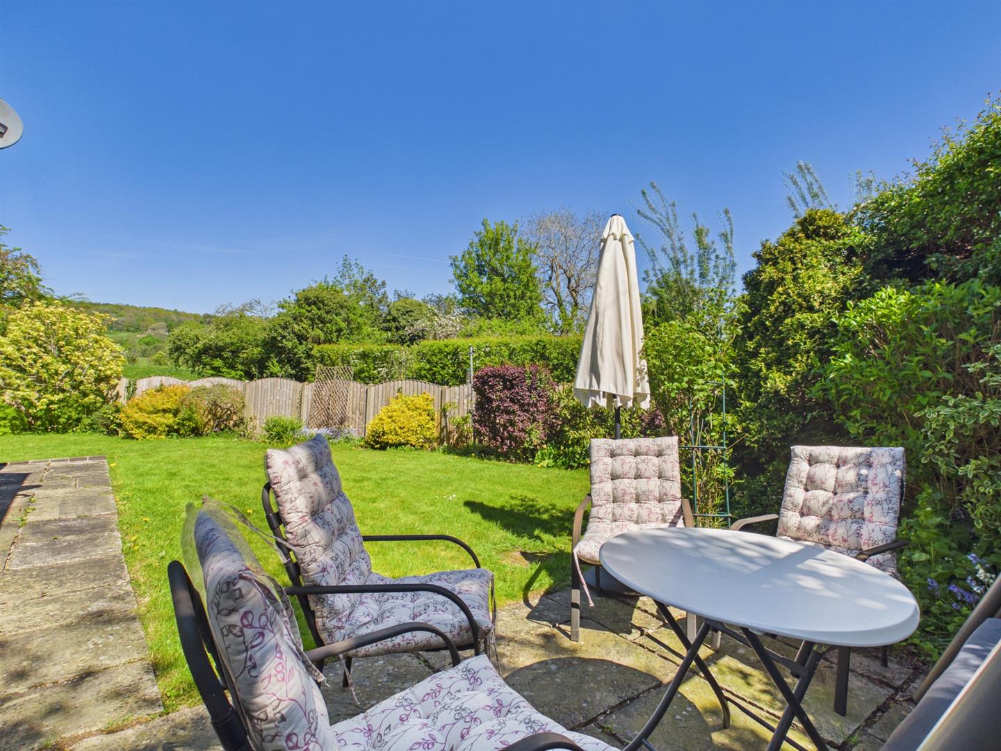
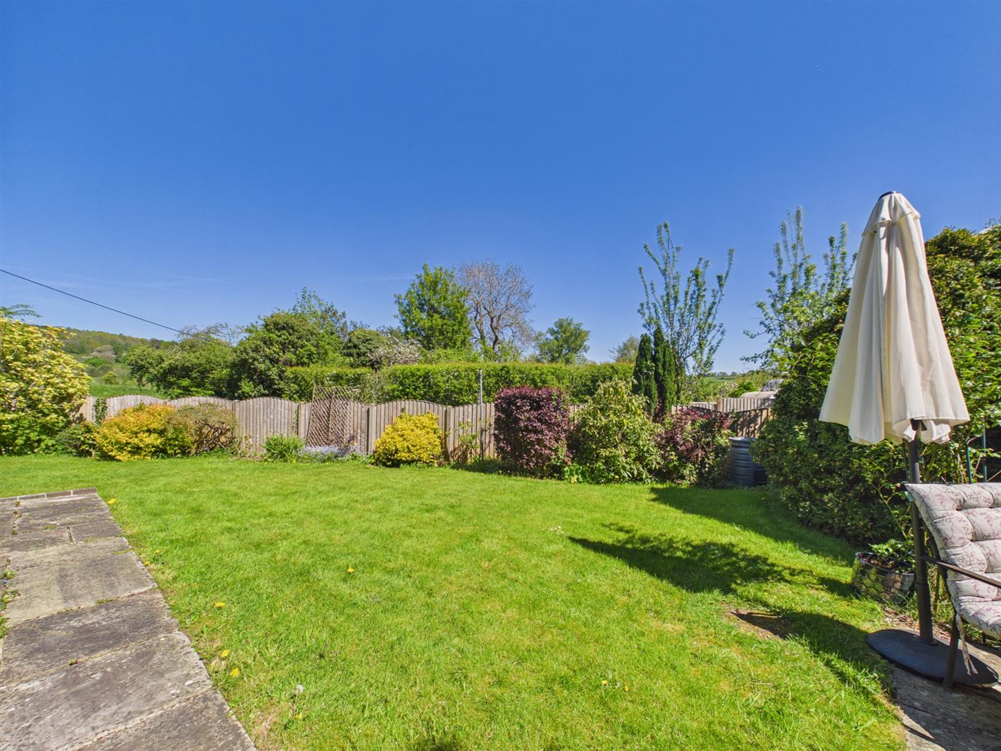
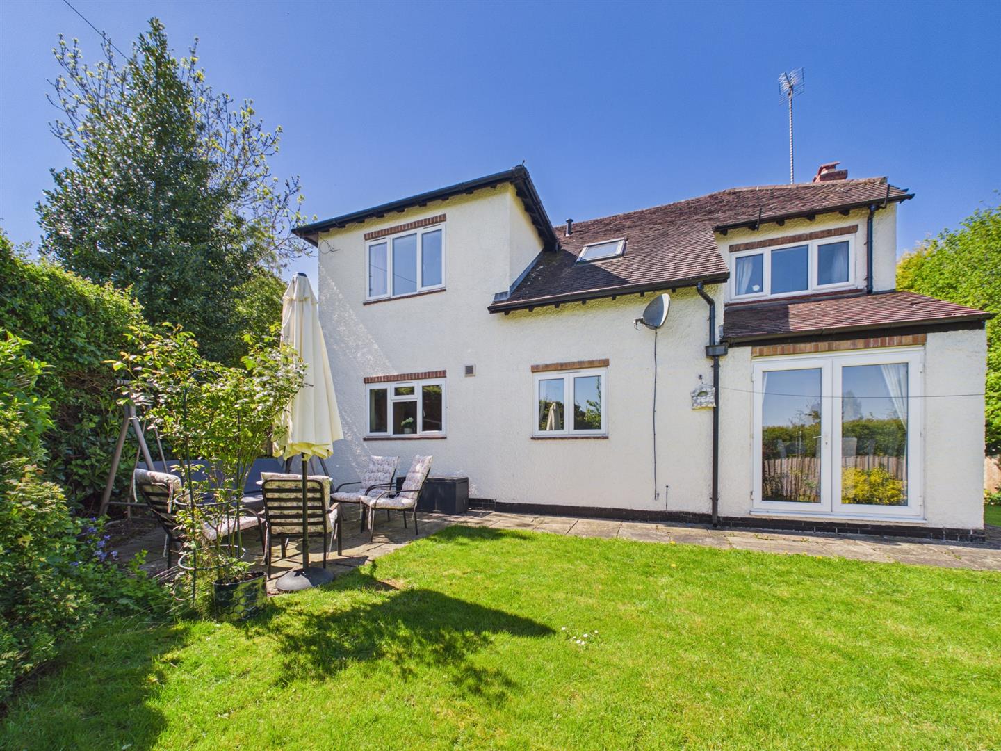
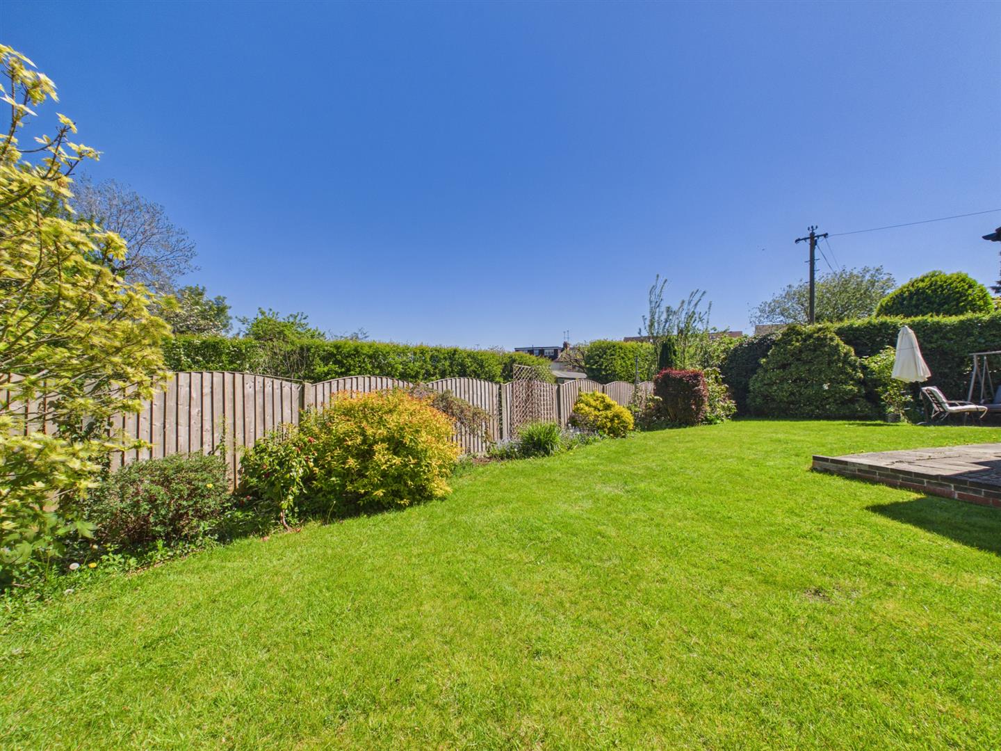
- Pleasant Gardens
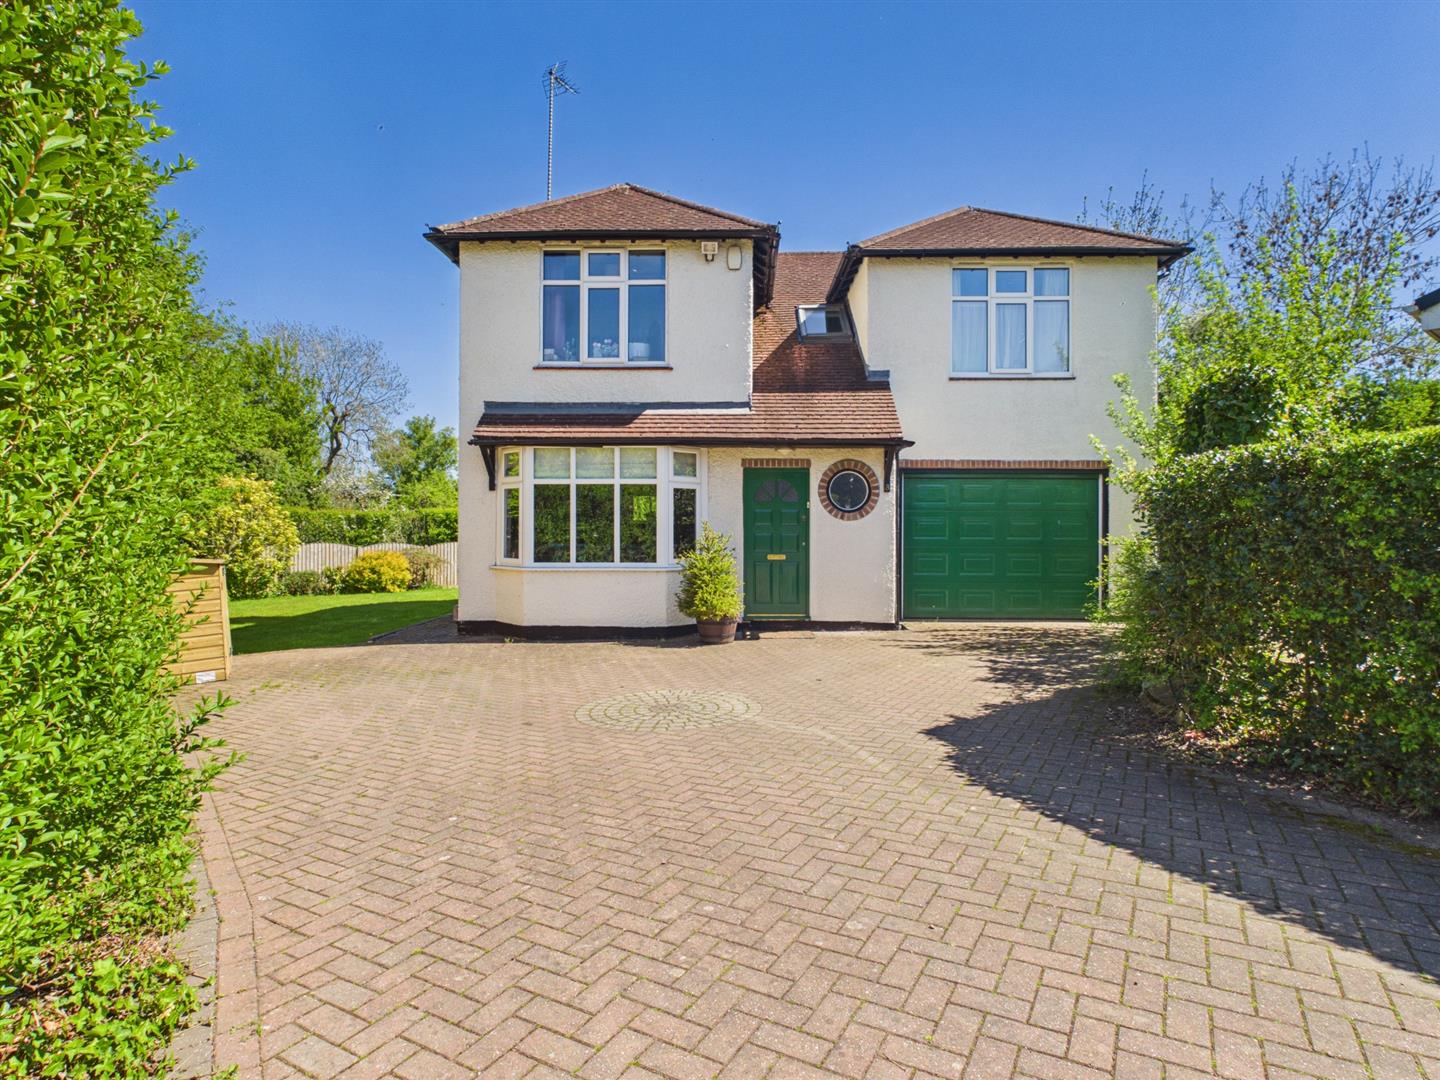
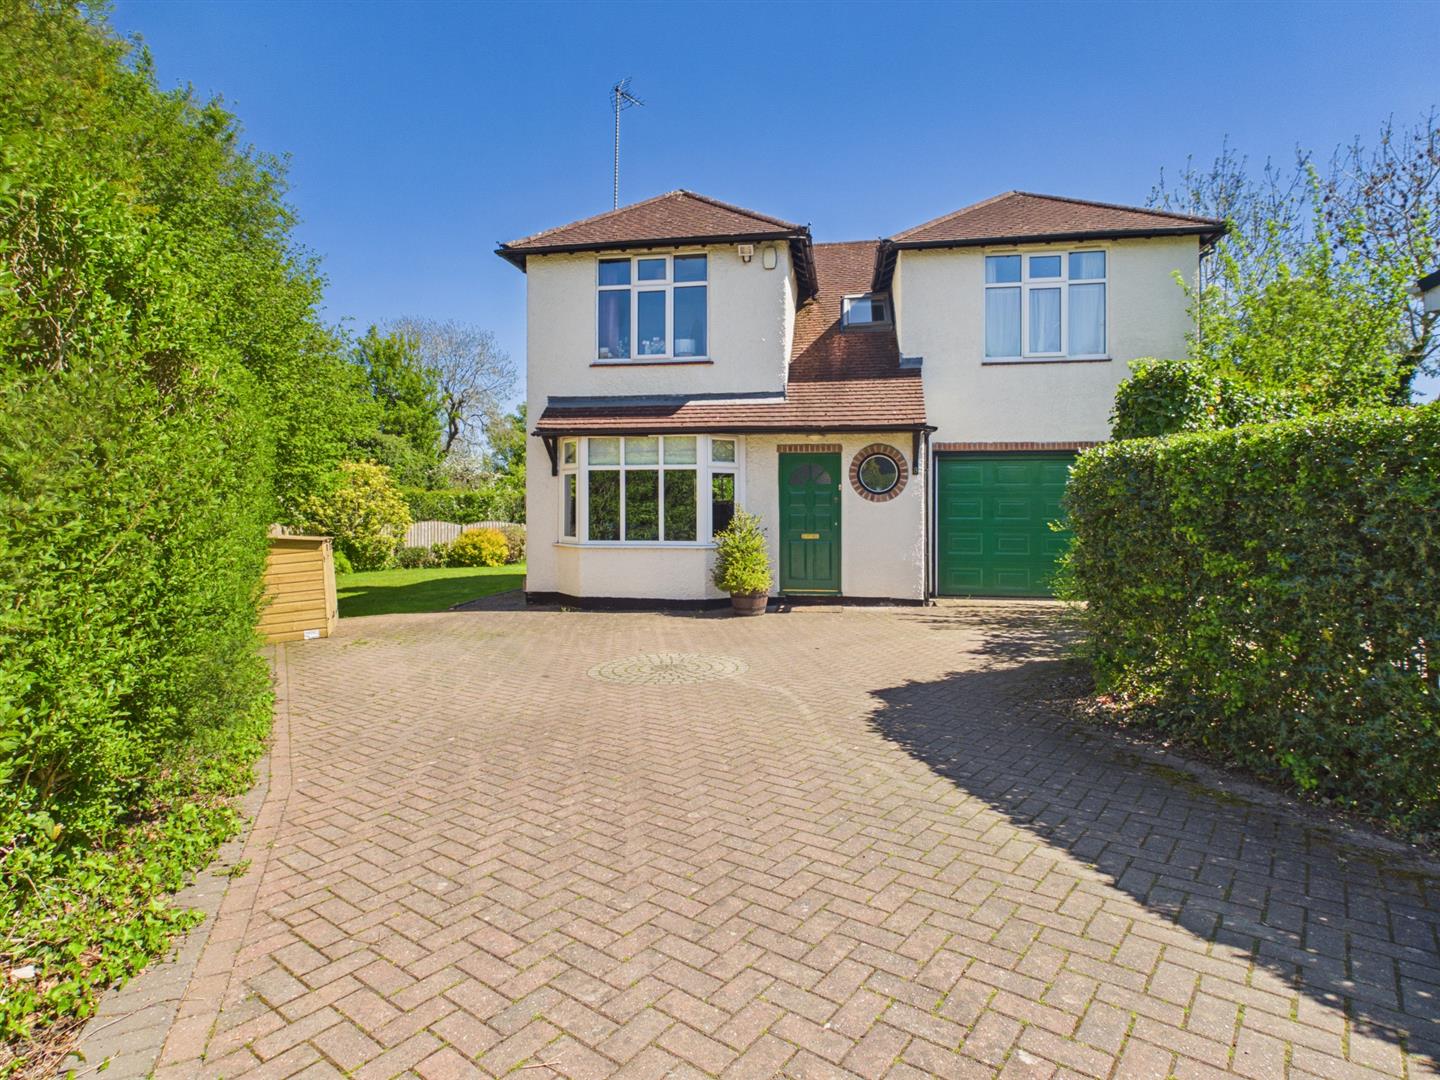
- Block Paved Driveway & Integral Garage

4 Bedroom Detached House for sale in Belper
 2
4
2
2
4
2
ECCLESBOURNE SCHOOL CATCHMENT AREA - Nestled in the charming cul-de-sac of Nether Close in Duffield, a traditional four bedroom detached property with pleasant garden - ideal choice for the family.
The Location - The village of Duffield provides an excellent range of amenities including a varied selection of shops, post office, library, historic St Alkmund's Church and a selection of good restaurants, medical facilities and schools including The Meadows, William Gilbert Primary Schools and The Ecclesbourne Secondary School. There is a regular train service into Derby City centre which lies some 5 miles to the south of the village. Local recreational facilities within the village include squash, tennis, cricket, football and the noted Chevin Golf course. A further point to note is that the Derwent Valley, in which the village of Duffield nestles, is one of the few world heritage sites and is surrounded by beautiful countryside.
Accommodation -
Ground Floor -
Entrance Hall - 5.42 x 0.95 (17'9" x 3'1") - With panelled entrance door, deep skirting boards and architraves, high ceiling, radiator, oak wood flooring, character circular obscure window an staircase leading to first floor.
Cloakroom - 2.05 x 0.74 (6'8" x 2'5") - With low level WC, wash basin, wood flooring, spotlights to ceiling and internal stripped panelled door.
Lounge - 4.65 x 3.55 (15'3" x 11'7") - With deep skirting boards and architraves, high ceiling, picture rail, radiator, exposed wood flooring, double glazed window to side, double glazed bay window to front and internal stripped panelled door.
Dining Room/Family Room - 4.06 x 3.42 (13'3" x 11'2") - With deep skirting boards and architraves, high ceiling, radiator, solid oak wood flooring, views to rear, double glazed window to side, double glazed French door to garden and stripped internal panelled door.
Kitchen Diner - 5.59 x 2.64 (18'4" x 8'7") - With sizeable stainless steel sink unit with mixer tap, wall and based fitted units with granite worktops, built-in four ring gas hob with extractor hood over, built-in electric fan assisted oven, deep skirting boards and architraves, high ceiling, spotlights to ceiling, radiator, tile flooring, two double glazed windows to rear, integrated dishwasher, integrated fridge and stripped internal panelled door.
Utility Room - 2.94 x 1.76 (9'7" x 5'9") - With one and a half stainless steel sink unit with mixer tap, fitted base cupboards, worktop, tile flooring, high ceiling, spotlights to ceiling, extractor fan, radiator, plumbing for automatic washing machine, Baxi boiler, double glazed window to side, double glazed door to garden and integral door giving access to garage.
First Floor Landing - 3.75 x 0.80 (12'3" x 2'7") - With built-in storage cupboard, double glazed Velux window to front and access to roof space.
Bedroom One - 3.54 x 3.43 (11'7" x 11'3") - With deep skirting boards and architraves, high ceiling, radiator, far-reaching views to rear, double glazed window, built-in wardrobe and internal pine panelled door.
En-Suite - 1.62 x 1.61 (5'3" x 5'3") - With corner shower cubicle with shower, corner wash basin, low level WC, deep skirting boards and architraves, high ceiling, spotlights to ceiling, extractor fan, tile flooring, tile splashbacks, shaver point, double glazed window to side and internal panelled door.
Bedroom Two - 3.50 x 3.33 (11'5" x 10'11") - With deep skirting boards and architraves, radiator, high ceiling, picture rail, exposed wood floor, double glazed window to front and internal stripped panelled door.
Bedroom Three - 2.97 x 2.72 (9'8" x 8'11") - With deep skirting boards and architraves, high ceiling, picture rail, radiator, far-reaching views to rear, double glazed window, storage cupboard and internal panelled door.
Bedroom Four - 3.55 x 3.23 (11'7" x 10'7") - With built-in wardrobe, deep skirting boards and architraves, high ceiling, radiator, double glazed window to front and internal pine panelled door.
Family Bathroom - 3.27 x 2.63 (10'8" x 8'7") - With bath, fitted wash basin with fitted base cupboard underneath, low level WC, corner shower cubicle with chrome shower, tile floor with electric underfloor heating, high ceiling, spotlights to ceiling, extractor fan, shaver point, heated towel rail/radiator, far-reaching views to rear, double glazed Velux style window with fitted blind and internal stripped panelled door.
Gardens - The property enjoys a generous sized garden with a sunny aspect and far-reaching views to rear. The gardens are mainly laid to lawn with well-stocked borders and paved patio.
Driveway - A block paved driveway provides car standing space for several cars.
Integral Garage - 4.83 x 3.61 (15'10" x 11'10") - With power, lighting, electric front door and integral door giving access to property.
Council Tax Band E -
Property Ref: 34657628
Similar Properties
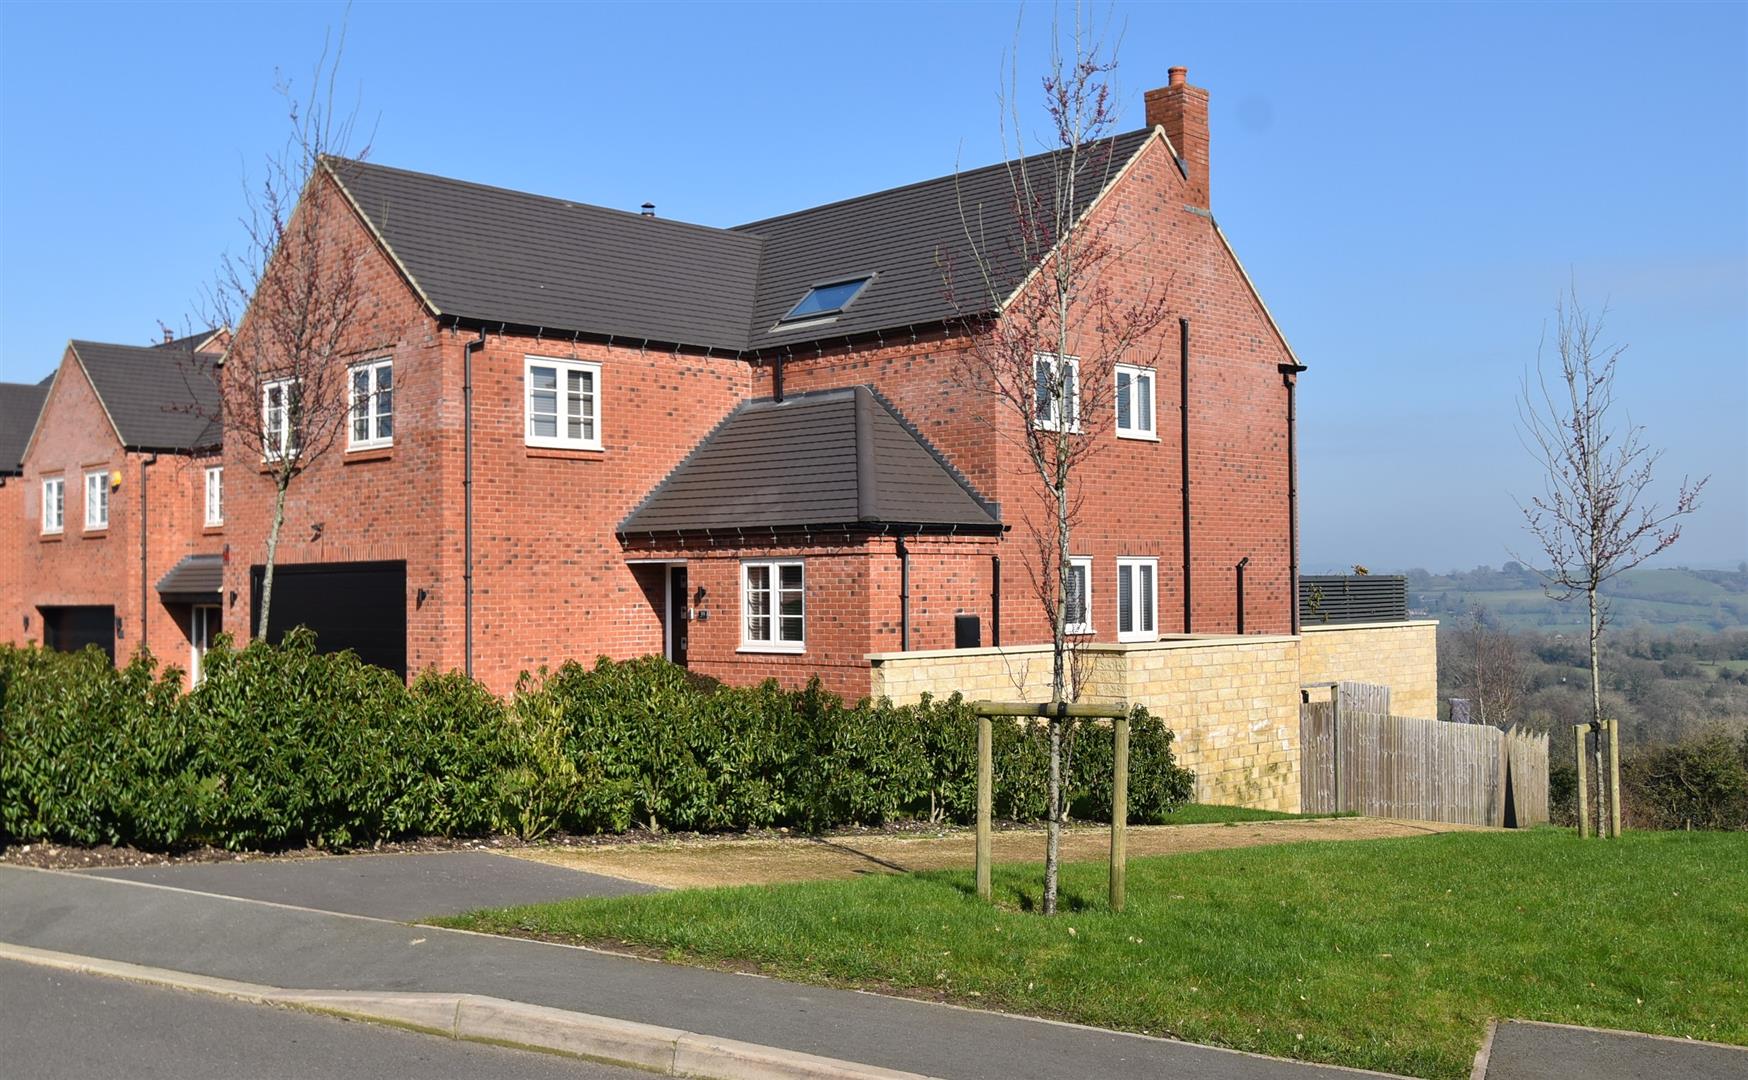
George Rodgers Close, Hulland Ward, Ashbourne
5 Bedroom Detached House | Offers in region of £699,950
STUNNING HOME & OPEN VIEWS - This stunning five bedroom, three bathroom detached home offers an exceptional living exper...

6 Bedroom Detached House | Offers in region of £695,000
This impressive four-storey detached family home offers a remarkable blend of space, comfort, and stunning views. Spanni...
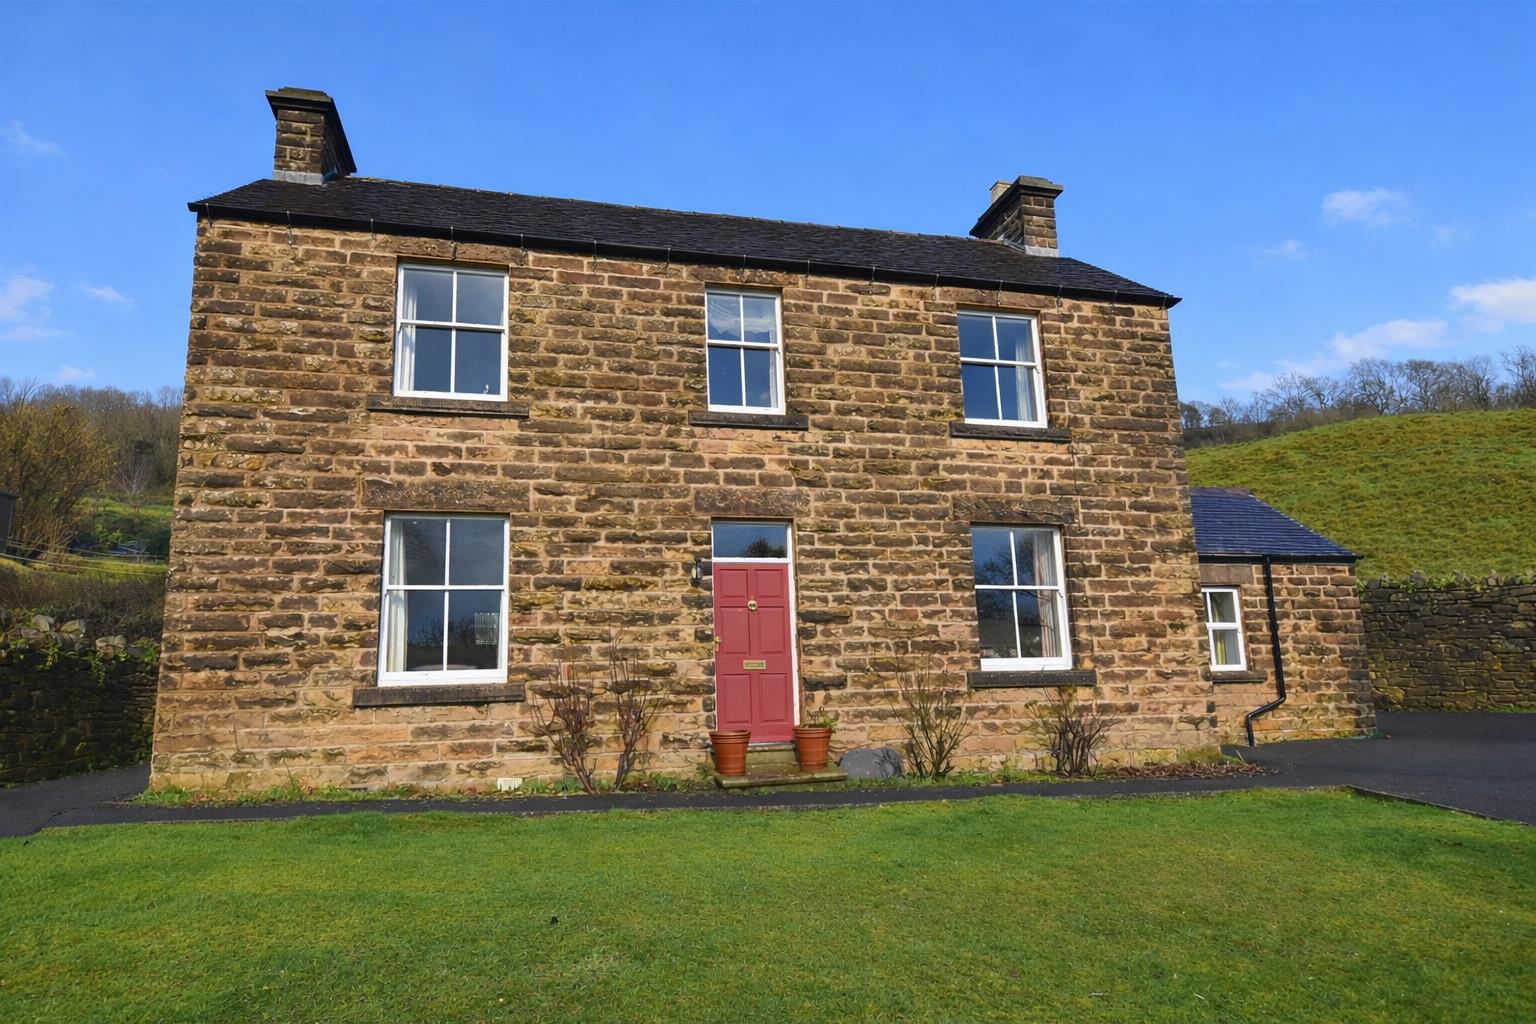
Harpur House, Starkholmes, Matlock, Derbyshire
4 Bedroom Detached House | Offers in region of £695,000
Situated on the edge of Starkholmes with panoramic views, this charming detached home set in approx. 3.5 acres presents...
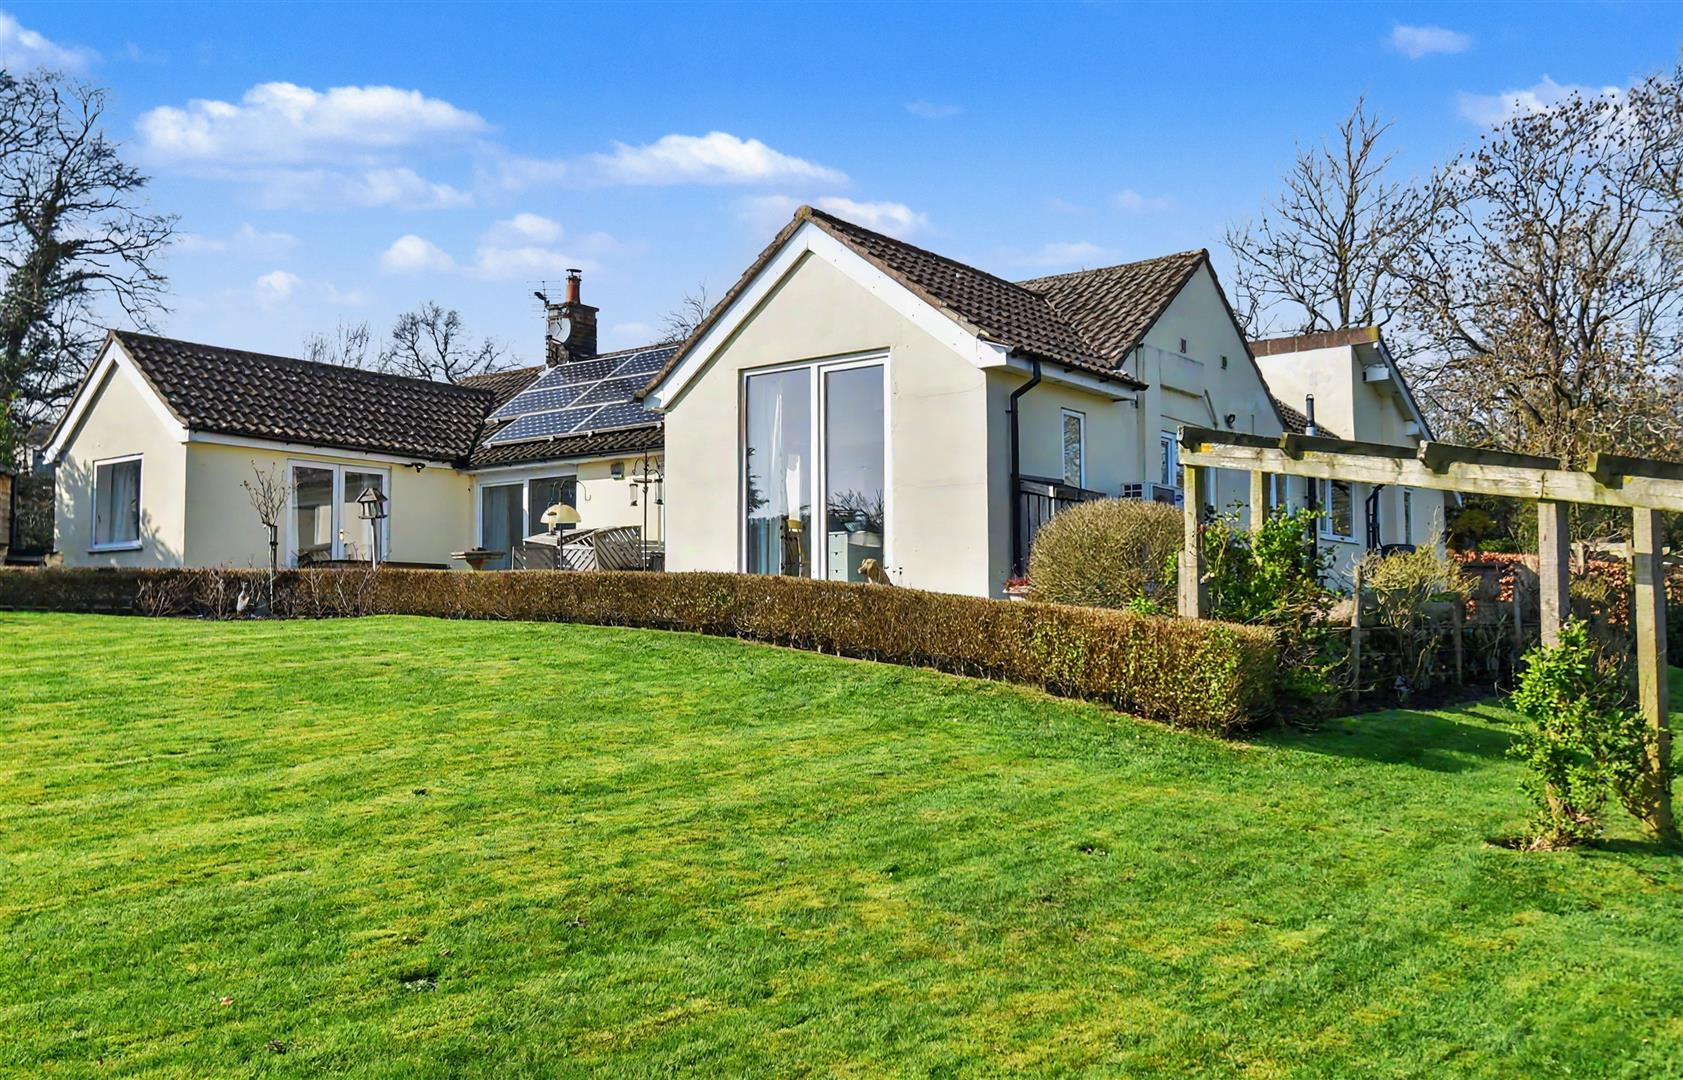
Middle Hill Lodge, Hillcliff Lane, Turnditch, Derbyshire
3 Bedroom Detached House | Guide Price £700,000
This impressive individually designed and built three bedroom detached residence is set in a generous plot abutting open...
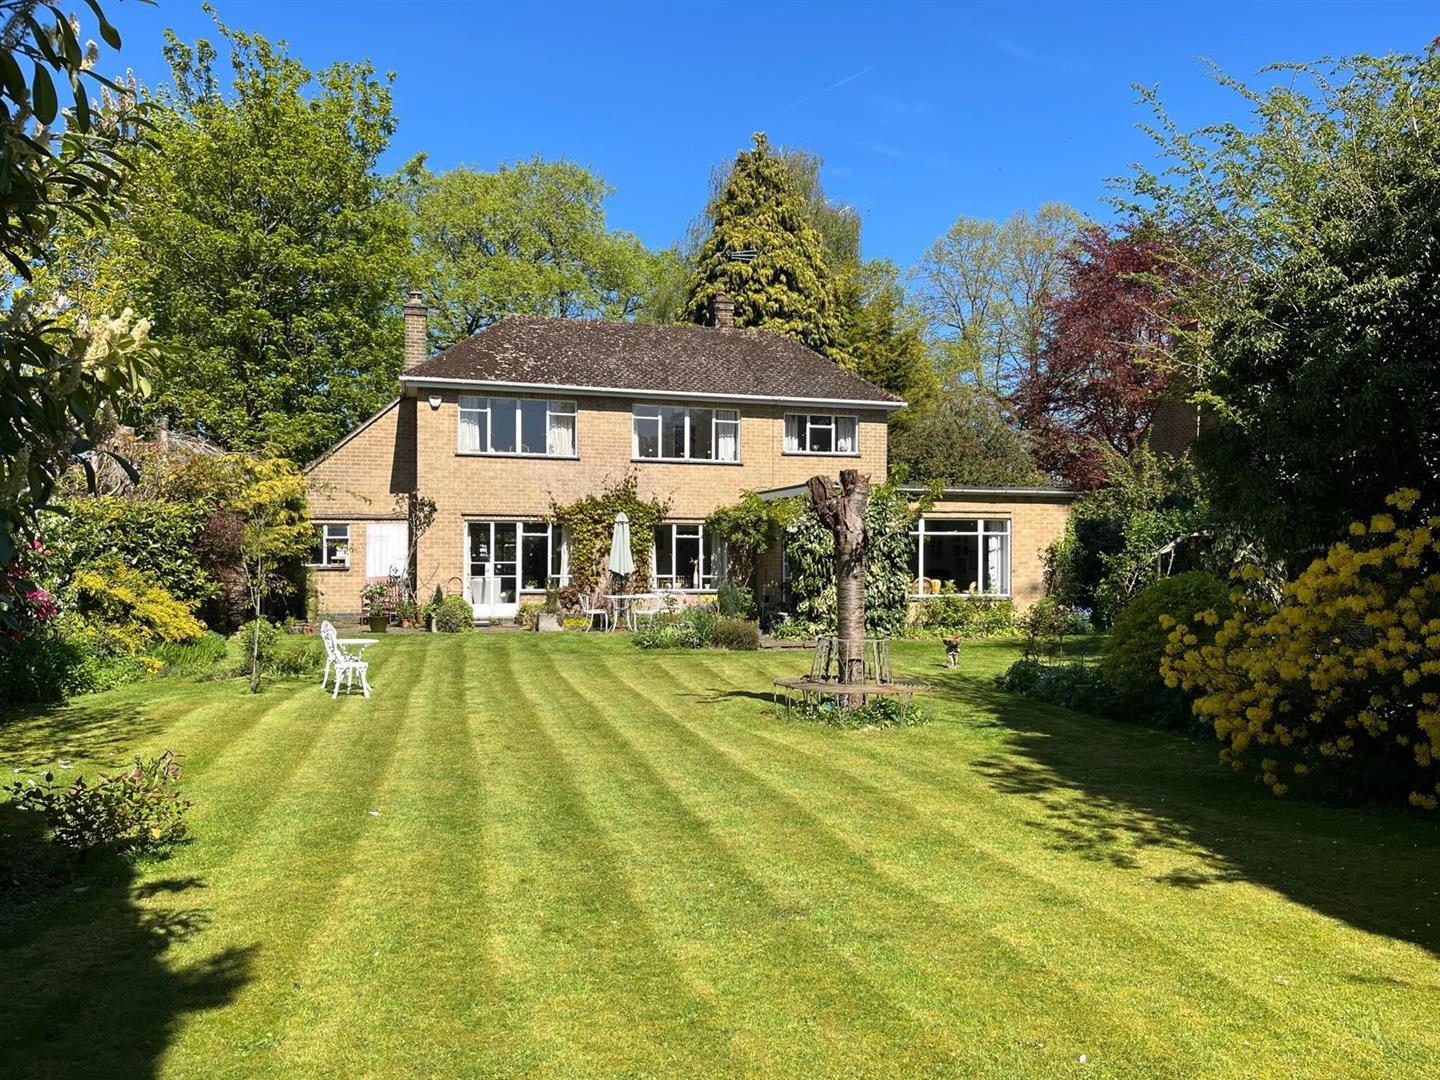
Broadway, Duffield, Belper, Derbyshire
4 Bedroom Detached House | Offers Over £700,000
ECCLESBOURNE SCHOOL CATCHMENT AREA - This delightful detached house presents an exceptional opportunity for those seekin...
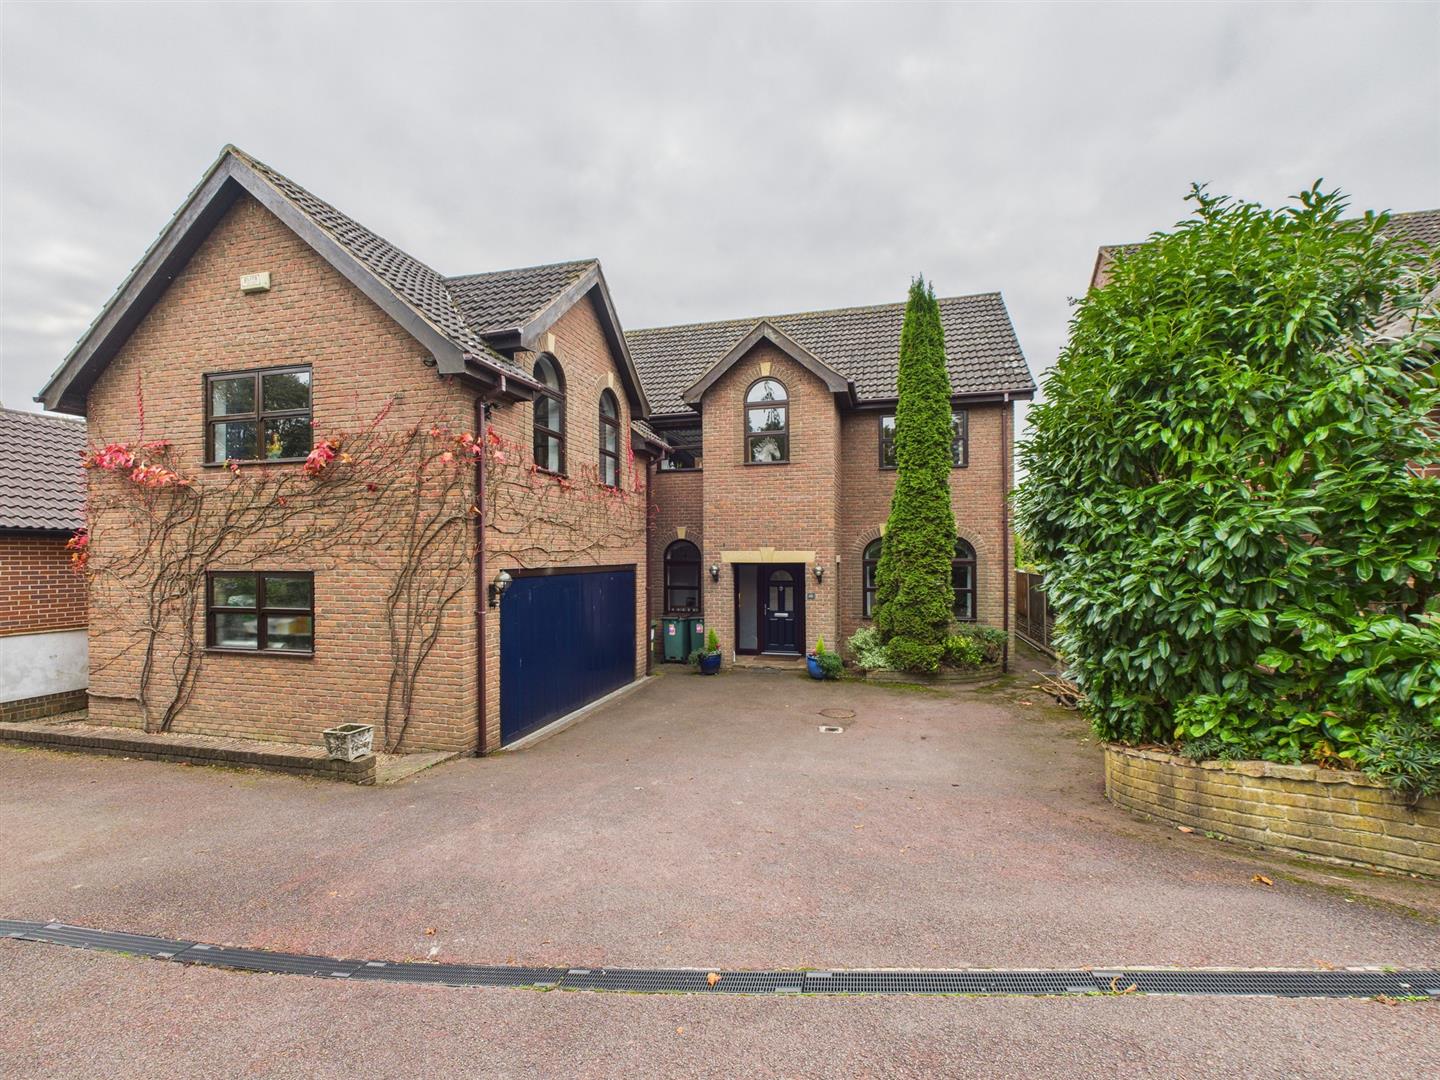
Lower Maples, Shipley, Derbyshire
5 Bedroom Detached House | Offers in region of £745,000
Located in the charming cul de sac of Lower Maples, Shipley, Heanor, this individually designed, detached house offers o...

Fletcher & Company (Duffield)
Duffield, Derbyshire, DE56 4GD
01332 843390
How much is your home worth?
Use our short form to request a valuation of your property.
Request a Valuation
©2026 The Guild of Property Professionals. All rights reserved.
Terms and Conditions |
Privacy Policy |
Cookie Policy |
Complaints Policy |
Members Login
The Guild of Property Professionals Trading Address: 121 Park Lane, London W1K 7AG. GPEA Limited.
Registered in England & Wales.
Company No: 02819824.
Registered Office Address: 2 St. Stephen's Court, St. Stephen's Road, Bournemouth, Dorset, England, BH2 6LA.
VAT Registration No: 576 8795 61

