- Detached House with Huge Potential
- Ecclesbourne School Catchment Area
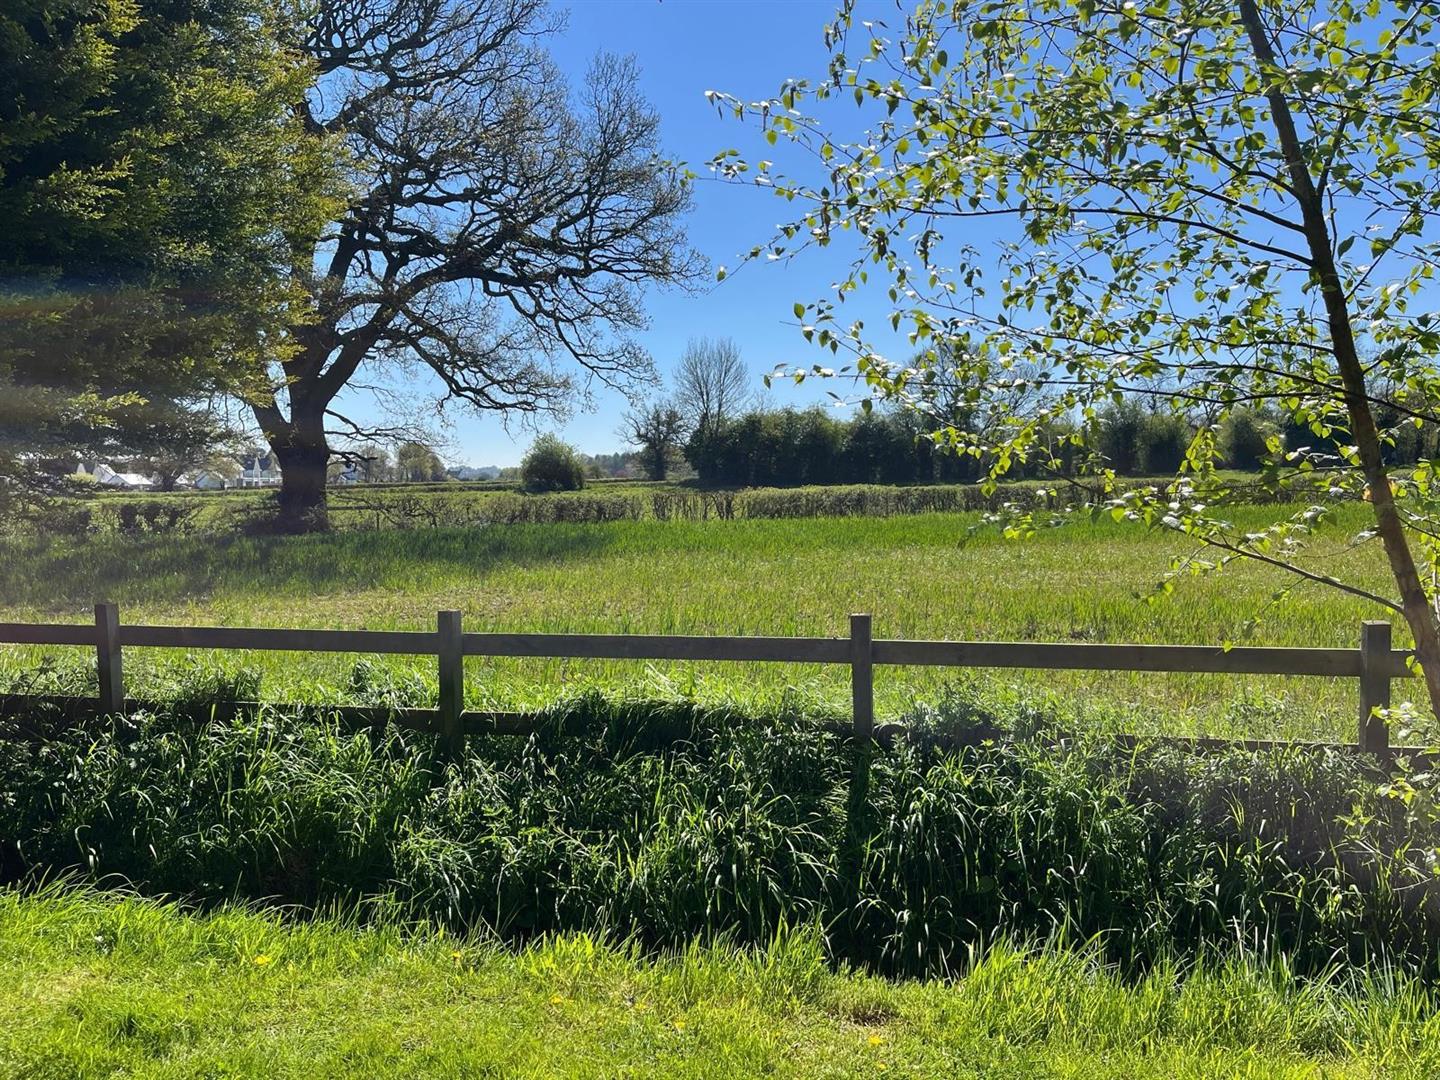
- Southerly Views Over Open Countryside
- Potential to Extend (subject to Planning Permission)
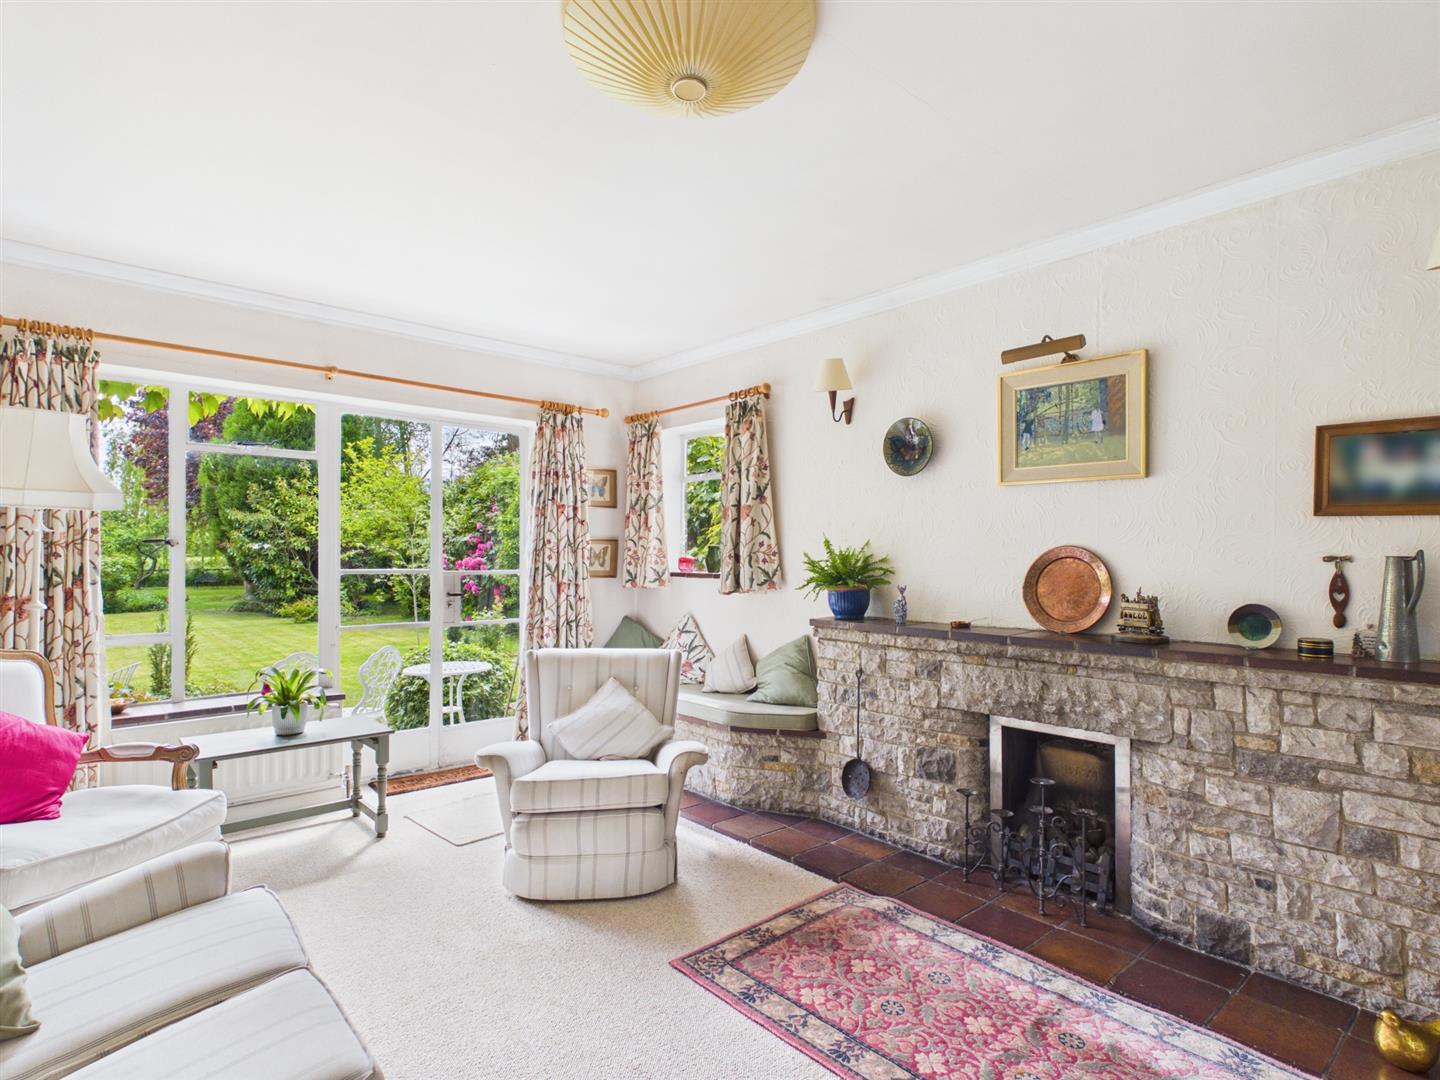
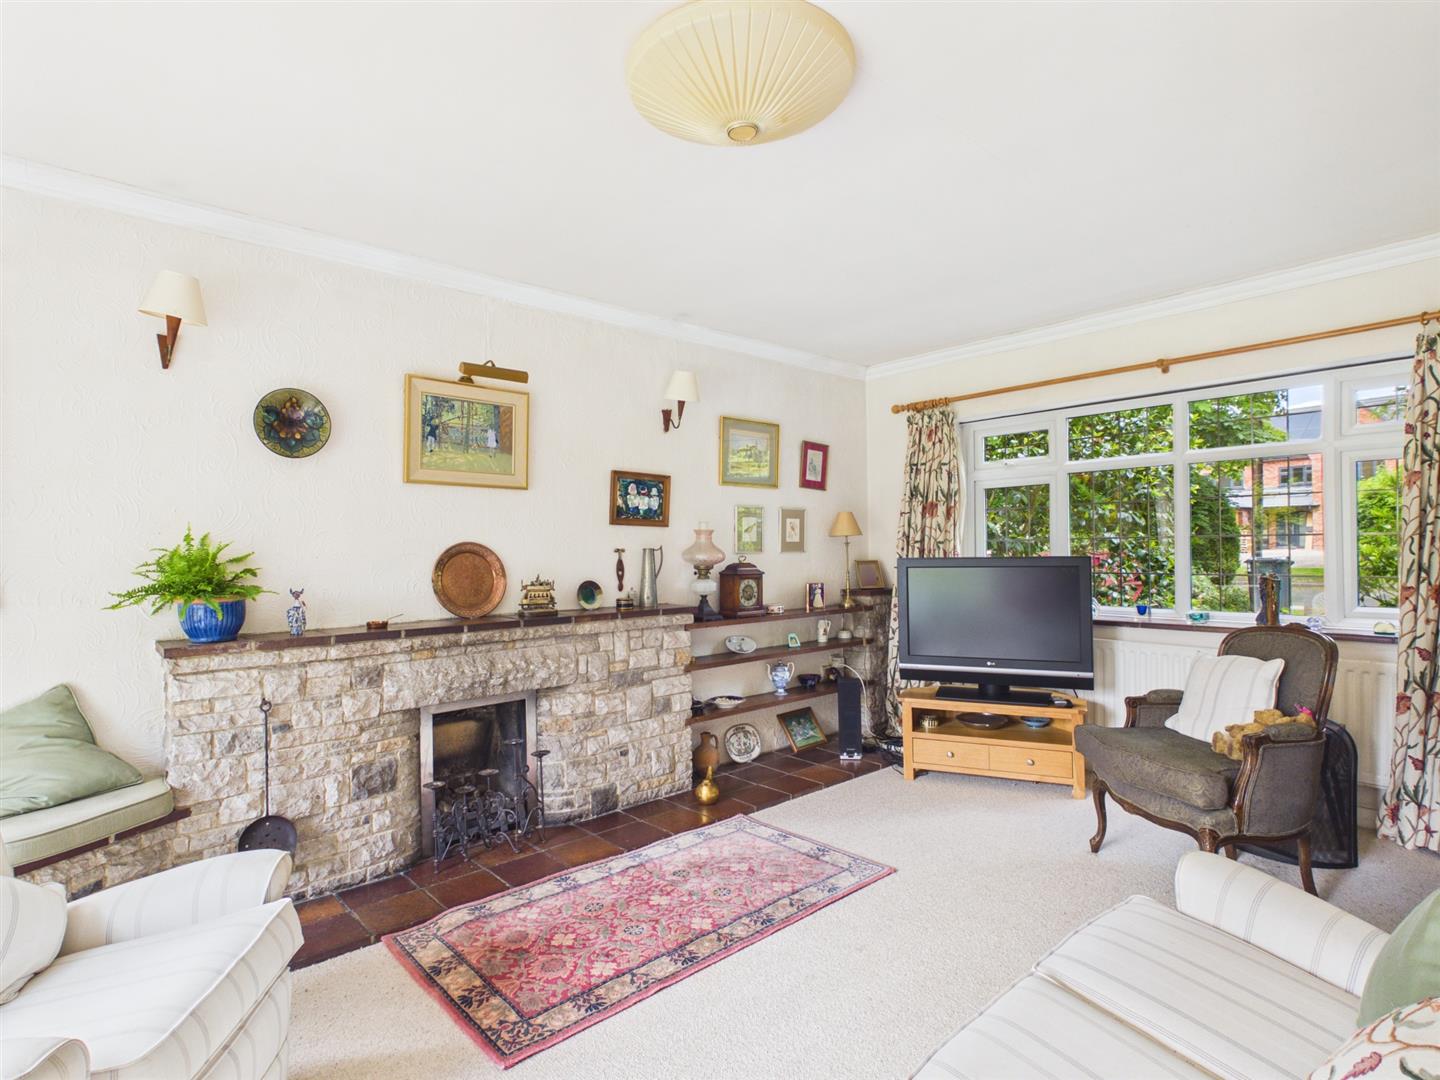
- Lounge, Dining Room, Garden Room, Kitchen
- Four Bedrooms & Family Bathroom
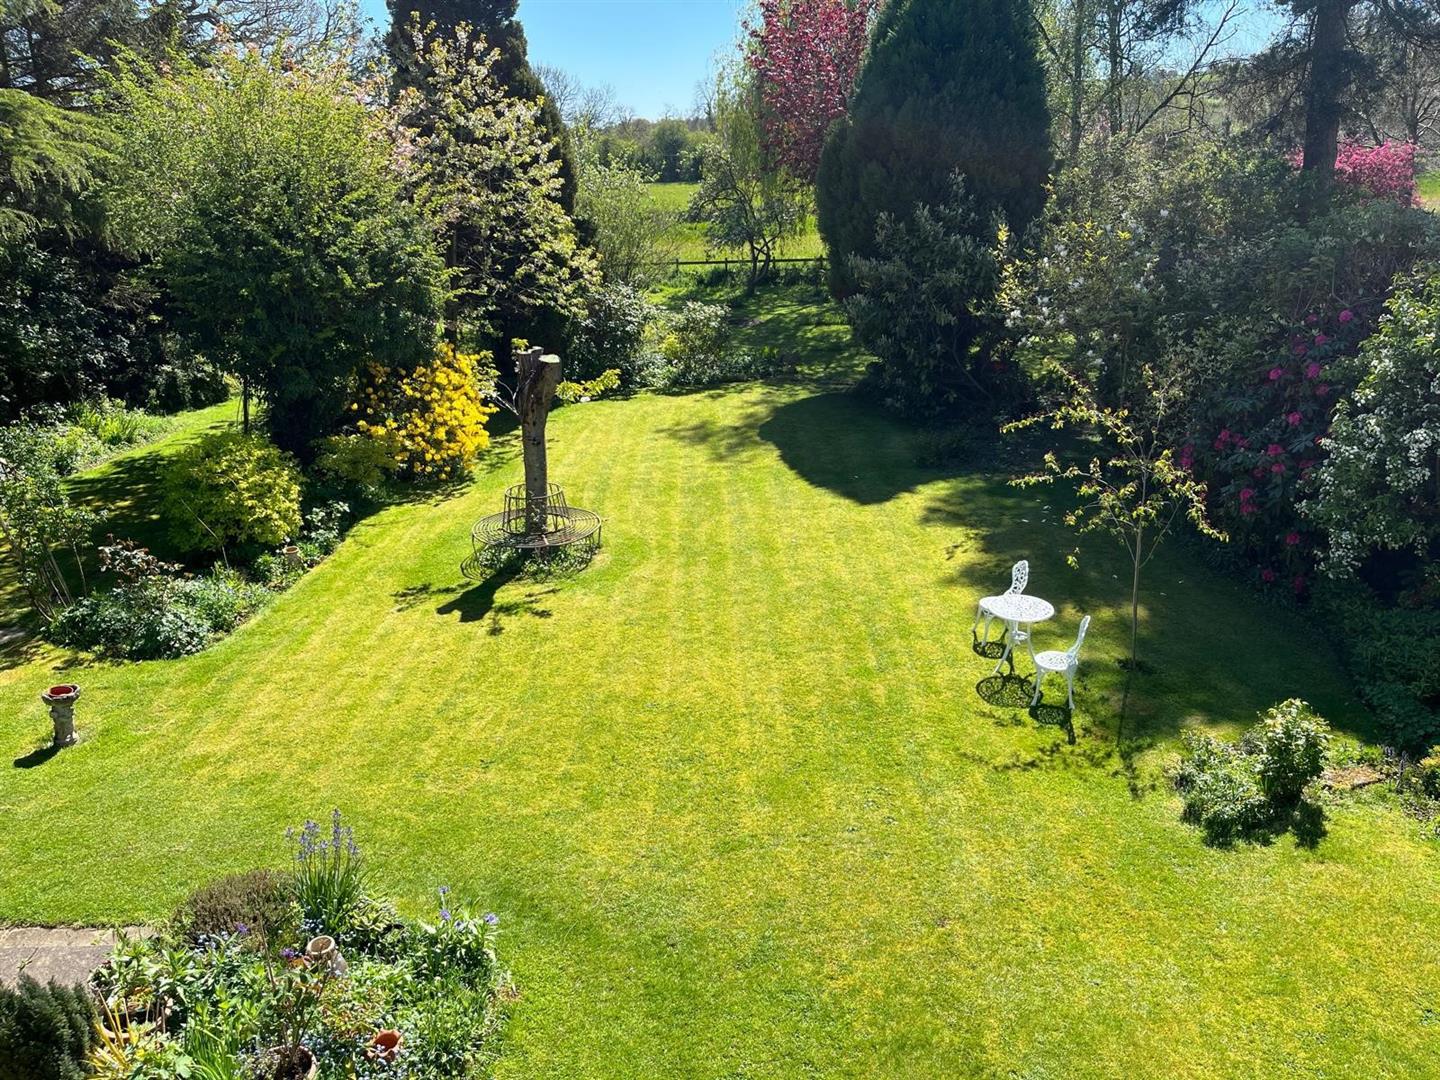
- Mature Garden Plot
- Driveway & Garage
- No Chain Involved
- Rare to the Open Market - Excellent Potential to Modernise & Develop

This property listing is now SSTC
4 Bedroom Detached House for sale in Belper
 3
4
1
3
4
1
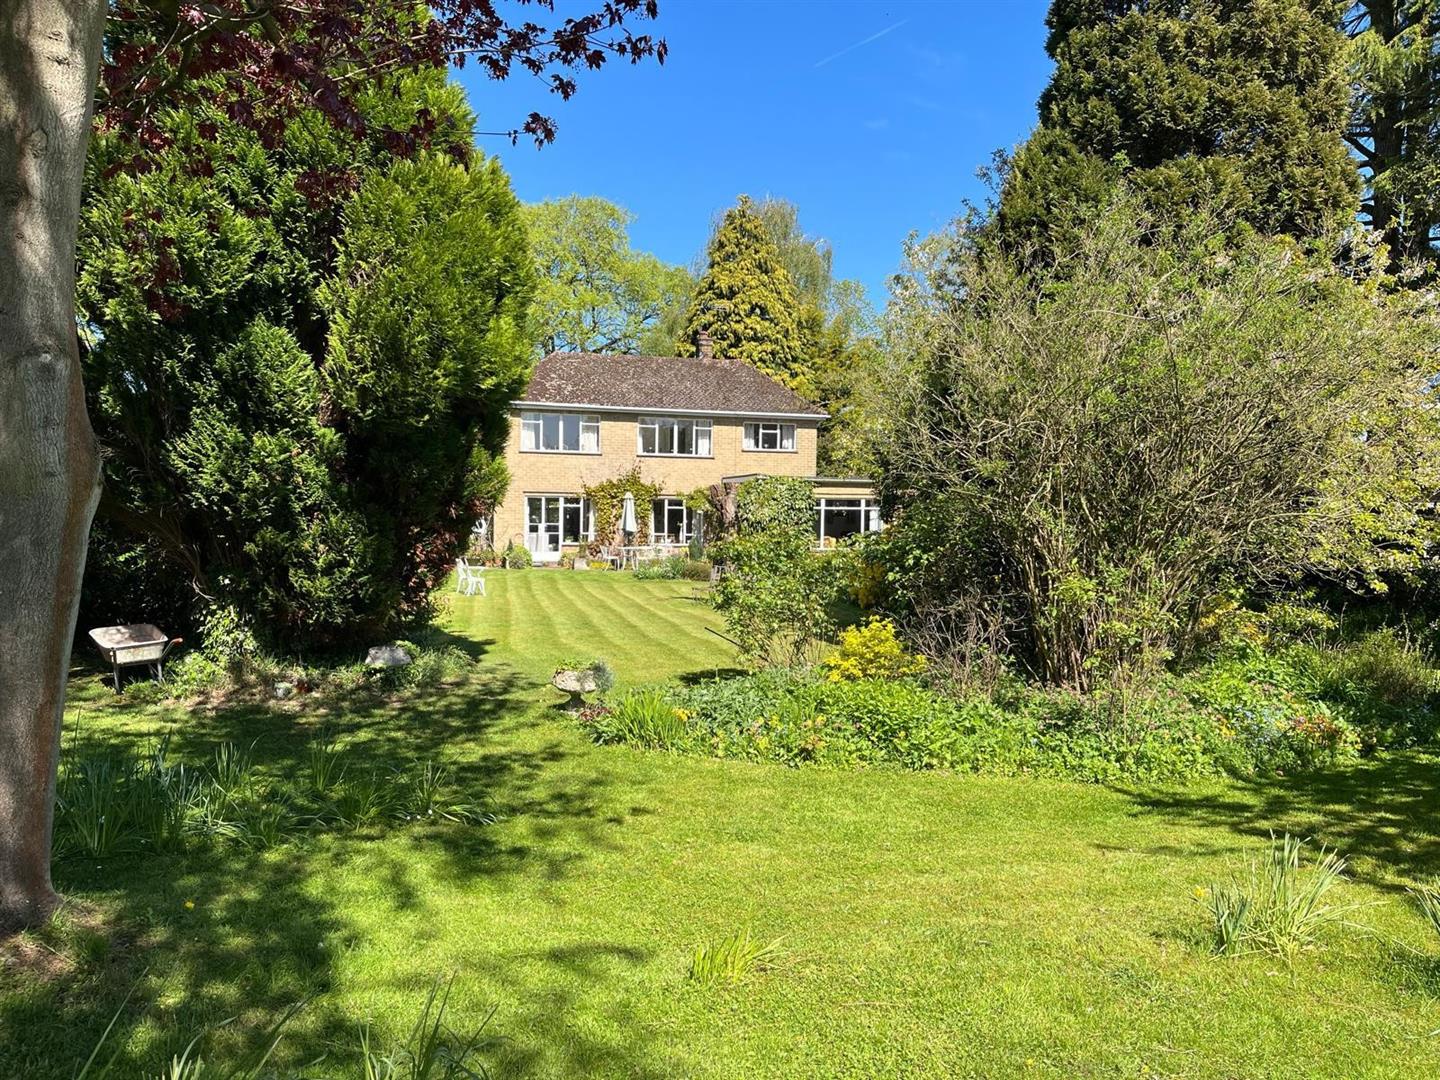
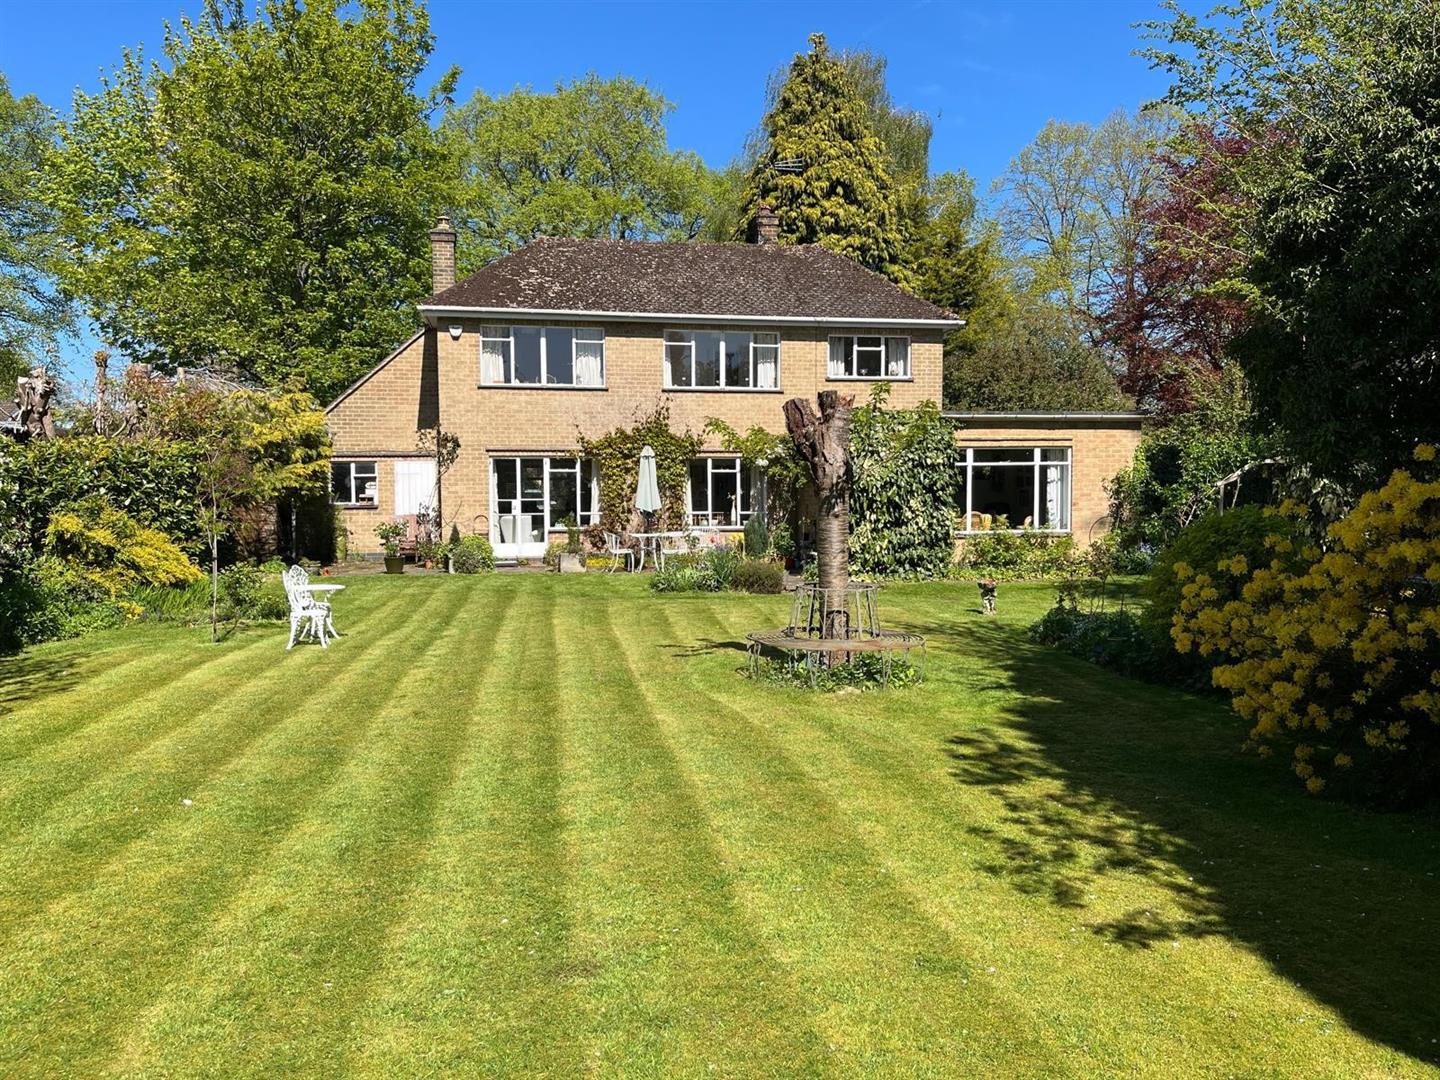
ECCLESBOURNE SCHOOL CATCHMENT AREA - This delightful detached house presents an exceptional opportunity for those seeking a home with immense potential. This property is perfect for families or individuals looking to create their dream residence.
The house is rare to the open market, offering a unique chance to modernise and personalise the space to suit your tastes. With the potential to extend, subject to planning permission, you can truly make this home your own while enjoying the benefits of additional living space.
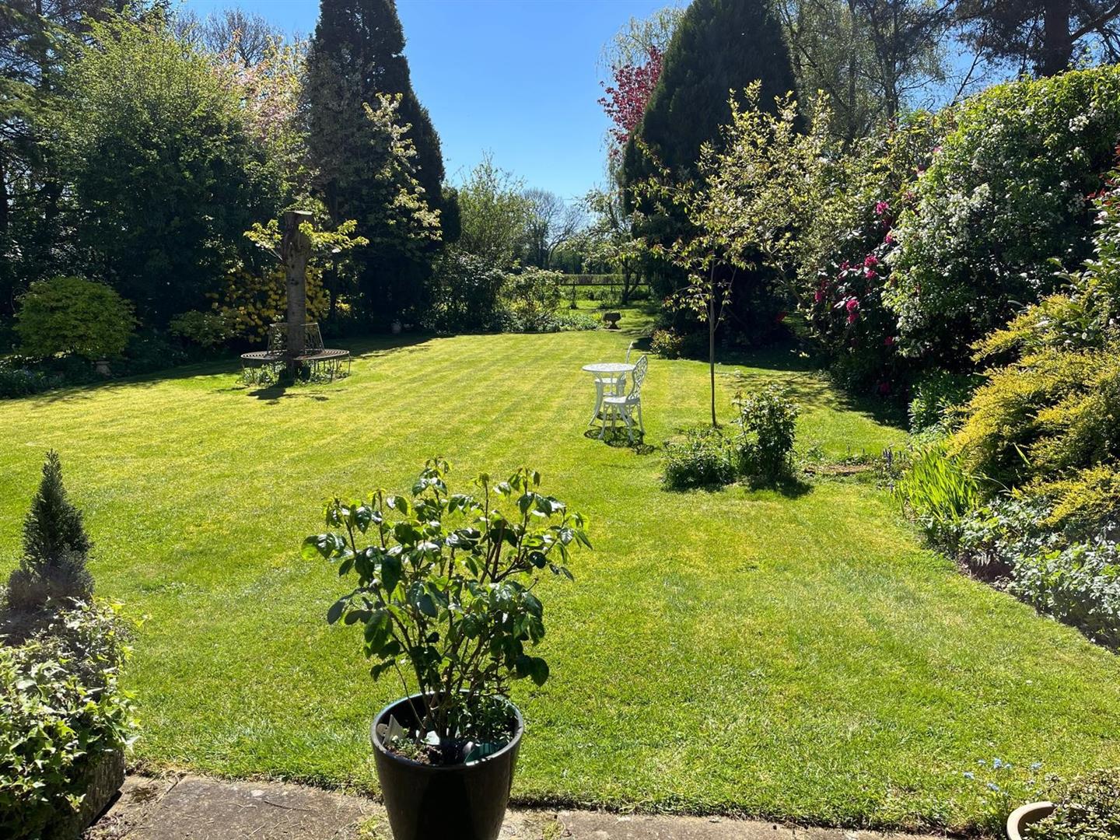
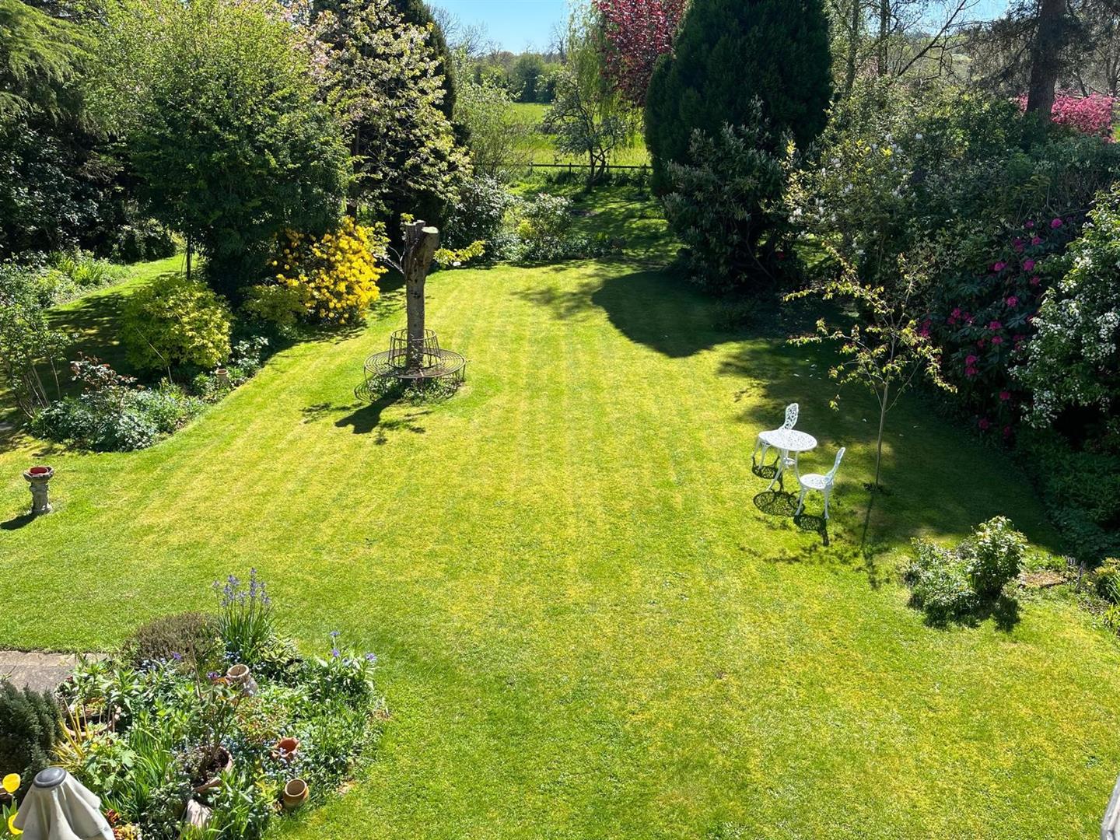
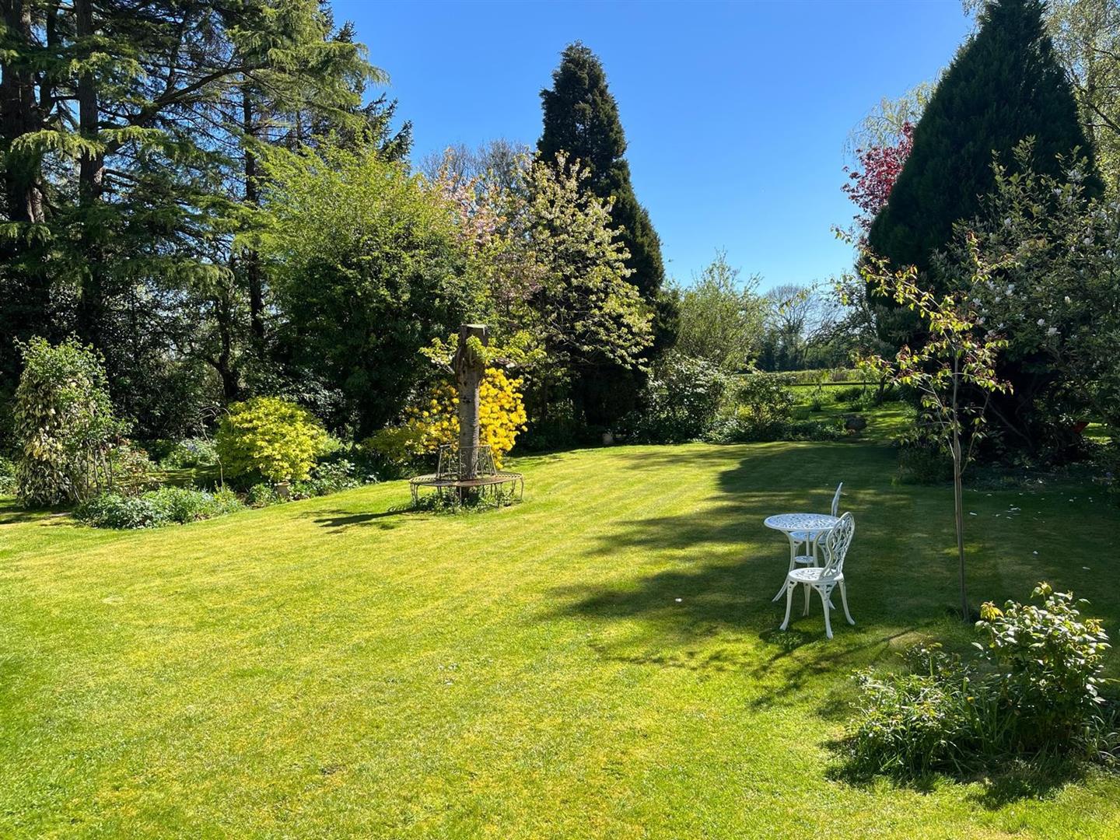
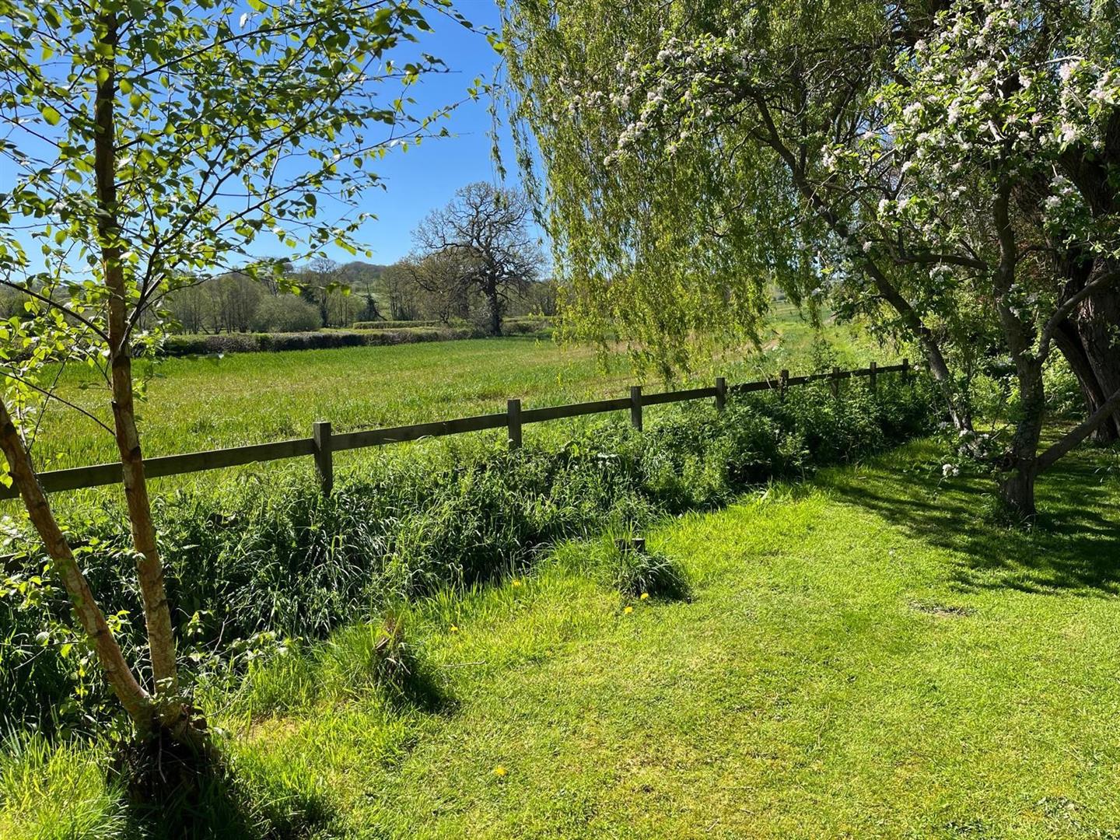
One of the standout features of this property is its southerly views over the picturesque open countryside, providing a serene backdrop for everyday living.
Additionally, the property comes with the advantage of no chain involved, allowing for a smoother and quicker transaction process.
In summary, this detached house in Duffield is a rare find, offering both space and potential in a beautiful setting.
The Location - The village of Duffield provides an excellent range of amenities including a varied selection of shops, post office, library, historic St Alkmund's Church and a selection of good restaurants, medical facilities and schools including The Meadows, William Gilbert Primary Schools and the noted Ecclesbourne Secondary School. There is a regular train service into Derby City centre which lies some 5 miles to the south of the village. Local recreational facilities within the village include squash, tennis, cricket, football, and the noted Chevin Golf course. A further point to note is that the Derwent Valley, in which the village of Duffield nestles, is one of the few world heritage sites and is surrounded by beautiful countryside.
Accommodation -
Ground Floor -
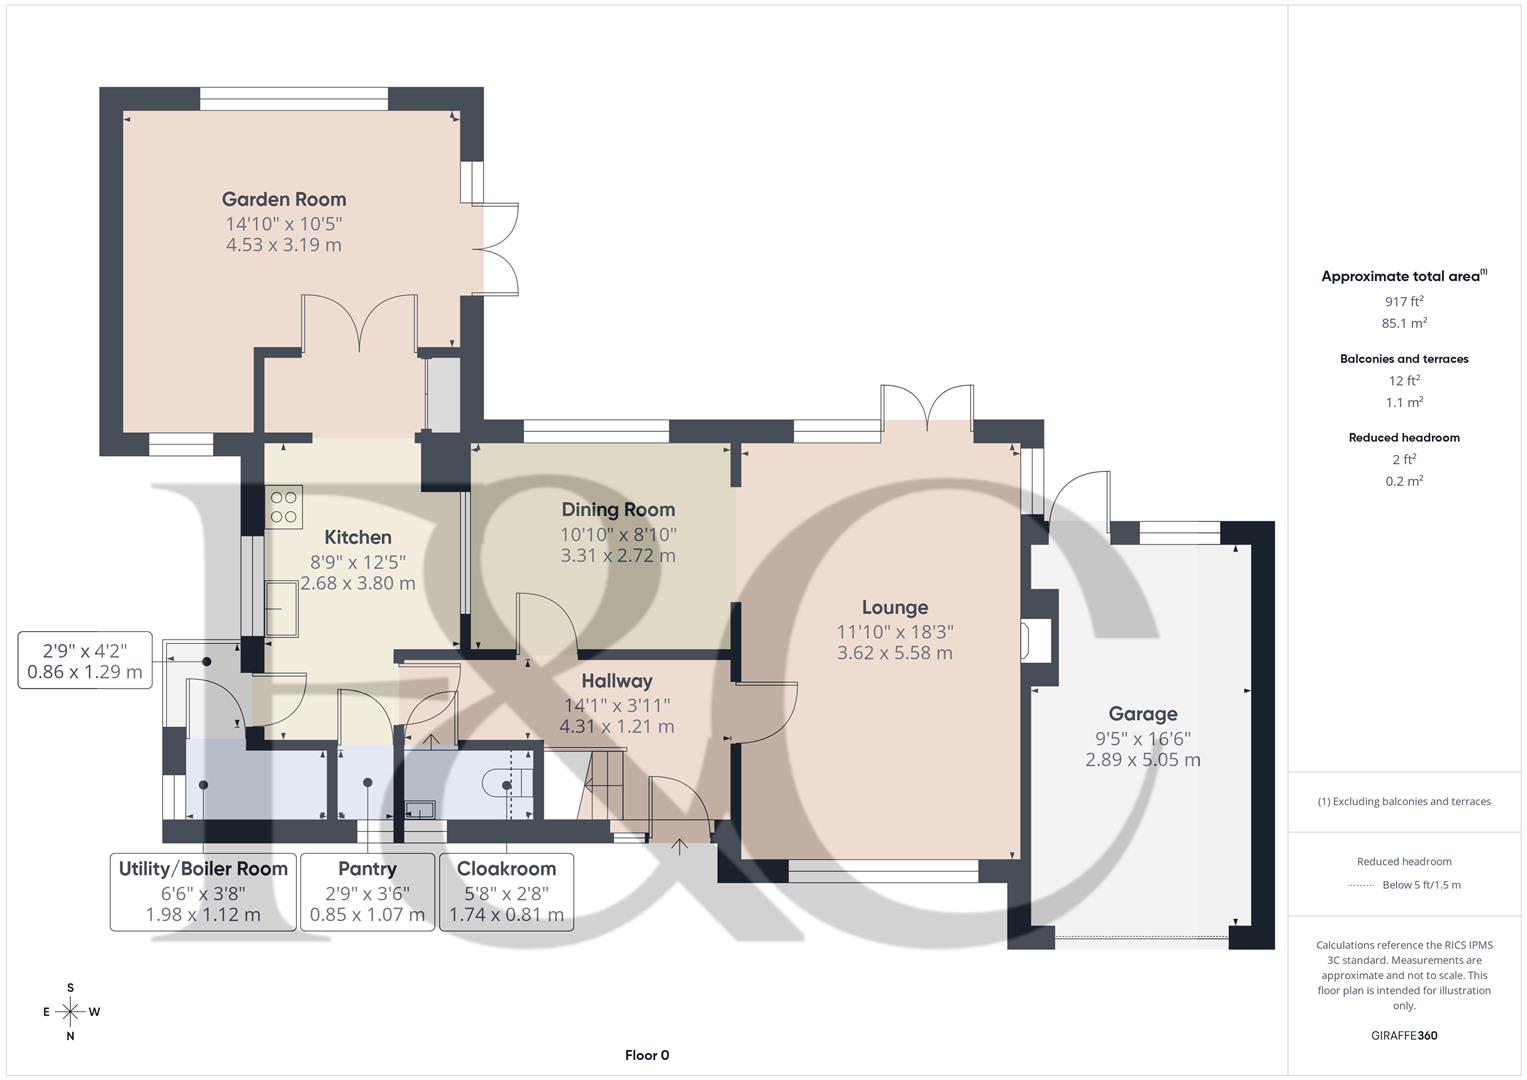
Entrance Hall - 4.31 x 1.21 (14'1" x 3'11") - With original oak wood flooring, radiator, staircase leading to first floor and half glazed entrance door.
Cloakroom - 1.74 x 0.81 (5'8" x 2'7") - With low level WC and wash basin.
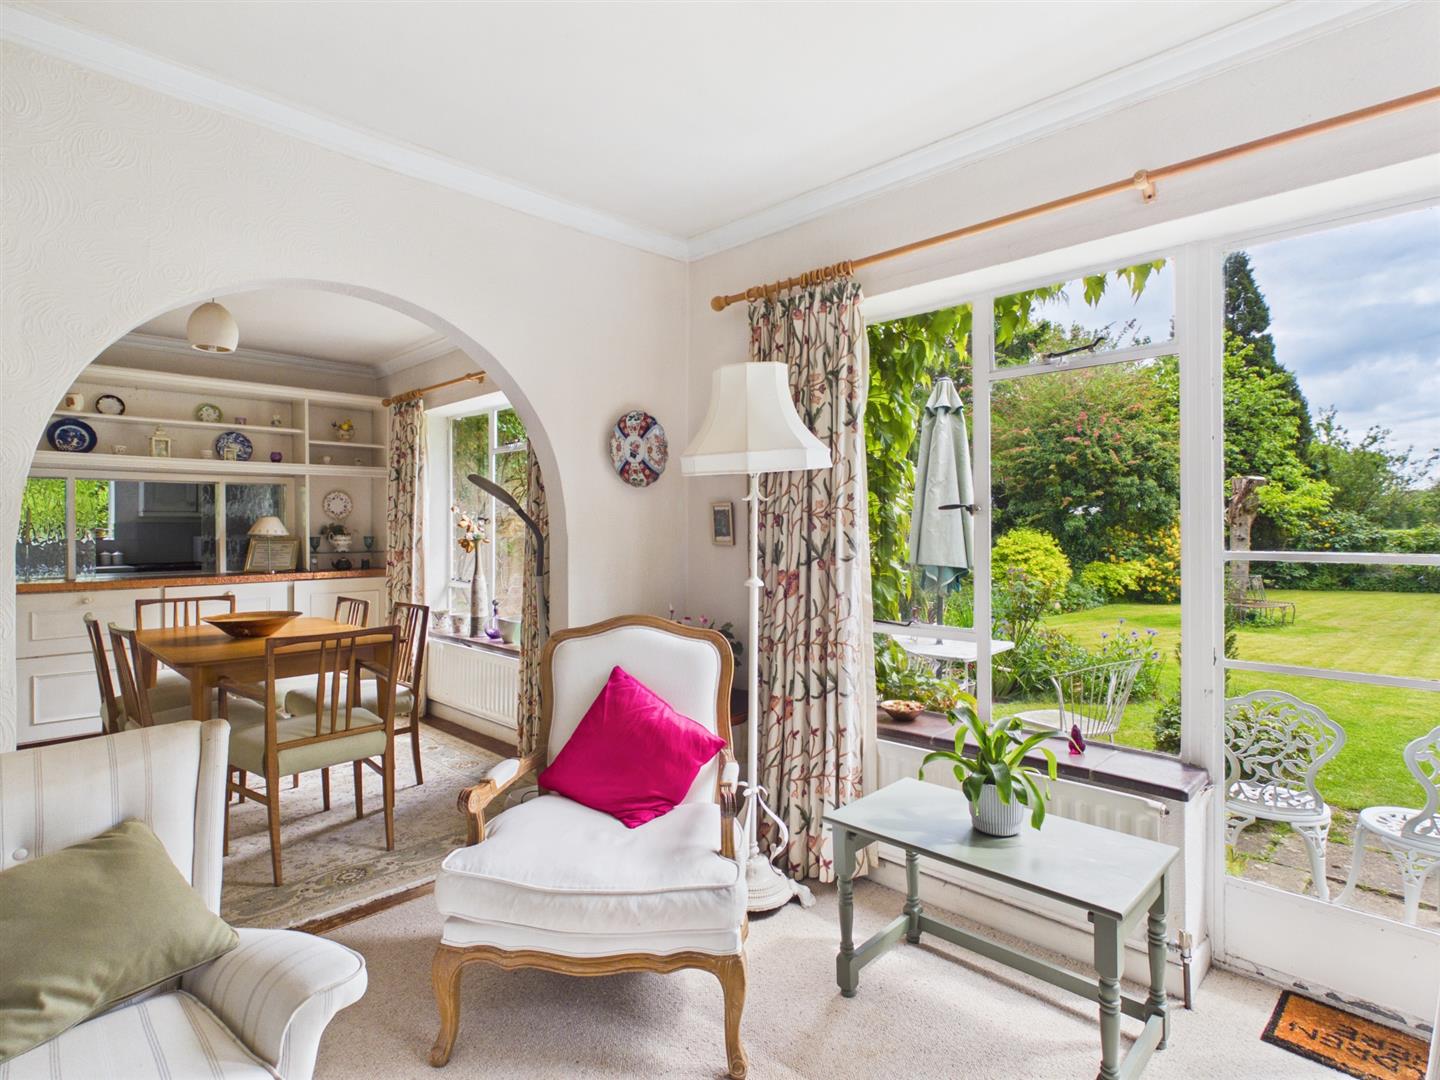
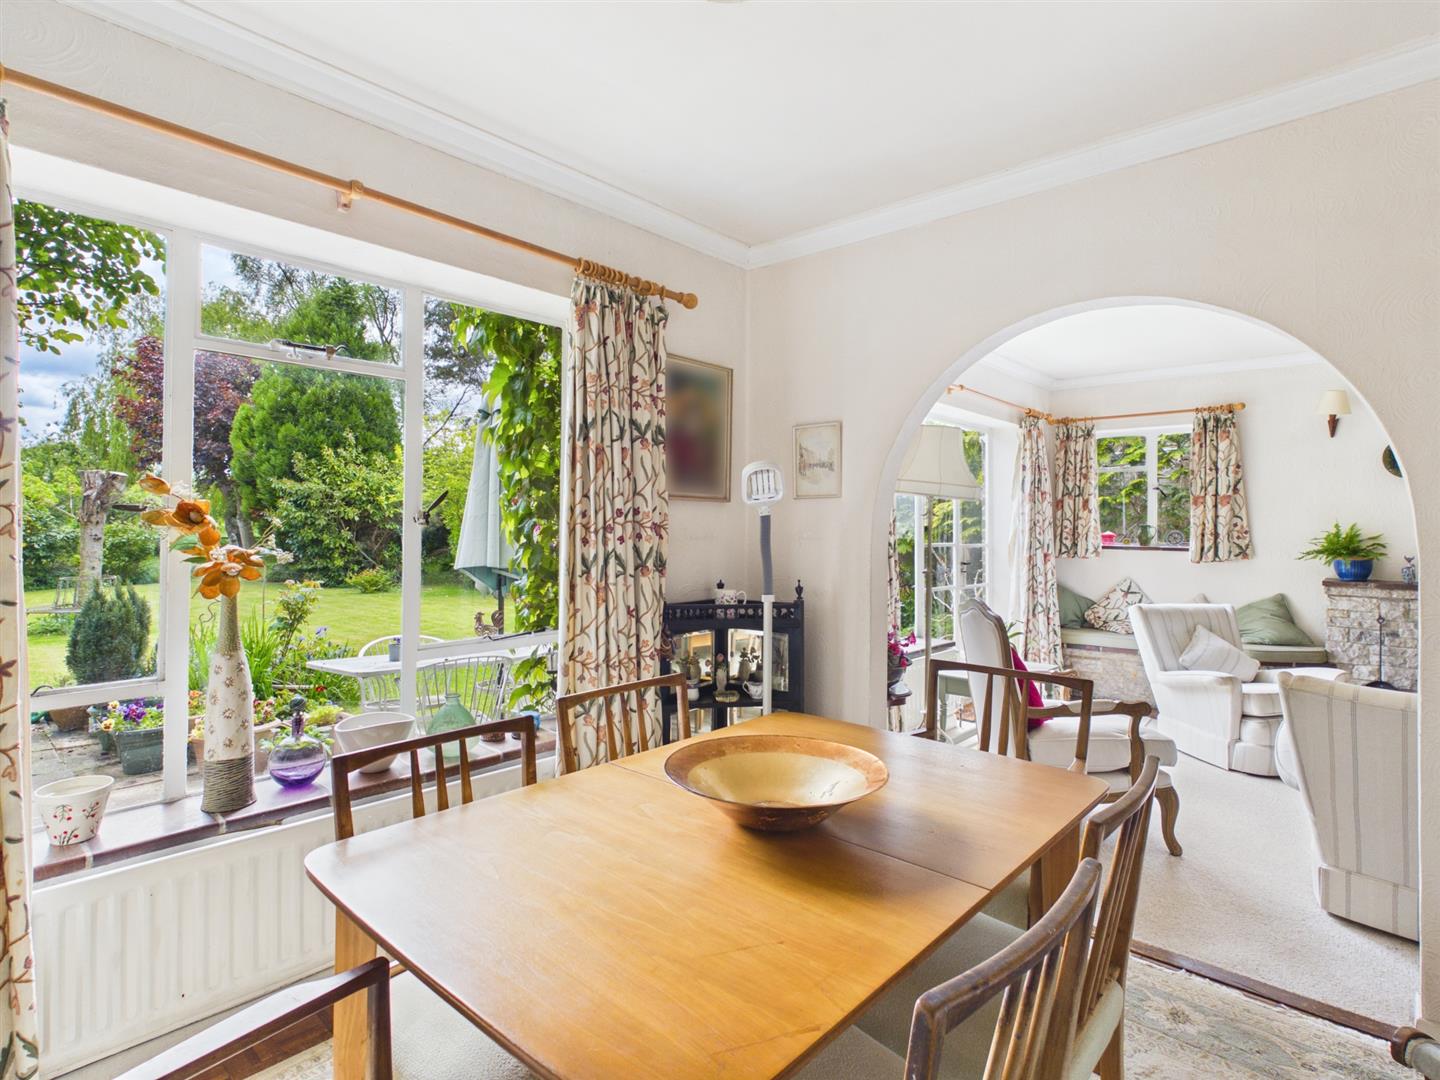
Lounge - 5.58 x 3.62 (18'3" x 11'10") - With fireplace with raised quarry tiled hearth, three radiators, double glazed window with leaded finish with aspect to front, window to side and window and door opening onto private garden with open views.
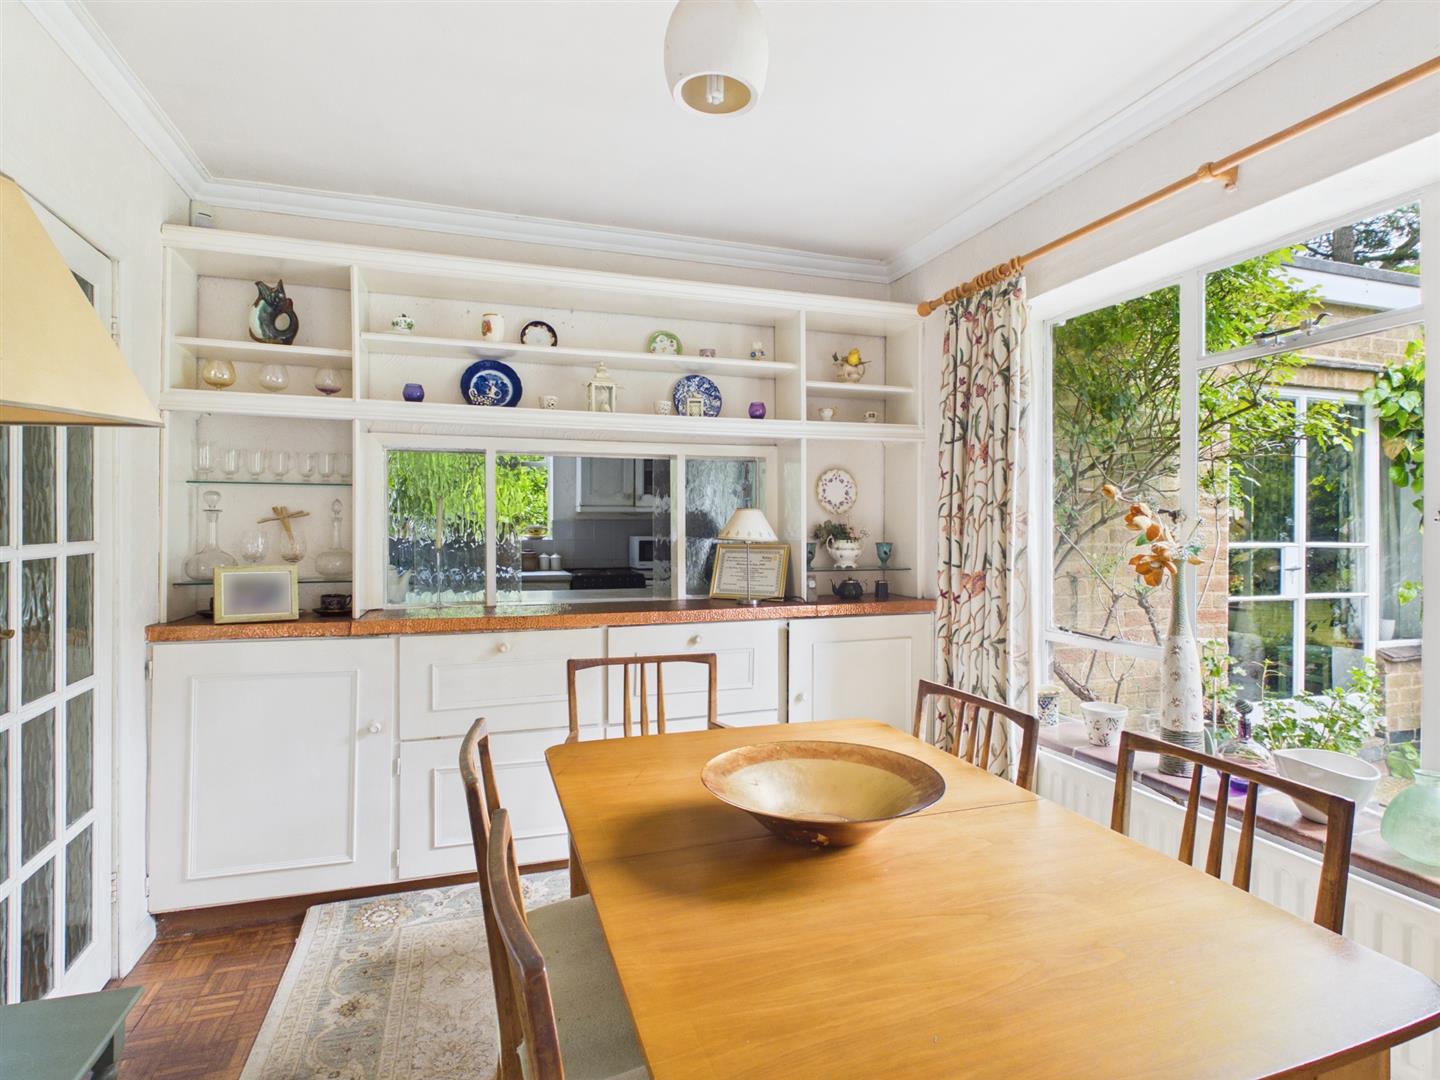
Dining Room - 3.31 x 2.72 (10'10" x 8'11") - With original parquet wood flooring, two radiators, window, view over private garden and open archway leading to lounge.
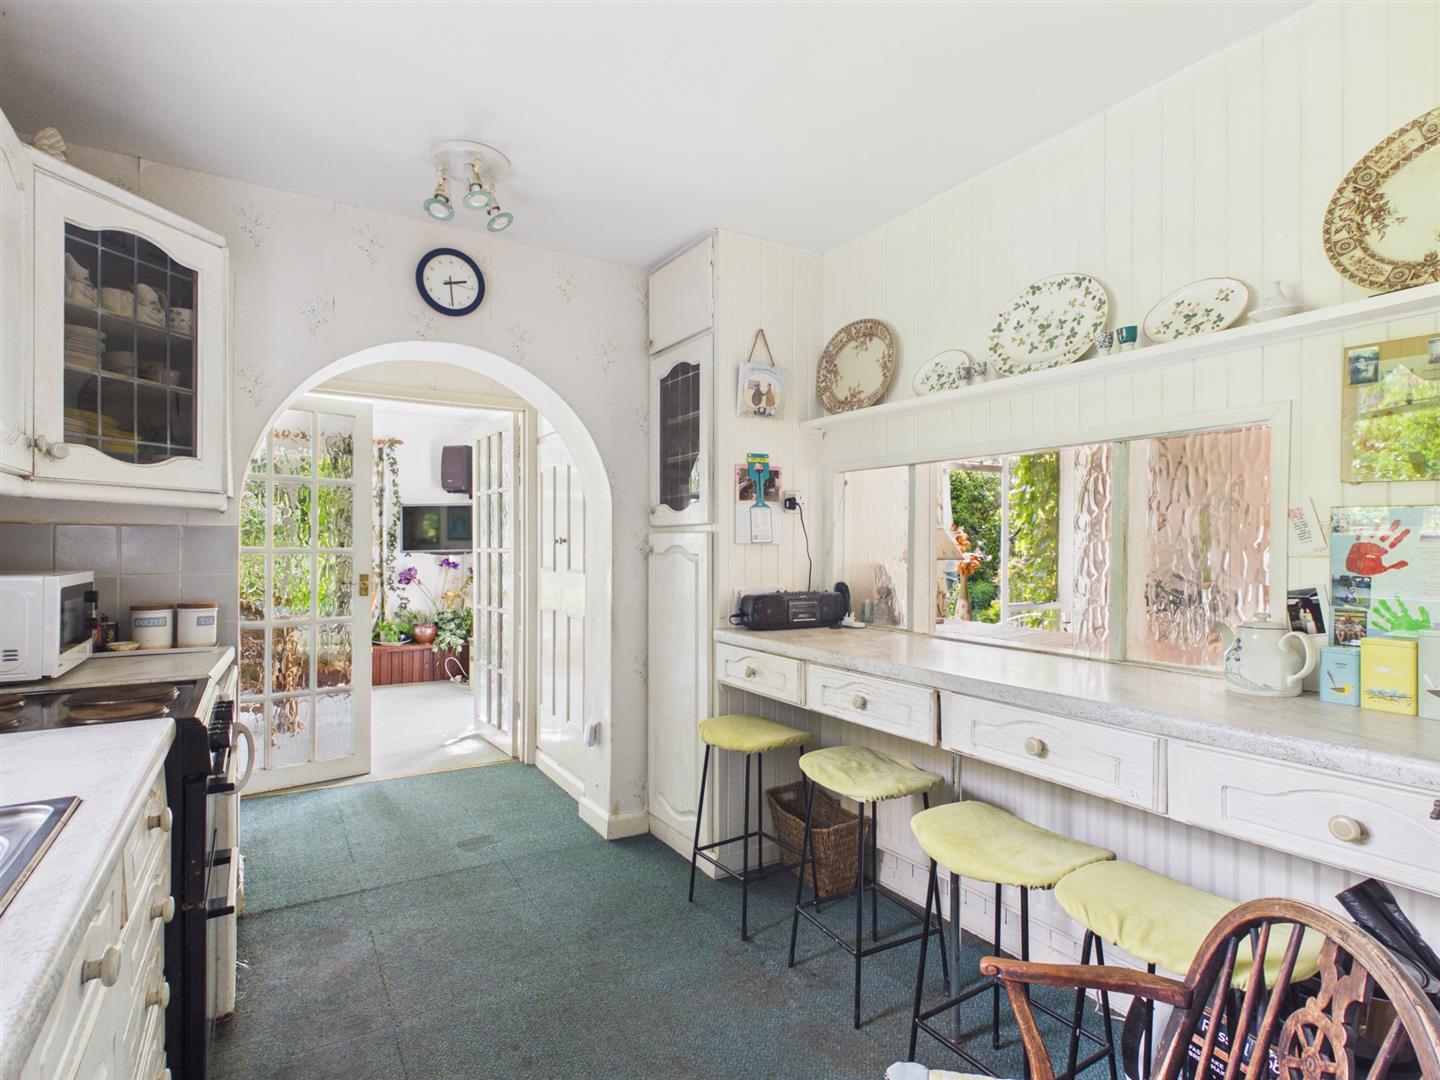
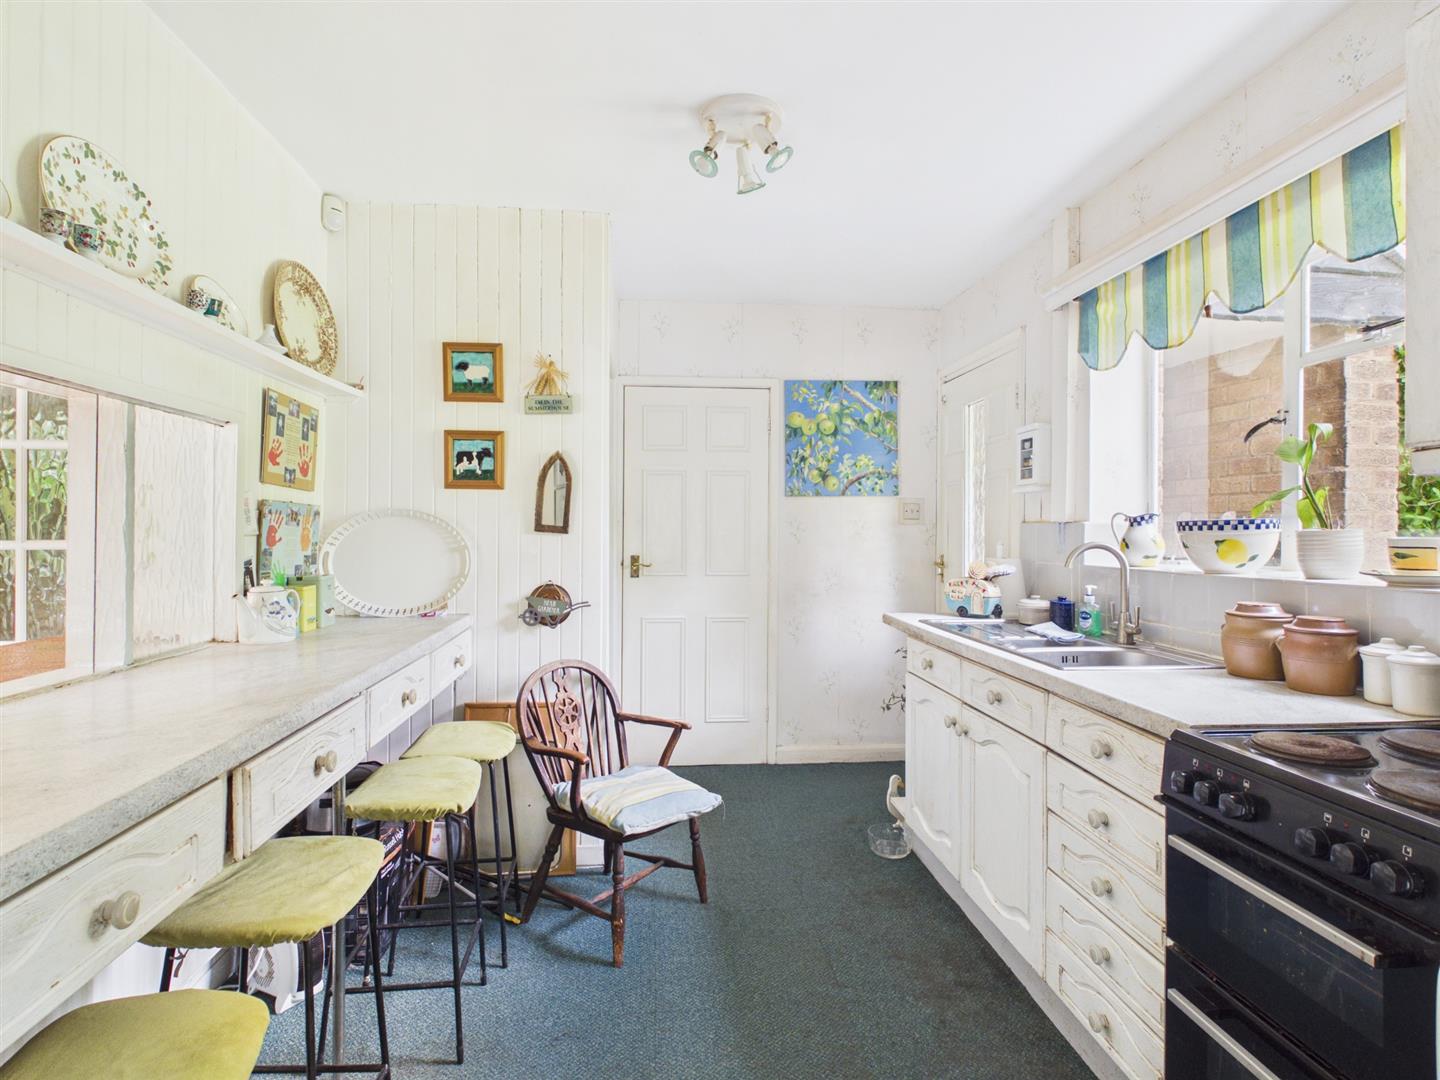
Kitchen - 3.80 x 2.68 (12'5" x 8'9") - With one and a half stainless steel sink unit with mixer tap, wall and base cupboards, worktop, radiator, open archway, window to side, internal sliding serving hatch window to dining room, electric cooker point and plumbing for dishwasher.
Pantry - 1.07 x 0.85 (3'6" x 2'9") - With shelving and window.
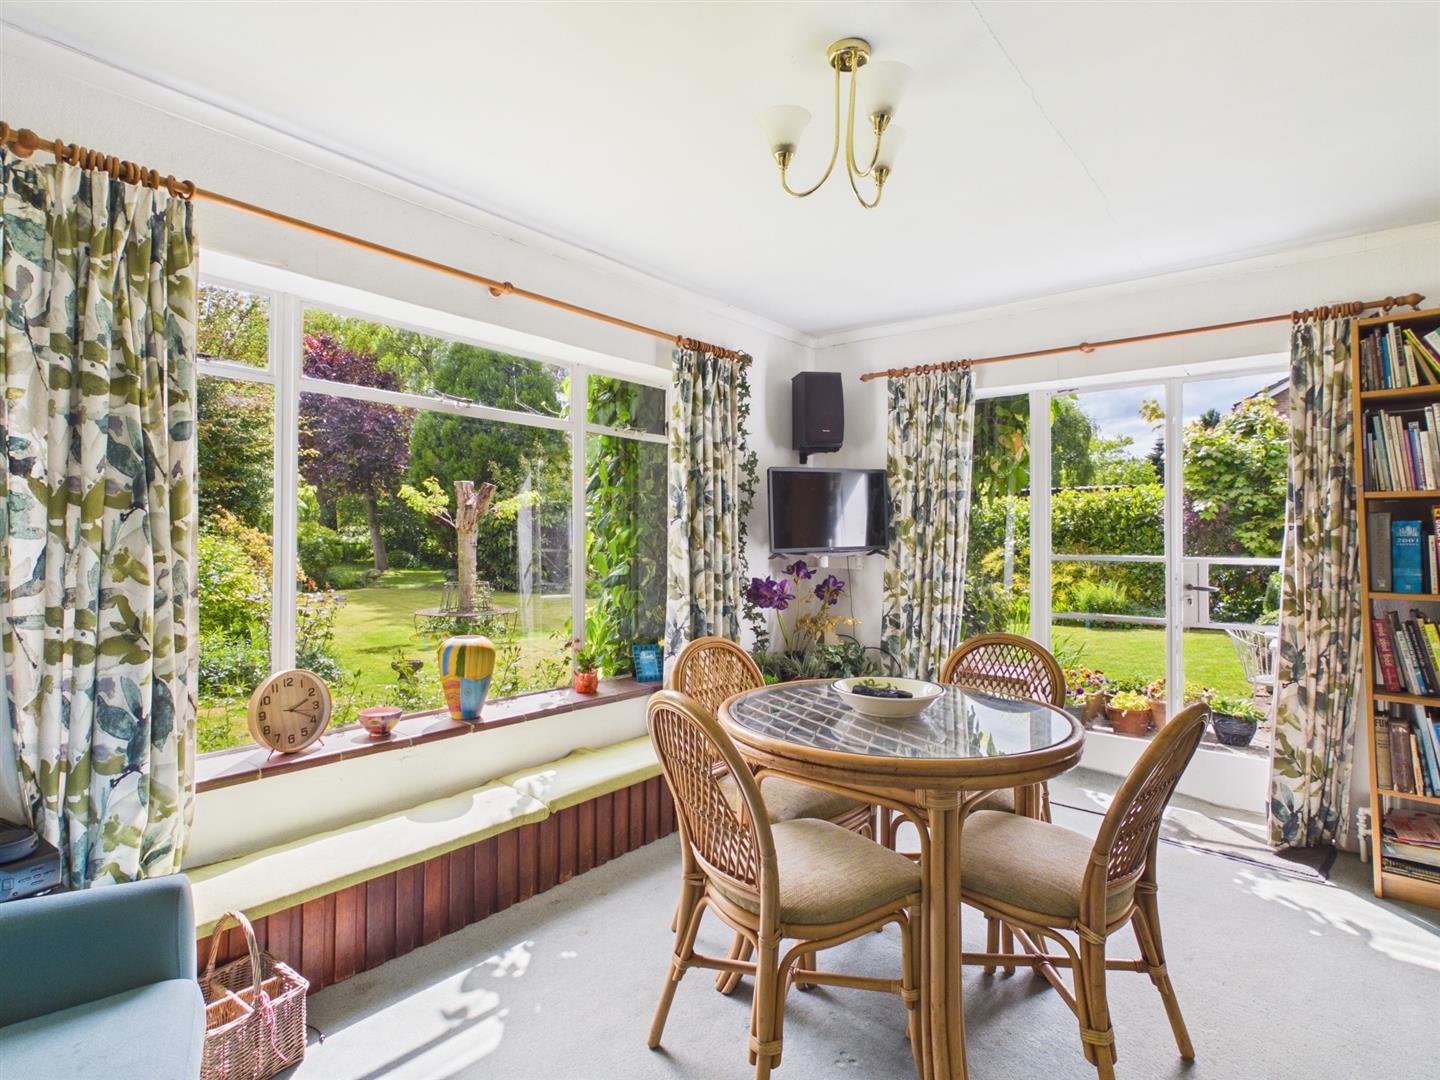
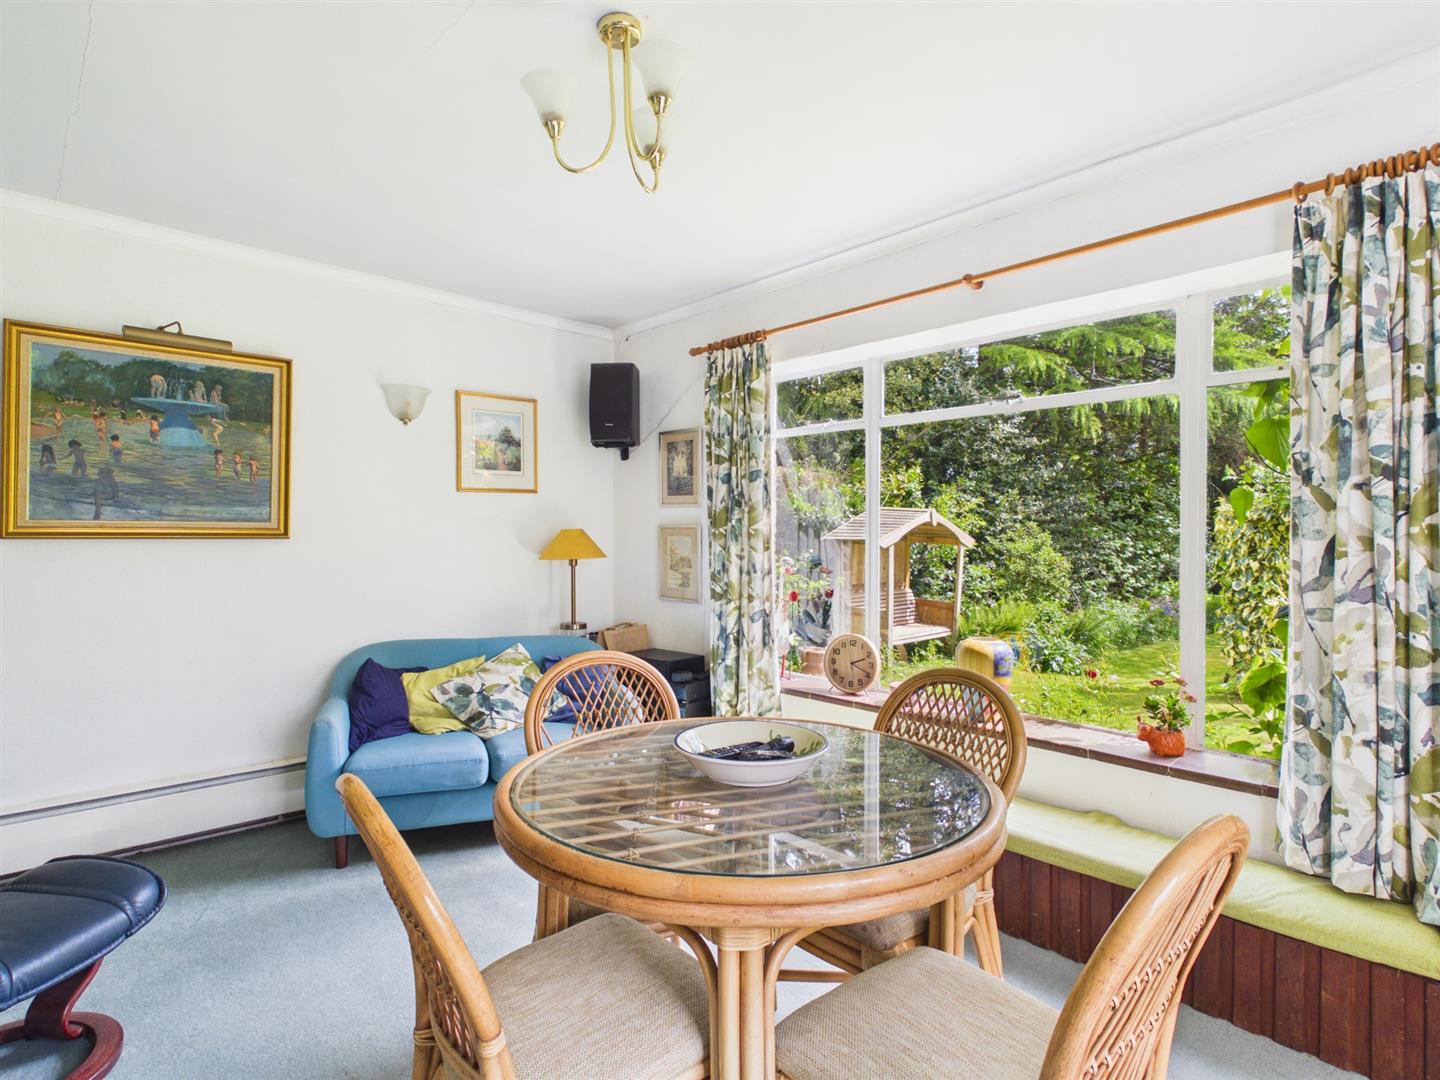
Garden Room - 4.53 x 3.19 (14'10" x 10'5") - With skirting board radiators, window overlooking garden, window to front and doors opening onto paved patio and garden.
Utility/Boiler Room - 1.98 x 1.12 (6'5" x 3'8") - With plumbing for automatic washing machine and central heating boiler.
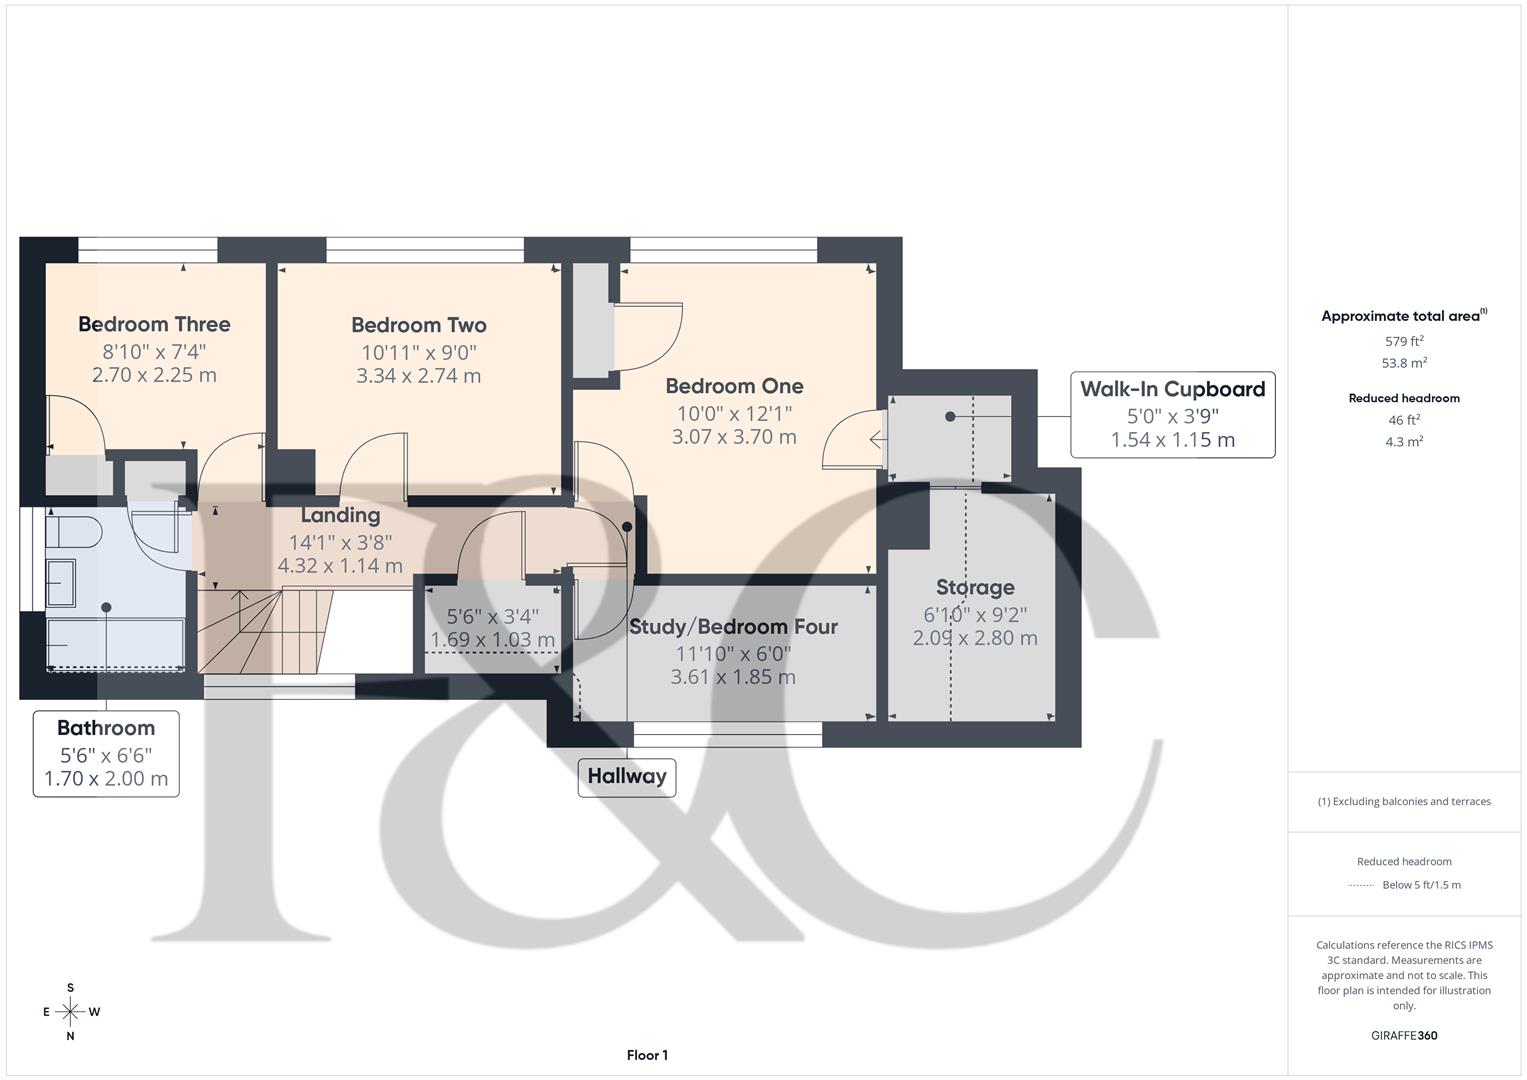
First Floor Landing - 4.32 x 1.14 (14'2" x 3'8") - With double glazed window with leaded finish to front.
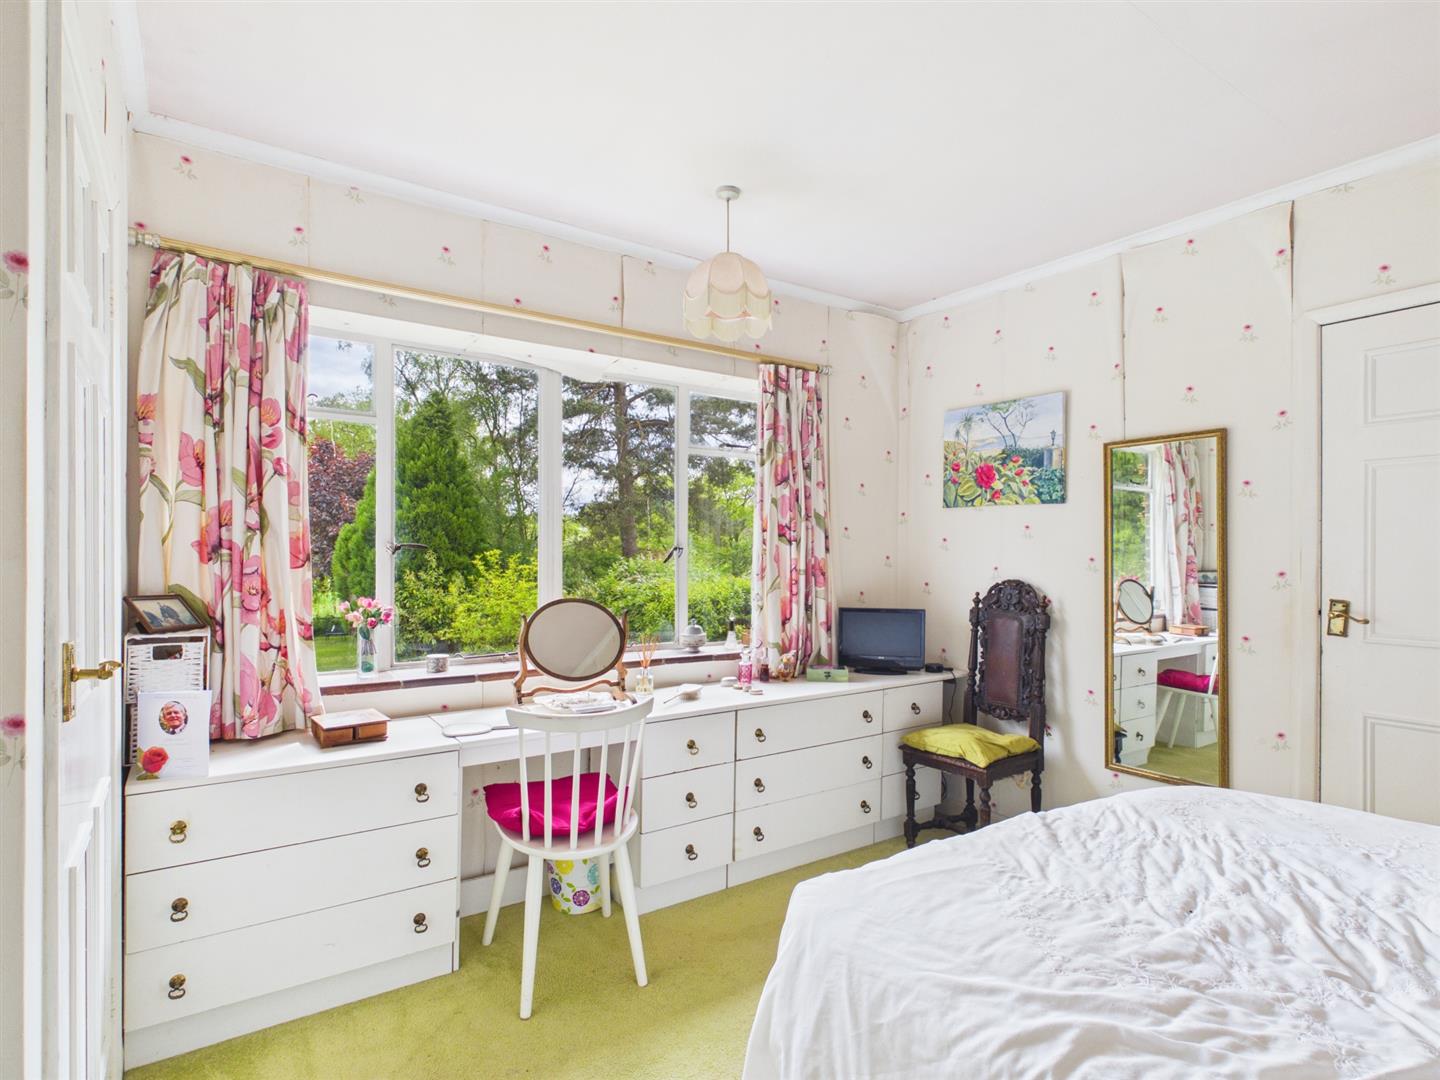
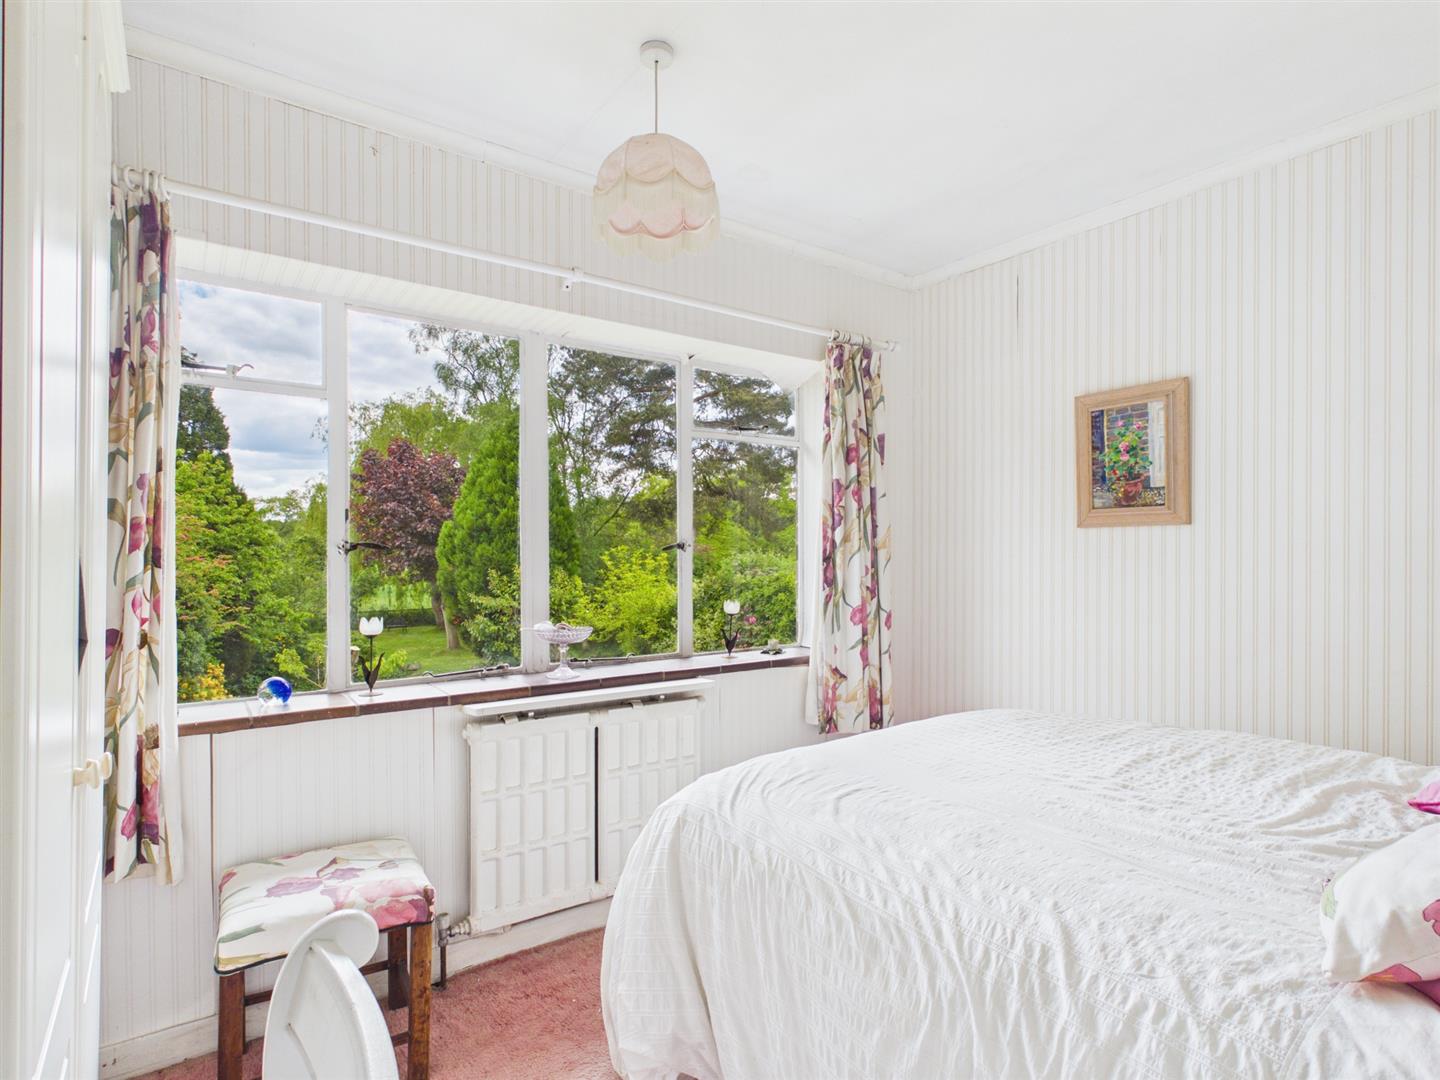
Bedroom One - 3.70 x 3.07 (12'1" x 10'0") - With radiator, built-in wardrobe, window and countryside views to rear.
Walk-In Cupboard - 1.54 x 1.15 (5'0" x 3'9") - Providing storage.
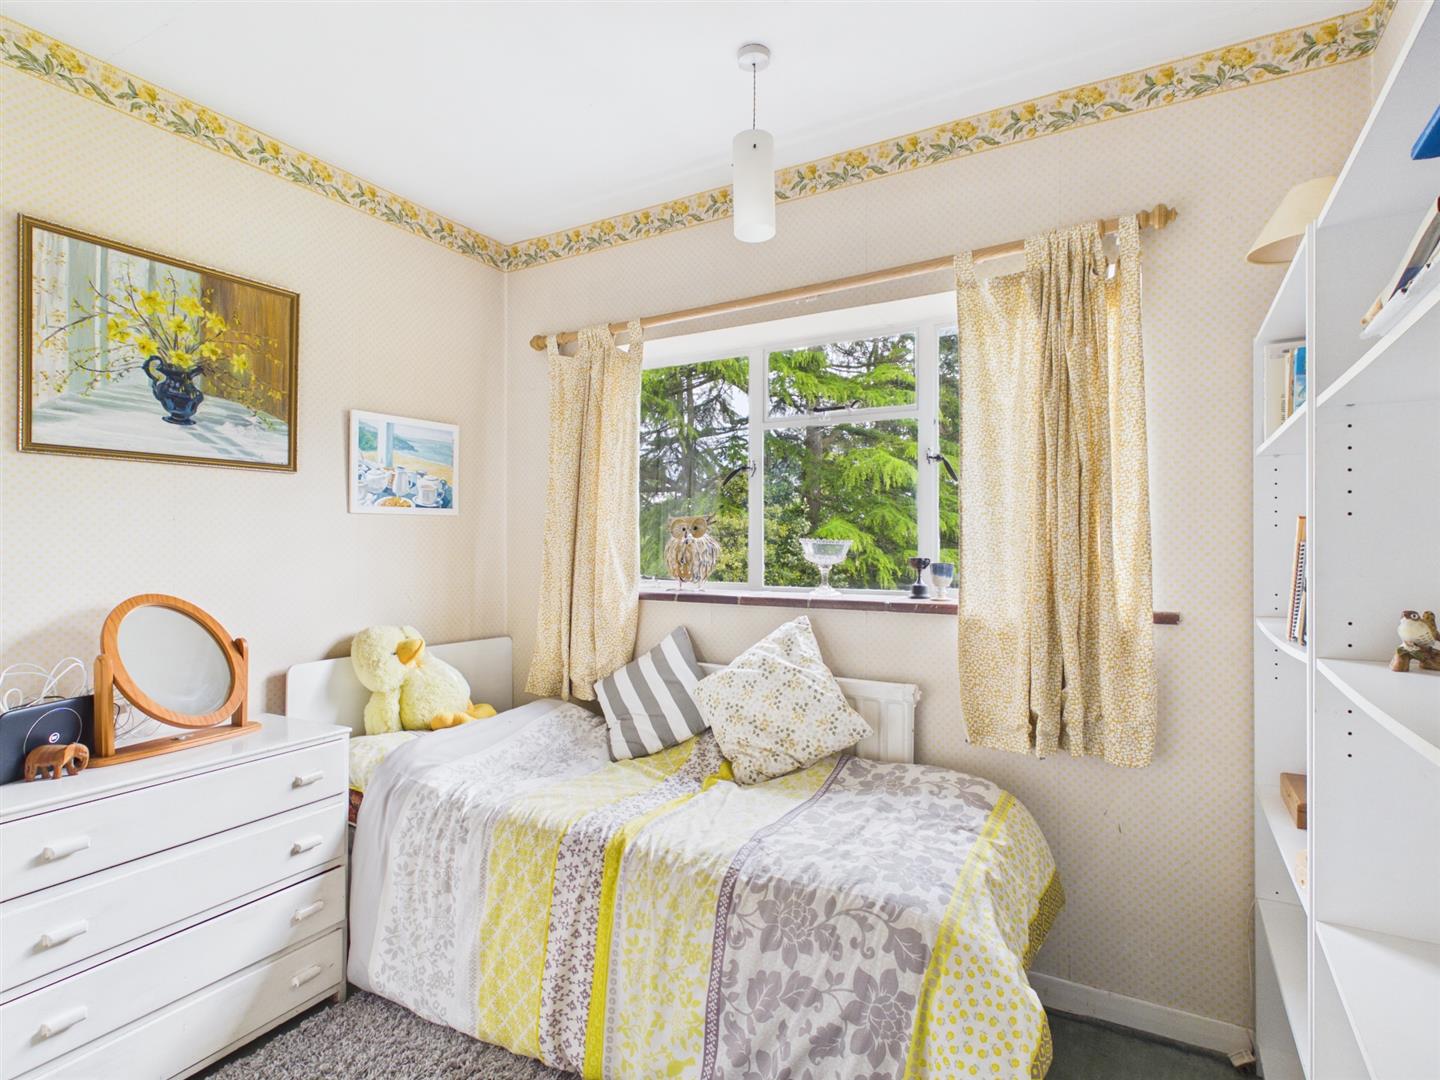
Bedroom Two - 3.34 x 2.74 (10'11" x 8'11") - With radiator, countryside views to rear and window.
Bedroom Three - 2.70 x 2.25 (8'10" x 7'4") - With built-in wardrobe, radiator, countryside views to rear and window.
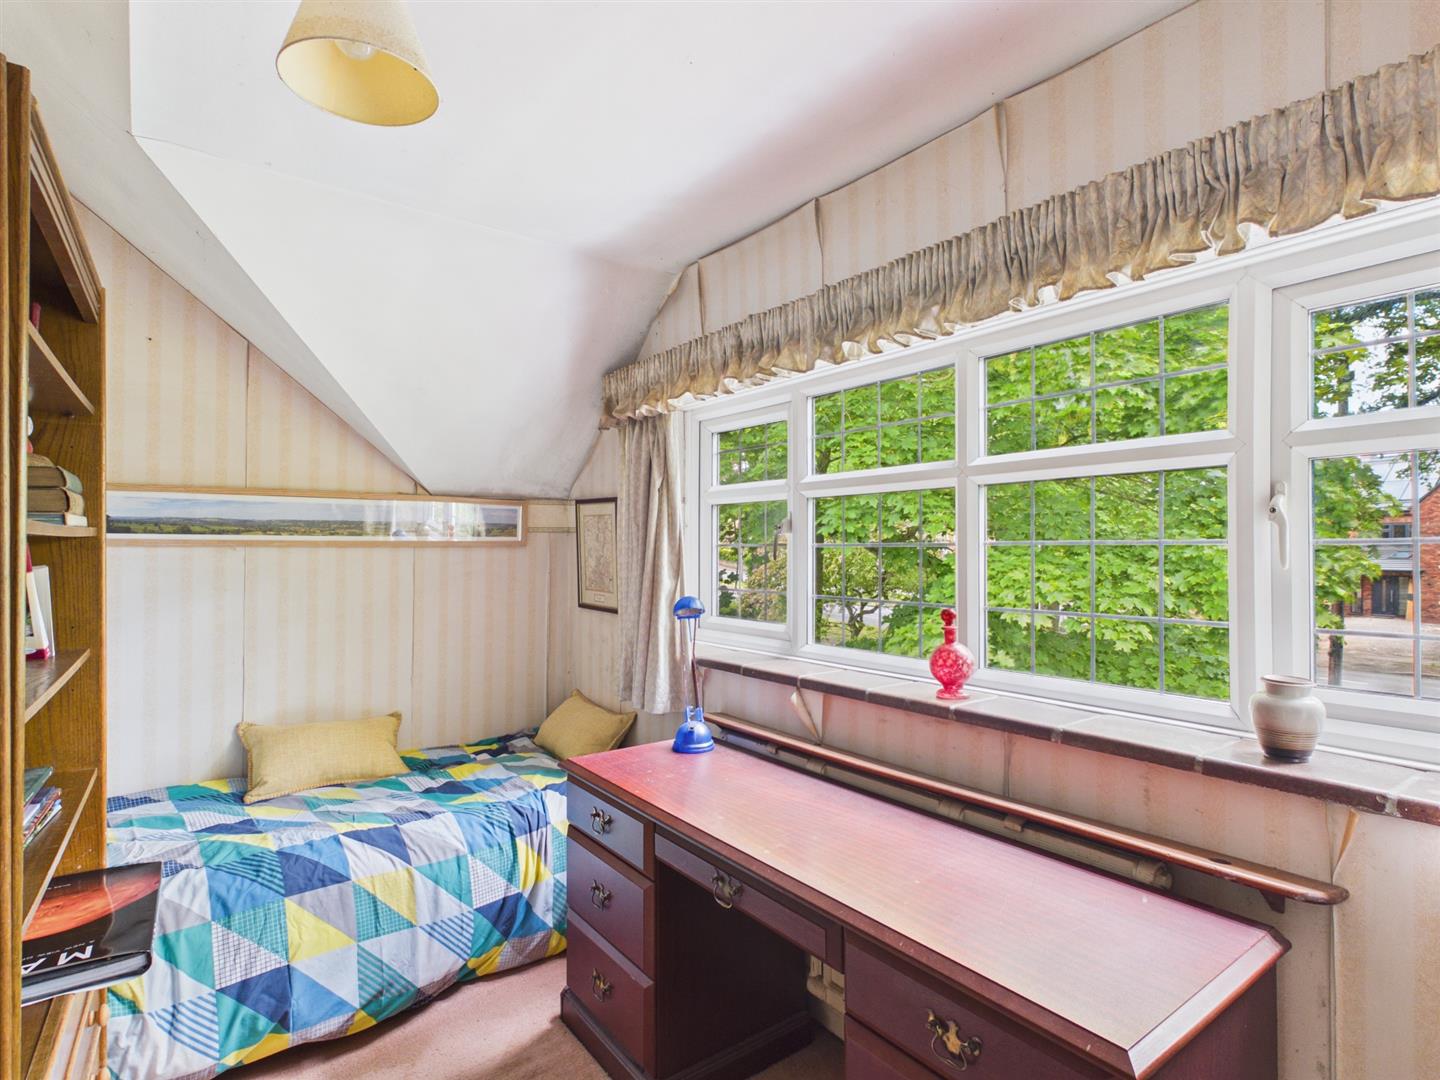
Study/Bedroom Four - 3.61 x 1.85 (11'10" x 6'0") - With radiator and double glazed window with leaded finish to front.
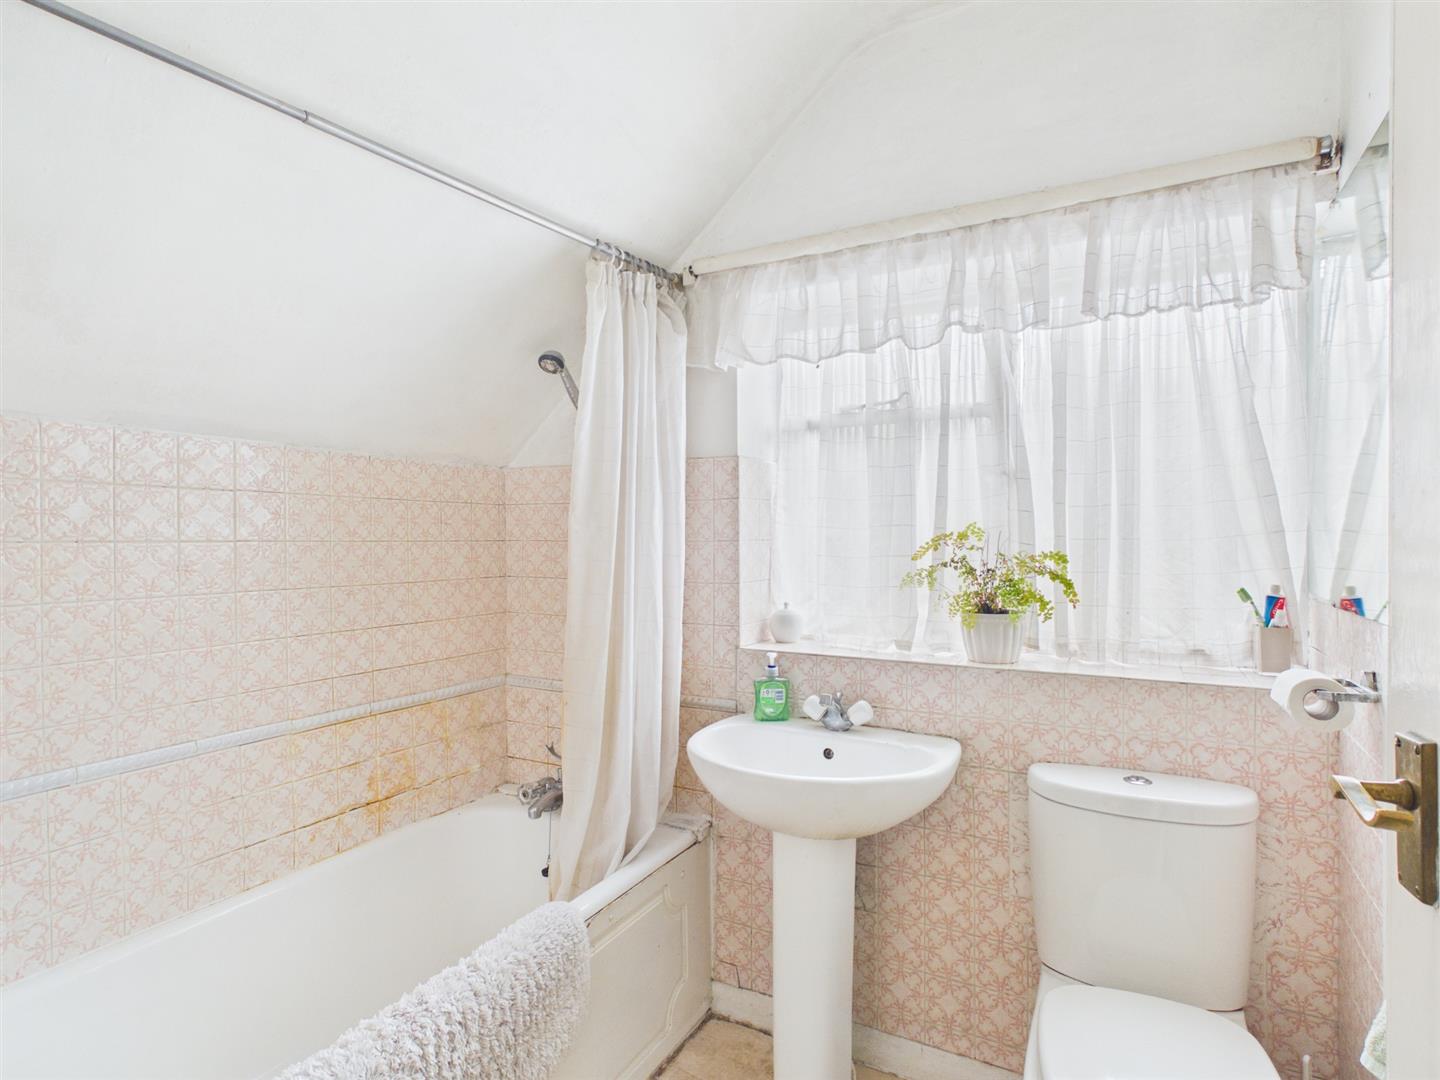
Family Bathroom - 2.00 x 1.70 (6'6" x 5'6") - With bath, pedestal wash handbasin, low level WC, radiator and window to side.
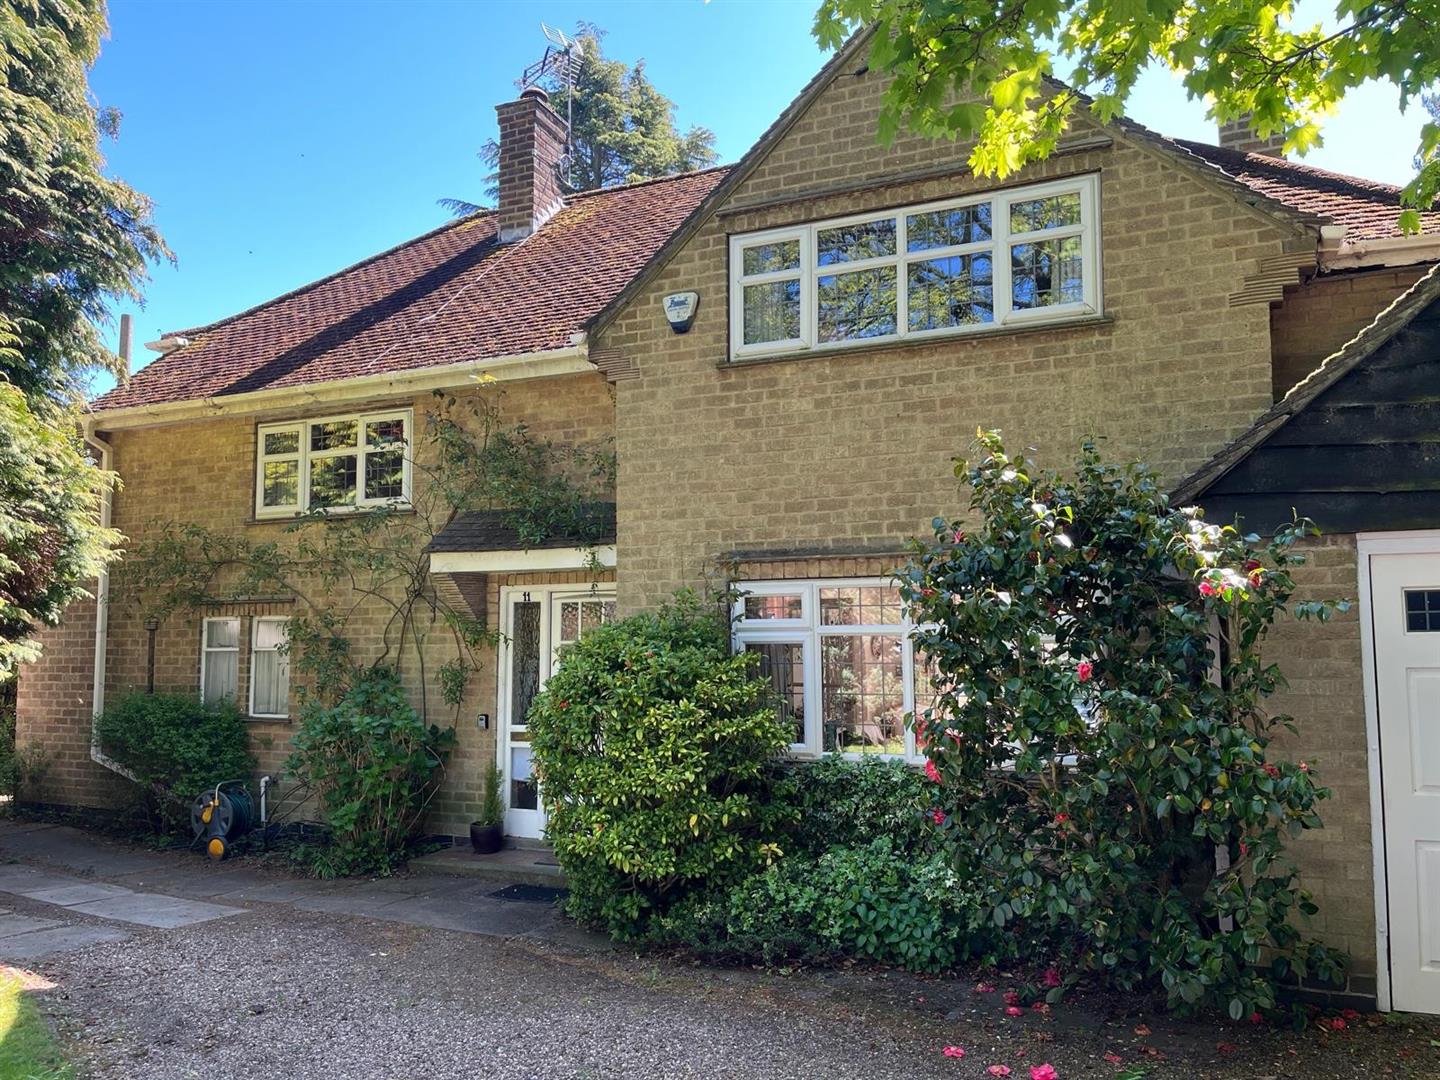
Front Garden - The property is set back from the pavement edge behind a lawn fore-garden with a varied selection of trees and shrubs.
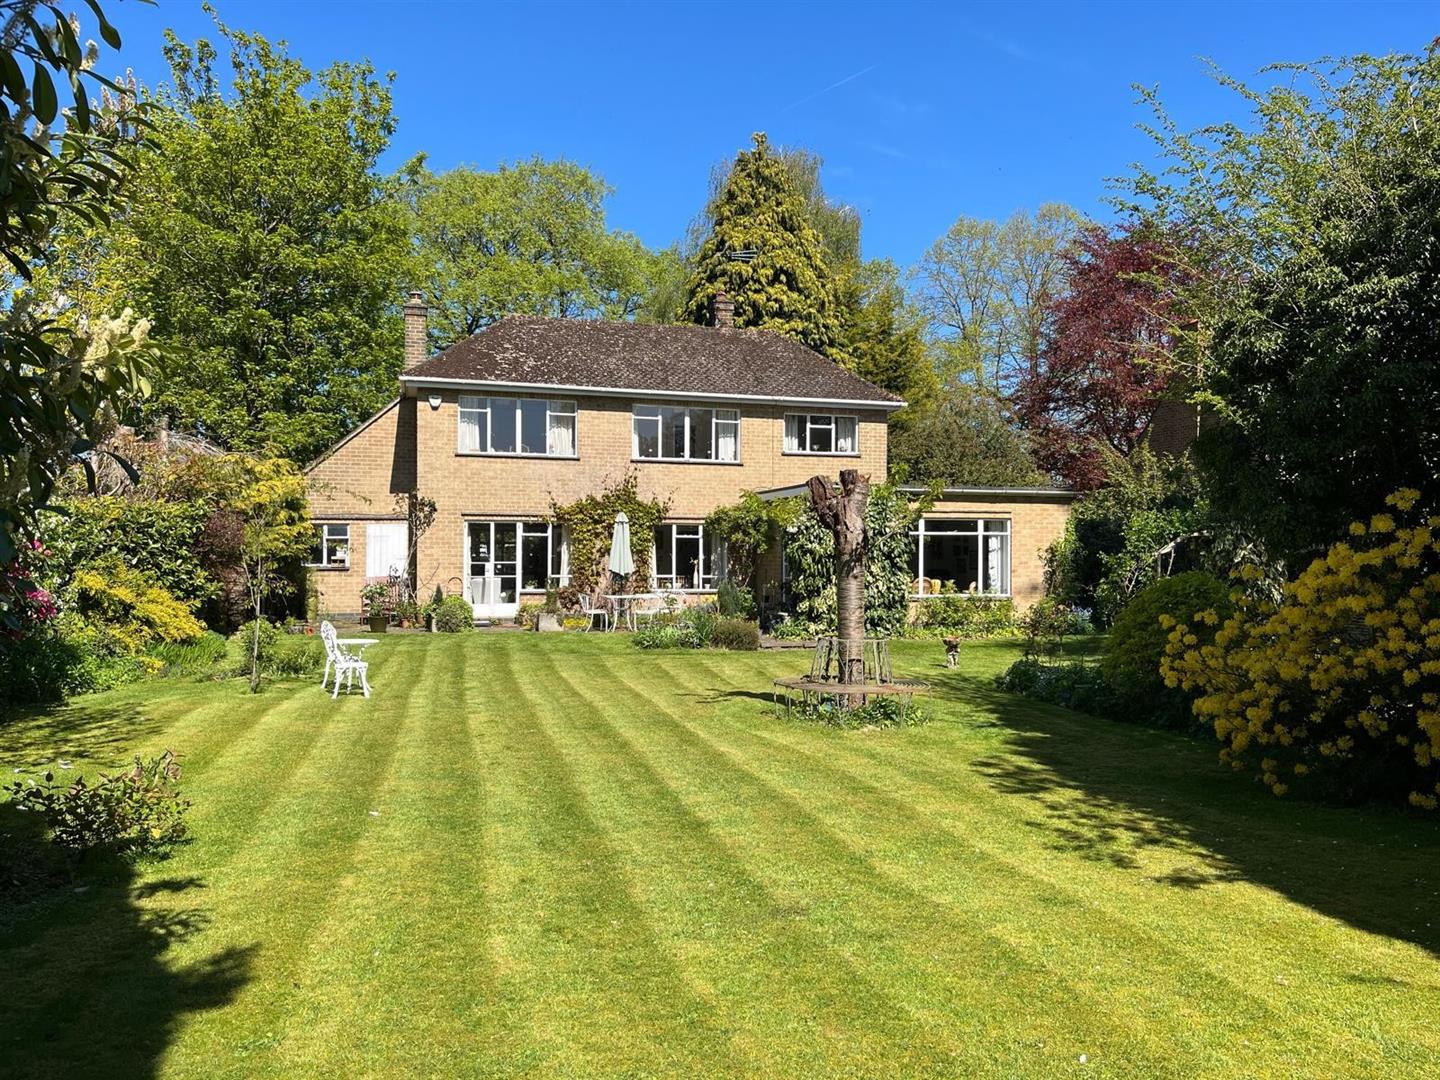
Rear Garden - Being of a major asset to the sale of this particular property is it's south facing, generous sized garden laid to lawn with a varied selection of shrubs, plants, paved patio, trees and summerhouse.
Driveway - A gravelled driveway provides cars standings spaces and leads to a garage.
Garage - 5.05 x 2.89 (16'6" x 9'5") - With power, lighting, front door and rear personnel door.
Broadway Fields Company Ltd - THE FIELDS TO THE REAR OF THE PROPERTY HAVE BEEN PURCHASED BY OWNERS AT BROADWAY WHO HAVE FORMED A COMPANY. NUMBER 11 BROADWAY HAS AN INVESTMENT IN THE COMPANY AND THIS SHARE WOULD BE INCLUDED IN THE SALE. THE PURPOSE OF PURCHASING THE FIELD IS TO PREVENT IT BEING USED FOR RESIDENTIAL DEVELOPMENT AND PROTECT THE DELIGHTFUL RURAL VIEWS TO THE REAR.
Council Tax Band G -
Property Ref: 34668194
Similar Properties
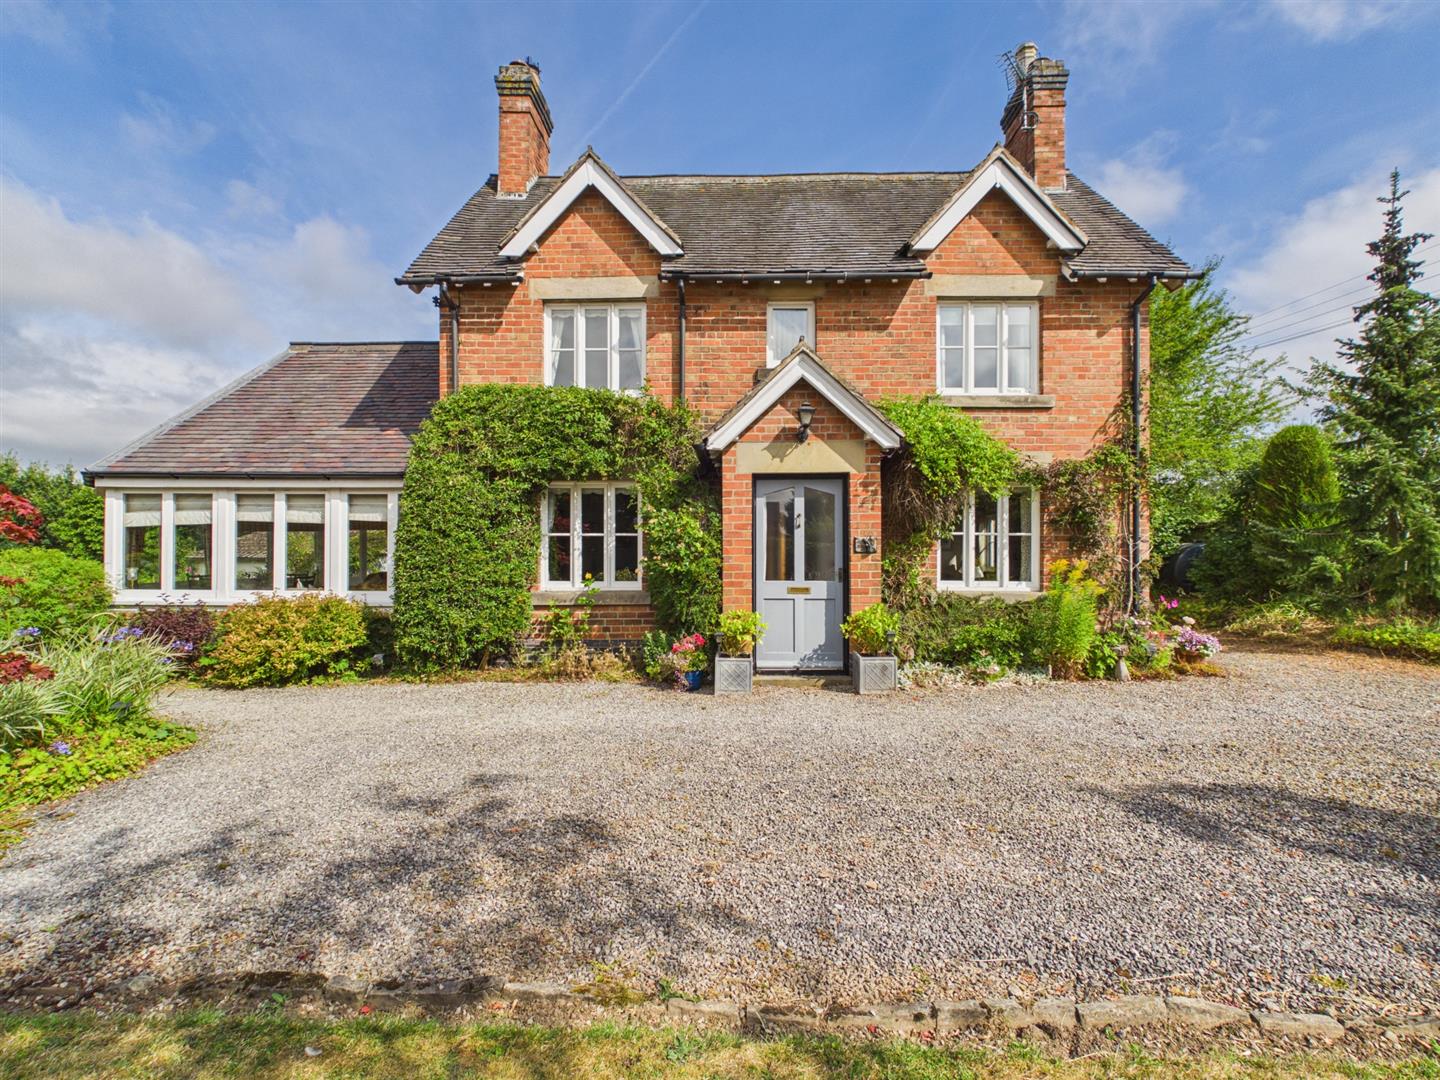
Oak Tree Cottage, Weston Underwood, Ashbourne
3 Bedroom Detached House | £700,000
Highly appealing detached cottage of style and character with generous garden plot ( 0.31 acres ), backing onto open fie...
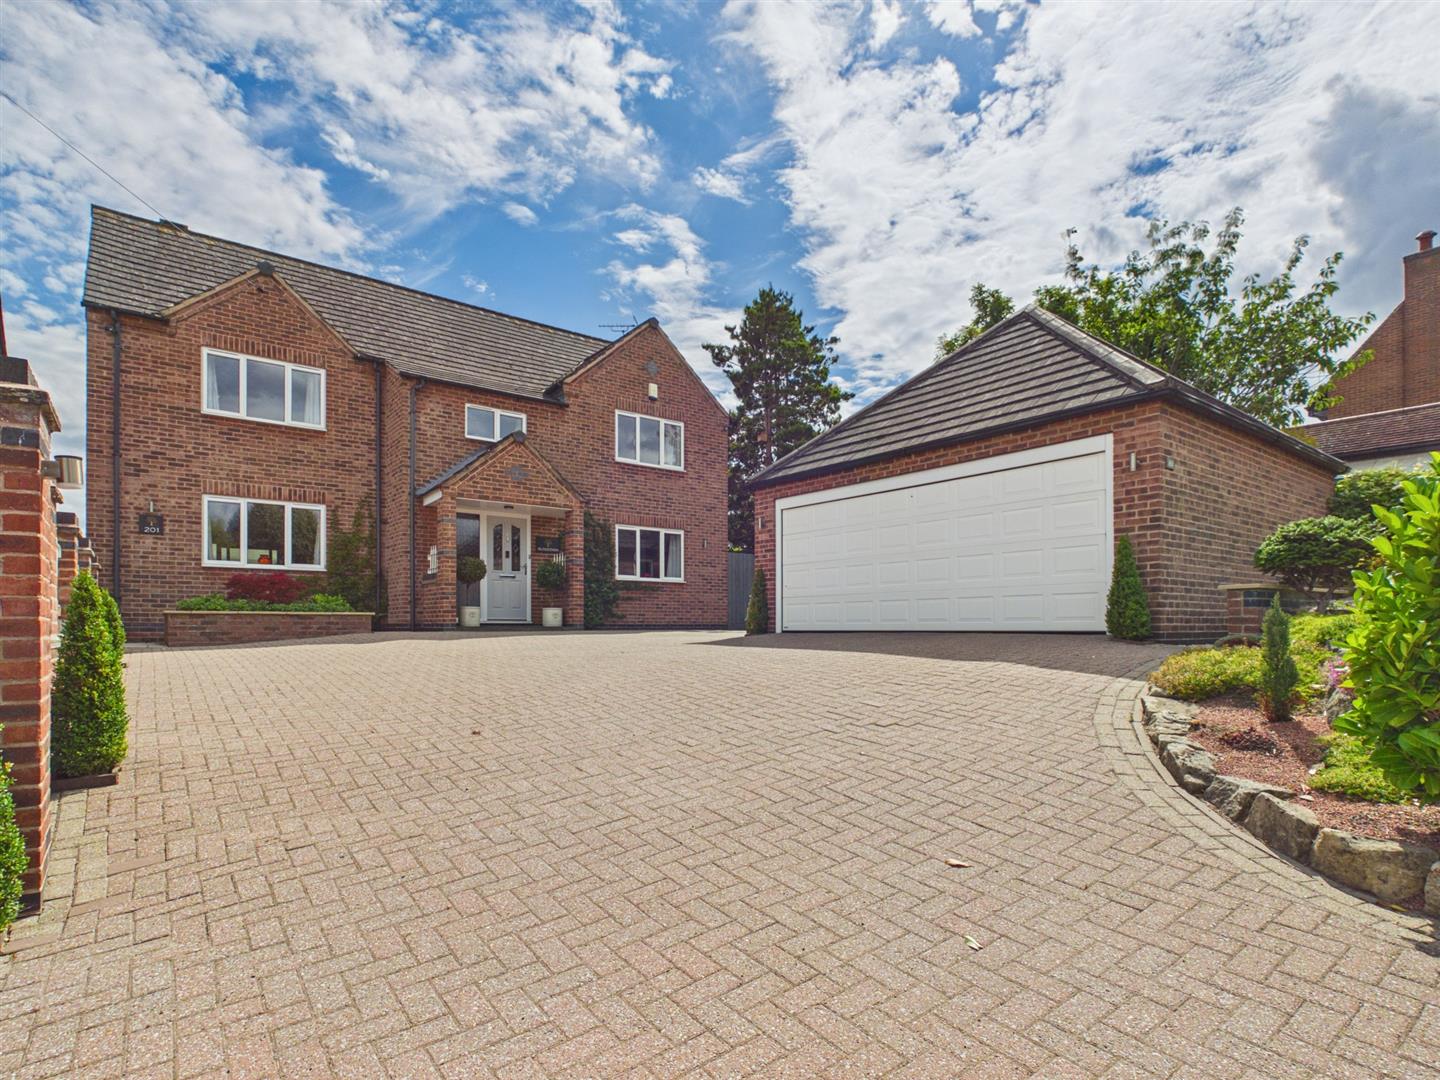
Sundown, Turnditch, Belper, Derbyshire
4 Bedroom Detached House | Offers in region of £699,950
OPEN VIEWS - Beautiful four bedroom detached property with double garage and private garden, located within the village...
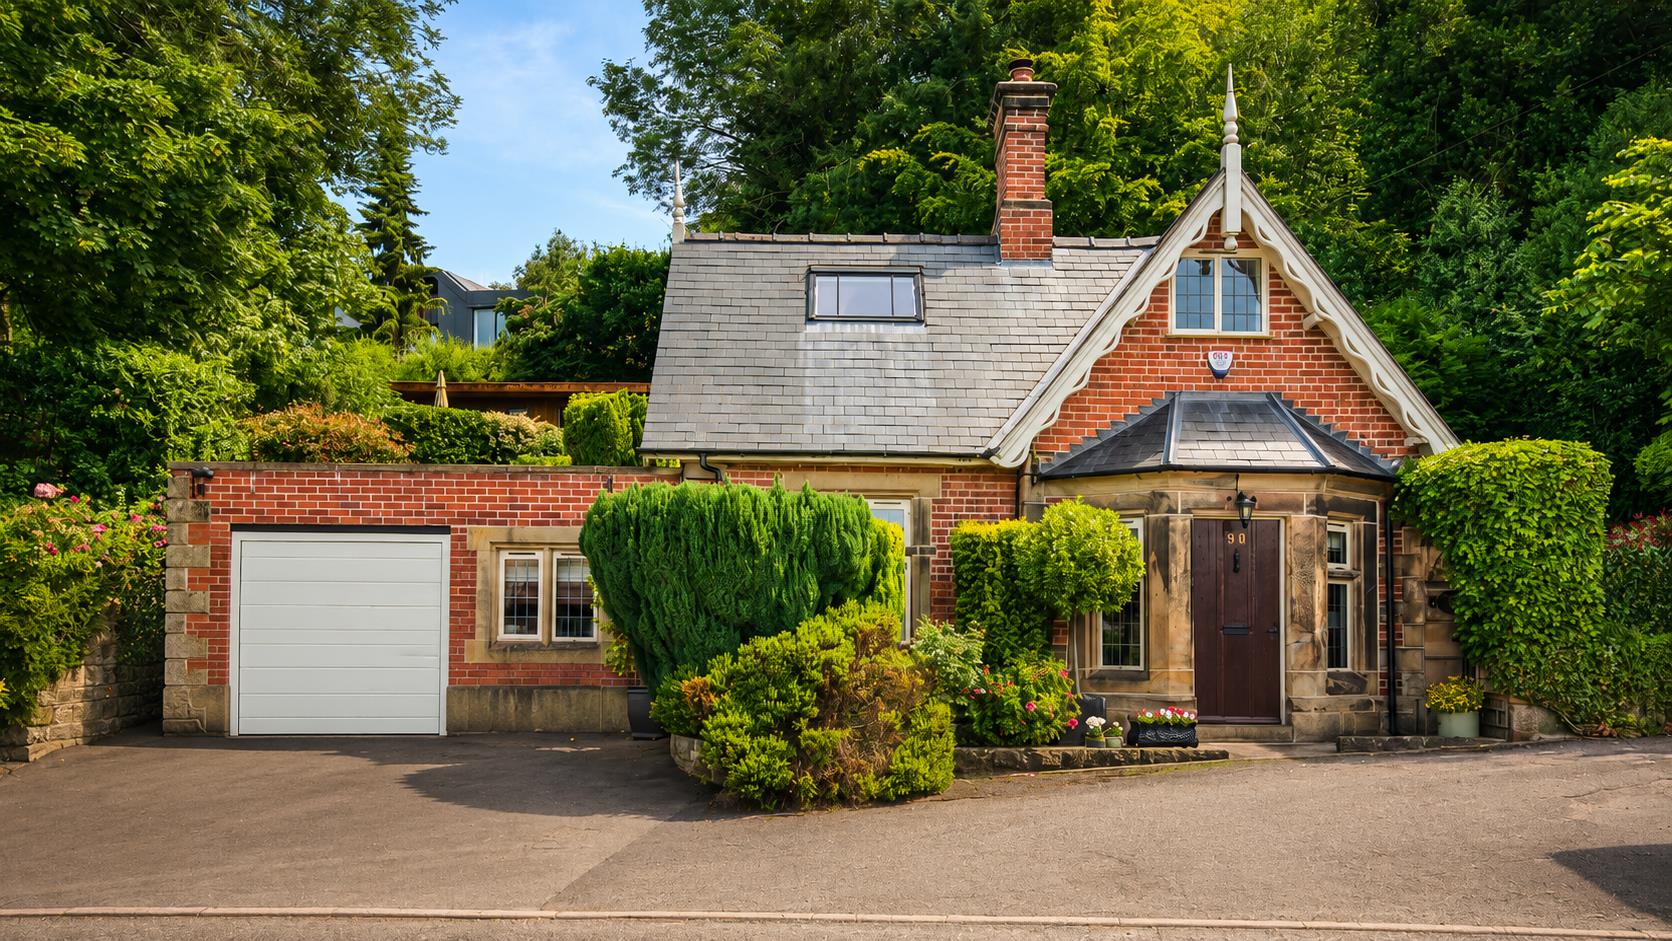
Edgehill Lodge, Eaton Bank, Duffield, Belper, Derbyshire
3 Bedroom Detached House | Offers in region of £699,950
Welcome to this pretty detached lodge house with leisure/work cabin, perfectly situated on the picturesque hillside of E...
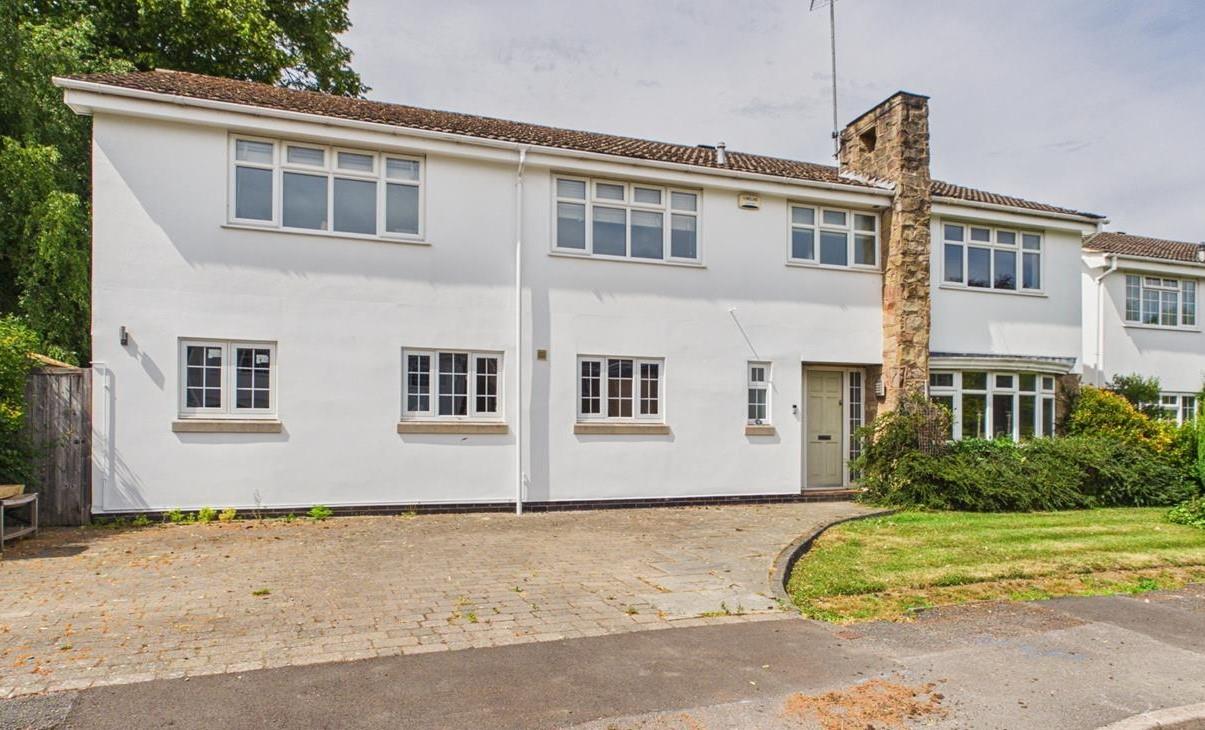
Chestnut Close, Duffield, Belper, Derbyshire
5 Bedroom Detached House | Offers in region of £725,000
ECCLESBOURNE SCHOOL CATCHMENT AREA - This five bedroom detached house offers a perfect blend of space and comfort for fa...
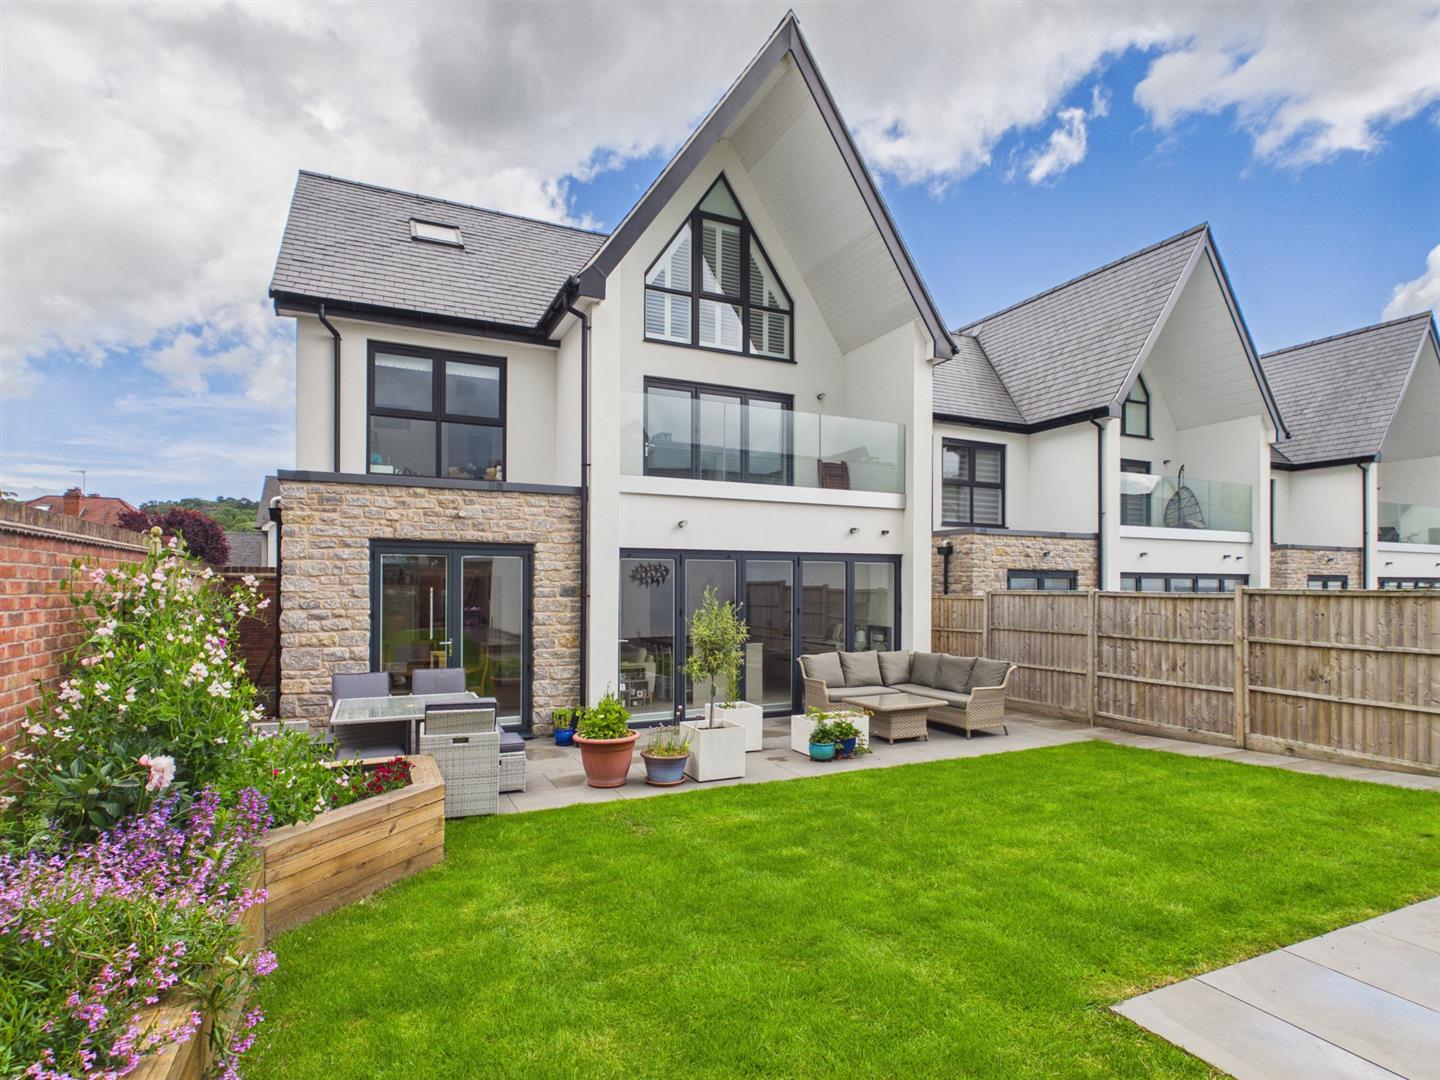
Derby Road, Duffield, Belper, Derbyshire
4 Bedroom Detached House | £725,000
ECCLESBOURNE SCHOOL CATCHMENT AREA - This stylish four-bedroom detached home with double garage offers a perfect blend o...
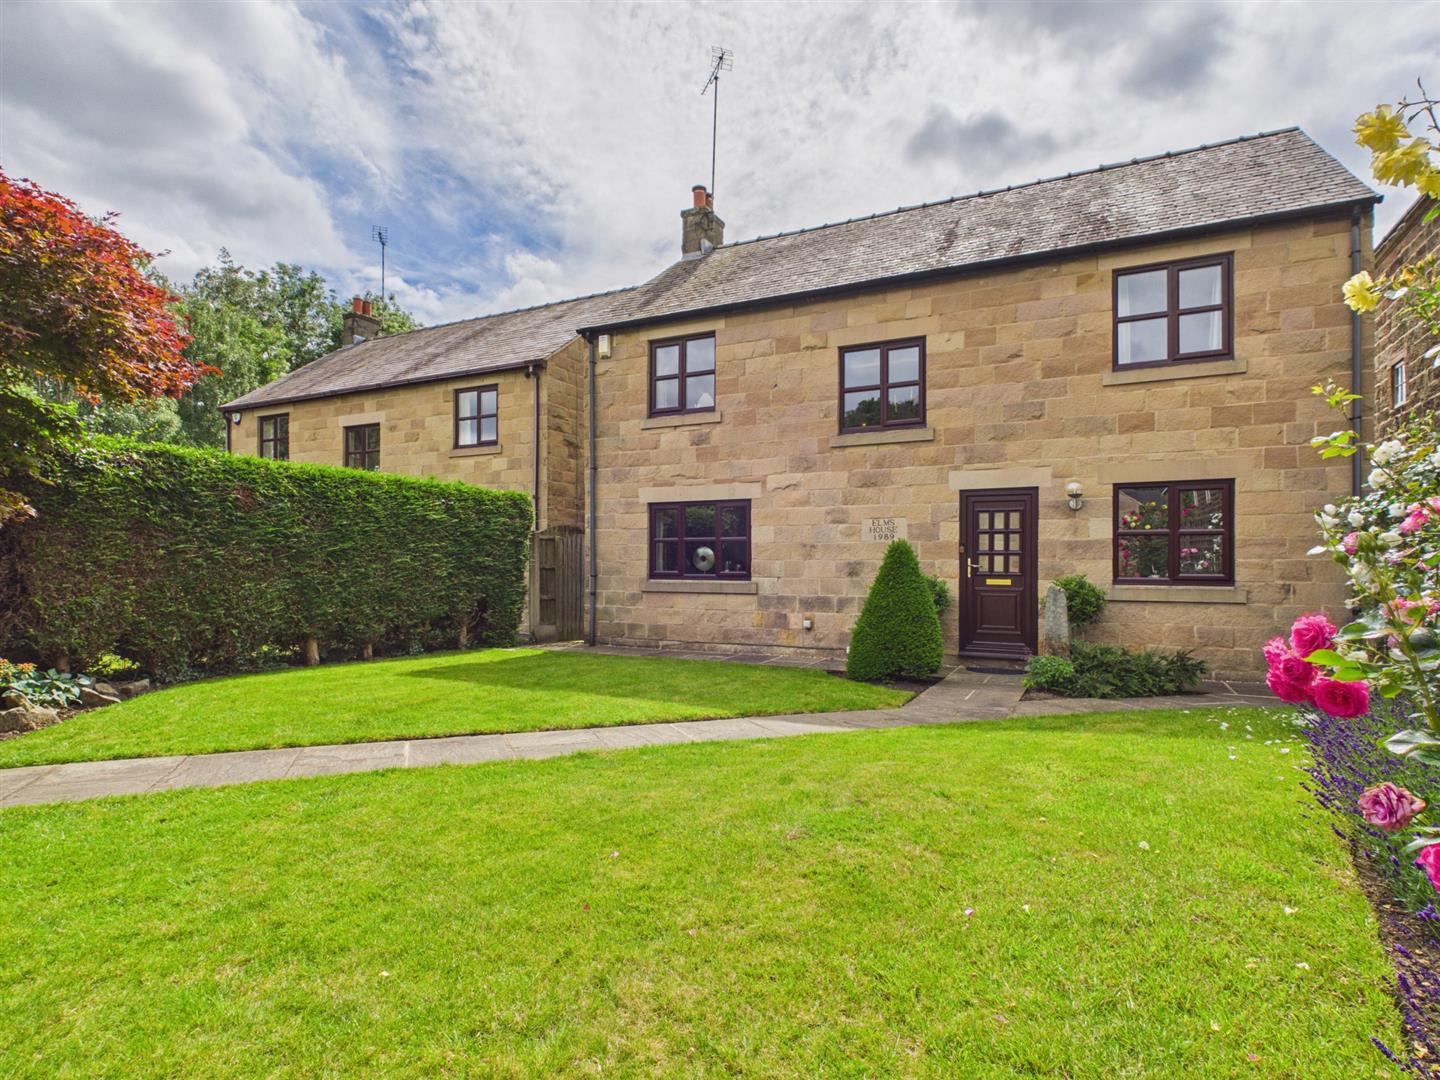
Duffield Road, Little Eaton, Derby
4 Bedroom Detached House | Offers in region of £725,000
ECCLESBOURNE SCHOOL CATCHMENT AREA - This beautiful stone detached home in Little Eaton offers a perfect blend of modern...

Fletcher & Company (Duffield)
Duffield, Derbyshire, DE56 4GD
01332 843390
How much is your home worth?
Use our short form to request a valuation of your property.
Request a Valuation
©2026 The Guild of Property Professionals. All rights reserved.
Terms and Conditions |
Privacy Policy |
Cookie Policy |
Complaints Policy |
Members Login
The Guild of Property Professionals Trading Address: 121 Park Lane, London W1K 7AG. GPEA Limited.
Registered in England & Wales.
Company No: 02819824.
Registered Office Address: 2 St. Stephen's Court, St. Stephen's Road, Bournemouth, Dorset, England, BH2 6LA.
VAT Registration No: 576 8795 61

