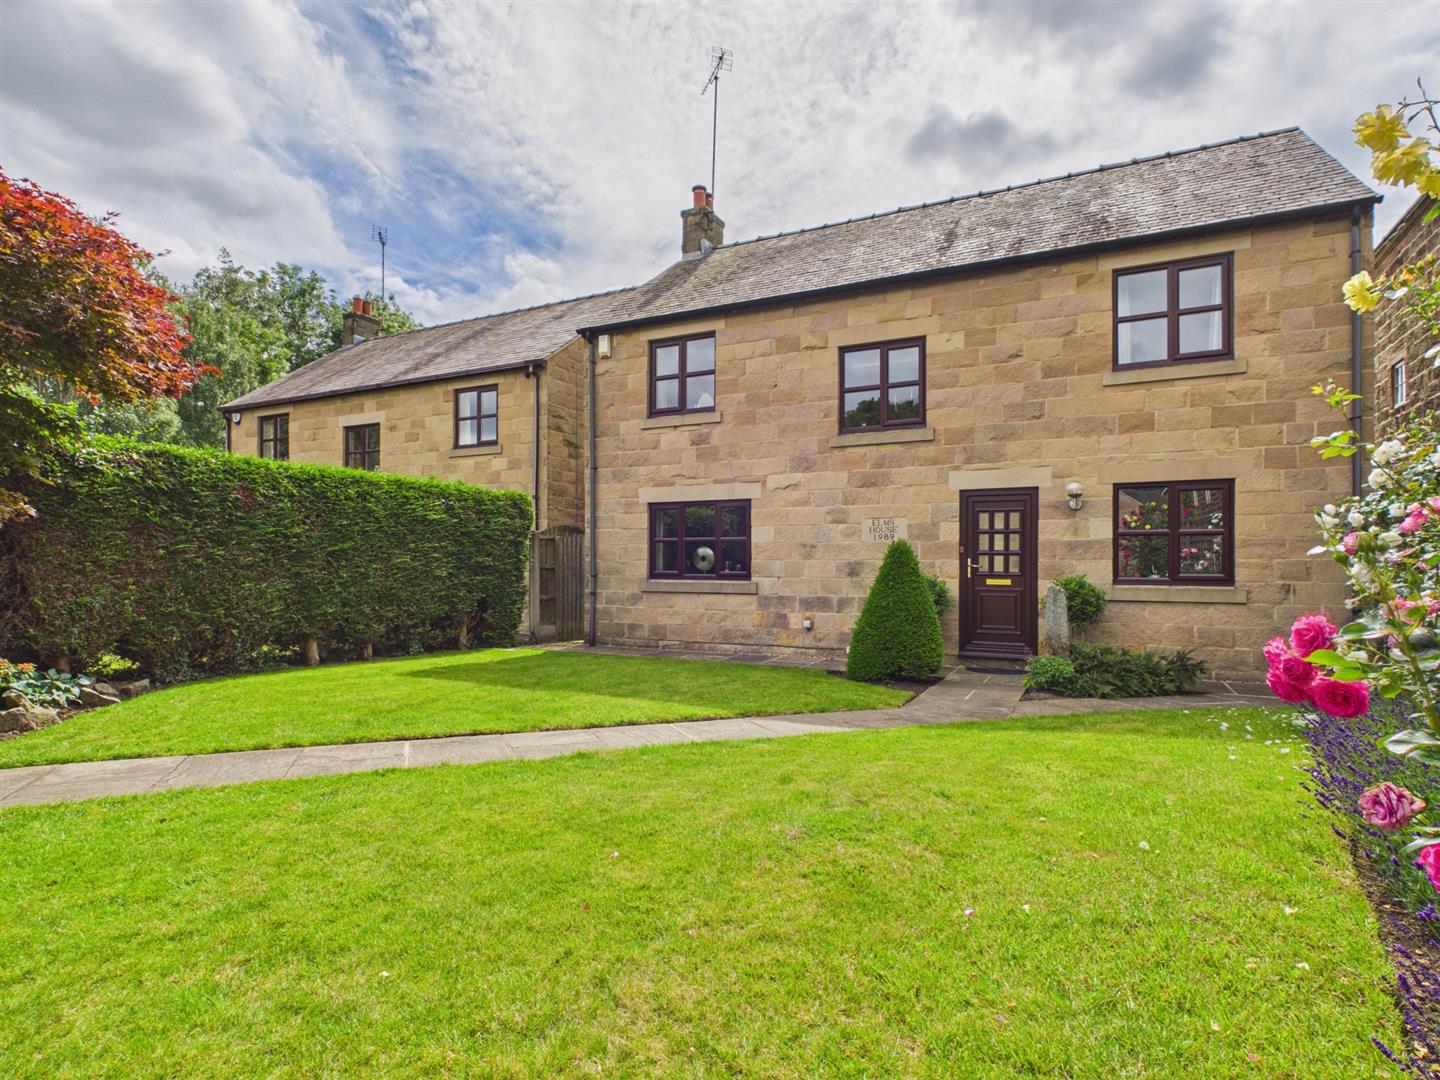
- Beautiful Stone Detached Home in Popular Village Location
- Ecclesbourne School Catchment Area
- Close To St. Peters Park & Amenities - Shops, Pubs & Bus Service
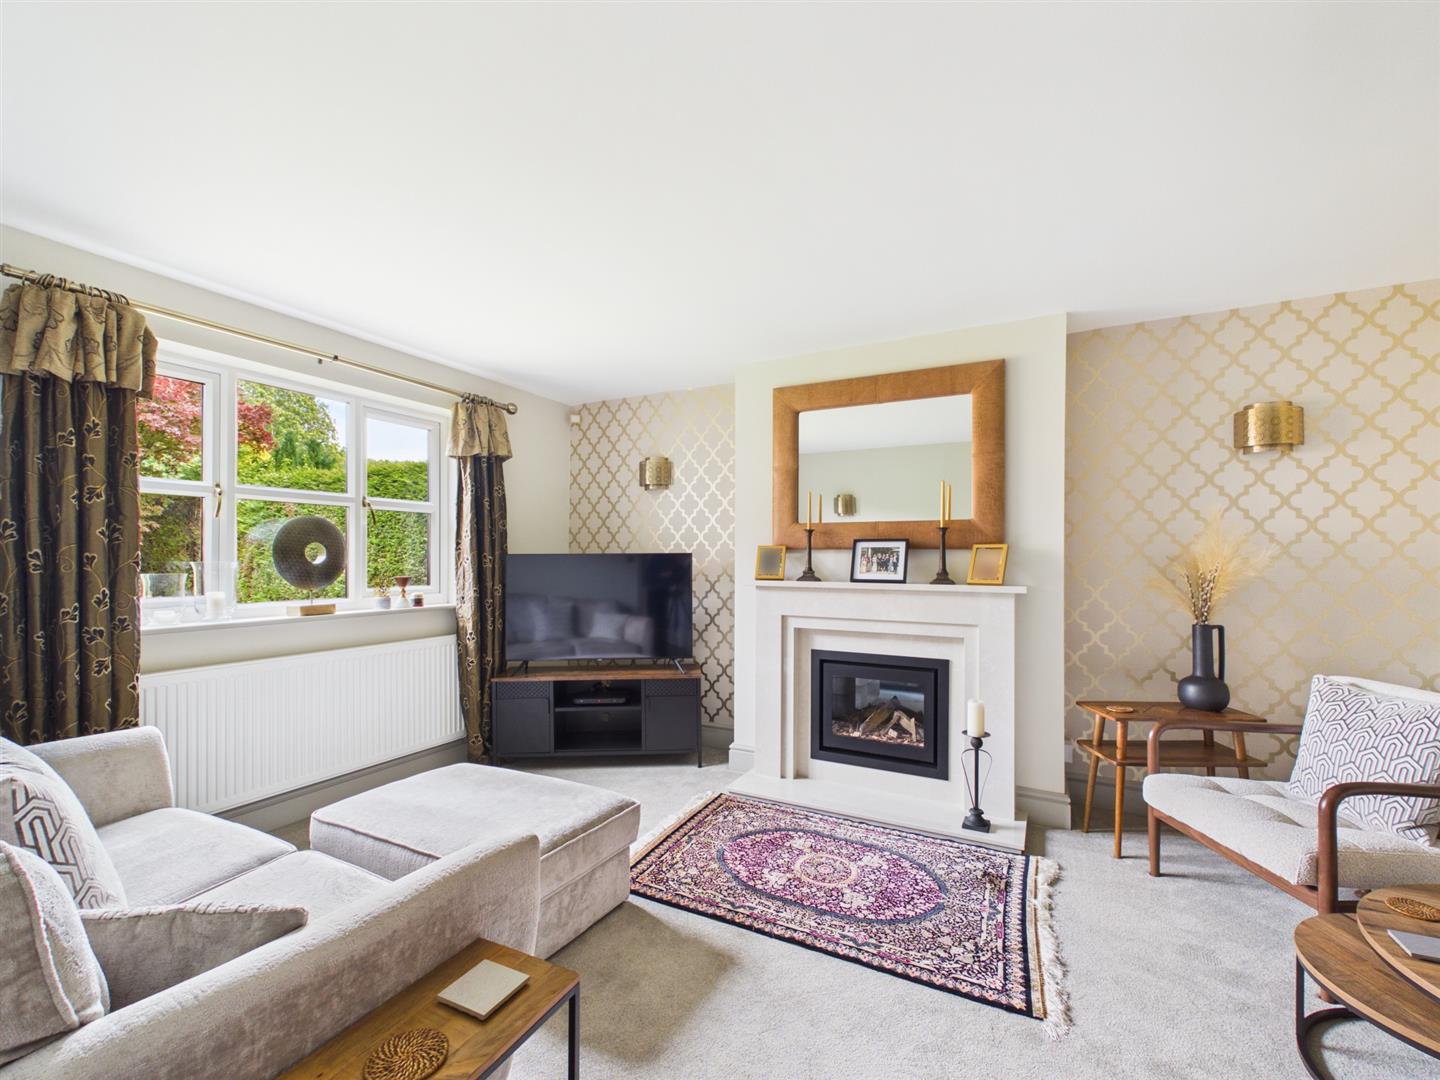
- Lounge & Study
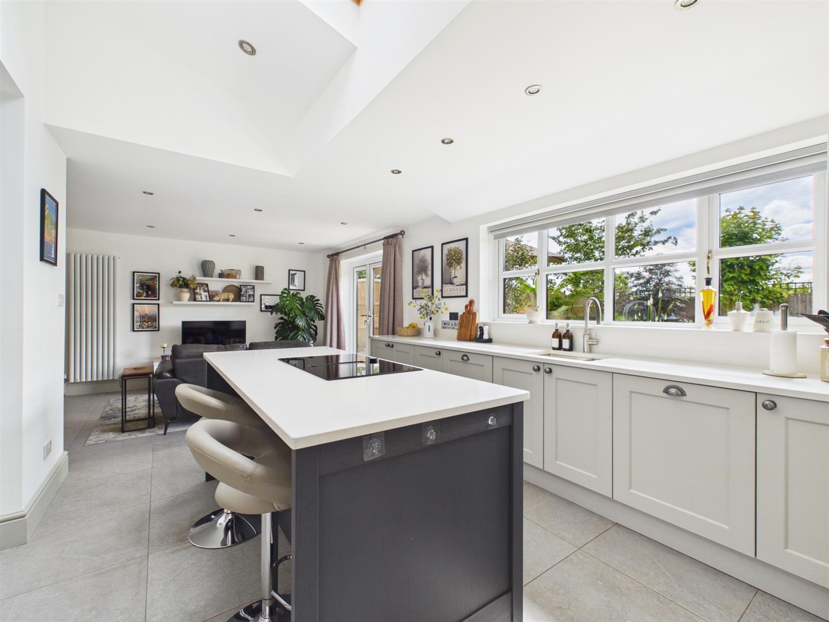
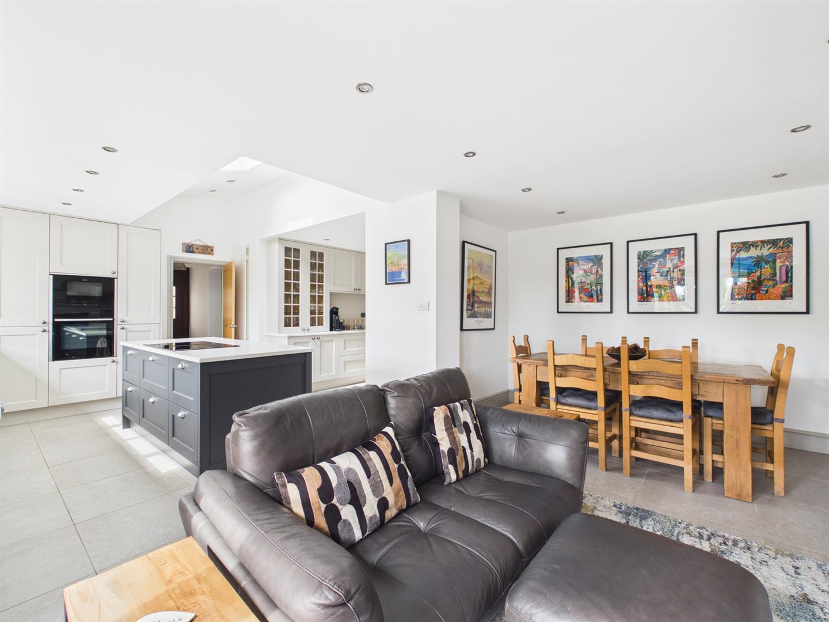
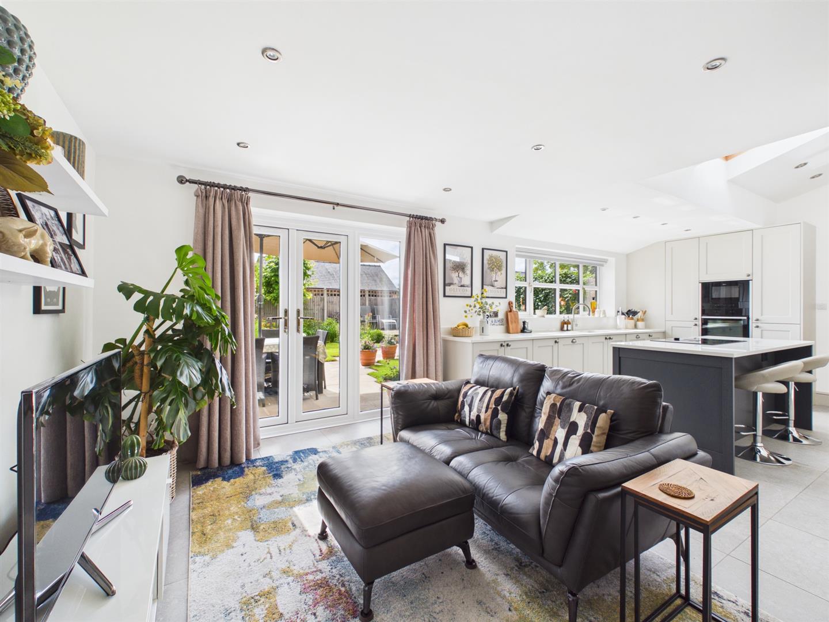
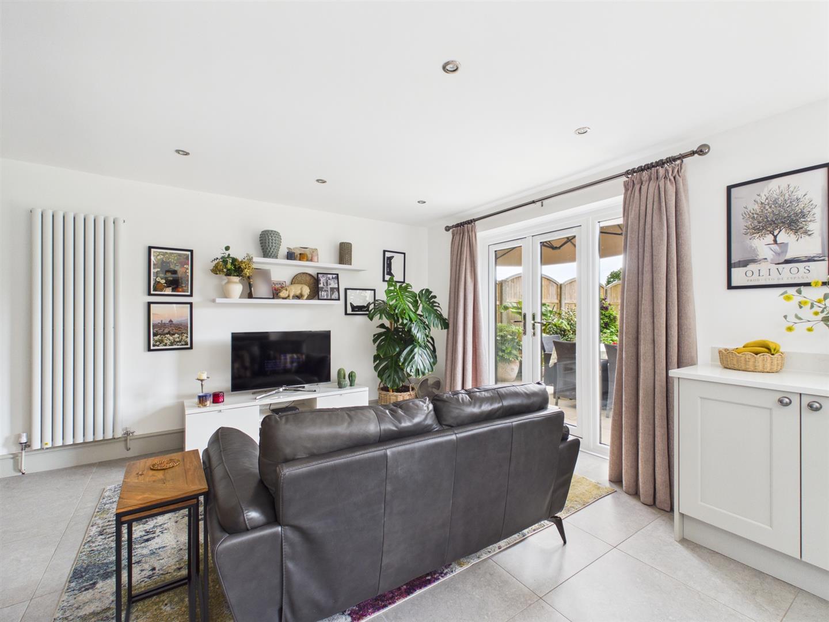
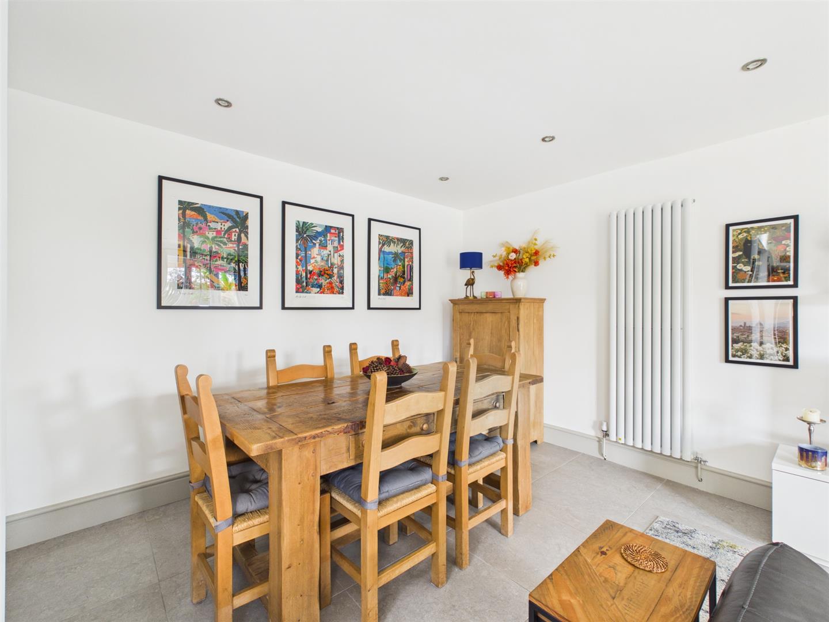
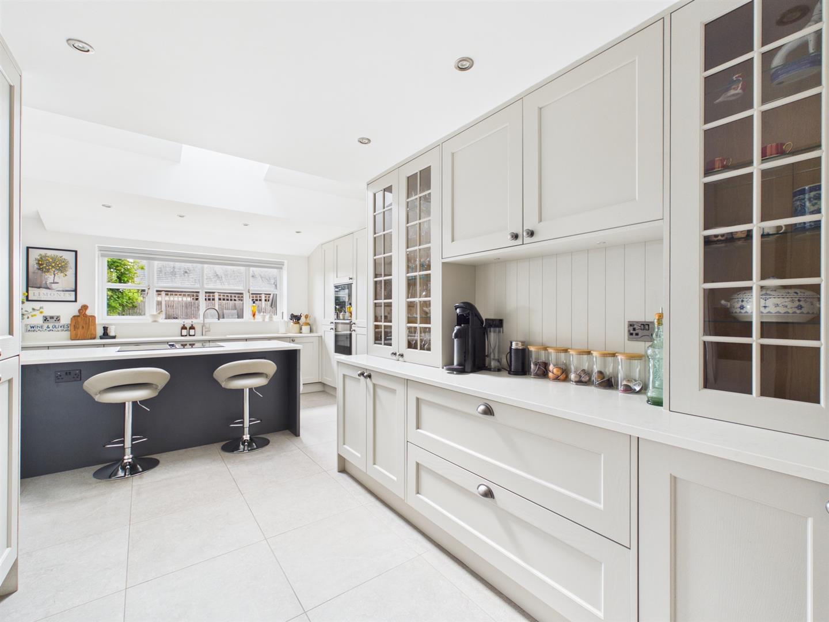
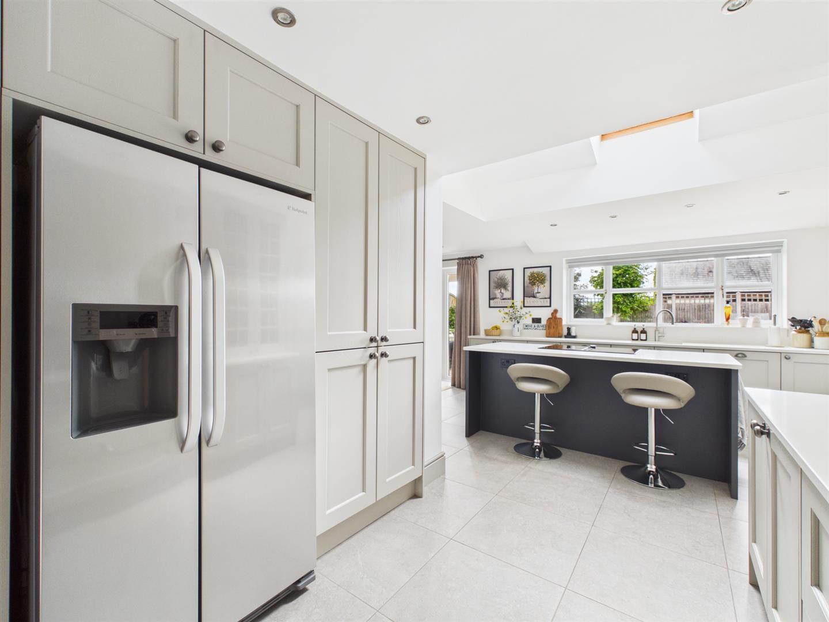
- Stunning Living Kitchen/Dining Room/Snug
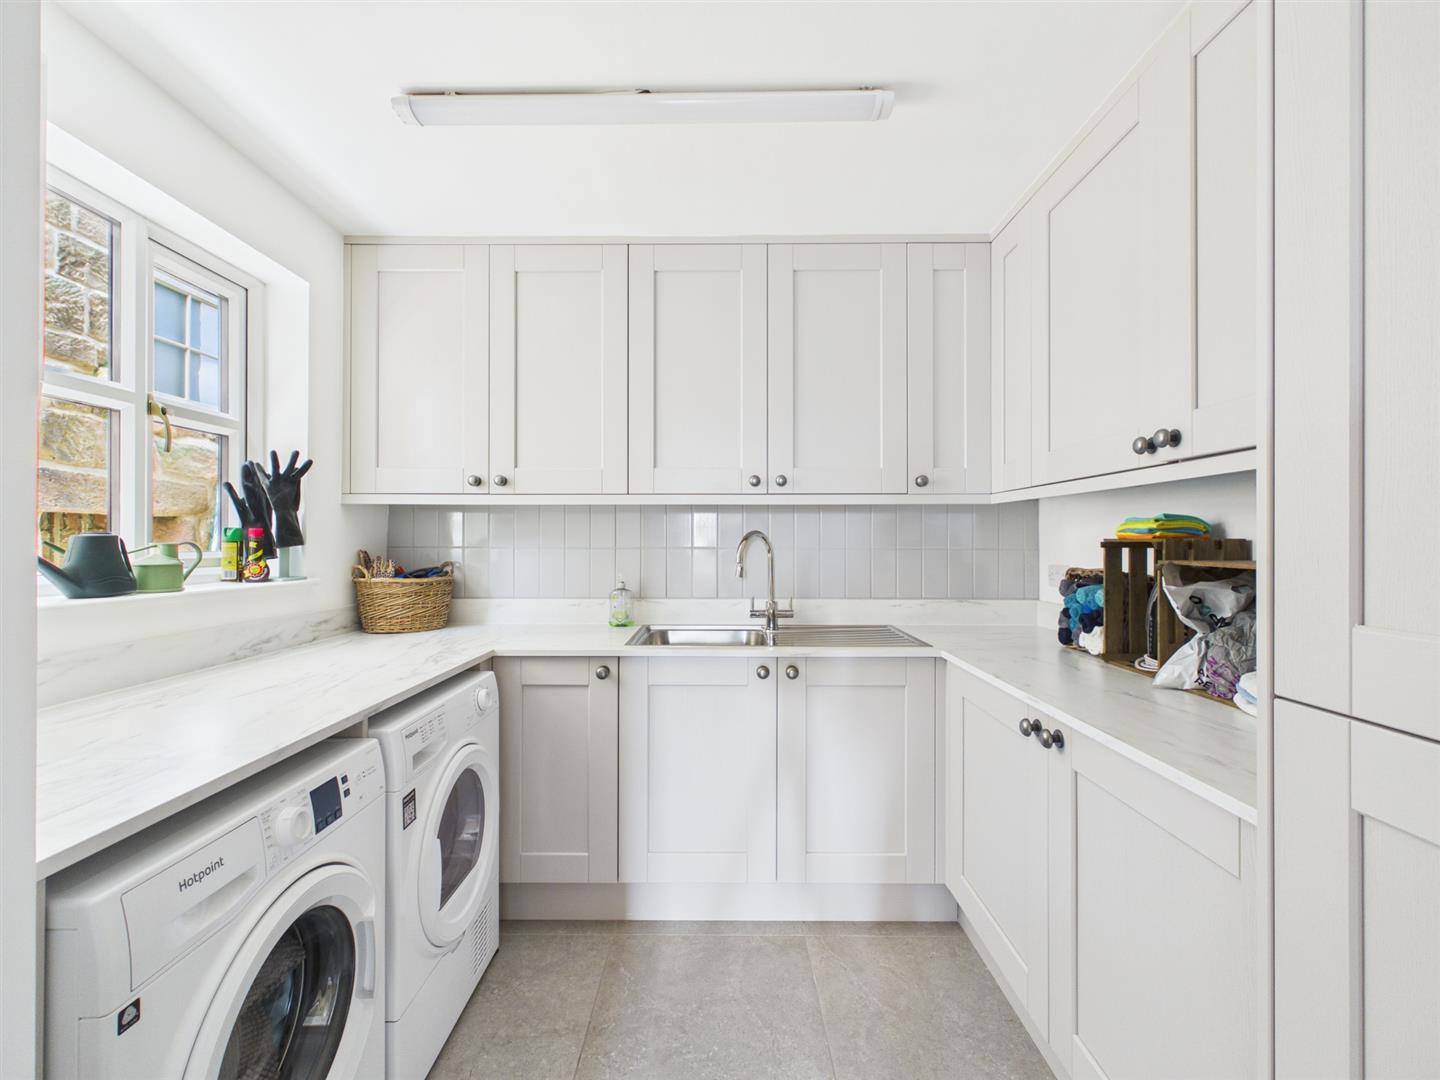
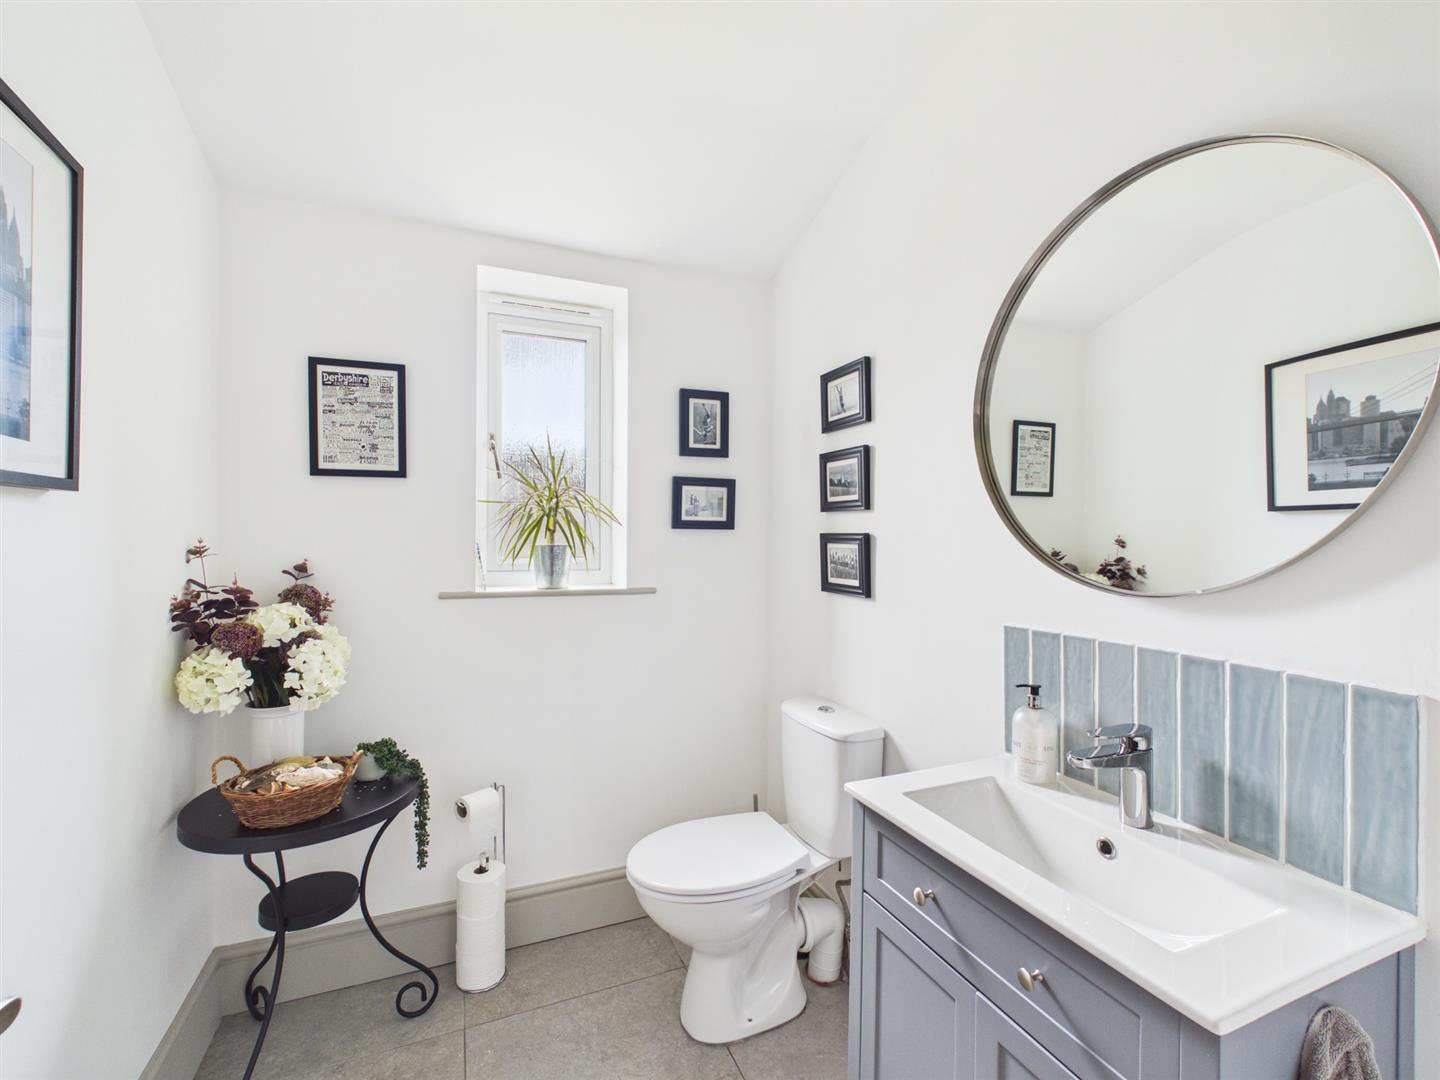
- Utility Room & Cloakroom
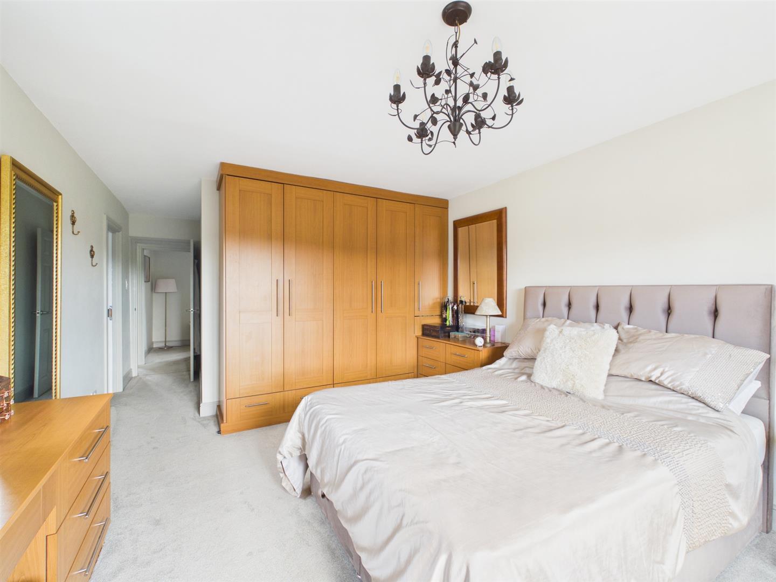
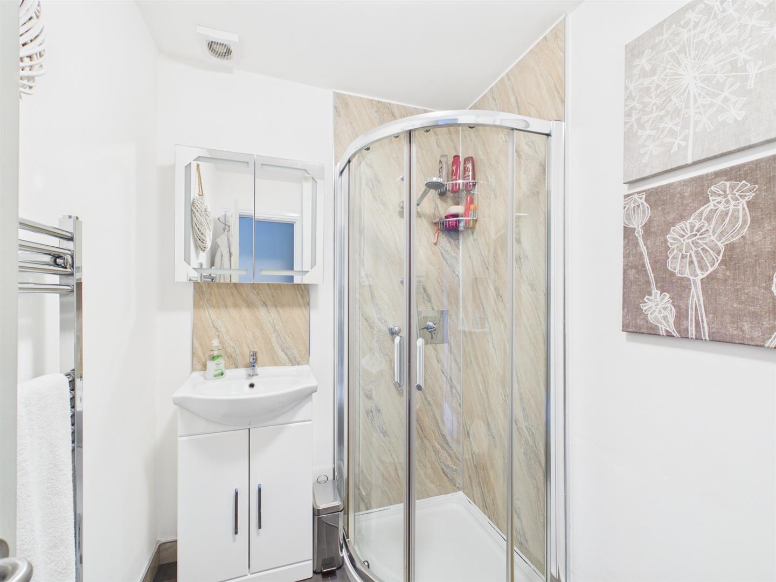
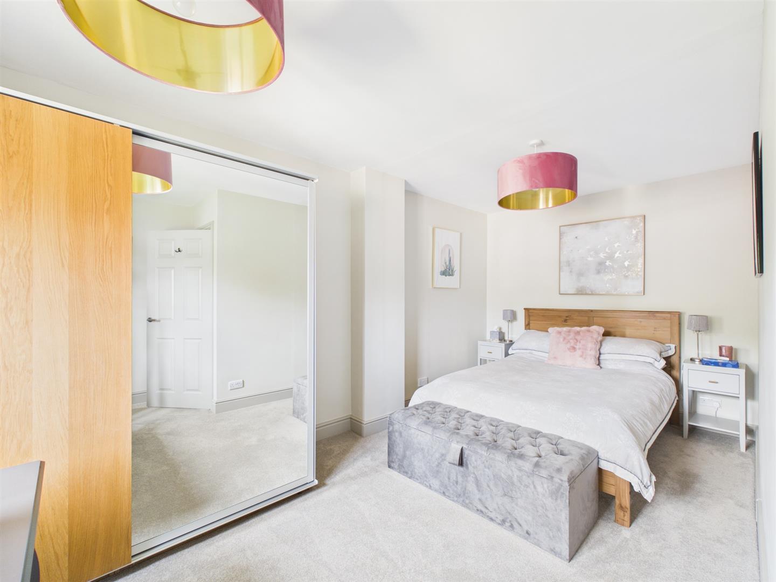
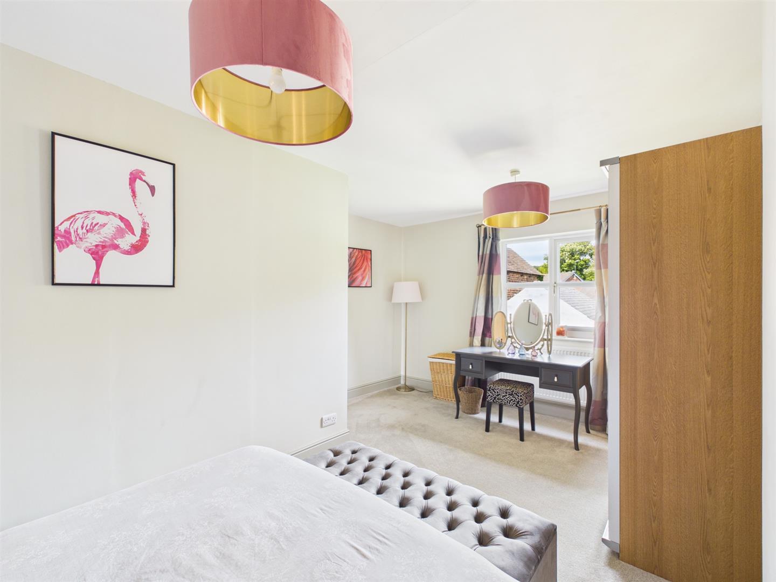
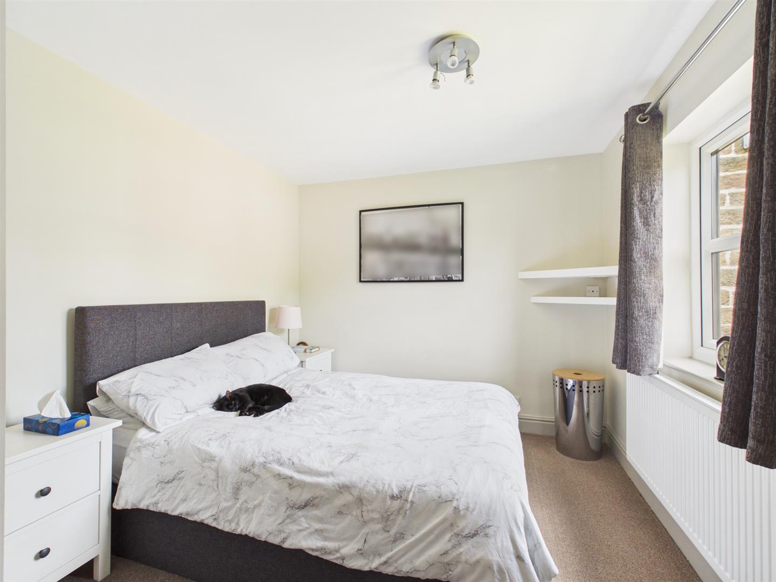
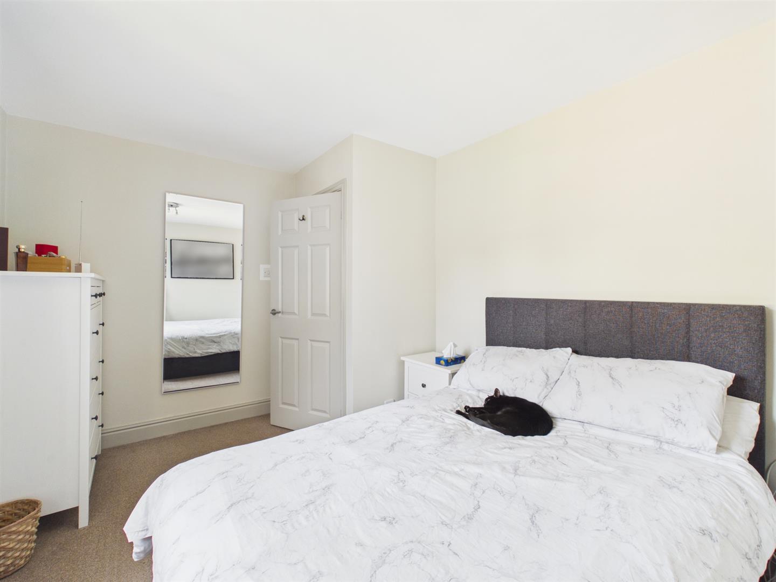
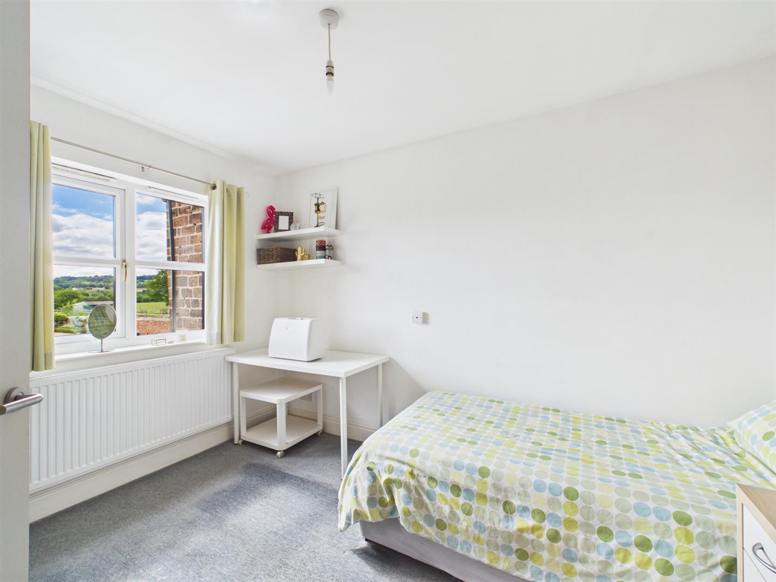
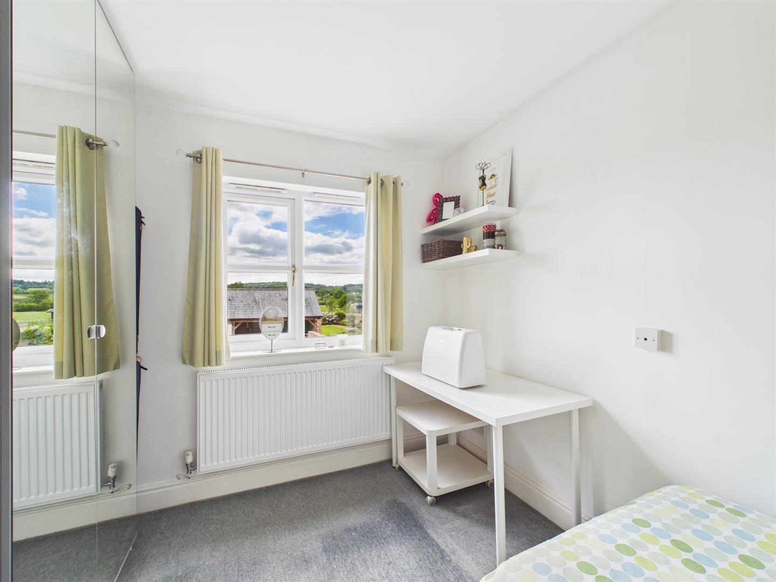
- Four Bedrooms - En-suite & Family Bathroom
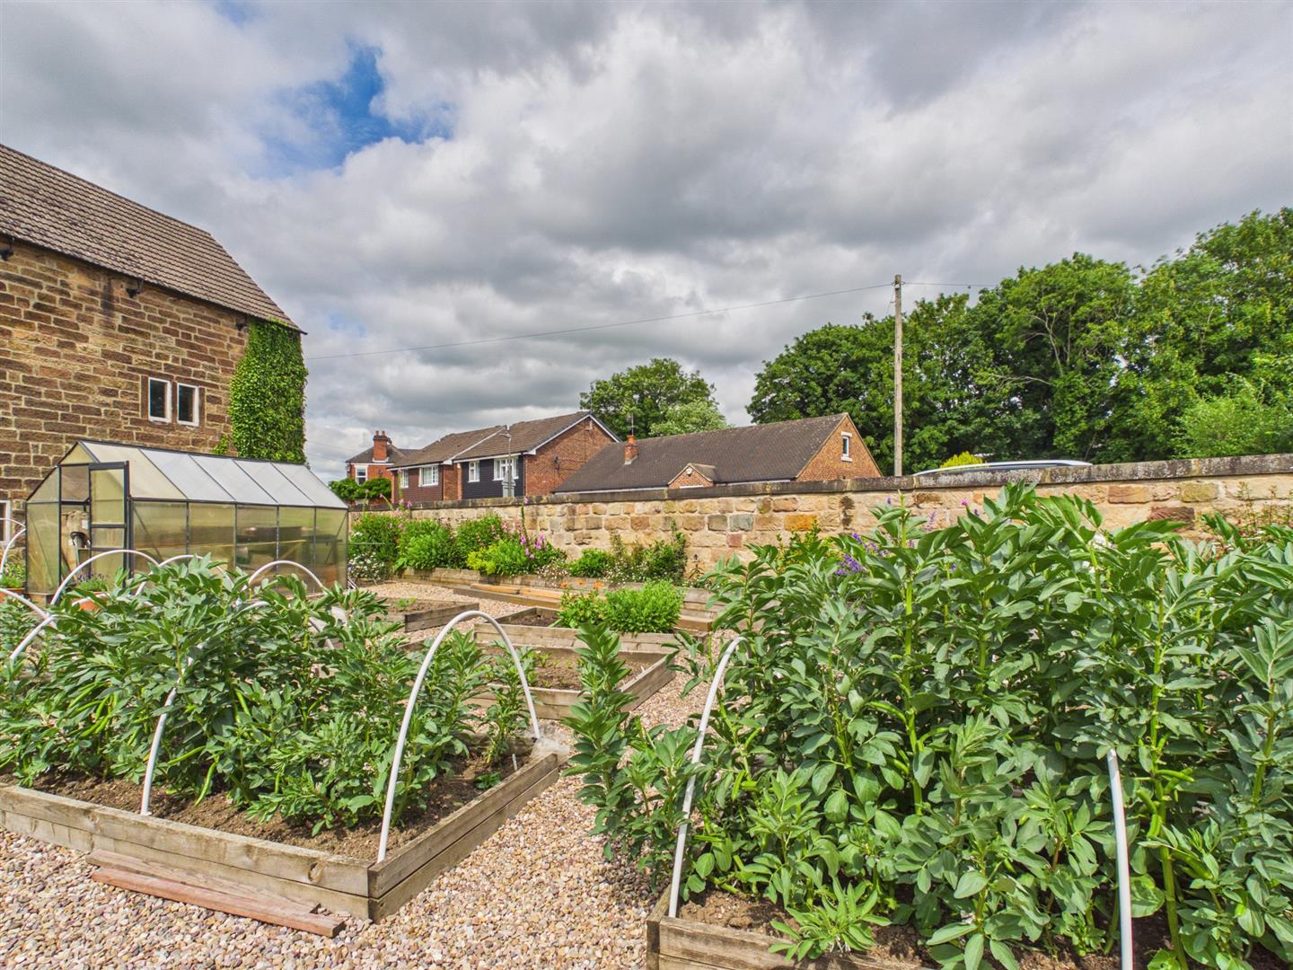
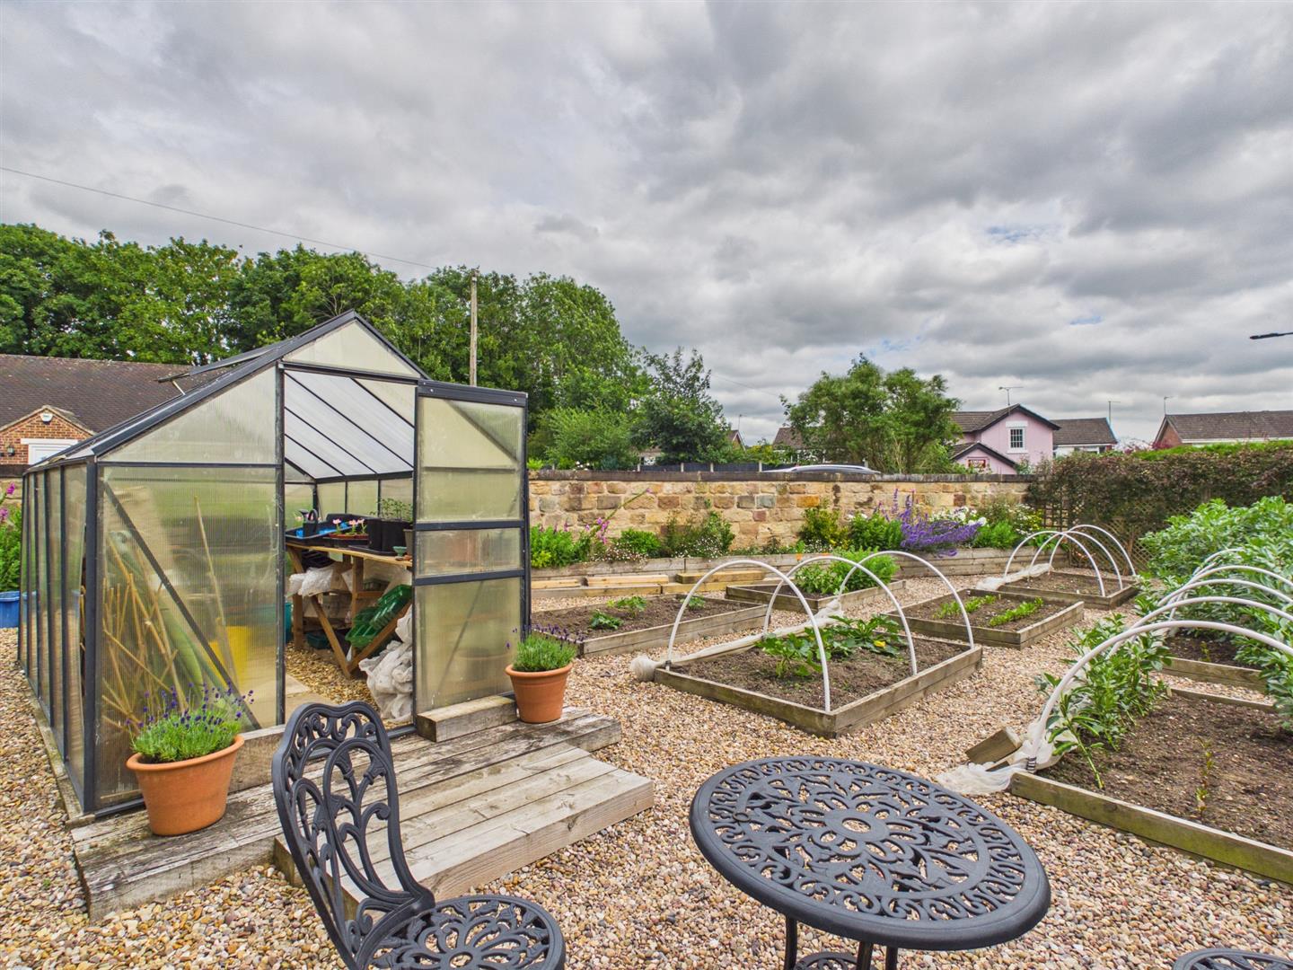
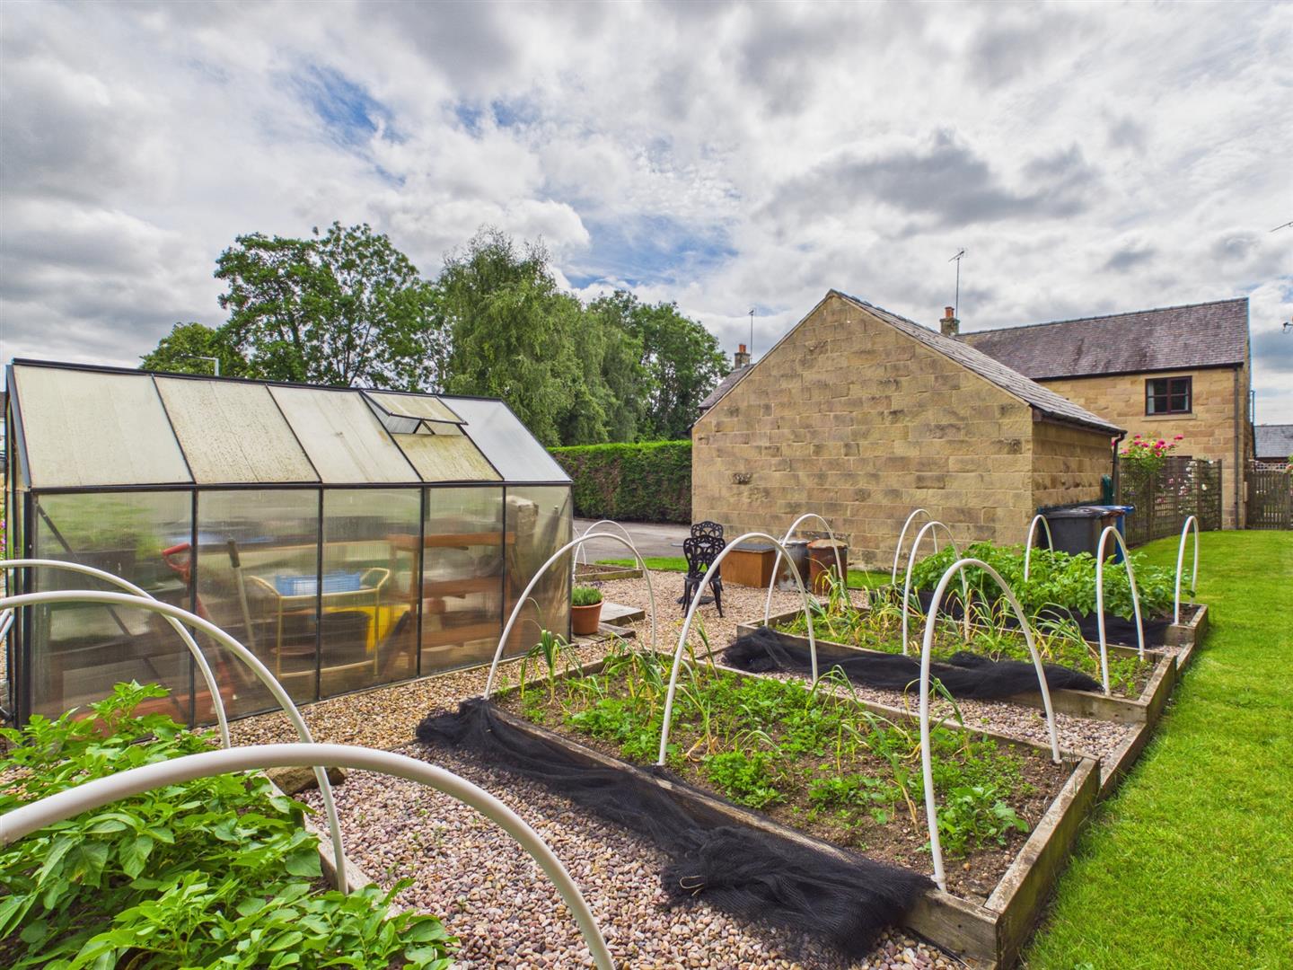
- Generous Garden - Including Vegetable Garden with Greenhouse
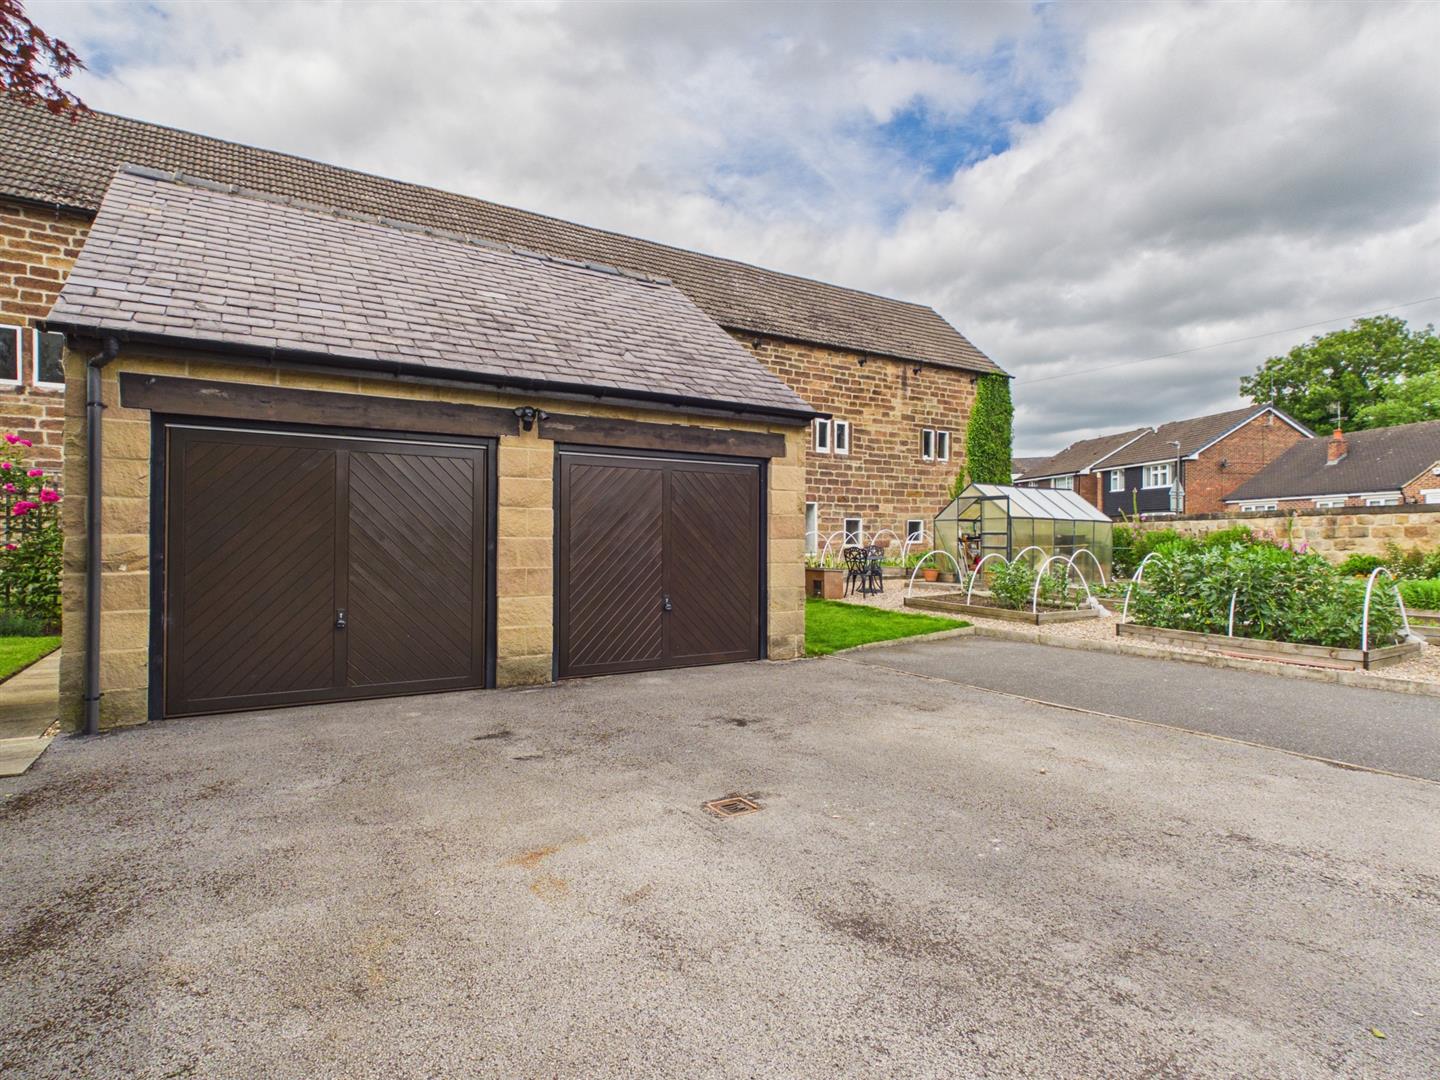
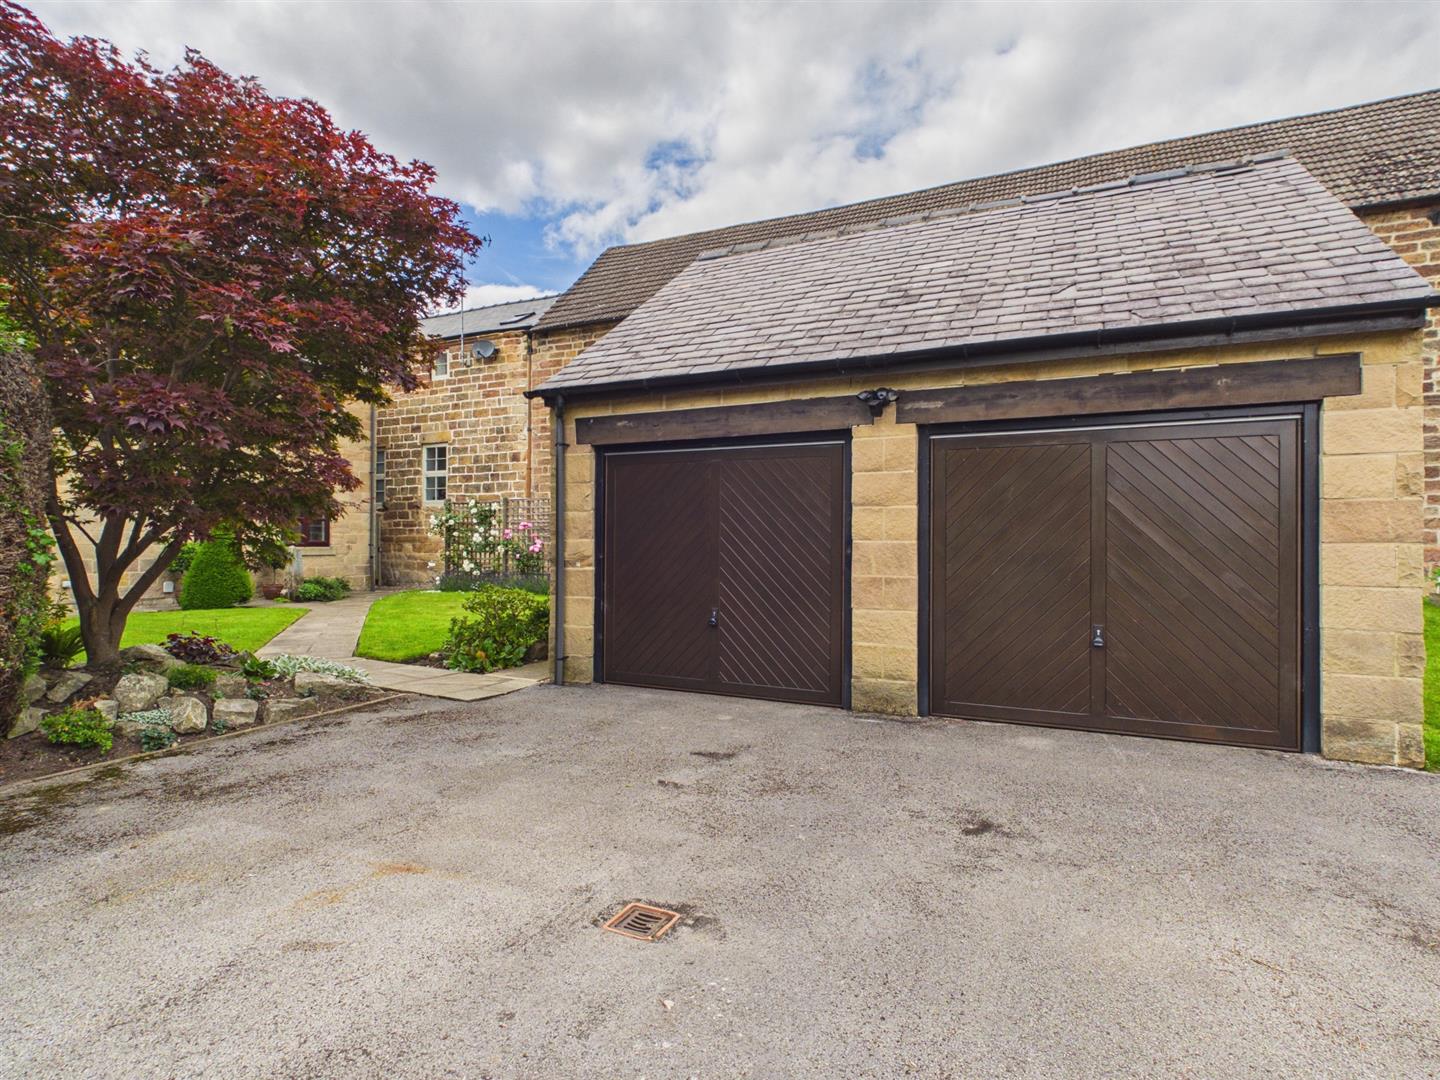
- Driveway - Plenty of Car Parking
- Double Detached Garage

4 Bedroom Detached House for sale in Derby
 3
4
2
3
4
2
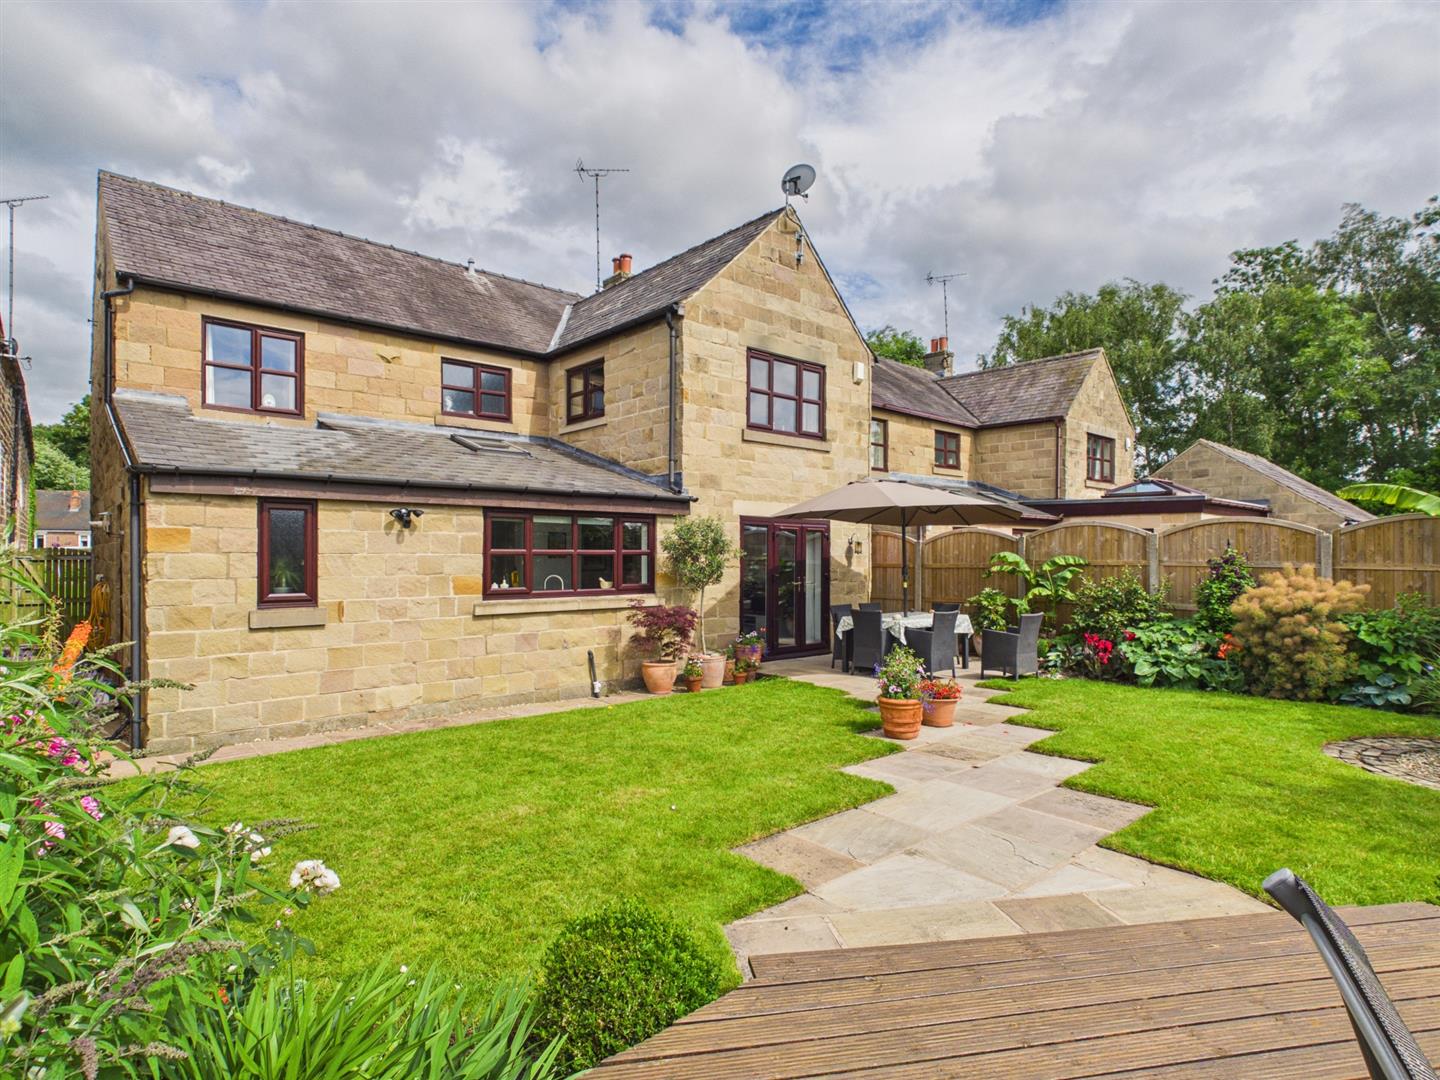
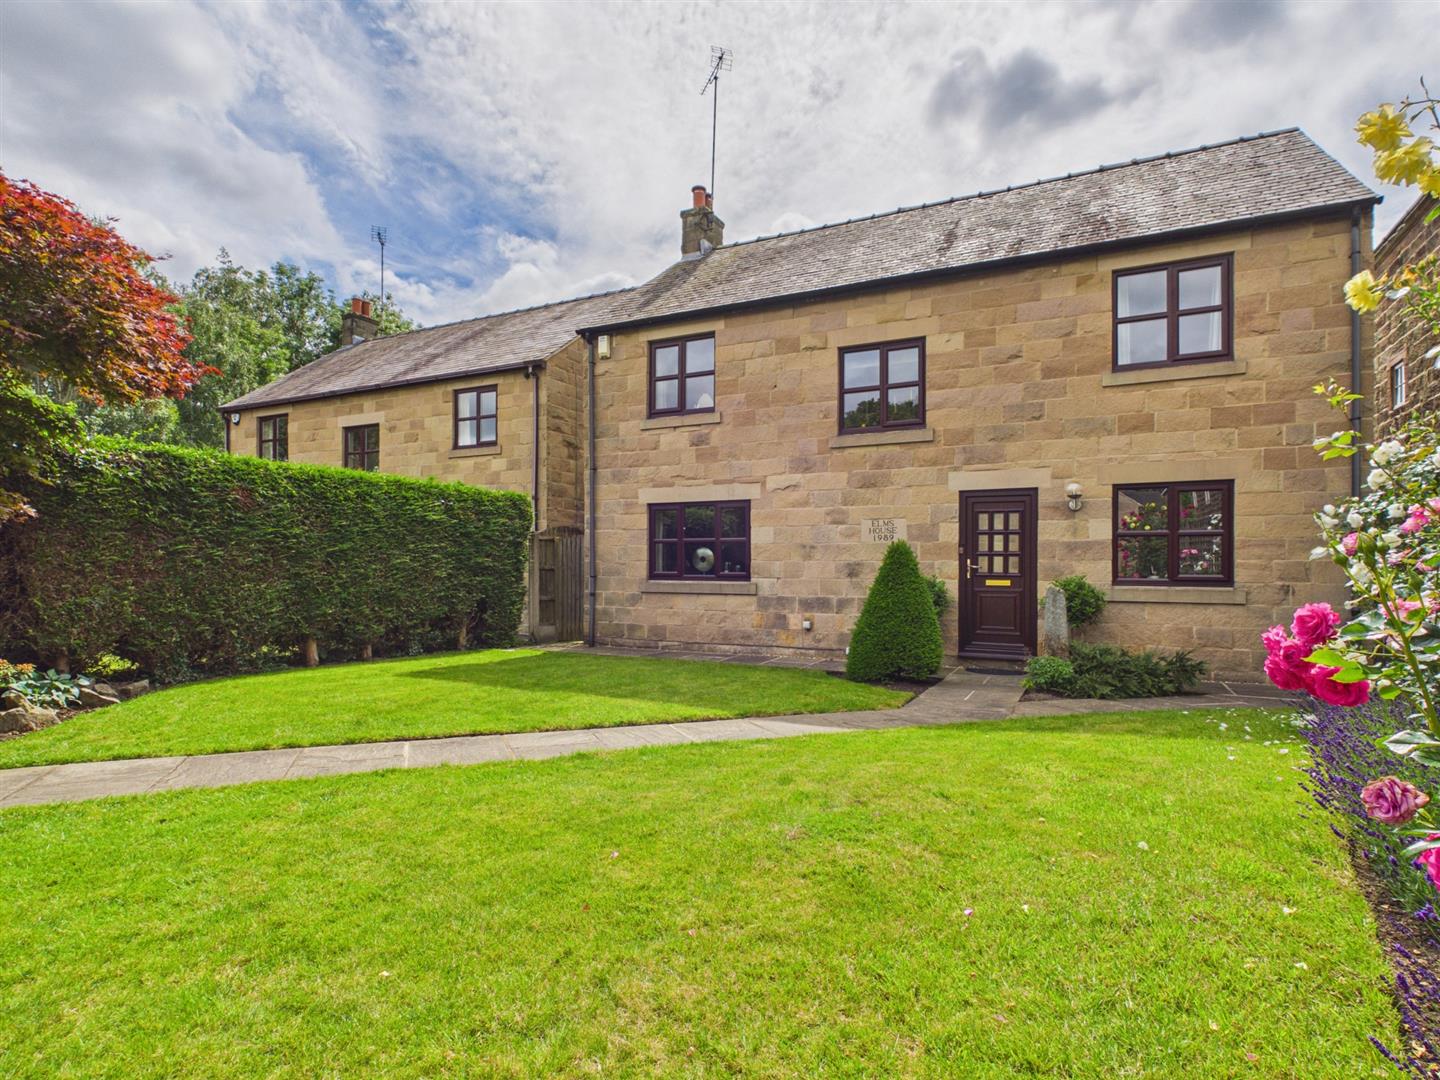
ECCLESBOURNE SCHOOL CATCHMENT AREA - This beautiful stone detached home in Little Eaton offers a perfect blend of modern living and traditional character.
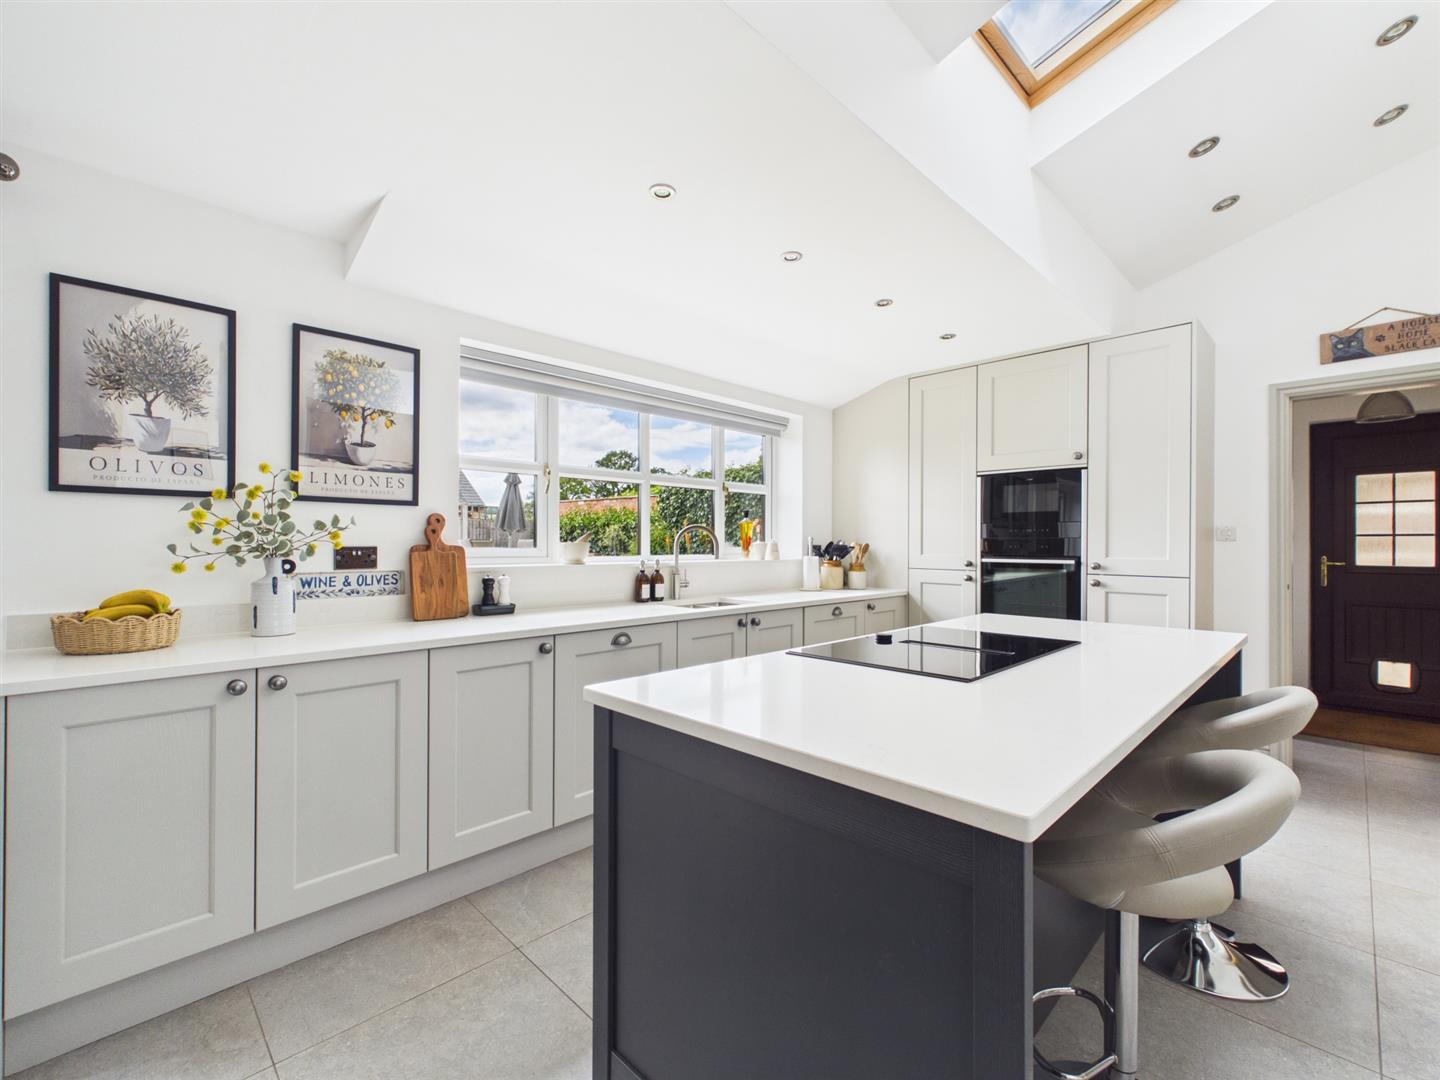
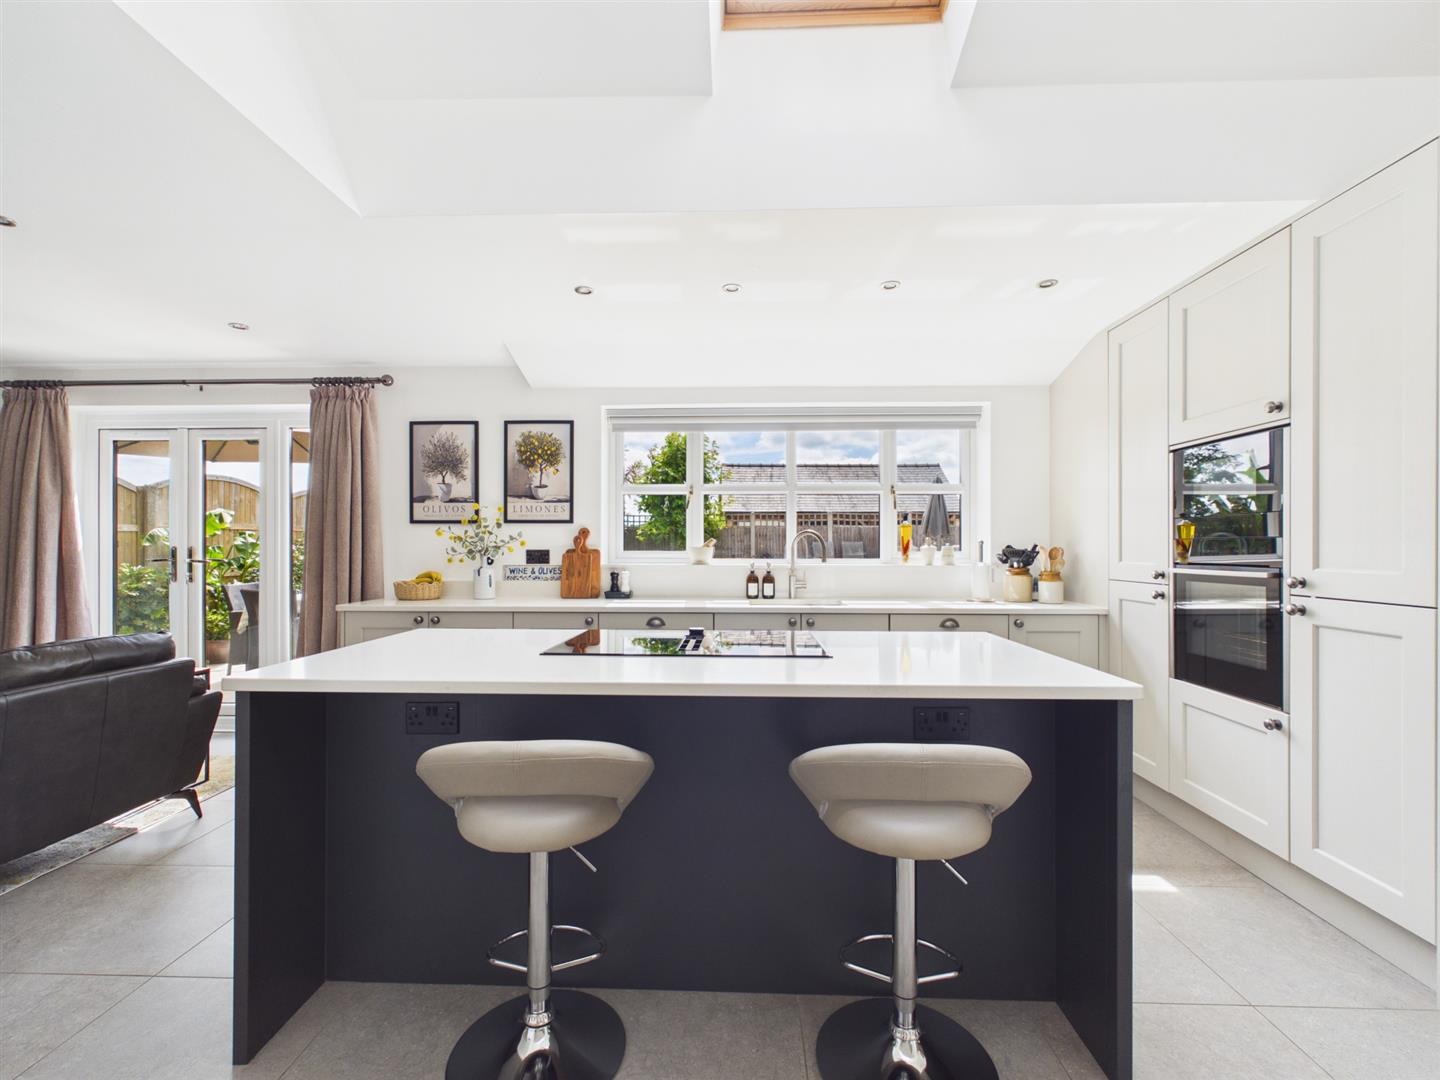
The heart of the home is undoubtedly the impressive living kitchen/dining room/snug, which provides a wonderful space for entertaining and family gatherings. This area is complemented by a practical utility room, ensuring that daily chores are easily managed.
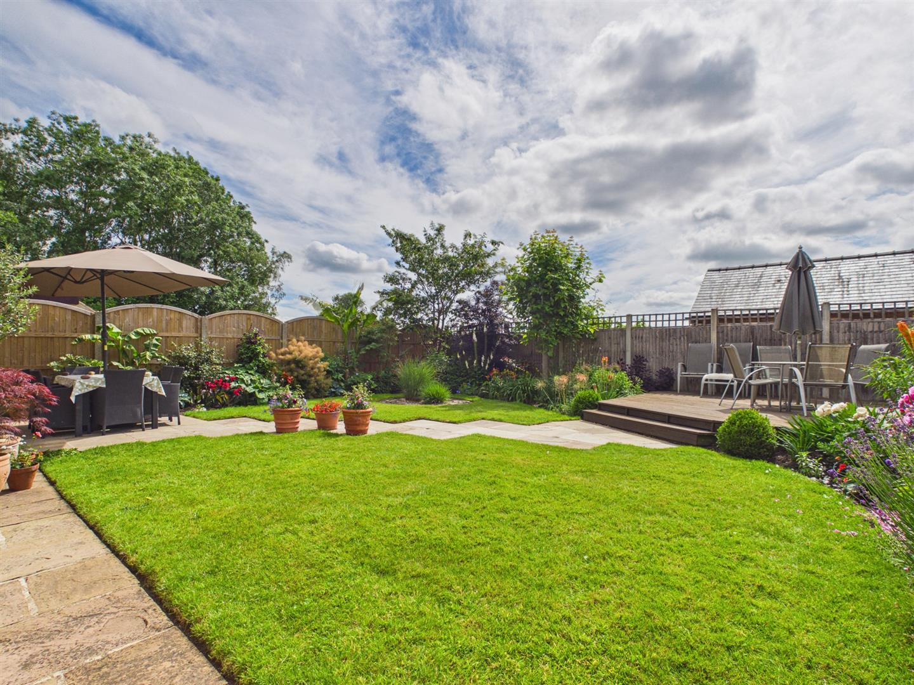
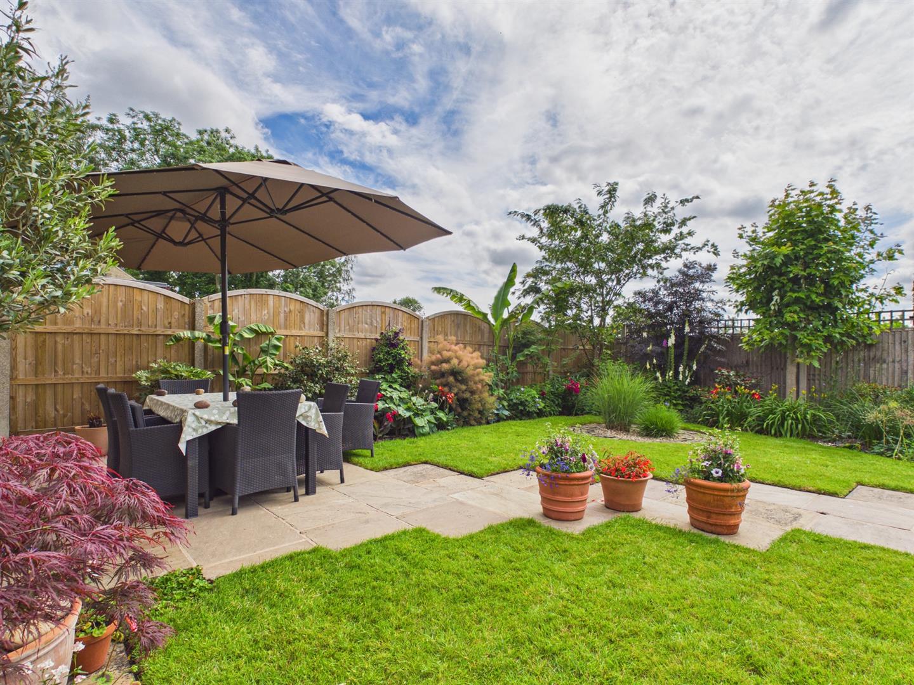
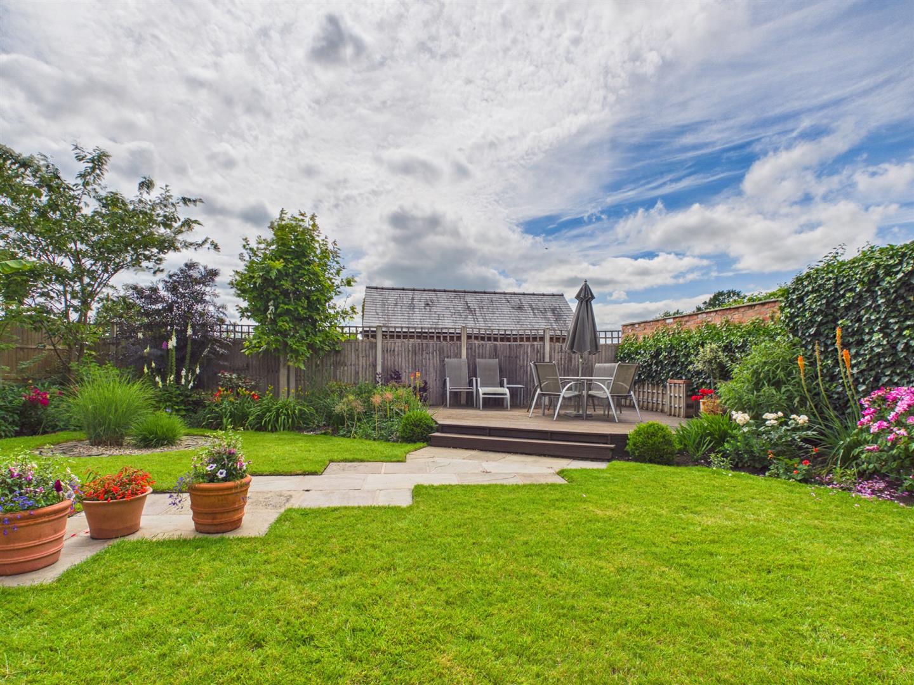
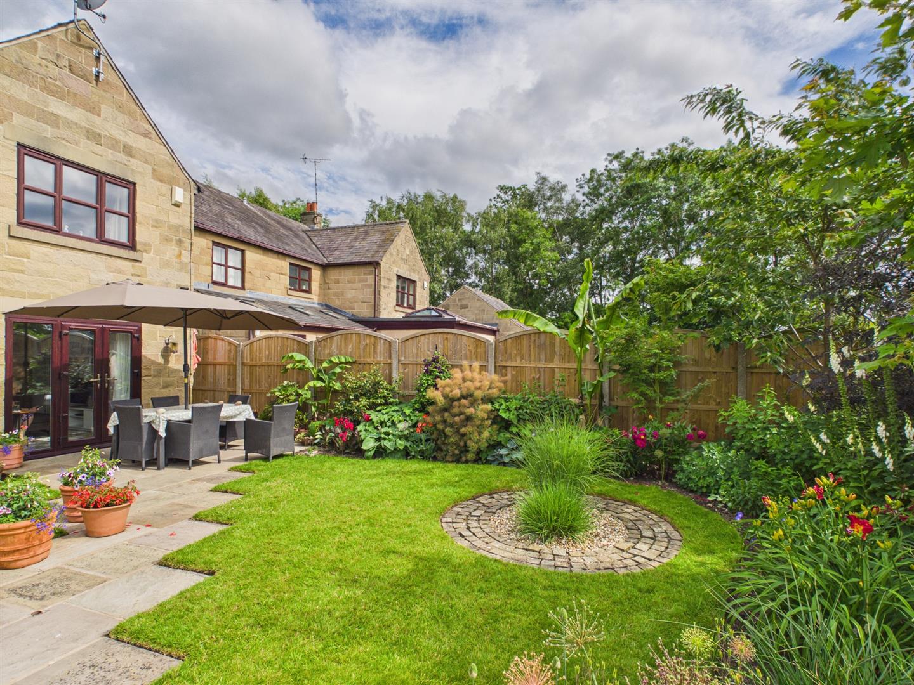
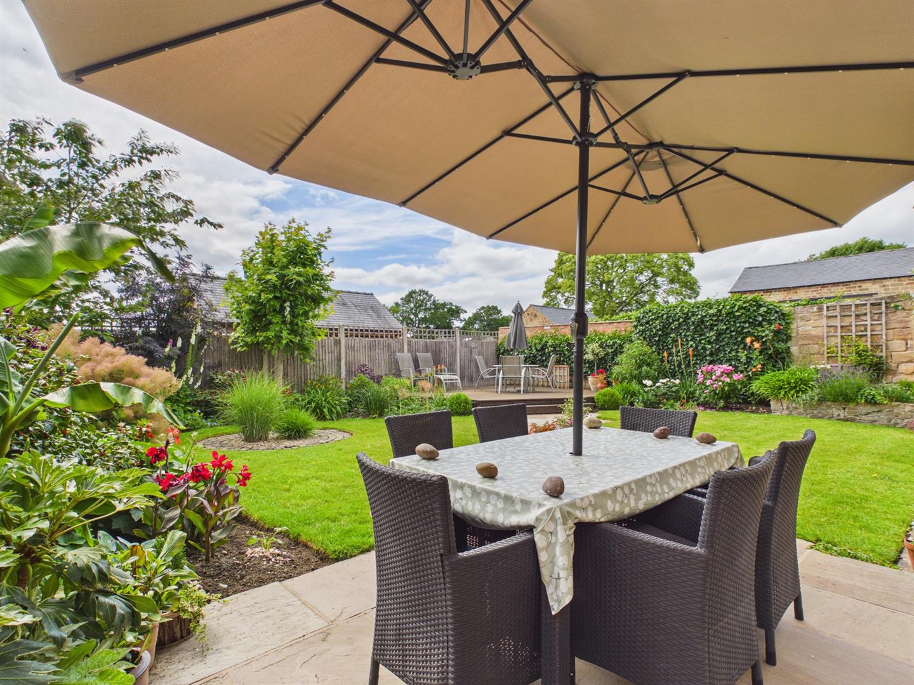
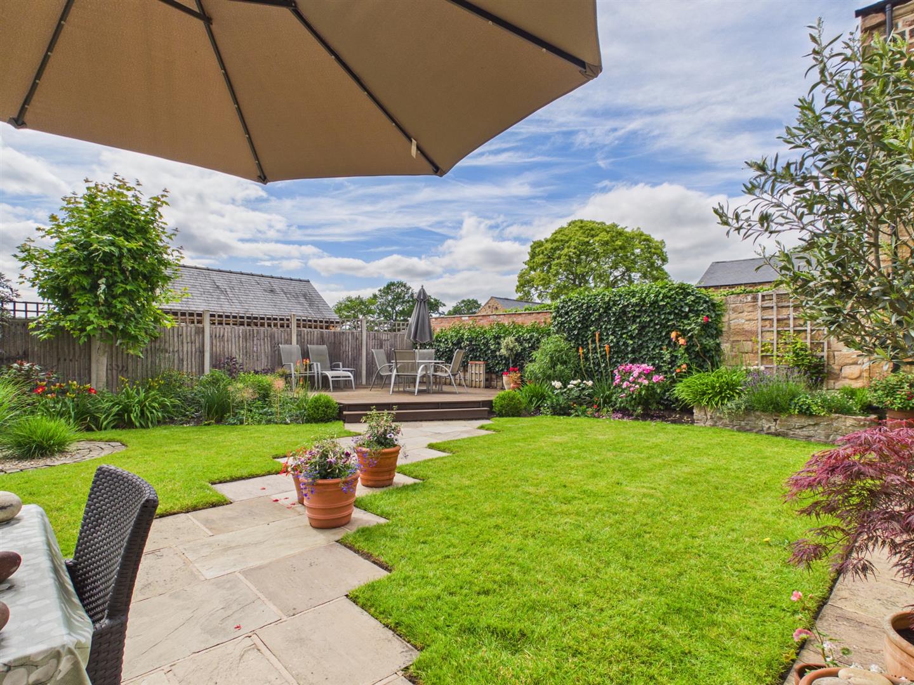
The generous garden is a true highlight, featuring a vegetable garden and a greenhouse, perfect for gardening enthusiasts or those looking to enjoy fresh produce. The outdoor space is ideal for children to play or for hosting summer barbecues with friends and family.
Parking is a breeze with a driveway that accommodates up to five vehicles, leading to a double garage for additional storage or vehicle protection.
The Location - Little Eaton is situated approximately five miles north of Derby city centre and offers a good range of local amenities to include Co-op Stores, newsagent, butcher, chemist and public houses. It is well known for its reputable village primary school and is within the noted Ecclesbourne School Catchment area. Regular bus services operate along Alfreton Road to Derby city centre. Local recreational facilities are at St Peter's Park to include football, cricket, tennis courts, bowling green, children's playground and recently constructed and noted pavilion. Furthermore Bluebell Woods and Drum Hill provide some delightful scenery and pleasant walks. The nearby A38 provides fast access onto the A50 and M1 motorway.
Accommodation -
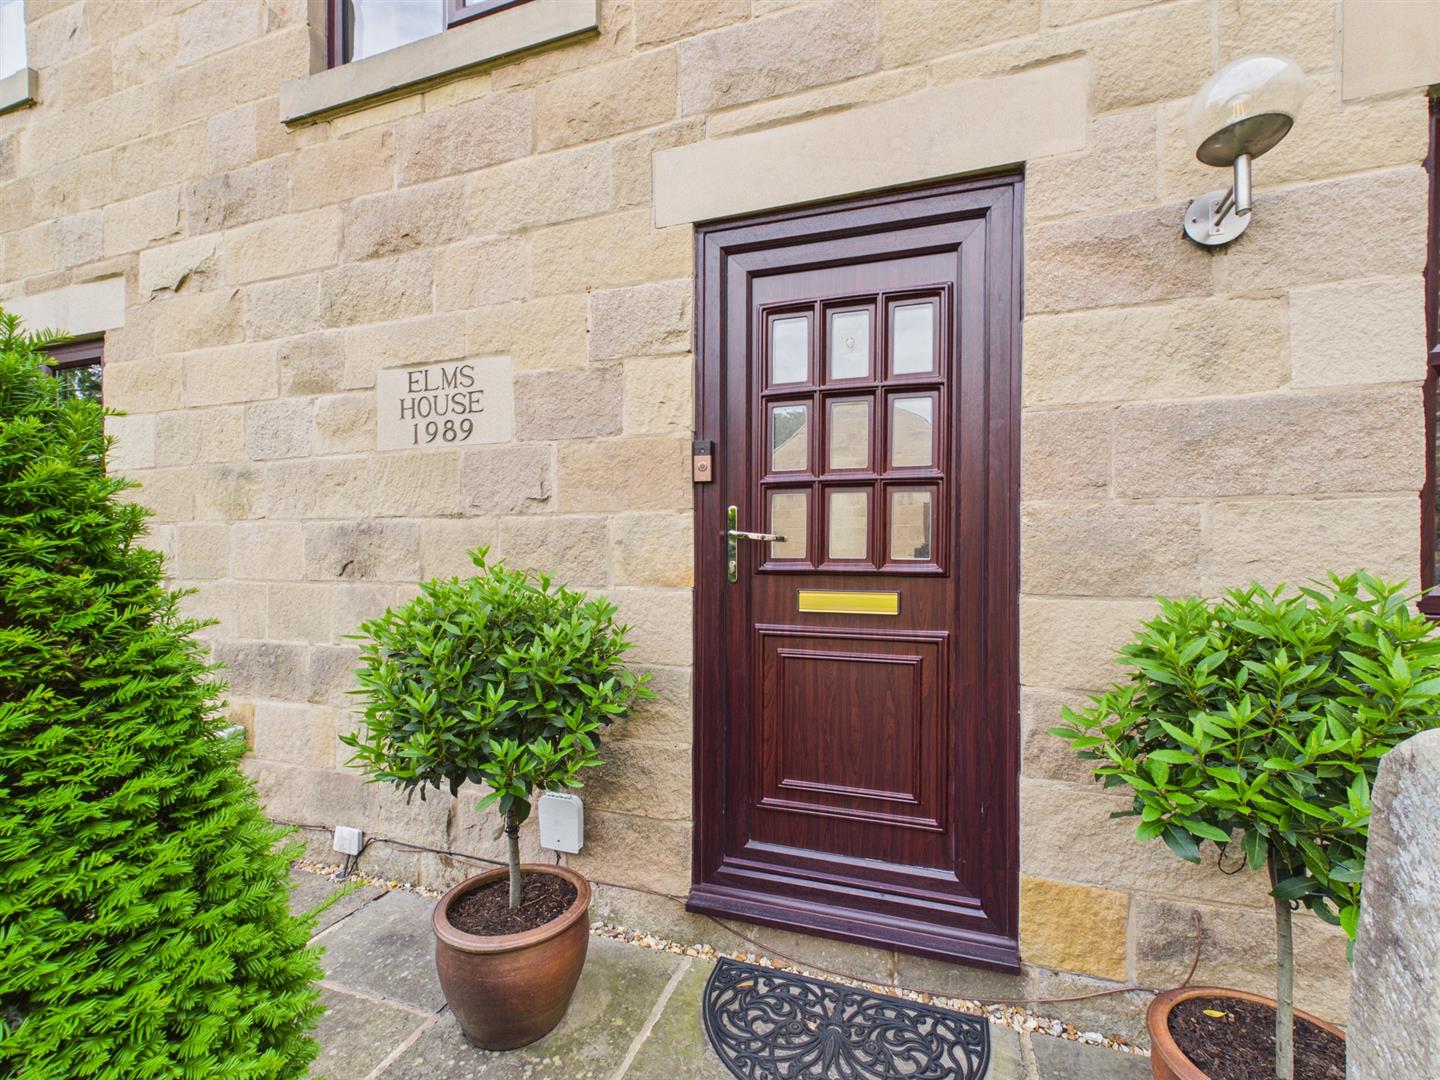
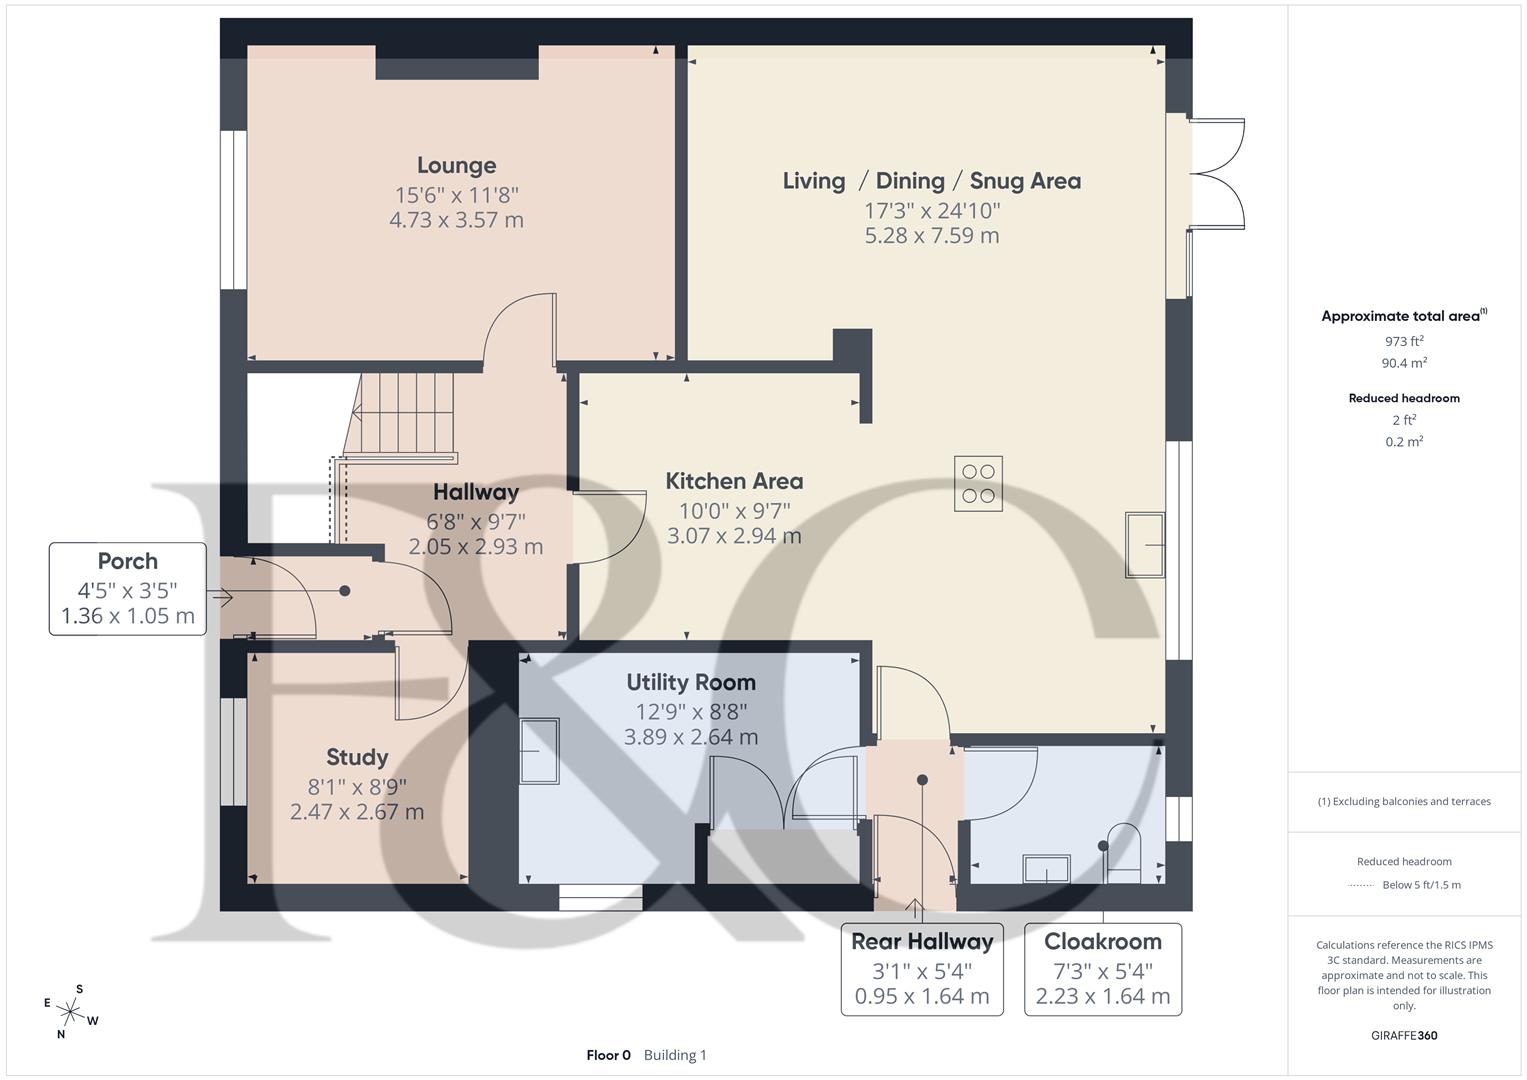
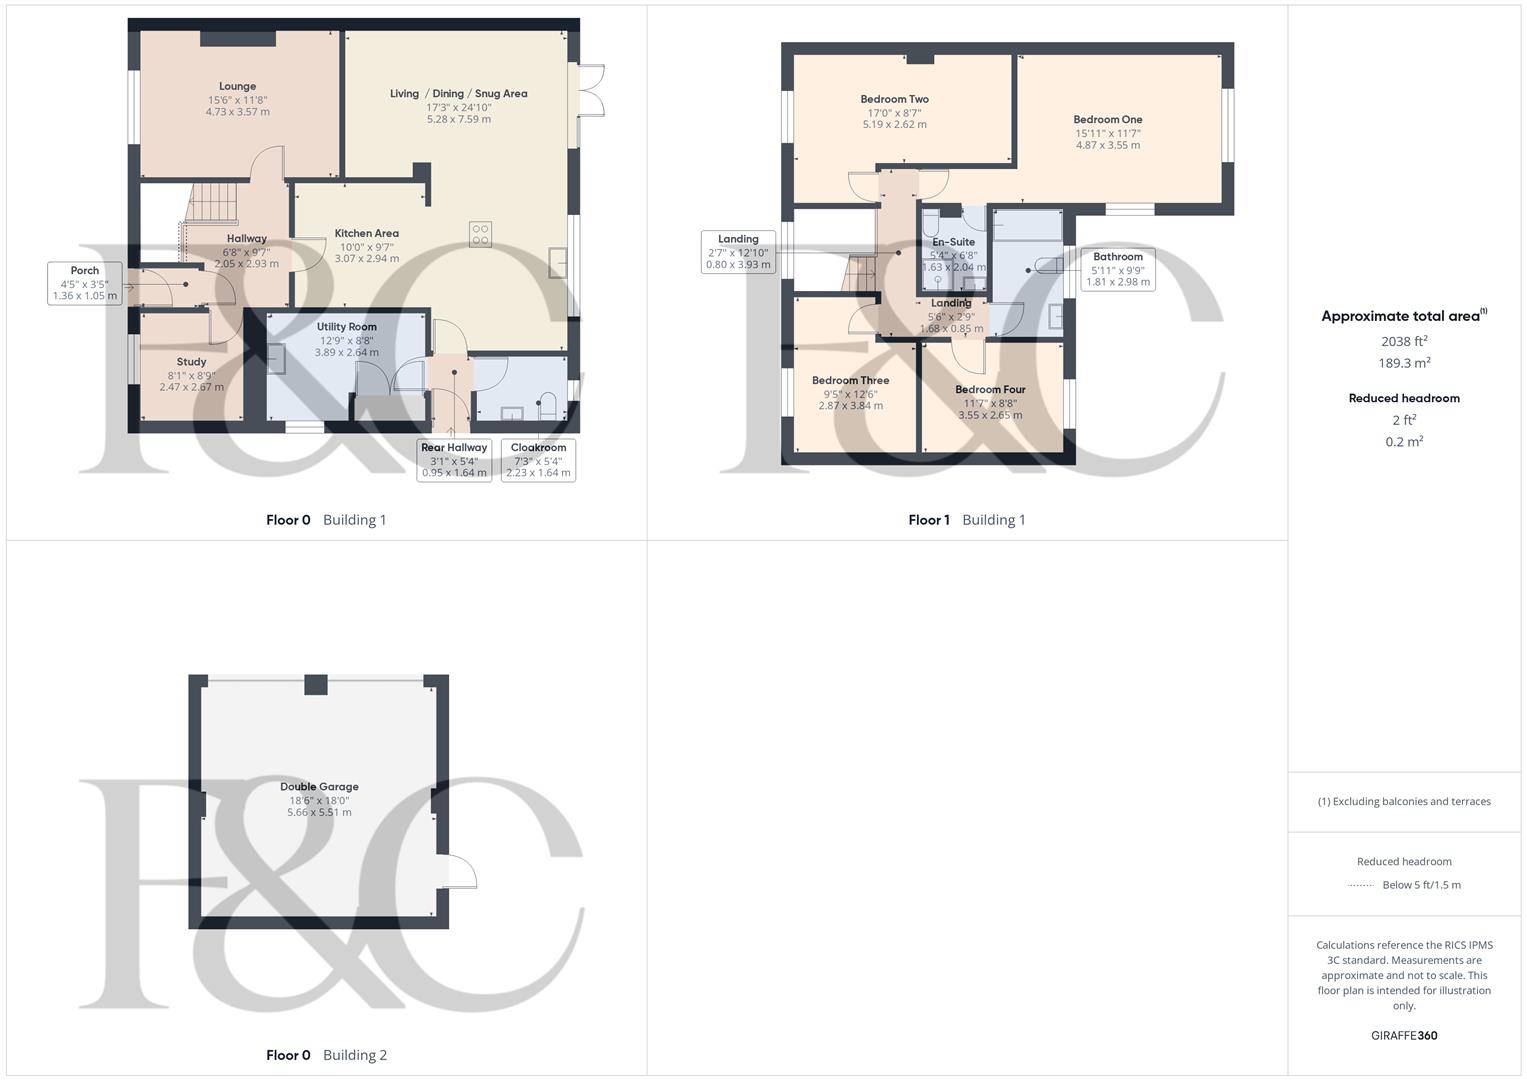
Porch - 1.36 x 1.05 (4'5" x 3'5") - With half glazed entrance door, tile flooring, radiator, burglar alarm control panel and internal half glazed oak veneer door.
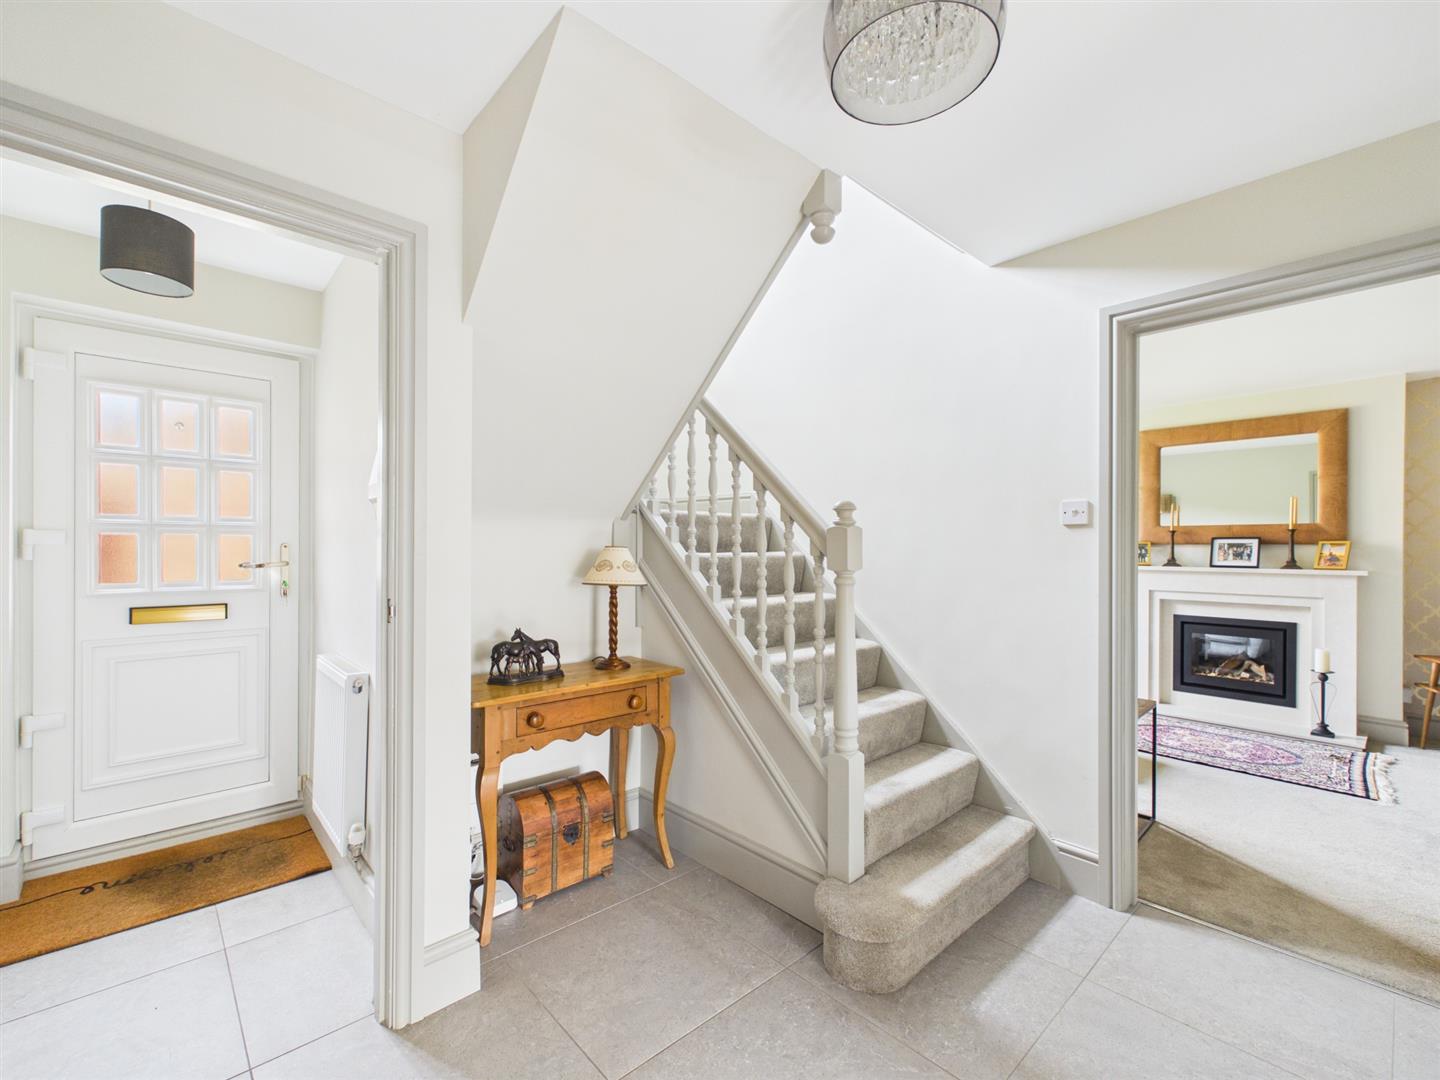
Entrance Hall - 2.93 x 2.05 (9'7" x 6'8") - With tile flooring, radiator and split level staircase leading to first floor.
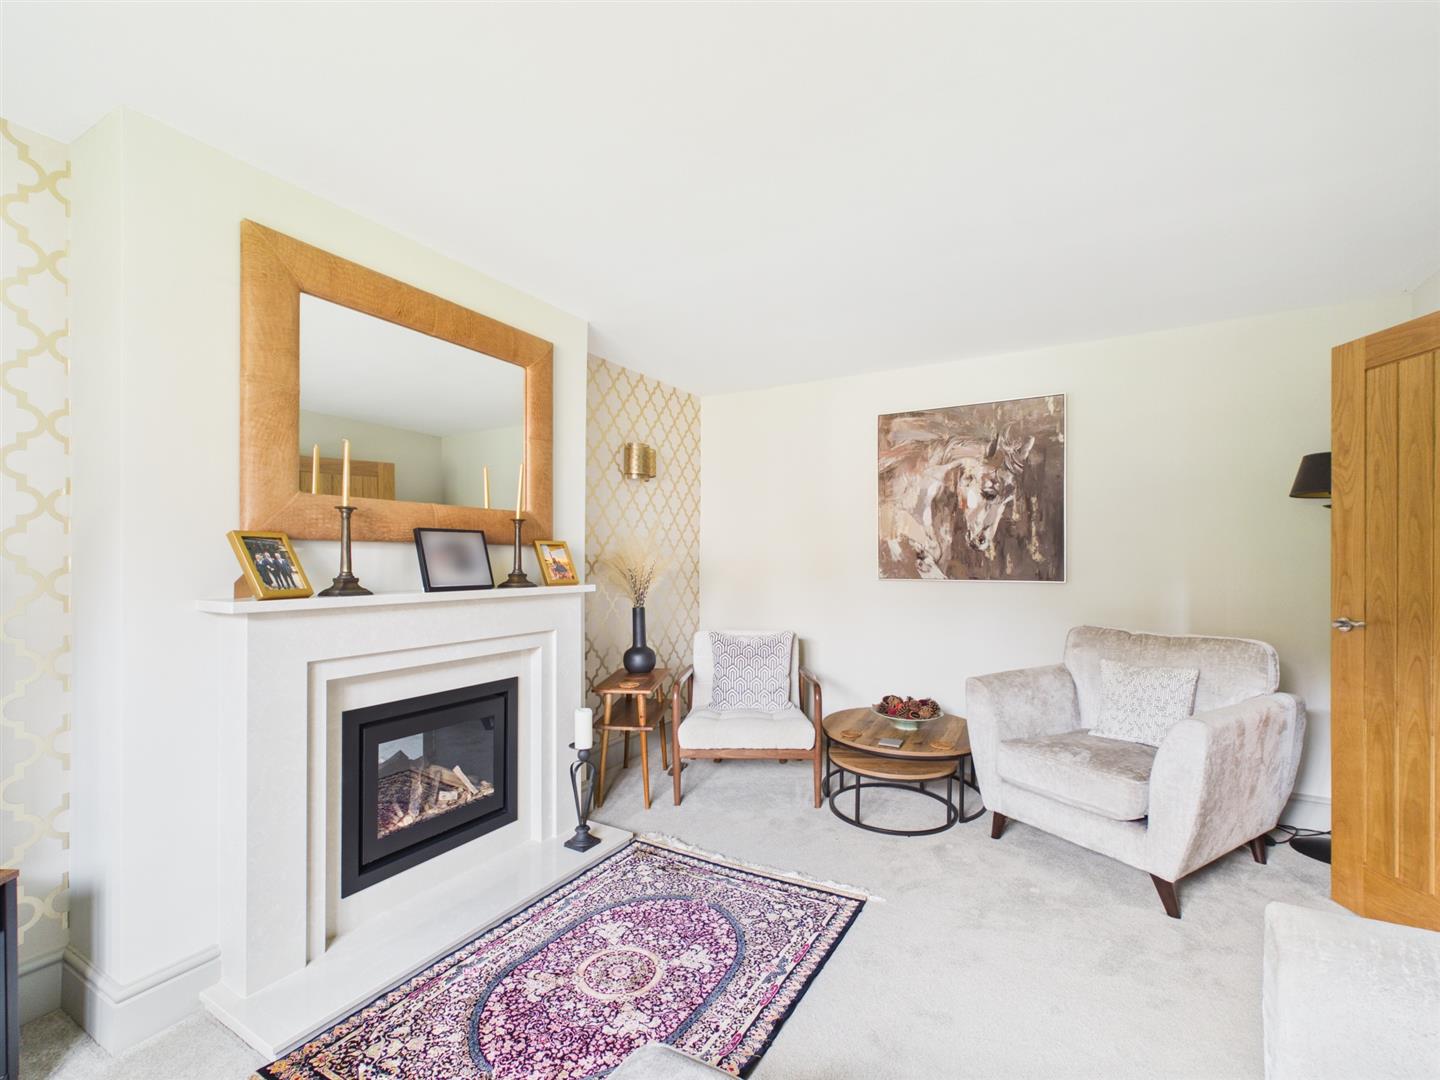
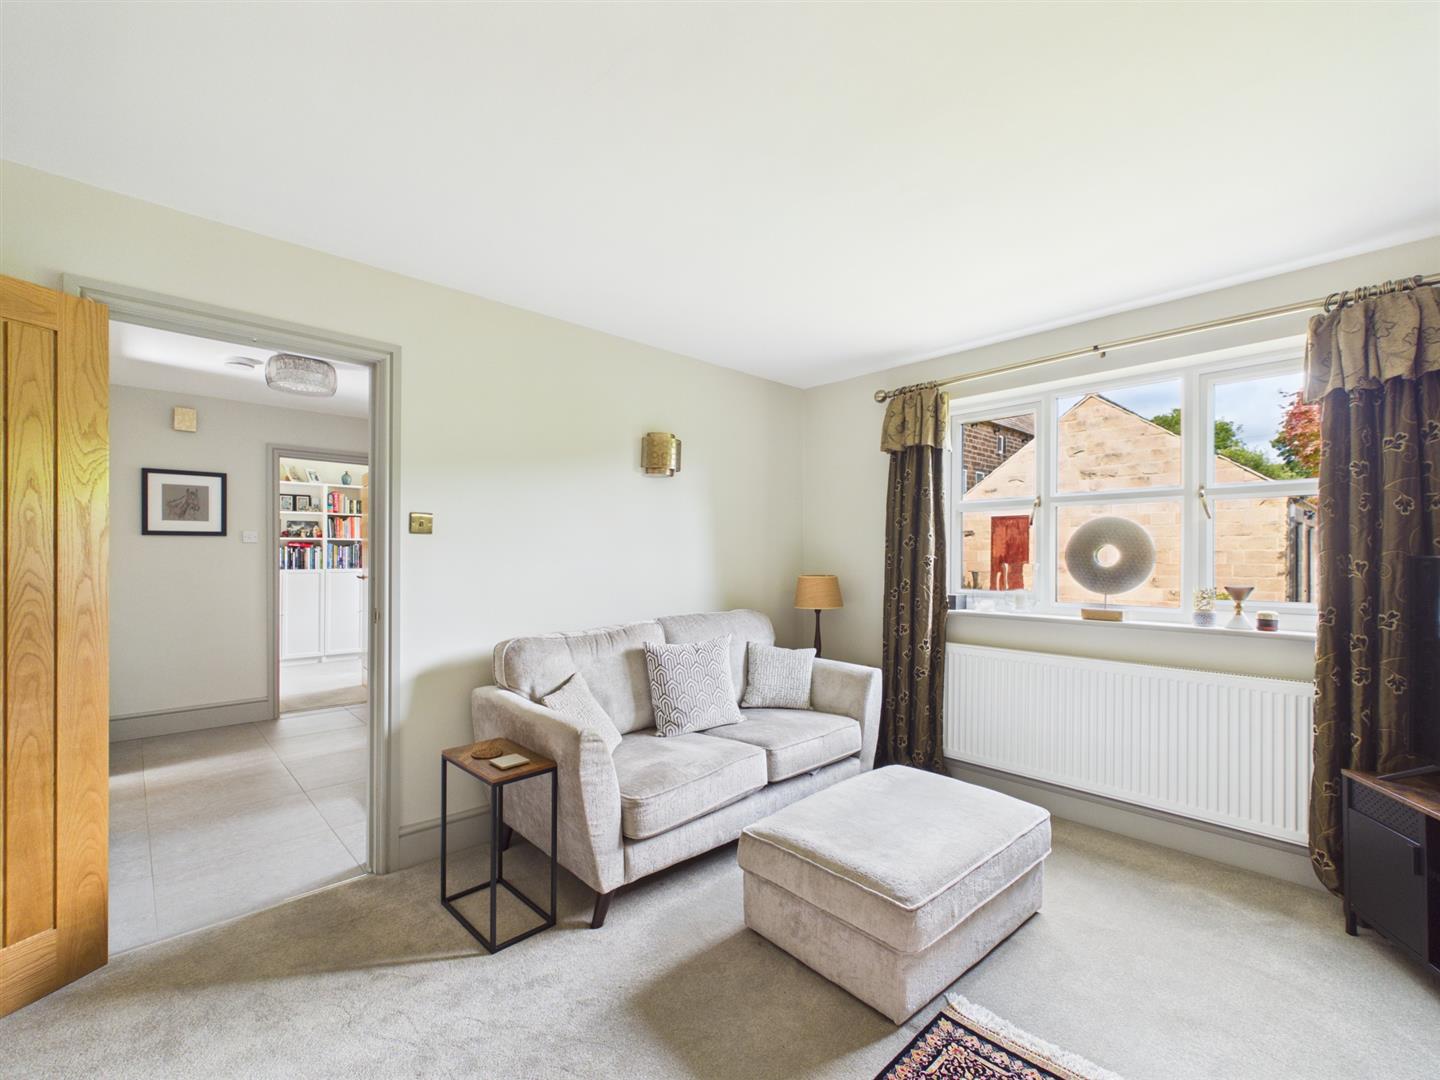
Lounge - 4.73 x 3.57 (15'6" x 11'8") - With feature fireplace with inset electric fire and raised half, feature wallpaper wall with wall lights, radiator, double glazed window to front and internal oak veneer door with chrome fittings.
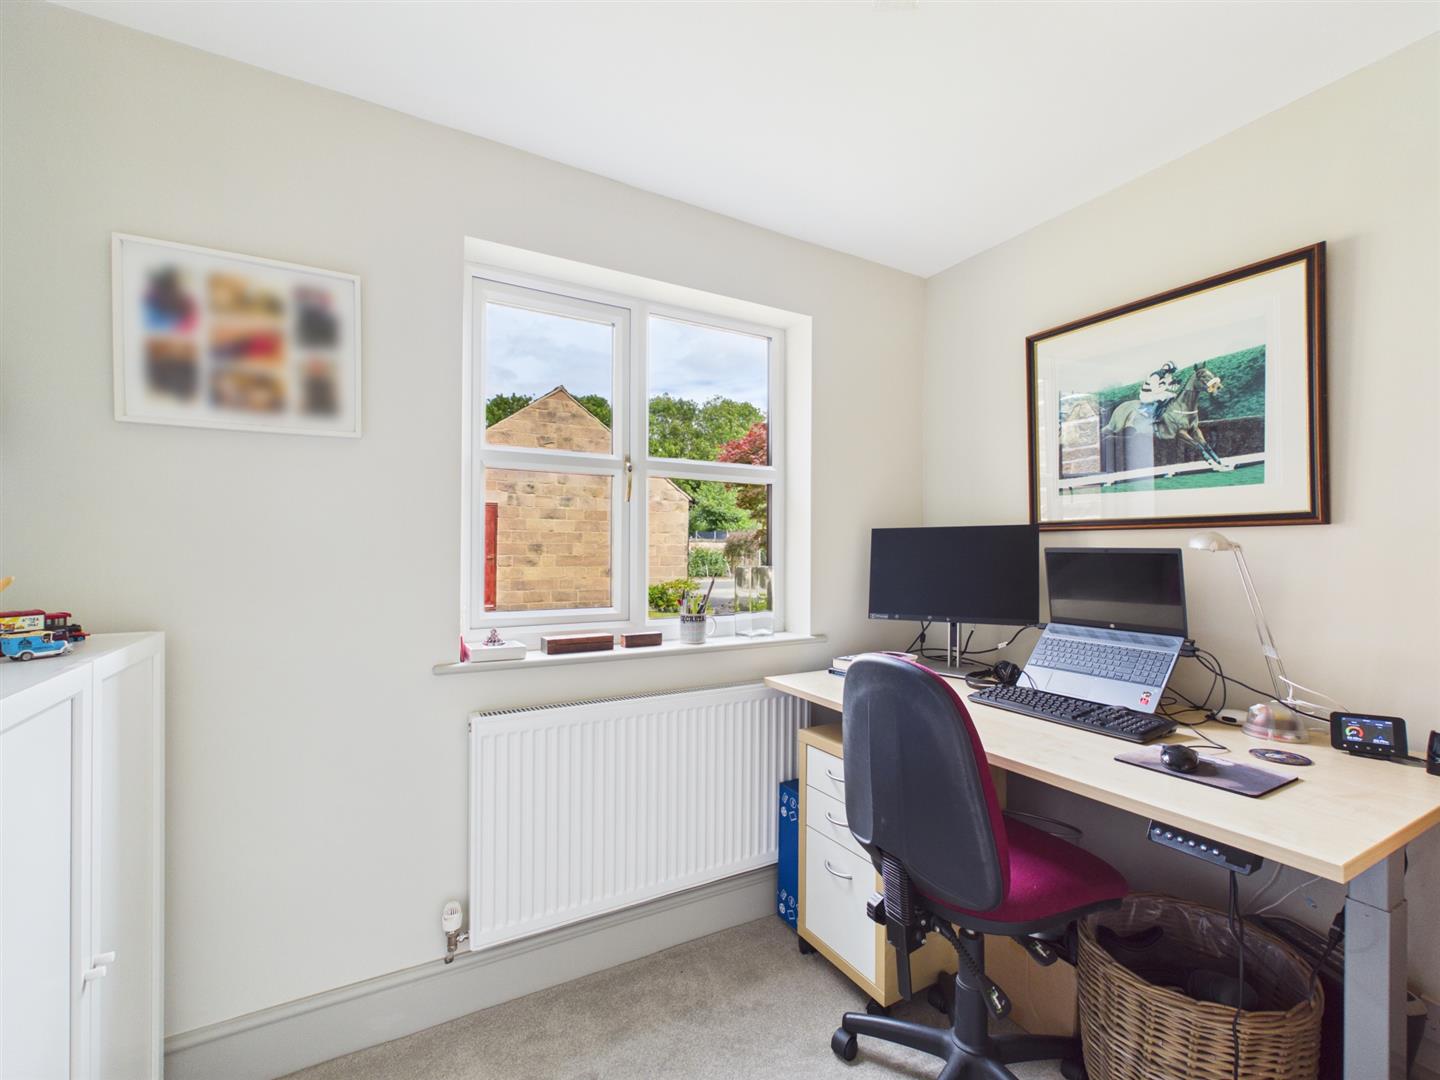
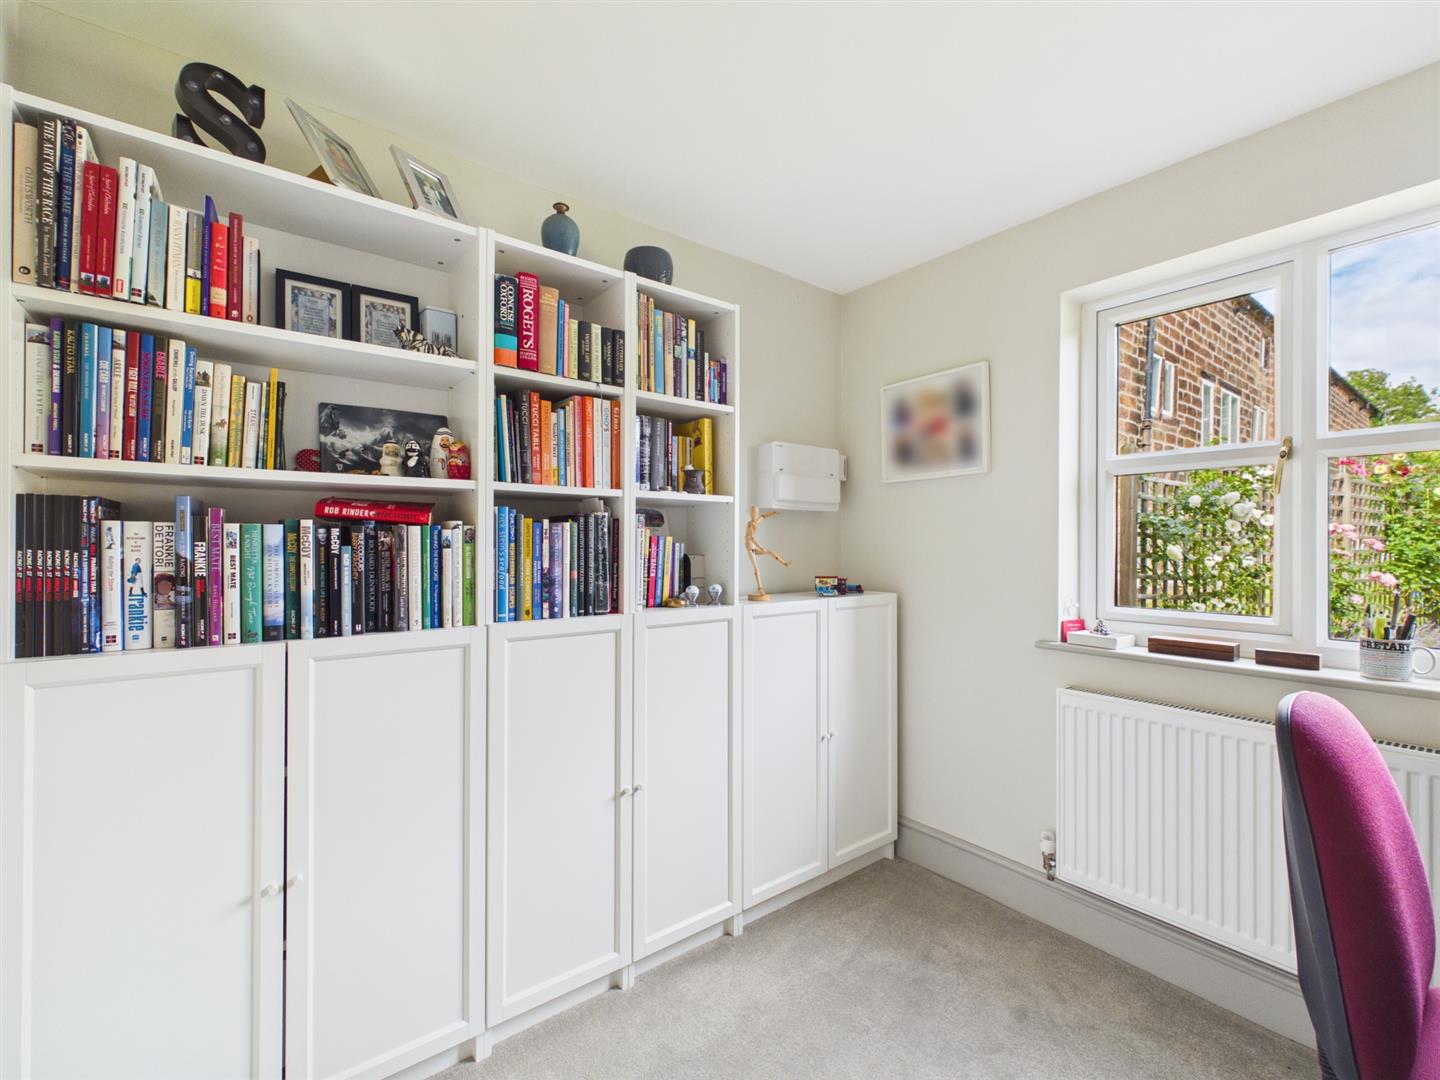
Study - 2.67 x 2.47 (8'9" x 8'1") - With radiator, double glazed window to front and internal oak veneer door with chrome fittings.
Living Kitchen/Dining Room/Snug - 7.59 x 5.28 x 3.07 x 2.94 (24'10" x 17'3" x 10'0" -
Snug Area - With tile flooring, spotlights to ceiling, double glazed French doors opening onto Indian stone paved patio and garden, bespoke fitted shelving and open space leading to dining and kitchen area.
Dining Area - With tile flooring, spotlights to ceiling, radiator, open space leading to snug and kitchen area.
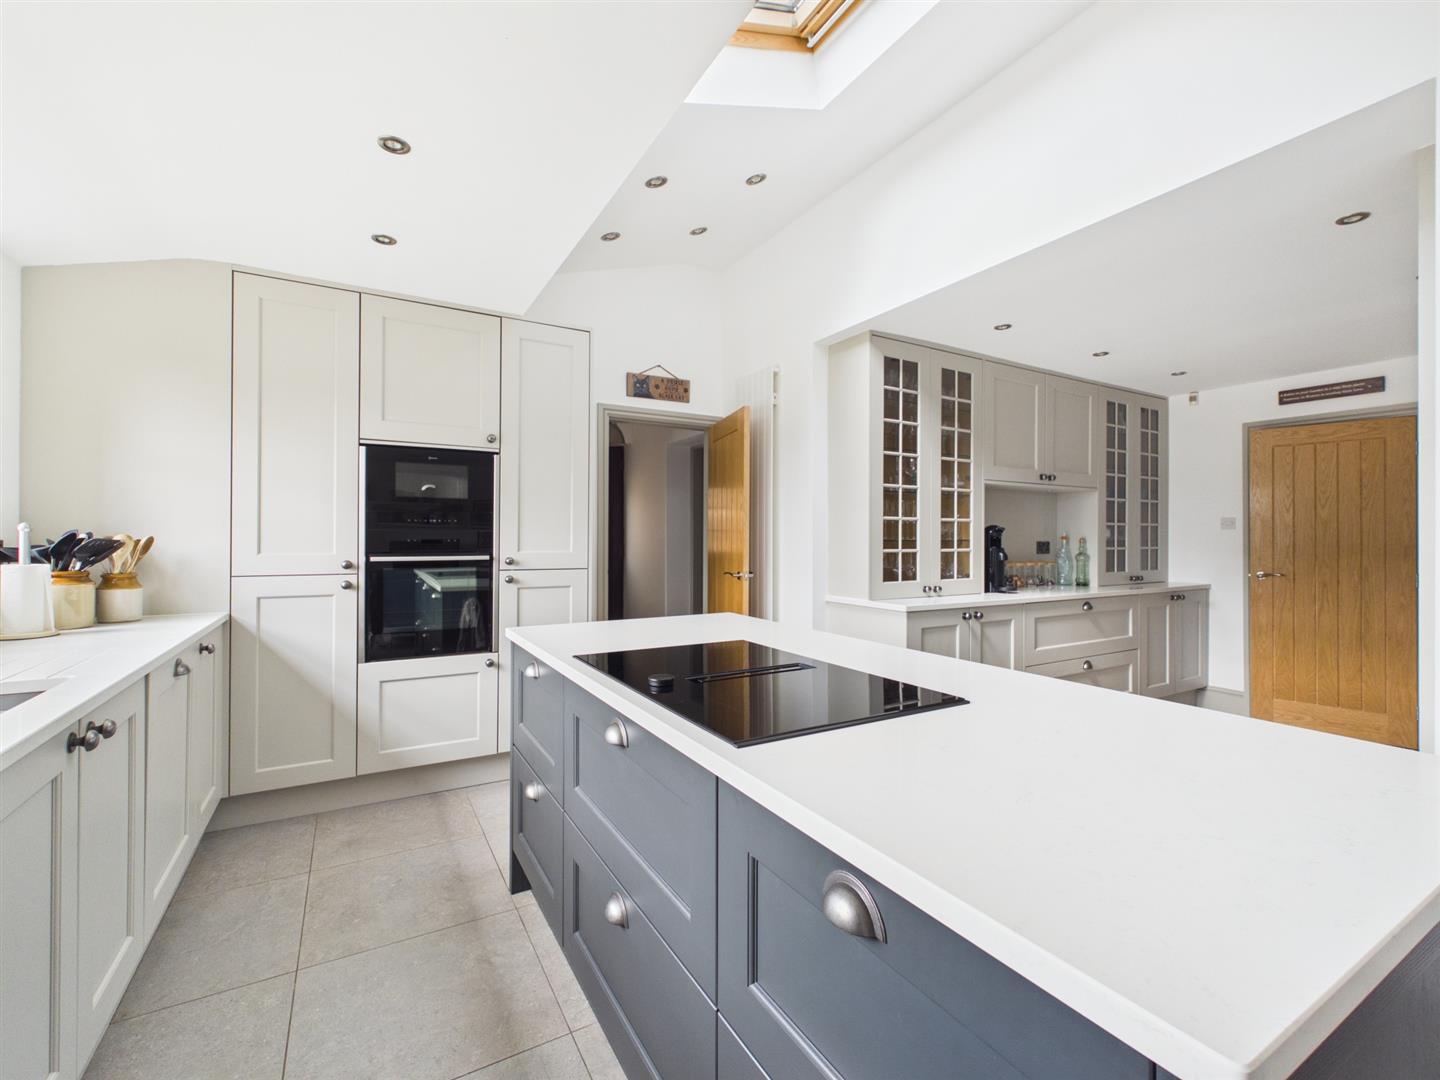
Kitchen Area - With one and a half inset stainless steel sink unit with Quooker tap, wall and base fitted units with attractive matching quartz worktops, built-in recycling bin cupboard, integrated Neff dishwasher, integrated Neff microwave, integrated electric fan assisted oven, central kitchen island incorporating Neff induction hob with downdraft extractor, matching quartz worktops with fitted base cupboards underneath, spotlights to ceiling, double glazed Velux window, double glazed window overlooking rear garden with fitted blind, open space leading to snug and dining area and a further range of fitted cupboards with fitted glass cabinets with glass shelves, matching quartz workshops, spotlights to ceiling and fridge freezer negotiable on sale.
Utility Room - 3.89 x 2.64 (12'9" x 8'7") - With single stainless steel sink unit with mixer tap, wall and base fitted units with attractive matching worktops, tile flooring, space for fridge/freezer, central heating boiler, plumbing for automatic washing machine, space for tumble dryer, double glazed window to side, built-in cupboard housing the hot water cylinder, additional built-in coat cupboard and internal oak veneer door with chrome fittings.
Rear Hall - 1.64 x 0.95 (5'4" x 3'1") - With tile flooring and door giving access to side.
Cloakroom - 2.23 x 1.64 (7'3" x 5'4") - With low level WC, fitted wash basin with chrome fittings with fitted base cupboard underneath, tile splashbacks, tile flooring, radiator, extractor fan, double glazed window to rear and internal oak veneer door with chrome fittings.
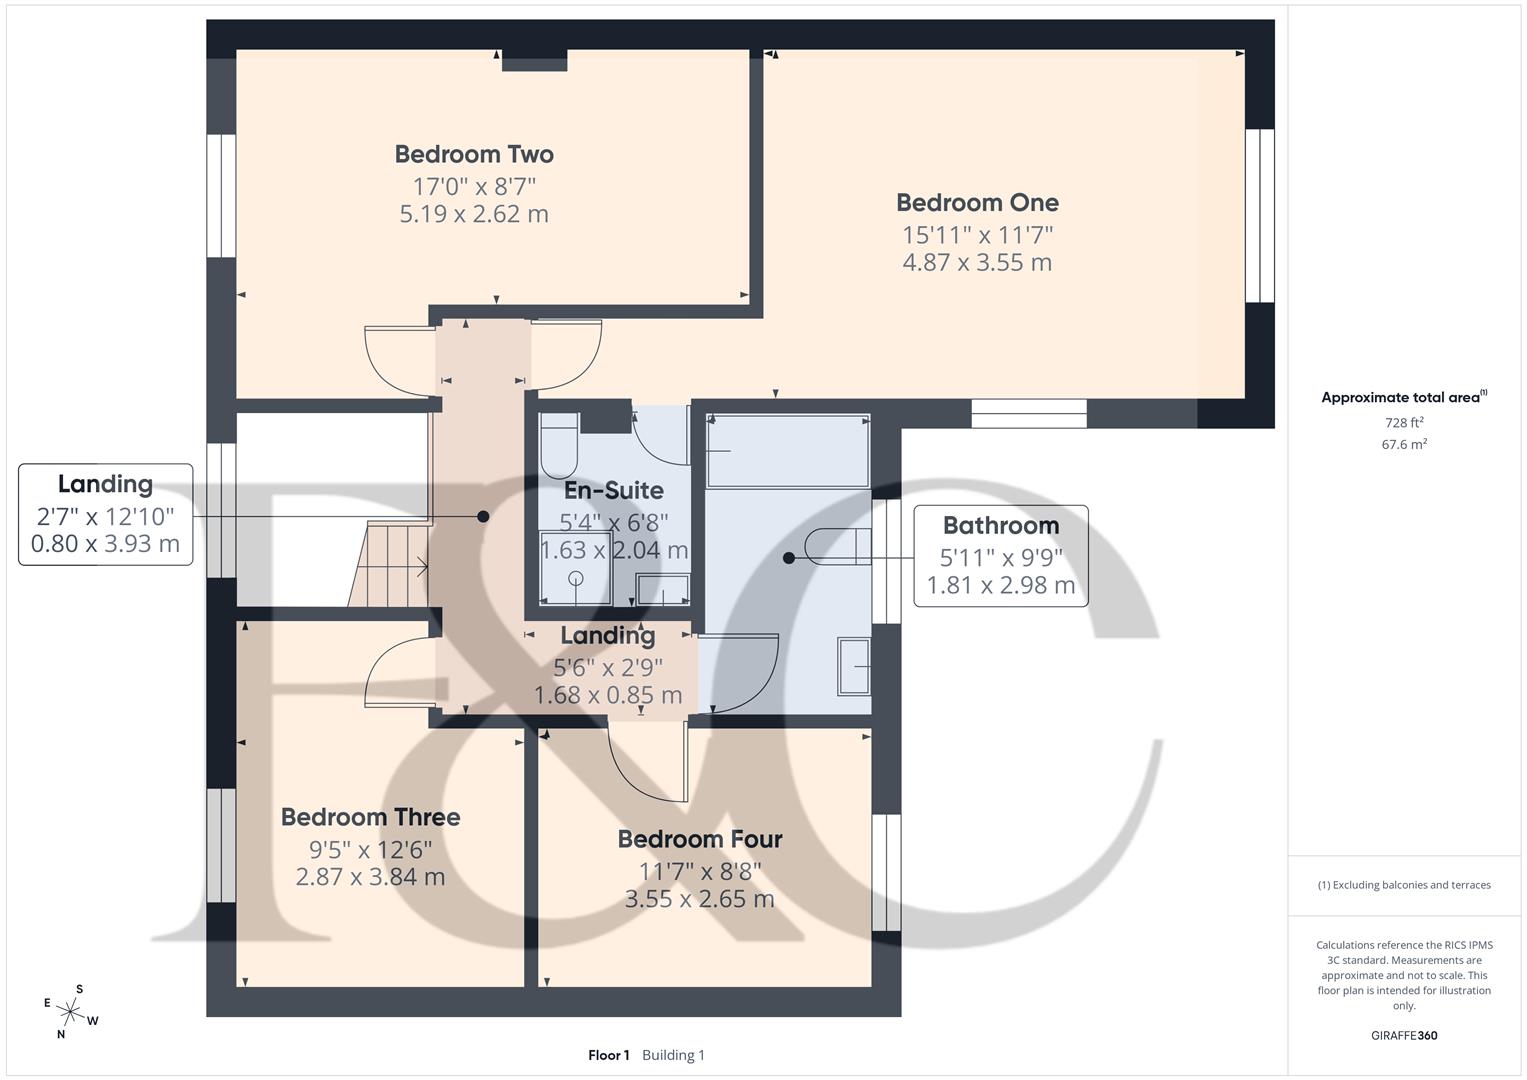
First Floor Landing - 3.93 x 1.68 x 0.85 x 0.80 (12'10" x 5'6" x 2'9" x - With radiator, double glazed window to front with fitted blind and access to roof space.
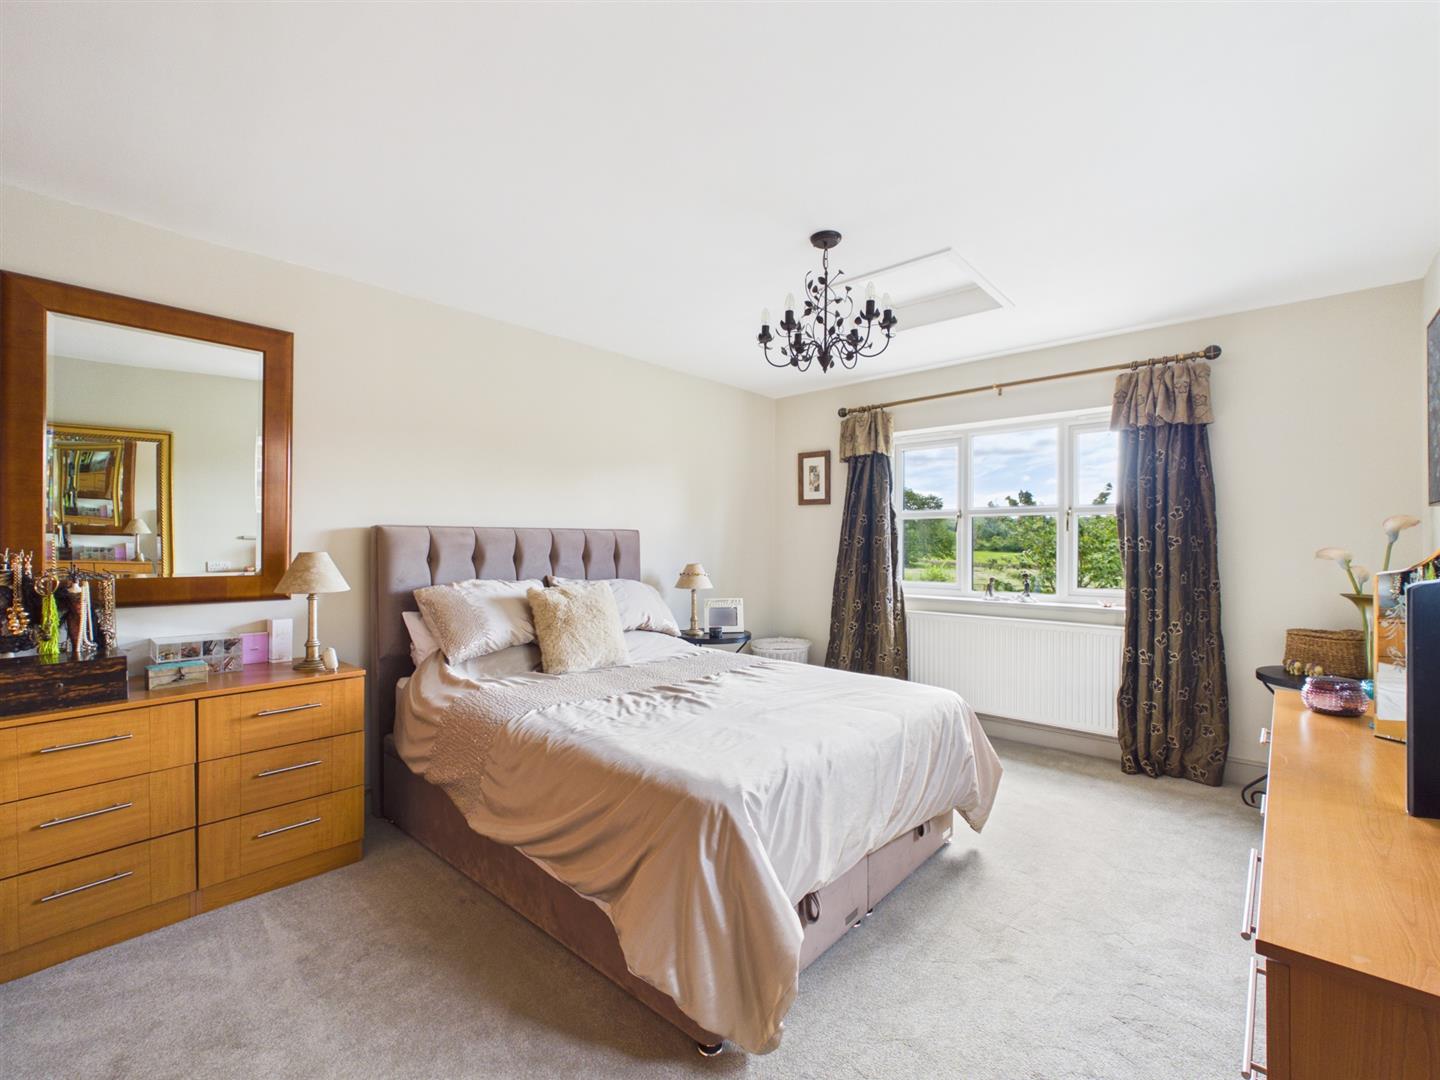
Bedroom One - 4.87 x 3.55 (15'11" x 11'7") - With fitted wardrobes with matching dressing table with drawers underneath, radiator, open views to rear, double glazed window to rear, double glazed window to side and internal panelled door with chrome fittings.
En-Suite - 2.04 x 1.63 (6'8" x 5'4") - With separate shower cubicle with shower, fitted wash basin with fitted base cupboard underneath, low level WC, tiled effect flooring, extractor fan, wall mounted mirror bathroom cupboard, heated chrome towel rail/radiator and internal panelled door with chrome fittings.
Bedroom Two - 5.19 x 2.62 (17'0" x 8'7") - With radiator, double glazed window to front and internal panelled door with chrome fittings.
Bedroom Three - 3.84 x 2.87 (12'7" x 9'4") - With radiator, double glazed window to front and internal panelled door with chrome fittings.
Bedroom Four - 3.55 x 2.65 (11'7" x 8'8") - With radiator, open views to rear, double glazed window to rear and internal panelled door with chrome fittings.
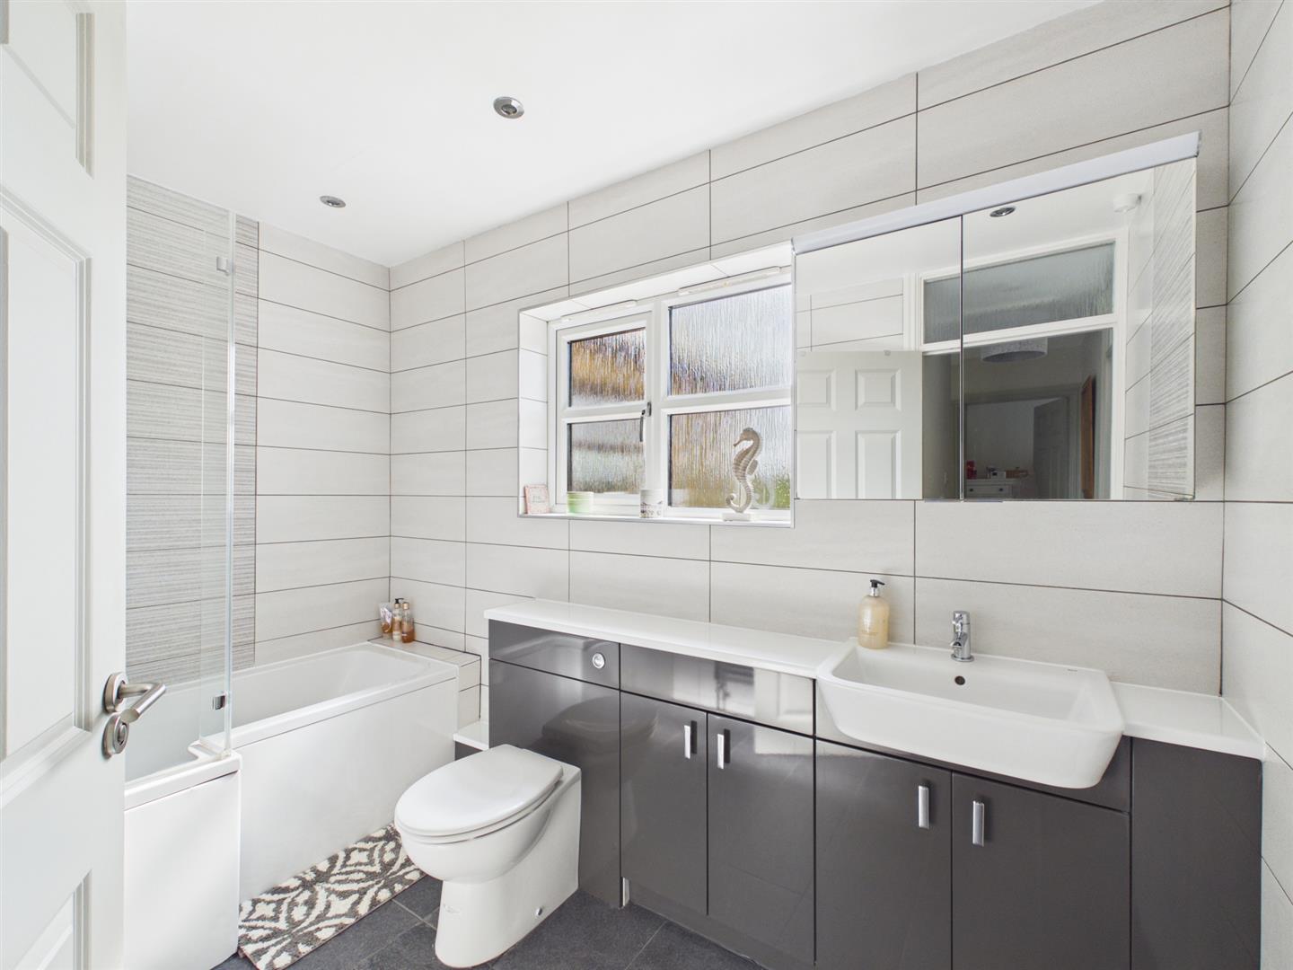
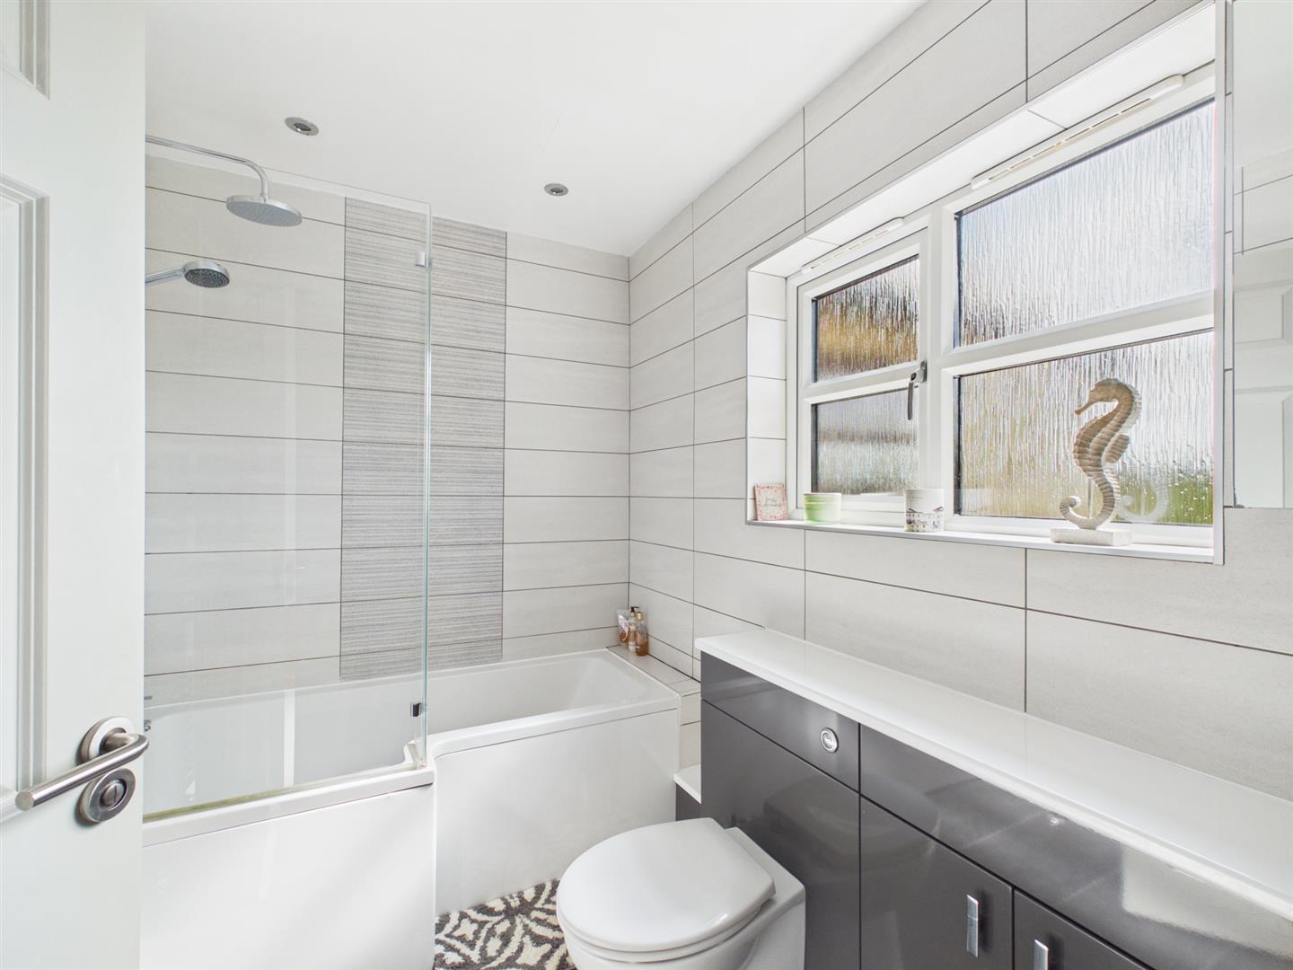
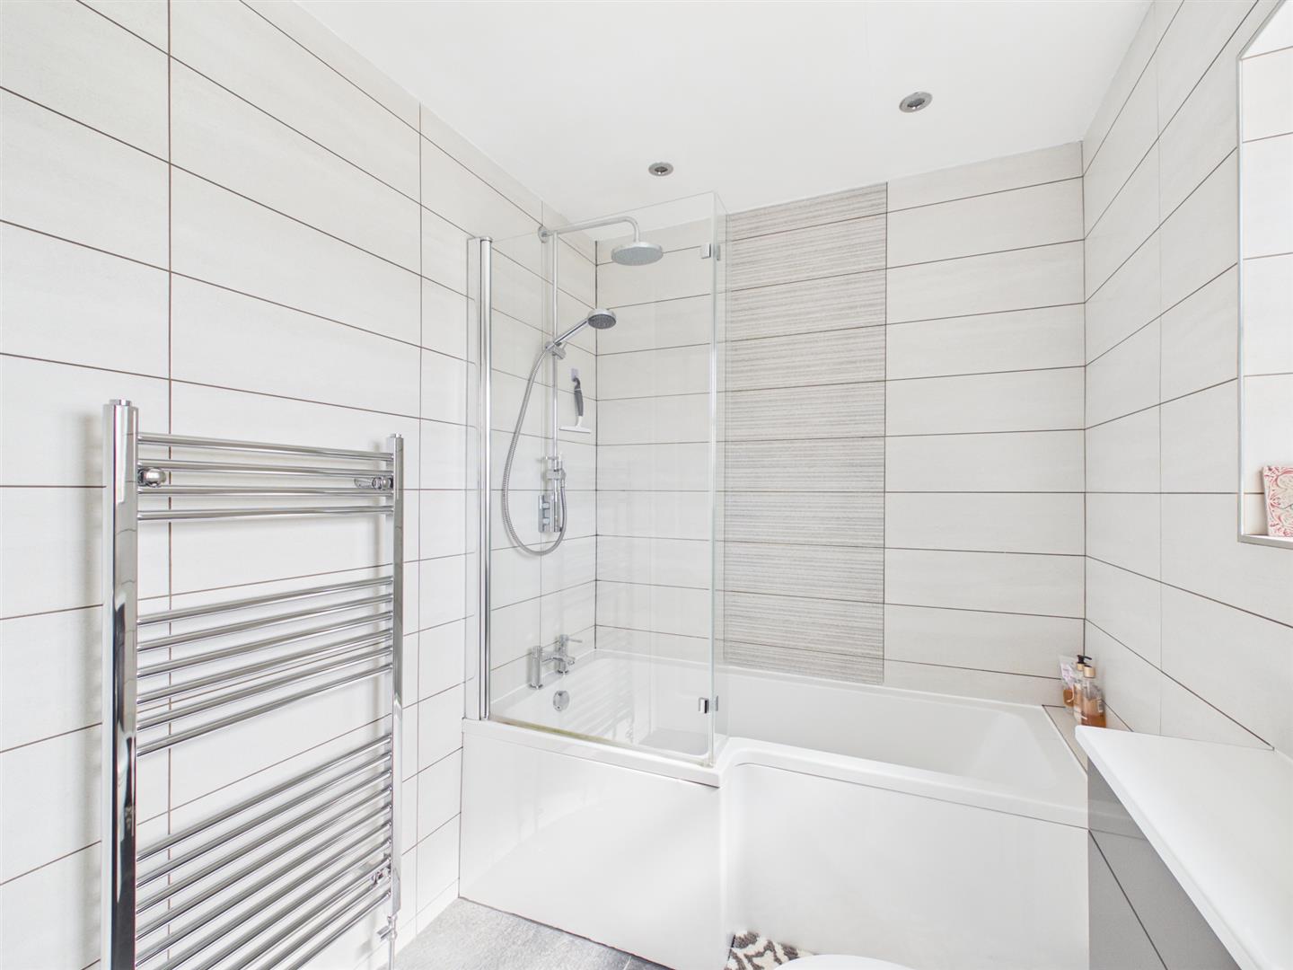
Family Bathroom - 2.98 x 1.81 (9'9" x 5'11") - With bath with chrome shower over with shower screen door, fitted wash basin with fitted base cupboard underneath, low level WC, fully tiled walls, tile flooring, heated chrome towel rail/radiator, spotlights to ceiling, wall mounted mirror bathroom cupboard, double glazed window to rear and internal panelled door with chrome fittings.
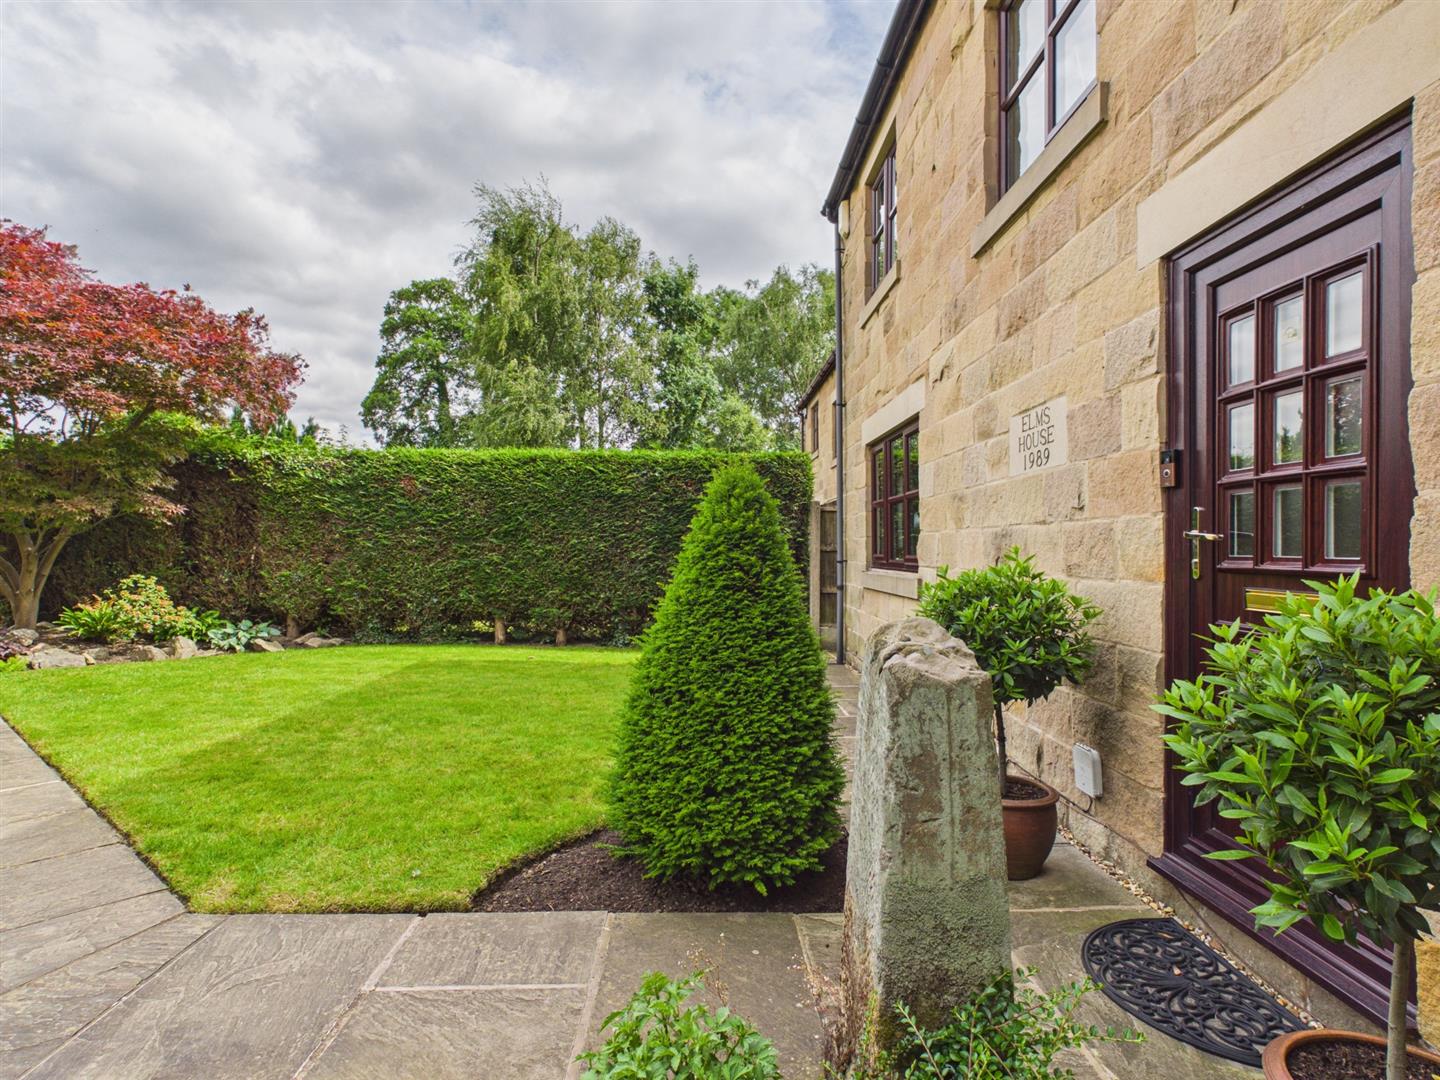
Front Garden - The garden is laid to lawn with Indian stone pathway leading to the entrance door complemented by rose and lavender bushes and feature Acer tree.
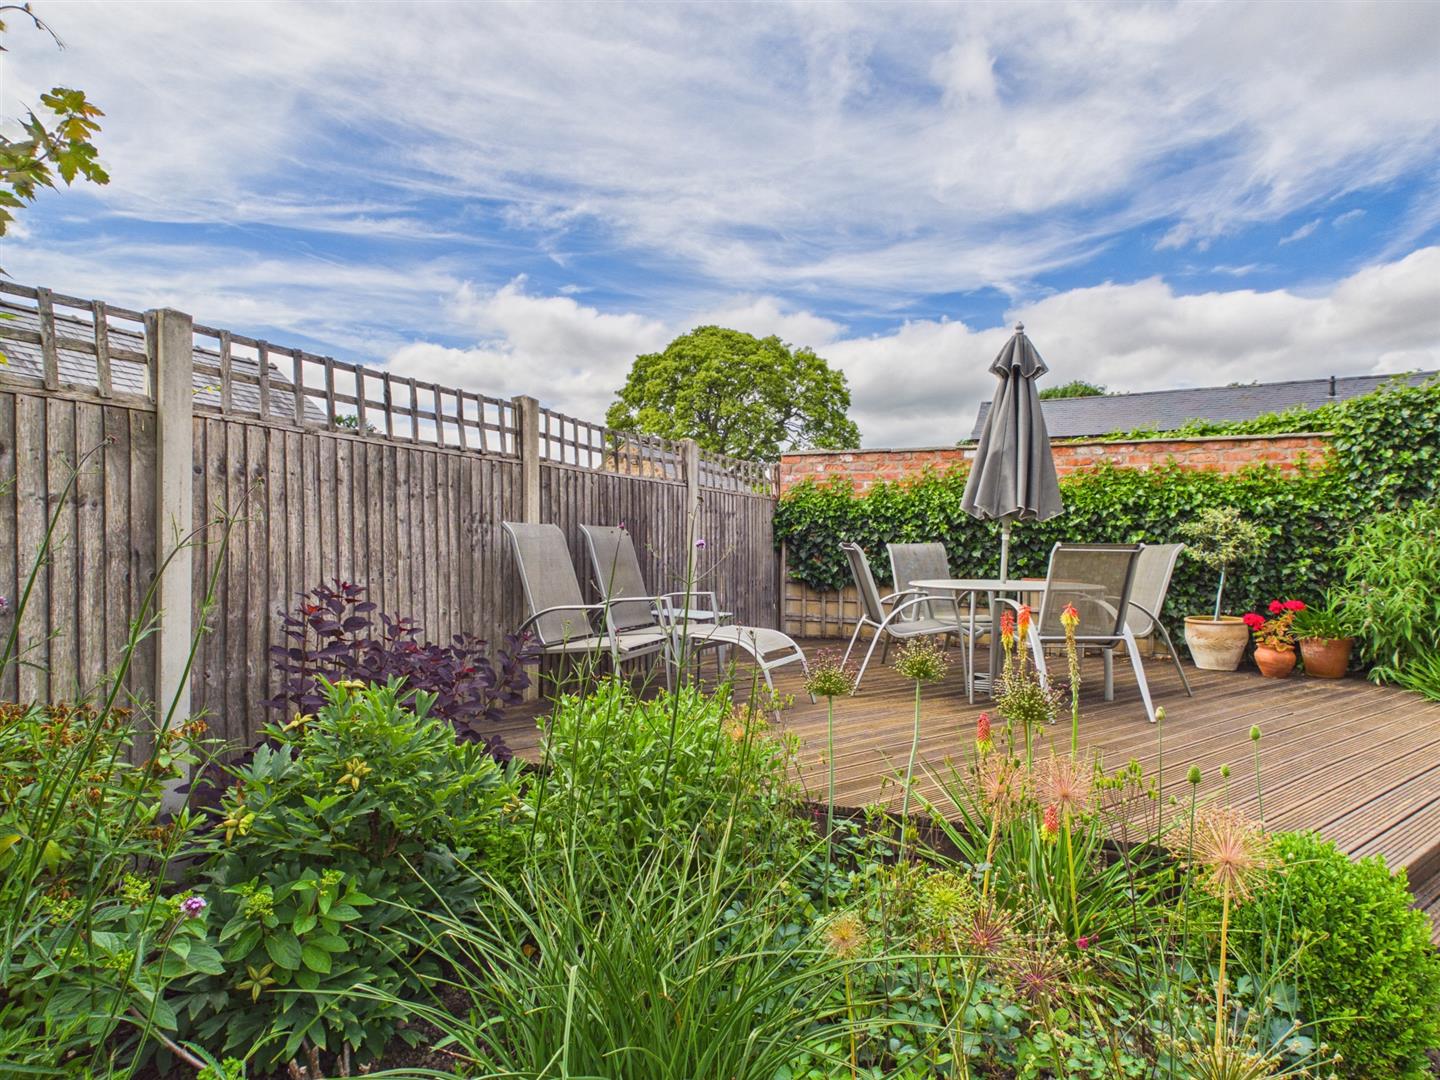
Rear Garden - To the rear of the property is a private, warm, westerly facing, enclosed rear garden enjoying shaped lawns and a varied selection of shrubs, plants, Indian stone pathway and patio. Furthermore, there is a raised, corner, decked area providing a pleasant sitting out and entertaining space fully enclosed by fencing with side pathway and gate.
Vegetable Garden - To the front of the property is a lovely, productive, vegetable garden complete with greenhouse and many raised box beds.
Driveway - A double width tarmac driveway provides car standing spaces for four/five cars.
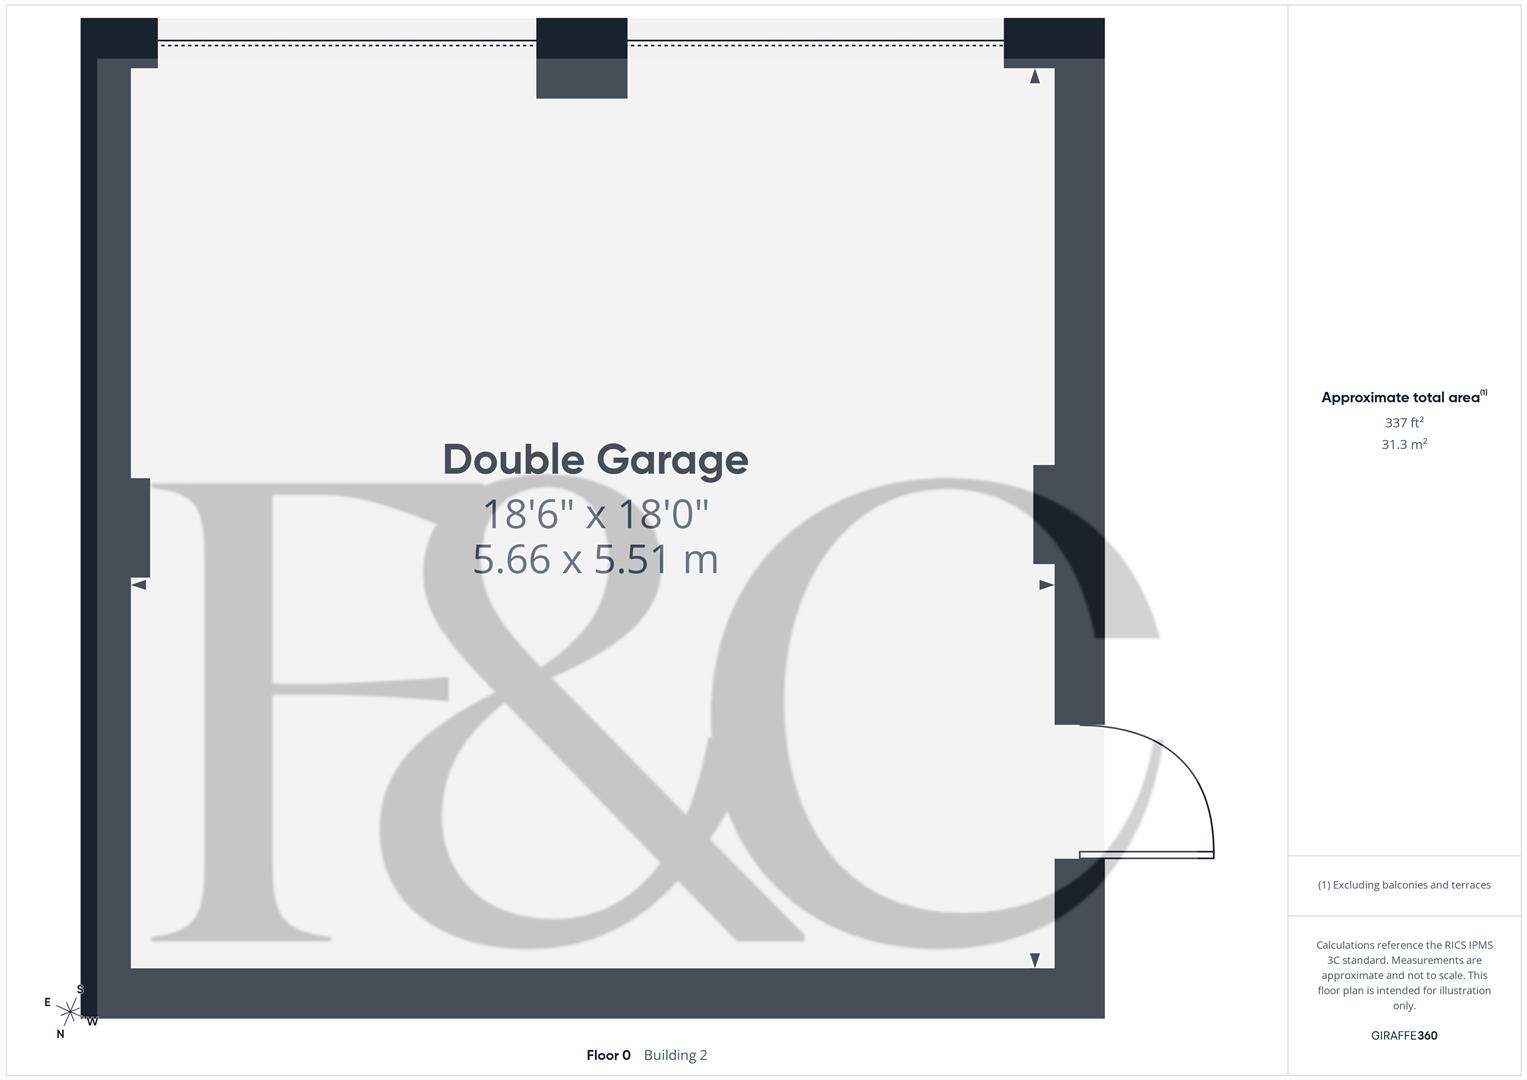
Double Garage - 5.66 x 5.51 (18'6" x 18'0") - With concrete floor, power, lighting, side personnel door and two manual up and over front doors.
Council Tax Band F - Erewash
Property Ref: 34797515
Similar Properties
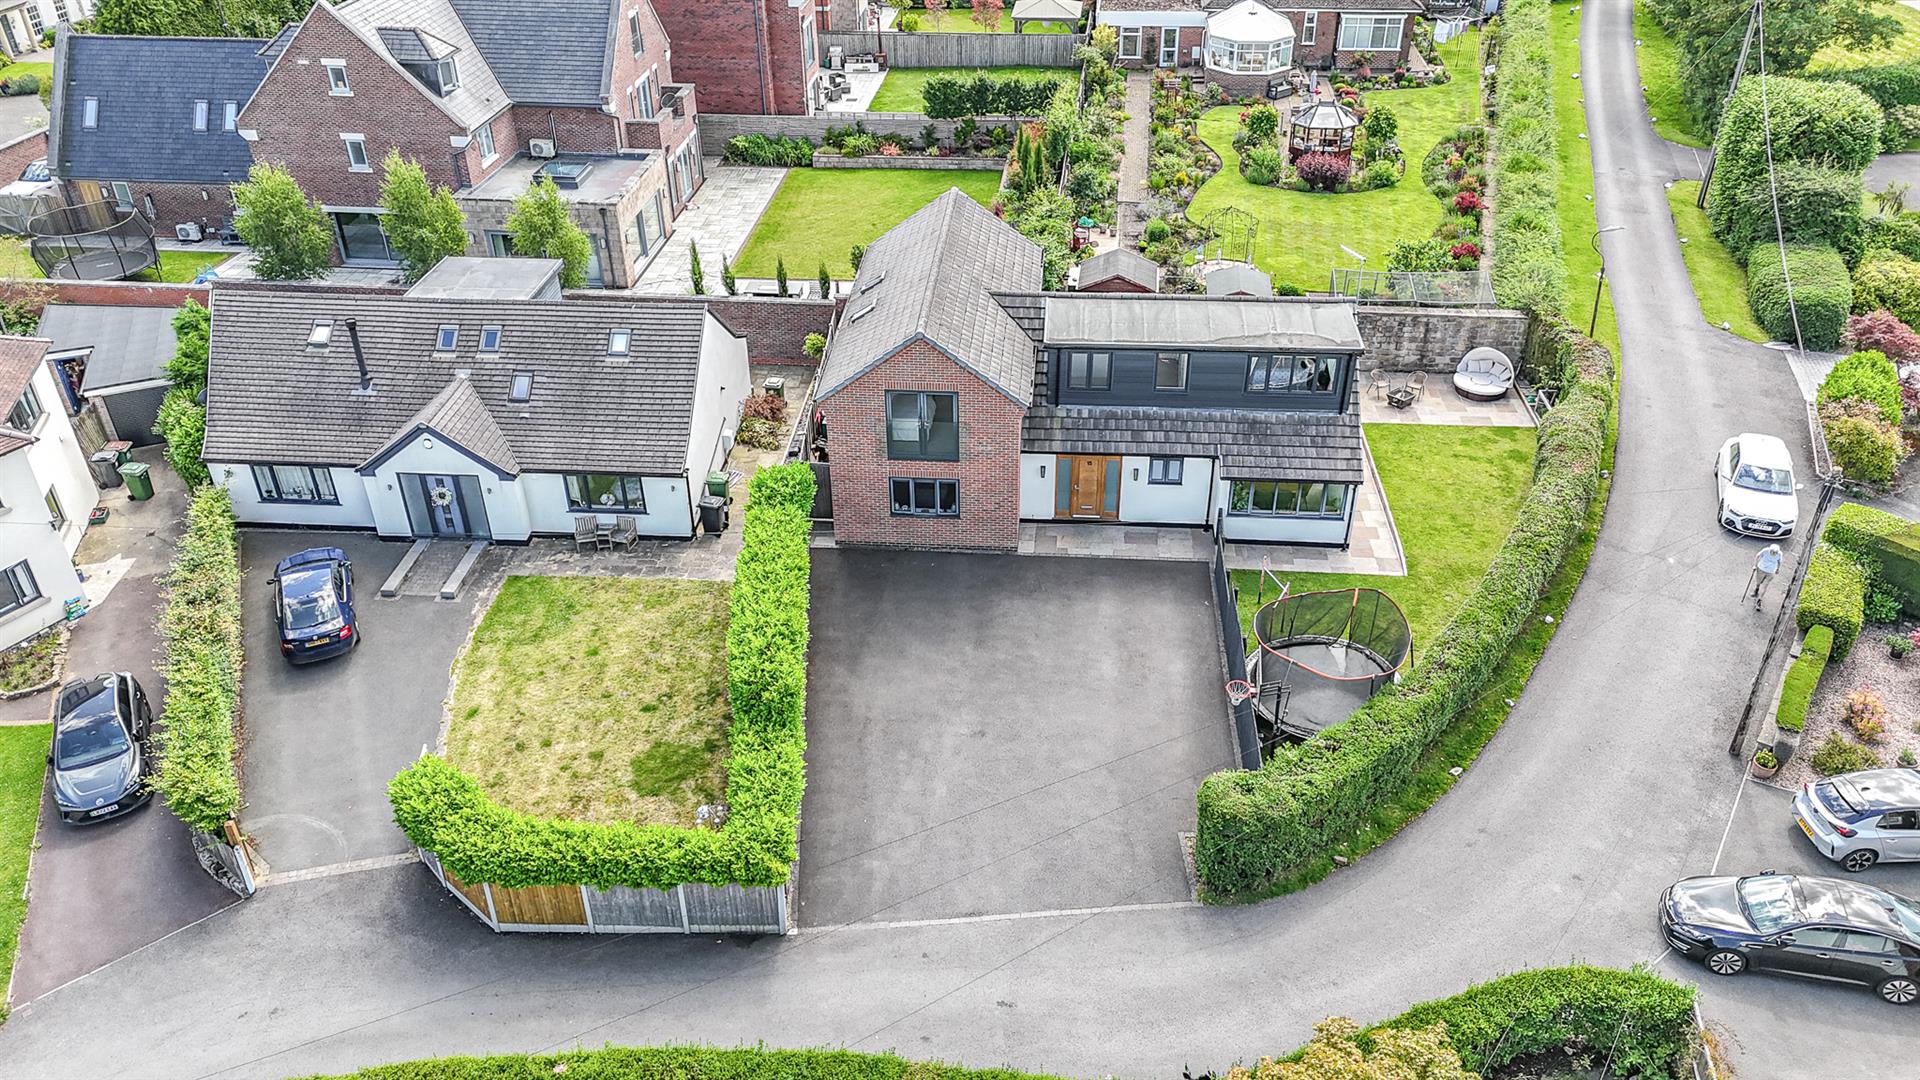
Nether Close Duffield, Belper, Derbyshire
4 Bedroom Detached House | Offers Over £725,000
ECCLESBOURNE SCHOOL CATCHMENT AREA - Nestled in the charming cul-de-sac of Nether Close in Duffield, this four/five-bedr...
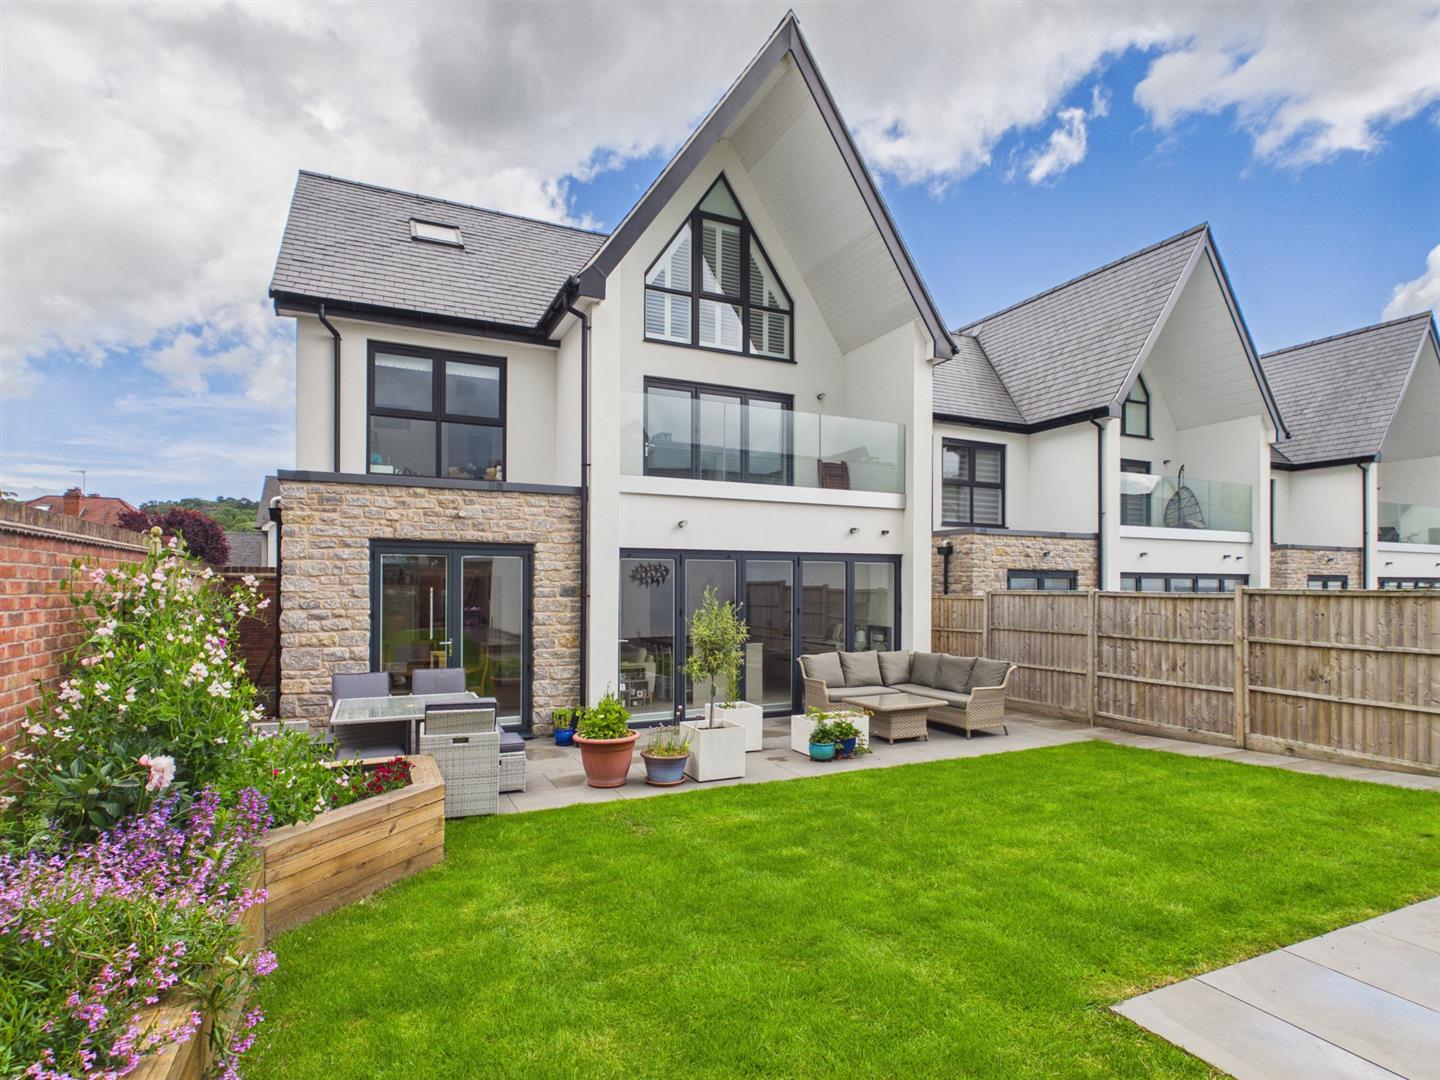
Derby Road, Duffield, Belper, Derbyshire
4 Bedroom Detached House | £725,000
ECCLESBOURNE SCHOOL CATCHMENT AREA - This stylish four-bedroom detached home with double garage offers a perfect blend o...
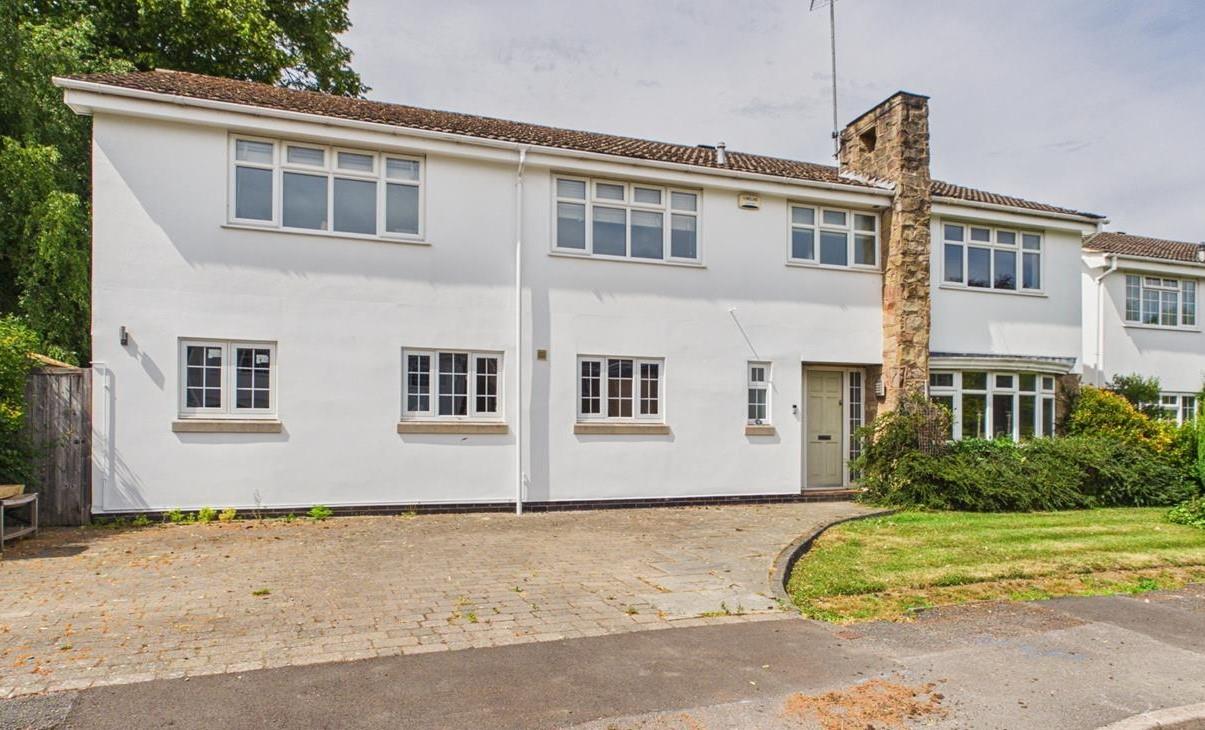
Chestnut Close, Duffield, Belper, Derbyshire
5 Bedroom Detached House | Offers in region of £725,000
ECCLESBOURNE SCHOOL CATCHMENT AREA - This five bedroom detached house offers a perfect blend of space and comfort for fa...
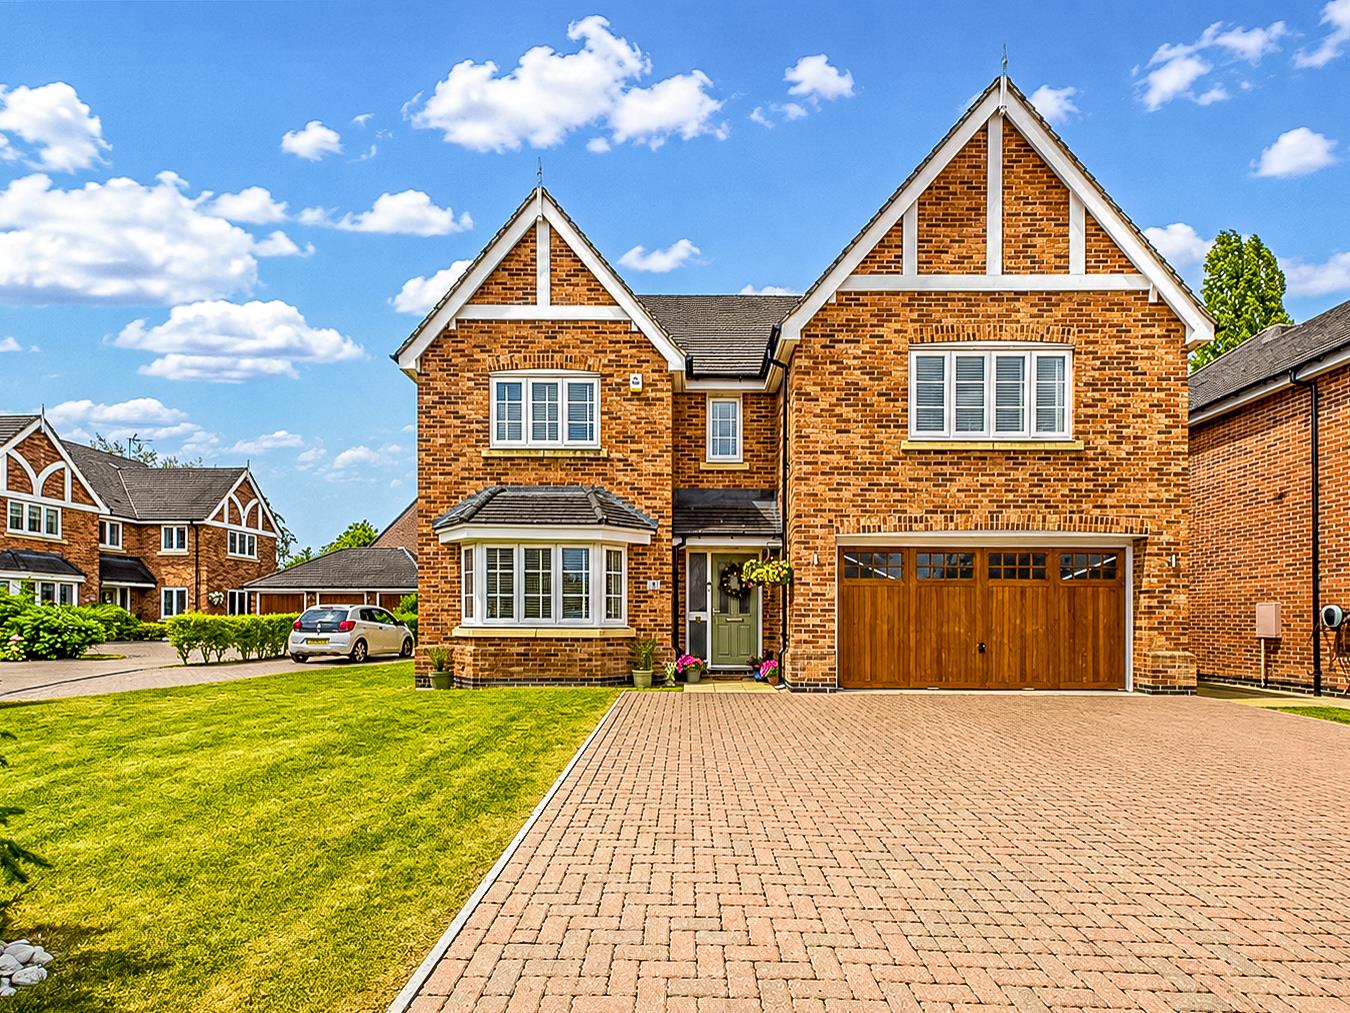
Poppyfields Meadow, Allestree, Derby
5 Bedroom Detached House | Offers in region of £729,950
EECLESBOURNE SCHOOL CATCHMENT AREA - This is a fabulous, Radleigh built, extremely spacious and superbly appointed, five...
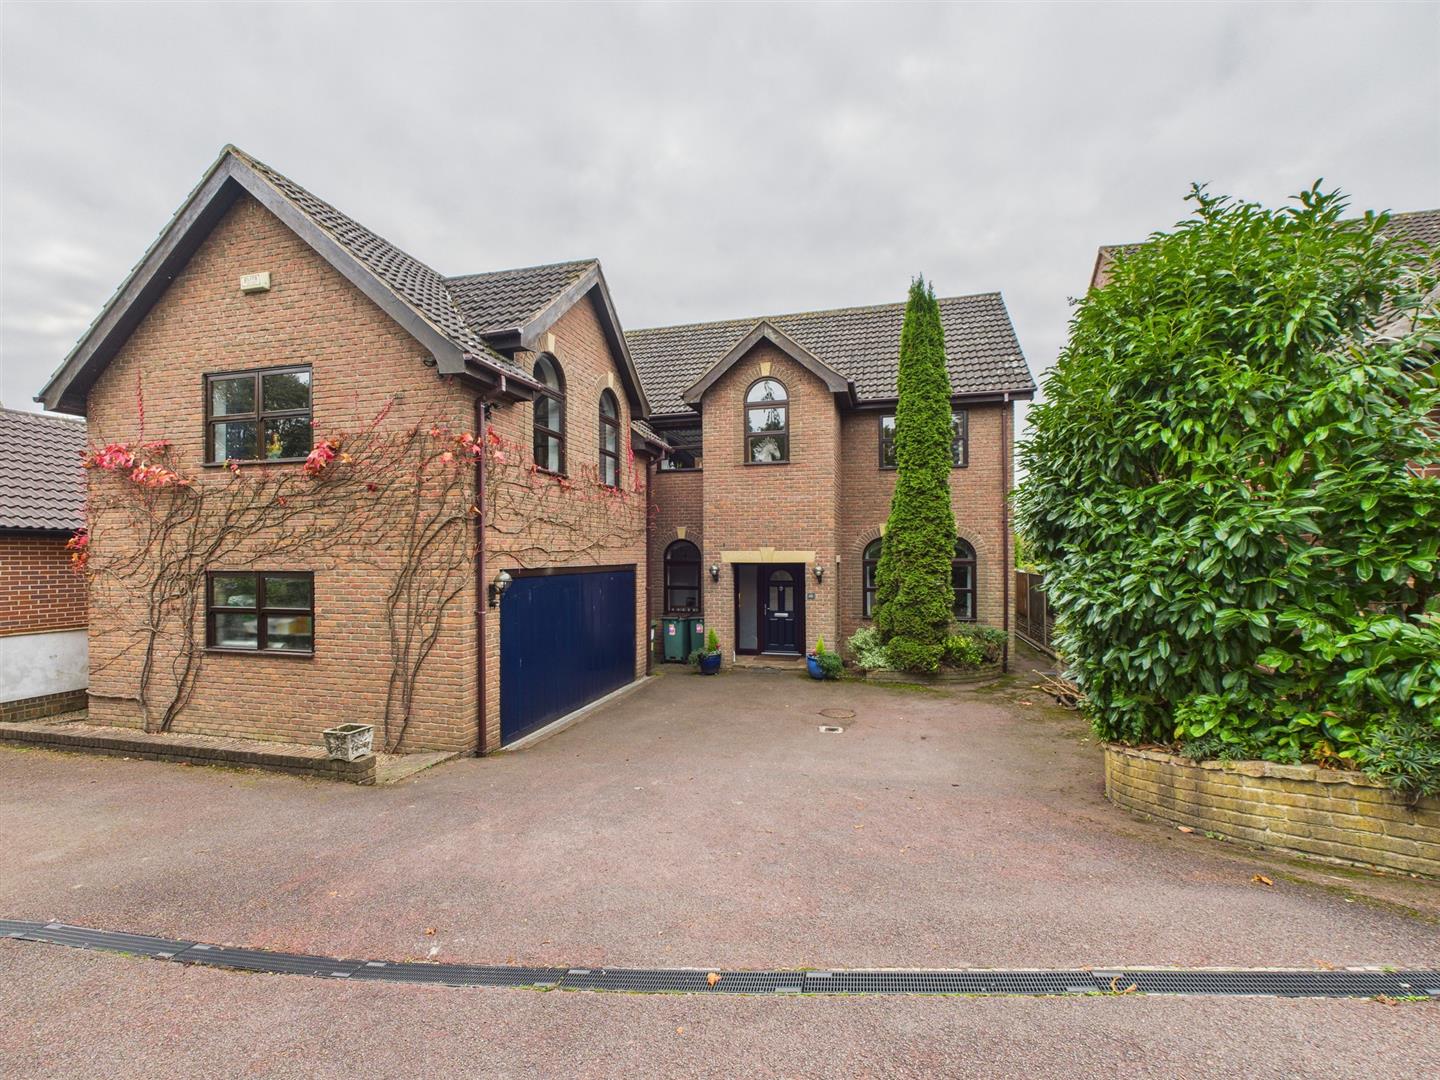
Lower Maples, Shipley, Derbyshire
5 Bedroom Detached House | Offers in region of £745,000
Located in the charming cul de sac of Lower Maples, Shipley, Heanor, this individually designed, detached house offers o...
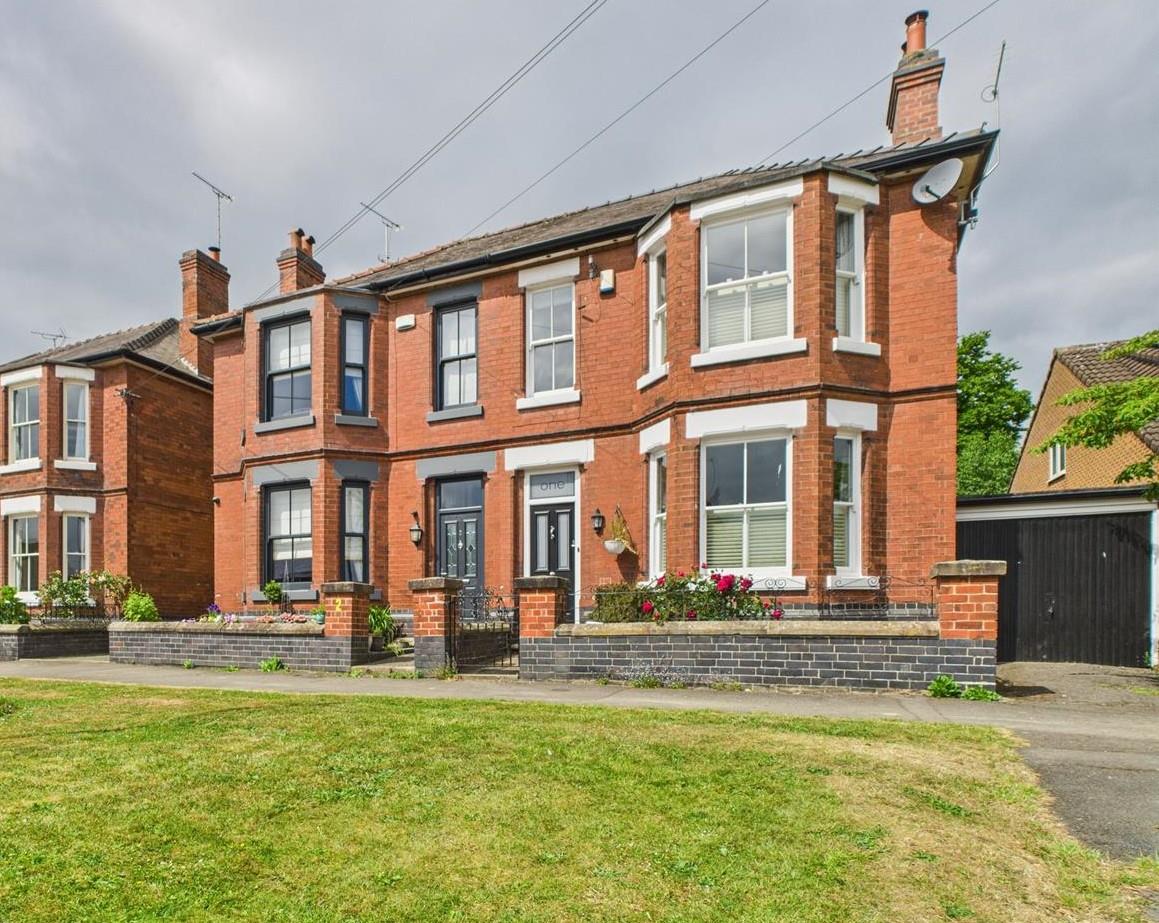
Cumberhills Road, Duffield, Belper, Derbyshire
5 Bedroom Semi-Detached House | Offers in region of £749,950
ECCLESBOURNE SCHOOL CATCHMENT AREA - This highly appealing semi-detached family home offers a perfect blend of character...

Fletcher & Company (Duffield)
Duffield, Derbyshire, DE56 4GD
01332 843390
How much is your home worth?
Use our short form to request a valuation of your property.
Request a Valuation
©2026 The Guild of Property Professionals. All rights reserved.
Terms and Conditions |
Privacy Policy |
Cookie Policy |
Complaints Policy |
Members Login
The Guild of Property Professionals Trading Address: 121 Park Lane, London W1K 7AG. GPEA Limited.
Registered in England & Wales.
Company No: 02819824.
Registered Office Address: 2 St. Stephen's Court, St. Stephen's Road, Bournemouth, Dorset, England, BH2 6LA.
VAT Registration No: 576 8795 61

